Properties

Browse or get in touch to schedule a walkthrough.

  • Nearby me
Price range

Popular Features

Community Features

Association

Property Features

Waterfront

View

Exterior Features

Interior Features

Style

409188 properties match your criteria

Updated 1 minute ago

E-Alert name
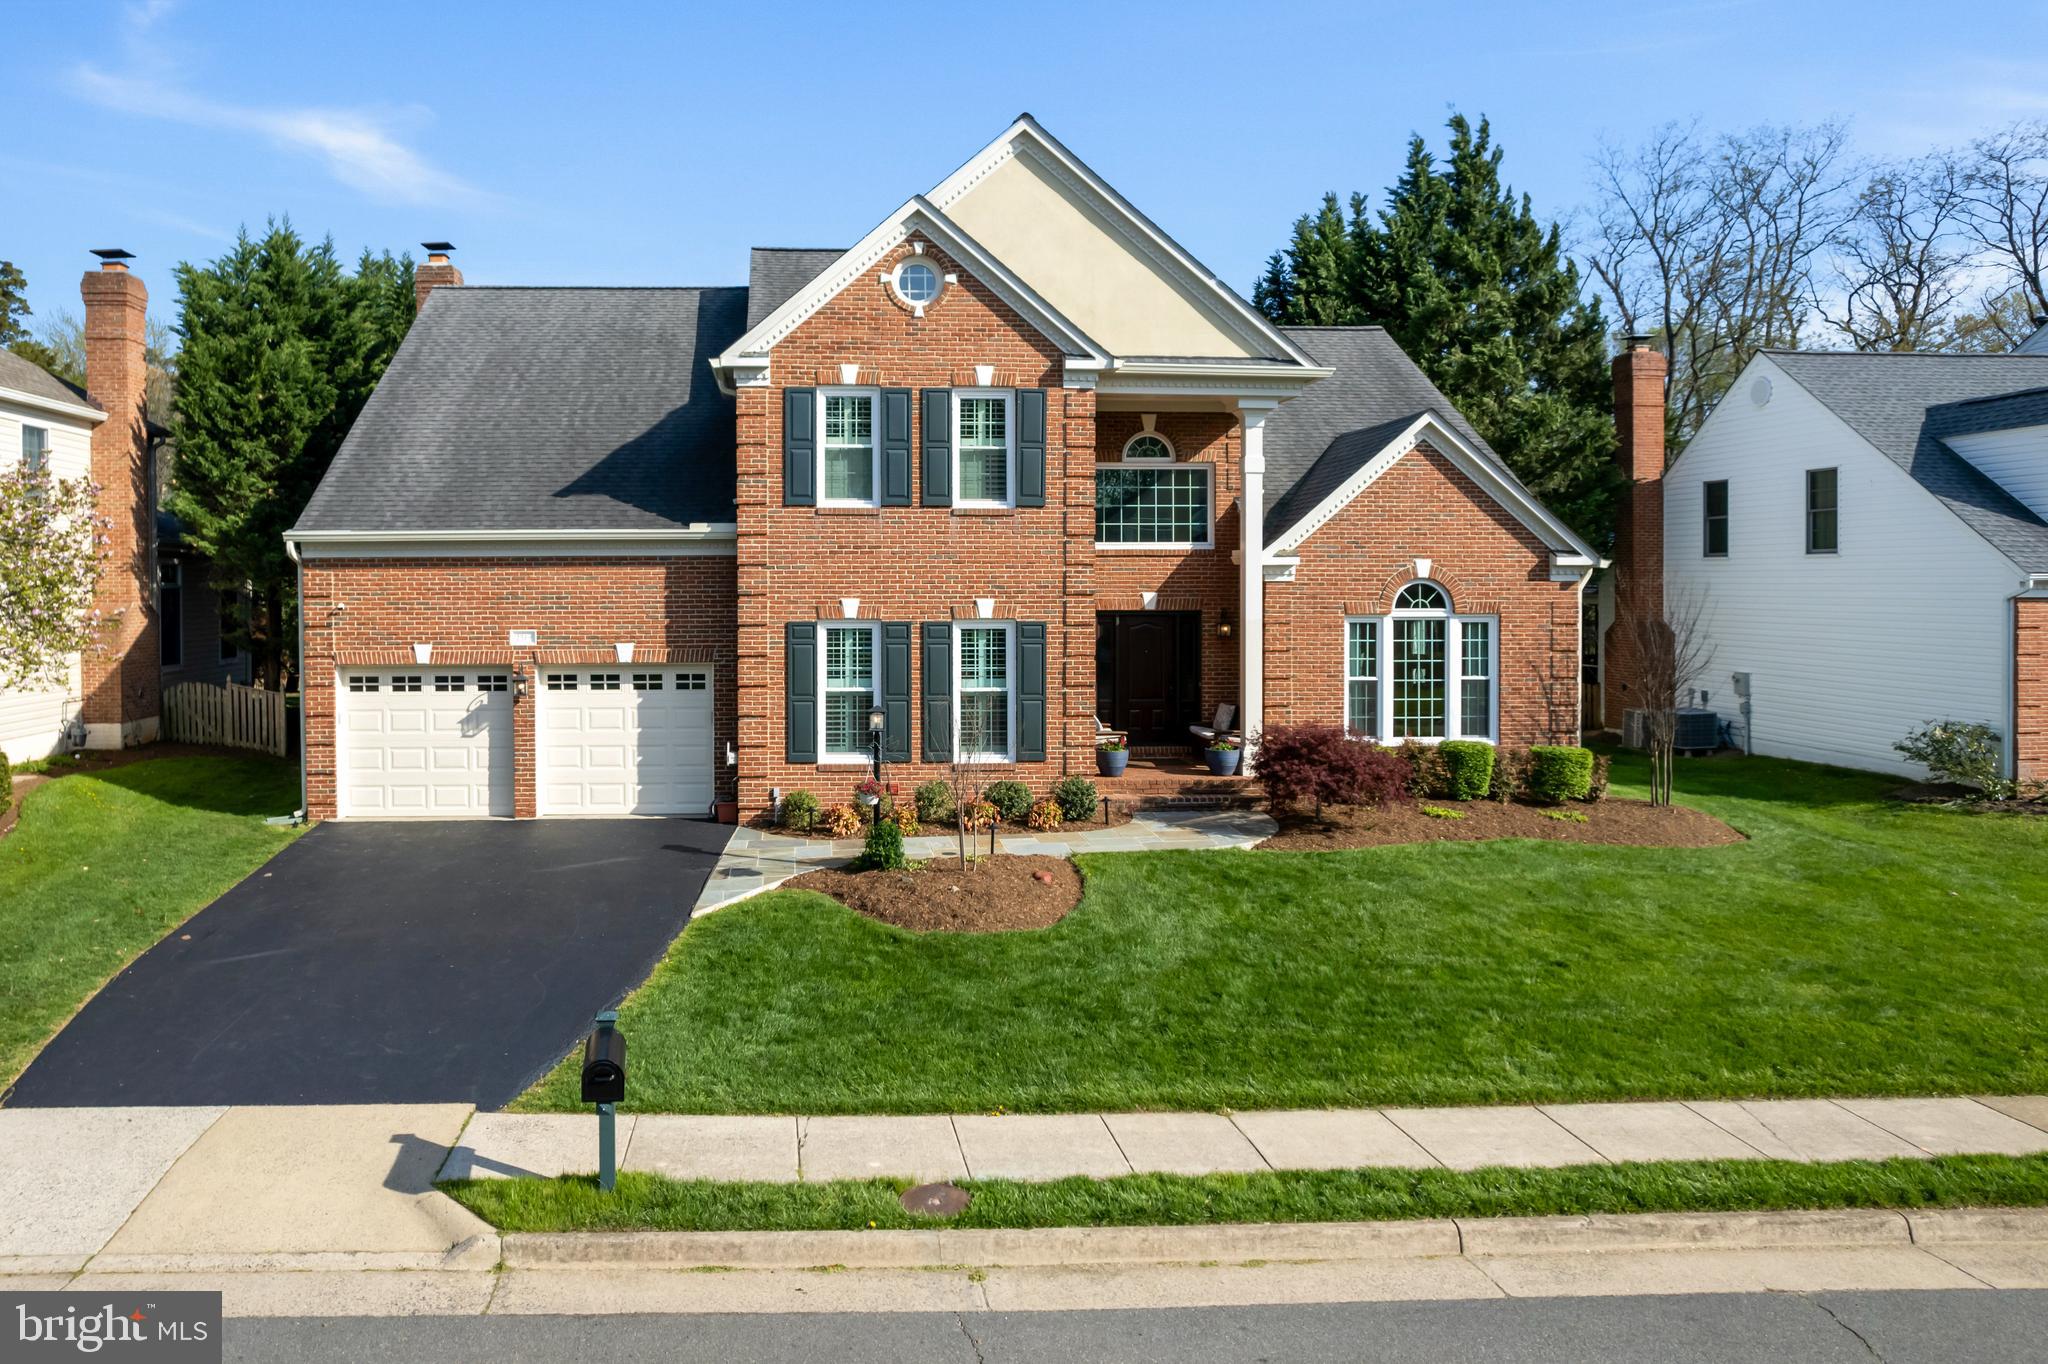
Offer due on Sunday 7pm.  Step into a world of timeless elegance and modern luxury at this stunning 4-bedroom, 4.5-bathroom (3 full upper level)  masterpiece in the heart of the sought-after Monroe Manor community. Spanning 3,794 square feet on a lush 0.26-acre lot, this meticulously upgraded residence is more than a home—it’s a lifestyle, designed to inspire and captivate at every turn.

From the moment you approach, the newly installed front patio and sidewalk, paired with a striking new front entrance door system, welcome you with sophistication. Exterior accent lighting highlights (2024)  the classic brick facade. At the same time,56 energy-efficient windows (2022), a Tesla garage charging station (2024), and solar panels (2023)  promise sustainability and savings, blending eco-conscious living with unparalleled style.

Inside, prepare to be enchanted by a home transformed by thoughtful, high-end upgrades. Gleaming hardwood floors flow seamlessly throughout, complemented by elegant crown molding and 25 recessed lights that bathe rooms in a warm, inviting glow.  Professional shutters (2020) adorn every window, offering both privacy and charm. The fully remodeled kitchen (2019)  is a chef’s dream, boasting sleek cabinets, a gourmet 6-burner stove with griddle, shimmering quartz countertops, and a spacious island perfect for gatherings. Whether you’re hosting a lively dinner party or savoring a quiet morning coffee, this space is designed to inspire.

The master suite is a true sanctuary, featuring a fully renovated bathroom (2022) with luxurious finishes, a center-piece soaking tub, which elevates relaxation to an art form. The main second-floor bathroom has also been remodeled and completely reimagined (2023).  Every detail, from the beadboard-accented office to the airy screened-in porch (2015), has been crafted to enhance your daily life. Step outside to the back patio walkout, where you can unwind amidst beautifully landscaped grounds, perfect for summer barbecues or tranquil evenings under the stars, while you warm to a custom fire pit.

Modern comforts abound with a thoughtful addition of a screened-in porch invites you to enjoy Virginia’s seasons in style. This home doesn’t just meet expectations—it exceeds them, offering a rare blend of functionality, beauty, and innovation.

Nestled in a vibrant Herndon neighborhood, you’re moments from top-rated schools like Floris Elementary, premier shopping at Harris Teeter, and dining gems like Kumo Sushi. With easy access to major commuter routes, 1 mile from silver metro rail, including Rt 267 and Fairfax County Parkway, your connection to Dulles Airport and beyond is effortless.

This is more than a home—it’s a place where memories are made, dreams are nurtured, and every day feels like a celebration. Don’t miss your chance to own this extraordinary residence, where every upgrade reflects a commitment to quality and every corner inspires joy.
#VAFX2232630

HERNDON

2519 FALLON DRIVE

4 Beds

4 Baths

3,794 Sq.Ft.

$1,300,000

MLS#: VAFX2232630
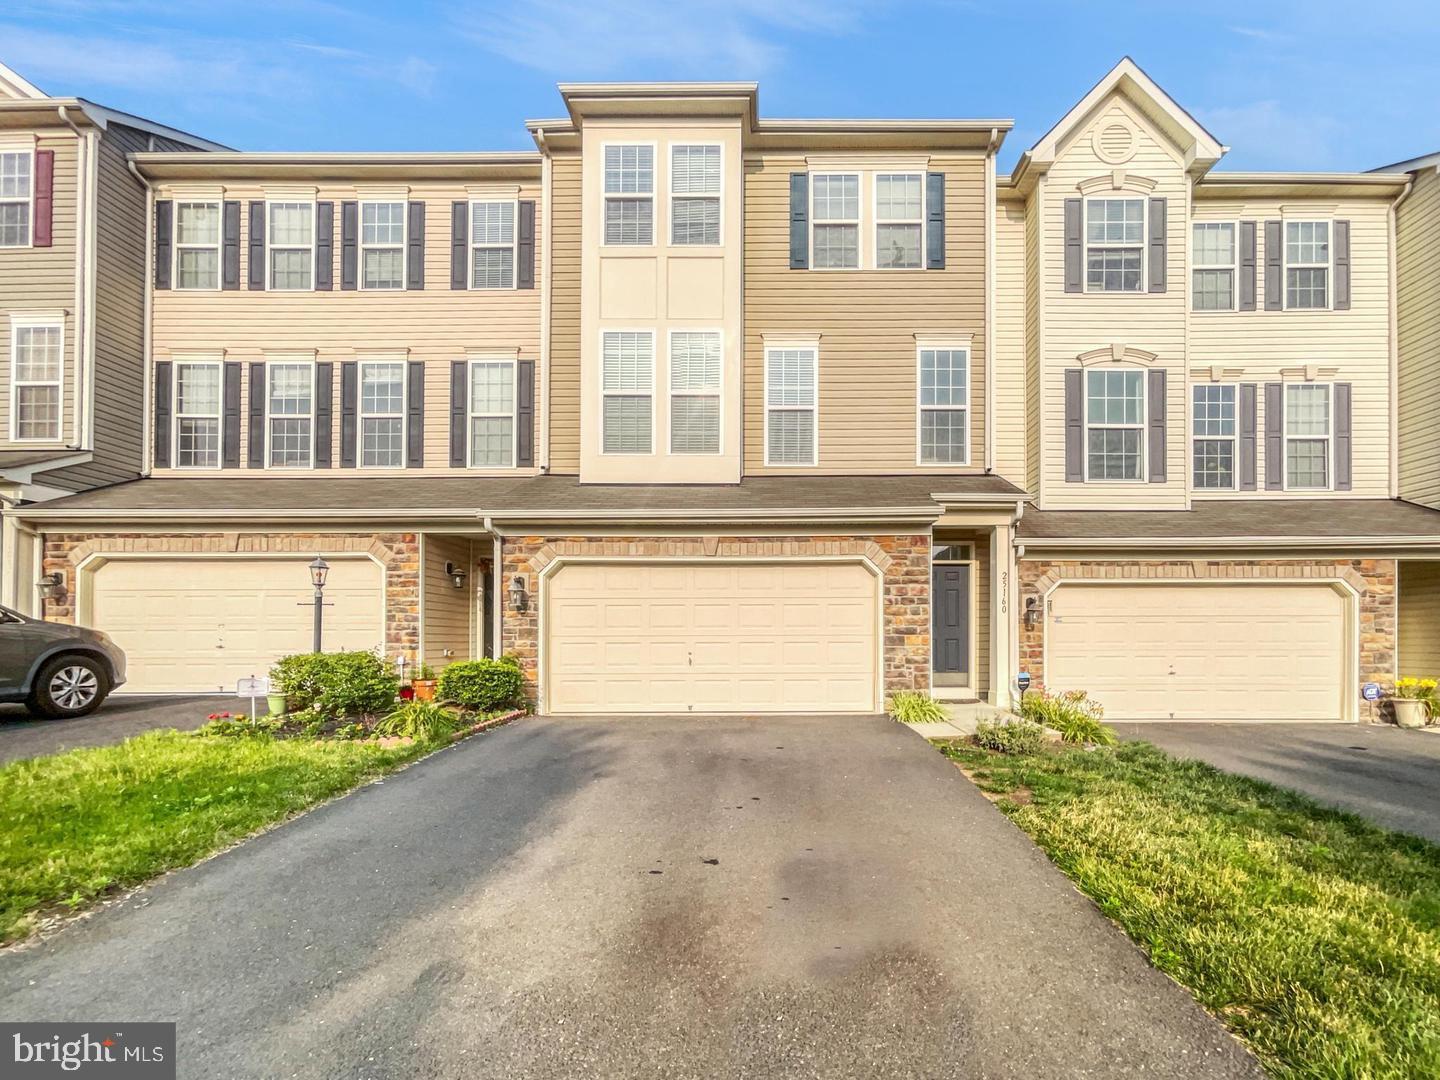
A beautiful TH in the sought after Stone Ridge South community.  Three bedrooms and a den plus 3 .5 bathrooms.    A long driveway and wide double garage and plenty of street parking in front of the house.   Beautiful walking trails, open scenic area and great schools for the kids.   Full bathroom and a Den on the first floor that can be used as In-Law Suite.   Main floor has an open floor plan with a fireplace in the kitchen sitting area.   Granite counter tops and kitchen island.  Hardwood floors on the main level.  Master bedroom had double sink and soaking tub.   The house was painted a year ago.  Expected date on Market is Saturday, March 15.  Pictures will be uploaded on Friday.
#VALO2090808

ALDIE

25160 FLUVIAL TERRACE

3 Beds

3 Baths

2,709 Sq.Ft.

$689,900

MLS#: VALO2090808
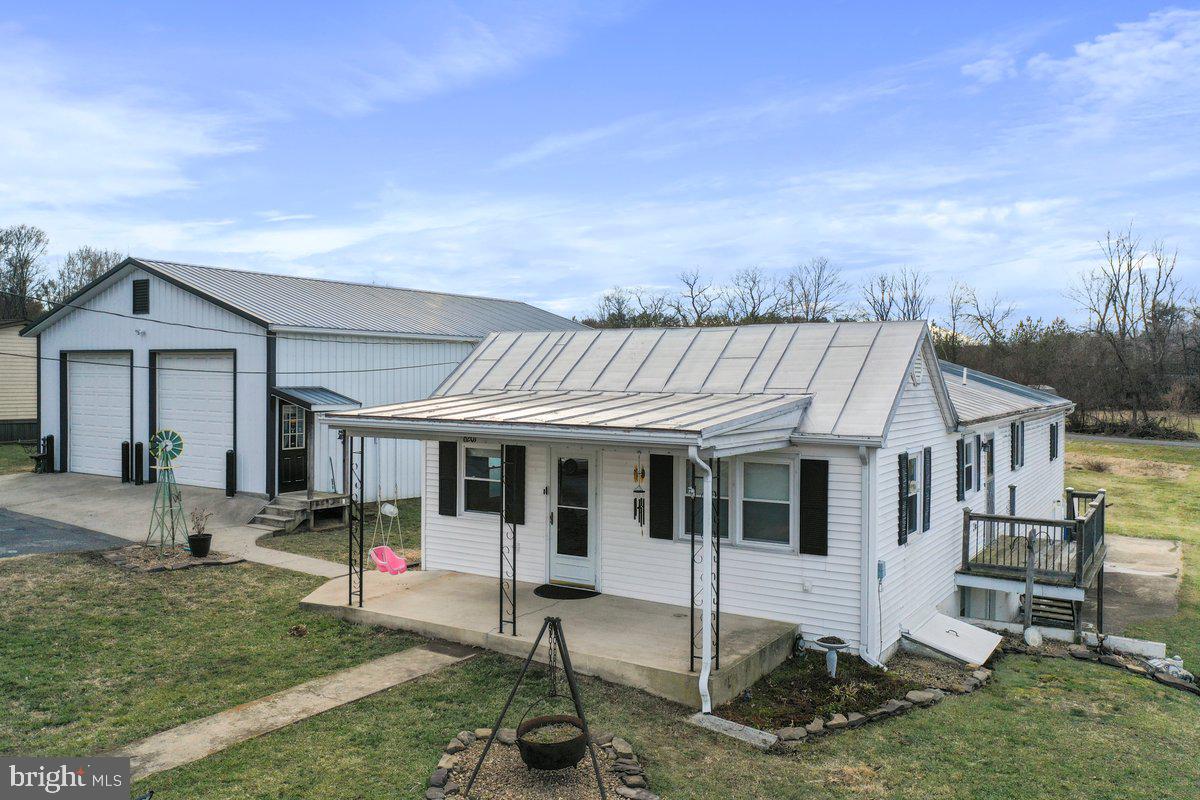
Welcome to 6201 Short St., a charming home nestled in the scenic beauty of Mount Jackson. This property features 3 bedrooms, 2 full bathrooms, and a convenient home office located off the primary bedroom. The updated kitchen boasts granite countertops and stainless steel appliances, perfect for cooking and entertaining. Step outside to find a spacious 30x50 detached garage, perfect for storage, hobbies, or a workshop.  With a brand-new HVAC system, this home combines comfort and functionality in a picturesque setting. Don't miss the chance to make it yours!
#VASH2010402

MOUNT JACKSON

6201 SHORT STREET

3 Beds

2 Baths

1,536 Sq.Ft.

$299,000

MLS#: VASH2010402
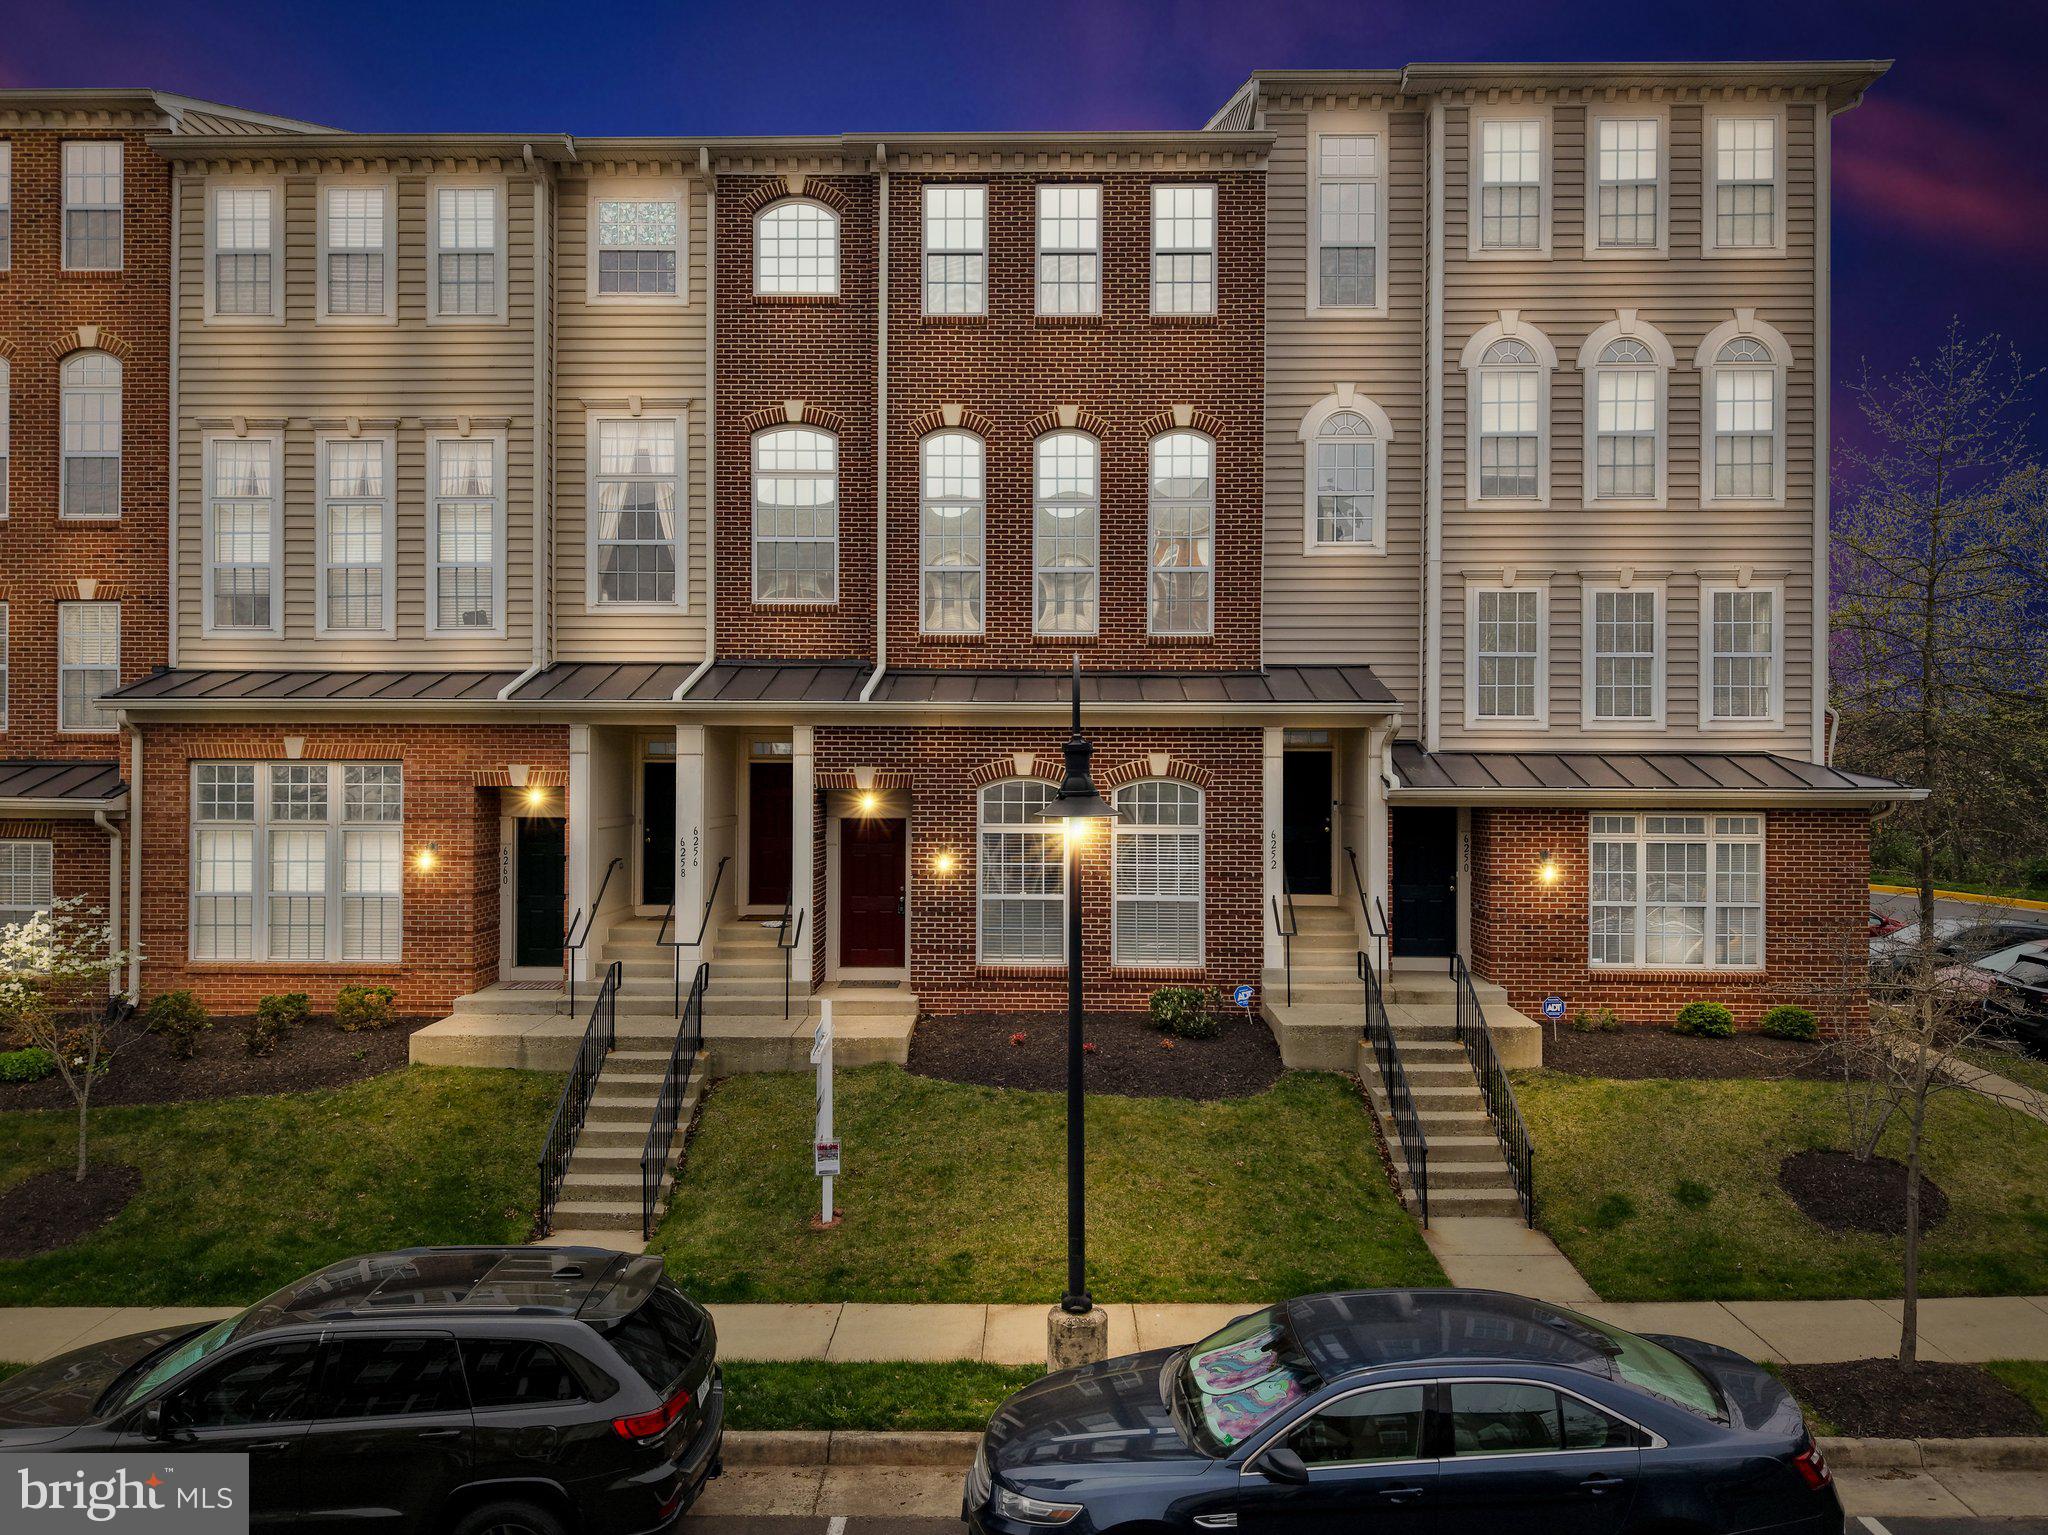
OFFER DEADLINE SUNDAY 4/27 at 5:00 PM. Imagine starting your day in a place that feels just right—a home that’s comfortable, welcoming, and perfectly suited to your lifestyle. You’ve been looking for a place that fits, and this one feels like it’s always been yours.

Step inside and feel the sense of ease. The two spacious bedrooms are just the right size for relaxing at the end of the day, while the 2.5 bathrooms add convenience to your routine. Freshly painted and well maintained, this home has been cared for over the years, offering a move-in-ready experience.

The open concept dining and kitchen area is the heart of the home—perfect for meals and gatherings, and it seamlessly flows into the cozy living room where you’ll find a charming fireplace, ideal for relaxing or entertaining. Plus, you’ll appreciate the convenience of having a garage for parking and extra storage, along with an additional parking space.

You’ll notice the small touches that make a big difference—the natural light, the practical layout, the sense of space. It’s a home designed for everyday comfort.

The location makes life simpler too. You’re close to major commuter routes like I-66 and Route 15, so getting where you need to go is hassle-free. Plus, with shopping, dining, and entertainment options just minutes away, you’ll always have what you need nearby.

For your free time, the area offers plenty of options. Enjoy a round of golf, take a hike on nearby trails, or explore local wineries. And when travel calls, Dulles International Airport is conveniently close.

This home is ready for you to make it your own. It’s a place that feels right the moment you step inside. Come see it—you won’t want to leave.
#VAPW2090576

HAYMARKET

6254 WOODRUFF SPRINGS WAY

2 Beds

2 Baths

1,282 Sq.Ft.

$409,990

MLS#: VAPW2090576
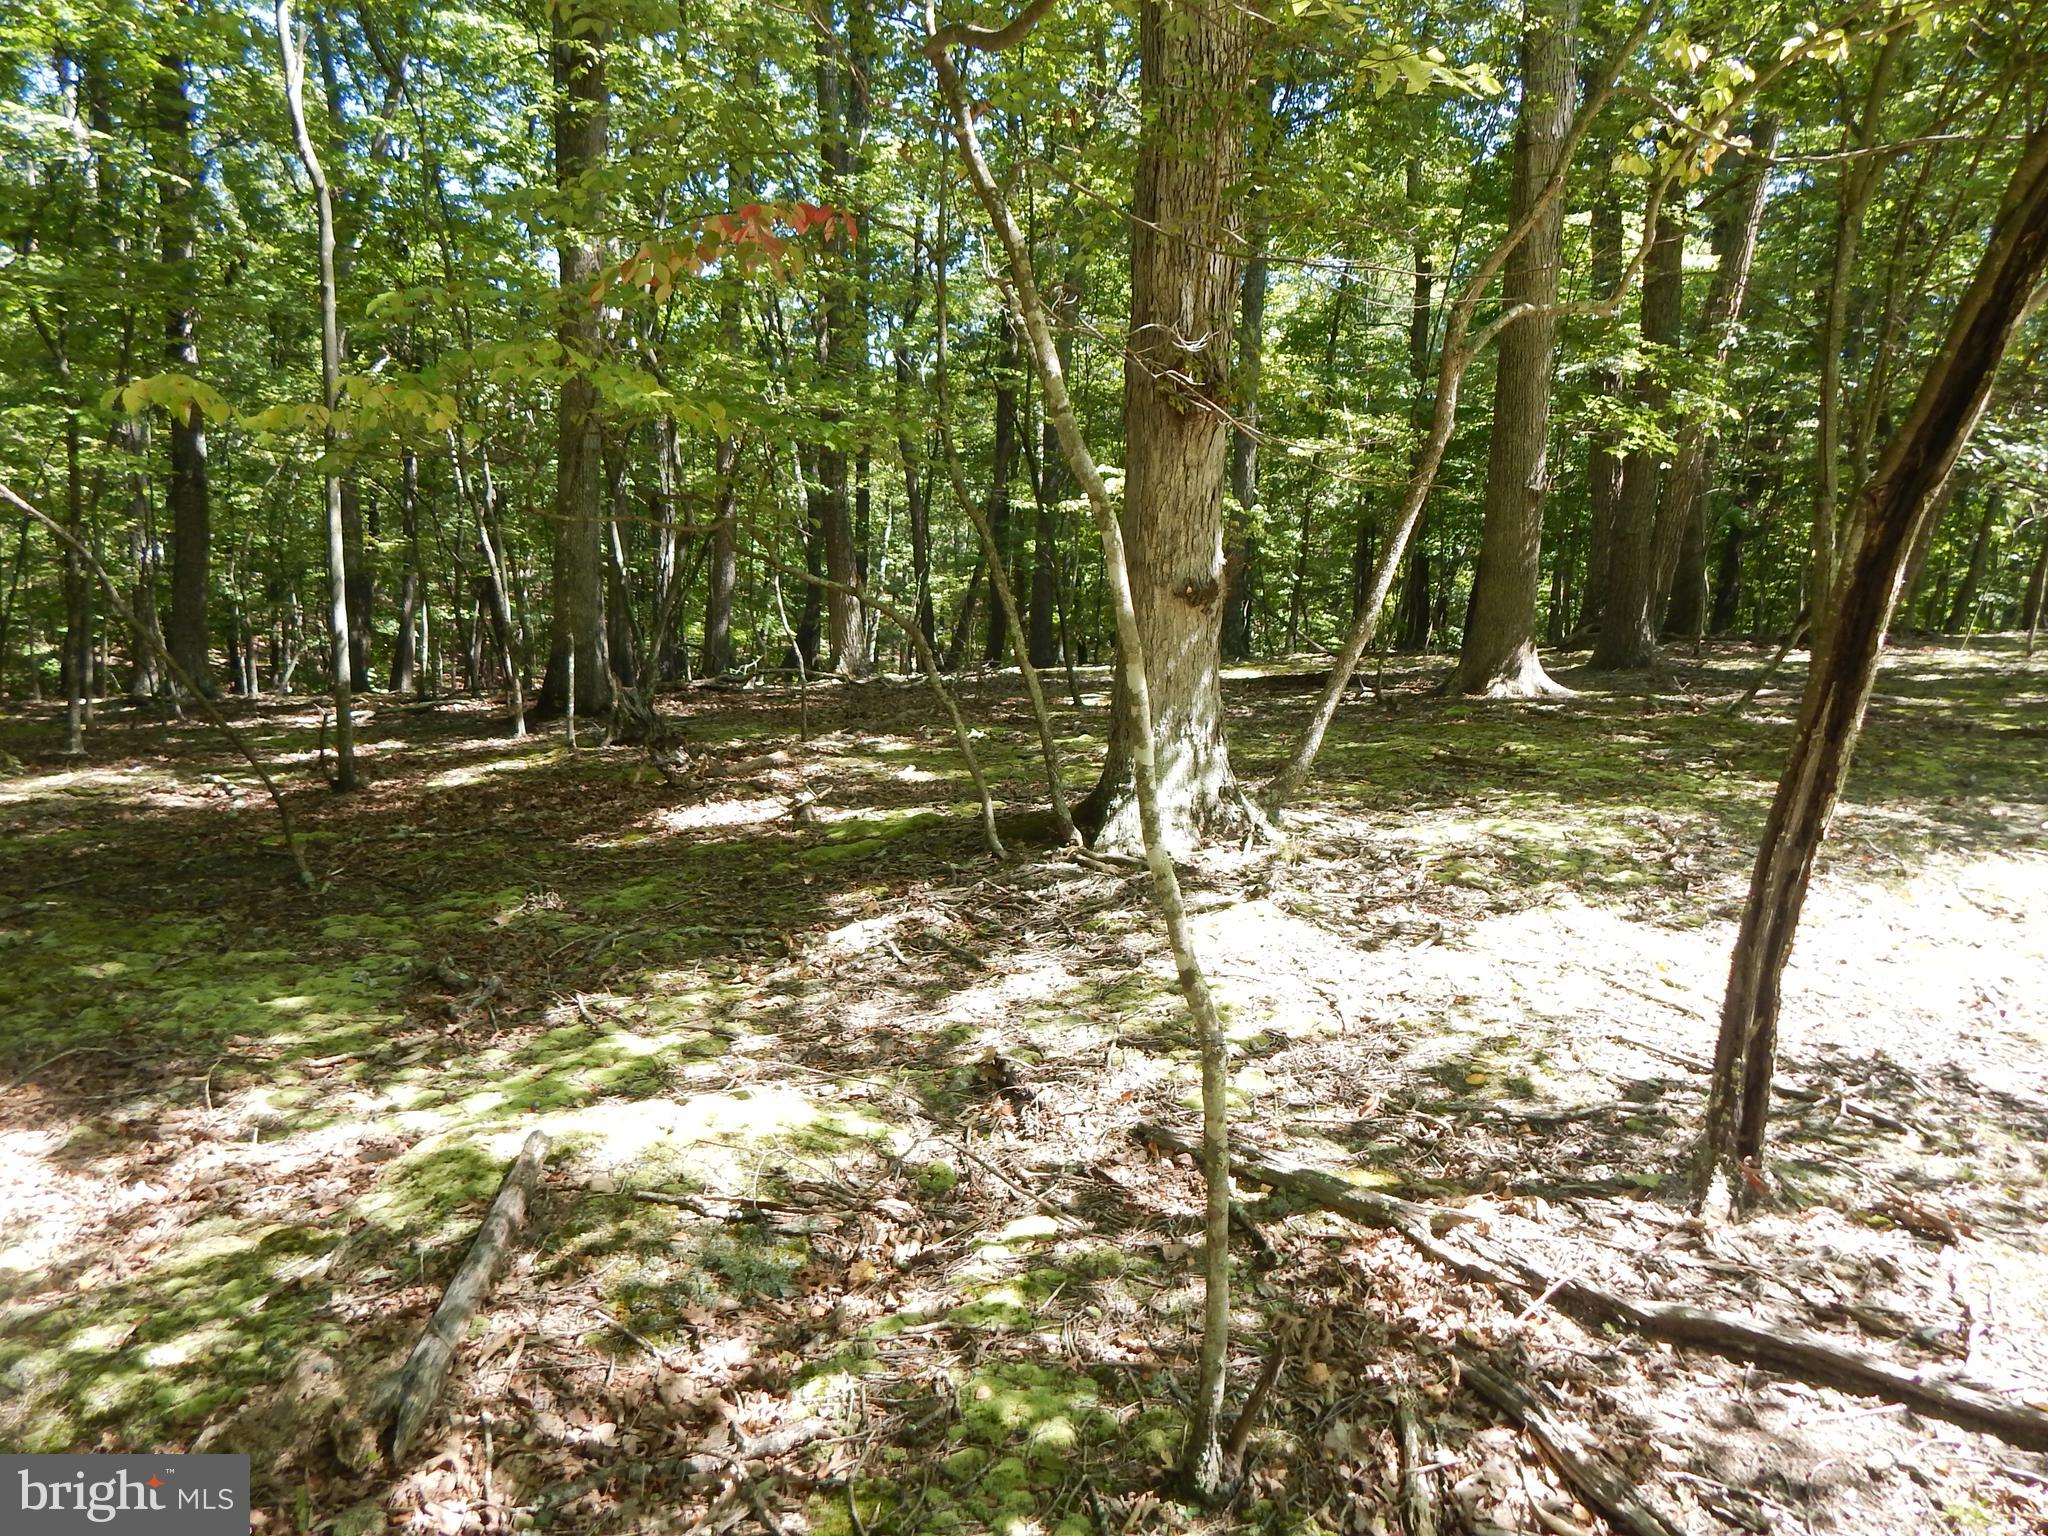
Wooded 5.61 acreage. Build your retreat or dream home. Nicely maintained common area on the Cacapon River with BBQ pits, picnic tables & bath house. Gated access offers you added comfort. HOA has a website.
High-speed fiberoptic internet access available. Approx. 26 minutes to Berkeley Springs WV.
#WVMO2004996

GREAT CACAPON

SIDELING MOUNTAIN TRAIL

None Beds

None Baths

5.61 acres

$49,000

MLS#: WVMO2004996
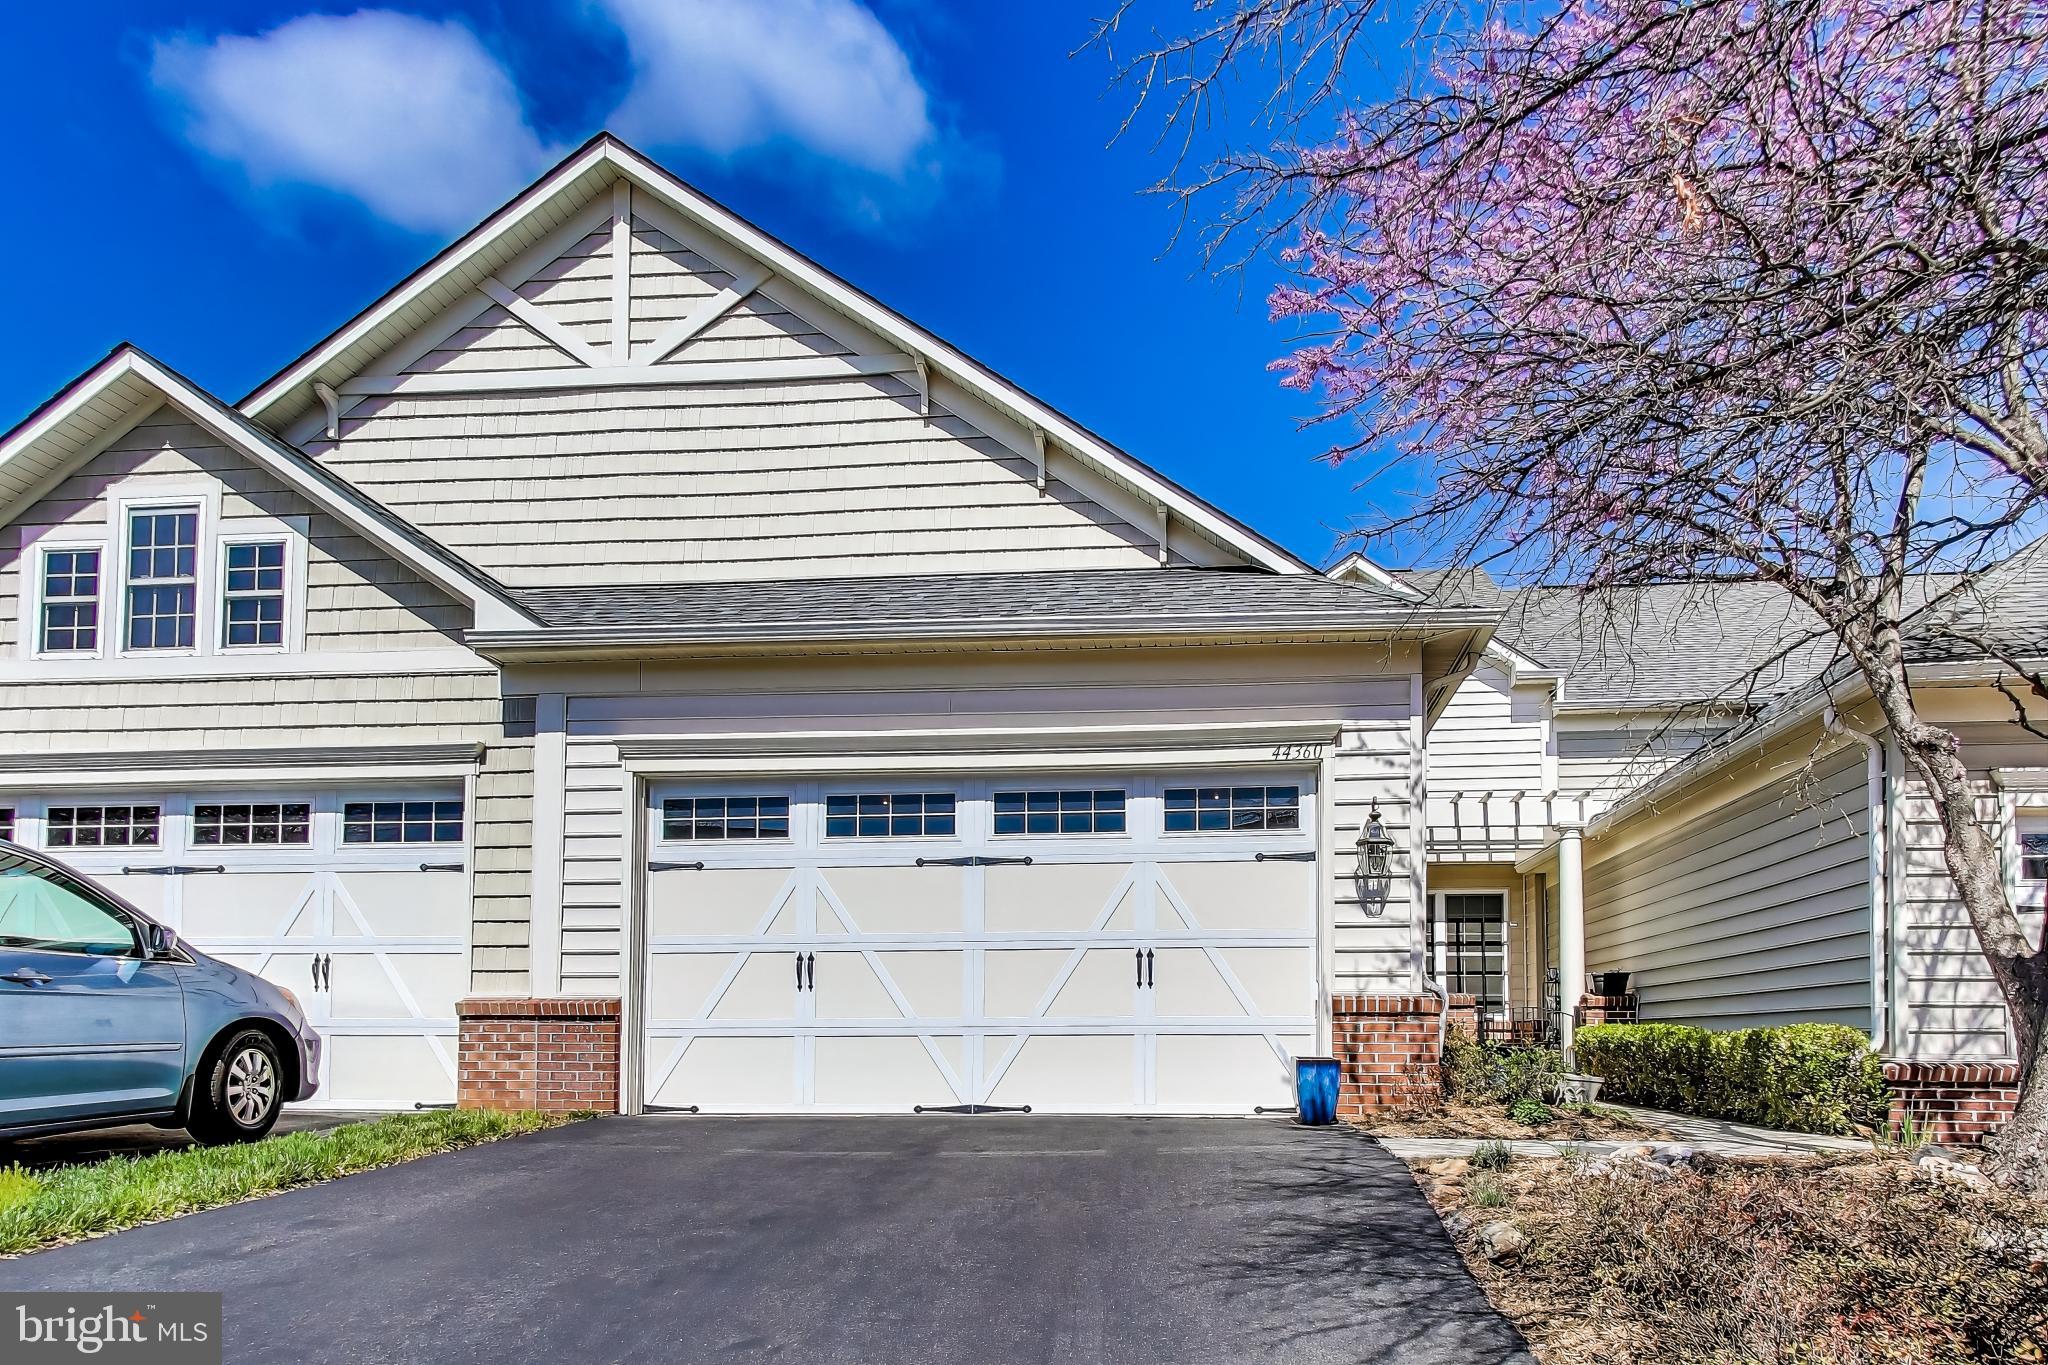
Beautifully updated with granite counters, pretty tile backsplash & updated master bath. Sunny patio is private with mature landscaping plus a private + gated front courtyard, 2 car garage. Main level Master with incredible bathroom featuring double sinks and updated cabinets, The huge walk-in closet has a practical organizer. The upstairs 2nd BR  features a large loft area. Several sunlight diffuser skylights. Beautiful wood floors . Fresh paint. This is a 10!  Outstanding amenities in 55 and up community. Indoor a d outdoor pools. 
 Adjacent to One Loudoun restaurants, movies & shopping, Dulles Airport and many other locations. Metro bus for new subway stop leaves from clubhouse.
#VALO2092296

ASHBURN

44360 MALTESE FALCON SQUARE

2 Beds

2 Baths

2,060 Sq.Ft.

$670,000

MLS#: VALO2092296
OFFER DEADLINE - Please submit all offers by Sunday, April 27th at 6:00 p.m..  THANK  YOU FOR YOUR INTEREST IN OUR LISTING.  

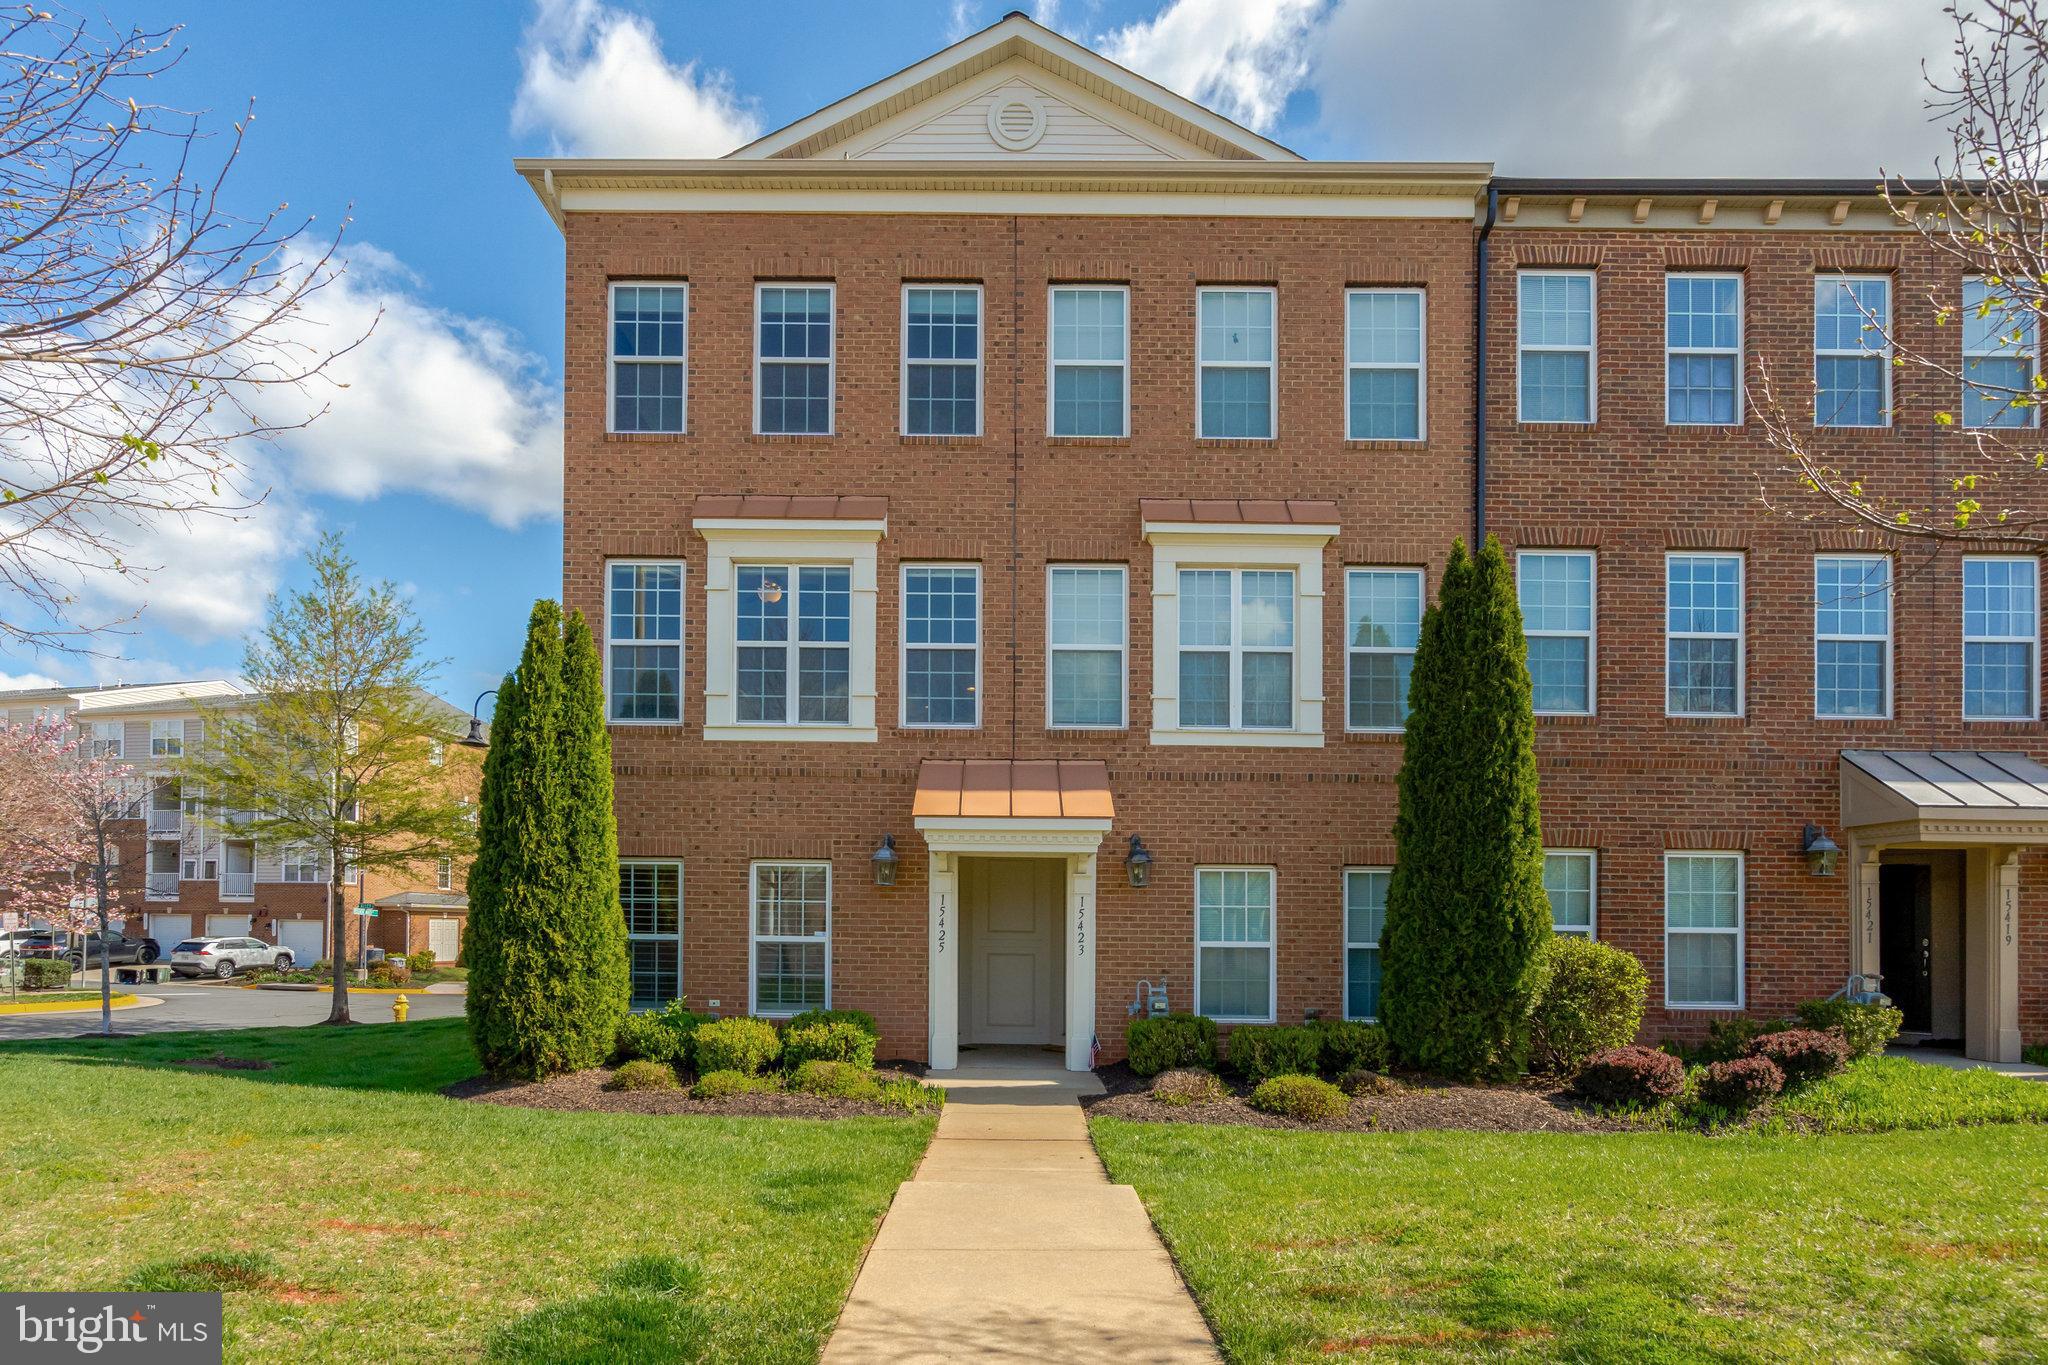
Welcome to this stunning Savoy model end-unit townhouse-style condo, nestled in the highly sought-after Parkside at Market Center community.
This beautifully designed 3-level home offers 2 bedrooms, 2.5 bathrooms, and a flexible lower-level space that can easily serve as a home office or potential third bedroom, complete with a rough-in for a full bath—giving you endless possibilities to customize to your lifestyle.
Step inside to discover gleaming hardwood floors and sun-drenched living spaces with large windows that fill the home with natural light. The inviting family room flows seamlessly into the gourmet kitchen, where you'll find upgraded countertops, stainless steel appliances, a spacious center island, and abundant cabinetry—perfect for entertaining guests or preparing your favorite meals.
Upstairs, the thoughtfully designed layout includes a convenient laundry room and two generously sized bedroom suites. The luxurious primary suite is a true retreat, featuring a spa-like private bath with dual vanities and a large walk-in closet. The second bedroom offers its own private bath and a soaking tub, ideal for guests or additional family members.   Water included in Condo Assoc.  Community living with no lawn maintenance, swimming pool, tot lots and picnic area!
Enjoy the ease of low-maintenance living with all the comforts of a modern home, perfectly located near I-66, top-rated shopping, dining, and entertainment options.  

This is more than a home—it’s a lifestyle. Welcome home.
#VAPW2091366

HAYMARKET

15425 ROSEMONT MANOR DRIVE

2 Beds

2 Baths

2,048 Sq.Ft.

$440,000

MLS#: VAPW2091366
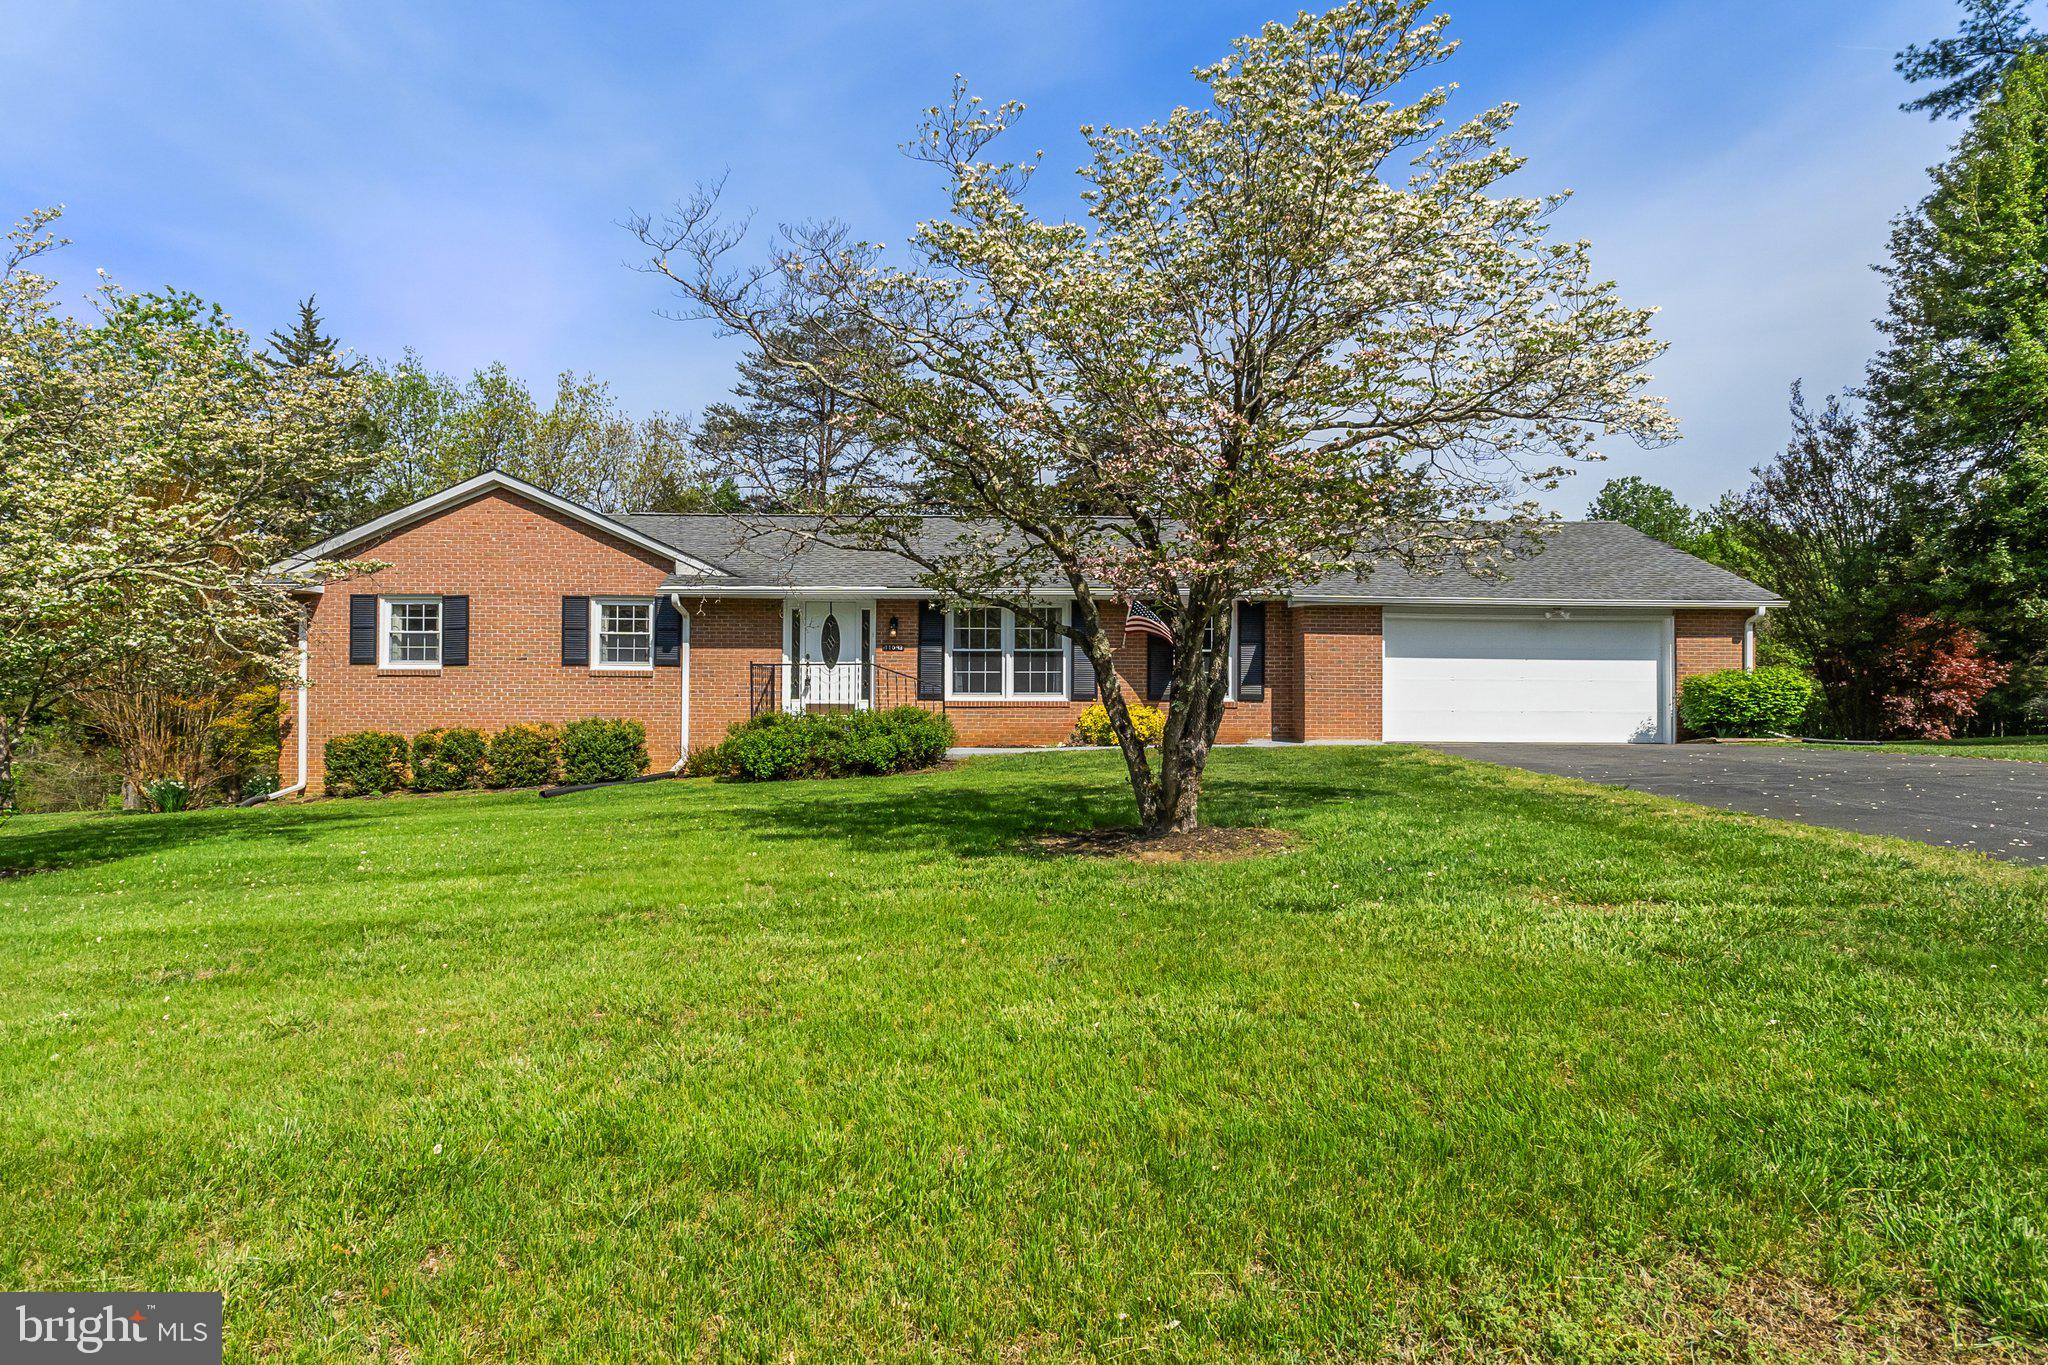
Solid 4-sided brick ranch on over half an acre with NO HOA, backing to trees for added privacy. This well-maintained 3-bedroom, 2.5-bath home features a private primary suite, spacious secondary bedrooms, and a classic layout. The inviting family room boasts a brick fireplace with a wood-burning stove insert and a beautiful view of the backyard. Enjoy meals in the dining room with a large picture window or the eat-in kitchen across from a cozy living room. The full, walk-out basement offers endless possibilities and opens to a flat, usable yard. Oversized 2-car garage includes extra storage, a half bath, and access to a huge partially covered deck. Fenced dog run included! Minutes to Old Town Culpeper and all of its great restaurants!
#VACU2010270

CULPEPER

11093 SCOTT STREET

3 Beds

2 Baths

1,595 Sq.Ft.

$400,000

MLS#: VACU2010270
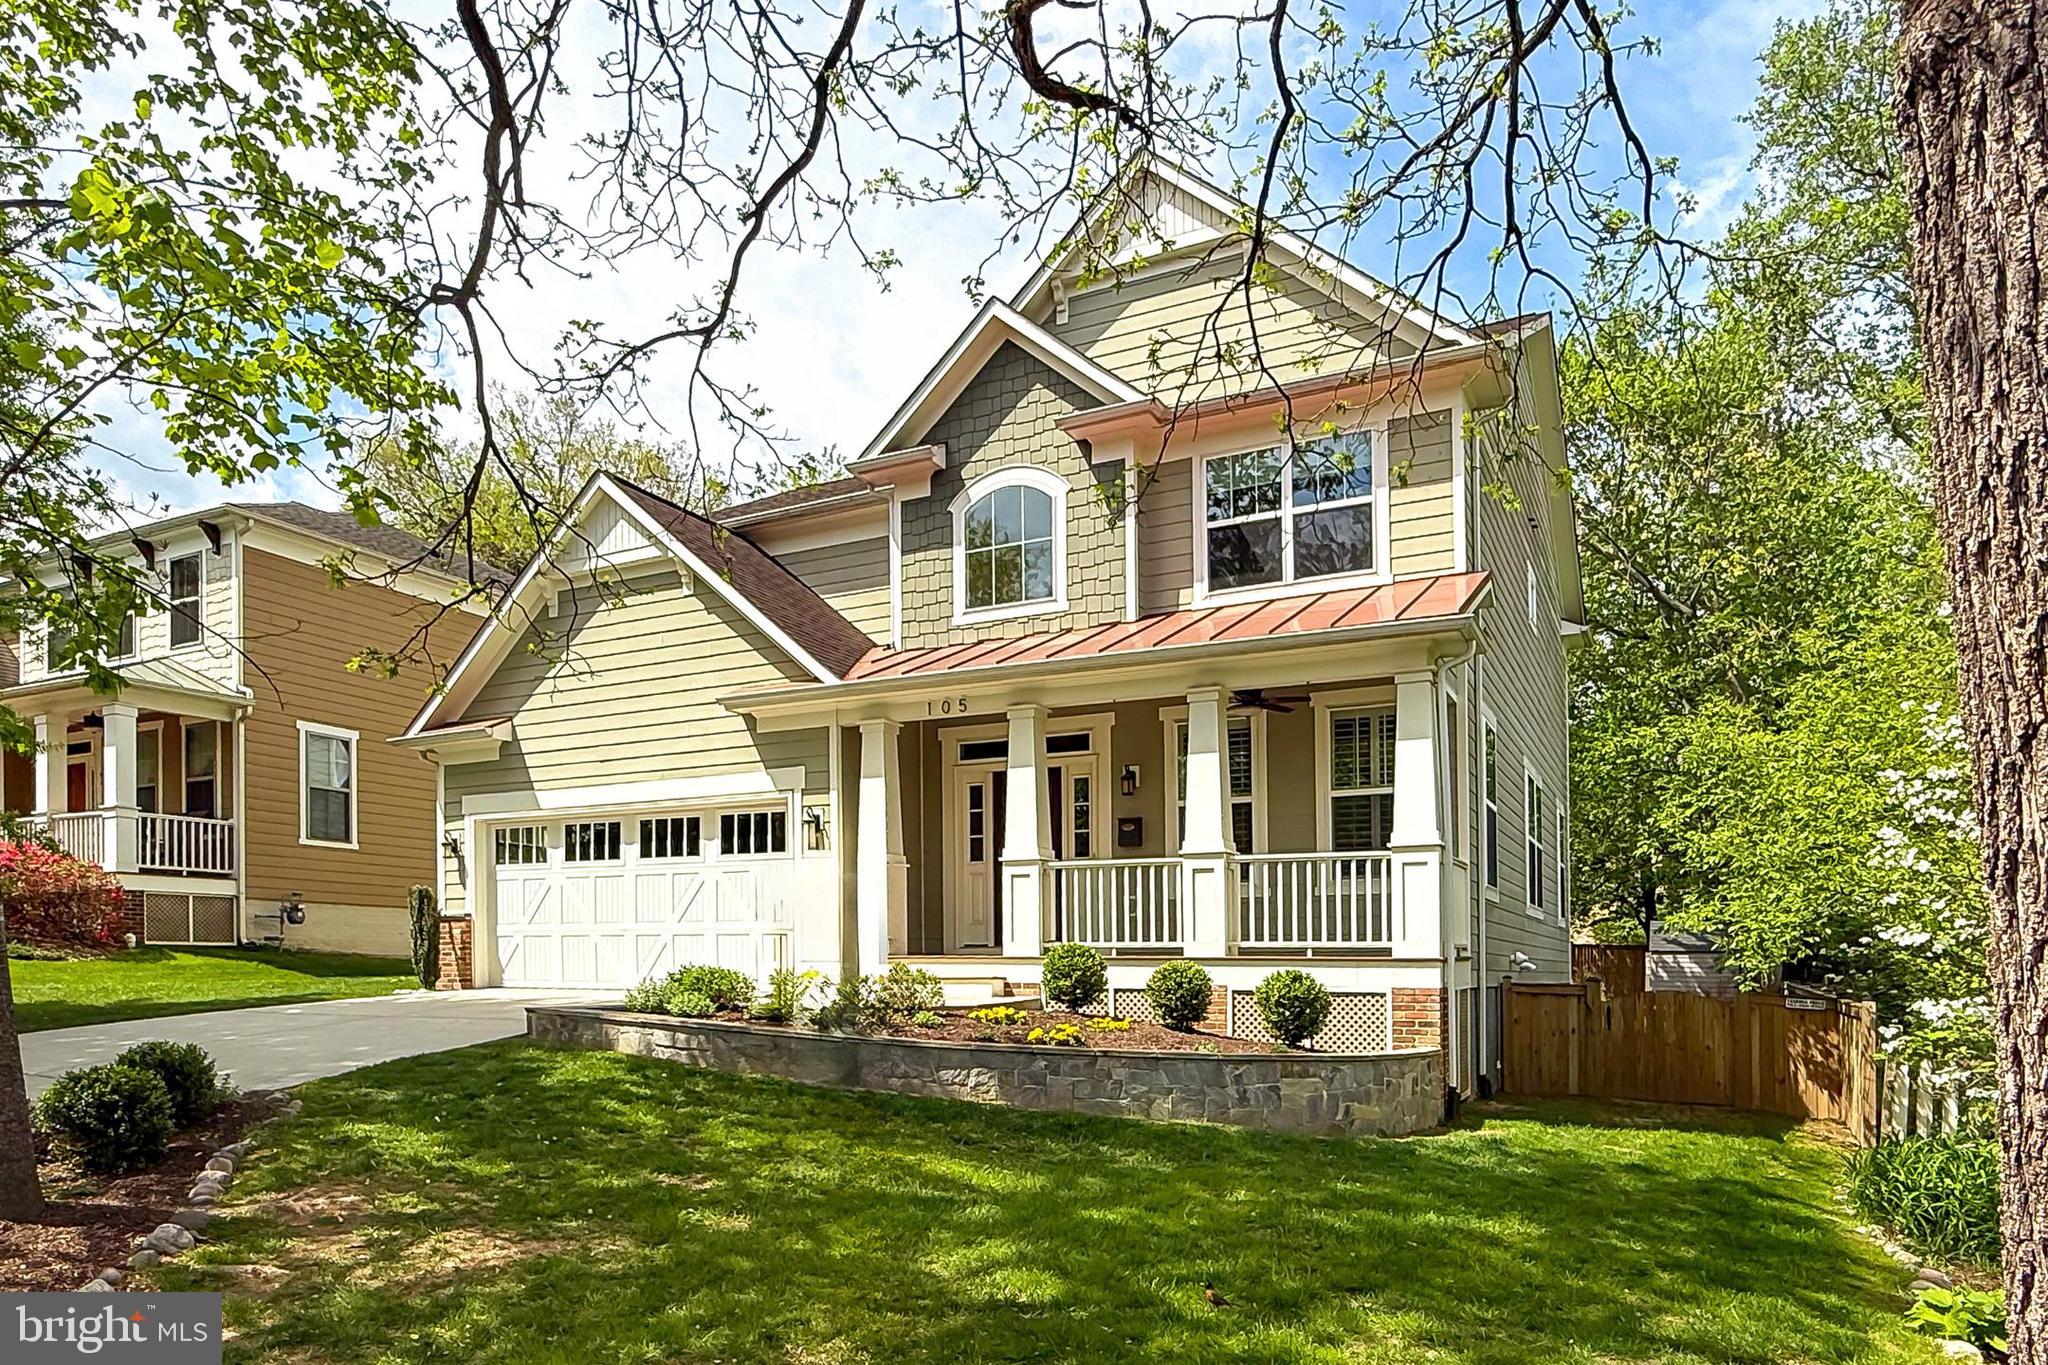
🏡Welcome to 105 W Marshall St, an exquisite 5-bedroom, 4.5-bathroom custom built residence nestled in the heart of Falls Church City • This stunning home seamlessly blends luxurious living with everyday convenience, offering an unparalleled lifestyle experience with over 4,100 sqft of living space • As you step into the grand foyer, you'll be greeted by an atmosphere of elegance and sophistication • The main level boasts a spacious office with custom shutters, perfect for remote work or study • The formal dining room and living room with gas fireplace provide exceptional spaces for hosting memorable gatherings, while the sitting room offers a quiet retreat • The gourmet kitchen is a chef's dream, featuring gas-cooking & stainless steel appliances, granite countertops, ample counter space for culinary creations, and a breakfast area with French Doors to the backyard • A convenient powder room completes this level • Ascend to the upper level, where the primary suite awaits as your private sanctuary • This luxurious retreat includes a spa-like bath with a soaking tub, separate shower, and dual vanities, along with two expansive walk-in closets • The second bedroom features an ensuite full bathroom, while two additional bedrooms share a well-appointed Jack and Jill bath, ensuring comfort and privacy for all • The lower level is a haven for recreation and relaxation, featuring a generous rec room perfect for entertainment • The fifth bedroom, accompanied by a full bath, is ideal for guests • Additionally, a large storage/utility room provides ample space for extra storage • Walkup stairs lead to the fully-fenced backyard, offering easy access to outdoor enjoyment • Oversized 2-car garage w/ 2nd Refrigerator • Conveniently located just minutes to the East & West Falls Church METRO Stations • Easy access to commuter routes I-66, 495, Route 7 & Route 50 makes commuting to DC/Arlington/Tysons/Reston and beyond a dream! • Nearby shopping, dining, parks, and entertainment in downtown Falls Church City, including: the new Whole Foods, Founders Row, Birch & Broad, West End & more! • Falls Church City School District • Love where you live, welcome home!
#VAFA2002880

FALLS CHURCH

105 W MARSHALL STREET

5 Beds

4 Baths

4,159 Sq.Ft.

$1,999,900

MLS#: VAFA2002880
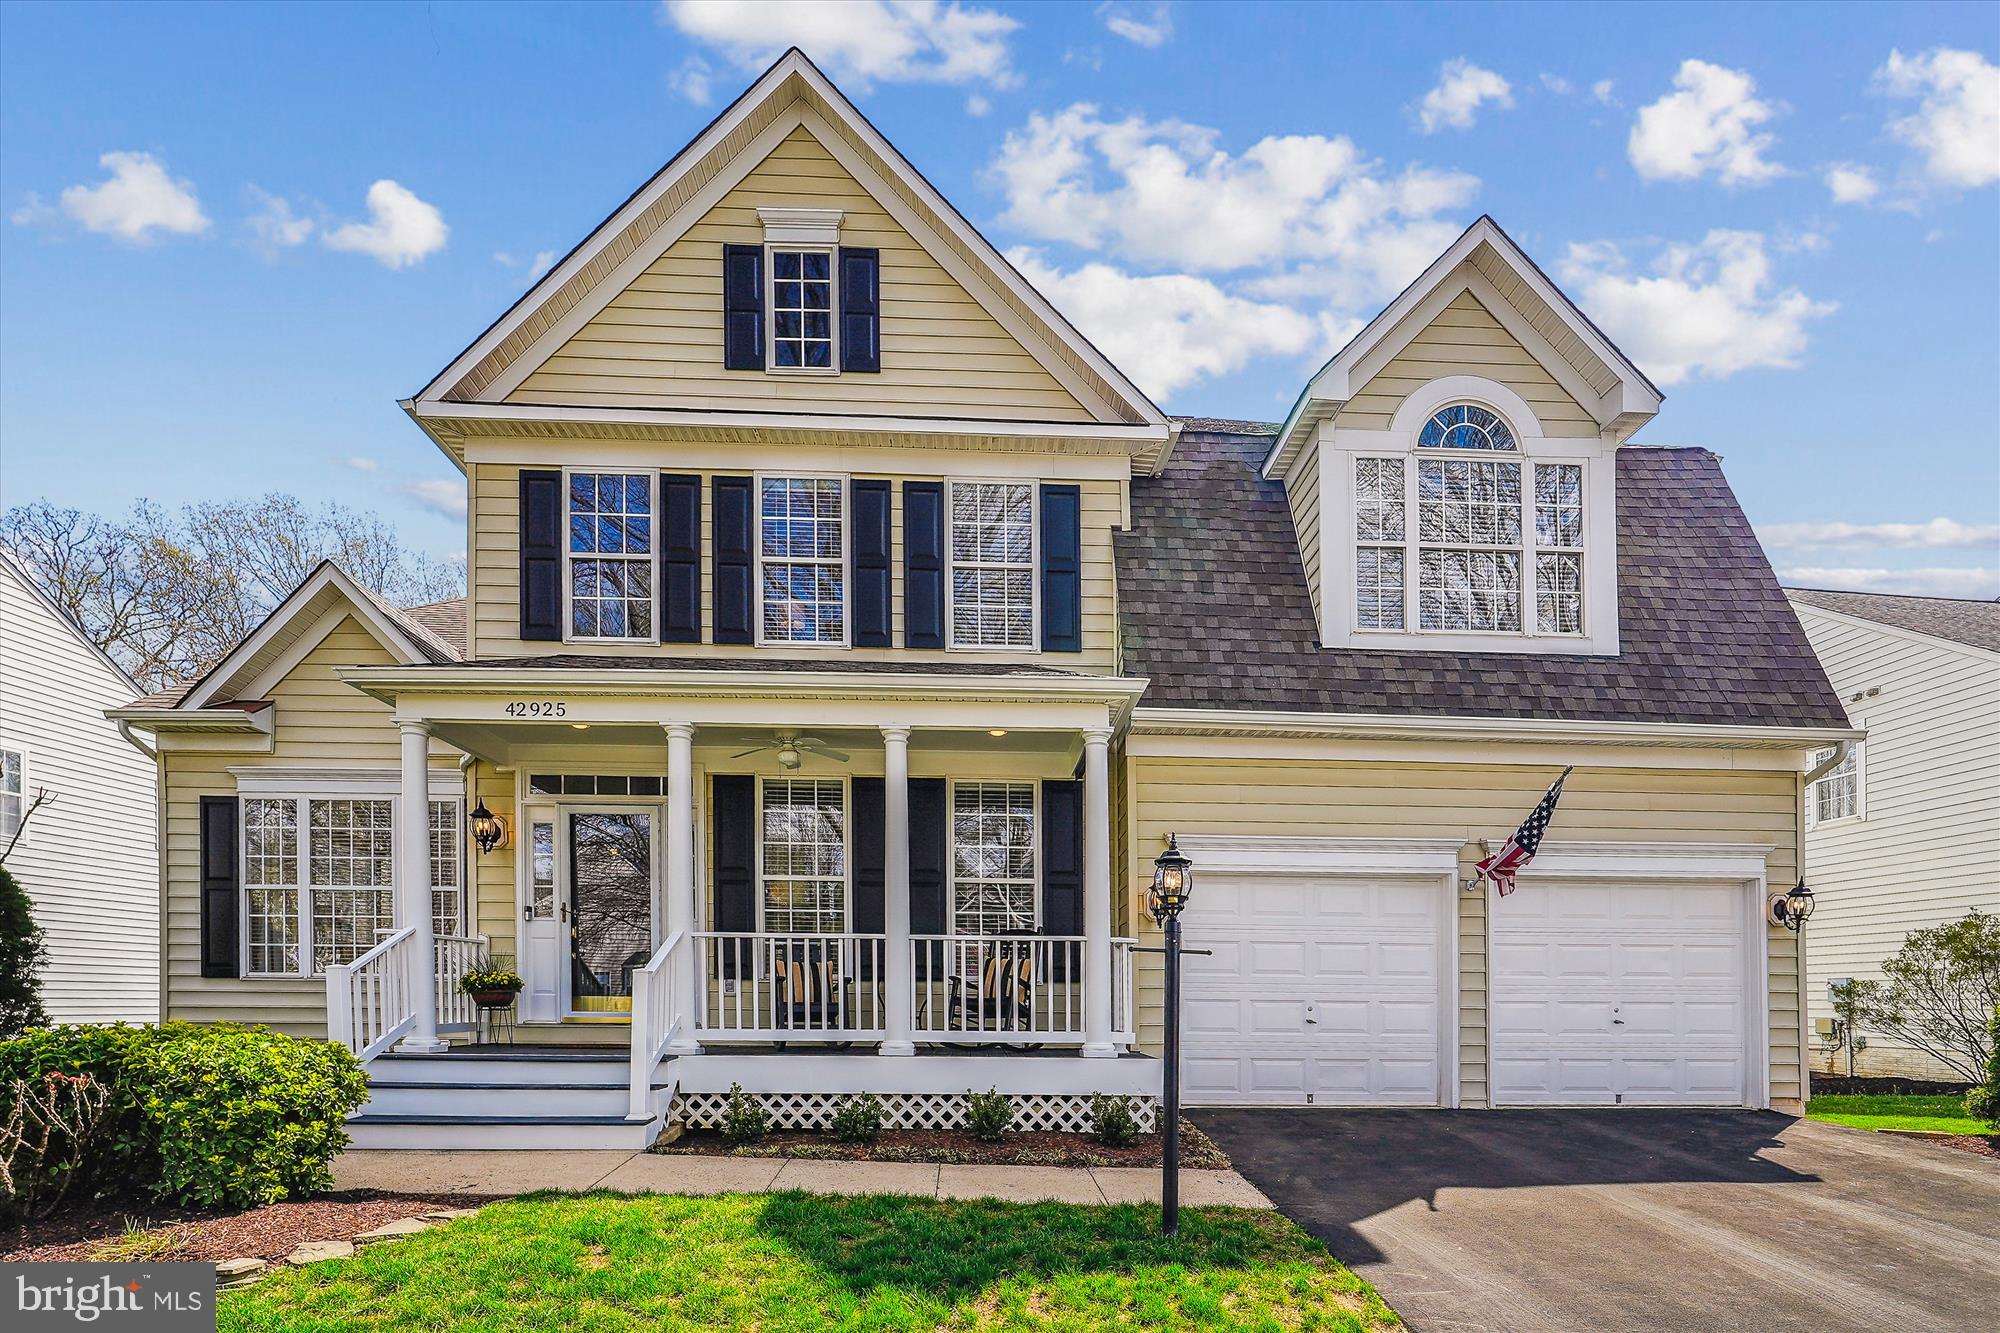
First time offered for sale.  This porch-front VanMetre Sinclair has been meticulously upgraded and maintained by the original owners.   Enter the wide, two-story foyer that opens into huge formal rooms with high ceilings and loads of light.  The kitchen island is expansive with room to serve plus sit and dine.   Hardwood floors gleam throughout the main level and accentuate the beautiful built-ins. Walk-out to the maintance free trex screened porch and deck, with access to the lower yard and overlooking the wooded view.  Upstairs you will find one of the largest primary suites you've seen with two, huge walk-in closets and a fully renovated luxury bath.   Each of the addtional three bedrooms on the upper levels are graciously sized, all with a walk-in closet.  The hall bath has also been fully renovated.  In the basement is another huge bedroom and full bath, making guests feel welcomed.  A massive recreation room and wet bar give you plenty of room to play and entertain. There are two, spacious storage rooms on the lower level with an option to finish additional space.  The daylight basement walks out to the expansive custom, paver patio and built-in firepit.  Take in the wooded view in complete privacy.  Meticulously maintained through the years.   Kitchen Update and Expanded Island and Coffee Bar 2015 - New Hardwood Floors, Main Level 2015 - Roof 2016 - Trex Screened in Porch and Deck, 2017  - Both HVAC Systems 2018 - Custom Paver Patio and Firepit 2021 - Rock Walls and Paver Walkway 2021 - Carpet Upper Level 2021- Kitchen Refresh 2021 - Laundry Room Renovation 2021 - Upper Level Bathrooms Fully Renovated 2021-  Basement Updated w New Carpet and Paint 2024.  Walk to Hillside ES.  Zoned for  Eagle Ridge MS and Briar Wood HS.   The Broadlands Community offers three outdoor pools - fountain pool, quiet swim and Olympic sized all with toddler pools- miles and miles of walking trails, sport courts and comunity center plus a Nature Center offering summer camps and activities.  Easy commute via Rts. 267, 28, 7 and 50 or ride the near-by Silver Metro to Dulles Airport, Tysons and DC.   The location is absolutely prime and this beautiful home is picture perfect and turnkey!  Open Friday, 4-6 pm and Saturday, 12-2 pm   Come and see!
#VALO2090732

BROADLANDS

42925 ELLZEY DRIVE

5 Beds

3 Baths

4,500 Sq.Ft.

$1,175,000

MLS#: VALO2090732
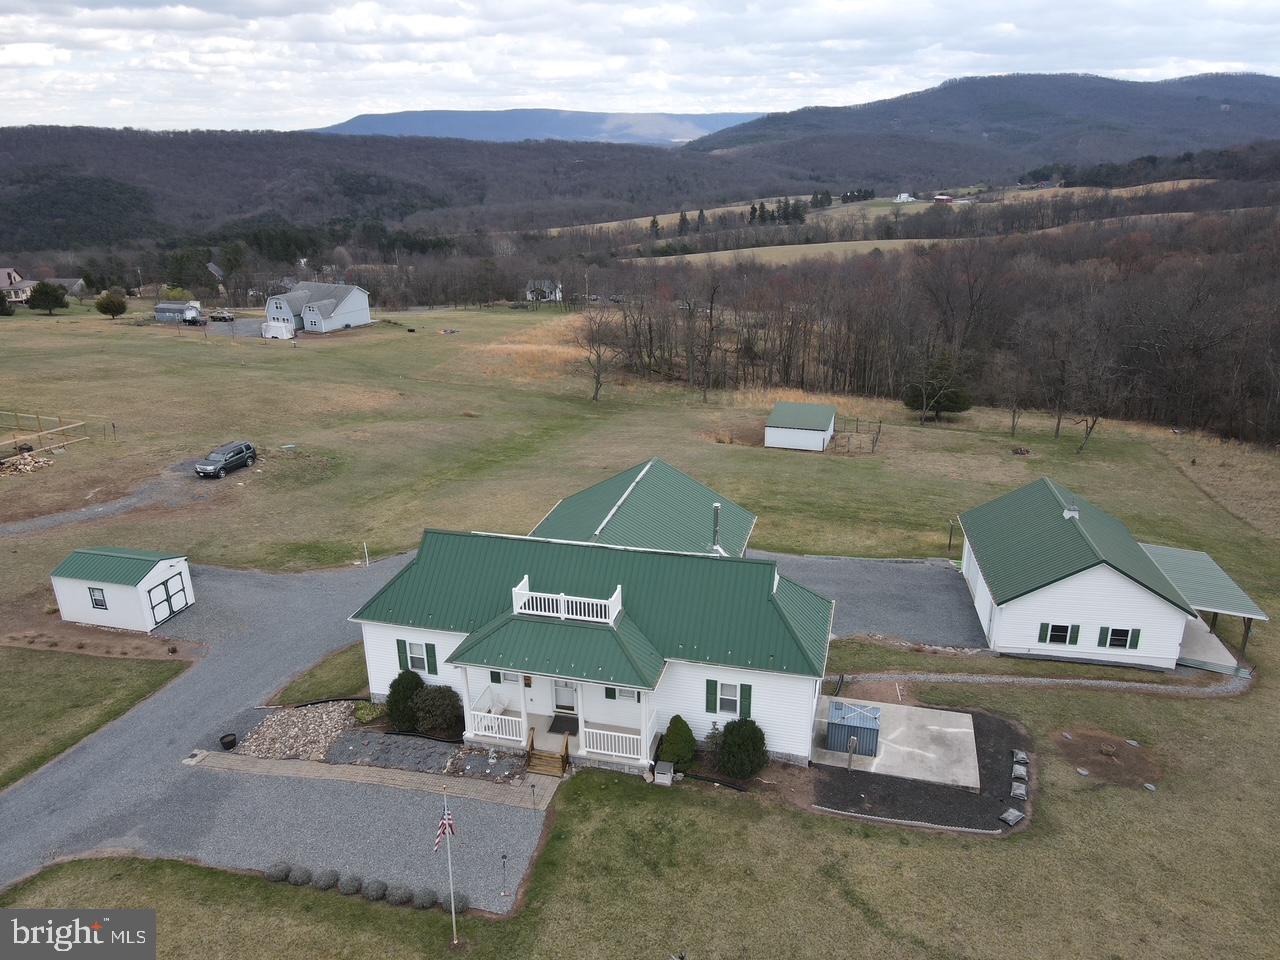
Call today to see this spacious 3 level home, that shows pride of ownership with a partially finished basement located just outside of Romney. The home has a welcoming foyer area and the main floor features vaulted ceiling and beautiful wood floors. You will love the natural light that just pours in from the large window in the country style eat-in kitchen. On those cool days and evenings, you will find yourself cozing up in the living room with the warmth from the wood stove with a stone firewall accent. This home has 3 bedrooms and 2.5 bathrooms. The primary bedroom is on the main floor and has an ensuite bathroom with a tub/shower and a separate walk-in shower. The second bedroom is also on the  main floor. The loft  is currently being used as a 3rd bedroom, but this functional space has endless possibilities. With a closet and it's own bathroom, you can continue to use the loft as a 3rd bedroom, or you can create a wonderful reading area, make it a home office, or anything you wish! The basement is partially finished with a nice den area and a summer kitchen! Parking isn't an issue with the lower level 2 car attached garage and the oversized detached 1 car garage/workshop. There is also plenty of area for parking in the gravel driveway. The 2 acre lot is mostly level and completely usable! You can enjoy your beautiful yard while  taking in the panoramic views of the mountains. This home is a convenient 5 mile drive to the heart of downtown Romney and about 6 miles from the South Branch of Potomac River. You are a quick 10 minute drive to shopping, dining and banking. Romney, WV is about a 45 minute drive to Winchester, VA and to Cumberland, MD.
#WVHS2005880

ROMNEY

177 PINEY MOUNTAIN ROAD

3 Beds

2 Baths

2,182 Sq.Ft.

$339,000

MLS#: WVHS2005880
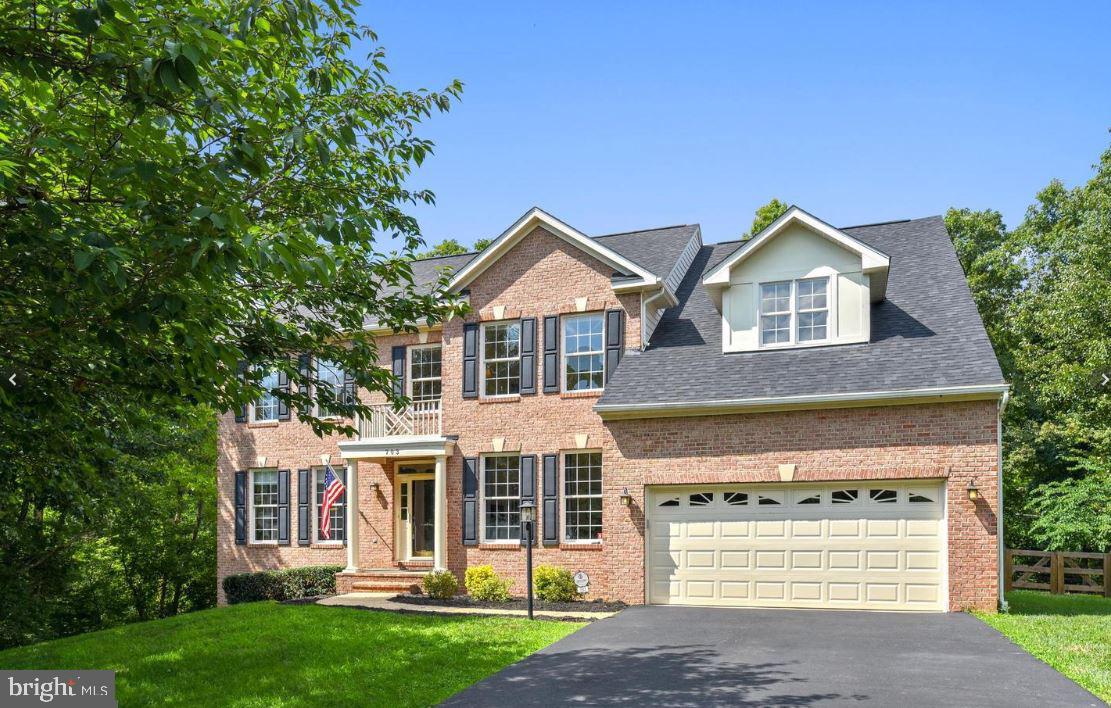
This One IS The One!
**Your Dream Home Awaits in Beauregard Estates!**  
What a Dream Home, a sanctuary to experience mornings filled with golden sunbeams spilling through windows, and evenings wrap you in the warmth of a crackling fire or backyard views that never gets old. 
Your Dream Home Awaits in Beauregard Estates!

Your search ends here! This stunning 5-bedroom, 4-bath home is the perfect blend of luxury, comfort, and convenience—a peaceful retreat situated in a private cul-de-sac yet just minutes from downtown Leesburg, major commuting routes, and the Ashburn/Dulles Tech Corridor.

Set on a .51-acre lot backing to serene woods and a meandering stream, this home offers a picturesque escape. With over 5,900 sq. ft. of thoughtfully designed living space, this is one of the largest homes in Beauregard Estates!

From the moment you step inside the gracious foyer, you’ll be captivated by the architectural details, pristine hardwood floors, and expansive living spaces. The bump-outs on all three levels provide an airy, open feel, while the spacious family room, sunroom, and trek-like deck create the perfect atmosphere for both entertaining and relaxation.

The fully finished walkout lower level is an entertainer’s paradise—complete with a wet bar, exercise room, and a bonus room with a full bath. Upstairs, the luxurious primary suite boasts a sitting area, spa-like master bath, and a private reading nook, while four additional bedrooms provide plenty of space for family and guests.

This home is truly a rare find—one of the largest lots and floorplans in the neighborhood! Upgrades galore, including a fenced yard, sprinkler system, and so much more.

Don’t miss your chance to own this modern luxury retreat in one of Leesburg’s most coveted communities. Schedule your showing today—before it’s gone!
New Hot water Heater- 2025, Replaced HVAC- 2022,  Roof and gutter leaf guards installed Nov 2018, • More Upgrades 2025!
#VALO2092740

LEESBURG

703 BRIGADIER COURT SE

5 Beds

4 Baths

5,754 Sq.Ft.

$1,125,000

MLS#: VALO2092740
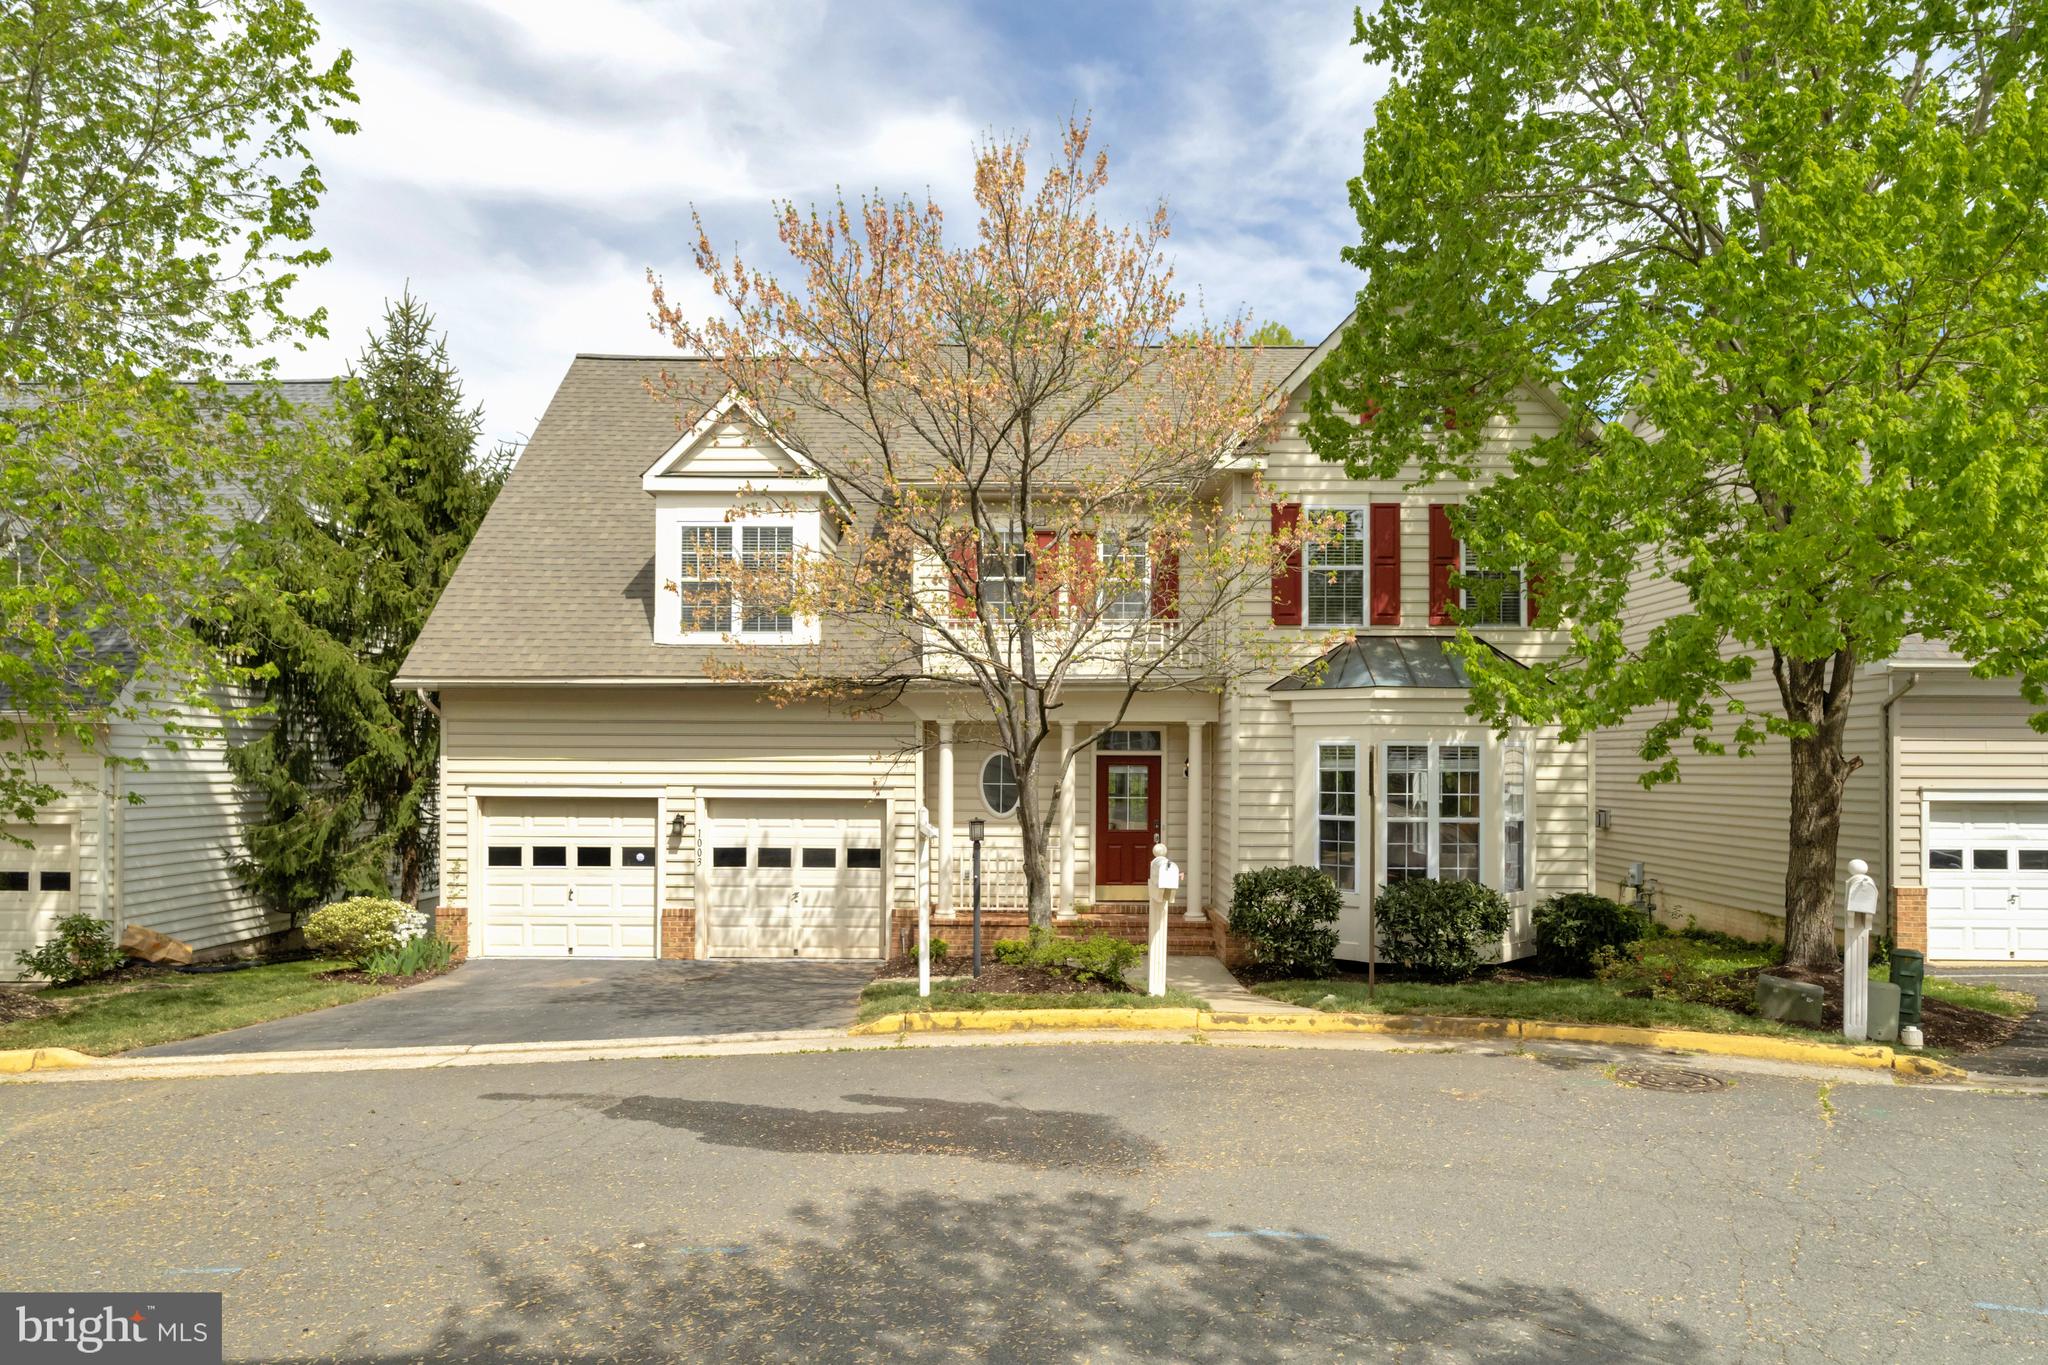
Tucked away on a serene cul-de-sac and backing onto lush, mature trees, this stunning single-family gem offers the perfect blend of comfort, style, and convenience—right in the Historic Town of Herndon. With over 3,500 square feet of beautifully finished living space, 5 bedrooms, 3.5 bathrooms, and  recent upgrades, this move-in-ready home with a two car garage is truly turnkey. Step inside to a freshly painted interior with gorgeous refinished hardwood flooring that flows seamlessly throughout the main level. The traditional floor plan welcomes you with 9'+ ceilings, elegant moldings, bay windows, and decorative columns, setting a timeless tone. The formal living and dining rooms are perfect for entertaining, while the spacious family room—complete with a cozy gas fireplace and flanked by two French doors—leads to a large private deck overlooking park-like views. The updated kitchen is a chef’s delight, featuring granite countertops, crisp white 42" cabinetry, and stainless steel appliances. Upstairs, you'll find four generously sized bedrooms, including an expansive Primary Suite retreat with serene treetop views, two large walk-in closets, and a spa-like ensuite bath with dual vanities, a soaking tub, and a separate walk-in shower. The additional bedrooms offer fantastic closet space and natural light, while the updated hall bath features a dual-sink vanity. You’ll also love the convenient upper-level laundry room—complete with Samsung washer and dryer and a utility sink for added convenience. The finished lower level offers incredible flexibility with a bright and spacious recreation room, a fifth bedroom, and a full bathroom—ideal for guests, an in-law suite, or an au pair. Full-sized windows and luxury vinyl tile flooring make this level feel just as welcoming as the rest of the home. Outside, enjoy peace and privacy on your large private deck, surrounded by nature. This home also features an updated HVAC system, hot water heater, and a 50-year architectural shingle roof installed in 2019. Conveniently located and just a short stroll to Herndon’s vibrant downtown, the W&OD Trail, Herndon Community Center, farmers market, and local restaurants and shops. Commuters will love the quick access to Rt 28, Dulles Toll Road, Silver Line Metro, Reston Town Center, and Dulles Airport.
#VAFX2235484

HERNDON

1003 STANTON PARK COURT

5 Beds

3 Baths

3,567 Sq.Ft.

$875,000

MLS#: VAFX2235484
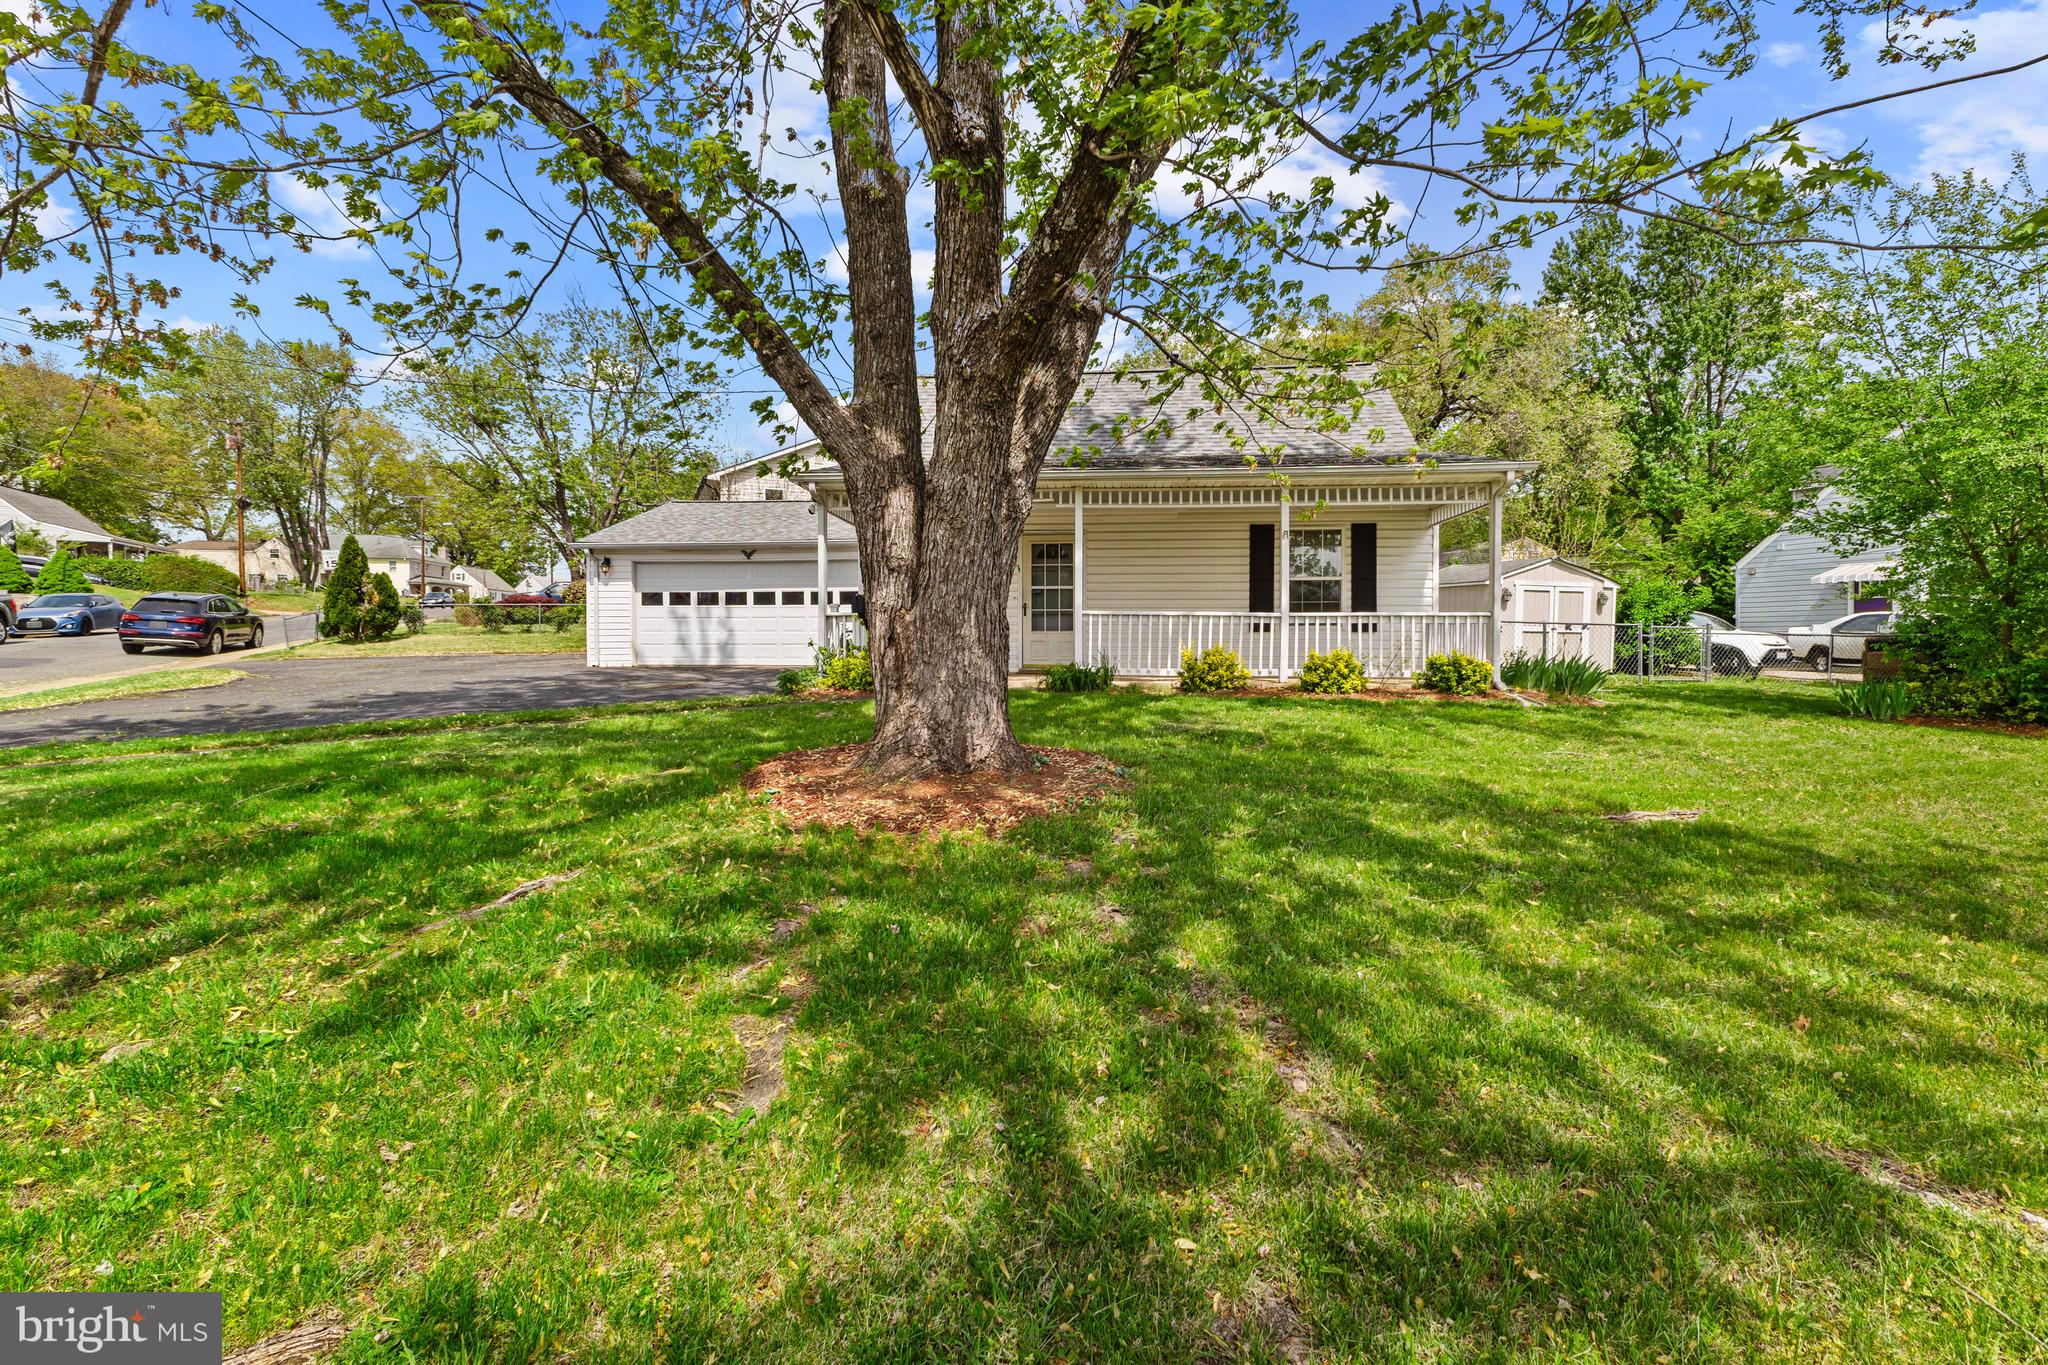
All Offers Due Monday April 28th at Noon!   Discover the inviting residence located at 238 Cabbel Drive, Manassas Park, VA, a single-family residence that is ready to move in.The living room, with its vaulted ceiling, offers an expansive feel, while crown molding adds a touch of architectural elegance, and the fireplace promises cozy evenings spent in comfortable relaxation.The kitchen, designed for both functionality and style, features a backsplash that adds visual interest, while the kitchen peninsula offers a practical space for meal preparation and casual dining.This property also includes a porch, an open floor plan which enhances the sense of spaciousness, an outdoor dining area perfect for entertaining, a deck for relaxation,  a two car garage and driveway, and a shed for additional storage.This single-story home provides an exceptional opportunity to embrace a comfortable and convenient lifestyle.
#VAMP2002944

MANASSAS PARK

238 CABBEL DRIVE

3 Beds

1 Baths

1,213 Sq.Ft.

$425,000

MLS#: VAMP2002944
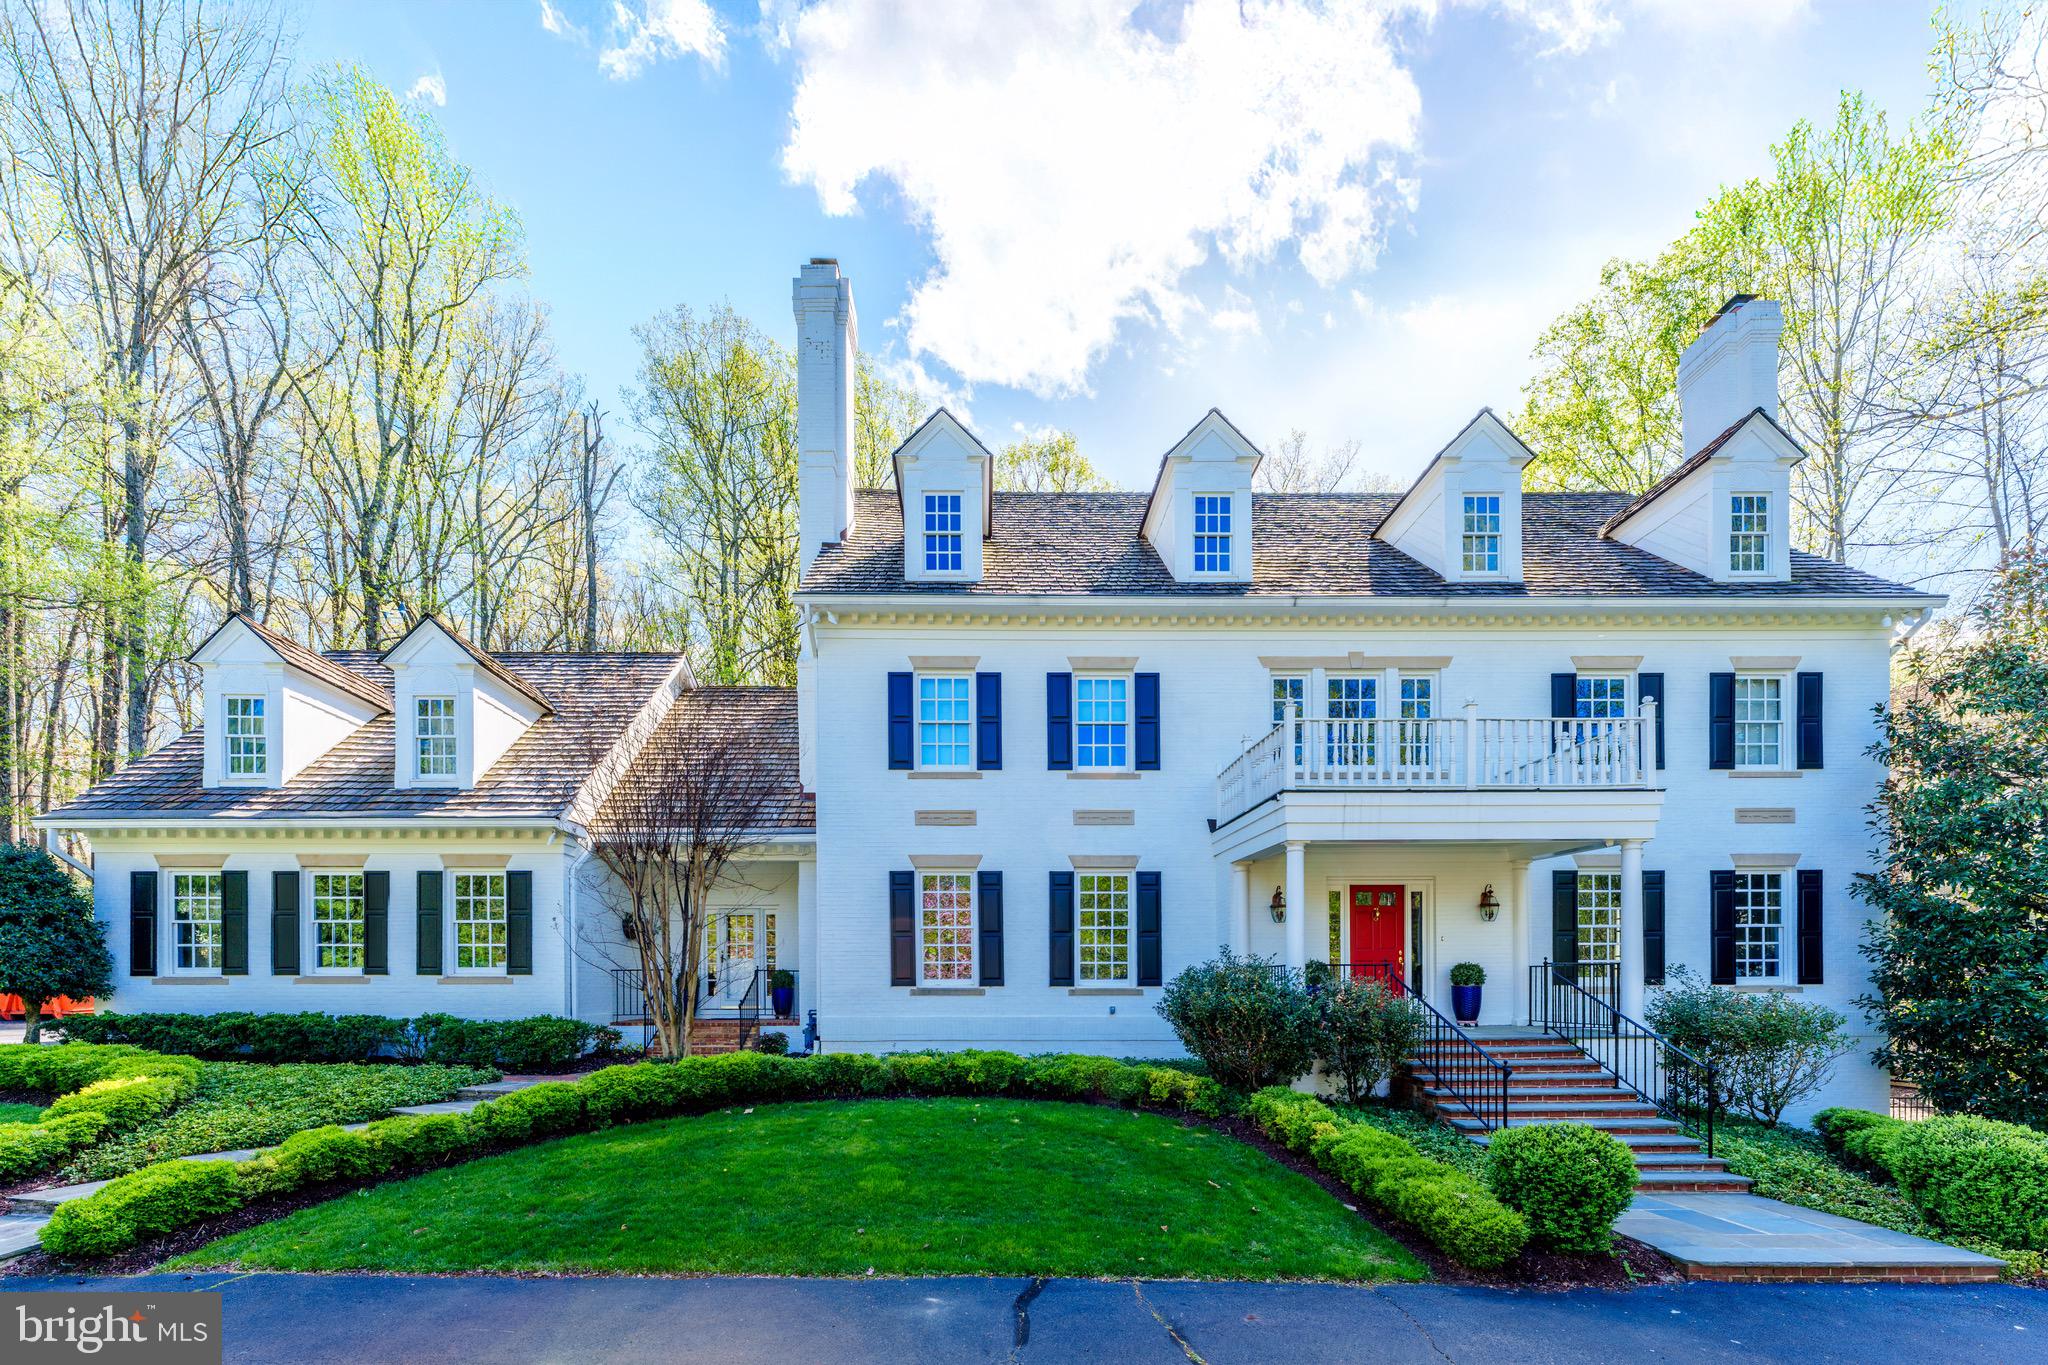
Welcome to a true legacy estate in the heart of McLean where sophistication meets sanctuary—elevated by over a decade of meticulous enhancements that blend classic design with modern comfort.
Privately nestled in one of McLean’s most coveted neighborhoods, this stately Georgian Colonial makes an unforgettable first impression with its newly painted white brick exterior, freshly sealed drive, and bold red front door. But the moment you step inside, you’ll understand this home wasn’t just maintained—it was curated.

This home presents an exquisite 6 BR, 7 Full BA, 2 Half BA residence, spanning an impressive 9,550 total square feet across 4 well-appointed levels.  The main level welcomes you through a stately covered front porch into a grand two-story foyer, flanked by a formal living room and dining room, each featuring a gas fireplace and large windows that bring in abundant natural light. Over the past ten years, the owners have spared no expense transforming every corner of this estate. The kitchen renovation is show-stopping: gleaming marble and quartz surfaces, Thermador gas cooktop, custom hood, mirror tile backsplash, and chic hardware make this a space that’s both luxurious and livable. 

The main level also includes a stately executive office with mahogany panel walls and shelving, and large windows allowing views and sunlight. Also on the main level is a sun-filled den and a cozy in-law/guest bedroom with an ensuite bath, two half-bathrooms, and easy access to the mudroom and 3-car garage.

The primary suite bathroom is a tranquil haven, fully renovated in 2022 to include a new soaking tub, designer fixtures, custom tilework, dramatic lighting, and elegant wallpaper. Three additional en-suite bedrooms and a laundry room complete this level’s offerings, ensuring plenty of space and privacy for family and guests alike. 

The third level is designed with both function and leisure in mind, featuring an enormous family room (game room or craft room), a large fifth bedroom, and a full bathroom.
The lower level offers expansive living areas, including a multifunctional recreation room lined with wood paneling, a wet bar, an island, and a gas fireplace, perfect for casual lounging or entertaining, a media room, full bathroom, and ample storage add to the level’s versatility. 

Each space has been refreshed with thoughtful updates—from new recessed lighting, paint, modern switches, and outlets in bedrooms and living areas, to major mechanical investments like four new HVAC systems and furnaces. The interior has been repainted for a crisp, modern look, and a new second-floor laundry room brings practical luxury to everyday life. A new mudroom, additional closet space, upgraded flooring, and even a newly renovated lower-level recreation room with its own HVAC.  It's all here.

But this property’s crown jewel is its resort-quality outdoor living experience. Picture this: a renovated bluestone pool deck framing a blue plastered pool with new tile, coping, auto cover, lighting, and lounge seating worthy of a five-star hotel. Nearby, a stacked stone pavilion with a wood-burning fireplace, wet bar, and lounge seating invites year-round entertaining. A deer fence ensures privacy and peace throughout the beautifully manicured grounds, and for added security, in 2025 a new security system has been installed and the whole-house generator has been refurbished and ready for any season.

Don’t miss the Pickle Ball and Tennis courts just across the street!

Located minutes from downtown McLean, Tysons, the Toll Road and Rt 495, and just a quick commute to D.C., this home offers the rare combination of absolute seclusion and ultimate access. Top-tier schools, shopping, dining, and international airports are all within reach—yet inside the gates, you feel a world apart.
This isn’t just a luxury home. It’s the product of vision, investment, and impeccable care.
#VAFX2234068

MCLEAN

1210 WINDROCK DRIVE

6 Beds

7 Baths

9,550 Sq.Ft.

$3,500,000

MLS#: VAFX2234068

1 ... 145 146 147 148 149 ... 666
* Listings identified with the FMLS IDX logo come from FMLS and are held by brokerage firms other than the owner of this website. The listing brokerage is identified in any listing details. Information is deemed reliable but is not guaranteed. If you believe any FMLS listing contains material that infringes your copyrighted work please review our DMCA policy and learn how to submit a takedown request. © 2024. First Multiple Listing Service, Inc.

Send a message

Message successfully sent.

Your message

What is 3 + 4 ?

Reason for contacting?

I agree to receive email communication and understand I can unsubscribe at any time.

I agree to be contacted by Charis Realty Group - Christine Issler, Broker via call, email, and text for real estate services. To opt out, you can reply 'stop' at any time or reply 'help' for assistance. You can also click the unsubscribe link in the emails. Message and data rates may apply. Message frequency may vary. Privacy Policy

Sign Out

Virtual Assistant

Would you like to take the next step with this property? We can help you schedule a showing or virtual tour, or send you more details.

Yes, I would like more information.

Thank You for Your Reply, One of Our Agents will contact you as soon as possible

No, maybe later.

Thank you, you can always contact me via email, phone number or through the contact form.

Realhub AI

Lucy - Your AI-Powered Realtor

Update Your Temporary Password

Personalize your search

Enter your email and we'll notify you immediately when new listings match what you're looking for.

or enter email address

Already have an account ? Login here

Continue your home search

I agree to receive communications and understand I can unsubscribe at any time.

I agree to be contacted by Charis Realty Group - Christine Issler, Broker via call, email, and text for real estate services. To opt out, you can reply 'stop' at any time or reply 'help' for assistance. You can also click the unsubscribe link in the emails. Message and data rates may apply. Message frequency may vary. Privacy Policy

Already have an account ? Login here

We use cookies

We use cookies primarily for analytics to enhance your experience. By accepting, you agree to our use of these cookies. You can manage your preferences or learn more about our cookies policy.
