Properties

Browse or get in touch to schedule a walkthrough.

  • Nearby me
Price range

Popular Features

Community Features

Association

Property Features

Waterfront

View

Exterior Features

Interior Features

Style

409063 properties match your criteria

Updated 1 minute ago

E-Alert name
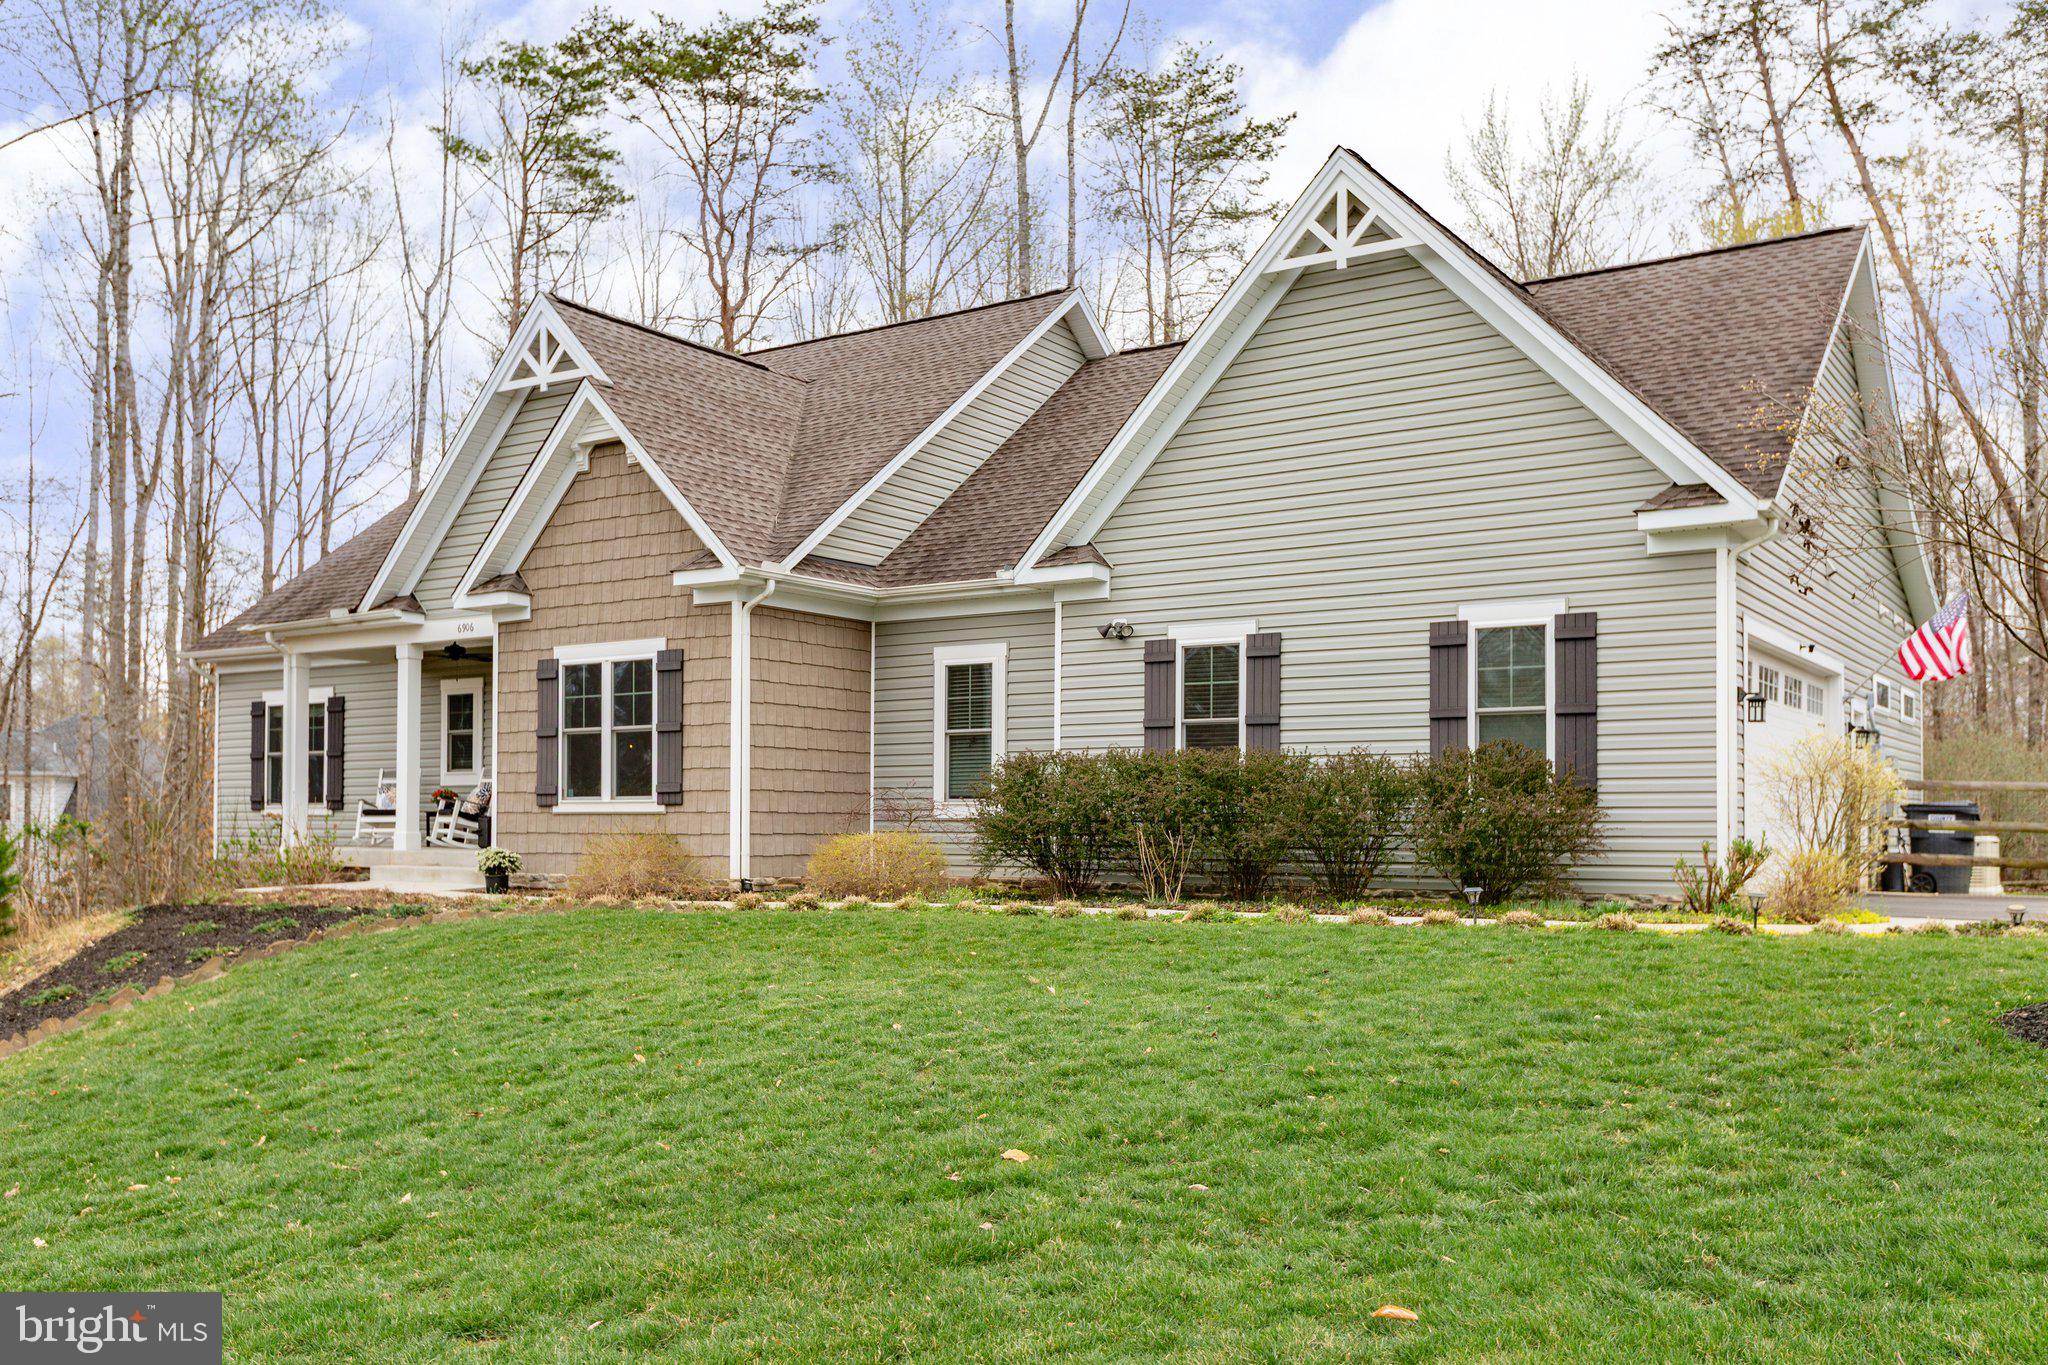
Park-like acreage, expansive single-level living and minutes from so much Fredericksburg region action? 6906 Barclay Drive is a must-see! Constructed in 2017 and showing like-new, this residence includes three bedrooms, 3.5 baths and almost 3,300 square feet of living space (including a recently updated
basement!). It sits on a roomy two-plus-acre lot in the River Glen community in Spotsylvania County. The community is lush with green spaces and has a low-fee HOA. Zooming in on the homesite, the home is nestled on a picturesque perch well off the road. A winding asphalt driveway and green lawn leads you to the residence – there is so much privacy here! For parking, there is a side-loading, two-car garage with ample shelving, work benches and pedestrian door. The broader landscape includes tasteful dots of willow, dogwood and magnolia trees. Out back, you’ll see a portion that’s fenced and ready for Fido. The undeniable anchor is its two-level deck, with a lower-level portion with a hot tub built-in – wow! For all of your lawn equipment there is a 12x12-foot shed. The home itself is a totally-customized Travilian Homes build exuding craftsman charm. Its exterior is a green-gray hue with dark shutters and several windows donning its frontside. Heading inside, it’s a stunning, open view as you’re greeted with an expansive foyer and white oak flooring that stretches throughout. There’s a flex space with a large closet, which may easily be an office or formal dining room. Continuing, the great room includes soaring cathedral ceilings and a granite-surrounded gas fireplace. The kitchen is draped in modern gray cabinetry, a gray-white tile backsplash, stainless steel appliances (note the modern hood!) and granite countertops. As for the bedrooms, it’s split floorplan bliss. The laundry room (tons of cabinetry!), a half bath and the primary suite are all on one side. The primary suite is stunning with two walk-in closets, French doors to the deck and an ensuite bath complete with a 7x3-foot Roman shower, dual sinks, granite countertops and beige tiling. The two secondary bedrooms are carpeted with large closets. Between these two bedrooms you’ll find a full bath with an extra-deep tub/shower combo. Heading to the basement, it has brand new carpet! Highlights include a large, carpeted flex room; a fully-tiled bathroom with a walk-in shower; a 15x16-foot workshop with three 20-amp circuits; and more than 600 square feet of unfinished storage space with utility sink. For bonus storage space, there is a conditioned crawl space. Systems-wise, the HVAC and hot water heater have been regularly maintained and there is a generator. For as serene as the residence is, it’s also incredibly convenient! Within 15 minutes you can be to multiple shopping, dining and grocery destinations within Central Park and along Route 3. I-95 access (Route 3 exit) is also within 15 minutes and the heart of Downtown Fredericksburg is within 20 minutes east! For outdoor adventures, Motts Run Reservoir Recreation Area is within a five-minute drive. Prepare to check so many items off your wish-list – an open design, like-new living, convenience and more!
#VASP2031964

FREDERICKSBURG

6906 BARCLAY DRIVE

3 Beds

3 Baths

3,264 Sq.Ft.

$779,900

MLS#: VASP2031964
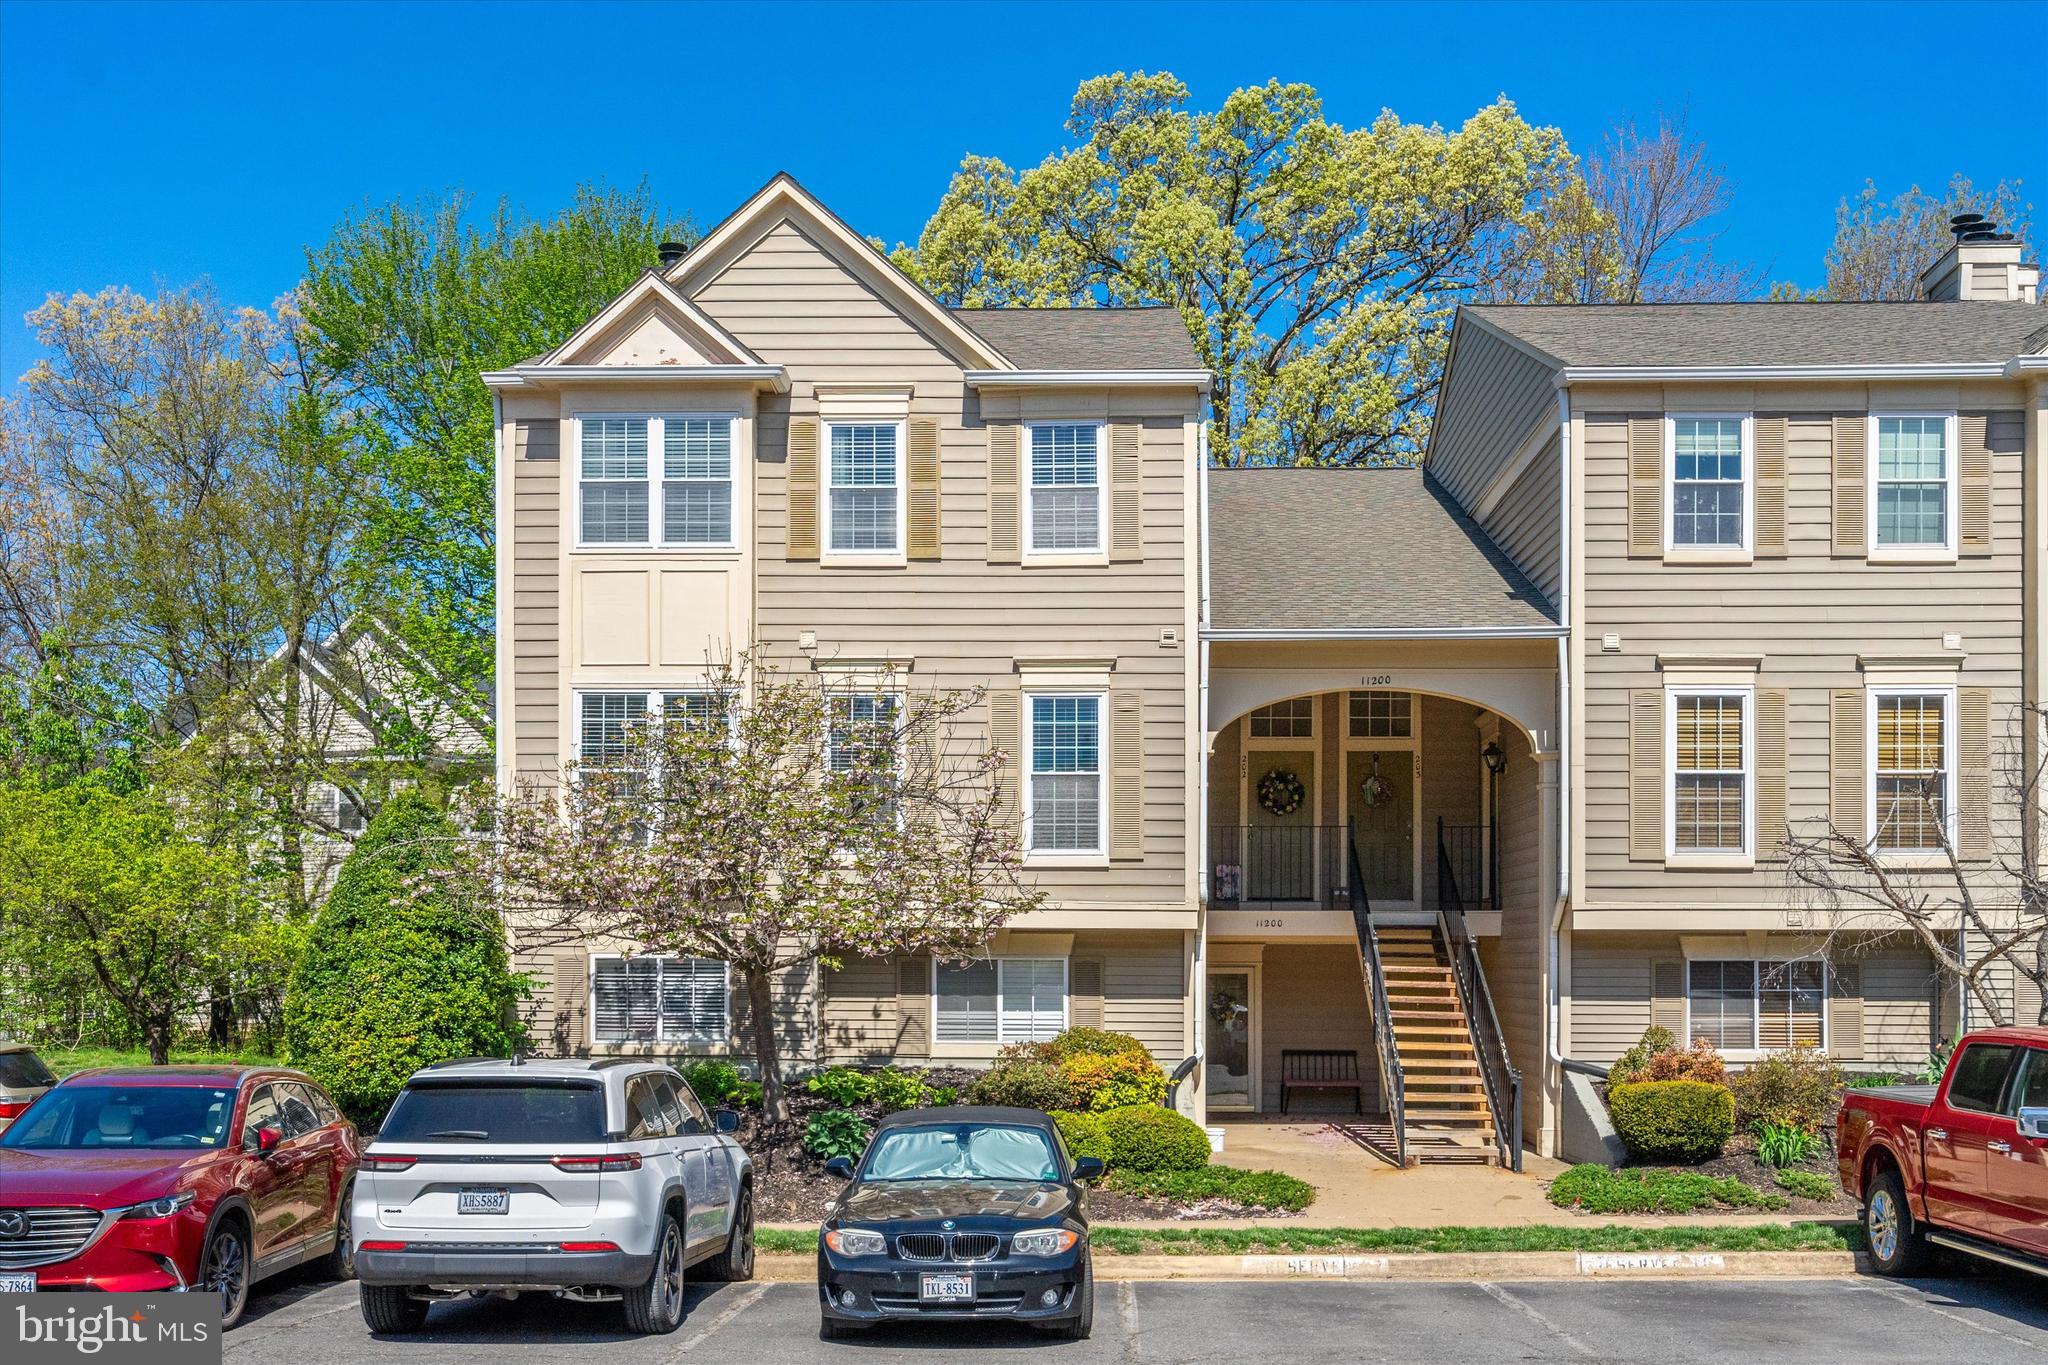
Welcome to 11200 Rienzi Pl, Unit 201! This end-unit condo has been beautifully renovated with modern and elegant touches throughout. As you walk in, you're greeted by an open floor plan and stunning LVP flooring that flows through the main level and kitchen, giving the space a fresh and contemporary feel.

The kitchen has undergone a full makeover, featuring bright white cabinets, sleek granite countertops with an undermount sink, a stylish backsplash, stainless steel appliances, and plenty of natural sunlight pouring in.

The main level also includes a convenient half bath—perfect for you and your guests.

Upstairs, you’ll find the primary bedroom, a second bedroom, an updated full bathroom, and a laundry room. The spacious primary bedroom boasts vaulted ceilings, a ceiling fan, and a walk-in closet. The second bedroom also features vaulted ceilings, a ceiling fan, and a generous sized closet. The HVAC was replaced in 2022. Condo comes with 2 parking spots, 1 assigned and 1 unassigned. Plenty of visitor parking.

Located in a peaceful and quiet community, this home is just minutes from restaurants, grocery stores, shopping, parks, and more.

The low condo fee includes access to a variety of amenities: an outdoor swimming pool, clubhouse with fitness room, basketball and tennis courts, tot lots/playgrounds, walking and hiking trails, plus water, sewer, and trash are all covered. You’ll also enjoy access to the Bull Run Swim and Racquet Club.

Conveniently situated near major commuter routes including Rt 28, Rt 66, Rt 234, and more—this home truly has it all.

OPEN HOUSE:
Saturday 4/26 12:00pm-2:00pm
Sunday 4/27 12:00pm-2:00pm

Seller request all offers to be submitted by Sunday 4/27 at 8:00pm
#VAPW2091376

MANASSAS

11200 RIENZI PLACE 201

2 Beds

1 Baths

1,014 Sq.Ft.

$349,900

MLS#: VAPW2091376
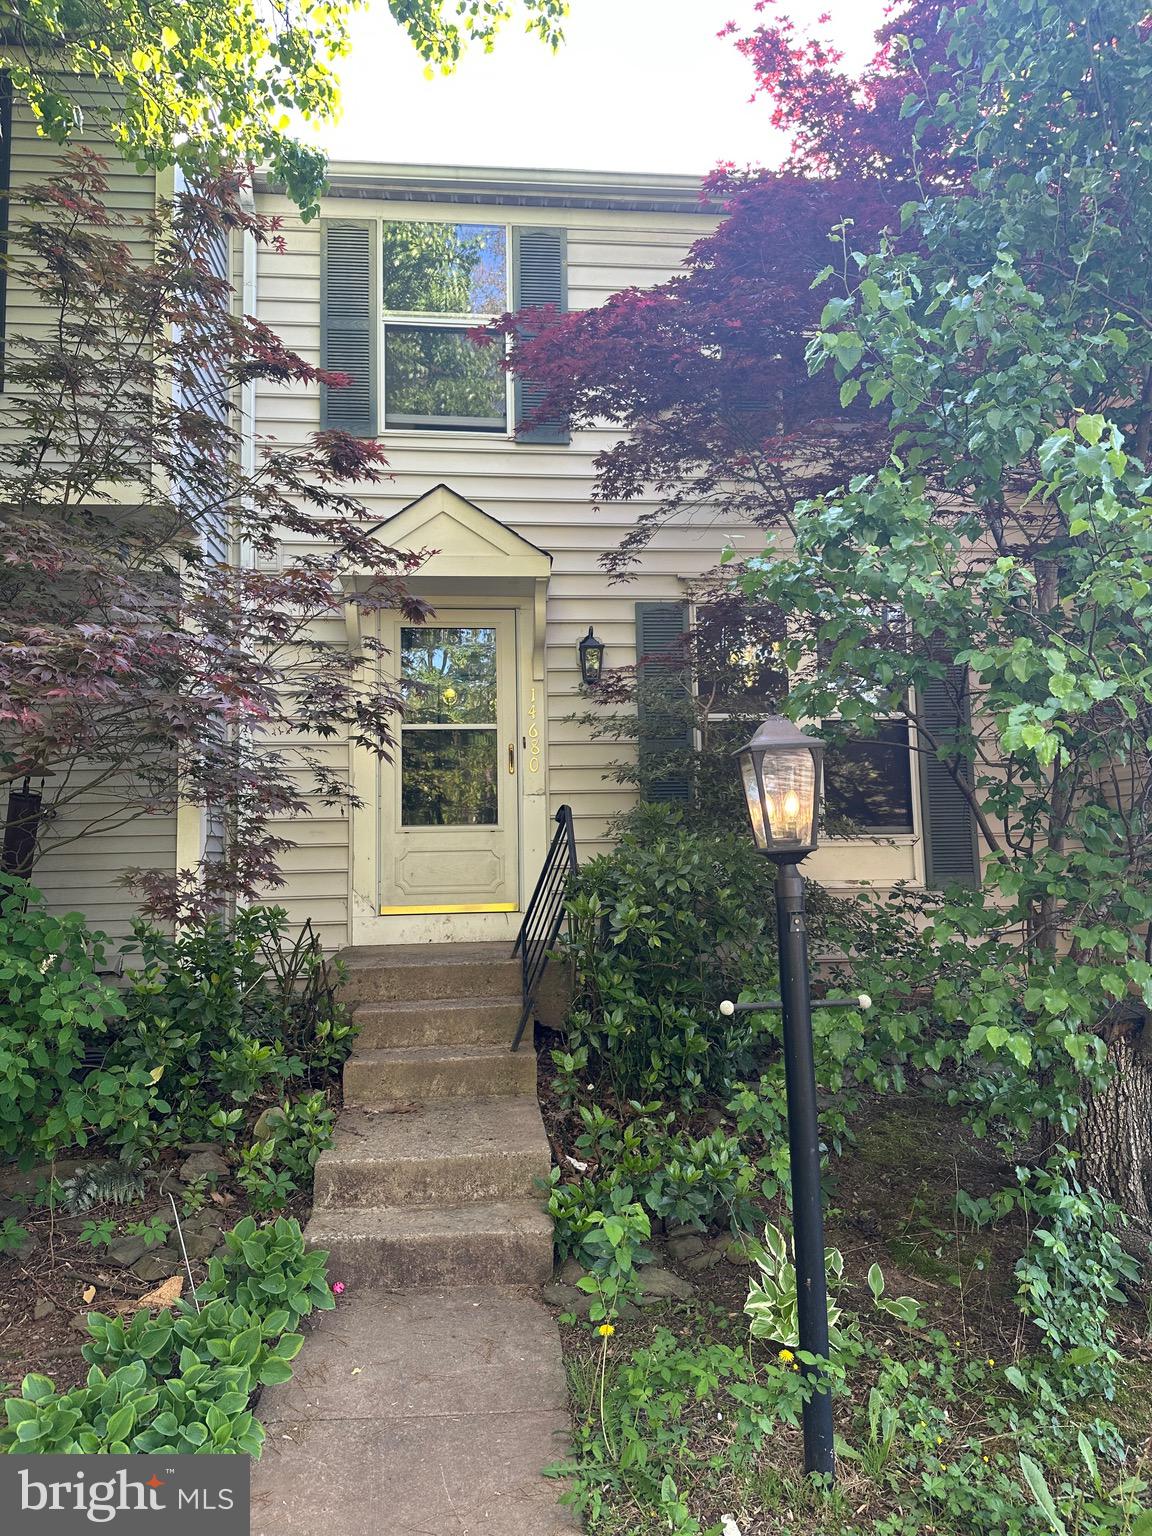
**Investor Alert!** This is the perfect opportunity for a savvy buyer or someone ready to build equity with a little elbow grease. CASH OR REHAB/CONSTRUCTION LOANS ONLY – PROPERTY IS BEING SOLD AS-IS.** This 3-bedroom, 2.5-bath townhome in Stone Crossing is full of potential! It backs to a wooded area owned by the HOA and fronts a peaceful cul-de-sac surrounded by trees. The lower-level rec room features a cozy wood-burning fireplace and opens to a privacy-fenced backyard. Located just across from Village Center with Giant Food, dining, shopping, and more! Plus, it's a commuter's dream—just minutes to I-66 and Rt. 28, and only 11 miles to Dulles Airport.** Bring your vision and make this home shine!
#VAFX2236736

CENTREVILLE

14680 STONE CROSSING COURT

3 Beds

2 Baths

1,370 Sq.Ft.

$375,000

MLS#: VAFX2236736
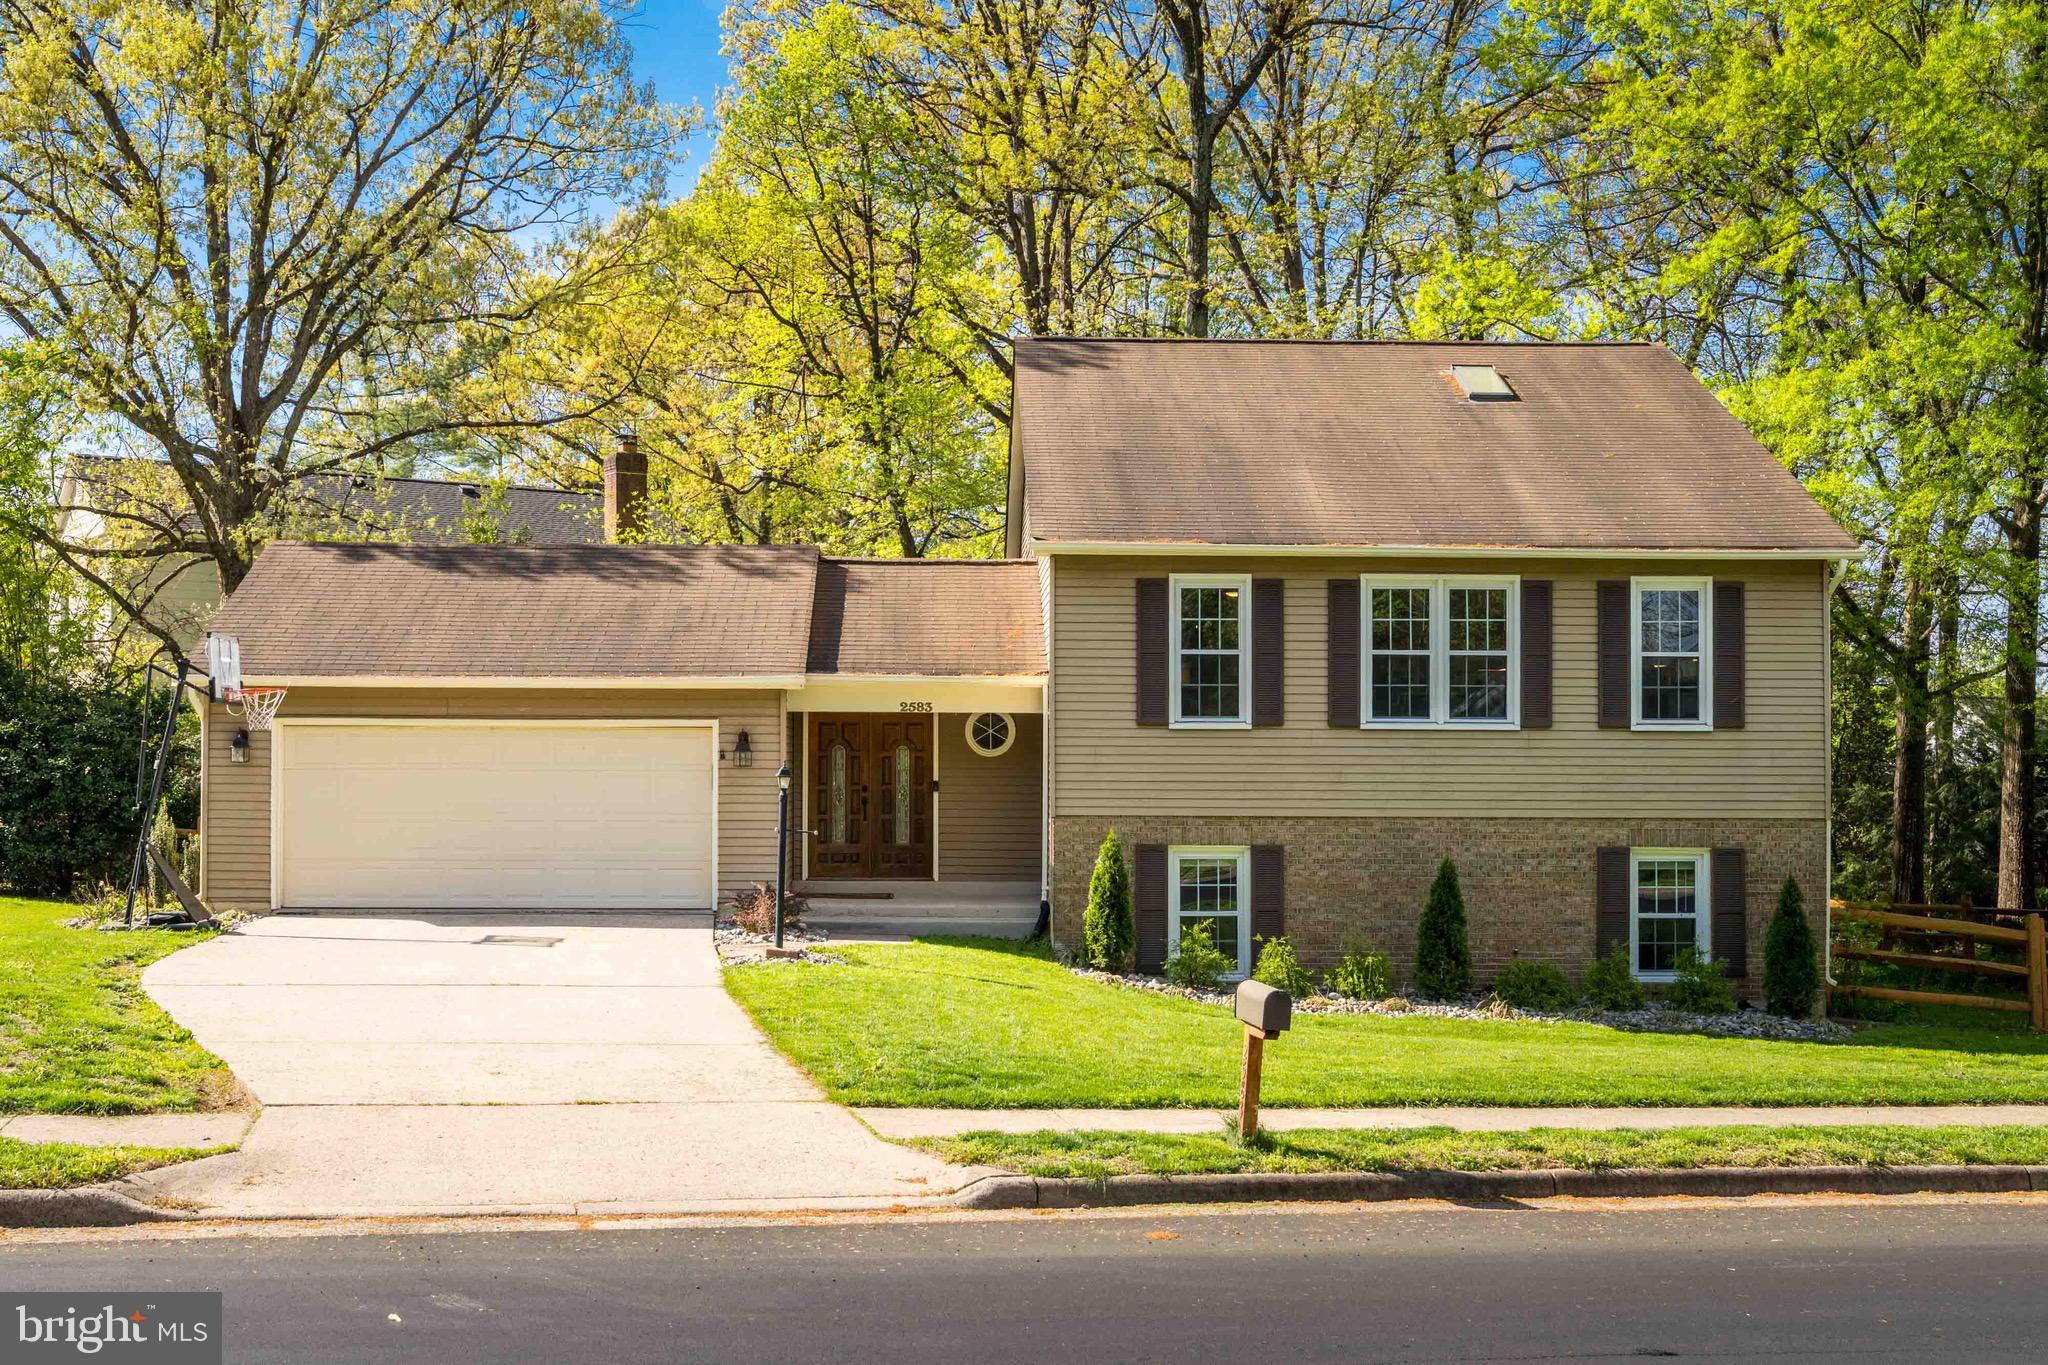
Offer deadline Monday, April 27th @ 12 pm. Welcome to this spacious and stylish 4-bedroom, 3-bathroom single-family home located on a prime corner lot in the highly desirable Fox Mill neighborhood. From the moment you step inside, you'll be impressed by the refinished oak hardwood floors that flow throughout the main living areas, creating a warm and cohesive feel. At the heart of the home is an open-concept kitchen designed with both functionality and style in mind—featuring a large center island with seating, sleek quartz countertops, custom tile backsplash, stainless steel appliances, and ample cabinetry. It’s the perfect space for gathering and entertaining. The upper level also offers an expansive owner’s suite with its own en-suite bathroom, two large guest rooms and an updated hall bathroom. The lower level boasts a massive guest bedroom, a third full bathroom, and a generous rec room—ideal for movie nights, game days, or a home office setup. Recent upgrades include a brand new HVAC system (2024), newer windows (2017), and fresh interior paint (2021). Located within a welcoming community known for its mature trees, top-rated schools, and easy access to shopping, dining, and commuter routes—this home truly has it all.
#VAFX2235520

HERNDON

2583 JOHN MILTON DRIVE

4 Beds

3 Baths

2,730 Sq.Ft.

$785,000

MLS#: VAFX2235520
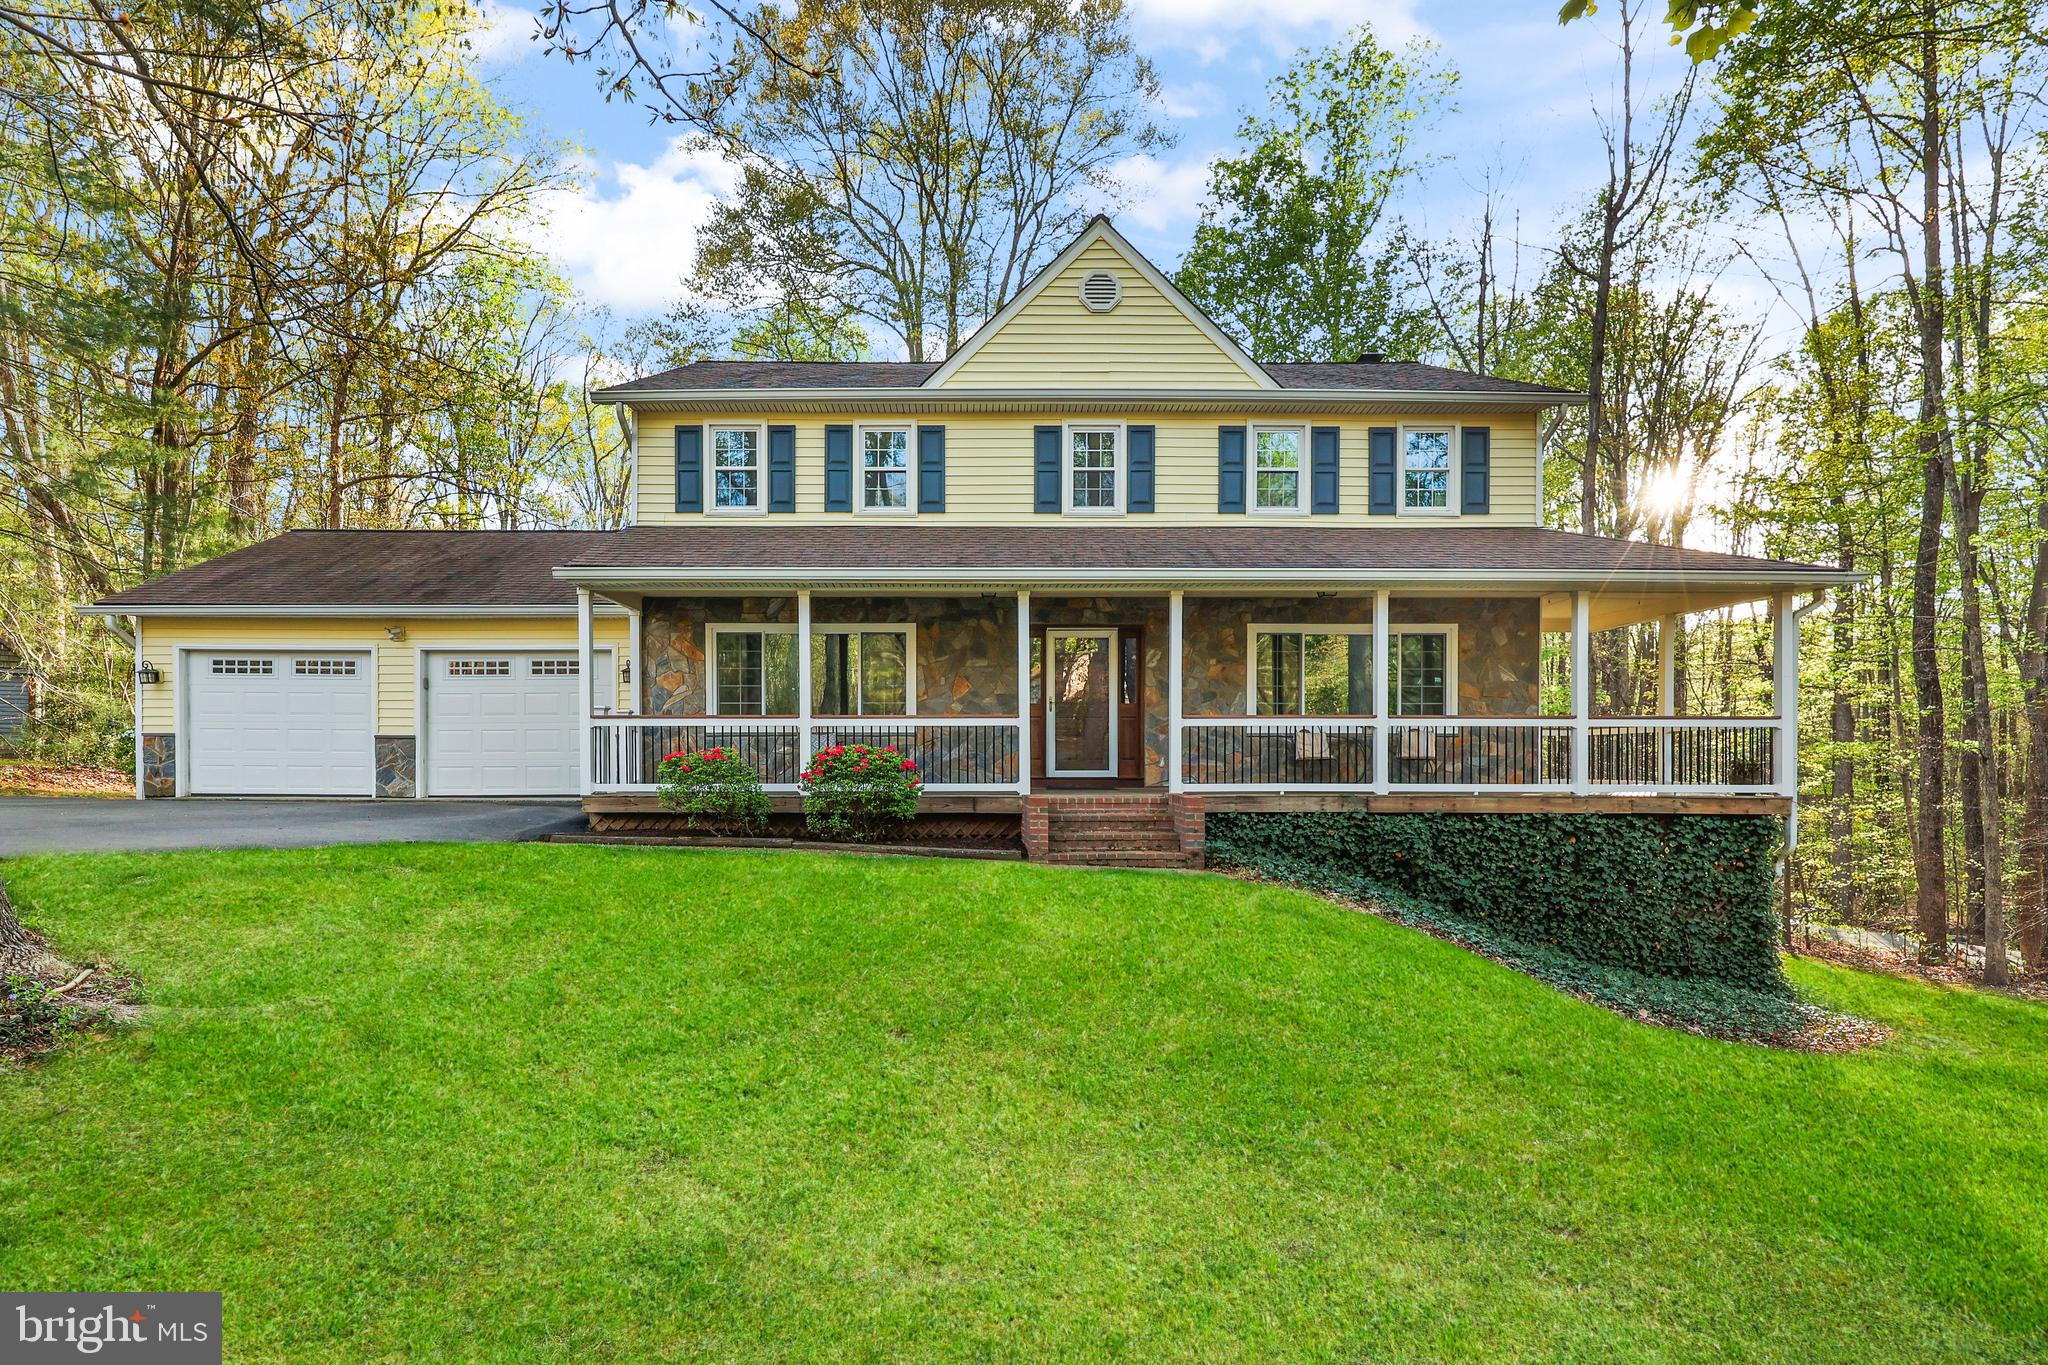
Great Mid-County Opportunity in Bren Forest (Manassas) with a 1.3 Acre Lot *No HOA *Features include 4 Bedrooms  on the Upper Level *3 Full Bathrooms *1 Half Bath *Three Finished Levels with over 3,300 Sq Ft of Living Space *Oak Hardwood Flooring on Main Level including Stairs *Maple Flooring in the Primary Bedroom  *Updated Bathrooms *Open Main Level Floor Plan  *Kitchen Island *Stainless Steel Appliances (2023) *Tiled Backsplash *30” Cabinets *Stove  *Built-In Microwave *Refrigerator with Ice Maker *Oversized Pantry *Stone and Vinyl Siding (2015) *Full Length Front Porch *Custom Chair Rail, Dentil and Crown Moldings  *Wood Burning Fireplace *Brick Mantel and Surround *Energy Efficient HVAC  (2022) *Main Level 26ft x 12ft Deck on Rear of Home *Finished Walk-Out Lower Level with Recreation Room,  Full Bath and Office/Bonus Room *Wet Bar *2-Car Attached Garage *Carerra Marble Vanity and Walk-In Shower in Primary Bath  *Walk-In Closets in Primary Bedroom *Utility Room/Laundry Room *Water Treatment System  *Architectural Shingle Roof (2017) *Vinyl Insulated Windows (2015) *Electric Water Heater (2024) *14ft x 10ft Outdoor Storage Shed  Conveys *Sought After School Assignments which Include Colgan High School, Benton Middle School and Marshal Elementary *Equal distance between Two (2) VRE Station - Light Rail Train Station (Manassas Line - Fredericksburg Line) *Outstanding DC Commuter Bus Options *Verizon FIOS and Comcast High-Speed Internet Available *Very Close to Grocery, Shopping, Recreation and Schools.
#VAPW2092386

MANASSAS

12782 LOST CREEK COURT

4 Beds

3 Baths

3,218 Sq.Ft.

$814,000

MLS#: VAPW2092386
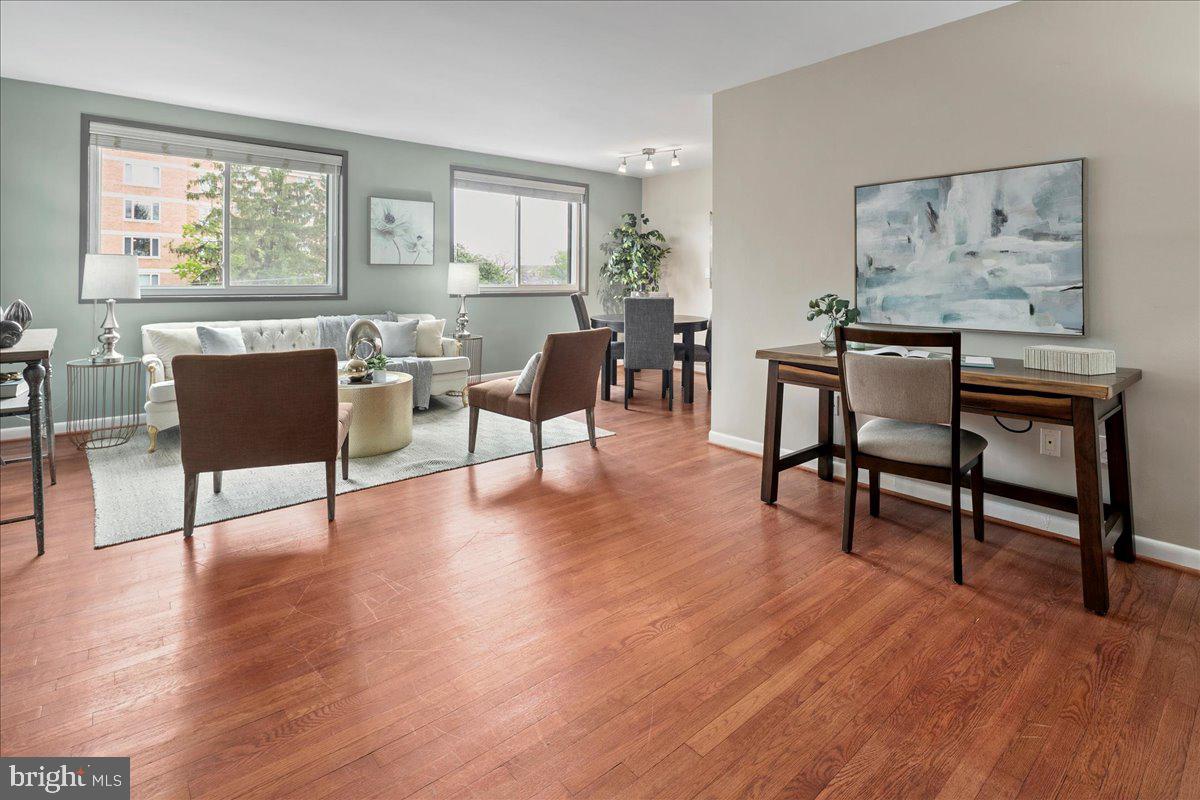
Unbeatable value with over 700 Sqft, this 1BR condo boasts bright east-facing views, work-from-home space, designated dining area, two oversized walk-in closets, parking, a deeded storage unit and all walkable to the Courthouse metro.

WHAT MAKES THIS AN EXCEPTIONAL CONDO? Recent updates include BOSCH Dishwasher 2024, microwave 2022, bathroom vanity 2022, blinds 2023, new windows installed in 2013, freshly painted in 2024 and kitchen beautifully renovated with added cabinet and countertop.

WHAT MAKES THIS COMMUNITY STAND OUT? The Adams House is a quaint community with peaceful cul-de-sac living, while also situated in a highly walkable location. Amenities include laundry facilities, roof deck, fitness room, parking and storage rooms. The sale includes two parking spaces in the community parking lot and plenty of guest parking, and one large deeded storage unit. All Utilities (electric, gas, water) are included in the condo fee $505. The units do not have water heaters or HVAC units for stress-free home ownership.

A PREMIER LOCATION Exceptional location with endless restaurants and bars, fitness studios, shopping, MOM's Organic Market and parks. Stroll to the Courthouse Farmers Market or across the Key Bridge to Georgetown, or jog/bike the Mount Vernon Trail with scenic vistas of the Potomac and Washington. Easy drive to Washington DC, Tysons, Pentagon, Amazon HQ2, two airports, and all major Northern VA commuting routes.

INVESTMENT PROPERTY This is an attractive, affordable investment opportunity with the condo having no rental cap and monthly rent projected at $2,000+/month

OPEN HOUSE - Sunday the 27th from 12pm-2pm
#VAAR2055774

ARLINGTON

2016 N ADAMS STREET N 701

1 Beds

1 Baths

712 Sq.Ft.

$315,000

MLS#: VAAR2055774
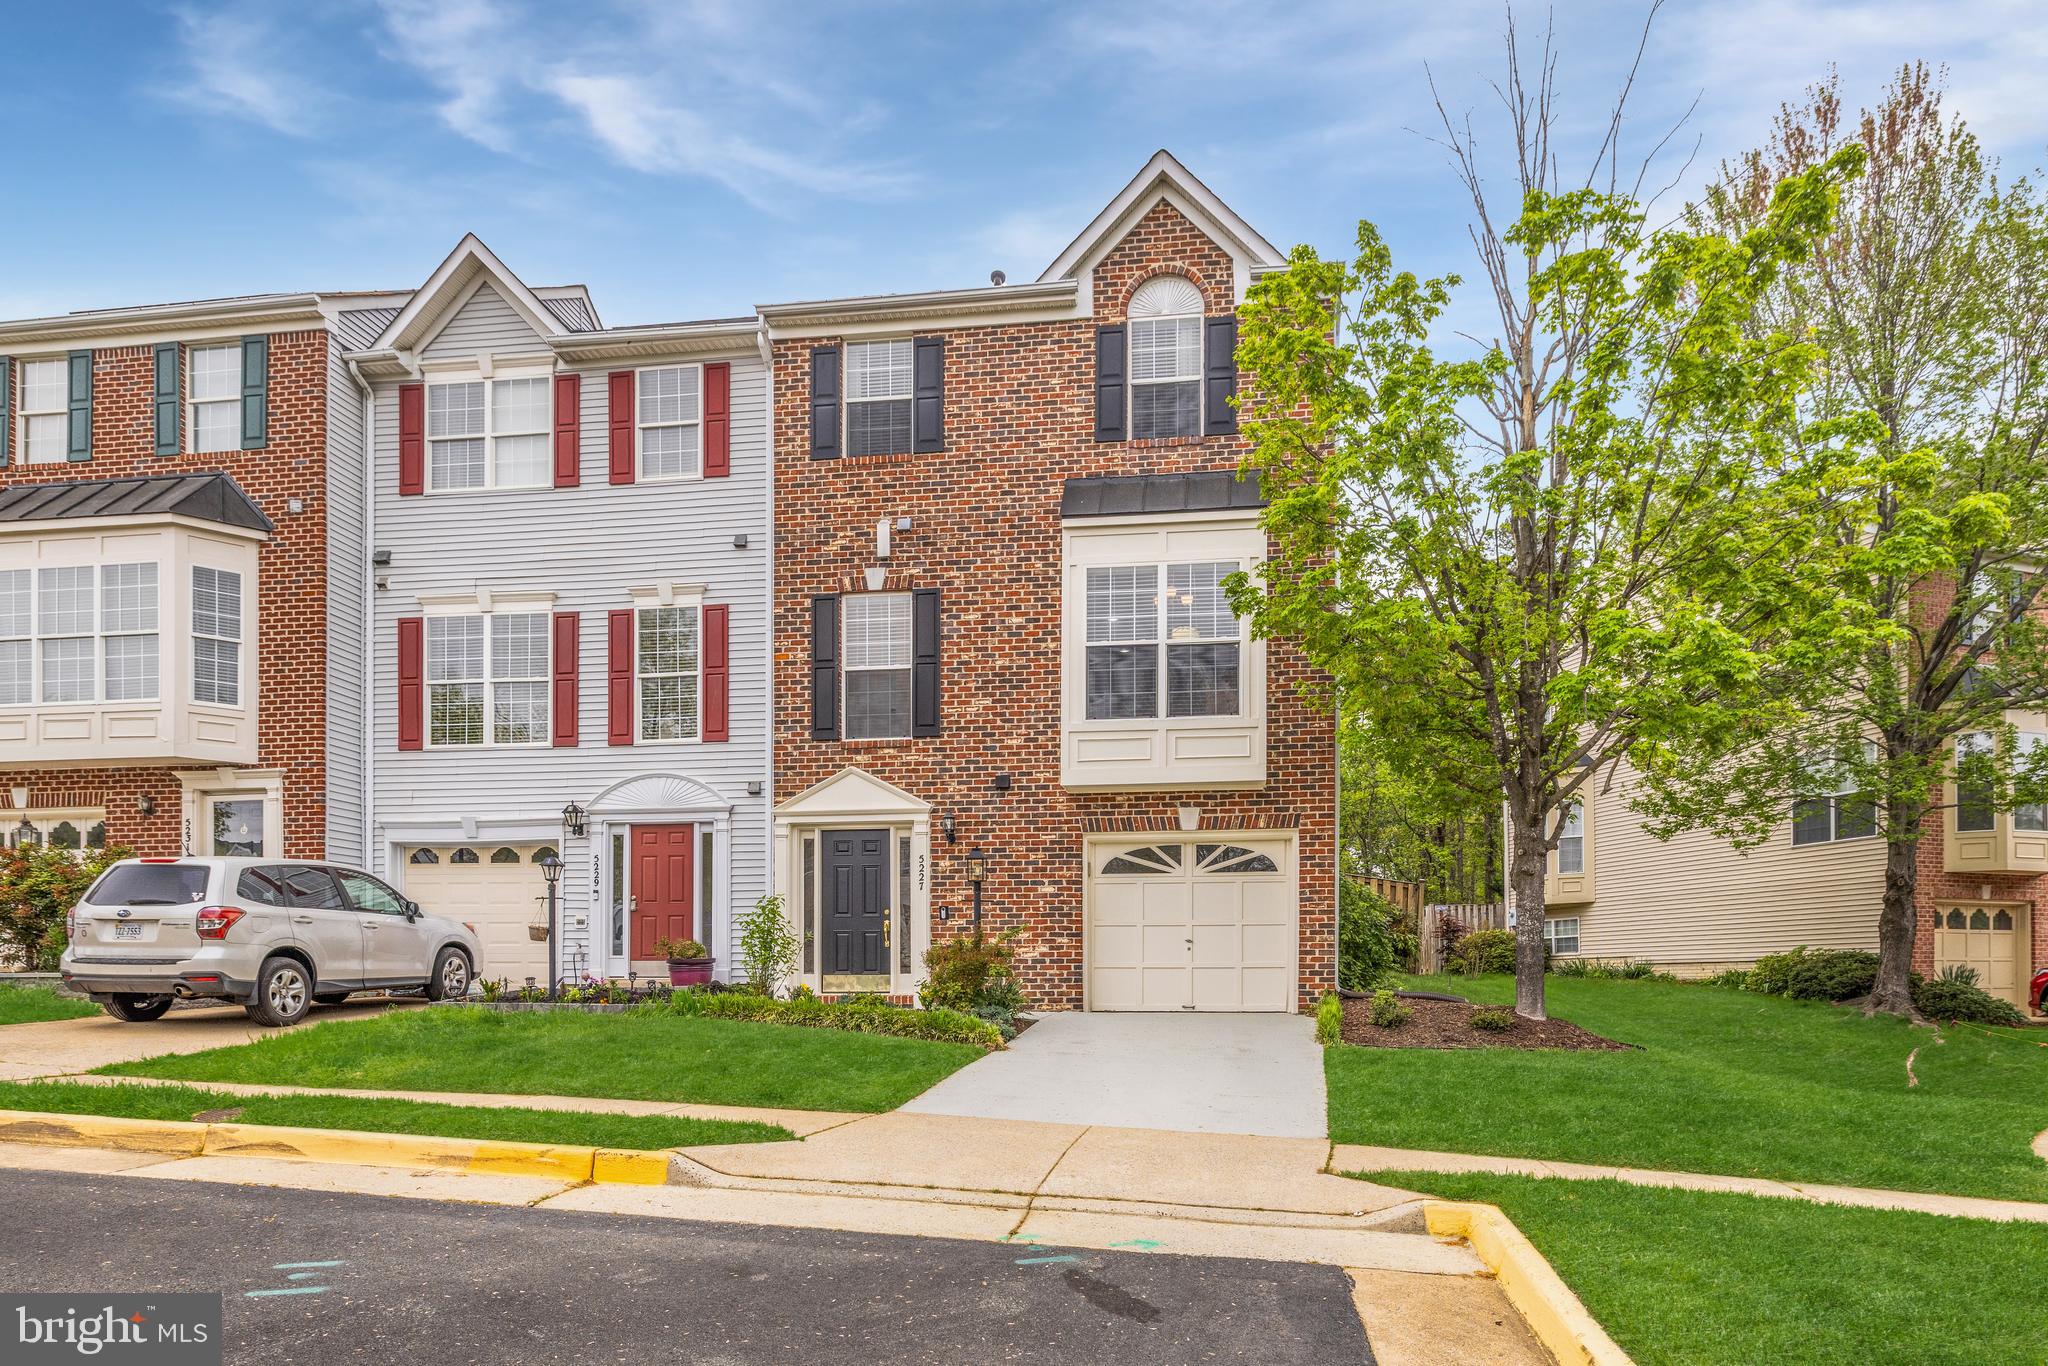
Welcome to 5227 Ballycastle Circle, a fabulous brick-front end-unit Westcott model backing to trees on a quiet street in Alexandria’s popular Kingstowne. This home is bright and cheerful with all the light streaming in from three sides and features a box-bay window in the breakfast room and a classic bay window in the dining room. You’ll also appreciate the many modern light fixtures throughout. There are dazzling wide-plank floors on the main level. The impressive eat-in kitchen has rich cabinetry, stainless appliances, sleek granite countertops with an overhang for bar stool seating, recessed lighting and a useful pass-through to the living room. Chair rail, crown molding and a classy chandelier give the separate dining room a feeling of elegance.  The living room also has crown molding plus recessed lights and a gas fireplace with a detailed wood mantel. Step out through double doors to the awesome deck refinished in 2023 overlooking trees - perfect for that indoor/outdoor lifestyle! Upstairs, there are three bedrooms and 2 full baths. The owner’s suite has a soaring vaulted ceiling and walk-in closet with organizers (custom design was new in 2023) plus an en-suite bath with a two-sink vanity, jetted deep-soaking tub and separate shower. The well-lit lower level features the rec room with the second fireplace, a powder room and walks up to the fully-fenced rear yard. The furnace and sump pump were replaced in 2025, the water heater was new in 2024 and the roof and skylight window were new in 2020. This beautiful home comes with the endless list of Kingstowne amenities - pools, gyms, community centers, sport courts, tot lots, 12 miles of walking trails and more! It’s also close to two Metro stops, two town centers and all commuter routes!
#VAFX2232668

ALEXANDRIA

5227 BALLYCASTLE CIRCLE

3 Beds

2 Baths

2,077 Sq.Ft.

$749,950

MLS#: VAFX2232668
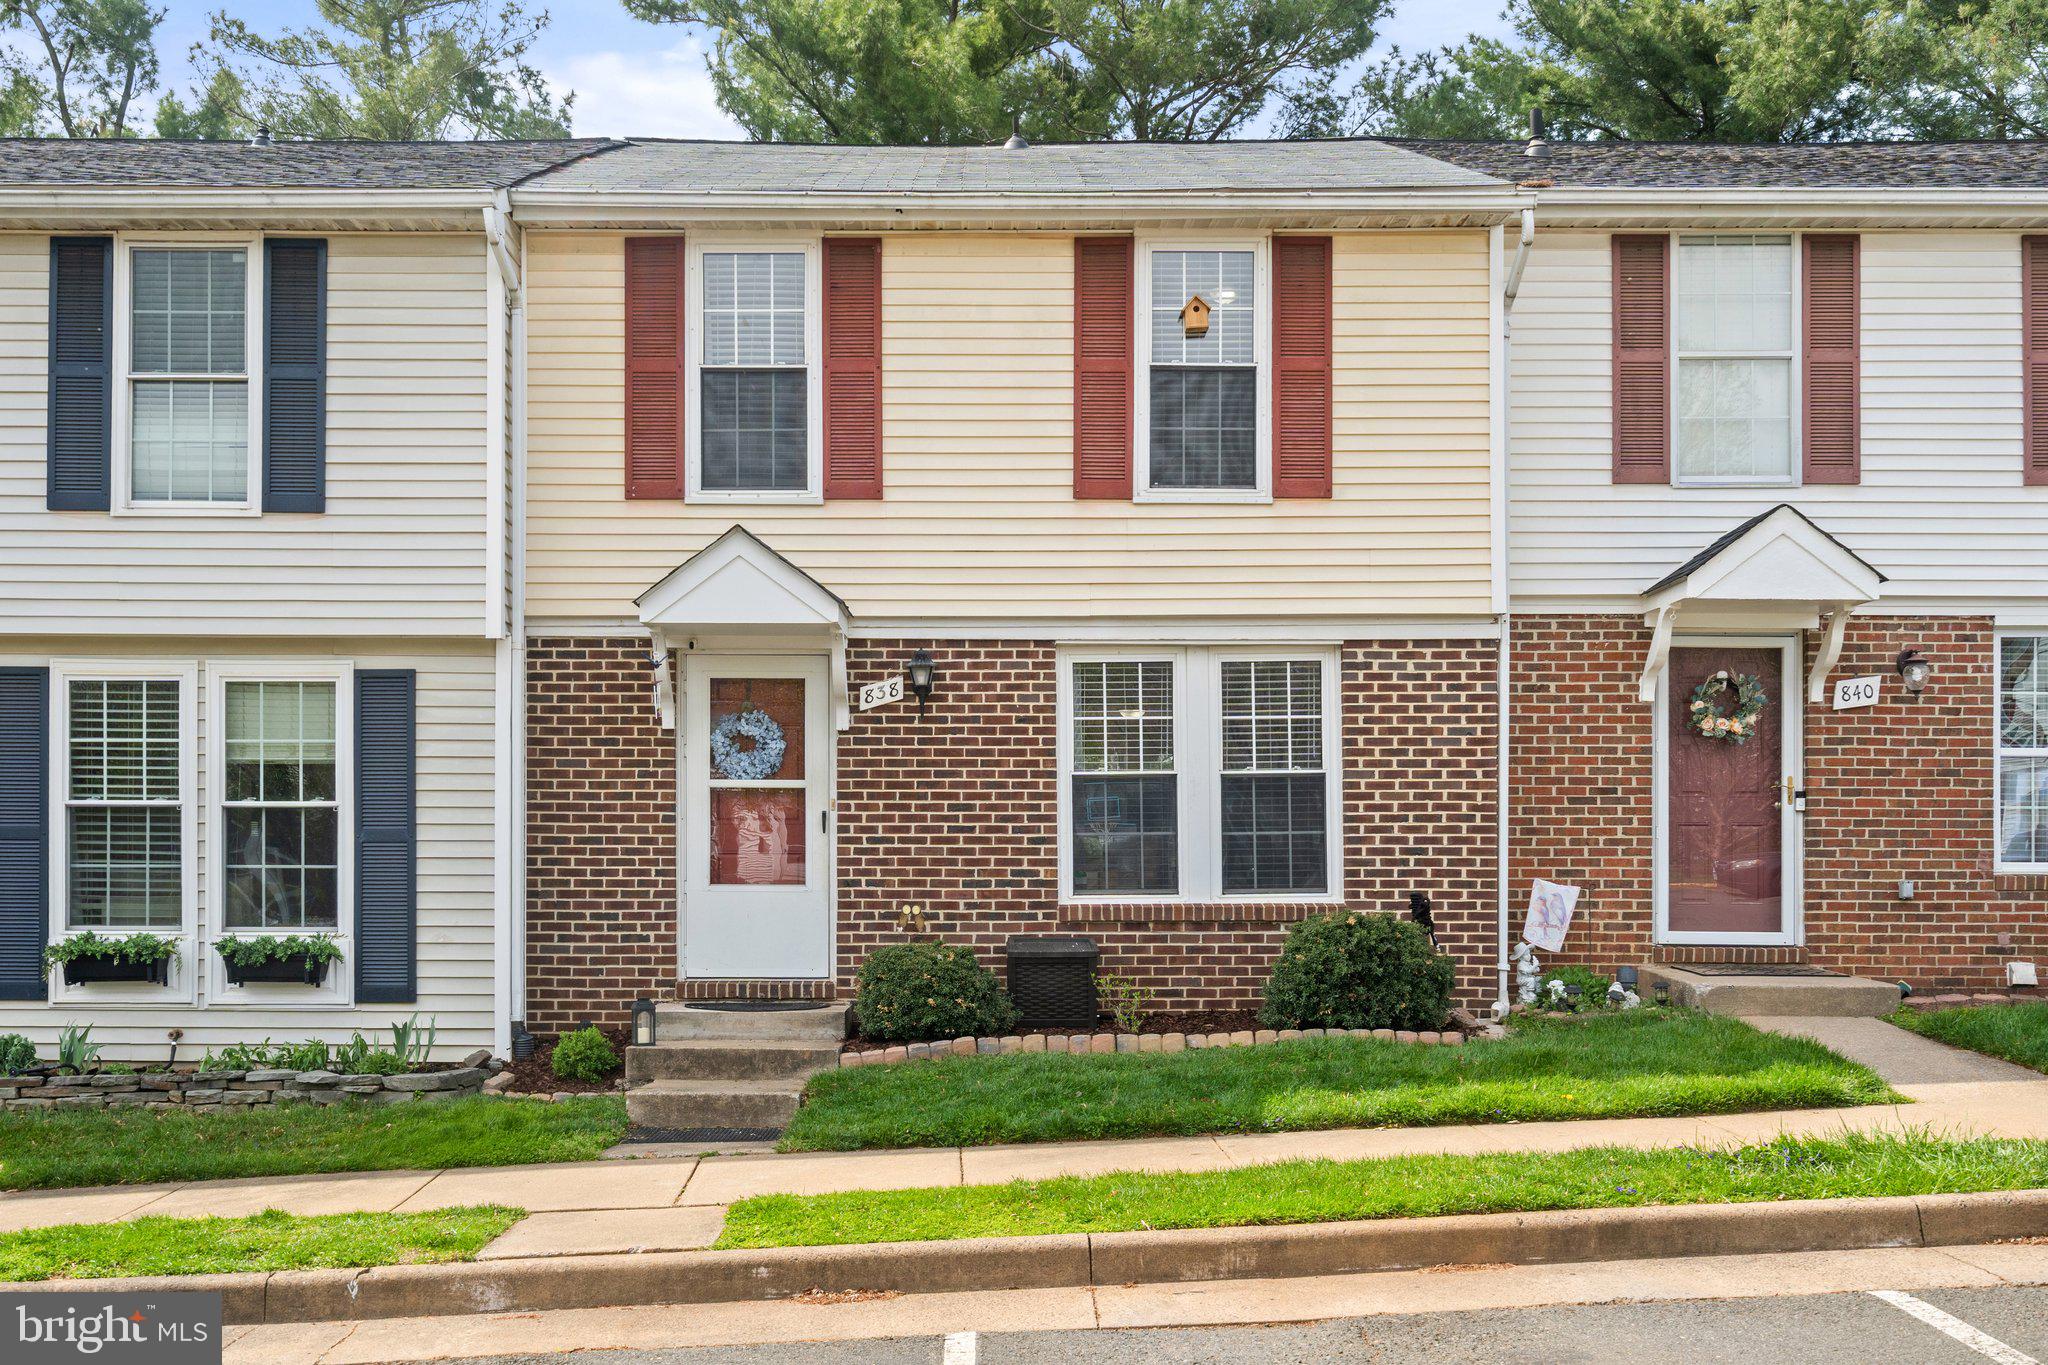
Welcome to this delightful 3-bedroom, 2.5-bathroom residence nestled in the heart of Warrenton. The main level boasts beautiful engineered hardwood flooring, creating a warm and inviting atmosphere.  A sliding glass door opens to a spacious backyard, featuring a custom deck and fencing—perfect for outdoor gatherings and relaxation.​

Upstairs, you'll find three comfortable bedrooms, including a primary suite with its own full bathroom, offering a private retreat. The finished basement provides ample space to spread out, whether for a home office, gym, or entertainment area.​

This move-in-ready home is ideally situated close to downtown Warrenton and within walking distance to shopping, dining, and local amenities. Experience the perfect blend of comfort and convenience in this charming property.​
#VAFQ2016246

WARRENTON

838 OAK LEAF COURT

3 Beds

2 Baths

1,580 Sq.Ft.

$370,000

MLS#: VAFQ2016246
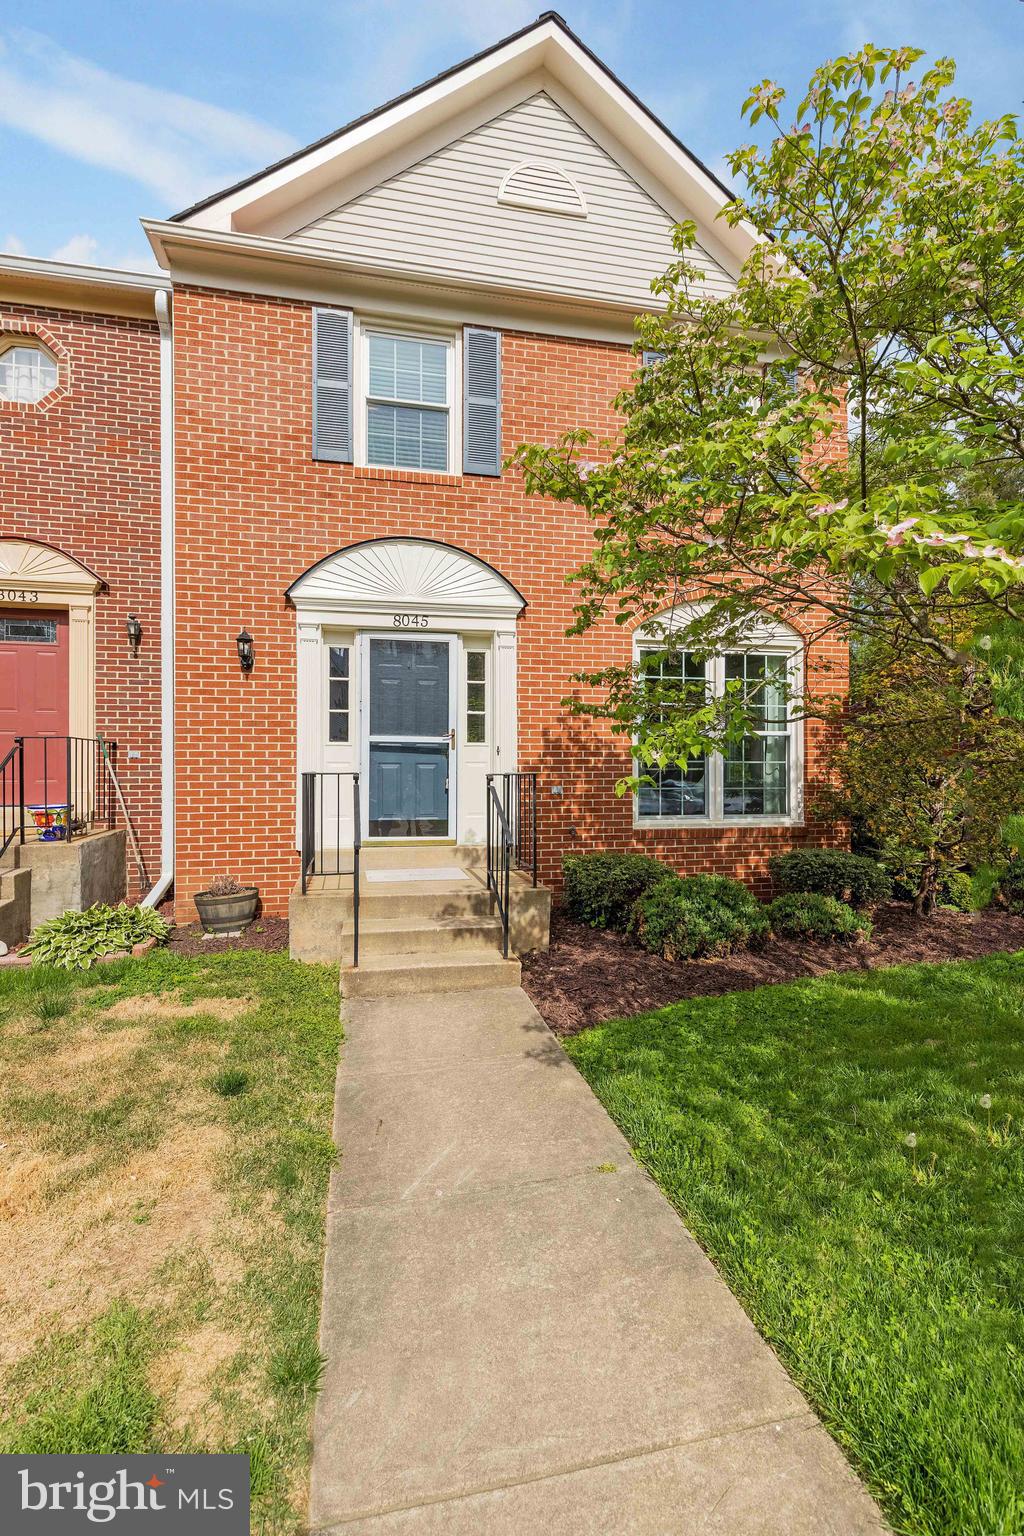
Welcome to 8045 Sky Blue Drive—a stunning brick-front end-unit townhouse located in the highly sought-after Landsdowne community of Alexandria. Beautifully updated and meticulously maintained, this three-level home offers over 2,200 square feet of stylish living space, featuring 3 bedrooms, 3.5 baths, and an ideal layout for both everyday living and entertaining.

From the moment you arrive, you’ll be drawn in by the home’s charming curb appeal. Inside, the open-concept main level is flooded with natural light and features a spacious living and dining area adorned with luxury vinyl plank flooring and an electric fireplace with a wood-burning insert. The beautifully updated eat-in kitchen boasts stainless steel appliances, granite countertops, and a modern backsplash—perfect for cooking and hosting.

A tastefully updated powder room completes the main level.

Upstairs, the owner’s suite is designed with comfort in mind, offering a spacious bedroom, walk-in closet, and a recently renovated ensuite bath. Two additional generously sized bedrooms and an updated hall bath provide plenty of room for family, guests, or a home office.

The fully finished lower level expands your living space with a large recreation room—ideal as a media room, play area, or home gym—plus a renovated full bath, a separate laundry area, and additional storage.

Step outside to your private backyard oasis with a deck that’s perfect for dining al fresco, relaxing, or enjoying the tranquil wooded view. A dedicated storage shed adds even more functionality.

Additional features include one assigned parking space and ample visitor parking, plus numerous recent updates: newer roof, windows, furnace (2021), water heater (2023), and bathroom renovations (2021).

Located within walking distance to Wegmans, dining, and shopping, and just minutes from the Metro and major commuter routes, this home offers the perfect combination of comfort, convenience, and community.

Don't miss this exceptional opportunity—schedule your private showing today and fall in love with everything 8045 Sky Blue Drive has to offer!
#VAFX2234716

ALEXANDRIA

8045 SKY BLUE DRIVE

3 Beds

3 Baths

2,244 Sq.Ft.

$634,900

MLS#: VAFX2234716
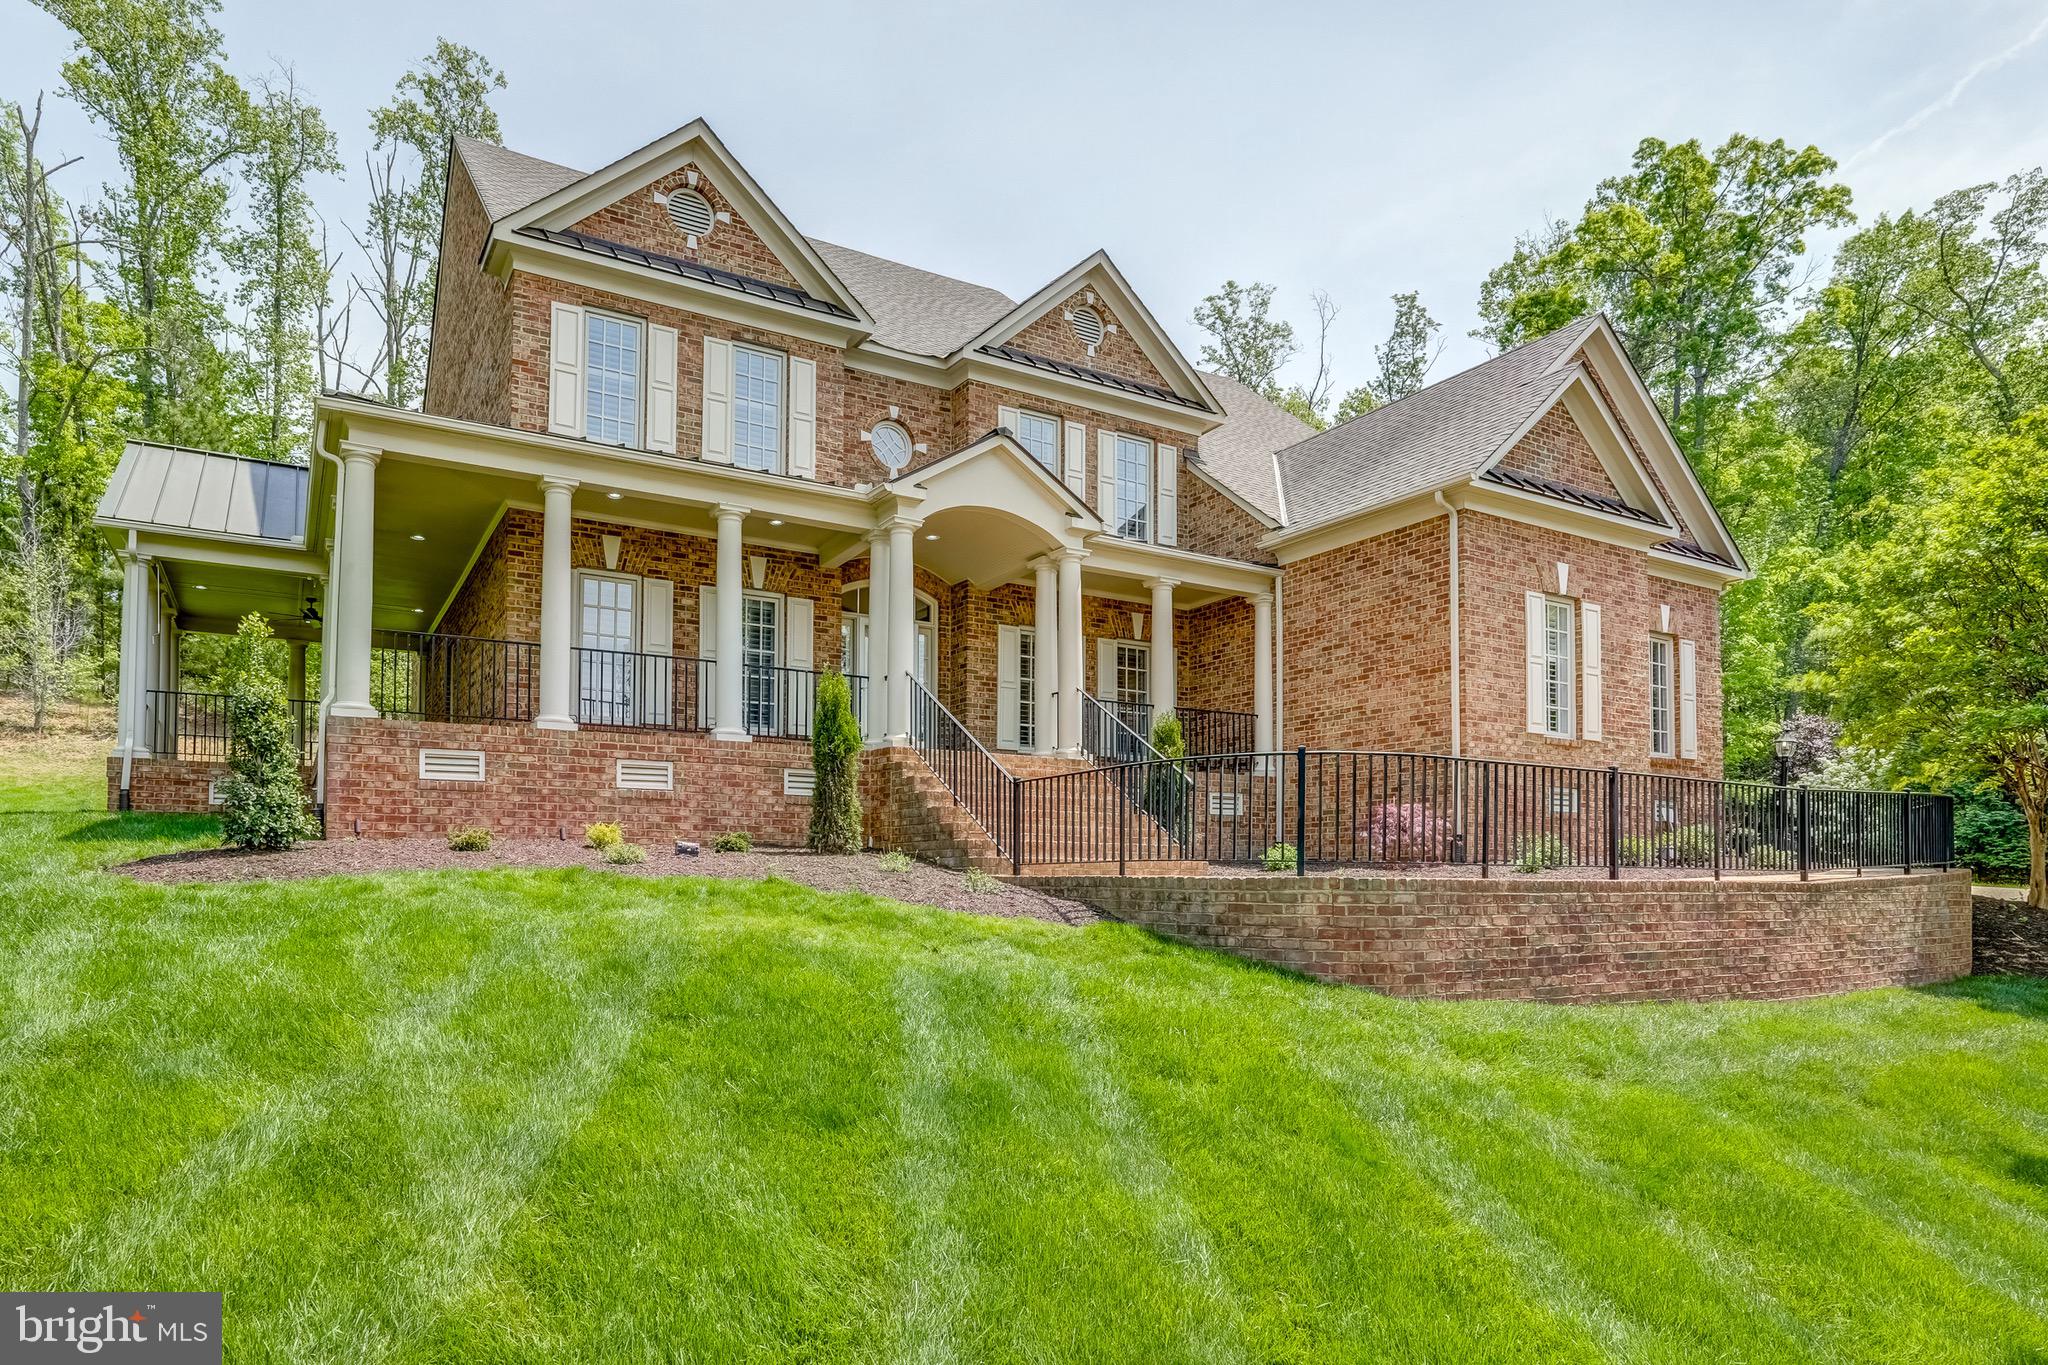
Stately Custom Colonial in Sought-After Tarrington. Situated on a private cul-de-sac lot, this custom Boone-built colonial blends timeless elegance with functionality & warmth. A sweeping wraparound front porch welcomes you, seamlessly connecting to a charming side porch complete with a ceiling fan and sun-protection awning—an ideal spot to relax & enjoy stunning sunset views. Inside, beautifully appointed formal LR and DR showcase gleaming hardwood floors, architectural posts, and extensive dentil molding that reflect the home's classic craftsmanship. The inviting FR, bathed in natural light from expansive windows, features custom built-ins and a cozy double-sided fireplace that flows effortlessly into the open, eat-in kitchen. Designed for both everyday living & entertaining, the kitchen boasts SS appliances, granite countertops, and a spacious layout perfect for gathering. An adjacent office or sitting room, bright and welcoming with its own fireplace, offers direct access to the side porch. Upstairs, the peaceful primary suite provides a true retreat, featuring two walk-in closets and a luxurious ensuite bath with a walk-in shower, jetted tub, and dual vanity. A private sitting room off the primary suite adds flexibility as an additional workspace, exercise room, or relaxing lounge. Three additional bedrooms with newly installed carpet, two full bathrooms, and a versatile loft space complete the 2nd floor, while the 3rd floor offers a finished bonus area w/a full bath. Recent improvements include 3 NEW CARRIER HVAC UNITS, NEW HARDWOODS throughout the 2nd floor, NEW CARPETING in all of the bedrooms, NEW UPDATED LOW MAINTENANCE LANDSCAPTING with uplighting and a NEW FRENCH DRAINAGE system in the backyard with tied-in gutter downspouts and NEW/NEWER APPLIANCES.  Tarrington offers an unparalleled lifestyle with resort-style amenities. Combining refined living spaces with exceptional community features, this home presents a rare opportunity to experience one of Midlothian’s most sought-after neighborhoods.
#VACF2001114

MIDLOTHIAN

13303 ELLERTON TERRACE

5 Beds

4 Baths

4,271 Sq.Ft.

$1,000,000

MLS#: VACF2001114
Stunning 4-Bedroom Home with Entertainer’s Dream Backyard in Sought-After Victory Lakes!
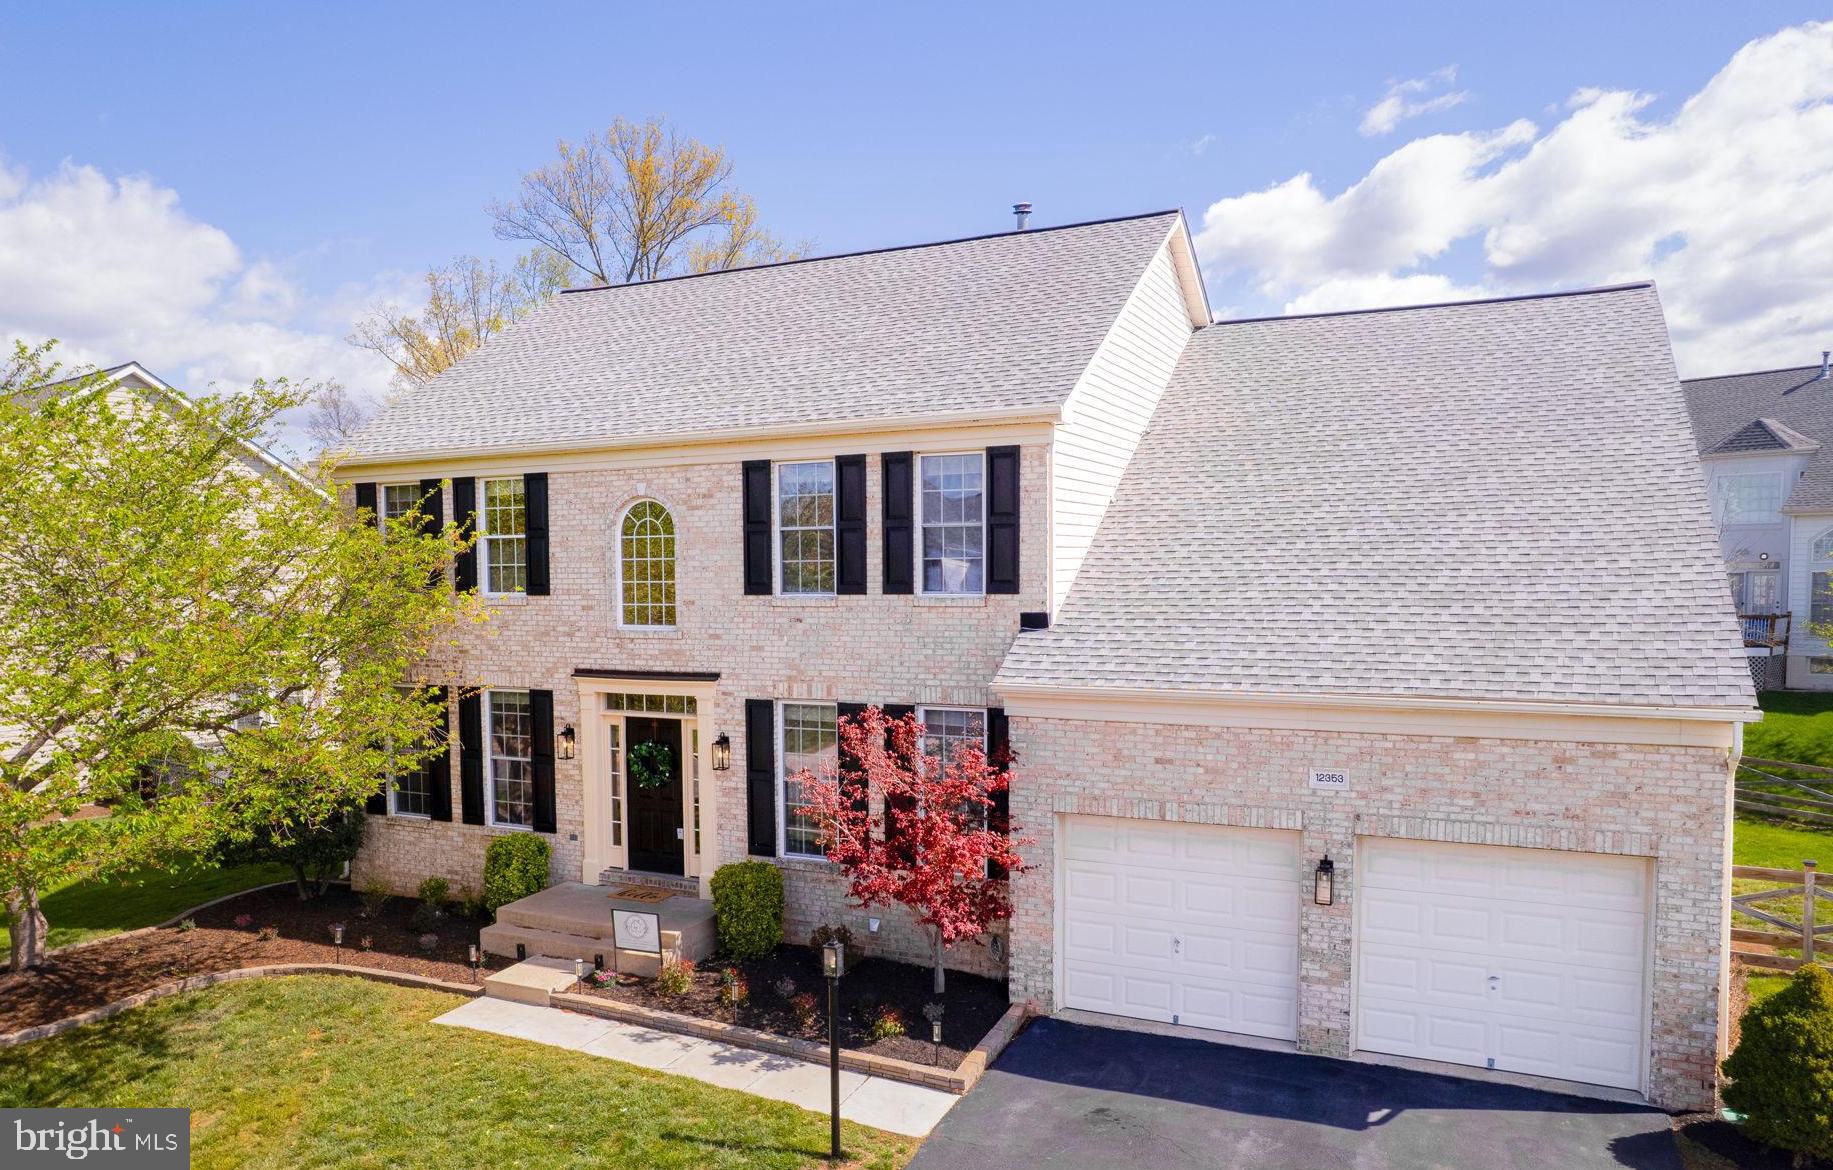
Tucked away at the end of a quiet cul-de-sac, this beautifully updated brick home offers nearly 4,500 sq ft of luxurious living space with every detail thoughtfully curated. Featuring 4 spacious bedrooms, 3 full baths, and 1 half bath, this home is move-in ready with brand new carpet, fresh interior paint, and stylish new light fixtures throughout.
The heart of the home is the show-stopping kitchen, drenched in Repose Gray and boasting custom cabinetry, new quartz countertops, a shiplap backsplash, and updated  appliances—the perfect space for home chefs and entertainers alike.
The finished basement includes a private gym with equipment that conveys with the home, along with a mounted TV that stays—ideal for movie nights.  A spare room with closets, could be used as guest quarters or another office space, endless opportunities.
Step outside into your own backyard retreat featuring a covered hot tub spa, ground-level Trex deck, outdoor kitchen complete with grill and fridge, and an oversized pergola with mounted TV—all designed for year-round entertaining. Stamped concrete patio & seating around the fire pit! The landscaping and exterior lighting have been refreshed to enhance curb appeal and create a warm, welcoming ambiance.
Just a short walk to Victory Lakes Clubhouse and scenic lakes, this home offers the perfect blend of tranquility and convenience.
Don't miss your chance to own this exceptional property in one of the area's most desirable communities! It's a must see! 
Approximate ages of the main systems of the home: Roof replaced  in 2013,
Hot water heater was replaced in 2017, and HVAC was replaced in 2018.
#VAPW2090286

BRISTOW

12353 INDIGO SPRINGS COURT

4 Beds

3 Baths

4,456 Sq.Ft.

$949,000

MLS#: VAPW2090286
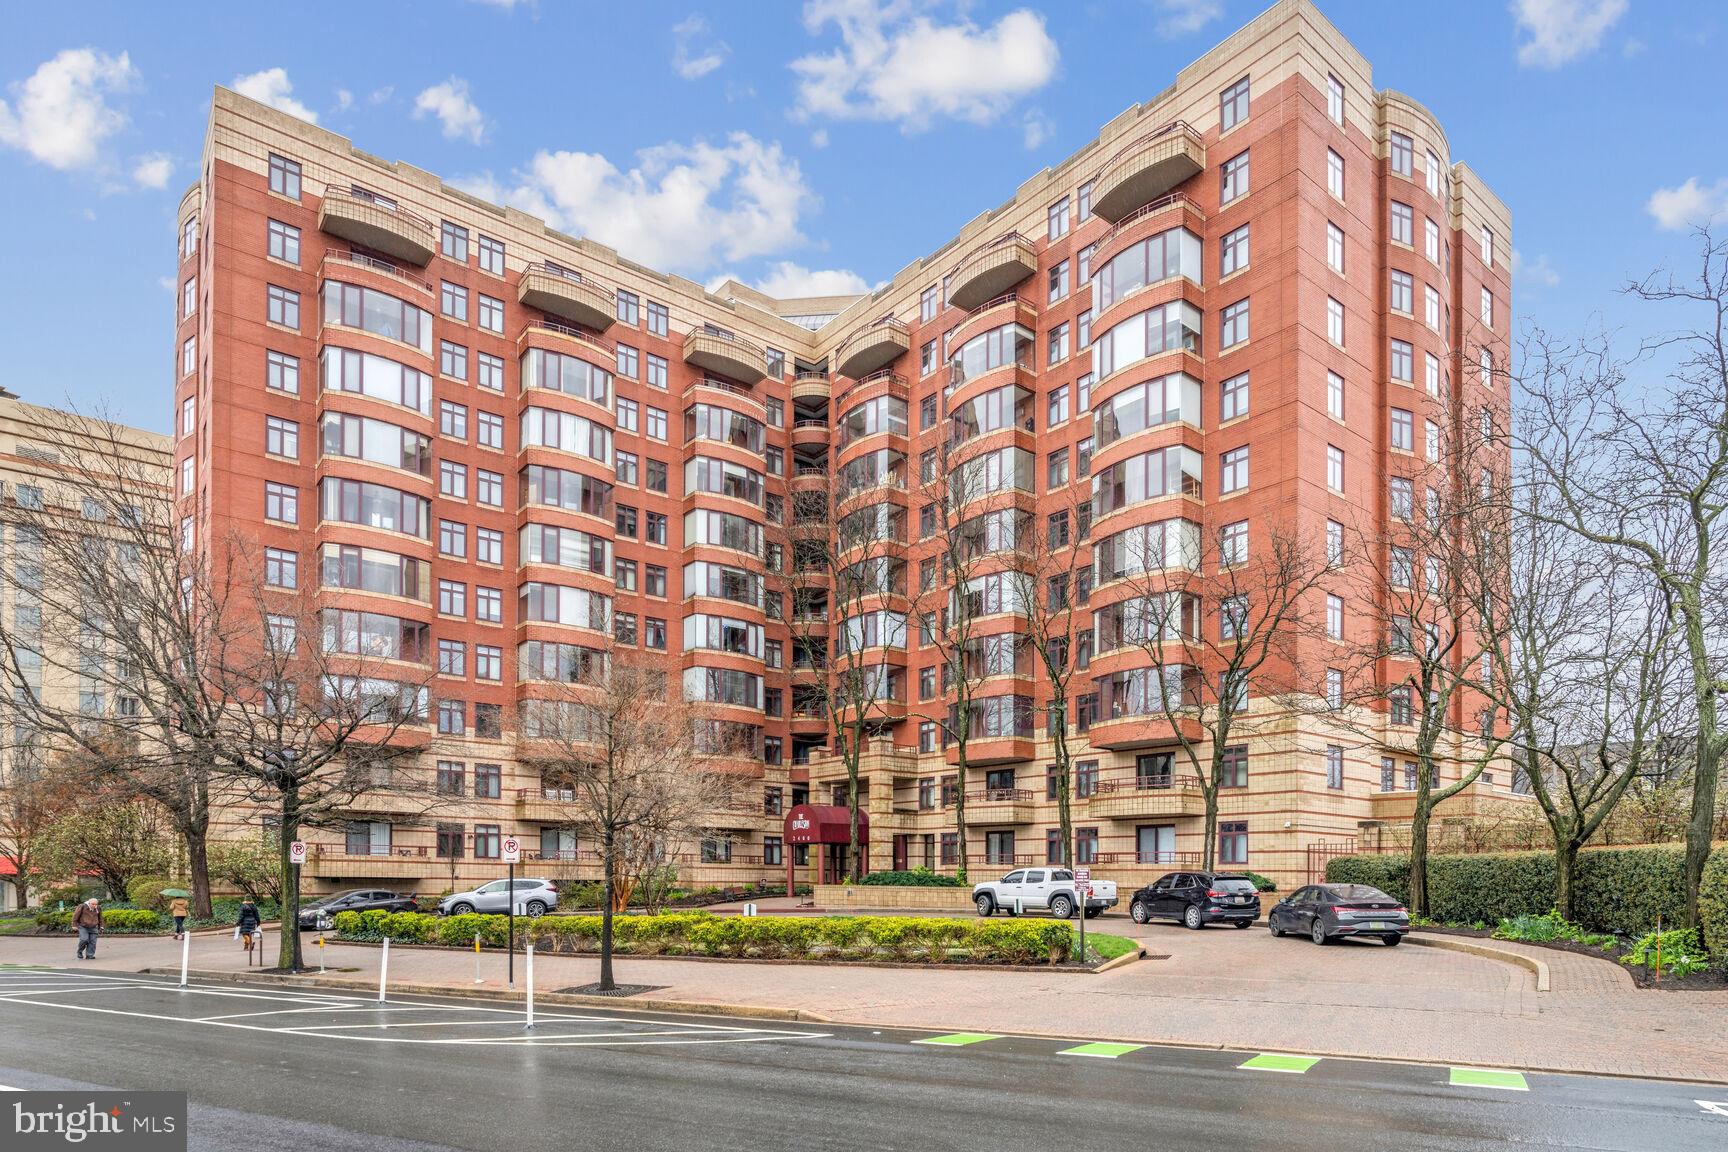
Lovely corner unit condo in Clarendon-Courthouse!  2025 renovations throughout include brand new kitchen appliances, quartz countertops, white cabinets, bathroom vanities, new lighting and paint throughout.  The beautiful sunroom has views of Clarendon and is perfect for relaxing after a long day or can be used as a office or extra room.  This unit comes with a reserved, underground parking (#155 on P3) and it's own private storage bin (#20 in storage room 1 on main/lobby level). Enjoy the inground pool during the summer time and workout in the new (2024) state-of-the-art gym (on the lobby level).  Utilities are included in the condo fee except electric which is a low flat rate of $62/month. Walk to the Courthouse Metro (1 block), Clarendon Metro (8 min walk), Whole Foods, Trader Joes, AMC Theater, Barnes & Noble, Soul Cycle, Apple Store, Pottery Barn, Sephora, Rocky Run Park, Courthouse Farmer's Market, so many restaurants and various boutique shops to enjoy!
#VAAR2052144

ARLINGTON

2400 CLARENDON BOULEVARD 514

2 Beds

2 Baths

1,070 Sq.Ft.

$650,000

MLS#: VAAR2052144
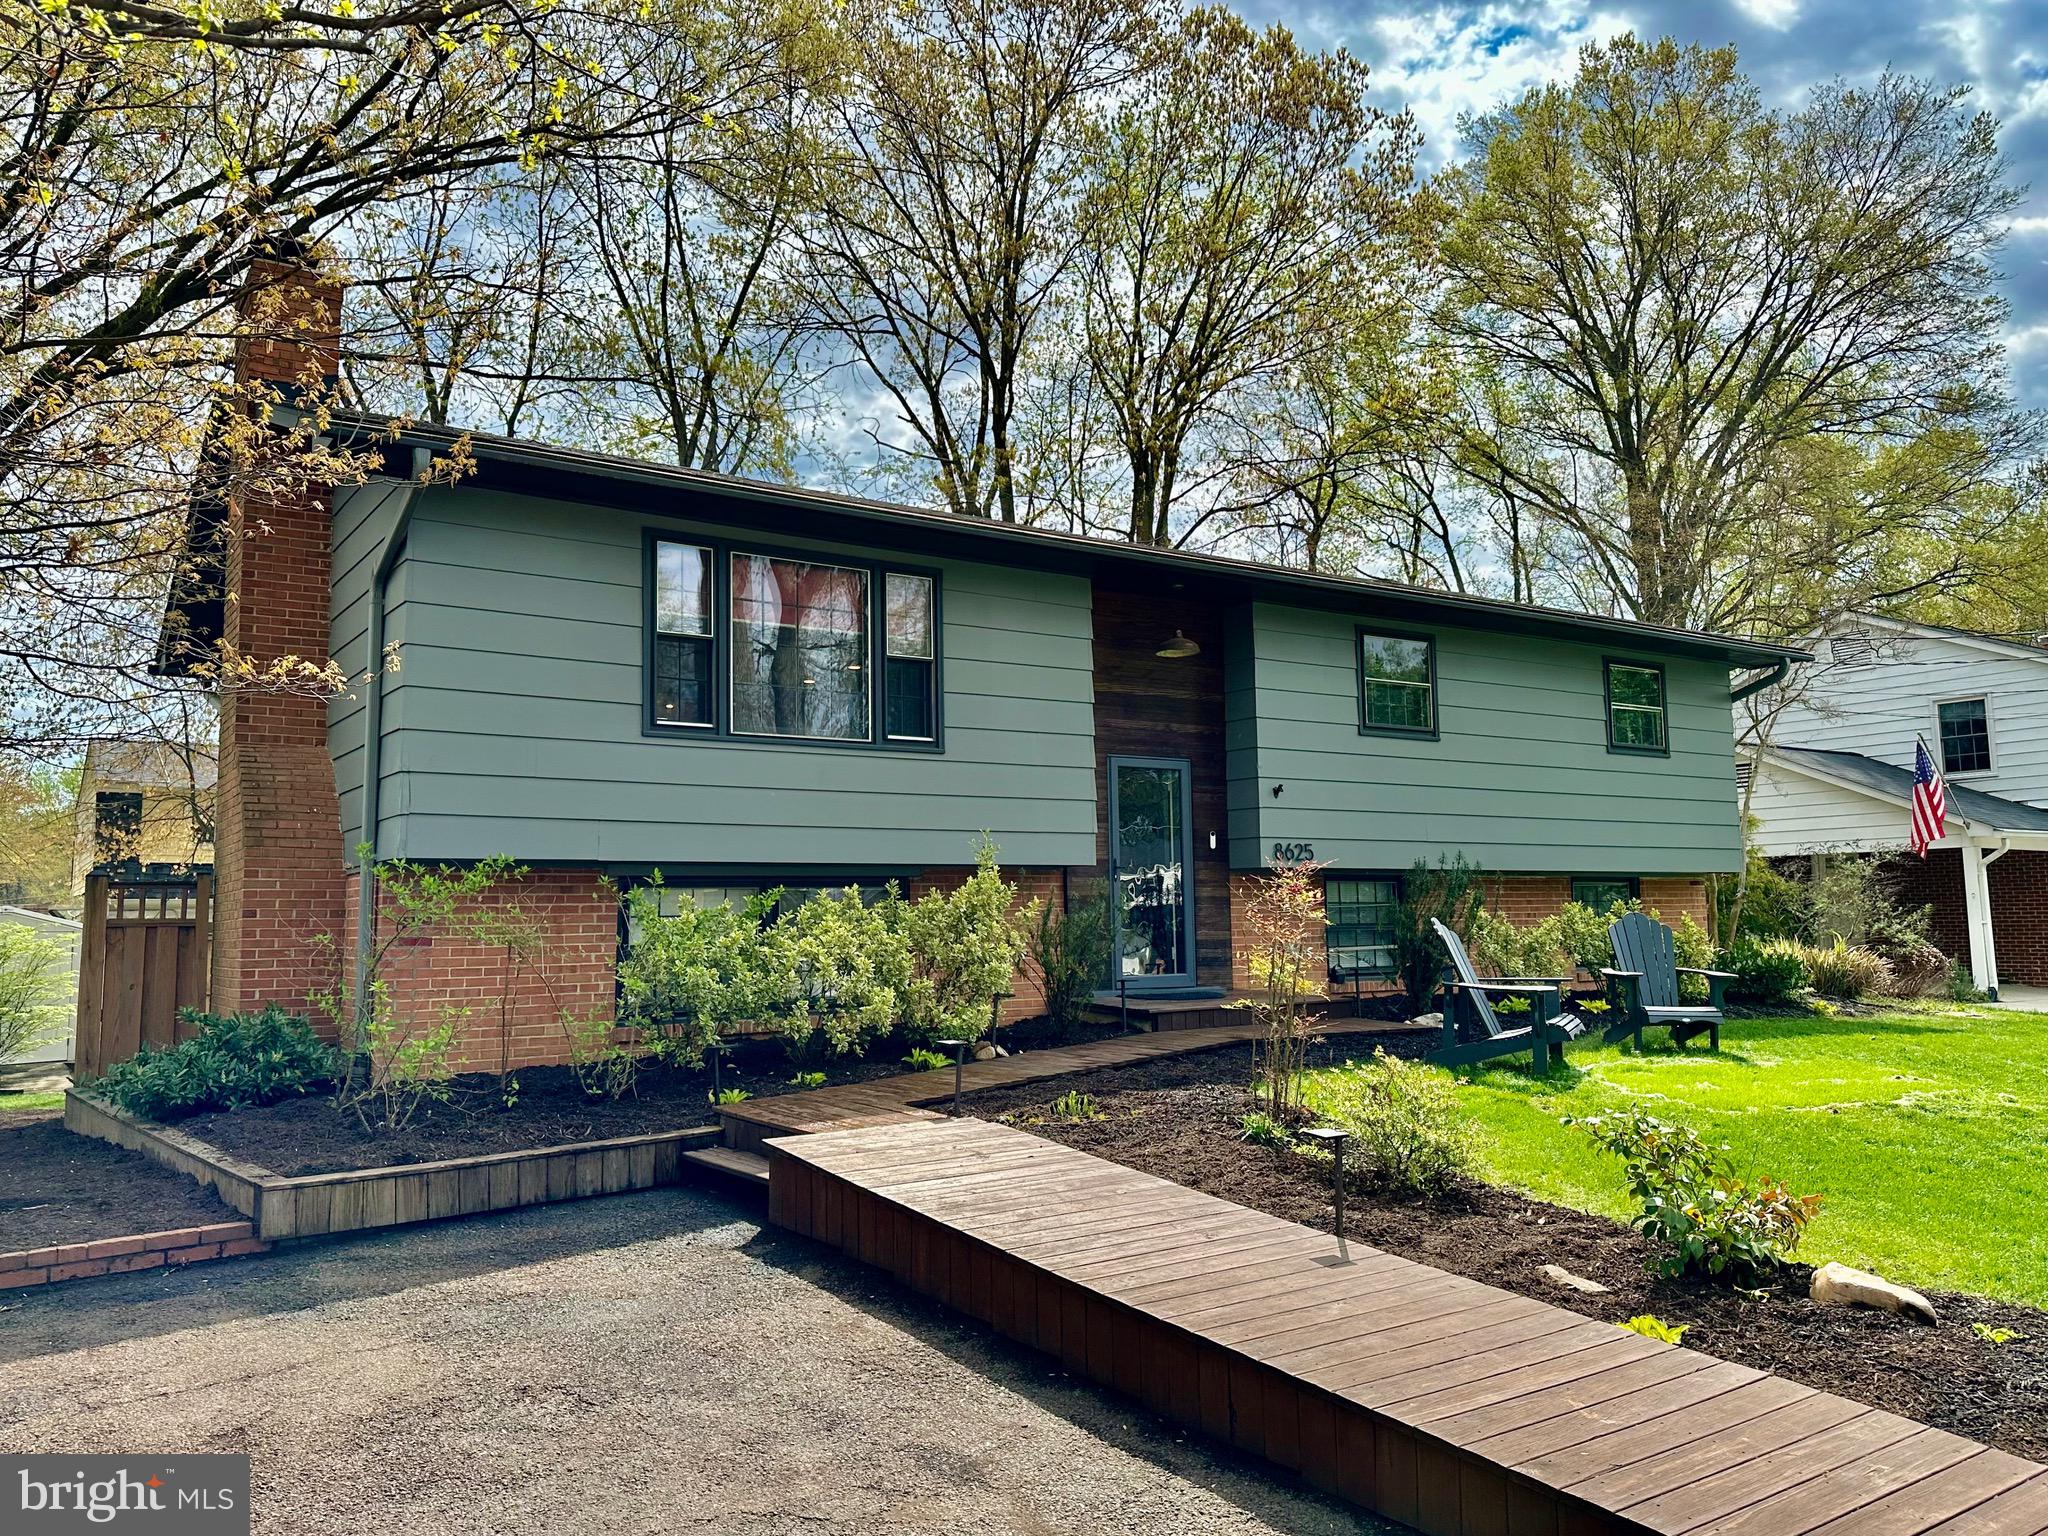
Something special is coming soon! An incredible home is getting ready to begin its next chapter. The big reveal is just around the corner so stay tuned.
#VAFX2234524

ALEXANDRIA

8625 CURTIS AVENUE

4 Beds

3 Baths

2,632 Sq.Ft.

$789,000

MLS#: VAFX2234524
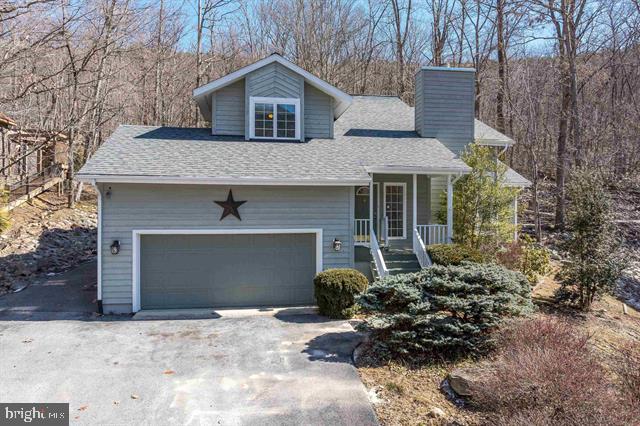
This Massanutten Resort home, ideally located in the Kettle of Massanutten and bordering the George Washington National Forest willmake the perfect primary residence, Short term rental, or second home. Enjoy incredible views of the ski slopes from your front porch! This lovely home features a spacious and inviting floor plan, including a cozy wood-burning fireplace in the living area. The master suite offers a private retreat with a full bath and a generous walk-in closet. The kitchen has an island, breakfast nook, and formal dining room perfect for entertaining. Step outside through the patio doors to relax and unwind on the deck or enjoy a soothing soak in the hot tub. The upper level includes three additional bedrooms and a full bath, providing ample space for family and guests. Roof replaced in 2021. This home is perfectly situated close to the stunning Shenandoah National Park, Skyline Drive, Luray Caverns, and all the wonderful attractions of the Shenandoah Valley, including breweries, shopping, dining, and historical landmarks. A truly exceptional place to call home!
#VARO2002054

MCGAHEYSVILLE

4282 PALMER ROAD

4 Beds

2 Baths

1,968 Sq.Ft.

$464,900

MLS#: VARO2002054
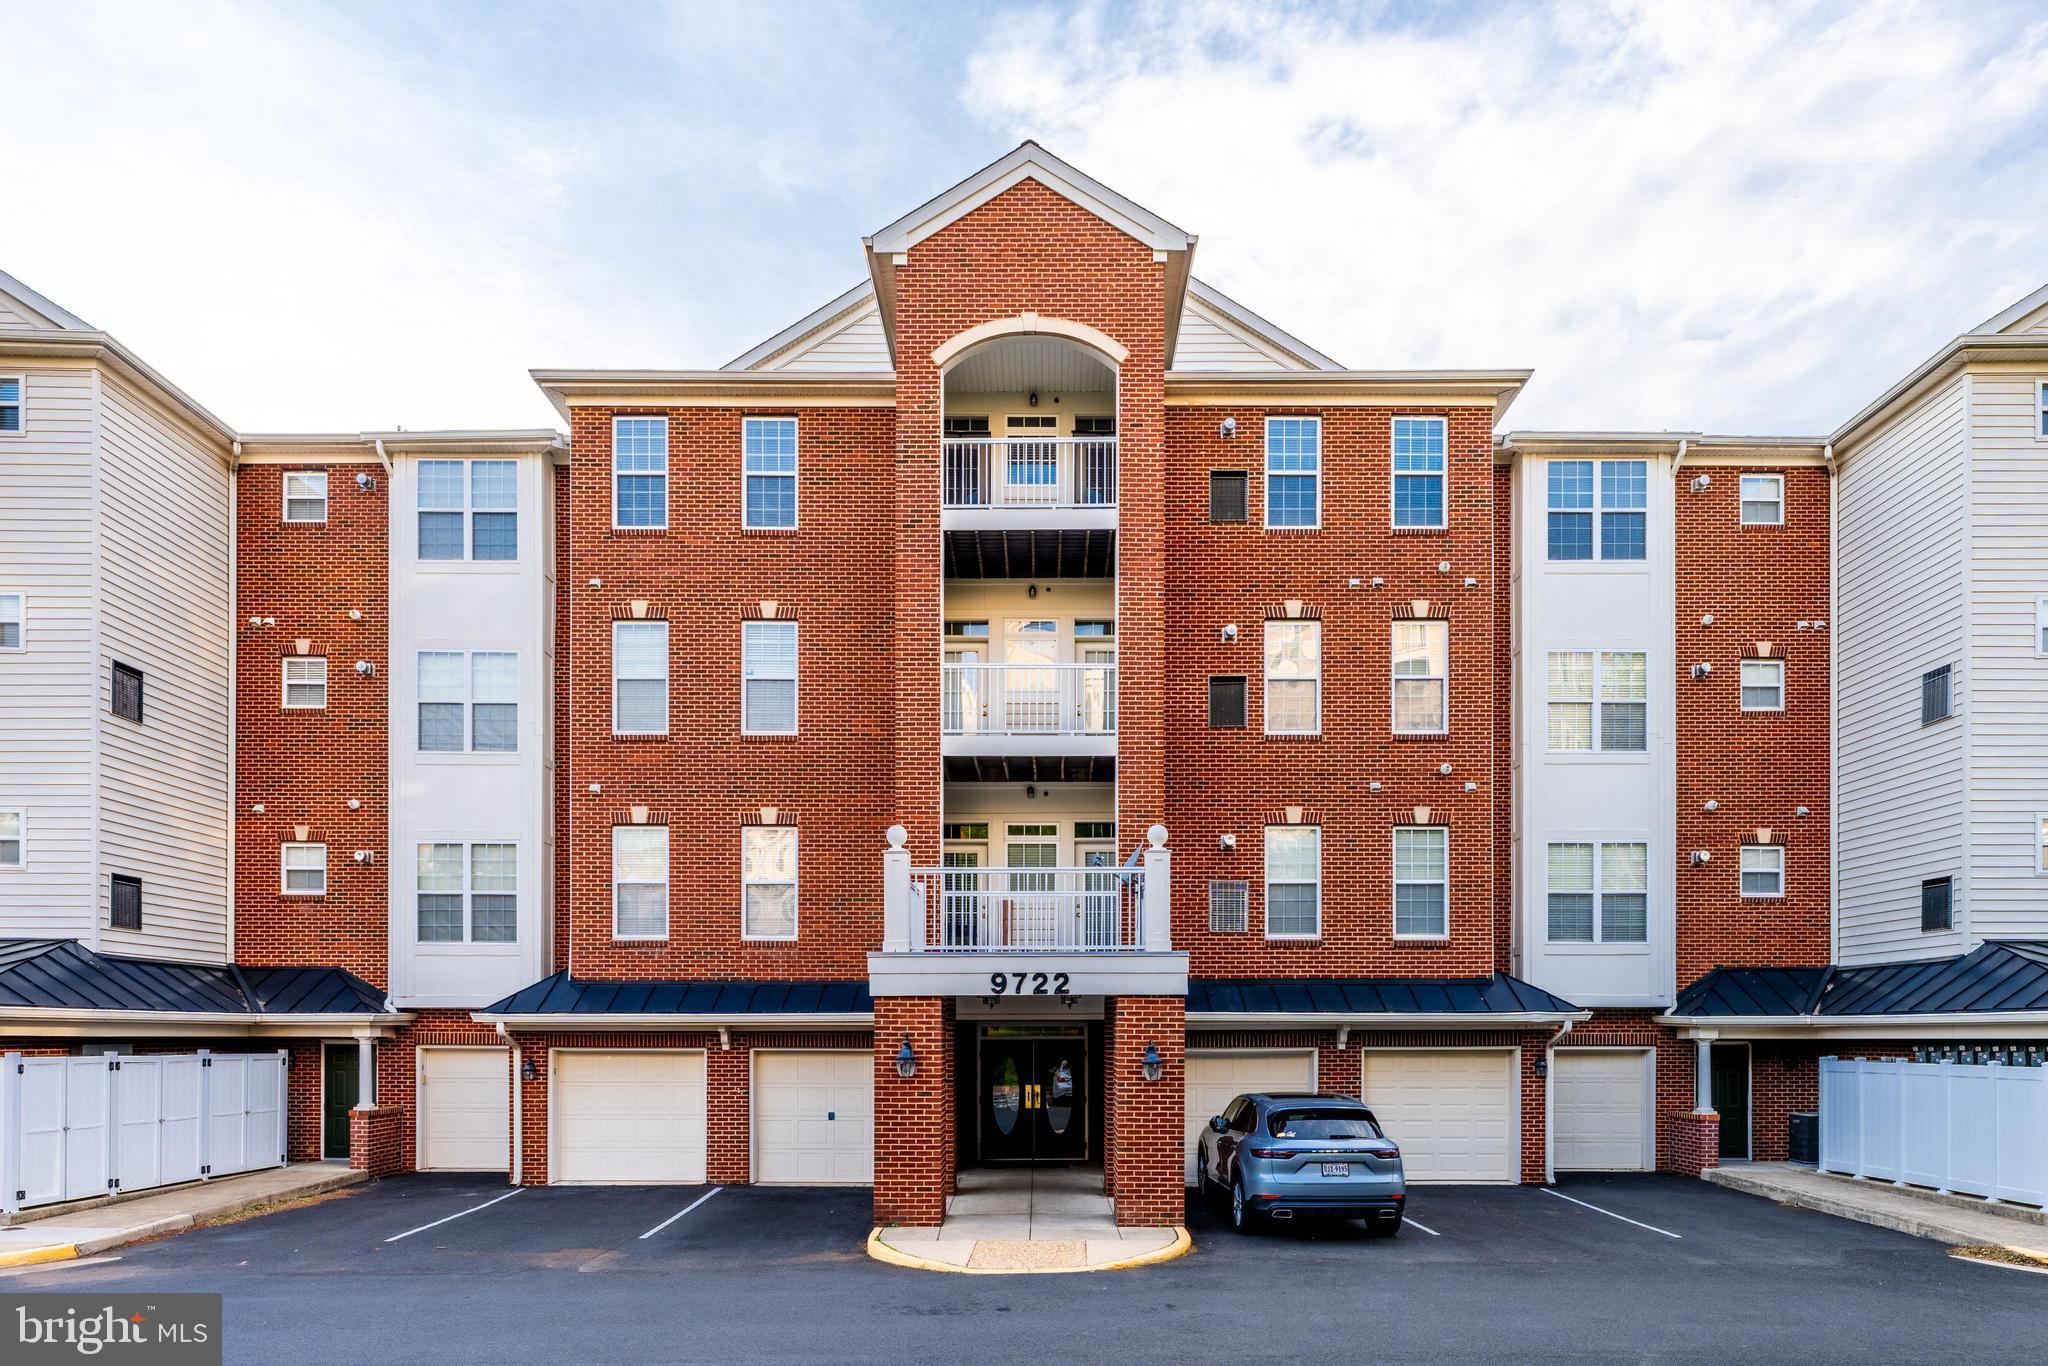
Welcome to 9722 Holmes Place #301, a beautifully maintained 2 bedroom, 2 bath condo located on the 3rd floor of this sought-after community. This spacious and light-filled unit offers an open, thoughtfully designed layout ideal for both everyday comfort and entertaining.

Step inside to find neutral paint, elegant crown molding, and tasteful finishes throughout the main living area, giving the home a fresh and modern feel. The gourmet kitchen is a true highlight, featuring stainless steel appliances, granite countertops, ample cabinetry, and plenty of prep space for cooking and hosting.

The two generously sized bedrooms include a bright and airy primary suite complete with a walk-in closet and a private en-suite bath. The second bedroom offers flexibility as a guest room or home office.

Start your morning or unwind in the evening on the private balcony, where you can enjoy serene views of the surrounding trees—perfect for a quiet moment with a book and a cup of coffee.

Located just minutes from downtown Manassas Park, major commuter routes, restaurants, shopping, and more, this home offers both convenience and comfort. Don’t miss this opportunity to enjoy easy, low-maintenance living in a fantastic location!
#VAMP2002994

MANASSAS PARK

9722 HOLMES PLACE UNIT 301

2 Beds

2 Baths

1,480 Sq.Ft.

$330,000

MLS#: VAMP2002994

1 ... 144 145 146 147 148 ... 666
* Listings identified with the FMLS IDX logo come from FMLS and are held by brokerage firms other than the owner of this website. The listing brokerage is identified in any listing details. Information is deemed reliable but is not guaranteed. If you believe any FMLS listing contains material that infringes your copyrighted work please review our DMCA policy and learn how to submit a takedown request. © 2024. First Multiple Listing Service, Inc.

Send a message

Message successfully sent.

Your message

What is 3 + 4 ?

Reason for contacting?

I agree to receive email communication and understand I can unsubscribe at any time.

I agree to be contacted by Charis Realty Group - Christine Issler, Broker via call, email, and text for real estate services. To opt out, you can reply 'stop' at any time or reply 'help' for assistance. You can also click the unsubscribe link in the emails. Message and data rates may apply. Message frequency may vary. Privacy Policy

Sign Out

Virtual Assistant

Would you like to take the next step with this property? We can help you schedule a showing or virtual tour, or send you more details.

Yes, I would like more information.

Thank You for Your Reply, One of Our Agents will contact you as soon as possible

No, maybe later.

Thank you, you can always contact me via email, phone number or through the contact form.

Realhub AI

Lucy - Your AI-Powered Realtor

Update Your Temporary Password

Personalize your search

Enter your email and we'll notify you immediately when new listings match what you're looking for.

or enter email address

Already have an account ? Login here

Continue your home search

I agree to receive communications and understand I can unsubscribe at any time.

I agree to be contacted by Charis Realty Group - Christine Issler, Broker via call, email, and text for real estate services. To opt out, you can reply 'stop' at any time or reply 'help' for assistance. You can also click the unsubscribe link in the emails. Message and data rates may apply. Message frequency may vary. Privacy Policy

Already have an account ? Login here

We use cookies

We use cookies primarily for analytics to enhance your experience. By accepting, you agree to our use of these cookies. You can manage your preferences or learn more about our cookies policy.
