Properties

Browse or get in touch to schedule a walkthrough.

  • Nearby me
Price range

Popular Features

Community Features

Association

Property Features

Waterfront

View

Exterior Features

Interior Features

Style

10000 properties match your criteria

Updated 1 minute ago

E-Alert name
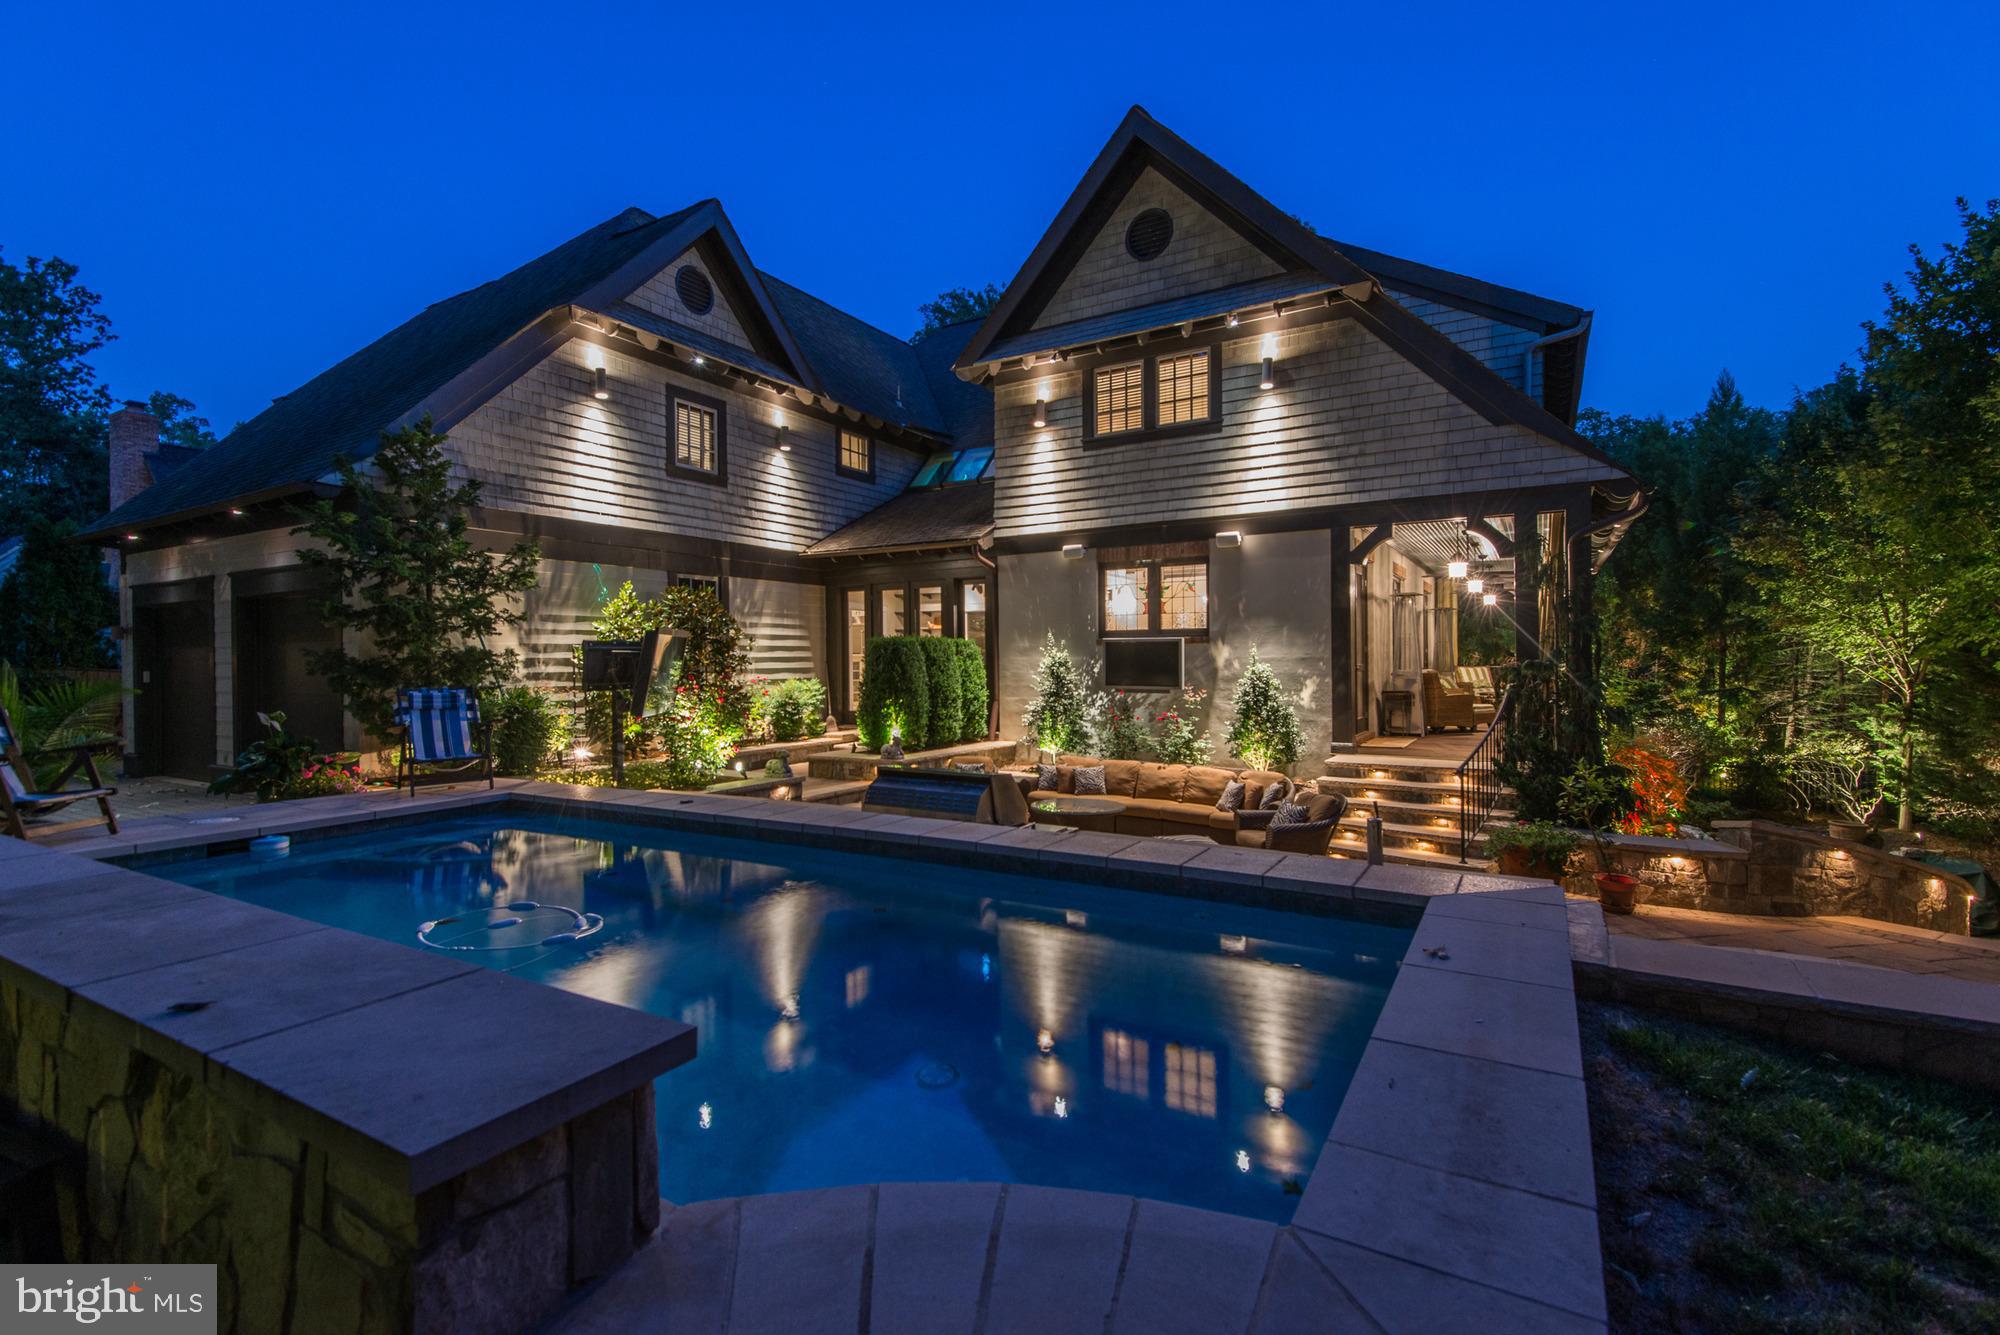
This quintessential Morris-Day home was once the builder's personal residence, and designed after his childhood home in England. Over the years, improvements such as current finishes, hardware and lighting, a generator and extraordinary outdoor living & entertaining spaces have been added, all the while retaining the charm and character for which Morris-Day is known. The details such as extensive wood beams, paneling, and molding rich in color coupled with high ceilings, uniquely shaped openings, custom fireplace mantles, expansive windows, skylights, unique light fixtures, window treatments & built-ins continue to showcase the Morris-Day tradition.  The Main Level features a two-story Foyer loaded with natural light coming from the skylight ceiling, a Great Room and Dining Room with beamed ceilings, Tiffany glass windows and glass doors to the Porch, a Butler’s Pantry, Chef’s Kitchen, Caterer’s Kitchen, Breakfast Room, Living Room with a fireplace, and two sets of stairs that lead both to the upper and lower levels. The Upper Level offers 5 bedrooms, including a gracious Primary Suite with a large shower that includes glass doors to a Juliet Balcony, a soaking tub, sconce wall lighting through-out, a Large primary closet, plus two secondary closets, and washer and dryer. The four Secondary Bedrooms are all graciously sized with ample closet space, as well as an upper level Family Room/Office that offers flexible space (could be an addition to the primary closet) and a fully plumbed and greenhouse room with potential to become a laundry room or additional bath!   The walkout Lower Level features a fully loaded Wet Bar, designed like an English Pub with a refrigerator, dishwasher, two keg taps, and custom built liquor cabinet with Tiffany stained glass doors. The open floor plan offers a Billiard’s Room, Recreational Room with a gas fireplace, Home Theater, Wine Cellar, Wine Tasting Room, and two sets of double glass doors that lead out to an outdoor oasis loaded with professional landscaping, hardscaping complete with waterfalls, and a pond meant for Koi, two outdoor TVs and a firepit. The outdoor swim up bar/ kitchen offers a built-in grill beverage refrigerator, and keg tap all with stone counter beneath an in-ground spa with waterfalls and jets! With its incredible privacy, indoor and outdoor living, this exceptional property is perfect for entertaining as well as formal entertaining!  Sited beautifully and privately (with an automated driveway gate) on one-third of an acre in the sought-after community of Franklin Park, known for its lush natural landscape, mature trees, and charming rolling hills, this home offers access to the best of McLean with its close proximity to all that Downtown McLean has to offer, and is also ideally situated just minutes to the George Washington Parkway, 1-66, Tyson’s Corner, and the Capitol Beltway.
#VAFX1192062

MCLEAN

1932 FRANKLIN AVENUE

6 Beds

5 Baths

6,600 Sq.Ft.

$2,750,000

MLS#: VAFX1192062
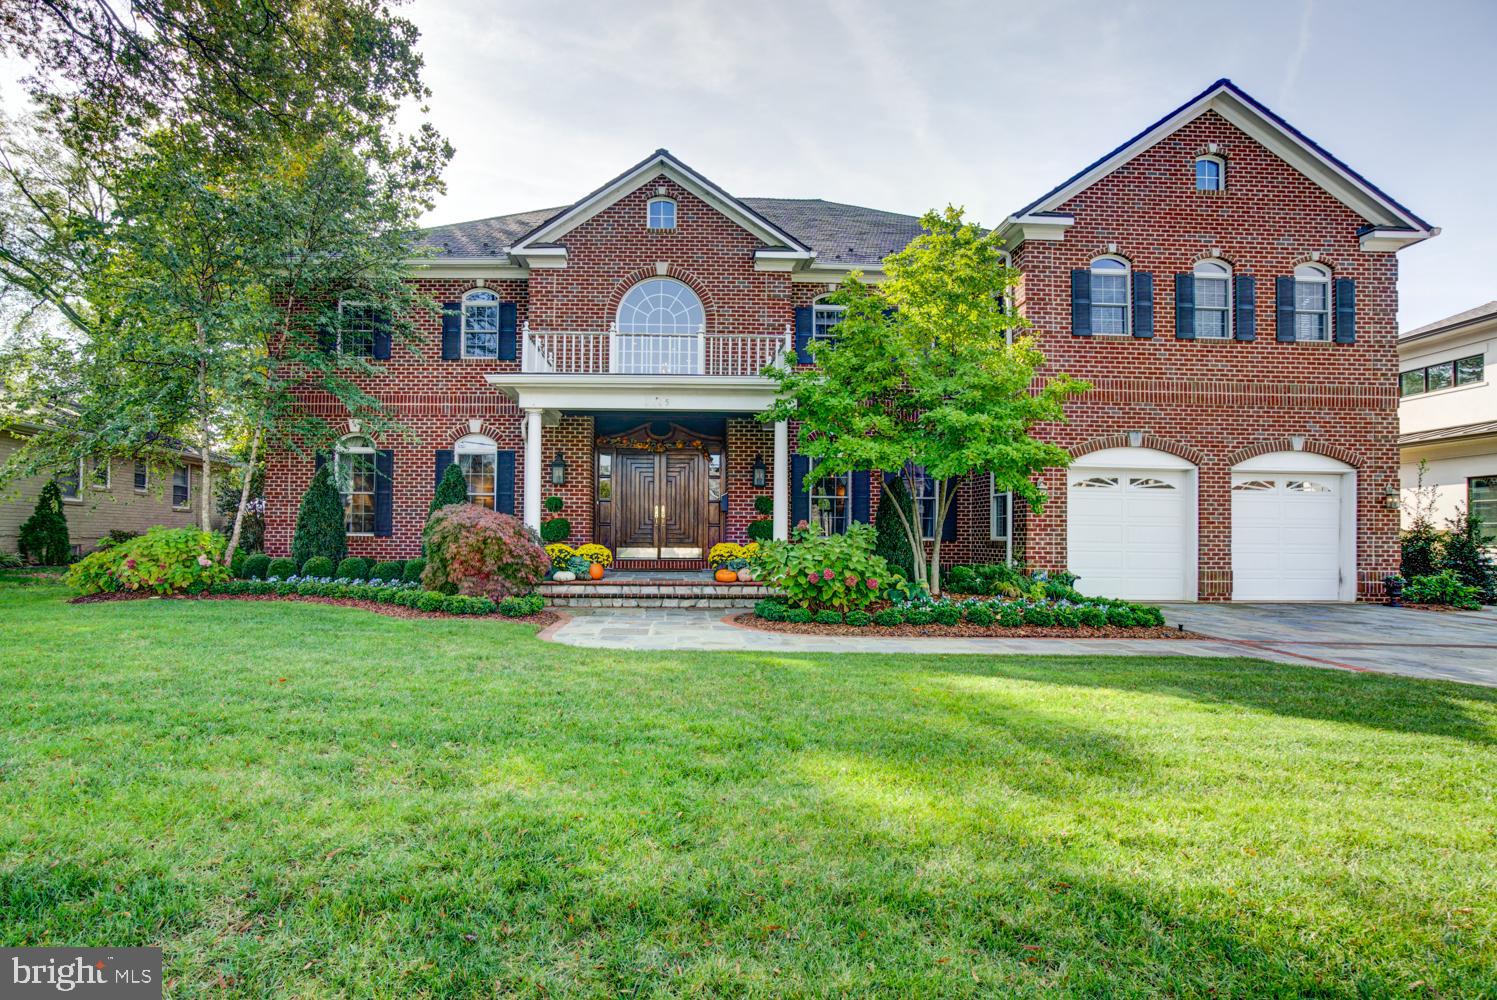
Welcome to 2205 Windsor Road!  Located in highly sought-after Belle Haven, this beautifully appointed eight en-Suites plus 2 half bath, grand center-hall colonial offers the ultimate in luxury living.   Among the many special features of this spectacular 10,200 sq ft home are a grand entrance hall with 22 foot ceiling and an exquisite circular staircase, Brazilian cherry floors, elegant moldings, open chef's kitchen, and full wet bar.  Elegant dining, formal and casual living rooms and main-level en-Suite that can be used as a library, conservatory or bedroom suite complete the main level.  The smart design of the home provides open spaces and private places for living, learning, working and enjoying life together and privately.   Above the grand staircase, a stunning owners' suite with exquisite spa bathroom and spacious dressing room await.  French doors lead to a private balcony that overlooks a beautifully landscaped garden below.  Large closets, outfitted with built-in cabinetry and closet appointments, are designed to accommodate all seasons of apparel and gear.  Four additional en-suites on this level provide options for dedicated offices, bedrooms and guest accommodations.   A back stairway leads to the Kitchen, bar, laundry center and garage.   The third floor offers a private guest apartment with separate living room, bedroom, office area and full bath.  The fully finished lower level provides multiple living, entertaining and gaming spaces for a variety of activities and interests.  The Family, Recreation and Game rooms room are elevated by stunning natural blue stone flooring.  The media room is wired for surround sound viewing on stadium seating.  A large en-suite can be used as a dedicated home gym or an additional work or living space.  A kitchenette, bar, and additional half bath come in handy when entertaining.  Spacious storage rooms provide ample space for housing SmartHome Technology equipment, off-season gear, and catering tools.     Perfect for staycations and home quarantines,  a expansive backyard hardscape provides the perfect place for enjoying the best of the outdoors.  The meticulously-designed setting includes a large granite bar that seats 12, a built-in chef's kitchen with new charcoal grill, gas burners, warming drawers, beverage fridge,  keg fridge, beer tap and s/s ice bin. Expansive dining and lounging areas provide even more ways to utilize the outdoor oasis.  Beautiful wood arbors with retractable, waterproof awnings frame enable guests to use and enjoy the incredible outdoor living space in any kind of weather. Large screen video screens, heat lamps and stone hearth allow you to watch your favorite events all year long.     Constructed in 2006 by All American Homes, this home has one foot thick walls anchored by two layers of rebar in the foundation, Anderson windows throughout, slate roof plus oversized two car garage.  The property has been meticulously maintained and updated with custom finishes and special features throughout.    Top-of-the-line appliances include Sub Zero Full Freezer, Sub Zero full Refrigerator, Wolfe Range with double oven. Scotsman ice maker, wine refrigerator, two Bosch Dishwashers, outdoor beer tap and keg refrigerator, built in charcoal grille, beverage refrigerator and food warming drawers.   This magnificent Smart home offers all of the conveniences, features, fine details and amenities that today's luxury buyer is seeking.  2205 Windsor is a wonderful place to call home!
#VAFX1180050

ALEXANDRIA

2205 WINDSOR ROAD

8 Beds

8 Baths

6,705 Sq.Ft.

$2,750,000

MLS#: VAFX1180050
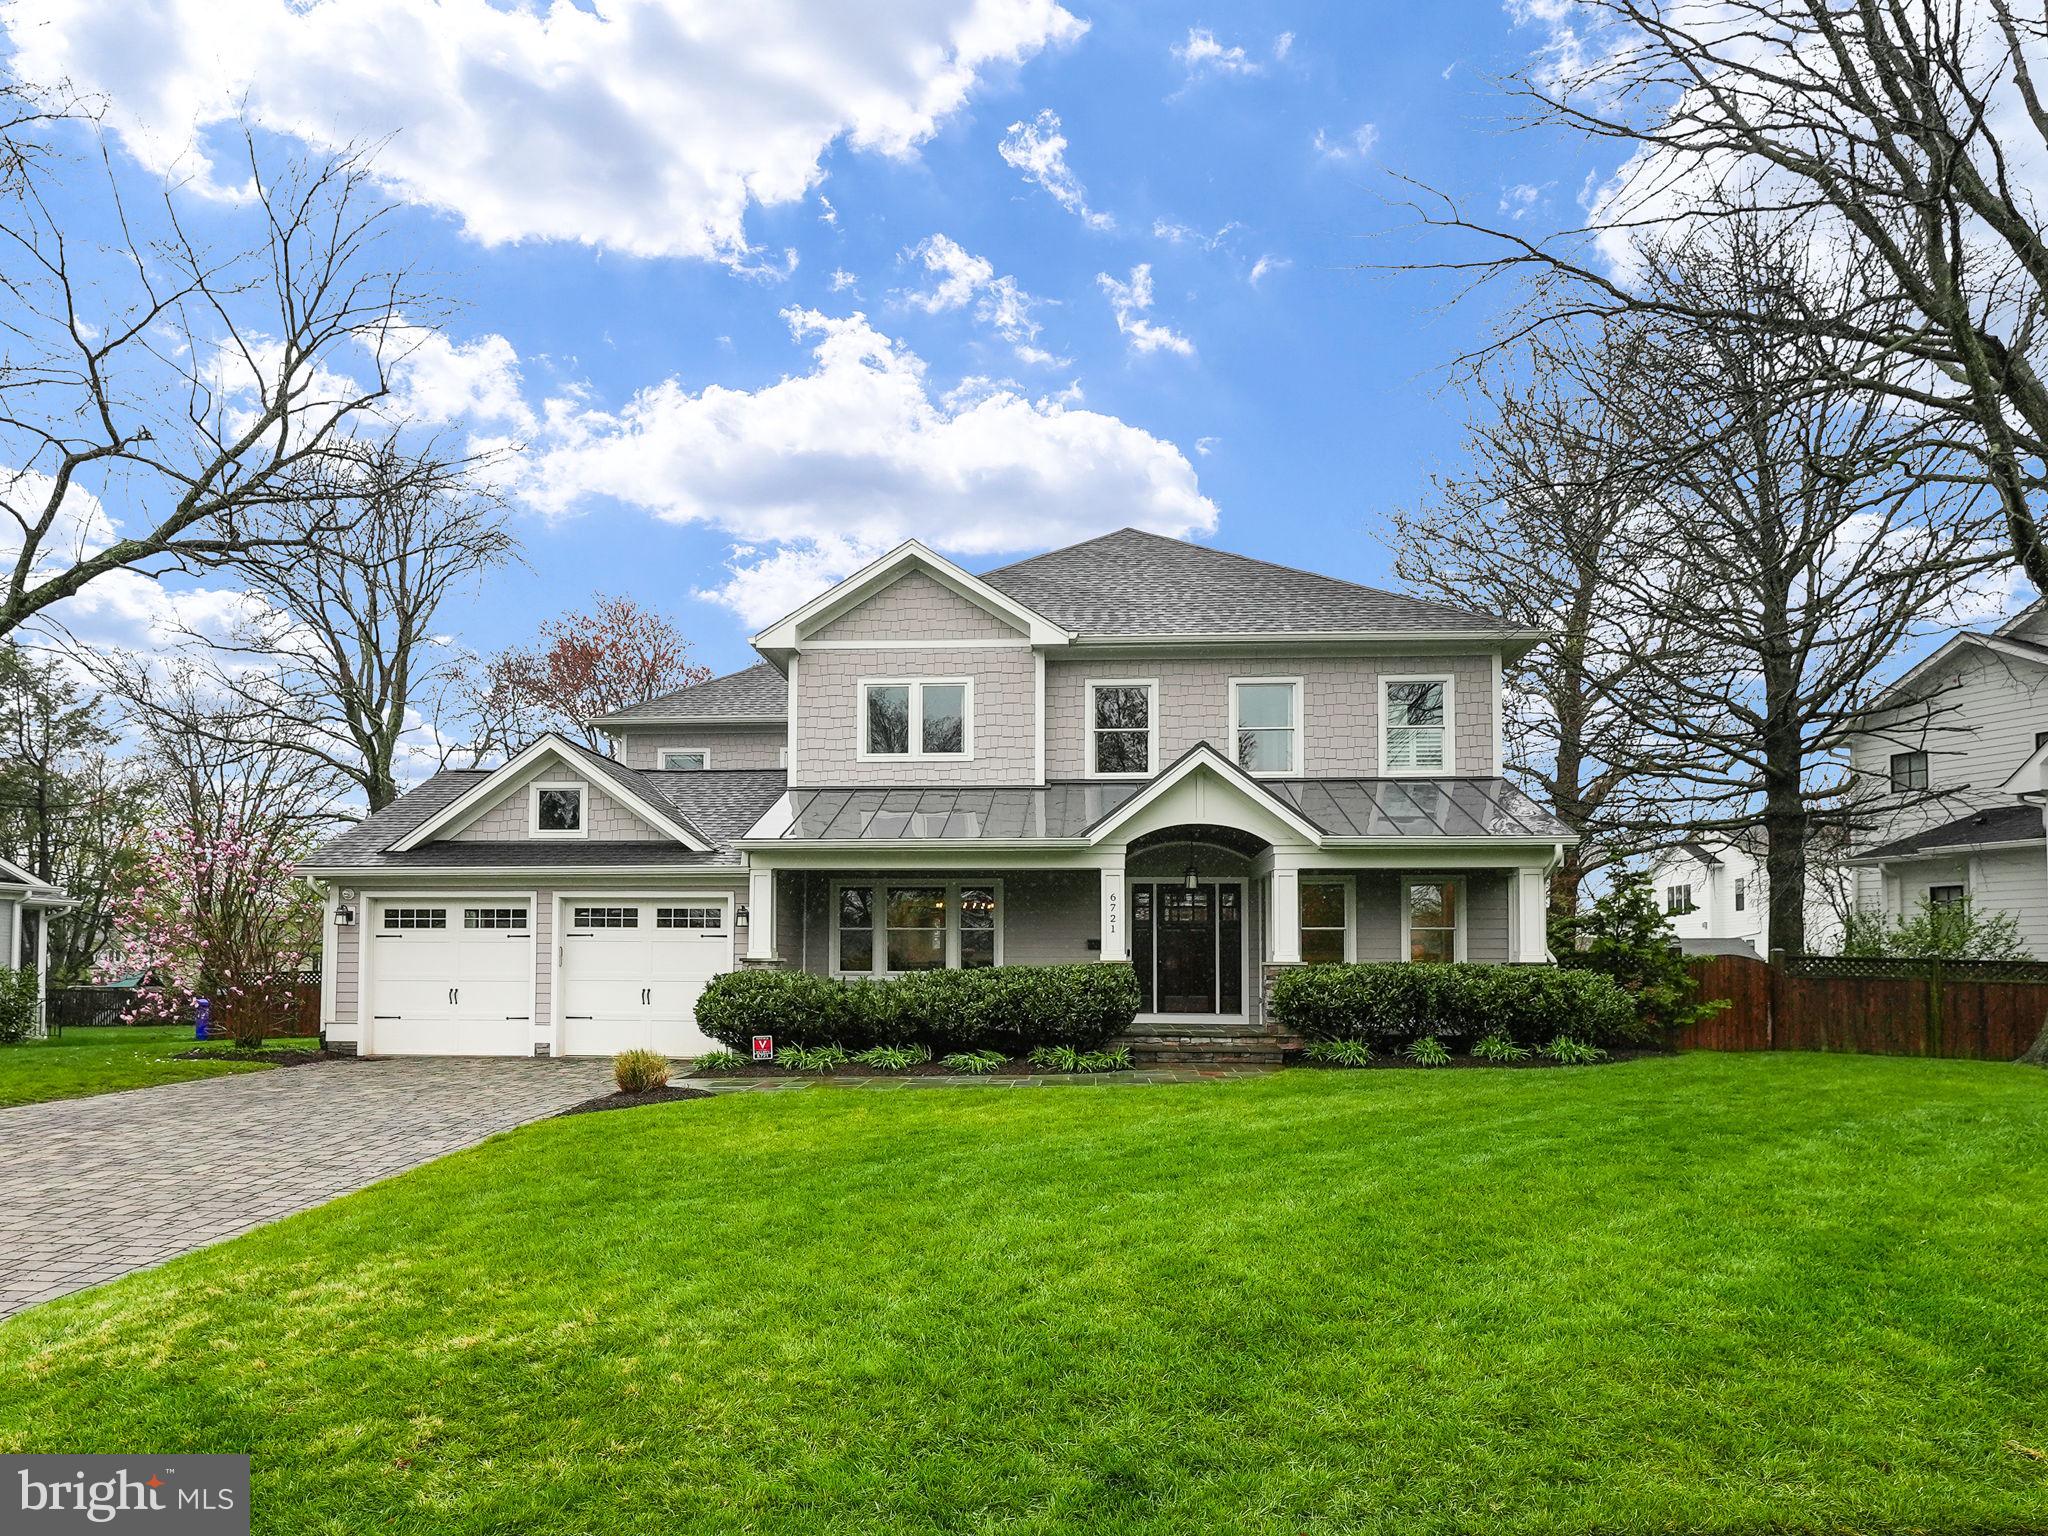
Welcome to 6721 31st Street N, built in 2017 by Classic Cottages.  This craftsman style luxury home features 6-bedroom, 4 full and 1 half bathroom residence is located in one of North Arlington’s most coveted neighborhoods of Berkshire Oakwood. This home is a rare find with a large, level rectangular lot – nearly a half-acre! 
 A welcoming flagstone path and large porch invite you into this exquisite home. Upon entry, you're greeted by a spacious foyer flanked by a bright sitting room boasting windows on two sides, and a dramatic dining room adorned with gorgeous wallpaper and a stunning chandelier. Entertain effortlessly with the butler's pantry, equipped with a beverage fridge and wine storage, adjacent to the kitchen.
The chef's kitchen is a culinary delight, featuring a marble backsplash, top-of-the-line Thermador stainless appliances, quartz counters, and an expansive quartz island with counter seating. There is full height, dual tone painted cabinetry, as well as a large pantry for extra storage.  The bright kitchen with pendant lights over looks the meticulously maintained backyard. The kitchen’s adjoining breakfast area has space for a full table, and adjacent to the kitchen is a large family room with a stone fireplace, built-in shelving, and coffered ceiling.  The access to the oversized all-season screen porch is off the family room, with a woodburning fireplace, IR heaters, and ceiling fans making it comfortable nearly year-round.  
A main level bedroom tucked away in the back corner provides a quiet retreat, with windows on two sides, built-ins and closet.  The two-car garage is oversized and conveniently enters into the mudroom for added convenience. The main level, stairways, and hallways have wood floors, while the bedrooms and basement are carpeted, and the entire home has LED recessed lighting.  
Upstairs, the primary suite is a sanctuary boasting ample natural light, dramatic window treatments, and a luxurious marble bathroom featuring dual vanities, a soaking tub and glass-enclosed shower, as well as two walk-in closets. Three additional bedrooms, one with a private en-suite bathroom, offer comfort and convenience for family and guests alike.  The upper level also includes a convenient laundry space with front-loading machines. 
The fully finished basement is an entertainer's dream, with a wet bar, large rec room, bedroom with a dual-entry bathroom, and a gym with mirrored walls and foam flooring.  There is walk-up access to the backyard as well.  
Step into your dream backyard oasis in the heart of Arlington, where nearly half an acre of lush greenery and meticulously landscaped grounds await. Fully fenced with a privacy fence, this expansive outdoor retreat offers the ultimate in privacy and tranquility. Host unforgettable gatherings in the outdoor kitchen, complete with a built-in grill and ample counter space for food preparation. Whether you're grilling up your favorite barbecue recipes or enjoying alfresco dining under the stars, this outdoor culinary space is sure to impress.
For the young ones, a charming playset beckons, providing endless hours of fun and adventure. Watch as laughter fills the air and imaginations run wild in this enchanting outdoor playground.
As the sun sets, gather around the cozy flagstone patio, perfect for conversations or simply enjoying the company of loved ones. With plenty of space for seating and relaxation, this outdoor sanctuary is an idyllic setting for making cherished memories year-round.
Whether you're seeking a peaceful retreat or an entertainer's paradise, this spectacular backyard offers it all. Escape the hustle and bustle of city life and immerse yourself in the serenity of nature right outside your doorstep. Welcome home to your own private slice of paradise in Arlington.
#VAAR2040532

ARLINGTON

6721 31ST STREET N

6 Beds

4 Baths

5,350 Sq.Ft.

$2,750,000

MLS#: VAAR2040532
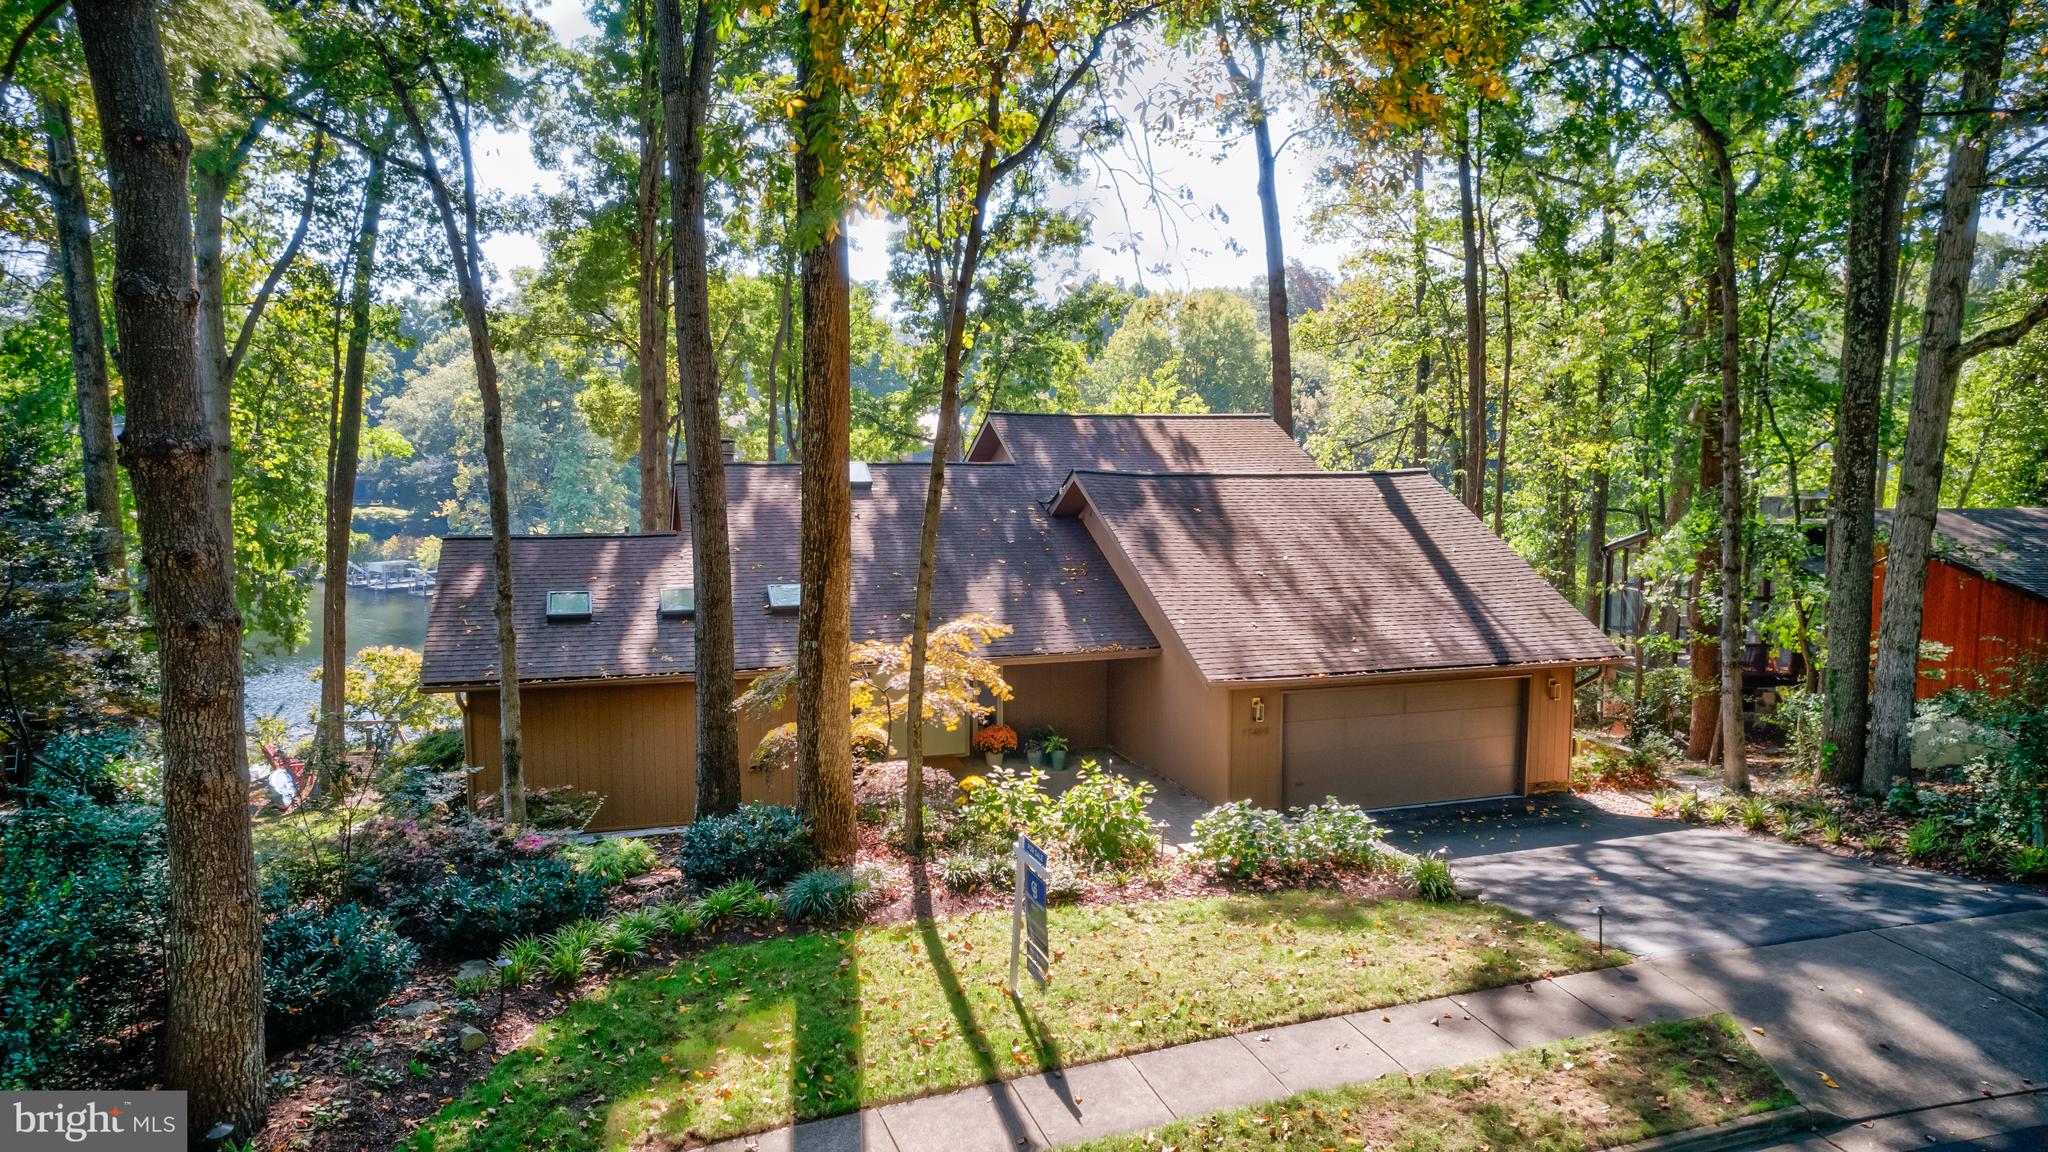
Get ready to enjoy incredible waterfront views from this stunning contemporary home located on Reston's Lake Thoreau. This home offers terrific living space, inside and out. Featuring 5 bedrooms and 4 full baths plus a powder room, coupled with comfortable living spaces, this waterfront home is the perfect retreat. The living room has a soaring ceiling and gorgeous waterfront views. Walls of windows and a sliding glass door leading to the main level deck bring natural light and water views into the main living area. 
The kitchen has been completely updated and upgraded and also leads to the deck - great for casual dining and grilling while watching the glorious sunrises and sunsets. Next to the kitchen is the sunroom, with walls of windows and incredible lake views in three directions! This room can be your dining room or a sunroom/family room. The main level has a bedroom with an en suite with access to the main deck. The primary suite is on the upper level with sweeping views and the primary bath has a luxurious tub and shower with beautiful tile,  an electric fireplace, and heated floors. There is also an additional bedroom with an en suite bathroom on this level as well as a bonus room for projects, a playroom, or an office.
The lower level has great space for casual entertaining. The family room has a fireplace and a sliding door leading to the covered, lower-level patio and lake. There is also a huge recreation room with double doors leading to the patio, private dock and lake. The fourth bedroom, complete with a large walk-in closet and an en suite bathroom is on this level as well. The fifth bedroom is also located on the lower level. All the bedrooms enjoy lovely water views.
This spectacular lot offers 130 feet of waterfrontage on Lake Thoreau! The awesome outdoor space, with beautiful hardscaping and professional landscaping, features a main level deck and a lower level patio suitable for a large dining table. Plus, you have your own private dock, a firepit area and a comfy swing! The finished 2-car garage has new epoxy flooring and ample storage space. The home also features a "smart" underground, zoned  irrigation system. Nature-watching opportunities abound, including watching Great Blue Herons and countless turtles basking on the property's "enviro-log." And of course, the home provides wonderful opportunities for boating, kayaking, paddleboarding, fishing, and entertaining.
COMMUNITY: Easy walk to South Lakes Shopping Center - with Safeway, CVS, and local favorite spots - Red's Table and Cafesano (dining), and more! Close to major commuter routes with easy access to the Dulles Toll Road at the Reston Parkway, Wiehle and Hunter Mill exits. The Wiehle Ave. Metro Station is just 2 miles away! Dulles Airport is less than 10 miles away. Explore the miles of walking paths Reston offers, as well as other trails it easily connects to, including Twin Branches Nature Trail, the W&OD Trail and the Cross County Trail! Reston amenities including the pools, tennis courts, the Reston Community Center, Walker Nature Center, Reston Town Center shops and dining, arts programs and more are at your fingertips! Enjoy waterfront living on Lake Thoreau every day!
#VAFX2211578

RESTON

11419 PURPLE BEECH DRIVE

5 Beds

4 Baths

5,230 Sq.Ft.

$2,750,000

MLS#: VAFX2211578
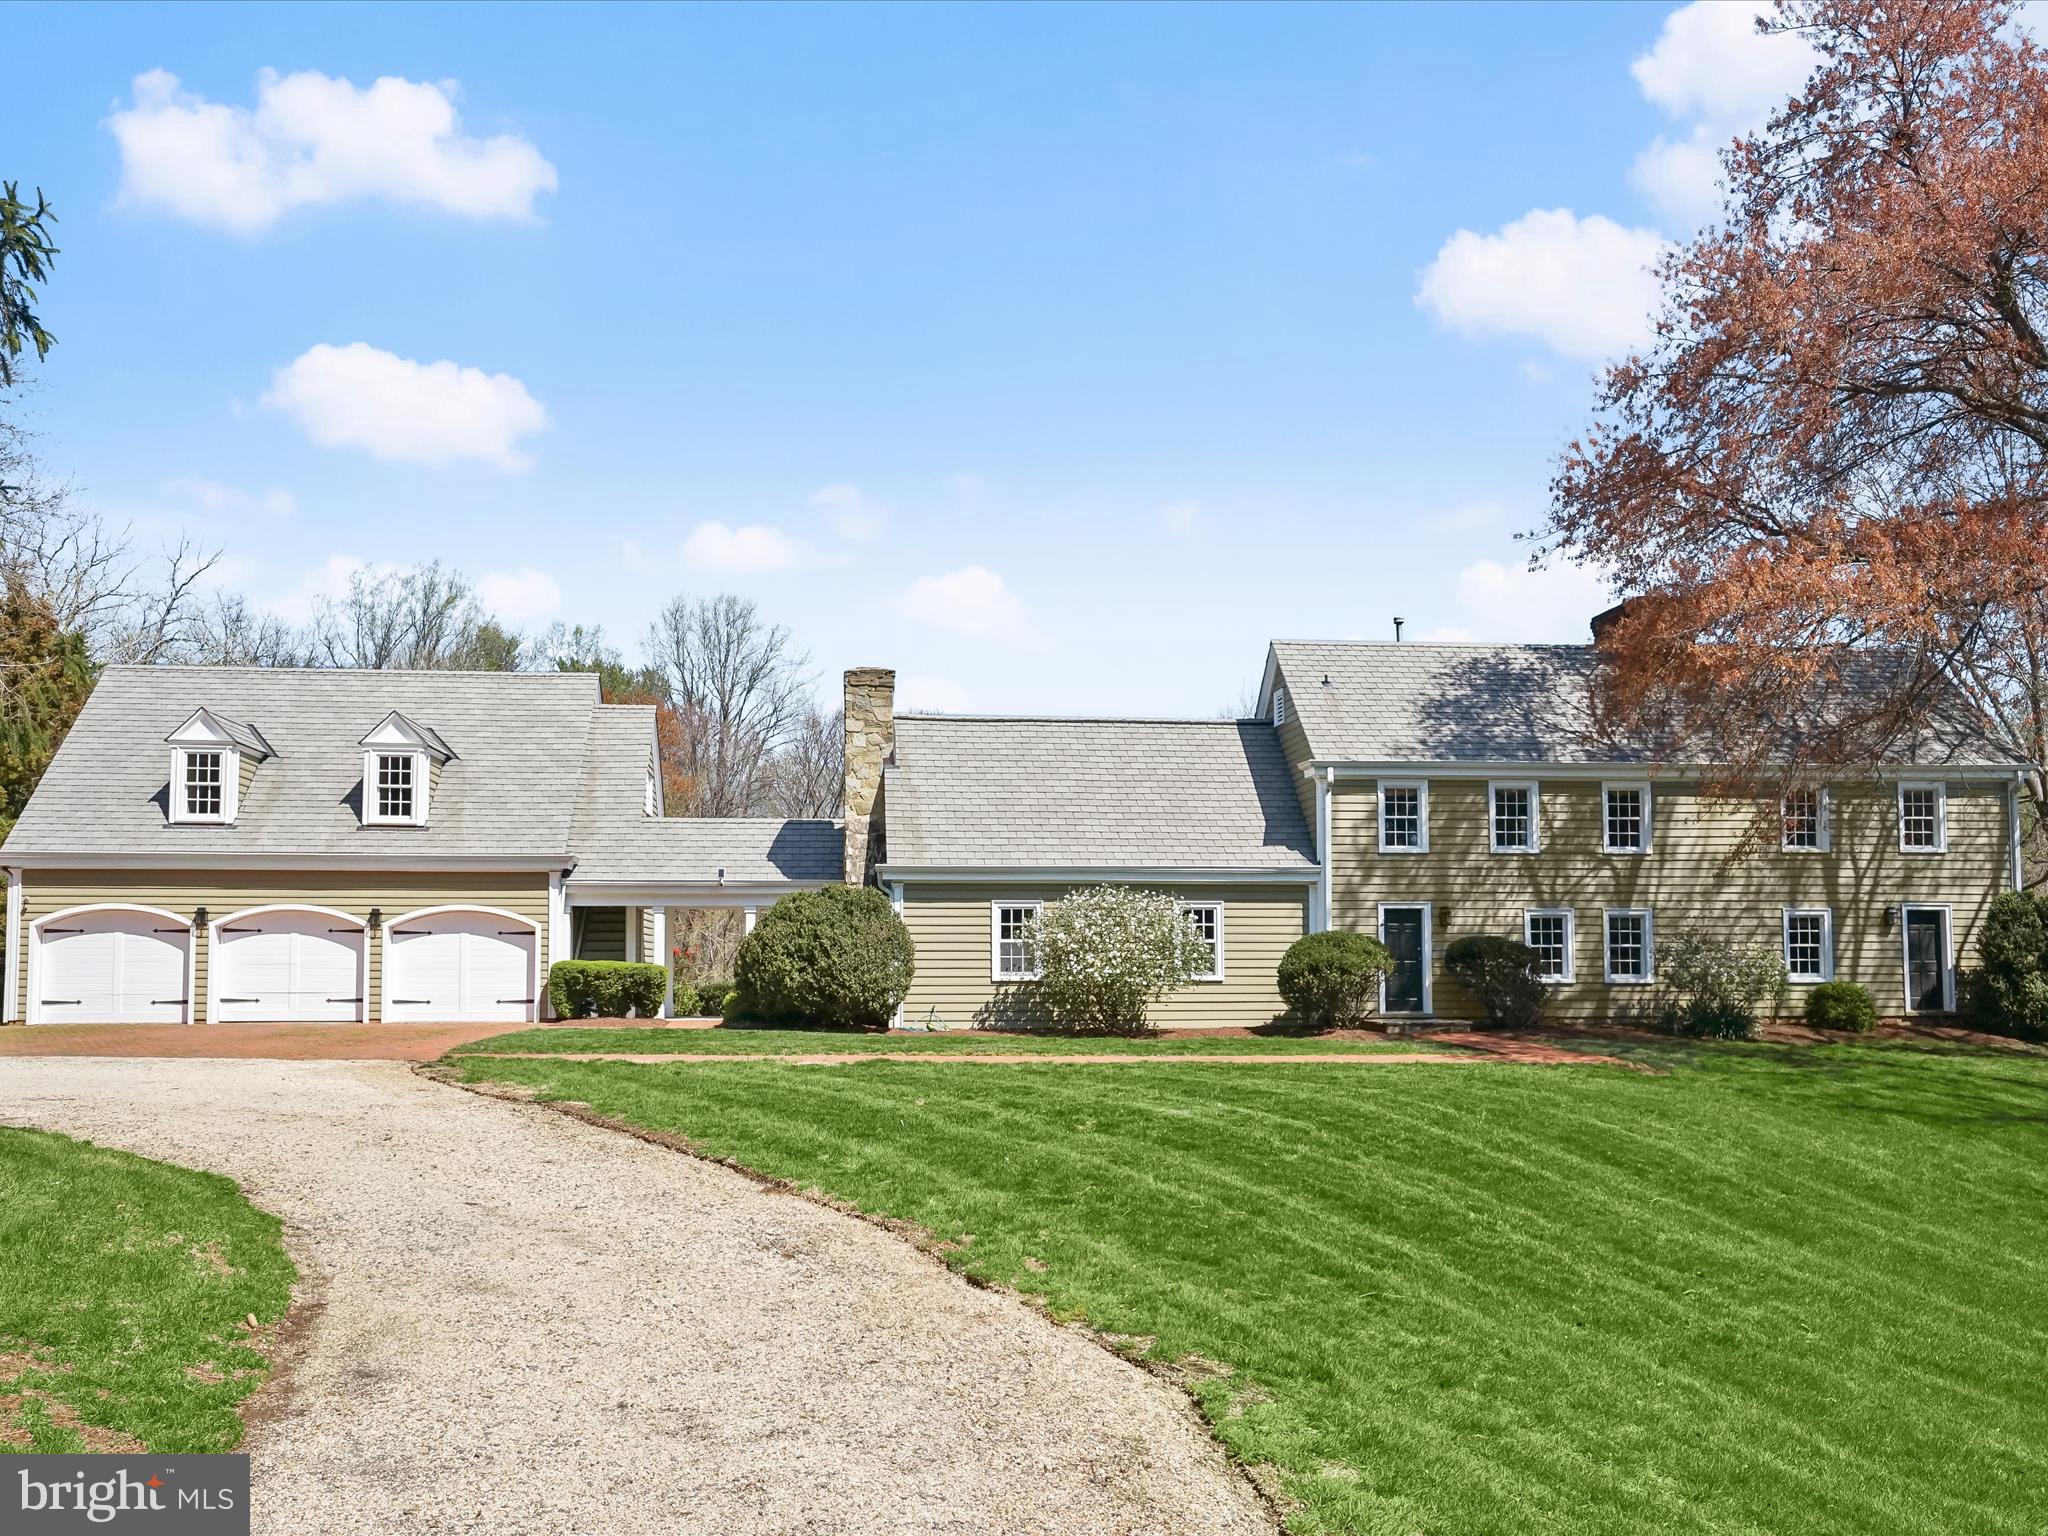
Welcome to the Historic Hitchcock Toll House! Built in 1750 as an “ordinary” (an inn for farmers and merchants), this charming home sits on a peaceful 3.46-acre property that beautifully blends historic character with modern luxury. The heart of the home is the chef’s kitchen, featuring top-of-the-line Viking appliances, a large granite island, a cozy fireplace, a spacious loft, and elegant stone floors. With 4 generously-sized bedrooms and 4.5 bathrooms, this home offers ample space for comfort and relaxation. The newly renovated primary suite provides breathtaking views and serves as a tranquil retreat. In the main house, you'll find 6 fireplaces, including one in the elegant living room, the welcoming dining area, and the cozy family room. A walkout lower level, laundry area, and plenty of additional storage round out the interior space. Outside, the property features a three-car garage and a sizable bonus room—perfect for an office, guest quarters, or a recreation room—with its own full bathroom. The expansive patios and outdoor areas overlook the vast lawn and wooded acreage, offering a beautiful and serene setting. Zoned for up to five horses, the property is a perfect haven for equestrian enthusiasts. Located in the Langley High School district, the home is just minutes from shopping, dining, and entertainment, with easy access to Tysons, DC, and Dulles International Airport.
#VAFX2229224

MCLEAN

8824 GALLANT GREEN DRIVE

4 Beds

4 Baths

3,203 Sq.Ft.

$2,750,000

MLS#: VAFX2229224
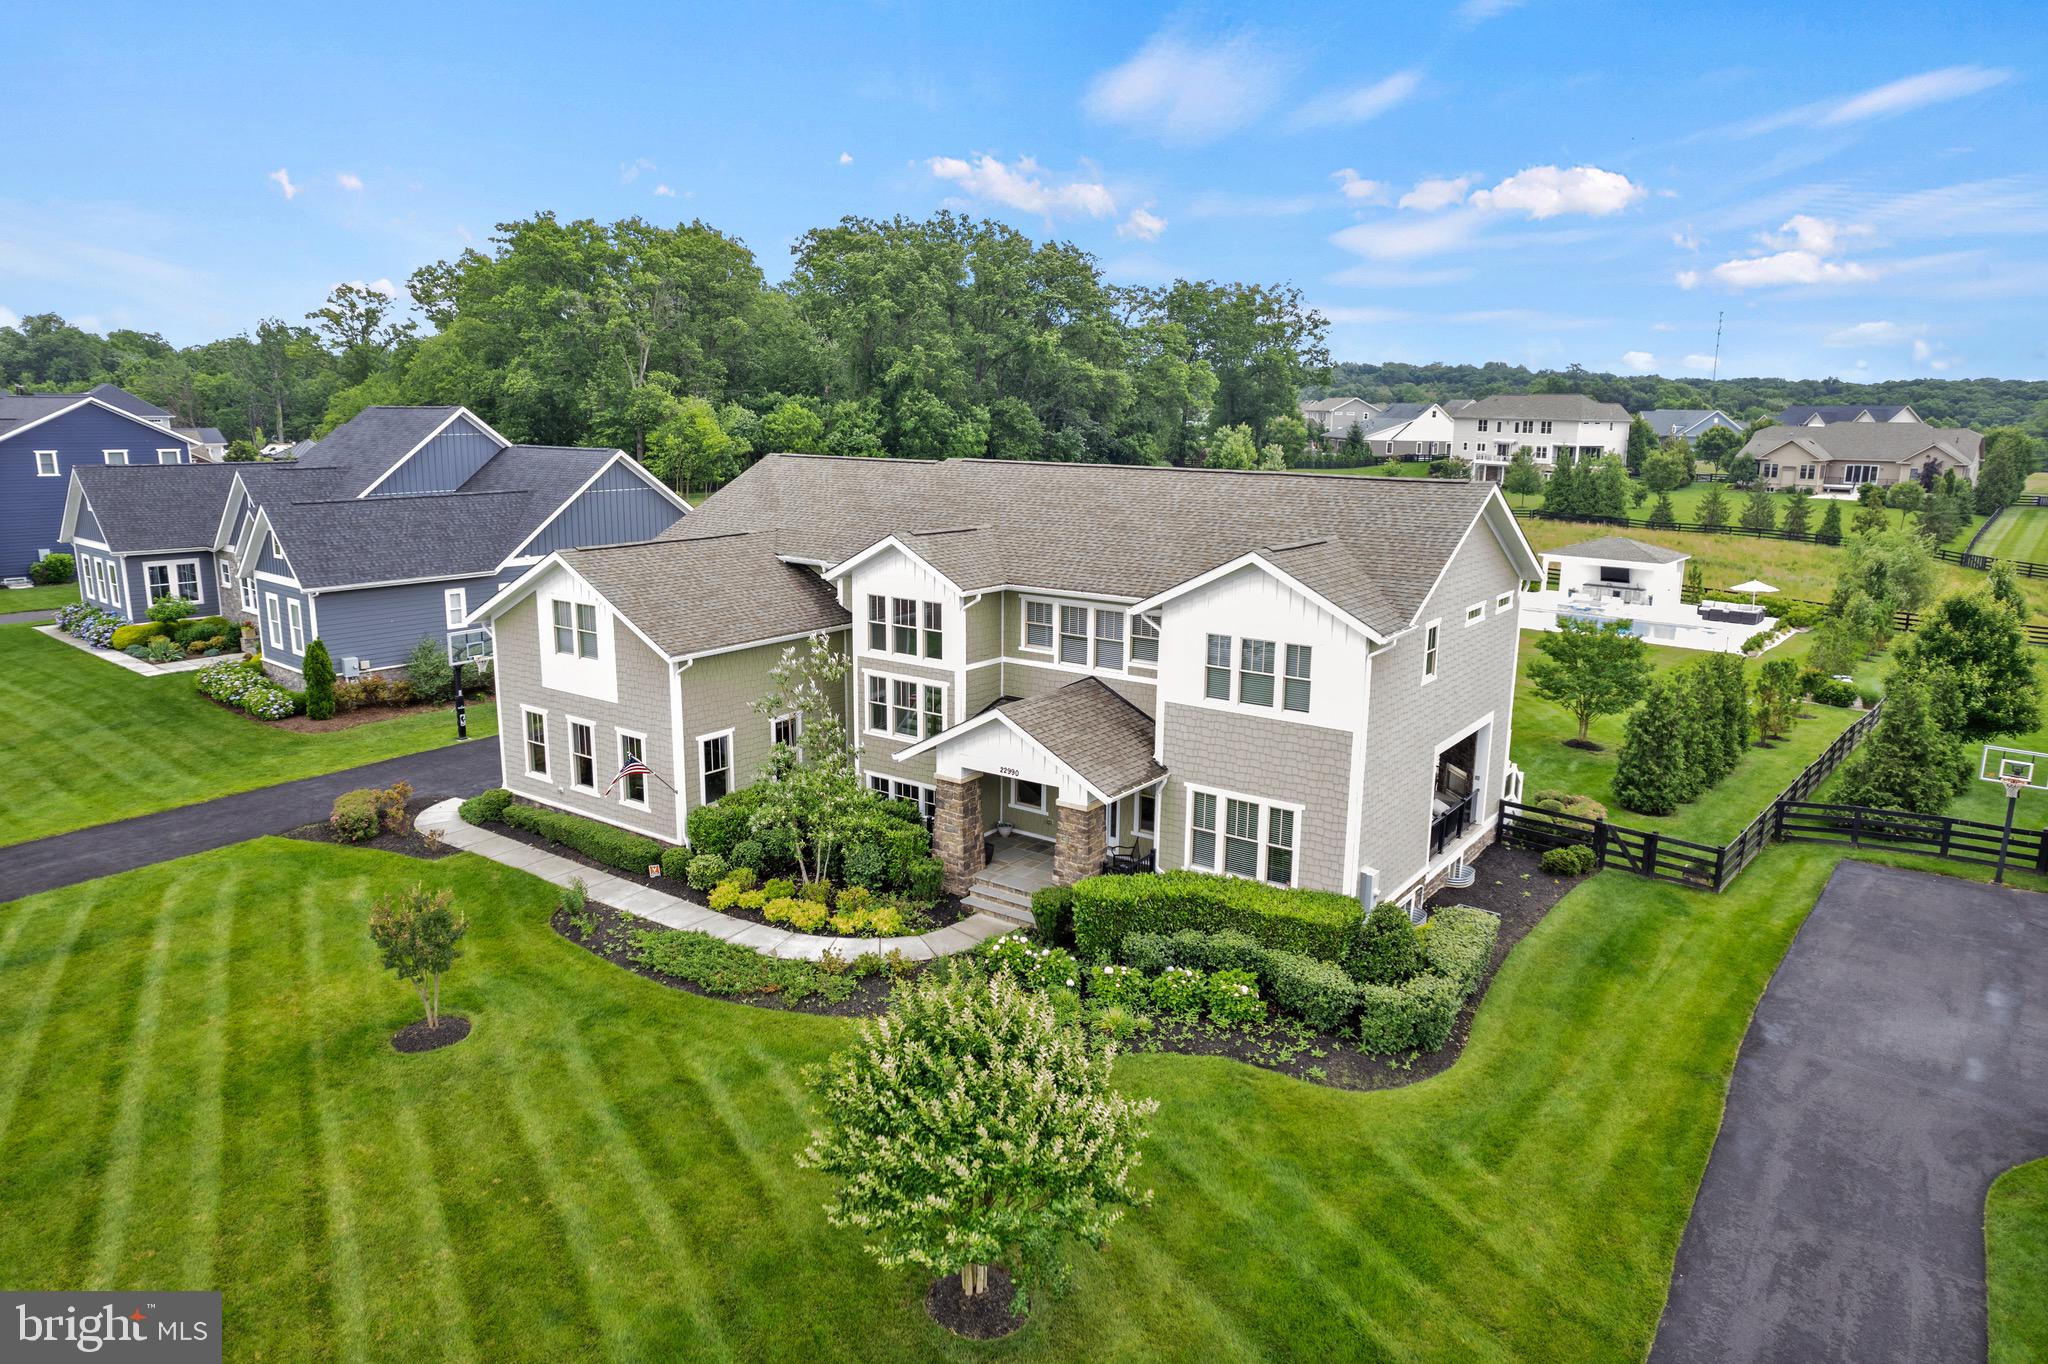
Nestled in The Grant at Willowsford, the prestigious Whitman model by Arcadia situated on an expansive one-acre estate, featuring luxury across its vast 8,000 square feet of living space and resort-style amenities. The outdoor oasis is adorned with imported Italian porcelain tiles that encircle the pool, adding a touch of European elegance. Experience breathtaking sunrises and sunsets from nearly every viewpoint on the main floor, enhanced by the tranquil pleasure of watching the sunrise from your secluded backyard deck.

Inside, natural light floods the open layout with 10-foot ceilings, offering picturesque views of the lush backyard oasis. The main level features a living room with expansive Anderson sliding glass doors, an adjoining office opening to a three-season porch with a gas fireplace, and a spacious Trex deck. The family room seamlessly connects to the dining area, complete with a brick fireplace and panoramic backyard views. The chef's kitchen boasts a 6-burner Wolf range/oven, Sub-Zero refrigerator, Wolf convection steam oven, dual Bosch dishwashers, an expansive island, and a sleek glass subway tile backsplash. A walk-in pantry leads to a mudroom and a three-car garage equipped with custom organizers, overhead storage, and epoxy flooring. The widened driveway, illuminated with elegant uplighting, offers ample parking space.  A whole house filtration system ensures pristine water quality throughout.

Upstairs, you'll discover five bedrooms and three full bathrooms designed for comfort and practicality, alongside a laundry room with white cabinetry for extra storage. The primary bedroom features a tray ceiling, a spacious layout, and a luxurious bathroom with dual vanities, a soaking tub, and a frameless shower showcasing exquisite tile work. A generously sized closet with custom organizers completes the owner's sanctuary.  Additional bedrooms feature an en-suite, with the second and third bedrooms sharing a well-appointed third bathroom. The spacious fifth bedroom can serve as a bedroom or secondary office, complemented by a meticulously designed library nook.

The  lower level offers versatility with a home gym that can convert into a theater in a soundproof room. The recreational room, game room, full bedroom, walk-in closet, bathroom, and ample storage space further enhance the lower level's appeal that offers a walk up access to the backyard.  

Outside, the heated saltwater pool beckons, complemented by a pool house featuring a modern bathroom with subway tile, frameless shower, shiplap, and sleek fixtures. Sonos surround sound, two refrigerators, an ice maker, and custom organized storage for pool equipment ensure ease and convenience.  The pool area is surrounded by meticulously landscaped grounds adorned with 50 privacy trees and Limelight hydrangeas, enhancing the tranquil atmosphere.

Enjoy the Willowsford lifestyle with amenities such as clubhouses, pools, parks, gyms, and a 7-acre lake with a boathouse. Community events, trails, and a farm-to-table ethos enrich the living experience. Conveniently located near Dulles International Airport and Washington, DC, with top-rated schools and amenities nearby, this property sets a new standard in luxury living. Schedule a viewing today to experience firsthand why this home epitomizes comfort and sophistication within the prestigious community of  Willowsford.
#VALO2072702

ASHBURN

22990 HOMESTEAD LANDING COURT

6 Beds

4 Baths

8,168 Sq.Ft.

$2,750,000

MLS#: VALO2072702
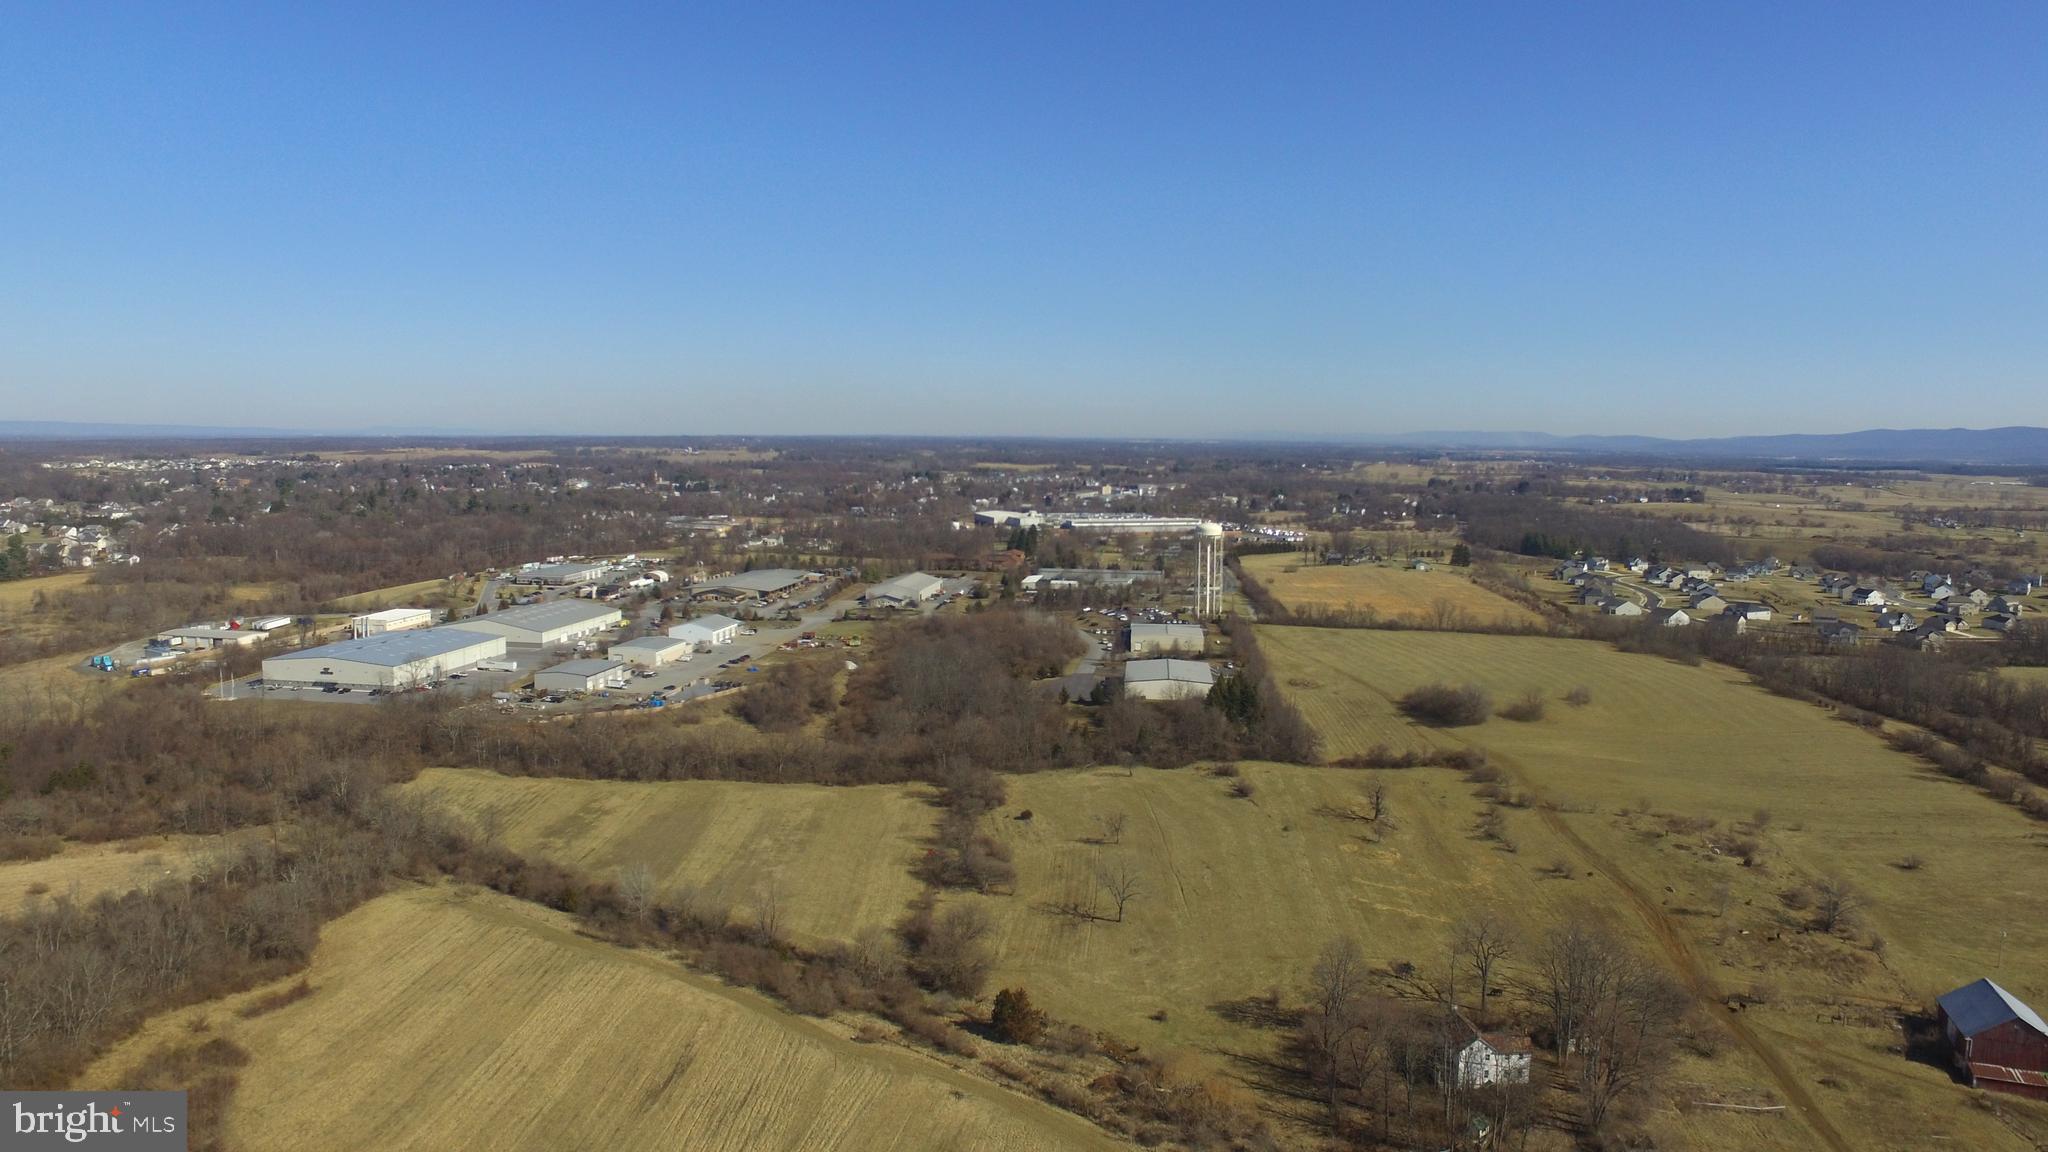
Prime Development Opportunity | 122 Acres Adjoining Industrial Park
Future Potential: Strategically located for value appreciation, with an estimated post-rezoning value multiples of the current asking price.
Planning & Annexation: Property is currently zoned AOC and has been officially adopted into the Berryville Area Development Authority (BADA) plan for future annexation by the Town of Berryville and Clarke County.
Key Features: Adjoins the existing Clarke County Industrial Park and includes a large historic bank barn.
Important Note: The existing house is unsafe for entry. Showings are by appointment only
#VACL2002000

BERRYVILLE

11 LINDEY LANE

None Beds

None Baths

122.0 acres

$2,750,000

MLS#: VACL2002000
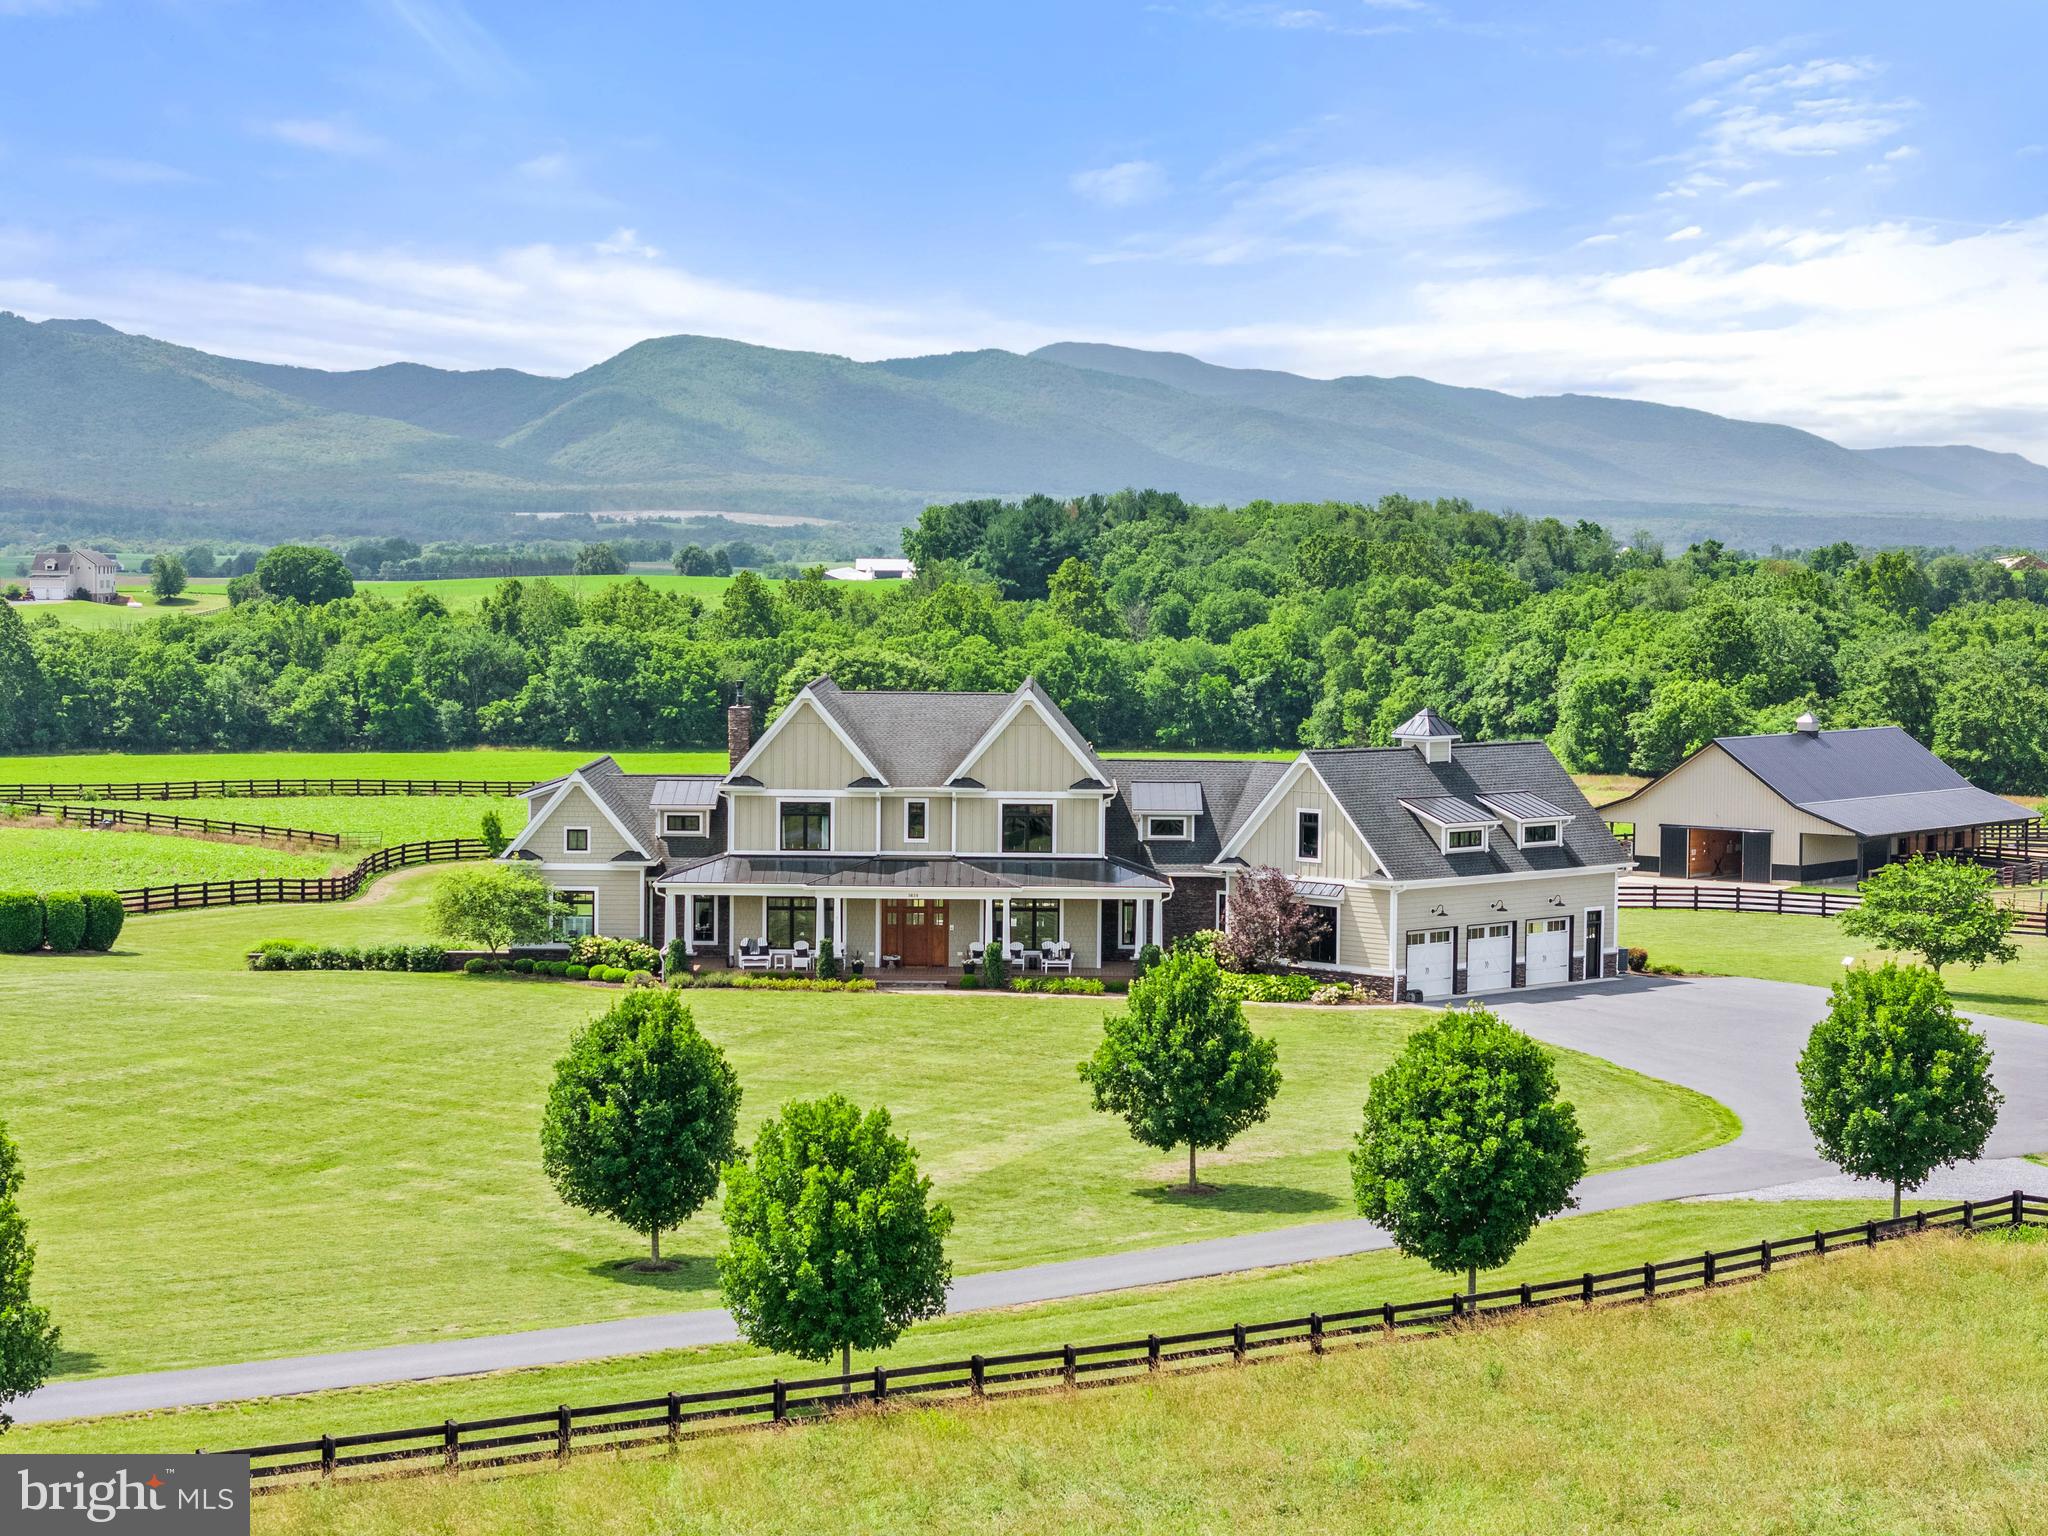
An extraordinary estate with endless possibilities—a refined country home, entertainer’s dream, multi-generational retreat, equestrian haven, or hobby farm. Perfectly sited on 35 acres, this custom Craftsman captures dramatic Blue Ridge Mountain views from nearly every room.
Inviting yet undeniably impressive, the home features hickory wood floors, a floor-to-ceiling stone fireplace, tall wainscoting, and soaring two-story windows that overlook the pool, pastures, and mountains. The chef’s kitchen, with premium finishes and two oversized islands, flows to the dining and great room. The main-level primary suite is large with an indulgent bathroom and custom closet.
Upstairs, two bedrooms share a Jack-and-Jill bath, and a third is ensuite. A large bonus room leads to the second laundry room and gym with rubber sports flooring. In 2022, the lower level was enhanced with a kitchenette, creating a bright, versatile space with 9-foot ceilings, walk-out glass doors, an ensuite bedroom, and a living room with gas fireplace—ideal for guests or extended family.
Outdoors is equally exceptional. A saltwater pool, hot tub, outdoor kitchen, and screened porch with double-sided fireplace are surrounded by stunning hardscape and low-maintenance gardens.
Once a small dairy, now an equestrian’s dream, the 2022-built six-stall barn has a conditioned tack room with half bath, wash stall, and feed room. The arena and round pen, added in 2023, have fiber footing. Eight fenced pastures are ideal for grazing, while larger fields are in crop. Between the house and barn are a playset, in-ground trampoline, chicken coop, and greenhouse.
A massive 48x80 metal barn is perfect for farm use, hobbies, or business. One side is finished, insulated, and radiant-heated; the other side provides flexible storage.
For those who want it all—peace and privacy, luxury and functionality, mountain air and metro accessibility—this property delivers. Located in McGaheysville, home to Massanutten Resort and endless outdoor adventures, with Harrisonburg and James Madison University 20 minutes away, Charlottesville about an hour, and Washington, D.C., just two. A destination, retreat, and legacy property in one—designed to inspire, welcome, and endure.
#VARO2002476

MCGAHEYSVILLE

1614 THREE SPRINGS ROAD

5 Beds

4 Baths

7,711 Sq.Ft.

$2,750,000

MLS#: VARO2002476
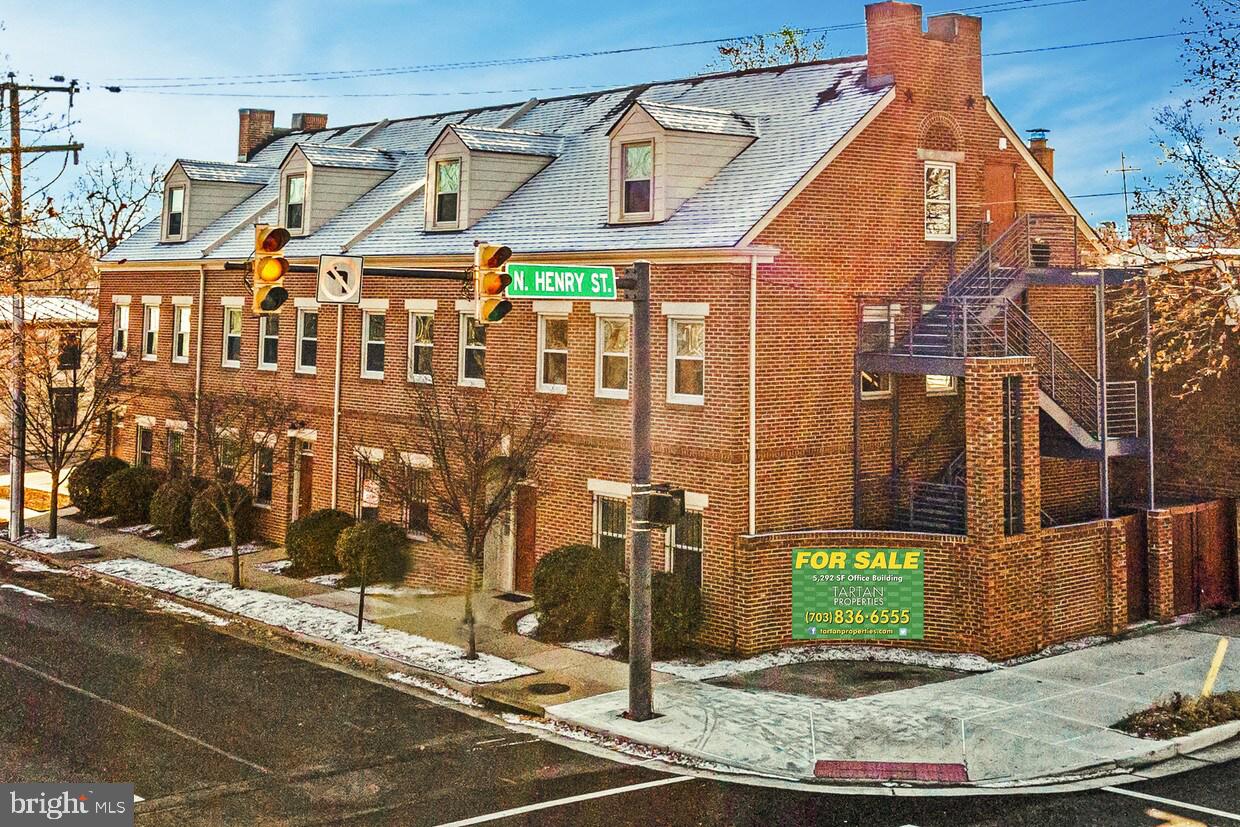
List Price is Subject to Offers

This free-standing building was fully renovated in 2012. Currently built out with large team workspaces as well as private offices, the property is located in the emerging Braddock Road Metro neighborhood. Other possible By-Right uses include residential conversion or a preschool. The property includes 10 private parking spaces. Walk or bike to the Metro station that is six blocks away. Capital Bikeshare is two blocks away. The Property includes the office building known as 1010 Princess Street, tax map #064.01-14-
02; 1020 Princess Street, tax map #064.01-14-01; 331 N. Henry Street, tax map #064.01-14-27;
and the parking lot known as 1011 Princess Street, tax map #064.01-05-23.
#VAAX2049980

ALEXANDRIA

1020 PRINCESS STREET

None Beds

None Baths

6,800 Sq.Ft.

$2,750,000

MLS#: VAAX2049980
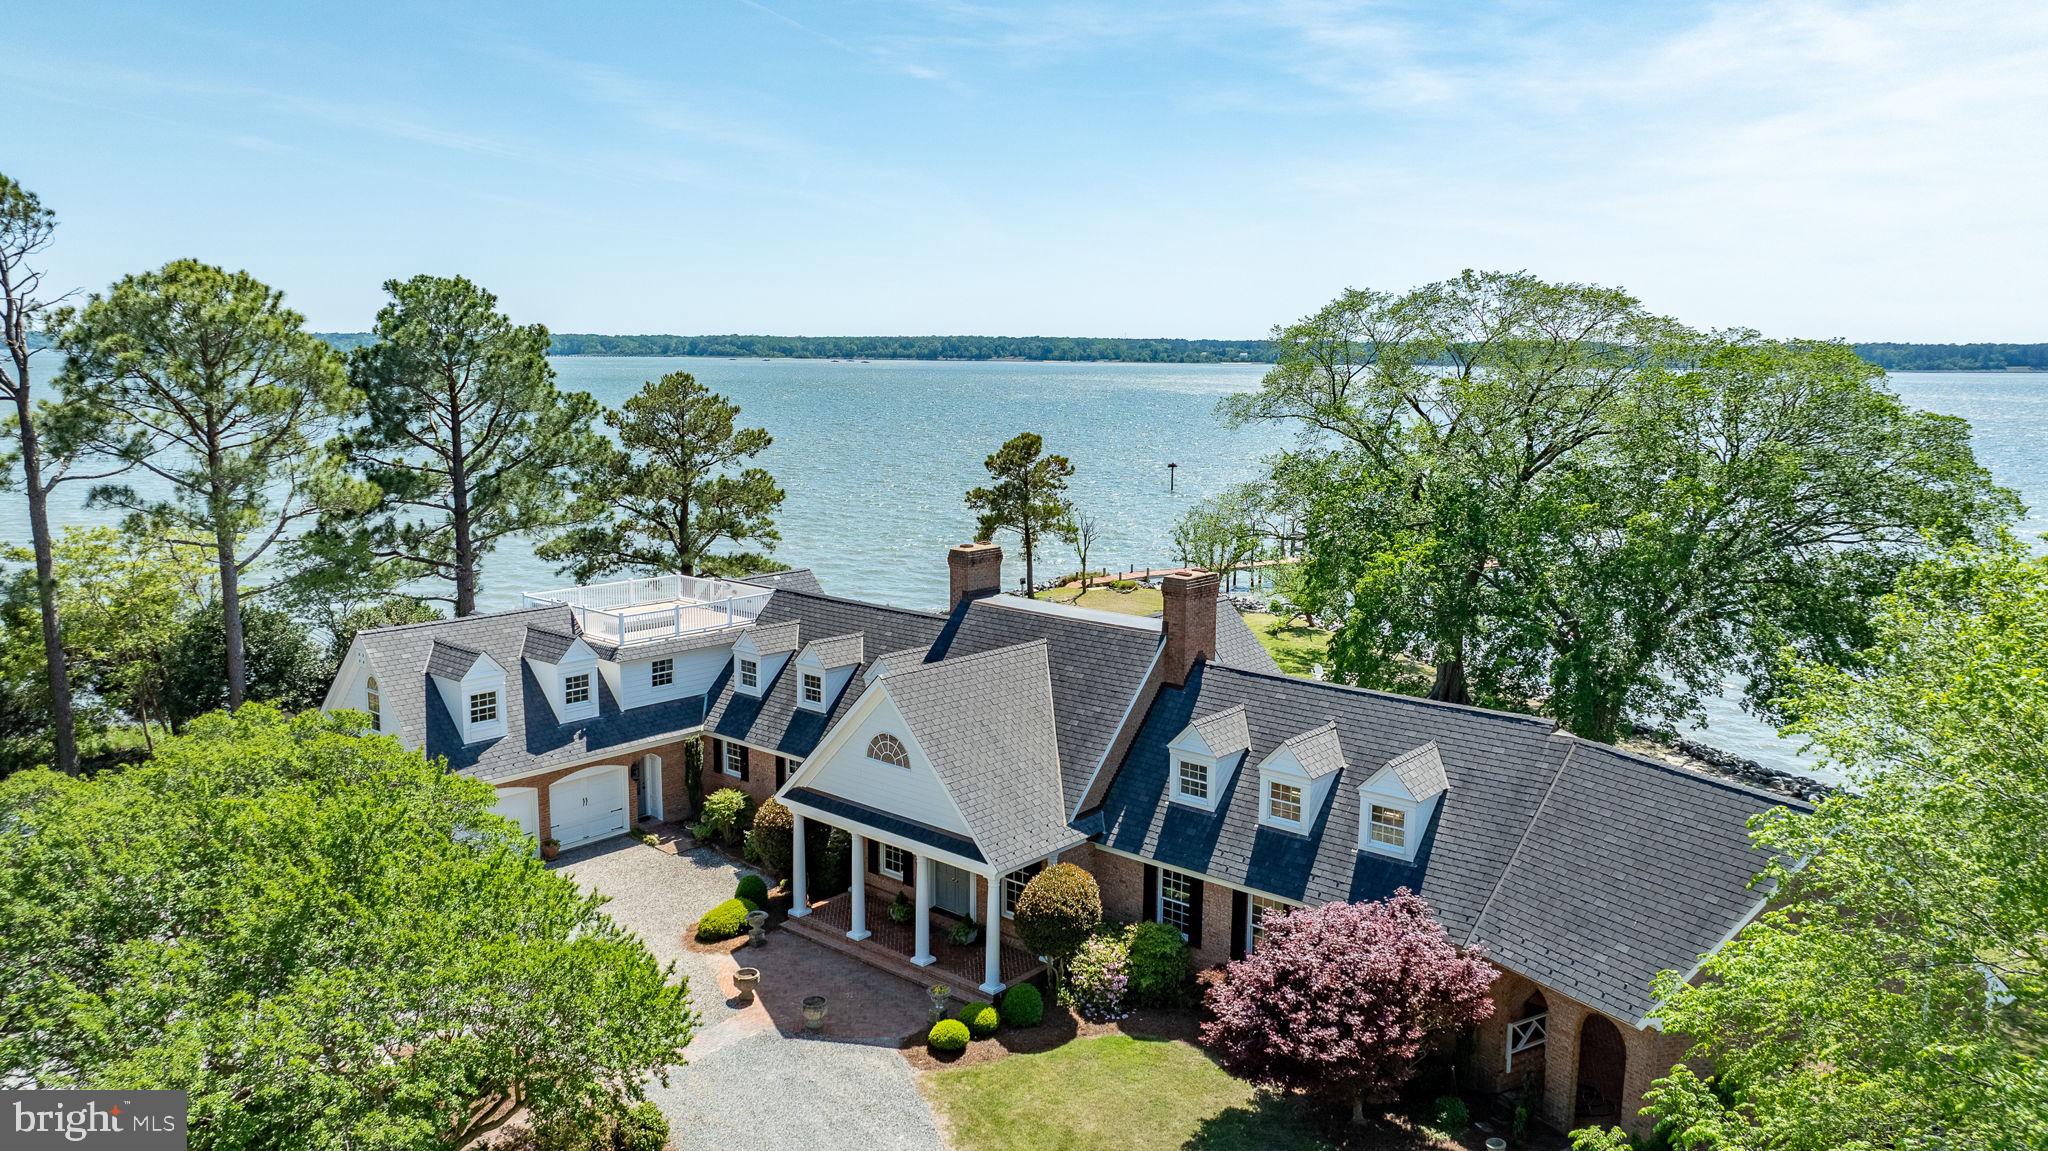
A once-in-a-lifetime opportunity to own one of the only private island residences on the East Coast. Carmines Island, nestled on the York River, offers the very picture of refined southern serenity with this gracious estate. Panoramic water views from every single room and acres of timeless landscape. Every inch of this home is steeped in old world charm from the grand colonial hearth in the dining room, to the chef's kitchen with luxury appliances, to the rich wood and marble finishes in the primary suite, complete with its own balcony. End the day on your private pier, enjoying the best fishing and crabbing in Virginia. Minutes from everything Gloucester has to offer..but a world away. Here, peace isn't a promise...it's a way of life.
#VAGV2000198

HAYES

6454 CARMINES ISLAND LANE

5 Beds

4 Baths

5,381 Sq.Ft.

$2,750,000

MLS#: VAGV2000198
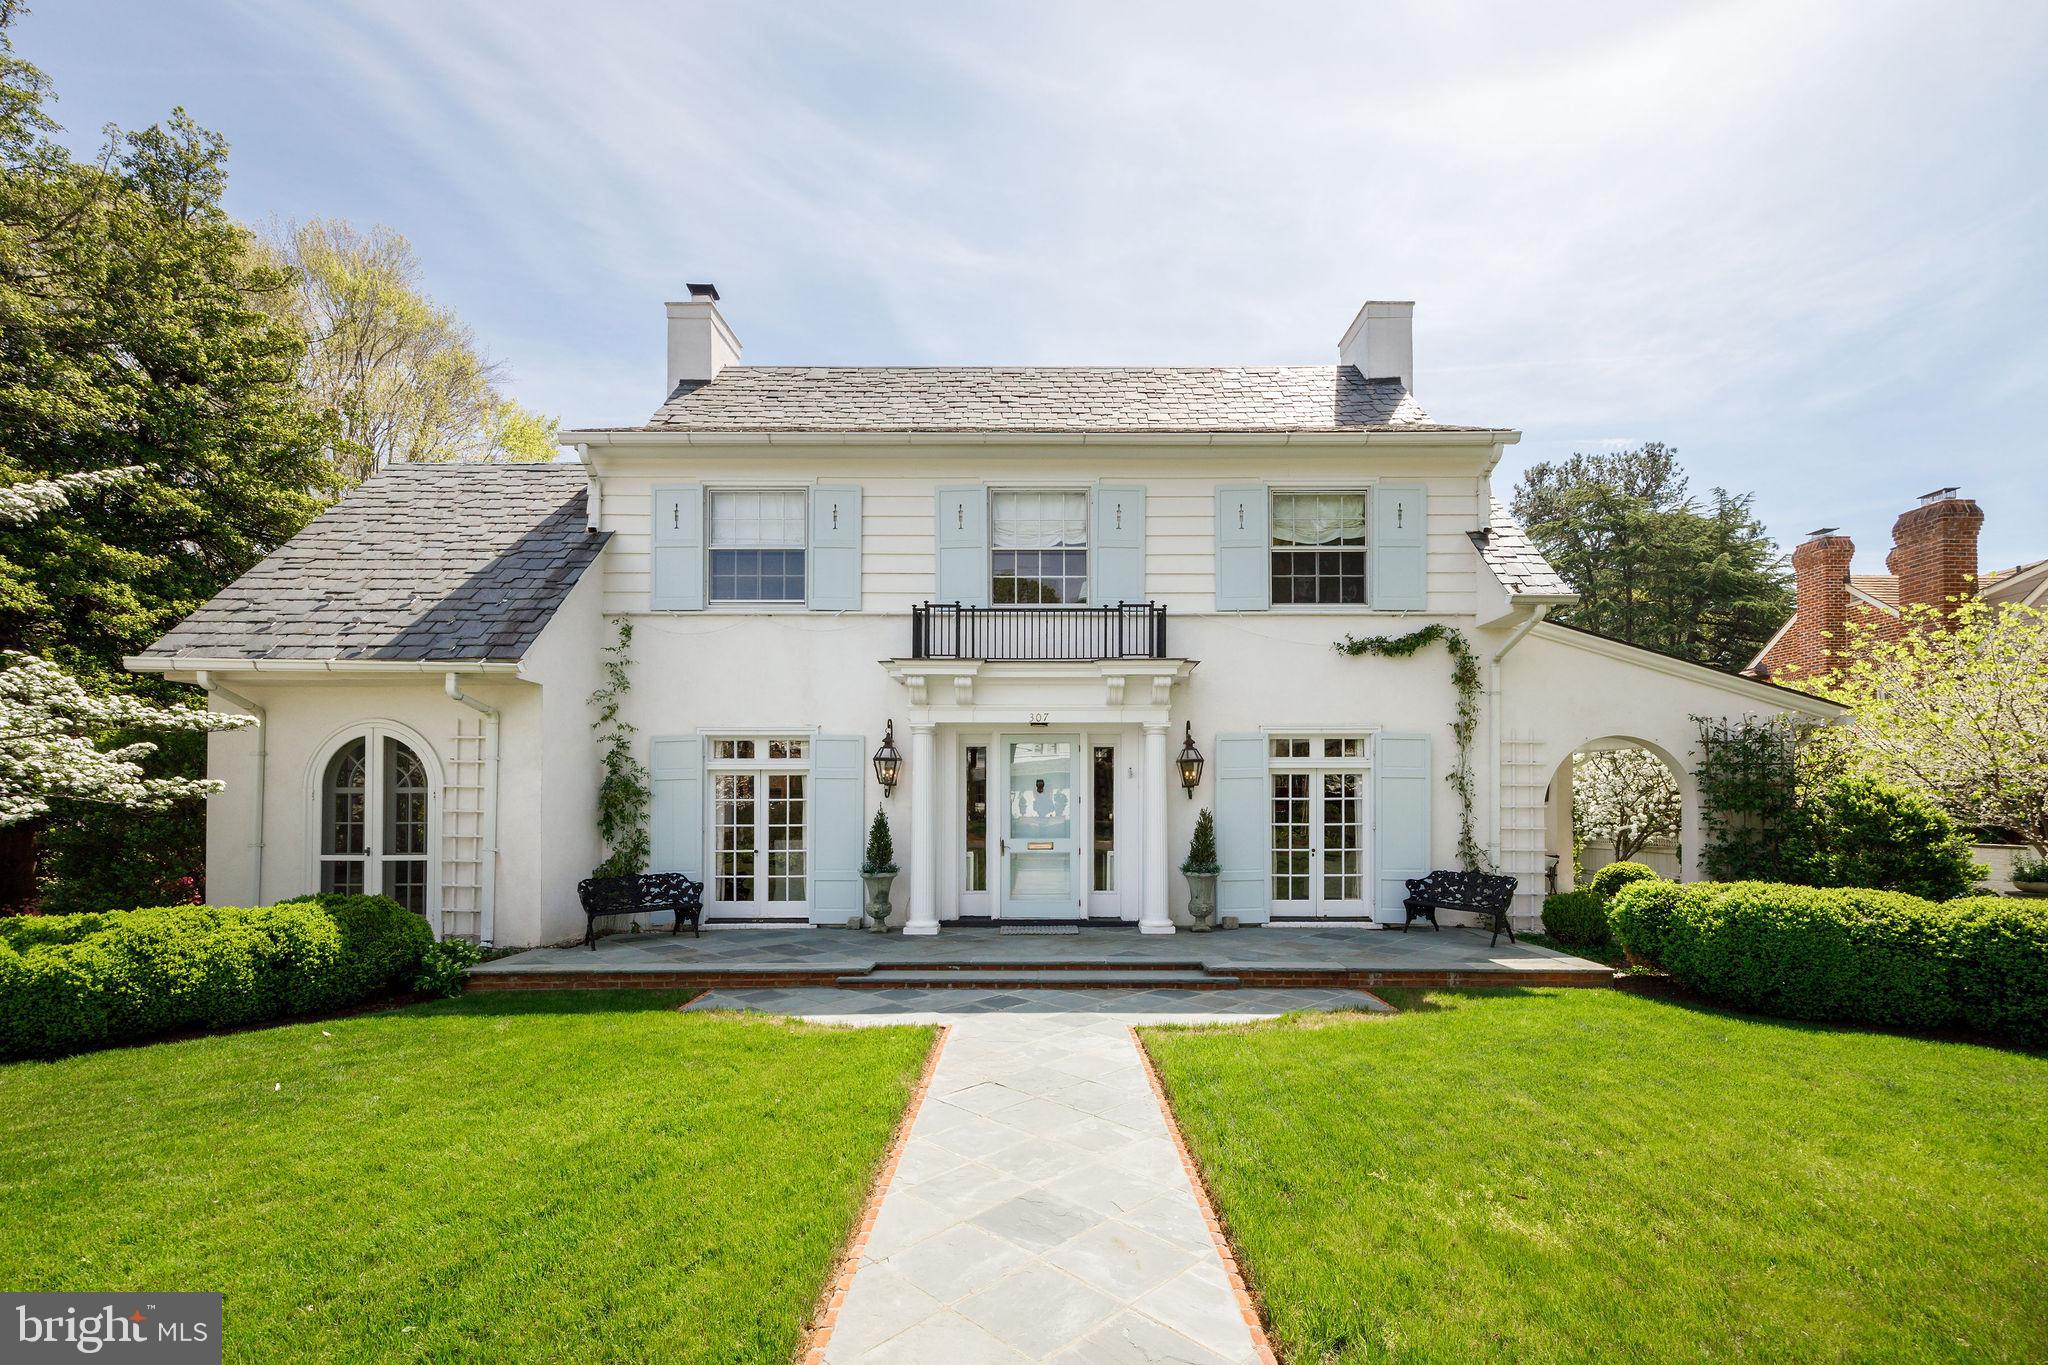
Built in 1922, 307 Oak Lane is a rare architectural treasure designed by Carl Lindner, Sr. and is the second home constructed in Hampton Gardens. Rich in history and character, this distinguished residence blends timeless craftsmanship with thoughtful modern updates. Featured on the 2021 Historic Garden Week Tour, other notable moments in the home’s past include violinist Isaac Stern performing in the living room as a guest of a former Richmond Symphony Foundation chair, and a crape myrtle in the rear garden gifted to previous owners by The White House during the Truman era. ***This beautiful home offers four bedrooms, three full baths, one half bath and features 10-foot ceilings, transomed doors, two indoor fireplaces, and a Buckingham slate roof in a rare irregular pattern favored by Lindner. Elegant details include a geometric diamond design in the front hall floor and Italian stucco walls in the sunroom, both by decorative painter Anne Thompson. A significant 2013 renovation by architect Charles Aquino and builder Chip Spitzer expanded the home to include a new primary suite, a second-floor laundry room, and a new open-concept kitchen and family room addition at the rear of the home, seamlessly integrating modern comforts while preserving the home’s historic integrity. ***The property's professionally designed grounds and outdoor living spaces are a stunning backdrop for hosting family and friends. French doors from all main-level rooms open to terraces, including the family room’s access to the covered bluestone porch, creating seamless indoor-outdoor flow. Built in 2018 by Gardner Construction, the porch features a wood burning fireplace, television, fans, and sound system - perfect for year-round entertainment. Additional features include a courtyard with water feature (masonry by David Aldrige and Craddock Masonry), fenced kitchen and herb garden, original entrance columns repurposed as garden focal points, custom copper outdoor lanterns by Carolina Lanterns, a 19’ x 14’ shed with French doors, a Richmond granite cobblestone-edged driveway that can accommodate three cars, and a bluestone walkway bordered by original brick. This is a truly special offering - where architectural pedigree, historic provenance, and modern livability come together in one extraordinary home.
#VARC2000876

RICHMOND

307 OAK LANE

4 Beds

None Baths

4,198 Sq.Ft.

$2,750,000

MLS#: VARC2000876
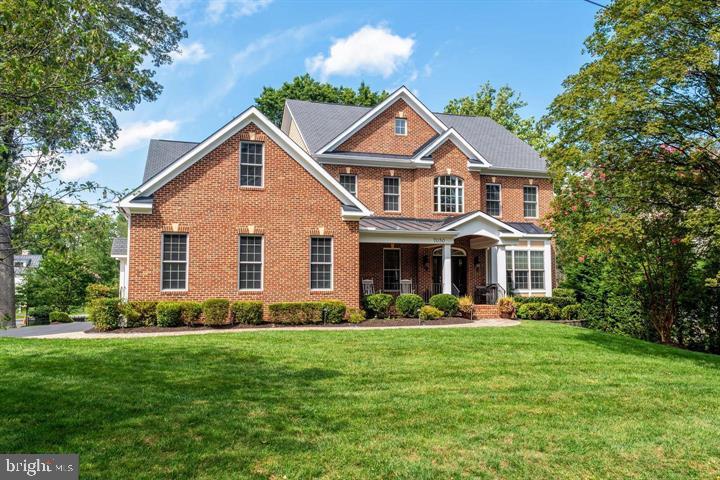
Nestled in the highly sought-after Hansborough neighborhood of McLean, this beautifully updated custom brick colonial boasts an array of coveted amenities and a flexible floor plan that caters to every need. The main level welcomes you with a charming covered front porch and a grand two-story foyer . A true, updated large chef's kitchen is adorned with an oversized center island, beautiful cabinetry, new countertops, a stunning backsplash, and updated appliances. The breakfast room leads seamlessly to a low-maintenance composite deck, while the family room offers coffered ceiling and a gas fireplace with a raised stone hearth. The main level also hosts a formal living room and dining room, a versatile bedroom/office with a full bathroom, as well as a convenient, fully functional and practical mudroom that leads to a three-car garage. Ascending to the upper level, you'll discover a luxurious owner's suite retreat with a sitting room, two walk-in closets with flexibility to set one up as a second home office, and a spa-like bath with a soaking tub, a walk-in shower, dual vanities, and a private water closet. Three additional bedrooms, two full baths, and a renovated upper-level laundry room provide comfort and convenience. The walk-out lower level, with expansive windows providing natural light, is designed for entertainment and relaxation, featuring a built-in bar, a spacious family and game room with a gas fireplace, a powder room, an additional spacious bedroom and full bath, an exercise studio, and ample storage space. There are many luxurious features like  3-car garage, 10-foot ceilings on the main level, 9-foot ceilings on the upper and lower levels, and updated fixtures, lighting, vanities in bathrooms, new carpet, and flooring, as well as a generator. The property is situated on a spacious corner lot on a quiet street. Its elevated deck, fenced rear yard, and patio present endless opportunities for outdoor enjoyment. Situated mere steps away from McLean Central Park and the McLean Community Center, this home offers unparalleled convenience. A commuter's paradise, it's just minutes from the beltway, Metro, DC, and Tysons, ensuring effortless access to urban and recreational destinations alike.
#VAFX2166692

MCLEAN

7030 ELIZABETH DRIVE

6 Beds

5 Baths

7,736 Sq.Ft.

$2,750,000

MLS#: VAFX2166692

Welcome to 522 Felton Rd, Deltaville—an extraordinary house. The original house was built around 1800. This waterfront treasure has been extensively and thoughtfully renovated. There has also been extensive expansion of the modern living areas. Nestled on nearly 12 private acres with approximately 700 feet of pristine sandy beach, this 5,000+ sq ft residence blends historic charm with luxurious upgrades. Inside, enjoy a chef’s kitchen with premium appliances, heart-pine floors, and elegant gathering spaces. The primary suite features dual walk-in closets, a spa bath, and an 800 sq ft balcony with sweeping views of the Rappahannock River and Chesapeake Bay, where eagles and dolphins are frequent visitors. Outdoors, relax by the private pool, entertain on the waterfront, or stroll the secluded shoreline. A rare opportunity to own a piece of history, offering unmatched privacy, beauty, and comfort in the boating capital of the Chesapeake.
#VAMX2000288

DELTAVILLE

522 FELTON ROAD

5 Beds

4 Baths

5,126 Sq.Ft.

$2,750,000

MLS#: VAMX2000288
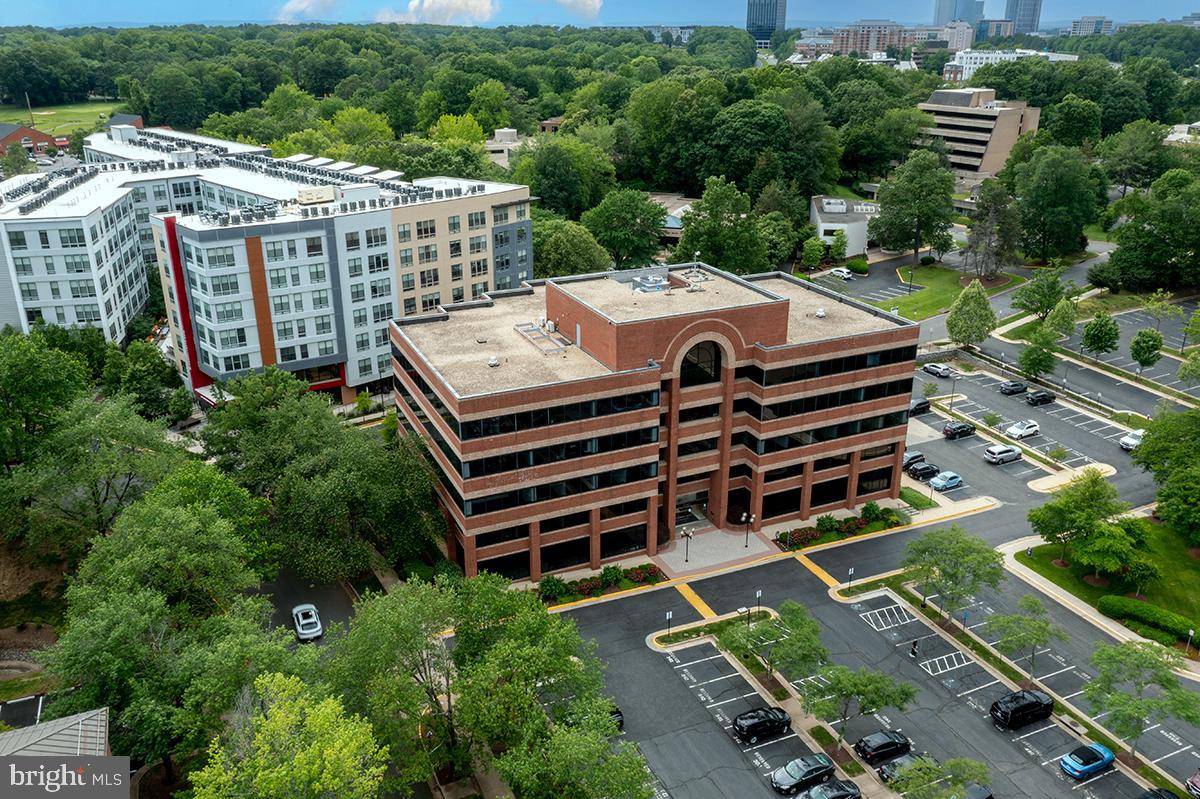
OWNER-OCCUPIER OPPORTUNITY | BELOW REPLACEMENT COST | METRO-ADJACENT

Secure your corporate headquarters in Northern Virginia's hottest growth corridor at 37% below original purchase price. This 12,535 SF Class A office condominium in Commerce Executive II offers an exceptional opportunity for defense contractors, government services firms, or professional practices seeking to own rather than lease in the Dulles Technology Corridor. Ideal for companies seeking to own their headquarters with flexibility to occupy the full space or lease a portion to offset carrying costs.

STRATEGIC LOCATION: 6-minute walk to Wiehle-Reston East Metro (Silver Line) with direct Dulles Toll Road frontage. Join industry leaders CACI, Booz Allen Hamilton, Leidos, and General Dynamics who have chosen the Reston/Herndon corridor for its unmatched access to federal clients, Dulles International Airport, and Northern Virginia's deep talent pool. Minutes to Reston Town Center, Google campus, and Reston Hospital.

TURNKEY & FLEXIBLE: Merged from four suites but easily divisible for multi-tenant investment strategy. Features five secure private entrances, three fully-equipped kitchenettes, multiple conference rooms, open collaborative workstations, and ten dedicated parking spaces with abundant visitor parking.

ZERO OPERATING HEADACHES: HOA covers all utilities, janitorial services, exterior maintenance, landscaping, and professional on-site management. 24/7 secure access and elevator service included.

VALUE PROPOSITION: Offered at $2,750,000 ($219/SF) - significantly below replacement cost and current Class A construction costs exceeding $350/SF. Control your occupancy costs, build equity, and eliminate rent escalation risk.

Located steps from Wiehle-Reston East Metro (Silver Line) with frontage on Sunrise Valley Drive and direct Dulles Toll Road access. Surrounded by major defense contractors and technology companies including Leidos, General Dynamics, and SAIC. Minutes to Reston Town Center, Google campus, and Reston Hospital.

Ideal for companies requiring 8,000-15,000 SF or investors seeking value-add opportunities in a stabilizing market. Contact listing agent for private tour, floor plans, and pro forma analysis.
#VAFX2249966

RESTON

11490 COMMERCE PARK DRIVE 340A

None Beds

None Baths

12,535 Sq.Ft.

$2,750,000

MLS#: VAFX2249966

NEW CONSTRUCTION! OPEN HOUSE SUNDAY,  SEPTEMBER 20TH FROM 2.00 PM to 4.00 PM.  TWO ADDITIONAL DESIGNATED PARKING SPACES ARE CONVENIENTLY LOCATED ADJACENT TO THE DRIVEWAY AND GARAGE, PROVIDING ADDED PARKING CONVENIENCE. TRUE MAIN LEVEL BEDROOM SUITE.  EXPANDED FAMILY ROOM WITH BREAKFAST AREA.  HEATED FLOORING ON PRIMARY OWNERS BATHROOM SUITE AND MUCH MORE! COME TOUR WITH US! MEET THE BUILDER! 

Come experience the beauty, charm, and unique features this exceptional property has to offer.
Experience luxury living in the prestigious McLean Hamlet. This stunning modern residence by Bella Home Construction offers over 7,300 square feet of sophisticated living space across three finished levels, perfectly situated on a beautifully landscaped 0.37-acre lot.  Springhill/ Cooper/Langley  school pyramid.
Designed for elegant entertaining and everyday comfort, the home features 6 spacious bedrooms, 6 full bathrooms, and 2 half baths, with a dramatic open-concept layout, refined architectural details, and premium finishes throughout. There is a true main-level bedroom suite and a layout designed for long-term flexibility and multi-generational living.
The expansive living spaces are filled with natural light and seamlessly blend modern design with timeless elegance. Ideally located within a short walk to Spring Hill Elementary and offering quick access to the Silver Line Metro, bus routes, and major commuter corridors. Move-in ready and crafted for the most discerning buyer

This home is beautifully designed for both refined everyday living and grand-scale entertaining.  From the moment you arrive, a charming front porch welcomes you into a dramatic, light-filled open layout featuring 7.5” wide European oak floors, 6" Baseboard, 10 ft ceilings on the main level, 9 ft upper level and lower level. Rich wood accent walls add warmth and texture throughout. 

The main level boasts an expansive family room with tray ceilings and LED lighting, gas fireplace and it opens to a gourmet chef’s dream kitchen, complete with a oversized quartz island, luxury top-of-the-line stainless steel Jenn-Air appliances, under cabinet and floor lights, butlers pantry and a walk-in pantry. Entertain in the elegant formal dining room, complemented by a versatile office or guest suite with a full bath. The bright breakfast area flows effortlessly into the family room and out to the deck, creating the perfect setting for indoor-outdoor gatherings. A stylish mudroom and a doggie spa bath center—accessible from both the kitchen and the garage—enhance the home’s thoughtful design.

On the upper level retreat, the lavish primary suite is a true sanctuary with heated floor in the spa bath, a spectacular 2-person rain shower, a free standing oversized 72” soaking tub , double vanities, a dedicated makeup area and 2 oversized custom walk-in closet. Three additional bedrooms, each featuring a private en-suite bath and generous closet space, provide the perfect blend of comfort and sophistication.  A spacious, dedicated upper-level laundry room is equipped with a front-loading washer and steam-sanitize dryer.

The lower level utilizes the open floor plan to maximize living space and functionality, with a bedroom suite, large recreation room, wet bar and wine cooler, theater, studio/gym and additional half bath. The gas fireplace is an extra added bonus for those cold winter months. 2 car garage and a 240V electric vehicle charging outlet. . Home is located minutes away Tysons Corner Center, Tysons Galleria, Capital One Hall, Wolf Trap, Great Falls National Park, and many more. Located inside the beltway with access to I-495, Route 7, Route 123 and Dulles Toll Road.
#VAFX2277936

MCLEAN

8023 LEWINSVILLE ROAD

6 Beds

6 Baths

6,656 Sq.Ft.

$2,750,000

MLS#: VAFX2277936

1 ... 144 145 146 147 148 ... 666
* Listings identified with the FMLS IDX logo come from FMLS and are held by brokerage firms other than the owner of this website. The listing brokerage is identified in any listing details. Information is deemed reliable but is not guaranteed. If you believe any FMLS listing contains material that infringes your copyrighted work please click here to review our DMCA policy and learn how to submit a takedown request. © 2024. First Multiple Listing Service, Inc.
 - property

Send a message

Message successfully sent.

Your message

What is 3 + 4 ?

Reason for contacting?

I agree to receive email communication and understand I can unsubscribe at any time.

I agree to be contacted by Charis Realty Group - Christine Issler, Broker via call, email, and text for real estate services. To opt out, you can reply 'stop' at any time or reply 'help' for assistance. You can also click the unsubscribe link in the emails. Message and data rates may apply. Message frequency may vary. Privacy Policy

Sign Out

Virtual Assistant

Would you like to take the next step with this property? We can help you schedule a showing or virtual tour, or send you more details.

Yes, I would like more information.

Thank You for Your Reply, One of Our Agents will contact you as soon as possible

No, maybe later.

Thank you, you can always contact me via email, phone number or through the contact form.

Realhub AI

Lucy - Your AI-Powered Realtor

Update Your Temporary Password

Personalize your search

Enter your email and we'll notify you immediately when new listings match what you're looking for.

or enter email address

Already have an account ? Login here

Continue your home search

I agree to receive communications and understand I can unsubscribe at any time.

I agree to be contacted by Charis Realty Group - Christine Issler, Broker via call, email, and text for real estate services. To opt out, you can reply 'stop' at any time or reply 'help' for assistance. You can also click the unsubscribe link in the emails. Message and data rates may apply. Message frequency may vary. Privacy Policy

Already have an account ? Login here

We use cookies

We use cookies primarily for analytics to enhance your experience. By accepting, you agree to our use of these cookies. You can manage your preferences or learn more about our cookies policy.
