Properties

Browse or get in touch to schedule a walkthrough.

  • Nearby me
Price range

Popular Features

Community Features

Association

Property Features

Waterfront

View

Exterior Features

Interior Features

Style

409063 properties match your criteria

Updated 1 minute ago

E-Alert name
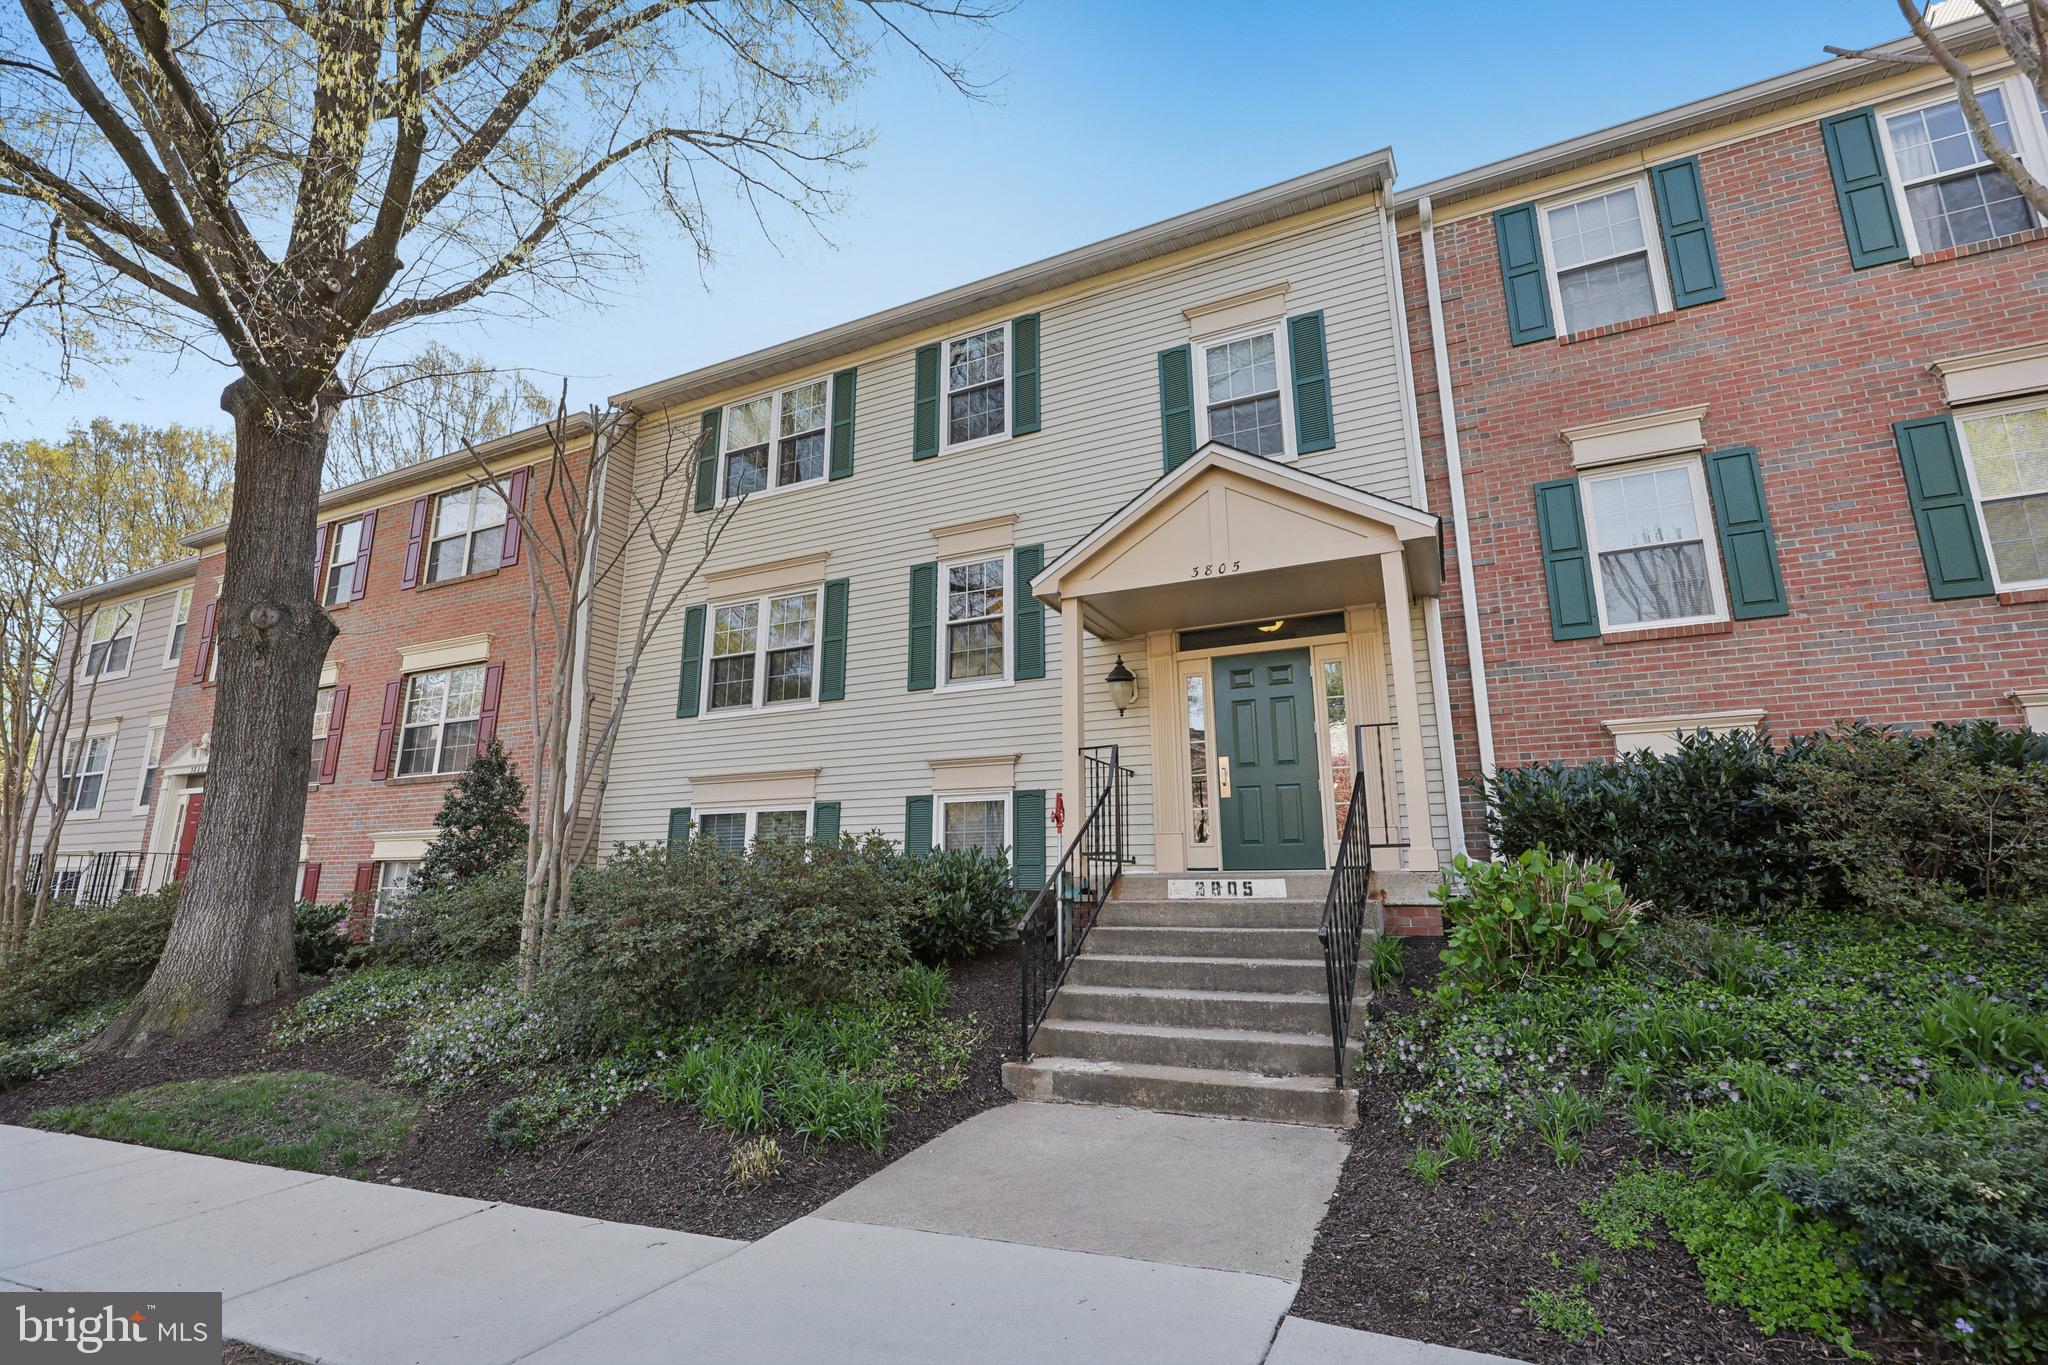
Beautifully updated 2 bedroom, 2 bathroom retreat with serene wooded views!
Step into this immaculate and tastefully updated home, perfectly nestled in a private, tree-lined setting. The granite kitchen features trendy green cabinetry and newer appliances, seamlessly flowing into a dedicated dining area—perfect for entertaining.

The spacious living room extends into a bright sunroom with a wall of windows, offering stunning views of the lush landscape. The primary suite boasts an en-suite bath and convenient laundry closet, while the second bedroom enjoys access to a full hall bath with a stylish vanity.

Located in the sought-after Penderbrook community, built around an Arnold Palmer-designed golf course, residents enjoy resort-style amenities year-round, including pools, tennis and basketball courts, playgrounds, a clubhouse with party room, and a scenic lake.

Ideal for commuters, a dedicated bus stop at the corner provides easy access to the Orange Line Metro. Zoned for the highly regarded Oakton High School pyramid.
#VAFX2233234

FAIRFAX

3805 GREEN RIDGE COURT 201

2 Beds

2 Baths

998 Sq.Ft.

$360,000

MLS#: VAFX2233234
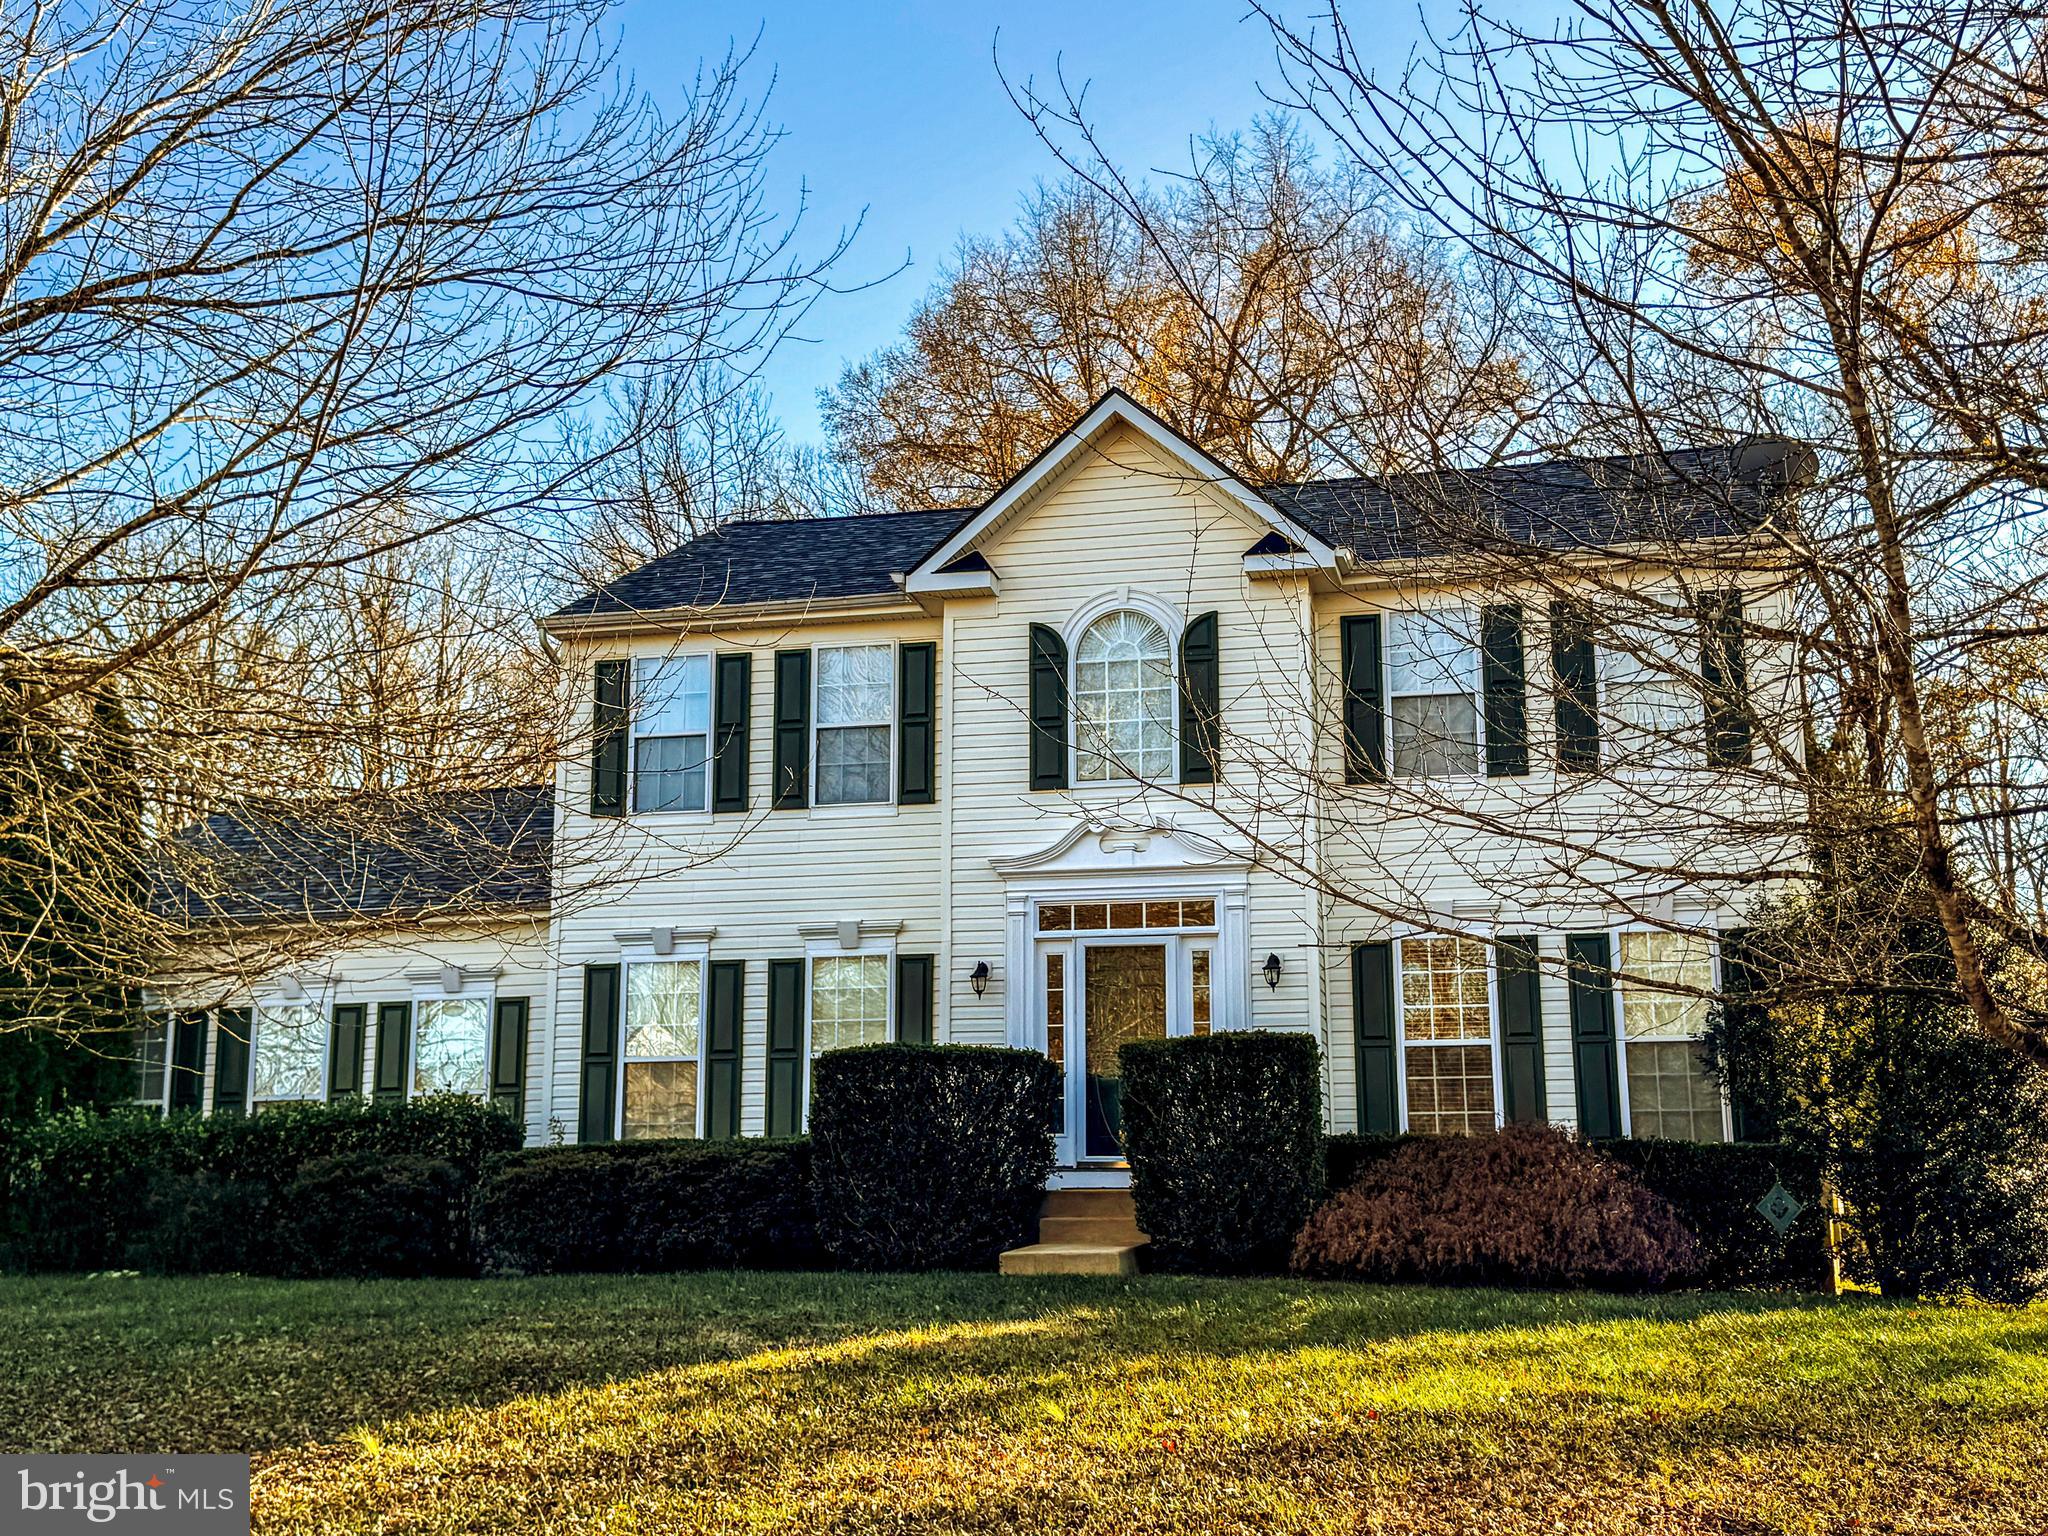
Stunning Updated Colonial - vacant & Move-In Ready! This beautiful 4-bedroom, 2.5-bath colonial home offers privacy and scenic views, backing to acres of community common ground and lush nature. The brand-new kitchen features quartz countertops, new stainless steel appliances, and a center island, seamlessly connected to a cozy sunroom with a wall of windows.  the home is freshly painted in today's popular color, Sherwin William's Aesthetic White. 
The spacious owner’s suite boasts an upgraded bath with a luxury soaking tub, separate shower, and double vanity.  Additional highlights include a large 2-car side-loading garage, a newly paved driveway, a brand-new grilling deck with stairs, and a main-level mudroom/laundry room.
The full basement with walk-up stairs and rough-in plumbing provides ample potential for customization. Conveniently located near great schools, shopping, and transportation, this home is ready for its new owners. Don’t wait—schedule your tour today!
#VAFQ2013972

BEALETON

11374 WHIPKEY DRIVE

4 Beds

2 Baths

2,504 Sq.Ft.

$600,000

MLS#: VAFQ2013972
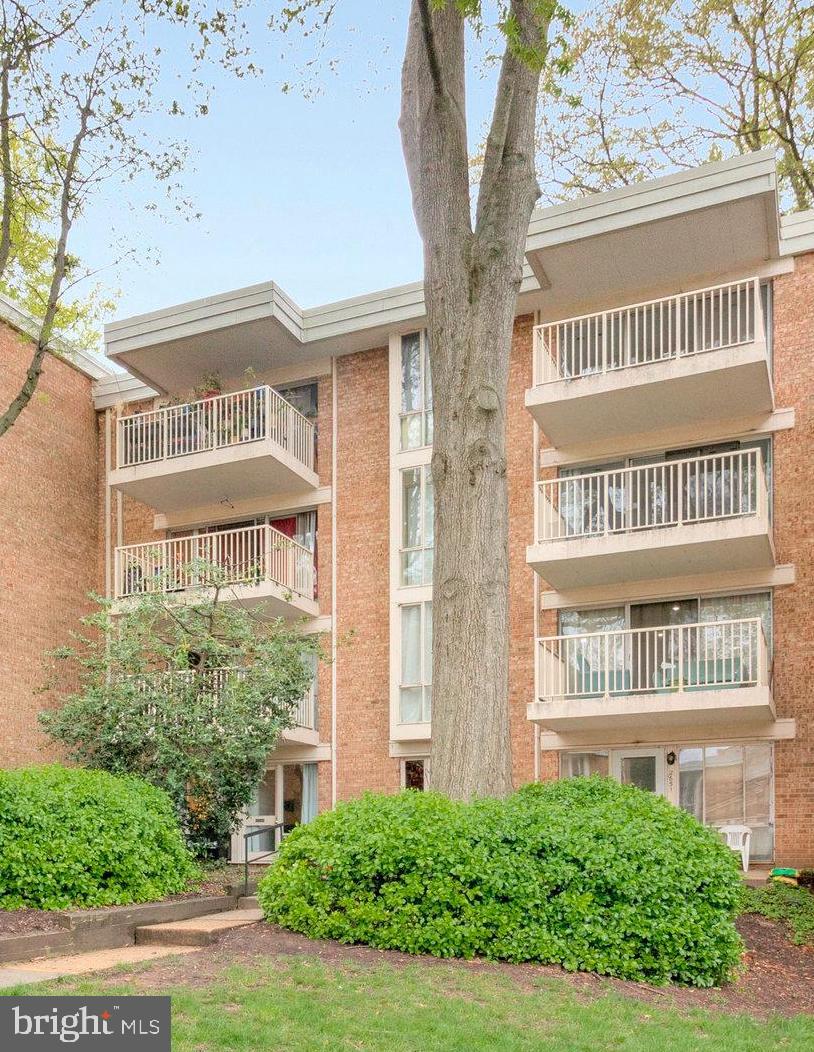
Welcome home to Huntington Club! Commuters need to check this one out! Conveniently located half a mile to the Huntington Metro Station, this charming first floor garden-style condo features an open floorplan with modern updates - plus all utilities are included in the HOA dues! Inside the entrance, discover an updated kitchen that boasts rich wooden cabinets, sleek granite countertops, and stainless steel appliances. With a peninsula breakfast bar, the kitchen opens directly into the expansive dining area and living room, where floor-to-ceiling windows fill the home with natural light. Tile floors lead you into the spacious bedroom, with a large walk-in closet, and the handsome bathroom. Step outside onto your private covered balcony to enjoy a moment of peace, surrounded by lush landscaping. This conveniently located community offers an abundance of amenities, including on-site laundry facilities, plenty of parking, a fitness center, outdoor pool, playgrounds, and tennis courts. Just minutes to Giant Food, Wegmans, Walmart, Target, Hoffman Center, Old Town Alexandria, National Harbor, Fort Myer, and The Pentagon. Quick access to Telegraph Rd, N Kings Hwy, Route 1, I-395, and I-495. Schedule a private tour to come see your new home today!
#VAFX2233906

ALEXANDRIA

2649 REDCOAT DRIVE 123

1 Beds

1 Baths

757 Sq.Ft.

$150,000

MLS#: VAFX2233906
Private showing available with 20 minutes notice all weekend

DO NOT MISS THE INTERACTIVE TOUR
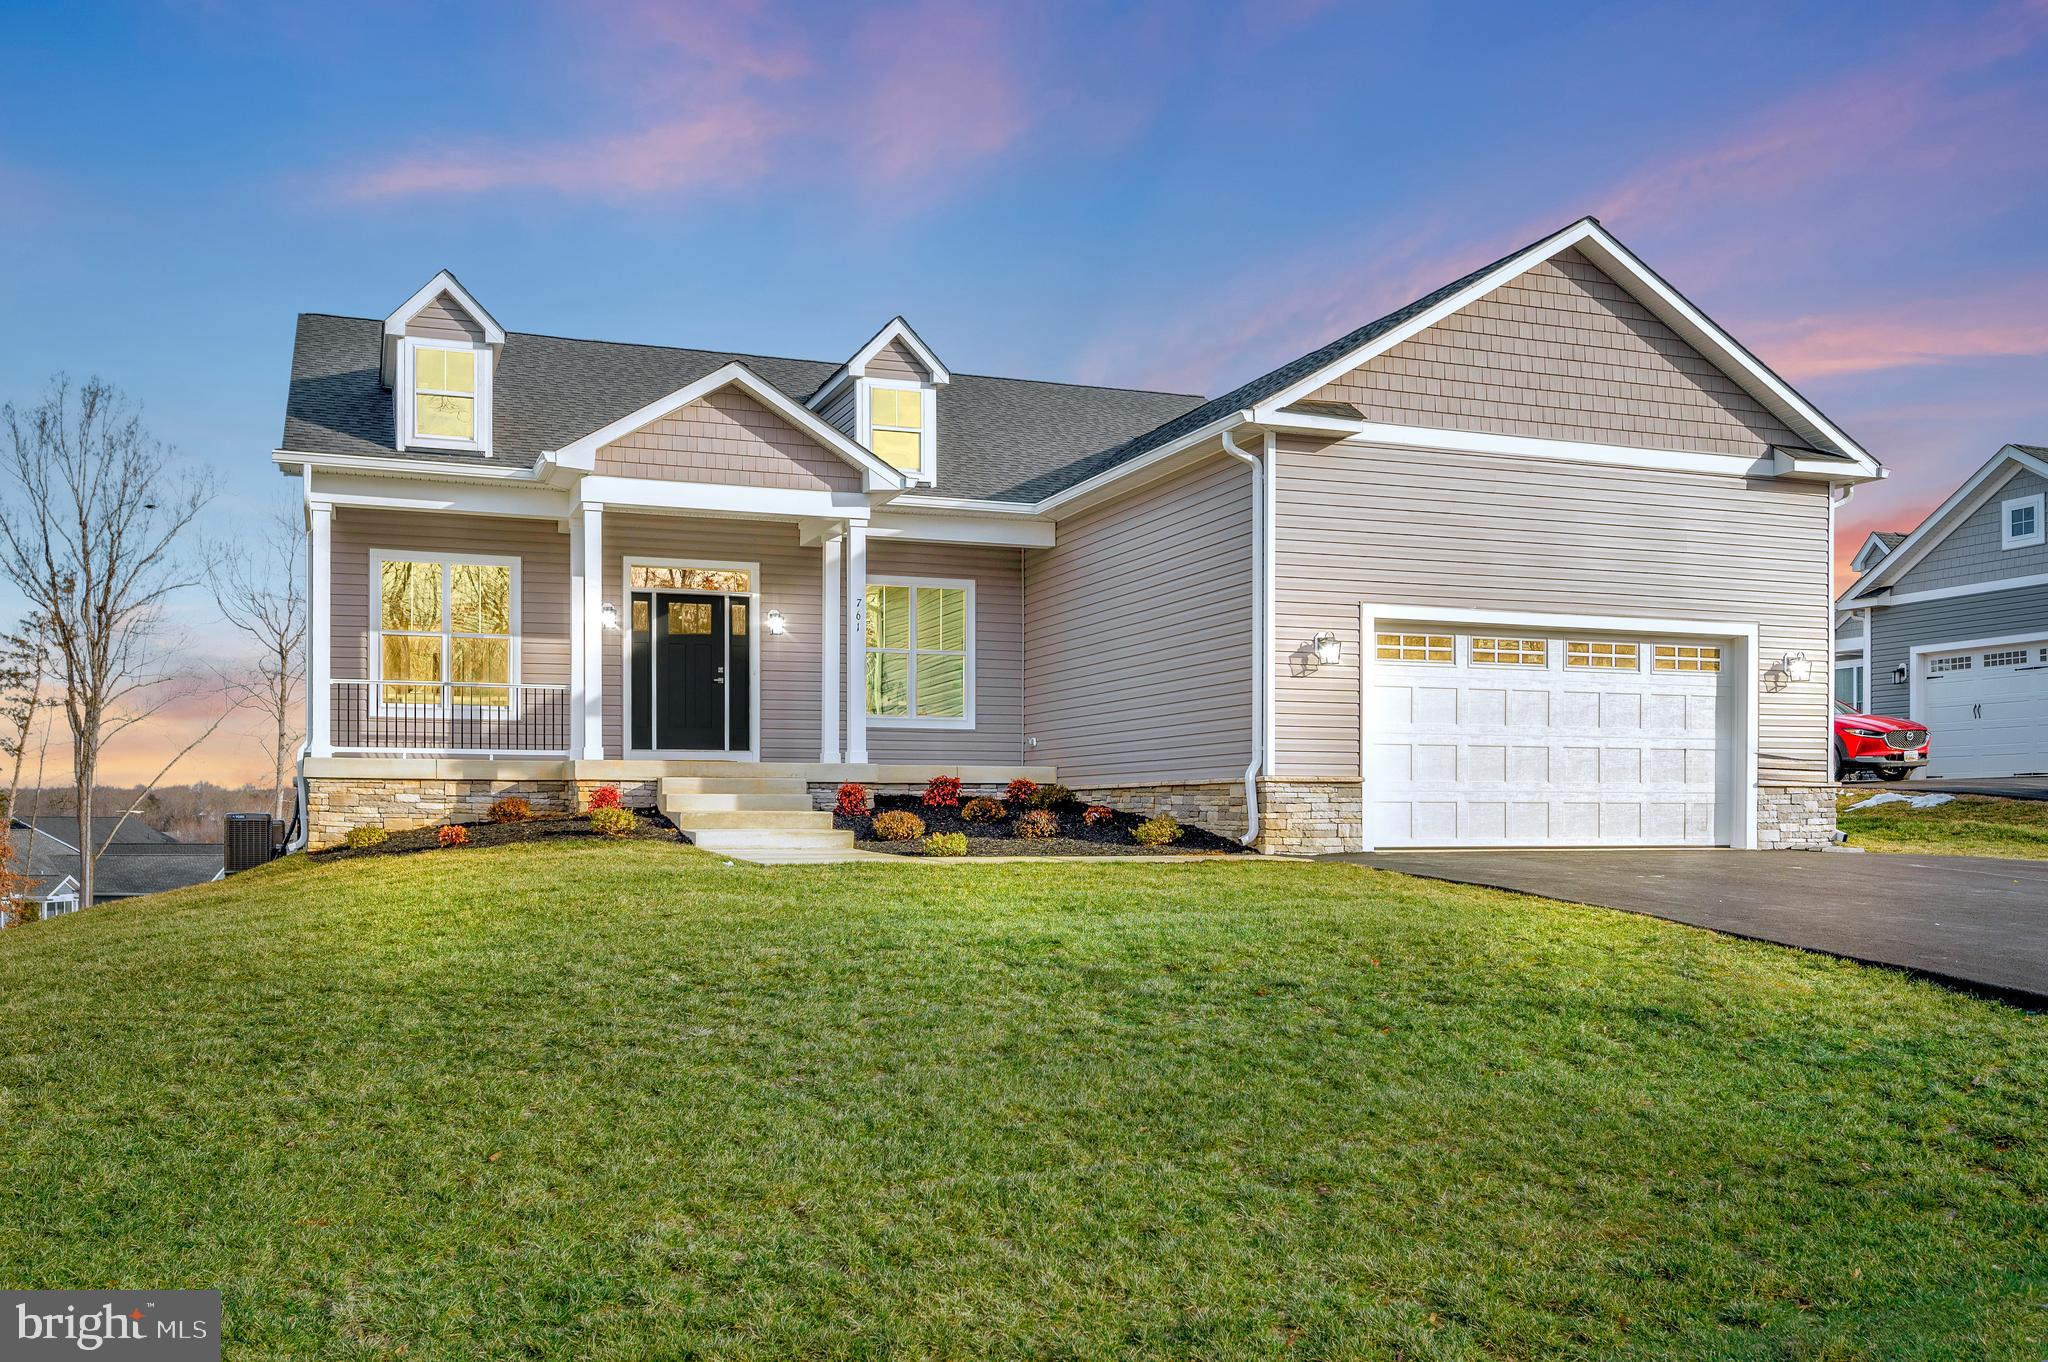
Experience lake life at its best with this stunning new construction by Larson Custom Homes, located in Sunset Cove, Lake Anna’s only planned community in Lake Anna. Located on the public side of the lake. This beautifully designed, decorated model home offers upscale finishes and a low-maintenance lifestyle, perfect for those seeking both comfort and convenience. Sunset Cove’s exclusive amenities include lawn care, a community pool, a clubhouse with live entertainment and beer on tap, a fully equipped gym, and a covered boathouse. Outdoor enthusiasts will appreciate the walking paths, Frisbee golf course, pickle-ball, tennis, and basketball courts.

This exceptional home features GE Café appliances, luxury vinyl flooring throughout, upgraded cabinets, and quartz countertops. Designed with efficiency and comfort in mind, it includes a two-zone heating system with dual-fuel capability, ensuring year-round climate control. Outdoor spaces abound, with a paved driveway, full-sized patio, expansive covered porch, and sun deck—all offering breathtaking views of Lake Anna from one of the community’s highest elevations.

Inside, the main level boasts a private owner’s suite with dual sinks, a freestanding soaking tub, a water closet, and an oversized walk-in shower with frameless glass and tile to the ceiling.  A home office and a third bedroom with an ensuite bath are located near the front of the home, while the 14-foot ceilings in the open-concept family room and dining area create a spacious, airy atmosphere. The family room features a custom fireplace and access to the covered porch, perfect for entertaining or relaxing.  A private guest suite with a full bath, along with a mudroom, large pantry, and additional storage closet, complete the main level.

The fully finished lower level includes a bonus/sewing room, a large bedroom, a full bath, and an expansive rec room with plenty of storage. The home is equipped with thoughtful features such as an electric car rough-in, a continuous water pressure system, additional hose bibs, upper and lower cabinet lighting, recessed lights, ceiling fans, and a comprehensive lighting package. The large garage includes decorative windows and a service door, while the established sod lawn and covered front porch add curb appeal.

Larson Custom Homes also offers additional options for homesites in Sunset Cove, including customizable 3-level homes with a variety of color and finish choices available for Fall 2025. Don't miss your chance to live in this vibrant lakefront community!
#VALA2007188

MINERAL

761 SUNSET LOOP

4 Beds

4 Baths

4,350 Sq.Ft.

$998,900

MLS#: VALA2007188
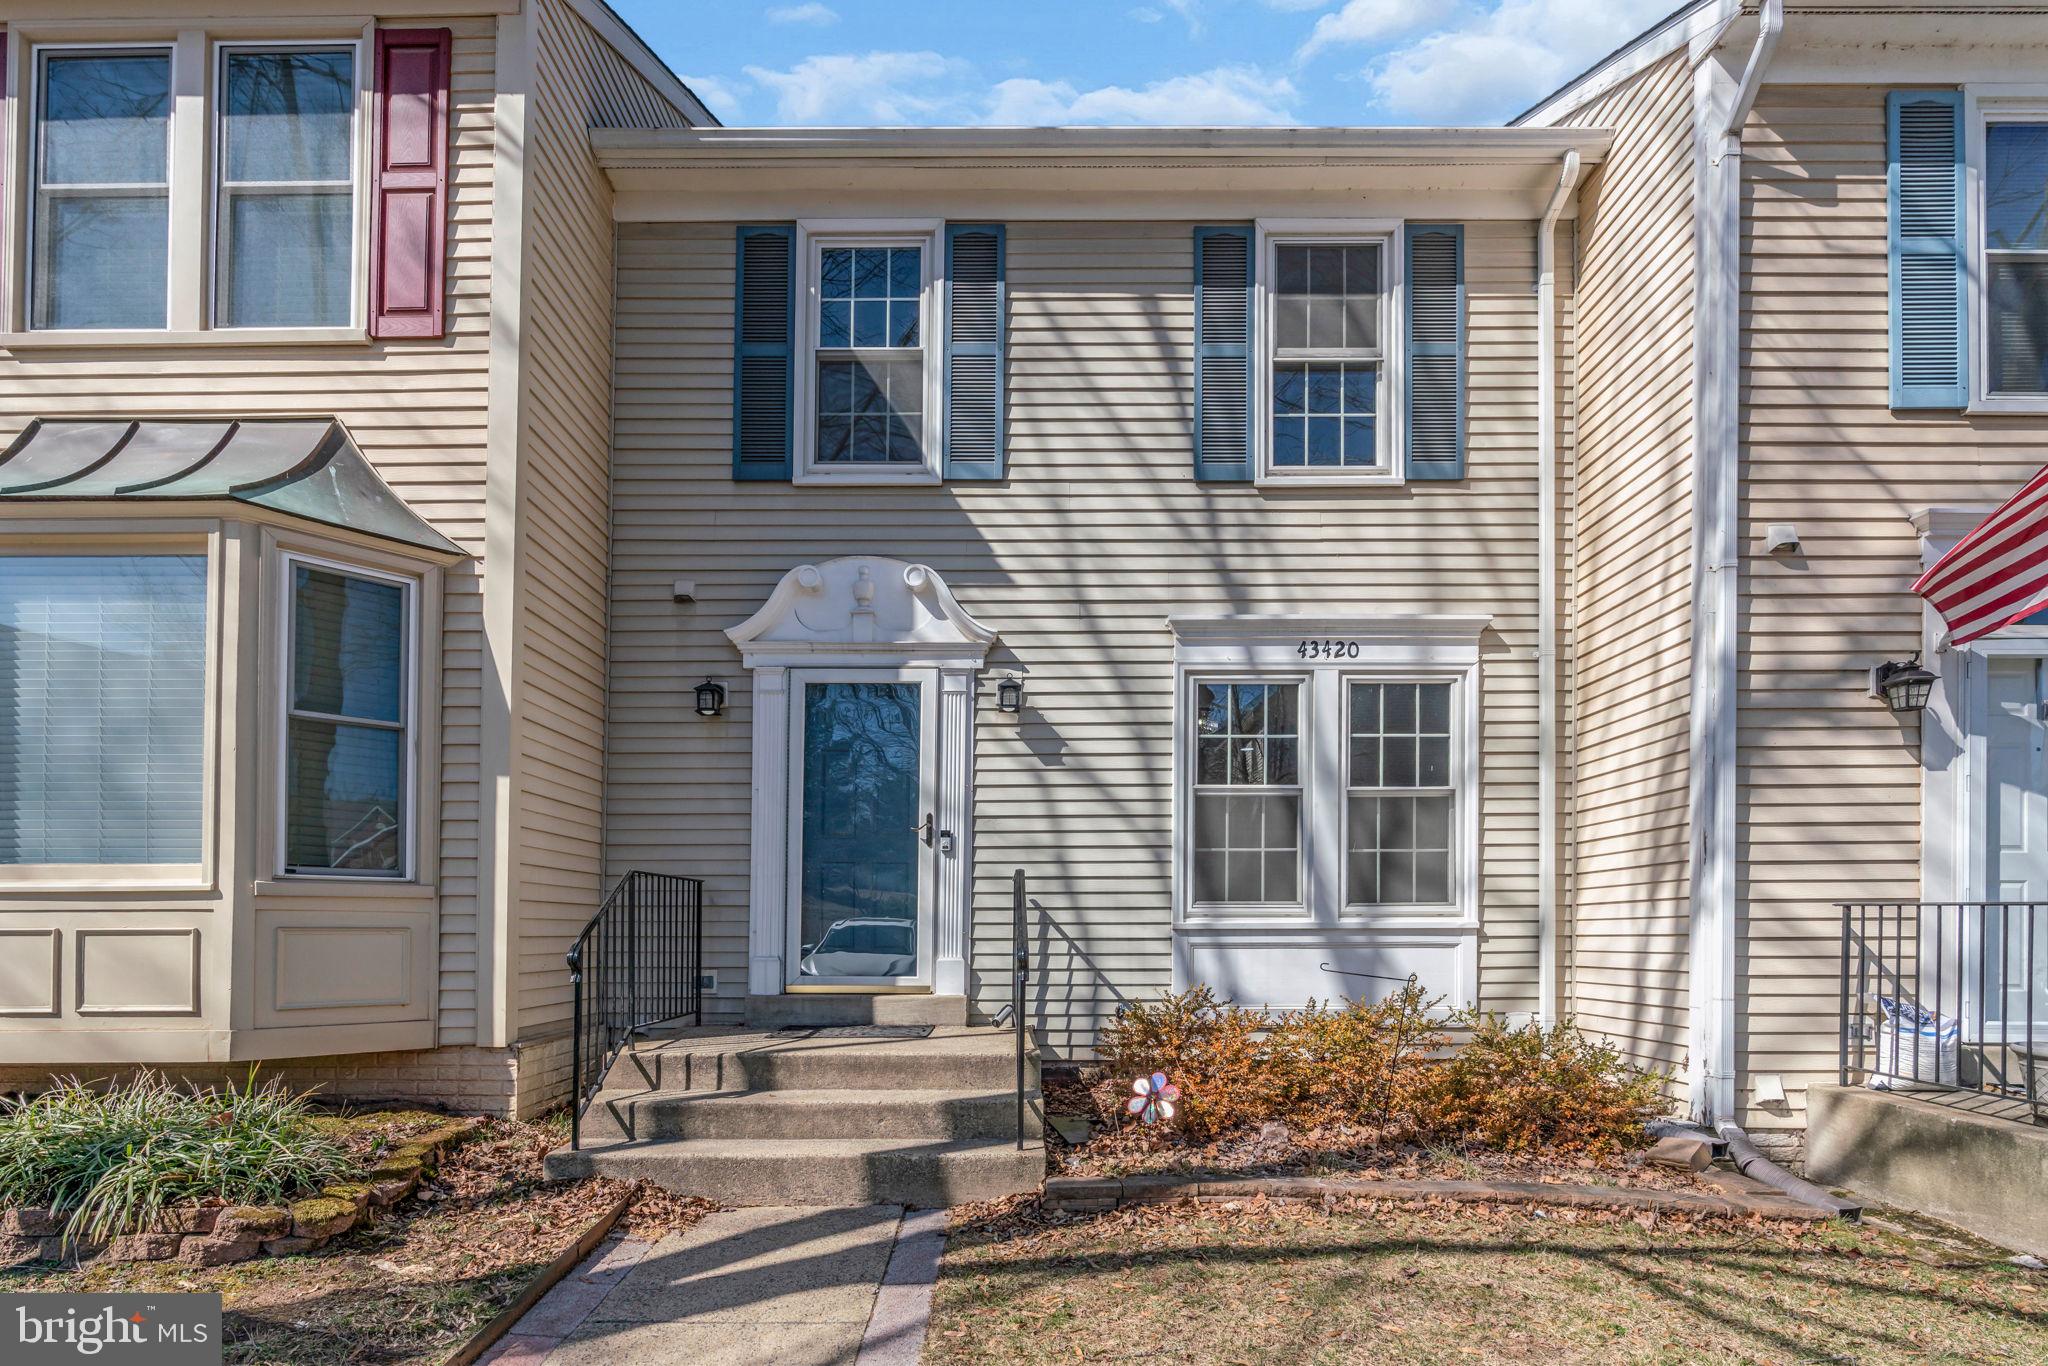
Charming and updated 3-Bedroom Home in a Prime Location! Welcome to this beautifully updated 3-bedroom, 3.5-bathroom home, perfect for families seeking comfort and convenience. Featuring updated main level floor and fresh paint throughout, this home offers a modern and inviting feel.
Located in a family-oriented neighborhood, you'll love the proximity to parks, shopping centers, and everyday essentials. Whether you're looking to relax in a nearby green space or enjoy the convenience of nearby amenities, this home offers the best of both worlds. ## Back in the market ## Buyers got cold feet... No seller's fault ## Pending release ##
Don’t miss out on this incredible opportunity, schedule a showing today!
#VALO2090124

ASHBURN

43420 POSTRAIL SQUARE

3 Beds

3 Baths

2,780 Sq.Ft.

$579,000

MLS#: VALO2090124
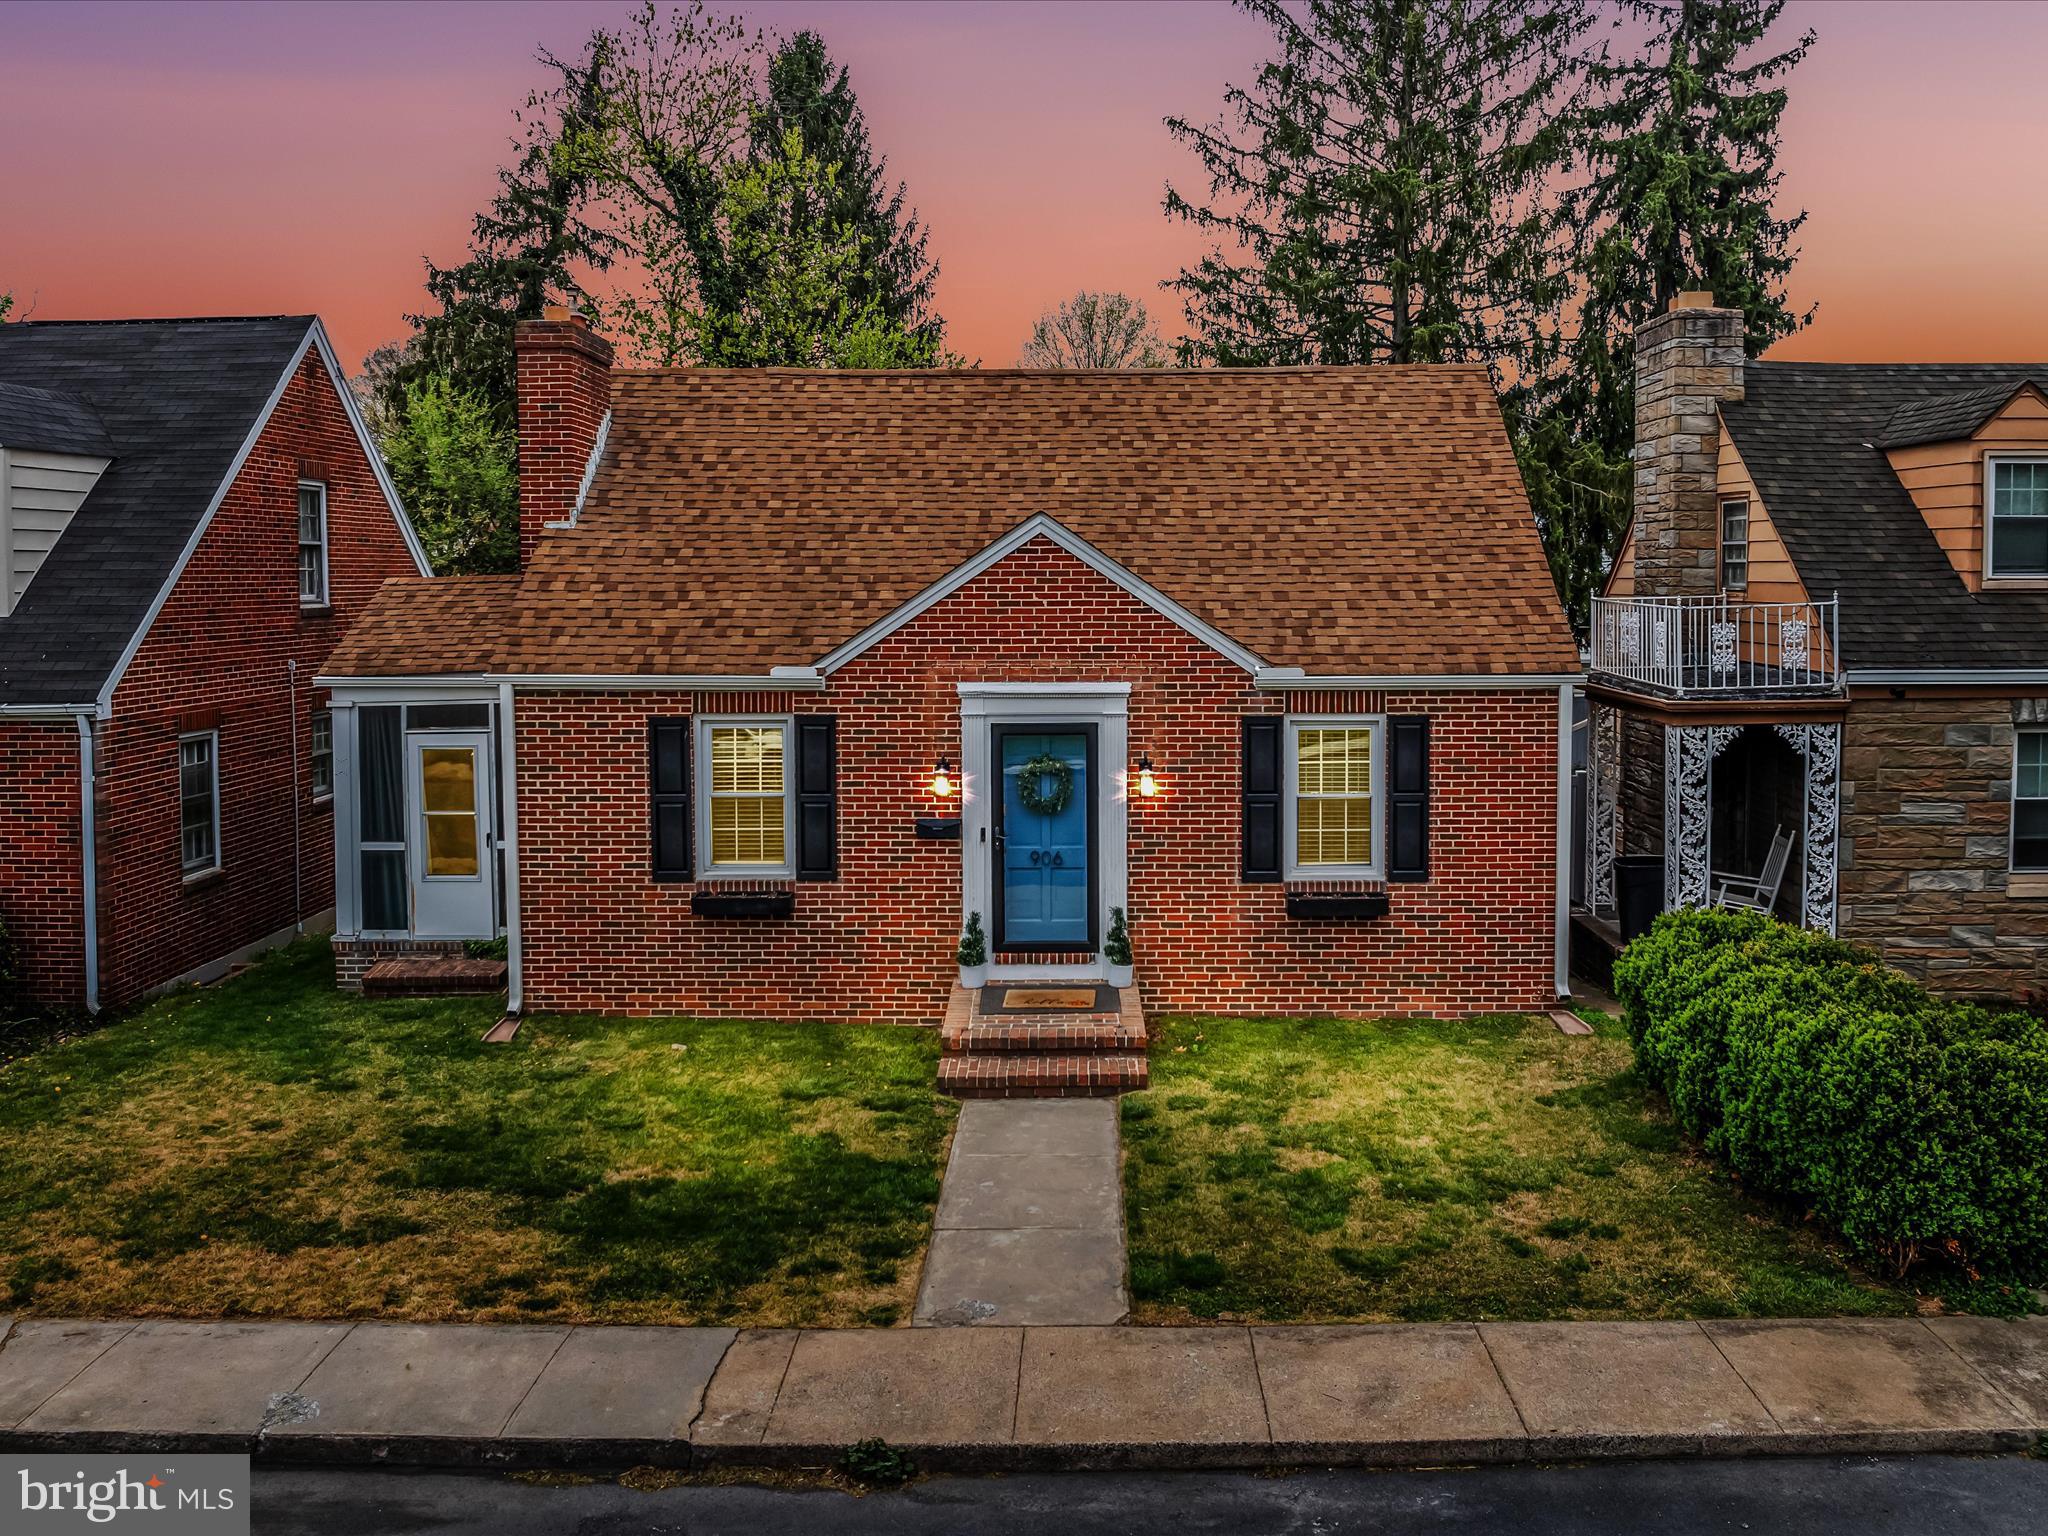
Charming Cape Cod style home... lots of updates & upgrades throughout last 8 years of ownership. All newer blinds, refinished hardwood stairs, pellet stove installed,  fenced in large rear yard with black chain link, upgraded electrical, central AC & water softner installed, newer appliances, gutters replaced, reverse osmosis in kitchen sink (all new parts replaced). Hardwood floors & LVP replaced in kitchen area.  
Main level bedroom with full bath and 2 additional bedrooms upstairs with full bath.  Dining room has 2 built in corner cabinets,  lovely side screened in porch with door and curtains for privacy.  Large basement that could be converted into more  finished space. So much to love about this home.  Schedule your tour today!
#WVBE2039398

MARTINSBURG

906 W BURKE STREET

3 Beds

2 Baths

1,344 Sq.Ft.

$255,000

MLS#: WVBE2039398
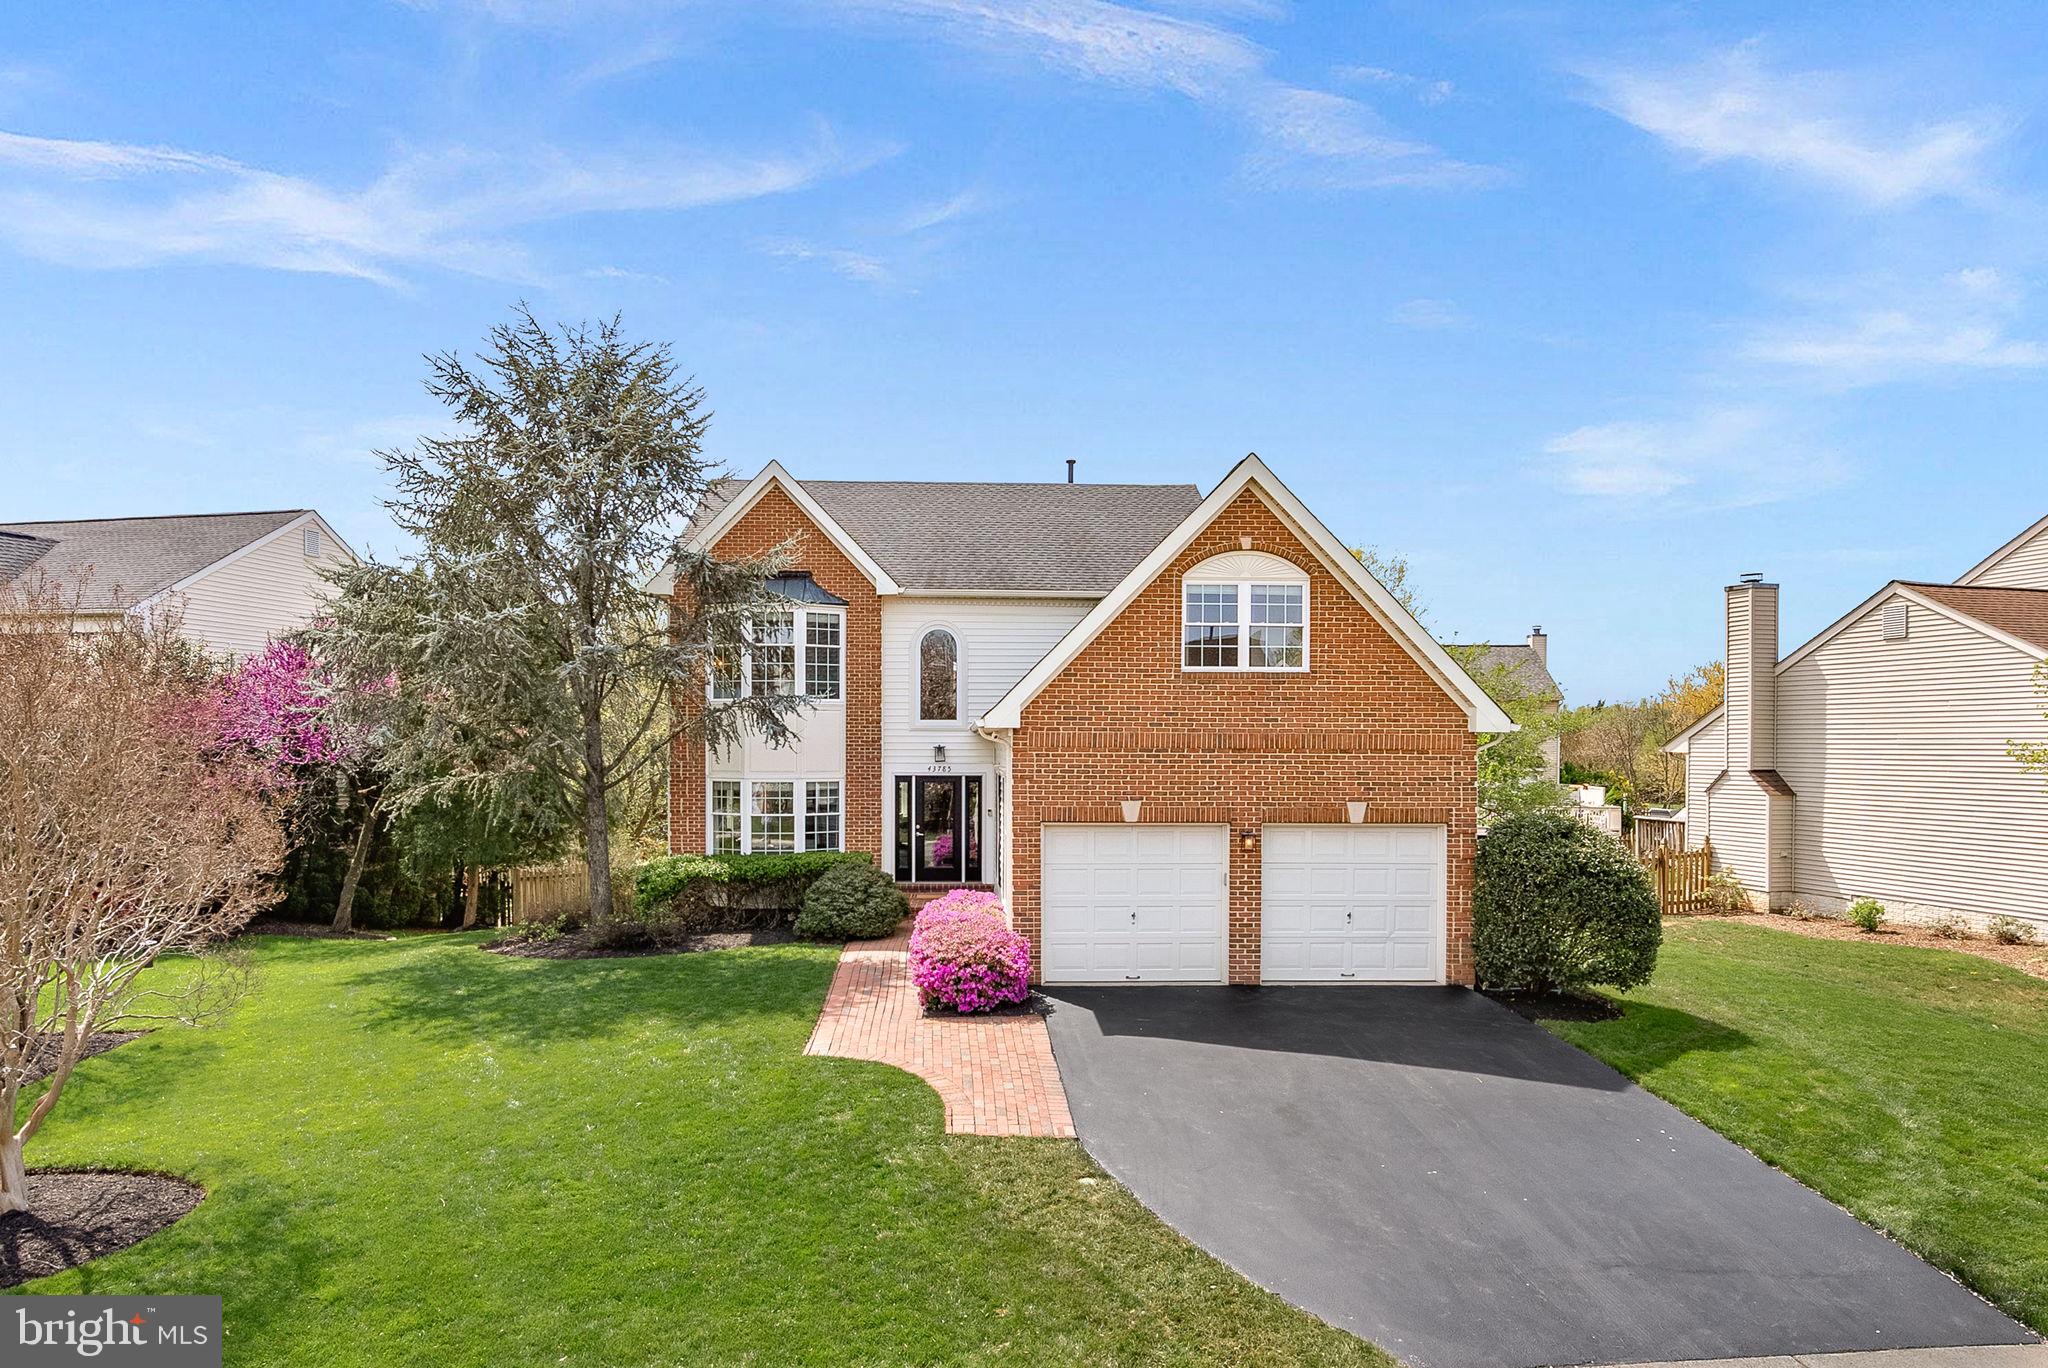
Welcome to 43785 Haley Court, an extraordinary home in Ashburn that's been meticulously reimagined from top to bottom.   With a modern and sleek design, this stunning property offers 4 generous bedrooms and 3.5 luxurious updated bathrooms across 3,404 square feet of thoughtfully designed living space.

Step inside to discover a custom staircase featuring open risers and cable wire railings, setting the tone for the contemporary elegance that flows throughout the home. The Jonathan Adler chandelier in the foyer is simply stunning and changing the lightbulbs is a breeze with the motorized lift.  The heart of the home, the renovated kitchen, boasts a double Viking wall oven and a Jenn-Air cook-top, complemented by a cozy eat-in area.  The formal dining room, complete with elegant lighting, is perfect for entertaining.

The primary ensuite is a true retreat, featuring a separate shower and soaking tub and double sinks, all newly renovated. The lower level offers a full basement, perfect for additional living space, and a full bar with ice machine for entertaining.  Enjoy the outdoors in style with a screened-in porch, lower level deck, and a fully fenced yard adorned with fruit trees.

Feel at home with additional features such as a cozy fireplace, built-ins, recessed lighting and lots of storage space.  The property is located right across from the community pool/tennis courts and walking distance to the High School.  The Silver Line Ashburn Metro Station is less than 2 miles and the Dulles International Airport is less than 10 miles.  Shopping and Restaurants are just around the corner making this property a perfect 10 for location.  

Recent upgrades, Hot Water Heater 2024, HVAC 2023, Windows 2021, Siding 2018 and Roof 2017.
#VALO2094504

ASHBURN

43785 HALEY COURT

4 Beds

3 Baths

3,704 Sq.Ft.

$1,040,000

MLS#: VALO2094504
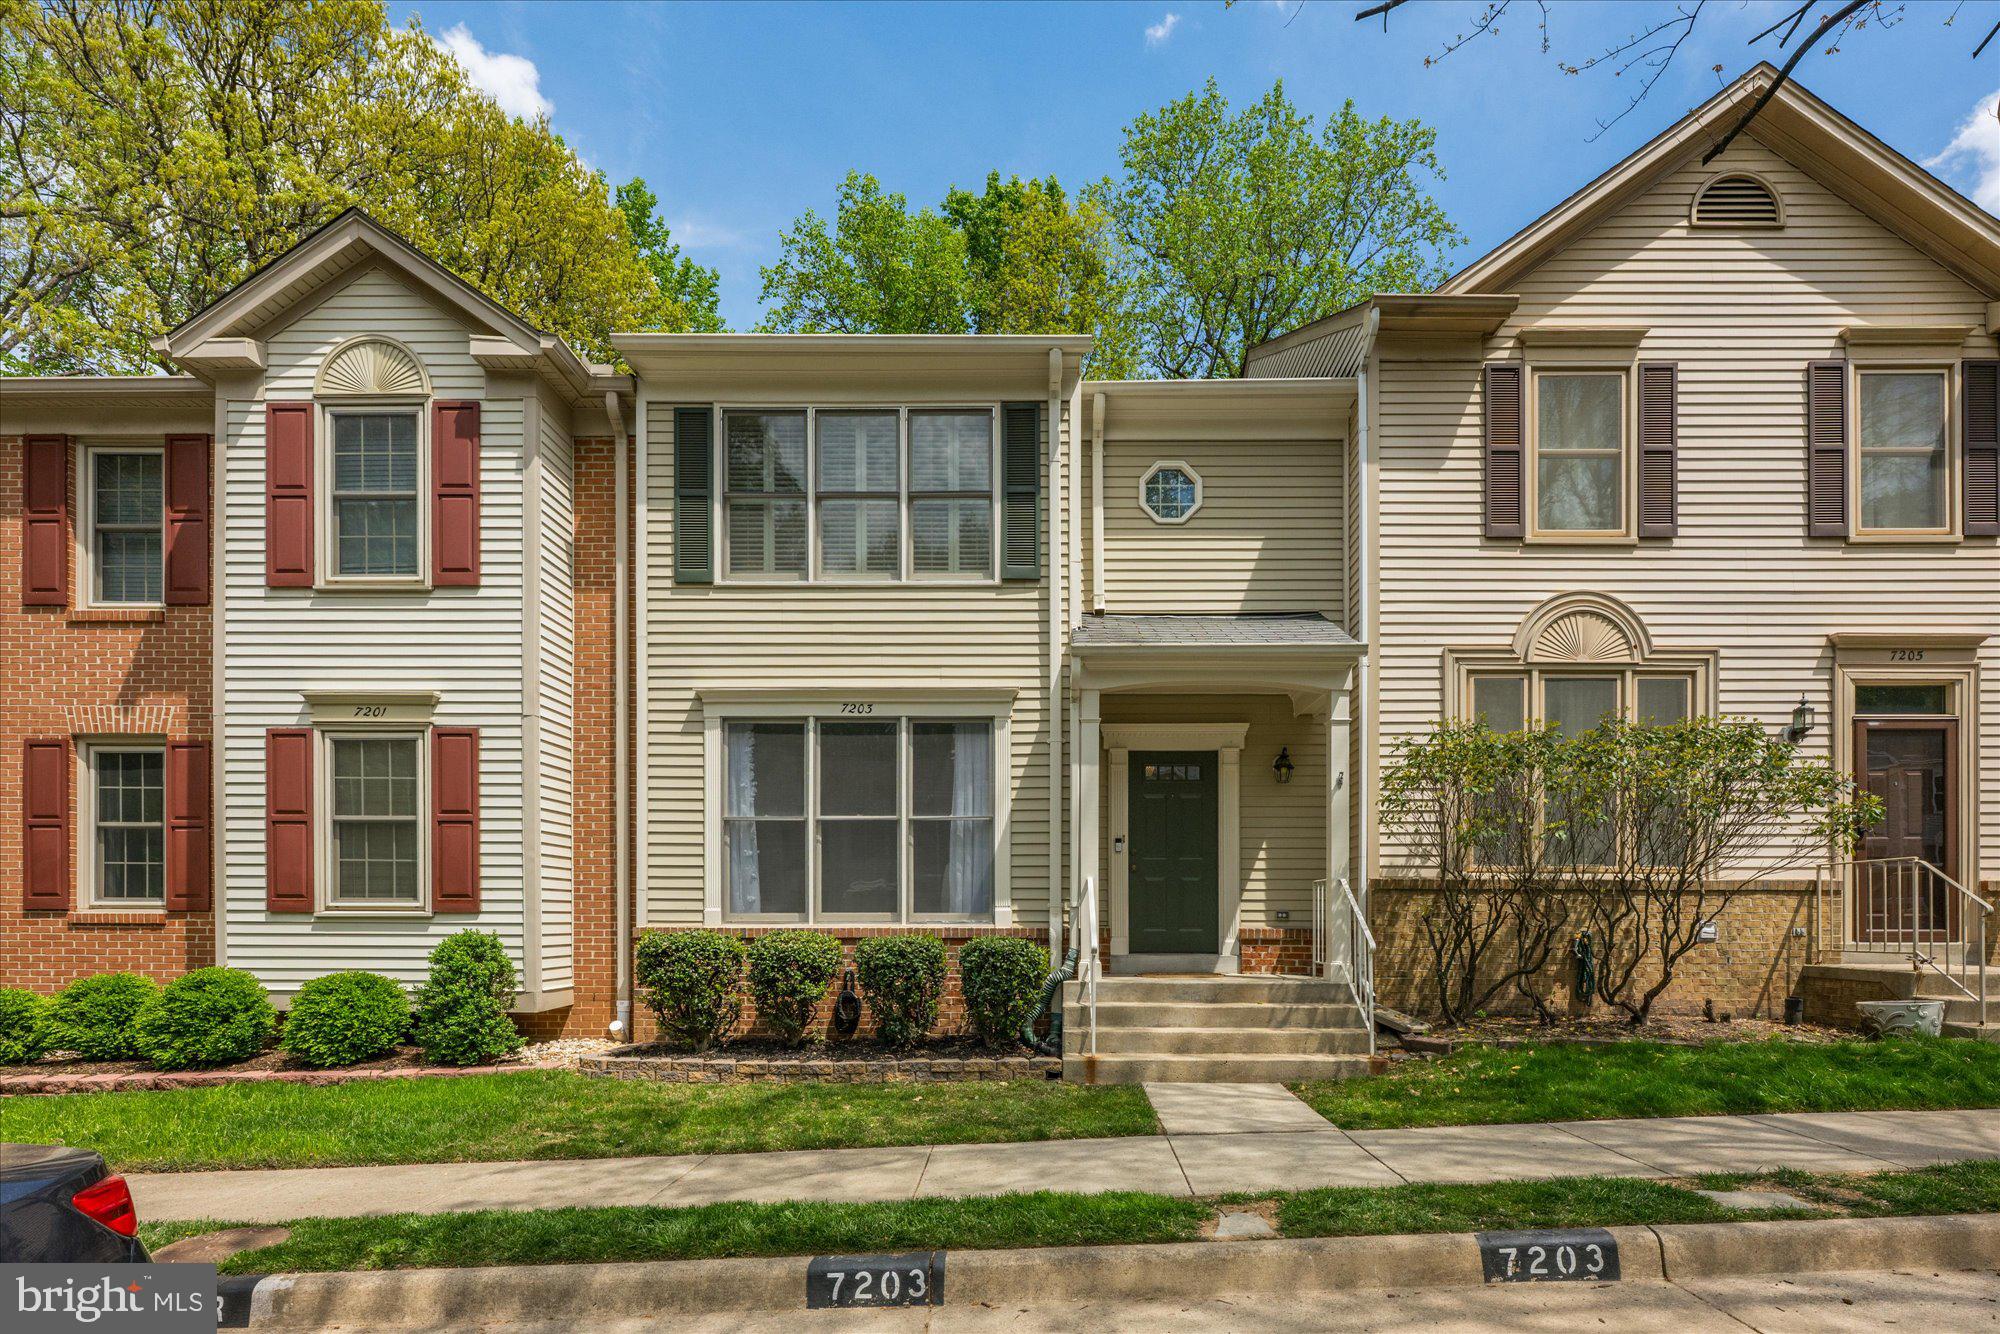
Welcome to this beautifully updated 3-bedroom, 3.5-bathroom townhouse, ideally located in the highly sought-after Olde Oak Ridge community. With three finished levels, this home offers ample space and modern amenities for both living and entertaining. The main level features an updated kitchen with contemporary finishes, providing plenty of counter space and storage. Step out onto the newly added deck from the kitchen, perfect for outdoor dining or relaxing. The backyard patio offers additional space to enjoy the outdoors. Bonus, the home backs to woods!!  The fully finished basement is a standout, featuring a cozy living area with a gas fireplace, creating a warm and inviting atmosphere. The basement also includes a full bathroom and bonus room, ideal for use as a home office, gym, or guest suite.  Upstairs, you'll find three spacious bedrooms, including a primary suite with an en-suite bath. With 2 assigned parking spaces and being part of the highly-rated West Springfield school district, this townhouse provides the perfect combination of convenience and comfort.  Enjoy easy access to local amenities, parks, and major commuter routes. This home is perfect for families, professionals, or anyone seeking an updated, low-maintenance living space in a prime location.
#VAFX2232830

SPRINGFIELD

7203 BURTON HILL COURT

3 Beds

3 Baths

1,995 Sq.Ft.

$675,000

MLS#: VAFX2232830
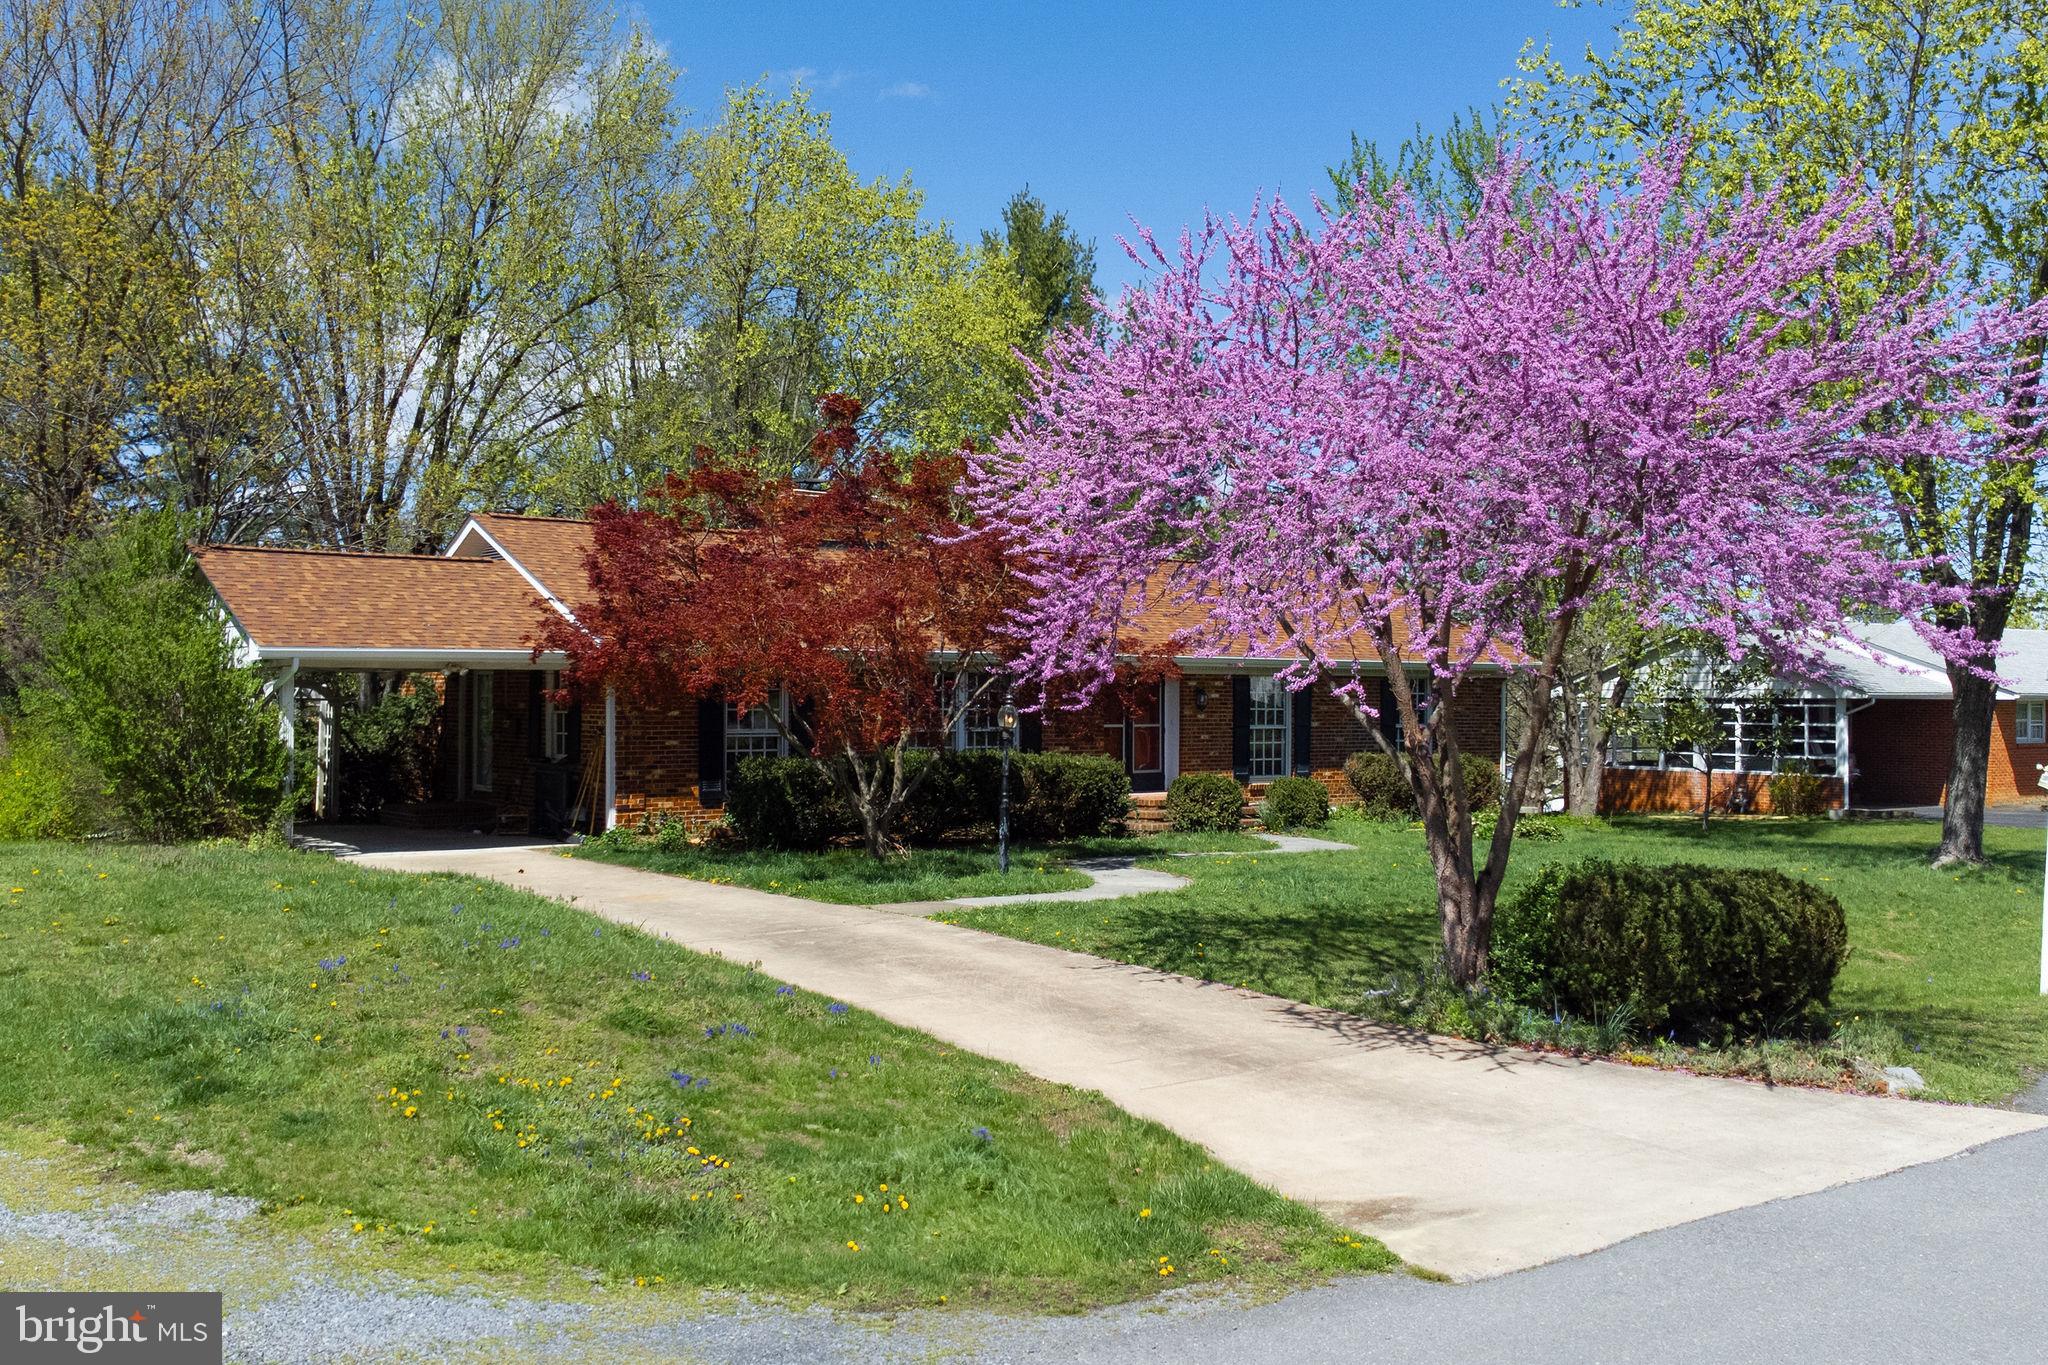
Charming Rancher in a Prime Location – Just Minutes from Downtown Winchester.  This spacious rancher offers a fantastic opportunity to personalize and update, turning it into the home of your dreams. Located conveniently close to downtown Winchester, shopping, and Interstate 81, this home boasts a prime commuter location.  The large, finished basement features a wet bar, perfect for entertaining guests or relaxing in style. The main level includes a cozy kitchen/living room combo, a separate dining room, and a quaint family room for added comfort. Both the kitchen and basement are equipped with their own fireplaces, adding warmth and charm to the space.  With a newer roof and the potential for your personal touches, this home is waiting to shine. Whether you're looking for a great place to settle in or an investment to make your own, don't miss the chance to turn this house into your dream home!
#VAFV2033348

WINCHESTER

106 CARTER PLACE

3 Beds

2 Baths

3,378 Sq.Ft.

$424,900

MLS#: VAFV2033348
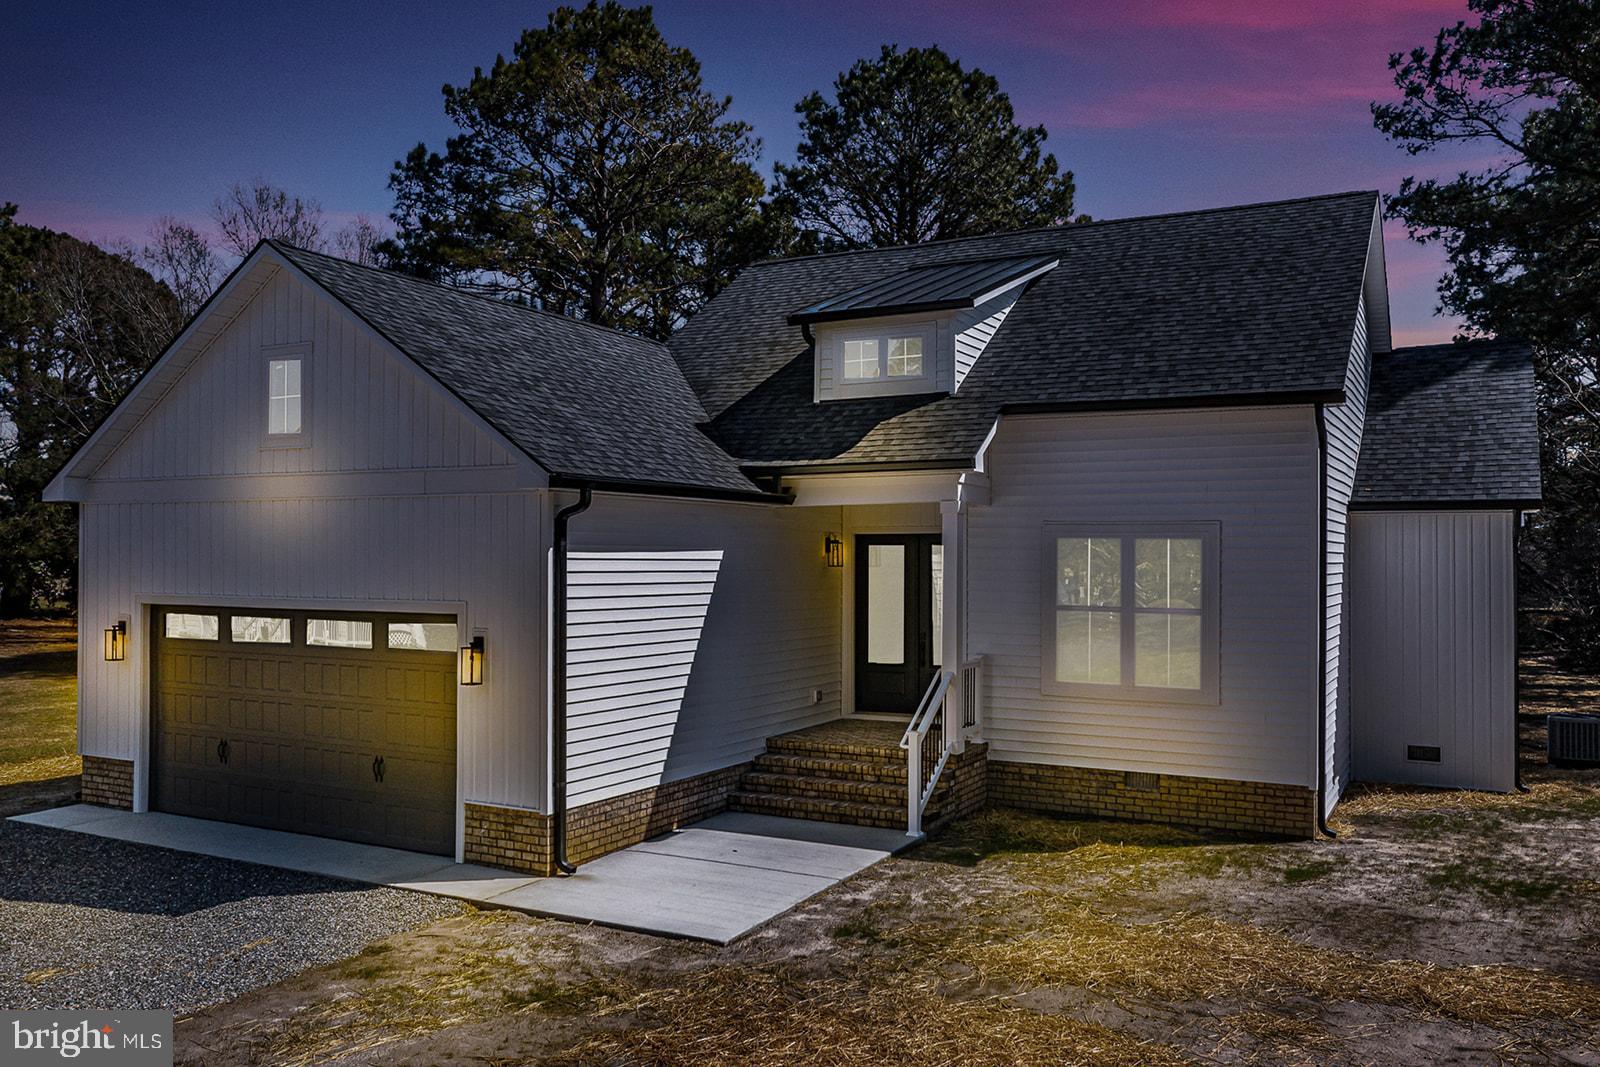
Custom New construction! This modern Craftsman Style Home was just completed in the sought-after Chesapeake Harbor water-access community. Coastal living at its best in Virginias Northern Neck area!. Gorgeous home with all the bells and whistles with an open concept design, vaulted ceilings, 3 bedrooms, 2 full baths, 2 car insulated garage, and a covered deck and so much more to see in person. The home features many high-quality finishes such as custom cabinetry, GE Profile stainless steel appliances, premium Quartz counter and vanity tops, luxury plumbing fixtures, exclusive tile selections, and luxury vinyl plank flooring (LVP). The mudroom has a built-in hall tree with a bench, the master bedroom has a nice-sized walk-in closet, walk-in pantry, double vanities, 9 ceilings, and 6" baseboards in all rooms. The home is situated on a 0.52-ac cul-de-sac lot in a golf-cart friendly and amenity-filled community. Enjoy Chesapeake Harbors private sand beach with a pier recreational park with a pavilion, playground, and other amenities. This amazing community is conveniently located next to one of the best marinas in the NNK area, Ingram Bay Marina, which offers boat slips and boat storage year-round. Shopping and restaurants are nearby in the surrounding towns of Reedville and Kilmarnock. Breezeline high speed internet is available. Start making Fantastic Memories in your NEW Home at 71 Keel Court !
#VANV2001480

HEATHSVILLE

71 KEEL COURT

3 Beds

2 Baths

1,475 Sq.Ft.

$397,400

MLS#: VANV2001480
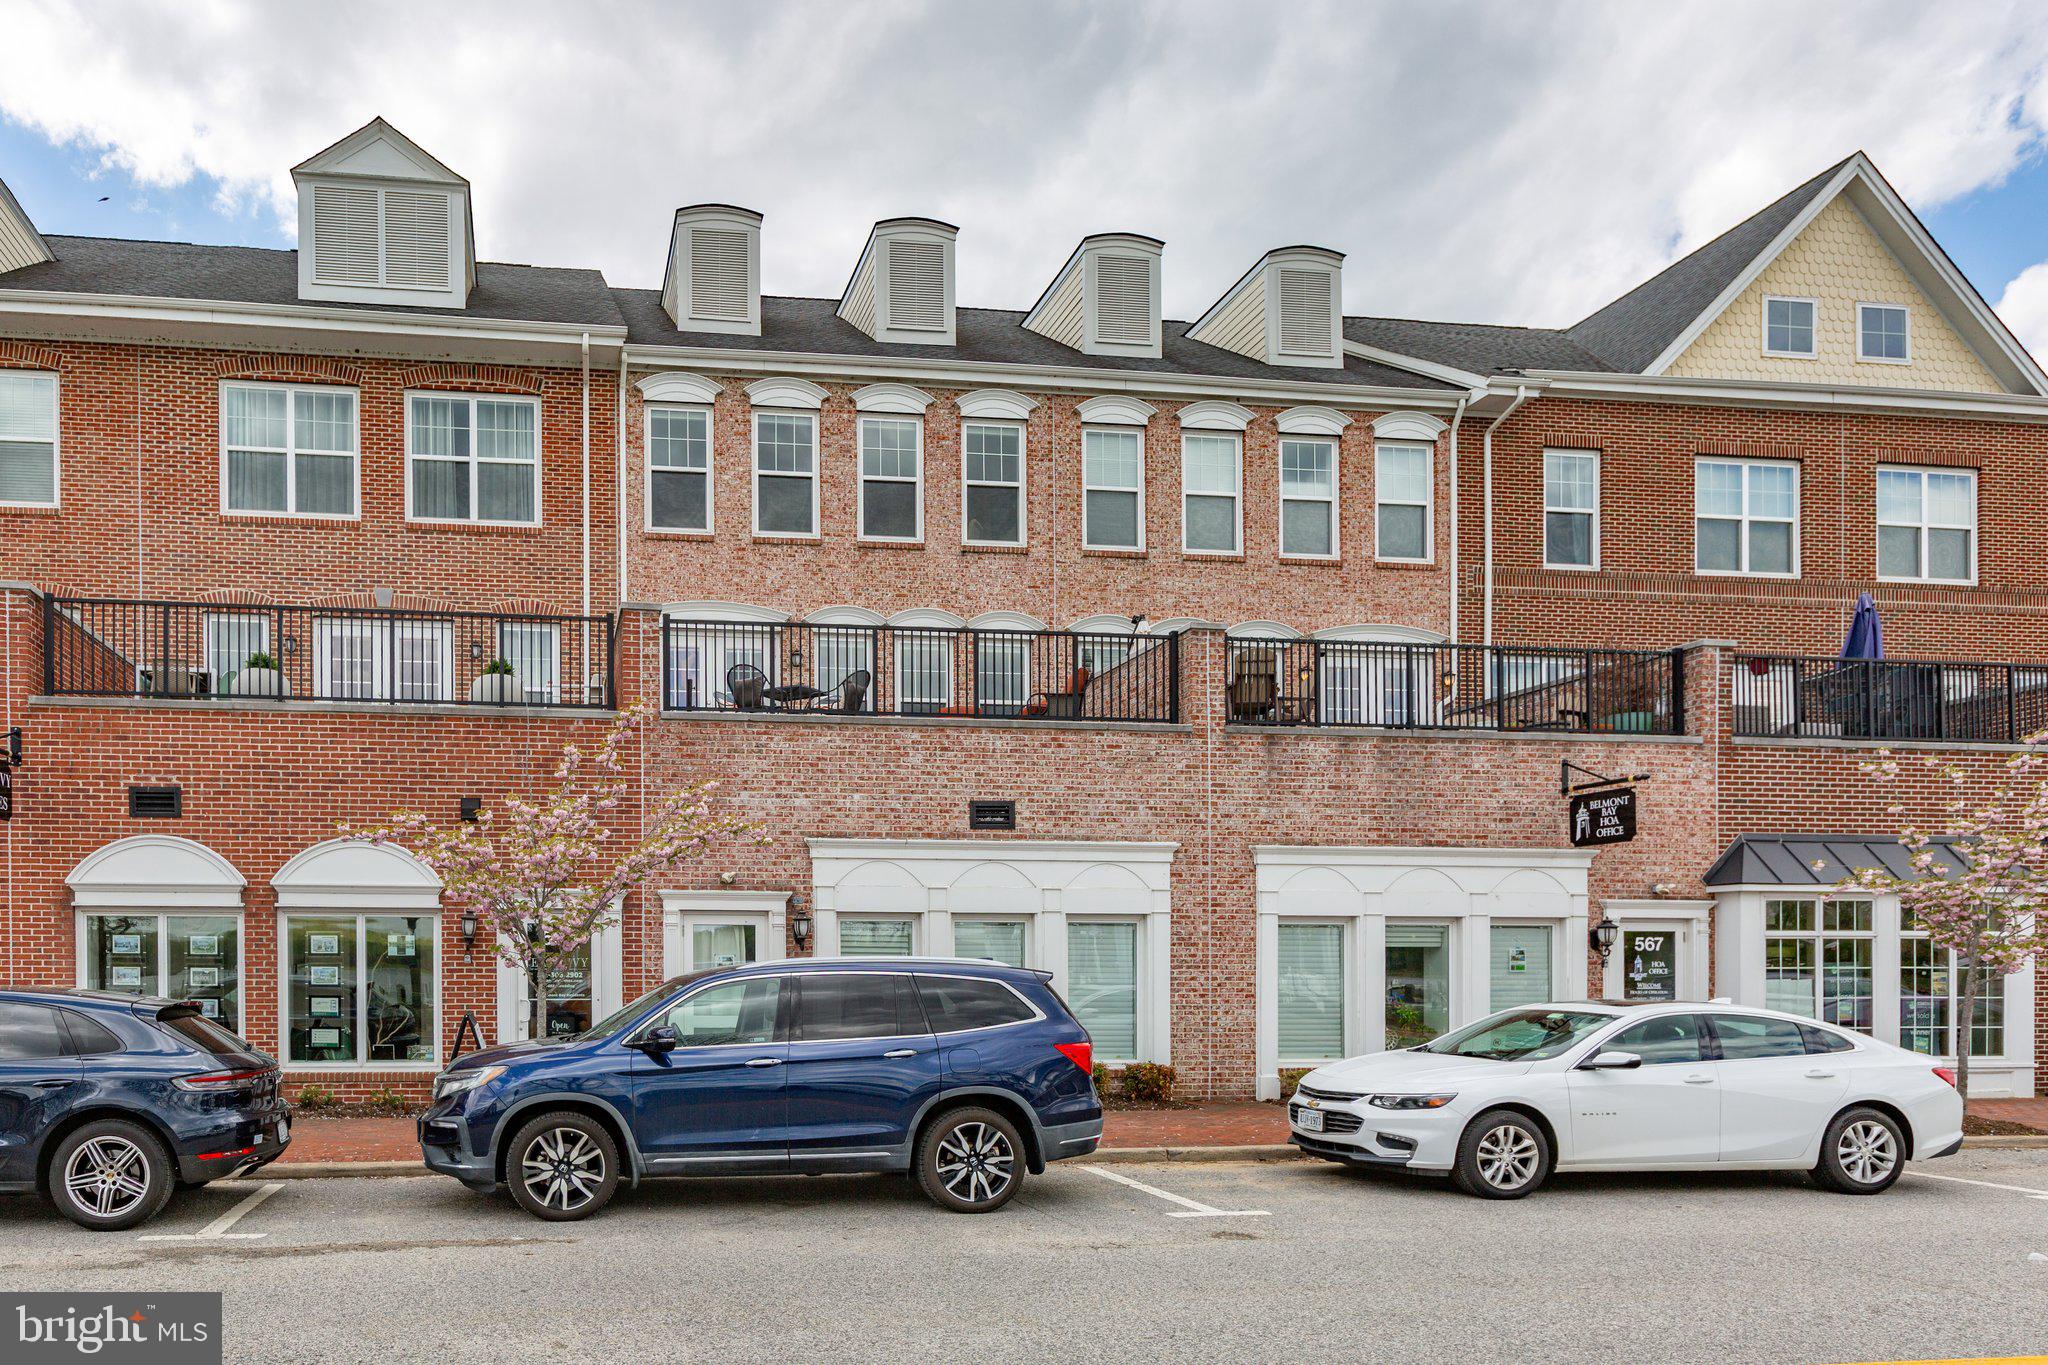
Welcome to this beautifully appointed 3-bedroom, 3-bath condo offering stunning water views and exceptional finishes throughout. From the moment you step inside, you'll appreciate the hardwood floors and elegant crown molding. The spacious kitchen is a chef’s dream, featuring plenty of cabinet space, a central island, granite countertops, upgraded hardware, and plenty of prep space for entertaining or everyday living. Each bedroom is equipped with ceiling fans for added comfort, and the well-designed floor plan provides privacy and functionality. The primary suite is a true retreat, boasting a luxurious en-suite bath with dual vanity sinks, a relaxing soaking tub, and a separate walk-in shower. Convenience is key with a front-load stackable washer and dryer included in the home. Step outside to your private outdoor living area—perfect for enjoying morning coffee or evening sunsets overlooking the water. Whether you're hosting friends or savoring a quiet moment, the views and atmosphere are sure to impress. Community amenities include an outdoor pool, walking paths, planned events and tennis courts. Close to the VRE, commuter lots, Rt. 1 and I-95! Don’t miss your opportunity to own this stylish and serene waterfront escape!
#VAPW2091380

WOODBRIDGE

566 MARINA LANDING LANE 9

3 Beds

3 Baths

2,037 Sq.Ft.

$700,000

MLS#: VAPW2091380
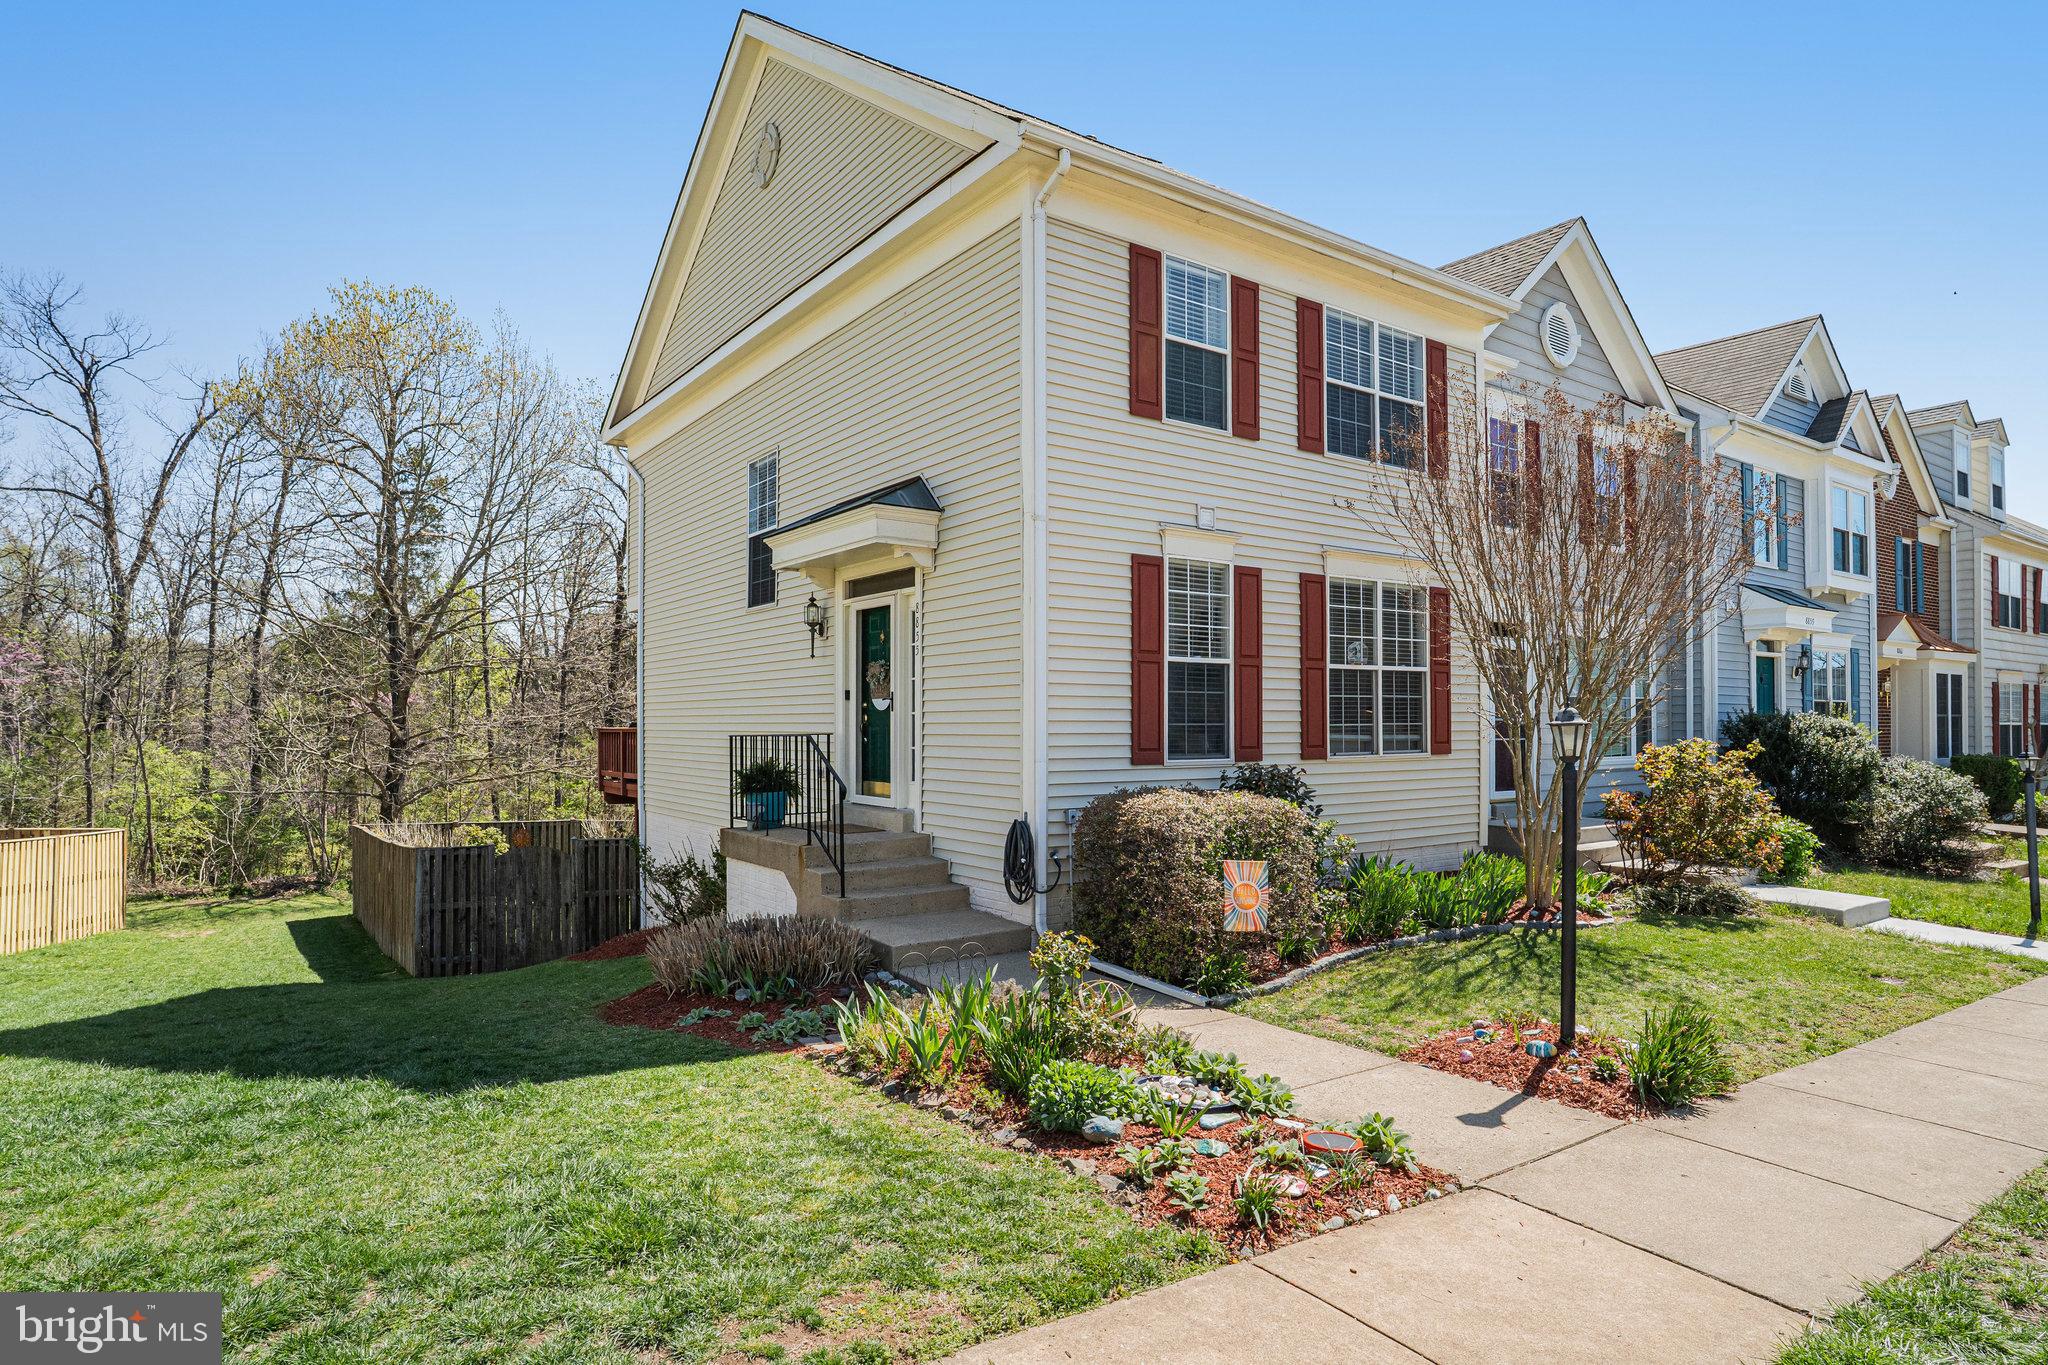
Spectacular End Unit Townhome Backing to Woods in Sought After Kingsbrooke*Premium Oversize Lot is Beautifully Landscaped w/Deck, Patio & Privacy Fence*Amazing Views of Nature Year Round!*Boasts Many Recent Owner Improvements Including New Stainless Steel Appliances and Kitchen Flooring (2021), New Water Heater (2024), Updated Light Fixtures/ Ceiling Fans & Much More (Roof was Replaced Right Before Current Owners Purchased Property)*Side Entry into Welcoming Foyer*Enormous Family Room Leads to Bright & Warm Kitchen*Breakfast Area w/Easy Access to Deck*Window in Staircase to Upper Level Floods Home w/Natural Light*Expansive Primary Bedroom w/Vaulted Ceilings & Large WIC*Primary Bath w/Soaking Tub & Separate Shower*Additional Bedrooms 2 & 3 Upstairs*Walk-Out Lower Level Features Spacious Rec Room, Den/Possible Bedroom #4 & Full Bath Rough-In*Bristow Run Elementary is located within the neighborhood*Low HOA Fees Include Community Pool and Clubhouse, Playground, Tennis Courts & More*Welcome Home!
#VAPW2091750

BRISTOW

8855 MOAT CROSSING PLACE

3 Beds

2 Baths

1,876 Sq.Ft.

$539,900

MLS#: VAPW2091750
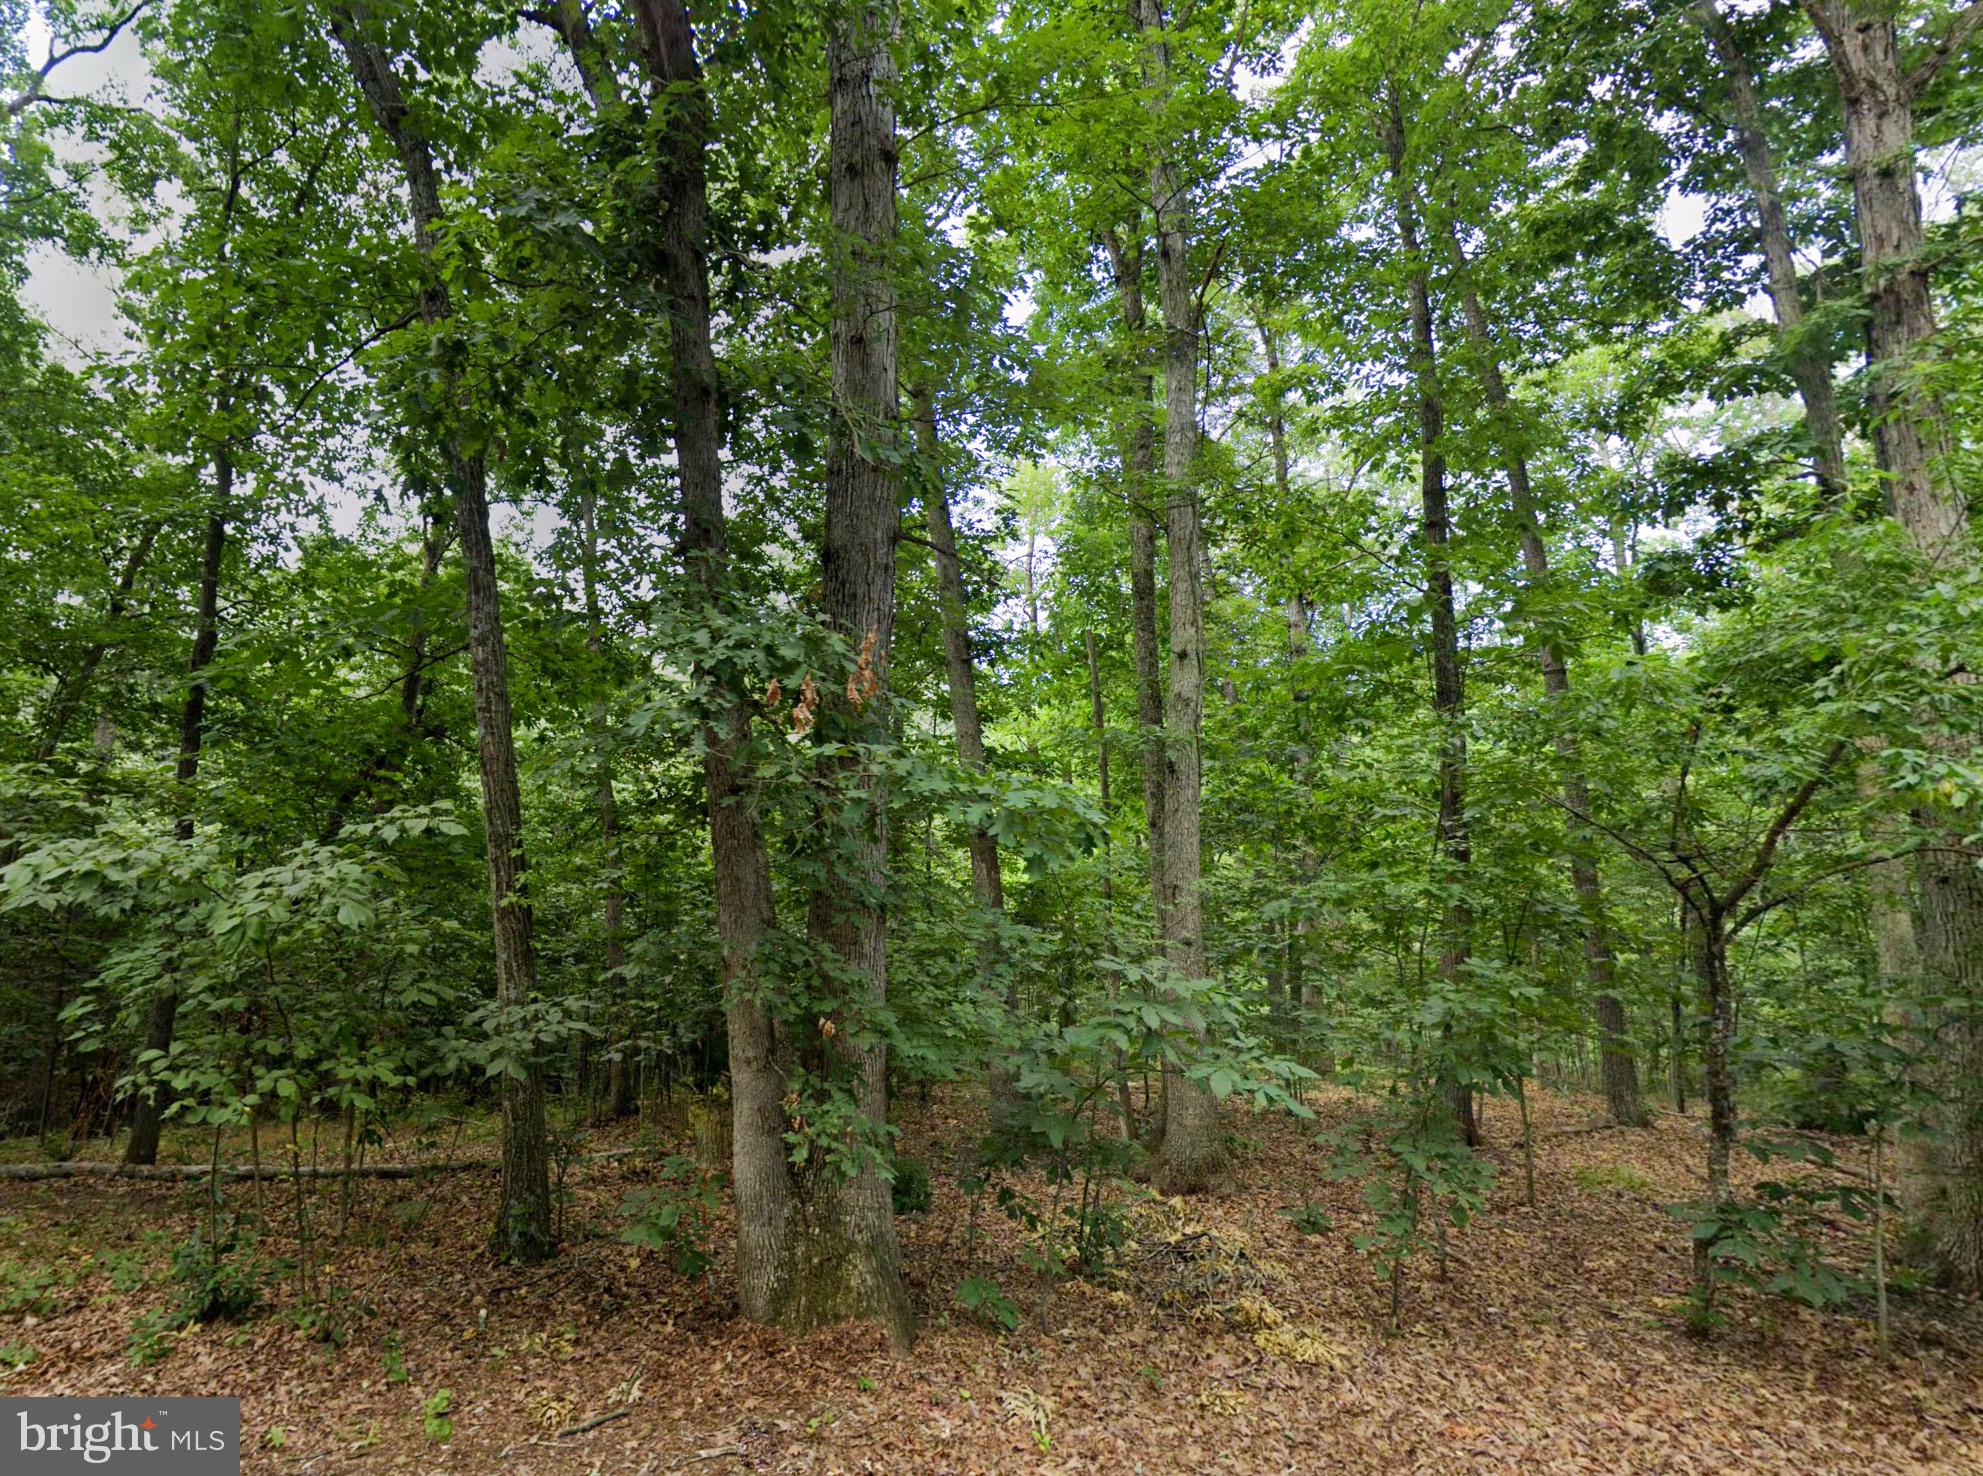
Nestled in the picturesque Shenandoah Valley and just a short drive from Luray, this 1.27-acre parcel 
harmonizes natural beauty with easy access to local amenities and recreational adventures. Picture 
yourself stepping out onto your porch, greeted by the soothing sounds of nature in your stunning new 
residence – be it a classic stick-built house, a charming cabin or barndominium, a cozy manufactured or 
modular home, or even a tiny home {with only a minimum requirement of 250 sq ft for any home}. 
Temporary RV use is also allowed, and residents can enjoy access to a seasonal bathhouse within the 
community. Whether you’re looking for a permanent residence, a weekend retreat, or an investment 
opportunity, this property could be exactly what you need! Power is running at the street for hookup – well and septic would need installed.  Owner financing option that allows you to start building, living on, or utilizing the property while making manageable monthly payments. TAX ID: 39b3-1-b5
#VAPA2004590

LURAY

00 LEVEL HILL ROAD

None Beds

None Baths

1.27 acres

$14,950

MLS#: VAPA2004590
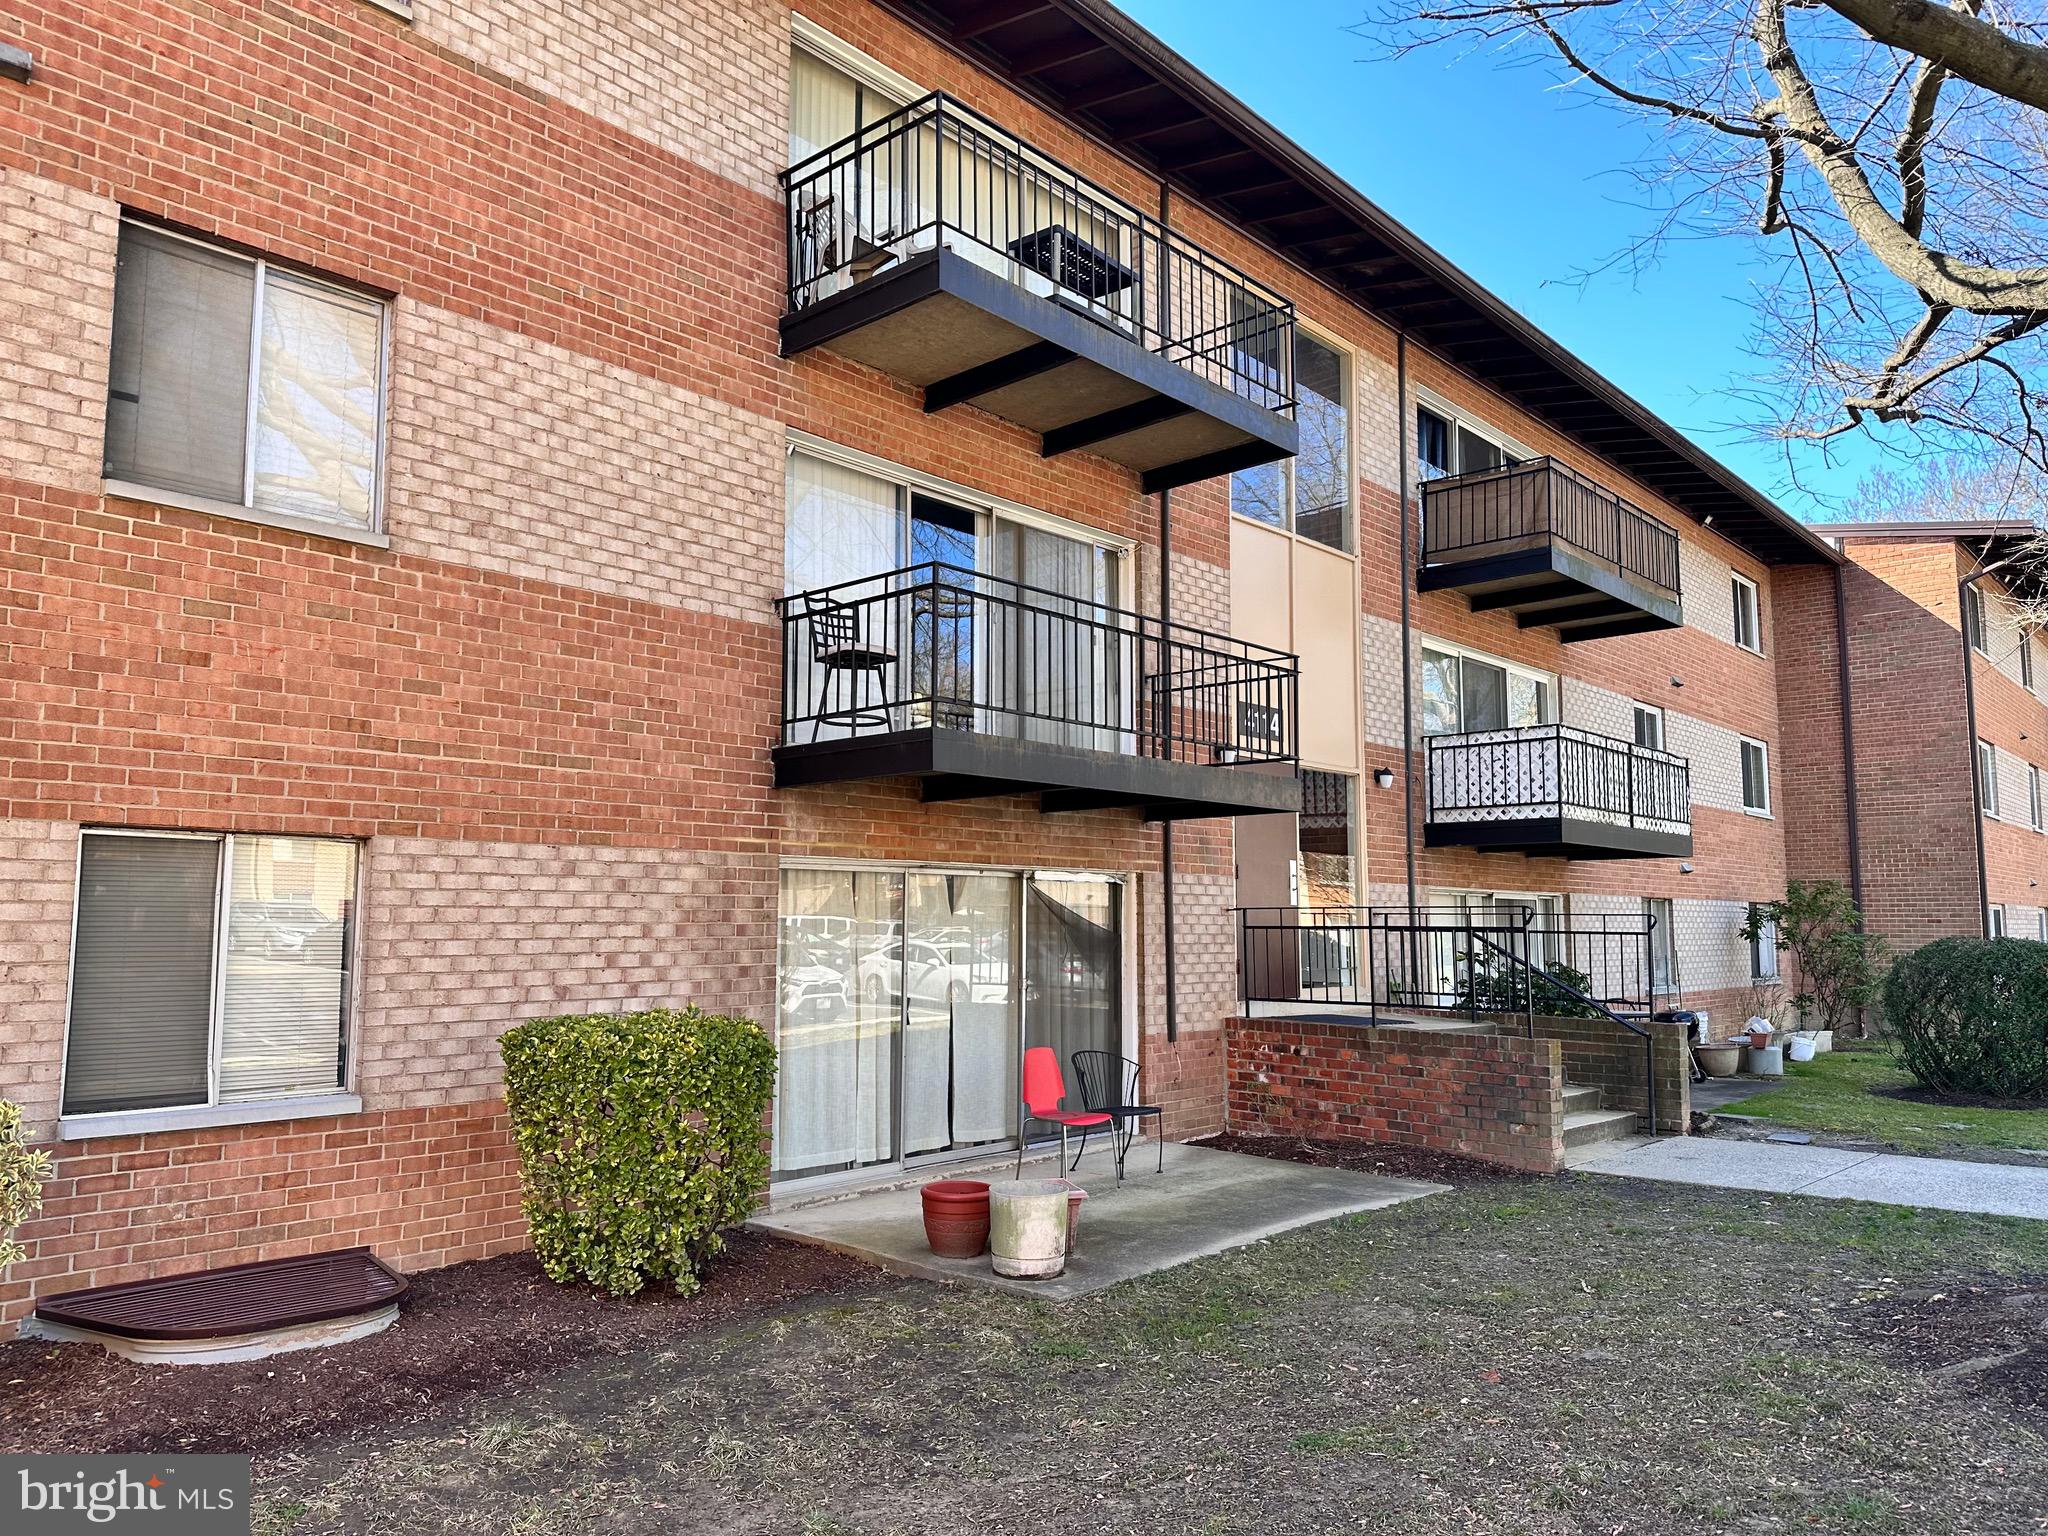
Gorgeous 2BR/1BA Condo Conveniently Located Inside the Beltway! Updated kitchen w/ white cabinets, SS appliances. Sunny open living/dining area w/ walkout to large balcony. Peaceful view of grassy area, trees & Pool! LVP flooring & new ceramic tile flooring in kitchen & bathroom. Freshly painted. Extra storage in basement. Ample parking. Great community w/ Pool & playground. Condo fee incl Utils! Mins to Inova. Easy access to Columbia Pike & Little River Turnpike shopping & restaurants!
#VAFX2226118

ANNANDALE

4114 MANGALORE DRIVE 302

2 Beds

1 Baths

941 Sq.Ft.

$249,900

MLS#: VAFX2226118
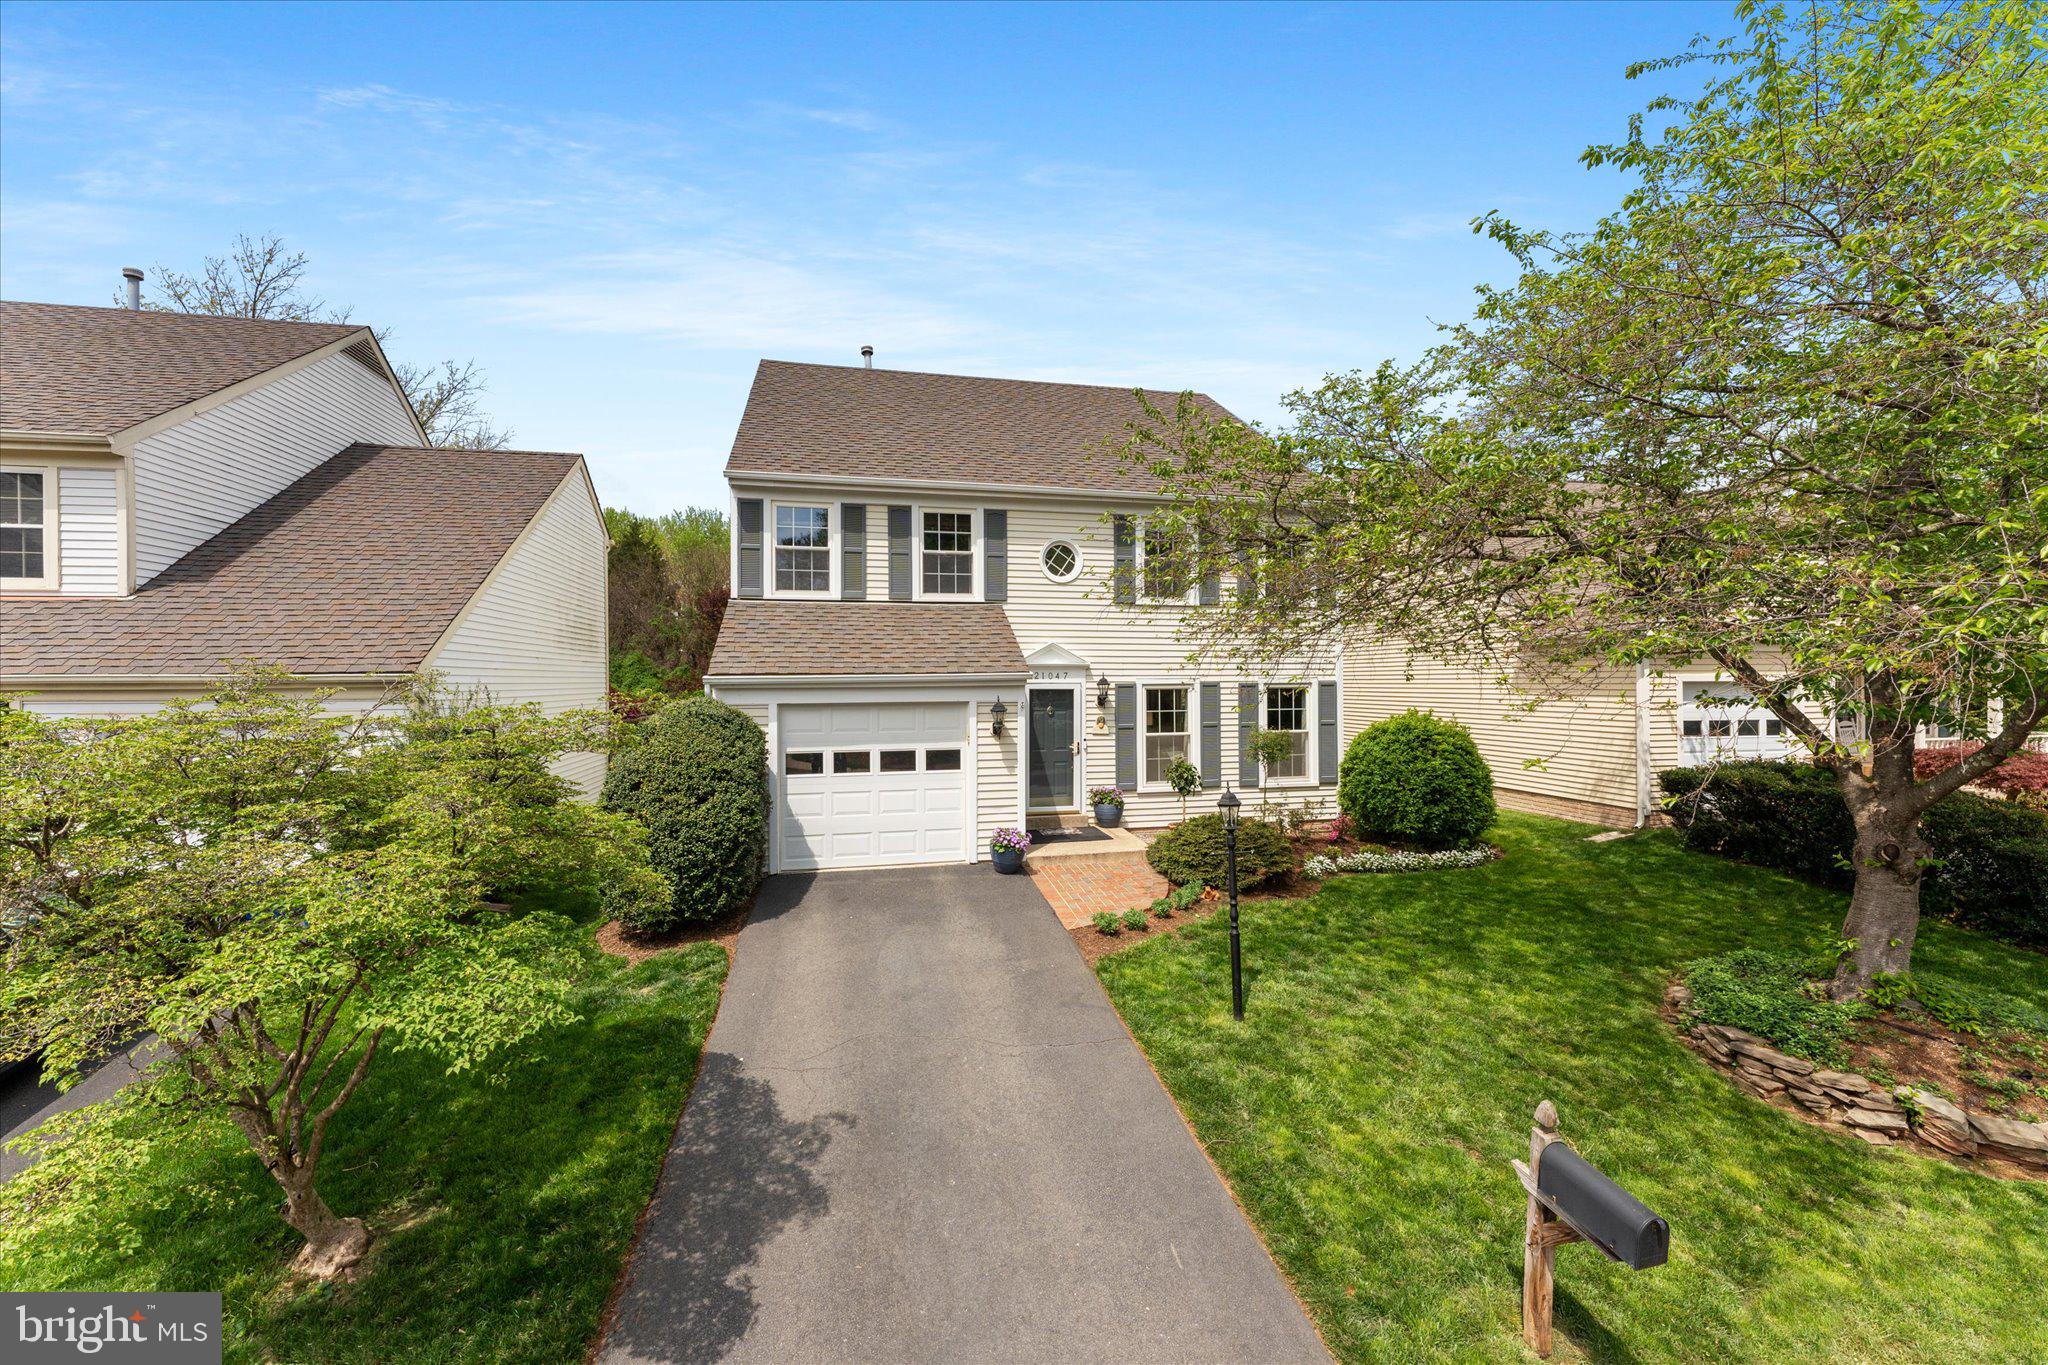
Open House Saturday, April 27th, 1 PM to 3 PM 
<br>
<br>
Welcome to this stunning, detached single-family home with a 1-car garage, offering incredible value under $700,000! With over 2,600 beautifully finished square feet across three spacious levels, this home delivers the perfect blend of comfort, style, and function.
<br>
<br>
Step inside to a warm and inviting 2 story foyer with gleaming hardwood floors that flow through the elegant living and dining rooms, up the staircase, and across the upper landing. The gourmet kitchen is a true showstopper—featuring granite countertops, upgraded cabinetry, and recently updated stainless steel appliances, including a refrigerator, stove, and dishwasher.
<br>
<br>
The adjacent family room offers a cozy retreat with its wood-burning fireplace and seamless access to a low-maintenance composite deck—perfect for relaxing or entertaining—with steps leading down to the private backyard.
<br>
<br>
Upstairs, the luxurious primary suite boasts a spacious sitting area, one walk-in closet, and an additional reach-in closet for ample storage. The remodeled spa-inspired ensuite bath (2018) features dual vanities, a massive walk-in shower, and a soaking tub ideal for unwinding after a long day. The secondary bedrooms have been newly carpeted in 2025, and the entire interior has been professionally painted in 2025, creating a fresh and modern feel throughout.
<br>
<br>
The finished lower level offers flexible space for a home office, gym, or recreation area. For added convenience, the clothes washer and dryer have also been recently replaced, and major systems—heating, air conditioning, and water heater—were all upgraded in 2016 to 2018.
<br>
<br>
Don’t miss the opportunity to make this exceptional home yours—it’s a rare find that combines space, updates, and value in one amazing package!
#VALO2093784

STERLING

21047 BARCROFT WAY

3 Beds

2 Baths

2,603 Sq.Ft.

$699,900

MLS#: VALO2093784

1 ... 143 144 145 146 147 ... 666
* Listings identified with the FMLS IDX logo come from FMLS and are held by brokerage firms other than the owner of this website. The listing brokerage is identified in any listing details. Information is deemed reliable but is not guaranteed. If you believe any FMLS listing contains material that infringes your copyrighted work please review our DMCA policy and learn how to submit a takedown request. © 2024. First Multiple Listing Service, Inc.

Send a message

Message successfully sent.

Your message

What is 3 + 4 ?

Reason for contacting?

I agree to receive email communication and understand I can unsubscribe at any time.

I agree to be contacted by Charis Realty Group - Christine Issler, Broker via call, email, and text for real estate services. To opt out, you can reply 'stop' at any time or reply 'help' for assistance. You can also click the unsubscribe link in the emails. Message and data rates may apply. Message frequency may vary. Privacy Policy

Sign Out

Virtual Assistant

Would you like to take the next step with this property? We can help you schedule a showing or virtual tour, or send you more details.

Yes, I would like more information.

Thank You for Your Reply, One of Our Agents will contact you as soon as possible

No, maybe later.

Thank you, you can always contact me via email, phone number or through the contact form.

Realhub AI

Lucy - Your AI-Powered Realtor

Update Your Temporary Password

Personalize your search

Enter your email and we'll notify you immediately when new listings match what you're looking for.

or enter email address

Already have an account ? Login here

Continue your home search

I agree to receive communications and understand I can unsubscribe at any time.

I agree to be contacted by Charis Realty Group - Christine Issler, Broker via call, email, and text for real estate services. To opt out, you can reply 'stop' at any time or reply 'help' for assistance. You can also click the unsubscribe link in the emails. Message and data rates may apply. Message frequency may vary. Privacy Policy

Already have an account ? Login here

We use cookies

We use cookies primarily for analytics to enhance your experience. By accepting, you agree to our use of these cookies. You can manage your preferences or learn more about our cookies policy.
