Properties

Browse or get in touch to schedule a walkthrough.

  • Nearby me
Price range

Popular Features

Community Features

Association

Property Features

Waterfront

View

Exterior Features

Interior Features

Style

409063 properties match your criteria

Updated 1 minute ago

E-Alert name
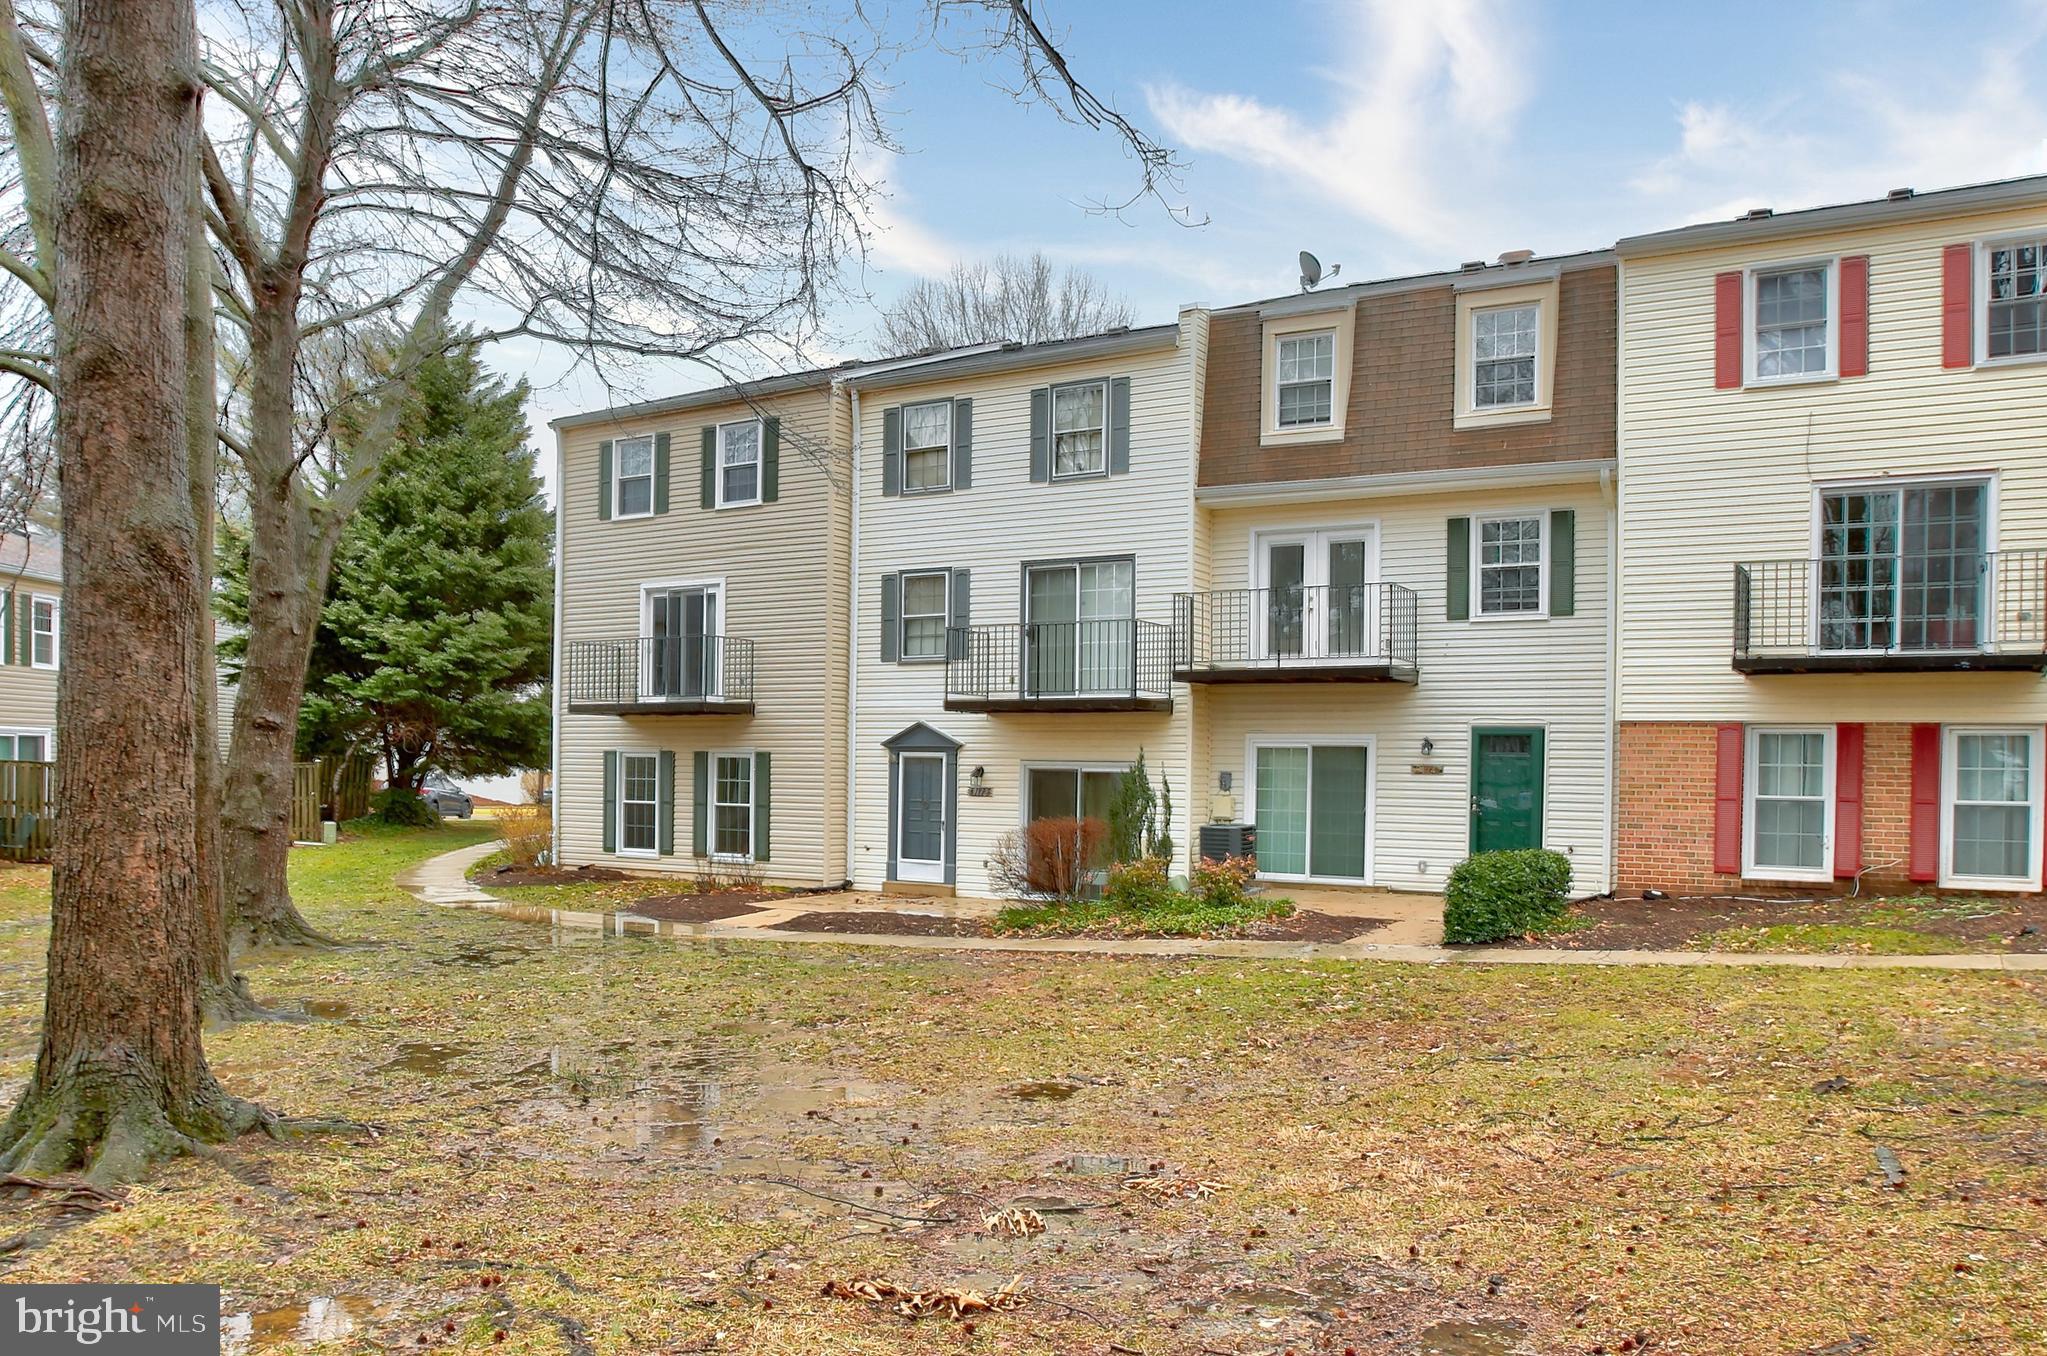
This charming 2-bedroom, 2-bathroom condo boasts 1,107 square feet of thoughtfully designed living space, all conveniently situated on a single level. Step inside to discover a home adorned with designer colors and beautiful new wood floors along with carpet that exude warmth and elegance. The updated kitchen features granite countertops, providing both style and functionality for your culinary endeavors. 

The spacious primary bedroom offers a walk-in closet, providing ample storage, while a large utility/storage room with an in-unit washer and dryer adds to the convenience of this delightful home. The Condo Association covers the water as well. Located on the ground level. No stairs required to access the home. Easy for bringing groceries and taking out the trash. Makes moving very easy. Don't miss out on grilling on your front porch for a great afternoon. 

Residents of this sought-after community enjoy low condo fees and a host of amenities, including a sparkling swimming pool, tennis courts, and a dog run. WATER INCLUDED IN CONDO FEE. Reserved parking ensures convenience, and visitor parking is readily available for guests. Located in the heart of Burke, this home offers easy access to major commuter routes, including Fairfax County Parkway, Route 123, I-495, and I-95, making travel to Washington, D.C., the Pentagon, and Tysons Corner a breeze. The nearby Burke Centre VRE Station and Metro Park-n-Ride offer stress-free public transportation options.  

Enjoy an array of dining and shopping options just minutes away, including Burke Centre Shopping Center with Safeway, Starbucks, and local eateries, as well as Springfield Town Center, home to Macy’s, Target, and a variety of dining options. Fairfax Corner and the Mosaic District offer boutique shopping, entertainment, and top-rated restaurants. For those who love the outdoors, this home is close to Burke Lake Park, where you can enjoy walking trails, fishing, boating, and golf. Other nearby recreational attractions include Lake Barton, South Run Rec Center, and Pohick Stream Valley Park.  

Don't miss the opportunity to own this beautifully maintained home in a prime location, offering comfort, style, and ultimate convenience.
#VAFX2225592

BURKE

9172 BROKEN OAK PLACE 68A

2 Beds

2 Baths

1,107 Sq.Ft.

$379,000

MLS#: VAFX2225592
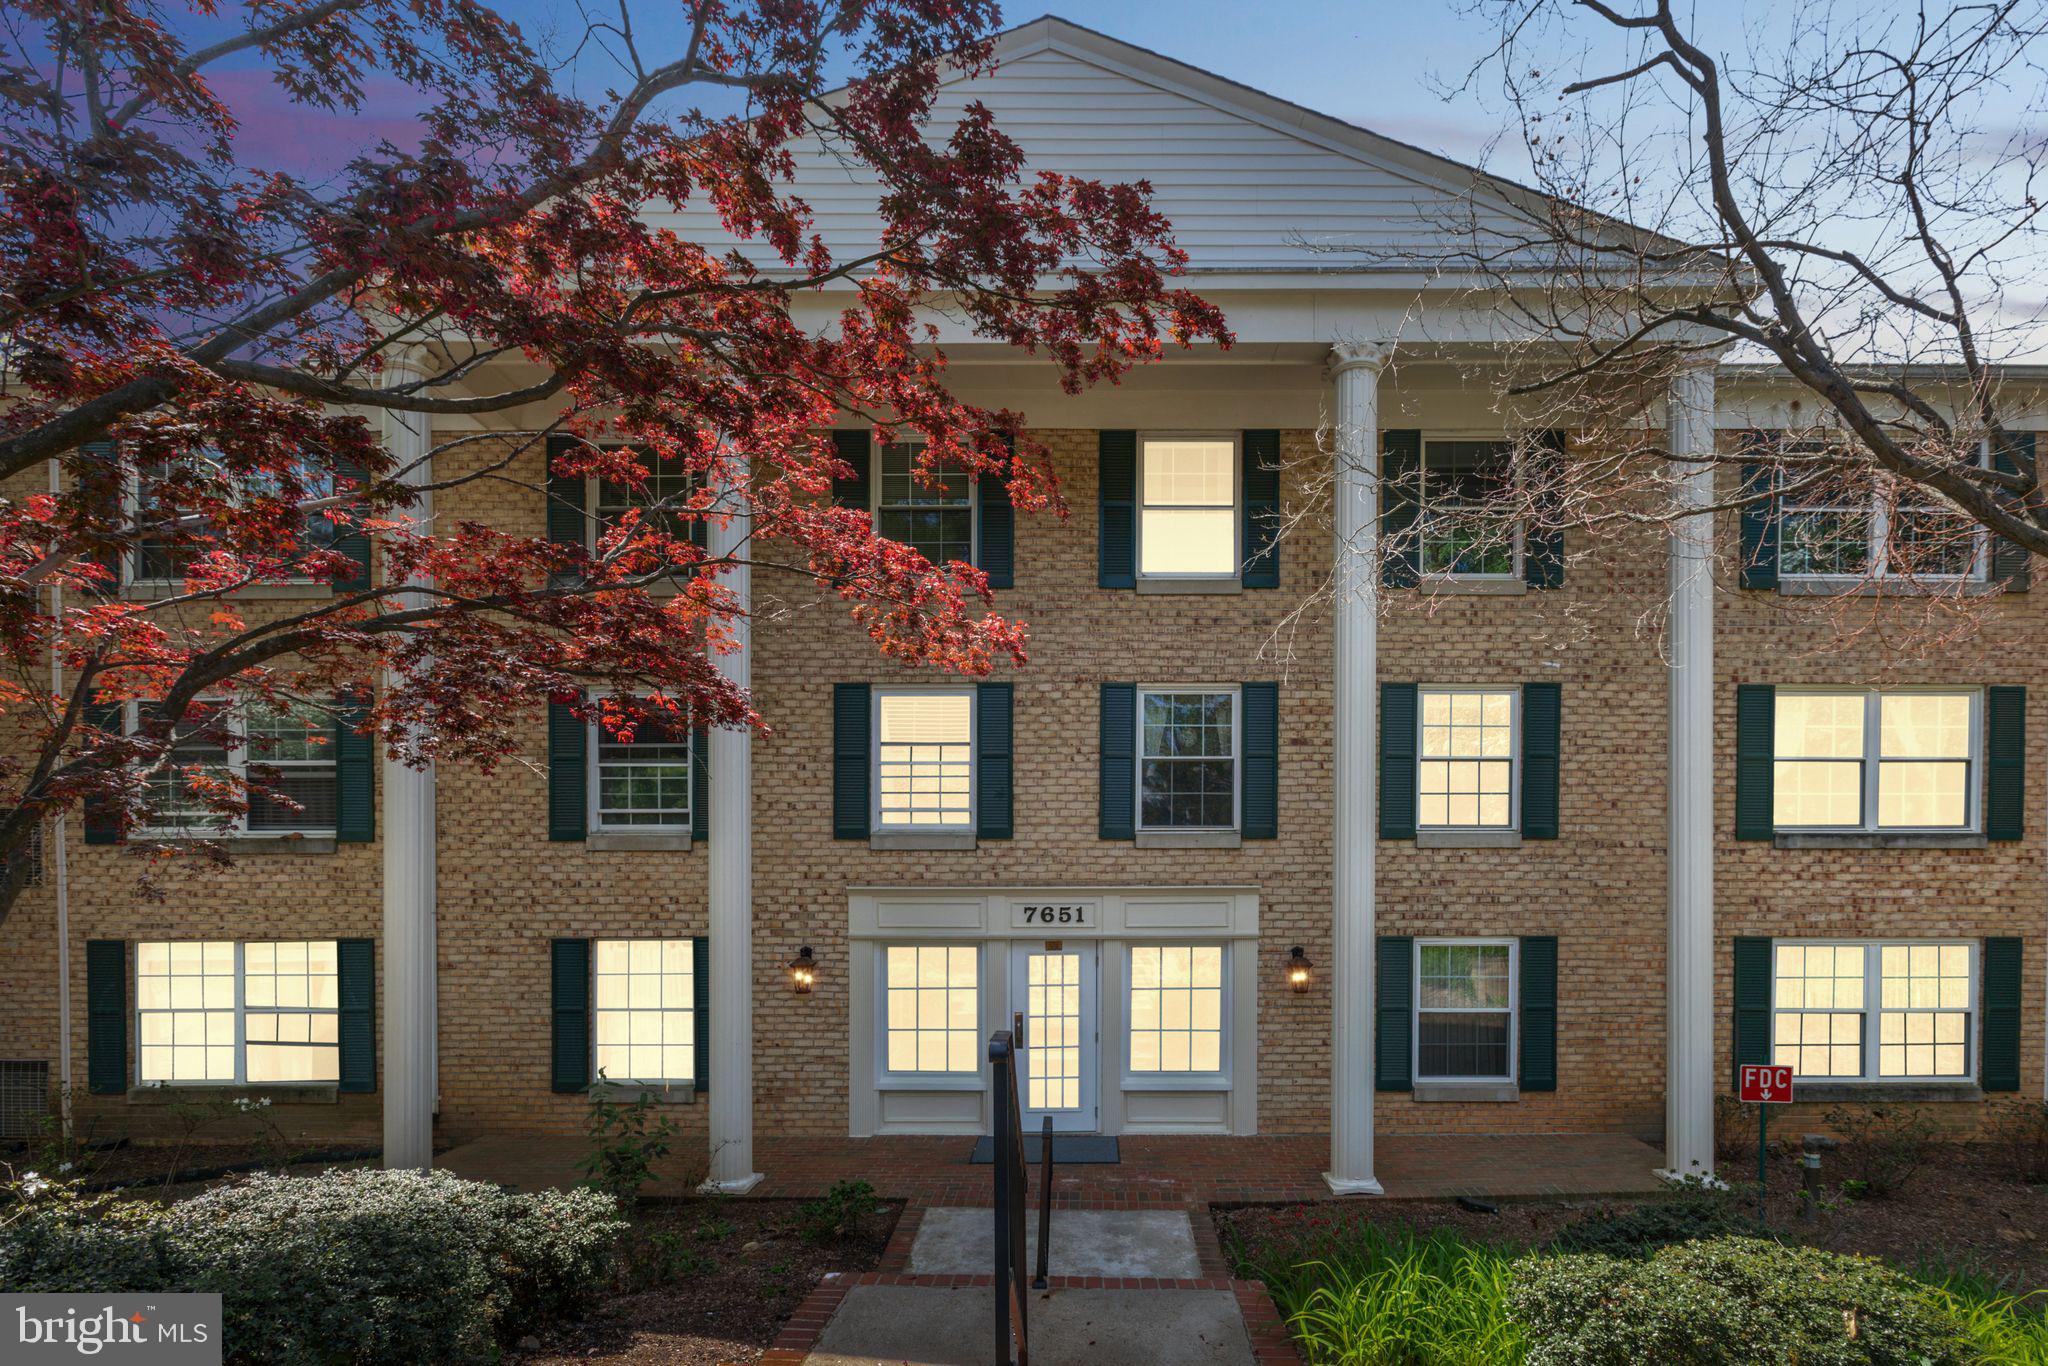
Large two bedroom condo within 1 mile of the McLean Metro Stop. This spacious 1,180 square foot, 2 bedroom/2 bathroom unit has been freshly painted and brand new LVP flooring installed. White kitchen, updated baths, newer (2021) windows, and Bosch washer and dryer. Ample parking with one assigned covered space. Walking distance to Metro. Gated community offers community pool, tennis courts and park like setting.
#VAFX2236572

MCLEAN

7651 TREMAYNE PLACE 209

2 Beds

2 Baths

1,180 Sq.Ft.

$370,000

MLS#: VAFX2236572
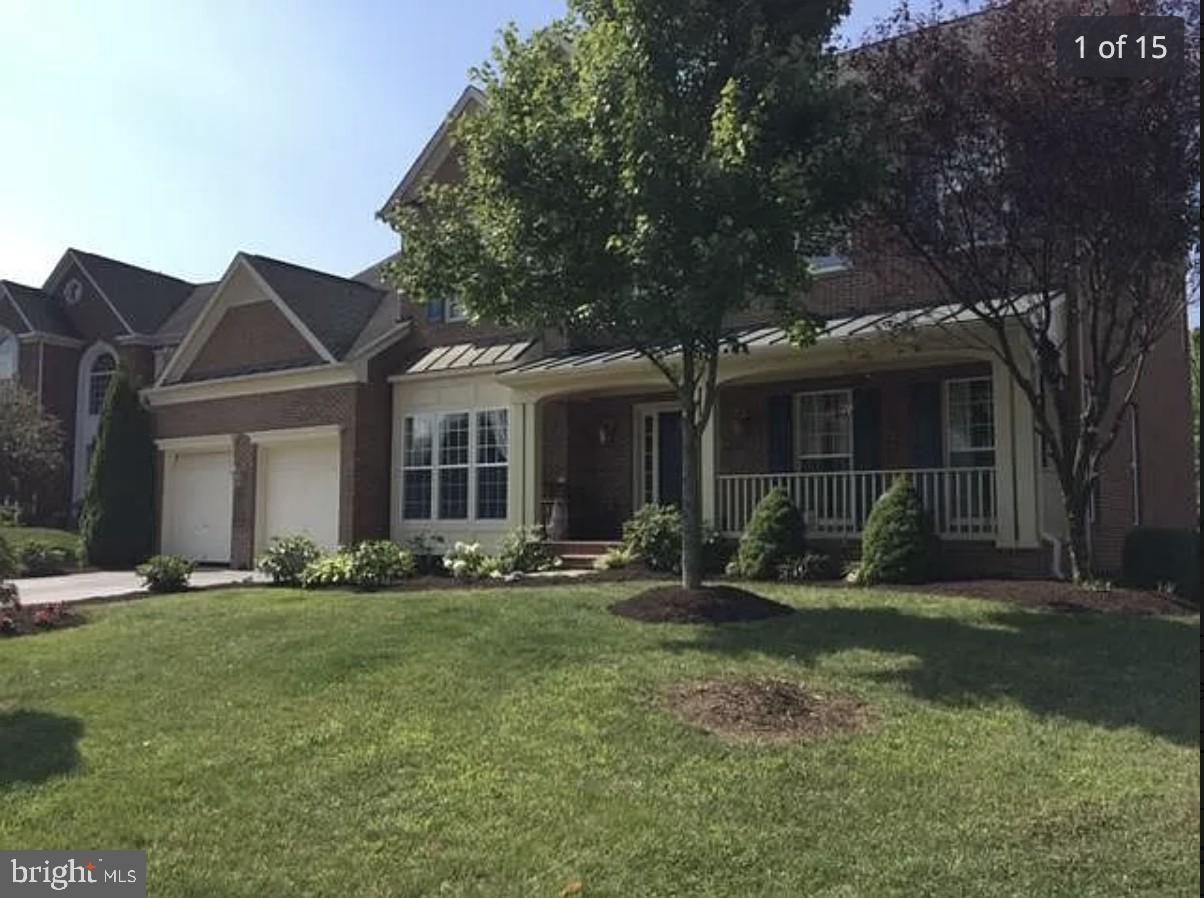
Stunning Custom Colonial in the Coveted Meadow Branch Neighborhood

This beautifully maintained colonial home offers the perfect combination of timeless elegance, modern comfort, and exceptional convenience. Boasting 5 bedrooms, 4.5 baths, and a first-floor office, this home features a thoughtfully designed open floor plan that blends sophistication with functionality. The custom gourmet kitchen, outfitted with high-end appliances, flows seamlessly into the expansive great room, where a soaring two-story custom brick wood-burning fireplace and beamed ceilings create a striking centerpiece. Gleaming hardwood floors and newer carpets add warmth and luxury throughout.

The primary suite serves as a tranquil retreat, complete with a private sitting area featuring a cozy gas fireplace, individualized his-and-her walk-in closets/dressing rooms for ample storage, and serene, *breathtaking water views* of Abrams Creek Wetlands Preserve. The second bedroom offers a private en-suite bath, while the third and fourth bedrooms share a convenient Jack-and-Jill bathroom.

The fully finished walk-out basement extends the living space, providing incredible versatility. This level includes a fifth bedroom, a full bath, a separate living area, a soundproof music studio (or movie room), and a stylish wet bar/efficiency kitchen area—ideal for use as an in-law suite or guest quarters.

Outdoor living is a true delight, with a custom brick-covered front porch, a spacious deck, and a raised flagstone patio, all offering stunning views and direct access to Winchester's Green Circle walking trail. The fully fenced backyard ensures privacy and tranquility, while the two-car garage enhances everyday convenience.

Perfectly situated in the highly desirable Meadow Branch neighborhood, this home is just minutes from the hospital, university, shopping, and interstate access. Top-rated schools, including John Kerr Elementary and John Handley High School, are located within 2 miles.

Showings require at least 24 hours' notice. Please note that the owner is a licensed real estate agent and listing agent.
#VAWI2007462

WINCHESTER

1013 ARMISTEAD STREET

5 Beds

4 Baths

5,793 Sq.Ft.

$784,900

MLS#: VAWI2007462
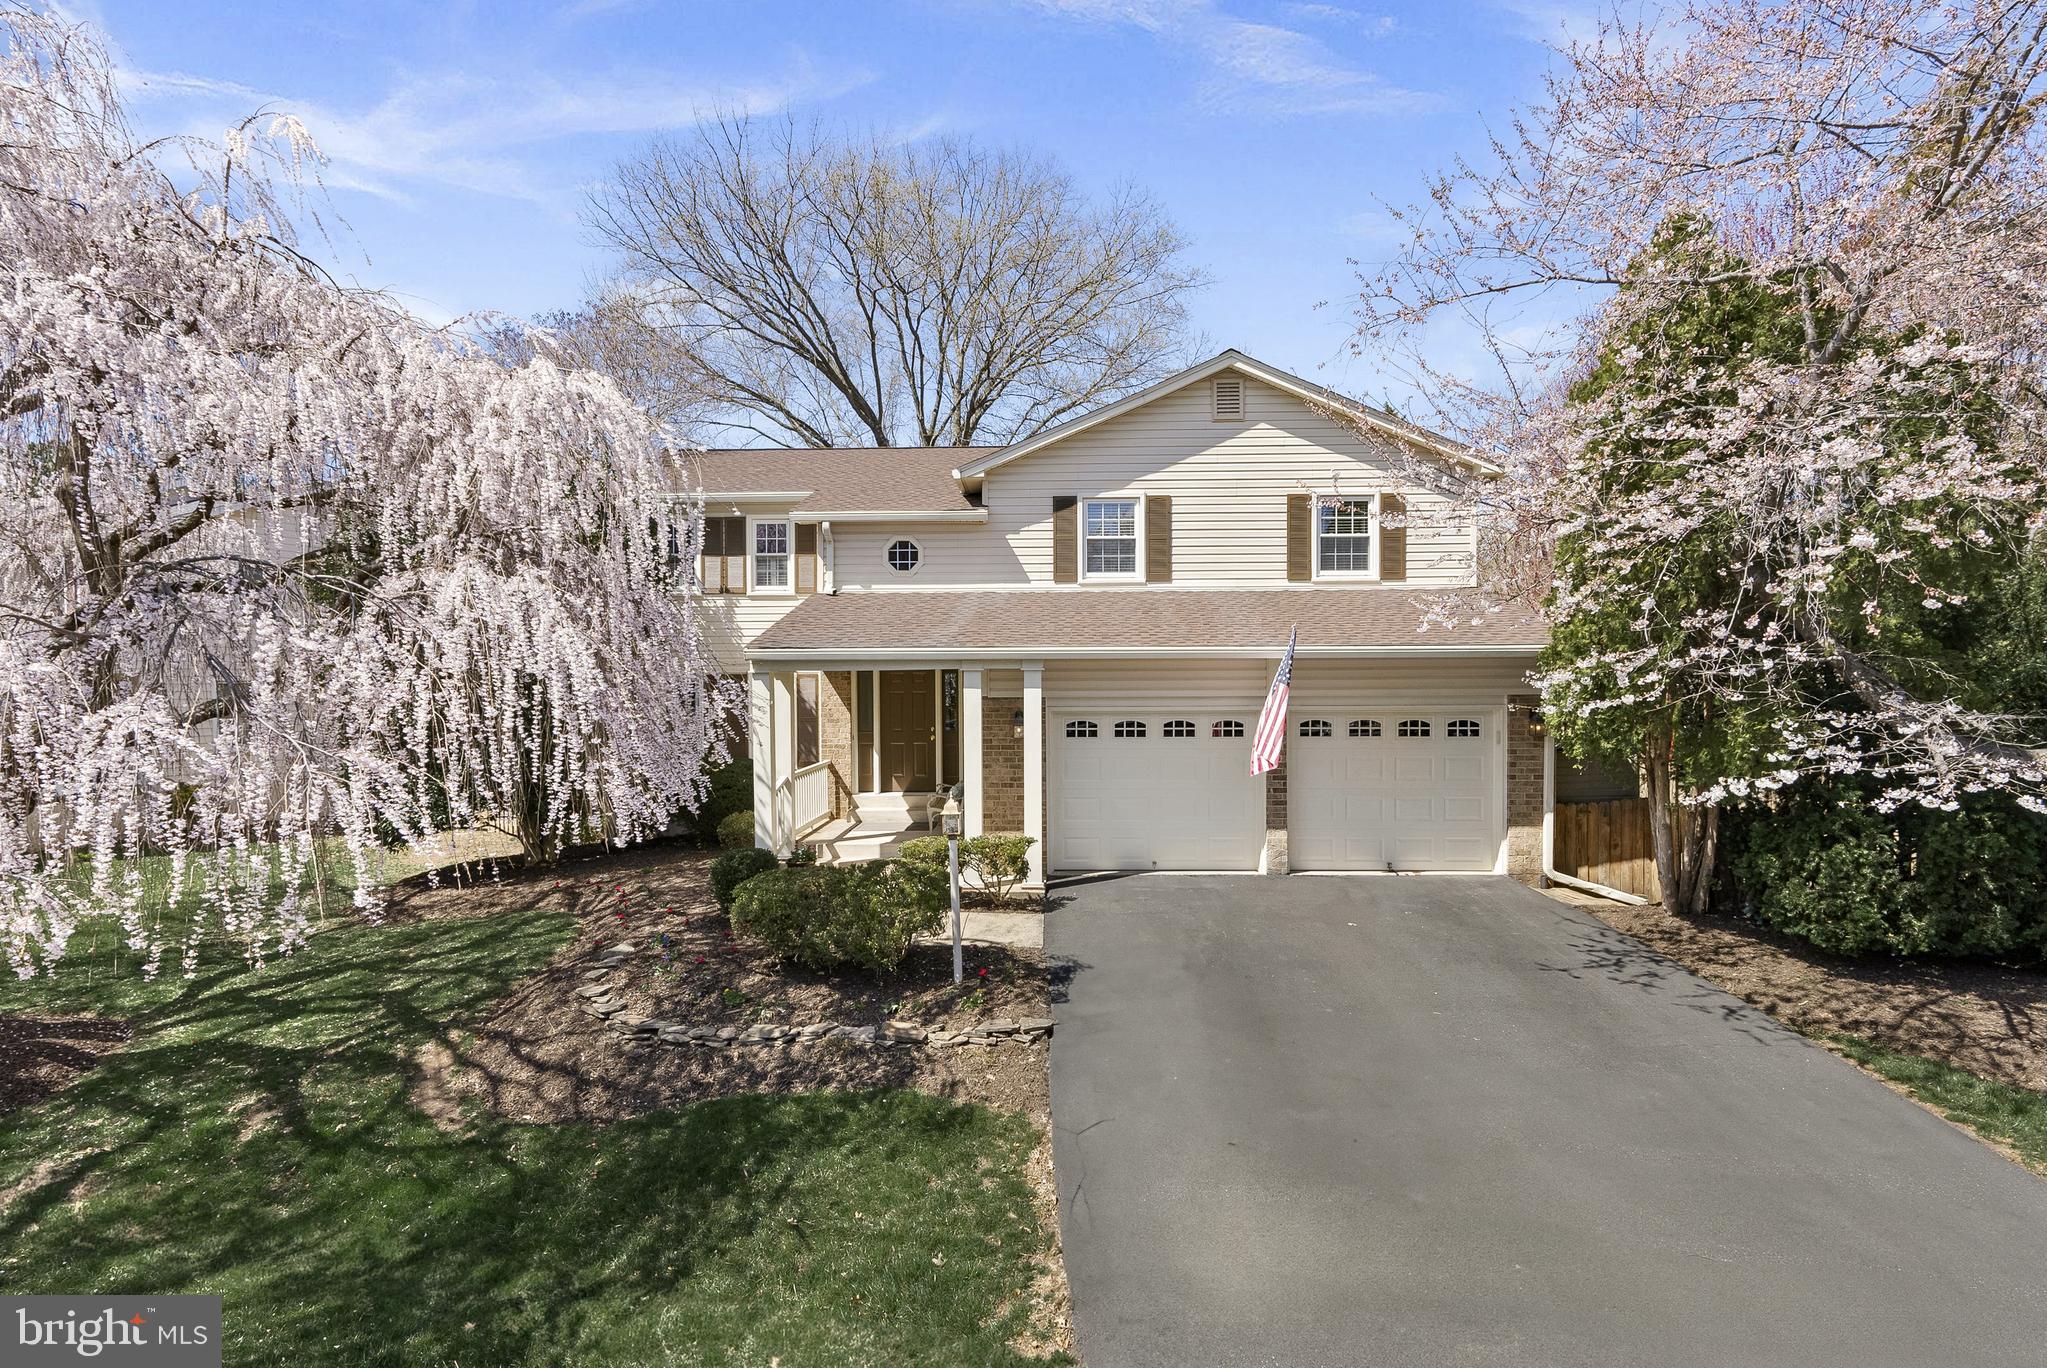
Welcome Home! This beautifully updated 5-bedroom, 3.5-bathroom colonial in the sought-after Brookfield Woods neighborhood of Chantilly offers the perfect blend of classic charm and modern upgrades. Situated on an expansive, tree-lined lot, this pristine Dogwood model by Manhattan Homes boasts over 3,500 square feet of living space across three finished levels, providing plenty of room to live, work, and entertain.

Step onto the inviting front porch and through the brand-new entry door just past the incredible cherry tree into a grand two-story foyer, where freshly refinished hardwood floors set the tone for the elegance and warmth that define this home. The thoughtfully reconfigured gourmet kitchen is a showstopper, featuring vaulted ceilings with wood beams, a spacious center island, granite countertops, and a Kenmore appliance suite, including double convection wall ovens. A bright breakfast room addition with deck access seamlessly connects to the formal living and dining rooms, while the adjacent family room—complete with a brick hearth fireplace and built-in desk area—creates a cozy yet functional space for everyday living. The powder room, updated with a brand new quartz-topped vanity, access to oversized 2-car garage, and a convenient laundry area, complete the main level.

Upstairs where all hardwood floors greet you underfoot, the spacious primary suite offers a private en suite bath, while three additional large bedrooms share an updated hall bath with a quartz vanity. A versatile loft with built-in shelving creates the perfect space for a home office, den, or game area. The finished lower level features a custom bar, rec room, spacious true 5th bedroom, and a stunning full bath with a granite vanity and oversized standing shower—ideal for guests or multi-generational living.  An entertainer’s paradise awaits outside, where an expansive newly painted deck with a hot tub, a screened porch, and a fully fenced backyard with mature trees, open space, and a custom shed provide endless options for relaxation and recreation.

With a brand-new roof (2024), fresh whole-house paint, gutter guards, a 2014 Carrier HVAC, this home is move-in ready. Located just minutes from Routes 28, 66, the Toll Road, tech corridor, shopping, dining, EC Lawrence Park, and top-rated schools,  and enjoy an incredibly low $36/year HOA. This is an exceptional opportunity to own a meticulously maintained and upgraded gem, showcasing pride of ownership from longtime owners, in an unbeatable location.
#VAFX2229760

CHANTILLY

13908 POPLAR TREE ROAD

5 Beds

3 Baths

3,580 Sq.Ft.

$885,000

MLS#: VAFX2229760
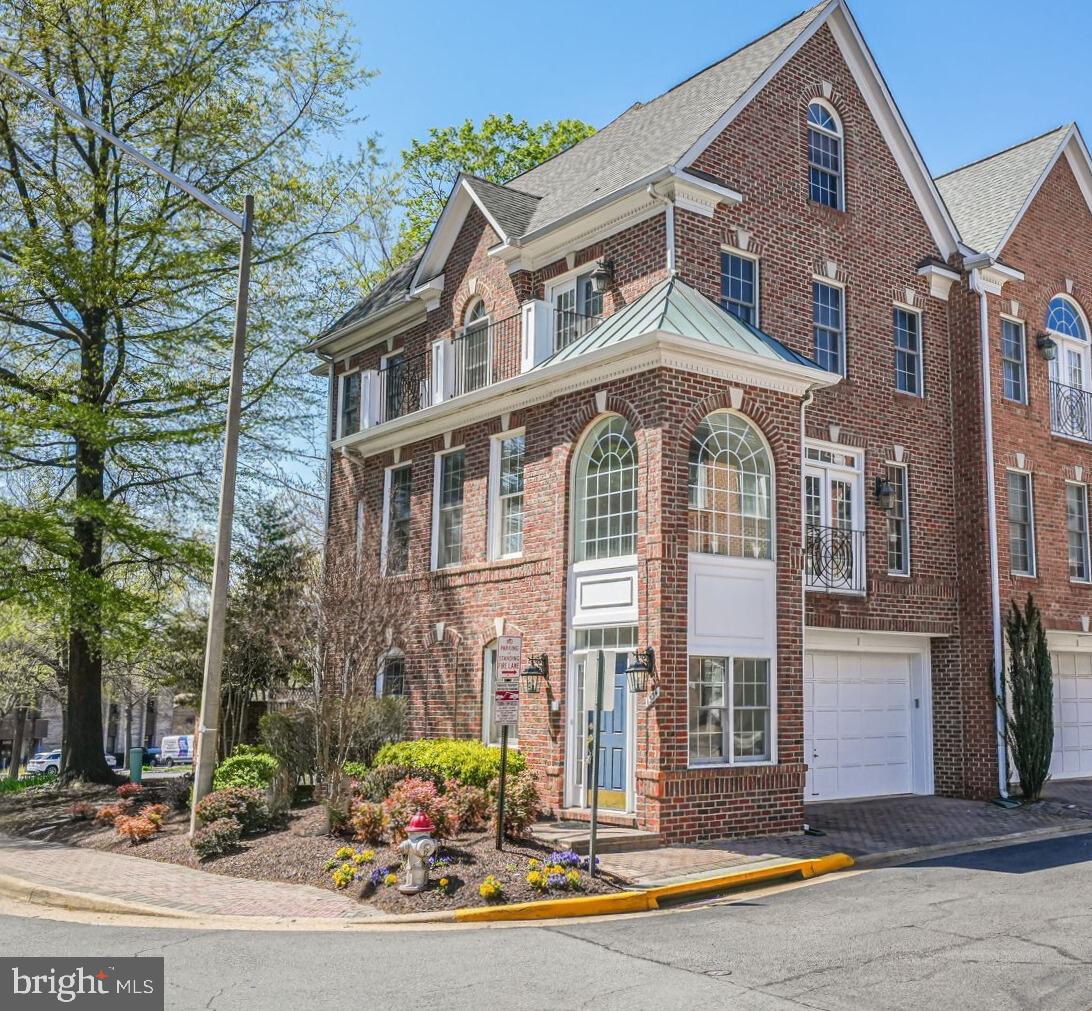
Welcome to 1334 Lessard Ln, a four-level brick end-unit townhouse with a private elevator and two-car garage, nestled in the heart of McLean. This sophisticated home boasts 3 bedrooms, 2 full bathrooms, and 2 half bathrooms, offering luxurious comfort and modern convenience.  

Step through the grand entryway, where oversized windows flood the space with natural light, and stunning black-and-white tiled flooring sets the stage for elegance. The ground level offers a versatile recreation room with a wet bar and direct patio access, perfect for entertaining, plus a convenient half bath and garage entry.  

The main level features an inviting open-concept living and dining area with rich hardwood flooring, tall ceilings, and abundant natural light. A gourmet kitchen is the heart of the home, equipped with white cabinetry, granite countertops, stainless steel appliances, a six-burner gas cooktop, double oven, built-in microwave, and dishwasher. A spacious breakfast nook adds to the charm. The living room features a gas fireplace and access to a private balcony.  

Retreat to the primary suite on the third level, complete with a private balcony, two walk-in closets, and a spa-like en-suite bathroom featuring a dual vanity, soaking tub, separate stall shower, and linen closet. The top level offers two spacious bedrooms, a shared full bathroom, and a convenient laundry room.  

Situated in the sought-after McLean Crest  community, this home provides easy access to public transportation, including Metro and major commuter routes. Enjoy the best of McLean’s shopping and dining, with Tysons Corner, Capital One Hall, and an array of fine restaurants and boutiques just minutes away. Parks, trails, and cultural activities are at your fingertips, offering an ideal blend of suburban tranquility and urban convenience.
#VAFX2220696

MCLEAN

1334 LESSARD LANE

3 Beds

2 Baths

3,052 Sq.Ft.

$1,225,000

MLS#: VAFX2220696
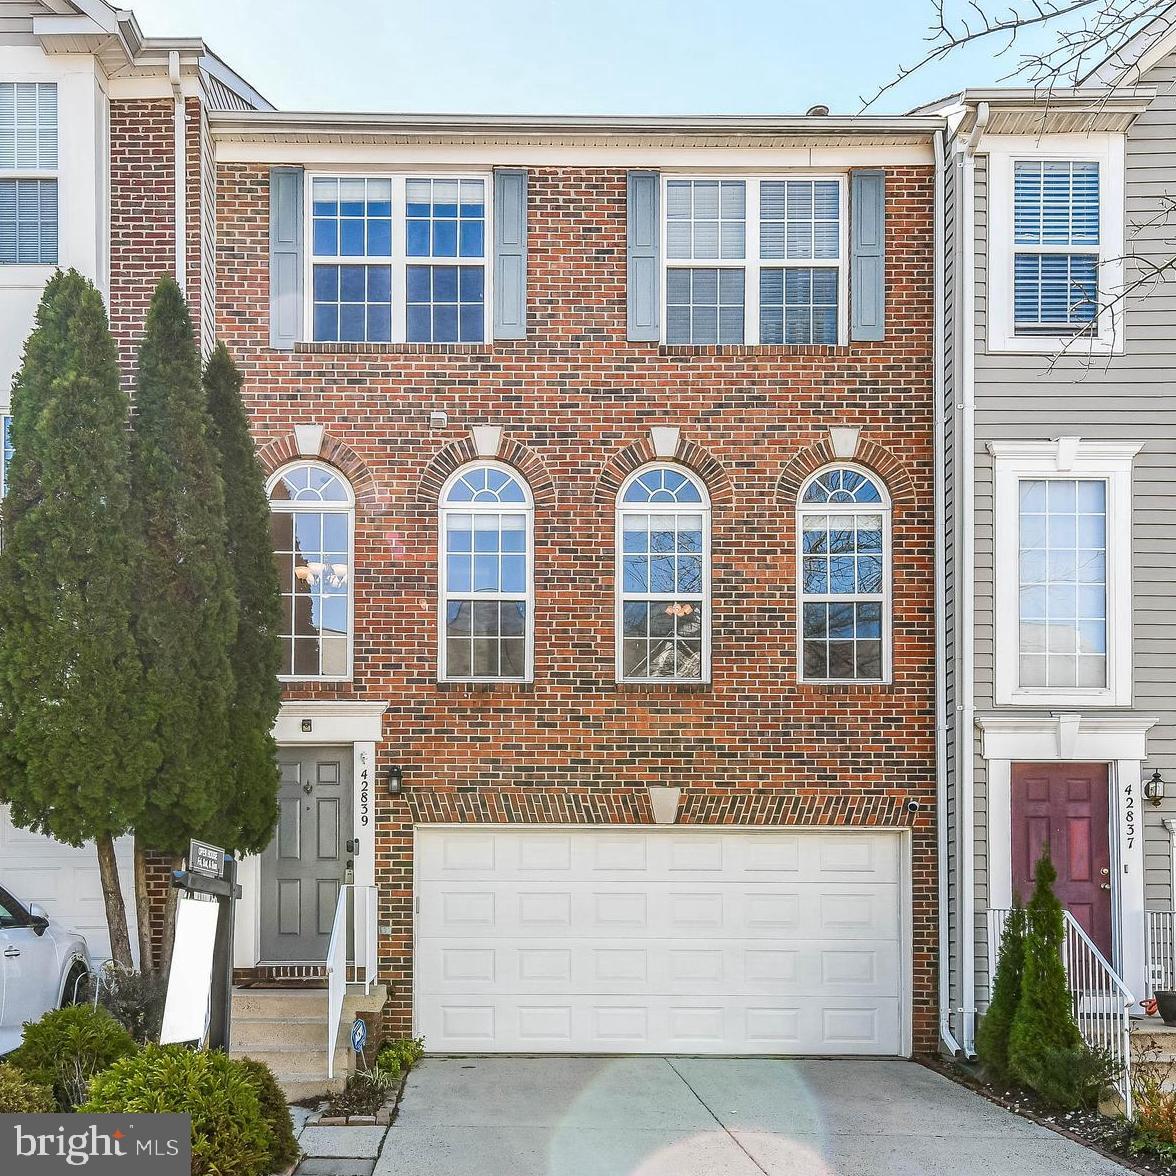
Brick Front Kentwell  with  a rare 3-level bump out and a spacious 2-car garage. The open floor plan includes a versatile bonus room off the kitchen  that's perfect for a home office, play area, or a cozy dining spot. The kitchen features beautiful subway tile, a pantry, and opens up to a large entertaining area with a generous island—a perfect setup for gatherings.
 Hardwood floors on the main level, adding warmth and character. The primary suite is both spacious and updated, complete with an en-suite bathroom for your convenience and comfort. The finished basement adds extra living space with a full bath and a walk-out patio leading to a fenced yard for private outdoor enjoyment.
Location is key, and this home doesn't disappoint! Enjoy a variety of community amenities like a swimming pool, bike and walking trails, playground, tennis courts, and a vibrant community center with events year-round. Additionally, the neighborhood offers close proximity to shopping, dining, entertainment, and top-notch Loudoun schools.
Recent updates include new carpet in March 2025, an updated HVAC system in 2020, and a new gas range also added in 2020.
Don't let this fantastic opportunity slip away! Contact us now to explore this exceptional home in a welcoming community—your dream home awaits. 🏡🔑 Bedroom furniture, book shelves and lawn equipment can convey.
#VALO2090940

CHANTILLY

42839 SHALER STREET

3 Beds

3 Baths

2,448 Sq.Ft.

$695,000

MLS#: VALO2090940
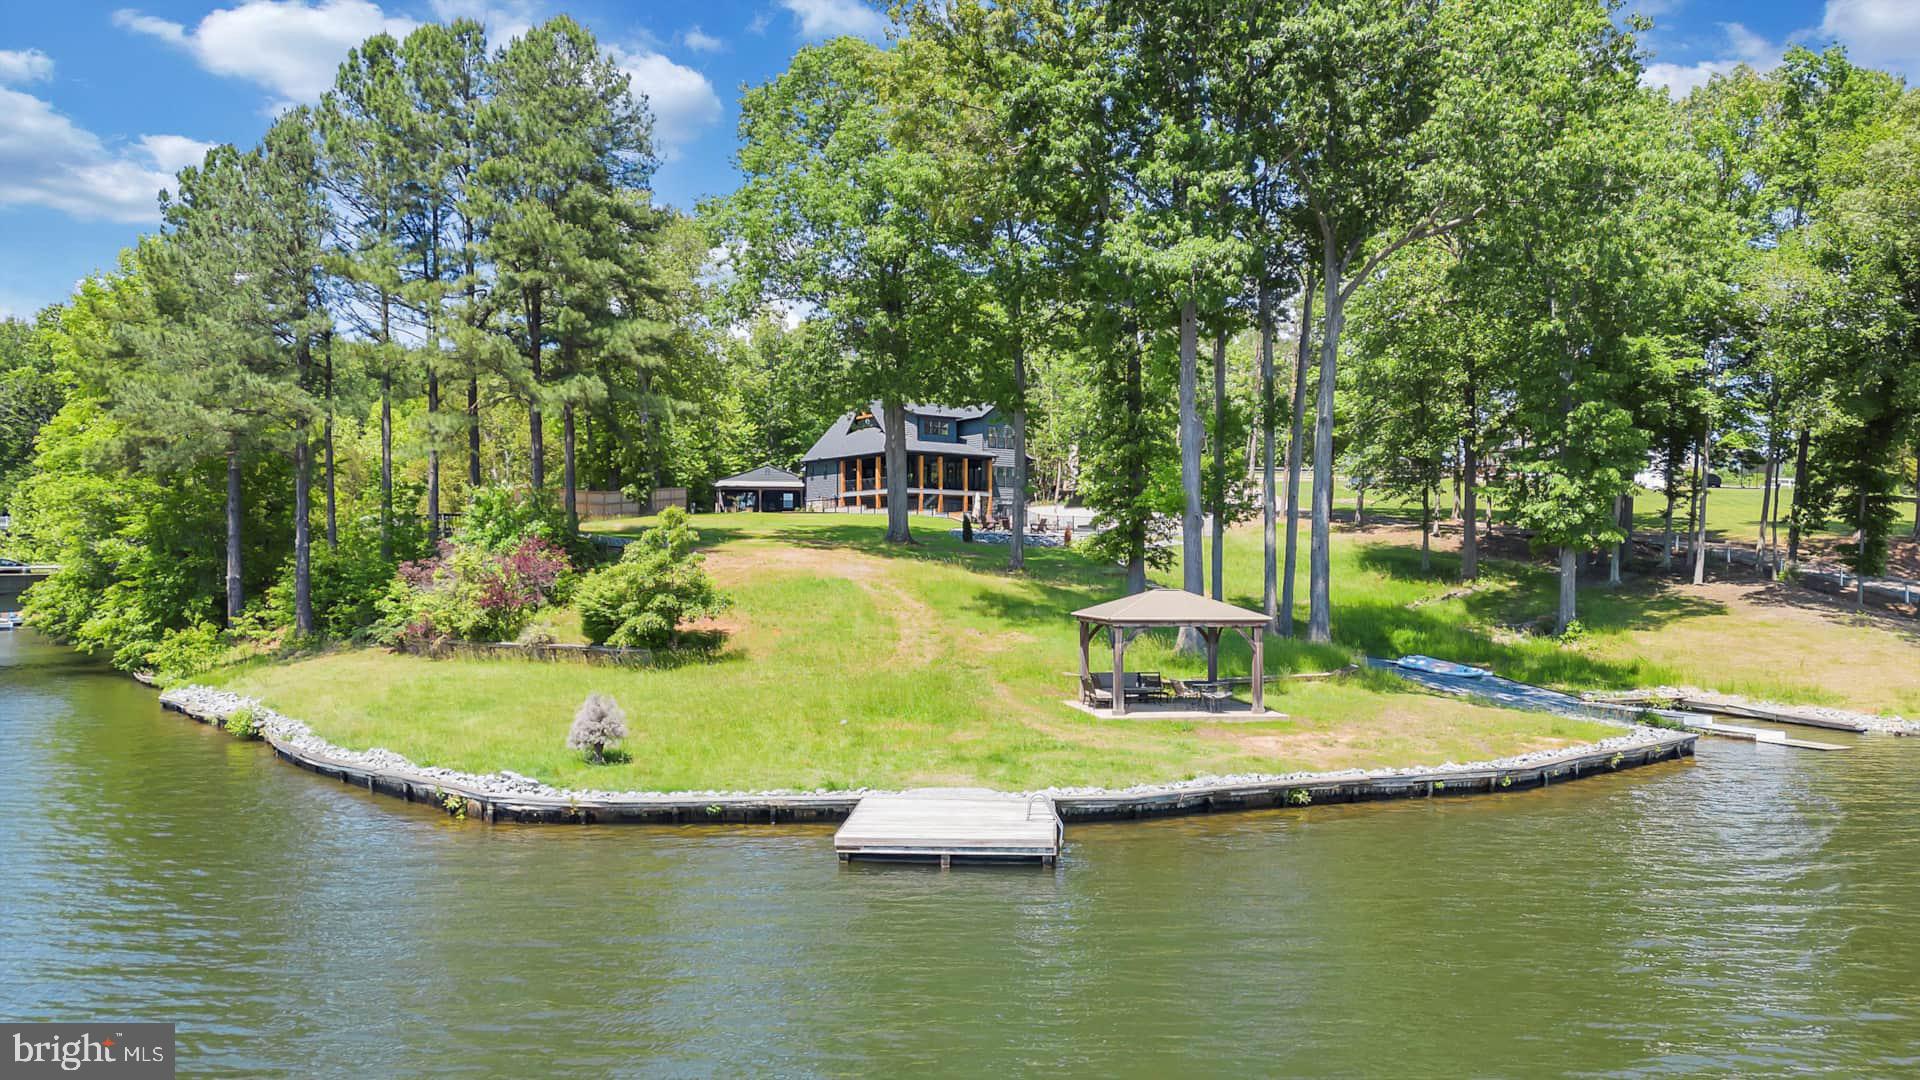
Unparalleled luxury lake home with a priceless view! This stunning custom home boasts 10 bedrooms, 7 bathrooms, an in ground infinity pool, hot tub, large lakefront yard and more!  Perfectly perched overlooking beautiful Lake Anna, this gorgeous home features a main 7-bedroom home and 3-bedroom guest cottage along with a private in ground salt water heated POOL with waterfall overflow and Hot Springs 8-person HOT TUB. The home comes fully loaded with a large pool deck veranda overlooking the lake along with a fire pit, PRIVATE DOCK and luxury living with a spacious, open vaulted floor plan with large covered decks and windows overlooking the lakefront providing abundant natural light and views.  Over 400 ft of bulkheaded waterfront, a swim platform, ramp for kayaks/canoes, boat slip and a beautiful lakeside gazebo perfect for morning coffee or evening dinners. Deep water for swimming! NO HOA! Easy water access to Lake Anna restaurants and marinas - conveniently located to local shopping, sights, and more.  Currently a very successful short term rental property, managed by Lake Anna Property Management & Real Estate.  Nearly $250k in rental income for 2024 after a late start to the season as construction completed in June.  Approximately $400k in current bookings for 2025.
 Let's get you home...to Lake Anna!
#VASP2030852

SPOTSYLVANIA

6211 STUBBS BRIDGE ROAD

10 Beds

6 Baths

6,353 Sq.Ft.

$3,400,000

MLS#: VASP2030852
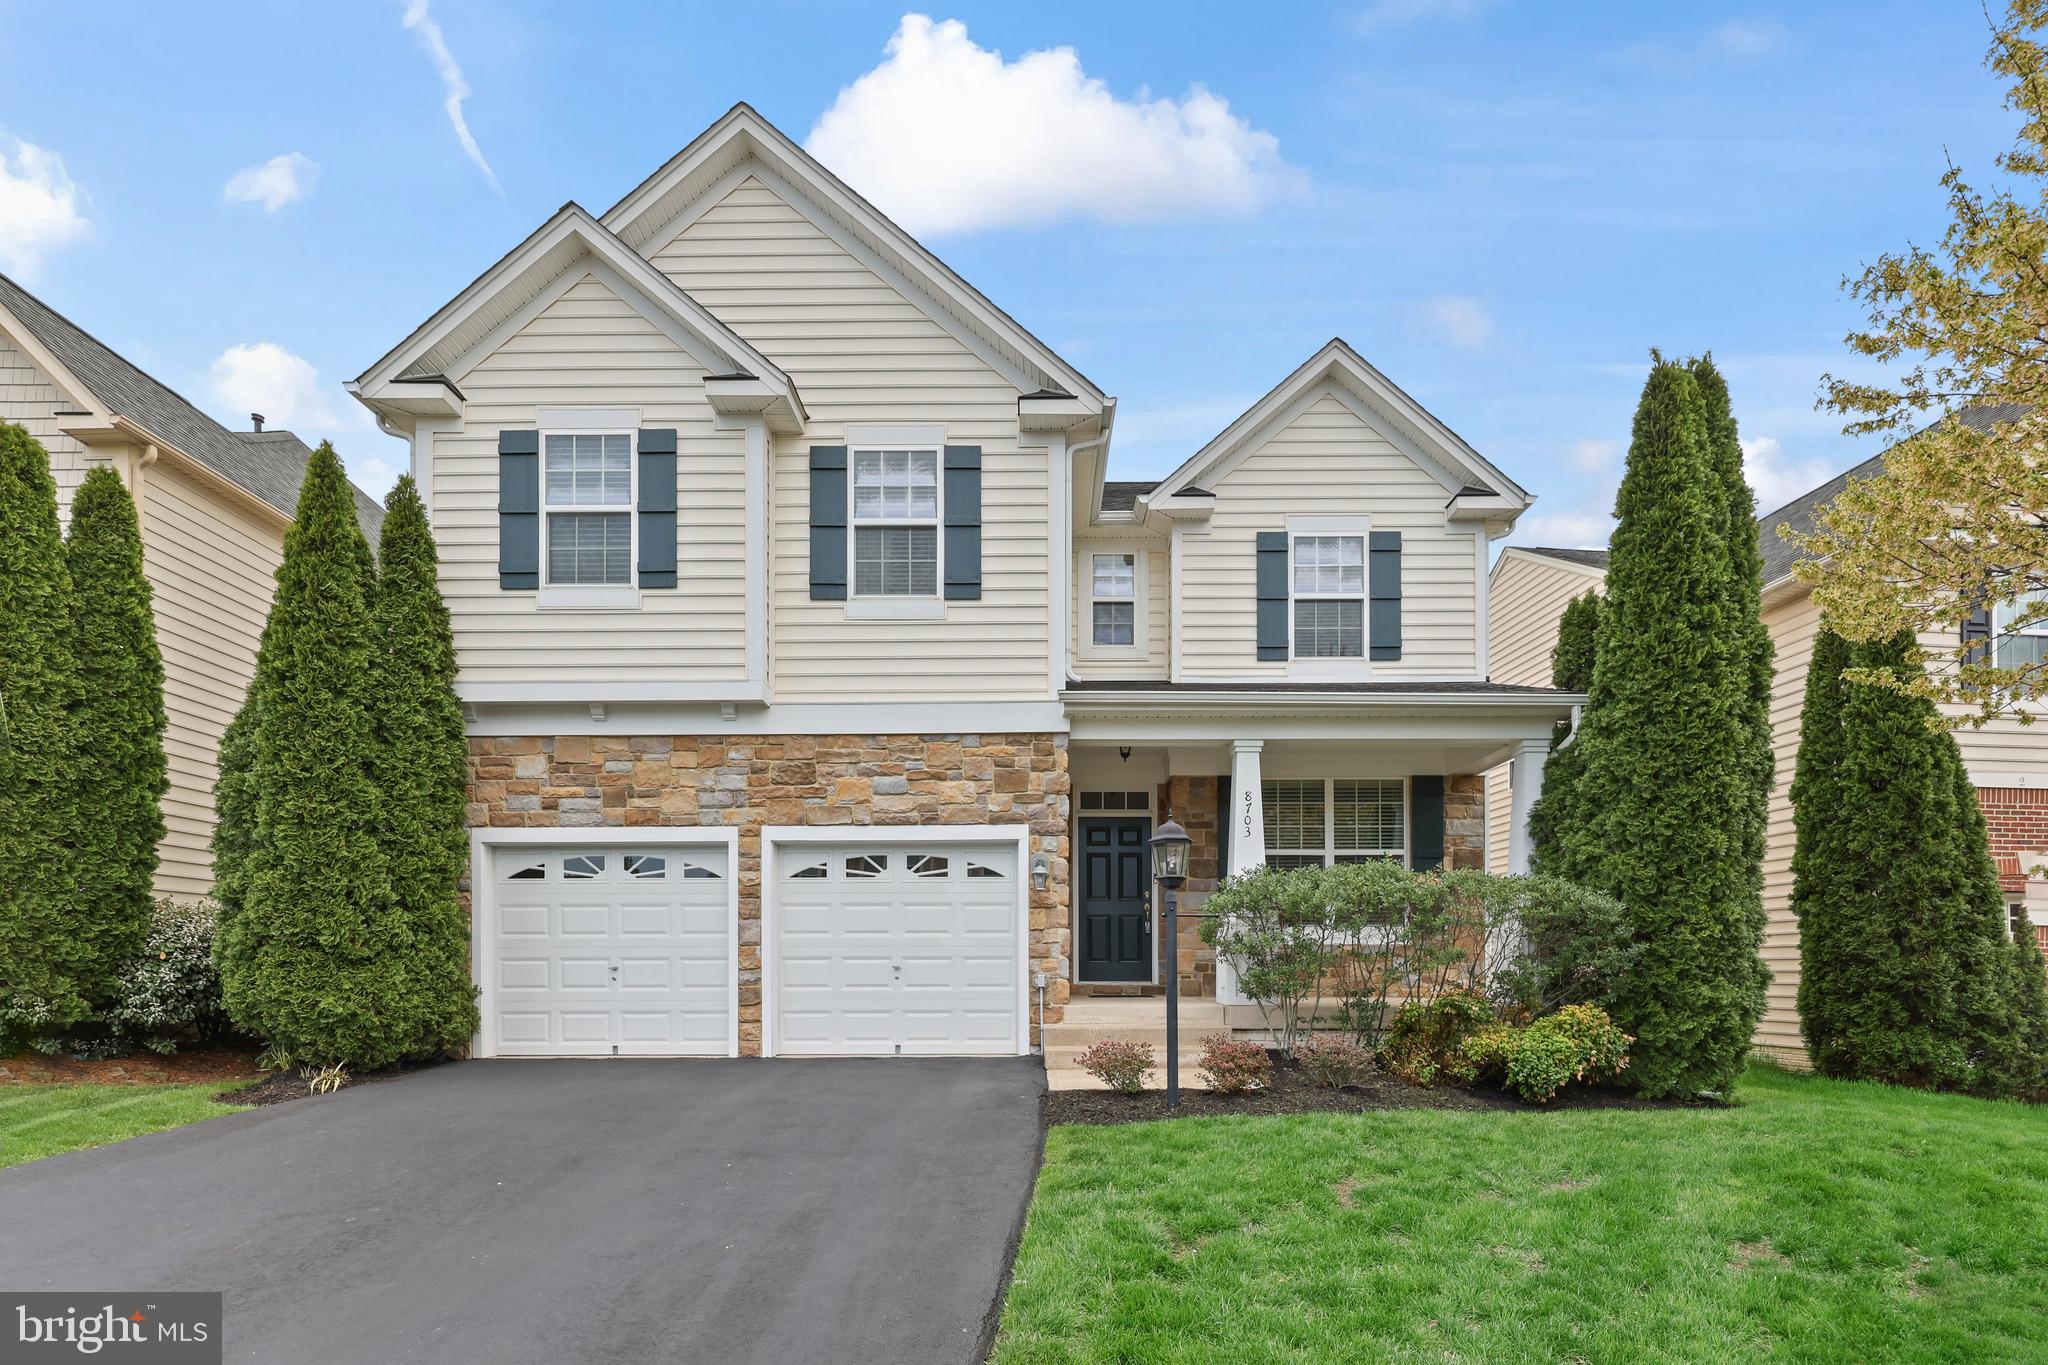
Welcome to this stunning single-family home adorned with charming stone accents and an inviting front porch! Boasting three beautifully finished levels, this home is neutrally painted throughout and is in pristine condition!  Open and spacious, the updated gourmet kitchen is complete with stainless steel appliances with dual ovens, center island, granite countertops and seamlessly opens into the living room with a cozy fireplace.   Enjoy the serene outdoor setting from the low-maintenance Trex deck that has stairs that lead to a privately fenced and landscaped back yard- ideal for outdoor gatherings.   Upstairs, you'll find four generously sized bedrooms, including a luxurious primary suite complete with a spa-like bathroom featuring dual vanities, a soaking tub, and a separate stand-up shower.   The fully finished walk-up basement offers additional flex space with a full bath, a large recreation room, and a versatile media room that can be used as home office/gym/ or 5th bedroom den.  This home is well loved and blends comfort and style! Other Appointments include:  **Dual Zone system**BRAND NEW upper HVAC **5 Year old Hot Water Heater** Oversized Laundry Room can be used for craft room or space for full size shelving**Closet Organizers in walk-in closets **Located nearby Virginia Gateway Promenade with movie, shops, cafes and retail shopping!   Just a few minutes to 66, 29 and PW CO Pkwy and commuter lots.
#VAPW2090516

GAINESVILLE

8703 RALEIGH MEWS

4 Beds

4 Baths

3,319 Sq.Ft.

$809,900

MLS#: VAPW2090516
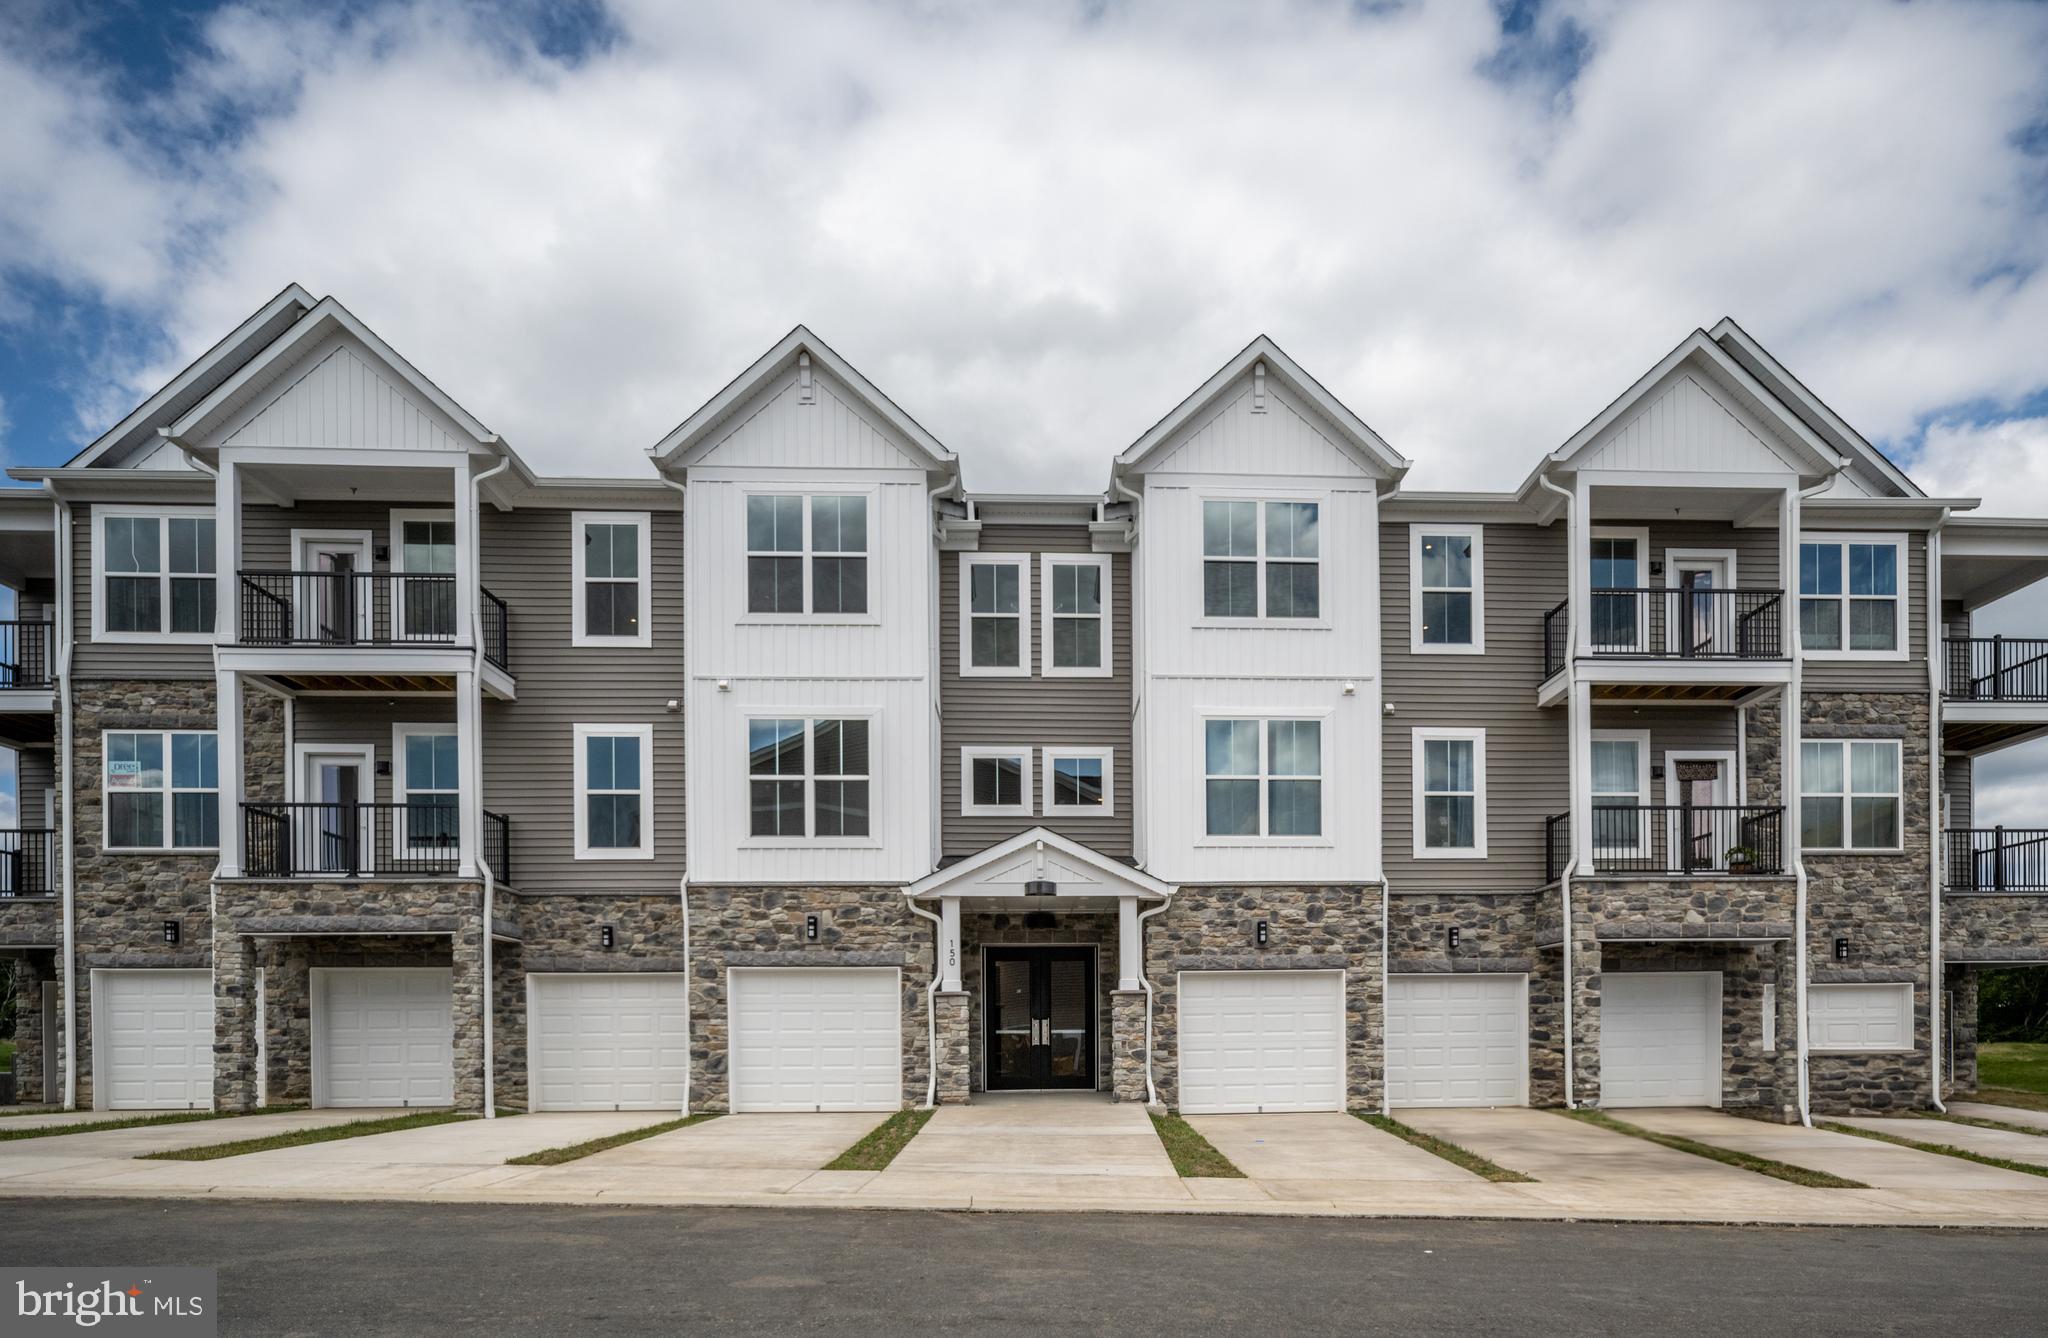
Experience the perfect blend of modern luxury and comfort in our stunning One-Level home in this three-level condo building designed for active adults. With an elegant stone facade and charming balconies, the community exudes sophistication and tranquility.
Upon entering, you'll be welcomed by a beautifully furnished two-story atrium foyer filled with natural light. Convenient elevator access ensures easy movement to your one-level home. Each unit features a private entry, enhancing security and personal space, along with smart video intercom access for peace of mind. Enjoy low-maintenance exterior living with a covered entrance that invites you home.
For added convenience, a well-lit private storage area and an indoor mailbox eliminate the need to venture outside for daily needs. An alternative staircase entry offers a great option for fresh air and exercise. Safety is prioritized with a state-of-the-art fire suppression system, allowing you to relax and enjoy your lifestyle. Plus, on-street parking provides easy vehicle access within this vibrant community.
Welcome to your beautifully designed home! The spacious foyer features an elegant tray ceiling and a coat closet. The layout flows seamlessly into an informal dining area and a large kitchen, complete with a generous island that seats four. The family room boasts high ceilings and numerous windows, creating a warm, inviting atmosphere.
Step out onto the spacious balcony, perfect for gardening, with a hose bib for convenience. The chef's kitchen is equipped with upgraded granite countertops and a full suite of stainless steel Whirlpool appliances, including a 5-burner electric range with an air fryer upgrade, a full-sized microwave, a gourmet dishwasher, and a side-by-side refrigerator with ice and water dispenser. Additional features include a dedicated coffee bar or butler's pantry, pull-out shelves in lower cabinets, and stylish 42-inch upper cabinets.
The laundry room is conveniently tucked away with shelving above the machines. The primary suite offers a spacious walk-in closet and a luxurious private bath with double sinks, an upgraded long vanity, and a stunning super shower with ceramic tile and a frameless glass enclosure. The generous shared bath includes a tub/shower combo, an upgraded vanity, and quartz countertops. Two additional bedrooms provide versatility for guests, office space, or retreats.
Enjoy abundant lighting with downlights and pre-wiring for ceiling fans. The DreeSmart Technology package includes climate control, a programmable thermostat, and home automation capabilities. Energy-efficient features contribute to a sustainable living environment that combines style, functionality, and modern technology.
Embrey Mill is exceptionally well-situated, just minutes from I-95 and Route 1, placing residents near vibrant shopping hubs like Garrisonville Road and the Embrey Mill Town Center, which features a Publix grocery store and other retail options. The community boasts amenities catering to active adults, including an exclusive clubhouse with a well-appointed kitchen, game room, cozy fireplace, and a private fitness center with a dedicated yoga room. Residents can participate in various activities organized by an on-site activities director.
The outdoor space features gas grills and multiple fire pits, fostering a warm community atmosphere. Engage in private pickleball and bocce courts, along with unique recreational features like giant chess. With its comprehensive offerings and focus on an active lifestyle, Embrey Mill is not just a place to live; it’s a vibrant community designed for modern living. Schedule your tour today!
#VAST2026318

STAFFORD

150 VALERIAN LOOP 101

3 Beds

2 Baths

1,475 Sq.Ft.

$389,900

MLS#: VAST2026318
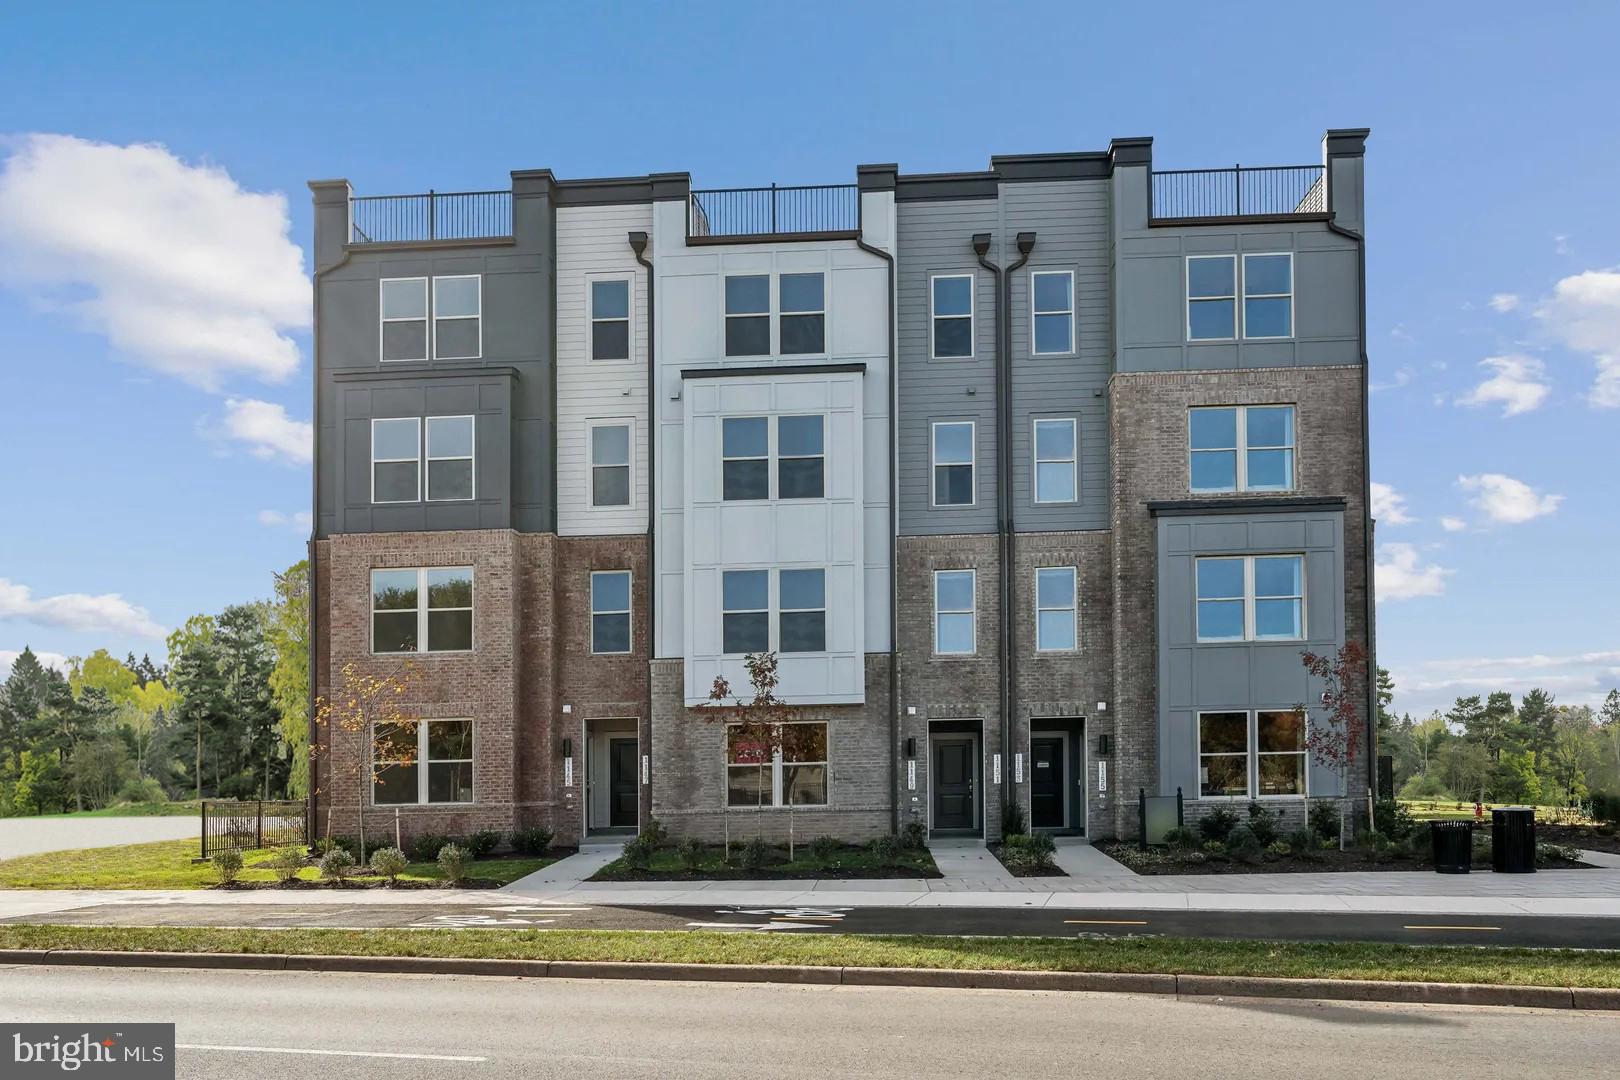
Experience seamless living and entertaining in The Tessa's open-concept design. From casual dinners on the couch to hosting happy hour with friends, the gourmet kitchen and main family room seamlessly blend into an inviting space flooded with natural light.

Impress your guests with the stunning quartz island, perfect for laying out appetizers or enjoying quick meals while working from home. You won't find a gourmet kitchen like this in any other 2-bedroom condo.

This home includes a 1-car, rear-load garage with storage areas which makes getting in and out of your vehicle during inclement weather, quick and easy and gives you a place to keep your sports equipment, tools, and other items organized and easy to find when you need them.

Retreat to the oversized primary suite on the second floor that has it all: an en-suite bathroom, double vanities, two walk-in closets, and a private water closet. There is an additional bedroom with a full bathroom, as well as an upper-level flex space that leads to a balcony, ensuring that everyone feels at home. This neighborhood is conveniently located just across the street from major dining and shopping.

The photos shown are of this home.
#VAFX2221264

HERNDON

13616 INNOVATION STATION LOOP

3 Beds

2 Baths

1,573 Sq.Ft.

$599,990

MLS#: VAFX2221264
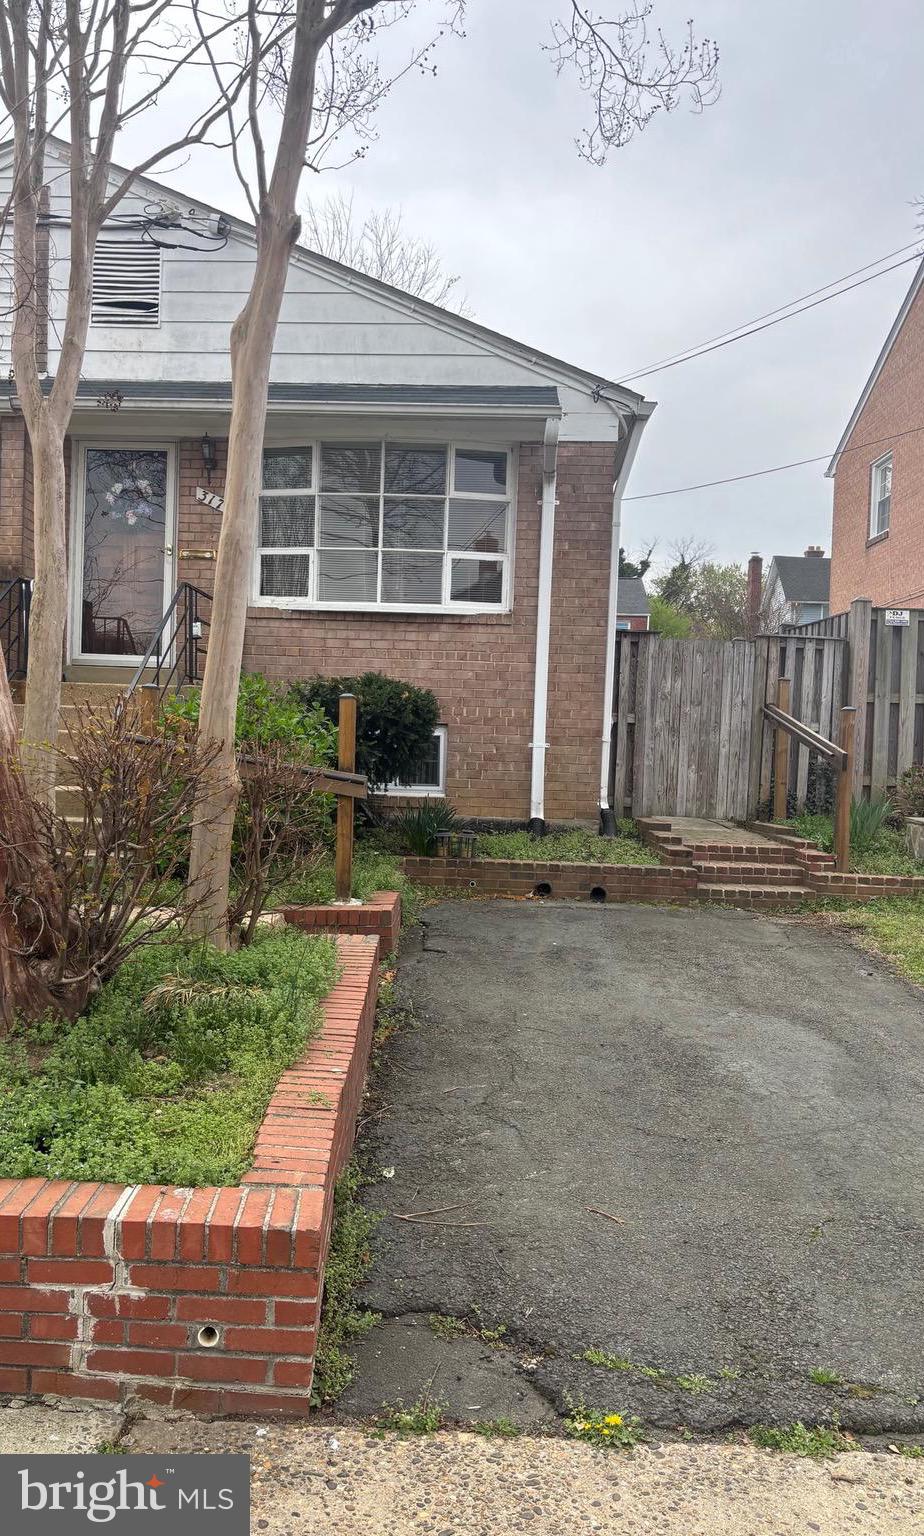
Welcome to this amazing opportunity to own a home in the lively heart of Del Ray! This property boasts two bedrooms and a full bathroom on the upper level, as well as three NTC rooms and an additional full bathroom in the basement. The possibilities are endless! Entertain friends and family in your fully fenced backyard, and appreciate the convenience of parking in your own driveway. You’ll find yourself just minutes away from the Potomac Yards shopping center, metro stations, Virginia Tech’s new Innovation Campus, the airport, and Washington, D.C.
#VAAX2043216

ALEXANDRIA

317 LAVERNE AVENUE

2 Beds

2 Baths

1,822 Sq.Ft.

$625,000

MLS#: VAAX2043216
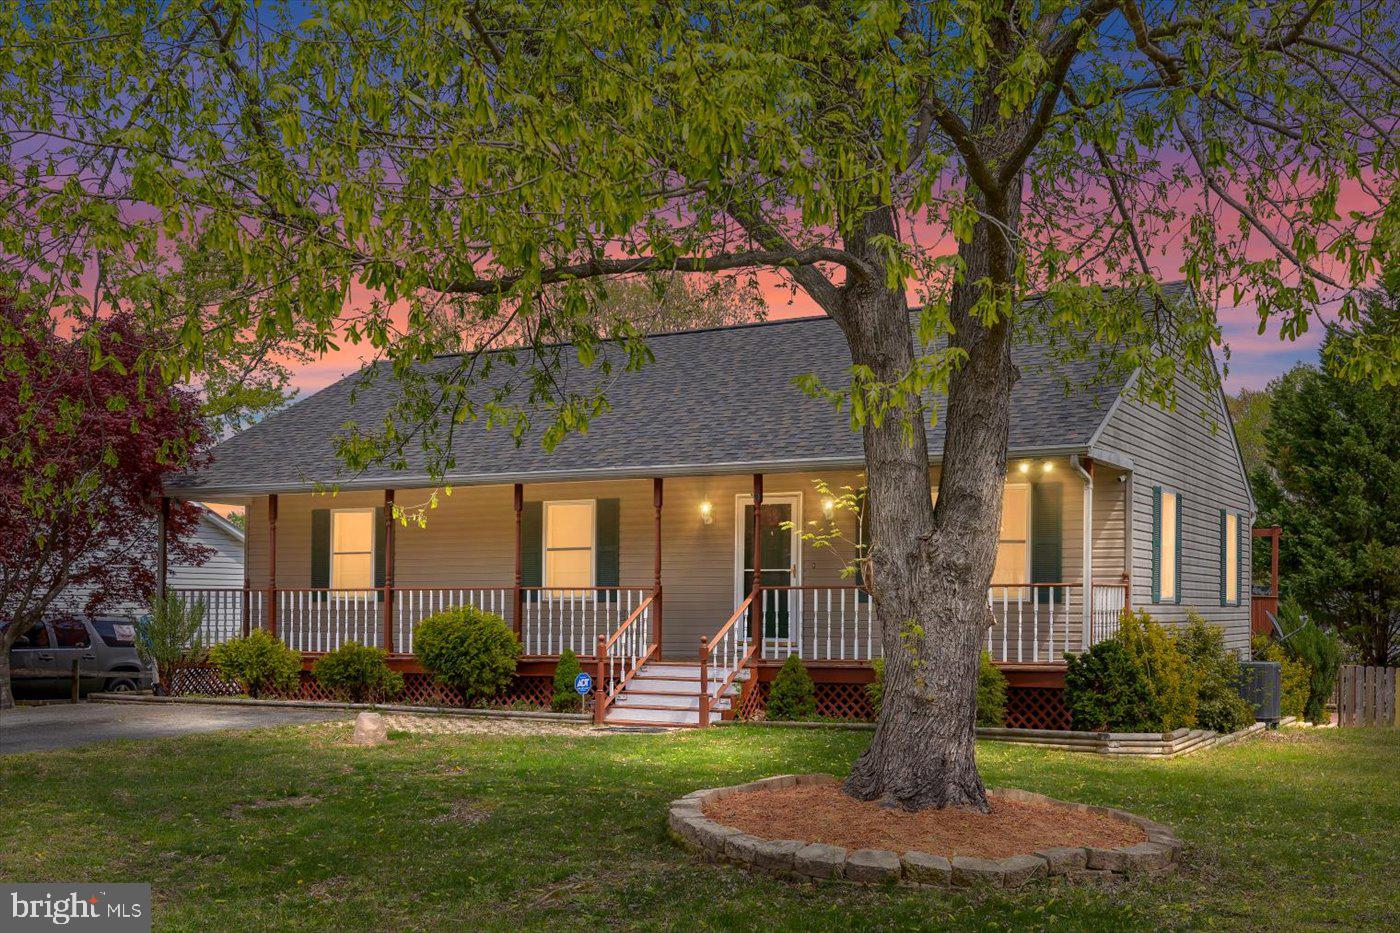
STOP SCROLLING! YOUR DREAM HOME IS RIGHT HERE! 

496 Albrough Blvd, Colonial Beach, VA 

Listen, opportunities like this don’t come around often—and when they do, the winners TAKE ACTION! This isn’t just a house; this is a lifestyle upgrade. A home that delivers everything you’ve been searching for—and then some.

Curb appeal? CHECK.
Space to entertain? CHECK.
Water access & NO HOA? DOUBLE CHECK!
Brand NEW Roof? CHECK.
Leaf-Blocking Drain System? CHECK.
Basement? Check

From the manicured lawn to the welcoming front porch, this home makes a statement before you even step inside. And once you do? You’ll be blown away by the open layout, designed for living BIG and entertaining right. The kitchen? Silestone countertops, tons of cabinet space—chef’s dream! The living room? Cozy up to that fireplace because home should feel like a warm embrace.

Step through the French doors onto your two-tiered deck—perfect for backyard barbecues, game nights, and unforgettable celebrations. The adjacent lot conveys too, meaning you get even more space for gardening, outdoor games, or whatever your heart desires. 

Parking? BOAT STORAGE? WE GOT YOU.

The backyard has a second driveway leading straight to a 2-car garage—plenty of room for your boat, RV, or weekend toys. No cramming, no stress. Just space, freedom, and options.

Working from home? We got that too!

The finished basement is ready for business—with a dedicated office space, family room, half bath, laundry area, and even French doors leading to a shaded patio. This home is BUILT for balance—grind when you need to, unwind when you want to.

Live Where Others Vacation!

This home sits in a water-access community just minutes from the town of Colonial Beach. Want to spend weekends boating or fishing? A voluntary civic association gives you access to the lake and boat ramp to Mattox Creek, which leads straight to the Potomac River. No HOA means FREEDOM—but if you want in, it’s just a minimal cost for major benefits.

This is THE home. THE lifestyle. THE moment to act.

If you’ve been waiting for a sign—THIS IS IT. A beautiful home. Room to grow. Water amenities. And the peace of mind that comes with a brand-new roof and a cutting-edge drain system that keeps leaves OUT and maintenance LOW.

This Home won't last long. Don’t let someone else take YOUR dream home. Make your move.
#VAWE2008546

COLONIAL BEACH

496 ALBROUGH BOULEVARD

3 Beds

2 Baths

1,966 Sq.Ft.

$349,999

MLS#: VAWE2008546
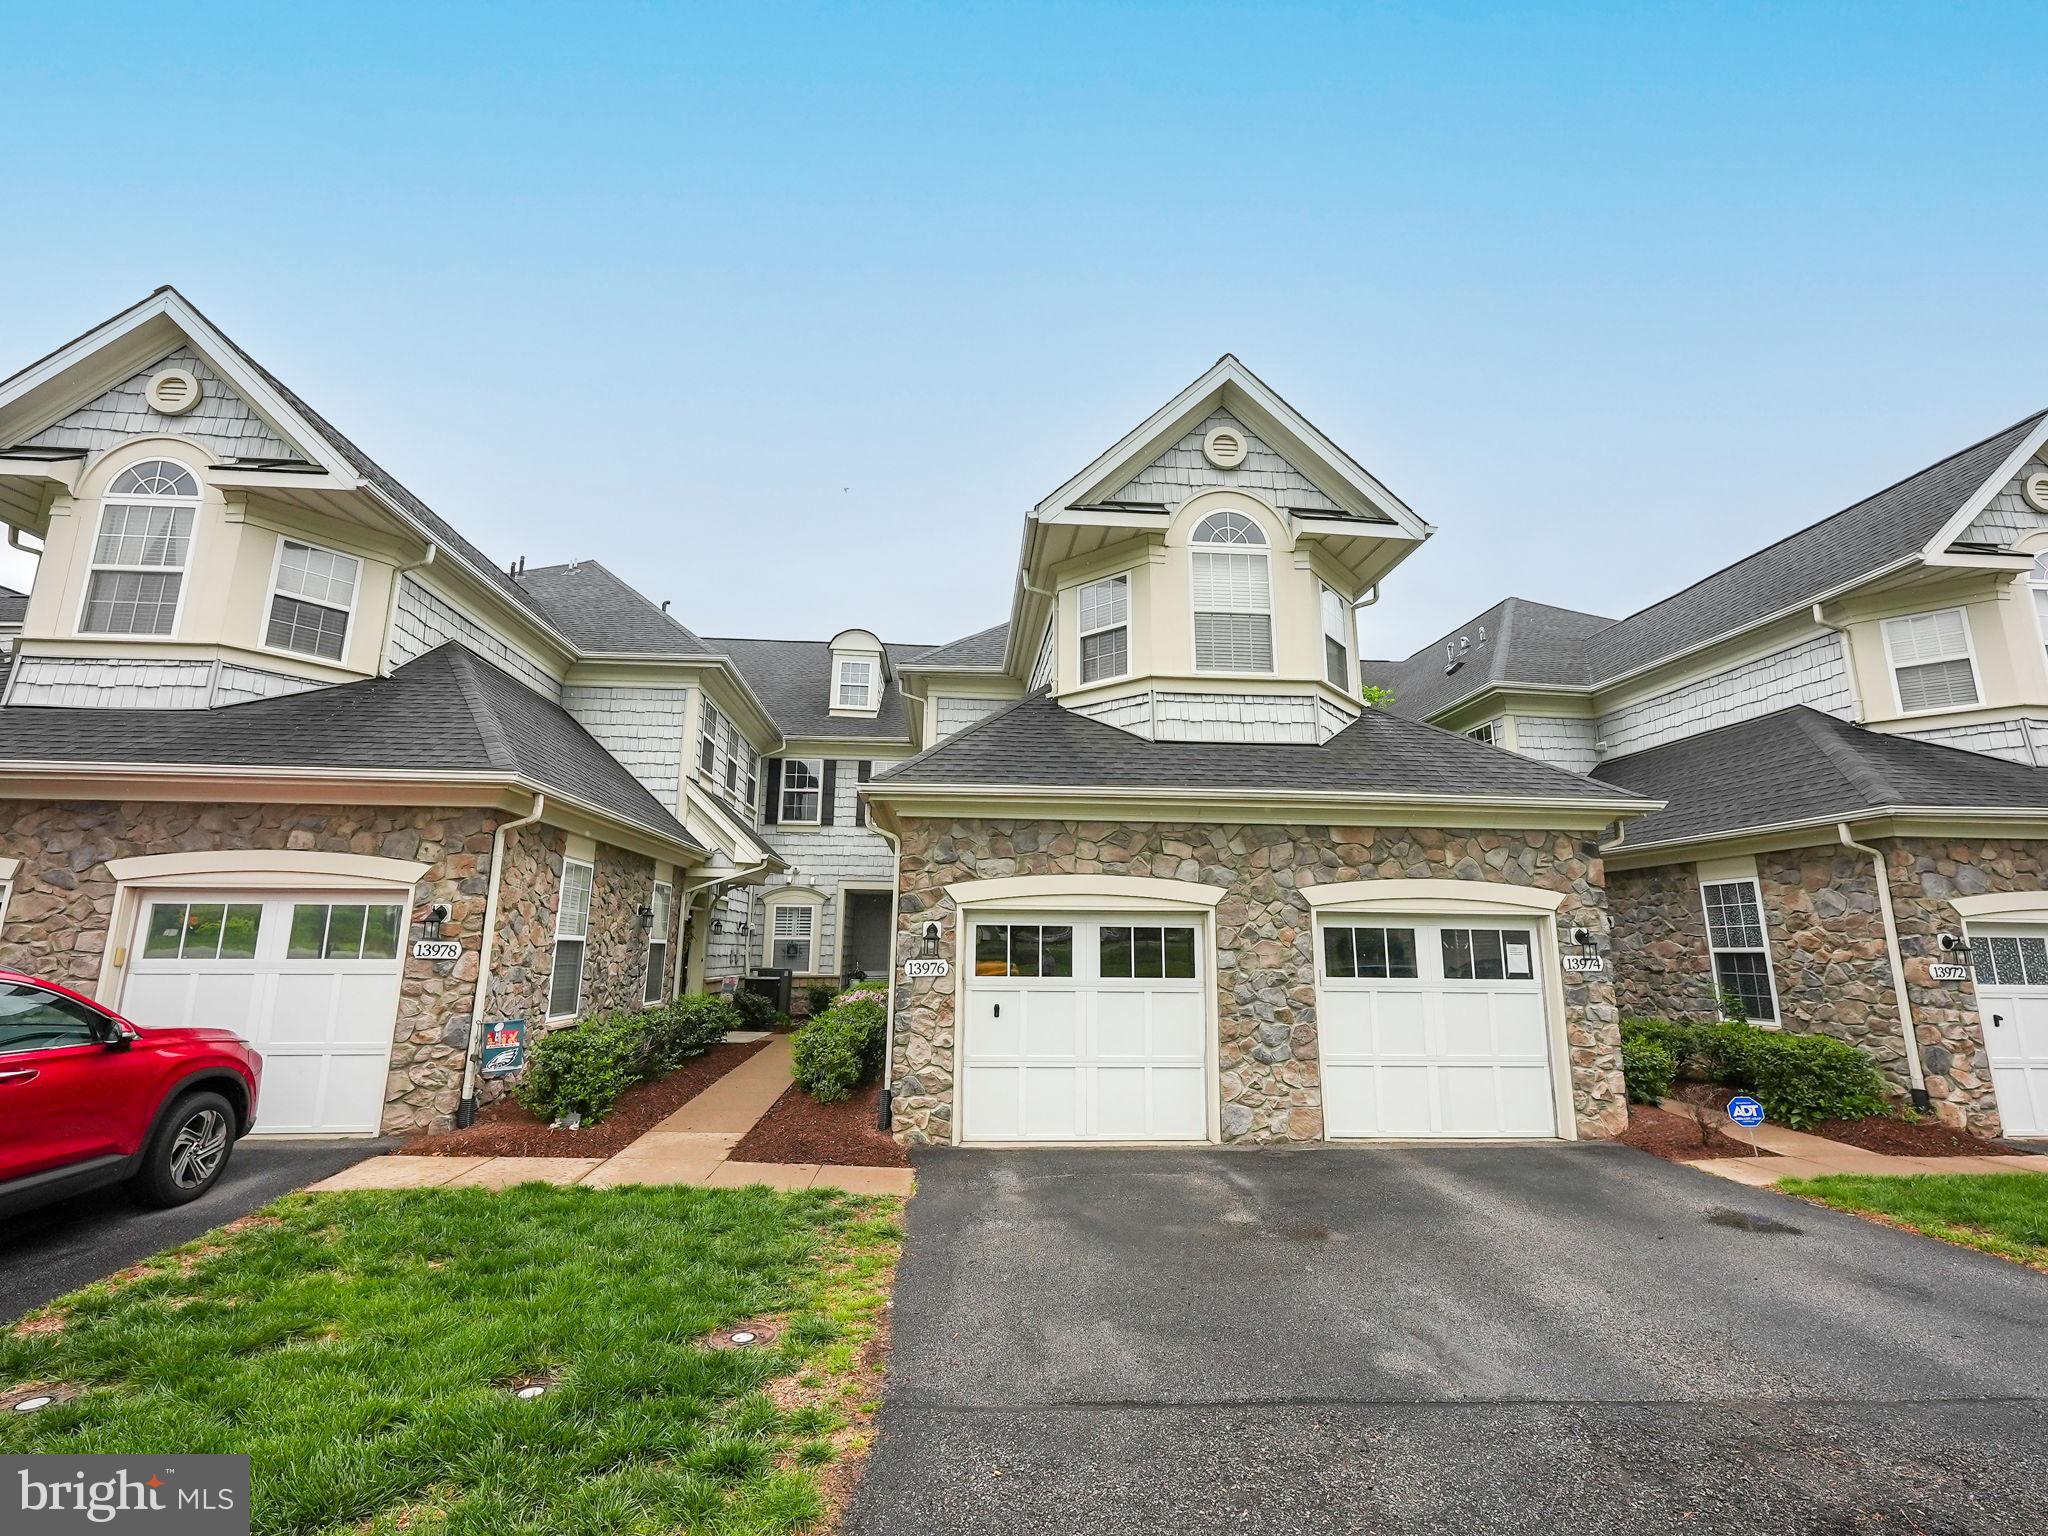
Welcome to Belmont Bay, a waterfront community that will take your breath away. Belmont Bay is not just a neighborhood, it's a destination for everyone to gather, boaters, walkers, joggers and bikers. This community has neighborhood-wide paths, along with scenic water views. Within minutes of you being in the neighborhood you will probably see an Osprey or an Eagle flying by. This beautiful condo is one of the nicest models in the community. It features wood & luxury vinyl flooring, granite counter-tops and many, many more features to allow you to live luxuriously. The one car garage and driveway has two committed parking spaces, with many more parking spaces available on the street. This house is close to the VRE, I-95, shopping, dining and much, much more. Please come and view this beautiful home located in this amazing neighborhood.
#VAPW2092558

WOODBRIDGE

13976 GREENDALE DRIVE

3 Beds

2 Baths

1,509 Sq.Ft.

$450,000

MLS#: VAPW2092558
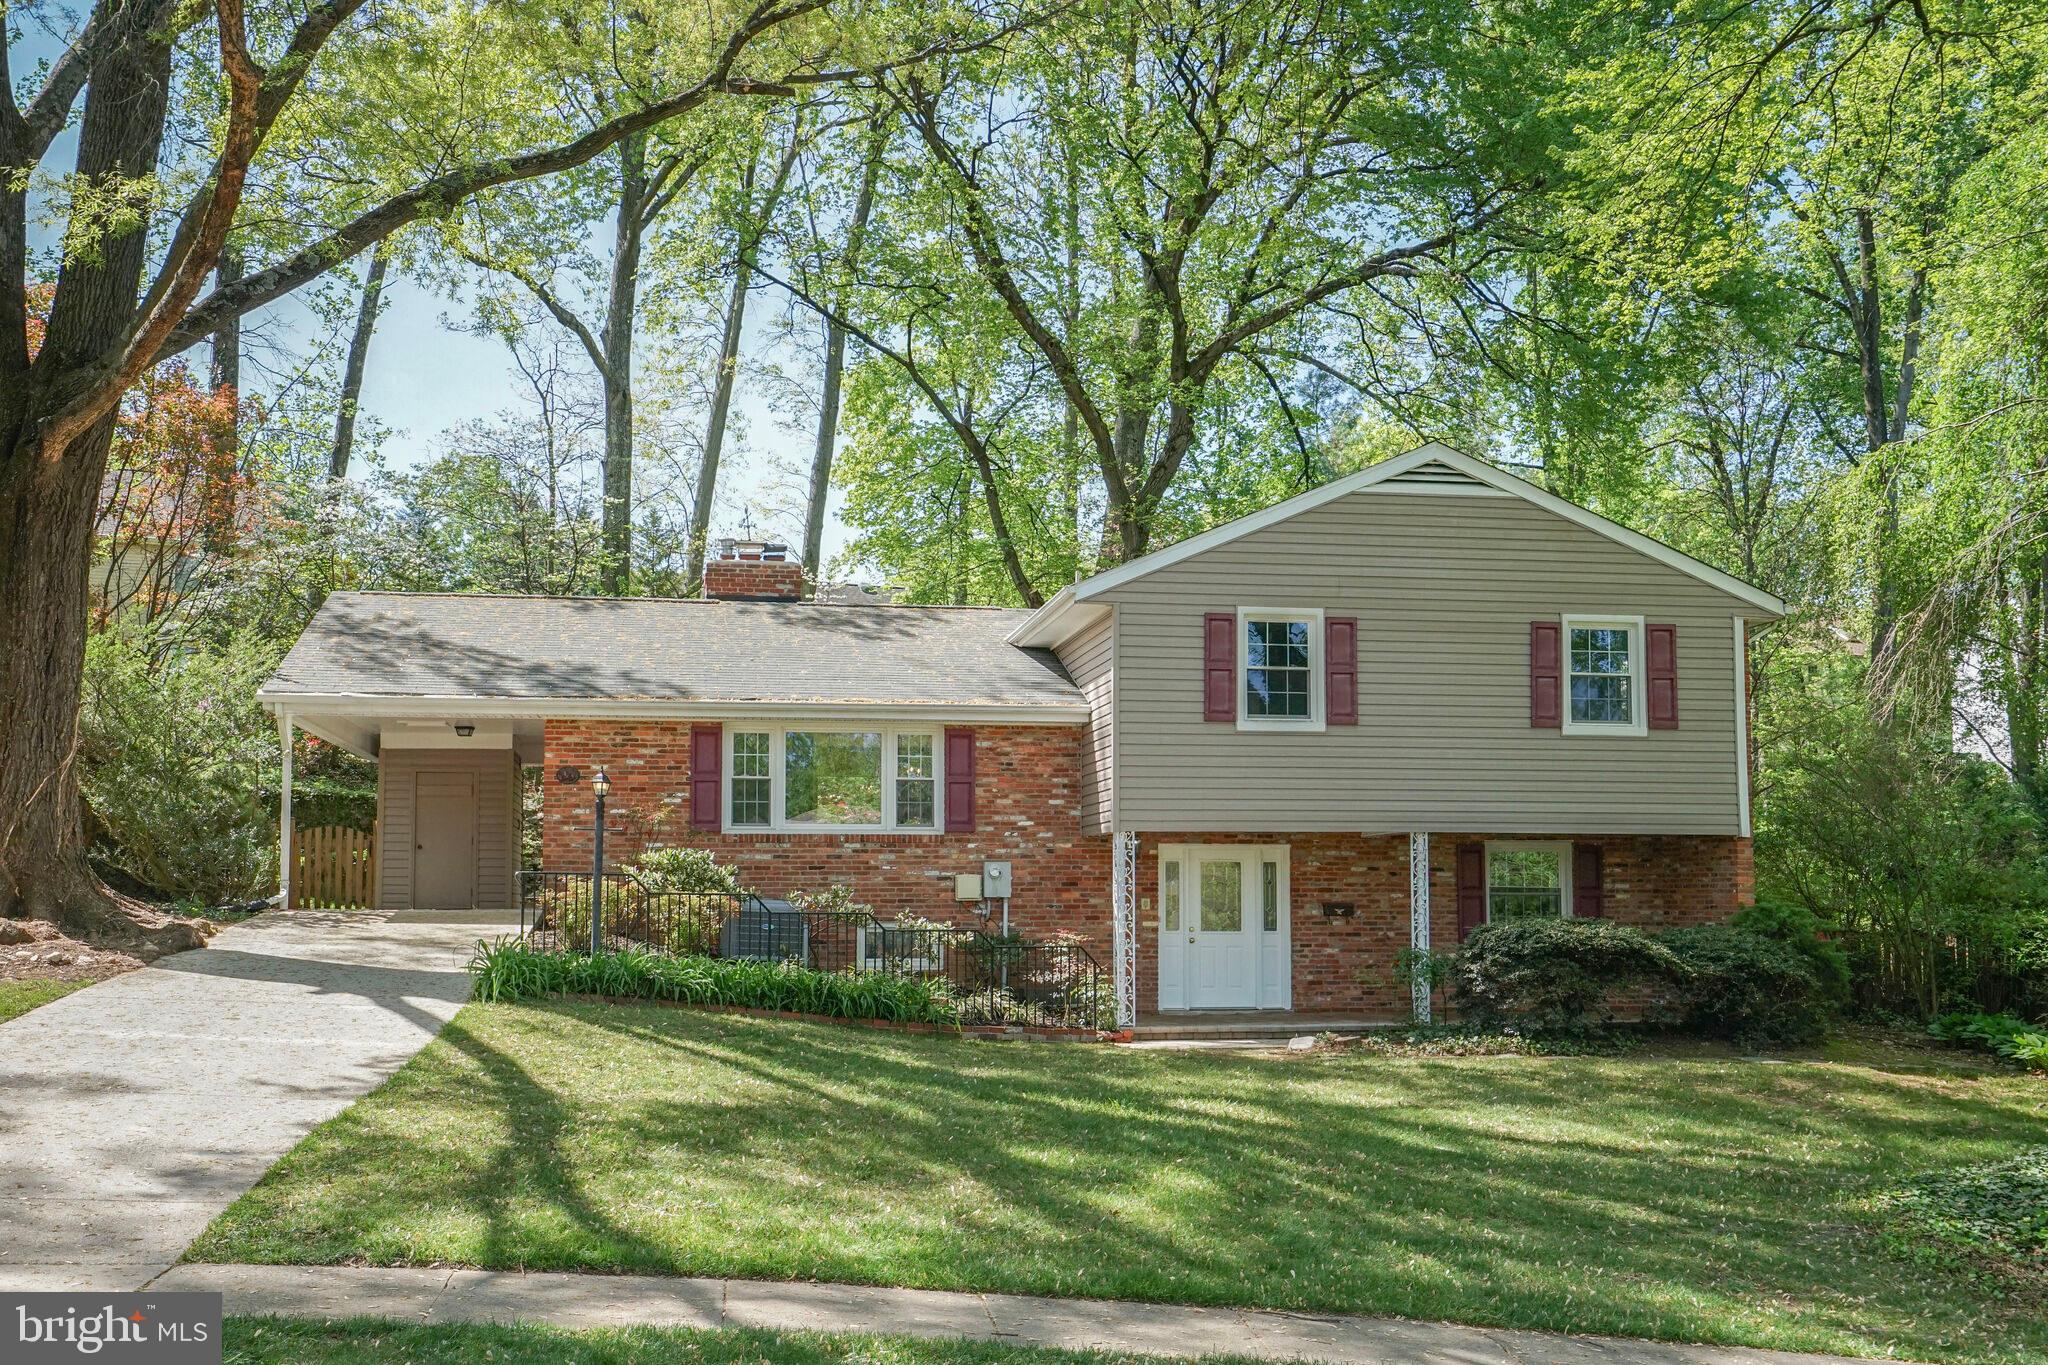
This stunning home in sought-after West Springfield offers over 2,500 square feet of beautifully updated living space on a 1/3-acre private lot. The amazing backyard has a huge patio, expansive level lawn, bench seating, a shed, flowering shrubs, and mature trees.

The home features a carport, front porch, remodelled gourmet kitchen with Amish cabinets, hardwood floors throughout the bedroom level, formal living room & dining rooms, a huge primary bedroom, updated bathrooms, an enormous family room with walk-out to patio, a lower-level recreation room, two wood-burning fireplaces, a workshop, and abundant storage space.

This home offers a sanctuary in the energetic hustle and bustle of Northern Virginia, an oasis in the heart of a strong, desirable school district, shopping, dining, recreation, parks, Springfield Country Club, Springfield metro, Fairfax Connector, Virginia Railway Express, and major commuting routes.
#VAFX2236518

SPRINGFIELD

7839 ANSON COURT

4 Beds

2 Baths

2,342 Sq.Ft.

$765,000

MLS#: VAFX2236518
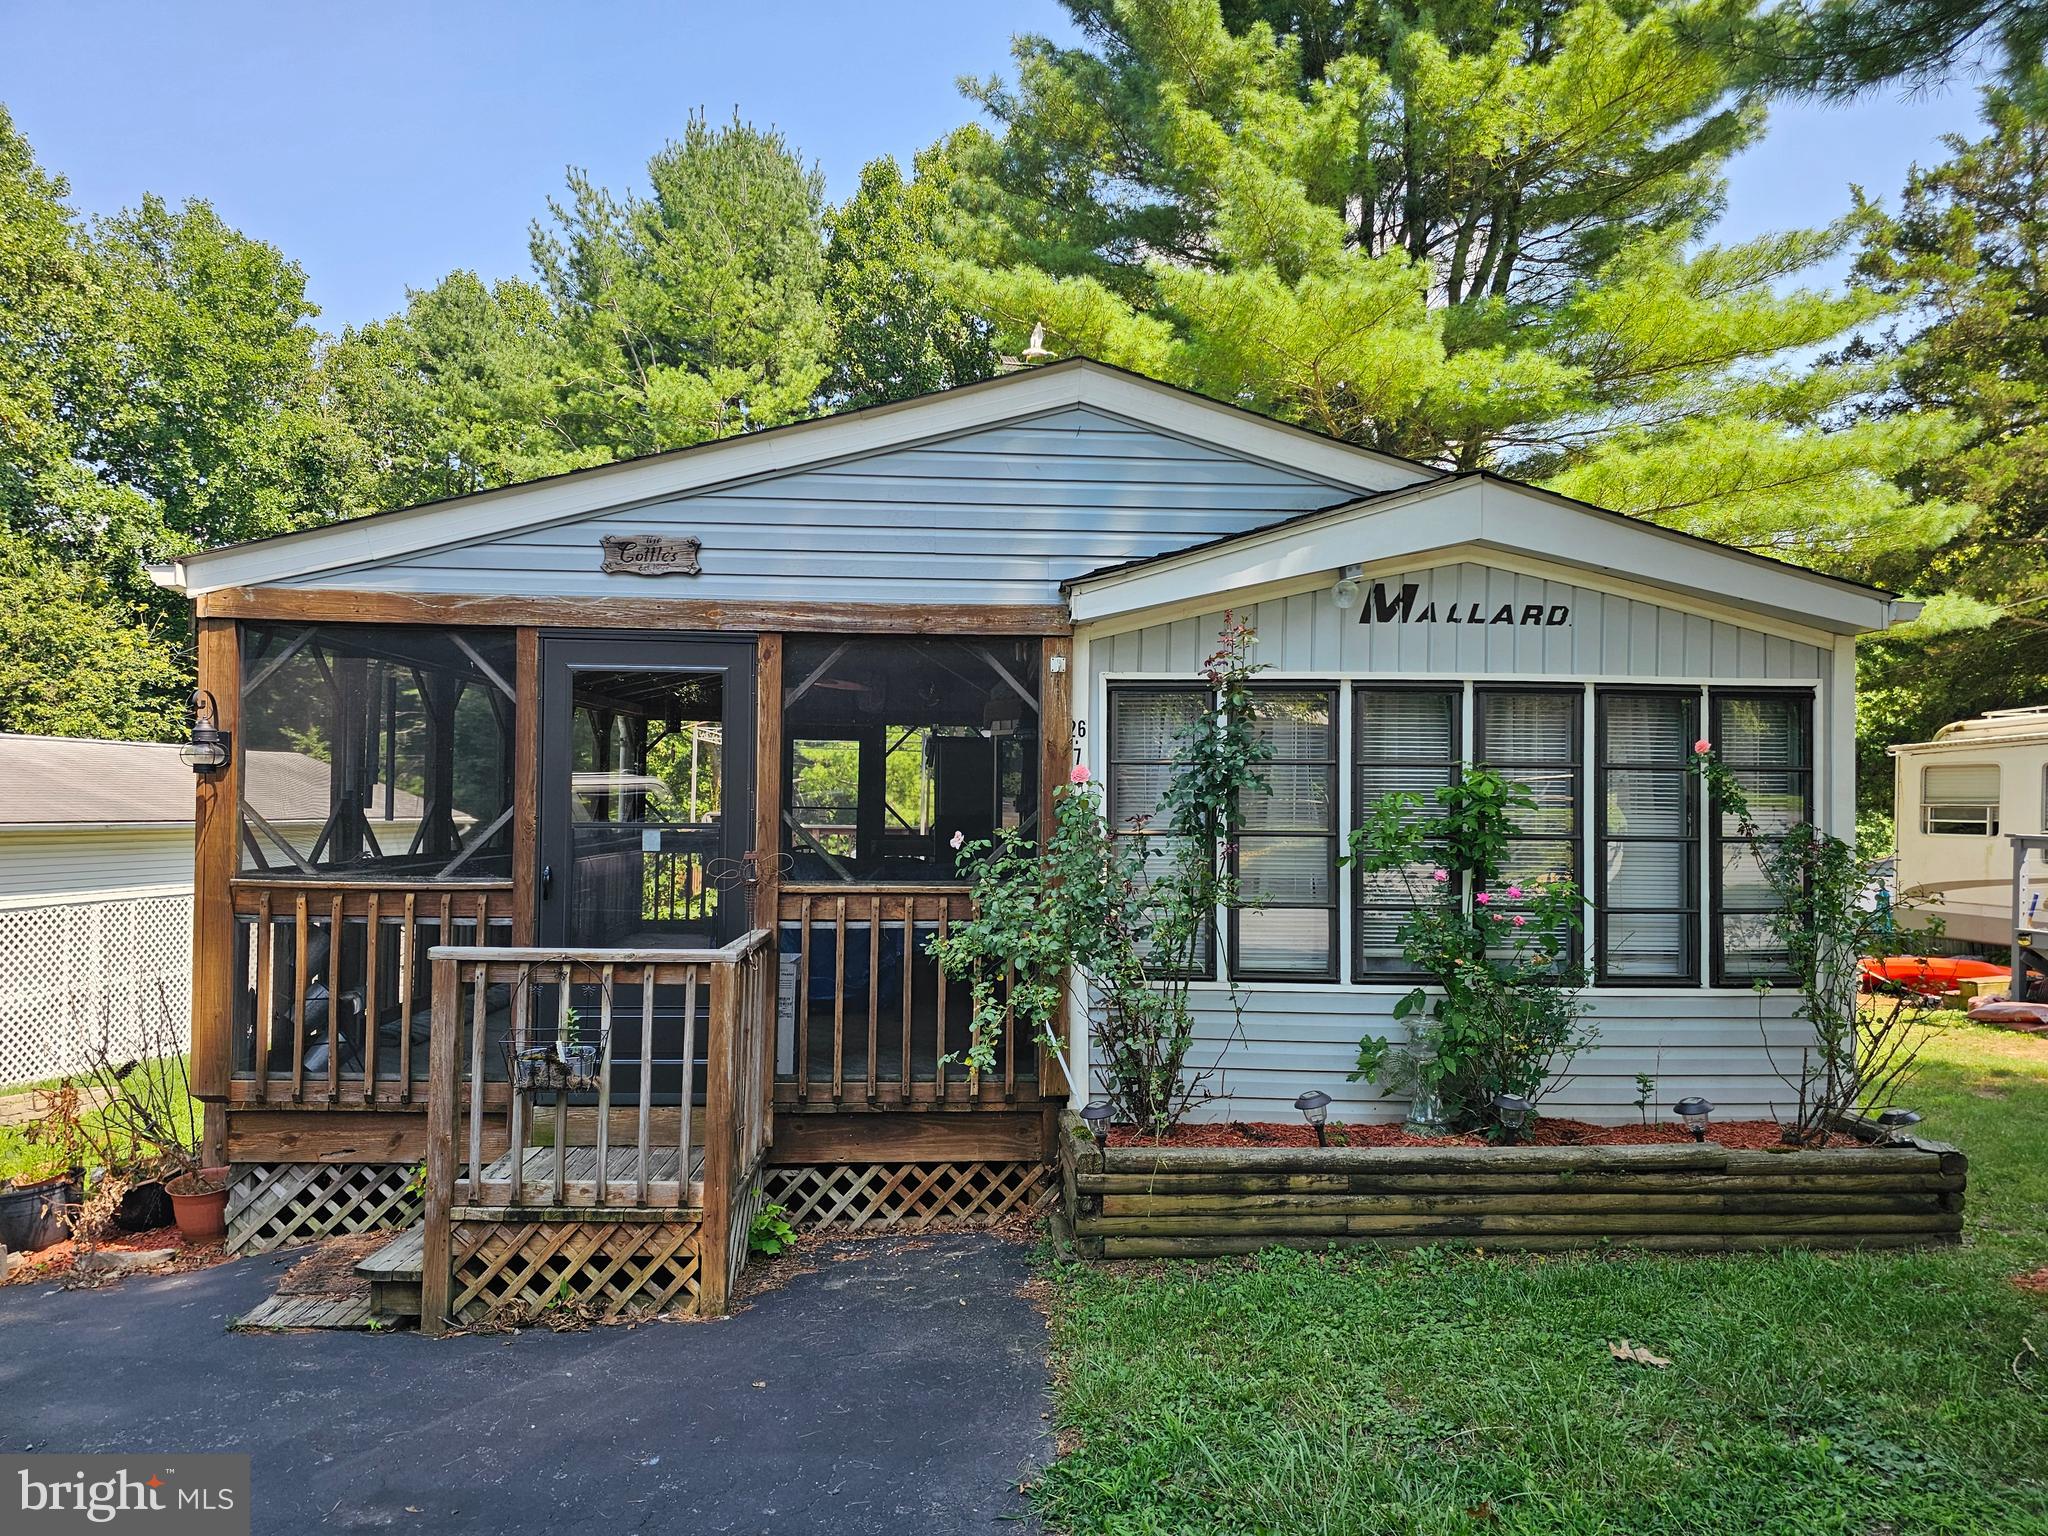
This is a gated community, so you need to enter at the guard shack. Entry is not permitted without ID per the office rules. Bring IDs to the office or guard shack for visitor pass. THIS IS A SEASONAL CAMPGROUND! OPEN FROM APRIL 1 TO NOVEMBER 1. 
This lot is conveniently located for walking to the swimming pools, restaurant/lounge, mini golf, youth center, playgrounds and more. Lot has a Mallard camper park unit that conveys with a large partly opened and partly screened deck. Large lot to enjoy time with your family & friends. Lot also has a shed that is used for the golf cart that conveys. All furniture and items convey with lot.
 
River Bend is a privately owned 400 acre recreational- vehicle camp resort with seasonal activities for members, families and guests.  Less than a 2-hour drive from the Washington and Baltimore metro area. Open with utilities from April 1 to November 1. Lot owners have access to their property the entire year. *** Members Enjoy *** * Amazing views and wildlife, Potomac River access, Trails, Swimming pools, Mini-Golf, Youth center, Tennis and basketball courts, laundry facilities, convenience store, deli and lounge. *Bath houses throughout the park, boat ramp, bar and grill and even a church located on the grounds. River Bend also hosts numerous activities such as 4th of July fireworks, small carnival, bonfires, poker runs, horseshoe tournaments, car show, Halloween Trick or Treat and so much more. The river is deep water for swimming, tubing and water skiing. CAN NOT LIVE HERE YEAR ROUND
Seller is motivated and will do Owner Financing with $25,000.00 down payment.
#WVBE2035274

FALLING WATERS

Block 26 Lot 7 RANGER

None Beds

None Baths

N/A

$70,000

MLS#: WVBE2035274

1 ... 141 142 143 144 145 ... 666
* Listings identified with the FMLS IDX logo come from FMLS and are held by brokerage firms other than the owner of this website. The listing brokerage is identified in any listing details. Information is deemed reliable but is not guaranteed. If you believe any FMLS listing contains material that infringes your copyrighted work please review our DMCA policy and learn how to submit a takedown request. © 2024. First Multiple Listing Service, Inc.

Send a message

Message successfully sent.

Your message

What is 3 + 4 ?

Reason for contacting?

I agree to receive email communication and understand I can unsubscribe at any time.

I agree to be contacted by Charis Realty Group - Christine Issler, Broker via call, email, and text for real estate services. To opt out, you can reply 'stop' at any time or reply 'help' for assistance. You can also click the unsubscribe link in the emails. Message and data rates may apply. Message frequency may vary. Privacy Policy

Sign Out

Virtual Assistant

Would you like to take the next step with this property? We can help you schedule a showing or virtual tour, or send you more details.

Yes, I would like more information.

Thank You for Your Reply, One of Our Agents will contact you as soon as possible

No, maybe later.

Thank you, you can always contact me via email, phone number or through the contact form.

Realhub AI

Lucy - Your AI-Powered Realtor

Update Your Temporary Password

Personalize your search

Enter your email and we'll notify you immediately when new listings match what you're looking for.

or enter email address

Already have an account ? Login here

Continue your home search

I agree to receive communications and understand I can unsubscribe at any time.

I agree to be contacted by Charis Realty Group - Christine Issler, Broker via call, email, and text for real estate services. To opt out, you can reply 'stop' at any time or reply 'help' for assistance. You can also click the unsubscribe link in the emails. Message and data rates may apply. Message frequency may vary. Privacy Policy

Already have an account ? Login here

We use cookies

We use cookies primarily for analytics to enhance your experience. By accepting, you agree to our use of these cookies. You can manage your preferences or learn more about our cookies policy.
