Properties

Browse or get in touch to schedule a walkthrough.

  • Nearby me
Price range

Popular Features

Community Features

Association

Property Features

Waterfront

View

Exterior Features

Interior Features

Style

409063 properties match your criteria

Updated 1 minute ago

E-Alert name
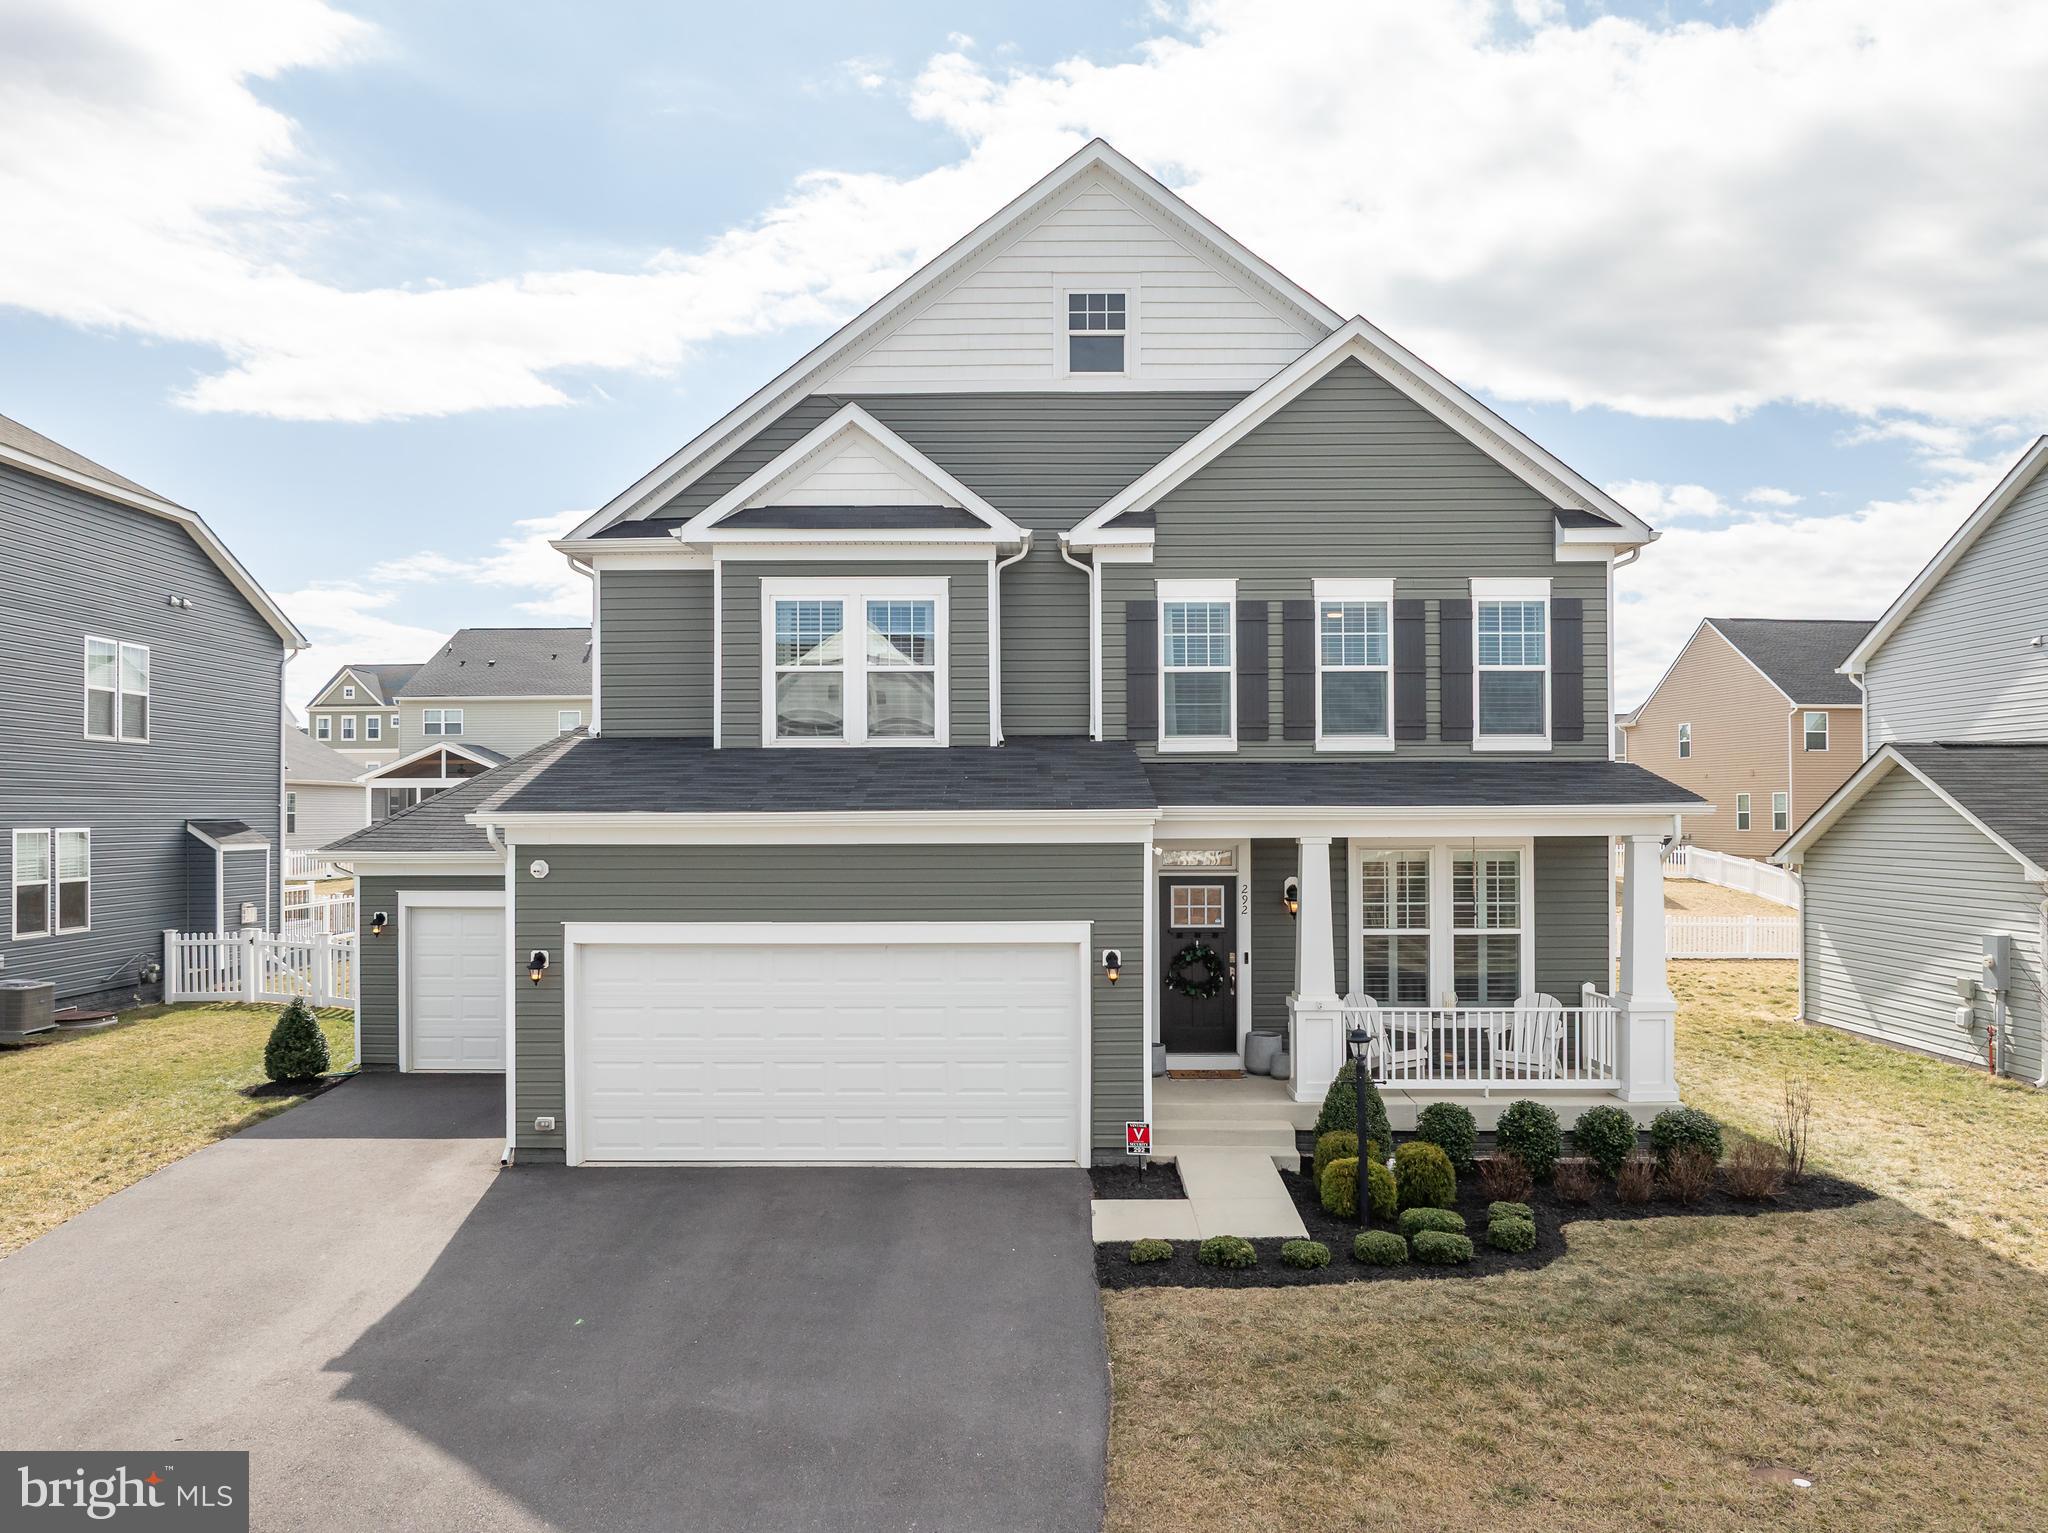
This is the home you have been waiting for in Snowden Bridge! This gorgeous colonial home is loaded with upgrades and features 4,075 finished sq. ft., 5 bedrooms, 4.5 bathrooms, 3 car garage, finished basement, and a screened deck. Upon arriving, you’ll appreciate the front porch and welcoming foyer with a tray ceiling that leads to an office space with French doors and a formal dining room with a tray ceiling. The great room showcases a beautiful coffered ceiling, tons of natural light, and a gas fireplace. The great room opens to the stunning gourmet kitchen with a large island, white shaker cabinets, quartz countertops, herringbone tile backsplash, gas cooktop, wall oven/microwave combo, and stainless appliances. Off the kitchen, you will find a large walk-in pantry, a mudroom area with custom built-in cabinets, a half bathroom, and access to the 3-car garage. The main floor also features engineered hardwood flooring throughout, plantation shutters, and solid oak stairs to the second level. Upstairs, you will admire the large primary bedroom with an attached bathroom featuring a soaking tub, separate shower, and a large walk-in closet. The second bedroom offers a private full bathroom and bedrooms three and four share a full jack-and-jill bathroom. A dedicated laundry room with front loading washer and dryer, sink, and cabinets complete the second level. The finished basement provides you with a large recreation room, a fifth bedroom with a full bathroom, a walk-in closet, and access to the rear yard. Outside, you will find this home has plenty of space for entertaining with a fenced rear yard, paver patio, and a large 18x20 screened Trex deck with a vaulted ceiling. Take advantage of all that Snowden Bridge has to offer with a community pool, recreation center, basketball court, tennis court, jog/walk paths, playground, dog park, and much more. Conveniently located near I-81 for an easy commute to many areas!
#VAFV2033720

STEPHENSON

292 NORLAND KNOLL DRIVE

5 Beds

4 Baths

4,075 Sq.Ft.

$635,000

MLS#: VAFV2033720
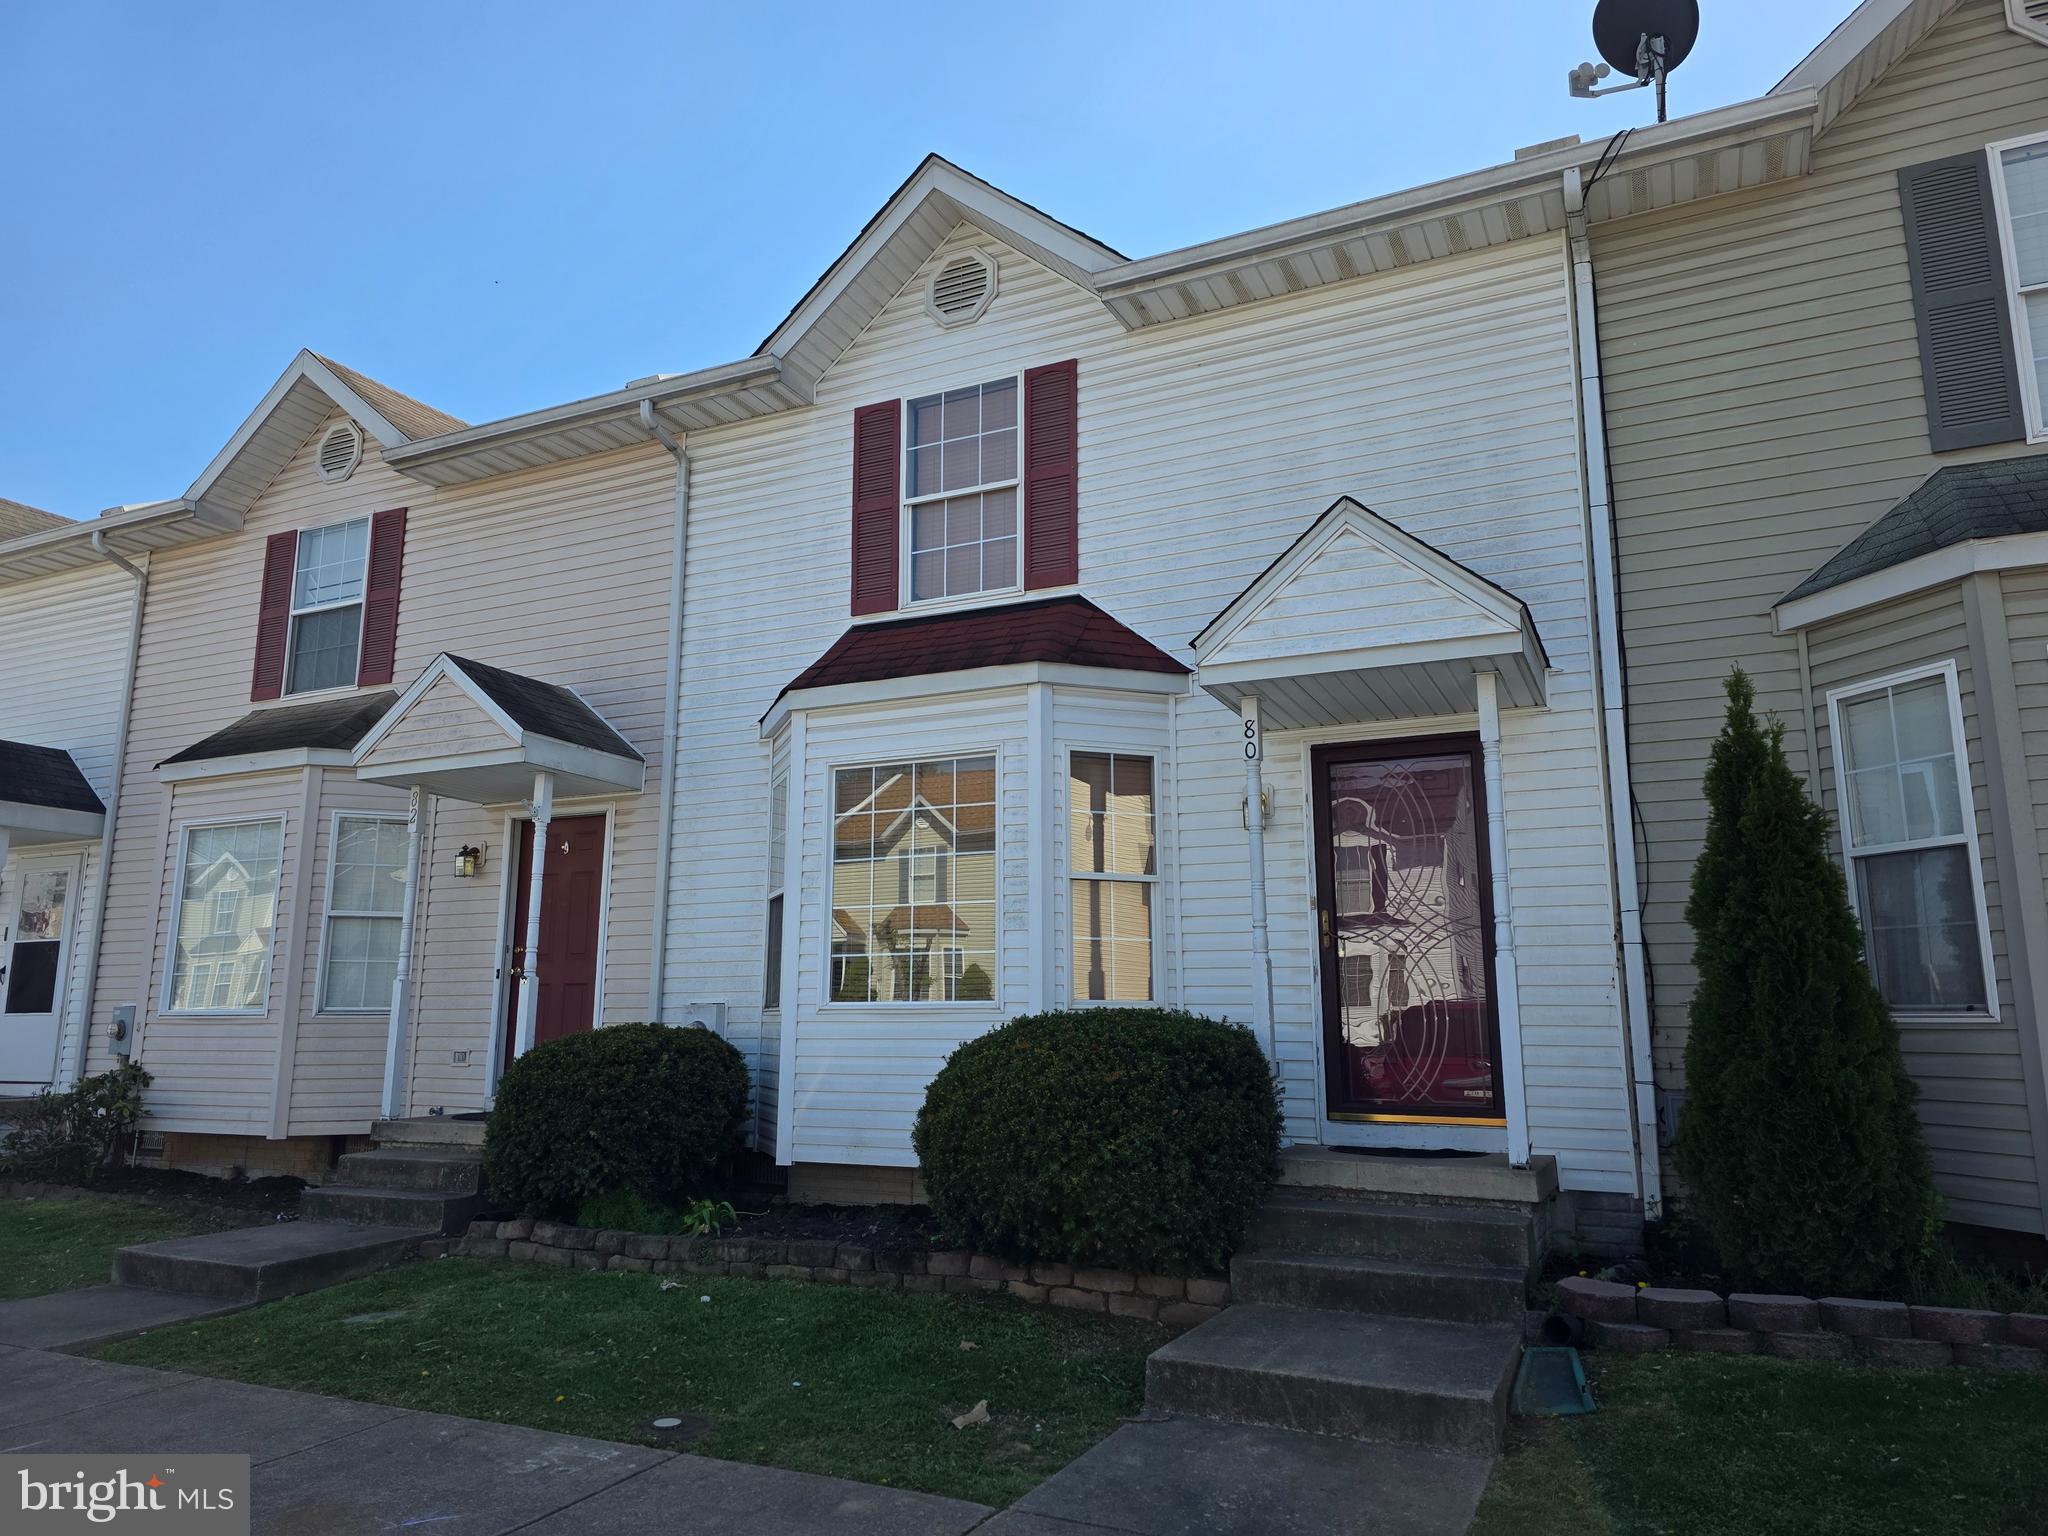
Welcome to this  2-level townhouse featuring 3 bedrooms and 2 1/2 baths. Located in a family-friendly neighborhood just minutes from schools, this home is perfect for those seeking comfort and convenience.
Enjoy a nice size living room , cute kitchen and large dining area, convenient 1/2 bath and a private deck ideal for relaxing. The primary suite includes a full bath and walk-in closet, while the additional bedrooms offer flexibility for family, guests, or a home office. Designated parking. Easy access to shopping and schools. Don’t miss this opportunity to live in a charming, move-in ready home close to everything you need! Home Warranty included!
#WVBE2039460

INWOOD

80 STADIUM CIRCLE

3 Beds

2 Baths

1,254 Sq.Ft.

$213,000

MLS#: WVBE2039460
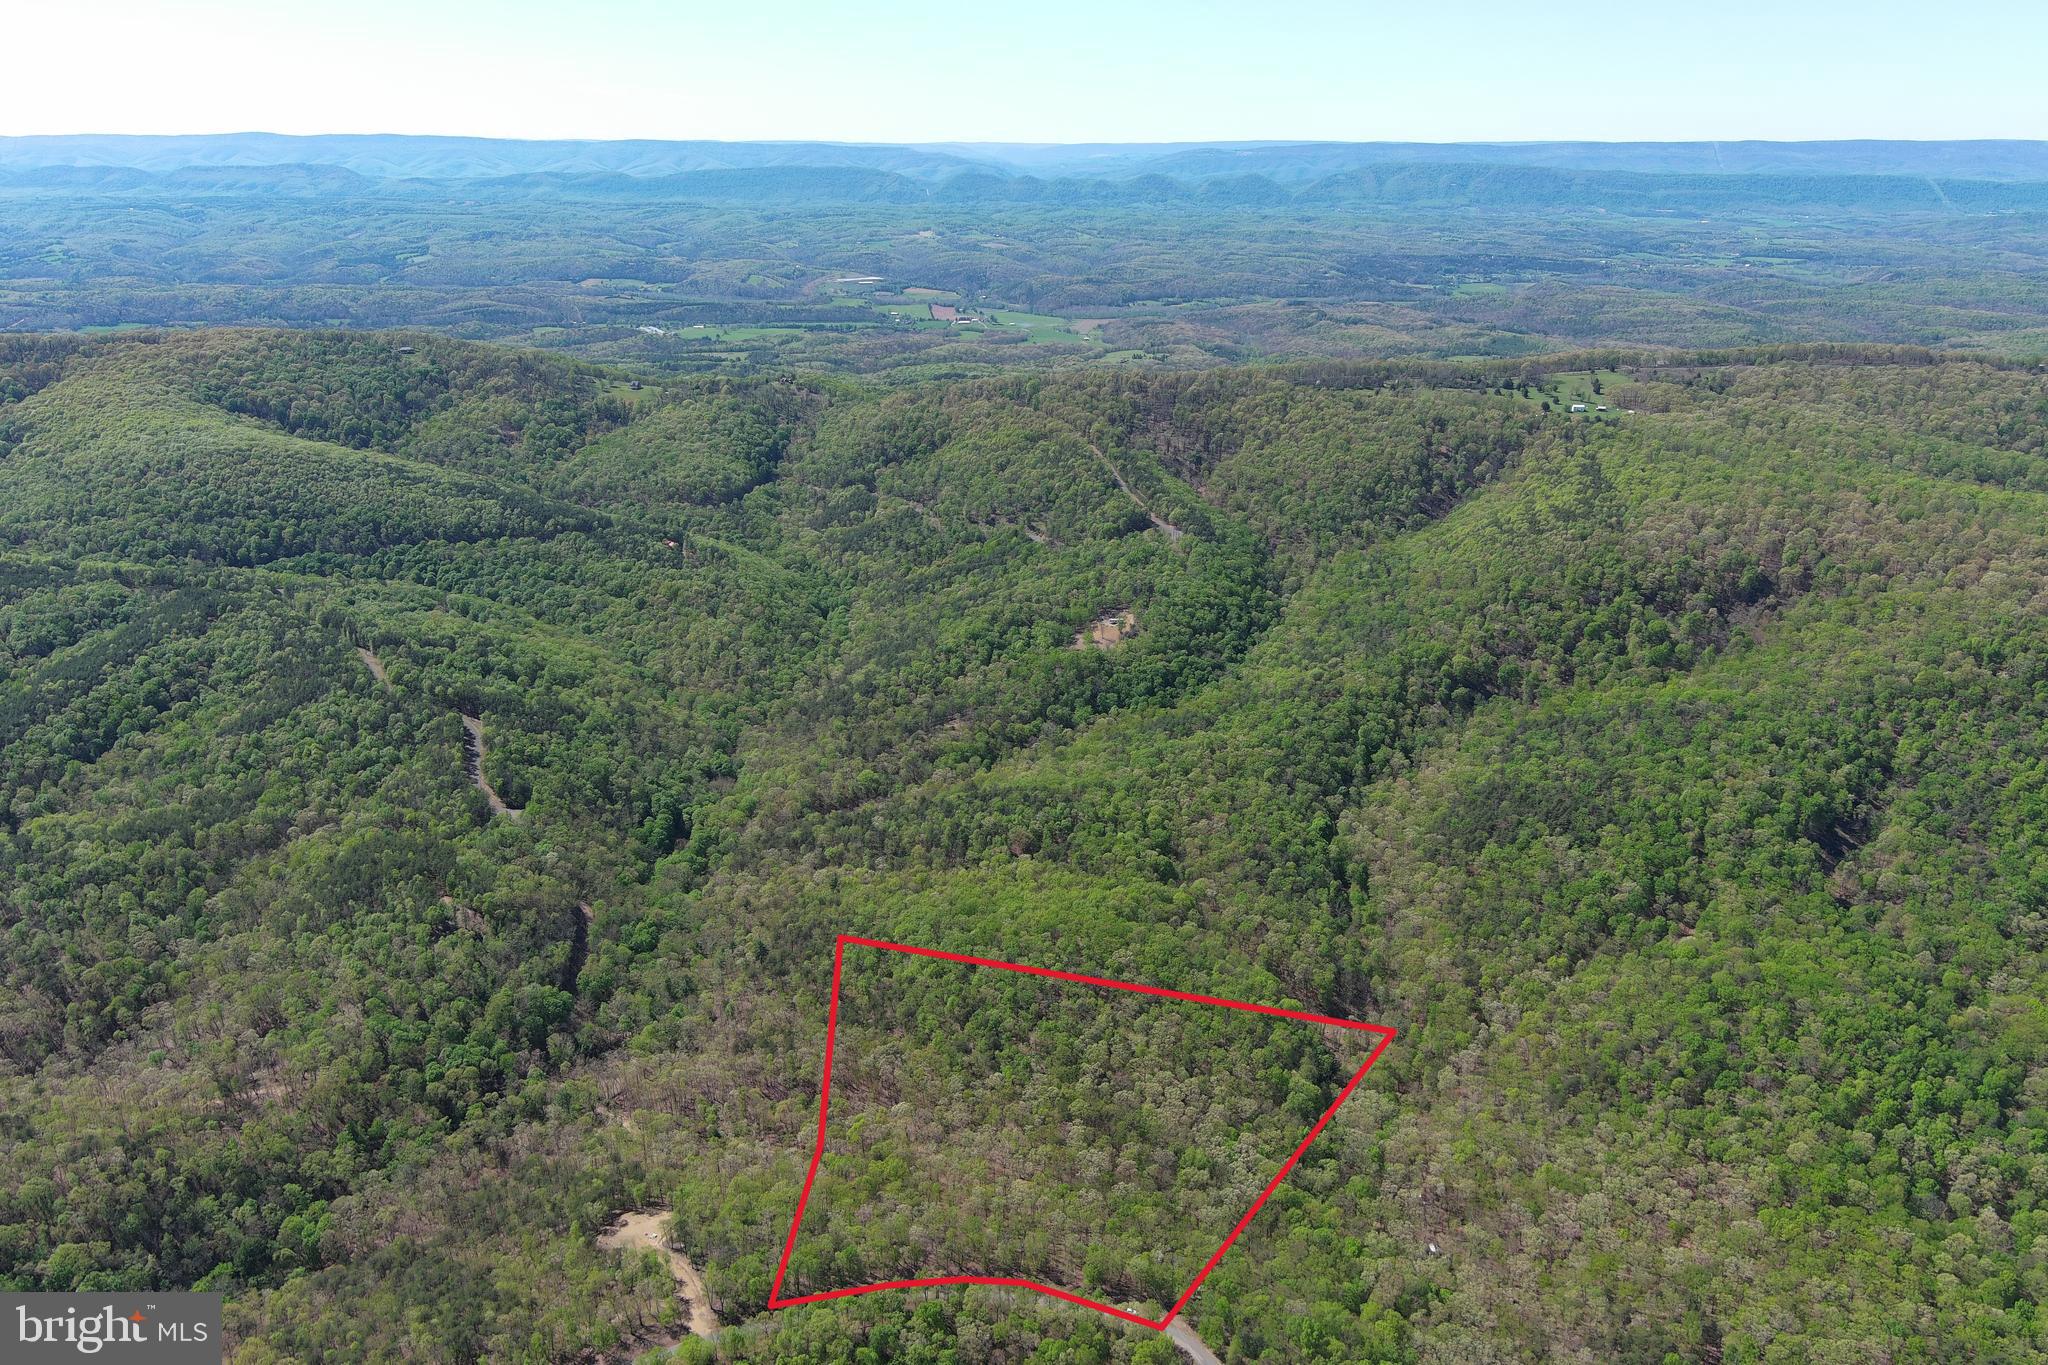
NICE......10 WOODED ACRES OF MAGNIFICENT HARDWOOD FOREST ONLY 10 MINUES FROM THE TOWN OF ROMNEY, PUBLIC ACCESS ON THE SOUTH BRANCH OF THE POTOMAC RIVER AND PUBLIC HUNTING. PRISINE WOODLANDS IN SMALL PRIVATE GATED COMMUNITY.
#WVHS2006050

ROMNEY

40 HAMILTON ESTATES

None Beds

None Baths

10.12 acres

$70,000

MLS#: WVHS2006050
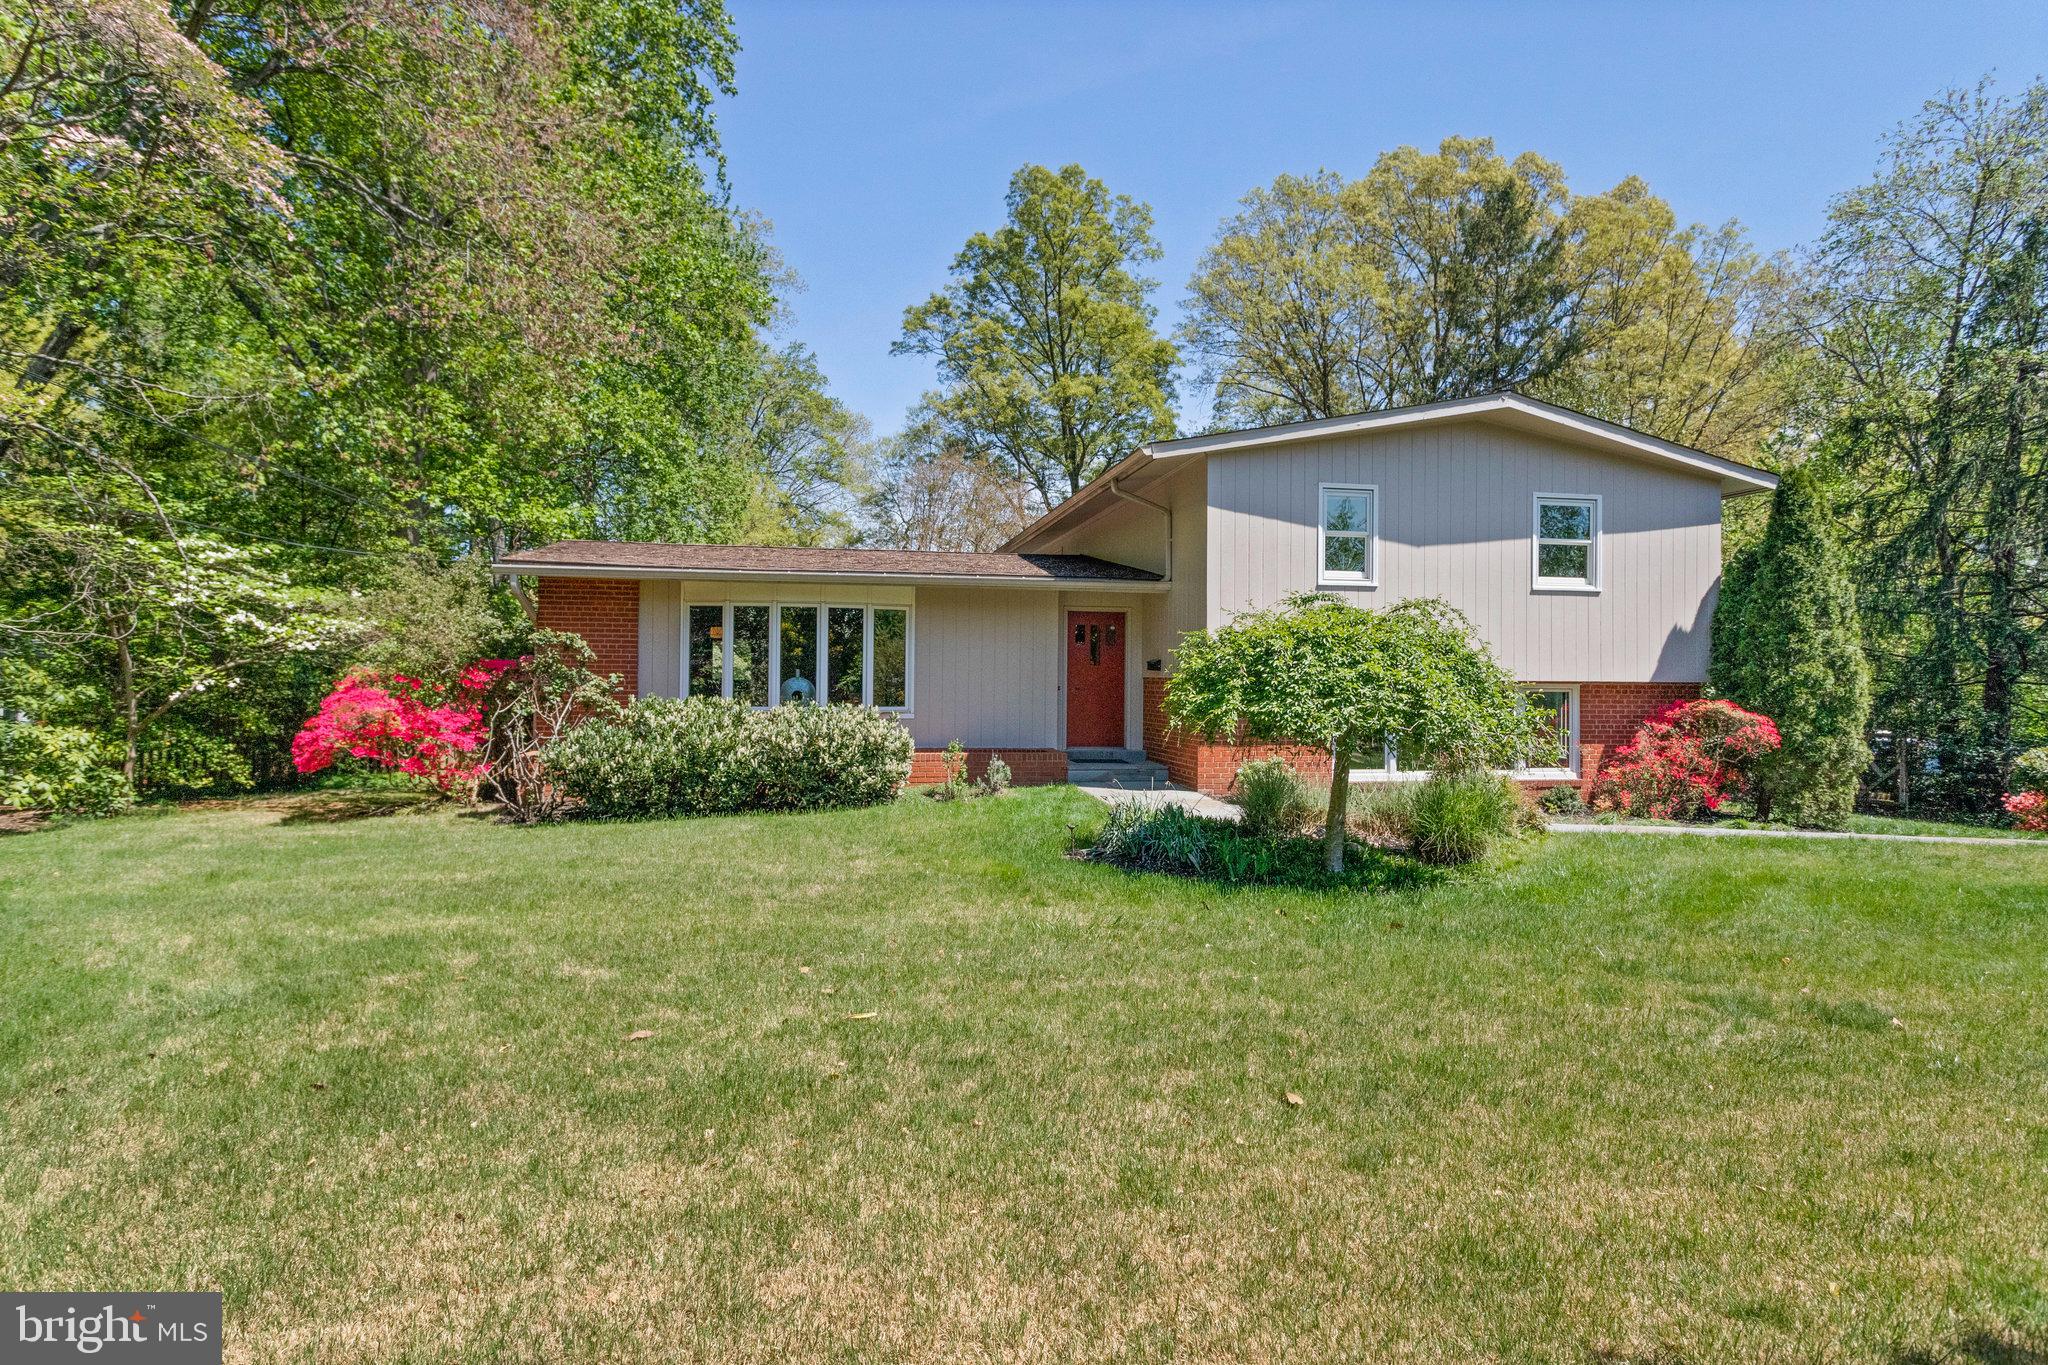
Welcome to this stunning 4-level home with a contemporary flair, ideally located in the heart of Mantua on a beautifully landscaped half-acre lot. With thoughtful updates, abundant natural light, and a flexible layout, this home offers both comfort and modern style in one of Fairfax's most sought-after neighborhoods.

Step inside to a bright and spacious living and dining area with vaulted ceilings and gleaming hardwood floors. The large eat-in kitchen features brand-new Quartz countertops, stylish Luxury Vinyl Tile flooring, and stainless steel appliances—perfect for cooking, hosting, or everyday meals with the family.  Walk out through French door to flagstone patio for outdoor entertaining and serene views of yard. 

Upstairs, you’ll find four generously sized bedrooms and three full bathrooms, all on the same level. Two of the bedrooms feature their own en suite bathrooms, including an added primary suite with a luxurious and stylish bathroom complete with double sinks, a large shower, and a walk-in closet with custom shelving and cabinetry. The original primary suite also has its own private bath, making this home ideal for multigenerational living or hosting guests with ease.

The lower level is warm and inviting, with a cozy family room featuring a wood-burning fireplace and built-in window seat. A large picture window offers a lovely view of the  front yard—perfect for your pets to perch on the bench and watch the birds in the garden. Just below, the second lower level offers even more versatility, with ample storage, a bonus room perfect as a home office or guest room, and an oversized two-car garage tucked away at the rear of the home.

Outside, the fenced backyard is a true oasis with lush perennials, mature landscaping, and a charming herb garden along the side. Nature lovers will appreciate the serene setting and peaceful views.

This home includes many recent upgrades, including new carpet and LVT flooring in 2024, a 2018 heat pump with oil backup for dual fuel efficiency, and Pella replacement windows on the main floor. With public water and sewer, no HOA, and low monthly utilities, this property offers convenience without compromise.   At the rear there is a 2 car garage with  a good size turn around and extra parking space. 

Families will love being just steps from Mantua Elementary, the neighborhood’s popular walking loop on Colesbury Place, and nearby playing fields and a tot lot. You'll also enjoy easy access to the Vienna Metro, Mosaic District, Inova Fairfax Hospital, and the acclaimed Woodson High School pyramid. The community’s popular Mantua Swim and Tennis Club and nearby parkland and trails add to the vibrant neighborhood feel.

Join us for an Open House on Sunday, April 27, from 2 to 4 PM, and see why this one-of-a-kind home is everything you’ve been waiting for.
#VAFX2232240

FAIRFAX

3611 KIRKWOOD DRIVE

4 Beds

3 Baths

3,117 Sq.Ft.

$1,050,000

MLS#: VAFX2232240
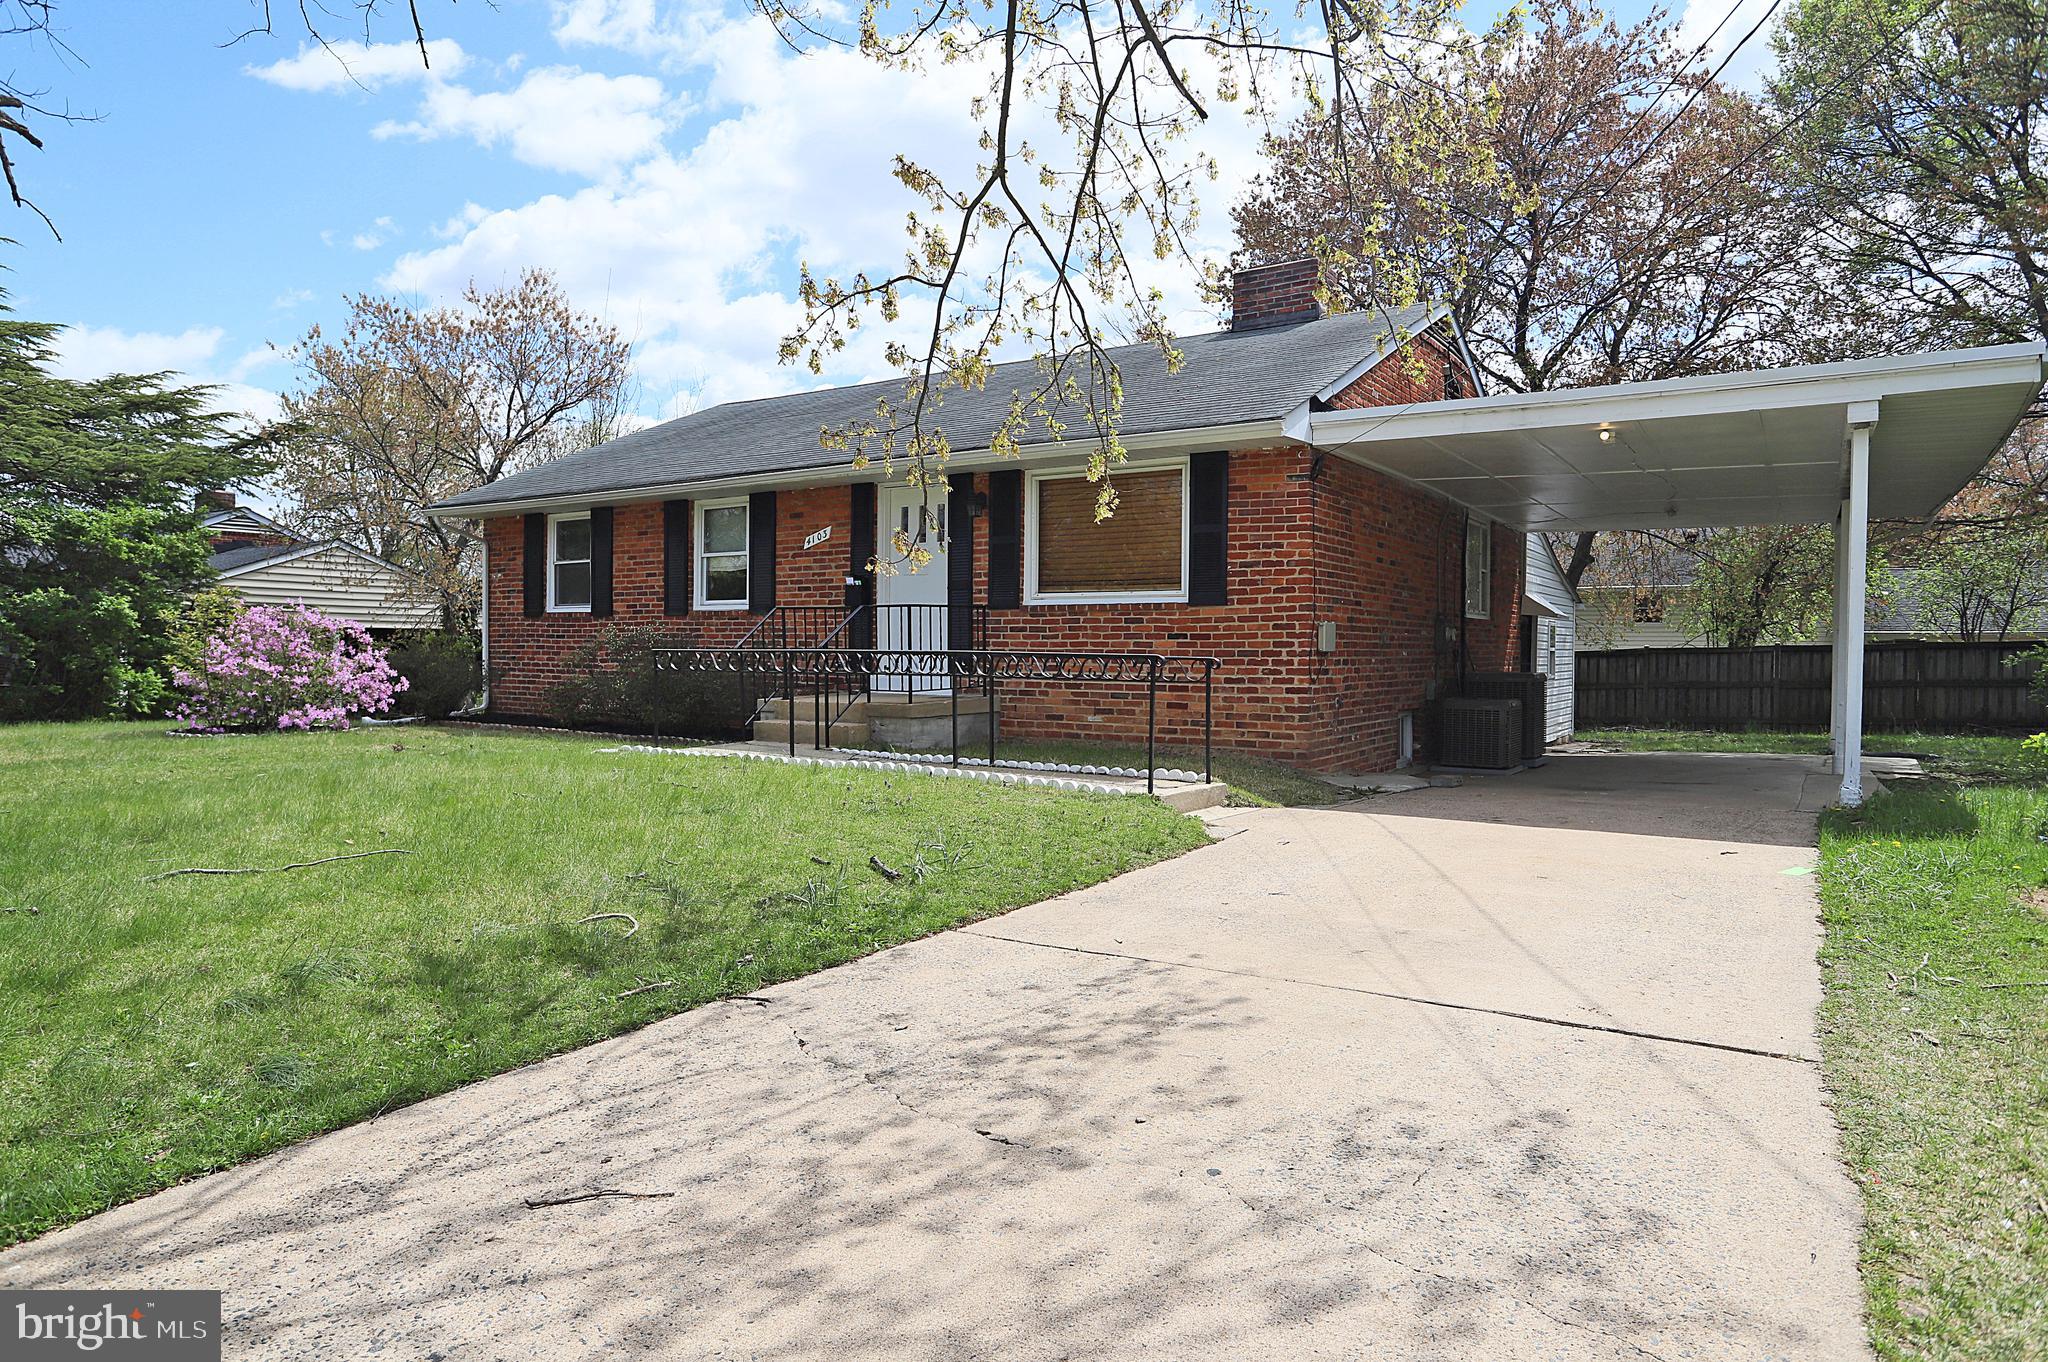
This beautifully renovated single-family residence is located at 4103 Mesa Way, Alexandria, VA 22312. Boasting an expansive family room, this home features 3 spacious bedrooms on the main level, along with 2 additional bedrooms on the lower level, providing ample space for family and guests. 
The property includes a versatile extra room with a separate entrance at the rear, perfect for accommodating guests or creating a private office space. 
Step into the brand-new kitchen equipped with modern appliances and sleek finishes, making it ideal for culinary enthusiasts. The bathrooms have been tastefully updated, and fresh paint throughout the home adds a bright and inviting touch.
With countless upgrades and a prime location, this home is a must-see! Don’t miss out on this opportunity—bring your best offer today!
#VAFX2234532

ALEXANDRIA

4103 MESA WAY

6 Beds

2 Baths

2,900 Sq.Ft.

$750,000

MLS#: VAFX2234532
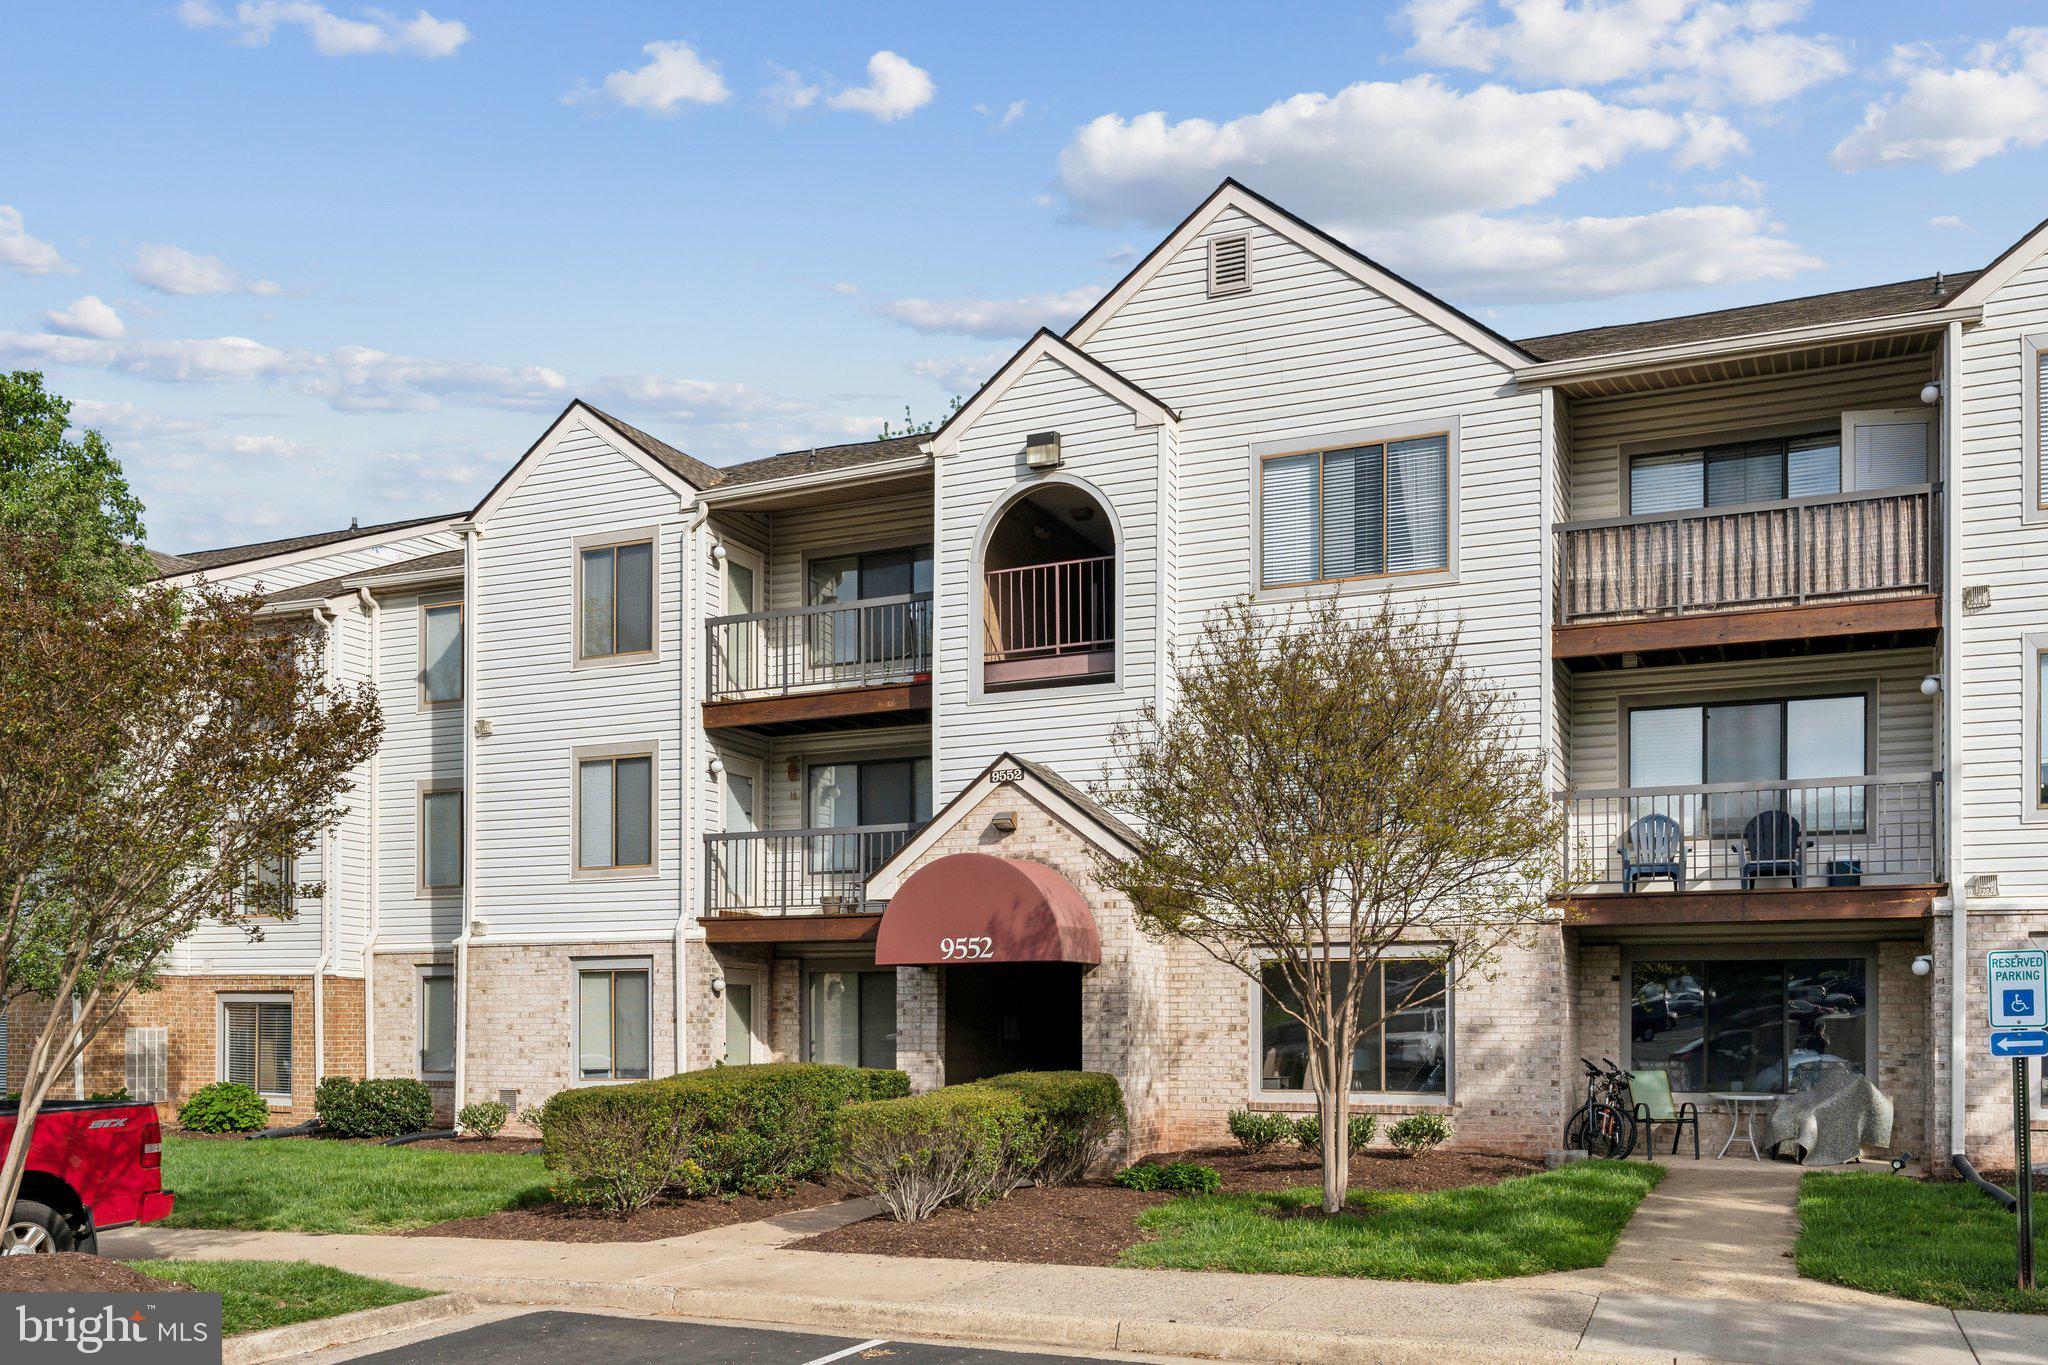
Located in the sought-after Battery Heights community, this spacious 2-bedroom, 2-bathroom condo offers 1,070 sq ft of comfortable living space. The unit features a modern layout with a family room and large windows, providing ample natural light and a view of the beautifully treed common area. The private balcony, just off the kitchen,  gives you a nice space to enjoy spring, summer, and fall.  With the convenience of a full-size washer and dryer in the unit and efficient condo living, you can't beat the value.  Perfect location close to shopping, dining, including Chick-fil-a, Starbucks, Panera, Dunk'n, and much more. * Some photos are digitally staged for your inspiration. Special Assessment is monthly, running through 3 -2027. Contact us ASAP to for a private appointment to see 9552 Cannoneer Ct #303, Manassas VA 20110
#VAMN2007846

MANASSAS

9552 CANNONEER COURT 303

2 Beds

2 Baths

1,070 Sq.Ft.

$289,000

MLS#: VAMN2007846
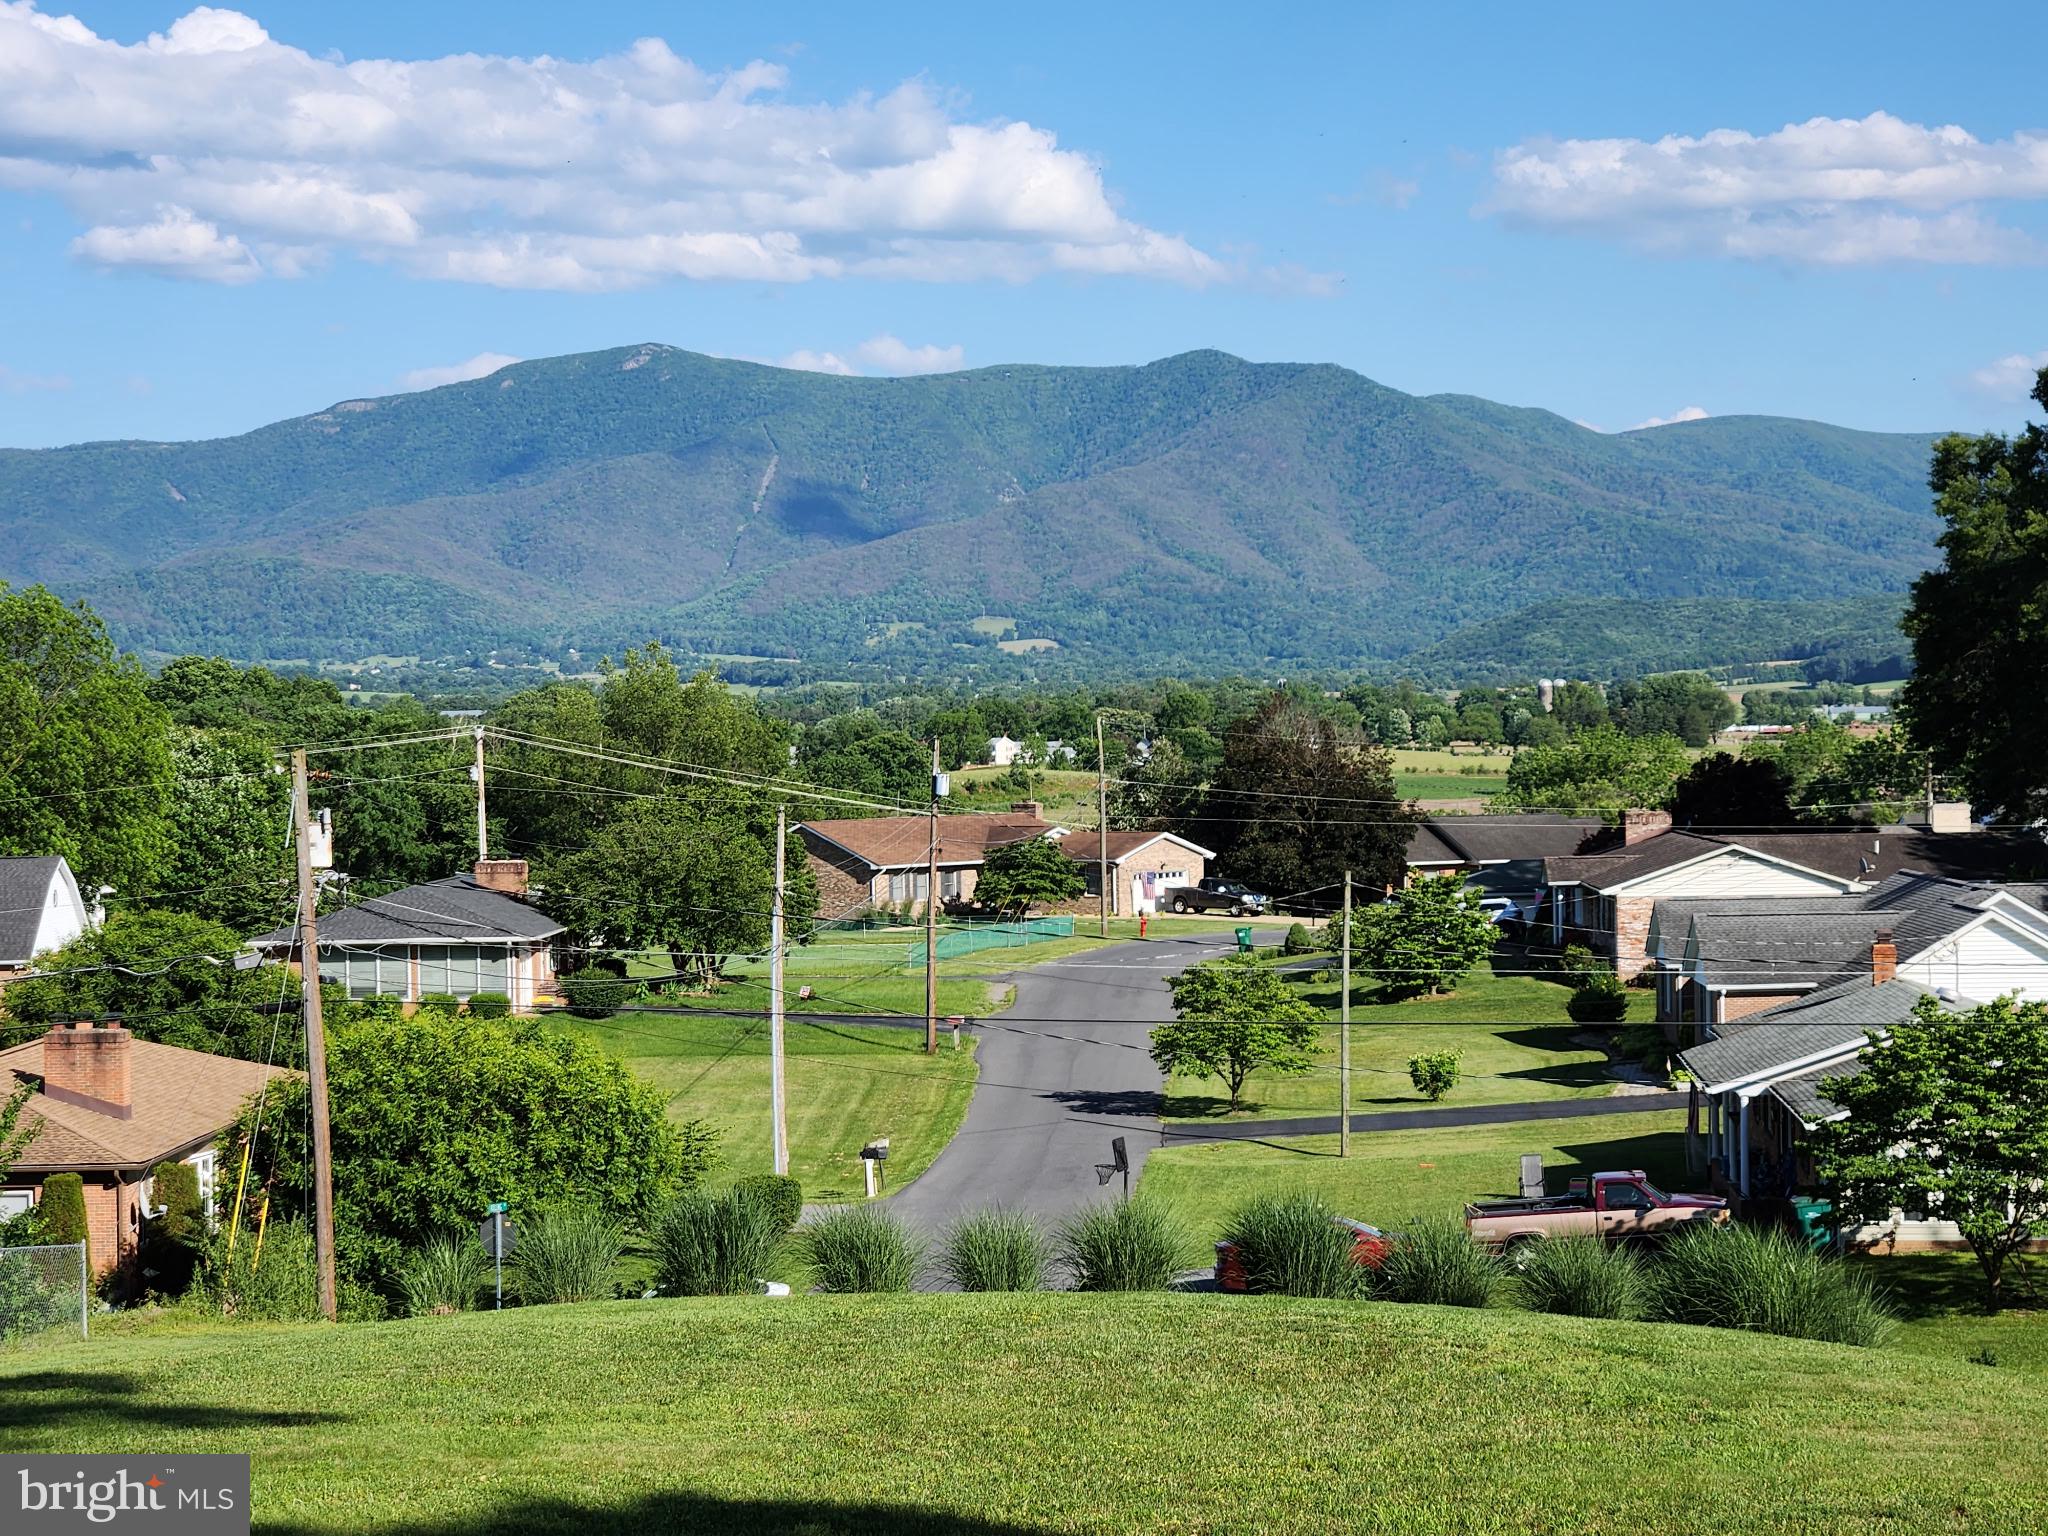
This .45-acre lot in the town of Luray is the perfect place to build your dream home! Perched on a small hill, it offers stunning mountain views in the front and a peaceful pasture setting in the back, all while featuring a level home site for easy construction. The lot is already partially developed with a driveway cut in, landscaping in place, and two storage sheds—one of them brand new! Conveniently located right off Route 340, this property offers quick access to everything Luray has to offer. You’ll be just minutes from top attractions like the Hawksbill Greenway hiking trail, Main Street’s charming shops and restaurants, Shenandoah National Park, Luray Caverns, Lake Arrowhead, George Washington National Forest, and the Shenandoah River State Park. Don't miss your chance to own a piece of the Shenandoah Valley!
#VAPA2004548

LURAY

32 GREENFIELD ROAD

None Beds

None Baths

0.45 acres

$57,500

MLS#: VAPA2004548
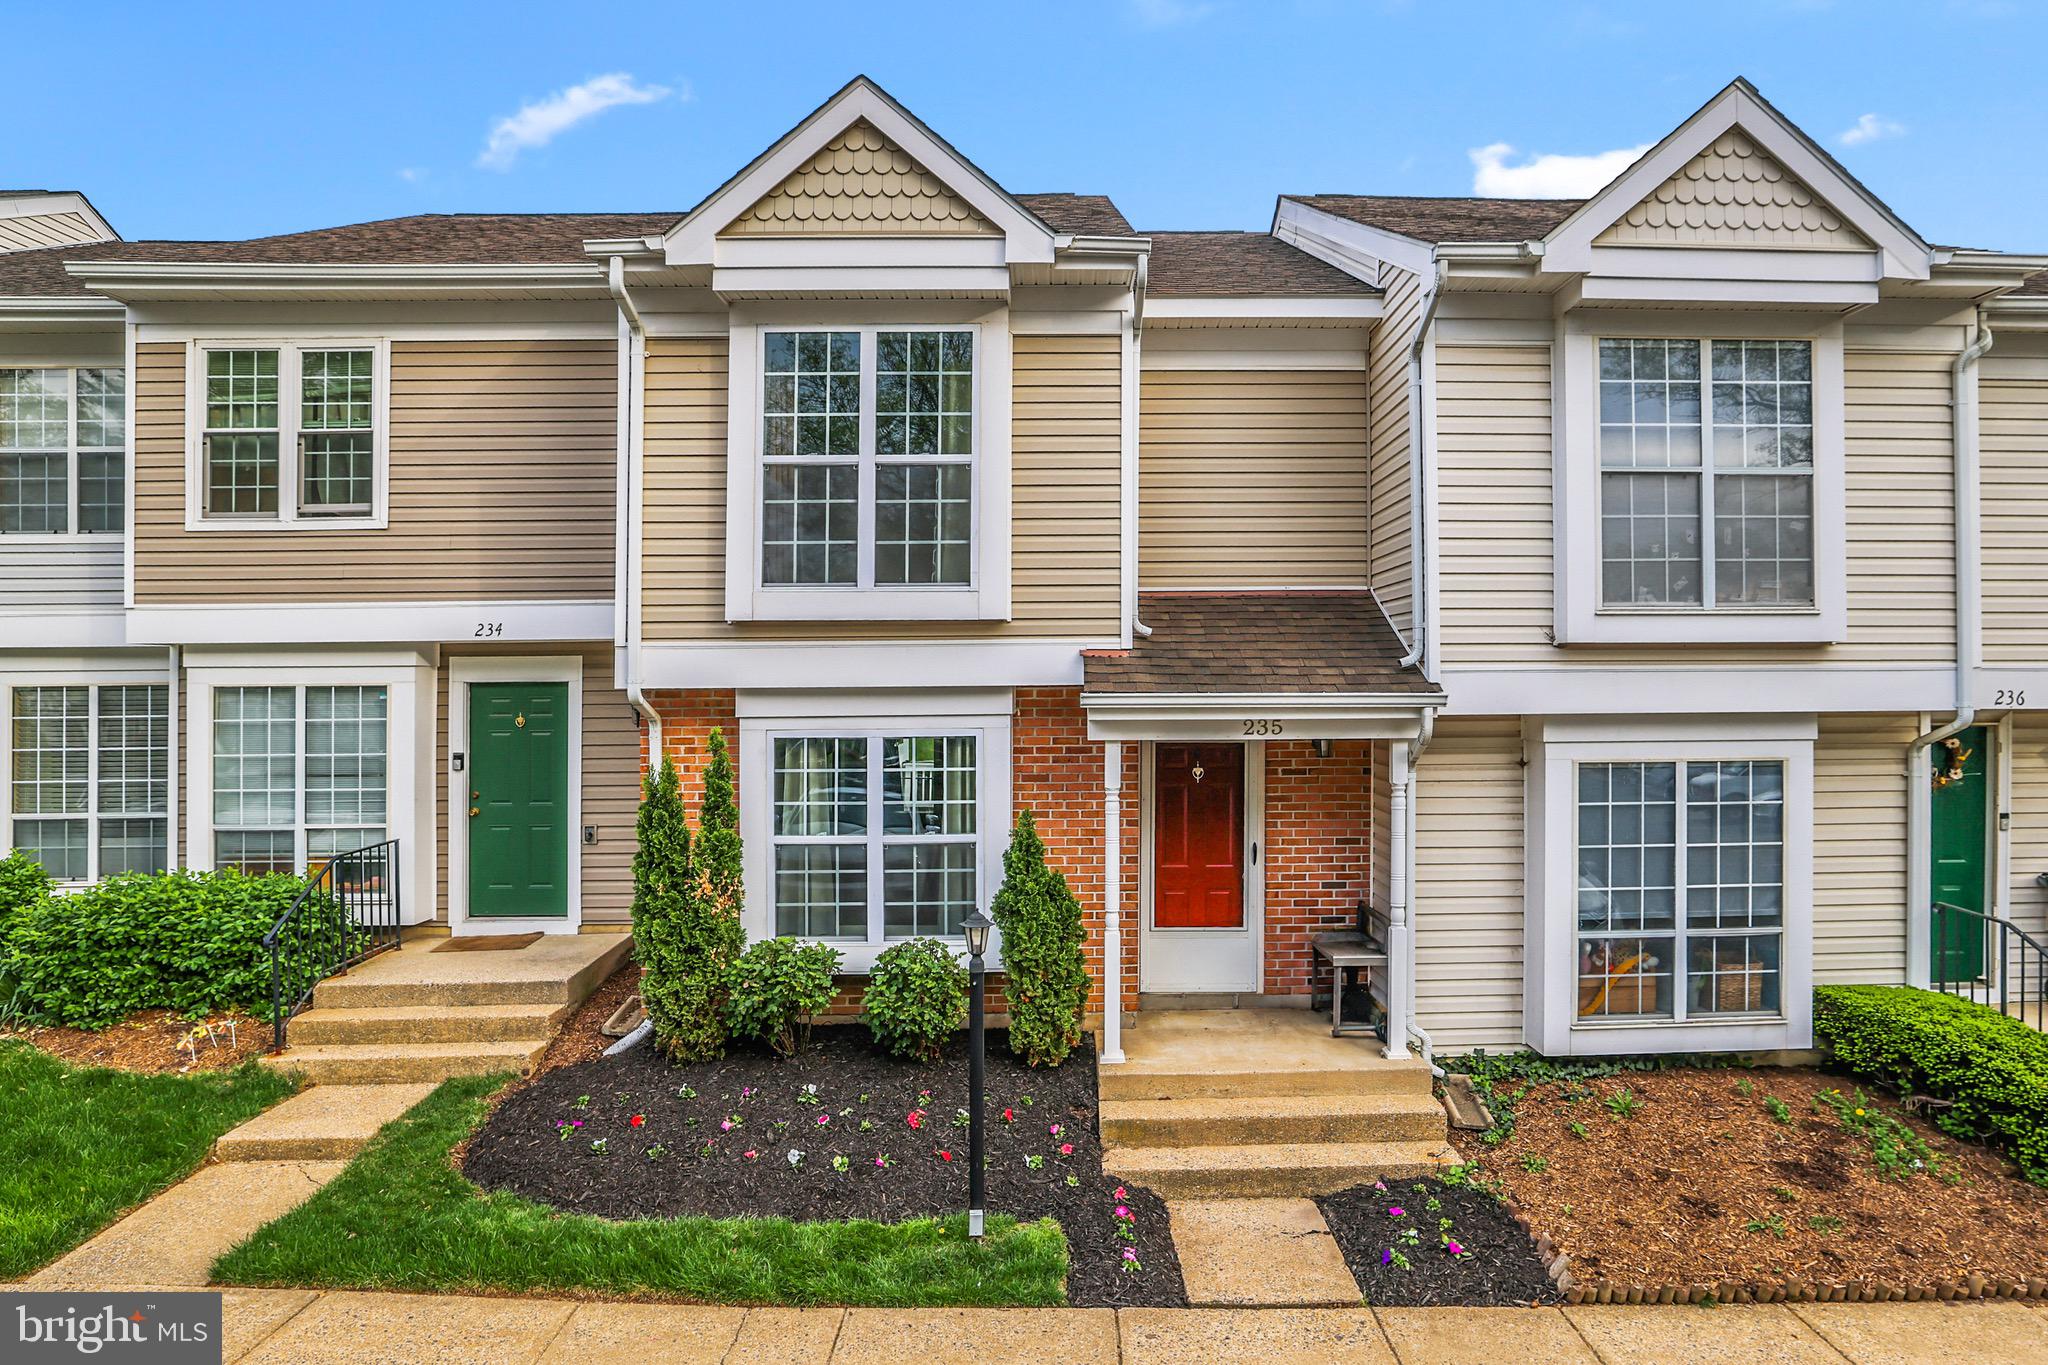
Welcome to this beautifully updated 3-bedroom, 1.5-bathroom townhome, nestled in the heart of a vibrant and sought-after community. With over 1,050 square feet of living space, this home offers the perfect blend of comfort, style, and convenience. Step inside and immediately notice the natural light flooding the spacious living and dining areas. The modern kitchen features stainless steel appliances, granite countertops, and ample cabinet storage, making it ideal for both cooking and entertaining. Upstairs, you’ll find a master bedroom which includes a full bathroom and a walk-in closet. The two additional bedrooms are perfect for family, guests, or a home office. Enjoy outdoor living with a private deck, perfect for relaxing or entertaining. Additional highlights of this home includes a brand new electric water heater, recently remodeled bathroom and kitchen, and two parking spaces directly outside. Located just minutes from local shops, schools, restaurants, parks, IAD , and  major highways, this townhome offers both comfort and convenience. It’s the perfect home for anyone looking to enjoy modern living with a touch of tranquility.

Don’t miss out on the opportunity to own this stunning townhome! Schedule your showing today!

UPDATE: 

Due to high demand, all offers due by 4/29 at 1pm.
#VALO2094374

STERLING

235 COVENTRY SQUARE

3 Beds

1 Baths

1,078 Sq.Ft.

$394,900

MLS#: VALO2094374
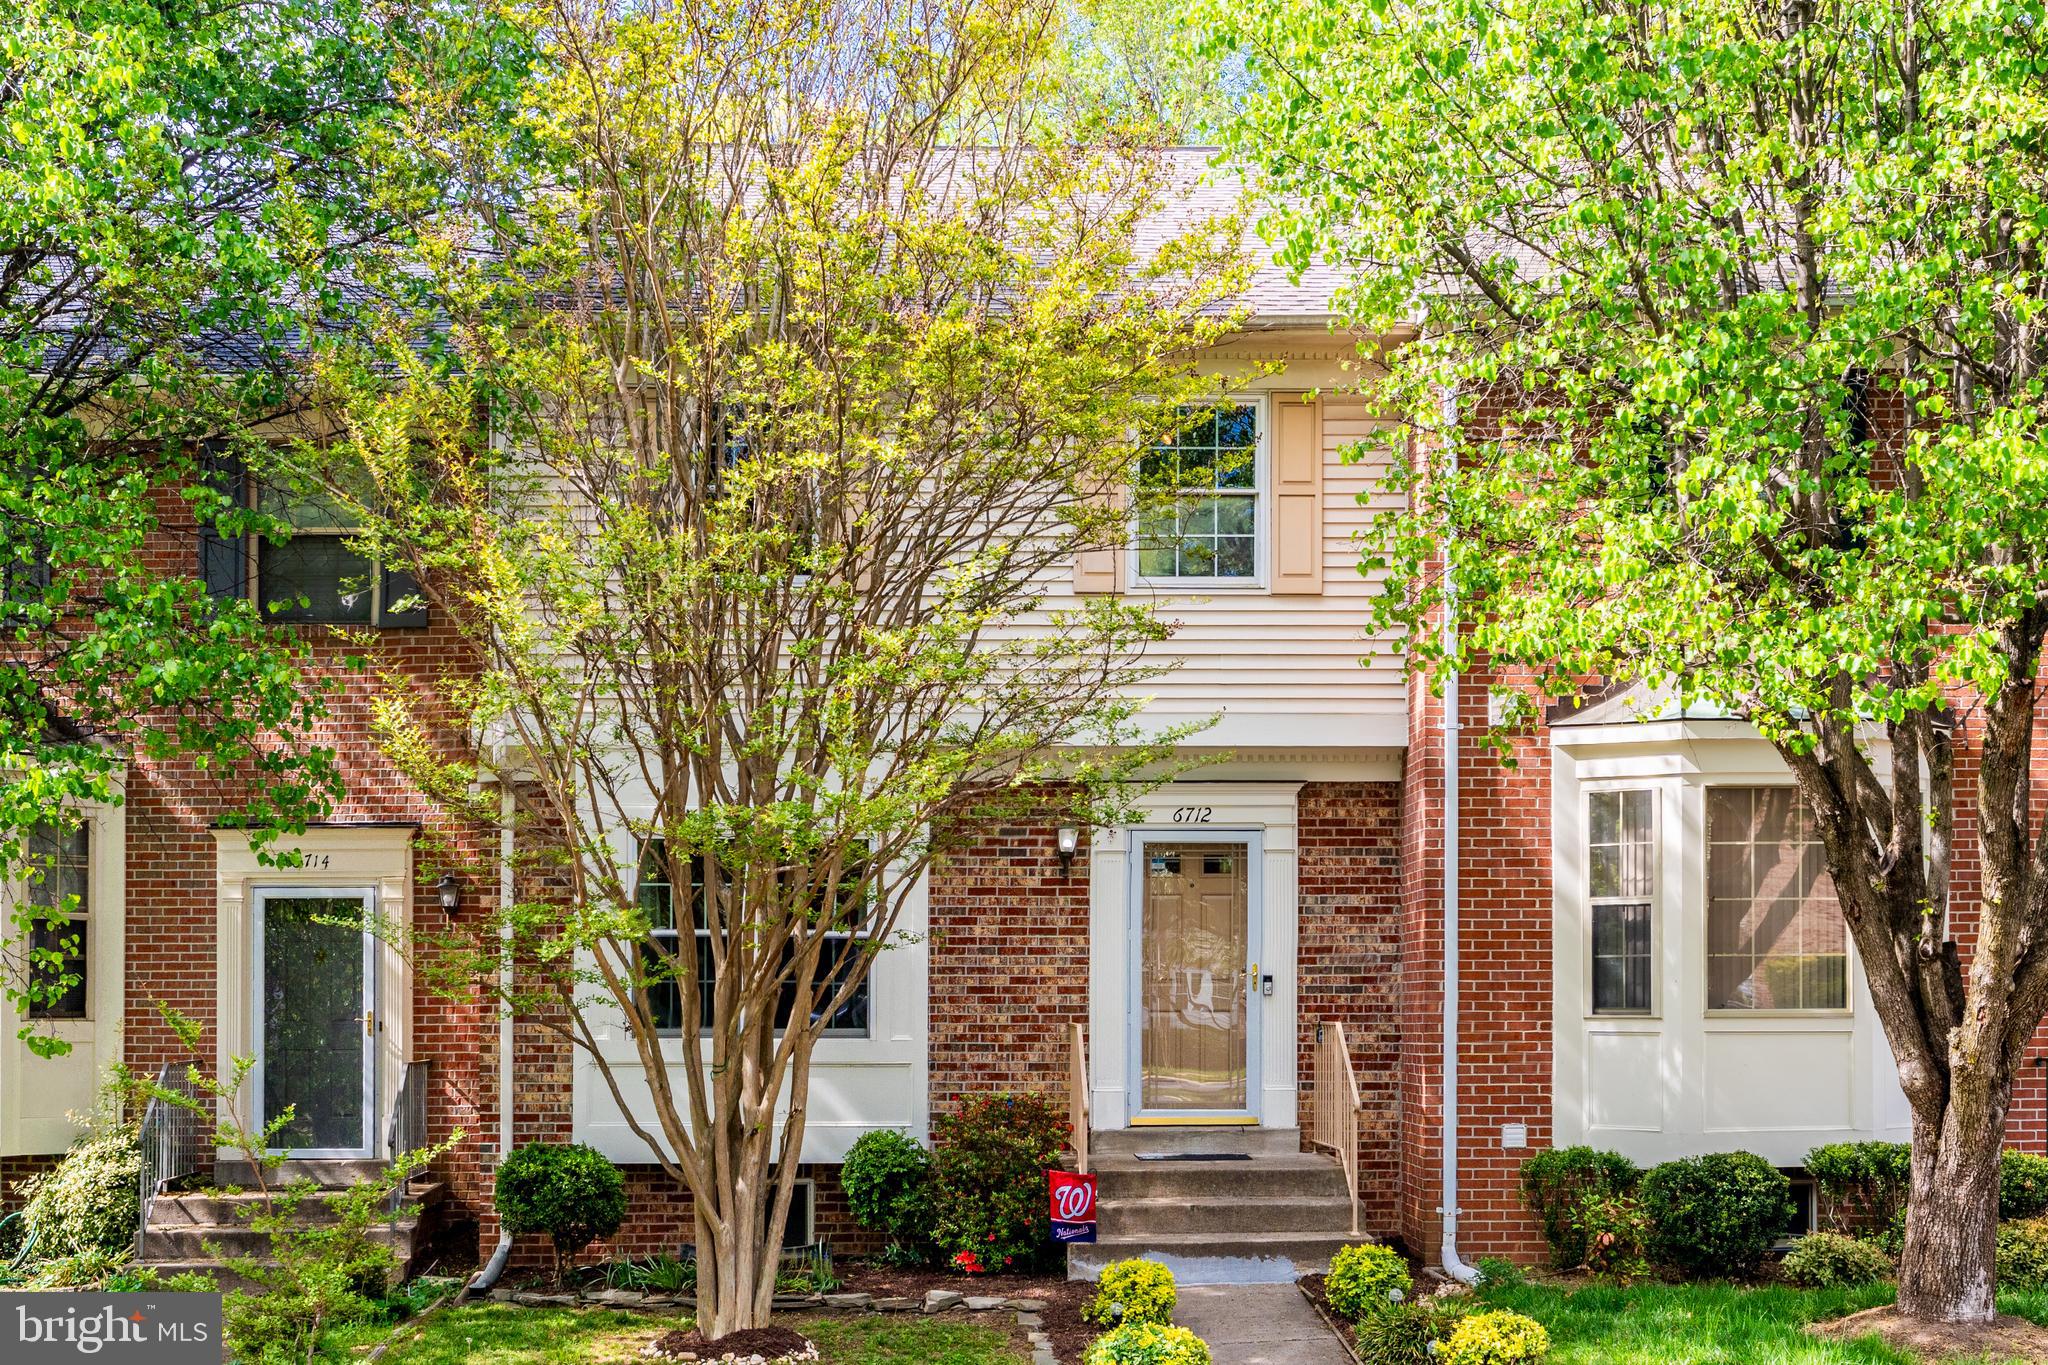
Welcome to this charming home located at 6712 Sunset Woods Court in the heart of Burke, VA. This beautiful residence offers an inviting and comfortable living experience. Step inside to discover a spacious family room that seamlessly flows into an updated kitchen, featuring granite countertops and newer stainless steel appliances. The formal dining room provides a welcoming light filled space for entertaining guests with floor to ceiling windows and beautiful views of the wooded tree line. The upper level boasts a primary bedroom with vaulted ceilings, walk-in closets, a double window and a refreshed ensuite bath, offering a serene retreat. Two additional bedrooms and another refreshed bathroom complete this level, providing ample space for family and guests.  The lower level offers a large recreation room with a cozy fireplace, perfect for game days or movie nights, as well as a very large den that can serve as a fourth bedroom or a home office. Enjoy outdoor living on the expansive deck overlooking a fully fenced lot backing to trees, complete with a storage shed.  This home also features a 2016 heat pump, 2019 roof and stainless steel appliances, replaced windows and aluminum no-maintenance wrap, fresh paint, and new carpet throughout. With assigned parking and extensive open parking, this property is a true gem in an excellent location. Come and experience the beauty and comfort of this delightful Burke home!
#VAFX2229106

BURKE

6712 SUNSET WOODS COURT

3 Beds

3 Baths

2,242 Sq.Ft.

$640,000

MLS#: VAFX2229106
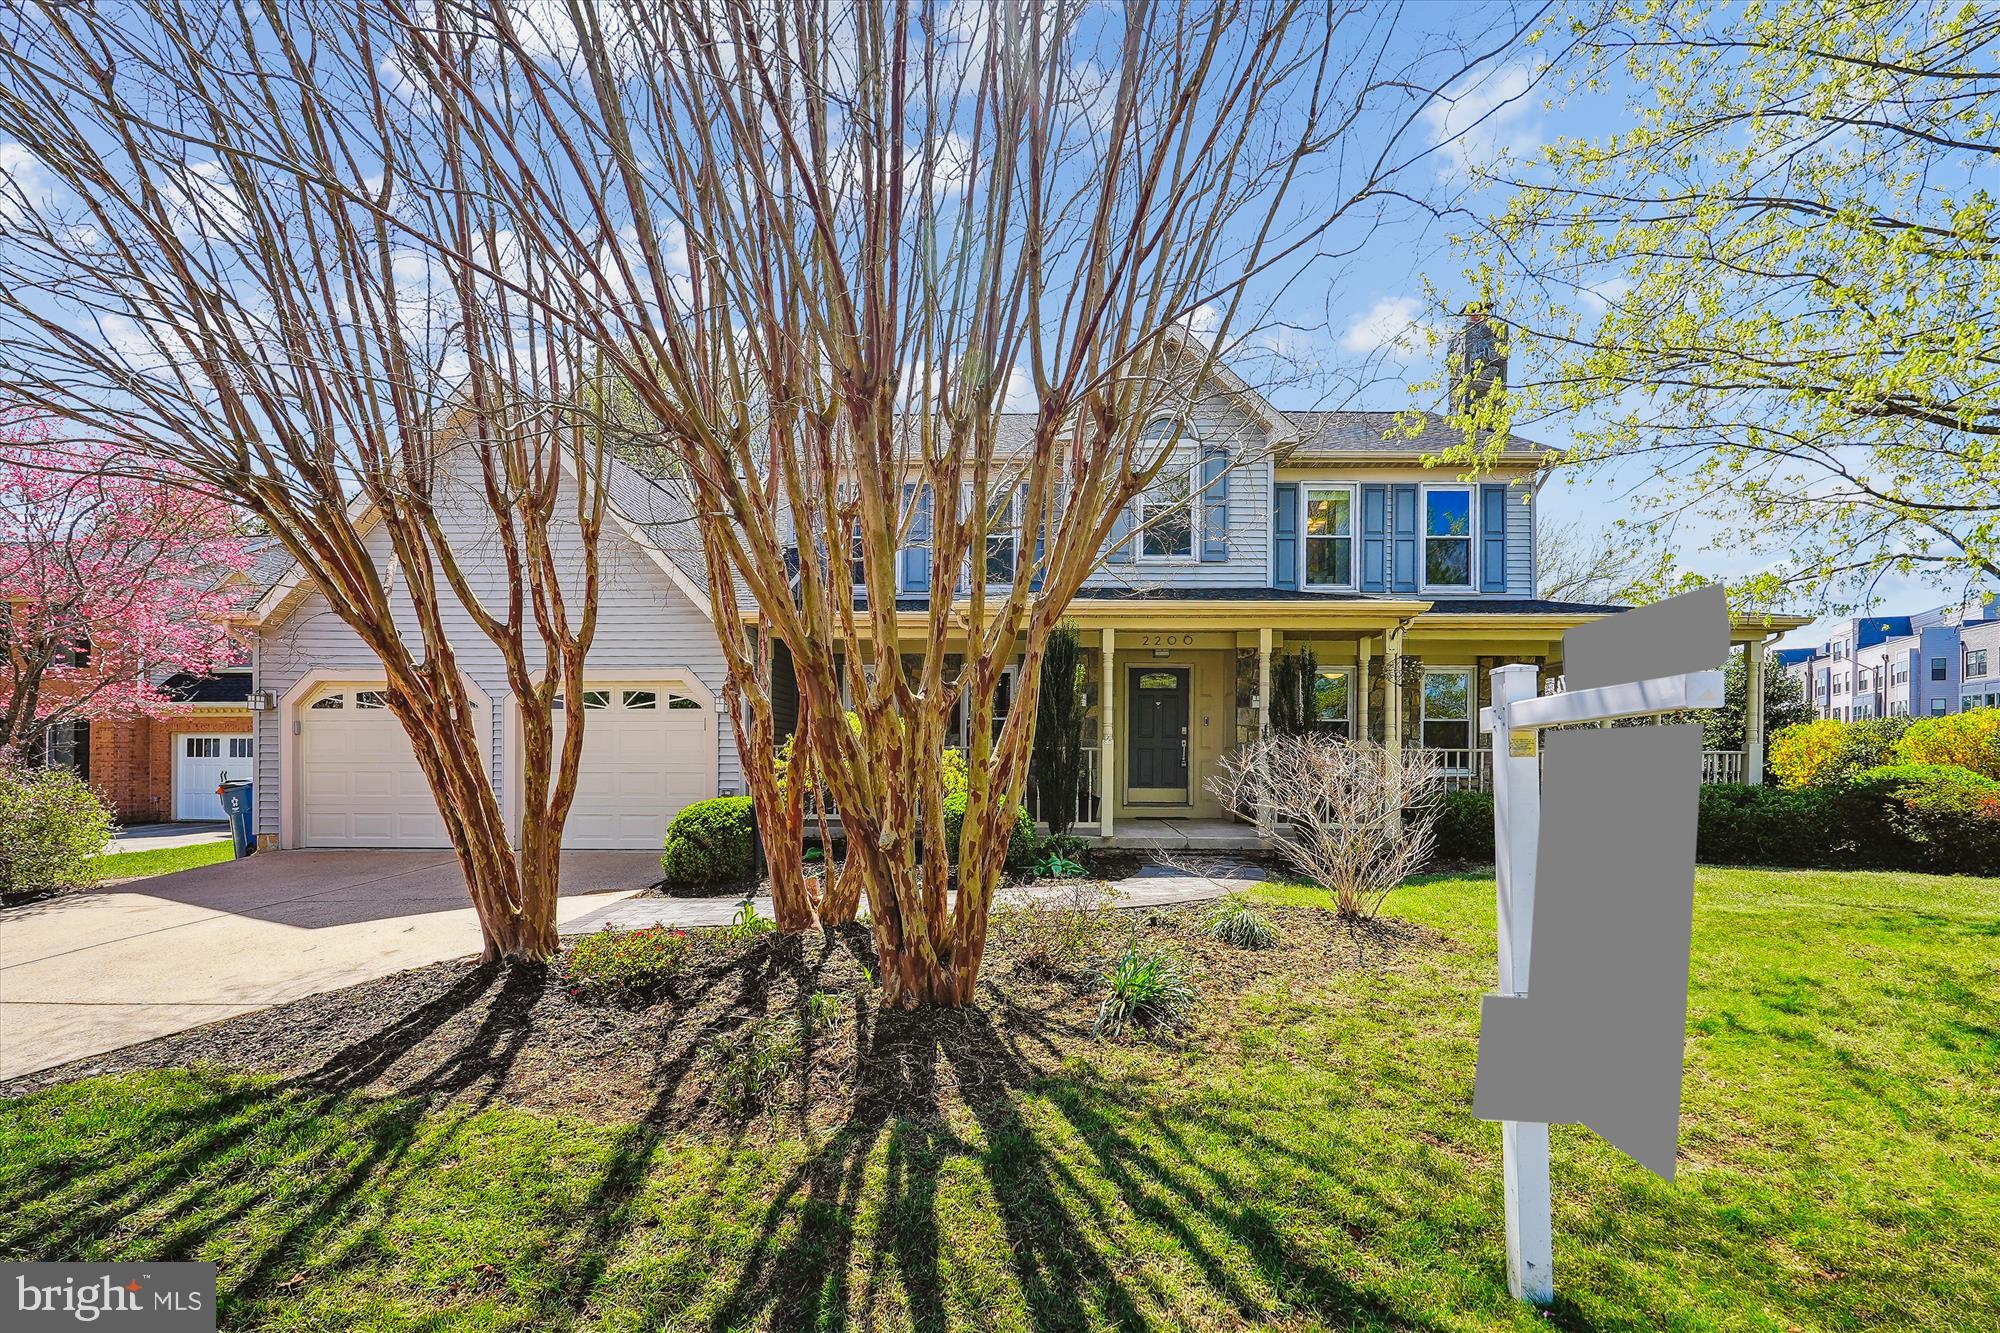
A wrap around covered porch with stone facade offers a stunning curb appeal welcome to your new home in Polo Fields. The 1990 colonial features a modern day floorplan perfect for everyday use. Upon entering the foyer, you're greeted with a center hall colonial with a spacious dining room on your left and formal living room with wood burning fireplace on your right (currently used as a playroom). There's a dramatic two story vaulted family room with gas fireplace, hardwood floors, main level office with grasscloth wallpaper and built ins, and an open floorplan to the eat-in kitchen. The fireplace is fueled by a propane tank, recently filled. The kitchen features white painted kitchen cabinets, Quartz counters, stainless steel appliances, an electric cooktop, a walk-in pantry with shelves, and glass French doors to a screened in porch with a mini split for heating/cooling, skylights, ceiling fans, and electric fireplace, and a custom cabinet for an outdoor TV, which leads to a rear deck overlooking the yard. 

.The upstairs is carpeted and features a vaulted primary suite with ceiling fan, walk-in custom closet with Elfa shelving, updated primary bathroom with 2 sinks, soaking tub, and shower. There are three more bedrooms that have great closet space and share a large hallway bath with two sinks and a tub. The best feature is the upstairs laundry room with side by side washer/dryer, utility sink, and space to hang clothes.

The basement is waiting for your touch! It's HUGE and ready to be finished. Whatever you need - this basement has the space for it. Guest room, gym, rec room, storage, it's 1514 sq ft of ready for you space.

Reston is a community full of opportunities and life. Polo Fields is part of the Reston HOA which features 55 miles of trails, 15 pools, 54 tennis and pickleball courts, Pavilions, Nature Centers, and of course, Lakes. There's a walking path behind the house that connects to the Colts Brook Rec Area and Stratton Woods Park.

If you're commuting, you'll enjoy the 1 block walk to the Herndon Metro station. Lower Level HVAC 2022, Upper HVAC 2016, Roof 2016, Siding 2016, Deck and Porch 2017.
#VAFX2232422

RESTON

2200 MILBURN LANE

4 Beds

2 Baths

2,932 Sq.Ft.

$1,000,000

MLS#: VAFX2232422
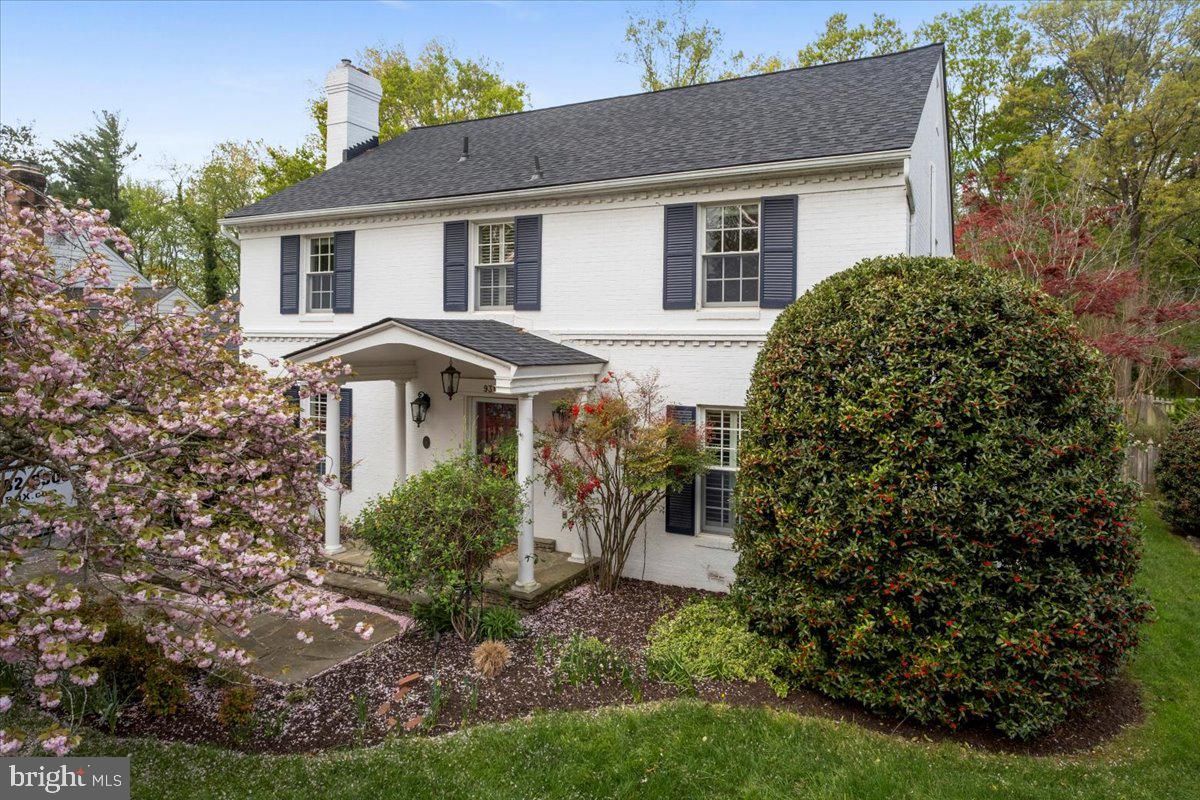
Incredibly rare opportunity for a classic Colonial in highly desirable Riverwood Community with Potomac River views from the back yard! Impeccably maintained and improved home with 3 finished levels, 3.5 updated baths, updated kitchen, hardwoods throughout main and upper level, light and bright interior with expansive windows and custom lighting, fireplace with gas logs, finished basement spa like full bath, incredible brick and stone patio overlooking expansive backyard with views of the Potomac River. Just a few of the recent improvements include: Top of the line "Landmark Pro Integrity" roof installed by "Long Roof" with 50 year transferrable warranty installed in 2023, Interior and exterior paint in 2021, refrigerator, washer, and dryer replaced 2019, refinished basement including spa like full bath, redid rear patios, upgraded insulation, extensive landscaping, and the list goes on! One of the few area waterfront communities which offers a path to the Potomac River with sandy beach, playground, basketball court, picnic area, and various social events throughout the year! Riverwood also borders Mount Vernon Estate's grounds, short distance to Mansion House swim/tennis club, Mount Vernon Country Club, Grist Mill Park/dog park, Old Town Alexandria, and all Washington DC has to offer!
#VAFX2234338

ALEXANDRIA

9312 OLD MANSION ROAD

4 Beds

3 Baths

3,532 Sq.Ft.

$1,195,000

MLS#: VAFX2234338
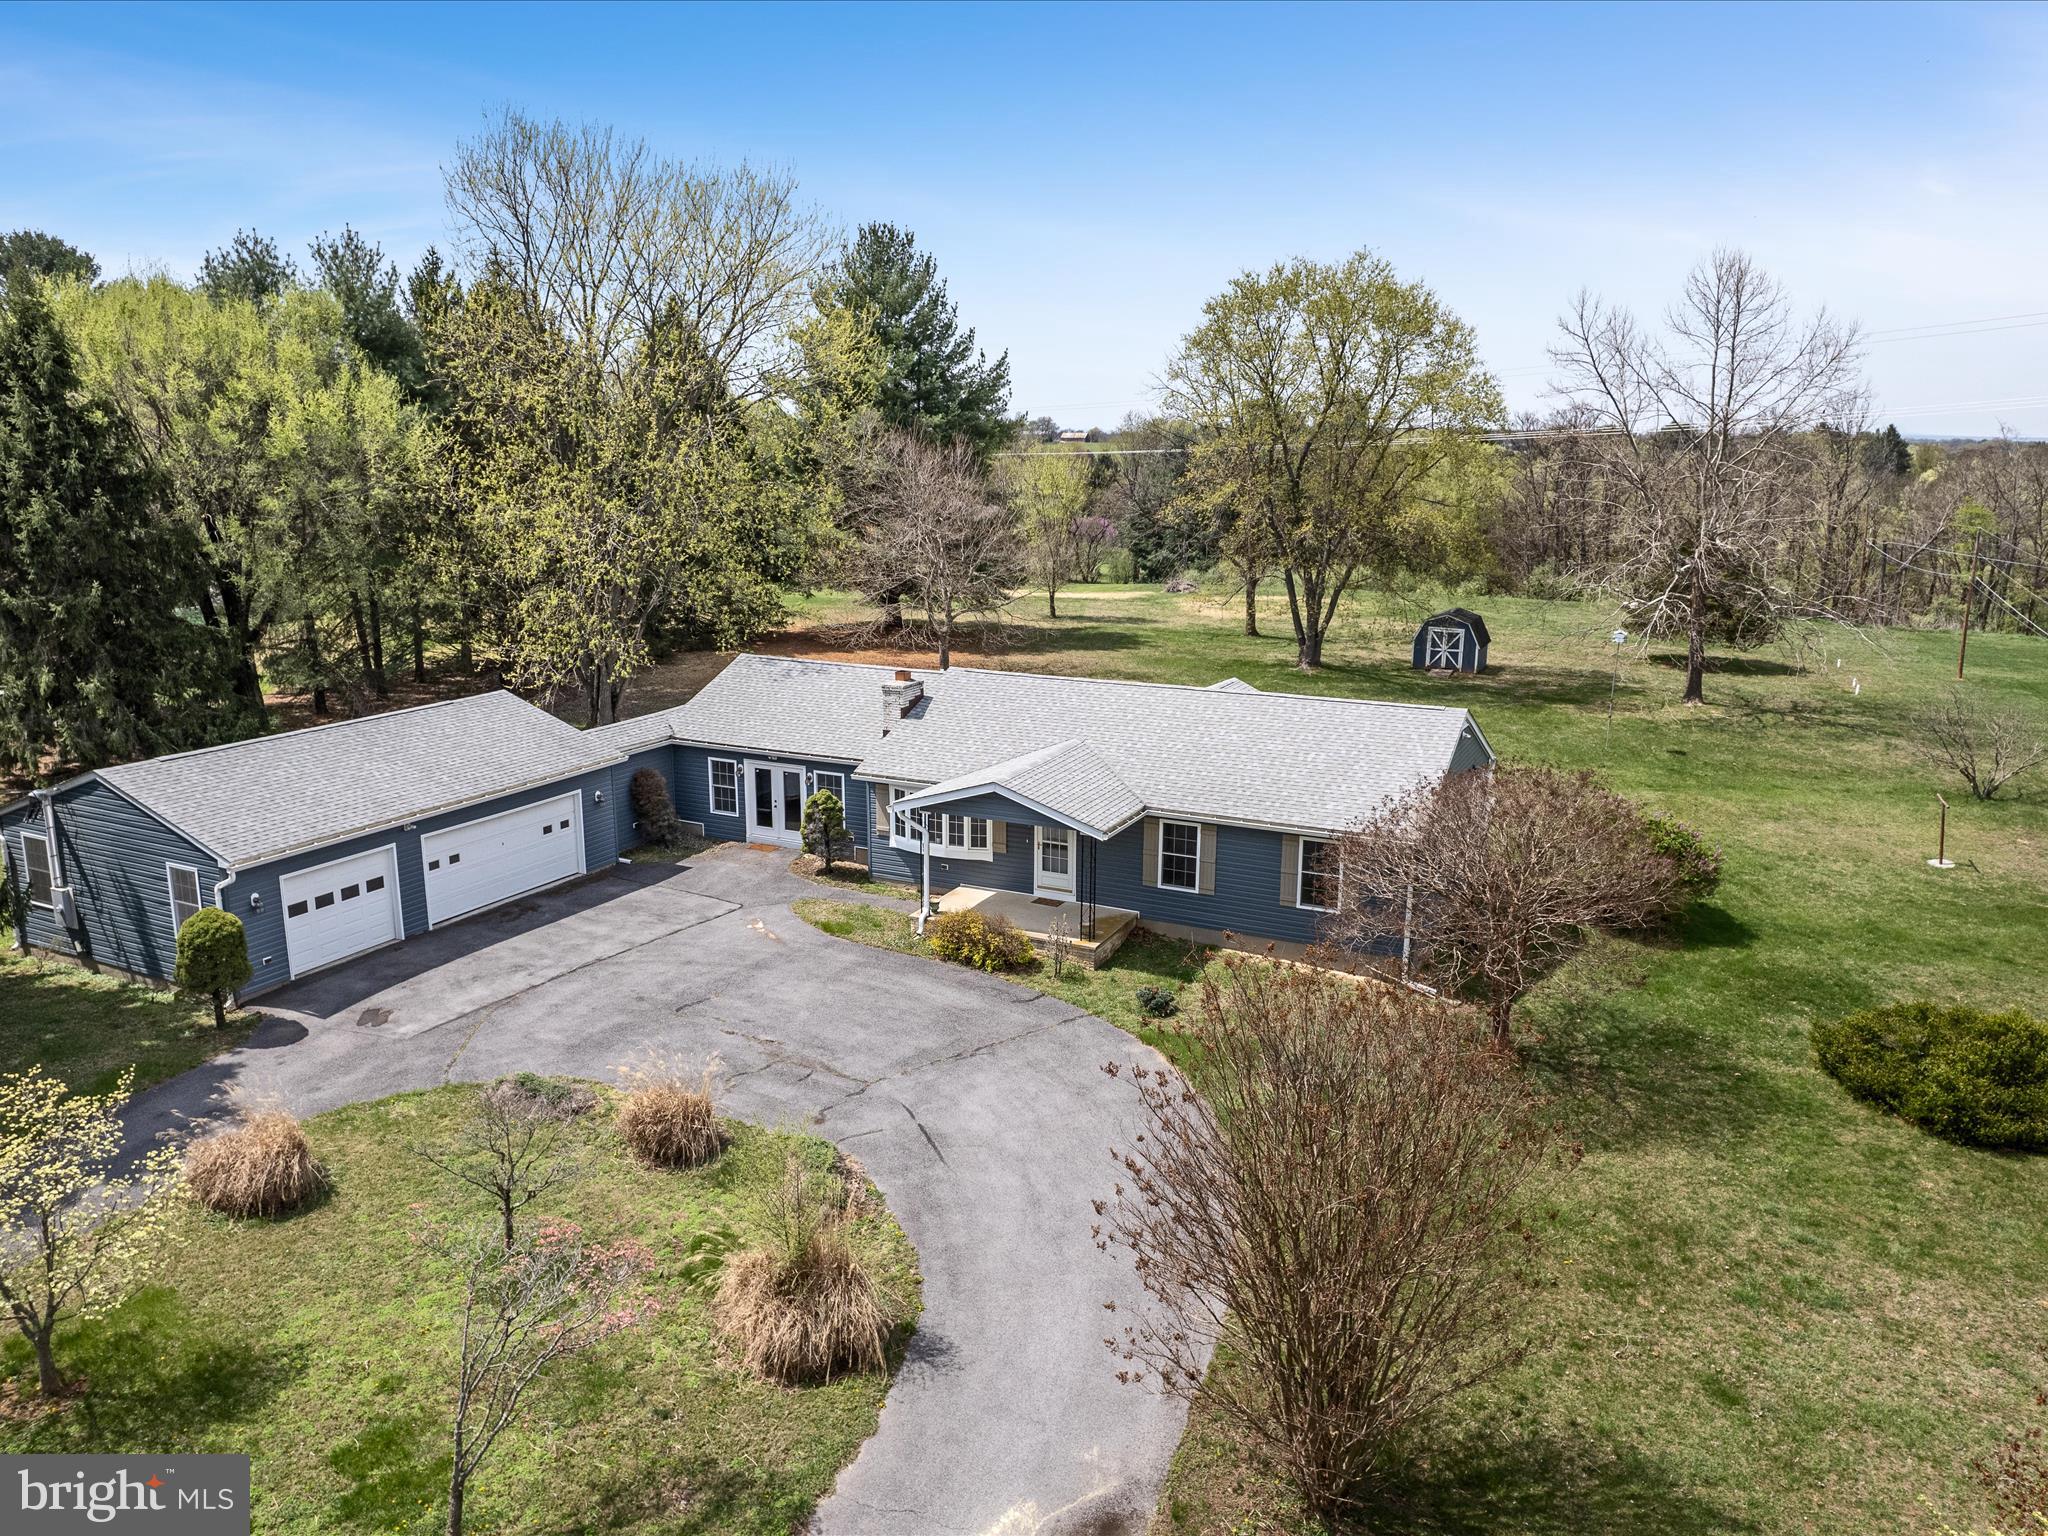
Spacious, versatile, and set on 1.78 open acres, 335 Treeline Drive offers room to spread out—indoors and out—with thoughtful features for multi-generational living or everyday convenience. A circular driveway welcomes you home to true one-level living, complete with an oversized 3-car garage and built-in workshop.
Inside, hardwood floors run through the main living spaces, including a large family or dining room with a wood-burning fireplace and heatilator, a second living area for added flexibility, and a full laundry/mudroom off the kitchen with easy access to the backyard. The primary suite includes its own private bath, while two additional bedrooms share a hall bath with a jetted tub/shower combo.
Downstairs, a full walk-up in-law suite with private entrance offers incredible flexibility—featuring a second kitchen, spacious rec room, office space, LVP flooring, and a third full bath—ideal for guests, extended family, or rental potential.
Step outside to enjoy the wide-open views, large grassy lawn, and peaceful backyard with plenty of room to garden, play, or entertain. A storage shed adds convenience, and major updates are already complete with a new roof, gutters, and siding in 2022.
Just minutes from town, this property combines comfort, space, and adaptability—all in a quiet, country setting.
#WVJF2016262

CHARLES TOWN

335 TREELINE DRIVE

3 Beds

3 Baths

2,788 Sq.Ft.

$485,000

MLS#: WVJF2016262
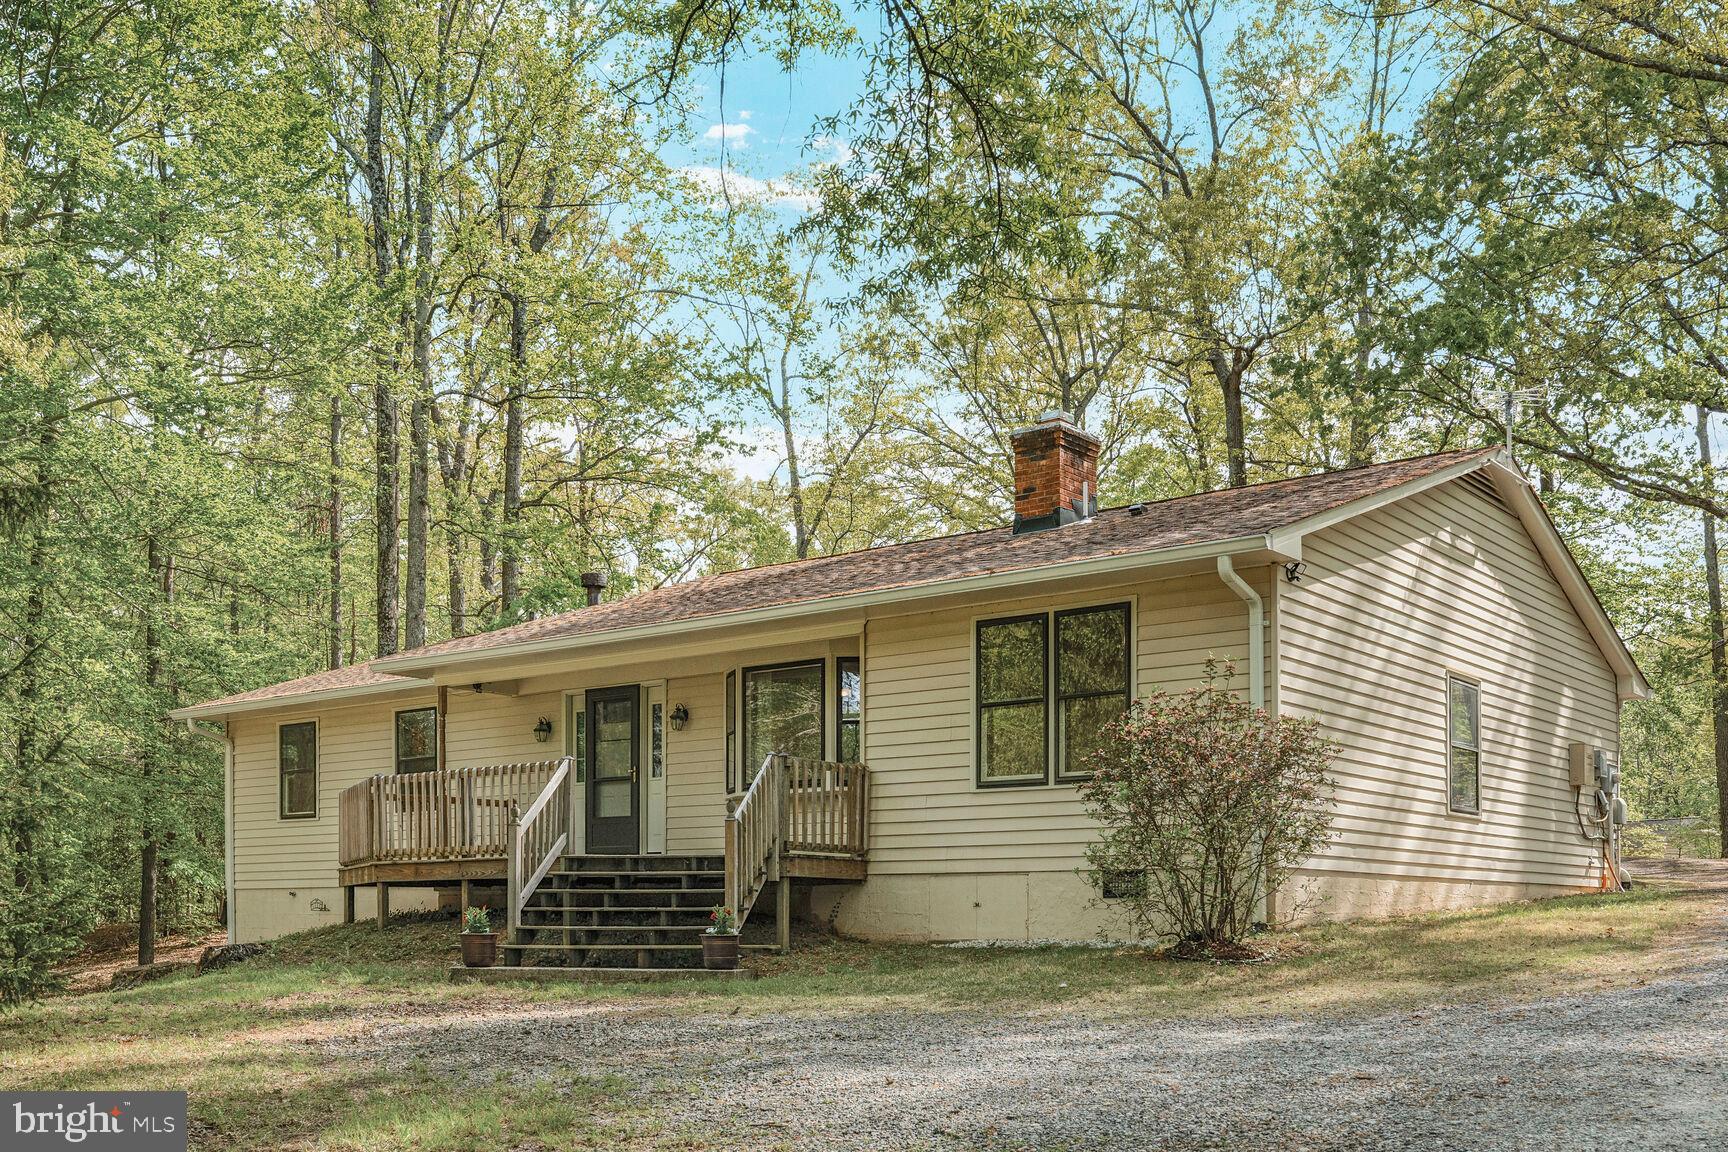
Enjoy peace and tranquility with country living on massive treed approximate 5.80 acre lot, yet within easy commute to stores and restaurants.  Easy one-level living with ceiling fans galore, updated kitchen with stainless appliances, induction cooktop, 42" cabinets, built-in microwave and wall oven, remodeled baths, and Energy Star front door circa 2022.  Tons of parking.  Leonard shed with workshop, small barn with lawn mower storage.  3 bedrooms, office adjacent to kitchen, and family room with full bath off dining room.
#VAPW2093206

MANASSAS

8701 MCGRATH ROAD

3 Beds

3 Baths

1,800 Sq.Ft.

$585,000

MLS#: VAPW2093206
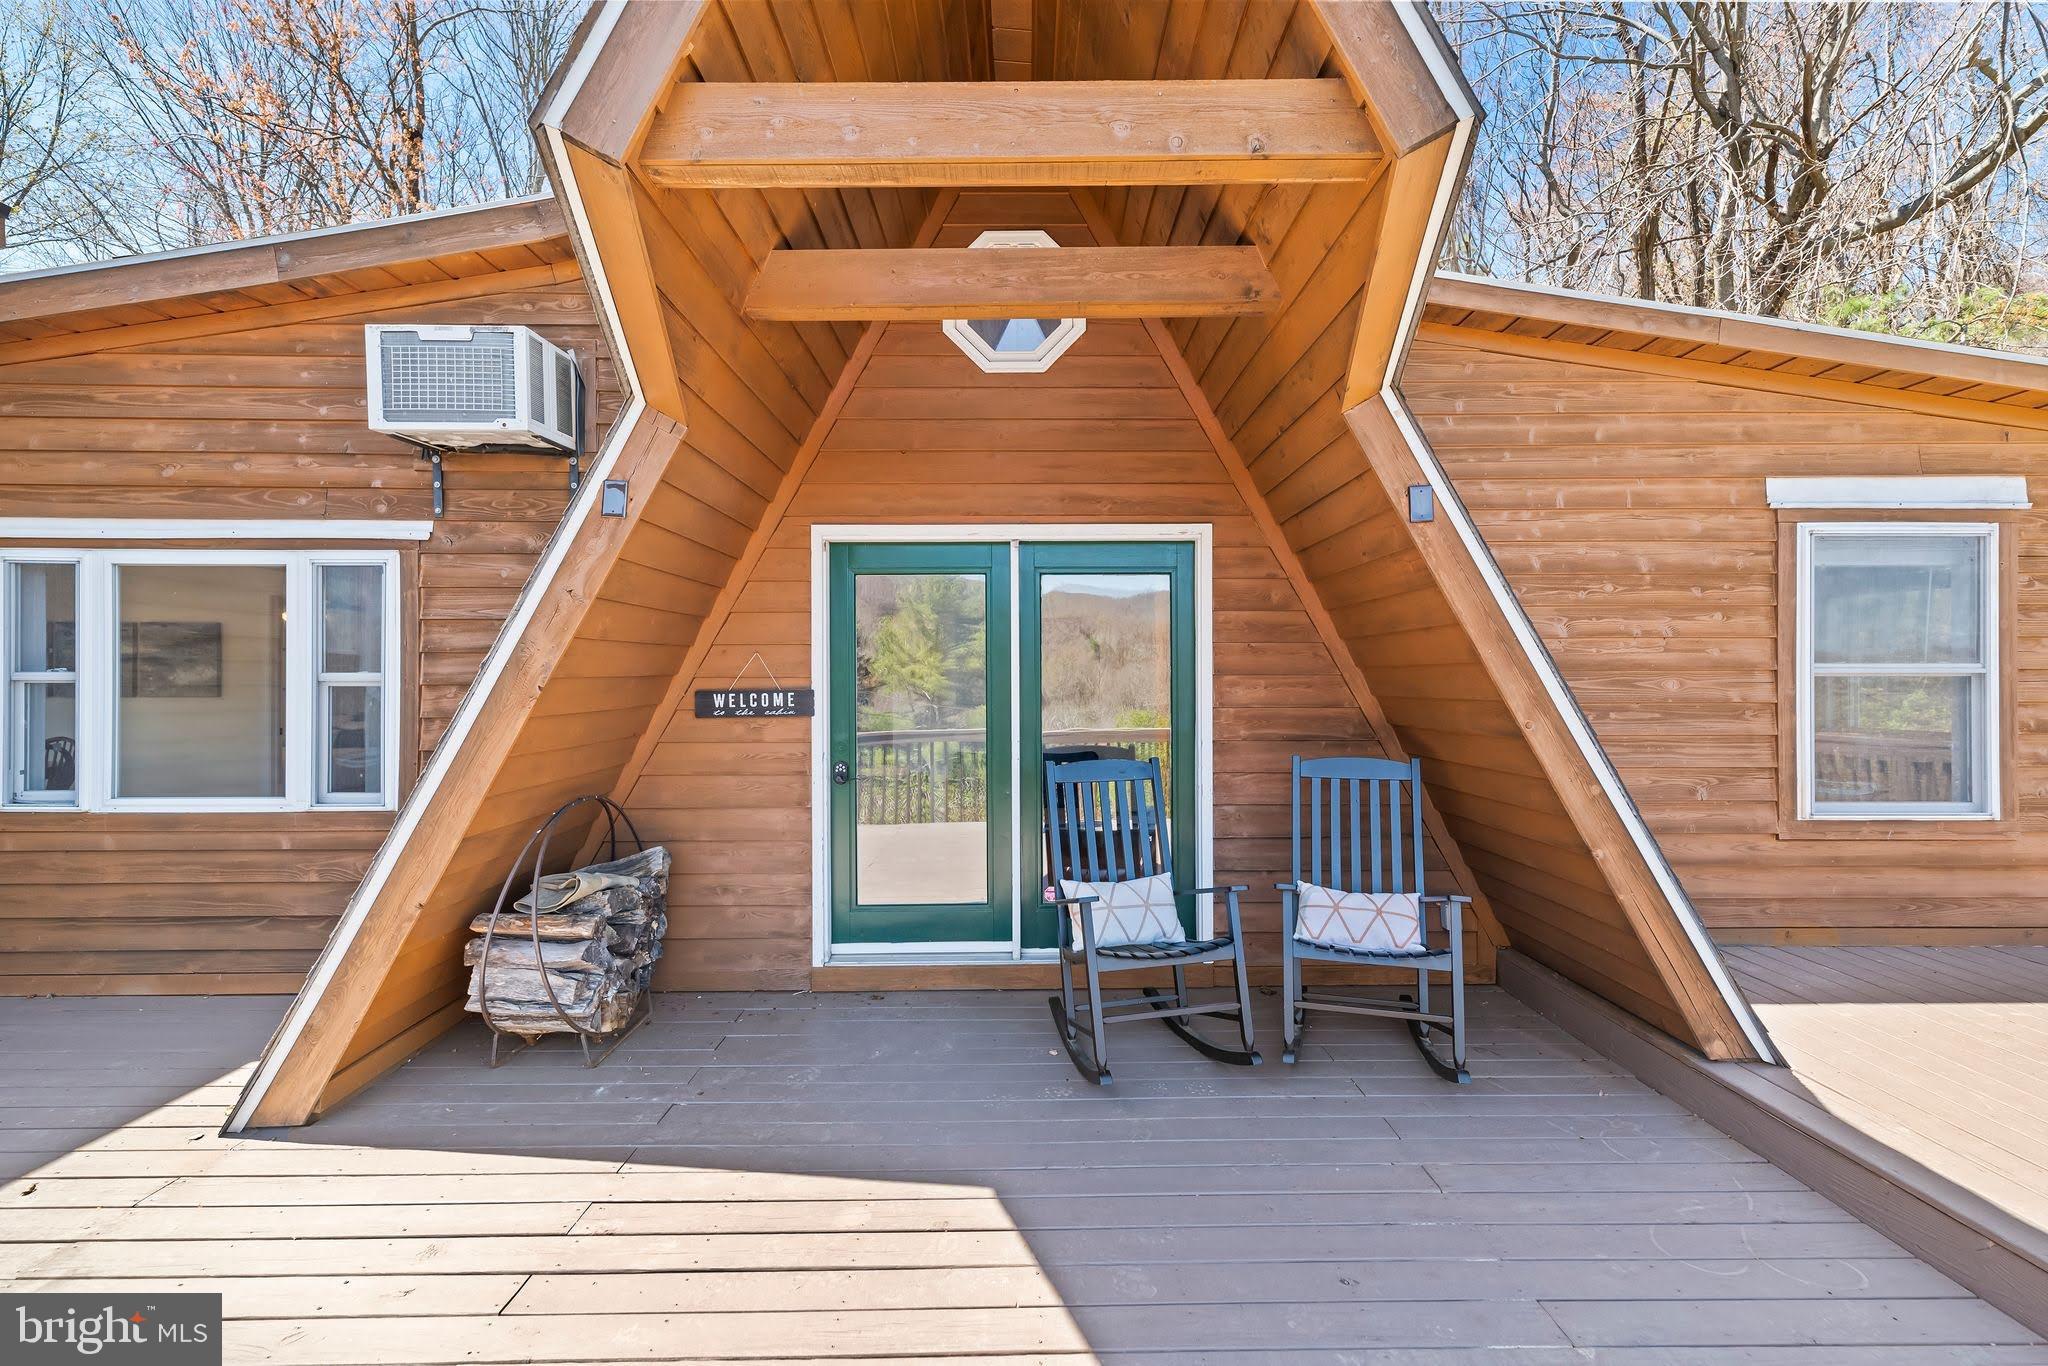
Welcome to your own slice of mountain paradise with this beautifully
renovated A-frame nestled next to Shenandoah National Park on nearly 2
private acres. This 3-bedroom, 1-bathroom with cozy loft home, blends
rustic charm with modern comforts, offering stunning panoramic views
of the Blue Ridge Mountains from nearly every angle. Step inside to
discover a bright and airy interior featuring soaring ceilings and a
completely updated kitchen and bathroom. The spacious living area
expands seamlessly into a bonus family room, with even more
opportunities to gather and relax outdoors on the expansive deck
—perfect for sunsets, or stargazing under clear mountain skies. Proven
as a highly successful short-term rental, this property consistently
earns outstanding reviews and generates substantial rental income. 

Its prime location provides easy access to popular outdoor
attractions—paddle along the scenic Shenandoah River, hike countless
trails within the national park, explore the famous Luray Caverns,
enjoy horseback riding adventures, or bike along the picturesque
Hawksbill Greenway. Afterwards, unwind in Luray’s charming downtown
area, featuring delightful cafés, farm-to-table restaurants, and
unique boutiques. Beyond the natural wonders, nearby vineyards,
festivals, and year‑round events add small‑town charm and steady
visitor appeal—an ideal mix for full‑time living, a weekend retreat,
or a high‑performing short‑term rental. 

Don’t miss your chance to own this picture-perfect property just minutes from Shenandoah National
Park, Skyline Drive, and all that the Shenandoah Valley has to offer.
This sale includes home on LOT H35 as well as LOT H34 with a combined total size of approx. 1.77 acres.

(Neighboring Lots H36, H37, H48, H49 are also listed for sale and can be combined
as a package deal)
#VAPA2004822

STANLEY

177 HIGH RIDGE ROAD

3 Beds

1 Baths

1,332 Sq.Ft.

$314,159

MLS#: VAPA2004822
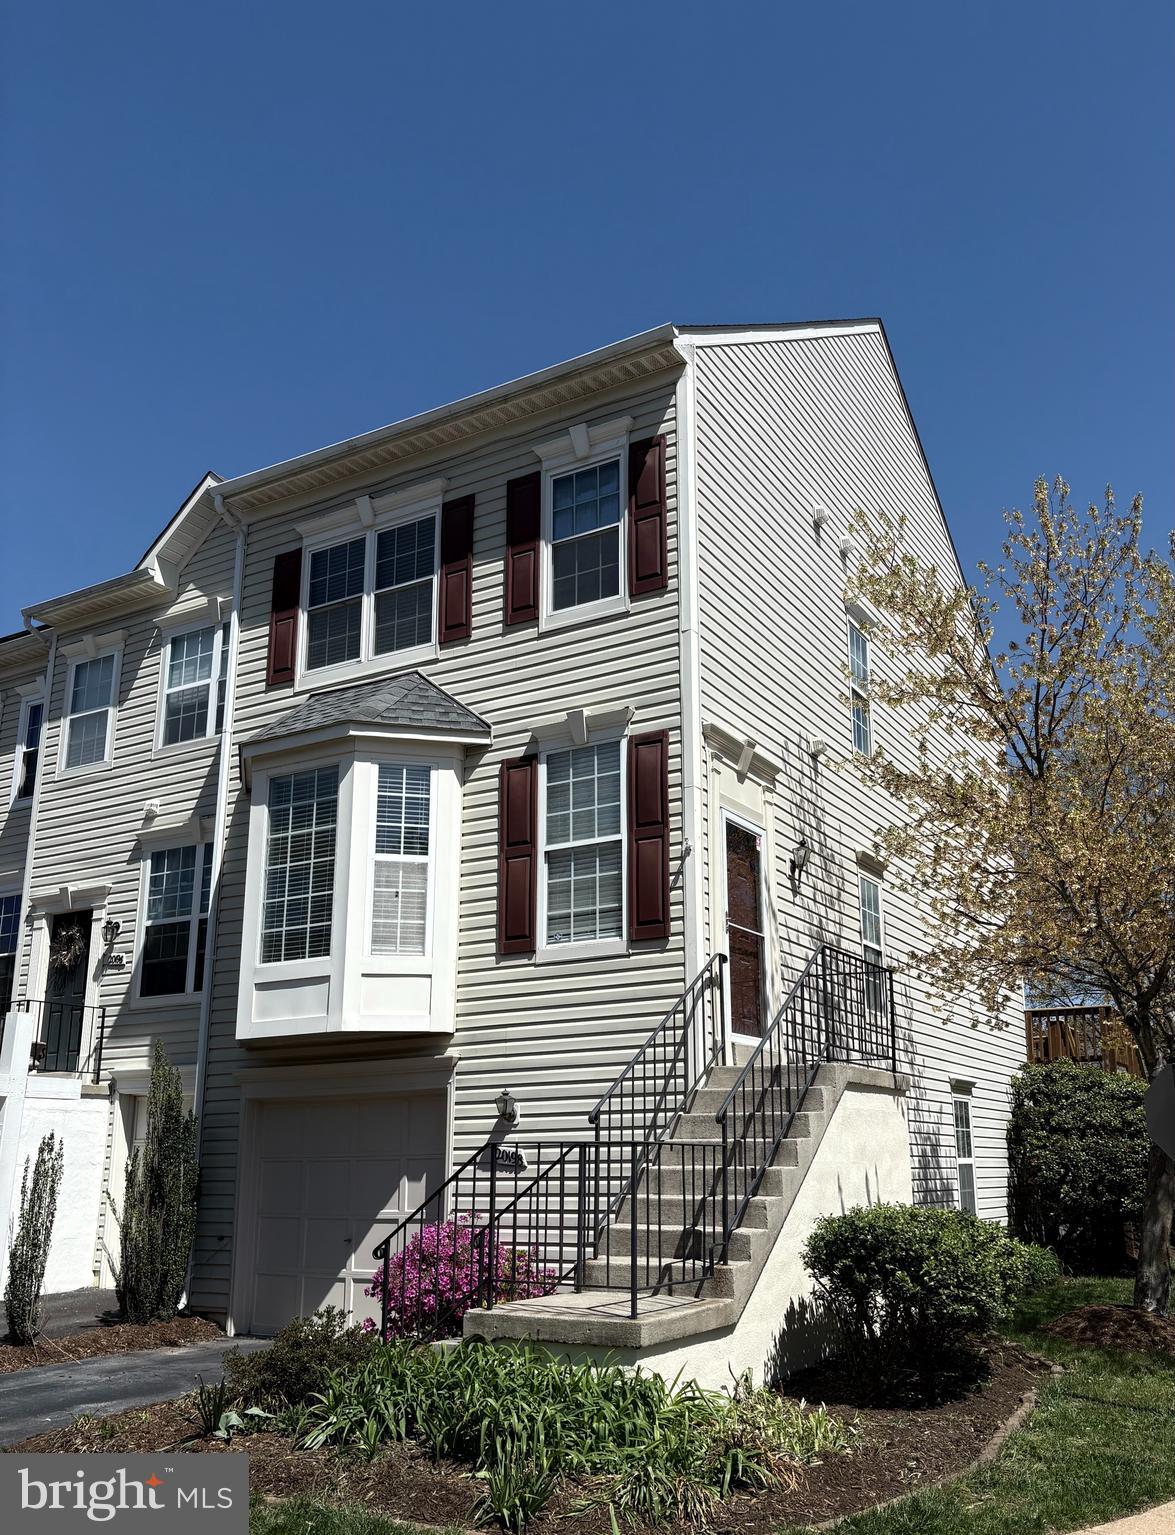
Bright, End-Unit Townhome in Prime Ashburn Location!

Welcome to this beautifully updated and sun-filled end-unit townhome, ideally situated in one of Ashburn’s most conveniently located communities! Just minutes from Route 7 and Route 28, commuting is a breeze—plus, you’ll enjoy being just moments from the vibrant shops, dining, and entertainment at One Loudoun, as well as outdoor escapes like the Potomac River and Algonkian Park.

Inside, this home impresses with gleaming hardwood floors, fresh paint throughout, brand-new carpet, updated lighting, and a bright, open floor plan. The main level features a spacious living area with recessed lighting and kitchen complete with granite countertops, stainless steel appliances, and access to a large, newly updated deck—perfect for morning coffee or evening gatherings. Stairs from the deck lead down to the backyard and beautiful paver patio, ideal for entertaining.

Upstairs, you'll find two generously sized bedrooms, each with its own en-suite bathroom and ample closet space. The walk-out lower level offers a cozy family room with a gas fireplace framed by custom built-ins, plus access to the inviting backyard patio.

Additional highlights include a freshly painted garage—floor included—with plenty of storage space, plus abundant visitor parking nearby.

Don’t miss this turn-key gem in a location that truly has it all!
#VALO2092926

ASHBURN

20198 BAR HARBOR TERRACE

2 Beds

2 Baths

1,646 Sq.Ft.

$550,000

MLS#: VALO2092926

1 ... 140 141 142 143 144 ... 666
* Listings identified with the FMLS IDX logo come from FMLS and are held by brokerage firms other than the owner of this website. The listing brokerage is identified in any listing details. Information is deemed reliable but is not guaranteed. If you believe any FMLS listing contains material that infringes your copyrighted work please review our DMCA policy and learn how to submit a takedown request. © 2024. First Multiple Listing Service, Inc.

Send a message

Message successfully sent.

Your message

What is 3 + 4 ?

Reason for contacting?

I agree to receive email communication and understand I can unsubscribe at any time.

I agree to be contacted by Charis Realty Group - Christine Issler, Broker via call, email, and text for real estate services. To opt out, you can reply 'stop' at any time or reply 'help' for assistance. You can also click the unsubscribe link in the emails. Message and data rates may apply. Message frequency may vary. Privacy Policy

Sign Out

Virtual Assistant

Would you like to take the next step with this property? We can help you schedule a showing or virtual tour, or send you more details.

Yes, I would like more information.

Thank You for Your Reply, One of Our Agents will contact you as soon as possible

No, maybe later.

Thank you, you can always contact me via email, phone number or through the contact form.

Realhub AI

Lucy - Your AI-Powered Realtor

Update Your Temporary Password

Personalize your search

Enter your email and we'll notify you immediately when new listings match what you're looking for.

or enter email address

Already have an account ? Login here

Continue your home search

I agree to receive communications and understand I can unsubscribe at any time.

I agree to be contacted by Charis Realty Group - Christine Issler, Broker via call, email, and text for real estate services. To opt out, you can reply 'stop' at any time or reply 'help' for assistance. You can also click the unsubscribe link in the emails. Message and data rates may apply. Message frequency may vary. Privacy Policy

Already have an account ? Login here

We use cookies

We use cookies primarily for analytics to enhance your experience. By accepting, you agree to our use of these cookies. You can manage your preferences or learn more about our cookies policy.
