Properties

Browse or get in touch to schedule a walkthrough.

  • Nearby me
Price range

Popular Features

Community Features

Association

Property Features

Waterfront

View

Exterior Features

Interior Features

Style

409063 properties match your criteria

Updated 1 minute ago

E-Alert name
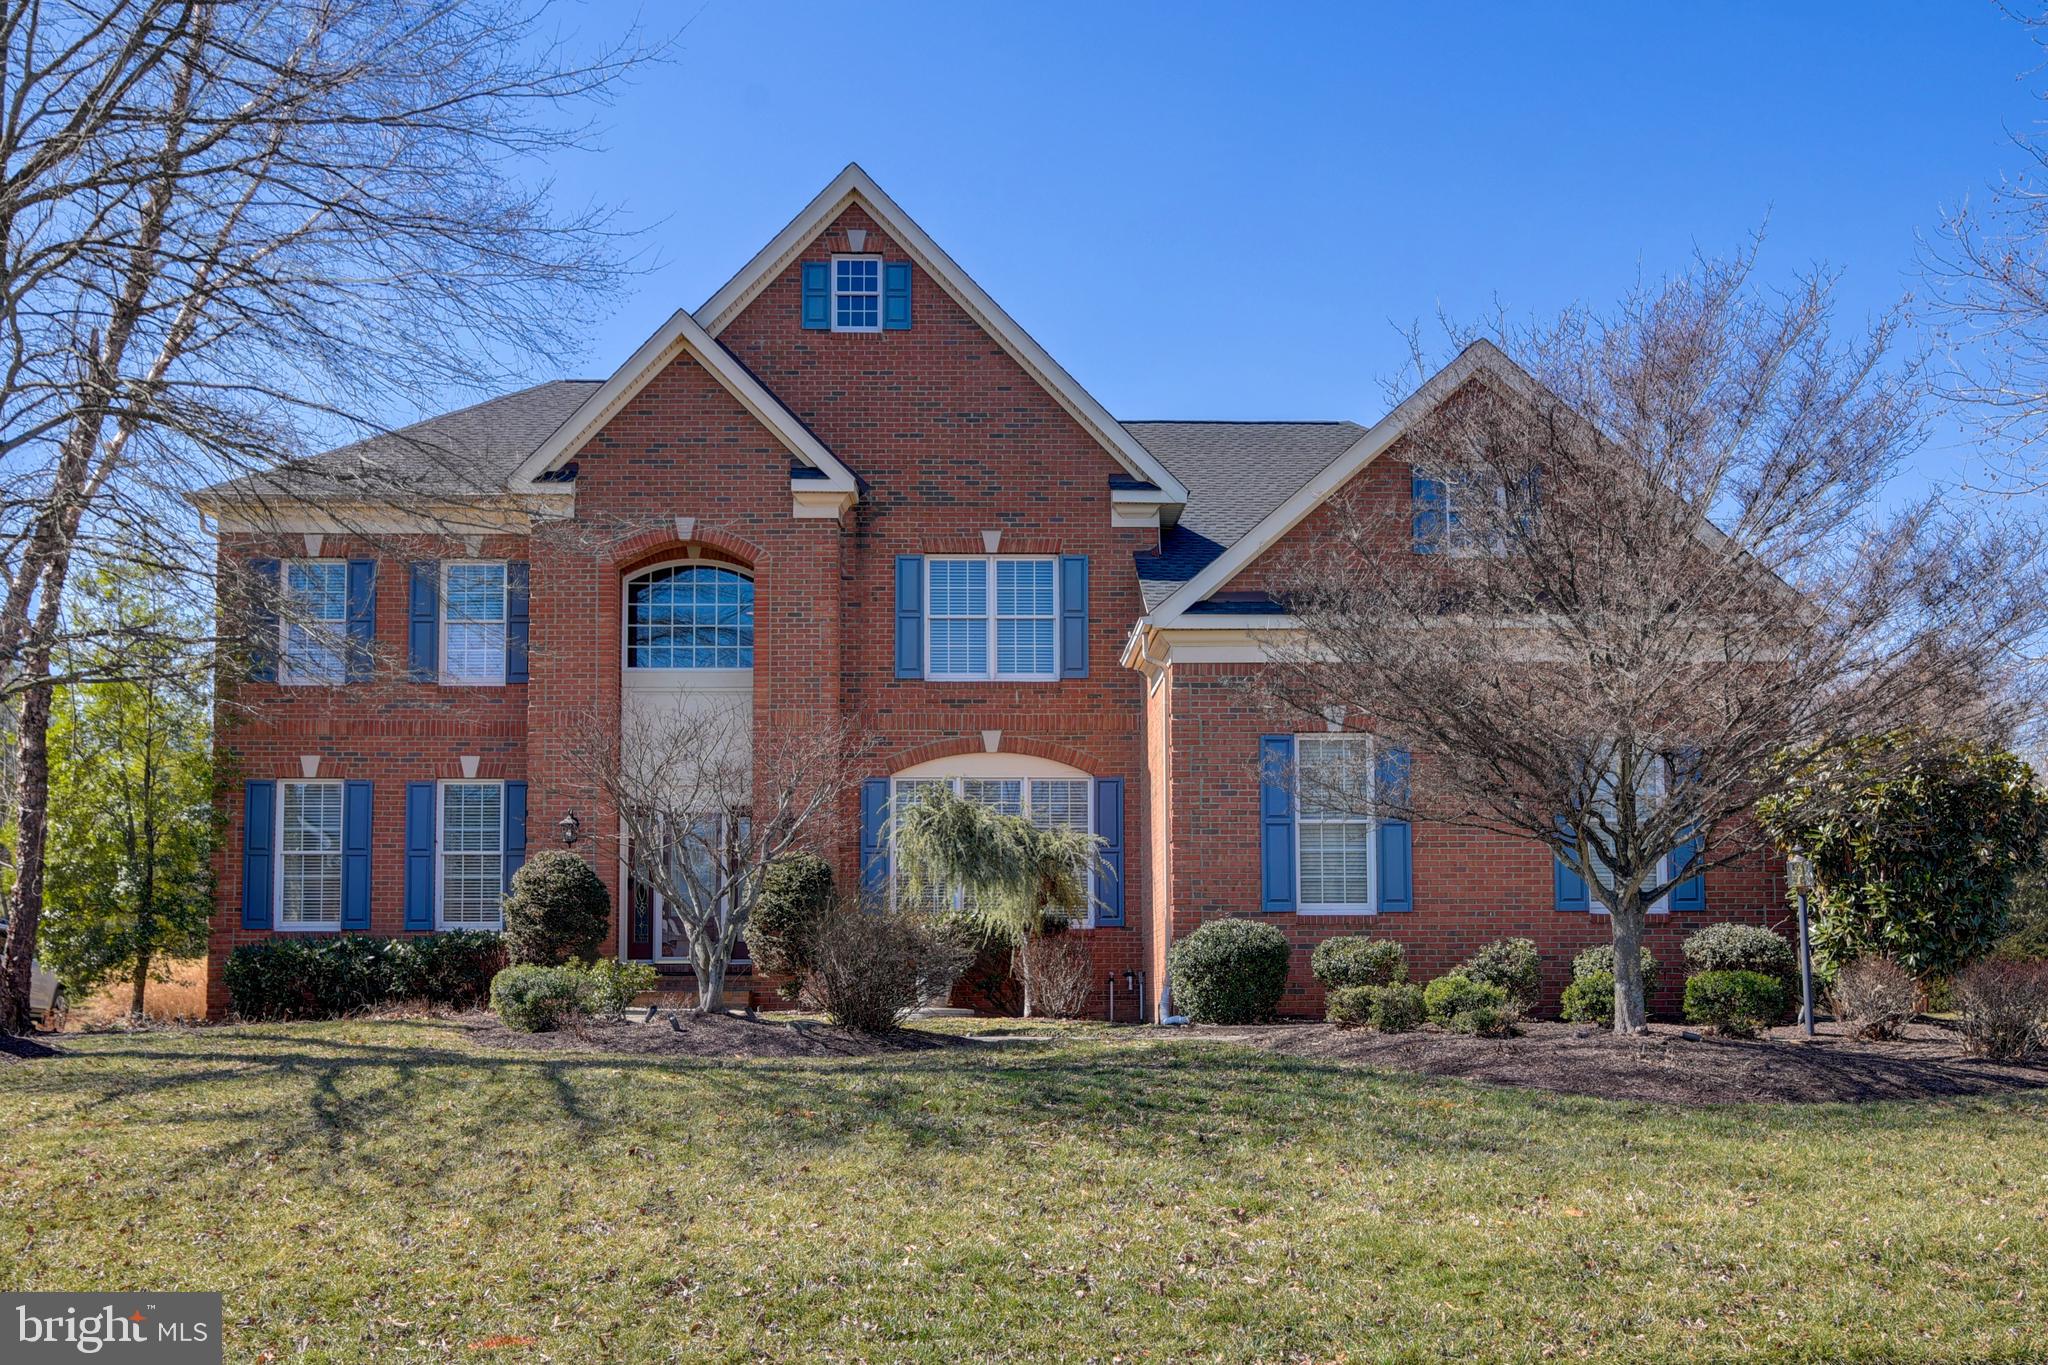
Welcome to this fabulous 5,700 sq ft 4 Bedroom, 4.5 Bath estate home at 25561 Arthur Place in The Estates section of South Riding, Virginia with a Northeast facing .61 acre flat and private lot with trees and a lovely water feature...plus a large Trex deck and patio. Inside, you'll find 3 levels of elegance and upgrades, including a recently finished lower level which can function as a separate living space/apartment for multi-generational families, guests, or even a renter. 

Four bedrooms, including a massive Primary Suite (with a closet the size of a room!) grace the Upper Level, along with 3 bathrooms. The Main Level has a Family Room with a 2-story ceiling and stunning stone hearth. Elegant Living and Dining Rooms flank either side of the 2-story Foyer, with a spacious Home Office in the back of the main level, with a view of the lovely backyard and water feature. The Gourmet Kitchen is spacious and light-filled with a Sunroom bump-out and access to a large Trex deck for dining and entertaining amidst your serene view. A drop zone coming into the kitchen from the garage keeps coats, shoes, and everything else organized!

You'll be impressed by the lovely landscaping and great curb appeal of this home, along with interior features that include hardwood and new carpet on the main level, LVP on the lower level, all new carpeting upstairs, shadow box and crown molding, soaring ceilings, neutral fresh paint in many rooms, updated lighting fixtures, and a gourmet kitchen.

Adding to the curb appeal are the 3-car side-load garage, landscape lighting, Invisible Fence, and a sprinkler system that keeps your lawn green without any effort! 

The roof was replaced in 2024, a new sump pump was added in 2024, and a new lower level AC unit was just installed. Dates of NUMEROUS OTHER UPDATES are included in a detailed list of Upgrades and Updates in the Documents section. You'll also find Floor Plans of each level and Information to Write an Offer with Conveyances so that you have everything you need to write a clean offer. 

The location of this Estates section of South Riding can't be beat. You're close to Braddock Road, Route 50, highly-ranked neighborhood schools, as well as private school options. Dulles Airport is just 12 miles away, and the new Silver Line Metro has 2 stops that's less than 10 miles away. Head west to enjoy numerous wineries, breweries, and distilleries...and the historic, quaint town of Middleburg. Toward the east are the business hubs of Reston and Tysons corner.

Seller prefers to use Vesta Settlements.
#VALO2072060

CHANTILLY

25561 ARTHUR PLACE

4 Beds

4 Baths

5,700 Sq.Ft.

$1,349,900

MLS#: VALO2072060
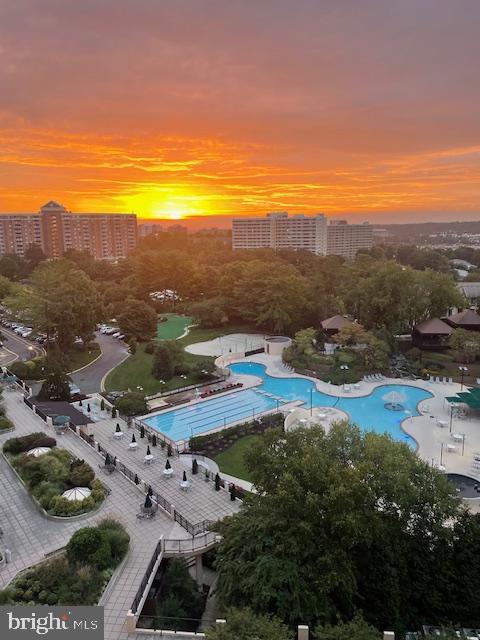
This one Bedroom home is a remodeled "A" Unit located on the  5th floor of Building 3 at Watergate at Landmark with a private balcony.  Recently remodeled, this home has custom features throughout.  The tastefully remodeled Kitchen has White Shaker Style Cabinetry, with high end appliances to include Refrigerator, Microwave , Electric Range and Dishwasher.  Laundry Center located in hallway.  Expanse of quartz countertop for food preparation and meal service makes this Kitchen unique.  Dining Area conveniently located between Kitchen and Living Area for entertaining.  Luxury Vinyl Plank flooring throughout with no transition strips for unobstructed walking.  Bath is beautifully upgraded with ceramic tile stall shower and floating Vanity with Quartz countertop. Bedroom includes two Closets  for organizing personal clothing, shoes and accessories.  Each home has its own HVAC unit and the Seller is providing a Krafft HVAC Service Warranty which will transfer to Buyer upon settlement and includes two servicings per year.  All utilities included in monthly assessment fees are electricity, gas, water, sewer, garbage, building antenna and parking, along with access to amenities to include the Indoor and Outdoor Pools, Racquet Sports of Tennis and Pickle Ball, Fitness Center, Library, Convenience Store and Café plush much, much more.  Underground tunnel system allows access to the Fitness Center and Indoor Pool without traveling outside.  This unit includes two parking passes for vehicles assigned to this unit.  Guests and frequent visitors obtain additional passes as needed.  Resort style living in a gated community just minutes away from DC, Alexandria, the Pentagon and National Airport. Pet friendly community with 24 hour Patrol Services, situated on 37 acres of exclusively landscaped surroundings of mature greenscape. WAL has a prime location in Alexandria, Virginia with amenities unmatched by other condominium complexes while living in a serene cohesive residential community.
#VAAX2043516

ALEXANDRIA

307 YOAKUM PARKWAY 516

1 Beds

1 Baths

863 Sq.Ft.

$304,500

MLS#: VAAX2043516
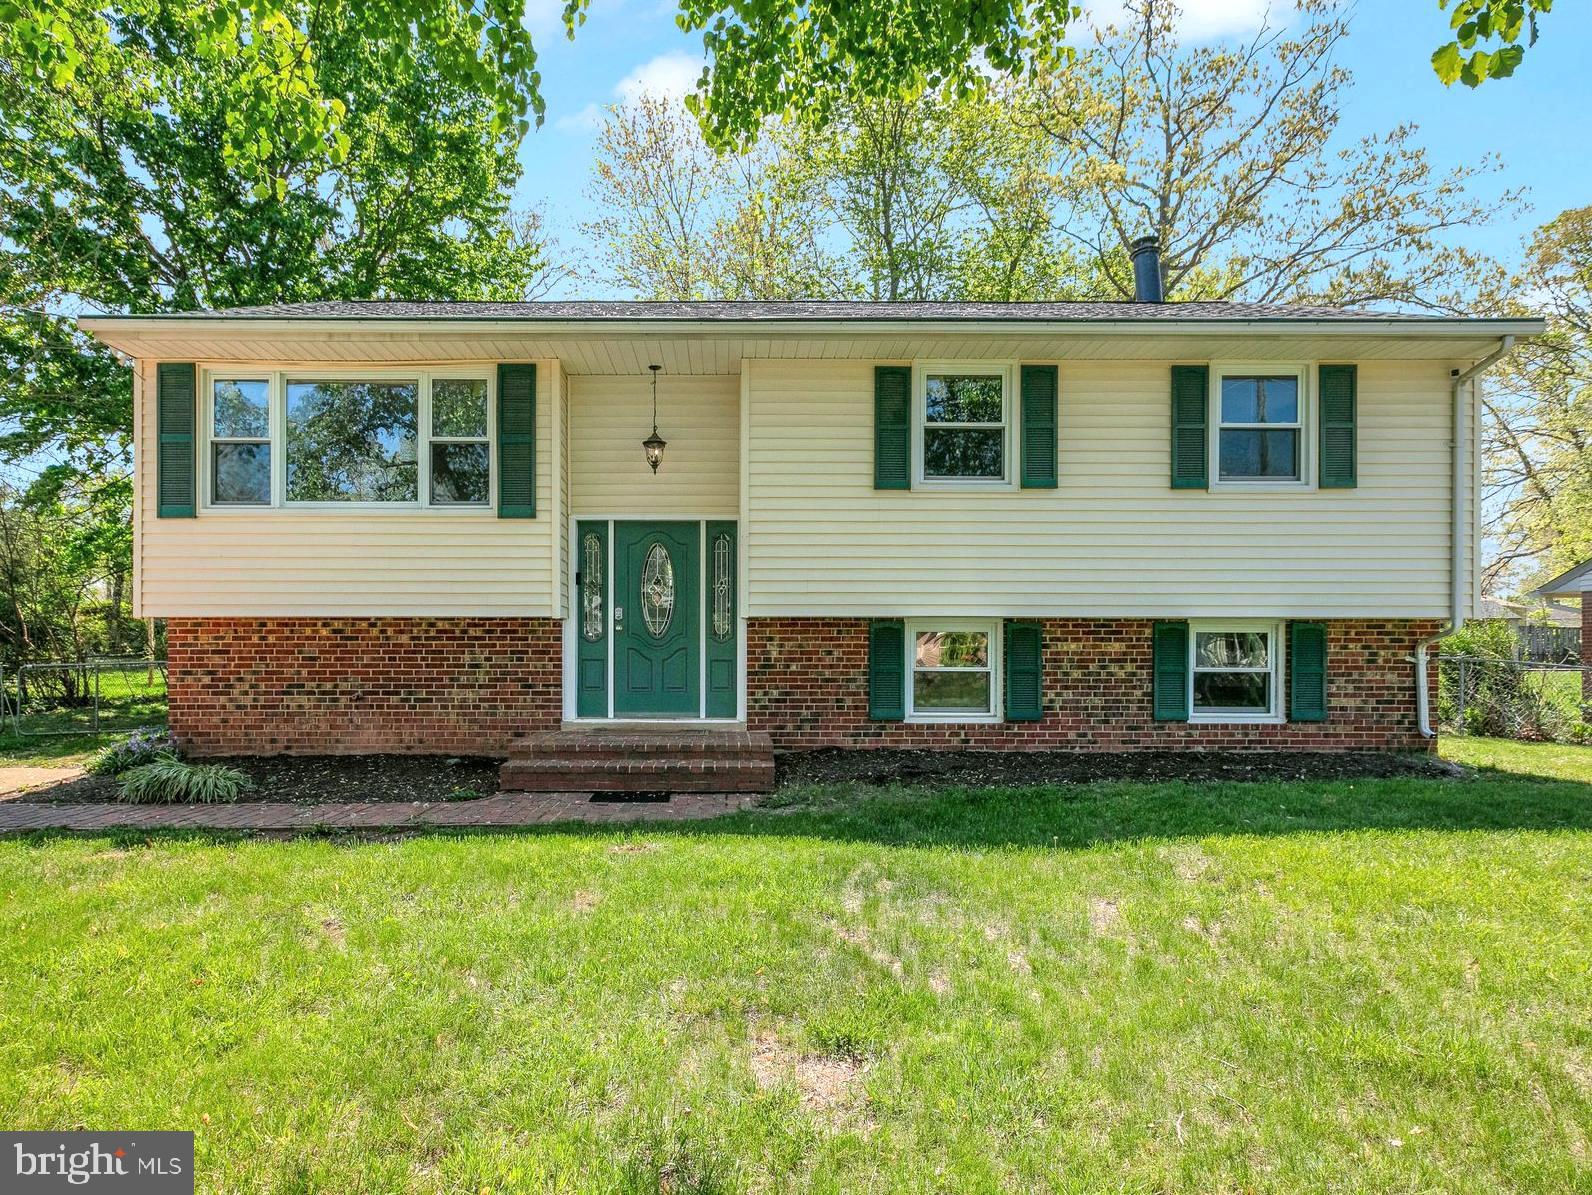
Welcome to 14819 Carlbern Drive. This two-level home features 6 bedroom and 3 full bathrooms on over 2,500 Sqft! Gleaming hardwood floors throughout the main level.  Open living & dining area leads to the 
Updated (2022) Gourmet Kitchen featuring Luxurious Quartz Countertop, Custom Soft Close Cabinets and Stainless-Steel Appliances. Oversized Master Bedroom Suite features large Walk-in Closet and Master Bathroom with Soaking Tub. Additional Three Bedrooms on the upper level with shared 2nd Full Bathroom in the Hallway.  New Floors on the lower level are featured in the large Recreation/Family Room, 2 additional Bedrooms/Flex rooms, New (2025) renovated Full Bath, large Utility/Laundry Room. Lower level also features a rear Workshop/Storage Room. New (2025) Waterproof Laminate Plank floors throughout entire lower level. New Roof in 2022, New Furnace in 2020, New A/C in 2017, New Water Heater in 2017.  Beautiful rear walk down Trex Deck overlooks a large flat, grassy backyard and separate Storage Shed. Quick access to major routes including Rt. 28 and I-66/Express Lanes, few minutes to Wegmans, Trader Joe’s, Giant Food, Fair Oaks Mall, Fair Lakes Shopping Center and more. With no HOA. This charming home is a must-see! Offers if any, are due by Monday 4/28 at 5:00 pm
#VAFX2236534

CENTREVILLE

14819 CARLBERN DRIVE

6 Beds

3 Baths

2,591 Sq.Ft.

$730,000

MLS#: VAFX2236534
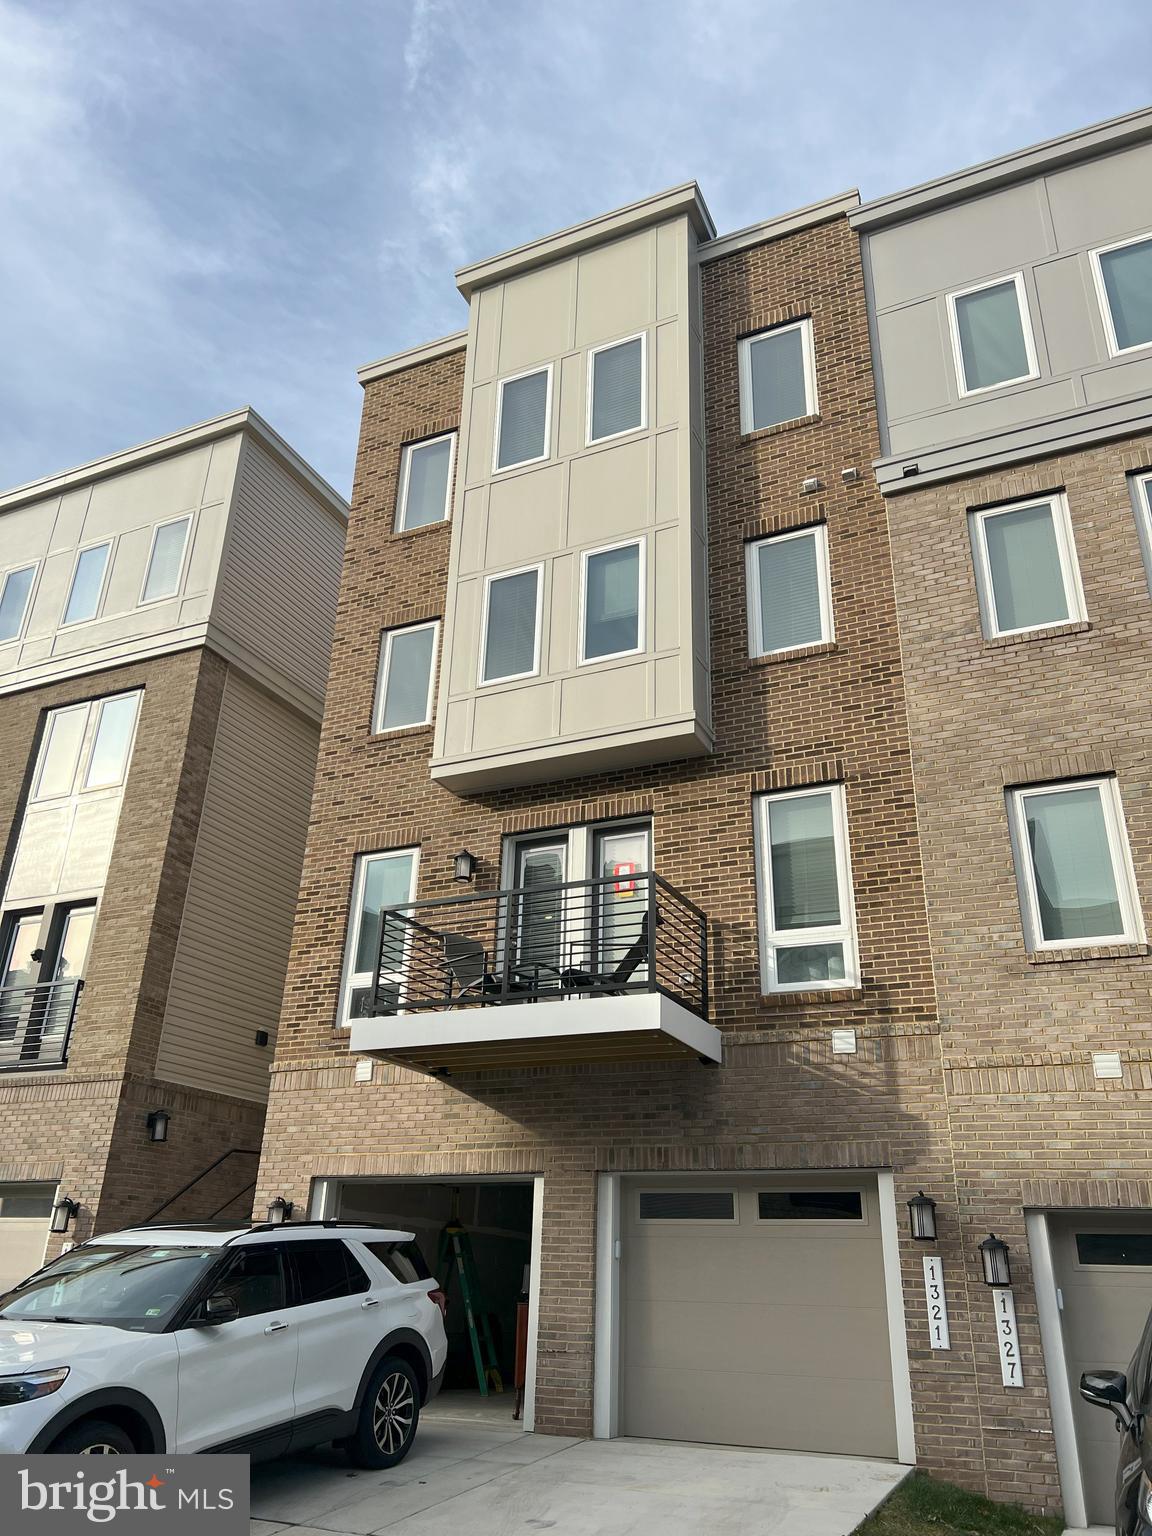
- STUNNING CONTEMPORARY CONDO TOWNHOME JUST A BLOCK FROM THE RIPPON VRE STATION (VA RAIL STATION) PROVIDING DAILY COMMUTER TRAINS AND AMTRAK UP AND DOWN EAST COAST****THIS TOWNHOME HAS AMAZING FEATURES WITH RING, ERRO SYSTEMS***SPACIOUS PRIMARY SUITE WITH WALK-IN CLOSETS, LARGE SUPER BATH WITH SEPARATE TUB AND SHOWER***DECK OFF GREAT ROOM AND GOURMET KITCHEN WITH GAS FIREPLACE***UPPER LEVEL LAUNDRY****2 ADDITIONAL SPACIOUS BEDROOMS, 1 CAR GARAGE AND DRIVEWAY PARKING ***QUALIFIES FOR WELCOME HOME GREAT PROGRAM ($10K TOWARD DOWN PAYMENT)
#VAPW2087480

WOODBRIDGE

1323 RAIL STOP DRIVE

3 Beds

2 Baths

1,645 Sq.Ft.

$480,000

MLS#: VAPW2087480
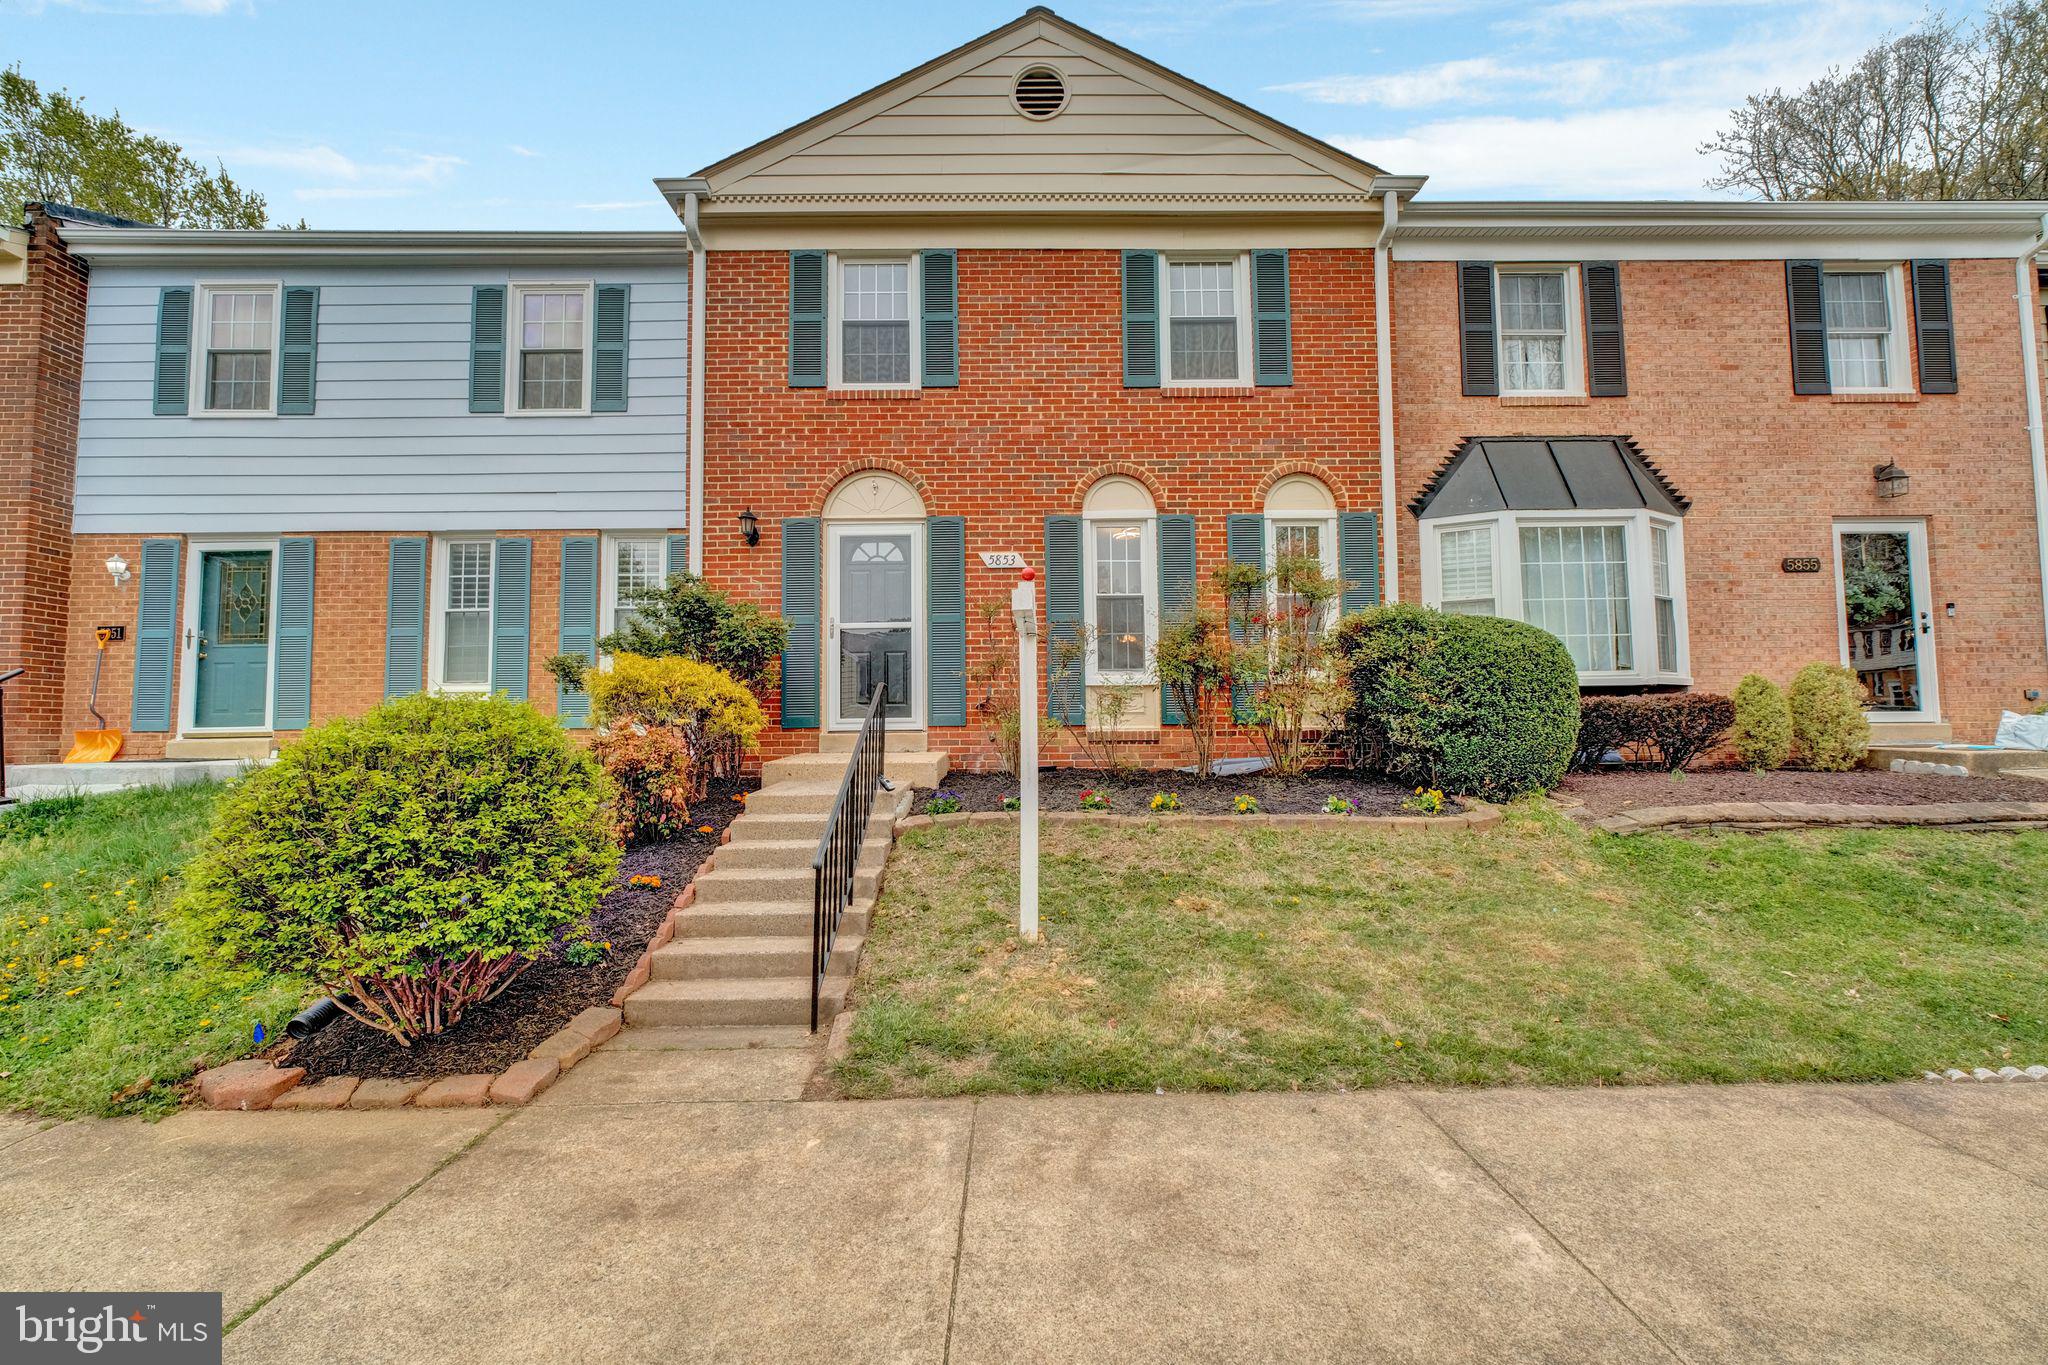
Welcome to this beautifully renovated 3-bedroom, 2.5-bath townhome in sought-after Burke Station Square! Fully gutted and thoughtfully updated from top to bottom, this home shines with all-new flooring, drywall, and fresh paint throughout. The stunning kitchen boasts Quartz countertops, stainless steel appliances, and brand-new cabinetry—perfect for everyday living and entertaining alike. All bathrooms have been fully updated with stylish finishes, and the living areas are bright and welcoming. Step outside to enjoy the newly stained back deck overlooking the flat, fenced rear yard - ideal for relaxing or hosting guests. Fresh landscaping in the front and back add to the home’s curb appeal. Conveniently located near the Rolling Road VRE station and within a quick stroll to the Burke Station Swim Club, this home combines modern upgrades with an unbeatable location.
#VAFX2233574

BURKE

5853 BANNING PLACE

3 Beds

2 Baths

1,606 Sq.Ft.

$620,000

MLS#: VAFX2233574
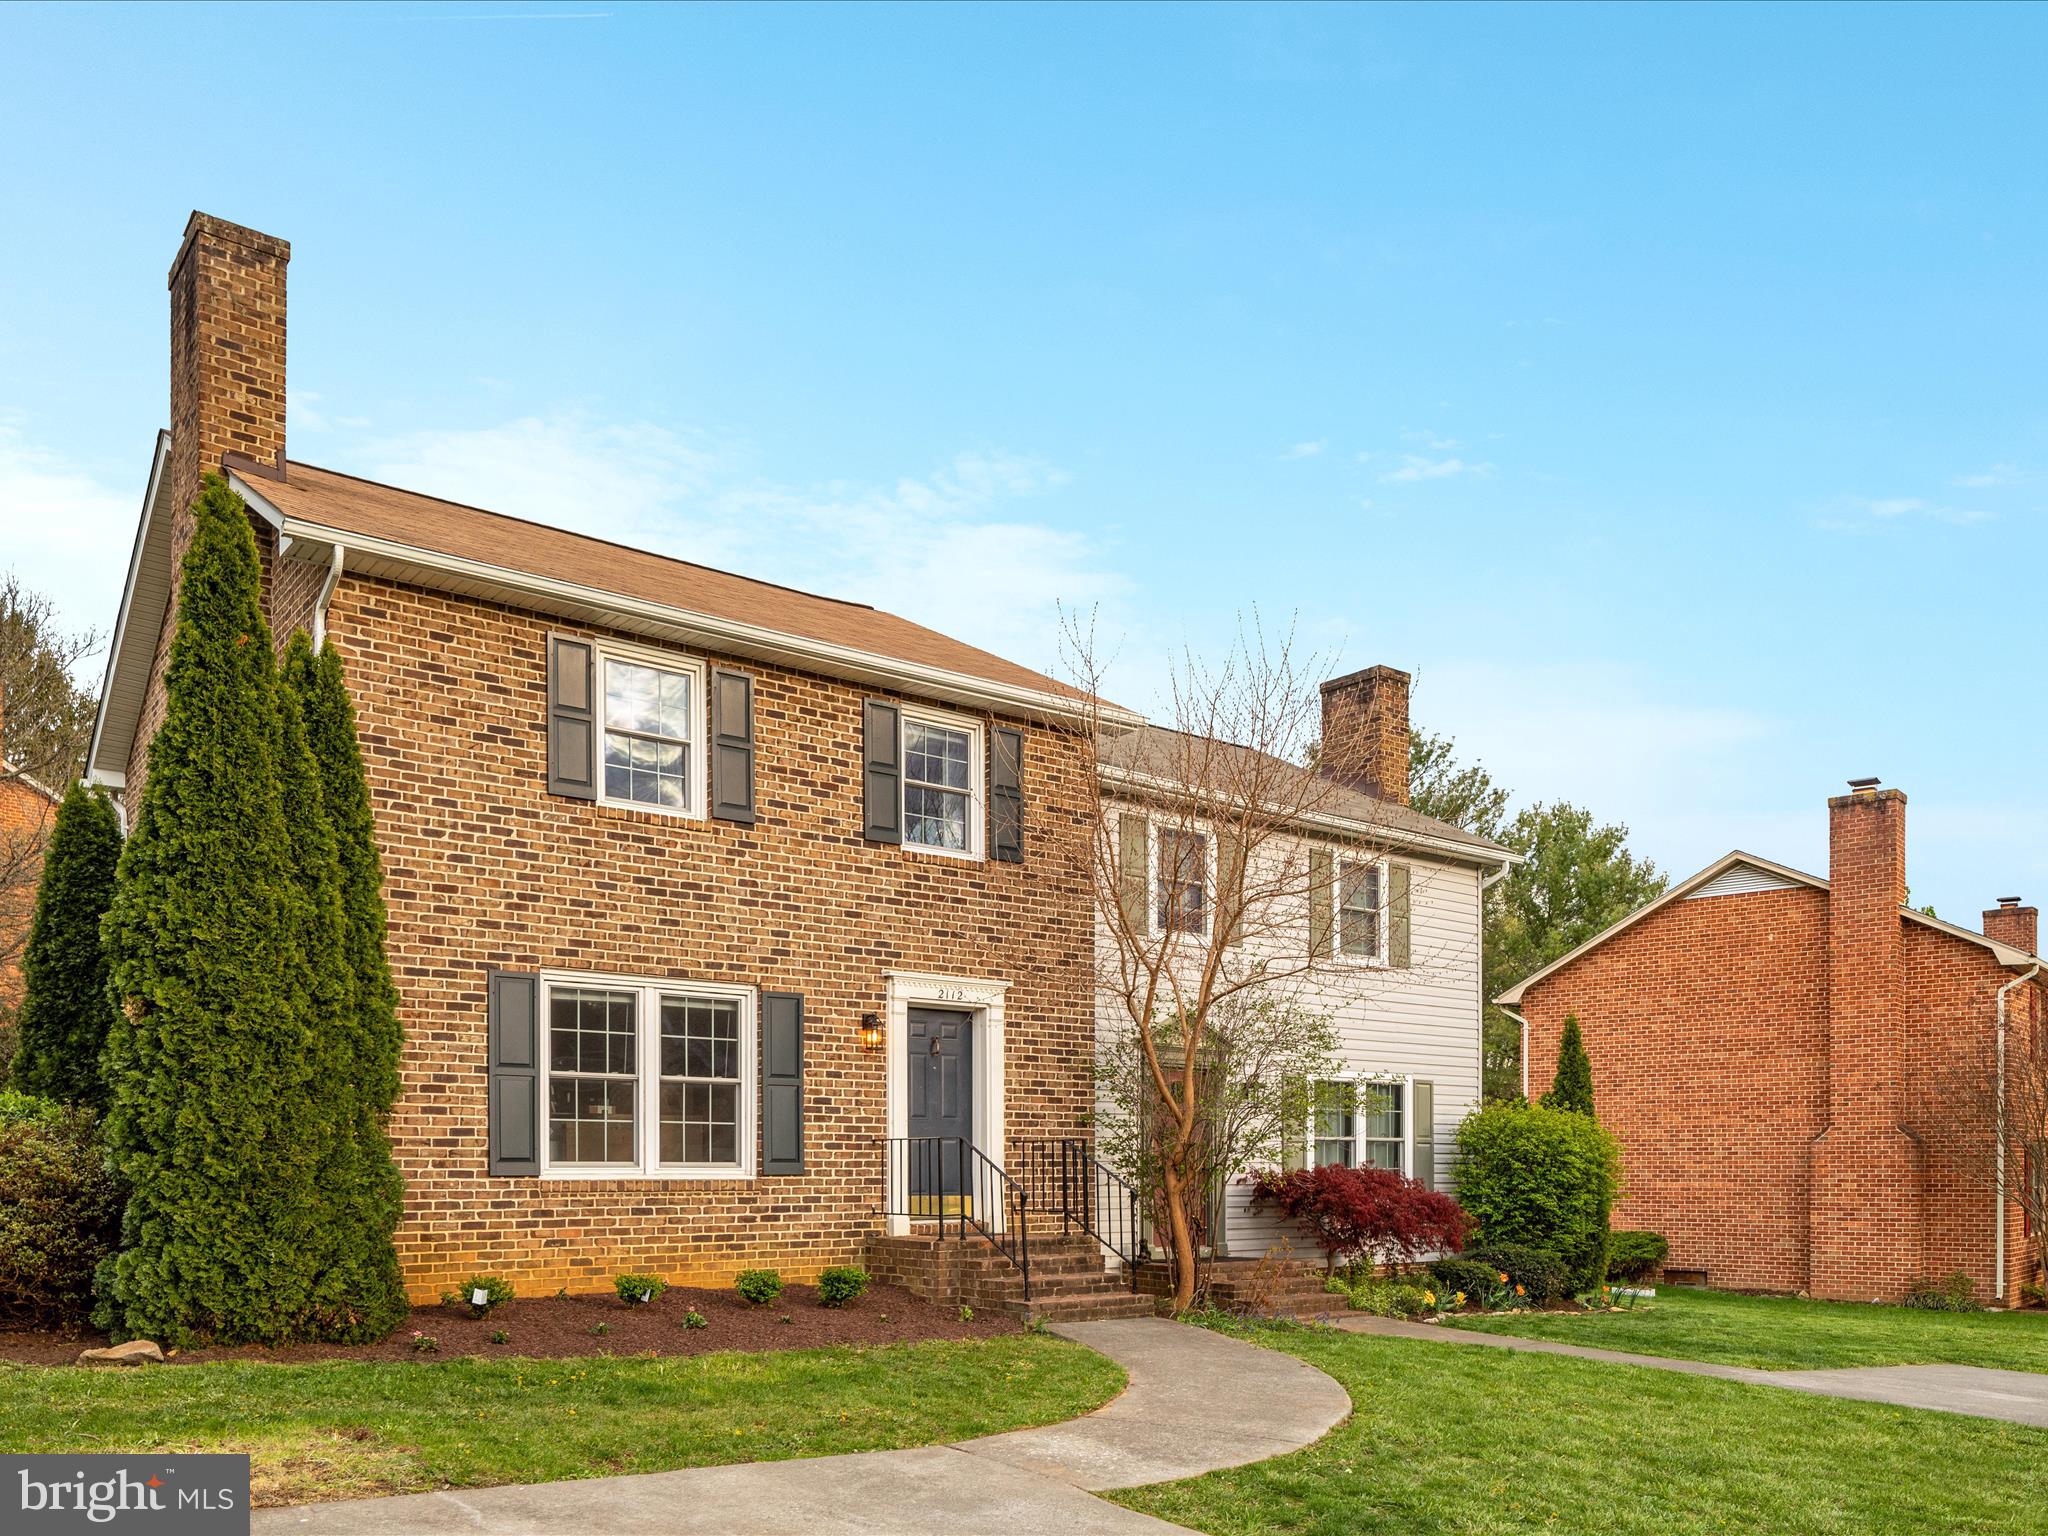
Gorgeous End Unit Townhome exquisitely remodeled in 2025! Brand new everything!!! Turn key perfect! This end unit townhome boasts a spacious and private backyard in a quiet setting walking distance to downtown Winchester!!!! No HOA!!! 2025 renovation includes a brand new kitchen with stunning quartz countertops, beautiful white cabinets, stainless steel appliances, and a huge pantry! Luxury vinyl plank (LVP) flooring throughout the main level! Inviting family room with brick surround fireplace. Large dining area off kitchen leads seamlessly to deck and outside living; perfect for entertaining! Laundry on main level with brand new washer and dryer and built in cabinets above for your convenience. Upstairs are 3 nice bedrooms and a newly remodeled full bathroom! Huge fenced backyard with plenty of grass area for the kids or pups to play outside! Convenient storage shed in backyard. 2025 water heater. ***Incredible opportunity with next door unit 2116 Harvest Drive also coming available soon.***
#VAWI2007548

WINCHESTER

2112 HARVEST DRIVE

3 Beds

1 Baths

1,368 Sq.Ft.

$325,000

MLS#: VAWI2007548
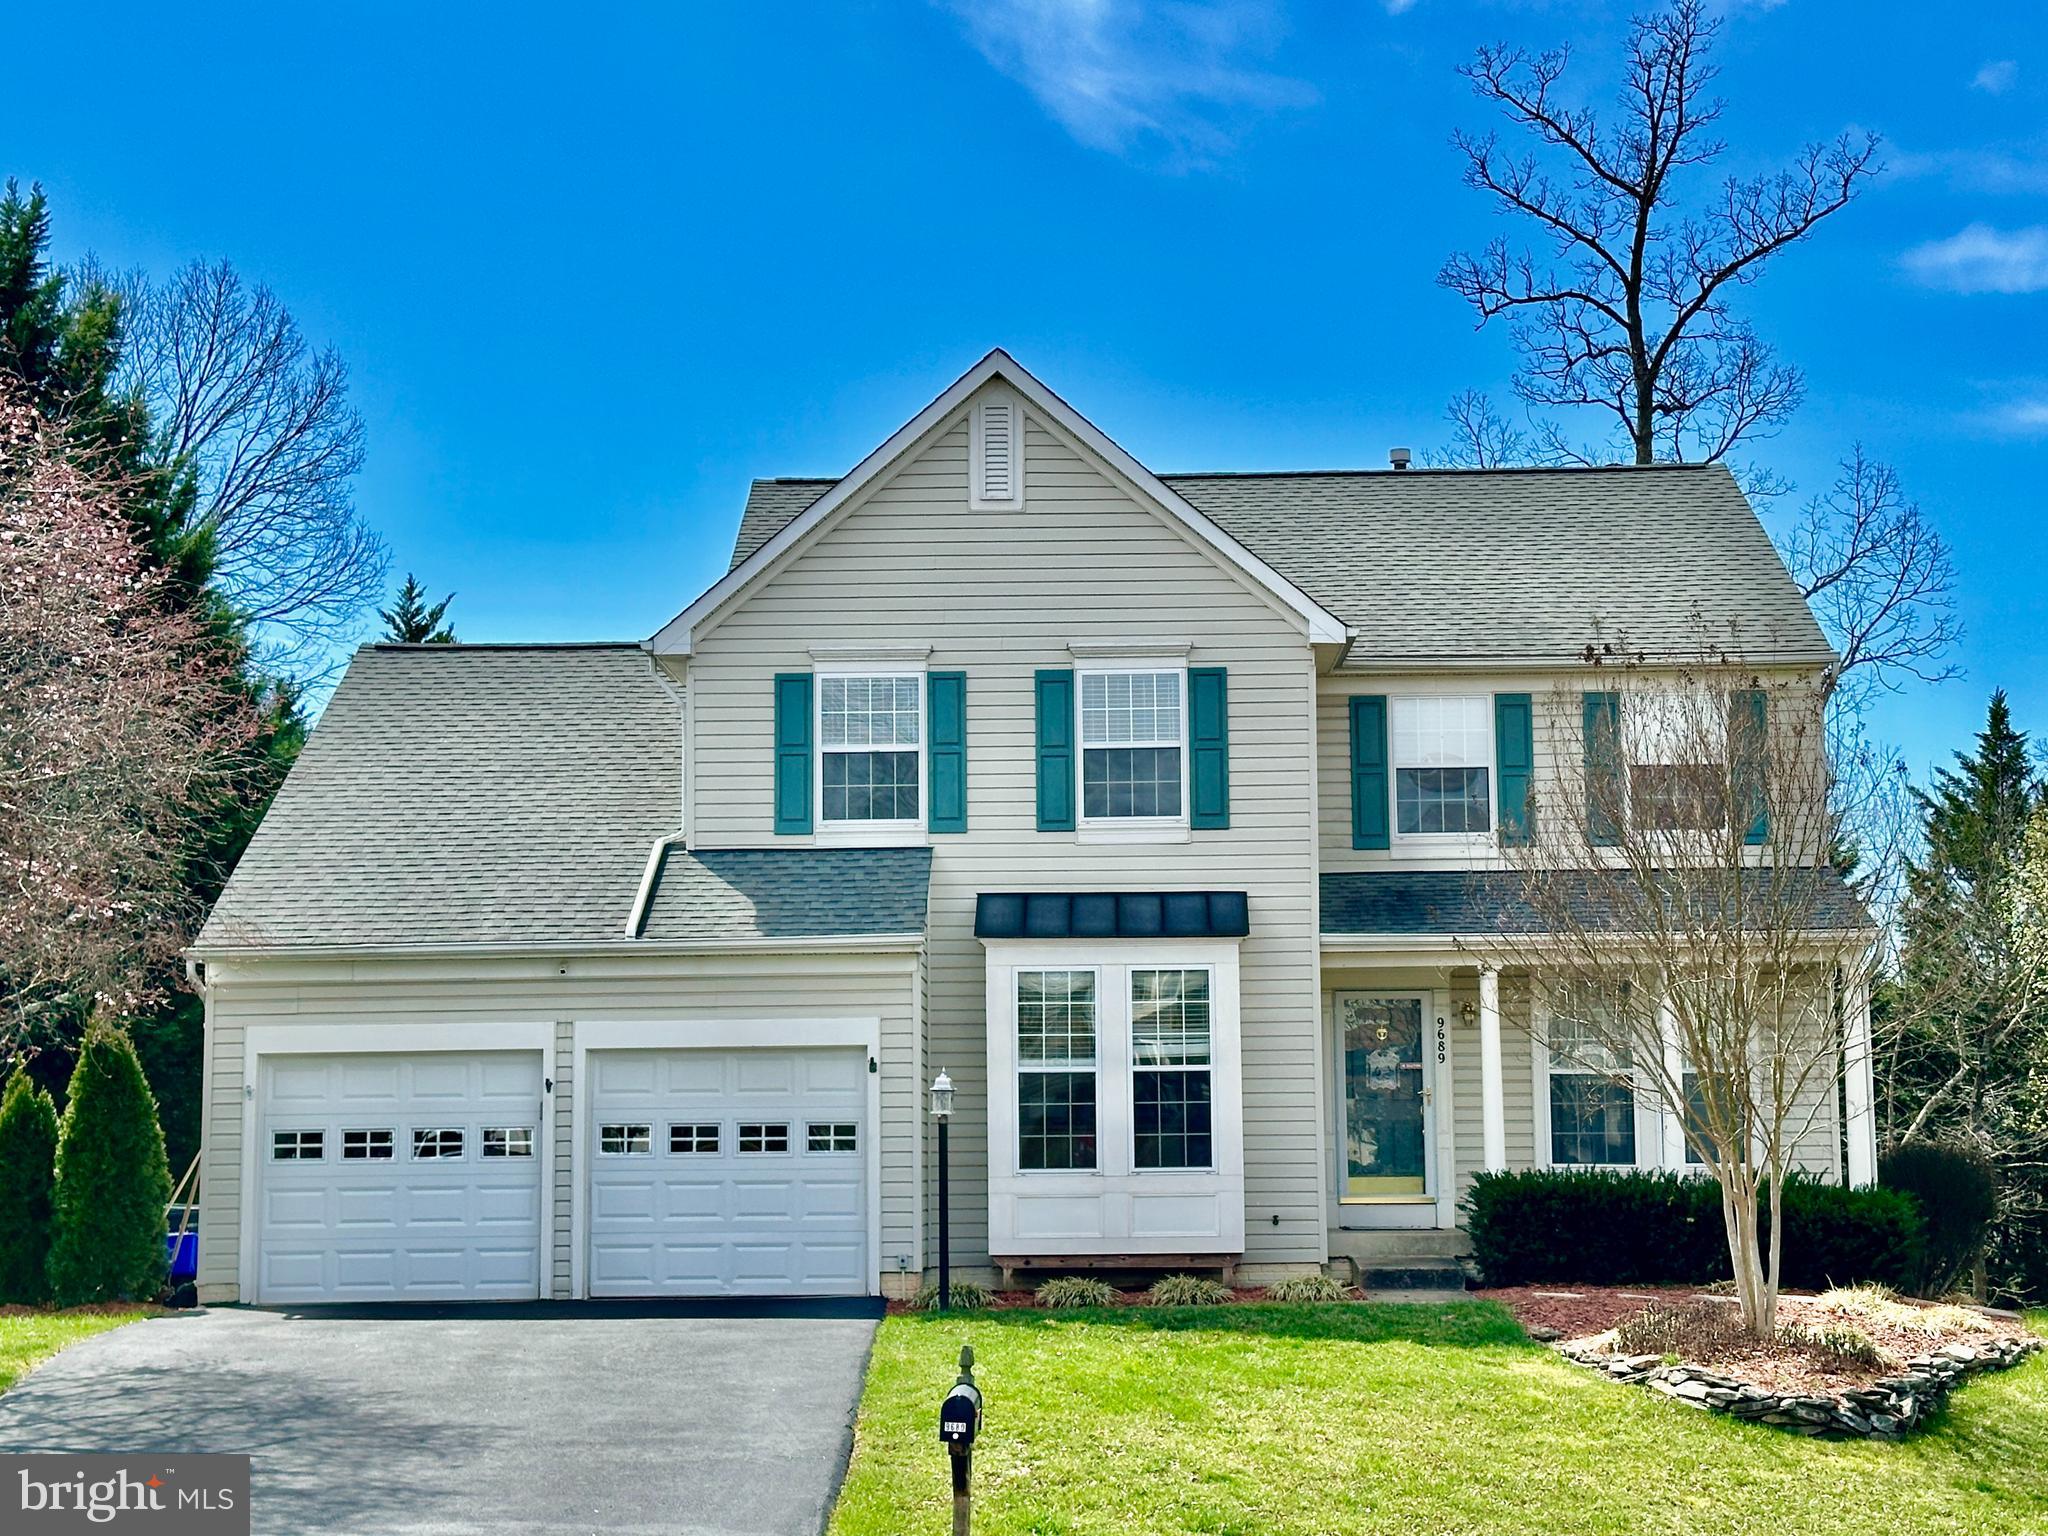
Beautiful, well maintained ***1 OWNER** colonial on premium lot in sought after Mayfair!  This home features over 3500 square feet on 3 fully finished levels.  The main level features a gourmet kitchen w/ granite counters and island that opens to a vaulted family room w/ fireplace, plus formal living and dining spaces, a main level study/office w/ french doors, and a large deck built for entertaining!  The upper level boats a primary suite with walk in closet and luxury bath, along with 3 large additional bedrooms and a full bath.  The walk out finished lower level is wide open and perfect for family game nights, movie nights and features several living spaces, a full bath, lots of storage and more!   This home features a new HVAC system a newer roof, and a re-paved driveway.  This home is conveniently located just mins to Prince William Co Pkwy, Shopping, dining, Old Town Manassas, and less than 3 miles to the Virginia Railway Express!
#VAPW2090712

MANASSAS

9689 ALLEGRO DRIVE

4 Beds

3 Baths

3,265 Sq.Ft.

$699,000

MLS#: VAPW2090712

Welcome to this beautifully updated home near coveted Chesterbrook of McLean, offering a perfect blend of modern upgrades and timeless charm. Thoughtfully renovated with over $345,000 in improvements, this property is move-in ready and ideal for both everyday living and entertaining.

The exterior was refreshed in 2017 with a new front porch overhang and front door, enhancing the home’s curb appeal. In 2019, the owners completed a comprehensive series of upgrades including a new 3-car garage, full roof replacement, driveway expansion, front walkway, exterior paint, screened-in porch, and a stunning backyard patio—perfect for enjoying the warmer months.

Inside, the upper level features a large kitchen with high-end stainless steel appliances, formal dining area that opens to the Trex deck, and a warm, welcoming family room with custom built-ins. Down the hall, you’ll find three spacious bedrooms and two full bathrooms, including the primary suite located at the rear of the home for added privacy.

The lower level offers three additional bedrooms, a full bath, and a large open recreation room complete with a gas fireplace, built-in bar, second refrigerator, bev fridge, and an island with seating—an ideal space for gathering with guests or relaxing with family. This family/prep space is the perfect drop zone from coming inside from the backyard - for both people and pets! The rec room is nicely separated from the additional bedrooms downstairs, and one of the bedrooms downstairs is already outfitted for a home office tucked away at the end of the hall. On this level, you’ll also find a large utility/storage/laundry room.

The sought after mudroom was a thoughtful addition that most of these models do not offer! It is both functional and stylish, with custom built-in bench seating and storage. Just off the mudroom, the screened-in porch with vaulted ceilings offers incredible flexibility to be used throughout the year. The porch has cascading window screen panels that slide, so the space can be enjoyed to your liking. From the porch is the fully-fenced and flat rear yard, spacious Trex deck, and paver patio. You'll even find a hammock to unwind in. This backyard is an outdoor retreat, offering both space and privacy. 

And don’t overlook the rare, 900+ sqft, 3-car garage. It's bright, spacious, and perfect for storage, hobbies or even a home gym, thanks to overhead lighting, insulated doors, ventilation, high ceilings and large windows. The garage was built to accommodate a lift, and power is already wired - ready for the next car enthusiast!

This home combines thoughtful design, high-quality finishes, and a fantastic location. Just over a mile is the Chesterbrook Shopping Center, with a grocery store, Starbucks, a variety of conveniences and retail, and even local favorites like South Block and Call Your Mother. The location also provides easy and convenient access to downtown McLean, Falls Church City, Arlington and Washington, DC. Zoned for McLean High School, this is truly a special opportunity.

[All SqFt is approximate]
#VAFX2235556

MCLEAN

6506 OLD CHESTERBROOK ROAD

6 Beds

3 Baths

3,180 Sq.Ft.

$1,499,900

MLS#: VAFX2235556
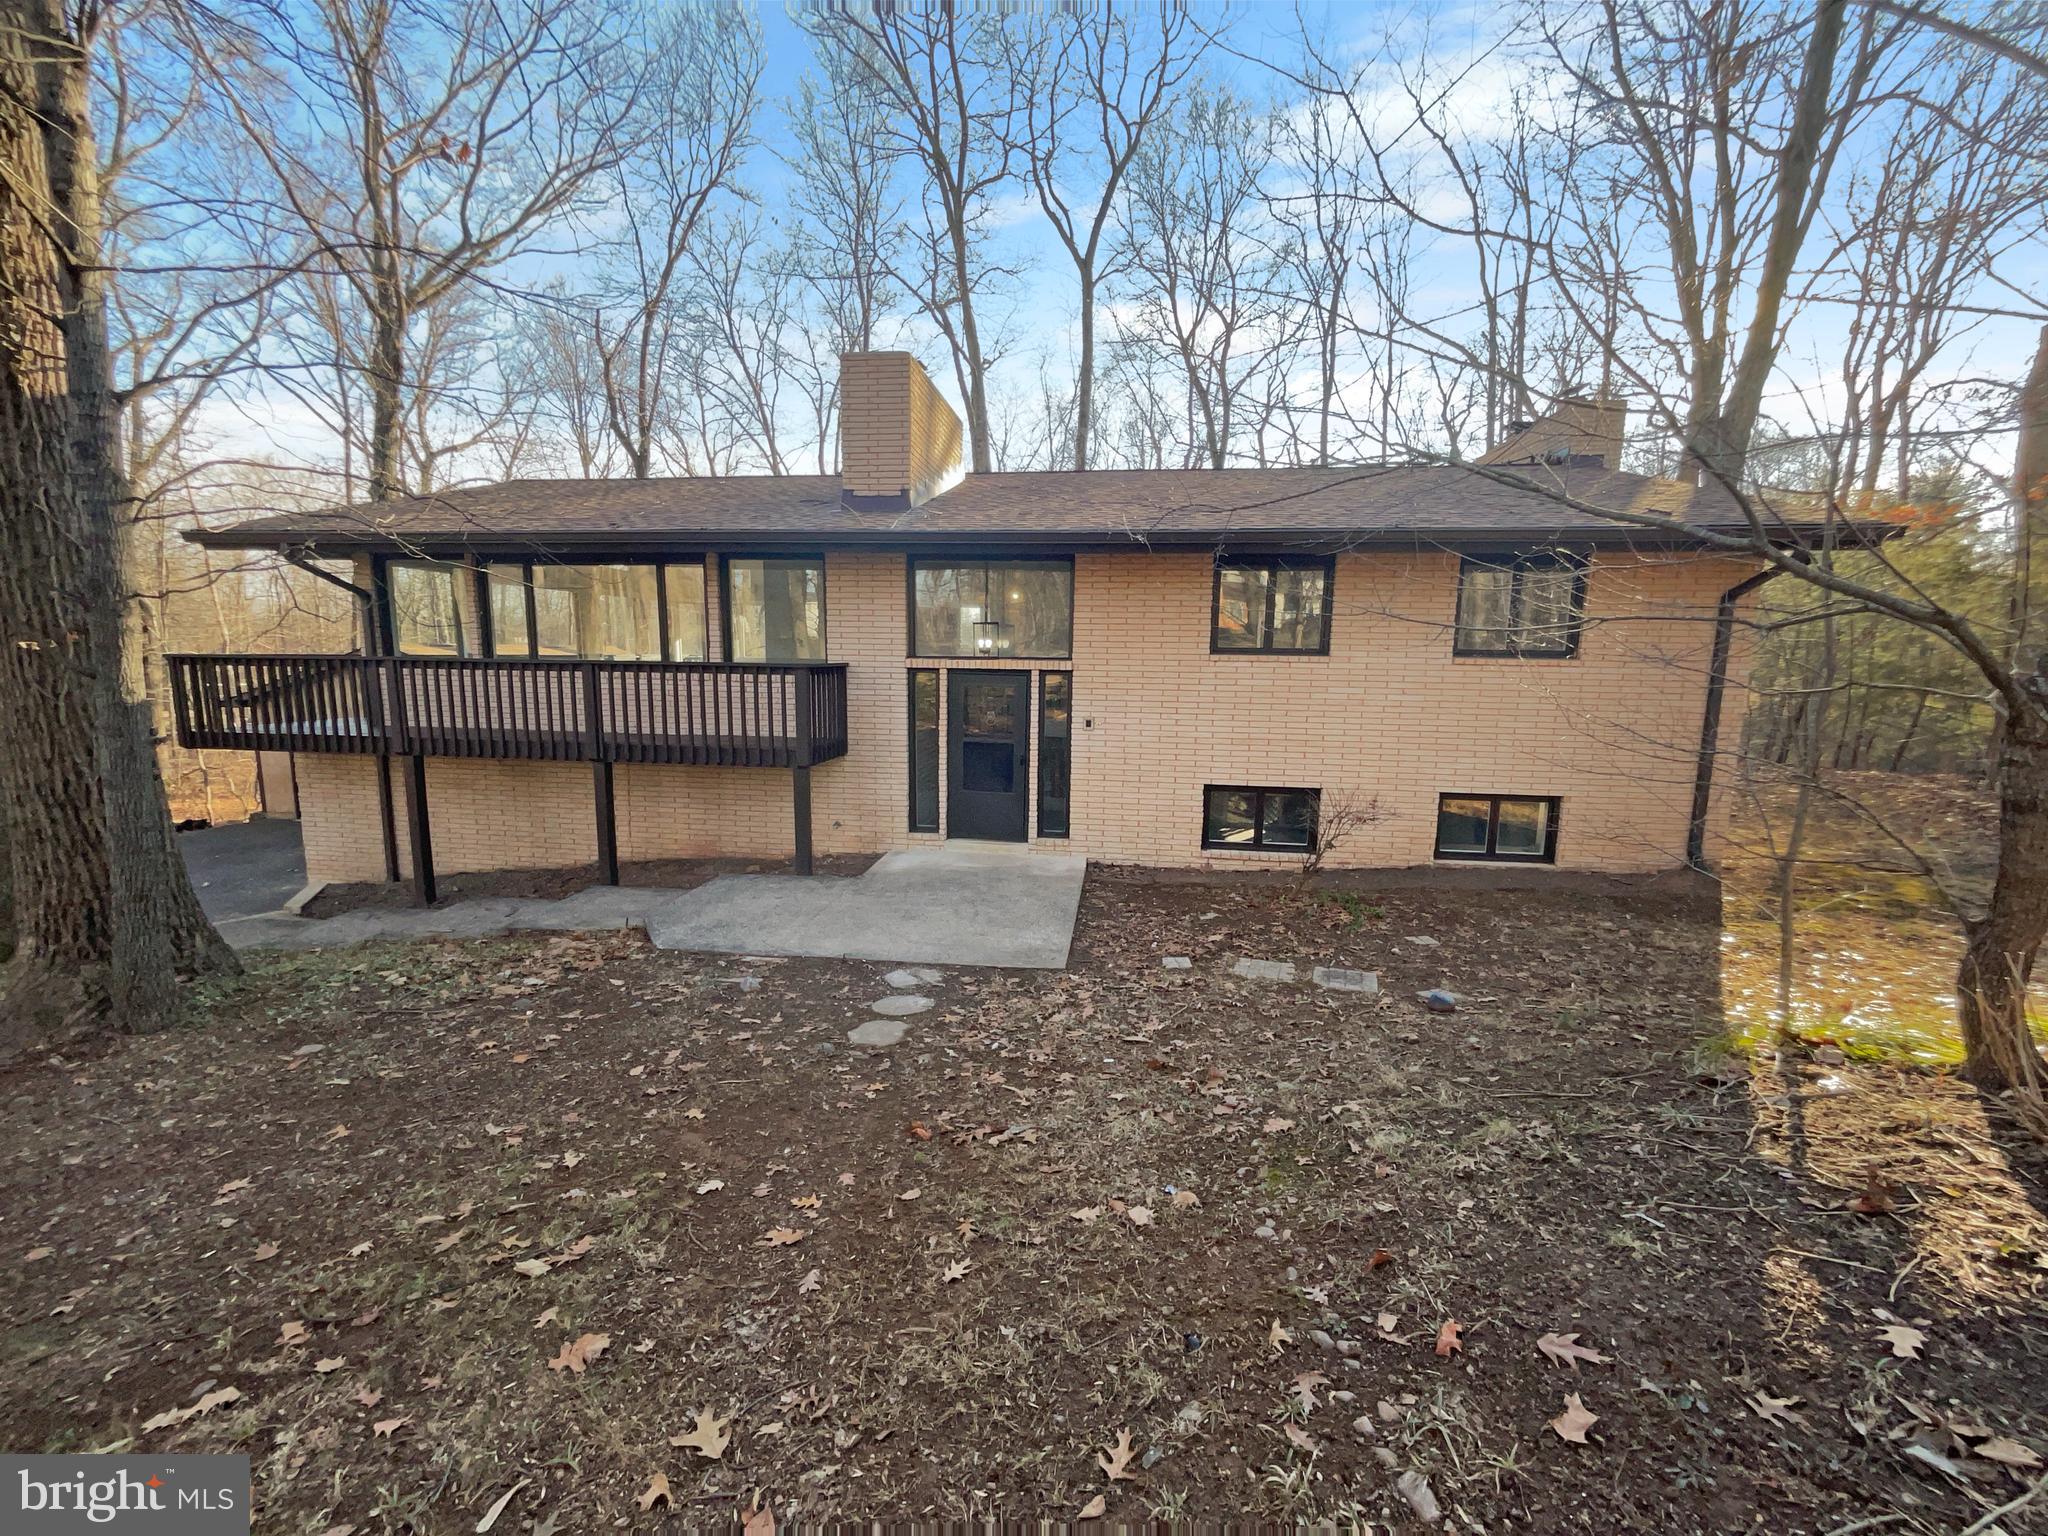
Seller may consider buyer concessions if made in an offer. Welcome to your new home! The cozy living room features a charming fireplace, perfect for relaxing on cool evenings. The natural color palette throughout the home creates a serene atmosphere. The primary bathroom offers ample under sink storage for all your essentials. Step outside to the backyard and find a lovely sitting area, ideal for enjoying the fresh air. With fresh interior and exterior paint, as well as new flooring throughout, this home feels brand new. Don't miss out on this fantastic property!
#VAPW2087710

GAINESVILLE

4007 SHADY HOLLOW LANE

3 Beds

3 Baths

3,389 Sq.Ft.

$791,000

MLS#: VAPW2087710
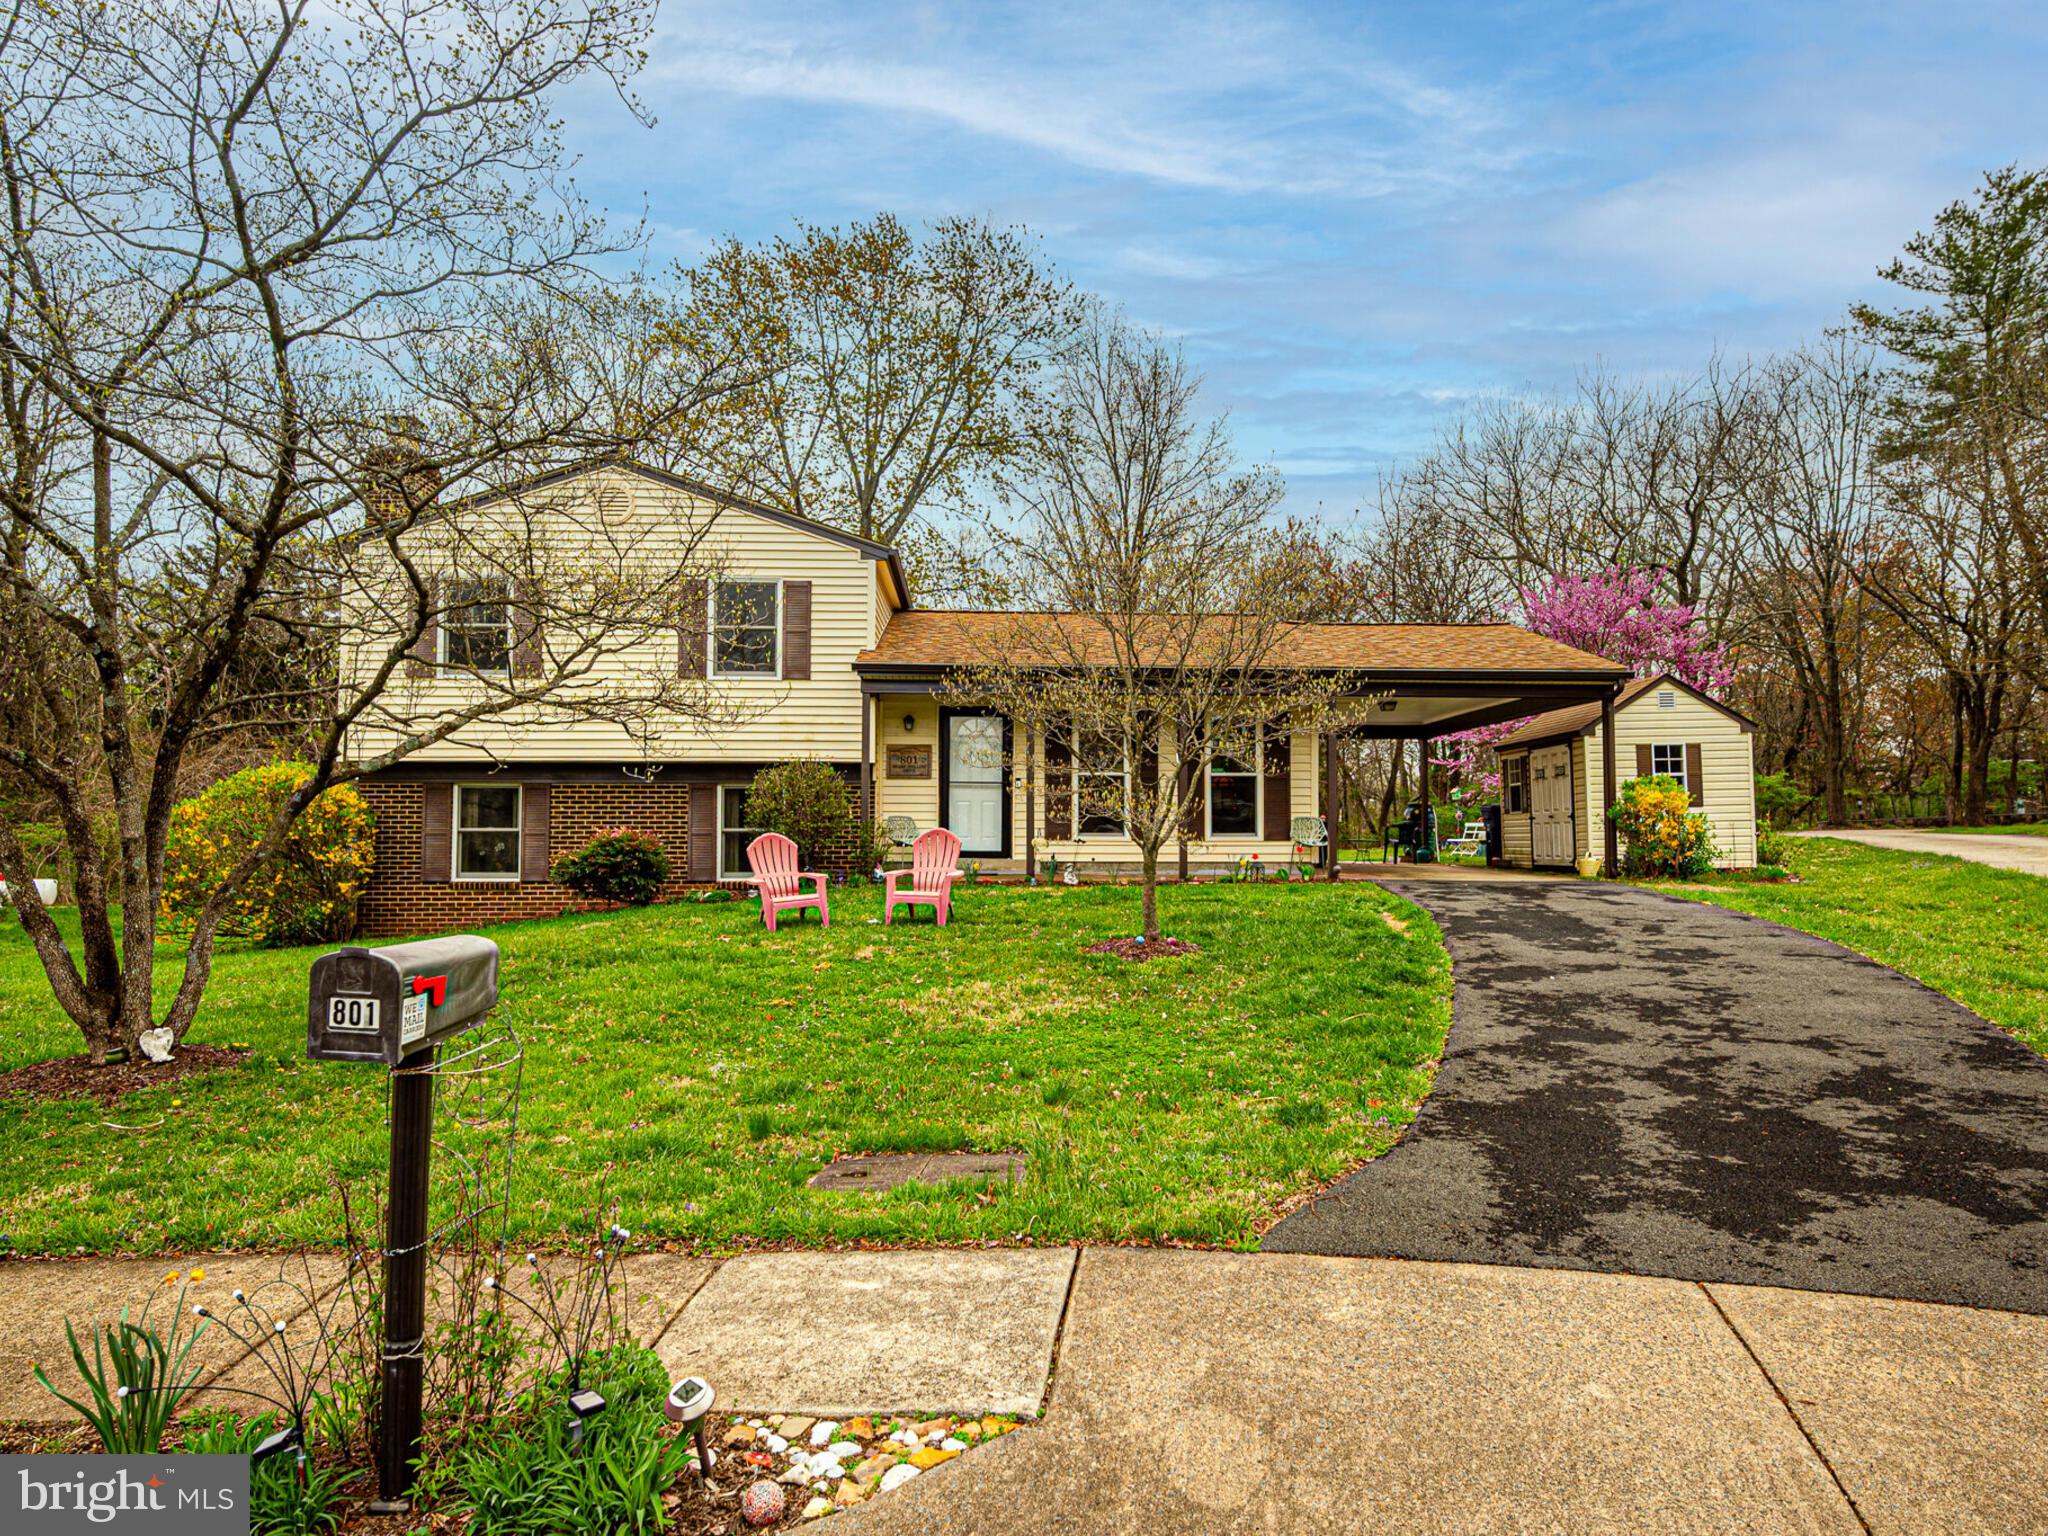
Location, location, location    Town of Herndon, cul-de-sac, backs to parkland with stream adjoining golf course!  Peace, tranquility, convenience, comfort and more!  Furnace and fireplace have been converted to gas for extra warmth and savings.   Roof and siding replaced in 2022, HVAC in 2025 and hot water heater was also recently replaced.  Brazilian cherry flooring on main level and up the stairs and into primary bedroom.  Updated kitchen with tremendous counter and cabinet space, picture window lets the back yard in, upgraded sliding door to back deck.   Primary bedroom has great closet space with direct access to full bath and an amazing sitting room/sunroom/office all in one with skylight and vaulted ceiling with views of dedicated parkland and golf course.  Expanded lower level offers family room with brick raised hearth gas fireplace with mantle, full bath, 4th bedroom, laundry room with separate exterior door and a bonus/hobby room with walk out to patio in back yard.
#VAFX2232092

HERNDON

801 MOSBY HOLLOW DRIVE

4 Beds

2 Baths

2,210 Sq.Ft.

$625,000

MLS#: VAFX2232092
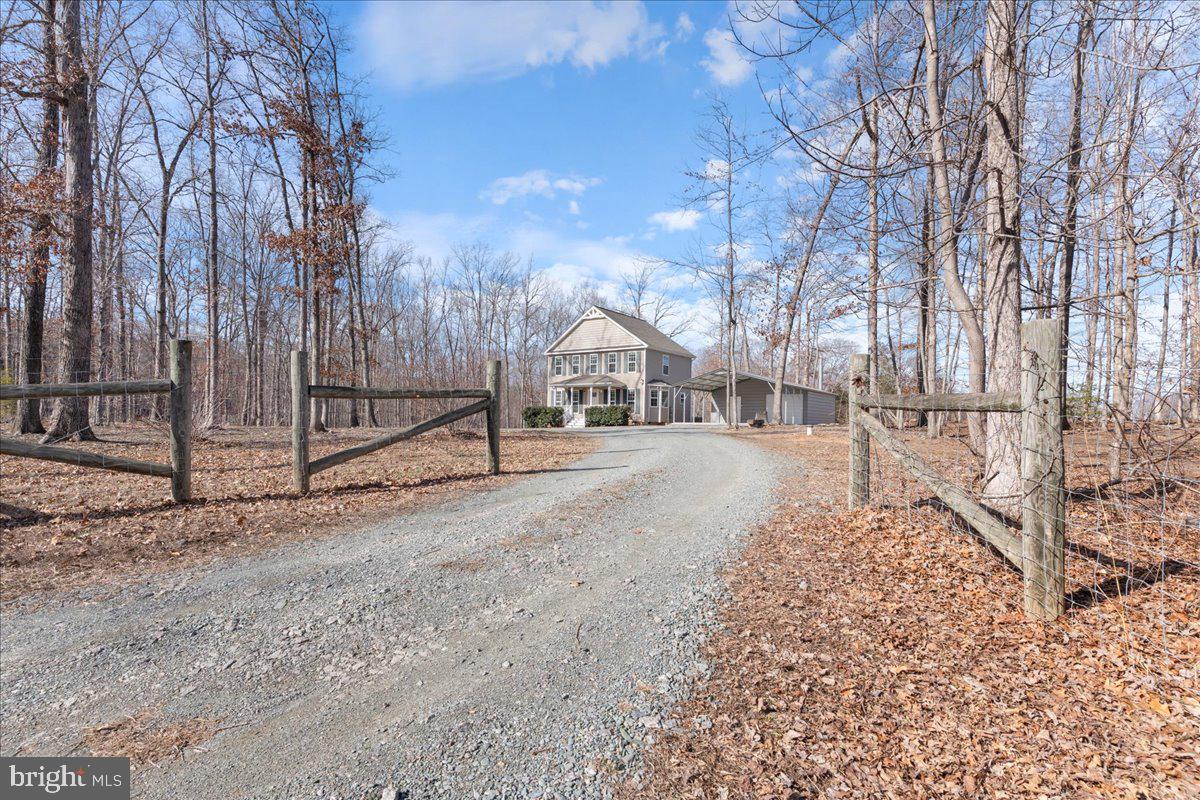
Charming Open Floor Plan Home in the Country! Welcome to your dream home with approx. 1500 sq. ft. on 2.6 acres of serene countryside!  Enjoy the large living room, and open concept dining & kitchen area, perfect for entertaining guests or spending quality time with family.  Huge 24 X 45 Detached Finished Garage & Open Carport Combo: Ideal for a home office, studio, game room, or guest suite. The possibilities are endless! This property offers plenty of space for outdoor activities, gardening, or simply enjoying nature. Move-In Ready and designed for comfort. Don't miss out on this fantastic opportunity to own a piece of country paradise with High Speed FiberLynk internet.  Home warrantee included with full price offer! Contact us today for more information or to schedule a tour.
#VAOR2008606

ORANGE

18507 MOUNTAIN TRACK ROAD

3 Beds

2 Baths

1,464 Sq.Ft.

$409,400

MLS#: VAOR2008606
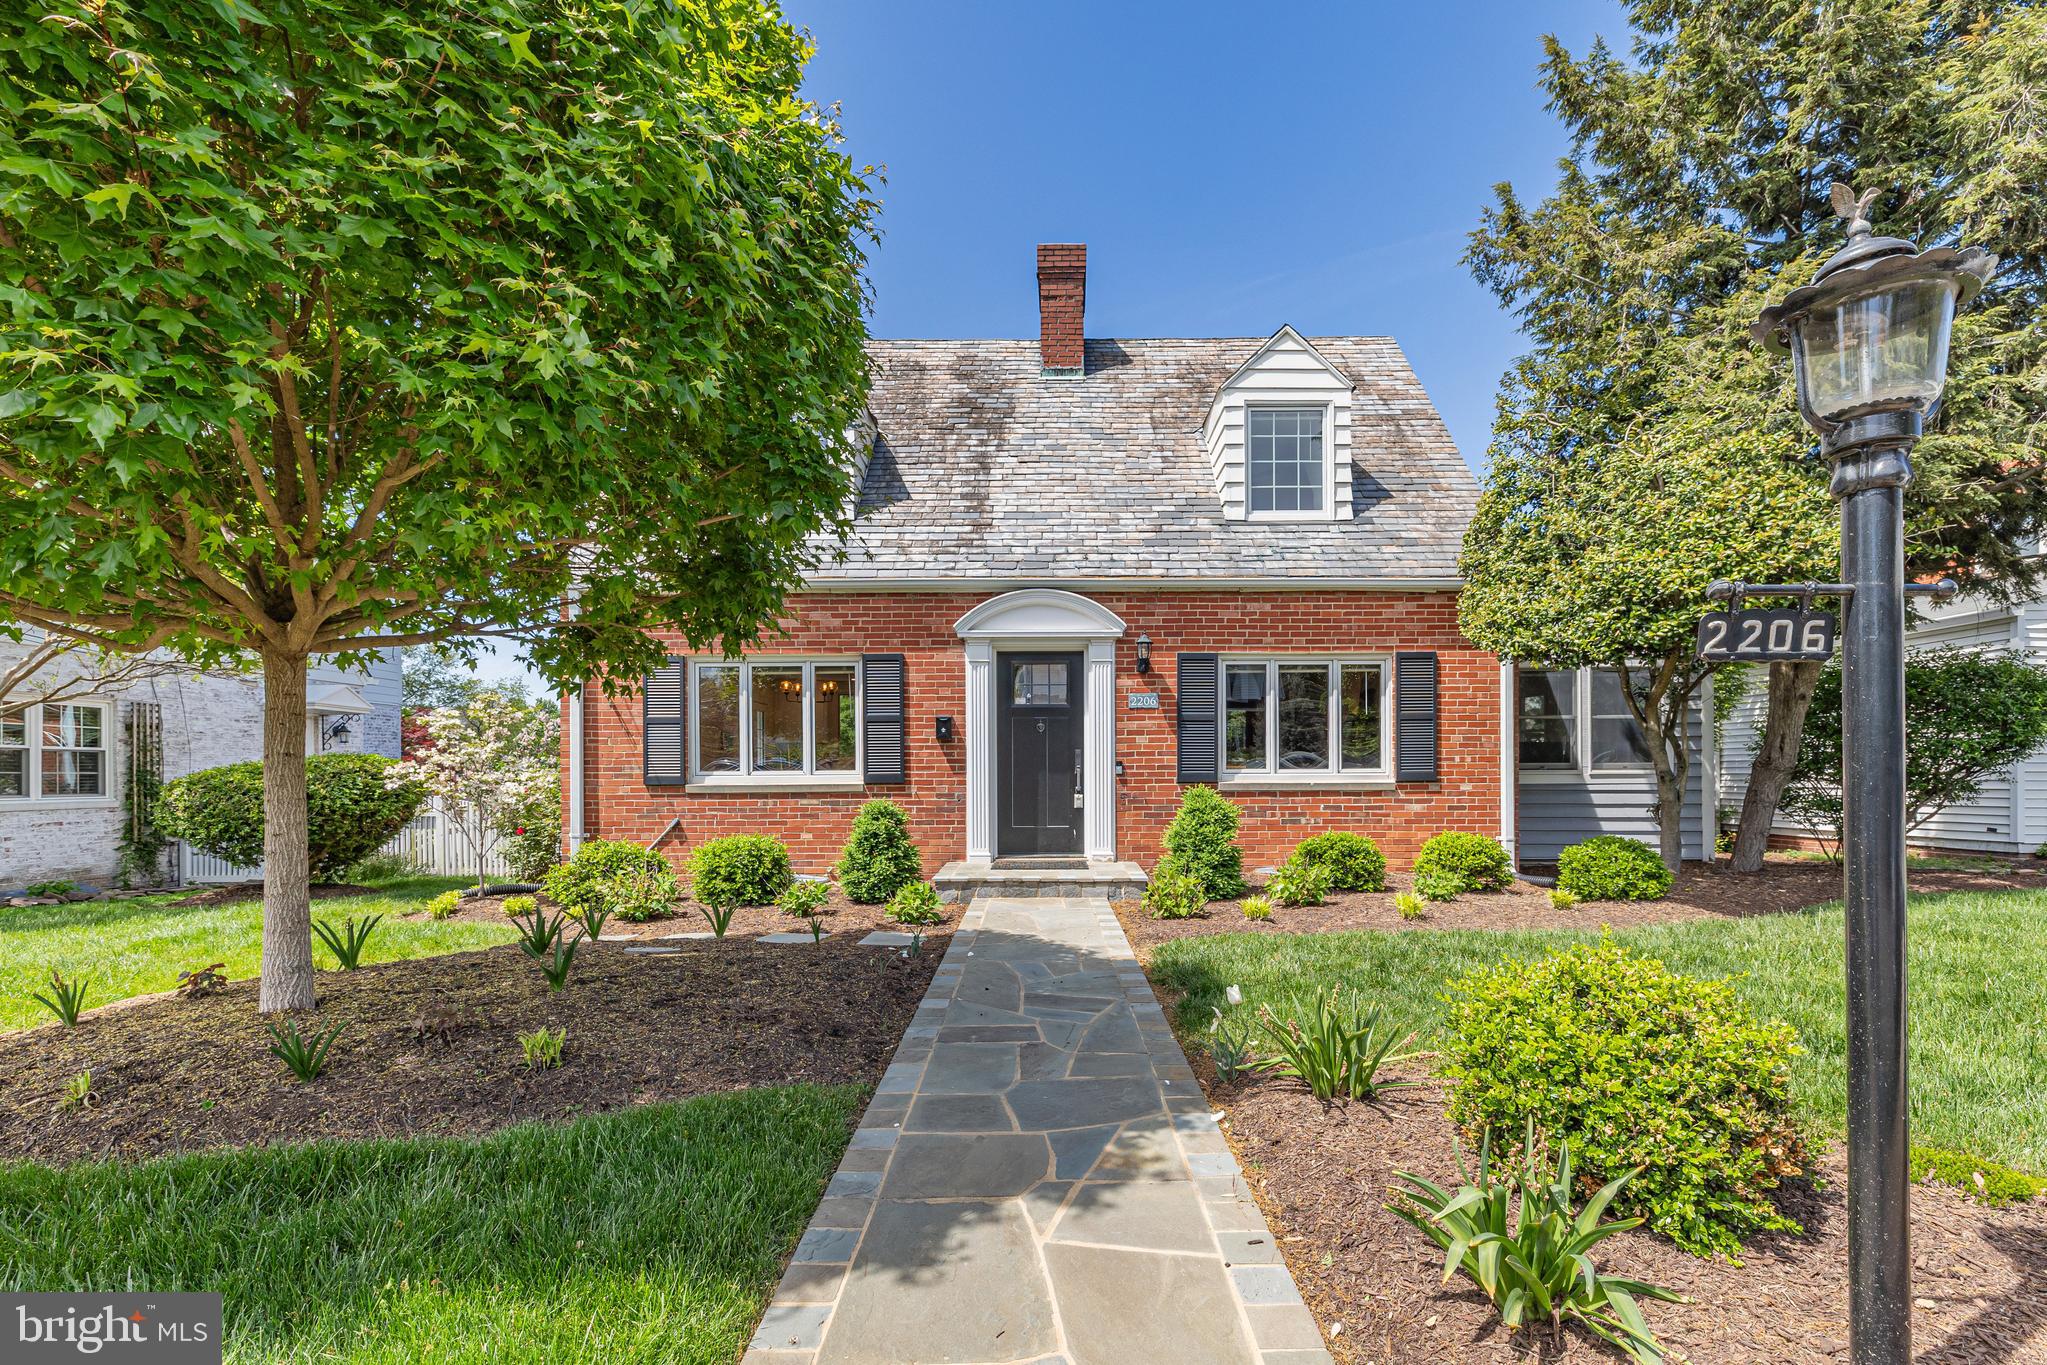
OFFERS DUE TUESDAY, APRIL 29 BY 10AM. Nestled on a quiet, tree-lined street in the heart of Alexandria, this beautifully renovated all brick 3 level Cape Cod in 2022 offers the perfect blend of classic charm and modern updates. With 3 bedrooms plus a versatile den/office, this sun-filled home welcomes you with original character and stunning refinished hardwood floors (2022) throughout. The open-concept kitchen, renovated in 2022, features stainless steel appliances, sleek quartz countertops, and custom cabinetry. It seamlessly flows into the inviting dining room, where two bay windows and original built-in corner cabinets add timeless appeal. The spacious living room is anchored by a cozy wood-burning fireplace, and just beyond, the bright den/office offers French doors leading to a large updated deck, new stone patio (2022) and beautifully maintained backyard — ideal for entertaining or quiet relaxation. The sunroom, complete with heated floors, is perfect for year-round enjoyment as an office, reading nook, or lounge. The main level also includes a stylishly updated half bath (2022) and a convenient main-floor bedroom. Upstairs, you’ll find two generously sized bedrooms and an updated full bath, offering comfort and space for everyone. Downstairs, the finished lower level provides endless possibilities — think media room, playroom, or guest retreat — with a full bath and direct walk-up access to the fully fenced backyard. Slate Roof. Located just moments from Bradlee Shopping Center and Chinquapin Park, and with quick access to Crystal City, Amazon HQ, and major routes like I-395, this home makes commuting to DC, the Pentagon, or Old Town a breeze. This home truly has it all — thoughtful updates, prime location, and undeniable charm. A perfect 10!  **Sellers have never used the fireplace while living there**
#VAAX2044182

ALEXANDRIA

2206 MINOR STREET

3 Beds

2 Baths

2,296 Sq.Ft.

$1,195,000

MLS#: VAAX2044182
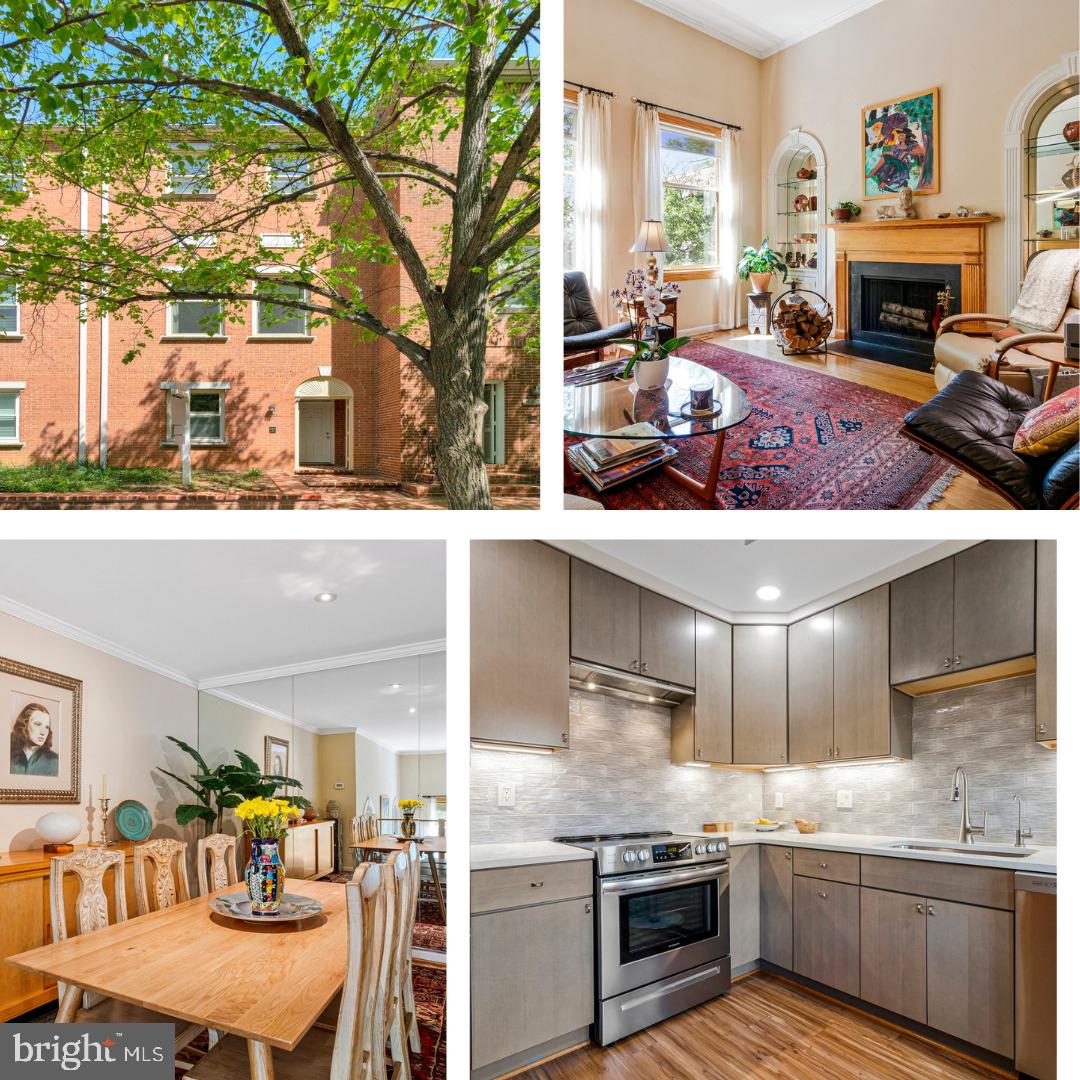
Welcome to 2325 9th Street South, a beautifully upgraded 3-bedroom, 3.5-bathroom home in Arlington’s desirable Adams Court HOA/Penrose community. This residence perfectly blends stylish design, thoughtful updates, and unbeatable convenience—an exceptional opportunity for today’s buyer.
Located just one block from Columbia Pike, you’re steps from Giant Food, CVS, Starbucks, restaurants, hair salons, and more. Daily errands, dining, and entertainment are all within easy reach, and nearby public transit offers direct access to the Pentagon and Pentagon Metro Station—making commuting effortless.
Inside, the home has been extensively updated. The roof was replaced in August 2023 and includes a five-year warranty. All windows and doors are either Pella or Anderson, with most windows being double-hung for easy cleaning. Elegant panel doors, hardwood and wood laminate flooring throughout, and stone/tile finishes in the full bathrooms enhance both style and function.
Additional features include four ceiling fans with remote controls, wall lights on dimmers, a built-in intercom system (sold as-is), and pull-down stairs to a partially floored attic for convenient storage.
The main entry welcomes you with a custom coat closet and built-in bookcase. The office features a futon bed and HVAC closet—ideal for work-from-home flexibility. A lower-level bedroom or family room includes a queen-size sofa bed, block-out curtains, built-ins, and an adjacent full bath with smart storage solutions. From here, access the backyard, which features Colorado flagstone, volcanic rock, and two sheds for storage and utility.
The living room offers a cozy wood-burning fireplace, oversized windows that fill the space with natural light, and illuminated display cabinets. The dining area includes a custom sideboard and opens to the upgraded kitchen with a Spanish tile backsplash, reverse osmosis water filtration system, KitchenAid pull-out exhaust fan, Whirlpool refrigerator with ice maker, Frigidaire stove, dishwasher, and two pantries. A nearby powder room adds convenience.
Upstairs, two bedrooms feature custom closets by Closet America. The primary suite includes a water-resistant rubber wood vanity, makeup mirror, and modern lighting in the en suite bath. The rear bedroom includes a custom bookcase, removable desk, and another full bathroom with ample storage. A Maytag washer and dryer are conveniently located in the upstairs hallway, along with a linen closet and attic access.
The fully fenced backyard is perfect for relaxing or entertaining, with two assigned parking spaces and two sheds that help keep everything organized.
Homes with this level of finish and walkability in the Adams Court HOA/Penrose community are rare. Don’t miss your chance to own a move-in-ready gem in one of Arlington’s most connected neighborhoods
#VAAR2055630

ARLINGTON

2325 9TH STREET S

3 Beds

3 Baths

2,136 Sq.Ft.

$925,000

MLS#: VAAR2055630
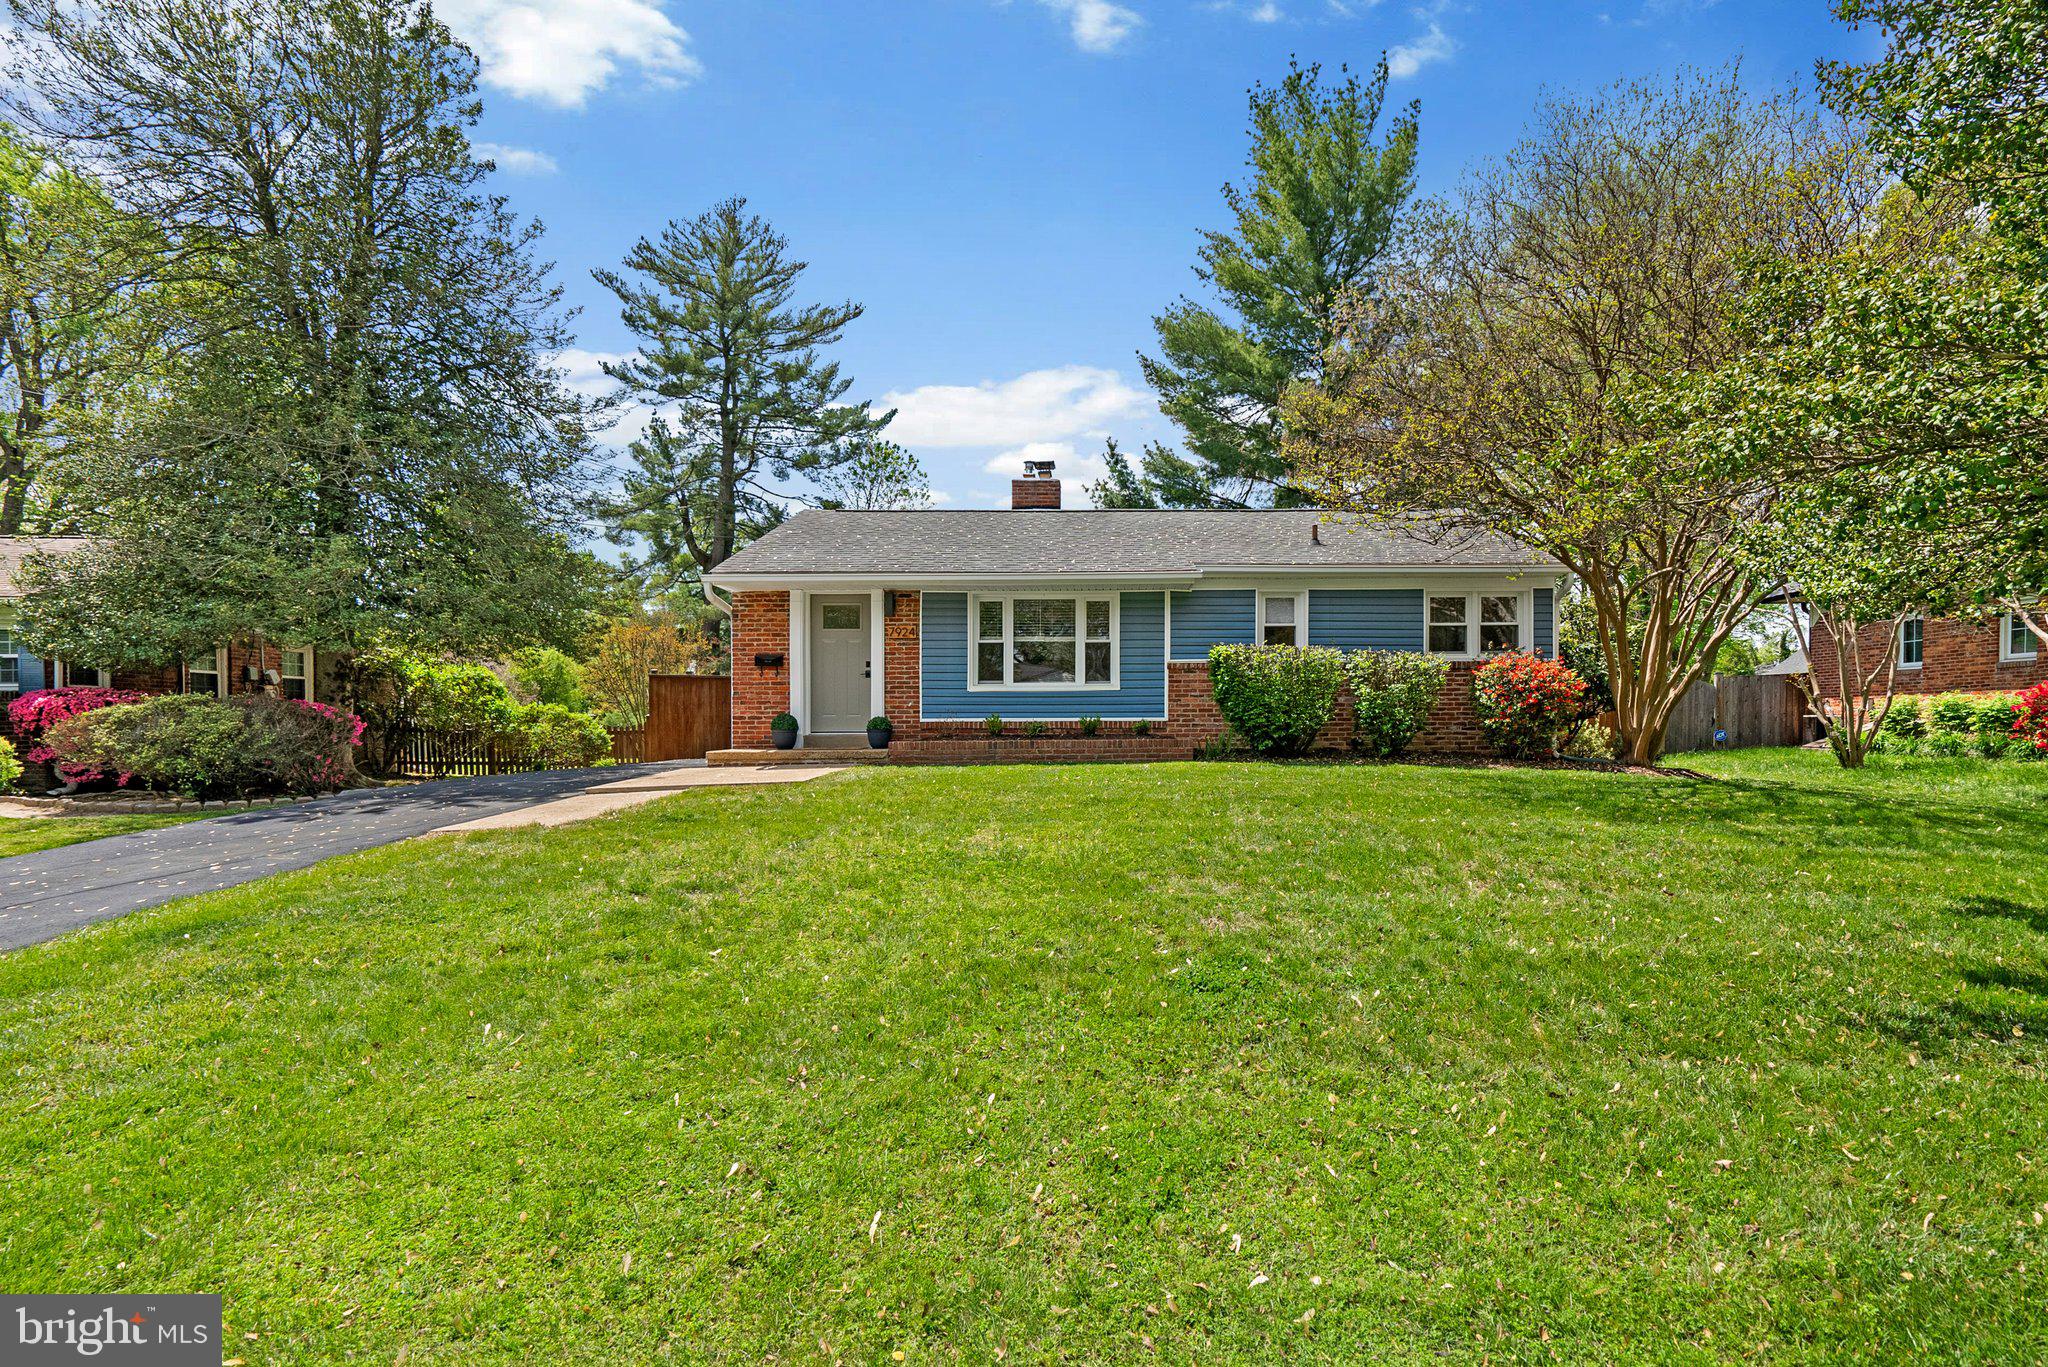
Welcome to this exceptionally well-maintained high-efficiency 3-bedroom, 2-bath home, ideally located in the sought-after Hollin Hall Village. Set on a flat, fully fenced lot, this home blends timeless charm with thoughtful modern updates, offering easy, one-level living at its best. This home offers upgrades at every corner! Inside, you’ll find a bright and inviting layout featuring hardwood floors, gas fireplace, LED recessed lighting, updated fixtures, and neutral paint making it a warm and inviting place to call home. The living room flows perfectly into the beautiful fully remodeled kitchen in 2022! Through the kitchen, you’ll find a large family room with a full bathroom that flows beautifully to the backyard. Additionally, inside are three bedrooms, all with hardwood floors and ceiling fans, along with a completely remodeled bathroom in 2023! The backyard showcases two sheds with electric power, the perfect space for outdoor dinners on the composite deck. Let your pets run free inside the fully 7’ privacy fenced yard, and enjoy the lush landscaping throughout the spring, fall, and summer months! This home is truly move-in ready and features endless upgrades, many of which are not seen by the naked eye! Including: Replaced all copper water plumbing with Pex, added decking in the attic space for storage, power and lights inside both sheds, new washer dryer in 2022, Heavy up to 200 amp electrical service, Architectural Roof Shingles with a lifetime transferable warranty in 2013, “Greenline” high efficiency premium vinyl windows and siding with a lifetime transferable warranty in 2013, replaced main waterline from meter to the house in 2015, tankless electric hot water heater in 2024, and newer HVAC with air purifier in 2019! Situated in the highly sought-after Hollin Hall Village, this home offers the charm of a close-knit community with the convenience of a prime Alexandria location. Known for its friendly neighborhood vibe, mature trees, and walkable streets, Hollin Hall Village is a place where neighbors know each other and community spirit thrives. Enjoy easy access to shopping and dining at Hollin Hall Shopping Center, just minutes away, including local favorites like The Variety Store, River Bend Bistro, and Village Hardware. Outdoor lovers will appreciate proximity to parks and trails along the George Washington Parkway, including Mount Vernon Trail for biking and walking along the Potomac River. Commuters will love being just a short drive to Old Town Alexandria, Huntington Metro, Fort Belvoir, and National Harbor, with convenient access to Route 1, I-495, and the GW Parkway.
#VAFX2234634

ALEXANDRIA

7924 NEW MARKET ROAD

3 Beds

2 Baths

1,176 Sq.Ft.

$749,900

MLS#: VAFX2234634
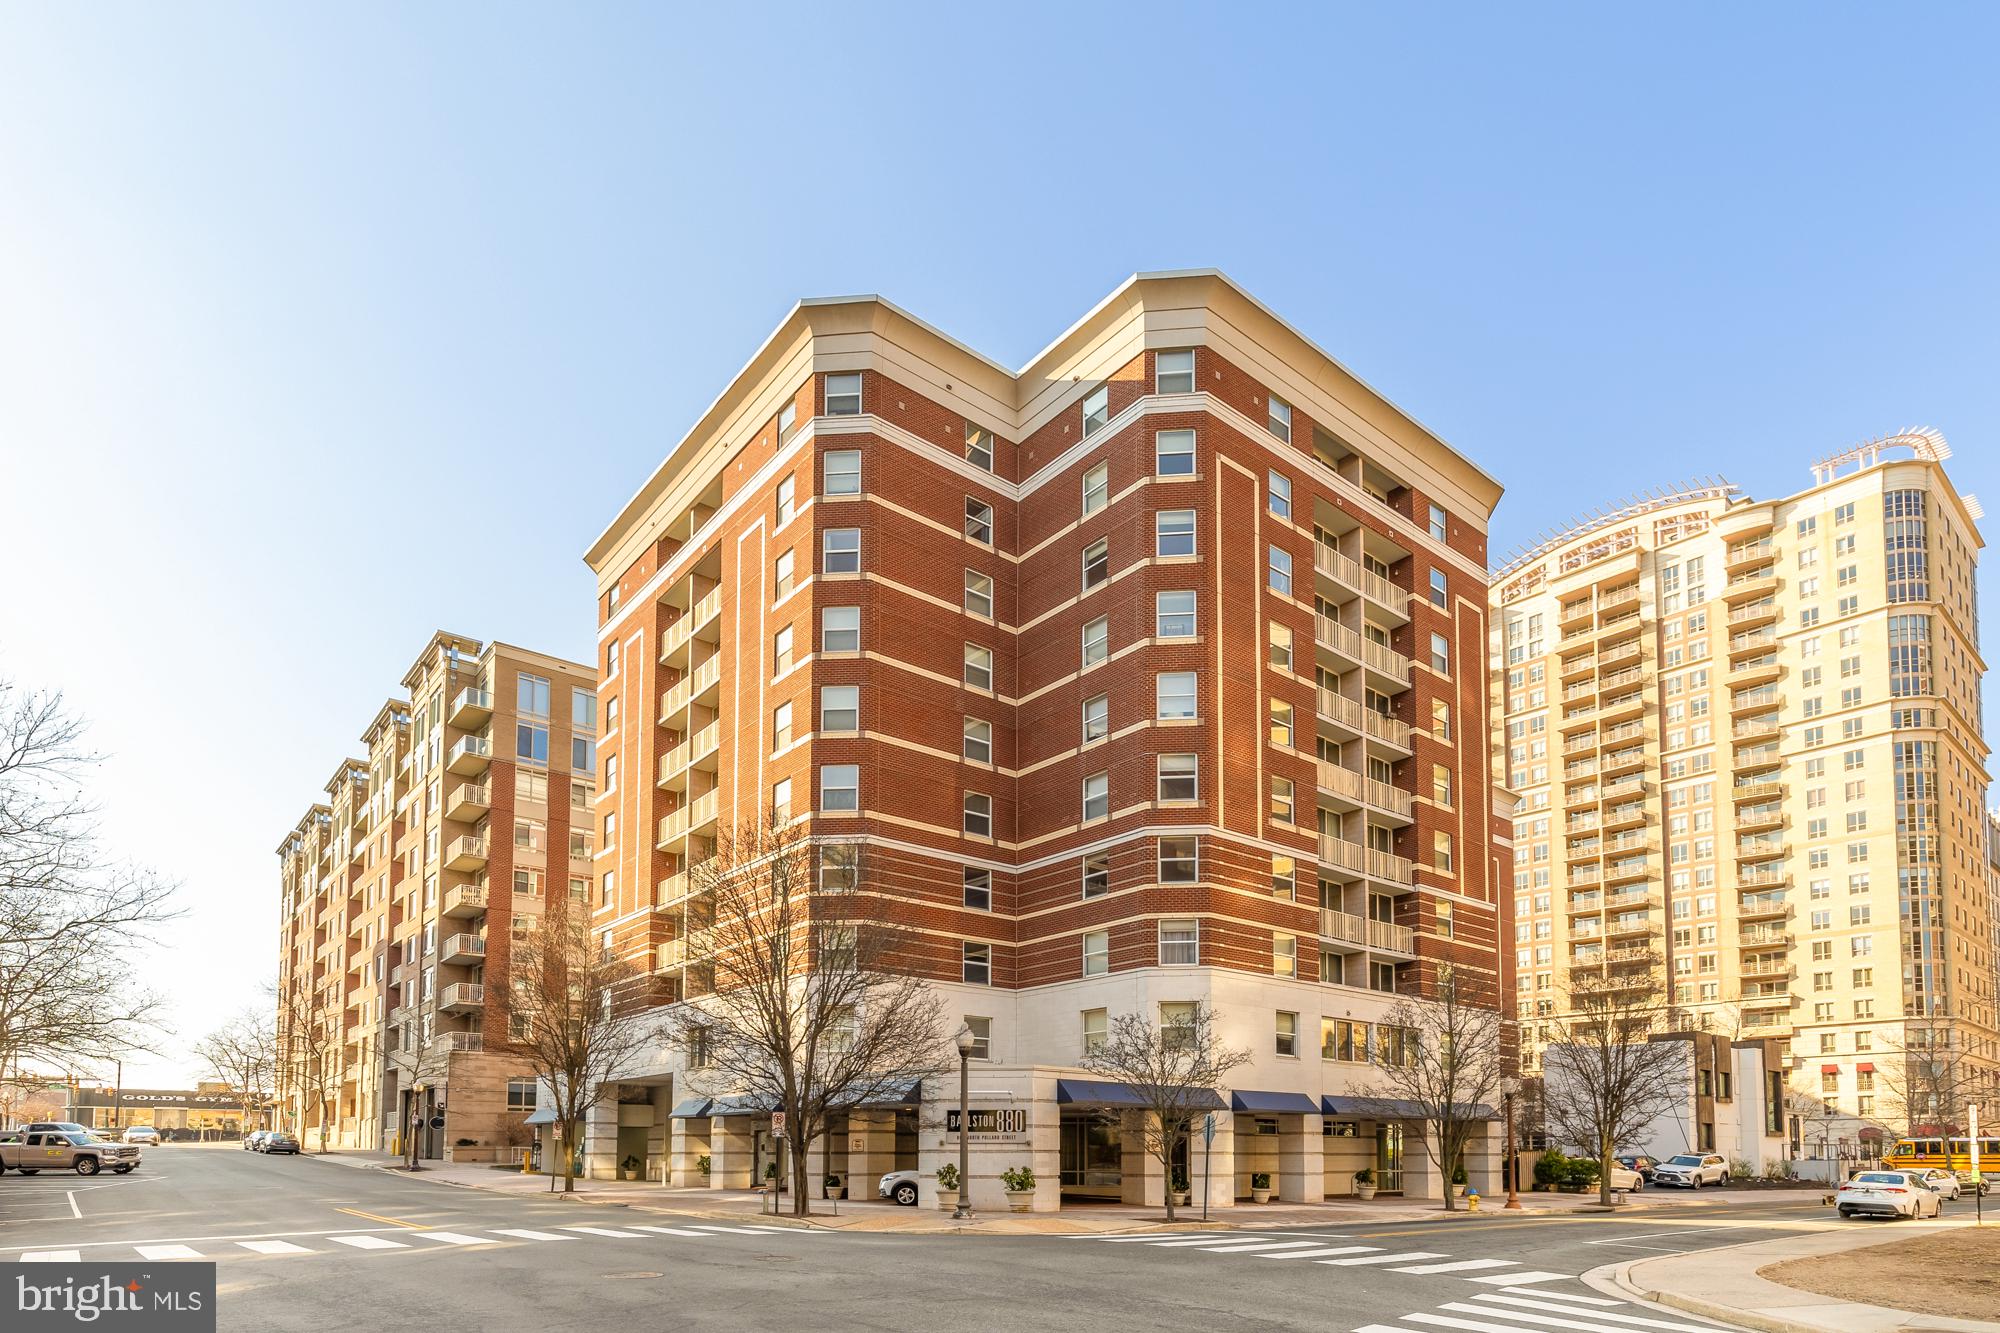
Stylish, turn-key 1-bedroom + DEN corner unit condo in the heart of Ballston!  Welcome to this one-of-a-kind condo at Ballston 880, where modern convenience meets urban sophistication in one of Arlington’s most vibrant neighborhoods.  Current owner invested over $50K in many major upgrades since purchasing the home in 2018.  The endless list includes new ceilings (popcorn ceilings removed), new energy efficient steel ductwork, HVAC replaced (2018), water heater w/ expansion tank (2023), light fixtures and hardwood flooring (carpet removed).  In-unit washer/dryer (2020).  Bathroom and kitchen renovated (2018).  Fresh paint throughout and new garbage disposal (2025).  This remarkable unit offers an ideal blend of comfort and functionality, perfect for professionals, investors, or anyone seeking a dynamic city lifestyle.
Open the front door and you'll be greeted by an open floor plan with oversized windows and abundant natural light. The updated kitchen boasts calacatta countertops, tile backsplash and new soft close cabinetry.  The den is a versatile space—ideal for a home office or guest area.
The spacious primary bedroom features a large walk-in closet w/ custom shelving.  The sleek, modern bathroom (renovated 2020) has additional built-in storage, new vanity and floor/tub tiling.  The balcony is perfect for stepping out for some fresh air.       
Enjoy resort-style amenities including a fitness center, outdoor pool, concierge service, party room, business center, conference/meeting room, theatre room, billiards room, and an outdoor courtyard with grilling stations. With Ballston and Virginia Square metro stations both just blocks away, along with top dining, shopping, and entertainment options at Ballston Quarter, the location is unbeatable.
Pet-friendly and investor-friendly! One assigned garage parking space (#318) included. Don’t miss your chance to own in one of Arlington’s most sought-after communities!
#VAAR2051248

ARLINGTON

880 N POLLARD STREET 623

1 Beds

1 Baths

800 Sq.Ft.

$490,000

MLS#: VAAR2051248

1 ... 139 140 141 142 143 ... 666
* Listings identified with the FMLS IDX logo come from FMLS and are held by brokerage firms other than the owner of this website. The listing brokerage is identified in any listing details. Information is deemed reliable but is not guaranteed. If you believe any FMLS listing contains material that infringes your copyrighted work please review our DMCA policy and learn how to submit a takedown request. © 2024. First Multiple Listing Service, Inc.

Send a message

Message successfully sent.

Your message

What is 3 + 4 ?

Reason for contacting?

I agree to receive email communication and understand I can unsubscribe at any time.

I agree to be contacted by Charis Realty Group - Christine Issler, Broker via call, email, and text for real estate services. To opt out, you can reply 'stop' at any time or reply 'help' for assistance. You can also click the unsubscribe link in the emails. Message and data rates may apply. Message frequency may vary. Privacy Policy

Sign Out

Virtual Assistant

Would you like to take the next step with this property? We can help you schedule a showing or virtual tour, or send you more details.

Yes, I would like more information.

Thank You for Your Reply, One of Our Agents will contact you as soon as possible

No, maybe later.

Thank you, you can always contact me via email, phone number or through the contact form.

Realhub AI

Lucy - Your AI-Powered Realtor

Update Your Temporary Password

Personalize your search

Enter your email and we'll notify you immediately when new listings match what you're looking for.

or enter email address

Already have an account ? Login here

Continue your home search

I agree to receive communications and understand I can unsubscribe at any time.

I agree to be contacted by Charis Realty Group - Christine Issler, Broker via call, email, and text for real estate services. To opt out, you can reply 'stop' at any time or reply 'help' for assistance. You can also click the unsubscribe link in the emails. Message and data rates may apply. Message frequency may vary. Privacy Policy

Already have an account ? Login here

We use cookies

We use cookies primarily for analytics to enhance your experience. By accepting, you agree to our use of these cookies. You can manage your preferences or learn more about our cookies policy.
