Properties

Browse or get in touch to schedule a walkthrough.

  • Nearby me
Price range

Popular Features

Community Features

Association

Property Features

Waterfront

View

Exterior Features

Interior Features

Style

409063 properties match your criteria

Updated 1 minute ago

E-Alert name
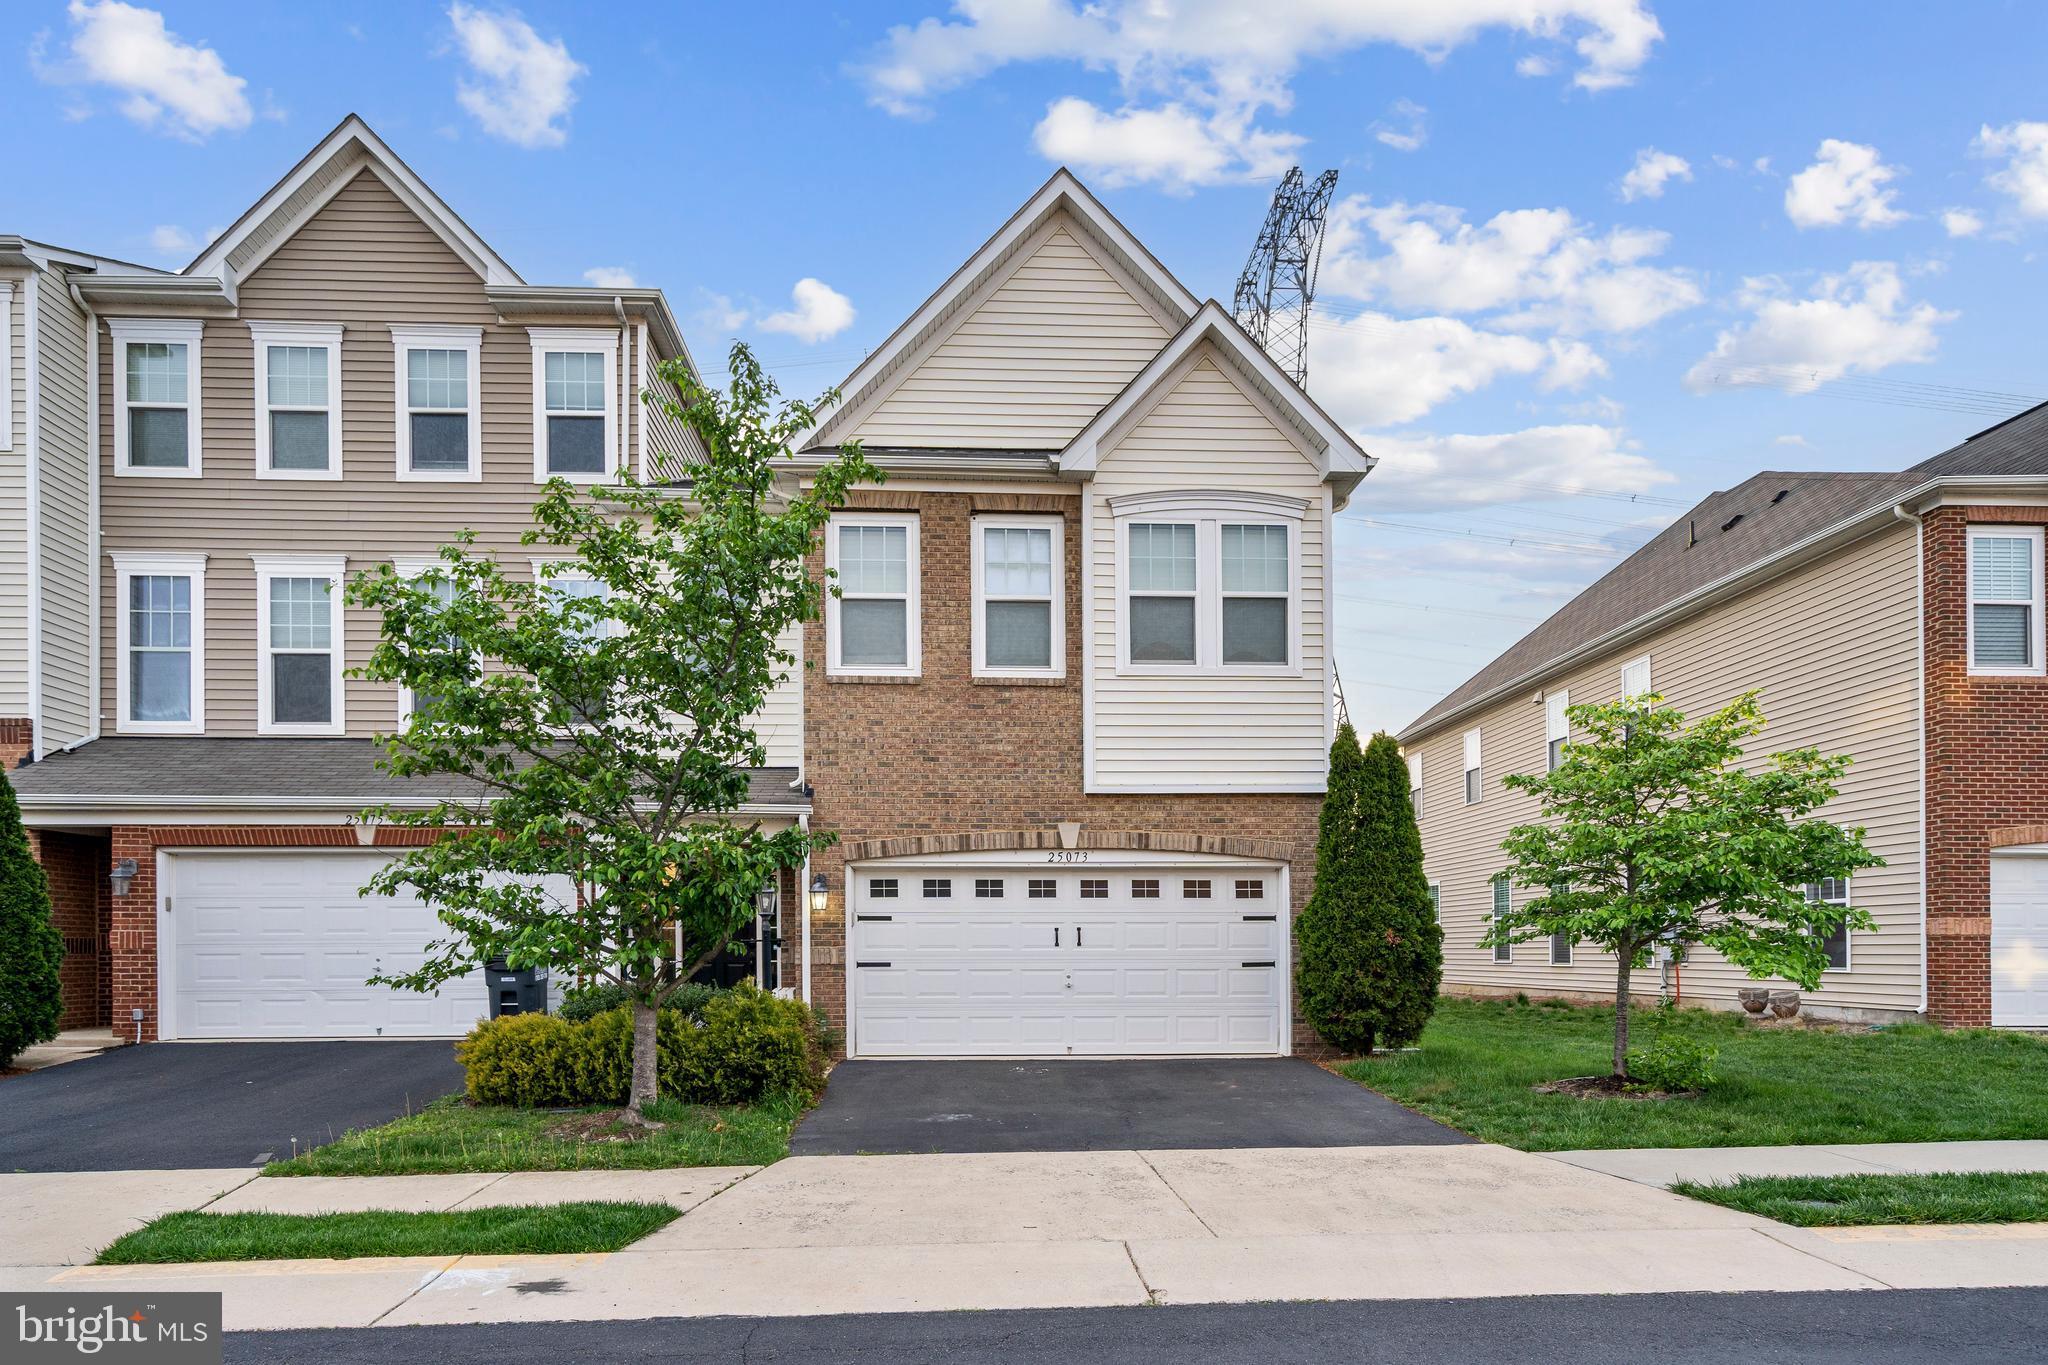
Welcome to this impeccably maintained 4 bedroom 3 fullbath,over 2,500 Sqft stunning villa-style end-unit townhome offers luxurious living with modern conveniences and an open-concept design. Featuring a main-level bedroom with a full bath and a welcoming two-story foyer, this home impresses with 9-ft ceilings and elegant touches throughout. The gourmet kitchen is a chef's dream, equipped with stainless steel appliances,SS vent hood, granite countertops,Tile Backsplash,Island,a walk-in pantry, and opens seamlessly to a spacious family room that boasts a cozy gas fireplace. Enjoy hardwood flooring on the main level and ceramic tile in all bathrooms for easy maintenance. Upstairs, you’ll find three spacious bedrooms,Master Suite w/2 walk in closets, a convenient upper-level laundry room, ample storage and prewired 7.1 Surround Sound.For outdoor living,private flagstone patio,stone knee wall,the fenced rear yard provides added privacy, making it an ideal spot for relaxation or hosting gatherings. Located in the sought-after Stone Ridge community, this home offers everything you need and more.
#VALO2093612

ALDIE

25073 GREEN MOUNTAIN TERRACE

4 Beds

3 Baths

2,531 Sq.Ft.

$749,900

MLS#: VALO2093612
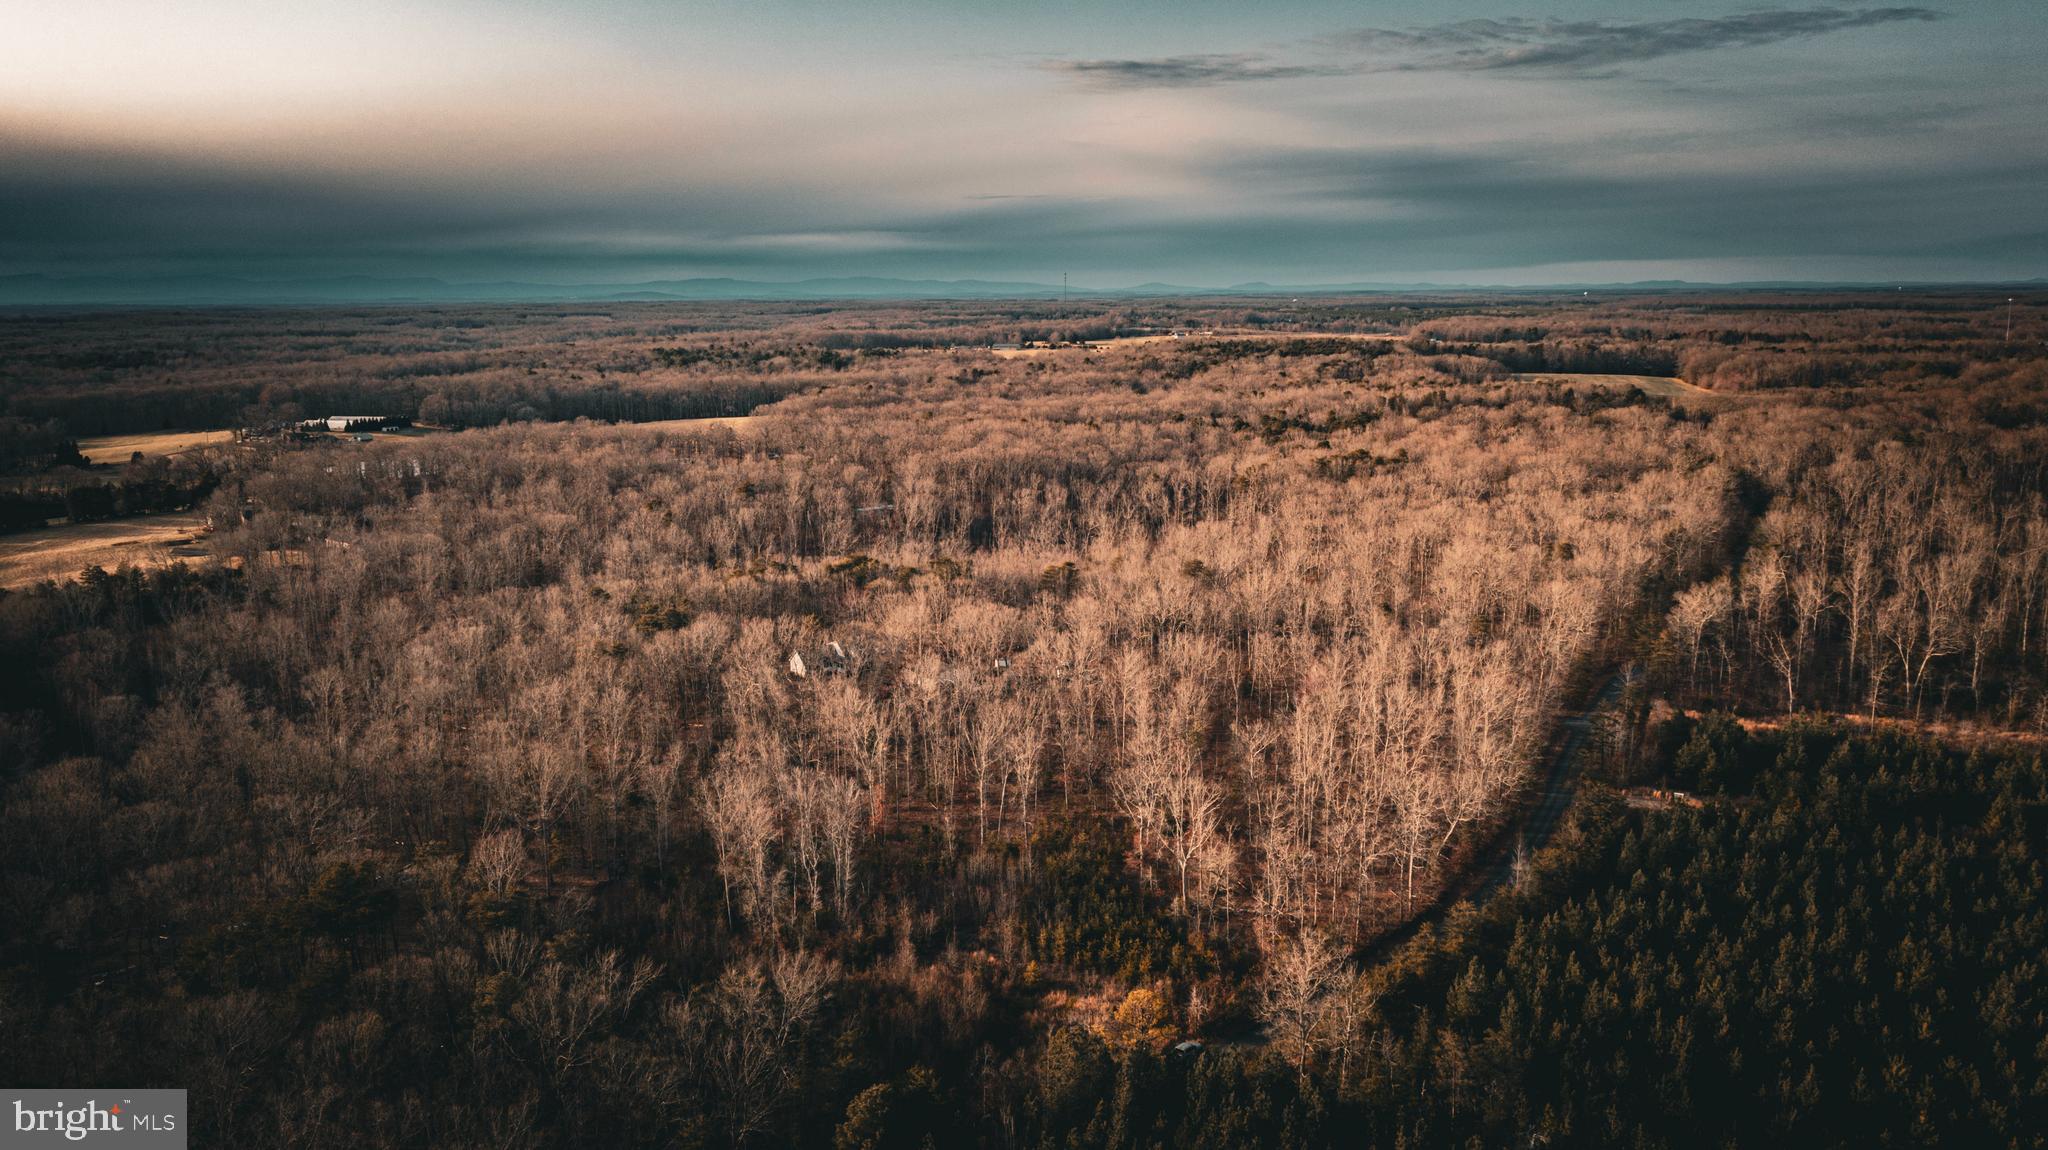
Located just 30 minutes from the heart of Fredericksburg, this 20.92+/- acre tract offers a prime opportunity for those seeking a private getaway, future homesite, or recreational retreat. Nestled off Buckland Road, this property provides a peaceful setting with minimal traffic, as the road does not serve as a thru-street — ensuring added privacy and seclusion.

The land offers multiple potential building sites, each suitable for a 3-bedroom conventional septic system. With power conveniently accessible nearby, the groundwork for development is already in place. Additionally, an adjacent parcel benefits from a 25-foot easement through the subject property, providing established access from Buckland Road.

A select timber cut was conducted several years ago, which has significantly enhanced the wildlife habitat. As a result, the hunting opportunities for deer and turkey are great. Furthermore, there is still a notable stand of desirable timber remaining, promising long-term value and potential returns in the years ahead.

The property's prime location just minutes from Route 3 offers easy access to Fredericksburg or west toward Culpeper — making it convenient for both commuters and weekenders alike. Whether you're looking to build your dream home, establish a hunting retreat, or secure a long-term investment, this property offers a compelling mix of potential and natural beauty.

Don’t miss your chance to explore all this property has to offer. For more information or to schedule a private showing, contact the listing agent today!
#VASP2031248

LOCUST GROVE

11024 BUCKLAND ROAD

None Beds

None Baths

20.92 acres

$235,000

MLS#: VASP2031248
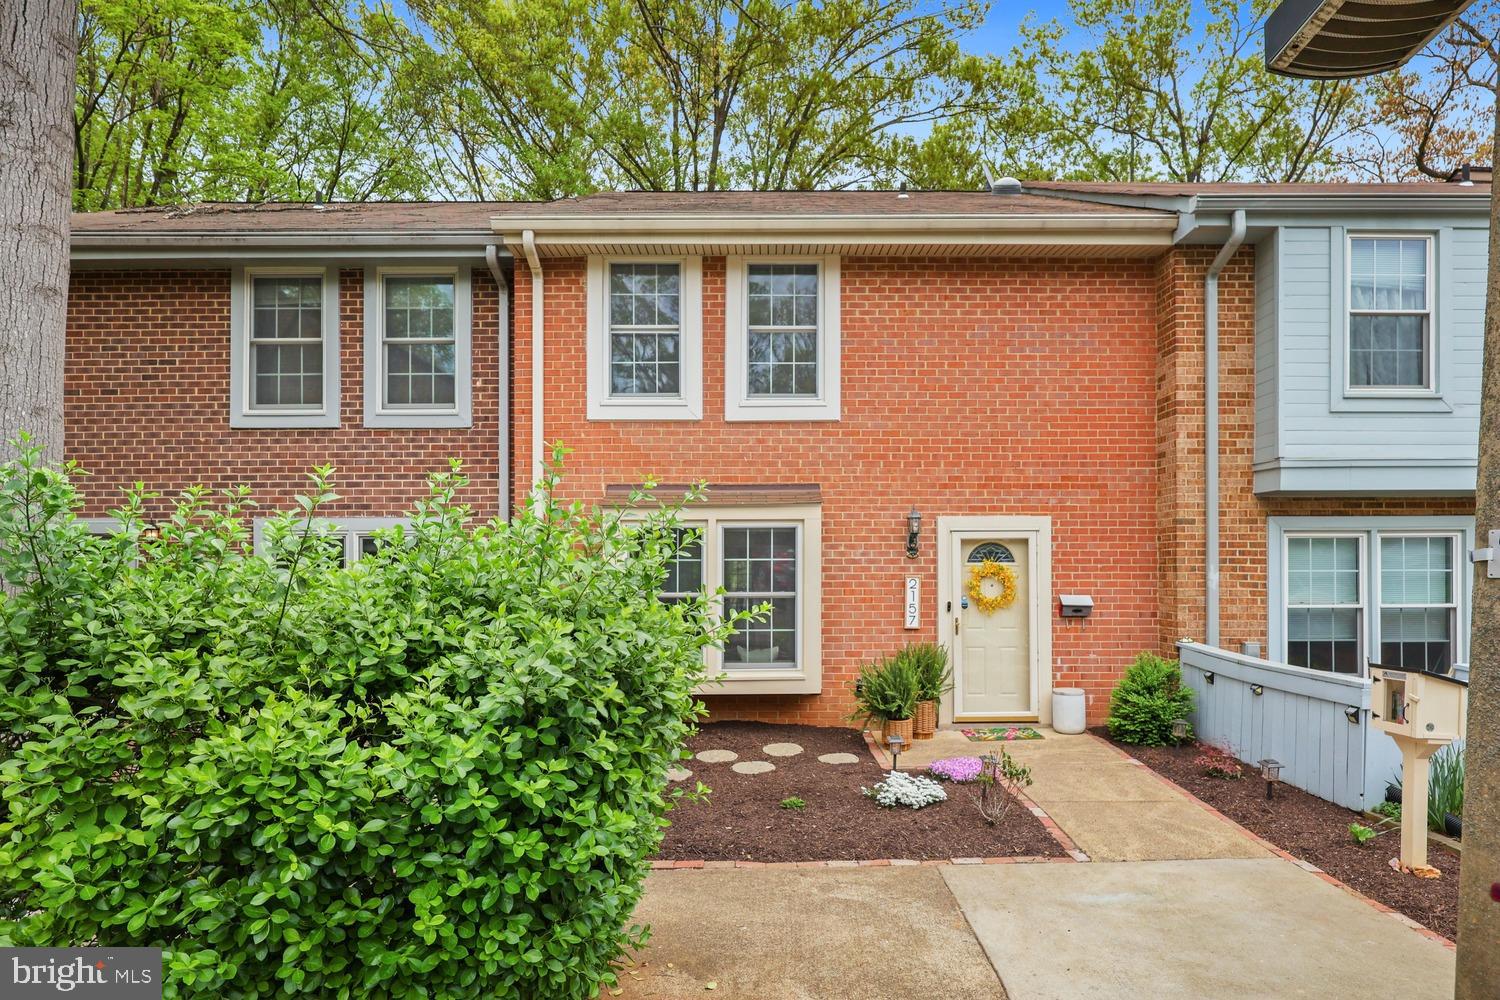
*** Offer Deadline Monday 4/28/25 at 6pm *** Welcome to this beautifully maintained townhouse offering 3 spacious bedrooms and 2 full, 2 half baths, perfectly situated just 1.2 miles from the Metro—an absolute commuter's dream! The main level features a stylish kitchen with granite countertops and a formal dining room ideal for entertaining. The bright living room includes built-in shelving for added charm and functionality. Upstairs, you'll find three well-appointed bedrooms with ample closet space. The fully finished basement provides versatile bonus space—perfect for a home office, gym, or playroom—and includes a large utility/storage room for added convenience. Enjoy outdoor living on the expansive Trex deck (2022) with scenic views and lush surrounding foliage. The private turf lawn was installed in 2023, offering low-maintenance greenery year-round. Recent updates include a new dishwasher (2023), refrigerator (2025), washing machine motor (2025), and a UV air purifier (2024) for enhanced air quality. Located directly across from Newbridge Pool, Tennis Courts, and  multiple playgrounds and nature trails—this is an ideal spot for runners and outdoor enthusiasts alike. Schools (elementary, middle, and high) are just over a mile away. Don't miss this rare opportunity to own a move-in ready home in one of Reston's most sought-after communities!
#VAFX2228468

RESTON

2157 GOLF COURSE DRIVE

3 Beds

2 Baths

1,760 Sq.Ft.

$650,000

MLS#: VAFX2228468
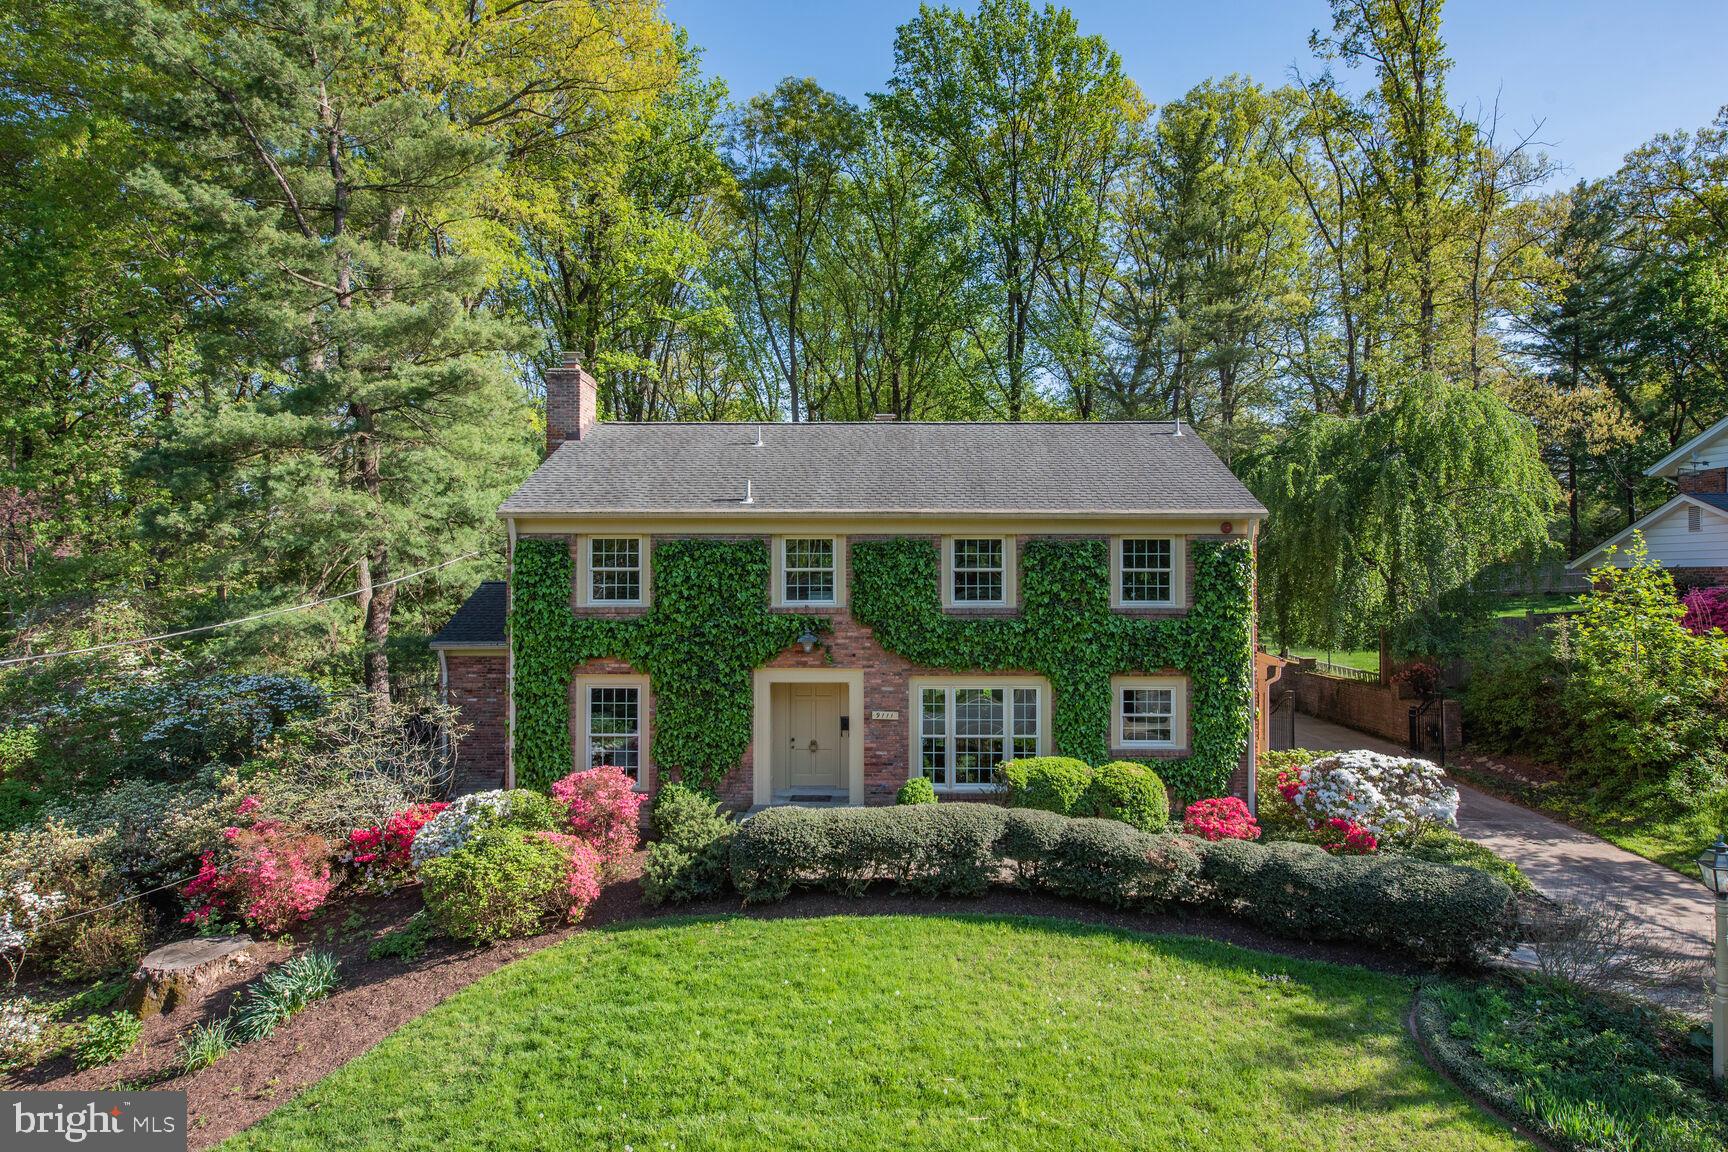
Stately All-Brick Colonial in the Heart of Mantua – Over 4,100 Finished Sq Ft on Nearly Half an Acre in one of Northern Virginia’s most desirable neighborhoods. This elegant, custom-built colonial—admired for years by neighbors for its classic brick façade, ivy-covered front, and beautifully manicured gardens—is finally on the market. 

Inside, freshly painted interiors and a warm, inviting layout make this home ideal for both everyday living and entertaining. The sunlit living room is a standout, featuring a dramatic floor-to-ceiling picture window with views of the serene rear patio and lush backyard.

The home offers 4 bedrooms, 3 full baths, and 2 half baths. The expanded primary suite is a true retreat, complete with a luxurious ensuite bathroom featuring a jacuzzi tub and separate shower. Laundry Room is located on the upper floor.  A formal dining room provides a classic setting for gatherings, while the cozy fireside family room—with its oversized brick wood-burning fireplace and floor-to-ceiling window overlooking the patio—offers the perfect place to relax.  Main floor office withi its own half bath and built in shelving

Finished lower level has a rec room with more built-in shelving and several other storage/hobby rooms.  A large workshop also houses the mechanical equipment. 

Additional features include a 2-car side-loading garage, remote-controlled security gate, and a fully fenced backyard for added privacy.

Location is everything! Just two blocks from Eakin Park and a short walk to the Fairfax Cross County Trail. The elementary school is only three blocks away, and the popular Mantua Swim & Tennis Club is just a 10-minute stroll. Commuting is a breeze with quick access to Dunn Loring and Vienna Metro stations, and major routes including I-66, I-395, Route 29, Route 50, and the Capital Beltway.   Inova Fairfax Hospital, the vibrant Mosaic District, Trader Joe’s are all  conveniently located at nearby.

Located in the award-winning Woodson High School Pyramid, this home combines space, style, and an unbeatable community setting.  Roof is approximately 7 years old.  Replacement windows throughout.

Please Note: The home is part of an estate and, while in excellent move-in condition, is being sold strictly AS IS.

Don’t miss this rare opportunity to own a truly special home in the heart of Mantua.
Open Sunday April 27, 
Offers, if any, due by 4pm Monday 4/28
#VAFX2223572

FAIRFAX

9111 HAMILTON DRIVE

4 Beds

3 Baths

4,124 Sq.Ft.

$1,150,000

MLS#: VAFX2223572
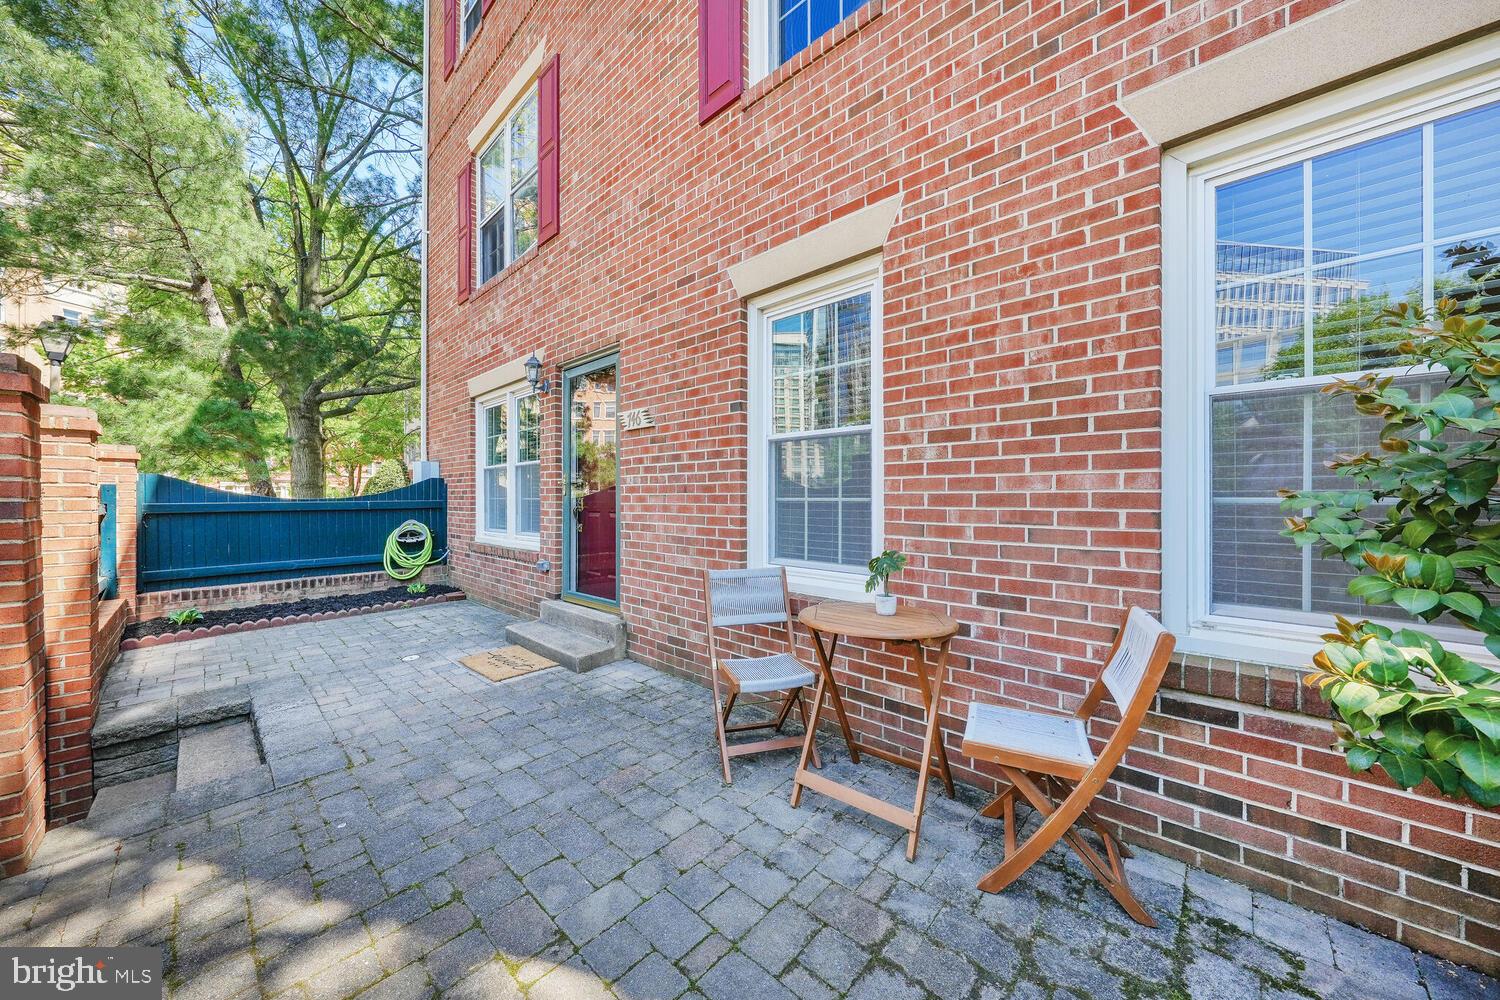
Offers will be reviewed Tuesday at noon. Welcome to this beautifully updated 2-bedroom, 2-bath condo that lives like a home, complete with your very own private terrace. Ideally located just four blocks from the Ballston Metro, this residence offers the perfect blend of comfort, style, and convenience.

Step inside to rich dark hardwood floors that lead you into a spacious living room anchored by a cozy wood-burning fireplace. A separate dining area offers the perfect setting for entertaining or everyday meals. The kitchen has stainless steel appliances, elegant cabinetry, and warm brown Corian countertops.

The spacious owner’s suite features brand new carpet, two generous closets, and a private en-suite bath. The second bedroom also has new carpet, two closets, and easy access to the second full bathroom, conveniently located just outside in the hallway. You’ll also love the full-sized laundry room with side-by-side washer and dryer—an uncommon perk in condo living.

Step out onto your private terrace to unwind or entertain with views overlooking vibrant Ballston. One assigned parking space (#2) is included.

With low condo fees, a quiet, homey feel, and none of the usual condo hassles, this is truly a hidden gem. Just two blocks from Ballston Quarter, across the street from Target and Total Wine, and moments to everything Arlington has to offer—this location is A+.
#VAAR2056332

ARLINGTON

746 N VERMONT STREET

2 Beds

2 Baths

1,143 Sq.Ft.

$699,900

MLS#: VAAR2056332
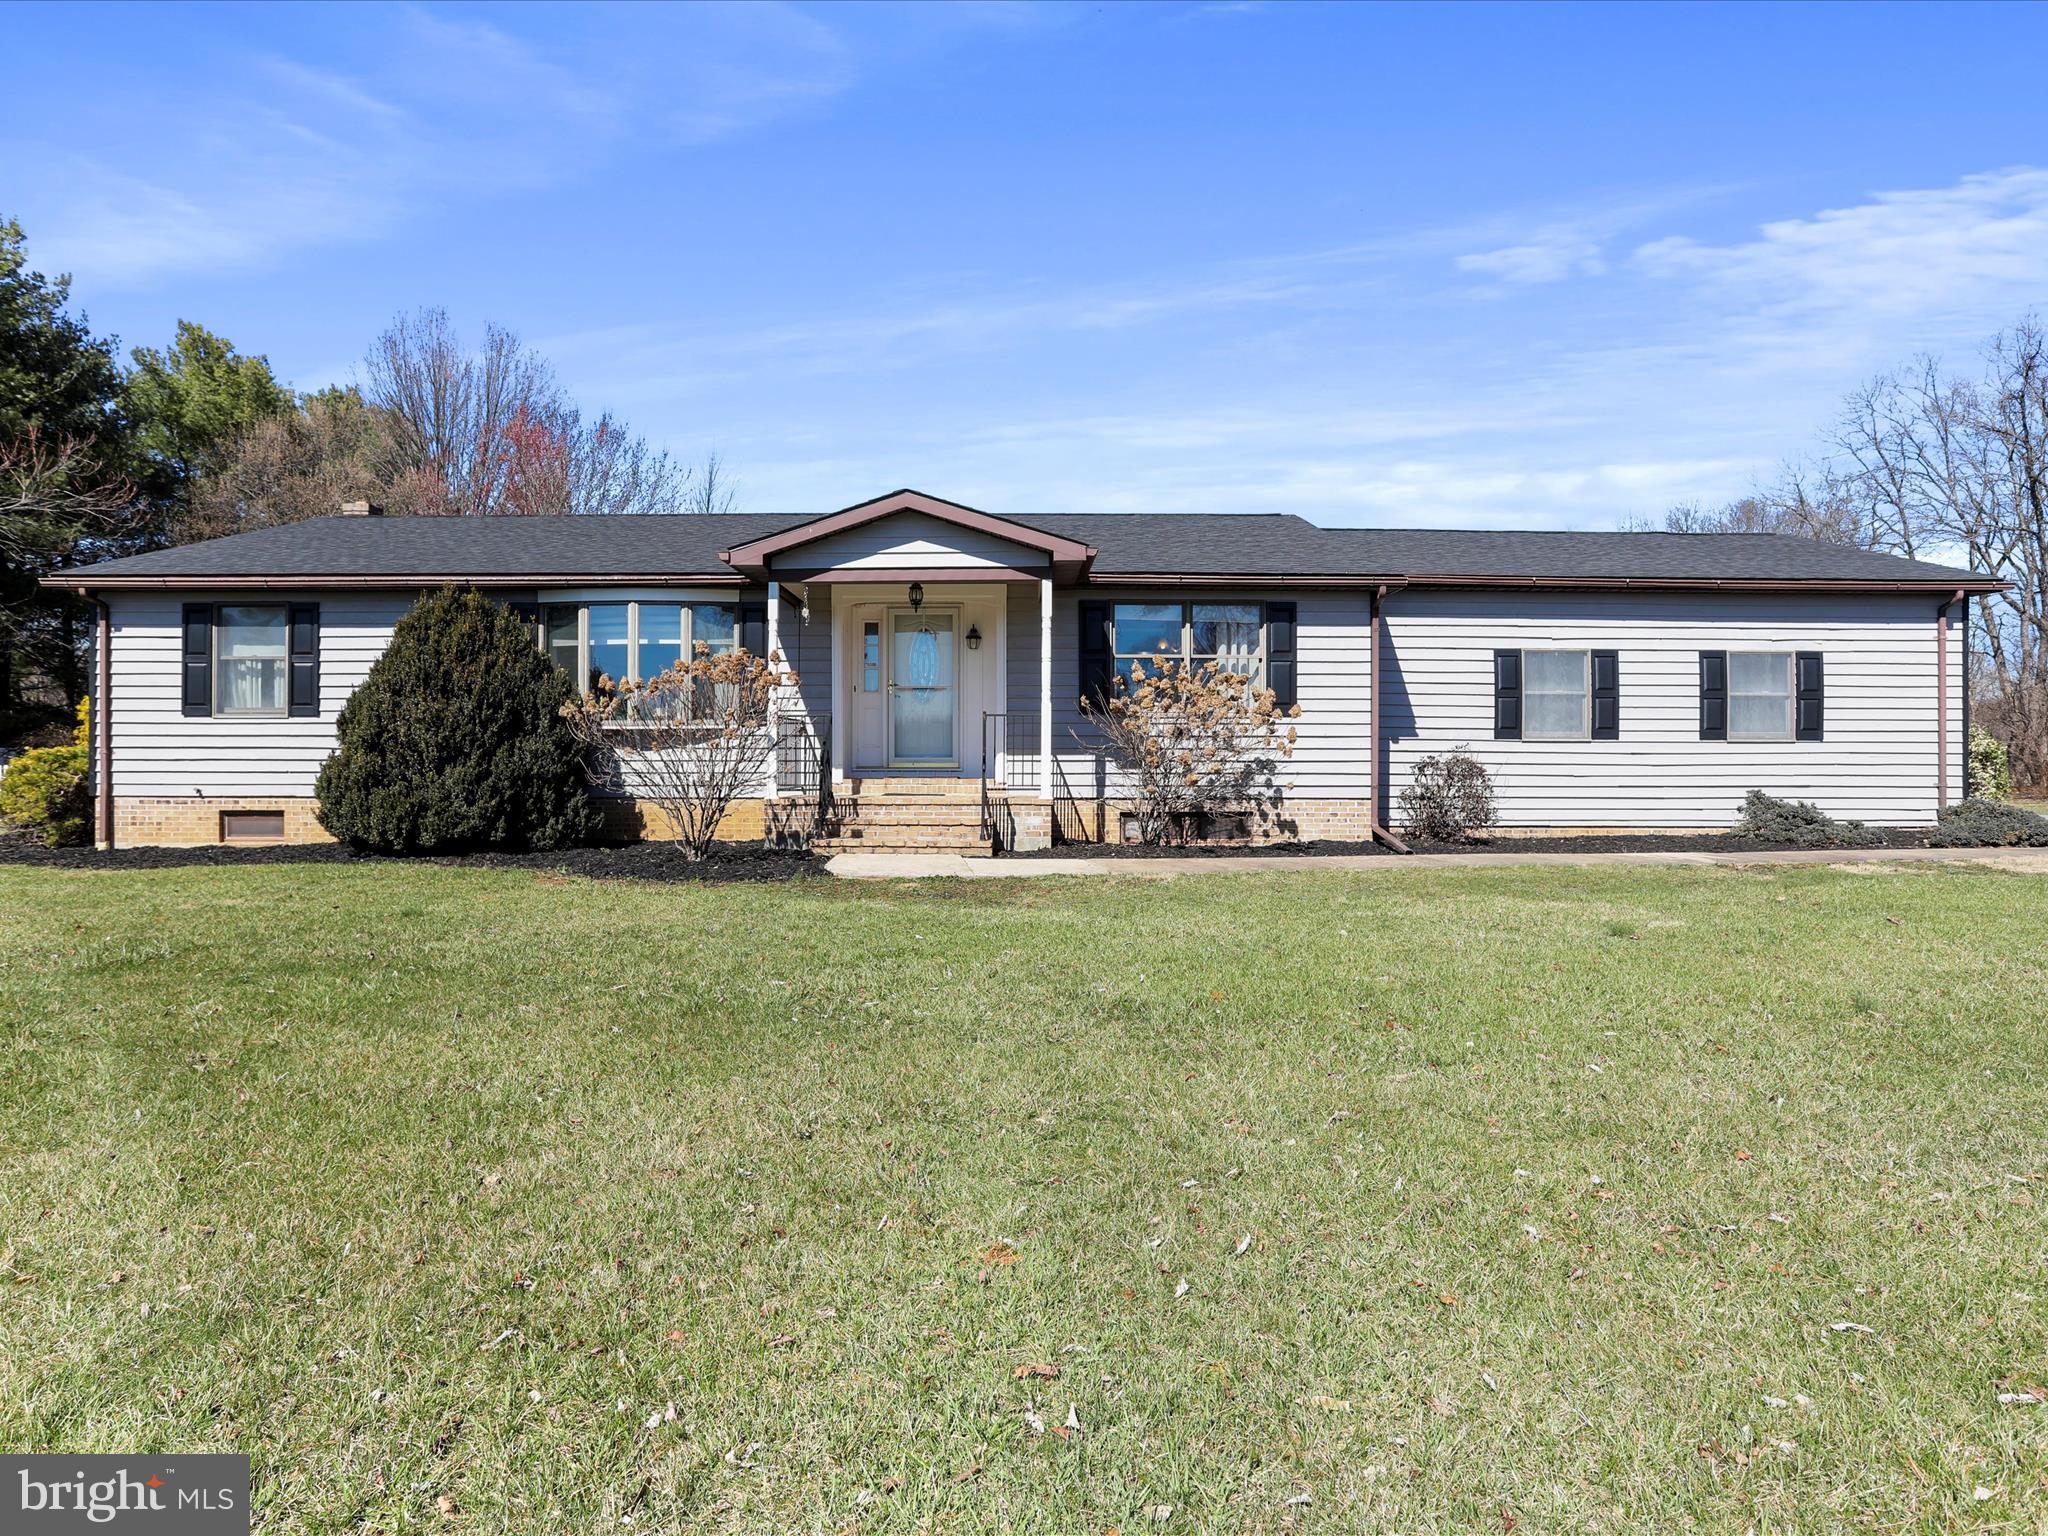
Available now!  A unique opportunity awaits in Gerrardstown, WV! Tucked away on the serene back roads, this charming ranch-style home sits on 2 acres of flat, private land. While offering peaceful solitude, it's still conveniently close to the amenities of Inwood and Martinsburg, providing the perfect balance of privacy and accessibility. Inside, the home offers a spacious layout, including a full finished basement perfect for a variety of uses. Hunting enthusiasts will love the 80x9 bow shooting range, while others can take advantage of this versatile space for long-term storage. Step outside and be greeted by a fenced-in backyard, featuring a walk-out deck and an in-ground pool, complete with a slide, diving board, and an enclosed pump house. Need more space for work or storage? The property includes a massive 67x70 garage behind the home, equipped with 3 office spaces, central air, and four large entrance bay doors, making it the ideal setup for any business. Additionally, a second 20x22 garage is located at the back of the property, offering even more potential. Whether you're seeking a peaceful home or an operational-ready space for your business, this property has it all. Schedule a showing today and make this one-of-a-kind property yours!
#WVBE2037524

GERRARDSTOWN

208 MCGUIRE LN

4 Beds

3 Baths

3,204 Sq.Ft.

$600,000

MLS#: WVBE2037524
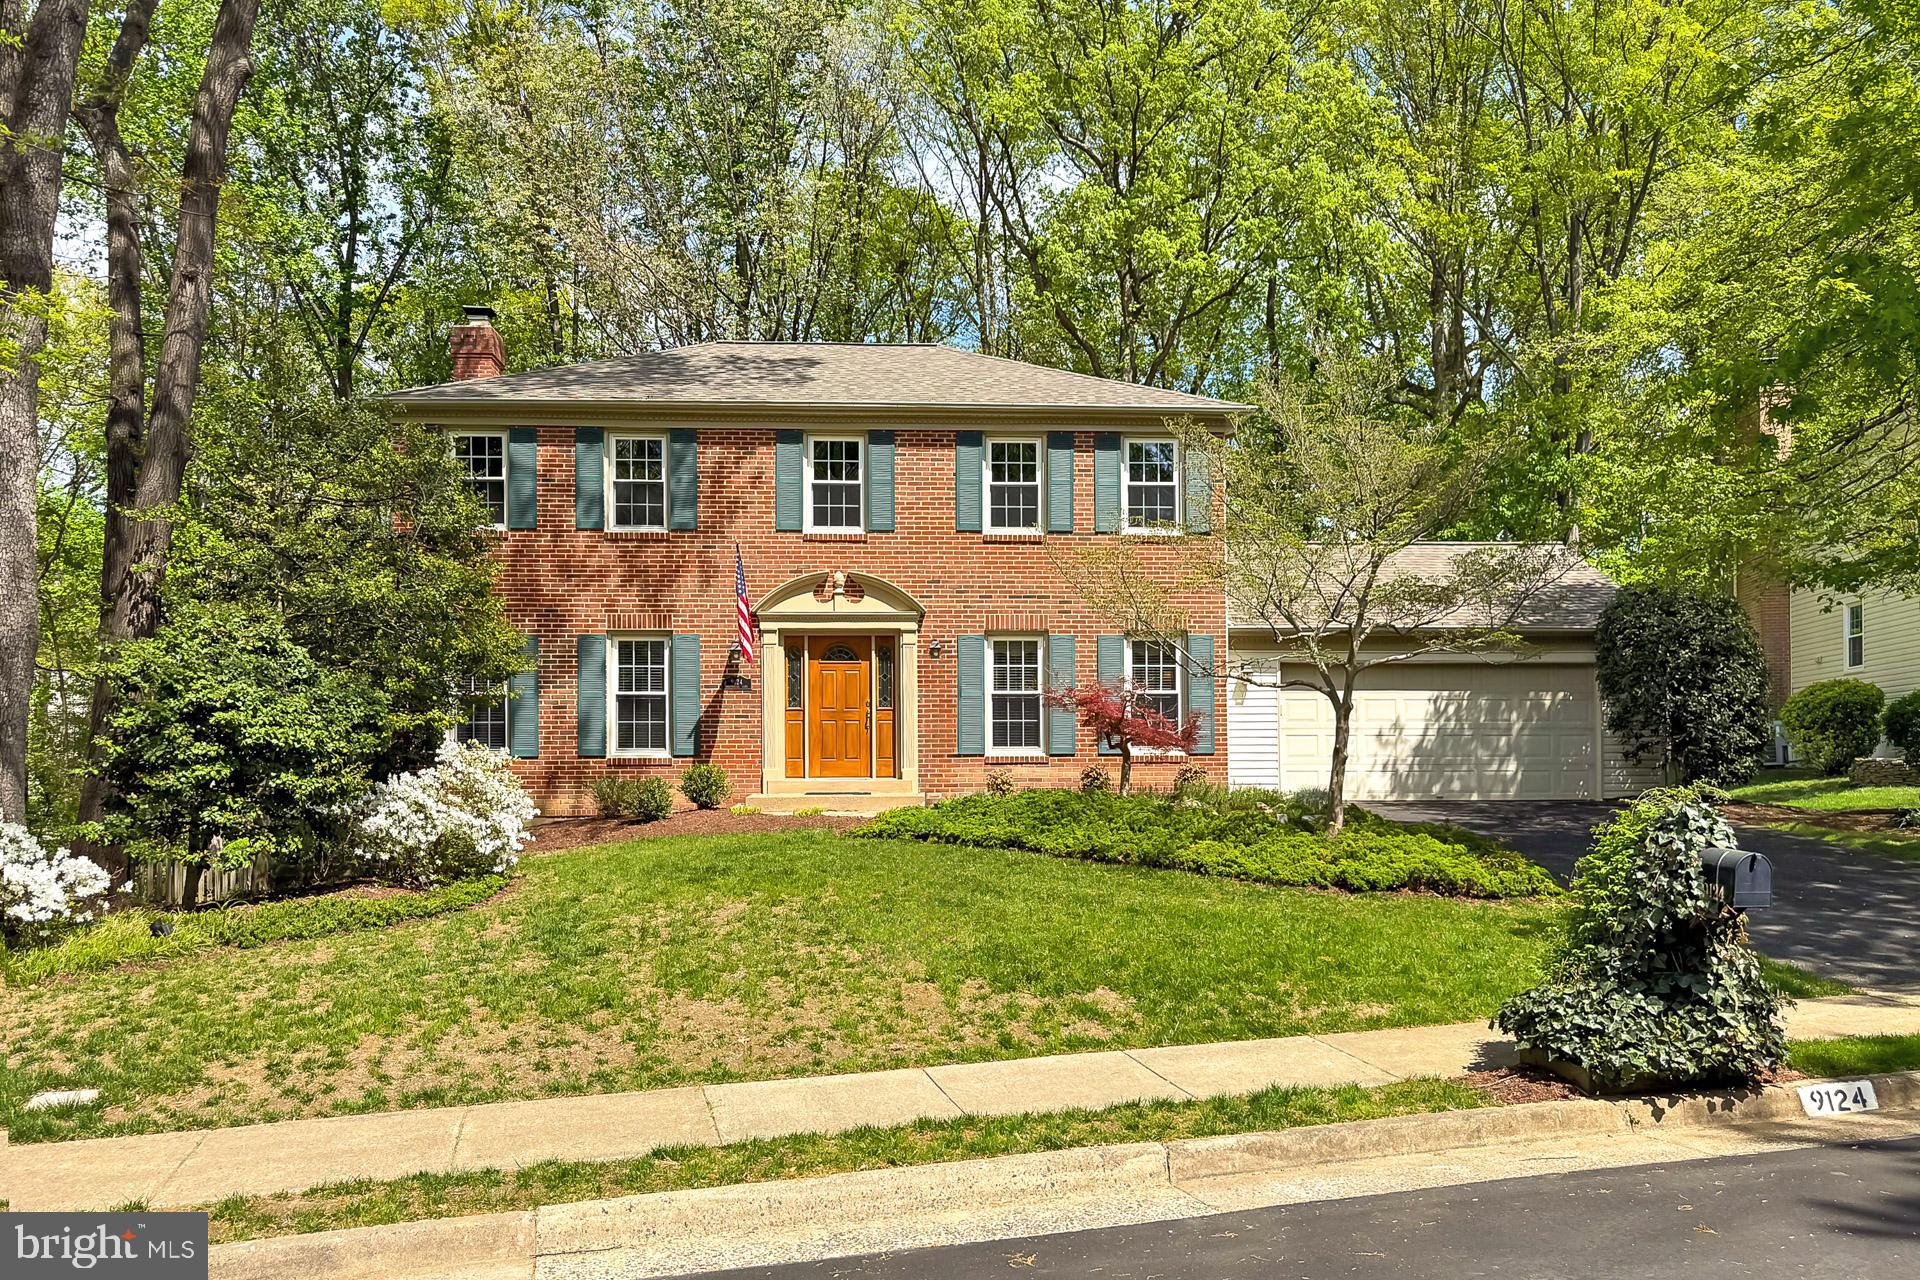
Welcome to this superbly maintained, almost 3,000 sq ft of living space on just under a quarter of an acre, 4 bedroom, 2 bathroom, 2 powder room home.  With a stately colonial exterior, this home is situated on a quiet street in the Lakewood Hills neighborhood. 
Professional landscaping and a beautifully hardscaped front walkway lead you to the front door where you are greeted by warm hardwoods that sprawl throughout much of the main level.  The center hallway is flanked by a delightful formal living room with crown moldings, and a spacious formal dining room, with an elegant chandelier and crisp moldings on the other side.  Oversized windows flood the spaces with natural light and beckon you to the eat-in kitchen space that provides access to the lovely deck with serene wooded views beyond.  The kitchen has been thoughtfully renovated and is inclusive of an abundance of beautiful custom solid hardwood cabinetry topped with gleaming granite countertops, a custom tile backsplash and top of the line stainless steel appliances.  This kitchen is a chef's delight with plenty of room for prep and entertaining.  The cozy family room exhibits a brick surround fireplace with mantle and a fabulous bay window with seating for those peaceful moments. A 2 car garage, coat closet and powder room complete with wainscoting round out the first level of the home.
Upstairs you will find the primary suite with a walk in closet and spa-like en-suite bathroom.  3 additional spacious bedrooms, each with plush carpeting, great lighting and good closet space, share the beautifully appointed hallway bathroom.
The lower level of the home provides a wonderful retreat with a large, finished recreation room, complete with a powder room, some great storage and a new sliding door that grants access to the patio and gorgeous yard beyond.  Back inside, a large laundry center with tons of storage, including a cedar closet and a bonus space completes the lower level of this truly spectacular home.  

If you're looking for a meticulously maintained residence in a convenient location; you've found it and welcome home!

Easy access to Fairfax County Parkway, Burke VRE, Springfield metro, Huntsman Park, Huntsman Lake, playground, basketball courts, wooded walking trails throughout the neighborhood, Huntsman Shopping Center.  
Orange Hunt, Irving, West Springfield school pyramid.
#VAFX2232316

SPRINGFIELD

9124 FISHERMANS LANE

4 Beds

2 Baths

2,964 Sq.Ft.

$959,000

MLS#: VAFX2232316
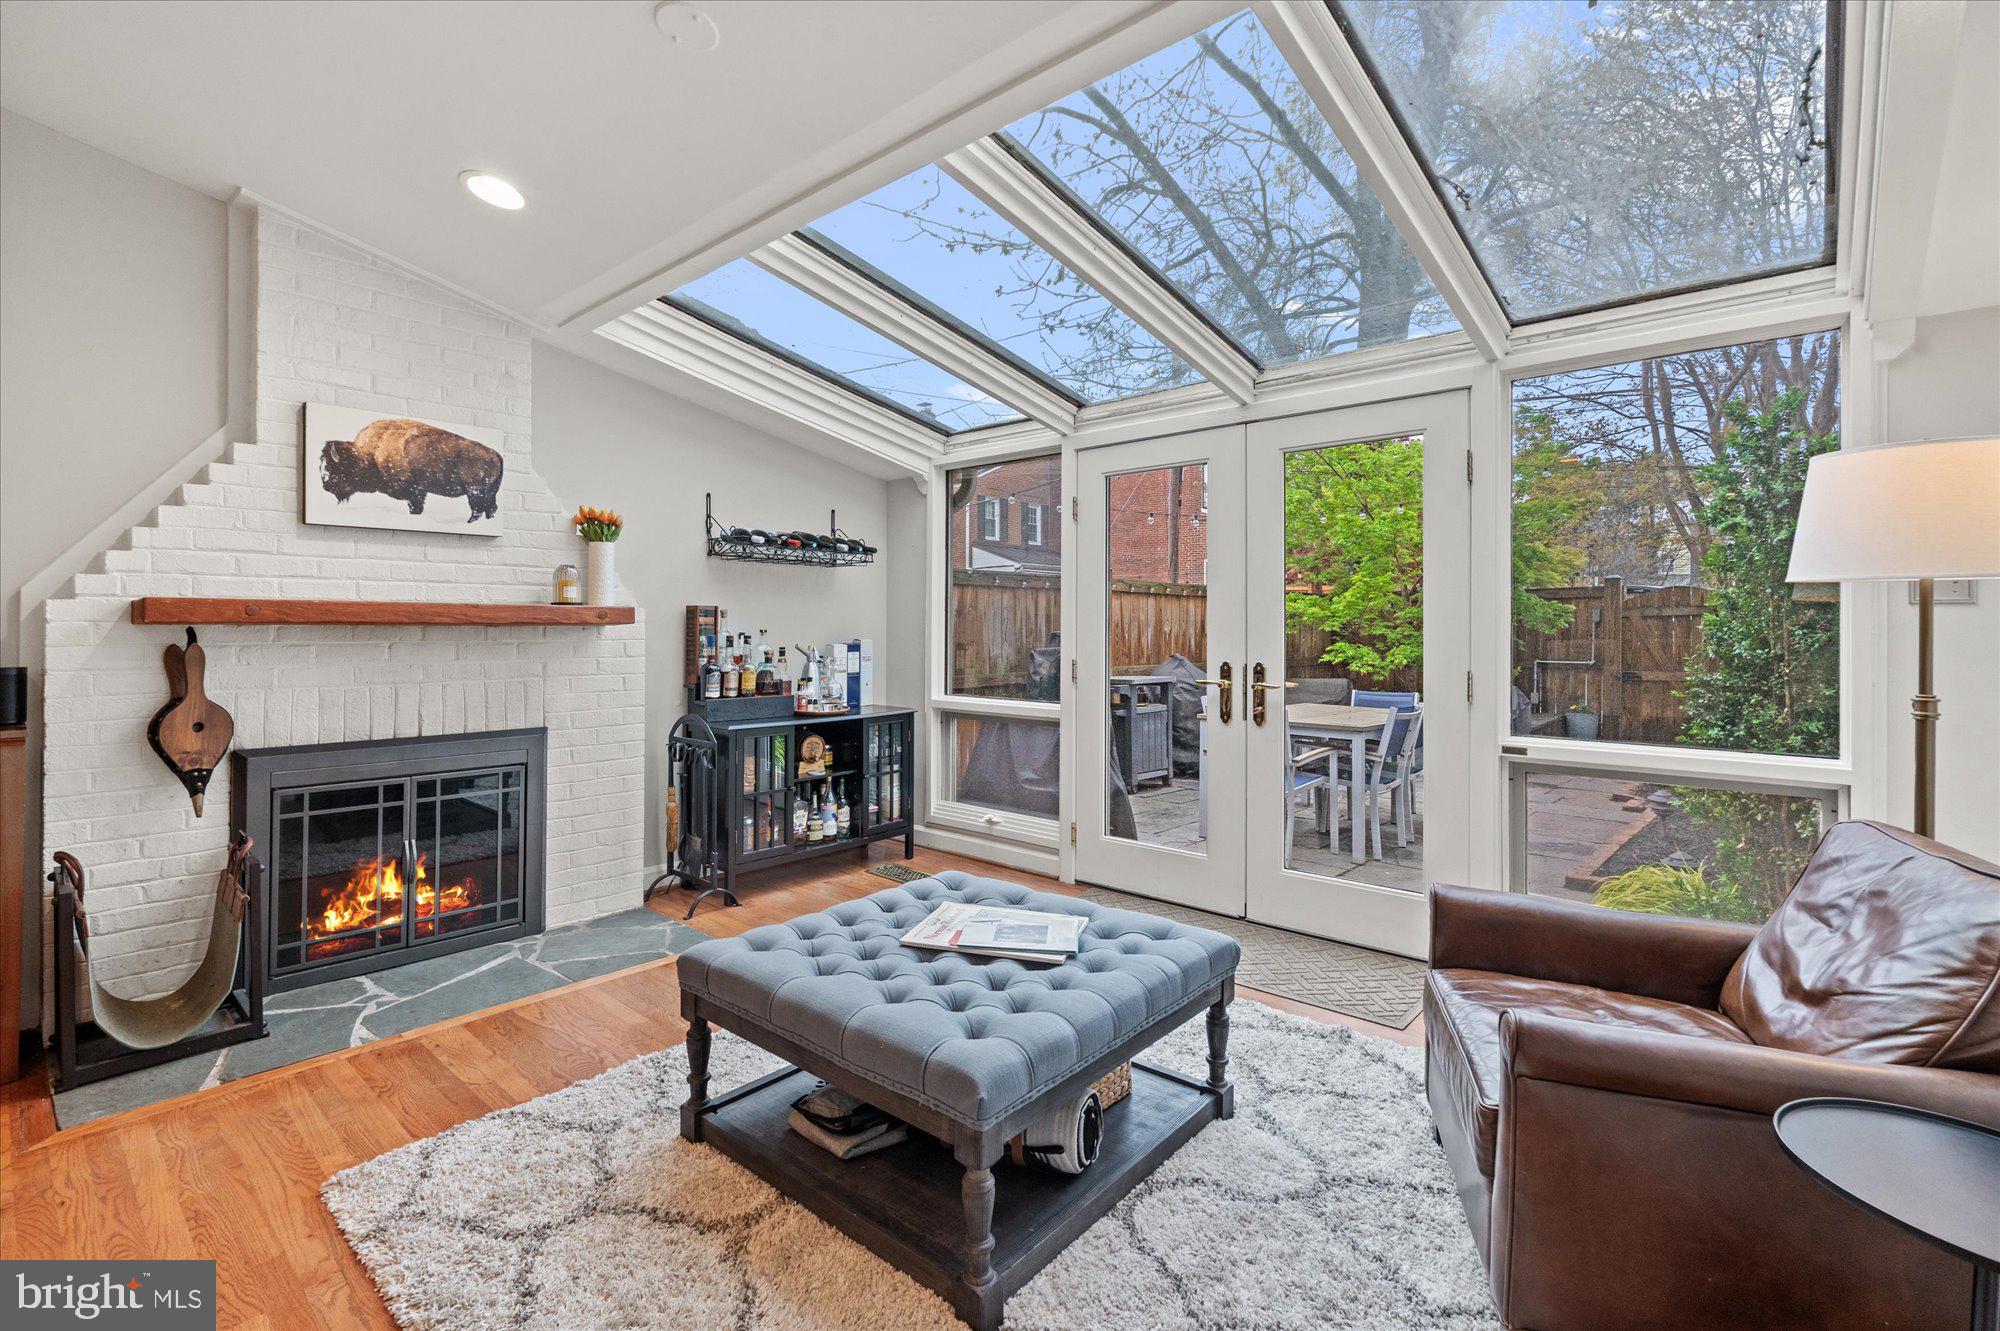
***OFFER DEADLINE 3PM MONDAY APRIL 28*** Beautiful, spacious and sundrenched end-townhouse in the heart of Old Town Alexandria! Upon entering 908 Queen, you're greeted by a light-filled space and gleaming hardwood floors. On the first level, you'll find the living /dining room, large powder room, and a wide, updated kitchen that opens into one of the most beautiful and light-filled rooms you'll find in Old Town, featuring French doors, floor-to-ceiling windows and a ceiling full of skylights. 

From the sunroom, step through the French doors (featuring new Phantom retractable screens) onto the spacious patio featuring updated landscaping and perfect space for al fresco meals,  an intimate evening with friends around a firepit, and more. Private parking (accessible via alley), a storage shed and a firewood rack for your wood-burning fireplace are all just on the other side of the fence. 

Head upstairs to find the large primary bedroom featuring more natural light via the bay window, double closets, and an attached full bathroom. Down the hall is another full bathroom and the second bedroom. The 3rd level offers space for a bedroom, private office, exercise area, or more! Plus tons of storage and a private deck with city views, overlooking the patio. 

For those who are looking for the walkability and accessibility of city living, this is it! Just 2 blocks to King Street, less than a mile to 2 Metro stations, and 1/2 a mile to the waterfront, 908 Queen truly offers the space, convenience and everything to love about the Old Town Alexandria lifestyle.
#VAAX2044084

ALEXANDRIA

908 QUEEN STREET

3 Beds

2 Baths

1,902 Sq.Ft.

$1,100,000

MLS#: VAAX2044084
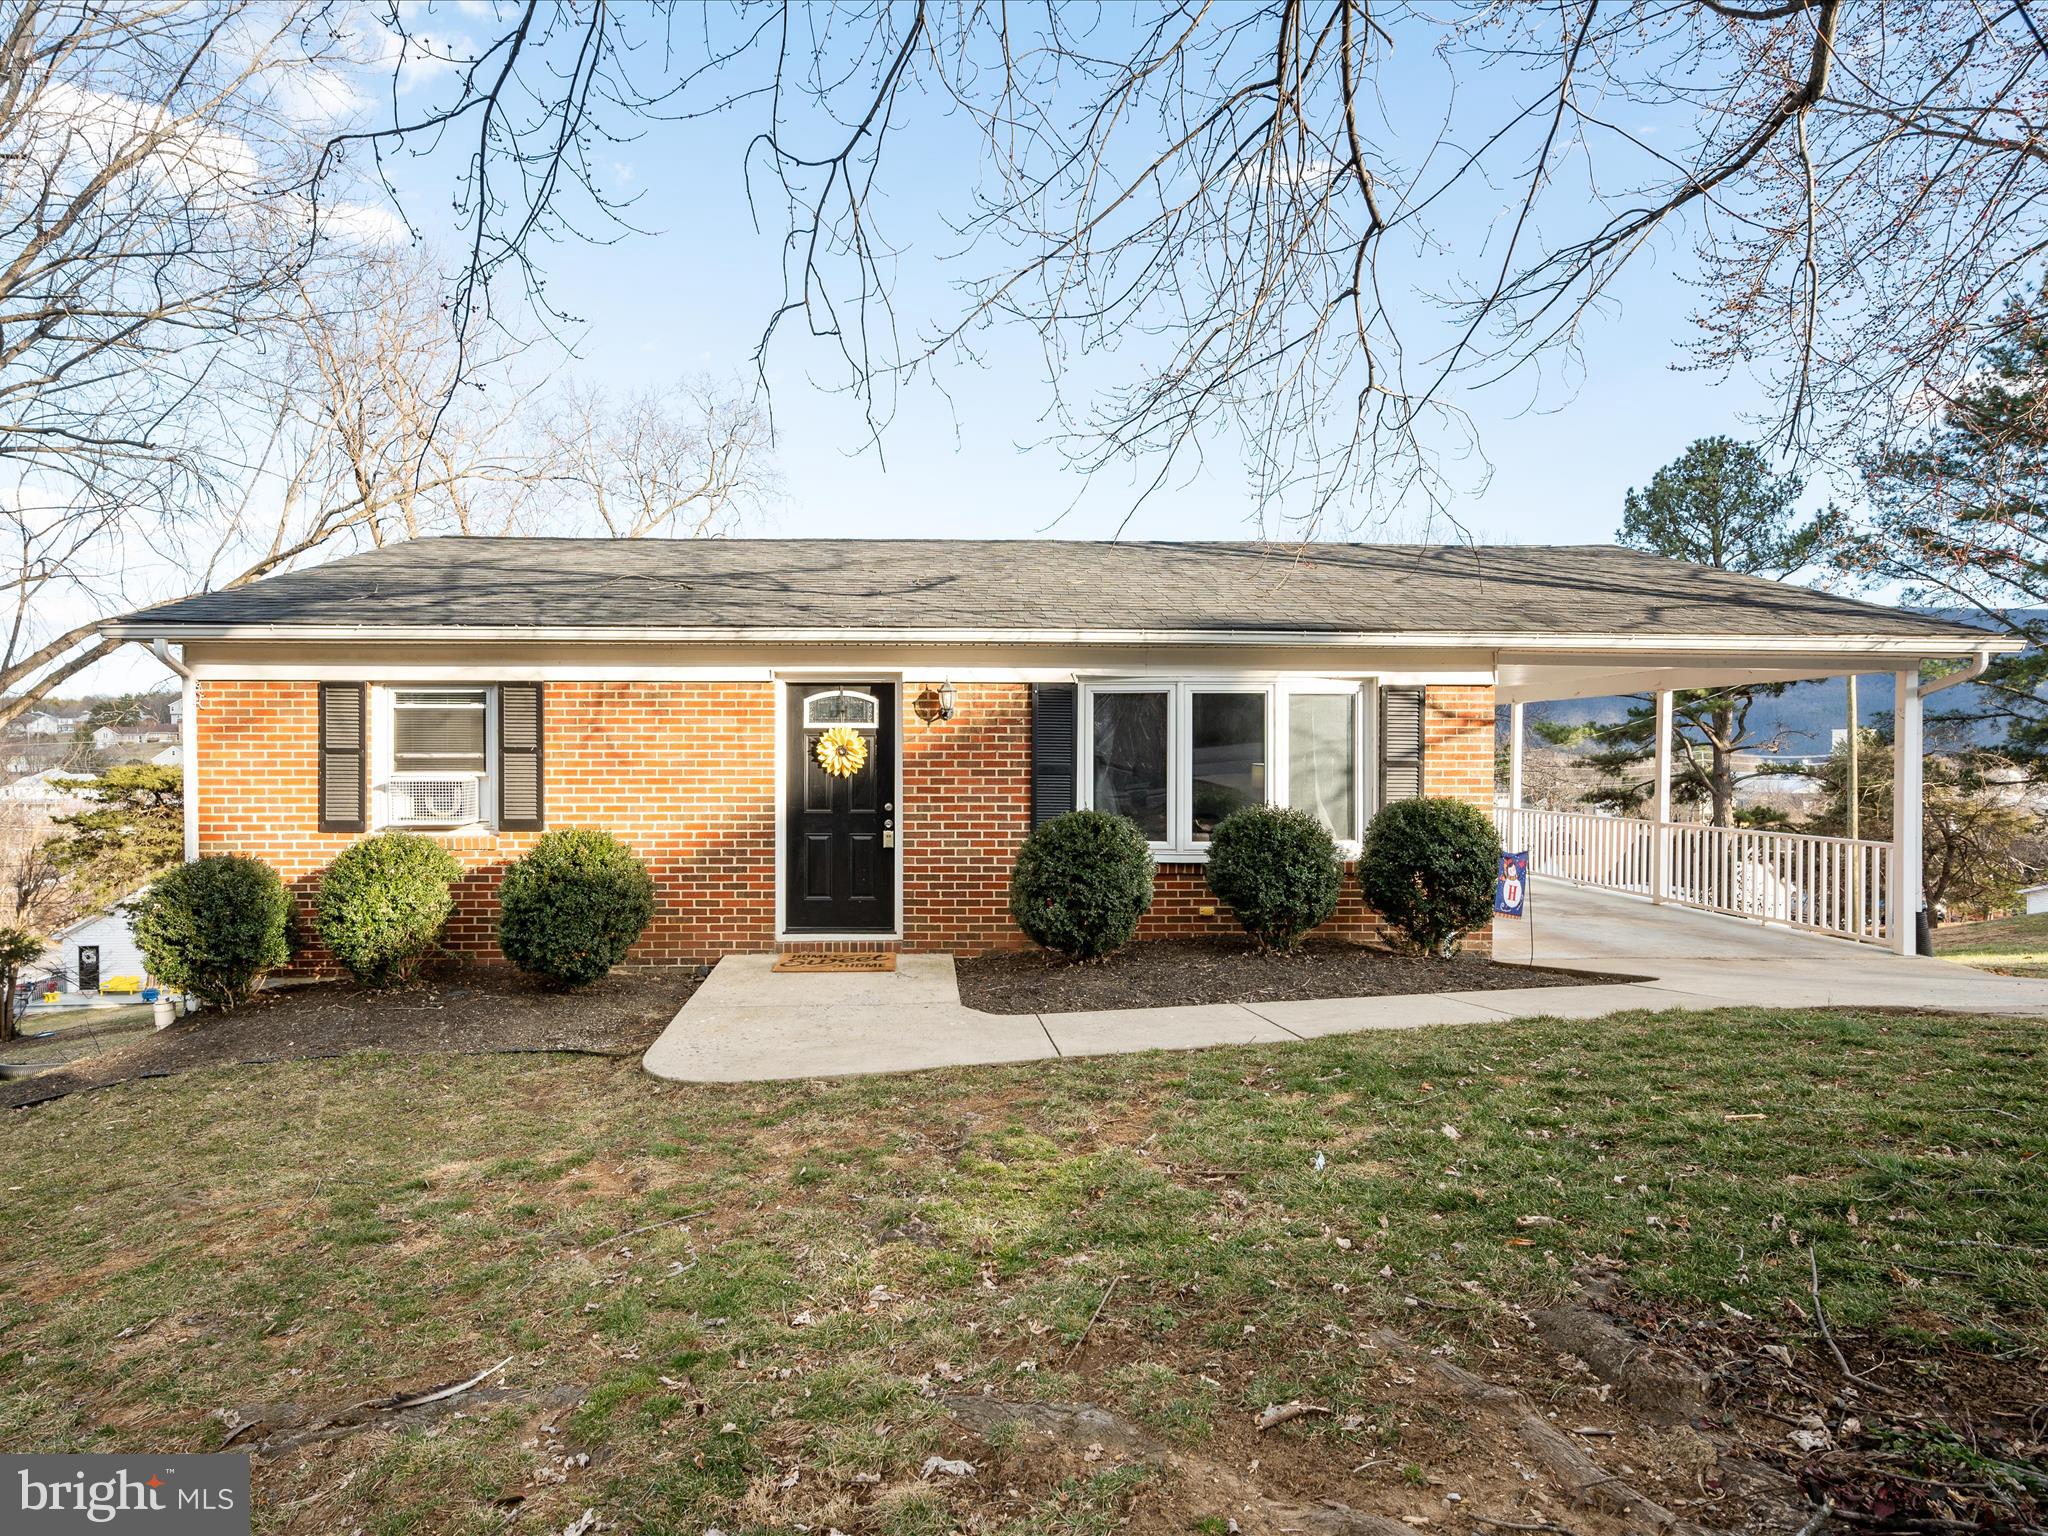
OPEN HOUSE CANCELLED! Multiple offers received and being reviewed. Enjoy the charm of single-story living just minutes from downtown Strasburg! This sweet and lovingly maintained home sits on a spacious lot with breathtaking mountain views, offering the perfect blend of comfort and convenience. A carport provides covered parking, while the expansive yard offers plenty of space for outdoor activities, gardening, or simply relaxing and taking in the scenery.
Inside, you’ll find a bright and inviting living space with beautifully updated tile flooring, a lovely renovated kitchen. The home also boasts a mostly finished basement offering its own separate entrance, full bathroom, and kitchenette—ideal for a potential in-law or guest suite. Don’t miss this opportunity to make this lovely home yours!
#VASH2010638

STRASBURG

360 NEWMAN STREET

3 Beds

2 Baths

1,720 Sq.Ft.

$299,900

MLS#: VASH2010638
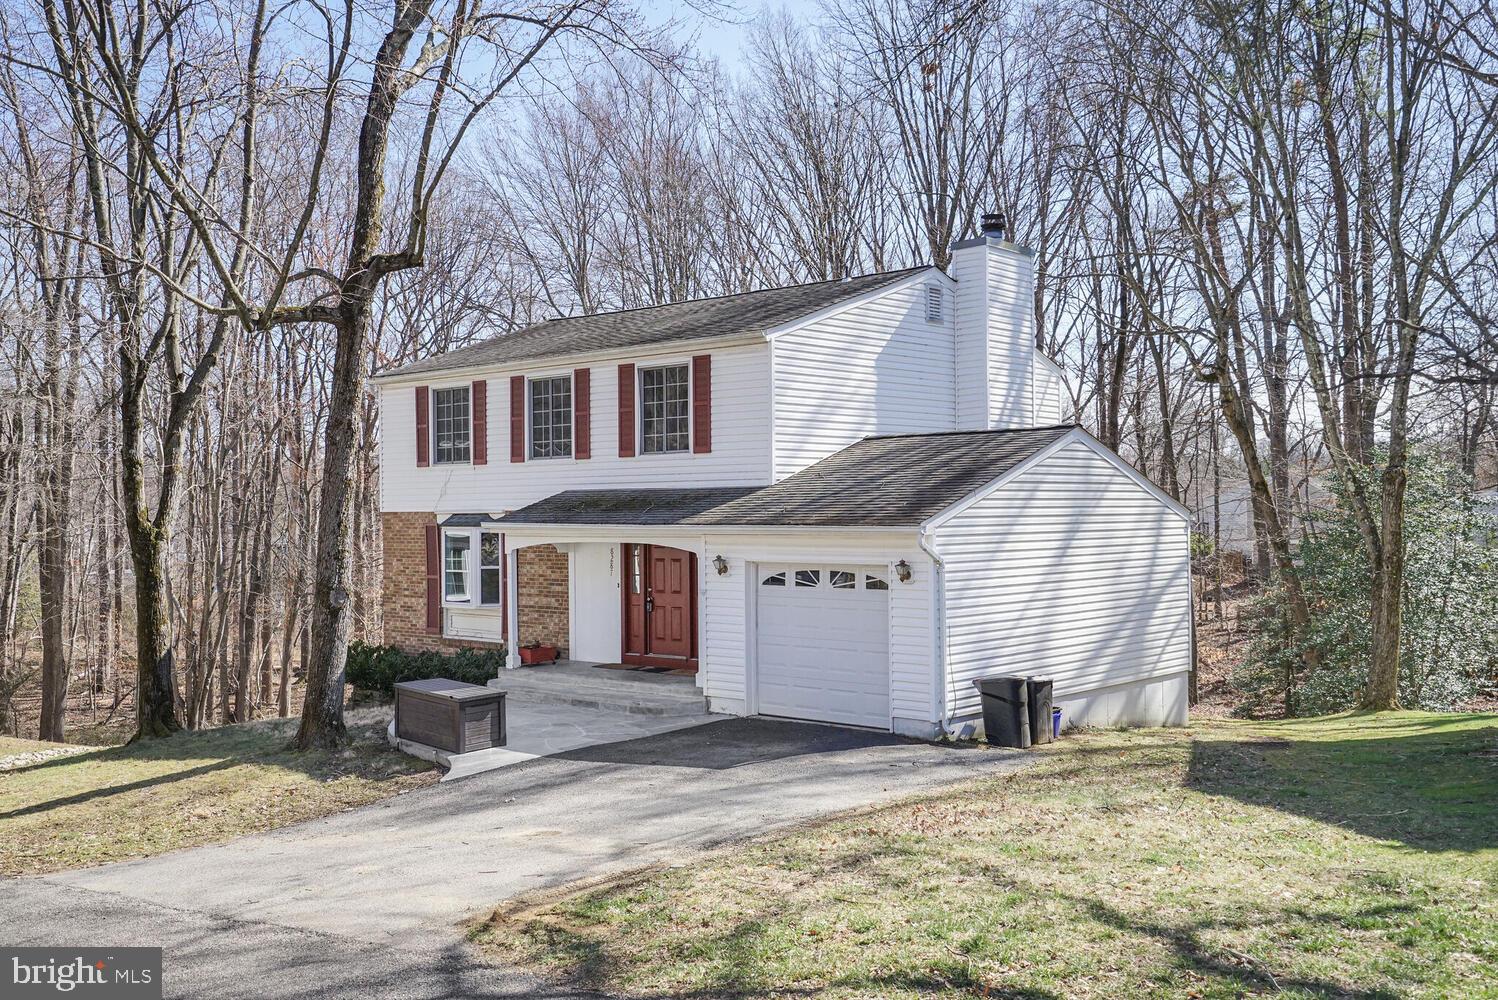
This Peaceful & Spacious Single Family Home is a Nature Lover's Dream. Dressy Stone Patio Entry. 3 finished levels with over 2600 sq ft, 4BR/2.55BA plus Office or Functional 5th BR. Beautiful Hardwood Floors main Level. Main Level Family Room w/Frpl just off the Kitchen and walks out to a large sunny deck with steps to the backyard. Quiet treed views. Walking trails throughout Newington Forest. 4 Generous Sized Bedrooms upstairs with New Carpet & generous closets. Renovated Hall Bath. Bright Walk Out Lower Level with Recessed Lights, Crown Moldings, Decorative Chair Rail and a bright Bonus Room.  Ideal as Home Office or Fitness Room. Washer/Dryer and a Laundry Chute from Kitchen rounds out this cozy Lower Level. There is an Extra Storage Room plus a 1 Car Attached Garage.  Homes sits on a cul de sac. Newington Forest HOA offers many amenities and with a low HOA fee! Wonderful Fairfax County Schools.  Easy access to Fairfax County Parkway, Southrun Road & I-95 & Lorton Town Center & VRE.  A friendly Community Clubhouse with Outdoor Pool, Tennis, Basketball & Many Walking Trails. Roof estimated 2015, HVAC 2018, HWH 2011. Gutter Guards to keep gutters clear.
#VAFX2230090

SPRINGFIELD

8287 MORNING DEW COURT

4 Beds

2 Baths

2,642 Sq.Ft.

$769,000

MLS#: VAFX2230090
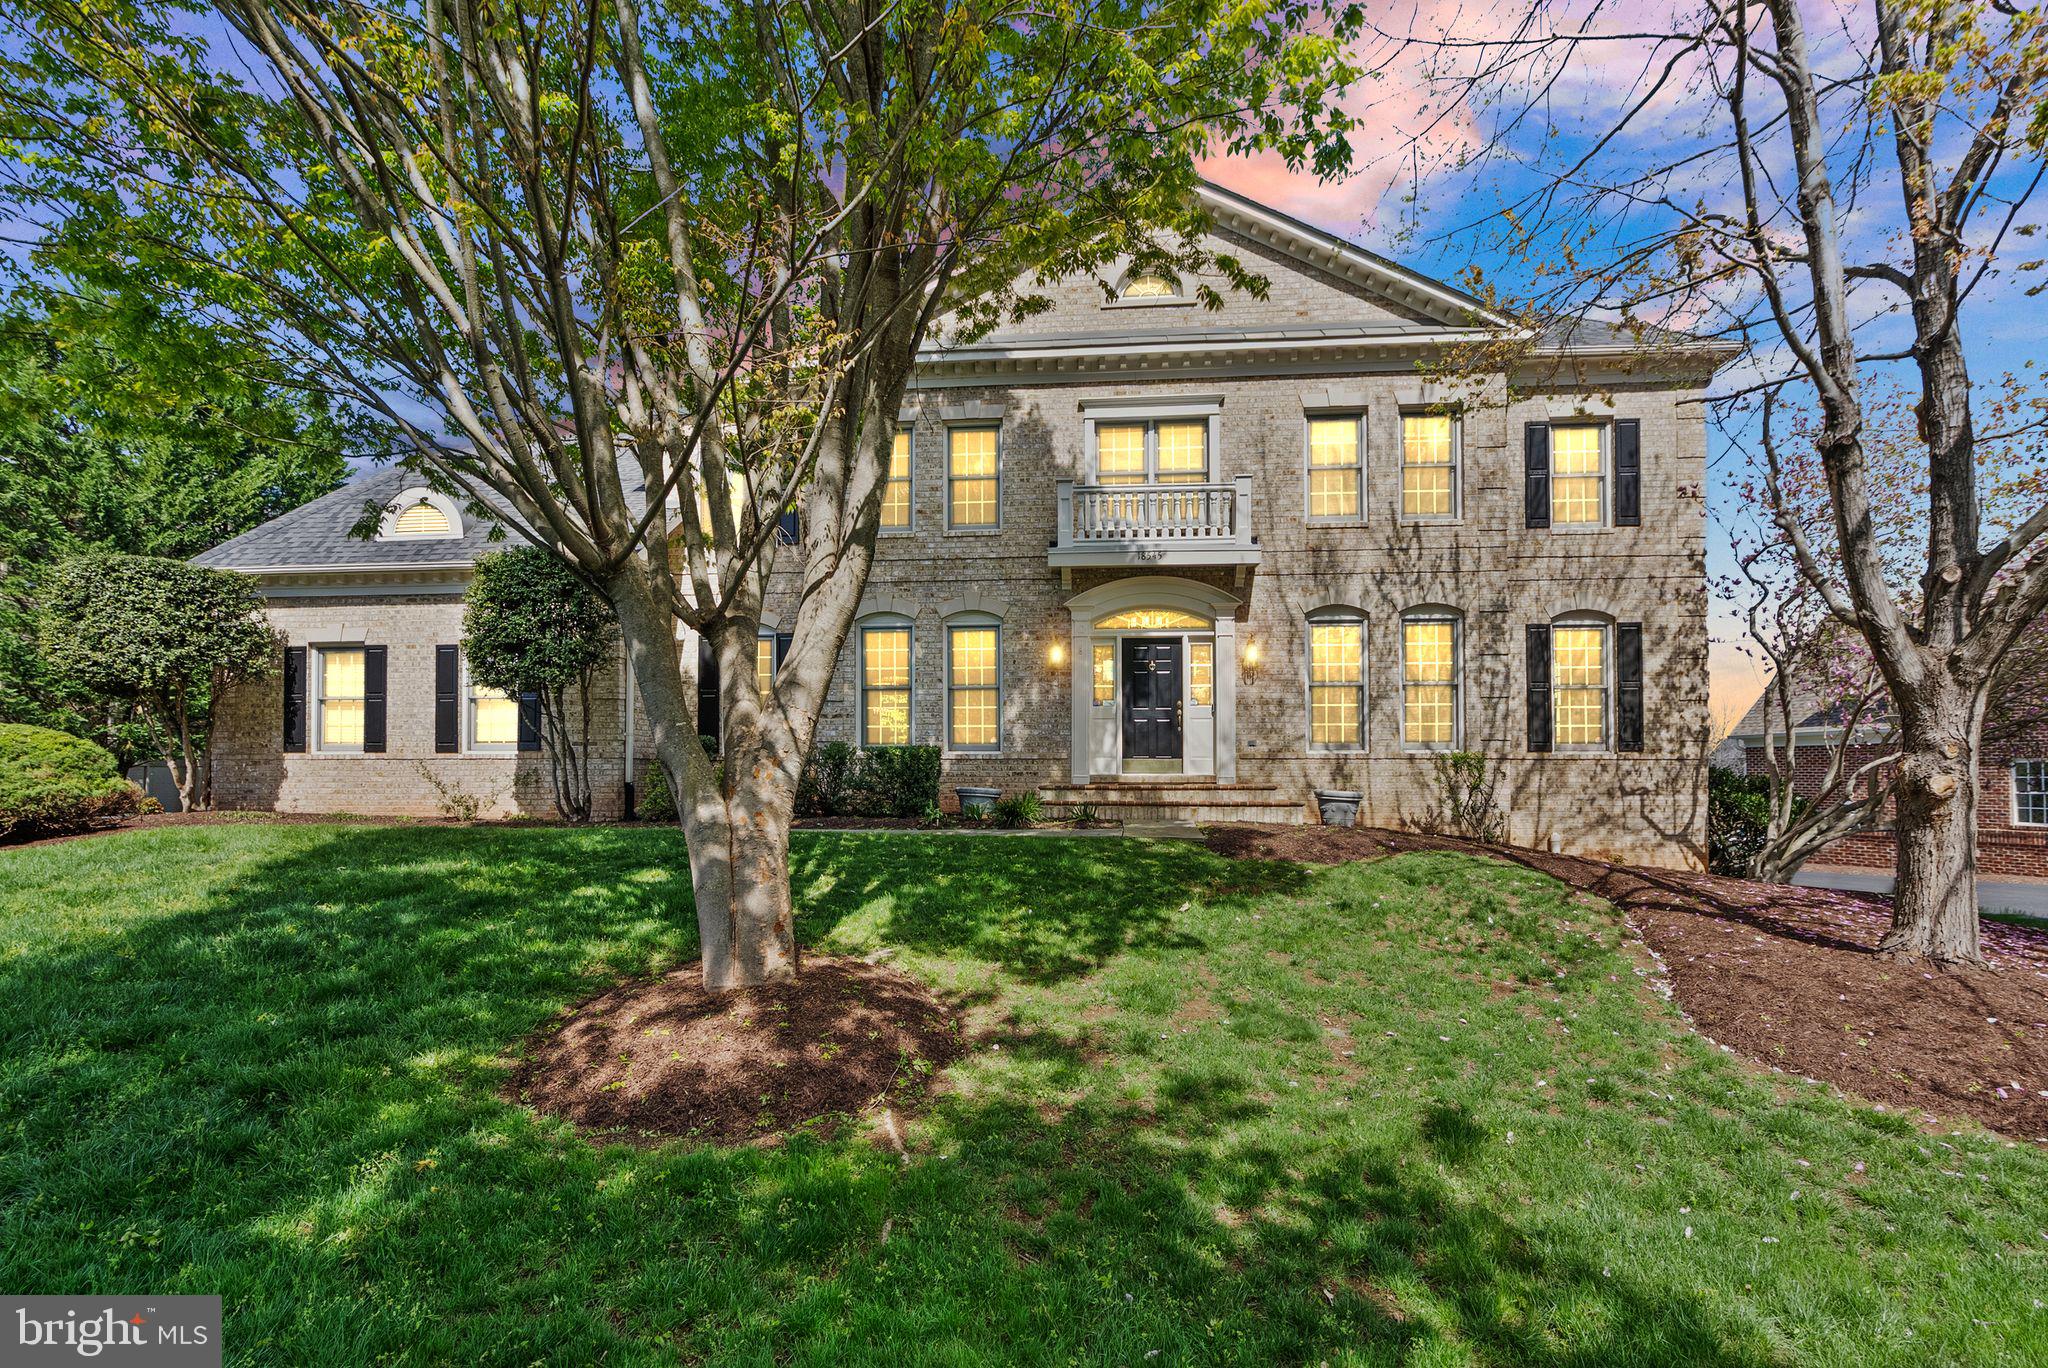
OVER $300k in updates!

 Step into your dream retreat! Situated in the coveted River Creek community, this single-family residence presents an unmatched living environment. Featuring 5 generously sized bedrooms, 4.5 lavish bathrooms, and an expansive 7,500+ sq ft of living space, this home promises a lifestyle of unparalleled luxury. Upon entering the foyer, you're greeted by elegant formal dining and living rooms on either side. Proceed to the open family room featuring lofty cathedral ceilings, a cozy gas fireplace, and expansive windows that flood the space with natural light. Picture yourself stepping out onto your future deck, a perfect spot to relax and entertain. The NEWLY REMODELED  gourmet kitchen, well-equipped and open, features a convenient butler's pantry. Upstairs, discover four bedrooms and three full baths, including the generously sized primary suite with its own sitting area. The finished basement adds to the allure of this home, offering a versatile rec room, an additional bedroom, and a full bath. Plus, it's plumbed for a sauna and wet bar, promising endless entertainment possibilities. An added bonus is the dedicated home theatre in the basement, perfect for movie nights and more. The outdoor space is equally impressive, with a spacious and private backyard providing captivating views of the adjacent golf course. As a resident, you'll have access to a wealth of amenities including an 18-hole golf course, tennis courts with seasonal lessons, two outdoor pools, a clubhouse, and both fine and casual dining options. Enjoy miles of scenic paths and trails, and partake in year-round social events. Conveniently close to shopping and dining beyond the community, this location offers the best of both worlds. Recent upgrades ensure peace of mind and enhance the value of the property: a new 50-year warranty roof installed in 2021, and new garage doors also in 2021. Furthermore, both HVAC systems were replaced in 2015. Your ideal home awaits you here at River Creek. Don't miss out—schedule a showing today and embark on the journey to your dream lifestyle
#VALO2092428

LEESBURG

18545 SANDPIPER PLACE

5 Beds

4 Baths

7,888 Sq.Ft.

$1,699,000

MLS#: VALO2092428
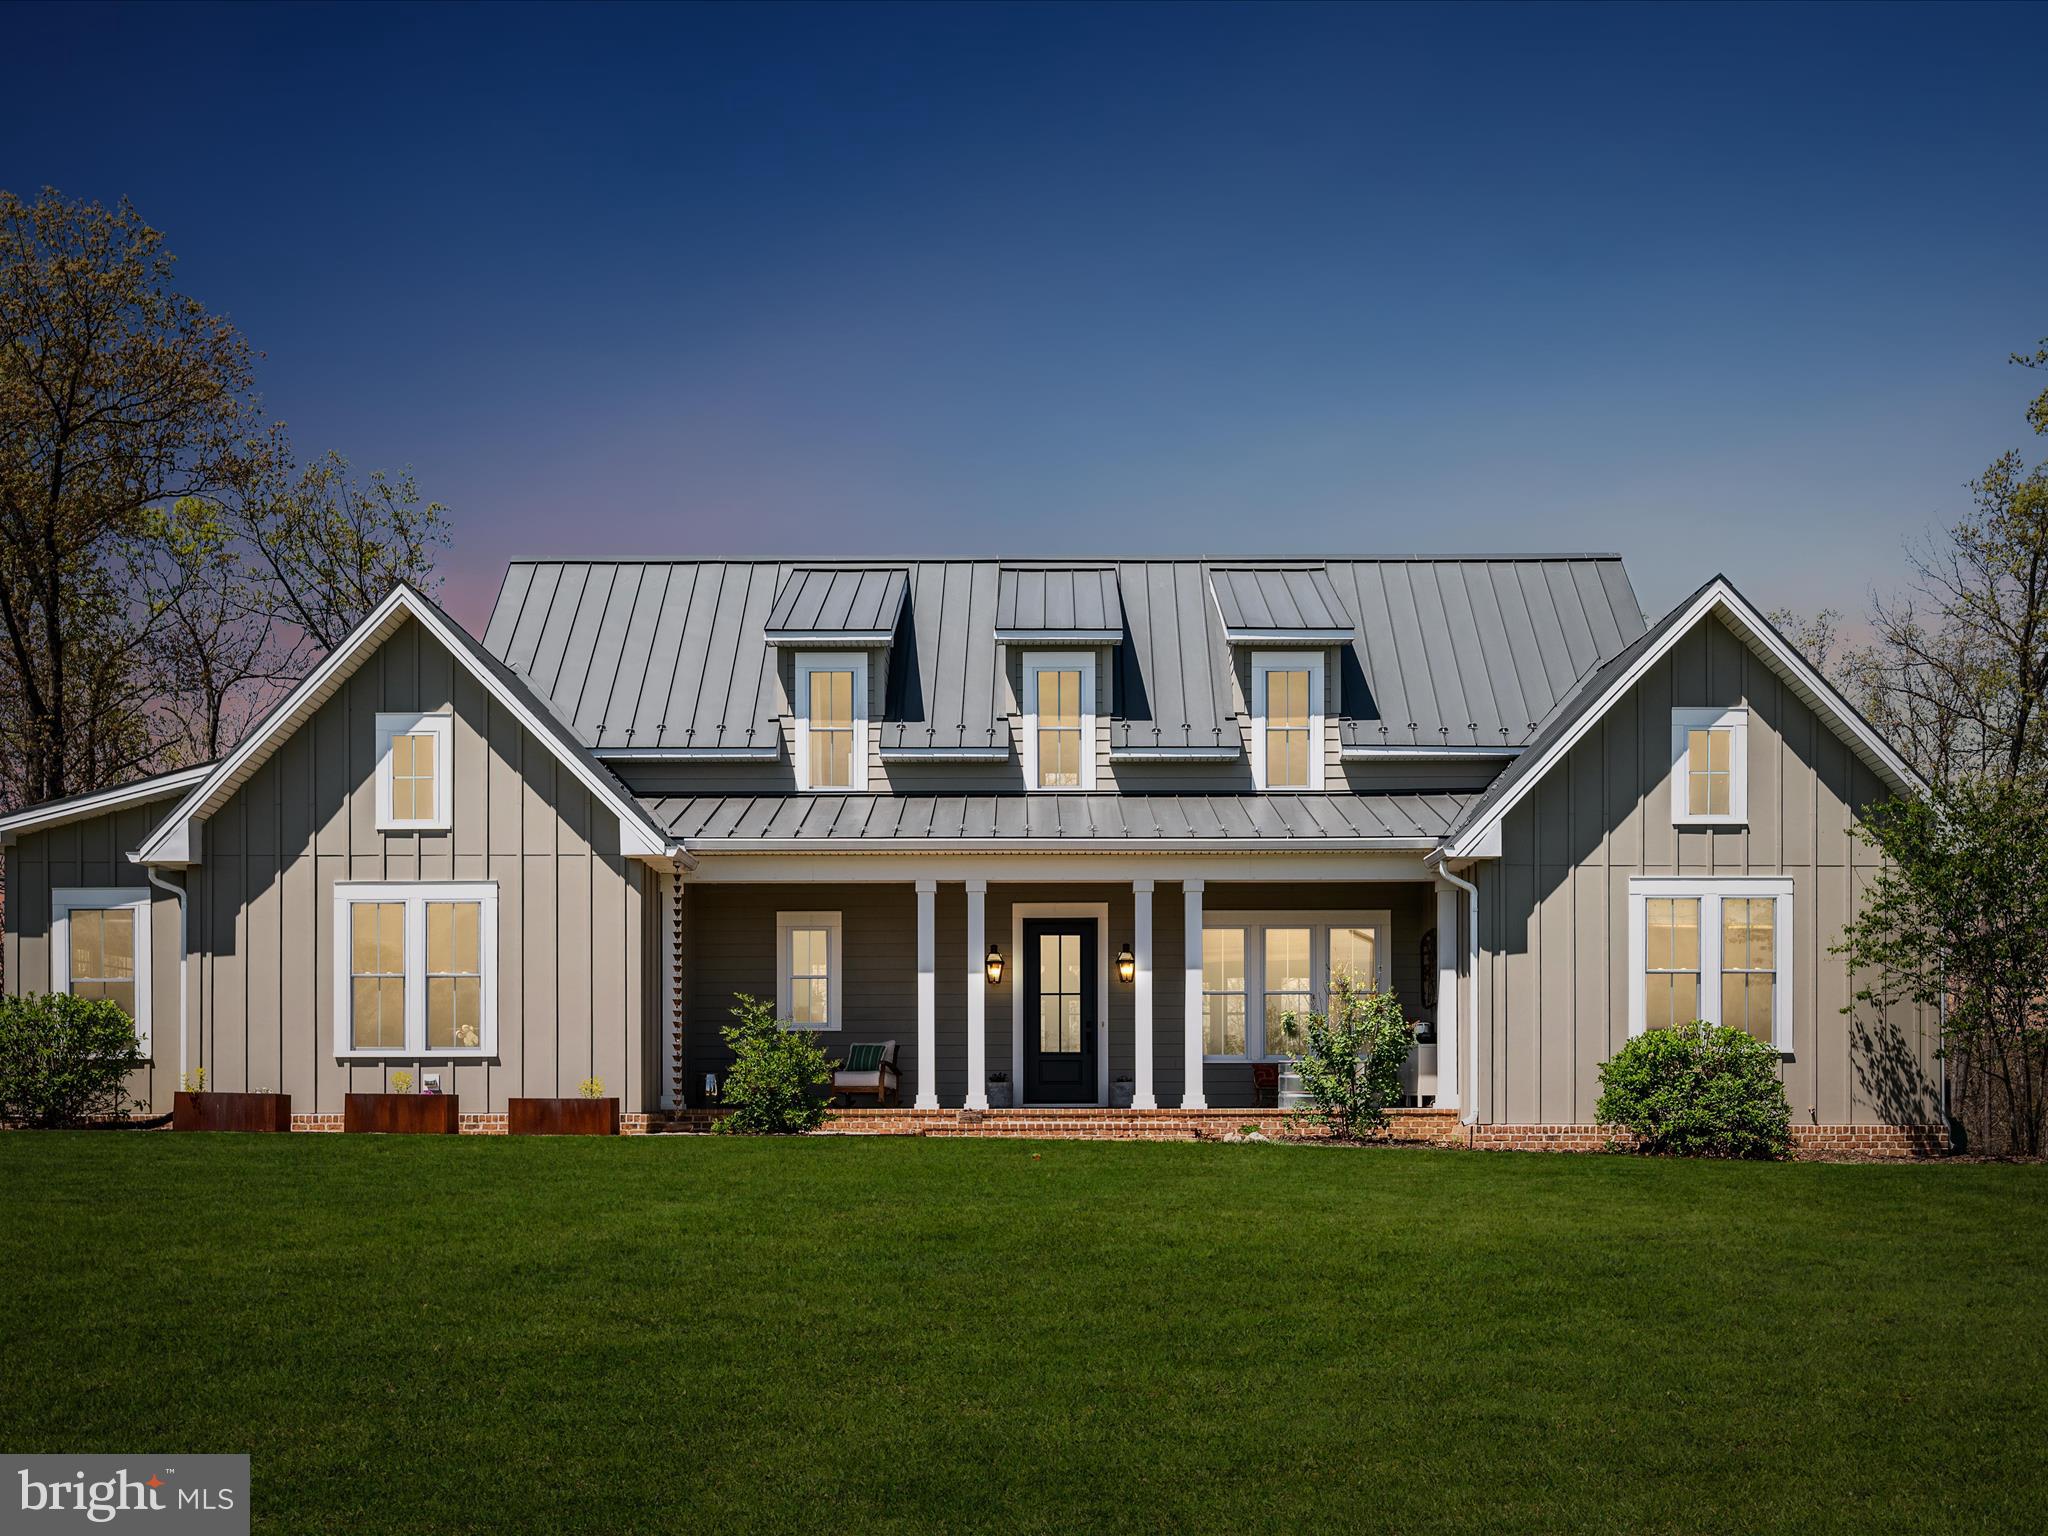
SQUARE FOOTAGE ON TAX RECORD IS NOT CORRECT.  APPROX SQ FT IS  2757.
This home definitely has the WOW factor.  Nestled on 5 acres on the golf course.  This custom built home is truly one of a kind.  Hardie plank siding; metal roof; brick trim and walkway,  Anderson windows, screened porch with Azek decking, Bevolo gas lanterns on front porch, Lennox HVAC, Amerigas propane tank, paved driveway, conditioned crawl space black metal fence in back yard.  Pea gravel garden beds with metal bins, two garden areas with a total of 10 metal bins and peal gravel.  River birch tree, sugar maple trees, lilac, peonies, limelight hydrangeas, serviceberry tree, fig tree. 
First floor has extra deep window trim, 8' doors, 10' ceilings, white oak solid hardwood floors in most areas.  Laundry area has slate floors, dog bath (fits large dogs), Electrolux washer/dryer, quartz countertops.  Kitchen has Wellborn cabinets, soapstone countertops, unlacquered brass hardware from Europe, full wall of subway tile, GE Cafe appliances, gas stove, exhaust fan hood vented to outside.  Primary bath has slate floors, marble tile shower, custom hand built vanities made of eucalyptus wood, quartz countertops, pocket doors. First floor bath has built in shelves, custom handmade vanity with quartz countertops.  First floor bedroom has beadboard trim. Living Room has gas fireplace, with custom built ins. Pantry has custom built ins with barnwood counter. Second floor has 9' ceilings with carpet in bedrooms. Back bedroom has extra storage/playroom area finished. Front bedroom has board and batten trim.  Upstairs bath has board and batten trim, white oak handmade vanity with quartz counters.  Don't wait to tour this gorgeous home!!
#VAWR2010990

MIDDLETOWN

551 JACKSONS CHASE DRIVE

4 Beds

3 Baths

2,382 Sq.Ft.

$799,000

MLS#: VAWR2010990
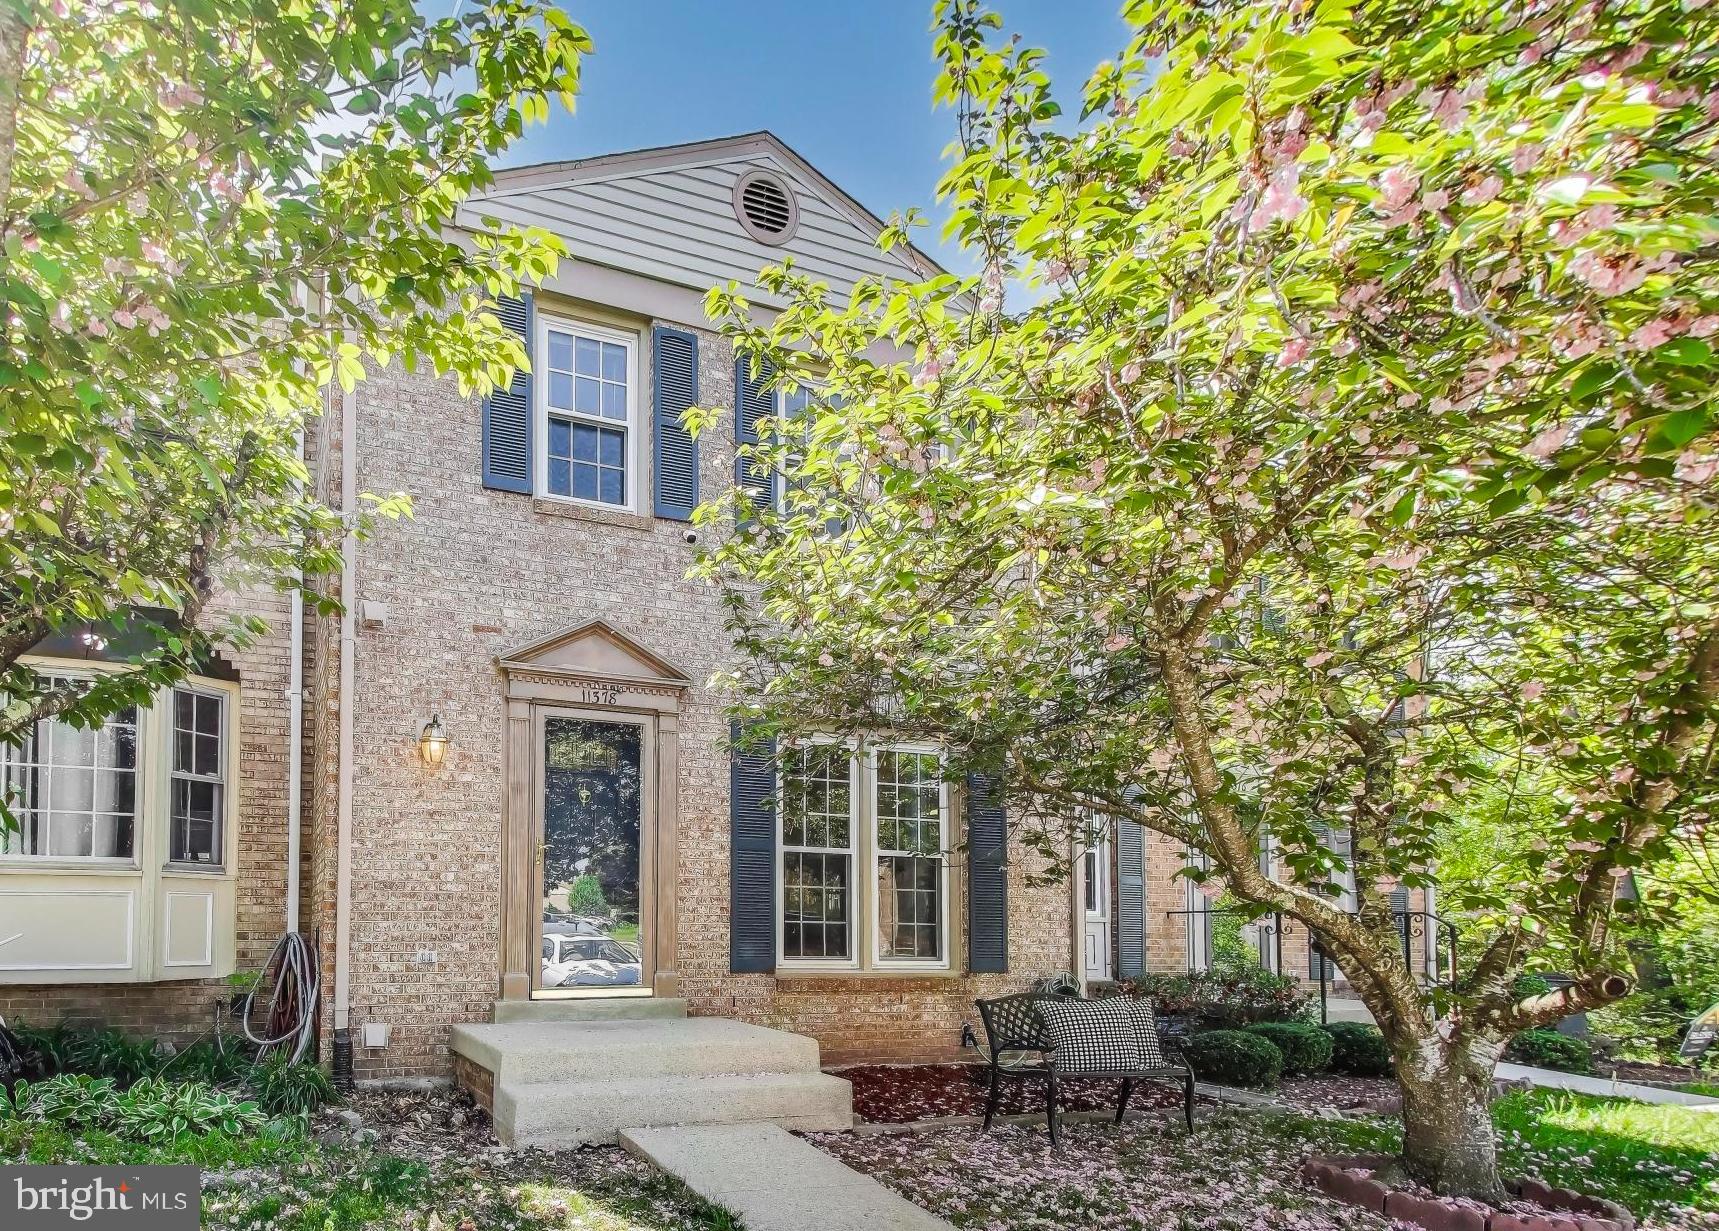
Welcome home to Lake Ridge! This bright and airy townhome features updates on all three levels, plus access to all the amenities you could ask for! On the front of the home, you’ll find the spacious kitchen, featuring stainless steel appliances, upgraded countertops, and floor-to-ceiling windows flooding the home with natural lighting. Modern plank flooring leads you into the open dining space and sunken living room, an ideal layout for entertaining family and friends. Upstairs, the primary bedroom suite is generously-sized with a walk-in closet and its own private en suite bathroom. Both additional bedrooms include abundant closet space, with shared access to the second full bathroom in the hall. Downstairs on the lower level, the expansive recreation room offers an additional flexible living space with plenty of room for a home office, gym, or playroom with sleek new flooring (2025). With the third full bathroom on this level, perhaps it is the ideal private guest space. Walk outside from the lower level and enjoy the privacy of your fenced backyard! You’ll have plenty of space to relax, play, or garden, surrounded by lovely mature trees. From the main level, step out onto your  newly constructed wooden deck (2024) to enjoy your morning coffee or grilling with friends and family all Summer long! Two reserved parking spaces convey. The highly-sought after community of Lake Ridge is a quiet and safe neighborhood with myriad community amenities including multiple pools, community centers, basketball and tennis courts, fitness stations, playgrounds, walking trails, and a boat ramp. Minutes to Giant, Food Lion, Safeway, Aldi, Wegmans, Harris Teeter, Downtown Occoquan, Potomac Mills Mall, and Occoquan Regional Park. Quick access to VRE Woodbridge Station, Prince William Parkway, Minnieville Road, and I-95. Come check out your new home today and enjoy every moment of the Summer with all these amenities!
#VAPW2092744

WOODBRIDGE

11378 CROMWELL COURT

3 Beds

3 Baths

1,940 Sq.Ft.

$475,000

MLS#: VAPW2092744
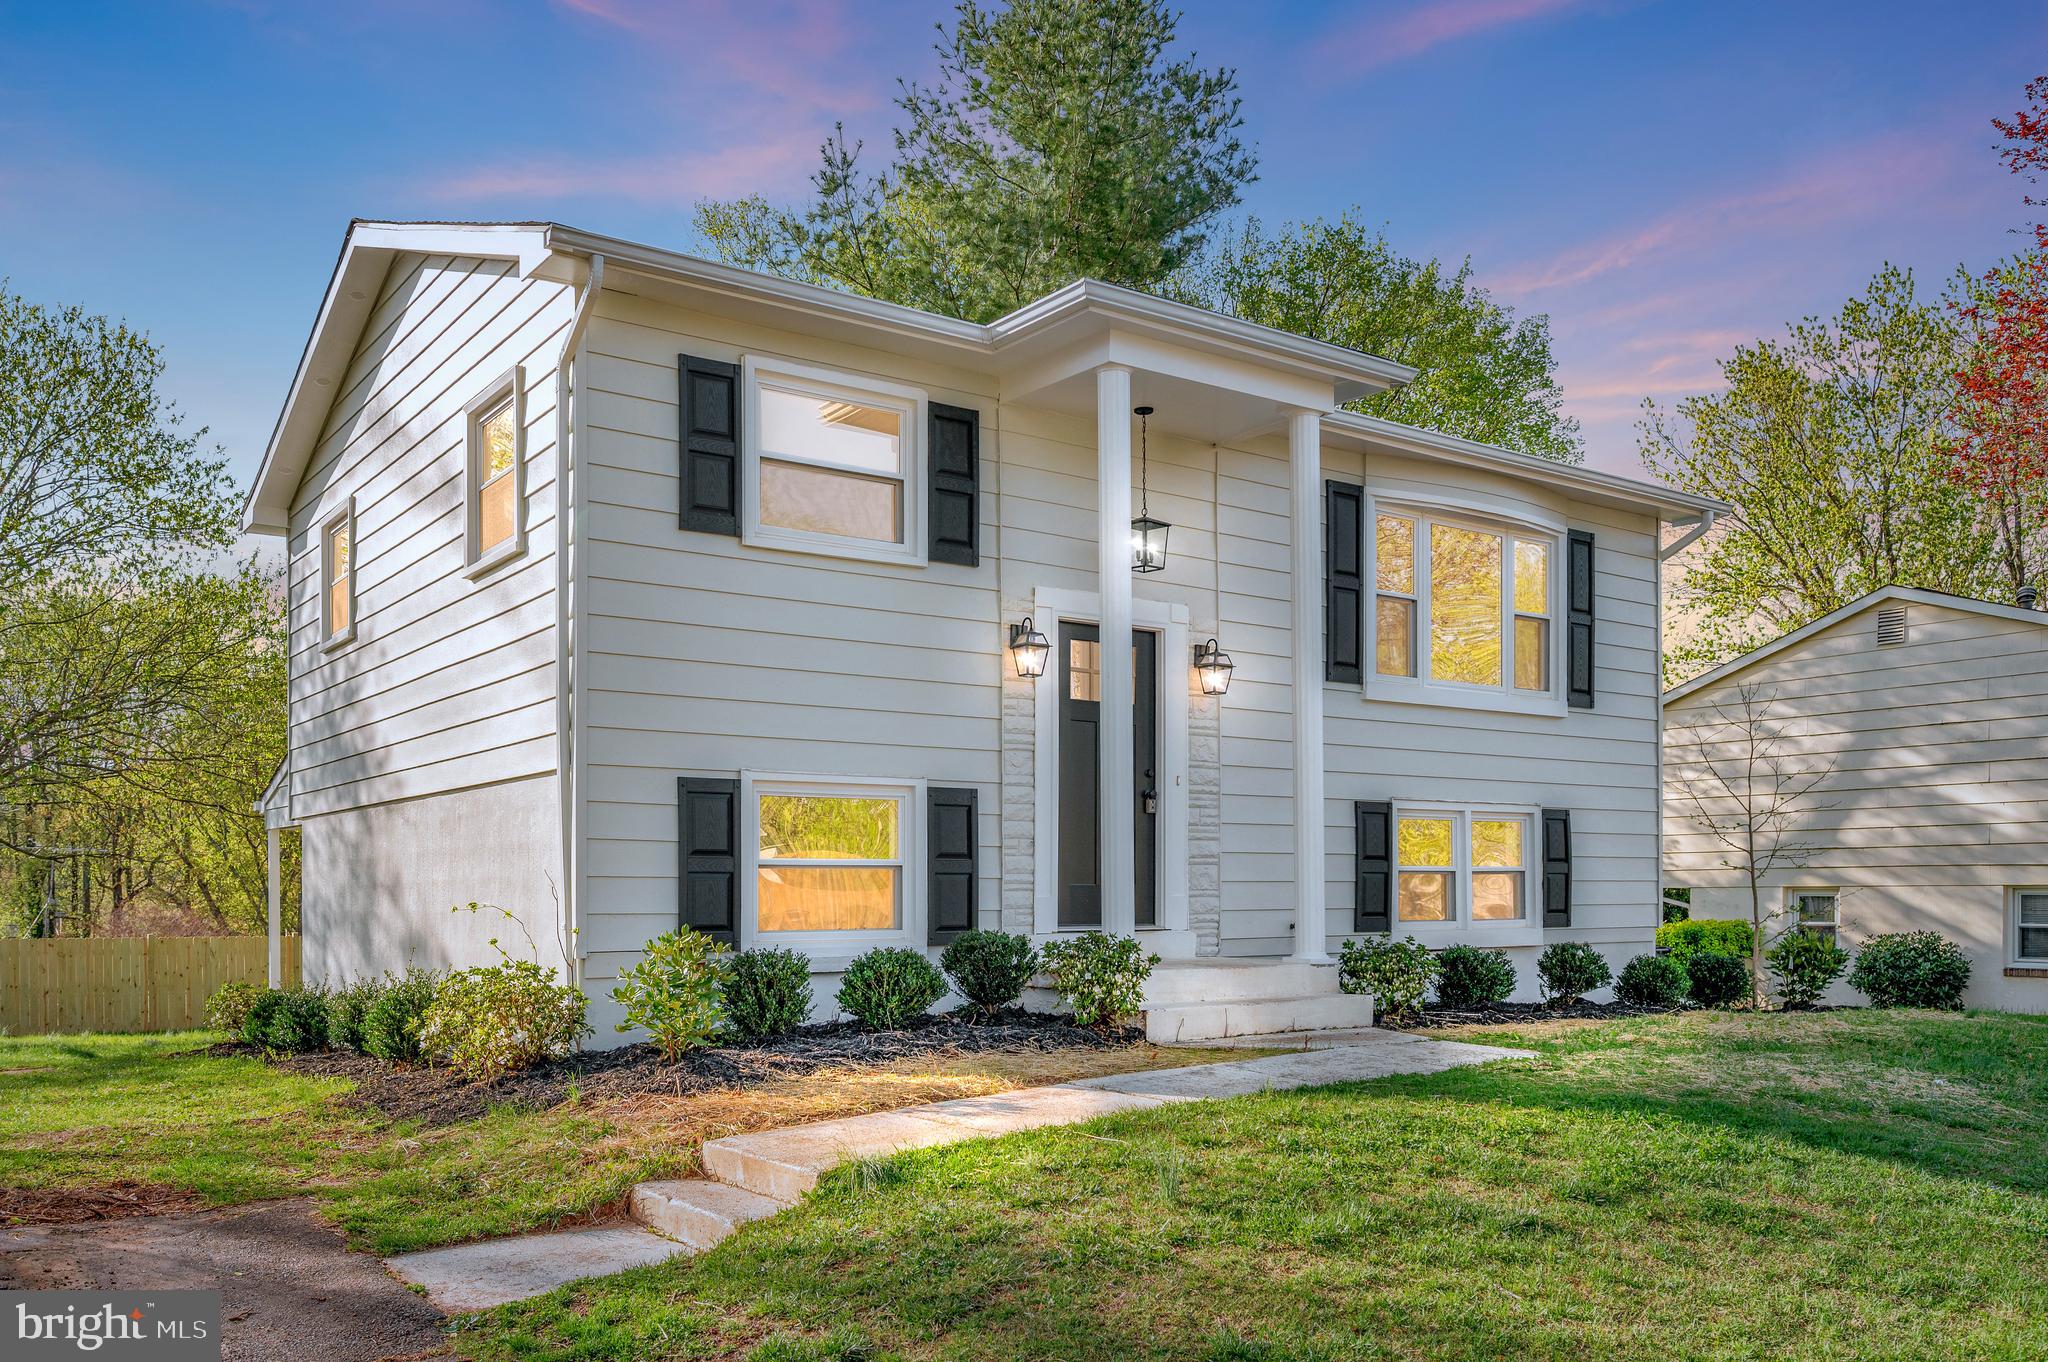
Fully Renovated Home in Prime Prince William County Location

Welcome to your dream home—completely renovated and move-in ready! Nestled in the heart of Prince William County, this stunning property offers unmatched convenience with easy access to public transportation, commuter routes, highways, schools, and shopping centers.

Every detail has been thoughtfully upgraded so you can move in with peace of mind. Major updates include new doors, windows, roof, gutters, shutters and Facia boards. Fresh landscaping adds to the home's curb appeal.

Step inside to find a beautifully updated main level with brand-new flooring and an open, airy layout. The kitchen has new cabinets, quartz countertops, and stainless steel appliances. The bathrooms have been fully renovated with updated lighting, cabinetry, stylish tile, and modern fixtures.

Enjoy relaxing or entertaining in the extra-large family room. A dedicated utility room includes washer/dryer hookups and a brand-new tankless hot water heater for added efficiency.

Upstairs, refinished hardwood floors lead to a renovated full bath and three generously sized bedrooms filled with natural sunlight. New stair banisters and lighting throughout the home add a fresh, contemporary touch.

Stay comfortable year-round with a brand-new heating and air conditioning system. Outside, a covered patio overlooks a flat, spacious lot—perfect for gatherings or quiet evenings at home. New partial privacy fence.

Don’t miss the opportunity to own this beautifully upgraded home in an unbeatable location!
Schedule your private showing today! Owner/Agent
#VAPW2091666

WOODBRIDGE

13909 GUM LANE

3 Beds

2 Baths

1,372 Sq.Ft.

$510,000

MLS#: VAPW2091666
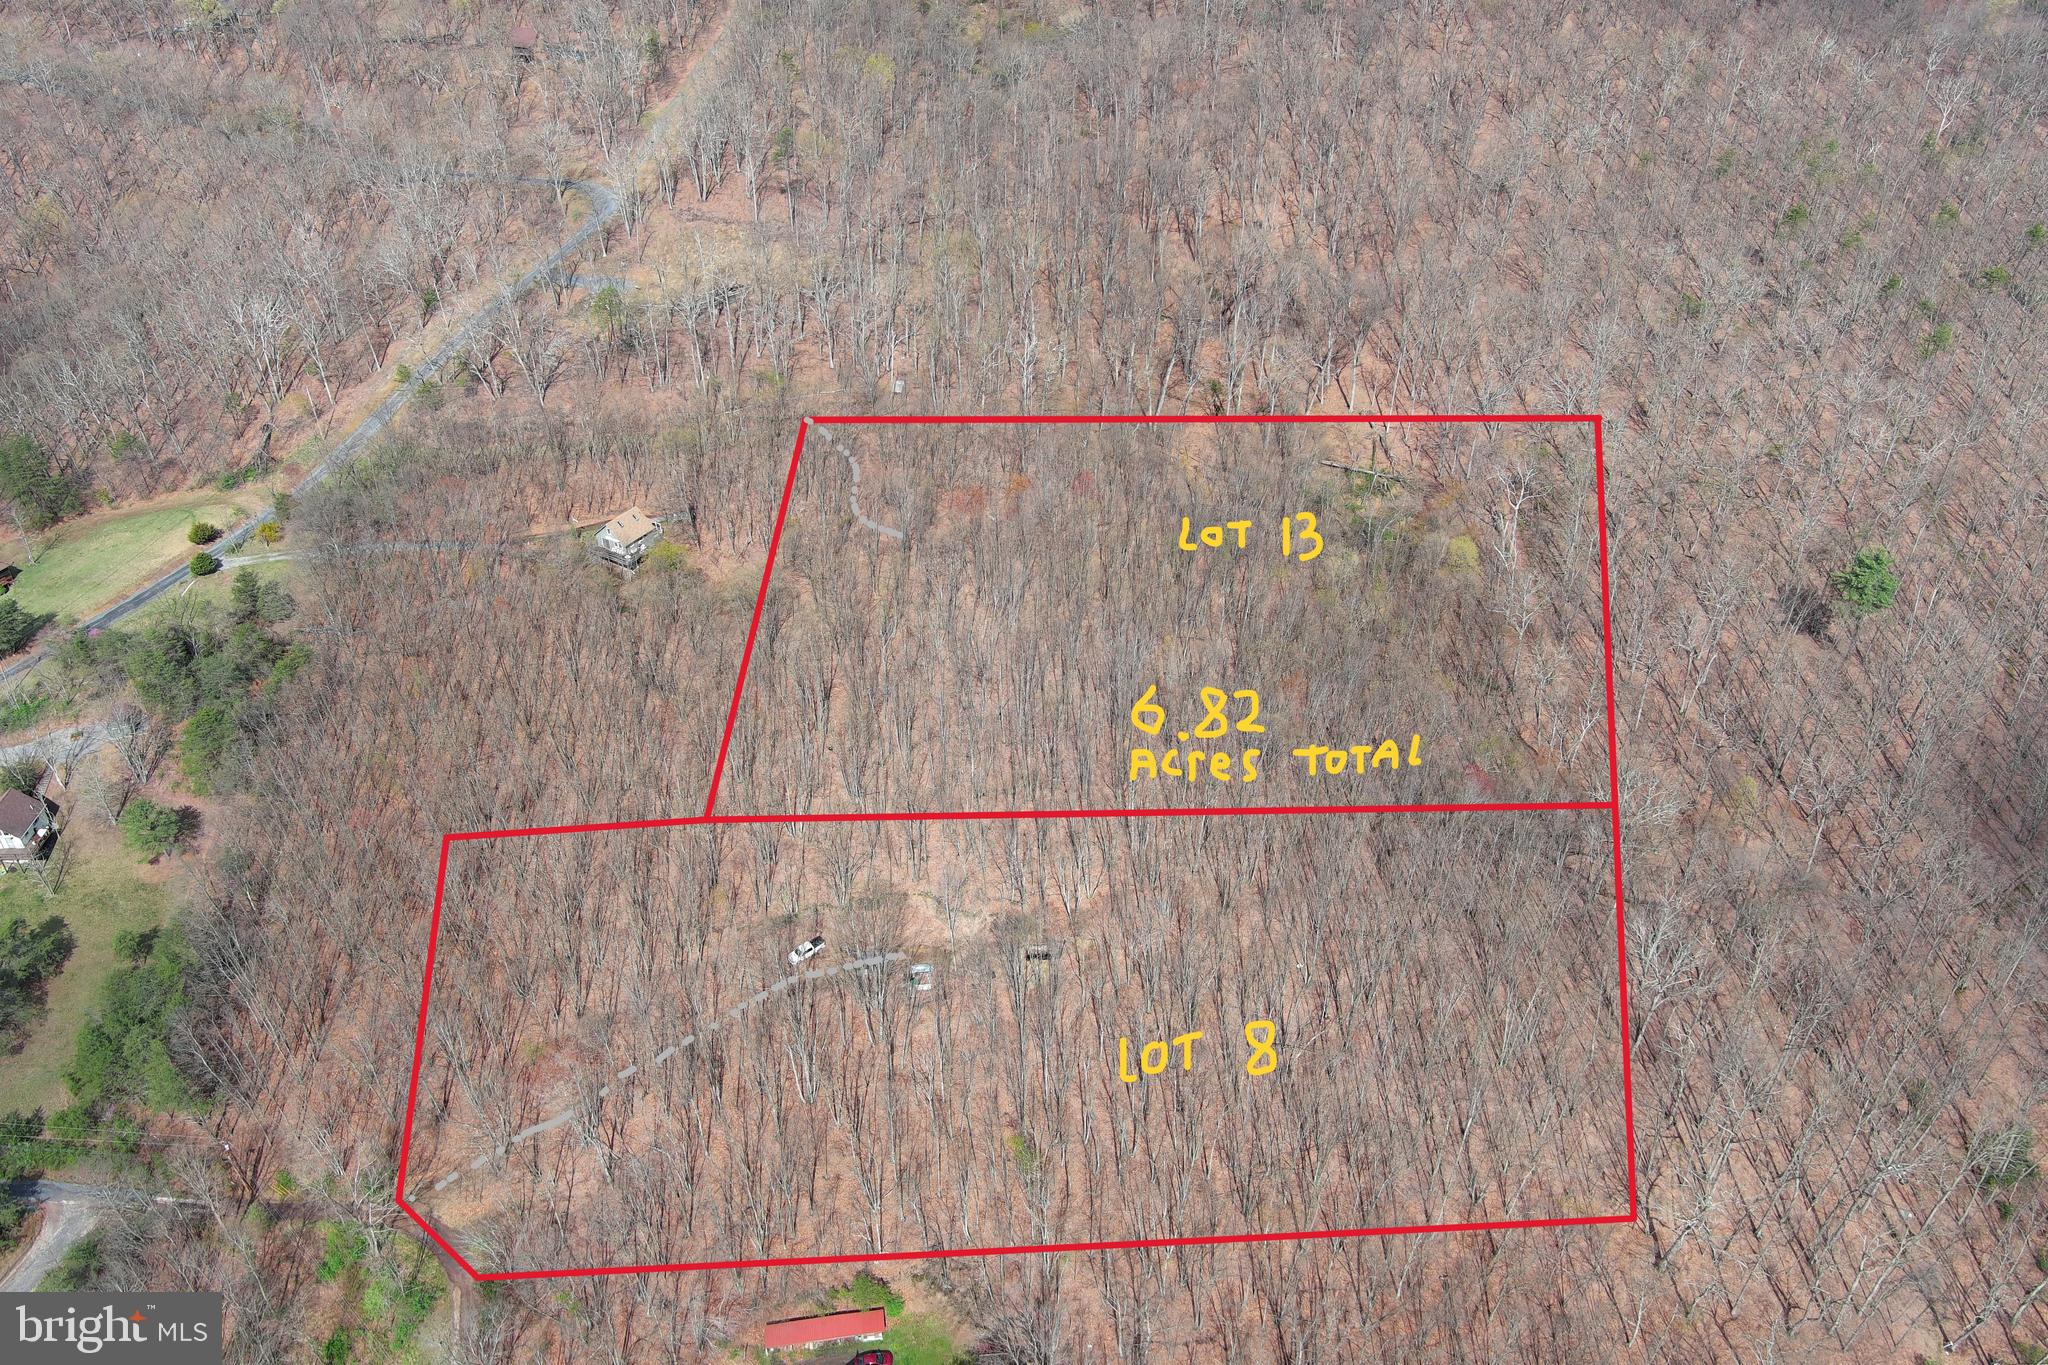
MOUNTAINEER STARTER KIT....6.82 WOODED ACRES COMPRISED OF LOTS # 8 & 13 OF PEACEFUL VALLEY ESTATES. LOT 8 HAS A 300 FT DRIVEWAY INSTALLED TO CAMP/BUILD SITE OFFERING GREAT VIEWS OF SHORT MOUNTAIN AND PASTURE OF NEARBY FARMS. LOT 8 HAS ALSO BEEN PERKED AND HAS AN EXPIRED SEPTIC PERMIT ON FILE, HOLE FOR SEPTIC TANK ALREADY DUG. LOT 13 ALSO OFFERS GREAT VIEWS AND HAS A DRIVEWAY IN PLACE TO A SMALL CLEARING. ELECTRIC AT BOUNDARY OF BOTH LOTS. WHEN COMBINED THESE LOTS OFFER DEAD END OF THE ROAD PRIVACY AND ENOUGH SPACE TO HUNT & SHOOT. NOT BAD TOPO AND COVERED IN HARDWOODS. ONLY A 1/2 MILE OFF THE PAVED ROAD AND 5 MINUTES FROM "SHORT MOUNTAIN WILDLIFE MANAGEMENT AREA" 8000 ACRES OF PUBLIC HUNTING & HIKING AND 5 MINUTES FROM TROUT FISHING ON NORTH RIVER. BUILD HERE, CAMP HERE, PLAY HERE....BRING A FRIEND OR FAMILY MEMBER, IT'S 2 LOTS. YOU'RE ALREADY AT LEAST 5K AHEAD ON INFRASTRUCTURE COST WITH THE DRIVEWAYS IN PLACE. OLDER DEVELOPMENT WITH MINIMAL FEES & RESTRICTIONS. 55K IS  A SMALL PRICE TO PAY FOR 2 SLICES OF HEAVEN!
#WVHS2006008

RIO

LOTS # 8 & 13 PEACEFUL VALLEY ESTATES

None Beds

None Baths

6.82 acres

$55,000

MLS#: WVHS2006008

1 ... 138 139 140 141 142 ... 666
* Listings identified with the FMLS IDX logo come from FMLS and are held by brokerage firms other than the owner of this website. The listing brokerage is identified in any listing details. Information is deemed reliable but is not guaranteed. If you believe any FMLS listing contains material that infringes your copyrighted work please review our DMCA policy and learn how to submit a takedown request. © 2024. First Multiple Listing Service, Inc.

Send a message

Message successfully sent.

Your message

What is 3 + 4 ?

Reason for contacting?

I agree to receive email communication and understand I can unsubscribe at any time.

I agree to be contacted by Charis Realty Group - Christine Issler, Broker via call, email, and text for real estate services. To opt out, you can reply 'stop' at any time or reply 'help' for assistance. You can also click the unsubscribe link in the emails. Message and data rates may apply. Message frequency may vary. Privacy Policy

Sign Out

Virtual Assistant

Would you like to take the next step with this property? We can help you schedule a showing or virtual tour, or send you more details.

Yes, I would like more information.

Thank You for Your Reply, One of Our Agents will contact you as soon as possible

No, maybe later.

Thank you, you can always contact me via email, phone number or through the contact form.

Realhub AI

Lucy - Your AI-Powered Realtor

Update Your Temporary Password

Personalize your search

Enter your email and we'll notify you immediately when new listings match what you're looking for.

or enter email address

Already have an account ? Login here

Continue your home search

I agree to receive communications and understand I can unsubscribe at any time.

I agree to be contacted by Charis Realty Group - Christine Issler, Broker via call, email, and text for real estate services. To opt out, you can reply 'stop' at any time or reply 'help' for assistance. You can also click the unsubscribe link in the emails. Message and data rates may apply. Message frequency may vary. Privacy Policy

Already have an account ? Login here

We use cookies

We use cookies primarily for analytics to enhance your experience. By accepting, you agree to our use of these cookies. You can manage your preferences or learn more about our cookies policy.
