Properties

Browse or get in touch to schedule a walkthrough.

  • Nearby me
Price range

Popular Features

Community Features

Association

Property Features

Waterfront

View

Exterior Features

Interior Features

Style

10000 properties match your criteria

Updated 1 minute ago

E-Alert name
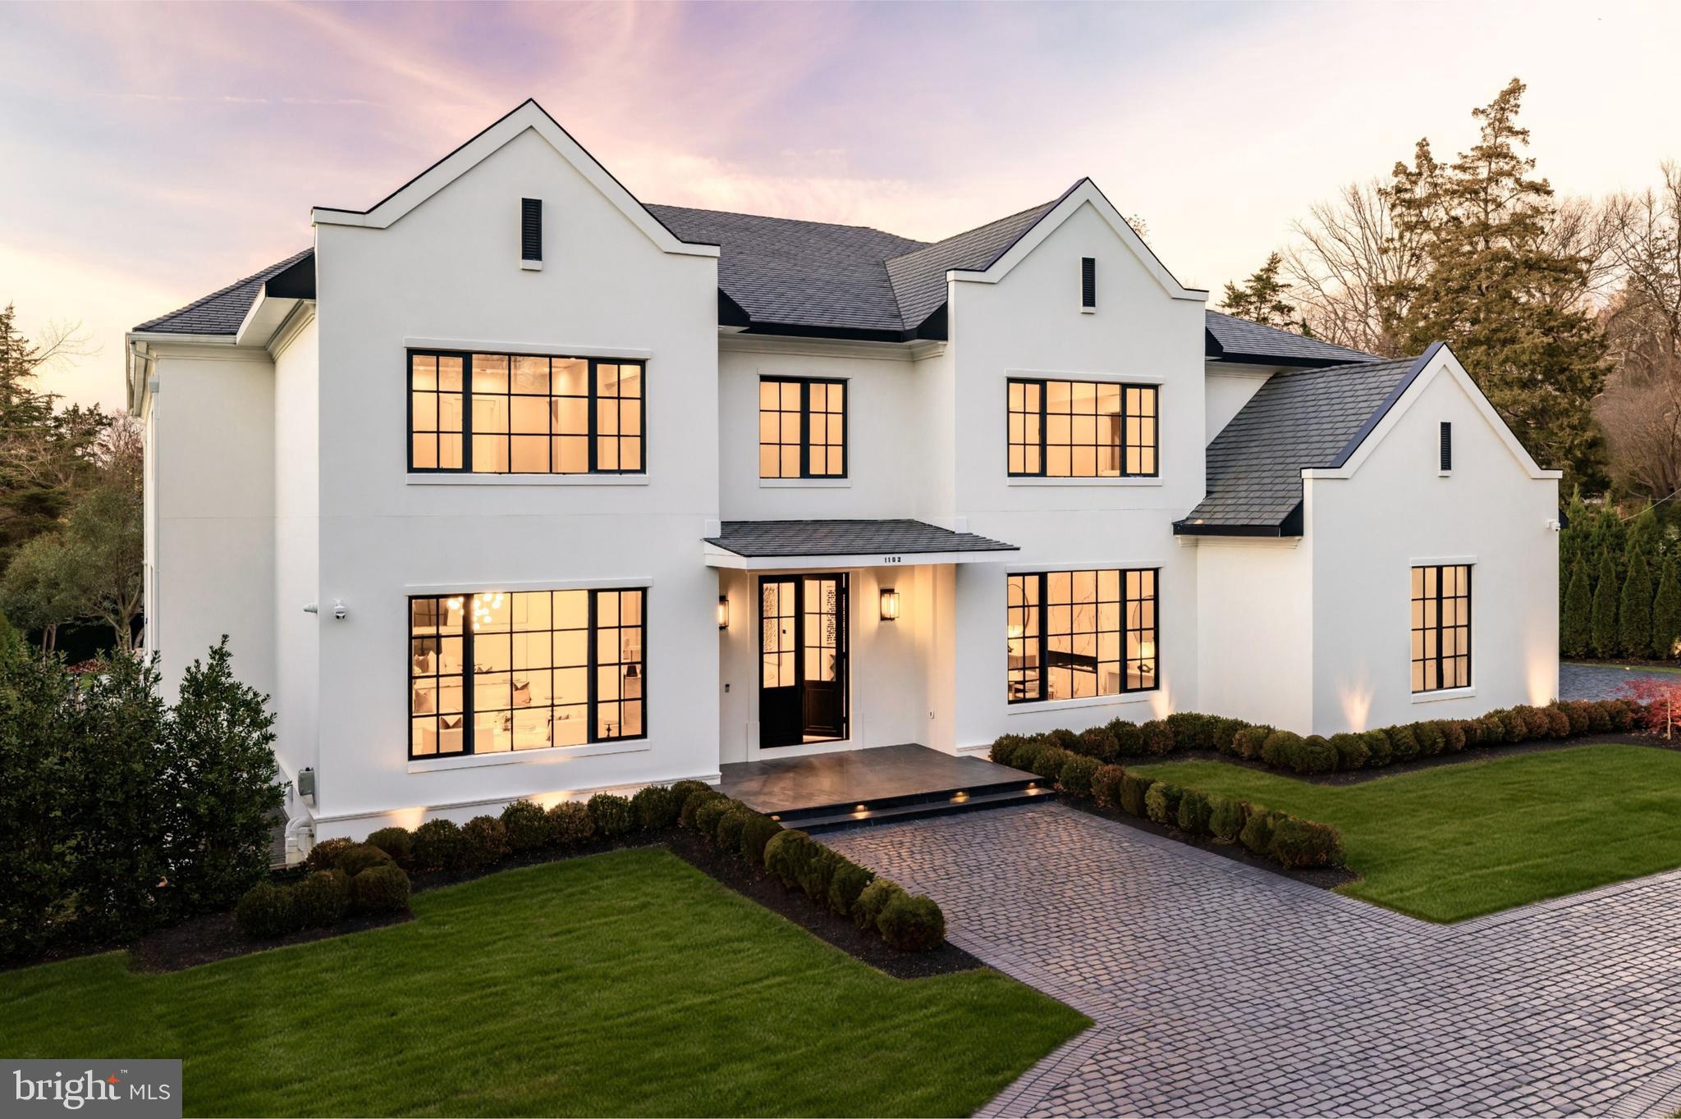
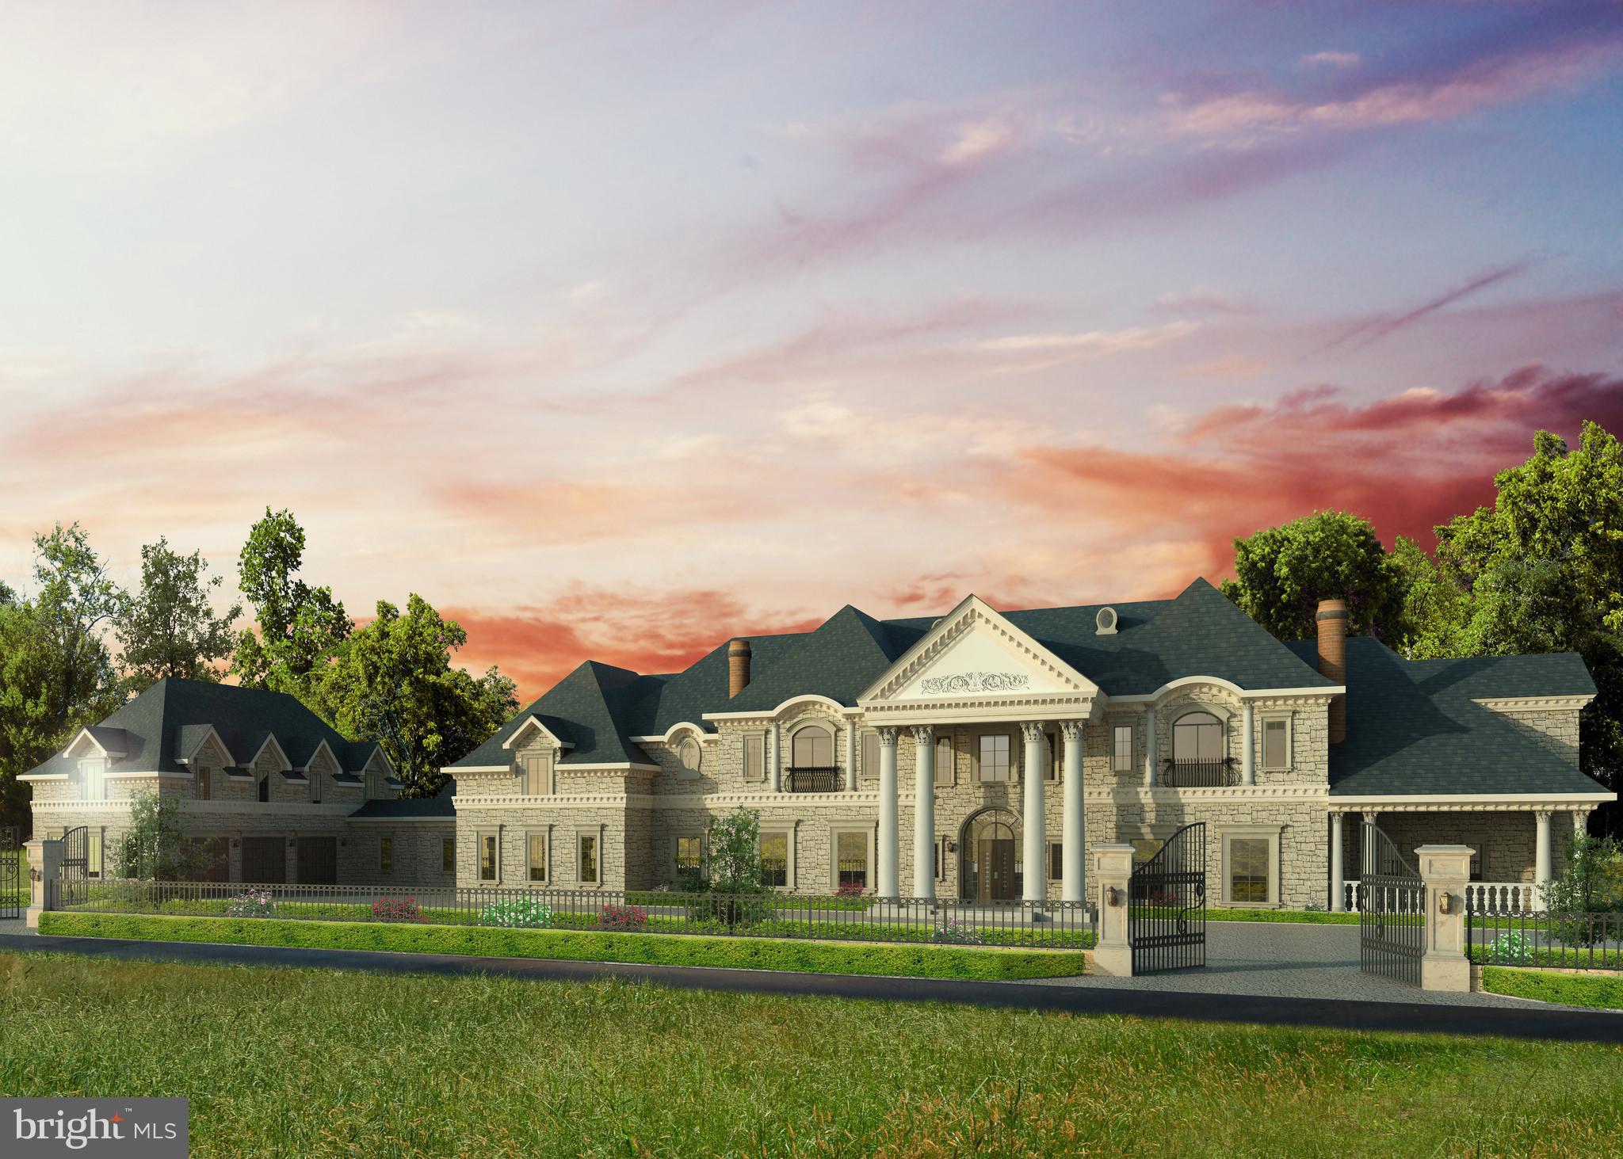
Brand new custom home by Artisan Builders, beautifully sited on 1.3 private acres in prestigious Langley Farms. A circular driveway sets the stage for this exceptional estate, where a grand mahogany front door opens to an elegant foyer flanked by formal living spaces and a stunning dining room. Beyond, the dramatic two-story family room is bathed in natural light and opens to the gourmet Lobkovich kitchen that features top-of-the-line appliances, a striking waterfall-edge island, a charming breakfast nook with built-in bench seating, and a well-appointed butler’s pantry with a wine cooler. An elevator provides seamless access to all levels, while a main-level bedroom offers flexibility for guests or multigenerational living. The luxurious primary suite is a private retreat, featuring a spa-inspired bath with dual vanities, a Kallista soaking tub, and two private water closets. The walk-out lower level is designed for relaxation and recreation, complete with a fitness room, sauna, steam shower, and a custom wet bar with a Sub-Zero wine refrigerator. Outdoor living is equally impressive, with a limestone patio overlooking the resort-style pool and an exceptional pool house featuring a bar with refrigerator and freezer drawers, a fireplace, and a full bath, creating the ultimate setting for entertaining year-round. This remarkable estate presents a rare opportunity to enjoy refined living in one of McLean’s most coveted neighborhoods.
#VAFX2321694

MCLEAN

6615 MALTA LANE

6 Beds

8 Baths

10,550 Sq.Ft.

$13,900,000

MLS#: VAFX2321694

None
#VAPW511034

MANASSAS

10581 LINDEN LAKE PLAZA

None Beds

None Baths

8.63 acres

$13,250,000

MLS#: VAPW511034

This site consists of two properties totaling 11.068 acres and in the process of being rezoned MT and should be completed 8-12 months. A very sought after location, the warehouse is approximately 12,000 square feet, drive-ins 12' x 14') and 18' ceilings in the warehouse space and a total of 4 bays and 1 is a double bay, all bays are air conditioned, and two of the bays have offices on the top floor.  There is Electrical Phase 3 available on site. Situated in a prominent industrial district, this property enjoys excellent visibility and easy access to major transportation arteries, including highways and interstates. Its prime location ensures seamless connections to the broader Virginia region and beyond. Basic utilities, including water, electricity, and sewer connections, are readily available, minimizing the setup time and costs for your operations. The location offers strategic economic advantages, including proximity to major markets and access to a robust transportation network, enhancing your company's competitiveness.  The many uses for M2, Brewery & Bottling, Bakery, Business School, Computer & Network devices, Gunsmith, Motor Vehicle Service, Warehouse, Tool & Equipment Rental Service and Repair, Moving and Storage, & More. Manassas is a dynamic and rapidly expanding economic center. As your business thrives, this property allows for future expansions and adaptations to accommodate your evolving needs. This property is in the Data Center Opportunity Zone Overlay District see brochure for Prince William County Overlay map. This site is less than a mile from the Prince William County Parkway and easy access to I66 & I95. Closing preferred in 9 to 12 months.  ***THE TAX RECORDS ARE FOR 11318 ONLY AND THIS LISTING INCLUDES 11350 INDUSTRIAL RD.***
#VAPW2027790

MANASSAS

11318 & 11350 INDUSTRIAL ROAD

None Beds

None Baths

12,000 Sq.Ft.

$13,000,000

MLS#: VAPW2027790

Welcome to Edgehill Estate—an extraordinary residence that embodies timeless elegance and modern luxury in the heart of Oakton. Set on 11 beautifully landscaped acres, this stately, oversize brick and stone colonial—inspired by the historic Carter’s Grove—offers over 20,000 square feet of meticulously designed living space. This grand residence masterfully blends classic American Colonial design with the highest level of modern luxury, technology, and artisan detail. 

Every inch reflects unparalleled craftsmanship—from hand-carved Chesney mantels imported from London to walls hand-painted by famed Hollywood designer Harold Grieve. A formal foyer sets the tone with coffered ceilings, a foot of crown molding, custom millwork, plaster medallions, mahogany inlays, and antique wall sconces, guiding you into the heart of the home. 

The Primary Suite is a wing of its own, featuring dual dressing rooms, a sitting room with coffee bar, a spa-inspired marble bath with a steam shower, a fireplace, and balcony access overlooking the grounds. Designed for both everyday comfort and extraordinary entertaining, the estate includes a chef’s kitchen with Thermador appliances; multiple living rooms, a library, a home gym, a steam room, a sauna, a jetted hot tub spa room, and access to one of the largest residential pools in Fairfax County with grotto waterfall, fire bowls, infitity edge, and slide.

The resort-style grounds offer travertine throughout, pergolas, an alfresco outdoor kitchen, a tennis court, multiple fire features, and a three-tiered fountain, surrounded by lush landscaping that blooms year-round. A 13-car garage complex, guest house, elevators, and commercial-grade generator ensure the highest level of comfort, privacy, and preparedness.

Edgehill Estate is more than a home—it’s a legacy property offering an unmatched lifestyle of privacy, prestige, and timeless beauty.
#VAFX2254638

OAKTON

11100 KINGS CAVALIER COURT

6 Beds

9 Baths

20,152 Sq.Ft.

$12,900,000

MLS#: VAFX2254638

Rare opportunity to acquire the Meriwether Vineyards Group, a premier Virginia wine portfolio comprising three distinctive wineries—Pearmund Cellars, Effingham Manor & Winery, and Vint Hill Craft Winery—along with the separately operated Pearmund Farm Store. Offered as a combined portfolio, this exceptional package presents an established, multi-location wine and hospitality business with diversified revenue streams from wine production, tasting rooms, events, food service, and agritourism. 

Sustainability is an important focus across the portfolio, with each property incorporating geothermal heating and cooling systems as a significant energy-efficient and environmentally responsible feature.
Pearmund Cellars, one of Virginia’s most recognized wineries, features established vineyards, production facilities, tasting and event spaces, and a strong regional reputation built over decades. The adjacent Pearmund Farm Store, housed in a charming historic structure, offers additional retail, food, and visitor engagement opportunities.

Effingham Manor & Winery blends wine production with luxury hospitality in a stunning historic manor setting, offering elegant tasting experiences, event capabilities, overnight accommodations, and beautifully curated grounds including formal gardens and multiple outdoor gathering spaces.
Vint Hill Craft Winery provides a boutique small-batch wine experience with a loyal following, intimate tasting environment, and flexible production capacity, complementing the broader portfolio with a distinctive craft-focused brand.

Together, the Meriwether Vineyards Group offers approximately 16 acres under vine, established brand recognition, operational infrastructure, experienced staffing, and significant growth potential through expanded production, distribution, hospitality, and event programming. Each winery maintains an active wine education program, established wholesale distribution to retailers and restaurants, and successful wine club memberships that generate recurring customer engagement and revenue. All existing wine inventory is included in the sale.

Meriwether Vineyards serves as the management company overseeing the three winery operations, providing centralized leadership, strategic direction, and operational efficiencies while creating a scalable platform for future expansion. The business has been intentionally structured to accommodate continued growth, including the potential addition of a destination restaurant, boutique bed & breakfast, and/or another winery to the portfolio.

Ideally situated just outside Washington, D.C., yet within easy commuting distance of the nation’s capital, the portfolio benefits from access to one of the country’s largest and most affluent consumer markets while enjoying the scenic beauty and tourism appeal of Virginia wine country. The portfolio’s investment in geothermal technology further demonstrates its commitment to sustainability, energy efficiency, and responsible stewardship while supporting the operational needs of these historic and contemporary winery properties. An extraordinary opportunity for investors, hospitality groups, or wine industry operators seeking immediate scale in one of Virginia’s premier wine regions.
#VAFQ2023010

BROAD RUN

6190 GEORGETOWN ROAD

None Beds

None Baths

4,475 Sq.Ft.

$12,800,000

MLS#: VAFQ2023010

HEARTLAND INNOVATIVE TECHNOLOGY PARK - A ROBUST DATA CENTER SITE IN THE HEART OF VIRGINIA. With ample capacity and by-right zoning without the constraints or high costs. 280+ Acres (with Expansion Possibilities), Potential Build-out includes 1.3M+ SF or More, C1 Zoning – Data Centers Allowed By Right, Dominion Energy 230kV & 115kV Electrical Transmission On-Site with Large Scale Capacity, Low Data Center Electric Rates with Qualifying Economic Development Incentives, Open Access Fiber with MBC & Diverse Fiber Paths as well as Dark Fiber Connections to Primary Backbone Networks.
#VAPE2000014

FARMVILLE

230 KELLY LANE

None Beds

None Baths

280.04 acres

$12,300,000

MLS#: VAPE2000014

Exceptional and rarely available portfolio opportunity featuring 5 separate parcels totaling approximately 55 acres and generating approximately $696,300 in annual gross revenue. This is a fully packaged investment with strong income and long-term upside, offering immediate cash flow with significant potential for future value appreciation and development.
The properties include 5 residential homes and are being offered as a portfolio-only sale; seller will not sell properties individually at this time. Opportunities of this scale and income profile are extremely limited in today’s market.
Seller will consider up to 10% owner financing for qualified buyers—terms to be negotiated. Full financials, rent roll, and supporting documentation are available upon request with proof of funds required prior to release of financials or scheduling showings. Do not disturb tenants. Showings are strictly by appointment only with listing agent and require a minimum of 24–48 hours’ notice.
This is a unique chance to acquire a substantial income-producing portfolio with strong fundamentals, scale, and flexibility for future growth. Buyer to independently verify zoning, acreage, subdivision, and all development potential.
#VAPW2115156

MANASSAS

10955 POPLAR FORD TRAIL

12 Beds

12 Baths

1,666 Sq.Ft.

$12,000,000

MLS#: VAPW2115156

Welcome to River's Edge by the Mount Ida Reserve. This is an incredible, 430 acre property only 25 minutes from Charlottesville, Virginia. Truly a once in a lifetime opportunity that offers a wide range of options and rare investment opportunities if desired. 

Entering the property through a paved, private gated entrance lined with trees, you will shortly be met with sweeping pastoral views as far as you can see. The land has been meticulously maintained for decades, with mature oak trees, creek bottoms, and over 1.7 miles of Hardware River frontage. Wildlife is abundant, including deer, turkeys, black bear, and waterfowl. Miles of wooden cross fencing throughout the property, with multiple cattle waterers in place for those that desire livestock and grazing. This property also has the capability to be a world class horse farm if desired. 

The main residence is a fully renovated, 12,000 square foot manor with 7 bedrooms and 7 1/2 baths, including a fully finished walk-out basement. The residence perfectly blends modern luxury with rusticness, paying homage to it's historic Virginia estate roots. Each room features elegant woodwork and trim. Grand dining rooms, wooden beamed bedrooms, multiple fireplaces, game room and home gym, and covered balconies all compliment the home. One side of the home features an incredible walkway that leads to a gazebo and dock on the pond. Adjacent to the main residence is a detached, fully finished guest cottage with 1 bedroom and two full baths and a kitchen. There is also a detached temperature controlled garage as well. Recreational activities on the property are endless. Residents and guests can enjoy a full tennis court, sand volleyball court, and even a private go-cart track. The main residence is situated peacefully on the property and surrounded by seclusion.

Adding to the value of the estate are the existing investment opportunities. Firstly, the estate has 23 by-right division rights, allowing the owner to establish a high value subdivision and development if desired. A yield plan is already drawn for this development if requested. Additionally, there is a 5 acre vineyard that produces and contributes to annual profit.  The annual rental revenue is significant, with the property including a fully renovated 10,000 sq ft event barn  with catering areas, HVAC and other features. The estate boasts a farm winery license and Bed and Breakfast permit. The property is already established for weddings and corporate events with trained staff.  Additionally, the property also features two, recently rennovated, single-family homes for long term or short term rental income if desired by the next owner. These homes are along Blenheim Rd and do not share the private roads throughout the estate and manor, aiding in the privacy of the estate. 

In summary, this is a stunning, world-class property that would be an incredible family estate, event venue, corporate retreat, or future development. The location is fantastic being just South of Charlottesville, the University of Virginia, and minutes from renown wineries.
#VAAB2001060

SCOTTSVILLE

6887 BLENHEIM ROAD

None Beds

None Baths

N/A

$12,000,000

MLS#: VAAB2001060

Welcome to River's Edge by the Mount Ida Reserve. This is an incredible, 430 acre property only 25 minutes from Charlottesville, Virginia. Truly a once in a lifetime opportunity that offers a wide range of options and rare investment opportunities if desired. 

Entering the property through a paved, private gated entrance lined with trees, you will shortly be met with sweeping pastoral views as far as you can see. The land has been meticulously maintained for decades, with mature oak trees, creek bottoms, and over 1.7 miles of Hardware River frontage. Wildlife is abundant, including deer, turkeys, black bear, and waterfowl. Miles of wooden cross fencing throughout the property, with multiple cattle waterers in place for those that desire livestock and grazing. This property also has the capability to be a world class horse farm if desired. 

The main residence is a fully renovated, 12,000 square foot manor with 7 bedrooms and 7 1/2 baths, including a fully finished walk-out basement. The residence perfectly blends modern luxury with rusticness, paying homage to it's historic Virginia estate roots. Each room features elegant woodwork and trim. Grand dining rooms, wooden beamed bedrooms, multiple fireplaces, game room and home gym, and covered balconies all compliment the home. One side of the home features an incredible walkway that leads to a gazebo and dock on the pond. Adjacent to the main residence is a detached, fully finished guest cottage with 1 bedroom and two full baths and a kitchen. There is also a detached temperature controlled garage as well. Recreational activities on the property are endless. Residents and guests can enjoy a full tennis court, sand volleyball court, and even a private go-cart track. The main residence is situated peacefully on the property and surrounded by seclusion.

Adding to the value of the estate are the existing investment opportunities. Firstly, the estate has 23 by-right division rights, allowing the owner to establish a high value subdivision and development if desired. A yield plan is already drawn for this development if requested. Additionally, there is a 5 acre vineyard that produces and contributes to annual profit.  The annual rental revenue is significant, with the property including a fully renovated 10,000 sq ft event barn  with catering areas, HVAC and other features. The estate boasts a farm winery license and Bed and Breakfast permit. The property is already established for weddings and corporate events with trained staff.  Additionally, the property also features two, recently rennovated, single-family homes for long term or short term rental income if desired by the next owner. These homes are along Blenheim Rd and do not share the private roads throughout the estate and manor, aiding in the privacy of the estate. 

In summary, this is a stunning, world-class property that would be an incredible family estate, event venue, corporate retreat, or future development. The location is fantastic being just South of Charlottesville, the University of Virginia, and minutes from renown wineries.
#VAAB2001064

SCOTTSVILLE

6887 BLENHEIM ROAD

None Beds

None Baths

N/A

$12,000,000

MLS#: VAAB2001064

Welcome to River's Edge by the Mount Ida Reserve. This is an incredible, 430 acre property only 25 minutes from Charlottesville, Virginia. Truly a once in a lifetime opportunity that offers a wide range of options and rare investment opportunities if desired. 

Entering the property through a paved, private gated entrance lined with trees, you will shortly be met with sweeping pastoral views as far as you can see. The land has been meticulously maintained for decades, with mature oak trees, creek bottoms, and over 1.7 miles of Hardware River frontage. Wildlife is abundant, including deer, turkeys, black bear, and waterfowl. Miles of wooden cross fencing throughout the property, with multiple cattle waterers in place for those that desire livestock and grazing. This property also has the capability to be a world class horse farm if desired. 

The main residence is a fully renovated, 12,000 square foot manor with 7 bedrooms and 7 1/2 baths, including a fully finished walk-out basement. The residence perfectly blends modern luxury with rusticness, paying homage to it's historic Virginia estate roots. Each room features elegant woodwork and trim. Grand dining rooms, wooden beamed bedrooms, multiple fireplaces, game room and home gym, and covered balconies all compliment the home. One side of the home features an incredible walkway that leads to a gazebo and dock on the pond. Adjacent to the main residence is a detached, fully finished guest cottage with 1 bedroom and two full baths and a kitchen. There is also a detached temperature controlled garage as well. Recreational activities on the property are endless. Residents and guests can enjoy a full tennis court, sand volleyball court, and even a private go-cart track. The main residence is situated peacefully on the property and surrounded by seclusion.

Adding to the value of the estate are the existing investment opportunities. Firstly, the estate has 23 by-right division rights, allowing the owner to establish a high value subdivision and development if desired. A yield plan is already drawn for this development if requested. Additionally, there is a 5 acre vineyard that produces and contributes to annual profit.  The annual rental revenue is significant, with the property including a fully renovated 10,000 sq ft event barn  with catering areas, HVAC and other features. The estate boasts a farm winery license and Bed and Breakfast permit. The property is already established for weddings and corporate events with trained staff.  Additionally, the property also features two, recently rennovated, single-family homes for long term or short term rental income if desired by the next owner. These homes are along Blenheim Rd and do not share the private roads throughout the estate and manor, aiding in the privacy of the estate. 

In summary, this is a stunning, world-class property that would be an incredible family estate, event venue, corporate retreat, or future development. The location is fantastic being just South of Charlottesville, the University of Virginia, and minutes from renown wineries.
#VAAB2001062

SCOTTSVILLE

6887 BLENHEIM ROAD

None Beds

None Baths

400.0 acres

$12,000,000

MLS#: VAAB2001062

Step into an extraordinary world of luxury and design in this spectacular 17,135-square-foot estate, offering 7 bedrooms, 7 full baths, and 5 half baths. Every inch of this residence is a masterclass in elegance, sophistication, and effortless functionality. From the moment you enter the grand foyer, you're welcomed into an open, flowing floor plan designed for both grand entertaining and intimate everyday living. The expansive family room seamlessly connects to a refined home office, a serene sitting room, and a showstopping chef’s kitchen featuring SieMatic cabinetry — a top German brand — and outfitted with Gaggenau, Sub-Zero, and Wolf appliances, the absolute pinnacle of culinary excellence. An adjoining catering kitchen makes hosting large gatherings effortless, while a main-floor bedroom and chic mudroom add everyday convenience with sophisticated style. Elegant dual staircases and a private elevator offer seamless access to every level, blending form and function in perfect harmony. Designed by renowned interior designer Skip Sroka, every detail of this estate is meticulously curated, from the stunning architectural elements to the exclusive designer light fixtures gracing every room. Integrated speakers are thoughtfully built into the walls and positioned under the TVs, allowing for different sound zones throughout the home. Outdoor speakers by the pool extend the experience, ensuring every gathering — indoors or out — is elevated by impeccable ambiance. The private primary suite is a true retreat, offering a cozy sitting area, a roaring fireplace, and a covered deck for relaxing mornings or starry nights. Dual oversized closets and a spa-inspired bath — complete with a luxurious steam shower and dual water closets — elevate the suite to a true sanctuary. Four additional ensuite bedrooms ensure that family and guests are treated to unparalleled comfort and privacy. Six stunning fireplaces are woven throughout the home, creating warmth and ambiance at every turn, while multiple washer/dryer sets on different levels offer unmatched everyday convenience. The lower level is pure indulgence — featuring a private sauna/steam room, a state-of-the-art theater room, a fully equipped gym, a vibrant bar, and a spacious recreation room perfect for entertaining. An additional ensuite bedroom on this level adds even more flexibility for hosting guests. The technology throughout the home is equally impressive, including a Savant TV system and Sonos for music, offering a seamless, top-tier audiovisual experience. Recent enhancements include a new fence and gate, as well as motorized blinds and curtains for added privacy and convenience. A full water softener system further elevates the everyday living experience with refined comfort. Outside, the resort-style pool area is a private paradise, meticulously designed for luxurious relaxation and entertaining. Whether you're lounging poolside, dining al fresco, or gathering under the sun with music floating from the outdoor speakers, this outdoor retreat elevates every moment. Every element of this extraordinary home reflects world-class craftsmanship, timeless design, and thoughtful innovation, creating a residence that feels at once grand, welcoming, and unforgettable.
#VAFX2247282

MCLEAN

1020 LANGLEY HILL DRIVE

7 Beds

7 Baths

17,135 Sq.Ft.

$11,995,000

MLS#: VAFX2247282

Welcome to a realm where elegance, craftsmanship, and globally renowned design converge to create the extraordinary haven of Château de Lumière. This amazing home was meticulously designed and built by The Building Group, with uncompromising finishes and flawless details. Inspired by the finest traditions of European architecture, with over 20,000 square feet, it is prominently positioned on 5.5 fully secured, secluded acres with mature gardens. Unveil a world of uncompromising finishes, impeccable details and prestigious materials such as custom brick, cast stone, slate roofing, glass mosaics, plaster molding and imported marble. This residence has state-of-the-art electronics that enhance every corner, ensuring a lifestyle of modern sophistication that transcends expectations, meeting every contemporary desire with a floor plan ideally suited for both family living and grand-scale entertaining. The Main-Level with 12-foot ceilings has a grand and welcoming Foyer and Gallery. There is also a gracious and expansive Living Room, Dining Room, Library, Ball Room, Bar and a luxurious Bedroom with Bath. At the heart of the home is a luxurious Chef’s Kitchen with the finest custom cabinetry, appliances, fixtures, a Spice Kitchen and gorgeous Family Room. The Upper-Level expansive Owner’s Suite is privately positioned with sweeping views of the pool and gardens. There are also 4 additional generous ensuite Bedrooms. The walk-out Lower-Level is spectacular and includes a Recreation Room with fireplace, Billiards Room, Bar & Wine Rooms, Theater Room, Spa, Club Room, Massage Room with Sauna & Bathroom and a private Guest Room with Sitting Area and Bath. Elevating the Lower-Levels allure is an Indoor Basketball Court with almost 16-foot ceiling! The property includes a 6 car garage with a detached Guest Apartment above the 3 car garage. The lush formal landscaping transcends the ordinary with a sparkling pool and encircling fire bowls harmonizing the elements of fire, air and water. This monumental estate, situated just beyond the bustling city of Washington, D.C. in the prestigious Great Falls, Virginia, is a testament to opulence and grandeur.
#VAFX2154584

GREAT FALLS

9641 GEORGETOWN PIKE

8 Beds

10 Baths

24,000 Sq.Ft.

$11,800,000

MLS#: VAFX2154584

Positioned on a one-acre parcel within McLean’s coveted Salona Village/Ballantrae enclave, 6501 W Langley Lane is an extraordinary newly constructed Brush Arbor estate offering approximately 13,000 square feet, 6 bedrooms, 7 full baths, 3 half baths, 4 fireplaces, and an exceptional 5-car garage configuration, including a 3-car garage attached to the main residence and a detached 2-car carriage house that also serves as a luxurious pool house. Thoughtfully conceived in collaboration with Wellhouse & Co. and Jacobeen Architecture, the residence embodies timeless architecture, refined luxury, and exceptional livability through a masterful blend of elevated design, enduring craftsmanship, and sophisticated functionality. Spanning three meticulously curated levels, the home is complemented by a resort-style pool and architecturally designed pool house, creating an estate experience of rare distinction.

The main level offers a gracious sense of arrival, with an elegant foyer introducing beautifully appointed living spaces designed for both formal entertaining and everyday comfort. A stately library with fireplace and hidden speakeasy sits opposite a refined parlor, framing the foyer with sophistication. The formal dining room and living room open to an expansive veranda overlooking the grounds, creating an exceptional setting for gatherings and seamless indoor-outdoor entertaining. The stunning great room, anchored by a striking fireplace, flows seamlessly into the gourmet kitchen—the true heart of the home—with expansive workspaces, a statement center island, a fully equipped secondary kitchen, and a generous walk-in pantry. An elevator, thoughtfully designed mudroom, multiple powder rooms, and the attached three-car garage further enhance the home’s functionality.

Upstairs, five spacious bedroom suites include a remarkable primary retreat with private sitting room, dual walk-in closets, an elegant dressing vestibule, and spa-inspired bath. The primary suite also opens directly onto the upper-level veranda overlooking the beautifully landscaped rear grounds, creating a private outdoor retreat. Each secondary bedroom offers an ensuite bath and walk-in closet, while an upper-level family room and a spacious laundry room provides additional comfort and convenience.

The lower level is designed as a private recreational retreat, featuring an expansive game room with wet bar, sports simulator and lounge, spacious den, and a fully equipped fitness and wellness center complete with a sauna, cold plunge, and steam shower, creating a true spa-like experience within the comfort of home. A private guest suite with ensuite bath, along with extensive storage and utility spaces, completes this level.

Surrounded by beautifully landscaped grounds and elevated by a resort-style pool and carriage house, this distinguished estate showcases curated designer finishes, exceptional craftsmanship, and an incomparable indoor-outdoor lifestyle. Designed to function as a true extension of the home, the detached carriage house/pool house features a wet bar, fireplace, dedicated pool bath, second-level game room, and attached two-car garage.

6501 W Langley Lane represents the pinnacle of luxury living in one of McLean’s most prestigious and well-located communities.
#VAFX2311856

MCLEAN

6501 W LANGLEY LANE

6 Beds

7 Baths

13,000 Sq.Ft.

$11,500,000

MLS#: VAFX2311856

Inspired by the sublime country houses of the English Cotswolds and French countryside, this extraordinary Langley Farms estate residence was custom designed for discerning owners with an eye for modern luxury.   The exteriors were hand-crafted from 300 tons of foundational field stone primarily sourced from century old structures along the Oregon Trail. The 16,000 square foot, 7 bedroom residence constructed by Galileo Group sits on nearly an acre and a half with manicured grounds by celebrated landscape architect, Charles Owens. Garage parking is available at each end of the estate including a pea gravel motor court. Inspiring interiors incorporate old world accents such as barn wood beams, antique Dalle du Bourgogne limestone, reclaimed Provencal terra cotta, a circa 1900 floor to ceiling hand carved fireplace and antique iron wall grilles. Contemporary and traditional furnishings combined with a timeless neutral color palate create a freshness that highlights the perfect layout and flow across three floors. The main level embraces the romantic primary suite with a private office and two oversized walk-in closets, a tucked away computer work station within the kitchen and great room, a dramatic double height dining room, and a two story library with a spiral staircase.  The lower lower level includes a generous bedroom suite and kitchenette, plus a versatile sports court with antique oak suspended spring floors designed to double as an entertaining pavilion. Additional highlights include a second floor media and game room, a sunlit lower level living room, wine cellar, and generous storage. Often the unseen is as important as the visible, and this home includes a geothermal system.
#VAFX2212102

MCLEAN

1113 LANGLEY LANE

7 Beds

7 Baths

16,000 Sq.Ft.

$11,200,000

MLS#: VAFX2212102

BACK ON THE MARKET DUE TO NO FAULT OF THE SELLER OR PROPERTY. Peace and Plenty at Bollingbrook, circa 1809, presents an outstanding property in the history of Virginia. Originally part of a 9,600-acre land patent from Lord Fairfax in 1731 it later became a wedding present of 790 acres in 1809 whereas the one-story, Federal brick house of four rooms was constructed. Later in 1830, Robert Bolling added 21 rooms creating an ornate and classic Jeffersonian design with 15 ft. ceilings, beautiful fireplace mantels, intricate cornices and columns, a glorious staircase, beautiful hand-blown glass windows, decorative door handles and hinges and gorgeous, white oak floors.  All original seventeen (17) structures remain: The Manor House, The Pool House, The Guest Cottage, The Gate House, The Chapel, The Overseer's House, The 12-stall Barn, The Old Silo barn (oldest in the State of Virginia), The Cannery, The Scale House, The Blacksmith Shop,  A Wood Shed, The Schoolhouse, A Smokehouse, A Summer Kitchen, A Barn Apartment and The Hilleary House. The main house offers four generous entertaining rooms upon entry; a Music room, Living room, Meeting room and a Library. The expansive Dining room can accommodate two dozen friends and family. A Primary Suite with adjoining sitting room, opens to the deck sunroom and a stroll on the wrap around balcony. Of course, a luxurious bath leading to an expansive closet of 27 ft. x 18ft. outfits the suite. In addition, there are two, luxurious bedrooms with fireplaces and private baths, a back staircase, full basement, a three-car garage, and a lovely mudroom entry to the Kitchen with enclosed porch. The Pool House flanks a saltwater pool with a wide lounging ledge and overlooks the Blue Ridge displaying spectacular sunset views! Among the pristinely manicured grounds is the notable 250-year-old Cedar of Lebanon tree, largest in Virginia. Preserved in Easement with the Land Trust of Virginia and in the Piedmont Hunt territory, this 365-acre retreat offers unparalleled tranquility and privacy for All to enjoy!
#VAFQ2019810

UPPERVILLE

1610 DELAPLANE GRADE ROAD

4 Beds

3 Baths

8,613 Sq.Ft.

$11,200,000

MLS#: VAFQ2019810

1 ... 12 13 14 15 16 ... 666
* Listings identified with the FMLS IDX logo come from FMLS and are held by brokerage firms other than the owner of this website. The listing brokerage is identified in any listing details. Information is deemed reliable but is not guaranteed. If you believe any FMLS listing contains material that infringes your copyrighted work please click here to review our DMCA policy and learn how to submit a takedown request. © 2024. First Multiple Listing Service, Inc.
 - property

Send a message

Message successfully sent.

Your message

What is 3 + 4 ?

Reason for contacting?

I agree to receive email communication and understand I can unsubscribe at any time.

I agree to be contacted by Charis Realty Group - Christine Issler, Broker via call, email, and text for real estate services. To opt out, you can reply 'stop' at any time or reply 'help' for assistance. You can also click the unsubscribe link in the emails. Message and data rates may apply. Message frequency may vary. Privacy Policy

Sign Out

Virtual Assistant

Would you like to take the next step with this property? We can help you schedule a showing or virtual tour, or send you more details.

Yes, I would like more information.

Thank You for Your Reply, One of Our Agents will contact you as soon as possible

No, maybe later.

Thank you, you can always contact me via email, phone number or through the contact form.

Realhub AI

Lucy - Your AI-Powered Realtor

Update Your Temporary Password

Personalize your search

Enter your email and we'll notify you immediately when new listings match what you're looking for.

or enter email address

Already have an account ? Login here

Continue your home search

I agree to receive communications and understand I can unsubscribe at any time.

I agree to be contacted by Charis Realty Group - Christine Issler, Broker via call, email, and text for real estate services. To opt out, you can reply 'stop' at any time or reply 'help' for assistance. You can also click the unsubscribe link in the emails. Message and data rates may apply. Message frequency may vary. Privacy Policy

Already have an account ? Login here

We use cookies

We use cookies primarily for analytics to enhance your experience. By accepting, you agree to our use of these cookies. You can manage your preferences or learn more about our cookies policy.