Properties

Browse or get in touch to schedule a walkthrough.

  • Nearby me
Price range

Popular Features

Community Features

Association

Property Features

Waterfront

View

Exterior Features

Interior Features

Style

10000 properties match your criteria

Updated 1 minute ago

E-Alert name
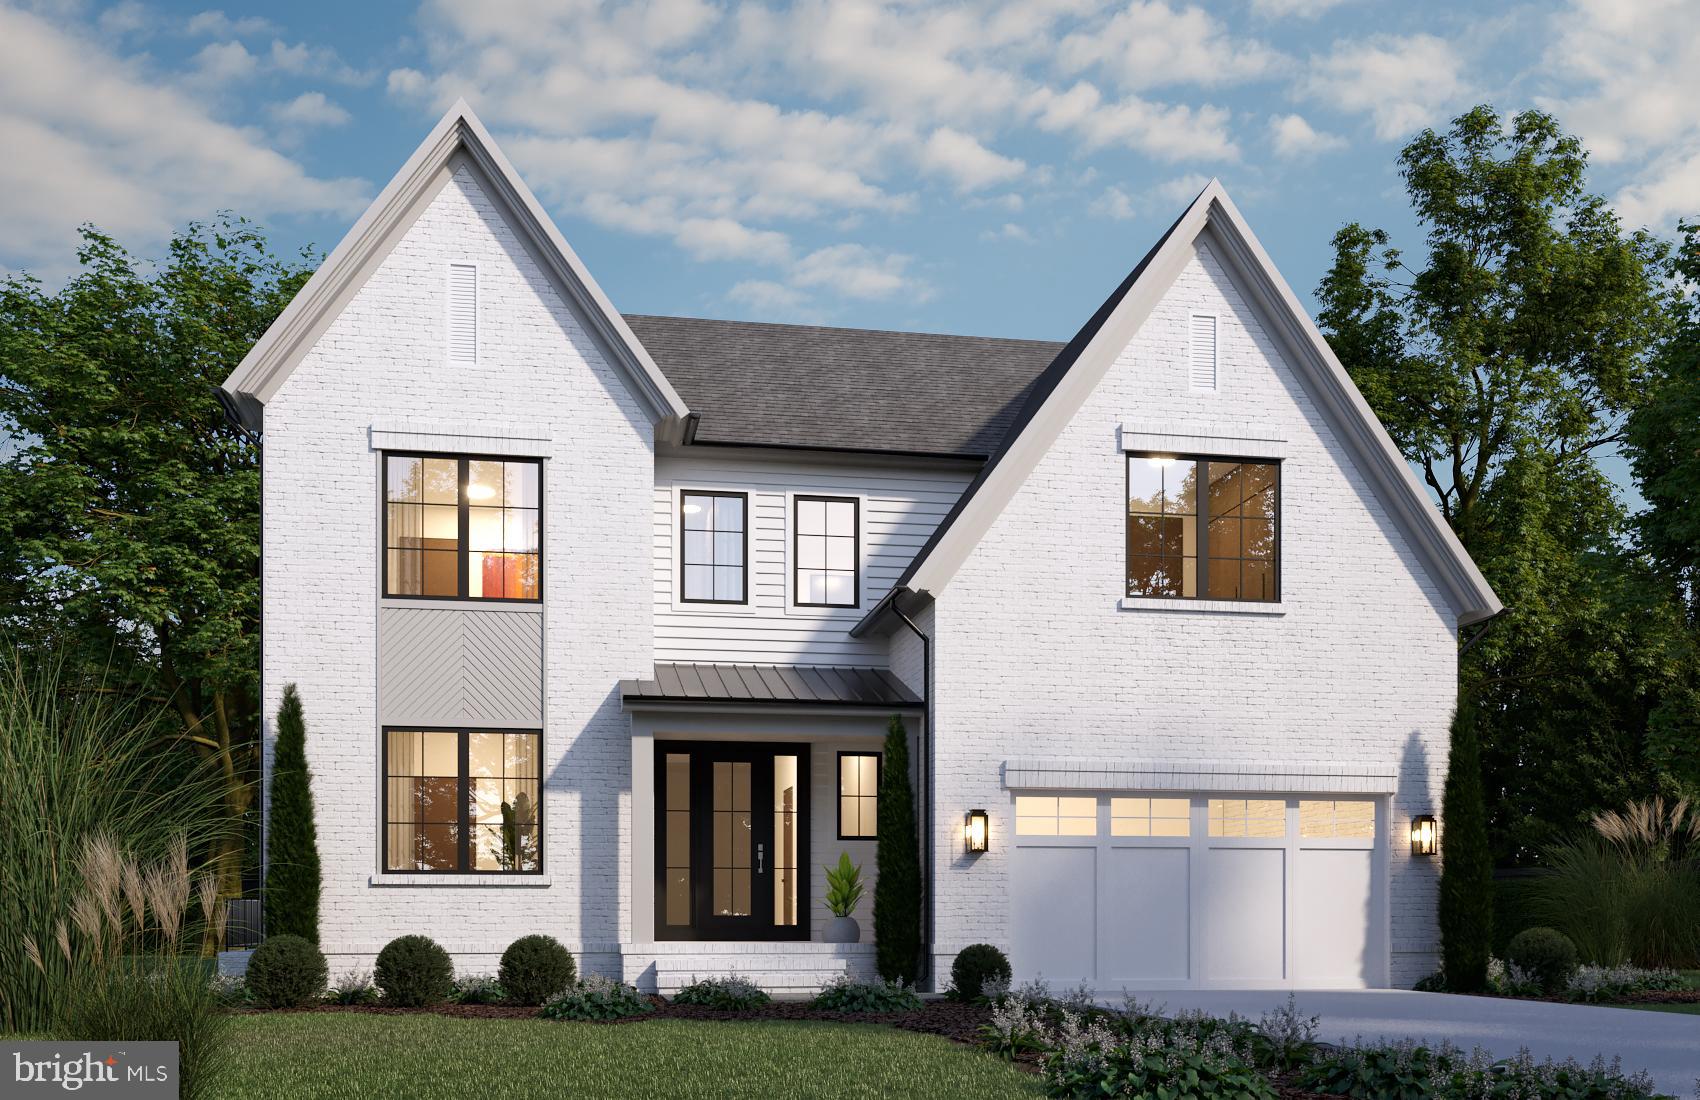
Cherry Hill Custom Homes presents this beautiful new home to-be-built in a super-convenient North Arlington location. This home features seven bedrooms, seven full bathrooms, and two powder rooms with 5,672 square feet of finished living space over four levels. The main level includes 10ft ceilings, gorgeous wide-plank engineered white oak wood floors, a beautiful gourmet kitchen with rear prep kitchen and frame-less custom cabinetry, a great room with gas fireplace with tile surround, a screened porch and deck, a main level guest suite that can be used as bedroom or office, and a spacious mudroom with built-in cubbies. The upper level is highlighted by a luxurious primary suite with dual walk-in closets with built-ins, a spa-like bathroom with heated floors, double vanities, stand-alone soaking tub, and heavy glass enclosed shower. The third level loft offers an additional 590 finished square feet of living space with an en-suite bedroom, an open common area, and a roof deck. The walk-up lower level includes a recreation room with walk-behind wet bar, an exercise room with rubber flooring, an additional bedroom with full bathroom, a separate powder room, and a finished storage area. Convenient to Lee-Harrison Shopping Center, Chestnut Hills Park, Washington Golf, Knights of Columbus Pool, and much more. Discovery ES/ Williamsburg MS/ Yorktown HS. Delivery March 2026. Still time to choose finishes. Photos are from a similar house recently built by Cherry Hill Custom Homes.
#VAAR2059840

ARLINGTON

2724 N DINWIDDIE STREET

7 Beds

7 Baths

5,672 Sq.Ft.

$2,800,000

MLS#: VAAR2059840
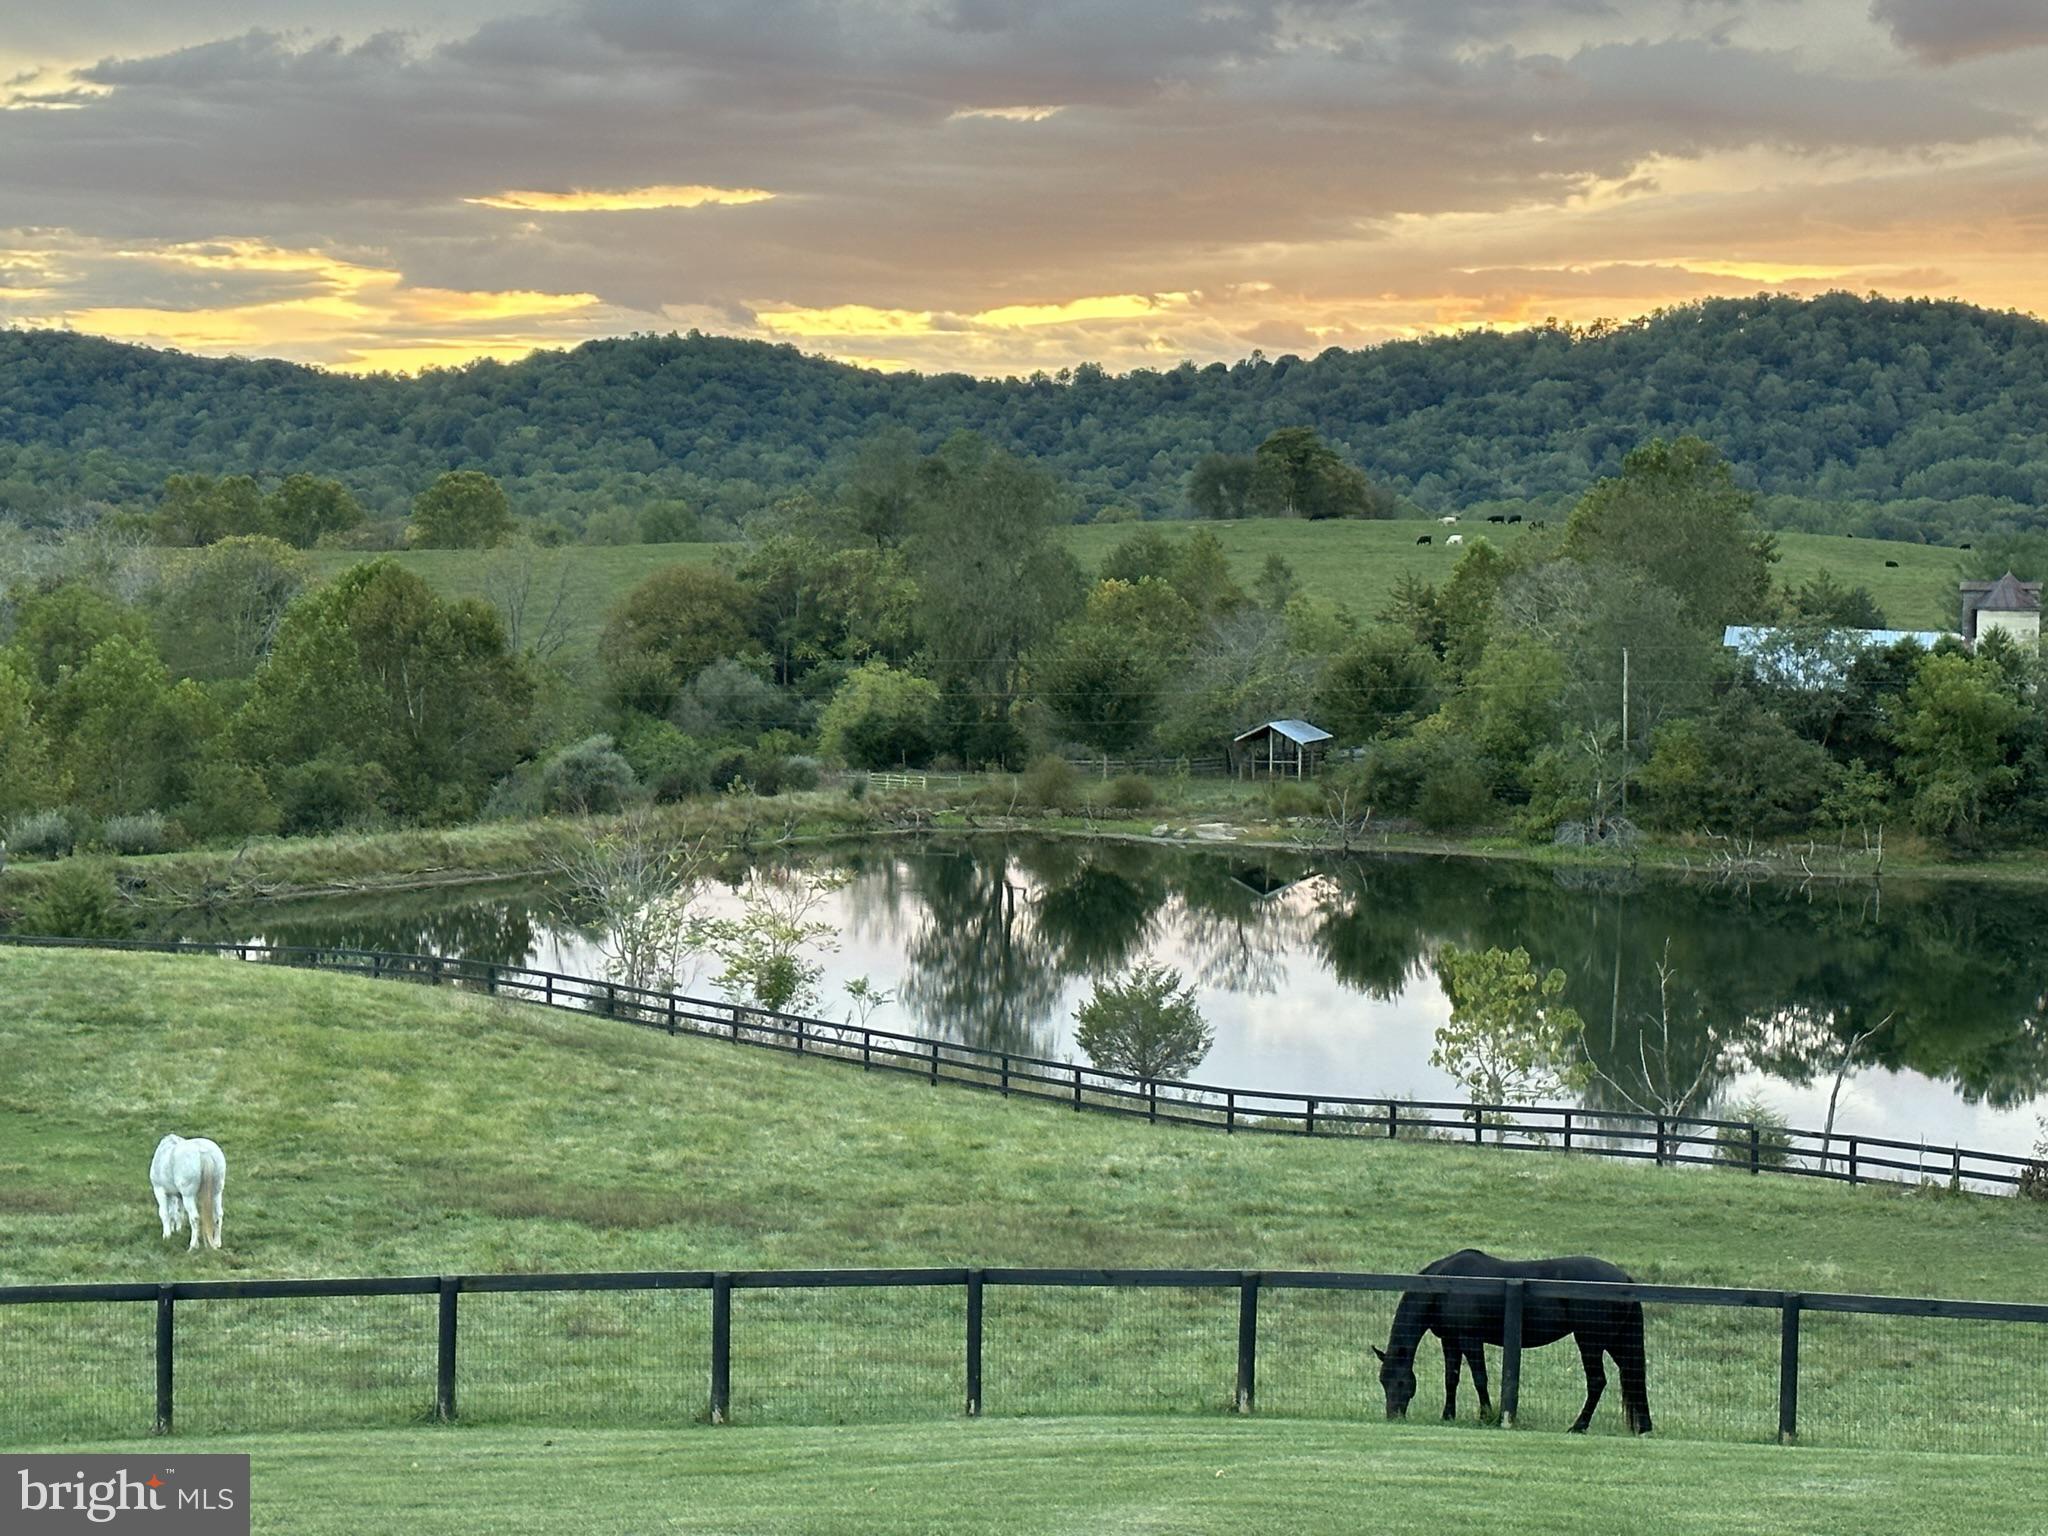
Nestled amid the rolling hills and breathtaking landscapes of Virginia’s renowned hunt country, this extraordinary 44.6-acre estate offers an unmatched blend of luxury living, outdoor recreation, and timeless rural beauty. Designed for those who value space, privacy, and adventure, the property offers an idyllic setting of fenced pastures, mountain views, two ponds and a lake. Riding trails throughout the property and direct access to the gravel roads and trails of Battle Run Farms create an exceptional environment for horseback riding, hiking, fishing, and enjoying the outdoors year-round.
Crafted with enduring quality and architectural consistency, every structure on the property features classic board-and-batten Hardie Plank siding, Galvalume ribbed metal roofs, and Anderson Fibrex windows. The entire property is enclosed with a combination of traditional three and four-board fencing and handsome stone walls, creating both beauty and functionality for equestrian living. Modern convenience is seamlessly integrated into the country setting with Xfinity internet and WiFi available in all buildings, allowing effortless remote work, streaming, and connectivity throughout the property.
The understated two bedroom main residence was thoughtfully designed to embrace indoor-outdoor living while showcasing the spectacular surrounding scenery. A massive rear deck spans the entire back of the home, complete with modern hogwire railing and panoramic views of the mountains, lake, and rolling pastures. Entertaining spaces continue outdoors with a flagstone gas fire pit. Expansive windows and soaring 9-foot sliding glass doors flood the home with natural light and frame the surrounding landscape like artwork.
Inside, vaulted 14-foot ceilings and white-washed red oak wide-plank engineered flooring create a warm yet sophisticated atmosphere. The great room centers around a striking gas fireplace. The chef’s kitchen is equally impressive, anchored by an enormous gathering island and finished with honed Carrara marble countertops, maple open shelving, integrated wine storage, and LED under-cabinet lighting.  
The spacious primary suite offers a luxurious private retreat with serene views and a spa-inspired ensuite bath featuring an open tiled shower and an oversized soaking tub. The walk-out lower level provides exceptional additional living space as well as a second bedroom.
A beautifully finished apartment behind the detached three-car garage provides ideal accommodations for guests. The residence includes two upstairs bedrooms while the main level features red oak engineered flooring, a full kitchen with granite countertops and a gas fireplace with cherry mantel. Sliders open to a pergola-covered deck overlooking the fields, ponds and rolling hills beyond.
Equestrian facilities are exceptional and thoughtfully designed for both horse and rider. The 7-stall horse barn features a wide central aisle, Dutch doors, European-style stalls, pine shiplap interiors, stall fans, heated tack room, wash stall with hot and cold water, feed room, hay storage, loft storage with hoist, and extensive utility infrastructure. Multiple fenced pastures, dry lots, insulated automatic horse waterers, a run-in shed, trailer parking, and a professionally constructed 120-by-200-foot bluestone and sand riding ring create a complete equestrian environment ready for training, leisure riding, or active horse management.
#VARP2002650

AMISSVILLE

23 WHITE HORSE HILL LANE

2 Beds

2 Baths

3,248 Sq.Ft.

$2,800,000

MLS#: VARP2002650

Welcome to a true Arlington landmark. Perched on the prestigious Arlington Ridge Road, this 1915-built estate seamlessly blends the soulful character of a country cottage with the grand scale of a modern colonial. The property’s historic charm is evident before you even step inside, anchored by an original custom stone wall that frames the front of the home. Fully reimagined in 2003, the residence offers over 7,400 square feet of meticulously designed space that feels both monumental and incredibly warm.

The journey begins on the expansive front porch, where colonial pillars and room for a row of rocking chairs set a timeless tone. Step inside to a soaring two-story foyer that gives way to a main level defined by architectural artistry. You’ll find 9-foot-plus ceilings throughout, including a stunning living room featuring a custom coffered ceiling with genuine, original tin tile accents and one of the home's four inviting fireplaces. Whether you’re working from the private office or hosting in the formal dining room, the flow is effortless.

For the culinary enthusiast, the gourmet kitchen is a showstopper. It features a massive center island topped with a custom pot rack, a professional Viking cooktop, a built-in oven, and a warming drawer. The space flows naturally into the great room and through French doors to the rear deck and patio, creating a perfect indoor-outdoor rhythm for entertaining. With integrated speakers and gas fireplaces in both the living and great rooms, the ambiance is always just right.

The upper level houses four bedrooms, including a primary suite designed for total relaxation. This private retreat features its own cozy fireplace, a deep soaking tub, a separate shower, and dual vanities. One additional bedroom enjoys a private en suite bath, while two others share a well-appointed Jack-and-Jill bath.

The lower level is a destination in its own right, featuring a dedicated movie theater room for cinematic nights, two separate bar areas with beverage refrigerators, and a recreation room centered around the home's fourth fireplace. A fifth bedroom with a full bath completes this level. Practicality matches the luxury here, with a two-car garage and an expansive driveway that provides ample parking. This is more than just a house; it’s a piece of Arlington history updated for a modern lifestyle.
#VAAR2072812

ARLINGTON

1908 S ARLINGTON RIDGE ROAD

5 Beds

4 Baths

7,435 Sq.Ft.

$2,800,000

MLS#: VAAR2072812
“***Exclusive access to Vienna’s Spring Lake!***

***Roadwork on Old Courthouse Road to be completed by Spring 2026!***

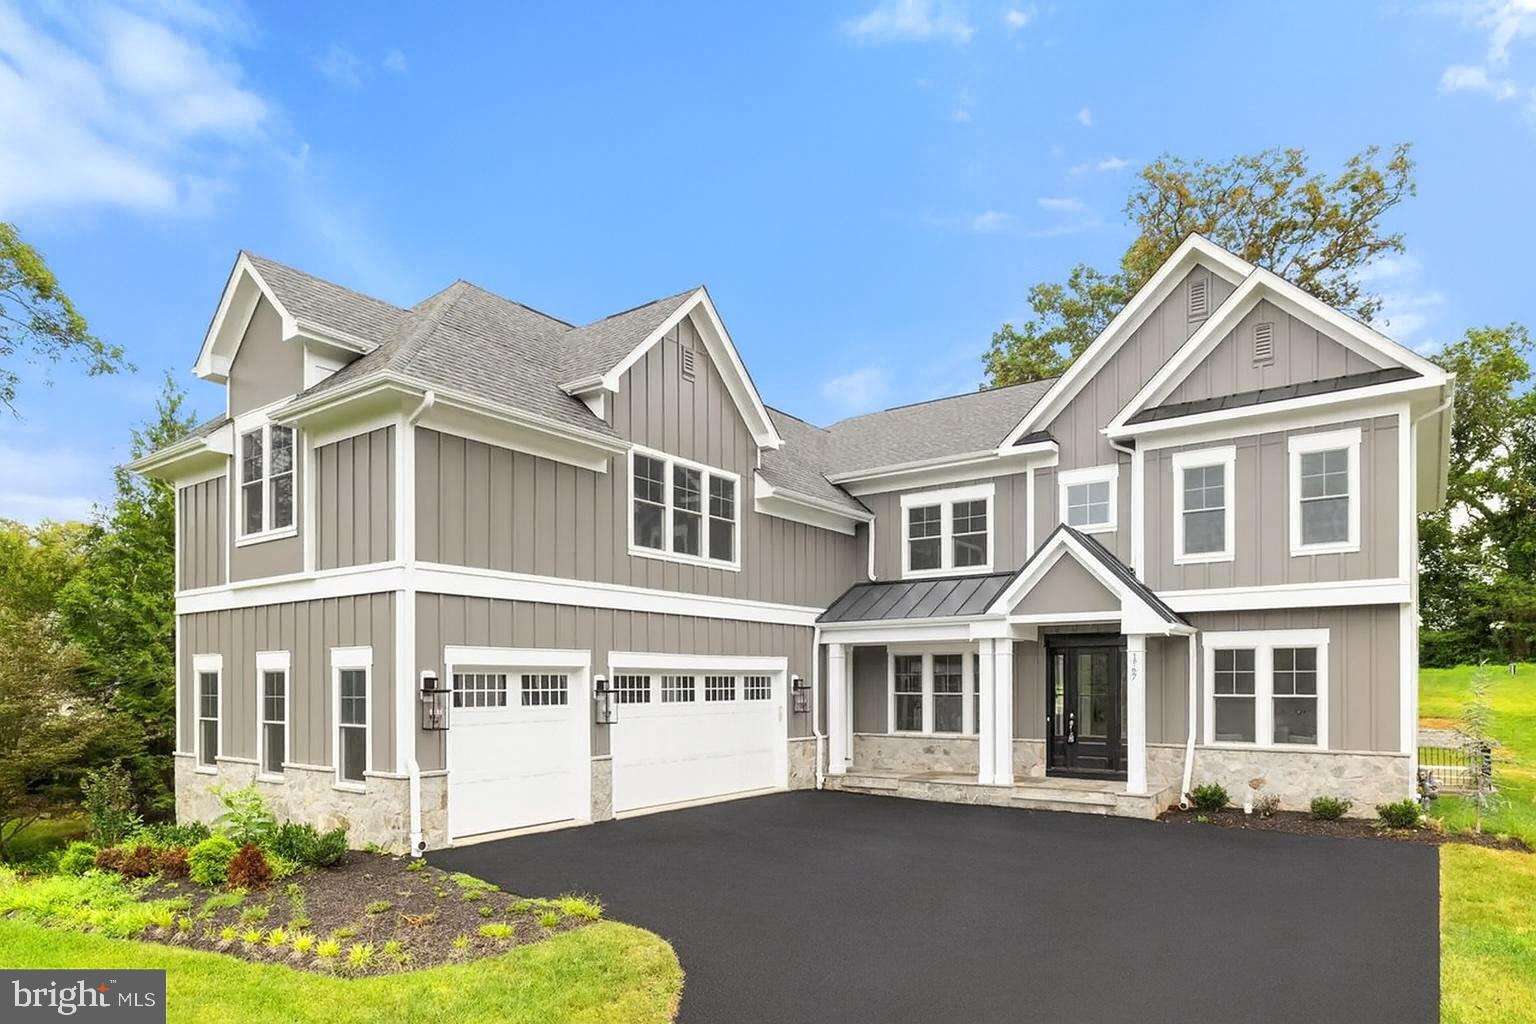
Newly built by Sekas Homes, this stunning Aiden II model offers 7 bedrooms, 7.5 baths, and 7,189 sq. ft. of modern luxury with casual elegance. The main level features a designer kitchen, a light-filled family room with a gas fireplace, and a formal dining room, along with a private guest suite with a full bath. The spacious owner’s suite includes two large walk-in closets, a dressing area, and a deluxe bath with separate shower and soaking tub. A bonus room with a vaulted ceiling, full bath, and walk-in closet adds flexibility, while the lower level offers a bedroom, full bath, recreation room with a custom wet bar, and an exercise room. Premium features include oak stairs, upgraded finishes, 10 ft. ceilings on the main level, and a custom mudroom with washer/dryer rough-in. Enjoy outdoor living on the heated screened porch with a TV wall and a Trex deck. Set on a 0.78-acre lot, the home boasts custom details, a three-car side-load garage, and is located in a prime Vienna location near downtown, metro, shopping, and dining, with access to the top rated Wolftrap, Kilmer, and Madison Pyramid. Immediate delivery is available! 

Roadwork on Old Courthouse Road to be completed by Spring 2026. Old Courthouse will be realigned and straighten which will include a walkway that connects Proffit Road to the walking paths along Old Courthouse.

Priced to sell, all offers reviewed!
#VAFX2222330

VIENNA

1767 PROFFIT ROAD

7 Beds

7 Baths

7,280 Sq.Ft.

$2,800,000

MLS#: VAFX2222330
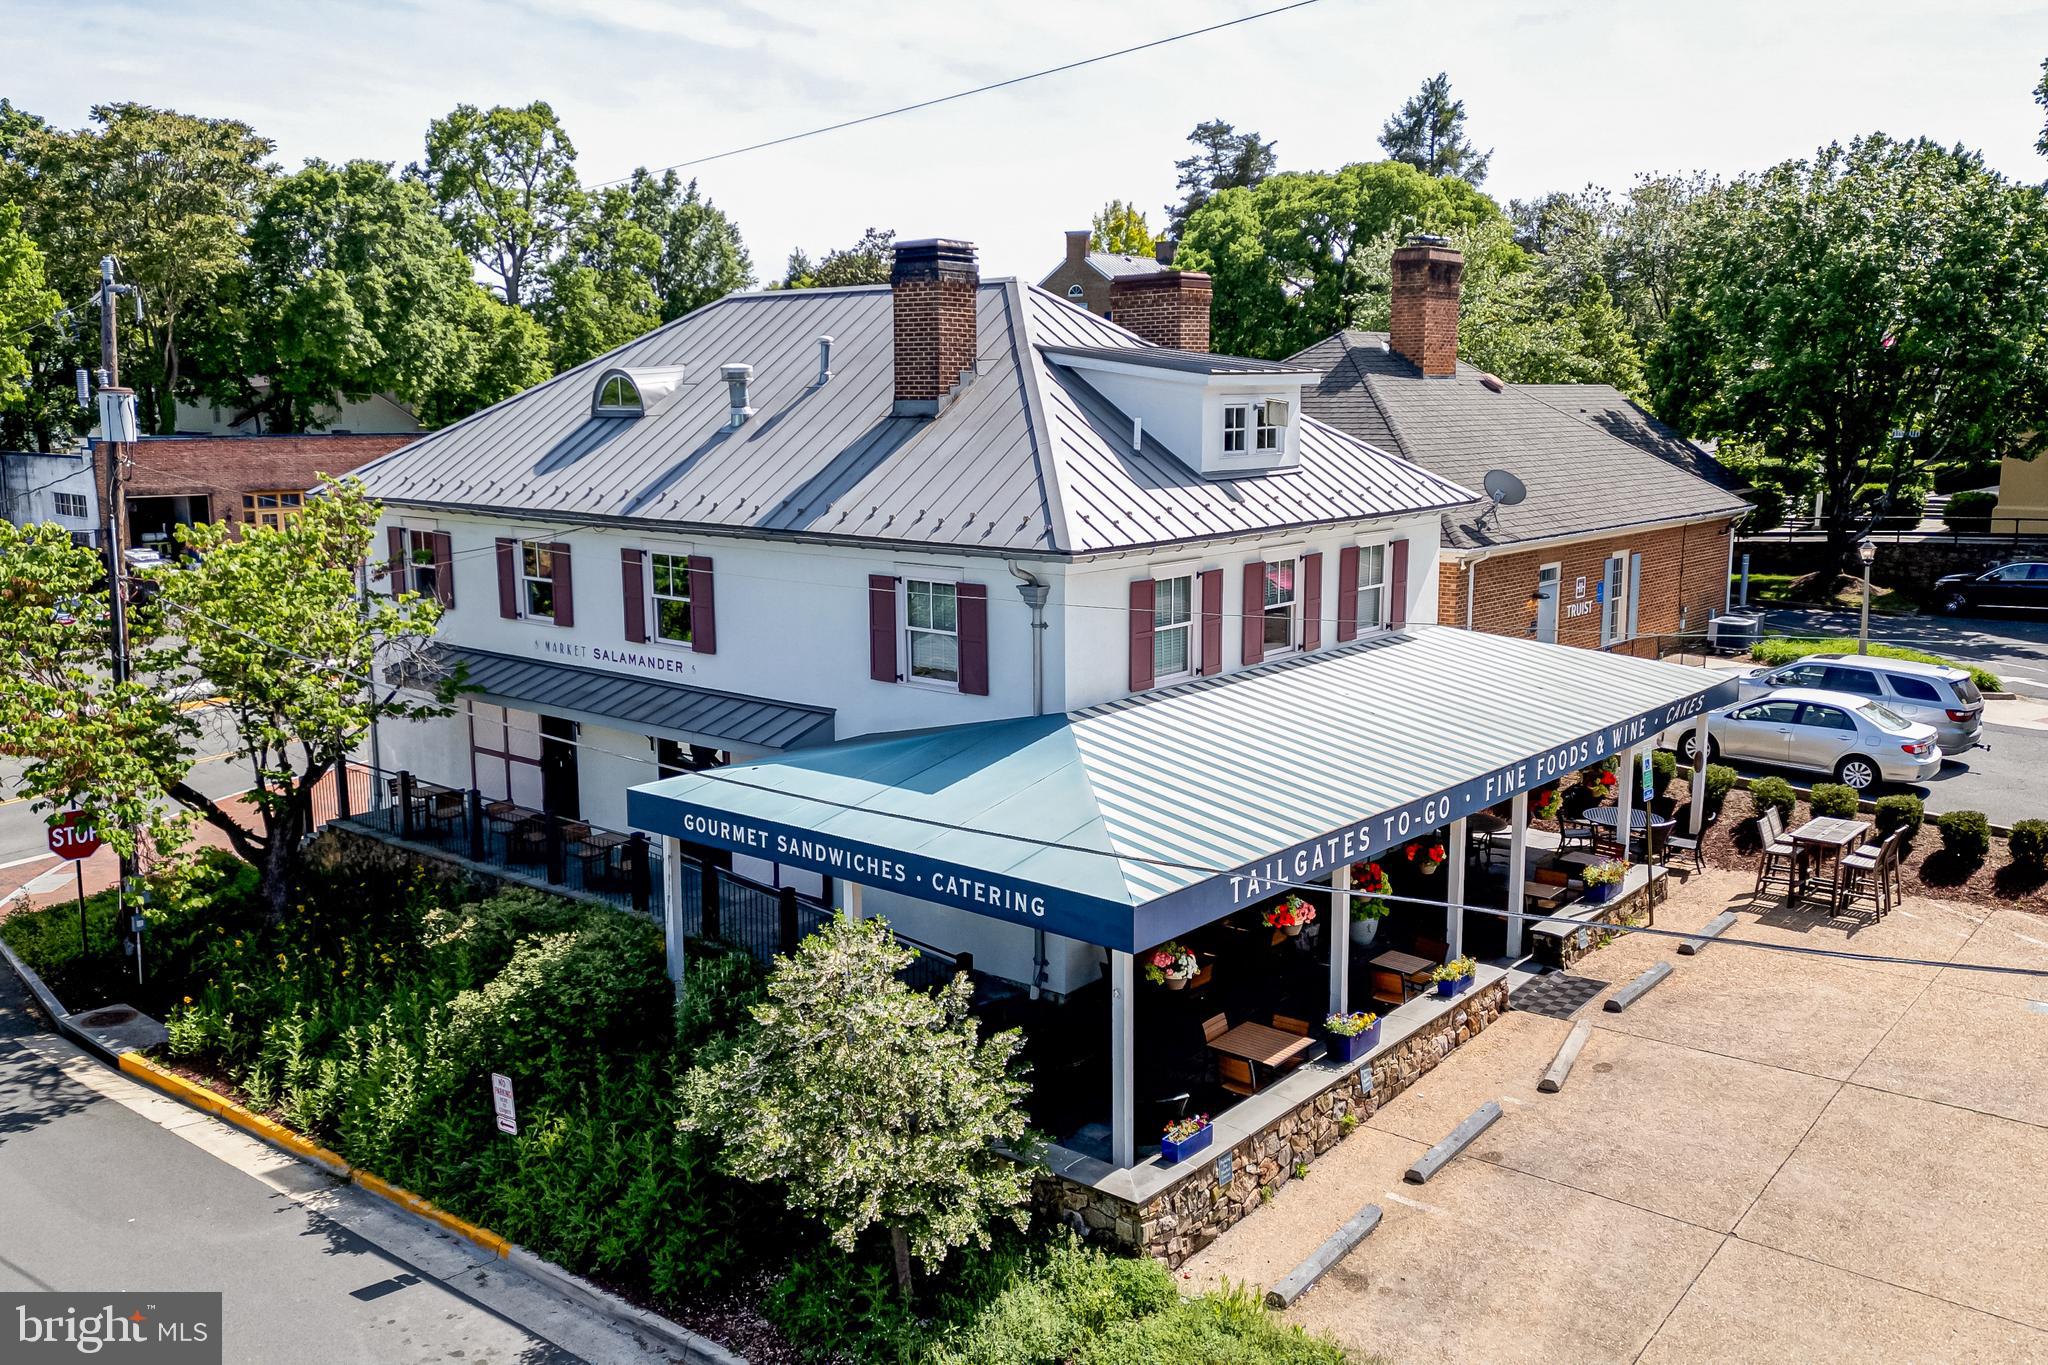
Amazing opportunity to purchase a turn-key market and cafe in downtown Middleburg.   Offering includes indoor and outdoor seating, retail space, parking, and all equipment and chattel.  There is a covered terrace along two sides of the building providing a charming and spacious option for outdoor dining.  With a prime location on West Washington Street, the building includes 4 levels of functional space, 2 entrances, and 2 restrooms.  Rarely available in Middleburg, this property has 5 private, off-street parking spaces.  All equipment and chattel convey.  The business and business name are not included in the sale.
#VALO2072074

MIDDLEBURG

200 W WASHINGTON STREET

None Beds

None Baths

3,700 Sq.Ft.

$2,800,000

MLS#: VALO2072074
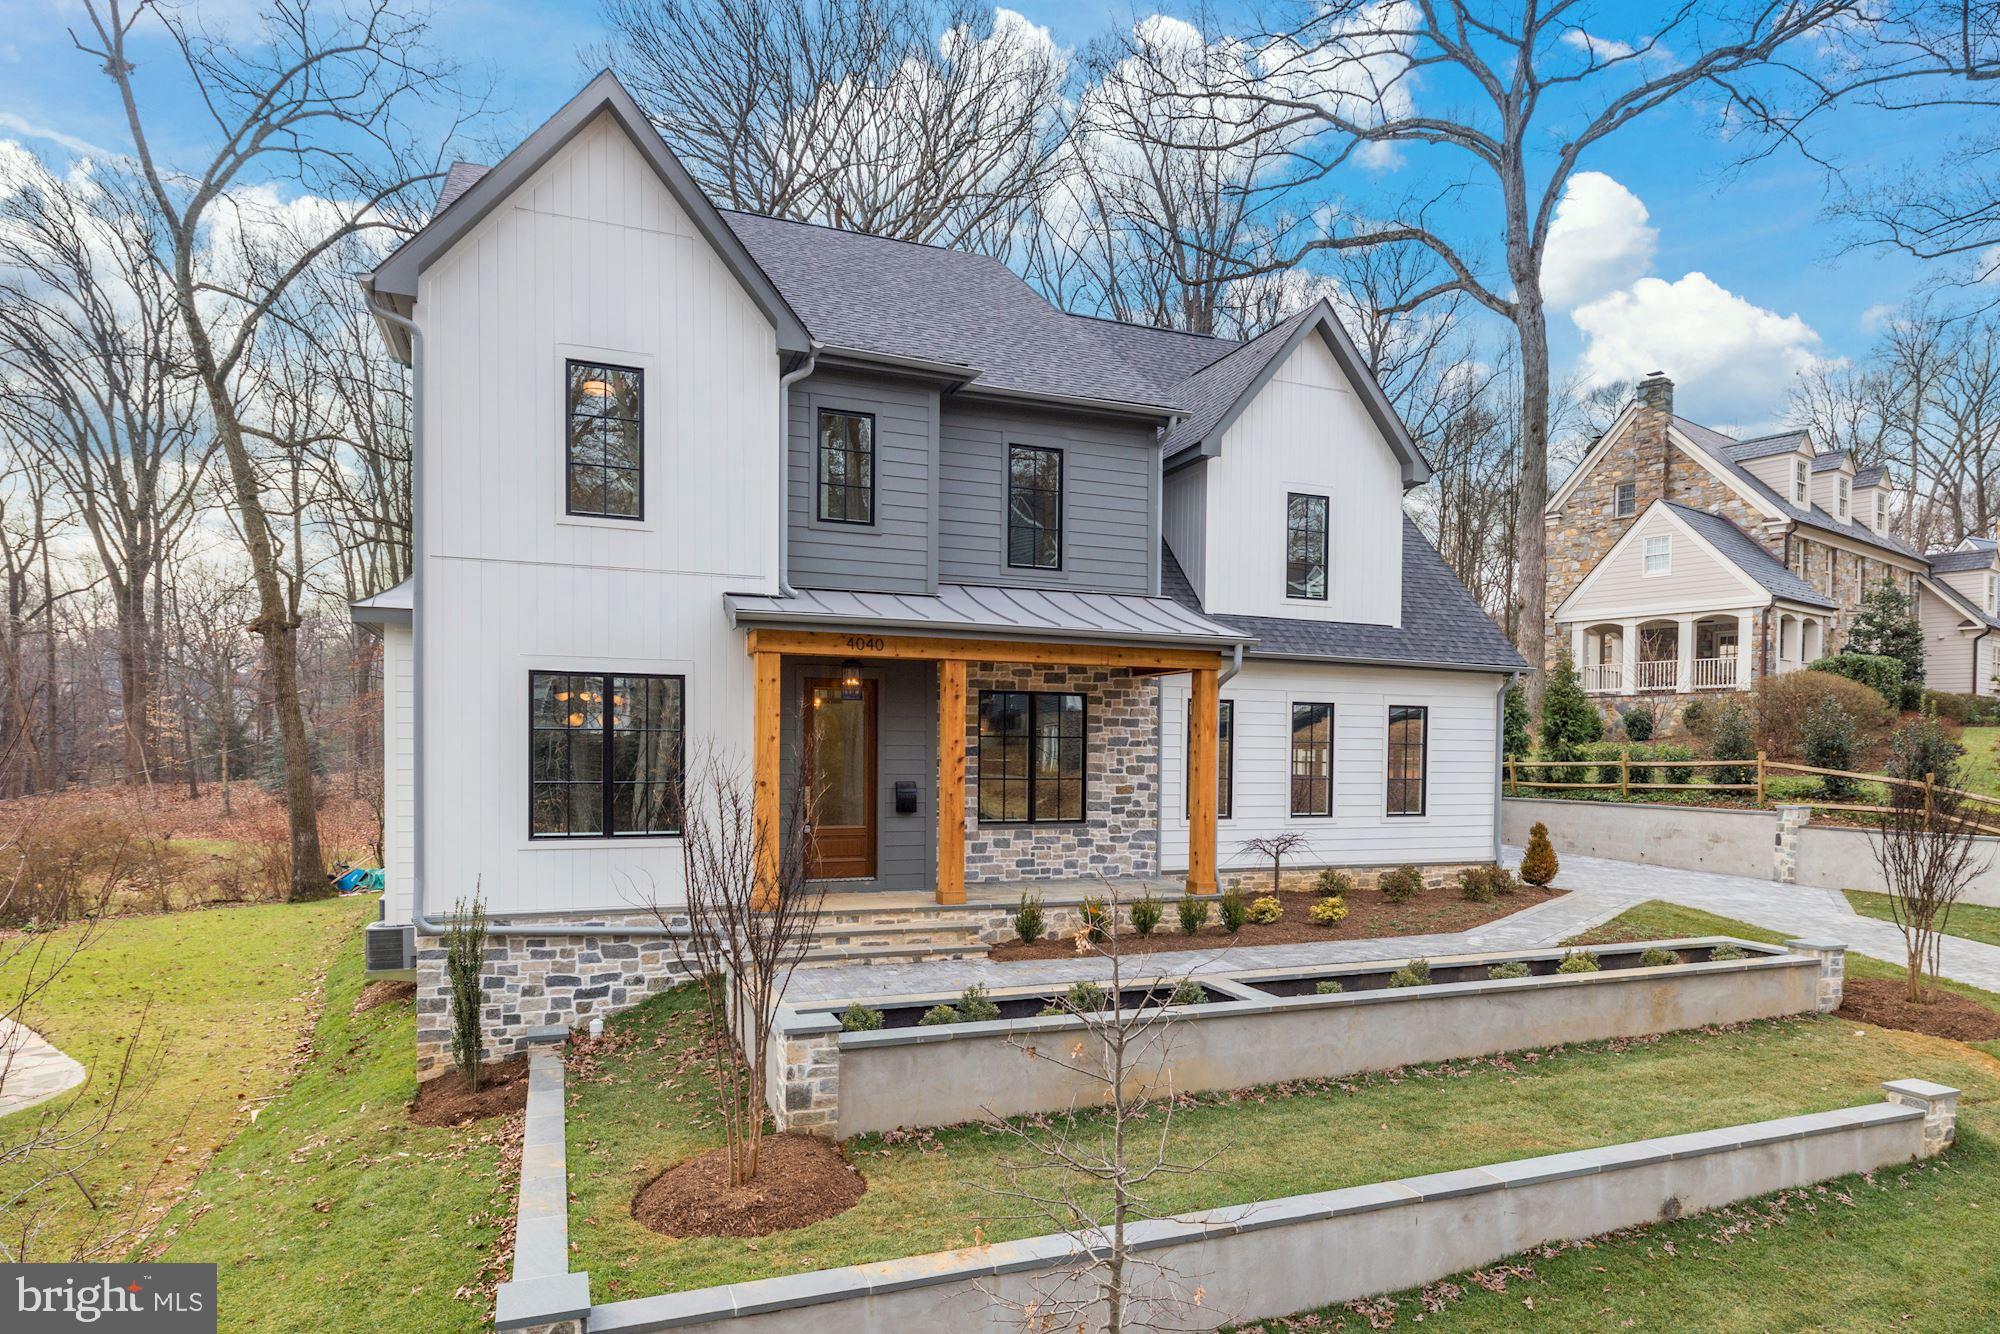
Almost 6,000 total SF on a quiet no through street. Backing to Gulf Branch Nature Center and Glebe Road Park, Brush Arbor's transitional interpretation of a Belgian Farmhouse represents a new standard in the application of traditional elegance and contemporary convenience. Shiplap and Stone, white oak accents + floors, custom JeldWen windows and exterior doors, designer finishes including lighting by Circa, CurreyCO + Visual Comfort.  Architectural details seamlessly designed throughout as arched doorways integrate with perfect nooks and built-ins. Incredible kitchen with custom cabinetry and massive island and butler's pantry. Large mudroom with desk area, family powder room, and walk-in pantry. Luxury master suite with volume, beamed ceilings and treehouse-like views. Incredible master bath and master closet, luxury folding console and pendant fixture. Covered porch with fireplace pre-wired for electric screens. Daylight, walk-out basement. Lower level bar, exercise room, large tiered yard with incredible tree views, adorable built in details like a lit reading nook, plentiful sitting areas on bedroom level. Attached 2-car plus Detached 1-car Garage. Don't miss your chance to own a 2020 Brush Arbor Home.
#VAAR172240

ARLINGTON

4040 37TH STREET N

5 Beds

5 Baths

5,902 Sq.Ft.

$2,800,000

MLS#: VAAR172240
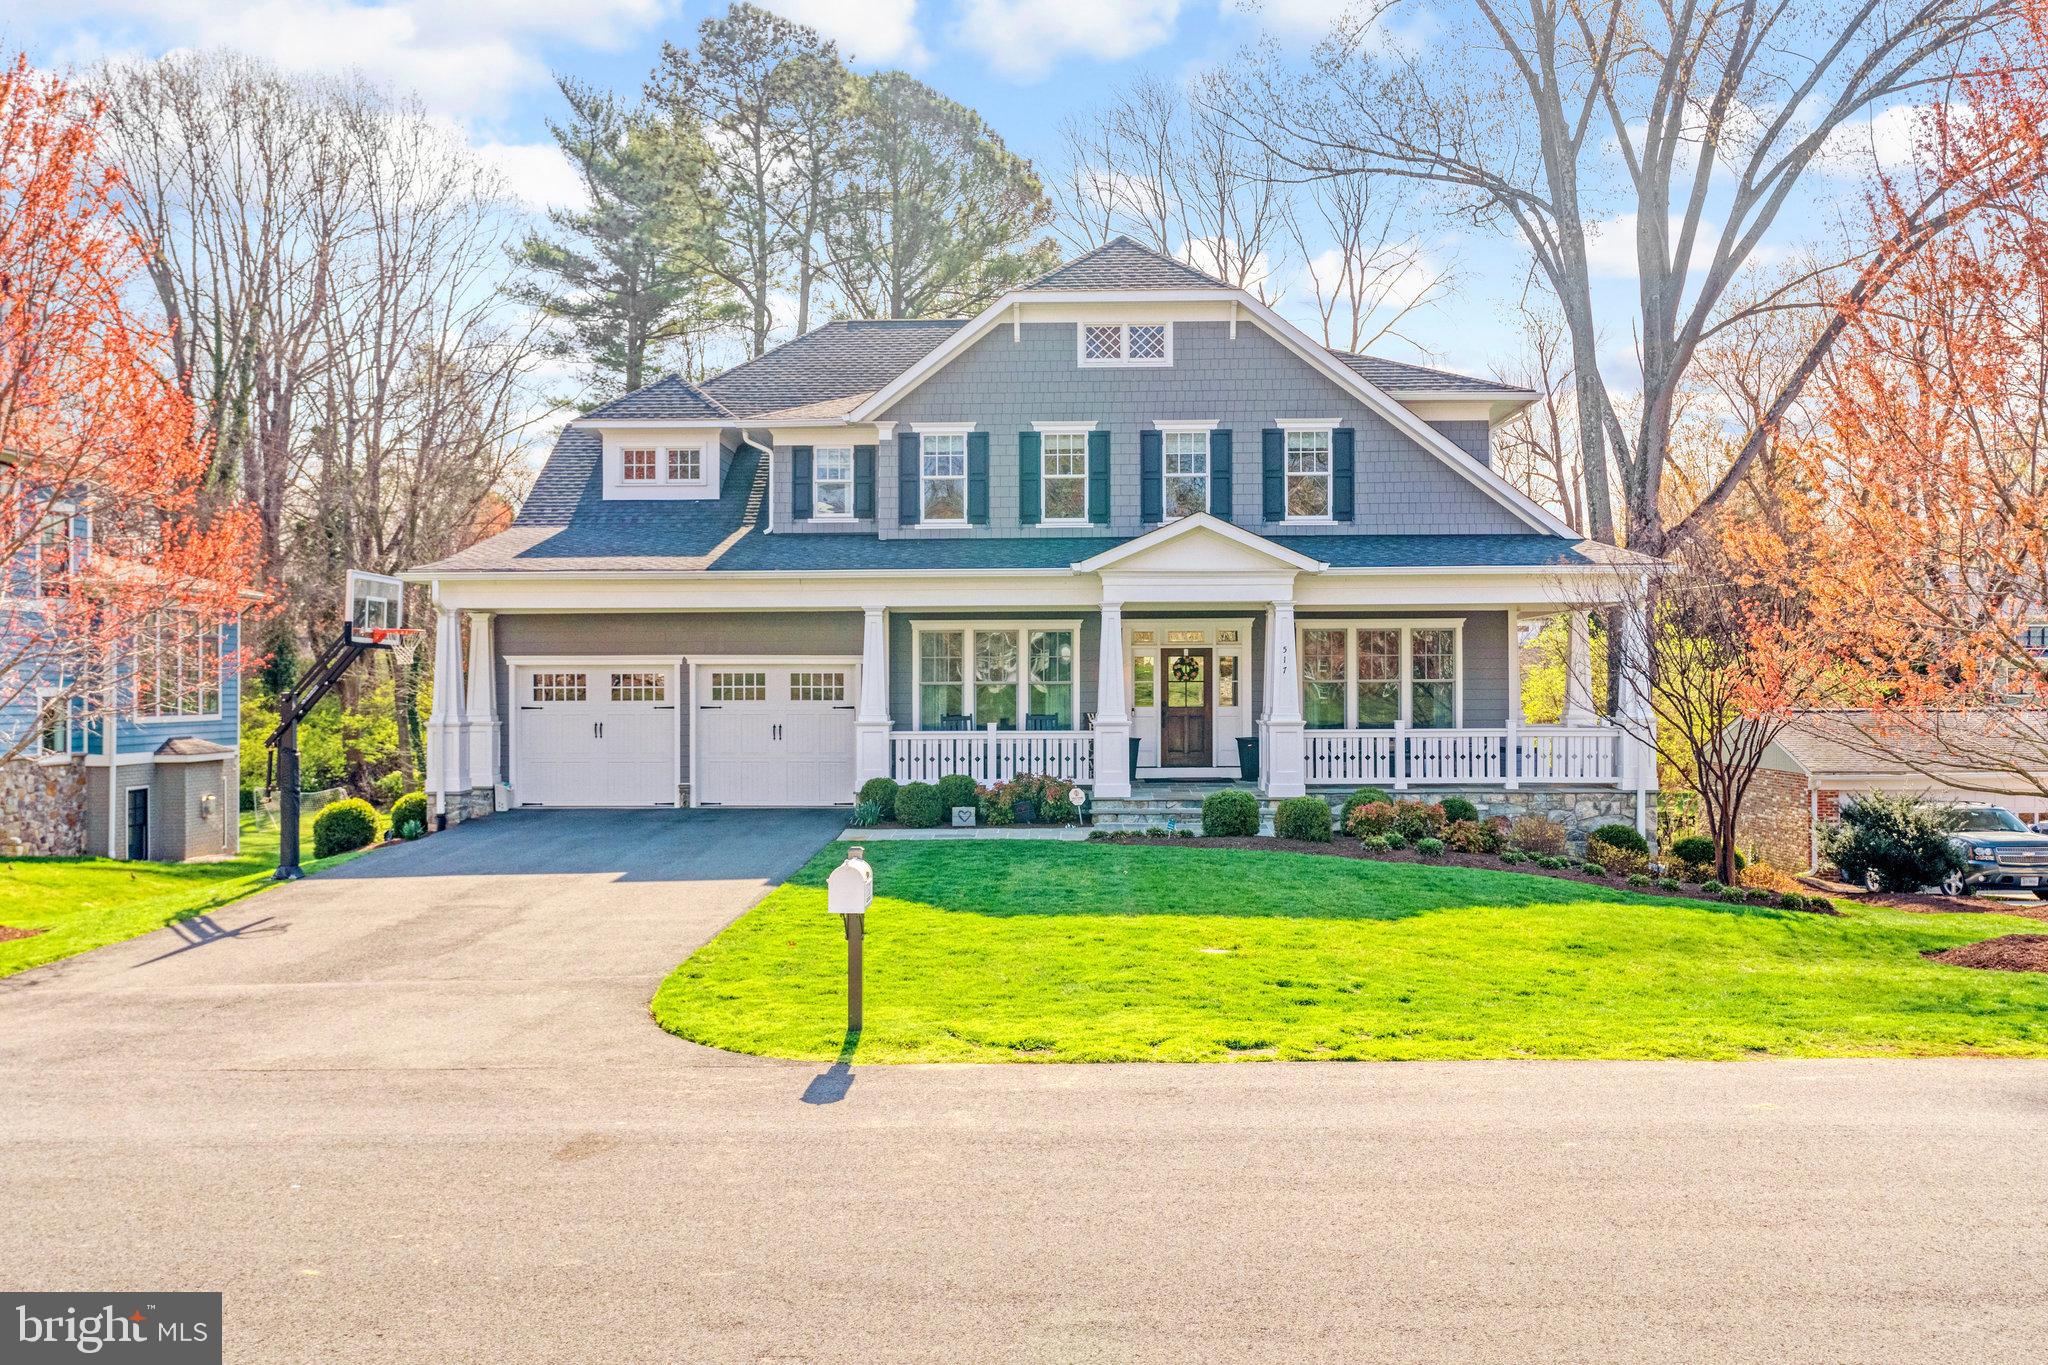
Beautifully maintained home on over a .5 acre lot in the sought after NE quadrant of Vienna.  
Gleaming hardwoods, fresh paint, and so many upgrades.
Gourmet kitchen with Thermador appliances, marble island and granite counters.
Expansive lower level with walk out to beautiful back yard. 
This is a must see!
#VAFX2171854

VIENNA

517 NELSON DRIVE NE

5 Beds

5 Baths

7,228 Sq.Ft.

$2,800,000

MLS#: VAFX2171854
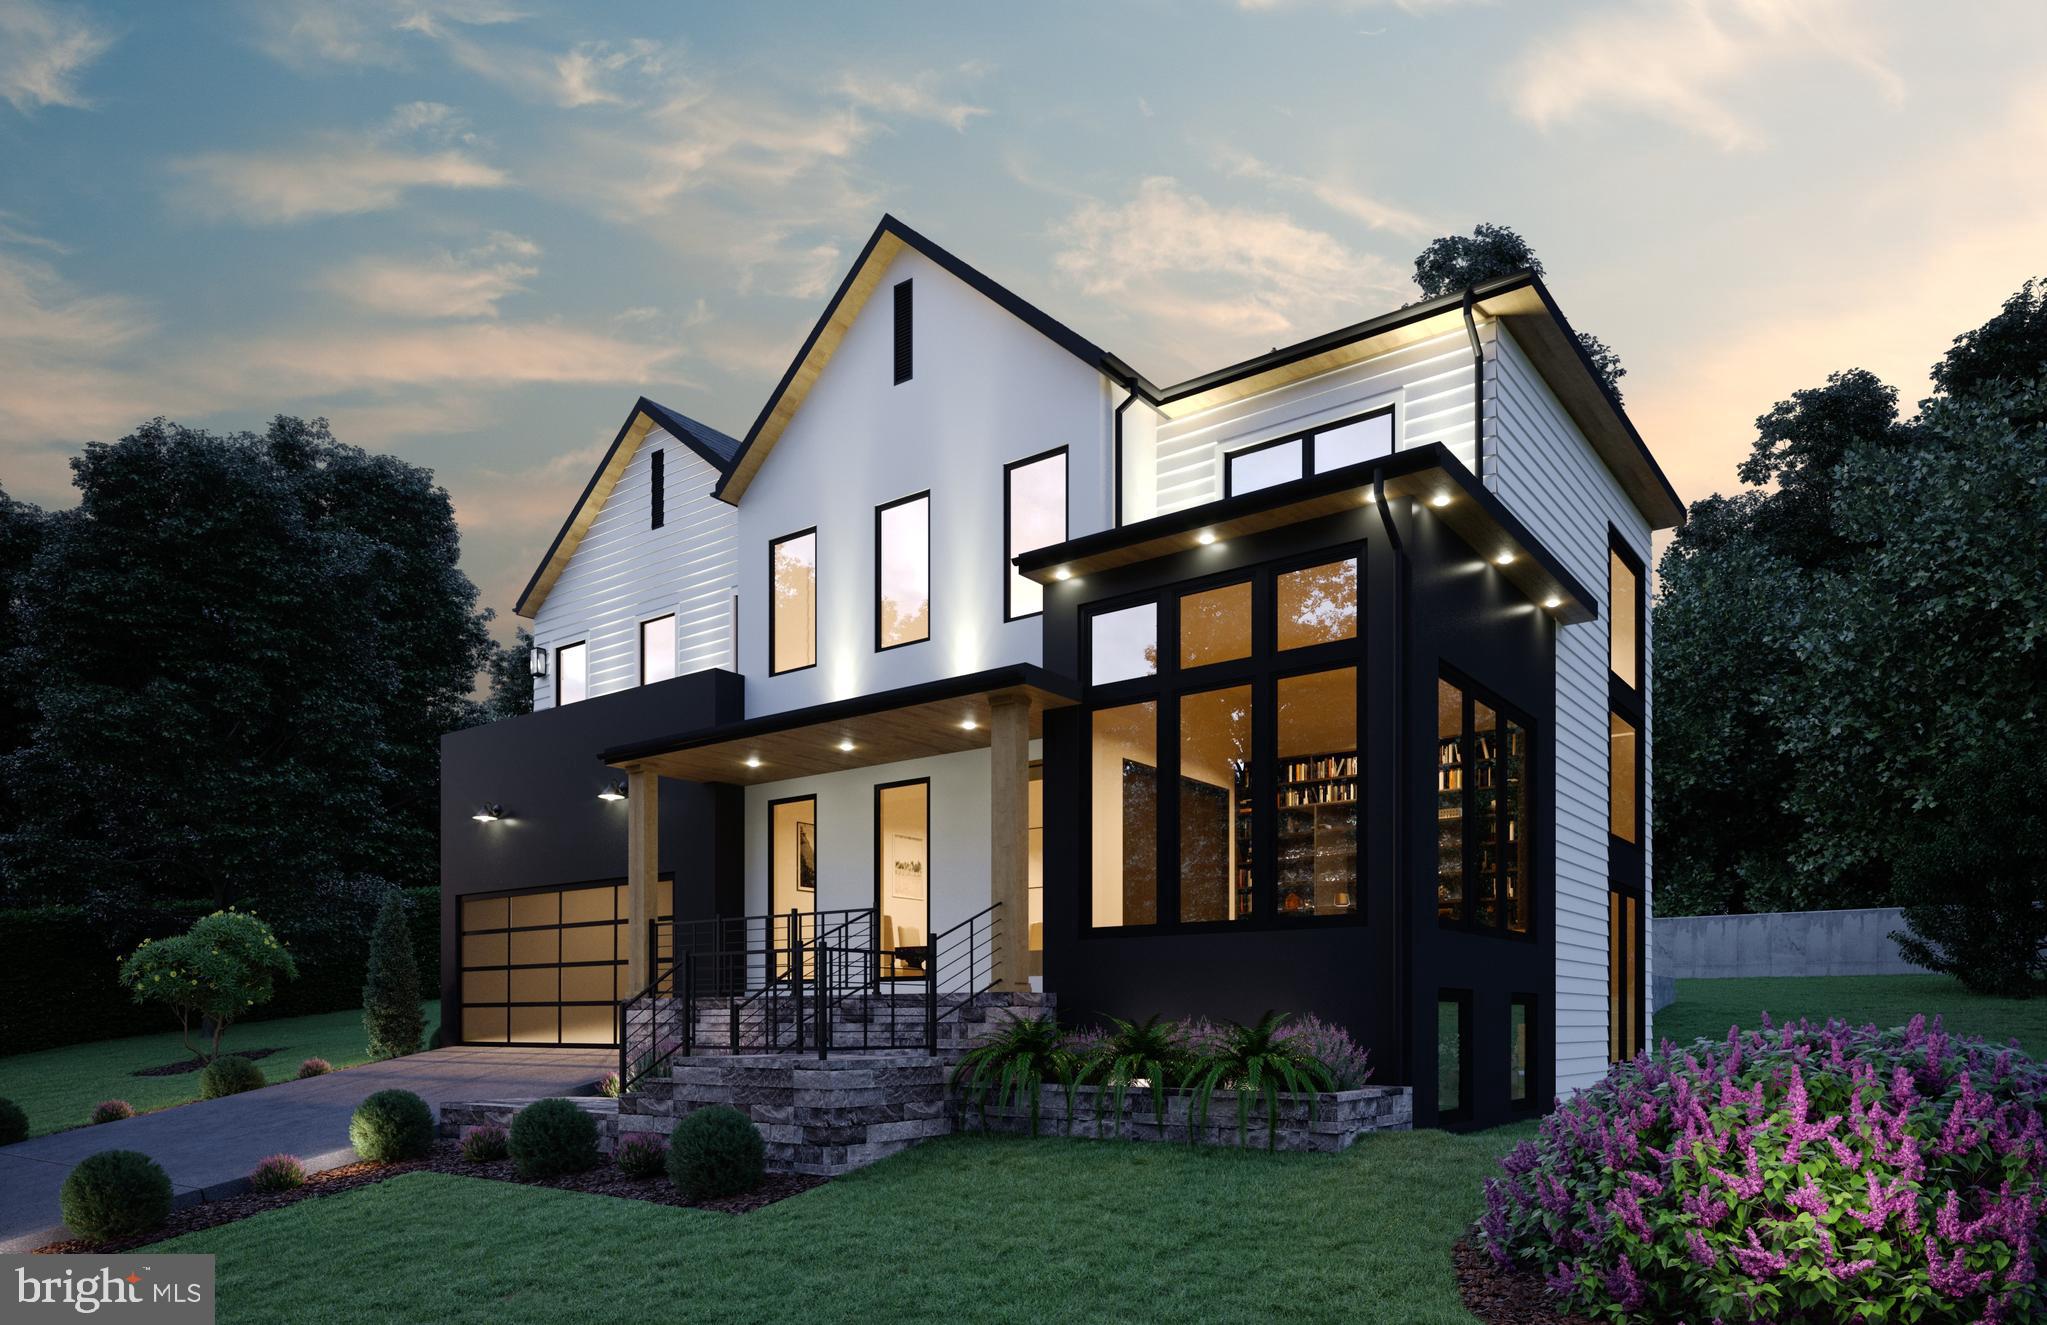
HR Developers presents this stunning modern design to-be-built in the Minor Hill/ Williamsburg neighborhood of North Arlington. Located on a quiet street with a spacious 15,462 sq ft lot, this home features 6 bedrooms and 6.5 bathrooms with 6815 square feet of finished living space over three levels. The main level features 10ft ceilings, gorgeous 4-inch white oak hardwood wood floors, a beautiful gourmet kitchen with 48" Wolf range and 48" Subzero side-by-side refrigerator, and a main level guest suite. A rear deck and screened porch with gas fireplace offer great outdoor living spaces overlooking the backyard. The upper level is highlighted by a luxurious owner's suite with private balcony, dual walk-in closets, a spa-like bathroom with double vanities and a wet room with dual shower heads and stand alone soaking tub. The lower level includes a spacious recreation room with wet bar, exercise room, and additional bedroom with full bathroom. Optional features include an elevator, wine display, smart home system, accordion doors, basement golf simulator, and more. Renderings show some optional upgrades that are not included in the base price. Conveniently located near Lee Harrison Shopping Center and Chestnut Hills Park. Nottingham ES/ Williamsburg MS/ Yorktown HS. Delivery Spring 2023.
#VAAR2023322

ARLINGTON

6512 36TH STREET N

6 Beds

6 Baths

6,815 Sq.Ft.

$2,800,000

MLS#: VAAR2023322
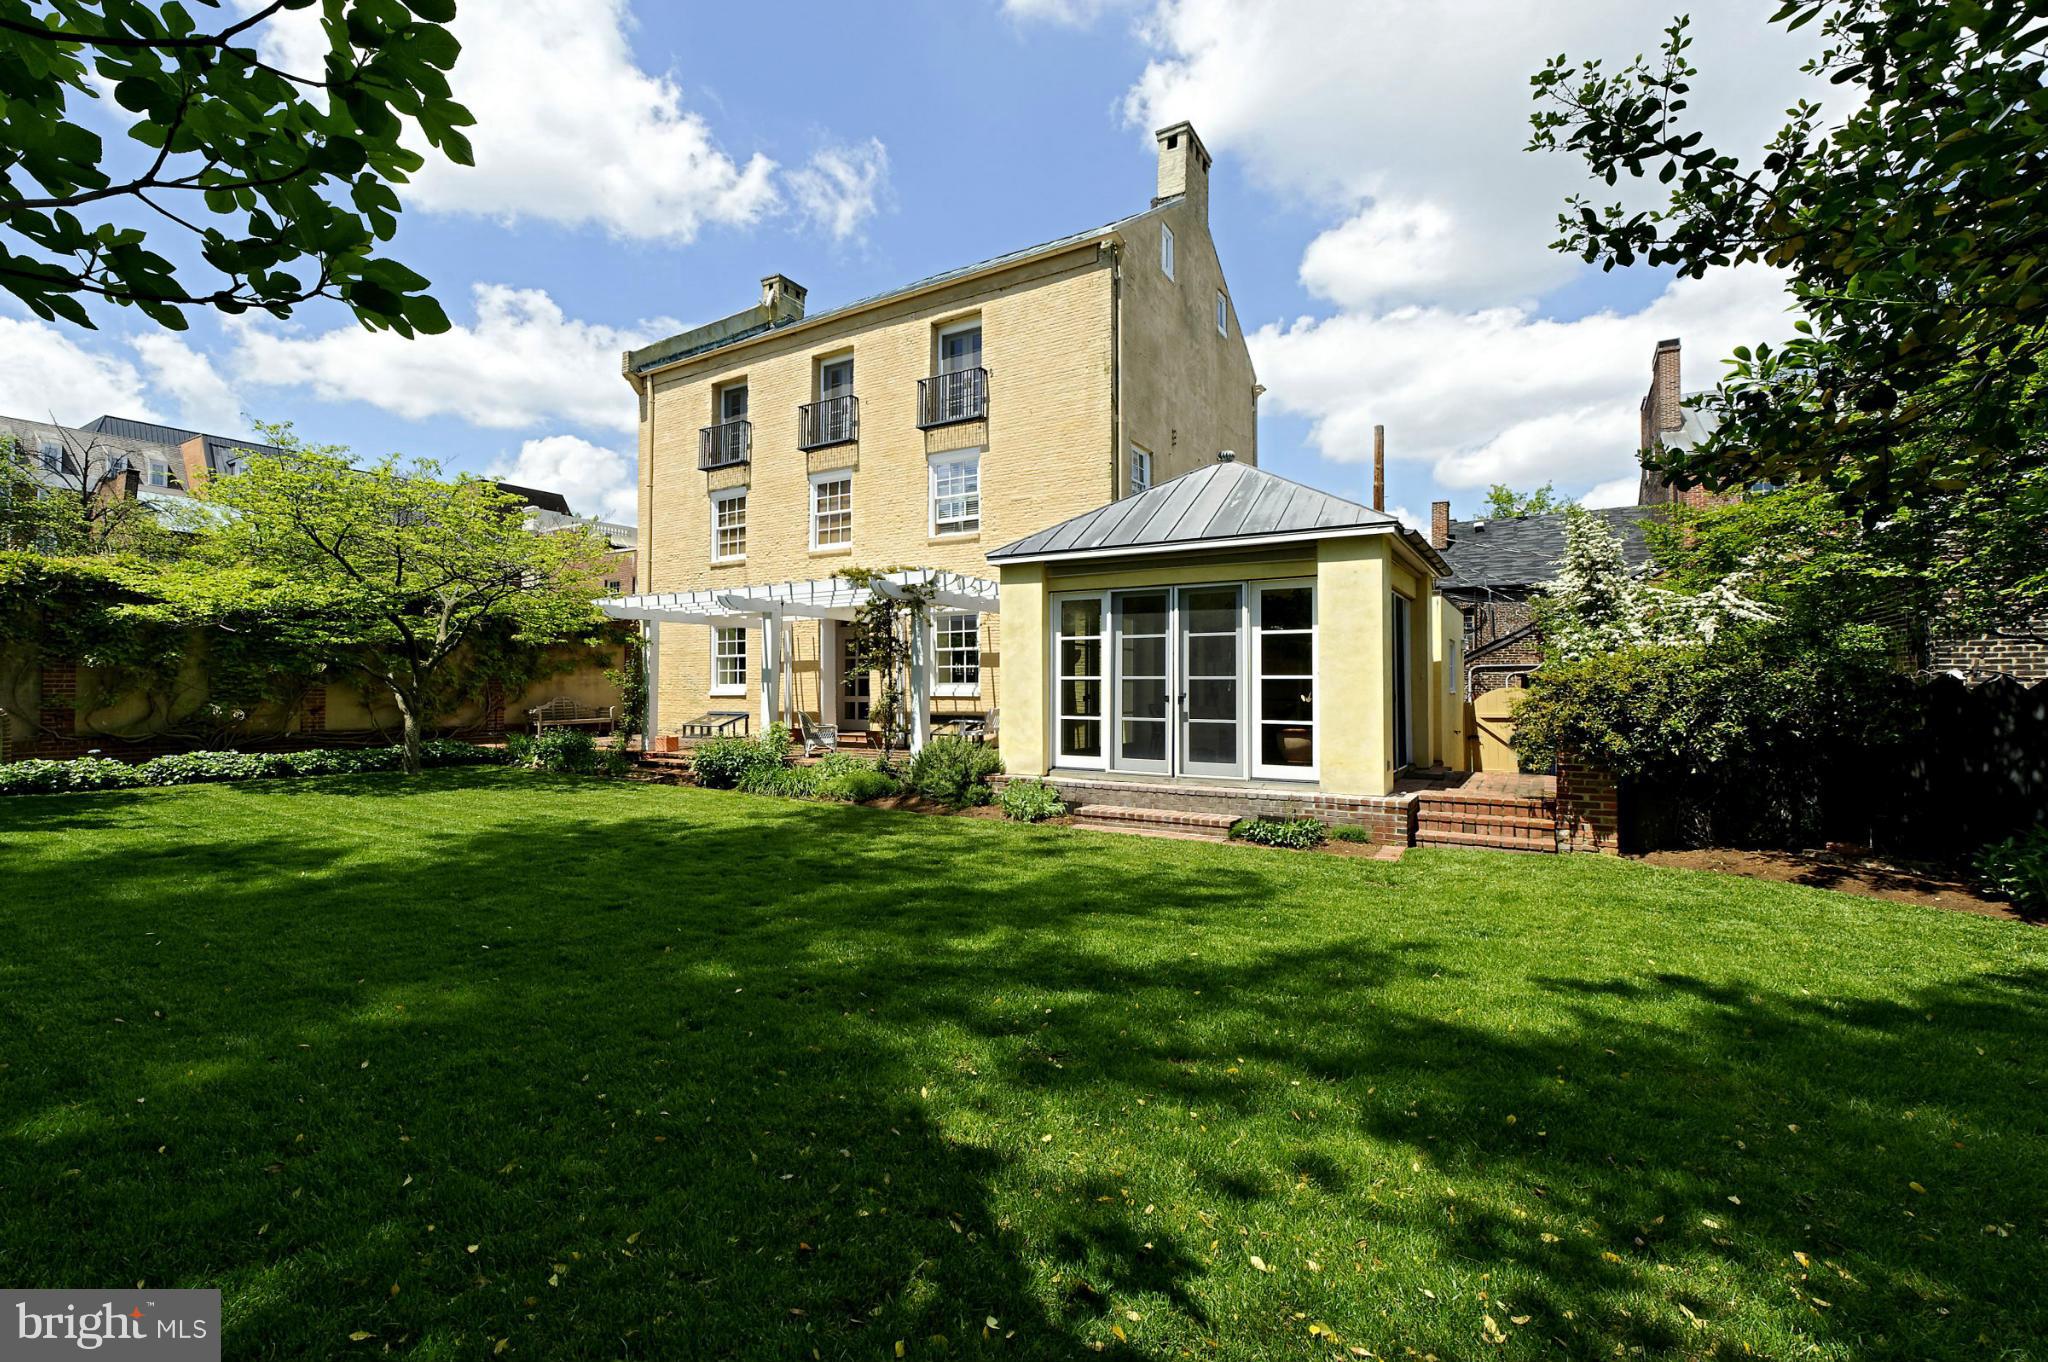
Very Large Yard with privacy plus an exciting residence, right in the middle of Old Town.  Once a tobacco warehouse built 1780, now a contemporary residence with panache!  High ceilings, floor to ceiling glass in the breakfast room overlooking the garden, 2 wood burning fireplaces and a family room with vaulted ceiling.  Off street parking for one car.
#1000082023

ALEXANDRIA

2 SWIFTS ALLEY

4 Beds

4 Baths

5,835 Sq.Ft.

$2,800,000

MLS#: 1000082023

None
#VALO2081098

ALDIE

40188 JEFFERSON SPRINGS COURT

6 Beds

6 Baths

6,267 Sq.Ft.

$2,800,000

MLS#: VALO2081098
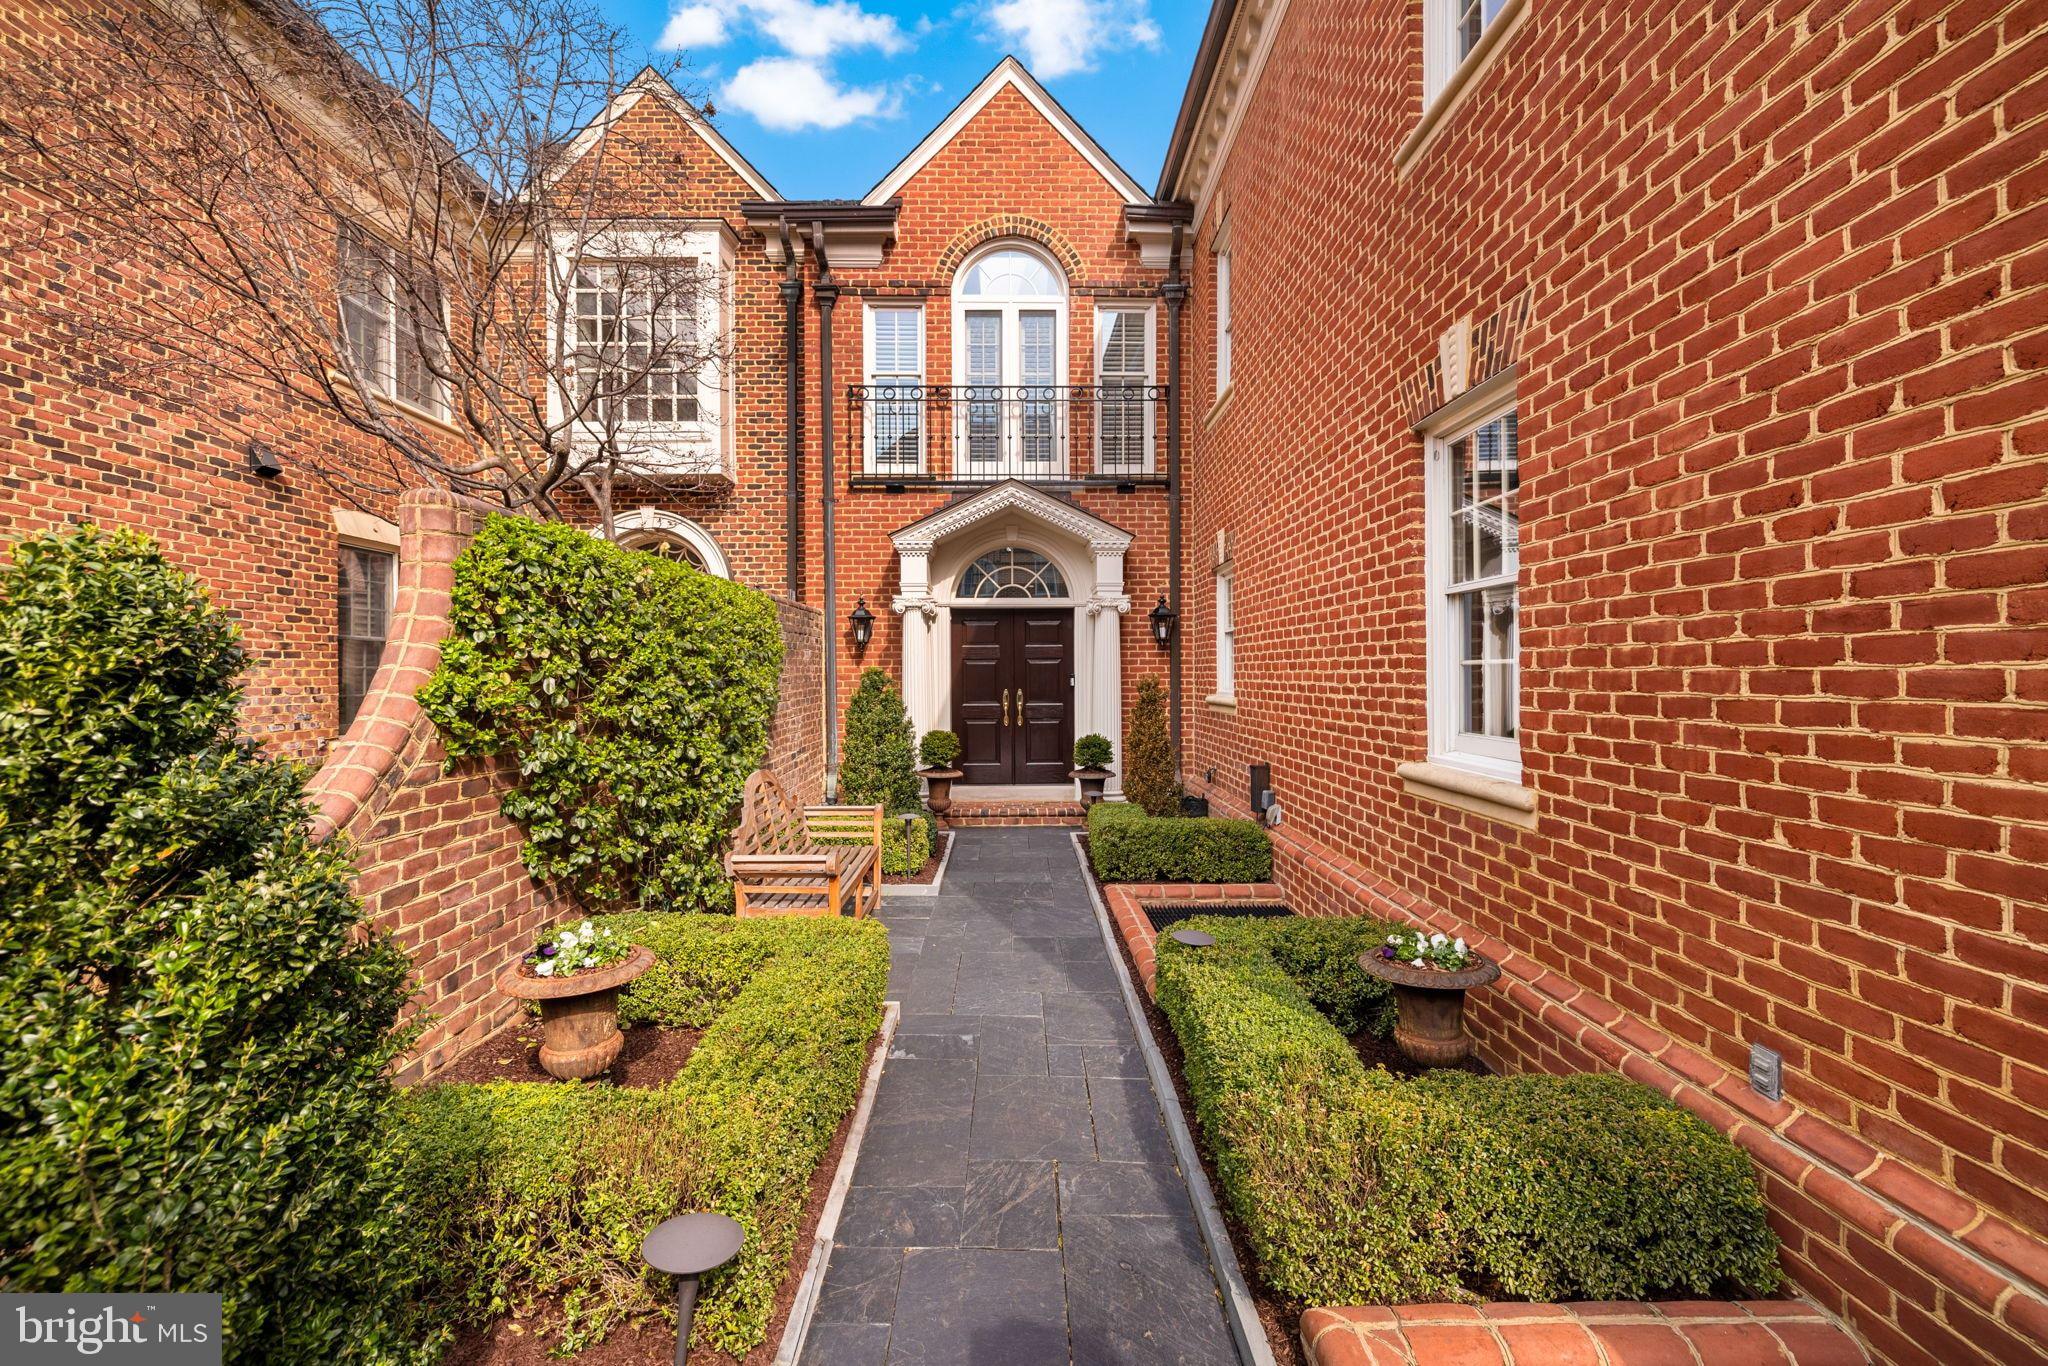
Best townhouse listing in McLean complete with generous outdoor spaces (courtyard/green space and balconies), lower level in law suite with separate entrance and kitchen large 2 car garage,  and garage sized storage unit.
A sought-after home in one of McLean’s most desirable neighborhoods, 1215 Stuart Robeson Drive is a unique Georgian-style brick residence constructed to exceptional scale, with high ceilings, incredible light and appealing flow across approximately 7,000 square feet of finished living space. This elegant home seamlessly meshes refined craftsmanship with modern livability.
A formal entry sequence ushers one into a dramatic two-story foyer, setting  the tone for the home’s generous proportions and high-quality finishes. The main level features a formal living room and dining room with custom built-ins, a fireplace, and large Palladian windows and French doors that open to a Juliet balcony. The space flows to an adjacent, relaxed family room. A chef’s kitchen is anchored by a large center island, custom cabinetry, premium appliances, and direct access to an expansive terrace.  There is an elevator that services three levels, and a discrete and elegant powder room.
The second level is anchored by an expansive primary suite, offering cathedral ceilings, a sitting area, a phenomenal walk-in closet with significant storage, and a spa-inspired primary bath flooded with natural light. Two additional well-proportioned bedrooms share a full bath. A conveniently located laundry room compliments the private living space. 
The lower level is designed for entertainment and flexibility, with a large room featuring light and complemented with a fireplace.  The level opens directly to a private, beautiful, and spacious Georgian-inspired brick patio. A full second kitchen, wine cellar, bonus rlarge garage sized storage unit.
A sought-after home in one of McLean’s most desirable neighborhoods, 1215 Stuart Robeson Drive is a unique Georgian-style brick residence constructed to exceptional scale, with high ceilings, incredible light and appealing flow across approximately 7,000 square feet of finished living space. This elegant home seamlessly meshes refined craftsmanship with modern livability.
A formal entry sequence ushers one into a dramatic two-story foyer, setting  the tone for the home’s generous proportions and high-quality finishes. The main level features a formal living room and dining room with custom built-ins, a fireplace, and large Palladian windows and French doors that open to a Juliet balcony. The space flows to an adjacent, relaxed family room. A chef’s kitchen is anchored by a large center island, custom cabinetry, premium appliances, and direct access to an expansive terrace.  There is an elevator that services three levels, and a discrete and elegant powder room.
The second level is anchored by an expansive primary suite, offering cathedral ceilings, a sitting area, a phenomenal walk-in closet with significant storage, and a spa-inspired primary bath flooded with natural light. Two additional well-proportioned bedrooms share a full bath. A conveniently located laundry room compliments the private living space. 
The lower level is designed for entertainment and flexibility, with a large room featuring light and complemented with a fireplace.  The level opens directly to a private, beautiful, and spacious Georgian-inspired brick patio. A full second kitchen, wine cellar, bonus room, large cedar closet, and an additional bedroom suite with a full bath - ideal for guests or extended stays - make up the rest of this expansive floor.
A large and open exercise room, and a bedroom with full bath enjoy the benefit of light from the well-placed skylights.  There is also significant attic storage on the top level. 
This home offers access measured in minutes to D.C., to both major airports and to the surrounding countryside.  It is also well-positioned near McLean’s shops, dining, and commuter routes.
#VAFX2285646

MCLEAN

1215 STUART ROBESON DRIVE

5 Beds

4 Baths

6,850 Sq.Ft.

$2,800,000

MLS#: VAFX2285646

Irreplaceable Great Falls estate offering 12,800+ finished square feet on 2.34 private acres with tranquil pond views and a floor plan designed for exceptional multi-generational living. Custom-built by Chesapeake Construction, this Mediterranean-inspired masterpiece features 6 bedrooms, 7 full and 2 half baths, dual primary suites, and a complete lower level apartment with second kitchen—ideal for extended family or au pair. Grand two-story foyer with 20+ foot ceilings and dual staircases welcomes you into thoughtfully designed spaces perfect for sophisticated entertaining and comfortable everyday living. Main level showcases gourmet kitchen with bespoke Habersham cabinetry and Viking appliances, butler's pantry, formal dining room, family room with fireplace, private study, and primary suite with spa bath and terrace access. Upper level features luxurious second primary suite with fireplace and spa bath, four additional en-suite bedrooms, lounge with wet bar, and large laundry room. Expansive walk-out lower level offers second full kitchen, exercise room, multiple entertaining spaces, media room, game room, and covered patio—functioning as true independent living quarters. Elegant outdoor spaces include expansive terrace overlooking private pond, hardscaping, stone walkways, and fountain features. Oversized 3-car garage with EV charging and storage above for future in-law suite potential. Located in prestigious Kentland Pond on quiet cul-de-sac, minutes to Great Falls Village, River Bend Golf & Country Club, Great Falls Park, and exceptional commuter access to Tysons and D.C.
#VAFX2288684

GREAT FALLS

608 KENTLAND DRIVE

6 Beds

7 Baths

12,838 Sq.Ft.

$2,800,000

MLS#: VAFX2288684
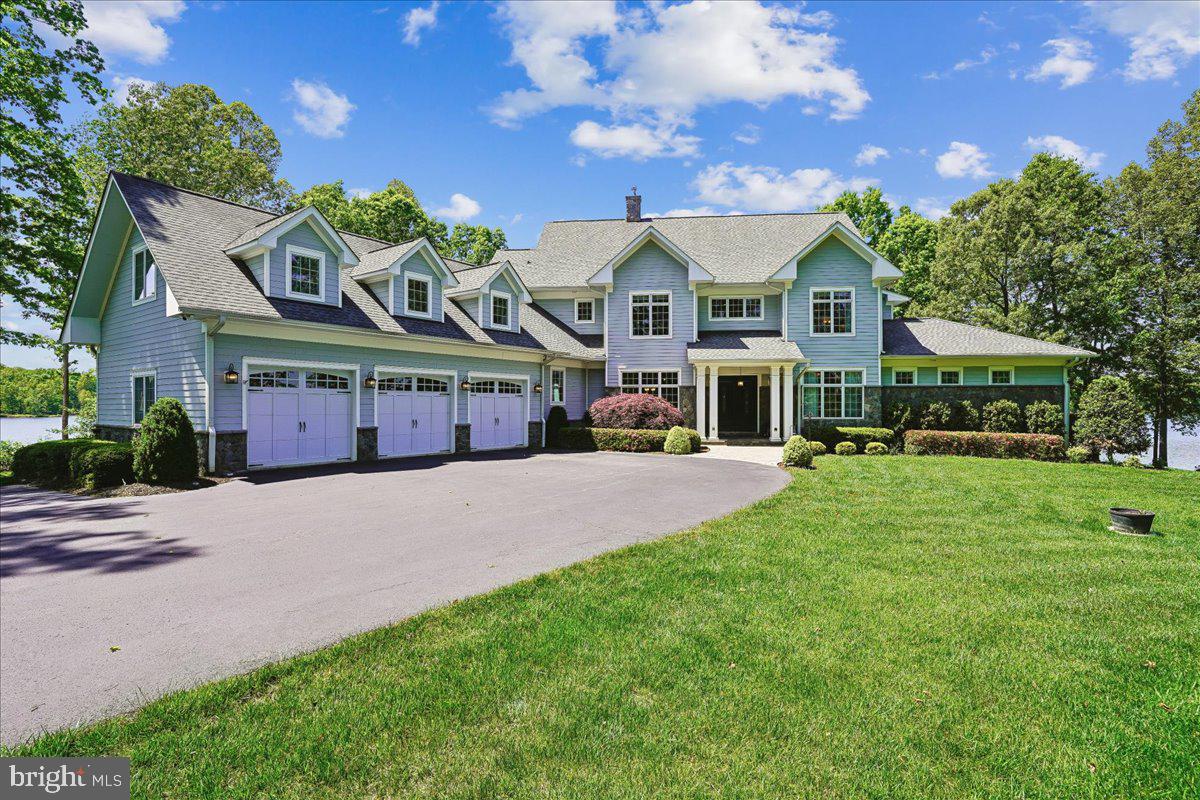
Set along an extraordinary 470 feet of pristine shoreline on the private side of Lake Anna, an hour drive south of the Nation’s capital, this meticulously maintained 6-bedroom, 5.5-bath home offers a rare combination of refined luxury and one of the most breathtaking panoramic views on the lake. With a private 2-slip boathouse and an oversized 3-car garage, this residence is as functional as it is unforgettable. From the moment you enter, the home reveals a seamless blend of craftsmanship and scale. Brazilian hardwood floors guide you through a grand foyer into the soaring great room, where a dramatic 20-foot ceiling and a striking wall of windows frame uninterrupted lake vistas. Electronic blinds provide effortless control, while a fireplace anchors the space with warmth and elegance. At the heart of the home, the sophisticated and inviting chef’s kitchen includes a Wolf 6-burner range, SubZero refrigerator/freezer, granite countertops, and a massive island designed for gathering. A tray ceiling with ambient backlighting and a cozy fireplace elevate the space further. Just beyond, the breakfast room is enveloped in oversized windows, creating the sensation of dining directly above the water. The main-level suite is a private retreat, thoughtfully positioned to capture sweeping lake views. It features a spacious bedroom with tray ceiling, fireplace, and Brazilian hardwood flooring, along with a sunlit sitting room wrapped in windows for a truly panoramic experience. The ensuite bath offers a spa-like escape with a jetted soaking tub, oversized frameless shower, heated tile floors, dual vanities, and an expansive walk-in closet. A secondary main-level bedroom suite provides comfort and privacy for guests, complete with its own ensuite bath. Additional main-level highlights include a formal dining room with tray ceiling, a well-appointed bar/buffet with beverage refrigerator, a large walk-in pantry, mudroom with custom cherry cabinetry, half bathroom and a fully equipped laundry room with granite surfaces and Samsung washer/dryer. The upper-level features two generously sized bedrooms, each easily accommodating king-size beds, Brazilian hardwood flooring and private ensuite bathrooms. A bright and inviting sunroom, also finished with Brazilian hardwood flooring, is surrounded by windows that frame scenic views of the lake, creating a serene retreat. The lower level is designed for entertainment and relaxation. A large family and game room offers ample space for a pool table, ping pong, and additional seating areas. The well-appointed bar includes granite countertops, a bar sink, beverage refrigerator, and dishwasher, making it ideal for hosting. Walk-out access leads to a spacious covered patio, providing a comfortable outdoor area rain or shine. A dedicated media room with soundproof insulation delivers an immersive viewing experience. Two additional bedrooms are located on the lower level, each large enough for king-size beds and featuring private sitting rooms surrounded by windows with stunning lake views. Bedroom #6 also includes walk-out access to its own private patio. Additional highlights include an oversized 3-car garage, four large storage rooms, and a whole-house generator for added peace of mind. The private boathouse is perfectly positioned to take full advantage of the property’s expansive waterfront, offering two boat slips with lifts, a screened room for relaxing by the water, and additional storage. With unmatched views, extensive waterfront, exceptional indoor and outdoor living spaces, and an expansive composite deck, this property represents a rare opportunity to own one of Lake Anna’s premier private-side estates.
#VALA2009750

BUMPASS

128 OLIVE BRANCH COURT

6 Beds

5 Baths

7,341 Sq.Ft.

$2,800,000

MLS#: VALA2009750
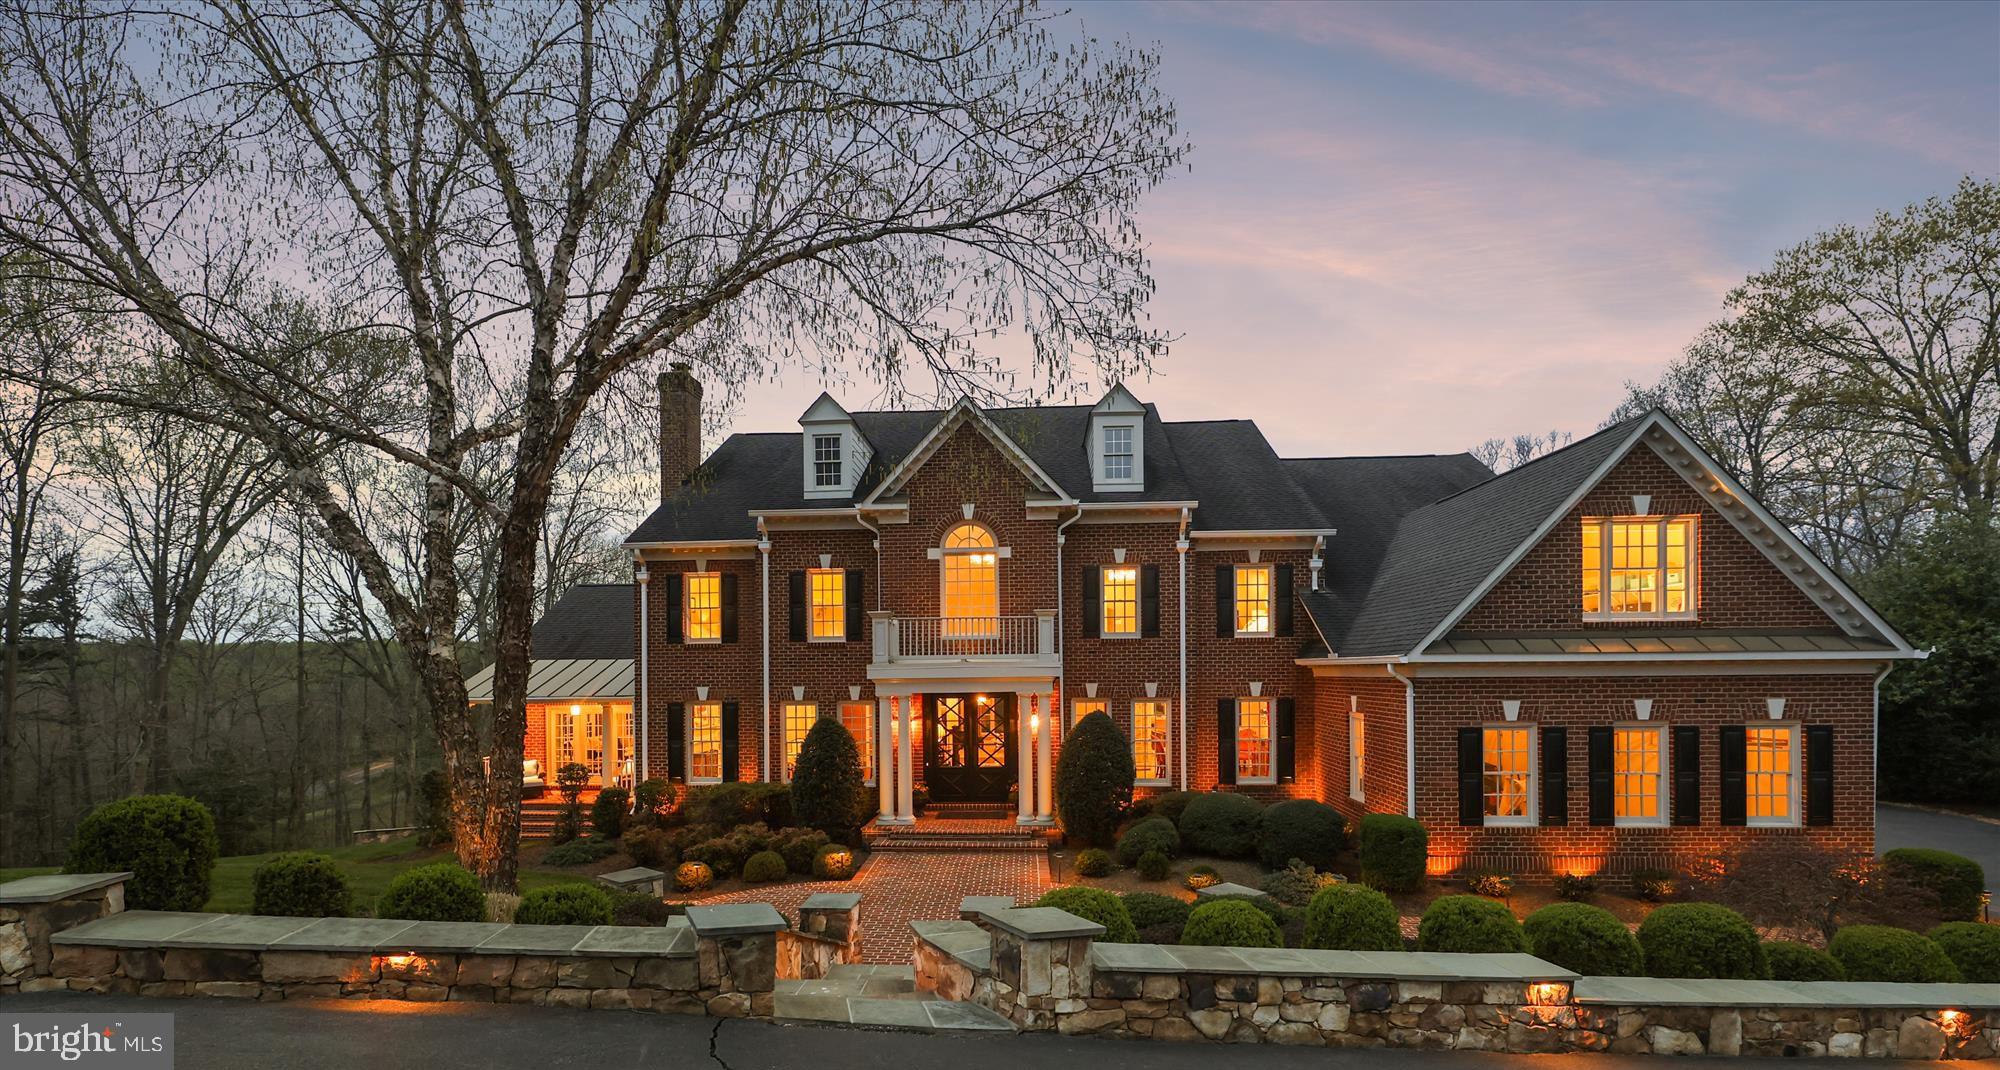
Up to the minute Style and Pizzazz in this Uber-Updated Grand Monet from Renaissance.  Boasting about 11,000 square feet of breathtaking space, Luxury abounds, thanks to impeccably tailored stylistic choices.  ...  Nestled on a 1.73 acre Cul de Sac lot and backing to extensive wooded acreage with a peaceful meandering creek, this elegant property beckons you to live life on a higher plain.  Absolutely no detail has been forgotten by these meticulous owners, who have updated every detail.  Magnificent renovations on every level of both indoor and outdoor space.  The 2-story foyer ushers you in, with an unobstructed view of the wooded privacy beyond.  From that breathtaking entrance to the extensive outdoor entertainment space nestled in acres of natural beauty, this home, floored in wide-plank maple almost throughout & boasting whole-house audio w/3 zones and more than 70 speakers, is a delight to the senses.  ... 2018 -2022, an over-$1M renovation has brought this home up to and beyond current standards of sleek, yet comfortable luxury.  …The Kitchen was completely redesigned and includes amenities typically found in high-end showcase homes.  An ultra-modern linear fireplace set in an exquisite marble surround creates a casual sitting area for your pre-dinner glass of vino or late night coffee.  A bump-out provides a picturesque breakfast room overlooking the wilderness, and a comfy booth is ideal for doing homework with a snack or grabbing breakfast.  The Kitchen also includes a Beverage Bar with filtered hot (great for tea drinkers!)  and cold water and a mini-warming drawer to warm your coffee cups.  An adult-beverage wet bar features a clear ice maker, 2 refrigerator drawers, built-in wine storage, as well as plenty of storage for glasses.  For the cook in the family:  a Thermador gas range w/indoor grill, a microwave drawer, a full-size warming drawer, 2 dishwashers, 3 sinks, a purposefully-built spice cabinet, and a walk-in pantry.  … The Great Room is massive and awe-inspiring, drenched in natural light and sheathed in windows that beckon you to the landscape beyond.  It also offers a second, family staircase to the upper level.  Beyond the Great Room, the main level Office is subtly appointed with built-in shelving and a desk with sleek quartz countertop.  It opens to a charming brick balcony, shared by the adjacent Solarium.  The Solarium enjoys a beamed cathedral ceiling, built-in shelving and walkout access to both a front porch and the rear balcony shared with the office.  It benefits from three walls of glass.  … Adjacent to the two-story entrance foyer sit the two formal rooms, the Dining Room and formal Living Room.  The Living Room is large and is warmed by a mantled marble-surround gas fireplace.  The Dining Room, similarly sized, is tastefully appointed with wainscoting and lit with two cascading crystal chandeliers.  … The Upper Level continues the theme of elegance and style.  The Primary Suite is like a luxury weekend at a fine hotel.  The room itself is enormous and flows seamlessly into a sitting room warmed by a linear fireplace  w/Samsung Frame HDTV with surround sound.  A built-in armoire and 2 room-size walk-in closets provide plenty of space for storage.  The Primary Bath is a high-end spa, with heated floors, a large steam shower with dual controls, a soaking tub and bidet water closet w/ pocket door.  Separate vanities are draped in quartz.  The whole house audio system extends to both the bathroom and the shower, for the music enthusiast.  …  The 3 auxiliary bedrooms each enjoy their own updated bath.  … The Lower Level is just as thoughtfully designed and updated, featuring a Rec Rm, a Game Rm, and Media Room w/surround sound and theater screen, as well as a wet bar with icemaker.  A 5th bedroom and full bath w/steam shower sits off an exercise room, for a quick shower after your workout.  2542 Donns Way - no compromise required!
#VAFX2173500

OAKTON

2542 DONNS WAY

5 Beds

5 Baths

9,800 Sq.Ft.

$2,800,000

MLS#: VAFX2173500
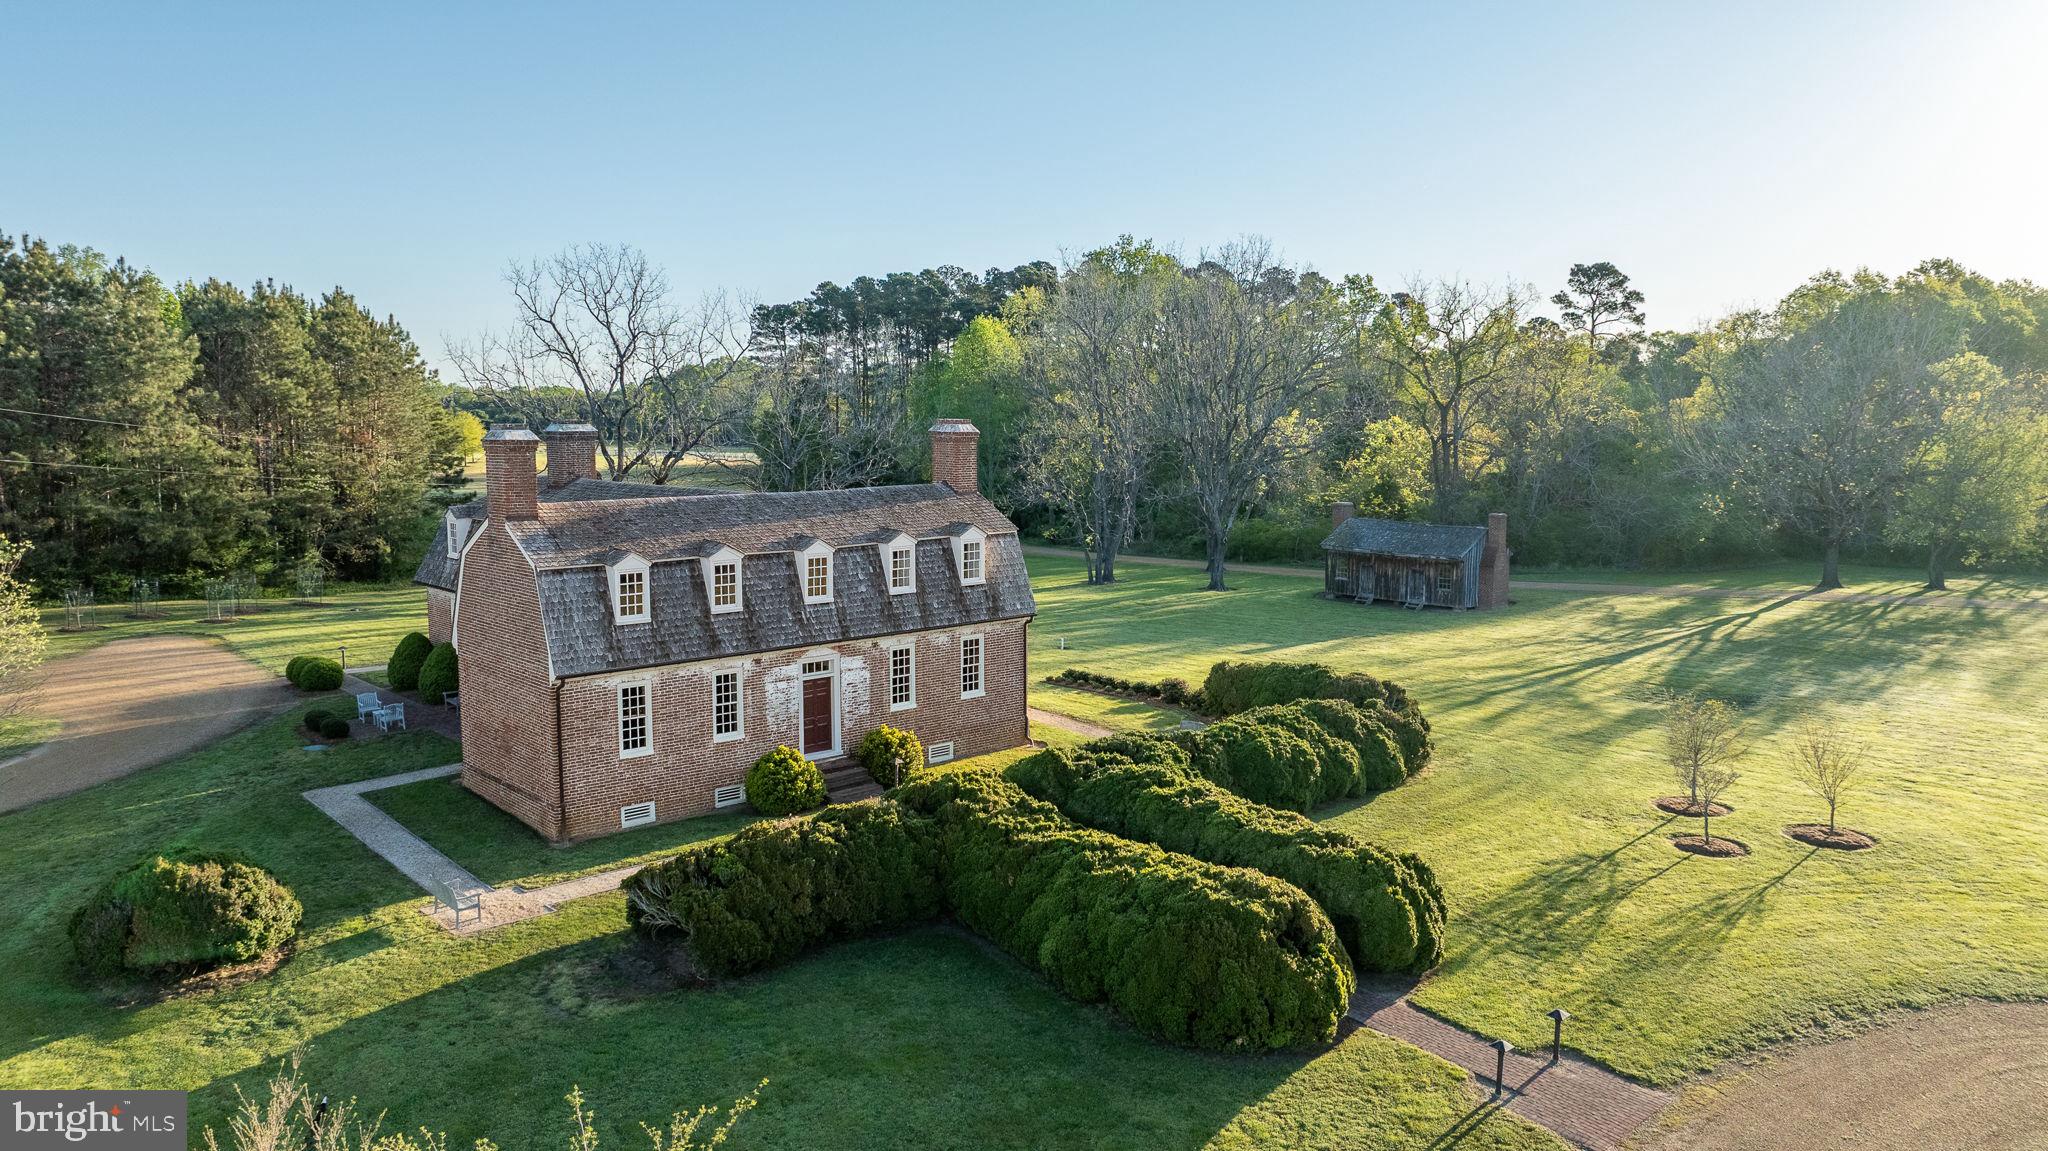
Wilton is a beautifully preserved and expertly restored historic property that appears today much as it did when Patriot William Churchill, II had this elegant manor home built in 1763.  Encompassing approximately 26 acres with views of the Piankatank River, near present day Hartfield, this property consists of a 4,040 sq ft main house, a 19th-century restored log cabin and an original two-room dependency dating to the 1840's.  A scenic meandering driveway, parklike setting and beautifully landscaped grounds set the tone for all that awaits inside. Quite possibly the best-preserved privately-owned pre-revolutionary home remaining in Virginia, Wilton is the perfect marriage of a fully intact colonial era home with the modern amenities, updates and conveniences that are so sought after today.  Having undergone a thorough but sensitive restoration, the historic integrity of Wilton remains and sets it apart as a property without equal in the Commonwealth of Virginia. The original historic fabric, workmanship and ambiance of ages past still live at Wilton!

Conveniently located with easy access to Mathews, Gloucester, Urbanna, Deltaville, Irvington, Kilmarnock and the greater Northern Neck. Deep water marinas, world class dining, small towns, shopping, galleries, farmers markets and the open waters of the Chesapeake Bay await. An hour or less to Colonial Williamsburg and Richmond. Convenient to Virginia Beach and Washington, DC.

The offering of Wilton for purchase, represents a unique opportunity to purchase a truly rare and magnificently preserved and restored historic property, with a provenance that transcends the ages! Wilton is featured on the cover of "The Chesapeake House", published by The Colonial Williamsburg Foundation and in many other regional and national publications and magazines.  It is an Icon among historic homes and one of the great historic crown jewels remaining in the Chesapeake Bay Region of Virginia.
#VAMX2000210

HARTFIELD

1425 TWIGGS FERRY ROAD

3 Beds

3 Baths

5,050 Sq.Ft.

$2,800,000

MLS#: VAMX2000210

1 ... 137 138 139 140 141 ... 666
* Listings identified with the FMLS IDX logo come from FMLS and are held by brokerage firms other than the owner of this website. The listing brokerage is identified in any listing details. Information is deemed reliable but is not guaranteed. If you believe any FMLS listing contains material that infringes your copyrighted work please click here to review our DMCA policy and learn how to submit a takedown request. © 2024. First Multiple Listing Service, Inc.
 - property

Send a message

Message successfully sent.

Your message

What is 3 + 4 ?

Reason for contacting?

I agree to receive email communication and understand I can unsubscribe at any time.

I agree to be contacted by Charis Realty Group - Christine Issler, Broker via call, email, and text for real estate services. To opt out, you can reply 'stop' at any time or reply 'help' for assistance. You can also click the unsubscribe link in the emails. Message and data rates may apply. Message frequency may vary. Privacy Policy

Sign Out

Virtual Assistant

Would you like to take the next step with this property? We can help you schedule a showing or virtual tour, or send you more details.

Yes, I would like more information.

Thank You for Your Reply, One of Our Agents will contact you as soon as possible

No, maybe later.

Thank you, you can always contact me via email, phone number or through the contact form.

Realhub AI

Lucy - Your AI-Powered Realtor

Update Your Temporary Password

Personalize your search

Enter your email and we'll notify you immediately when new listings match what you're looking for.

or enter email address

Already have an account ? Login here

Continue your home search

I agree to receive communications and understand I can unsubscribe at any time.

I agree to be contacted by Charis Realty Group - Christine Issler, Broker via call, email, and text for real estate services. To opt out, you can reply 'stop' at any time or reply 'help' for assistance. You can also click the unsubscribe link in the emails. Message and data rates may apply. Message frequency may vary. Privacy Policy

Already have an account ? Login here

We use cookies

We use cookies primarily for analytics to enhance your experience. By accepting, you agree to our use of these cookies. You can manage your preferences or learn more about our cookies policy.
