Properties

Browse or get in touch to schedule a walkthrough.

  • Nearby me
Price range

Popular Features

Community Features

Association

Property Features

Waterfront

View

Exterior Features

Interior Features

Style

409063 properties match your criteria

Updated 1 minute ago

E-Alert name
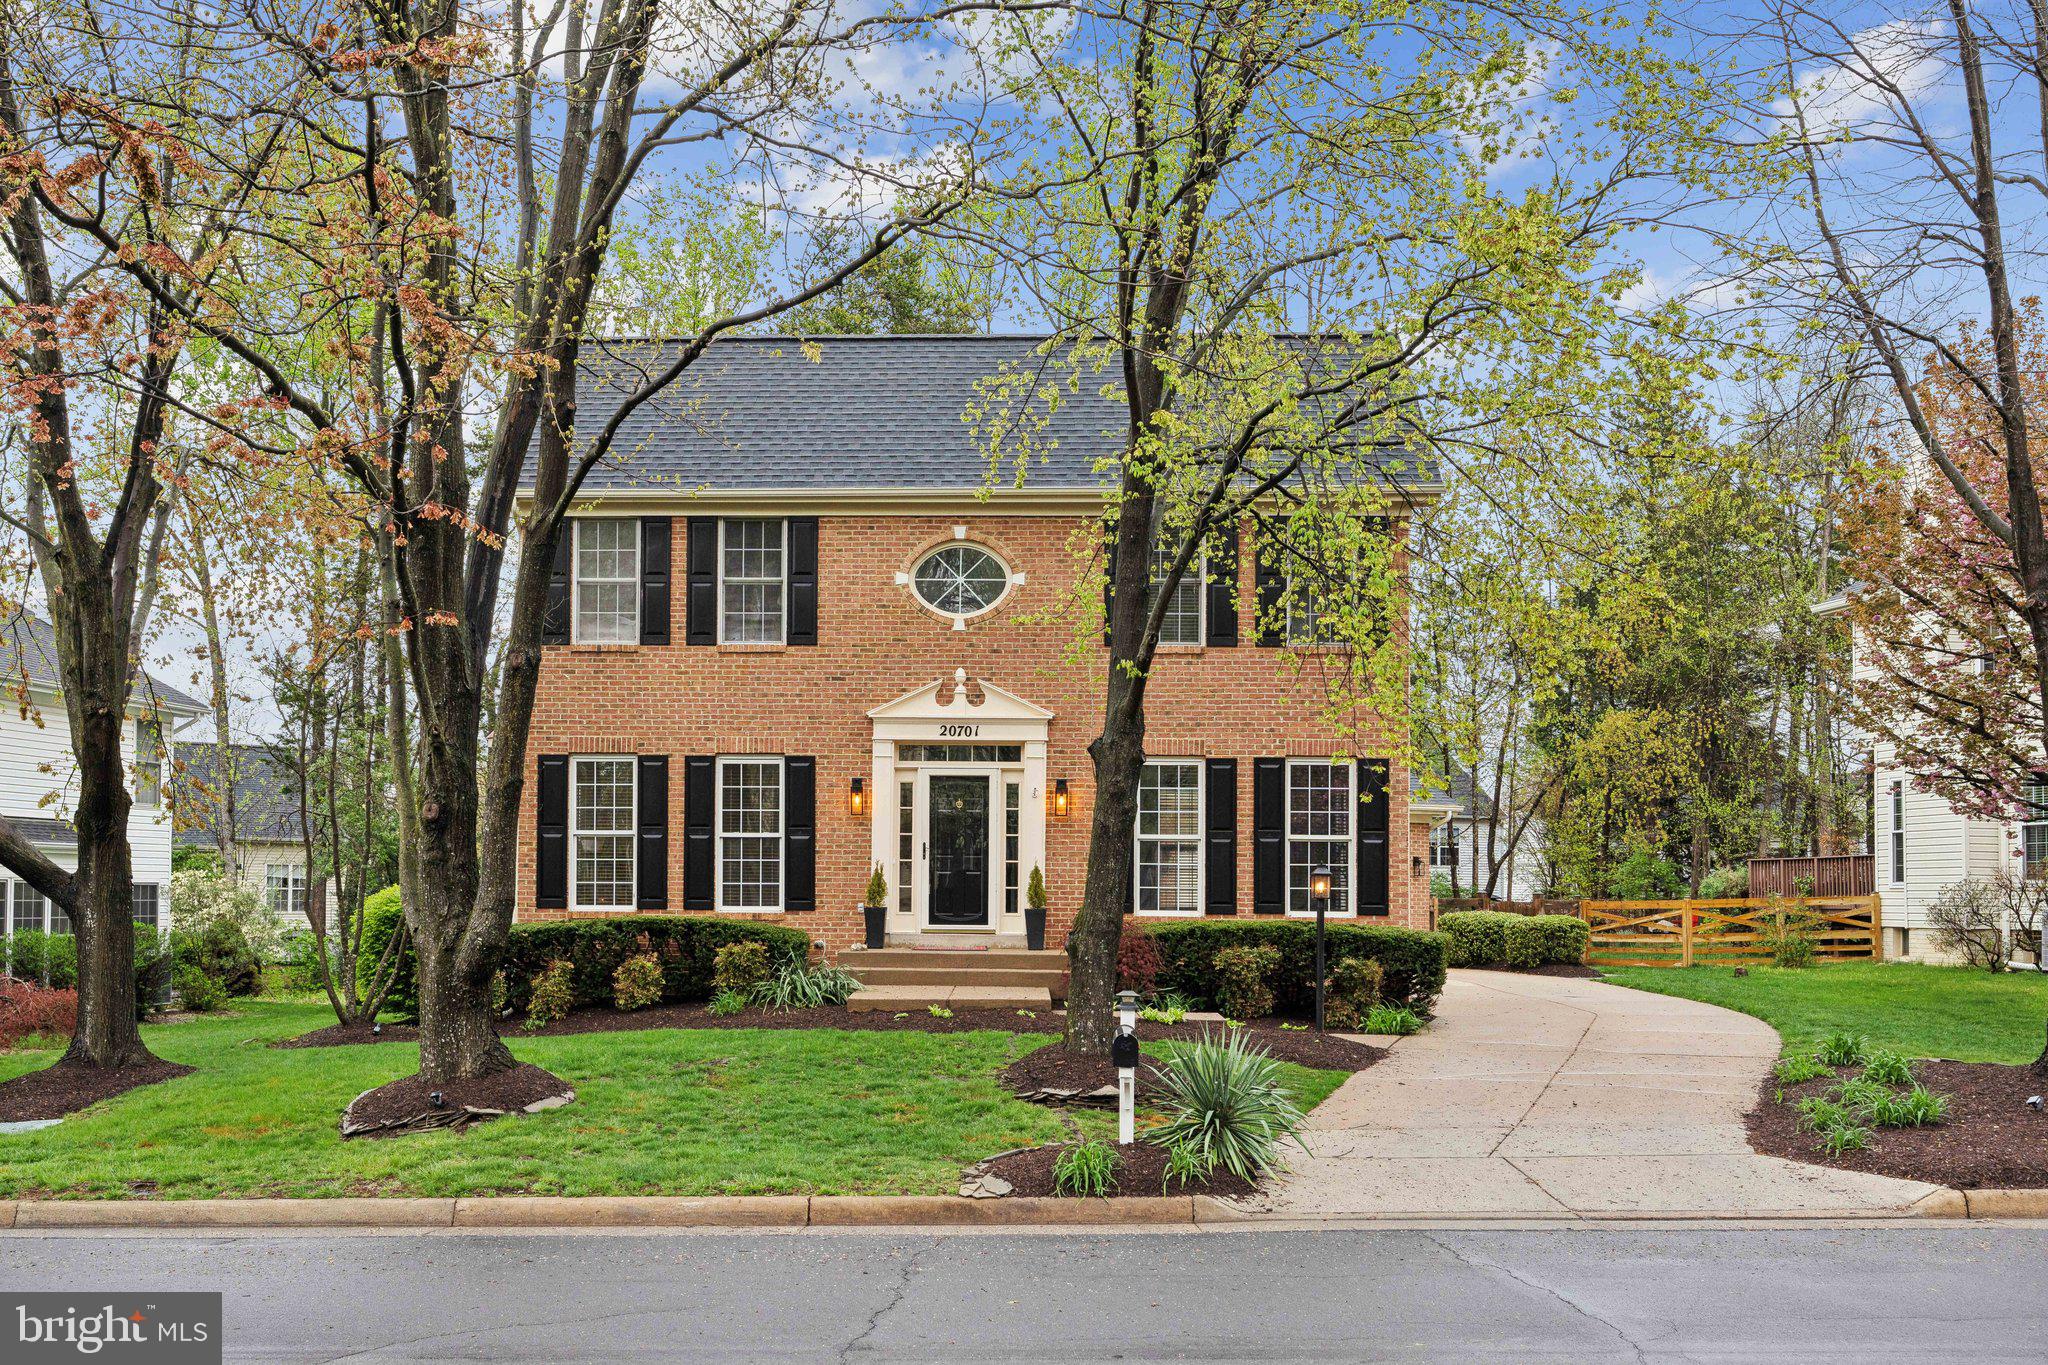
The original owners are ready to pass along their beloved home in Cascades! This Coscan-built Chartwell model has one of the prettiest yards on the street and has been lovingly maintained and thoughtfully improved since its construction in 1994. But don't you worry, there are still some projects you can tackle. 
 Recent updates include a new roof/gutters (2024), garage door and opener(2021), renovated bathrooms (2020), updated kitchen with gas stove and refrigerator,  new fence (2021),   hot water heater ( 2015), and newer HVAC and gas (dual fuel) fireplace. The functional and open floor plan features a circular flow, ideal for everyday living.   The family room offers a dual-fuel fireplace and opens to a spacious deck overlooking the fenced backyard with a nice mixture of landscaping, trees, grass, and mulched areas. And just wait till you see the lovely perennials that will pop up in the upcoming months!   You will find 4 bedrooms and 2 full baths upstairs with high ceilings and good closet space. The 4th bedroom currently has glass French doors to the primary bedroom serving as a nursery, office, or sitting room.  The partially finished basement provides a finished recreation room, full bath rough-in, and excellent storage, allowing for customization and future expansion to fit your needs.  Parkside Circle has a tunnel under Potomac View leading safely to Horizon Elementary School.  Enjoy all of the amenities of Cascades with 5 pools, a plethora of tennis/pickleball /basketball/multiuse courts, 2 fitness rooms, 24 tot lots/playgrounds,  and soccer fields, along with miles of walking trails.  Monthly fees remain under $100 a month.  The Cascades Marketplace is undergoing a stunning renovation with new shops, restaurants and services joining the ones you already love to patronize.  All this with close proximity to Algonkian Regional Park with its golf course, water park, riverfront cottages and boat ramp/river access.  Dulles Airport is just 15 minutes away.   See why this community has remained one of the top places to live in Loudoun County and why you will want to call 20701 Parkside Circle your NEW HOME!
#VALO2089246

STERLING

20701 PARKSIDE CIRCLE

4 Beds

2 Baths

2,804 Sq.Ft.

$875,000

MLS#: VALO2089246
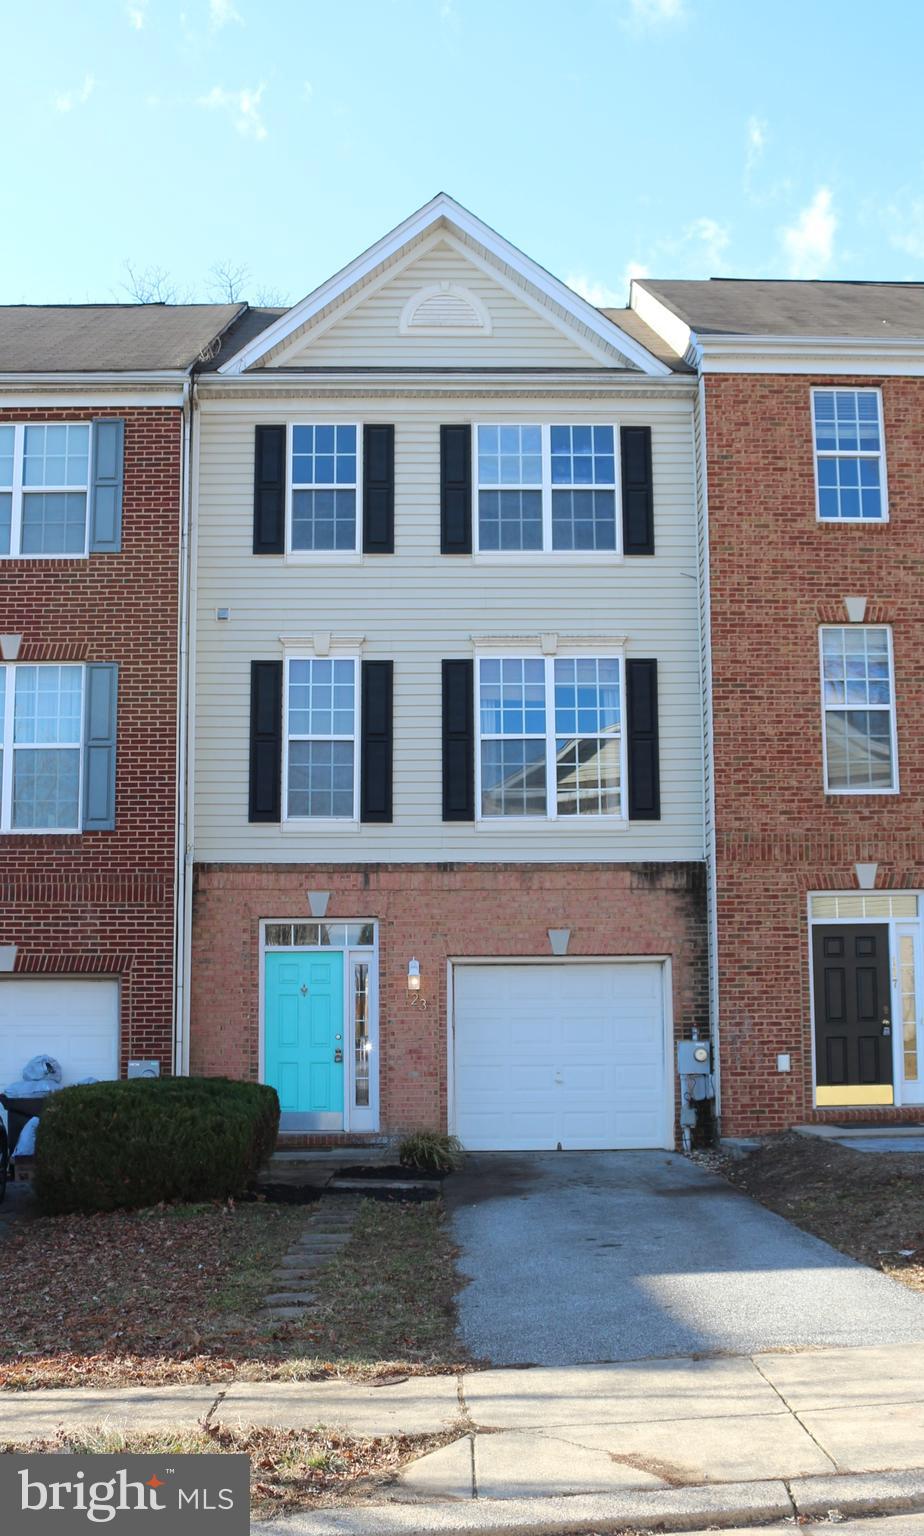
Spacious 3-Level Townhouse with Garage Near Shepherd University – Great Investment or Owner-Occupied Opportunity!

Welcome to this interior townhouse offering three fully finished levels of comfortable living space, perfectly located just minutes from Shepherd University. Whether you're an investor looking for a high-potential rental property or a homeowner seeking ample space in a prime location, this home checks all the boxes.

Inside, you'll find a bright and open layout featuring a large kitchen with breakfast nook, a formal dining room, a cozy living room, and a versatile den—ideal for a home office or guest space. With four bedrooms and four bathrooms, there's room for everyone to spread out and enjoy.

Enjoy outdoor living with two decks—one off the main level off of the breakfast nook and another on the rear lower level—perfect for morning coffee or evening relaxation. The one-car garage adds convenience and additional storage.

While the home may need some cosmetic updates, it has great bones and offers tremendous value and potential.

Don't miss this opportunity to own a spacious, well-located home in a sought-after area. Schedule your showing today!
#WVJF2016732

SHEPHERDSTOWN

123 SWEARINGEN WAY

4 Beds

2 Baths

2,380 Sq.Ft.

$309,900

MLS#: WVJF2016732
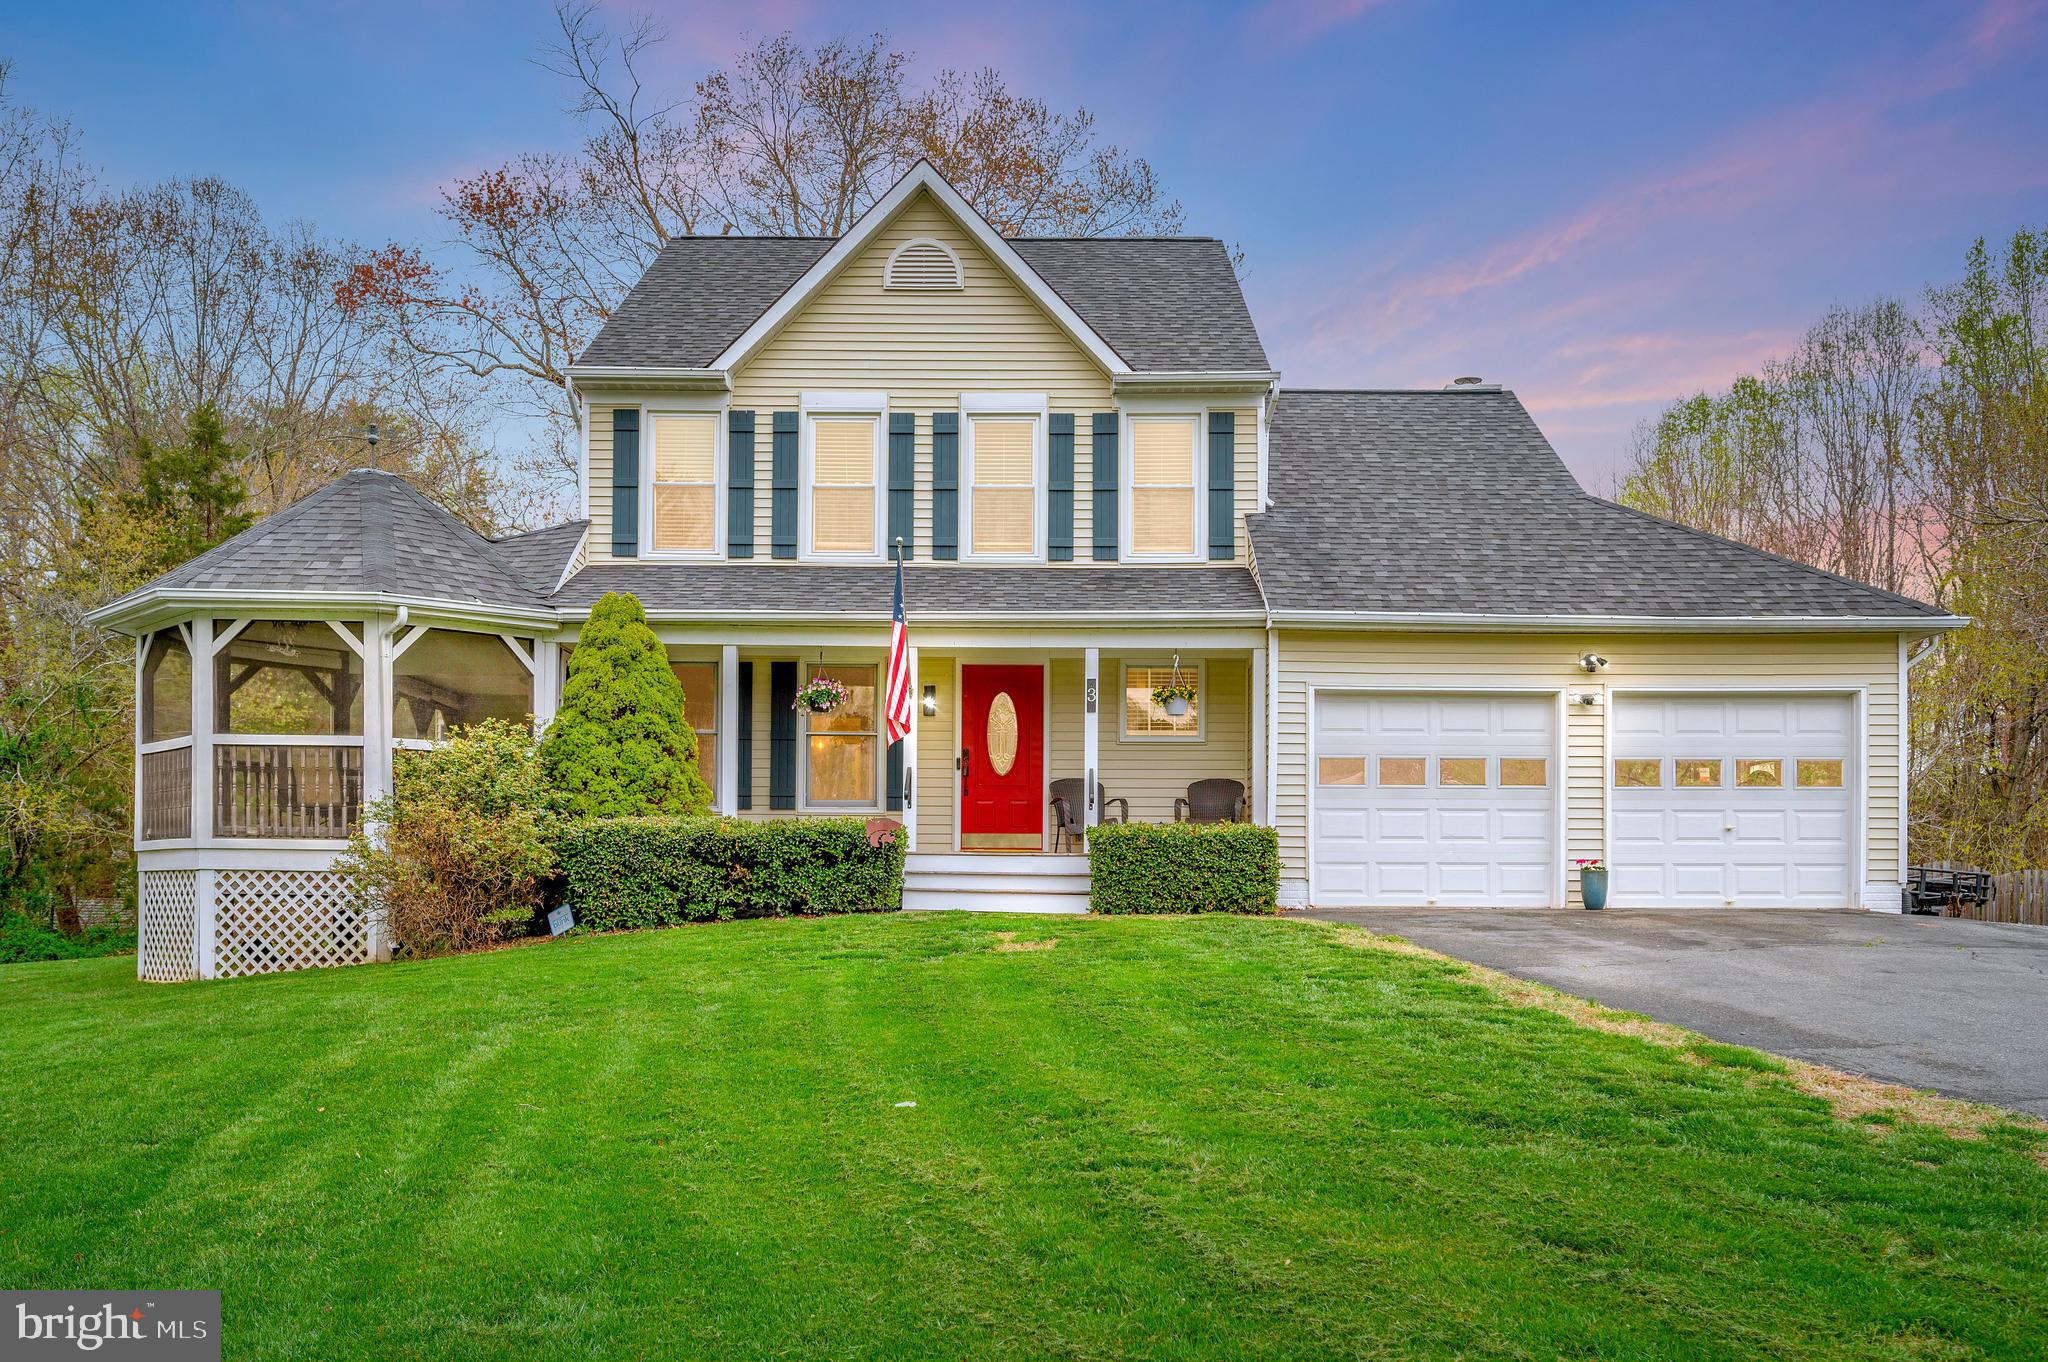
NO HOA!!!!!  Welcome to your dream home, a stunning blend of a Colonial with both Contemporary, and Traditional styles, nestled in a serene rural setting. This exquisite detached residence boasts a generous 2,326 square feet of living space, perfectly designed for both comfort and functionality. As you step inside, you are greeted by a warm and inviting atmosphere, enhanced by a thoughtful floor plan that seamlessly connects the living spaces. The heart of the home features a spacious kitchen with Table and  built in seating for extra storage they convey with the purchase.  Kitchen is complemented by upgraded stainless steel appliances and new cabinets.  Spacious family room leads out to large deck that was replaced last year,  fireplace, skylights and 2 story vaulted ceilings  add a touch of elegance and warmth. The home offers four well-appointed bedrooms, including a main floor primary suite with private deck for your morning coffee, a luxurious  closet and an on-suite bathroom featuring  a spacious walk-in shower that will easily accommodate both the elderly or disabled.  Additional interior highlights include a formal dining room, a cozy living room, , powder room, optional office area/playroom/ TV room upstairs in loft area,  a large second master bedroom upstairs with  its own full bath and antique claw foot soaking bathtub.  Main upstairs bath features  all new fixtures and sink/vanity area and exhaust fan.  The entire interior was professionally painted though out.  All interior blinds have been upgraded and replaced.  All light fixtures  have been upgraded and replaced through out the home and all hardware on doors have been replaced to include a keyless entry front door.  Basement has been left unfinished for your special touches with space for added rooms and rough in bath.  Upgraded 50 gallon water heater and well tank have also been replaced.  Heat pump has been upgraded and replaced.   Step outside to discover your private oasis. The expansive one-acre lot features beautifully landscaped grounds, with mature trees providing a tranquil backdrop. Enjoy summer days lounging by your in-ground pool, surrounded by a secure  black iron fence  and a new pool pump for peace of mind knowing nothing  is ready to break.  The pool furniture chairs and  umbrella  convey with the purchase but the lounge chairs will be taken by the sellers.  The outdoor space also includes a screened porch just off the dining area and country front porch and features a ceiling fan with high ceilings. There are 2 decks for relaxing. One off of the main floor master suite and another just off of the family room.  There are various outbuildings including a storage area for changing and pool equipment.  The main  shed, ensuring ample room for all your outdoor activities to be stored. This property is situated on a quiet established cul-de-sac, offering a peaceful retreat while still being conveniently located near essential amenities. just minutes from Quantico, Curtis Park,  fishing, shopping  and only 8 miles from I95.  The attached two-car garage and ample driveway parking provide easy access and convenience. With its excellent condition and a host of desirable features, this home is a rare find in a sought-after rural location. Experience the perfect blend of comfort, style, and outdoor living in this exceptional property. Don’t miss your chance to make this beautiful house your new home and never deal with the rules of an HOA again.  Your home your rules. This rare find has way to many upgrades to list them all so come see this GEM for yourself because it wont be available long. Did I mention new flooring through out the entire home. This home is turn key ready for move in. Feel free to bring your RV and boat to avoid those extra storage fees associated with other communities.   Professional Pictures Coming Friday/Saturday
#VAST2037292

STAFFORD

3 HAY BARN ROAD

4 Beds

3 Baths

2,326 Sq.Ft.

$690,999

MLS#: VAST2037292
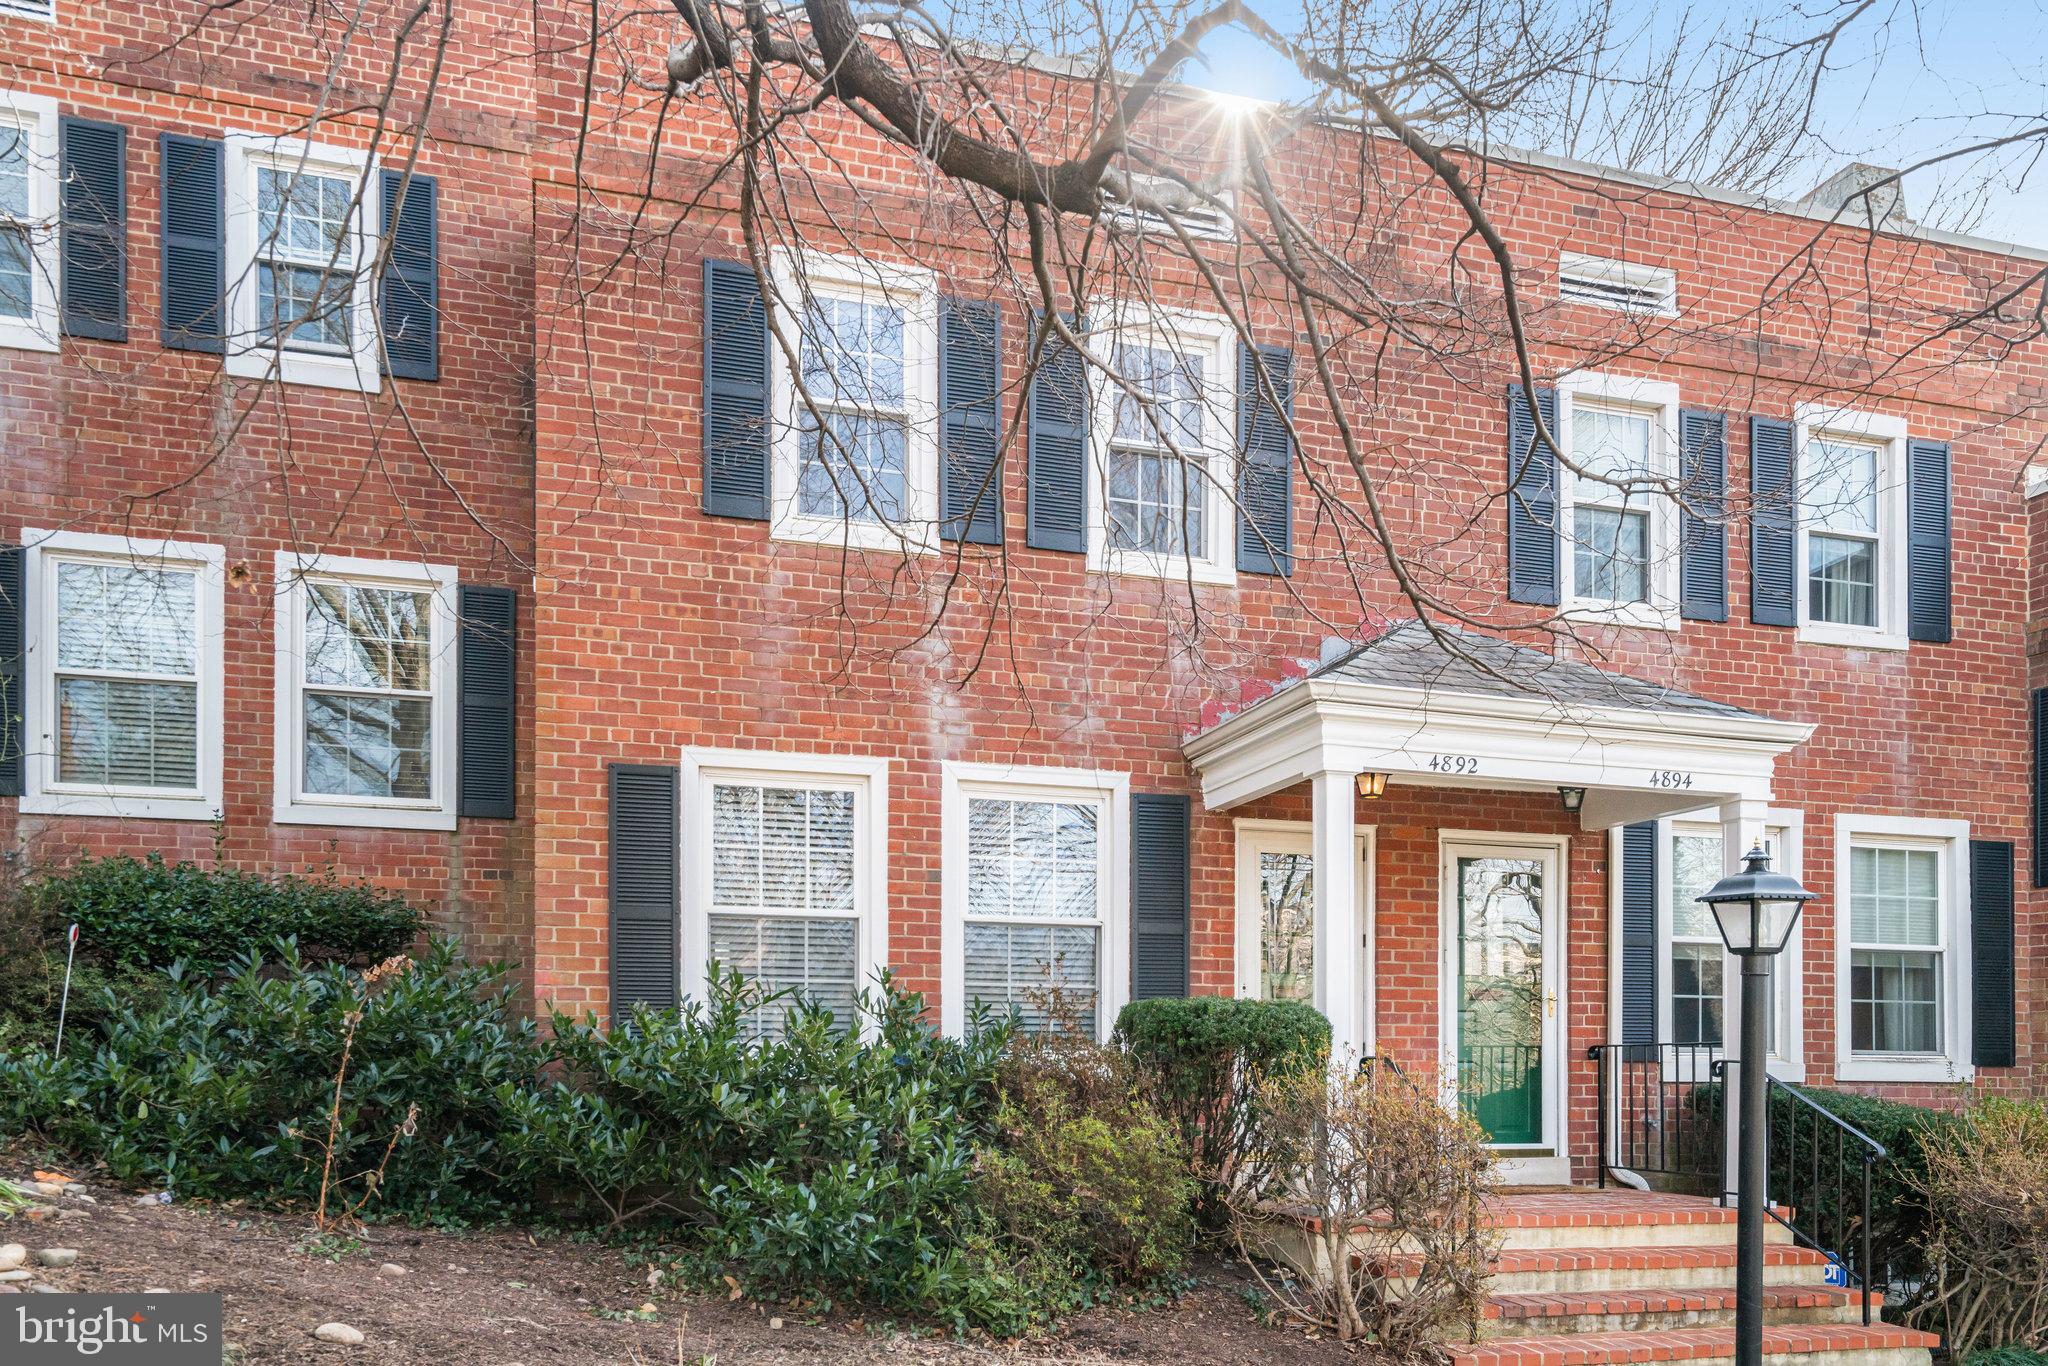
Welcome home!  This townhouse has gorgeous hardwood floors on the main and upper level and carpet in the lower level.  There is an abundant amount of natural sunlight in addition to brand new recessed LED lighting in the living room, dining area, recreation room and den.  Beautiful and neutral color palate throughout the house.  Two renovated bathrooms.  Kitchen has brand new quartz countertops.  There is a full-size washer/dryer in the lower level.  Generous size balcony -accessed off the dining area- is large enough for a table/chairs and a grill.  Step off the balcony and you will find an open area of community space, perfect area for walking the dog.  The community boasts six pools, tennis/ pickleball courts, tot lots, community center, trash pickup every day, a recycling day, and a big trash pickup day.  Bus stops a block away; King St metro is 3. 8 miles, Pentagon City metro is 4.3 miles away, Ronald Reagan National Airport 5.7 miles away via Glebe Rd.  Nestled between the Village of Shirlington and West Alex this property is minutes to DC, the Pentagon, and Old Town Alexandria.  Shops, restaurants, post office, movie theater, two Harris Teeter grocery stores, Safeway, and Fresh Market less than 1.5 miles from the property.  Parking is ample with street parking and permitted parking lots.
#VAAR2050116

ARLINGTON

4892 28TH STREET S

2 Beds

2 Baths

1,383 Sq.Ft.

$564,900

MLS#: VAAR2050116
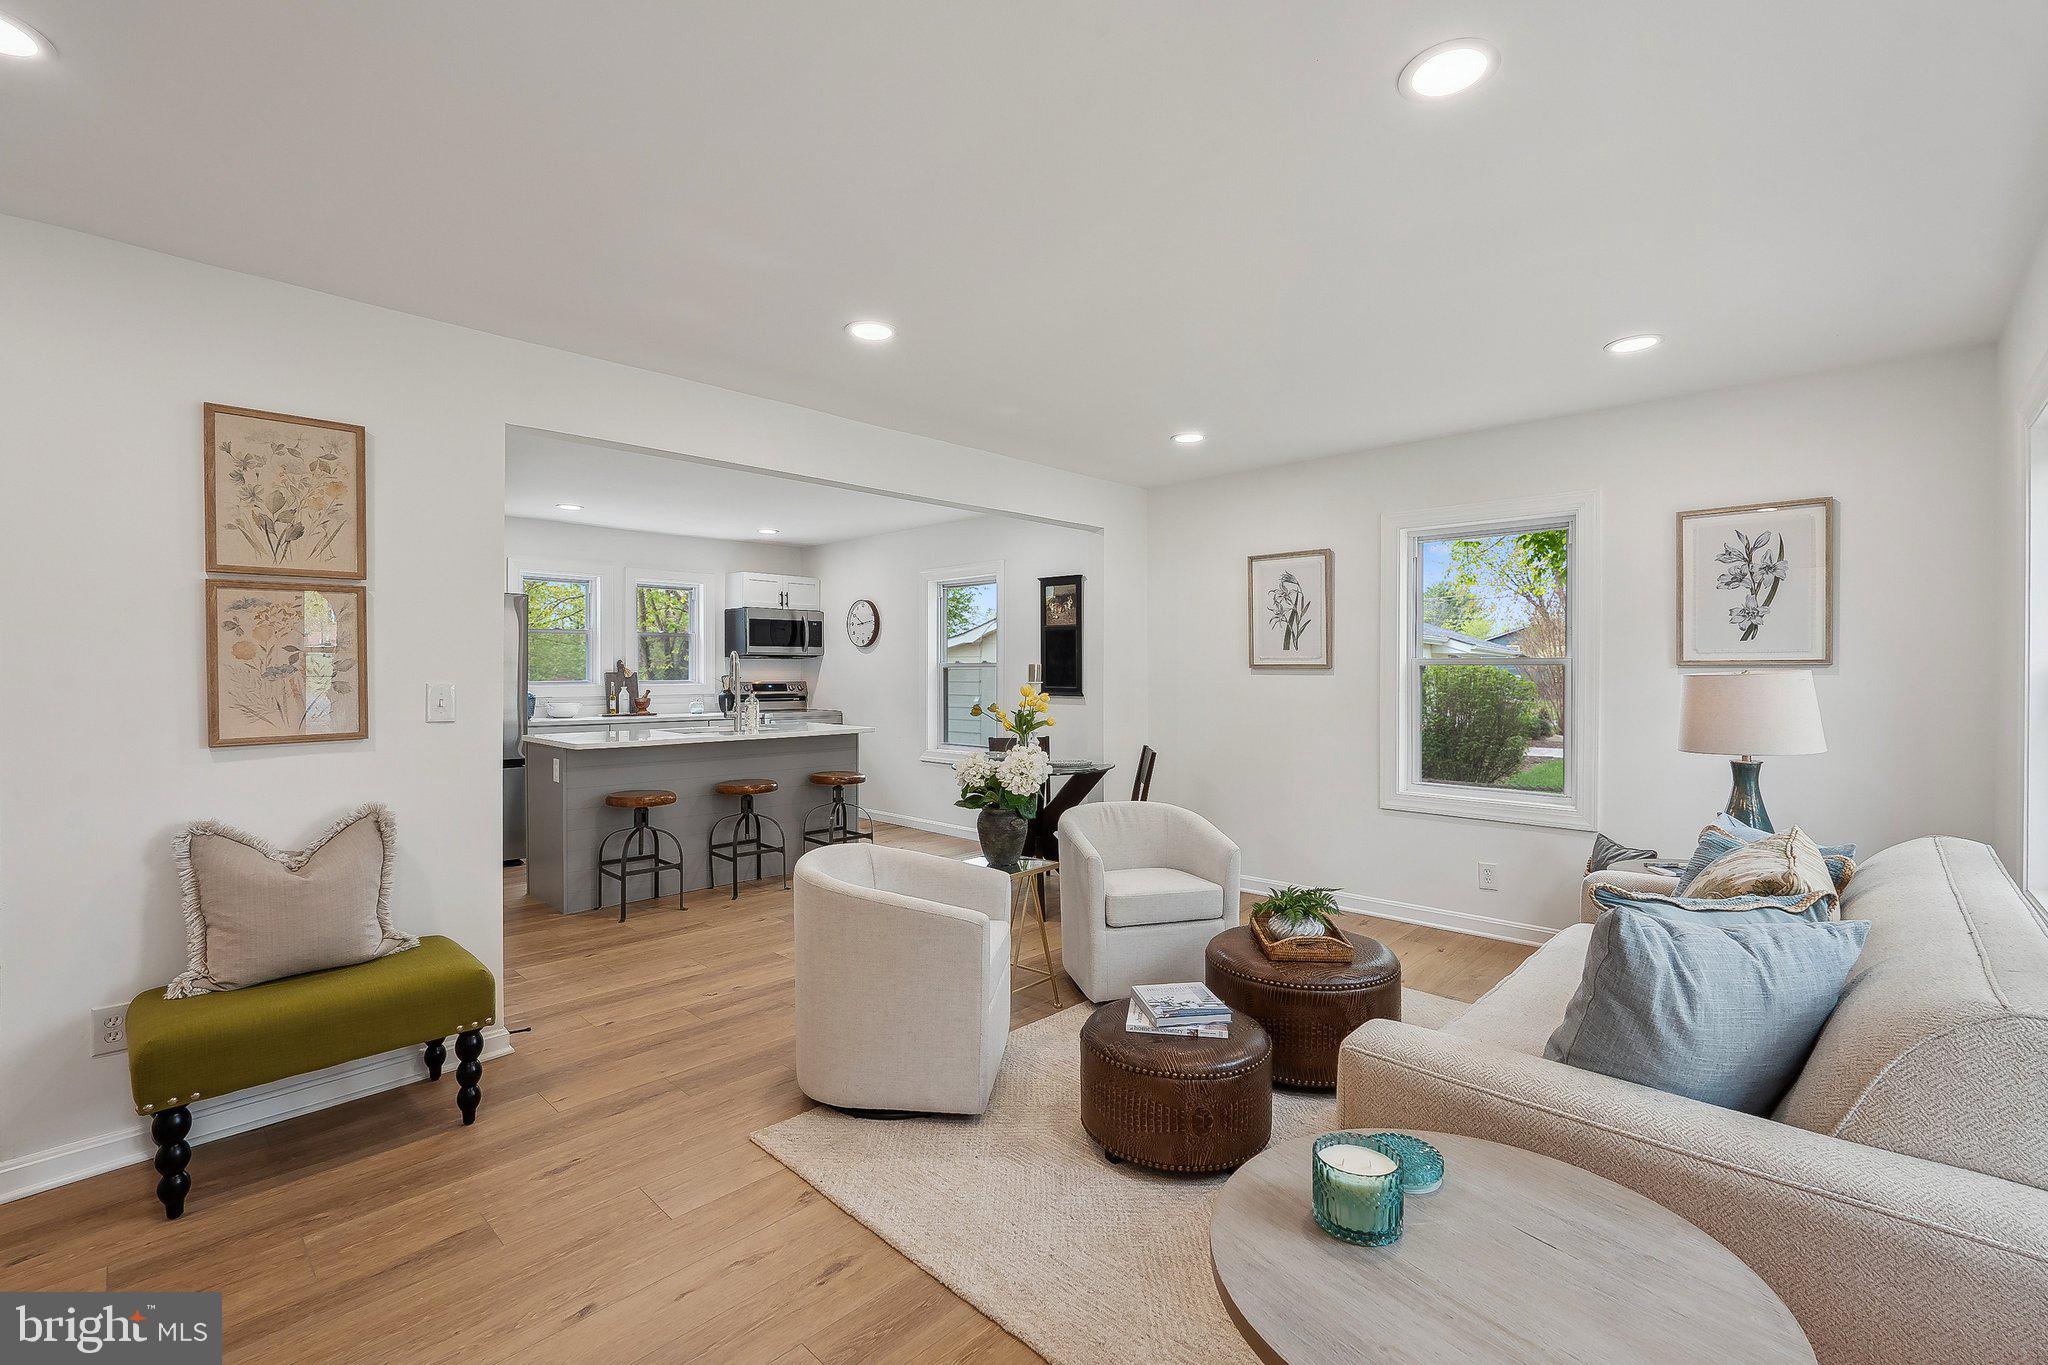
Welcome to this charming, move-in-ready home in the heart of Marshall, VA! This freshly updated 4-bedroom, 2-bathroom home offers the perfect blend of modern convenience and cozy charm. Featuring almost 1,400 square feet of thoughtfully designed living space, this home is ideal for families, young professionals, or anyone seeking a low-maintenance forever home.

Step inside and discover an open-concept living and dining area filled with natural light, seamlessly flowing into a gourmet kitchen with an island, ample cabinetry, and upgraded appliances—perfect for entertaining or everyday cooking. The main level also boasts a private primary suite with en-suite bath, plus bedroom #2 with shared hall full bath.

Upstairs, you'll find two versatile rooms—use them as bedrooms, a home office, or a playroom to fit your lifestyle! Freshly painted with light oak luxury vinyl plank (LVP) flooring, upgraded fixtures, and stylish lighting, this home is truly move-in ready.

Enjoy outdoor living at its best with two decks, a spacious fenced-in yard, and a private 2-car garage. Conveniently located on public water & sewer, just half a mile from Rt. 66, offering quick access to dining, shopping, and everything Northern Virginia has to offer.
#VAFQ2015588

MARSHALL

8467 RENALDS AVENUE

4 Beds

2 Baths

1,349 Sq.Ft.

$465,000

MLS#: VAFQ2015588
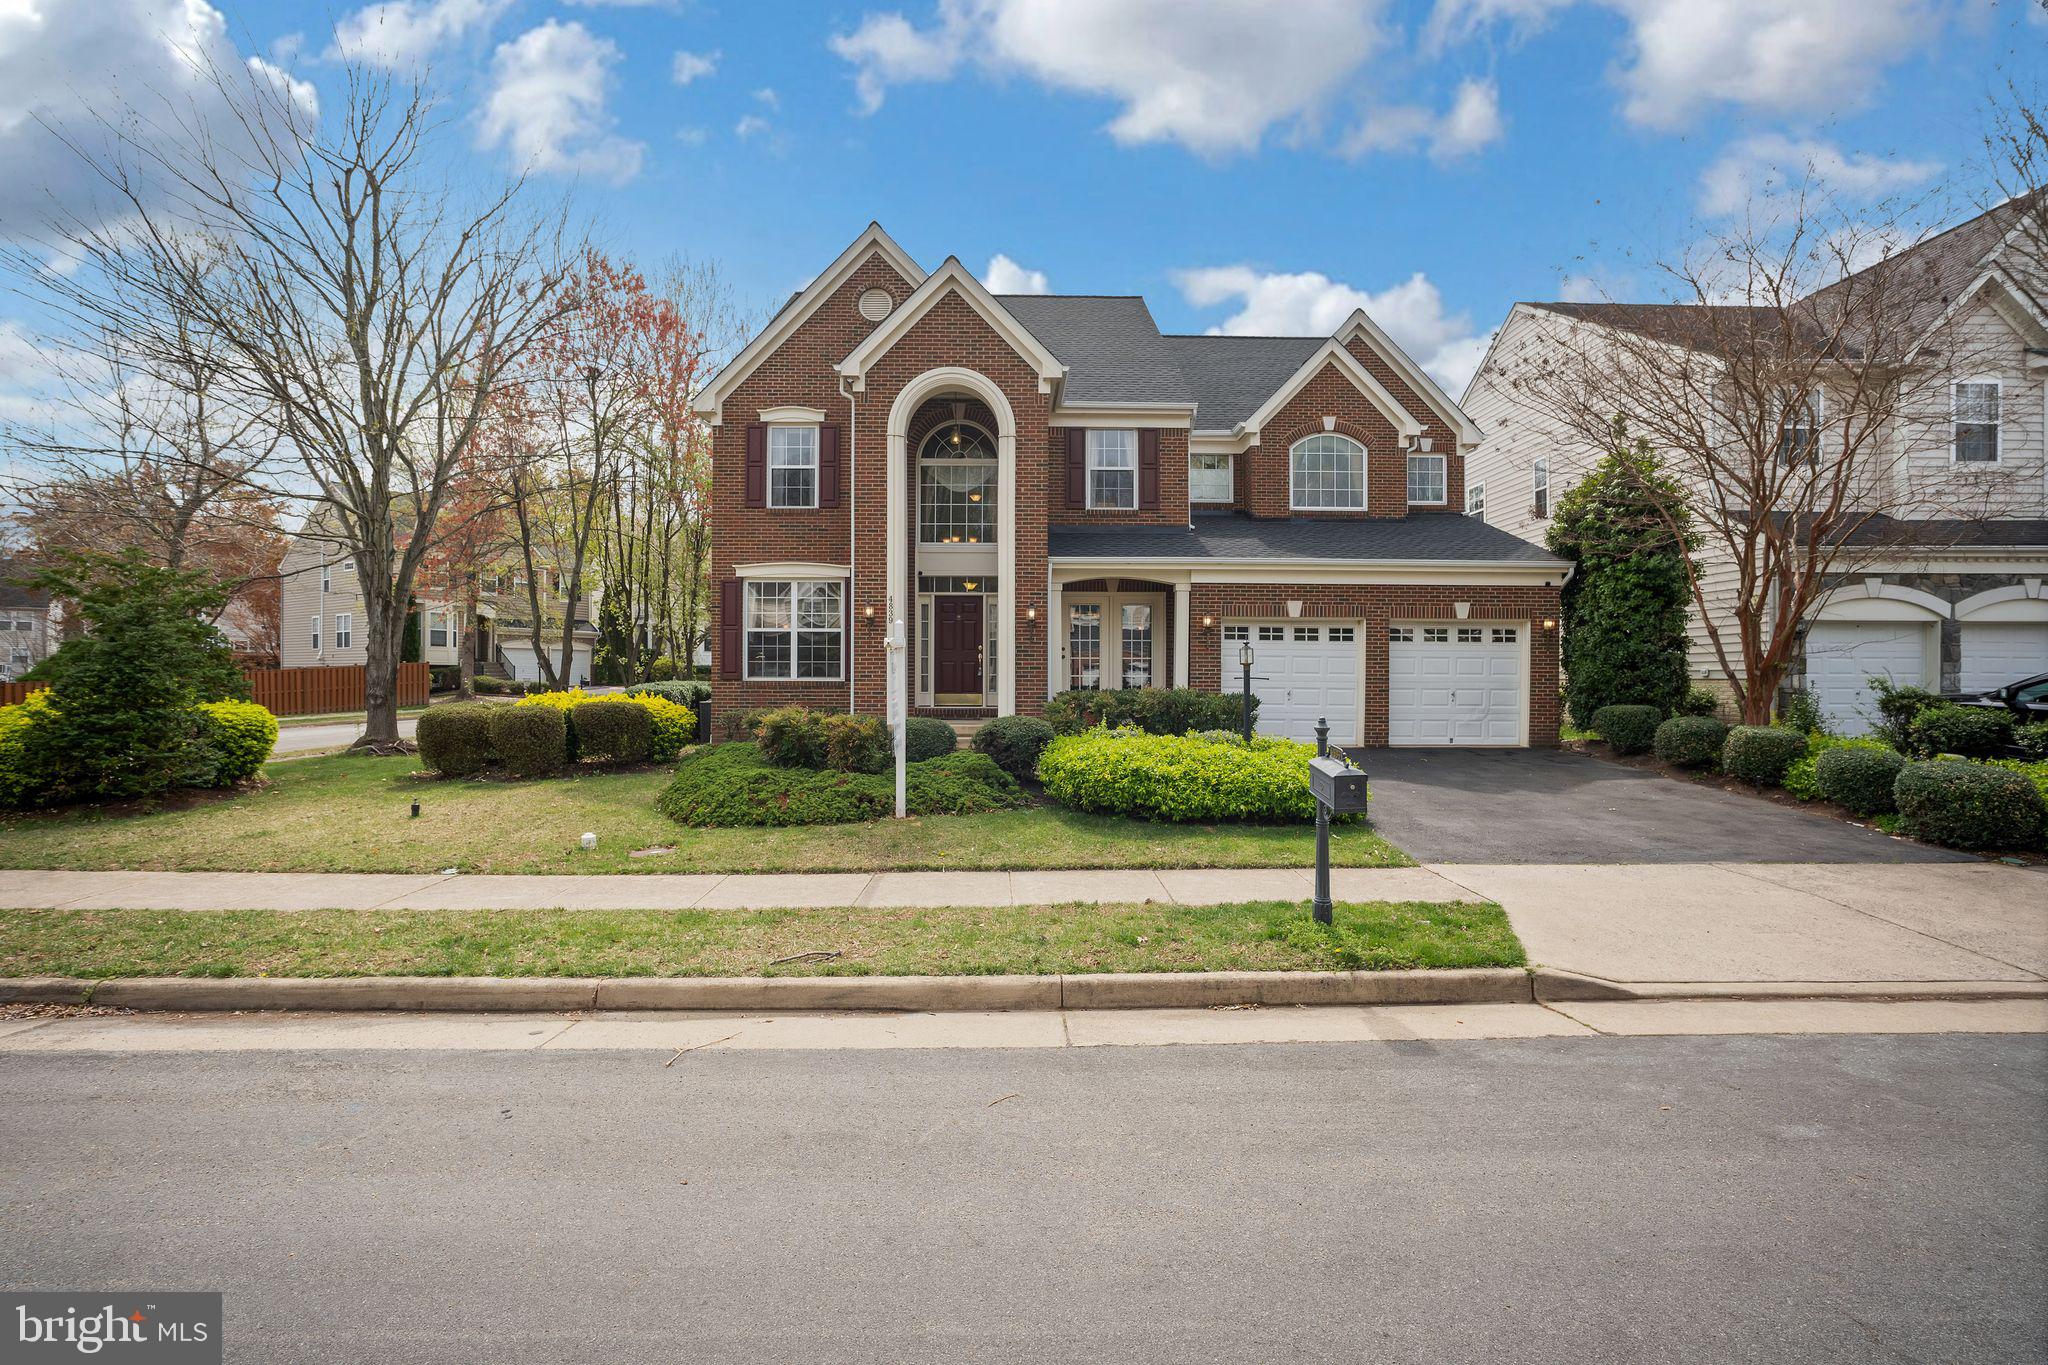
Welcome to Montega Drive– a stunning 5,000+ sq ft residence that perfectly blends luxury and comfort. This exquisite home features 4 spacious bedrooms, 4.5 bathrooms, and a versatile den. The highlight is undoubtedly the home theater, ideal for movie nights with family and friends. 

The grandeur of the 2-story family room and foyer welcomes you into a space designed for both relaxation and entertainment. The home’s elegance extends with custom paint, stylish wood blinds, and sophisticated window treatments, promising a refined aesthetic in every room.

An in-ground sprinkler system maintains the lush landscape, ensuring your outdoor space is as impressive as the interior. Located conveniently near major commuter routes, this home offers easy access to shops and restaurants, making it a perfect choice for those seeking accessibility without sacrificing luxury.

Experience unparalleled living at its finest – luxury truly is all the way at 4839 Montega Drive.
#VAPW2089996

WOODBRIDGE

4839 MONTEGA DRIVE

4 Beds

4 Baths

4,184 Sq.Ft.

$849,900

MLS#: VAPW2089996
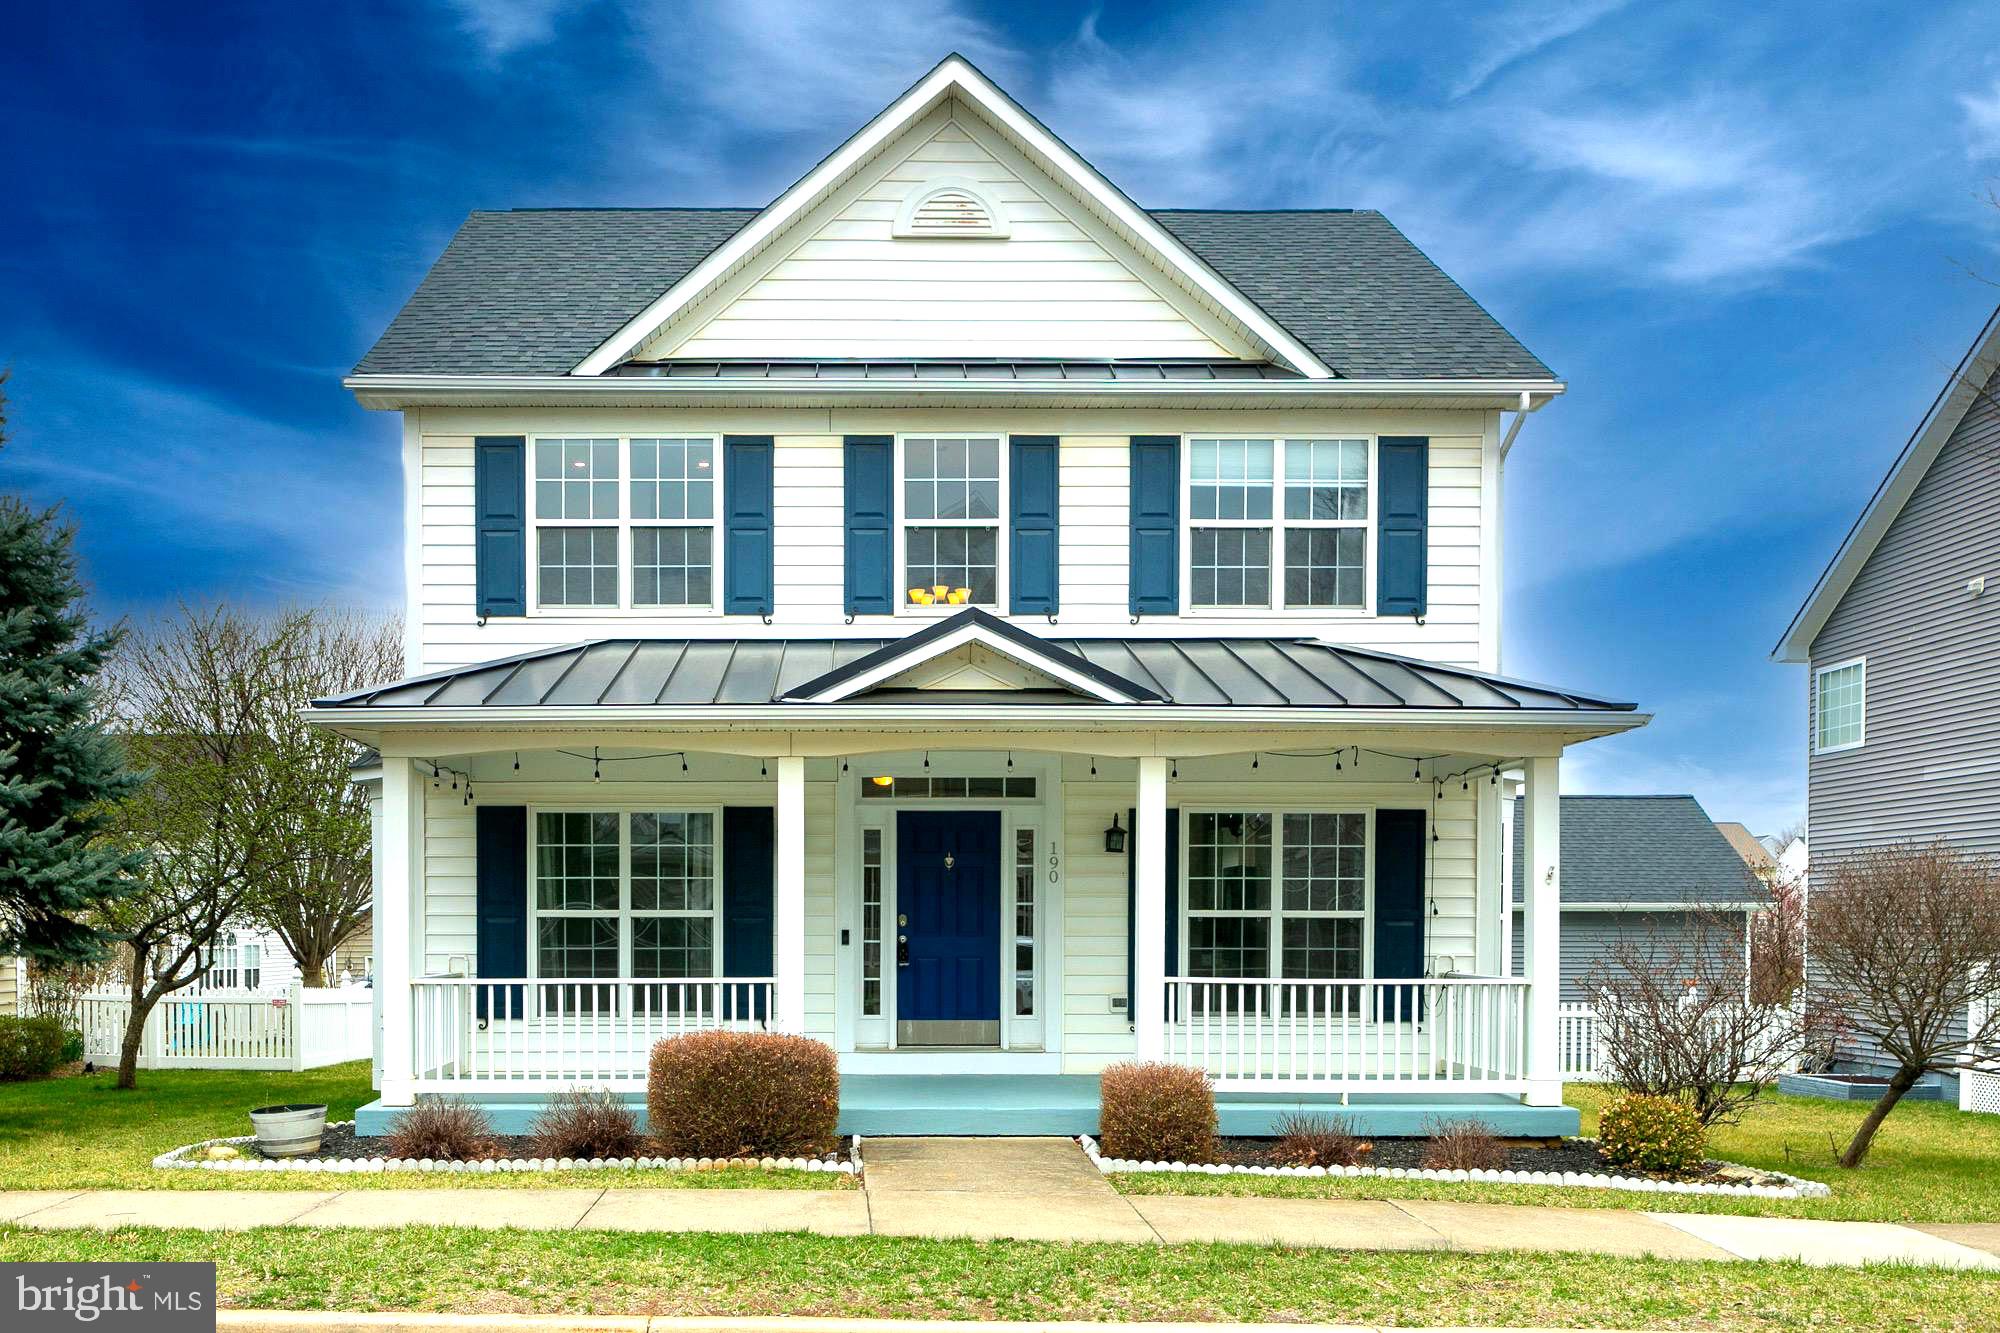
Welcome to this beautiful 3-bedroom, 2.5-bathroom home in the desirable Huntfield community, offering just over 2,000 sq. ft. of thoughtfully designed living space.  Step onto the charming front porch before entering the home.  As you step inside, you're greeted by a bright and welcoming foyer, highlighted by hardwood floors and a stunning wood staircase that serves as a striking centerpiece.  To the left and right, you'll find the formal dining room and formal living room. Moving toward the rear of the home, a powder room is conveniently located along the hall.  Flooded with natural light, the back of the home features an oversized kitchen with ample counter space, a kitchen island, and upgraded stainless steel appliances. The spacious family room, located just off the kitchen, boasts wood floors and a propane fireplace, creating a warm and inviting atmosphere.  Upstairs, the primary suite is a true retreat, offering abundant natural light, a walk-in closet, and an ensuite bath complete with double sinks, a stand-up shower, and a soaking tub. Two additional nicely sized bedrooms, an updated full bath, and a laundry room complete the second floor.
Step outside to enjoy the large rear deck, perfect for outdoor gatherings. A detached 2-car garage in the rear of the home offers additional storage and parking. The unfinished basement provides a blank slate for the new owner’s vision.  Additional upgrades include an electric HVAC system and hot water heater, along with a whole-home surge protector for added efficiency and peace of mind.
#WVJF2016472

CHARLES TOWN

190 BULLSKIN STREET

3 Beds

2 Baths

2,078 Sq.Ft.

$415,000

MLS#: WVJF2016472
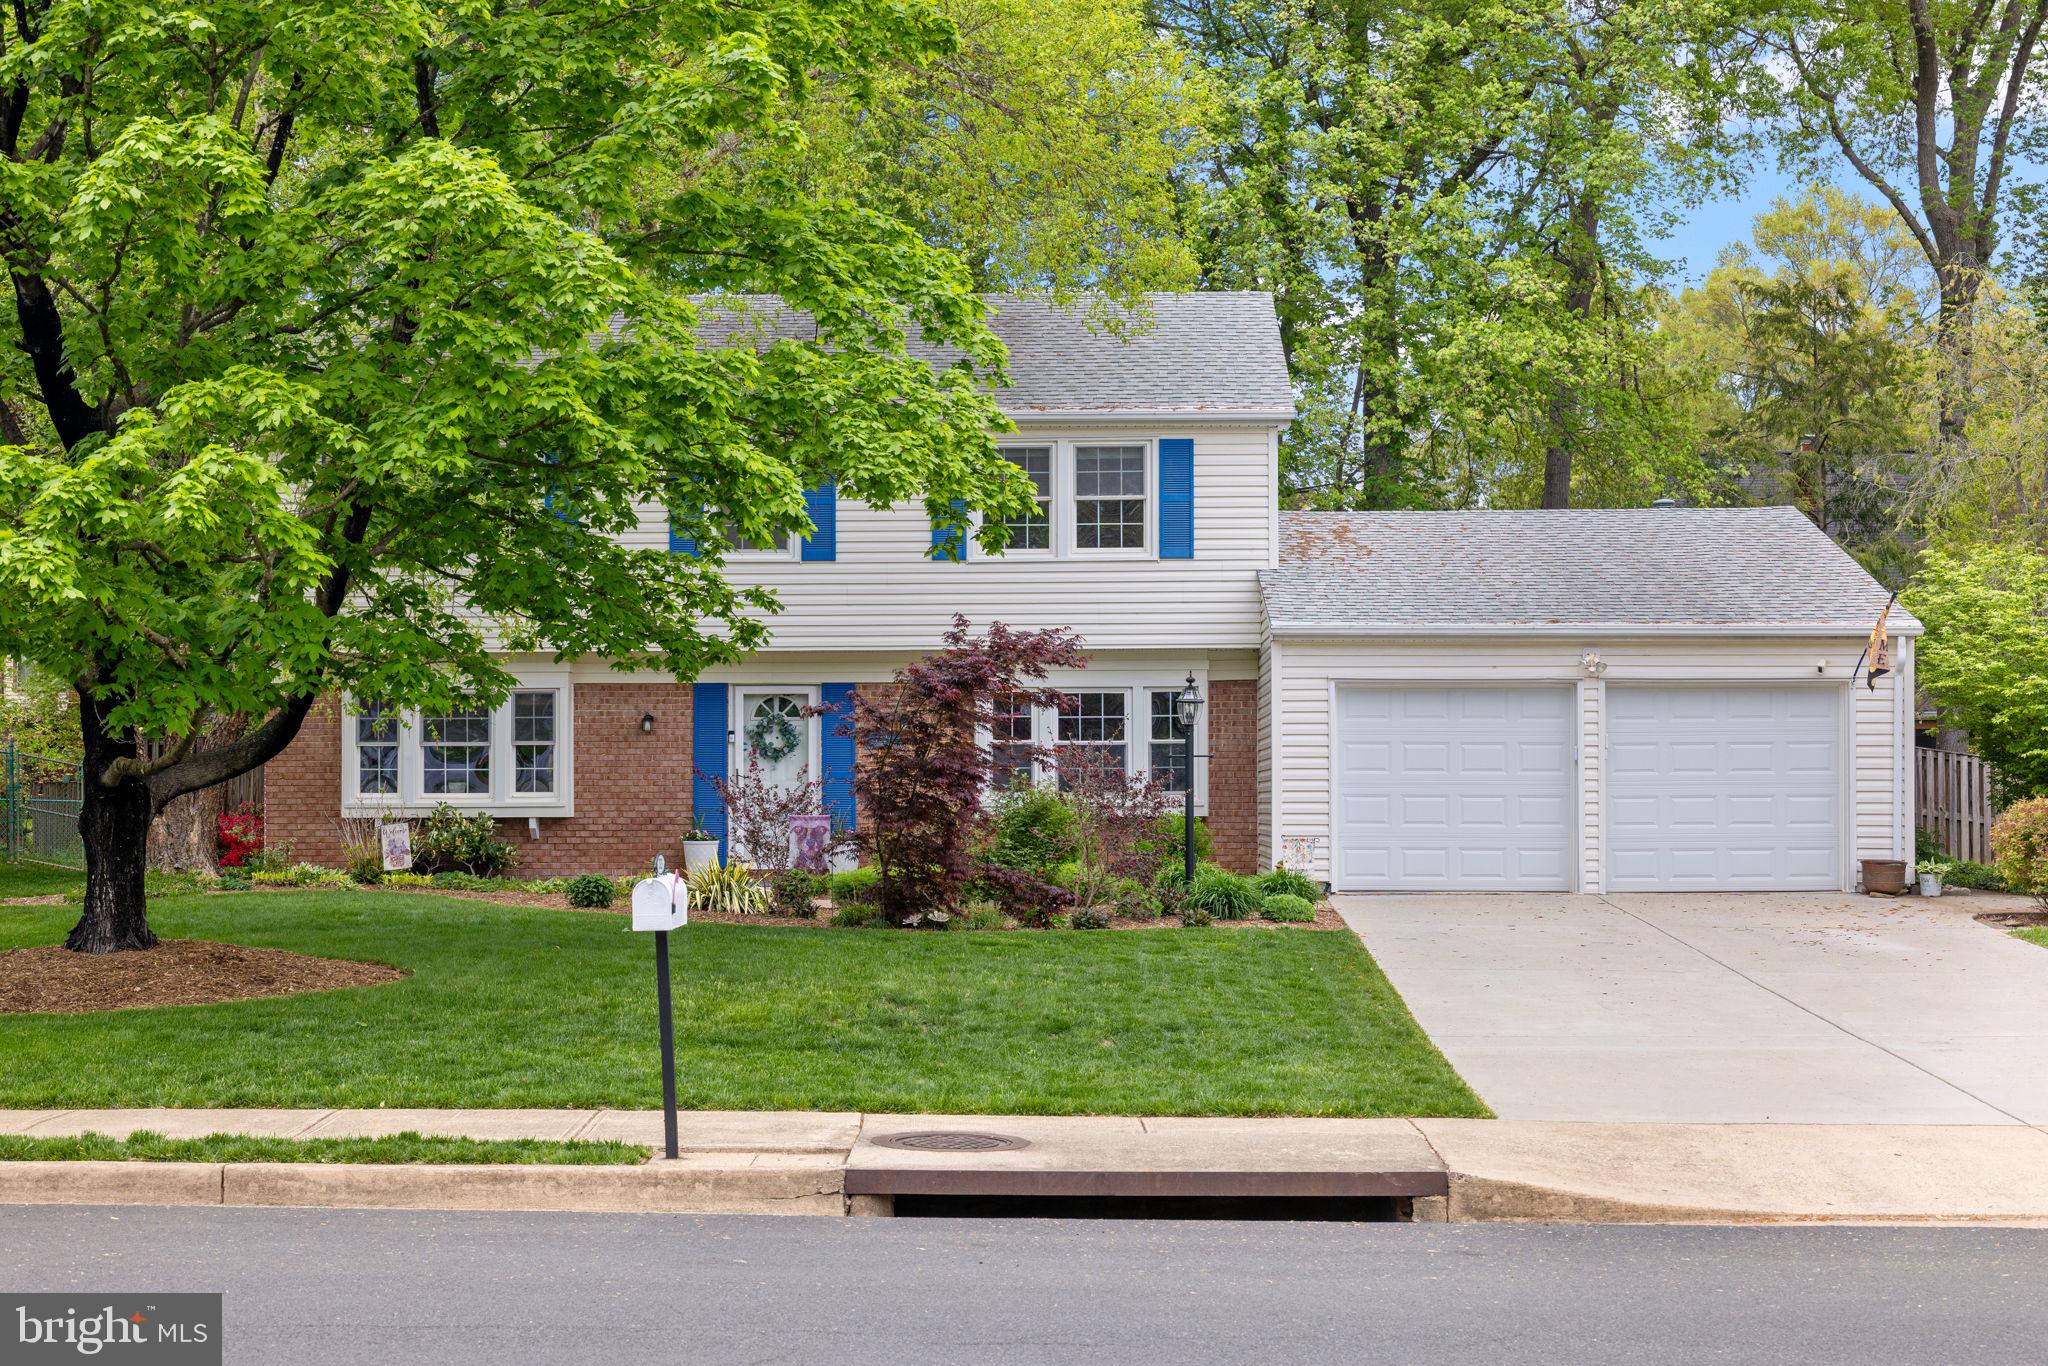
Welcome to this beautiful 4-bedroom colonial, perfectly situated in the sought-after and rarely available Wickford community—with no HOA! Featuring a two-car garage and freshly painted interior, this home also has gleaming hardwood floors throughout the main level and neutral wall-to-wall carpeting upstairs. The spacious layout includes a bright living room, cozy family room, formal dining area, eat-in kitchen, main level laundry, and a versatile bonus office space—great for remote work or study. The kitchen showcases granite countertops, ceramic tile floors, and stainless steel appliances (new range- 2025). Just off the kitchen, enjoy a tranquil four-season room filled with natural light—perfect for enjoying nature year-round. Upstairs, you’ll find four generously sized bedrooms with ample closet space and great sunlight. The primary bedroom suite includes an updated en suite bathroom for comfort and privacy. New roof installed in 2015.  New hot water heater (2024). The garage has a floored attic for additional storage. Transferable membership to Hayfield Pool and Swim conveys. Located right next to the park and minutes from the shops, dining, and transportation options of Kingstowne, this home offers a rare opportunity to live in one of the area’s most desirable neighborhoods.
#VAFX2235794

ALEXANDRIA

7323 WICKFORD DRIVE

4 Beds

2 Baths

1,996 Sq.Ft.

$785,000

MLS#: VAFX2235794
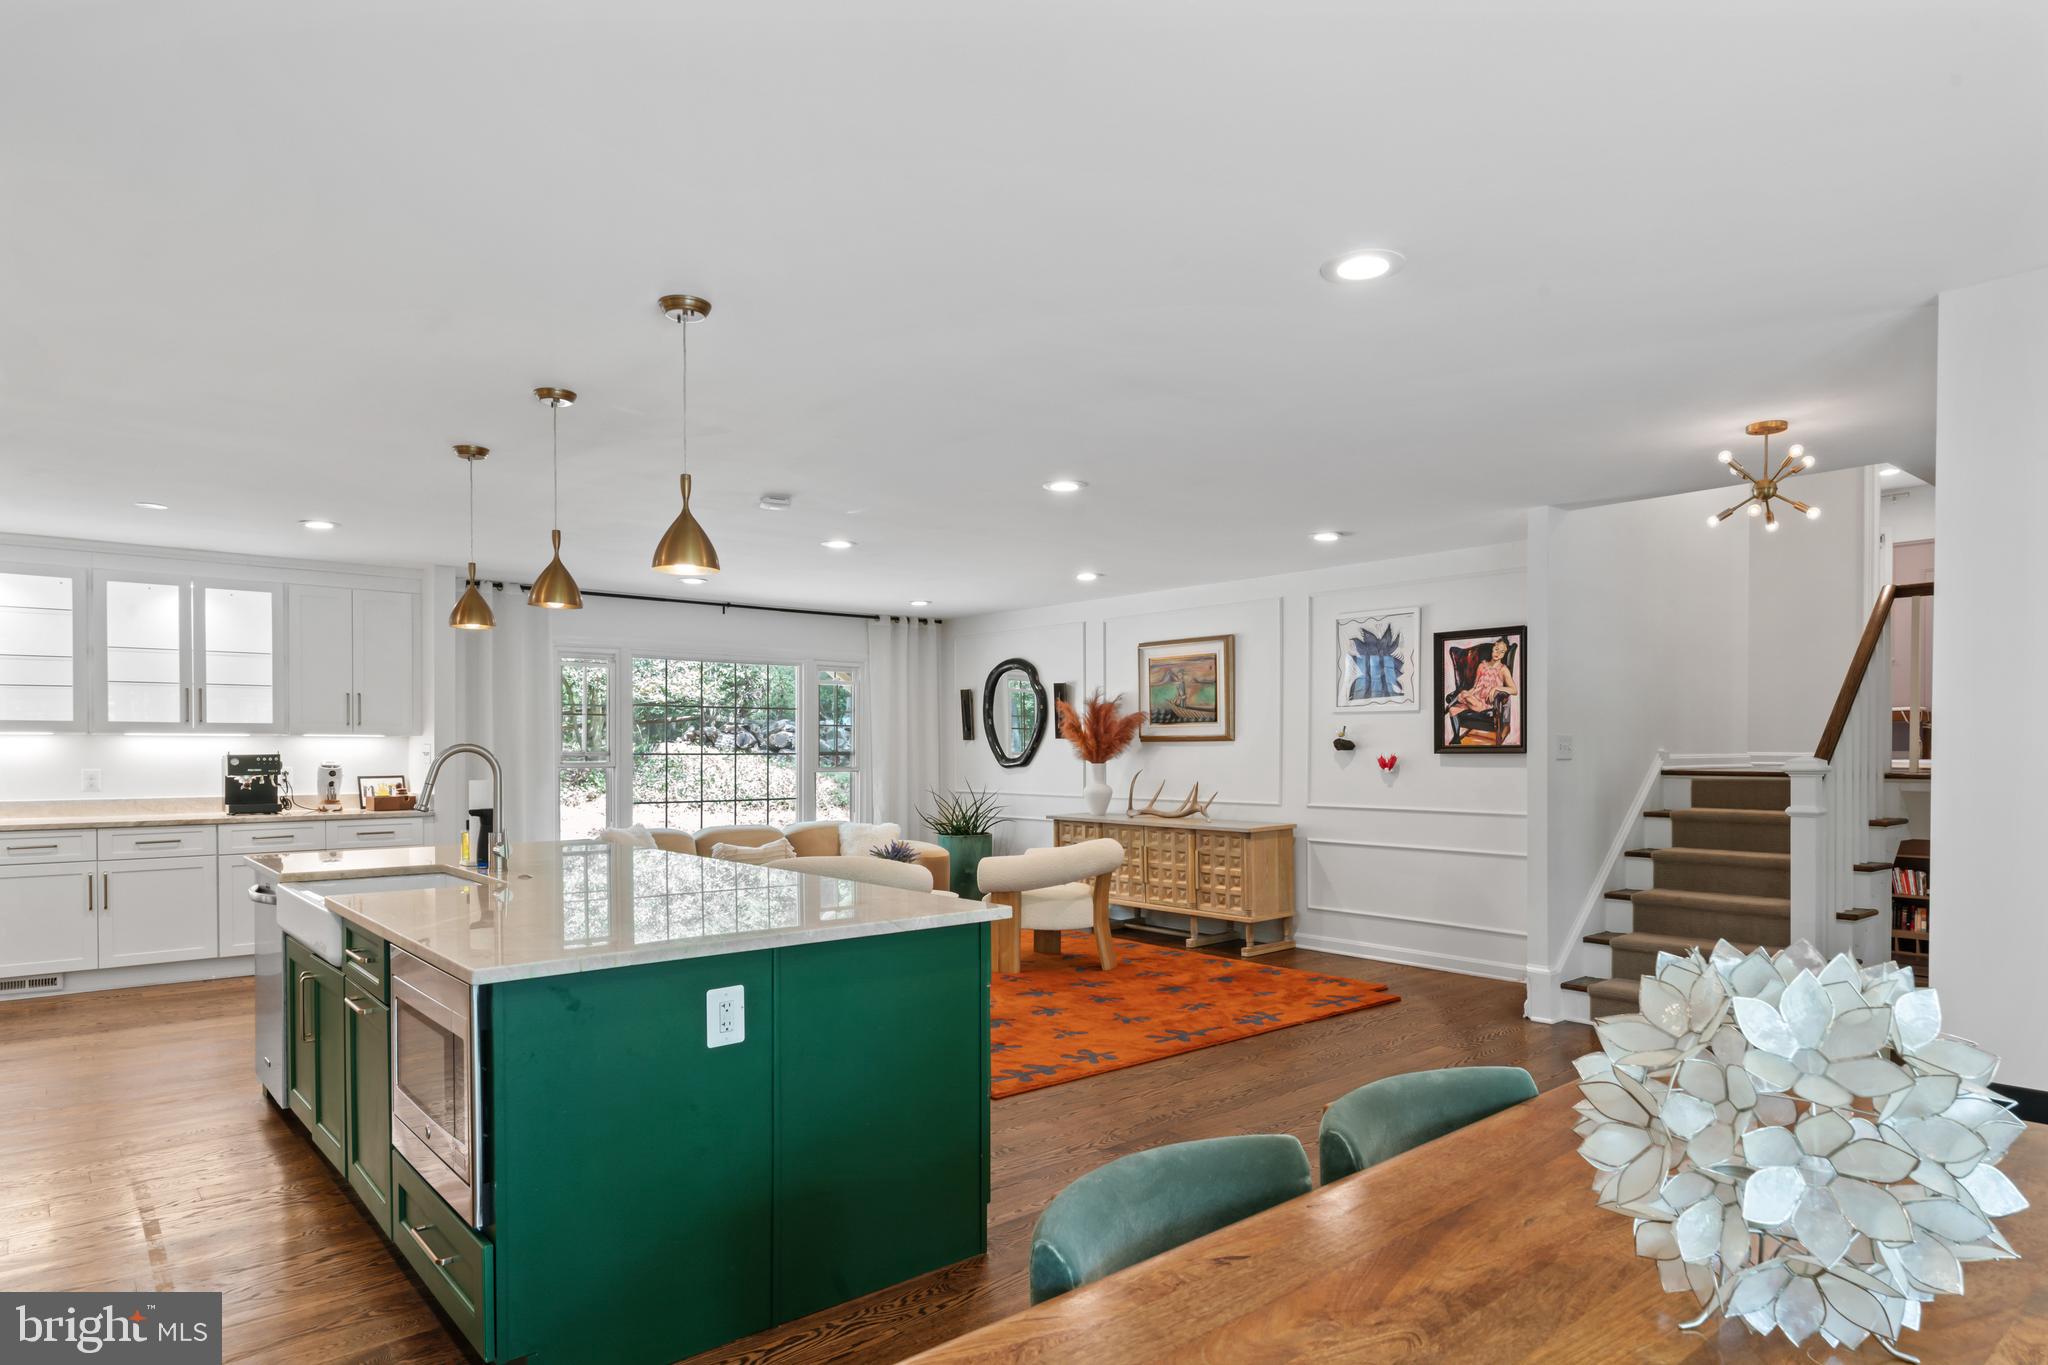
Offer dateline Tuesday at 12 pm. Beautifully updated and full of character, this three-level colonial combines timeless charm with smart modern upgrades. The open-concept main level features wide-plank white oak flooring (2017), and a fully renovated kitchen (2017) with stainless steel appliances, double ovens, quartzite countertops, and a natural gas cooktop-perfect for everyday living and entertaining. Upstairs, both bathrooms were updated in 2017 with elegant marble tile floors, countertops, and showers, while the primary suite includes custom built-in wardrobes added in 2022. The family room features custom built-ins (2018) and a cozy gas fireplace insert (2018).

A spacious unfinished basement offers ample storage and future expansion potential, and the sunroom—painted in 2022 and equipped with its own heat pump for heating and cooling (2020) opens to a custom flagstone patio (2017) and peaceful backyard setting. Additional updates include a newly replaced roof (2024), updated windows (2017), sump pump (2022), whole-house dehumidifier (2020), radon mitigation system (2019), and an electric water heater (2018), ensuring comfort and peace of mind.

Tucked away on a quiet lane in a low-traffic neighborhood, the home is just across the street from scenic wooded trails and within walking distance to Glade Pool, the Walker Nature Center, and newly opened clay tennis courts (2025), now available for public use. Be sure to check the Documents section for a full list of thoughtful updates—this home has been lovingly maintained and carefully improved over the years.
#VAFX2233118

RESTON

11612 SOURWOOD LANE

4 Beds

3 Baths

2,898 Sq.Ft.

$1,035,000

MLS#: VAFX2233118
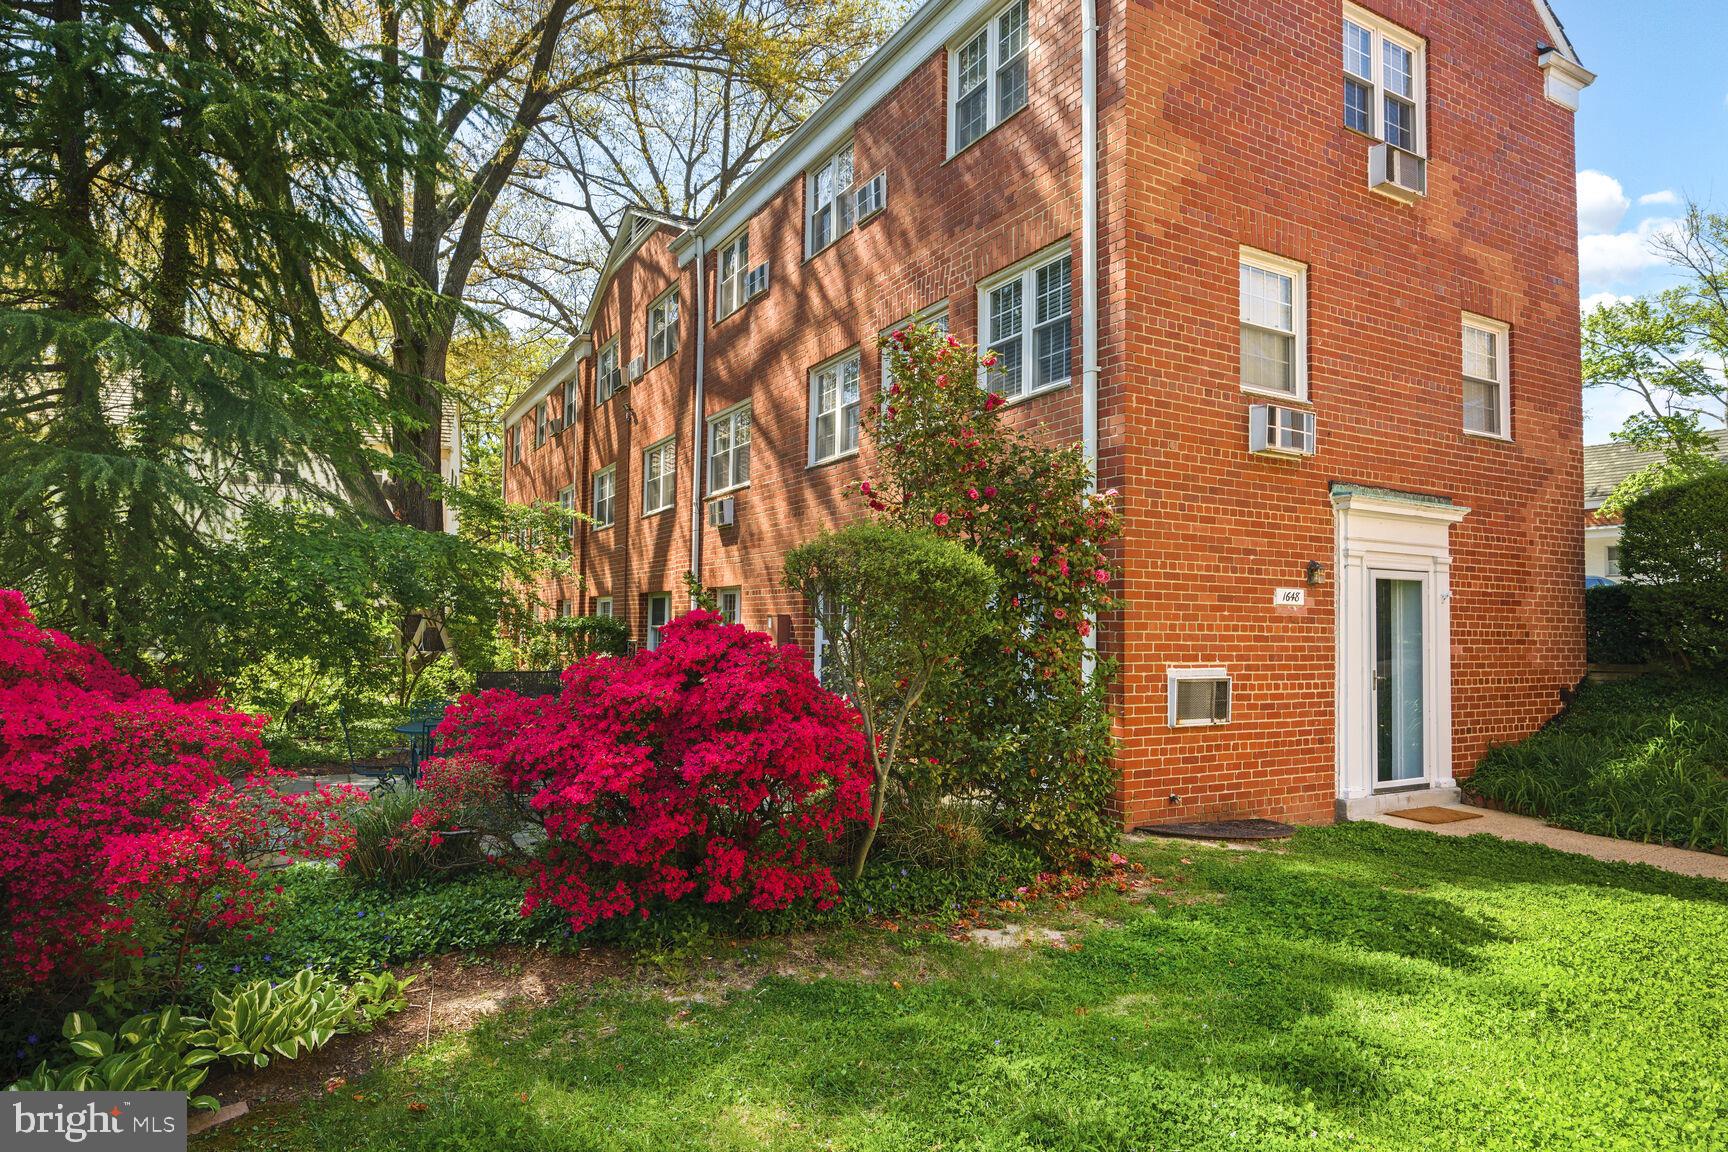
Welcome home to Parkfairfax! This updated 2 bed, 1 bath condo provides thoughtfully finished living space inside and offers an expansive 400 sq ft flagstone patio outside.  The spacious living and dining area with often sun filled windows creates the perfect environment for entertaining or relaxing with plenty of natural light. The updated and opened up kitchen is equipped with stainless steel appliances, wood cabinetry, and recessed lighting.  The primary bedroom offers generous space and a walk-in closet, while the second bedroom provides flexibility for guests, a home office, or creative pursuits. The full bath is centrally located and easily accessible from both bedrooms.  The exclamation point on this home is most certainly the private patio—ideal for outdoor dining, hosting weekend brunch or an evening soiree or simply enjoying the peaceful, nature-filled surroundings.  The amenity-rich association includes community pools, tennis courts, pickleball courts, volleyball courts, a basketball court, and a gym/fitness center. The unit also includes an extra storage area in a convenient onsite storage unit. The nearby bus stop takes you to downtown Alexandria or the Pentagon metro. The home is freshly painted throughout with Benjamin Moore’s Revere Pewter- ready for your arrival! This is a rare opportunity to own a slice of Alexandria charm with a perfect mix of comfort, style, and convenience.
#VAAX2043532

ALEXANDRIA

1648 MOUNT EAGLE PLACE

2 Beds

1 Baths

900 Sq.Ft.

$414,500

MLS#: VAAX2043532
OPEN HOUSE SUNDAY 2–4PM 🏡 NEW PRICE — $749,999 |
Clover College Park | Alexandria, VA

✨ Great Location. Great Price. Sought-After Community. ✨
Don’t miss this incredible opportunity to own a single-family home (not a townhome!) in one of Alexandria’s most desirable neighborhoods!

📍 Just 1 mile to Metro
🛍️ Near top restaurants, shops & commuter routes
🌳 Tucked in the charming Clover College Park community

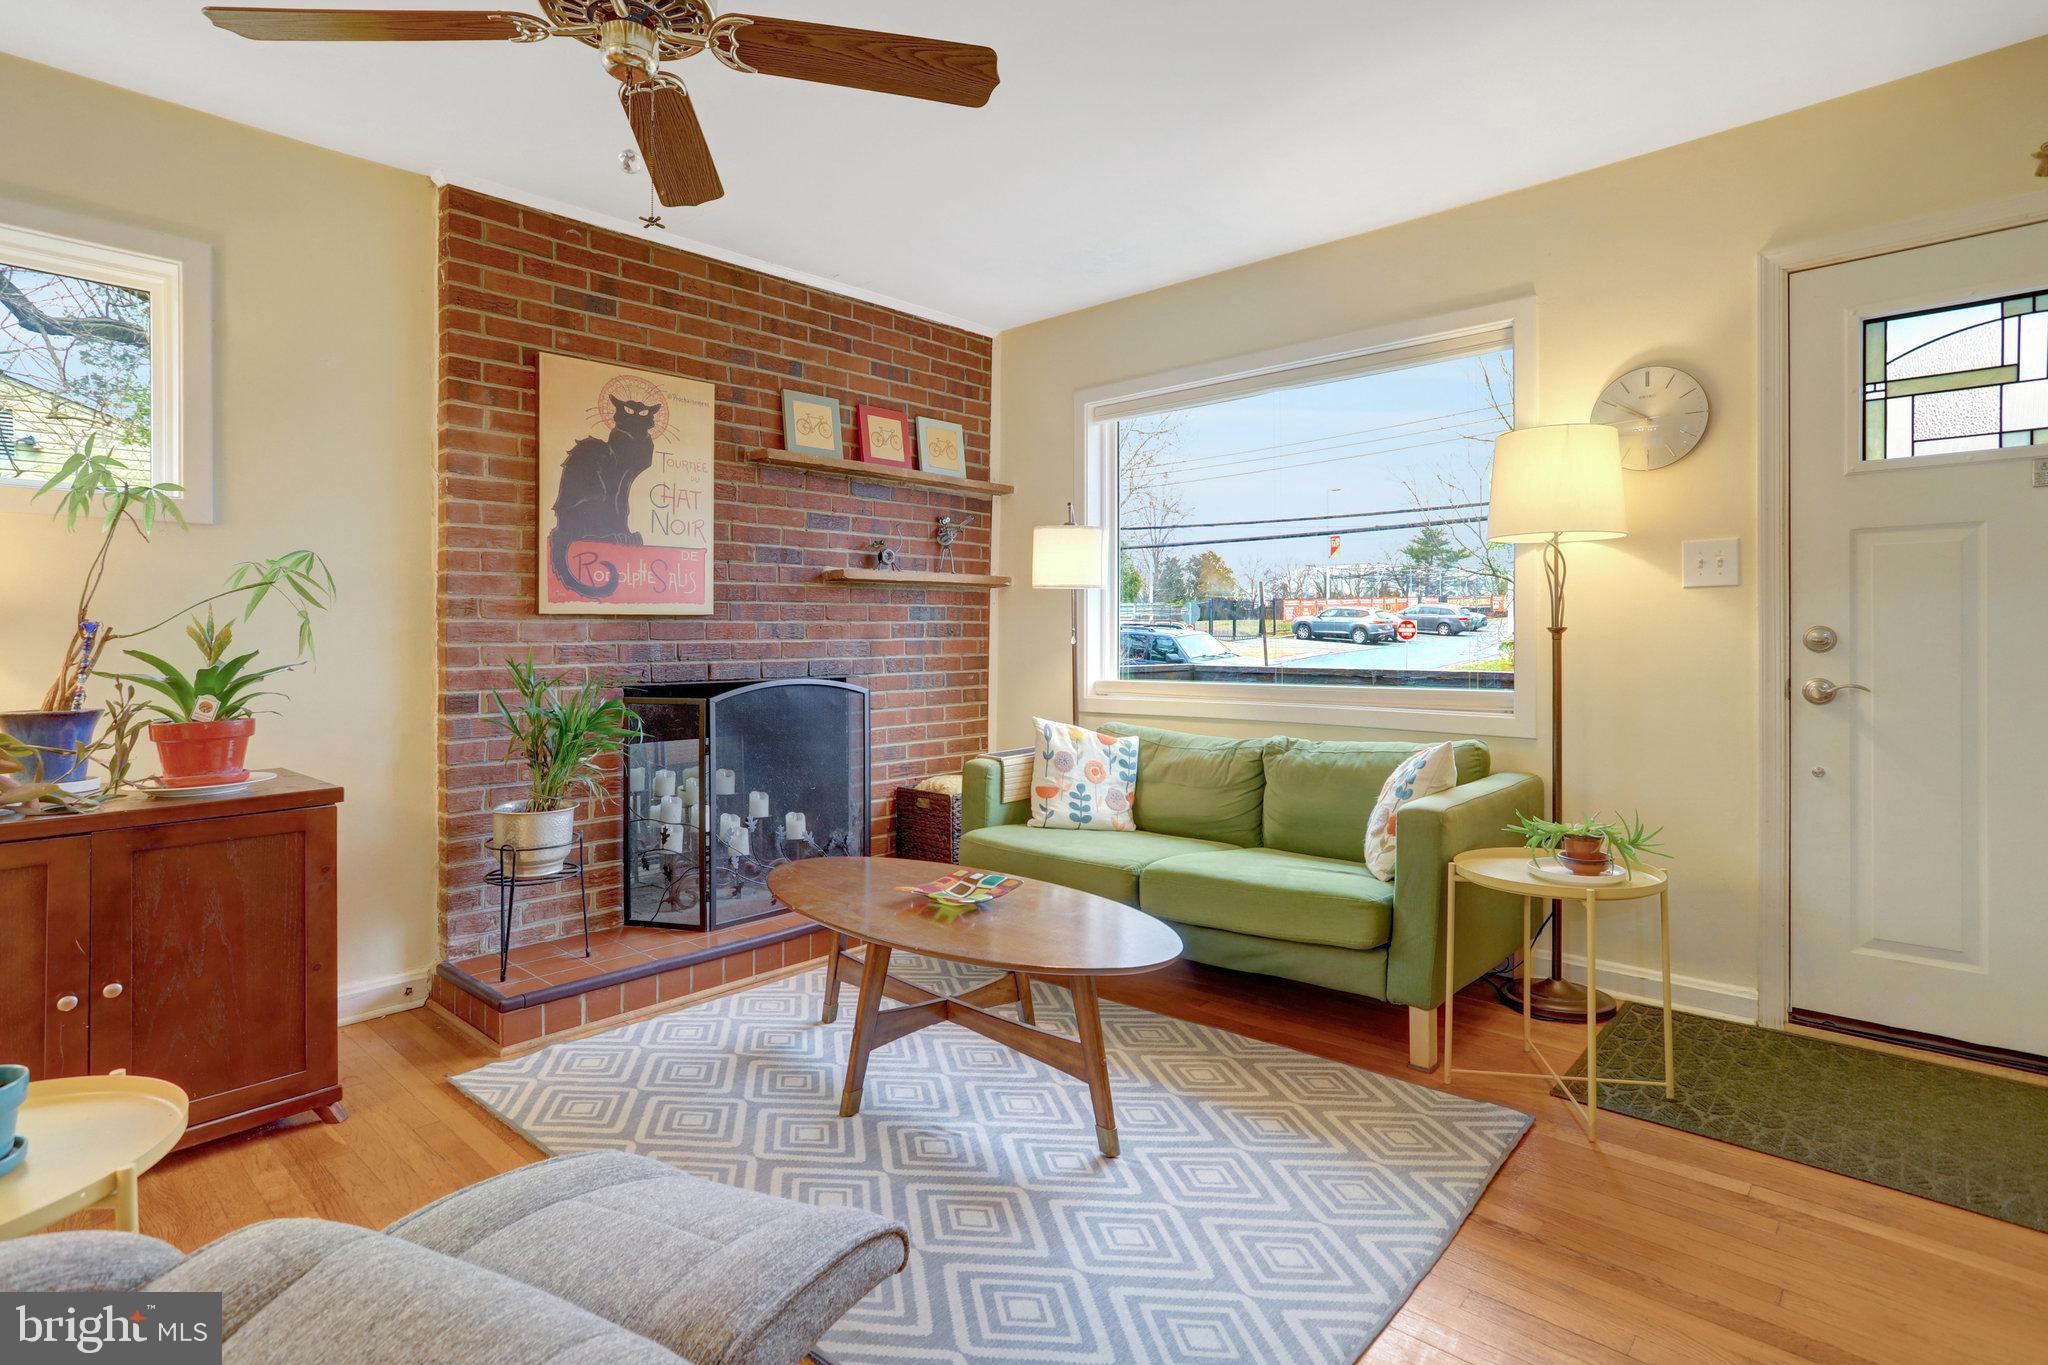
This move-in ready gem offers rare single-family living with a private backyard oasis—perfect for relaxing, entertaining, or just enjoying a peaceful moment outdoors. A beautifully landscaped and fully fenced yard, complete with hardscaping, creates your own personal retreat right in the heart of the city.

Step inside to gleaming hardwood floors, tons of natural light, and cozy fireplace that makes this house feel like home. The updated kitchen features granite countertops, a skylight, and modern finishes throughout.

Major updates include:
✔️ New windows (2022)
✔️ Roof & siding (2013)
✔️ Water heater (2016)
✔️ HVAC refresh (2021)
✔️ Luxury vinyl plank flooring in finished lower level (2021)
✔️ Professional landscaping & hardscaping (2016)

💫 Pride of ownership is evident throughout—this home has been loved and meticulously maintained.

📅 Join us Sunday from 2–4 PM to experience it for yourself.
Opportunities like this don’t come along often!
#VAAX2041510

ALEXANDRIA

170 CAMBRIDGE ROAD

3 Beds

2 Baths

2,184 Sq.Ft.

$749,999

MLS#: VAAX2041510
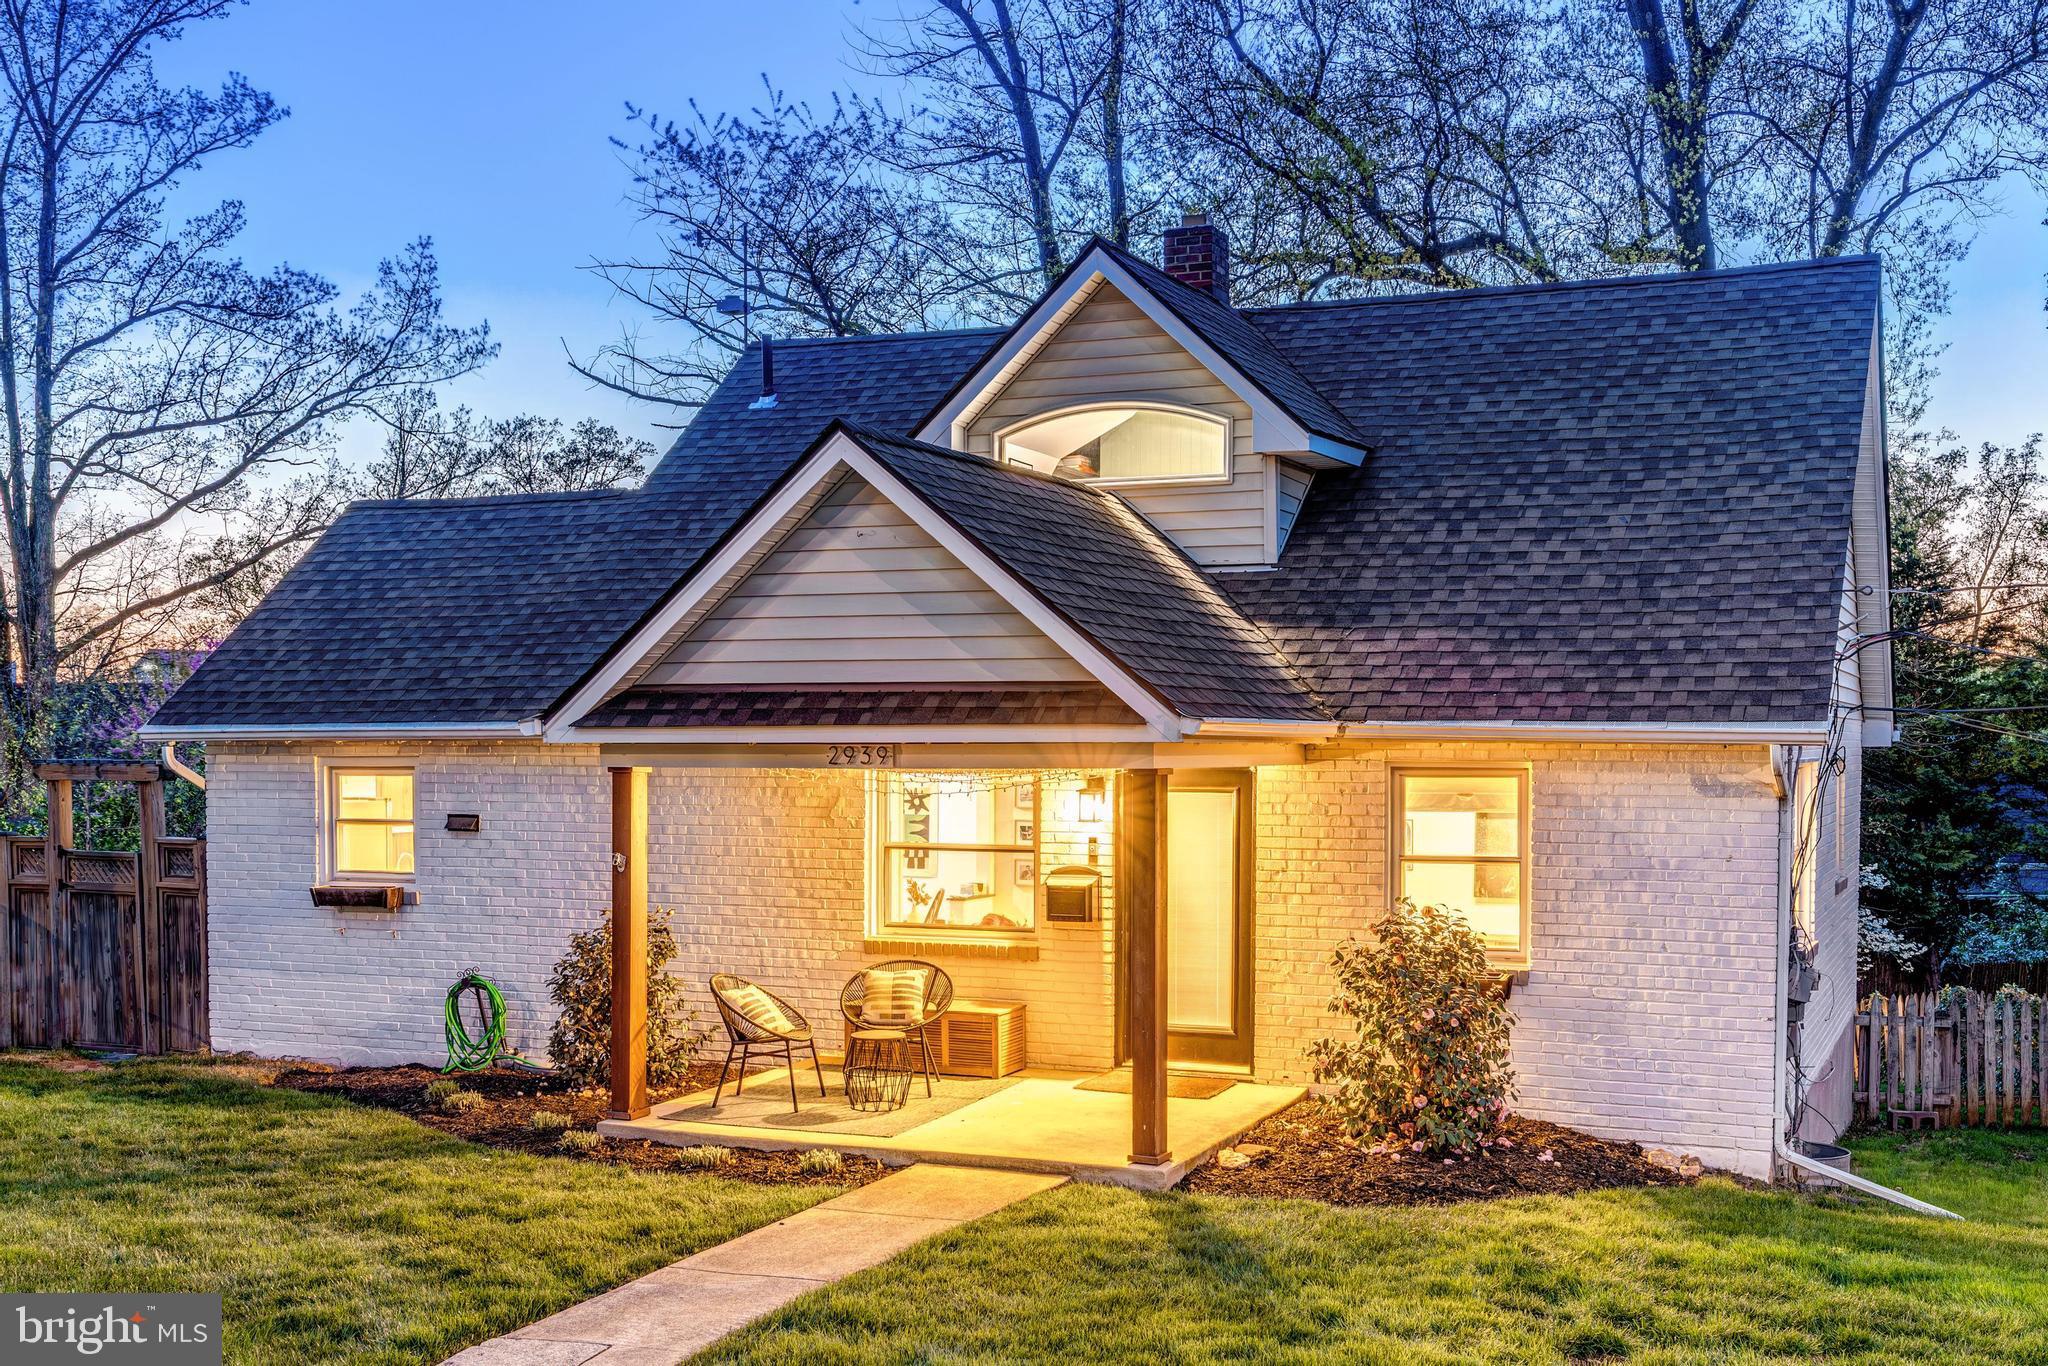
Welcome to 2939 Irvington Road—a one-of-a-kind Cape Cod in Falls Church’s Tyler Park, located  across from green space and the neighborhood playground. With curated style, a dreamy backyard, and timeless appeal, this home blends classic charm with designer detail and long-term potential. It feels like it was pulled from the pages of an Anthropologie catalog—effortlessly stylish, warm, and full of personality.

The painted white brick, flower boxes, and welcoming front porch offer instant curb appeal. Inside, you'll find over 2,000 square feet of natural light, hardwood floors, and a layout that just works. The kitchen features white shaker cabinetry, granite countertops, subway tile backsplash, stainless steel appliances including a new dishwasher, and espresso-toned tile flooring. 

The showstopper is the fully expanded upper-level primary suite—featuring vaulted ceilings, newer laminate flooring, custom built-ins, a spa-style bath with soaking tub, dual shower heads, double vanity, and a separate water closet. There's also a sitting area with built-in shelving, a spacious walk-in closet, and a dreamy custom home office with treetop views. It feels like little retreat.

Two additional bedrooms and two full bathrooms are on the main level, offering comfort and flexibility for guests, family, or one-level living. A built-in bar nook wrapped in floral wallpaper and butcher block adds a playful, custom touch right off the living room. 

The finished lower level adds even more versatility with a rec room, newer laminate flooring, a fourth full bath, laundry with newer washer and dryer, and a large workshop or storage area.

The fully fenced yard is a true highlight—complete with a spacious deck, fire pit area, patio seating area, and a shed for storage or gardening tools.

Recent updates include: electric panel (2023), hot water heater (2022), washer, dryer, and dishwasher (2024), freshly painted primary bathroom.

All just minutes from Mosaic District, downtown Falls Church, and major commuter routes—with easy access to Washington, D.C. and so much more!
#VAFX2235406

FALLS CHURCH

2939 IRVINGTON ROAD

3 Beds

4 Baths

1,949 Sq.Ft.

$835,000

MLS#: VAFX2235406
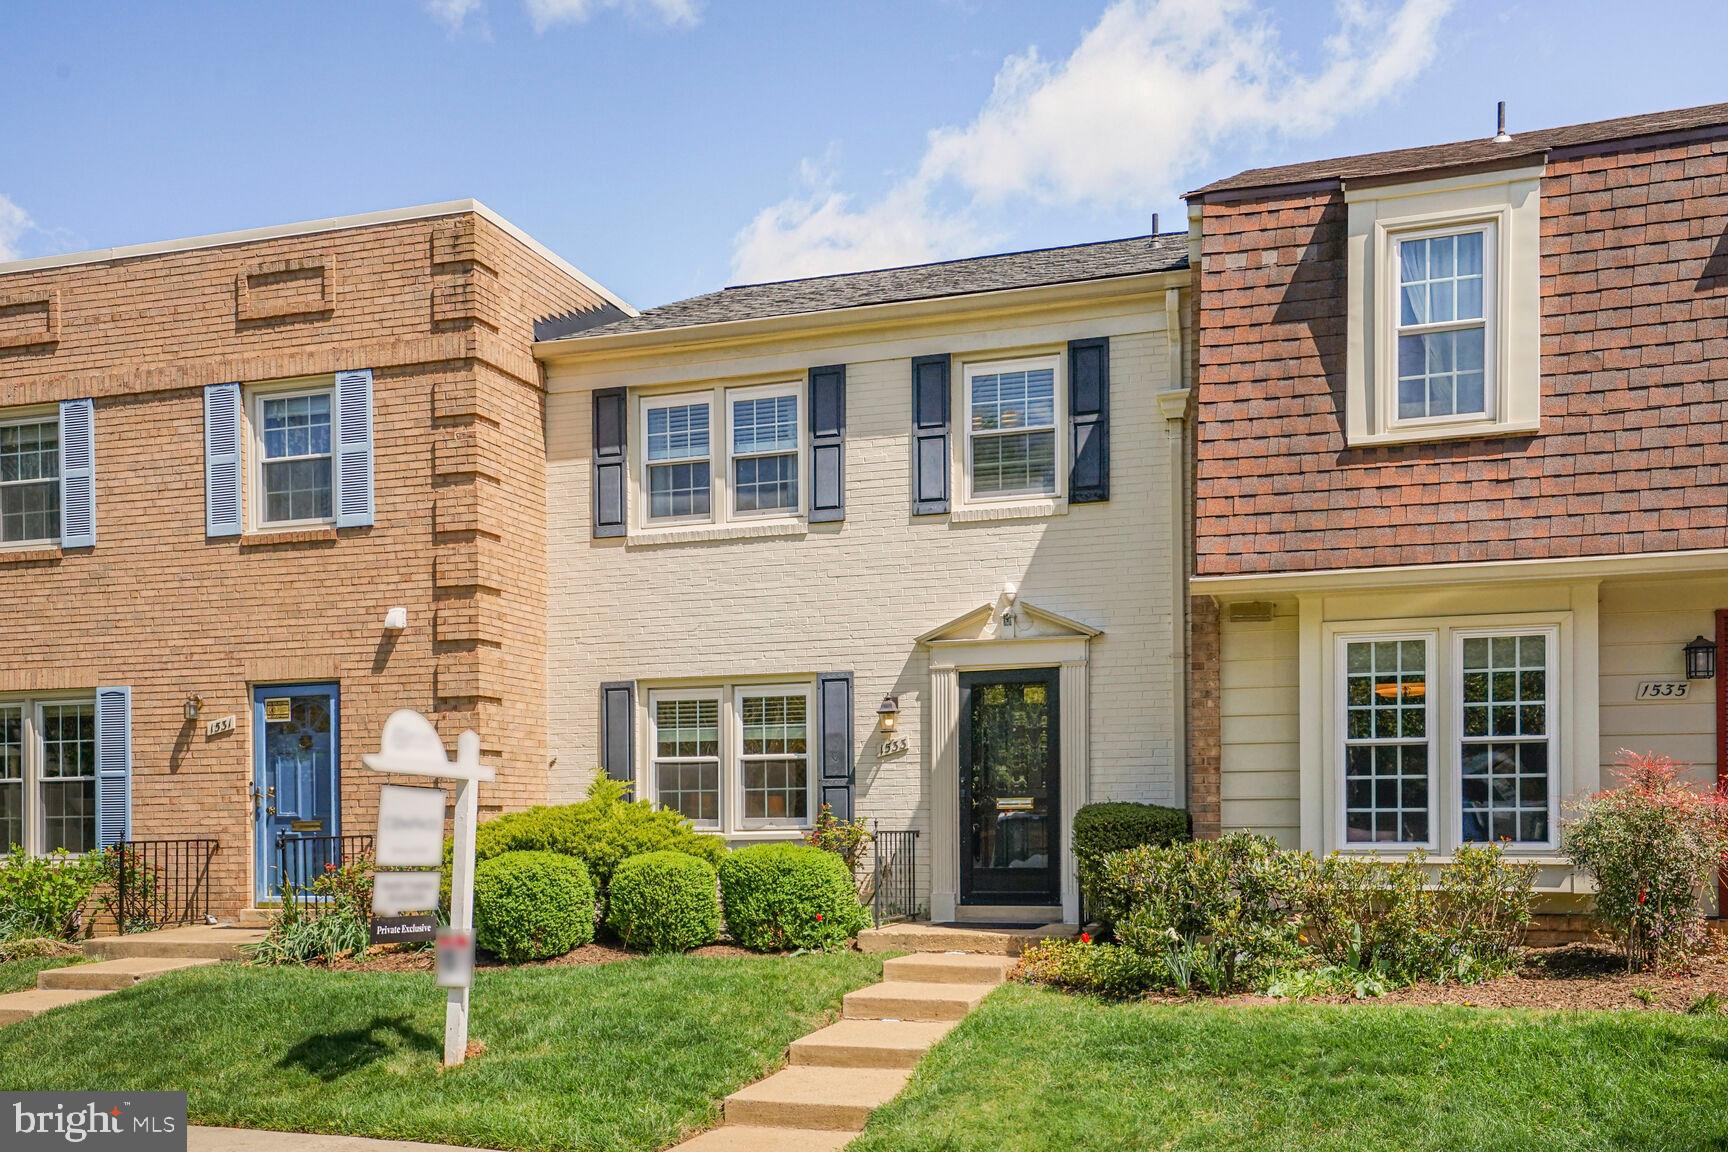
**OPEN HOUSE 5-7PM THURS APRIL 10TH** 
Welcome to this beautifully maintained home in the sought-after Stoneleigh community of McLean. Designed for both comfort and style, this residence offers thoughtful updates, functional spaces, and a serene outdoor retreat—all in an unbeatable location.

Step inside to a warm and welcoming entryway, complete with a custom built-in cabinet for added storage. The spacious living room features a built-in entertainment center, seamlessly connecting to the dining room, which is enhanced by corner cabinet built-ins and a sophisticated wallpaper accent. The well-appointed kitchen boasts granite countertops, stainless steel appliances, and a walkout to the private backyard patio, surrounded by mature landscaping for a peaceful outdoor escape.

Upstairs, beautiful hardwood floors extend throughout three generously sized bedrooms. The primary suite features a tastefully updated ensuite bath, while an updated hall bath serves the additional bedrooms with modern convenience.

The outdoor space is truly special—a private, fenced backyard offering a lush garden setting, ideal for morning coffee, casual entertaining, or simply unwinding. Plus, additional outdoor storage ensures plenty of space for gardening tools and seasonal items.

The versatile lower level is designed to fit your needs, whether as a home office, gym, or entertainment space. This level also includes a half bath, laundry area, two storage rooms, and extra storage closets for ultimate convenience.

Meticulously maintained, the homeowners have made the following updates:
- New roof 2023
-  Bosch dishwasher (within last year)
- Lower Level carpet 2020
- Water heater 2021 
- Backyard shed was custom built in 2017

Located just moments from shops, grocery stores, and specialty boutiques, with easy access to McLean Silver Line Metro, the Dulles Toll Road, I-495, Rt. 123, and Tyson’s Corner, this home offers the perfect balance of tranquility and accessibility.

Don’t miss the opportunity to make this charming and stylish townhome your own!
#VAFX2232584

MCLEAN

1533 CANDLEWICK COURT

3 Beds

2 Baths

1,785 Sq.Ft.

$930,000

MLS#: VAFX2232584
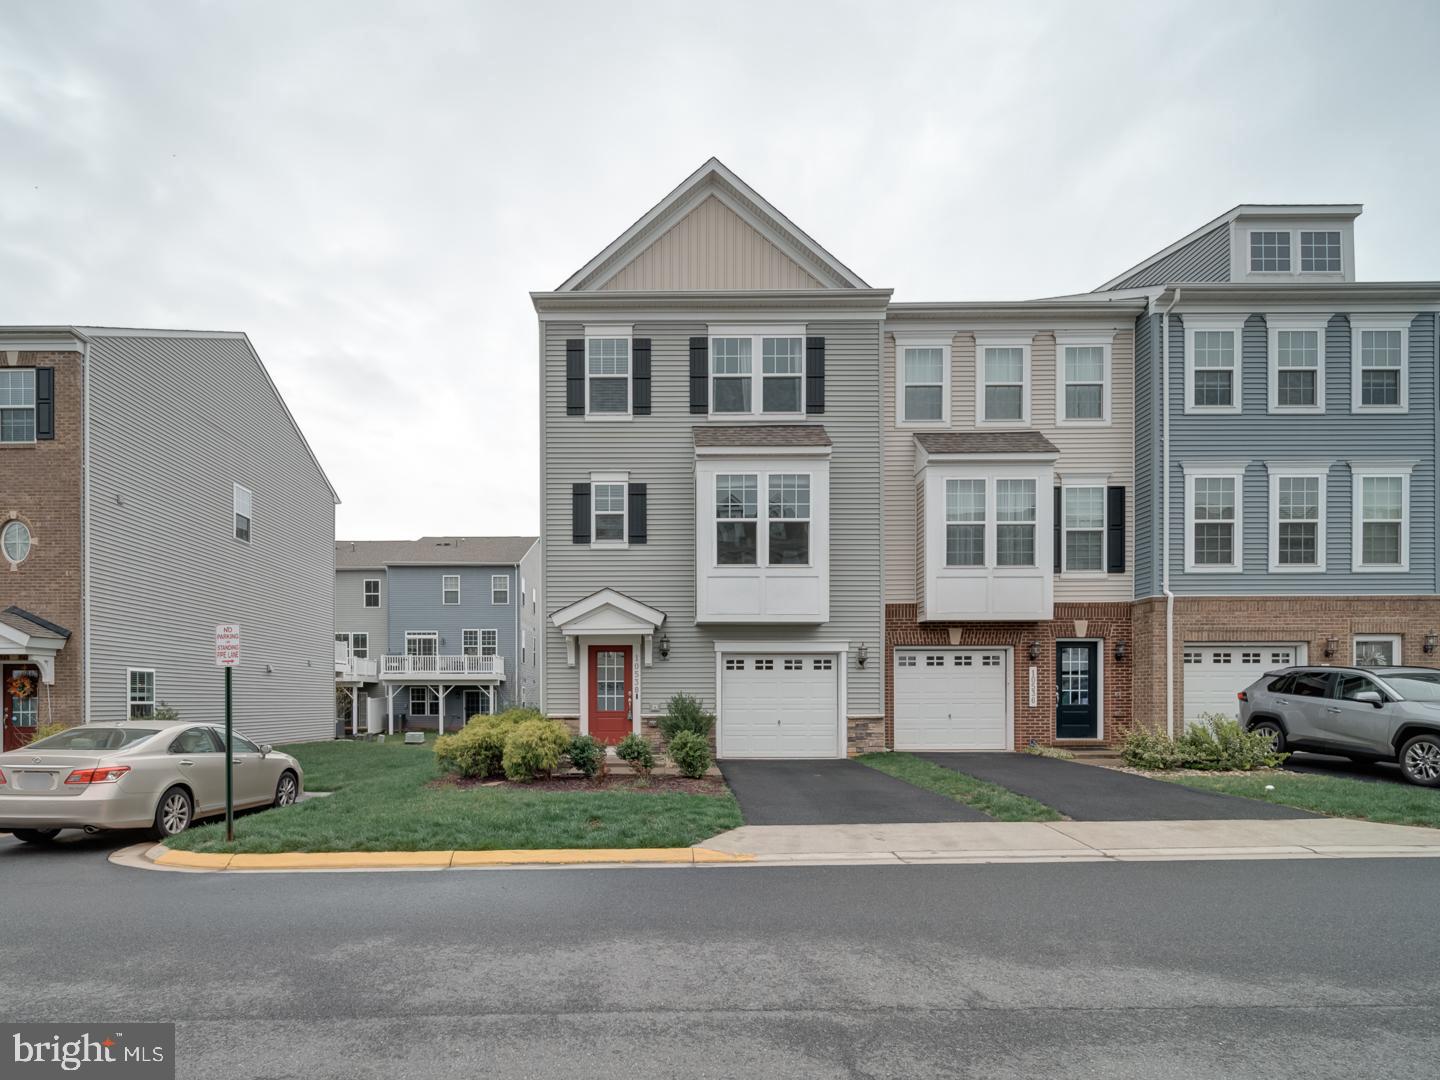
End Unit Townhome with 1 car garage with EV Charger , 3 bed 3 full and 1/2 baths with upgraded Kitchen with large center island , Granite Countertops and stainless appliances  42 inch cabinets, manufactured wood,  deck off kitchen level and walk out basement , laundry on upper level , blinds on all windows, family room /rec room in basement . basement can be a 4th bedroom as has a closet and bath  and ingress egress.  Has an FHA loan on it at 6.625% that is assumable with less then $30K needed by buyer .   furniture in primary bedroom can convey
#VAPW2088616

MANASSAS

10538 HINTON WAY

3 Beds

3 Baths

2,316 Sq.Ft.

$594,999

MLS#: VAPW2088616
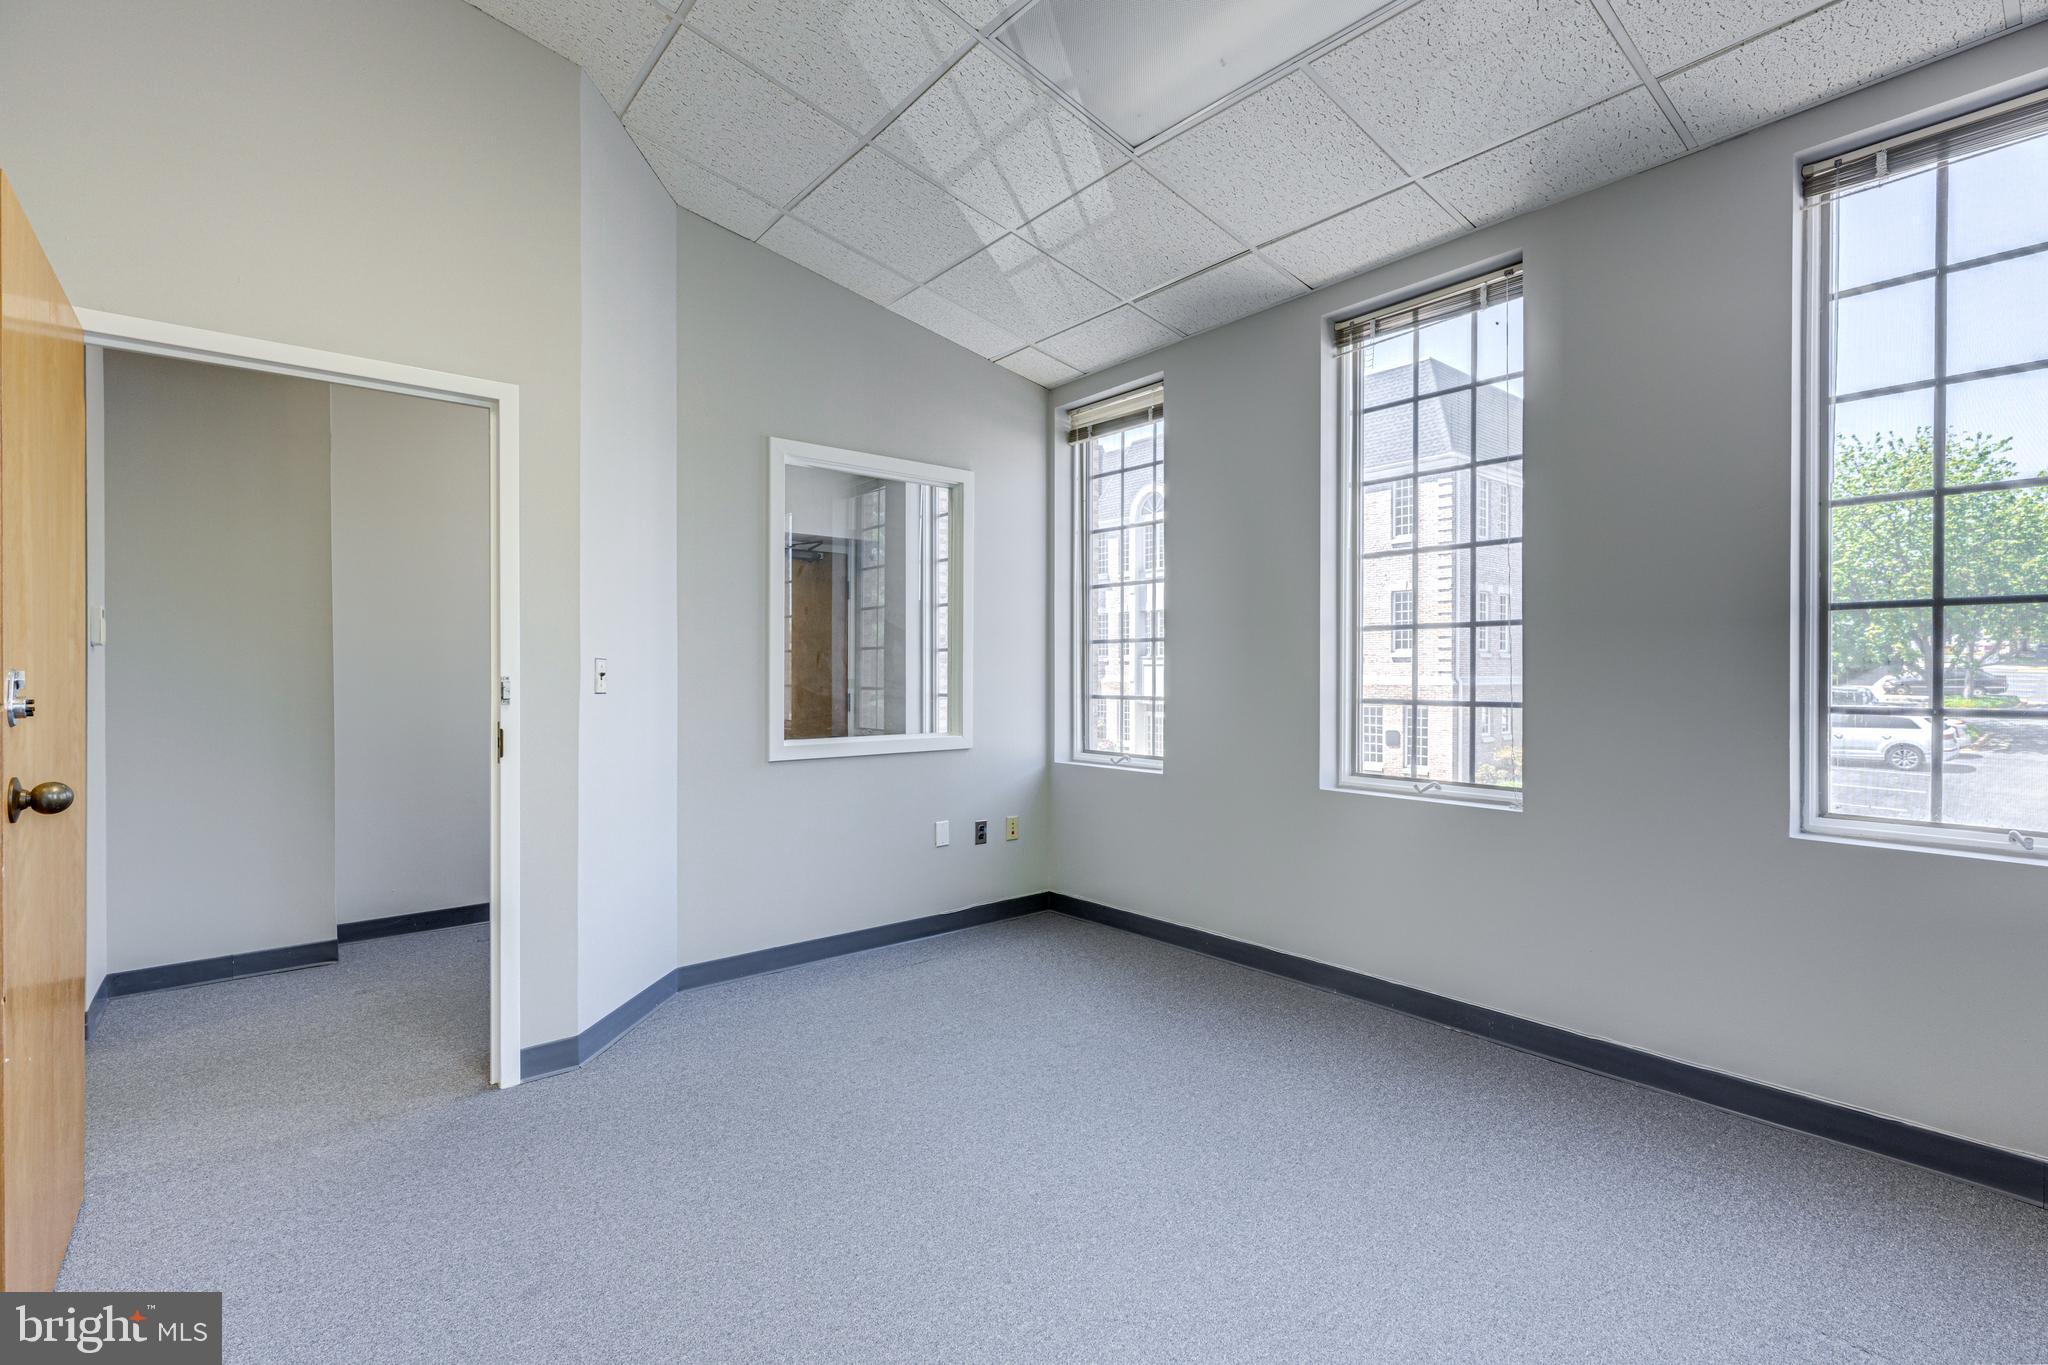
Bright second-floor end unit in Sought-after Fairfax Commons with five total offices, four naturally light-filled offices with vaulted ceilings, a kitchenette with a sink, a bathroom, and a utility closet. New windows. Walking distance to Fairfax Courthouse, in the heart of Old Town Fairfax! It is in excellent condition, has a perfect floor plan, and plenty of unassigned parking. Magnificent Views from each office. Easy Access to the CUE bus(GMU to Vienna Metro Station) & Old Town Village/Main St. Marketplace!! Commercial Condo with CR Zoning.
#VAFC2005844

FAIRFAX

3927 BLENHEIM BOULEVARD 102A

None Beds

None Baths

N/A

$1,900

MLS#: VAFC2005844

1 ... 135 136 137 138 139 ... 666
* Listings identified with the FMLS IDX logo come from FMLS and are held by brokerage firms other than the owner of this website. The listing brokerage is identified in any listing details. Information is deemed reliable but is not guaranteed. If you believe any FMLS listing contains material that infringes your copyrighted work please review our DMCA policy and learn how to submit a takedown request. © 2024. First Multiple Listing Service, Inc.

Send a message

Message successfully sent.

Your message

What is 3 + 4 ?

Reason for contacting?

I agree to receive email communication and understand I can unsubscribe at any time.

I agree to be contacted by Charis Realty Group - Christine Issler, Broker via call, email, and text for real estate services. To opt out, you can reply 'stop' at any time or reply 'help' for assistance. You can also click the unsubscribe link in the emails. Message and data rates may apply. Message frequency may vary. Privacy Policy

Sign Out

Virtual Assistant

Would you like to take the next step with this property? We can help you schedule a showing or virtual tour, or send you more details.

Yes, I would like more information.

Thank You for Your Reply, One of Our Agents will contact you as soon as possible

No, maybe later.

Thank you, you can always contact me via email, phone number or through the contact form.

Realhub AI

Lucy - Your AI-Powered Realtor

Update Your Temporary Password

Personalize your search

Enter your email and we'll notify you immediately when new listings match what you're looking for.

or enter email address

Already have an account ? Login here

Continue your home search

I agree to receive communications and understand I can unsubscribe at any time.

I agree to be contacted by Charis Realty Group - Christine Issler, Broker via call, email, and text for real estate services. To opt out, you can reply 'stop' at any time or reply 'help' for assistance. You can also click the unsubscribe link in the emails. Message and data rates may apply. Message frequency may vary. Privacy Policy

Already have an account ? Login here

We use cookies

We use cookies primarily for analytics to enhance your experience. By accepting, you agree to our use of these cookies. You can manage your preferences or learn more about our cookies policy.
