Properties

Browse or get in touch to schedule a walkthrough.

  • Nearby me
Price range

Popular Features

Community Features

Association

Property Features

Waterfront

View

Exterior Features

Interior Features

Style

409063 properties match your criteria

Updated 1 minute ago

E-Alert name
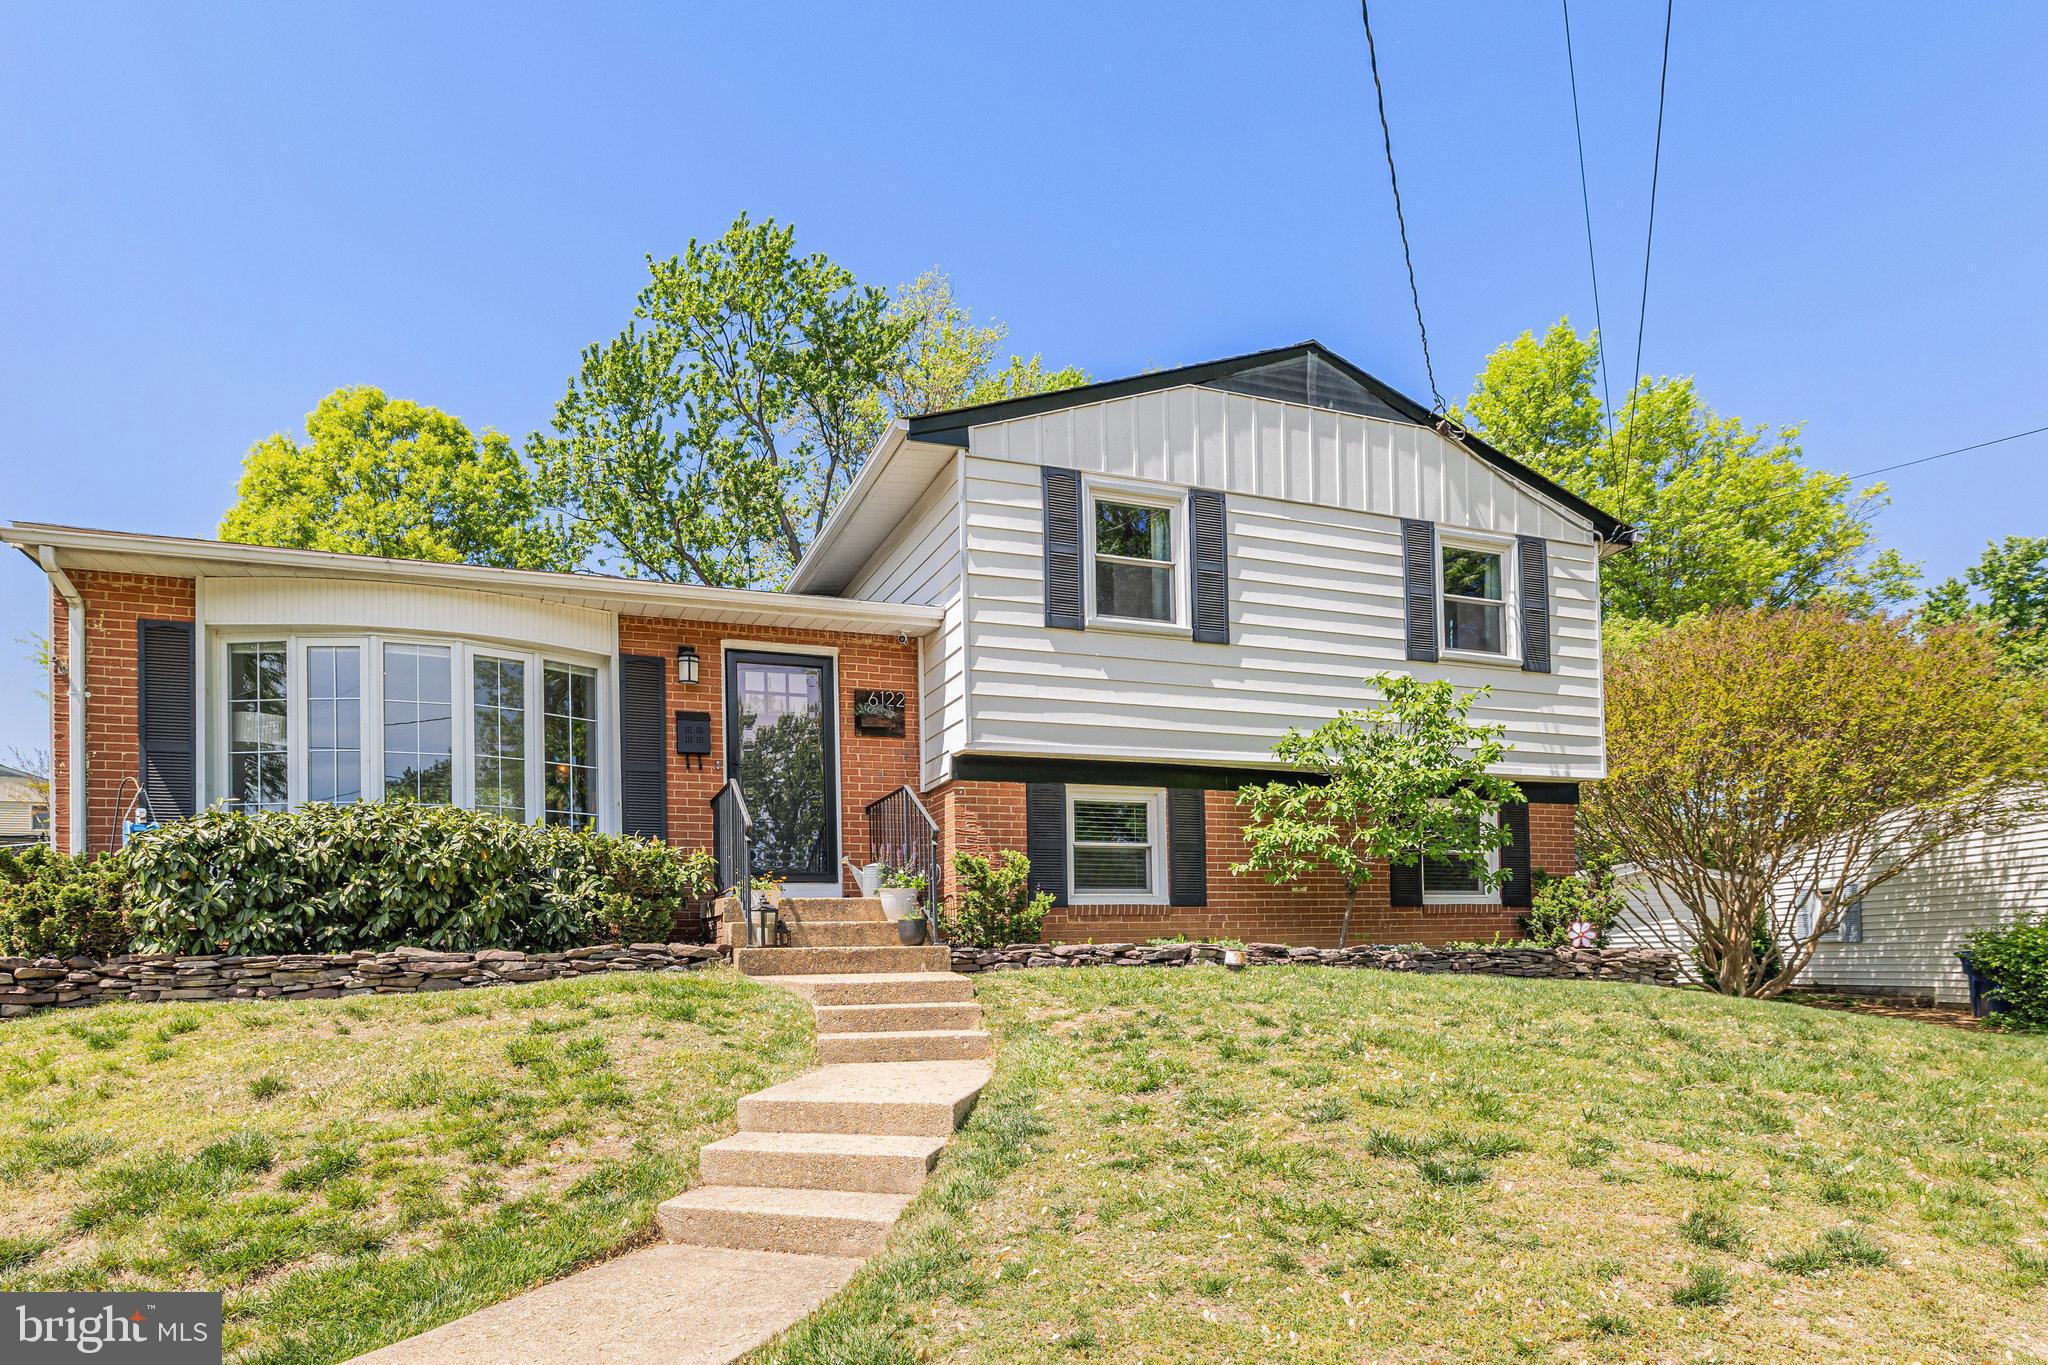
Open House: Sunday, 4/27 12-2p! No HOA!! BEAUTIFUL, perfectly manicured and maintained home in historic and charming Rose Hill area of Alexandria! Stunning and timeless updates throughout, beautiful wood floors, and a gorgeous Ipe wood deck and backyard ready for entertaining this Spring and Summer + a shed! Bonus room/den/office in the basement! All big ticket items have been replaced in recent years and maintained professionally. Walk to library and area schools, and just a short drive from Kingstowne shopping center and Old Town Alexandria. Don't miss this one!
#VAFX2235028

ALEXANDRIA

6122 SQUIRE LANE

3 Beds

2 Baths

1,690 Sq.Ft.

$749,999

MLS#: VAFX2235028
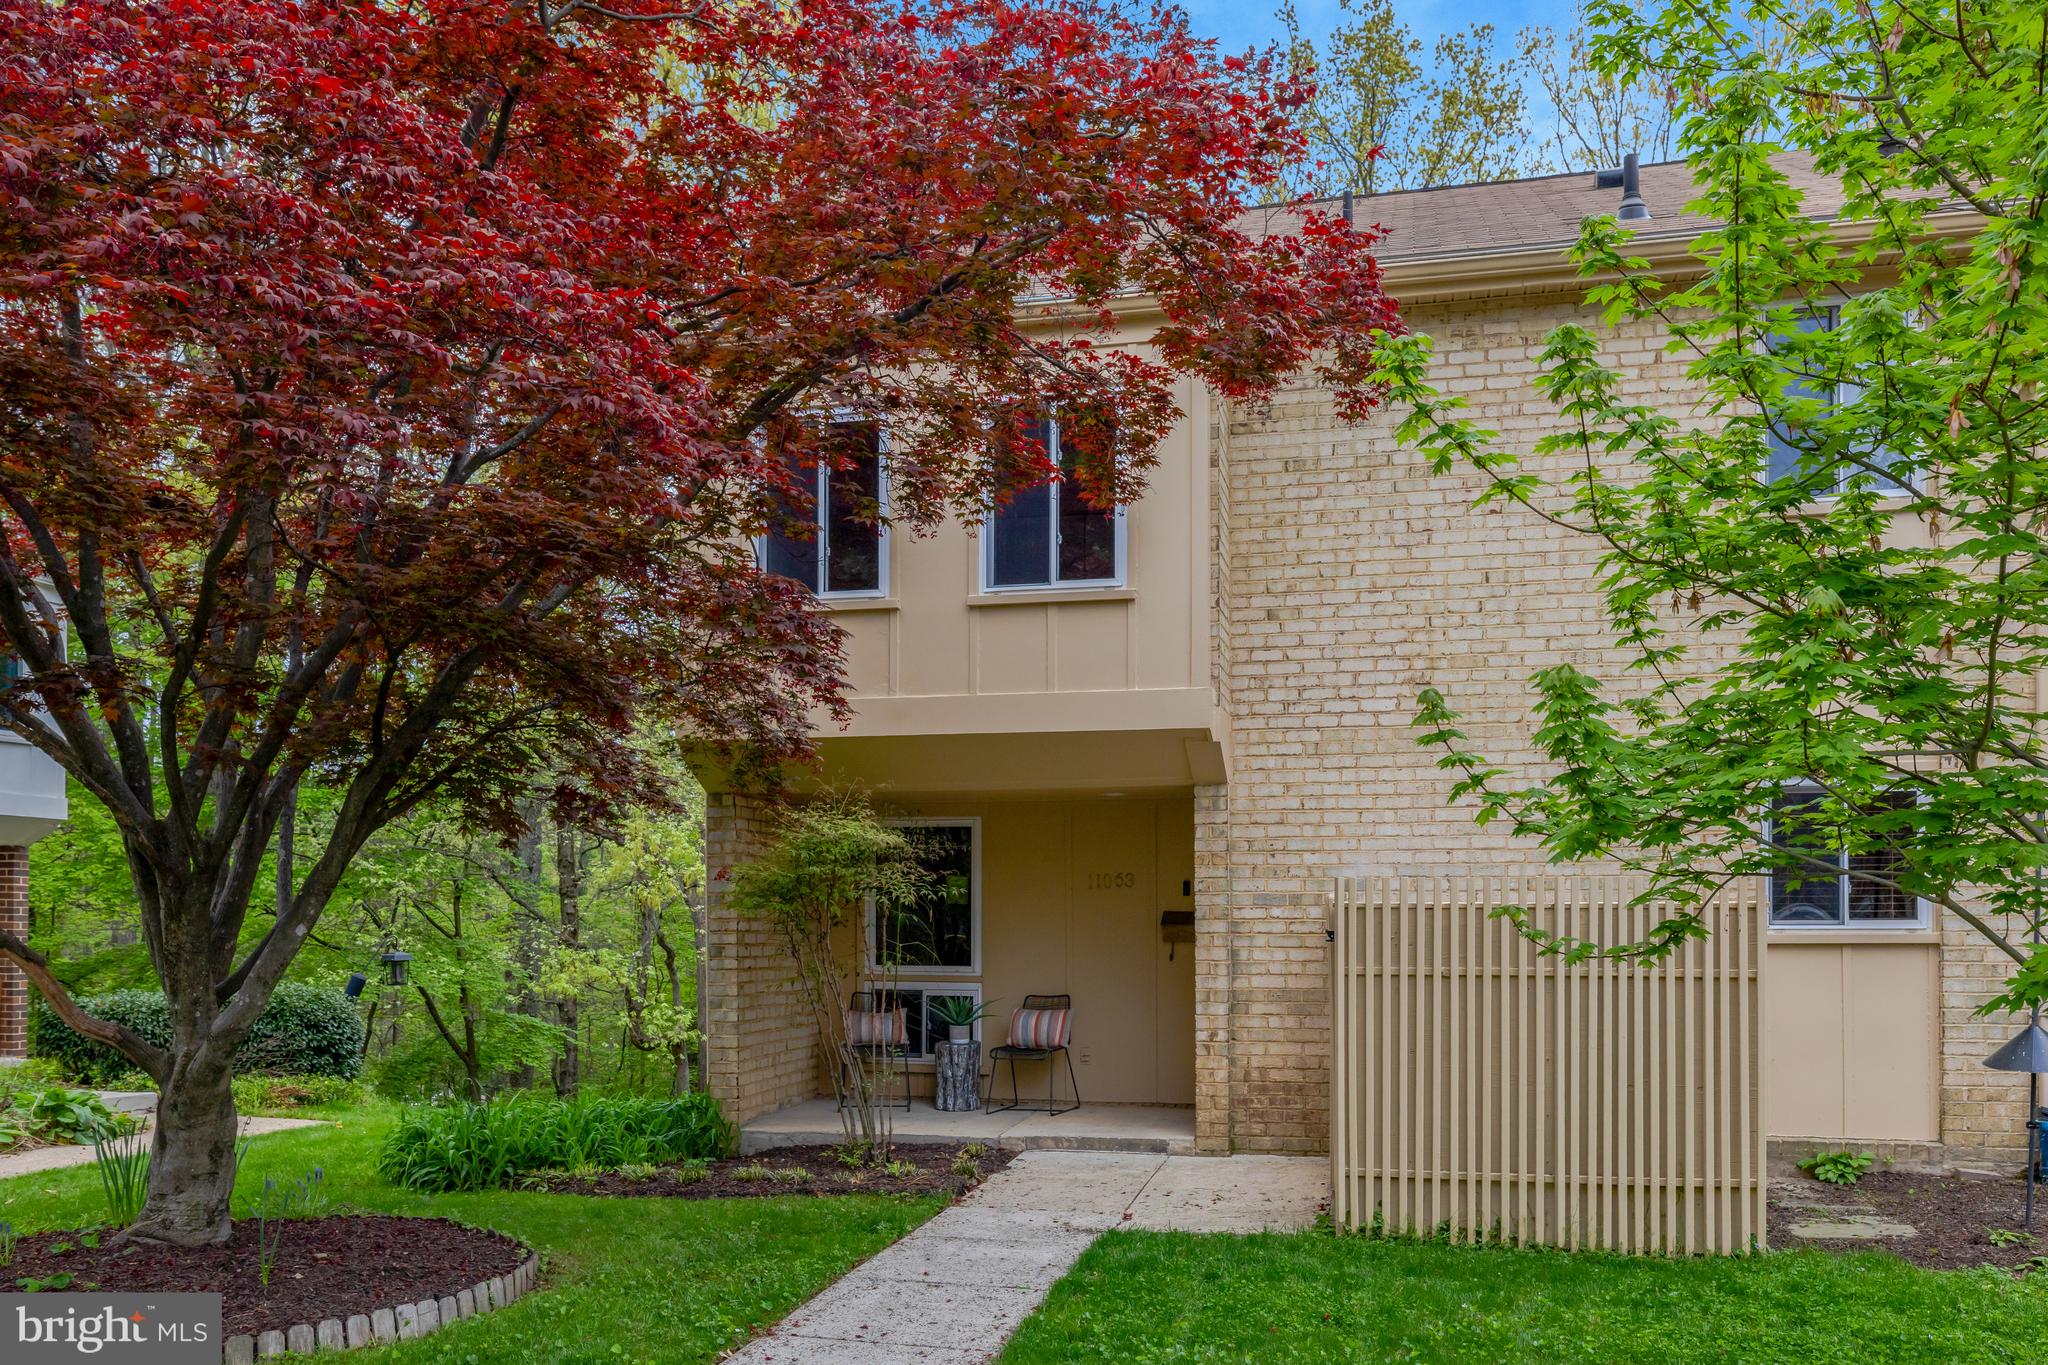
Welcome to 11063 Saffold Way, a spacious end-unit townhome in the desirable Hillcrest Cluster of Reston. This four-bedroom, three-and-a-half-bath home offers a smart and functional layout across three finished levels. Hardwood floors run throughout both the main and upper levels. The upper level features a generous primary suite and two additional bedrooms. The main level features a bright and spacious living room with access to the deck, a separate dining room, an updated kitchen, and a convenient half-bath. The lower level provides a large recreation room with a gas fireplace and walkout access to the patio, as well as a fourth bedroom, full bath, and a utility room with washer, dryer, and ample storage space. Additional features include pull-down attic stairs with flooring for extra storage and a private, wooded setting that creates a peaceful outdoor retreat. Hillcrest Cluster offers ample parking, and as part of Reston Association, residents enjoy access to a wide range of amenities, including pools, tennis courts, and miles of trails. The home is ideally located near the Uplands Recreation Center, Lake Anne, Reston Town Center, and Lake Fairfax Park. Key updates include fresh interior paint (2025), roof (2018), water heater (2019), HVAC (2019), lower level bathroom renovation (2022), electrical updates, all windows and doors replaced, and refreshed kitchen and baths. This home is move-in ready, offering both space and convenience in a highly sought-after location.
#VAFX2231576

RESTON

11063 SAFFOLD WAY

4 Beds

3 Baths

2,180 Sq.Ft.

$675,000

MLS#: VAFX2231576
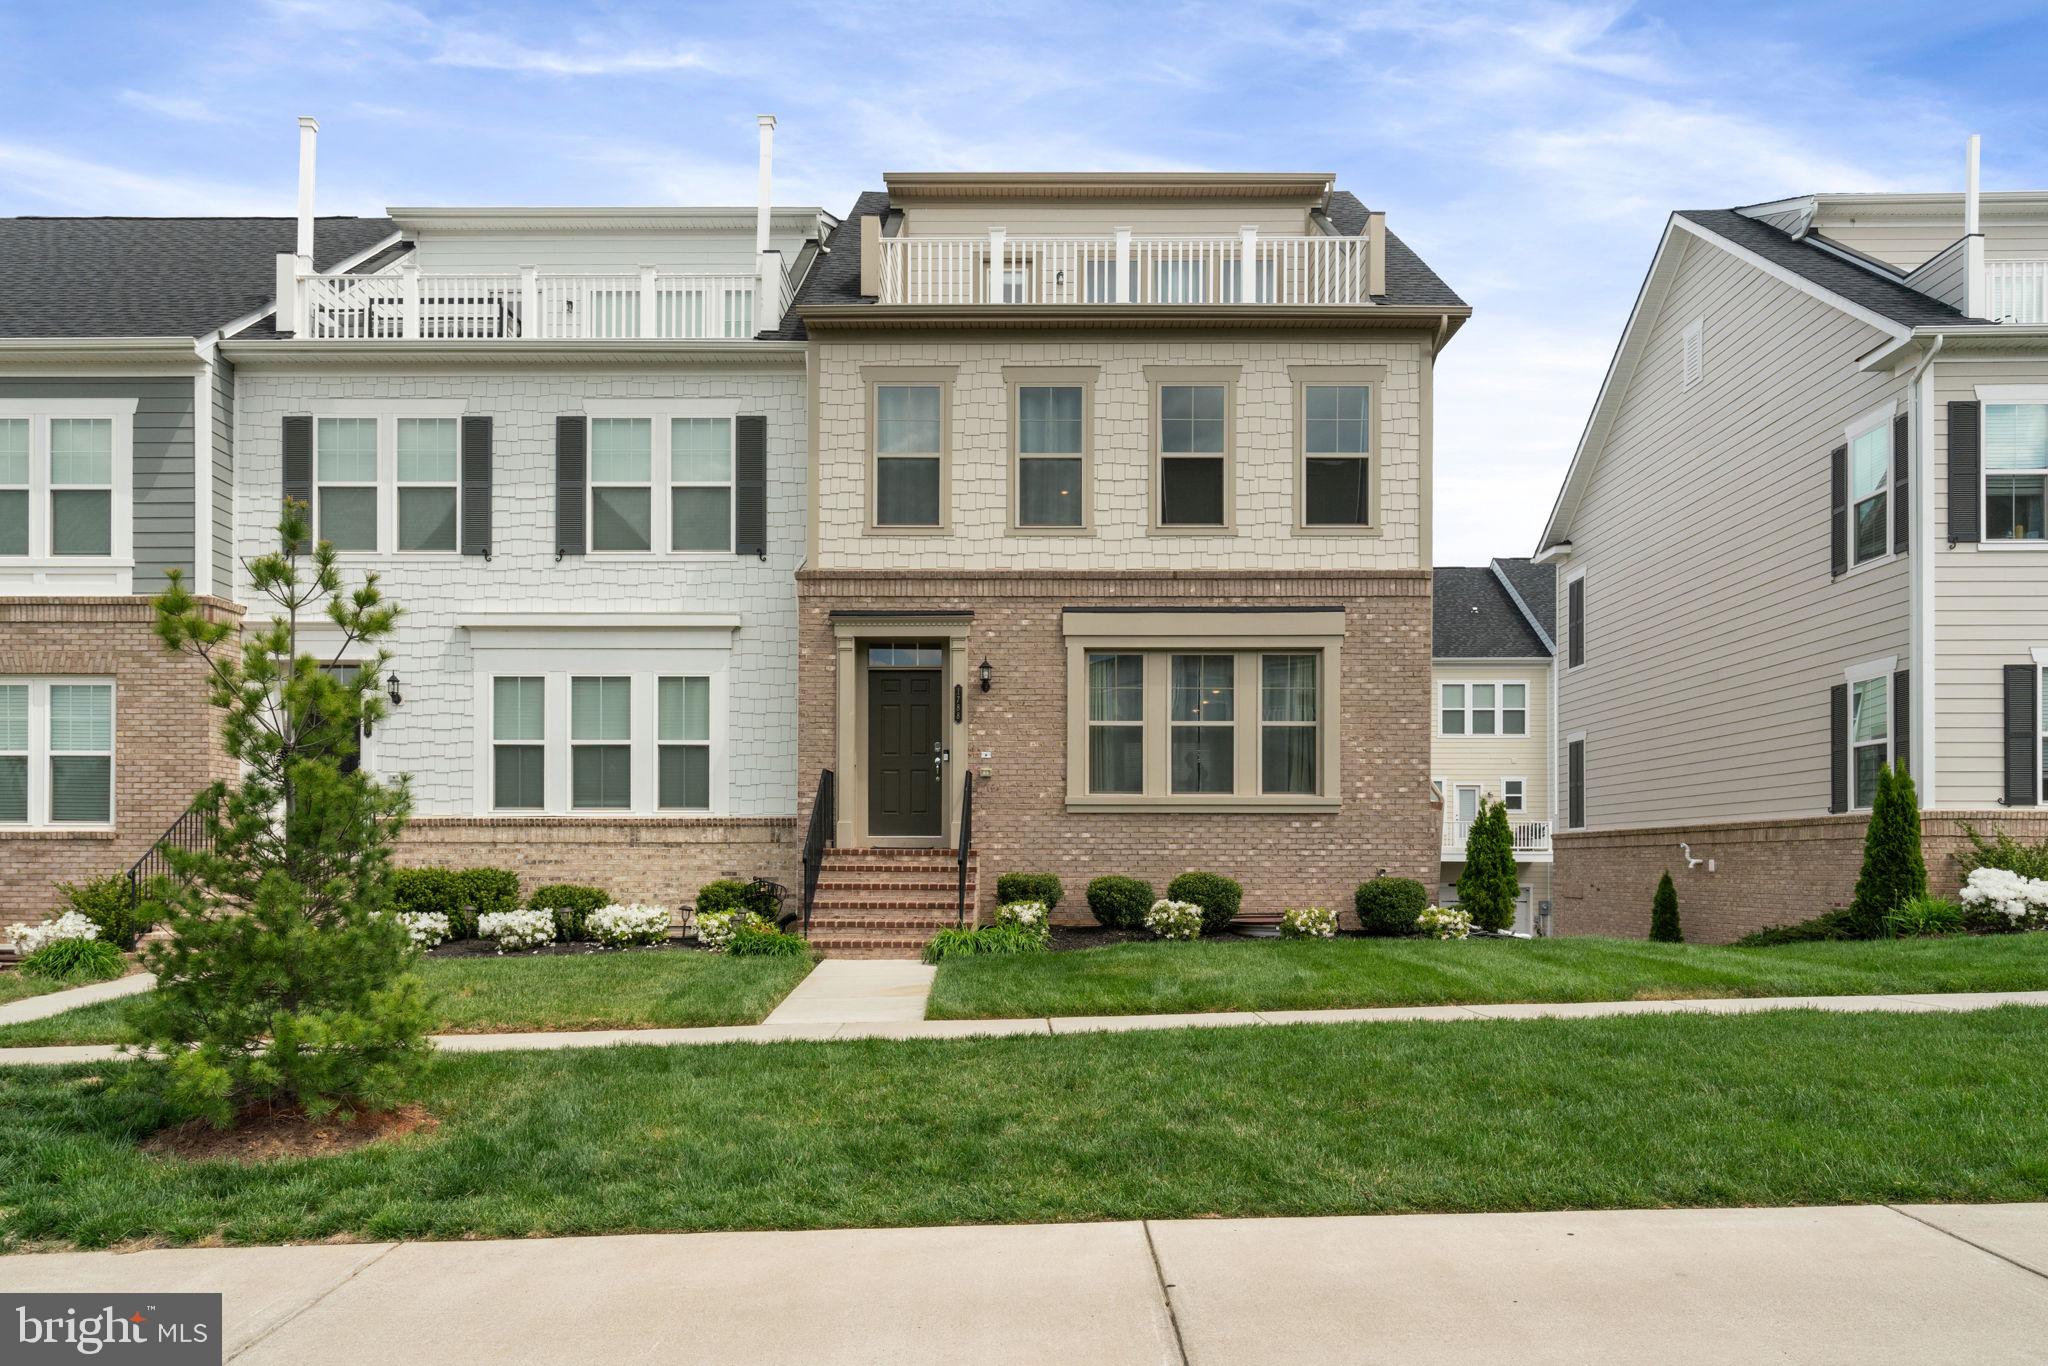
Discover the exceptional four-level Pulte Emerson end-unit townhome, ideally situated in the heart of Potomac Shores—just a short walk to the Jack Nicklaus Signature Golf Course, clubhouse, pools, event barns, hiking trails, and the future town center. This rare traditional townhome offers a flexible lower level with garage access—perfect for a home office, gym, or recreation space. The main level features a bright, open-concept floor plan with expansive sightlines from front to back and a modern kitchen that opens onto a private deck, ideal for entertaining or relaxing. Upstairs, you’ll find a spacious primary suite with a luxury bath, a large walk-in closet, and a conveniently located laundry area—two additional bedrooms and a full bath complete this level. The home's crown jewel is the fourth-floor loft—a stunning flex space bathed in natural light that leads to a rooftop terrace offering sweeping golf course views and breathtaking sunsets. If you’re seeking walkability, elegance, and lifestyle, this is what you’ve been waiting for!
#VAPW2091982

DUMFRIES

1788 COTTONWOOD GROVE ROAD

3 Beds

2 Baths

2,817 Sq.Ft.

$670,000

MLS#: VAPW2091982
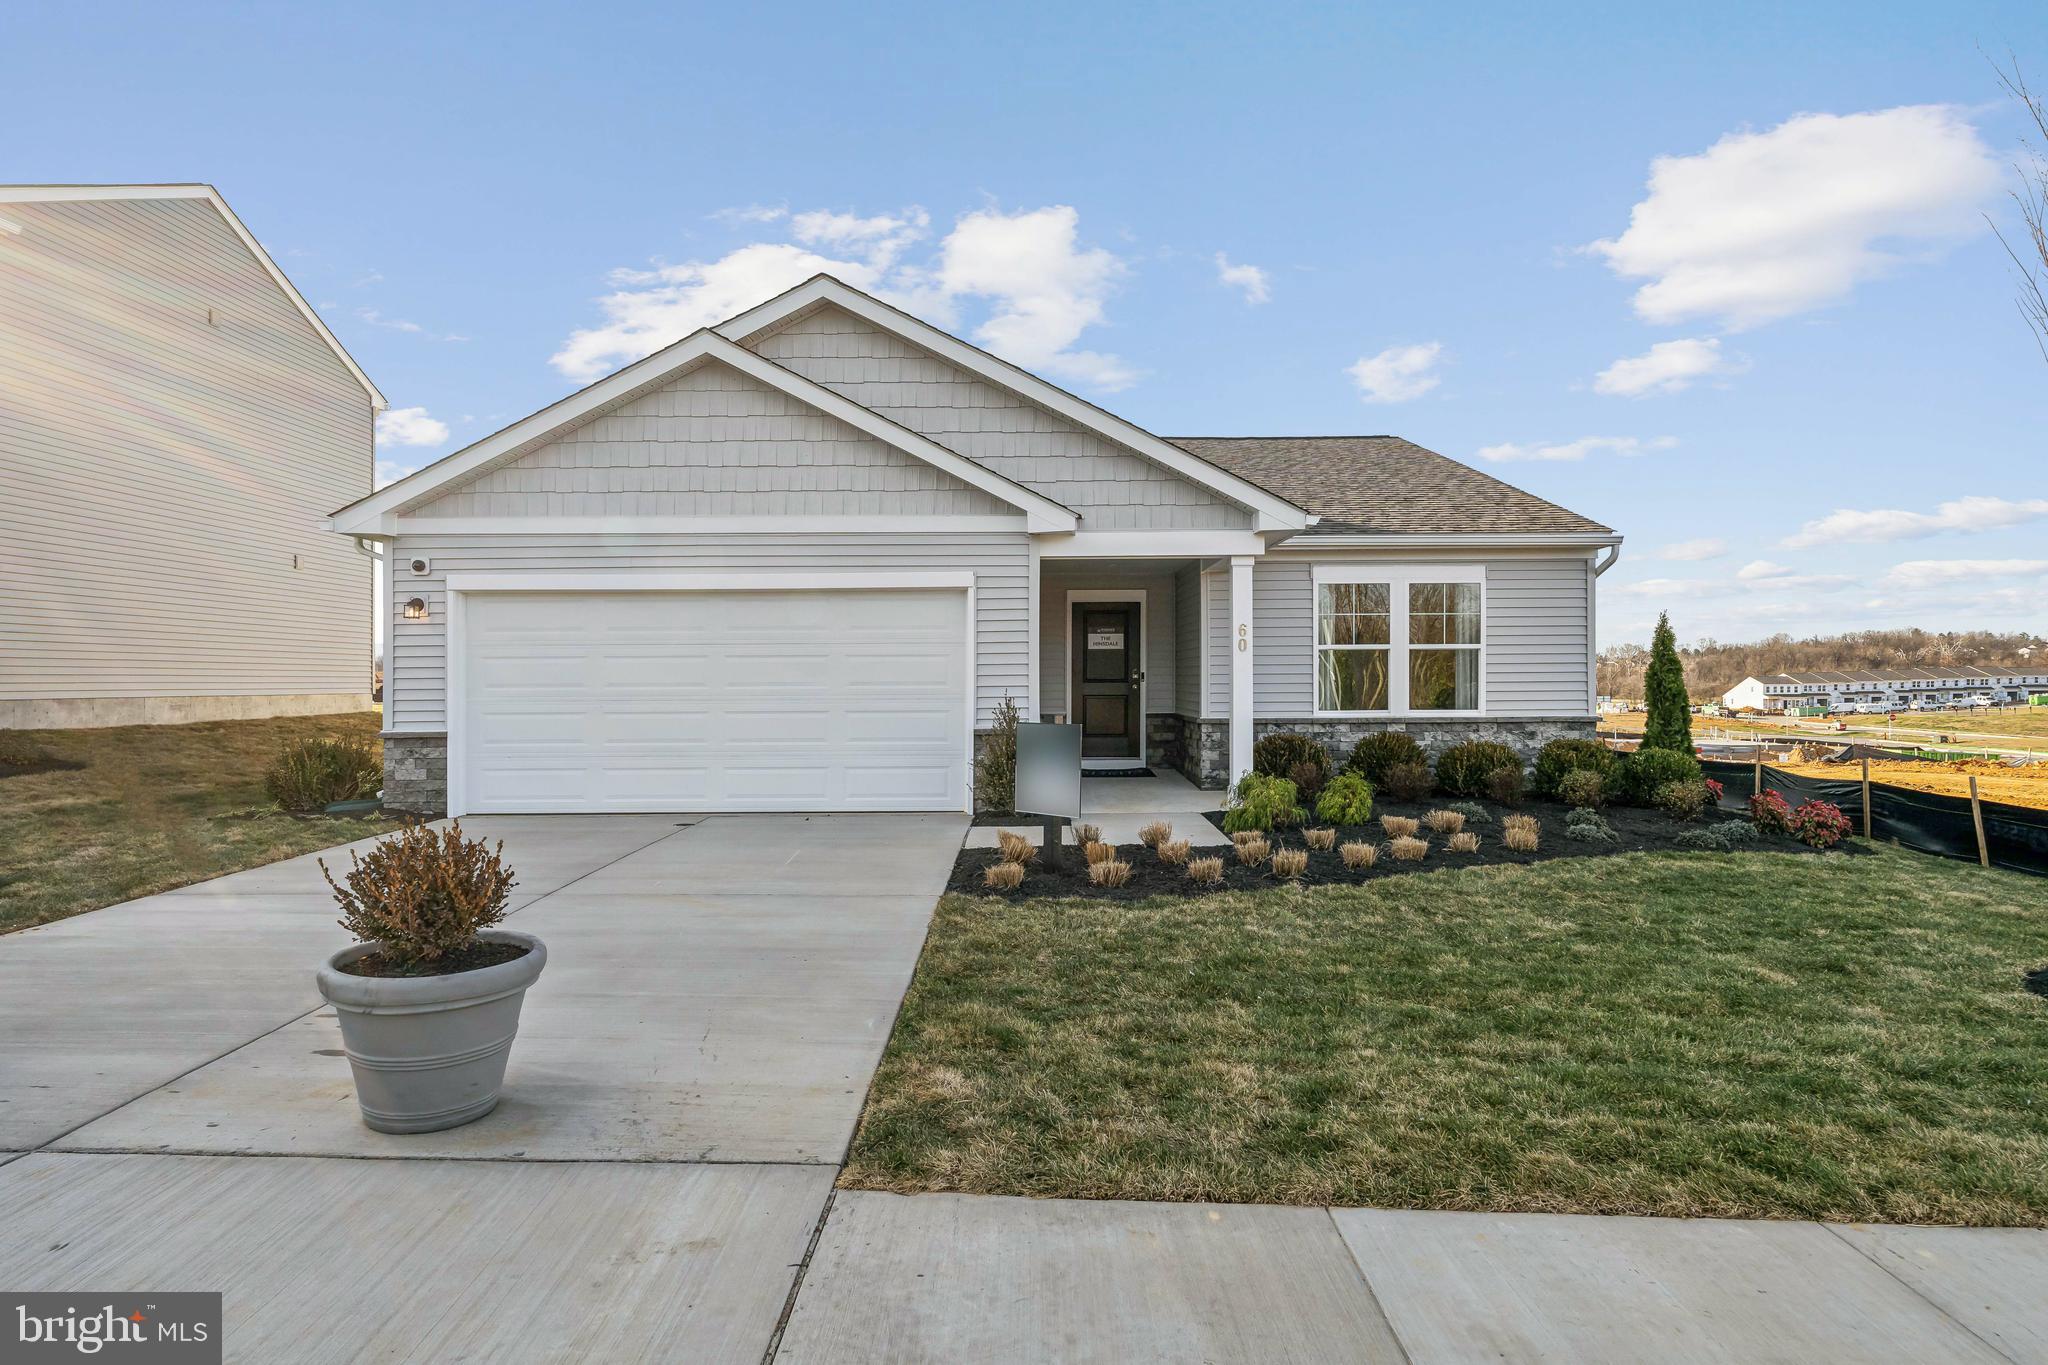
🏡 BRAND NEW – EASY ONE-LEVEL LIVING - QUICK DELIVERY - MOVE IN MARCH!
Brand new Essence by Stanley Martin home – No surprises! The list price includes all options and upgrades for a truly hassle-free experience.
Don’t miss your chance to own The Hinsdale, a brand-new Essence by Stanley Martin home offering easy one-level living with 2 bedrooms, 2 bathrooms and an attached 2 car garage. Designed for comfort and functionality, this charming ranch-style home is ready for you to call your own!
Step inside from the covered front porch and be greeted by a warm, inviting atmosphere. The open-concept kitchen features a walk-in pantry and spacious island, perfect for cooking and entertaining. The adjoining dining area and family room create a seamless flow for gathering with loved ones. Need a dedicated workspace? The versatile spacious flex room makes for the perfect private office or study. 
At the end of the day, retreat to the private primary suite tucked away at the rear of the home, complete with an en-suite bath and expansive walk-in closet—your personal haven for relaxation.
Stanley Martin homes are built with superior energy efficiency, helping you save on electric bills every month!nEvery detail in The Hinsdale is designed to make life comfortable and convenient and one-level living is as easy as it gets. 
Live the Stone Spring Lifestyle:
✅ Walk to Starbucks & the community dog park
✅ Explore Harpers Ferry (6 miles away) & enjoy Harpers Ferry Brewing
✅ Nearby Jefferson County Memorial Park & Hollywood Casino
✅ Just 30 minutes to Leesburg, VA
Act now—the Hinsdale model is one of our most popular homes, so they go fast! Schedule your tour today!
📍Sales Office Open Daily:
🕙 Mon-Sat: 10 AM - 5 PM | 🕛 Sun: 12 PM - 5 PM
#WVJF2015572

CHARLES TOWN

34 ANGUS ROAD

2 Beds

2 Baths

1,554 Sq.Ft.

$386,990

MLS#: WVJF2015572
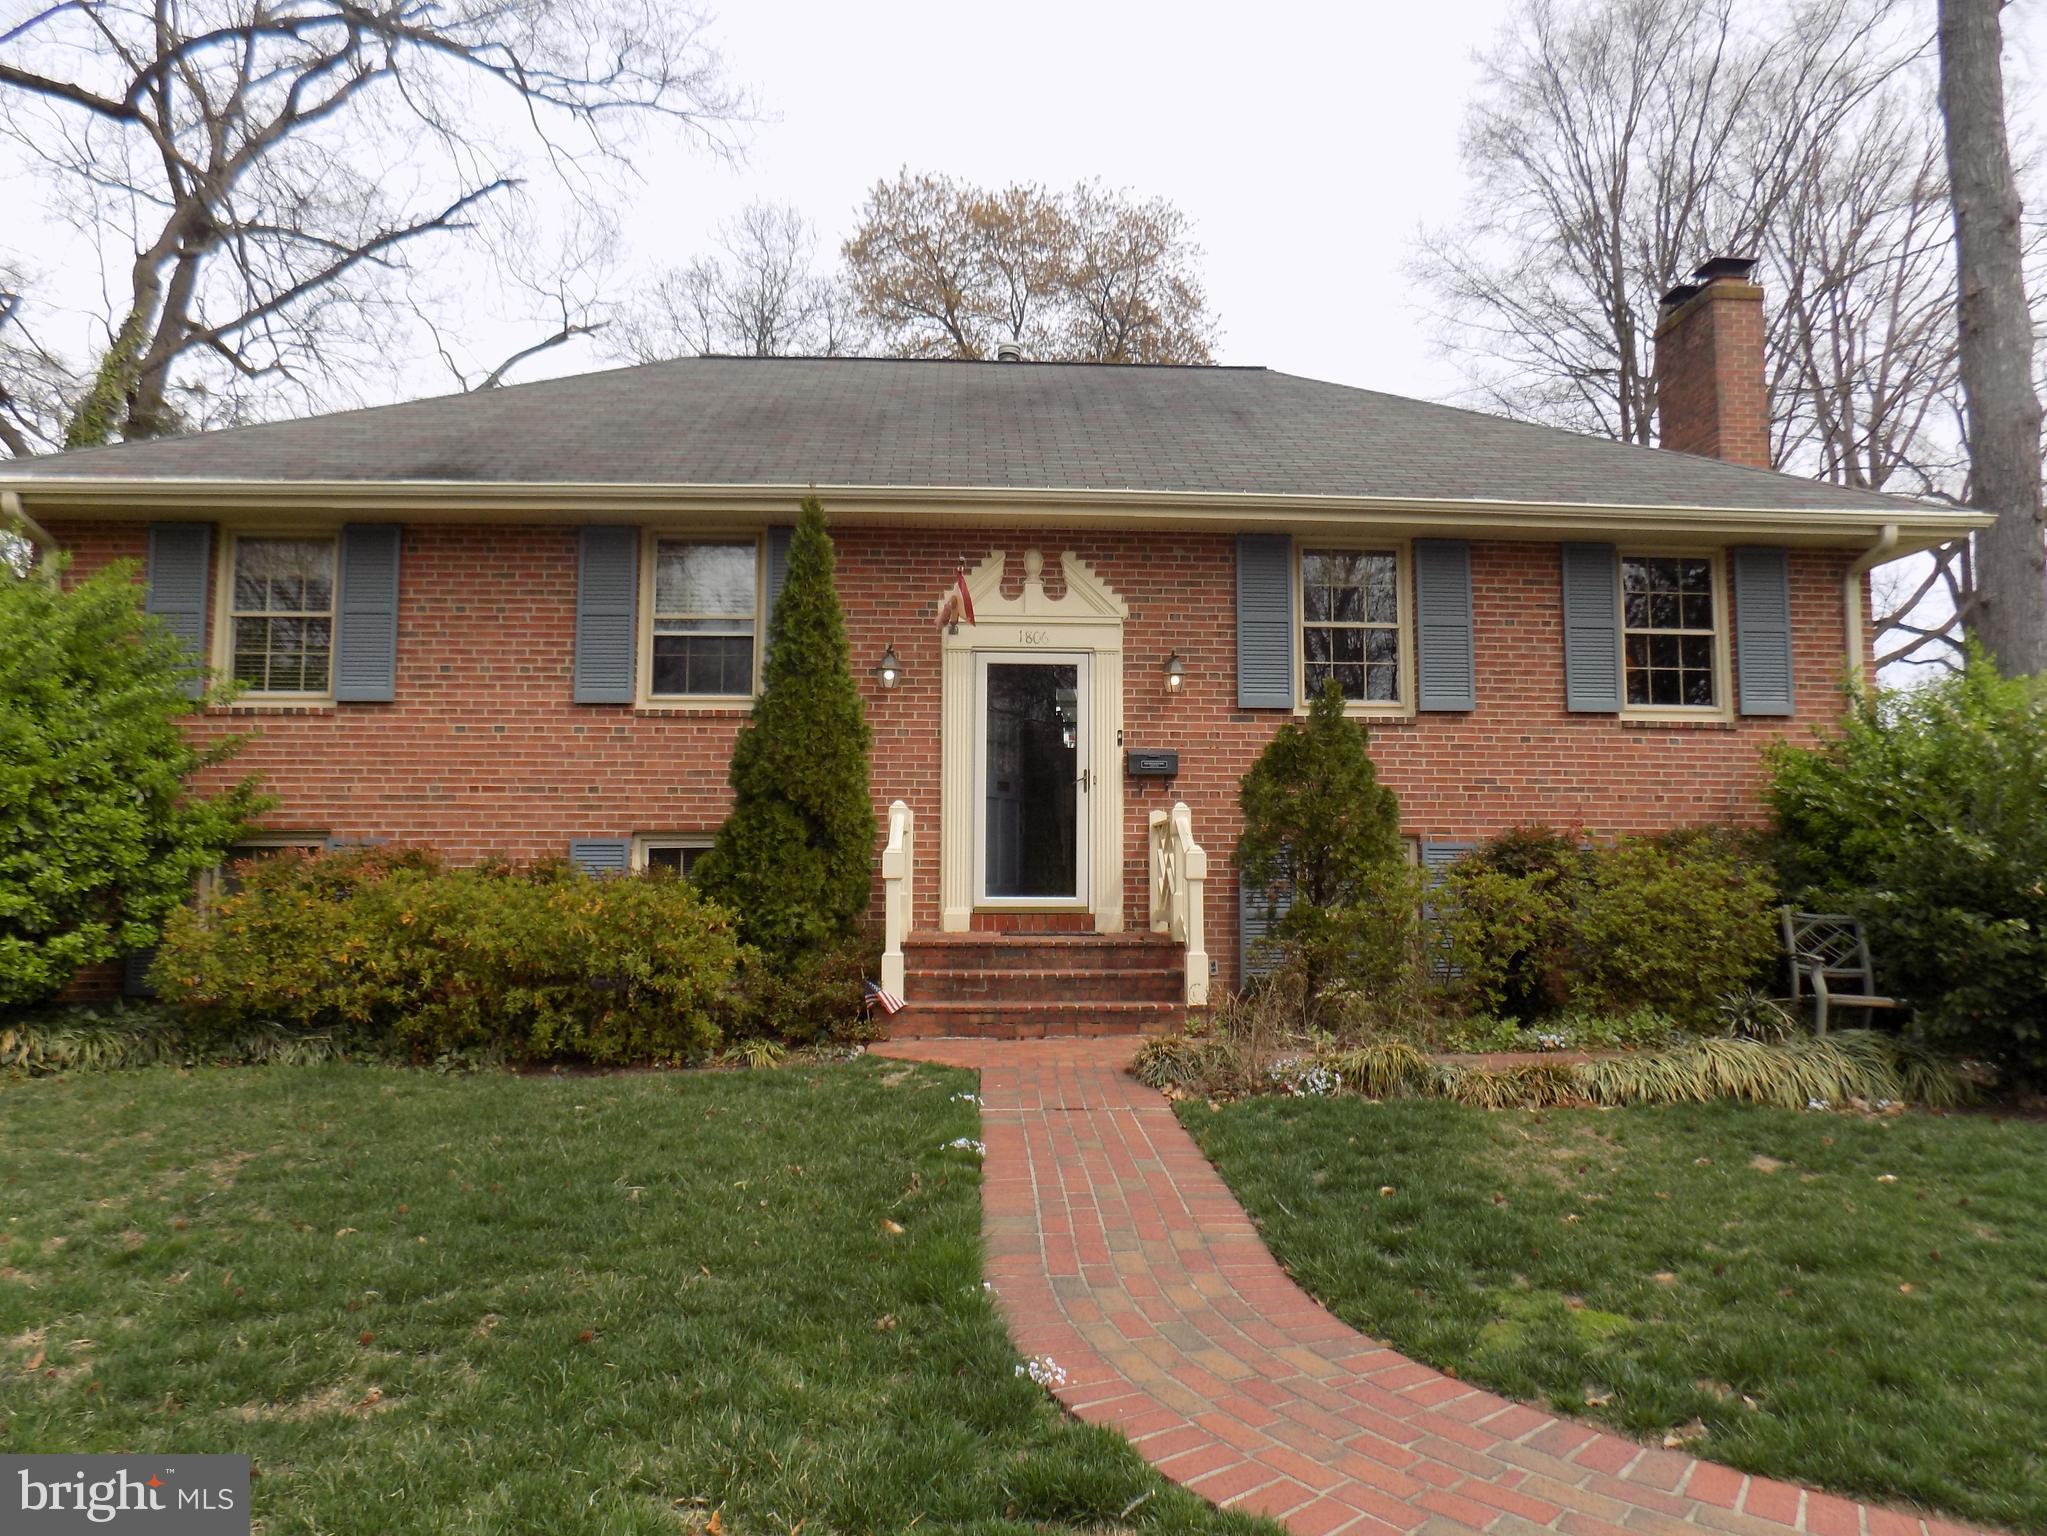
This longtime owner home is a rare find: solid construction, mature landscaping, two fireplaces with gas logs, original hardwood floors under the carpet upstairs, and a bright sunroom with knotty pine walls opening to the back deck and yard. Inside, the home is dated and in need of a full cosmetic overhaul — but the essentials are strong, including a Lennox HVAC system, gas heat, an excellent gas water heater, a sound roof, and a recently replaced sewer line. Sold strictly as-is, this property offers a blank canvas for renovation, investment, or a personal dream project. Whether you envision restoring the charming mid-century details or starting fresh, the potential here is undeniable. Homes in Riverside Gardens don't come along often—especially ones offering this much upside.  Plus, you'll love the unbeatable location — just minutes from the George Washington Parkway and miles of scenic trails, Fort Hunt Park, and everything Old Town Alexandria has to offer. With quick access to National Airport, the Beltway, and Huntington Metro, commuting is a breeze. Bring your creativity and tools and transform this diamond in the rough.
#VAFX2236882

ALEXANDRIA

1806 OLD STAGE ROAD

5 Beds

3 Baths

2,708 Sq.Ft.

$695,000

MLS#: VAFX2236882
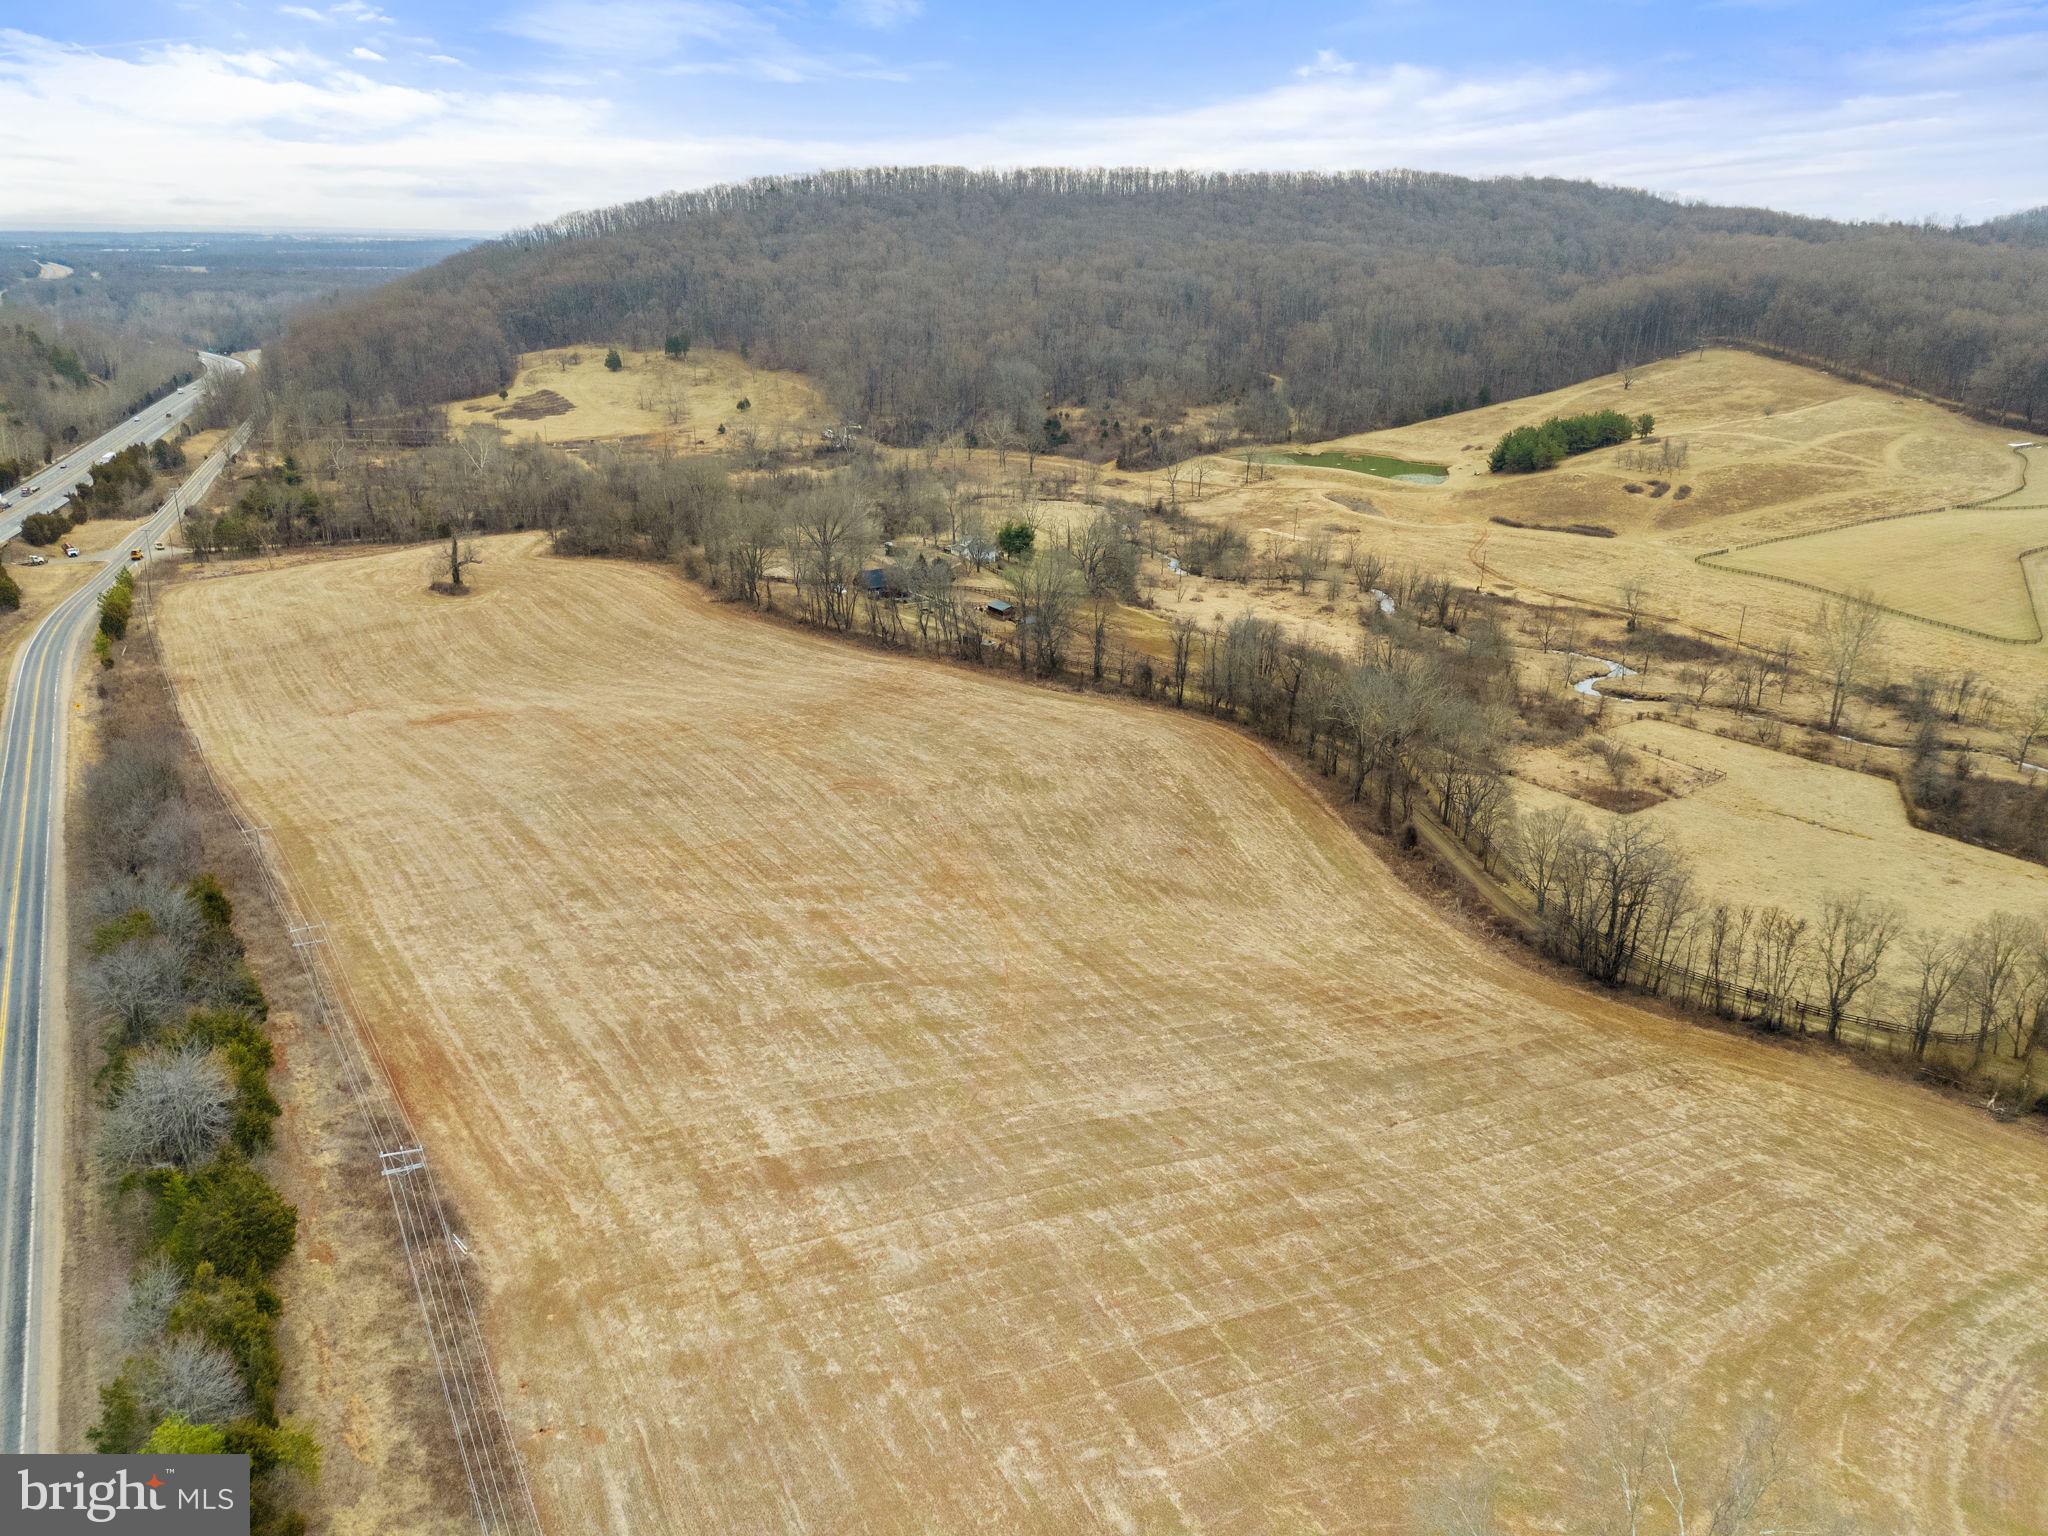
Discover a rare 18+/- acre parcel just outside The Plains, VA, currently used for agricultural purposes. Conveniently located just off I-66, this property offers easy access to Washington, DC, making it an ideal spot for commuters. Furthermore, it falls within a Virginia Outdoors Foundation (VOF) conservation easement, ensuring the preservation of its natural beauty and providing a peaceful retreat. Don’t miss this opportunity to build your dream home on this exceptional piece of land!
#VAFQ2015496

BROAD RUN

0 TRAPP BRANCH ROAD

None Beds

None Baths

18.33 acres

$500,000

MLS#: VAFQ2015496
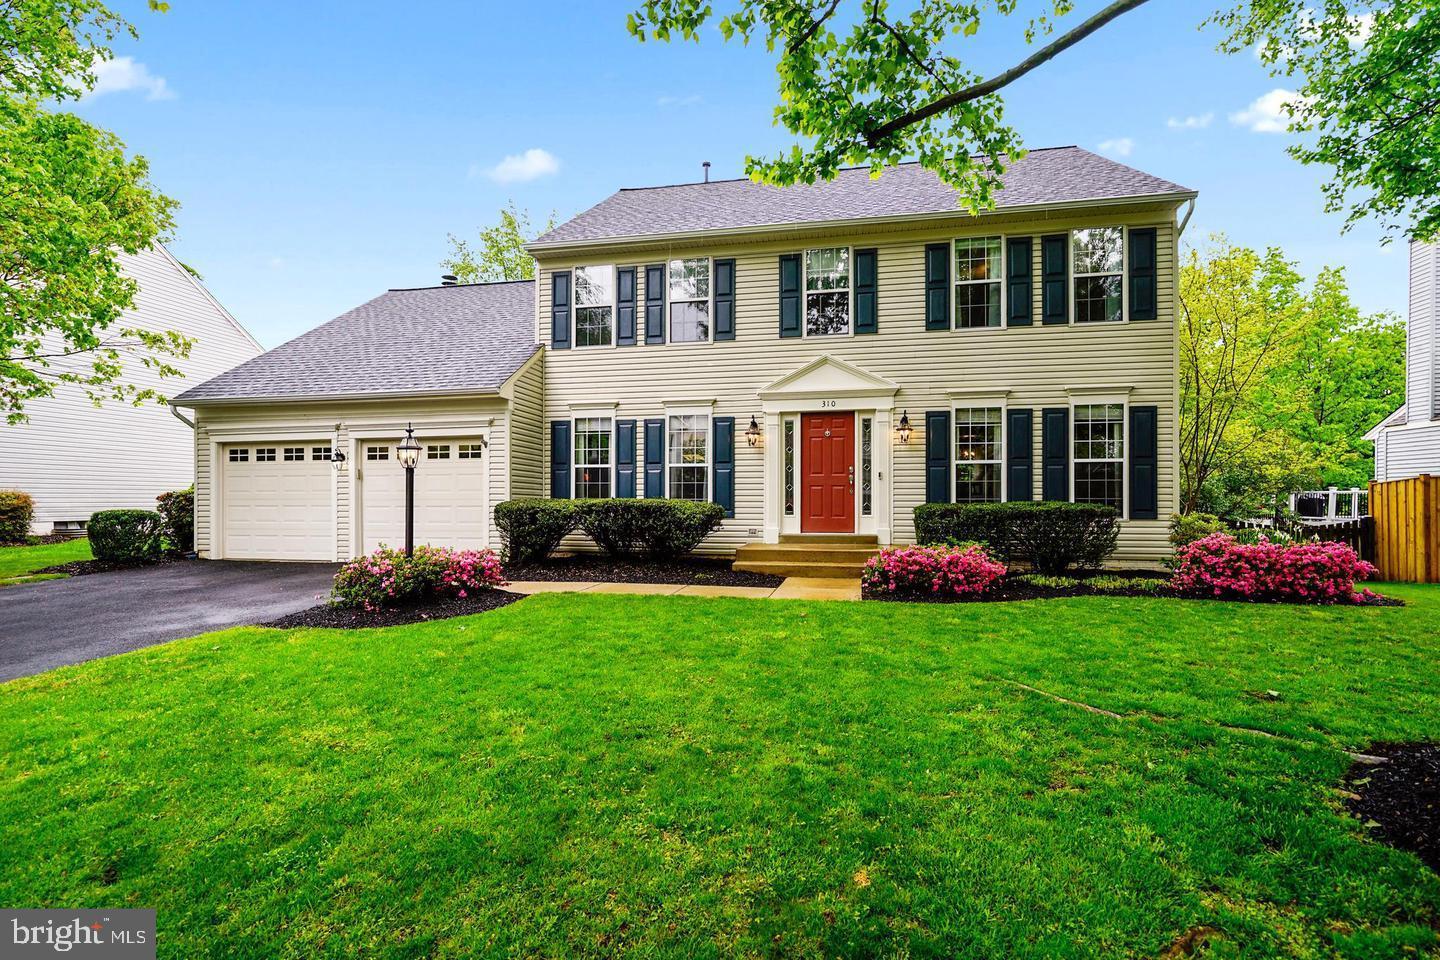
Location, location, location! Welcome home to this beautiful 4 bedroom, 2.5 bath with 2 car garage home in sought after Ashton Downs. This property is situated on a private, fully fenced rear yard on a flat .24 acre lot within walking distance to historic downtown Leesburg. This home boasts an open main level floor plan with hardwoods, upgraded granite countertops and center island, updated fixtures and hardware and a gas fireplace.  Venture upstairs to the large owners retreat with a private bathroom and large walk-in closet. The upper level is complete with 3 additional bedrooms, a bonus room and upgraded hall bathroom.  The lower level crawl space is fully encapsulated, has heat and a/c installed, a sump pump and working radon remediation system.  The ceiling is 6.5' high and provides a tremendous amount of conditioned storage space.   The deck, patio and fenced backyard complete this amazing home!  Recent updates include roof in 2018, whole home humidifier in 2019, refinished hardwood floors in 2023 and more.
#VALO2094576

LEESBURG

310 WINGATE PLACE SW

4 Beds

2 Baths

2,581 Sq.Ft.

$775,000

MLS#: VALO2094576
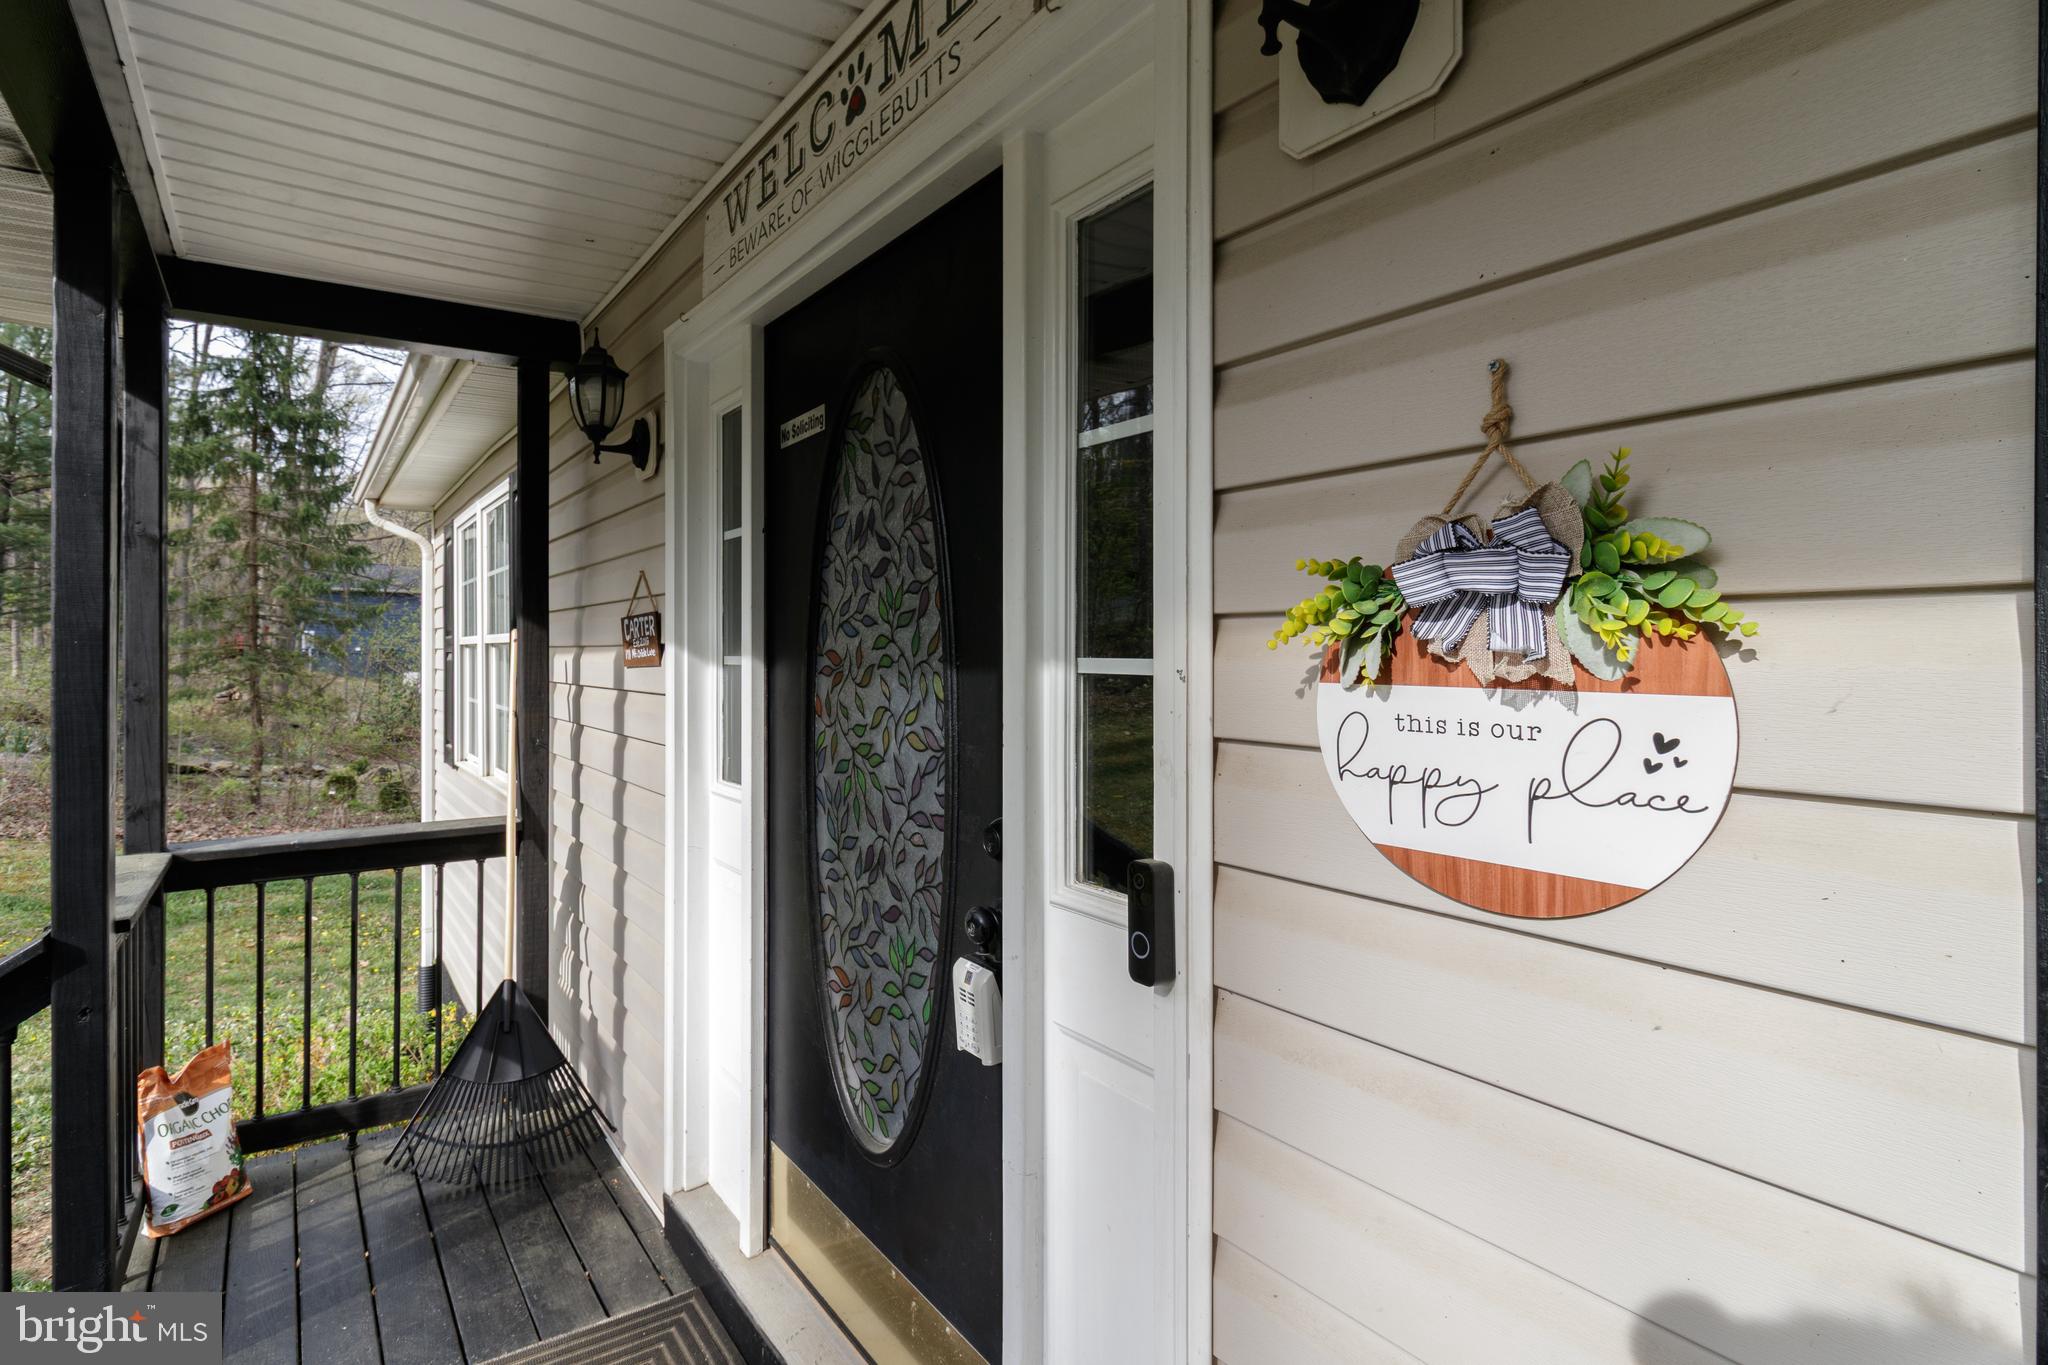
Better Than New! Stunning Rambler with Brand-New Finished Basement!

If you’ve been dreaming of fresh mountain air and a move-in-ready home, this is the one for you! Meticulously maintained and thoughtfully updated, this charming rambler shines with pride of ownership throughout.

Just completed this week — the basement has been fully repainted and upgraded with beautiful new flooring, giving you brand-new living space to enjoy!

Step inside to find new lighting, fresh neutral paint, and a spacious living room with soaring vaulted ceilings that flows seamlessly into the kitchen and dining areas. The fully updated kitchen is a dream — featuring granite countertops, freshly painted cabinets with new hardware, a new sink faucet, stylish subway tile backsplash, and brand-new stainless steel appliances. Enjoy meals while overlooking the private backyard from the adjacent dining area.

A smart split floor plan offers maximum privacy, with the primary bedroom and ensuite bath separated from the secondary bedrooms and full bath.

Downstairs, the freshly renovated basement offers even more room to spread out, with a large family room anchored by a cozy wood-burning stove, a fourth bedroom, and a full bathroom. Plus, there’s a spacious laundry room with a new washer and dryer!

Additional Highlights:

Repainted basement with upgraded flooring (completed April 2025!)

Wired for Xfinity — perfect for working from home or streaming

Charming front porch, rear deck, and fully fenced backyard

New HVAC system (7 months old with transferrable warranty)

Water filtration and softener system for the freshest well water

Updated water heater, pressure tank, pump switch, and smoke detectors

Septic recently inspected and pumped

Chimney inspected and cleaned

Recent radon test completed for peace of mind

Prime Location! This home offers unbeatable convenience with easy access to I-66, Route 50, Route 55, and Route 81. You're also just minutes from downtown Front Royal, the new hospital, scenic trails, and local wineries.

Don't settle for a builder-grade new home — this one is better than new, fully updated, and ready for you today!
#VAWR2010642

LINDEN

171 MT ORIOLE LANE

4 Beds

3 Baths

2,608 Sq.Ft.

$439,999

MLS#: VAWR2010642
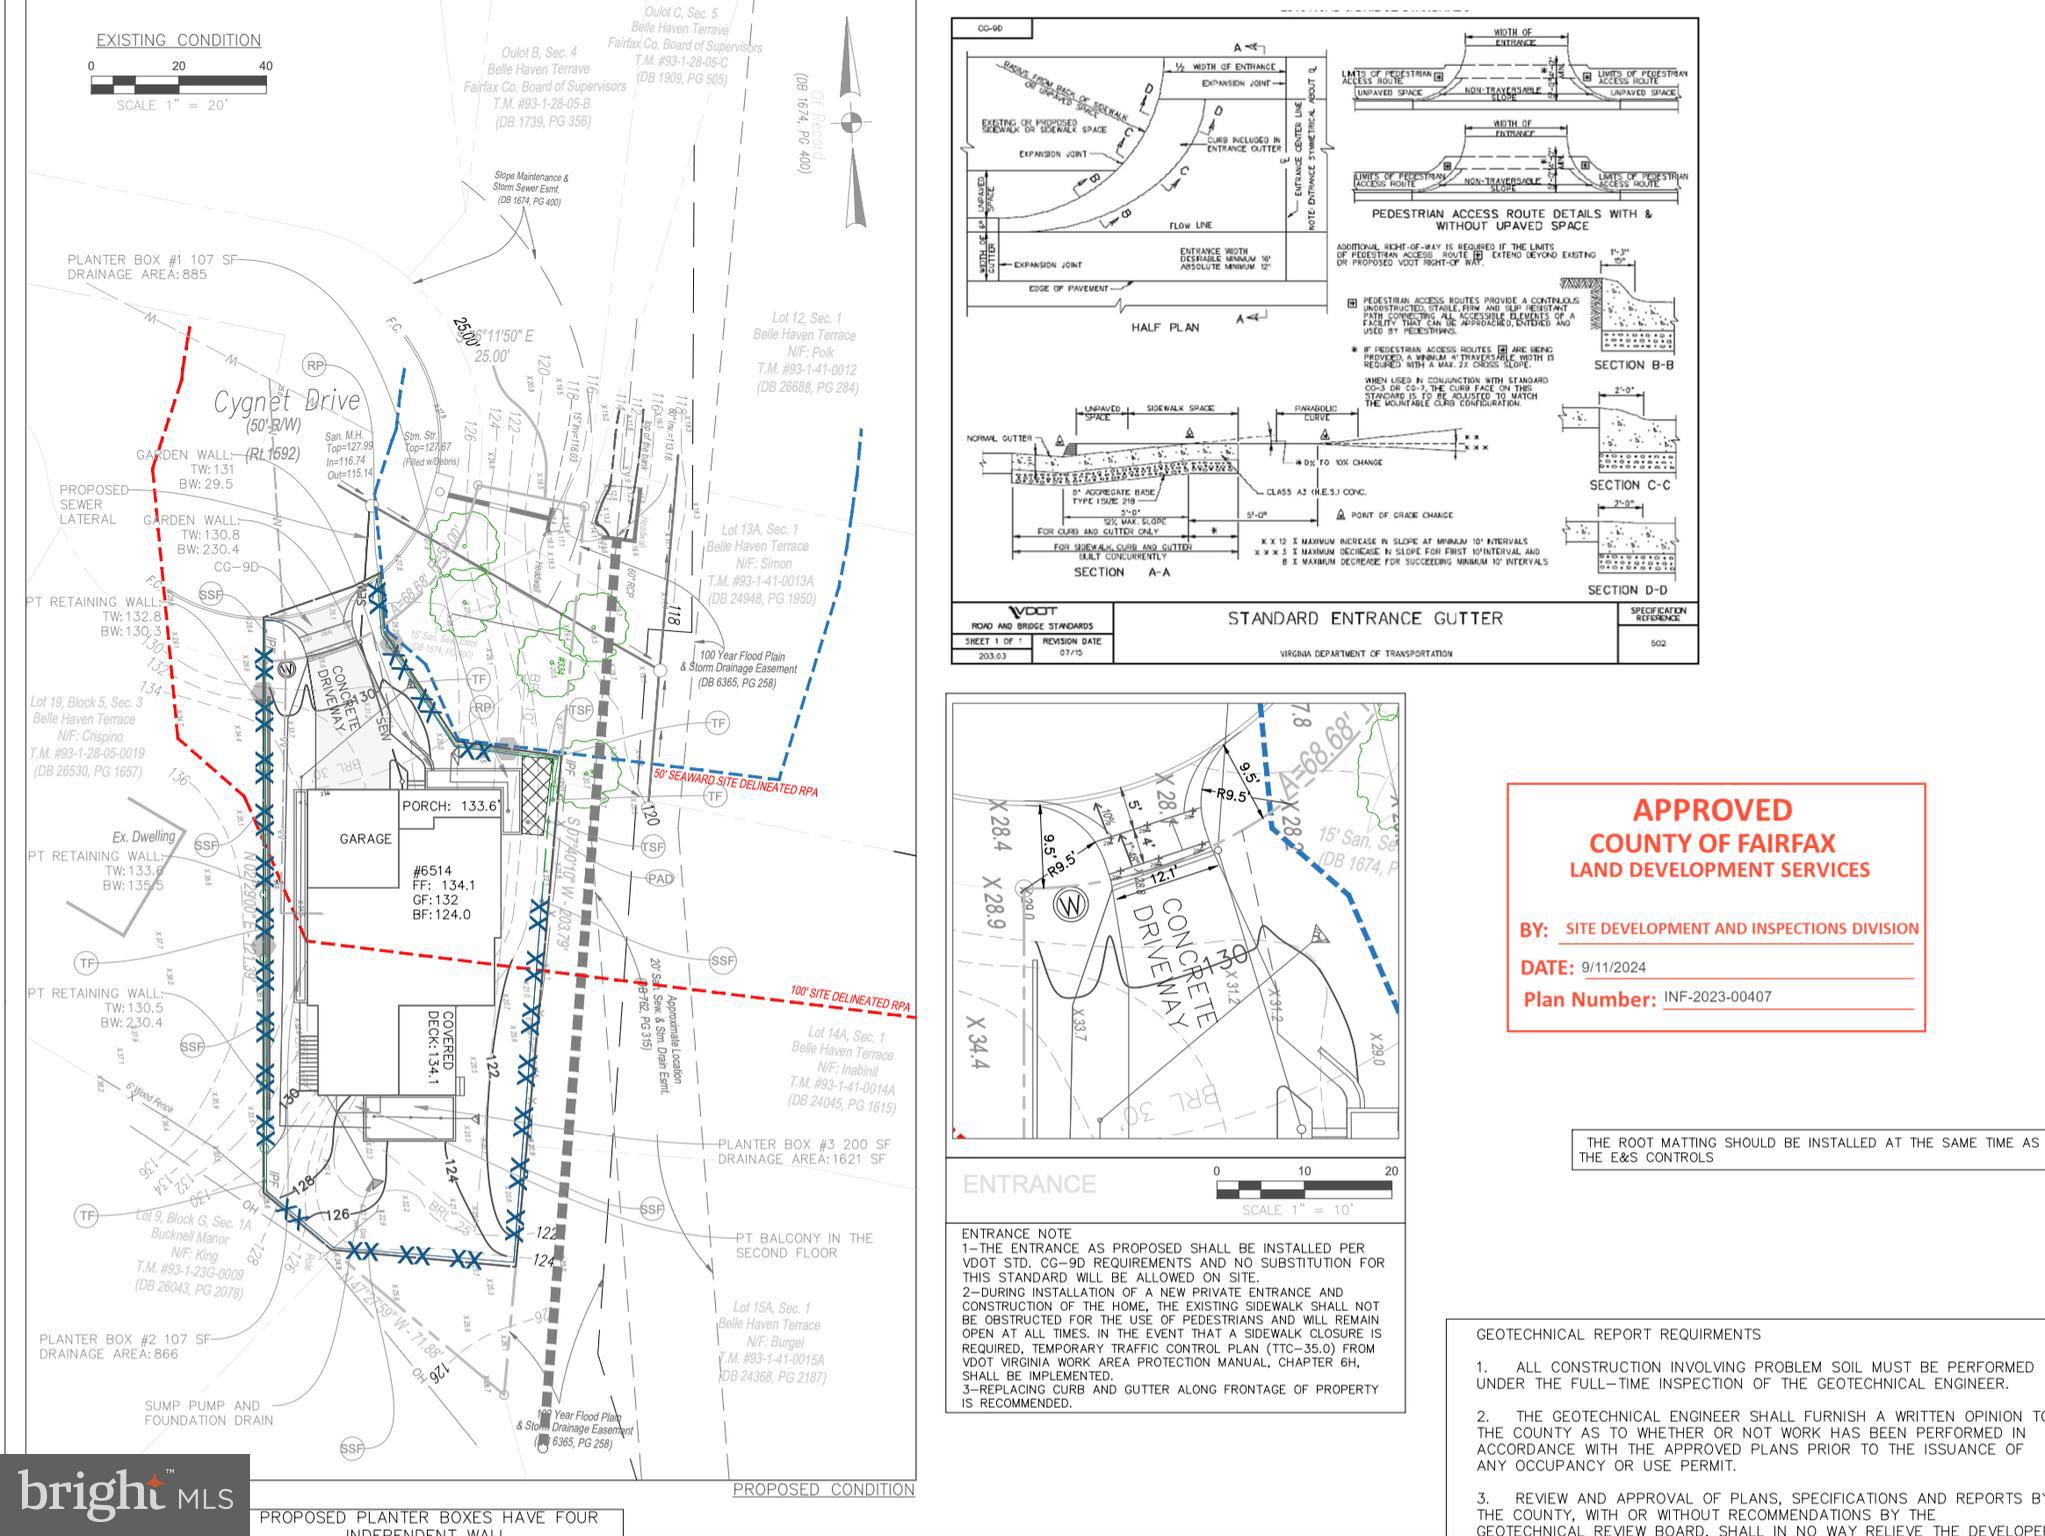
Rare Investment Opportunity for Builders and Investors!
#VAFX2232280

ALEXANDRIA

6514 CYGNET DRIVE

None Beds

None Baths

0.25 acres

$500,000

MLS#: VAFX2232280
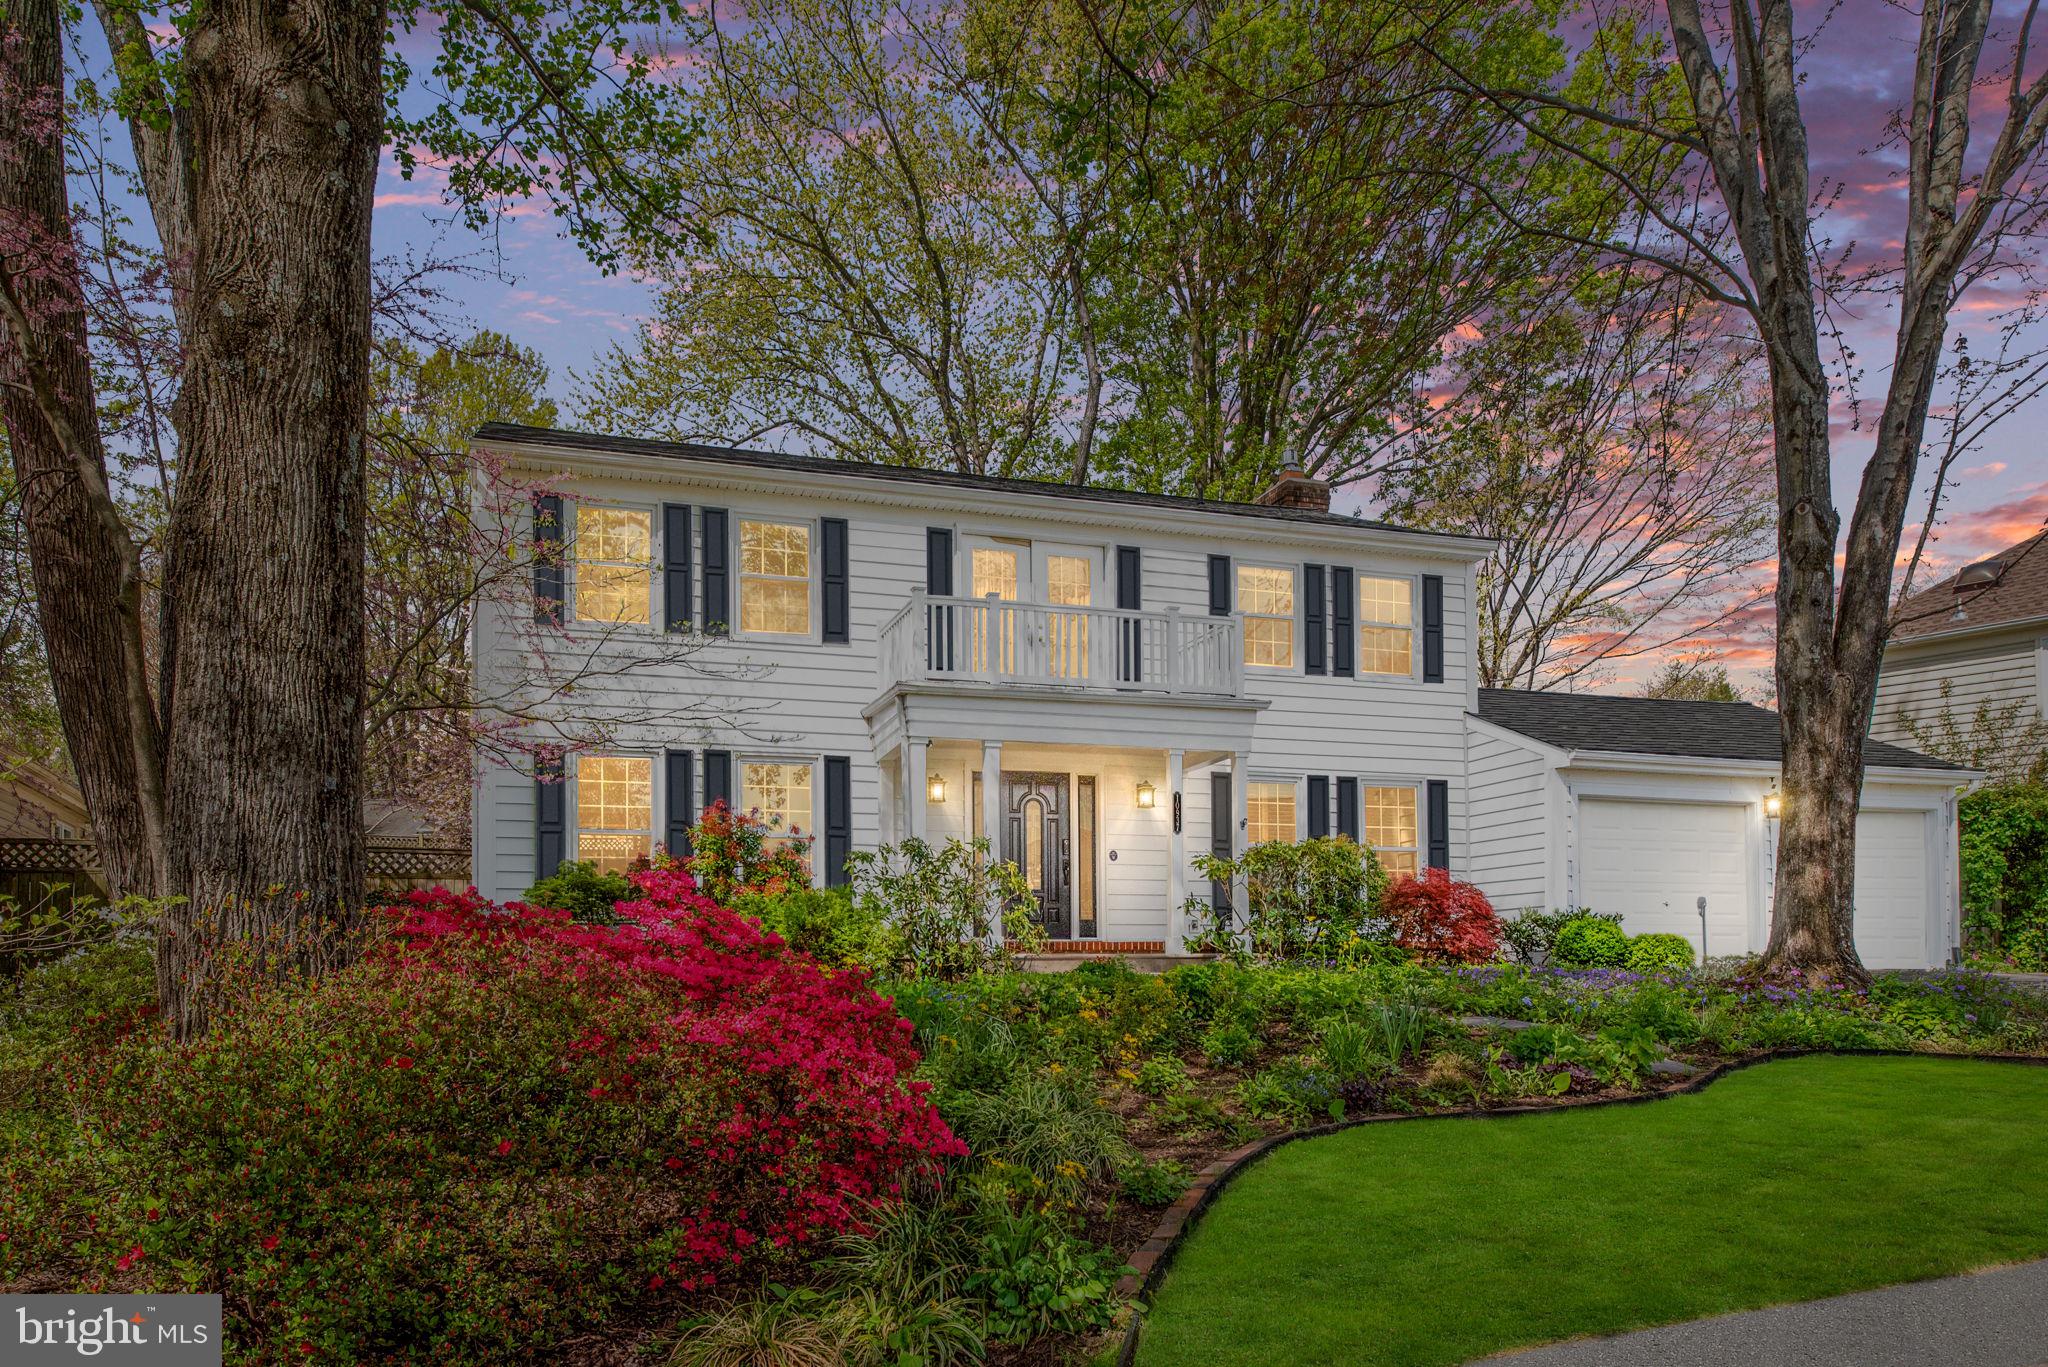
Exquisite 4-Bedroom and 3.5 Baths  Home in Fairfax Club Estates – A Rare Gem! 
Elegant Home with Exceptional Comfort & Prime Location

WELCOME HOME! Step into this beautifully maintained 4-bedroom, 3.5 bath residence nestled in one of Fairfax’s most sought-after communities. From the moment you arrive, you’ll feel the warmth and charm this home exudes—offering the perfect balance of intimacy, comfort, and thoughtful design.
  As you enter the home don’t forget to notice the two smaller doors that encase the larger entry door . Both doors open to allow fresh air into the home and the wonderful sounds of nature. 
To the left, the formal dining room welcomes you with charm which makes for ideal hosting or gatherings both big and small. Just beyond is an updated gourmet kitchen for any true chef’s delight, featuring modern appliances to include two refrigerators, ample counter space, and a scenic view of the beautifully landscaped backyard—perfect for enjoying your morning coffee. 
  The backyard has been tastefully designed for year-round enjoyment by a master gardener, showcasing a  variety of natively grown plants.  
  Adjacent to the kitchen, the spacious family room invites you to unwind by the cozy stone fireplace with a custom mantle, it is  the heart of the home. Whether you're enjoying a quiet evening or entertaining loved ones, this space offers a relaxed and welcoming ambiance.
  Upstairs, you'll find four generously sized bedrooms, including a serene primary suite complete with a private bathroom. Private bathroom features dual vanities, a sleek shower, a high-end bidet toilet, and an expansive walk-in closet designed for optimal organization.

Three additional bedrooms offer generous dimensions, ample closet space, and a shared beautiful appointed full bath. Each bathroom in the home features a bidet, adding an extra layer of comfort and cleanliness. 
Every room in the home has a blending style with function in mind.

Versatile Finished Basement
Perfect for today’s dynamic lifestyle, the fully finished basement includes a full bathroom, making it ideal as a guest suite, private fitness studio, or home theater.
IMPORTANT  ADDITIONAL FEATURES:
Thoughtful Everyday Conveniences
Enjoy the ease of a first-floor laundry room, equipped with modern amenities and added storage. A whole-house humidifier ensures year-round indoor air comfort, while newer windows (2019) and a newer roof (2018) provide peace of mind and energy efficiency.

Attached Garage with EV Charger
The spacious two-car garage includes a bonus EV charger and provides direct access into the home for added convenience.

Tranquil Outdoor Living
Step into your private backyard oasis—fully fenced and beautifully landscaped with native plants, perfect for entertaining or enjoying a peaceful moment in nature. A dedicated storage shed adds functionality to the serene setting.

Enhanced Safety & Security
A comprehensive security system will convey with the home, offering extra peace of mind.

Resort-Style Community Amenities
Enjoy exclusive neighborhood features including an outdoor pool, tennis and basketball courts, scenic playgrounds, and more—all within close proximity from your door.

Unbeatable Location
Nestled minutes from the heart of Fairfax City, with easy access to premier shopping, dining, and cultural destinations. Commute with ease via nearby Fairfax County Parkway, I-66, and Braddock Rd. Proximity to George Mason University, Old Town Fairfax, and Burke Town Center makes this location truly unbeatable.
 This is the home you’ve been waiting for. Don’t miss the opportunity to experience the convenience of  living in Fairfax Club Estates—schedule your private showing today.
#VAFX2228914

FAIRFAX

10937 ADARE DRIVE

4 Beds

3 Baths

2,680 Sq.Ft.

$924,999

MLS#: VAFX2228914
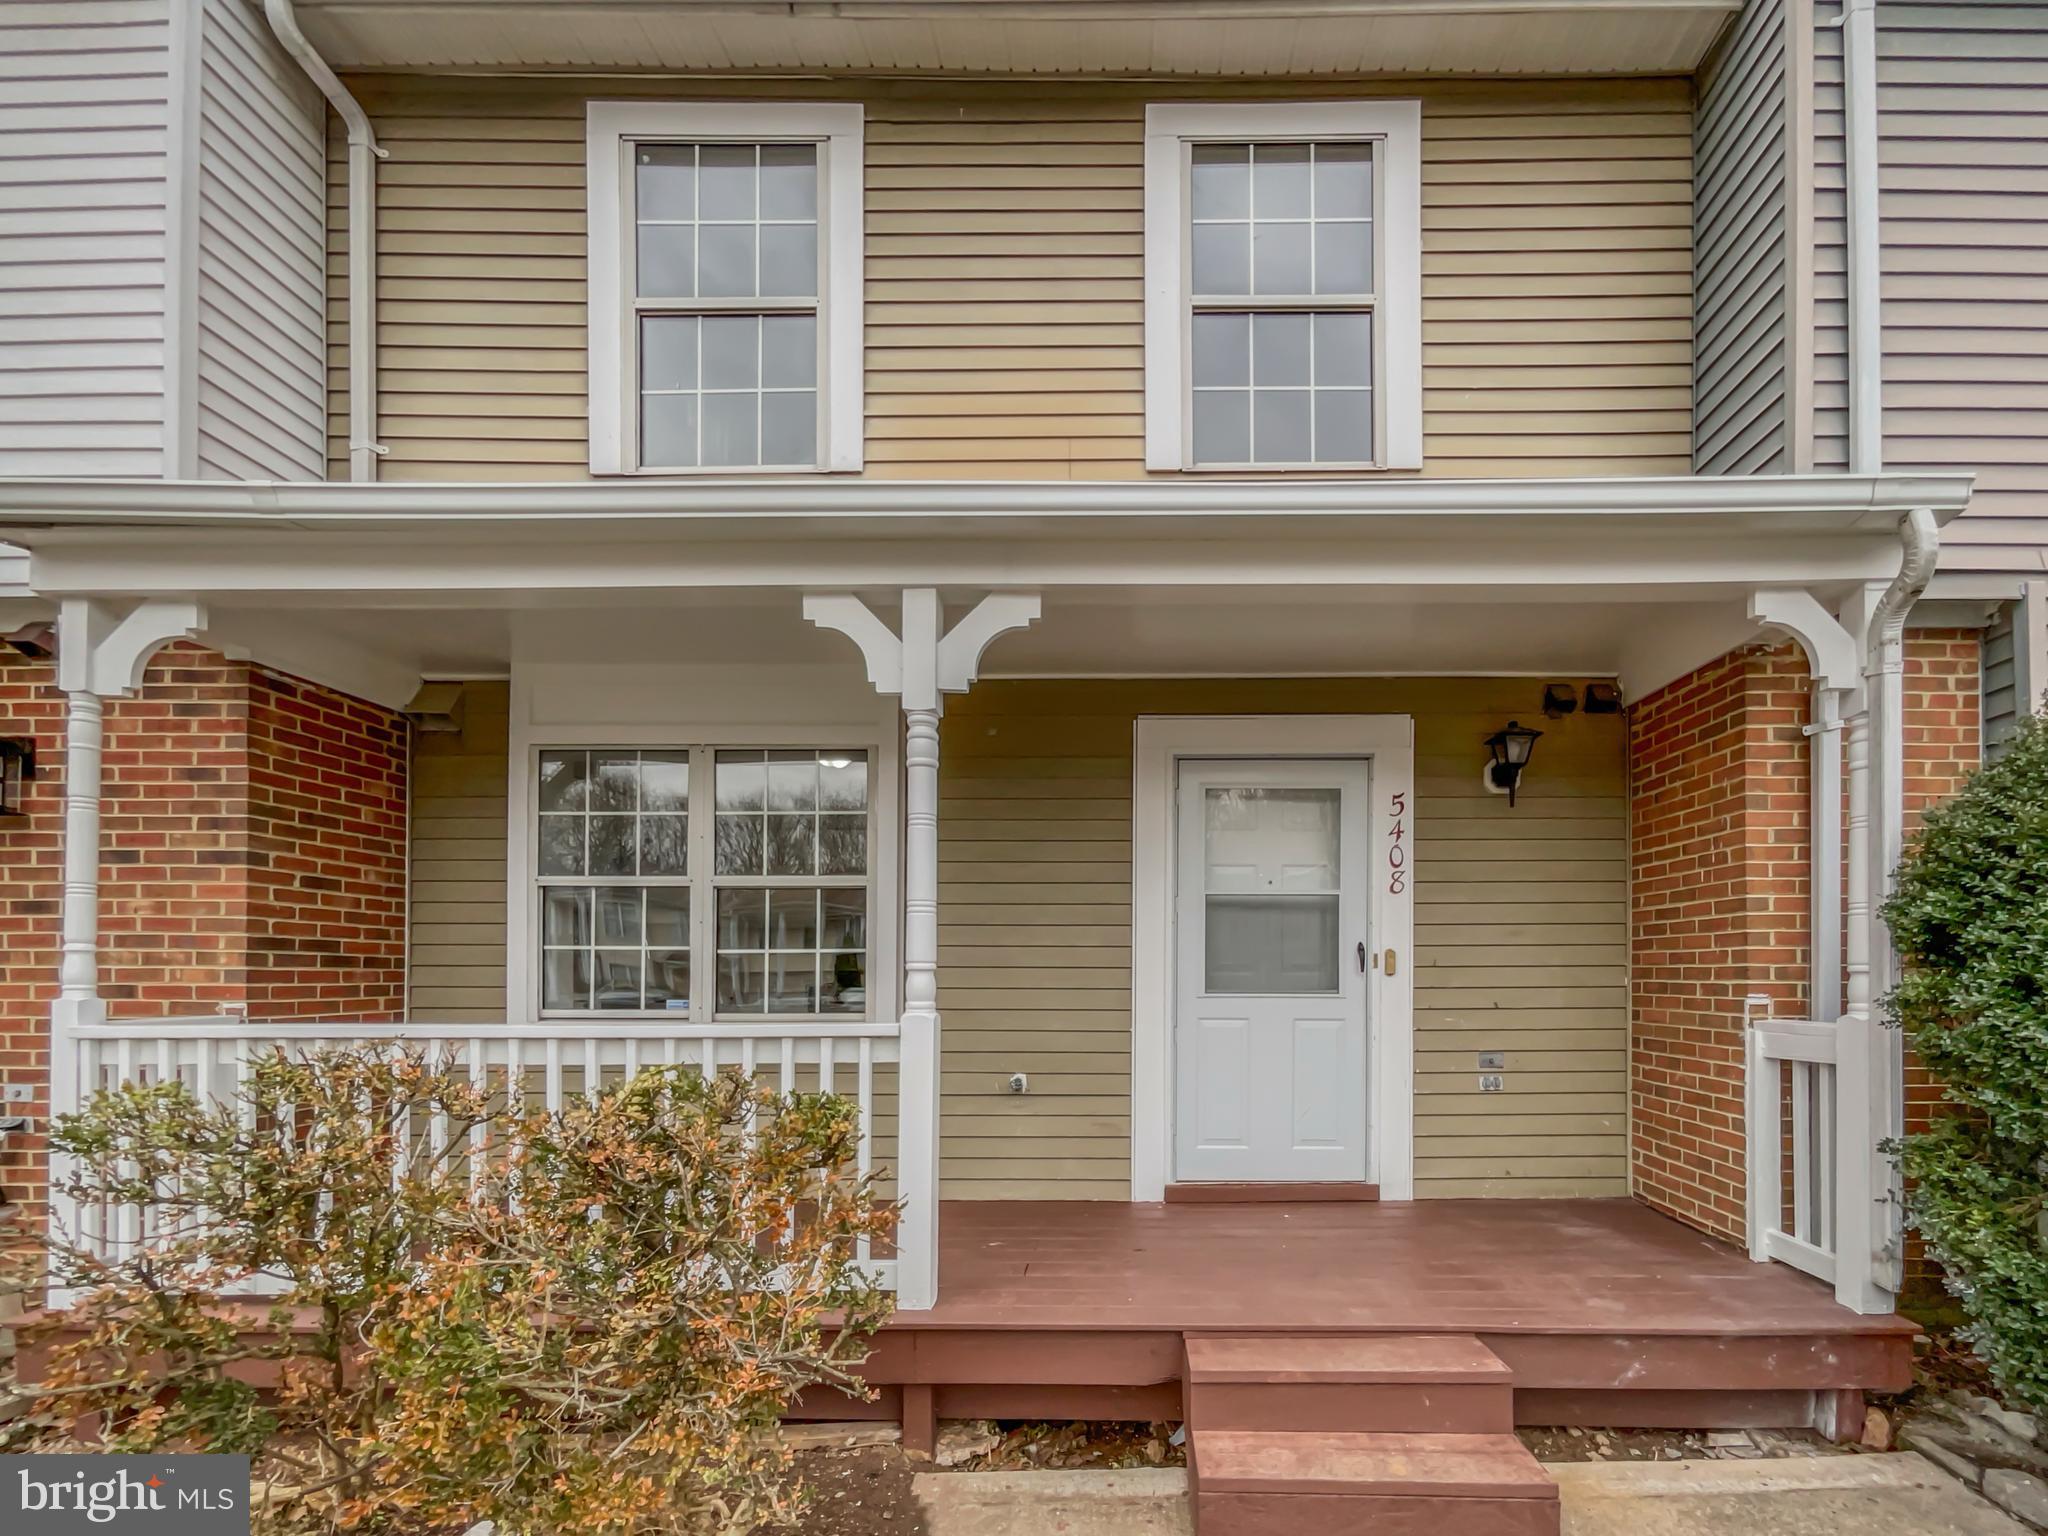
Seller may consider buyer concessions if made in an offer. Welcome to a home that exudes elegance and sophistication! This property boasts a neutral color paint scheme that perfectly complements the modern aesthetic and creates a calming atmosphere. The kitchen is a culinary enthusiast's dream, fully equipped with all stainless steel appliances that add a sleek and stylish touch to the space. This home provides a serene backdrop for your life, offering a perfect blend of comfort and modernity. Don't miss out on this gem, it could be the dream home you've been waiting for.
#VAPW2085038

WOODBRIDGE

5408 QUARLES COURT

3 Beds

1 Baths

1,260 Sq.Ft.

$407,000

MLS#: VAPW2085038
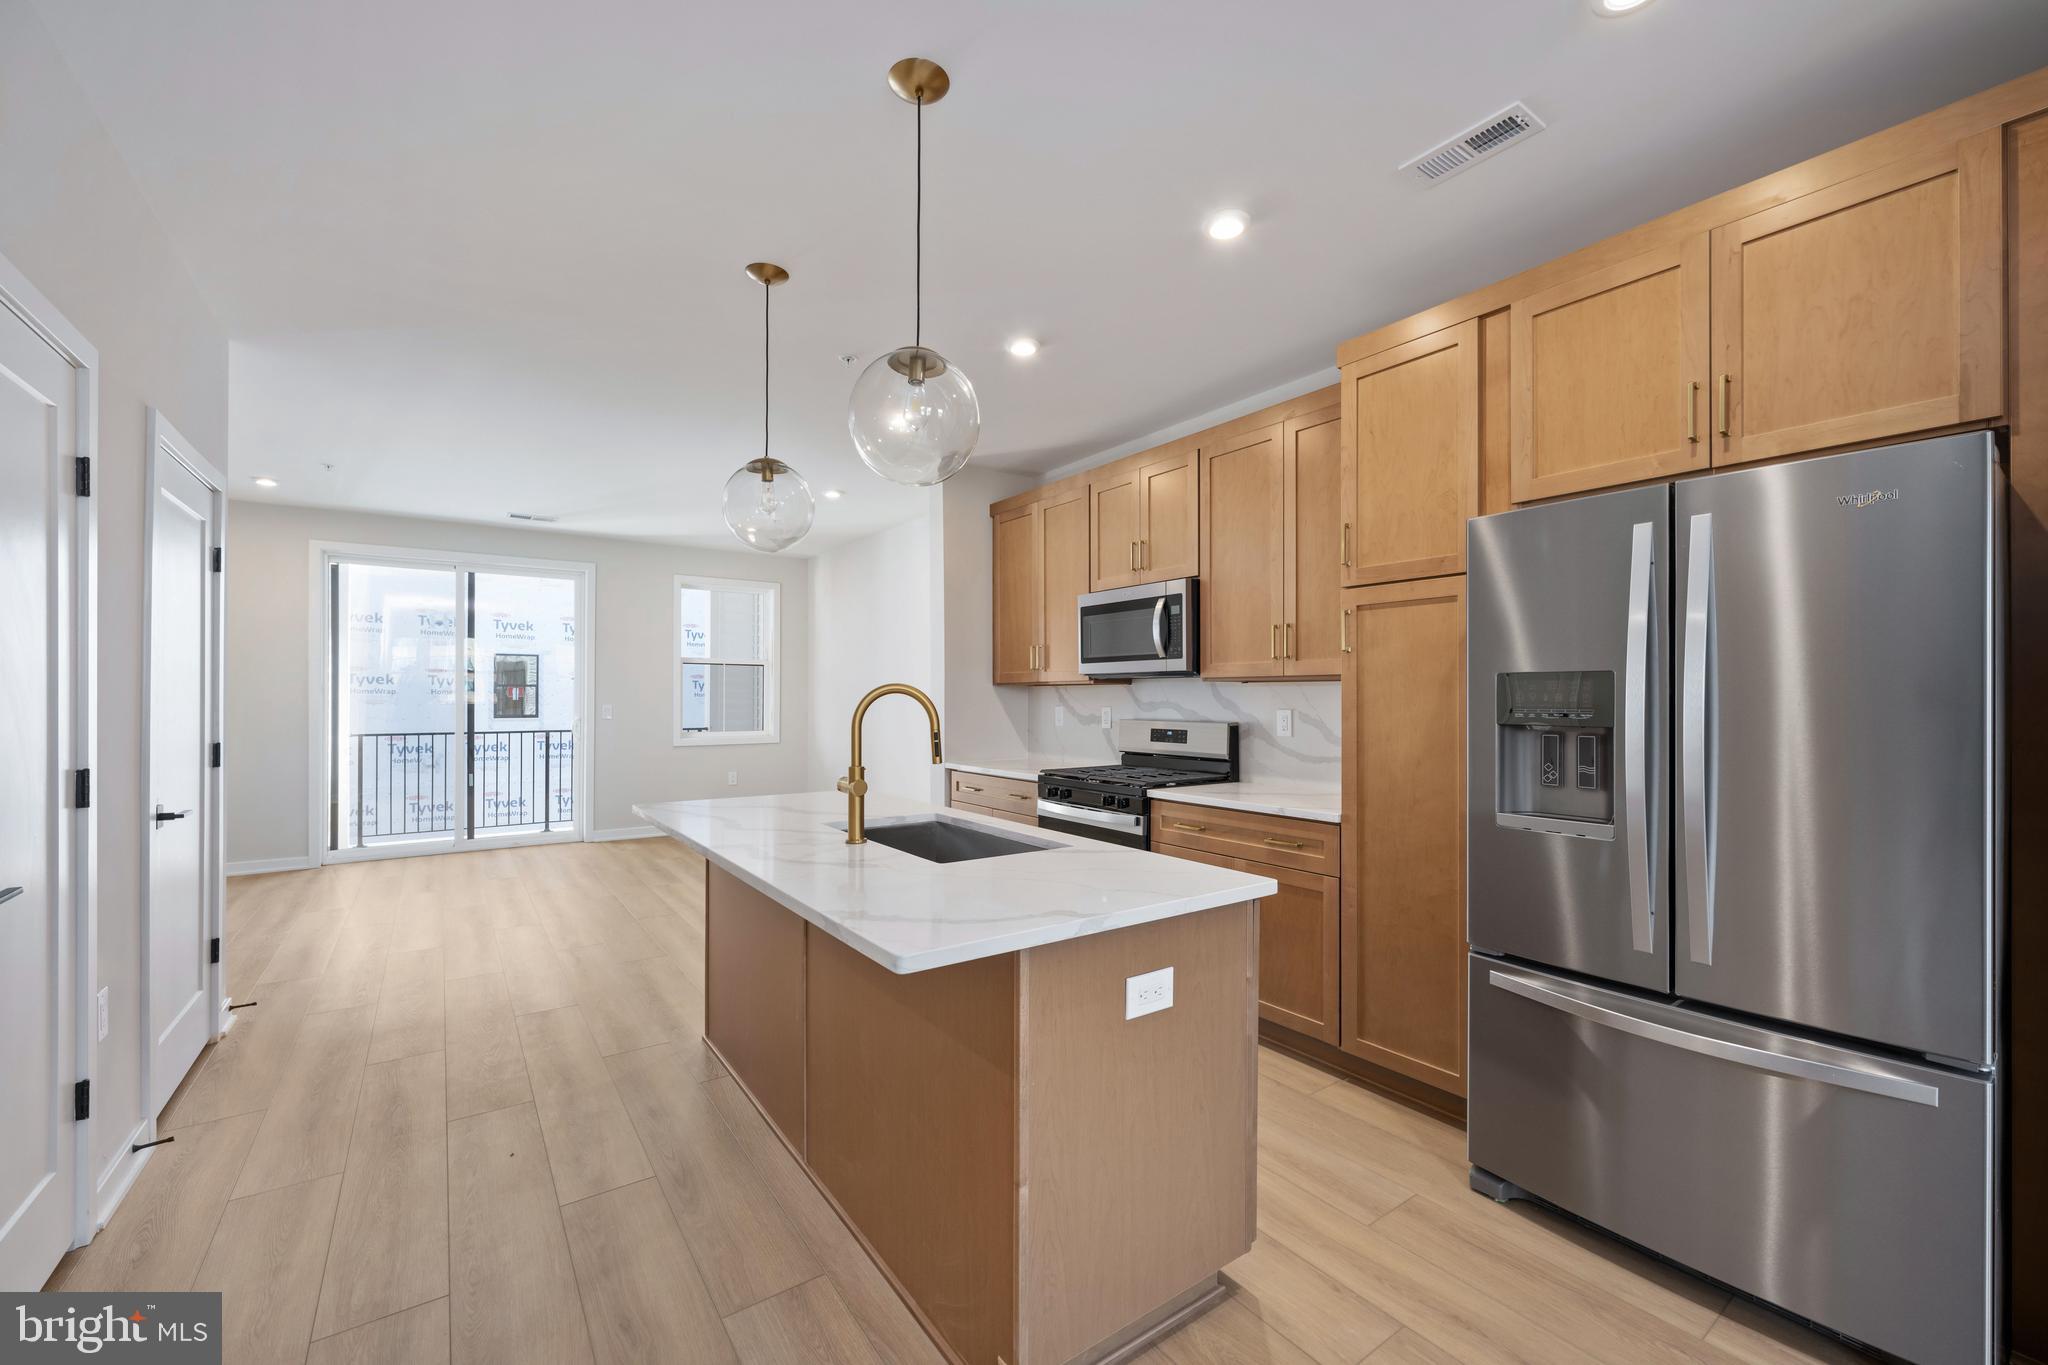
Prime Location, Exceptional Living! Commonwealth Place offers the perfect blend of convenience and charm, just a short stroll to shopping, dining, and entertainment at the Westfield Shopping Center. Located off Route 28, this community provides easy access to major commuter routes, making travel a breeze. The Fernand Woodbury takes the concept of location to a whole new level. Enjoy front-facing views of the community’s lush green space, plus the added bonus of being steps away from popular destinations like Wegmans, Chipotle, Peet’s Coffee, and much more! This thoughtfully designed condo features a private two-car garage and a stunning center kitchen equipped with sleek stainless steel Whirlpool appliances, elegant quartz countertops, modern wood-toned cabinets, and sophisticated gold accents. With a wealth of carefully curated upgrades and finishes, this home is ready to be transformed into the living space of your dreams. Move-in ready this Spring—this is an opportunity you won’t want to miss. Call sales today to schedule your appointment and make this beautiful condo yours!
#VAFX2221858

CHANTILLY

14449 GLEN MANOR DRIVE

2 Beds

2 Baths

1,733 Sq.Ft.

$547,950

MLS#: VAFX2221858
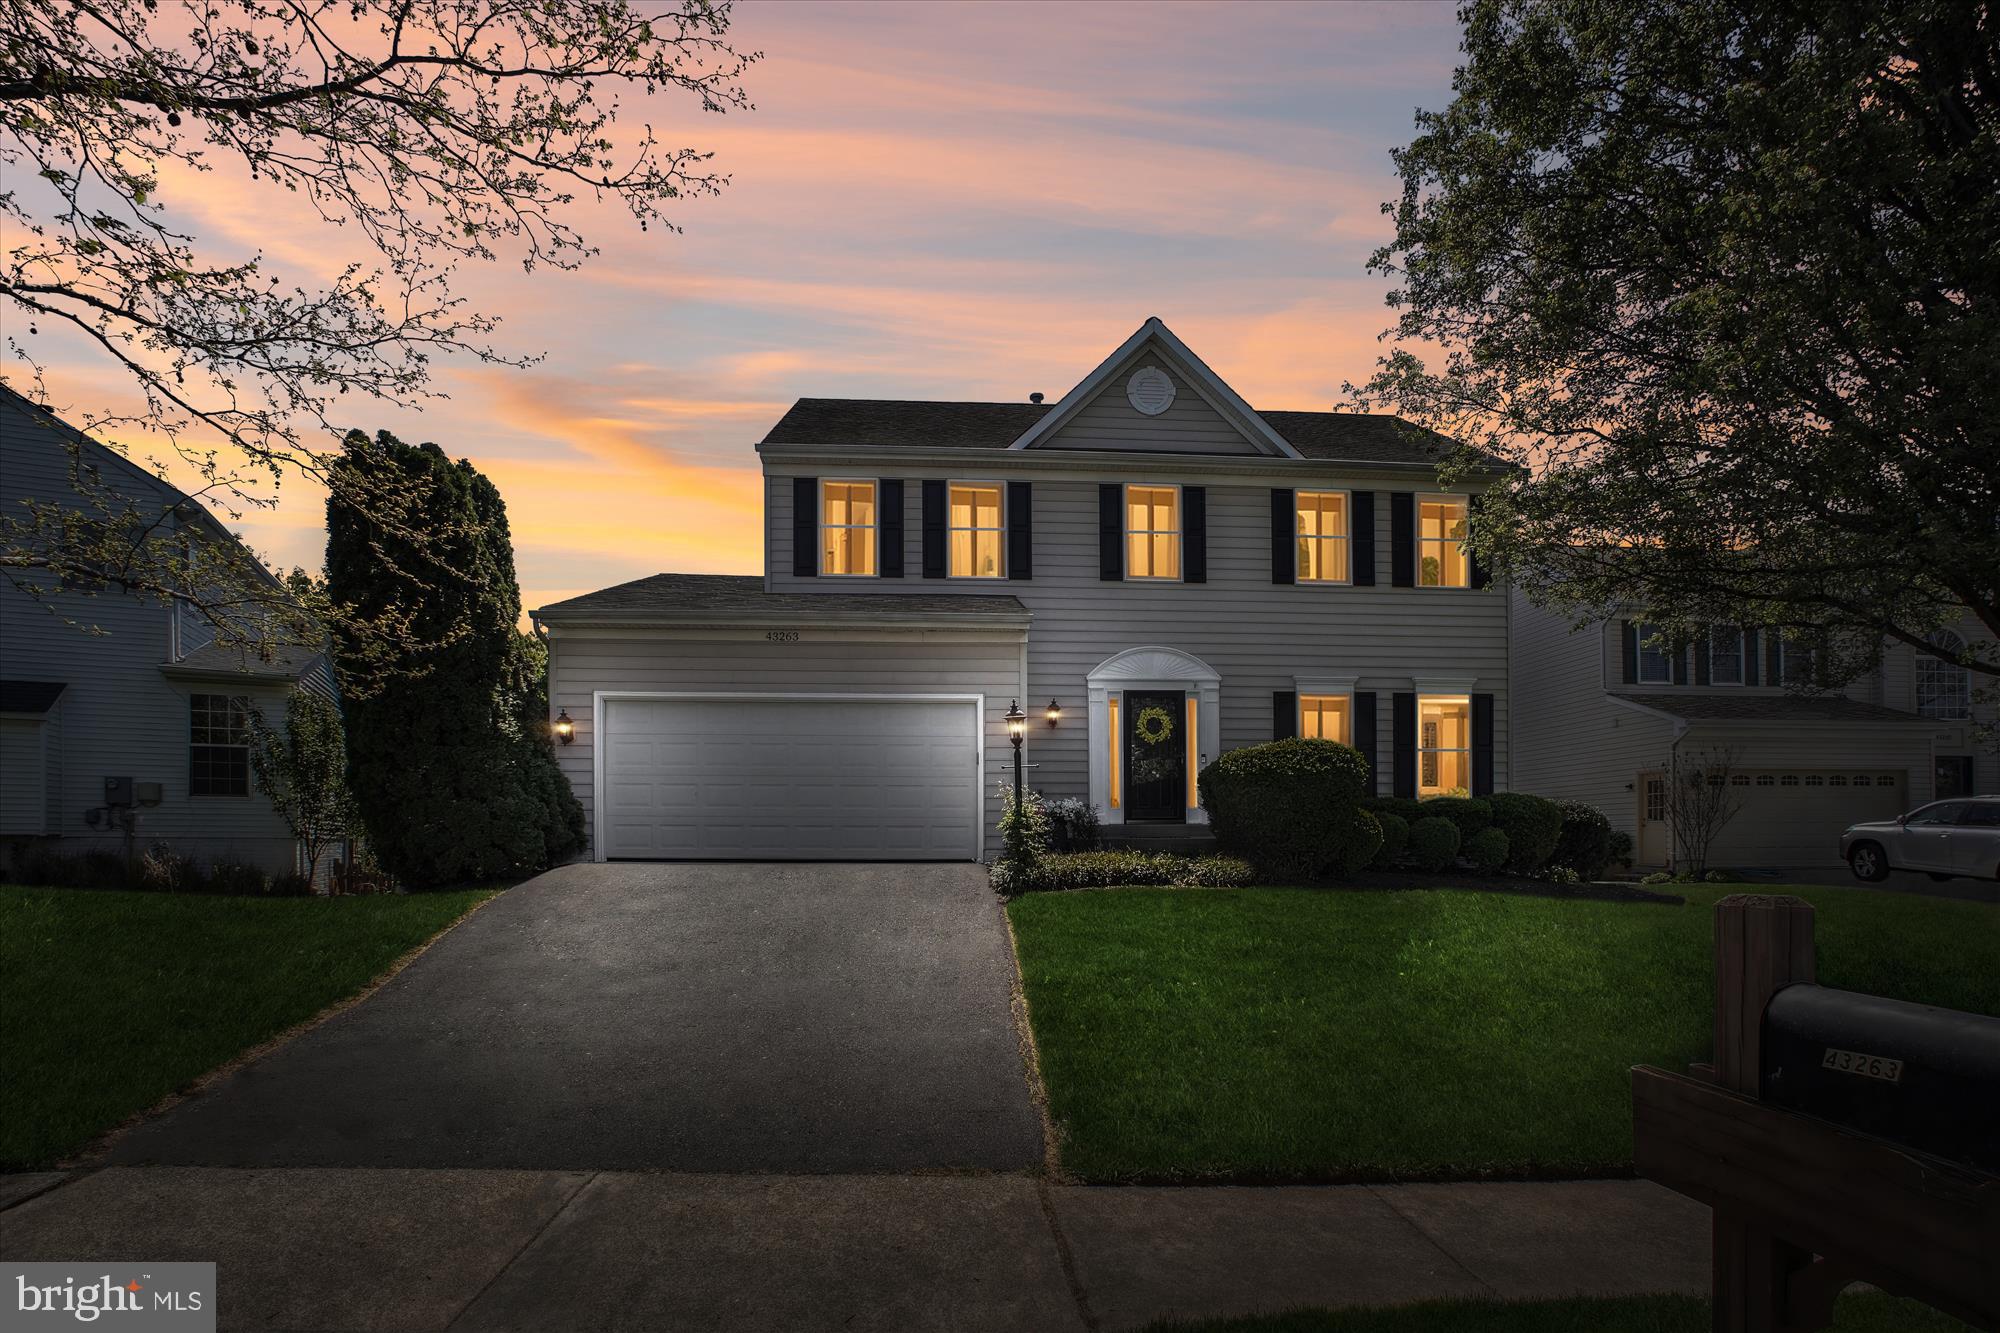
Welcome Home to this lovely Colonial in Ashburn Farm offering 4 bedrooms, 3.5 bathrooms, a 2 car-garage with over 3100 finished square feet on 3 amazingly finished levels.   Inside you'll find a spacious floor plan perfect for every day living as well as entertaining family and friends.  The main level offers refinished hardwood floors, custom paint, a spacious office, half bath, laundry/mudroom , separate dining room with crown molding, and a sun-filled family room with gas fireplace, crown molding and custom paint which opens to the kitchen complete with center island, stainless appliances, granite counters, and recessed lights. Upstairs the primary suite includes new carpeting, a walk-in closet, ceiling fan, and en-suite bathroom with dual sink vanity, soaking tub, and separate shower.   3 additional bedrooms all with ceiling fans and new carpeting as well as a 2nd full bathroom with tub/shower completes the lovely upper level.   The fully finished walkout lower level boasts a 3rd full bathroom, exercise room, and expansive recreation room with built-ins and a FANTASTIC custom bar area with plentiful cabinetry, tile backsplash, under cabinet lighting, and beverage fridge.  Outside enjoy the fully fenced rear yard with a custom deck, stone patio, and storage shed ...perfect for outdoor dining, entertaining, or relaxing.  This beautiful  home in Ashburn Farm provides ease of access to the Dulles Greenway, Rt. 7, and major commuter routes as well as ease of access to the W&OD Trail, schools, Ashburn Library, Trailside Park, dining, and shopping. The community itself features wonderful amenities including...Extensive Trails: Ashburn Farm boasts a large network of walking, biking, and exercise trails, totaling nearly 30 miles. Parks and Recreation: The community features multiple tot lots, two large parks, and five ponds, some stocked with fish. Swimming Pools: There are three community pools for residents to enjoy. Other Amenities: Ashburn Farm also offers a fitness center, room rental options, and various community clubs.   Updates to the home provide peace of mind and include...NEW Water Heater -2020; NEW Custom Deck and Patio -2021;NEW Sliding Glass Doors in Breakfast Room and Lower-Level Recreation Room -2021; NEW Window over Kitchen Sink -2021; Refinished Hardwood Floors on Main Level -2021;Stainless Kitchen Appliances -2021; NEW Custom Bar in Recreation Room -2022;NEW Washer and Dryer -2022; NEW Windows in Dining Room and Family Room -2025; NEW Carpeting in 4 bedrooms  -2025; NEW Roof   -2025; NEW Custom paint in foyer, bedrooms, primary bath, kitchen -2025.  With so much to enjoy in the community and surrounding area...there leaves no doubt that there truly is no place like home.
#VALO2091060

ASHBURN

43263 STONEYGLEN COURT

4 Beds

3 Baths

3,094 Sq.Ft.

$914,900

MLS#: VALO2091060
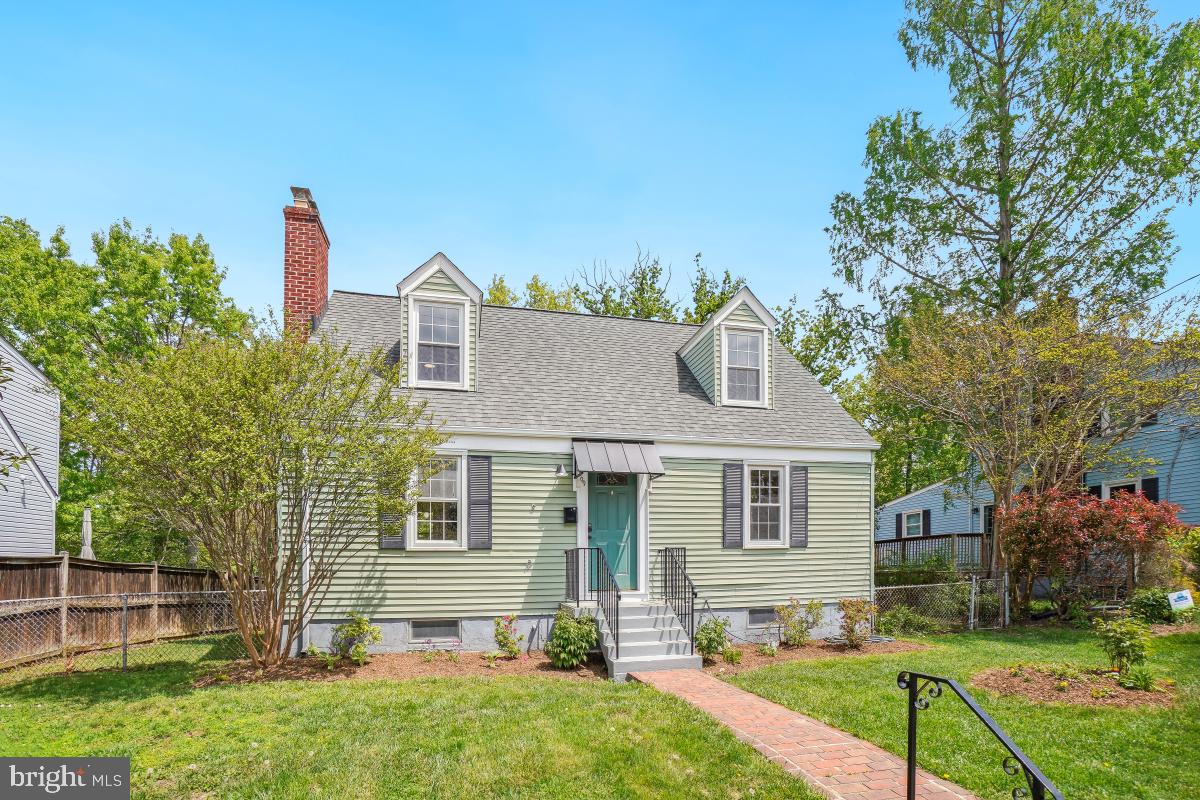
Simply a dream of a location backing onto parkland in the heart of Claremont, a truly neighborly neighborhood.  Wonderfully inviting, this spacious sunny cape seamlessly integrates modern updates with the original character of the home. Updated kitchen with granite countertops, upgraded appliances, new floor and a hammered steel pot rack, giving a stylish, urban feel. The house has many historic touches, including vintage door knobs and black and white mosaic tile in the beautifully updated bathrooms. Four good sized bedrooms and two full baths. Inviting living room with wood burning fireplace, sunny dining room surrounded by windows, beautiful hardwood floors. Finished lower level - great family room space!  Backing onto a nature preserve, miles of trails, two playgrounds, and with a beautiful back deck to enjoy it all - fireflies, cardinals, even groundhogs and fox. Walk a mile on the trail for brunch in Shirlington or catch a show at the theater. The neighbors are warm and friendly, giving the neighborhood an old-fashioned feel. New roof in 2023! Energy efficient ductless heat and cooling keeps everything comfortable and cozy. Spacious and fresh - sunny and inviting. This house is a gem.
#VAAR2056494

ARLINGTON

2309 S BUCHANAN STREET

4 Beds

2 Baths

1,826 Sq.Ft.

$819,000

MLS#: VAAR2056494
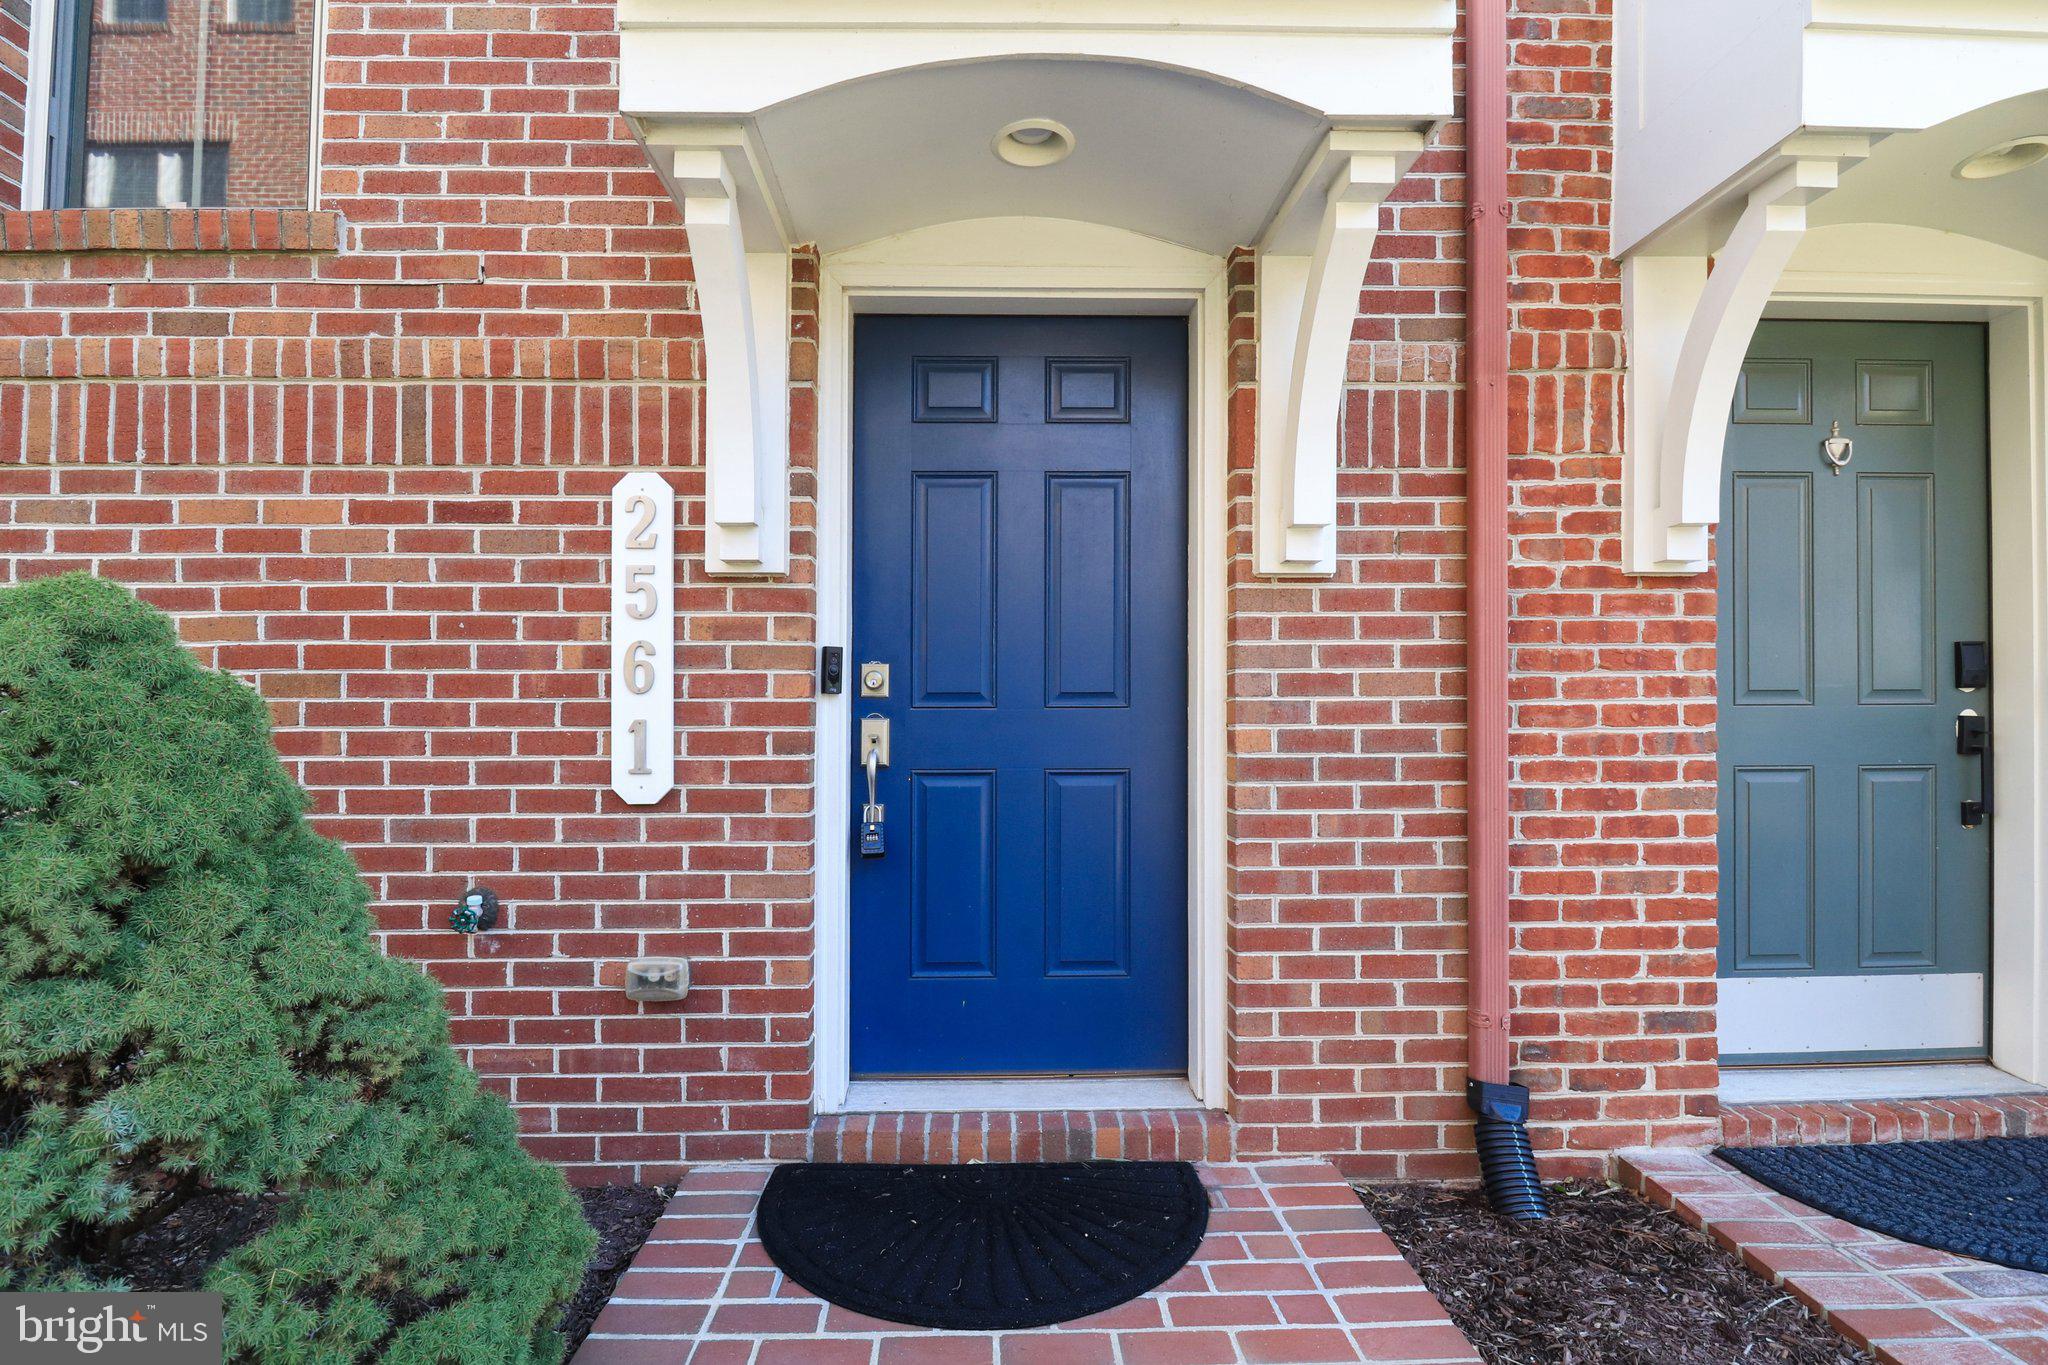
2561 S Kenmore Ct in Arlington, VA 22206, is a 3-bedroom, 3.5-bathroom garage townhome in the sought-after Shirlington Crest community. This Brittany model, the largest in the development, offers a spacious 2,520 sq ft of living space. The main level of the home features hardwood floors, recessed lighting, a dining room with tray ceiling, a family room, and a cozy gas fireplace. The gourmet kitchen is fully-equipped with upgraded cabinetry, granite countertops, stainless steel appliances – including double wall ovens, a gas cooktop, divided sink, and an island. Upstairs find the spacious primary bedroom with two walk-in closets, dual vanities, a soaking tub, and a walk-in shower. There are two additional bedrooms with a shared full bath as well. The top-level of the home has a rooftop terrace. The rear-entry, two-car, attached garage leads to a rec room/office with an en-suite full bath.  The rec room/office can be closed off to create an additional bedroom with an en-suite bathroom. Ideal access to I-395, I-66, the Pentagon, and downtown DC. Walking distance to the W&O trailhead, Jennie Dean park, and Shirlington Village.
#VAAR2054708

ARLINGTON

2561 S KENMORE COURT

3 Beds

3 Baths

2,520 Sq.Ft.

$979,900

MLS#: VAAR2054708

1 ... 134 135 136 137 138 ... 666
* Listings identified with the FMLS IDX logo come from FMLS and are held by brokerage firms other than the owner of this website. The listing brokerage is identified in any listing details. Information is deemed reliable but is not guaranteed. If you believe any FMLS listing contains material that infringes your copyrighted work please review our DMCA policy and learn how to submit a takedown request. © 2024. First Multiple Listing Service, Inc.

Send a message

Message successfully sent.

Your message

What is 3 + 4 ?

Reason for contacting?

I agree to receive email communication and understand I can unsubscribe at any time.

I agree to be contacted by Charis Realty Group - Christine Issler, Broker via call, email, and text for real estate services. To opt out, you can reply 'stop' at any time or reply 'help' for assistance. You can also click the unsubscribe link in the emails. Message and data rates may apply. Message frequency may vary. Privacy Policy

Sign Out

Virtual Assistant

Would you like to take the next step with this property? We can help you schedule a showing or virtual tour, or send you more details.

Yes, I would like more information.

Thank You for Your Reply, One of Our Agents will contact you as soon as possible

No, maybe later.

Thank you, you can always contact me via email, phone number or through the contact form.

Realhub AI

Lucy - Your AI-Powered Realtor

Update Your Temporary Password

Personalize your search

Enter your email and we'll notify you immediately when new listings match what you're looking for.

or enter email address

Already have an account ? Login here

Continue your home search

I agree to receive communications and understand I can unsubscribe at any time.

I agree to be contacted by Charis Realty Group - Christine Issler, Broker via call, email, and text for real estate services. To opt out, you can reply 'stop' at any time or reply 'help' for assistance. You can also click the unsubscribe link in the emails. Message and data rates may apply. Message frequency may vary. Privacy Policy

Already have an account ? Login here

We use cookies

We use cookies primarily for analytics to enhance your experience. By accepting, you agree to our use of these cookies. You can manage your preferences or learn more about our cookies policy.
