Properties

Browse or get in touch to schedule a walkthrough.

  • Nearby me
Price range

Popular Features

Community Features

Association

Property Features

Waterfront

View

Exterior Features

Interior Features

Style

10000 properties match your criteria

Updated 1 minute ago

E-Alert name
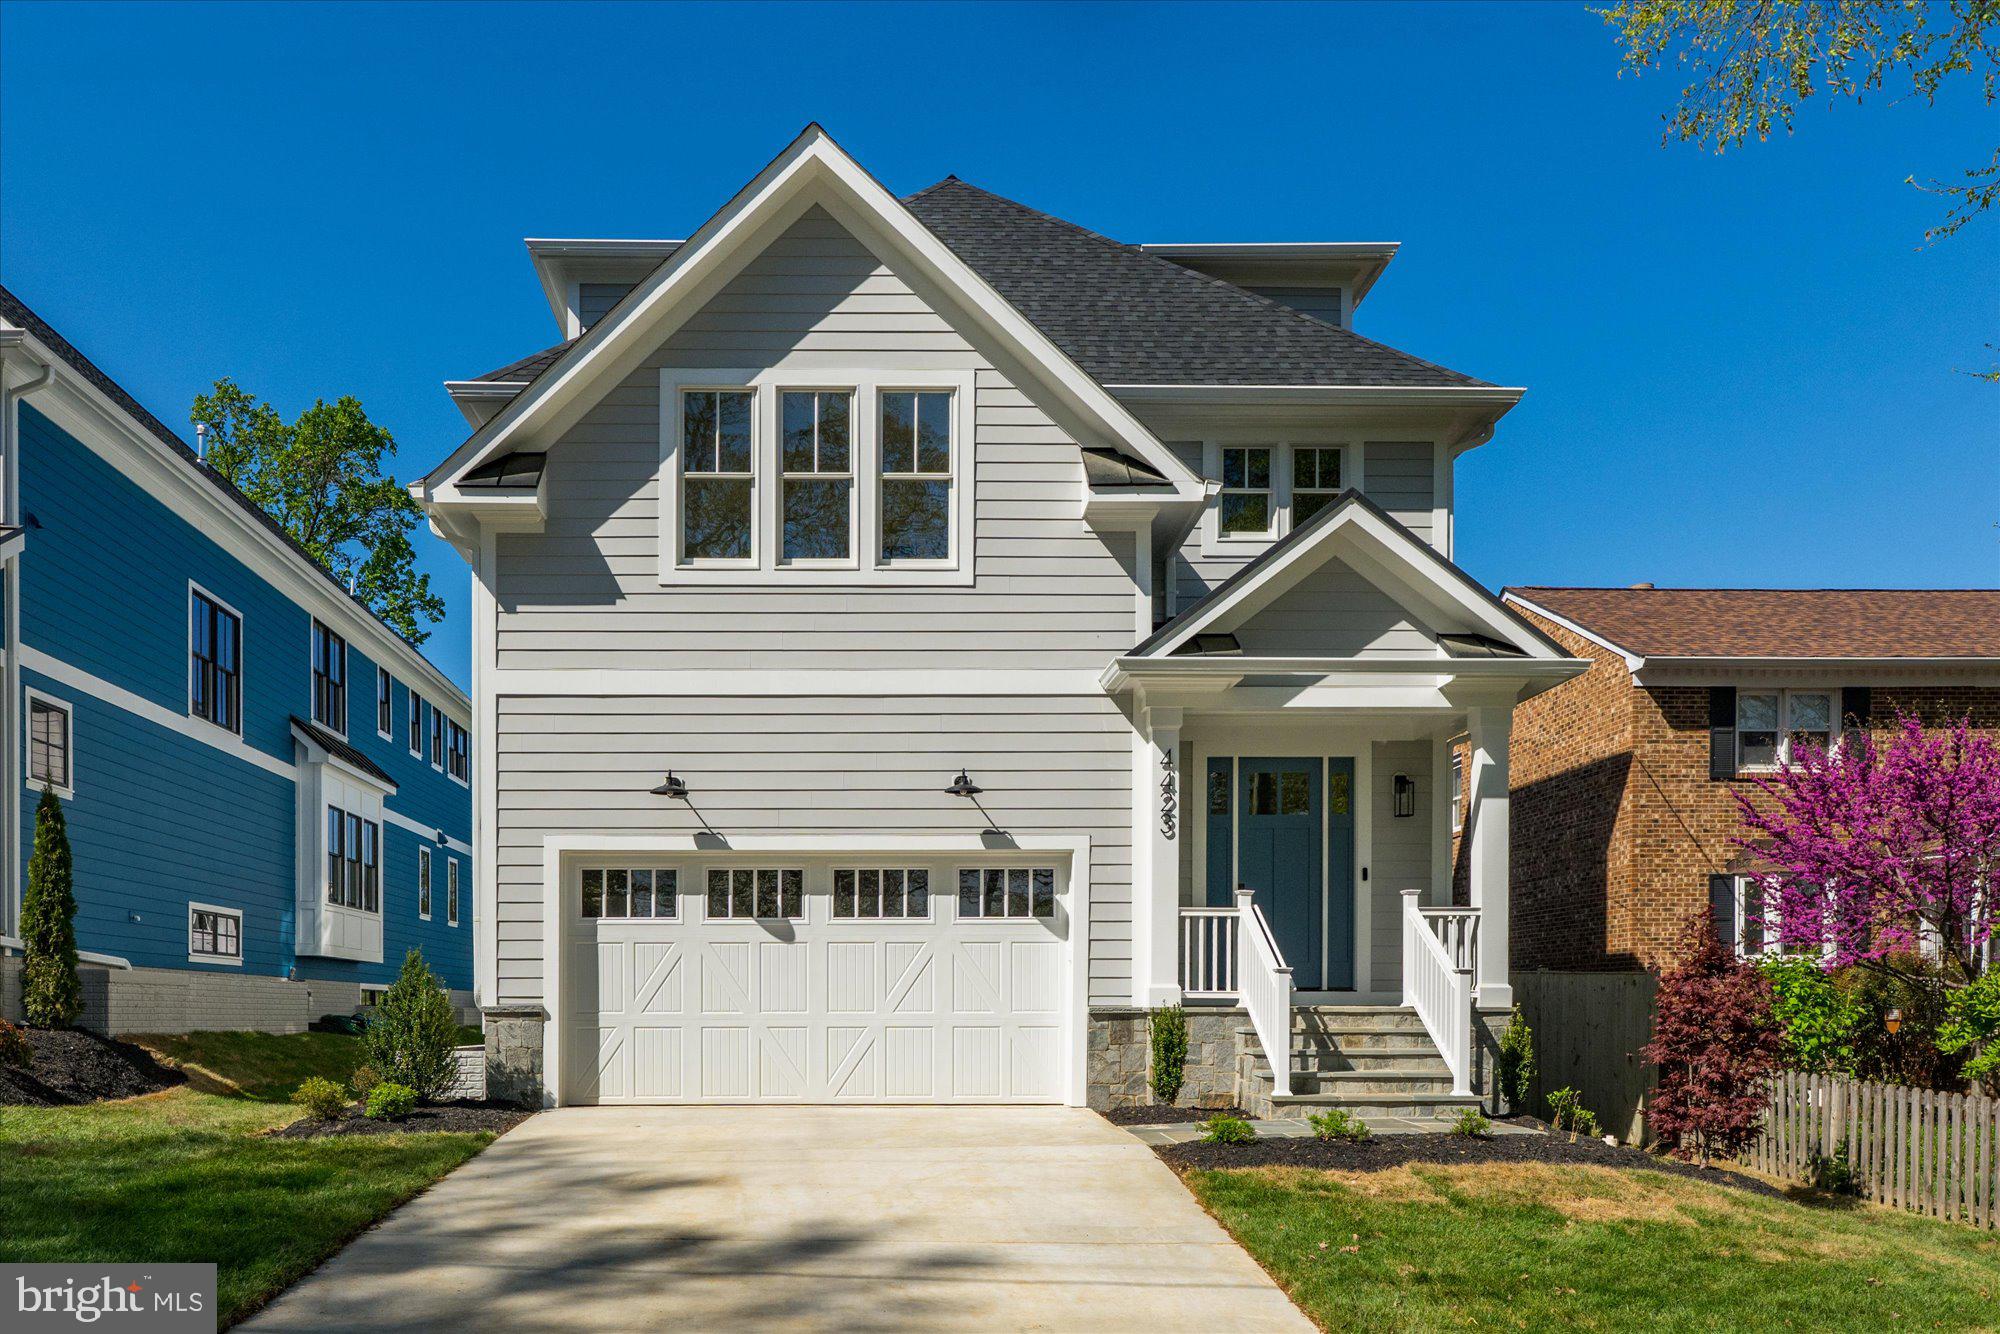
M-R Custom Homes presents this beautiful new home on a quiet street in the Waverly Hills neighborhood of North Arlington with a backyard over 125 feet deep. This home features 7 bedrooms and 7 full bathrooms with 6,566 square feet of finished living space over four levels and beautiful seven-inch white oak hardwood floors throughout the main and upper levels. The main level includes 10ft ceilings, and a beautiful gourmet kitchen with custom inset maple cabinetry, 2.5" quartz countertops, 42" Subzero refrigerator, 48" Wolf gas range, two Bosch dishwashers, and a built-in Wolf microwave. The kitchen opens to spacious great room with coffered ceiling and a gas fireplace with tile surround, wood mantle, and flanking built-ins. Through the butler's pantry is an elegant formal dining room with abundant natural light. A large screened porch with heaters and speakers provides an amazing outdoor living space overlooking the backyard. A private study with ensuite bathroom, a breakfast nook, a mud room with built-in cubbies, and an attached two-car garage complete the main level living spaces. The upper level is highlighted by a luxurious primary suite with dual walk-in closets with built-ins and a spa-like primary bathroom with heated floors, double vanities, stand-alone soaking tub, and heavy glass enclosed shower. The 3rd floor loft offers 700 finished square feet of additional living space with an en-suite bedroom and common area and views of the Washington Monument. The walk-up lower level includes a spacious recreation room with wet bar, an exercise room with rubber flooring, a bedroom with full bathroom and a finished storage area. The 11,588 square foot lot is gently sloping and professionally landscaped with plenty of room to add a pool, patio, or sport court. Convenient to Oak Grove Park and all of the amenities of Ballston, and easy access to Rt 66.
#VAAR2071448

ARLINGTON

4423 15TH STREET N

7 Beds

7 Baths

6,566 Sq.Ft.

$2,850,000

MLS#: VAAR2071448
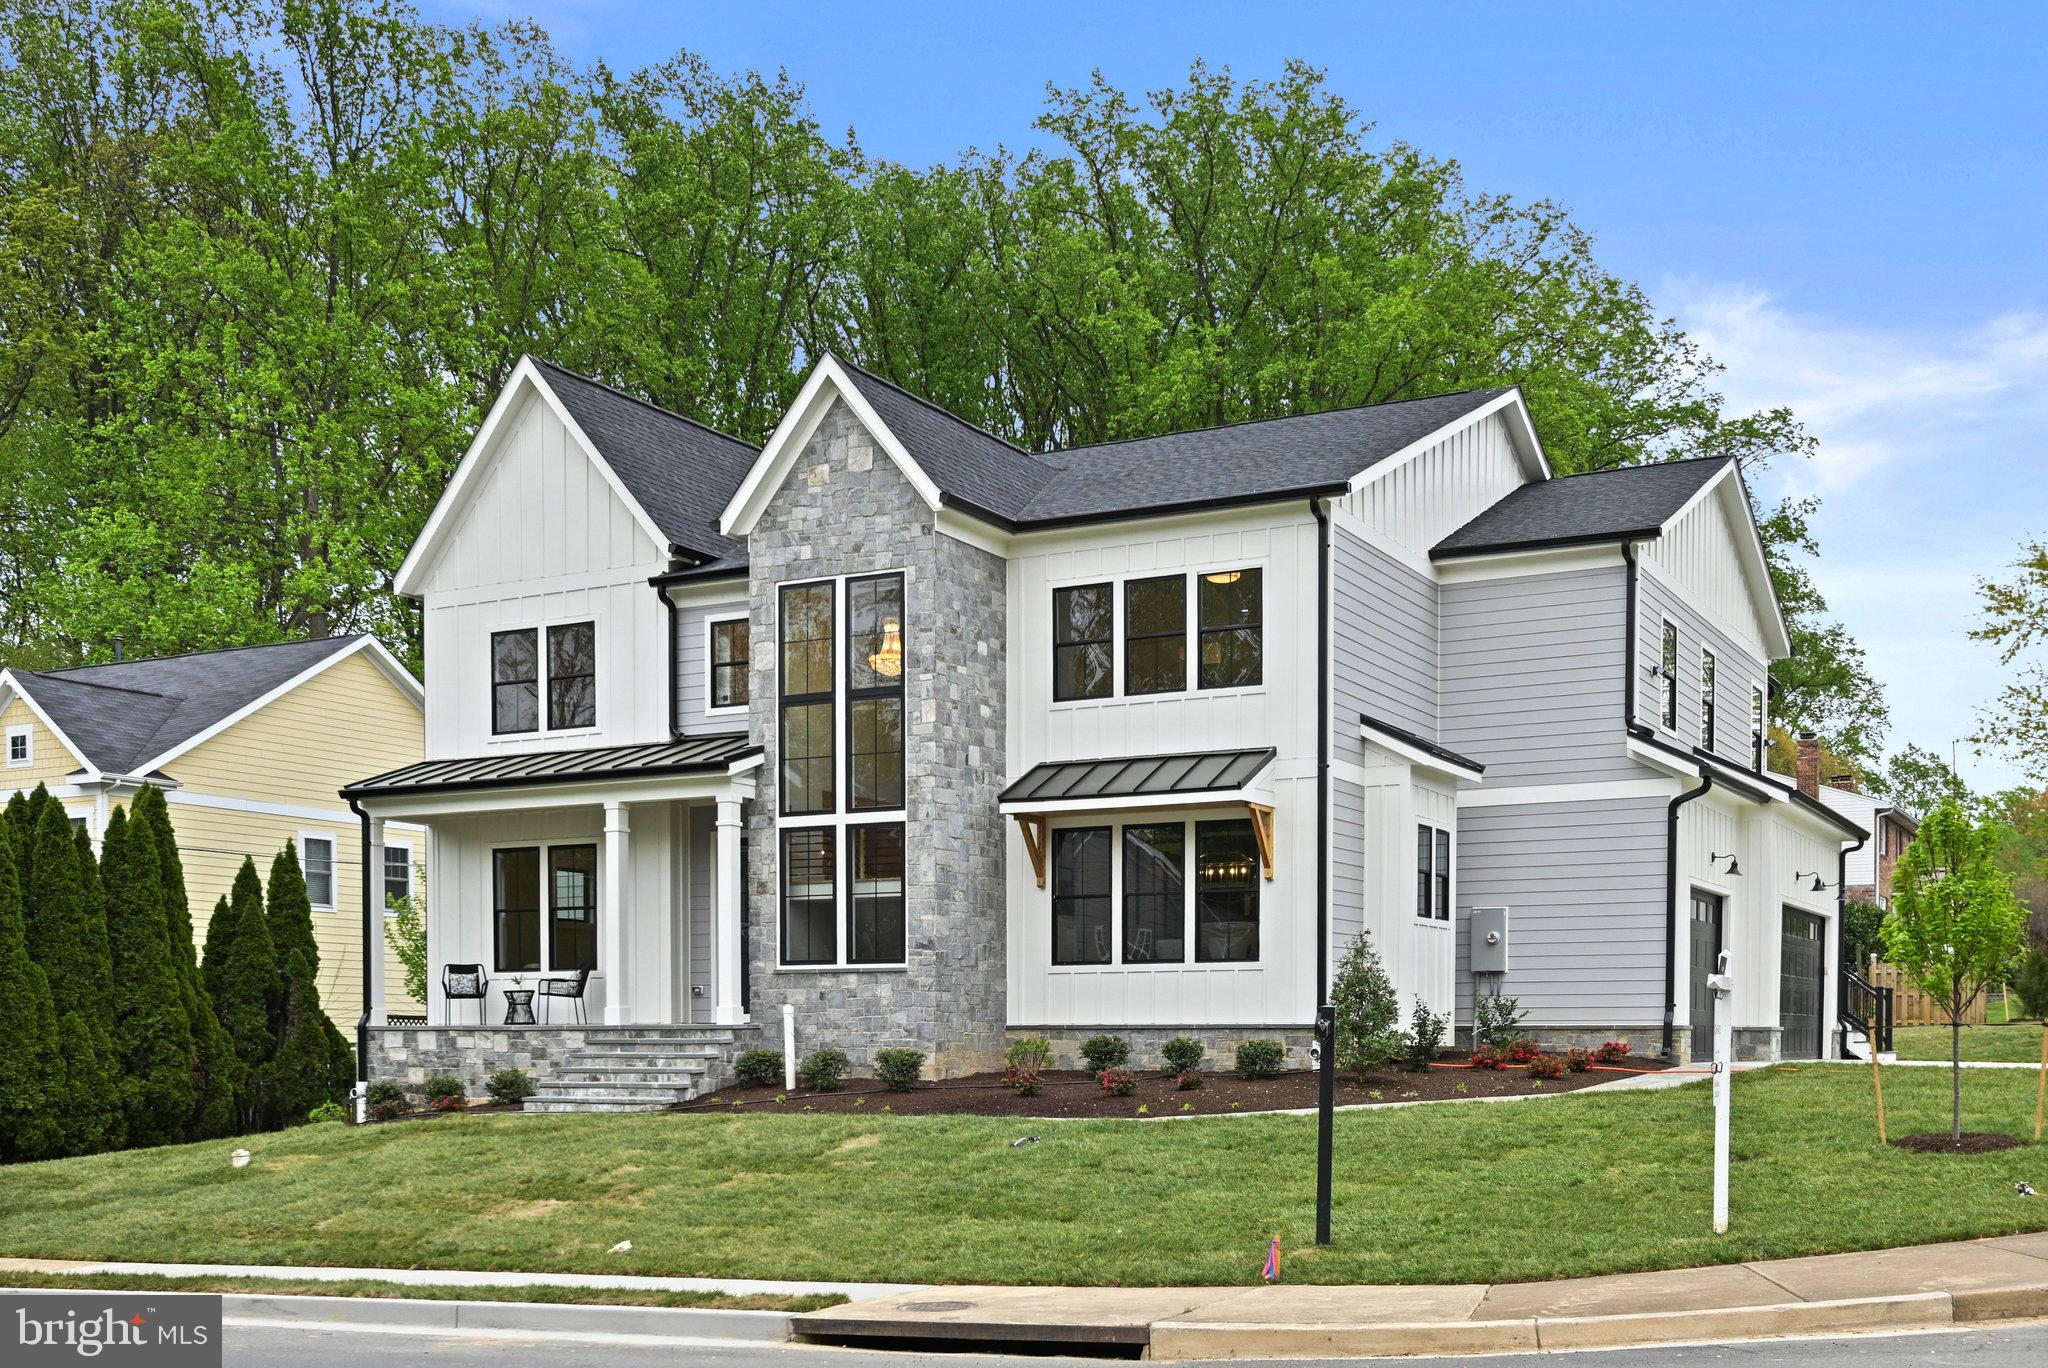
**Price Improvement**Welcome to Vienna Development Alliance's latest offering, a rare combination of an idyllic location, expansive space (including five upper level bedrooms), and an ultra high-end spec level.  Situated on a quiet cul de sac with a side-load three car garage, this Modern Farmhouse will dazzle with its dramatic front staircase clad with natural stone veneer on the exterior and flanked by a wall of windows.  The kitchen features a full Wolf/Sub-Zero appliance package, stacked shaker cabinets with custom hood, quartz countertops with matching backsplash, a cast iron Kohler farmhouse sink, and a massive 10' island.  The entire main and upper levels (excluding tile areas) are covered with 5" wide white oak floors exquisitely finished on site with water-based top coats.  Off the expansive family room is a fully outfitted screened deck, which includes a gas fireplace, as well as an open deck with grilling area.  The oversized mudroom has its own entrance just off the driveway and includes a highly functional custom built-in storage center.  Shiplap accents, ceiling effects, wainscoting detail, and elaborate built-ins are sprinkled throughout the house.  Upstairs, the four secondary bedrooms all include en-suite bathrooms and the laundry/craft room is overloaded with cabinetry and counter space.  The master suite is a true oasis with a sun-filled sitting area perched above the backyard, oversized sleeping quarters, fully built-in walk-in closets, one of which includes a center island, and a spa-like master bath.  The basement offers plenty of space to stretch out with a luxurious feel provided by the LVP flooring over a fully leveled slab.  Enjoy movies and the big games in the massive rec room with a full wet bar and game area.  A bedroom, full bath, media room, and exercise room round out the lower level.  All this in a fantastic NE location that's a half mile walk to the highly rated Wolftrap Elementary as well as Historic Church Street.  Don't miss out!
#VAFX2236074

VIENNA

321 BROADLEAF DRIVE NE

6 Beds

6 Baths

6,966 Sq.Ft.

$2,850,000

MLS#: VAFX2236074

Focal Point Homes custom build in the heart of McLean's exclusive Langley community — expanded with a rear extension and meticulously maintained by its original owners since 2018. Seven bedrooms, six and a half baths, and over 6,626 square feet of finished living across three levels on a professionally landscaped 0.46-acre lot. The main level features oak hardwood floors, 9-foot ceilings, upscale trim and millwork, and a gourmet kitchen with 48-inch Wolf range, oversized island, breakfast area, family room with gas fireplace, formal dining room, mudroom with built-ins, walk-in pantry, and a main-level guest suite with full bath — ideal for guests or multigenerational living. Upstairs are five bedrooms and four full baths, highlighted by a spacious primary suite with gas fireplace, walk-in closet, and spa bath. The lower level is built for entertaining: a fully upgraded media room with Sony 4K projector, 123-inch screen, Dolby Atmos surround sound, and leather reclining theater seating — equipment and seating convey — plus a custom climate-controlled wine room, a large recreation room, a seventh bedroom with full bath, and a flexible den/office/fitness room. Outside, a covered bluestone front porch, composite rear screened porch, and bluestone patio with fire pit frame a deep, level, cedar-fenced backyard with room to play — served by a side-entry two-car garage with EV charging, wired for a second. Steps to the Dead Run stream valley trail leading to McLean Central Park, the library, and community center, and a short walk to Churchill Road Elementary. Churchill Road ES / Cooper MS / Langley HS pyramid, minutes to downtown McLean, the GW Parkway, Tysons, and DC — all the quality of new construction, without the wait.
#VAFX2331774

MCLEAN

1034 DEAD RUN DRIVE

7 Beds

6 Baths

6,626 Sq.Ft.

$2,850,000

MLS#: VAFX2331774
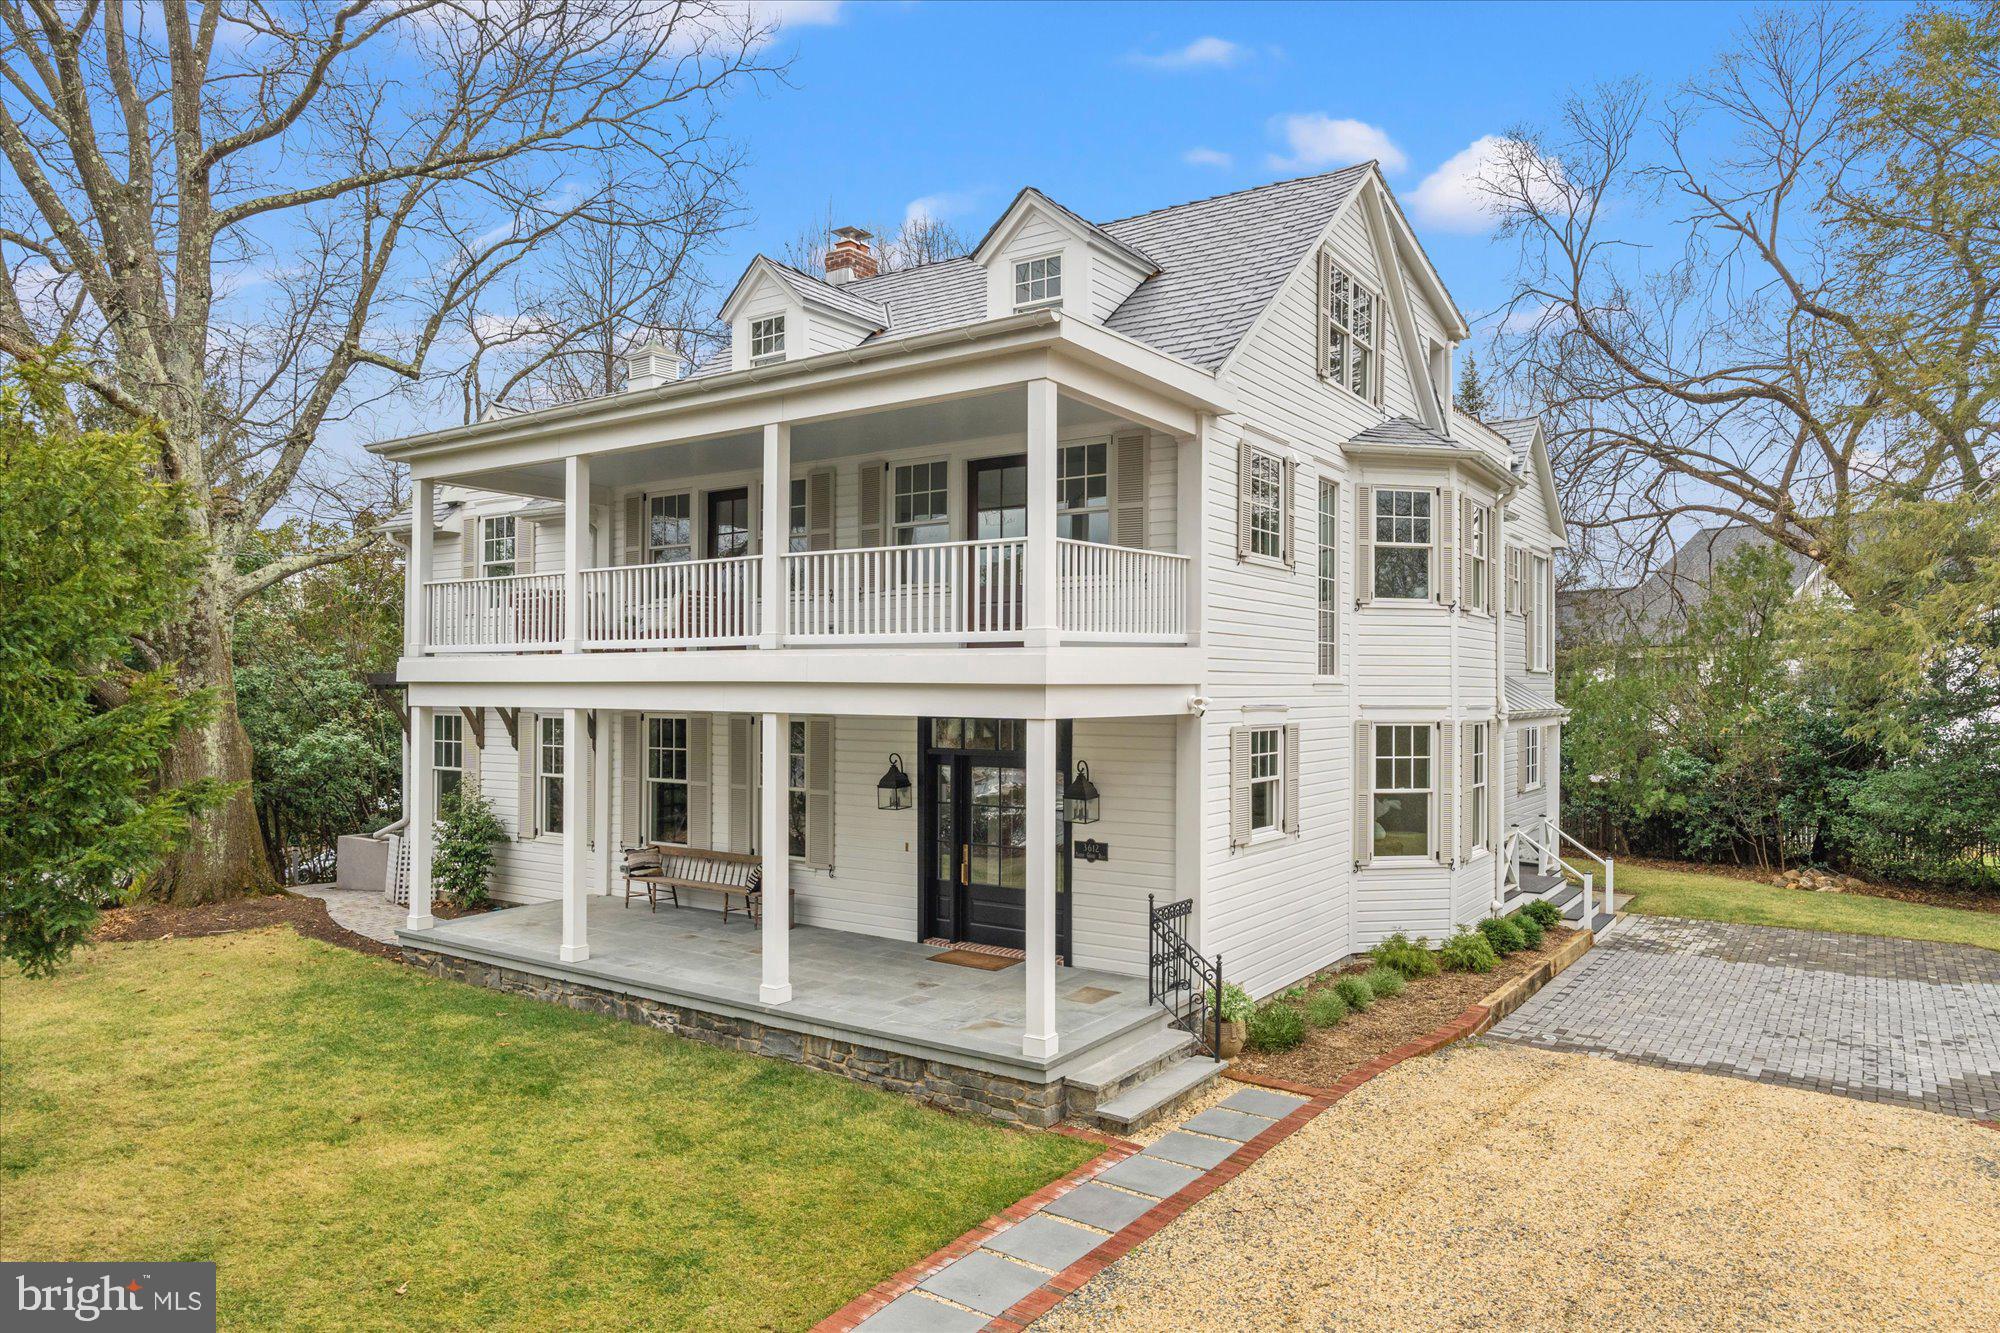
Originally built in 1897, the Birchland Estate has been masterfully restored and expanded to 5,000 square feet of unparalleled luxury.   Thoughtfully designed to blend historic charm with modern sophistication, it features top-of-the-line finishes throughout.  The heart of the home is a chef's and an entertainer's dream - boasting a gourmet kitchen with a separate catering kitchen for seamless hosting.

With six bedrooms and five full/two half baths, this estate offers generous living spaces designed for both comfort and elegance.  Situated on a parcel of historic land, once part of the defenses of Washington, the property offers a rare opportunity to own a piece of history while enjoying the finest in contemporary living.

The seller is offering $50,000 credit for a garage or outbuilding, and there is a right of first refusal for the adjacent 10,000 square foot lot, priced at $1,000,000

This one-of-a-kind residence is truly a masterpiece, and only 1 light to DC .
#VAAR2071616

ARLINGTON

3612 N GLEBE ROAD

6 Beds

5 Baths

4,603 Sq.Ft.

$2,850,000

MLS#: VAAR2071616

Welcome home to 6913 Berkeley St: Where location, design and lifestyle finally align.

>> Open to the public this Sunday 1 to 3pm! << 

Another Modern Prairie Style home designed and built by Green Valley Custom Builders – 2024 & 2025 NVBIA Award Winner for Best Design and Architecture in the $3M - $5M Category! This Luxury home in the heart of Falls Church blends timeless design, architectural elegance, smart technology and the highest standards of construction.

The home offers 6 bedrooms, 6 full baths, 2 half baths and 6,422 sqft of living space across its 3 levels while situated on a large .38 acre lot. A grand two-story foyer welcomes you with natural light and luxurious finishes. The home chefs will appreciate the gourmet kitchen that is fitted with a stainless-steel appliance suite by Thermador, custom cabinetry, quartz countertops, dual faucet apron sink, Butler’s pantry, prep-sink, beverage cooler, waterfall island and many designer touches throughout. Main level includes an en-suite bedroom, great room, home office, mudroom with pet wash and an EV ready 2-car garage. The home was engineered and designed with the future in mind as it is elevator shaft-ready for easy access to all 3 levels. On the upper level you will find a stunning Owner’s Suite featuring a coffee bar, shared walk-in closets, boxed ceilings with LED lighting and fan. The Owner’s Suite bathroom offers a spa-like owner’s bath featuring an oversized shower with frameless glass enclosure, a freestanding soaking tub, and heated floors. The upper level also features 3 secondary en-suite bedrooms, spacious laundry room and elegant loft.  The walkout lower level offers a rec room, flex room, wet bar, and guest suite. Enjoy outdoor living at it's finest with an expansive rear composite deck featuring a covered porch and open area great for catching the sun plus a gorgeous covered porch that greets you at the front of the house. 6913 Berkeley will feature structured wiring systems in select rooms, speakers pre-wire in select areas, Wi-fi access points on each level, IQ PRO video/automation system with a video doorbell and IQ PRO control panel with a built-in touchscreen and siren, pre-wired for security cameras. Highly desirable location zones this house for McLean High School, Longfellow Middle School and Haycock Elementary and just minutes to Tysons Corner, DC and other local attractions.

Green Valley Custom Builders, a family-owned luxury home builder, has been proudly serving Northern Virginia since 2013. Renowned for creating inspired living spaces, they seamlessly integrate modern design with an indoor - outdoor lifestyle concept, exceptional craftsmanship, and sustainable practices. Each home showcases open floor plans, soaring ceilings, and expansive windows - features thoughtfully designed to elevate everyday living while balancing beauty and functionality. What truly sets Green Valley apart is their commitment to genuine hospitality. More than providing exceptional service, they deliver a seamless building experience and lasting support for homeowners well beyond move-in.
#VAFX2336552

FALLS CHURCH

6913 BERKELEY STREET

6 Beds

6 Baths

6,422 Sq.Ft.

$2,849,950

MLS#: VAFX2336552
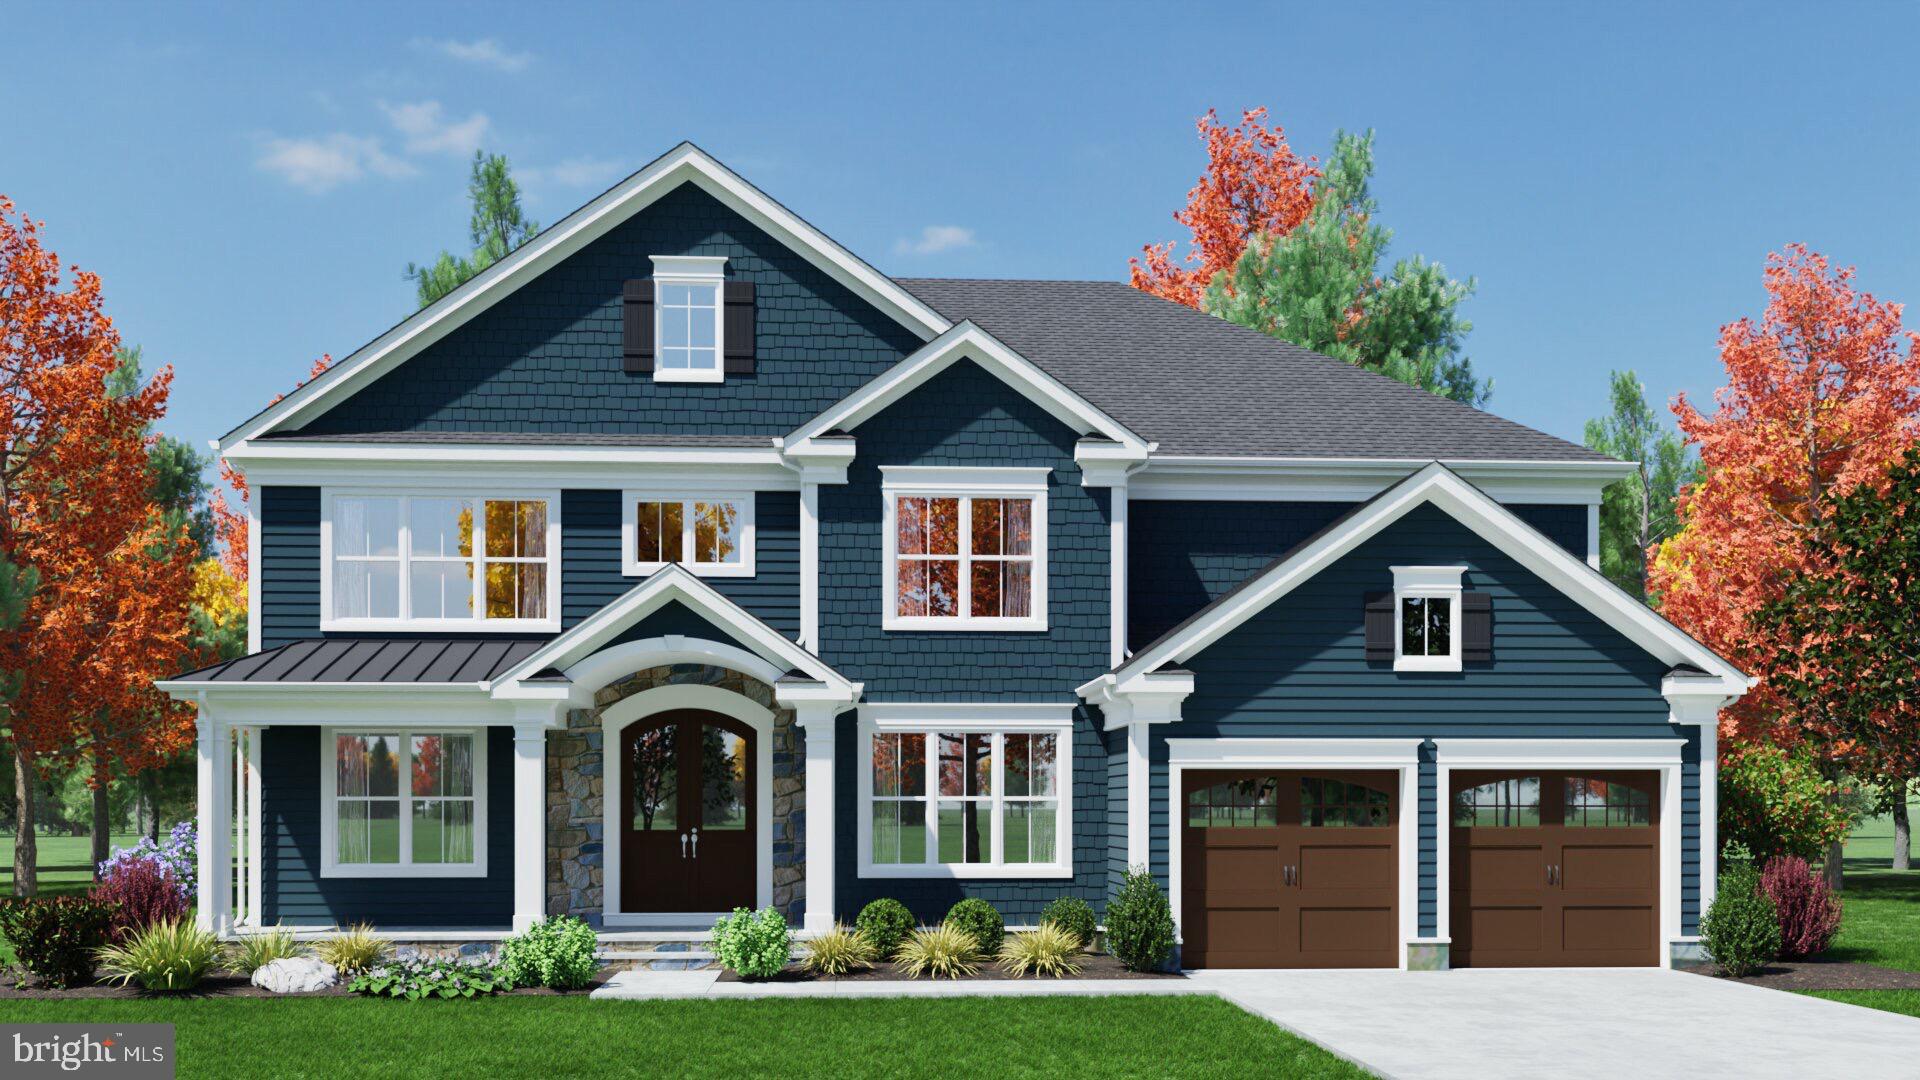
*Immediate Delivery* Introducing *The Alexander*, an exciting new home design by Sekas Homes, on a fabulous Vienna homesite. This modern masterpiece spans 6,616 square feet across three finished levels and is set on an expansive, wooded 0.37 acre lot perfect for outdoor living and entertaining. This stunning residence includes 6 spacious bedrooms and 6.5 luxurious baths. The main level boasts 5-room speaker system with pre-wired package, a guest suite, ideal for visitors, and 10-foot ceilings to enhance the sense of openness and light. Whether you’re hosting a formal gathering or a casual get together, the floor plan offers both private family spaces and open gathering areas to suit any occasion. The gourmet kitchen is a chef’s dream, with custom cabinetry, custom Hoodsley wood hood above the range, upgraded Jenn-Air appliances, Allora 33" stainless steel apron sink, a walk-in pantry, Zephyr Wine fridge, dual island pendant lights, upgraded under cabinet lighting, and butlers party with Zephyr beverage center. The luxurious primary suite includes an impressive walk-in closet and dressing area with upgraded shelving package, as well as a deluxe bath with a soaking tub, separate shower with frameless door, upgraded backlit LED mirrors, and private water closet. The finished lower level is designed for entertainment and relaxation, featuring a recreation and game area, upgraded wet bar, an exercise room, bedroom, full bath with semi-frameless shower door, optional basement storage closet, and optional wine room. Perfect for all ages, The Alexander offers spaces that are both functional and inviting. Outdoors you will find a screened porch with a Trex deck, offering a seamless connection to nature, Location just steps from Westwood Country Club and downtown Vienna shops/restaurants/Metro access. This is the ultimate in modern luxury living! WESTBRIAR/KILMAR/MADISON pyramid.  "Photos are of a similar home, finishes will differ slightly*  ***List price is subject to change based on current builder's change order***
#VAFX2245926

VIENNA

1002 COUNTRY CLUB DRIVE NE

6 Beds

6 Baths

6,616 Sq.Ft.

$2,849,900

MLS#: VAFX2245926
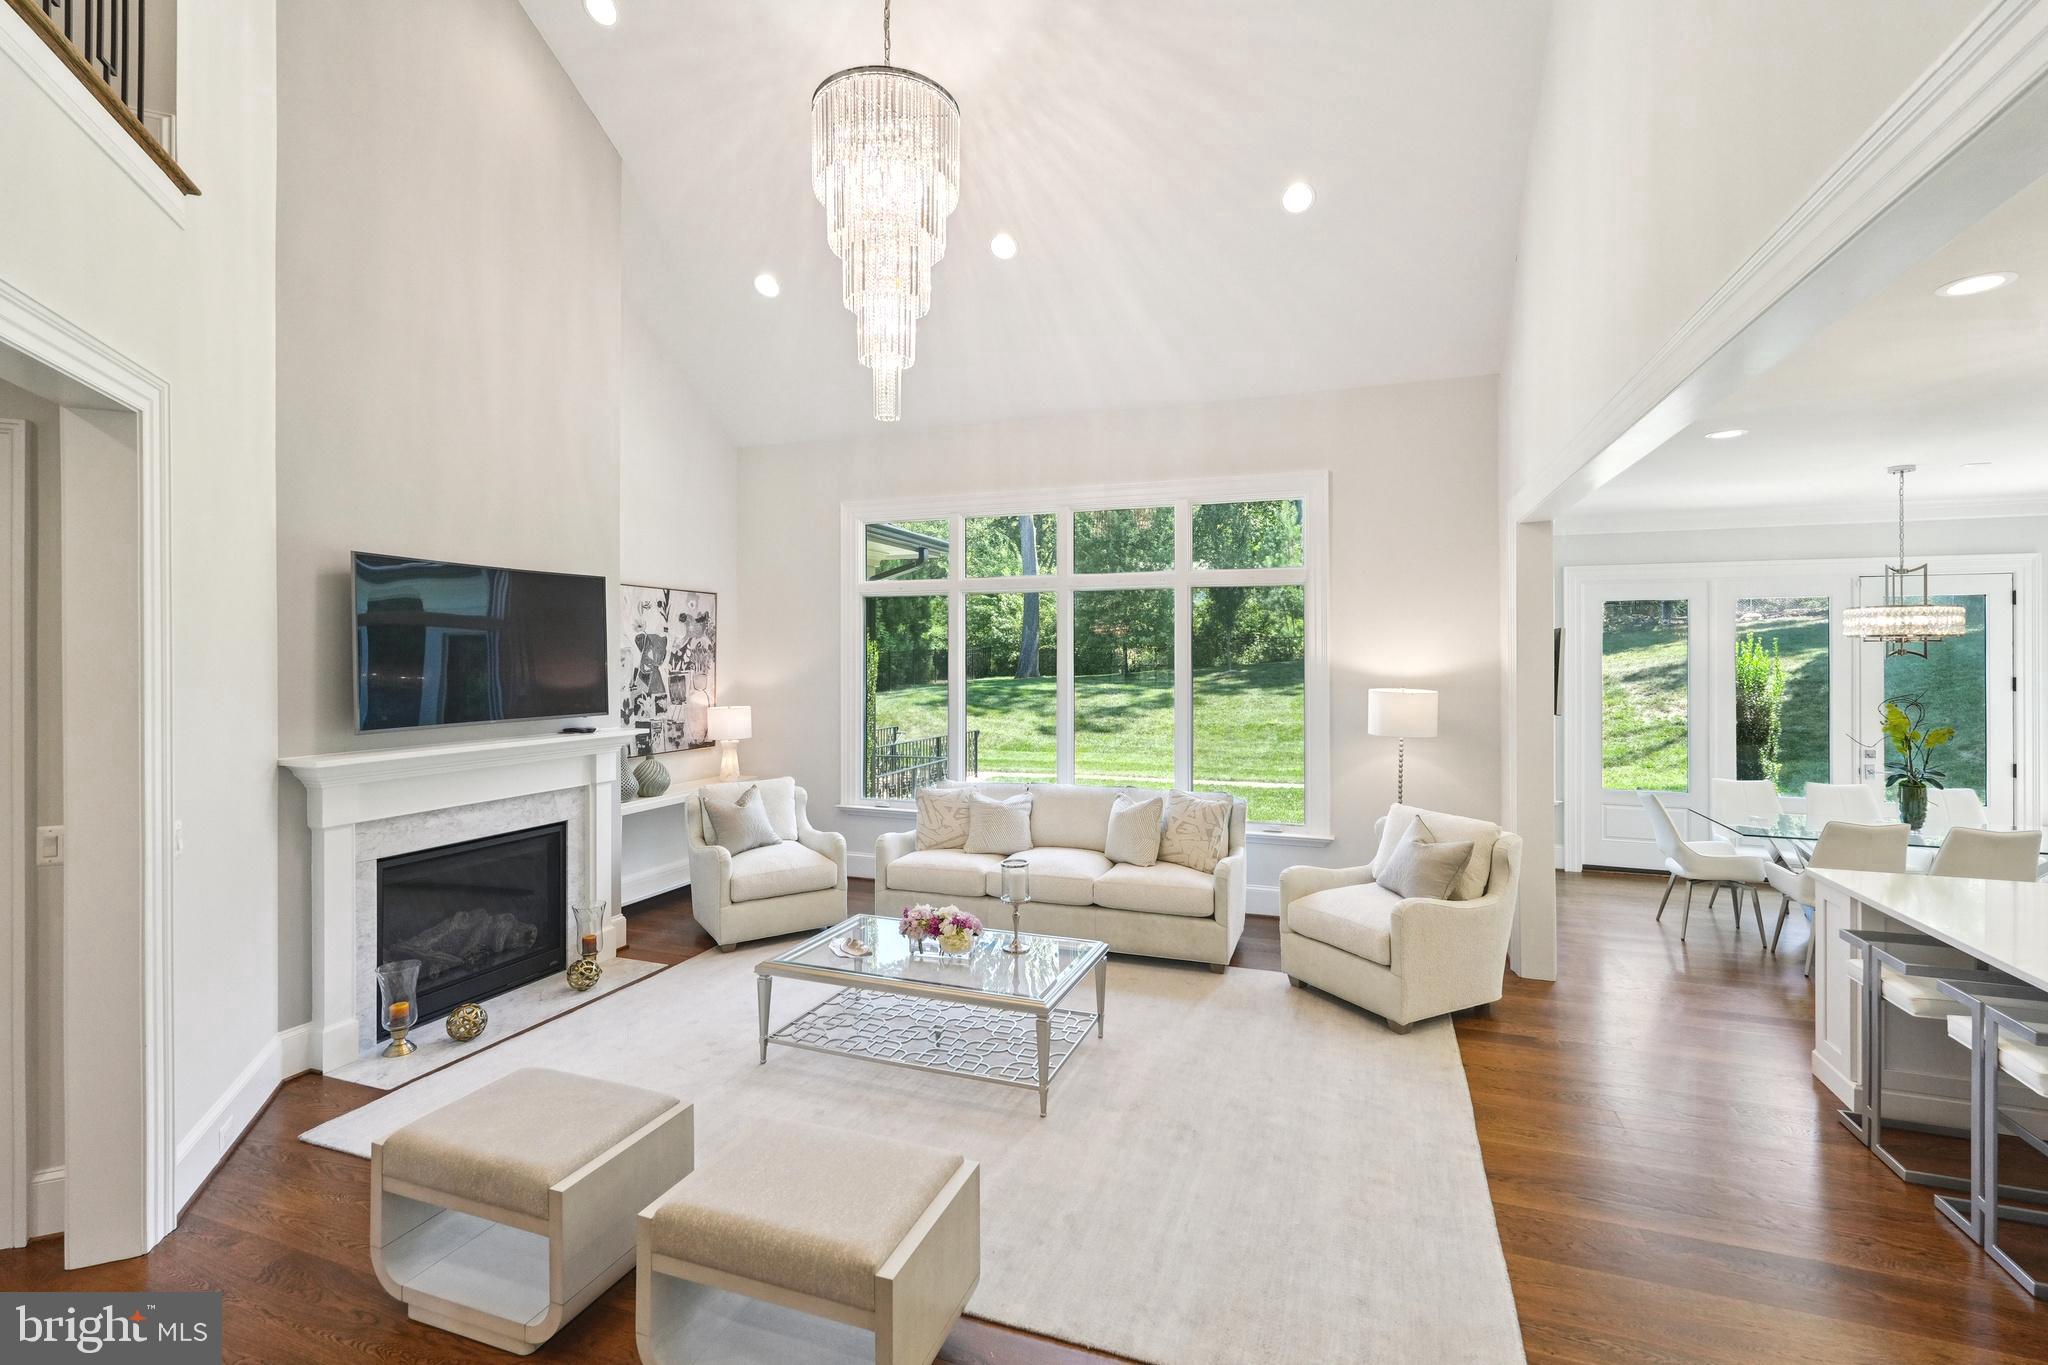
Opportunity Knocks!!!Welcome to Your Dream Home: Luxury Living Redefined! Experience unparalleled elegance, comfort, and flexibility in this stunning single-family residence, encompassing over 8,000SQFT of finished living space across three beautifully appointed levels. Perfectly crafted for multigenerational families or those who love to entertain, this home offers a rare blend of convenience, sophistication, and privacy in one of Vienna’s most desirable neighborhoods. Gracious Curb Appeal• Set on a generous private lot• Expansive driveway for ample parking• Three-car garage—plenty of room for family and visitors Main Level: Sanctuary of Comfort• Primary suite oasis with a serene sitting area• Dual walk-in closets• Spa-inspired bathroom: Jacuzzi tub, heated floors, towel warmers for a sauna-like retreat• Additional versatile room: optimal as guest bedroom or dedicated office• Private elevator offers seamless access to all floors Upper Level: Self-Contained Apartment Suite• Private entrance—accessible by elevator or staircase• Dedicated kitchen with counters and sink• Separate bedroom and full bath• Perfect for in-laws, extended guests, or au pair accommodations Walk-Out Basement: Independent Living Potential• Private exterior access• Gourmet kitchen with granite countertops, electric stove, stainless steel appliances• Spacious family room for relaxation or gathering• Two large bedrooms & 2.5 bathrooms• Ideal for extended stays or creating a full guest residence! Exceptional Touches Throughout• Recessed lighting for a modern, inviting glow• Thoughtful upgrades and versatile floorplan• Private backyard oasis—ideal for outdoor dining, entertaining, and all-season relaxation Prime Vienna Location• Quick access to top-rated dining and vibrant shopping• Close to premier recreation, parks, and entertainment venues• Minutes from major highways for easy commutes across Northern Virginia and into Washington, DC. The Ultimate in Luxury & Adaptability Whether you seek sophisticated everyday living or a refined solution for extended or multi-family accommodations, this exceptional residence delivers flexibility without compromising style or luxury. Each space is meticulously designed for both grand entertaining and serene personal retreat. Schedule Your Private Tour Today Step into a new chapter of exceptional comfort and sophisticated living. Experience the very best of Northern Virginia from your dream address!
#VAFX2282098

VIENNA

305 OLD COURTHOUSE ROAD NE

8 Beds

7 Baths

8,006 Sq.Ft.

$2,849,900

MLS#: VAFX2282098
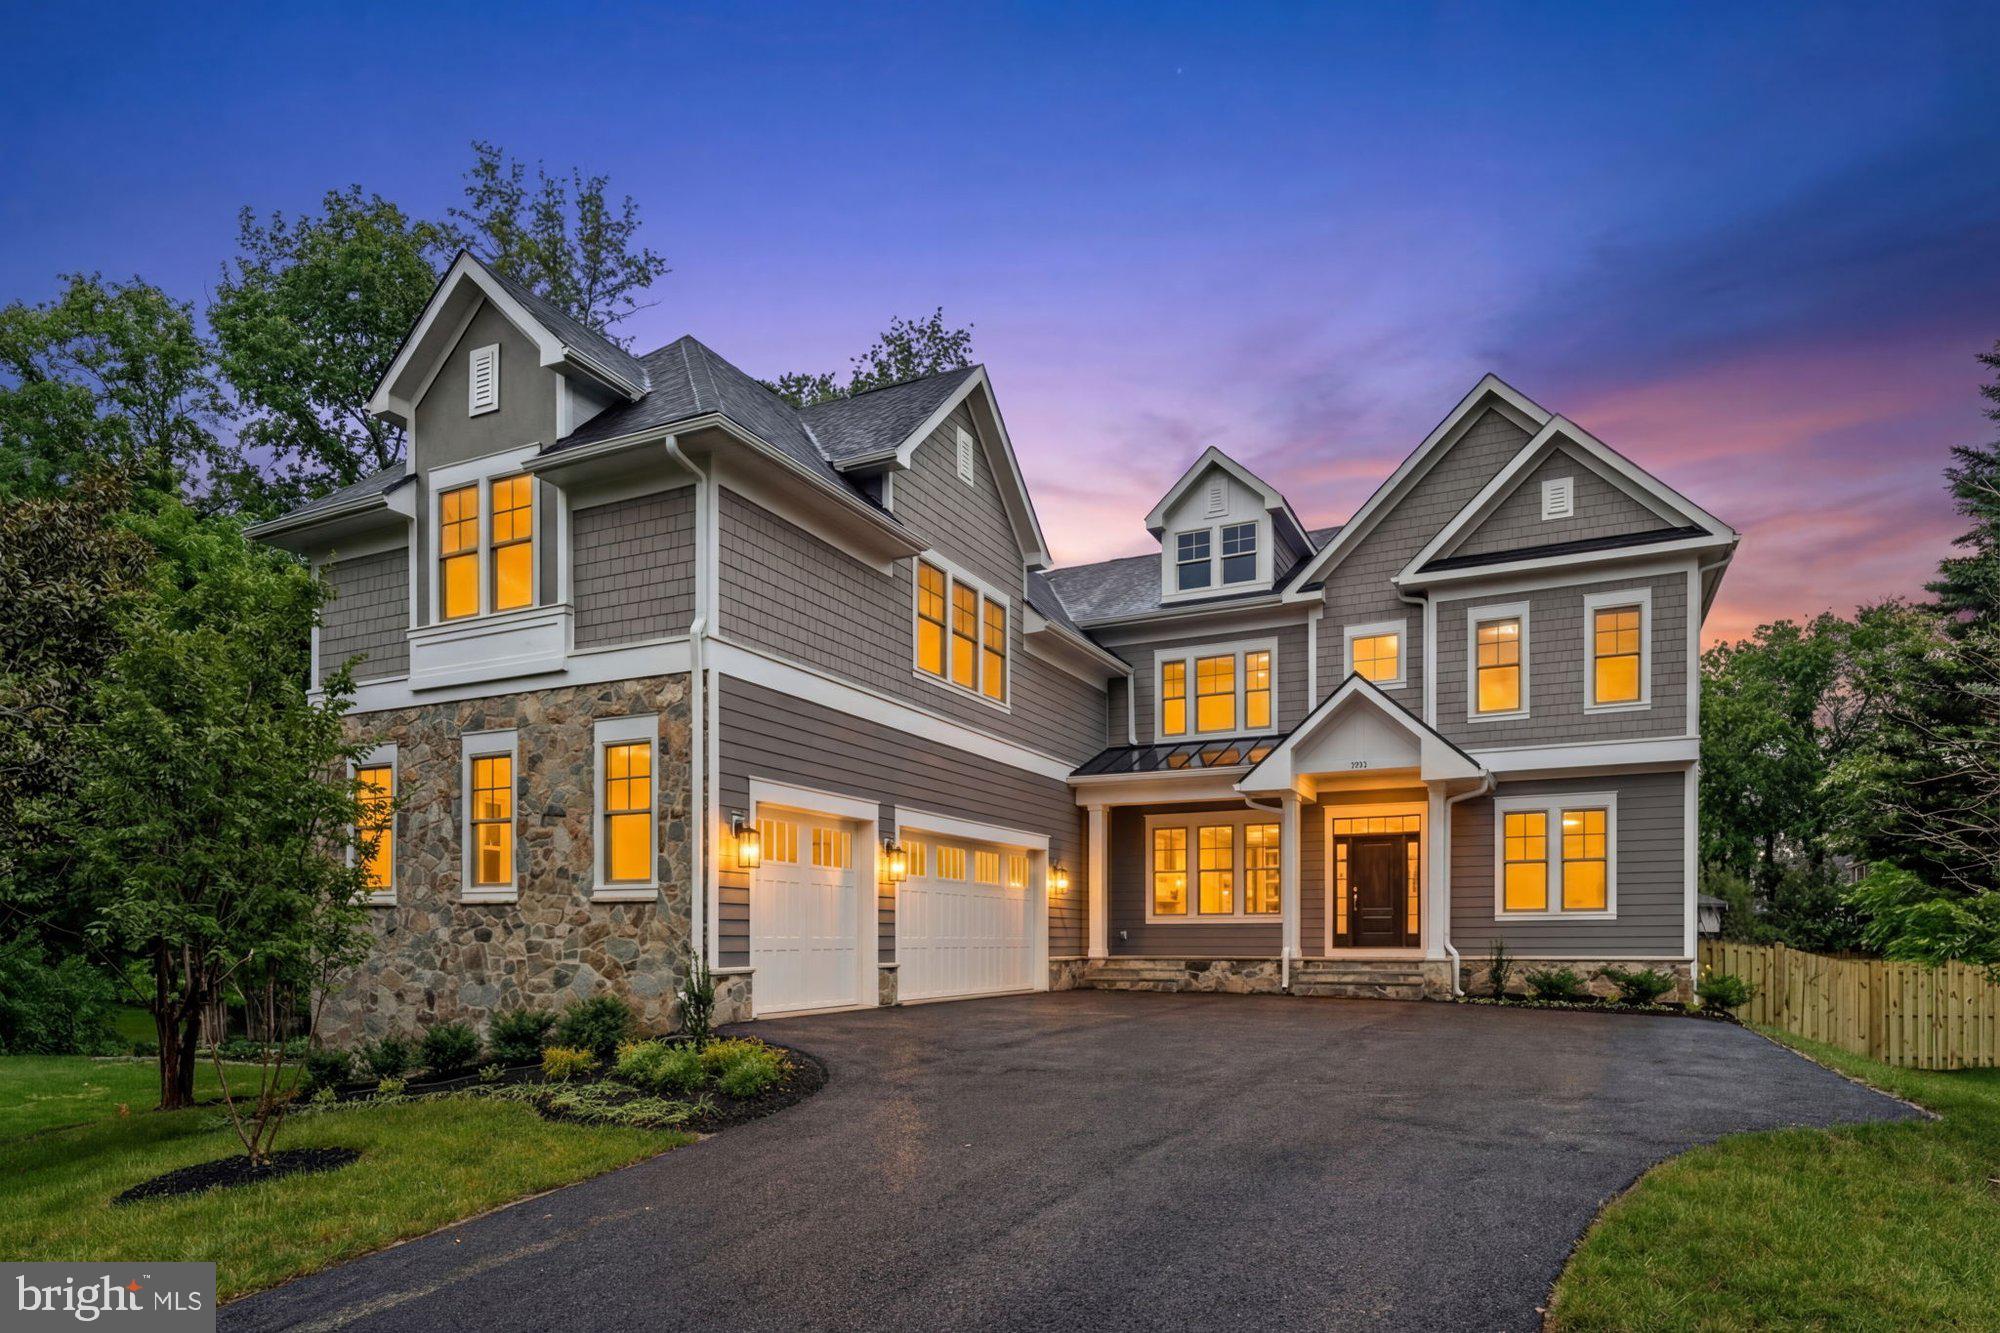
***Immediate DELIVERY***  Nestled in a charming Vienna neighborhood, The Aiden II by Sekas Homes is a stunning new construction estate offering over 7,200 square feet, 7 bedrooms, and 7.5 bathrooms—thoughtfully upgraded with high-end finishes and structural enhancements throughout. The main level features 10’ ceilings, custom trim, a glass-enclosed living room, and a coffered family room, along with a private guest suite, formal dining room, and a mudroom with upgraded cubbies and added laundry capability. The gourmet kitchen is fully upgraded with Jenn-Air professional appliances, quartz countertops with full-height backsplash, upgraded cabinetry, undercabinet lighting, and a beverage center, opening seamlessly to the breakfast area and family room with an upgraded fireplace. Enjoy elevated indoor-outdoor living with a screened porch and deck with TV wall, prewired for heaters and entertainment. The home also features a 3-car side-load garage and a fully fenced backyard for added privacy. Upstairs, the owner’s suite offers custom walk-in closets, LED backlit mirrors, and a frameless curbless shower, while all secondary bedrooms include en-suite baths with upgraded finishes. A standout bonus suite with vaulted ceilings, private bath, and walk-in closet connects directly to the owner’s suite for flexible living. The finished lower level includes a theater room with AV closet, wet bar with quartz countertops, recreation room, exercise room, additional bedroom, and full bath, along with whole-home audio prewiring across key living spaces. Additional highlights include RevWood flooring, oak stair treads, upgraded lighting and plumbing fixtures, and designer tile selections throughout. Set on a spacious 0.50-acre lot within the sought-after Westbriar/Kilmer/Marshall pyramid, this home offers the perfect blend of luxury, functionality, and modern design.

Sales Price subject to change. All homes are subject to additional customizations. Please contact agent to discuss options.  *front elevation and interiors used from previous listing and subject to change*
#VAFX2255762

VIENNA

1711 DREWLAINE DRIVE

7 Beds

7 Baths

7,280 Sq.Ft.

$2,849,900

MLS#: VAFX2255762
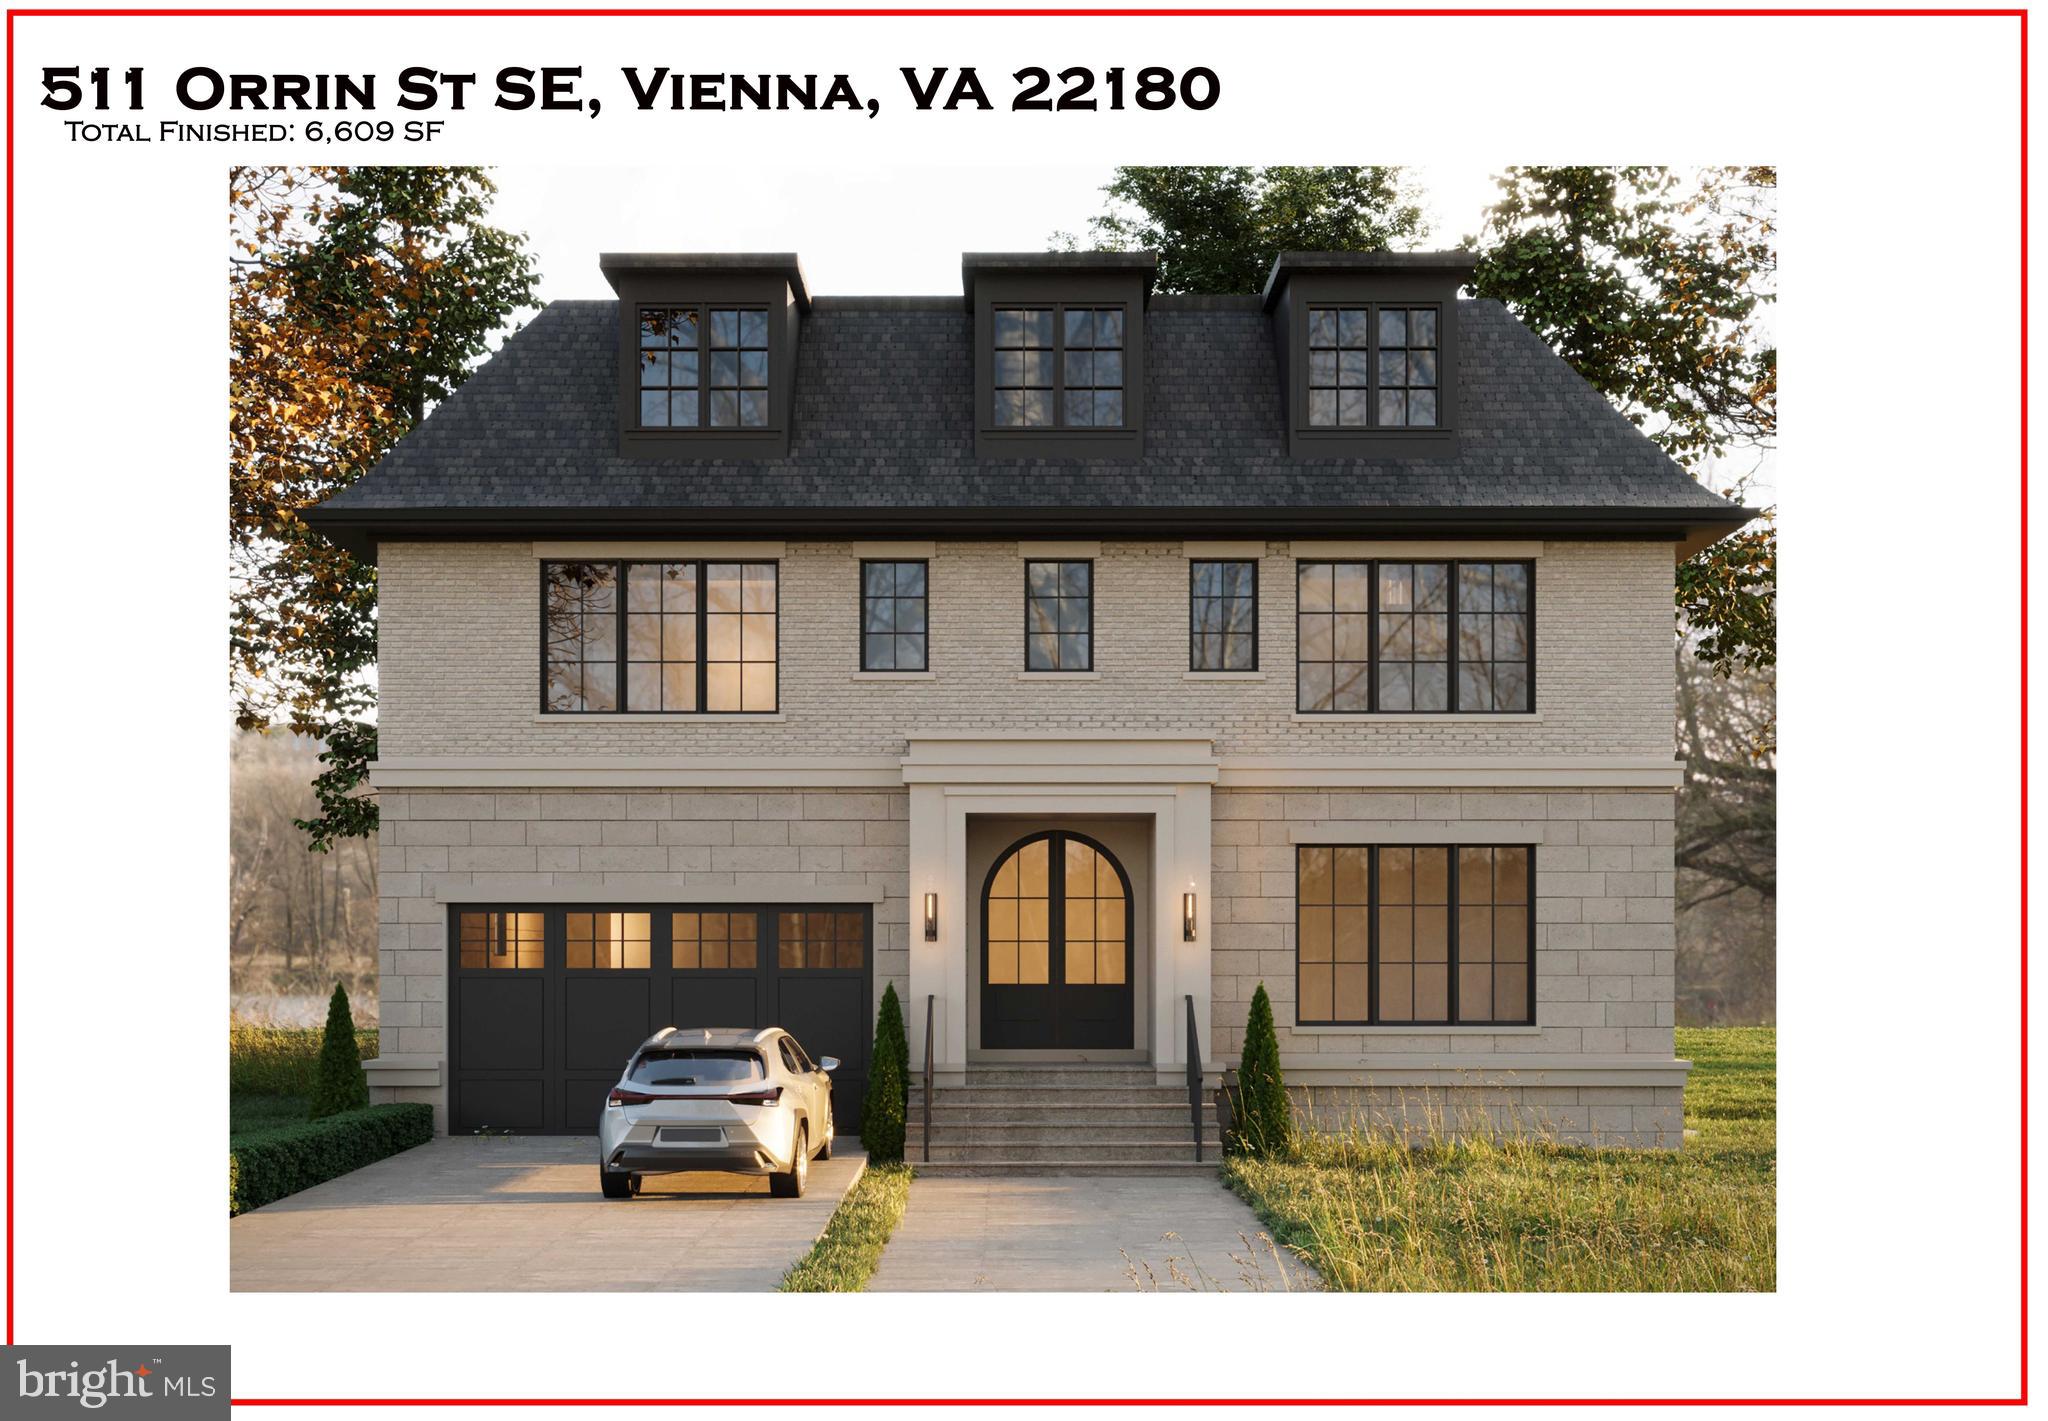
Welcome to 511 Orrin Street SE a striking modern masterpiece set on a private lot in the coveted Vienna Elementary school district. Designed & Built by LUKA Builders this 4-level home is crafted with impeccable modern style and exquisite craftsmanship, featuring an expansive main/upper level of over 5100 square feet that includes BONUS 4th level loft with a total finished living area of 6,609 square feet—a true testament to refined living. Unmatched Location & Lifestyle: Situated in the heart of Vienna, this property provides access to award-winning schools, charming local parks, boutique shopping, and fine dining, all within a vibrant community renowned for its excellent quality of life. Enjoy quick access to major commuter routes, including the Vienna/Fairfax-GMU Metro station on the Orange Line—providing a direct, efficient link to downtown Washington, D.C.—and seamless travel via Interstate 66 to Tysons Corner and other major business districts. This location offers the perfect balance between serene suburban living and the excitement of nearby metropolitan amenities. Elegant Living Spaces: Step into an open and inviting main level, where this contemporary living space sets the stage for unforgettable gatherings. The expansive, oversized family room is ideal for entertaining, leading to a Gorgeous private backyard w/Covered Deck Option, while a separate library offers a peaceful retreat for reading or work. A conveniently located elevator shaft ready for a future elevator installation. Thoughtful Design Upstairs: The upper level is designed to accommodate family and guests with three generous, sunlit secondary bedrooms—each featuring large walk-in closets and sharing a beautifully appointed full bath. The highlight is the enormous primary suite, a private sanctuary boasting a spa-inspired bathroom and his & hers walk-in closets with custom built-ins, ensuring that every detail exudes luxury and comfort. Bonus LARGE 4th level loft with private bedroom, full bzth and private terrace. Versatile Lower Level: The bright, naturally lit lower level expands your living possibilities with a recreation room perfect for entertaining, a large wet bar, and step down media room ideal for movie nights. Additionally, a separate in-law suite with its own bedroom and full bath offers extra privacy for extended family or guests. Customization & Future Delivery: With delivery in Summer 2026, there is still time to personalize some features and work alongside the designer to tailor this home to your unique lifestyle. This is your opportunity to create a space that truly reflects your taste and needs. Experience modern luxury in one of Vienna’s most desirable neighborhoods—511 Orrin Street SE is not just a home, it’s a statement of refined living.

**** “Renderings are artistic visualizations intended only to illustrate the design concept only. Final materials, colors, textures, lighting, and architectural details may vary from what is shown in the images.” ****
#VAFX2317528

VIENNA

511 ORRIN STREET SE

6 Beds

6 Baths

6,609 Sq.Ft.

$2,849,888

MLS#: VAFX2317528
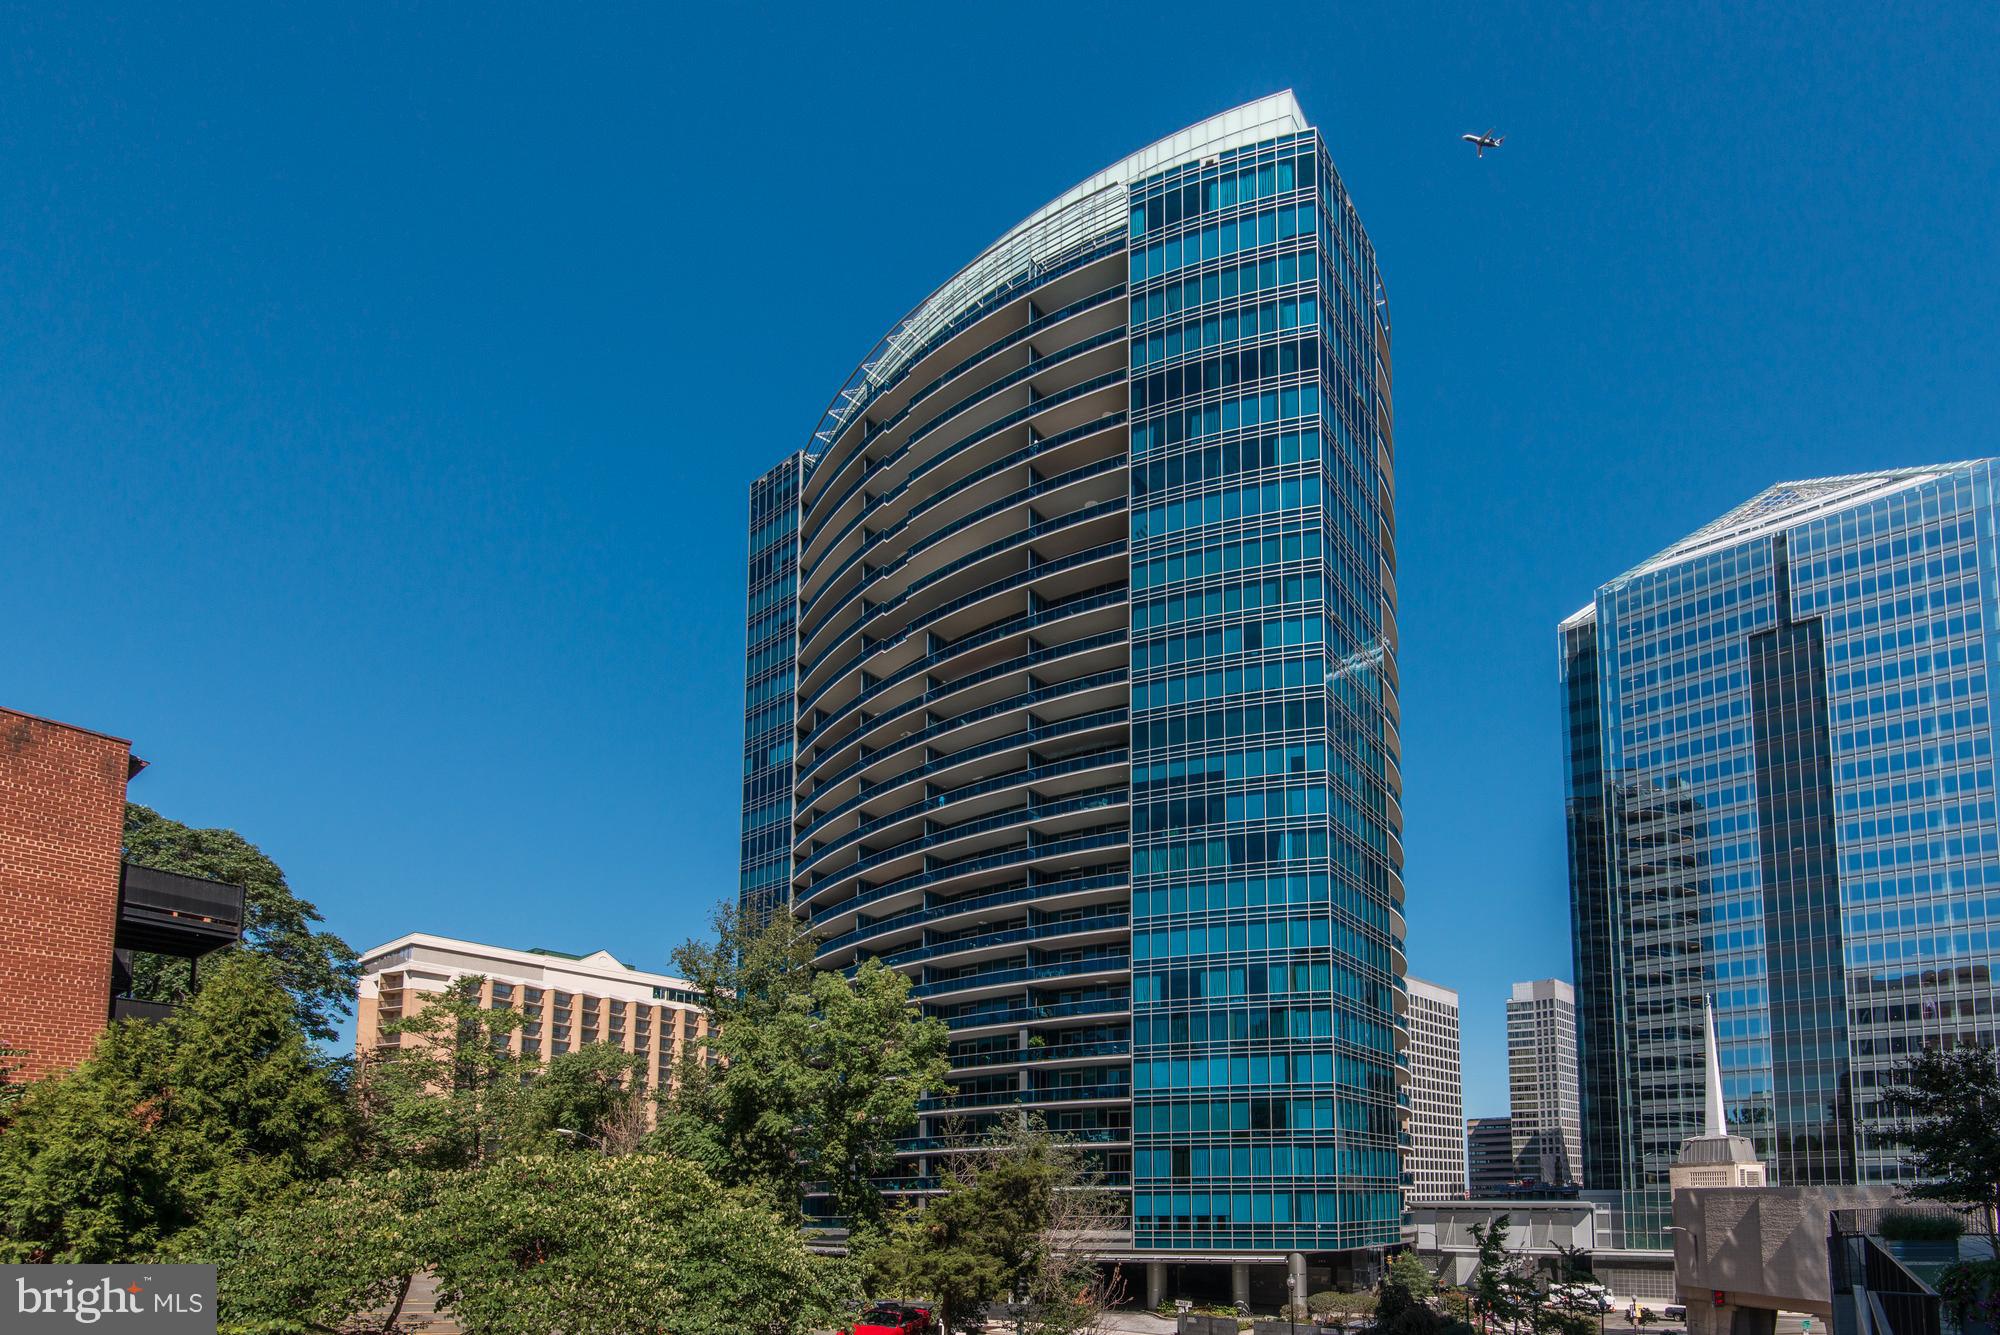
A rare opportunity to own a highly covetable residence perched on the 21st floor in one of the Washington area’s most prestigious addresses, this extraordinary three-bedroom, three-and-a-half bath residence includes a private elevator landing and showcases over $300,000 in meticulously curated finishes. The reimagined gourmet kitchen dazzles with custom cabinetry and countertops that are tastefully paired with a Miele six-burner gas cooktop and integrated Miele refrigeration. Designer lighting and exquisite custom millwork elevate the interiors, while a generous laundry room with extensive storage adds practicality. A true retreat, the primary suite boasts a magazine-worthy spa bathroom featuring an elegant freestanding soaking tub—while a serene private terrace frames sweeping views of the D.C. skyline, the Kennedy Center, and sunlit morning horizons. Additional highlights include soaring 11-foot ceilings, refined hardwood and marble flooring, multi-zone HVAC, and a private garage with parking for two vehicles with additional storage. Renowned for its signature curvilinear design, Turnberry Tower offers residents an unparalleled lifestyle with five-star amenities including 24-hour concierge with valet and security, a heated indoor pool with attendants, a state-of-the-art fitness and yoga studio, a private screening room, and an elegantly redesigned social lounge with catering kitchen. The epitome of modern luxury, this residence embodies the perfect blend of sophistication, comfort, and world-class amenities.
#VAAR2063044

ARLINGTON

1881 N NASH STREET 2109

3 Beds

3 Baths

2,595 Sq.Ft.

$2,849,000

MLS#: VAAR2063044

Another *SPECTACULAR* new home construction by M-R Custom Homes, the premier local builder in Chesterbrook Woods! This *GORGEOUS* to-be-built 6BR/6.5 BA Thomas French designed luxury home will feature 10 ft ceilings on 1st floor, hardwood floors throughout, a three car garage and elevator ready floorplan. The main floor features a gourmet chef's kitchen with large center island and breakfast bar, top-of-the-line Wolf/Sub Zero appliance package, custom cabinetry by Bullseye Wood Specialties, 2.5” quartz/stone countertops, apron sink, sunny breakfast nook and Butler's pantry with beverage fridge and glass enclosed wine closet. The kitchen opens up to the family room with cedar beams along ceiling, dramatic 42" stone hearth fireplace plus built-ins and doors leading out to the large screened porch with flagstone decking, outdoor gas fireplace, ceiling fan and speakers. Main level library/office with custom molding; formal dining room with tray ceiling; main level also includes ground floor BR suite with full bath and double reach-in closets. Upstairs, escape to the luxurious owner's suite with three spacious walk-in closets and beautiful spa-like en suite bathroom with double vanity, shower, heated floors and soaking bath. The upper level also features three more spacious bedrooms all with en suite bathrooms, plus the bedroom-level laundry room with sink. The walk-out lower level includes sprawling recreation room with walk behind wet bar, exercise room, mudroom with built-in cubbies, plus bedroom, full bathroom and storage. All in the sought-after location of Chesterbrook Woods! Chesterbrook, Longfellow and McLean Schools!
#VAFX1185478

MCLEAN

1623 WOODMAN DRIVE

6 Beds

6 Baths

6,851 Sq.Ft.

$2,849,000

MLS#: VAFX1185478
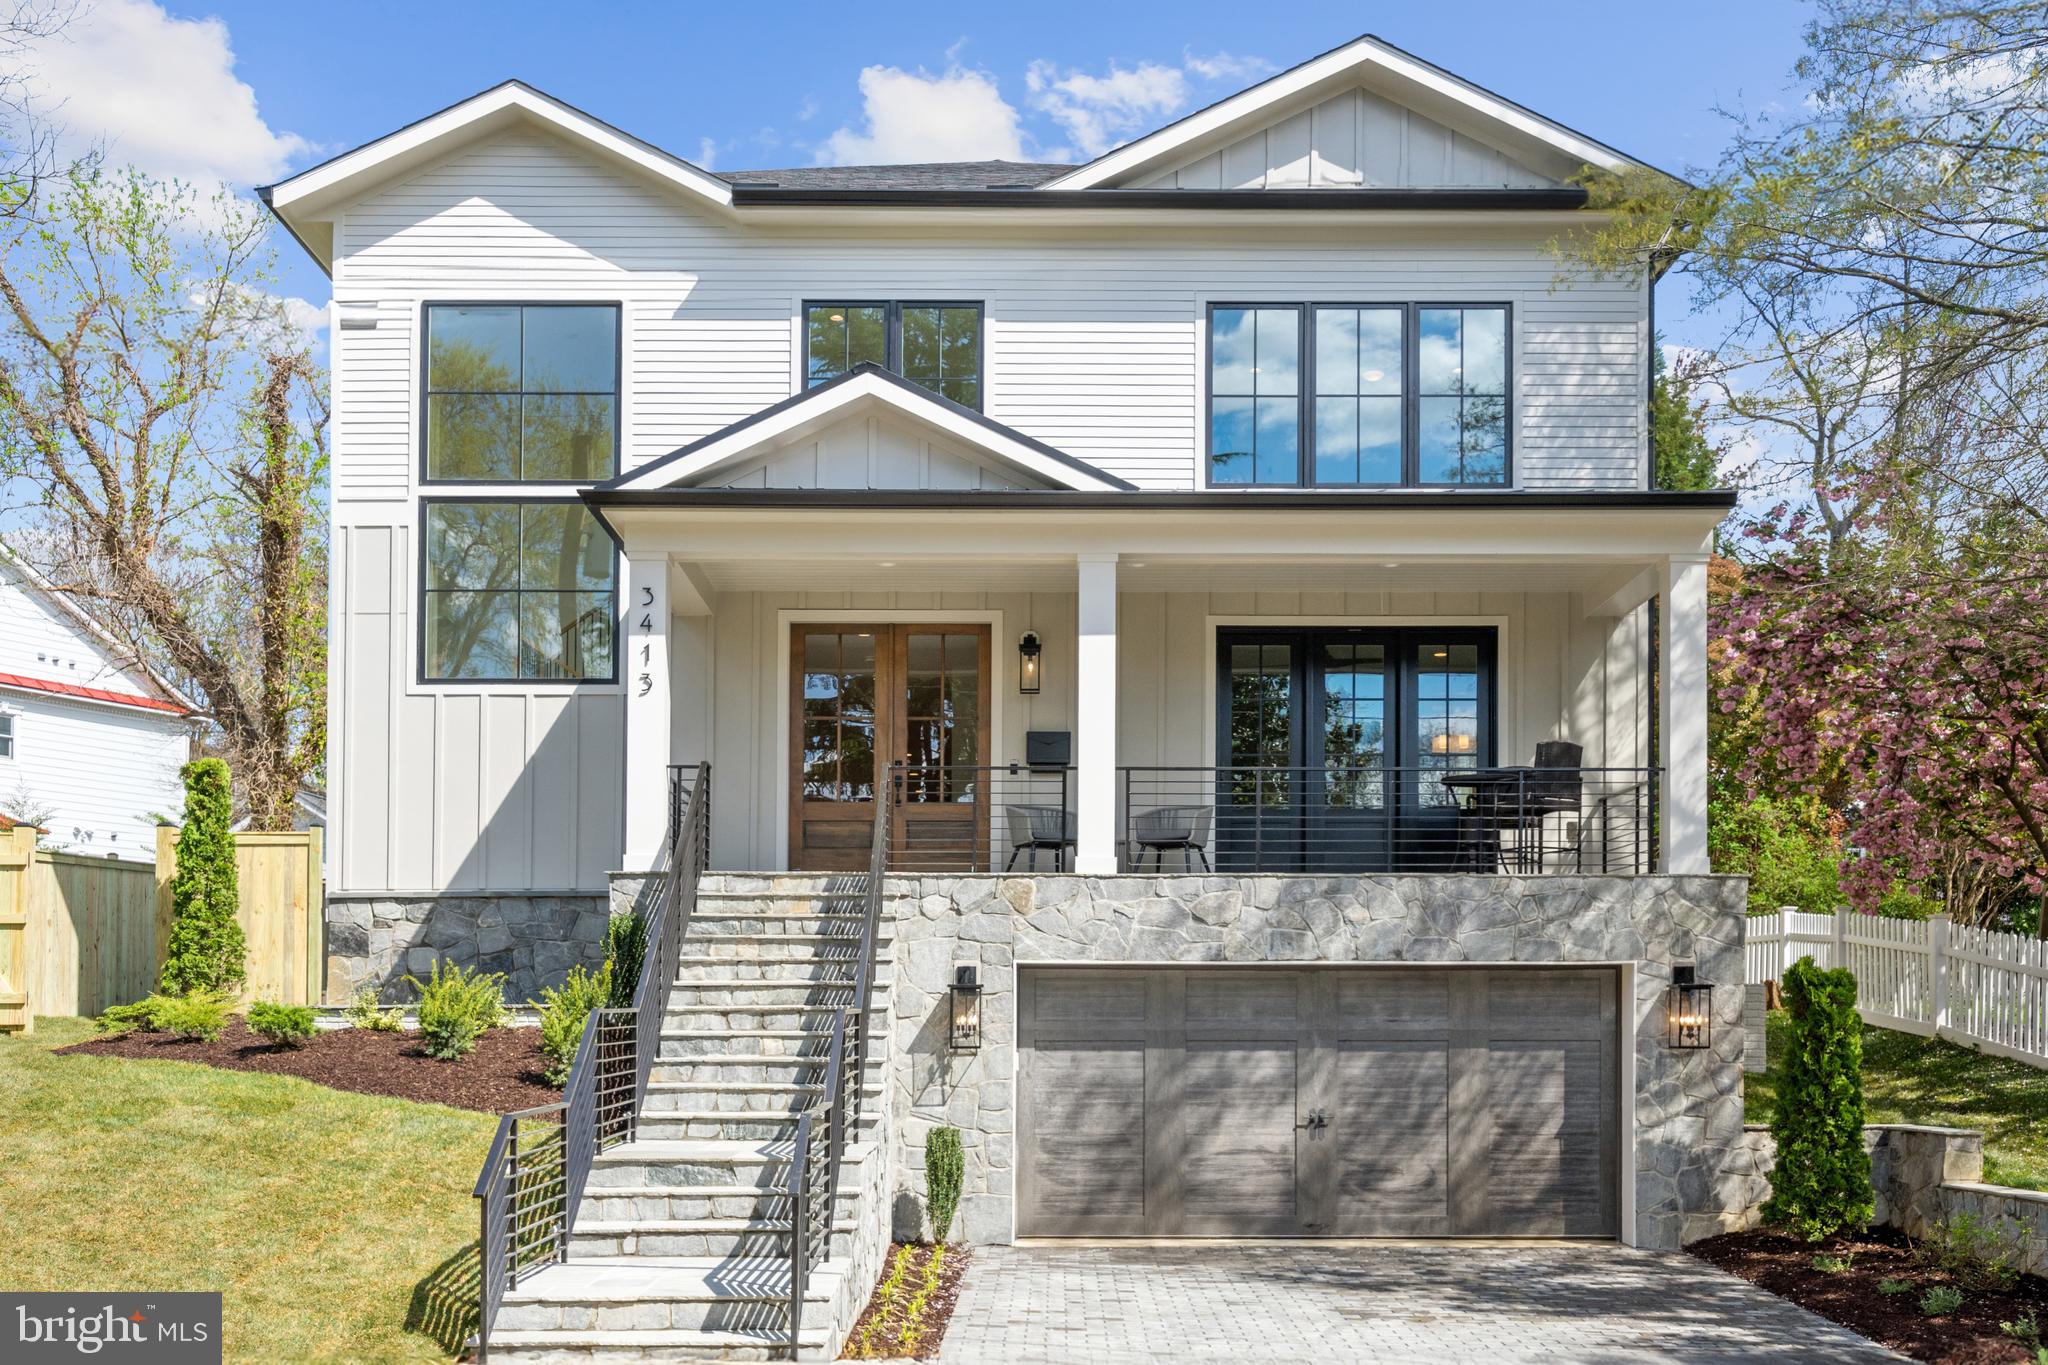
5.75% financing available. Inquire for details. Welcome home to Classic Cottages' custom model in Cherrydale with an elevator! Home boasts two car oversized attached garage, main level includes a sun soaked foyer, bedroom/office with full bath, half bath, expansive kitchen with large eat in island, butler's pantry with extra dishwasher, dining room, great room and screened porch. Upstairs four additional bedrooms, 4 baths, included a large Primary with walk-in closet and spa bathroom. Basement with large rec room, wet bar, exercise room and guest bedroom with full bath.
#VAAR2041740

ARLINGTON

3413 20TH STREET N

6 Beds

6 Baths

6,030 Sq.Ft.

$2,849,000

MLS#: VAAR2041740
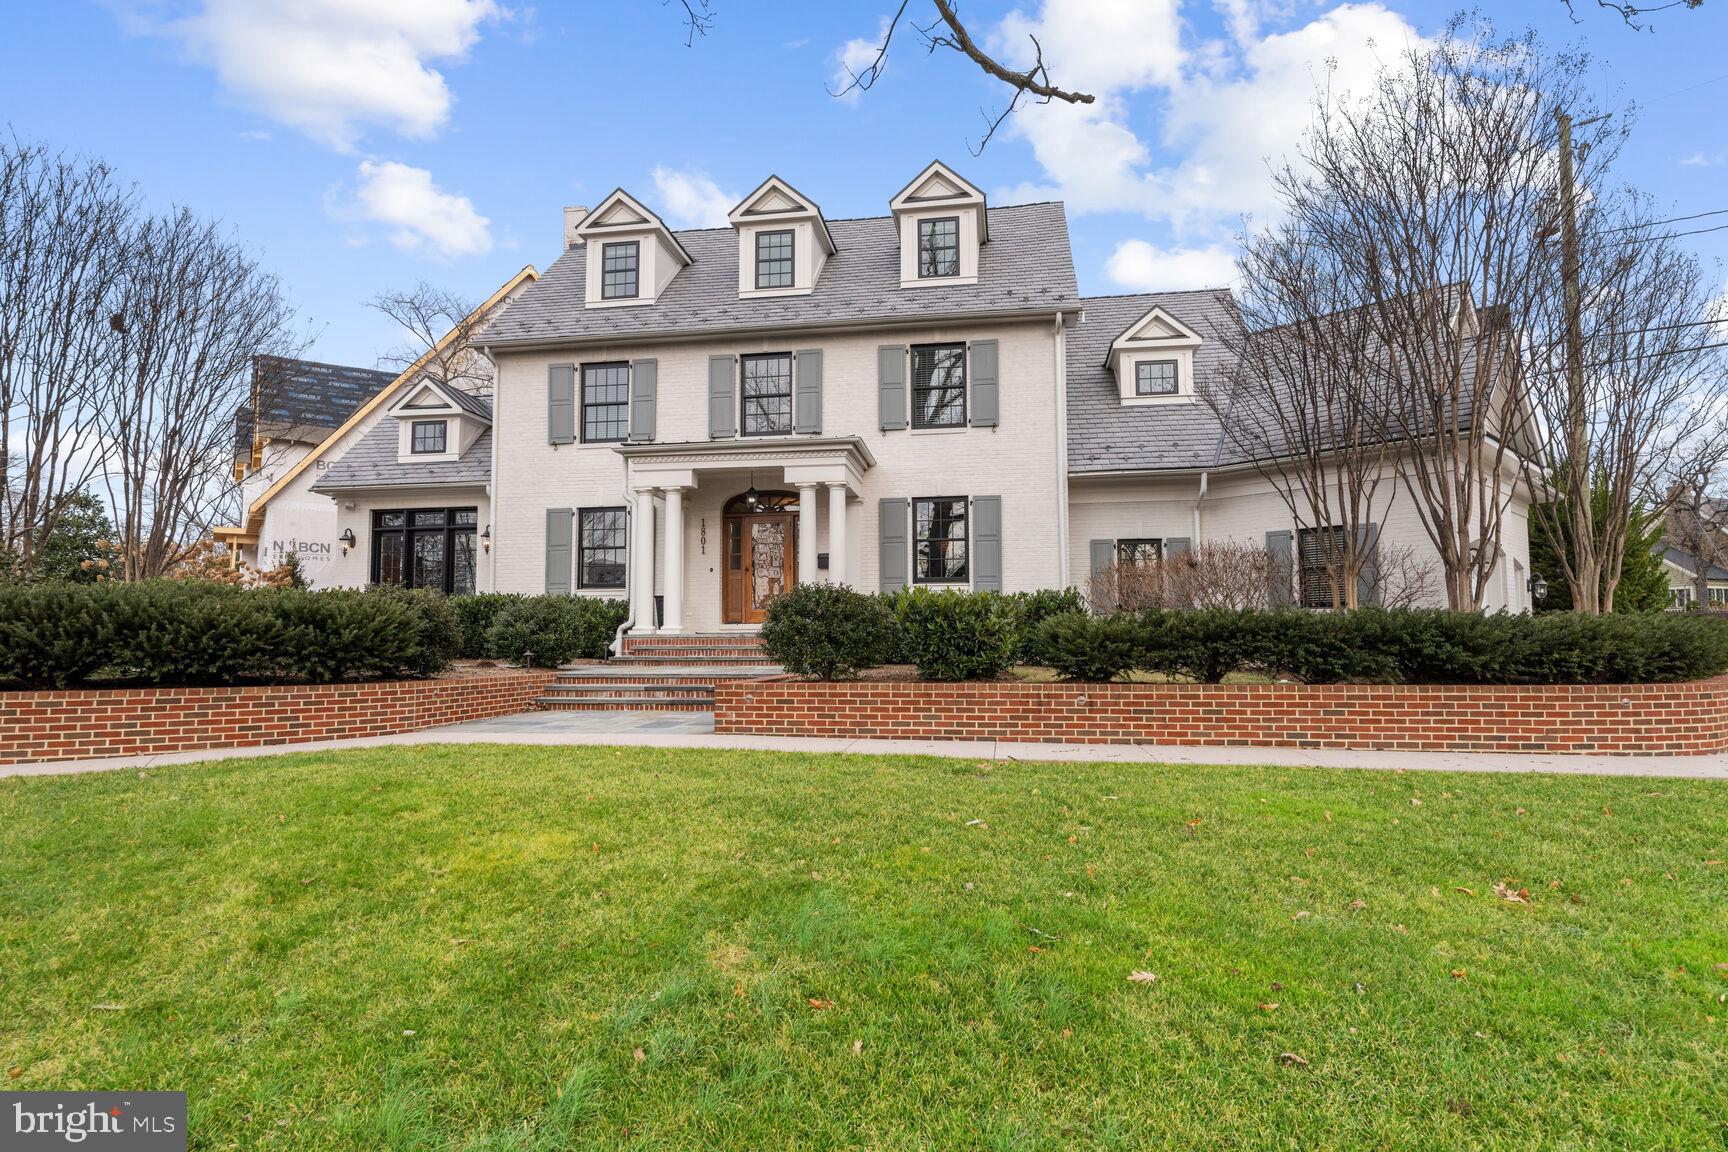
PRICE DROP!  Boasting with charm  and curb appeal, this luxury home blends classic architecture with a modern floor plan and is located in the highly desirable, Lyon Village neighborhood of North Arlington. Welcome to 1801 North Herndon St, a beautiful custom colonial fully renovated and expanded by BCN in 2016 on a .25 acre lot that was meticulously crafted and designed by landscape architect Scott Brinitzer.  Sitting proud on a corner, the home boasts 5 bedrooms, 5 full baths, 3 gas fireplaces, a two car side-loading garage, over 6500 finished square feet, a front private dining patio and a back patio with a built-in gas fireplace. This gorgeous sun-filled home is the quintessential offering of classic architecture coupled with modern elegance. The wide center hall foyer welcomes you to the gracious living space flanked with arched openings to the formal living room and formal dining room. Both rooms are appointed with crafted moldings, custom window coverings and large picture windows that bring the outdoors in. The main level enjoys a gourmet chef’s kitchen with wolf appliances,  custom cabinetry and luxuriant island space, which opens to the family room centering around a modern gas fireplace flanked by a wall of windows that opens to the private outdoor patio. Off the family room, the mudroom doubles as a large laundry room with floor to ceiling built-ins, a secondary pantry with custom shelving and beverage fridge. Additionally, a handsome study is located off the front living room showcasing floor to ceiling custom wood built-ins, vaulted ceiling and access to the front patio. The upper level boasts a beautiful and spacious primary suite with vaulted ceilings, custom window treatments, an incredible en-suite bathroom with glass-enclosed shower, oversized soaking tub, skylights, and an expansive walk-in closet with built-ins, floating island storage and dressing area. Two additional bedrooms, all with en-suite baths are also found on this level. The third level houses the 4th bedroom suite with a walk-in closet and full bathroom. The lower level features an incredible entertaining space with gas fireplace, game area, workout area and seating for even the largest of gatherings. A fifth bedroom with en-suite bathroom along with a wine room and additional storage space are all on this fabulous level. Other interior features are heated floors on the main level and primary suite, built-in speakers indoors and outdoors, new privacy fencing, architectural slate style 50 year roof, irrigation system and a dedicated outdoor gas line for grilling.  Outside, the private yard hosts a lovely rear patio with built-in gas fire pit, plus a large private front patio perfect for outdoor dining. The home’s fine craftsmanship is accentuated by designer architectural detailing throughout and around the sweeping grounds.  Combined, these elements create a one-of-a-kind offering in one of Arlington’s most coveted neighborhoods.  Hands down this house is a 10+ with the most stunning curb appeal in Lyon Village.
#VAAR2026020

ARLINGTON

1801 N HERNDON STREET

5 Beds

5 Baths

6,582 Sq.Ft.

$2,849,000

MLS#: VAAR2026020
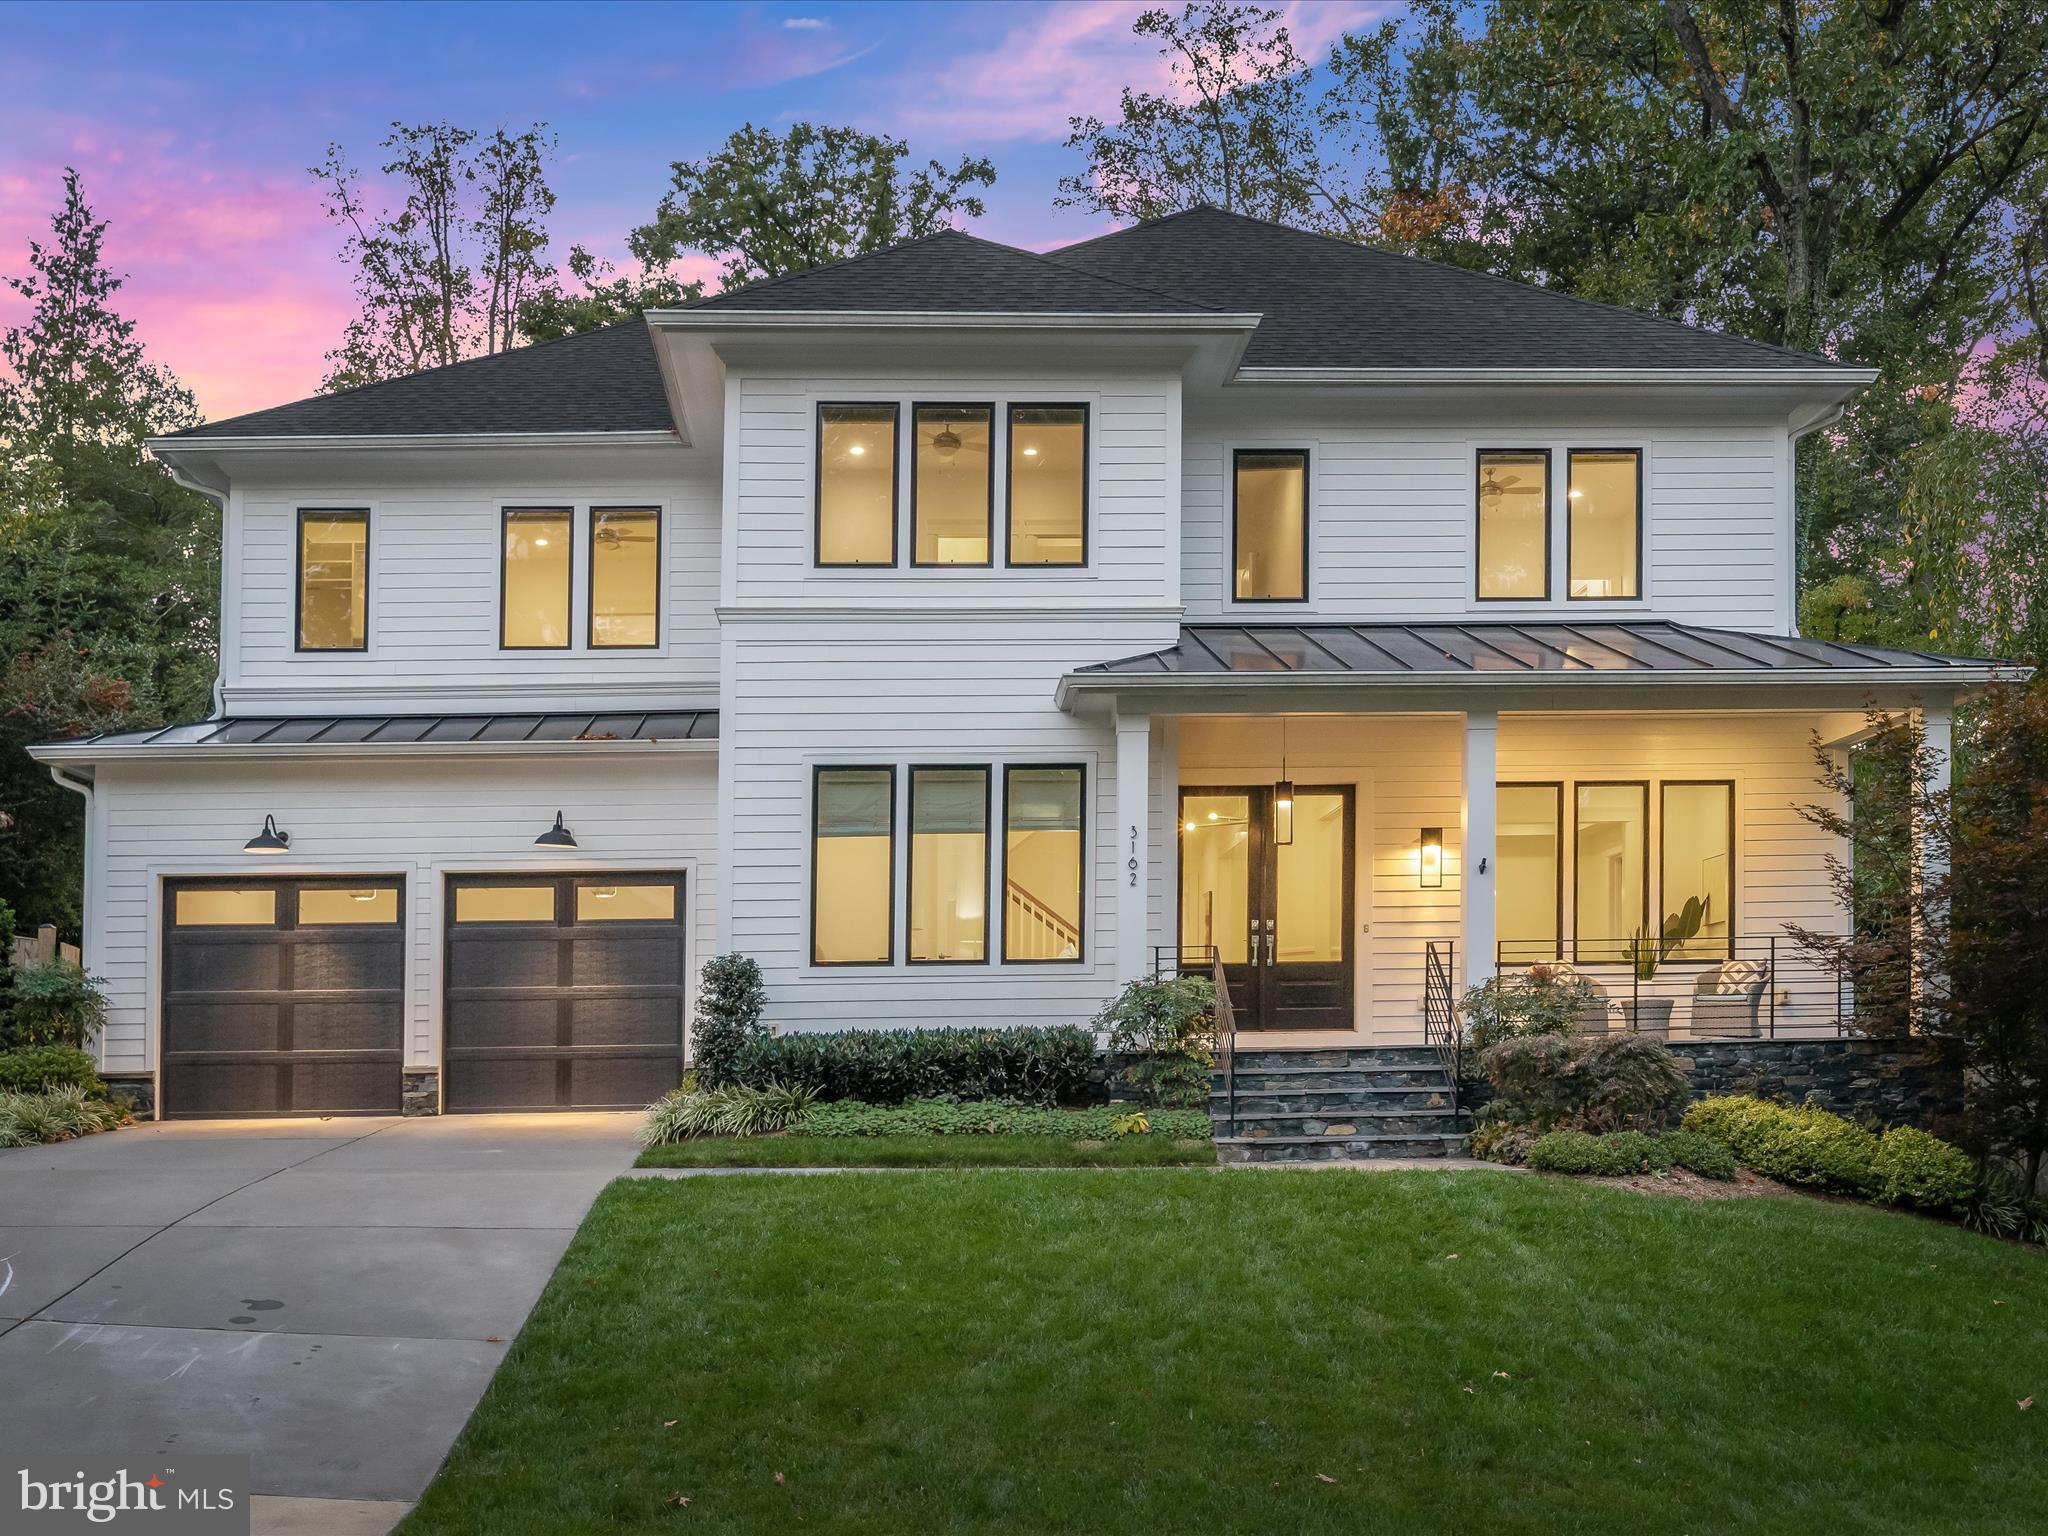
Open Sunday * 3162 North Pollard St is a designer showpiece home sited on a private and picturesque 0.36-acre flat lot in Bellevue Forest, where adults and kids can find space for play and relaxation in this incredible backyard private oasis. This custom home was designed and curated by Classic Cottages and the homeowners while the landscape design was done by a local company, Green Today Landscape. The 6700 SF residence offers flexibility with its curated interior spaces and offers incredible scale with 10’ ceilings on the Main Level, 9’ on the Second Level, and 9’5 on the Lower Level. No detail is left untouched with custom finishes including Designer Lighting Fixtures, floor to ceiling inset custom cabinetry, high end tile selections, and walls of windows in the back of the house that bring the outdoors, in. The Main Level Foyer is flanked by the Home Office and the Formal Living Room with access to the formal Dining Room and Butler’s Pantry Bar. The Gourmet Kitchen opens to the Breakfast Nook and includes a SubZero Refrigerator/Freezer, Wolf 6-burner gas range with double oven and custom hood, 2 Miele Dishwashers, large island with Quartz Counter, Copper Island Pendants, Butler’s Pantry Bar with wine cooler and oversized walk-in pantry with Butcher Block counter. The Family Room is warmed by a double-sided gas fireplace with a custom design fireplace surround made of Marble, and custom mantle to provide additional drama and detail. The Family Room provides access to the rear flagstone-patio that overlooks the flat and mature landscaped yard, sport court, play space and access to the serene rear garden. The Main Level continues with a bright sunroom with gas fireplace, a large mudroom off the garage with cubby style built-ins, floor to ceiling cabinets and washer and dryer. The Second Level is complete with 5 Bedroom Suites, each outfitted with walk-in closets and uniquely designed bathrooms expanding the custom design feel into the secondary spaces if this home. The elegant Primary Suite opens to the Primary Bath with large soaking tub, heated marble floors, walk-in glass shower with Shower Bench and built-in niche, double sink vanities and makeup area, access to the two extensive walk-in closet, and views of rear gardens. The 4 Secondary Bedroom Suites all include custom carpet. The Laundry Room includes front loading washer and dryer, Quartz Countertops, sink, and extensive built-ins. The Lower Level opens to the substantial recreation room with gas fireplace, game area with floor to ceiling built-ins, expansive wet bar with beverage fridge, dishwasher, microwave and Quartz countertops. There is an additional Bedroom Suite with full bath, a second half bath, and large unfinished space that can be used as a storage room or transformed into a media or exercise room. The two-car garage has additional built-in storage and opens to the Mudroom. Other features include custom window treatments, sprinkler system, expanded driveway to include third parking space, beautiful trim work and molding, two on demand hot water heaters, and extensive exterior lighting. Just one stoplight to Washington, DC, this home is centrally located near the Washington Golf and Country Club, McLean, Tyson’s Corner, and walkable to the many miles of trails, nature center and parks in Arlington County. Schools are Jamestown, Williamsburg, & Yorktown. This is a must see!
#VAAR2036498

ARLINGTON

3162 POLLARD STREET N

6 Beds

6 Baths

6,463 Sq.Ft.

$2,849,000

MLS#: VAAR2036498
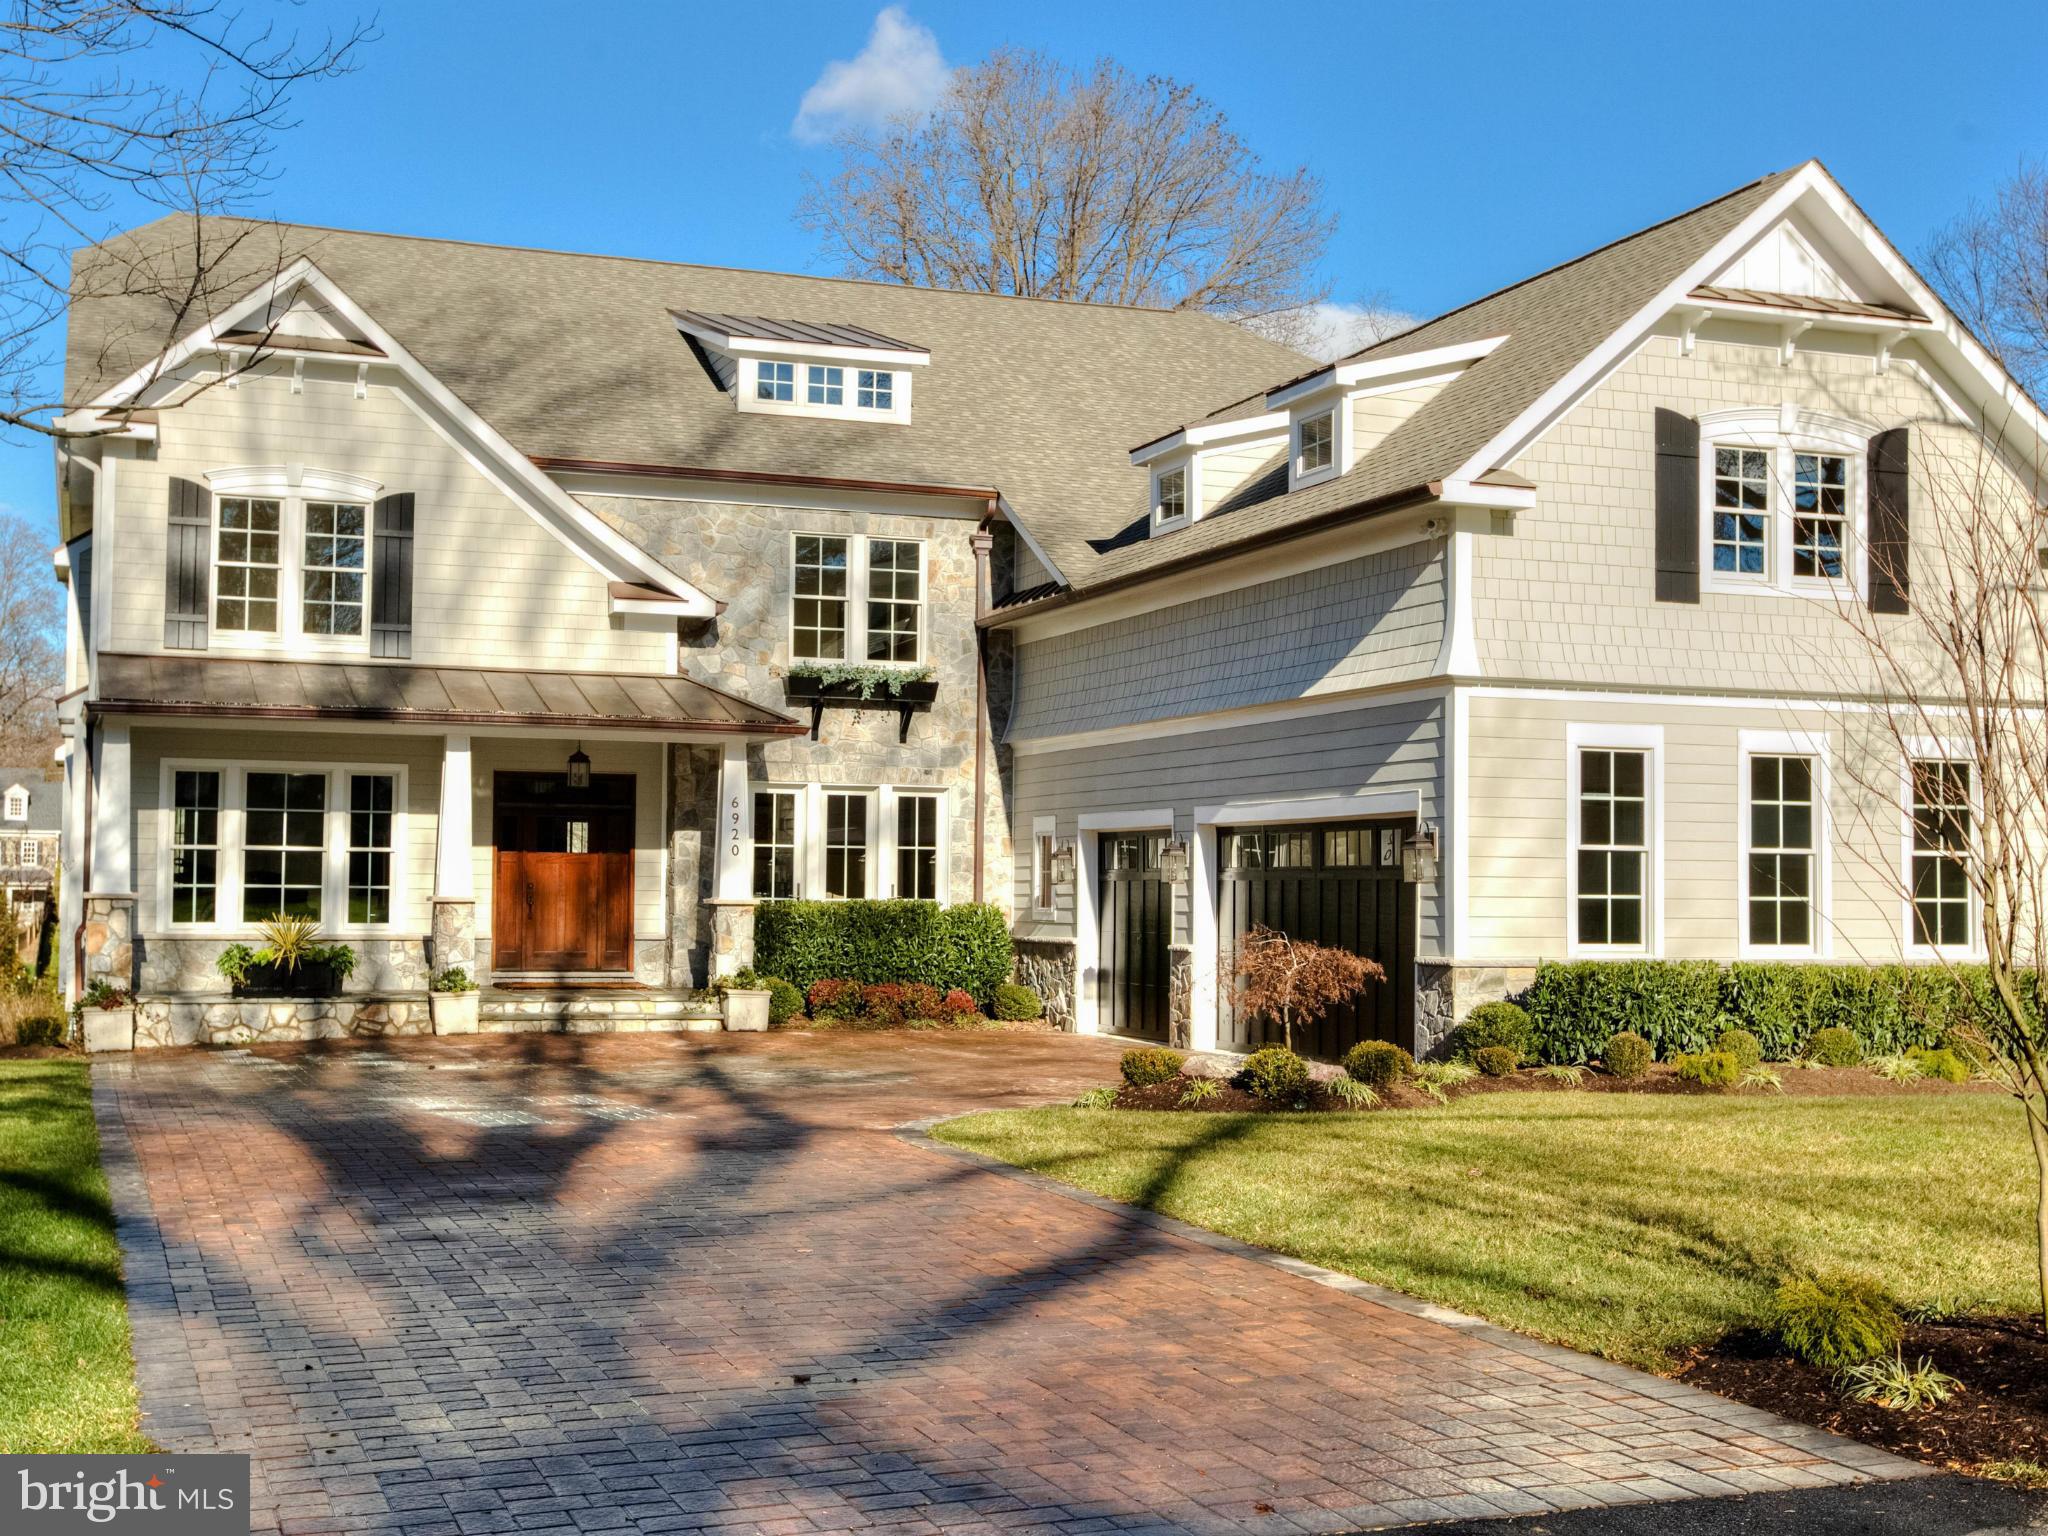
Unreal value for new construction; over 10,000 finished sqft in Langley Forest/River Oaks. Bright & totally open floor plan. Amazing gourmet kit + catering kit, 5BRs up plus bonus room, huge laundry & mud rooms. Fantastic LL w/theater, bar, exercise rm; great outdoor entertaining+ fantastic lot w/room for pool. Incredible natural light thru-out w/ luxurious finishes & details. Must see!
#1001872681

MCLEAN

6920 ARBOR LANE

6 Beds

6 Baths

10,190 Sq.Ft.

$2,845,000

MLS#: 1001872681

1 ... 134 135 136 137 138 ... 666
* Listings identified with the FMLS IDX logo come from FMLS and are held by brokerage firms other than the owner of this website. The listing brokerage is identified in any listing details. Information is deemed reliable but is not guaranteed. If you believe any FMLS listing contains material that infringes your copyrighted work please click here to review our DMCA policy and learn how to submit a takedown request. © 2024. First Multiple Listing Service, Inc.
 - property

Send a message

Message successfully sent.

Your message

What is 3 + 4 ?

Reason for contacting?

I agree to receive email communication and understand I can unsubscribe at any time.

I agree to be contacted by Charis Realty Group - Christine Issler, Broker via call, email, and text for real estate services. To opt out, you can reply 'stop' at any time or reply 'help' for assistance. You can also click the unsubscribe link in the emails. Message and data rates may apply. Message frequency may vary. Privacy Policy

Sign Out

Virtual Assistant

Would you like to take the next step with this property? We can help you schedule a showing or virtual tour, or send you more details.

Yes, I would like more information.

Thank You for Your Reply, One of Our Agents will contact you as soon as possible

No, maybe later.

Thank you, you can always contact me via email, phone number or through the contact form.

Realhub AI

Lucy - Your AI-Powered Realtor

Update Your Temporary Password

Personalize your search

Enter your email and we'll notify you immediately when new listings match what you're looking for.

or enter email address

Already have an account ? Login here

Continue your home search

I agree to receive communications and understand I can unsubscribe at any time.

I agree to be contacted by Charis Realty Group - Christine Issler, Broker via call, email, and text for real estate services. To opt out, you can reply 'stop' at any time or reply 'help' for assistance. You can also click the unsubscribe link in the emails. Message and data rates may apply. Message frequency may vary. Privacy Policy

Already have an account ? Login here

We use cookies

We use cookies primarily for analytics to enhance your experience. By accepting, you agree to our use of these cookies. You can manage your preferences or learn more about our cookies policy.
