Properties

Browse or get in touch to schedule a walkthrough.

  • Nearby me
Price range

Popular Features

Community Features

Association

Property Features

Waterfront

View

Exterior Features

Interior Features

Style

409188 properties match your criteria

Updated 1 minute ago

E-Alert name
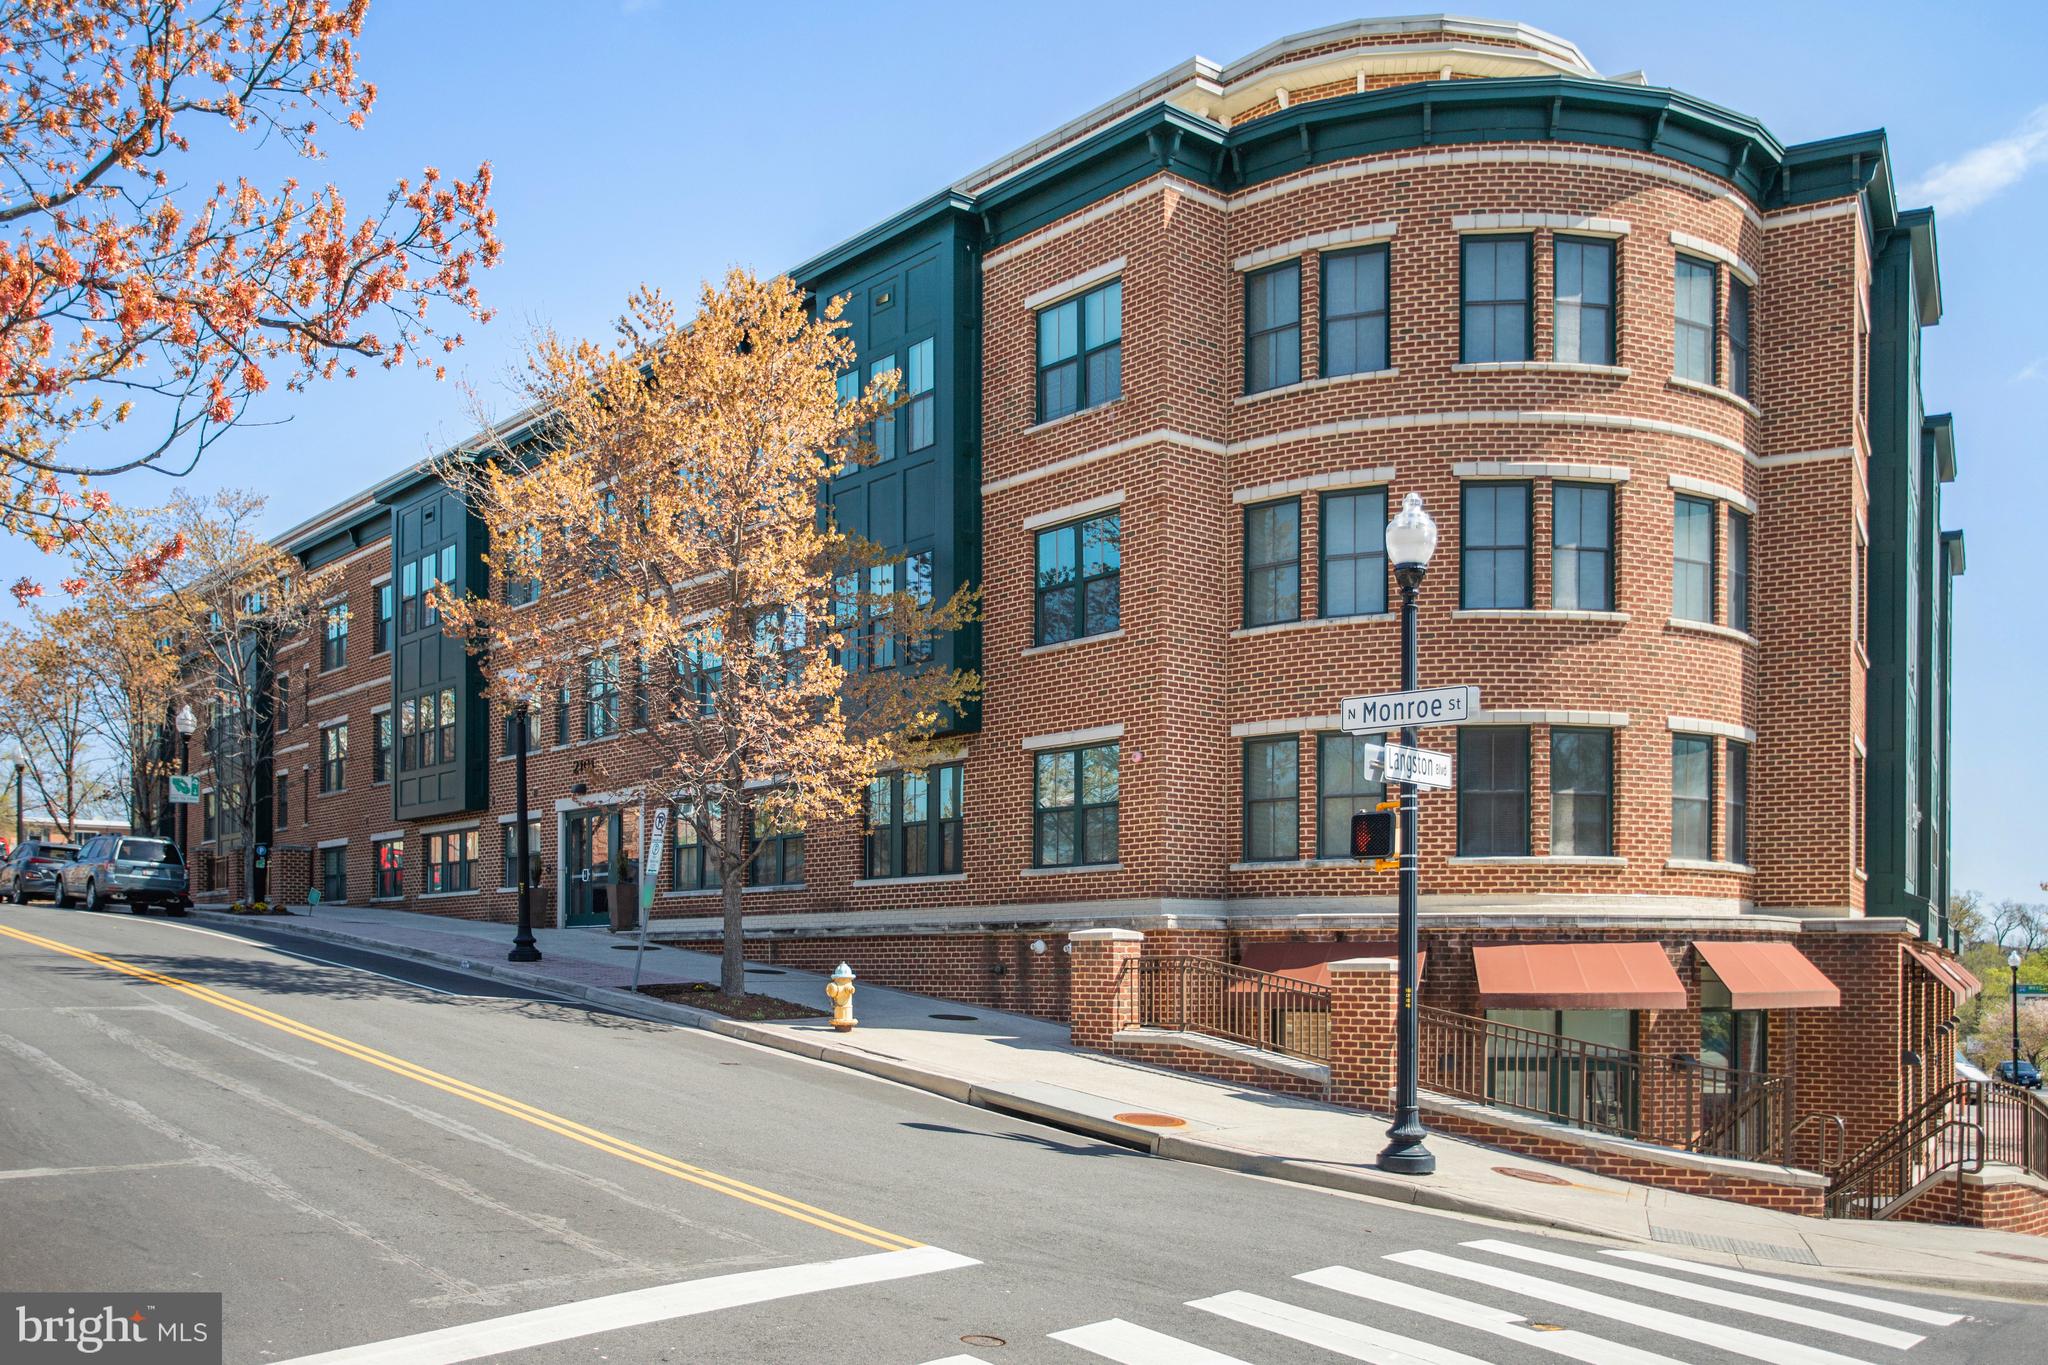
Spacious Sun-drenched Corner Unit in Contemporary, LEED-certified Arlington building  with 2 bedrooms, 2 full baths -- and 2 assigned garage spots! Stainless Steel Appliances,Granite Countertops, and Hardwood Floors throughout (No Carpet)! Home is freshly painted and move-in-ready. Enormous community courtyard terrace with outdoor summer seating and BBQ grills! Bus line out front, Custis Bike Trail into DC, blocks from Italian Store and Starbucks, & I-66 just 1 Traffic light away! Less than a mile to Ballston Metro This condo has it all!
#VAAR2055446

ARLINGTON

2101 N MONROE STREET 306

2 Beds

2 Baths

1,126 Sq.Ft.

$575,000

MLS#: VAAR2055446
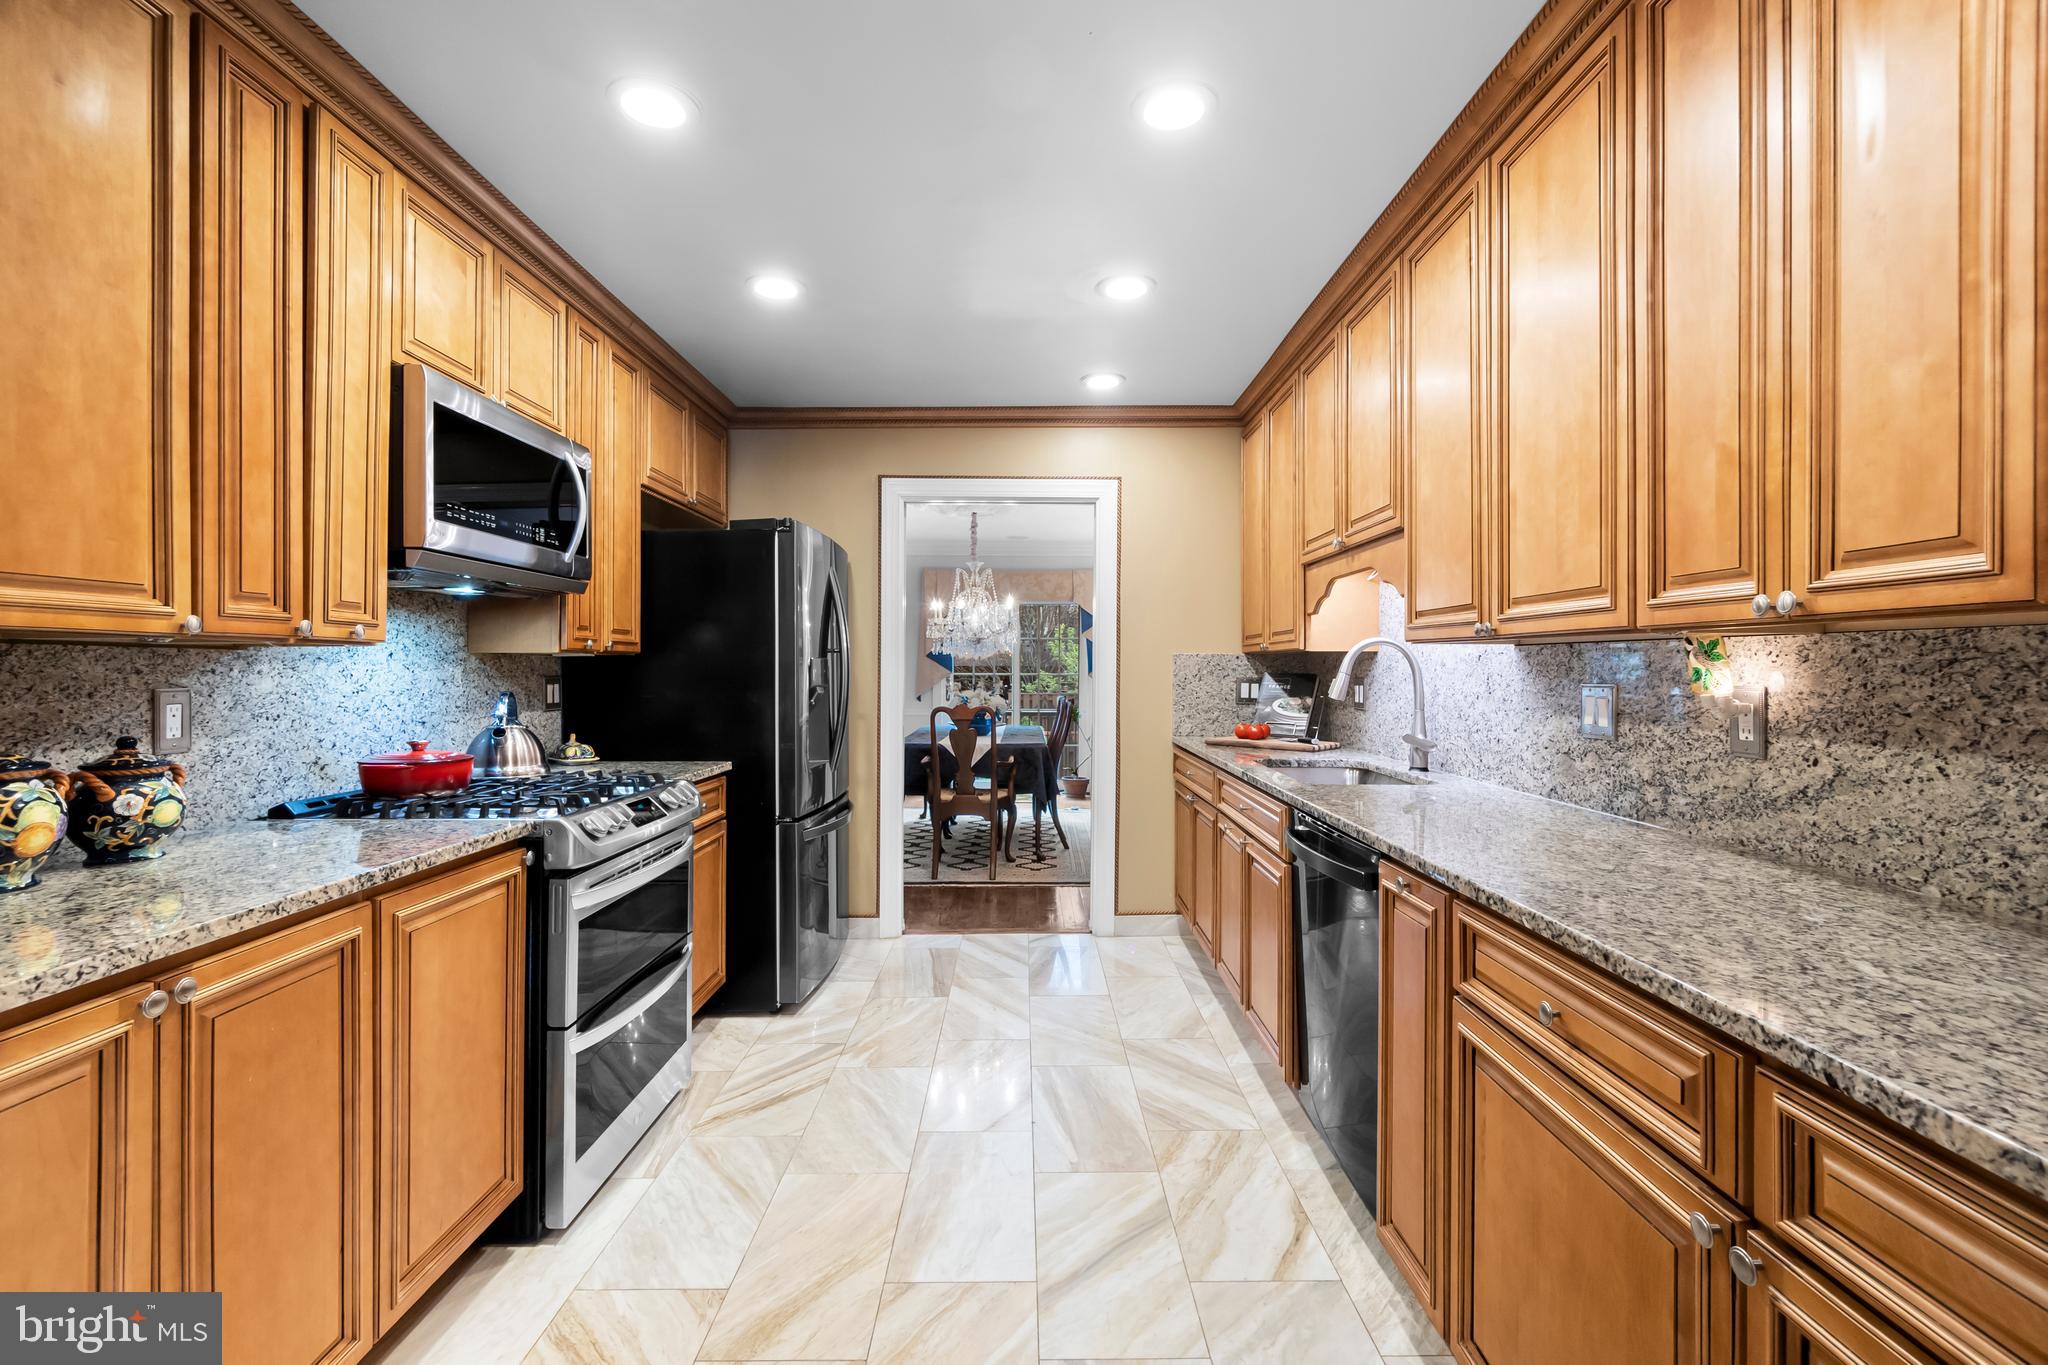
Welcome to 6303 Chaucer Lane, a nicely upgraded 3 bedroom, 3 full/2 half bath, 1-car garage TH with 2992 finished sq.ft.  This TH is in the Landmark Mews community located at the West End of Alexandria. The Community offers a Park-like setting, while still providing immediate access to 395/Beltway/95, with proximity to the Pentagon, DC, Reagan National airport, and Old Town Alexandria.  Landmark Mews is 5 minutes from the $2.2 Billion WestEnd Alexandria development project, which will include the new Inova Alexandria Hospital Campus.  This combination of house, Community, and location features are rarely found Inside the Beltway.  XXXXX  To learn more about Landmark Mews, check out the Listing Agent's Living in Landmark Mews website.  If you are viewing the non-branded version of this Property website, ask your agent for the URLs to both the branded Property website (for the Community and WestEnd Alexandria project videos) and the Living in Landmark Mews website, which is a comprehensive source of visuals and information on choosing the Community as your Home.  The Landmark Mews website also includes the referenced Community video with spectacular aerial views and videos/info on restaurants, shopping, and other "Livability" benefits from proximity to everything.  XXXXX  House Features & Upgrades:  This four-level home has upgrades throughout, both inside and exterior, which make this house truly move-in ready to enjoy as your new home.  A curved brick walk leads to this brick front TH, with mature landscaping and Carriage lights flanking the solid wood front door providing visual appeal.  From the front door you are a 30-second walk to the 1-acre central Commons in the Community with walking paths, benches, and mature trees and landscaping.  The home opens to a tiled entry with a 12-foot ceiling, then on to the fully remodeled kitchen with added cabinets, granite counters & backsplash, and stainless appliances.  The Living and Dining Rooms on the Main Level have wood floors, with a wood burning fireplace.  The fenced patio is accessed from the Main Level through a sllder door to a landing with metal railings.  The patio also includes a built-in water feature.  The half bath on the Main Level has been fully remodeled.  The stairs and bedroom level floors are also hardwood.  The bedroom level has two Owner's Suites, each sized to make a King bed look small.  Both bedrooms have en suite bathrooms with a large walk-in closet.  The 1st Owner's Suite has a remodeled bathroom with a frameless glass shower door and built-in cabinetry for additional storage.  The Upper Level has the 3rd bedroom, with a walk-in closet.  The 3rd full bathroom serves this bedroom.  This level has two large walk-in attic storage spaces.
The Lower Level has the 2nd wood burning fireplace, a bar with granite top and beverage cooler, an upgraded 2nd half bath, & the laundry room.  This level has a walk-in storage area.  All light fixtures in the house have been upgraded.  All house windows are replacement windows with dual tilt-in sashes.  The house has a central vacuum system.  Lutron Caseta Smart light switches for all Main Level and staircase lighting.  All door hardware in the home is Baldwin Carnaby series.  HVAC systems are 2013 and 2021.  New water heater in 2021.  Roof replaced in/around 2010.  XXXXX  Landmark Mews is a community of 148 townhouses that surrounds a 1-acre central Commons.  This Park setting created by the Commons, mature trees, brick walls, and lush landscaping is rare for a community located Inside the Beltway.  Landmark Mews is also only 13 miles from Washington, DC, with immediate access to 395/Beltway/95, and offers the Livability benefits from its location at the West End of Alexandria. ​Dining, shopping, recreational, and cultural options found in Washington DC, Old Town Alexandria, Arlington, Shirlington, Mosaic, and Tysons are within easy reach.
#VAFX2232068

ALEXANDRIA

6303 CHAUCER LANE

3 Beds

3 Baths

2,992 Sq.Ft.

$880,000

MLS#: VAFX2232068
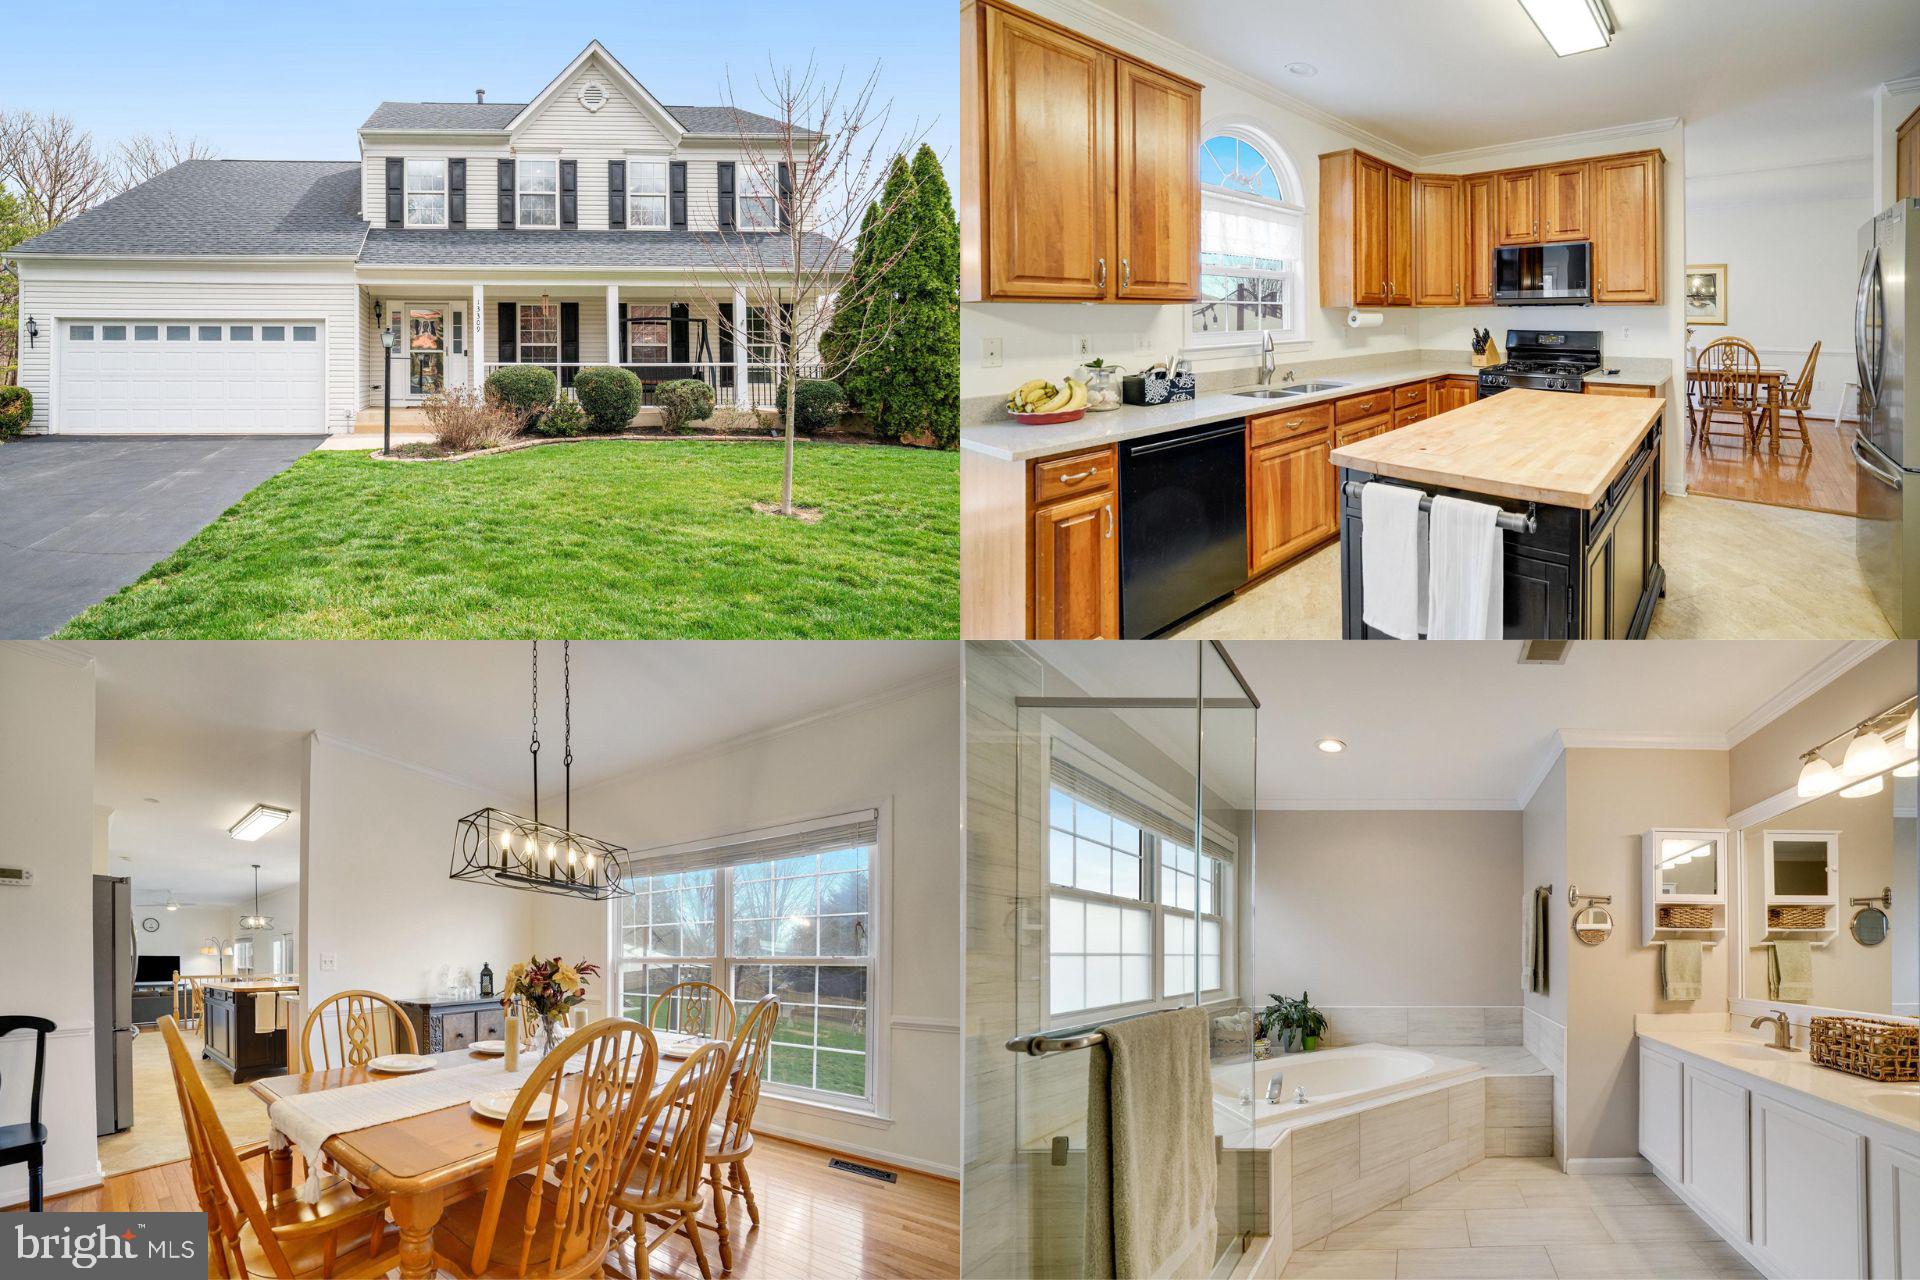
Welcome to Forest Vista, an established and sought-after neighborhood in Woodbridge. Tucked away on a quiet cul-de-sac, this home sits on a fully fenced lot surrounded by mature trees, offering a peaceful and private setting.

Inside, the main level features hardwood floors, a formal living and dining room, and a spacious family room that flows into an expansive kitchen—the true heart of the home. There’s plenty of cabinet and counter space, a generous eat-in area, and a large family room perfect for game night (and yes, for spilling popcorn all over the floor). Or gather in the formal living room for a cozy evening by the gas fireplace.

Upstairs, you’ll find four spacious bedrooms and two and a half bathrooms that cover every need. The unfinished lower level includes rough-in plumbing for a bathroom and offers tons of potential for customizing the space to fit your lifestyle. A wide walk-up connects directly to the backyard, and large windows bring in natural light.

Outside,  your private backyard awaits—perfect for fun, outdoor dining, or weekend barbecues. It’s one of the nicest backyards in the neighborhood. Additional highlights include a large two-car garage and extra parking.

All this in an unbeatable location, close to major highways, commuter routes, shopping, dining, and entertainment. Recent updates include a newer roof, water heater, and granite countertops.

Accepting Back up Offers
#VAPW2090862

WOODBRIDGE

13309 VISTA FOREST DRIVE

4 Beds

2 Baths

2,512 Sq.Ft.

$725,000

MLS#: VAPW2090862
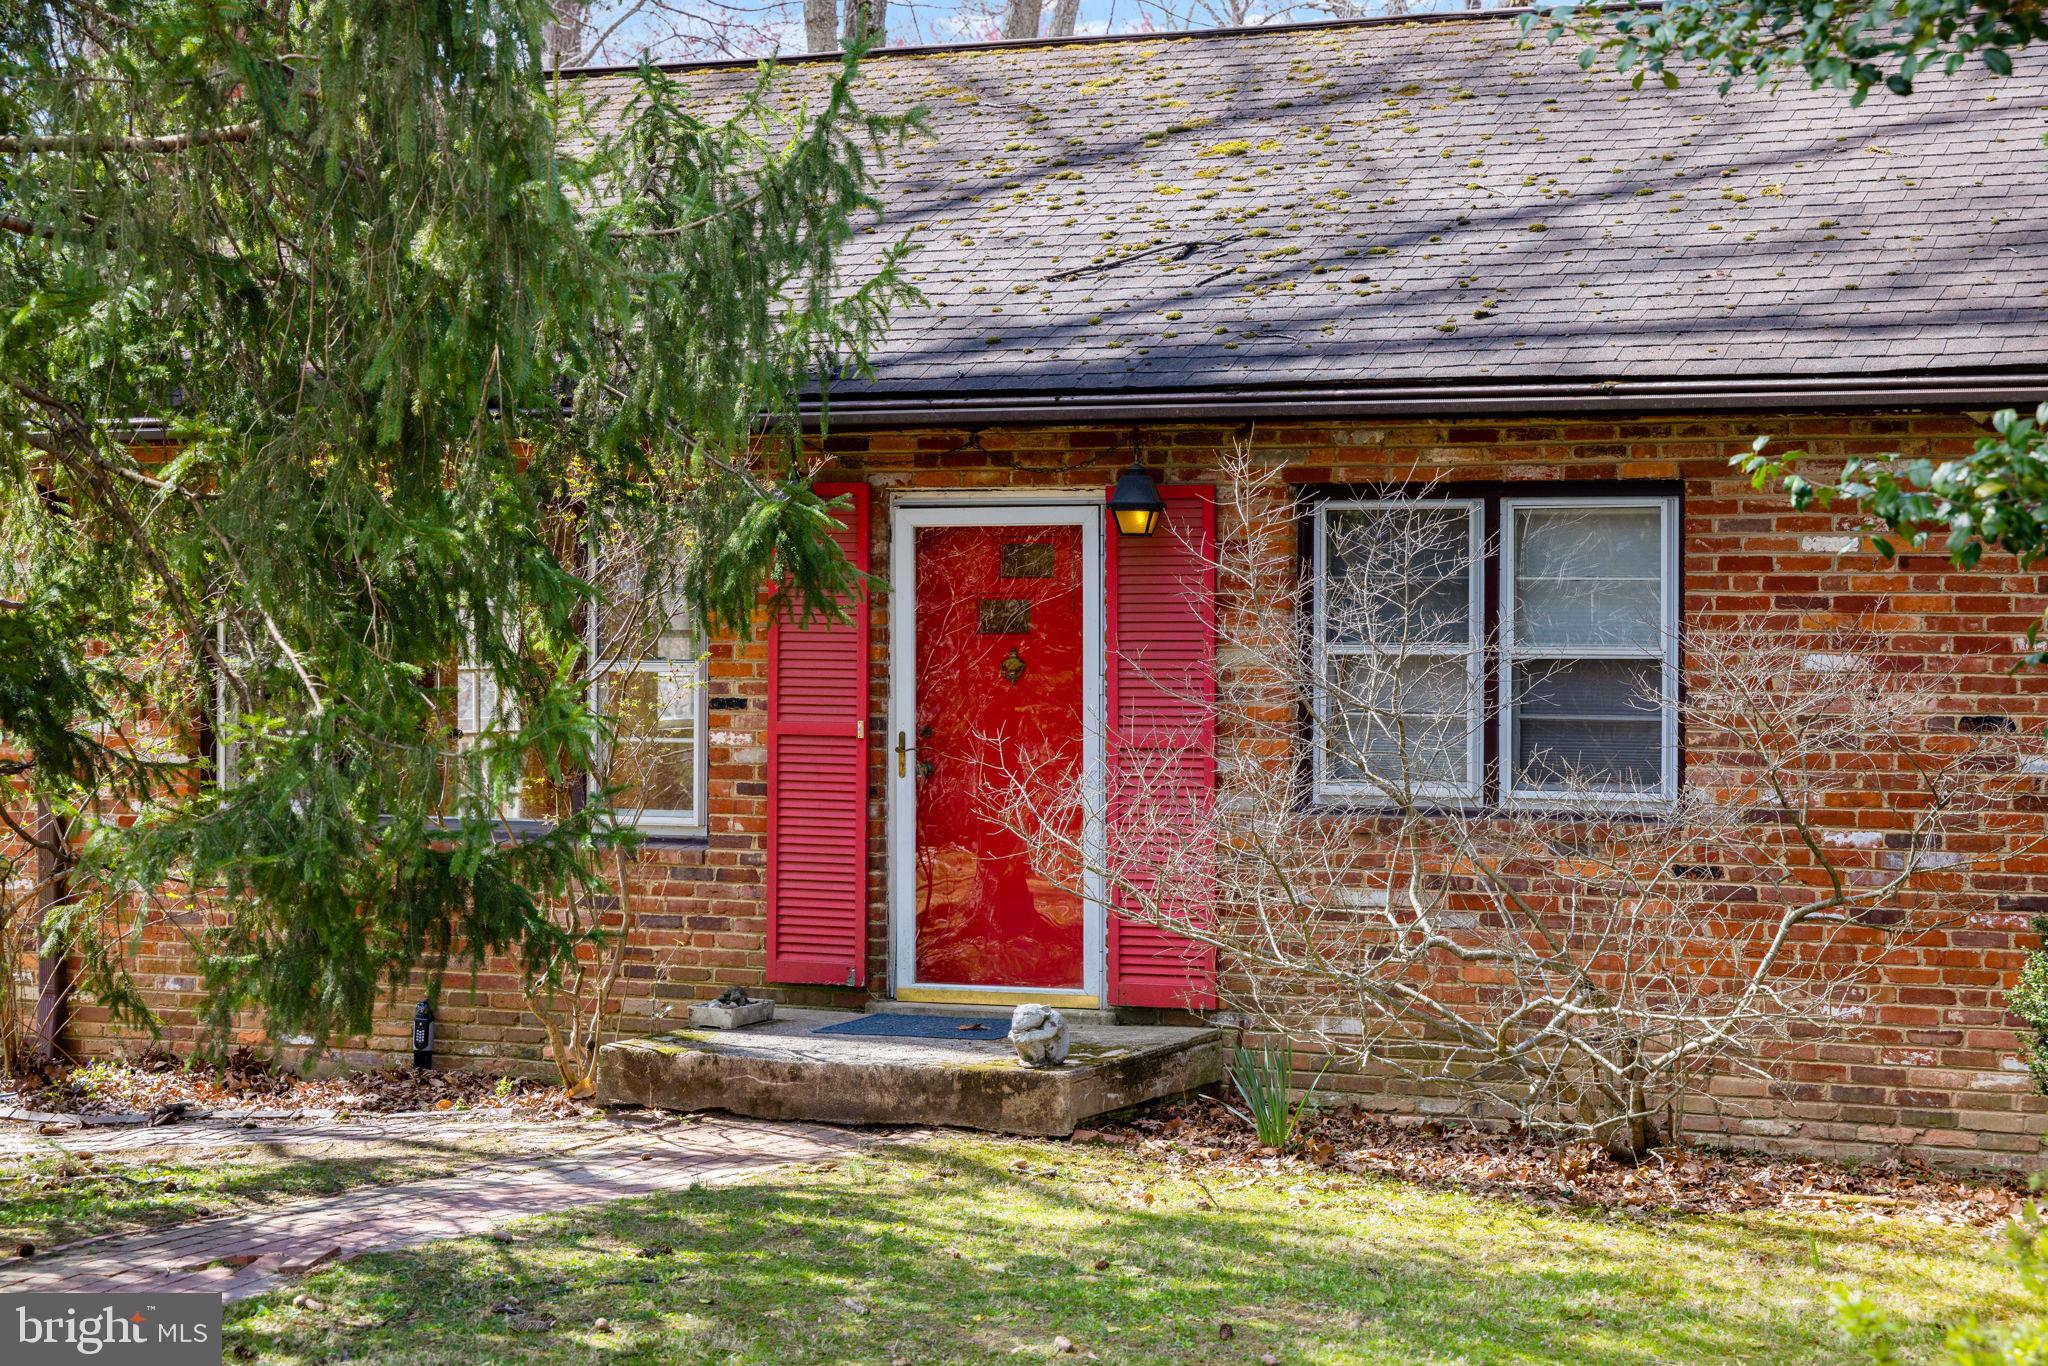
Prime Vienna Opportunity – Located in a sought-after cul-de-sac, this single-family home offers endless potential on a stunning .92-acre lot just moments from downtown Vienna’s vibrant shops and dining. The main level features three bedrooms, a bright living room with a fireplace, and an adjoining dining room. Downstairs, the spacious family room and abundant storage provide even more living space. Whether you choose to renovate or build new, this incredible location puts you minutes from I-66, parks, nature trails, and everything Vienna has to offer. Home is being sold strictly "as is." Don’t miss this rare opportunity!
#VAFX2230344

VIENNA

2237 LAUREL RIDGE ROAD

3 Beds

2 Baths

1,196 Sq.Ft.

$1,050,000

MLS#: VAFX2230344
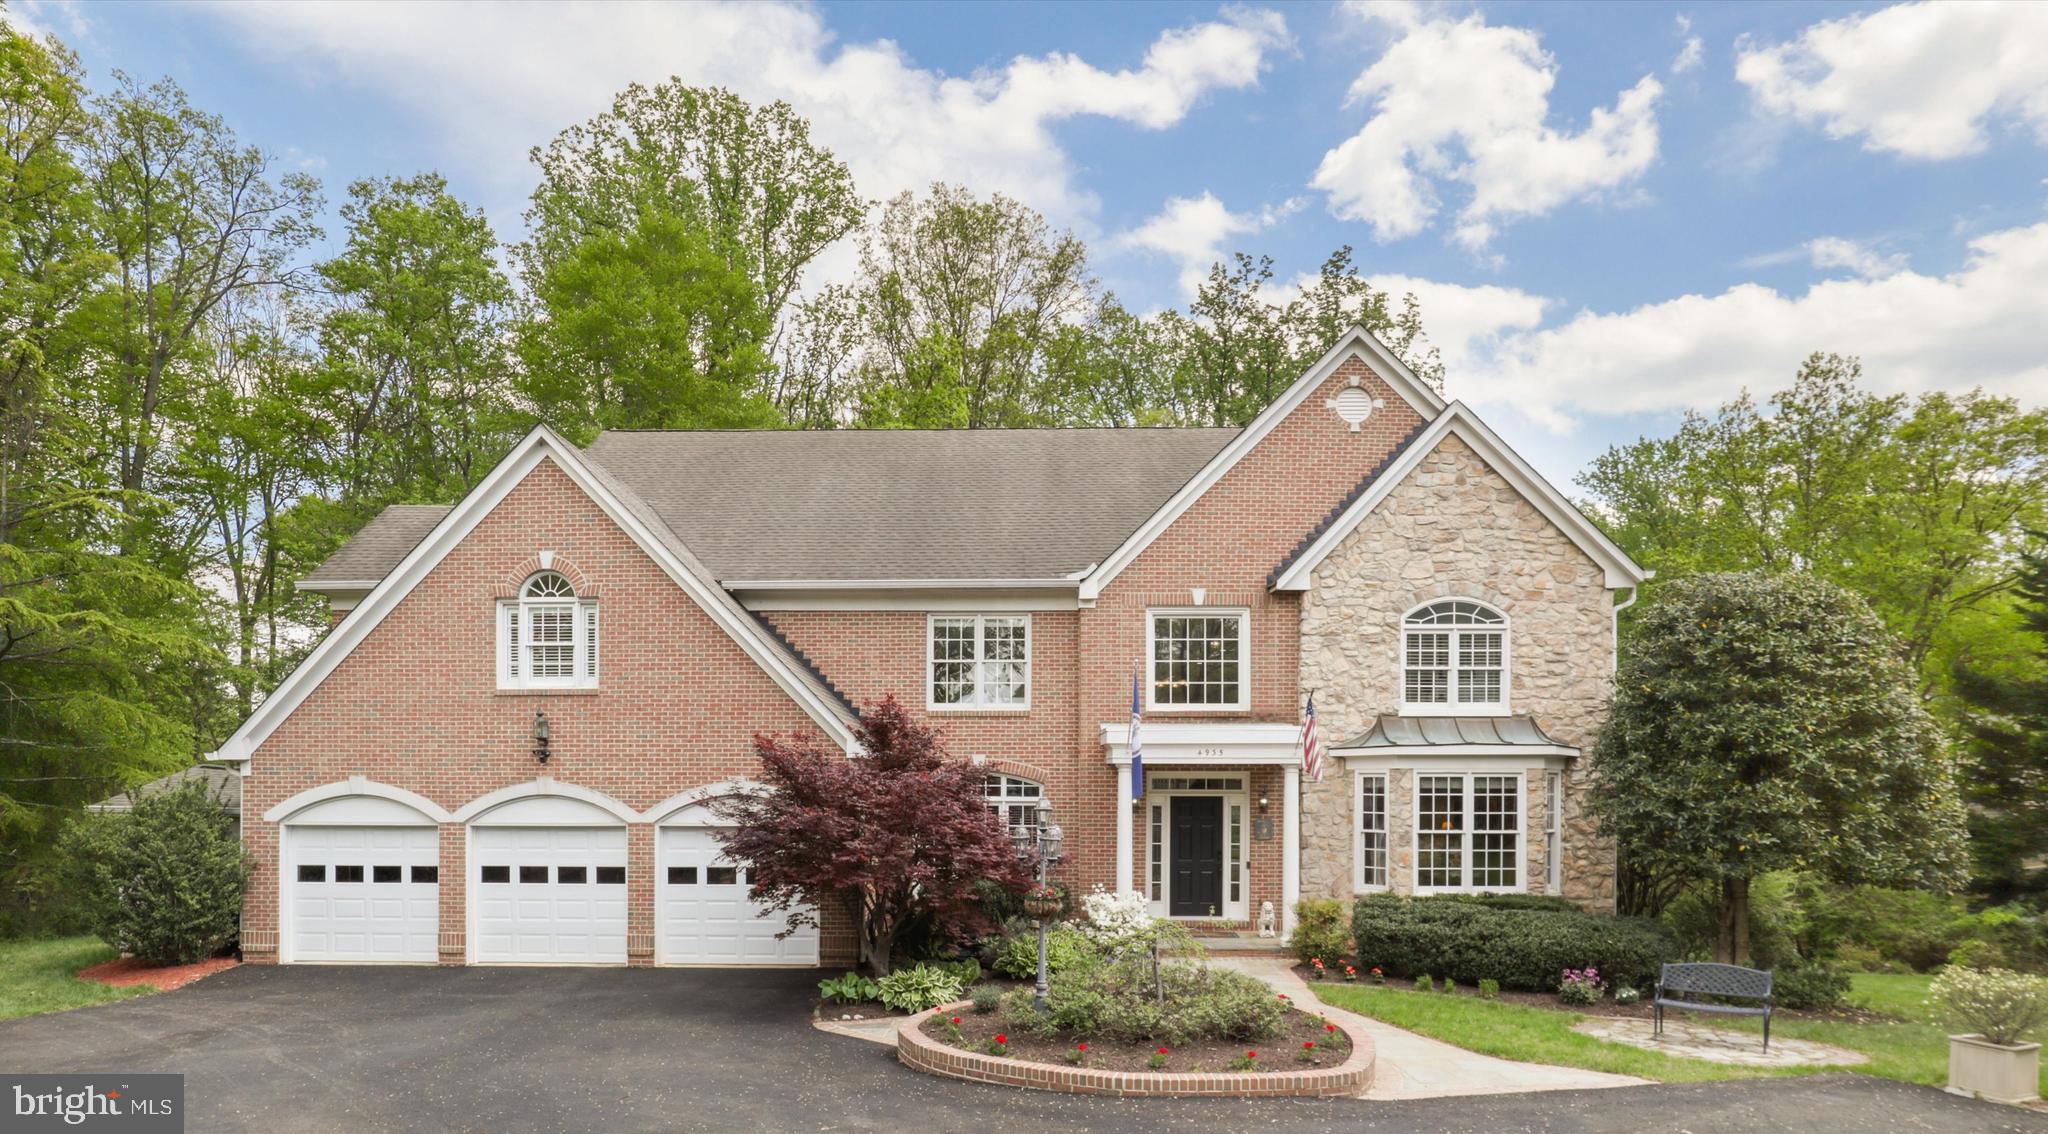
Fall in love with this spacious, custom brick home sited on a private 1.12 acre lot with no HOA.  This executive home is the perfect blend of luxury, comfort and thoughtful design.  The two-story foyer with custom ceiling dome welcomes you with a turned and split staircase into this light-filled home that features wood floors on the main level and upper hallway.  

Boasting 6,600 total sq ft on 3 levels, this 5BR 4.5 bath home is move-in ready with a beautiful, updated kitchen with a custom walnut island with seating and high-end Dekton countertop. The perimeter cabinets feature quartz countertops and a solid quartz backsplash along with a custom Coppersmith hood, floating walnut shelves, induction cooking, 3 ovens and a spacious pantry. The expanded outdoor deck is an entertainers dream with room for dining and lounging while surrounded by green space.

The adjacent family room is ideal for gathering and is highlighted with a 2-story wall of windows and stone fireplace.  The main floor also has a large office with a walk-in closet and could easily be converted to a main level bedroom. 

Retreat to your expansive primary suite on the upper level which features a tray ceiling, sitting area, built in cabinetry, 2 professionally organized closets and a laundry chute.  The gorgeous primary bath features a vaulted ceiling, marble tile, 2 separate vanity cabinets with quartz countertops, lighted mirrors, a jetted tub and walk-in shower with rain shower head. 

The upper level is complemented by a second bedroom which has its own updated en-suite bathroom with shower.  There are 2 additional bedrooms that share an updated third bathroom with a lighted mirror, quartz countertops and chic subway tile tub/shower area.

The lower level is simply stunning and offers almost 1,800 square feet of multi-generational living space.  It offers full size windows and French doors leading to a private stone patio and garden space.  It is an ideal in-law suite as it features a large bedroom and full updated bath with lighted mirror, shower, wet bar/kitchenette, large living room with sitting area and two-sided fireplace, media room with 120” screen and exercise area!

This home offers the perfect combination of wooded area for privacy and lawn area for enjoyment with irrigation on all 4 sides of the home.  Gardening lovers will delight in the raised planters and electrified shed for storage.  The 3 car garage has three new garage doors and new driveway offering ample parking for guests and storage. 

Conveniently located 2 miles to I-495 Beltway, 5.9 miles to the VRE Train Station, 10 miles from the Pentagon and13 miles to the White House.  Multiple private schools are in close proximity: .9 miles to Immanuel K-12 School, 1.8 miles to Thomas Jefferson Science & Technology, 7.9 miles to Bishop O'Connell High School. 1.8 miles to the popular St. James Gym
#VAFX2232786

ANNANDALE

4935 SUNSET LANE

5 Beds

4 Baths

6,170 Sq.Ft.

$1,450,000

MLS#: VAFX2232786
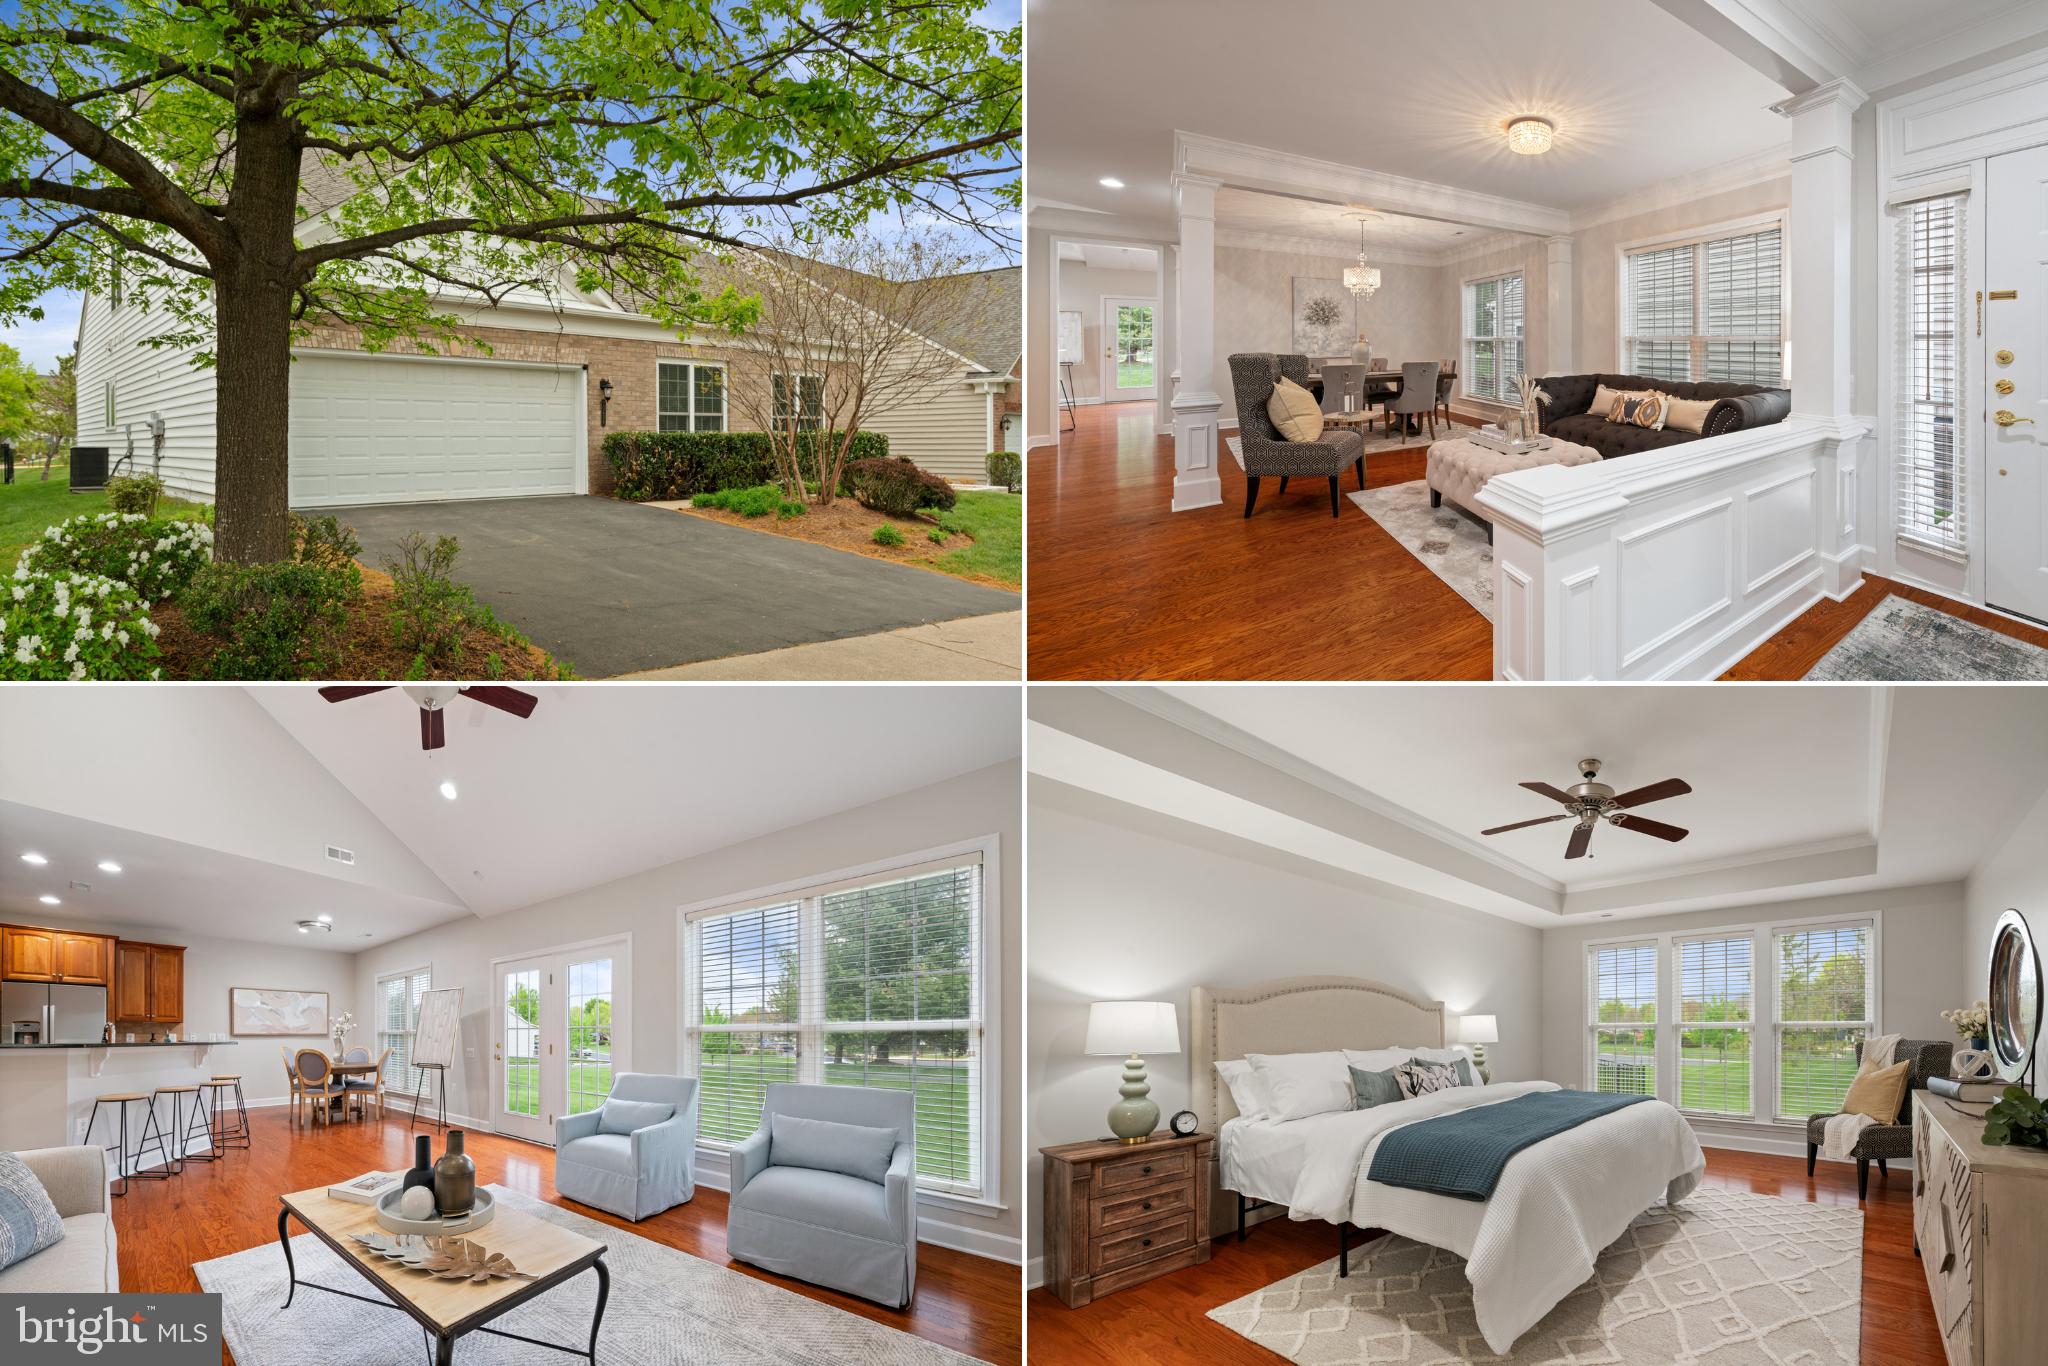
Rarely available Zachary model in the sought-after 55+ community of Potomac Green! With approximately 2,900 finished square feet across two spacious levels, this beautifully updated home offers the ideal blend of comfort, style, and community living.

Freshly painted throughout (2025), the main level features newly installed hardwood floors, a dedicated study, a secondary bedroom, and a luxurious primary suite with tray ceiling, generous walk-in closet, and a spa-like en-suite bath complete with a new frameless glass shower, updated faucets, and new toilets (2025). The open floor plan is perfect for entertaining, with a spacious living and dining area that flows into the kitchen—featuring a breakfast bar with stool seating and newer appliances, including a new refrigerator (2024) and microwave (2022). Soak up the comfort of the expansive great room—perfect for gatherings or quiet nights in.

Step out back through new doors (2025) and take in the peaceful views of the open green-space in the backyard. The backyard is just across the street from the community clubhouse, offering incredible convenience to indoor and outdoor pools, the fitness center, pickleball courts, and neighborhood trails. Guest parking is made easy with overflow spaces less than a block away from the home.

Upstairs, a spacious loft with vaulted ceilings provides the perfect space for guests, hobbies, or a second living area, while an additional bedroom and full bath create a private guest retreat.

Potomac Green is a gated 55+ community known for its friendly neighbors, beautiful landscaping, and active lifestyle, all just minutes from One Loudoun’s shopping, dining, and entertainment. This is the lifestyle you’ve been waiting for—low-maintenance and high-comfort. Schedule your tour today!
#VALO2093890

ASHBURN

20638 GOLDEN RIDGE DRIVE

3 Beds

3 Baths

2,897 Sq.Ft.

$925,000

MLS#: VALO2093890
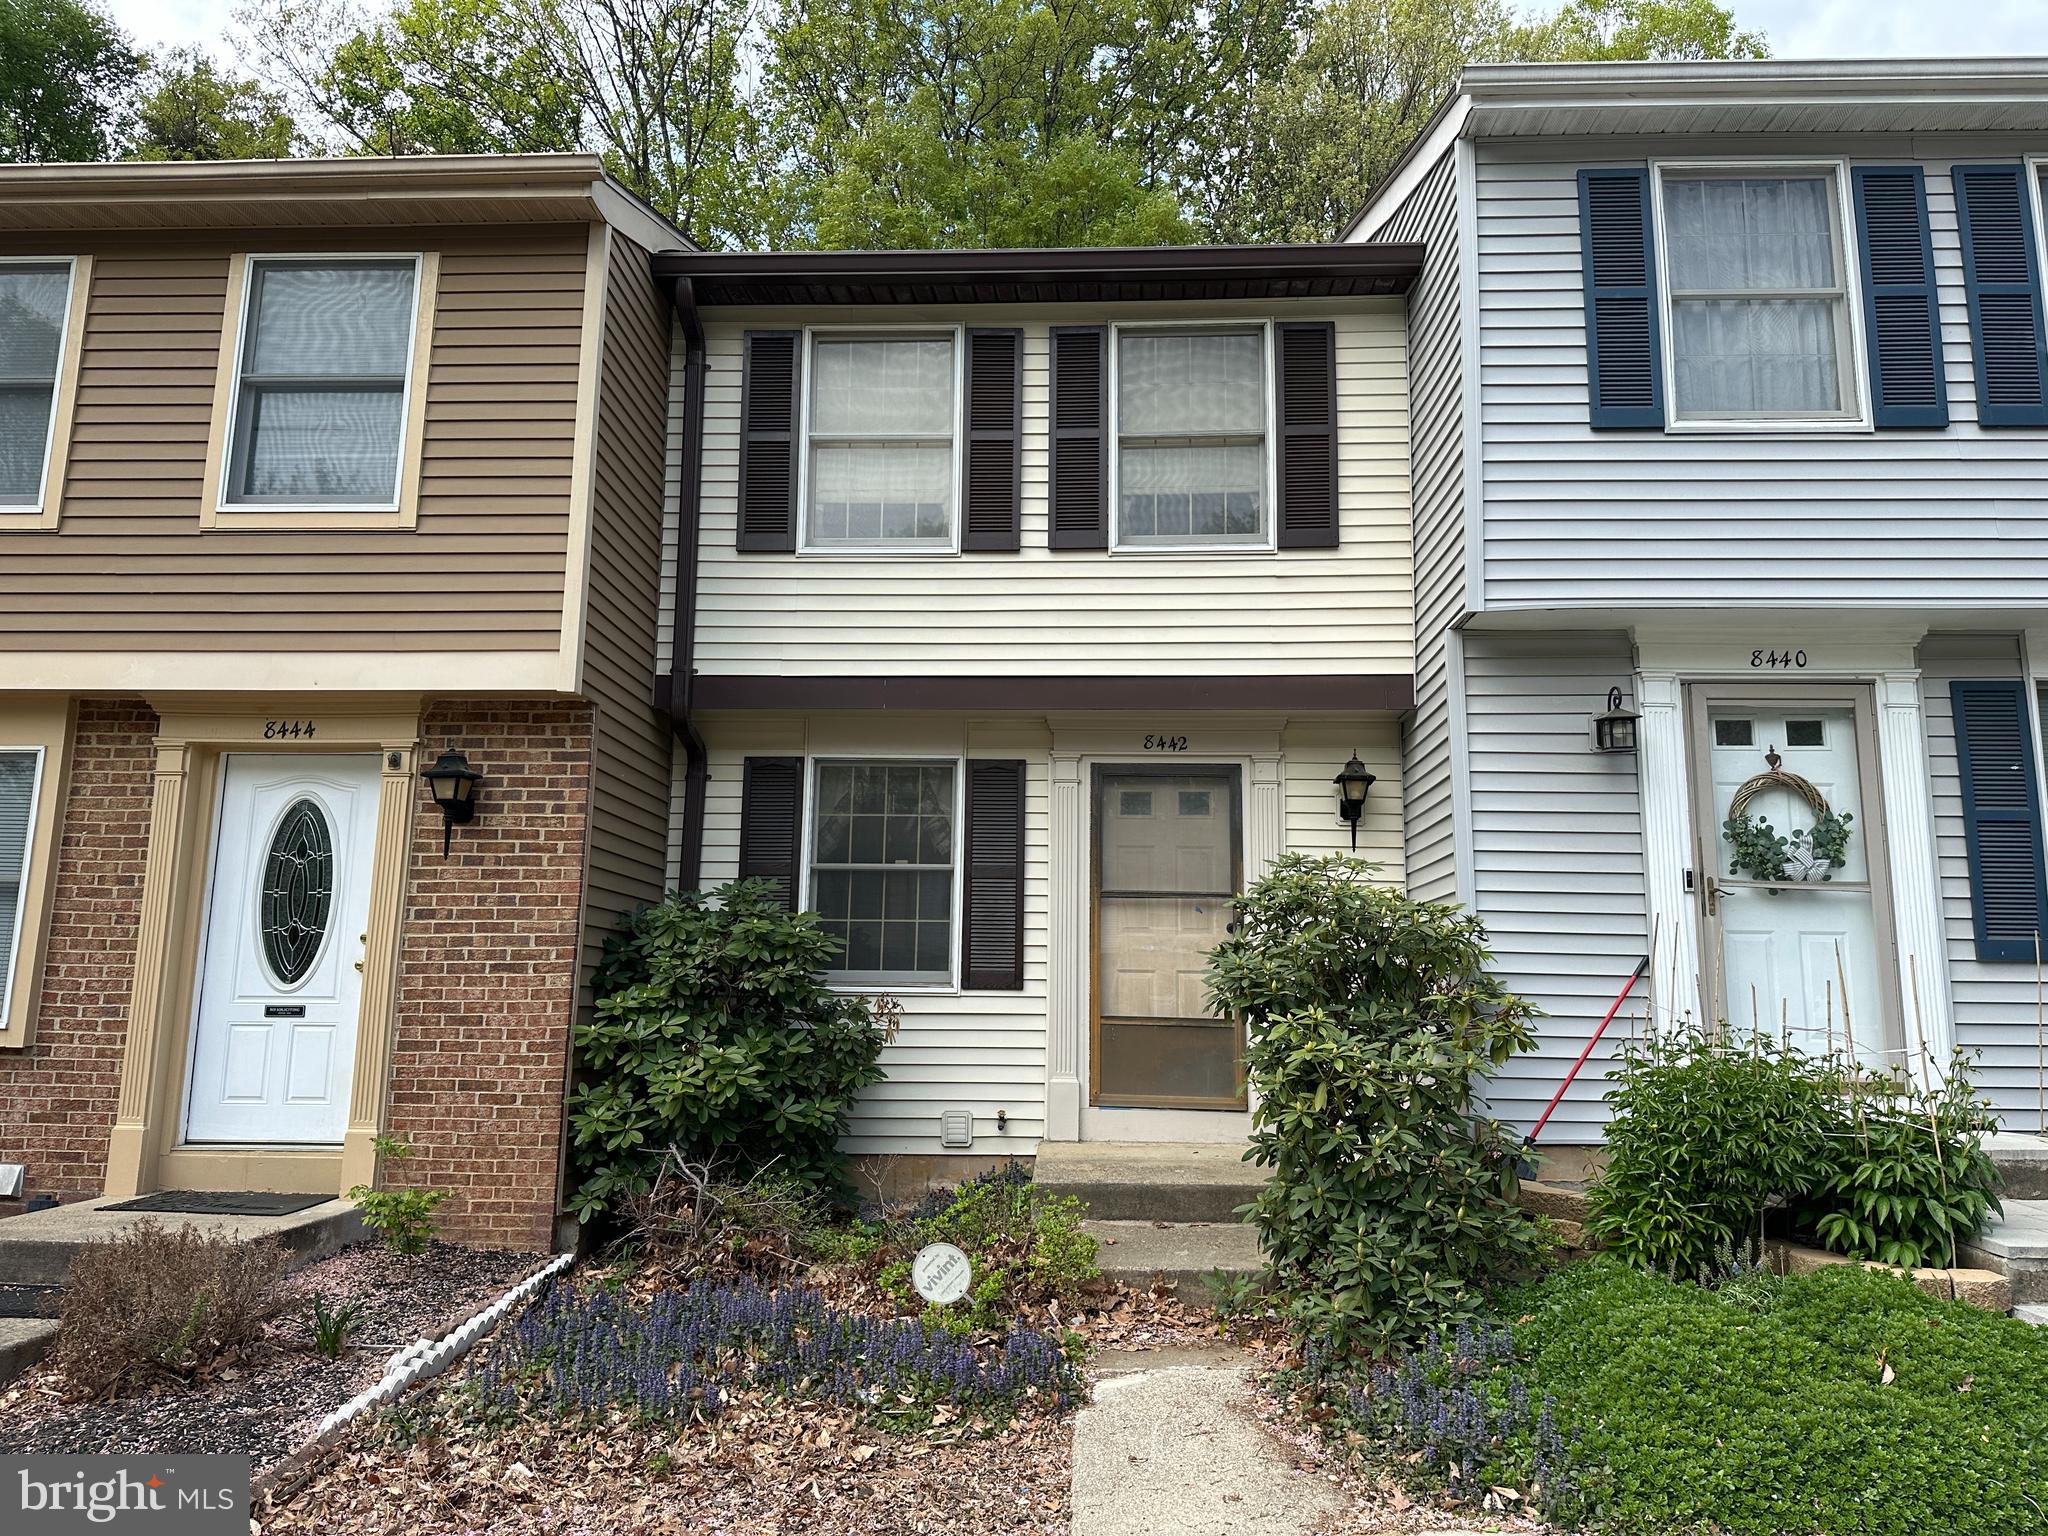
Discover the potential in this 2-bedroom, 1.5-bath townhouse located in the desirable Newington Forest community. This home is being sold as-is and is the perfect opportunity for investors, renovators, or buyers looking to customize a home to their taste at a great value. Featuring a spacious layout, a walk-out basement, and a private fenced-in yard, this property offers strong bones and a solid foundation. Enjoy all the amenities Newington Forest has to offer with convenient access to I-95, Fairfax County Parkway, Fort Belvoir, and shopping centers.
#VAFX2235174

SPRINGFIELD

8442 SUGAR CREEK LANE

2 Beds

1 Baths

1,230 Sq.Ft.

$330,000

MLS#: VAFX2235174
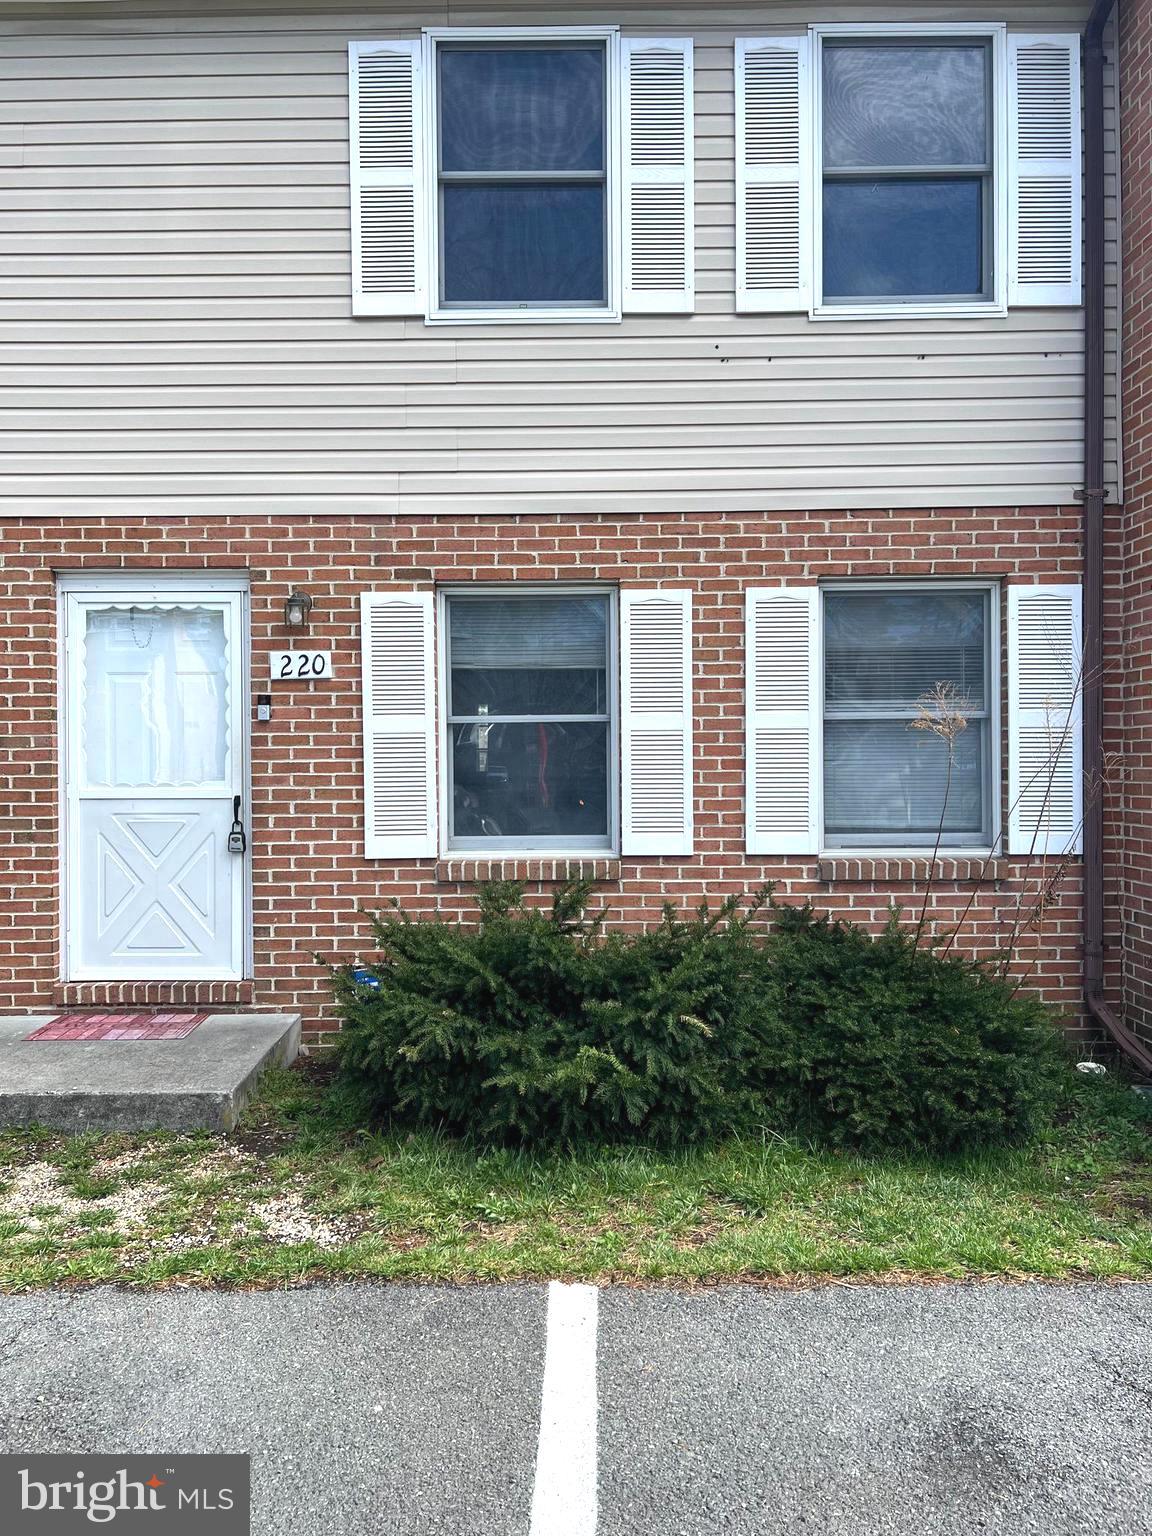
Welcome home to this beautifully updated 2-bedroom, 1.5-bath townhouse offering comfort, space, and convenience. Step into a spacious living area with gleaming hardwood floors throughout, perfect for relaxing or entertaining. The modern layout includes a bright kitchen and dining area that opens to a private, fenced backyard with a deck.

Upstairs, you’ll find two generously sized bedrooms, each featuring two closets for ample storage. Additional storage space is available at the back of the house, making organization easy.

Located just minutes from local shopping centers, schools, and major commuter routes, this home offers both tranquility and accessibility. Enjoy weekend getaways with Luray Caverns, Shenandoah National Park, and countless outdoor adventures all within an hour’s drive.

Don’t miss this move-in ready gem—schedule your tour today!
#VAFV2033286

STEPHENS CITY

220 BRUNSWICK ROAD

2 Beds

1 Baths

1,200 Sq.Ft.

$239,000

MLS#: VAFV2033286
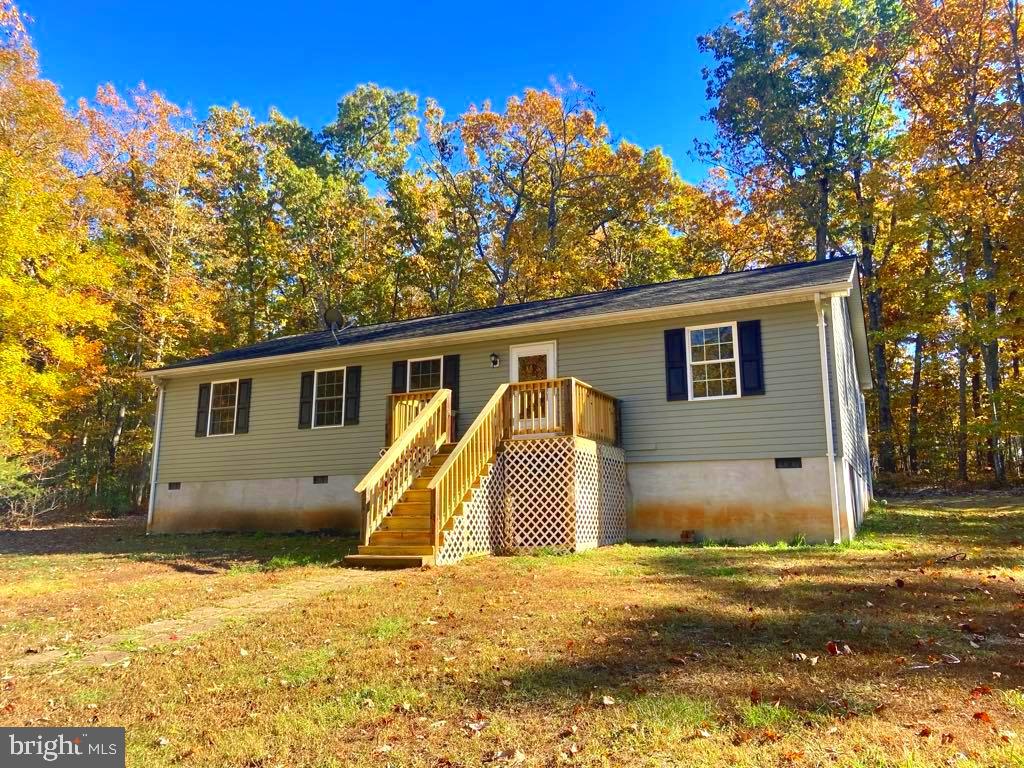
Property Active due to Purchaser financing falling through just days before closing.  All Inspections have been completed and in check, This home is in great shape! Discover the tranquility of your private oasis with this exquisite 1568 sq ft Quality Stick Built Ranch.  Perfectly nestled on a 3.58 acre secluded wooded lot.  Open-Concept Living area, seamlessly integrates the living, dining, and kitchen spaces, ideal for both entertaining and everyday living. Features include Ample Kitchen counter space and custom cabinetry, 3 Spacious Bedrooms filled with natural light, 2 Full Bathrooms, Large windows framing picturesque views of the surrounding woods, Secluded and serene setting, providing peace and privacy.  This stunning ranch is a rare find, 📞 Contact us today to schedule a private tour and make this secluded dream home yours!  Home Warrantee included with full price offer!
#VAOR2008334

RHOADESVILLE

24436 GRANT DRIVE

3 Beds

2 Baths

1,568 Sq.Ft.

$359,900

MLS#: VAOR2008334
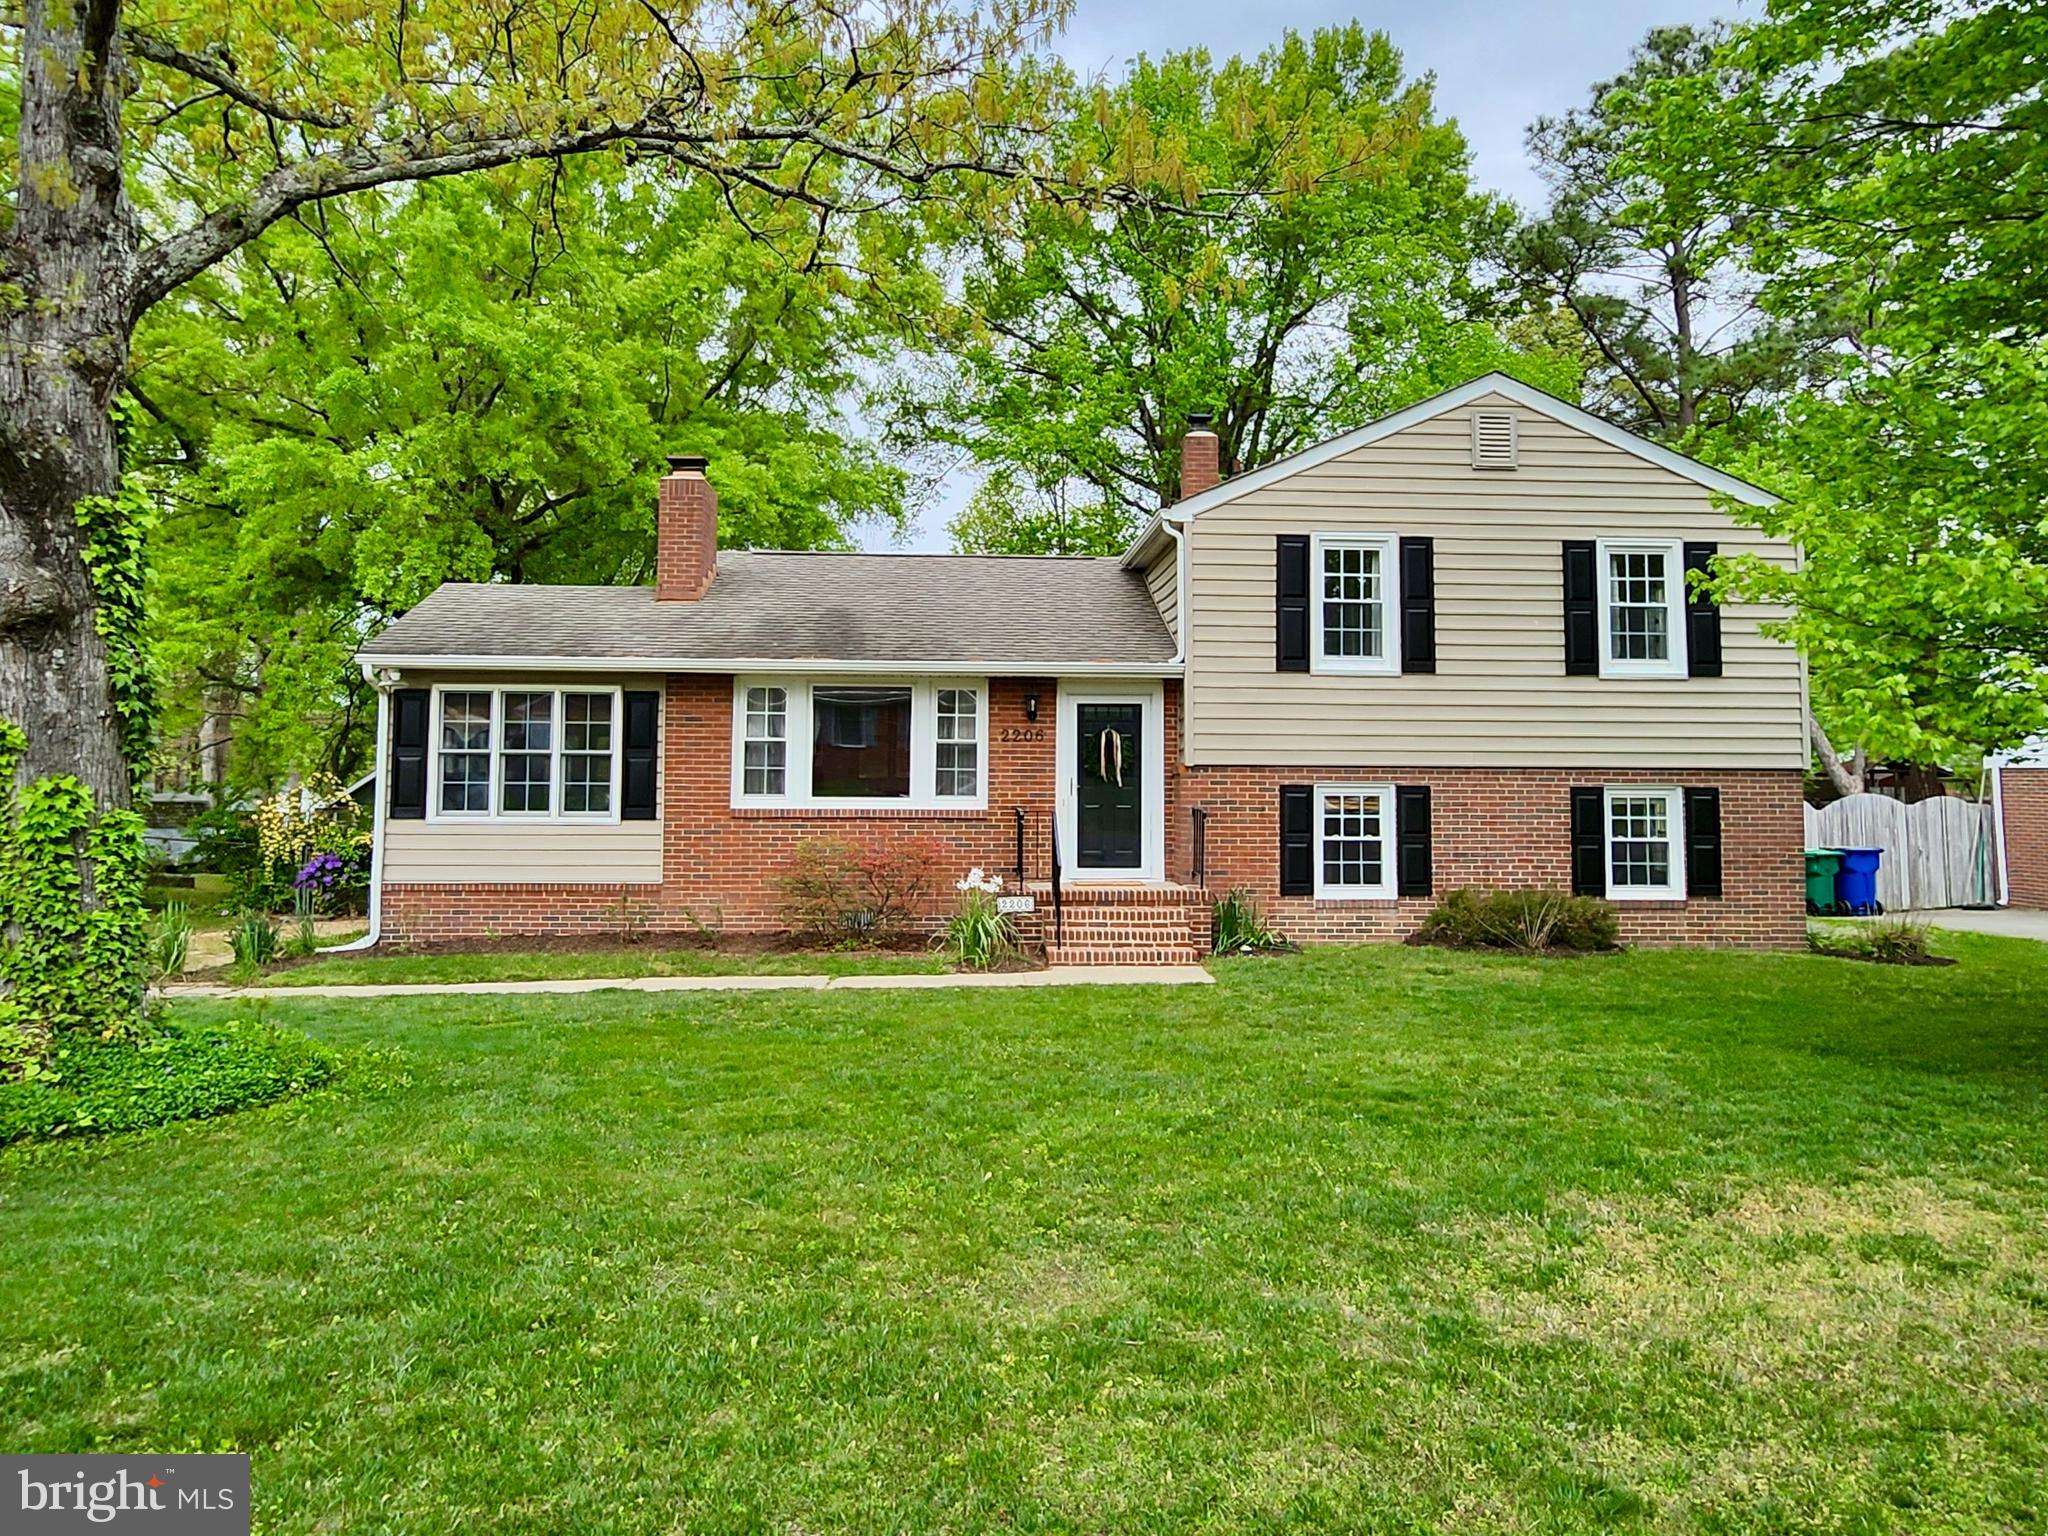
Charming three-bedroom (with 4th bedroom potential!), two-bathroom, tri-level home located in the desirable Roxbury neighborhood! Boasting 1,748 square feet of family-friendly living space, this beautifully maintained, move-in ready home features a flexible layout, perfect for any family. Step into the bright living room, where a grand picture window fills the space with natural light, while the cozy wood burning fireplace and hardwood floors add timeless character. The living room affords access to the cozy sunroom/den, perfect for unwinding and enjoying Virginia’s four seasons. At the heart of this home is a lovely eat-in kitchen featuring sophisticated granite countertops, a wall oven, glass cooktop, and ample cabinet/prep space. Seamlessly extend your entertaining and dining to the oversized deck, accessible from the kitchen. The lower level offers a grand 24’x11’ family room (which can effortlessly be converted to a 4th Bedroom/ensuite), an updated full bathroom with walk-in shower, a separate 10’x9’ flex space, and separate access to the back yard. The top level boasts three sizable bedrooms, each with ample closet space, and an updated primary bathroom which adds a modern touch. Out back, enjoy a thoughtfully designed, picturesque “park-like” setting, perfect for entertaining the entire family, pets, friends and more. The newly stained deck overlooks a fully fenced yard, naturally shaded by a canopy of mature trees, lush landscaping sprinkled with colorful perennials throughout, a durable play-set promising hours of uninterrupted fun, a quaint fire-pit with seating, and plenty of extra yard space for outdoor activities and gardening.  A handy storage shed adds even more functionality to this home.  This fabulous opportunity encapsulates comfort, functionality, and convenience in one! Just minutes from major highways, sought after schools, shopping, dining, medical facilities, and recreational amenities, this is a must see!
#VAHN2000878

HENRICO

2206 MANLYN ROAD

3 Beds

2 Baths

1,748 Sq.Ft.

$389,900

MLS#: VAHN2000878
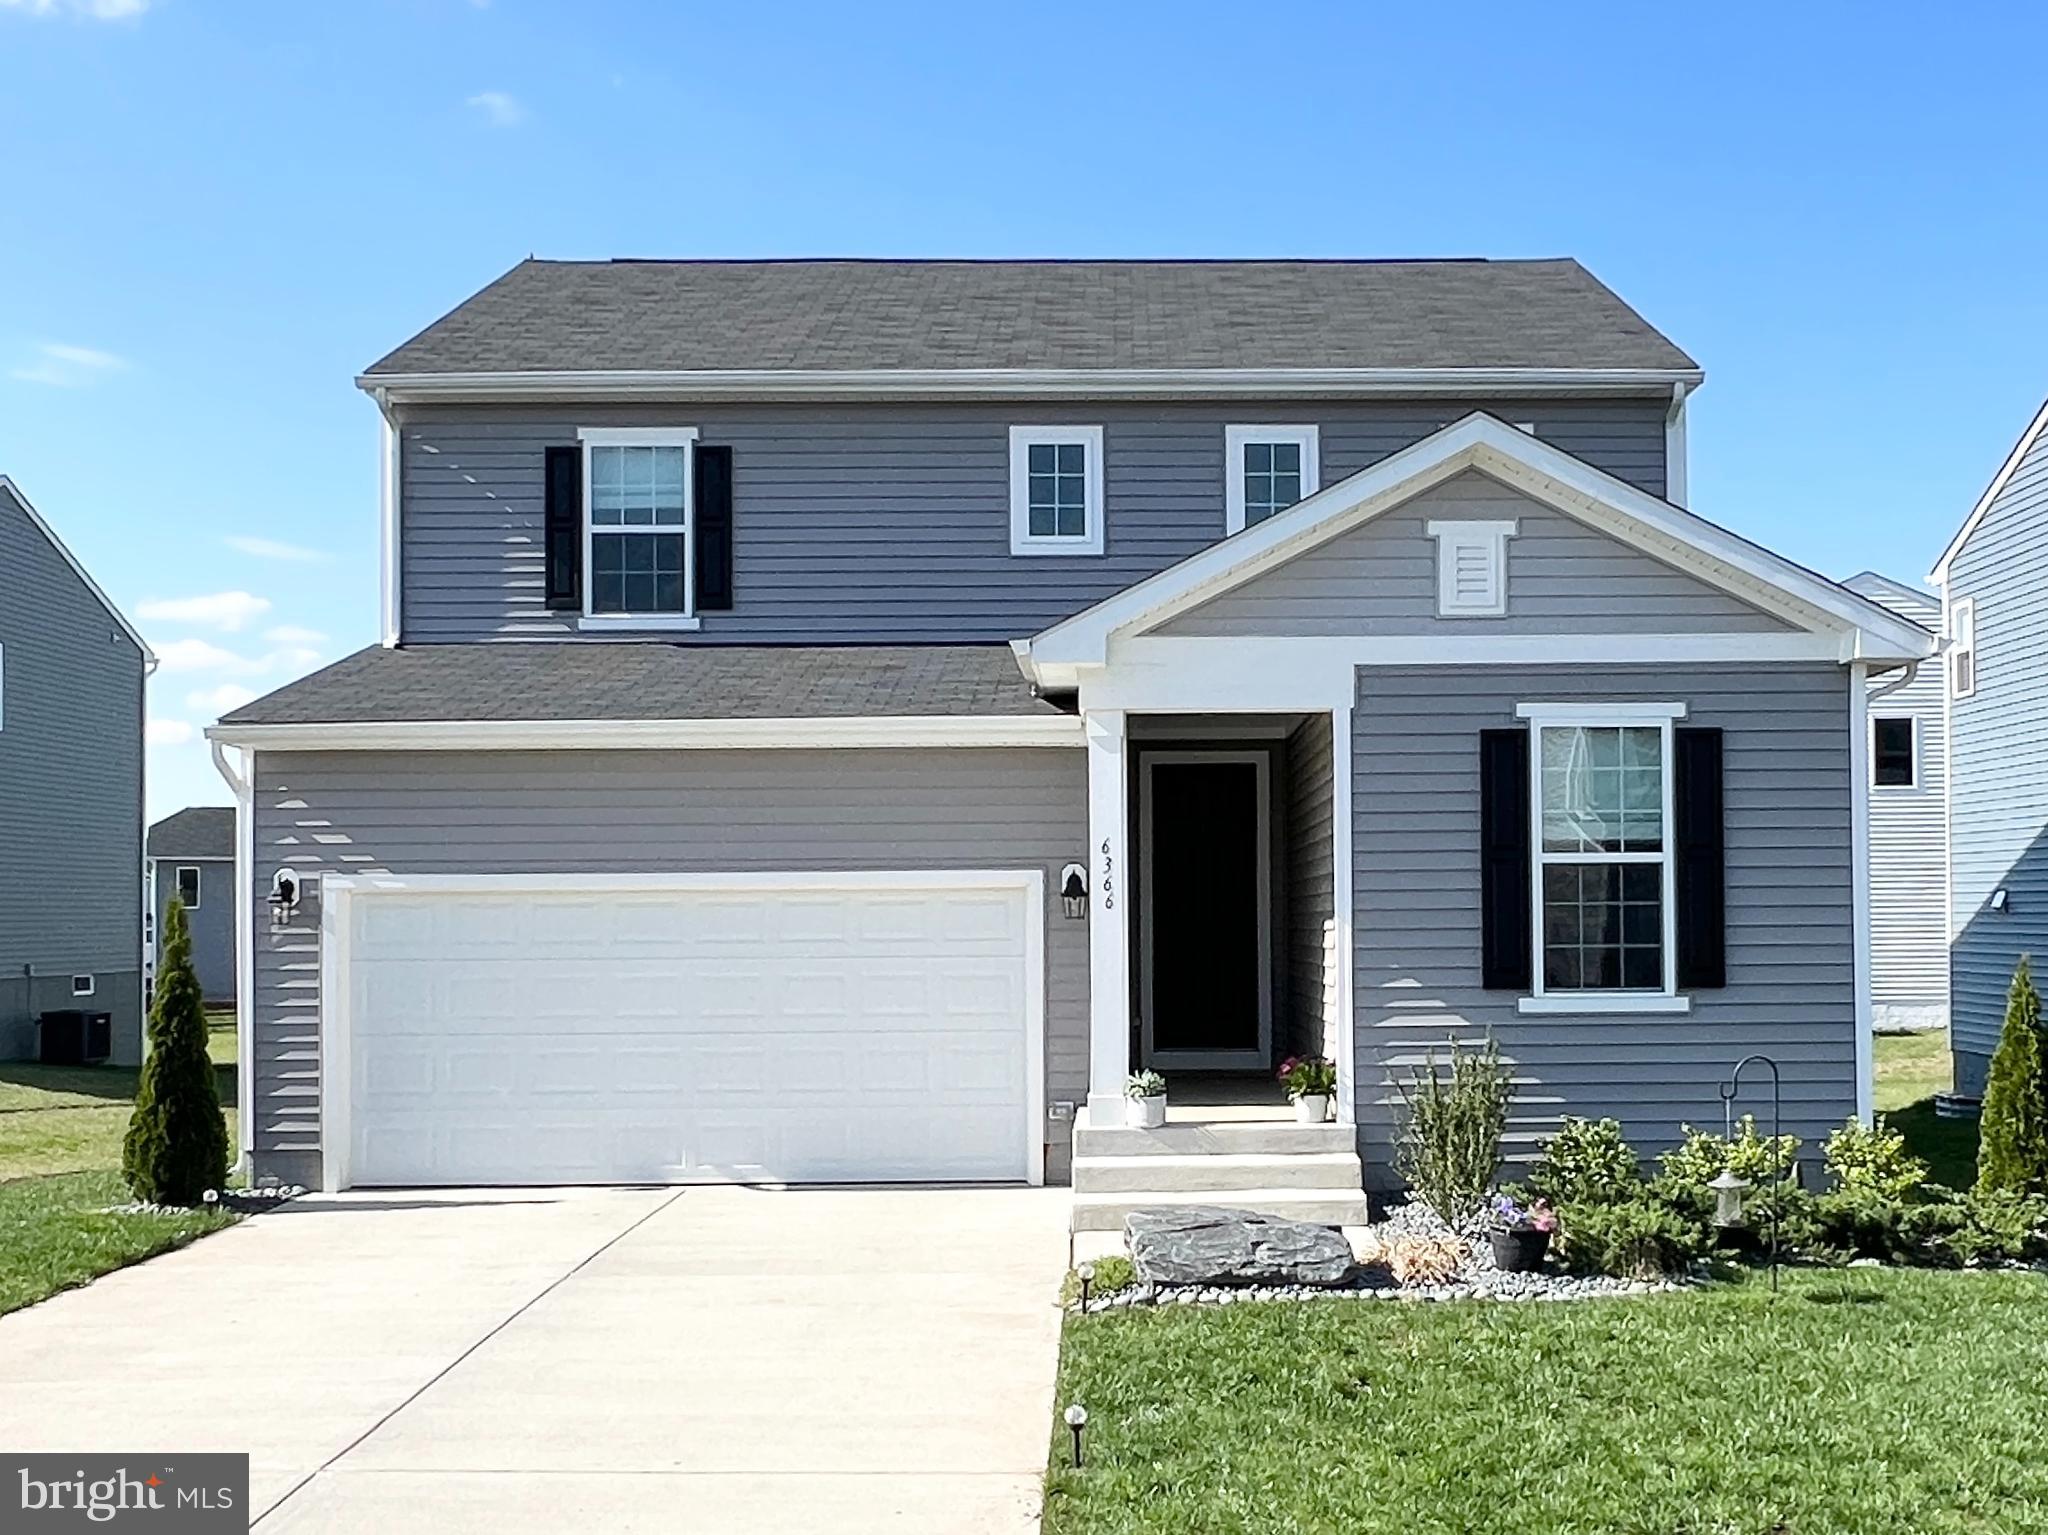
Price improvement!  Make your offer- offers presented as received.  This is the one you have been waiting for!  Welcome to your new place to call home.  Absolutely stunning property that is only 2 years young!!  This spacious floor plan offers a large living room, eat in gourmet kitchen, 3 bedrooms and 2.5 baths.  The home shows like a model! Just in time for summer, enjoy the fully fenced in large , flat backyard! Hopyard Farm offers many community amenities, such as a clubhouse, Olympic-sized pool, fitness center, tennis courts, playground, nature trails, and public boat ramp.   Commuters enjoy convenient access to Dahlgren Naval Base, Patuxent River NAS, Quantico, I-95, several VRE Stations and the Harry Nice Bridge.  Schedule your tour and make your offer before this one is sold!  *some photos are virtually staged
#VAKG2006228

KING GEORGE

6366 POINTER LANE

3 Beds

2 Baths

2,228 Sq.Ft.

$455,000

MLS#: VAKG2006228
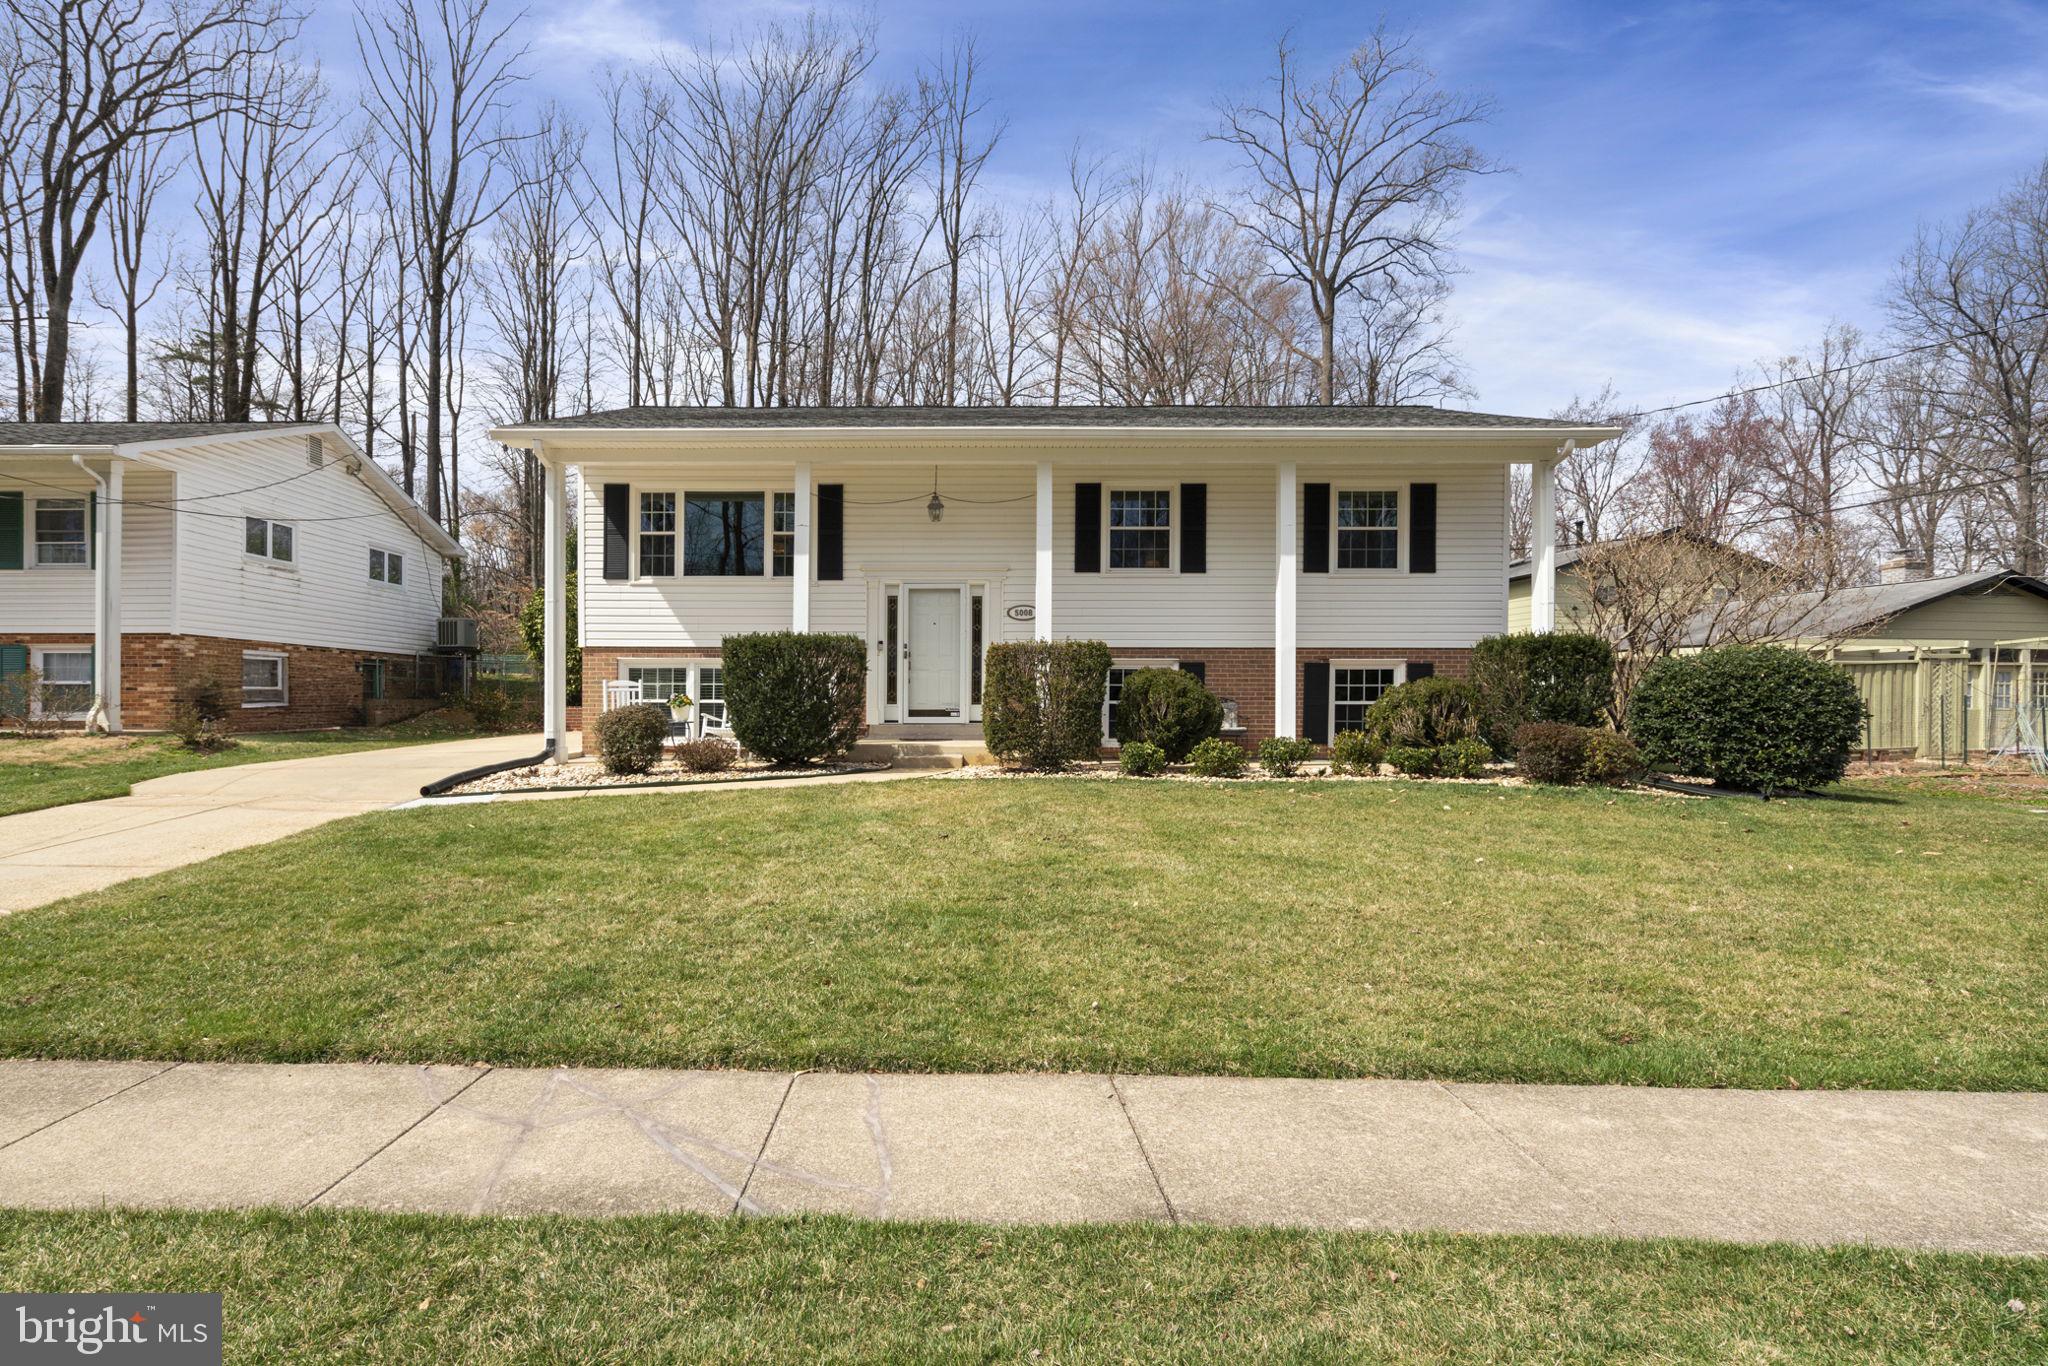
A must see beautiful home and property!  Truly a one of a kind home with a gorgeous, huge fully fenced backyard with a manicured lawn surrounded by privacy shrubs and lush greenery.  Enjoy the backyard view while sitting outdoors on your 350 square foot brick patio or indoors from your 400 square foot  family room off kitchen. Watch the flowers bloom in spring, the leaves fall in autumn, and the snowflakes fall in winter, a beautiful view year round while relaxing in the family room..  Whether you’re entertaining guests or relaxing with family and friends, the family room, adjoining brick patio, and huge backyard make this home second to none.
● Backyard includes a Creative Playthings swing set, shed, and beautifully manicured trees and bushes, growing on the perimeter of the yard that offer natural privacy on all sides.
● The family room off of the kitchen has a vaulted ceiling, 400 square feet of living space, that features large, double-sized Anderson casement glass windows. All windows have screens to enjoy the outdoor fresh air and nature's sounds. The family room features blonde Bella hardwood floor.  A sliding glass door leads from the family room to an expansive brick patio, approximately 17 X 20 feet in size. 
● The home’s lower level recreation and all rooms throughout  have Coretec luxury vinyl plank flooring installed in 2022 in Praline color, providing a bright and modern living space. There is an enclosed gas fireplace with blower, floor to ceiling white brick, mantle, and hearth. Ample recessed lighting.
● The home is protected by an ADT monitored security system.
● Customized  high-end Hunter Douglas window coverings are provided throughout the home.
● The downstairs bathroom was remodeled in 2022.
● A new roof  roof is 2018 with architectural-style shingles. 
● Remodeled en-suite owner's bath.
● New Bryant furnace installed May, 2023 plus 50 gallon State Proline water heater.
● AprilAire whole house humidifier.
● New interior 6-panel doors with brushed nickel hardware throughout.
● Newly refinished hardwood floors in the upstairs living area.
● Walk to Canterbury Woods Pool & nearby Long Branch Stream Valley Trail
● Easy access to Beltway, HOT lanes, VRE, Metro, and walk to Pentagon Metro Bus.
● Beautifully landscaped front, sides and rear.
● Security flood lights front/rear
● Kitchen remodel  with Merillat cherry cabinetry, large capacity stainless steel LG refrigerator with 
    in icemaker (2024), KitchenAid dishwasher, KitchenAid gas range with overhead microwave.
● Interior decorated in soft gray tones, plus crown molding in formal areas. 
● Large sized  capacity Samsung Washer/LG Dryer in Utility/Storage , convenient laundry sink and access access door to exterior.
● Canterbury Woods is a sought-after community in Fairfax County with a top tiered school pyramid of Woodson High, Frost Middle, and Canterbury Woods E.S.
● Canterbury Woods E.S. offers a Level IV AAP program. Woodson High School  is one of the top 20 ranked high schools in Virginia,

Approximately 2400  square feet which included all living areas in lower level.
#VAFX2223692

ANNANDALE

5008 FLEMING DRIVE

5 Beds

3 Baths

2,507 Sq.Ft.

$926,990

MLS#: VAFX2223692
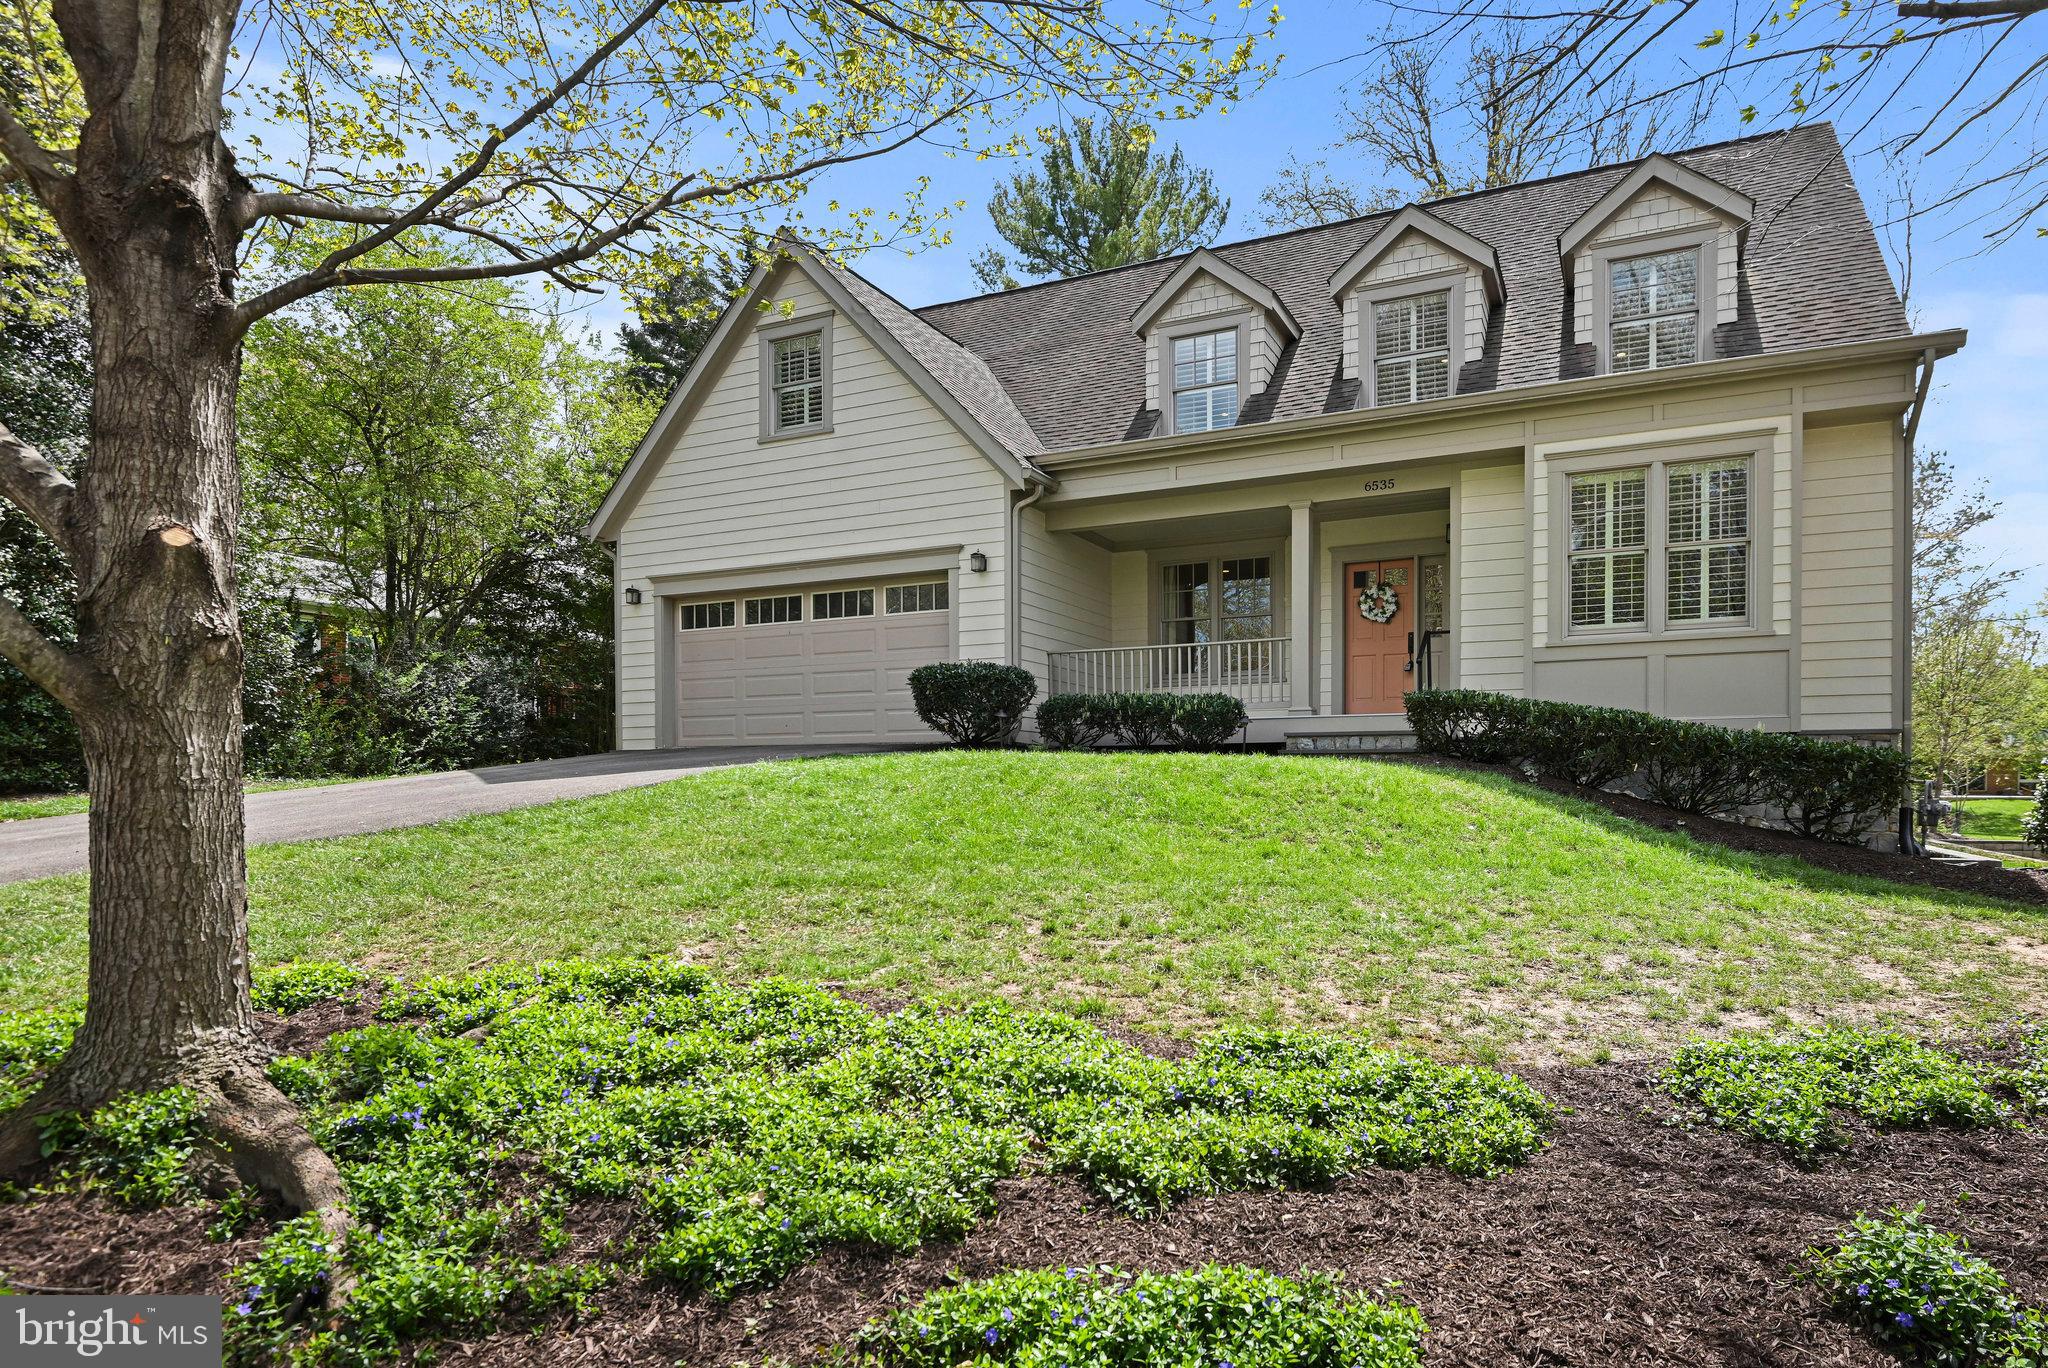
Welcome to 6535 Fairlawn Drive, a stunning custom built Craftsman home by Ventura Group Builders in 2009 for a family member. This home has 5 bedrooms and 4 & one half bathrooms, with a sought-after luxury Primary Suite situated on the main level.  This luxurious home is in the acclaimed El Nido Estates offering a prime Mclean location walkable to Kent Gardens Elementary school.  This section of Fairlawn Drive is quiet with no through traffic. Kent Gardens Park is right down the street off Pimmit Run. The open floor plan has crown molding trim accents throughout the home with accents of bead board in the Breakfast Room and extensive floor molding throughout.  Beautiful plantation shutters on the main and upper levels. Rich “4-inch Red Oak sand in place” floors span the main level as well as the main staircase and upper-level landing. Ceiling speakers can be found throughout the Kitchen, Family, Room, and Dining Room. The main level includes an intimate Living Room, Private Office with French glass doors and built-ins off the Foyer, and a Private Powder Room nestled off the hallway. The Foyer leads you into a large Family Room area with a formal and open Dining Room and a gorgeous Breakfast Room, Gourmet Kitchen with a center island, granite countertops, KitchenAid single oven and built-in microwave, KitchenAid refrigerator with French doors and two freezer drawers, the custom cabinetry has abundant luxury features and under cabinet lighting. Wolf 4 burner gas cooktop, KitchenAid dishwasher and a large farm sink located in the island. Located off the kitchen is a separate Laundry Room area with a large utility sink, a combination shelved Pantry and Mudroom that leads out to the large two car garage with insulated single door to the outside. The Family Room has a gas fireplace with twin French doors on either side of it leading out to the private deck and backyard. The Primary Suite is tucked away off a little hallway off the Family Room with a tray ceiling, separate his and hers walk-in closets with French pocket doors, the Primary Bath has separate double vanities, two-person whirlpool tub, private water closet area and large dual shower head walk-in shower. The main staircase has a decorative shelf area and twin casement window at the top of the wall to let natural light in. Upper landing with wall sconces lead you to three large bedrooms. One a large Guest Room with an Ensuite Full Bath and large walk-in closet, the other two bedrooms with huge walk-in closets are connected by a Full Bath with double vanities and a separate water closet area and bathtub with shower head. The Upper-level Carrier natural gas furnace (more efficient than a heat pump) is conveniently located off the hallway to improve access and longevity. Also, located off the hallway is a door with access to the Attic and floor storage.  The Lower level is carpeted throughout with a large Recreation Room, separate gaming area and accesses the backyard by double French doors with a slight walk up of 5 steps which is great for moving large items into or out of the lower level. Also in the Lower Level is a legal, spacious Bedroom with a large walk-in closet and full Bathroom located in the hallway just steps away which would be perfect for an Au Pair Suite, teenager bedroom, or In-law Suite.  
This location provides easy access to all major roadways to Arlington, DC, Maryland and Tysons Corner. Both Reagan National Airport and Dulles International Airport are within 18 miles or approximately 20 minutes depending on traffic.
#VAFX2233674

MCLEAN

6535 FAIRLAWN DRIVE

5 Beds

4 Baths

5,063 Sq.Ft.

$1,835,000

MLS#: VAFX2233674
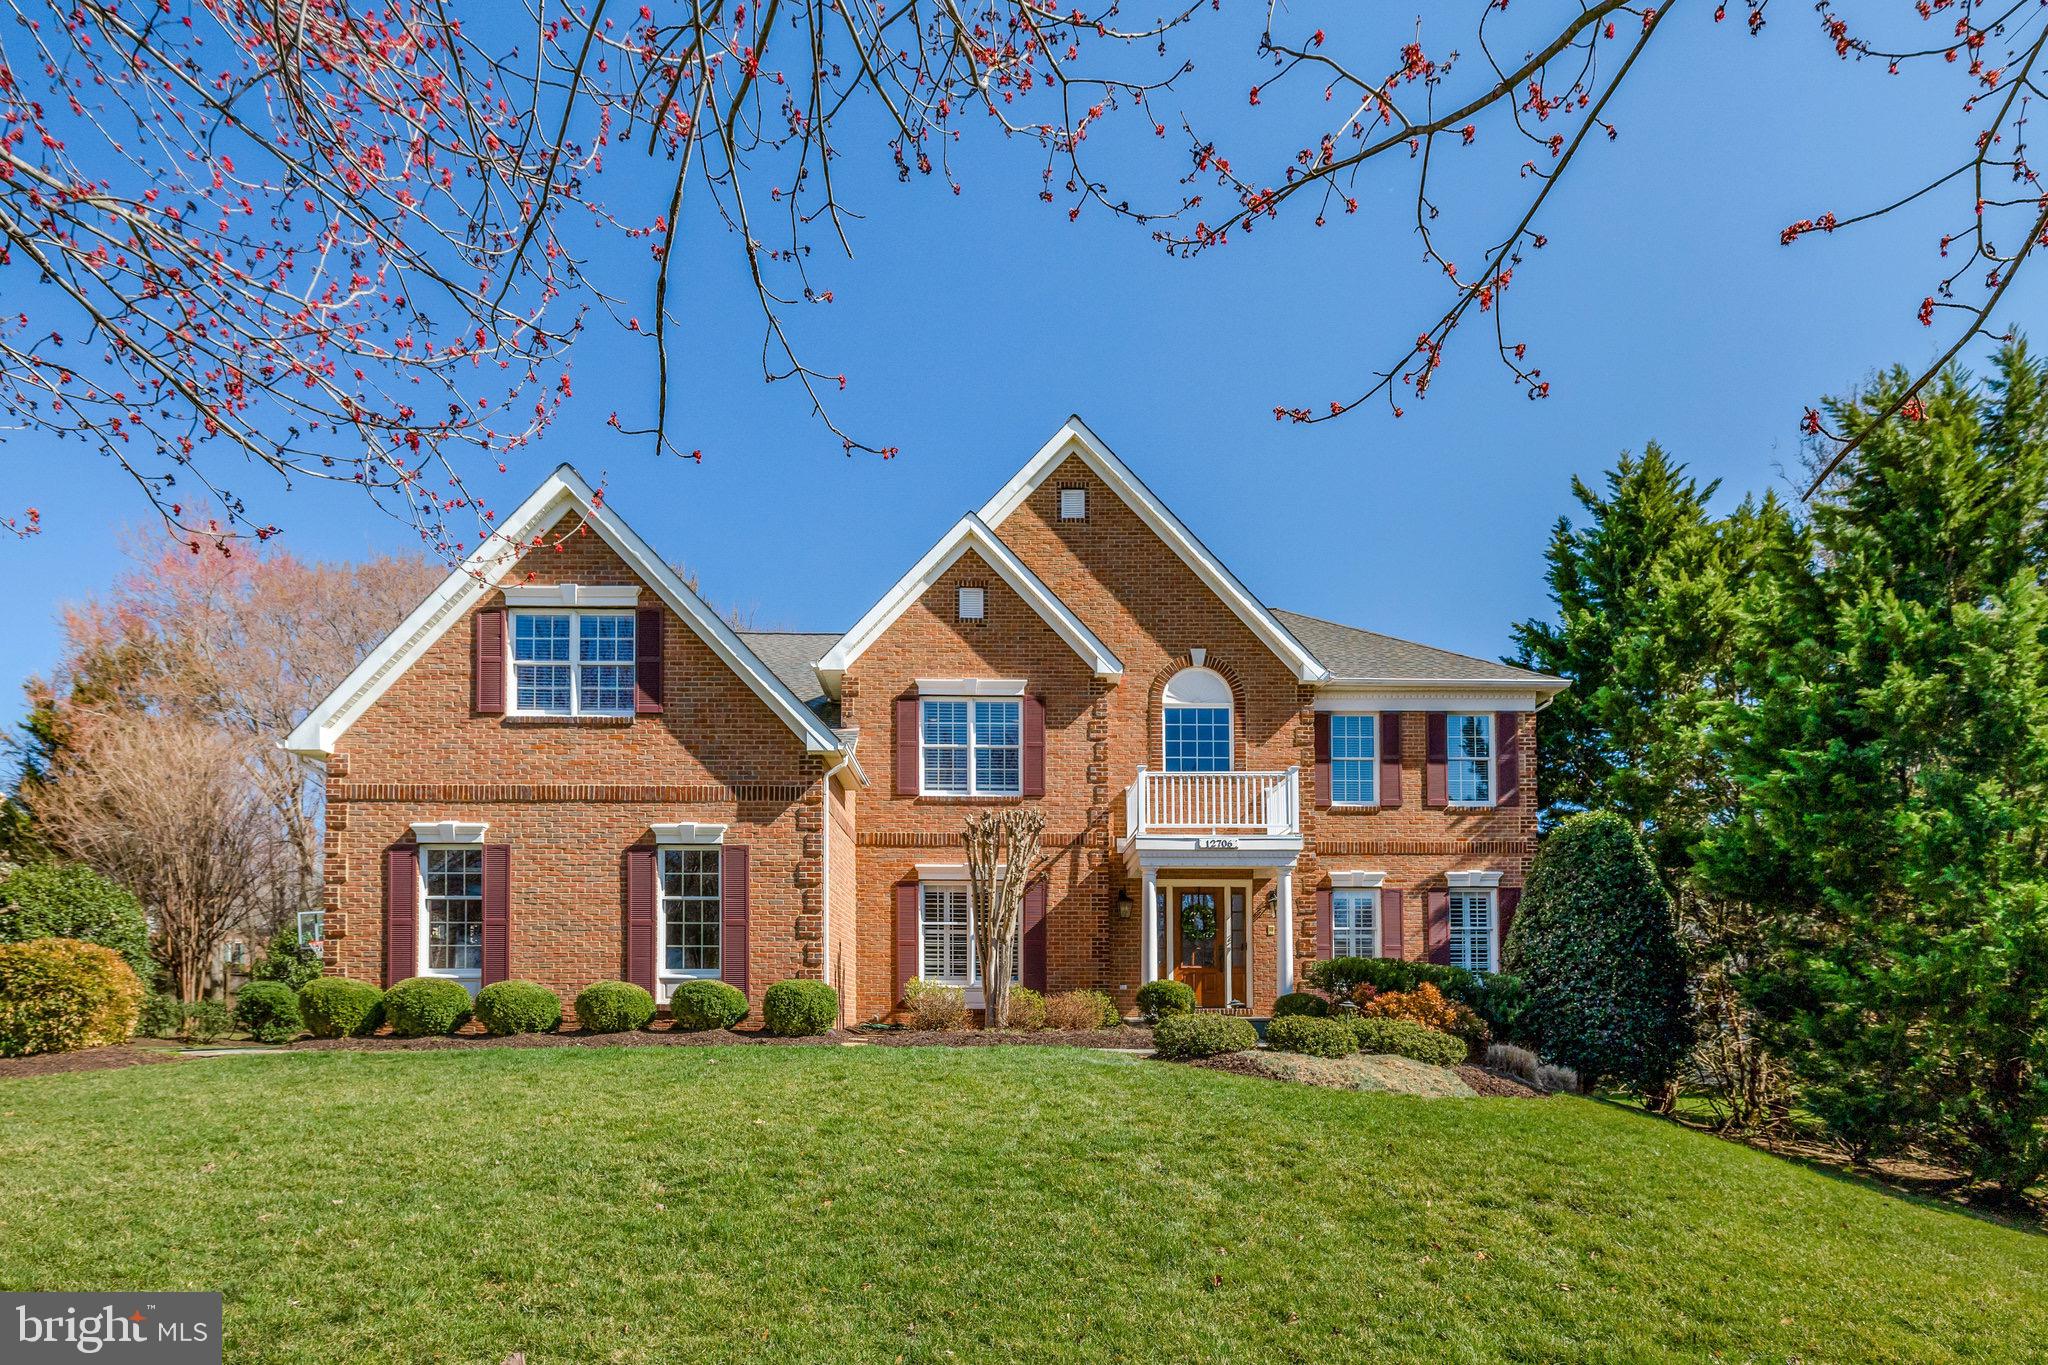
Exquisite Luxury Home in Oak Hill, VA! A change in plans for the previous buyer opens up a fantastic opportunity for you! 

Welcome to 12706 Autumn Crest Drive, a distinguished residence offering an exceptional blend of elegance, comfort, and modern convenience. Nestled in the heart of Oak Hill, VA, this meticulously updated home boasts 4 spacious bedrooms and 4.5 beautifully appointed bathrooms, encompassing an impressive 6,010 square feet of refined living space.

Situated on a picturesque 0.46-acre lot, this property features stunning landscaping, custom lighting, and elegant hardscaping, creating a serene and inviting outdoor oasis. A private pool and stately indoor fireplace offer the perfect setting for both relaxation and sophisticated entertaining.

Designed to accommodate today’s lifestyle, this home includes a dedicated home office and a private gym, ensuring both productivity and wellness. The three-car garage is equipped with durable epoxy floors, combining practicality with a polished aesthetic.

Located within Northern Virginia’s thriving tech corridor, this home provides unparalleled convenience for commuters, with easy access to major employment centers. The expansive finished basement offers a unique opportunity for an au pair or in-law suite, enhancing the home’s versatility.

This exceptional property is also situated within the school pyramid of Crossfields Elementary, Carson Middle, and Oakton High School.

With high-end renovations throughout, this home exemplifies luxurious living. Do not miss the opportunity to make it your own.

Showing by appointment only.  

 Contact Listing Broker to schedule appointment or request via ShowingTime.
#VAFX2222914

HERNDON

12706 AUTUMN CREST DRIVE

4 Beds

4 Baths

6,010 Sq.Ft.

$1,750,000

MLS#: VAFX2222914
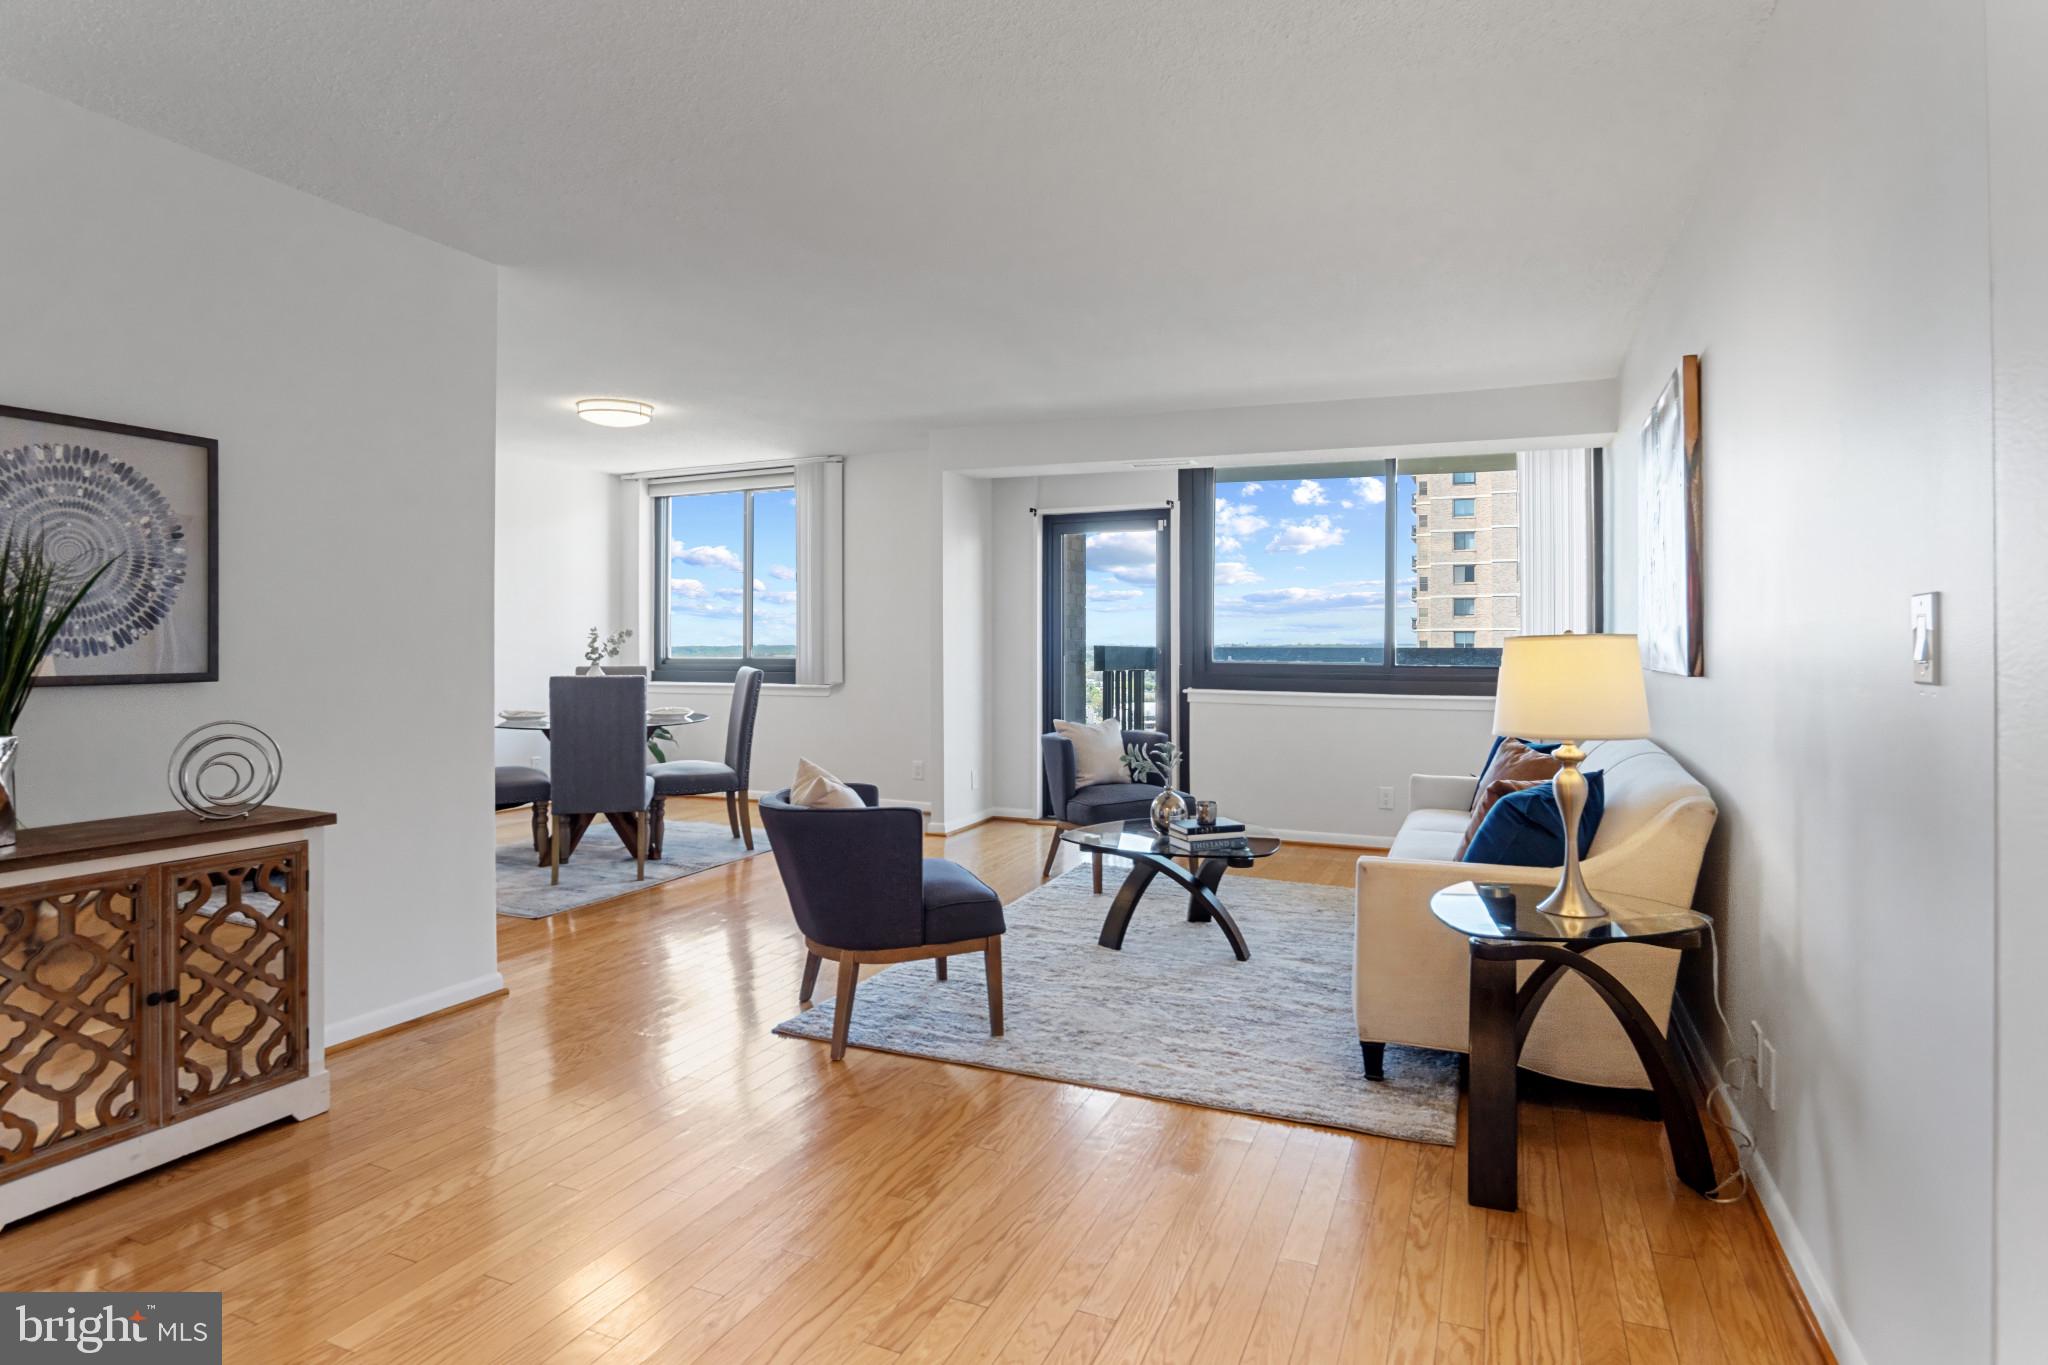
2 Beds | 2 Baths | 1,329 Sq Ft | Garage Parking + Storage
Welcome to Skyline Square Condominiums, where two meticulously maintained buildings meet to offer accessibility, serenity, and luxury. This Calvert model is in a premium location, perched on the 20th floor of one of Northern Virginia’s tallest residential towers. To describe this property as spacious would be an understatement, as it offers 1,329 square ft. of premium living space and tons of closets and storage. Sweeping panoramic views of the DC skyline, Air Force Memorial, and Tysons Corner—are all attained by stepping onto your private nest in the sky, the large private balcony. With nothing but open sky between you and the horizon, your morning coffee just got a serious upgrade.

Inside, experience affordable luxury at its finest. Real hardwood floors flow through the main living areas, while plush, high-end carpet adds warmth to both bedrooms. Natural light pours in through large, recently replaced energy-efficient windows, giving every space an airy, open feel. The renovated kitchen features sleek new cabinetry, Calacatta Idillio quartz countertops, and stainless steel appliances. Both bathrooms are fully updated with modern ceramic tile flooring, new lighting, and designer finishes. Let the laundry pile up—when you're ready, your large-capacity side-by-side washer and dryer are right there in your laundry closet with built in cabinetry ready to handle it with ease!

Freshly painted from top to bottom—including closets, ceilings, and trim—in a soft, versatile neutral color, this home is truly move-in ready.

At Skyline Square, residents enjoy resort-style amenities including a pool, fitness centers, steam and sauna rooms, billiards, pingpong, a party room, car wash, electric vehicle charging, garage parking, and private storage. With a Walk Score of 70, dining, shopping, and daily essentials are just steps from your front door.

Located on the edge of Falls Church, Alexandria, Shirlington, and N. Arlington Skyline Square was envisioned by developer Charles E. Smith as a “total living environment”—and it still delivers. You’ll be just 9 miles from the heart of D.C., and minutes to Amazon HQ2, Pentagon City, the AlexWest redevelopment with Harris Teeter, the Landmark Mall Redevelopment, Trader Joe's, The Fresh Market, Giant, and key commuter routes like I-395, I-495, and Reagan National Airport.

This is luxury, location, and a carefree lifestyle—all wrapped up in one spectacular view.
#VAFX2229578

FALLS CHURCH

5501 SEMINARY ROAD 2012S

2 Beds

2 Baths

1,329 Sq.Ft.

$399,900

MLS#: VAFX2229578

1 ... 133 134 135 136 137 ... 666
* Listings identified with the FMLS IDX logo come from FMLS and are held by brokerage firms other than the owner of this website. The listing brokerage is identified in any listing details. Information is deemed reliable but is not guaranteed. If you believe any FMLS listing contains material that infringes your copyrighted work please review our DMCA policy and learn how to submit a takedown request. © 2024. First Multiple Listing Service, Inc.

Send a message

Message successfully sent.

Your message

What is 3 + 4 ?

Reason for contacting?

I agree to receive email communication and understand I can unsubscribe at any time.

I agree to be contacted by Charis Realty Group - Christine Issler, Broker via call, email, and text for real estate services. To opt out, you can reply 'stop' at any time or reply 'help' for assistance. You can also click the unsubscribe link in the emails. Message and data rates may apply. Message frequency may vary. Privacy Policy

Sign Out

Virtual Assistant

Would you like to take the next step with this property? We can help you schedule a showing or virtual tour, or send you more details.

Yes, I would like more information.

Thank You for Your Reply, One of Our Agents will contact you as soon as possible

No, maybe later.

Thank you, you can always contact me via email, phone number or through the contact form.

Realhub AI

Lucy - Your AI-Powered Realtor

Update Your Temporary Password

Personalize your search

Enter your email and we'll notify you immediately when new listings match what you're looking for.

or enter email address

Already have an account ? Login here

Continue your home search

I agree to receive communications and understand I can unsubscribe at any time.

I agree to be contacted by Charis Realty Group - Christine Issler, Broker via call, email, and text for real estate services. To opt out, you can reply 'stop' at any time or reply 'help' for assistance. You can also click the unsubscribe link in the emails. Message and data rates may apply. Message frequency may vary. Privacy Policy

Already have an account ? Login here

We use cookies

We use cookies primarily for analytics to enhance your experience. By accepting, you agree to our use of these cookies. You can manage your preferences or learn more about our cookies policy.
