Properties

Browse or get in touch to schedule a walkthrough.

  • Nearby me
Price range

Popular Features

Community Features

Association

Property Features

Waterfront

View

Exterior Features

Interior Features

Style

10000 properties match your criteria

Updated 1 minute ago

E-Alert name
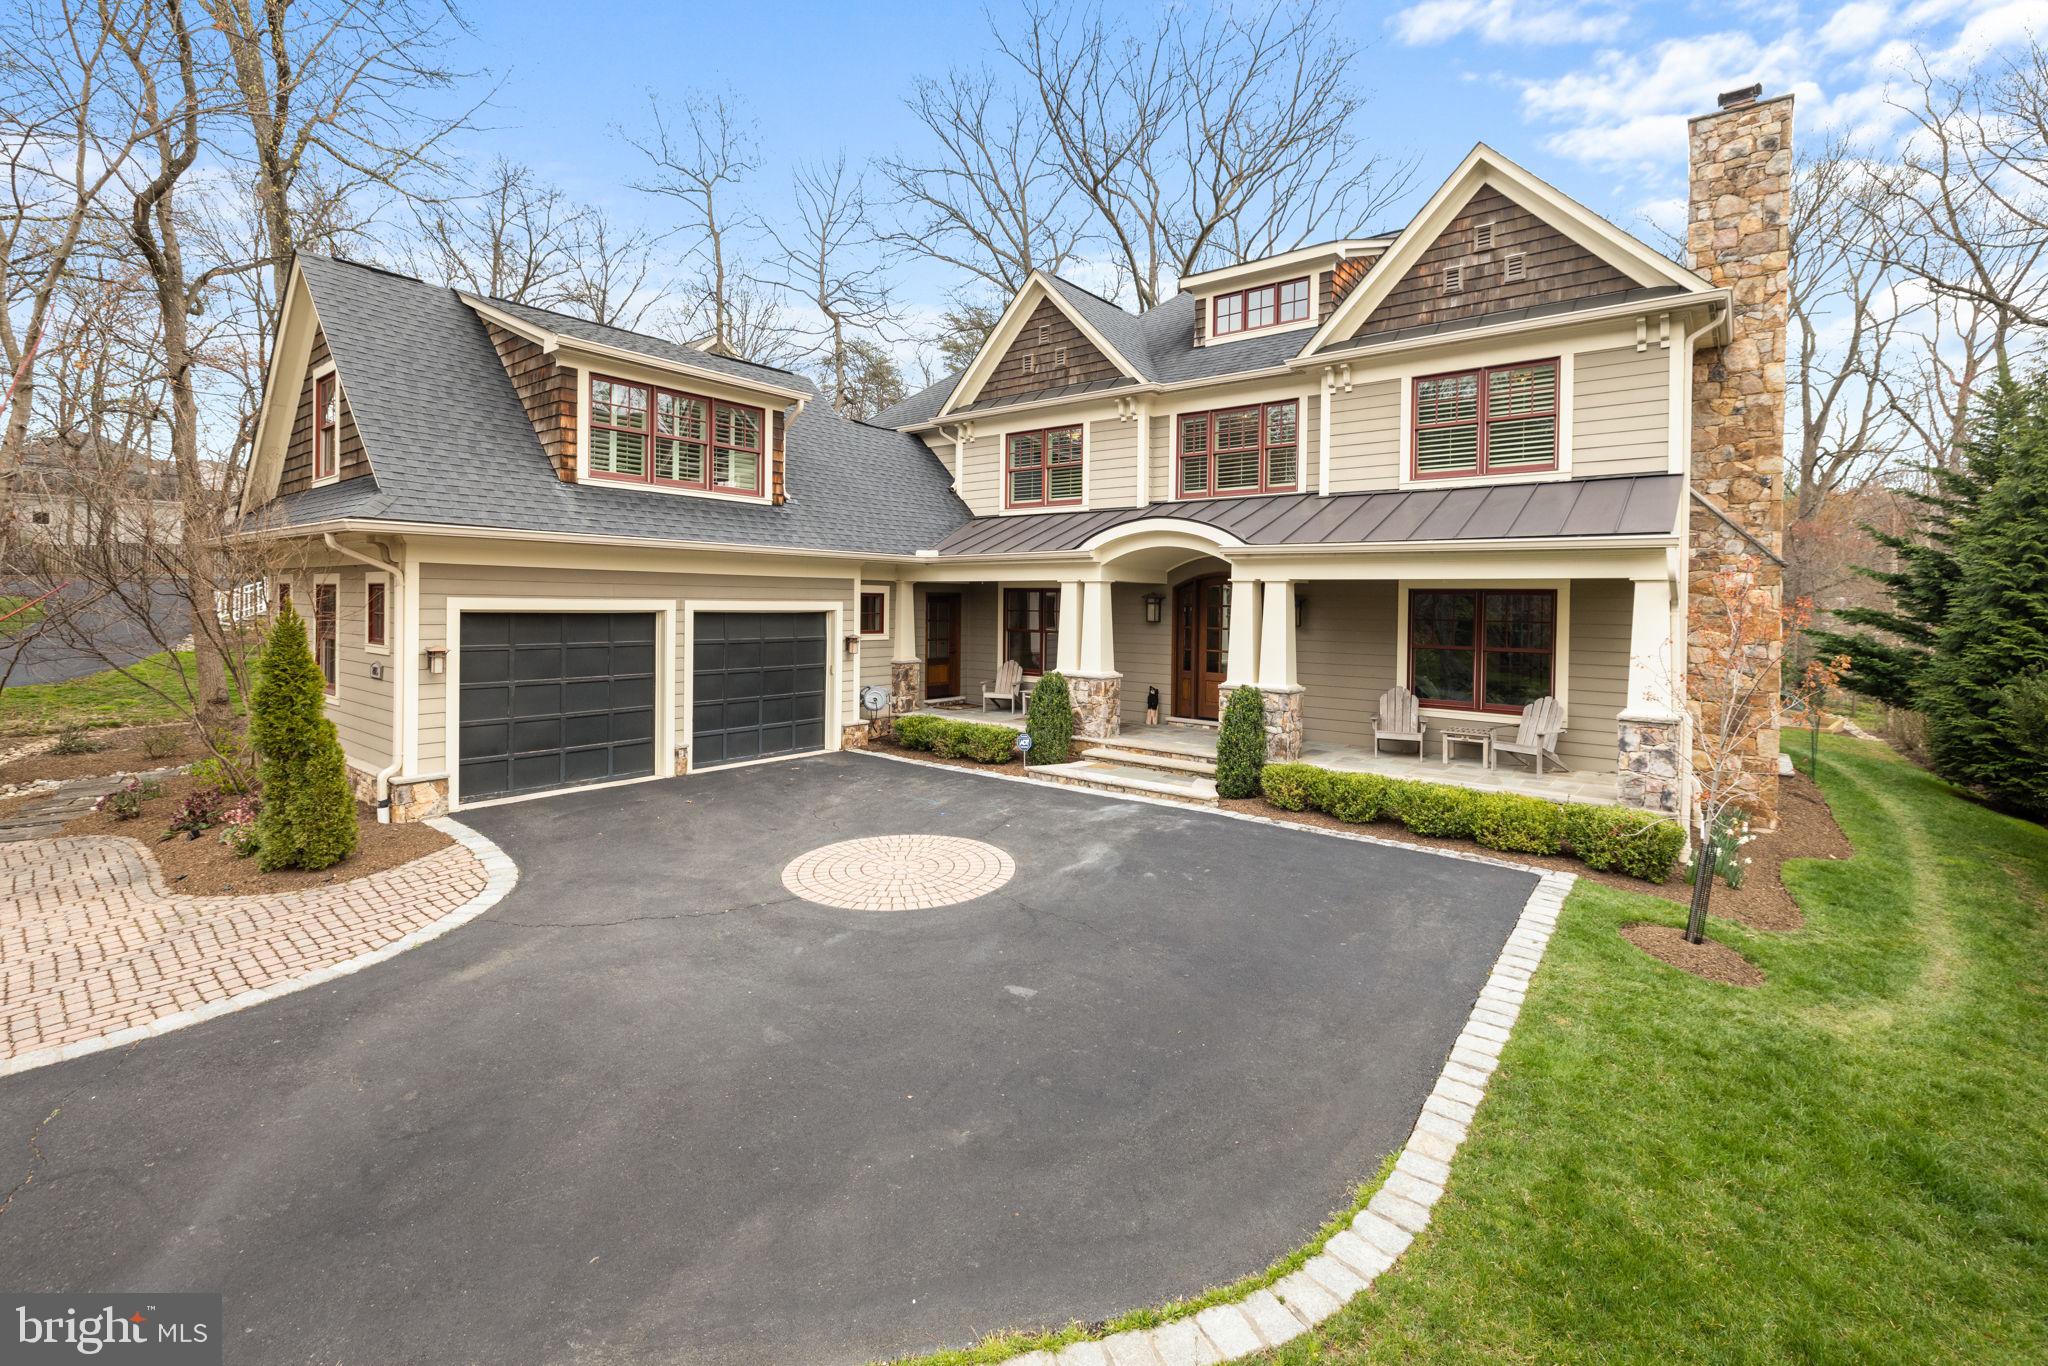
Extensively updated Craftsman in sought after Franklin Park! Boasting a laundry room on all three levels and 5 bedrooms up, with a separate in-law suite, this home has all the spaces you'll need. Sited on a gorgeous .53 acre lot with extensive landscaping  and scenic views. Recent updates include: Upgrades:
replaced carpeting in 4 upstairs bedrooms with hardwood floors; Hunter Douglas remote controlled black out shades in master and 2 kids bedrooms; Hunter Douglas remote controlled silhouette shades in dining room and library; California Closets in 2 kids bedrooms; plantation shutters in in-law suit and upstairs hallway; built-in shelving and stone veneer fireplace in living room; replaced dog shower with pantry (California closets shelving); replaced most light fixtures and added fans to master bedroom, in-law suite, living room, basement and outside screened-in porch; added playground; added river rock along full length of the northern border and along the southeast border to improve drainage; planted 16 large trees including magnolias, green giants, white oaks, scarlet oaks, red maples and a cherry blossom.
This home feeds into Haycock ES, (offering Level IV Advanced Academics), Longfellow MS, & McLean HS, all of which offer academic enrichment and excellence. Don't miss the opportunity to own this charmer in an exceptionally convenient and sought after Franklin Park location!
#VAFX2167440

MCLEAN

2115 ELLIOTT AVENUE

6 Beds

6 Baths

6,711 Sq.Ft.

$2,850,000

MLS#: VAFX2167440
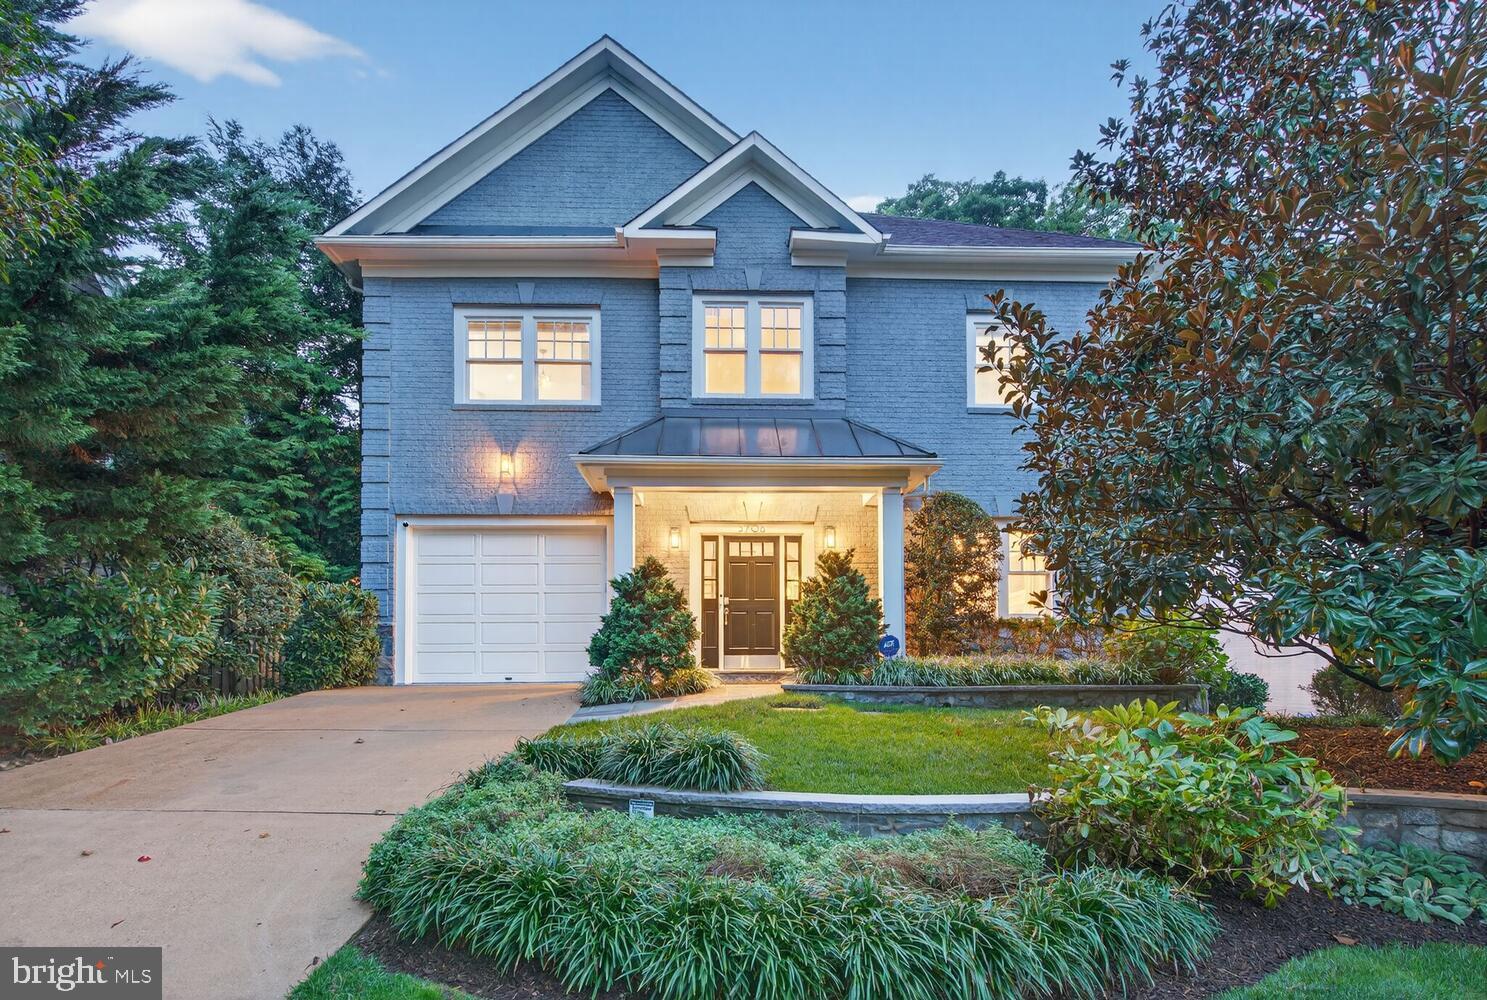
MOVE IN BEFORE THE HOLIDAYS.  TRULY TURNKEY HOME.  Welcome to an iconic home designed with urban luxury set in a suburban setting .  Are you looking for a lifestyle of high design with a private outdoor setting? 3708 N Vermont St, nestled in the prestigious Country Club Hills neighborhood of Arlington, VA. Home to the iconic Washington Golf & Country Club, this exclusive neighborhood was developed in the early 20th century on historic grounds, and has long been home to Arlington’s elite, including politicians, sports figures, and media personalities.    This exquisite property is a true market unicorn—renovated top to bottom by renowned local designers Erin Paige Pitts and Erica Peale, spanning four curated floors and over 5,000 finished sq/ft, each room reflects meticulous attention to detail, featuring custom finishes and high-end materials that embody timeless elegance.  Even better, stepping outside you discover true sanctuary with the home boasting a rare, expansive flat lot that captures both privacy and grandeur.   Bonus features: a fully built-in garage with epoxy floors, integrated Sonos and smart home systems, and furnishings curated by designers—all conveying with the home. The vast backyard provides endless potential for creating a private oasis, possibly with a pool or ADU—check with Arlington County for options. With neighboring parcels potentially available, this property offers an exceptional opportunity to customize your ideal estate into a compound, in one of Arlington’s most prestigious communities.  In the hundreds of homes that sell annually in North Arlington, fewer than one per year become available in this price range that combine bespoke designer-elegance with a rare, flat, usable lot in the exclusive Country Club Hills.  Don’t miss this one. The moment you walk in, you are transported into timeless elegance with modern comfort, featuring high-end finishes, custom millwork, and an open floor plan rooted in quiet luxury. From the soaring ceilings and curated details in the living spaces to the chef’s kitchen with zinc countertops and top-tier appliances, no detail has been overlooked.  There are two primary suites, one offers tranquility, with a private veranda overlooking greenspace, a spa-like bathroom, and an expansive walk-in closet, complete with luxury organization. The fourth floor suite is versatile, complete with a fireplace, coffee bar and spa bathroom, serves as an owner or guest Penthouse Suite, or an optional recreation space.  All this and one stoplight from DC.
#VAAR2064462

ARLINGTON

3708 N VERMONT N

6 Beds

5 Baths

5,500 Sq.Ft.

$2,850,000

MLS#: VAAR2064462
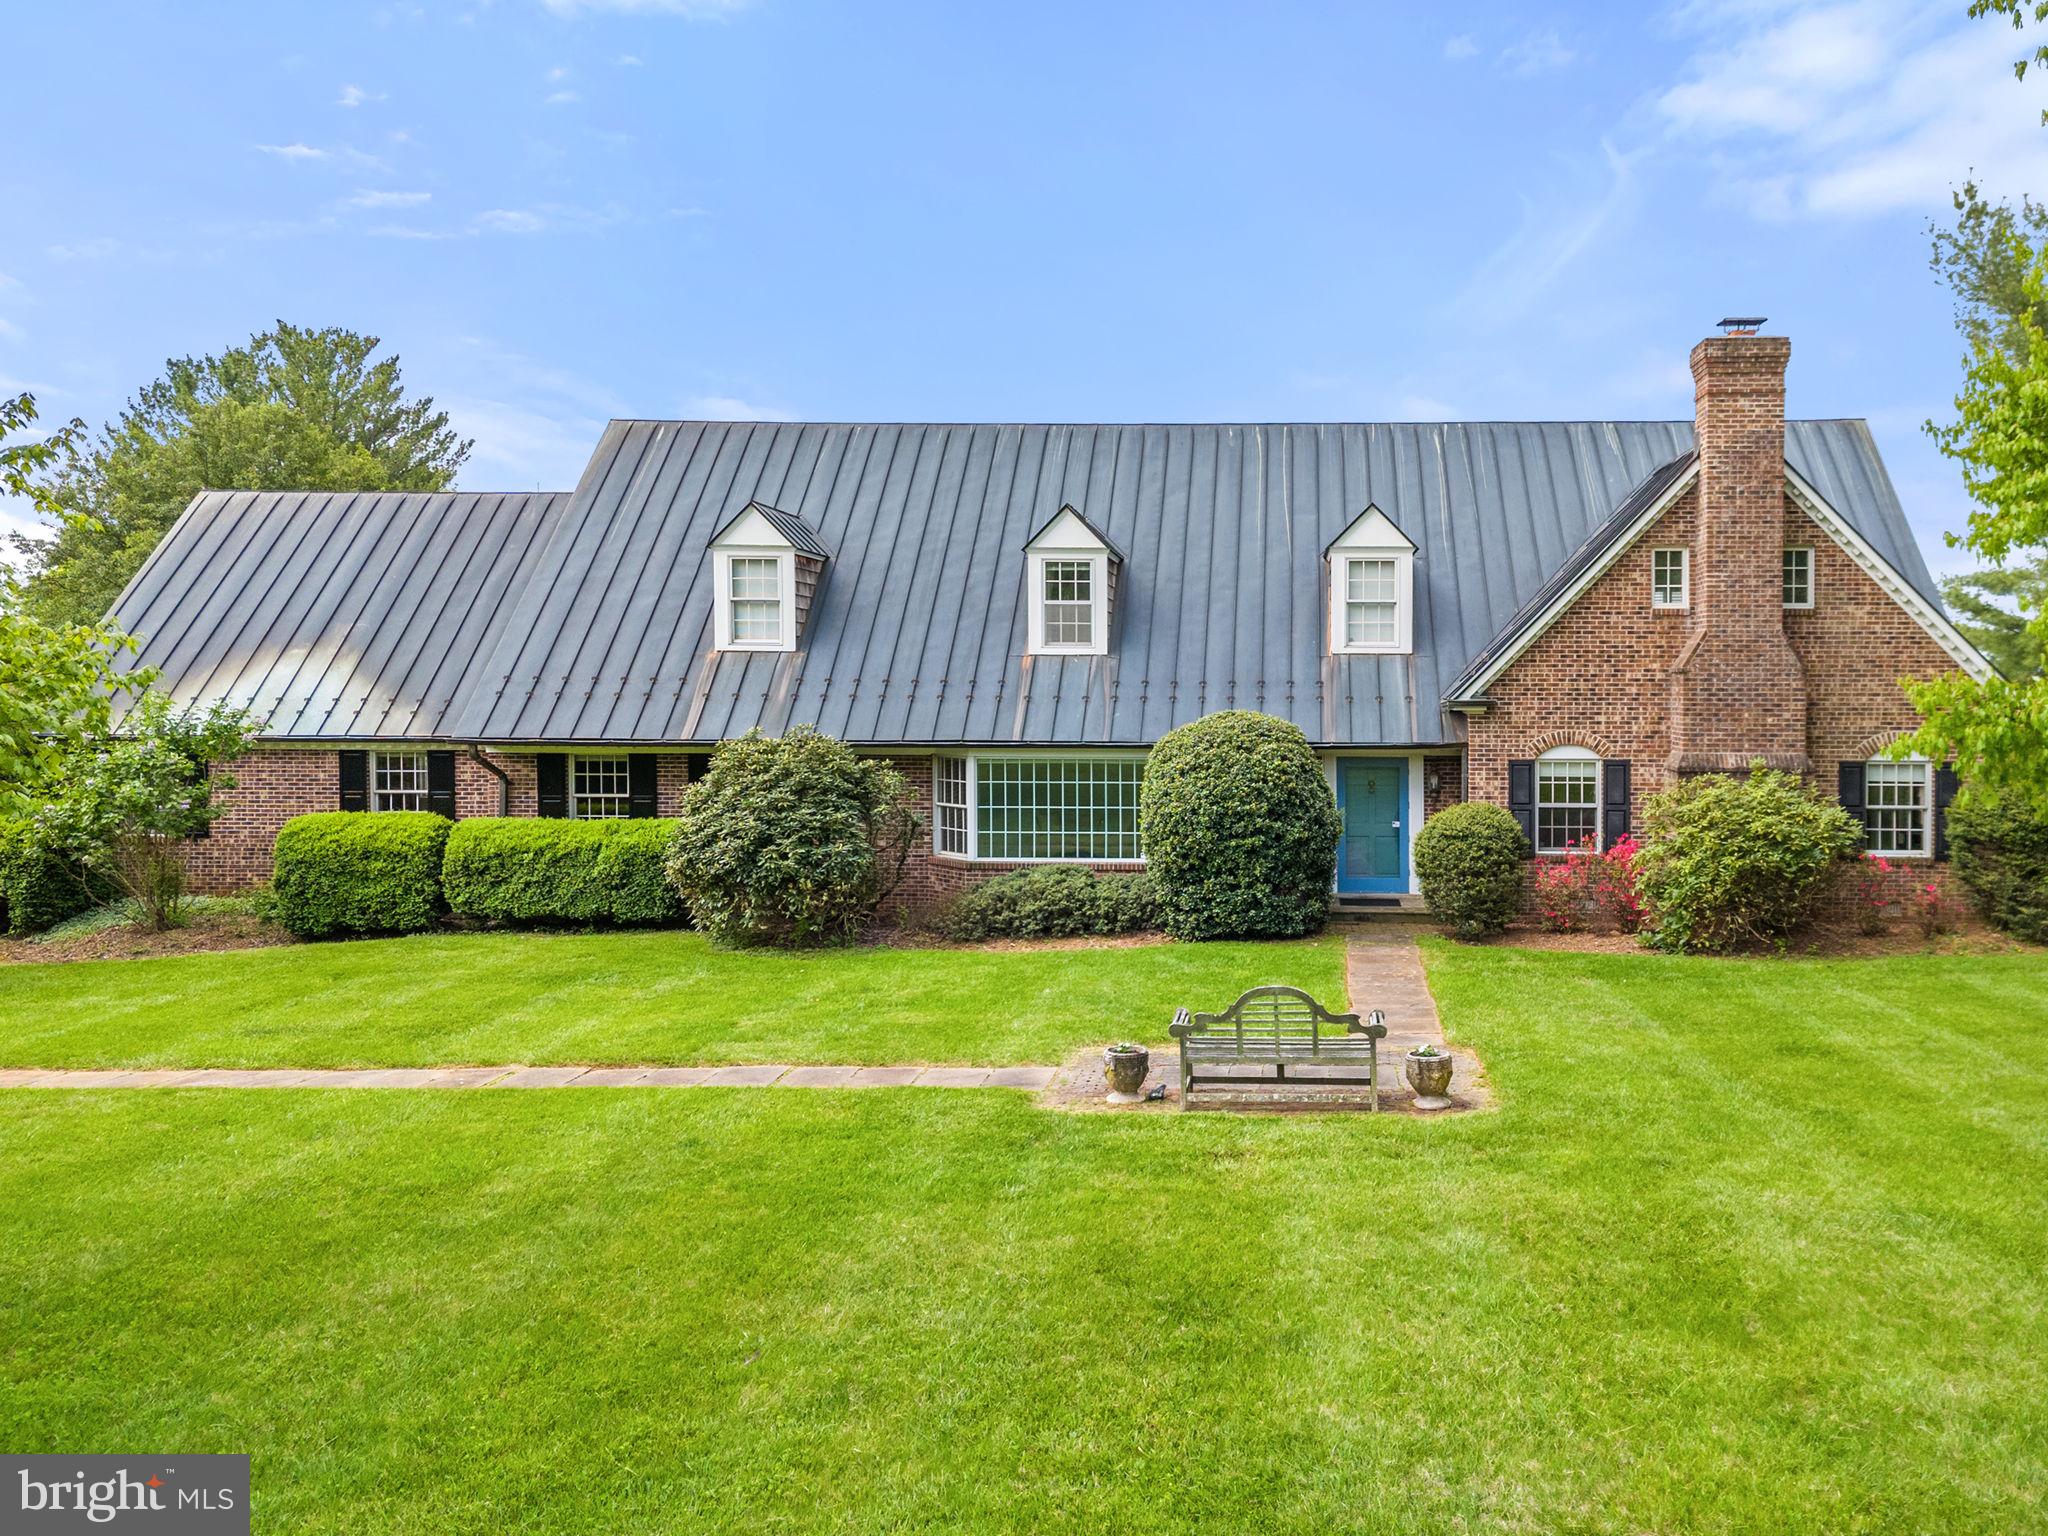
Ideally located on a picturesque country road in the heart of Virginia’s fabled “Hunt Country,” Dover Hill Farm captures the essence of peace and serenity. Perfectly sited at the peak of a gently rolling hillside, the views of the magnificent Blue Ridge Mountains are simply breathtaking!  Encompassing over 25 gorgeous acres, the property is enhanced by flowering Dogwoods, vibrant Redbuds, mature evergreens, and brilliant perennial gardens.  A long winding driveway unfolds across lush woodlands, board fenced pastures and sweeping manicured lawns, marking the entrance of this stunning four Bedroom, four Bath traditional home. Custom built with uncompromising quality and craftsmanship, this handsome all brick Colonial offers over 5130 square feet of charming and superbly detailed living space. An inviting and impressive Entrance Hall opens to the formal Living Room, bright, spacious, and ideal for welcoming family and guests. It features an expansive wall of bay windows overlooking the front gardens and exquisite landscape. Gleaming wood floors, crown moldings and chair rail complement the room and are featured throughout the residence. To the right of the Entrance Hall is a beautiful Office/Library, handsomely decorated and filled with multiple windows and glass sliding doors, bathing the room in natural sunlight. A fabulous fireplace lends warmth and charm to this marvelous room, making it perfect for business, study or pure relaxation.  The formal Dining Room is elegant, and banquet sized, ideal for gracious entertaining. It is conveniently located adjacent to the Kitchen and Family Room, the hub of all gatherings of family and friends.  The generous sized Kitchen shares a shuttered window opening to the Family room. It offers custom cabinetry, stainless steel appliances, custom paneled refrigerator and separate freezer, a center island, and an informal dining area.  The flow of the rooms all lead to the incredible rear façade, highlighting the spectacular panoramic vistas and unforgettable sunsets. The Family Room is enormous and features huge sliding glass doors to access the brick terrace and fabulous pool. A massive wood-burning fireplace, custom bookcases to fill with favorite books, and a staircase leading to the second level, all compliment this extraordinary room.  Adjacent to the side entry is a Studio Bedroom Suite, boasting a mini kitchen and full bath, ideal for guests or an au pair. The second level features three additional spacious Bedrooms, fully appointed with ample closets and multiple windows that reflect the beauty of the surrounding grounds. The Primary Suite enjoys a luxurious Bath, with a “spa shower” and lovely updated cabinetry and fixtures. The farm is an Equestrian’s dream and was custom designed for safety and efficiency. The eight stall center aisle stable provides easy access to the five wonderful board fenced paddocks, an open grass field riding ring and access to incredible trails for “ride out”. There is a large wash stall, heated tack and laundry room, and a separate feed room. Attached to this building is a hay and storage building and a two-bay garage.   Dover Hill is just minutes from the charming historic village of Middleburg. Fine shops, wonderful restaurants, bucolic vineyards, sporting clubs and excellent schools are all nearby. It is approximately 30 minutes to Washington Dulles International Airport and is within easy access to the nation’s capital.
#VALO2070104

MIDDLEBURG

23128 COBB HOUSE ROAD

4 Beds

4 Baths

5,136 Sq.Ft.

$2,850,000

MLS#: VALO2070104
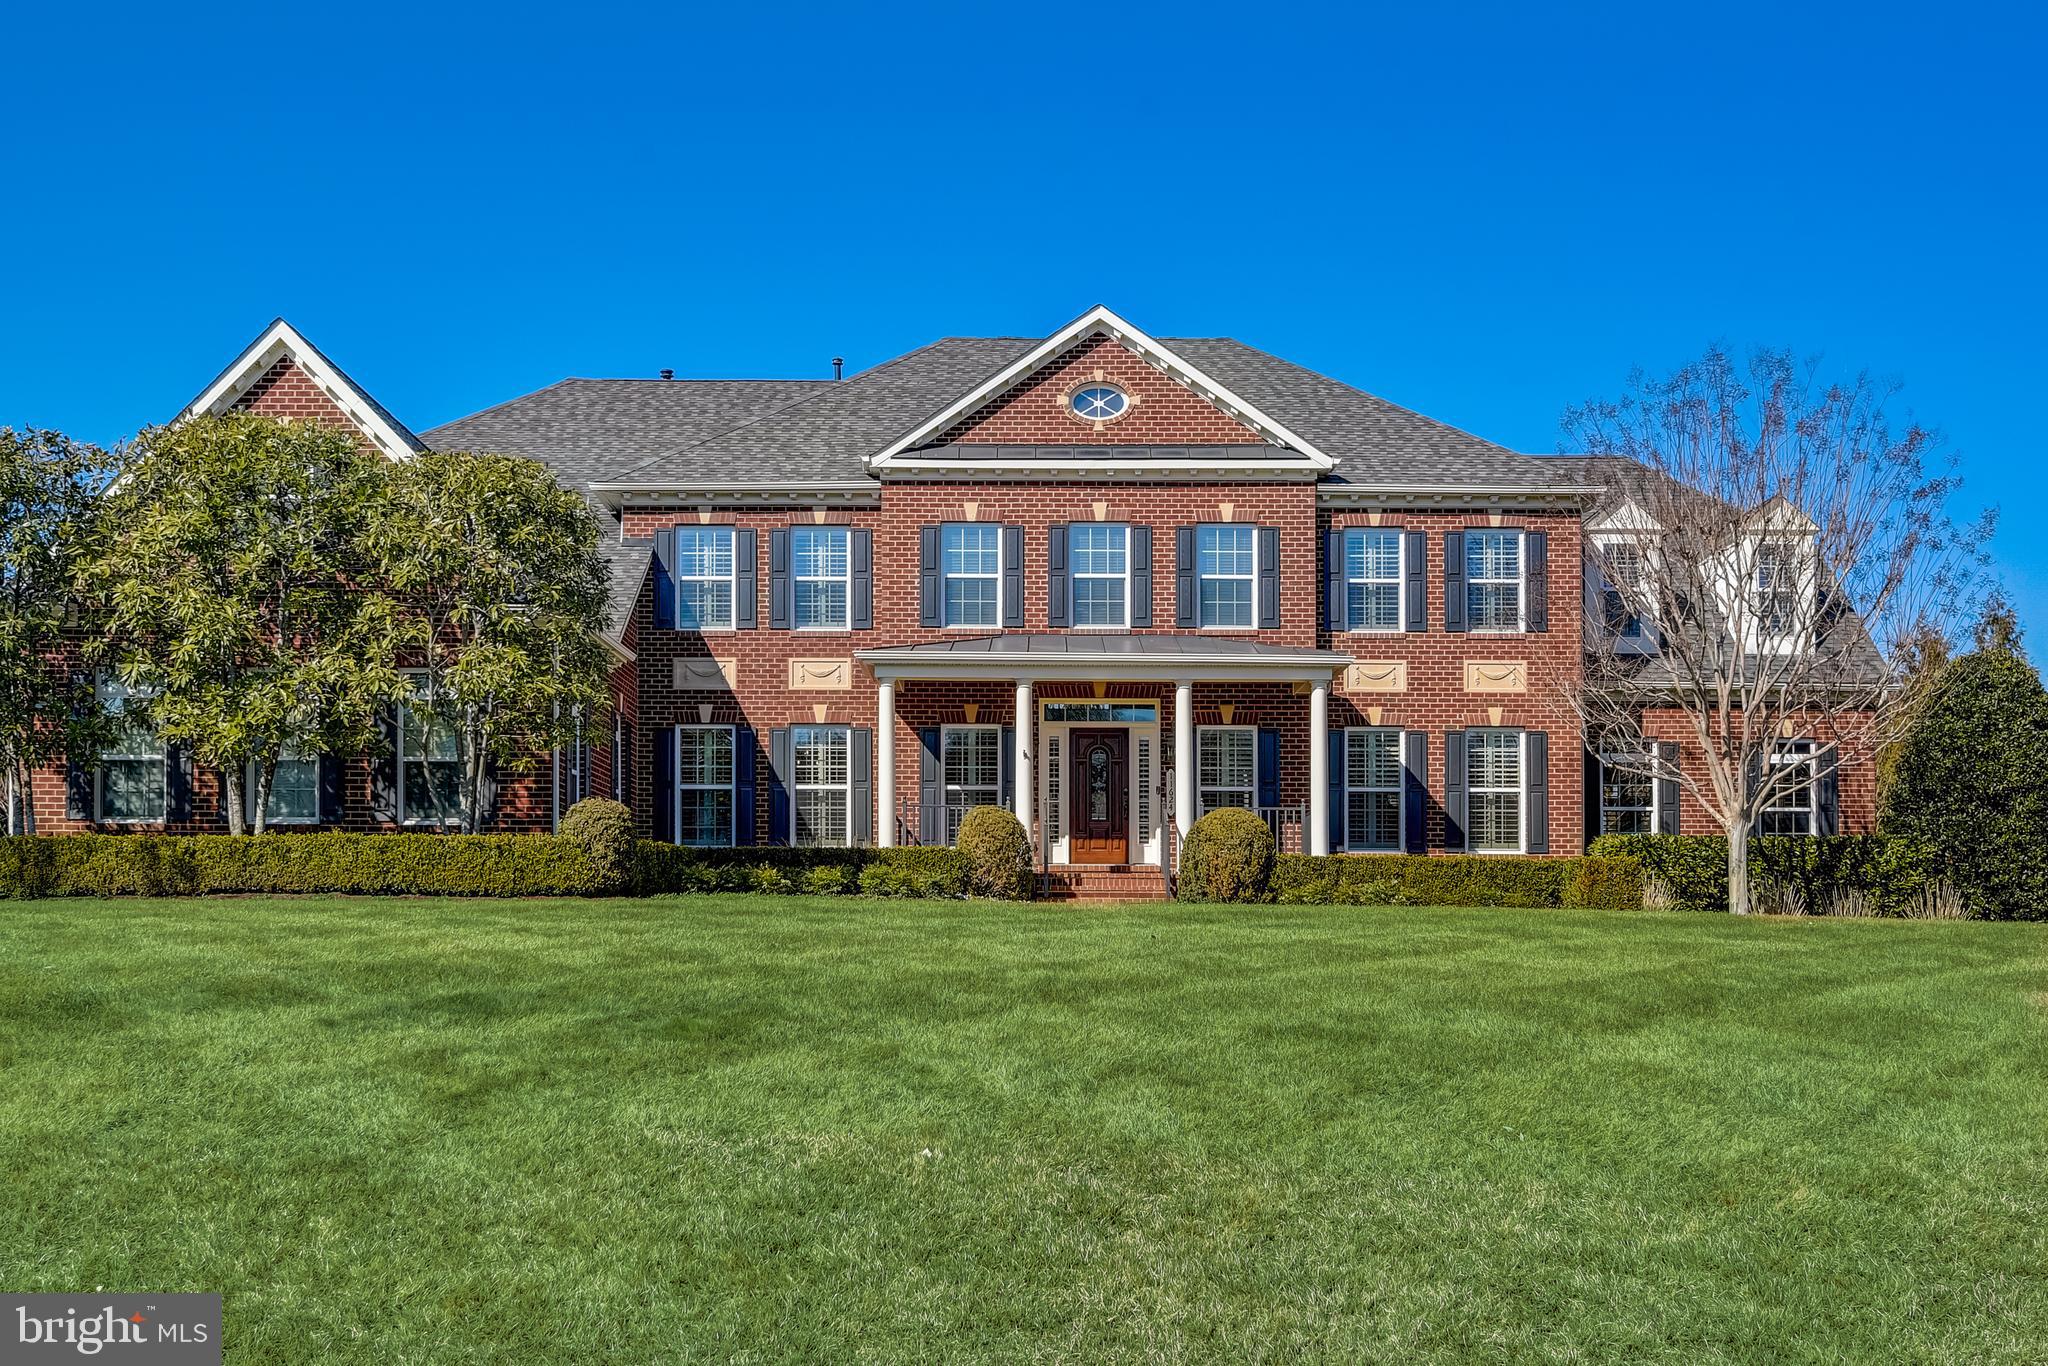
Welcome into 11624 Hunting Crest Lane. This exquisite 6-bedroom colonial home in the heart of one of the most prestigious neighborhoods in Vienna presents a remarkable blend of elegance, comfort, and luxury sprawled across a pristine lot just under 2 acres. Recently refreshed with new paint and carpet, this residence is a testament to meticulous upkeep and thoughtful design.
The home boasts an impressive layout, featuring six generously sized bedrooms, with four enjoying the luxury of en-suite bathrooms, providing ample space and privacy for family members and guests alike. Upon entry, sits a grand double staircase framed by the massive living room with floor-to-ceiling windows. The property features an open kitchen concept with breakfast area and center island.  Enjoy views of the lush backyard space from the beautiful sunroom. The large dining room, formal living room and lounge offer numerous options for entertaining and formal occasions. 
Central to the home's appeal is its exceptional indoor/outdoor entertaining space, seamlessly blending the interior's warmth with the natural beauty of its surroundings. The flat and private lot serves as a blank canvas for the master plan crafted by McHale Landscape Design. This visionary plan includes a swimming pool with a pool house, a pavilion, and a pergola structure with an outdoor fireplace elevates the outdoor experience, making it an entertainer's paradise year-round.
Situated in a location that offers both seclusion and convenience, this home is just moments away from Tysons Corner, providing easy access to a plethora of shopping, dining, and entertainment options. Commuters will appreciate the easy access to the Dulles Toll Road, I-495 and I-66, facilitating a smooth journey into Washington DC and surrounding areas throughout the DMV.
11624 Hunting Crest Lane is more than just a residence; it's a lifestyle offering unmatched in privacy, luxury, and convenience. This is a rare opportunity to own a piece of Vienna's most coveted real estate, a perfect blend of sophistication and comfort, awaiting to welcome you home.
#VAFX2165466

VIENNA

11624 HUNTING CREST LANE

6 Beds

5 Baths

7,119 Sq.Ft.

$2,850,000

MLS#: VAFX2165466
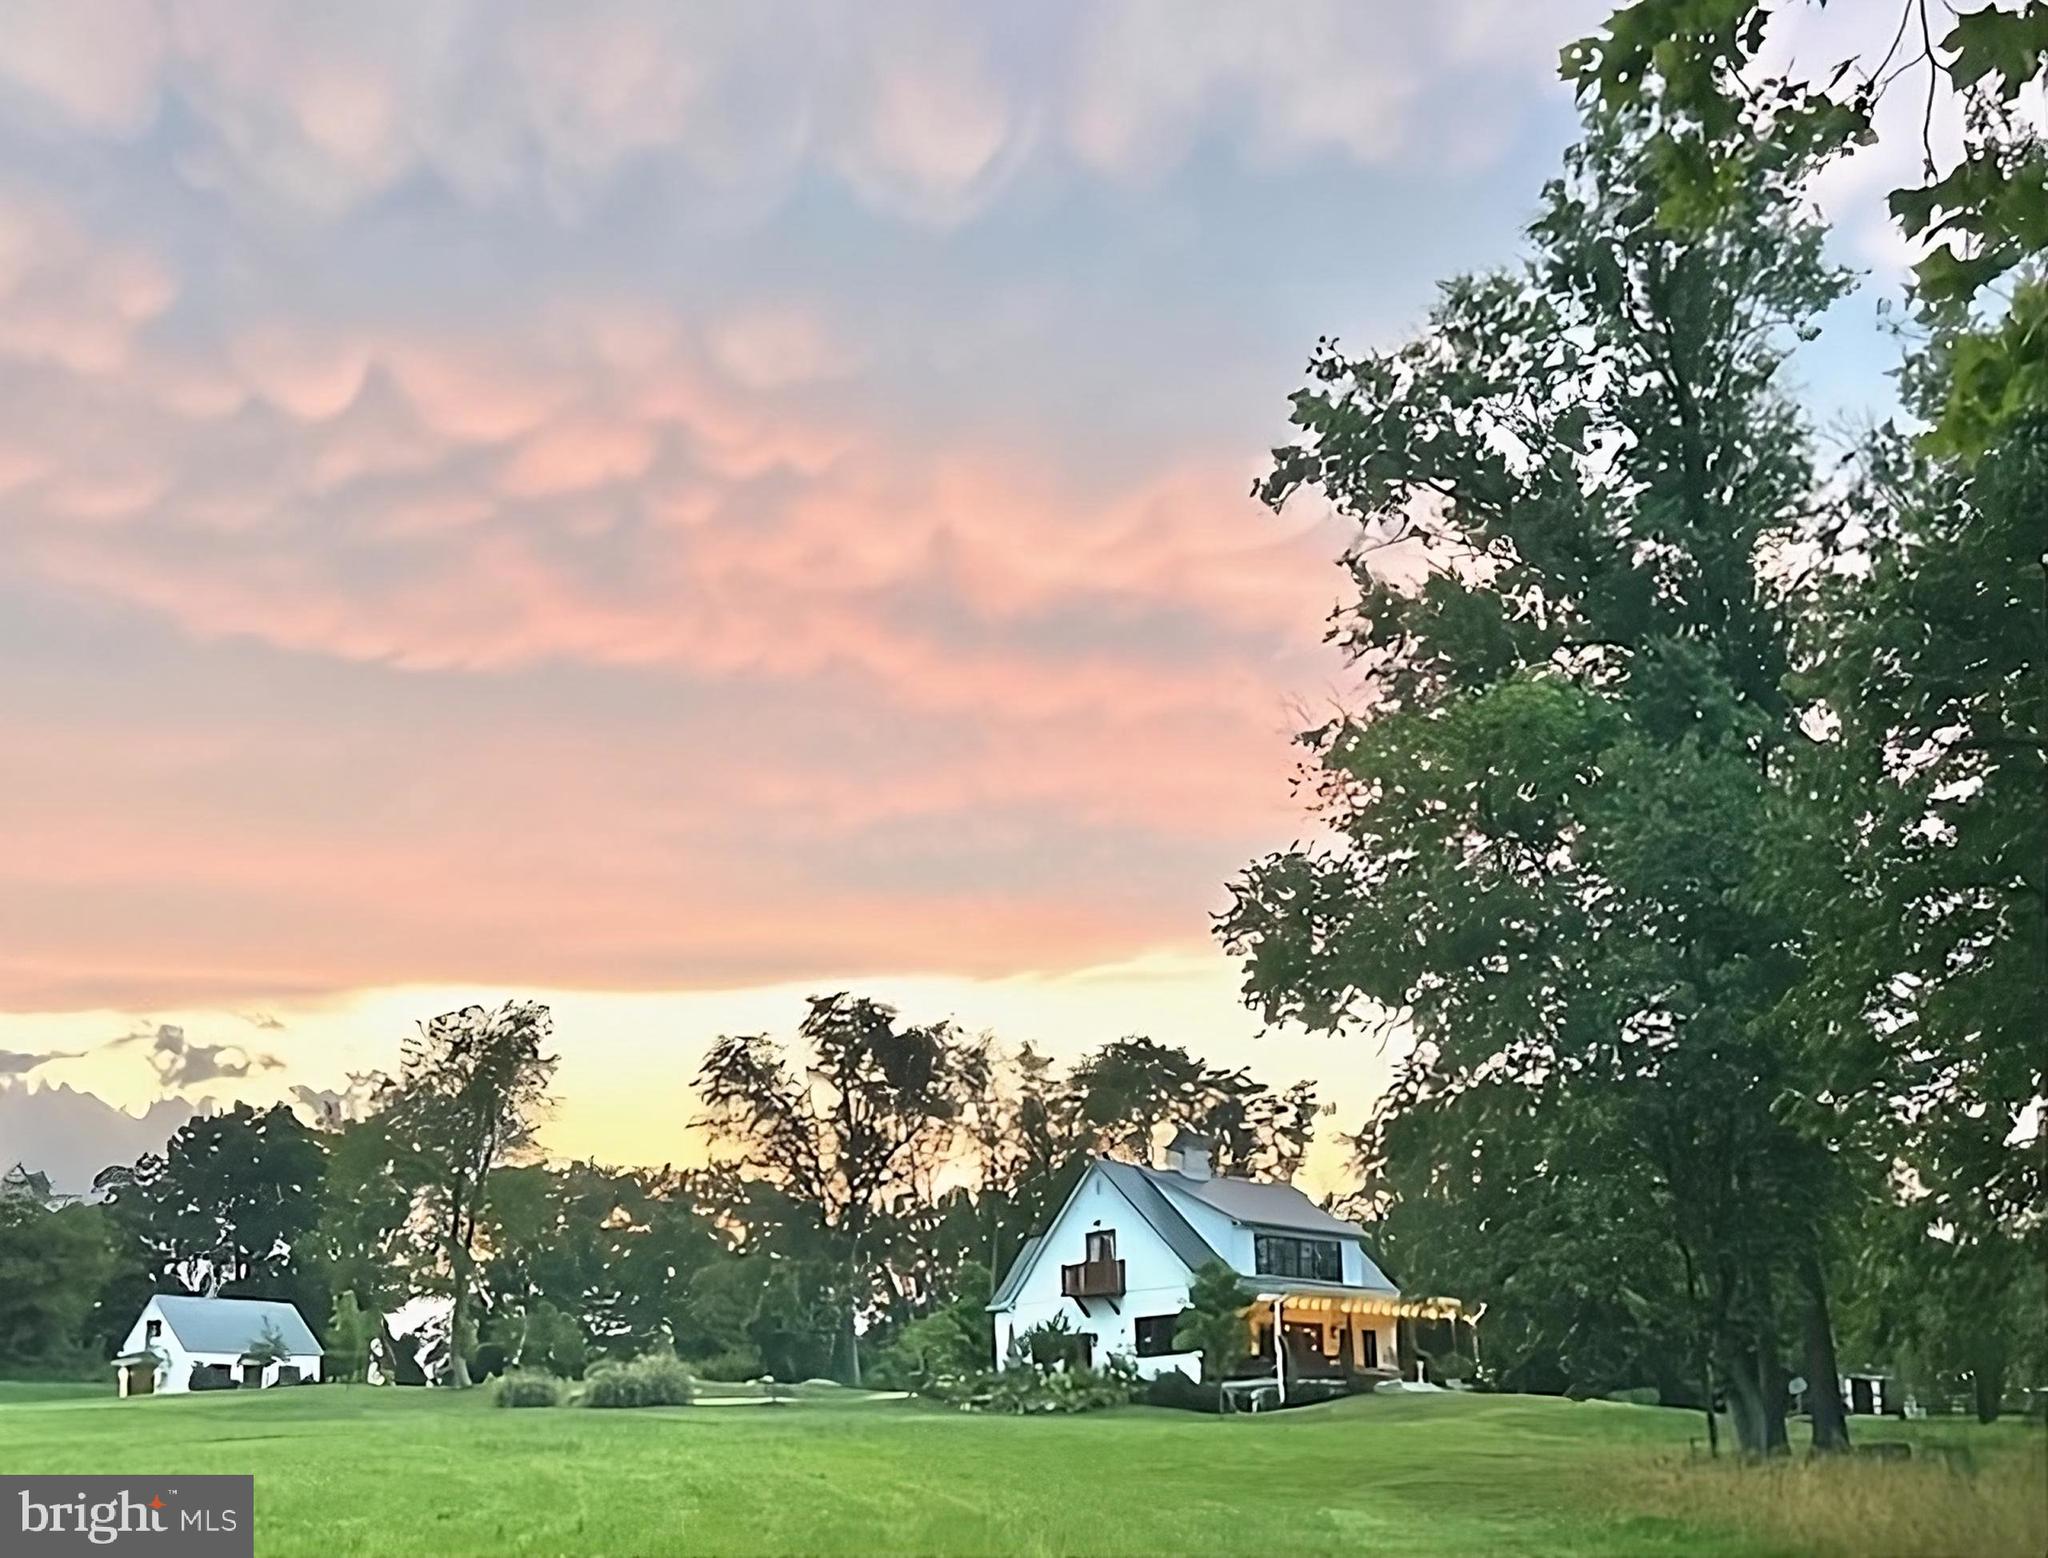
Imagine your ideal retreat set in the heart of the illustrious Virginia Hunt Country, spanning a magnificent 50-acre sanctuary. This peerless locale offers a blend of serene beauty and personal creativity, poised against the stunning backdrop of the Blue Ridge Mountains, serene pastures, and the peaceful flow of Goose Creek. Picture a landscape graced with the serene beauty of a Koi pond, the vibrant charm of butterfly bushes, and six welcoming paddocks, all casting a spell of tranquil allure. Here begins your journey, an invitation to craft your dream existence.

Fulton Run presents a sun-drenched, two-story chalet, meticulously refined for grace and comfort. Its layout includes three bedrooms, a luxurious master suite boasting incredible views, and a gourmet kitchen adorned with exotic granite countertops beneath towering 10’ ceilings. Nearby, a versatile carriage house awaits your imagination's touch—perfect as a quaint two-bedroom residence, an artist's studio bathed in natural light, or whatever your heart desires.

Embrace this dreamy existence while you design and build your ultimate home. Smooth paved roads ensure easy access for both luxury vehicles and horse lovers alike. With Dulles International Airport a mere 35 minutes away and Washington, DC just an hour's drive, you enjoy both connectivity and tranquil seclusion. In this majestic haven, your vision of a pastoral lifestyle transcends imagination, ready to unfold into reality.
#VALO2065804

MIDDLEBURG

37132 FULTON RUN LANE

3 Beds

3 Baths

2,450 Sq.Ft.

$2,850,000

MLS#: VALO2065804
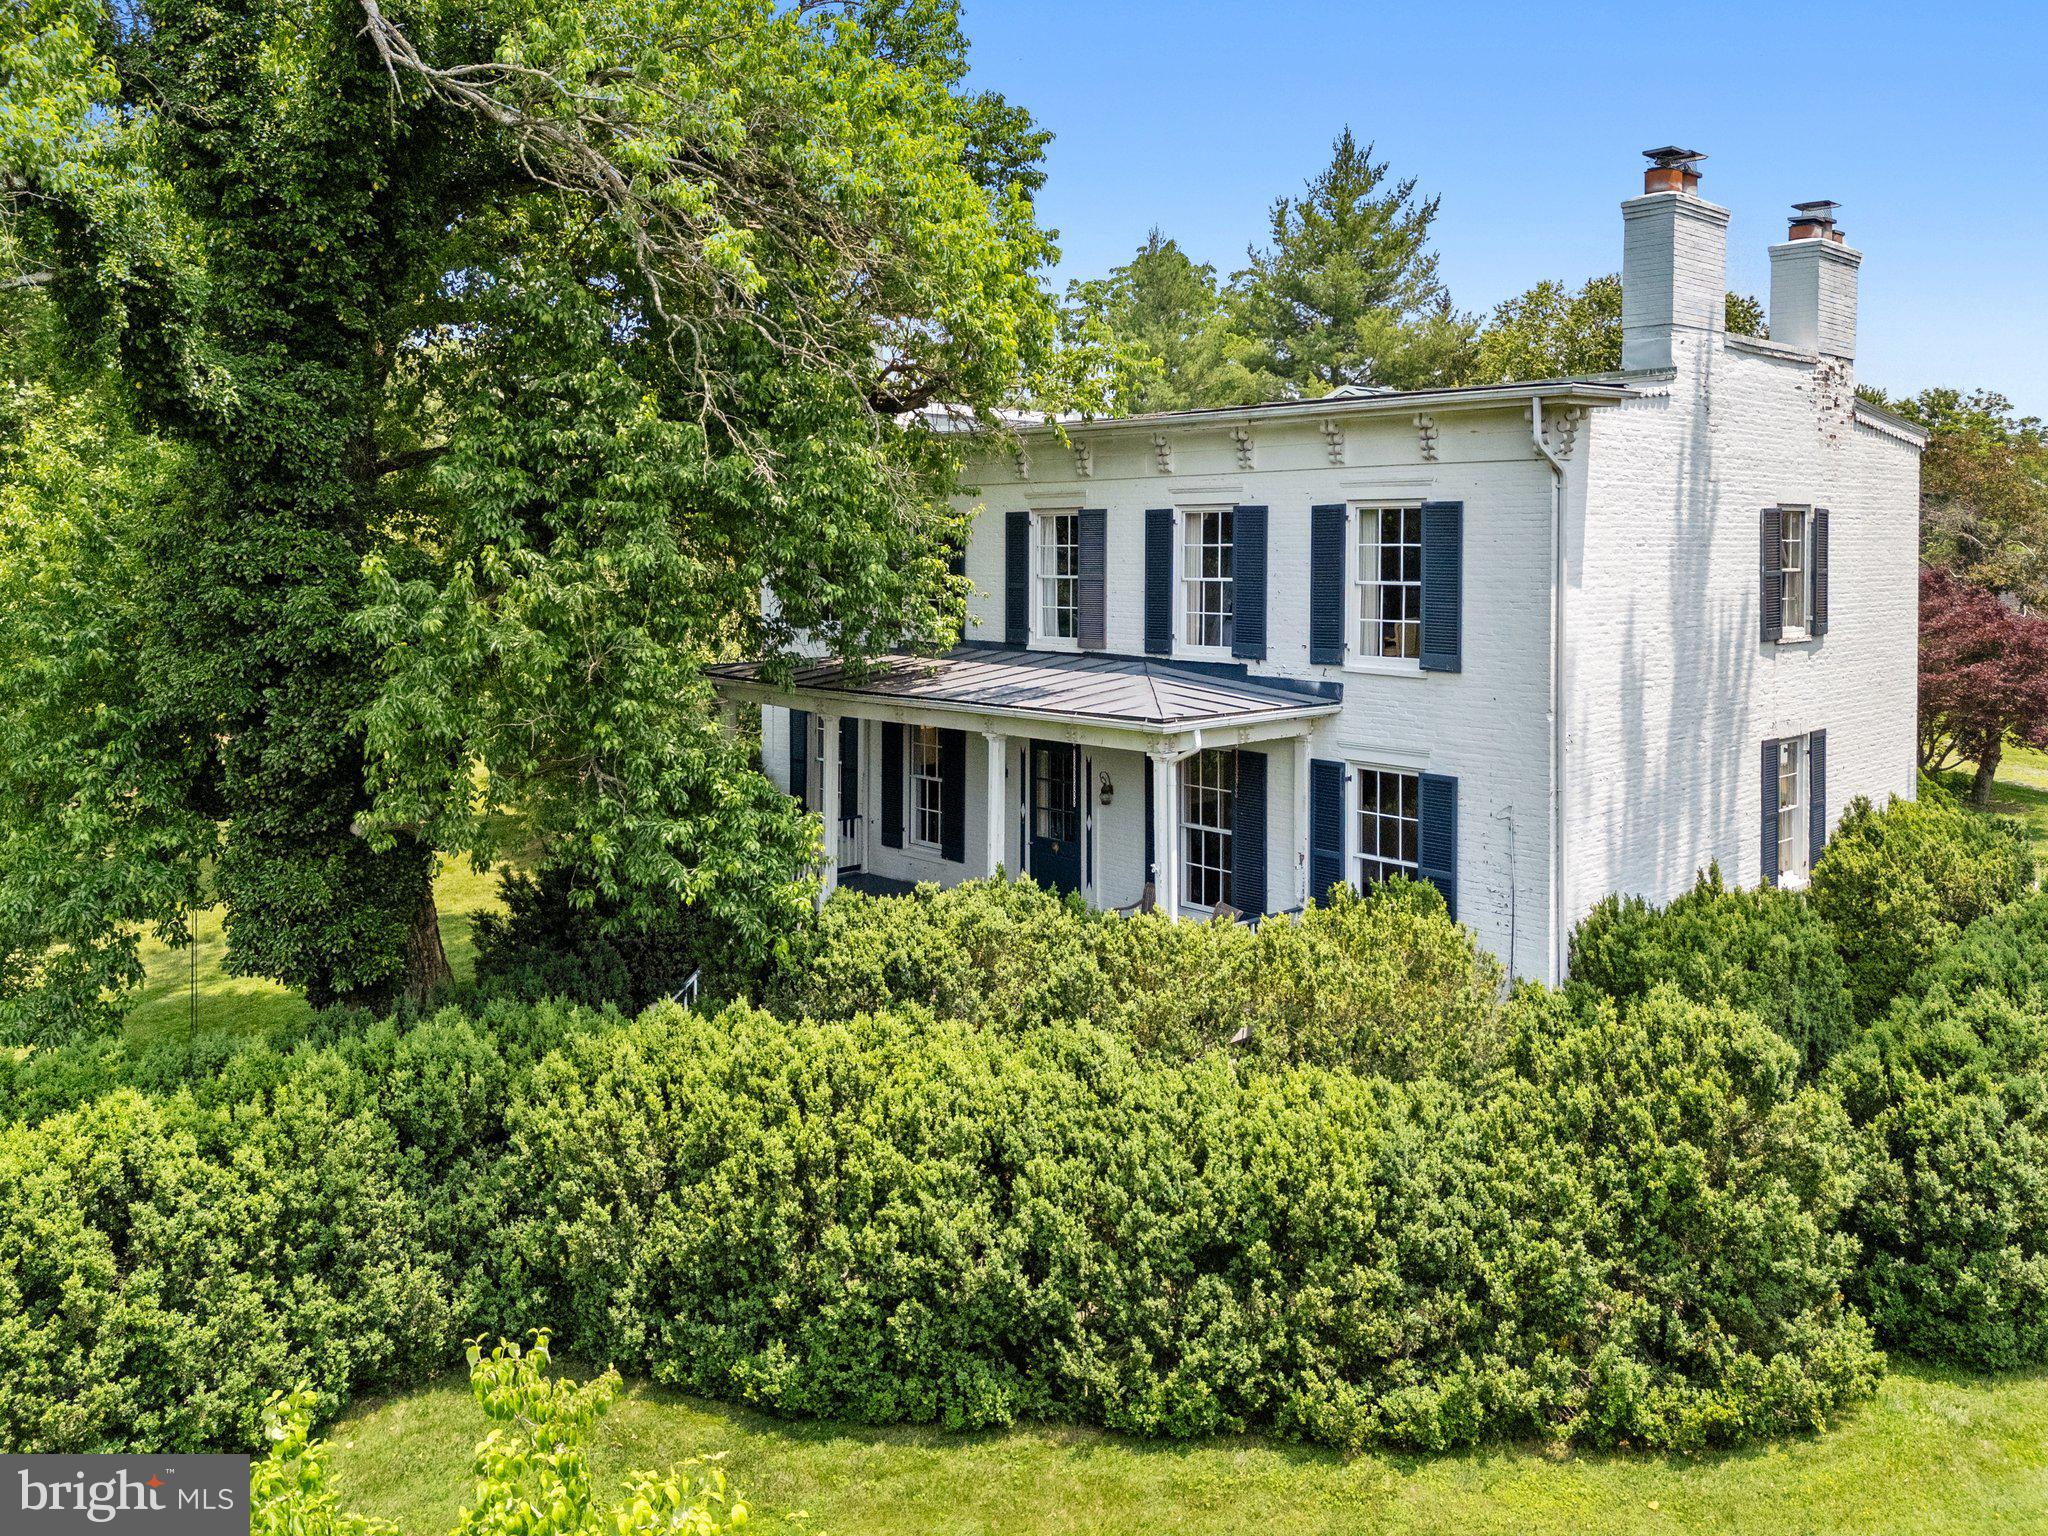
Hidden behind a privet hedge, adjacent to the village of Upperville, Alston House ( 1129 and 1131 Delaplane Grade Rd) offers privacy and gracious living on two level lots.  The main house was built in 1832 with an addition in 2002. It is approximately 6000 square feet on three levels, including 5 bedrooms and 4 1/2 baths.  The pool house across the lawn on the second lot was in built in 2006. It  is 3000+ square feet with a central great room which includes a kitchen and large pantry.   On either side are two bedroom wings each with separate bathrooms.  The pool house is used by the current owner as an art studio. The architectural integrity of the original historic house has been maintained while the 2002 addition accommodates more contemporary tastes.   Sited on 2+ acres, the grounds include extensive mature boxwood, beautiful gardens and landscaping and a  fishpond with a waterfall.  The property is fully fenced.  Alston House is a secret oasis of natural charm just outside the village of Upperville.   The current owner has completed many upgrades and updates.   See features list in the Document 
section.   Please note the property consists of 2 tax parcels
(6054-75-7394 & 6054-75-9340.)
#VAFQ2016520

UPPERVILLE

1129 DELAPLANE GRADE ROAD

5 Beds

4 Baths

5,856 Sq.Ft.

$2,850,000

MLS#: VAFQ2016520
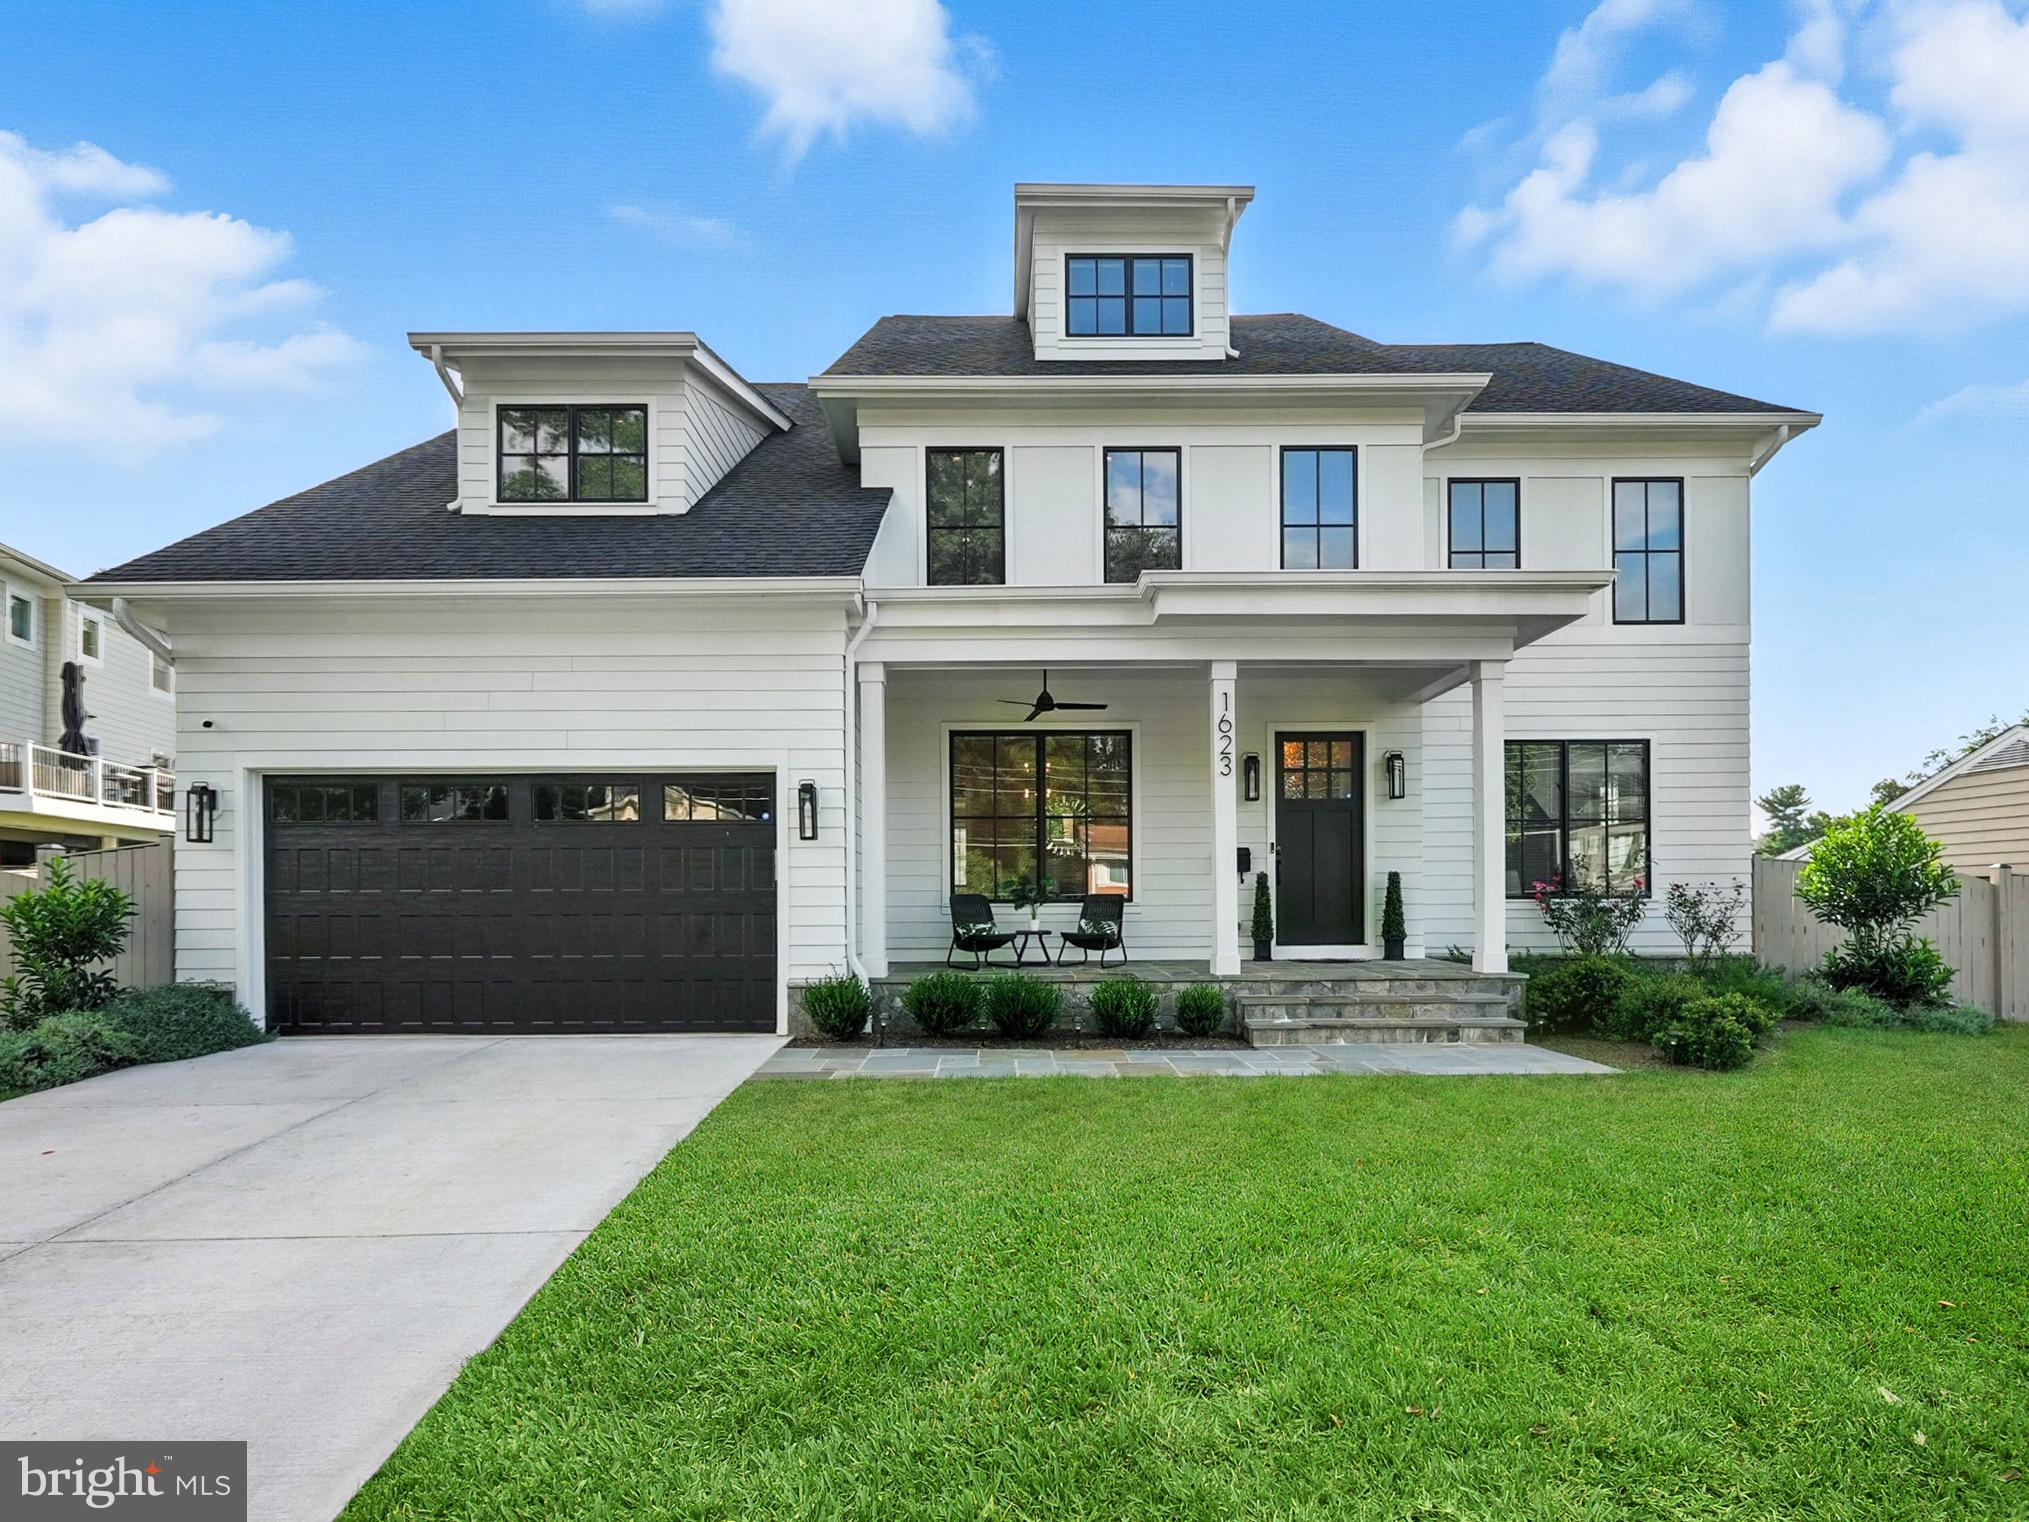
Built in 2023 by MR Custom Homes, this exceptional residence offers 7 bedrooms, 7.5 baths, and 6,580 finished sq ft across four levels. Perfectly situated on a 13,285 sq ft lot in a prime McLean location, the home blends timeless design with modern luxury. Four-inch white oak hardwood floors, soaring 10-foot ceilings, and refined details set the tone throughout.
The gourmet kitchen is a chef’s dream with custom inset maple cabinetry, 2.5” quartz countertops, a 48" Subzero refrigerator, 48" Wolf range, and 30” Wolf microwave. Designed for both comfort and entertaining, the open floor plan flows into the great room with a coffered ceiling, custom built-ins, and a designer gas fireplace. An elegant dining room with wainscoting and built-in speakers, a main-level guest suite, private study, and expansive screened porch with Trex decking, heaters, and integrated audio create a seamless lifestyle experience.
Upstairs, the primary suite offers a tranquil retreat with dual walk-in closets and a spa-inspired bath featuring heated floors, a soaking tub, and frameless glass shower. Additional en-suite bedrooms and a laundry room complete the level. The third-floor loft with full bath and walk-in closet offers flexible space for guests, an office, or playroom.
The finished lower level provides a spacious recreation room, exercise room with rubber flooring, finished storage, and an additional guest suite.
Located minutes from Chesterbrook Shopping Center, downtown McLean, and top-rated Chesterbrook ES, Longfellow MS, and McLean HS, this home presents a rare opportunity to own a newly built luxury property in the heart of McLean.
#VAFX2263828

MCLEAN

1623 DEMPSEY STREET

7 Beds

7 Baths

6,580 Sq.Ft.

$2,850,000

MLS#: VAFX2263828
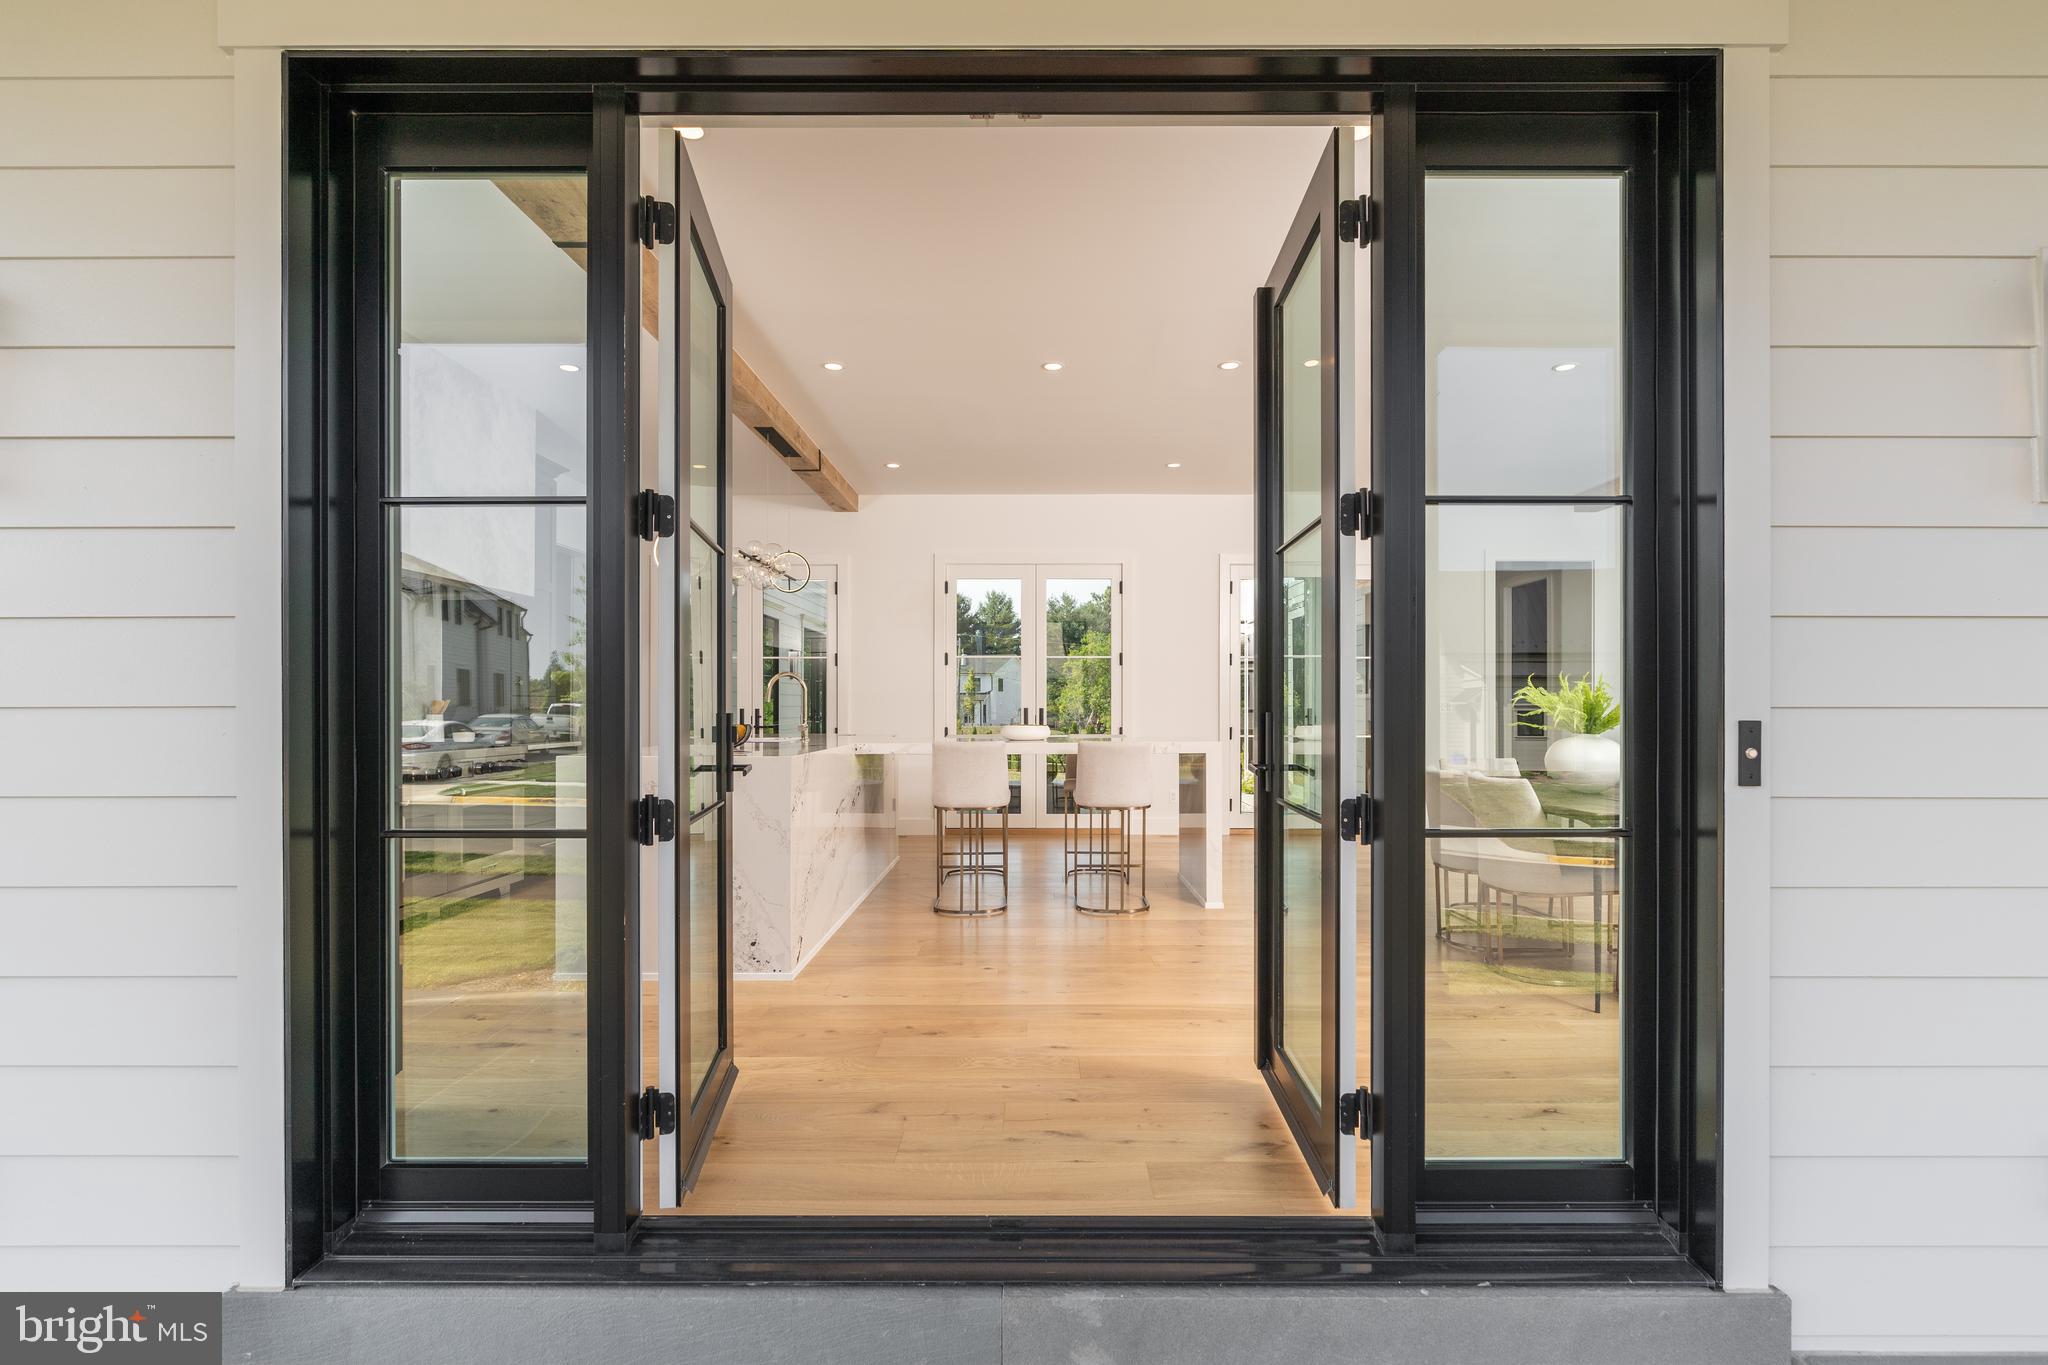
Purchaser did have builder finish the remaining 1662 square feet on lower level. Time to see this just completed beauty! An invitation to reside adjacent to the Forbes Five Star Salamander Resort & Spa in the historic town of Middleburg, in Virginia's spectacular Wine and Hunt County.  The Vineyard model is inspired by the property's enviable proximity to a host of award-winning wineries.  Gracing a 1/2 acre homesite, this home showcases refined style and is designed for ease of entertaining, a thoughtful pairing of indoor and outdoor living spaces designed for relaxing and providing connection to the natural world across all four seasons. With understated elegance, owners enjoy modern-day versatility in a home rich with charm.  Offering 4,000 square feet of refined, finished living space on 3-levels, this 3 Bedroom plus Flex Space/4th bedroom;  4 full and one half bathroom residence boasts elegant features and finishes, including European Oak flooring, Quartzite countertops, designer tile, and expansive windows and doors. The lower living space features a 680 square foot flex space or 4th bedroom suite - with an additional 1,662 square feet of unfinished square footage for future possibilities, wine cave or fitness center perhaps?  The Vineyard model sees the main level of the home opening to a rear courtyard, and each residence boasts expansive front and rear bluestone porches for living, dining and relaxing. Residences at Salamander bring together collaborative partners with spectacular results ensuring an incredible lifestyle and experiences for those making the community their home. Whether a permanent residence or restful retreat, end each day beholding Blue Ridge beauty from your pastoral paradise. All this and just short blocks to Washington Street and all the terrific shopping and dining options of charming Middleburg. Truly Town, Country and Resort living all in one.

*** Artistic renderings and photos of previously completed homes are provided for illustrative purposes and may not accurately depict the final completed home or its finishes. Actual design, construction, and finishes may vary.
#VALO2061818

MIDDLEBURG

605 MARTINGALE RIDGE DRIVE

4 Beds

4 Baths

3,951 Sq.Ft.

$2,850,000

MLS#: VALO2061818
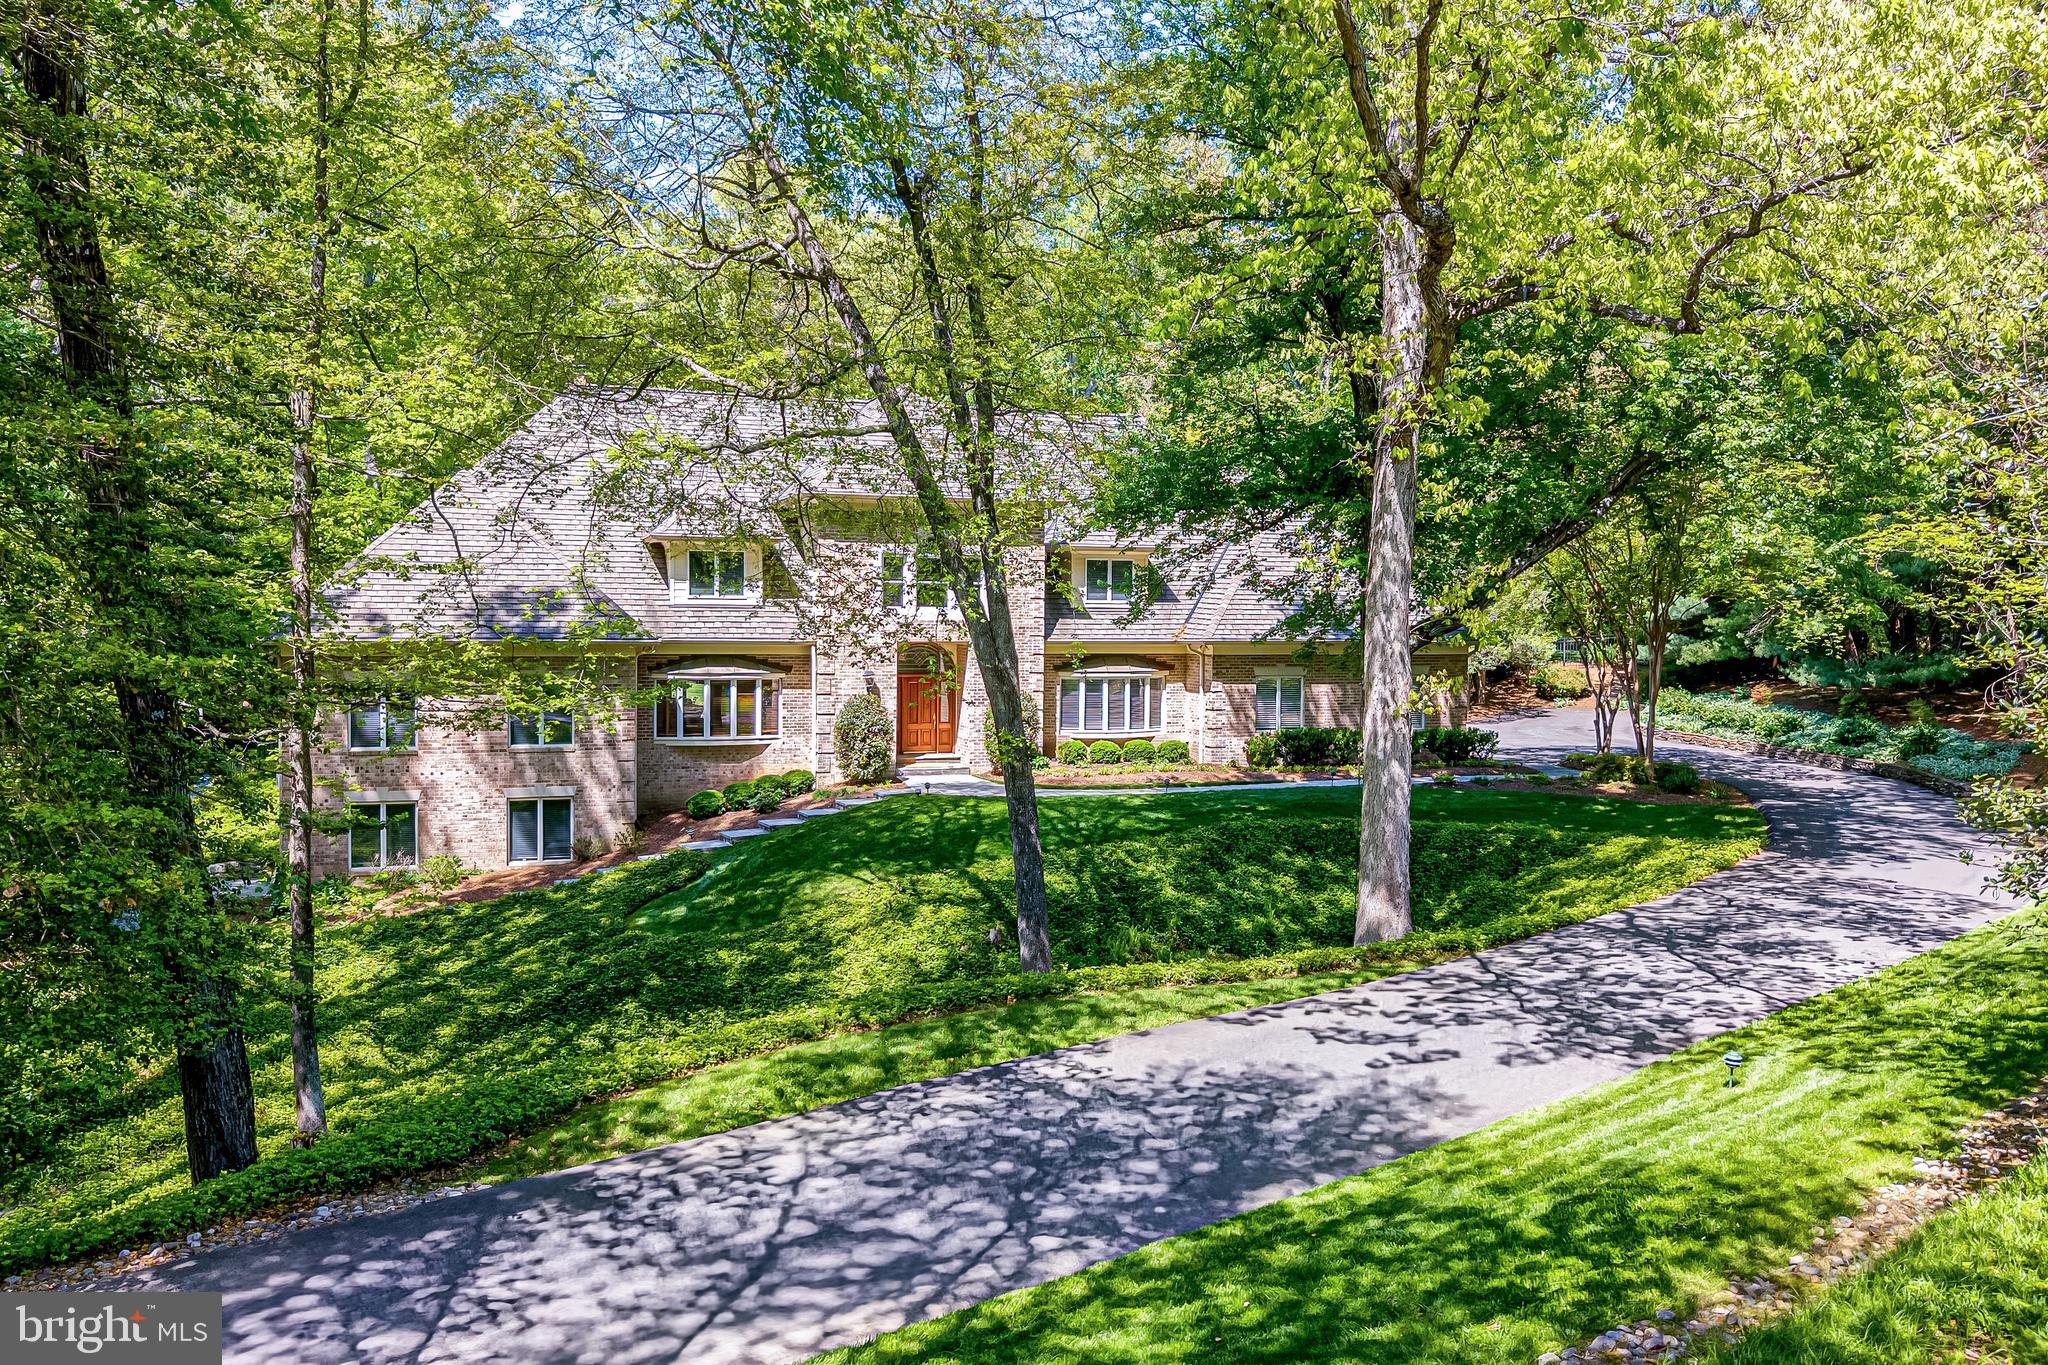
Park down the driveway for this weekend open houses!  Nestled within the prestigious enclave of Oakton, Virginia, 2402 Oakmont Court is a masterwork of brick craftsmanship and timeless architecture. Set upon a sprawling 1.77-acre private estate within the Madison High School pyramid, this residence makes its grand debut on the market for the very first time. 
The experience begins with a winding, manicured drive leading to a stately motor court and a three-car side-load garage. The rear grounds are a private resort oasis of outdoor living, featuring an expansive flagstone hardscape designed for entertaining. The professional grade Pool built by Town & Country has a retractable cover and an integrated spa.  The adjacent Pool House is a fully equipped sanctuary featuring a summer kitchen and full bathroom.  The private, lighted tennis and pickleball court offers year-round play while the nearby outdoor culinary station with built-in-grill offers al fresco dining any time of year. 
The rare, oversized main-level primary suite is a masterclass in layout providing access to the rear patio for morning espresso or starlit cocktails. The spa-inspired ensuite is swathed in hand-selected marble, leading to a boutique-style walk-in closet. Truly unique to this estate is the private upper-level mezzanine gym, accessible directly from the primary suite 
Beyond the soaring two-story marble foyer, the home unfolds across 9,000+ square feet of meticulously crafted space. The "Country Chef" kitchen is both a functional marvel and a design centerpiece, featuring rare limestone countertops and inset maple custom cabinetry by Quality Cabinetry.  The professional 48-inch cooktop is centered on a massive chef island, and the high-end appliance suite includes dual ovens and dual dishwashers.  A light-drenched, two-story Great Room is anchored by a classic wood-burning fireplace with stone mantle and surround.  A separate walk in pantry and generously sized mudroom and laundry room off the kitchen lead to the attached garage.  The main floor office, just off the owners suite, is tucked away for privacy and includes custom built-in cabinetry. 
The upper level provides four generous guest retreats and a secondary family lounge, while the walk-out lower level is an entertainer's dream. Complete with a media theater, kitchenette, and a dedicated au pair or guest suite, the lower level ensures the estate functions effortlessly for multi-generational living or large-scale events. 
Conveniently located close by to shopping, dining, and recreation in Oakton, Reston, and Vienna, with access to major commuter routes and Dulles International Airport, 2402 Oakmont Ct. offers both privacy and connectivity in Northern Virginia’s most coveted corridor.
#VAFX2311450

OAKTON

2402 OAKMONT COURT

6 Beds

5 Baths

9,590 Sq.Ft.

$2,850,000

MLS#: VAFX2311450

Coming soon
Introducing 6027 N 27th Street, a rare opportunity to build the Birch model by BDR Homes in a coveted North Arlington setting within the sought after Yorktown High School pyramid. Offered for presale, this to be built residence gives buyers the unique opportunity to personalize select finishes and details, bringing their own vision to a thoughtfully designed new home.

Designed across three finished levels, the Birch pairs sophisticated architecture with a floor plan created for modern living. The main level is centered around a beautifully appointed kitchen and breakfast area that flow naturally into the living room, creating an inviting setting for everyday life and entertaining. A separate dining area offers an elegant space for gatherings, while a main level bedroom with full bath provides flexibility for guests, extended stays, or a private home office.

Upstairs, a spacious loft creates an additional living space surrounded by generously proportioned secondary bedrooms and beautifully appointed baths. The primary suite is designed as a private retreat, highlighted by a dramatic vaulted ceiling, generous walk in closet, and thoughtfully appointed primary bath. An upper level laundry room adds everyday convenience.

The finished lower level further expands the home with a spacious recreation room, wet bar, dedicated media room, additional bedroom, and full bath, offering exceptional flexibility for entertaining, guests, fitness, and recreation.

What makes this opportunity particularly special is the ability to make the home your own. With construction yet to begin, buyers have the opportunity to work with BDR Homes to personalize select finishes and design elements, creating a home that reflects their individual style from the very beginning.

The location is equally compelling. Ideally positioned between Falls Church City and Arlington’s vibrant Ballston area, 6027 N 27th Street offers convenient access to an exceptional collection of restaurants, cafés, shopping, parks, and everyday amenities, along with easy access to Metro, major commuter routes, Tysons, and Washington, DC.

Located within the highly desirable Yorktown High School pyramid, 6027 N 27th Street presents an extraordinary opportunity to create a personalized new construction home in one of North Arlington’s most desirable settings.

Rendering, floor plans, finishes, and specifications are representative and subject to change.
#VAAR2079082

ARLINGTON

6027 27TH STREET N

6 Beds

6 Baths

6,364 Sq.Ft.

$2,850,000

MLS#: VAAR2079082
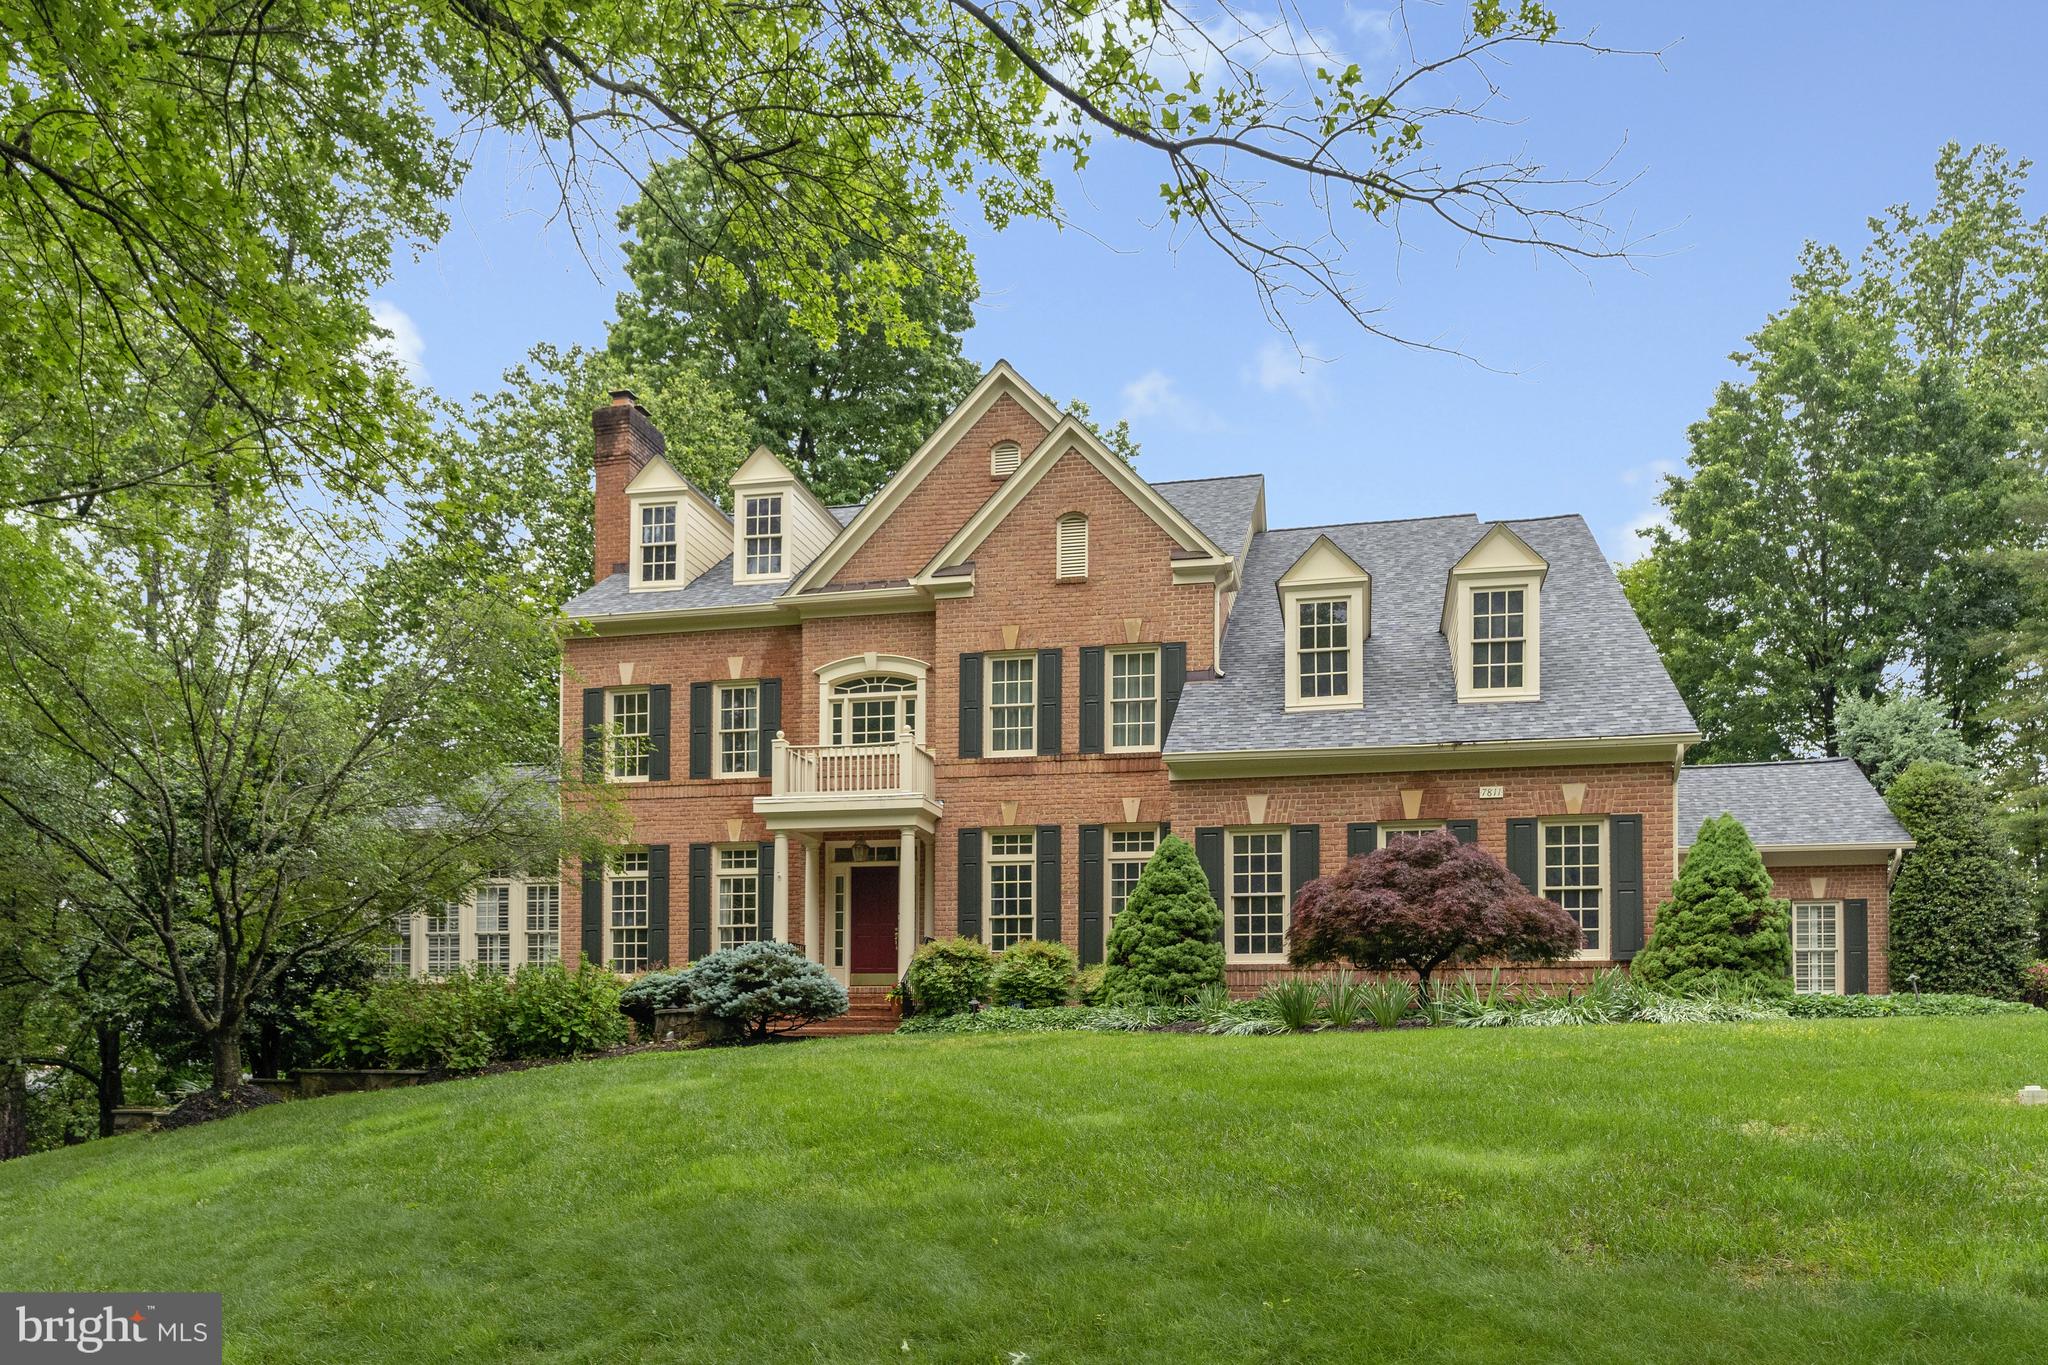
Impressive brick colonial on a generous .9 acre lot, with 6BD, 6FB, 2HB and an expansive 7,630 square feet of living space across three thoughtfully designed levels. Located within the sought-after Reserve, in the Langley High School pyramid, minutes to Tyson’s and major commuter routes. 

The main level features hardwood floors throughout and a two-story foyer that leads to a spacious two-story great room, with a gas fireplace and oversized windows, overlooking the tree-lined back yard. A main level ensuite bedroom, ideal for guests or multi-generational living, is nicely tucked away from other gathering spaces, with direct access to a private deck and back patio. The open concept eat-in kitchen, with a large center island and breakfast bar, offers plenty of seating for casual family meals and a great spot for crafts or homework! A separate dining room, formal living room, home office, four-season room and additional sunroom, laundry room and powder room complete this level. 

On the upper level are four well-proportioned ensuite bedrooms, including the primary bedroom suite. The expansive owners’ suite features a separate sitting room, two walk-in closets, a home office space and a large bathroom with dual vanities, 2 private toilets, a soaking tub and a separate walk-in shower. 

The walk-out lower level is designed for family fun and hosting friends, featuring a bedroom and full bath, a family rec room with direct access to the back patio, a game room with a full bar, and a bonus space which is ideal for a wine or bourbon tasting room, an exercise or music room, or playroom! With an additional 1,200+ sq ft of unfinished storage space, you’ll have options for building out a media room and still have space for storing and organizing. 

The landscaped exterior features mature shade trees, low maintenance perennials and shrubbery which creates privacy on the large deck or on the patio with stone water feature below.  A three-car side-load garage provides ample parking and storage. Public water and sewer. Gas-powered whole house generator. New attic insulation and roof replaced in 2021, new HVAC system installed - July 2025.
#VAFX2242912

MCLEAN

7811 CROWNHURST COURT

6 Beds

6 Baths

7,629 Sq.Ft.

$2,850,000

MLS#: VAFX2242912
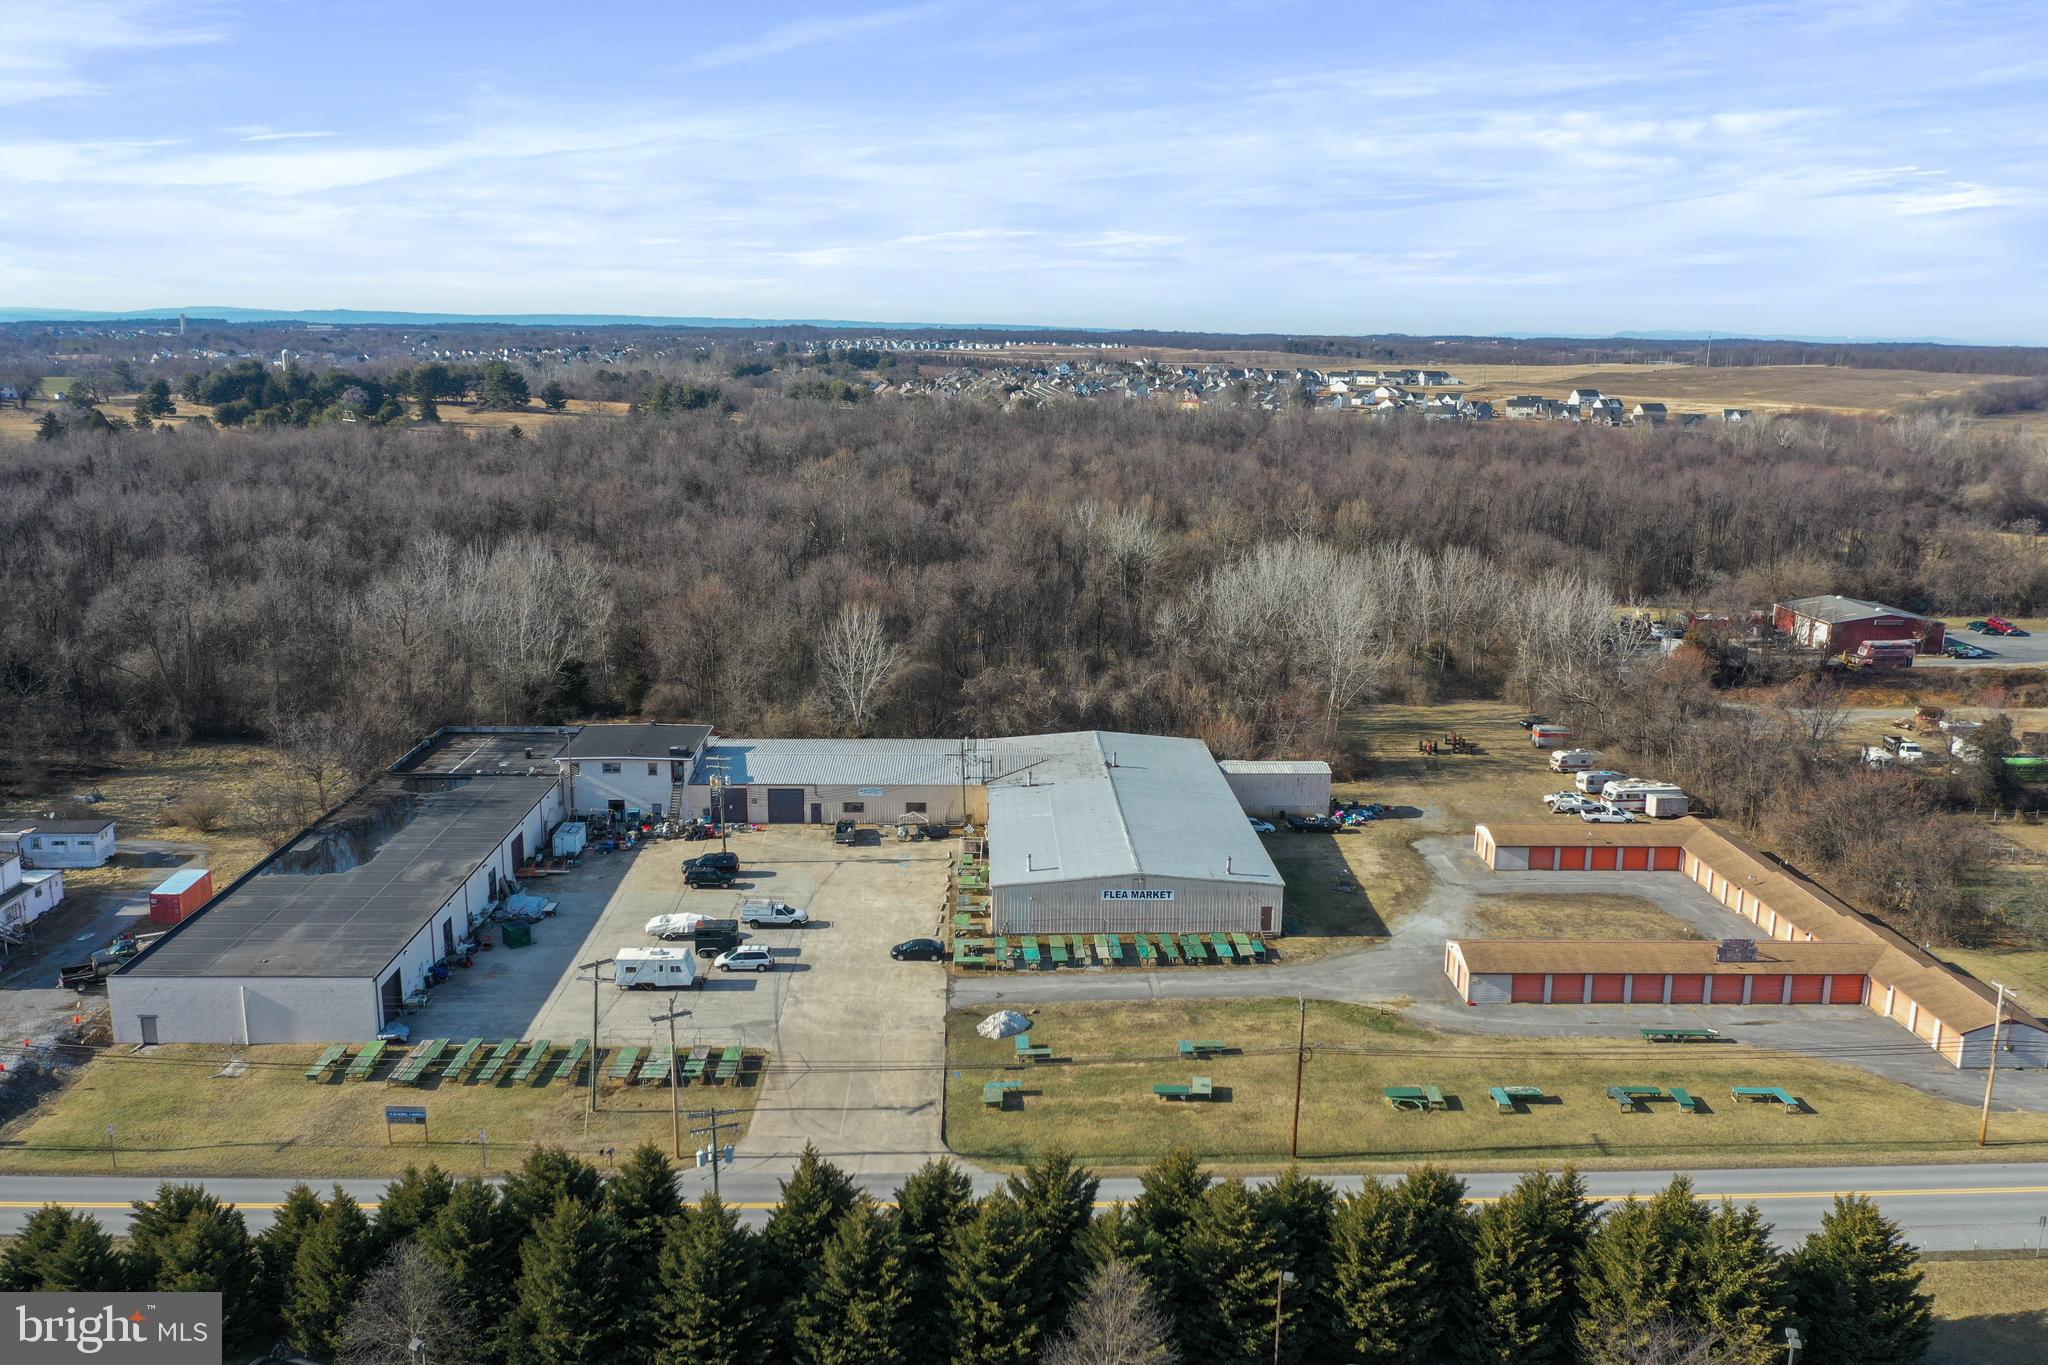
Welcome to 197 & 243 Halltown Road, Harpers Ferry, WV—a rare, multi-parcel commercial opportunity located just off Route 340 near Charles Town, WV. This expansive offering boasts nearly 40,000 square feet of versatile warehouse space, thoughtfully configured into various sizes to accommodate a range of business needs. Adding immediate revenue potential are 81 self-storage units, an in-demand asset in this growing region.

The property sits on three separate parcels, totaling 13.29(+/-) acres of contiguous commercial-zoned acreage. A vacant 10-acre parcel is ideal for expansion of the existing facility or the development of entirely new projects. This valuable zoning flexibility empowers owners to add more storage, warehouse, or light-industrial structures, or consider other lucrative commercial ventures.

Though carrying a Harpers Ferry address, this site is mere minutes from Charles Town, WV, ensuring convenient access to major thoroughfares and a steady flow of local and regional traffic along Route 340. Whether you envision a regional distribution hub, a thriving self-storage complex, or a multi-use commercial campus, this prime location makes it all possible.
Key Highlights:

· Nearly 40,000 sq. ft. of warehouse space configured in various sizes

· 81 self-storage units providing immediate income

· 10 acres of commercial-zoned land for future development

· Strategically located along Route 340 near Charles Town, WV

· Three separate parcels, offering flexibility in usage or resale

This property combines an existing, income-generating operation with additional value of the land for future development potential. Strategically located in a growing area and zoning that allows for a wide range of commercial activities, this is your chance to secure a cornerstone asset in a prime location.
#WVJF2016308

HARPERS FERRY

197 HALLTOWN ROAD

None Beds

None Baths

40,000 Sq.Ft.

$2,850,000

MLS#: WVJF2016308
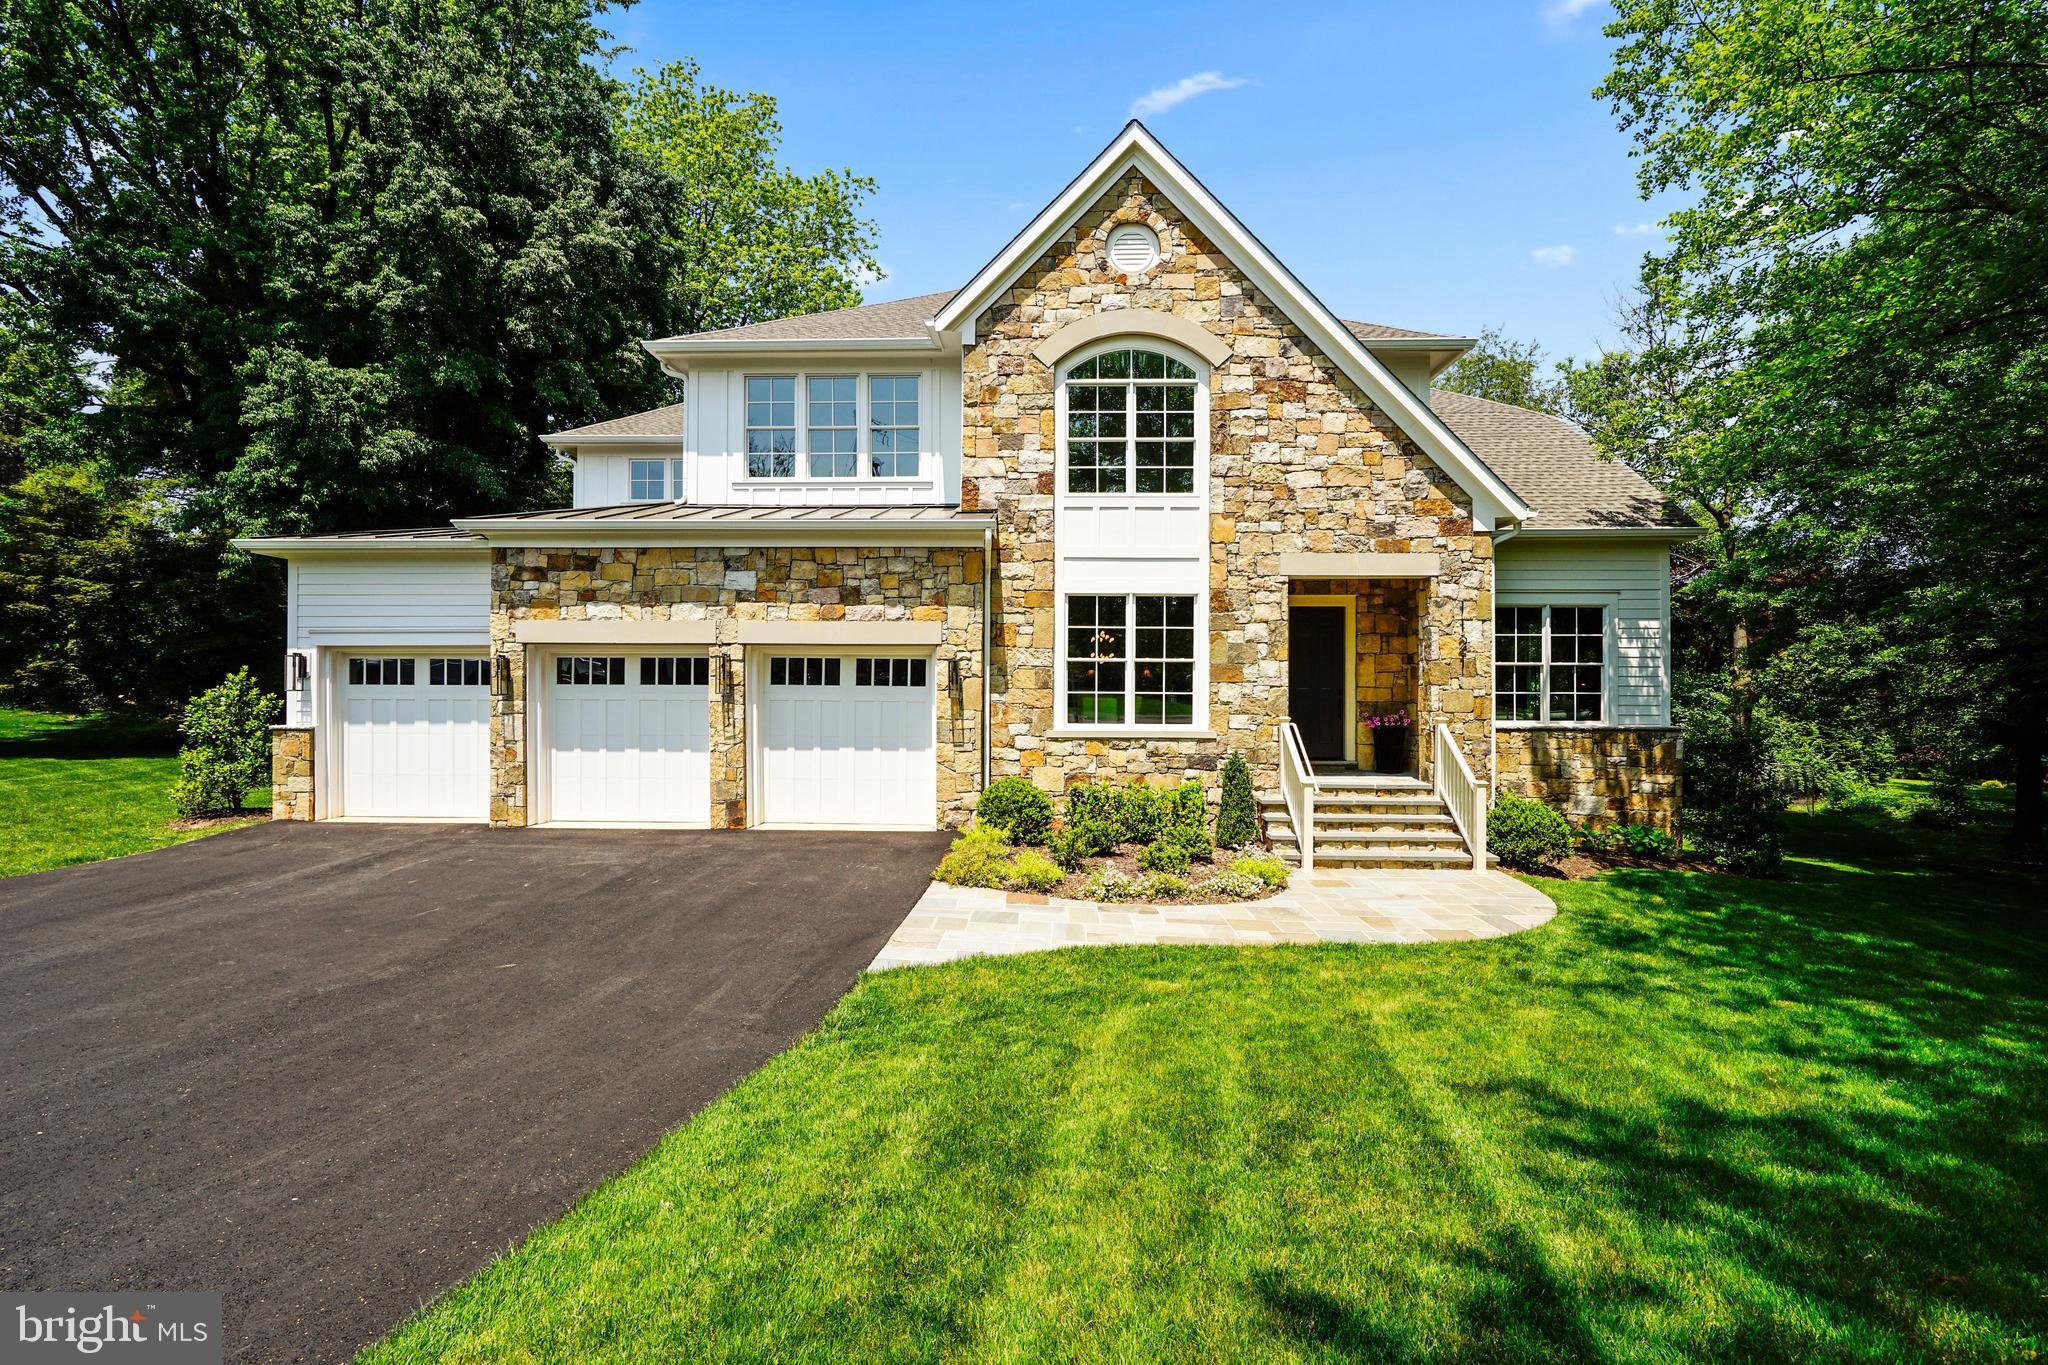
NEW CONSTRUCTION!! Great, close-in McLean location! Located on a superb cul-de-sac lot in the highly desirable Langley School pyramid, this stone and Hardi-plank home has many classic and modern features including hand-finished oak hardwood floors, 10' ceilings, 5 gas fireplaces, office with custom built-ins and a charming, covered flagstone porch. For entertaining there's a formal living room and dining room plus an amazing kitchen with designer wall tiles and top of the line appliances. A large private bedroom on the main level with en-suite bath and walk-in closet is perfect for guests or parents/in-laws. The convenient mud room entrance on the side of the house boasts numerous cabinets, sink, full size refrigerator and a Bosch stack washer/dryer. On the upper level there is a spacious primary suite with extensive trim and paneled walls, fireplace, luxe bath, 3 walk-in closets, a large laundry + 3 additional bedrooms each with an en-suite bath. The lower level has a huge entertainment area with wet bar and coffered ceiling, bonus room, 6th bedroom, game room, luxurious spa bath and a 3rd laundry room with appliance hookups.....Commuters will love the location, just 2 traffic lights to DC via the George Washington Parkway and minutes to downtown McLean, McLean Metro, Tyson's, I-495 and the Dulles Toll Road.  Built by Courtland Homes, a homebuilding company that has maintained a presence in Northern Virginia since 1993. Courtland has built  single family homes and townhomes in Fairfax County, Fairfax City, McLean, Alexandria and Vienna.
#VAFX2124348

MCLEAN

1121 ORMOND COURT

6 Beds

6 Baths

7,259 Sq.Ft.

$2,850,000

MLS#: VAFX2124348
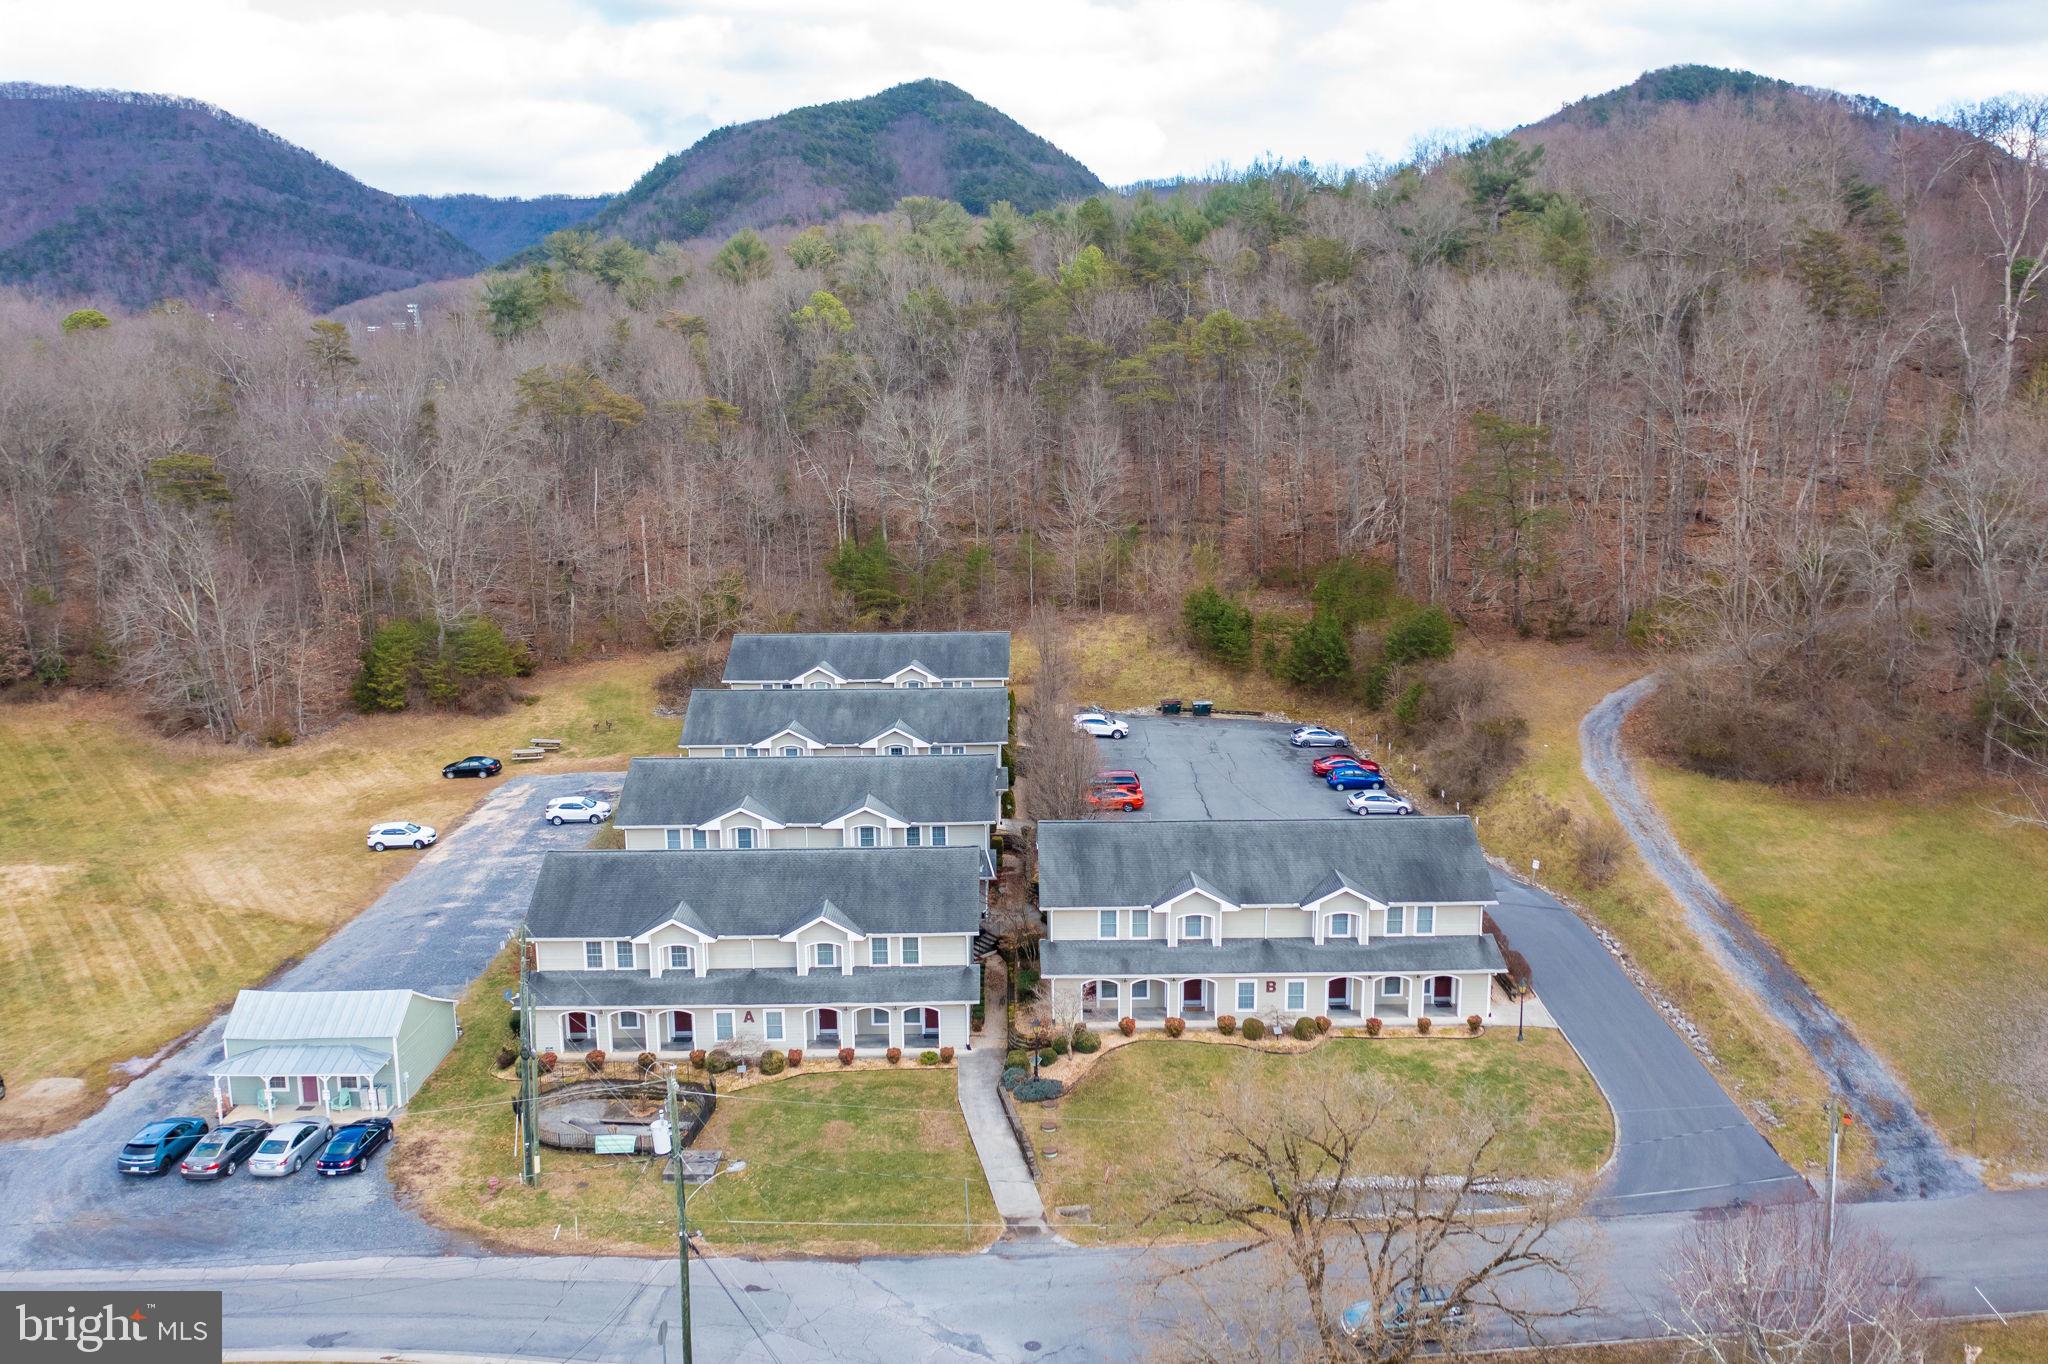
Located at 2754 Maple Avenue, Buena Vista, VA 24416, the River Crossing Apartments are fully furnished student housing next to Southern Virginia University (SVU). The properties are considered “on campus” housing approved by SVU. Twenty 2 story townhouses with 2 bedrooms, 1.5 bath and approximately 1,000 sf. Each unit is fully furnished with washer/dryer and furniture such as beds, dressers, couch, chair/ottoman, end tables, dining table/4 chairs, desk, etc. Five buildings are constructed with Hardie Plank cement board siding, a composition shingle roof, steel framing, and concrete slab on approximately 1.67 acres. The buildings were constructed in 2007 and have been well maintained by the same owner. Other improvements include updated HVACs, water heaters, appliances, an asphalt paved private/assigned parking lot, concrete sidewalks and security lighting. Conversion of bedding from traditional box spring/mattress to platform/memory foam. Approximately 1-acre adjacent lot would be available for sale at $150K with the apartments sale. Owner financing available for a qualified buyer.
#VARB2000040

BUENA VISTA

2754 MAPLE AVENUE

None Beds

None Baths

23,740 Sq.Ft.

$2,850,000

MLS#: VARB2000040
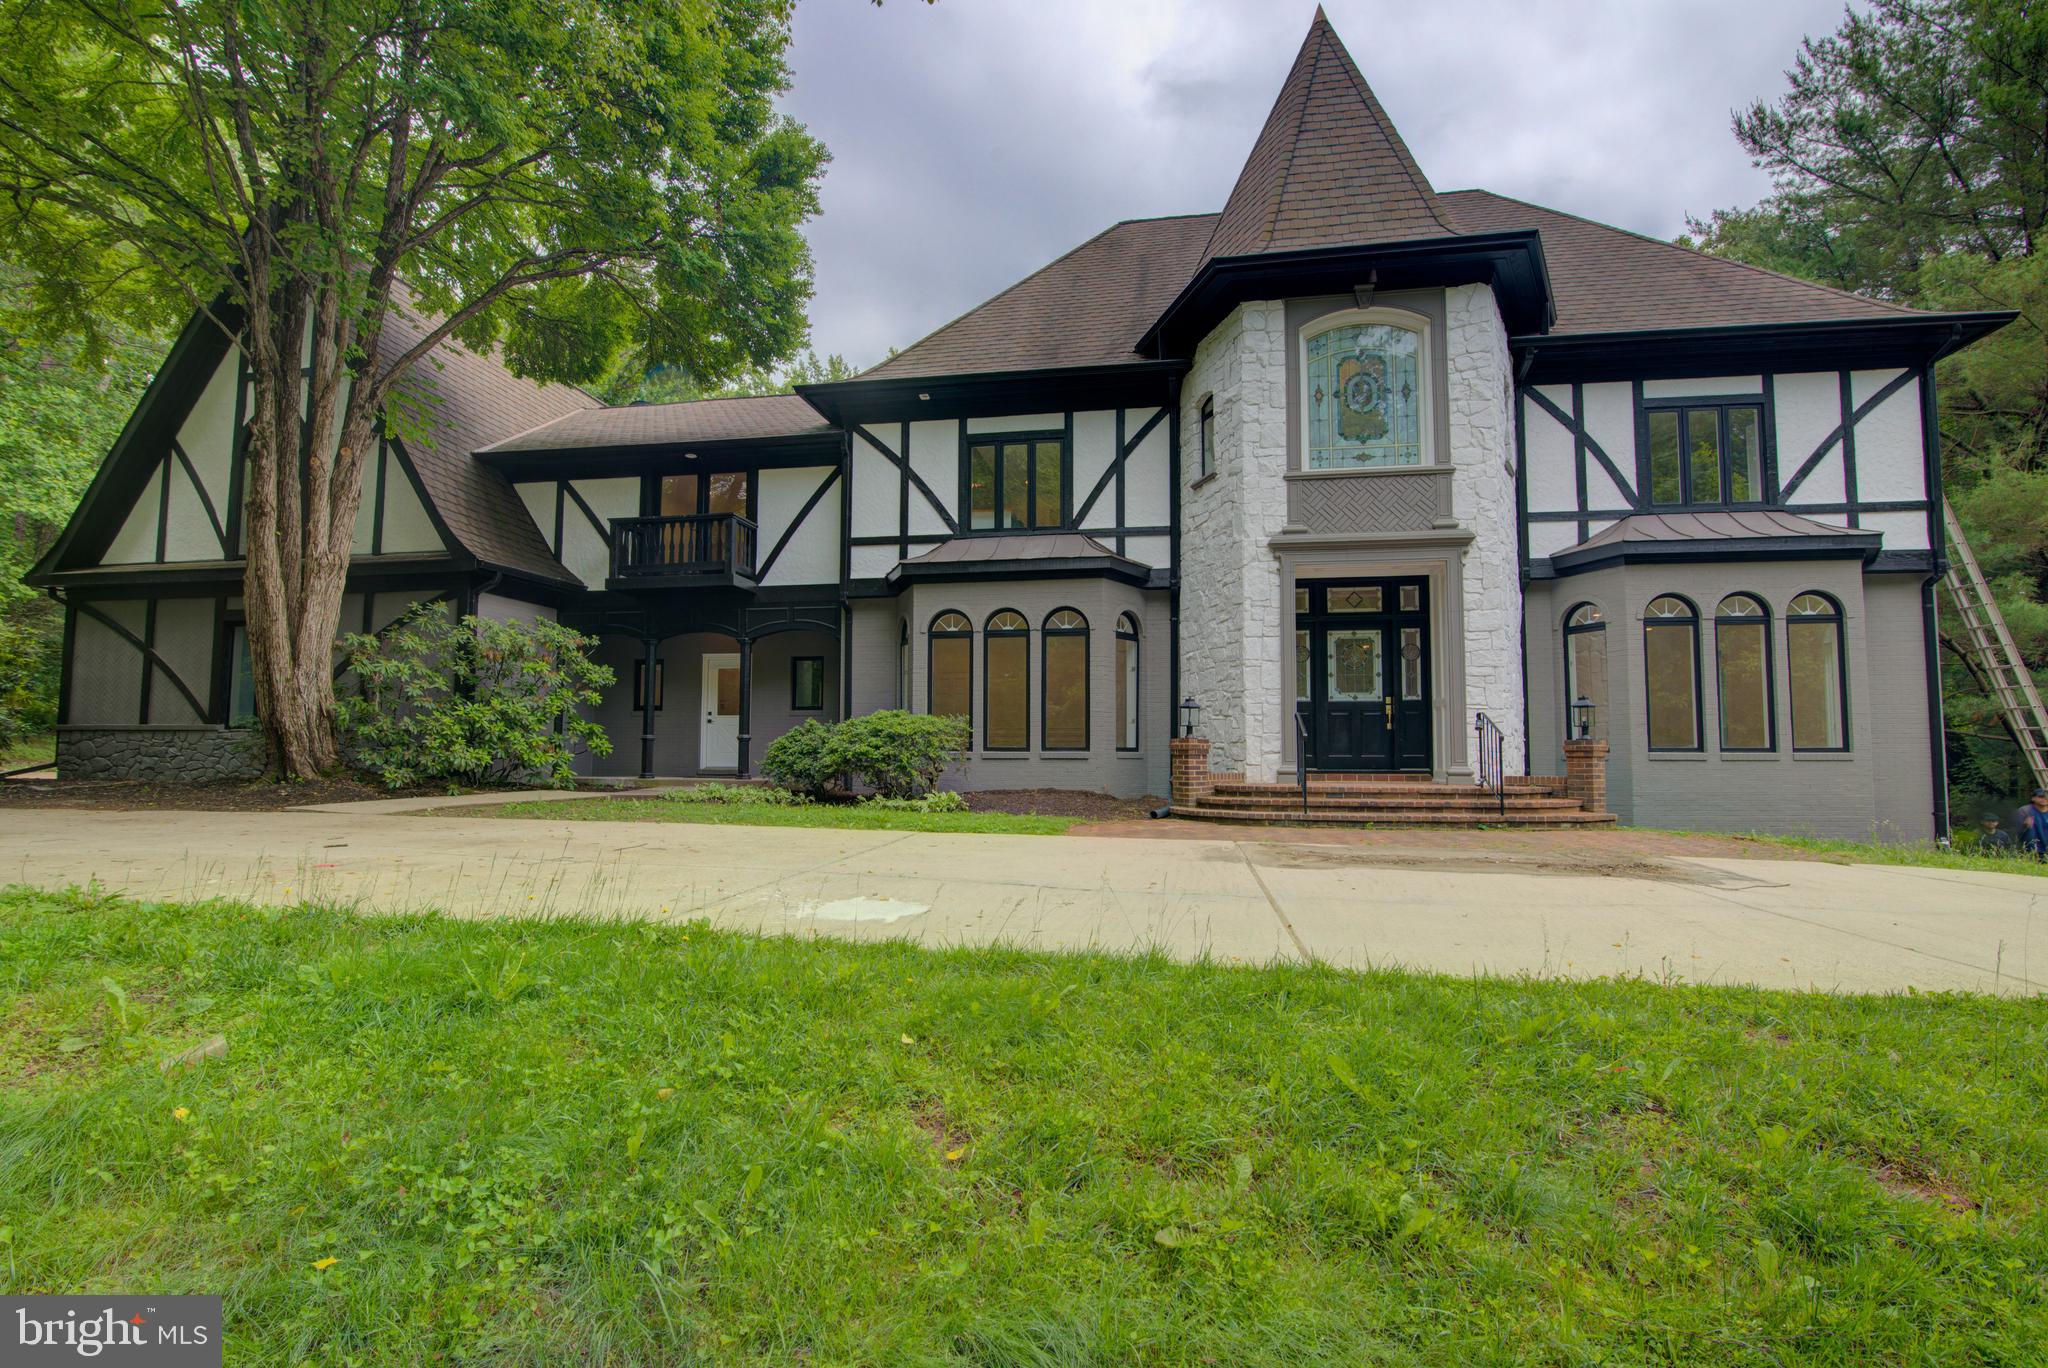
Grand Estate Home on Private 2 Acre Culdesac Lot in Vienna! Oversized 3 car garage. High end finishes throughout including brand new Kitchen & Bathrooms. New White Oak wide plank flooring. Stunning entrance w/ wide foyer & dramatic curved staircase. Soaring 2 story great room w/ fireplace & custom surround. Gourmet kitchen w/ JennAir, huge island, tons of cabinet space; opens to breakfast room w/ skylights & fireplace. Walkout to expansive terrace w/ hot tub overlooking rear grounds & sport court. Luxury primary suite w/ octagonal sitting room, cedar closet, huge walk-in closet; bathroom w/ hi-end fixtures & finishes. Lower level features custom bar area, game room, sunken rec room w/ fireplace, sunroom/fitness area, bedroom suite & 2 full bathrooms. Circular front driveway & side-load 3 car garage w/ bonus yard/sport equipment garage. Very peaceful & private yet only mins to downtown Vienna!
#VAFX2244266

VIENNA

10124 WENDOVER DRIVE

7 Beds

8 Baths

10,346 Sq.Ft.

$2,850,000

MLS#: VAFX2244266

1 ... 132 133 134 135 136 ... 666
* Listings identified with the FMLS IDX logo come from FMLS and are held by brokerage firms other than the owner of this website. The listing brokerage is identified in any listing details. Information is deemed reliable but is not guaranteed. If you believe any FMLS listing contains material that infringes your copyrighted work please click here to review our DMCA policy and learn how to submit a takedown request. © 2024. First Multiple Listing Service, Inc.
 - property

Send a message

Message successfully sent.

Your message

What is 3 + 4 ?

Reason for contacting?

I agree to receive email communication and understand I can unsubscribe at any time.

I agree to be contacted by Charis Realty Group - Christine Issler, Broker via call, email, and text for real estate services. To opt out, you can reply 'stop' at any time or reply 'help' for assistance. You can also click the unsubscribe link in the emails. Message and data rates may apply. Message frequency may vary. Privacy Policy

Sign Out

Virtual Assistant

Would you like to take the next step with this property? We can help you schedule a showing or virtual tour, or send you more details.

Yes, I would like more information.

Thank You for Your Reply, One of Our Agents will contact you as soon as possible

No, maybe later.

Thank you, you can always contact me via email, phone number or through the contact form.

Realhub AI

Lucy - Your AI-Powered Realtor

Update Your Temporary Password

Personalize your search

Enter your email and we'll notify you immediately when new listings match what you're looking for.

or enter email address

Already have an account ? Login here

Continue your home search

I agree to receive communications and understand I can unsubscribe at any time.

I agree to be contacted by Charis Realty Group - Christine Issler, Broker via call, email, and text for real estate services. To opt out, you can reply 'stop' at any time or reply 'help' for assistance. You can also click the unsubscribe link in the emails. Message and data rates may apply. Message frequency may vary. Privacy Policy

Already have an account ? Login here

We use cookies

We use cookies primarily for analytics to enhance your experience. By accepting, you agree to our use of these cookies. You can manage your preferences or learn more about our cookies policy.
