Properties

Browse or get in touch to schedule a walkthrough.

  • Nearby me
Price range

Popular Features

Community Features

Association

Property Features

Waterfront

View

Exterior Features

Interior Features

Style

409188 properties match your criteria

Updated 1 minute ago

E-Alert name
SIGNED A CONTRACT 4/30/25 ... Close 5/30/25
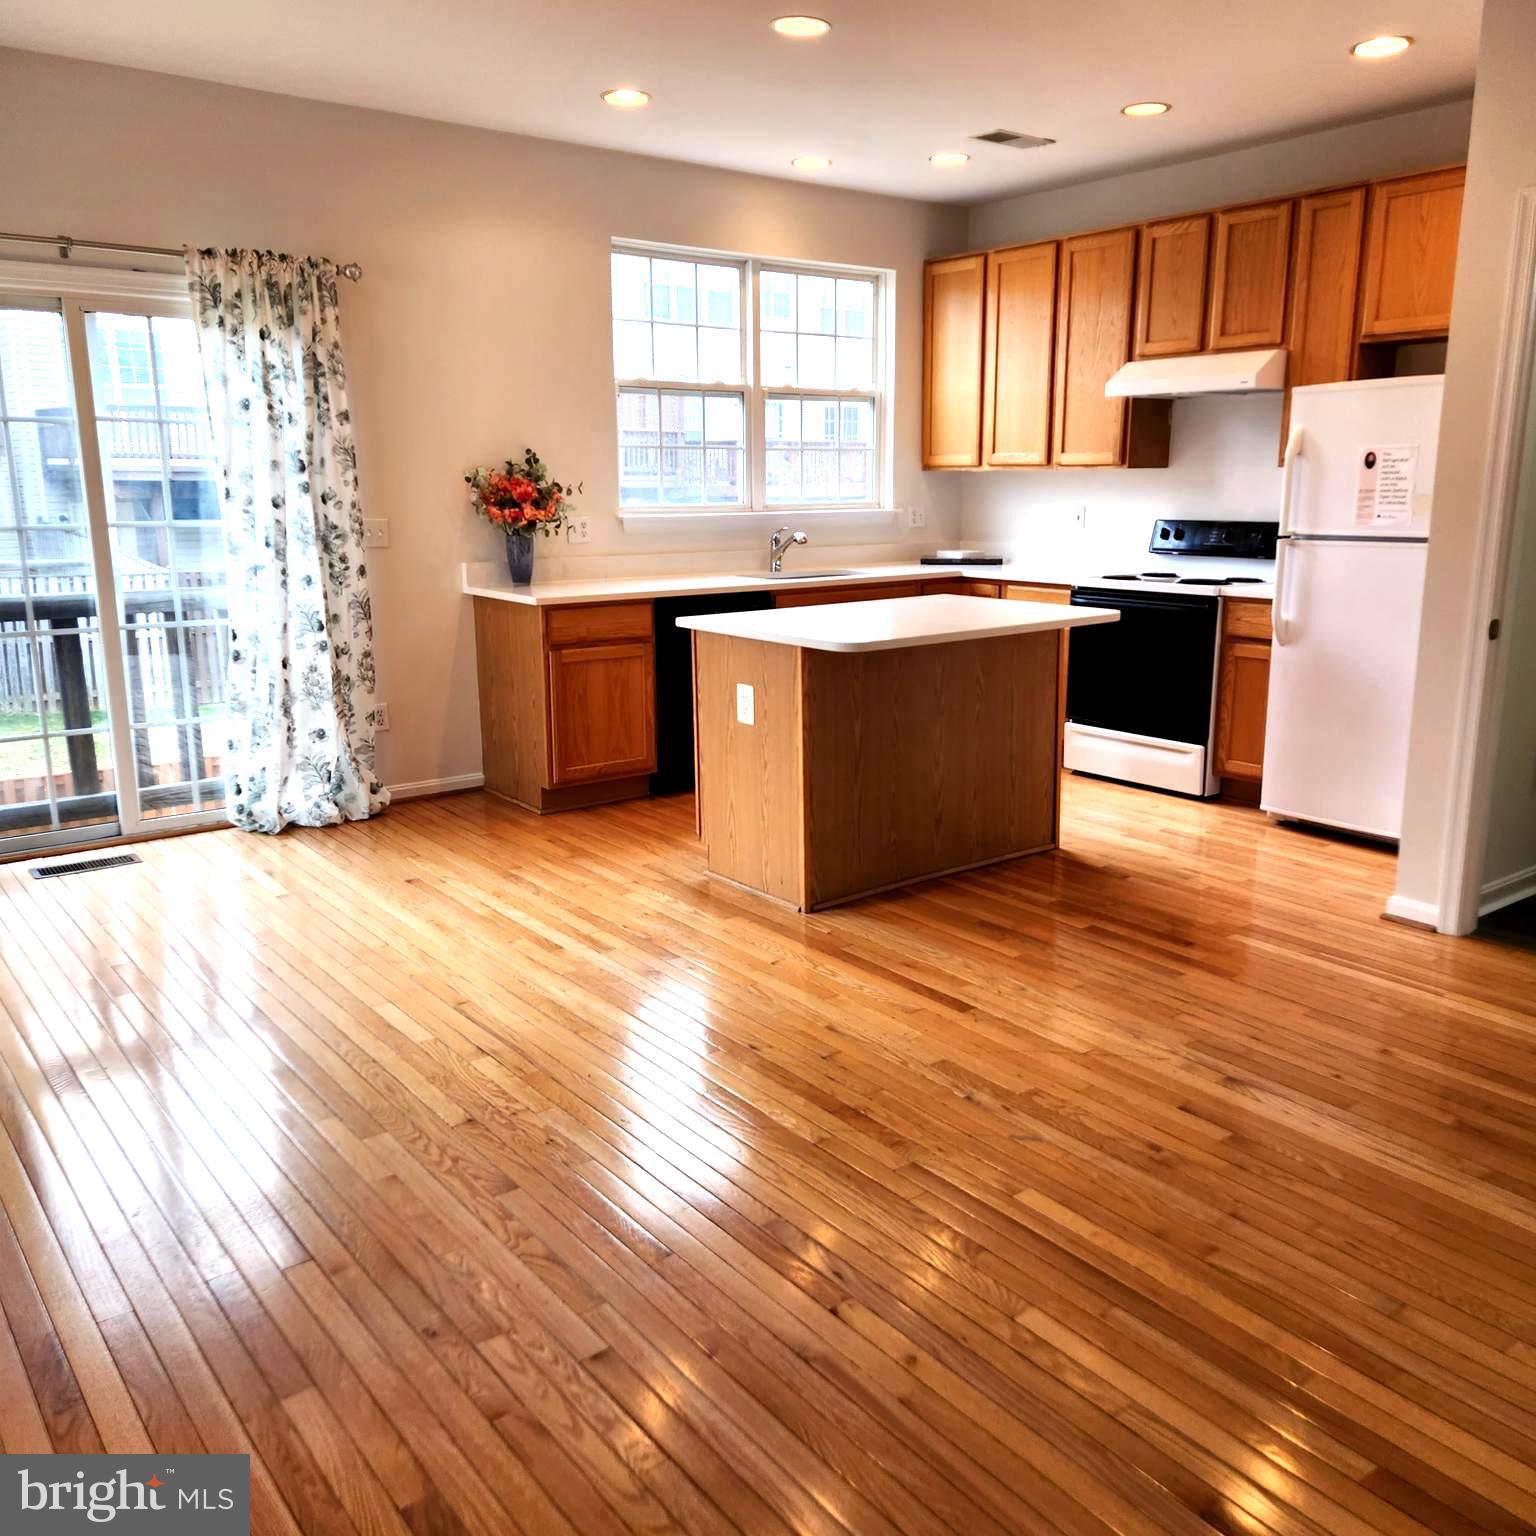
Fabulous End Unit Townhouse complete with a one-car garage for two dedicated parking spaces plus additional parking close by.  This 3-Level home features an inviting walk-in level BONUS ROOM that walks out to a large fenced  backyard space.  This Ground Level BONUS ROOM has a potential Full Bathroom attached as well as the Laundry room.  9' ceilings and hardwood in the 2nd floor kitchen and eat-in dining room.  Adjoining carpeted family room and formal dining space.  3 bedrooms and 2 full baths on the upper level.  JETTED tub in the primary suite bathroom.  The home has fresh paint and new flooring installed.  Close to shopping, schools, entertainment, and major commuting routes.  Montclair Elementary, Hampton Middle, and Garfield High schools.  DON'T MISS OUT ON YOUR 2ND CHANCE TO OWN THIS PROPERTY.
#VAPW2078418

WOODBRIDGE

4535 TORRENCE PLACE

3 Beds

2 Baths

2,248 Sq.Ft.

$460,000

MLS#: VAPW2078418
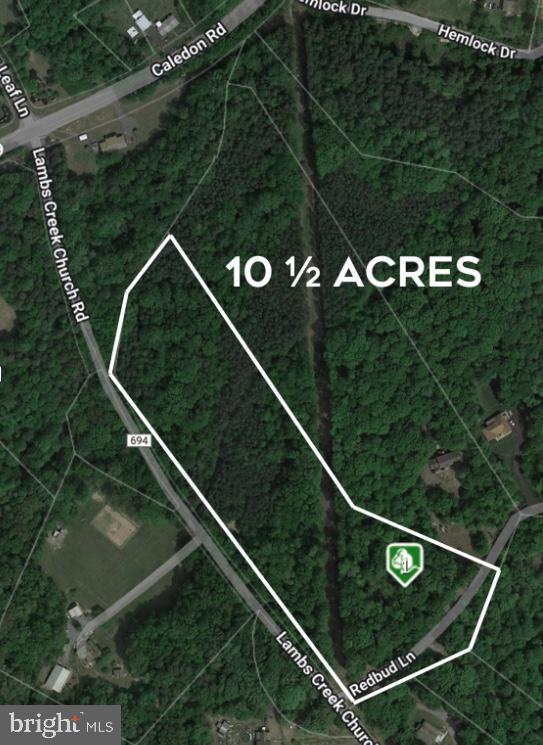
10+ Acre Buildable Lot in Prime King George Location, Close to Stafford Line!!​ Significant road frontage! This beautiful, wooded, and private lot offers the perfect setting to build your dream home, with the added bonus of being approximately only 20 minutes from downtown Fredericksburg , 95, and major shopping, also only 5 minutes drive to the beautiful Potomac river. The property features a verified five-bedroom conventional perc test by M&M Soil, ensuring it’s ready for construction and saves you money and time for studies. The land also comes with the added potential for a family subdivision, with preliminary approval  from King George county for prior owner WITH CONDITIONS (documentation on conditions outstanding available and would still need to be verified and resubmitted by the county for approval). During the subdivision process, a separate three-bedroom conventional perc was also confirmed on the opposite side of the property by M&M. Enjoy the peaceful, natural surroundings and abundant wildlife while having convenient access to nearby amenities. ​This is an excellent opportunity for someone looking for a private retreat with development potential!​

Seller is AGENT AND OWNER, seller does not guarantee any information in regards to land/ studies, purchaser to do your own due diligence*
#VAKG2005926

KING GEORGE

Lot 15 REDBUD LANE

None Beds

None Baths

10.41 acres

$169,000

MLS#: VAKG2005926
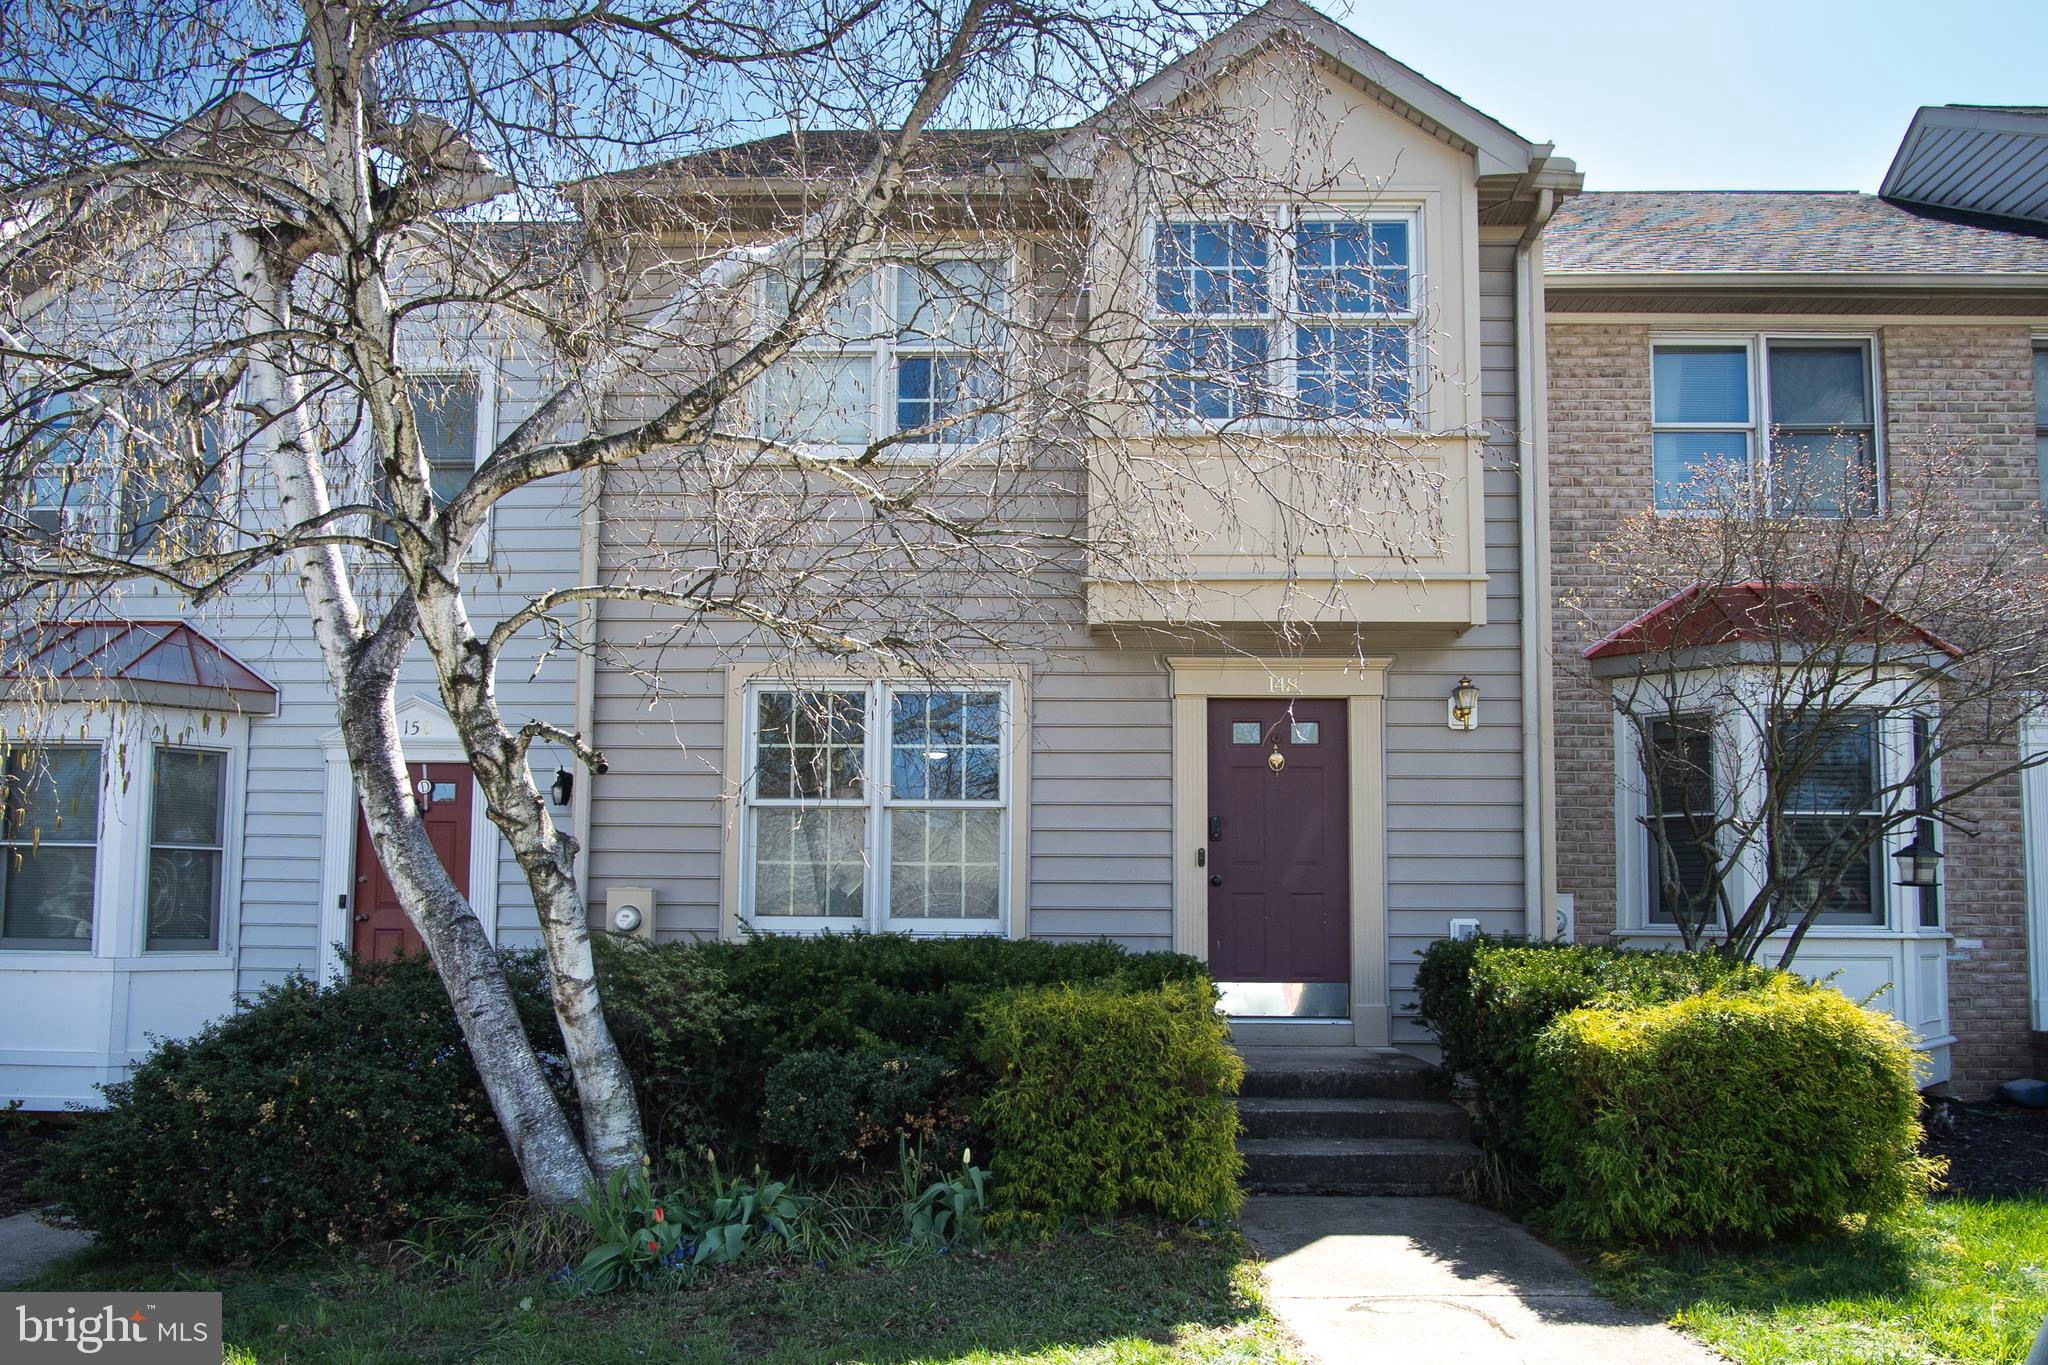
POPULAR SPRING MILLS! $5k in closing assistance available! Featuring 3 finished levels, 3-4 BDRMs &  3.5 BAs this townhome has it all! Main level with large living room, dining area and modern kitchen with breakfast nook & slider to the rear deck. Upstairs find 3 BDRM & 2 BA including the primary suite with walk-in closet. Lower level is fully finished and has a direct walkout to the patio. Currently set up as a family room with a 3rd full BA + lg laundry/utility room. You could easily use as a 4th BDRM if desired. 2 assigned parking spaces + overflow lots for guests. Low HOA fees in a great community that offers beautiful outdoor pool, tennis courts, tot lots, walking paths & SO MUCH MORE!!
#WVBE2038988

FALLING WATERS

148 MORNINGSIDE DRIVE

3 Beds

3 Baths

1,832 Sq.Ft.

$245,000

MLS#: WVBE2038988
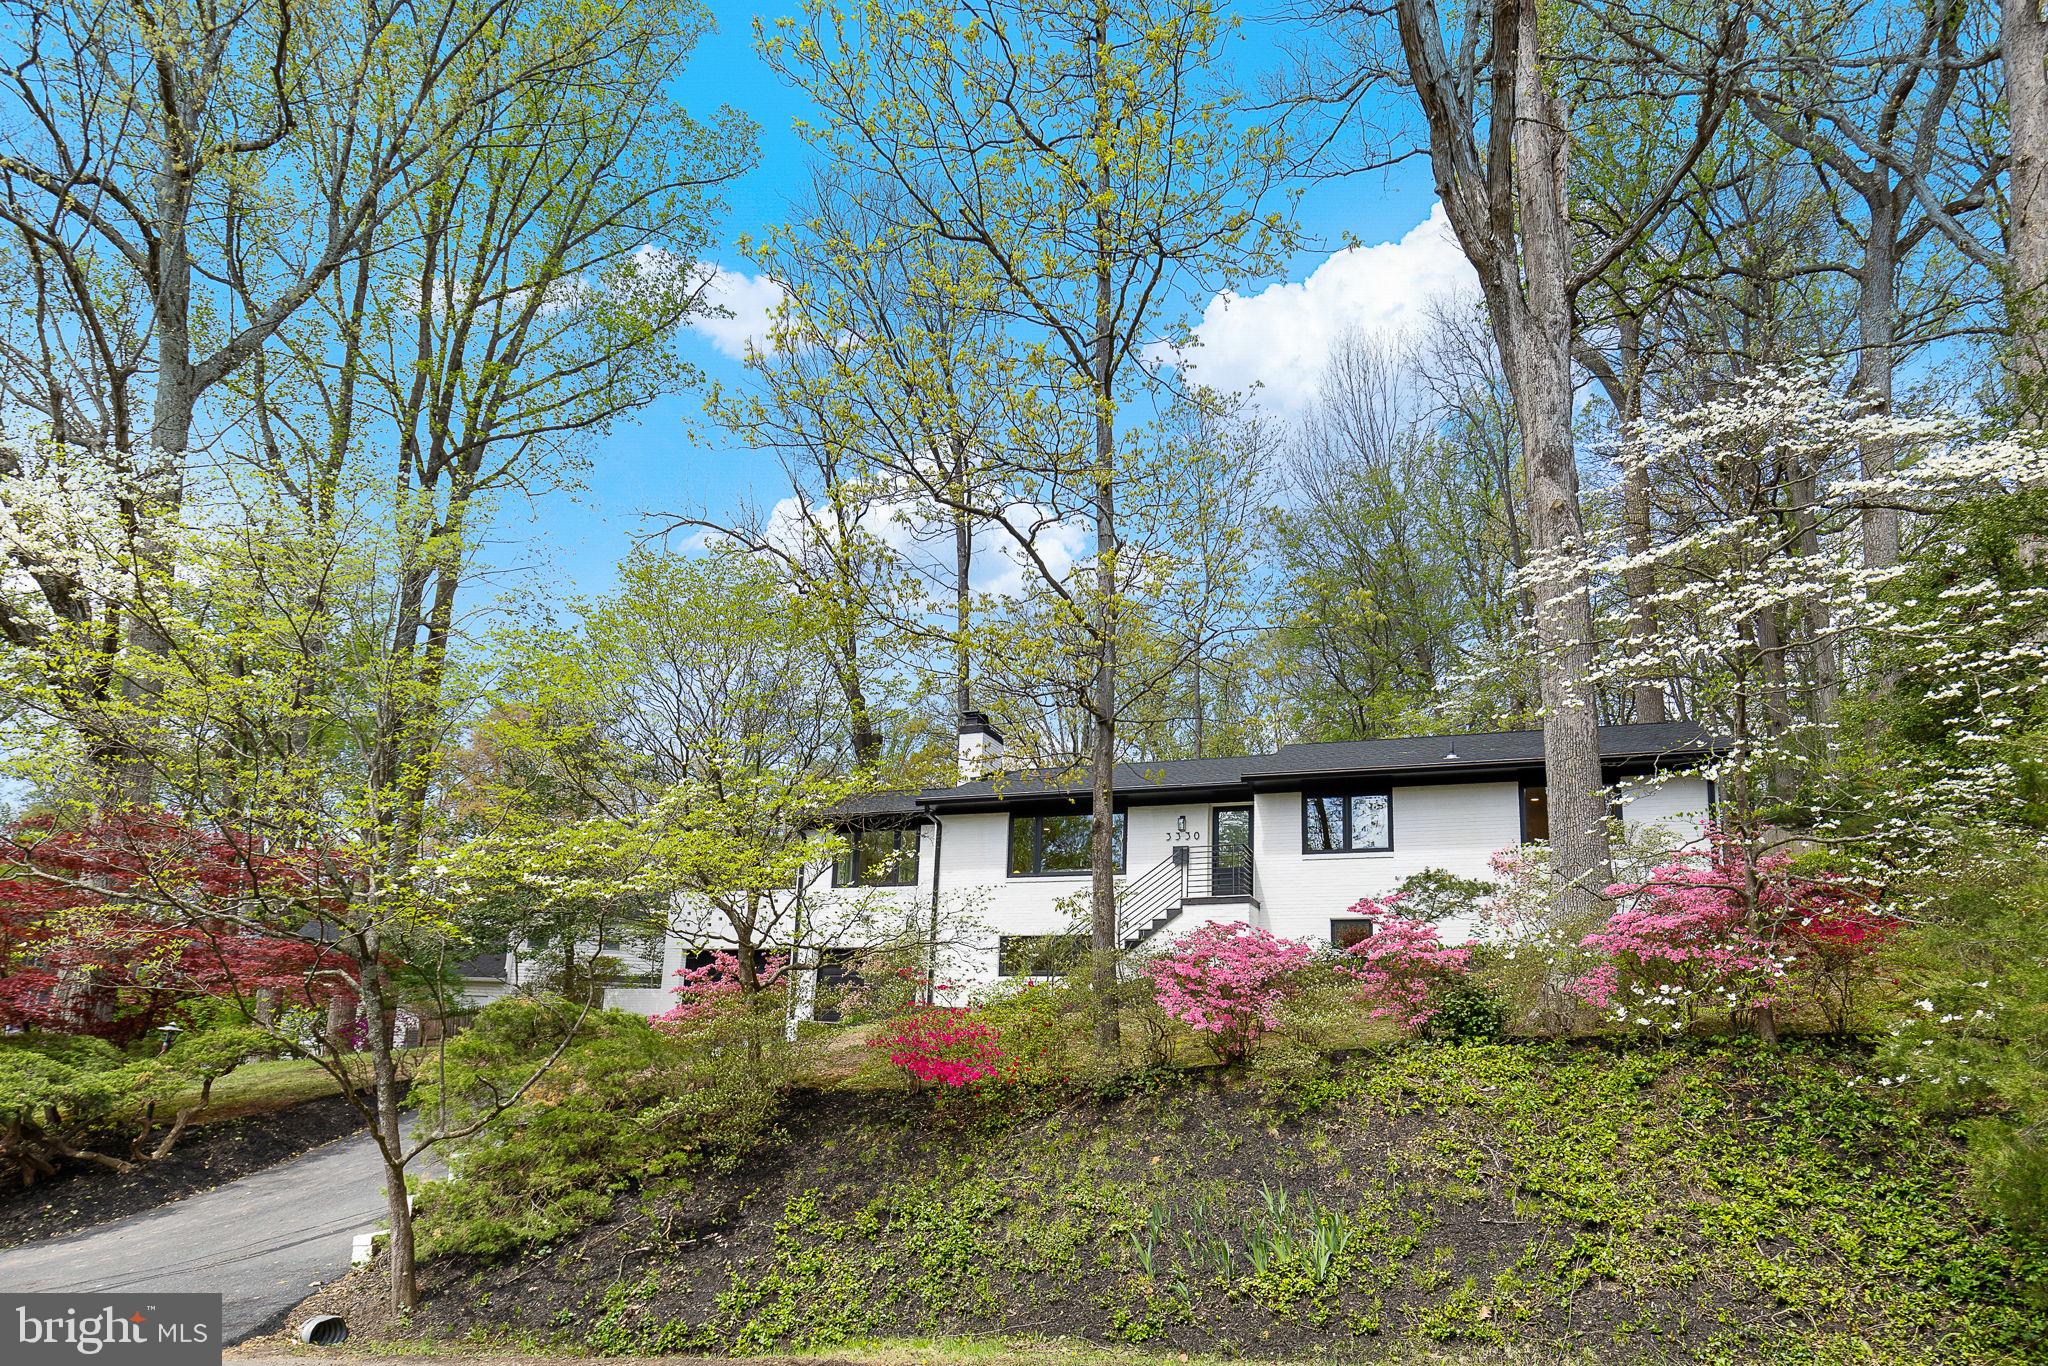
LAKE BARCROFT - This 4-bed, 3-bath  home is a showstopper! Stylishly renovated from top to bottom with fresh, modern finishes, sleek black windows throughout, and gleaming refinished hardwood floors on the main level.

Step into a welcoming living room anchored by a wood-burning fireplace with a granite surround and striking wood accent wall. The open-concept kitchen features a large island with breakfast bar seating, new LG stainless steel appliances, ample white cabinetry, black hardware, and table space. The adjacent dining room showcases new luxury vinyl plank flooring and is wrapped in three walls of windows that bathe the space in natural light. A French door opens to multiple patios and a beautifully landscaped backyard. 

The main level also includes three generously sized bedrooms and two fully remodeled bathrooms, both with dual vanities and stunning tile work. The spacious ensuite primary suite also offers a large walk-in closet.

The lower level boasts new luxury vinyl plank flooring and offers exceptional flexibility with a spacious family room with a wood-burning fireplace, a fourth bedroom, a stunning renovated full bath, and  bonus room — perfect for a home office, fitness room, or creative space. The oversized mudroom/laundry area offers abundant storage and direct access to the two attached garages.

Tucked on a quiet cul-de-sac, this half-acre lot is a private oasis, surrounded by mature trees and vibrant flowering shrubs. A spacious slate patio on the side and a flagstone patio in the rear offer relaxing outdoor settings. 

Located just blocks to Lake Barcroft's private beaches for swimming, boating, and fishing, this home also offers easy access to major commuter routes (50/66/395/495) and is just minutes to Tysons, Arlington, and Washington, DC

This thoughtfully reimagined home is a rare blend of style, comfort, and space. Whether you're a nature lover, a beach enthusiast, or just looking for a peaceful escape, this is your sanctuary in sought-after Lake Barcroft!

Owner/agent(s)
#VAFX2227824

FALLS CHURCH

3330 GRASS HILL TERRACE

4 Beds

3 Baths

2,761 Sq.Ft.

$1,399,000

MLS#: VAFX2227824
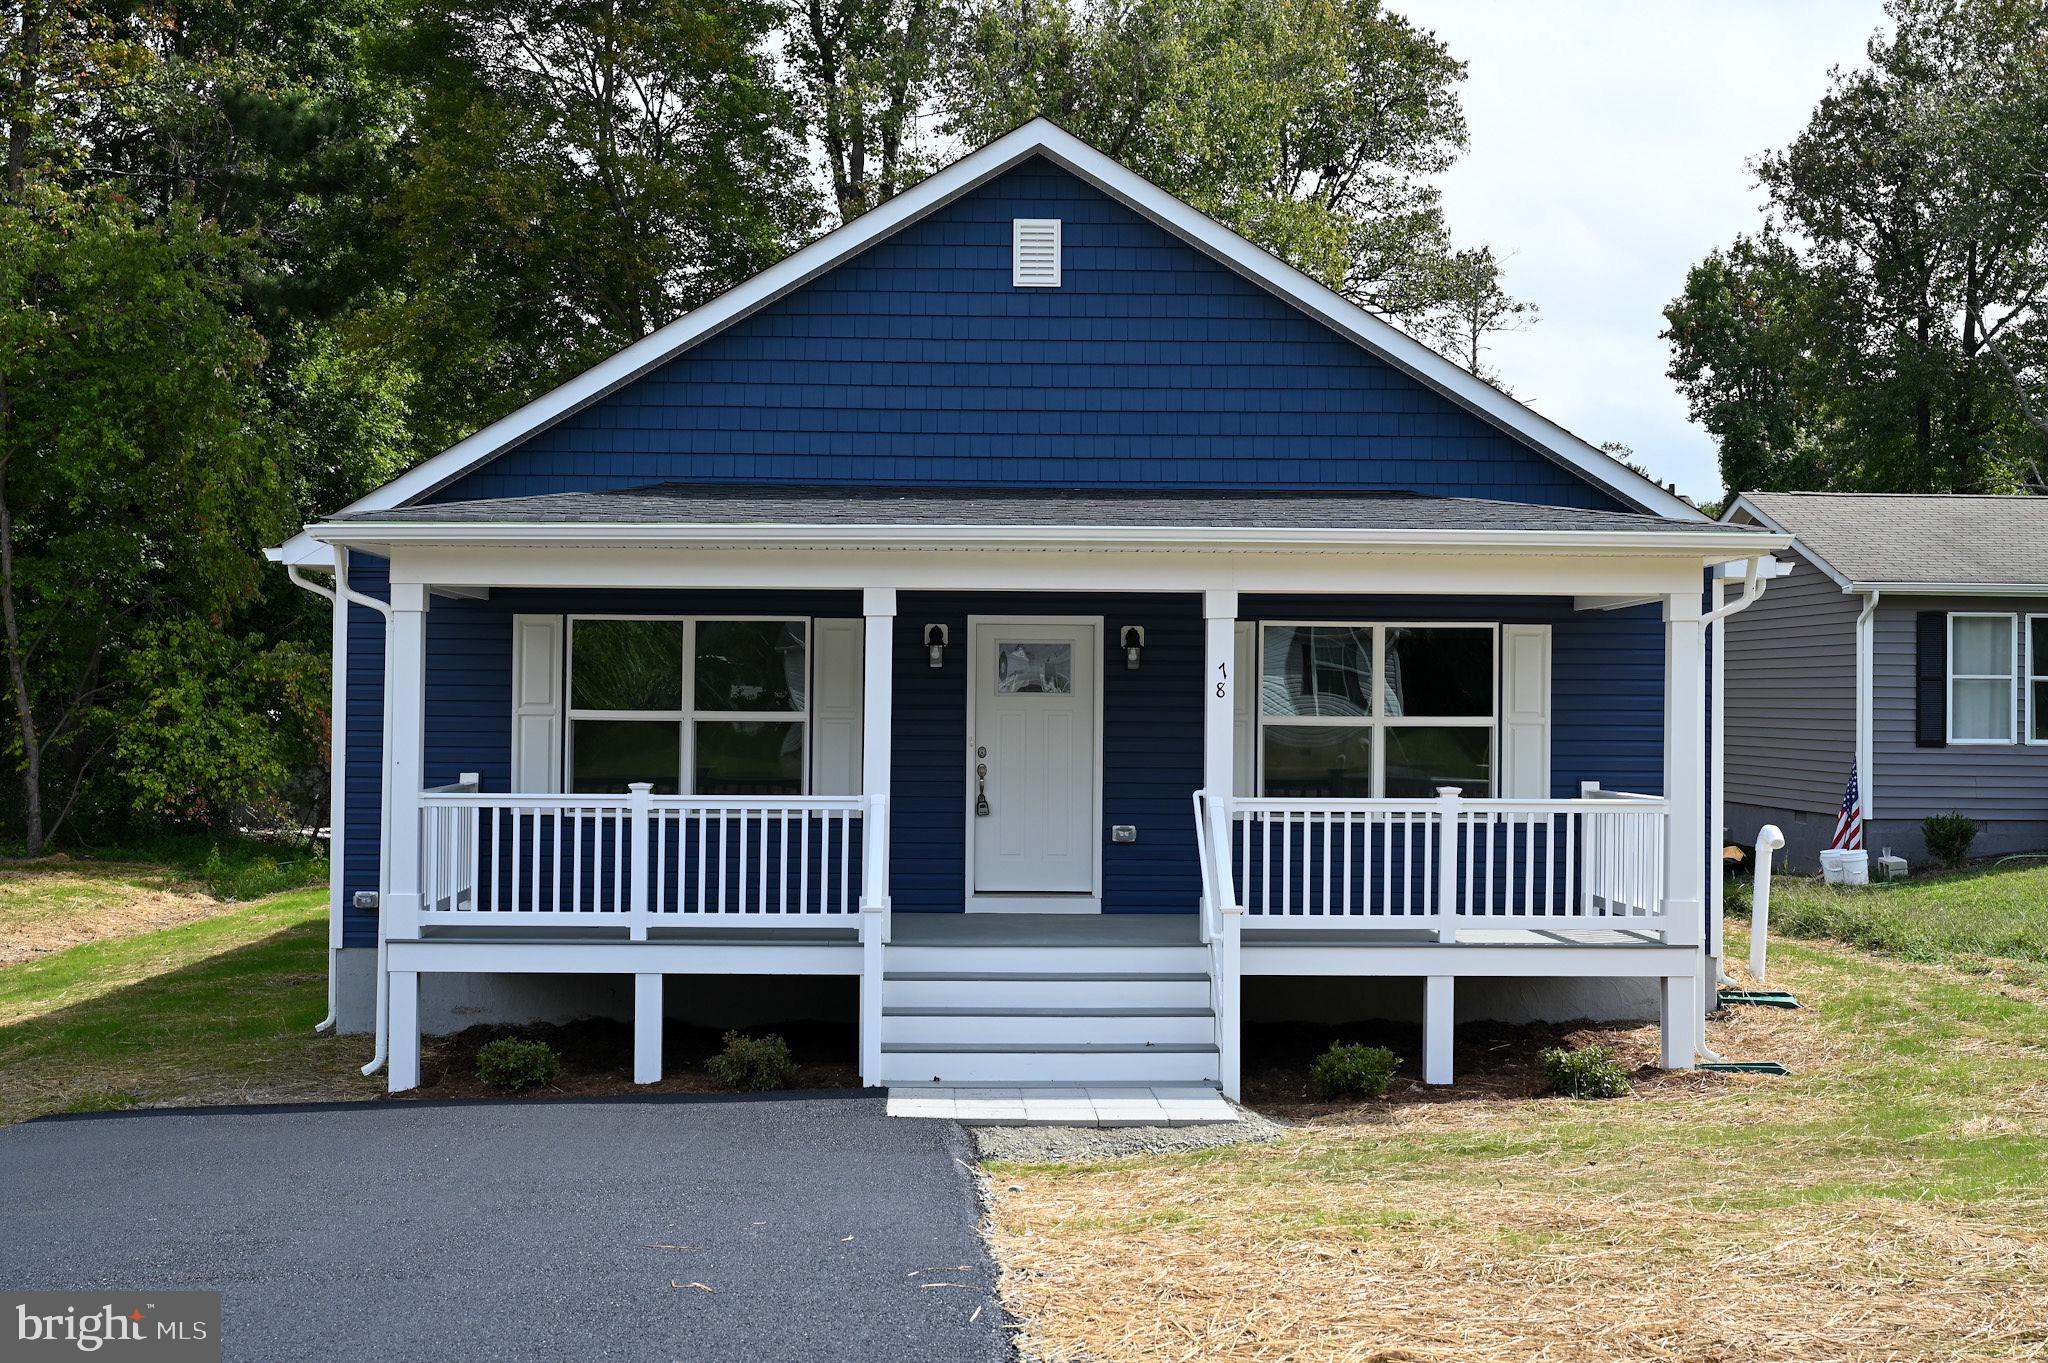
MOVE IN READY - A charming ranch style house for sale in Placid Bay Estates near Colonial Beach, VA.  One floor living with flowing floorpan. Kitchen with upgraded granite countertops, upgraded cabinets, and GE appliances. Pella windows. Upgraded LVP flooring throughout. Custom paint colors. Beautiful low-maintenance Timber-tech front & back porches.  Back porch with room for seating or grilling.
#VAWE2006998

COLONIAL BEACH

78 DALE DRIVE

3 Beds

2 Baths

1,632 Sq.Ft.

$337,900

MLS#: VAWE2006998
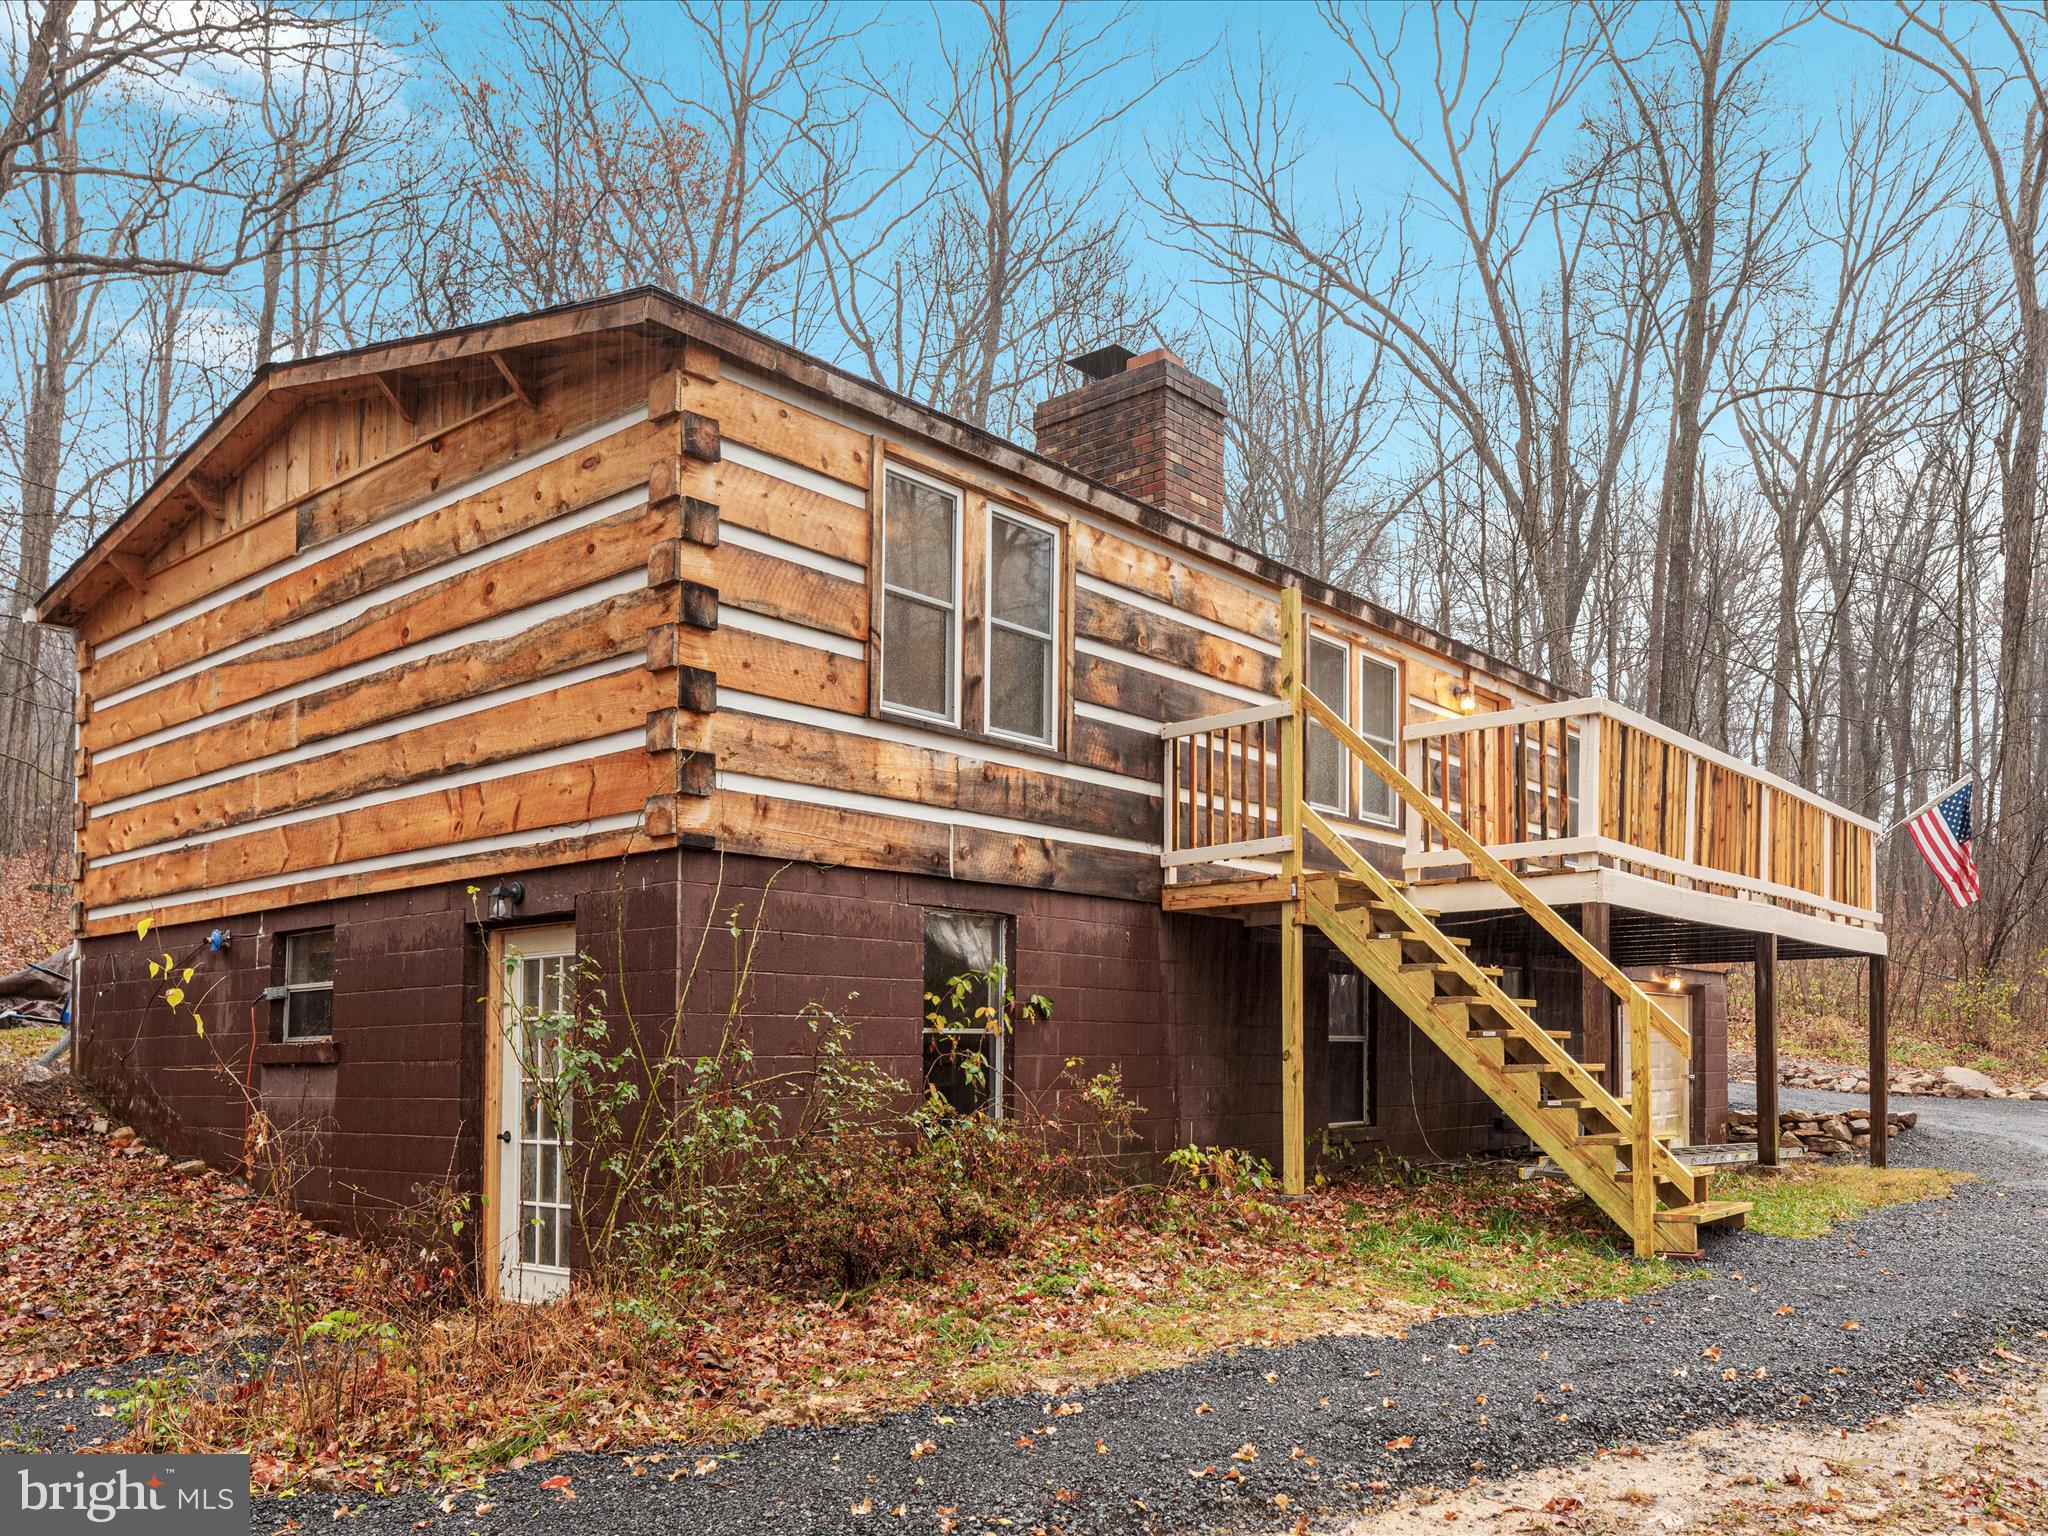
Situated on 3 acres of gently rolling, mostly forested land, this fully renovated home offers unparalleled access to the beauty and serenity of the George Washington National Forest, which borders the property. Whether you’re a nature lover or simply seeking a peaceful escape, this home is your gateway to hiking, wildlife, and outdoor adventure—all from your own backyard.

Thoughtfully renovated with care and craftsmanship, this home features a brand-new roof, updated electrical and plumbing, modern flooring, and a beautifully refreshed kitchen with contemporary countertops and cabinetry. Stylish wood trim throughout and a charming fireplace create a warm and inviting atmosphere. Step outside onto the brand-new deck, where you can relax, entertain, or simply soak in the peaceful surroundings of your private, wooded retreat.

Offering the perfect blend of country living and modern convenience, this property is just minutes from town and Interstate 81. Whether you’re relaxing in the comfort of your updated home or exploring the forest right in your backyard, this property provides the ideal setting for your lifestyle.

Opportunity exists for expansion with an unfinished basement offering plenty of storage or future finished space.

Don’t miss the opportunity to own this one-of-a-kind mountain sanctuary. Schedule your showing today and experience it for yourself!
#VASH2011232

MOUNT JACKSON

1329 FLEMING PARK ROAD

3 Beds

2 Baths

1,248 Sq.Ft.

$299,900

MLS#: VASH2011232
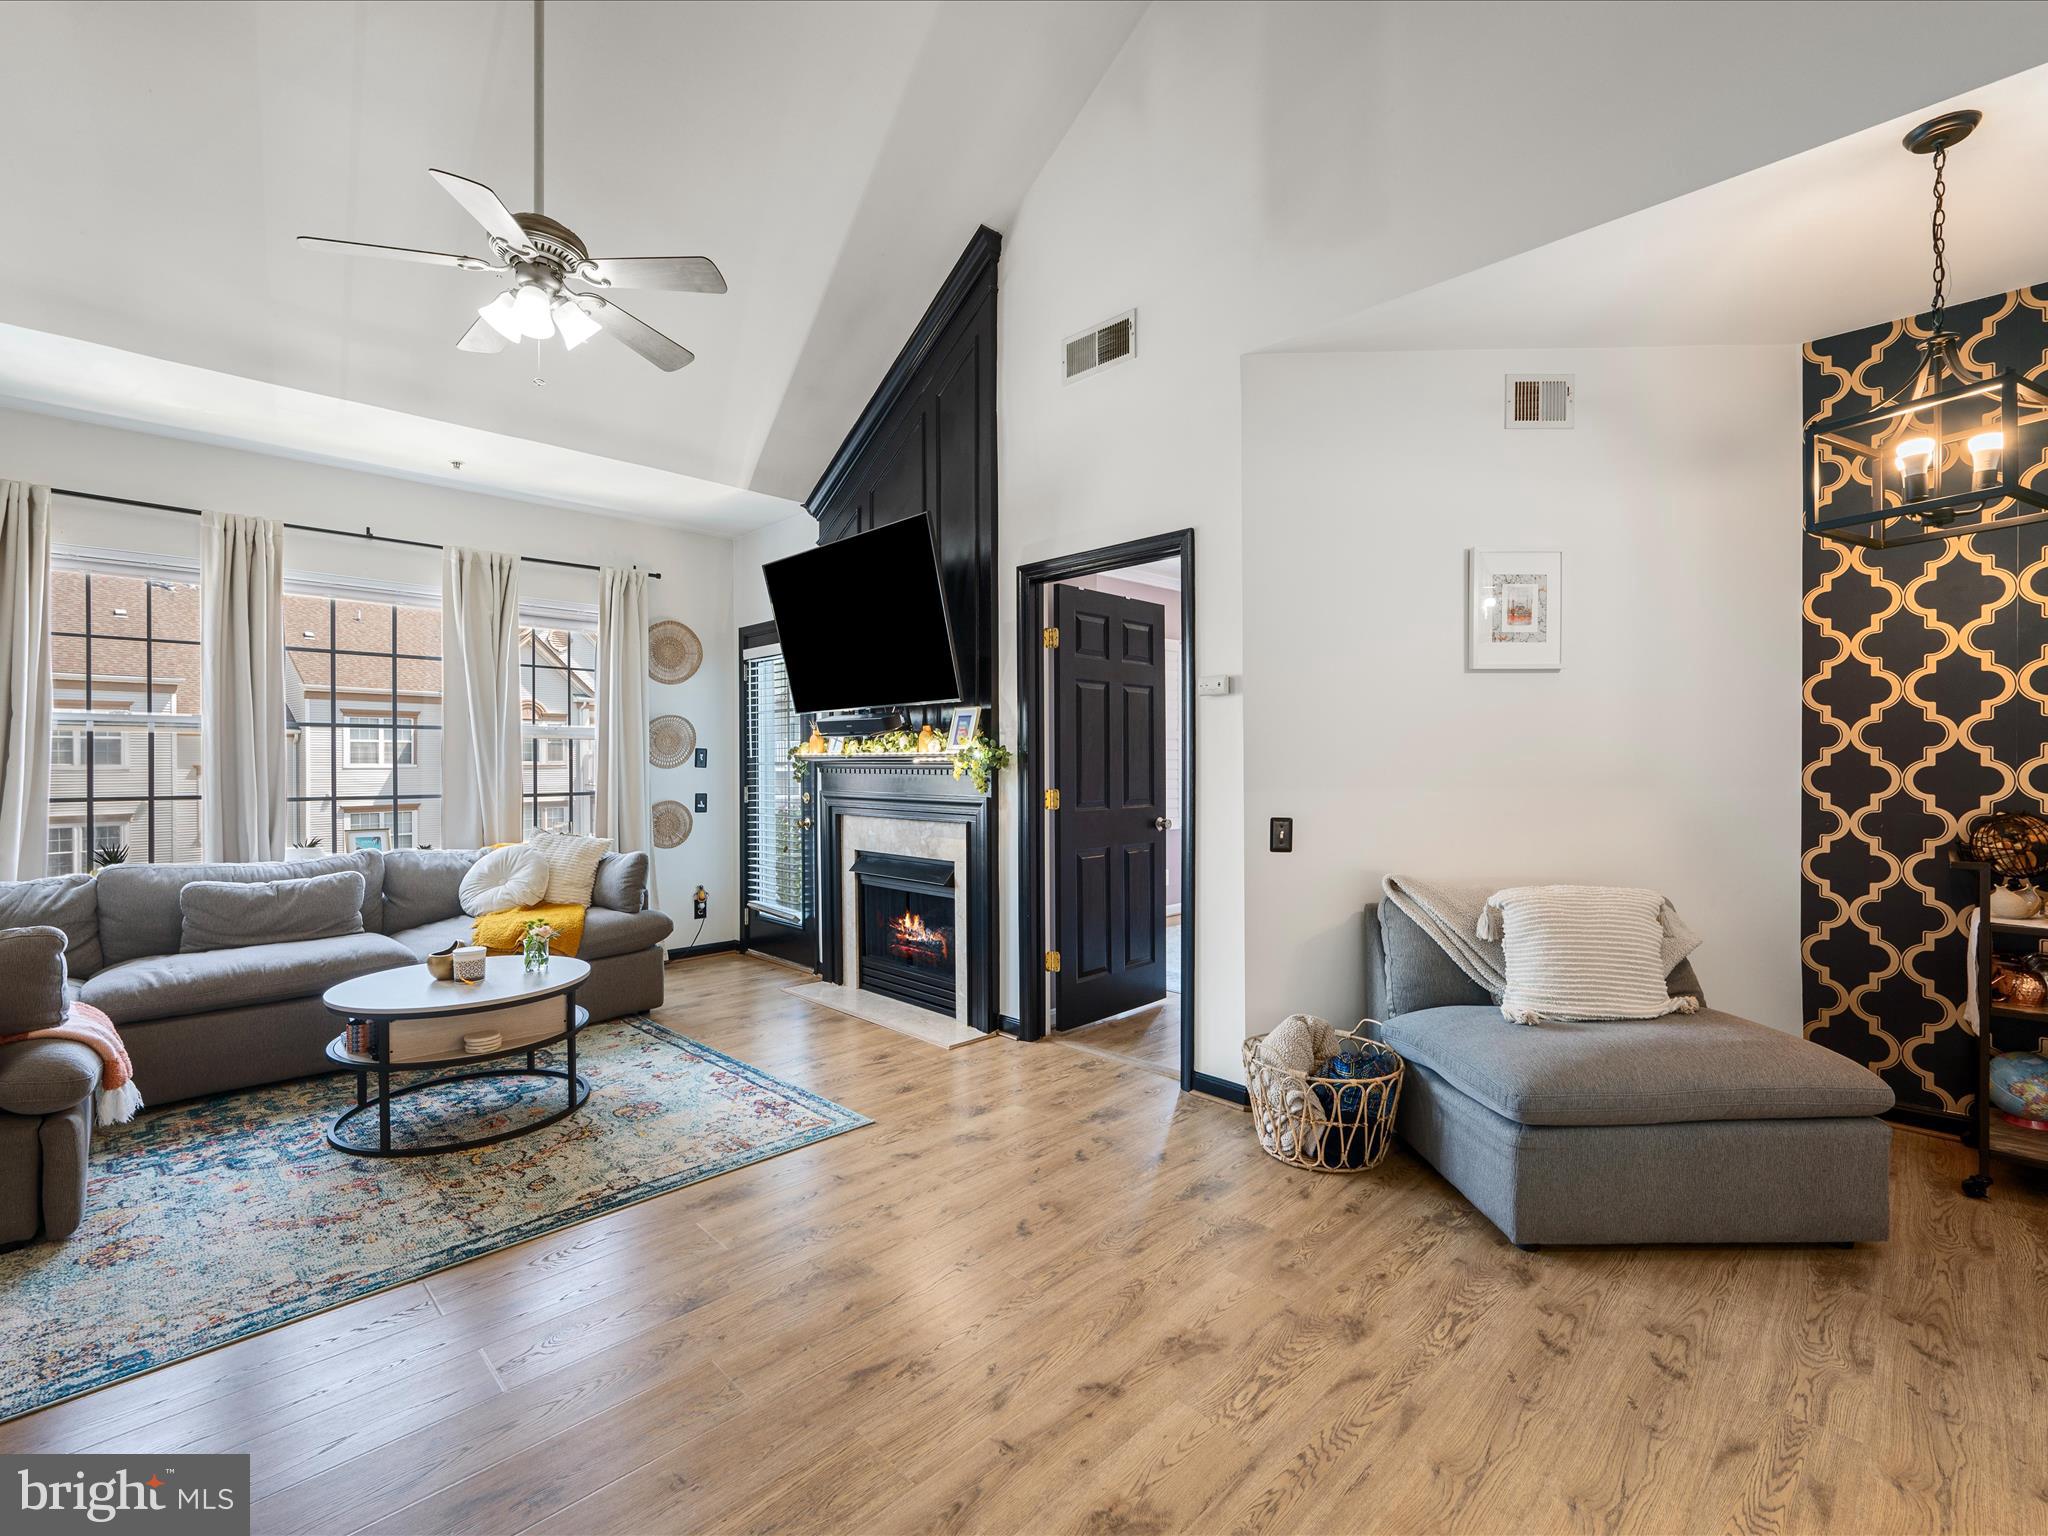
Live Elevated in This Stunning Penthouse Loft!
Step into style with this sleek and spacious 2-bedroom, 2-bath garden-style condo featuring soaring ceilings and an airy loft—perfect as a home office, guest space, or cozy lounge. The open-concept layout is flooded with natural light, highlighting the modern finishes throughout. Enjoy your morning coffee on the private balcony or entertain with ease in the chic kitchen and open living area.
Located in a commuter’s dream spot with easy access to major highways, public transit, shopping, and dining—this penthouse gem checks every box for convenience and charm. Don't miss your chance to own one of the most stylish units in the area!
#VALO2093210

STERLING

21851 LOCOMOTIVE TERRACE 300

2 Beds

2 Baths

1,320 Sq.Ft.

$415,000

MLS#: VALO2093210
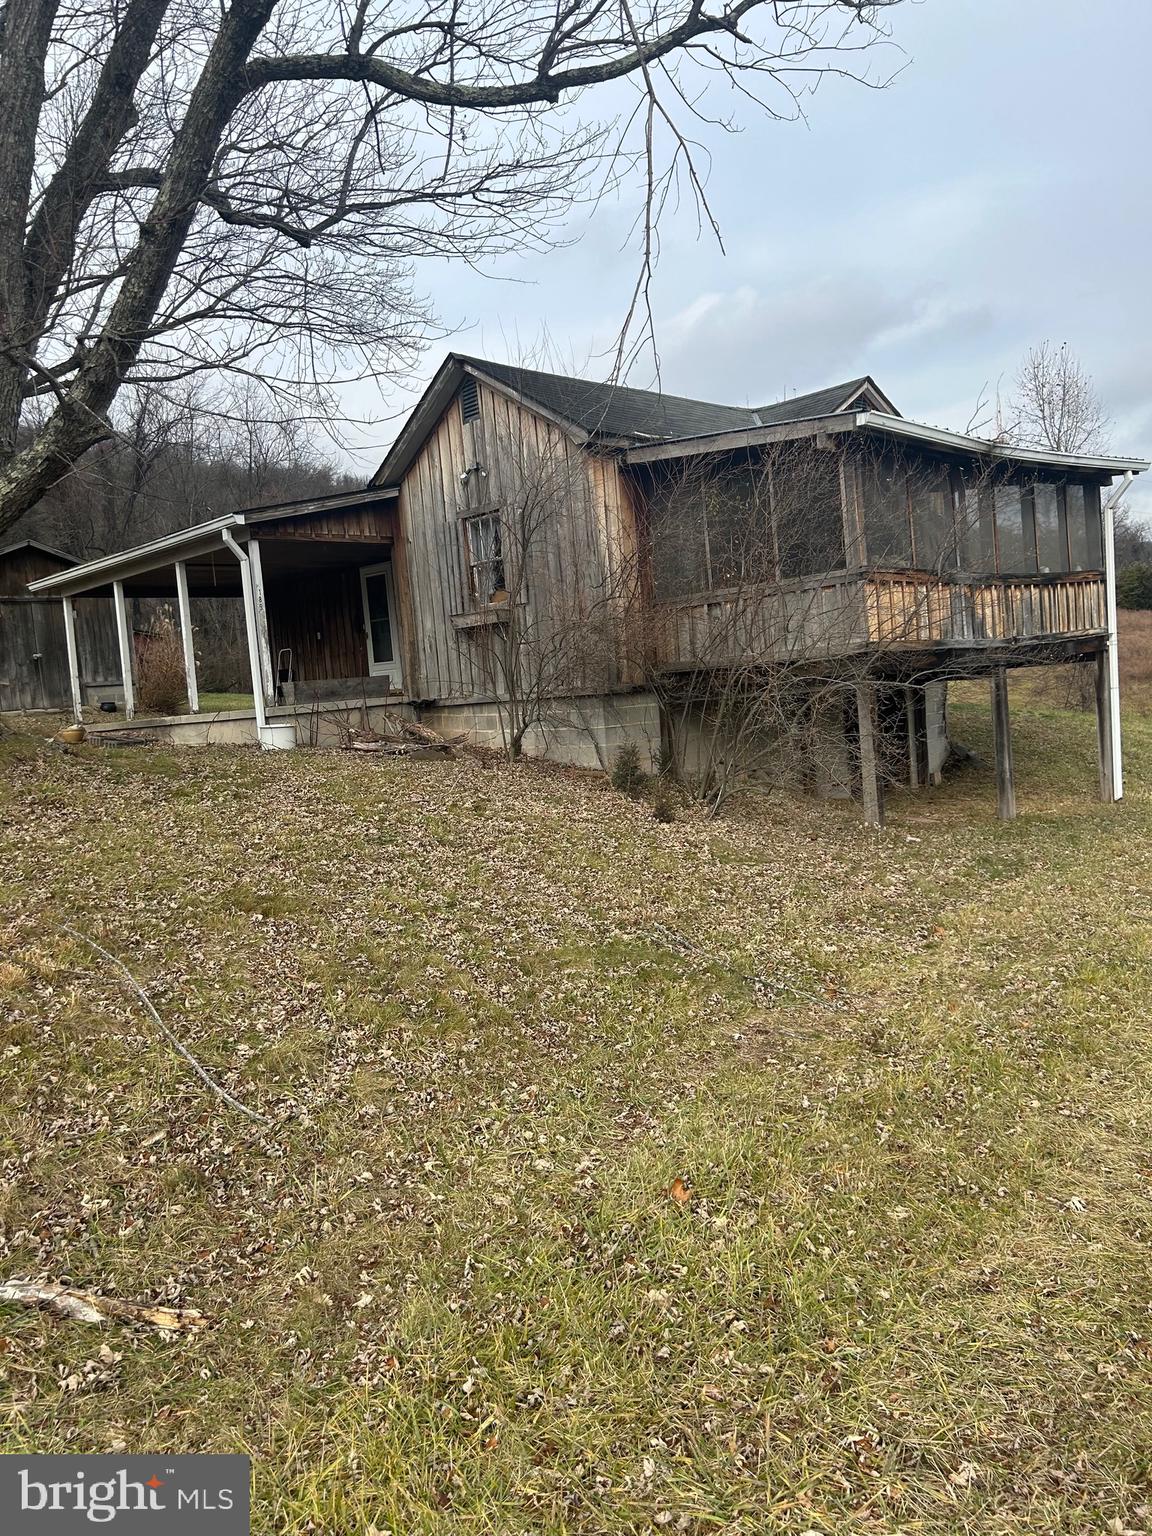
None
#WVBE2035746

HEDGESVILLE

189 APPLE HARVEST DRIVE

2 Beds

1 Baths

732 Sq.Ft.

$695,000

MLS#: WVBE2035746
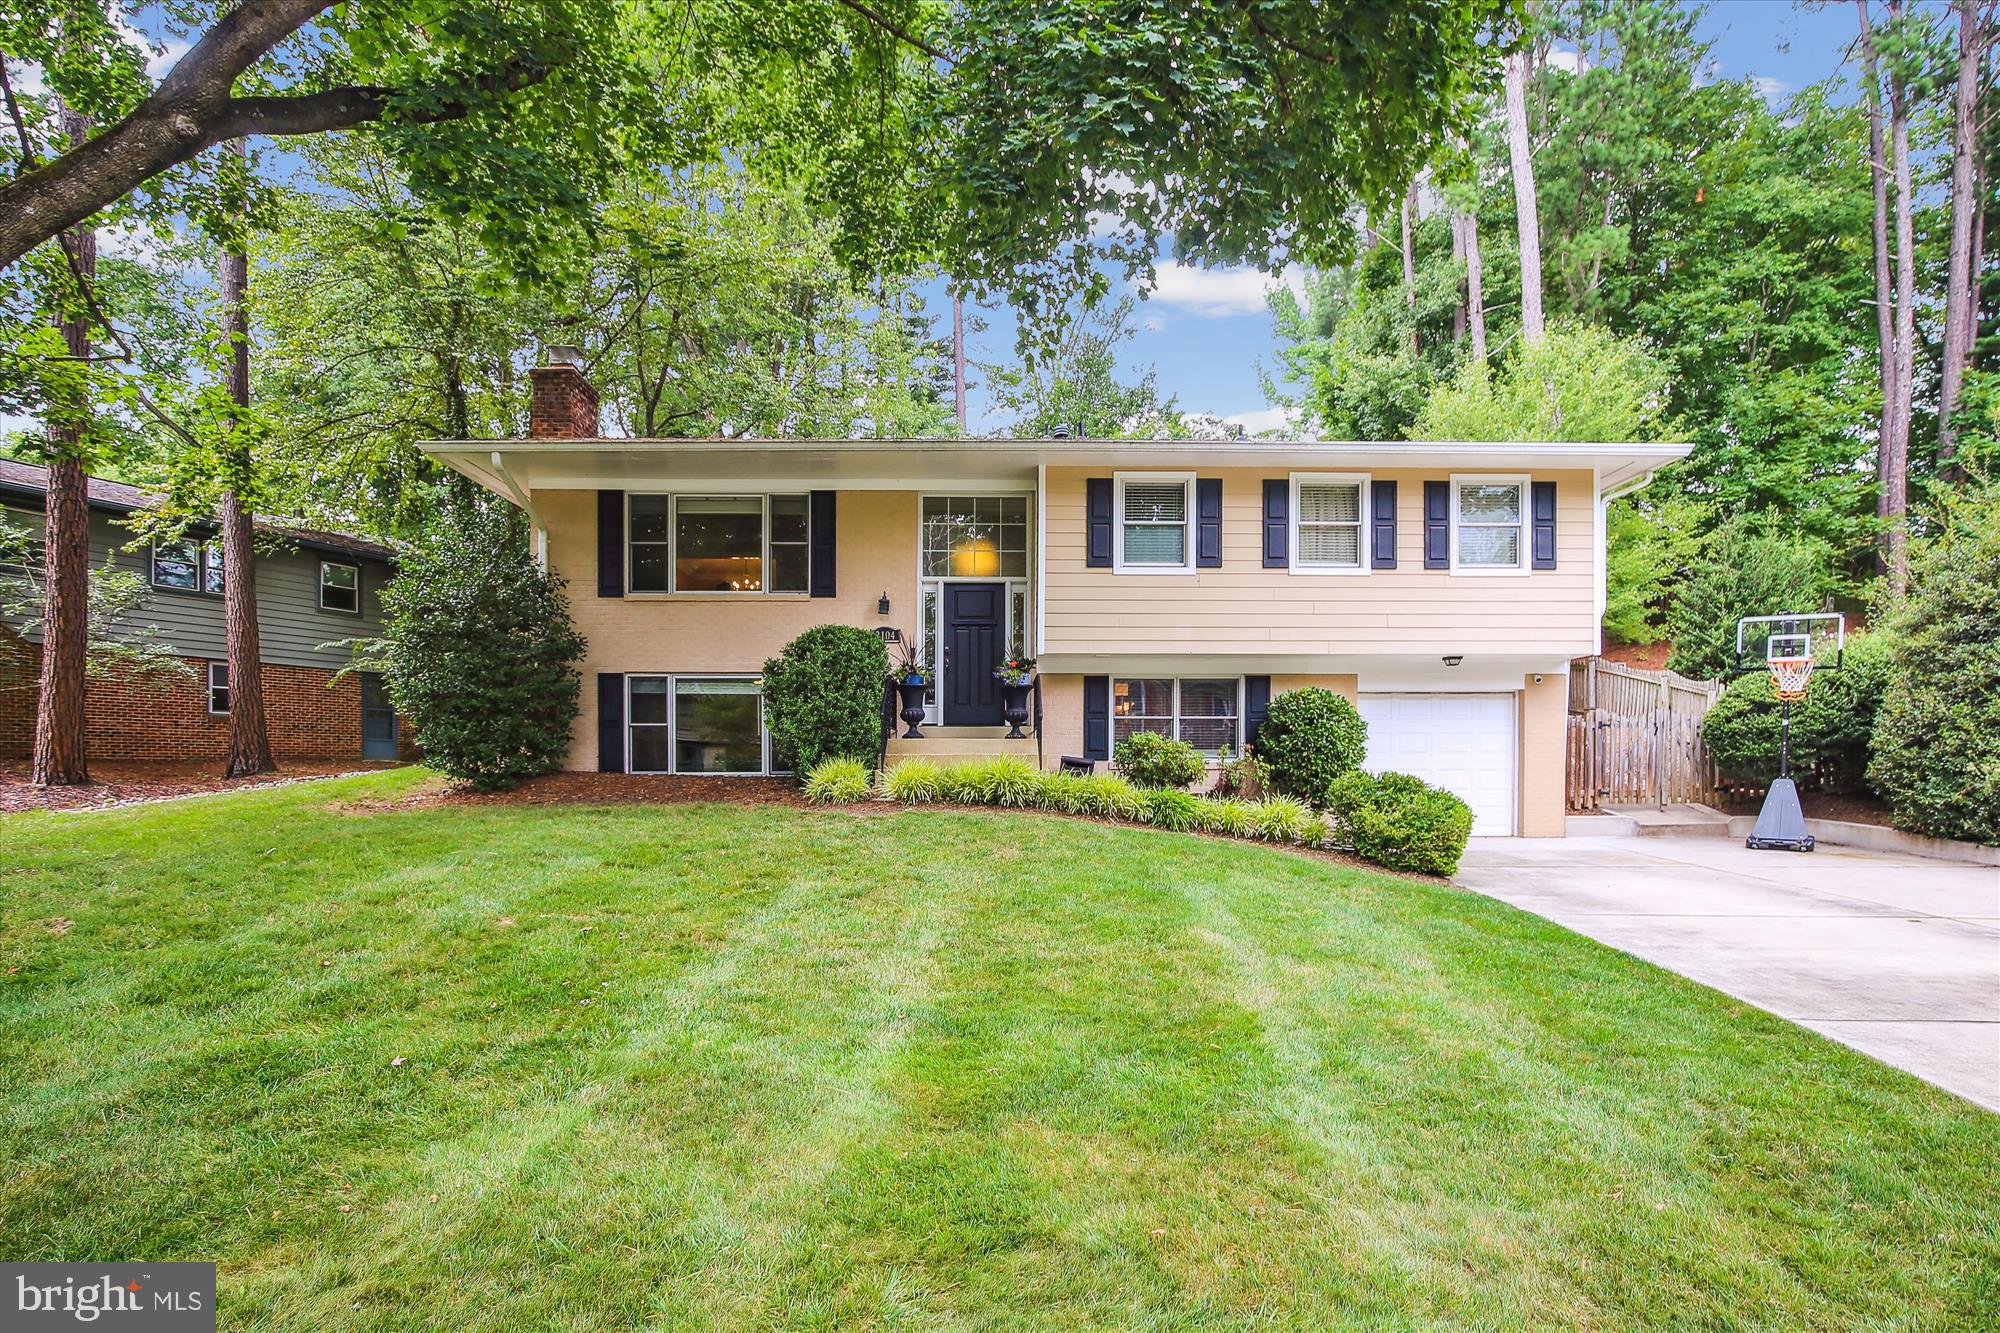
OFFER DEADLINE - Monday, April 28 - 7PM. Experience Vienna Life in this EXQUISITE 4 bedroom split foyer in sought after Barristers Place on cul de sac street! Nestled on a quiet cul de sac street. Backyard HAVEN fully fenced in w/ tree house, swing, built in sand box, and expansive stone patio w/ space for eating, plenty of seating and entertaining. Minutes to W&OD trail and bustling downtown Vienna. Zoned for highly desirable Louise Archer / Thoreau and Madison school pyramid.  $60K+ UPGRADES include : 2025 fresh paint main level, refinished utility room floor -  2024 NEW secondary refrigerator - 2023 NEW stainless steel chimney lining w/ lifetime warranty, NEW top mount damper, NEW exterior cleanout door code, NEW fireplace doors, NEW tile entryway & underlayment, FRESH paint lower level, NEW electric panel - 2022 extensive landscaping - 2021 NEW dryer, extensive landscaping - 2019 NEW kitchen refrigerator, NEW copper water lines,  NEW Pella entryway w/ side windows, frame, transom and door, NEW screens for all Pella windows - 2018 extensive landscaping - 2017 NEW dishwasher - 2016 NEW carpet lower level bedroom -2015 NEW and expanded concrete driveway w/ side yard ramp and drain pipe - 2014 NEW and complete attic fill w/ blown-in insulation, NEW water heater and plumbing code upgrades (pan install, expansion tank addition), custom closet systems and so much more... WELCOME HOME!
#VAFX2232900

VIENNA

2104 SHERIFF COURT

4 Beds

2 Baths

2,073 Sq.Ft.

$999,000

MLS#: VAFX2232900
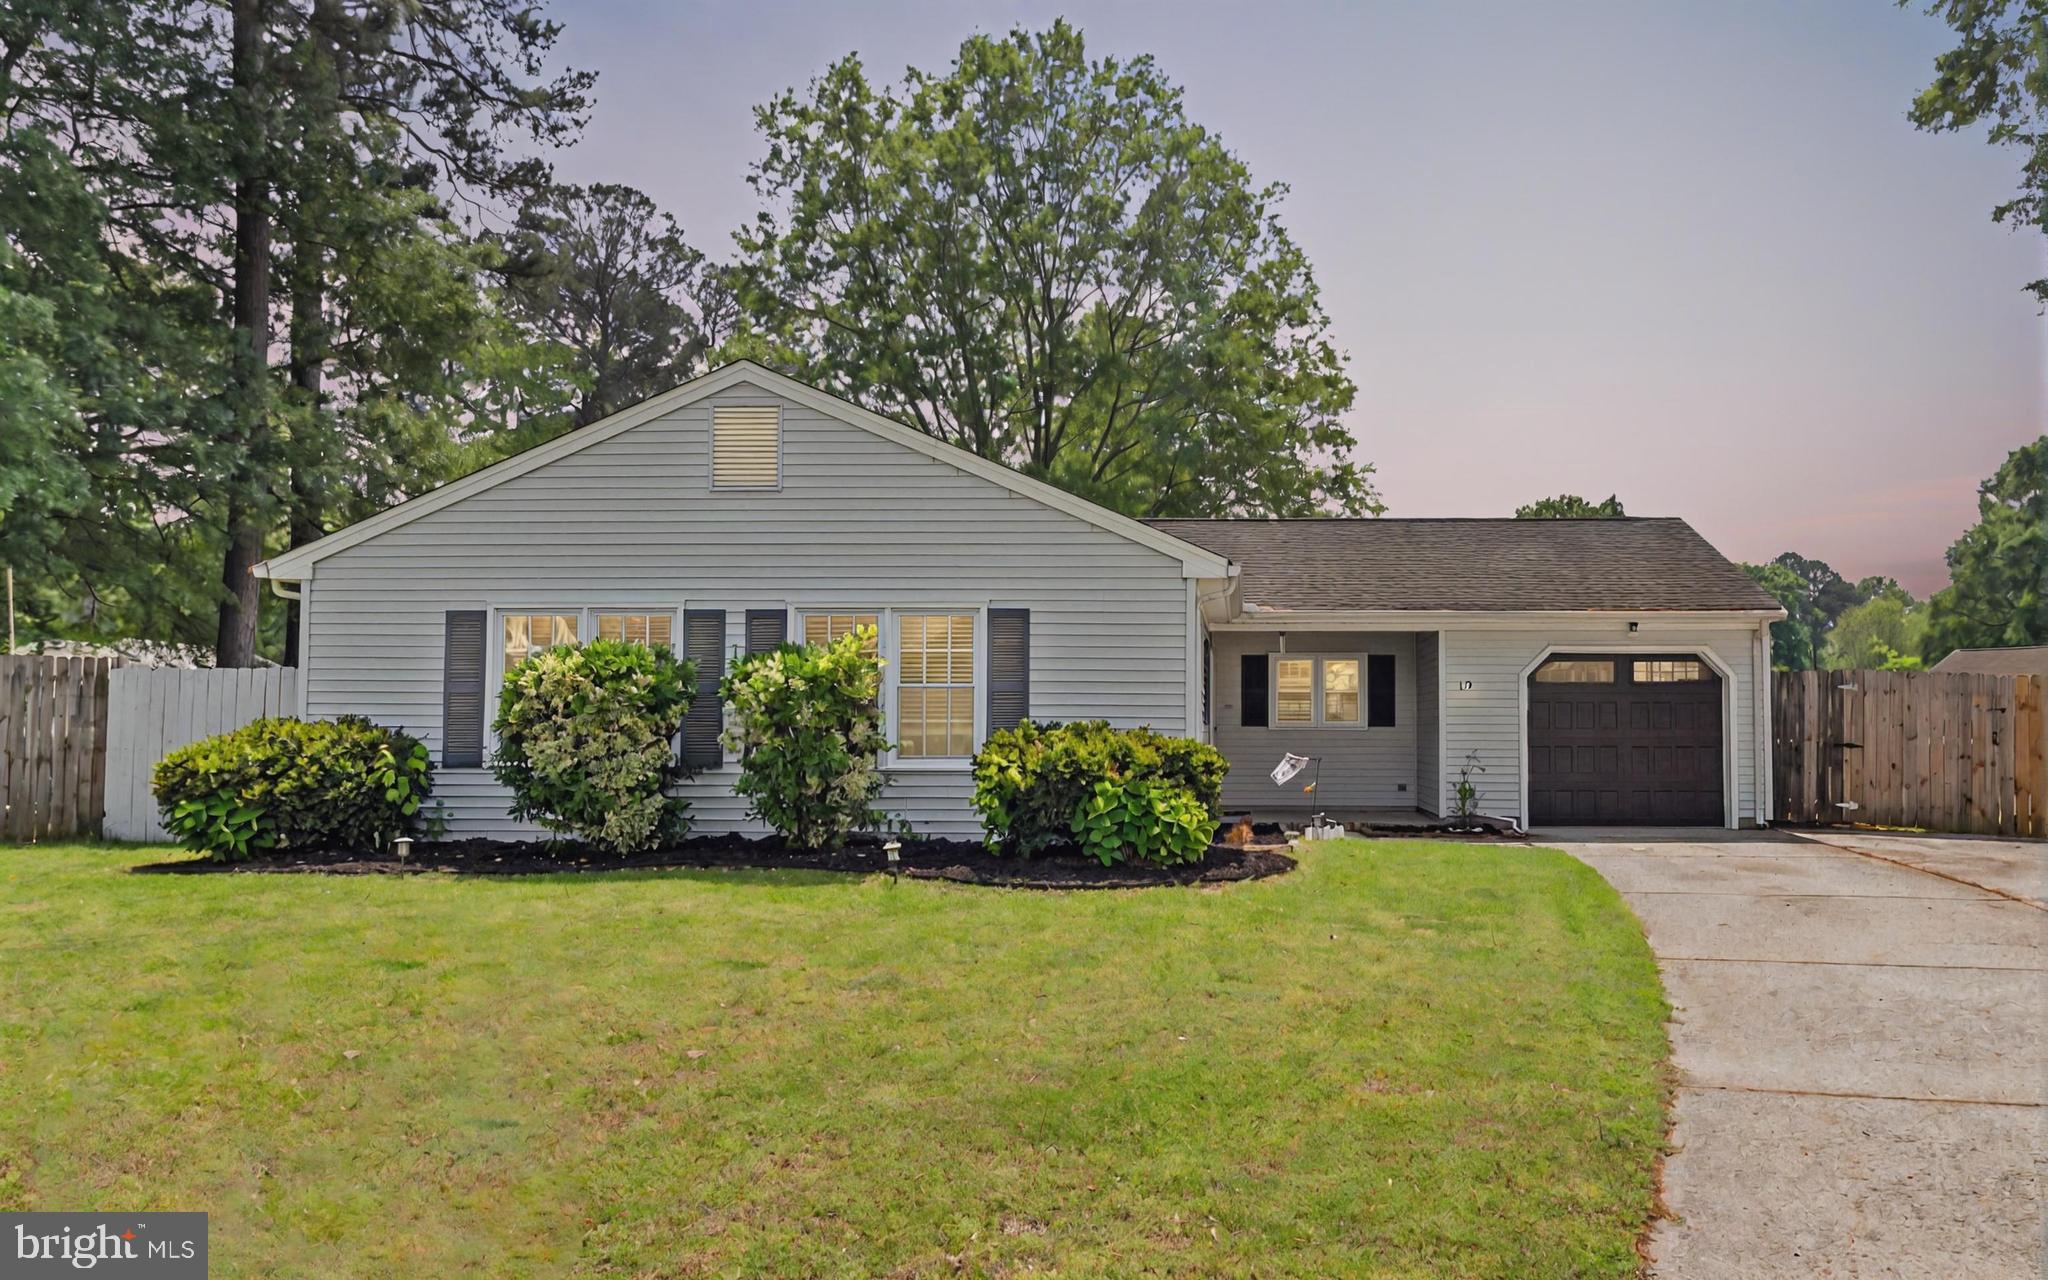
Welcome to 19 Lake Walk Crossing — a charming 3-bedroom, 2-bath home nestled in the desirable Sanlun Lakes subdivision of Hampton. Attention first-time buyers or those looking to downsize, this well-maintained property offers comfort, convenience, and a fantastic location proximity to military bases, shopping, and schools. Step inside to a bright and functional layout with a spacious living area and an efficient kitchen ready for your personal touches. The primary suite features its own full bathroom, while two additional bedrooms offer flexibility for guests, a home office, or a growing family. Enjoy the privacy of a fully fenced backyard — Fenced backyard for added privacy and security and weekend BBQs — plus the added convenience of an attached 1-car garage. Whether you're starting your homeownership journey or looking for a smart investment, this home is a must-see!
#VAHM2000088

HAMPTON

19 LAKE WALK CROSSING

3 Beds

2 Baths

1,239 Sq.Ft.

$305,000

MLS#: VAHM2000088
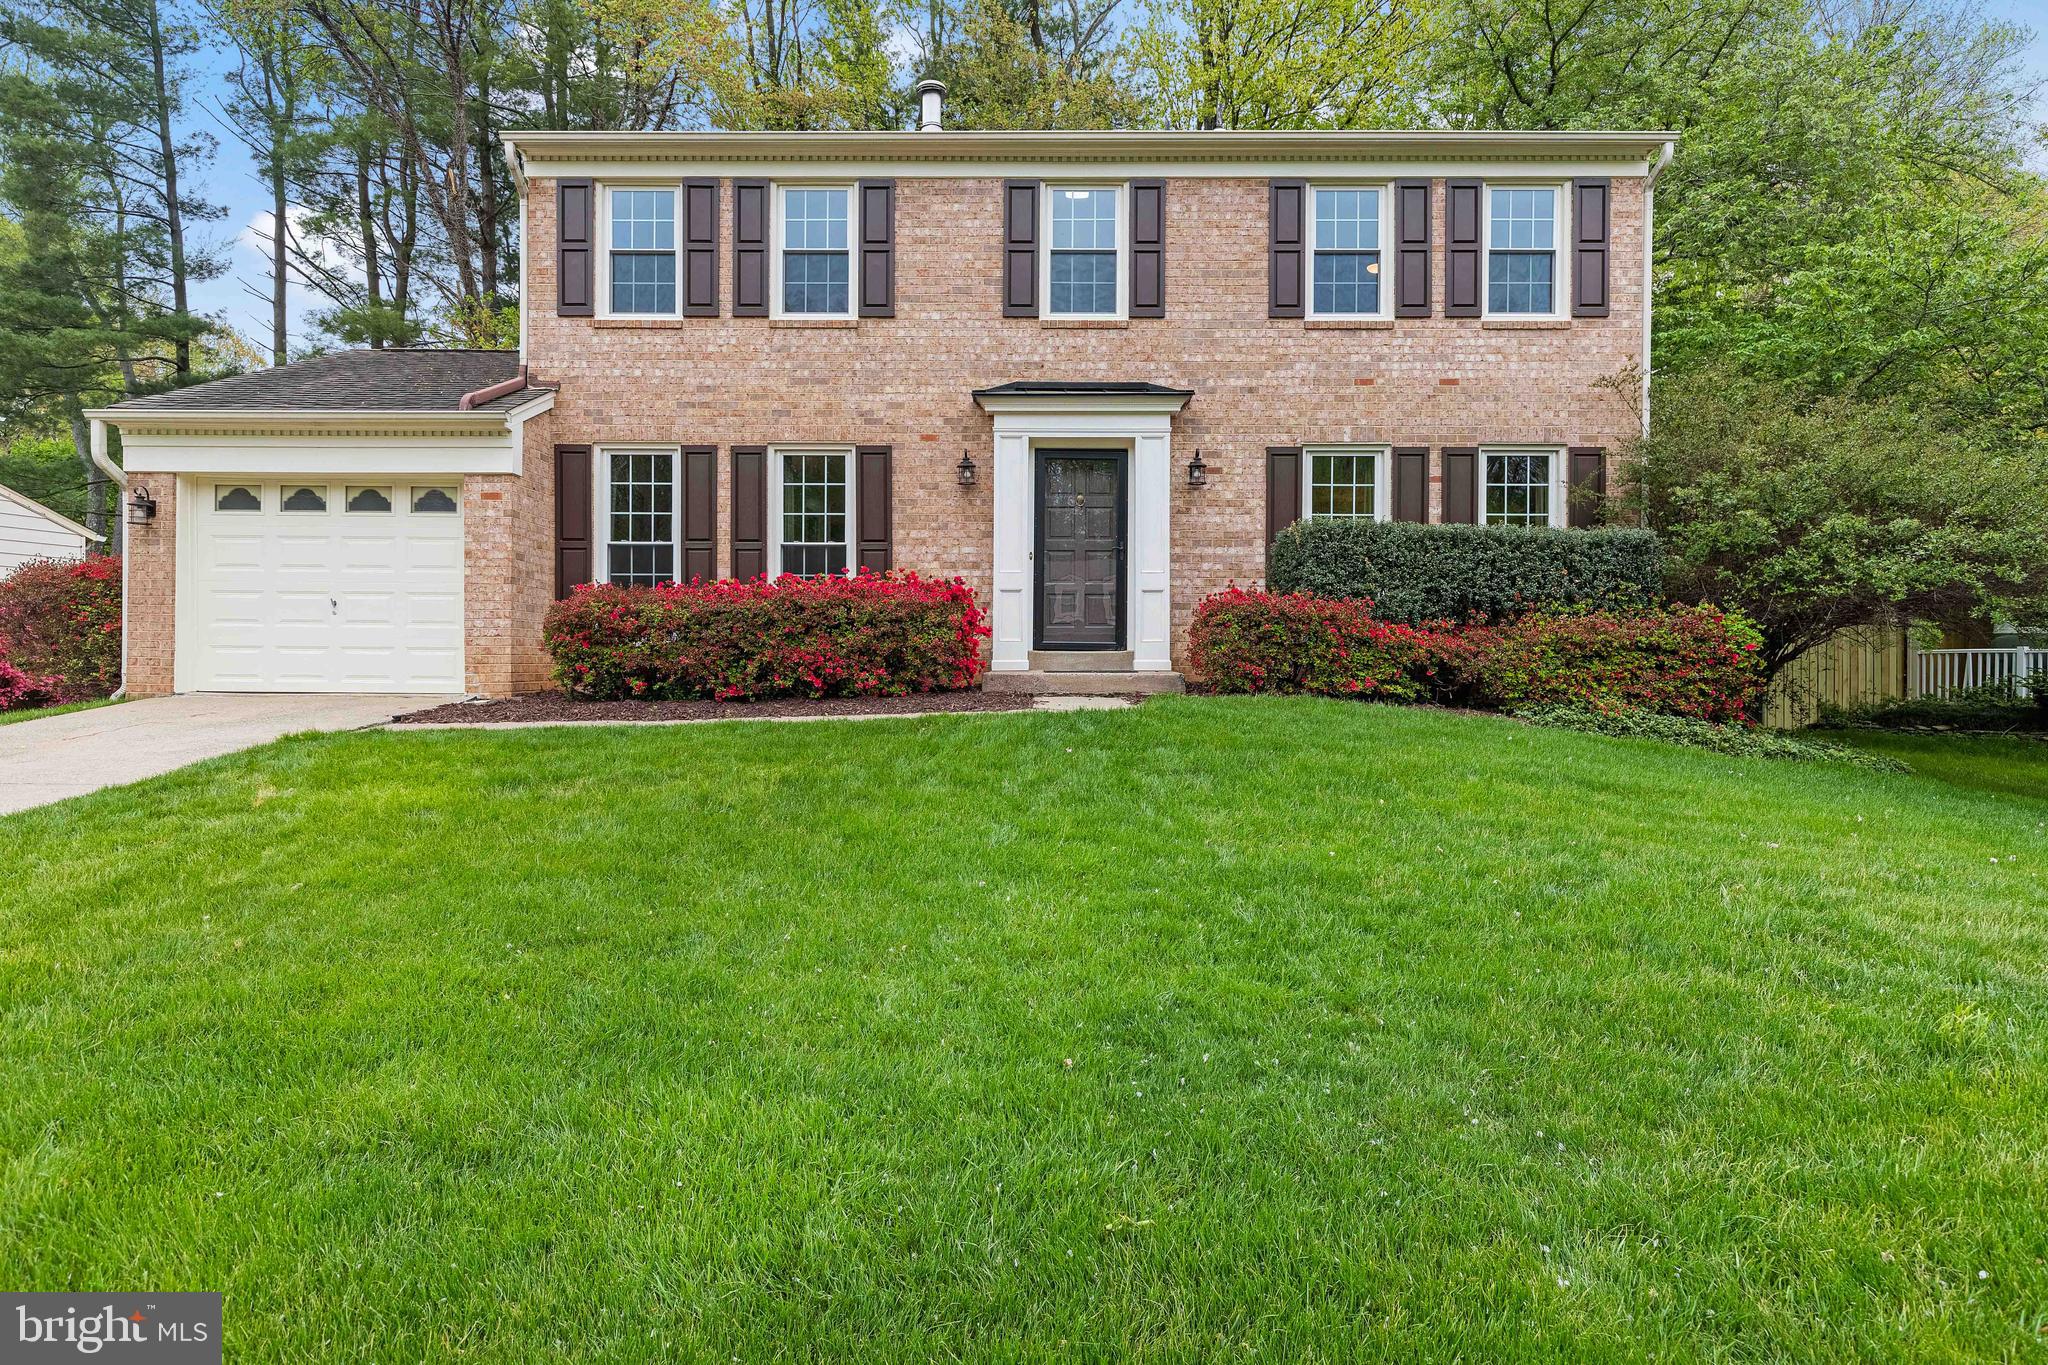
Welcome to 8621 Etta Drive. Nestled in the heart of West Springfield, this beautifully maintained and thoughtfully renovated brick-front colonial offers over 3,600 square feet of elegant living space. From the moment you step into the grand foyer, you’ll be captivated by the sweeping curved staircase and timeless architectural details throughout.

The main level boasts a classic and functional layout, including a formal living room, dining room, powder room, and a mud/laundry room. The spacious family room, complete with a cozy wood-burning fireplace and custom built-in cabinetry, flows seamlessly into the large eat-in kitchen featuring rich wood cabinetry, gleaming granite countertops, stainless steel appliances, and ample space for casual dining. Crown molding enhances the main and upper levels, while refinished hardwood floors grace the kitchen and family room. Plush new carpeting adds warmth to the formal living and dining rooms.

Step outside to your own private oasis—perfect for relaxing or entertaining—featuring a low-maintenance Trex deck and a fully fenced backyard offering privacy and serenity.

Upstairs, the luxurious primary suite is a true retreat with newly installed hardwood floors, two walk-in closets, and a versatile sitting room or library with an additional closet. The updated primary bathroom includes an oversized walk-in shower and a spacious vanity. Three generously sized bedrooms and a stylishly renovated hall bath complete the upper level.

The finished lower level offers a flexible space ideal for hosting or unwinding, featuring a large recreation room with a wet bar, a full bathroom, and a spacious storage/utility room.

Additional highlights include a one-car garage, updated windows with blinds, a new water heater (2021), and an AC system (2018).

This home is perfectly situated for commuters, with easy access to I-95, I-395, I-495, the Fairfax County Parkway, Franconia-Springfield Metro, VRE, and express bus service to the Pentagon via the nearby park-and-ride lot. Zoned for the highly sought-after Hunt Valley Elementary, Irving Middle, and West Springfield High School—with Hunt Valley just a short walk away.

Enjoy the best of Northern Virginia with nearby outdoor destinations like Burke Lake Park, Lake Accotink, South Run Rec Center, Hidden Pond trails, and Pohick Regional Library. Grocery stores including Lidl, Trader Joe’s, Whole Foods, Safeway, and Giant, as well as a variety of dining options, are just minutes away. Optional memberships are available at Hunt Valley Pool, Orange Hunt Pool, and Rolling Valley Pool.

This is more than just a house—it’s a place to call home. Don’t miss your chance to experience all that 8621 Etta Drive has to offer. Schedule your private tour today!
#VAFX2234734

SPRINGFIELD

8621 ETTA DRIVE

4 Beds

3 Baths

3,251 Sq.Ft.

$919,900

MLS#: VAFX2234734
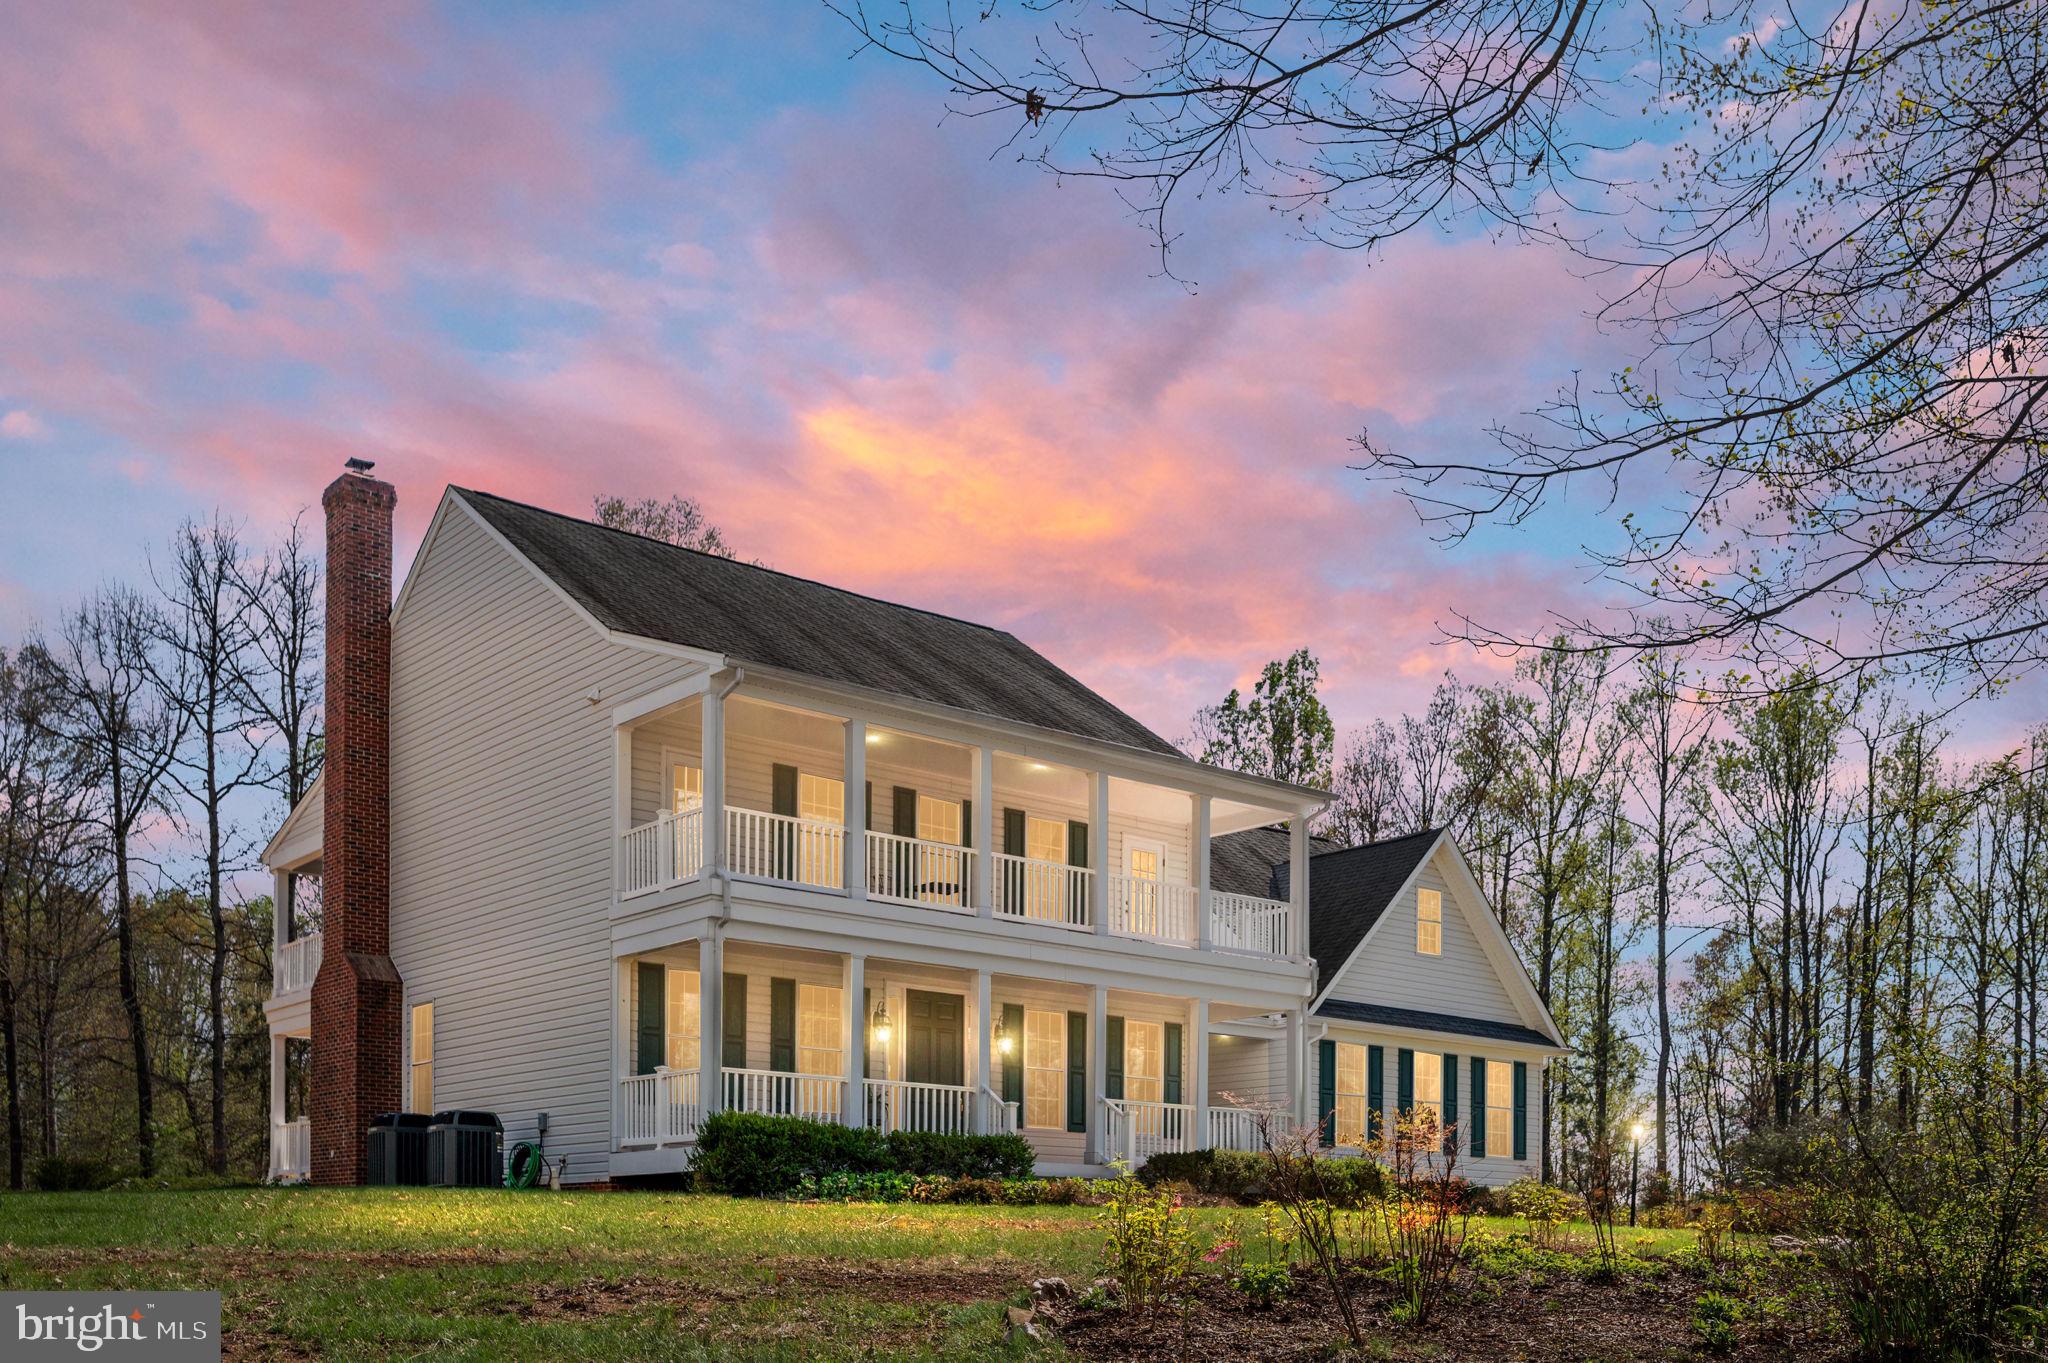
SOUTHERN CHARM abounds at this 16.94 acre country retreat!  Tucked away in a quiet rural community with no HOA this 5BR/3.5 BA custom-built home is located just minutes to downtown Culpeper.  Nothing but peace and quiet with views of the surrounding countryside from the welcoming front porch, private bedroom balconies, or covered back porch and patio.  Tastefully landscaped with many beautiful gardens, flowers, herbs, and other plantings.  Follow the path to a private pond and hilltop clearing with spectacular views.  A small creek runs along the front boundary line.  Come inside to a formal entryway, gleaming hardwood floors, front office with beautiful built-ins, and a formal dining room with gorgeous trim and crown molding.  In the back of the home is an open concept with a nice-sized family room featuring a cozy brick fireplace with a woodburning insert and a wonderful country kitchen with white cabinets, peninsula bar, granite countertops and a light and sunny breakfast nook with access to the back porch and patio.  Off the kitchen you will find a mudroom and laundry area boasting a separate entrance, utility sink and lots of pantry storage.  Don't miss the 3-car garage and workshop in the backyard.  On the upper level is a spacious primary bedroom with a walk-in closet and luxury bath boasting a soaking tub, separate shower and double vanity.  Enjoy your morning coffee from the private screened in balcony.  Two additional bedrooms share a hall bath.  At the end of the hall you will find a storage room and a private guest bedroom with its own full bath and walk-in closet.  So many things to love about this beautiful home....  Shown by appointment only, this one won't last long!
#VACU2010244

CULPEPER

8245 STILL POND LANE

4 Beds

3 Baths

2,946 Sq.Ft.

$879,000

MLS#: VACU2010244
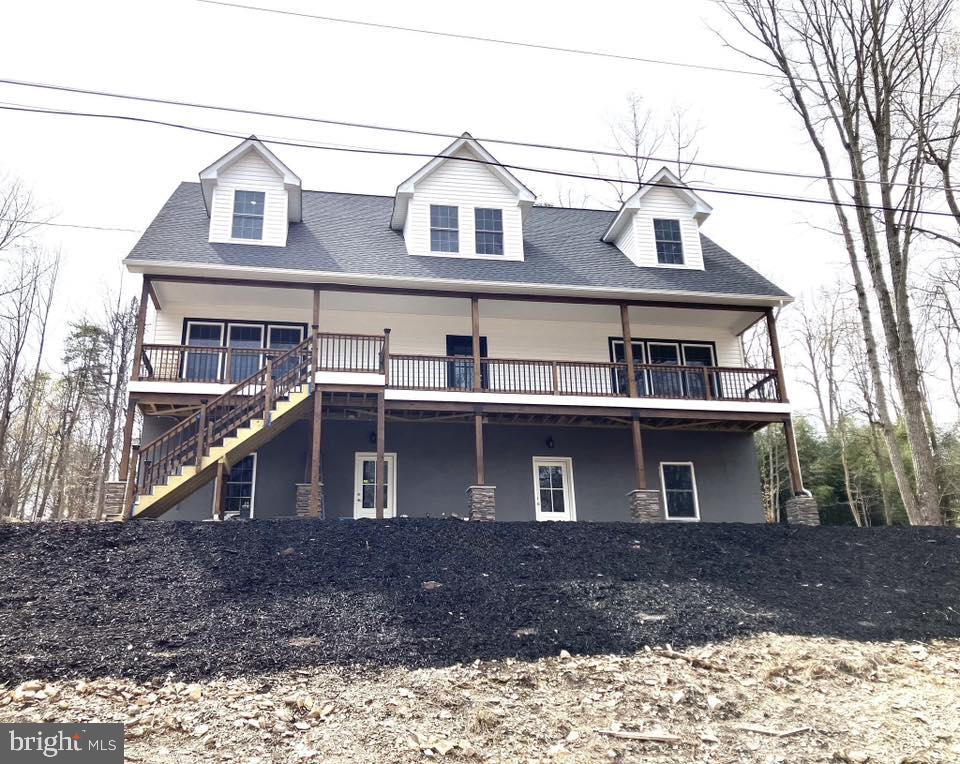
Welcome home to the peace and serenity of the Shenandoah Retreat.  The gorgeous home has 3 finished 
levels, 4+ bedrooms, 4.5 baths nicely situated on 1.2 acres.  Oversized family room adjoins an eat in 
kitchen with beautiful soft close cabinets, SS appliances, and large walk in pantry.  Gorgeous solid 
hardwood Bamboo floors on the 1st and 2nd levels.  Fully tiled basement.  Master bath boasts a large walk 
in tiled shower with glass doors, a large jetted spa tub with chromotherapy lights and bluetooth speaker.  
Off of the kitchen is a spacious deck leading to a private backyard.  Oversized 2 car garage.  Enjoy 
sunsets from the front porch or ground level patio.  High speed Xfinity internet available.  Mins from Route 
7, breweries, wineries, hiking trails and the Shenandoah River.  Private deeded access to the Shenandoah 
River to launch a small boat or kayaks. Yearly road maintenance fee of $428.
#VACL2003572

BLUEMONT

303 HACKBERRY LANE

6 Beds

4 Baths

3,369 Sq.Ft.

$675,000

MLS#: VACL2003572
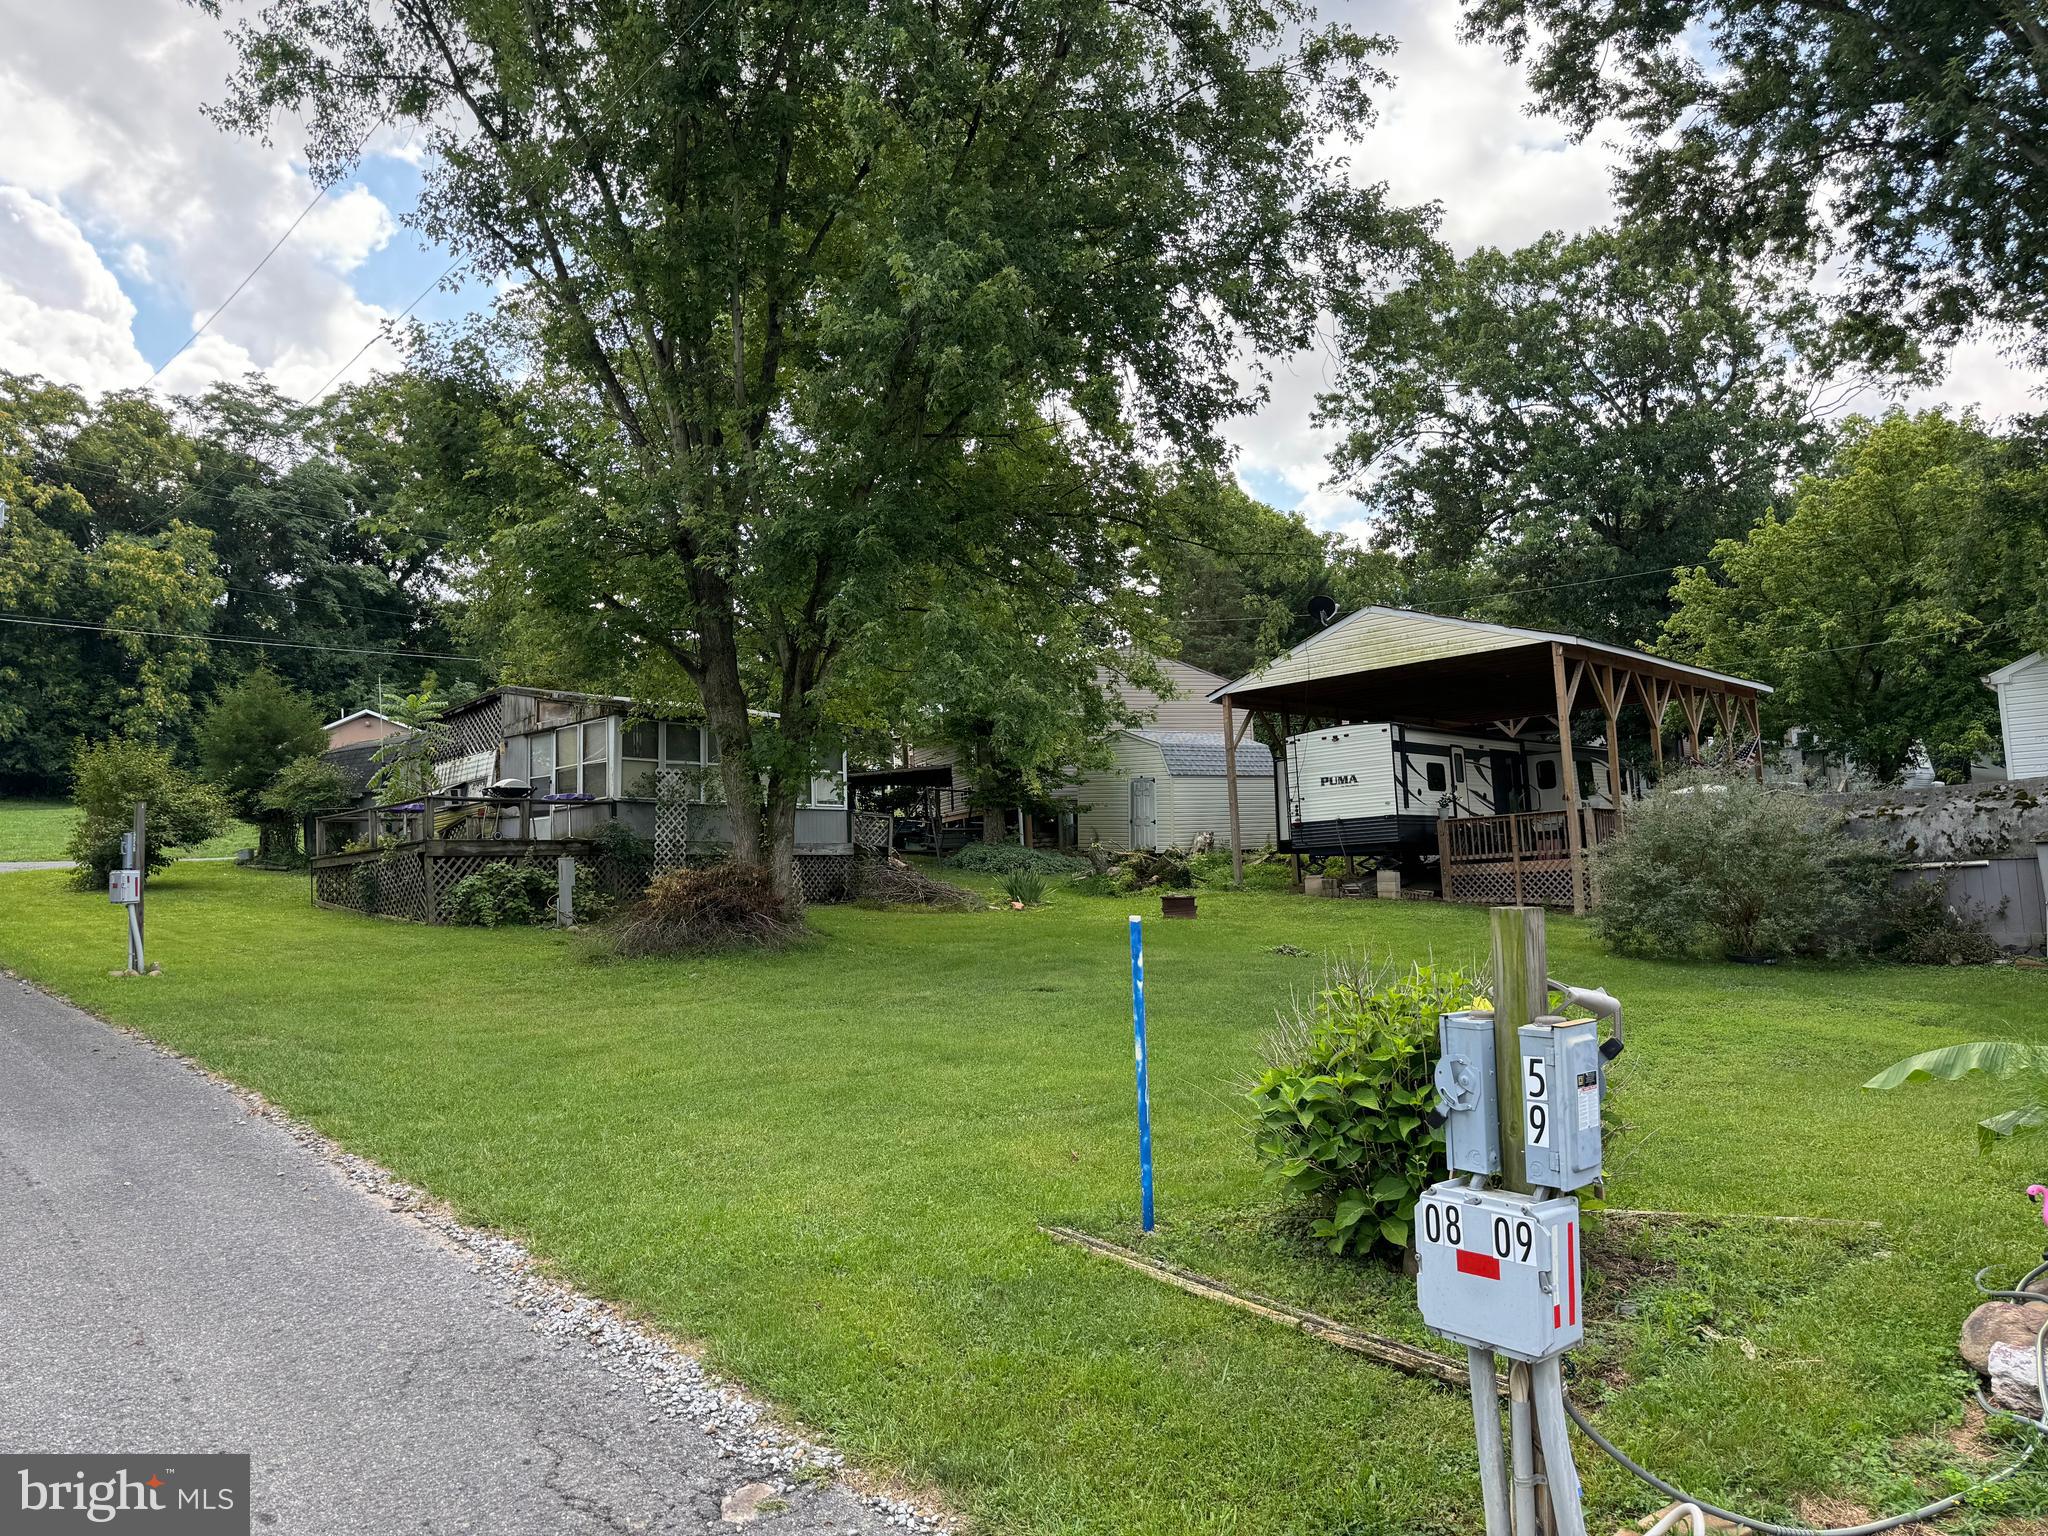
Priced to sell! TWO LOTS only 1 block from the river. Each lot has its own separate water and electric hookups. One lot includes a small camper with two beds, kitchenette, and half bath. Large porch attached for extra living space and shed for storage. Use the second lot for an additional camper and still have plenty of room for parking vehicles and boats. Seasonal campground, gated community, open from April 1 to November 1 with river access and amenities, 3 amazing swimming pools, restaurant, chapel, horseshoe pits, mini golf, playgrounds, basketball and tennis courts. Very active community with many events including bingo, flea markets, car shows, festivals, and so much more. Come enjoy your summer at this relaxing gem.
#WVBE2031890

FALLING WATERS

Block 59 Lot 7 and Lot 8 JOLLYWOOD DRIVE

None Beds

None Baths

0.14 acres

$35,000

MLS#: WVBE2031890
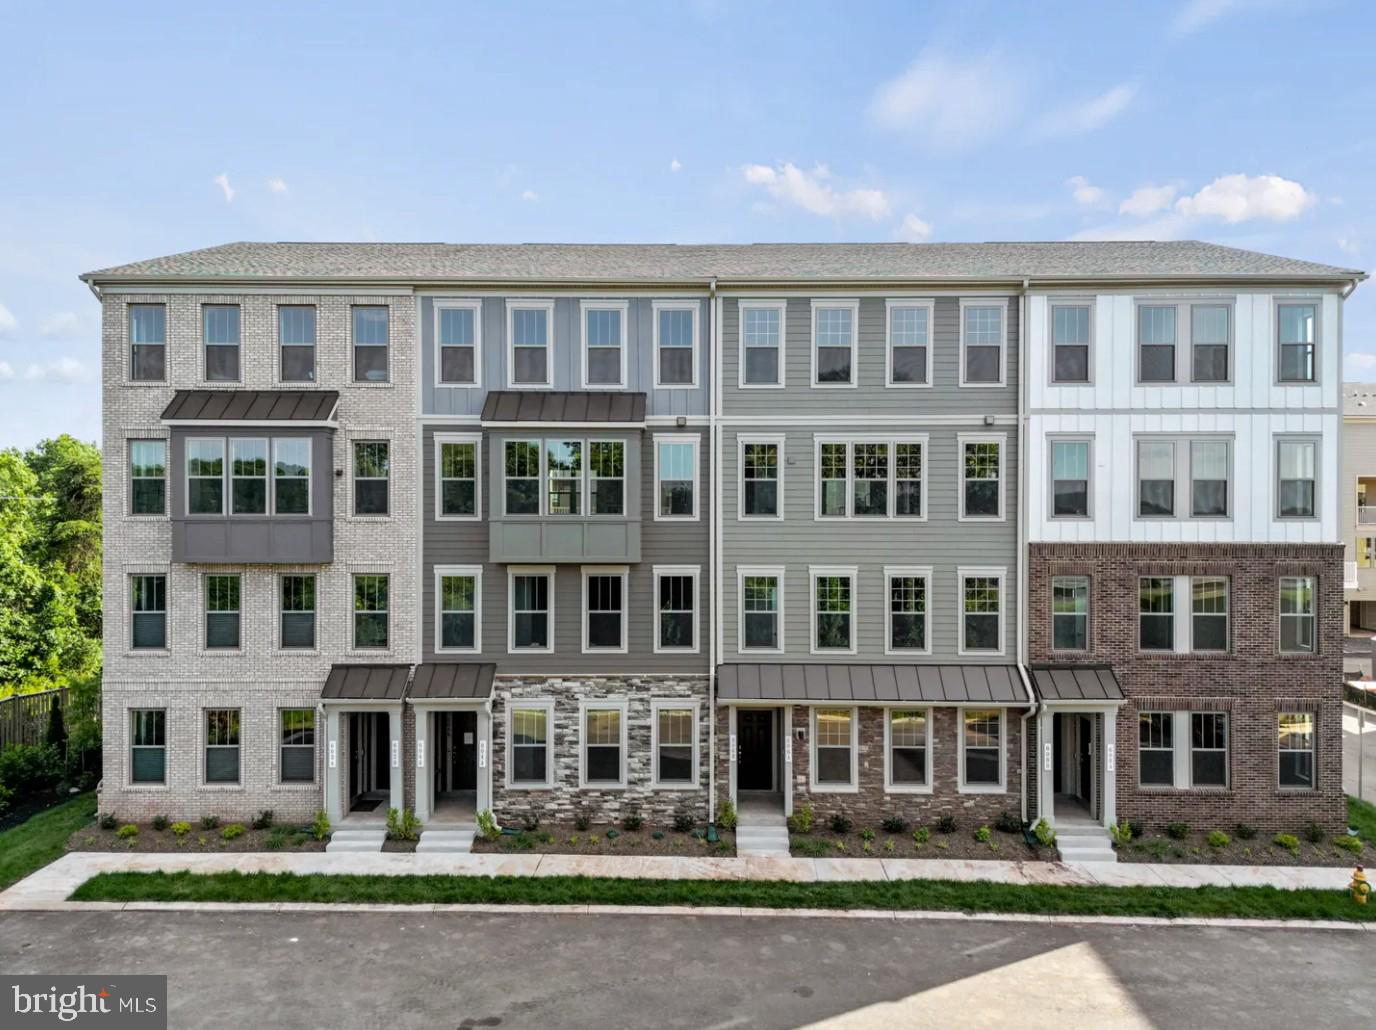
Welcome to The Tessa, a new city-style townhome condominium designed for modern living. This 2-bedroom, 2.5-bathroom home with an attached garage offers the perfect combination of style, comfort, and convenience. Step inside to a spacious family room, perfect for cozy nights in or entertaining guests. The open-concept kitchen and dining area create a seamless flow, making it easy to cook, dine, and gather. Upstairs, the primary suite serves as a private retreat, featuring a spa-like en-suite bath. An additional bedroom provides ample space for family, guests, or a home office, while an extra full bathroom ensures added convenience. The list price is the final price and includes all options and enhancements, so there are no surprises! You'll love the Village at Manassas Park Lifestyle – Work, Live, Play is our lifestyle! The Tessa puts you just steps away from the best the area has to offer. The vibrant town center features the city hall, public library, sprinkler park, locally owned restaurants, coffee shop, weekly farmers market, movie theater (2026) and the Virginia Railway Express station for commuting convenience. Start your day with a stroll through the farmers market or walk over to the incoming All American Steakhouse for a happy hour. Experience the perfect blend of comfort, convenience, and fun. Last section now selling! Schedule your tour today. 

*Photos are of similar model home*
#VAPW2091754

MANASSAS PARK

1013A MAYS LANE

2 Beds

2 Baths

1,589 Sq.Ft.

$472,415

MLS#: VAPW2091754

1 ... 130 131 132 133 134 ... 666
* Listings identified with the FMLS IDX logo come from FMLS and are held by brokerage firms other than the owner of this website. The listing brokerage is identified in any listing details. Information is deemed reliable but is not guaranteed. If you believe any FMLS listing contains material that infringes your copyrighted work please review our DMCA policy and learn how to submit a takedown request. © 2024. First Multiple Listing Service, Inc.

Send a message

Message successfully sent.

Your message

What is 3 + 4 ?

Reason for contacting?

I agree to receive email communication and understand I can unsubscribe at any time.

I agree to be contacted by Charis Realty Group - Christine Issler, Broker via call, email, and text for real estate services. To opt out, you can reply 'stop' at any time or reply 'help' for assistance. You can also click the unsubscribe link in the emails. Message and data rates may apply. Message frequency may vary. Privacy Policy

Sign Out

Virtual Assistant

Would you like to take the next step with this property? We can help you schedule a showing or virtual tour, or send you more details.

Yes, I would like more information.

Thank You for Your Reply, One of Our Agents will contact you as soon as possible

No, maybe later.

Thank you, you can always contact me via email, phone number or through the contact form.

Realhub AI

Lucy - Your AI-Powered Realtor

Update Your Temporary Password

Personalize your search

Enter your email and we'll notify you immediately when new listings match what you're looking for.

or enter email address

Already have an account ? Login here

Continue your home search

I agree to receive communications and understand I can unsubscribe at any time.

I agree to be contacted by Charis Realty Group - Christine Issler, Broker via call, email, and text for real estate services. To opt out, you can reply 'stop' at any time or reply 'help' for assistance. You can also click the unsubscribe link in the emails. Message and data rates may apply. Message frequency may vary. Privacy Policy

Already have an account ? Login here

We use cookies

We use cookies primarily for analytics to enhance your experience. By accepting, you agree to our use of these cookies. You can manage your preferences or learn more about our cookies policy.
