Properties

Browse or get in touch to schedule a walkthrough.

  • Nearby me
Price range

Popular Features

Community Features

Association

Property Features

Waterfront

View

Exterior Features

Interior Features

Style

409185 properties match your criteria

Updated 1 minute ago

E-Alert name
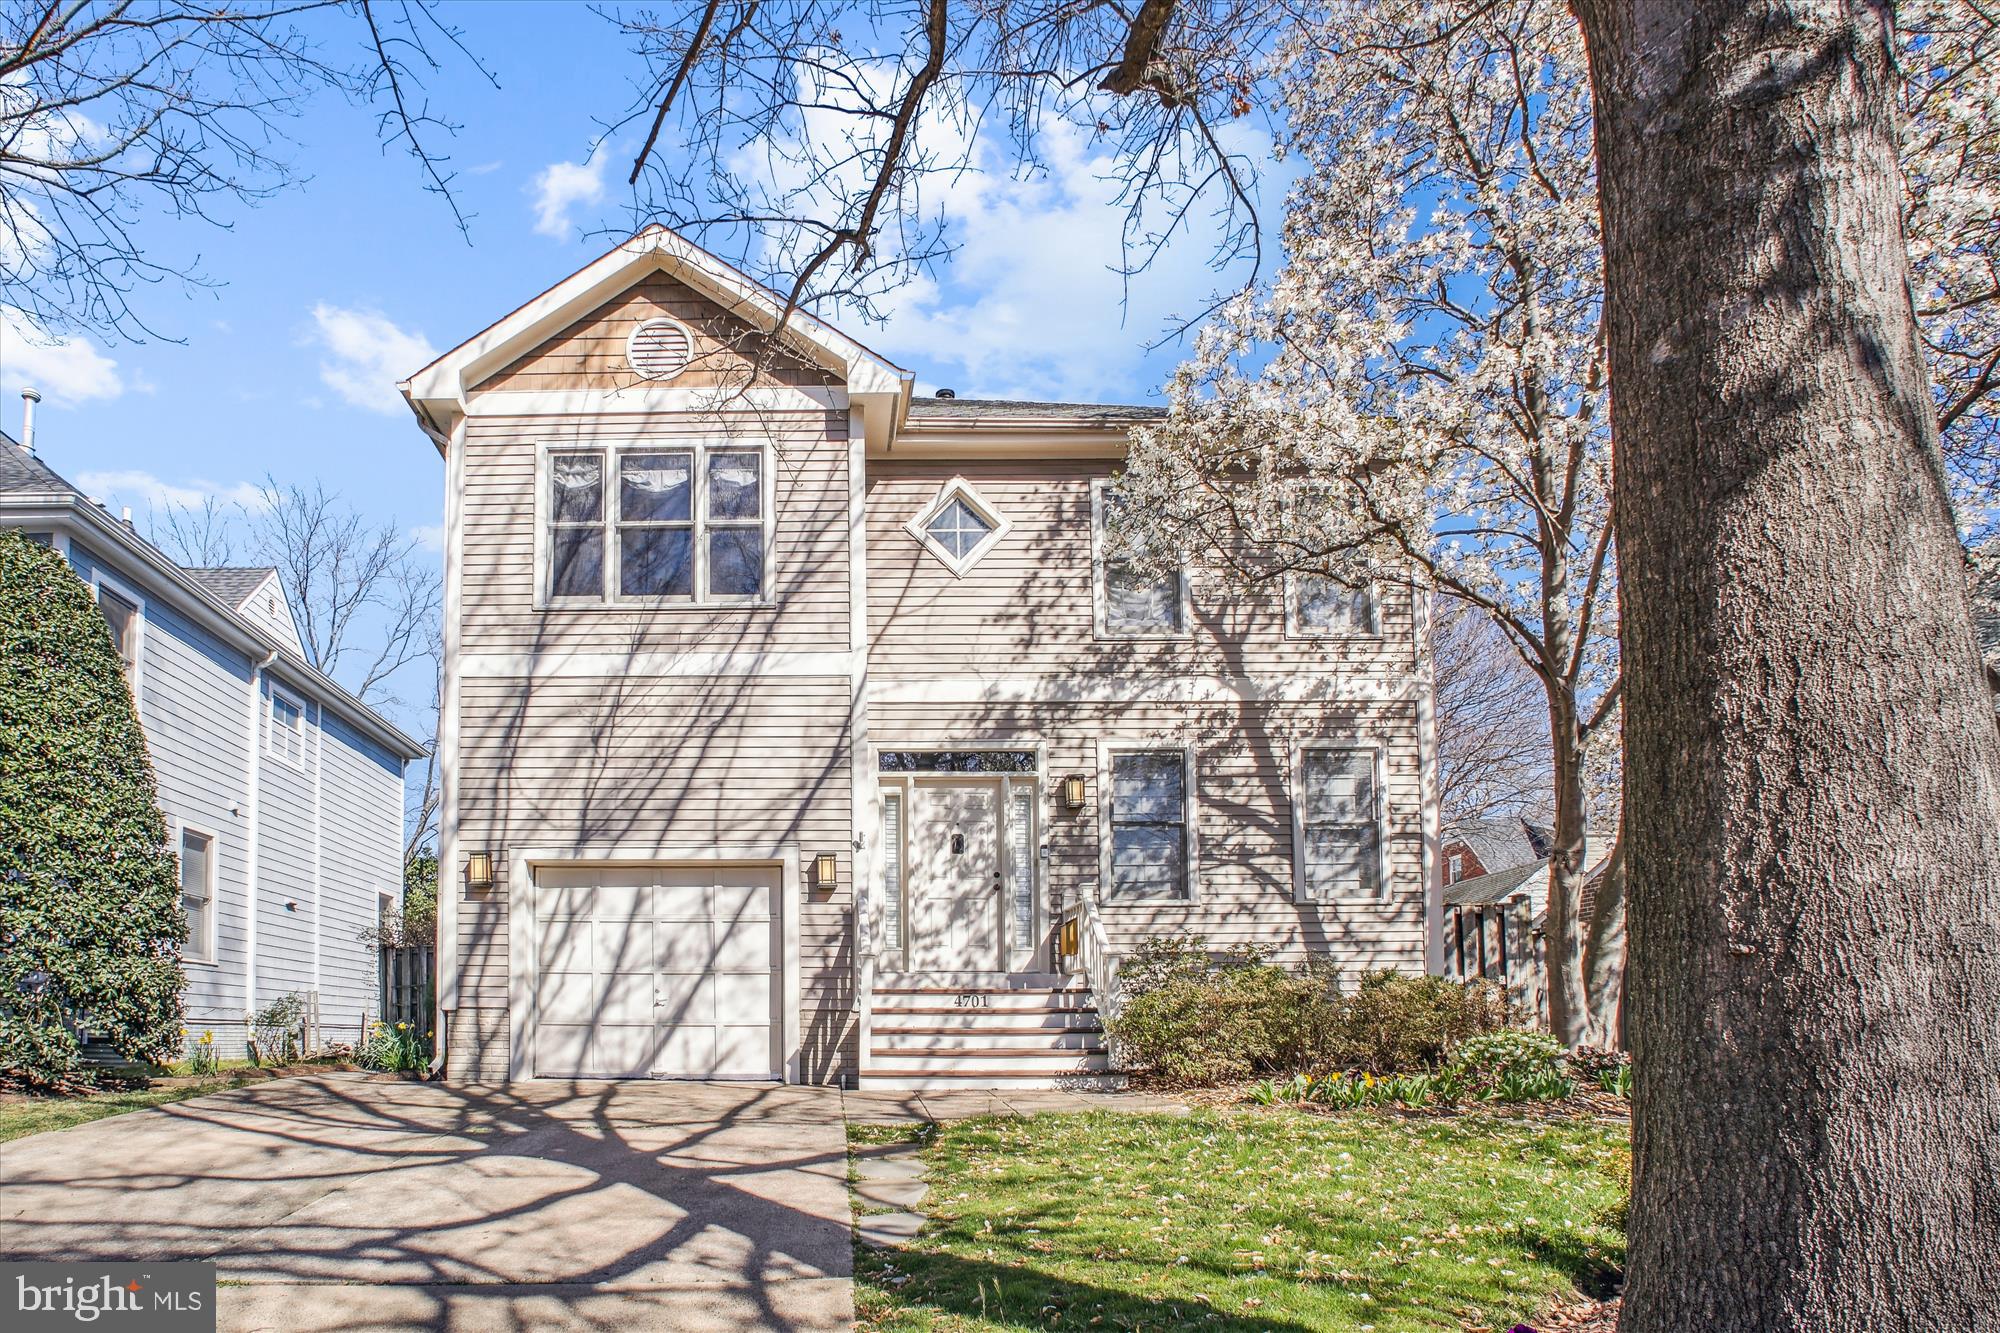
Spacious, Stunning 5-bedroom, 3.5-bath Craftsman-style home in Arlington offers easy access to the city, top restaurants, and scenic walking trails. Featuring gleaming hardwood floors, soaring 9-foot ceilings and elegant crown molding, this home is designed to impress. The gourmet kitchen boasts stainless steel appliances, while custom built-in shelving adds both charm and functionality. Enjoy abundant natural light through  windows. Step outside to beautifully designed landscaping and a generous patio, perfect for outdoor entertaining.  Oversized 1 Car Garage!  The lower le**OPEN HOUSE SUN 4/6 2-4PM **
#VAAR2055126

ARLINGTON

4701 8TH STREET S

5 Beds

3 Baths

2,327 Sq.Ft.

$1,250,000

MLS#: VAAR2055126
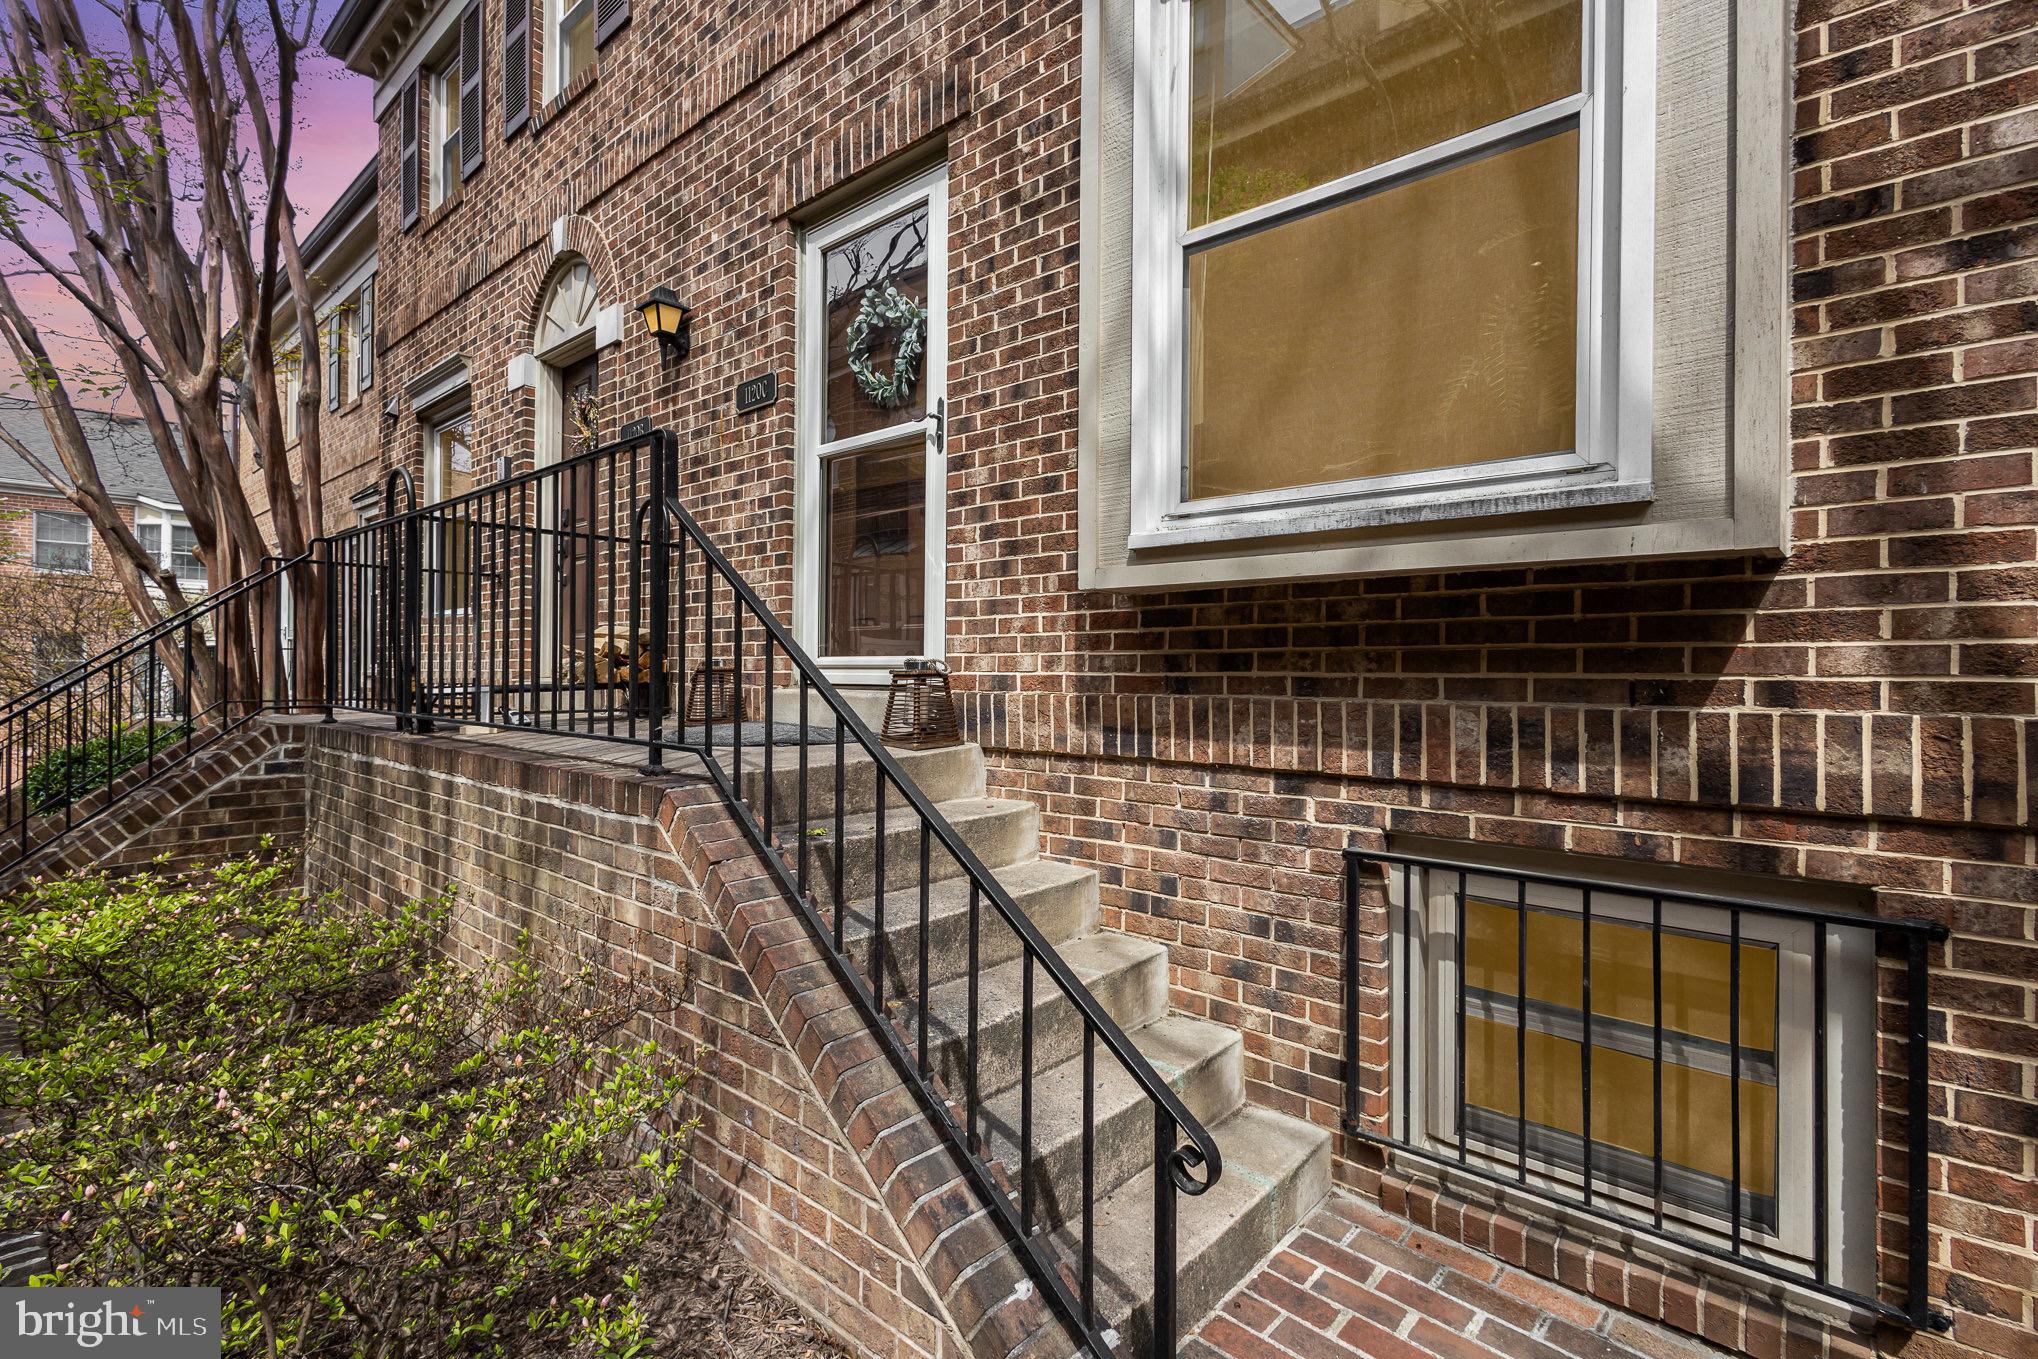
**OFFER DEADLINE: Monday, April 28th by 12pm** Welcome to this beautifully maintained 3-level condo-owned townhouse in the heart of Ballston! This bright and open home features hardwood floors throughout the main and upper level, stainless steel appliances in the kitchen, woodburning fireplace in the living room opening up to the dining area, 2 primary suites on the upper level, and sunfilled 3rd level with private balcony. Assigned parking space included + street parking permits available. Updates include:  (2025) Brand new HVAC. (2021) Window glass replacement, new washer & dryer, new carpet on 3rd level. (2020) New roof and composite deck. (2019) New stainless steel kitchen appliances.  (2017) New 50 gallon water heater. (2013) New kitchen cabinets, hardwood floors, windows, light fixtures, front door, skylights, and balcony doors.  Excellent location with easy Ballston metro station, Ballston mall, shopping, dining, and so much more!
#VAAR2056290

ARLINGTON

1120 N TAYLOR STREET 3

3 Beds

2 Baths

1,530 Sq.Ft.

$835,000

MLS#: VAAR2056290
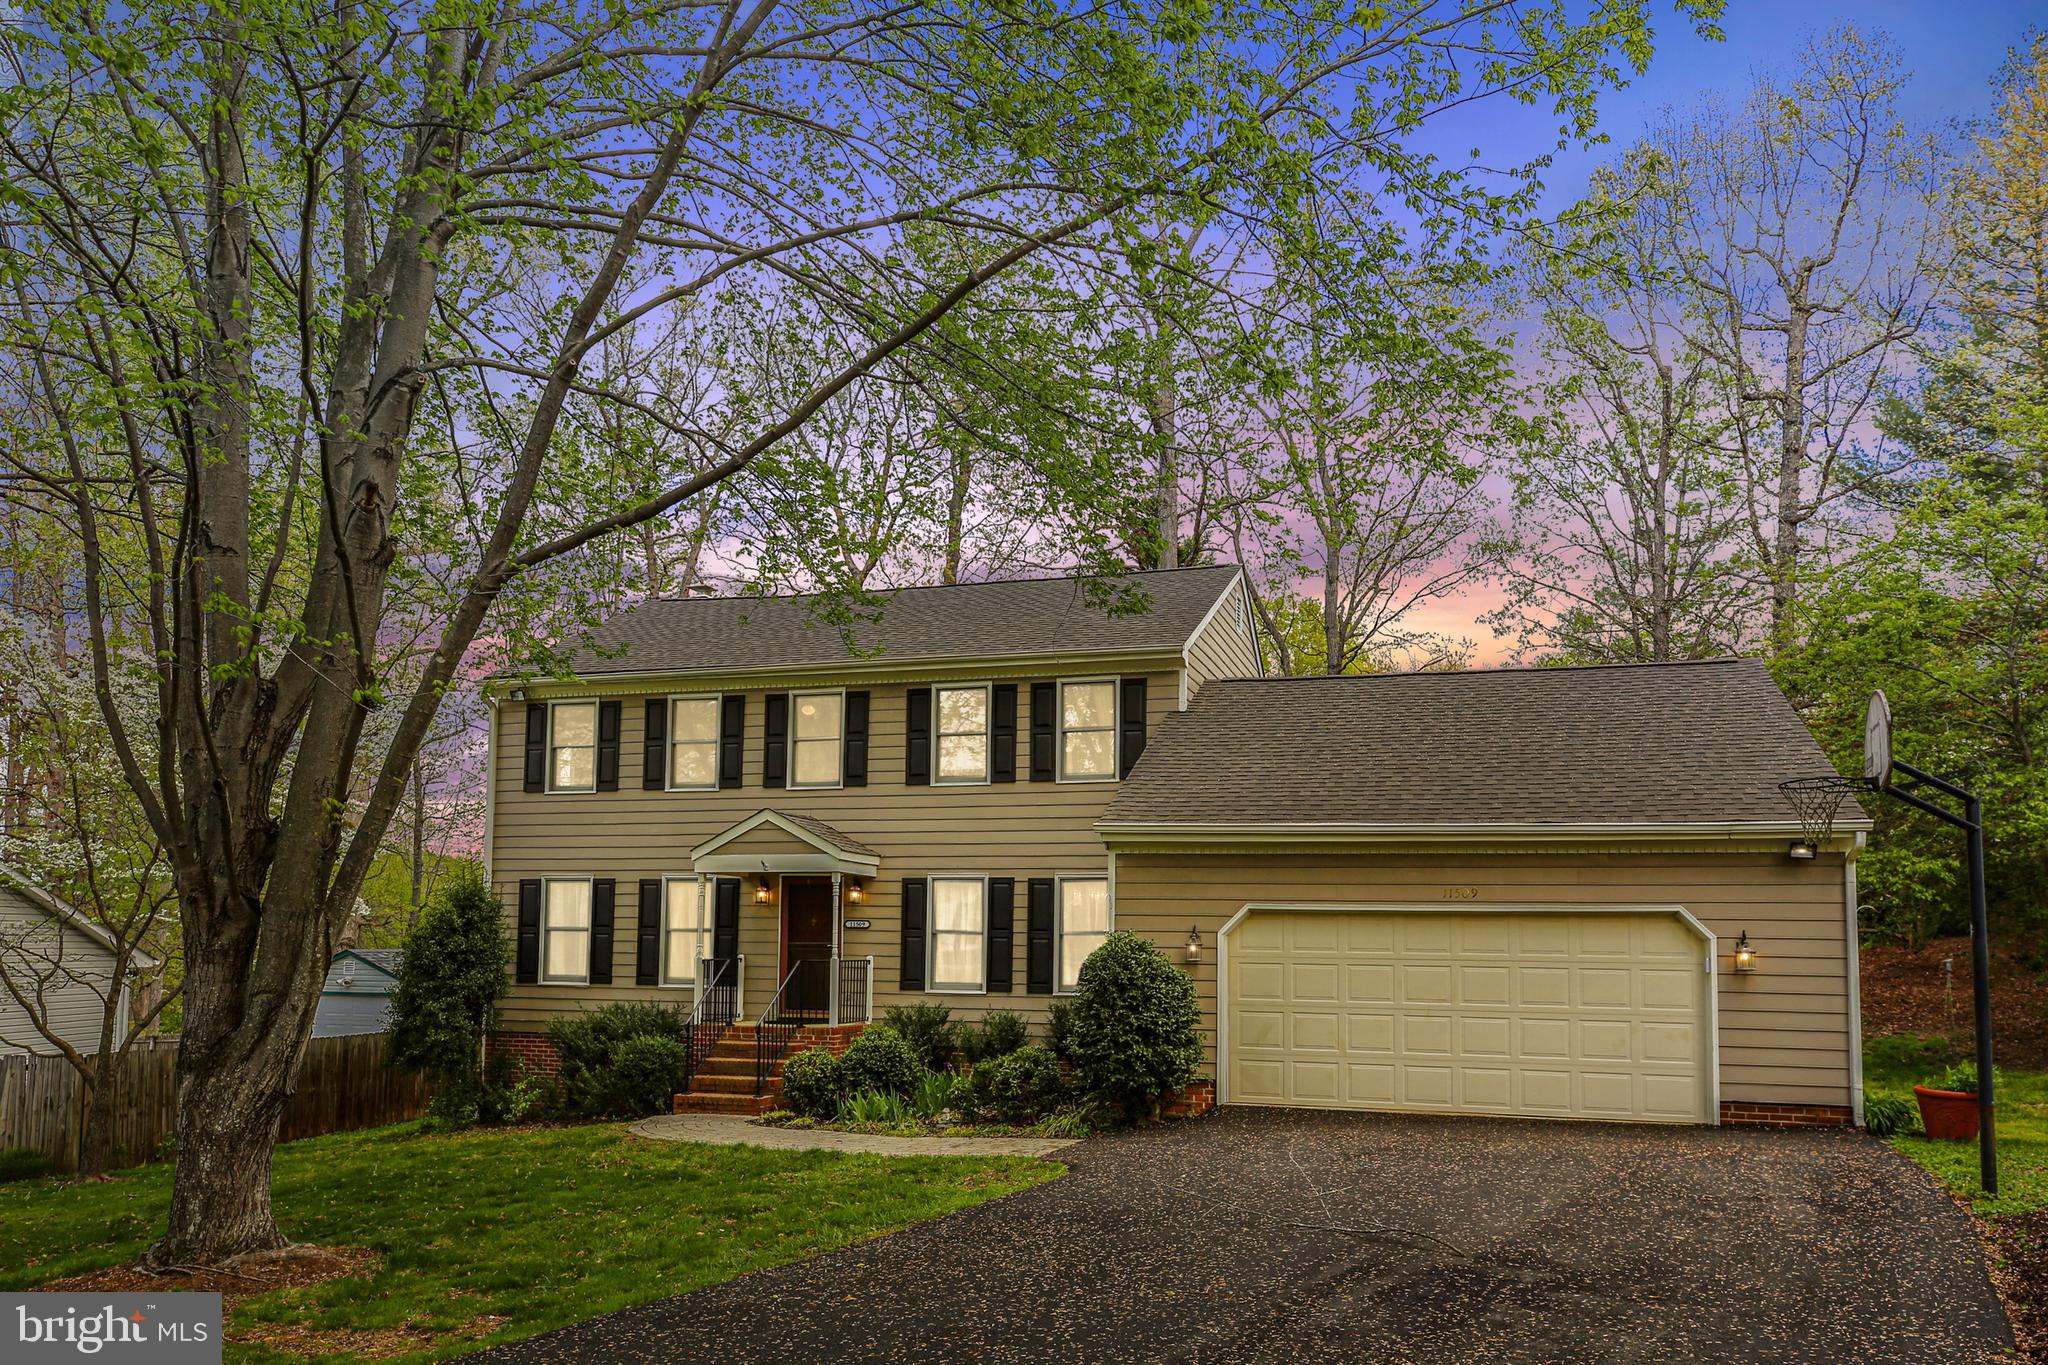
Welcome to this beautifully maintained and well-loved home nestled in one of the area’s most sought-after neighborhoods. Step inside to discover a renovated kitchen that will impress even the most discerning cook—featuring double ovens, sleek stainless steel appliances, pull-out shelves with soft-close doors and drawers, and a convenient pull-out spice rack. The charming bayed window in the breakfast area adds warmth and natural light, while offering bonus built-in storage. An island with electrical outlets provides the perfect spot for prep and gathering.
The cozy family room is anchored by a classic brick gas fireplace, flanked by built-in bookcases—ideal for relaxing or entertaining. You'll also find a formal living room and a formal dining room, both offering timeless elegance for special occasions.
Upstairs, enjoy generously sized bedrooms and a brand new roof that offers peace of mind for years to come. The formal entryway welcomes you with chair rail accents and crown molding, setting a sophisticated tone throughout.
The extra-long and wide two-car garage provides ample space for vehicles, storage, and workbench. This home truly has it all—space, style, and comfort in a prime location. Don’t miss this incredible opportunity!
#VASP2032120

FREDERICKSBURG

11509 BEND BOW DRIVE

4 Beds

2 Baths

2,184 Sq.Ft.

$479,900

MLS#: VASP2032120
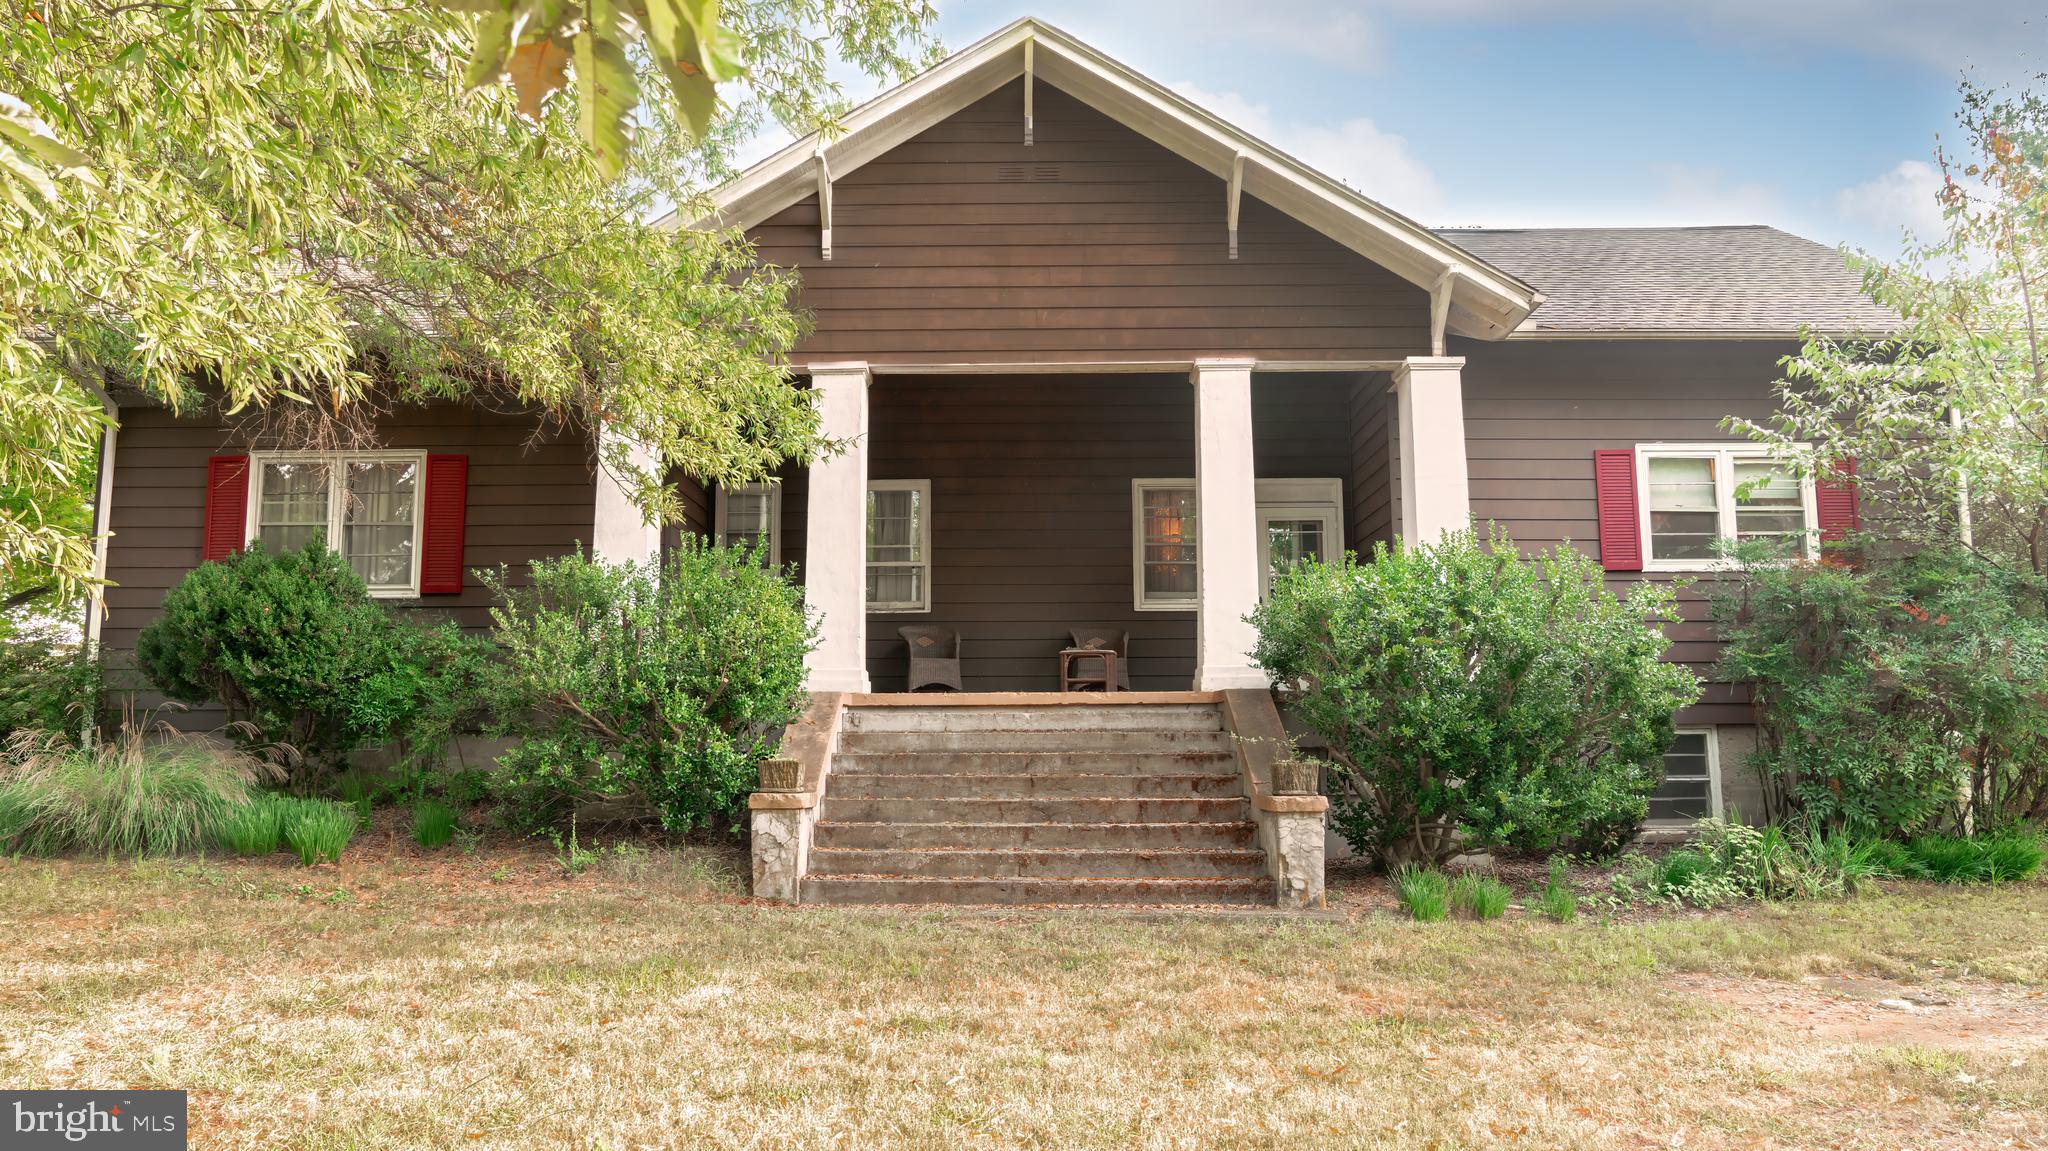
Experience the enchanting transformation of the Old Woodville Schoolhouse into a captivating home that beautifully blends historic charm with modern comfort. Nestled on a serene knoll at the village’s edge, this unique property boasts stunning mountain vistas and picturesque views of the quaint village below. Despite its proximity to the village, the elevated setting and lush landscaping create a sense of seclusion, ensuring privacy with no neighboring homes in sight.

Step inside to find a spacious eat-in kitchen, a cozy library, and a welcoming living room, all featuring rich, solid pine paneling that reflects the home's storied past. The heart of the living room is a generously sized brick fireplace, complete with a wood stove, perfect for cozy evenings. The tall front porch, adorned with the original railings, steps, and columns of the old schoolhouse, invites you to relax and enjoy the surrounding beauty. The main floor also includes two comfortable bedrooms, a bath, and a laundry room. Additionally, a well-sized cellar provides ample workshop space and convenient storage.

The expansive lawn retains remnants of the former schoolyard, with inviting areas that once hosted recess and games. Charming old stone walls punctuate the landscape, beautifully complemented by abundant plantings of perennials, flowering shrubs, and bulbs. The lower lawn areas are perfect for lawn games or a friendly pickup softball game, offering endless opportunities for outdoor fun.

A series of outbuildings along the back property line narrate the rich history of the site. The first building, likely utilized by the school, has seen numerous additions over the years, each contributing its own story through distinct materials and building techniques. Today, it serves as a versatile space for garden equipment, wood storage, or could be transformed into a workshop or studio.

Located just ten minutes from Sperryville, where local charm and shopping await, the Old Woodville Schoolhouse is an ideal launchpad for weekend adventures. Culpeper is a mere 20 minutes in the opposite direction, providing access to big-box shopping and a wealth of amenities.
#VARP2001808

WOODVILLE

19 RED OAK MOUNTAIN ROAD

2 Beds

1 Baths

1,536 Sq.Ft.

$520,000

MLS#: VARP2001808
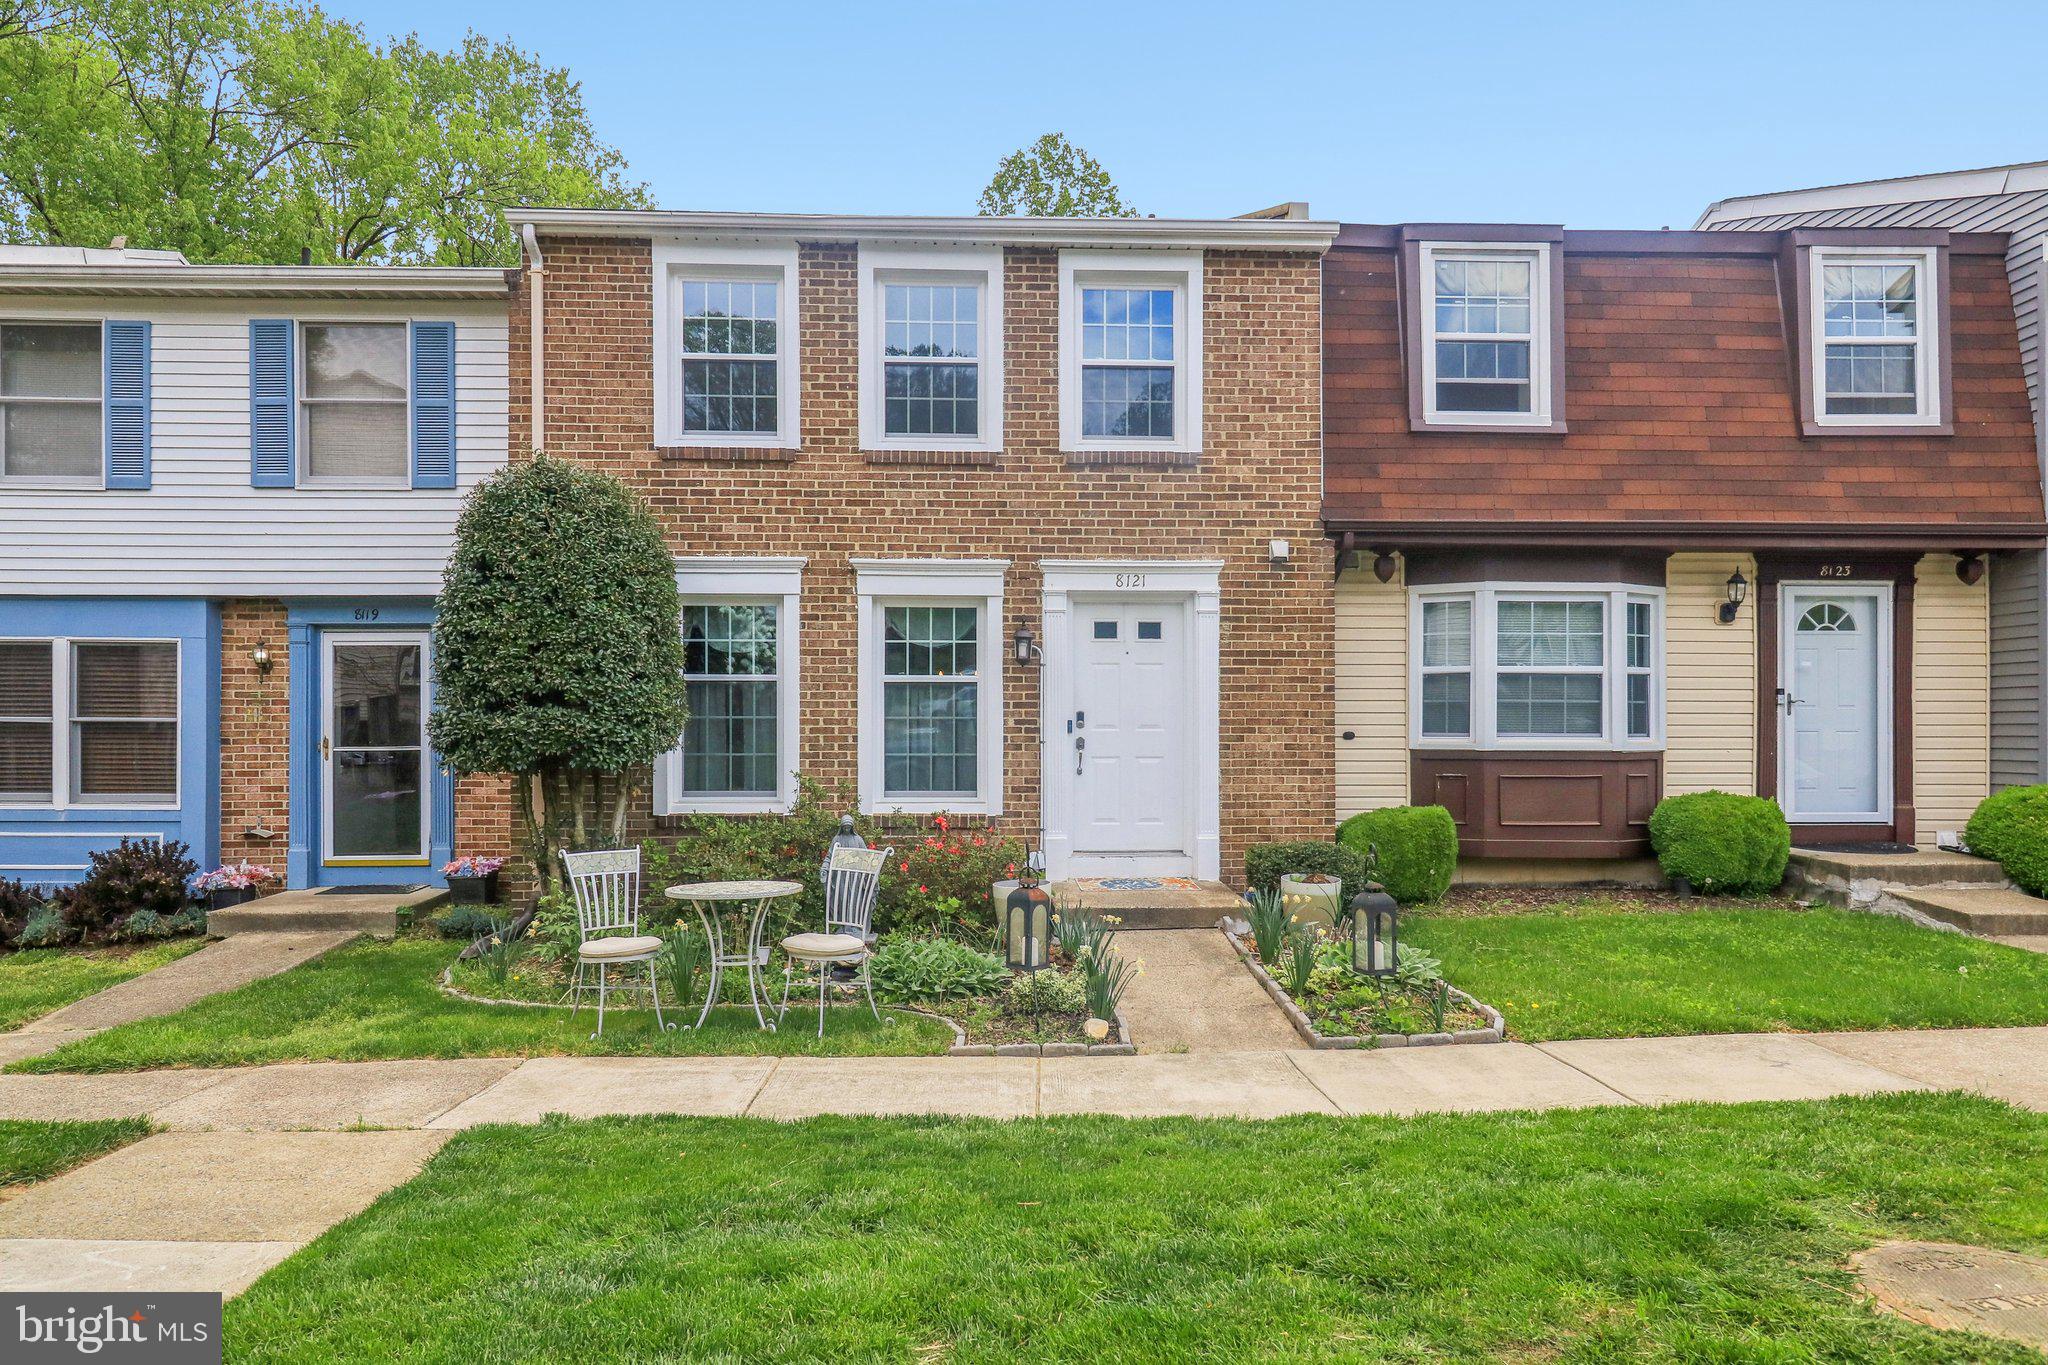
Welcome home to this beautifully maintained townhouse nestled in the highly sought-after Newington Forest community! This spacious 3-bedroom, 2 full bath, 2 half bath home offers an ideal balance of comfort, convenience, and modern charm. Recently painted throughout, the home feels fresh and inviting from the moment you step inside.

Key features include:

Spacious Living Areas: The open and airy living and dining spaces flow effortlessly, with easy access to the deck, making it ideal for both relaxing and entertaining.

Recently Painted (April 2025): Enjoy the fresh, neutral tones that make the entire space feel modern and welcoming.

Well-Maintained Exterior: The home's siding, gutters, and deck have all been power washed, ensuring the exterior is as inviting as the interior.

Functional Layout: The three spacious bedrooms offer ample closet space and plenty of natural light. The two full baths are elegantly designed, with an updated primary shower, while the two convenient half baths (one on the main-level and one in the basement) make this home ideal for busy households.

Finished Basement: A large, versatile basement area provides endless possibilities – from a family room to a home office, or playroom,  with ample storage housing the laundry room and expansive wine rack!

House Updates

2021 - new attic insulation
2021 - new roof
2021 - washer and dryer
2022 - backyard fence
2022 - new dishwasher
2023 - HVAC
2023-24 - eight new windows and deck sliding door (back windows are Renew by Anderson; front windows and sliding door are Home Depot)
2024 - custom tile shower in primary bath

Community Amenities: As a resident of Newington Forest, you'll enjoy easy access to parks, walking trails, and a welcoming neighborhood atmosphere. Private pool, six tennis courts, two pickleball courts,
three basketball courts, playgrounds, and a community center (available for rent by residents).

With direct access to wooded walking path through South Run Stream Valley, this home is located in a charming cul de sac of families. The neighbors throw quarterly outdoor block parties and the children all play together outdoors, either at the nearby tot lot or in the safe and secluded cul de sac green spaces.

Newington Forest was featured in Washington Post in February 2025 as a “Where we Live” feature! 
The community of 1808 properties, is surrounded by wooded common areas connecting to many Fairfax County walking and biking trails.  With its convenient location, just minutes from shopping, dining, and major commuter routes, this townhouse offers the perfect blend of suburban tranquility and city convenience.

Don’t miss out on this gem – schedule your tour today!
#VAFX2231384

SPRINGFIELD

8121 STEEPLE CHASE COURT

3 Beds

2 Baths

1,320 Sq.Ft.

$545,000

MLS#: VAFX2231384
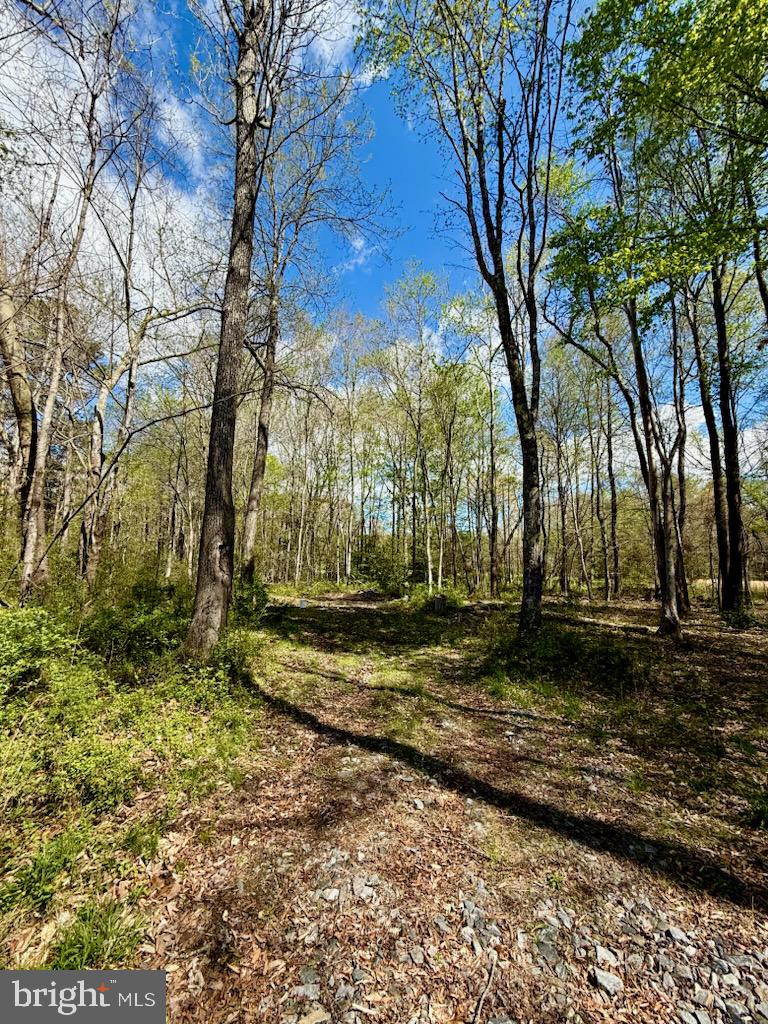
Great location near a piece of history - the property is across the street from the Stonewall Jackson shrine where Stonewall died.  Also close to the Kalahari Water Park and Resort.   About 15 minutes to Bowling Green as well.  
Mostly wooded lot at the intersection of Stonewall Jackson Rd and Guinea Station Road.     Buyer is responsible for soil work.
#VACV2008024

WOODFORD

70 GUINEA STATION ROAD

None Beds

None Baths

1.35 acres

$39,000

MLS#: VACV2008024
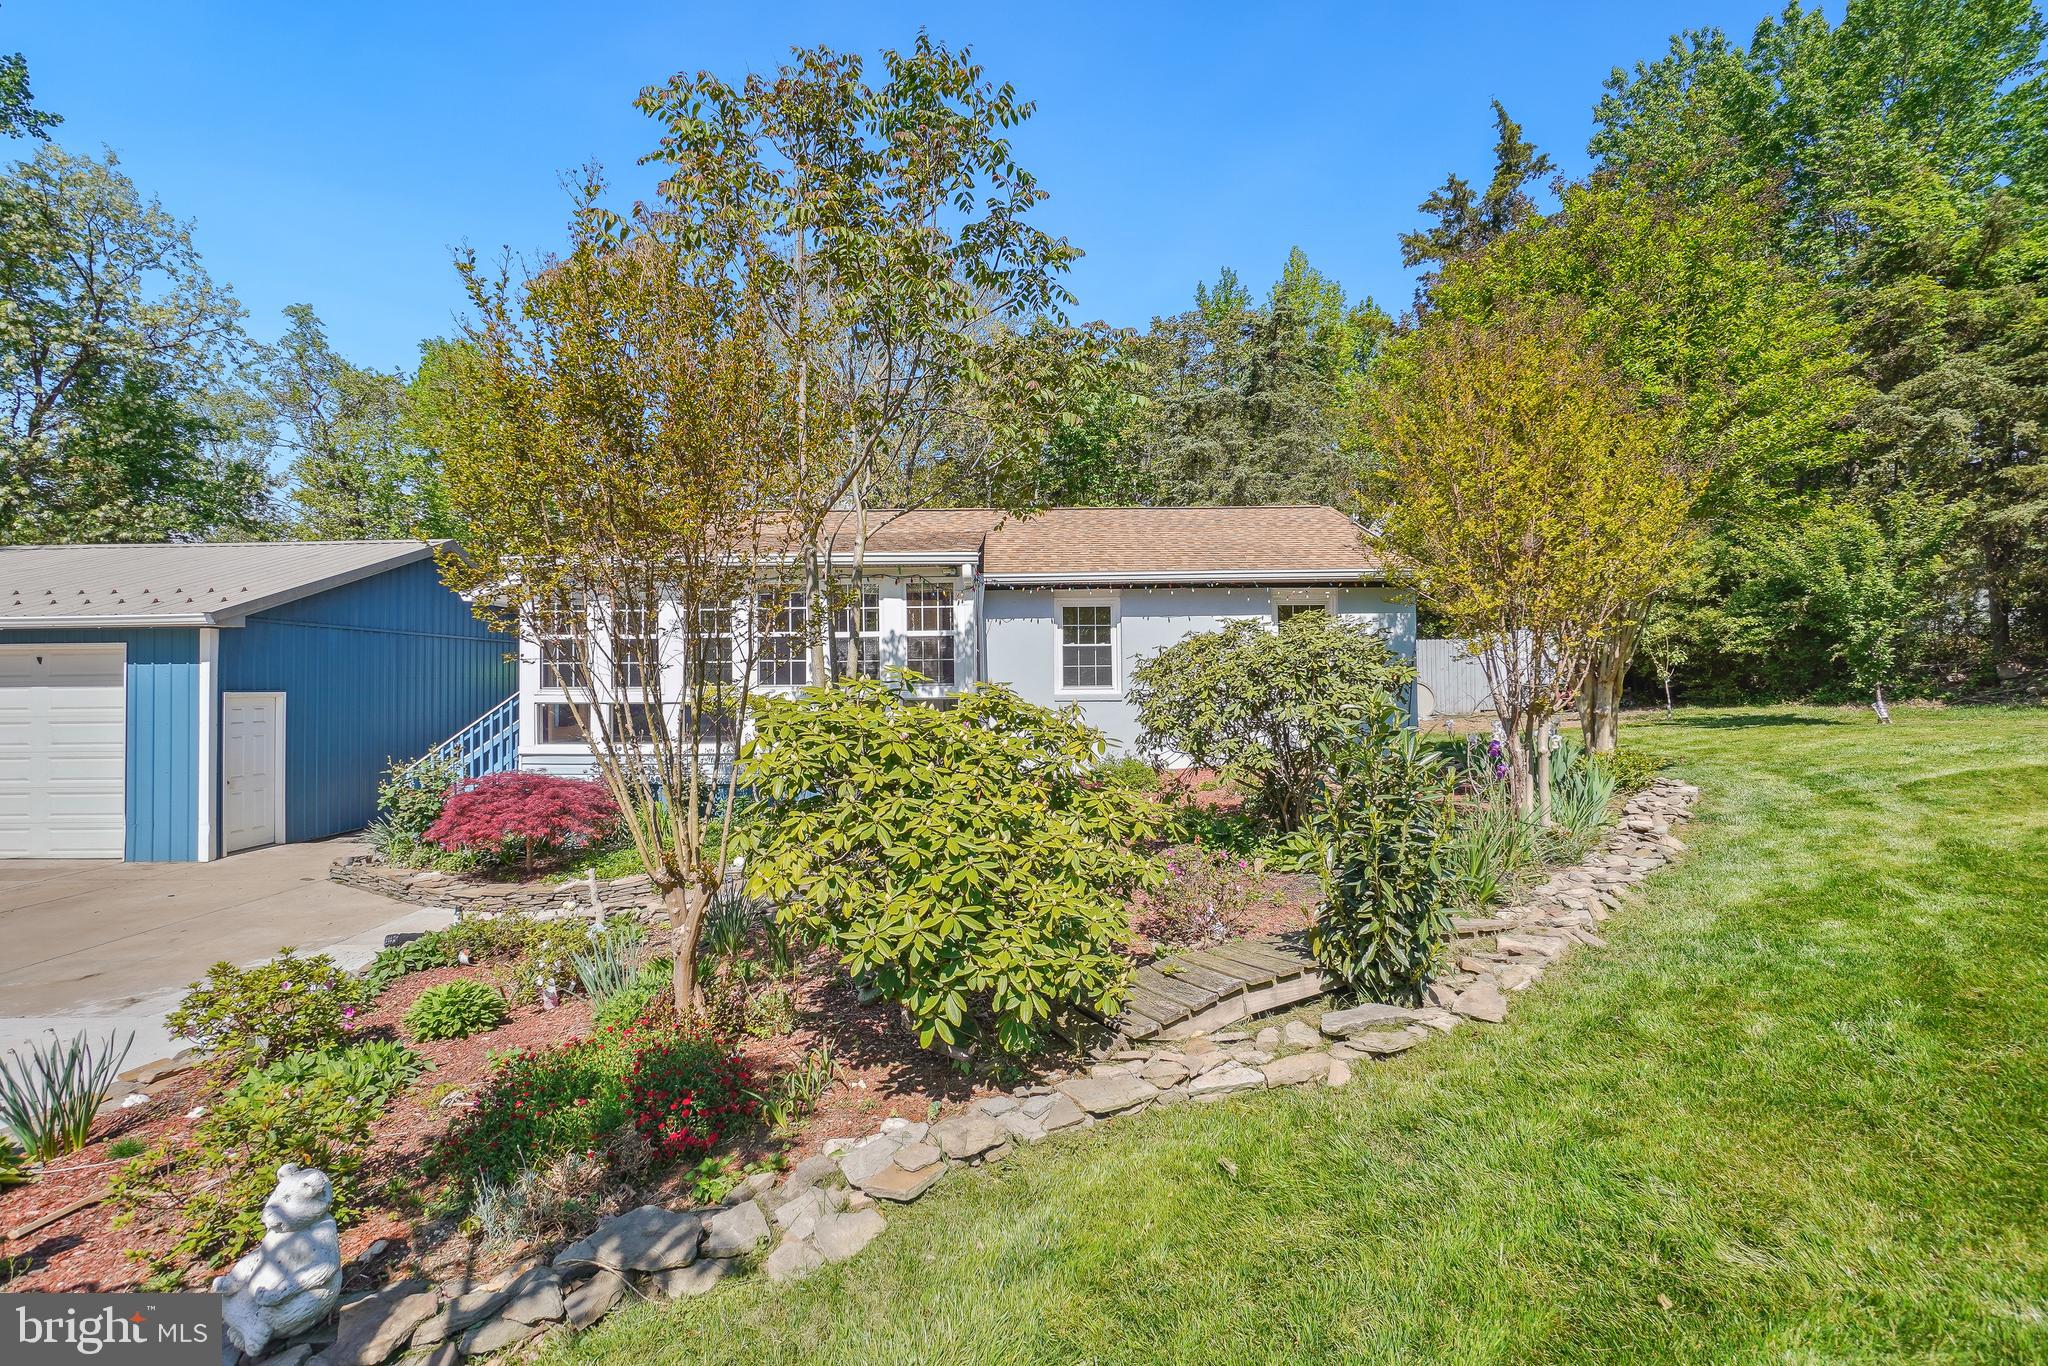
Nestled in a tranquil setting on over half an acre, 58 Beagle Road in Fredericksburg, Virginia, offers the perfect blend of privacy and convenience. This charming one-level rambler features 3 bedrooms and 2 full bathrooms within a thoughtfully designed 1,450+/- square feet of living space. Built in 1975, the home boasts a sunroom, a full master bedroom, 2 spacious bedrooms, living room and dining area. Other highlights includes, newer concrete driveway, updated bathrooms, hardwood floors, convenient floor plan, large concrete driveway, oversized 2 story storage shed that maybe used as an office + a separate oversized 2 car garage ideal for car/business enthusiasts.
SHOW DAILY FROM 10AM TO 6PM ALLOWING 1 HR NOTICE
#VAST2038184

FREDERICKSBURG

58 BEAGLE ROAD

3 Beds

2 Baths

1,450 Sq.Ft.

$390,000

MLS#: VAST2038184
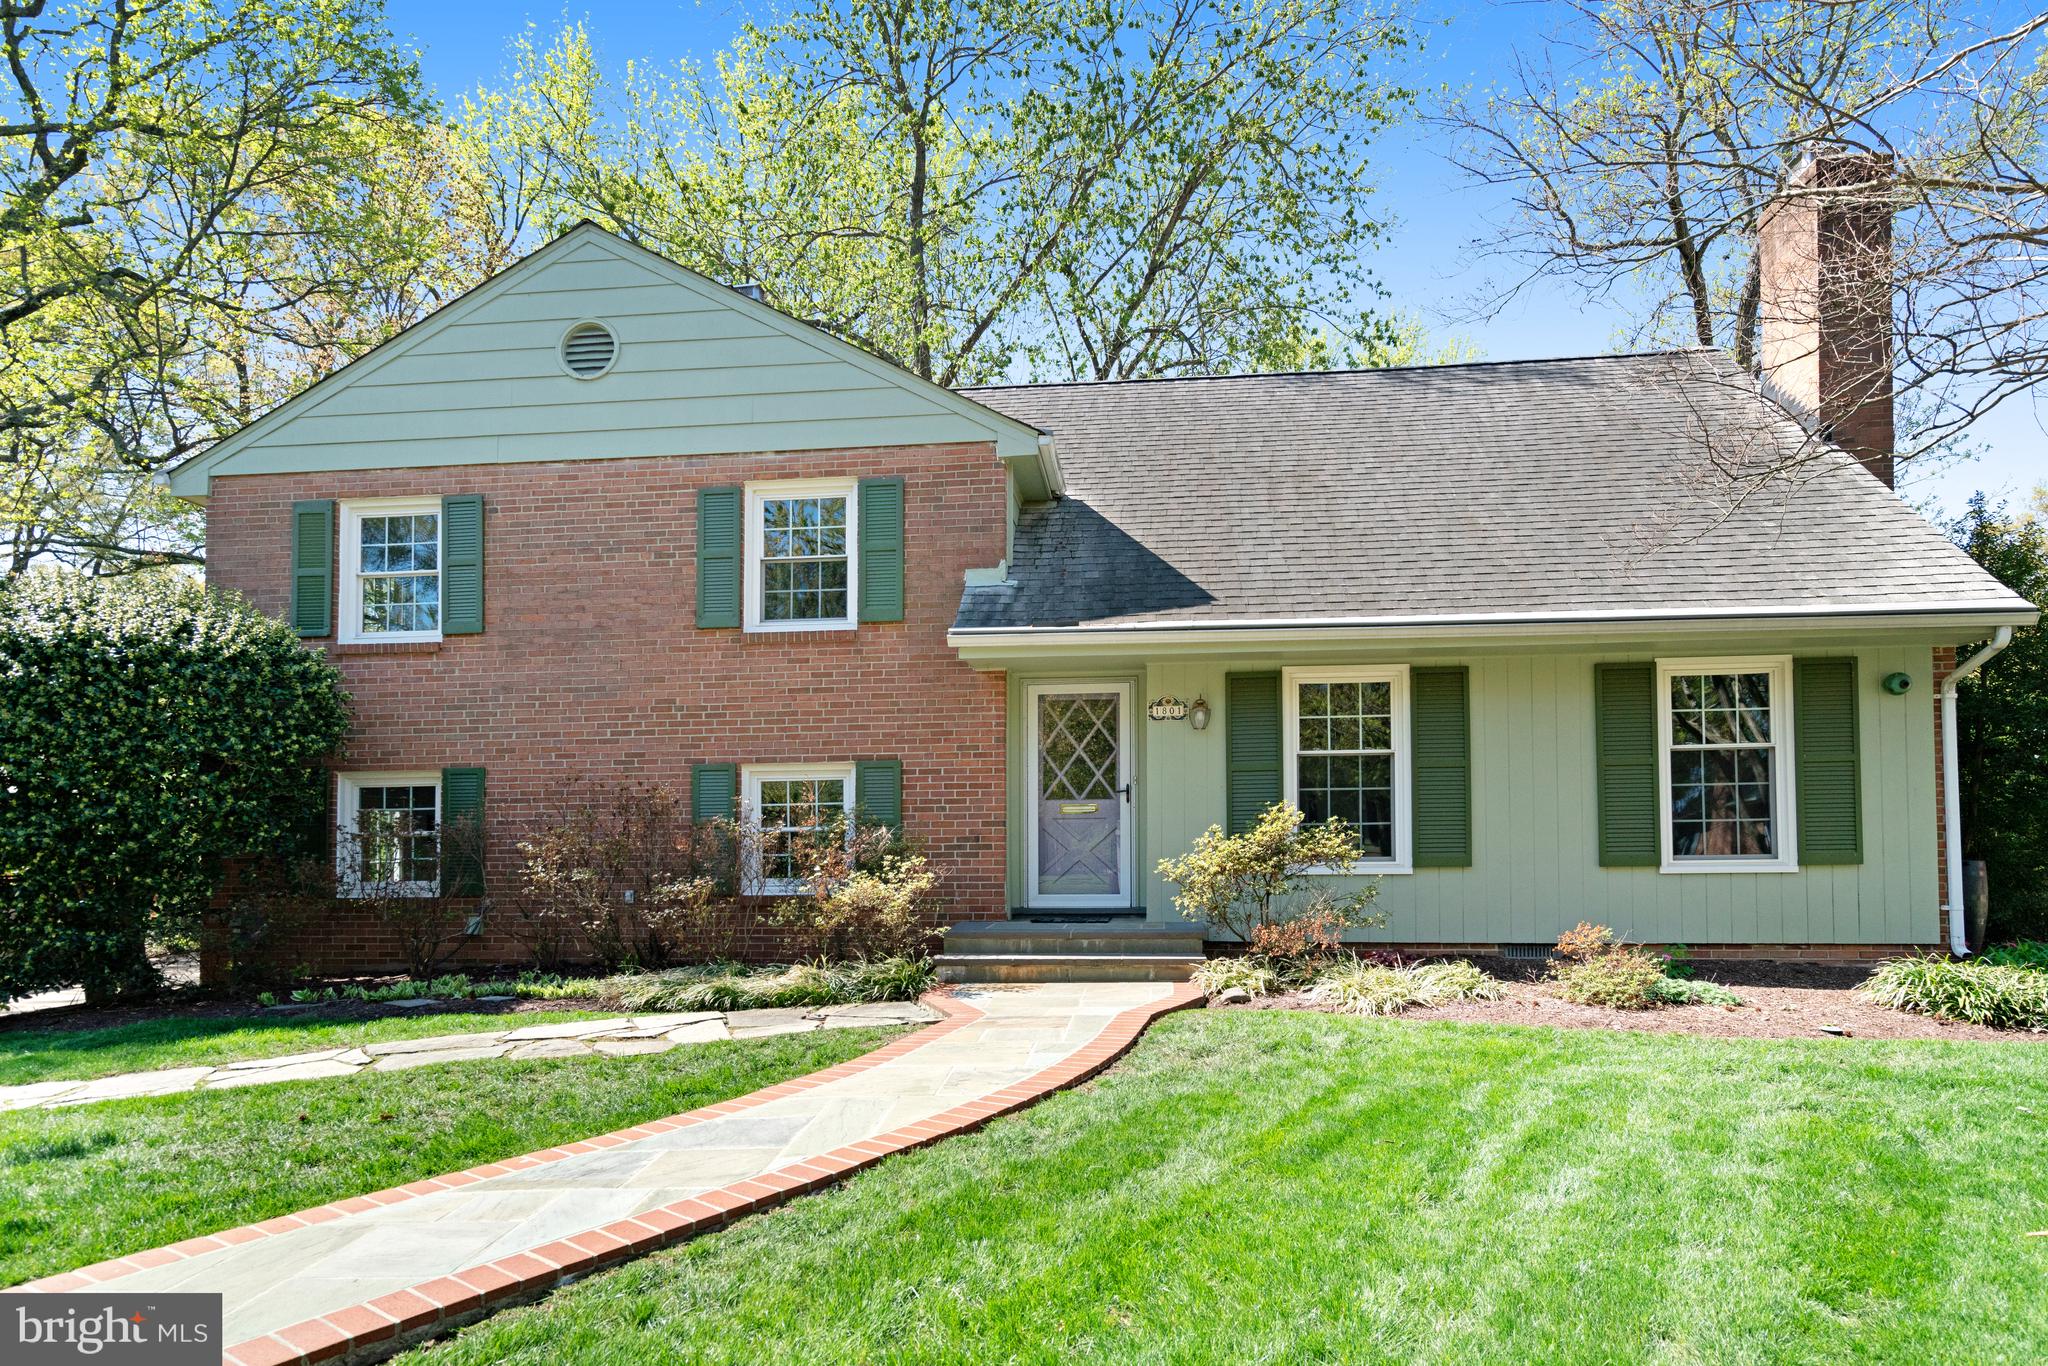
Welcome to the highly desirable Riverside Gardens neighborhood in Fort Hunt Alexandria. Enjoy a walk down these idyllic streets with their sidewalks and mature trees. This home is just a short stroll to Riverside Gardens Swim & Tennis Club, a social center adding to the sense of community you’ll find in this neighborhood.  

Through the entryway, this charming home features fresh renovations, including new paint throughout, new luxury vinyl plank in the family room, new quartz counters, tile backsplash, white cabinets, and brand new sink and faucet in the kitchen. The sprawling counter space wrapping around the kitchen is perfect for a quick barstool breakfast while looking out the picture window to the spacious backyard, or to the left passthrough to the large, lower, family room. This lower level features a gas-burning fireplace, as well as an adjoining powder room and laundry/mudroom. There is also additional storage space, a pegboard-lined closet, and accessible HVAC replaced last year. 

On the main floor, ideal for hosting, is a spacious living room with a wood-burning fireplace, and a formal dining room which overlooks the back screened-in porch and the beautiful private backyard. Indeed, you can tell that the front and back landscaping were designed and maintained with love and care, with a paver patio and a flat grassy yard. On the left, leading up to a storage shed, a long driveway adds plenty of off-street parking.

The uppermost level of the home has a luxurious primary suite, complete with a large primary bathroom and walk in closet. On the bedroom level you will find an updated full bath, a linen closet, and three bedrooms offering plenty of space for family, guests, or an office.  

Come live in the beautiful heart of the D.C. area, where you can either enjoy the peaceful quiet of your own backyard, or host gatherings of friends and family. Enjoy living minutes from Old Town, the Mt Vernon Bike Trail and the Potomac River, or the Historic Mount Vernon Estate. Walk or bike over to Fort Hunt Park or the GW Parkway, or shop at the beloved Hollin Hall shopping center, where you'll find a grocery store, coffee shop, bank, restaurants, and a hardware store. You will also have easy access to Reagan National Airport and Washington, D.C. The home is conveniently just a few blocks to Stratford Landing Elementary and Carl Sandburg Middle School, both highly rated schools for the area. All is possible with this lovingly kept home ready for its new owners.
Open Sat 4/26 from 2-4
#VAFX2219210

ALEXANDRIA

1801 HACKAMORE LANE

4 Beds

2 Baths

2,388 Sq.Ft.

$848,000

MLS#: VAFX2219210
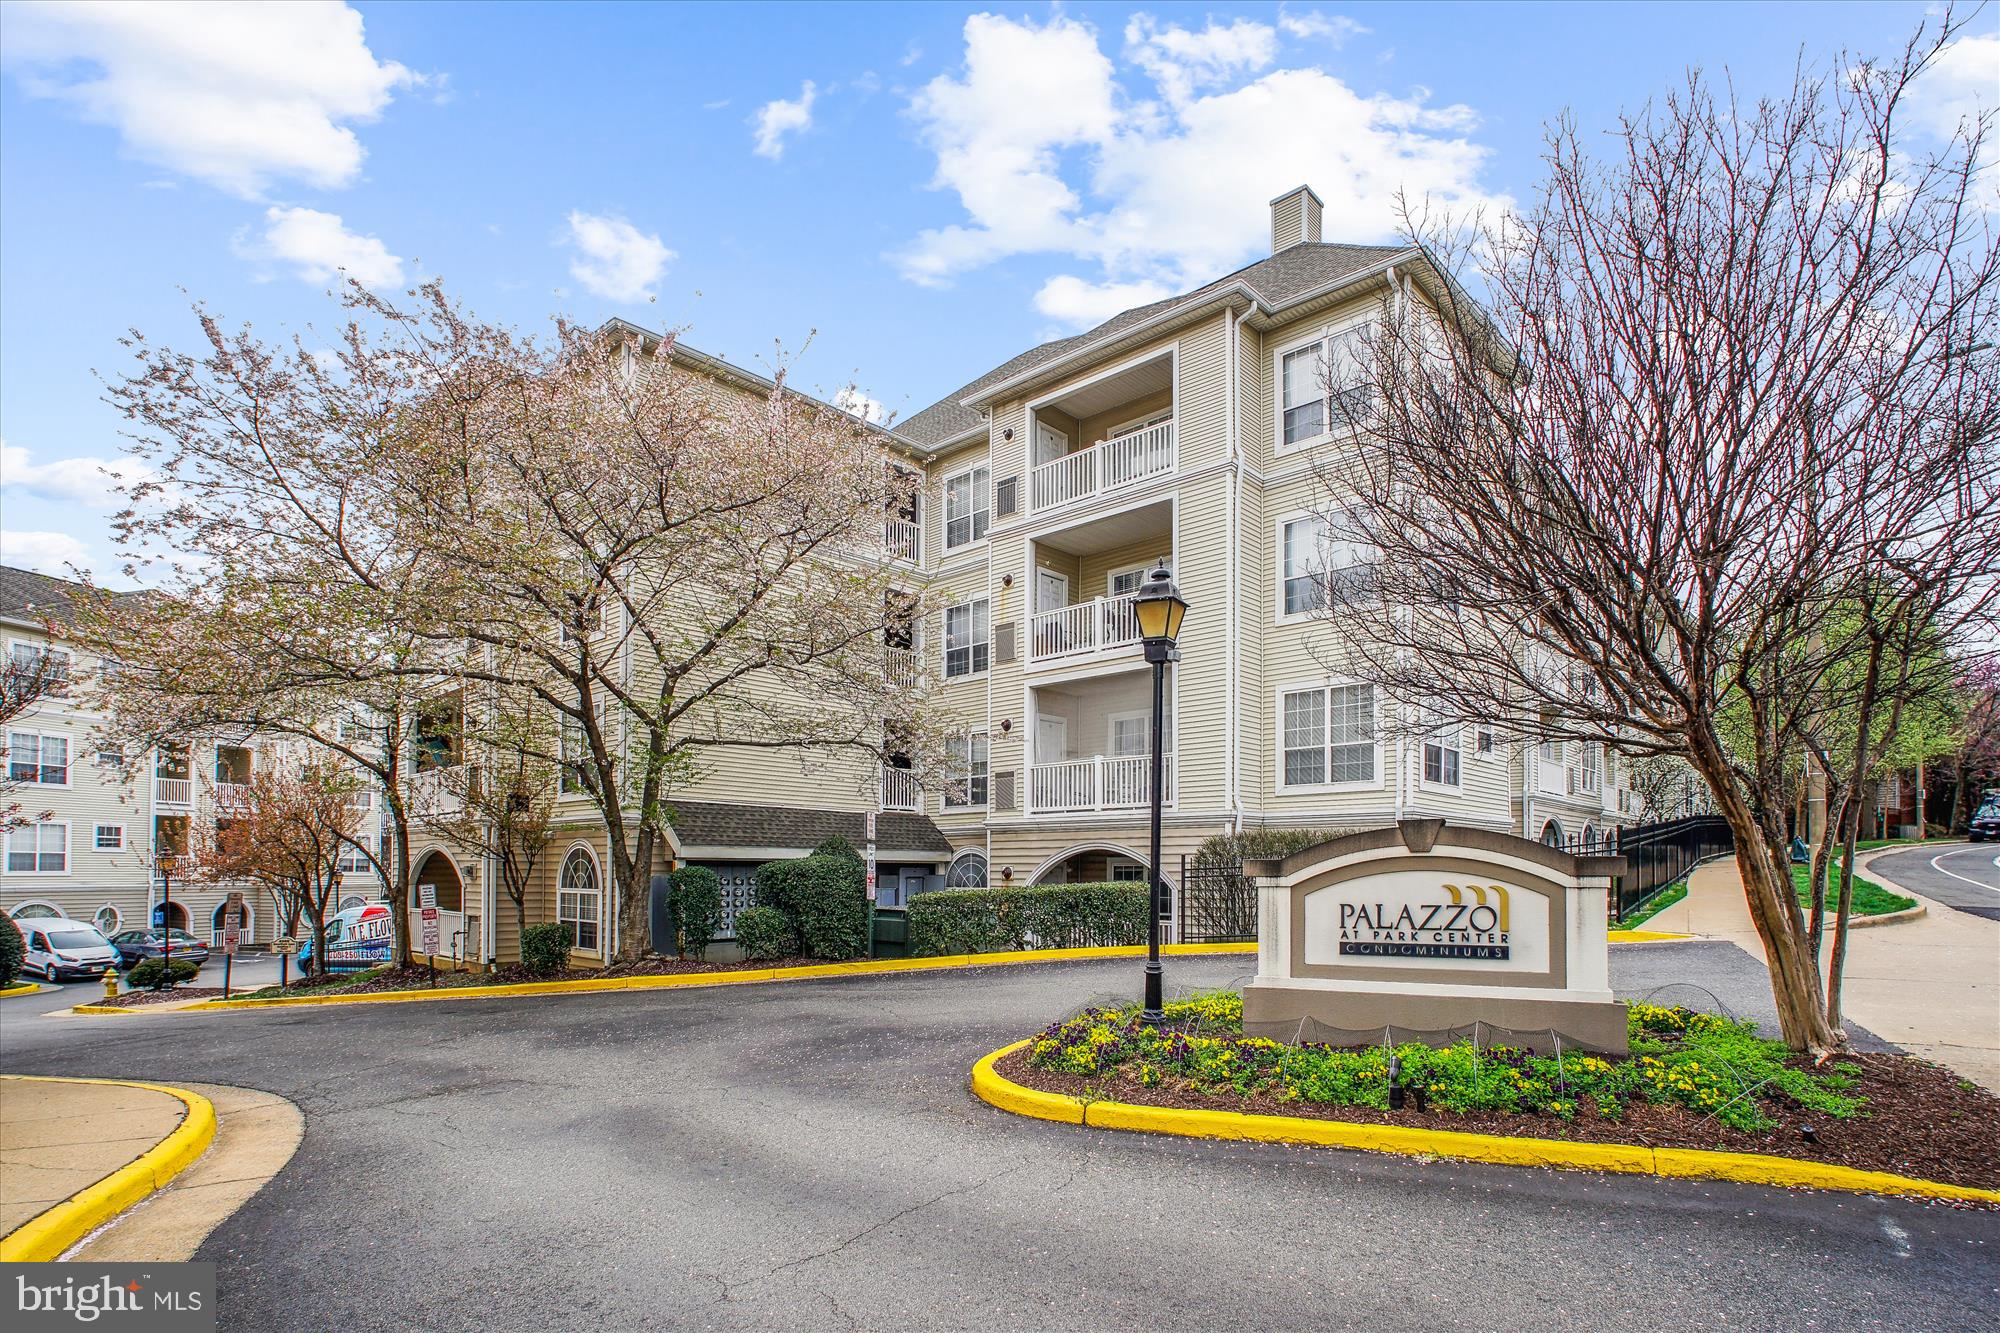
Before you buy anywhere else, schedule a showing at unit 3408 at the Palazzo to see how the biggest two bedroom at 1160 total sq ft lives! 3408 is on the top floor with high ceilings and streaming with sunlight. It also has a private, quiet balcony with an amazing view overlooking the courtyard and beautiful Spring flowering trees. 1160 sq ft means an extra room that can be used as living space, den, nursery, guest space, exercise room or office.  The extra square footage allows for an extra big kitchen with plenty of countertops and cabinets. Dishwasher, stove/range, refrigerator, microwave , hot water heater, lighting fixtures and washer/dryer all from 2021. HVAC 2018. This unit comes with two parking spaces, both conveniently located directly next to the elevators and mailboxes-274 and 275. If you don't need both parking spots, other owners have rented their extra one for $100/month. This home also has a cozy fireplace for those cold winter nights.  The Palazzo is well located right off 395 at King Street. Right behind the Palazzo is a huge pond filled with ducks and a walking trail with benches and an exercise station.  The Pentagon is just a few exits away and Reagan National Airport is an 8  min drive. Less than 1/2 mile away is the new Harris Teeter on King Street.  It's only 1 1/2 mile to Four Mile Run Dog park and also 1 1/2 miles to all that Shirlington Village has to offer. For the cyclists, it's 1 1/2 miles also to the Four Mile Run trail where you can bike to Capitol Hill just 8 miles away! Historic Ft Ward park is 1 1/2 mile away with walking trails, picnic benches and acres of green space. Next to Ft Ward Park is the Ft Ward Athletic Facility with tennis courts and a soccer field. Don't let this one get away! Schedule your showing today.  3408 is on the 4th (top) floor of building 3.  *Pictures coming on Thursday!
#VAAX2043318

ALEXANDRIA

4561 STRUTFIELD LANE 3408

2 Beds

2 Baths

1,160 Sq.Ft.

$452,000

MLS#: VAAX2043318
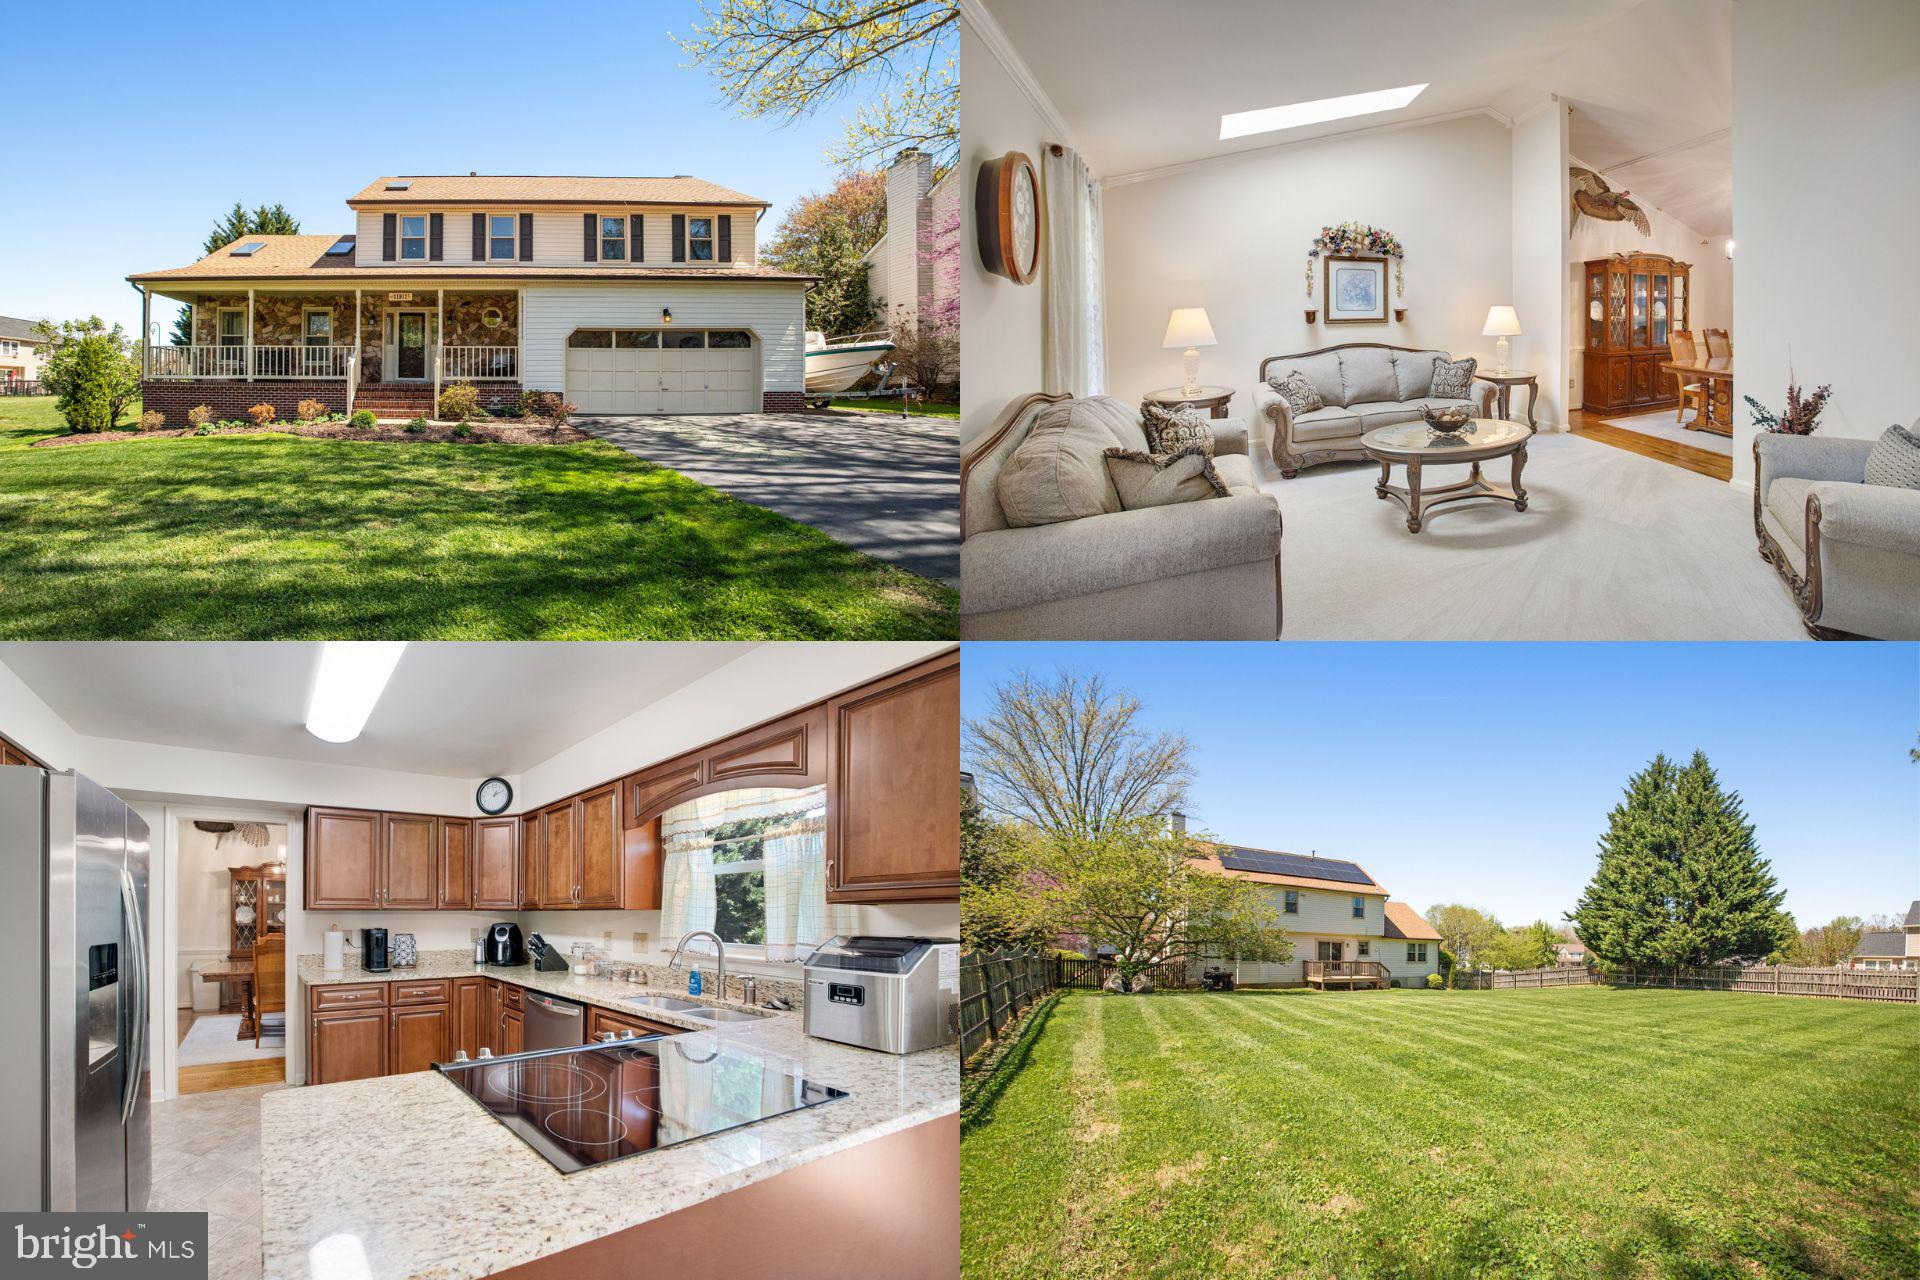
Discover this charming colonial-style home in a peaceful Fredericksburg, VA neighborhood. With 4 bedrooms and 2.5 bathrooms across 2,227 square feet, the property is thoughtfully maintained and ideal for both relaxation and entertaining. A welcoming front porch with a new custom door leads to a cozy interior featuring a fireplace perfect for cool evenings. The renovated kitchen boasts upgraded cabinetry, granite counters, and ample workspace. Open-concept living areas set the stage for vibrant gatherings, while the formal dining room offers an intimate setting for meals. Upstairs, you'll find spacious bedrooms, including an owner's suite with a private bath. A large fenced in backyard provides a great space for summer grilling or quiet unwinding. Newer cost-saving solar panels add energy efficiency and long-term savings. Plus, its convenient location offers easy access to shopping, dining, and commuter routes in the sought-after Smoketree neighborhood. Roof 2018 - Solar Panels  2022 - Windows 2024 -
#VASP2031388

FREDERICKSBURG

11911 SMOKETREE BOULEVARD

4 Beds

2 Baths

2,227 Sq.Ft.

$475,000

MLS#: VASP2031388
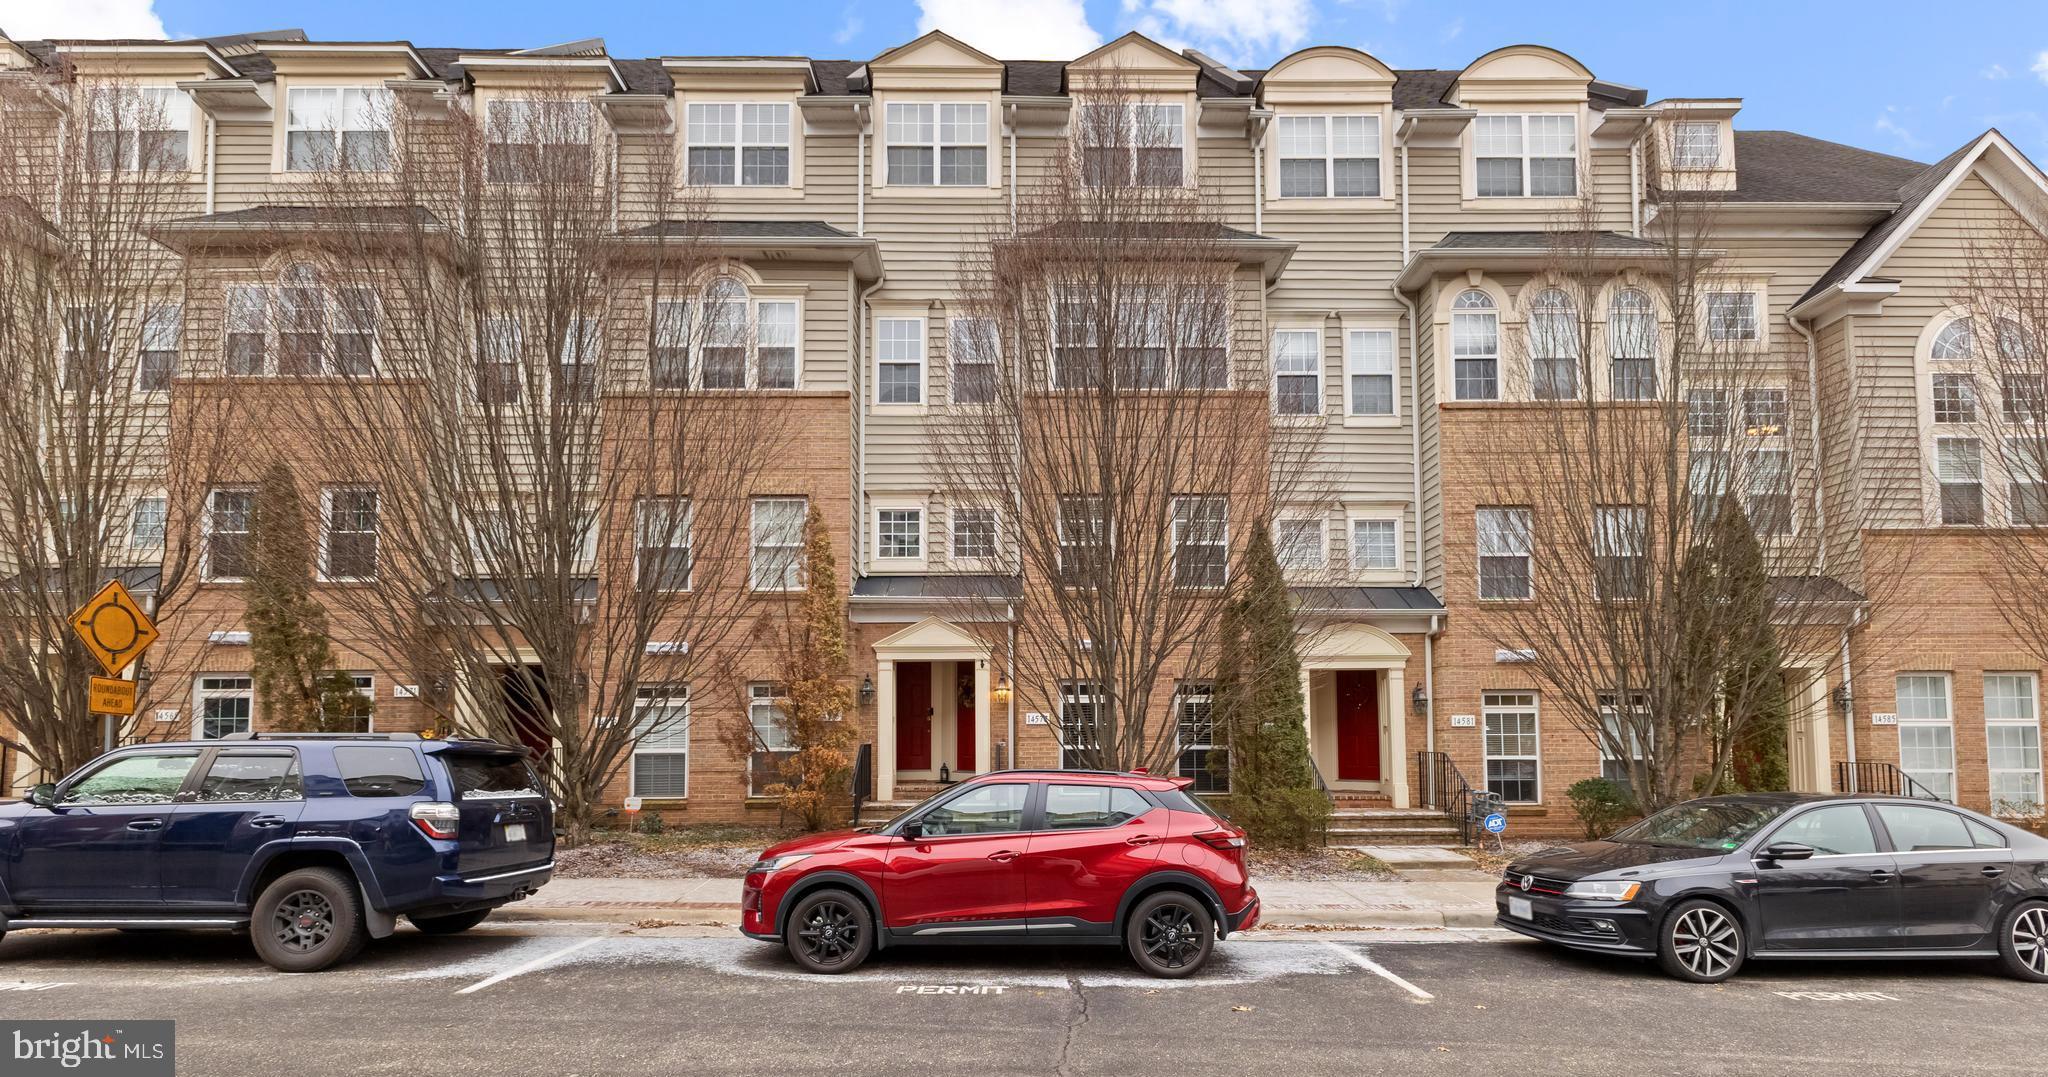
Townes at Village Place Gem, you won't beat this price for a  3 bedroom unit!!

Beautifully maintained 3-bedroom, 2.5-bath townhome style condo in the desirable community of Townes at Village Place, Gainesville, VA. This residence boasts modern comforts, thoughtful design, and a prime location, perfect for discerning buyers.

Interior Highlights:

Spacious Layout: Featuring three generously sized bedrooms, perfect for relaxation and entertainment.

Open-Concept Main Level: A welcoming living area seamlessly flowing into the dining and kitchen spaces.

Modern Kitchen: Equipped with granite countertops, quality cabinetry, and modern appliances—ideal for meal prep and hosting.

Primary Bedroom Retreat: A serene sanctuary with an en-suite bathroom and spacious closet.

Private balconies off the secondary bedrooms, offering perfect spaces for unwinding and enjoying the outside views.

Convenient parking options, including a connected driveway, one-car garage, and additional storage space.

Community Features:

Access to walking trails, playgrounds, and picnic areas for outdoor enjoyment.

Conveniently located near Route 29, I-66, and the Virginia Gateway Shopping Center.

Local Attractions: Gainesville offers a blend of suburban tranquility and urban amenities, including:

Virginia Gateway Center: A bustling hub for shopping and dining, with stores like Target, DICK’S Sporting Goods, and an array of restaurants and cafes.

Atlas Walk: Boutique shopping, casual eateries, and entertainment options.

Jiffy Lube Live: A premier outdoor concert venue.

Historic Landmarks: Manassas Battlefield and Old Town Manassas.

Outdoor Activities: Nearby golf courses like Stonewall Golf Club and recreation areas like Conway Robinson State Forest.

Combining comfortable living with a prime location in the Townes at Village Place, this home places you at the heart of Gainesville's vibrant lifestyle. Whether seeking convenience, community amenities, or a peaceful retreat, this property has it all! Seller has paid for a one year warranty, transferable to new buyer!!
#VAPW2087376

GAINESVILLE

14577 MARLOW STREET

3 Beds

2 Baths

1,339 Sq.Ft.

$400,000

MLS#: VAPW2087376
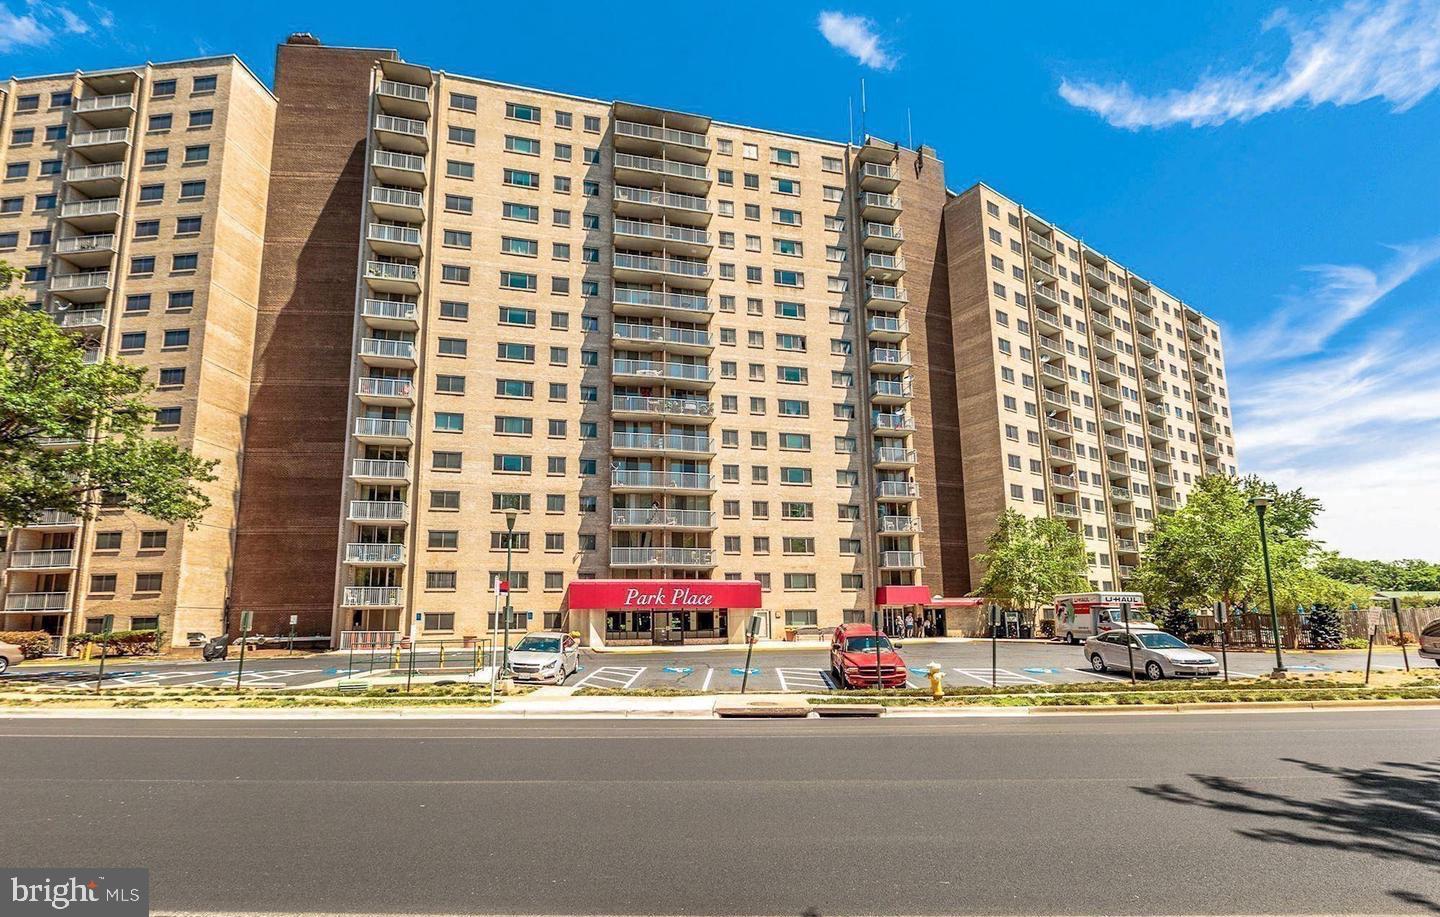
Welcome to the luxury condos at Park Place. This updated residence located in one of Alexandria's most sought-after and vibrant communities. Freshly painted, updated baths with new vanities and gorgeous all new flooring. The neighborhood offers proximity to Shirlington, Bradlee Shopping Center, Amazon HQ2, Ronald Reagan Airport, Crystal City, and easy access to I-395 Pentagon & DC. The spacious interior features a large balcony, stainless steel appliances with chef's kitchen.  The well-managed building offers a recently renovated lobby with amazing amenities, a fitness center, community pool, meeting room/party room, front desk concierge, on-site property management, and public transportation: a bus stop directly in front of the building (bus routes 22F and 36B). All utilities are included with the condo fee.
#VAAX2044264

ALEXANDRIA

2500 N VAN DORN STREET N 401

3 Beds

2 Baths

1,316 Sq.Ft.

$349,900

MLS#: VAAX2044264
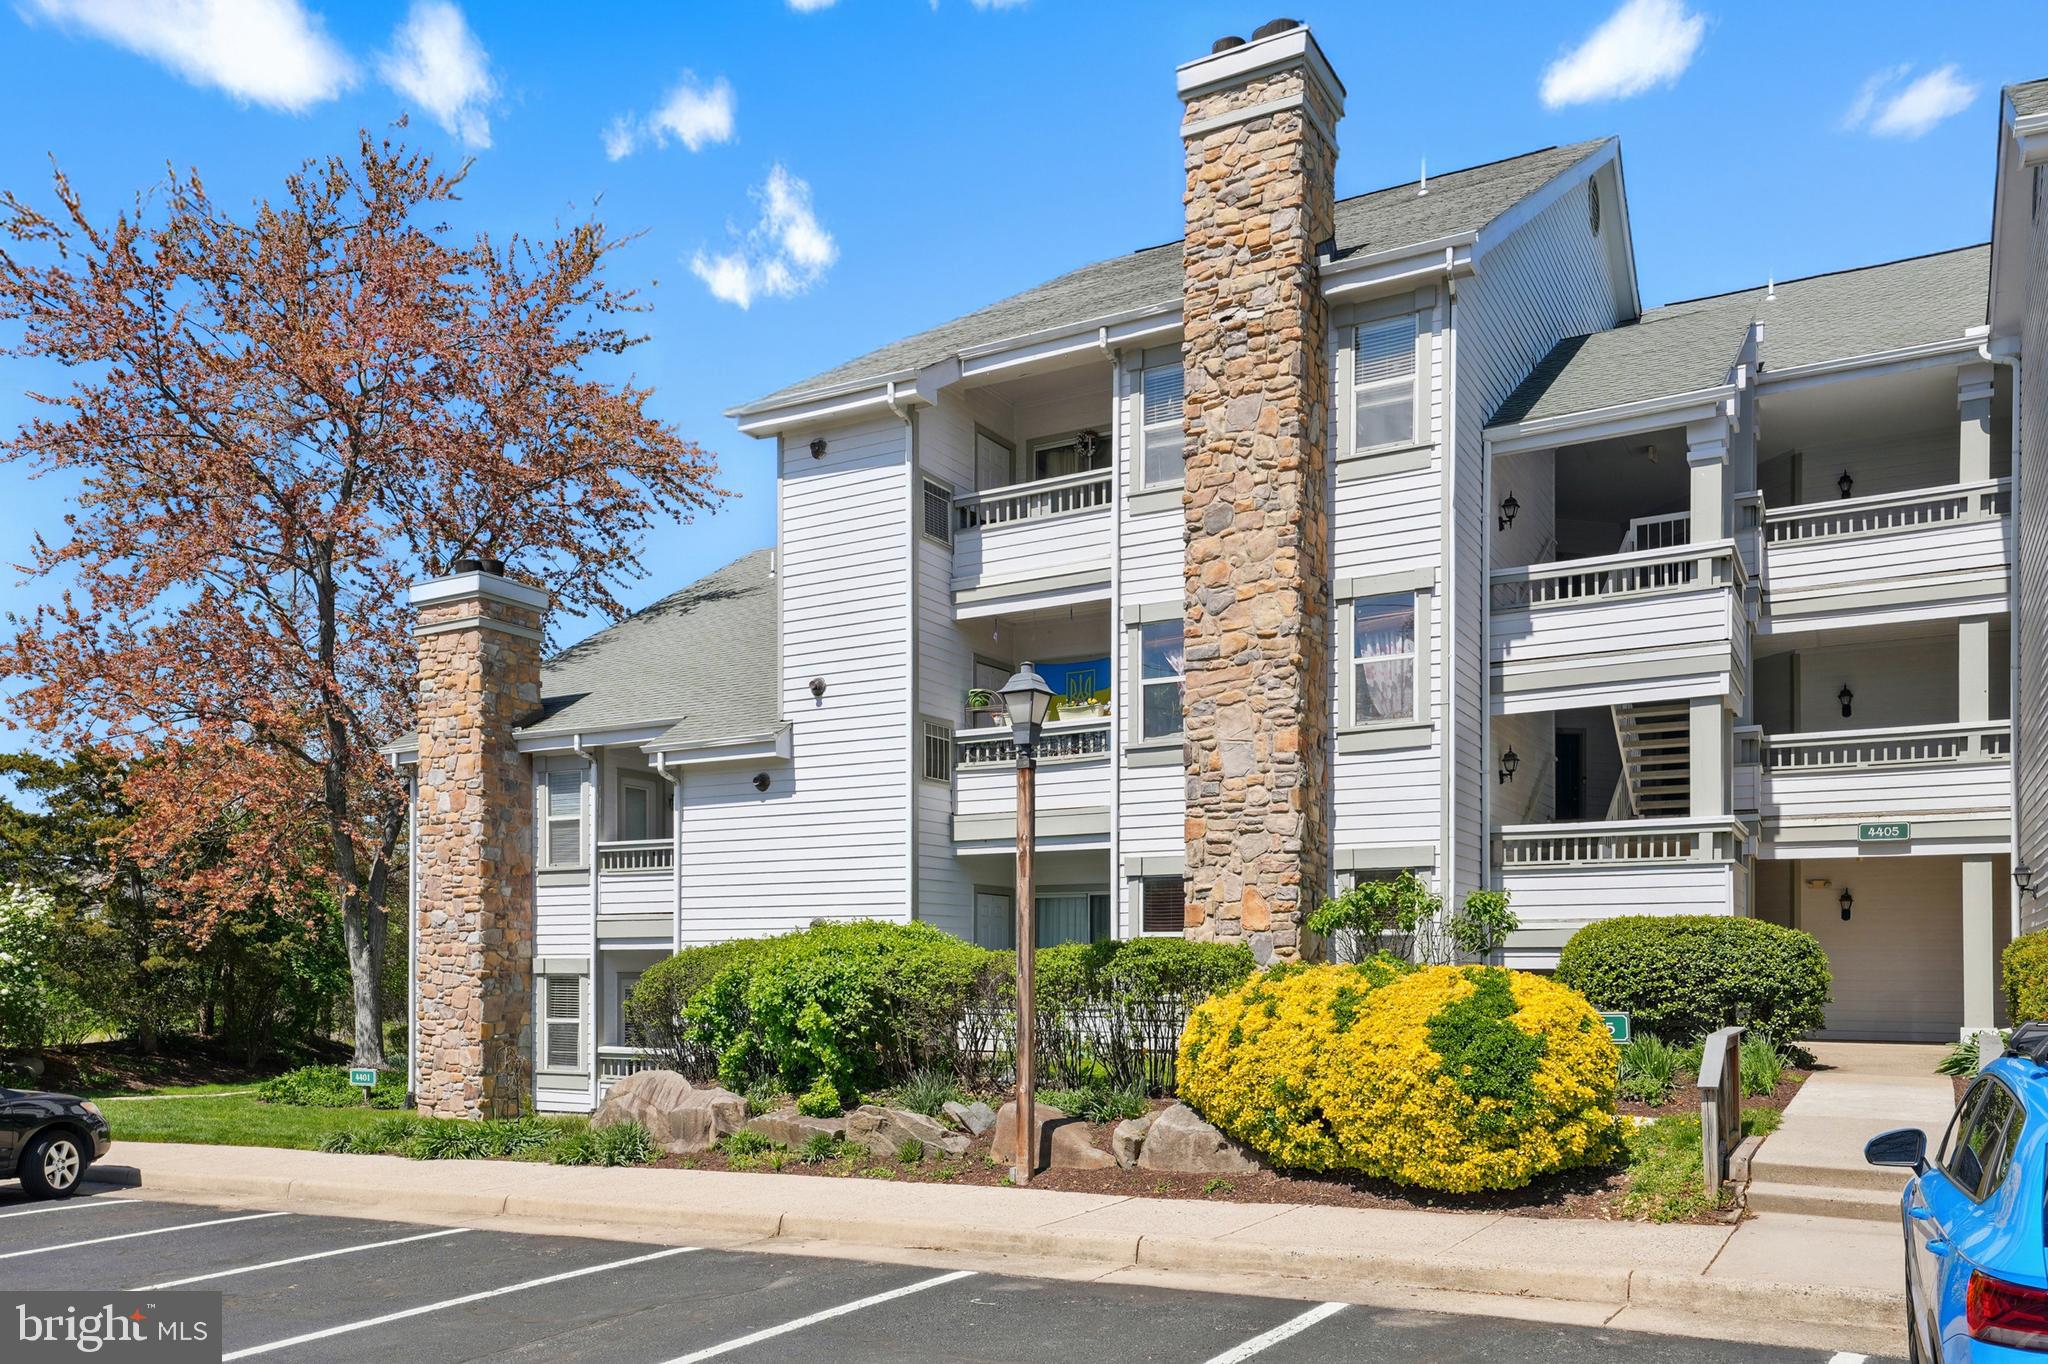
Welcome to Stonecroft – Your Serene Retreat in the Heart of Fairfax!

Discover the charm and convenience of Stonecroft, a peaceful condo community located just steps from Fair Lakes Shopping Center. Enjoy effortless commuting with excellent nearby transportation options, all while surrounded by resort-style amenities. Residents have access to a well-equipped gym, sparkling pool  and racquetball courts, and a beautifully appointed clubhouse with party and conference rooms.

This inviting 1-bedroom, 1-bathroom condo offers the perfect blend of comfort and style. Step inside to find rich hardwood floors in the living area, complemented by elegant plantation shutters and a cozy gas fireplace. The private balcony provides a quiet retreat, ideal for morning coffee or evening relaxation.

Additional highlights include:
HVAC system replaced in 2021
Water heater replaced in 2022
Fresh paint and updated fixtures throughout
Full-size washer and dryer in unit
Private parking spot with convenient access to your home

Don’t miss the opportunity to experience easy living in one of Fairfax’s most desirable communities. Come see what makes Stonecroft so special!
#VAFX2232534

FAIRFAX

4405 FAIR STONE DRIVE 105

1 Beds

1 Baths

703 Sq.Ft.

$300,000

MLS#: VAFX2232534
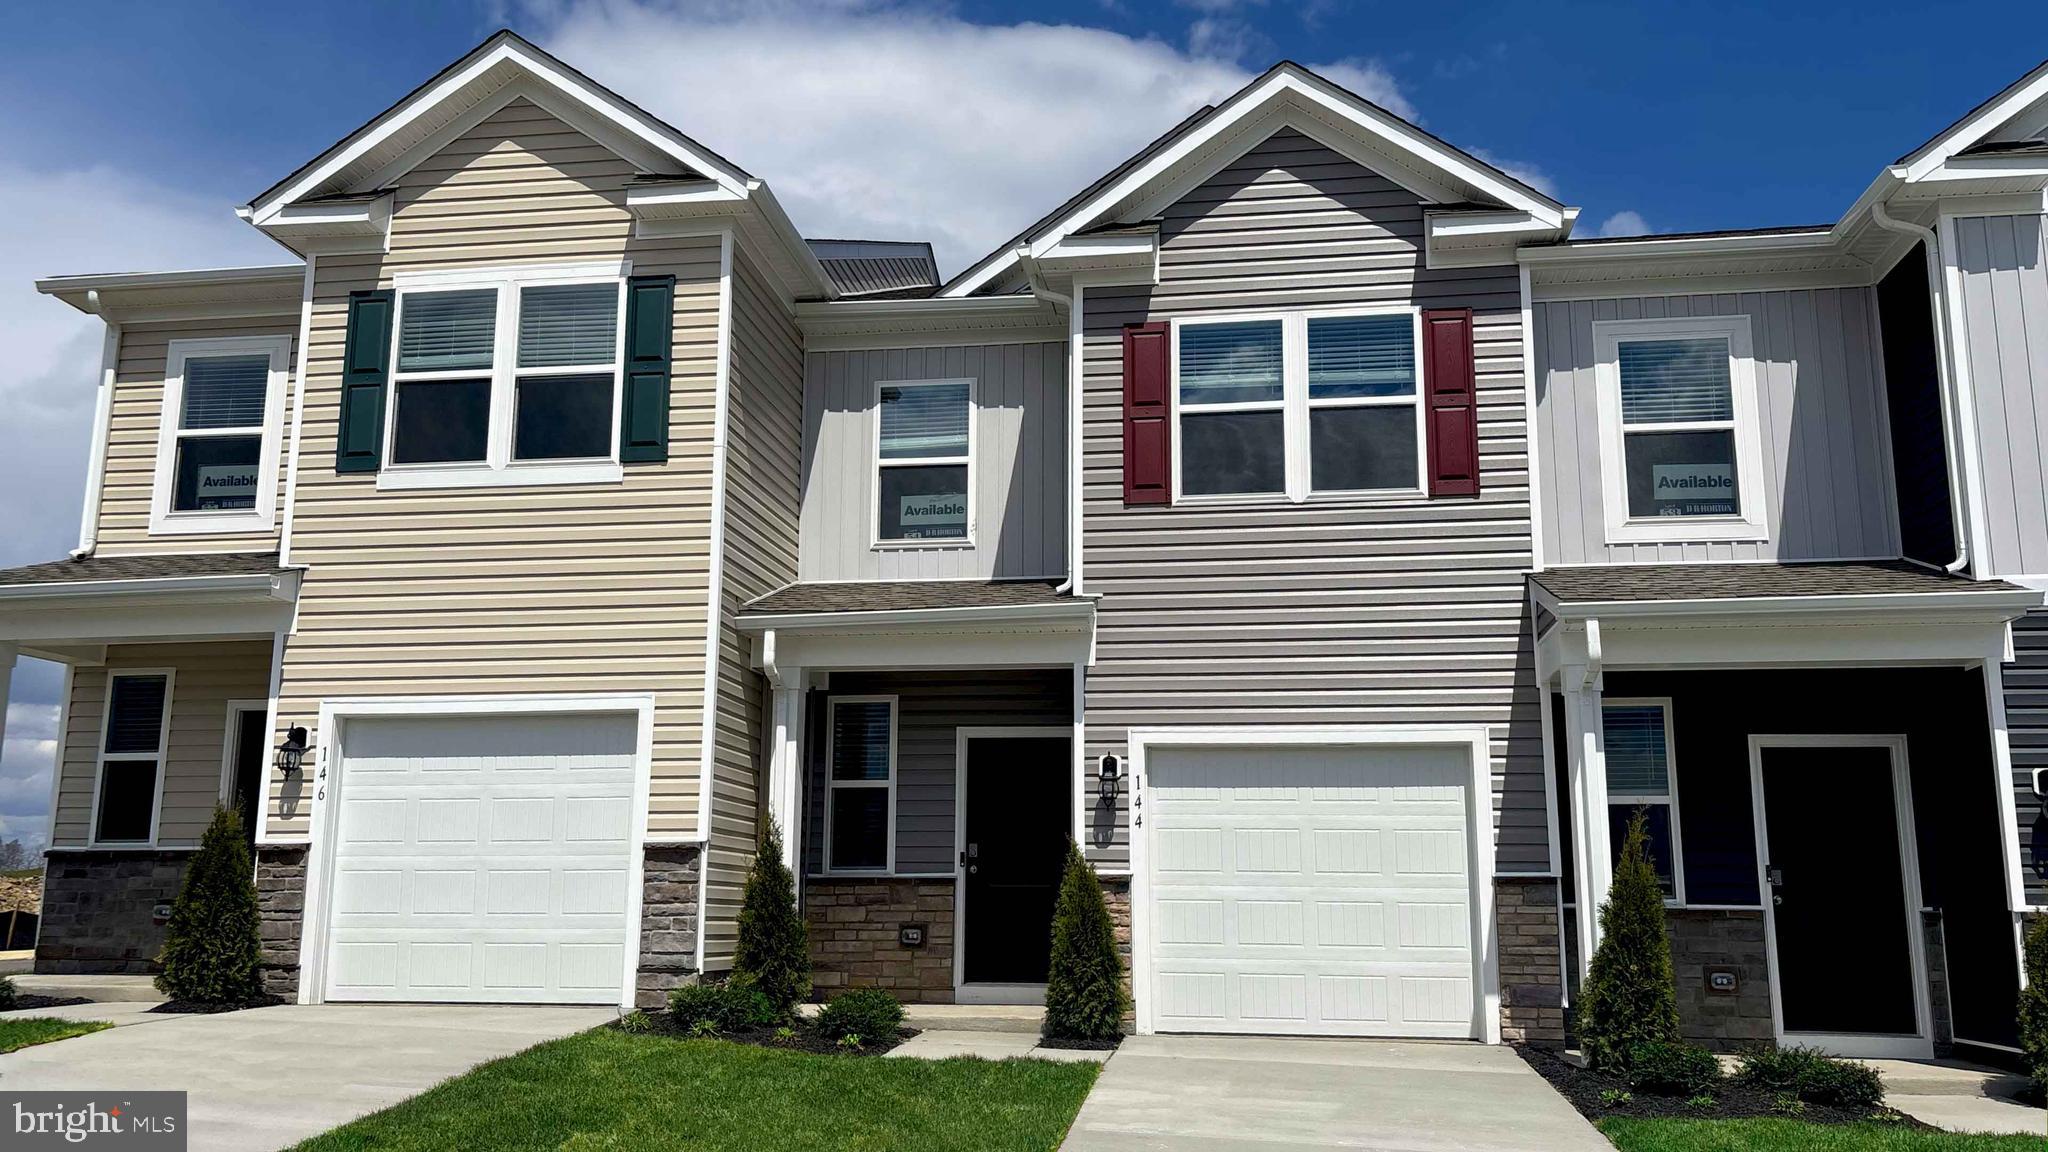
Immediate Delivery! Welcome to this bright and spacious two-level townhome, perfectly blending style and convenience.  Featuring 3 bedrooms, 2.5 baths, and a 1-car garage, this home is designed for comfortable living.  The open-concept main floor is ideal for entertaining, boasting durable and stylish LVP flooring throughout.  The upgraded kitchen shines with modern finishes, ample gray cabinetry, and a functional layout that any home chef would appreciate.  Upstairs, the large master suite offers a peaceful retreat with a private attached bath and generous closet space. Two additional bedrooms, a full bath, and a conveniently located laundry room complete the upper level.  Located in Valley View minutes from shopping ,81 and 66.  Ask about closing cost assistance.
*Photos, 3D tours, and videos are representative of plan only and may vary as built.*
#VAFV2033754

STEPHENS CITY

144 WILLETT HOLLOW STREET

3 Beds

2 Baths

1,500 Sq.Ft.

$349,990

MLS#: VAFV2033754
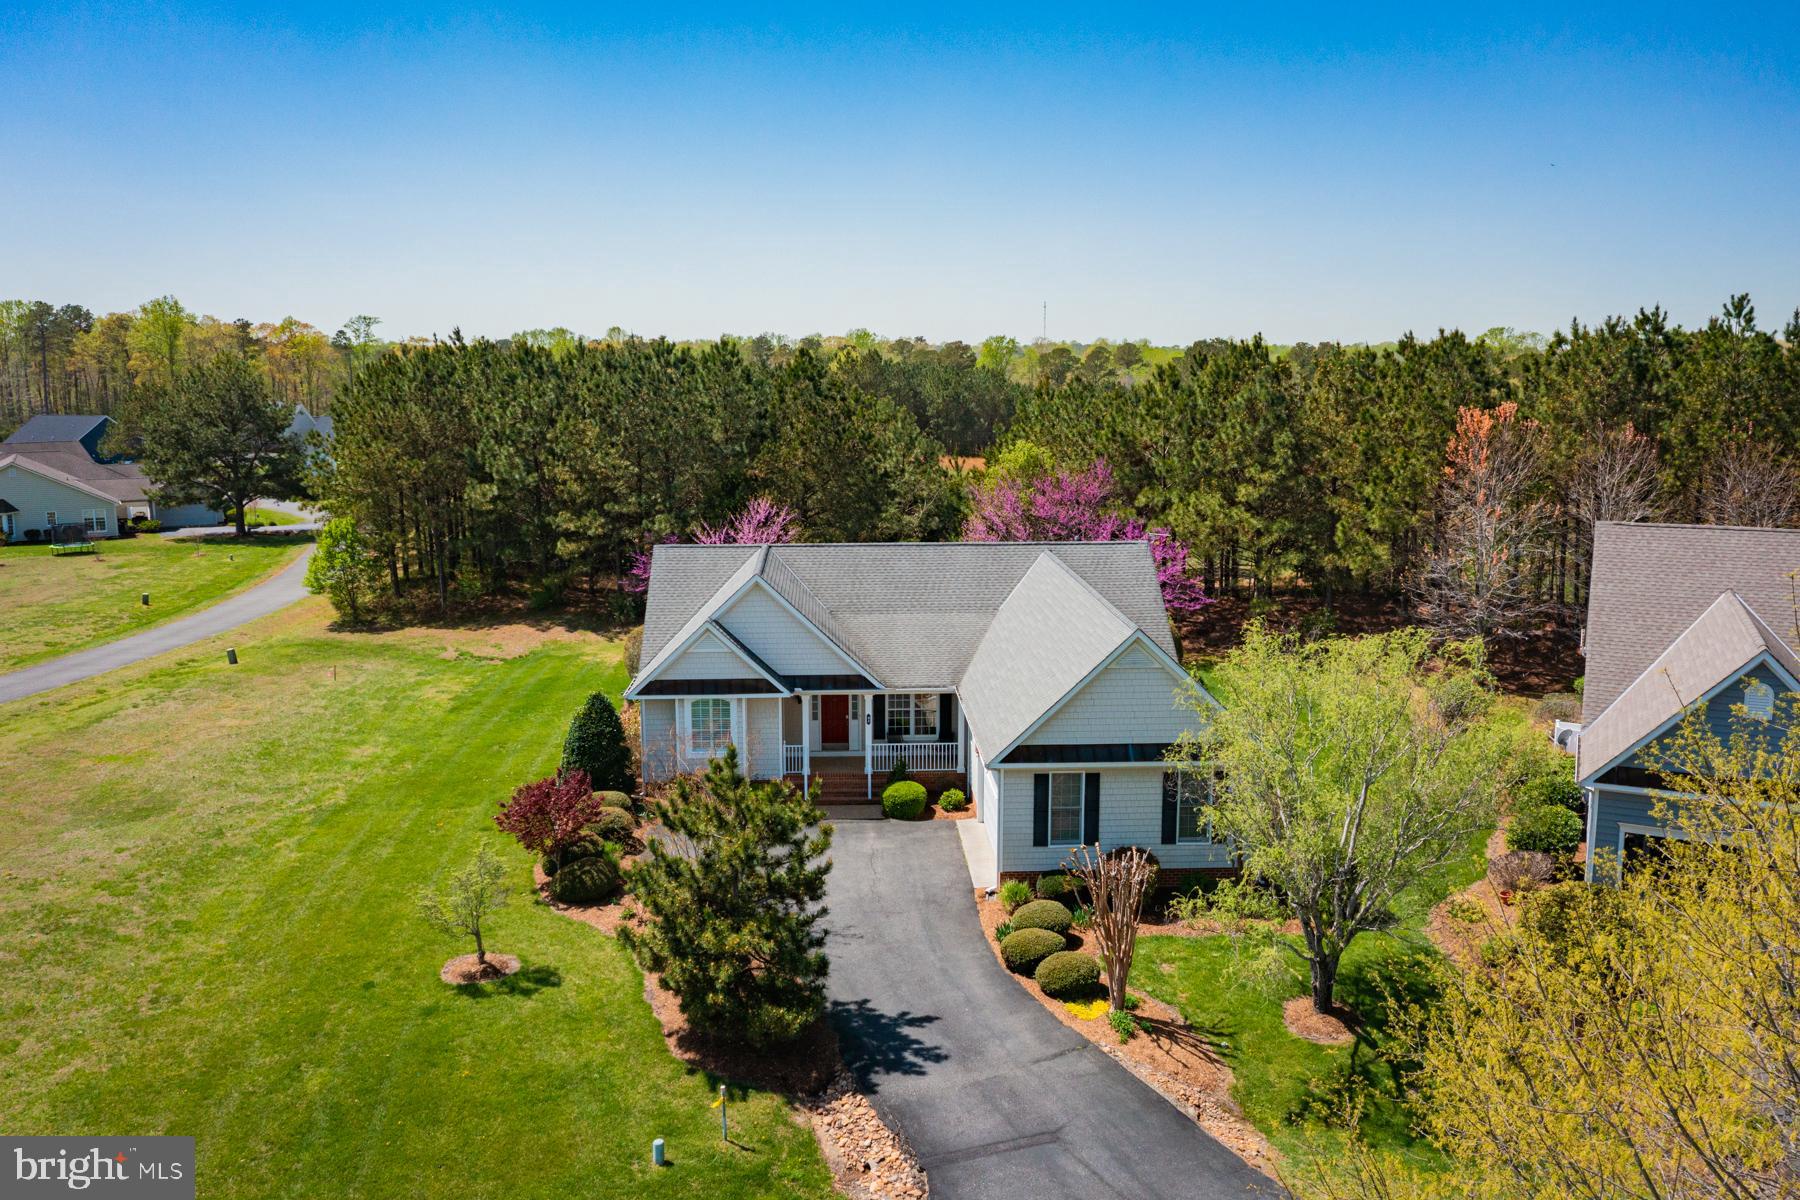
Maintenance free, one level living with a fabulous floor plan in the sought after community of Hills Quarter! This home boasts an entry foyer opening to a living room with vaulted ceiling and gas fireplace and a separate dining room. The large eat-in kitchen and breakfast area overlook a landscaped, private back yard and provide access to a lovely three season room. The large primary suite, which comprises the left side of the home, includes 2 walk-in closets and an ensuite bath with 2 vanities, jetted tub and separate shower. The right side of the home includes two well-sized bedrooms, a full hall bath and a separate laundry room leading to a 2 car garage. This home is move-in ready, offering not just a property but a community with amenites to include a pool, clubhouse, tennis courts, walking trails, lawn maintenance and trash pickup!
#VALV2000752

IRVINGTON

42 FLIPPO

3 Beds

2 Baths

2,116 Sq.Ft.

$396,000

MLS#: VALV2000752

1 ... 129 130 131 132 133 ... 666
* Listings identified with the FMLS IDX logo come from FMLS and are held by brokerage firms other than the owner of this website. The listing brokerage is identified in any listing details. Information is deemed reliable but is not guaranteed. If you believe any FMLS listing contains material that infringes your copyrighted work please review our DMCA policy and learn how to submit a takedown request. © 2024. First Multiple Listing Service, Inc.

Send a message

Message successfully sent.

Your message

What is 3 + 4 ?

Reason for contacting?

I agree to receive email communication and understand I can unsubscribe at any time.

I agree to be contacted by Charis Realty Group - Christine Issler, Broker via call, email, and text for real estate services. To opt out, you can reply 'stop' at any time or reply 'help' for assistance. You can also click the unsubscribe link in the emails. Message and data rates may apply. Message frequency may vary. Privacy Policy

Sign Out

Virtual Assistant

Would you like to take the next step with this property? We can help you schedule a showing or virtual tour, or send you more details.

Yes, I would like more information.

Thank You for Your Reply, One of Our Agents will contact you as soon as possible

No, maybe later.

Thank you, you can always contact me via email, phone number or through the contact form.

Realhub AI

Lucy - Your AI-Powered Realtor

Update Your Temporary Password

Personalize your search

Enter your email and we'll notify you immediately when new listings match what you're looking for.

or enter email address

Already have an account ? Login here

Continue your home search

I agree to receive communications and understand I can unsubscribe at any time.

I agree to be contacted by Charis Realty Group - Christine Issler, Broker via call, email, and text for real estate services. To opt out, you can reply 'stop' at any time or reply 'help' for assistance. You can also click the unsubscribe link in the emails. Message and data rates may apply. Message frequency may vary. Privacy Policy

Already have an account ? Login here

We use cookies

We use cookies primarily for analytics to enhance your experience. By accepting, you agree to our use of these cookies. You can manage your preferences or learn more about our cookies policy.
