Properties

Browse or get in touch to schedule a walkthrough.

  • Nearby me
Price range

Popular Features

Community Features

Association

Property Features

Waterfront

View

Exterior Features

Interior Features

Style

10000 properties match your criteria

Updated 1 minute ago

E-Alert name
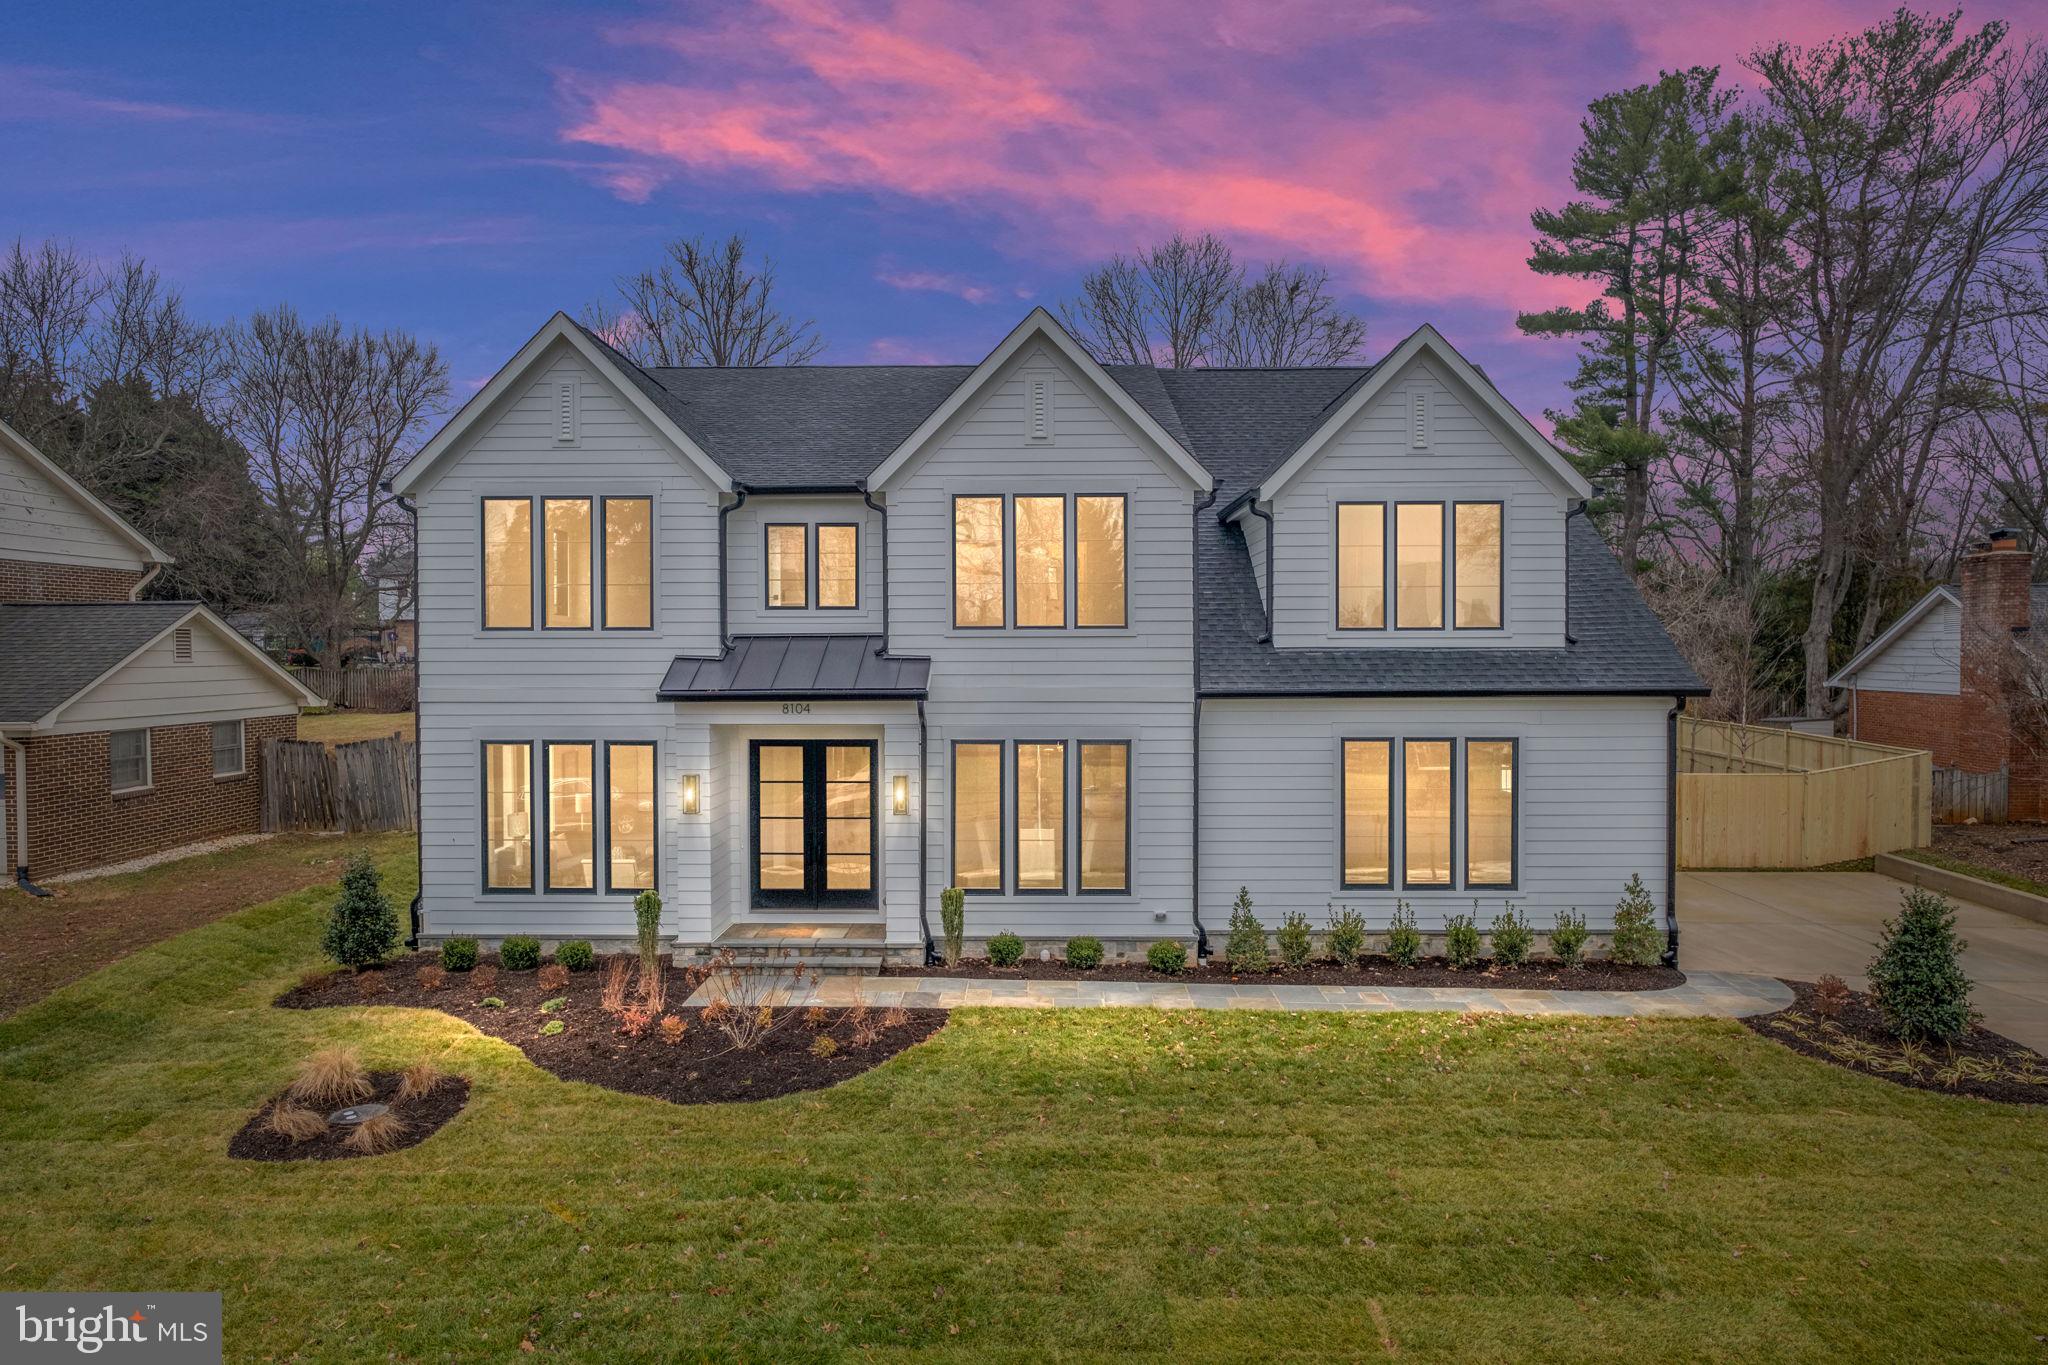
Welcome home to this beautiful, fully customized 7BR/7.5BA masterpiece by local builder Focal Point Homes!  With 6,748 sf of finished living space on an elegantly  landscaped 0.36 acres, the exterior of the home features a side-entry garage, covered rear stone porch, fully fenced in rear yard, and Andersen casement windows.  Stepping inside, you'll find a spacious floor plan with an elegant kitchen featuring a 54" SubZero refrigerator/freezer, 48" Blue Star range, Calcutta Oro island top with Shiloh Napa Rift Cut White Oak cabinets, and dual dishwashers flanking the sink.  Elsewhere, the home includes stunning  7" engineered white oak floors on the main and upper, a welcoming owners suite, ensuites for each of the secondary bedrooms, a basement fitness room, and much more!  PLUS, experience what makes “The Hamlet” one of McLean's most sought-after neighborhoods with community perks like spacious lots, parks, a swim and tennis club, year-round events, and picturesque streets with sidewalks and underground utilities. Just a short walk to Spring Hill Elementary School (Langley HS pyramid) and the Spring Hill Recreation Center, this home truly combines luxury, convenience and a vibrant community lifestyle.
#VAFX2213664

MCLEAN

8104 CAWDOR COURT

7 Beds

7 Baths

6,748 Sq.Ft.

$2,898,000

MLS#: VAFX2213664
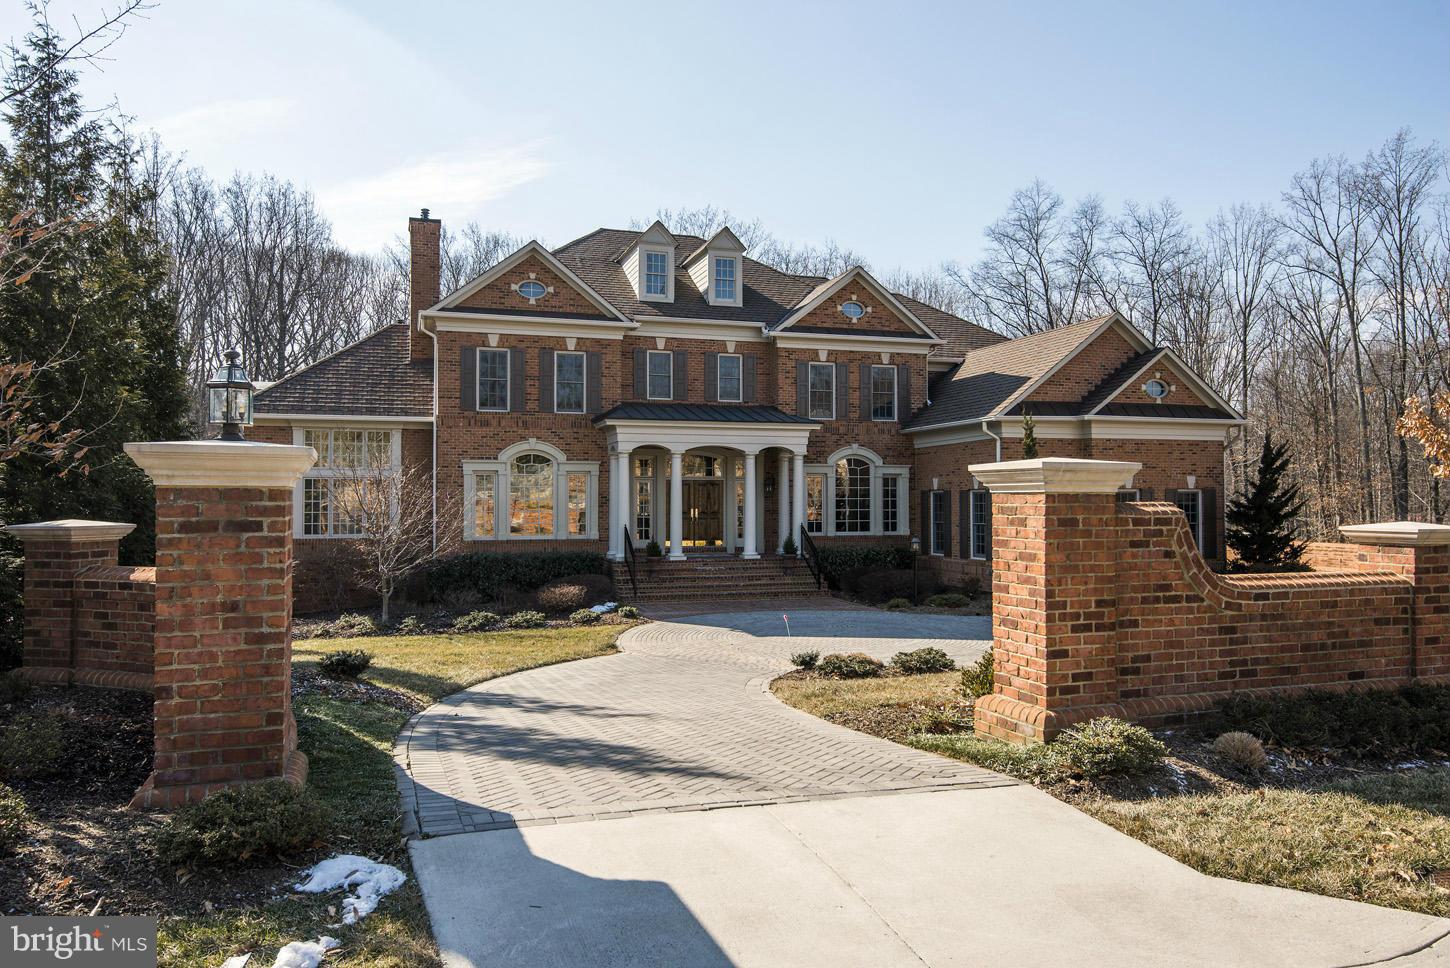
Stunning brick residence on quiet cul-de-sac backing to woodlands in highly desirable RESERVE.   Perfect for family living or grand entertaining. Highest finishes are found throughout! Offering sun filled public rooms, wonderful family room, gourmet kitchen, handsome library, luxurious master suite, & much .  Lower Level offers theater, exercise, & rec Room. 6 BR, 6 FB, 2 HB.  3-Car Garage.
#1002848986

MCLEAN

1068 SILENT RIDGE COURT

6 Beds

6 Baths

N/A

$2,895,000

MLS#: 1002848986
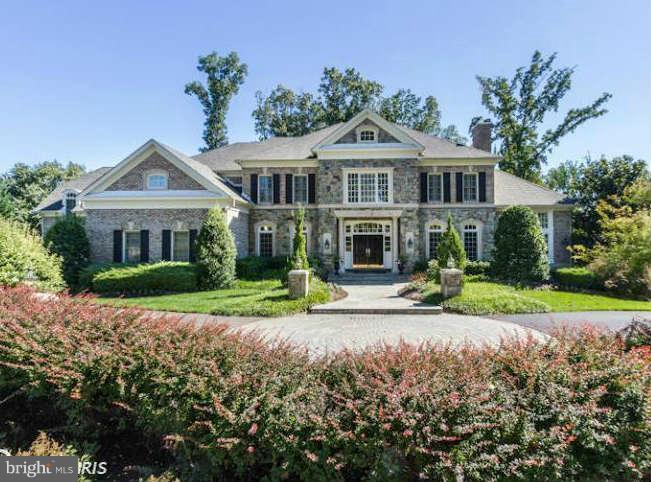
Exceptional brick & stone residence located in the highly sought after Reserve. This former model home is perfect for family living or grand entertaining, luxury abounds throughout.   Featuring open & sun-bathed public rooms, wonderful Family Room, Gourmet Kitchen, Conservatory, & Master Suite.   6 Bedrooms, 6 Full & 3 Half Baths. 4-car garage plus bonus room with bar & half bath above garage.
#1003699224

MCLEAN

959 DOMINION RESERVE DRIVE

6 Beds

6 Baths

N/A

$2,895,000

MLS#: 1003699224
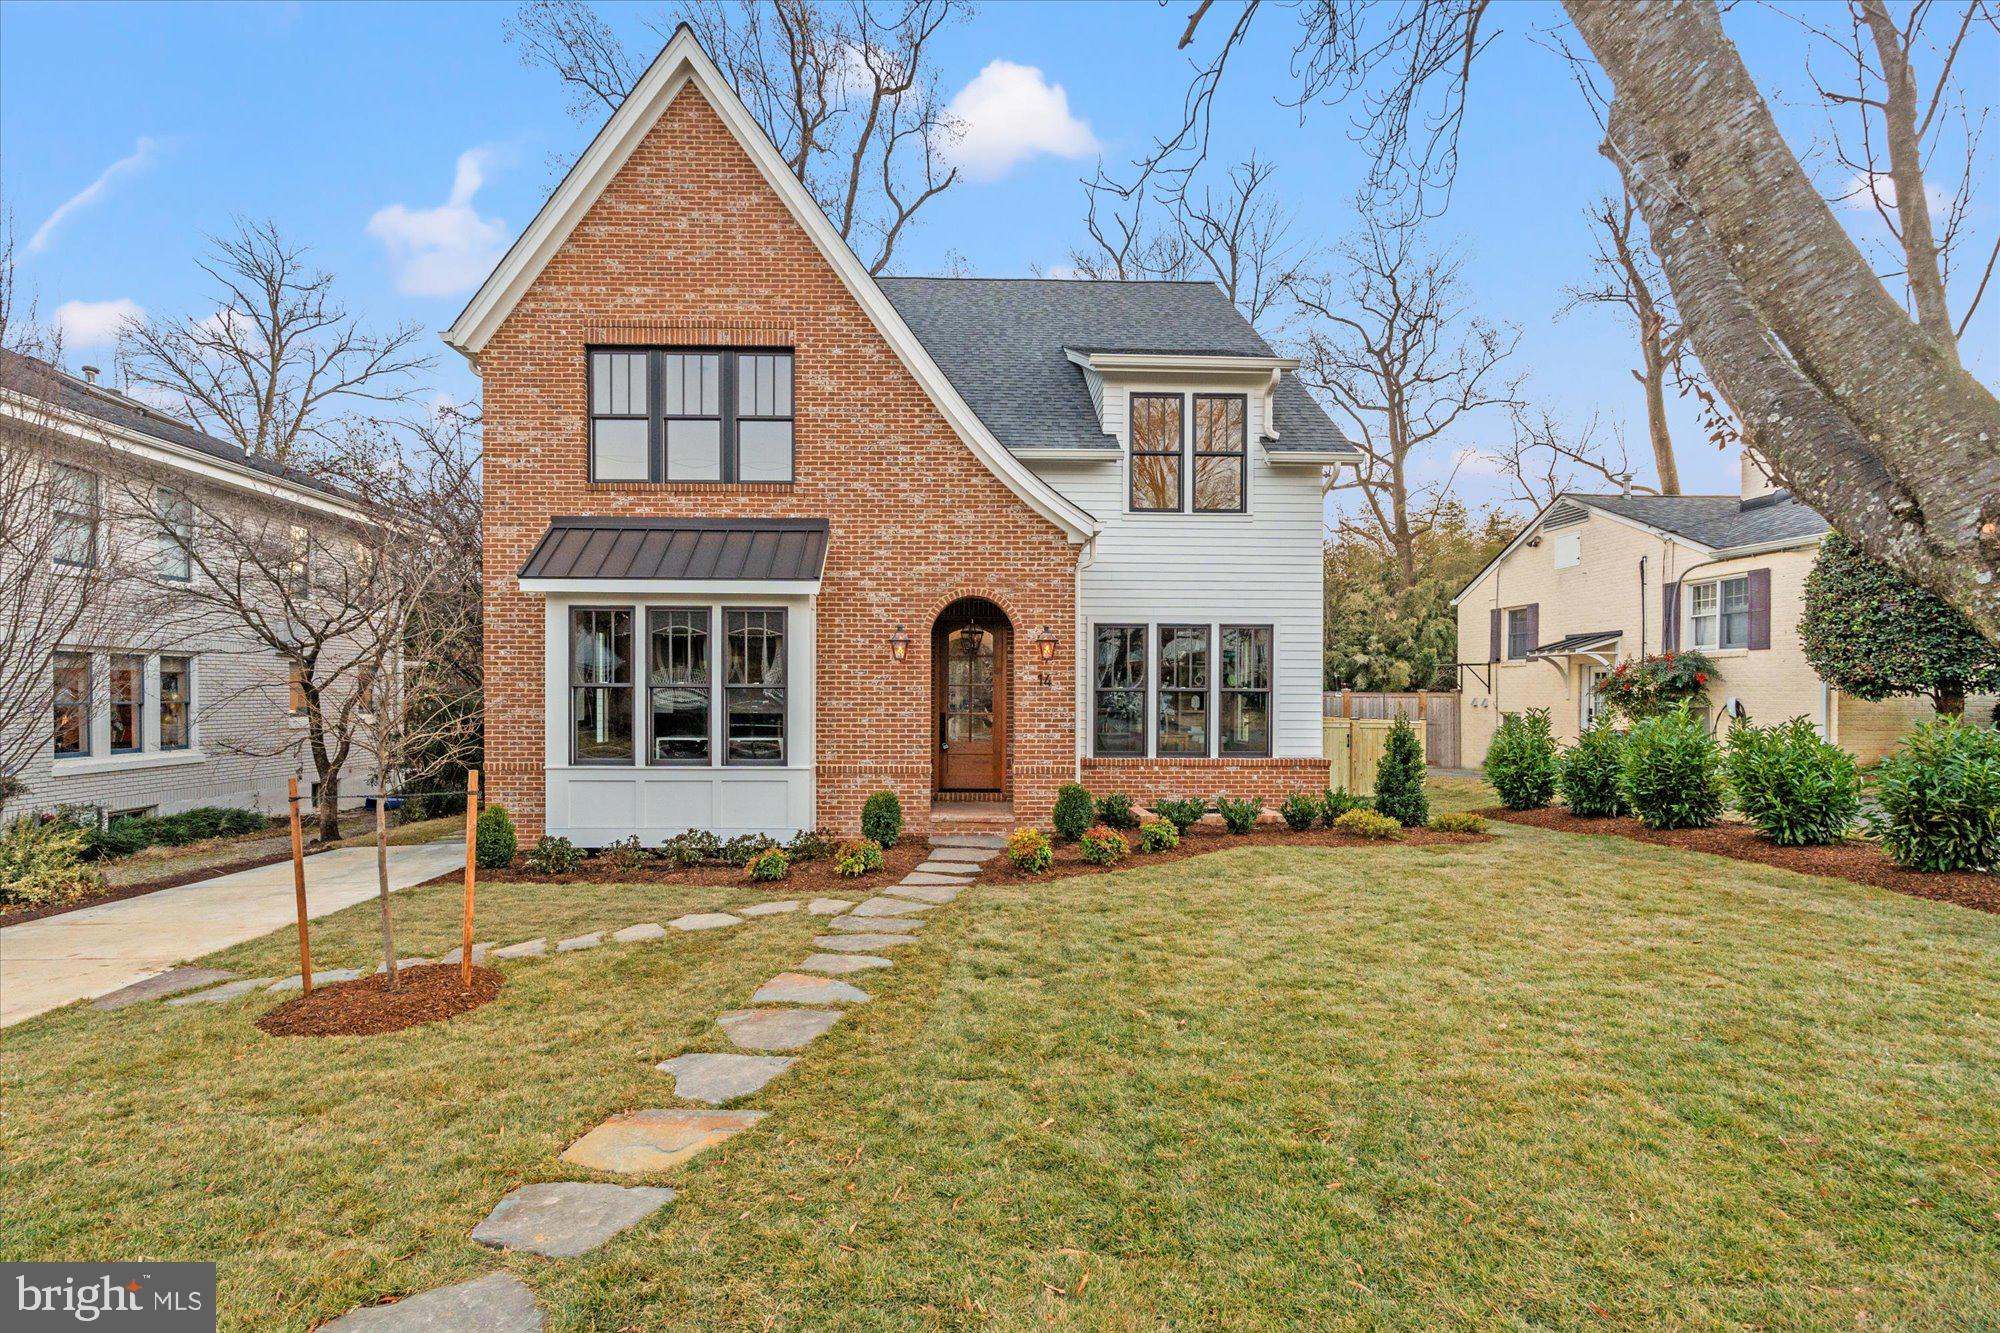
Welcome to this stunning new construction home by Alexandria's premiere builder, Windmill Hill Design Build. This newly completed Del Ray residence stands out not just for its craftsmanship, but for its design details and layout. This spectacular residence features 5 bedrooms, 5.5 bathrooms and over 5800 square feet of living space. The brick, arched doorway of this Tudor-style home is flanked with gas lanterns - providing incredible curb appeal and the most welcoming entry. Step inside, where you will find luxury amenities and intimate, artisanal details, all set within walking distance to "The Avenue."

The first floor is designed for both the high-energy morning rush and the sophisticated evening soirée. A dedicated main-level office sits at the front of the home, featuring floor-to-ceiling custom built-ins, perfect for working from home or a quiet library retreat. A chef’s kitchen designed for the serious entertainer boasts a 48 inch gas range, large island with warm countertops, sleek cabinetry, polished nickel fixtures, designer lighting and more. The kitchen flows effortlessly into a huge, sun-drenched eat-in dining area. The space transitions into the expansive family room, anchored by a classic brick fireplace - the heart of the home for cozy Virginia winters. A large screened porch is situated off the family room - an infrared heater allows you to enjoy  this space year-round. Tucked between the kitchen and the large, formal dining room is a butler’s pantry and bar - great for entertaining! Adjacent, find a walk-in pantry with custom cabinetry and storage. A thoughtfully designed mudroom manages the transition from the driveway, while a nearby half-bath makes a bold statement with designer wallpaper and custom trim-work, adding a pop of personality for your guests. 

The second floor provides a rare and coveted layout where privacy is paramount - four bedrooms, each with its own en-suite bathroom. The sprawling primary suite boasts vaulted ceilings, a boutique-style walk-in closet, and a spa-inspired bath featuring separate vanities, a walk-in shower and a freestanding soaking tub.
The three additional bedrooms  have high ceilings, spacious closets and great natural light. A large laundry suite is conveniently located at the heart of the upper floor.

The fully finished lower level is an entertainer’s dream, offering space for every hobby and need. An expansive recreation room with a dedicated game area and a sleek bar is perfect for hosting movie nights or game days. The home gym is ready for your weights and treadmill, and the versatile bonus room could be a great wine cellar, a second office or climate-controlled storage. A quiet fifth bedroom and full bathroom provide a private haven for long-term guests or an au pair. Utility space and additional storage with custom bins round out this level. 

Outside, the flat, fenced-in backyard is ideal for spring gardening or evening fire pits. With thoughtful updates including pre-wiring for speakers and wireless access points, everything has been done with your convenience in mind. Located just two blocks from "The Avenue," you are a short stroll to Cheesetique, the Farmers Market, Pork Barrel BBQ, Dairy Godmother, Evening Star and so much more. With the Potomac Yard Metro less than a mile away and a 10-minute drive to Reagan National Airport, you have the best of Alexandria at your fingertips. Welcome Home!
#VAAX2053240

ALEXANDRIA

14 W BELLEFONTE AVENUE

5 Beds

5 Baths

5,820 Sq.Ft.

$2,895,000

MLS#: VAAX2053240
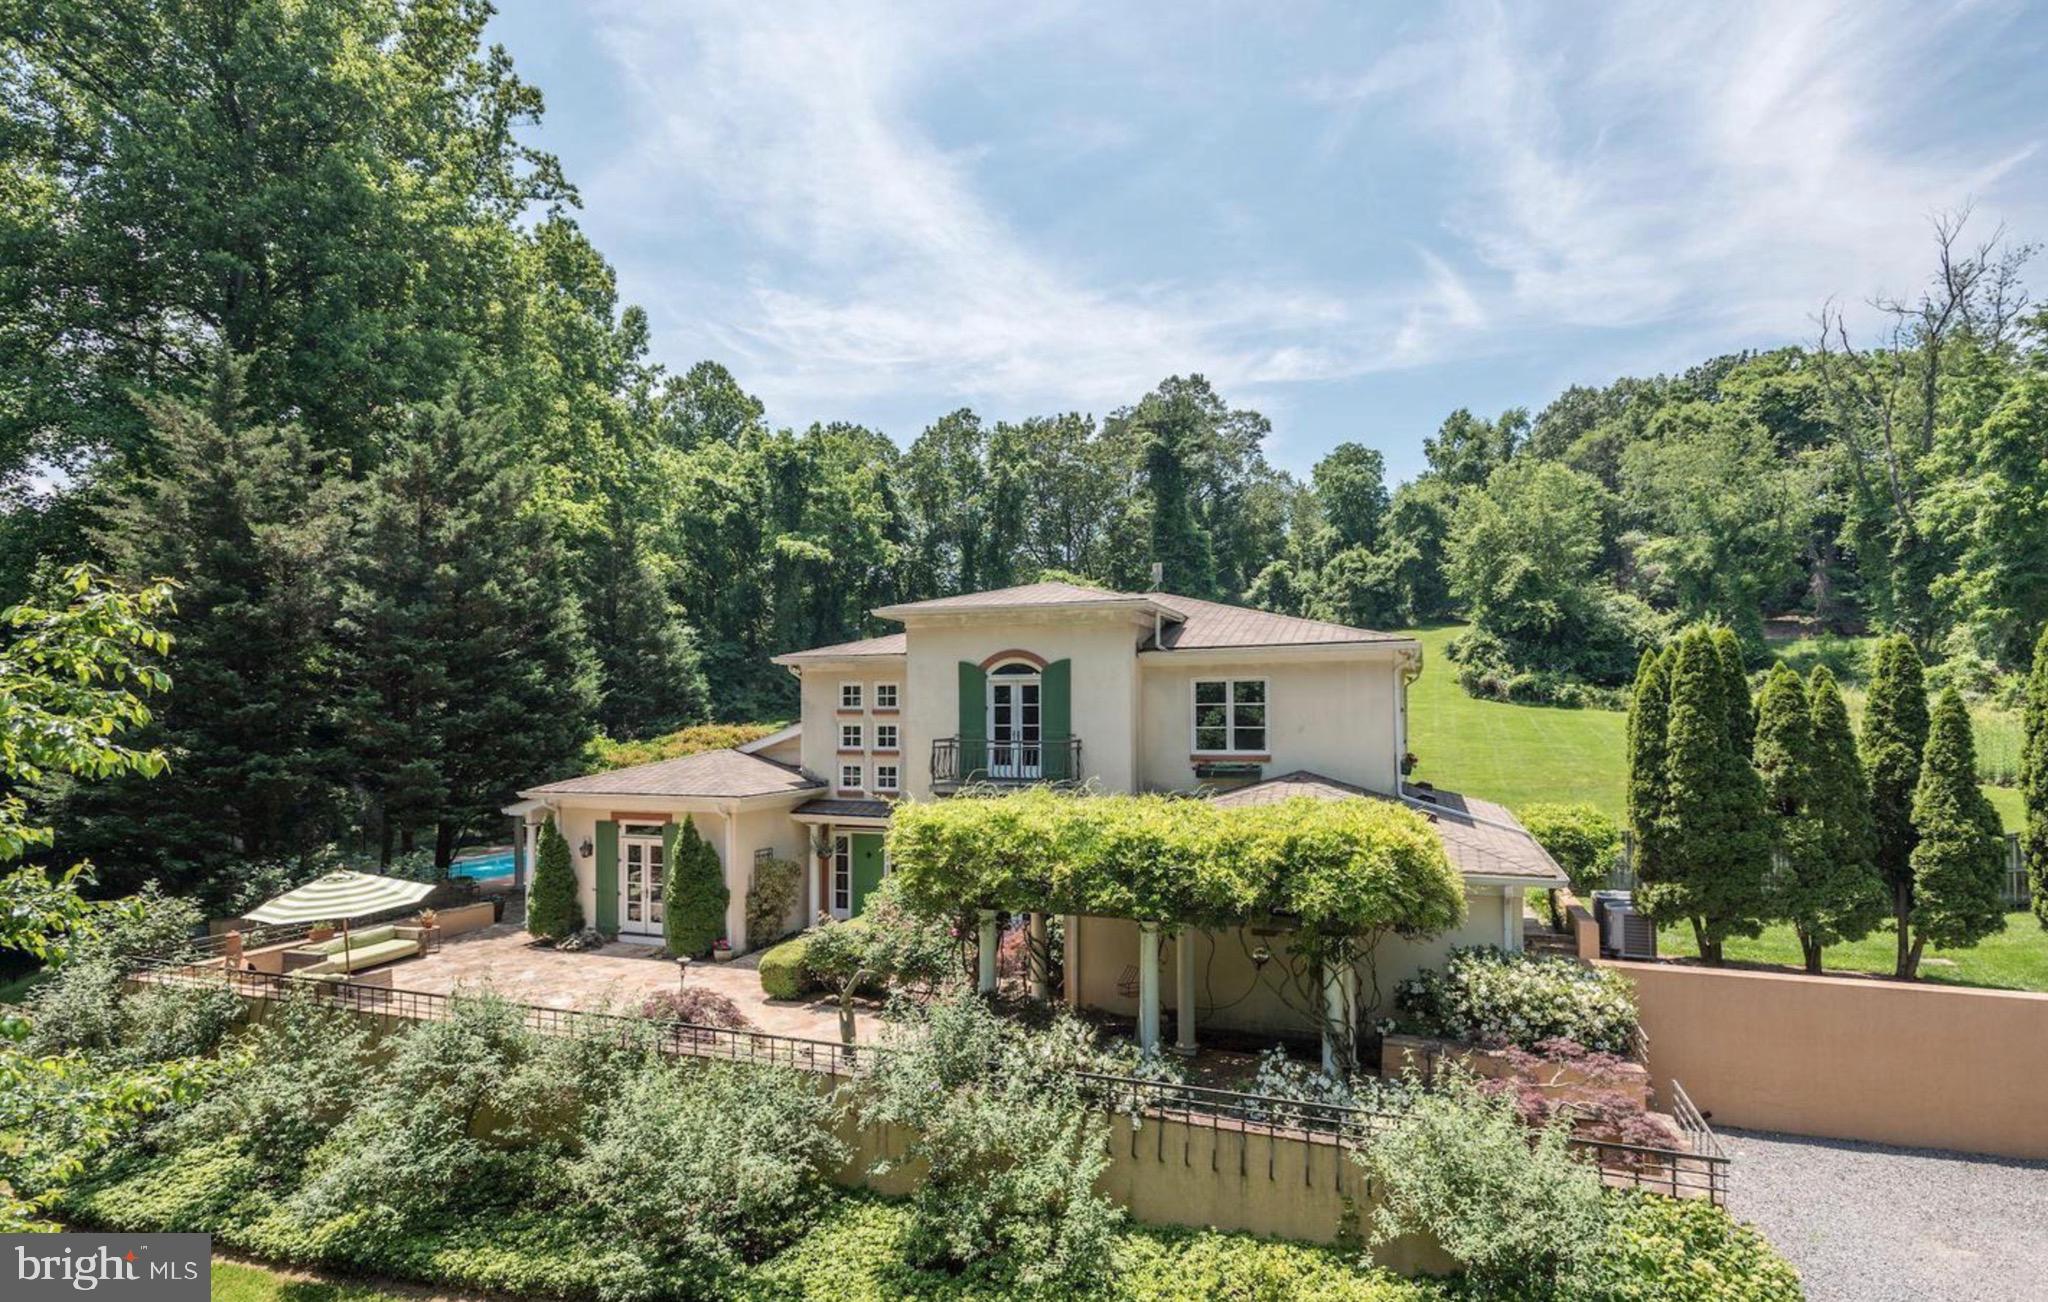
Welcome to a one-of-a-kind Tuscan-inspired estate nestled on a private 5-acre retreat in the heart of McLean.  This custom-built home, offering over 6600 sq/ft of living, seamlessly blends classic European charm with modern luxury, offering an unparalleled lifestyle of elegance, comfort, and seclusion

As you drive through the private, gated entrance, a long picturesque driveway winds through lush landscaping, setting the tone for this exceptional property. The gracious entrance welcomes you with a striking green door, high ceilings, and abundant natural light. Inside, the great room is a showstopper, featuring sky-high ceilings and a stately marble fireplace that creates a warm yet sophisticated ambiance. French doors throughout the home invite natural light and provide seamless access to the stunning outdoor spaces.

The gourmet kitchen is a chef’s dream, boasting handcrafted wood cabinetry, granite countertops, high-end appliances, and a large center island perfect for entertaining. A butler’s pantry with elegant glass cabinetry and a beverage fridge ensures convenience and style, while the formal dining room, adorned with a dramatic chandelier and natural wood finishes, opens to serene outdoor terraces, making it the perfect setting for gatherings.

The main-level primary suite is a private sanctuary, complete with a spa-like en-suite bath, a custom walk-in closet, and direct access to a private terrace. Additional bedrooms feature elegant chandeliers and access to balconies with breathtaking views of the lush surroundings. The lower level offers a cozy a billiards table, recreation room and a fifth bedroom perfect for leisure. 

Stepping outside, you’ll find a resort-style oasis designed for relaxation and enjoyment. The estate boasts an expansive outdoor pool surrounded by an elegant stone patio and wisteria-covered pergolas, offering a tranquil and picturesque setting. A sun-drenched terrace provides the perfect backdrop for al fresco dining, while the beautifully maintained pickleball court cater to an active lifestyle. Meandering pathways lead to peaceful garden spaces, inviting moments of serenity and reflection.

This breathtaking villa is ideally situated in a prestigious enclave of McLean, offering the ultimate privacy while maintaining proximity to the area’s finest shopping, dining, and cultural experiences. Just minutes from Tysons Corner, Great Falls Park, and major commuting routes to Washington, D.C., this home provides a perfect balance of seclusion and accessibility. More than just a residence, this estate is a sanctuary that embodies elegance and resort-style living.Don’t miss this rare opportunity to own a slice of Tuscany in Northern Virginia.
#VAFX2229060

MCLEAN

1127 BELLVIEW ROAD

5 Beds

4 Baths

6,674 Sq.Ft.

$2,895,000

MLS#: VAFX2229060
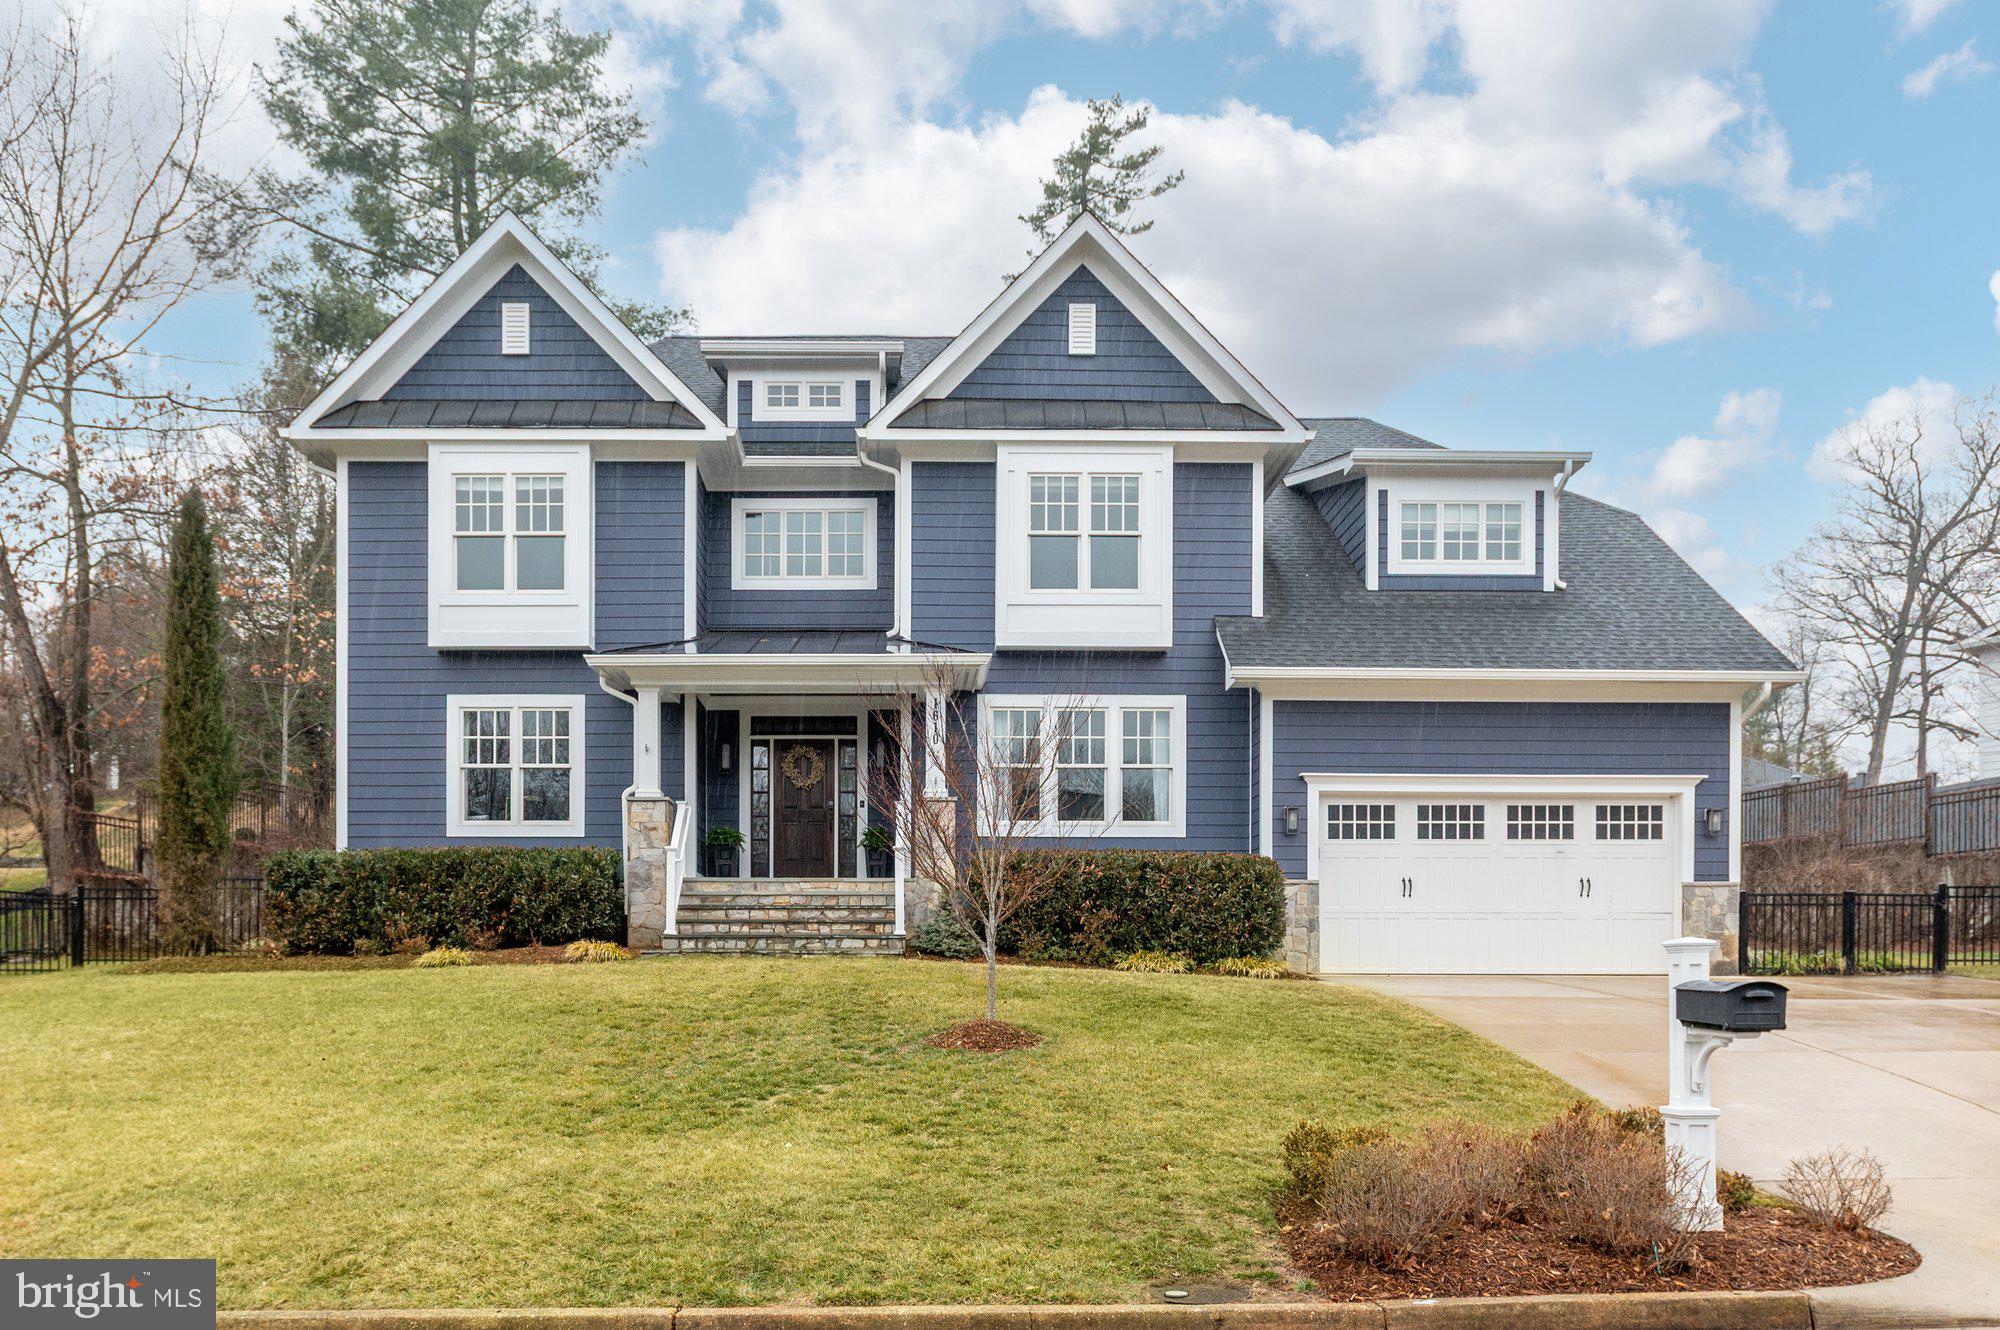
Custom built in 2019 by well known local builder, MR Custom Homes, this beautifully designed and move-in ready residence reflects a refined take on transitional craftsman design, where quality materials and intentional details take center stage. Ideally situated in the heart of Chesterbrook Woods—one of McLean’s most desirable neighborhoods and just one stoplight to Washington, DC—1610 Brookside Road offers 6 bedrooms, 6.5 bathrooms and over 6,000 finished square feet of thoughtfully scaled spaces  that feel both timeless and comfortably livable.

Inside, 9-foot ceilings, hardwood floors, and extensive millwork—including upgraded base, crown, and door moldings, custom built-ins, wainscoting, and coffered ceilings—create warmth, character, and cohesion throughout. 

The main level balances classic proportions with comfortable flow. Formal living and dining spaces are enhanced by detailed trim and built-ins, while the heart of the home—a well-appointed kitchen with custom maple cabinetry, quartz countertops, marble backsplash, oversized island with prep sink, and a premium appliance suite including Sub-Zero and Jenn-Air—opens seamlessly to the family room. A floor-to-ceiling tiled fireplace with built-in shelving provides a natural gathering place, making the space equally suited for everyday living or entertaining. 

A private office on this level also serves as a full bedroom suite, complete with its own full bath—offering exceptional flexibility. Whether used as a dedicated work-from-home space, guest quarters, or main-level bedroom for multigenerational living, this suite ensures comfort and privacy without compromise. 

Upstairs, the primary suite is a calming retreat featuring two expansive, custom walk-in closets with bespoke built-ins and exceptional storage. Just beyond, a windowed flex space with a built-in desk offers a rare and versatile extension—ideal as a private office, creative studio, or dedicated planning area.  The spa-inspired bathroom offers a soaking tub, frameless glass shower, and dual vanities with quality finishes. Each additional bedroom includes its own en suite bath, and the upper level laundry room adds convenience and organization to daily routines. 

The fully finished lower level expands the home’s flexibility with a spacious recreation room, game area, exercise room, additional bedroom and bathroom, and walk-up access to the backyard—ideal for guests, hobbies, or relaxed gatherings. 

The backyard is a thoughtfully designed outdoor living environment, offering three distinct spaces for entertaining and relaxation. The deck accommodates a full dining arrangement for elevated al fresco gatherings, while the covered porch—complete with built in Bromic ceiling heaters, a ceiling fan, recessed lighting and a mounted television—creates a seamless extension of the home for year-round enjoyment. A separate patio anchored by a firepit and built-in LED lighting and generous seating provides a more intimate setting for evening conversation. Beyond these curated spaces, the lawn offers ample room for recreation and play, delivering both sophistication and functionality.

Additional features include a two-car garage with EV charger, an extra driveway space for a third car, a two-zone HVAC system, energy-efficient construction, and a professionally landscaped 0.35-acre lot. 

Located just one stoplight from DC and minutes to parks, trails, shopping, and major commuter routes, 1610 Brookside Road offers timeless design, modern comfort, and an exceptional location in McLean.  Chesterbrook Elementary, Longfellow Middle, and McLean High School Pyramid.
#VAFX2292722

MCLEAN

1610 BROOKSIDE ROAD

6 Beds

6 Baths

4,250 Sq.Ft.

$2,895,000

MLS#: VAFX2292722
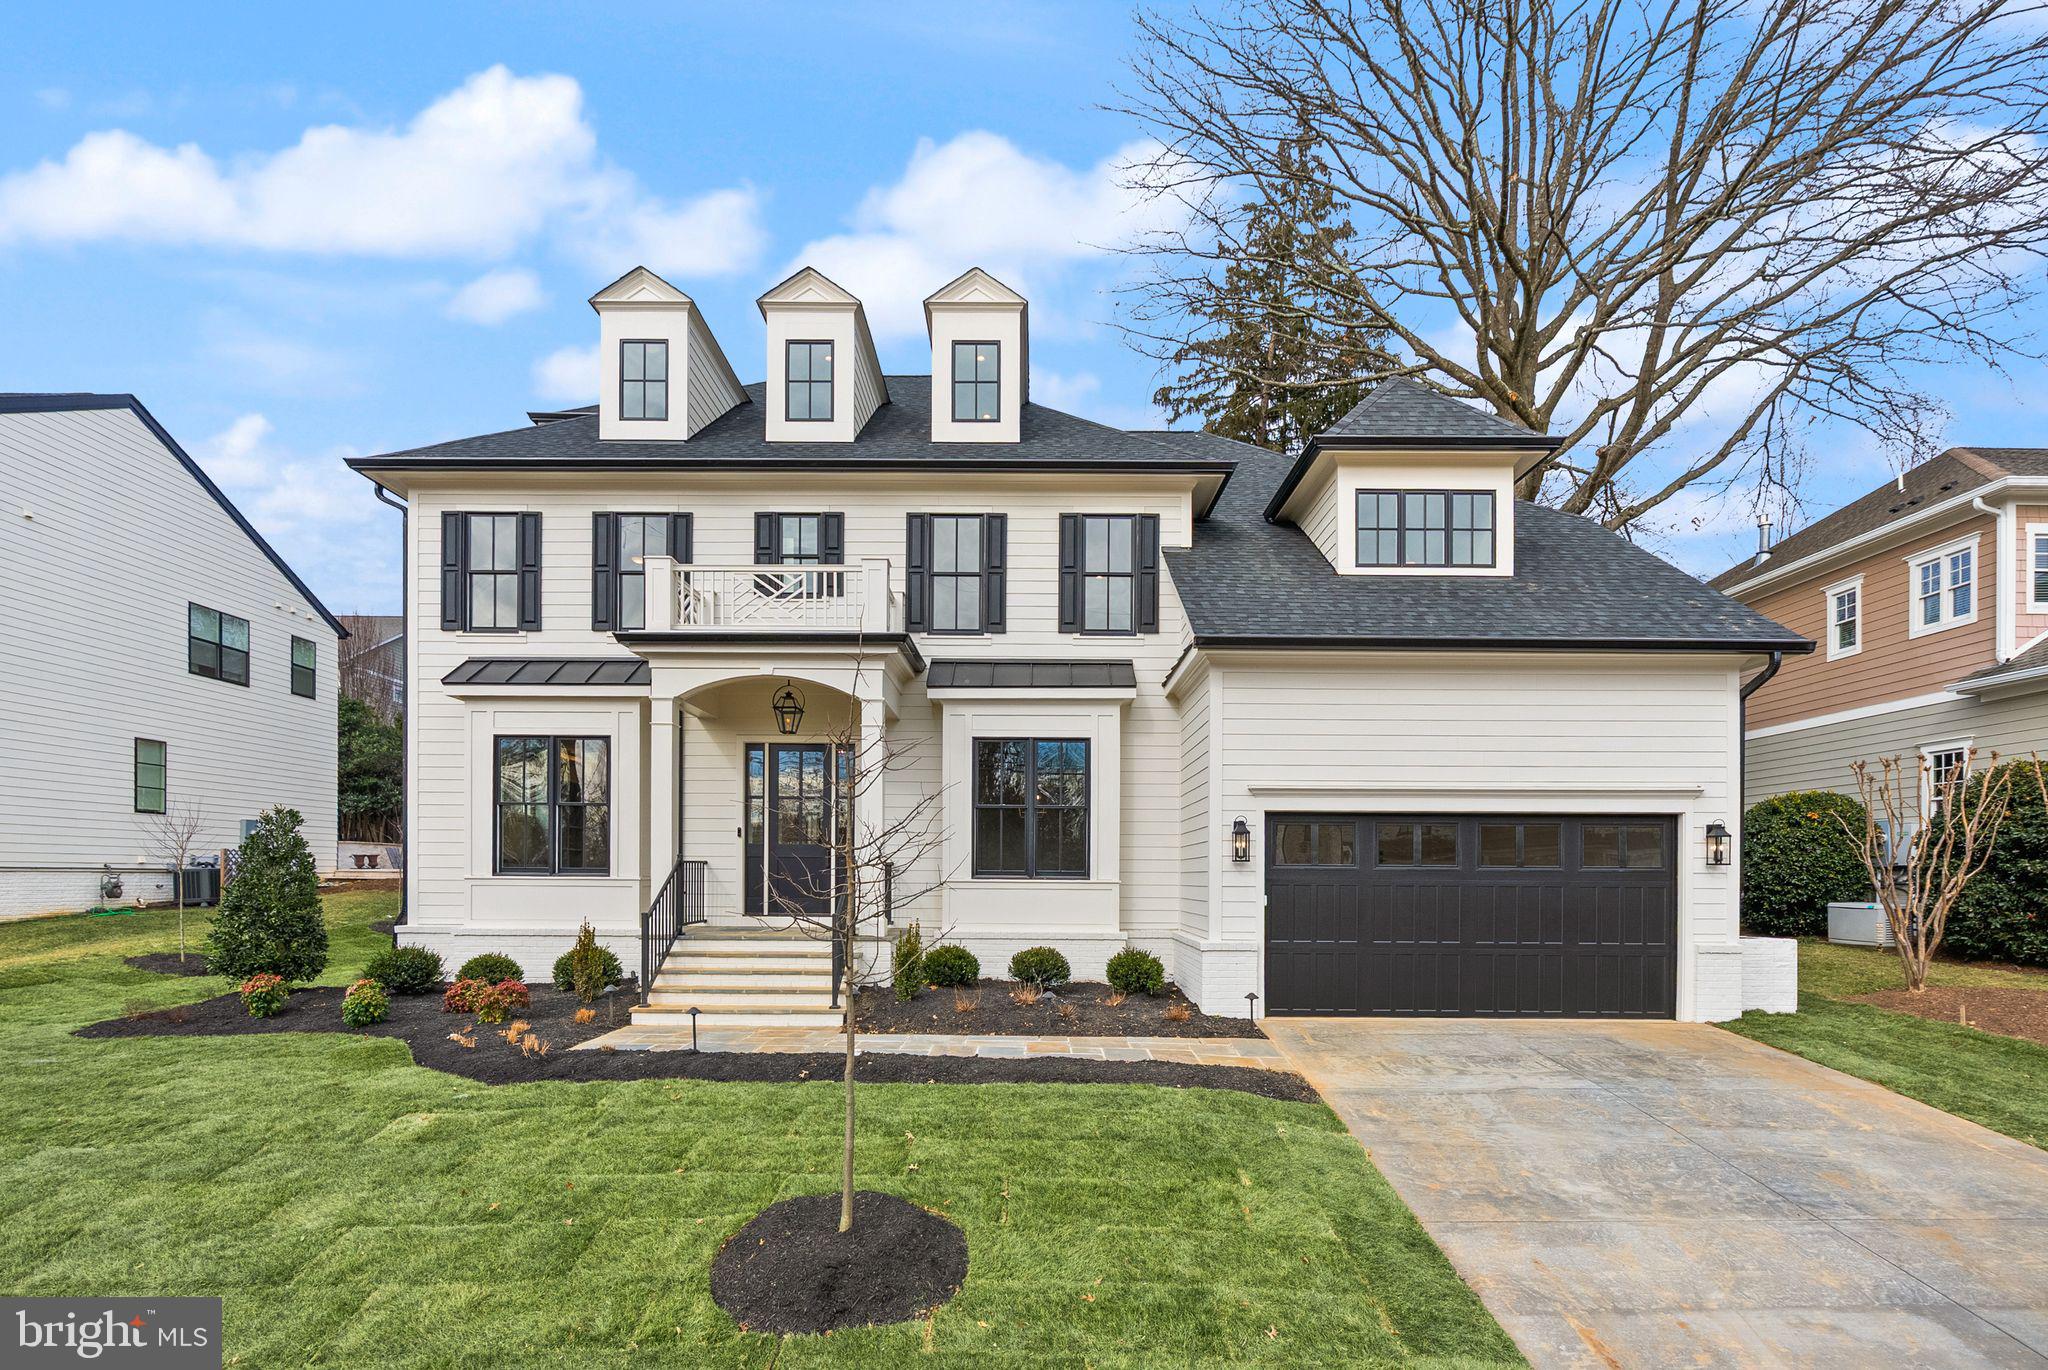
Step into an extraordinary custom residence by renowned builder M-R CUSTOM HOMES, offering nearly 6,700 square feet of exquisitely designed living space on a serene 10,000-square-foot lot in coveted North Arlington. This exceptional home spans four thoughtfully crafted levels, featuring seven bedrooms and seven-and-a-half baths, including a main floor bedroom or study with a full en-suite.
The gourmet kitchen is a masterpiece for the discerning chef, equipped with a 48" Wolf gas range, 48" Sub-Zero refrigerator, 30" Wolf microwave, Bosch dishwasher, expansive island with 2 ½” quartz countertops, under-sink water filtration, a generous walk-in pantry, and custom inset maple cabinetry. Its open layout flows seamlessly to the family room, where a 42” ventless gas fireplace, coffered ceilings, and access to the screened porch create an inviting atmosphere for entertaining or intimate family moments. A formal dining room with Butler’s pantry, a refined living room/library with French doors, a powder room, and a mudroom with designer tile and built-in storage complete the main level, all illuminated by 10’ ceilings and 7” White Oak flooring.
The primary suite is a private retreat with dual walk-in closets and a spa-inspired bath featuring a freestanding soaking tub, frameless glass shower, double vanity, and heated floors. Three additional bedrooms, each with full en-suite baths, and a well-appointed laundry room occupy the upper level, while a third-floor loft with a full bath offers the perfect space for a guest suite, office, or au pair retreat.
The fully finished basement boasts a spacious recreation room with Luxury Vinyl Plank flooring, wet bar, exercise room with rubber flooring, additional bedroom, full bath, and a finished storage room, offering endless possibilities for work, play, and relaxation. Outdoor living is equally impressive, with a three-season screened porch featuring composite flooring, skylights, heaters, ceiling fan, and direct access to the backyard—perfect for year-round entertaining.
This home is outfitted with modern conveniences, including ceiling-mounted speakers in key living spaces, a Ring/Nest system, and a two-car garage wired for EV charger. Ideally located just minutes from Arlington’s best shops, dining, parks, and entertainment, this home offers exceptional commuter convenience with quick access to I-495, I-66, Rt. 29, Rt. 7, and East Falls Church Metro, and only two traffic lights to Washington, D.C. Zoned for NOTTINGHAM Elementary, WILLIAMSBURG Middle, and YORKTOWN High School, this remarkable property delivers luxury living in a truly premier location.
#VAAR2067454

ARLINGTON

6613 31ST STREET N

7 Beds

7 Baths

6,697 Sq.Ft.

$2,895,000

MLS#: VAAR2067454
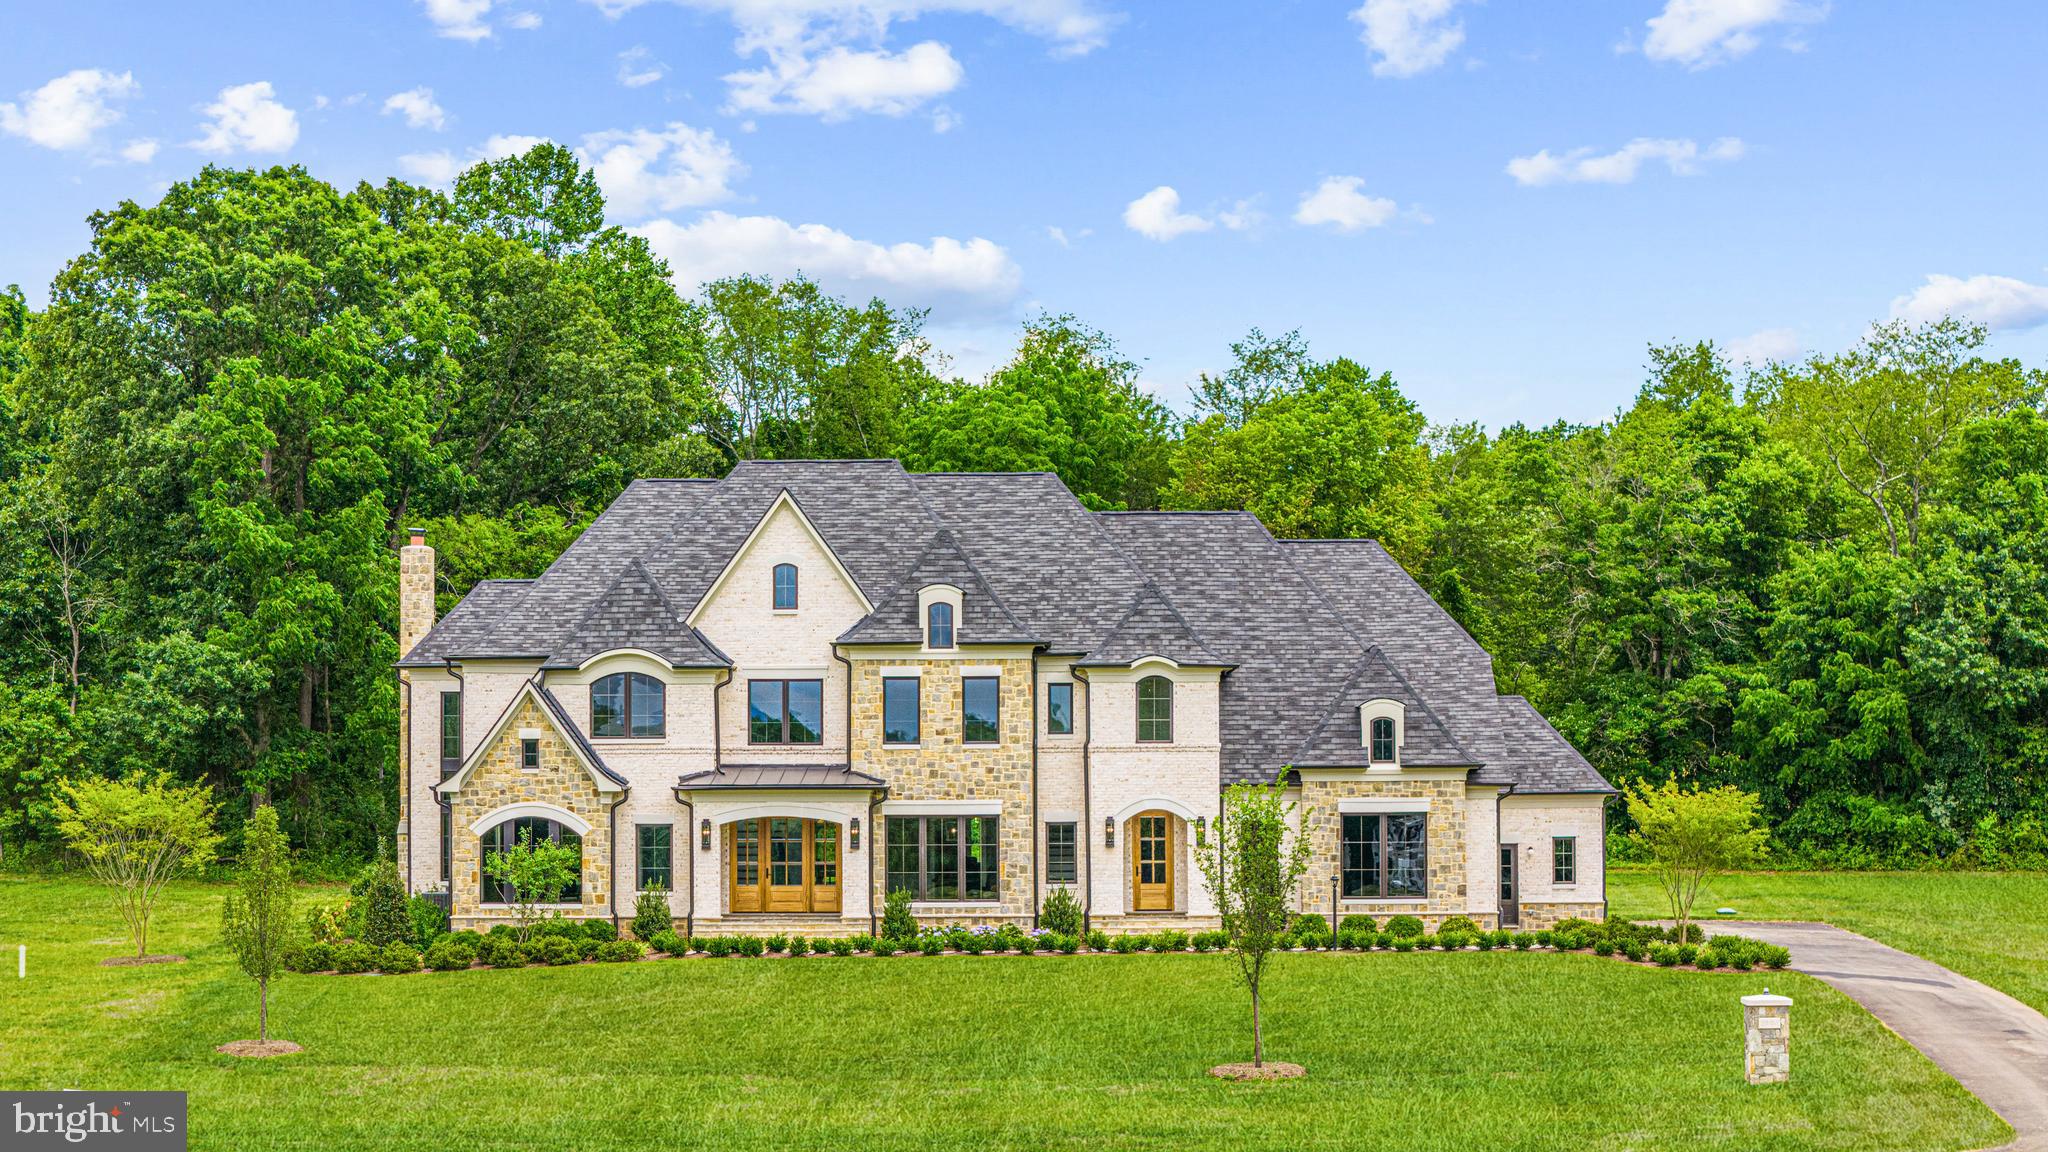
Carrington Homes at Banbury Cross Reserve is a unique community of 3-4 acre homesites in prime Hunt Country location - minutes from historic Middleburg.

Featuring ALL BRICK Transitional/French/Modern/Farmhouse and Traditional architecture by James McDonald.  Priced here is the popular Bellewood Manor.  High end finishes include Four car garage, butler's pantry, mahogany front doors, extensive trim package, Wolf/Sub-Zero appliances and Omega cabinetry.
 
 See Sales Manager for other offerings.

Visit our Bellewood Manor and Magnolia Way Decorated Model Homes at Banbury Cross in Middleburg.  Open Weekends 11am - 5pm or by Appointment.  From Leesburg: Take Rte. 15 S to Rte. 50 W.  Turn right on Sam Fred Road just before the Village of Middleburg.  Banbury Cross is on the right.  23158 Secretariat Park Lane. 

HOA fees are estimates.  Features, square footage, beds & baths are per base floor plans.
#VALO2091782

MIDDLEBURG

SEABISCUIT PARK PLACE

4 Beds

4 Baths

5,626 Sq.Ft.

$2,895,000

MLS#: VALO2091782
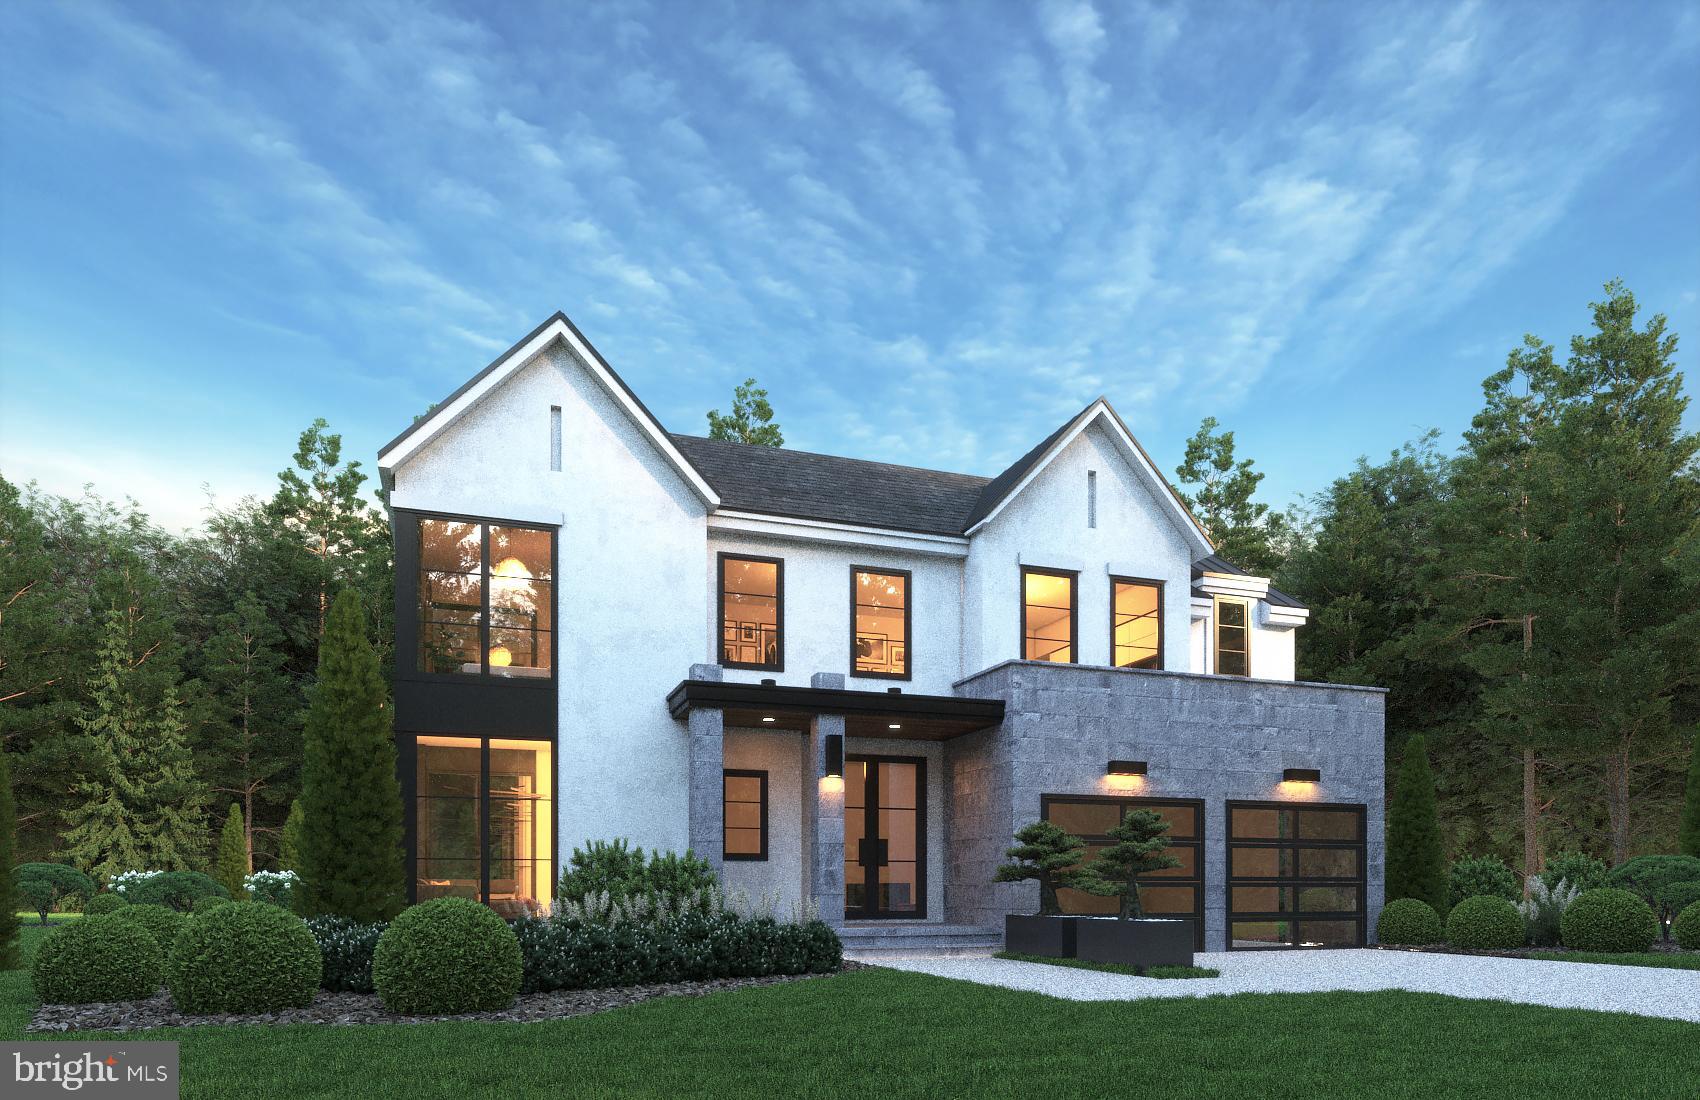
Joy Design + Build is proud to present two gorgeous contemporary homes masterfully designed by James McDonald Architects. This bespoke two home project features cutting edge building technology, designer material choices, and a masterful site layout to deliver an unparalleled mix of style, luxury, and convenience.

Melrose B sits on a surprisingly private quarter acre lot overlooking mature trees. Just three blocks to various dining and shopping options, it’s in a highly sought-after location. With over 6000 sq ft of finished living space, no boxes have been left unchecked.

Out front, the elegant stucco and stone façade blends timeless design principals with dramatic modern elements. Oversized windows let natural light pour into the home. The semi-open floor plan offers an ideal flow of space, yet ensures a separation of uses when desired. Move beyond the large family room with exposed beams and oversized glass sliding doors to step onto a huge covered patio which gazes out onto an expertly landscaped private yard.

On the second floor, just beyond the show stopping contemporary staircase, you encounter a jumbo owner’s suite with vaulted ceilings and floor to ceiling windows, generous double vanities, and his and her walk-in closets. The three additional bedrooms feature coffered ceilings, en-suite bathrooms, and walk in closets.

Downstairs, a 1900 sq ft walk out basement, lit up from the open staircase above, features a mix of diverse uses, with a family room, game room, optional wet bar and gym, and an additional full bed and bath. 

Construction is slated to begin shortly, so there’s still time to add your own touches with our exclusive in-house design team, truly making this statement house a home.
#VAFX2019380

MCLEAN

6832 MELROSE

5 Beds

5 Baths

6,306 Sq.Ft.

$2,895,000

MLS#: VAFX2019380
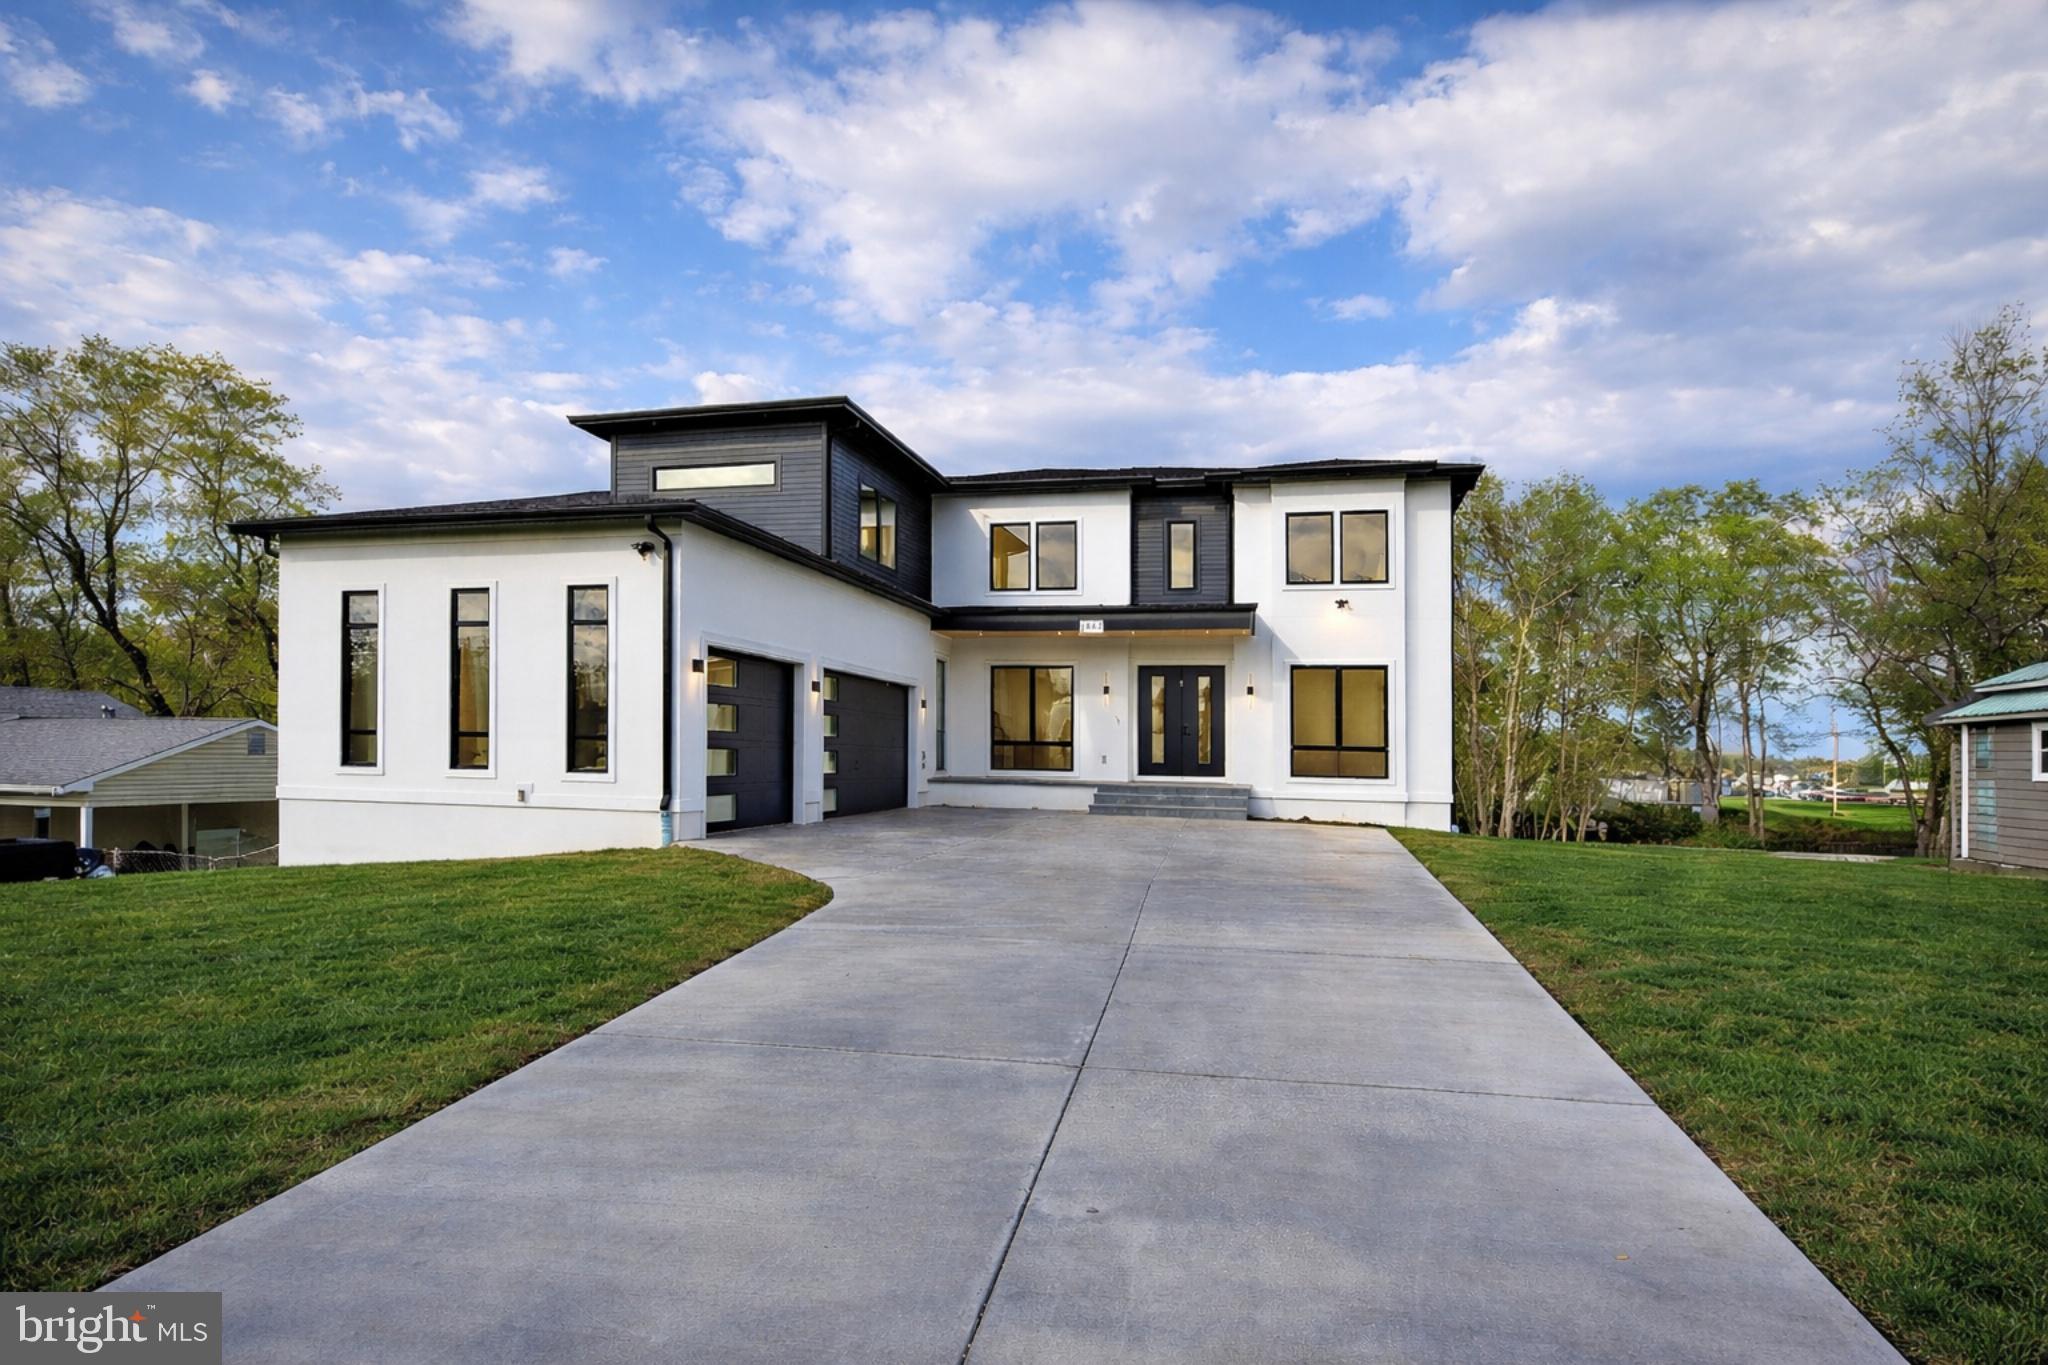
Opulux Homes presents a premier custom luxury residence set on an expansive .58-acre lot in one of Vienna’s most desirable locations.

Spanning over 7,800 square feet (includes approx 400 Sq  of outdoor covered living spaces), the home features 7 bedrooms, 7.5 bathrooms, an upper-level loft, and an oversized three-car garage—thoughtfully designed to deliver both grand-scale entertaining and refined everyday living.

The striking exterior is defined by floor-to-ceiling Andersen 400 Series windows, filling the home with natural light and creating a seamless connection between indoor and outdoor spaces.

Inside, a sophisticated open-concept layout unfolds with expansive living and dining areas and a sunlit family room anchored by a sleek linear fireplace. Expansive 8-foot sliding glass doors open to a covered composite deck, creating a true indoor-outdoor living experience.

The chef’s kitchen is both functional and architectural, featuring premium appliances, European-style dual-tone cabinetry, and an oversized quartz island, complemented by a fully equipped spice kitchen.

A main-level bedroom suite offers flexibility for guests or multi-generational living.
Upstairs, four spacious en-suite bedrooms accompany a private primary suite designed as a true retreat. The primary suite features a sitting area with a fireplace, a private beverage bar, and large windows overlooking the backyard. A boutique-style walk-in closet with a center island enhances the suite’s custom design.

The spa-inspired primary bathroom delivers elevated comfort and privacy, featuring dual water closets, an oversized walk-in shower with dual rain heads and body jets, and refined, high-end finishes.
A versatile loft with a full picture window completes the upper level, ideal for a lounge, workspace, or additional living area.

The fully finished walkout lower level is designed for elevated entertaining, offering a recreation room, full bar, fireplace, pre-wired media room, two additional bedrooms, and a dedicated exercise room.

Throughout the home, Opulux’s commitment to craftsmanship is evident with 10-foot ceilings on the main and upper levels, 9-foot ceilings on the lower level, custom cabinetry, premium porcelain tile, modern railings, tray ceilings, and layered LED lighting.

Constructed with a focus on quality and performance, the home features 2x6 exterior framing, upgraded foam insulation, enhanced subflooring, extra-wide foundation walls, PVC trim with James Hardie soffits, architectural shingles, a high-efficiency HVAC system, and an EV charging outlet.

A rare opportunity to own a newly built luxury residence in Vienna with exceptional design, scale, and craftsmanship. Photos are of the actual home and include virtual staging.
#VAFX2218330

VIENNA

2447 FLINT HILL ROAD

7 Beds

7 Baths

7,315 Sq.Ft.

$2,895,000

MLS#: VAFX2218330
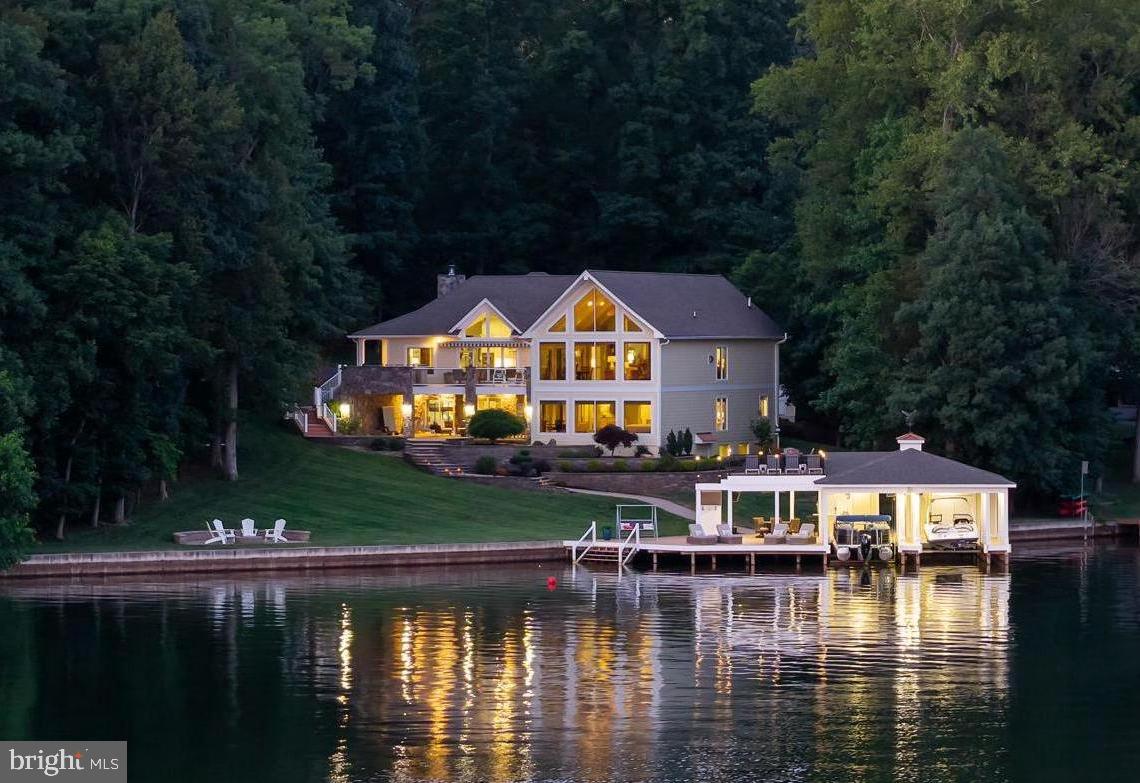
Luxury lake living reaches a whole new level at this extraordinary waterfront estate on the private side of Lake Anna. Offered fully furnished and completely renovated from top to bottom in 2022, this custom home is perfectly positioned in the highly sought-after Both Waters Estates community and offers nearly 6,000 square feet of meticulously crafted living space, breathtaking wide-water views, and an unmatched collection of upgrades inside and out. Set on 1.05 acres with approximately 240 feet of pristine bulkheaded shoreline, deep water, and some of the most spectacular views on Lake Anna, this is a rare opportunity to own a true lakefront masterpiece. Designed to maximize the incredible waterfront setting, the home features 5 bedrooms, 4 full baths, 2 half baths, and multiple indoor and outdoor living spaces perfect for entertaining and relaxing. Vaulted wood ceilings, custom built-ins, Amish-crafted cabinetry throughout, designer finishes, and stunning lake views create an unforgettable first impression. The spacious living room showcases a shiplap-accented fireplace, while the large family room is anchored by a dramatic double-sided stone fireplace and framed by unobstructed water views that seem to stretch for miles. The gourmet kitchen was designed for both everyday living and entertaining, featuring custom Amish cabinetry, quartz countertops, a large center island, high-end Thermador appliances, a Miele dishwasher, a 6-burner gas cooktop, wall oven, and a separate wet bar complete with Silestone countertops, ice maker, and beverage cooler. The spacious main-level primary suite features vaulted ceilings, a double-sided stone gas fireplace, electric blackout shades and a custom walk-in closet with built-ins. Radiant heated flooring, a double vanity, barn door accents, and a luxurious tile walk-in shower. The walkout lower level offers a second primary suite with its own private bath, additional guest bedrooms, and plenty of room for family and friends to spread out and enjoy lake life. Step outside and you'll quickly understand what makes this property truly special. Extensive hardscaping, stone columns at the entrance, a paved driveway, professional landscaping, exterior lighting, lake-fed irrigation, and multiple outdoor gathering spaces create a resort-like atmosphere. The upper deck features stamped concrete flooring and glass-panel railings that allow the lake views to take center stage. The covered lower patio is waterproof and equipped with built-in electric screens, creating the perfect outdoor living space year-round. A built-in outdoor kitchen with grill and ceramic-style smoker, fire pit area, and oversized entertaining spaces make hosting effortless. The showpiece of the property is the incredible custom boathouse completed in 2024. Designed for serious lake enthusiasts, it features two covered slips with electric lifts, composite decking, upper and lower sun decks, a tiki bar with serving window, storage room, double jet ski pad, tankless water heater, and an outdoor shower. Spend your days boating, swimming, and entertaining, then go out & anchor your boat for the spectacular Fourth of July fireworks over Dike 2. Additional features include Firefly Fiber internet, an oversized attached two-car garage, a 24x24 workshop with electric and window unit, an additional storage shed, three Trane HVAC systems with filtration systems, and three Rinnai tankless water heaters. Both Waters Estates offers something no other Lake Anna community can match; exclusive access to both the private and public sides of the lake. As an added bonus, this property includes its own assigned boat slip on the public side in the community common area, giving you unrestricted enjoyment of everything Lake Anna has to offer. Luxury, craftsmanship, location, and unforgettable views come together in this timeless waterfront estate. An exceptional property that truly represents the very best of Lake Anna living.
#VALA2009724

BUMPASS

215 BECKY COURT

5 Beds

4 Baths

4,944 Sq.Ft.

$2,895,000

MLS#: VALA2009724
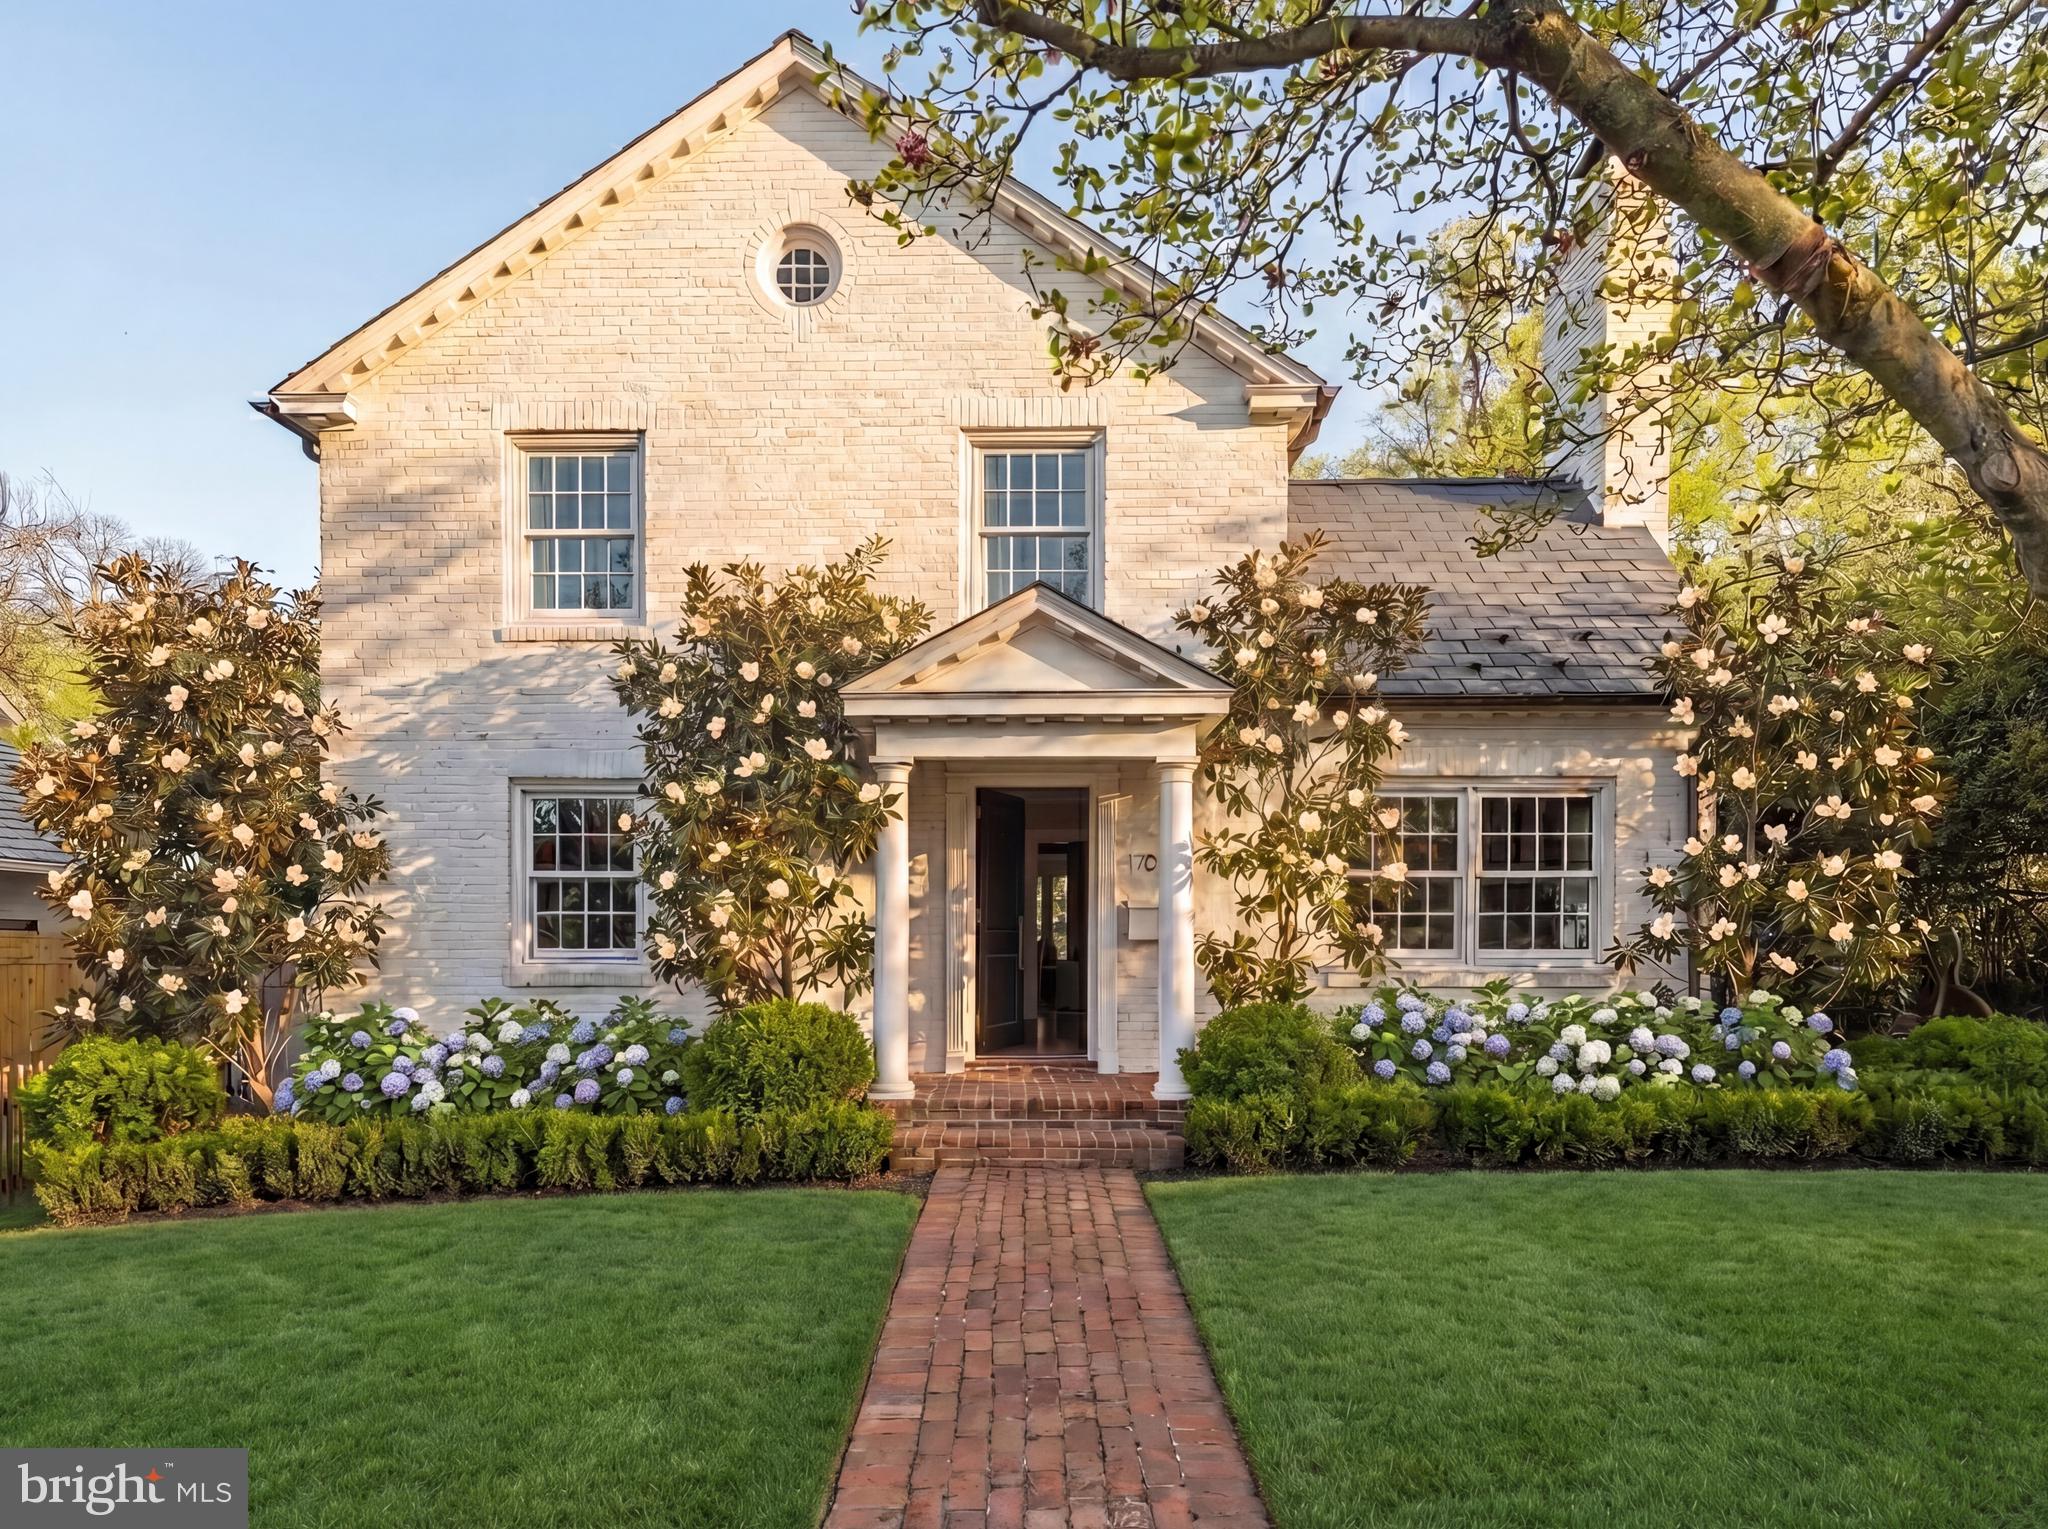
Set along one of Alexandria’s most quietly coveted corridors, 1704 Russell Road presents a refined balance of charm, connectivity, and everyday ease. Perfectly positioned between the historic allure of Old Town Alexandria and the vibrant, village like spirit of Del Ray, this location embodies a lifestyle that is both elevated and deeply rooted in community.

Originally reimagined in 2018 with a full two story rear addition by Akseizer Residential, the inaugural project that launched what is now a respected custom luxury homebuilding arm of Akseizer Design Group, the residence has been thoughtfully designed with a natural, intuitive flow that balances formal and informal living. The main level unfolds with effortless continuity, where light filled living spaces transition seamlessly into an expansive kitchen and family room, all oriented toward the rear garden creating an ideal setting for both everyday living and elevated entertaining.

At the heart of the home, the kitchen and family room serve as a sophisticated gathering space. A fully integrated Thermador appliance suite including a 48” dual fuel range with steam oven, panelized refrigeration, freezer, and wine tower is paired with custom millwork by Akseizer Residential, offering tailored storage and a full height pantry. Quartz countertops with integrated sinks, a Waterworks brass bridge faucet, and a custom hood anchor the space, while a gas fireplace with a cast stone mantle and framed 65” display create a warm, refined focal point. Elevated supporting spaces include a bespoke butler’s pantry, designer mudroom, and a jewel box powder room are discreetly positioned to enhance functionality while maintaining the home’s elegant flow. Throughout, 7” wide plank white oak flooring, custom Quaker Windows, and whole house Lutron systems create a cohesive, elevated living environment.

Upstairs, the private quarters are thoughtfully arranged to provide both comfort and separation. The primary suite is positioned as a true retreat, featuring custom dual closets, Lutron automatic shades, and a spa inspired bath wrapped in Calacatta Gold stone, Waterworks fixtures, and a custom vanity. Secondary bedrooms and baths are equally well appointed, offering both privacy and flexibility for guests or family. The lower level extends the home’s livability with a generous recreation space, media area, and direct access to the rear yard creating a seamless indoor outdoor connection rarely found at this price point and location.

Equally compelling is the home’s site itself. The rear grounds have been intentionally designed as a private extension of the interior living space, anchored by a bluestone patio with a built in fireplace and outdoor kitchen featuring a Blaze grill, refrigeration, and integrated storage. Lush boxwood gardens and a full irrigation system frame the space, offering both beauty and privacy in an intimate outdoor setting ideal for entertaining or quiet retreat.

Modern living is seamlessly integrated through a fully automated home environment, including whole house Sonos audio, Josh AI control, commercial grade WiFi with exterior coverage, and direct Cat 6 wiring throughout. Just moments from the boutiques, acclaimed dining, and waterfront beauty of Old Town, and with seamless access into Washington, D.C., the home also benefits from proximity to highly regarded public and private schools providing an added layer of long term value within an already exceptional setting.

Here, mornings begin with a stroll to a favorite café, afternoons unfold along nearby parks and trails, and evenings are spent immersed in the timeless character of Alexandria. 1704 Russell Road offers a rare opportunity to experience the very best of Alexandria living where historic charm, modern luxury, and an exceptional location come together with effortless grace.
#VAAX2058604

ALEXANDRIA

1704 RUSSELL ROAD

4 Beds

3 Baths

3,920 Sq.Ft.

$2,895,000

MLS#: VAAX2058604
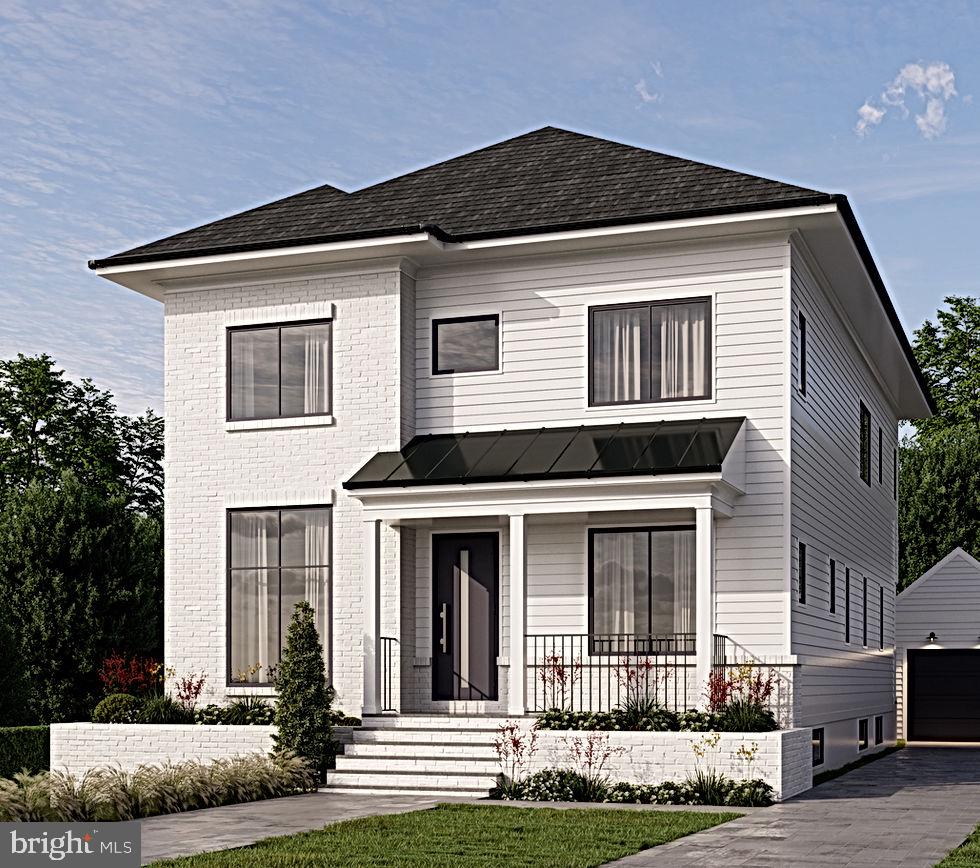
Welcome to your forever home in the heart of Lyon Park, a thoughtfully crafted new build by MR Custom Homes, scheduled for delivery in December 2025. With over 5,000 square feet of beautifully finished living space, this six-bedroom, five-and-a-half-bath home effortlessly combines refined design with everyday comfort on a charming 0.13-acre lot.

The home’s elegant curb appeal makes a lasting impression featuring a flagstone front porch, classic brick and Hardi-Plank siding, and generous oversized windows that flood the interior with natural light. Inside, 10-foot ceilings, rich 4” white oak engineered hardwoods, upgraded millwork, and curated designer lighting set a sophisticated tone throughout.

The welcoming foyer opens to a flexible layout ideal for both entertaining and quiet family time. A private library offers the perfect work-from-home solution, while the formal dining room connects seamlessly to the gourmet kitchen through a stylish butler’s pantry. The chef’s kitchen boasts custom cabinetry, striking quartz countertops, and top-of-the-line Wolf and Subzero appliances. It flows effortlessly into a sun-filled family room with a cozy gas fireplace, a casual dining area, and a well-appointed mudroom. A screened-in porch extends your living space outdoors, perfect for morning coffee or evening wind-downs.

Upstairs, you’ll find four generously sized bedrooms, including a primary suite that’s a true retreat. Enjoy a spa-inspired bathroom with a freestanding soaking tub, a walk-in shower, and a custom-built walk-in closet designed to impress. A conveniently located laundry room with built-ins adds a touch of everyday luxury.
The top floor offers flexible loft space, whether a playroom, teen lounge, or quiet reading nook, along with an additional bedroom and full bath. The fully finished lower level features a spacious rec room with wet bar, a fitness room, and a private guest suite, ideal for hosting family and friends with ease.

Located in one of Arlington’s most sought-after neighborhoods, this home offers an unmatched lifestyle in a welcoming community with easy access to Clarendon, parks, restaurants, and commuter routes.
#VAAR2057908

ARLINGTON

933 N DANIEL STREET

6 Beds

5 Baths

5,241 Sq.Ft.

$2,895,000

MLS#: VAAR2057908
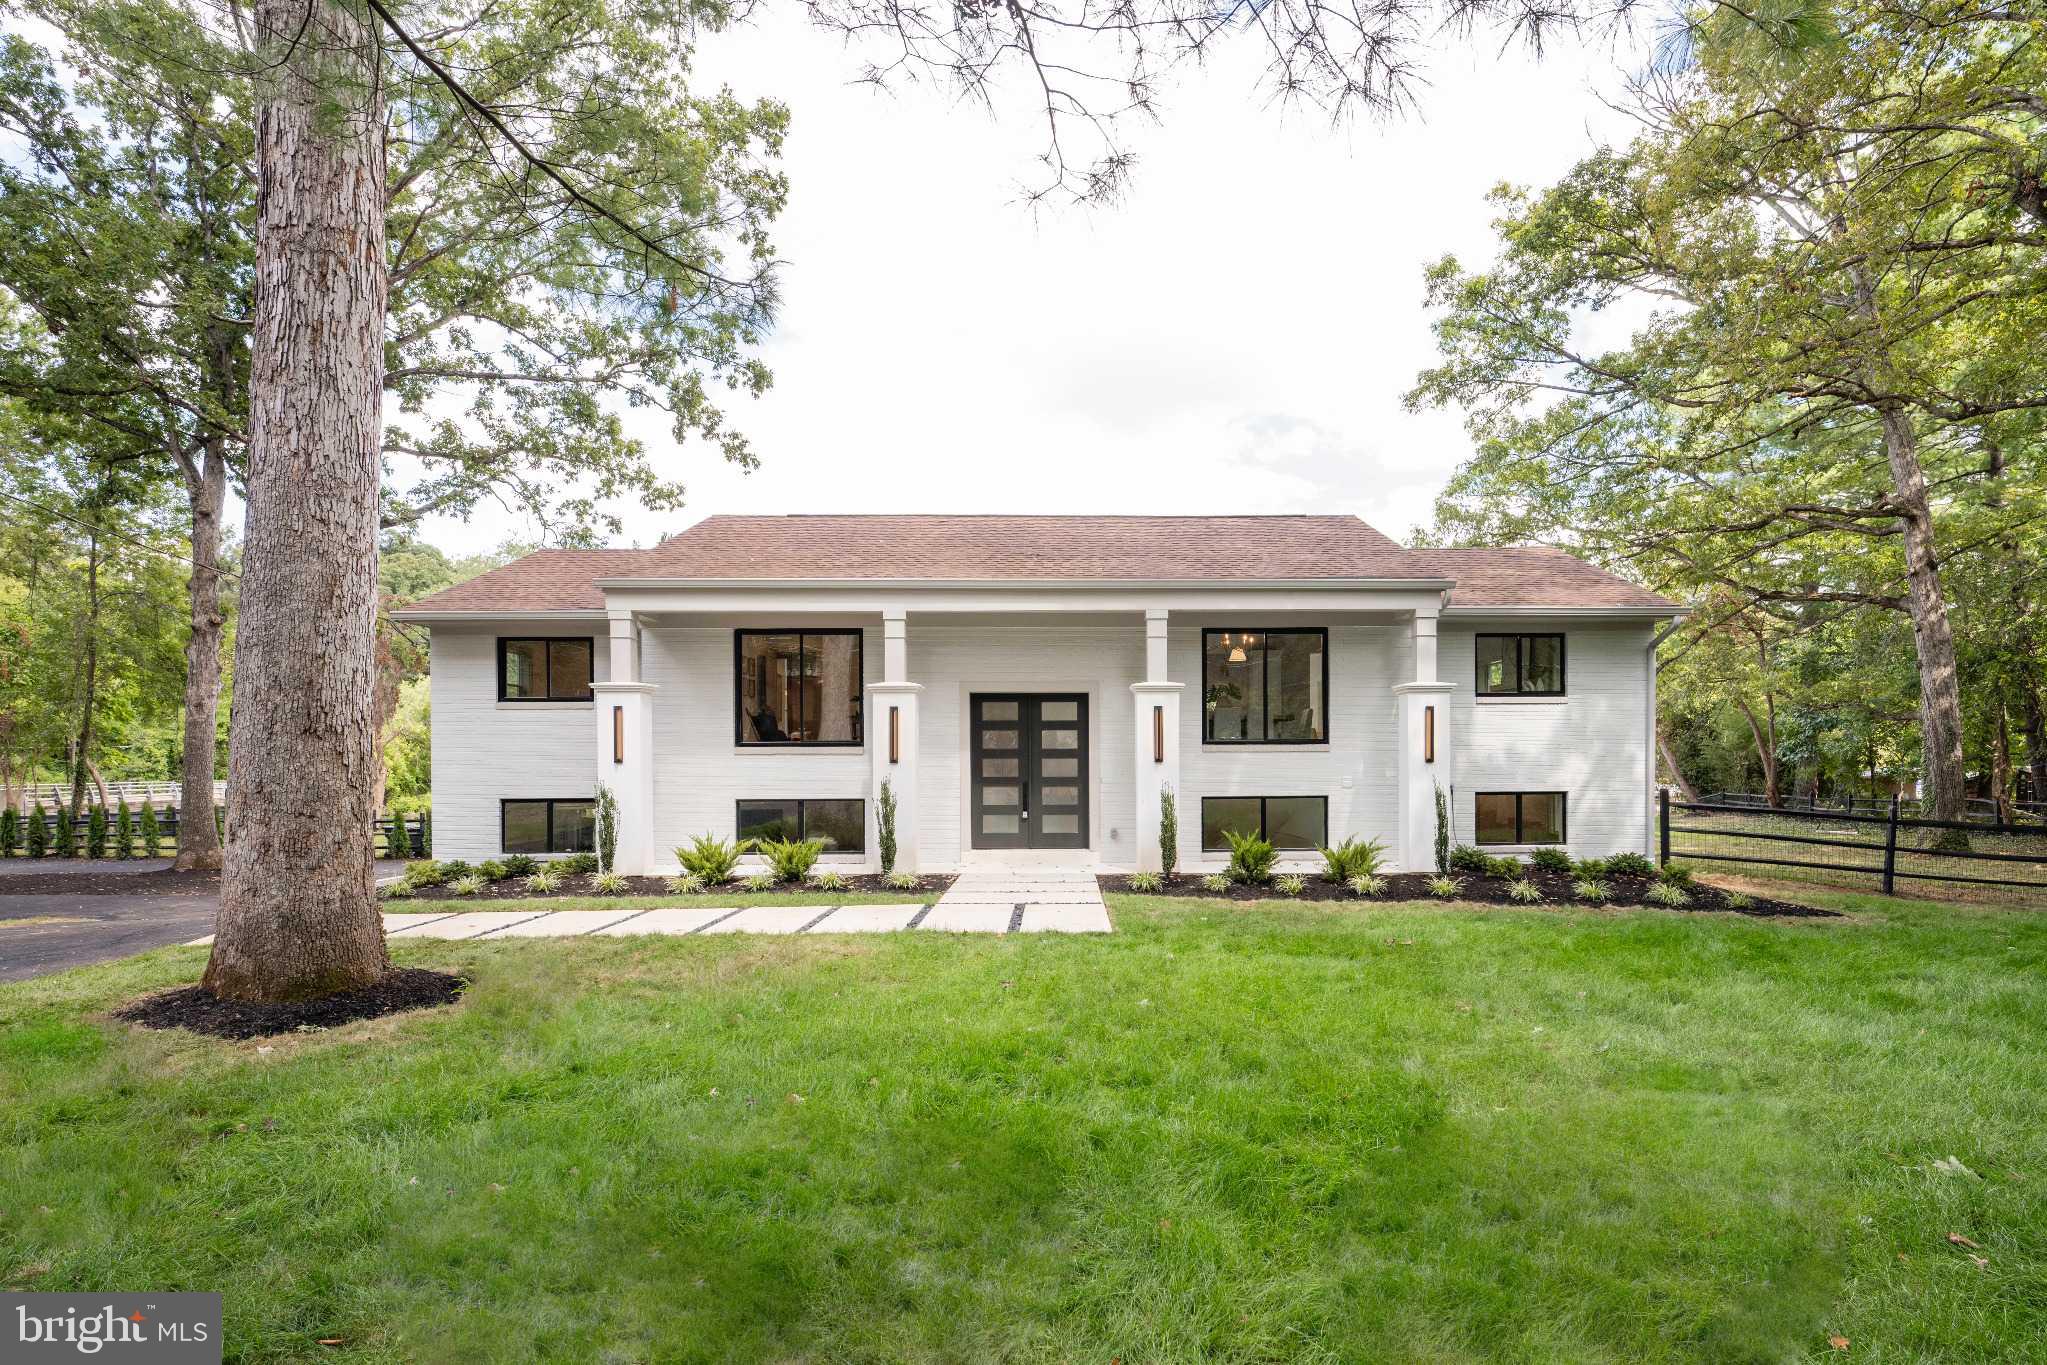
A MM Design Co Project -  Fully Redeveloped Luxury Waterfront Living on 1-Acre Flat Lot with over 200 ft of waterfront  in Lake Barcroft. Welcome to 6211 Waterway Drive, a rare and stunning waterfront retreat in Falls Church’s coveted Lake Barcroft community. Situated on nearly an acre of flat landscaped grounds with private lake access and a new dock, Featuring six bedrooms, three bathrooms, 2 car garage, new boat dock, and nearly 3,900 square feet of meticulously crafted living space with panoramic views of one of Northern Virginia’s most exclusive private lakes.
The home makes a striking architectural statement with newly installed 8-foot modern double entry doors, four sleek stucco columns, and a new concrete walkway framed by fresh landscaping and modern lighting. Inside lake views greet you in a space that blends clean, contemporary design with luxurious finishes.
At the heart of the home is the open-concept chef’s kitchen—ideal for culinary pursuits and effortless entertaining. Centered around an 11-foot island with gleaming  quartz countertops, it includes a 48” professional gas range, inlay custom cabinetry with full-height pantry storage, and handcrafted tile surrounding a custom vent hood. This space is flooded with natural light and sweeping lake views.
Both levels feature new wide-plank warm oak engineered hardwood floors, recessed and statement lighting. Expansive Sierra Pacific windows and a new glass slider frame picturesque water views from multiple rooms.
The lake-view primary suite is a serene escape with custom walk-in closets and a spa-inspired ensuite featuring a quartz-topped vanity, frame-less glass rainfall shower, and sophisticated Zelliege tile. Secondary bedrooms are spacious and adaptable for guests, home offices, or a gym—all with views. Bathrooms throughout maintain the home’s refined modern aesthetic, with stylish vanities, warm finishes, and thoughtful layouts.
Every detail has been elevated—from modern interior doors and hardware to updated baseboards and trim. The oversized two-car attached garage offers convenience and storage.  Outdoor living is equally impressive. A large Trex deck with sleek railings provides a seamless extension of the indoor space—perfect for morning coffee, evening cocktails, or al fresco dining. Below, a stamped concrete patio offers additional entertaining space, while the fully fenced backyard ensures privacy. Step down to the dock for direct access to Lake Barcroft’s 135 acres of water—ideal for boating, swimming, and fishing.
Lake Barcroft is a unique enclave known for its close-knit community, five private beaches, and peaceful setting—just minutes from Washington, D.C., Arlington, Tysons, and major commuter routes. Homes of this caliber, on flat lots with direct lake frontage, are exceptionally rare.
#VAFX2259600

FALLS CHURCH

6211 WATERWAY DRIVE

6 Beds

3 Baths

3,888 Sq.Ft.

$2,895,000

MLS#: VAFX2259600
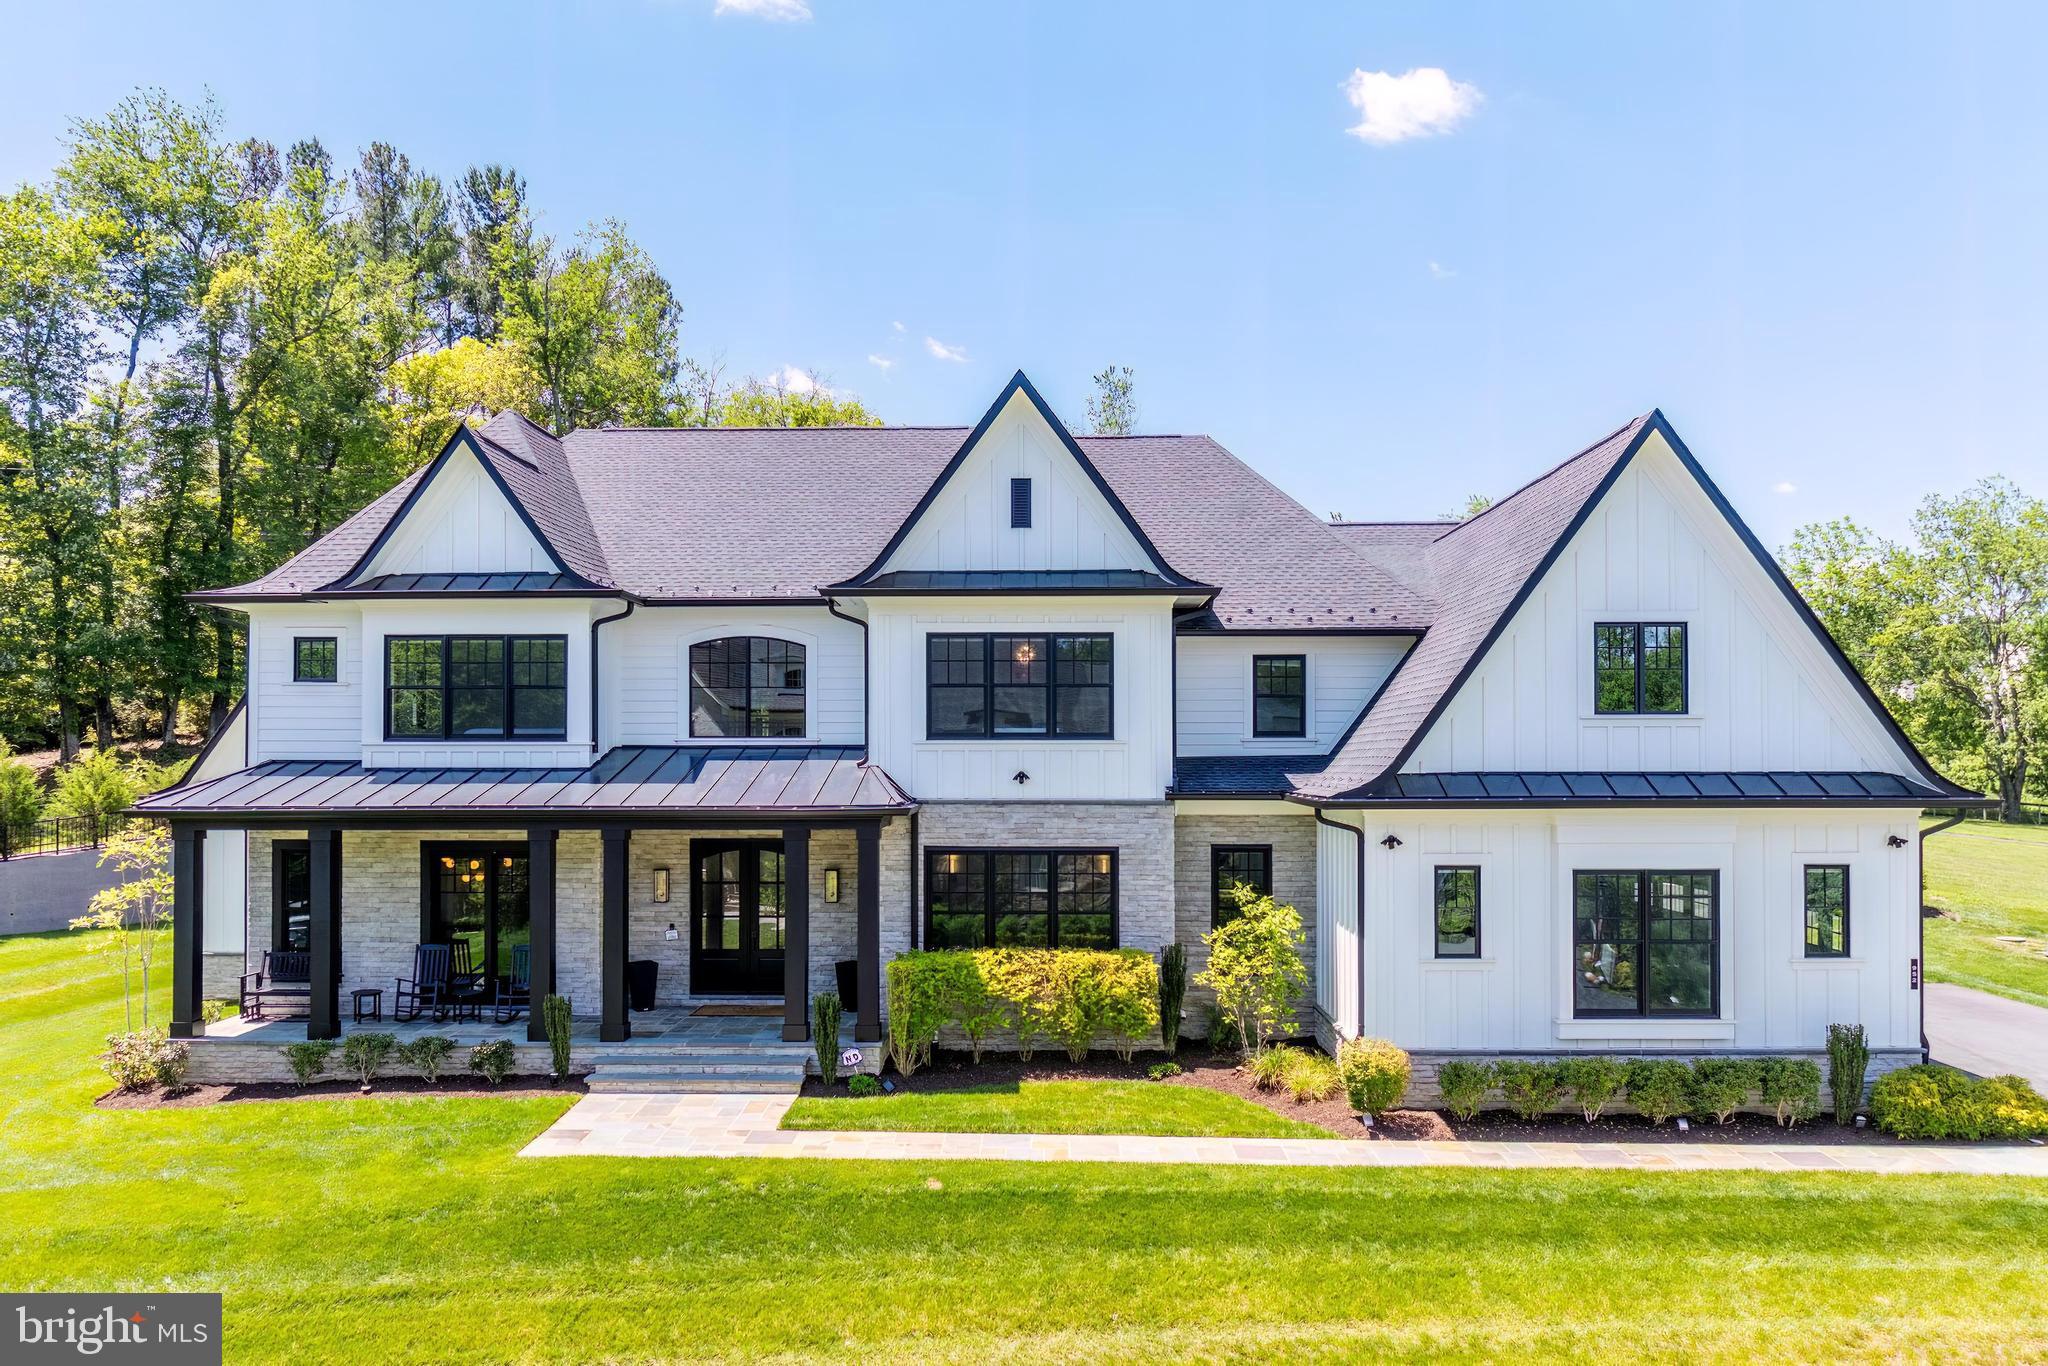
Significant price improvement! Welcome to 952 Walker Road — an exceptional custom-built estate in the heart of Great Falls offering nearly 9,000 square feet of refined luxury living across three beautifully finished levels. Completed in 2023, this stunning residence blends timeless architecture with sophisticated modern design and thoughtfully curated spaces for both entertaining and comfortable everyday living. Featuring sun-filled interiors, designer lighting, premium finishes, a whole home water filtration system, expansive gathering spaces, and extensive
post-construction upgrades, the home presents as better than new. Expansive windows and
soaring ceilings fill the home with natural light. Featuring 6 spacious en-suite bedrooms, 6 full bathrooms, 3 half bathrooms, and an oversized 3-car garage, the home was designed to provide both elegance and comfort on every level. The upper level includes the luxurious primary suite along with three additional en-suite bedrooms, each offering generous walk-in closets and private baths. The primary suite serves as a true retreat, complete with a sitting area, heated bathroom floors, and a private laundry room featuring a stacked LG washer and dryer for added convenience. A spacious upper-level laundry room equipped with extensive storage cabinetry and oversized side-by-side GE washer and dryer units further enhance everyday functionality. A junior primary suite on the main level is ideal for guests or multigenerational living, while an additional en-suite bedroom on the walk-up lower level provides further flexibility. The main level offers an ideal balance of formal and casual living spaces, including a private office, elegant dining room, expansive family room, and a spectacular chef’s kitchen equipped with top-of-the-line JennAir appliances, quartz countertops, and an oversized waterfall island. A fully equipped secondary catering kitchen adds both functionality and convenience for entertaining on any scale. The fully finished lower level offers exceptional recreational and wellness amenities, including a large entertaining and family room, a dedicated theatre room featuring a 98-inch Samsung television and a premium sound bar. An expansive fitness center with gym flooring and a dry sauna further elevates the home’s wellness offerings. The residence includes multiple integrated high-end televisions throughout the home, including mounted televisions in the gym, primary family room, lower-level entertainment room, and the sitting area of the primary suite, as well as a frameless television in the primary bedroom itself. Meticulously maintained and extensively upgraded since completion, the home includes numerous high-end enhancements throughout. The garage was enhanced with polyaspartic flooring and custom-built cabinetry. Additional upgrades include cabinetry in the lower-level entertaining and family room, custom window coverings, an upgraded whole-home water filtration and softening system, reverse osmosis drinking water filtration with dedicated kitchen tap, and a discreetly installed Liberty Safe on the lower level. Outdoor living is equally impressive with a deck overlooking a large grassy yard. The property offers a rare combination of privacy, convenience, and modern luxury living just moments from the heart of Great Falls. Situated within Walker Bend Estates — an exclusive enclave of just three homes with a shared private road and ample guest parking — the property offers unparalleled convenience just moments from Great Falls Village, the amenities at Colvin Run, and quick access to Tysons Corner and Washington, D.C. The home is zoned for the highly sought-after Langley High School pyramid, including Cooper Middle School and Colvin Run ES, making this an exceptional opportunity within one of Northern Virginia’s premier school districts. A rare opportunity to own a meticulously upgraded custom estate in one of Great Falls’ most desirable and convenient locations.
#VAFX2315650

GREAT FALLS

952 WALKER ROAD

6 Beds

6 Baths

8,826 Sq.Ft.

$2,895,000

MLS#: VAFX2315650

1 ... 128 129 130 131 132 ... 666
* Listings identified with the FMLS IDX logo come from FMLS and are held by brokerage firms other than the owner of this website. The listing brokerage is identified in any listing details. Information is deemed reliable but is not guaranteed. If you believe any FMLS listing contains material that infringes your copyrighted work please click here to review our DMCA policy and learn how to submit a takedown request. © 2024. First Multiple Listing Service, Inc.
 - property

Send a message

Message successfully sent.

Your message

What is 3 + 4 ?

Reason for contacting?

I agree to receive email communication and understand I can unsubscribe at any time.

I agree to be contacted by Charis Realty Group - Christine Issler, Broker via call, email, and text for real estate services. To opt out, you can reply 'stop' at any time or reply 'help' for assistance. You can also click the unsubscribe link in the emails. Message and data rates may apply. Message frequency may vary. Privacy Policy

Sign Out

Virtual Assistant

Would you like to take the next step with this property? We can help you schedule a showing or virtual tour, or send you more details.

Yes, I would like more information.

Thank You for Your Reply, One of Our Agents will contact you as soon as possible

No, maybe later.

Thank you, you can always contact me via email, phone number or through the contact form.

Realhub AI

Lucy - Your AI-Powered Realtor

Update Your Temporary Password

Personalize your search

Enter your email and we'll notify you immediately when new listings match what you're looking for.

or enter email address

Already have an account ? Login here

Continue your home search

I agree to receive communications and understand I can unsubscribe at any time.

I agree to be contacted by Charis Realty Group - Christine Issler, Broker via call, email, and text for real estate services. To opt out, you can reply 'stop' at any time or reply 'help' for assistance. You can also click the unsubscribe link in the emails. Message and data rates may apply. Message frequency may vary. Privacy Policy

Already have an account ? Login here

We use cookies

We use cookies primarily for analytics to enhance your experience. By accepting, you agree to our use of these cookies. You can manage your preferences or learn more about our cookies policy.
