Properties

Browse or get in touch to schedule a walkthrough.

  • Nearby me
Price range

Popular Features

Community Features

Association

Property Features

Waterfront

View

Exterior Features

Interior Features

Style

10000 properties match your criteria

Updated 1 minute ago

E-Alert name
None
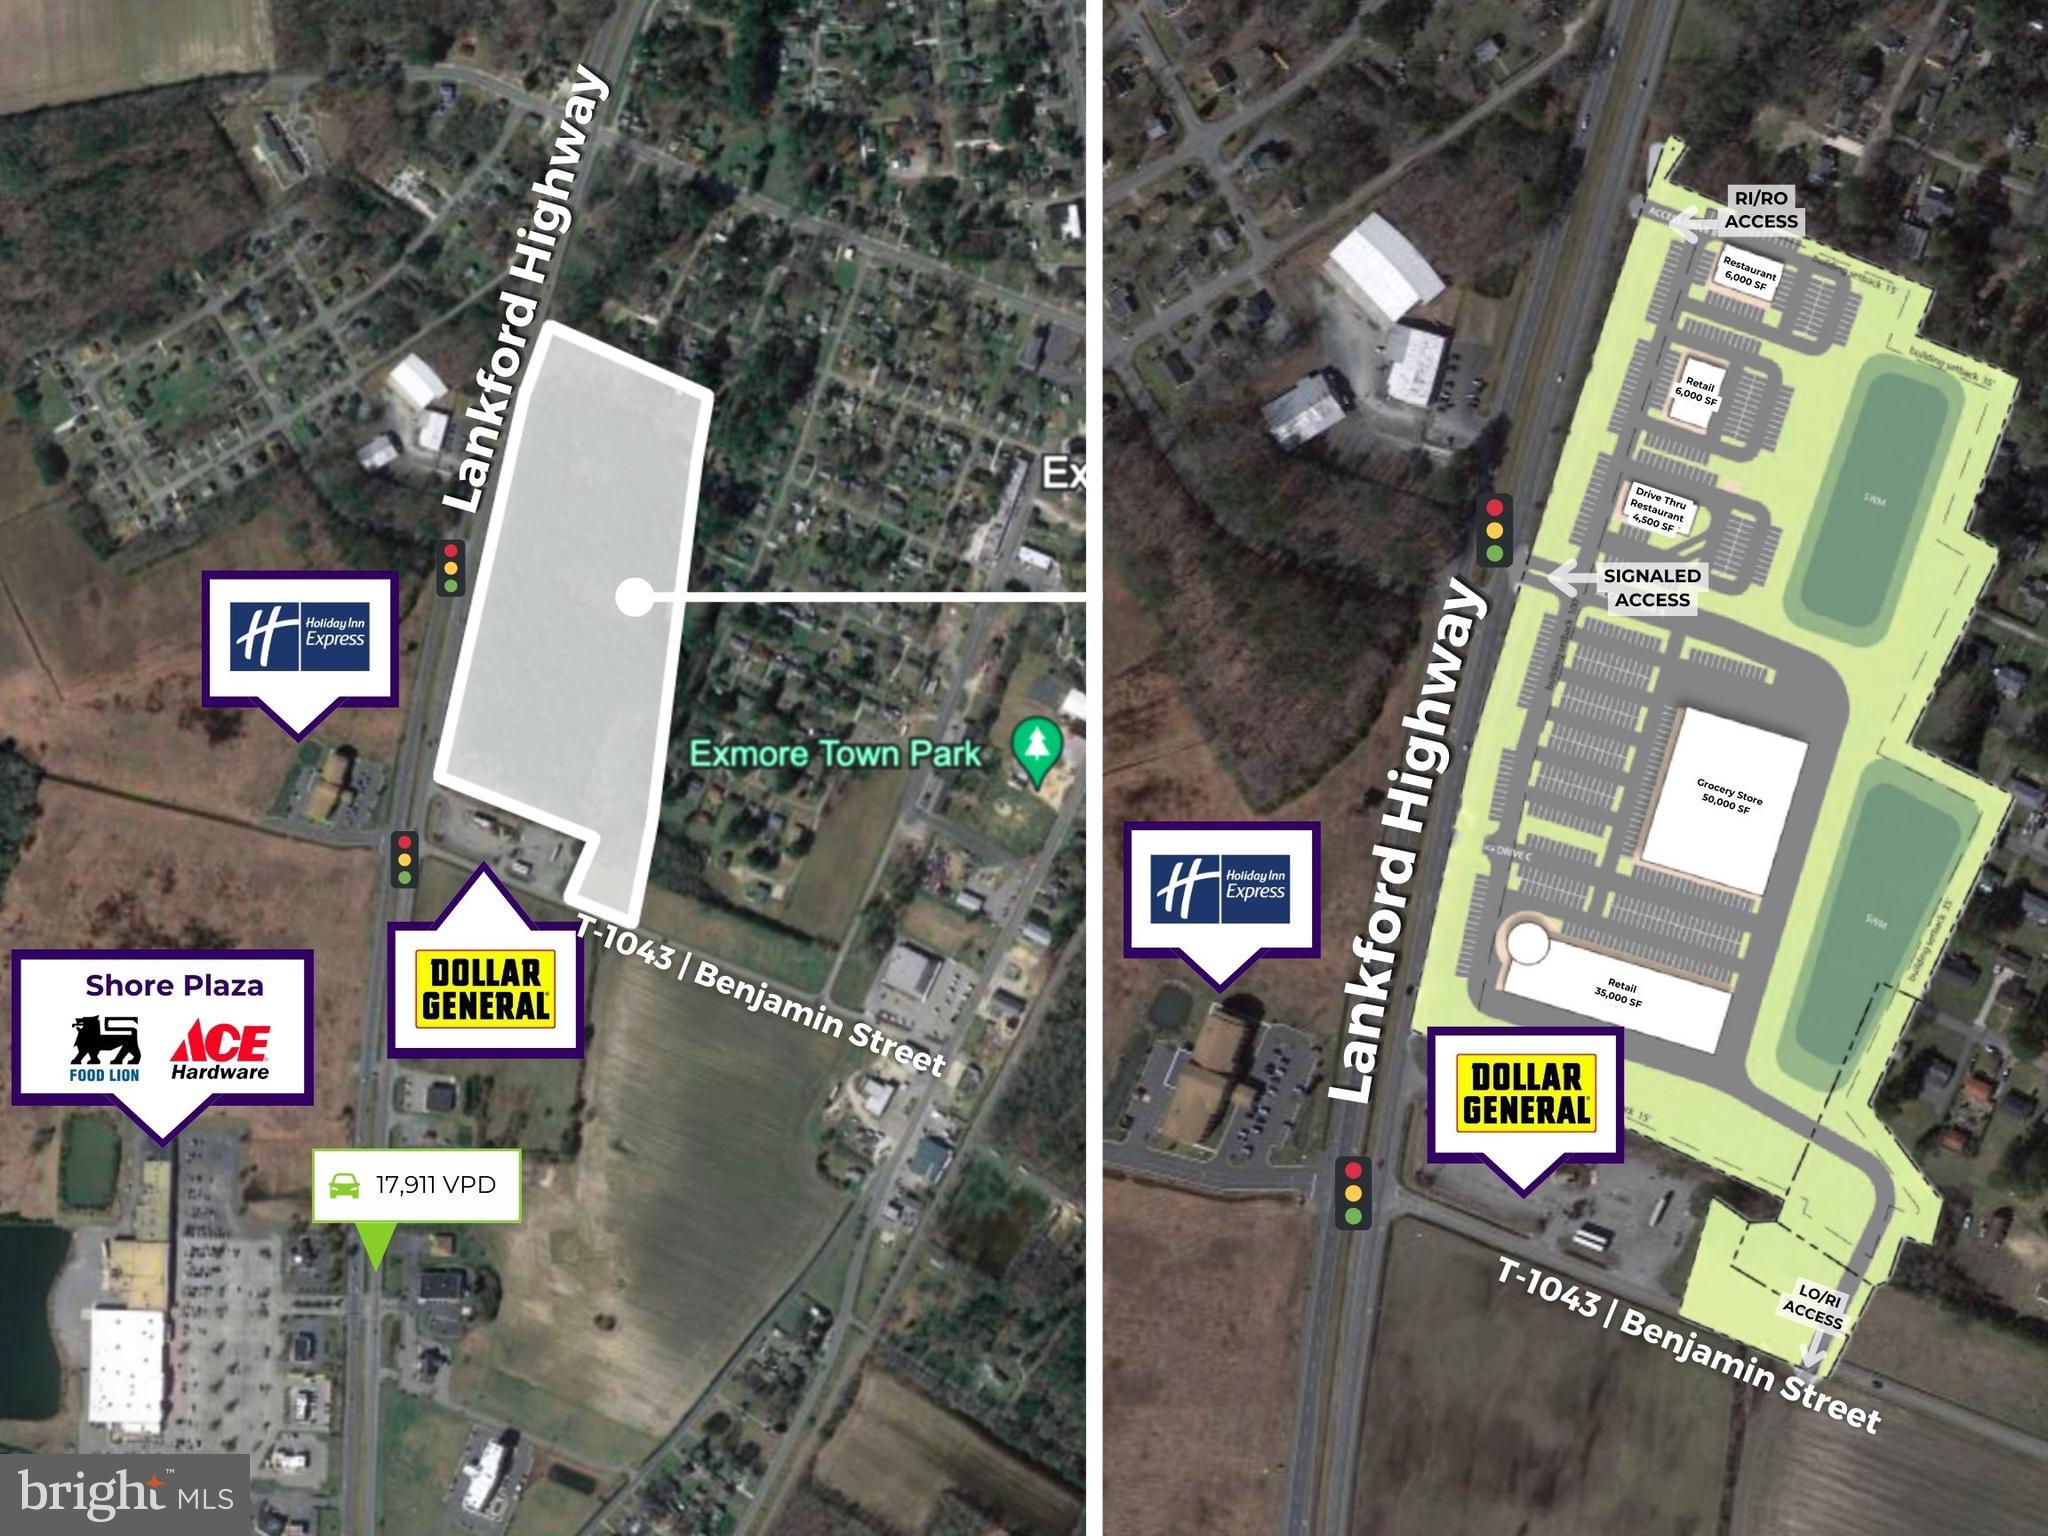
#VANH2000036

EXMORE

BENJAMIN STREET AND LANKFORD HIGHWAY

None Beds

None Baths

21.0 acres

$21,000,000

MLS#: VANH2000036
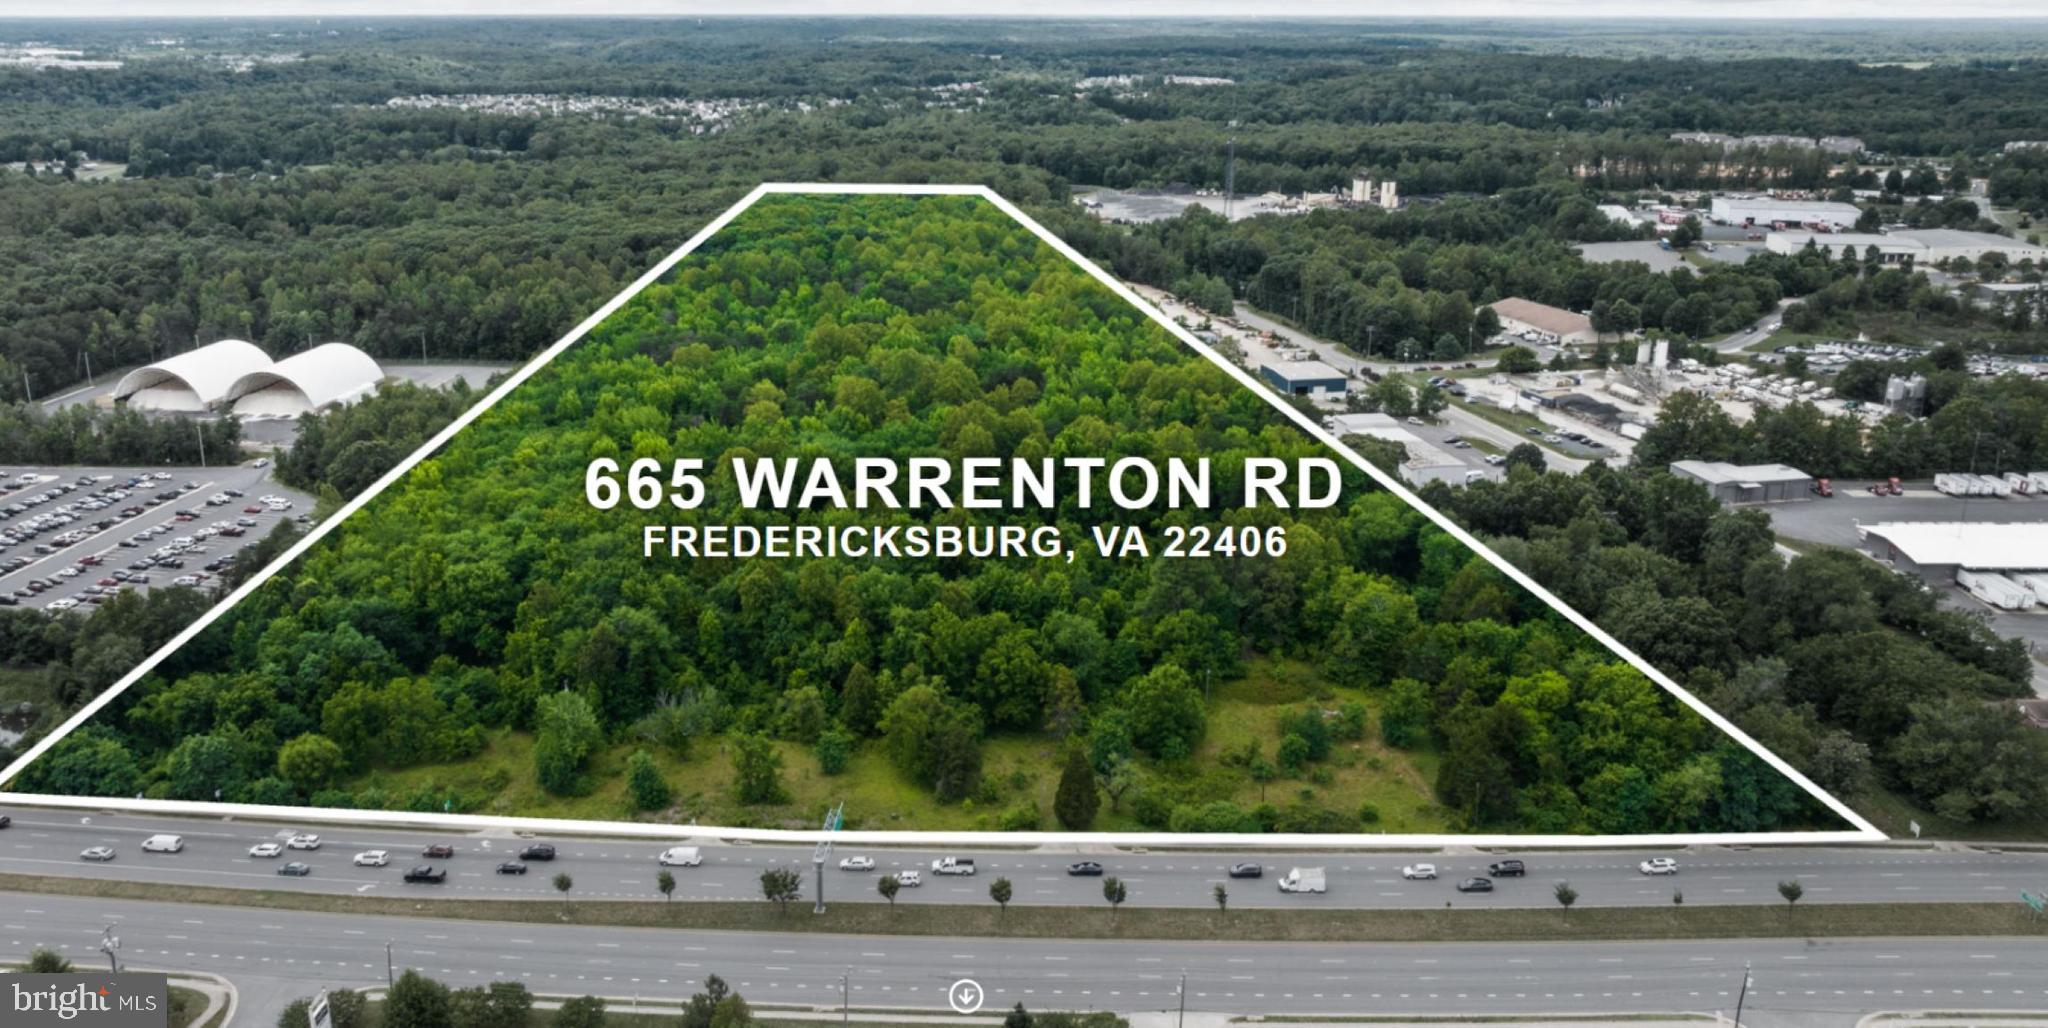
FOR SALE | 28.87± Acres | Warrenton Road (Route 17) Development Opportunity
A Rare Opportunity to Control One of the Largest Remaining Land Assemblages on Warrenton Road

Positioned along the highly traveled Route 17 corridor in Stafford County, this 28.87± acre assemblage offers investors, developers, builders, and land bankers a unique opportunity to acquire a substantial footprint in one of the Fredericksburg region's most active growth corridors.

Comprised of nine contiguous parcels under common ownership, the property benefits from exceptional visibility, strategic access to Interstate 95, and proximity to major retail, residential, hospitality, and employment centers. Stafford County's Comprehensive Plan identifies the Warrenton Road corridor as a major growth and redevelopment area with millions of square feet of future commercial development planned.

The offering consists of the following 9 parcels totaling 28.87 acres: 44-124, 44-124A, 44-125, 44-129. 44-129A, 44-130, 44-130A, 44-131, and 44-132. Current zoning is primarily residential and some commercial; however, the property's location within the established Route 17 commercial corridor presents significant future redevelopment and rezoning potential, subject to Stafford County approvals. Similar nearby properties have been marketed for mixed-use, commercial, retail, hospitality, self-storage, multifamily, and service-oriented development opportunities.

Strategically positioned just minutes from Interstate 95, this assemblage offers outstanding visibility, accessibility, and future development potential in a market experiencing continued residential and commercial growth.

Whether for mixed-use development, residential redevelopment, commercial investment, hospitality, medical office, or long-term land banking, this offering provides the scale and location sought by today's developers and investors.
#VAST2050946

FREDERICKSBURG

655, 661, 665, 675, 681 WARRENTON ROAD

None Beds

None Baths

N/A

$21,000,000

MLS#: VAST2050946
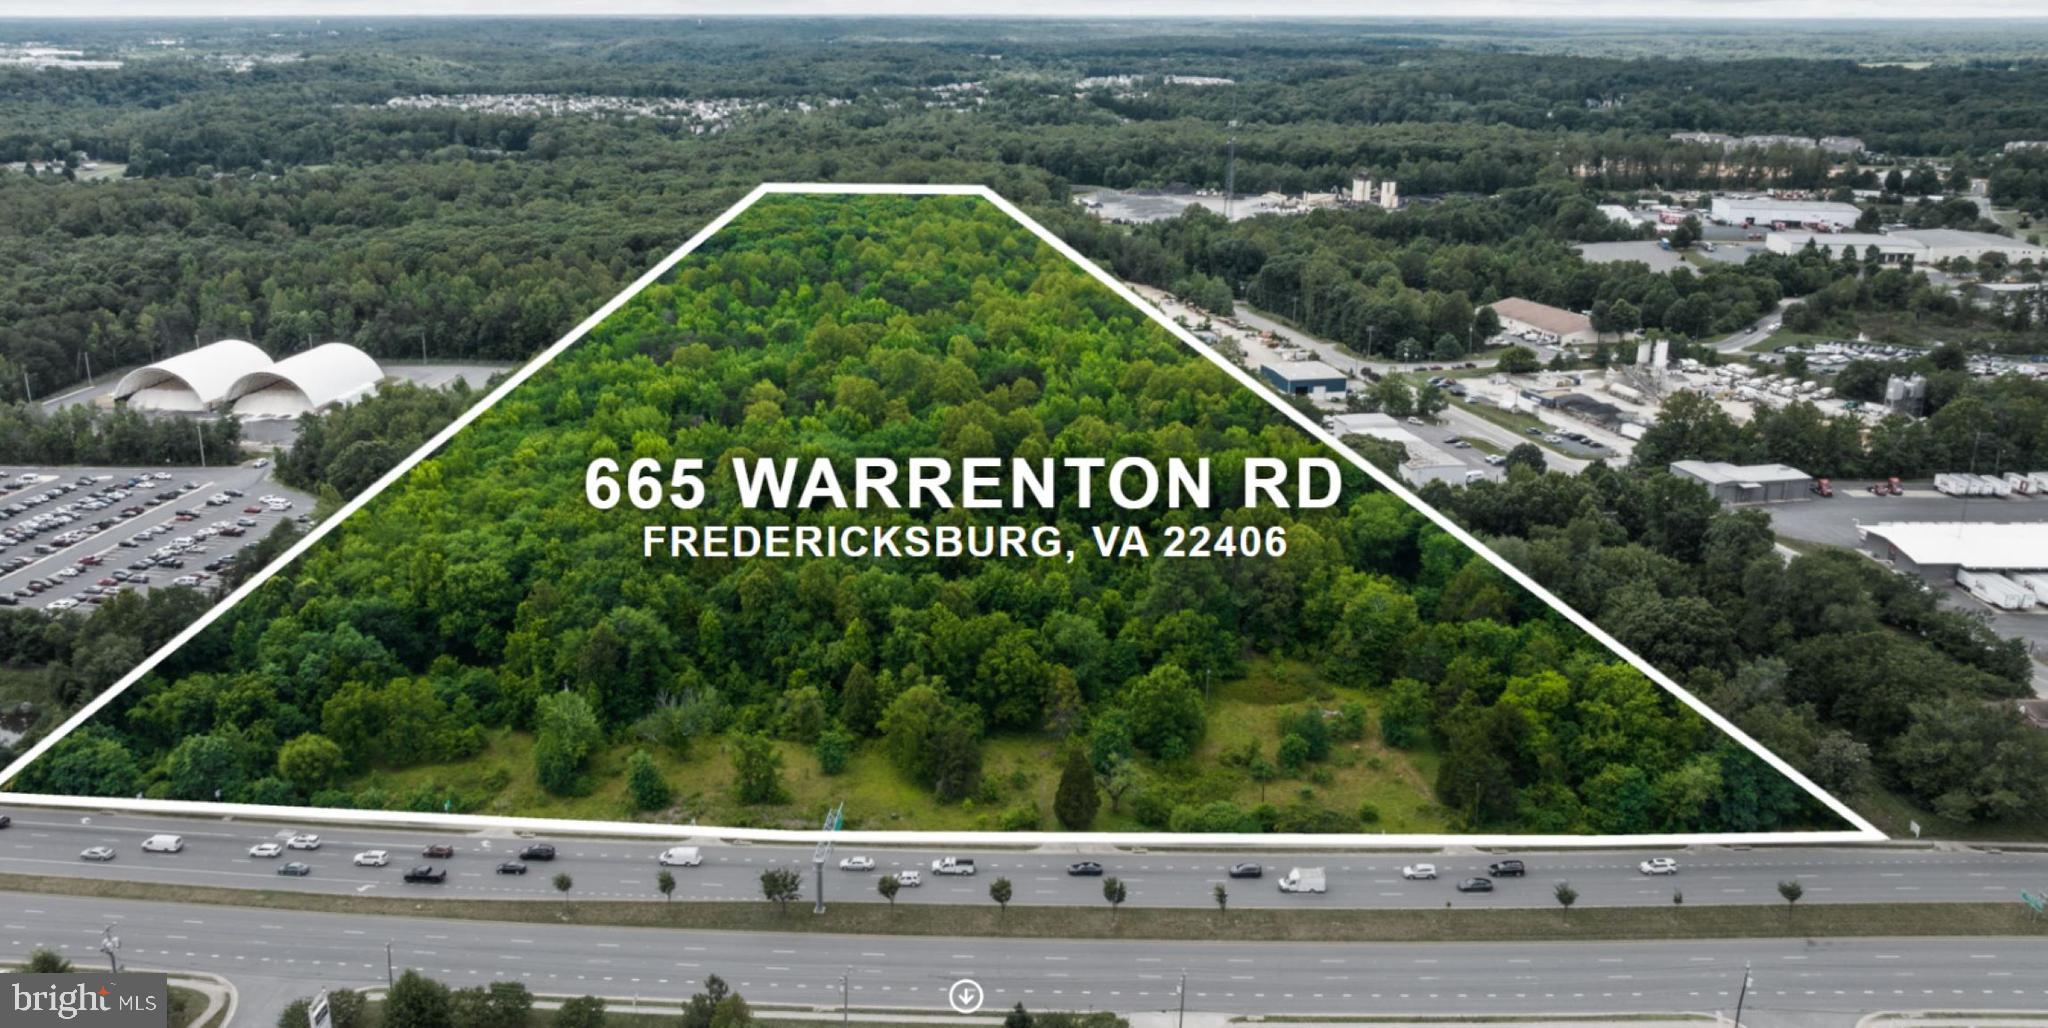
FOR SALE | 28.87± Acres | Warrenton Road (Route 17) Development Opportunity
A Rare Opportunity to Control One of the Largest Remaining Land Assemblages on Warrenton Road

Positioned along the highly traveled Route 17 corridor in Stafford County, this 28.87± acre assemblage offers investors, developers, builders, and land bankers a unique opportunity to acquire a substantial footprint in one of the Fredericksburg region's most active growth corridors.

Comprised of nine contiguous parcels under common ownership, the property benefits from exceptional visibility, strategic access to Interstate 95, and proximity to major retail, residential, hospitality, and employment centers. Stafford County's Comprehensive Plan identifies the Warrenton Road corridor as a major growth and redevelopment area with millions of square feet of future commercial development planned.

The offering consists of the following 9 parcels totaling 28.87 acres: 44-124, 44-124A, 44-125, 44-129. 44-129A, 44-130, 44-130A, 44-131, and 44-132. Current zoning is primarily residential and some commercial; however, the property's location within the established Route 17 commercial corridor presents significant future redevelopment and rezoning potential, subject to Stafford County approvals. Similar nearby properties have been marketed for mixed-use, commercial, retail, hospitality, self-storage, multifamily, and service-oriented development opportunities.

Strategically positioned just minutes from Interstate 95, this assemblage offers outstanding visibility, accessibility, and future development potential in a market experiencing continued residential and commercial growth.

Whether for mixed-use development, residential redevelopment, commercial investment, hospitality, medical office, or long-term land banking, this offering provides the scale and location sought by today's developers and investors.
#VAST2050730

FREDERICKSBURG

655, 661, 665, 675, 681 WARRENTON ROAD

None Beds

None Baths

28.87 acres

$21,000,000

MLS#: VAST2050730
None
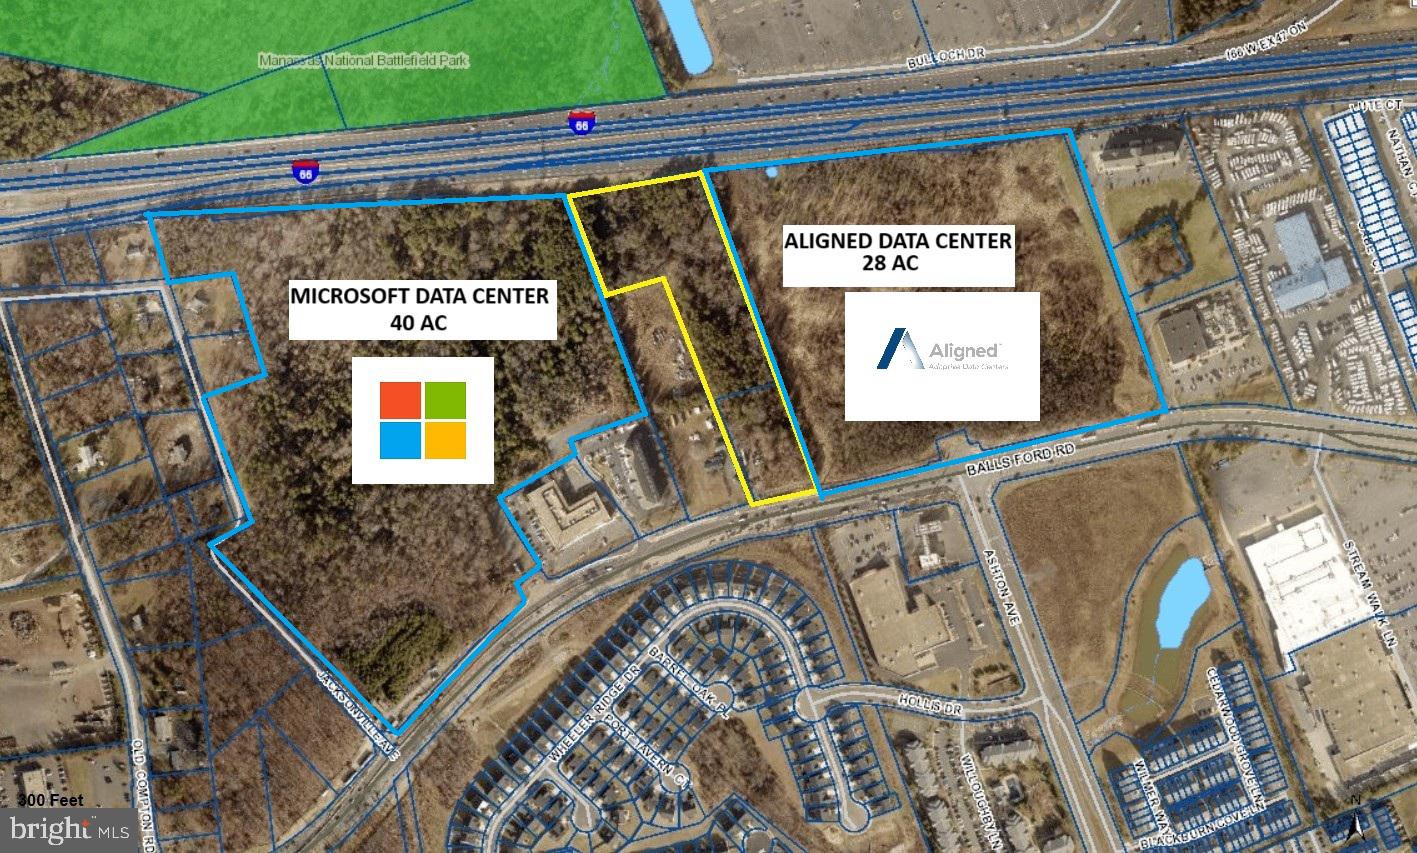
#VAPW2062568

MANASSAS

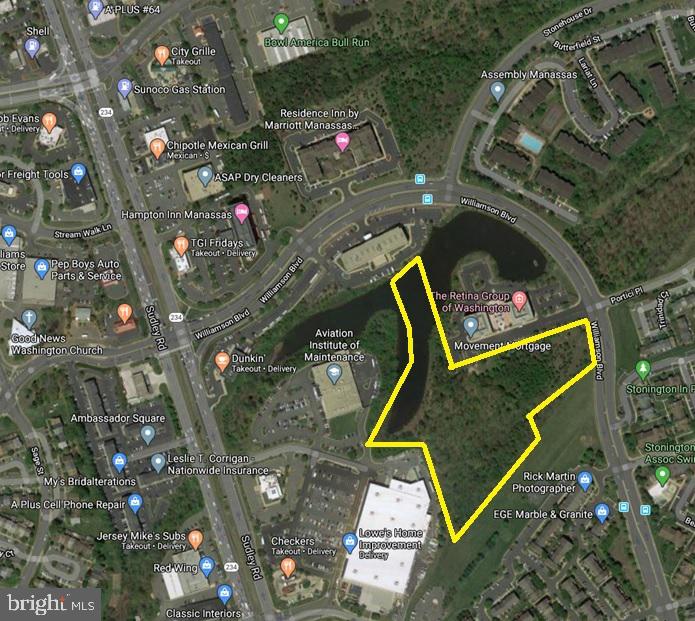
11202 BALLS FORD ROAD

None Beds

None Baths

7.67 acres

$19,999,999

MLS#: VAPW2062568
None
#VAPW511034

MANASSAS

10581 LINDEN LAKE PLAZA

None Beds

None Baths

8.63 acres

$19,999,999

MLS#: VAPW511034
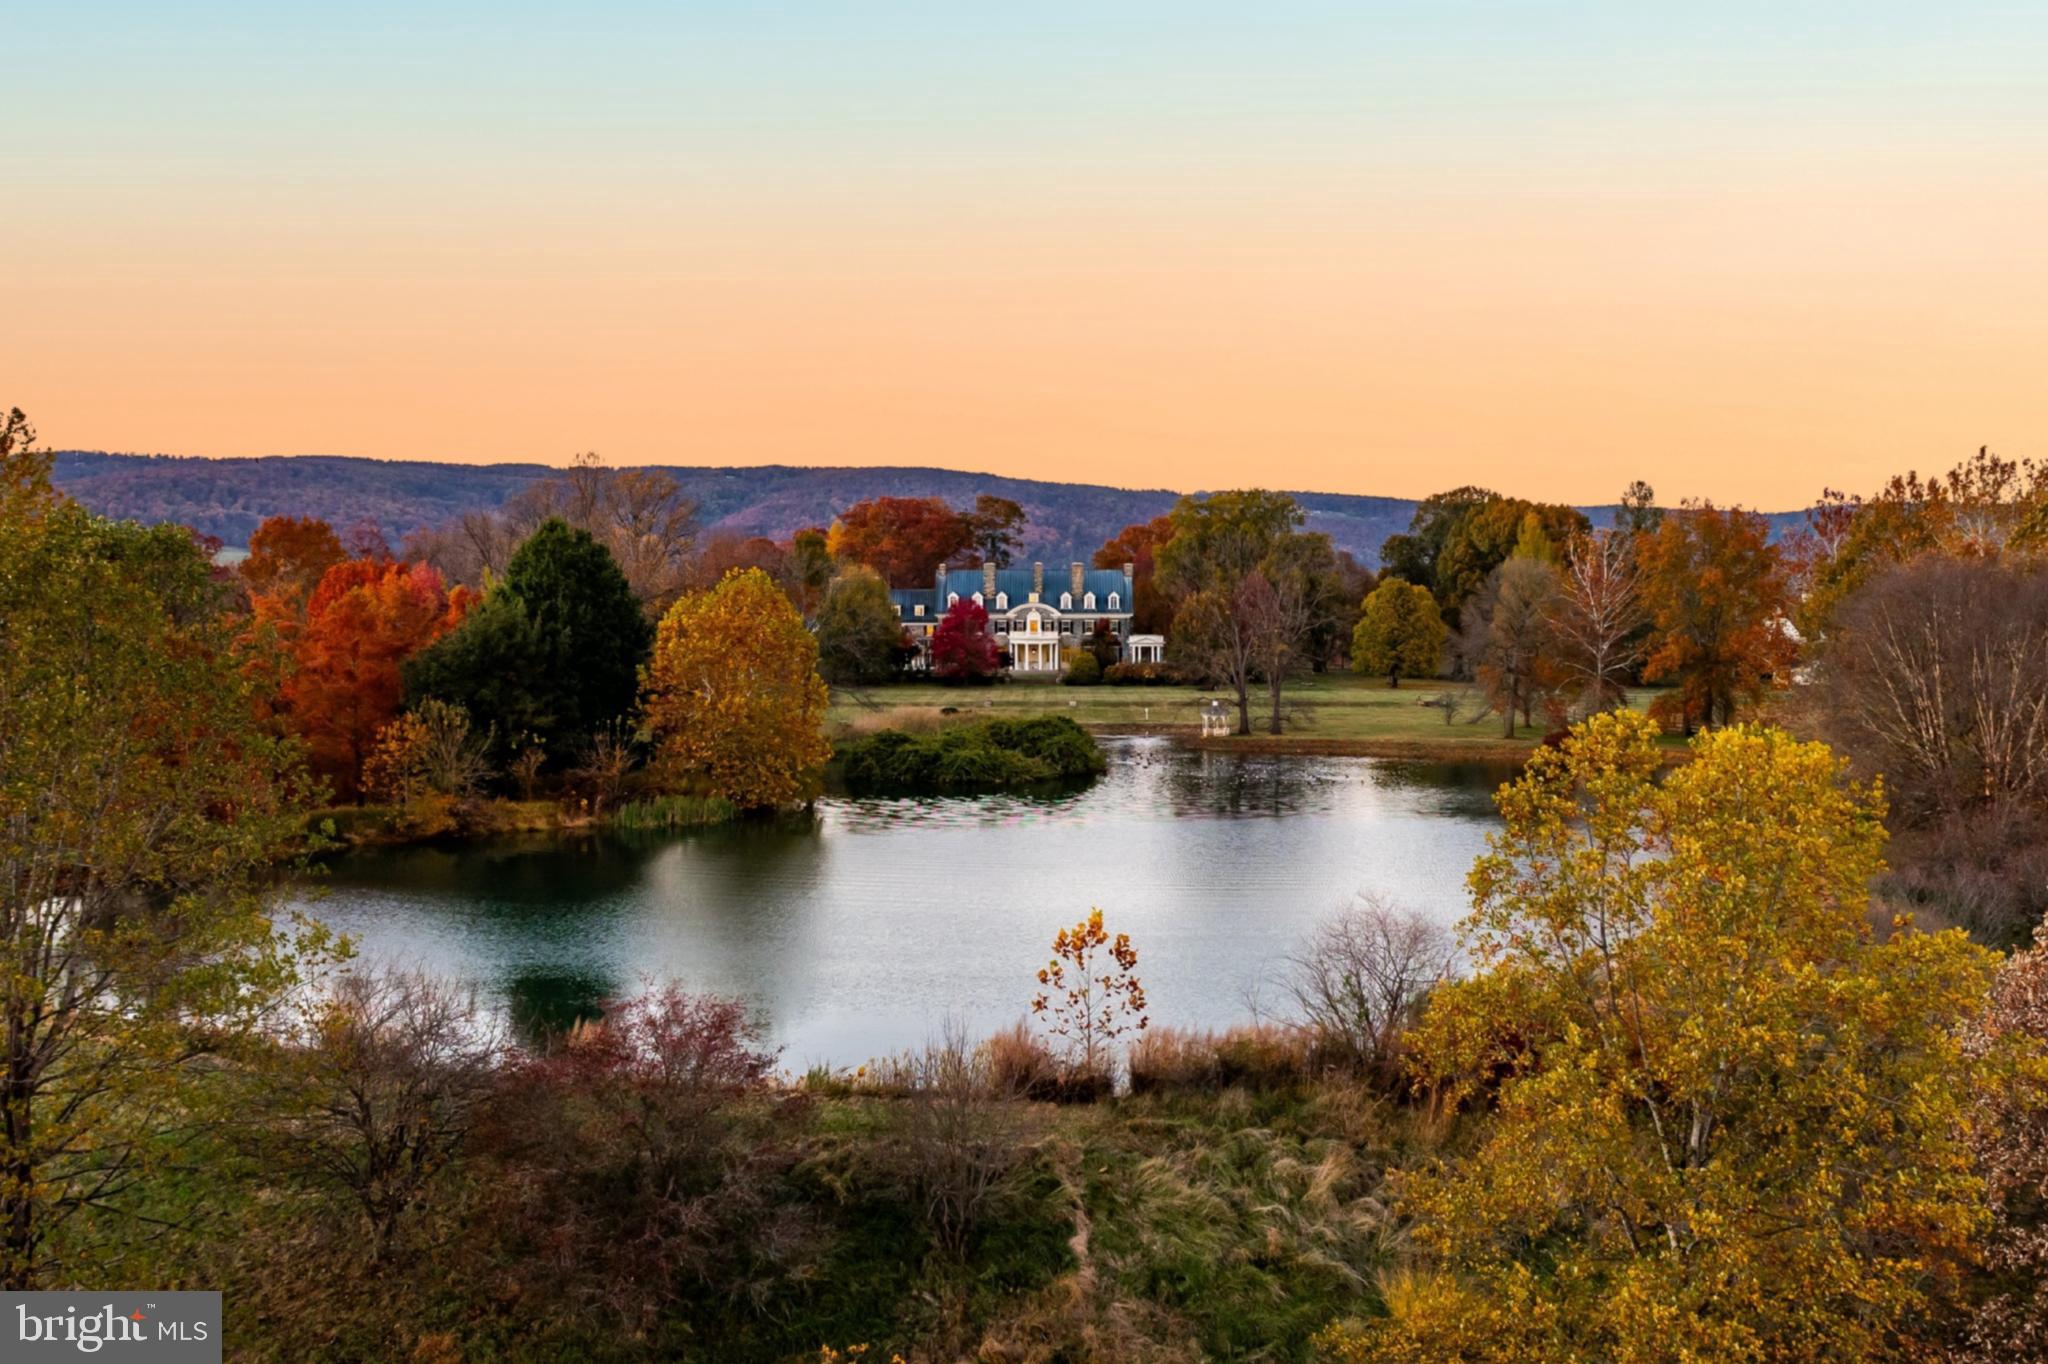
Set amid the picturesque countryside of Upperville, Virginia, Ayrshire Farm rises from the landscape with a presence that feels both timeless and stately. Encompassing 571 acres in the heart of the Virginia Piedmont, the estate is rich in heritage, design, and purposeful land stewardship. Few properties in the region balance these elements with such ease or at this scale.
 
The manor house, completed in 1912, stands as the estate’s architectural anchor. Constructed of fieldstone quarried from the property, its four-foot-thick walls and steel-reinforced structure were bold innovations in their day. The residence carried the rare distinction of offering electricity, indoor plumbing, and central heating at a time when such comforts were little more than distant ideas for most of the country. More than a century later, its original cypress windows, beams, and intricate masonry speak to a standard of craftsmanship that endures with remarkable clarity.

In recent years, the home has undergone a careful and comprehensive restoration, bringing modern performance and convenience to its historic framework. Its 17,000-square-foot interiors have been methodically rewired and re-plumbed, outfitted with three-phase power, central air, underground utilities, and a sophisticated security and communication system. Twelve restored fireplaces, finely calibrated lighting, locally crafted cabinetry, and an English conservatory designed by Glass Houses of England reflect a discerning approach to preservation. The materials, textures, and architectural details that define the residence create an atmosphere of quiet grandeur, grounded in authenticity rather than overt opulence.
 
Ayrshire Farm’s influence extends far beyond the manor. The property became the first in Virginia to achieve both Certified Humane and USDA Certified Organic status, marking a defining moment in the state’s agricultural landscape. Its fields, orchards, and pastures continue to support working organic operations, helping shape regional standards for sustainable and ethical farming. This commitment to the land is not ornamental; it is foundational to the estate’s identity.
 
The natural setting surrounding the home is as compelling as its history.  Upperville’s storied equestrian traditions blanket the landscape with a quiet sophistication unique to the Virginia Piedmont. Located just 65 miles from the heart of Washington, DC, and 35 miles from Dulles International Airport, Ayrshire offers a sense of escape without isolation. The charming village of Middleburg, with its boutiques, cafés, and equestrian heritage, lies only a short drive away, placing everyday conveniences and refined country life within effortless reach. To the west, the ridgelines of the Blue Ridge Mountains and the expanse of Shenandoah National Park form a dramatic horizon.
 
Artists and filmmakers have long been drawn to this terrain, captivated by its pastoral simplicity and sense of permanence. Alfred Hitchcock’s Topaz was among the works filmed on the estate, a testament to the property’s cinematic presence.
 
Today, Ayrshire Farm stands as one of the region’s most significant estate holdings, a rare convergence of architectural provenance, ecological leadership, and natural beauty. It is a property defined not only by its past, but by the clarity of its vision. In an area known for remarkable estates, Ayrshire remains singular, offering a balance of history, purpose, and place that feels both beautifully rooted and unmistakably relevant.
#VALO2111024

UPPERVILLE

21846 TRAPPE ROAD

11 Beds

9 Baths

17,000 Sq.Ft.

$19,800,000

MLS#: VALO2111024
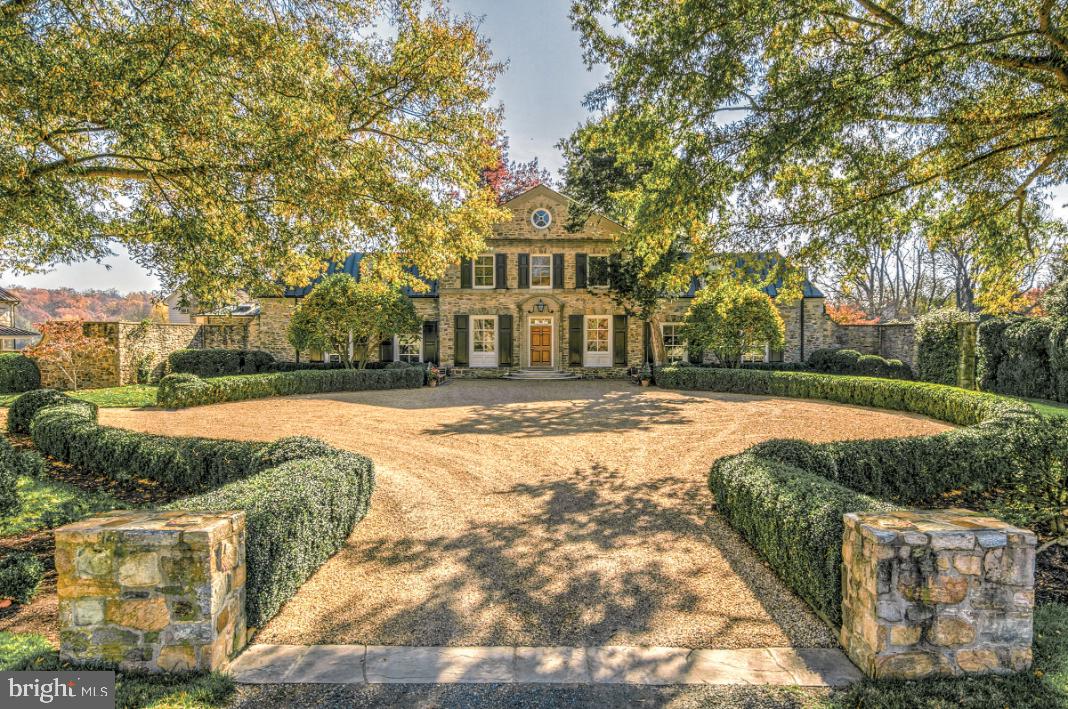
Oakendale Farm, a prestigious 435-acre estate dating to 1938, represents the pinnacle of equestrian living. Designed by celebrated architect William Lawrence Bottomley and crafted by master builder W.J. Hanback, this Colonial Revival stone manor commands breathtaking vistas from the Bull Run to the Blue Ridge Mountains. The estate's gracious interiors feature wide-board walnut flooring, a curved staircase, and elegant formal spaces including a banquet-sized dining room and handsome paneled library. Multiple courtyards connect the manor to additional structures including a private office, guest house, and a custom greenhouse. The grounds showcase meticulously manicured gardens, a 60-foot pool with pool house, and extensive equestrian facilities. Protected by the Virginia Outdoors Foundation across two parcels, Oakendale Farm offers unparalleled opportunities for countryside pursuits and distinguished entertaining.
#VAFQ2010208

THE PLAINS

2227 PENNY LANE

6 Beds

5 Baths

8,000 Sq.Ft.

$19,600,000

MLS#: VAFQ2010208
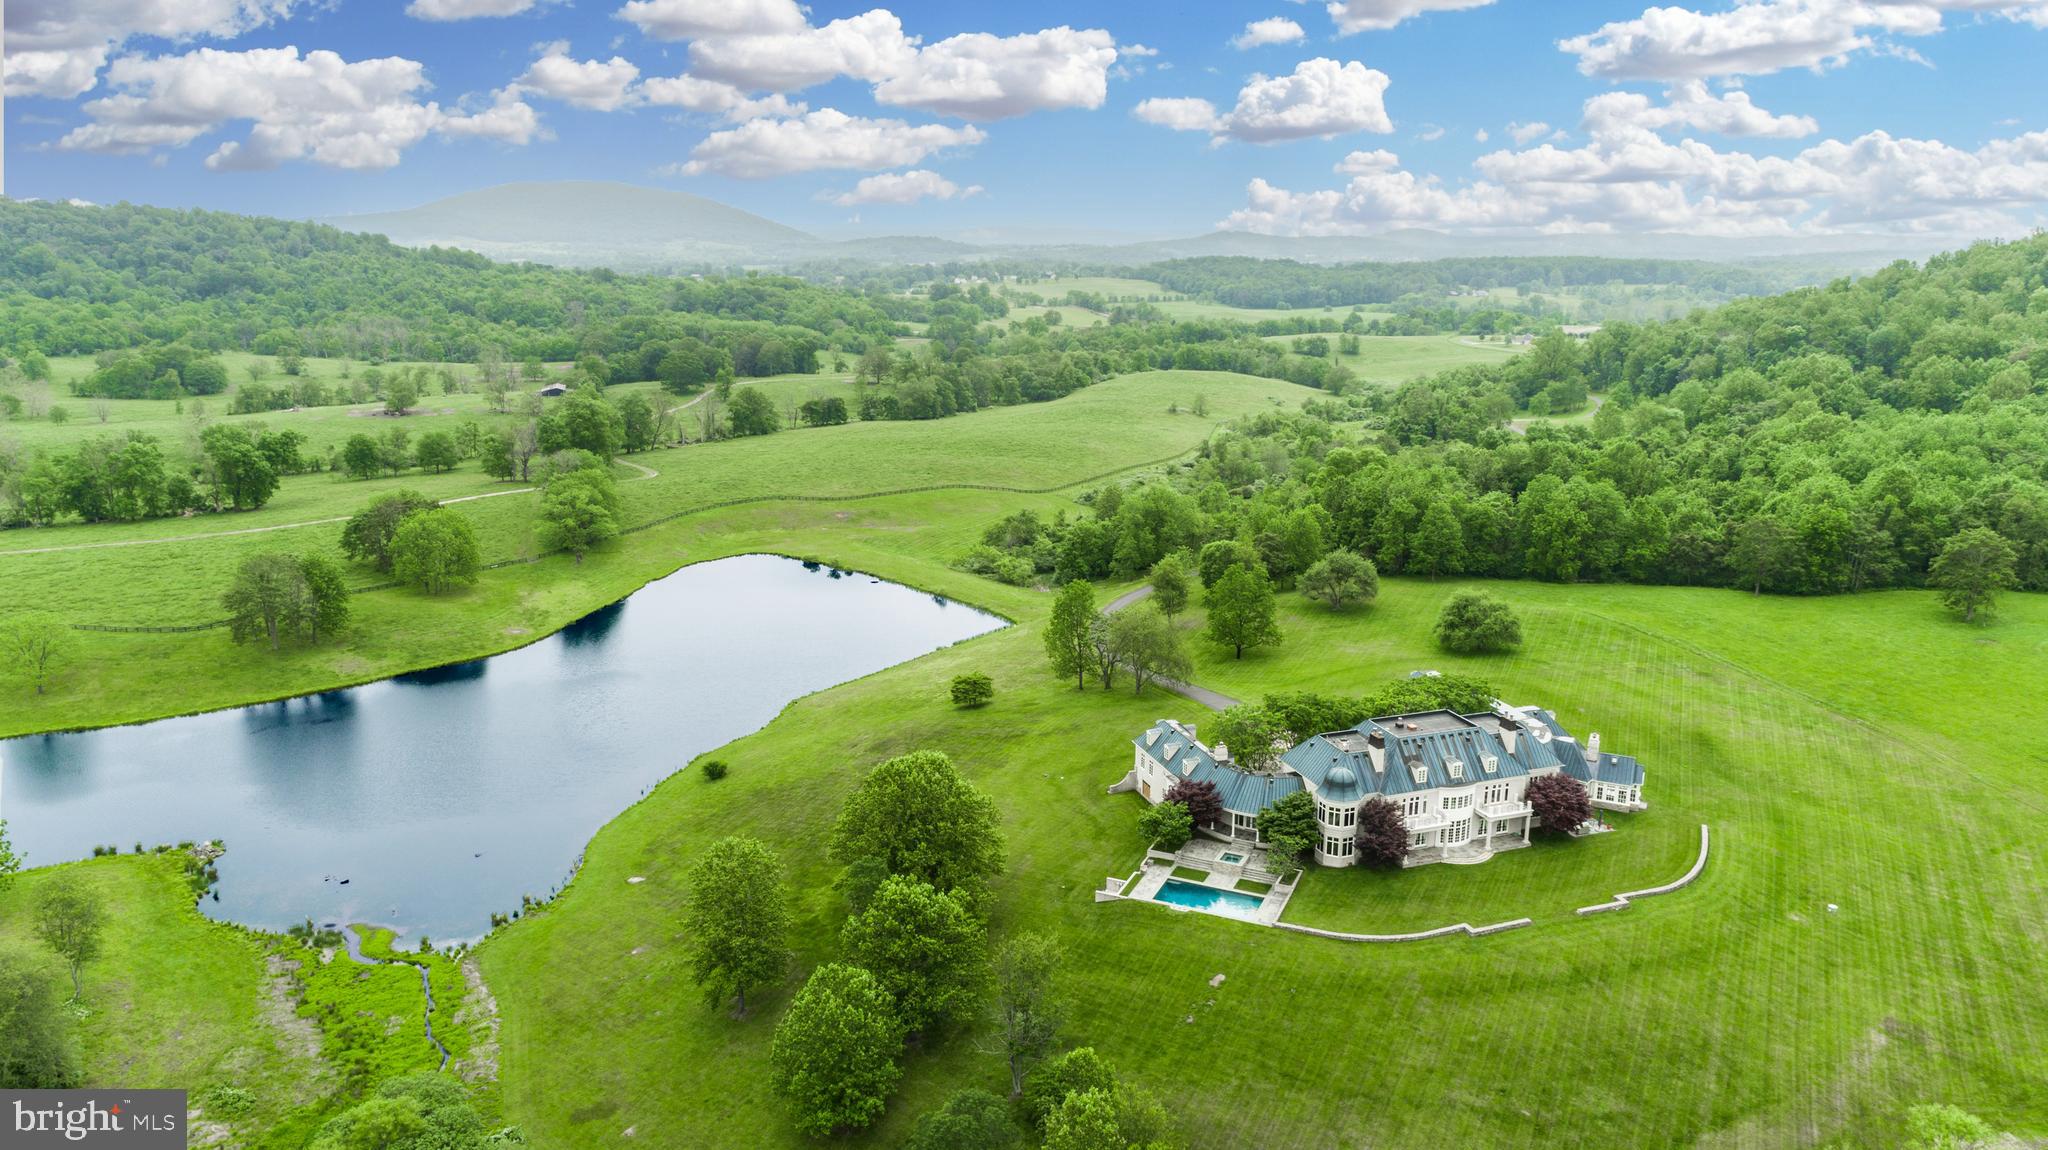
The Cove is the ultimate private oasis steeped in luxury for the discerning buyer seeking a personal resort or the opportunity for a family compound. Sited on approx 2000 acres at the foothills of the Blue Ridge mountains, it commands one of the most magnificent panoramic views in the area. In addition to the superbly constructed and maintained custom built (8BR/11 BA) main residence and carriage house, its full spectrum of amenities includes: a pool, home theater, gym, 10 fireplaces, 3,500 bottle wine cellar and tasting room, high speed internet,  professional office suite, 2 ponds and a lake for fishing and kayaking, as well as hiking/walking trails and prime hunting grounds. For the car enthusiast, there is storage for 9 vehicles. This private retreat offers something for everyone. There is the option to build additional residences or create possible tax credits with conservation easements. The Cove offers access to the Virginia wine and hunt country amenities while being about 60 miles to DC.
#VAFQ2000052

HUME

12410 COVE LANE

8 Beds

7 Baths

20,571 Sq.Ft.

$19,500,000

MLS#: VAFQ2000052
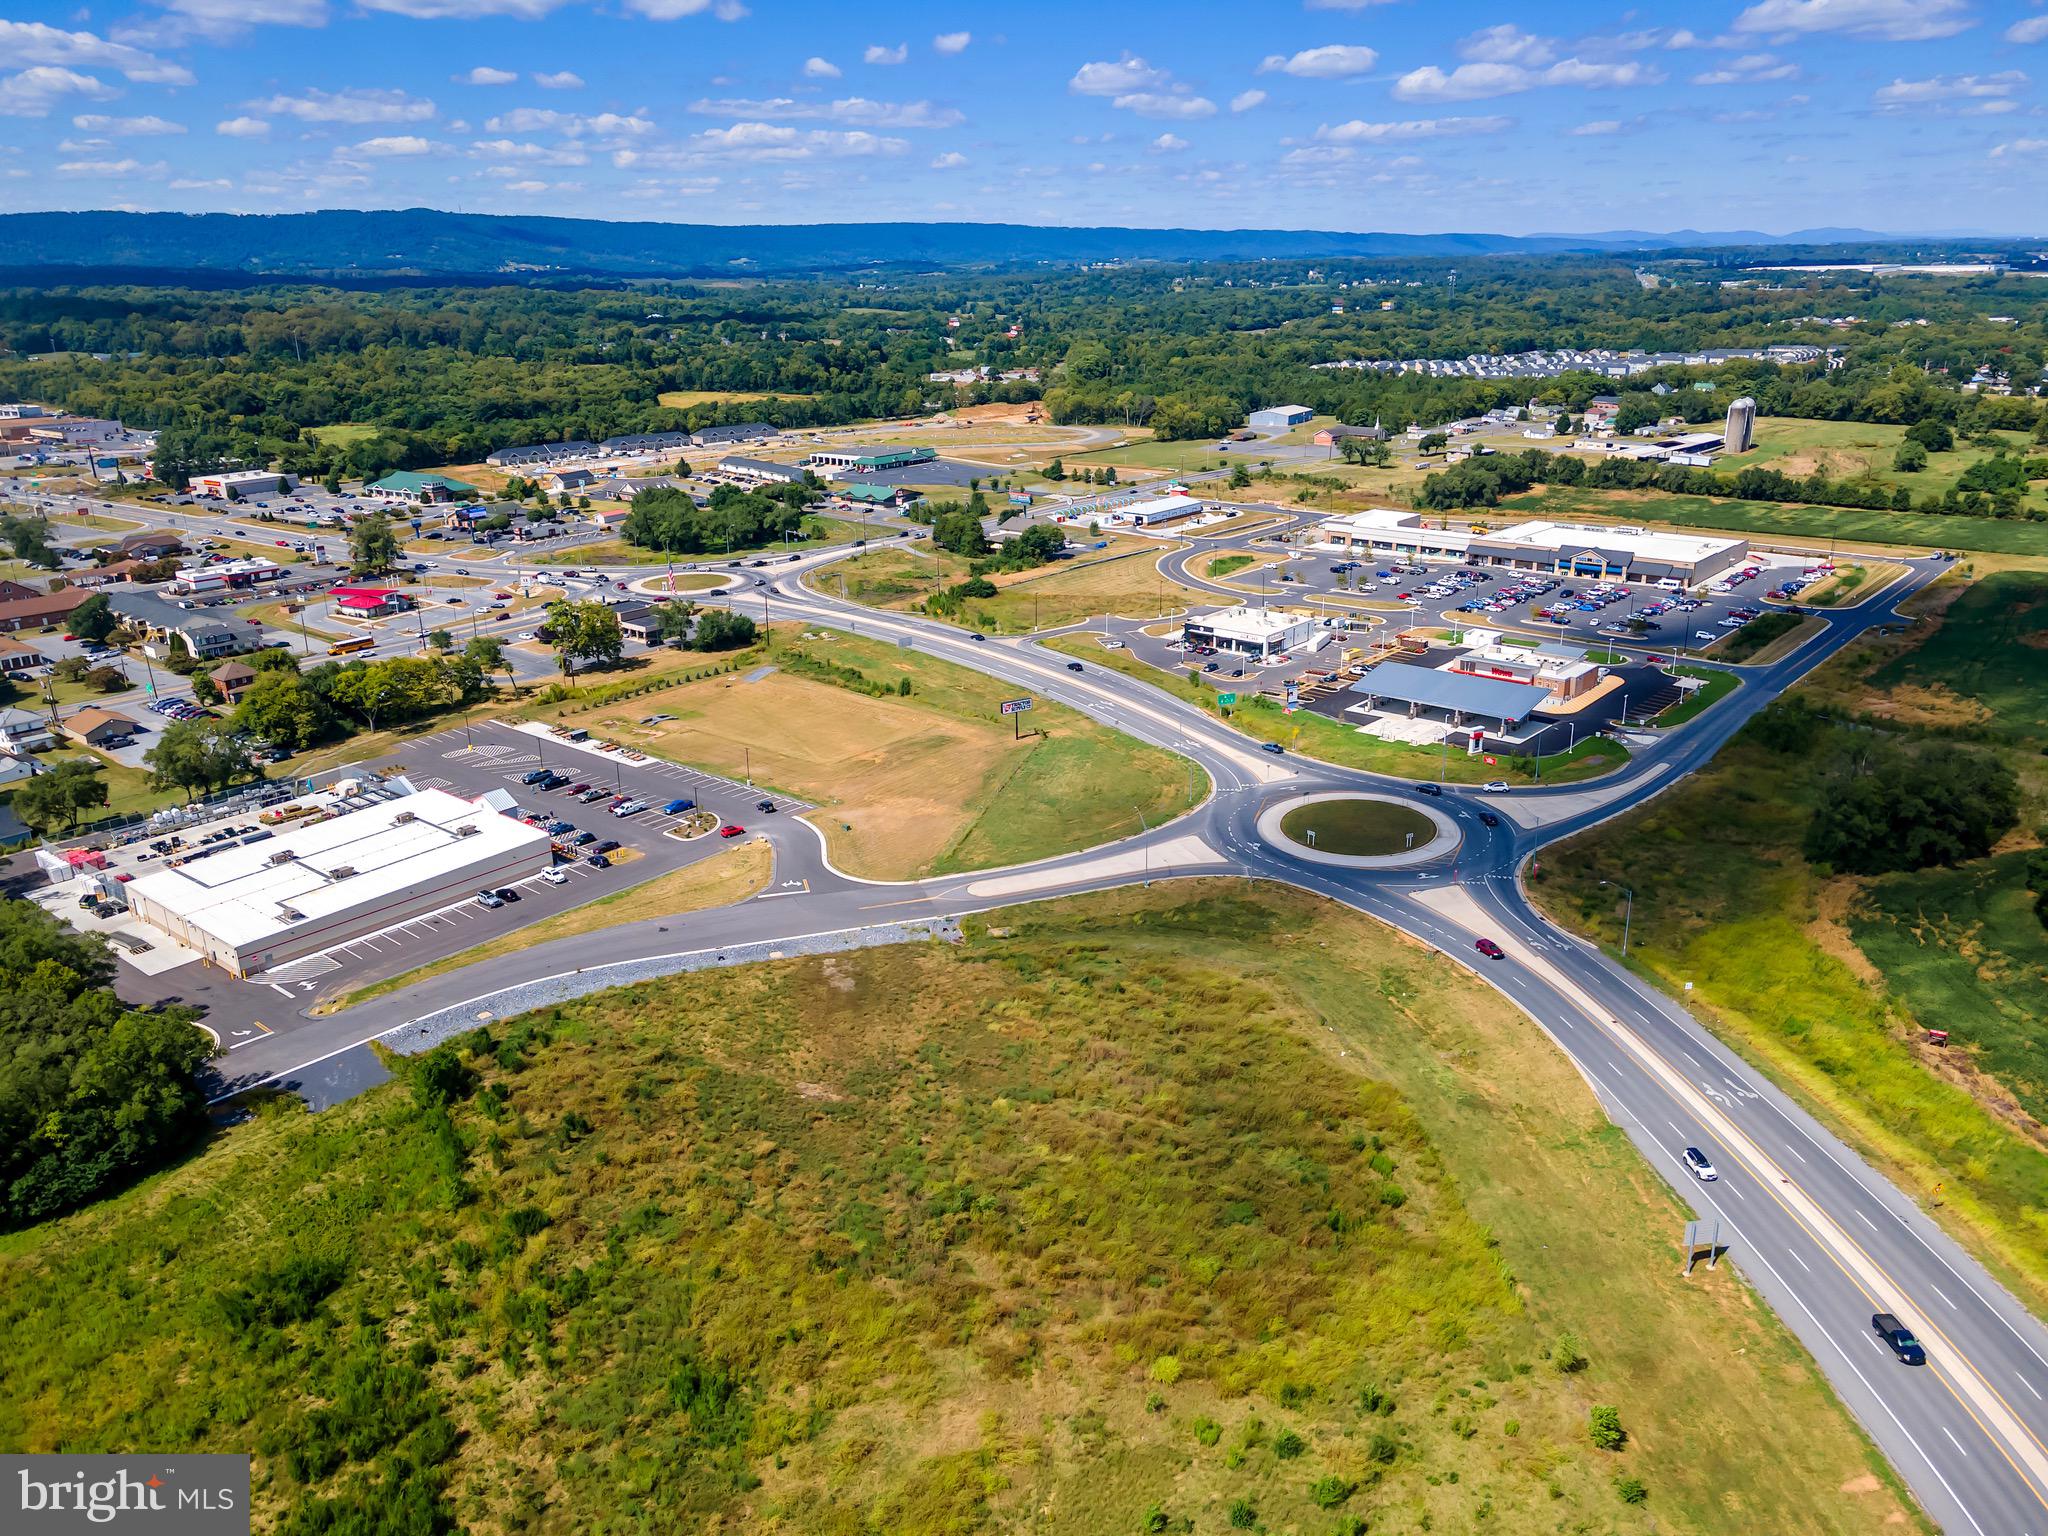
Development Opportunity of a Lifetime.  The 4th Corner of Commerce in Inwood WV located in South Berkeley County,  one of the fastest growing areas of the country conveniently located on the Interstate 81 Corridor between Winchester and Hagerstown, is now for sale.  Prime land for development of all types, as Berkeley County has no specific zoning, thus allowing the property to  be subdivided to accommodate different types of use. Located next to the newly built Food Lion, which is reportedly the 4th highest producing Food Lion in the country.  Inwood is the home to Proctor and Gamble, Knauf Insulation, Orgill, Clorox, Amazon, Eastern Regional Airport, Tabler Station Logistics Park and more. Conveniently located less than 1 mile from Interstate 81 which has current traffic counts at approximately 70,000 vehicles a day which provides unmatched exposure across the Eastern United States from Tennessee to Canada. Property has access road/round about project completed, main line sewer, water and gas installed.   **This property is multiple parcels.  See documents for tax records.  **Please note:  Price listed is a placeholder and not the price for the entire parcel if purchased in it's entirety..  As parcels have different values according to location, each parcel that is desired by developer will be priced accordingly.  See agent for details.  Pricing listed is not  price per acre for the individual parcels.
#WVBE2026982

INWOOD

7519 WINCHESTER AVENUE

None Beds

None Baths

N/A

$19,500,000

MLS#: WVBE2026982
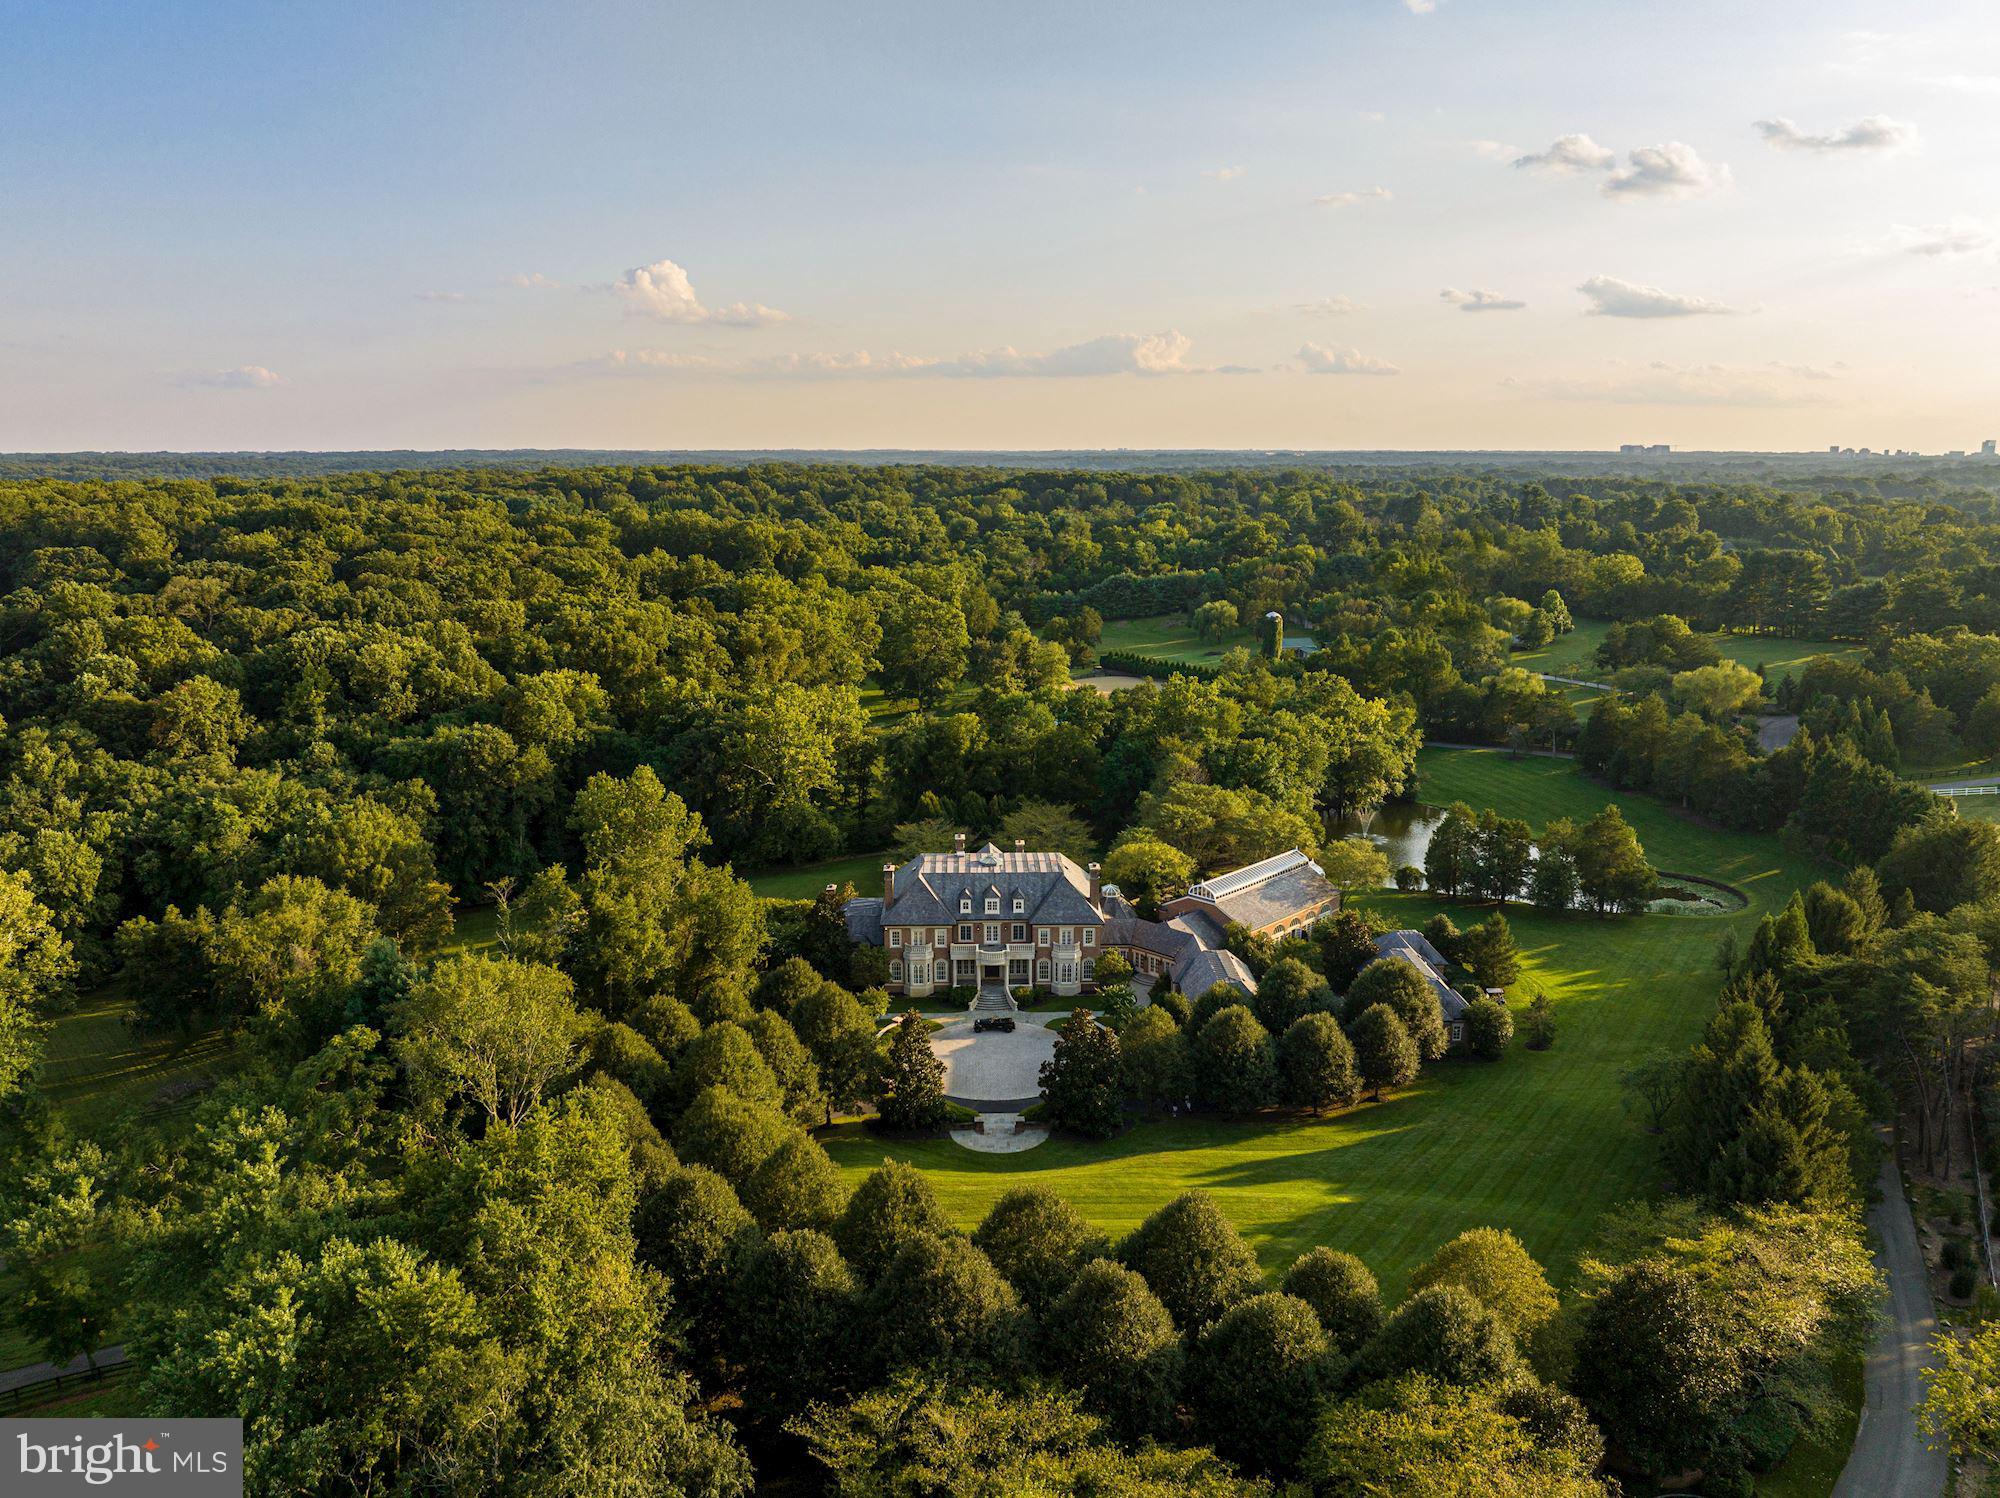
***The highest recorded residential home sale of all time in Great Falls***Nestled amidst the idyllic hills of Great Falls, Virginia, Wildersmoor House is a masterpiece of old-world craftsmanship and modern convenience. Encompassing a vast 17.3 acres of secured land, the estate provides a unique blend of privacy and accessibility. Although a mere 25-minute drive from Reagan National and Dulles International airports, Wildersmoor House transports you to a sanctuary of unmatched tranquility, seclusion, quality, and awe-inspiring natural beauty. As you pass through the stately front gates, one embarks on a breathtaking, leaf-canopied sweeping driveway that culminates in a circular motor court. The handsome facade evokes timeless elegance, showcasing oversized handmade bricks, gracefully arched transoms, and ornate cast stone cornices. The grand gothic windows and Vermont grey slate roof add to the home's breathtaking elegance. As you step onto the sweeping portico, a Honduran mahogany door opens to a grand reception hall, setting the tone for refined living - encompassing approximately 27,000 interior square feet. At the heart of the foyer, a cascading staircase adorned with custom Elizabeth Eakins and Hokanson carpets serves as a functional masterpiece.An octagonal skylight crowns the rotunda, inviting ethereal light to fill the space and casting an enchanting aura over the foyer. Luxurious French limestone floors, complemented by vix blue stone and Jerusalem gold accents, bask in the abundance of natural light that permeates. The main level radiates venerable grandeur with 12-foot ceilings, wide plank cherry wood floors, a well-appointed gentleman's library, and an embassy-sized living room adorned with Schonbek fixtures. The formal dining room features an illuminated cove ceiling and a handcarved limestone fireplace, while the chef's kitchen, conceived by British designer Johnny Grey, exhibits superb Sub-Zero and Viking appliances. The indoor swimming pavilion, enveloped within an Athenian solarium, provides a tranquil oasis with a full-sized pool, bubbling spa, and serene lake views. On the second level, the magnificent primary suite offers panoramic views of the cherry tree line, a dual indoor-outdoor fireplace, private terraces, two separate baths with steam showers and spa tubs, and two dressing rooms. The secondary bedrooms match the primary suite in generosity, boasting fireplaces and ensuite marble baths. The above-ground lower level is a space of luxury and comfort. This area houses a formal paneled billiards room, fully equipped wet bar, screening room, comprehensive fitness center with a sauna, and a self-contained apartment perfect for an au pair or multi-generational living.The surrounding grounds provide a blend of mature plantings, a 1/4-acre lake, and tranquil green spaces. Furthermore, excellent equestrian facilities are artfully designed to provide the ultimate in luxury and comfort for equine enthusiasts. The stables, feature six stalls, a sand training arena, and three pastures linked to a protective run-in shed. Ample equipment storage and parking space ensure that all your needs are met to enjoy your passion for horses. Beyond the property, direct access to Great Falls and Rivers Bend state parks provides exceptional trail riding. Modern conveniences abound, including an elevator, whole-house generator, a 36-zone irrigation system, 12 garage spaces, central vacuum systems, and multiple laundry facilities.The property's audio-visual capabilities are equally impressive. The lighting control system was recently upgraded with the installation of a $260,000 Lutron system, ethernet wiring throughout, and over 100 integrated speakers. Wildersmoor House stands alone in its unrivaled combination of seclusion, quality, equestrian facilities, and acreage. Tucked away within its own private oasis, the home provides a true escape without sacrificing proximity to the vibrant heart of Washington, DC.
#VAFX2123776

GREAT FALLS

9351 CORNWELL FARM DRIVE

8 Beds

11 Baths

24,500 Sq.Ft.

$17,995,000

MLS#: VAFX2123776
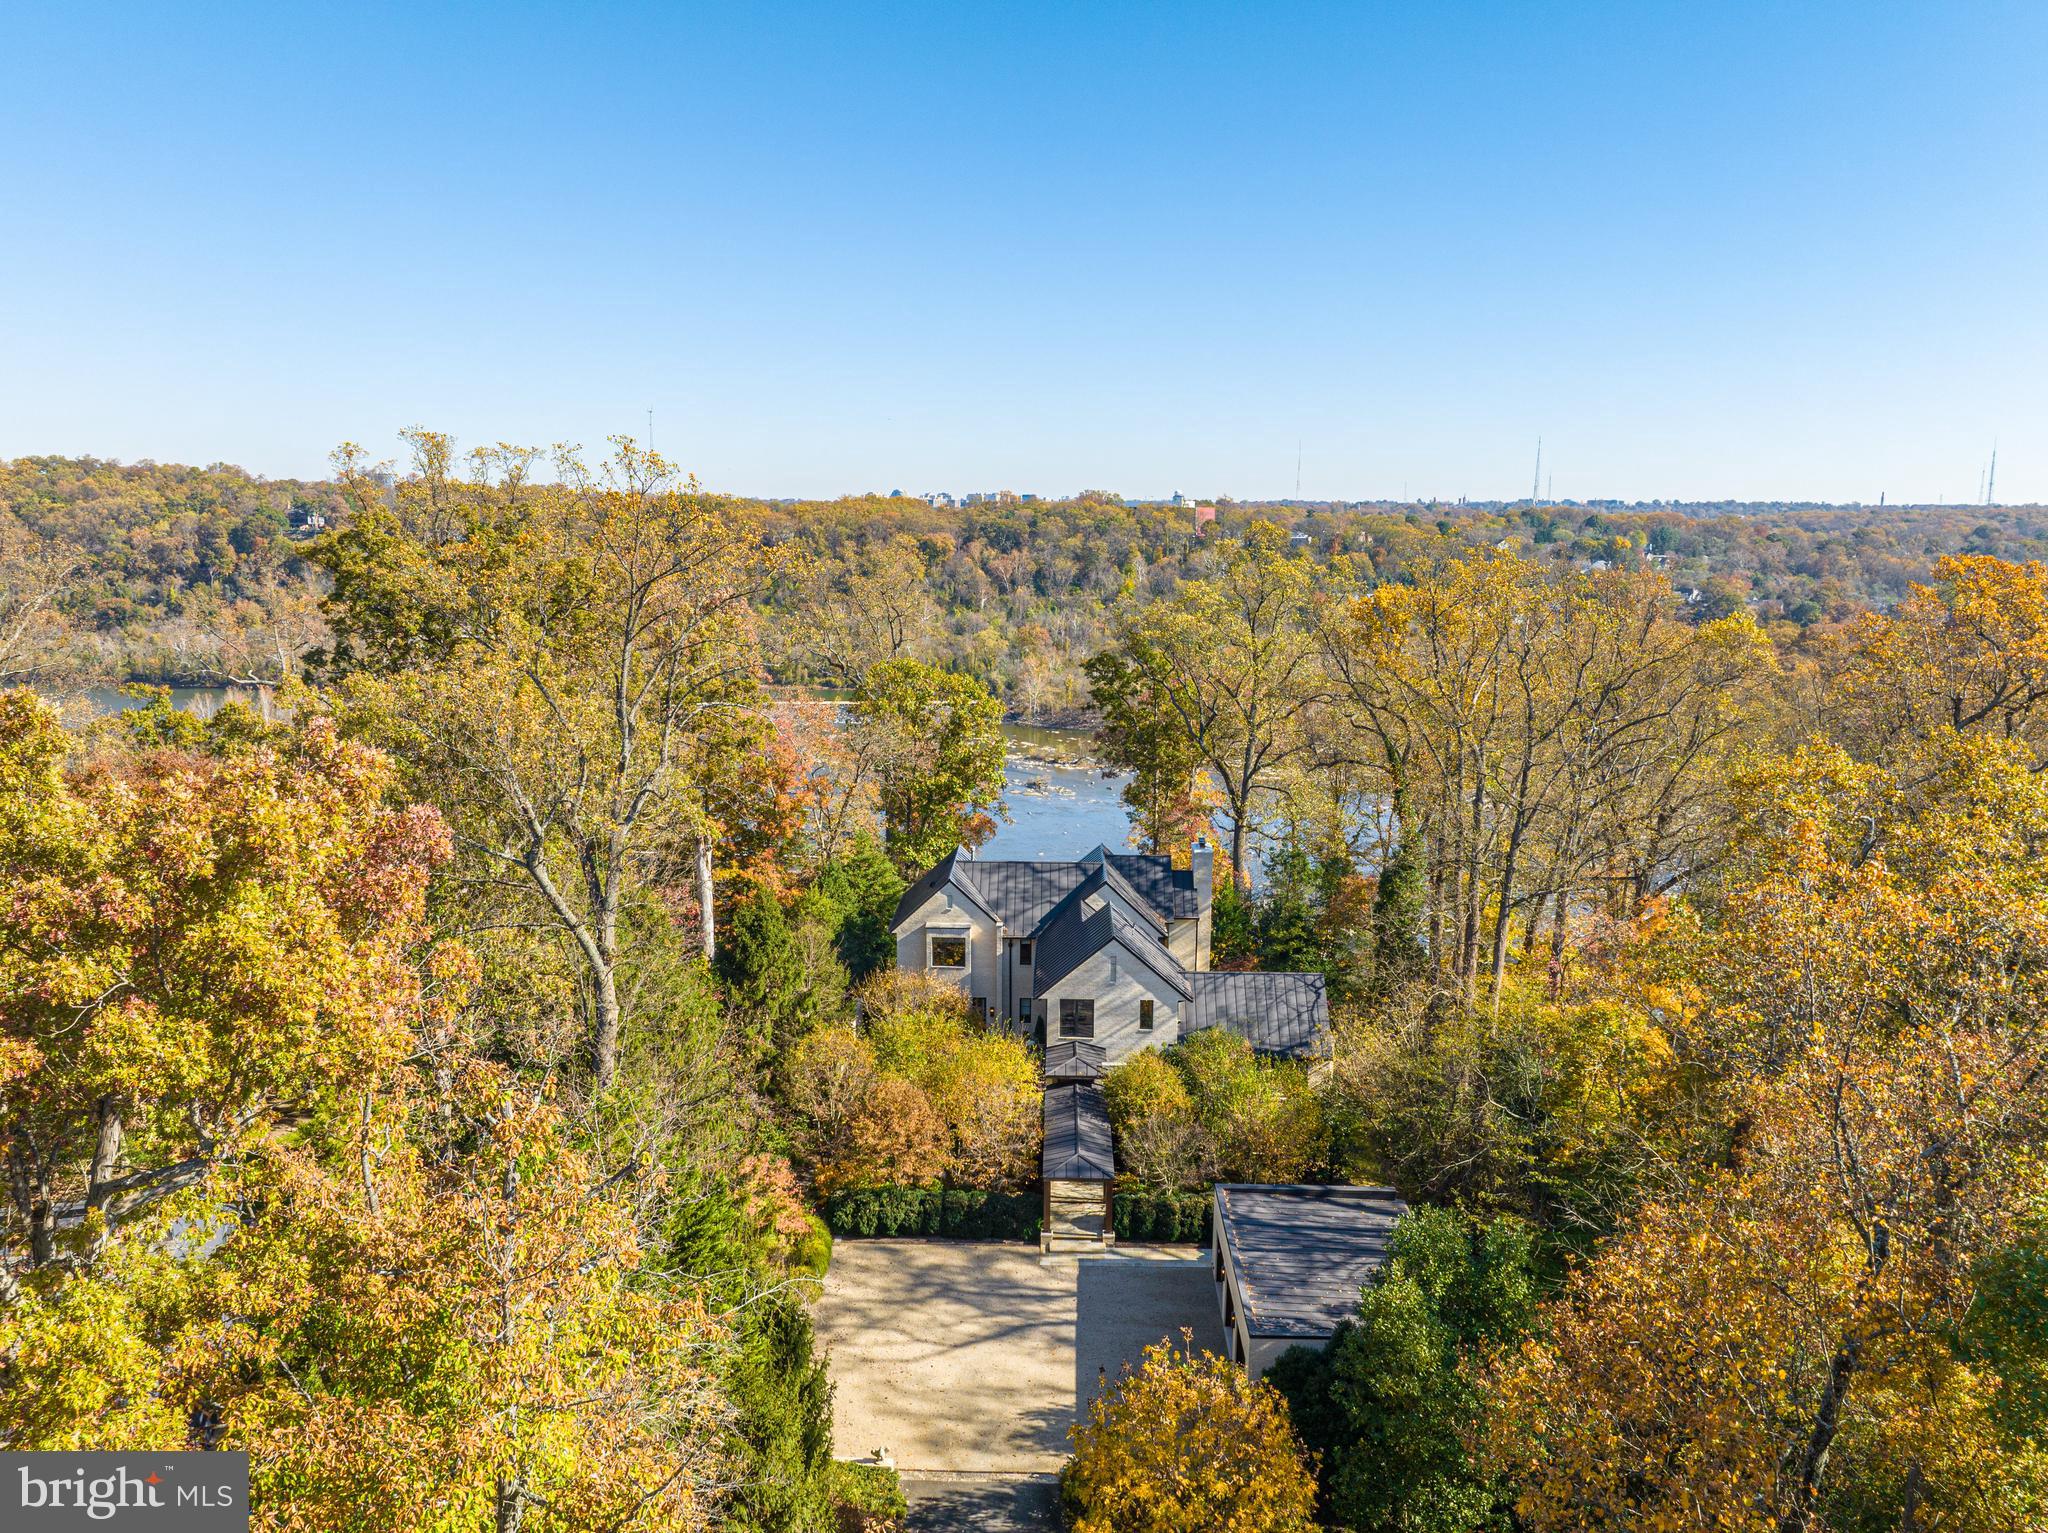
Nestled beneath a canopy of towering trees along McLean’s exclusive Gold Coast , an unassuming drive presents an extraordinary Potomac River Estate located at 1169 Crest Lane. Masterfully designed and meticulously built in 2013, this remarkable Waterfront respite sits on a 2.32-acre expanse encompassed by pristine landscaping and overlooking sweeping vistas and Moon views of the Potomac River’s rippling waters. Inside, the bespoke masterpiece displays an artfully executed floor plan centered around the everlasting beauty of nature’s landscape with walls of windows lining the striking 10,150 square foot home’s gracious entertaining salons and decadent private suites.  Designed for entertaining, the property showcases an artistic display of agelessly modern architecture juxtaposed by the organic and bountiful scenery of the 3 level estate’s surroundings, this 4 Bedroom, 5 Full Bathroom, 1 Half Bathroom architectural anomaly will certainly take your breath away.
#VAFX2160662

MCLEAN

1169 CREST LANE

4 Beds

5 Baths

8,800 Sq.Ft.

$17,500,000

MLS#: VAFX2160662
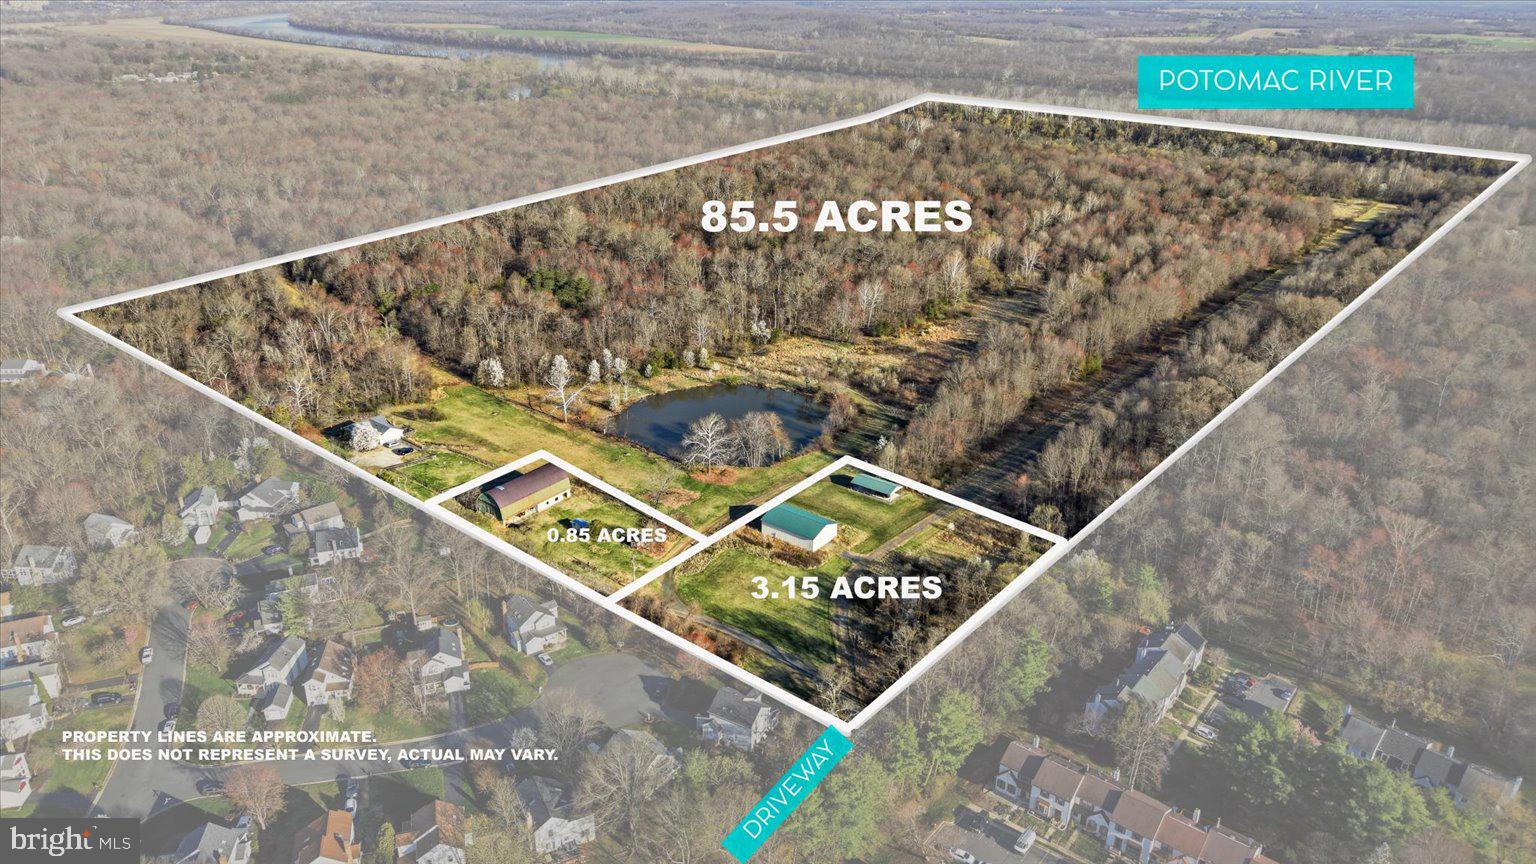
A truly rare opportunity in Sterling, VA—90 private acres in a location where parcels of this scale no longer exist. Three contiguous parcels, ¼ mile of Potomac River frontage with direct river access, and existing infrastructure already in place. Just minutes from the Rt. 28 technology corridor, and approximately 4 miles from Amazon's recent acquisition of the GWU Ashburn campus, this property offers a compelling balance of privacy and proximity to one of Northern Virginia’s most dynamic economic centers. This property supports a range of potential uses:  PRIVATE RIVERFRONT LEGACY ESTATE: For the buyer seeking land, scale, and long-term significance, this is a singular opportunity with the unparalleled ability to create multiple primary residences across three contiguous parcels. 1/4 Mile of Potomac River frontage, direct access to the water and a private boat launch area, plus the existing infrastructure create an ideal setting for a multi-generational legacy estate.  —CORPORATE STRATEGIC HOLDING / LAND-BANKING NEAR RT. 28 TECH: For the buyer focused on land, location, and forward-looking value, this is a rare opportunity to control a meaningful footprint in the core of Ashburn’s technology growth corridor. Located approximately 4 miles from Amazon's recent acquisition of the GWU campus, this property sits within the path of continued data center and technology-driven expansion, making it well suited for corporate strategic hold, long-term land banking, or future repositioning as the surrounding corridor evolves.  —FUTURE RESIDENTIAL DEVELOPMENT: For the builder or developer focused on location, land, and opportunity, this property presents a rare chance to create a residential environment that balances density, land preservation, and lifestyle - within one of Northern Virginia’s most supply-constrained and economically significant regions. Public sewer and a second deeded entrance exist. Approximately 17 acres lie outside of the floodplain, creating a defined area for potential homesites, while the remaining acreage provides a natural buffer, well suited for a thoughtfully designed community. Prior engineering and traffic study analysis projected approximately 69 homesites with re-zoning. Hamlet subdivision under current zoning is a possibility.  —DESTINATION EVENT VENUE IN ONE OF NORTHERN VIRGINIA'S MOST DYNAMIC & CENTRAL LOCATIONS: For the buyer seeking to create a destination event venue with scale, setting, river frontage, and built-in infrastructure, this is a rare opportunity to create a truly distinctive experience. An expansive bank barn overlooks a spring-fed pond—an exceptional focal point for weddings and gatherings. Surrounding acreage provides flexibility for ceremony sites, tented receptions, parking, and curated outdoor experiences. Existing improvements include a primary residence for on-site management or guest accommodations, and a substantial equipment barn with car lift—well-suited for operations/storage. A former airstrip—cleared and maintained—creates a dramatic approach through the property, leading to a potential event site near the river frontage.  Brewery, B&B Inn, Farm Winery are Permitted Zoning. Banquet/Event is Minor Special Exception.  —CONSERVATION / LAND TRUST: For the conservation-minded buyer or land trust, this property represents an opportunity to permanently protect a substantial riverfront landscape, while also offering the potential for conservation easements and associated tax credit value - aligning conservation objectives with thoughtful land management.  —90-ACRE PARK with DIRECT RIVER ACCESS: For a county or public entity, this property represents an opportunity to establish a lasting community asset - expanding access to the Potomac River while complementing nearby recreational resources such as Algonkian Park and serving a growing population in one of Northern Virginia’s most dynamic regions. Shown by Appointment Only. Website: PotomacRiver90Acres
#VALO2121834

STERLING

20161 ASKEGRENS LANE

3 Beds

2 Baths

2,880 Sq.Ft.

$17,000,000

MLS#: VALO2121834
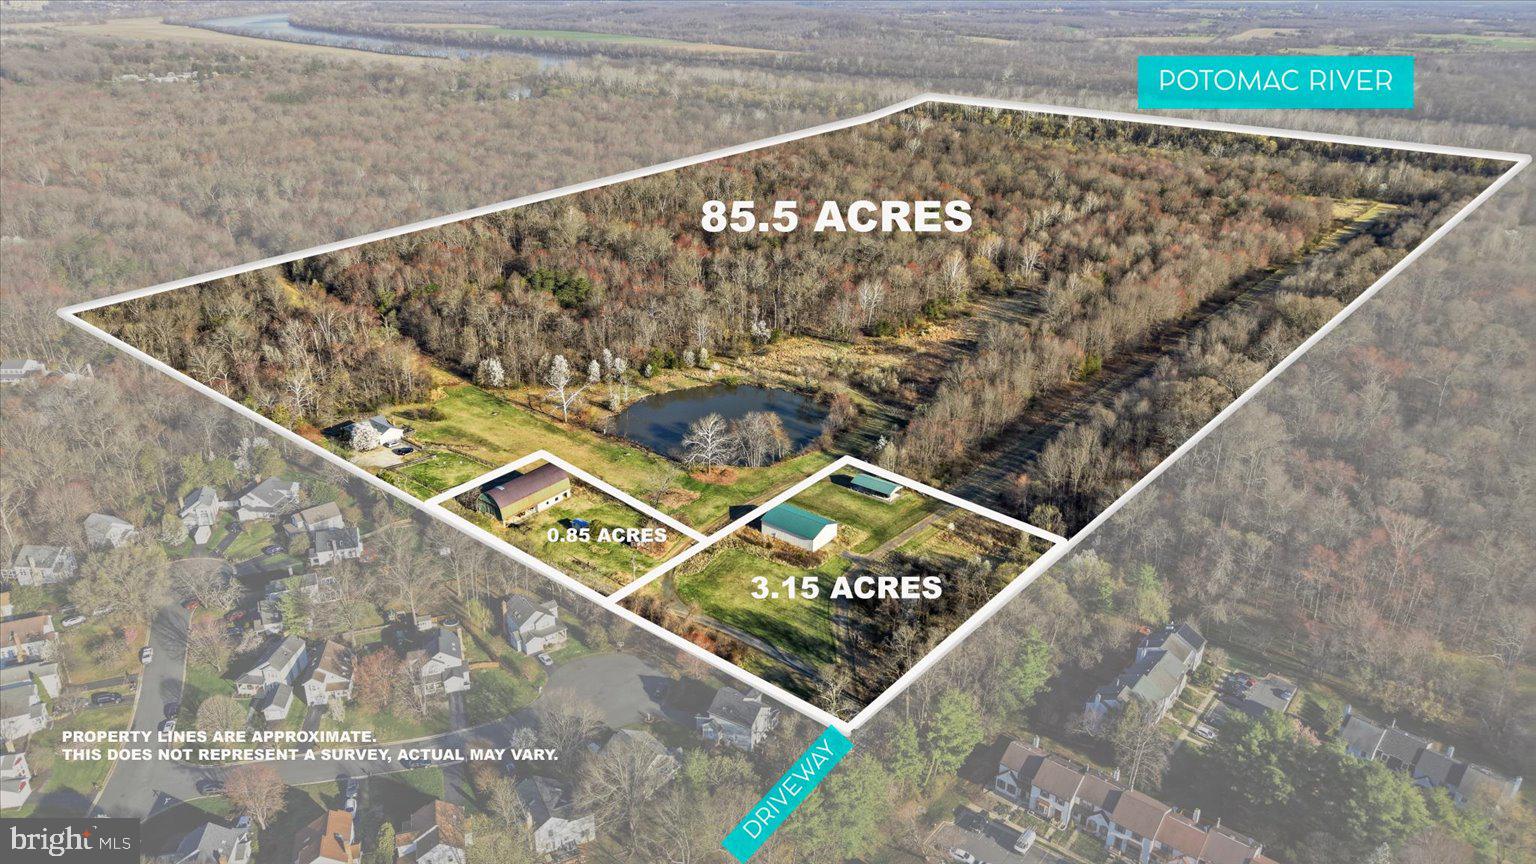
A truly rare opportunity in Sterling, VA—90 private acres in a location where parcels of this scale no longer exist. Three contiguous parcels, ¼ mile of Potomac River frontage with direct river access, and existing infrastructure already in place. Just minutes from the Rt. 28 technology corridor, and approximately 4 miles from Amazon's recent acquisition of the GWU Ashburn campus, this property offers a compelling balance of privacy and proximity to one of Northern Virginia’s most dynamic economic centers. This property supports a range of potential uses:  PRIVATE RIVERFRONT LEGACY ESTATE: For the buyer seeking land, scale, and long-term significance, this is a singular opportunity with the unparalleled ability to create multiple primary residences across three contiguous parcels. 1/4 Mile of Potomac River frontage, direct access to the water and a private boat launch area, plus the existing infrastructure create an ideal setting for a multi-generational legacy estate.  —CORPORATE STRATEGIC HOLDING / LAND-BANKING NEAR RT. 28 TECH: For the buyer focused on land, location, and forward-looking value, this is a rare opportunity to control a meaningful footprint in the core of Ashburn’s technology growth corridor. Located approximately 4 miles from Amazon's recent acquisition of the GWU campus, this property sits within the path of continued data center and technology-driven expansion, making it well suited for corporate strategic hold, long-term land banking, or future repositioning as the surrounding corridor evolves.  —FUTURE RESIDENTIAL DEVELOPMENT: For the builder or developer focused on location, land, and opportunity, this property presents a rare chance to create a residential environment that balances density, land preservation, and lifestyle - within one of Northern Virginia’s most supply-constrained and economically significant regions. Public sewer and a second deeded entrance exist. Approximately 17 acres lie outside of the floodplain, creating a defined area for potential homesites, while the remaining acreage provides a natural buffer, well suited for a thoughtfully designed community. Prior engineering and traffic study analysis projected approximately 69 homesites with re-zoning. Hamlet subdivision under current zoning is a possibility.  —DESTINATION EVENT VENUE IN ONE OF NORTHERN VIRGINIA'S MOST DYNAMIC & CENTRAL LOCATIONS: For the buyer seeking to create a destination event venue with scale, setting, river frontage, and built-in infrastructure, this is a rare opportunity to create a truly distinctive experience. An expansive bank barn overlooks a spring-fed pond—an exceptional focal point for weddings and gatherings. Surrounding acreage provides flexibility for ceremony sites, tented receptions, parking, and curated outdoor experiences. Existing improvements include a primary residence for on-site management or guest accommodations, and a substantial equipment barn with car lift—well-suited for operations/storage. A former airstrip—cleared and maintained—creates a dramatic approach through the property, leading to a potential event site near the river frontage.  Brewery, B&B Inn, Farm Winery are Permitted Zoning. Banquet/Event is Minor Special Exception.  —CONSERVATION / LAND TRUST: For the conservation-minded buyer or land trust, this property represents an opportunity to permanently protect a substantial riverfront landscape, while also offering the potential for conservation easements and associated tax credit value - aligning conservation objectives with thoughtful land management.  —90-ACRE PARK with DIRECT RIVER ACCESS: For a county or public entity, this property represents an opportunity to establish a lasting community asset - expanding access to the Potomac River while complementing nearby recreational resources such as Algonkian Park and serving a growing population in one of Northern Virginia’s most dynamic regions. Shown by Appointment Only. Website: PotomacRiver90Acres
#VALO2125462

STERLING

20161 ASKEGRENS LANE

None Beds

None Baths

90.0 acres

$17,000,000

MLS#: VALO2125462
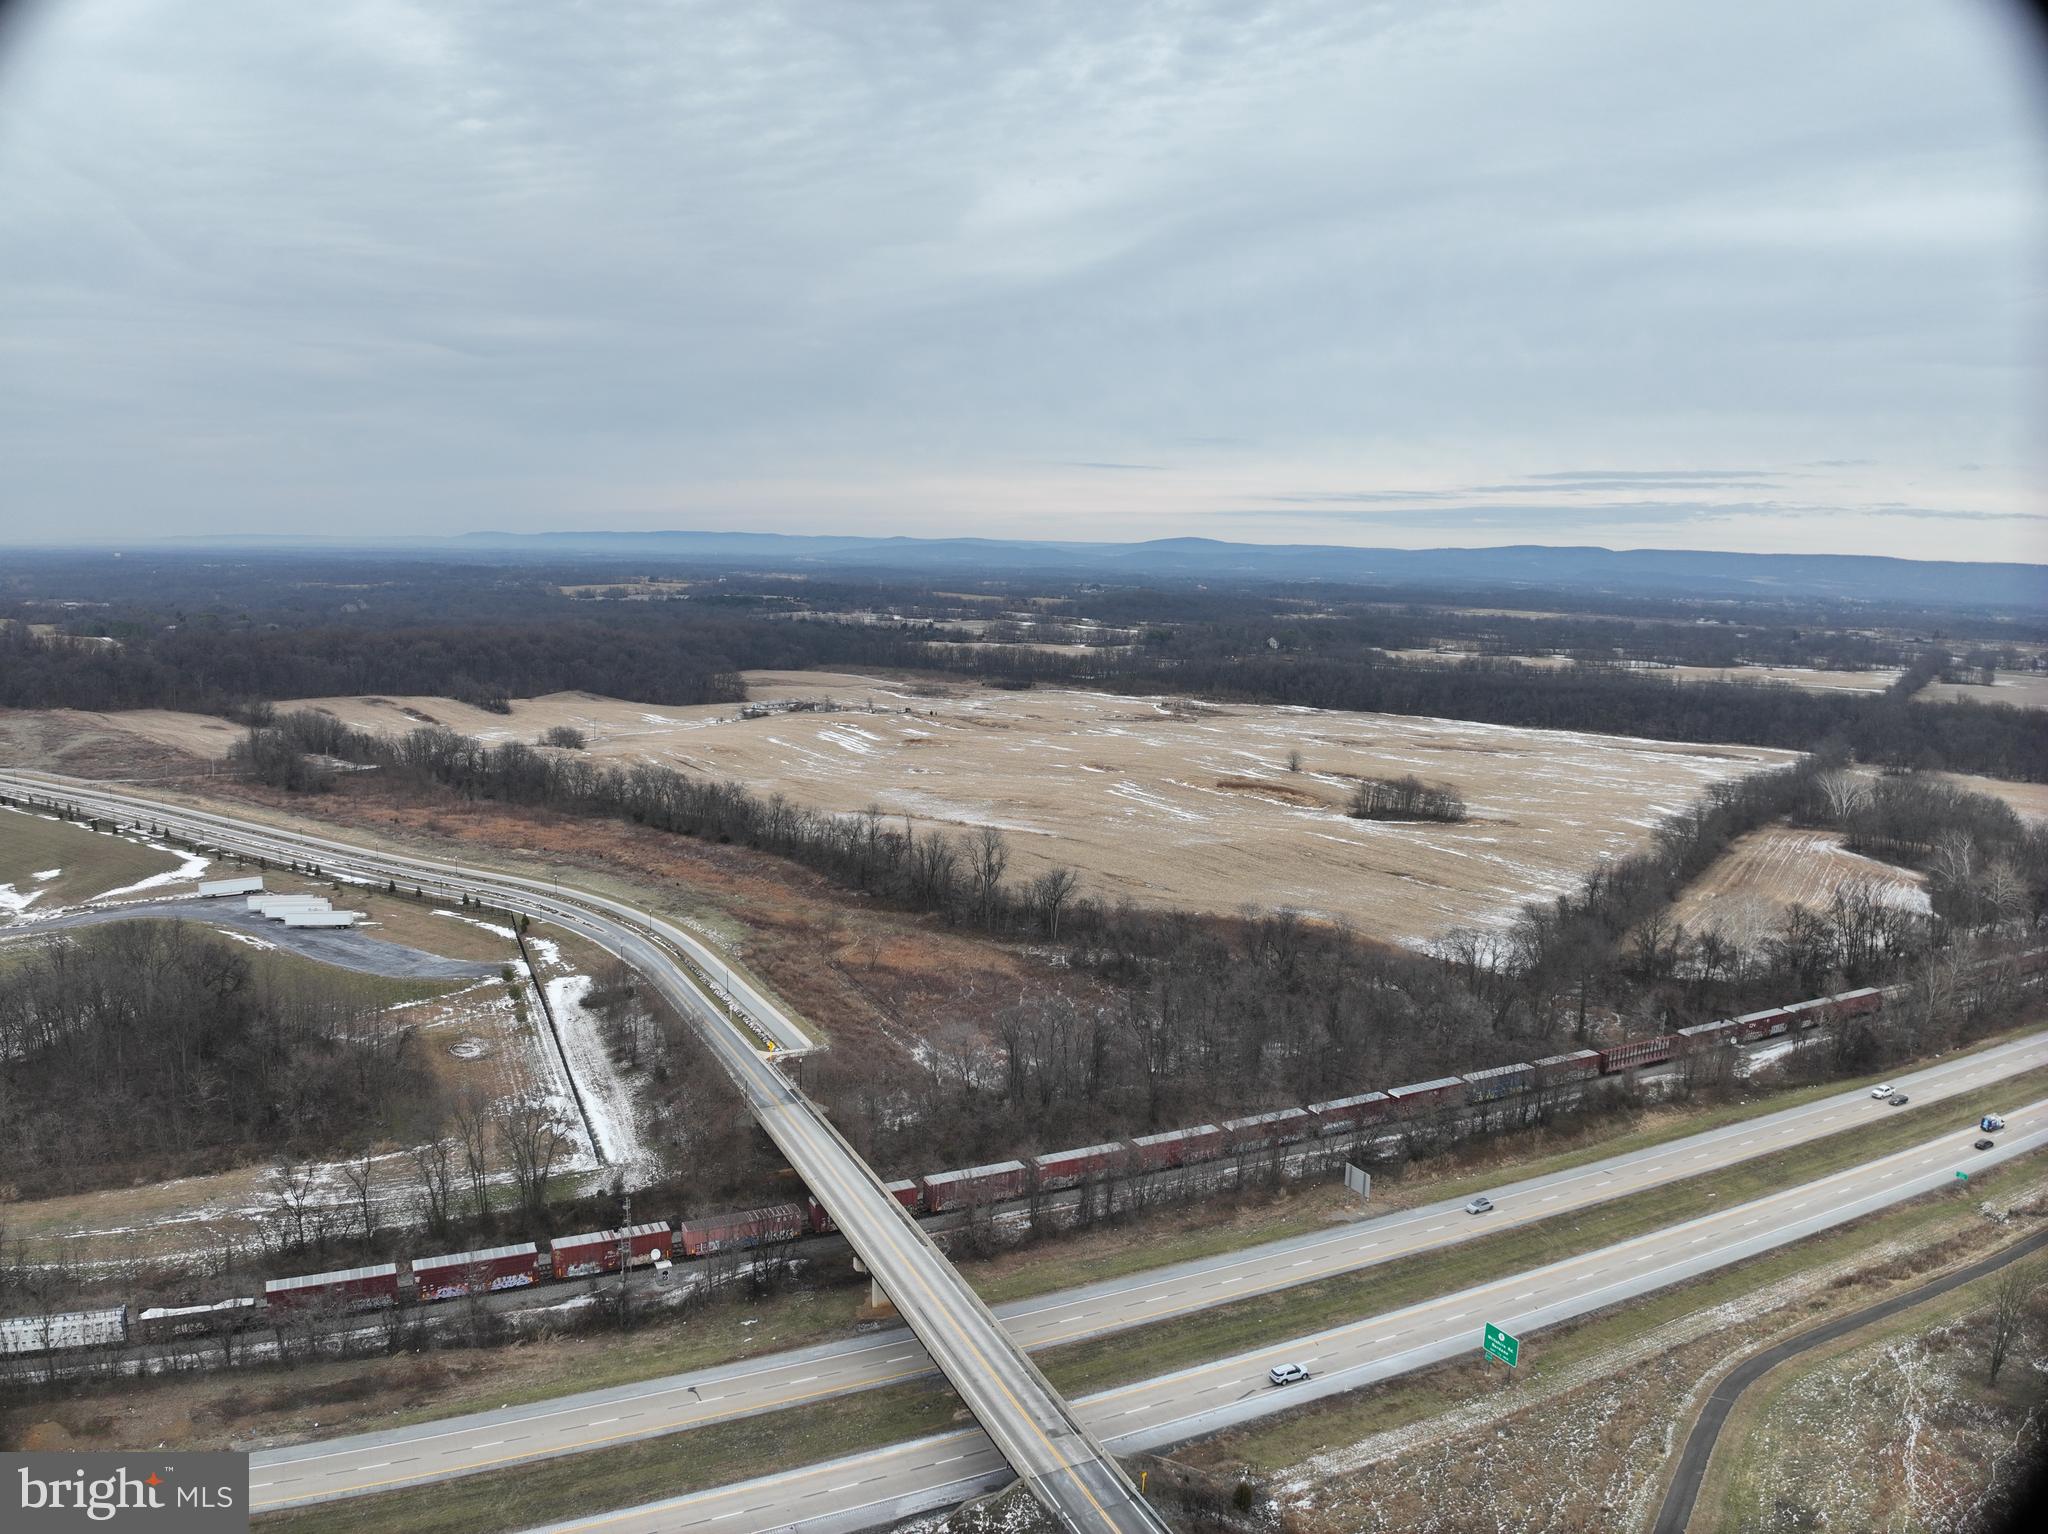
Discover an exceptional opportunity to own 194.48 acres of flat, partially cleared land in one of Jefferson County’s most strategic and rapidly growing corridors. Ideally positioned for industrial, commercial, or large-scale development, this expansive property offers unmatched accessibility, visibility, and long-term investment potential.
Located just moments from Route 9 with convenient connections to Rt. 480, Charles Town Road, and surrounding regional arteries, this site is perfectly situated for transportation, logistics, and workforce operations. The property also benefits from close proximity to key community and industrial anchors including the B&O Railroad, North Jefferson Elementary, and major employer Rockwool.
With public utilities available, infrastructure is already aligned to support development. The land’s flat topography and partially cleared landscape make it ideal for large footprints, staging, warehousing, industrial complexes, or future subdivision.
A partially paved, mostly gravel access road leads to the tract via Granny Smith Lane, ensuring smooth ingress and egress for equipment, trucks, and future operations.
#WVJF2024906

KEARNEYSVILLE

GRANNY SMITH LN (194.98 AC)

None Beds

None Baths

194.98 acres

$16,660,000

MLS#: WVJF2024906
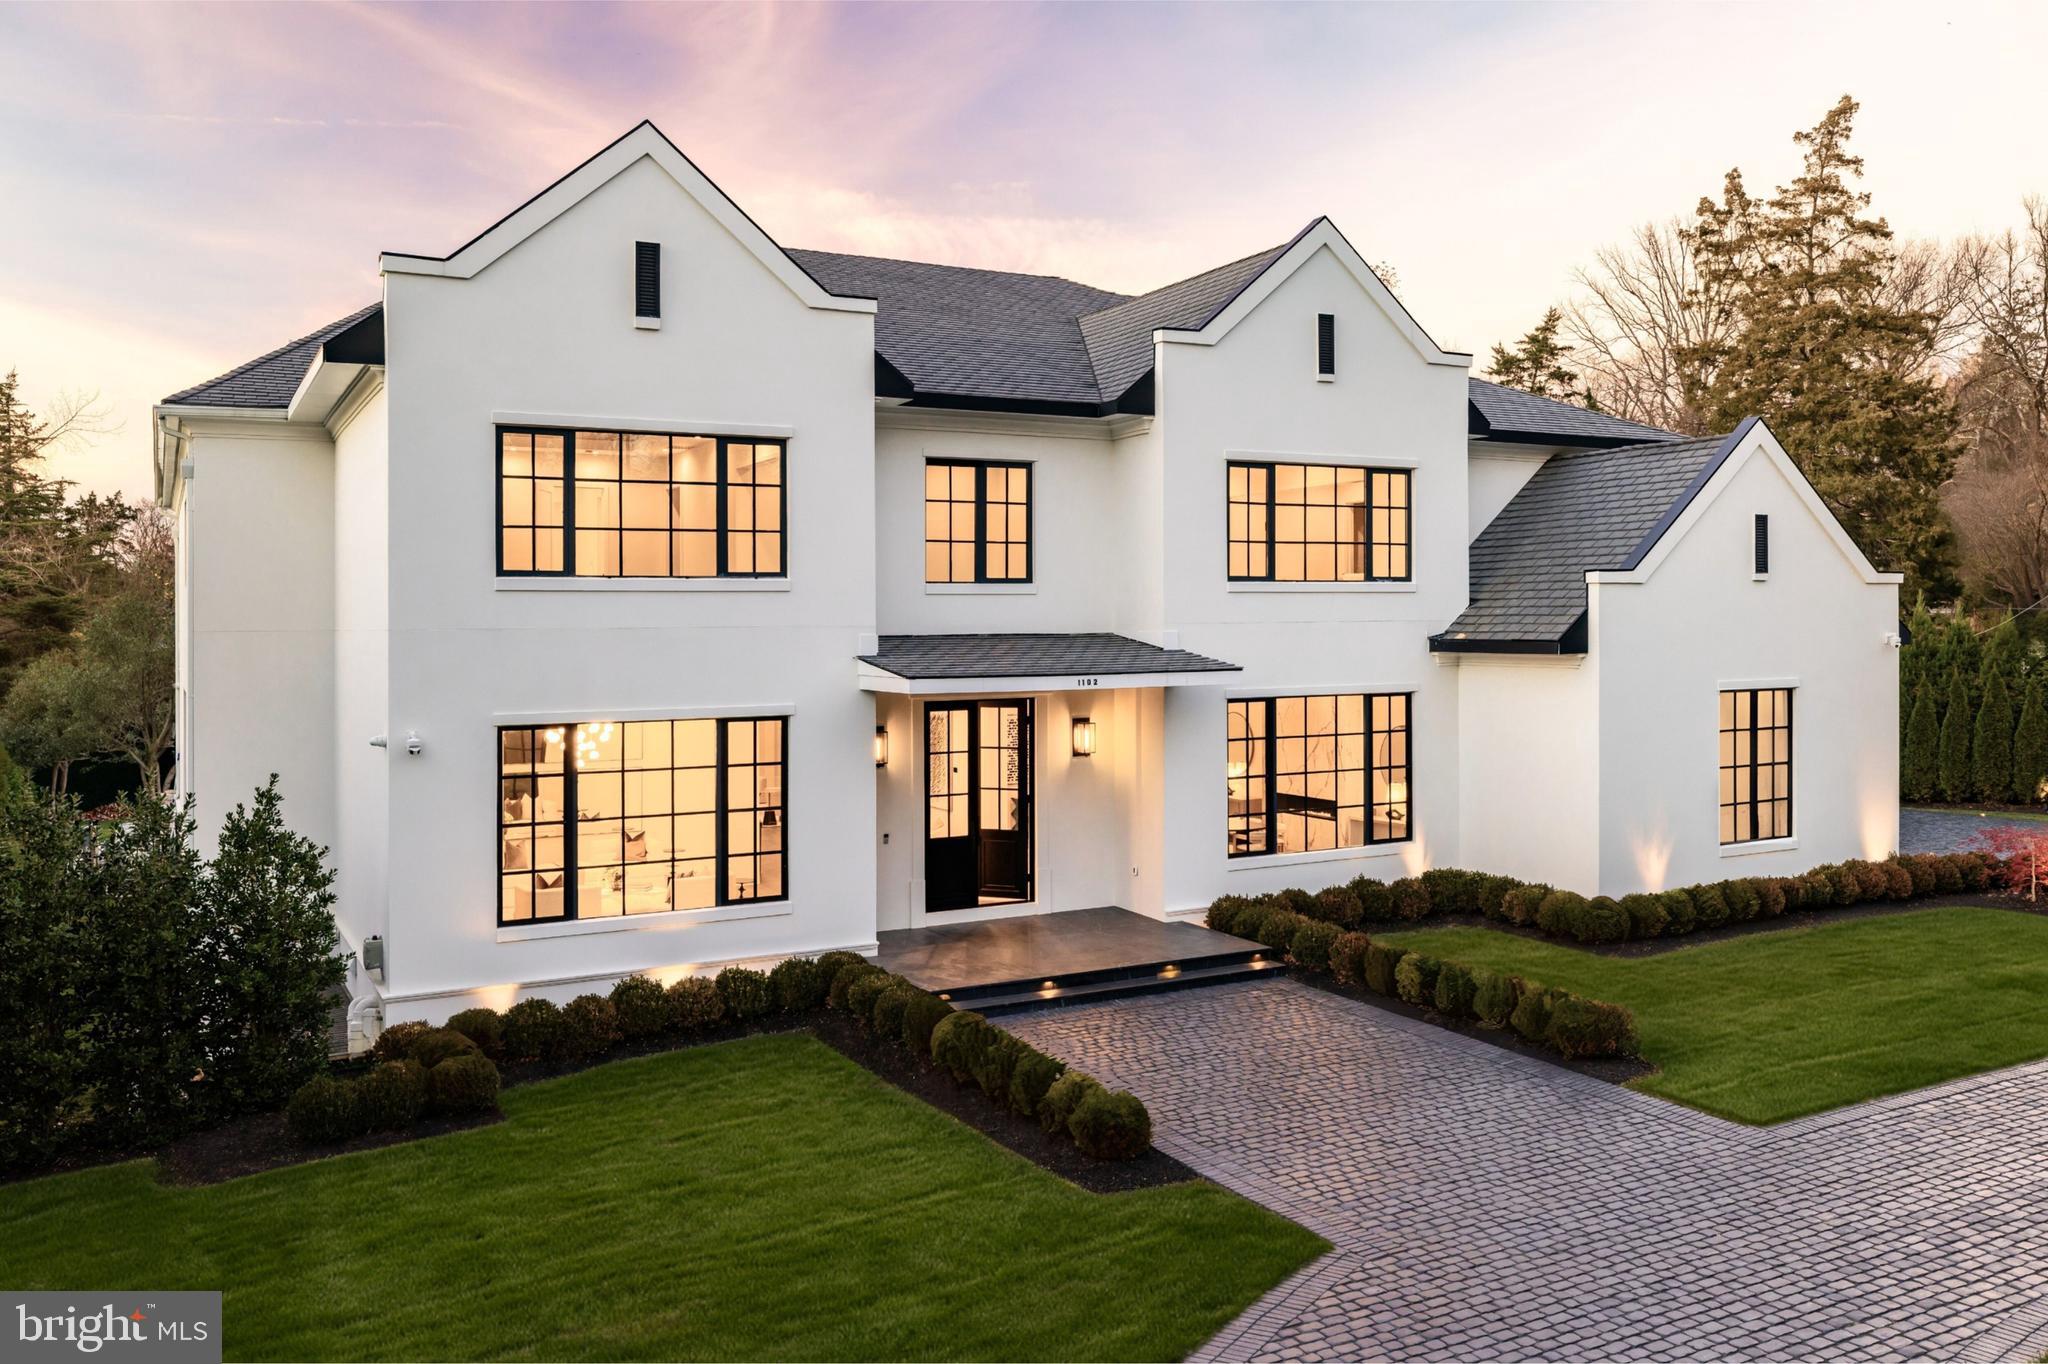
A new crown jewel in McLean, developed by Ambar, 1102 Chain Bridge Road commands attention in the prestigious Langley Farms enclave. A newly constructed triumph that fuses contemporary elegance with transitional château attributes, this estate is tailored for the digital age yet crafted with an artisanal touch seldom seen today. Spanning over 16,000 square feet, it is a showcase of forward-thinking design and enduring craftsmanship.

Set on a rare 0.8-acre lot, the approach reveals a gracious cobblestone motor court enveloped by sleek, mature privacy landscaping. Beyond grand double doors, a herringbone-floored foyer offers clear sightlines through the home’s depth, introducing 12-foot ceilings, solid walnut floating stairs, and 10-foot custom wood doors with Emtek hardware. These are testaments to the home's exacting attention to detail. Wide-plank engineered floors and recessed crown uplighting provide a refined warmth throughout.

Designed equally for grand entertaining and everyday comfort, the main level flows effortlessly between formal and informal spaces. At its center is an aspirational chef’s kitchen: dual waterfall islands clad in Spanish marble, Italian composite cabinetry, a vintage Viking 8-burner range, and a full Miele suite. A separate, fully enclosed spice kitchen with its own Miele appliances adds further versatility.

Three floor-to-ceiling collapsible glass walls open to reveal true indoor/outdoor resort living. A covered patio offers ideal al fresco dining, while the marble terrace introduces a stunning heated lap pool with spa, waterfall, hidden drainage, and an automatic cover. A private guest suite with direct patio access and panoramic pool views is quietly tucked away on the main level.

Upstairs, the primary suite is a sanctuary of serenity. Beyond a long corridor and double doors lies a generous sleeping room and private sitting area, divided by a custom linear fireplace. Two sets of French doors open to a private terrace with sweeping views. The spa-inspired bath is clad in Dekton and features radiant heated floors, eight shower heads, a Kallista soaking tub, dual water closets, and separate his-and-hers dressing rooms outfitted in custom Italian cabinetry with illuminated glass displays and center islands.

Additional upper-level bedrooms are grand in scale, each with tray ceilings, custom walk-in closets, and designer en suite baths. A convertible nursery offers discreet access to the primary suite. A spacious laundry room with dual islands and full-height cabinetry completes the upper level.

The lower level is designed for elevated recreation and wellness. Amenities include a professional home cinema, a full bar with a Dekton island, and a fireside lounge wrapped in Porcelanosa tile. A secure safe room with 36-inch concrete walls and a Fort Knox vault door offers peace of mind. The wellness wing is a true retreat, with a steam shower, commercial sauna, fitness studio, and walk-up access to the outdoors.

Engineered for longevity and performance, the home features a commercial-grade elevator, 600-amp electrical service, copper plumbing, five Carrier HVAC zones, and dual 80-gallon water heaters. Infrastructure is in place for a full-house gas generator. A central security suite monitors the 8-camera system, while a sophisticated URC system provides integrated control of Lutron lighting and concealed surround sound via in-wall iPads and smartphones.

The 54-foot four-car garage with soaring ceilings is a dream for the automobile enthusiast. Meticulous landscaping and artful hardscaping unify the estate’s bold presence with its refined aesthetic. With commanding architecture and an unrivaled array of modern amenities, 1102 Chain Bridge Road stands as one of the Capital Region’s most exceptional residential offerings.
#VAFX2245042

MCLEAN

1102 CHAIN BRIDGE ROAD

6 Beds

6 Baths

16,204 Sq.Ft.

$16,000,000

MLS#: VAFX2245042

1 ... 11 12 13 14 15 ... 666
* Listings identified with the FMLS IDX logo come from FMLS and are held by brokerage firms other than the owner of this website. The listing brokerage is identified in any listing details. Information is deemed reliable but is not guaranteed. If you believe any FMLS listing contains material that infringes your copyrighted work please click here to review our DMCA policy and learn how to submit a takedown request. © 2024. First Multiple Listing Service, Inc.

Send a message

Message successfully sent.

Your message

What is 3 + 4 ?

Reason for contacting?

I agree to receive email communication and understand I can unsubscribe at any time.

I agree to be contacted by Charis Realty Group - Christine Issler, Broker via call, email, and text for real estate services. To opt out, you can reply 'stop' at any time or reply 'help' for assistance. You can also click the unsubscribe link in the emails. Message and data rates may apply. Message frequency may vary. Privacy Policy

Sign Out

Virtual Assistant

Would you like to take the next step with this property? We can help you schedule a showing or virtual tour, or send you more details.

Yes, I would like more information.

Thank You for Your Reply, One of Our Agents will contact you as soon as possible

No, maybe later.

Thank you, you can always contact me via email, phone number or through the contact form.

Realhub AI

Lucy - Your AI-Powered Realtor

Update Your Temporary Password

Personalize your search

Enter your email and we'll notify you immediately when new listings match what you're looking for.

or enter email address

Already have an account ? Login here

Continue your home search

I agree to receive communications and understand I can unsubscribe at any time.

I agree to be contacted by Charis Realty Group - Christine Issler, Broker via call, email, and text for real estate services. To opt out, you can reply 'stop' at any time or reply 'help' for assistance. You can also click the unsubscribe link in the emails. Message and data rates may apply. Message frequency may vary. Privacy Policy

Already have an account ? Login here

We use cookies

We use cookies primarily for analytics to enhance your experience. By accepting, you agree to our use of these cookies. You can manage your preferences or learn more about our cookies policy.
