Properties

Browse or get in touch to schedule a walkthrough.

  • Nearby me
Price range

Popular Features

Community Features

Association

Property Features

Waterfront

View

Exterior Features

Interior Features

Style

409176 properties match your criteria

Updated 1 minute ago

E-Alert name
None
#VAAR2062076

ARLINGTON

3140 KEY BOULEVARD

6 Beds

5 Baths

4,931 Sq.Ft.

$2,925,000

MLS#: VAAR2062076

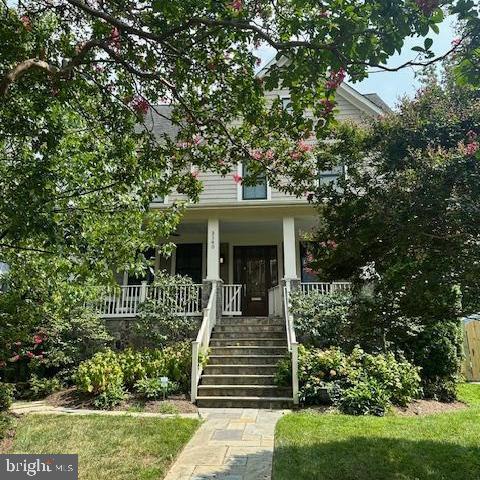
DIVIDING WATERS FARM  A Virginia Century Farm  Settled in 1790, and known as the  jewel  of the Blue Grass Valley, Dividing Waters Farm encompasses 875 +/- acres of fertile valley nestled between Monterey Mountain to the east and Lantz Mountain to the west. Located in Highland County, Virginia's Little Switzerland, this property rises as high as 3800+ feet with plenty of crisp, pure mountain air, and provides the perfect location for cattle and sheep farming with lush pastures and meadows. Several large stands of sugar maples are presently used for the production of maple syrup. Abundant wildlife including deer, turkey, eagles, hawks and mountain trout can be found. In every direction there are sweeping panoramic views of the mountains with their changing fall colors. The farm has been featured in national and regional publications such as The Washington Post, the Richmond Times Dispatch, National Geographic, Travel and Leisure, and the Country Journal and pictured on the cover of Virginia state atlases and maps. On the market for the first time in seven generations, Dividing Waters presents a rare opportunity to own a Virginia Century farm. This designation means the farm is inhabited and/or farmed by a descendant of the original owner, has been in the same family for at least 100 years (in this case over 200 years), and has an annual income of at least $2500 from the sale of products from the farm. The name of Dividing Waters comes from the farm's location on the watershed divide where the rainwater off the south side of the horse barn runs to the Jackson River and on to the James, and that off the north side ends up in the Potomac.The bright, sun-filled home was constructed from 1913-1918 mostly from wood found on the farm. The manor is in excellent condition, has been well maintained, and features 15 large rooms with high ceilings, a multitude of windows including bay windows, lovely original woodwork, wood floors throughout, three fireplaces, nine original mantles, a large wraparound porch and spectacular views in all directions. Three separate staircases lead to the second floor. With a total of 8 bedrooms and 2 full baths, there is abundant room for family and guests. Adjacent to the manor house is the "wash house" where a mountain spring still provides fresh water. There is also a detached two car garage, garden house, smoke house, wood house, and cellar.The old fashioned country store at the intersection of Rt. 250 and Rt. 640 was built in 1922, and became a community gathering spot, local post office and was even used as a voting precinct for  Hightown . The original counters and shelves constructed of native white oak, embossed metal walls and ceiling, original wood stove and a charming enclosed post office with open mail slots are all still in place.Additional buildings include a 3-bedroom farm manager s house, a two unit apartment building, as well as a horse barn, dairy barn, commercial chicken house, hay barns and equipment barns.The property would be ideal for a number of uses, including a tranquil bed & breakfast, organic dairy farm, both an historical and agricultural educational venue with farm-stay experience, a specialty country store complete with restaurant, or a working cattle/sheep farm. Its location is perfect as a headquarters for many outdoor pursuits including mountain biking, hiking, camping, trout fishing, hunting, bird watching, wildflower viewing, wildlife photography, and painting. It is situated in the home of the Highland County Maple Festival and within an hour of the Snowshoe Mountain Ski Resort, and two of America's oldest golfing resorts, the Homestead and the Greenbrier.
#1005069281

MONTEREY

5573 MOUNTAIN TURNPIKE

8 Beds

2 Baths

5,930 Sq.Ft.

$2,925,000

MLS#: 1005069281
TOURS ARE BEING SCHEDULED NOW; CONTACT LISTING AGENTS FOR AVAILABILITY!

WE'RE STILL ON SCHEDULE FOR MAY '26 DELIVERY!!! 

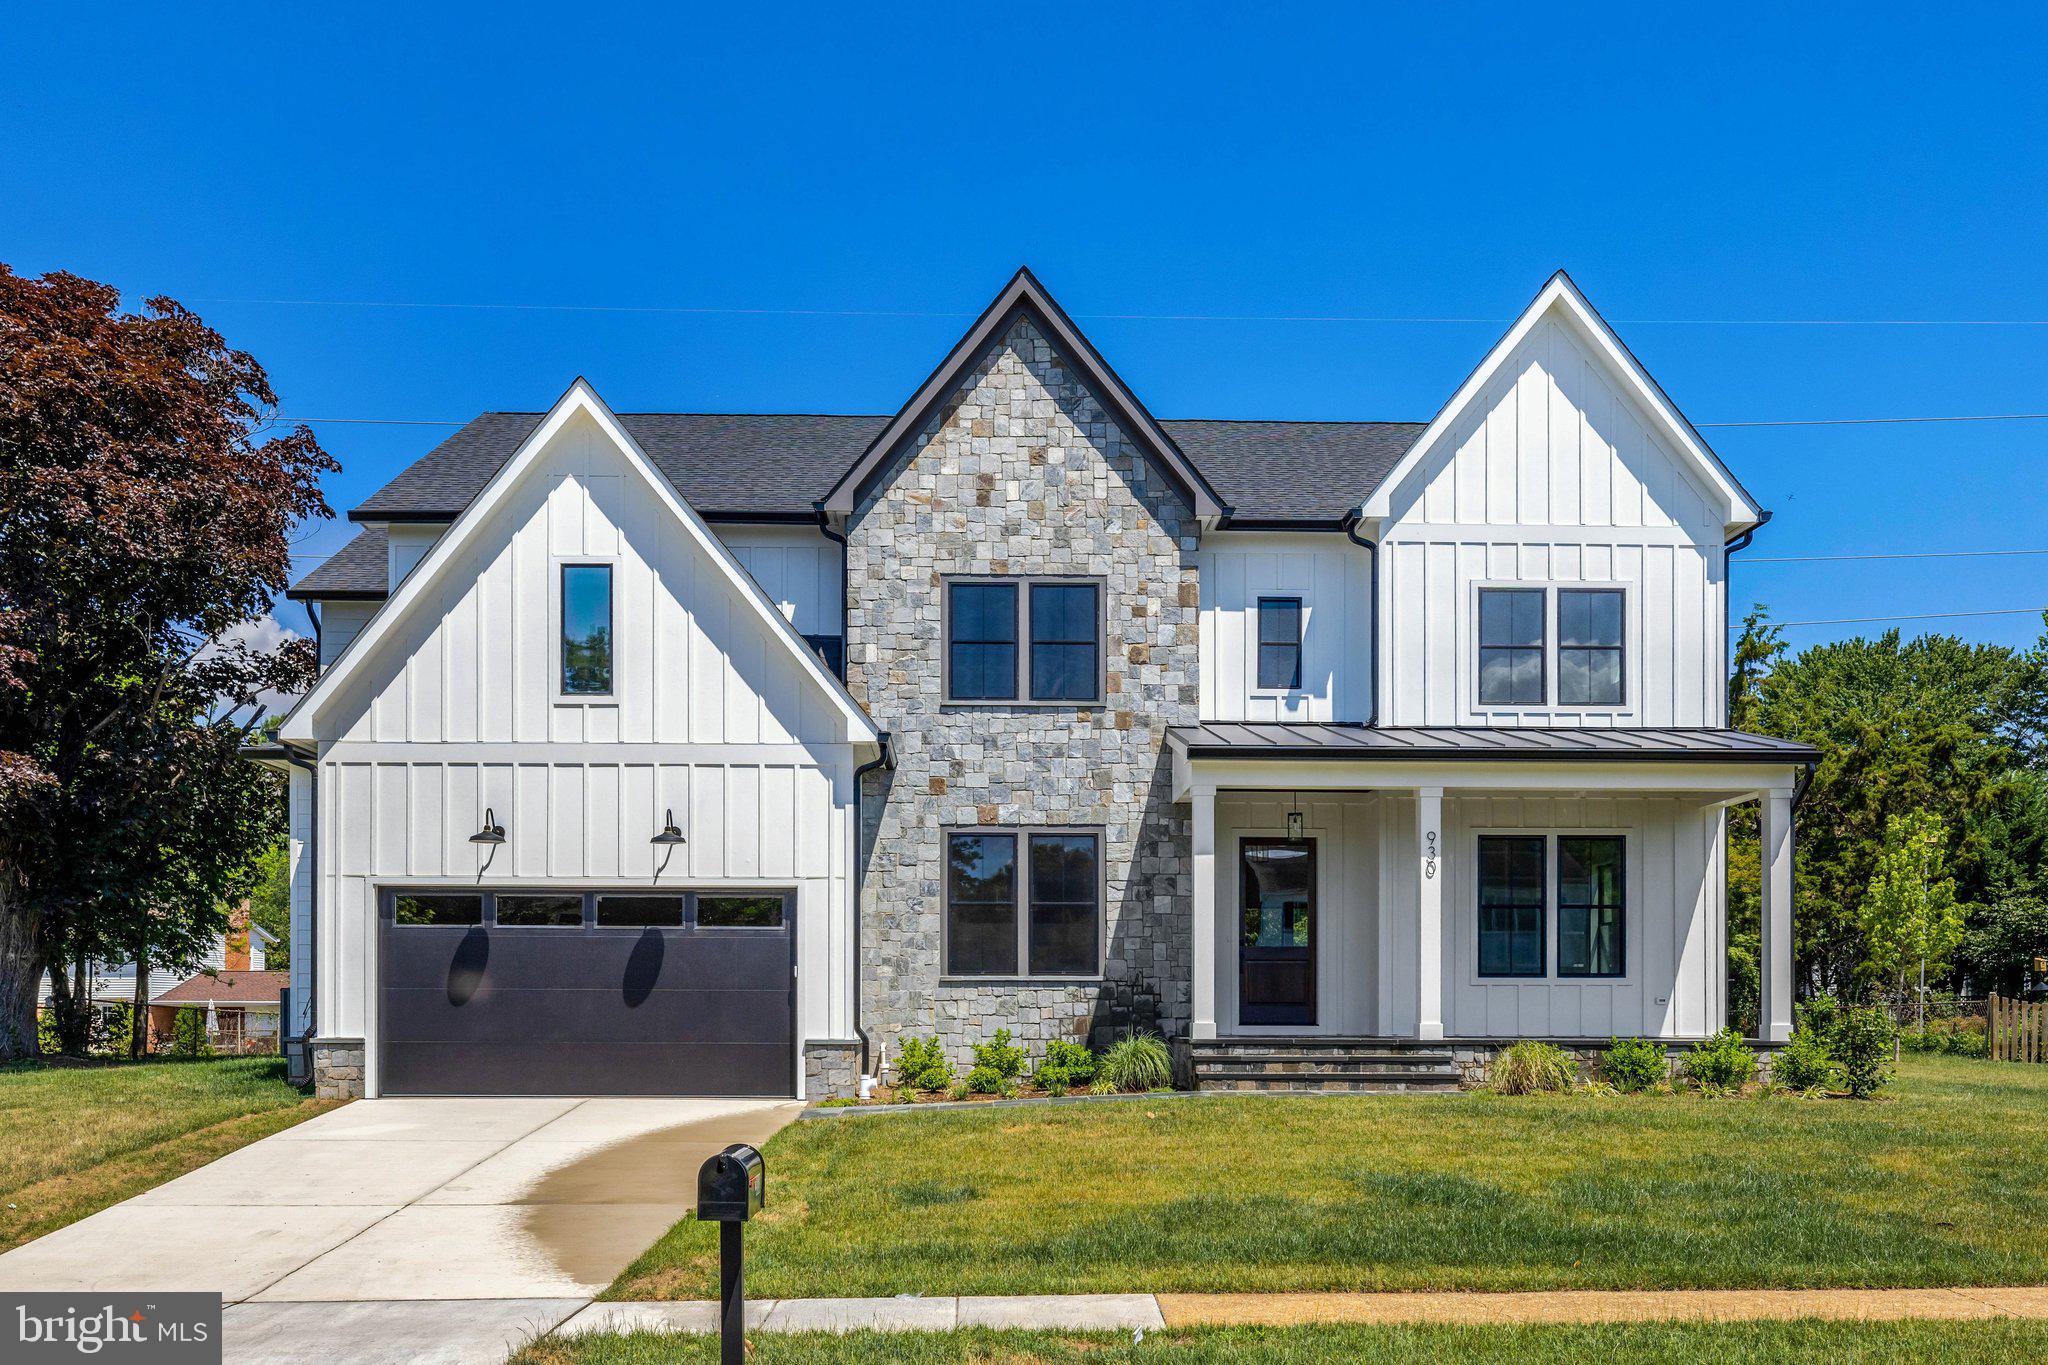
Luxury is about lifestyle and legacy. Dunhill Builders delivers both with this brand new Stratford model in the prestigious Westwood Manor neighborhood - one of Vienna's most coveted enclaves. Owning a Dunhill built home is a unique and exclusive opportunity; they are celebrated for crafting residences that elevate everyday living—homes defined by architectural integrity, refined design, and uncompromising craftsmanship. Known for creating spaces where luxury meets livability, every Dunhill home reflects a commitment to quality, comfort, and enduring value.

Perfectly positioned on a beautiful .30-acre homesite, the Stratford model offers over 6,800 square feet of thoughtfully curated living space across three finished levels, with 6 bedrooms and 6.5 baths designed to enhance both daily life and elegant entertaining.

From the moment of arrival, the home’s presence is unmistakable. An inviting front porch with custom-trimmed columns, warm wood ceiling, and stone accents sets a welcoming tone, while timeless Hardie siding and classic architectural details create enduring curb appeal. Inside, 10-foot ceilings, wide-plank hardwood floors, refined millwork, and dramatic black Marvin windows bathe the interiors in natural light, creating a warm yet sophisticated ambiance throughout.

The main level is designed for effortless living and gracious entertaining. Elegant formal living and dining spaces flow seamlessly into a well-appointed butler’s pantry with custom cabinetry and integrated beverage and wine refrigeration. At the heart of the home, a stunning family room with a gas fireplace and walls of windows opens to a sunlit breakfast area and expansive screened porch through a 12-foot Marvin glass door—creating a seamless indoor-outdoor lifestyle ideal for gatherings or quiet evenings at home.

The gourmet kitchen is both functional and beautiful, featuring bespoke cabinetry, quartz surfaces, open shelving, and a generous gathering island. Professional-grade JennAir appliances—including a 48-inch gas range, panel-ready refrigeration, drawer microwave, and integrated dishwasher—deliver performance worthy of the most discerning home chef. A private main-level suite or office with en-suite bath provides flexibility for guests, work, or multigenerational living.

Upstairs, four spacious en-suite bedrooms and a light-filled loft offer comfort and privacy for all. The primary suite serves as a serene retreat, complete with tray ceiling, dual custom walk-in closets, and a spa-inspired bath with soaking tub, dual vanities, and an expansive double shower designed for relaxation and rejuvenation.

The lower level extends the home’s lifestyle appeal with spaces for recreation, wellness, and entertainment—including a large recreation room, game area, wet bar, media room, exercise space, and an additional private guest suite.

Set in a prime Vienna location just minutes to Tysons, major commuter routes, and both Spring Hill and Vienna Metro stations, this home offers the rare combination of luxury, convenience, and community.

Photos are renderings and images taken from previously completed Dunhill Builders homes.
#VAFX2286070

VIENNA

930 FAIRWAY DRIVE NE

6 Beds

6 Baths

6,816 Sq.Ft.

$2,925,000

MLS#: VAFX2286070
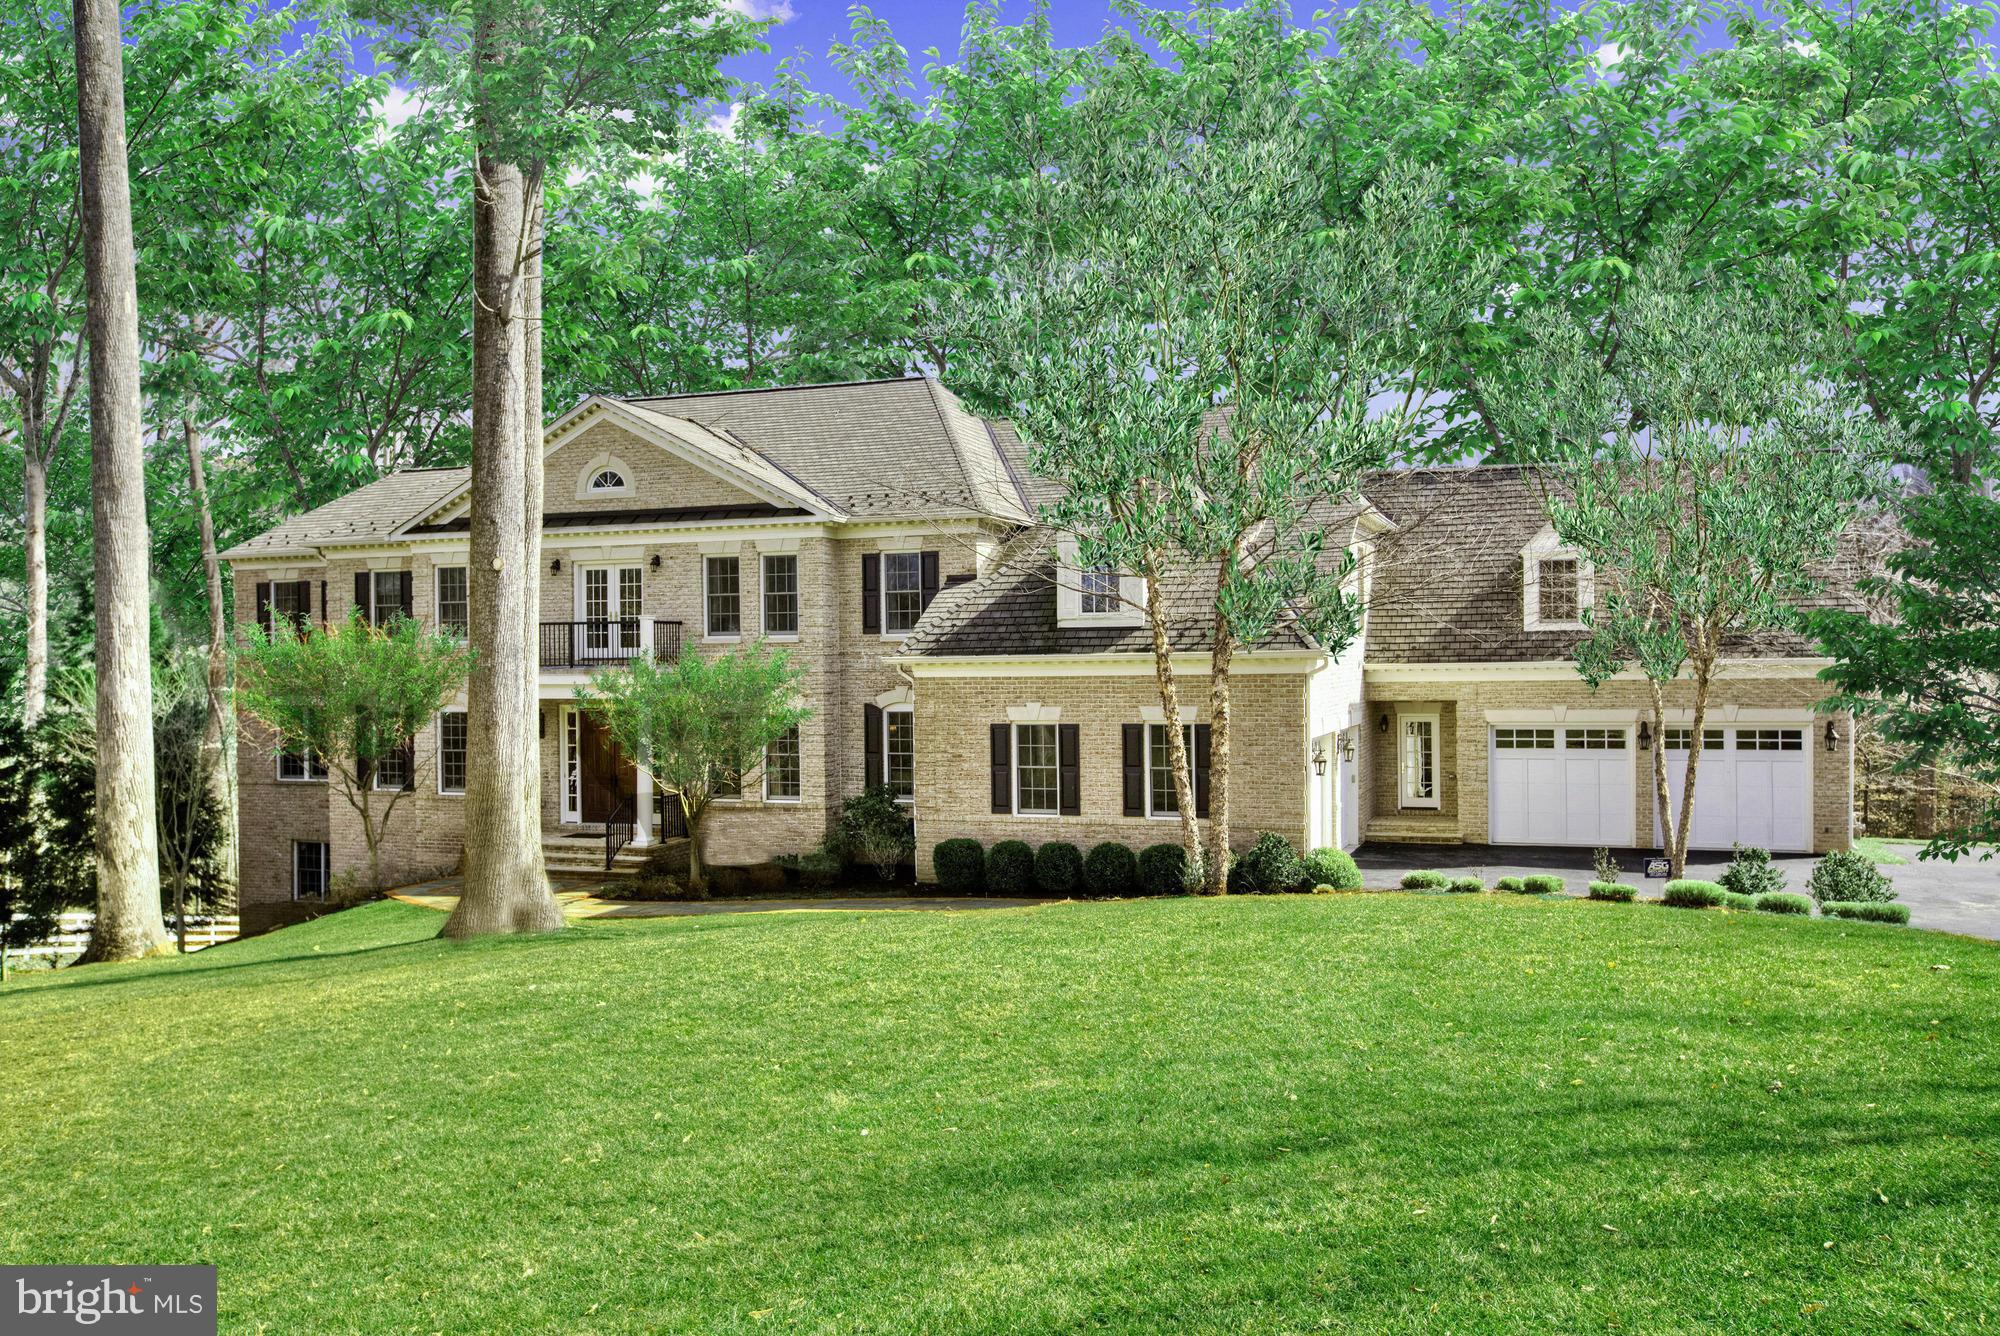
Captivating home at an amazing price! 1+ acre backing to woods. Close to 11,000 SF living space. 4 Car Garage, 6BR/7.55BA. Entertainer's dream w/ spacious rooms, beautiful gourmet kitchen, 2-story great room, scenic views & separate au pair suite. Professionally landscape yard w/ saltwater pool & spa, Loggia, stone fire pit & tree house. On private cul-de-sac.
#1001888889

MCLEAN

913 GEORGETOWN RIDGE COURT

6 Beds

7 Baths

10,900 Sq.Ft.

$2,925,000

MLS#: 1001888889

Settled in 1790, and known as the ?jewel? of the Blue Grass Valley, Dividing Waters Farm encompasses 875 +/- acres of fertile valley nestled between Monterey Mountain to the east and Lantz Mountain to the west.  Located in Highland County, Virginia's Little Switzerland, this property rises as high as 3800+ feet with plenty of crisp, pure mountain air, and provides the perfect location for cattle and sheep farming with lush pastures and meadows. On the market for the first time in seven generations, Dividing Waters presents a rare opportunity to own a Virginia Century farm. This designation means the farm is inhabited and/or farmed by a descendant of the original owner, has been in the same family for at least 100 years.,Formica Counter,White Cabinets,Fireplace in Bedroom,Fireplace in Family Room,Fireplace in Living Room
#553620

MONTEREY

5573 MOUNTAIN TPKE

8 Beds

2 Baths

4,740 Sq.Ft.

$2,925,000

MLS#: 553620
Luxury awaits you in the Charlotte model by Classic Cottages, which boasts 10' ceilings on the main level, including a gourmet kitchen with Thermador appliances, great room which leads to screened porch, dining room, living room and office space all with designer appointed fixtures.  Upstairs includes 5 bedrooms and baths, including a spacious Primary Suite with double-sided fireplace, large walk in custom closets,  and luxurious primary spa bathroom.  Secondary bedrooms are generously sized each with their own bathrooms and walk in closets.  An entertaining basement with wet bar, fitness room, rec room and dedicated storage room.
#VAAR2037388

ARLINGTON

4009 20TH STREET N

6 Beds

6 Baths

6,129 Sq.Ft.

$2,924,000

MLS#: VAAR2037388
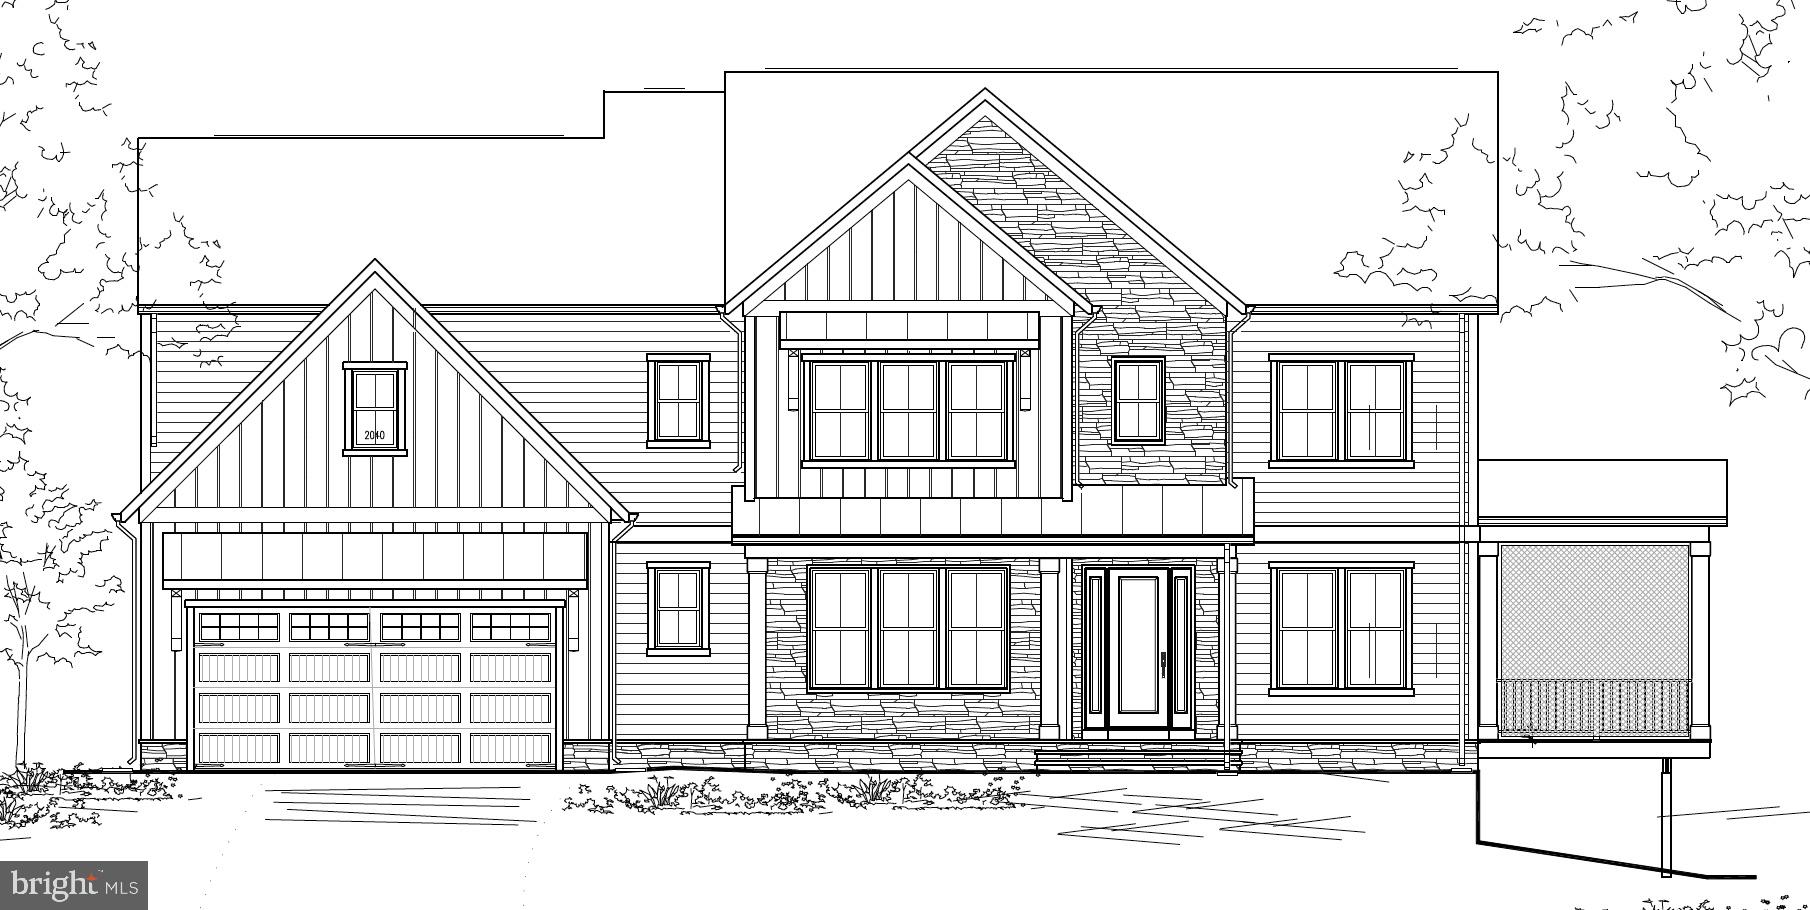
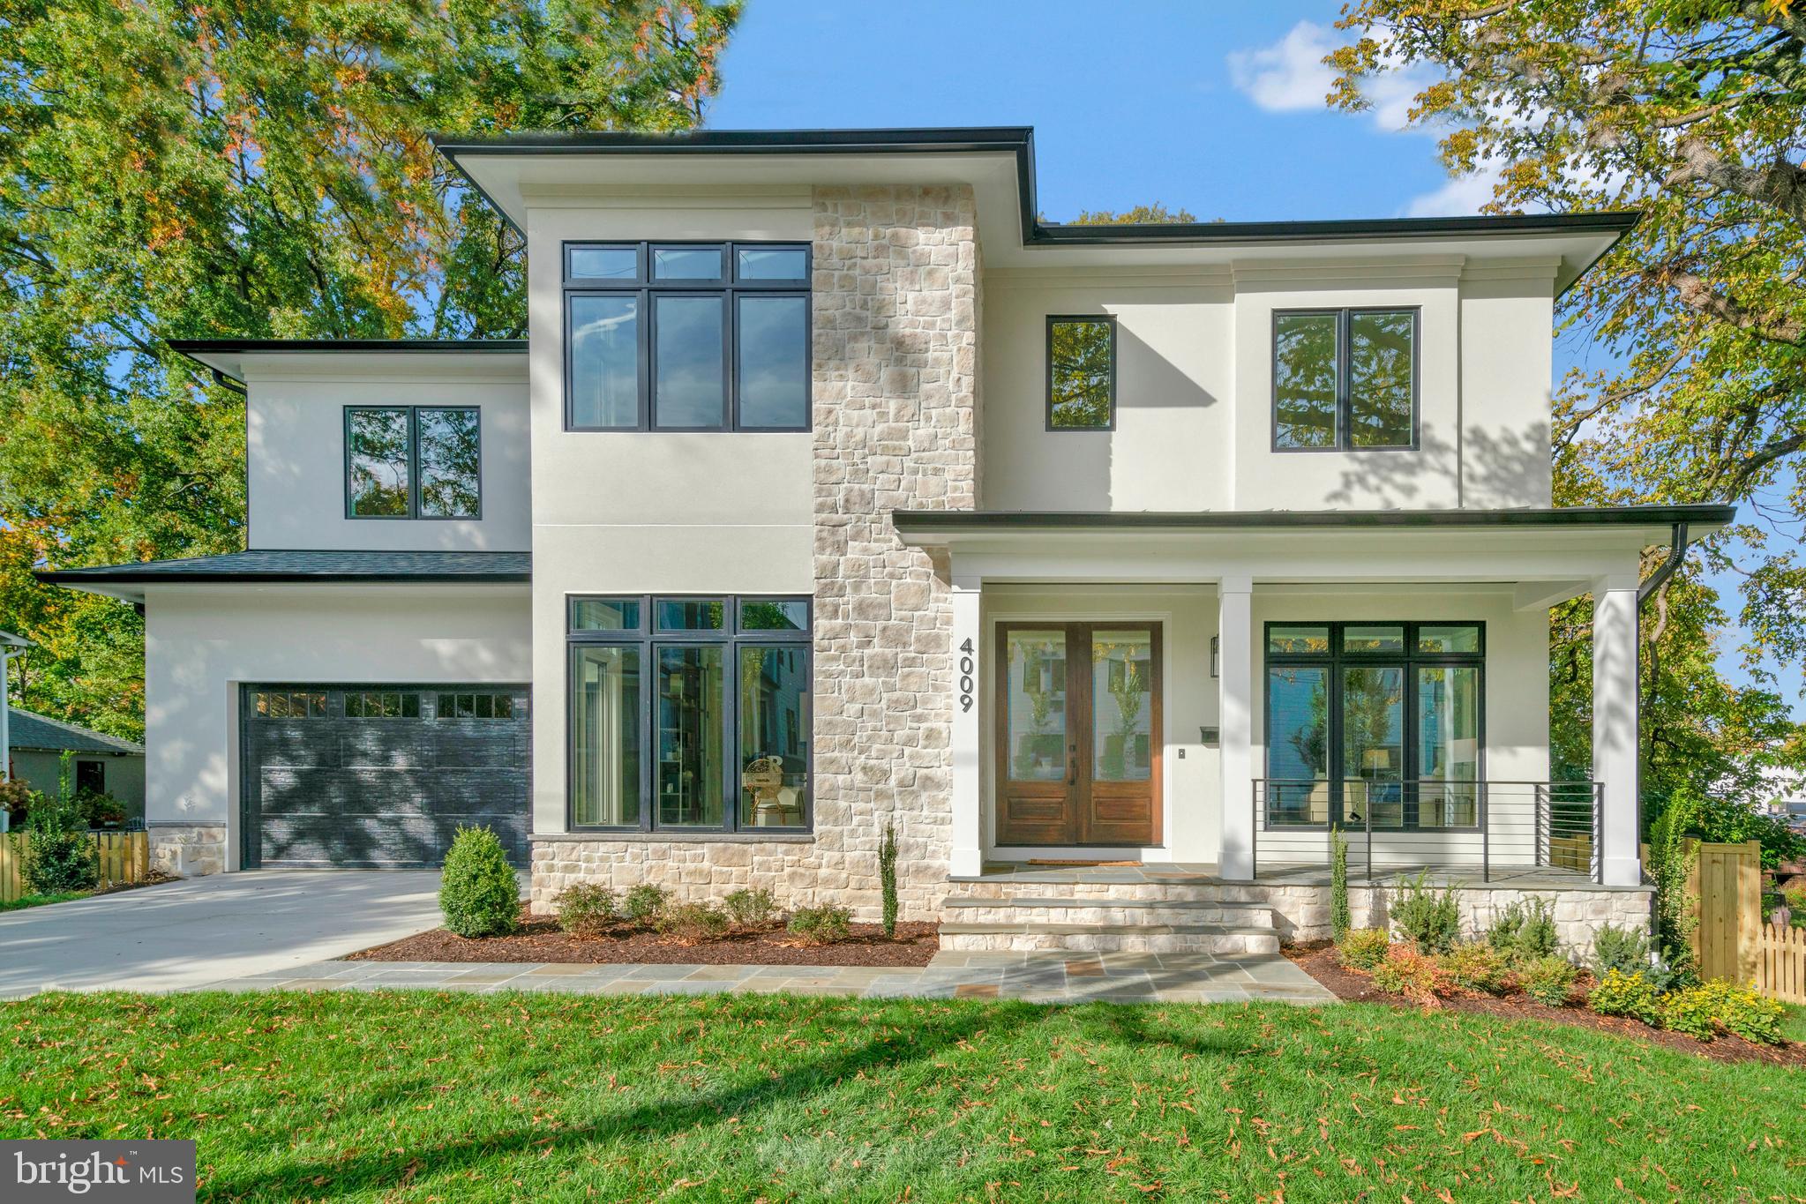
Vienna Development Alliance pre-construction sale. Six bedroom; six bath with approximately 6500 total finished square feet. Projected Fall 2026 delivery.
#VAFX2284930

VIENNA

303 ROOSEVELT COURT NE

1 Beds

1 Baths

4,490 Sq.Ft.

$2,918,300

MLS#: VAFX2284930
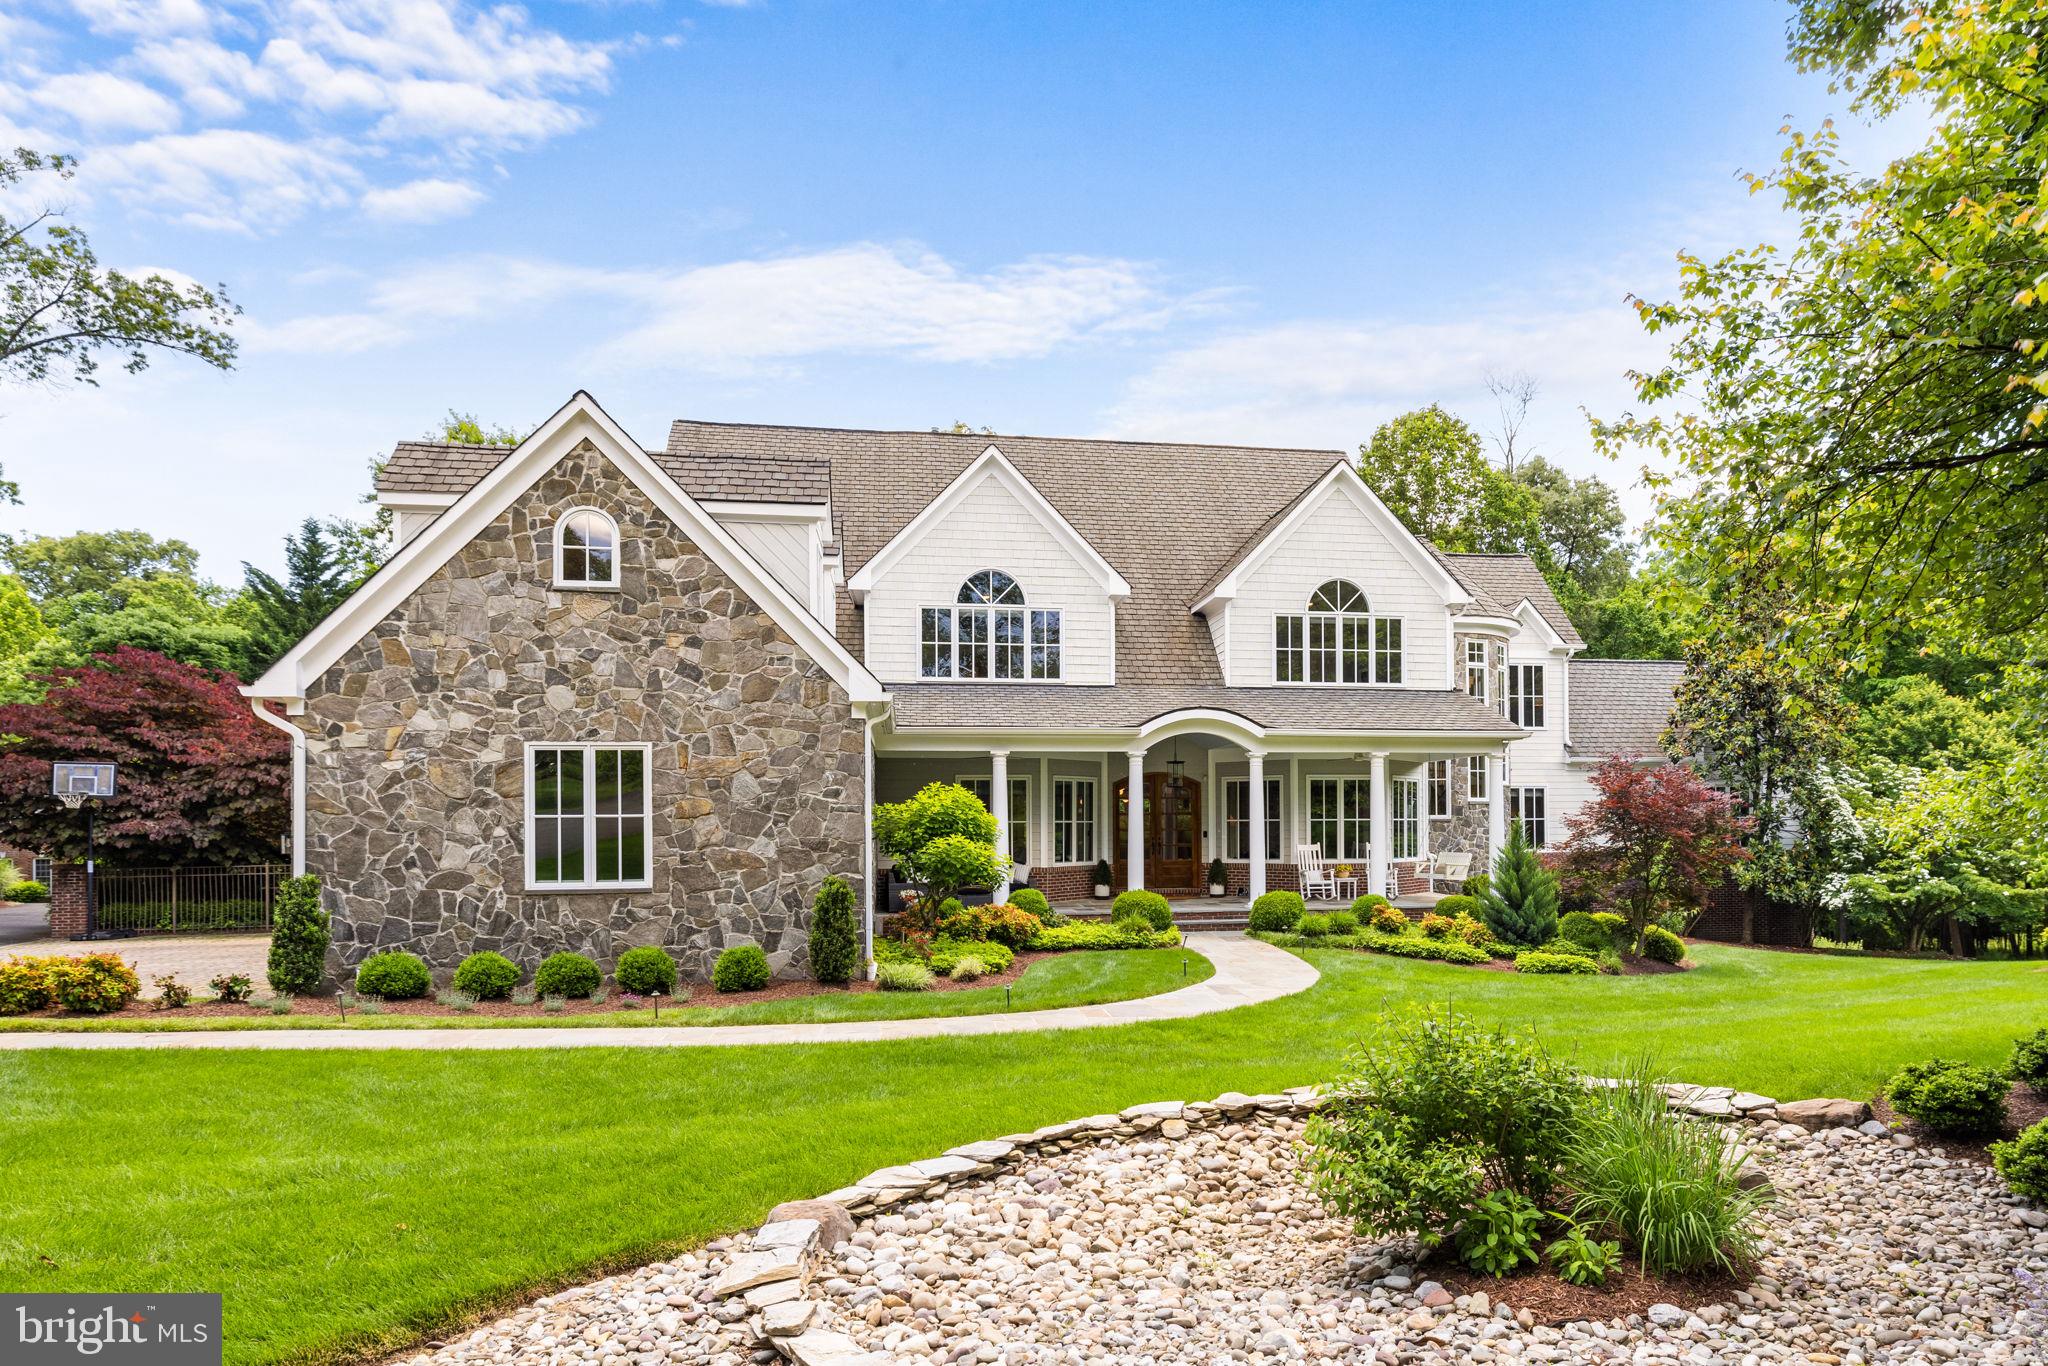
Stunning! Imagine coming home to this breathtaking retreat nestled on 2.54 acres. Beautiful and spacious both inside and out, this unique custom estate consists of an updated interior and exterior and resort-like backyard with renovated pool and spa. The many features of this light-filled home in a private bucolic setting are perfect for both large scale entertaining and comfortable family living. 

Upon arrival, you are greeted by a charming covered porch, leading to an impressive two-story foyer that sets the tone for the exquisite architectural details found throughout the home. The main level features a seamless flow, accentuated by hardwood floors, arches, tailored millwork, a captivating circular staircase and 10-foot ceilings, creating a welcoming and open ambiance.

The entertainer's kitchen is a culinary masterpiece, equipped with professional-grade appliances, an oversized island, and a separate pantry, perfect for hosting gatherings of any size. The adjacent family room, with its vaulted beamed ceilings and a full stone wall with a gas fireplace, opens to the 'country club' covered balcony, offering a seamless indoor/outdoor experience.

Unwind in the main level owner's suite that features doors to the balcony, a sitting area, fireplace, double walk-in closets and a luxurious spa-like bath with double vanities, a soaking tub, and a large enclosed glass shower. Additionally, the main level boasts a modern living room, dining room, office that features a built-in aquarium, a mudroom and laundry room.

The upper level hosts a central second family room with built-ins, providing ample space for both relaxation and entertainment, four spacious bedrooms, and four full bathrooms, laundry, as well as an additional finished space ideal for a home office or hobby room. 

The walkout lower level is an entertainment haven, featuring a built-in screen and projector, an epic game room, a bar/lower kitchen area, and a well-equipped home gym. The sizable guest suite with a sitting area and second spa-like bathroom will not disappoint!  This level is completed by another laundry area and a bathroom/changing area that can easily be accessed by guests enjoying the outdoor amenities.

Indulge in outdoor living at its finest when you step outside to the resort-like backyard, where a heated pool, hot tub, multiple fire pits, side patio, calming stream, and extensive landscaping create a private and serene outdoor oasis. 

Situated in a sought-after pocket of Oakton, this home offers a perfect blend of tranquility and convenience, with easy access to shopping, restaurants, the Vienna Metro, and more. Don't miss the opportunity to experience the epitome of luxury living in this exceptional Oakton residence.
#VAFX2176058

OAKTON

3702 WAPLES CREST COURT

6 Beds

7 Baths

10,509 Sq.Ft.

$2,900,000

MLS#: VAFX2176058
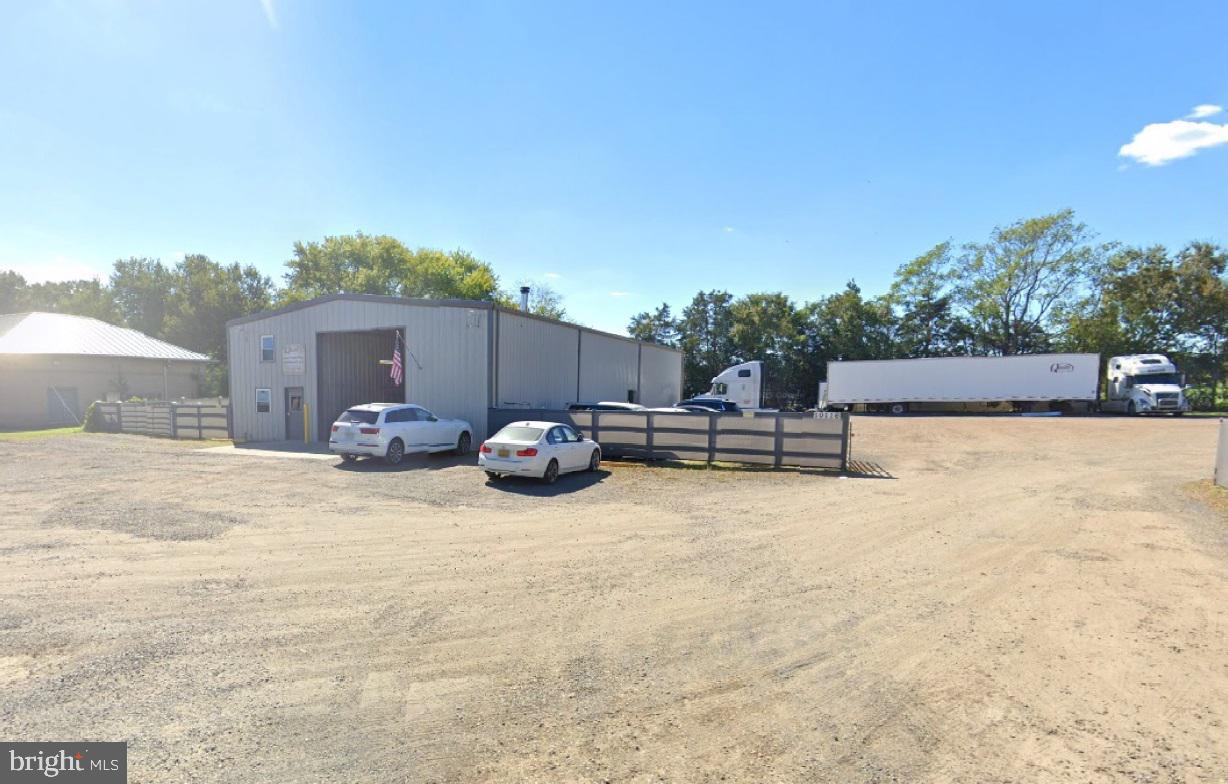
MAJOR PRICE REDUCTION!! This 2.42-acre industrial property presents a strong opportunity for owner-users or investors seeking a versatile site with existing improvements. Zoned I-2 General Industrial, the property allows a broad range of industrial and commercial uses. The site includes a 4,000 SF building suitable for warehousing, distribution, contractor operations, automotive repair (including body work and painting), and truck or heavy equipment sales, rental, and service. Current I-2 zoning requires 100' setbacks, limiting outdoor storage and yard area; however, discussions with Fauquier County indicate these setbacks could be significantly reduced through rezoning to C-1. Property to be sold in "as-is" condition subject to existing I-2 zoning. 
Situated in Midland, Virginia, the property offers convenient access to major transportation corridors serving Fauquier County and the broader Northern Virginia region. The location provides direct connectivity to Rt. 28, Rt. 17, and other key routes linking Manassas, Warrenton, Culpeper, and I-66. The area supports a growing base of industrial and service businesses while maintaining a less congested alternative to metropolitan hubs, making the property well suited for a range of industrial users.
#VAFQ2019596

WARRENTON

10116 MEETZE ROAD

None Beds

None Baths

4,000 Sq.Ft.

$2,900,000

MLS#: VAFQ2019596
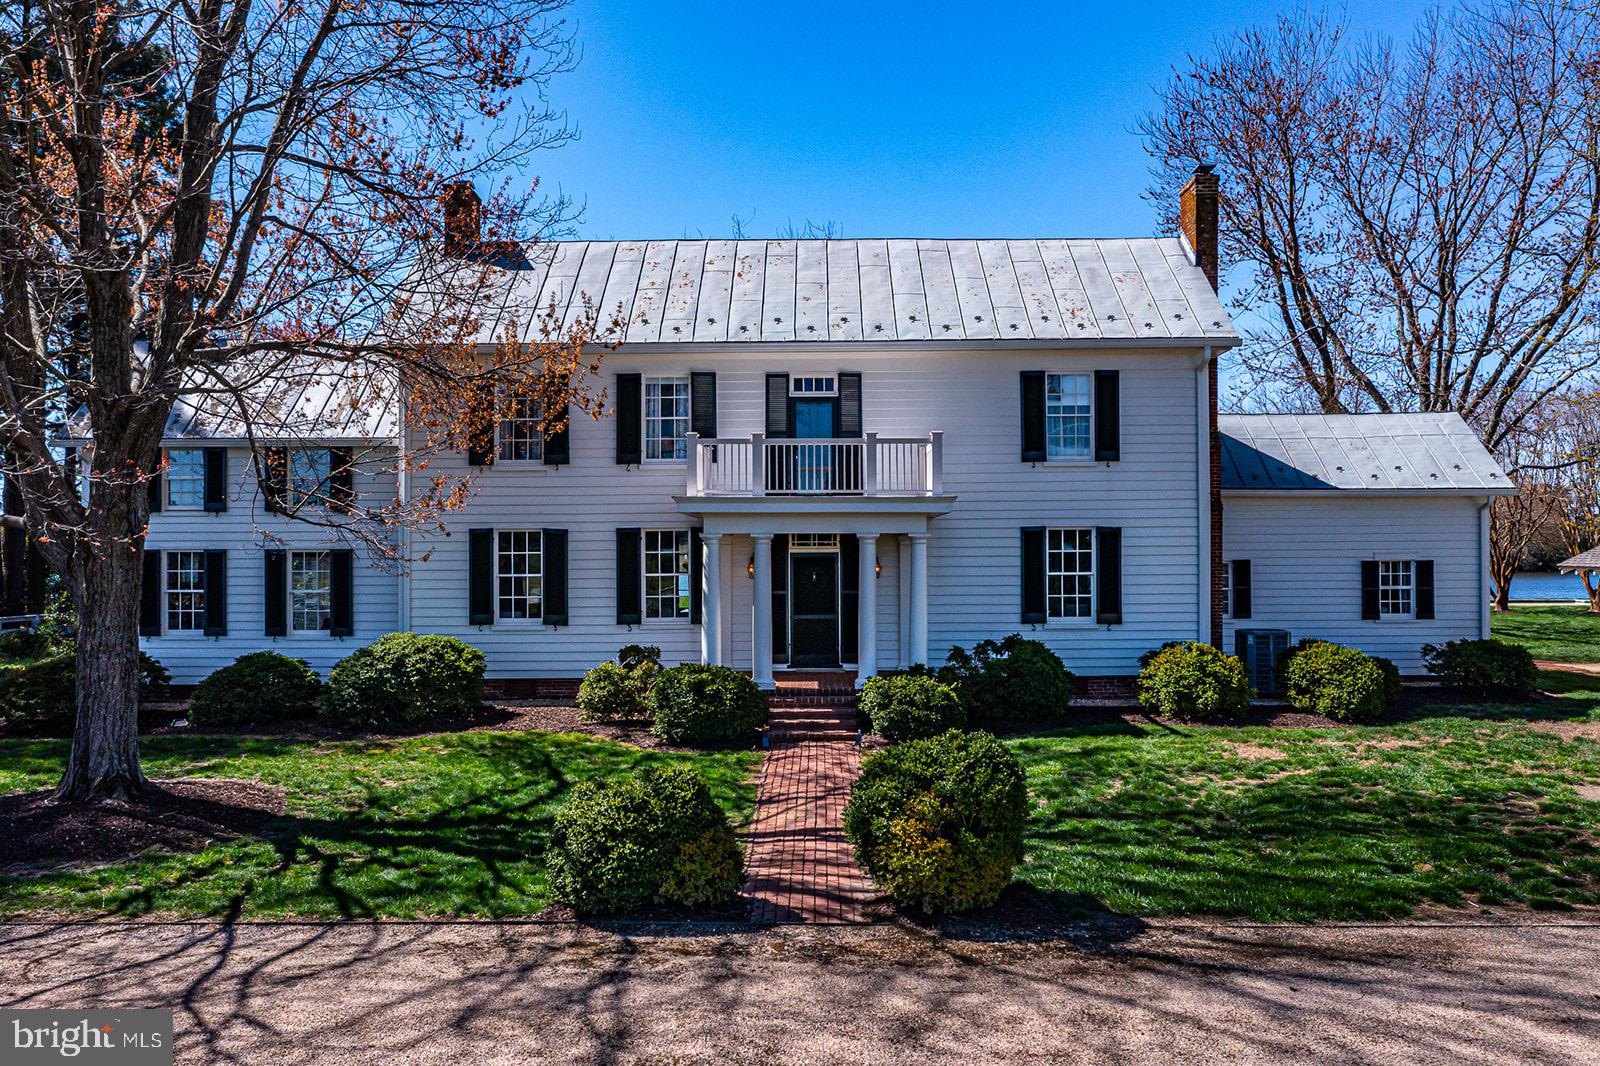
Discover this Historic Gem situated on the shores of sought after Dymer Creek, offering unparalleled southern exposure on 2.8 acres with over 500 feet of water frontage. Built in 1857, this home has meticulously preserved its architectural charm & character while seamlessly integrating modern updates over the years. Just a few of Greenfield’s charm include arch trimmed doorways & windows, oversized baseboards, pine floors, and 9’+ ceilings in the dinning room, living room, and primary suite. Three gas fireplaces on the ground level ensure warm nights year round! Step outside to enjoy resort-style amenities, including a refreshing pool, an oversized gazebo, large fire pit, bocce ball court, and two separate piers! The L-shaped pier has the most stunning sunsets, while the T-shaped pier offers a 10,00 lb boat lift, water, & power. The post and beam garage is a haven for enthusiasts, featuring a wine cellar, a workshop/exercise studio, a potting room, and a half bath, all conveniently located on the ground level with access to a screened side porch. Above the garage, guest quarters await, offering two rooms and a full bath for added comfort and privacy. "Greenfield on Dymer Creek" offers not just a home but a lifestyle, with a 10-minute boat ride to the Bay and access to the charming towns of Kilmarnock and Irvington, home to the renowned Tides Inn. Create lasting memories with family and friends in this waterfront sanctuary that that seamlessly blends history, charm, and modern convenience.
#VALV2000476

WHITE STONE

412 GREENFIELDS LANE

5 Beds

4 Baths

4,260 Sq.Ft.

$2,900,000

MLS#: VALV2000476
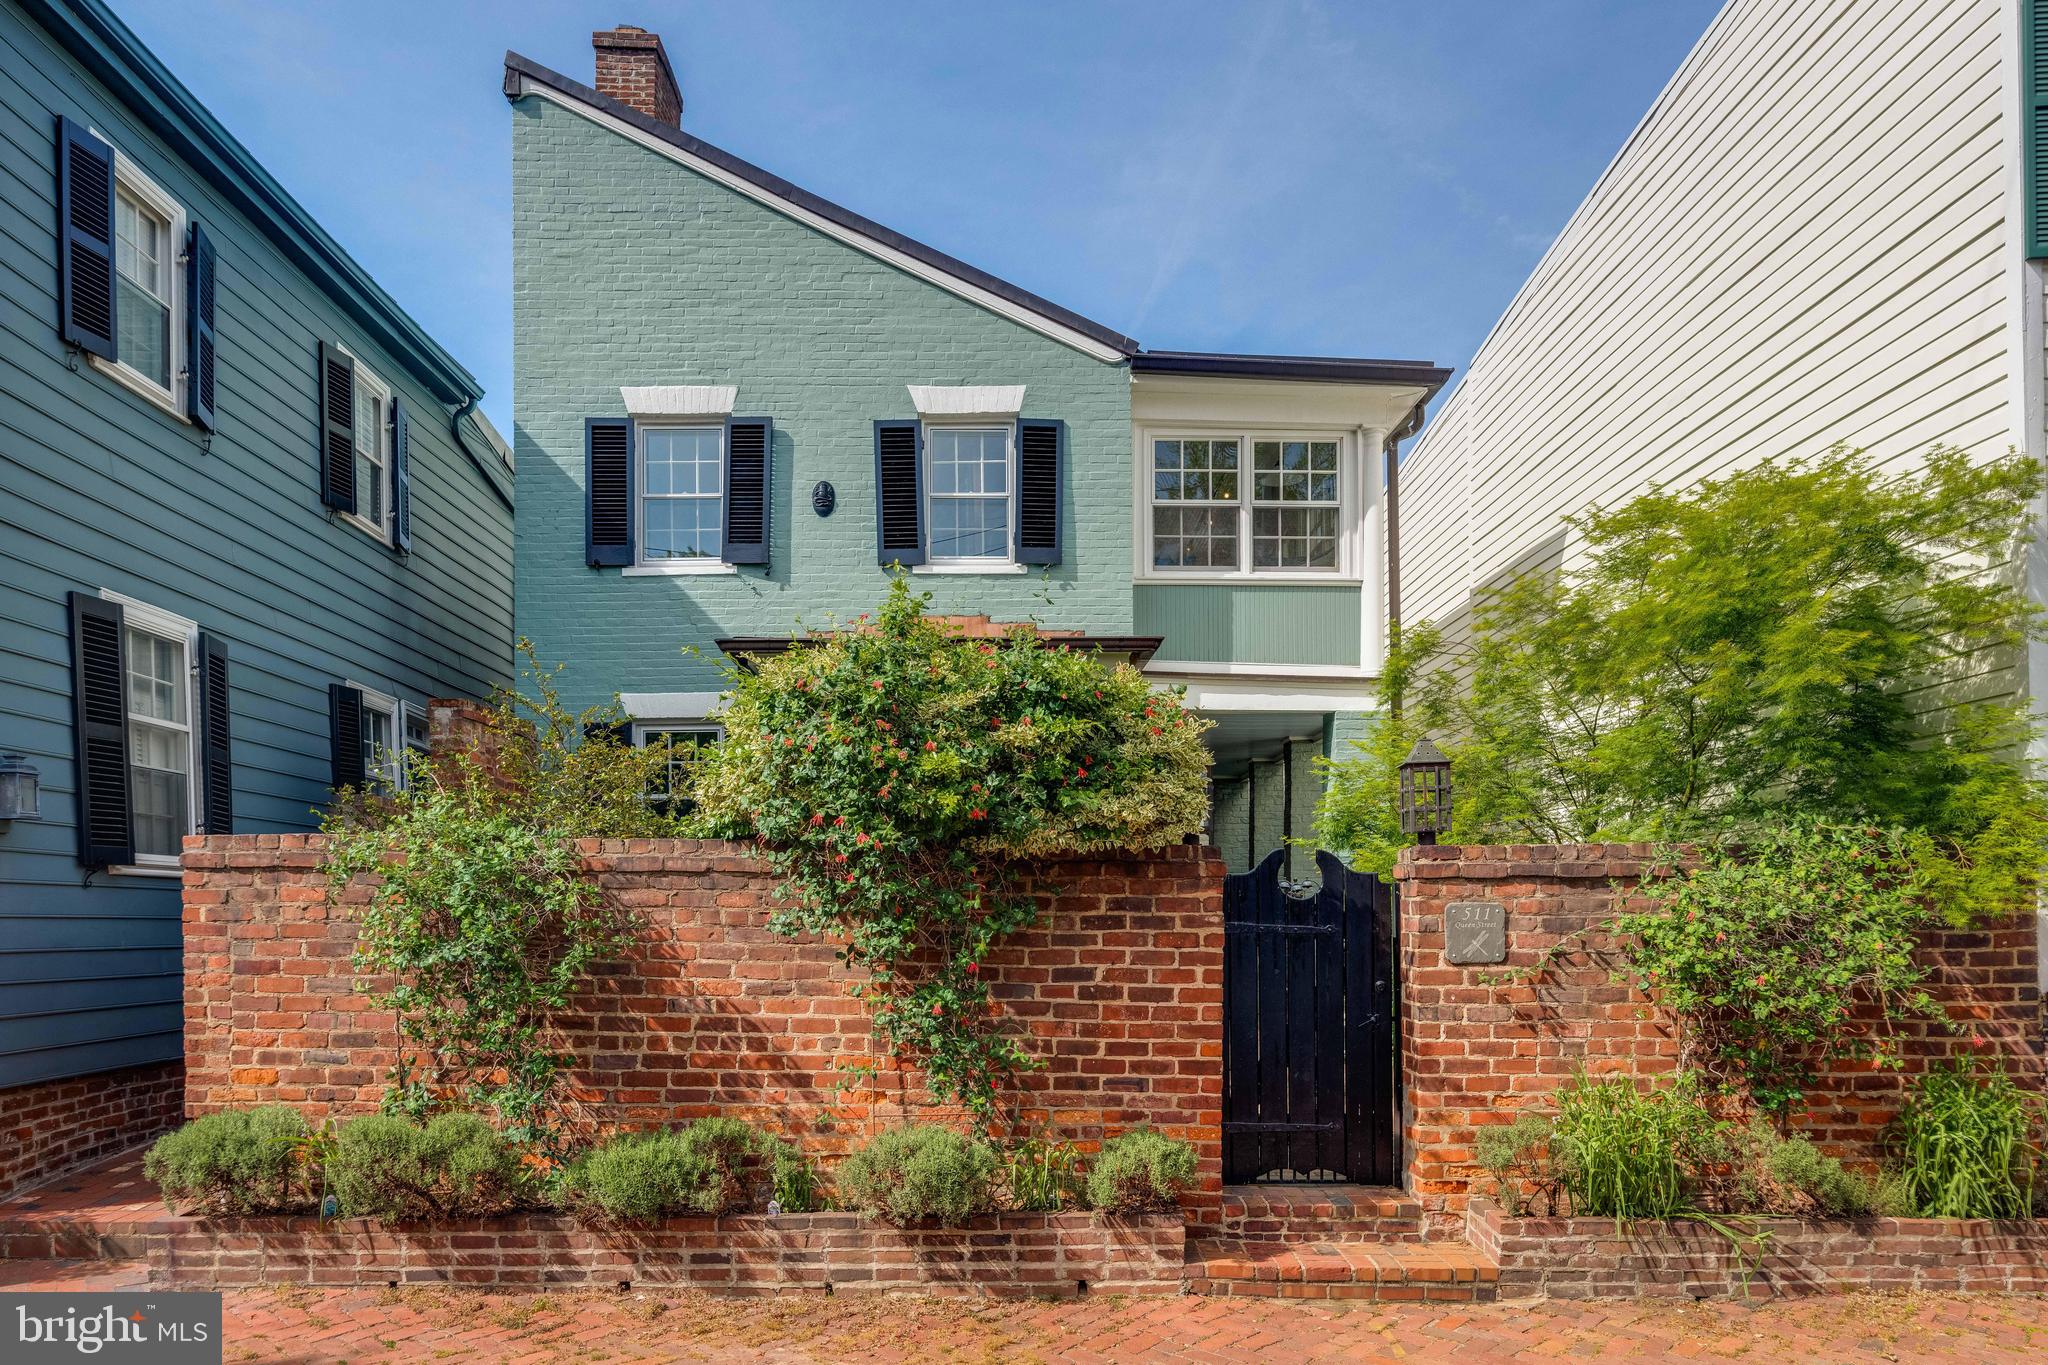
Step into a world of timeless elegance and contemporary luxury with this charming historic brick "flounder" in Old Town. Set on a rare 4,000 sf lot and surrounded by natural light on 3 sides, this home and its meticulously curated gardens provide a serene retreat in the heart of an urban village. 
Originally built in the late 1700s, it has undergone a comprehensive restoration and renovation over the past 20 years, all while maintaining the authenticity of its historical character to the most minute detail. As you cross the front door's threshold, you are immediately transported to a bygone era. The architectural features, design elements, and overall ambiance evoke a sense of history and nostalgia that seamlessly blend with modern touches. The unique entrance door, handcrafted with pegs - not a single nail - from wormy chestnut dating back to 1800, and the solid brass dolphin door knocker that reflects the maritime heritage of Alexandria are just a few examples of the exquisite care and attention given to this home. The interior is equally captivating, with 5 restored fireplaces, original heart pine floors, and many other original features brought back to modern standards. Upstairs, improvements such as the custom built-in marble topped dresser, comfortably renovated sunroom/office, and updated bath offer functionality and character. The first level of the addition smoothly unites history, craftsmanship, and culinary artistry. This harmonious fusion of design influences reflect the owner's culinary career, artistic education in the US and Italy, and travel through Europe and the UK, creating a space that is both aesthetically pleasing and inspiring. Modeled after the British "unfitted" kitchen, it begins with the eat-in dining area, complete with original colonial fireplace, restored to its former glory and effortlessly integrated into the space. The kitchen is outfitted with high-end appliances and chef-designed storage areas adjacent to the center island. This island is the heart of the kitchen and will surely delight the most discriminating chef. Composed of three different work surfaces, the island offers a kidney-shaped Carrara marble surface for pasta and pastry, a slate counter and hammered nickel sink for vegetable prep, and a kidney-shaped maple and walnut cutting board for preparing meats and fish. Woods from Europe and the US create the custom cabinetry designed to fit all of your kitchen tools and equipment. No doubt it will become your perfect setting to cook, entertain, and spend evenings with friends and family. The den is situated at the far end and offers a cozy, inviting space to entertain friends, unwind, read, or enjoy a relaxing cup of tea. Its proximity to the work area allows for guests to engage with the chef as their meal is prepared, with a serene view of the garden through the French door. The addition's back staircase leads to an incomparable Primary Suite. Its bedroom features reclaimed wormy chestnut floorboards, a Juliet balcony overlooking the extensive rear garden, and a meticulously restored paneled pine door with a hand-forged handle and knocker from the early 1800s. The Primary Bath is an award winning masterpiece in contemporary design, featuring a custom-made Japanese stainless steel soaking tub with two waterfall faucets, glass-enclosed rain and hand-held showers, and heated tumbled slate floors. The transition room from the original home to the addition on this second level was converted into a spacious walk-in closet with custom cabinetry, ample shelving, clothes hanging sections, and a dedicated laundry area.
This luxurious historic home is truly an individual, creative interpretation, meshing history and
contemporary elements, offering a one- of-a-kind, artistically-inspired living space. Designed to create an
enchanting, peaceful retreat amidst an oasis of lush gardens and the sounds and scents of nature, it will
surely leave a lasting impression on all who visit it.
#VAAX2034608

ALEXANDRIA

511 QUEEN STREET

3 Beds

2 Baths

2,429 Sq.Ft.

$2,900,000

MLS#: VAAX2034608

Ben Lomond, circa 1730 - 1735, is a historically significant estate of classic Georgian proportions in Essex County, Virginia, 4.9 miles south of Tappahannock. The manor house is beautifully sited on a high hill above the Rappahannock River Valley, with views still visible from the rooftop observatory and second-story windows. Vast lawns and ancient, towering trees, including several varieties of magnolia, oak, walnut, holly trees, dogwood and rivers of daffodils, define the grounds and are among the hallmarks of this exceptional property. Originally built as a side-hall Federal, with two stories above a high English basement, Ben Lomond was enlarged and transformed around 1840 by its then-owner, Muscoe Garnett, who added the east-end additions, mirrored chimneys, hip roof and Georgian elements visible today. This truly elegant country home is a serene oasis with 18- to 24-inch-thick brick walls, updated systems, deep window wells, and welcoming interior spaces that truly captivate. Copper roof on the main house, copper gutters, fenced 20-by-40-foot in-ground Gunite pool, extensive hardscape, and an unforgettable screened porch with bluestone floor further distinguish this property from all others currently offered in the region. VCU Tappahannock Hospital, medical facilities, shopping, full-service marinas, fine and casual dining, golf, art galleries, antiques, historic sites, wineries, farmers' markets, and a regional airport are all within minutes. The property is conveniently located for travel to Richmond, Fredericksburg, Williamsburg, the Northern Neck, and less than two hours from Washington, D.C. This extraordinary property has witnessed the founding of a nation and has welcomed visitors and friends for over 290 years. Offered for purchase in two parcels totaling 64.36 acres. Previously featured in Virginia Living magazine, a previous site of Rappahannock Community College's Preakness Party, and also previously on Virginia’s Historic Garden Week tour. A true historic treasure on the Middle Peninsula of Virginia.
#VAES2002242

DUNNSVILLE

269 BEN LOMOND ROAD

5 Beds

5 Baths

7,788 Sq.Ft.

$2,900,000

MLS#: VAES2002242

Invisible from the street and set on two and a quarter acres of woodland with American Elms, fig trees, pine, magnolia, wisteria and dogwood, this one of a kind property is a true sanctuary away from the bustle of modern Alexandria. With four bedrooms and four bathrooms, the low slung Main House, designed in 1939 by Frank Lloyd Wright-trained architect, Charles Callander, remains nearly unchanged from 1940. Designed for entertaining, the home features a variety of gathering spaces, inside and out, including a screened in porch built around a giant sycamore tree, a second story balcony overlooking the large expansive yard, and outdoor access from all main level rooms to brick seating areas and a covered patio. A separate 1700 SF two-story guest house overlooking a large swimming pool was designed by another Wright apprentice, Jone Thurmond, and compliments the design of the Main House with similar architectural details inside and out.Video Tour available here: https://vimeo.com/418735627
#VAAX244836

ALEXANDRIA

1201 KEY DRIVE

6 Beds

7 Baths

4,870 Sq.Ft.

$2,900,000

MLS#: VAAX244836

Four contiguous office condo units combined into one cohesive office suite totaling approx. 11,510 SF, offering an efficient layout well-suited for a variety of professional, medical, or service-oriented users. The unified floor plan provides the functionality & flexibility of a larger office while retaining the convenience of condominium ownership. Located within an established professional office community, the property features ample on-site parking and a professional business environment.

The property offers flexibility for both investors and owner-users. For an investor purchaser, the seller will lease back the premises for three years at $17.00/SF NNN, with the seller retaining the option to terminate the lease early upon payment of $100,000 to the purchaser. For an owner-user purchaser, the seller will vacate upon sale, allowing for immediate occupancy.

Positioned along Lake Ridge Drive in the heart of the Lake Ridge business corridor, the property offers convenient access to Old Bridge Rd., Minnieville Rd., and I-95, providing excellent connectivity throughout Prince William County and Northern Virginia. The surrounding area is supported by dense residential neighborhoods, established retail centers, restaurants, & everyday services, creating a convenient location for both clients and employees.
#VAPW2129662

WOODBRIDGE

12658-12660 LAKE RIDGE DRIVE MULTIPLE

None Beds

None Baths

11,510 Sq.Ft.

$2,900,000

MLS#: VAPW2129662
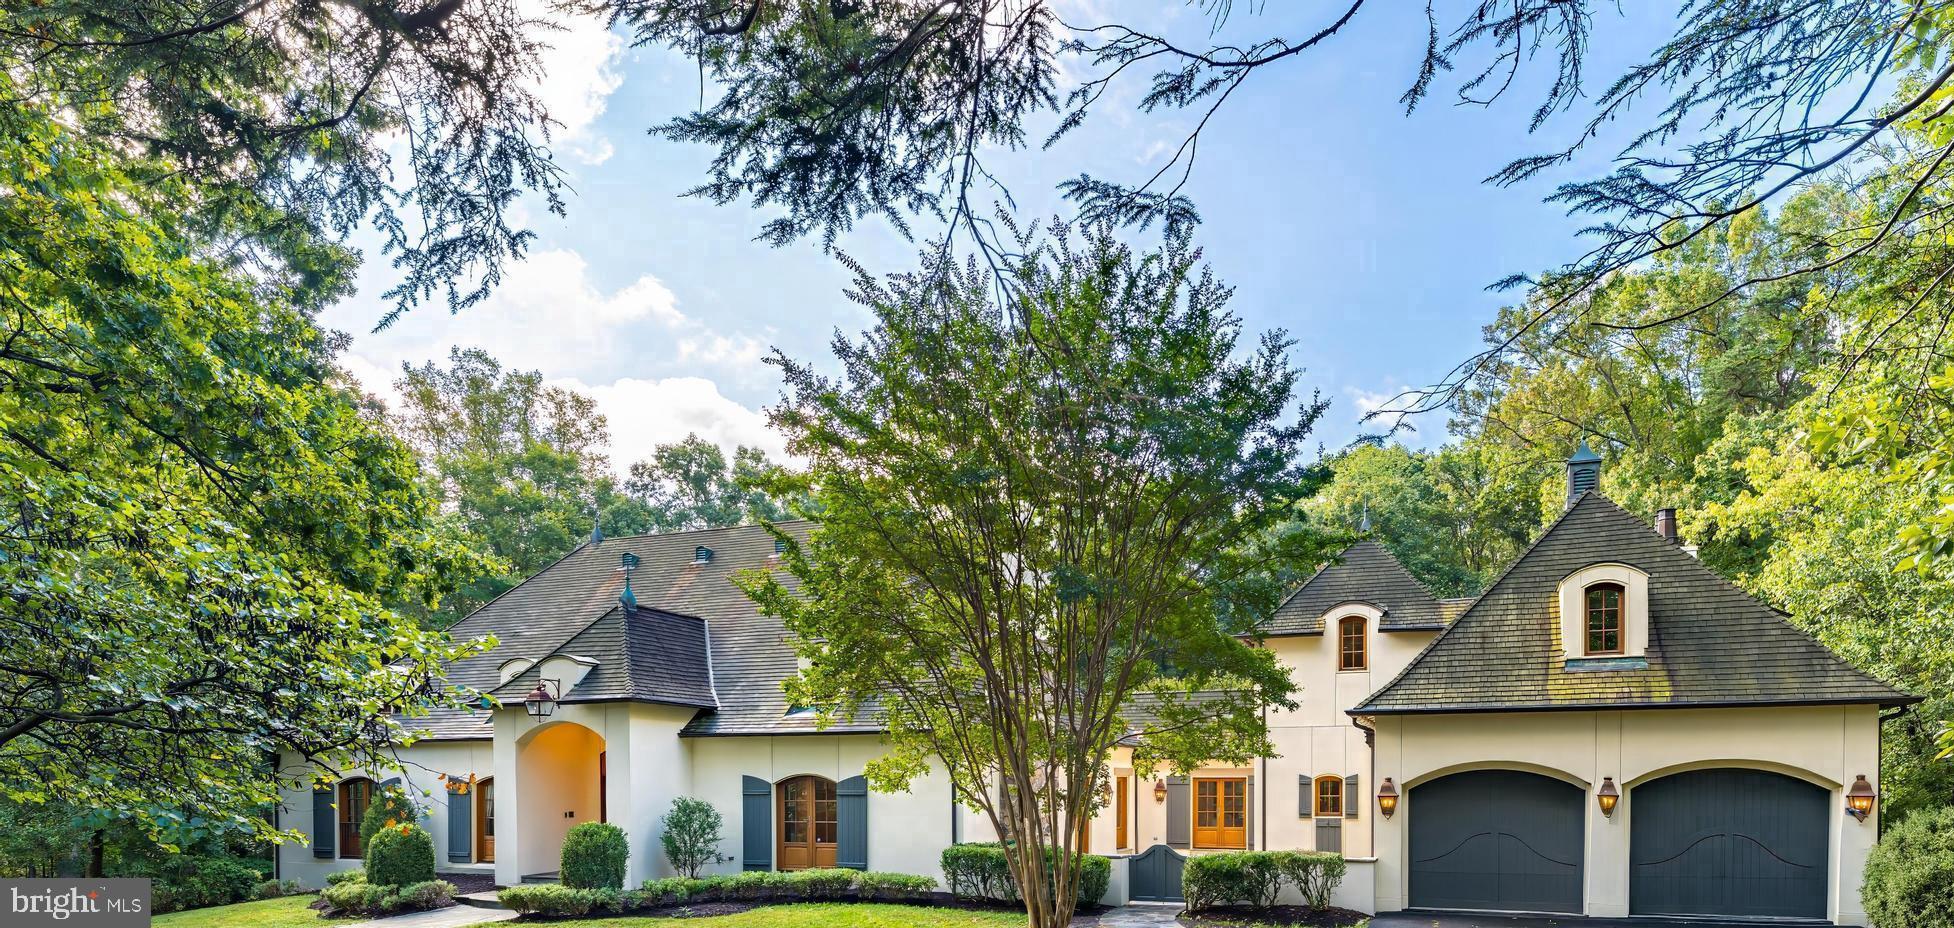
For Comp Purposes - Welcome to this elegant custom built French Country Manor designed by Jack Arnold AIA renowned architect of European and French Country Homes. This home is sited  on 5 beautiful  Acres with French Country Garden and fenced back lawn  Impressive hand laid Stone Fence and Columns greet you as you enter the grand circular driveway surrounding front lawn area. Stone walkway leads to impressive Portico entrance.  Expansive living room with tray ceiling,  gas fireplace, built-ins and French doors.  Elegant dining room with tray ceiing, cove lighting and two sets of French doors to spacious courtyard great for entertaining! Kitchen features beamed ceiling, center island, two sinks, dual ovens  and flows seamlessly into family room featuring vaulted beamed ceiling,  lovely stone  fireplace, view to French gardens plus French doors leading to deck. There are 4 main level bedrooms, spacious luxury Owner's suite with vaulted  beamed ceiling  and two sets of French doors leading to deck, luxury bath with jetted tub, two walk in closets with dressing area and custom built-ins.  Three additional bedrooms  2  en-suite  with  walk- in closets and 1 additional bedroom with full bath across the hall. All bedrooms have French doors to exterior. There is an elegant hallwaywith 5 sets of French doors leading to both stone tiled deck and front courtyard fantastic for entertaining! This same hallway  leads to exquisite library with custom built-ins, and stone fireplace. There is a spacious upper level great for office space, gym or playroom. There are two laundry rooms one on main level with sink and built-ins second one on lower level. Lower level features large recreation room with brick fireplace wall and billiard area with built-ins. You will find a spacious office/bonus  room with French doors to back gardens plus a door to the exterior leading to driveway.. Plus a full bath off this bonus room. There is a lovely lower level sunoom with Stone fireplace and French doors that lead to back yard and French gardens. Next you will find the arched ceiling hallway with beautiful tiled floor that will take you to the indoor Swimming Pool located in a beautiful room featuring a stone wall, sitting area surrounded  by windows and skylight, beautiful wood wall and French doors that lead to a cozy stone patio. This home has it all! Two garages spaces on main level and 2 garage spaces at lower level.
#VAFX2265840

GREAT FALLS

11101 COROBON LANE

4 Beds

6 Baths

6,817 Sq.Ft.

$2,900,000

MLS#: VAFX2265840

1 ... 127 128 129 130 131 ... 666
* Listings identified with the FMLS IDX logo come from FMLS and are held by brokerage firms other than the owner of this website. The listing brokerage is identified in any listing details. Information is deemed reliable but is not guaranteed. If you believe any FMLS listing contains material that infringes your copyrighted work please review our DMCA policy and learn how to submit a takedown request. © 2024. First Multiple Listing Service, Inc.

Send a message

Message successfully sent.

Your message

What is 3 + 4 ?

Reason for contacting?

I agree to receive email communication and understand I can unsubscribe at any time.

I agree to be contacted by Charis Realty Group - Christine Issler, Broker via call, email, and text for real estate services. To opt out, you can reply 'stop' at any time or reply 'help' for assistance. You can also click the unsubscribe link in the emails. Message and data rates may apply. Message frequency may vary. Privacy Policy

Sign Out

Virtual Assistant

Would you like to take the next step with this property? We can help you schedule a showing or virtual tour, or send you more details.

Yes, I would like more information.

Thank You for Your Reply, One of Our Agents will contact you as soon as possible

No, maybe later.

Thank you, you can always contact me via email, phone number or through the contact form.

Realhub AI

Lucy - Your AI-Powered Realtor

Update Your Temporary Password

Personalize your search

Enter your email and we'll notify you immediately when new listings match what you're looking for.

or enter email address

Already have an account ? Login here

Continue your home search

I agree to receive communications and understand I can unsubscribe at any time.

I agree to be contacted by Charis Realty Group - Christine Issler, Broker via call, email, and text for real estate services. To opt out, you can reply 'stop' at any time or reply 'help' for assistance. You can also click the unsubscribe link in the emails. Message and data rates may apply. Message frequency may vary. Privacy Policy

Already have an account ? Login here

We use cookies

We use cookies primarily for analytics to enhance your experience. By accepting, you agree to our use of these cookies. You can manage your preferences or learn more about our cookies policy.
