Properties

Browse or get in touch to schedule a walkthrough.

  • Nearby me
Price range

Popular Features

Community Features

Association

Property Features

Waterfront

View

Exterior Features

Interior Features

Style

10000 properties match your criteria

Updated 1 minute ago

E-Alert name
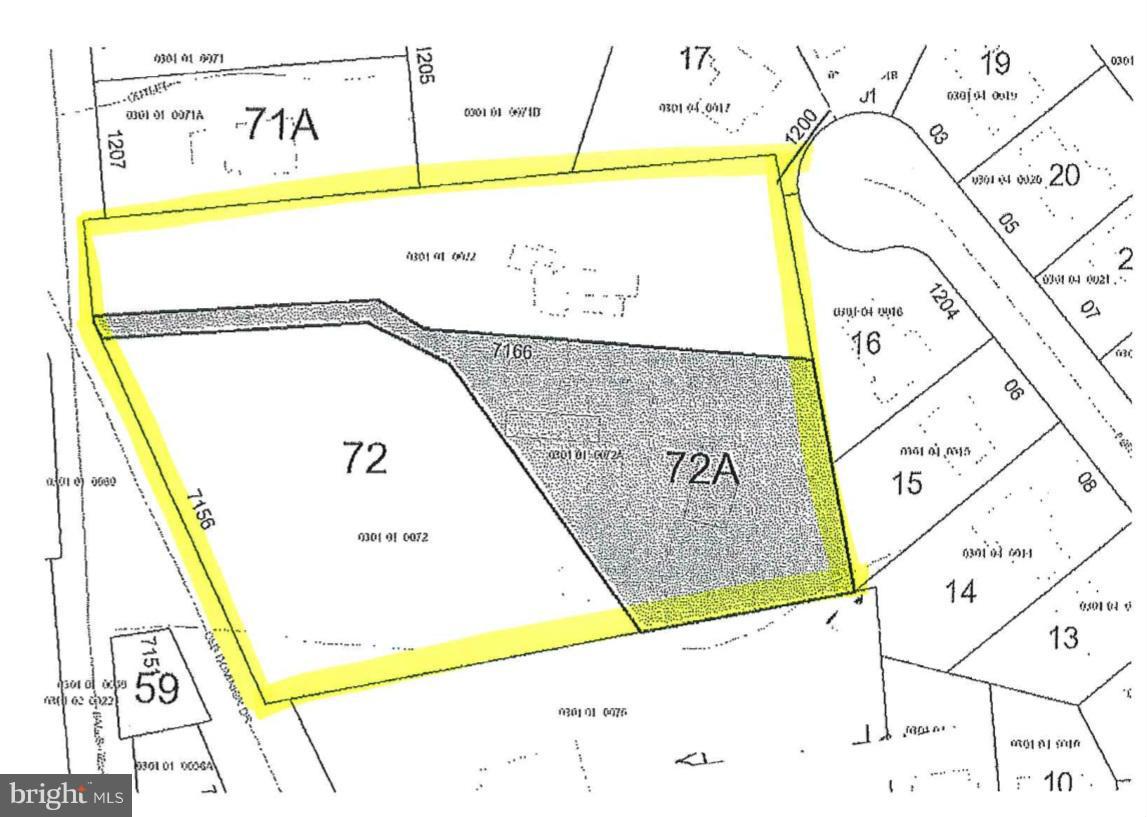
*Appointment only* Value is in the land. 7156 and 7166 Old Dominion for a total of 4 Acres  Zoned R3.  Public water on site. Sewer Easement, Storm water management easement.  Both lots to be sold together.  Wonderful location in McLean with Churchill Elem, Cooper Middle School and Langley High School.  Tax ID 30-1-1- -72 and 30-1-1- -72A.
#1001895139

MCLEAN

7166 OLD DOMINION DRIVE

None Beds

None Baths

2.96 acres

$2,900,000

MLS#: 1001895139
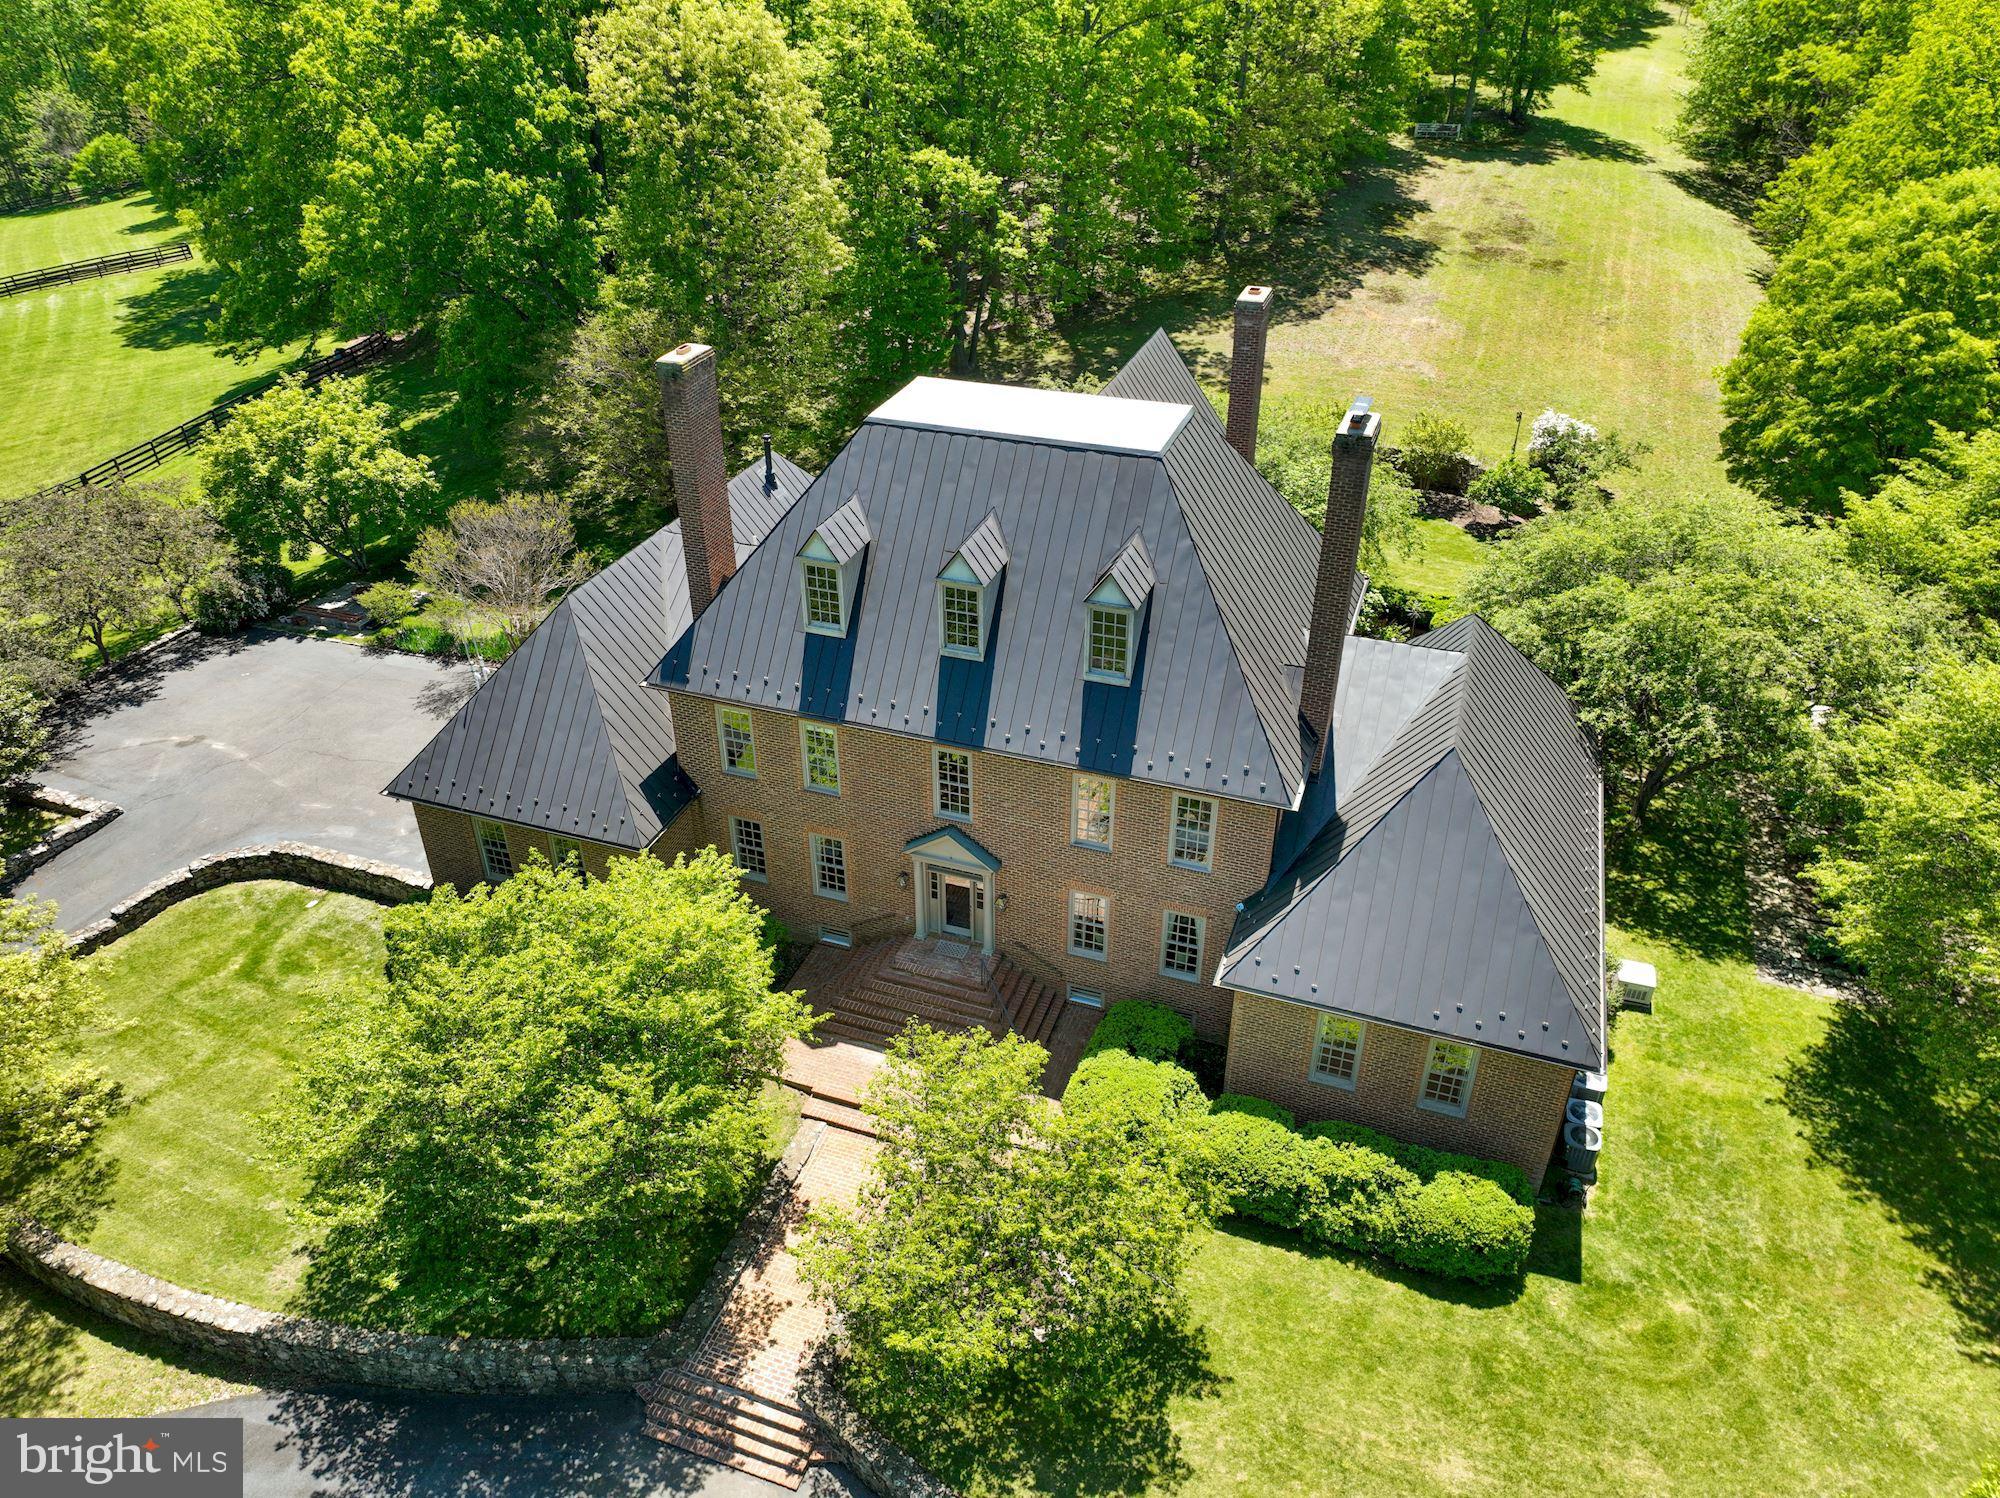
Welcome! This stunning brick colonial sits on 50+ gorgeous acres in prestigious Greystone. Throughout this charming 5 Bedroom, 4 Bath custom-built colonial, you'll find pristine craftsmanship & detailing in every room. This 7500+/- sq ft boasts high ceilings, gleaming wood floors, a bright sunroom, and a main level primary suite with its own sitting room and back patio access. Outside, amongst the sprawling acreage, come take in the mountain views, fenced pastures, lush woodlands, Virginia's rolling hills & a private pond. A fully renovated barn (2018/2019) provides a workshop and entertaining space above.
#VAFQ2004686

UPPERVILLE

1294 GREYSTONE ROAD

5 Beds

4 Baths

7,538 Sq.Ft.

$2,900,000

MLS#: VAFQ2004686

****LOCATION*** COUNTRY CLUB HILLS****LOCATION
This extraordinary custom-built Executive Manor Estate is now being offered to the market for the first time. Timeless architecture, elegance, and grandeur throughout make this home thoughtfully designed for both grand-scale entertaining and comfortable everyday living. Over 6600 sq ft of finished living space, 5 Full Baths, an expansive fluid, and open concept floor plan filled with natural light. From the moment you arrive at the property from the circular drive and walk through the impressive, distinctive mahogany french doors you are immediately drawn to the timeless elegance of the Italian marble flooring. The main level Foyer entry  showcases soaring cathedral ceilings to the 3rd level. The main entry level is open, functional, and flexible with a full bath and would be well-suited for a private guest suite or Au Pair quarters. There is a dedicated Gym/ Exercise room on the main level and a TV/ Media room perfect for movie night or fun with the family.  Built in book cases surround the TV with ample space to display and storage with wet bar for entertaining. The second level showcases soaring ceilings in the family room, gleaming hardwood floors, that seamlessly flow into the kitchen and breakfast room creating an inviting gathering space for family and entertaining. The kitchen area is flooded with natural light, has a large kitchen island, and plenty of cabinet space with cherry cabinets and granite countertops, a Sub-Zero fridge, and a separate ice maker on the bar. Flowing from the kitchen to the formal dining area you pass through an elegant bar and butler's pantry with cherrywood cabinets with faceted crystal fronts. No attention to detail has been overlooked. The second level is anchored by a luxurious primary suite appointed with 2 separate Oversized walk-in closets and 2 separate Private bath en-suites. One side boasting a luxury marble steam shower and the other primary bath within the primary suite boasts a shower and spa caliber jacuzzi tub for ultimate relaxation. ALL within the primary suite quarters. Off of the expansive family room and kitchen you flow seamlessly outside where the rear elevation opens dramatically to a flagstone patio which serves as a private oasis for entertaining by the fire pit for al fresco gatherings or a private retreat. Exterior landscape lighting, mature landscaping, and towering trees create a serene sense of privacy in a rare and remarkable outdoor setting.
The 3rd level is designed for relaxation and privacy boasting 2 luxurious and graciously scaled private guest suites with en suite baths. Large Cedar Closet for clothing storage on level 3. Enjoy cozying up under the skylights in the upper-level bonus room to read and relax with easy Elevator access to All 3 Levels. Expansive storage space throughout the eaves of the upper level. No space was left unused and dedicated to useful storage space.
Full home generator ensures you'll never be in the dark. This home offers a rare combination of custom quality, LOCATION, and timeless elegance that can not be matched! A Custom Home that was built by and for the builder himself. Rare Distinction! No attention to detail has been overlooked. Custom finishes throughout to include Pella windows, crown molding and marble. Highlights include Elevator access to all 3 floors, Whole home Generator, Steam Shower, Hot water circulators, Landscape lighting, Yard irrigation, Specialty Toilets, Central Vac, Security System... Opportunities of this caliber rarely present themselves. Location is unmatched, perfectly positioned in what has long been regarded as one of the most prestigious residential neighborhoods in the heart of Country Club Hills Just 2 blocks from Washington Golf and Country Club. This address represents North Arlington at its most desirable!
Shown by Appointment Only! Do not rely on tax records.
#VAAR2076972

ARLINGTON

4744 34TH STREET N

5 Beds

5 Baths

6,653 Sq.Ft.

$2,900,000

MLS#: VAAR2076972
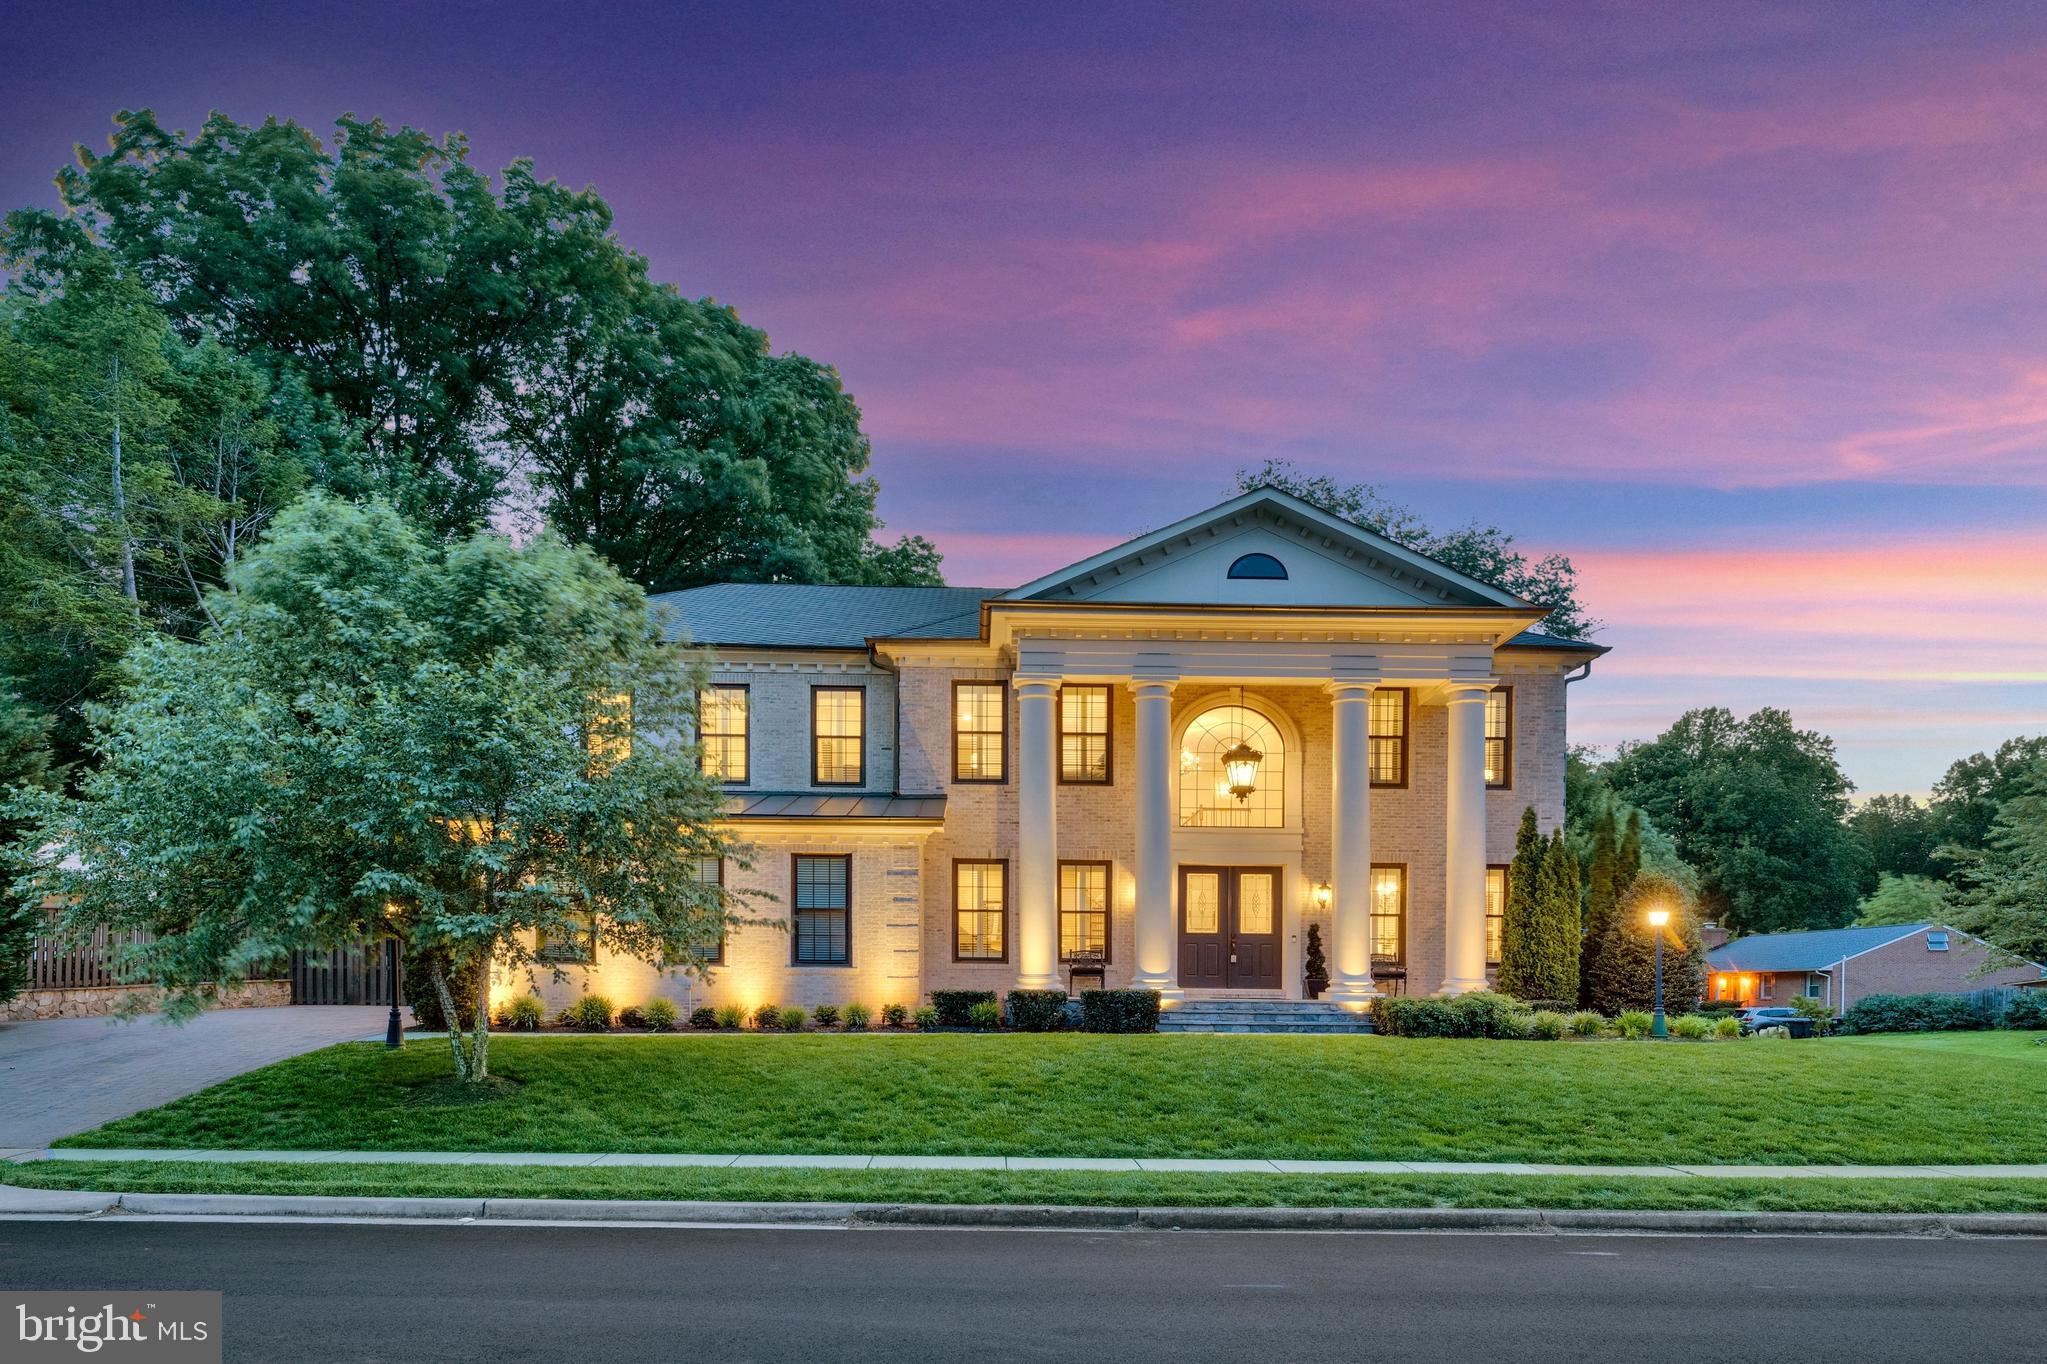
Just beyond the McLean border in the coveted enclave of Penguin Place, this exceptional Premier Homes estate offers an unparalleled blend of luxury, craftsmanship, and convenience. Ideally situated just minutes from McLean, Tysons, Falls Church City, Metro access, world-class shopping, dining, and major commuter routes. Distinguished by its stately architecture, the residence makes a grand first impression with soaring columns, intricate brick detailing, and a dramatic coachman’s chandelier. Inside, sophisticated living spaces unfold across multiple levels, highlighted by a sweeping curved staircase, sunlit rear staircase, main level bedroom/library, and ELEVATOR ACCESS to all 3 levels. Designed for both everyday living and grand-scale entertaining, the gourmet chef’s kitchen features an oversized center island, 2 dishwashers, warming drawer, wine fridge, sun-filled morning room, and an expansive great room anchored by a stunning double-sided fireplace to the screened pavilion porch. The luxurious owner’s retreat lives like a private penthouse, complete with a European-inspired spa bath, steam shower, radiant heated floors, dual water closets, one with bidet, 2 walk-in closets, fireplace, wet bar with refrigerator and ice maker, and private sleeping porch. The walkout lower-level rivals a private resort, offering a fitness center, steam shower, club room, game room, sports bar with dishwasher, microwave and wine fridge, fireproof safe room, and additional guest accommodations. More than $200,000 in PREMIUM ENHANCEMENTS, elevating both the indoor and outdoor living experience. There are 16 MOUNTED TVs THAT CONVEY, PLUS the home theatre (160 inch mounted backlit screen, Epson projector, and Denon surround sound system with built in speakers). Resort-style grounds showcase a custom in-ground spa with waterfall rock formations, extensive hardscaping, and a beautifully designed outdoor entertaining area. The outdoor kitchen is fully equipped with a Fire King grill, beverage center, warming drawer, trash drawer, and outdoor refrigeration. Additional upgrades include electrical car charger in the 2 car garage, built-in humidifier, air filtration system, full house GENERATOR, a rear roof awning, custom plantation shutters throughout, and a large-screen media center complemented by a custom sound and lighting system.
#VAFX2318356

FALLS CHURCH

7108 PENGUIN PLACE

7 Beds

6 Baths

8,759 Sq.Ft.

$2,900,000

MLS#: VAFX2318356

*** Discover a rare opportunity to own an exceptional estate property in the heart of Oakton. Nestled on approximately 9 acres at 11201 Stuart Mill Road, this private retreat offers a unique blend of natural beauty, expansive open space, and outstanding future potential.

The property features a picturesque setting with mature trees, open lawns, a tranquil pond, and an existing barn structure situated on the approximately 6-acre lot, offering additional versatility for storage, hobbies, agricultural use, or other uses.

A standout feature of this offering is its approved subdivision into two separate lots—approximately 2 acres and 6 acres—creating an exceptional opportunity for builders, investors, multi-generational living, or buyers seeking to build an additional custom home. The existing barn is located on the approximately 6-acre lot. The subdivision has been approved, providing buyers with a unique opportunity to acquire a property with established two-lot development potential.

Whether you choose to enjoy the existing estate, create a private family compound, build an additional custom home, or pursue the approved subdivision opportunity, this is a truly rare offering in one of Northern Virginia's most desirable locations.

Conveniently located in Oakton with easy access to I-66, Route 123, Vienna Metro, Tysons Corner, and Washington, D.C., this remarkable property combines privacy, prestige, and opportunity in an unparalleled setting.
#VAFX2329178

OAKTON

11201 STUART MILL ROAD

3 Beds

3 Baths

2,692 Sq.Ft.

$2,900,000

MLS#: VAFX2329178
*Newly Listed* Open Sun 1-4PM* Welcome to 4012 N Upland St., a luxury home nestled in the coveted Country Club Manor neighborhood of North Arlington . This desirable home is in the Yorktown H.S., Williamsburg M.S., and Jamestown E.S. tier. Offering unparalleled access to Washington, DC, Tysons at McLean, 3 airports, and National Landing this home perfectly balances suburban tranquility with urban convenience, just minutes away from vibrant city life.

Custom built in 2014 by Joy Design-Build, this home spans an impressive 7000 square feet across three levels, boasts 5 spacious bedrooms all with walk-in closets, 4.5 bathrooms, a main level office and an incredible walk-out garden level. The design revolves around an exterior landscaped court and is accessed from the kitchen, family room, library and center hall. Floor to ceiling windows, clean lines and sleek details can be found throughout the house. Stepped up ceilings and unique window walls open the floor plan and views from every angle while keeping the family areas private.

A stunning two-level foyer welcomes you into the home that leads to the formal living room, formal dining room and butler’s pantry that connects to the modern kitchen. The open-concept kitchen is a true highlight, designed with both function and style in mind— perfect for those who love to entertain. Imported custom made Italian Scavolini kitchen cabinets are the backdrop for this gourmet kitchen with a large island that easily sits 5. Plus high end appliances to include; double ovens, double dishwashers, large 6 burner stove, a prep sink that includes an osmosis water filter and instant hot water, cooking is made easy. The kitchen connects to an eat in dining space and sun-drenched family room anchored by a floating gas fireplace. The adjacent elevated deck offers easy outdoor living and provides a serene retreat, overlooking a lush and private 1/3-acre landscape backyard oasis designed for ultimate outdoor relaxation, fun and entertaining. Also located on the main level is a private office with custom built-ins, mud room with built-in cubies and dog washing area, and access to the oversized two car garage outfitted with custom storage and organizational systems. 

The second level house an impressive primary suite with two walk-in closets, dramatic hallway leading to the spacious bedroom, private sitting deck, and a gorgeous luxurious bathroom with a glass shower complete with two shower heads, soaking tub, separate double sinks and makeup area, plus a private outdoor balcony with outdoor shower. Also on the second level you will find the second bedroom with a full ensuite bath, bedrooms three and four share a jack and jill bath, and an over sized laundry room with built-in dry racks, a folding station and custom cabinetry. 

The walk out garden level extends the living space for those who like to be fit and have fun. Enjoy working out in your own fitness room with attached steam shower. Spend the evening playing pool in the billiards room or relaxing and watching a movie in the home theater, then enjoy some wine at the bar next to the built-in wine cellar. The lower level connects to a covered outdoor living room with built-in gas fireplace and built-in day bed that leads you to the pool deck. Also on the lower level is the 5th bedroom and large storage room. 

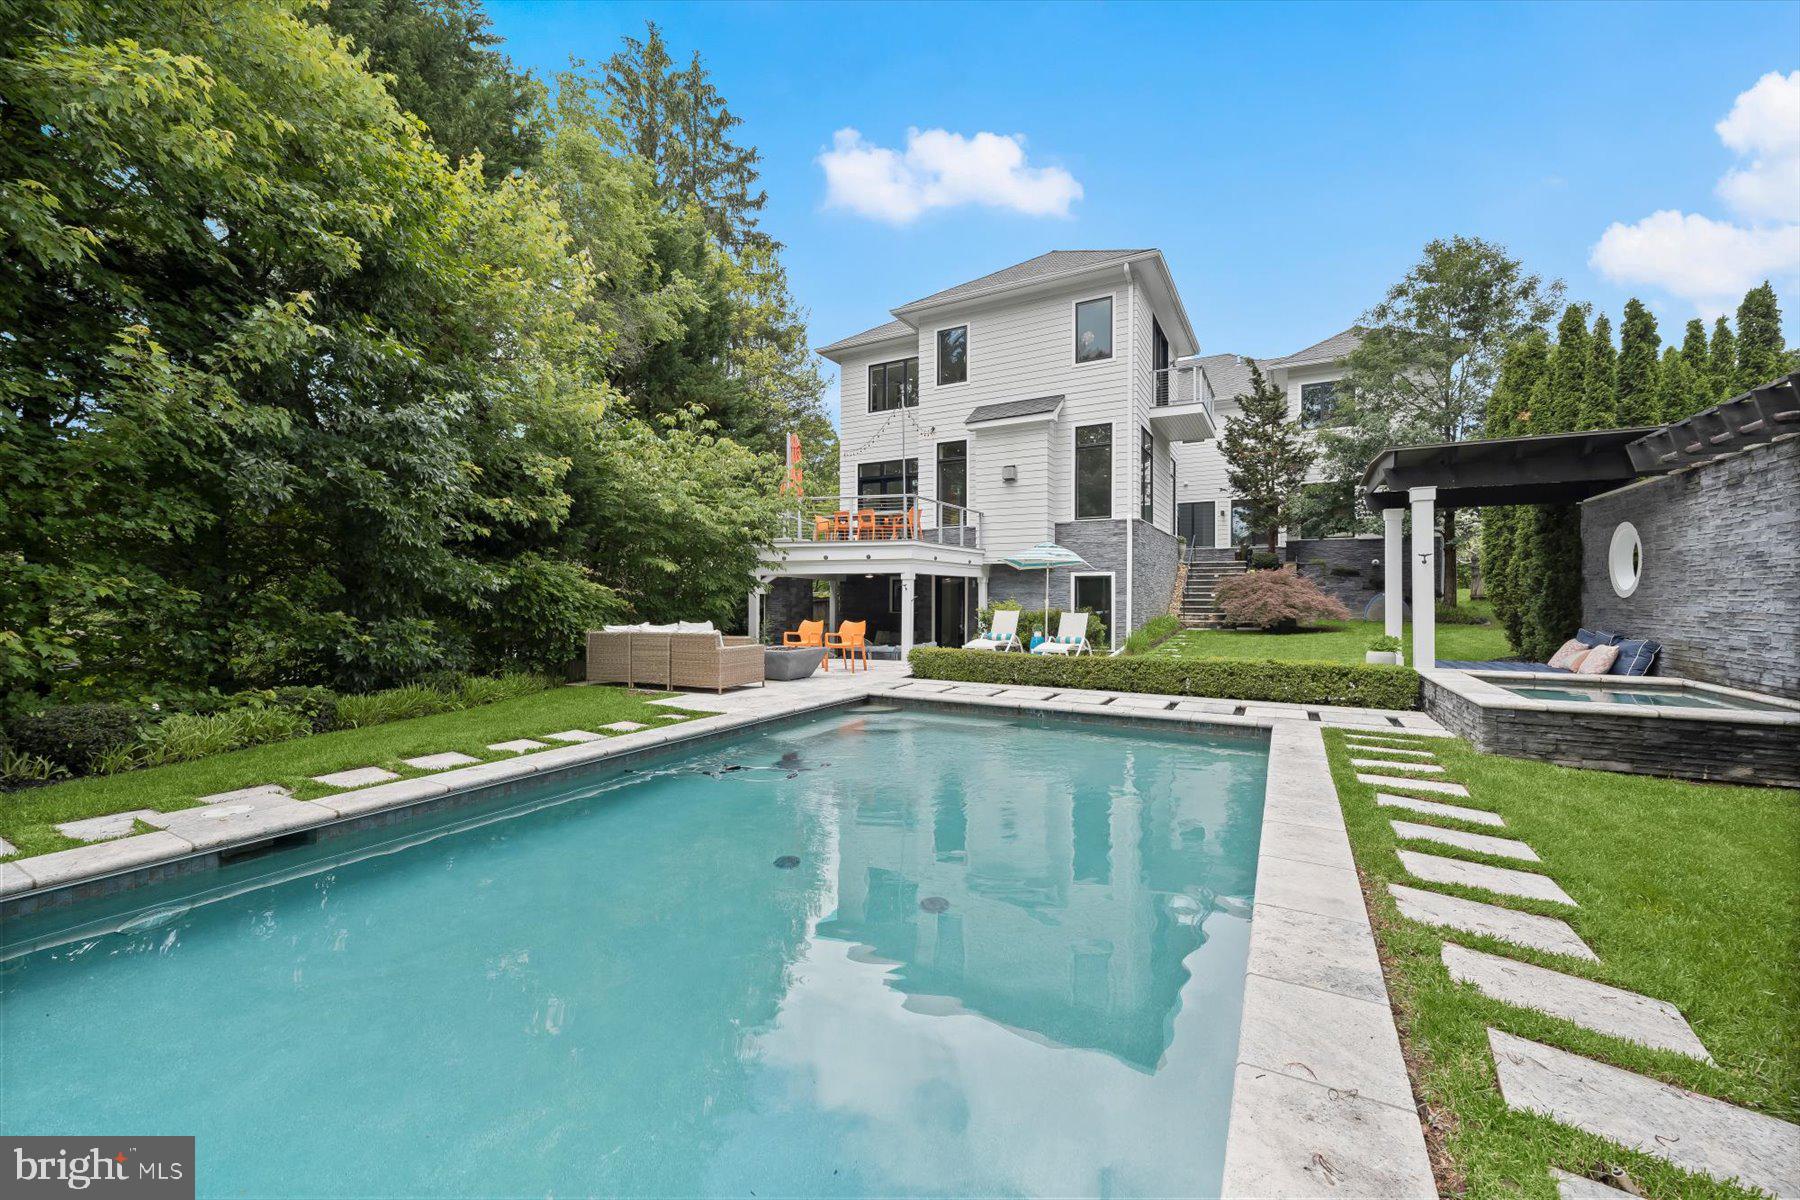
The expansive .30-acre lot is a private oasis, meticulously landscaped to create a peaceful and inviting outdoor sanctuary. An inviting, heated pool is the show piece, while the private hot tub and attached day bed or the sweeping stone patio with a built-in gas fire pit that anchors an outdoor living room and tanning beds easily add to the grounds allure and outdoor retreat feel. 

With its unbeatable location, expansive living spaces, and luxurious amenities, this property offers the perfect blend of comfort, style, and convenience.
#VAAR2057102

ARLINGTON

4012 N UPLAND STREET

5 Beds

4 Baths

6,922 Sq.Ft.

$2,900,000

MLS#: VAAR2057102
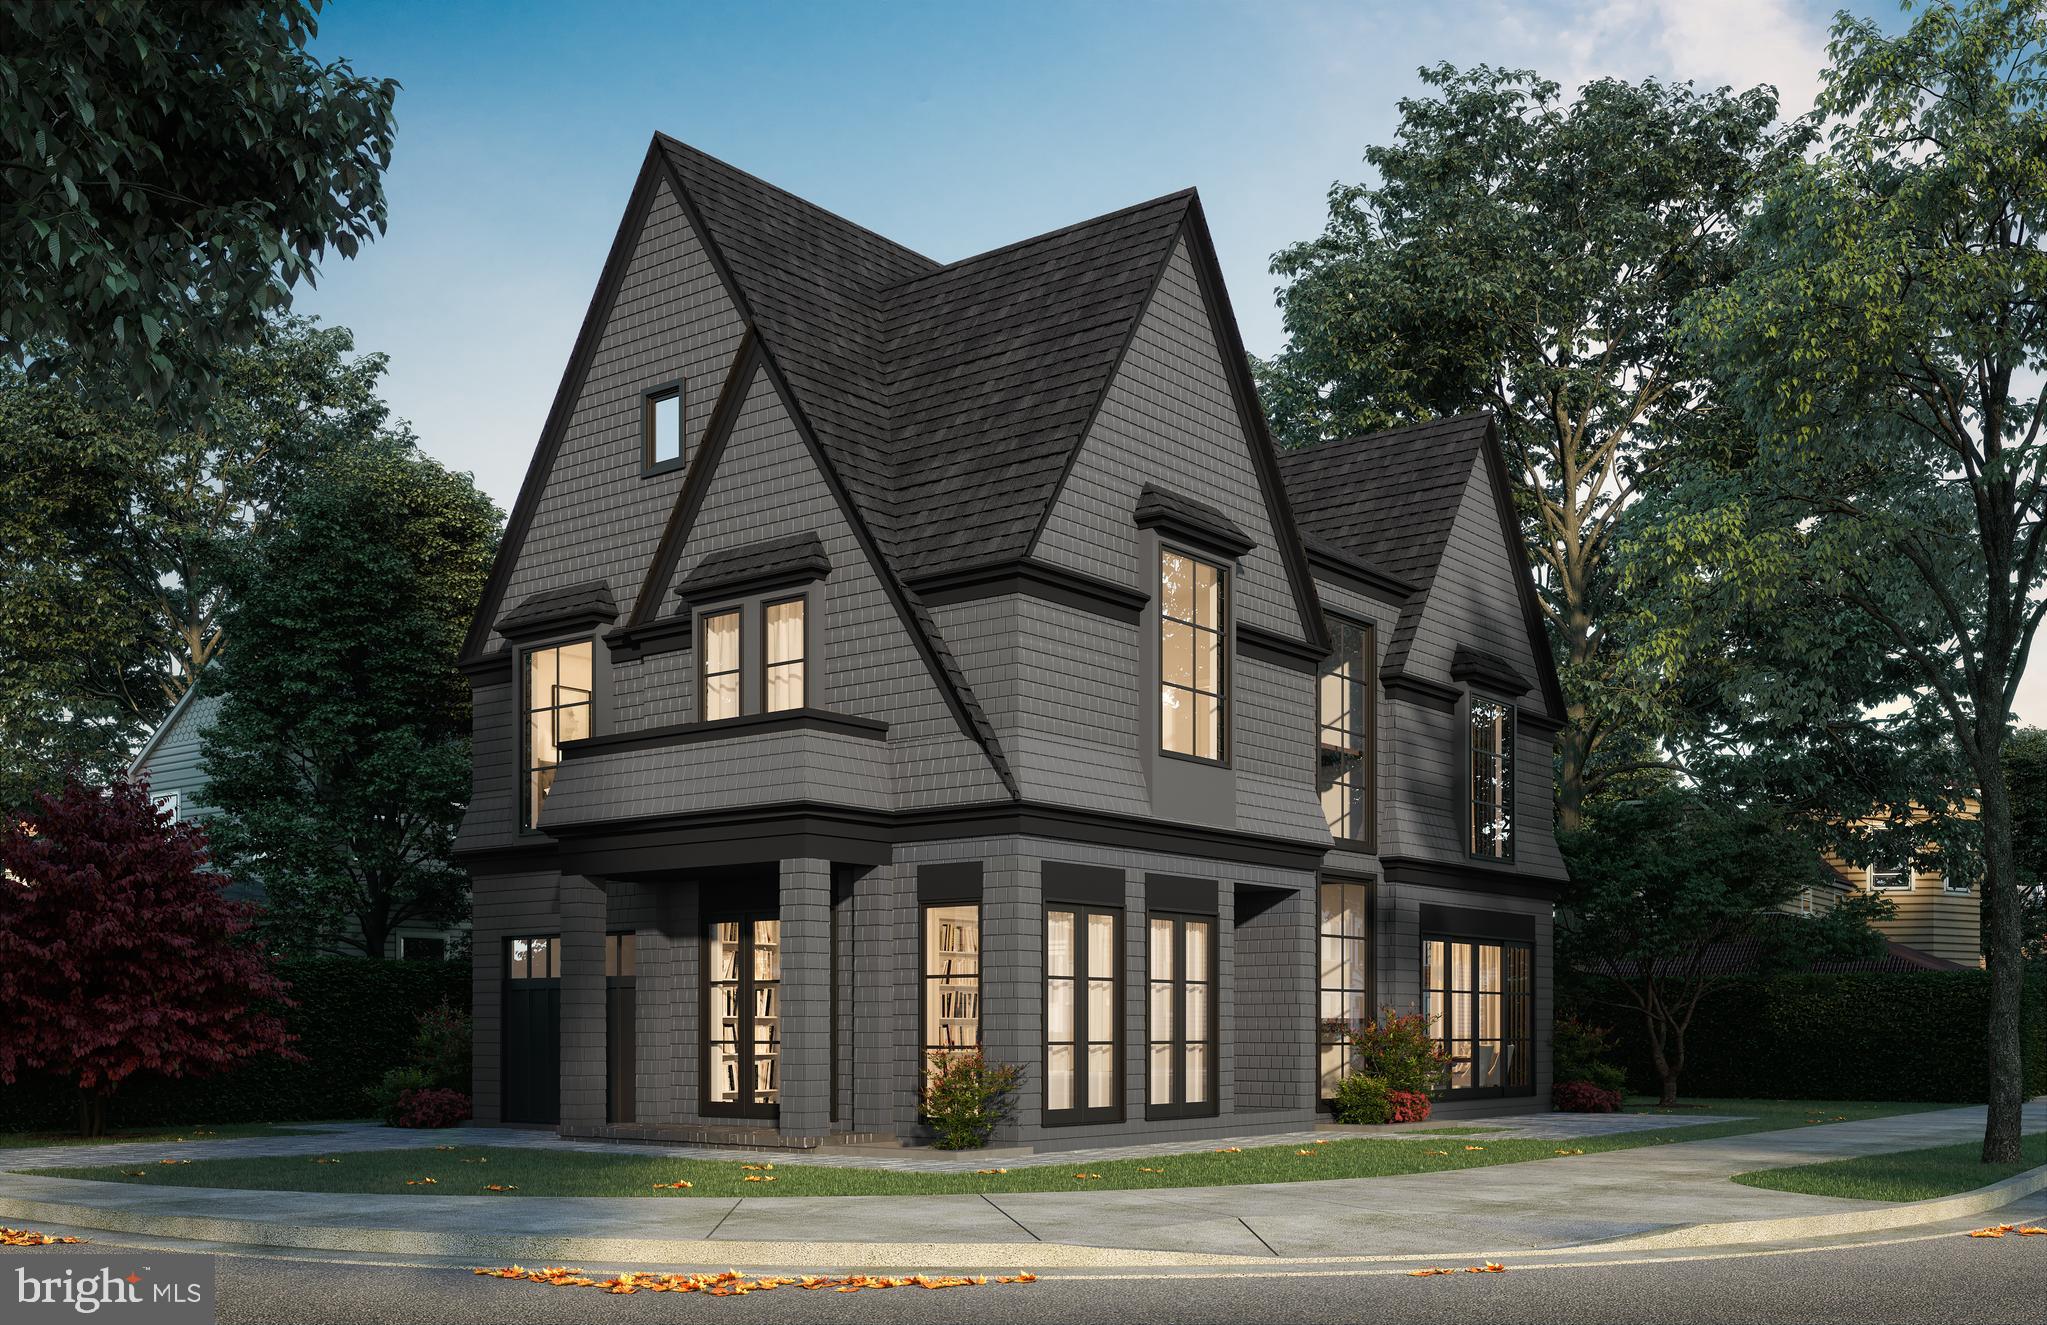
This beautiful new custom home in Lyon Village is the latest offering from Cherry Hill Custom Homes. The thoughtfully laid out transitional design features 5189 sq ft of finished living space over 4 levels, gorgeous European White Oak engineered hardwood floors, Pella casement windows, a 1 car attached garage, and a built-in elevator shaft for optional conversion. The main level includes 10ft ceilings, and a gourmet kitchen with frameless custom cabinetry, Silestone quartz countertops, 42” Subzero refrigerator, and 48” Blue Star gas range with 8 burners. A main level library offers an abundance of natural light, a gas fireplace with tile surround and custom built-ins, and connectivity to the covered porch. The upper level is highlighted by a luxurious owner's suite with dual walk-in closets with built-ins, a spa-like bathroom with double vanities, stand-alone soaking tub, and heavy glass enclosed shower. A roof deck with outdoor gas fireplace is the star of the loft level. The common area also features a wet bar with under-counter beverage refrigerator. An additional bedroom and full bathroom round out the loft level. The fully finished walk-up basement includes a spacious recreation room with wet bar and two en-suite bedrooms. Convenient to Lyon Village Park, Whole Foods, and all the shops and restaurants that Clarendon/Courthouse have to offer. Innovation ES, Dorothy Hamm MS, Washington-Liberty HS. Delivery in February 2023. Interior and exterior renderings in the photos reflect what is being built.
#VAAR2024722

ARLINGTON

1630 N BARTON STREET

7 Beds

7 Baths

5,189 Sq.Ft.

$2,900,000

MLS#: VAAR2024722
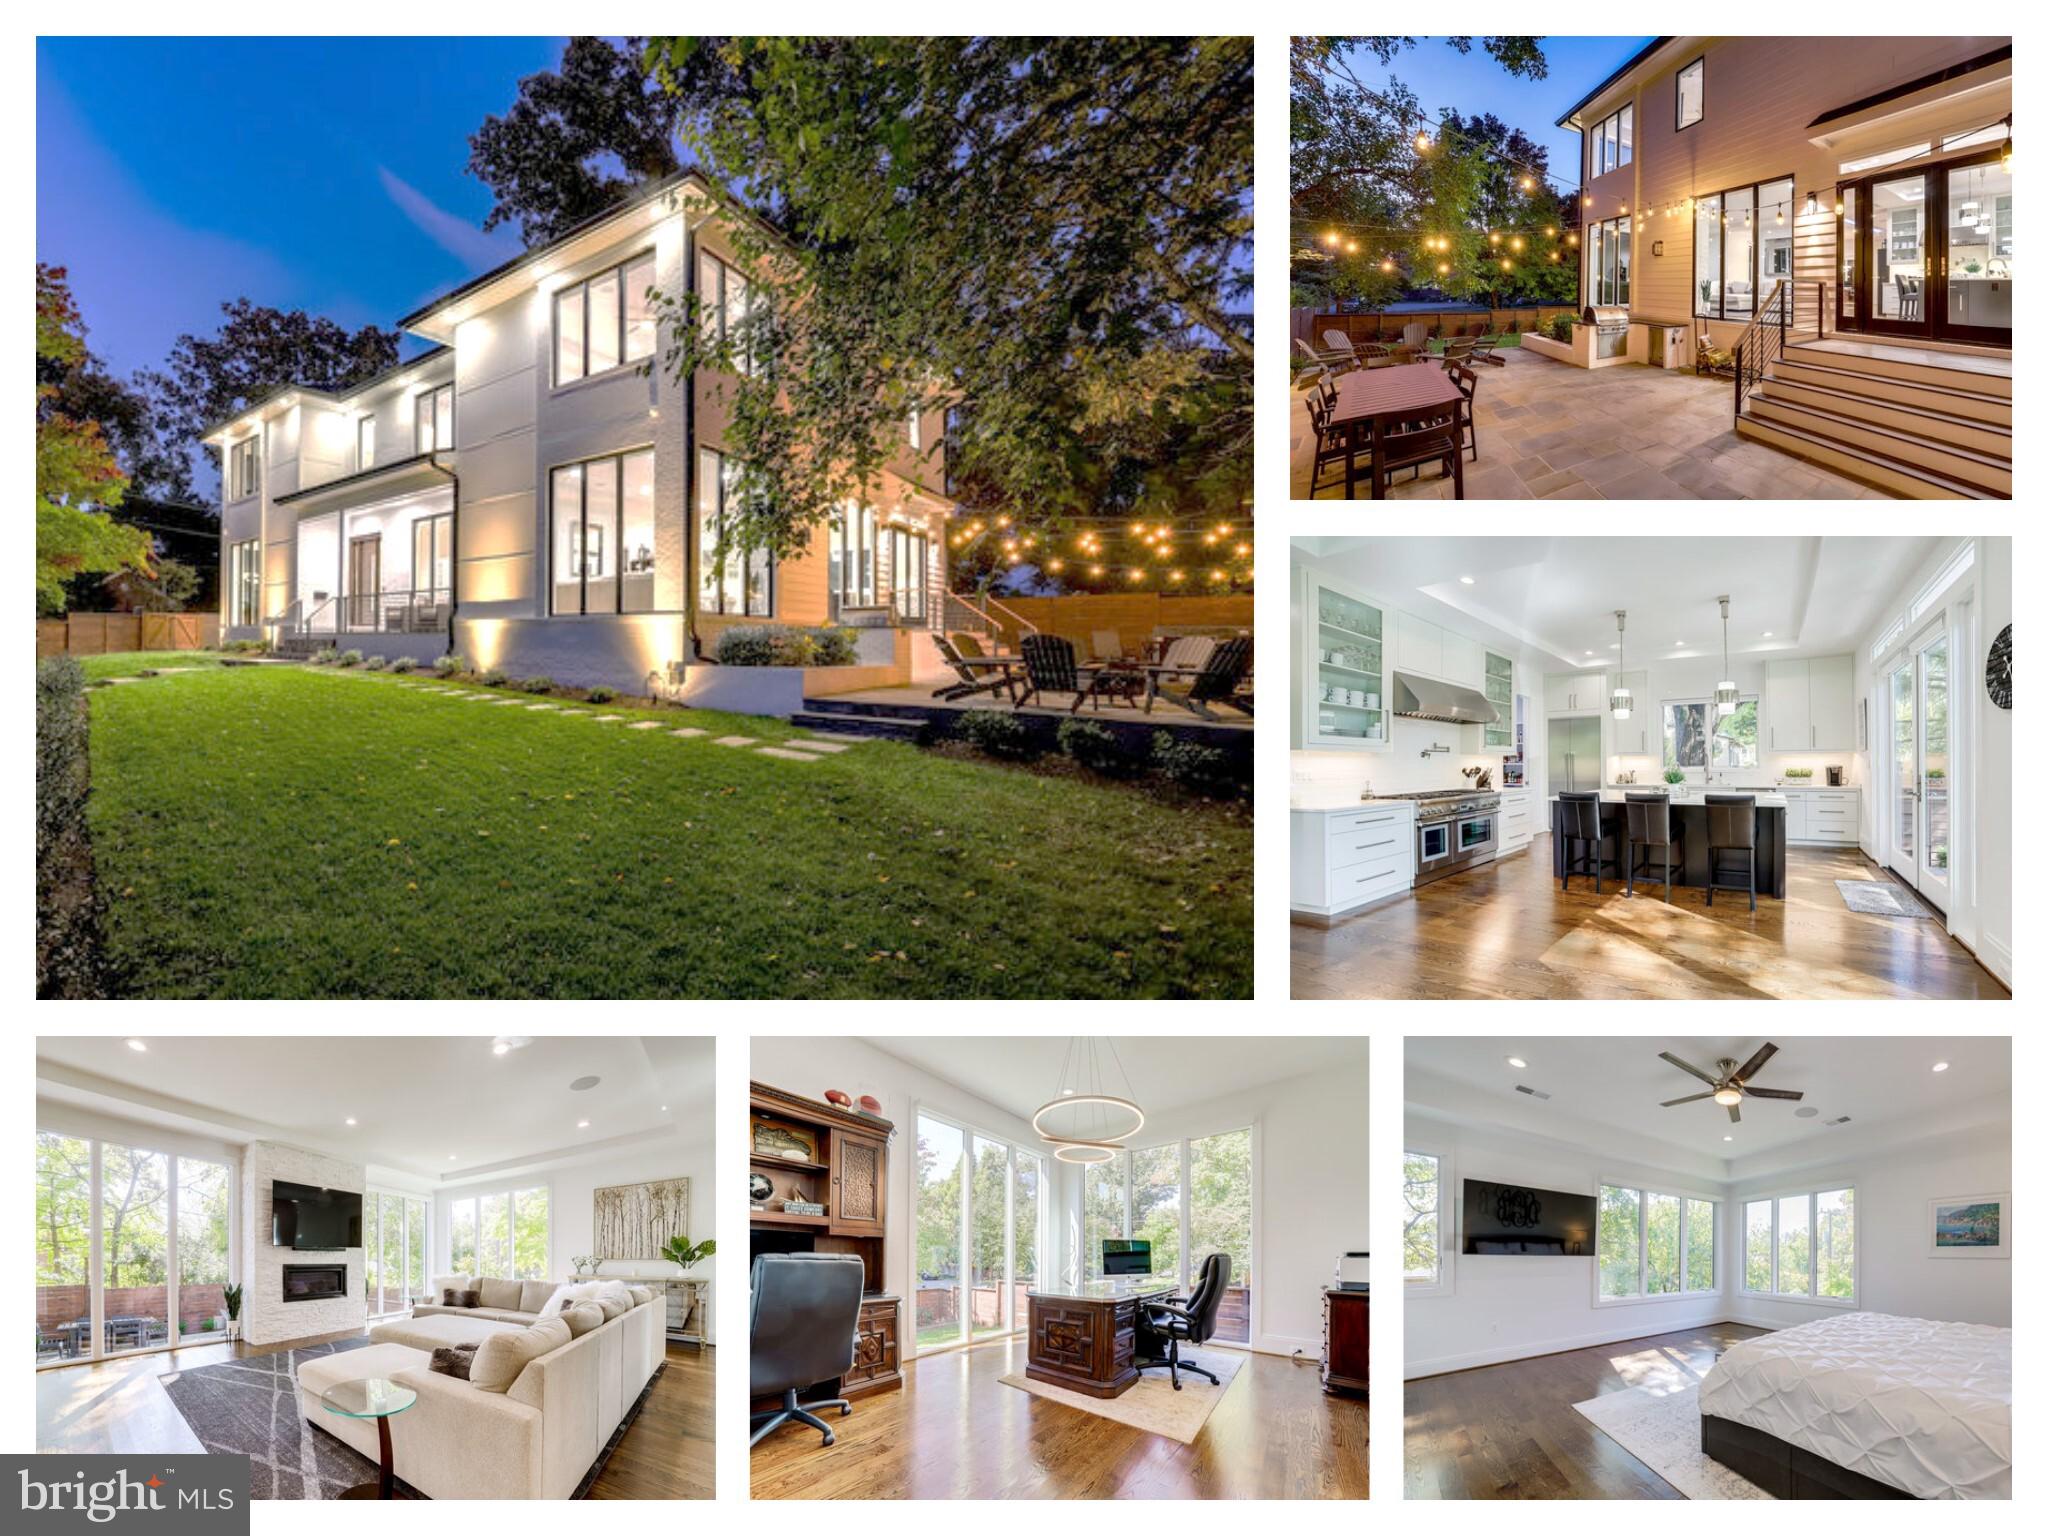
**Open House Schedule: Thursday  10/27  from 4-6 PM, Saturday 10/29  from 2-4 PM & Sunday 10/30 from 2-4 PM**

CHECKS ALL THE BOXES!  Move in ready with ALL the bells and whistles!   Only 2 years young!   5  BDR | 4.5 BA | Two Family Rooms| 2-Car Garage | 0.22 acre VERY Private Corner Lot | 1 mile to Metro.    Entertainer's dream outdoor living space! 

One-of-a kind, Modern Contemporary home located in popular Ashton Heights!  Situated on a large corner lot, this home built in 2020 by HP Design + Build, boasts over 6,000 square feet of finished living space. The Main level features floor-to-ceiling windows, hardwood floors, built-in speakers, and recessed lighting throughout.  The large executive style Office off the front entryway is full of natural light. The elegant formal Dining Room can easily sit 8 or more. The Dining Area flows into the large Family Room which has a gas fireplace and glass doors leading to the backyard.  The gourmet Eat-In Kitchen next to the Family Room has quartz countertops, 2 sinks, a pot filler, custom ceiling height cabinetry, and top-of-the-line stainless steel appliances; including a 6-burner Thermador range with griddle,  double ovens, countertop lights, and a double door refrigerator.  The Kitchen island with seating has amazing storage space for all your cooking needs!  Walk-through Storage Pantry with even more space leads to the Butler's Pantry with custom built-ins, a wine rack, and a beverage center. This area gives easy two-way access to the main living area or the kitchen.  Glass french doors off the kitchen open up to a fully fenced, private yard, with a beautiful flagstone patio, a hot tub, and an outdoor kitchen area complete with an industrial grill and refrigerator.  The Main level also has a conveniently located Half bath, a generously spaced Mudroom with built-in shelves, and access to the 2-Car Garage.
 
Upper Level offers 4 BDR & 3 FULL BATH.  Spacious Owner's Suite has 2 oversized, his and her walk-in closets with custom shelving. The Owner’s Bath boasts marble flooring, a freestanding tub, a heavy glass-enclosed shower with 3 shower heads, 2 separate vanities, a linen closet, and a private toilet room. Lovely 2nd Bedroom also features a walk-in closet and shares a jack-and-jill bathroom with Bedroom #3.  This Bathroom features a double vanity sink with a private space for the toilet and shower-tub combo. The Private En-Suite 4th Bedroom has a large walk-in closet with attached bathroom and a frameless glass shower with a vanity sink. All windows on this level come with automated custom-built blinds.
 
The Large Lower Level features a portrait gallery with spotlighting.  The open Lower Level Flex space has an electric fireplace and custom built-in shelving that leads into an Entertainment Area complete with a bar with beverage center, dishwasher, under-mount sink, and glass shelves. The 5th Bedroom has a walk-in closet & en suite 4th full bathroom. Lower Level has convenient walk-up access to the backyard living space.
 
It doesn't get much better than this in Ashton Heights!  In this serene tree-lined community with sidewalks, you feel separate from all the hustle and bustle of life, but are yet so close to all the urban accouterments! Enjoy both Clarendon & Ballston shopping, restaurants, theater, gyms, and entertainment - so close! Only 1.1 Miles to Clarendon METRO! Buses that serve this area include the 38B Metrobus and various Arlington Transit routes. Also within easy reach of the District, Interstate 395, Interstate 66, Reagan National Airport, and Union Station.
#VAAR2023718

ARLINGTON

31 N JACKSON STREET

5 Beds

4 Baths

6,325 Sq.Ft.

$2,900,000

MLS#: VAAR2023718
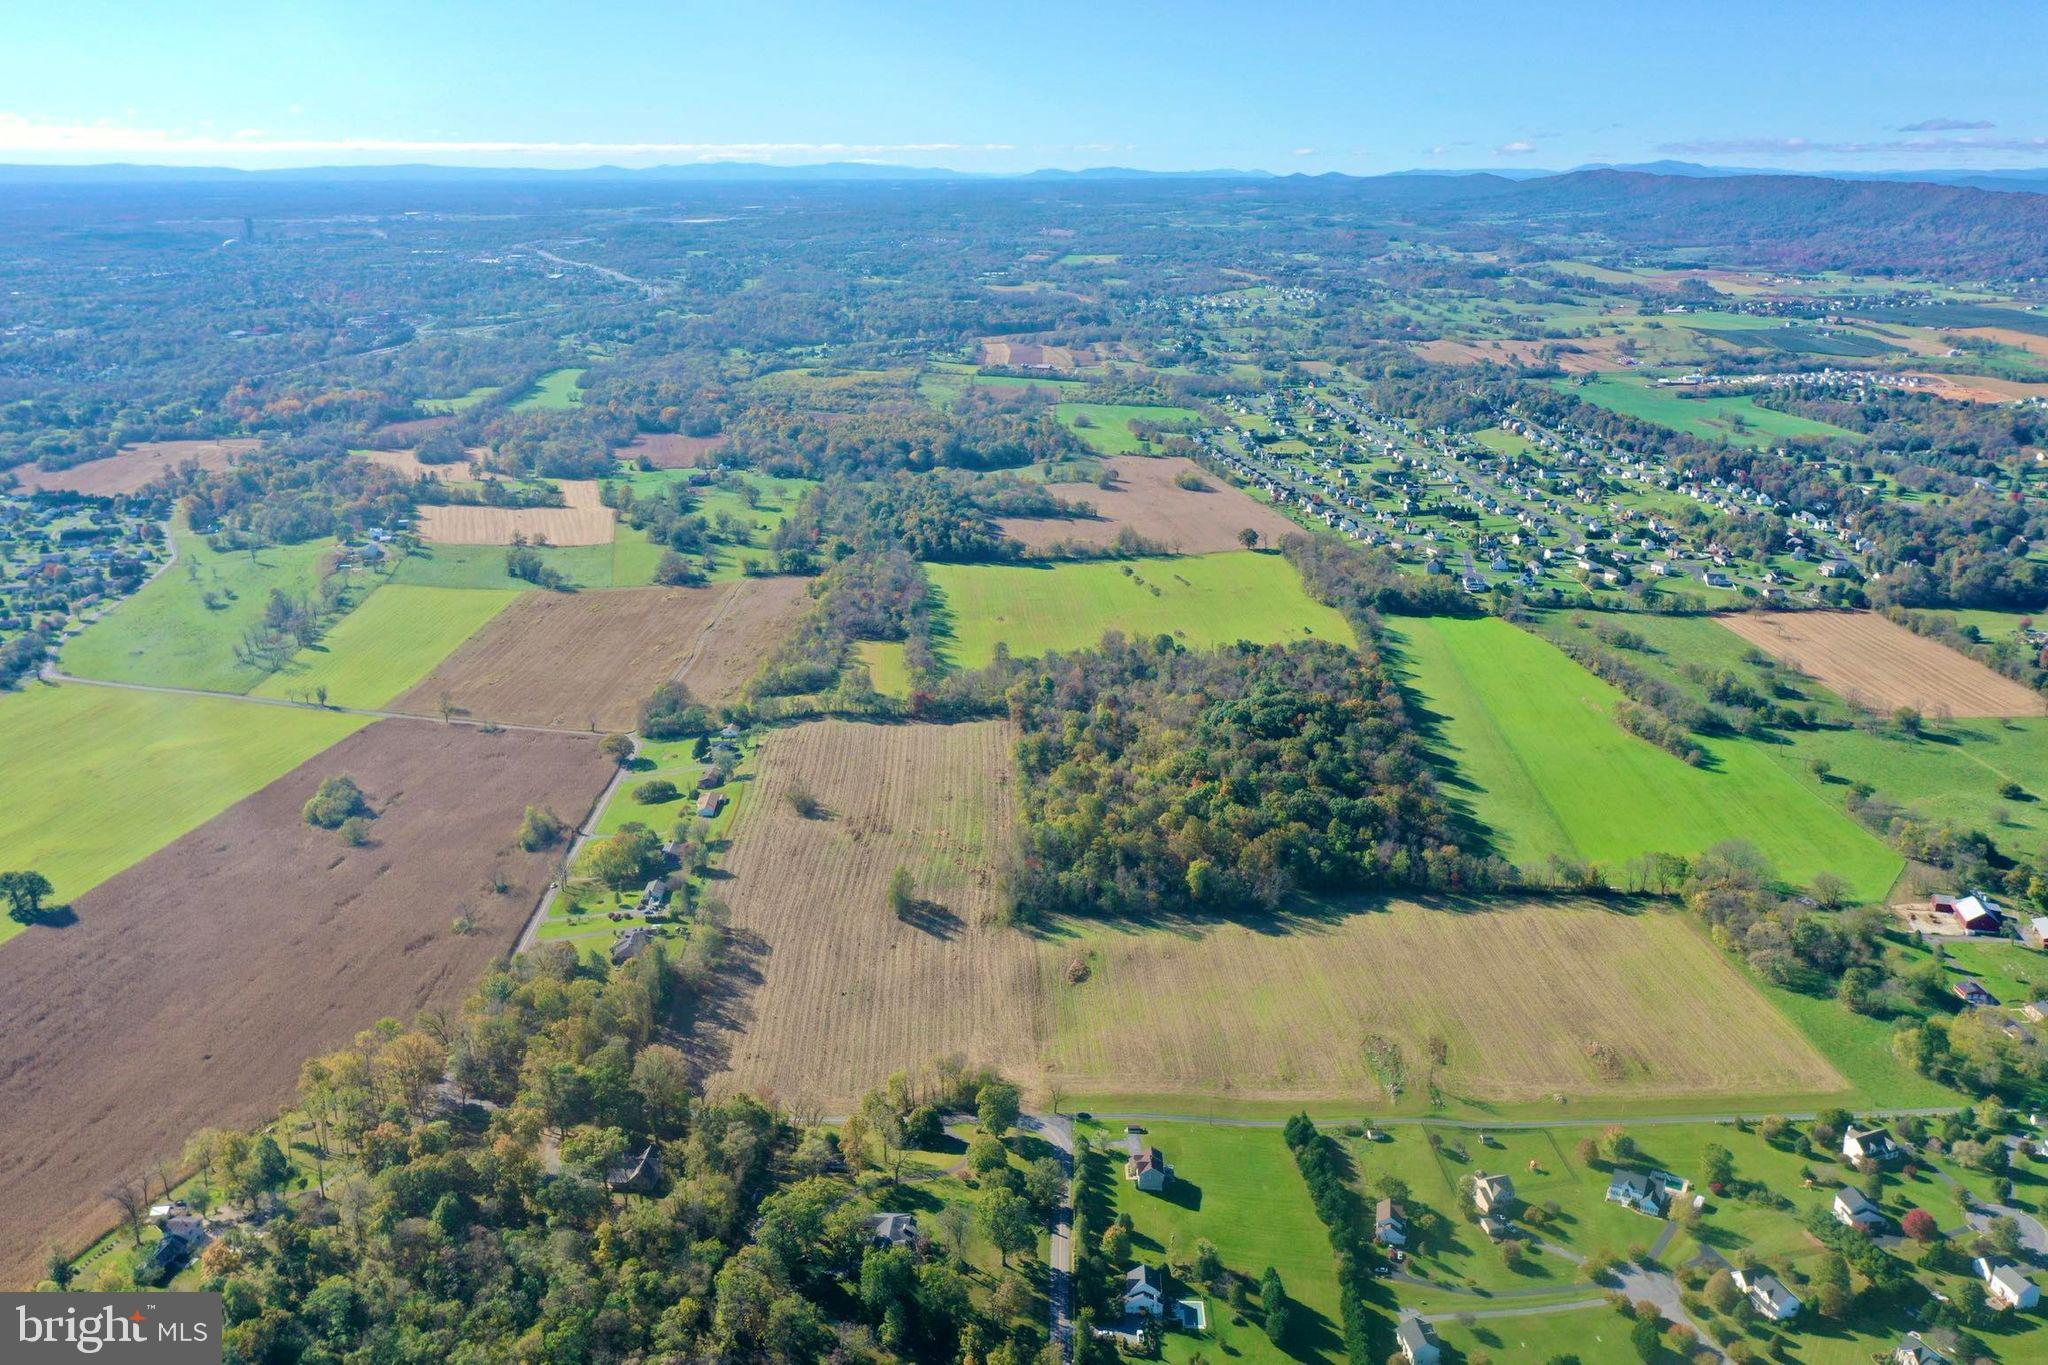
116 acres of prime residential development land located off Welltown Road bordering Harlan Run, Federal Hill. and Apple Knolls Estates. Perfect for custom built homes in a quiet country setting yet just minutes away from I 81, shopping and restaurants. Public water and sewer available nearby.
#WVBE2003542

MARTINSBURG

WELLTOWN RD

None Beds

None Baths

116.44 acres

$2,900,000

MLS#: WVBE2003542
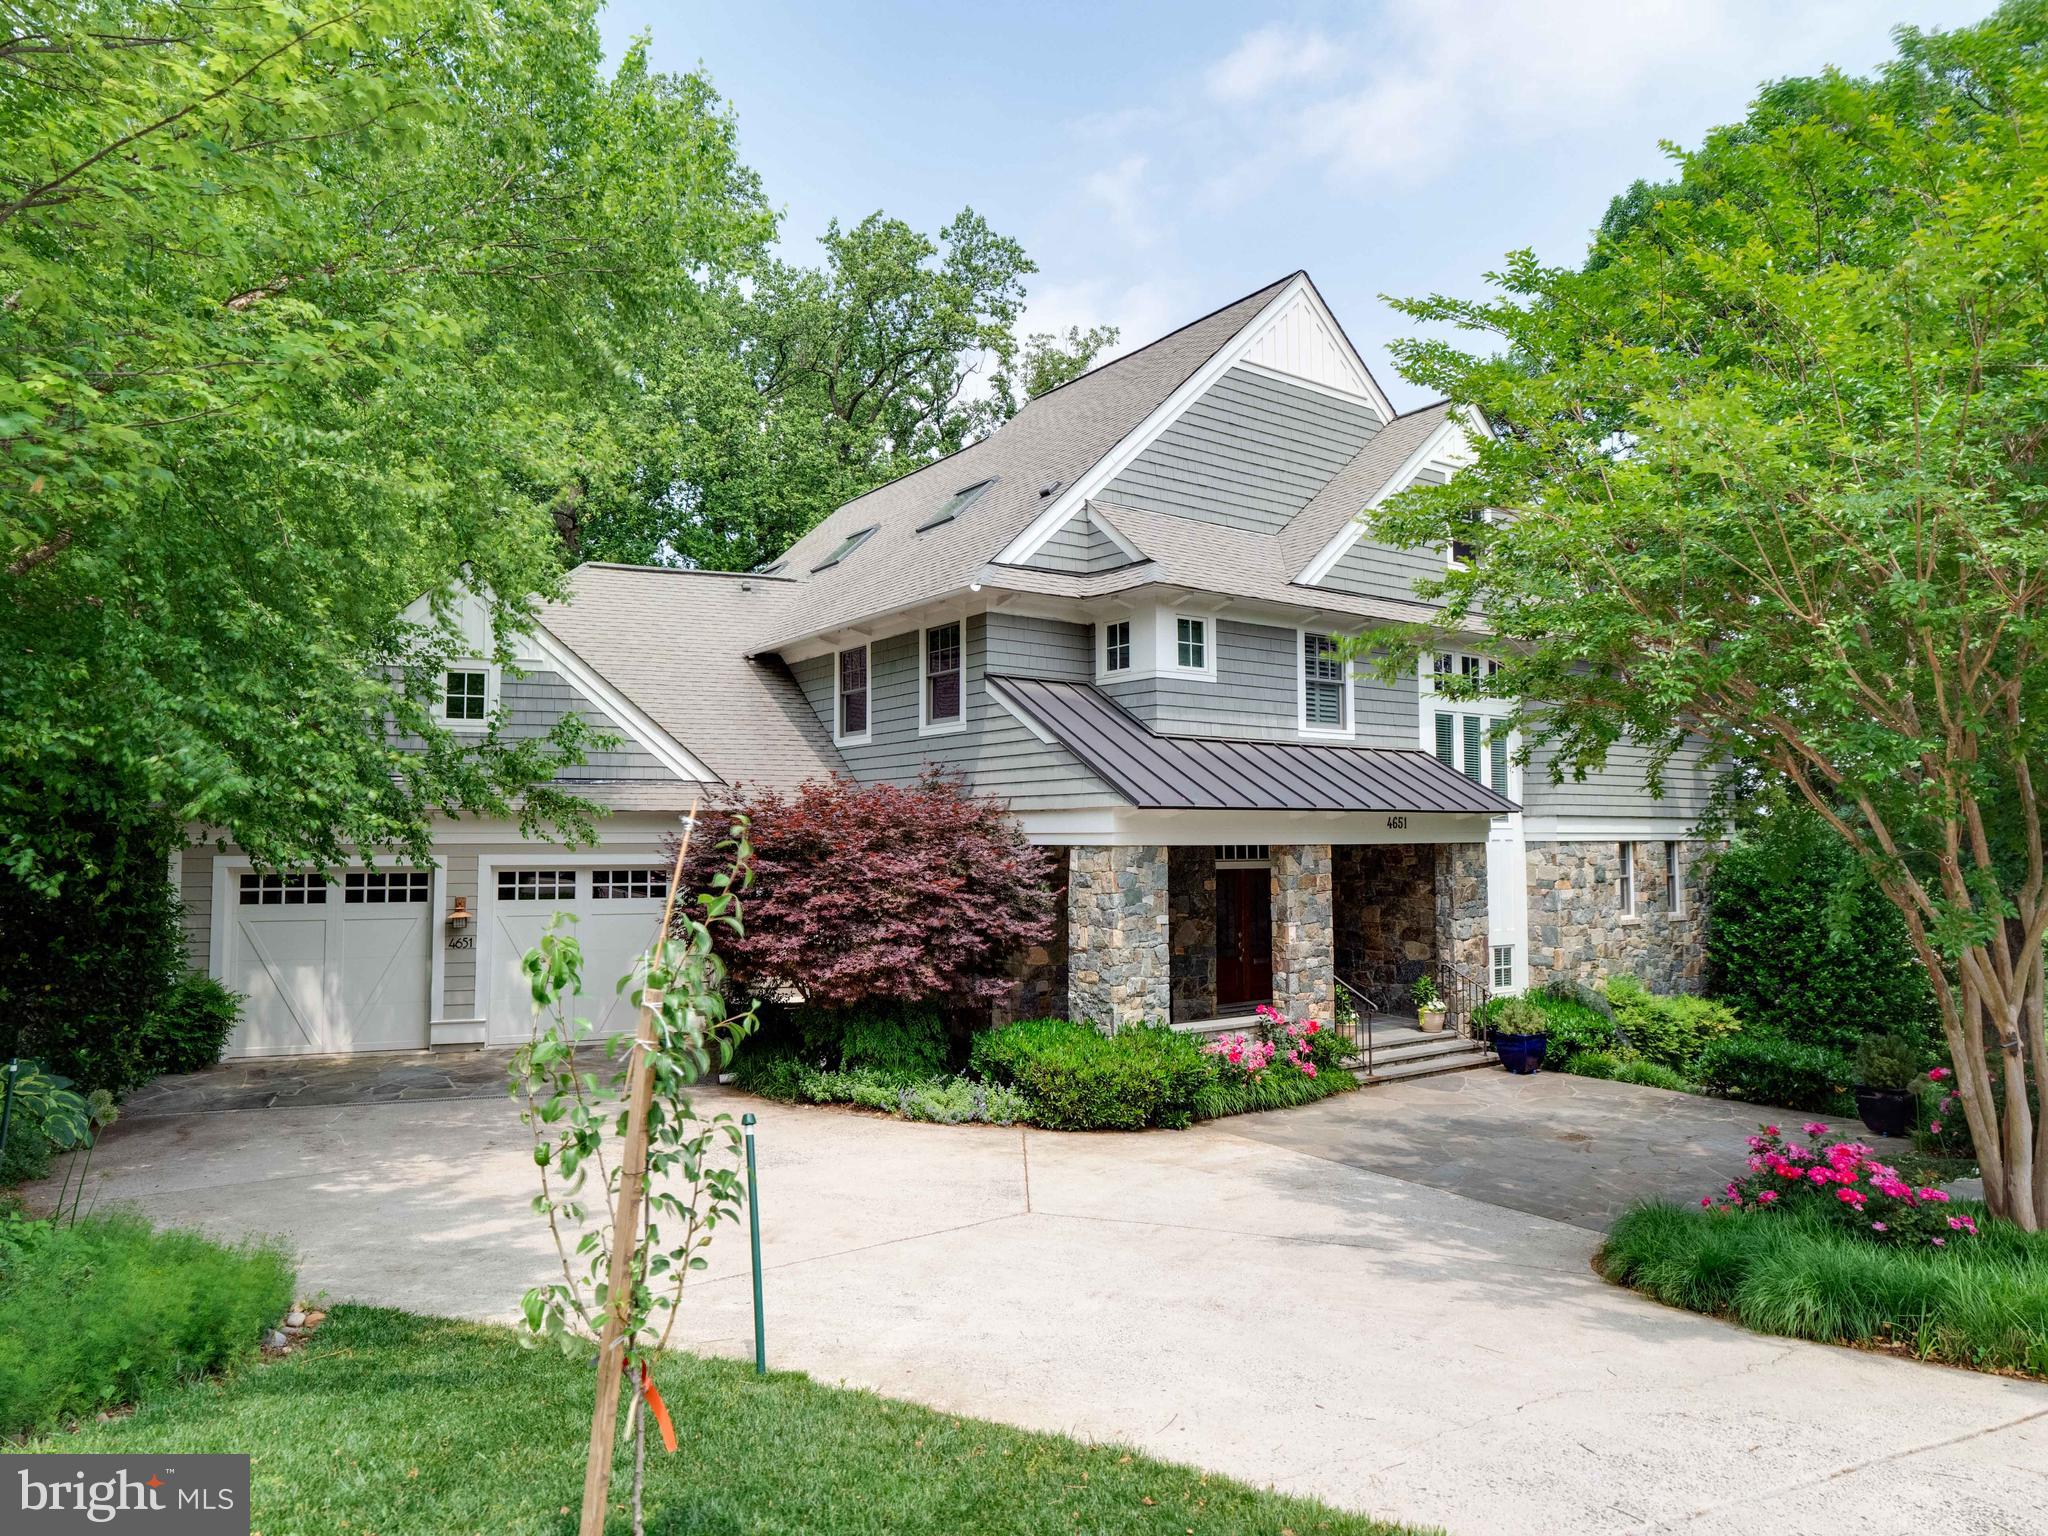
Awesome and then some!  4651 35th Street North, custom built by home builder  Morris-Day Architects, Inc. is just that! Masterful and skillful workmanship and design is found throughout the approximately   7000 square foot home and continues to the borders of a most incredible park-like setting (almost a half acre). True to the Morris-Day style this  comfortable yet eloquent  home  has extensive wood beams, custom paneling and cabinetry, ultra-high ceilings and expansive windows. The main level design is an open concept featuring a breath-taking family room with a floor to ceiling fireplace with stone surround, a dining area for more formal gatherings along with a casual dining area off the chef's kitchen which is fully equipped with a large center island with pendant lighting,  two undermount sinks, Sub Zero refrigerator, Wolf  stove , 2 Wolf  ovens and microwave, 2 Asko dishwashers and two walk -in pantries.  A mudroom with expansive storage as well as a private deck complete with a gas grill for outdoor dining is located in the rear of the main level.   A lovely library or home office is in the front of the home overlooking the neighborhood.  A main level bedroom suite  (could be a primary bedroom...it is that nice) has a  Marble spa bath with built-in vanity and closets aplenty plus a private deck accessed by double glass doors.  Don't miss one of the many porches off the family room. This one has retractable screens and a stunning view.    The upper bedroom level has 3 spacious en suite bedrooms, one with a reading nook, and all with the architectural detailing that makes  this home so very special.  The primary bedroom suite has a tray ceiling with cove lighting, its own private deck, a coffee bar with refrigerator and of course,  large closets.  The spa bathroom has Carrera marble flooring, full standing shower and a built- in vanity.  Unifying the bedrooms in the center of the 2nd level is a  family room or study area or another office.  Head up to the 4th level where the current owners designed a bedroom/playroom getaway that suits this space so very well. The lower level has it all and could have even more!  The  recreation room complete with full wet bar, wine captain and mini frig opens to a covered garden patio complete with gas  log fireplace.  There is also a fitness/yoga room or if need be, an additional  home office.  A guest/au pair suite is also found on this level. AND THEN...there is a large open basement originally outfitted for a sophisticated workshop, and now ready for whatever you need....workshop again, home theater or just a playroom.  The lower level provides easy access to the secluded splendor of the rear grounds surrounded by nature which you must absolutely see for yourself. Perennial gardens and walkways lead to a veritable park with a tree house and large play area.  There is a professionally installed koi pond with cascading waterfalls and amazing hardscape.  For pet lovers there is an invisible fence....what a treat for your pet to wander on these grounds.  The rear of the property is fenced as well. Unmatched in all seasons! The numerous patios, decks on all levels provide a choice of gathering spots all with incredible views.  Lutron lighting plus sophisticated audio, exterior cameras are  found throughout the home. There are 3 zones of natural gas heat, a whole house natural gas generator and the ability to install an elevator. 4651 35th St North is unmatched in so many ways.  It is a must see home!
#VAAR182354

ARLINGTON

4651 35TH STREET N

7 Beds

6 Baths

6,672 Sq.Ft.

$2,900,000

MLS#: VAAR182354
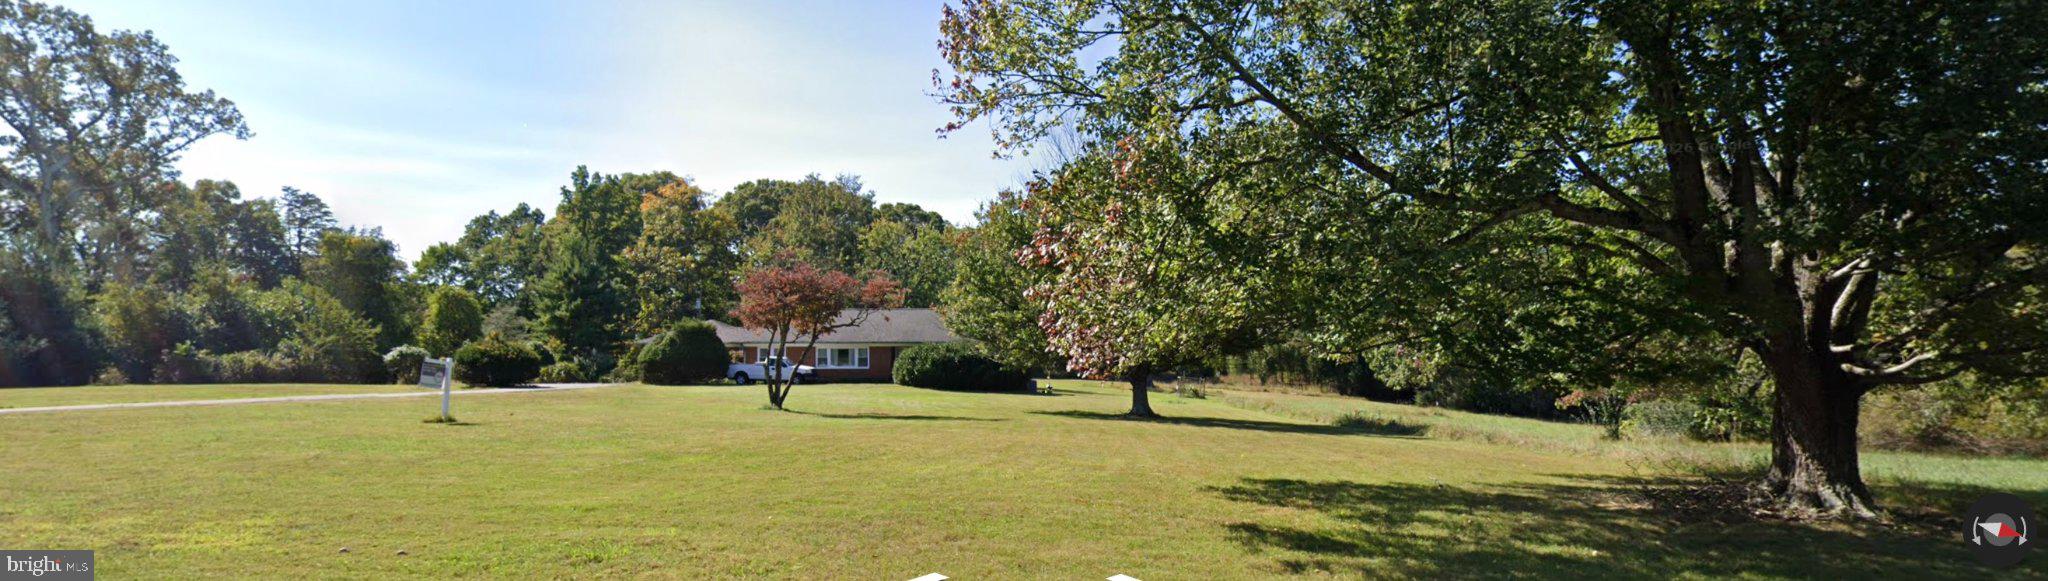
A rare opportunity to secure nearly 8 acres of beautiful, mostly level land in one of Great Falls' most desirable locations. With over 400 feet of road frontage, RE zoning, no HOA, and exceptional convenience, this property offers a combination that is becoming increasingly difficult to find.
Whether your vision is to create a private estate, explore future subdivision potential, or enjoy the existing residence while planning your dream home, the possibilities are extraordinary.
The gently rolling landscape features open areas, mature trees, partial fencing, and a setting that captures the beauty and tranquility Great Falls is known for. Enjoy a country atmosphere while remaining minutes from Reston, Tysons, world-class shopping and dining, major hospitals, and approximately 10 minutes from Dulles International Airport. Washington, DC, the Silver Line Metro, and major commuter routes are all easily accessible.
Located within the highly sought-after Langley High School pyramid, this property offers the lifestyle buyers seek: space, privacy, convenience, and long-term value.
The existing all-brick rambler includes three bedrooms, two baths, an attached two-car garage connected by a charming breezeway, and additional outbuildings for equipment and storage. Well maintained and solidly constructed, it provides immediate use while future plans take shape.
Large, level parcels in prime Great Falls locations are increasingly rare. Nearly 8 acres with substantial road frontage, no HOA restrictions, and exceptional accessibility represents an opportunity that may not come again for years.

Build. Hold. Enjoy. Create a legacy property for generations to come.
AI generated images.
#VAFX2308344

GREAT FALLS

900 SENECA ROAD

3 Beds

2 Baths

3,536 Sq.Ft.

$2,900,000

MLS#: VAFX2308344
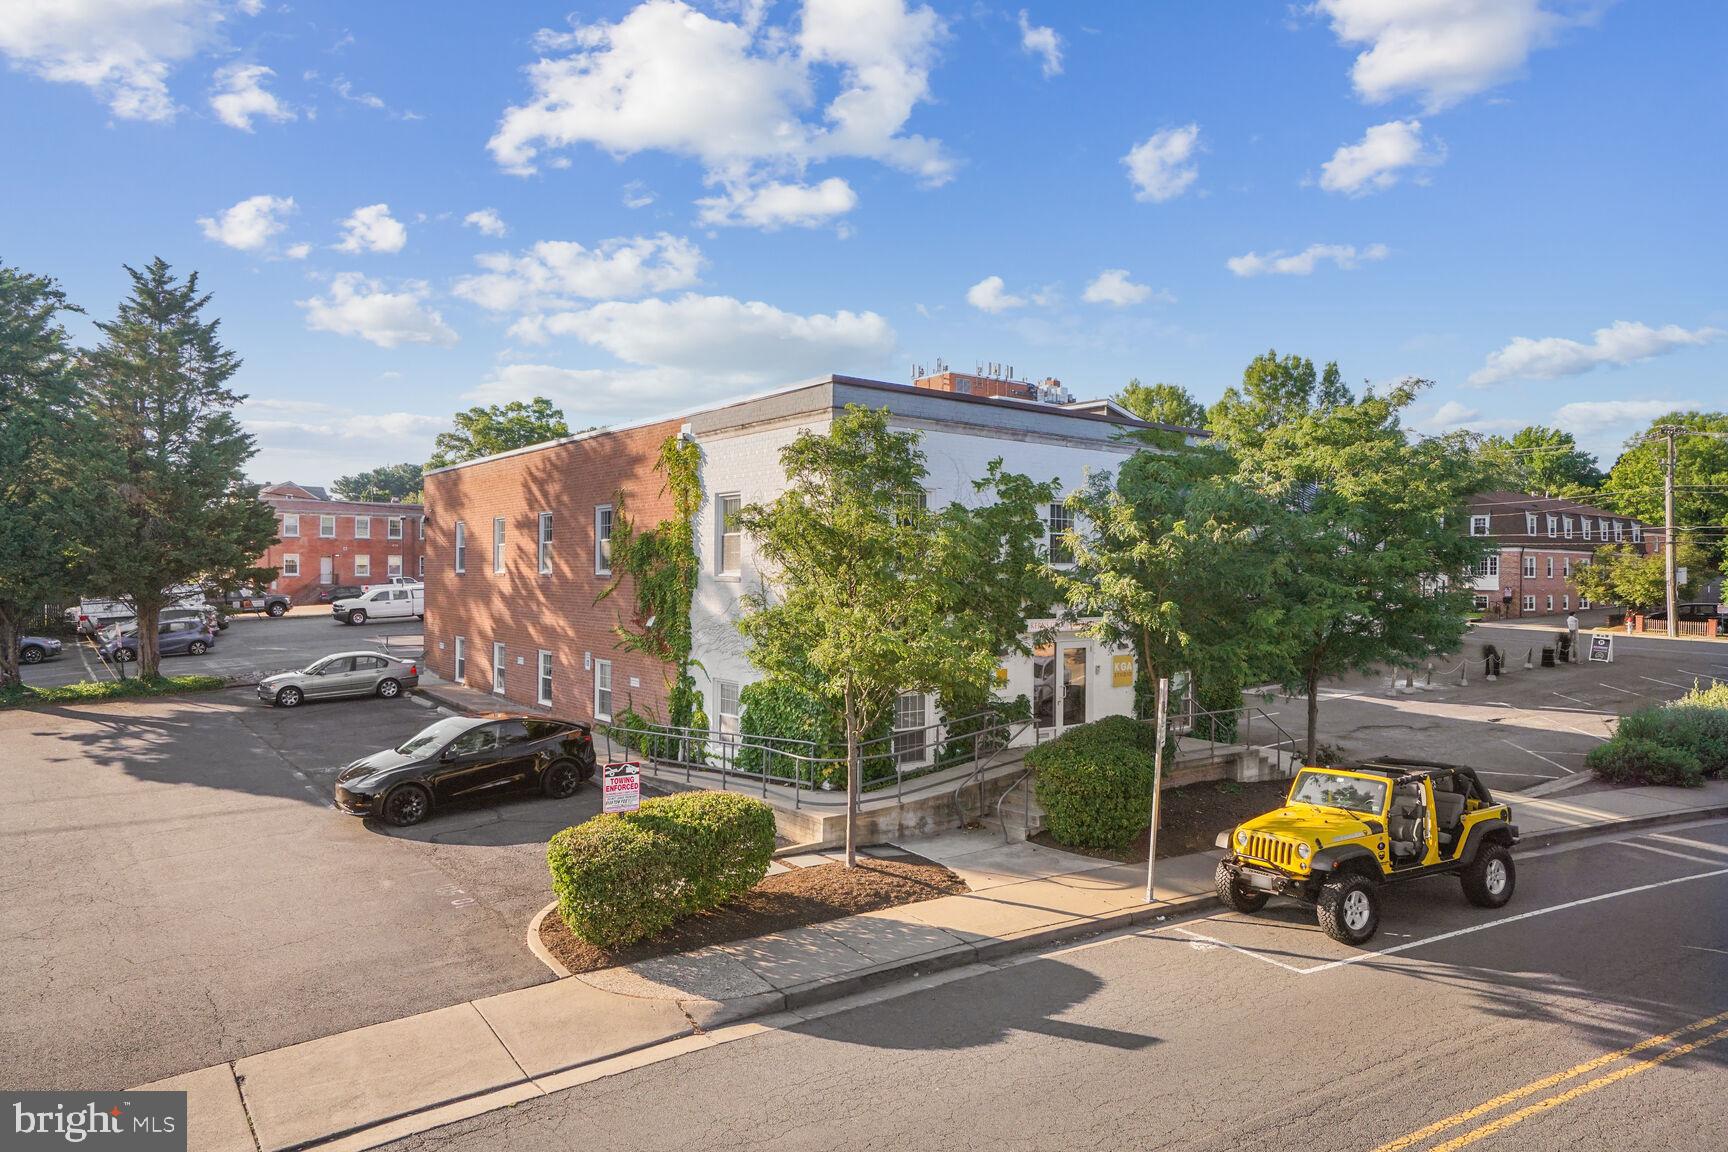
Positioned in the heart of Falls Church, this property offers a rare opportunity to establish a highly visible, branded presence in one of Northern Virginia’s most affluent and educated communities. With over 160,000 residents within a 3 mile radius, the surrounding area delivers a dense, established consumer base with strong purchasing power and daily foot traffic.

Zoned B-2 (Central Business District), the property supports a wide range of commercial uses by right, including office, medical, retail, personal service, and restaurant uses — offering flexibility while minimizing entitlement risk.

Households in the immediate trade area report average incomes exceeding $170,000 reflecting a financially stable population that actively supports local services, professional firms, and community - oriented organizations.

With exceptional walkability, immediate access to restaurants and retail, and strong integration into the Falls Church business community, this location offers unmatched visibility and long-term brand positioning. Ideal for private clubs, non-profits, architecture and design firms, and professional groups seeking credibility and meaningful community presence, it places your organization at the center of sustained residential buying activity, daily neighborhood engagement, and one of the region’s most desirable and growing submarkets.
#VAFA2003410

FALLS CHURCH

105 MAPLE AVENUE N

None Beds

None Baths

6,400 Sq.Ft.

$2,900,000

MLS#: VAFA2003410
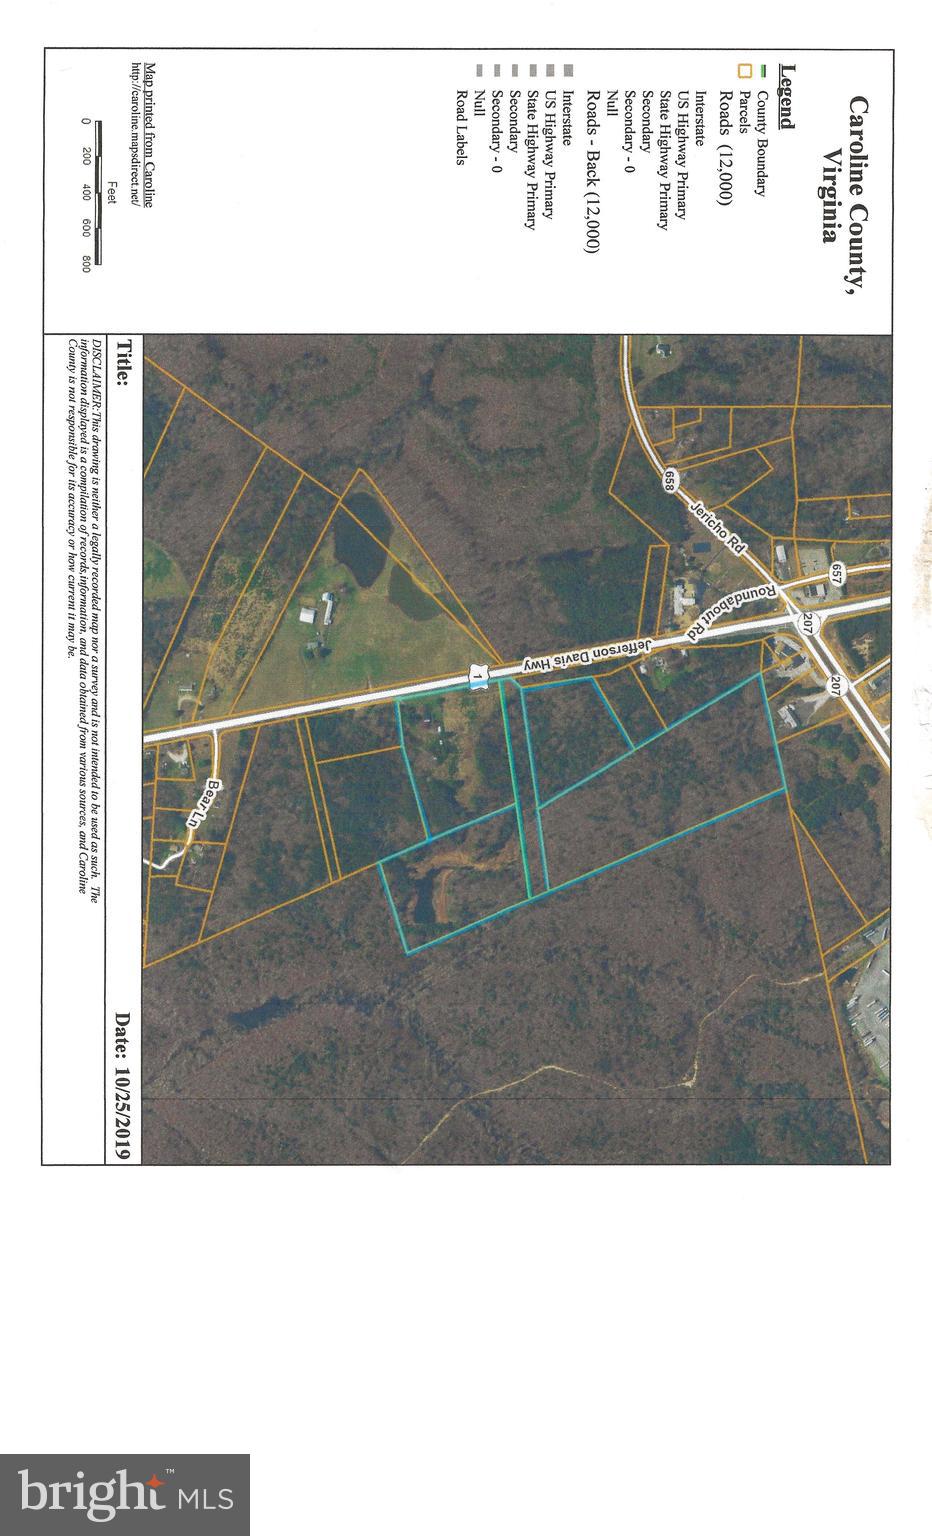
Combination of 3 tax parcels, totaling about 42 acres +/- for sale in the prime growth area of the county near the Carmel Church, I-95 Exit 104, at this time. It is currently zoned rural preservation (RP) but there may be great potential for  multiple types of re-zoning and usage. The area is currently drawing interest from multiple types of businesses. Ample road frontage along US Rt. 1 and located 25 minutes +/- to the Rt 17 Commuter Rail Station, Richmond and Fredericksburg.  Some of the property is currently in the County's Land Use program for timber. These parcels of land could be your future investment, inquire now. Structures on property also included in this sale but being sold "AS IS" . Motivated seller!!
#VACV2005700

RUTHER GLEN

24459 US ROUTE 1 HIGHWAY

None Beds

None Baths

42.63 acres

$2,900,000

MLS#: VACV2005700
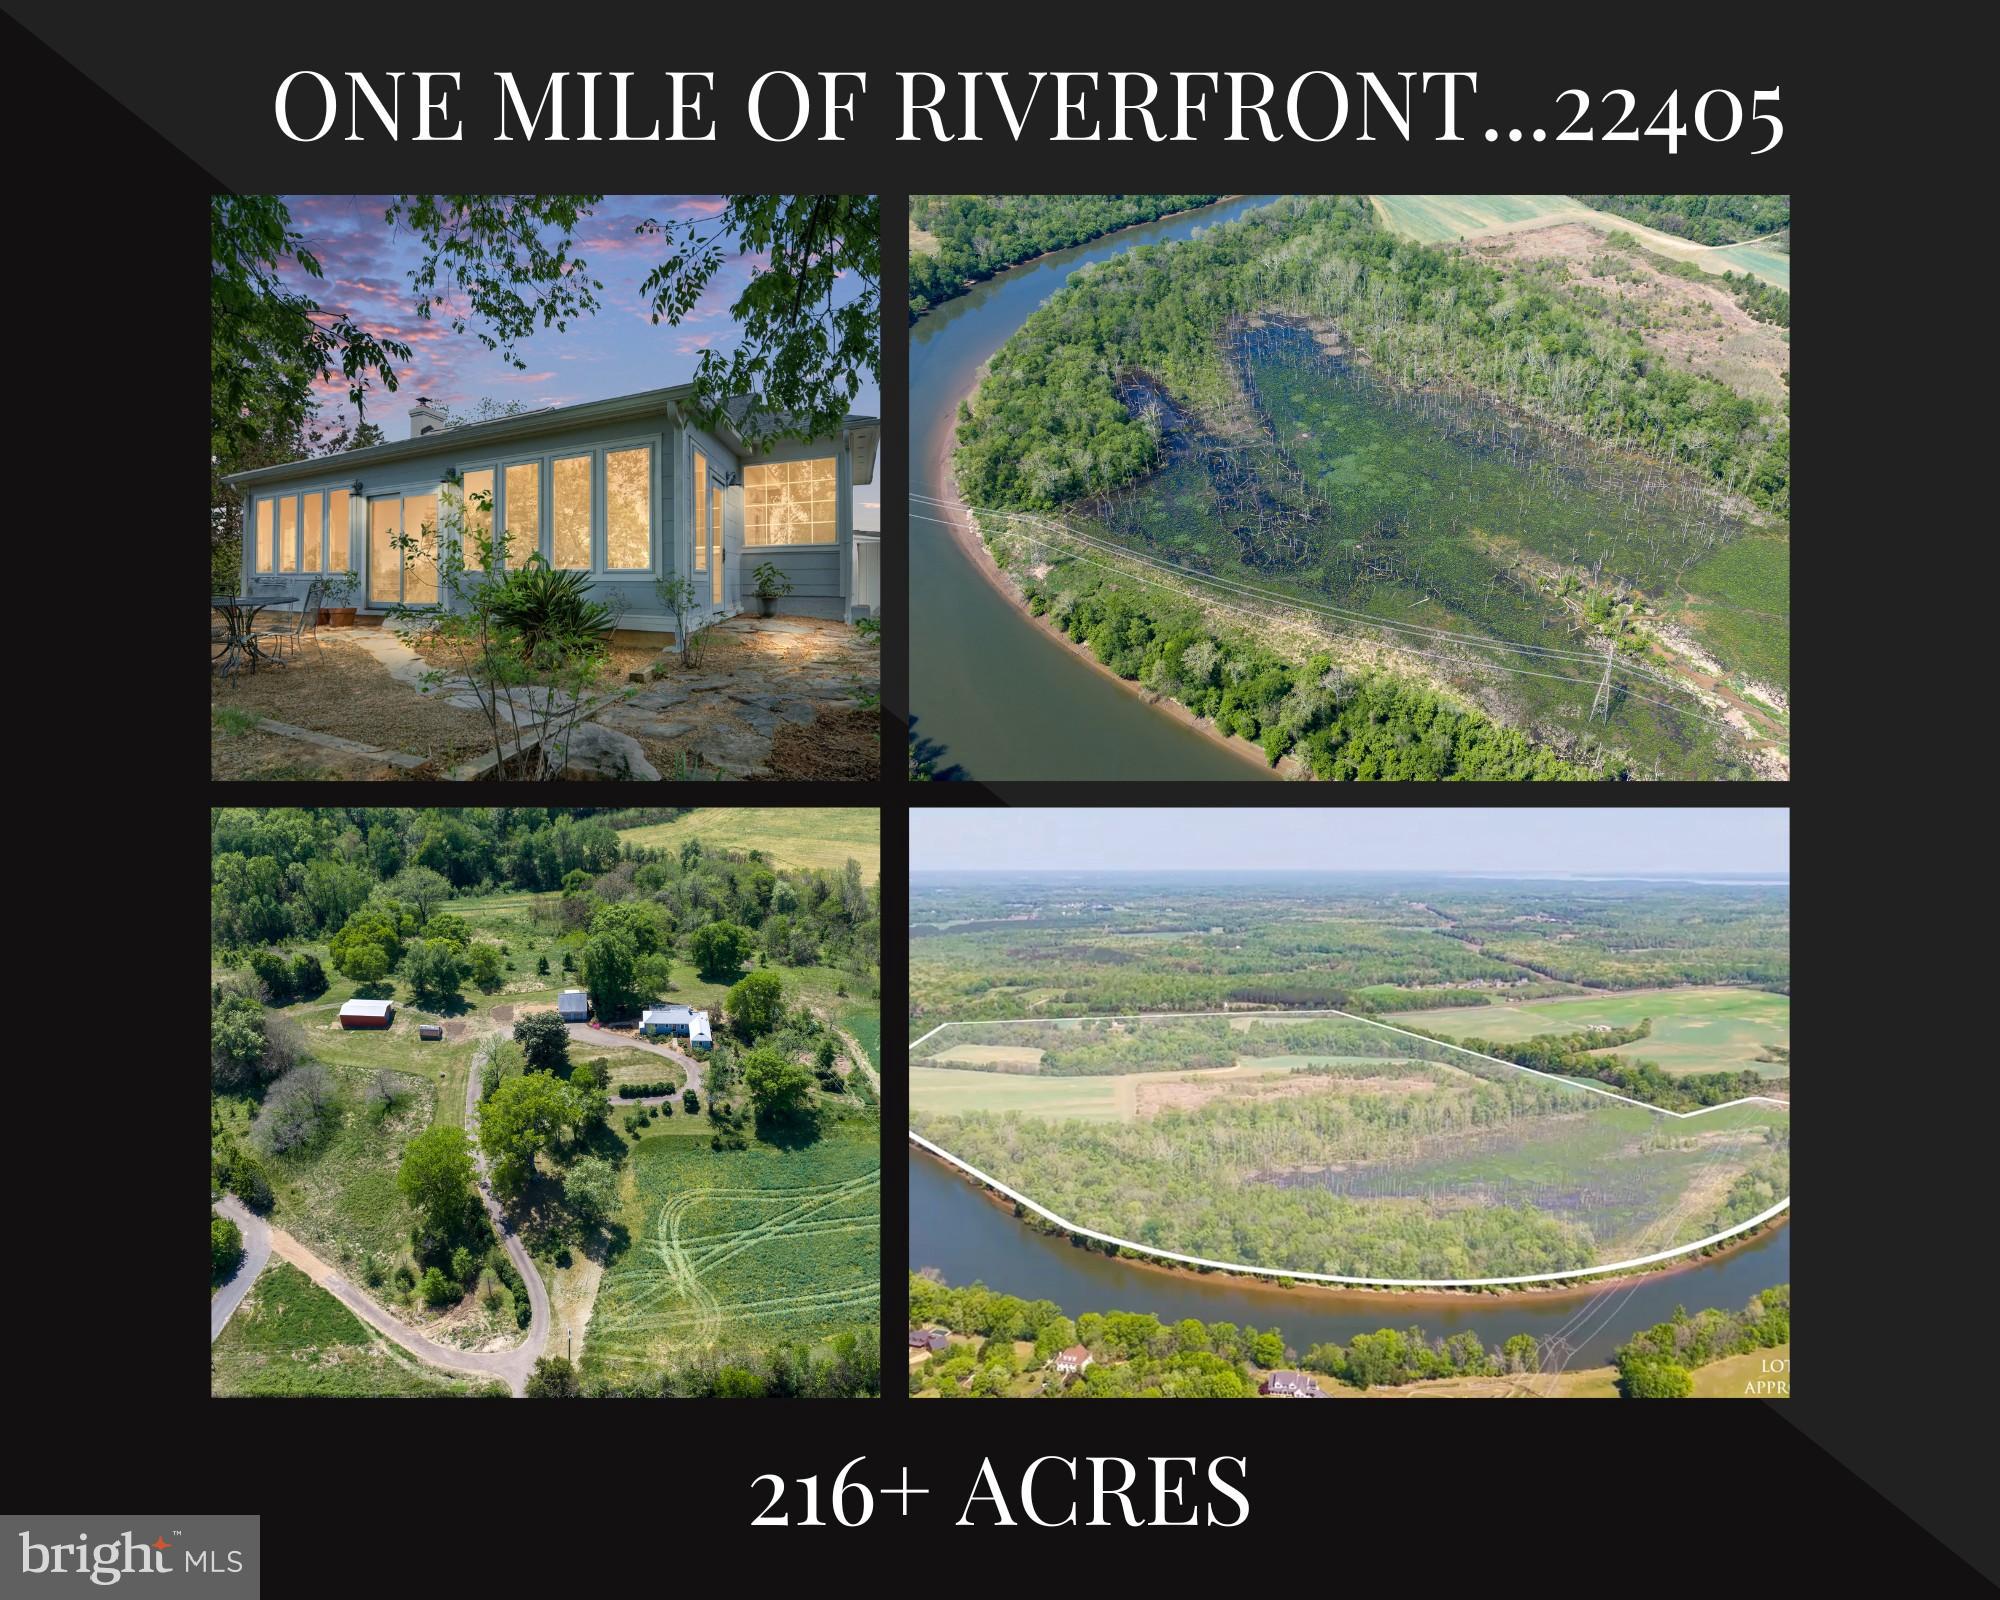
Welcome to Snowden—an extraordinarily rare offering that truly defines a once-in-a-lifetime opportunity. Properties of this scale, beauty, and legacy seldom come to market—and once they’re gone, they may never be available again. Just seven minutes from downtown Fredericksburg, this breathtaking 200+ acre estate features over a mile of Rappahannock River frontage, delivering unmatched natural beauty, privacy, and potential. Perched atop a hill, a charming residence captures sweeping panoramic views in every direction, immersing you in the serenity of your own private retreat. The main home offers three bedrooms, one full and one half bath, and is enhanced by hardwood flooring, abundant windows, a cozy wood-burning stove, and tastefully updated kitchen, bath and conservatory—all freshly painted and move-in ready. Though moments from town, the setting feels worlds away, offering complete privacy and a romantic, estate-like ambiance. Beautiful low maintenance landscaping surrounds the home and  with  generous use of  flagstones providing that old world feel. Steps away is an oversized  detached two-car garage with workbenches and side access door. Above it sits a large sun-filled guest quarters with half bath, currently used as a light-filled office—adding versatility and comfort, perfect for remote work or hosting guests. This guest quarter has its own private entrance using a custom steel staircase and with its own stylish balcony with lovely views. The main home sits on approximately 13 acres, presenting the unique option to subdivide or reside comfortably while designing and building your dream waterfront estate home.  Equestrian and hobby enthusiasts will appreciate the 20x40 barn with a 10-foot lean-to, as well as a nearby greenhouse—ideal for cultivating your passions. Two separate entrances from Route 3, including a paved circular drive, provide convenience and accessibility. Recent improvements include a new garage roof and HVAC system (2020), and a new septic system (2021), ensuring peace of mind for years to come. The property has been well loved and well kept but is now time for new stewards. The land itself is a stunning blend of open farmland, mature trees, wetlands, and expansive riverfront—an ever-changing landscape of beauty and possibility. Zoned Agricultural and subject to a conservation easement, this property preserves its natural splendor while offering exceptional opportunity. Snowden is more than a property—it’s a legacy. A rare convergence of location, scale, waterfront, and beauty. An unparalleled outdoor paradise where you can truly have it all!
#VAST2049104

FREDERICKSBURG

1432 KINGS HIGHWAY

3 Beds

1 Baths

2,065 Sq.Ft.

$2,899,999

MLS#: VAST2049104
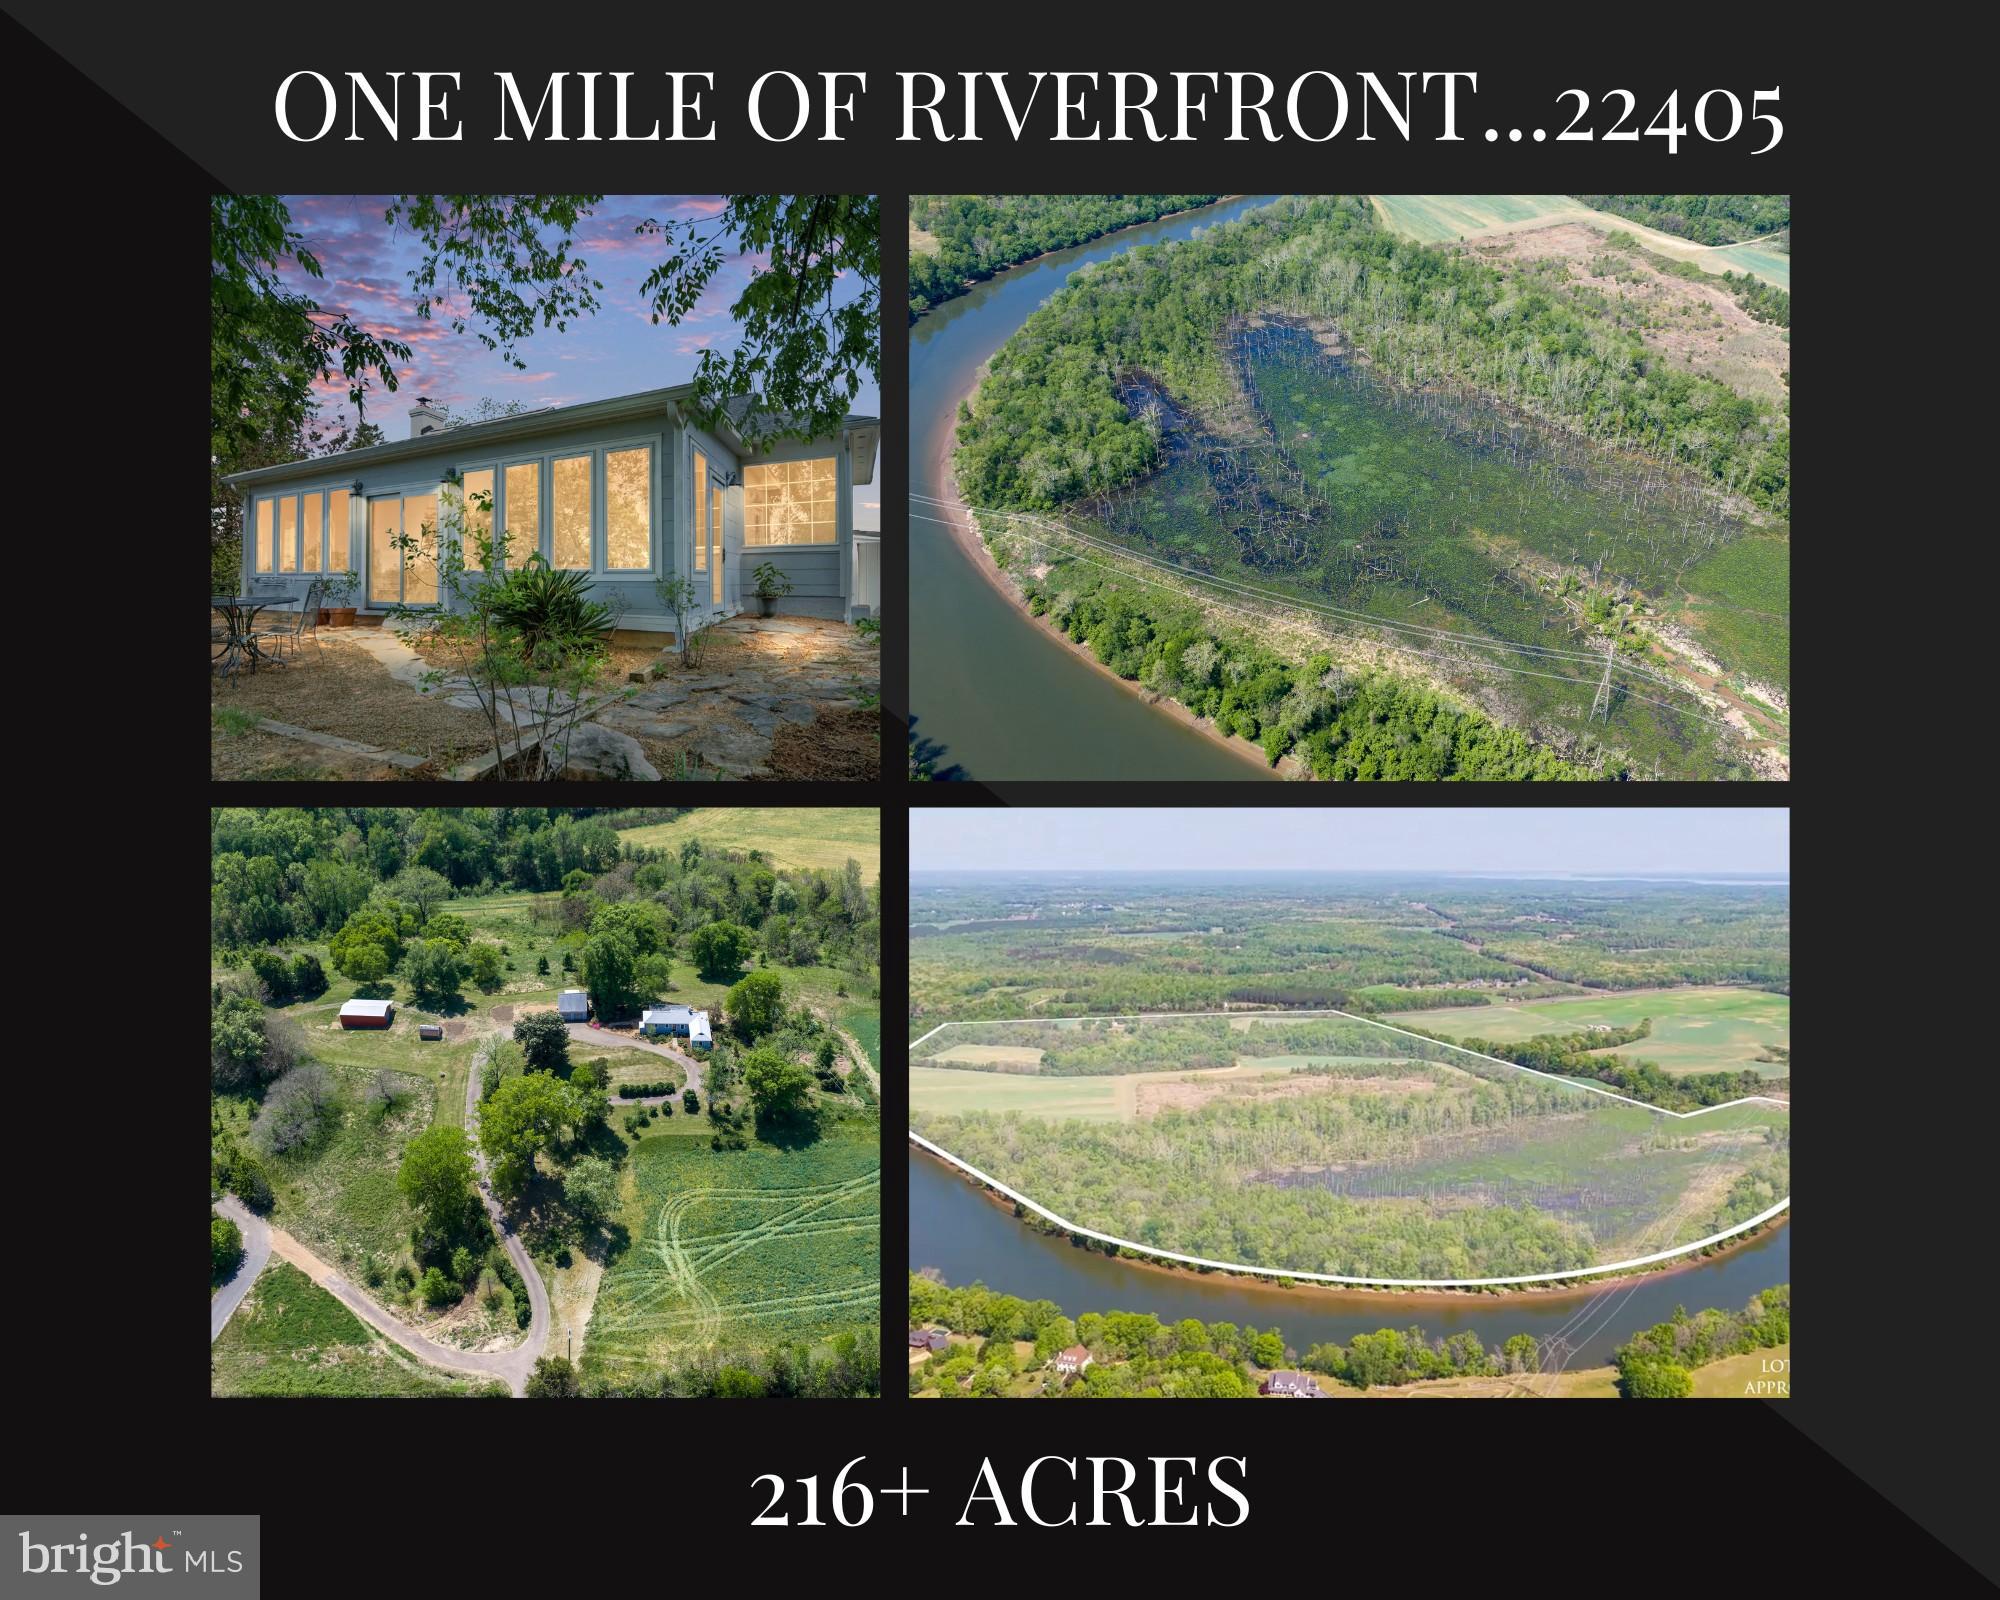
Welcome to Snowden—an extraordinarily rare offering that truly defines a once-in-a-lifetime opportunity. Properties of this scale, beauty, and legacy seldom come to market—and once they’re gone, they may never be available again. Just seven minutes from downtown Fredericksburg, this breathtaking 200+ acre estate features over a mile of Rappahannock River frontage, delivering unmatched natural beauty, privacy, and potential. Perched atop a hill, a charming residence captures sweeping panoramic views in every direction, immersing you in the serenity of your own private retreat. The main home offers three bedrooms, one full and one half bath, and is enhanced by hardwood flooring, abundant windows, a cozy wood-burning stove, and tastefully updated kitchen, bath and conservatory—all freshly painted and move-in ready. Though moments from town, the setting feels worlds away, offering complete privacy and a romantic, estate-like ambiance. Beautiful low maintenance landscaping surrounds the home and  with  generous use of  flagstones providing that old world feel. Steps away is an oversized  detached two-car garage with workbenches and side access door. Above it sits a large sun-filled guest quarters with half bath, currently used as a light-filled office—adding versatility and comfort, perfect for remote work or hosting guests. This guest quarter has its own private entrance using a custom steel staircase and with its own stylish balcony with lovely views. The main home sits on approximately 13 acres, presenting the unique option to subdivide or reside comfortably while designing and building your dream waterfront estate home.  Equestrian and hobby enthusiasts will appreciate the 20x40 barn with a 10-foot lean-to, as well as a nearby greenhouse—ideal for cultivating your passions. Two separate entrances from Route 3, including a paved circular drive, provide convenience and accessibility. Recent improvements include a new garage roof and HVAC system (2020), and a new septic system (2021), ensuring peace of mind for years to come. The property has been well loved and well kept but is now time for new stewards. The land itself is a stunning blend of open farmland, mature trees, wetlands, and expansive riverfront—an ever-changing landscape of beauty and possibility. Zoned Agricultural and subject to a conservation easement, this property preserves its natural splendor while offering exceptional opportunity. Snowden is more than a property—it’s a legacy. A rare convergence of location, scale, waterfront, and beauty. An unparalleled outdoor paradise where you can truly have it all!
#VAST2048342

FREDERICKSBURG

1432 KINGS HIGHWAY

3 Beds

1 Baths

2,065 Sq.Ft.

$2,899,999

MLS#: VAST2048342

1 ... 126 127 128 129 130 ... 666
* Listings identified with the FMLS IDX logo come from FMLS and are held by brokerage firms other than the owner of this website. The listing brokerage is identified in any listing details. Information is deemed reliable but is not guaranteed. If you believe any FMLS listing contains material that infringes your copyrighted work please click here to review our DMCA policy and learn how to submit a takedown request. © 2024. First Multiple Listing Service, Inc.
 - property

Send a message

Message successfully sent.

Your message

What is 3 + 4 ?

Reason for contacting?

I agree to receive email communication and understand I can unsubscribe at any time.

I agree to be contacted by Charis Realty Group - Christine Issler, Broker via call, email, and text for real estate services. To opt out, you can reply 'stop' at any time or reply 'help' for assistance. You can also click the unsubscribe link in the emails. Message and data rates may apply. Message frequency may vary. Privacy Policy

Sign Out

Virtual Assistant

Would you like to take the next step with this property? We can help you schedule a showing or virtual tour, or send you more details.

Yes, I would like more information.

Thank You for Your Reply, One of Our Agents will contact you as soon as possible

No, maybe later.

Thank you, you can always contact me via email, phone number or through the contact form.

Realhub AI

Lucy - Your AI-Powered Realtor

Update Your Temporary Password

Personalize your search

Enter your email and we'll notify you immediately when new listings match what you're looking for.

or enter email address

Already have an account ? Login here

Continue your home search

I agree to receive communications and understand I can unsubscribe at any time.

I agree to be contacted by Charis Realty Group - Christine Issler, Broker via call, email, and text for real estate services. To opt out, you can reply 'stop' at any time or reply 'help' for assistance. You can also click the unsubscribe link in the emails. Message and data rates may apply. Message frequency may vary. Privacy Policy

Already have an account ? Login here

We use cookies

We use cookies primarily for analytics to enhance your experience. By accepting, you agree to our use of these cookies. You can manage your preferences or learn more about our cookies policy.
