Properties

Browse or get in touch to schedule a walkthrough.

  • Nearby me
Price range

Popular Features

Community Features

Association

Property Features

Waterfront

View

Exterior Features

Interior Features

Style

10000 properties match your criteria

Updated 1 minute ago

E-Alert name
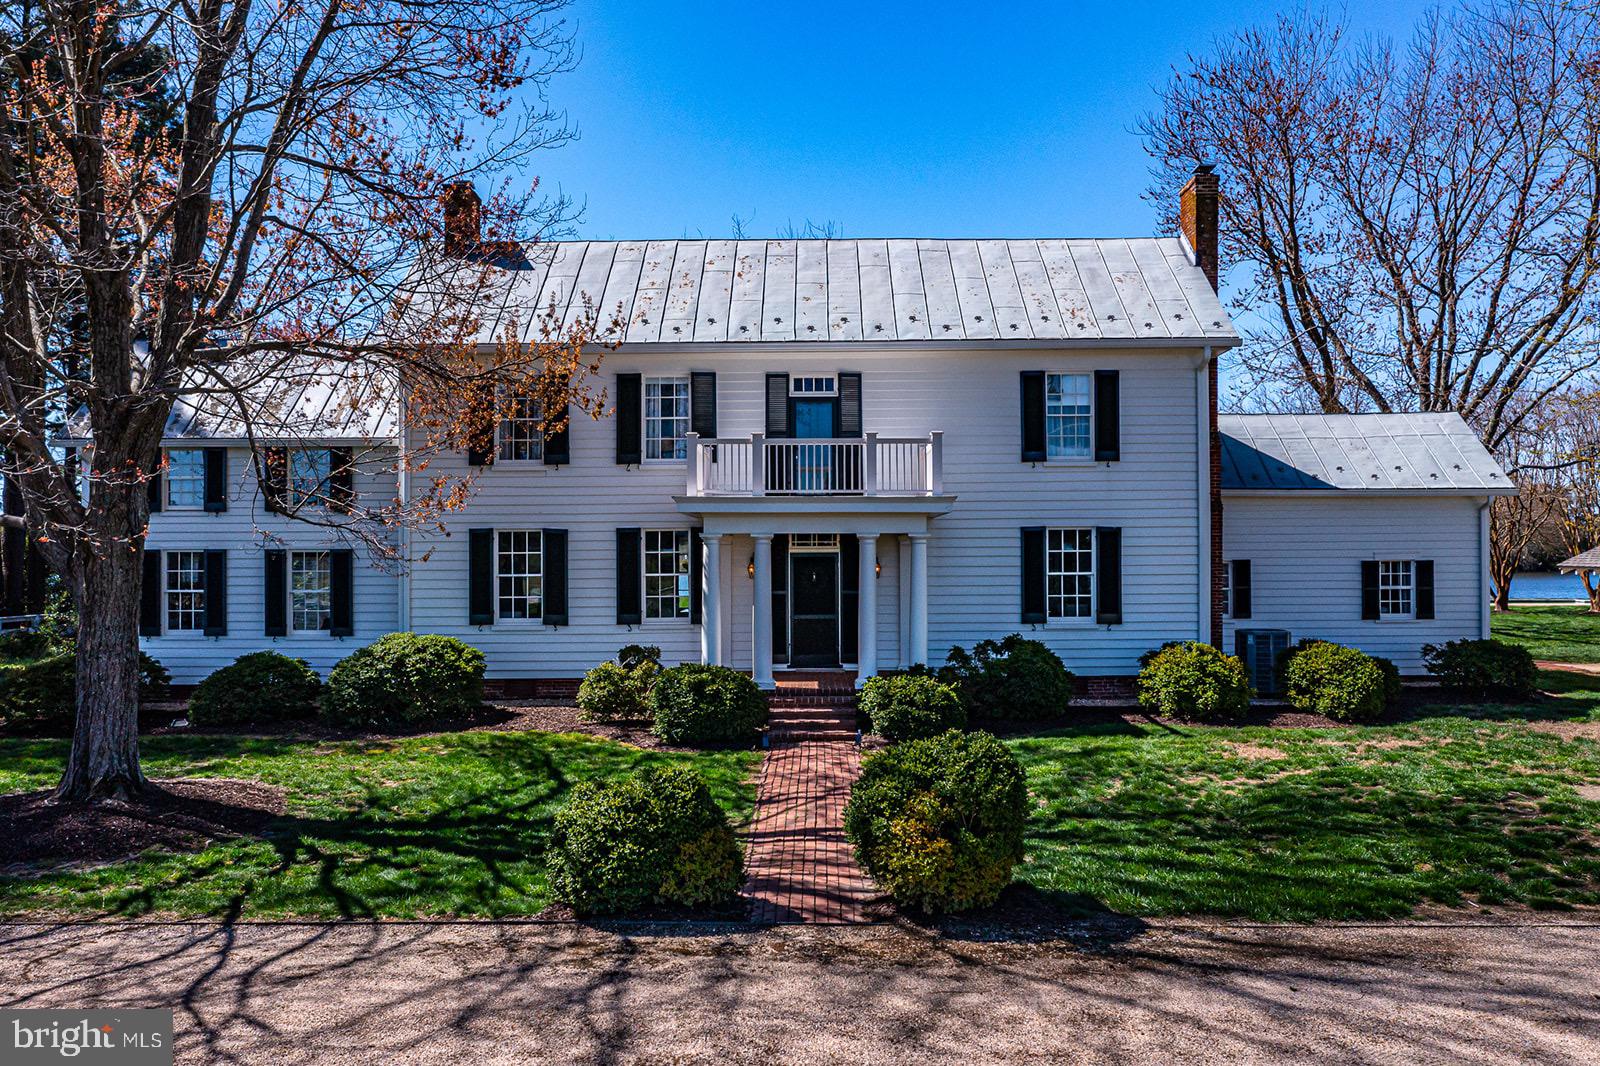
Discover this Historic Gem situated on the shores of sought after Dymer Creek, offering unparalleled southern exposure on 2.8 acres with over 500 feet of water frontage. Built in 1857, this home has meticulously preserved its architectural charm & character while seamlessly integrating modern updates over the years. Just a few of Greenfield’s charm include arch trimmed doorways & windows, oversized baseboards, pine floors, and 9’+ ceilings in the dinning room, living room, and primary suite. Three gas fireplaces on the ground level ensure warm nights year round! Step outside to enjoy resort-style amenities, including a refreshing pool, an oversized gazebo, large fire pit, bocce ball court, and two separate piers! The L-shaped pier has the most stunning sunsets, while the T-shaped pier offers a 10,00 lb boat lift, water, & power. The post and beam garage is a haven for enthusiasts, featuring a wine cellar, a workshop/exercise studio, a potting room, and a half bath, all conveniently located on the ground level with access to a screened side porch. Above the garage, guest quarters await, offering two rooms and a full bath for added comfort and privacy. "Greenfield on Dymer Creek" offers not just a home but a lifestyle, with a 10-minute boat ride to the Bay and access to the charming towns of Kilmarnock and Irvington, home to the renowned Tides Inn. Create lasting memories with family and friends in this waterfront sanctuary that that seamlessly blends history, charm, and modern convenience.
#VALV2000476

WHITE STONE

412 GREENFIELDS LANE

5 Beds

4 Baths

4,260 Sq.Ft.

$2,900,000

MLS#: VALV2000476
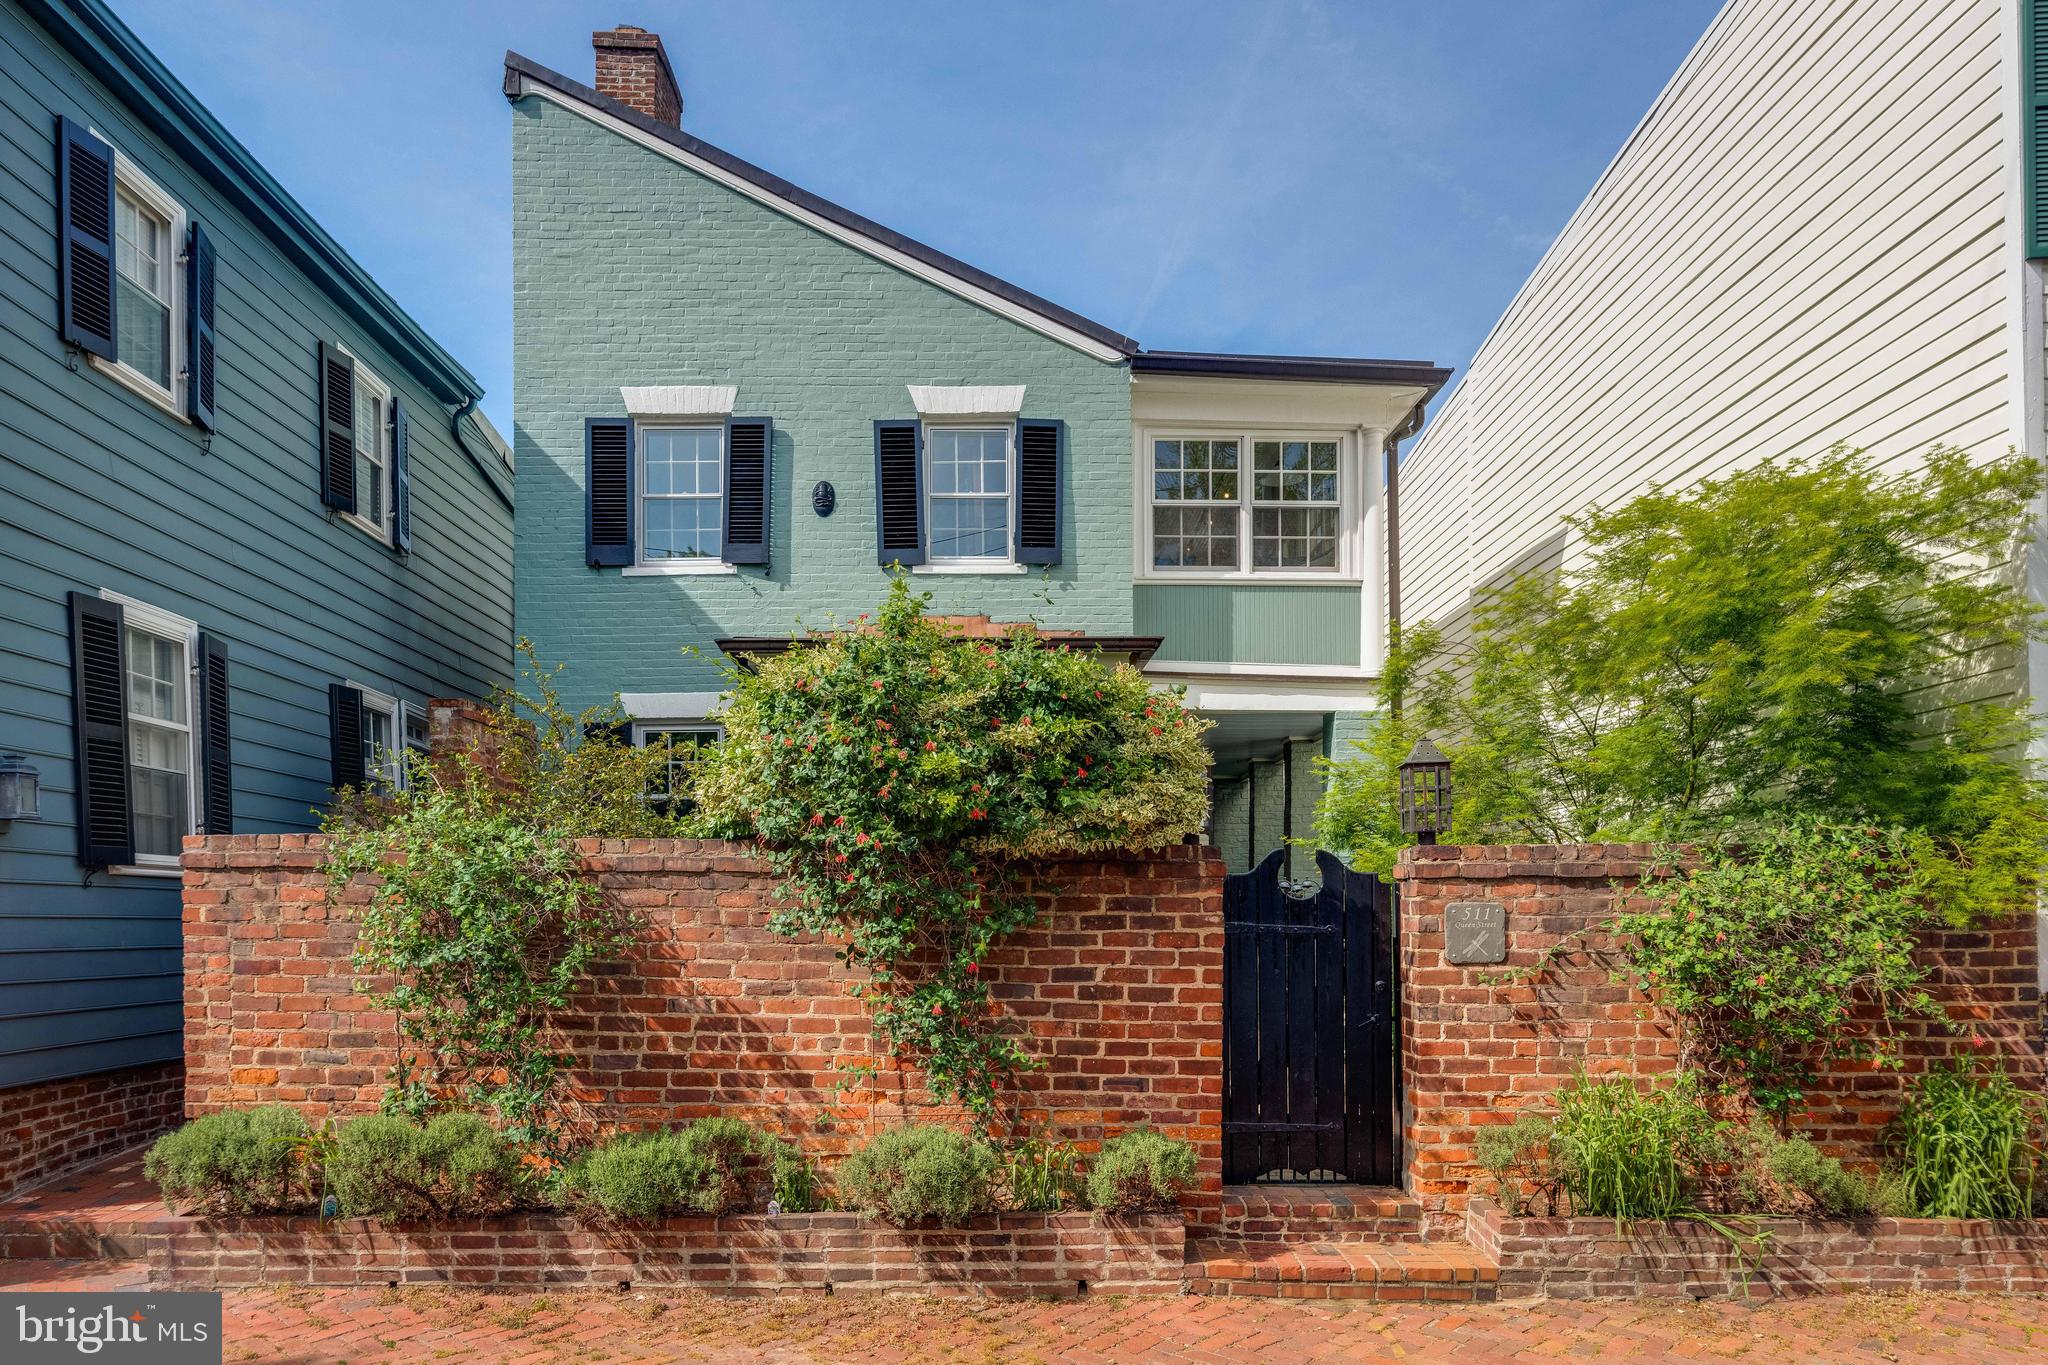
Step into a world of timeless elegance and contemporary luxury with this charming historic brick "flounder" in Old Town. Set on a rare 4,000 sf lot and surrounded by natural light on 3 sides, this home and its meticulously curated gardens provide a serene retreat in the heart of an urban village. 
Originally built in the late 1700s, it has undergone a comprehensive restoration and renovation over the past 20 years, all while maintaining the authenticity of its historical character to the most minute detail. As you cross the front door's threshold, you are immediately transported to a bygone era. The architectural features, design elements, and overall ambiance evoke a sense of history and nostalgia that seamlessly blend with modern touches. The unique entrance door, handcrafted with pegs - not a single nail - from wormy chestnut dating back to 1800, and the solid brass dolphin door knocker that reflects the maritime heritage of Alexandria are just a few examples of the exquisite care and attention given to this home. The interior is equally captivating, with 5 restored fireplaces, original heart pine floors, and many other original features brought back to modern standards. Upstairs, improvements such as the custom built-in marble topped dresser, comfortably renovated sunroom/office, and updated bath offer functionality and character. The first level of the addition smoothly unites history, craftsmanship, and culinary artistry. This harmonious fusion of design influences reflect the owner's culinary career, artistic education in the US and Italy, and travel through Europe and the UK, creating a space that is both aesthetically pleasing and inspiring. Modeled after the British "unfitted" kitchen, it begins with the eat-in dining area, complete with original colonial fireplace, restored to its former glory and effortlessly integrated into the space. The kitchen is outfitted with high-end appliances and chef-designed storage areas adjacent to the center island. This island is the heart of the kitchen and will surely delight the most discriminating chef. Composed of three different work surfaces, the island offers a kidney-shaped Carrara marble surface for pasta and pastry, a slate counter and hammered nickel sink for vegetable prep, and a kidney-shaped maple and walnut cutting board for preparing meats and fish. Woods from Europe and the US create the custom cabinetry designed to fit all of your kitchen tools and equipment. No doubt it will become your perfect setting to cook, entertain, and spend evenings with friends and family. The den is situated at the far end and offers a cozy, inviting space to entertain friends, unwind, read, or enjoy a relaxing cup of tea. Its proximity to the work area allows for guests to engage with the chef as their meal is prepared, with a serene view of the garden through the French door. The addition's back staircase leads to an incomparable Primary Suite. Its bedroom features reclaimed wormy chestnut floorboards, a Juliet balcony overlooking the extensive rear garden, and a meticulously restored paneled pine door with a hand-forged handle and knocker from the early 1800s. The Primary Bath is an award winning masterpiece in contemporary design, featuring a custom-made Japanese stainless steel soaking tub with two waterfall faucets, glass-enclosed rain and hand-held showers, and heated tumbled slate floors. The transition room from the original home to the addition on this second level was converted into a spacious walk-in closet with custom cabinetry, ample shelving, clothes hanging sections, and a dedicated laundry area.
This luxurious historic home is truly an individual, creative interpretation, meshing history and
contemporary elements, offering a one- of-a-kind, artistically-inspired living space. Designed to create an
enchanting, peaceful retreat amidst an oasis of lush gardens and the sounds and scents of nature, it will
surely leave a lasting impression on all who visit it.
#VAAX2034608

ALEXANDRIA

511 QUEEN STREET

3 Beds

2 Baths

2,429 Sq.Ft.

$2,900,000

MLS#: VAAX2034608

Invisible from the street and set on two and a quarter acres of woodland with American Elms, fig trees, pine, magnolia, wisteria and dogwood, this one of a kind property is a true sanctuary away from the bustle of modern Alexandria. With four bedrooms and four bathrooms, the low slung Main House, designed in 1939 by Frank Lloyd Wright-trained architect, Charles Callander, remains nearly unchanged from 1940. Designed for entertaining, the home features a variety of gathering spaces, inside and out, including a screened in porch built around a giant sycamore tree, a second story balcony overlooking the large expansive yard, and outdoor access from all main level rooms to brick seating areas and a covered patio. A separate 1700 SF two-story guest house overlooking a large swimming pool was designed by another Wright apprentice, Jone Thurmond, and compliments the design of the Main House with similar architectural details inside and out.Video Tour available here: https://vimeo.com/418735627
#VAAX244836

ALEXANDRIA

1201 KEY DRIVE

6 Beds

7 Baths

4,870 Sq.Ft.

$2,900,000

MLS#: VAAX244836
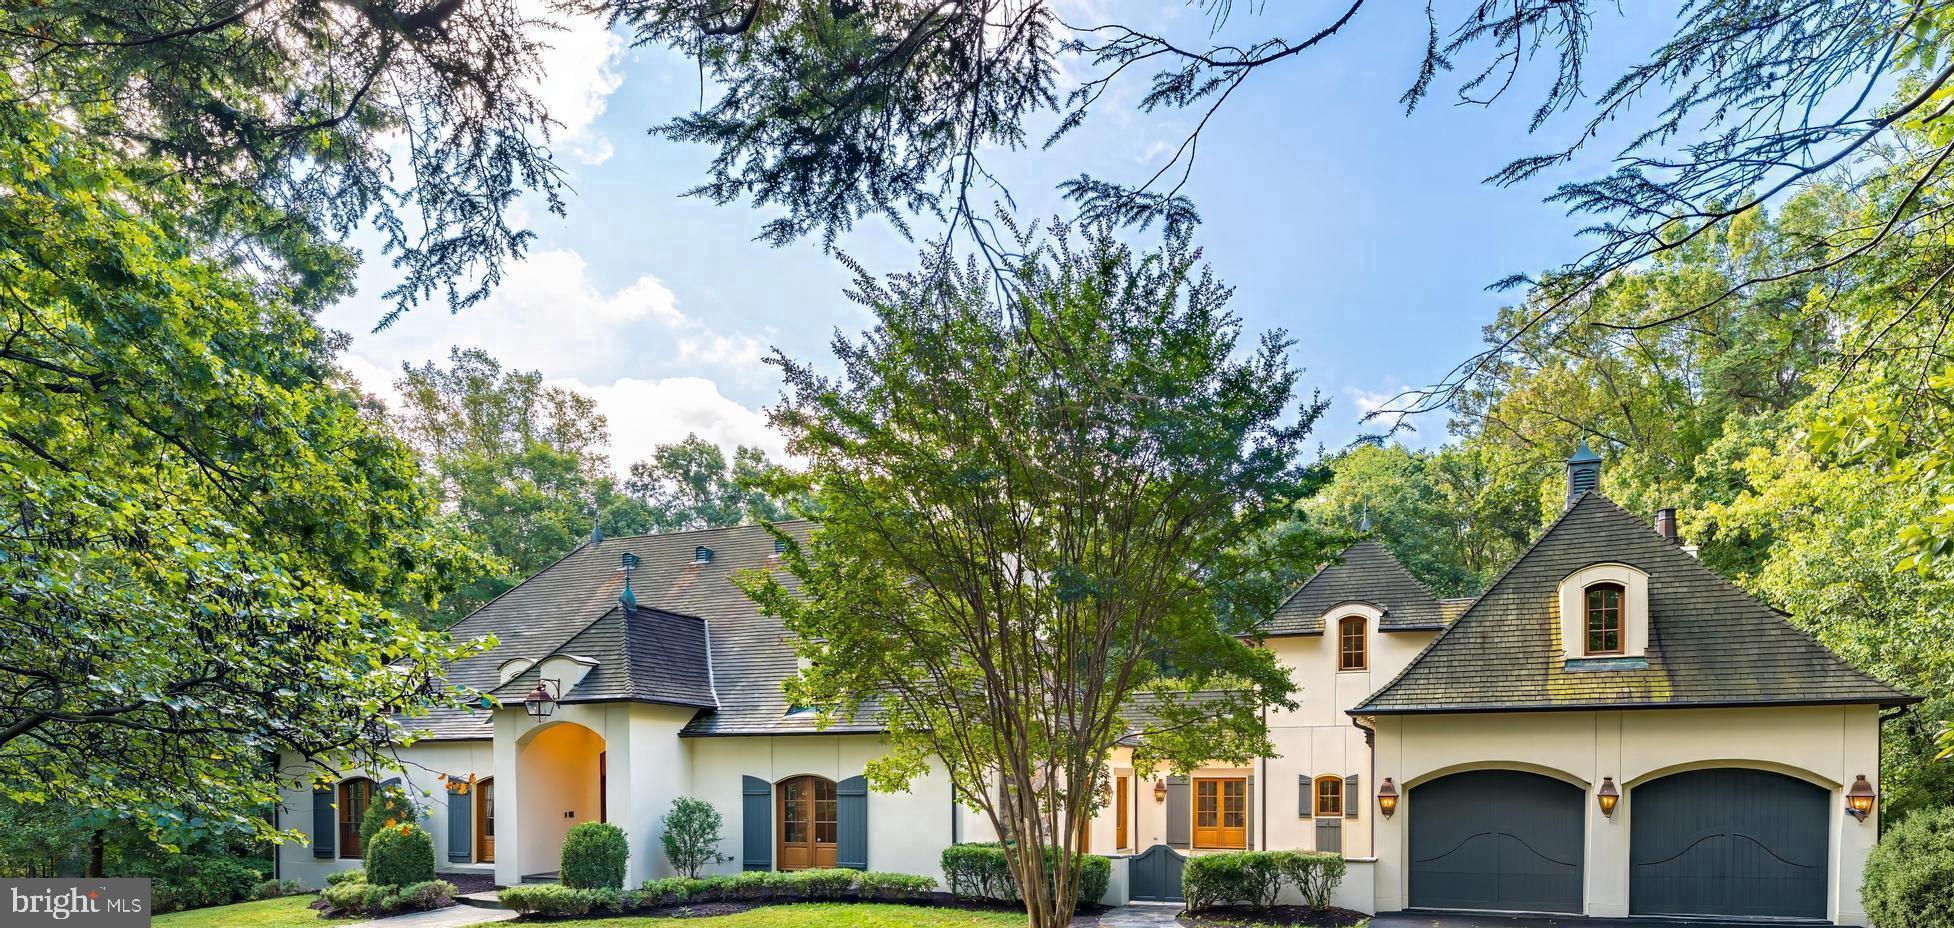
For Comp Purposes - Welcome to this elegant custom built French Country Manor designed by Jack Arnold AIA renowned architect of European and French Country Homes. This home is sited  on 5 beautiful  Acres with French Country Garden and fenced back lawn  Impressive hand laid Stone Fence and Columns greet you as you enter the grand circular driveway surrounding front lawn area. Stone walkway leads to impressive Portico entrance.  Expansive living room with tray ceiling,  gas fireplace, built-ins and French doors.  Elegant dining room with tray ceiing, cove lighting and two sets of French doors to spacious courtyard great for entertaining! Kitchen features beamed ceiling, center island, two sinks, dual ovens  and flows seamlessly into family room featuring vaulted beamed ceiling,  lovely stone  fireplace, view to French gardens plus French doors leading to deck. There are 4 main level bedrooms, spacious luxury Owner's suite with vaulted  beamed ceiling  and two sets of French doors leading to deck, luxury bath with jetted tub, two walk in closets with dressing area and custom built-ins.  Three additional bedrooms  2  en-suite  with  walk- in closets and 1 additional bedroom with full bath across the hall. All bedrooms have French doors to exterior. There is an elegant hallwaywith 5 sets of French doors leading to both stone tiled deck and front courtyard fantastic for entertaining! This same hallway  leads to exquisite library with custom built-ins, and stone fireplace. There is a spacious upper level great for office space, gym or playroom. There are two laundry rooms one on main level with sink and built-ins second one on lower level. Lower level features large recreation room with brick fireplace wall and billiard area with built-ins. You will find a spacious office/bonus  room with French doors to back gardens plus a door to the exterior leading to driveway.. Plus a full bath off this bonus room. There is a lovely lower level sunoom with Stone fireplace and French doors that lead to back yard and French gardens. Next you will find the arched ceiling hallway with beautiful tiled floor that will take you to the indoor Swimming Pool located in a beautiful room featuring a stone wall, sitting area surrounded  by windows and skylight, beautiful wood wall and French doors that lead to a cozy stone patio. This home has it all! Two garages spaces on main level and 2 garage spaces at lower level.
#VAFX2265840

GREAT FALLS

11101 COROBON LANE

4 Beds

6 Baths

6,817 Sq.Ft.

$2,900,000

MLS#: VAFX2265840

Experience elevated living in this exceptional 6 bedroom contemporary residence in Vienna, where designer finishes, refined details, and impressive scale create a truly magazine-worthy home. The stunning kitchen is the centerpiece, showcasing stacked inset cabinetry, waterfall stone countertops, top-of-the-line appliances, a Wolf range, custom hood, and seamless flow into the family room with a dramatic fireplace and coffered ceiling. Designed for effortless entertaining and everyday luxury, the main living spaces extend to a large wrap-around deck, perfect for outdoor dining, relaxing, and hosting. A split staircase leads to the upper level, where five ensuite bedrooms offer exceptional comfort and privacy, along with a convenient upper-level laundry room. The oversized primary suite is a true retreat with generous space, large walk-in closets, and a spa-level bath featuring a multiple-head shower, freestanding corner tub, and dual vanities.The finished lower level expands the lifestyle with a wet bar, media room, exercise room, and 6th bedroom—ideal for entertaining. Conveniently located in sought-after Vienna with easy access to Tysons, Reston, dining, shopping, and major commuter routes, this home delivers sophisticated design and premier living.
#VAFX2333396

VIENNA

1339 BEULAH ROAD

6 Beds

6 Baths

6,712 Sq.Ft.

$2,900,000

MLS#: VAFX2333396

Four contiguous office condo units combined into one cohesive office suite totaling approx. 11,510 SF, offering an efficient layout well-suited for a variety of professional, medical, or service-oriented users. The unified floor plan provides the functionality & flexibility of a larger office while retaining the convenience of condominium ownership. Located within an established professional office community, the property features ample on-site parking and a professional business environment.

The property offers flexibility for both investors and owner-users. For an investor purchaser, the seller will lease back the premises for three years at $17.00/SF NNN, with the seller retaining the option to terminate the lease early upon payment of $100,000 to the purchaser. For an owner-user purchaser, the seller will vacate upon sale, allowing for immediate occupancy.

Positioned along Lake Ridge Drive in the heart of the Lake Ridge business corridor, the property offers convenient access to Old Bridge Rd., Minnieville Rd., and I-95, providing excellent connectivity throughout Prince William County and Northern Virginia. The surrounding area is supported by dense residential neighborhoods, established retail centers, restaurants, & everyday services, creating a convenient location for both clients and employees.
#VAPW2129662

WOODBRIDGE

12658-12660 LAKE RIDGE DRIVE MULTIPLE

None Beds

None Baths

11,510 Sq.Ft.

$2,900,000

MLS#: VAPW2129662

Set on a quiet cul-de-sac in Arlington’s prestigious Country Club Hills, this nearly 6,000-square-foot new construction residence by Troutman Homes delivers exceptional scale, sophisticated design and remarkable versatility across three finished levels. The showpiece main level is anchored by an extraordinary chef’s kitchen with JennAir appliances, natural stone countertops, dual oversized islands and an expansive scullery with additional refrigeration, beverage and wine storage, prep sink and walk-in pantry. Designed equally for entertaining and everyday living, the home also offers elegant formal spaces, an office, screened porch and seamless indoor-outdoor flow. Upstairs, four en-suite bedrooms include a spectacular primary retreat with an expansive custom closet and spa-inspired bath featuring an oversized three-head shower, built-in bench and soaking tub. The fully finished lower level adds exceptional flexibility with a large recreation room, fireplace, two additional bedrooms and two full baths—ideal for a gym, theater, billiards room, guest suite or additional entertaining space. A floating staircase, luxury laundry room, two mudroom entries, grilling area and two-car garage complete this exceptional modern residence in one of North Arlington’s most coveted neighborhoods.
#VAAR2079460

ARLINGTON

2816 N JEFFERSON STREET

6 Beds

6 Baths

5,706 Sq.Ft.

$2,900,000

MLS#: VAAR2079460

New on site 1 day ago
OWN YOUR MOUNTAIN DREAM ESTATE -- A ONE-OF-A-KIND NEW CONSTRUCTION ON 185+/- ACRES! There are properties that check all the boxes, and then there are properties that redefine what it means to own real estate. This extraordinary 4-bedroom, 3.5-bath new construction is set on approximately 185+/- acres of secluded, breathtaking land, with the opportunity to purchase an additional 140+/- acres--creating the potential for an incredible 320+/- acre private estate. With mountain beauty, abundant wildlife, creeks, natural springs, extraordinary privacy, and multiple outbuildings, this is a rare opportunity to own something truly special. From the moment you enter the home, the quality and attention to detail are unmistakable. The beautifully designed kitchen features Knotty Alder Appaloosa cabinetry with soft-close doors and drawers, illuminated glass-front cabinets, generous storage beneath the oversized island, Cambria Bellingham quartz countertops and backsplash, a farmhouse apron sink with a hands-free Moen faucet, a Forno dual-fuel double oven, and a drawer microwave. A striking Asheville Slate porcelain tile floor and white tongue-and-groove ceiling complete the space, while a pass-through opens directly into the breezeway, creating an easy connection between the heart of the home and its outdoor living spaces. The living room is warm, sophisticated, and designed for gathering, featuring beautiful Baltic Jasper flooring, a white tongue-and-groove ceiling, recessed lighting, ceiling fan, and a stunning Mojavi stone fireplace with gas logs. The home's design continues to blend refined finishes with the natural character of the surrounding property. Throughout, you'll find Master Craft Knotty Alder interior doors, matte black Kwikset hardware, crown molding, black-framed windows, Moen fixtures, and carefully selected tile and flooring. The home is finished in Agreeable Gray, creating a timeless backdrop for the natural beauty outside. The bedroom spaces are equally impressive, including two luxurious primary suites, each designed to offer privacy and comfort. Primary Suite One features two walk-in closets and a beautifully appointed bathroom with Cascade Gray porcelain tile, an Atlantida porcelain shower surround, copper penny glass mosaic shower flooring, and a freestanding soaking tub. Primary Suite Two includes French doors leading directly to the back deck, along with a spacious ensuite bathroom featuring dual sinks and a double shower, plus a private closet with additional built-in functionality. Additional bedrooms feature generous closets, crown molding, ceiling fans, and beautiful flooring. One of the home's most memorable spaces is the breezeway, where two sets of Pella sliding glass doors frame the connection to the outdoors. With Baltic Jasper flooring, two ceiling fans, recessed lighting, a white tongue-and-groove ceiling, and a second Mojavi stone fireplace with gas logs, this is an incredible year-round gathering space. The adjoining flex room adds even more versatility, featuring a bar with sink, making it ideal for entertaining, a game room, lounge, or recreation space. An office, spacious pantry, laundry room, mudroom, and half bath further enhance the home's functionality. For those who appreciate an exceptional garage, this property is truly in a league of its own. The attached garage features four 8' x 10' garage doors with electric openers, an epoxy floor, and a full-size golf simulator, creating an incredible space for both vehicles and recreation. The attached garage also has a drive-through configuration, offering exceptional convenience. A detached garage and additional structures provide even more flexibility for vehicles, equipment, hobbies, or agricultural use. There is also a pole barn and two additional buildings with water tanks, providing substantial storage and utility space. All information to be independently verified by buyer and buyer's agent. More information in agent remarks.
#VAPK2000016

STUART

415 GRAHAMS FARM ROAD

4 Beds

3 Baths

3,008 Sq.Ft.

$2,900,000

MLS#: VAPK2000016
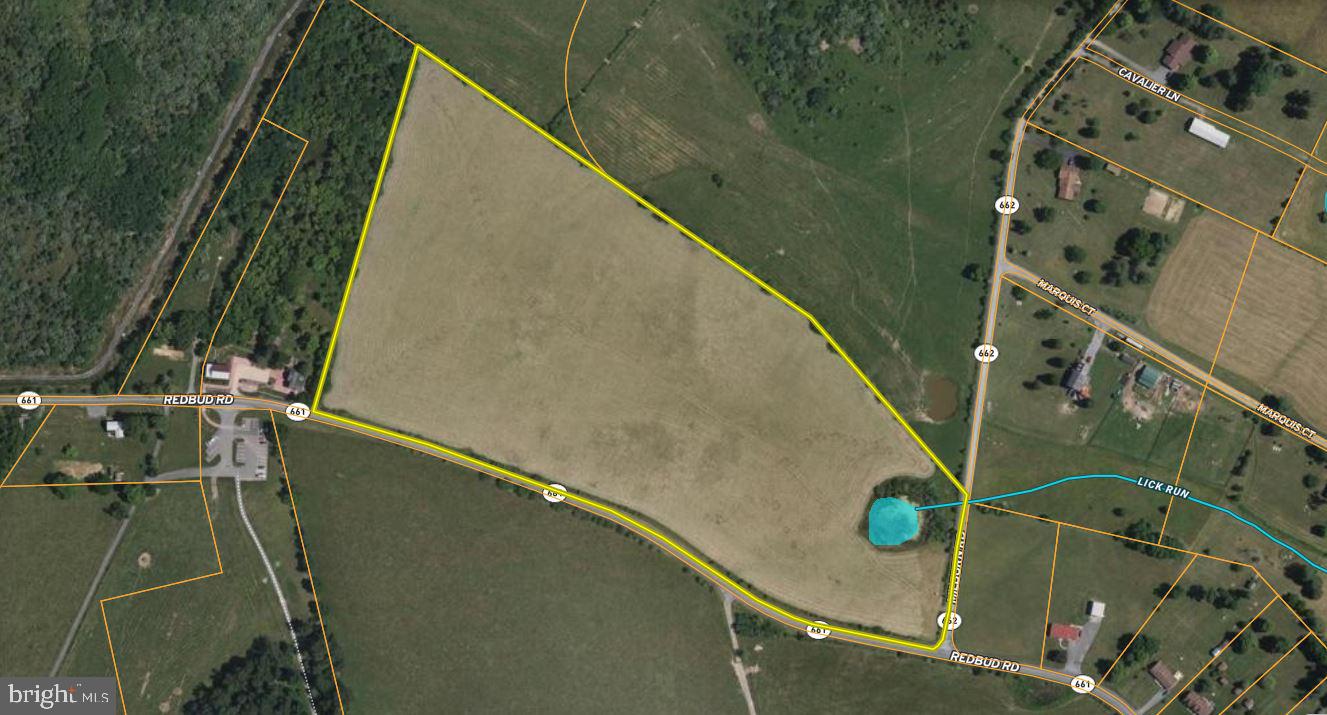
Positioned on the north side of Winchester, this parcel sits in a prime industrial and logistics corridor. Prominent neighbors such as GEODIS, Kraft Schenker Distribution Center, Monoflo International, Green Bay Packaging, Miller Milling Company, and the BWI4 Amazon Fulfillment Center underscore its strategic location. The property is currently zoned Rural Agriculture (RA) and is already designated Industrial in the County's adopted Comprehensive Plan, which supports and assists in the rezoning process.

The site offers dual road frontage on two state-maintained roads — paved frontage on Redbud Road and additional frontage on Milburn Road, which is scheduled for VDOT asphalt paving in 2026.  The new VDOT road (Norman Drive) will run along the northern boundary, creating a third point of access. The property is located minutes from Interstate 81, Route 11, and the 37 Bypass.

Utilities are easily accessible, with water and sewer mains within 500 feet and on-site electricity service lines. The nearly flat, cleared land enables cost-effective and straightforward development.
#VAFV2039702

WINCHESTER

REDBUD ROAD

None Beds

None Baths

21.5 acres

$2,900,000

MLS#: VAFV2039702
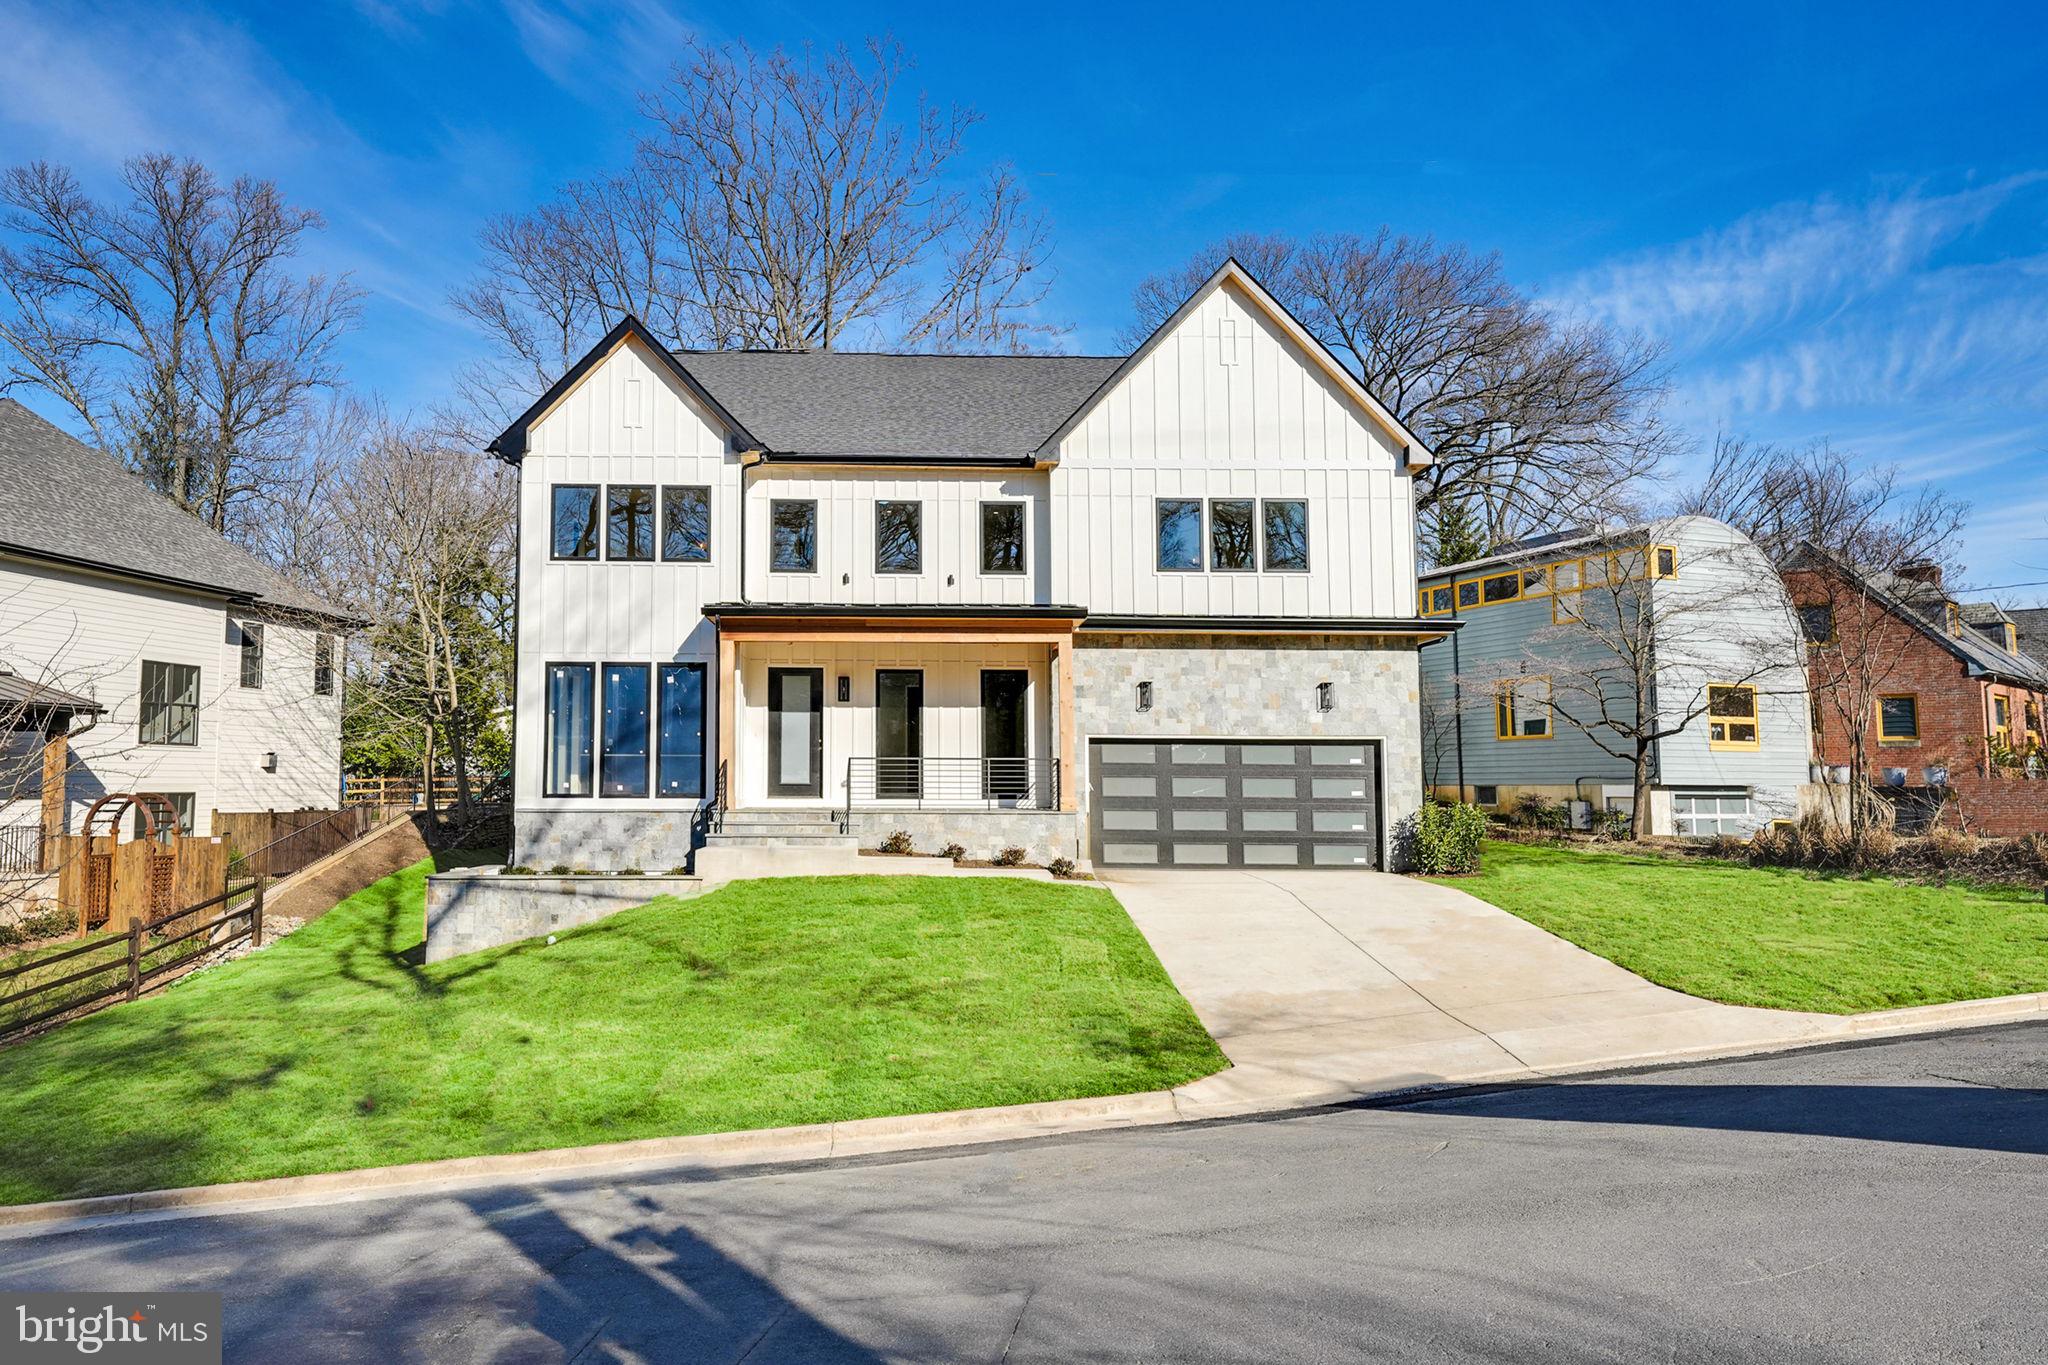
**PHOTOS ARE A MODEL HOME, NOT WHAT IS BEING BUILT. MAY INCLUDE DIFFERENT OPTIONS. 
DELIVERY IN SUMMER2025


This breathtaking contemporary residence by HR Developers seamlessly combines modern design, luxurious finishes, and an unbeatable location situated on an almost 12,000 square foot lot. The home’s grand entrance sets the stage with its soaring 10-foot ceilings, impeccable white oak flooring, and abundant natural light. The expansive main level includes a private bedroom suite, perfect for guests or multi-generational living. The gourmet kitchen is a chef’s dream, complete with high-end appliances, including a 48” Wolf range and a 48” Subzero refrigerator, and is open to the family room, creating an inviting space for entertaining. Step outside to the screened-in porch with a cozy gas fireplace for year-round enjoyment, or head to the multiple outdoor living spaces—balconies and a a deck—perfect for gatherings and relaxation. Upstairs, retreat to the primary suite, where a private balcony offers a serene view of the lush backyard. The luxurious spa-like bathroom features dual vanities, a glass-enclosed shower, and a freestanding soaking tub, creating a true oasis. The lower level is designed for entertainment and recreation, boasting a large rec room, a wet bar, and a media room . An additional bedroom and bathroom provide ample room for guests or a home office.  Don’t miss the opportunity to call this extraordinary residence your own, where modern luxury and prime location come together to create the ultimate lifestyle.
#VAAR2049280

ARLINGTON

2813 N KENSINGTON STREET

6 Beds

6 Baths

6,884 Sq.Ft.

$2,900,000

MLS#: VAAR2049280
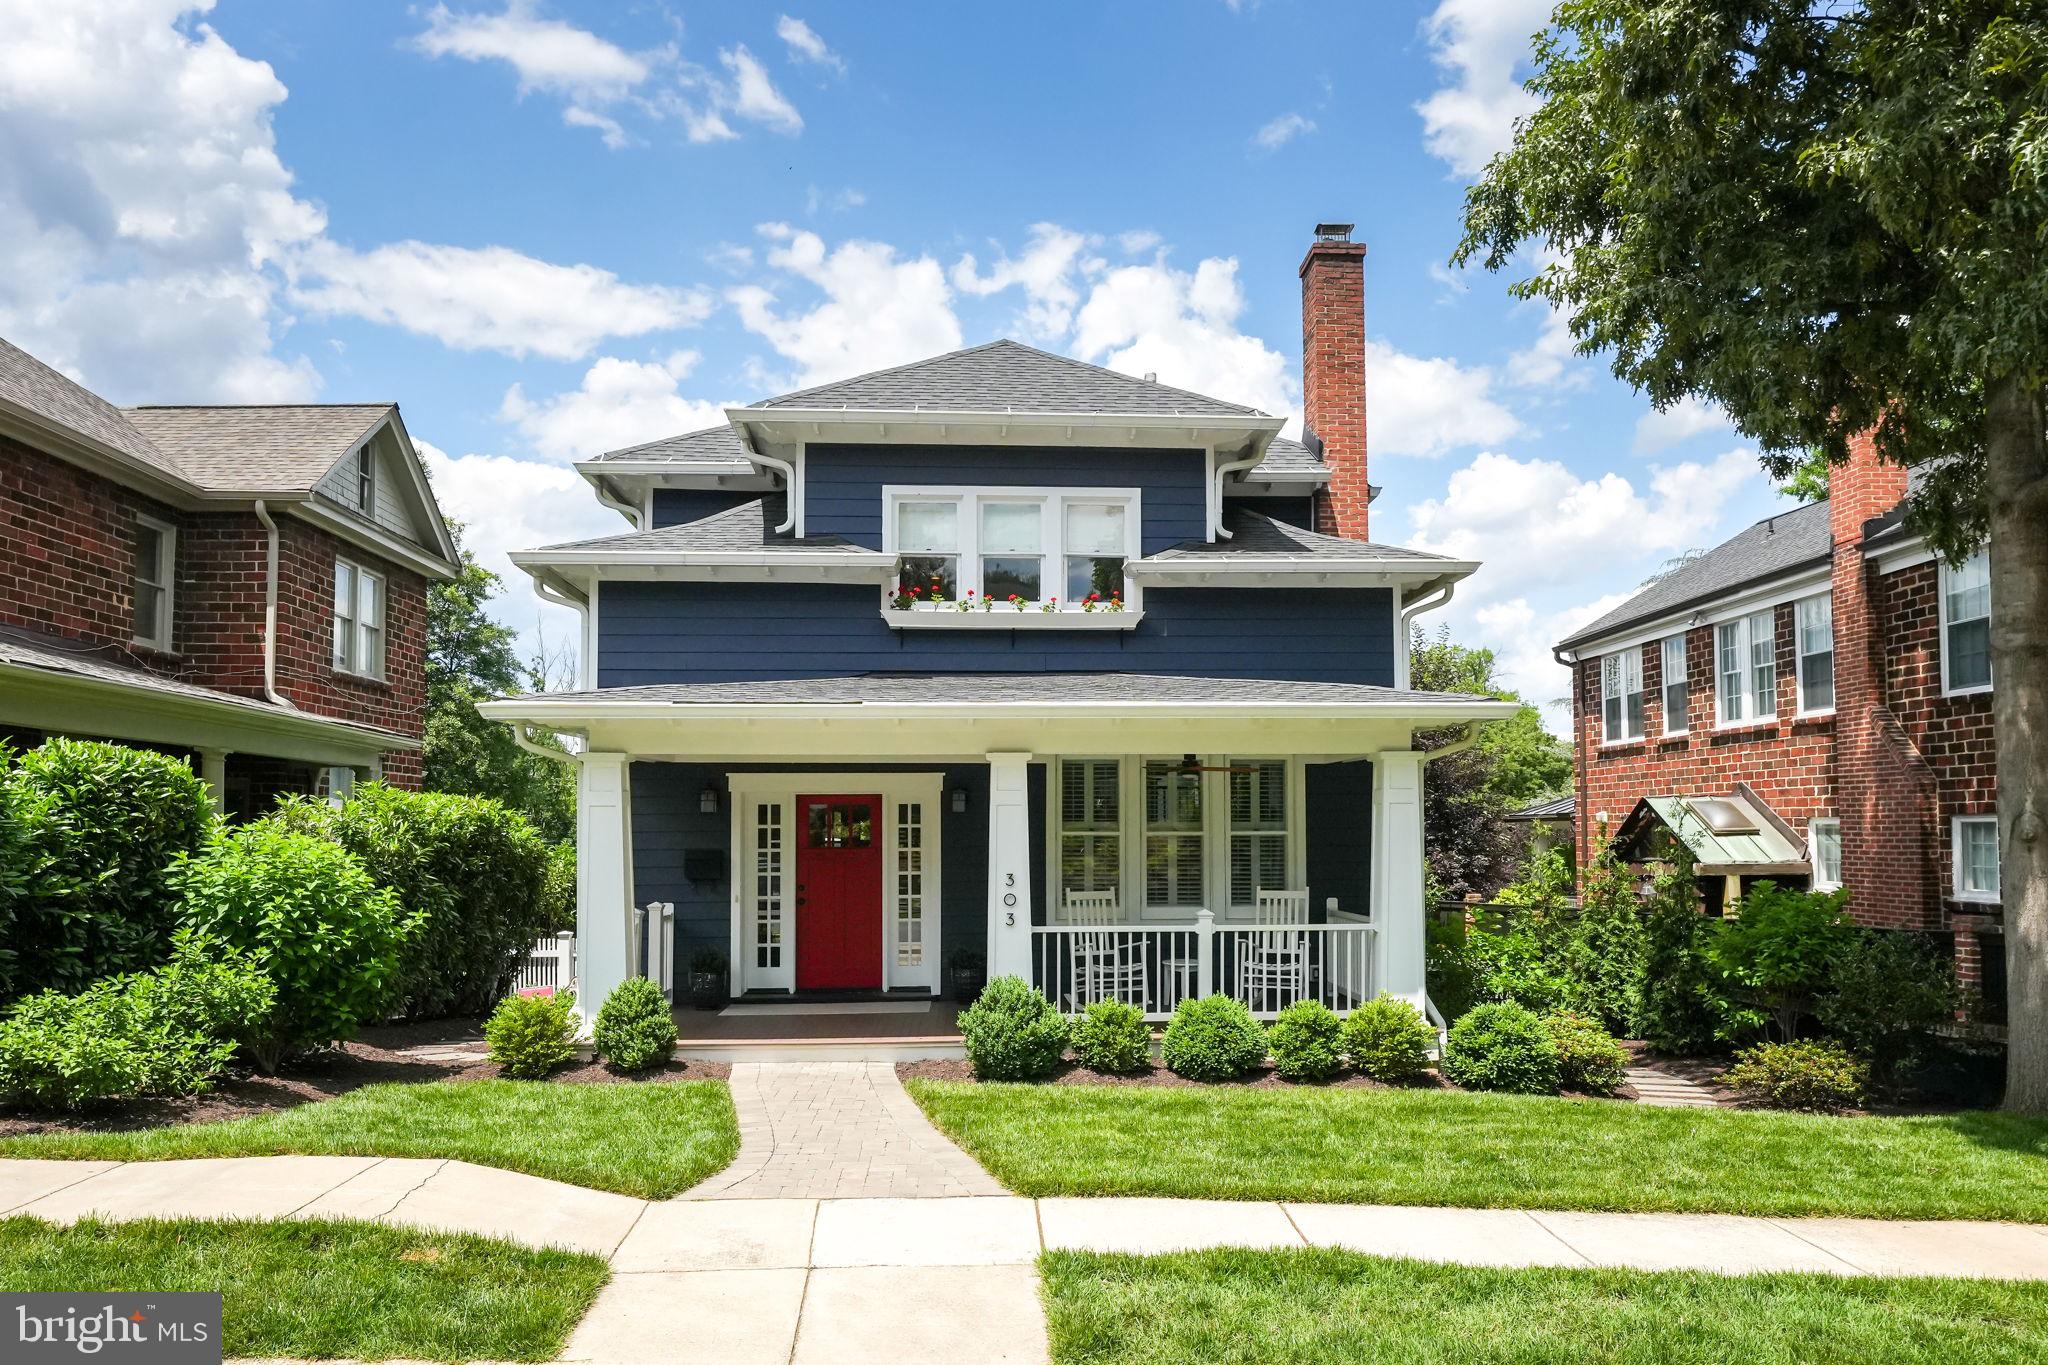
As close to perfection as you'll find exists here in this Historic Rosemont Park turnkey six bedroom, four bathroom home. Comfortable elegance meets absolute luxury in this understated, deceivingly large and impeccably cared for home that shows like new and abounds in natural light, creative spaces and gorgeous designer details.  Each well-proportioned room features appealing qualities--collectively including  gorgeous cabinetry and built ins,  high-end custom window treatments and stair runners, four fireplaces, pocket doors allowing for instant separation of spaces, multiple private outdoor entertaining areas including a screened porch, large deck, and an upper level balcony accessed from the primary bedroom. Outside you'll find mature landscaping and smart privacy features that allow for peaceful enjoyment with very simple lawn and garden maintenance. The inside, featuring nine-foot ceilings, top-of-the-line appliances, light hardwood floors and more storage than you'd ever imagine, provides uniqueness in each space, including a walk-in pantry, a main level powder room, and a completely stunning lower level featuring a large dedicated gym, newly upgraded with a custom-designed sauna, and two separate exterior entrances--each featuring its own mudroom--each with dedicated storage spaces. This extremely clever design allows for an owner to provide a separately keyed two bedroom, one full bath apartment with its own full kitchen and laundry room--perfect for an au pair or long-term guests--while still personally utilizing the other half of the lower level, if so desired. (You'll wonder why more homes haven't incorporated this brilliant layout!) The main level kitchen boasts a gracious foyer, a true gourmet kitchen with a Subzero refrigerator, Wolf ovens,  a huge island, dual sinks and sleek white quartzite countertops and a convenient eat-in area.  All this is open to a huge family room and separate dining room--each with its own fireplace--and large enough to easily accommodate larger group gatherings. Toward the rear is a sweet, sunny sitting room/nook leading to another family room with a fireplace and access to the side deck's outdoor seating area, as well as the private rear screened porch. Via one of the dual stairwells you'll head to the upper level, offering four bedrooms, a dedicated office, a large hall bathroom and another laundry room servicing this floor. The impressive primary suite features am exquisite bathroom with a standalone tub and separate marble shower, a water closet, and a large vanity with dual sinks. Accessed either from the bedroom or bathroom is a huge designer-customized walk-in closet that removes the need for any dressers or additional furniture storage. The bedroom itself features a gas fireplace, attractive built-in shelving and a delightful balcony overlooking the rear yard and charming Beach Park. The flow of this level provides for the other three bedrooms, each with their own ample windows and generously-sized closets, to enjoy comfort and privacy.  At the rear of the property you'll find off-street parking for one or two cars and a separate garage for bikes or equipment storage, but could easily be modified to accommodate automobile parking. The versatility of this home is unsurpassed. Desirably located within a brief walk to Del Ray and Historic Old Town which offer endless dining and retail options, walkable to two Metro stations, and minutes from multiple airports, you're also in very close proximity to Washington D.C. and all major roadways.  Once you've toured this property you'll find that every box is checked. Open Sunday, June 2nd, 1-3PM.
#VAAX2034598

ALEXANDRIA

303 RUCKER PLACE

6 Beds

3 Baths

4,895 Sq.Ft.

$2,900,000

MLS#: VAAX2034598
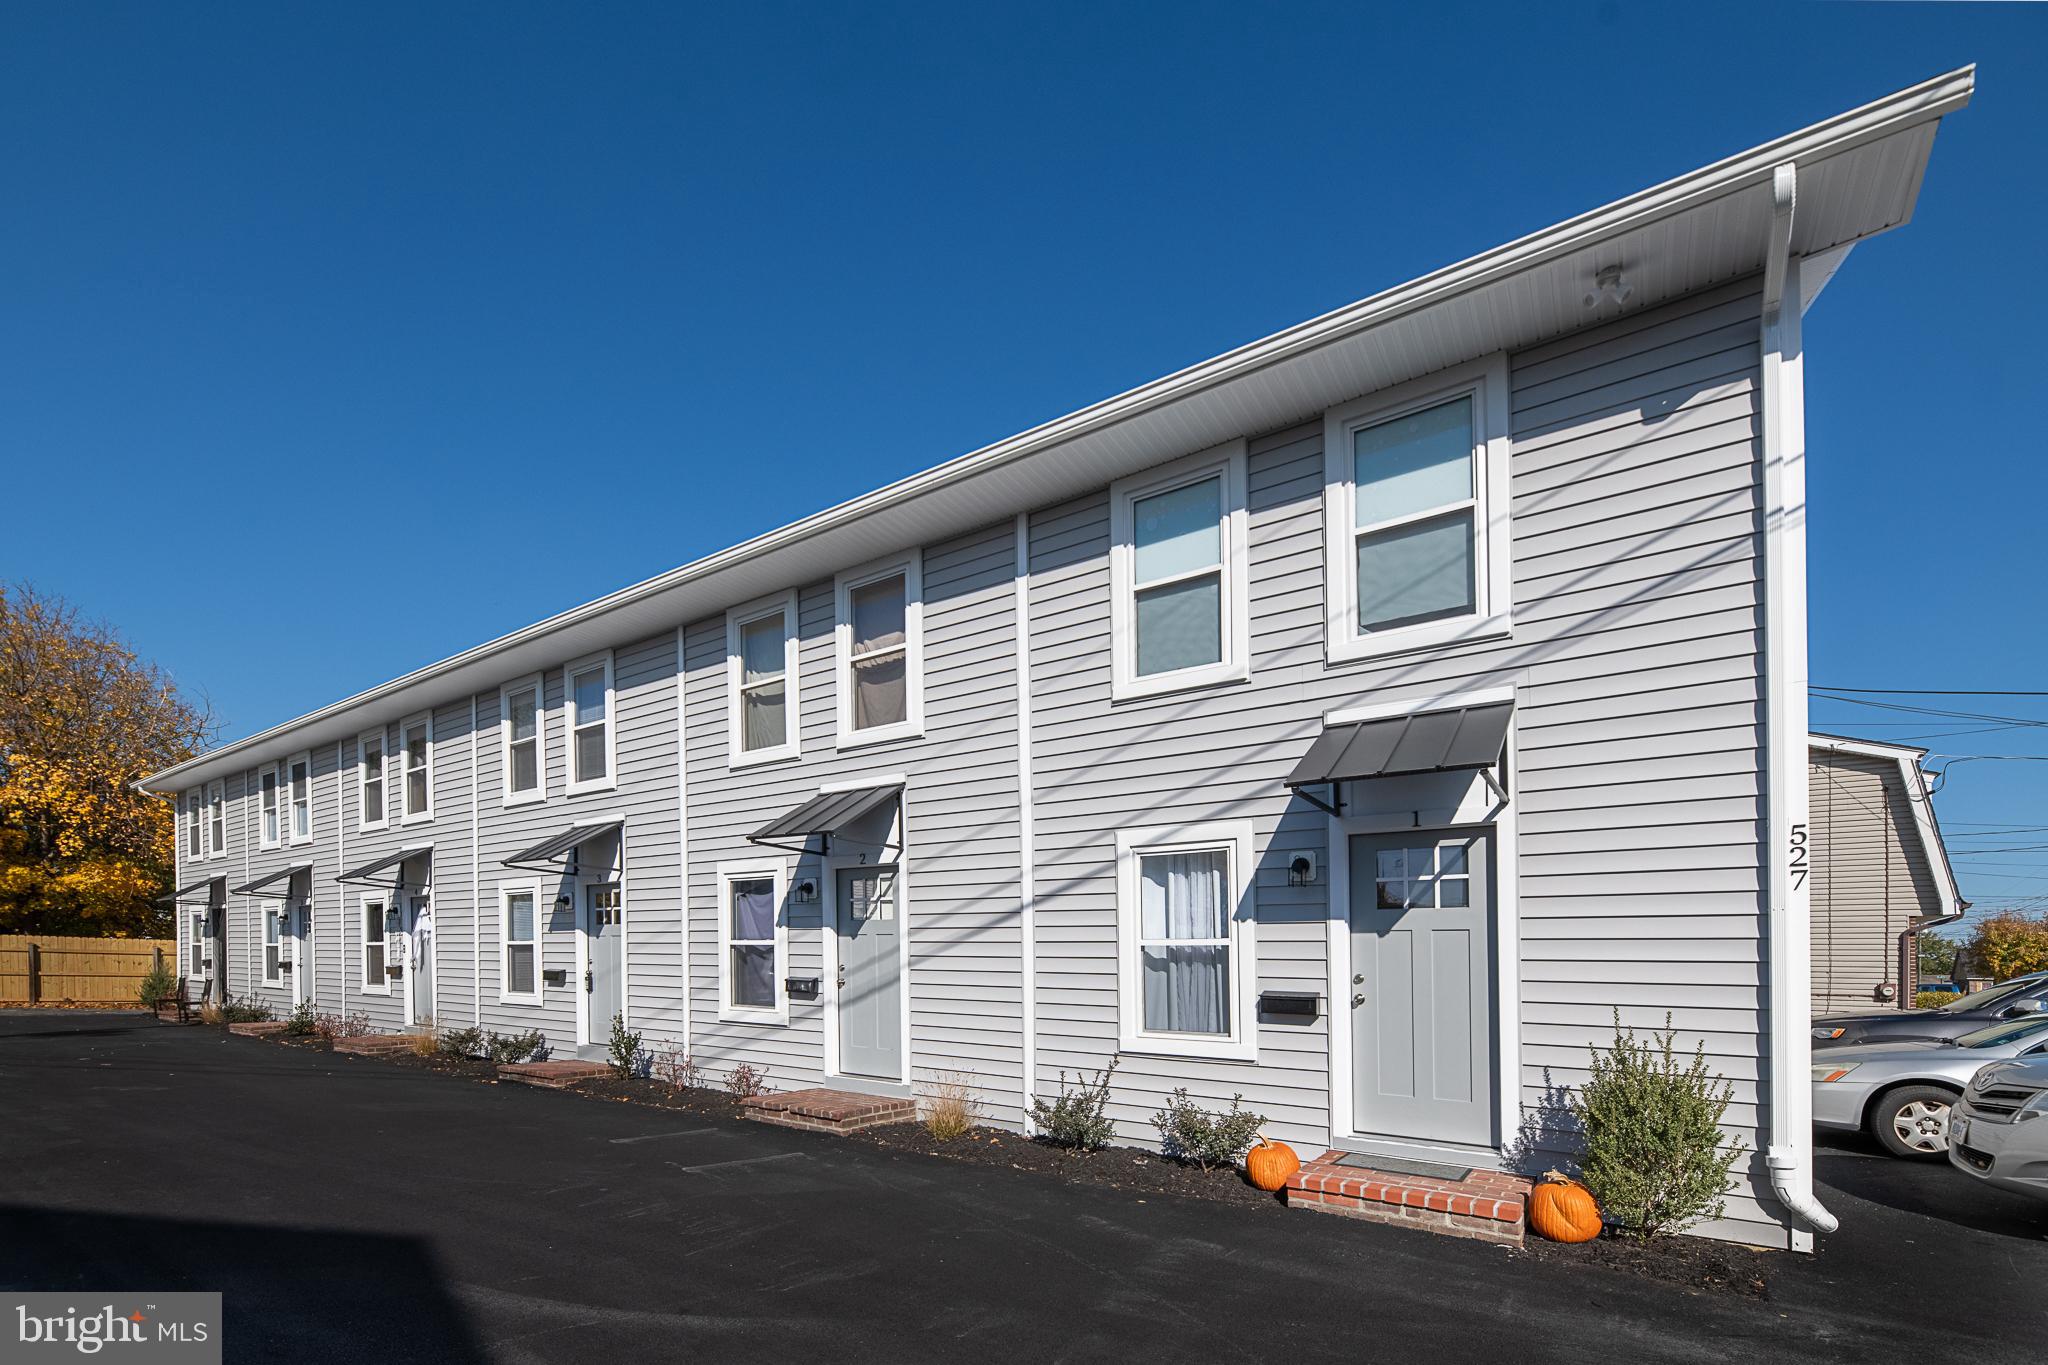
Included in this sale are 2 buildings with 6 townhouse units each. The buildings exteriors have new windows, doors, siding, fencing, and paved parking.  Each unit is comprised of 2 bedrooms and 1.5 baths. 11 of the units have been fully updated throughout. New additions included but not limited to hvac, washer dryer hook ups, new hot water heaters, and LVP . Currently running at full occupancy with all tenants in good standing.
#VAWI2009992

WINCHESTER

525 GRAY AVENUE

None Beds

None Baths

8,192 Sq.Ft.

$2,900,000

MLS#: VAWI2009992
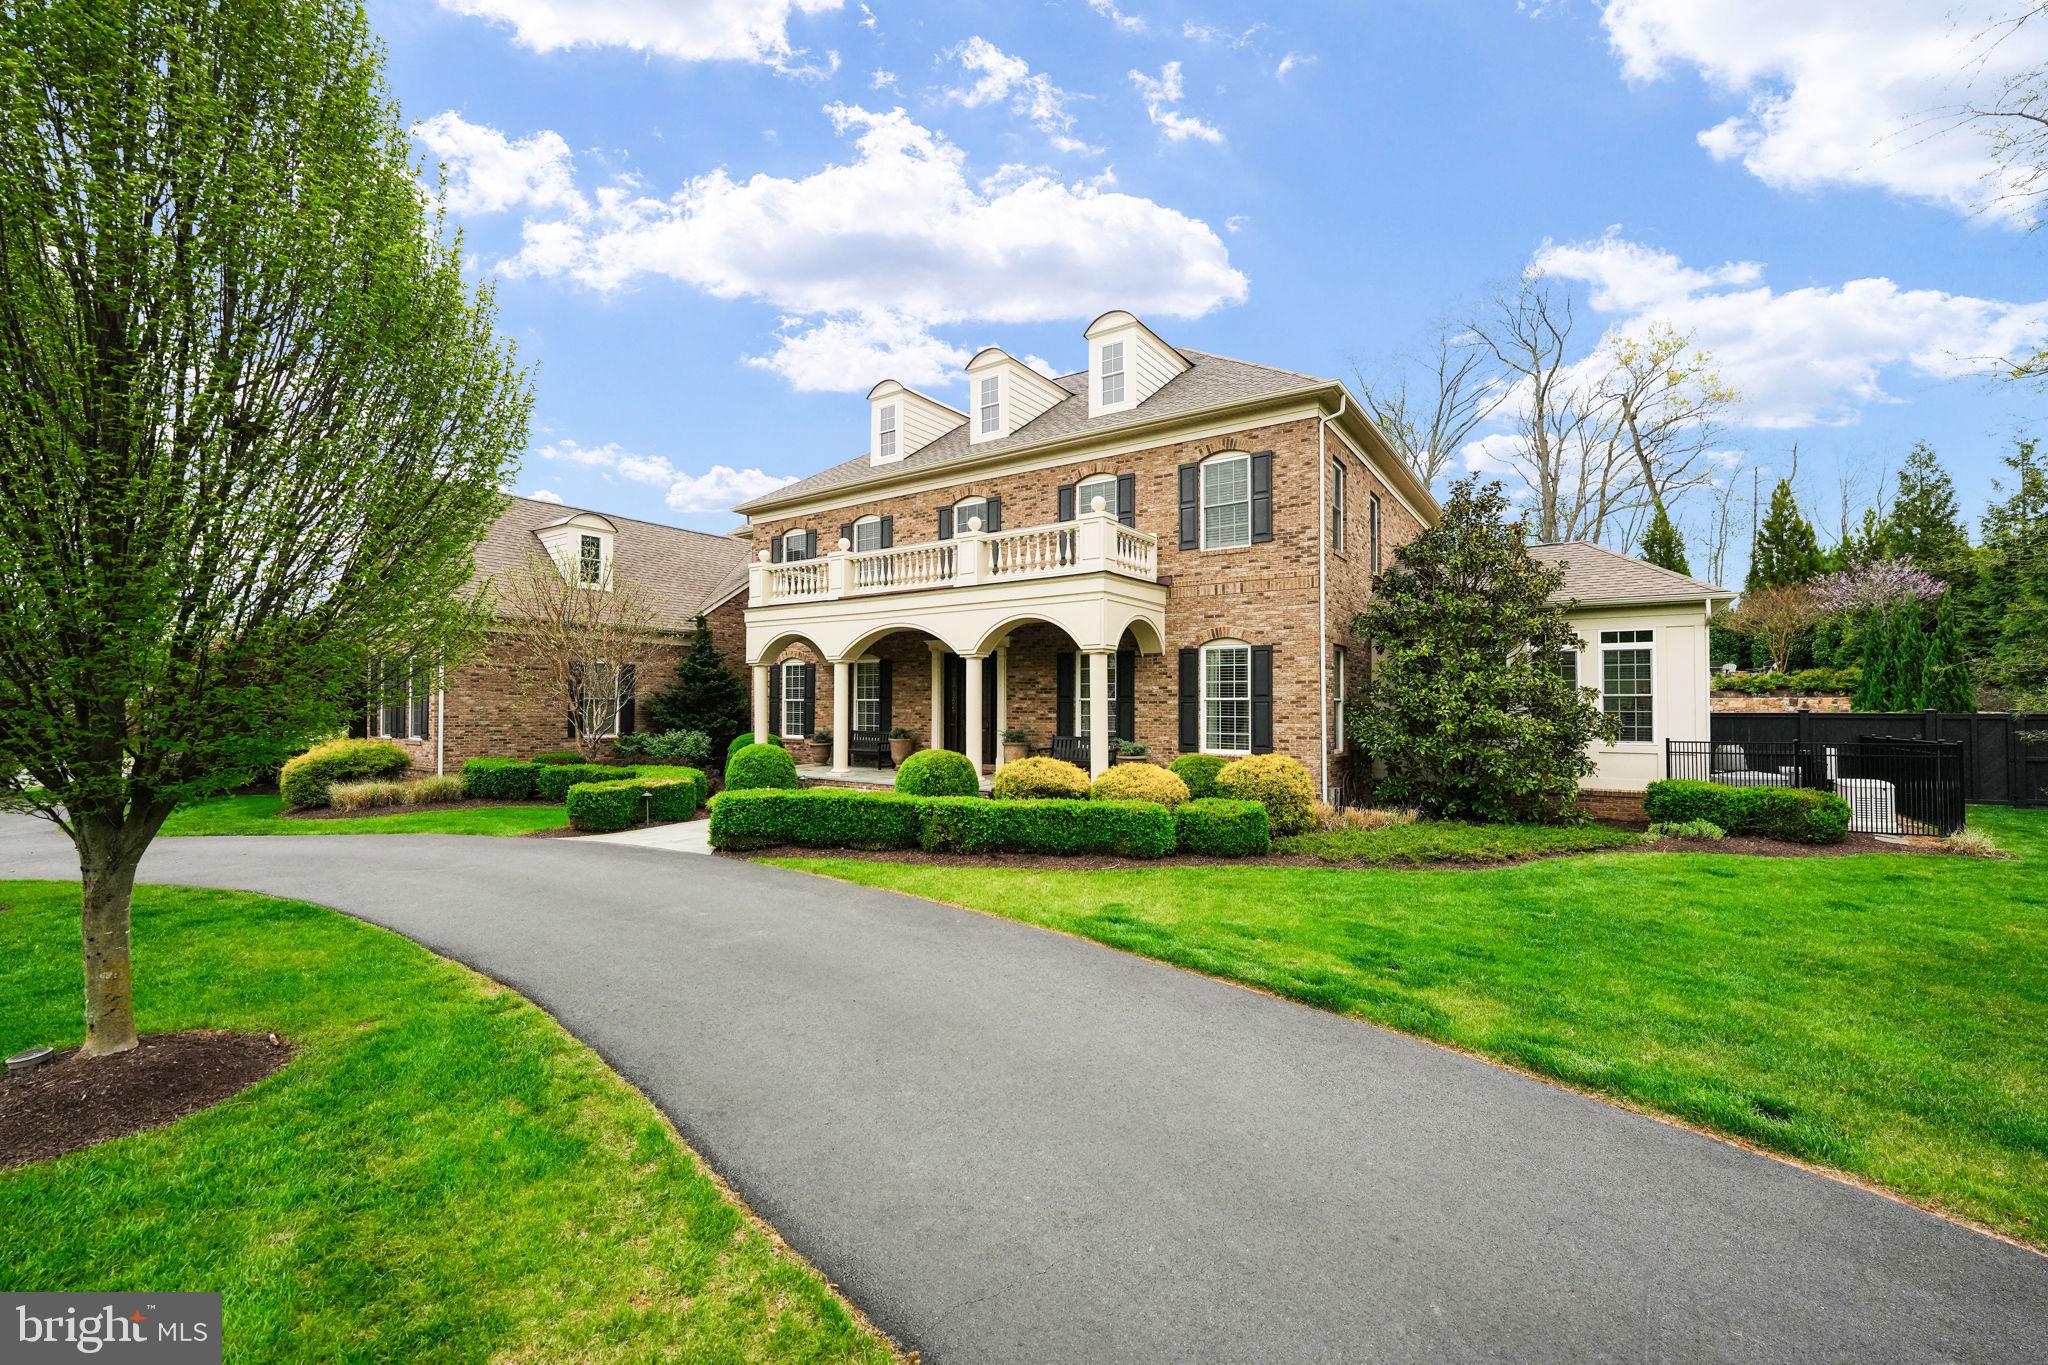
Nestled in the esteemed Reserve at Timber Lake, 2747 Stream Vista Ct epitomizes luxury living in Northern Virginia. This meticulously maintained home offers an unparalleled lifestyle, boasting a wealth of upgrades and amenities designed for comfort, convenience, and entertainment.


Set within a welcoming community, The Reserve at Timber Lake is renowned for its premier status in Northern VA, where neighbors enjoy a close-knit atmosphere and a sense of community. Nearby walking trails offer opportunities for leisurely strolls, allowing residents to immerse themselves in the natural beauty of the surroundings.


Step into the gourmet kitchen, a chef's delight featuring two granite islands, a Sub Zero fridge, a Wolf cooktop and a plethora of storage. Whether hosting a casual brunch or a lavish dinner party, this kitchen is sure to impress.


The professionally landscaped outdoor space is a true oasis perfect for gatherings and relaxation. It includes a natural stone retaining wall, large screened in porch with fireplace, built in Wolf BBQ, Kamado Big Joe smoker, and dining on a raised flagstone patio, a newly installed pool and hot tub with multiple water features and a stone fire pit. The amazing landscape & hardscape is highlighted by extensive outdoor lighting, an outdoor sound system and fully automatic irrigation.


Inside, the professionally designed and furnished home boasts architectural details such as a curved staircase in the foyer, a boxed ceiling in the family room and extensive custom millwork and moldings throughout. The result is an inviting atmosphere for both residents and guests.


For those who appreciate modern technology, the home is equipped with a Hue light system, surround sound theater room, whole home generator, and a professional security system with cameras.


With an exercise room in the basement, a laundry room conveniently located on the upper level, and extensive storage throughout this home offers both practicality and comfort. Each bedroom is a private retreat, complete with its own full bath, ensuring comfort and privacy for all.


For those interested in purchasing a fully furnished and professionally decorated home, all furniture and furnishings are available for sale, offering the opportunity to move in and start enjoying the luxurious lifestyle immediately.


Don't miss your opportunity to own this exquisite residence in Oakton. Schedule your private tour today and experience luxury living at 2747 Stream Vista Ct.
#VAFX2174860

OAKTON

2747 STREAM VISTA COURT

5 Beds

6 Baths

6,504 Sq.Ft.

$2,900,000

MLS#: VAFX2174860
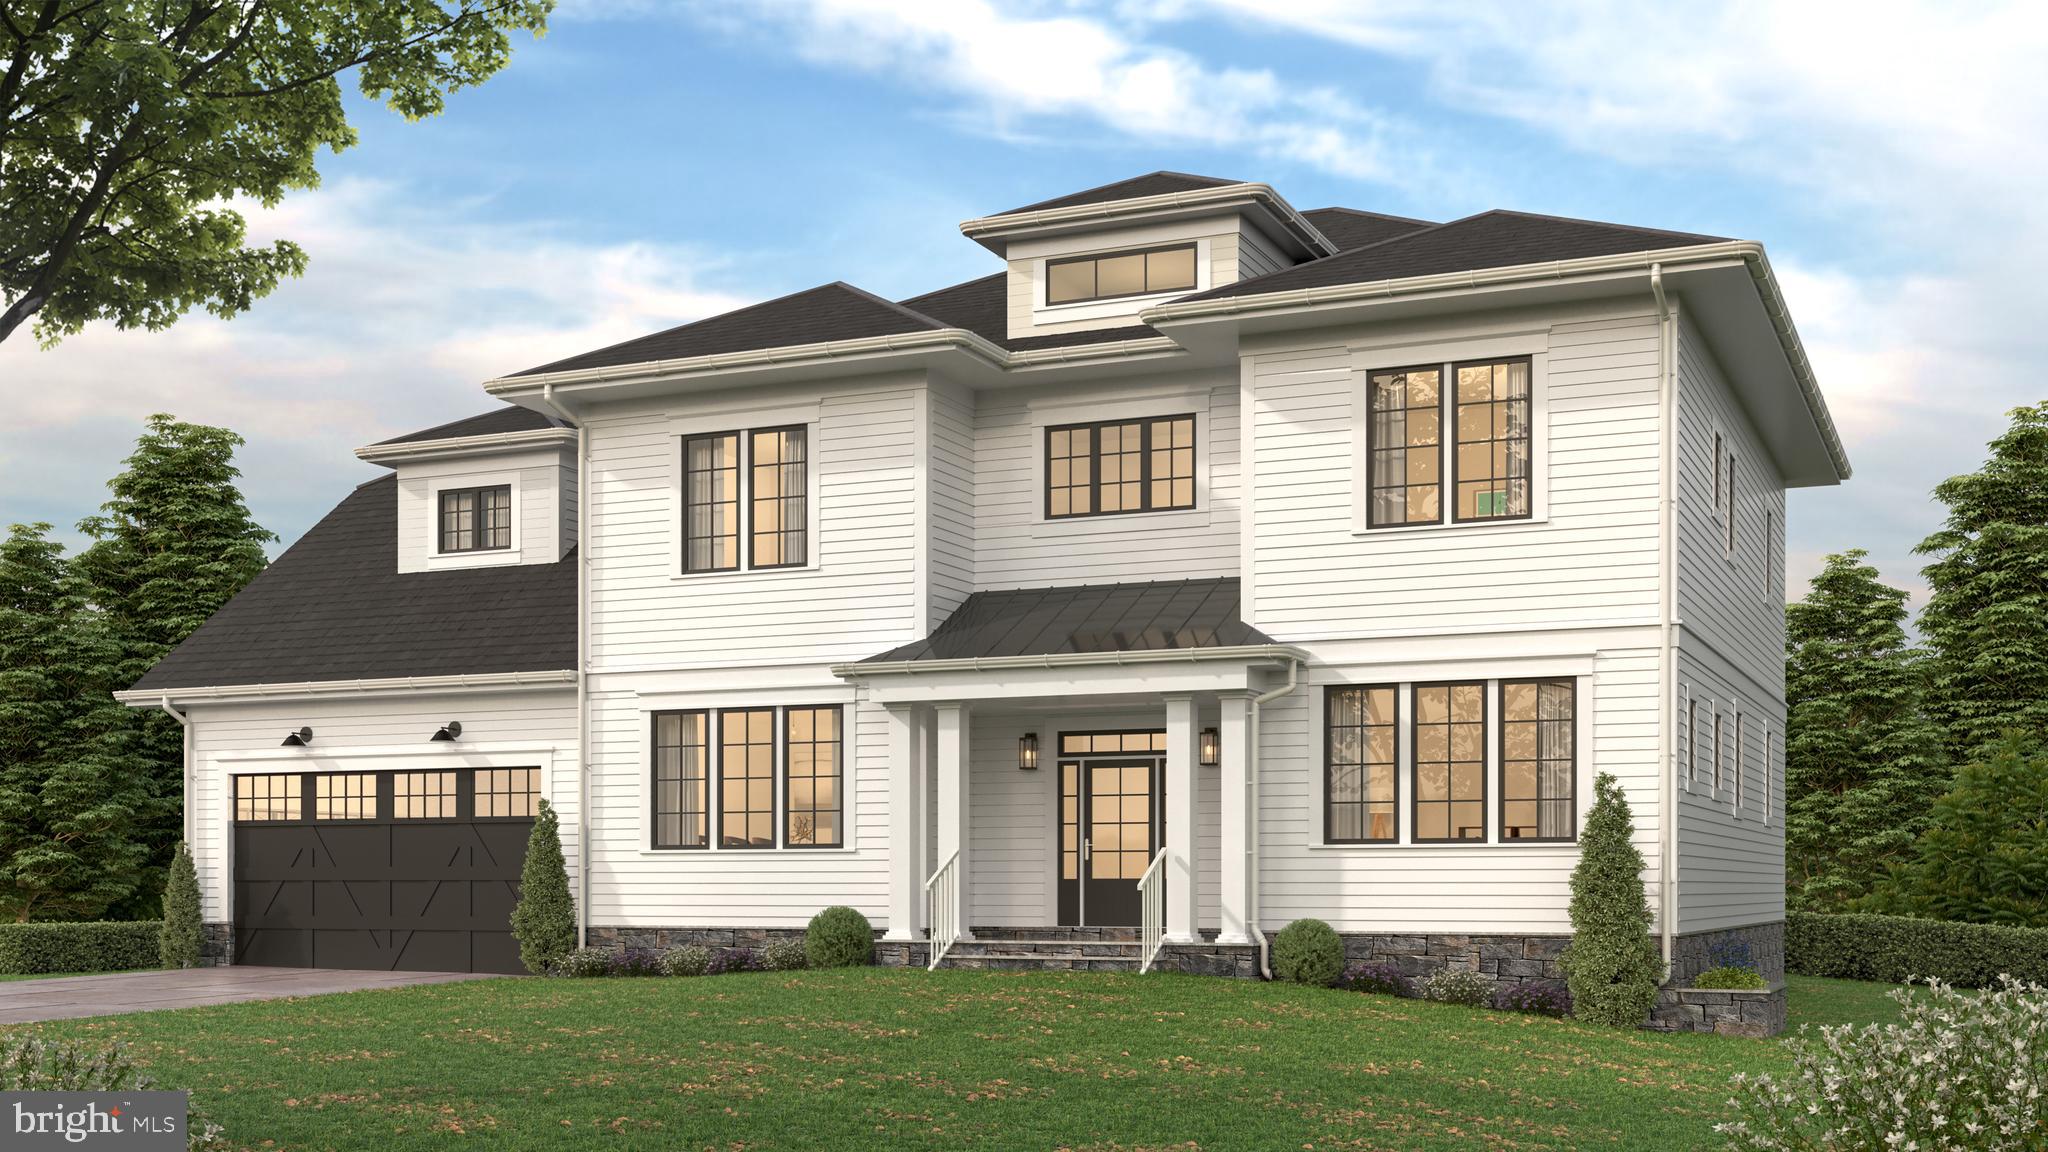
Entered for comp purposes only.
#VAFX2164834

MCLEAN

7100 WESTBURY ROAD

6 Beds

6 Baths

6,135 Sq.Ft.

$2,900,000

MLS#: VAFX2164834
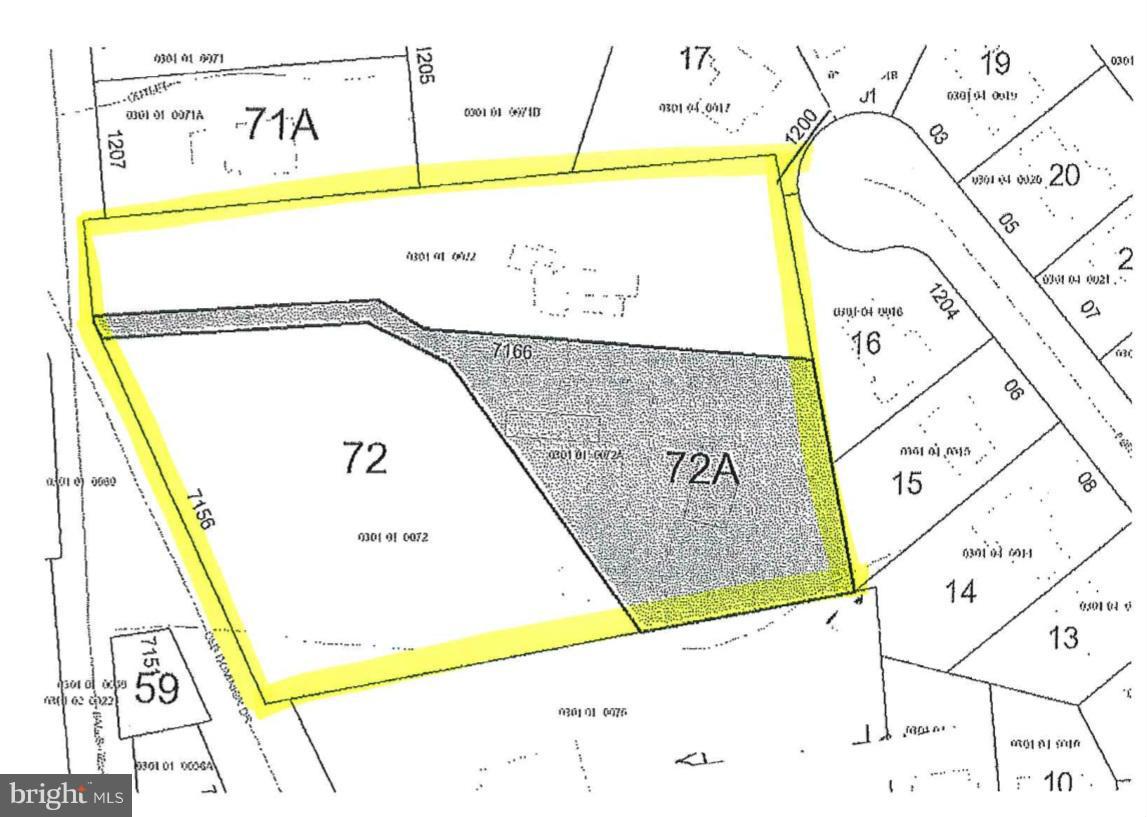
*Appointment only* Value is in the land. 7156 and 7166 Old Dominion for a total of 4 Acres  Zoned R3.  Public water on site. Sewer Easement, Storm water management easement.  Both lots to be sold together.  Wonderful location in McLean with Cooper Middle School and Langley High School.  Tax ID 30-1-1- -72 and 30-1-1- -72A.
#1001894581

MCLEAN

7166 OLD DOMINION DRIVE

5 Beds

1 Baths

2,170 Sq.Ft.

$2,900,000

MLS#: 1001894581

1 ... 125 126 127 128 129 ... 666
* Listings identified with the FMLS IDX logo come from FMLS and are held by brokerage firms other than the owner of this website. The listing brokerage is identified in any listing details. Information is deemed reliable but is not guaranteed. If you believe any FMLS listing contains material that infringes your copyrighted work please click here to review our DMCA policy and learn how to submit a takedown request. © 2024. First Multiple Listing Service, Inc.
 - property

Send a message

Message successfully sent.

Your message

What is 3 + 4 ?

Reason for contacting?

I agree to receive email communication and understand I can unsubscribe at any time.

I agree to be contacted by Charis Realty Group - Christine Issler, Broker via call, email, and text for real estate services. To opt out, you can reply 'stop' at any time or reply 'help' for assistance. You can also click the unsubscribe link in the emails. Message and data rates may apply. Message frequency may vary. Privacy Policy

Sign Out

Virtual Assistant

Would you like to take the next step with this property? We can help you schedule a showing or virtual tour, or send you more details.

Yes, I would like more information.

Thank You for Your Reply, One of Our Agents will contact you as soon as possible

No, maybe later.

Thank you, you can always contact me via email, phone number or through the contact form.

Realhub AI

Lucy - Your AI-Powered Realtor

Update Your Temporary Password

Personalize your search

Enter your email and we'll notify you immediately when new listings match what you're looking for.

or enter email address

Already have an account ? Login here

Continue your home search

I agree to receive communications and understand I can unsubscribe at any time.

I agree to be contacted by Charis Realty Group - Christine Issler, Broker via call, email, and text for real estate services. To opt out, you can reply 'stop' at any time or reply 'help' for assistance. You can also click the unsubscribe link in the emails. Message and data rates may apply. Message frequency may vary. Privacy Policy

Already have an account ? Login here

We use cookies

We use cookies primarily for analytics to enhance your experience. By accepting, you agree to our use of these cookies. You can manage your preferences or learn more about our cookies policy.
