Properties

Browse or get in touch to schedule a walkthrough.

  • Nearby me
Price range

Popular Features

Community Features

Association

Property Features

Waterfront

View

Exterior Features

Interior Features

Style

409166 properties match your criteria

Updated 1 minute ago

E-Alert name
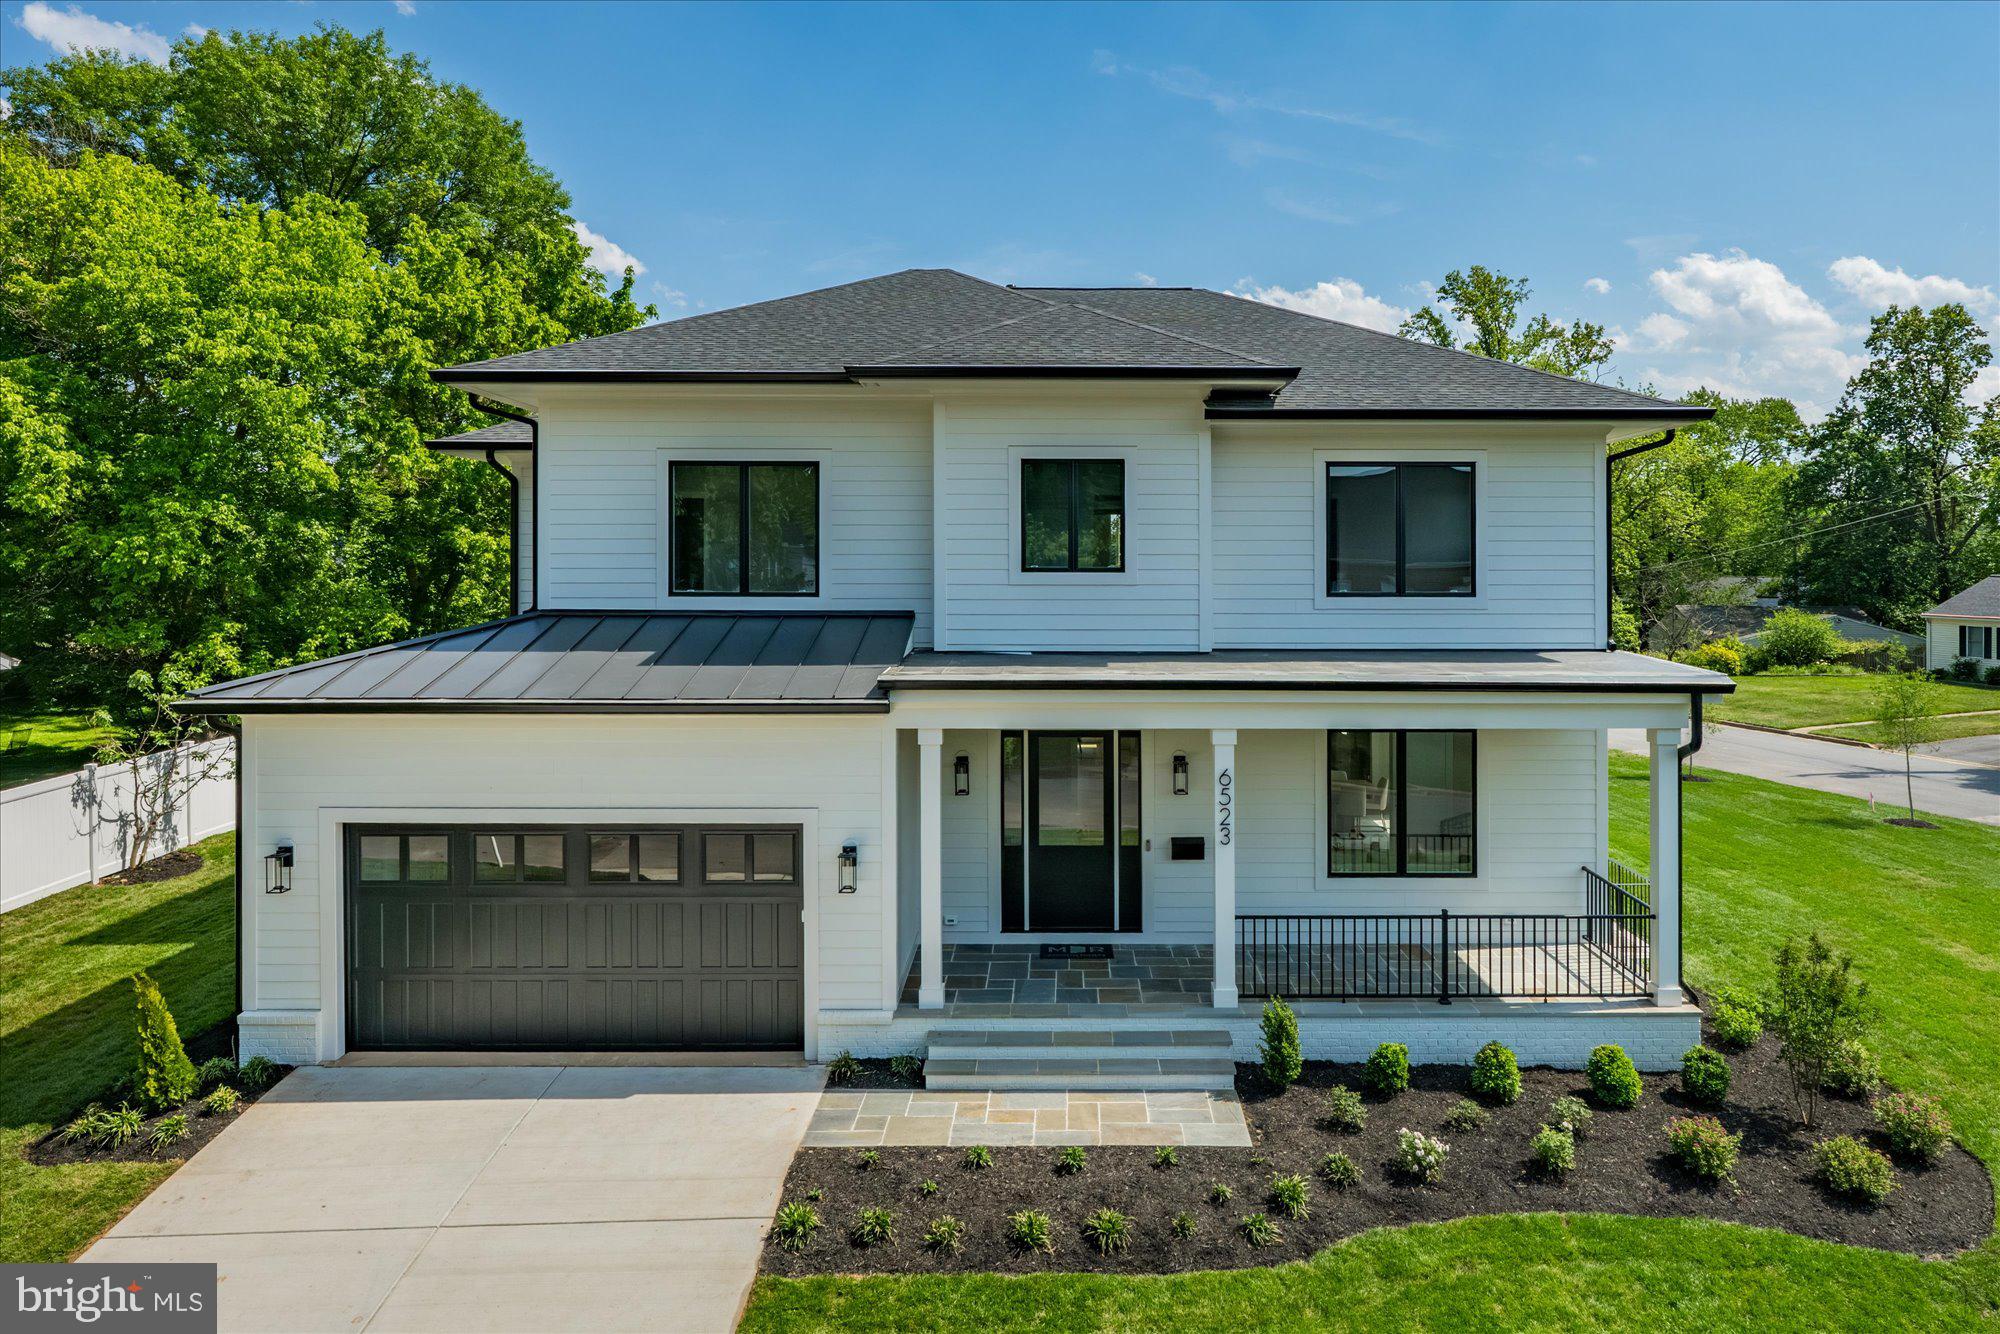
M-R Custom Homes presents this beautiful new custom home on a quiet street in Falls Church. This home features 7 bedrooms, 6 full bathrooms, and one powder room with 6,875 square feet of finished living space on three levels and beautiful seven-inch white oak hardwood floors throughout the main and upper levels. The main level includes 10ft ceilings, and a beautiful gourmet kitchen with custom inset maple cabinetry, 2.5" quartz countertops, 48" paneled Subzero refrigerator, 48" Wolf gas range, two Bosch dishwashers, and a built-in Wolf microwave. The kitchen opens to spacious great room with gas fireplace and flanking built-ins . Through the butler's pantry is an elegant formal dining room with abundant natural light. A large screened porch with heaters and speakers provides an amazing outdoor living space overlooking the backyard. A formal living room, en-suite bedroom/study, and a mud room with built-ins complete the main level living spaces. The upper level is highlighted by a luxurious primary suite with dual walk-in closets with built-ins, and a spa-like bathroom with heated floors, double vanities, stand-alone soaking tub, and heavy glass enclosed shower. The walk-up lower level includes a spacious recreation room with a wet bar, an exercise room, a bedroom with full bathroom, and a flex space. The 14,976 square foot lot is professionally landscaped with outdoor lighting and includes an irrigation system. This home has a built-in elevator shaft for optional conversion. Convenient to downtown Falls Church, Tysons, McLean, and much more.
#VAFX2314316

FALLS CHURCH

6523 ELMHIRST DRIVE

7 Beds

6 Baths

6,875 Sq.Ft.

$2,950,000

MLS#: VAFX2314316
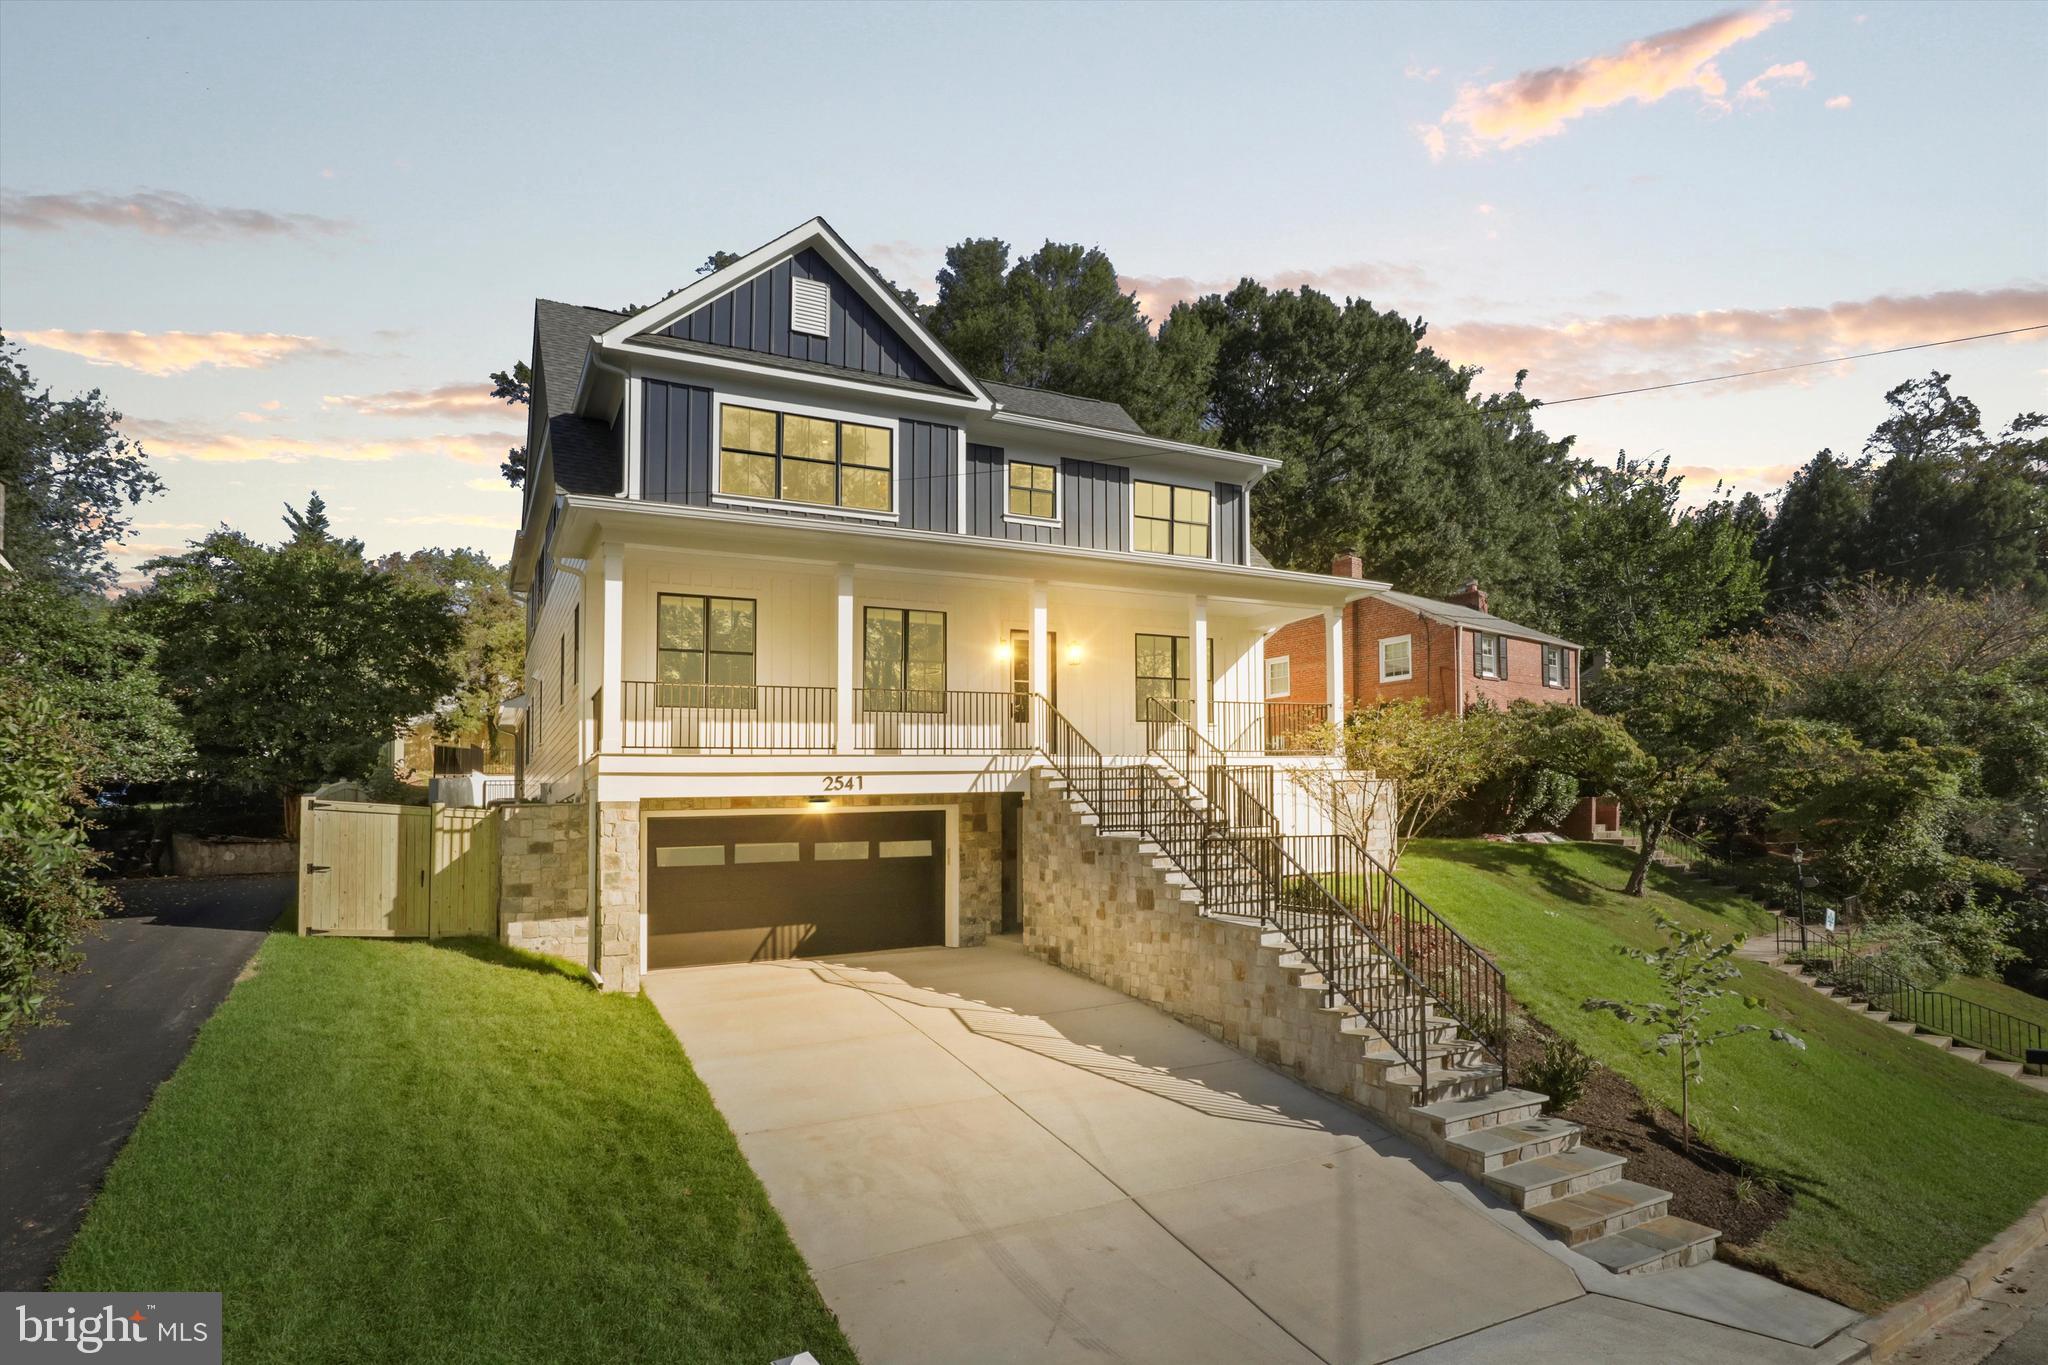
ELEVATOR HOME in one of the most revered and well located neighborhoods in Arlington - Woodmont. 6,000 sq ft home with 5 spacious ensuite bedrooms and a 2-car garage. This location has the best of both worlds, only one traffic light away from DC making it perfect for commuters while also being situated next to the serene 17 acre C.F. Smith Park. And don’t forget you will live just minutes from the iconic Italian Store, Starbucks, Whole Foods, Clarendon Metro and I-66. Taylor Elementary, Hamm Middle, Yorktown High * 9 min- DCA, 23 min - IAD, 10 min - Washington Mall, 6 min- Clarendon Metro
#VAAR2064578

ARLINGTON

2541 23RD ROAD N

5 Beds

5 Baths

5,800 Sq.Ft.

$2,950,000

MLS#: VAAR2064578
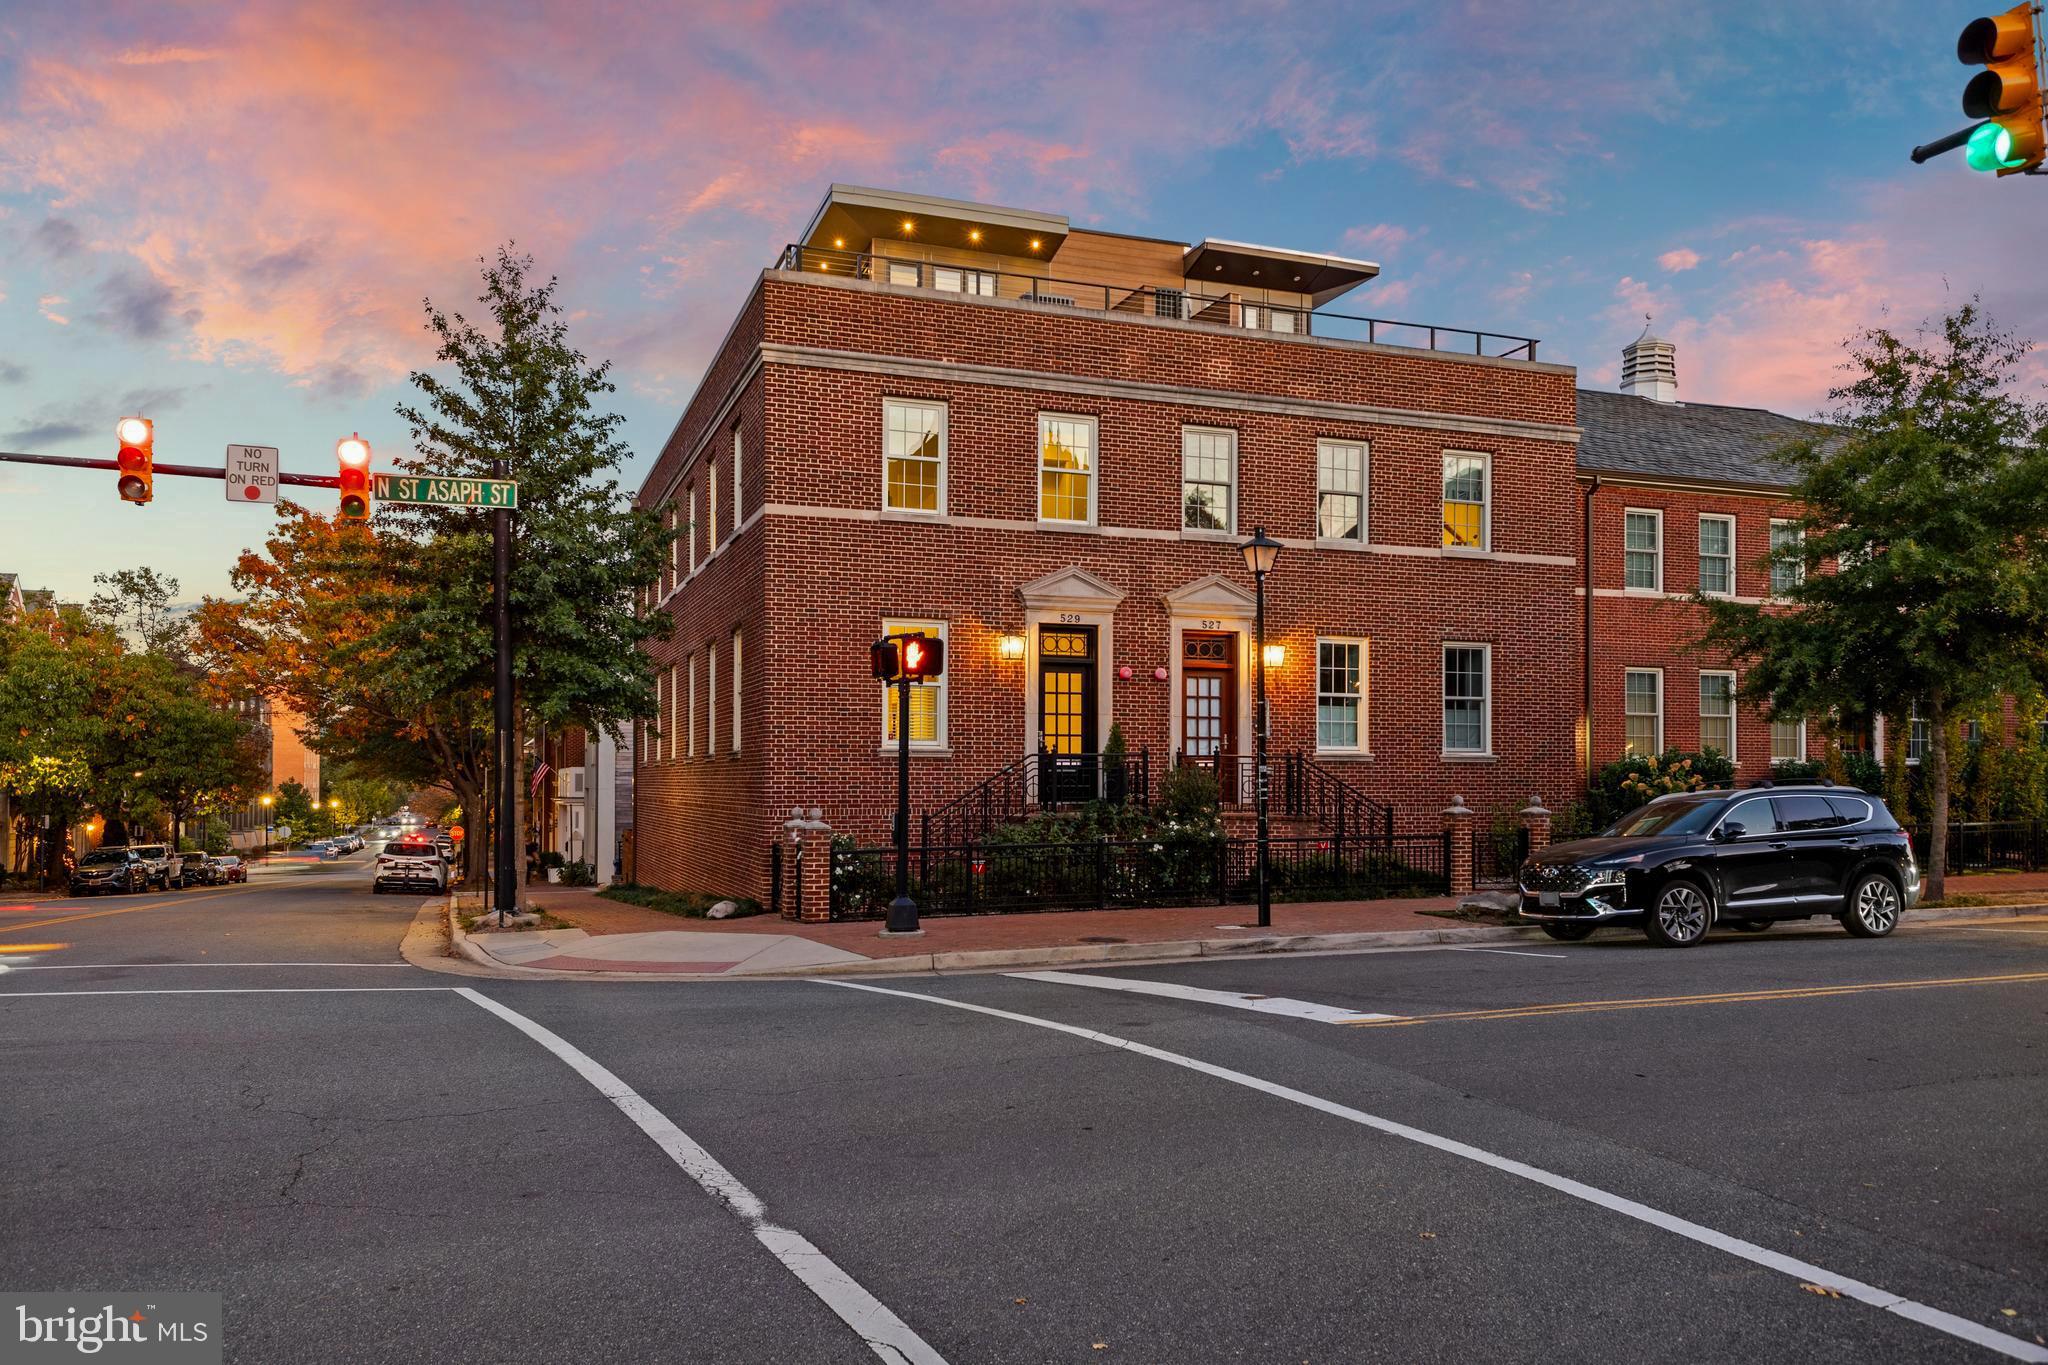
Enjoy the Best of Old Town!  Steps to the finest restaurants in the city and an 8 minute uber to National Airport. Welcome to this rare semi-detached, sun-filled property, which is one of the largest townhomes in historic Alexandria with elevator access to all four levels. Almost 3500  finished sq ft with an 800 sq ft roof top terrace. 
 Perfectly located just steps to grocery stores, restaurants (18 restaurants within 3 blocks), boutiques and fitness classes.  This property offers three bedrooms with 3 ensuite baths and walk in closets , 3 half baths,  office, den, family size dining room, family room, living room, and rec room and an exceptional  800 sq ft outdoor roof terrace with showstopper views of Old Town and the Potomac River.  The open gourmet kitchen features Italian Snaidero cabinetry, Thermador appliances, wine cooler and quartz countertops, with island bar seating on both sides.  The welcoming main level is a place for family and friends to gather with room for grand size dining table and an impressive living room with room for a grand piano. 
The family room in back will accommodate a sizable  TV for the football fans.  All baths feature Waterworks fixtures and Toto Toilets. The primary bath has marble floors, large soaking tub,  separate spa shower and dual vanities.

 Owners have spared no expense in improving this move-in ready property, adding custom garage flooring and storage and EV charger, New HVAC, 2 tankless HWH's,  top-to-bottom stair runners, and custom window treatments throughout.  Enjoy modern Old Town living at its finest.
#VAAX2037466

ALEXANDRIA

529 N SAINT ASAPH STREET

3 Beds

3 Baths

3,542 Sq.Ft.

$2,950,000

MLS#: VAAX2037466
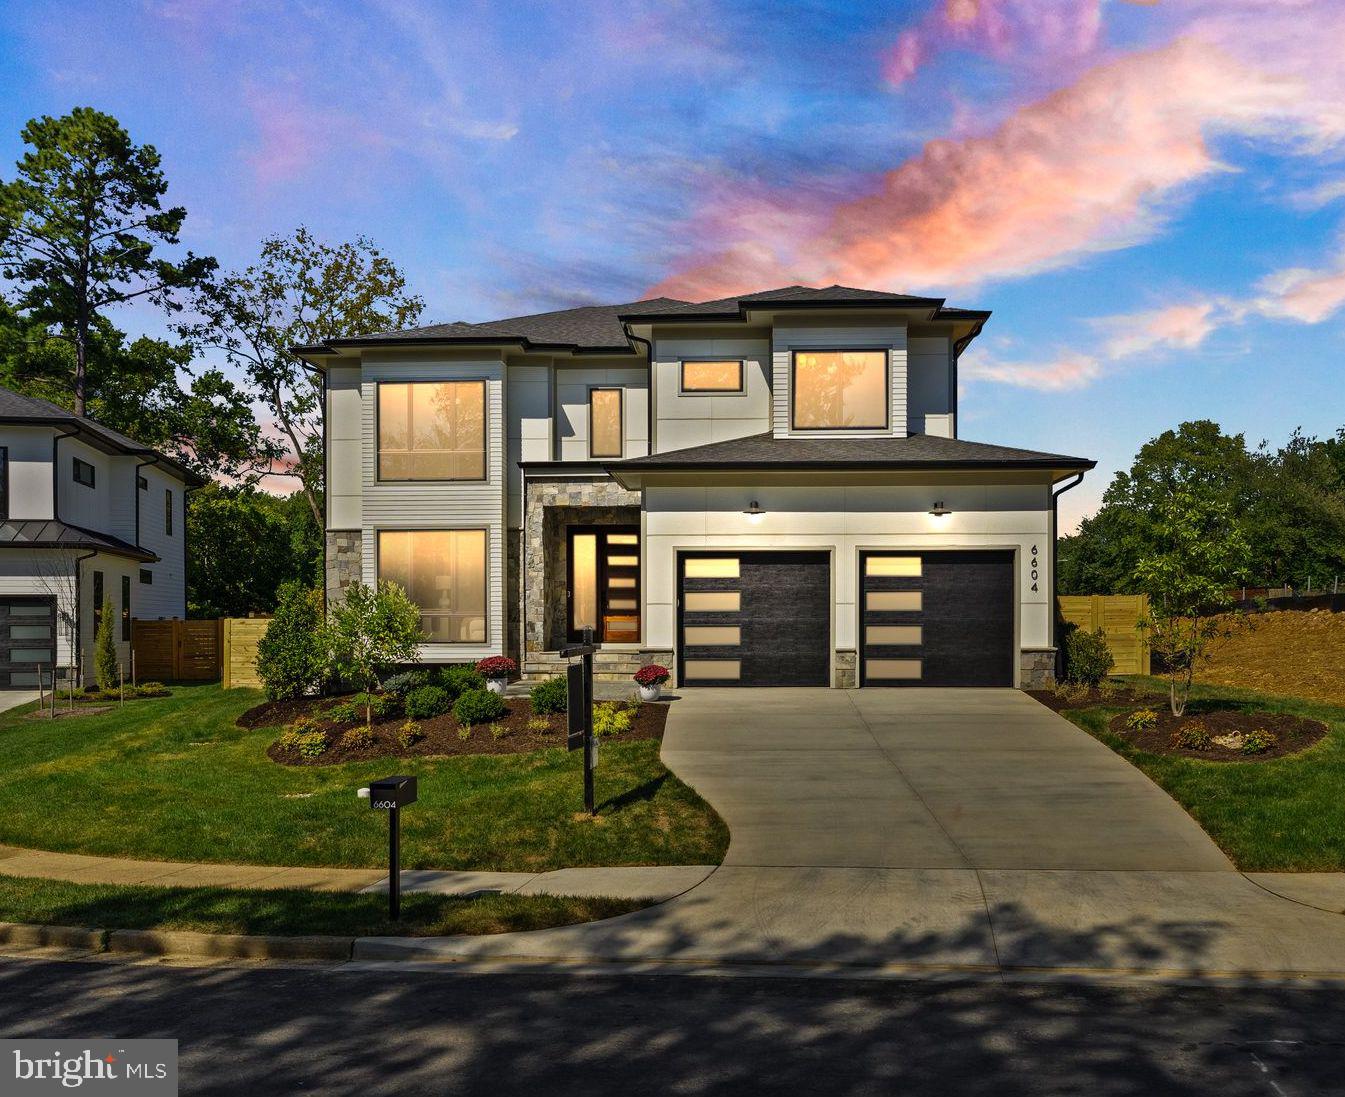
Welcome to the Lucca, the epitome of modern luxury in the heart of McLean. The Lucca is one of 5 unique custom homes by J.D.A. Custom Homes in Fairlawn Estates. No detail was overlooked in this state of the art custom design. The main level includes a Wolf/Sub-Zero Chef’s kitchen, a great room with a gas fireplace, study, dining room, guest bedroom with a private bath, mudroom, powder room and a spacious deck. On the upper level, the Owner's suite is a true retreat with a fireplace, coffee/wine bar, custom designed closets and a luxury bathroom with an oversized walk-in shower, soaking tub and dual vanities, three large secondary bedrooms, each with a private bathroom and walk-in closet, an open upper level family room, and laundry room. The lower level is a dream for entertaining featuring a rec room with a fireplace and wet bar, media room, game room, exercise room, powder room, and a guest bedroom with private bathroom. This home is also designed with stacked closets for an optional elevator to all three floors. The garage includes an electric car charging station, and the house is pre-wired for a generator. Incredible location in McLean, moments away from Arlington, and a fenced rear yard. See documents section for brochure and plans. Buyers may work with JDA to design their dream home on one of the remaining lots in the community.
#VAFX2201578

MCLEAN

6604 FAIRLAWN DRIVE

6 Beds

6 Baths

7,165 Sq.Ft.

$2,950,000

MLS#: VAFX2201578
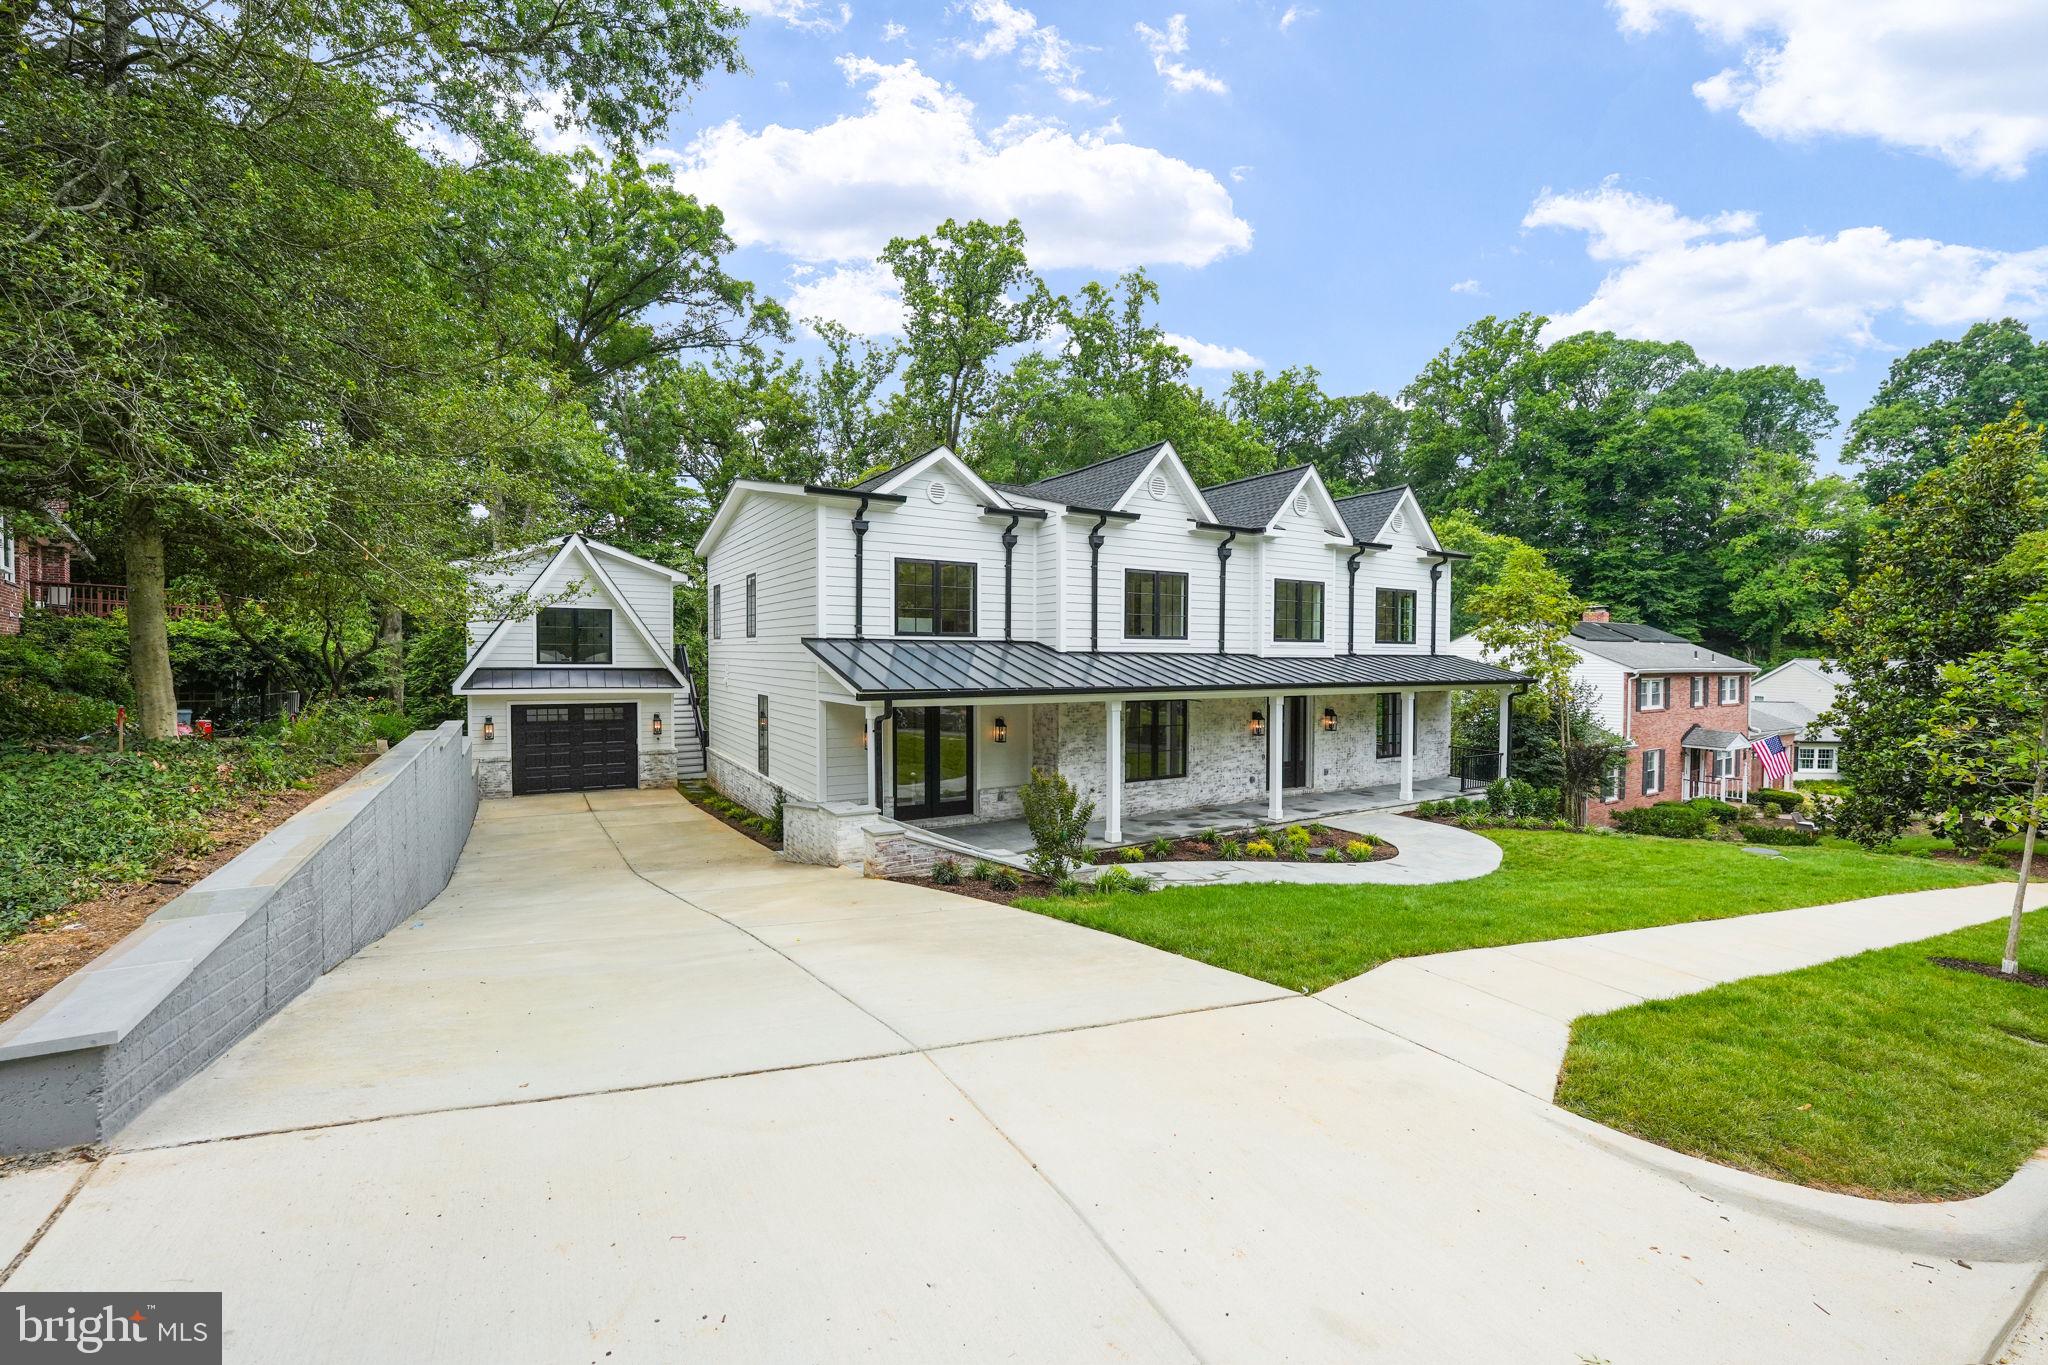
Welcome to a stunning new construction home in Alexandria City's sought-after Malvern Hill/Sterling neighborhood. This expansive residence spans over 6200 square feet across three finished levels, boasting 5 bedrooms, 4 full baths, 2 half baths, 2 fireplaces, and an accessory dwelling/guest house above the oversized garage. Approaching the home, you're greeted by a striking facade blending white-washed red brick and pristine white hardiplank, complemented by sleek black window frames and gutters. A landscaped front yard leads to a covered porch with recessed lighting and ceiling fans, setting a welcoming tone. Inside, the foyer impresses with natural light pouring through expansive windows, illuminating gleaming white oak flooring that extends throughout. Details like 7" baseboards, recessed lighting, custom fixtures, and a state-of-the-art speaker system enhance the sophisticated ambiance. To the right of the foyer, glass doors open to a spacious office with a ceiling fan, ideal for work or reflection. To the left, a formal dining room accommodates 8-10 guests, perfect for entertaining. The heart of the home is the chef’s kitchen, featuring double islands with breakfast bars, custom pendant lighting, and two-tone shaker cabinets. It's equipped with two dishwashers, two sinks, a 42" gas range, pot-filler, microwave, and striking white quartz countertops with grey veins. Adjacent, the breakfast area flows into a large living/family room highlighted by a marble gas fireplace. French doors lead from the family room to a spacious Trex deck with outdoor lighting and speakers, overlooking a private backyard with lush greenery—a serene retreat. The main level also includes a thoughtfully designed half-bath and a mudroom with full-size washer and dryer, shaker cabinets, sink with disposal, and built-in storage bench with hooks. A glass entry door provides easy access to the rear. A large in-law suite with private entrance features a double closet, Sonos speakers, ceiling fan, and luxurious en-suite bath with marble vanity and spa shower. Ascending the staircase, custom picture frame molding lines the hallway leading to bedrooms with recessed lighting, ceiling fans, and additional amenities like a secondary washer and dryer. The master suite offers a tray ceiling, Sonos speakers, marble gas fireplace, walk-in closet with custom built-ins, and a luxurious spa-like bathroom with skylights, marble accents, soaking tub, and glass door spa shower with dual heads. Two generous bedrooms each boast walk-in closets and lavish baths, while two additional bedrooms share a large Jack and Jill bath. The fully finished basement features luxury vinyl flooring, recessed lights, Sonos speakers, and ample storage. A wet bar with quartz countertops and subway tile backsplash is perfect for entertaining, along with a movie room equipped for cinematic experiences. A half bath, bedroom with full bath, and finished storage room complete this level. An oversized one-car garage with a long driveway accommodates multiple vehicles, with an accessory dwelling/guest house above. This space includes a bedroom set, full bath, galley kitchen with appliances, utility closet with washer/dryer, and separate water heater and furnace. Meticulous attention to detail is evident throughout, from architecture and designer finishes to paint, flooring, moldings, cabinetry, fixtures, and utilities. This dream home blends luxury with convenience, offering proximity to shopping, dining, parks, and transit, including easy access to Pentagon, Amazon HQ2, Reagan National Airport, and Downtown D.C. Enjoy residing in a quiet neighborhood with access to Duke Street, I-395, King Street Metro and VRE, and the Bradlee Shopping Centre. Don’t miss this rare opportunity to own an exceptional home in a prime location.
#VAAX2041866

ALEXANDRIA

3516 SAYLOR PLACE

7 Beds

6 Baths

6,641 Sq.Ft.

$2,950,000

MLS#: VAAX2041866
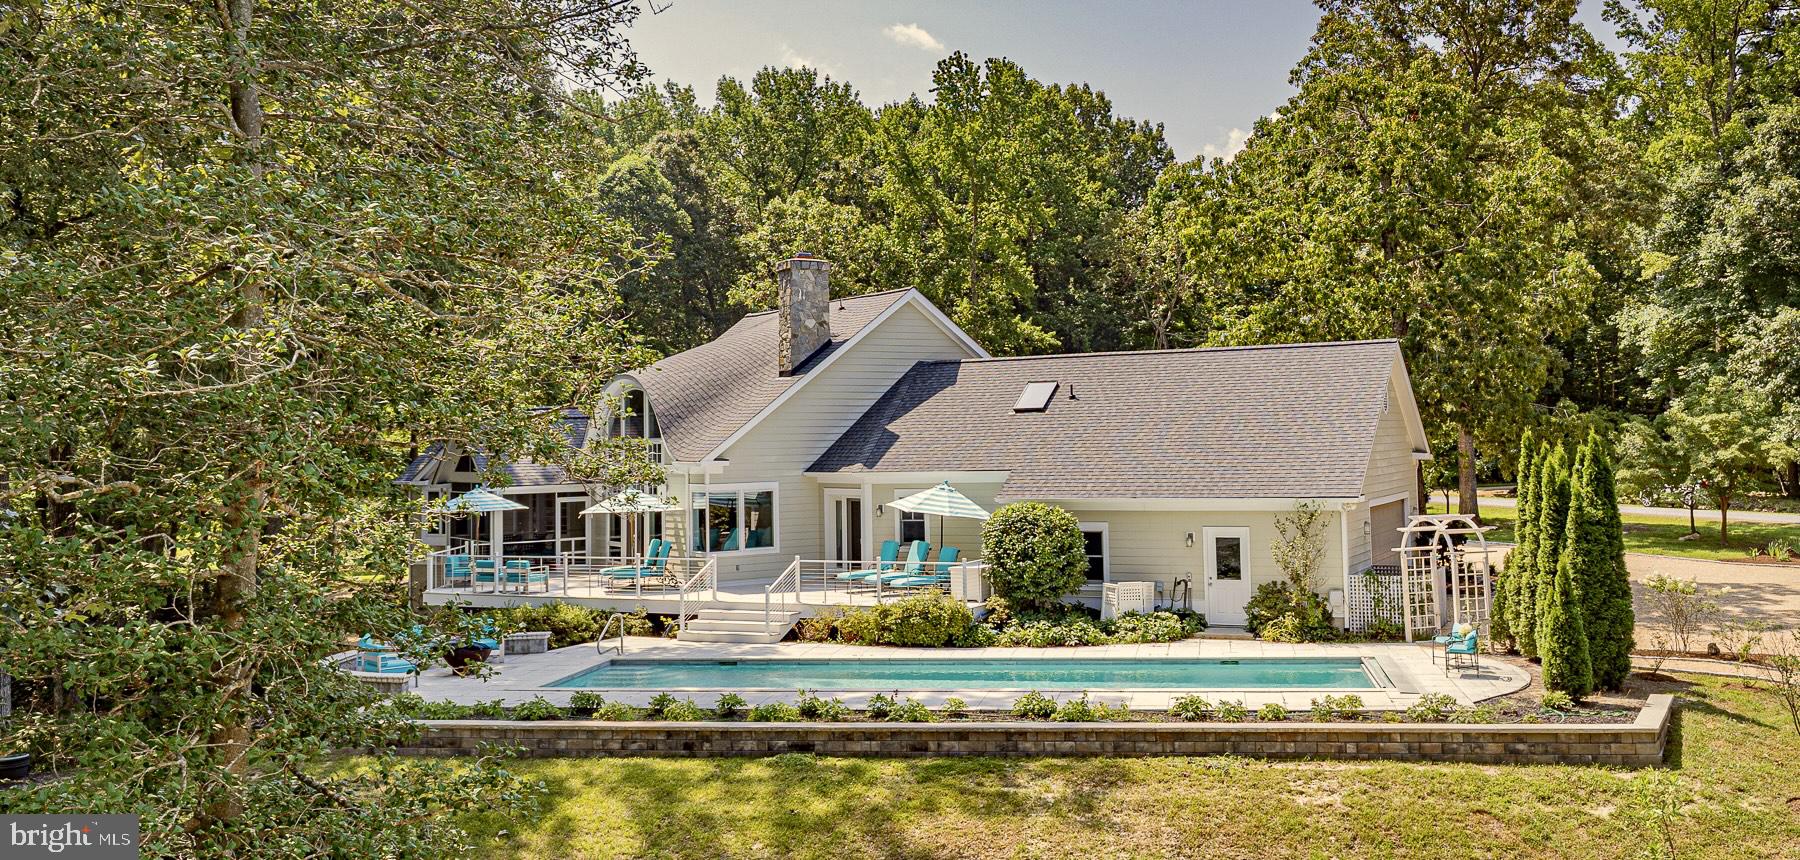
This premier single family or multi-family compound boasts the quintessential river feel with a modern updated design. With a 3800 sq ft main home and a 1770 sq ft guest house (each with its own utilities/systems), this is an ideal property for several generations or multiple owners. The 2+ acre property with 231 feet of Carter’s Creek waterfrontage and a gently sloping shoreline out of the flood zone boasts an architecturally stunning main home with breathtaking water views and a custom guest house perched on a landscaped knoll overlooking the creek. This property features exceptional outdoor living space to include a waterside, heated 48’ lap pool, screened porches and decks off both the main home and guest house and dock to 5’ MLW with 3 slips, 2 lifts and a kayak launch.  The main home offers open living space with vaulted ceiling, designer fixtures, a floor to ceiling stone fireplace and a kitchen with premium appliances and fully equipped butler’s pantry.  The primary suite includes a waterside bedroom, his/hers full baths and dual closets, a sunny office with space for an art studio or reading chair and a separate dressing area. The main level also includes a bedroom with huge views and an ensuite bath with zero-entry tile shower, a powder room and a 2 car attached garage. The walk out lower level features a family room with wet bar, bedroom, full bath, sauna, wine closet and covered waterside patio.  The custom modern guest house features a 2nd floor open-plan living space with oversized kitchen island, bar counter with wine fridge, ensuite bedroom and half bath with laundry. Two first floor bedrooms with hall bath, attached garage with electric charging station and both car and golf cart parking and the third floor office make this home perfectly sized for extra family and friends.   This property is everything a luxury river home can be, replacing the sites and sounds of city life with the sparkle of sunshine on water and the hum of a boat motor crossing the creek. Only 1 hour and 20 minutes from Richmond, this luxury family compound is filled with natural light and plenty of entertaining spaces. With restaurants and grocery store choices within minutes, this location has it all.
#VALV2000842

WHITE STONE

230 BREEZY POINT

7 Beds

7 Baths

5,606 Sq.Ft.

$2,950,000

MLS#: VALV2000842
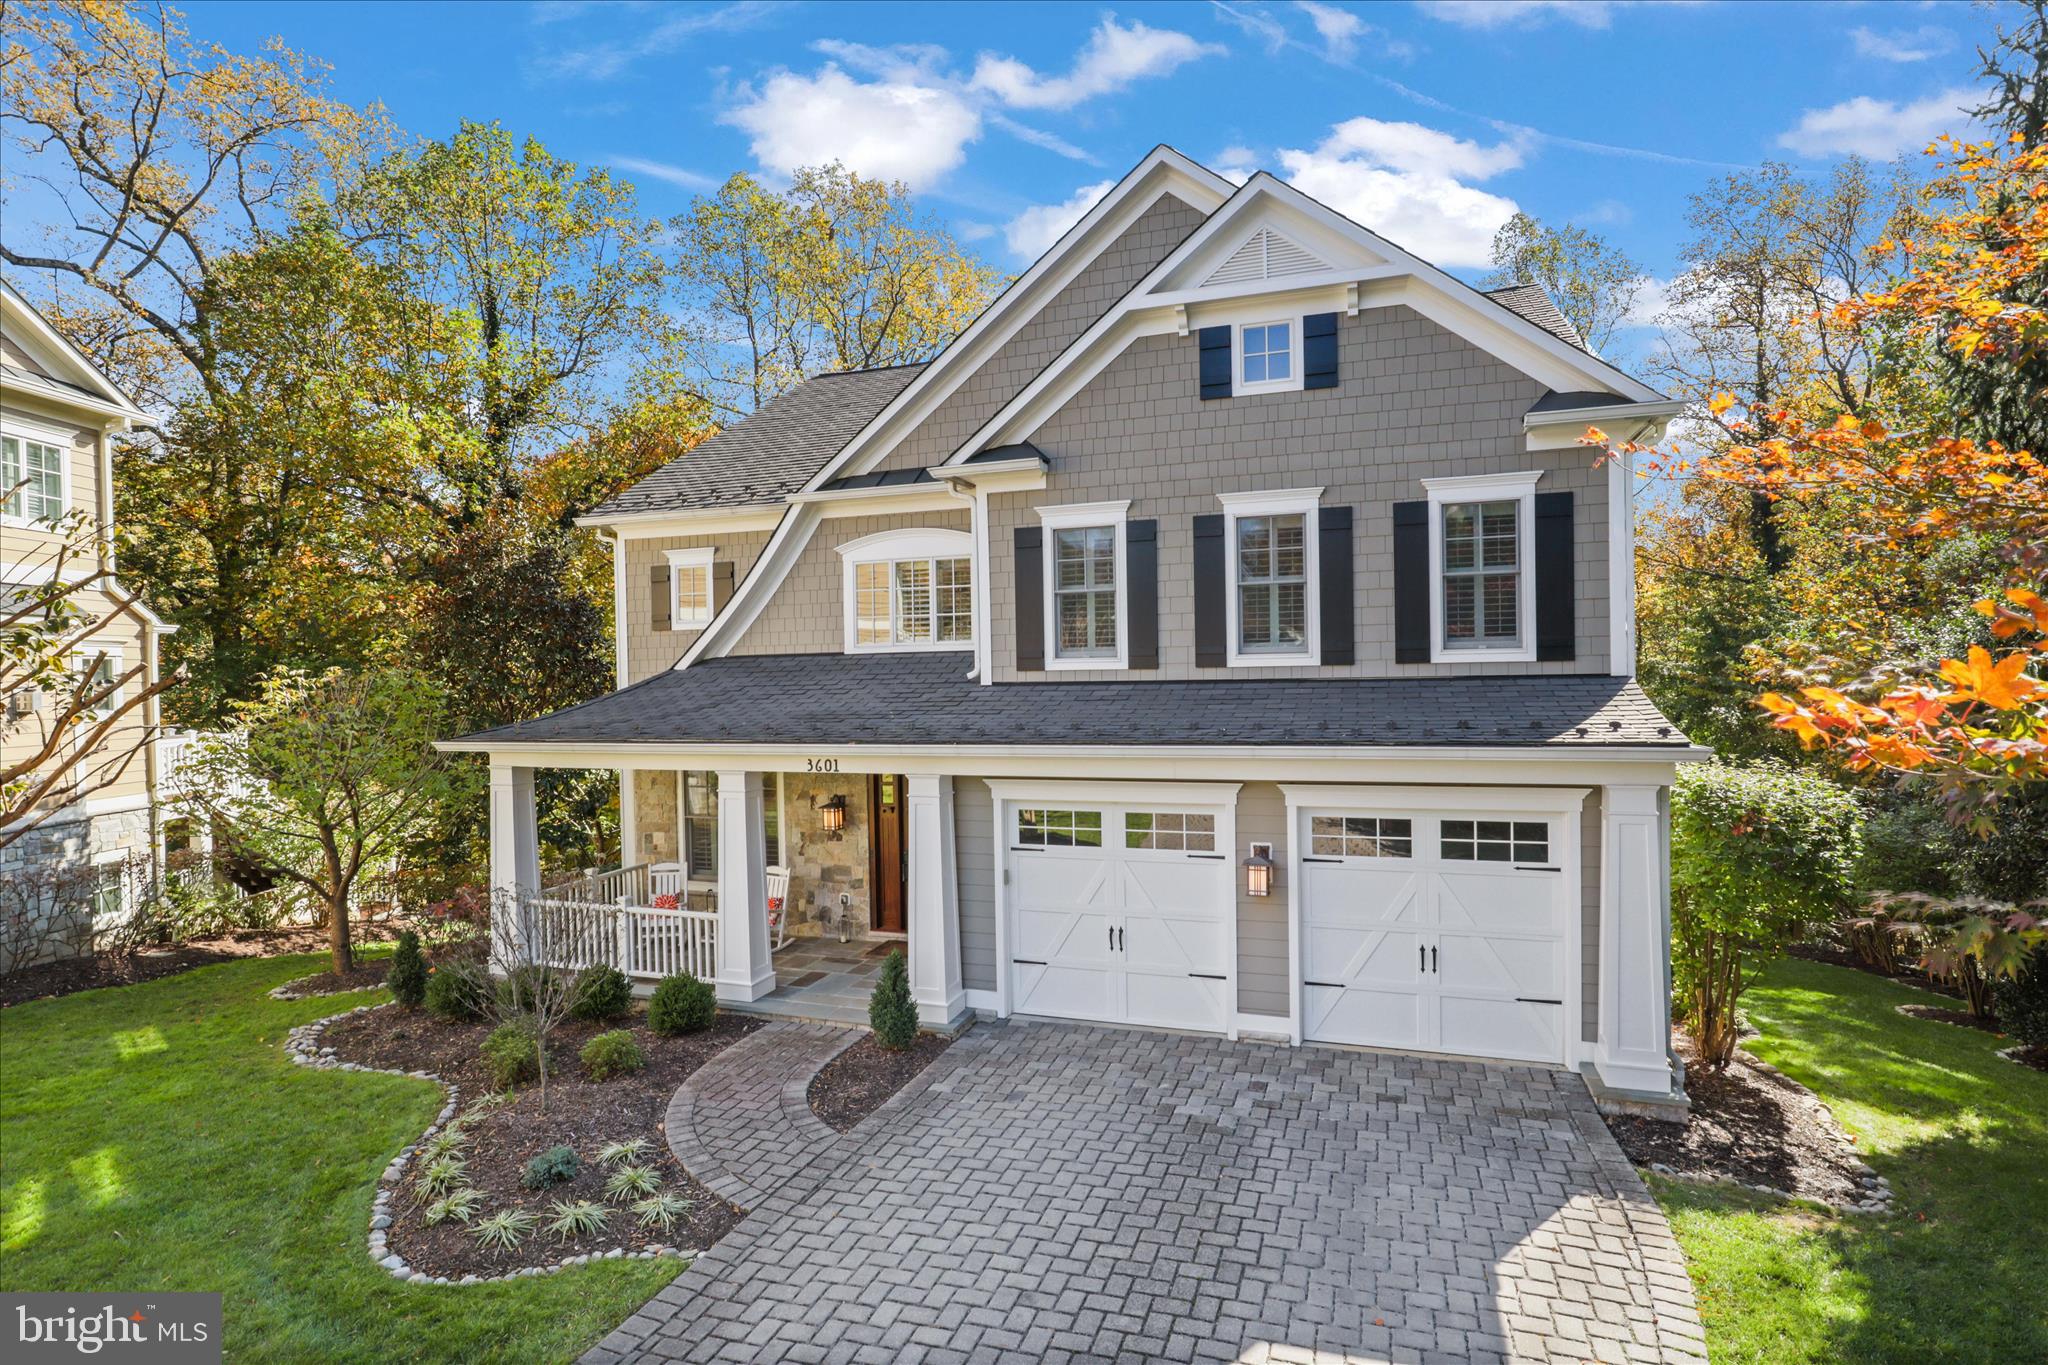
Nestled in the highly sought after neighborhood of Riverwood, this Stone/Hardie Plank Craftsman, 6008 sq. ft living area, 5-bedroom, 4.5-bathroom residence embodies the perfect blend of luxury and comfort. Eligible for Donaldson Run Swim Club, membership. Built in 2012, with a Slate roof is designed for those who appreciate high-end living and modern conveniences. As you step inside, you are greeted by an inviting foyer that leads to a Living Room, Den & spacious Family Room adorned with crown molding & coffered ceiling, Built-Ins and Fireplace, creating an ambiance of warmth and sophistication. The gourmet kitchen is a chef's dream, featuring Decora white Cabinets, upgraded Granite countertops, and Wolf and Sub-Zero appliances, large walk-in pantry, a butler's pantry, perfect for entertaining. The kitchen's island and table space provide a seamless flow for gatherings, while the formal dining room offers an elegant setting for special occasions. Retreat to the large Primary suite, where luxury meets tranquility. The en-suite Marble bathroom boasts a soaking tub, walk-in shower, and dual vanities, ensuring a spa-like experience. Each additional 4 bedrooms are generously sized, with ample closet space and easy access to beautifully appointed bathrooms. With two Gas fireplaces, cozy evenings are guaranteed. Walk-in Refrigerated Wine Cellar with 1400 bottle storage. Step outside to discover a Rare private oasis on a sprawling .79-acre private wooded lot. The exterior features a large 2 level Trex deck & screened porch and meticulously landscaped grounds that adjoin open space and Windy Run Parkland, providing serene views of the creek and surrounding trees. The property is designed for outdoor enjoyment, with an underground lawn sprinkler system ensuring your yard remains lush and inviting. Convenience is paramount, with an attached garage accommodating two vehicles and additional driveway. The home is strategically located near public transportation, making commuting a breeze. This residence not only offers luxurious living but also embodies sustainability with energy-efficient construction and appliances. Experience the exclusive lifestyle that this remarkable property provides, where every detail has been thoughtfully curated.
#VAAR2065238

ARLINGTON

3601 27TH STREET N

5 Beds

4 Baths

6,008 Sq.Ft.

$2,950,000

MLS#: VAAR2065238
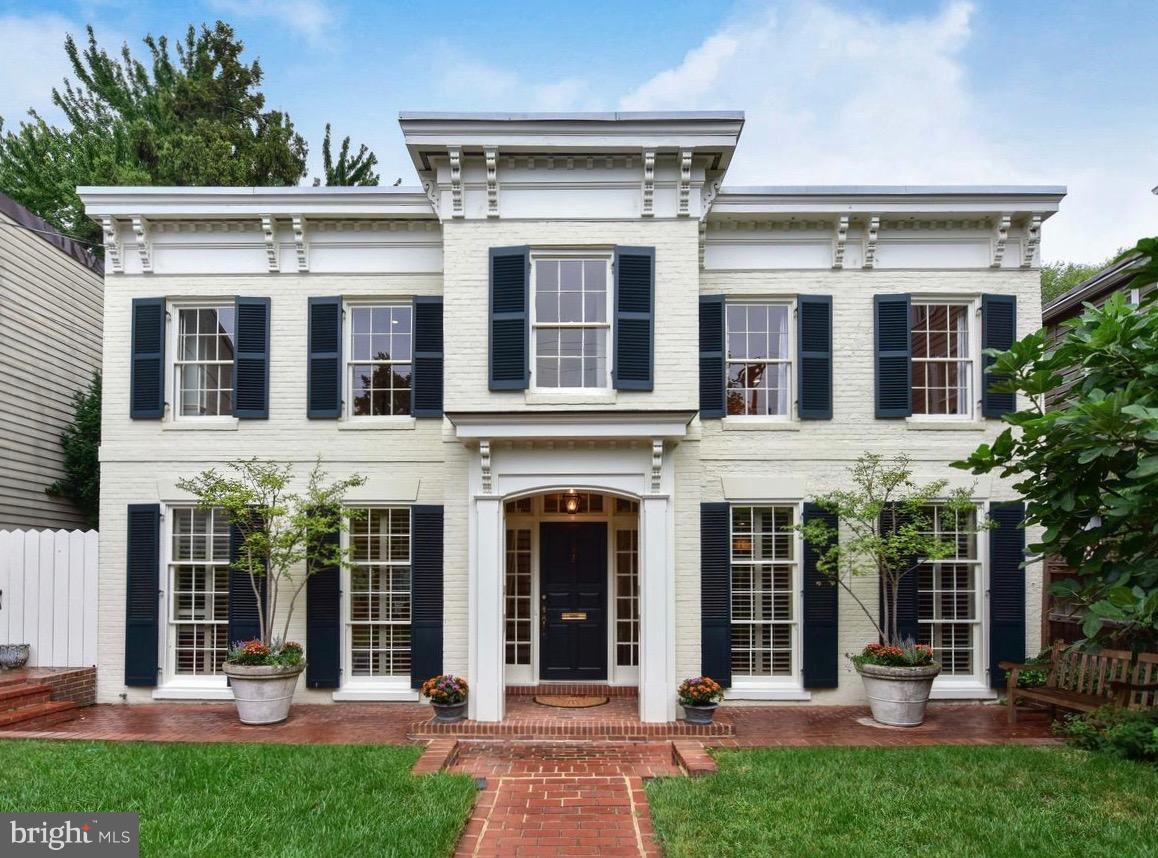
A striking Italianate facade welcomes you to this 19th Century, free-standing residence. Center hall floorplan, w/approximately  4,000sf of living space on two levels. Spacious, well appointed rooms with formal & informal living areas including a chef's kitchen. 4 Upper Level BR + Main Level 5th BR or Den. Double lot affords a beautiful walled garden & coveted off street parking.   One of a kind!
#1000332174

ALEXANDRIA

609 LEE STREET S

4 Beds

4 Baths

4,000 Sq.Ft.

$2,950,000

MLS#: 1000332174
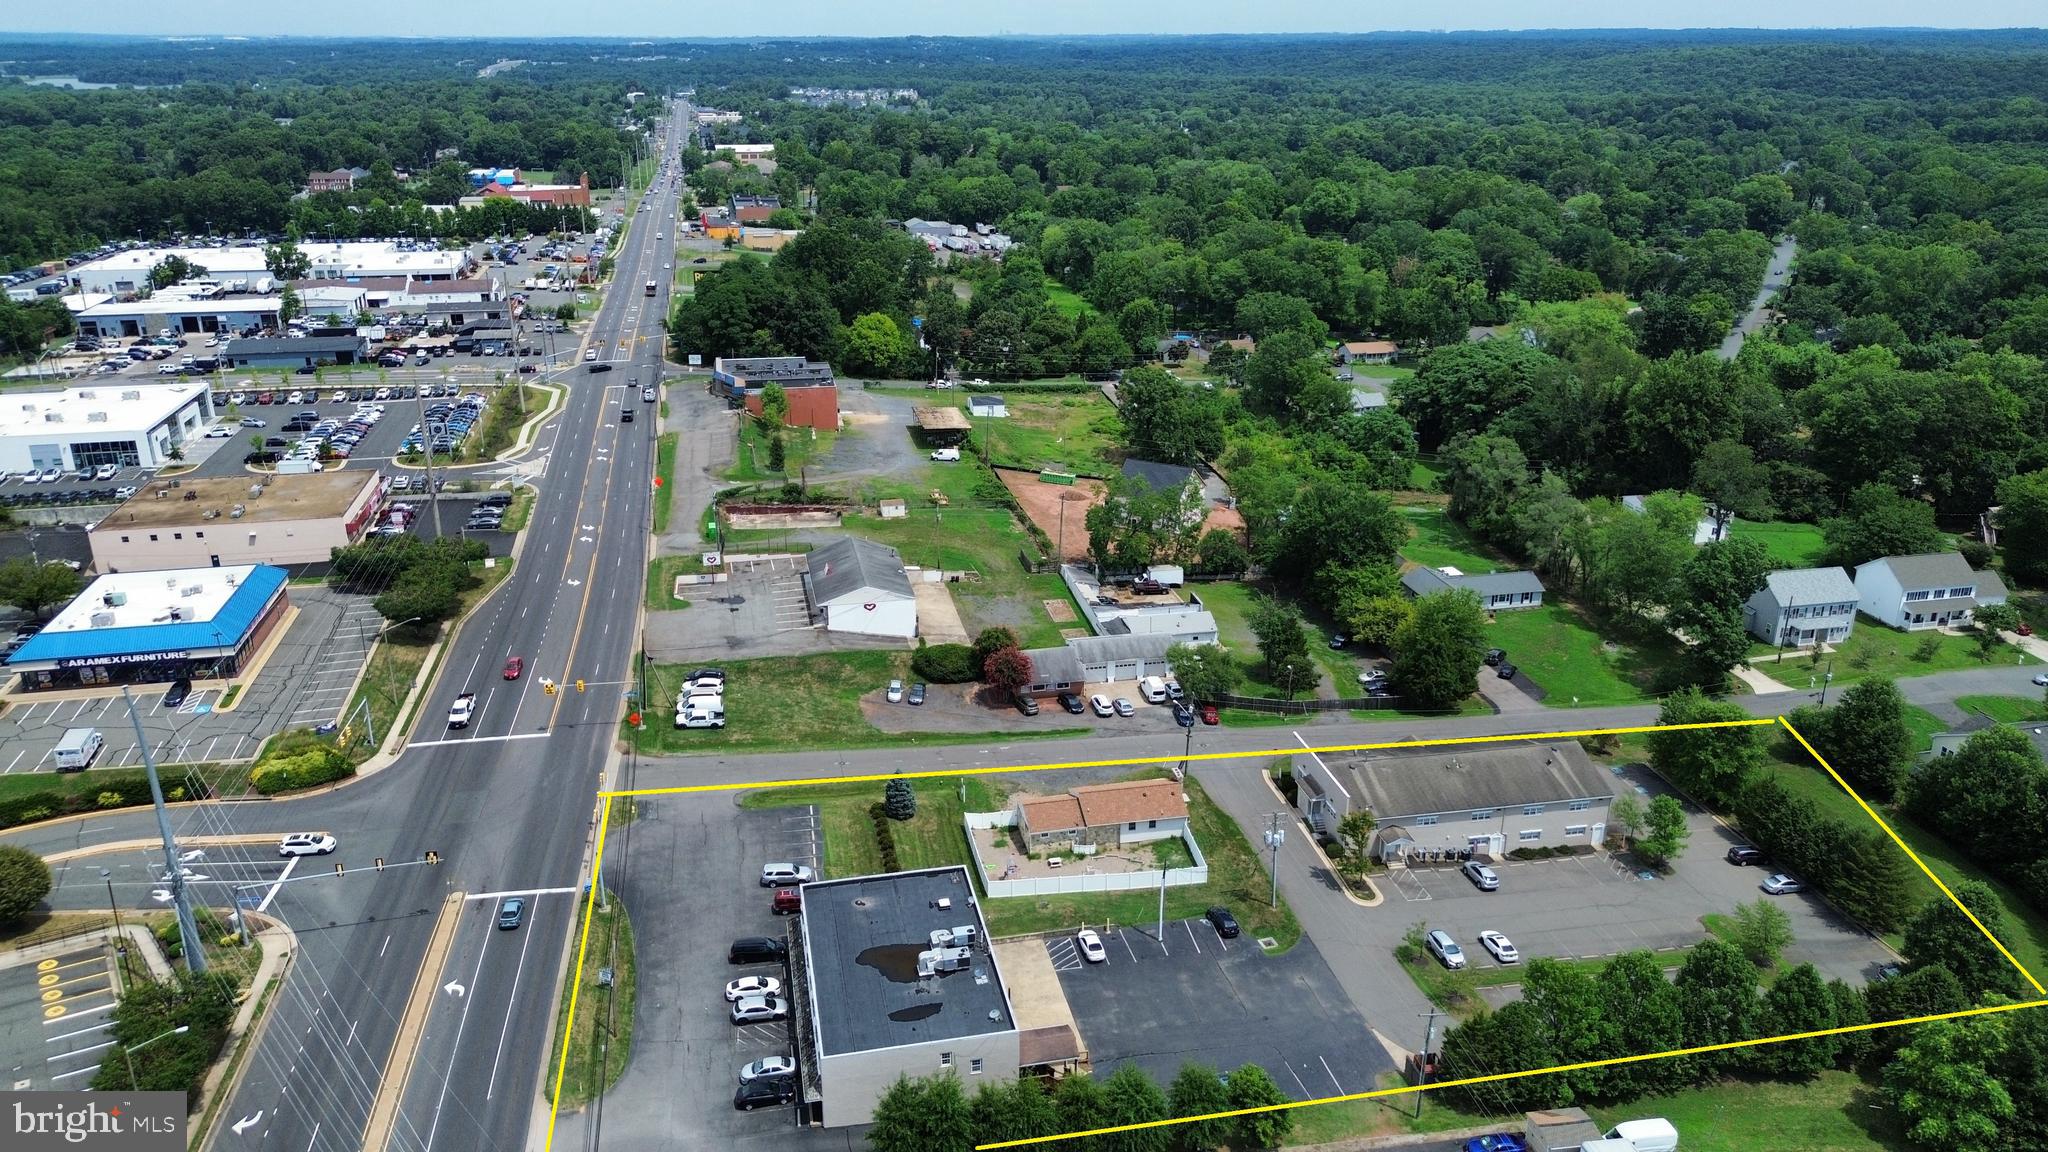
Three Buildings for Sale with excellent visibility and exposure from US-28, with good access and frontage on both Centreville Road and Browns Lane. Located at a signalized intersection with VDOT upgrades proposed. Three buildings totaling 23,618 SF sit on three zoned B-1 lots totaling 2.05 acres. Predominately short term leases with 98% occupancy. Located in HUBZone. 
NOI: $268,837.62. CAP Rate: 9.11%

Building Descriptions:
8317 Centreville Rd: 12,000 SF three story building currently leased to 12 tenants on short term leases.  Sits on .4952 acres.  GPIN: 7896-27-0047

8314 Browns Lane: 10,400 SF building currently fully leased to three tenants. Opportunity for Buyer to occupy 2500 sf. Sits on 1.1877 acres. GPIN: 7896-27-2549.   

8301 Centreville Rd: 1,218 SF office building currently fully leased to a daycare/school. Sits on .3689 acres. GPIN: 7896-27-0156.  Located on corner of Centreville Rd and Browns Lane.
#VAPW2081732

MANASSAS

8317 CENTREVILLE ROAD

None Beds

None Baths

23,618 Sq.Ft.

$2,950,000

MLS#: VAPW2081732

Welcome to a beautifully crafted new construction home nestled in one of Alexandria's most desirable neighborhoods...where timeless character meets modern luxury at every turn. Built by Character Companies Inc., this residence was thoughtfully designed with quality craftsmanship and stylish, curated finishes throughout. This beautiful 7 bedroom, 7.5 bathroom, 6,300sqft+, with 10ft ceilings on the main floor and 9ft ceiling heights in the basement and second floor, screened-in porch with curb appeal that turns heads truly sets the tone before you even step through the door. The open-concept main level flows seamlessly between the dining, living, scullery and kitchen spaces — ideal for everyday life and effortless entertaining. Rich 4¾" white oak hardwood floors, two-piece crown molding, and elegant arched openings run throughout. The kitchen is truly the heart of this home with Viatera Soprano Quartz counters, a farmhouse apron sink, a stunning ILVE Italian dual-fuel range with brass burners, panel-ready fridge and dishwasher, and an oversized island with designer pendant lighting — plus a spacious scullery/butler's pantry for extra prep space and storage.  The primary suite is a true retreat: a spa-inspired en-suite bath with a freestanding soaking tub, dual vanities, herringbone marble tile, a frameless glass shower, and a statement chandelier. Three additional bedrooms offer flexibility for family, guests, or a home office — each paired with a beautifully finished, uniquely designed bathroom. Bonus living space throughout: a finished lower level with a private home gym, wet bar, basement bedroom and over-sized full bath, plus a private ADU above the garage — perfect for guests, multigenerational living, or home office. Enjoy abundant natural light, energy-efficient new construction, modern systems for year-round comfort, and inviting outdoor living space perfect for relaxing or entertaining. Unbeatable location: just minutes from Del Ray, Potomac Yard, Old Town Alexandria, National Landing, Reagan National Airport, and Washington, D.C. — with easy access to shopping, dining, parks, Metro, and major commuter routes. This is a rare opportunity to own a newly built home that combines timeless design, high-end craftsmanship, and an unbeatable location. Schedule your private tour today.
#VAAX2064500

ALEXANDRIA

3111 CIRCLE HILL ROAD

7 Beds

7 Baths

6,300 Sq.Ft.

$2,950,000

MLS#: VAAX2064500
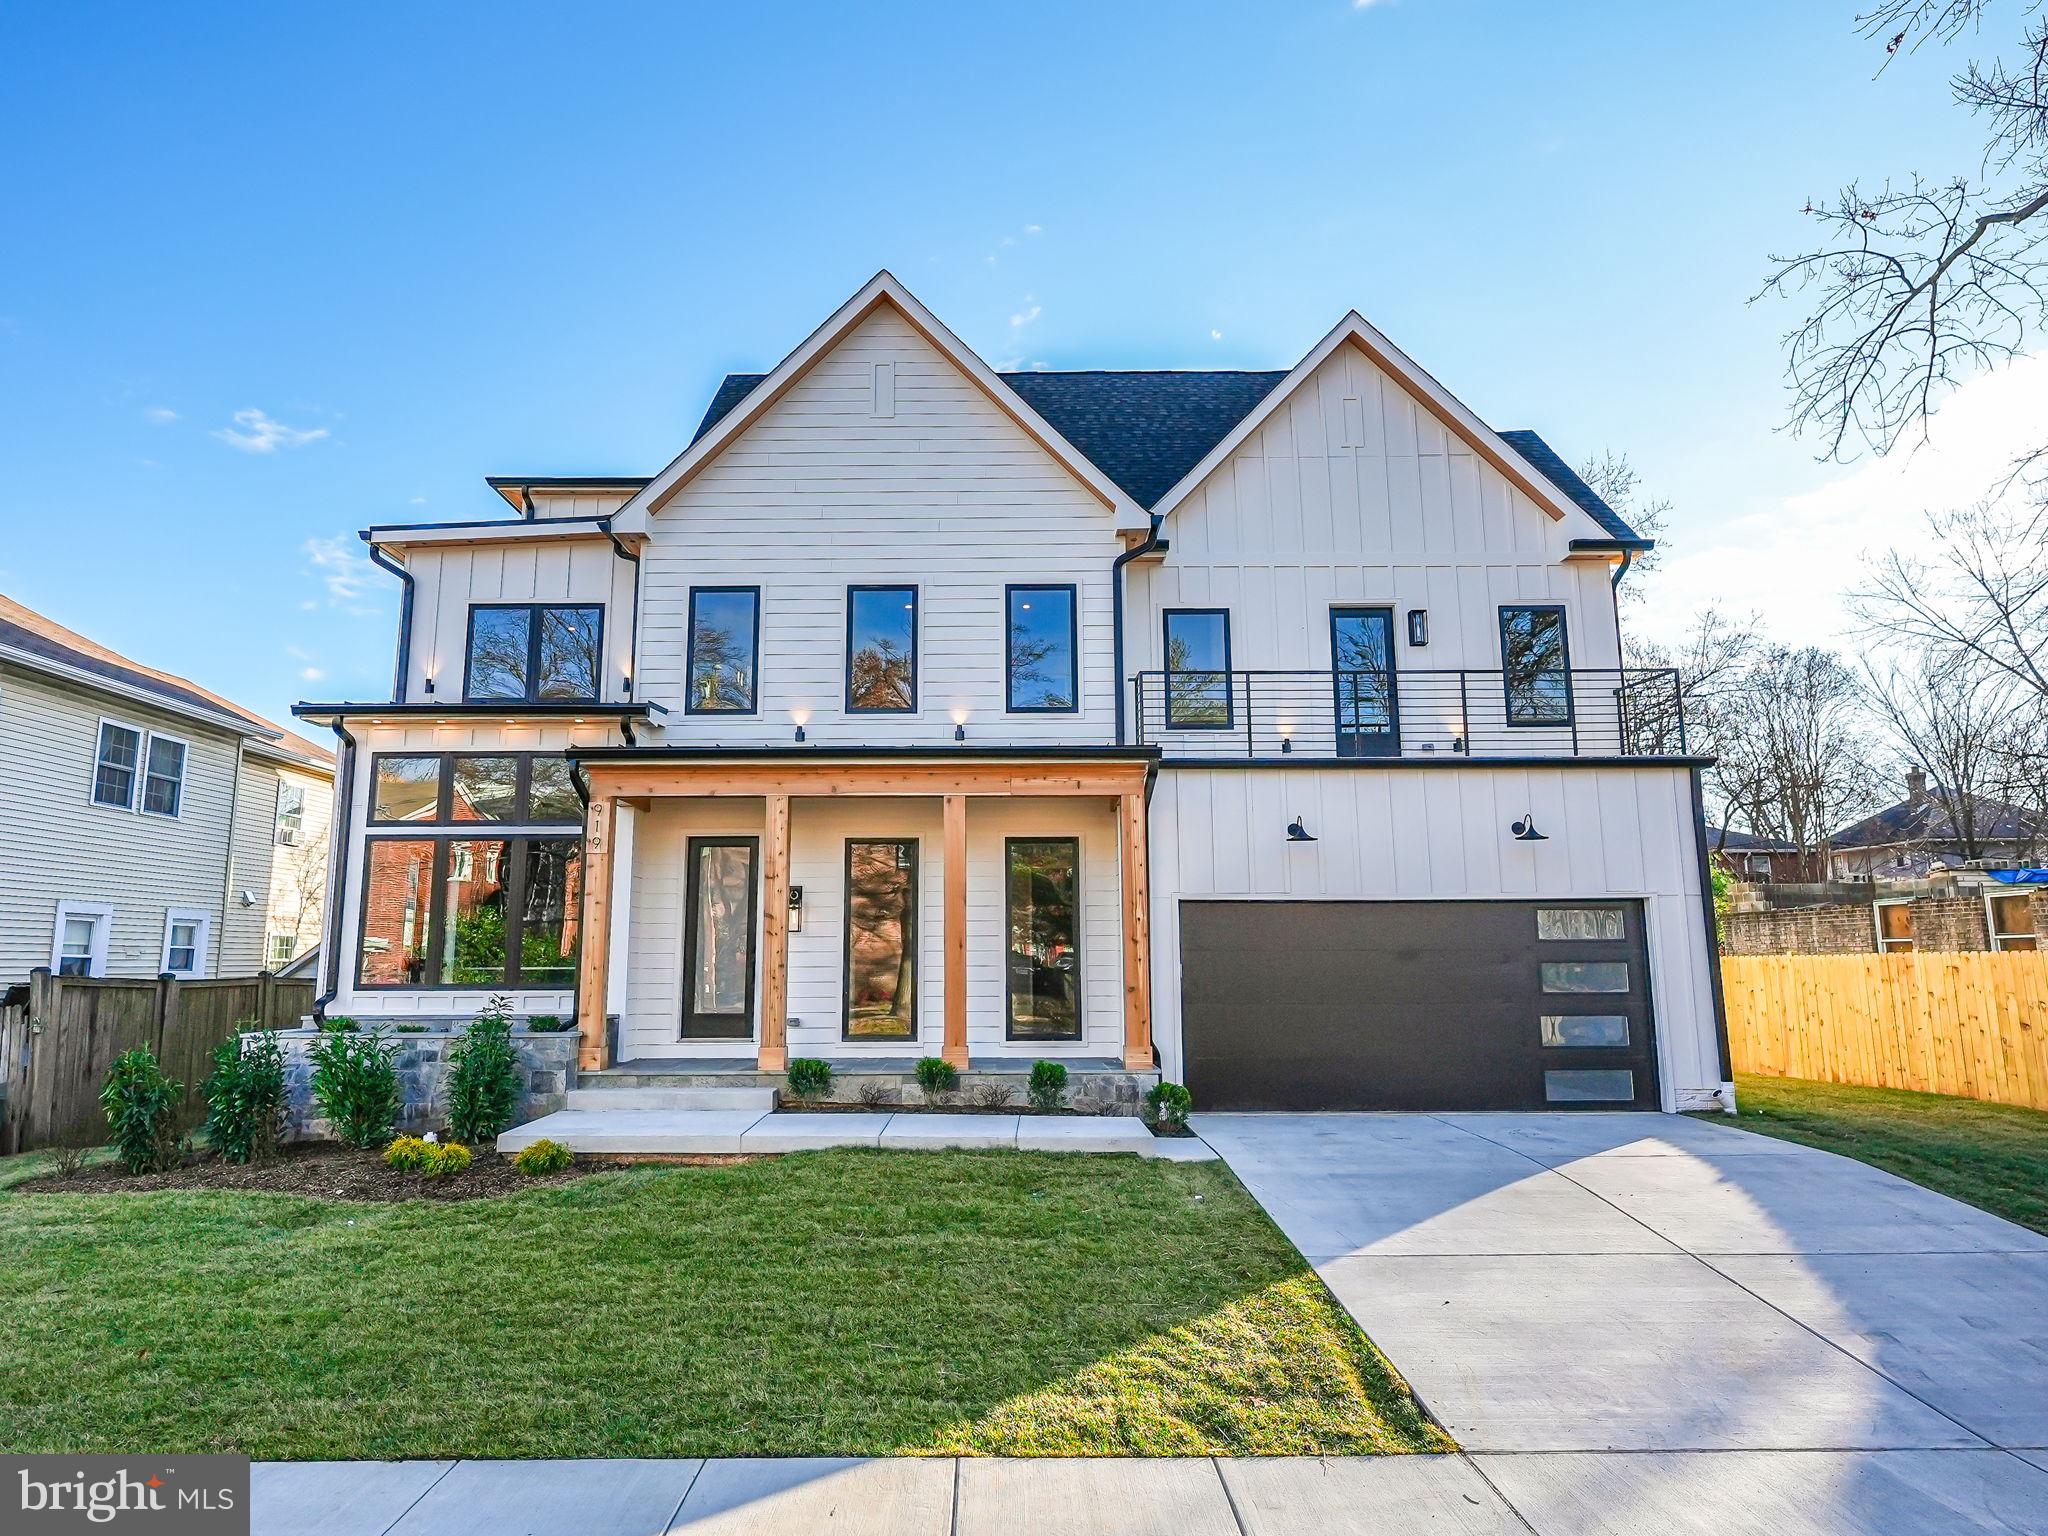
Discover unparalleled sophistication in this exquisite transitional masterpiece crafted by HR Developers, nestled in the highly sought-after Lyon Park of North Arlington! Boasting over 6,750 sq ft of opulent living space on an expansive 9,000 sq ft flat lot, this residence showcases 5 bedrooms, 6 full baths, and 2 powder rooms spread across four impeccably designed levels. The main level welcomes you with a sense of grandeur, featuring 10-foot ceilings and a seamless open floor plan. Indulge your culinary passions in the state-of-the-art gourmet kitchen, equipped with a 48" Wolf Range and a 48" Subzero fridge. This level also offers two stylish powder rooms, a cozy gas fireplace, a delightful breakfast nook, elevator shaft readiness, and a generously sized pantry for your convenience. Escape to tranquility on the serene screened porch, adorned with flagstone flooring and a captivating gas fireplace, creating your own private urban oasis. Step into the blissful backyard, a sanctuary of relaxation and leisure. Ascend to the luxurious owner's suite, your private retreat boasting a balcony, custom walk-in closets, and a spa-inspired bath featuring double vanities, dual shower heads, and a luxurious freestanding tub, ensuring ultimate relaxation. For elevated living, ascend to the top loft, a versatile space complete with a full bath, offering endless possibilities. Entertainment knows no bounds in the lower level, featuring a sprawling recreation room with a wet bar, an exercise zone, ample storage, an additional bedroom with its bathroom, and an impressive media area, primed for your optional golf simulator. Steps to the Metro and just 1 block to Clarendon, the location can't be beat! Don't miss your chance to own this unparalleled beauty in Lyon Park. Your dream home awaits!
#VAAR2041546

ARLINGTON

919 N EDGEWOOD STREET

5 Beds

6 Baths

6,732 Sq.Ft.

$2,950,000

MLS#: VAAR2041546

Open house
Coming soon
Absolutely breathtaking luxury lakefront living awaits in this spectacular 7-bedroom, 7 full-bath and 2 half-bath custom-built residence, ideally situated within the distinguished gated golf course community of Fawn Lake. Built just five years ago by Simply Home, this extraordinary property seamlessly blends timeless elegance, sophisticated design, and exceptional craftsmanship with the beauty of its stunning waterfront setting.
From the moment you enter, you are welcomed by gorgeous hardwood flooring, exquisite tile, soaring ceilings, designer lighting and fixtures, and an abundance of oversized windows that flood the home with natural light while showcasing spectacular lake views.
At the heart of the home is a truly exceptional gourmet kitchen, thoughtfully designed for both everyday living and entertaining. Featuring an expansive center island, premium Sub-Zero and Wolf appliances, and elevated finishes throughout, this culinary space is sure to impress even the most discerning chef. The kitchen opens seamlessly to a magnificent two-story family room, where dramatic ceiling heights, walls of windows, and breathtaking lake views create an inviting yet impressive gathering space. The elegant dining room delivers an unforgettable WOW factor, making everything from intimate dinners to grand celebrations feel extraordinary.
Designed with comfort, privacy, and versatility in mind, the home offers seven generously sized bedrooms, including four upstairs, two on the main level, and one on the lower level. Multiple bedrooms feature private en-suite baths, providing comfort and convenience for family and guests alike. The luxurious primary suite is a private retreat, complete with an impressive spa-inspired bath featuring a beautiful freestanding soaking tub.
The expansive finished walk-out lower level offers an incredible extension of the home's living and entertaining spaces. Complete with a full wet bar and abundant room for recreation, relaxation, and hosting guests, this level provides endless possibilities for creating your own private entertainment haven.
Step outside and experience the very best of lakefront living. Situated on 1.35 acres with approximately 156 feet of spectacular shoreline, this remarkable property offers multiple outdoor living spaces designed to take full advantage of its extraordinary setting. Enjoy morning coffee or evening sunsets from the upgraded upper-level TREX decks, entertain on the lower-level patio, or make your way to the private dock, complete with a boat lift, for effortless days on the water.
With breathtaking panoramic views of Fawn Lake, exceptional indoor and outdoor living spaces, and an unparalleled waterfront setting, this remarkable residence offers a rare opportunity to experience the ultimate luxury lakefront lifestyle. All of this, within the coveted Fawn Lake community, where elegant living, recreation, and natural beauty come together.
#VASP2047028

SPOTSYLVANIA

12308 FAWN LAKE PARKWAY

7 Beds

7 Baths

6,660 Sq.Ft.

$2,950,000

MLS#: VASP2047028

M-R Custom Homes presents this incredible opportunity to build the house of your dreams on a flat, 5,478 square foot lot in the heart of Lyon Park, just a few blocks from all things Clarendon. Choose from one of the builder's available house plans or bring your own ideas and work with the builder's architect and design team to design a custom home that's right for you. Listing photos are of another home built by M-R Custom Homes recently that fits on this lot. List price reflects the price to build that house on this lot, but changes can be made. Contact the primary listing agent today to discuss the process, walk the lot, see available house plans, or meet with the builder.
#VAAR2077066

ARLINGTON

800 N DANVILLE STREET

6 Beds

5 Baths

5,241 Sq.Ft.

$2,950,000

MLS#: VAAR2077066
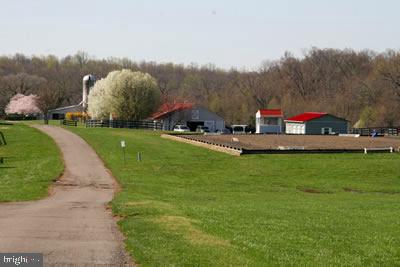
Established professional horse boarding facility in Prince William’s beautiful rural crescent available for your vision!  72 + acres near Aldie and Rt 15 for easy DC metro commuting, Compass Rose Farm has housed generations of horses and hosted multi-disciplined shows and clinics over the 20 plus years in business.  Caretakers cottage, 2 barns, indoor and outdoor rings, pond, woods, gently rolling pasture and more make this an ideal place to run your equestrian business.  Build your dream home on the Additional 10 acre building lot under separate tax ID included in purchase.  Must be purchased together.  Zoned A1 and may be subdivided under county zoning. 

Amenities include:
2 contiguous lots- 10.28 acres and 62.78 acres currently being run as an established horse boarding facility.  
2 barns totaling 32 stalls
Bubble indoor
Large outdoor ring with lights
4 wells, 3 septics
One guest house needing full renovation or tear down 
2 shedrow barns with 2 stalls each
Board fencing 
Pond
Woods
Sold As Is
Parcels included in sale:
2714 Logmill Tax ID 7300-89-1722 62+acres
2716 Logmill Tax ID 7301-80-5564 10+ acres
#VAPW2086004

HAYMARKET

2714 LOGMILL ROAD

None Beds

None Baths

62.78 acres

$2,950,000

MLS#: VAPW2086004
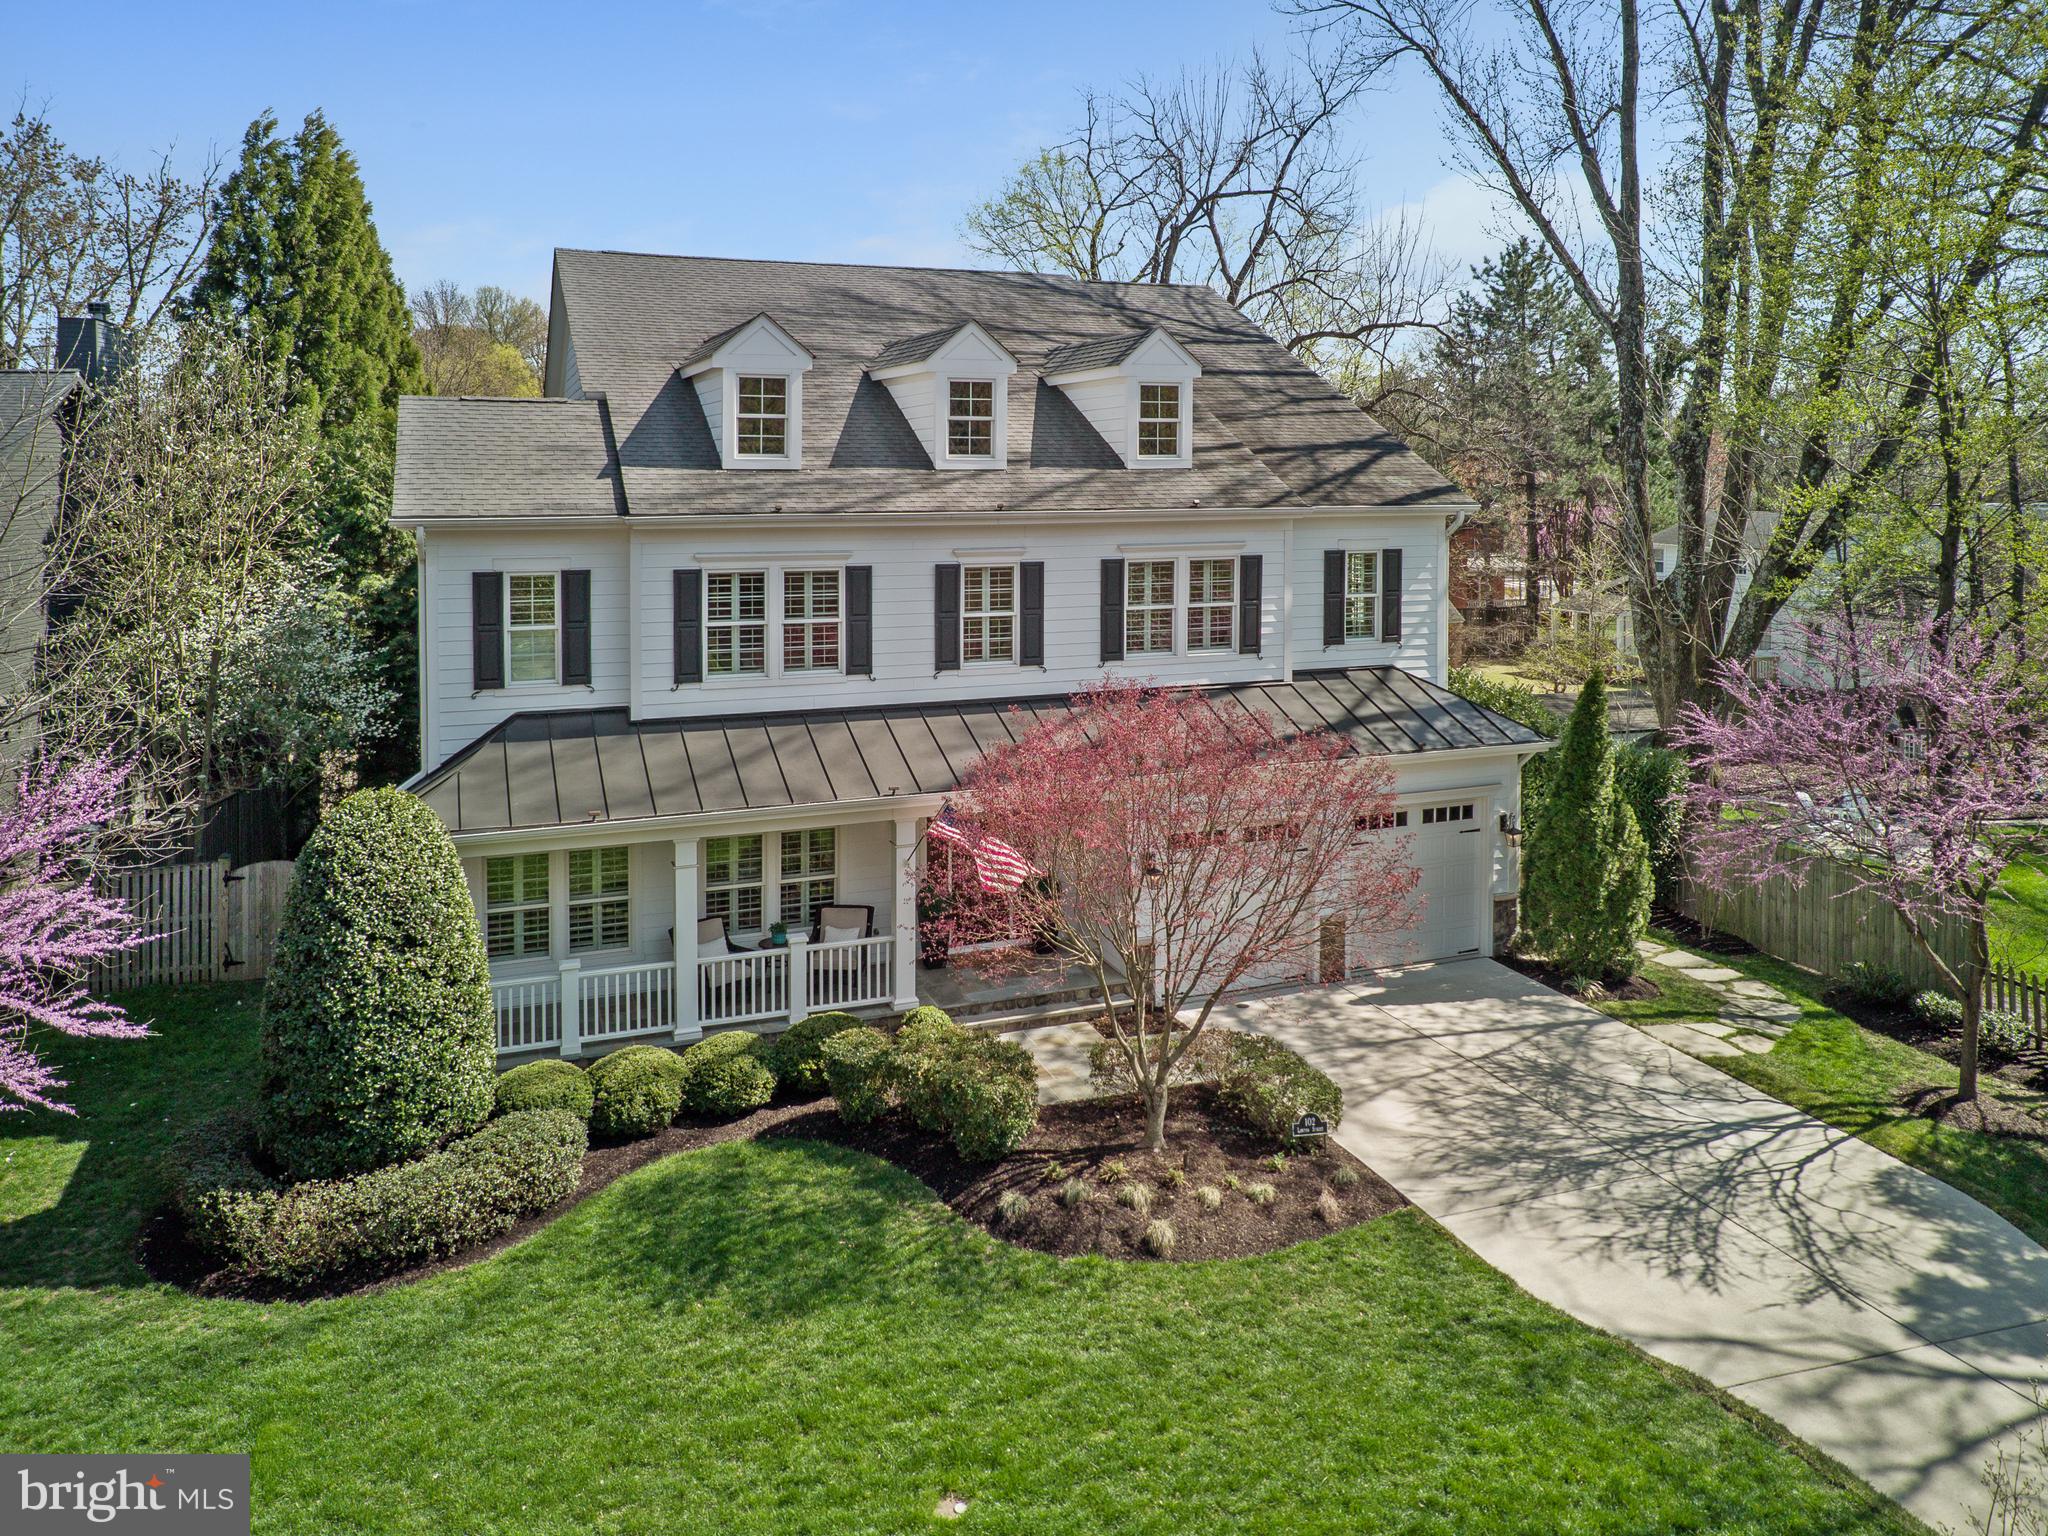
An exceptional custom-built trophy home with a private heated saltwater swimming pool and spa in prime downtown City of Falls Church. Just 350 yards from the brand-new Whole Foods on E Broad St, this meticulously designed 5-bedroom, 5.5-bathroom residence with two car garage, spans over 7,000 square feet of immaculately finished living space. Perfectly situated on an impeccably landscaped .3 acre lot, offering unparalleled luxury and convenience. The main level boasts impressive 10-foot ceilings, oversized 8ft custom doors, hardwood floors throughout and ceiling speakers for surround sound. A stunning family room provides coffered ceilings, a gas fireplace, and elegant crown moldings, with a perfect view of the private pool and spa. The designer chef’s kitchen is expansive, featuring an oversized central island with beautiful leathered granite, a walk-in pantry, and top-of-the-line appliances, including a Wolf range top, Wolf double ovens with a separate steamer, dual Fisher Paykel dishwashers, and a Sub-Zero refrigerator. A separate bar area, complete with an under-counter ice maker and wine cooler, is perfect for entertaining, especially with the adjacent screened-in porch featuring a double-sided gas fireplace and mounted flatscreen TV. Just off the screened-in porch lies one of the home’s most impressive features—a heated saltwater inground swimming pool with a spa, surrounded by a spacious paver pool deck offering ample room for lounging, outdoor dining, grilling, and cozy evenings around the fire pit. The formal dining room offers a sophisticated space for gatherings. A spacious main-level bedroom with an en-suite bathroom provides flexibility as either a guest suite or an executive office. Additionally, a well-appointed mudroom includes a washer and dryer, offering added convenience after a day by the pool, while easy access to a powder room and a large two car garage complete this level. The upper level is equally impressive, featuring a luxurious primary suite with a spa-like en-suite bathroom, dual walk-in closets, and a private screened-in porch overlooking the pool and backyard. Two additional generously sized bedrooms, each with en-suite bathrooms, and a second laundry room enhance the functionality of this level. The lower level offers abundant space, including a large recreation room with direct access to the pool, a guest bedroom with an en-suite bathroom, a fitness center spacious enough for a complete gym setup, and a large utility room. This home’s prime location ensures seamless access to shopping, dining, and the renowned Saturday morning farmers market. Outdoor enthusiasts will appreciate proximity to the WO&D bike path, while commuters will benefit from easy access to two Metro stations, Reagan and Dulles Airports, and major routes including I-66, I-495, Route 7, and Route 50. Additionally, the nearby Founders Row development will soon feature a movie theater, further enhancing the vibrant community experience. Don’t miss this rare opportunity to own one of the very rare trophy homes in downtown City of Falls Church.
#VAFA2002862

FALLS CHURCH

102 LAWTON STREET

5 Beds

5 Baths

7,026 Sq.Ft.

$2,950,000

MLS#: VAFA2002862

1 ... 124 125 126 127 128 ... 666
* Listings identified with the FMLS IDX logo come from FMLS and are held by brokerage firms other than the owner of this website. The listing brokerage is identified in any listing details. Information is deemed reliable but is not guaranteed. If you believe any FMLS listing contains material that infringes your copyrighted work please review our DMCA policy and learn how to submit a takedown request. © 2024. First Multiple Listing Service, Inc.

Send a message

Message successfully sent.

Your message

What is 3 + 4 ?

Reason for contacting?

I agree to receive email communication and understand I can unsubscribe at any time.

I agree to be contacted by Charis Realty Group - Christine Issler, Broker via call, email, and text for real estate services. To opt out, you can reply 'stop' at any time or reply 'help' for assistance. You can also click the unsubscribe link in the emails. Message and data rates may apply. Message frequency may vary. Privacy Policy

Sign Out

Virtual Assistant

Would you like to take the next step with this property? We can help you schedule a showing or virtual tour, or send you more details.

Yes, I would like more information.

Thank You for Your Reply, One of Our Agents will contact you as soon as possible

No, maybe later.

Thank you, you can always contact me via email, phone number or through the contact form.

Realhub AI

Lucy - Your AI-Powered Realtor

Update Your Temporary Password

Personalize your search

Enter your email and we'll notify you immediately when new listings match what you're looking for.

or enter email address

Already have an account ? Login here

Continue your home search

I agree to receive communications and understand I can unsubscribe at any time.

I agree to be contacted by Charis Realty Group - Christine Issler, Broker via call, email, and text for real estate services. To opt out, you can reply 'stop' at any time or reply 'help' for assistance. You can also click the unsubscribe link in the emails. Message and data rates may apply. Message frequency may vary. Privacy Policy

Already have an account ? Login here

We use cookies

We use cookies primarily for analytics to enhance your experience. By accepting, you agree to our use of these cookies. You can manage your preferences or learn more about our cookies policy.
