Properties

Browse or get in touch to schedule a walkthrough.

  • Nearby me
Price range

Popular Features

Community Features

Association

Property Features

Waterfront

View

Exterior Features

Interior Features

Style

409185 properties match your criteria

Updated 1 minute ago

E-Alert name
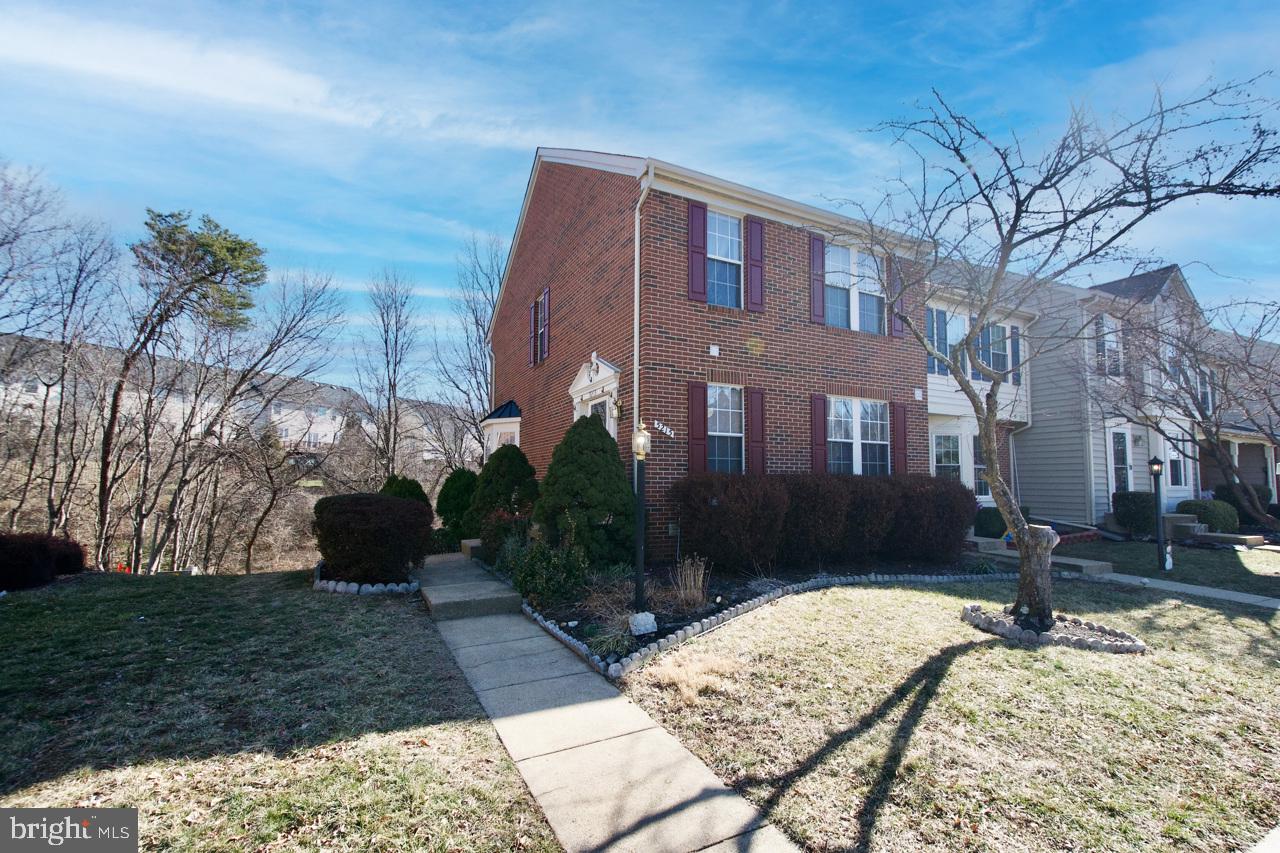
Welcome to your dream home in the heart of Kingstowne Alexandria...The home is spic and span and ready for your customer.. The home is sunfilled with an abundance of windows....This stunning home is a  warm and inviting end unit townhome backing up to parkland, trees and open space..The spacious foyer has  hardwood flooring and the  large dining room has hardwood with a  step down to the living room with bay window and crown mold..The  open concept living room and dining room are perfect for entertaining with large windows for natural light.  The living room has a door leading to a deck overlooking the parkland where morning coffee can be enjoyed or host a BBQ with  family and friends..The eat in kitchen is beautifully sunfilled ..The 3 spacious bedrooms on upper level have vaulted ceilings giving an open airy feeling..The primary BR has a large walk in closet and the primary bath has a sunken tub, stand up shower and skylight...All bedrooms have ceiling fans and new carpet..The lower level is highlighted  with  a large rec room with cozy gas fireplace and door with walk out access to a  brick patio and fenced in backyard.  Lower level also features a combination utility room and office..The desk and cabinetry in the office convey.    The washer,  dryer  and commercial refrigerator in the utility room convey.
This townhome is located in such a desirable area offering a perfect blend of comfort and convenience.  Don't miss your chance to make this property your own and start living the life you've always dreamed of.  Schedule a tour today and experience the magic of this Alexandria/Kingstowne gem.  Important updates:  HVAC (brand new 2025), roof (4 years), water heater (6 years), refrigerator (10 years), stove  (9 years),
dishwasher (6 years), microwave (9 years).

Be sure to see the tour listed above under the address.
#VAFX2222366

ALEXANDRIA

5215 DUNSTABLE LANE

3 Beds

2 Baths

1,412 Sq.Ft.

$685,000

MLS#: VAFX2222366
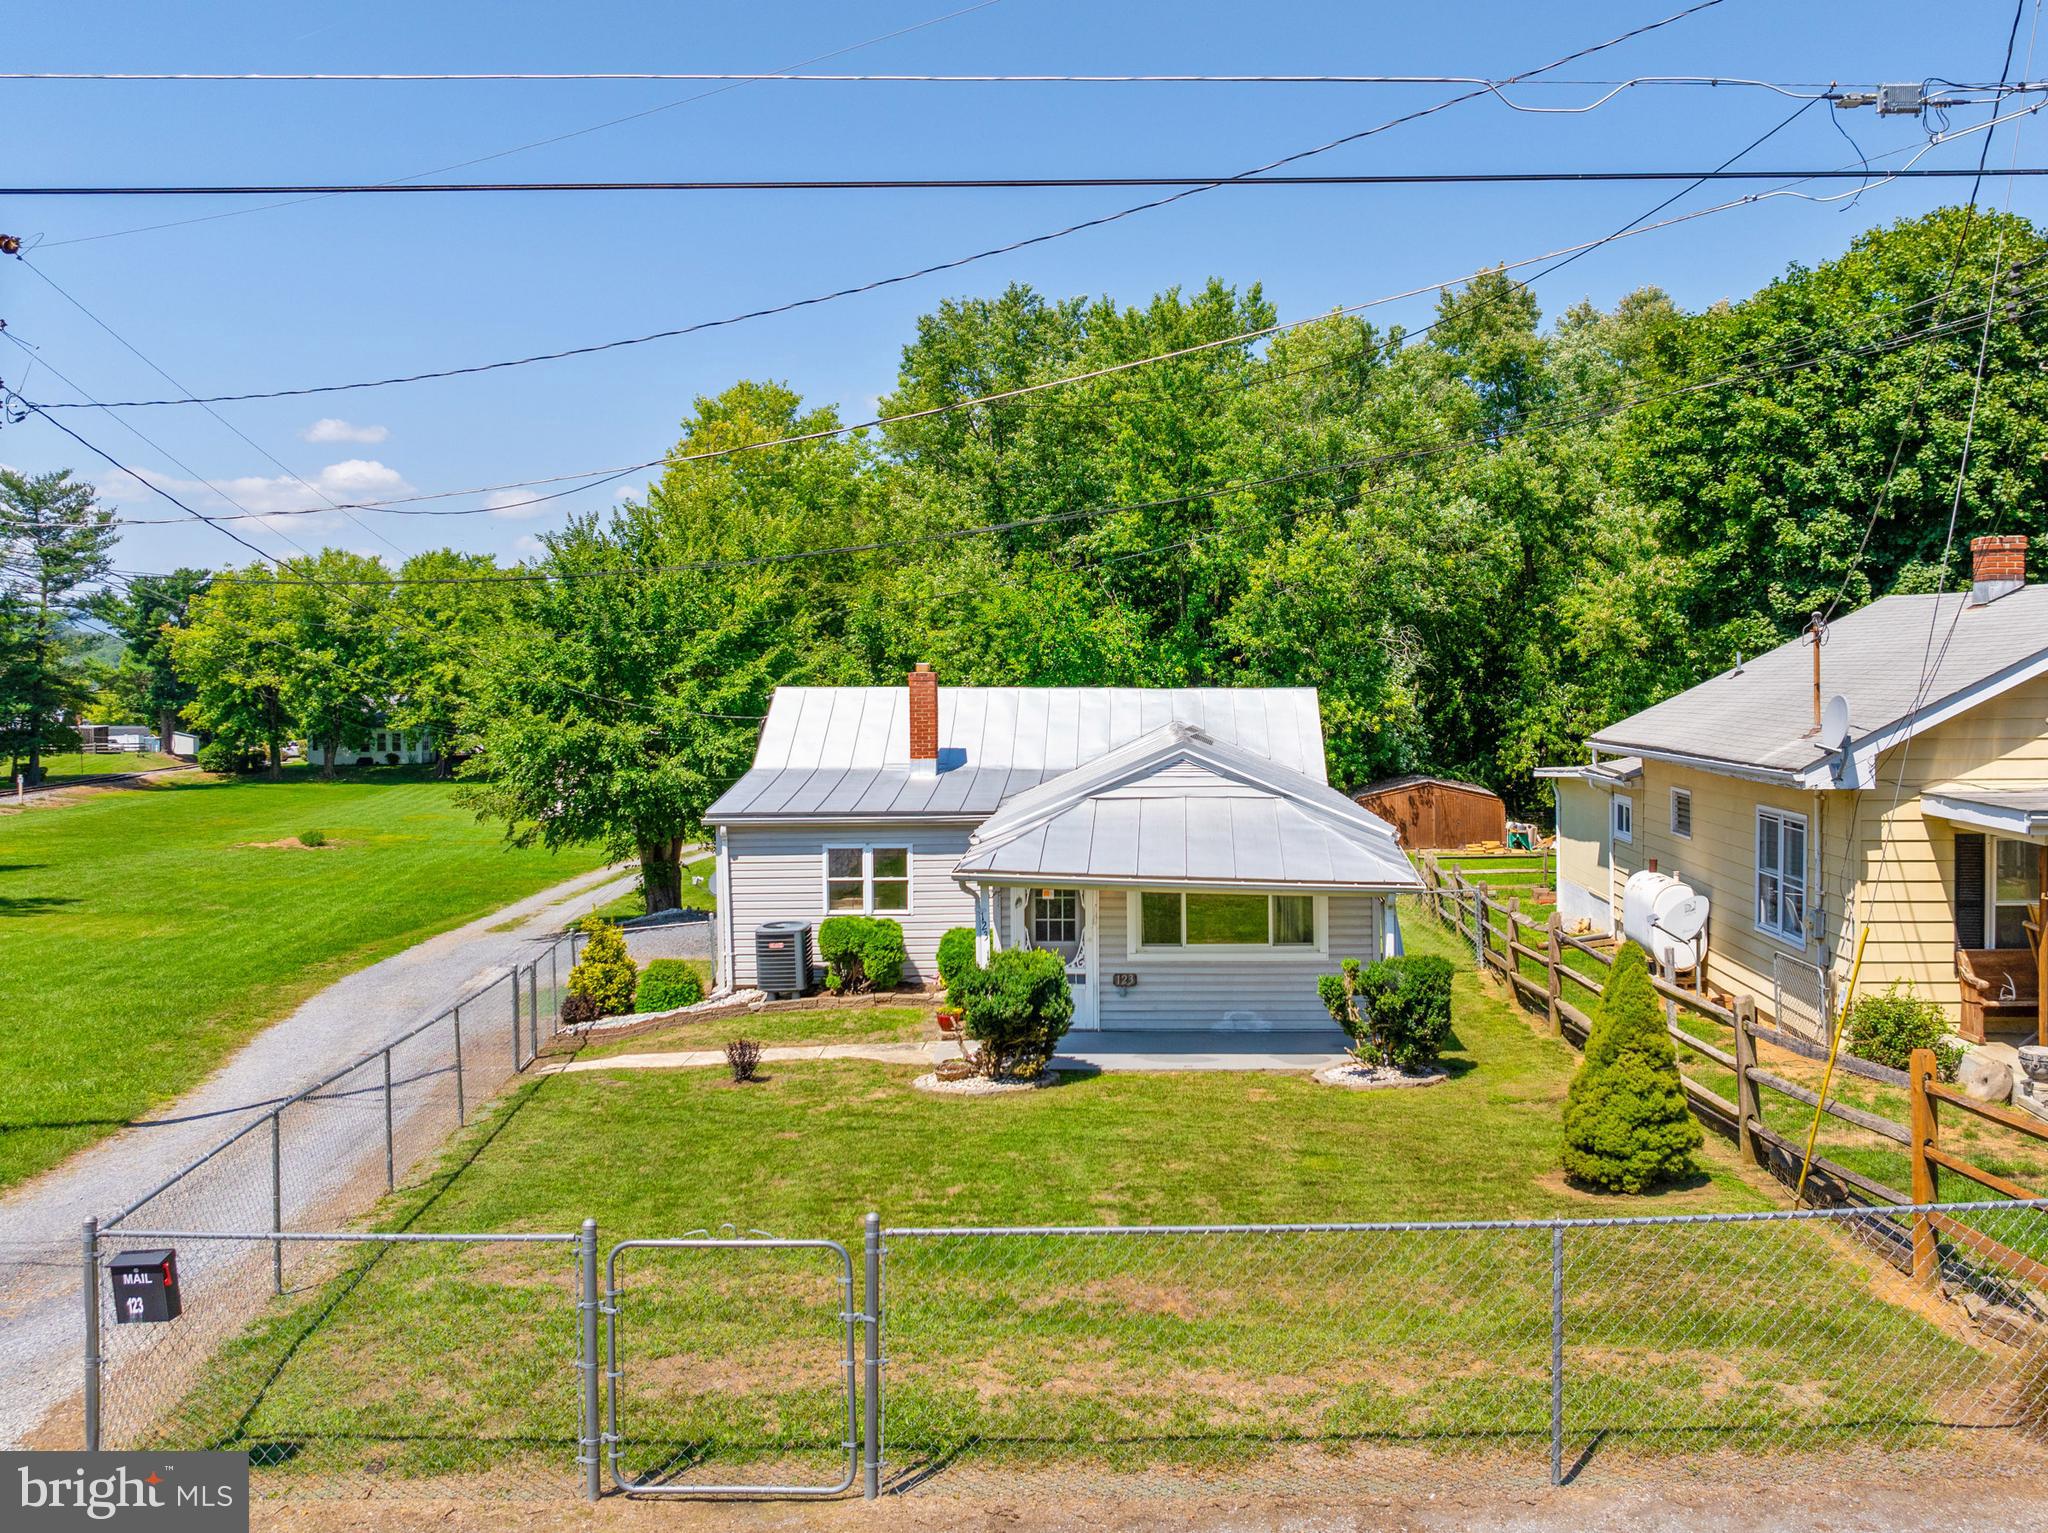
Discover this charming home featuring two spacious bedrooms and one bathroom, with over 1,200 square feet of comfortable living space. Recent renovations include countertops, new flooring, a refreshed shower, and upgraded 16-inch  insulation for added energy efficiency. The unfinished basement provides ample storage options. Outdoors, you’ll appreciate the covered front porch and the privacy of a fenced front yard. A detached two-car garage adds convenience, all set on a quarter-acre lot just minutes from downtown Winchester.
#VAFV2021256

WINCHESTER

123 PINGLEY

2 Beds

1 Baths

1,276 Sq.Ft.

$280,000

MLS#: VAFV2021256
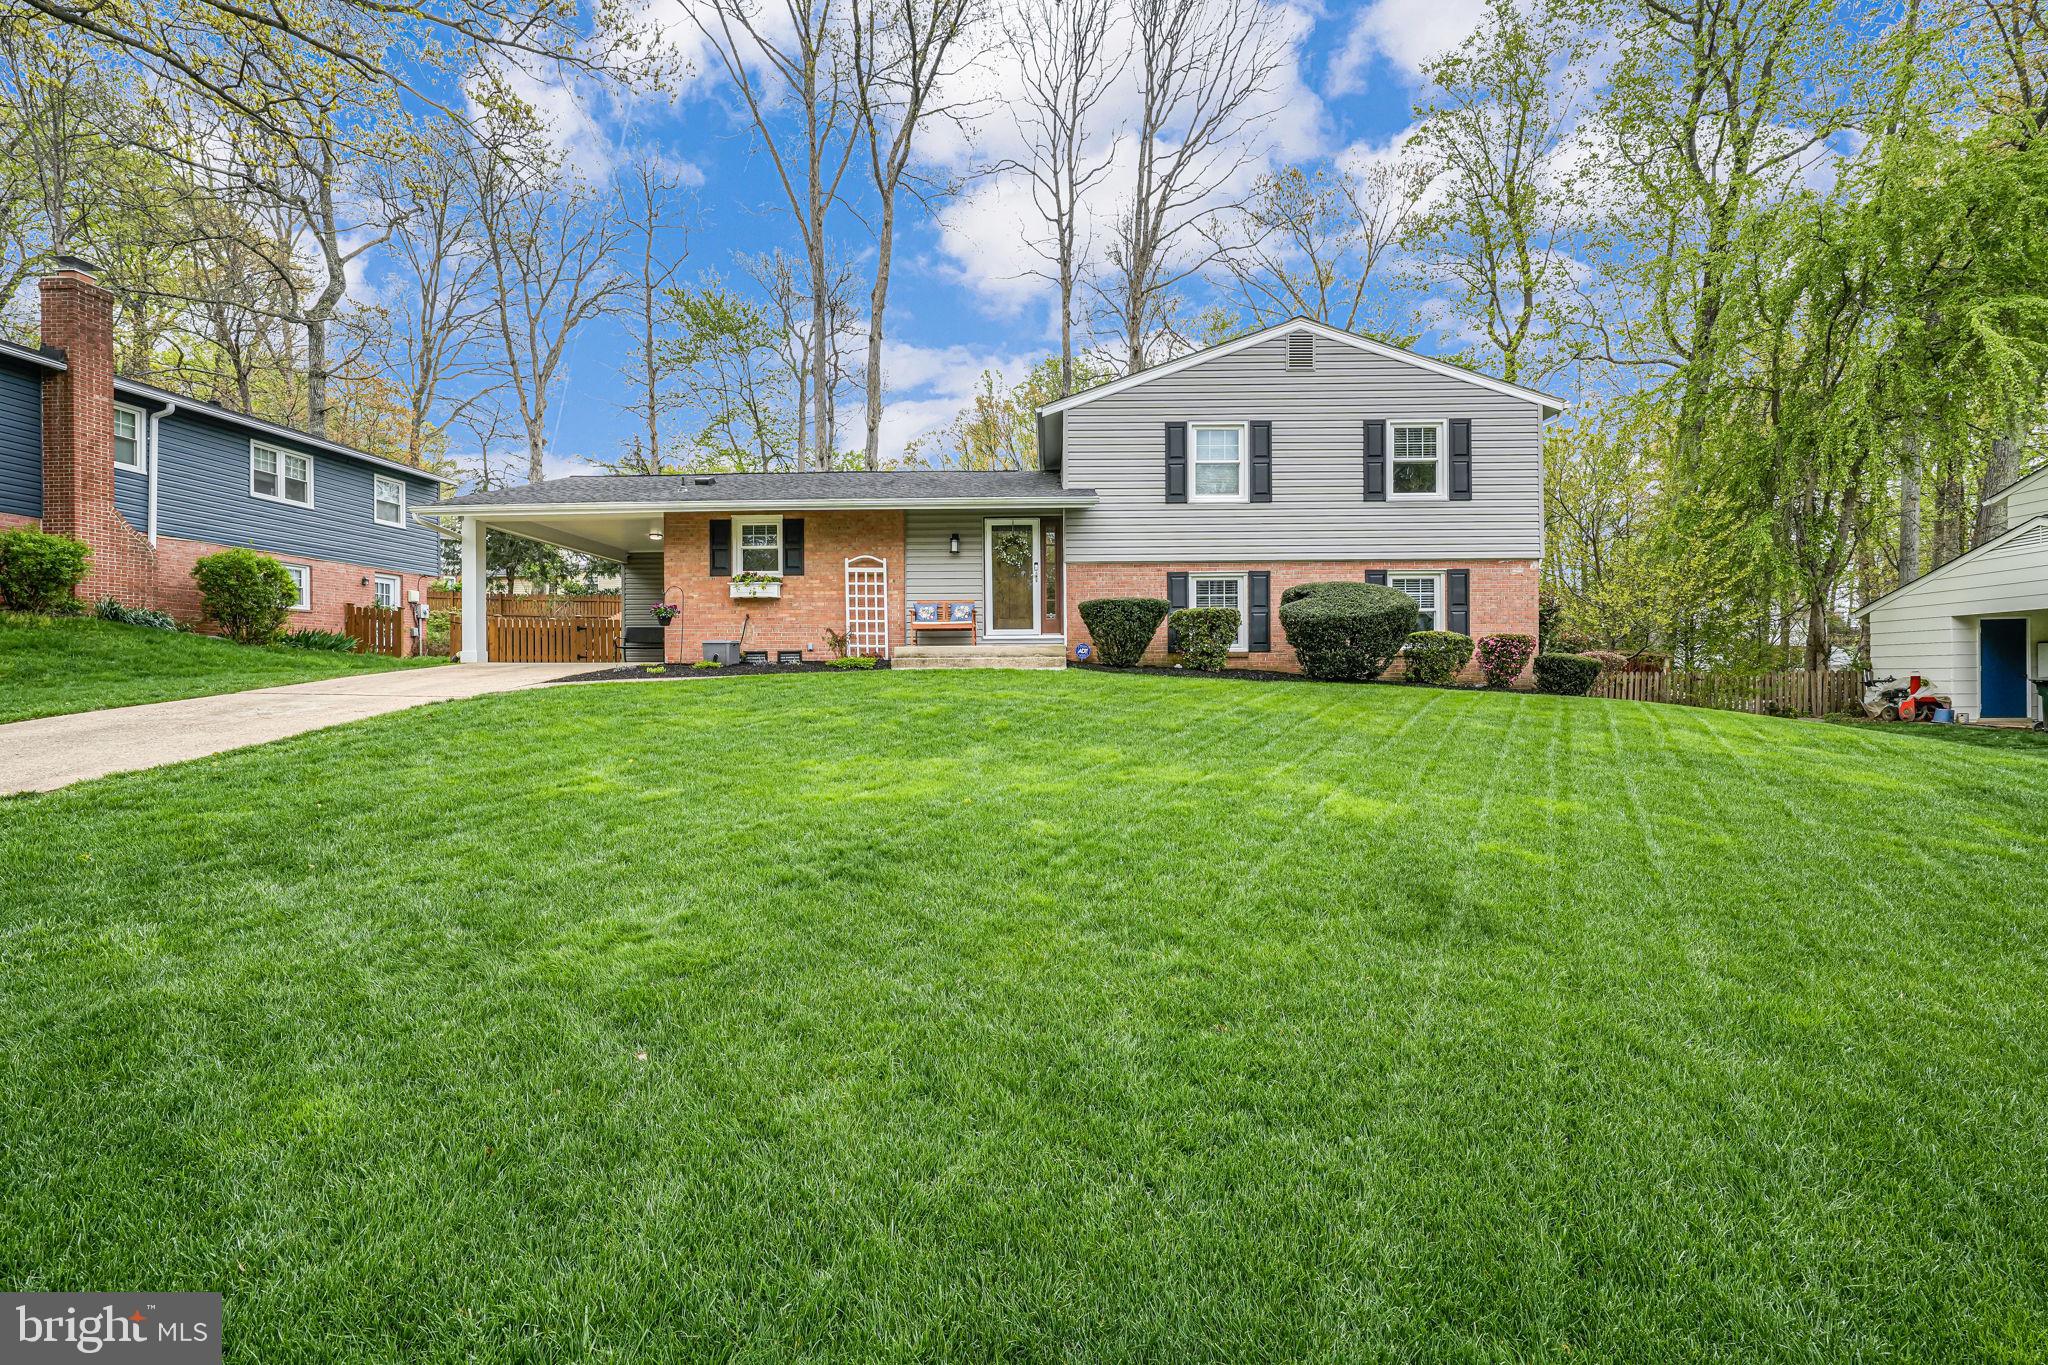
Get ready to be wowed by this updated 4 bedroom 2.5 bath Springfield home with an amazing deck and backyard and lawn that is the envy of the neighborhood! This 1,600 total square footage property is meticulously maintained with pride of ownership evident in every room. The kitchen features a pantry with Elfa shelving, stainless-steel appliances, 42-inch cabinets, granite countertops with plenty of counter space, and recessed lighting. A window above the sink allows for a lovely view outside while you wash dishes and a door leading from the carport to the kitchen makes unloading groceries a breeze. Relax in the living room with a great view of the backyard out the large picture window. Enjoy gleaming hardwood floors in this space! Upstairs, 3 bedrooms with hardwood floors and 2 full baths allow for plenty of space for everyone. The primary bedroom features a built-in closet with Elfa shelving, and Bluetooth speakers in the upper-level bathroom ceilings are a fun detail! Need more space for people to sleep? Head down to the lower level for the 4th bedroom and a half bath separated from the rest of the basement with a door for privacy. Also on the lower level is the laundry room as well as a living area with a door leading to the side yard. And speaking of yard, let’s talk about the backyard and deck! A composite deck built in 2020 as well as a fence for privacy built in 2020 and re-stained in 2024. An amazing Skyfort II Cedar Swing Set and Playground for outdoor fun! And a larger graded lot with trees removed, wood retaining walls, and professional landscaping along the fence. Imagine enjoying lovely spring and summer days or entertaining family and friends from the comfort of your own deck! What more could you ask for? All this plus an amazing location with easy access to Rolling Rd leading to 95, 395, and 495 as well as 5 minutes from Trader Joe’s! Don’t wait! Schedule a tour today! New interior doors, fresh paint, new ceiling fans (2025); water heater, new LG washing machine, new flooring in upper level hall bath, lower level bath remodel, basement remodel (2023); fence, composite deck, new GE dryer, kitchen and basement exterior doors (2020); Elfa closets installed (2019); heater circuit board (2018); new stairs and banister, vinyl siding, gutters, roof (2017); upper level bathrooms remodel (2016); front door (2015); playground, new windows, Amana air conditioner, furnace, and coil (2014); kitchen remodel (2011).
#VAFX2228544

SPRINGFIELD

8315 GREELEY BOULEVARD

4 Beds

2 Baths

1,711 Sq.Ft.

$850,000

MLS#: VAFX2228544
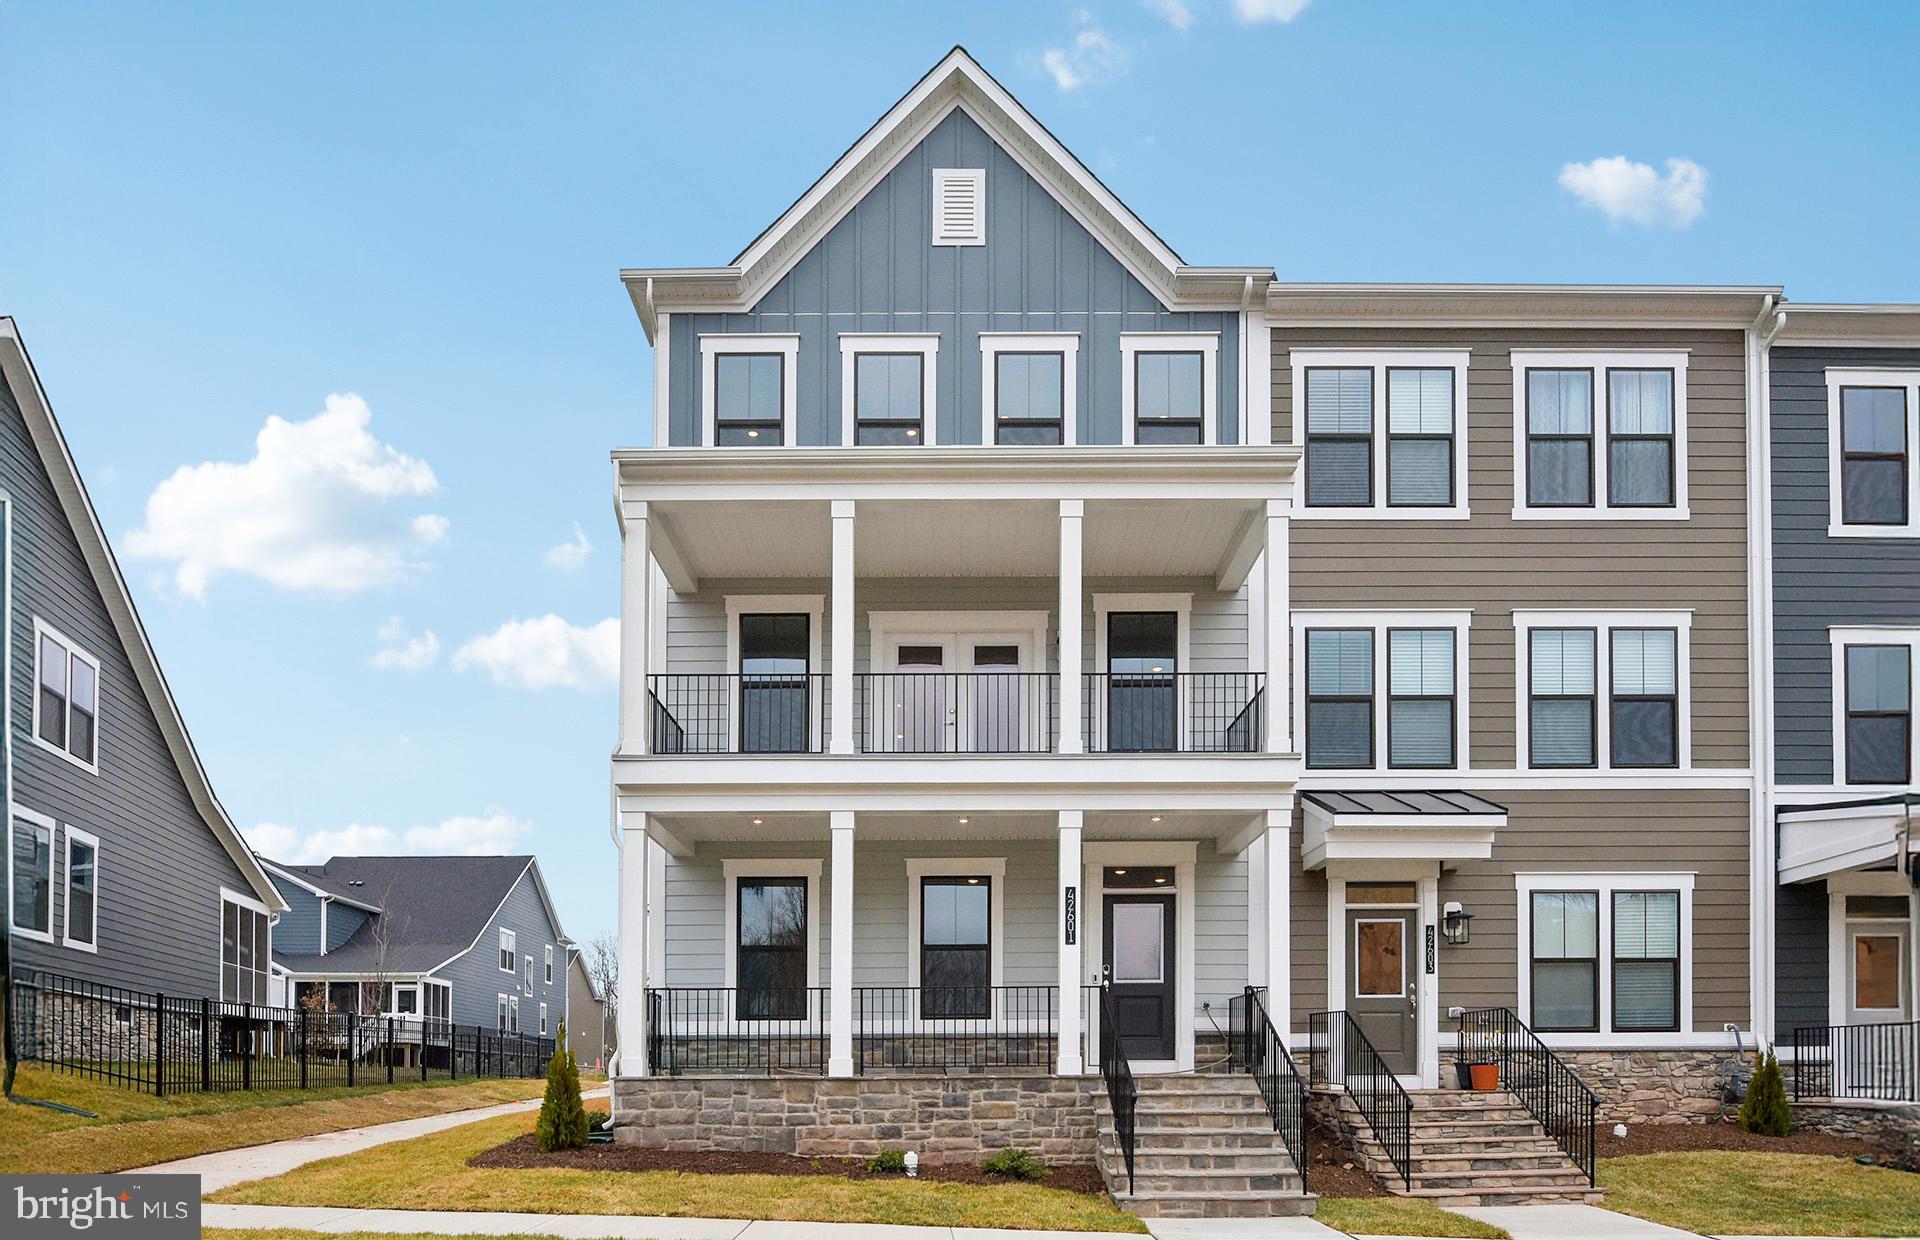
The Jayton includes 4-levels of versatile & convenient living. An Everyday Entry® with optional boot bench was created to help organize your household! The owner’s suite features a spacious owner’s bath with dual sinks and a huge walk-in closet! Up on the 4th level, is a loft that can be used for extra entertaining or living space, along with an outdoor terrace! Enjoy wooded views from your terrace as you unwind from the day.
#VALO2093900

LEESBURG

42601 HOUDINI REST TERRACE

4 Beds

4 Baths

2,795 Sq.Ft.

$899,999

MLS#: VALO2093900
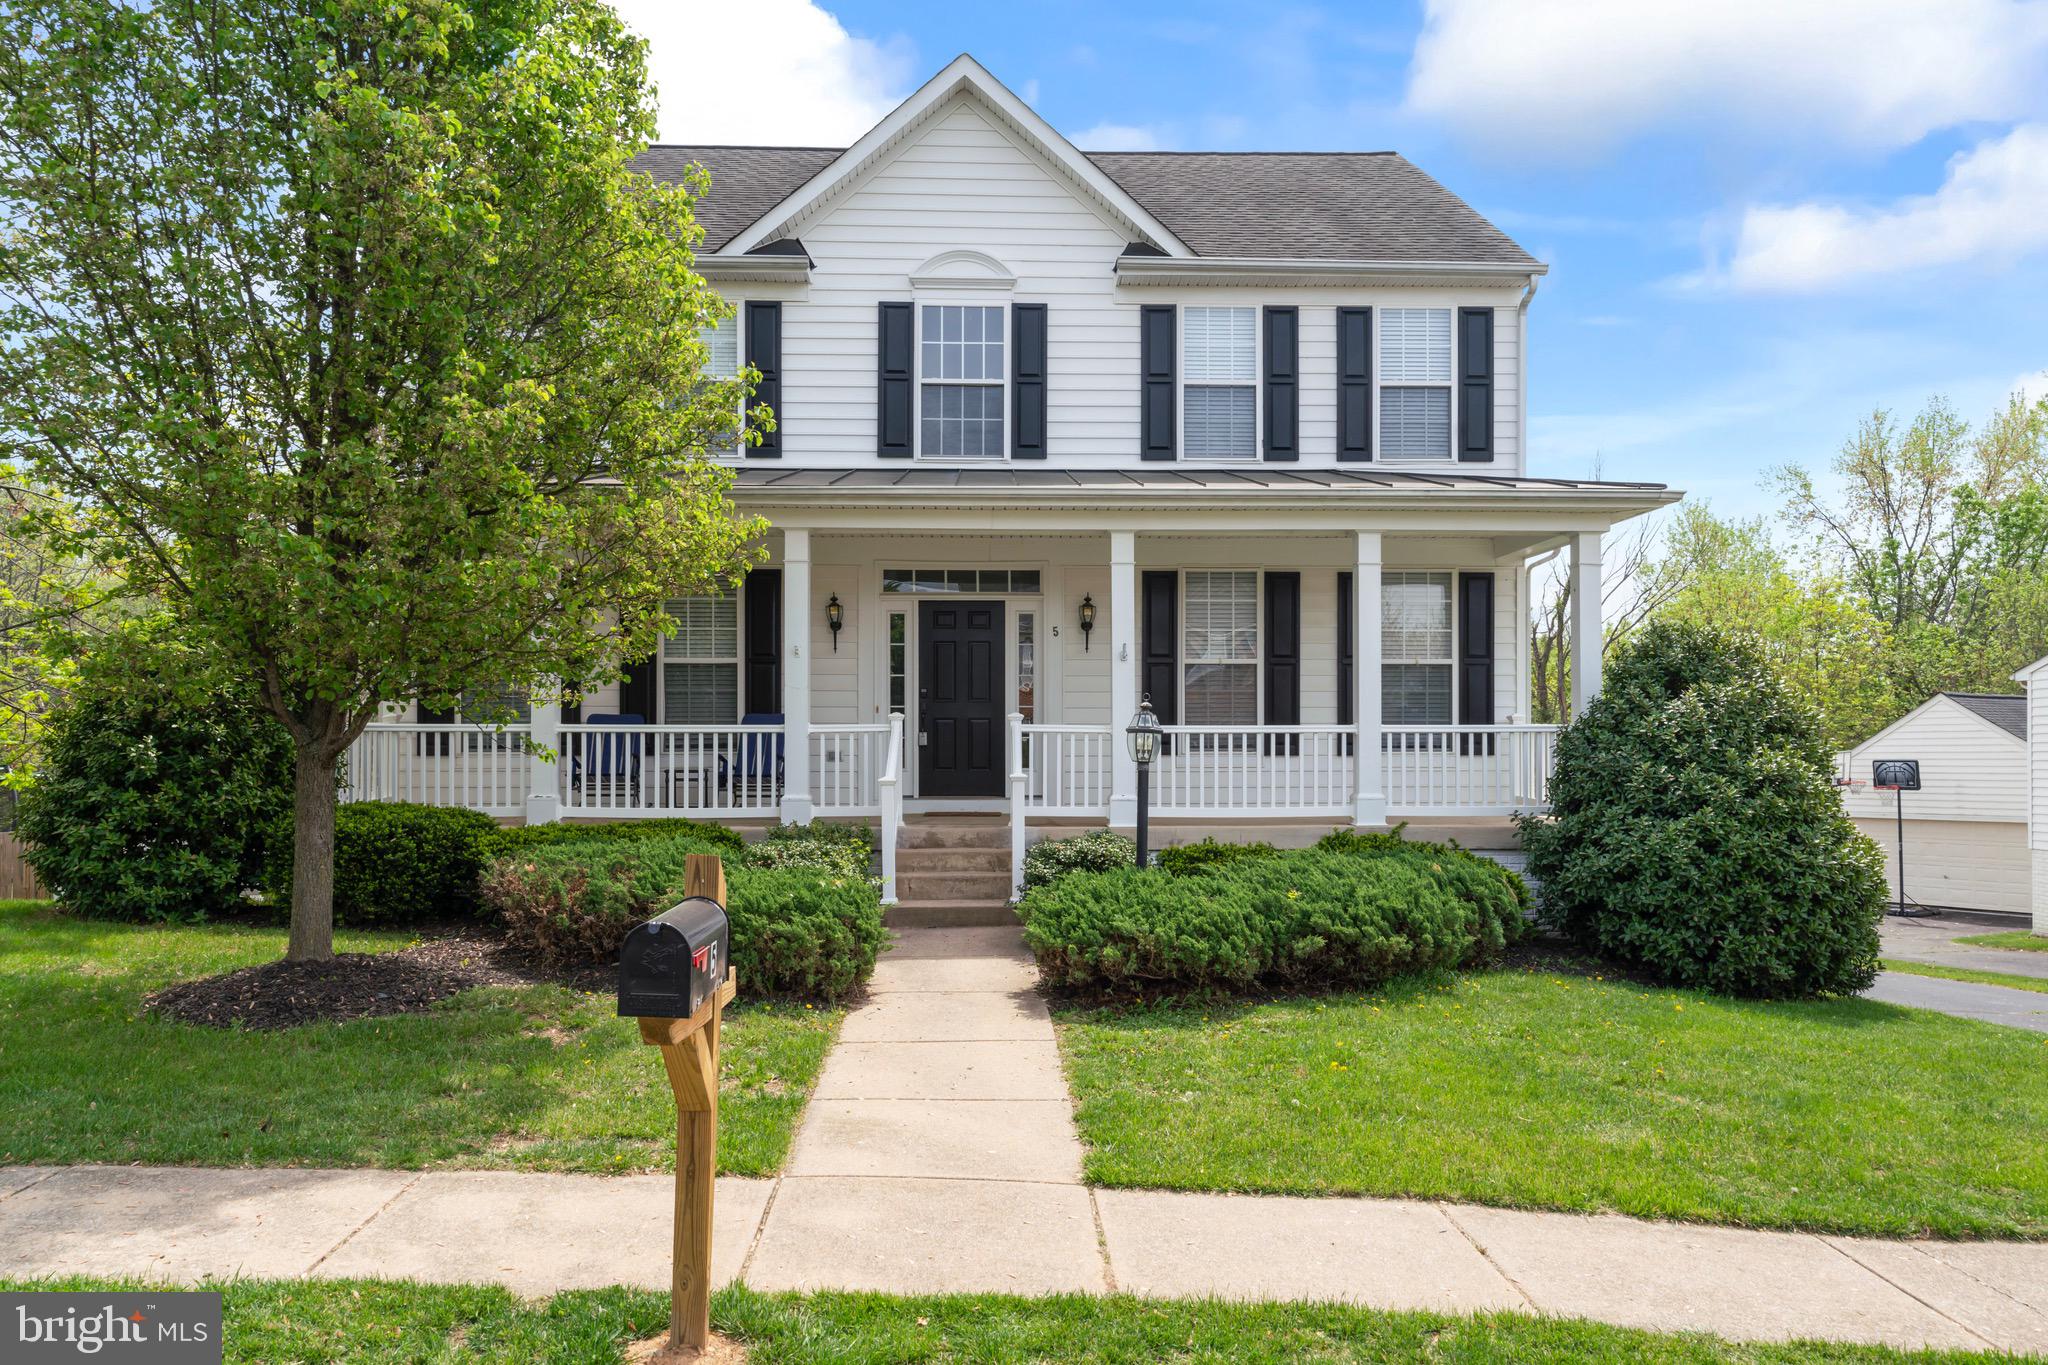
Move in ready!  Beautiful Colonial on one of the best lots in Kings Ridge Estates. Spacious fully fenced backyard, large covered front porch, rear deck, two-car detached garage.  Modern kitchen with stainless steel appliances, large island and granite countertops.  Attached family room with gas fireplace and kitchen eating area that opens to the back deck through French doors. Bonus room on the main floor with closing doors can be used as a private office or as another bedroom. Upstairs the Primary Ensuite includes  a full bath with shower, soaking tub and double sinks and lots of closet space. The three upstairs secondary bedrooms are a good size and have a hall bath with tub/shower combination. The basement is open with a huge family room that leads to the walkout.  Also lots of storage area in the laundry room.   This one will not last long.  Expected on market date, April 25.
#VALO2093054

LOVETTSVILLE

5 COOPER RUN STREET

4 Beds

2 Baths

2,764 Sq.Ft.

$674,900

MLS#: VALO2093054
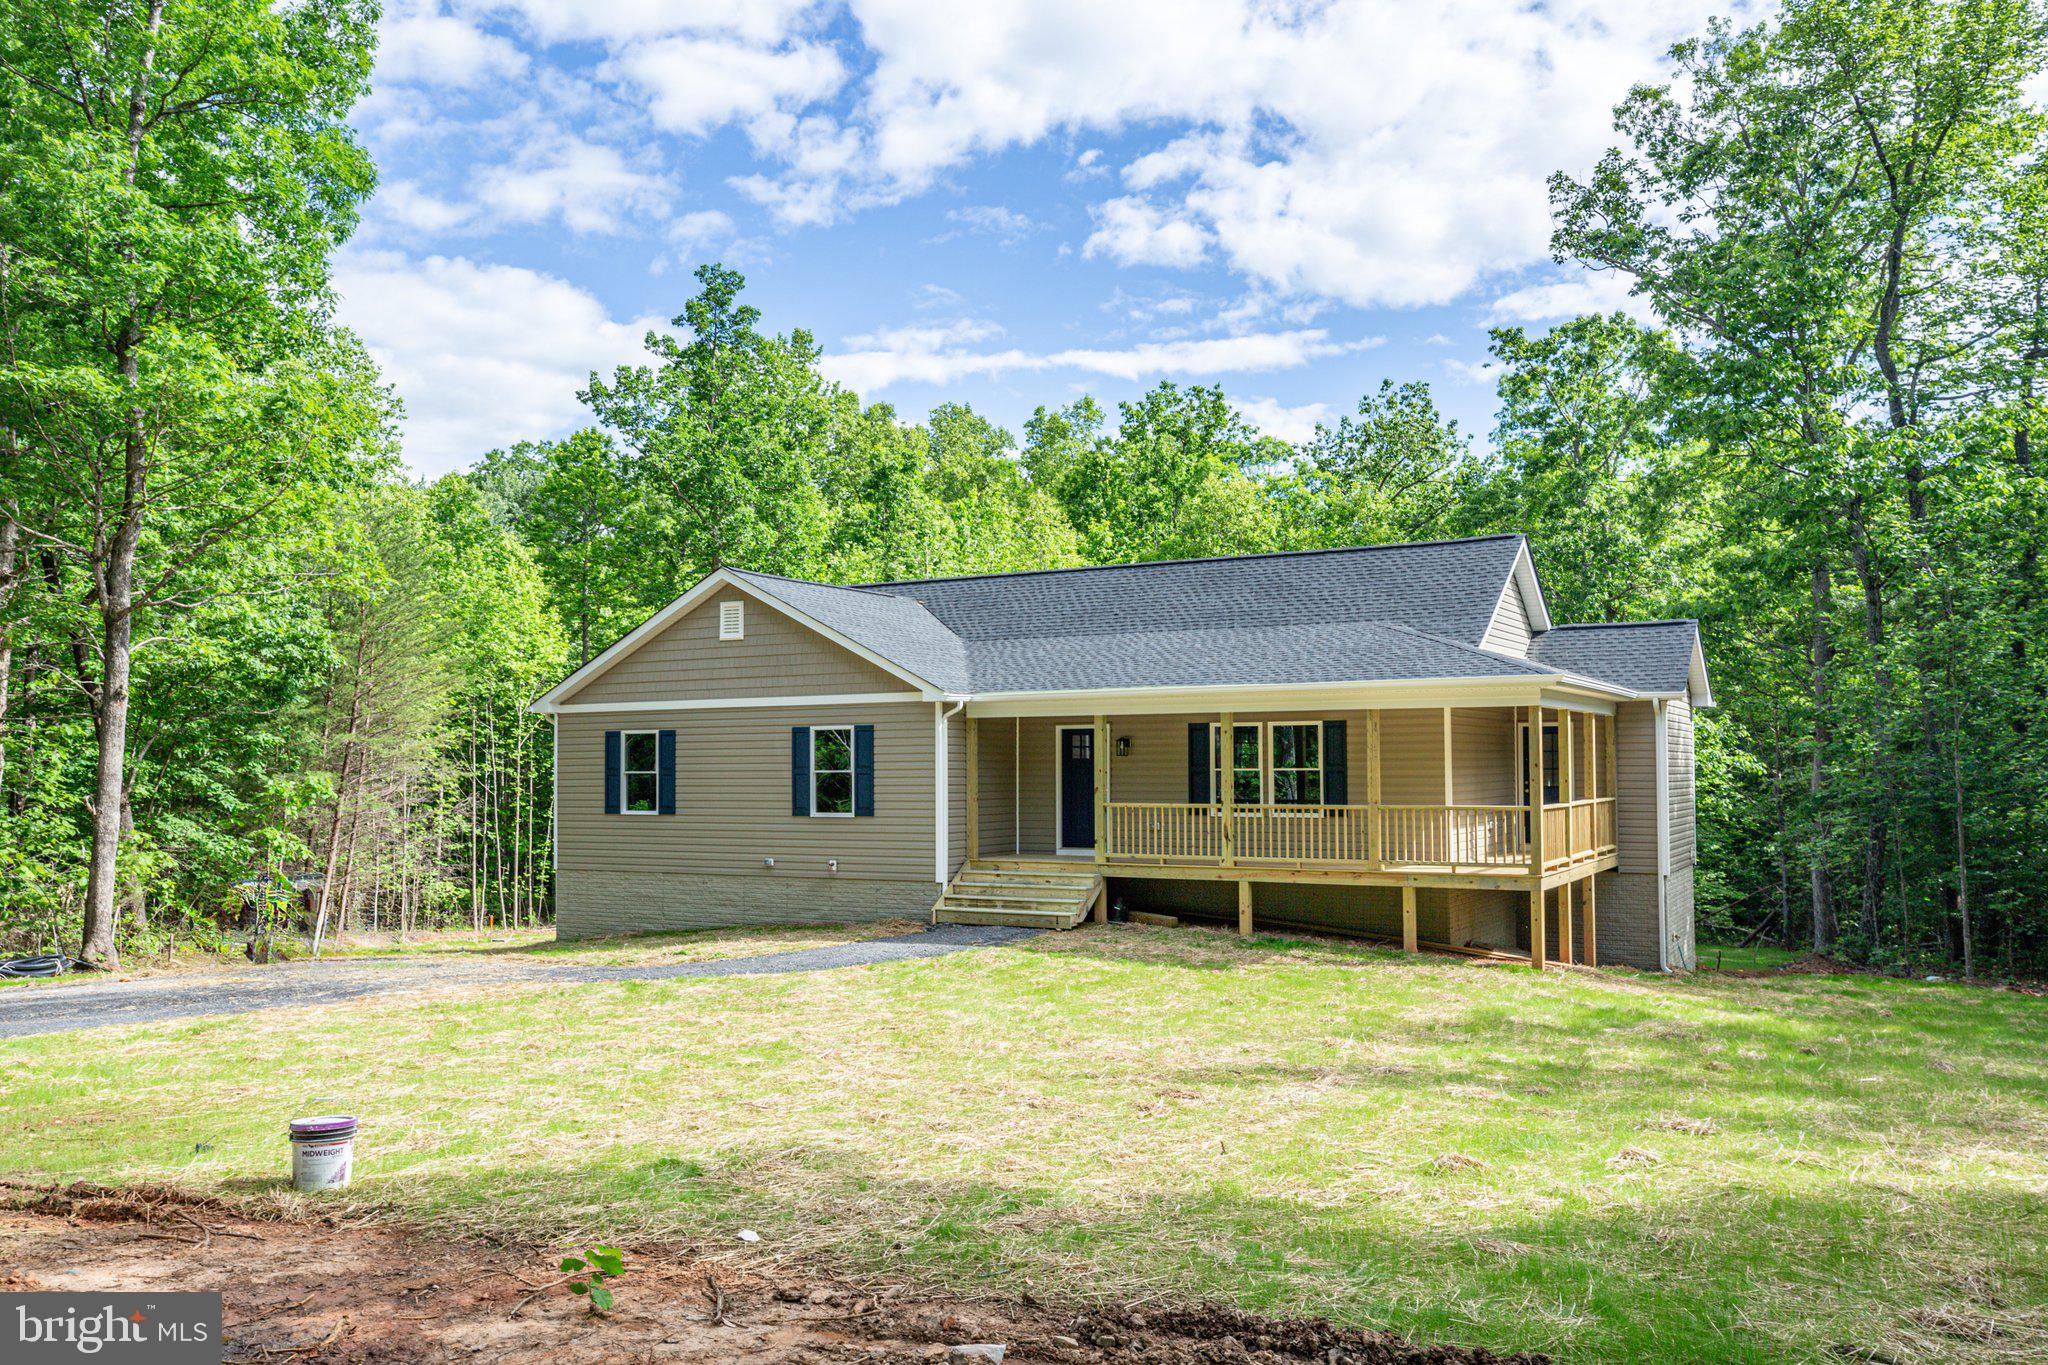
Welcome to this beautifully crafted one-story rambler, nestled on five peaceful acres. Featuring 3 spacious bedrooms and 3 baths, this home offers comfort and convenience at every turn. The partially finished basement adds an additional 800 square feet of finished living space and a full bath. 

Enjoy the outdoors with a relaxing front porch and a covered, screened-in 12x16 rear deck that’s ideal for entertaining or quiet evenings. With no HOA, you have the freedom to enjoy your property to the fullest. The peaceful, rural setting provides the perfect blend of privacy and space, all while being just a short drive from local amenities.
#VAOR2009164

UNIONVILLE

16482 HUNTERS RIDGE LN

3 Beds

3 Baths

2,397 Sq.Ft.

$495,000

MLS#: VAOR2009164
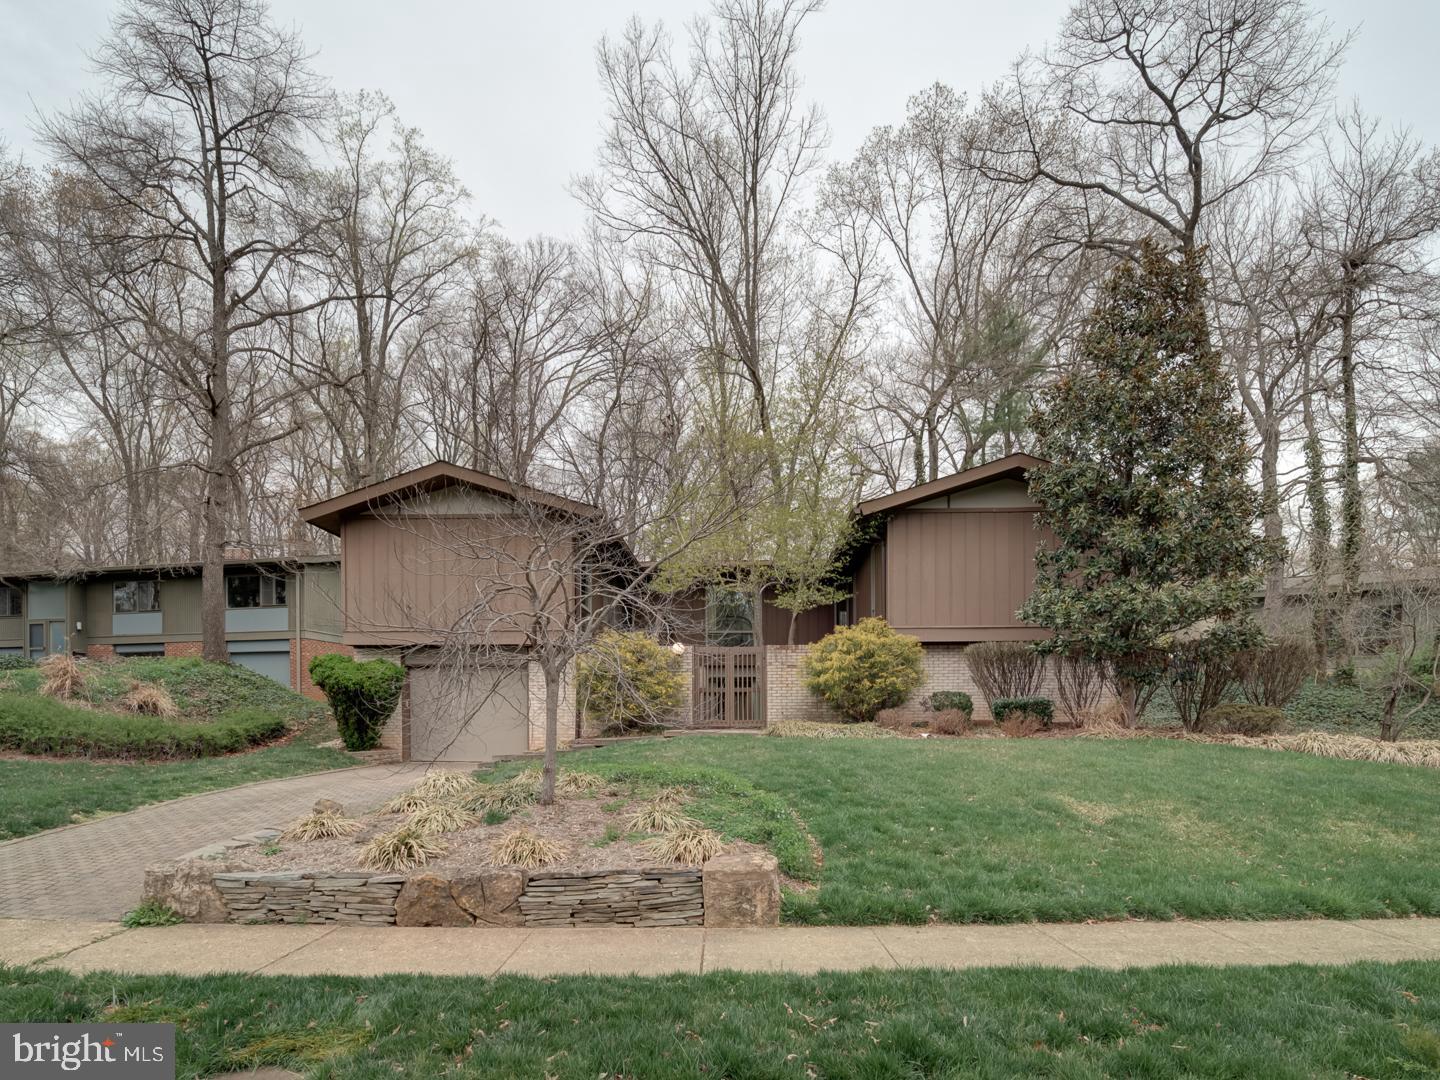
Cul-de-sac living at its finest. This  4 bedroom 3 bath 2 level home in highly desired Truro Neighborhood with all the wonderful amenities it provides.  It has a 2 car (deep) garage, with a brick paver parkway with lush green lawns and beautiful blooming trees ,  House has updated kitchen silestone countertops, mostly all stainless appliances, wood fireplace in large living room, trex decking on stairs and entrance deck,  Updated Primary bath boast a large double walk in shower , skylight, double vanity sink,  House has a french drain around house, pantry in kitchen , backs to Parkland,   In the Woodson High School pyramid,
#VAFX2225236

ANNANDALE

8712 MARY LEE LANE

4 Beds

3 Baths

2,612 Sq.Ft.

$989,000

MLS#: VAFX2225236
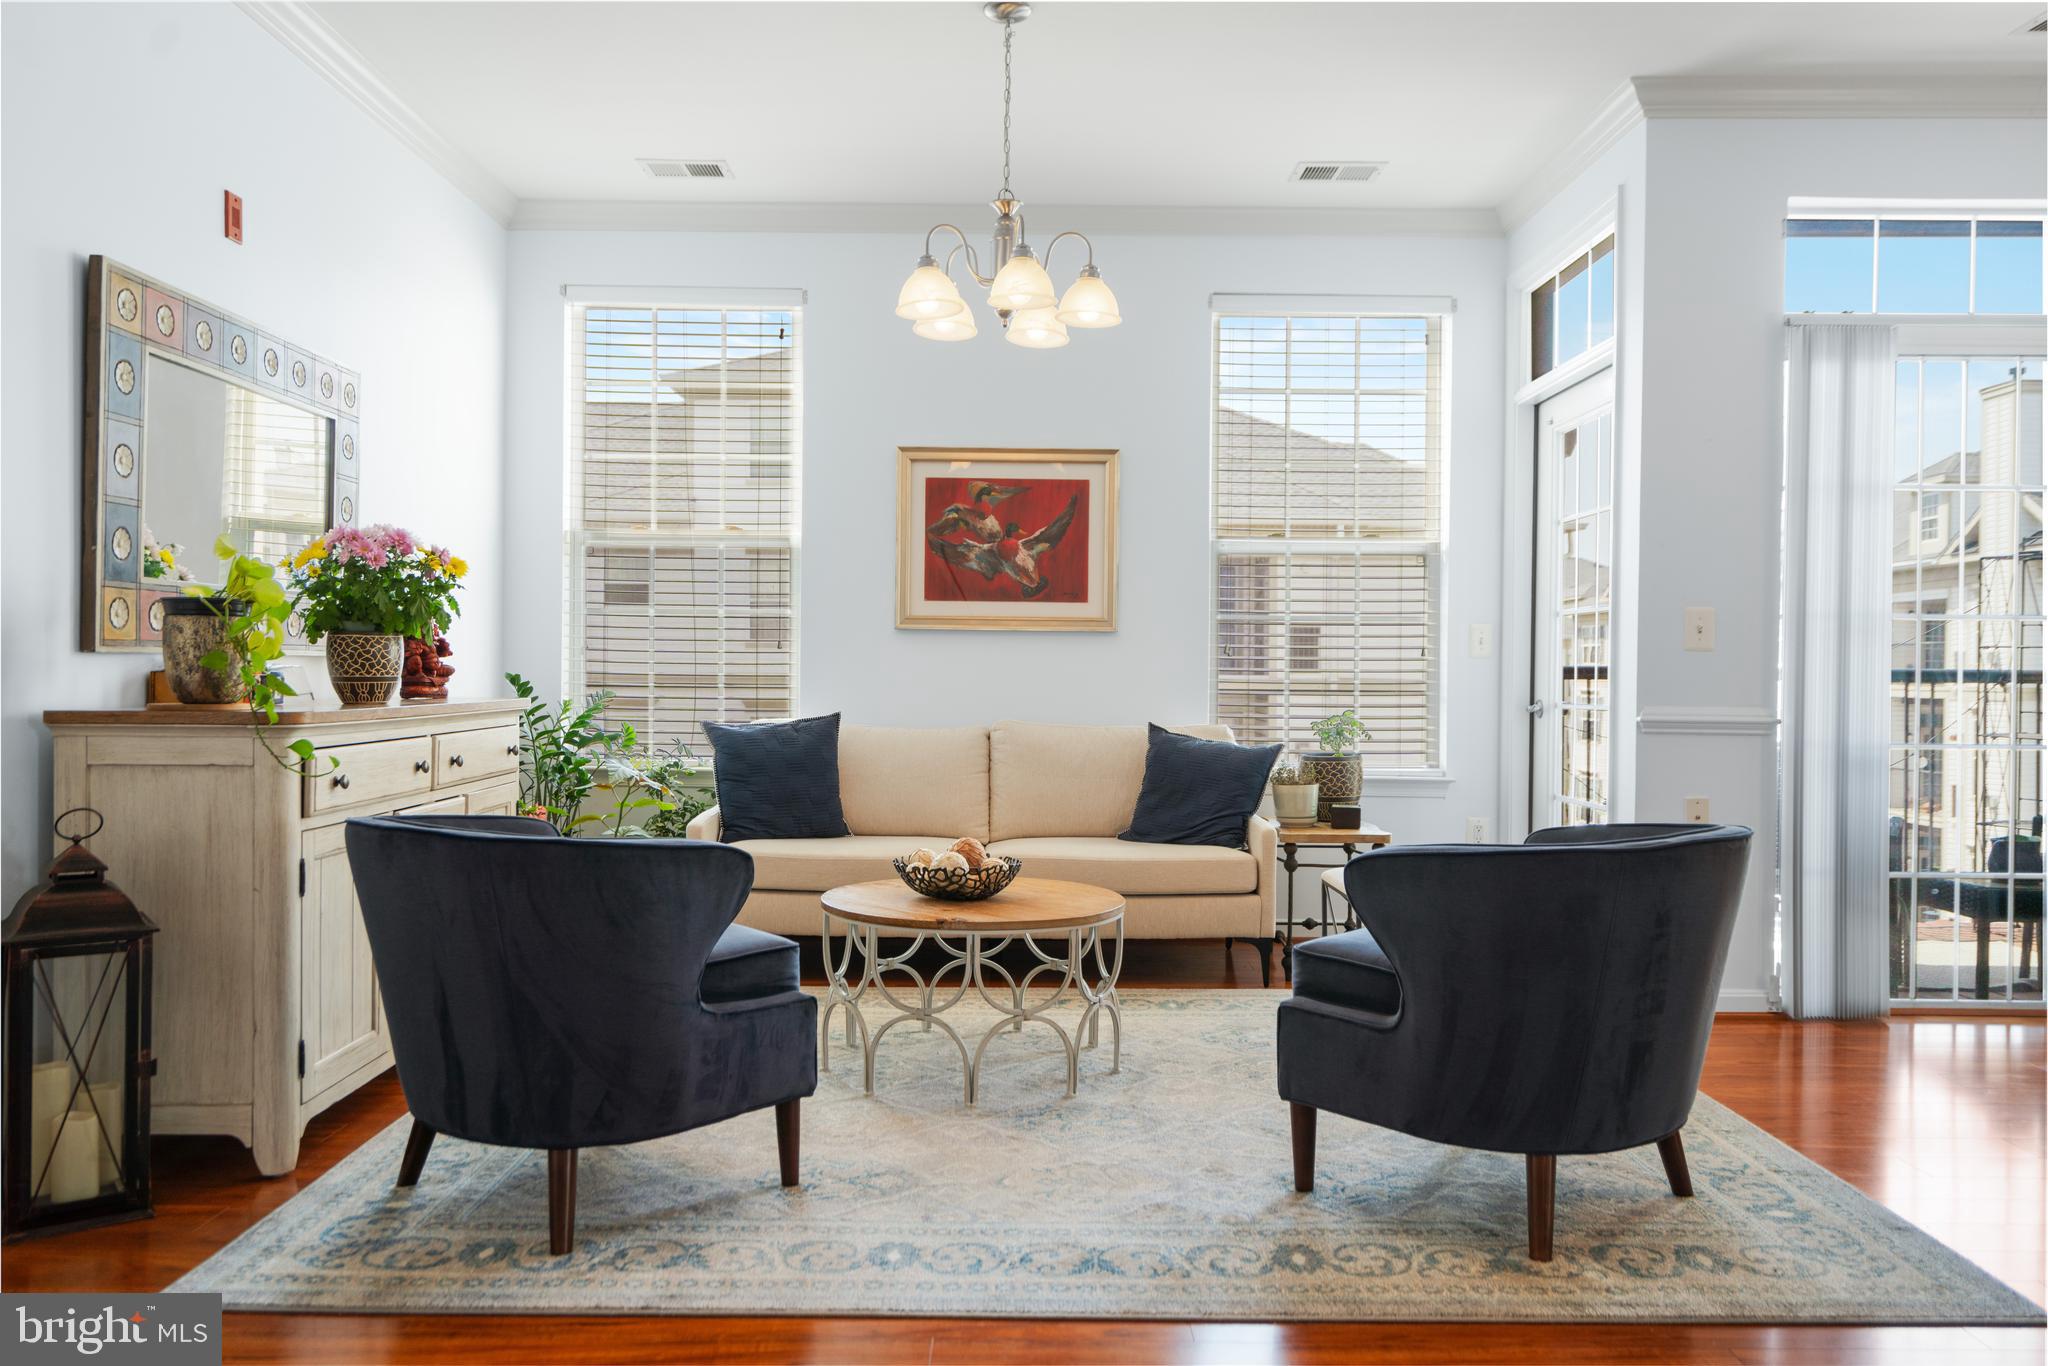
Beautiful and  bright,  1690-square-foot home with 3BR and a garage. Double-paned windows surrounding this corner condo unit along with two balconies  that allows for plenty of light. Spread out across two living areas and feel the warmth of a gas fireplace.

The kitchen has plenty of rich cherry wood cabinets, a pantry, lovely granite countertops, and stainless steel appliances, including a gas stove. Sit up at the counter or in the separate dining area for a nice meal.

The bedrooms and entryway boast spacious closets including a fabulous walk-in in the primary. Two of the bedrooms offer en-suite bathrooms with soaking tubs and separate showers. The master bath has dual vanities and a whirlpool tub to wile away the daily aches and pains.

The brand new HVAC/water heater system will last for years.

Enjoy the excellent location at The Courts at Wescott Ridge community with an abundance of shopping, restaurants, and entertainment, including Fair Oaks, Fairfax Corner, and Fair Lakes malls, nearby.  Major highways, Fairfax Gov't Center,  George Mason University are also conveniently close. The community offers secure buildings with elevators and also sports a pool, a playground, tennis and basketball courts, and walking trails.
#VAFX2234848

FAIRFAX

11501 CARDONESS LANE 304

3 Beds

2 Baths

1,690 Sq.Ft.

$550,000

MLS#: VAFX2234848
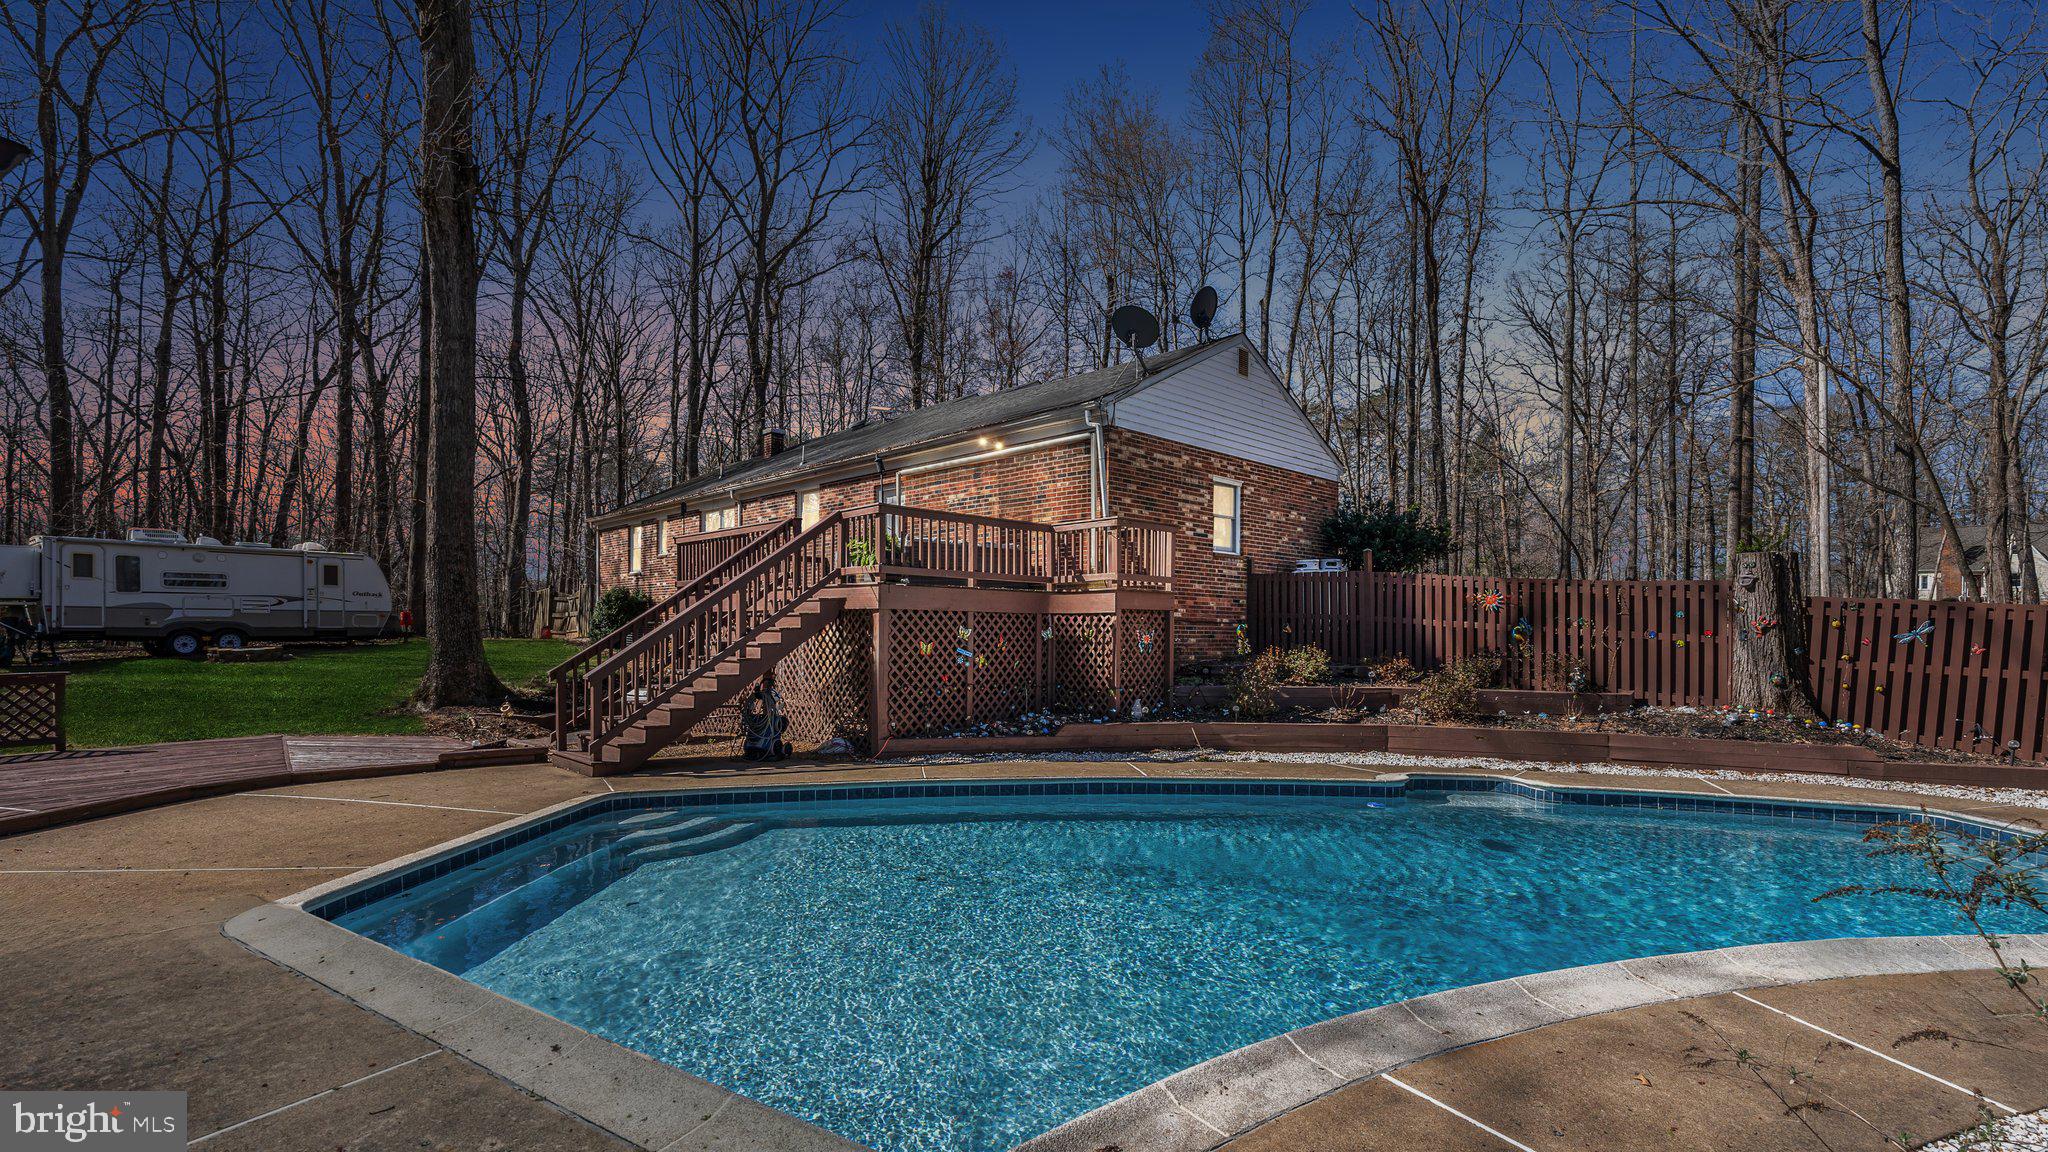
Welcome home to your entertaining oasis! Featuring 2 acres of partially wooded property, an in-ground pool with diving board, multi-level deck and pool house, partially fenced back yard and high voltage exterior outlet for your RV or similar and NO HOA regulations, so your options are virtually limitless.  Inside the beautiful all-brick exterior of this meticulously maintained home, you'll find a fully renovated kitchen with new soft close cabinets, butcher block counters, all stainless appliances, an eat-at island, spacious pantry and solid wood flooring. Plus, updated bathrooms with new flooring, toilets, vanities, lighting and mirrors, a walk out basement with built-in bar, both family room and living room with gas fireplaces and nearly 3000 square feet of total living space. Whole home GENERAC generator guarantees you will never be without power. Easy access to I-17 puts all of Northern Virginia within your reach.
#VAFQ2016018

BEALETON

12937 ELK RUN ROAD

5 Beds

2 Baths

2,589 Sq.Ft.

$565,000

MLS#: VAFQ2016018
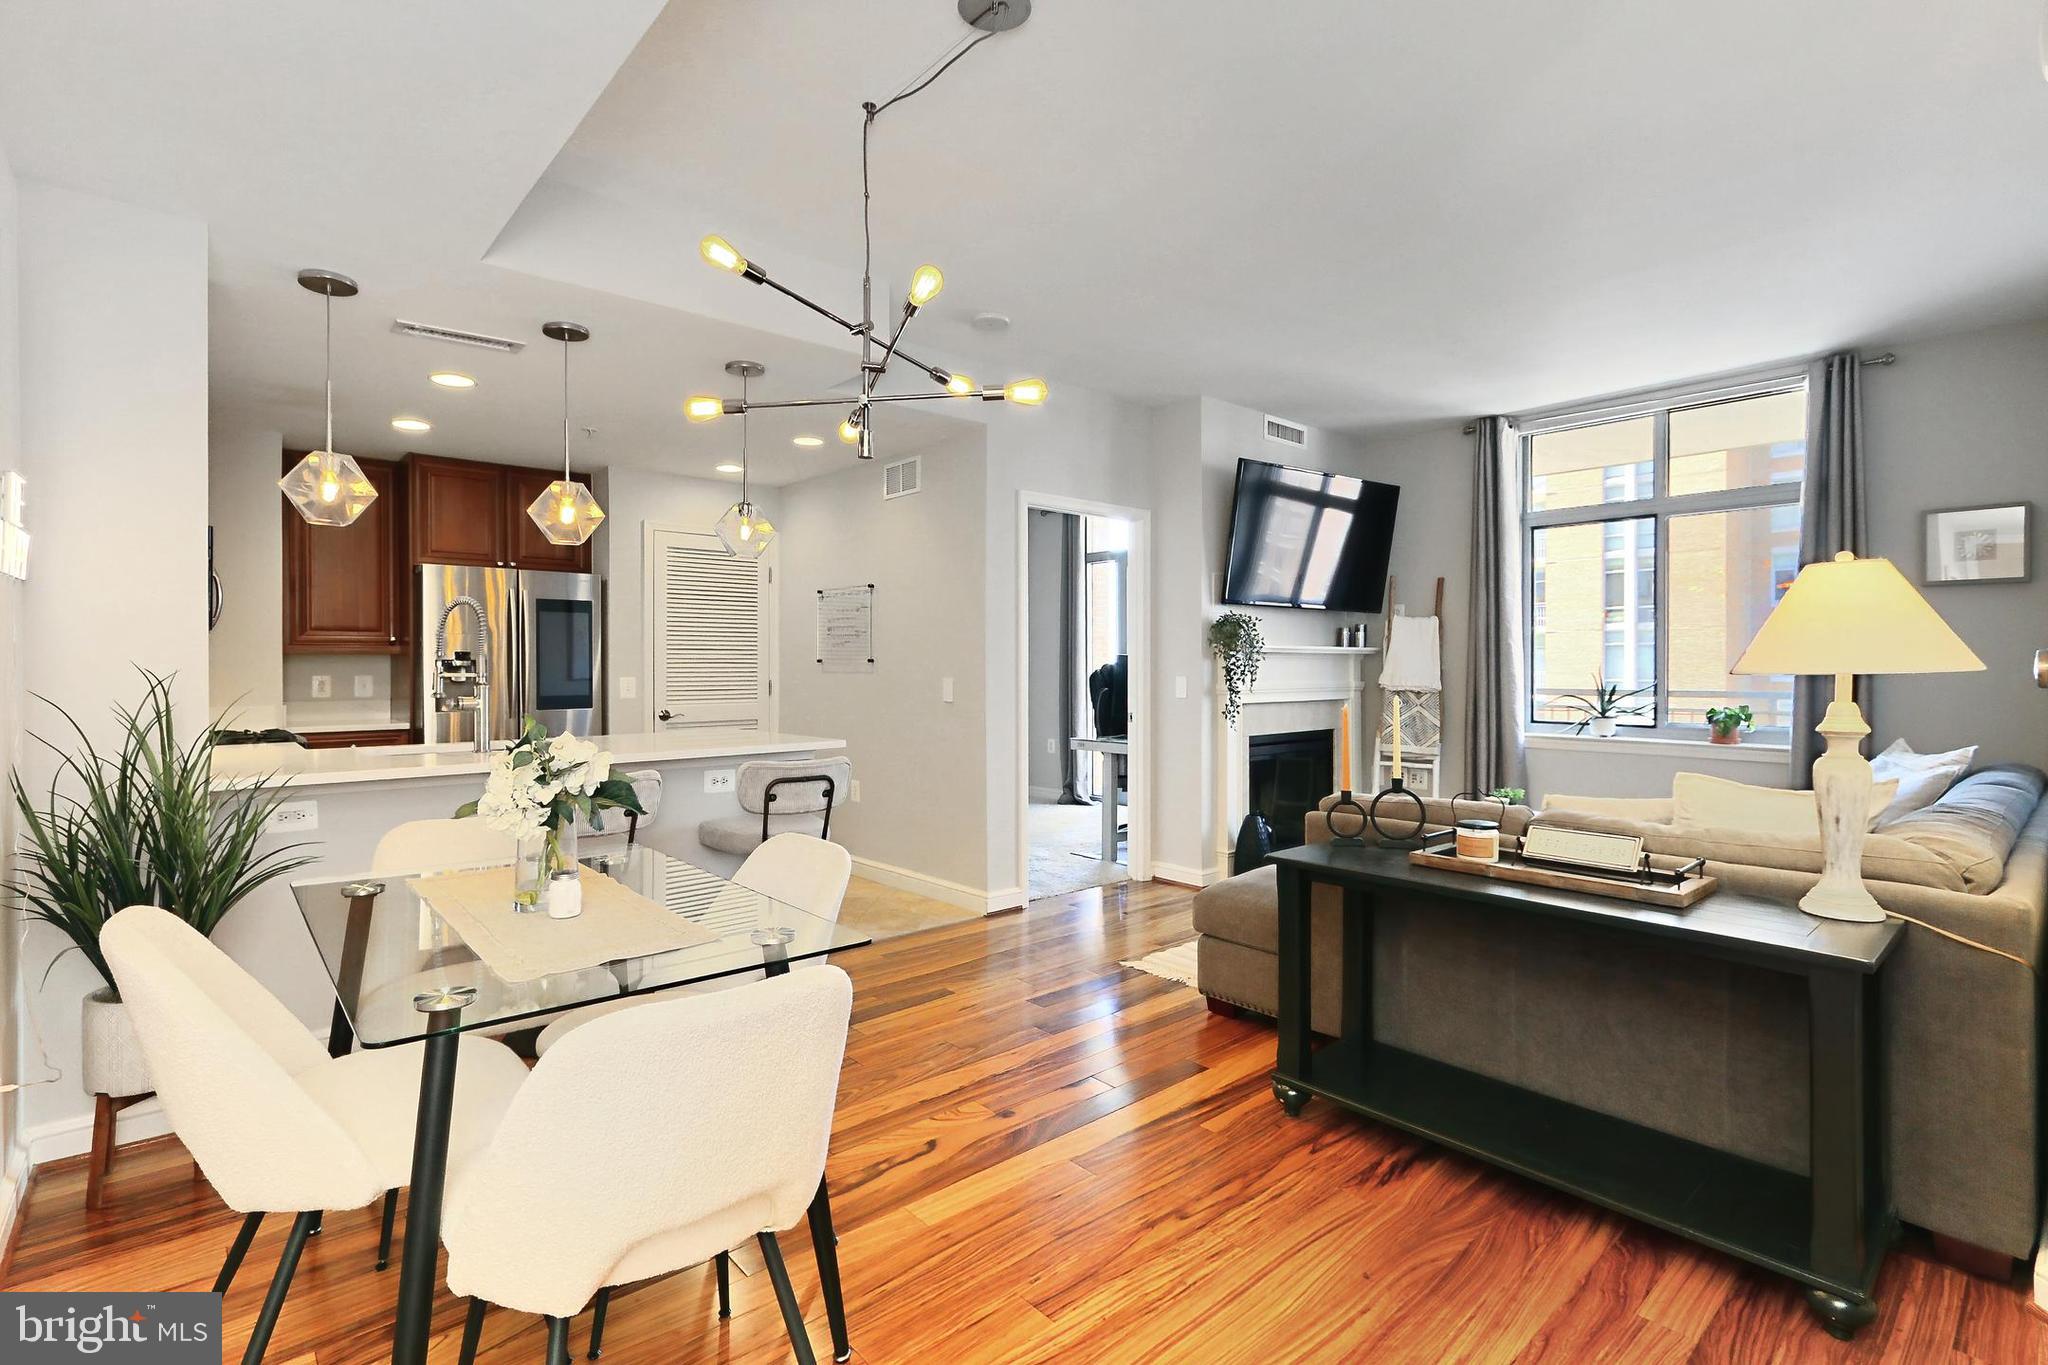
Experience luxury living at the Midtown at Reston Town Center. Located in the heart of Reston, this one bedroom one bath, plus bonus Office, condo is designed  for comfort and style with its great location, amazing amenities and stunning design. The open concept floor plan promotes room to entertain while remaining cozy and charming. The Kitchen will delight with new countertops, gas cooking, plenty of storage and counter space. The adjacent Dining area allows for a large table and flows into the Living Room with hardwood floors and a fireplace. The large Primary Bedroom adds extra private space and boasts a nice Full Bath and double closets.  The Bonus Room/Office provides excellent space for your individual needs and leads directly to the over-sized private balcony overlooking the pool with views of the city and out west to the sunset. The resort-style amenities at Midtown at Reston Town Center include: 24-hour professionally staffed concierge and doorman, state-of-the-art fitness center, Library, private movie theatre, outdoor swimming pool and grilling terrace.  Elegance meets convenience with the close proximity to premier shopping, fine dining, movie theatre, parks and summer concepts.  For your local or long-distance travel, it is near the Metrorail Station, many commuter routes and Dulles International Airport.  Welcome Home!
#VAFX2232742

RESTON

11990 MARKET STREET 908

1 Beds

1 Baths

833 Sq.Ft.

$449,000

MLS#: VAFX2232742
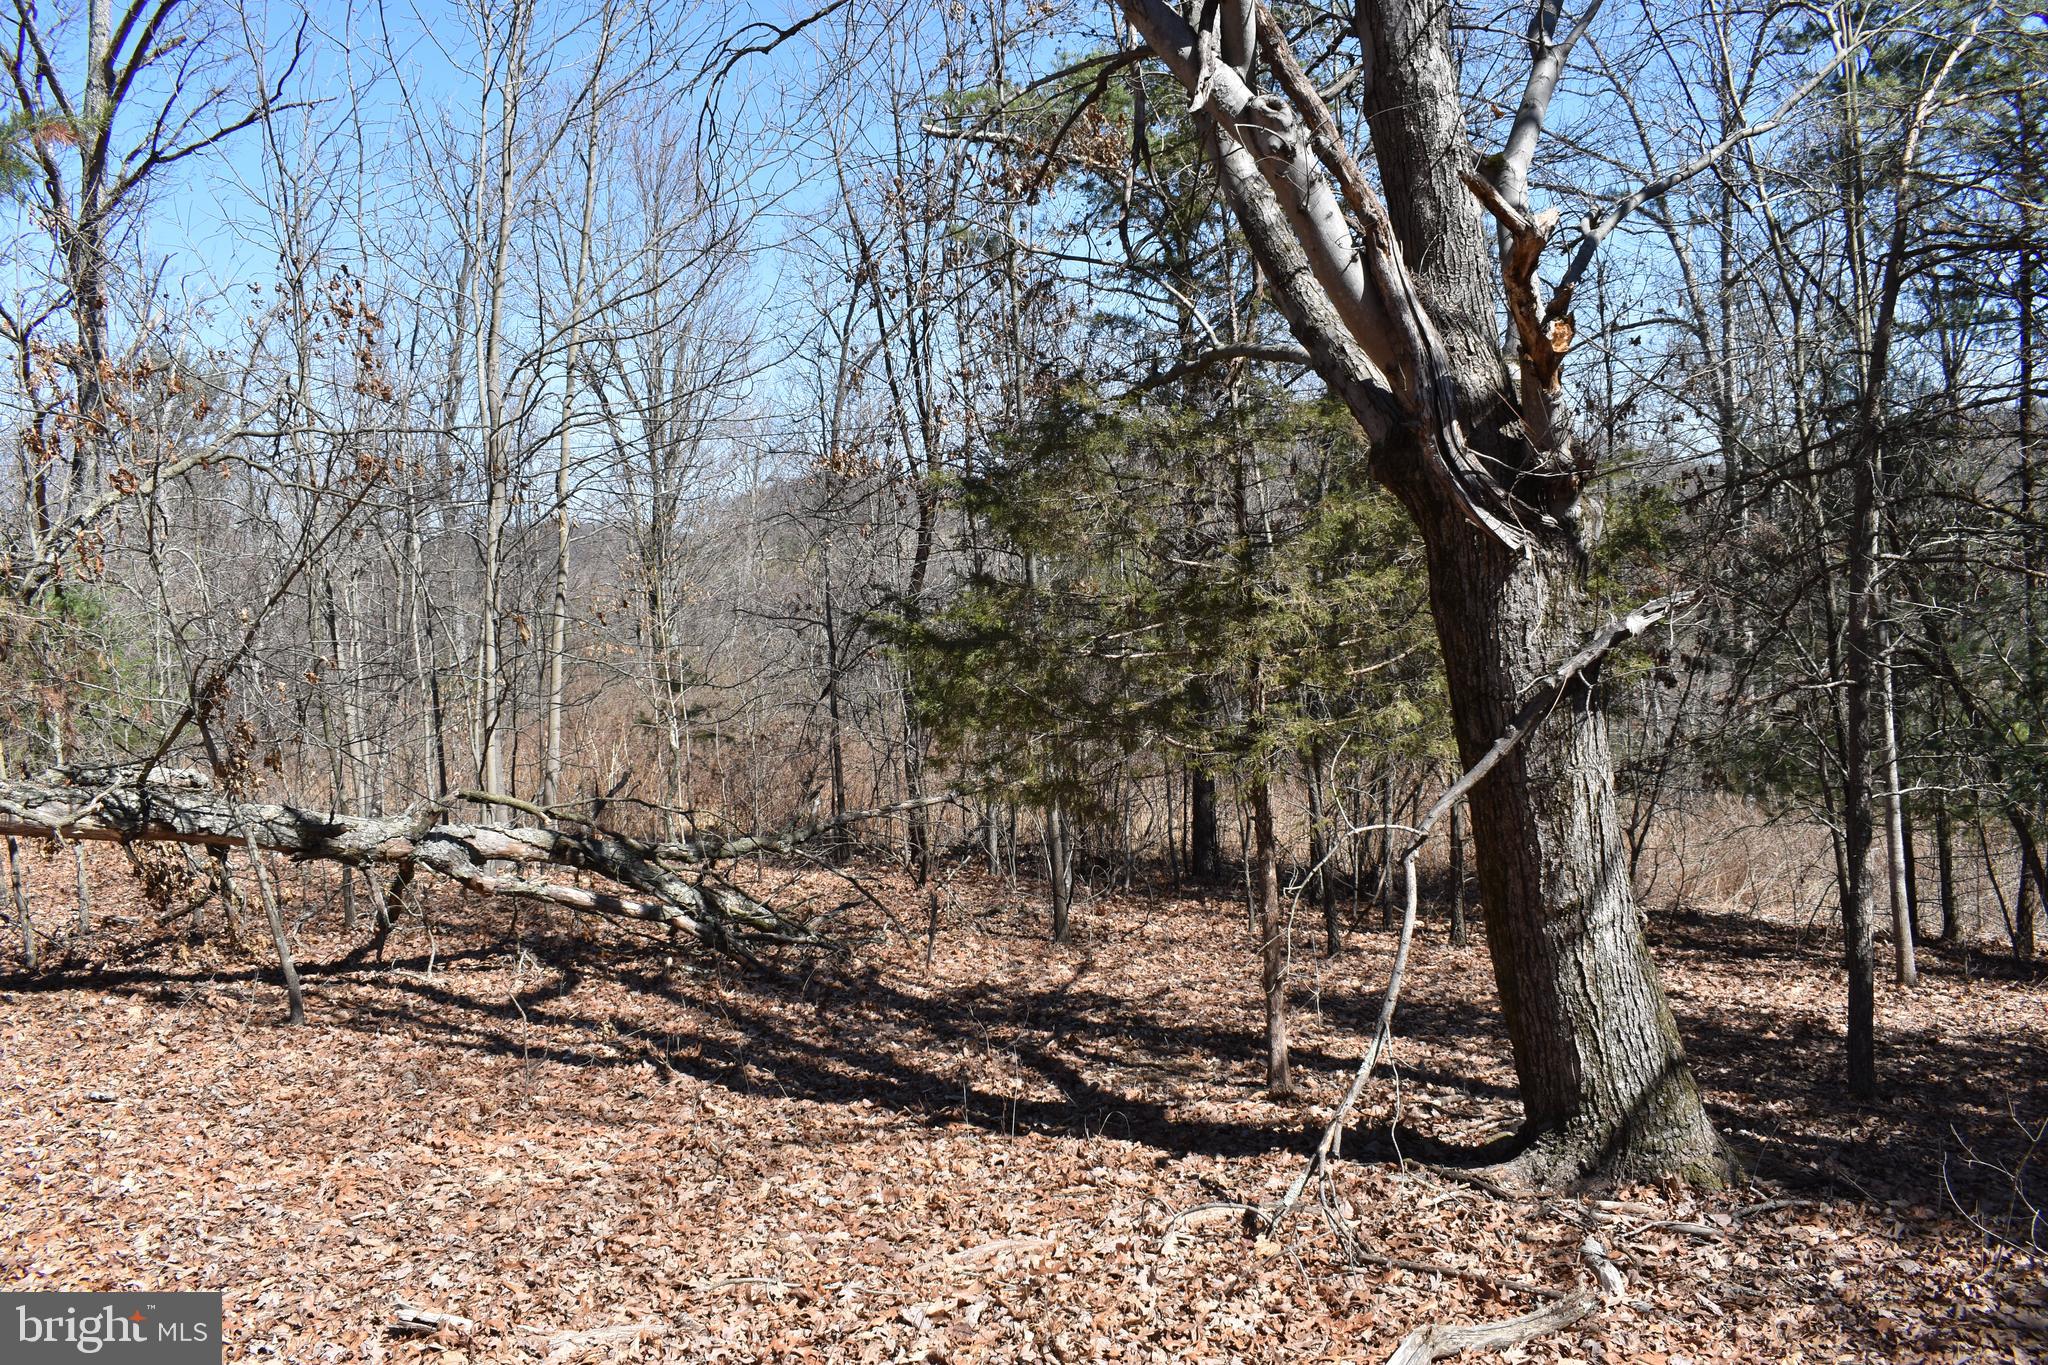
Private and wooded property just outside Hedgesville off Route 9.  Buyer is responsible to perc test and well test as needed.  It can be a contingency period in the offer.  Sellers are not local to manage.  There may be one on file at the Health Dept, but we are not sure.  Property is unrestricted and has a small mountain stream on it.  This is beautiful land and could be a great escape!
#WVBE2038272

HEDGESVILLE

11 Acres PRATHER LANE

None Beds

None Baths

11.0 acres

$74,900

MLS#: WVBE2038272
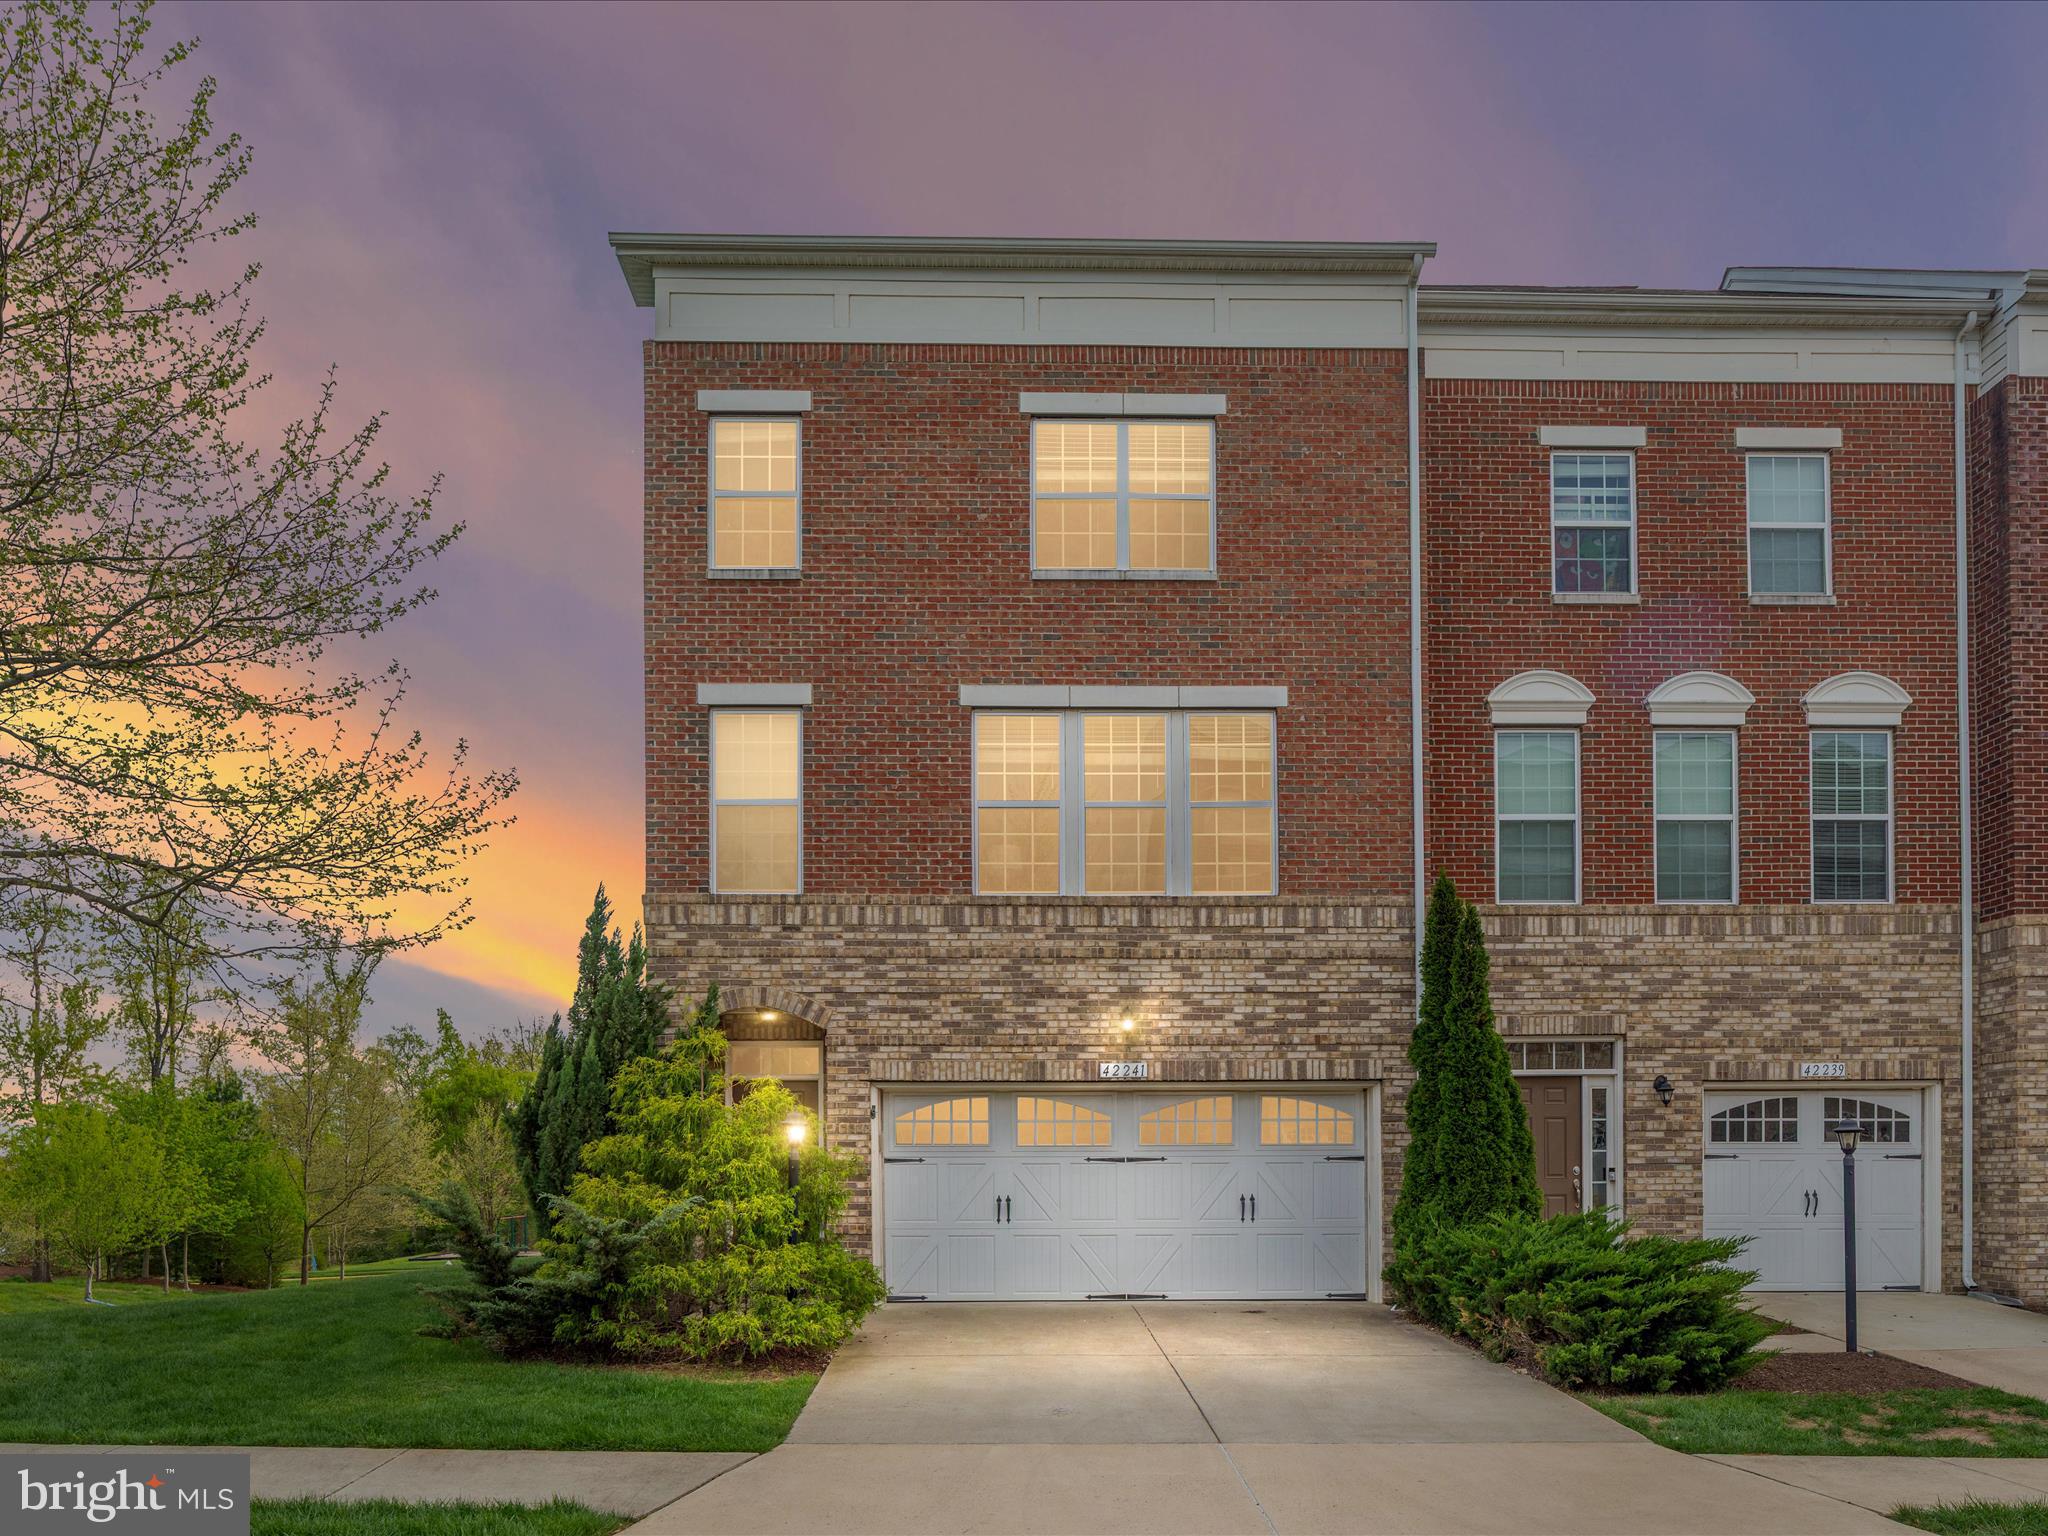
Welcome home to this bright and spacious north-facing end-unit townhome in the heart of Brambleton! 🏡 With over 2,800 sq. ft. of beautifully finished space, this move-in ready gem offers fresh paint and brand-new carpet throughout!

The main level features gleaming hardwood floors and an open-concept layout that fills the space with natural light. At the front of the home, you’ll find a combined living and dining room—great for hosting or relaxing. The gourmet kitchen boasts granite countertops, stainless steel appliances, a large center island, and a walk-in pantry, making it a dream for everyday cooking and weekend entertaining. A sunny breakfast area flows into the spacious family room and out to the composite deck—ideal for your morning ☕ or evening 🍷 with friends.

Upstairs, the luxurious owner’s suite is a peaceful retreat with a tray ceiling, sitting area, oversized walk-in closet, and a spa-like bathroom featuring dual vanities, a soaking tub, and a separate shower. Two additional bedrooms, a well-appointed full bath, and a convenient bedroom-level laundry room complete the upper level. 🧺

The fully finished walk-out basement adds even more space, featuring a legal fourth bedroom, a full bathroom, and brand-new carpet—perfect for guests, a home office, or movie nights. 🎬

Step outside to enjoy a fully fenced backyard and a raised deck backing to open green space—ideal for outdoor fun, grilling, or quiet moments

📍 In the heart of Ashburn, with easy access to the Silver Line Metro, Park & Ride, Loudoun County Parkway, and the Toll Road, this home is a commuter’s dream. Just minutes to Brambleton Town Center, where you’ll find the Regal/Fox 4DX and IMAX Theater, a seasonal farmers market, One Life Fitness, Harris Teeter, Starbucks, Peet’s Coffee, Loudoun County Library, and a variety of shops and 13+ restaurants to enjoy. Outdoor lovers will appreciate the Brambleton Community Golf Course, nearby sports fields, Hanson Regional Park, and Beaverdam Reservoir Lake—offering hiking, kayaking, and fishing. 🚣‍♂️🏞️

Brambleton residents enjoy access to four pools, tennis and basketball courts, clubhouses, walking trails, and playgrounds. The HOA fee includes Verizon Fios high-speed internet, cable, and lawn care, making life easier and more connected.

💫This home is a true blend of comfort, convenience, and location.
#VALO2094158

ASHBURN

42241 VIOLET MIST

4 Beds

3 Baths

2,836 Sq.Ft.

$795,000

MLS#: VALO2094158
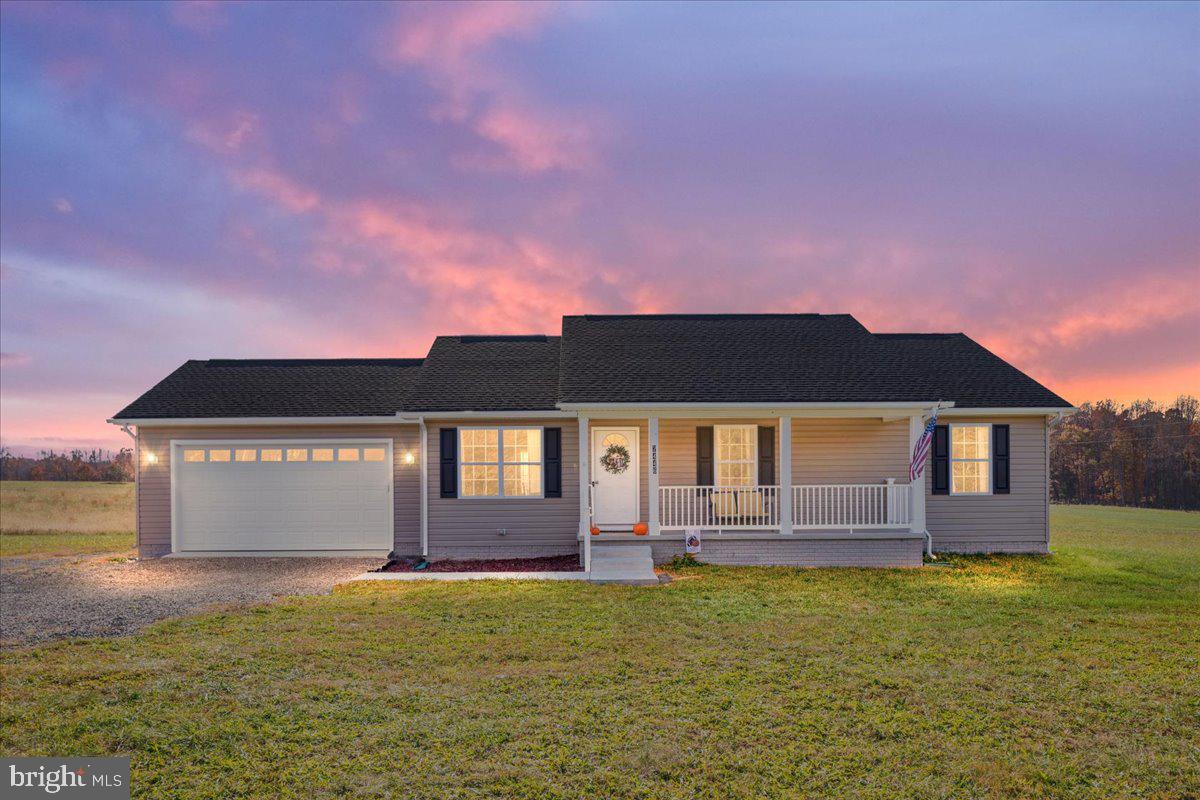
Modern Living Meets Country Charm – Your Perfect Home Awaits!

Why wait to build when you can move right into this better-than-new, beautifully designed 3-bedroom, 2-bath home, nestled on a flat and peaceful 2-acre lot? Built just 2 years ago, this home combines the sleek finishes of new construction with the warmth and comfort you're looking for.

Step inside and instantly feel at home with luxury vinyl flooring flowing throughout—both stylish and easy to maintain. The open-concept floor plan makes entertaining a breeze, with a bright, modern kitchen featuring upgraded stainless steel appliances and plenty of counter space, all seamlessly connected to the dining and living areas.

Each of the spacious bedrooms offers generous closet space and large windows that fill the rooms with natural light. The primary suite features a private bath with tasteful, modern finishes—your own relaxing retreat at the end of the day.

Love the outdoors? You’ll adore the covered back deck overlooking your private 2-acre lot—ideal for morning coffee, weekend BBQs, or watching the sunset. With this much space, you can create the backyard of your dreams—add a pool, garden, fire pit, or even a workshop.

Located in a quiet, convenient area and completely move-in ready, this home offers the rare chance to enjoy modern living with room to grow and roam.

Homes like this don’t last—schedule your tour today and fall in love with everything this 2-year-old gem has to offer!
#VAOR2009362

CULPEPER

7446 PINE STAKE ROAD

3 Beds

2 Baths

1,800 Sq.Ft.

$415,000

MLS#: VAOR2009362
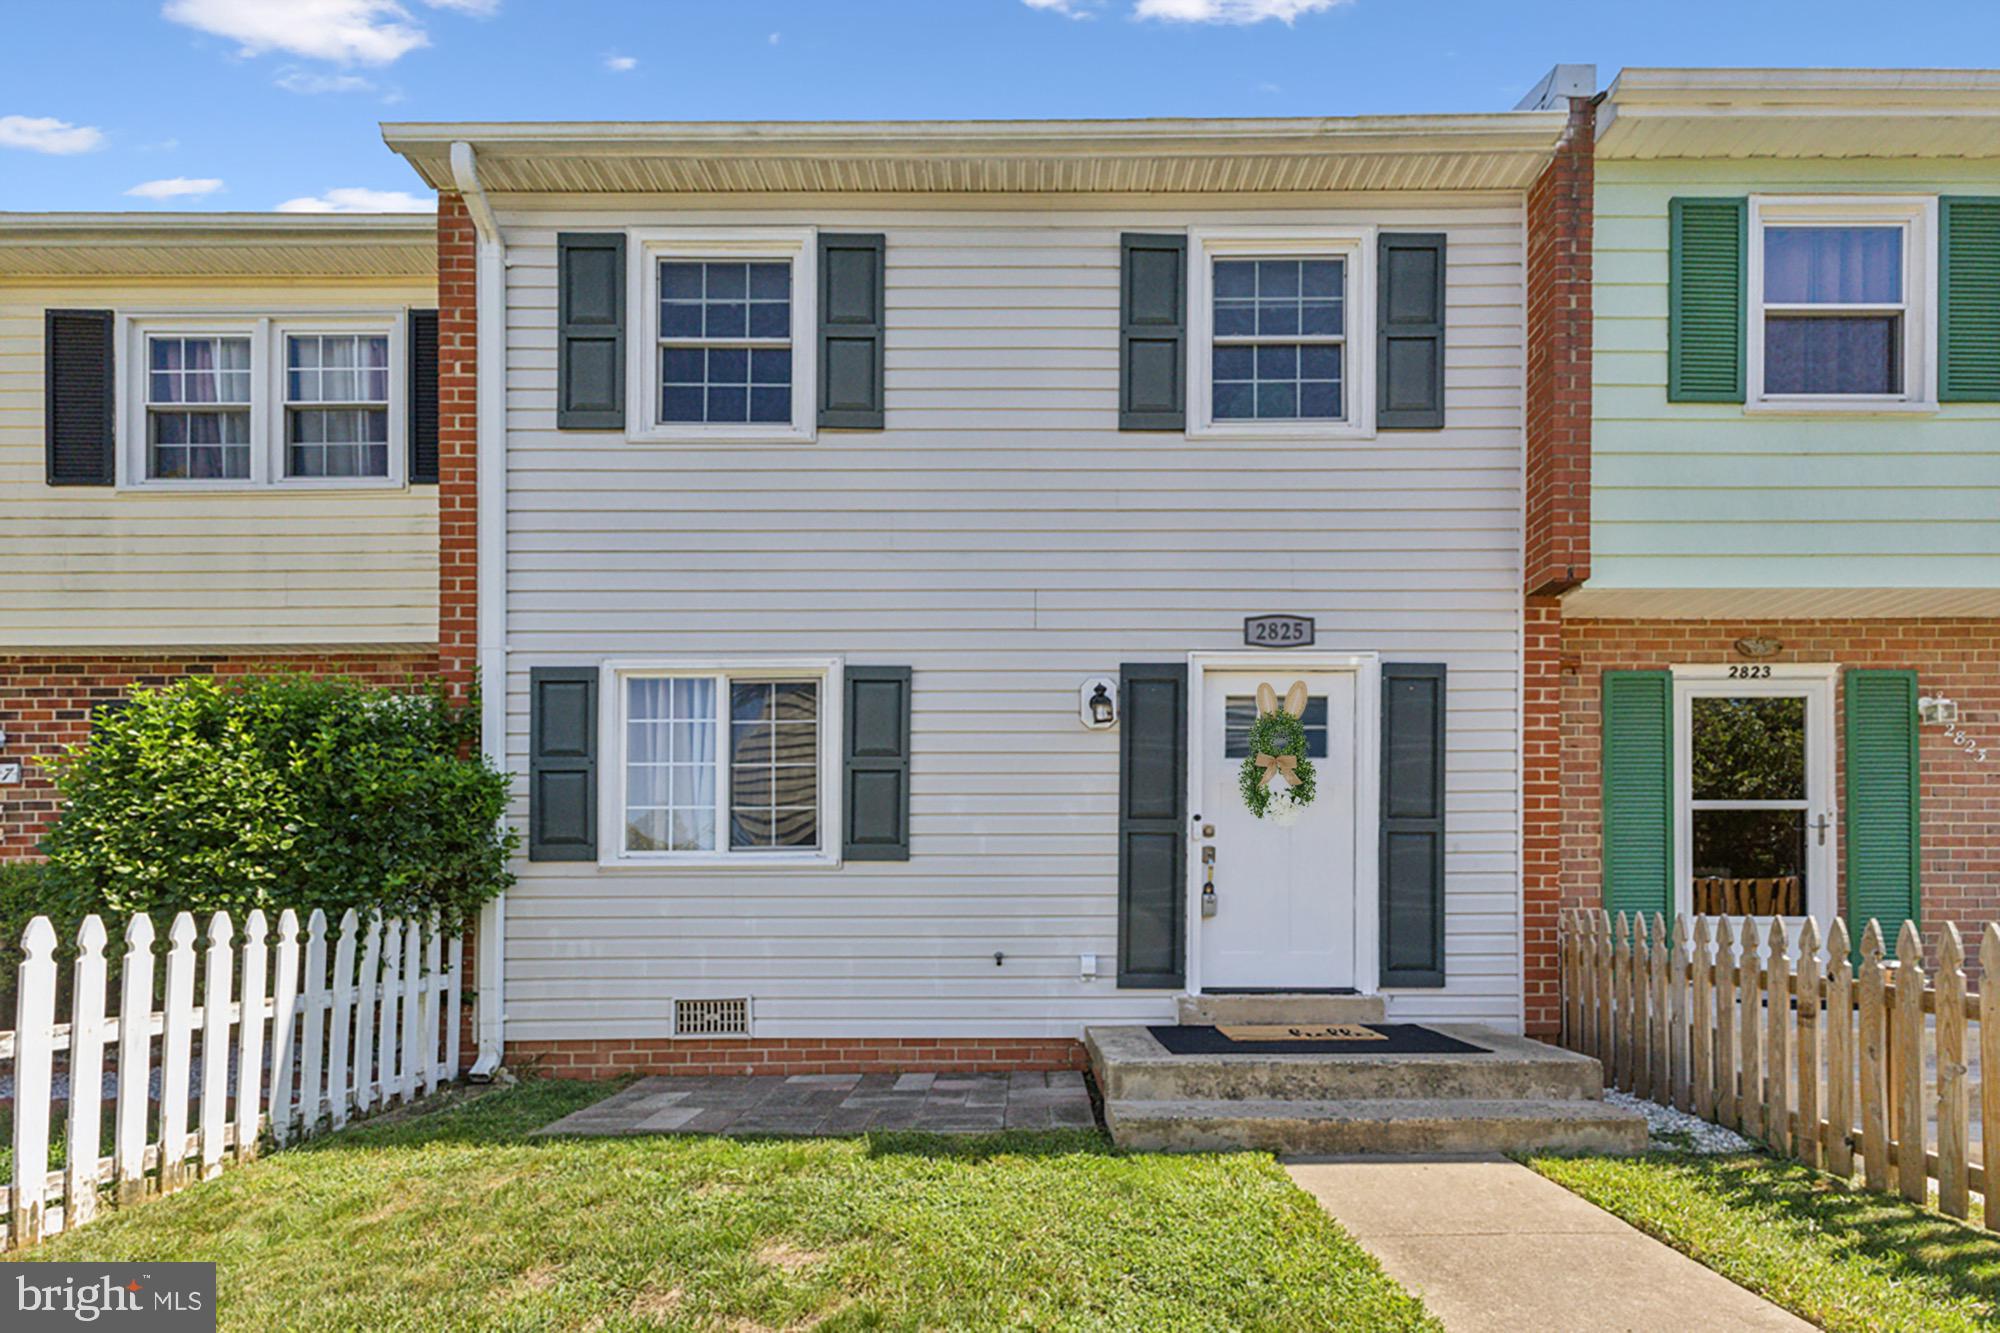
Welcome to 2825 Banks Ct, a beautifully renovated home in Dumfries that perfectly combines modern elegance with spacious functionality. The home has been thoughtfully updated throughout, with modern renovations that offer contemporary comfort in every room. A standout feature is the new roof, ensuring peace of mind and long-term value for years to come.

Step inside to discover a freshly updated interior, featuring stylish finishes and an open layout that creates a welcoming atmosphere. The expansive kitchen is a true highlight, designed for both cooking and entertaining. With ample counter space, sleek cabinetry, and top-of-the-line appliances, this kitchen is perfect for everyday meals or hosting gatherings.

Beyond the kitchen, the bright and airy living areas provide the ideal space for relaxing and unwinding. Every inch of this home has been carefully crafted to offer modern luxury and functionality.

Located in a friendly and well-maintained community, this home also provides easy access to local amenities and major commuter routes. Don’t miss out on the opportunity to make this beautifully renovated property your own—schedule a tour today and experience the perfect blend of modern luxury and comfort at 2825 Banks Ct.
#VAPW2078772

DUMFRIES

2825 BANKS COURT

3 Beds

2 Baths

1,300 Sq.Ft.

$380,000

MLS#: VAPW2078772
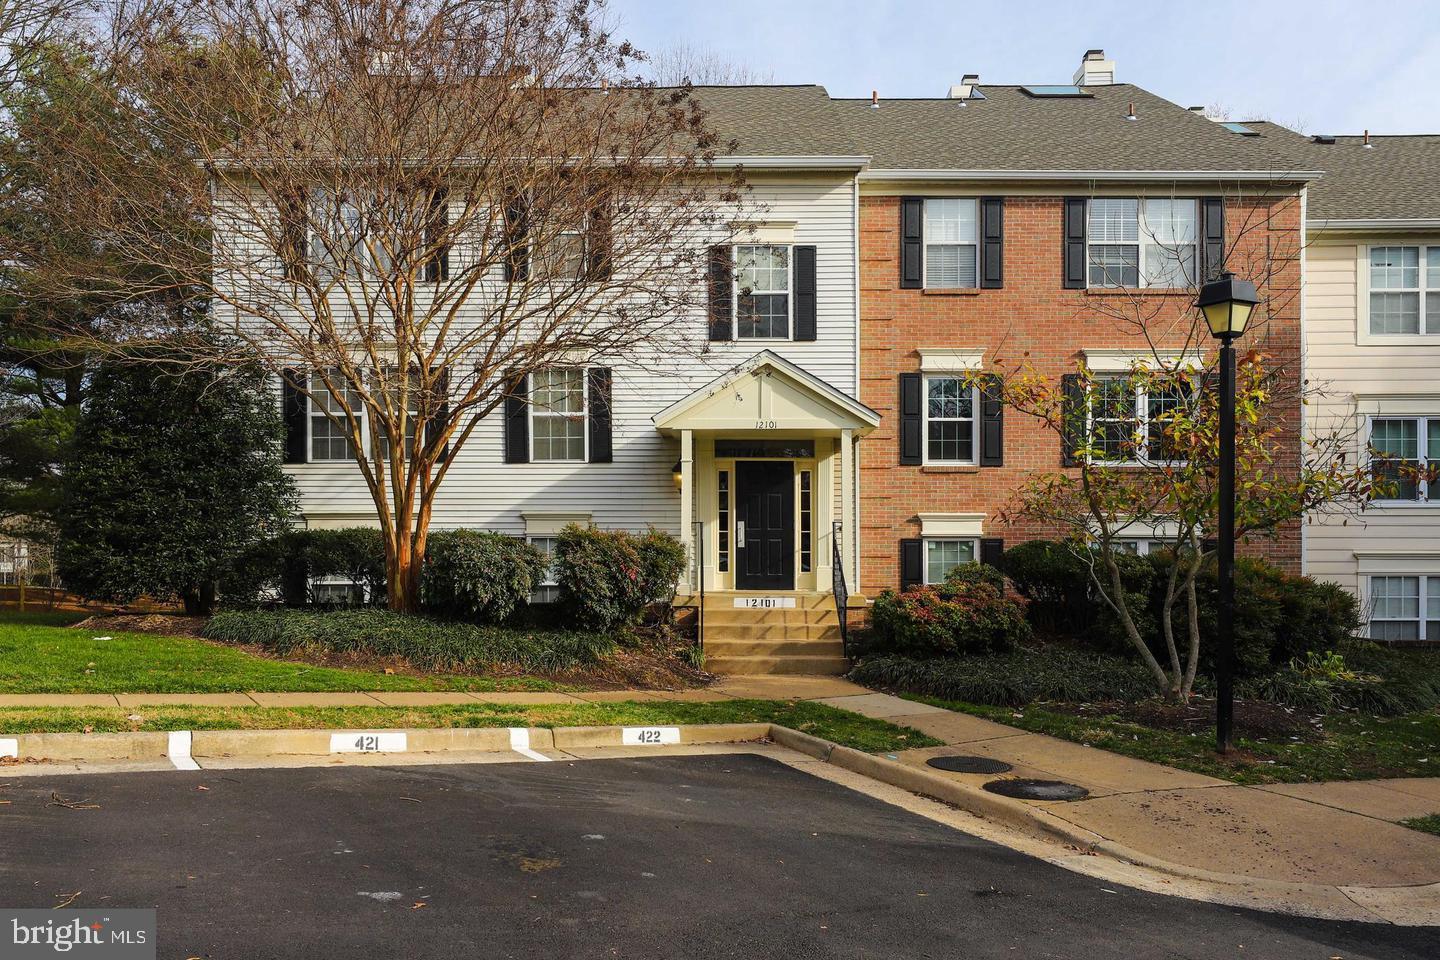
HOME SOLD AS-IS  ***** Price reflect work needed  *****  cash or conventional  sale  *****2 bedroom 2 full bathroom condo in the amenities-rich Heights of Penderbrook community! The open layout of the living room and dining room are great for entertaining.The enclosed sun room can be turned into a cozy home office space. *****  spacious primary bedroom with private en-suite bathroom * laundry room including full size washer and dryer .*Another  bedroom and hall full bath room complete this 900+ square foot unit
Community amenities include 18-hole public golf course (residents get a discount), health club/gym, swimming pool, tennis courts, basketball court and tot lots. All of this within highly rated schools of Waples Mill ES, Franklin MS and Oakton HS. Excellent location just off Rt 50 and Rt 66 and minutes to the Fairfax Government Center, Fair Oaks Mall, Fairfax Town Center, Harris Teeter, Whole Foods, Cinema, Fair Oaks Hospital and restaurants galore. Plus, only a 15 minute drive to Reston Metro and short commute to Dulles Airport
#VAFX2236336

FAIRFAX

12101 GREEN LEDGE COURT 33

2 Beds

2 Baths

940 Sq.Ft.

$330,000

MLS#: VAFX2236336

1 ... 123 124 125 126 127 ... 666
* Listings identified with the FMLS IDX logo come from FMLS and are held by brokerage firms other than the owner of this website. The listing brokerage is identified in any listing details. Information is deemed reliable but is not guaranteed. If you believe any FMLS listing contains material that infringes your copyrighted work please review our DMCA policy and learn how to submit a takedown request. © 2024. First Multiple Listing Service, Inc.

Send a message

Message successfully sent.

Your message

What is 3 + 4 ?

Reason for contacting?

I agree to receive email communication and understand I can unsubscribe at any time.

I agree to be contacted by Charis Realty Group - Christine Issler, Broker via call, email, and text for real estate services. To opt out, you can reply 'stop' at any time or reply 'help' for assistance. You can also click the unsubscribe link in the emails. Message and data rates may apply. Message frequency may vary. Privacy Policy

Sign Out

Virtual Assistant

Would you like to take the next step with this property? We can help you schedule a showing or virtual tour, or send you more details.

Yes, I would like more information.

Thank You for Your Reply, One of Our Agents will contact you as soon as possible

No, maybe later.

Thank you, you can always contact me via email, phone number or through the contact form.

Realhub AI

Lucy - Your AI-Powered Realtor

Update Your Temporary Password

Personalize your search

Enter your email and we'll notify you immediately when new listings match what you're looking for.

or enter email address

Already have an account ? Login here

Continue your home search

I agree to receive communications and understand I can unsubscribe at any time.

I agree to be contacted by Charis Realty Group - Christine Issler, Broker via call, email, and text for real estate services. To opt out, you can reply 'stop' at any time or reply 'help' for assistance. You can also click the unsubscribe link in the emails. Message and data rates may apply. Message frequency may vary. Privacy Policy

Already have an account ? Login here

We use cookies

We use cookies primarily for analytics to enhance your experience. By accepting, you agree to our use of these cookies. You can manage your preferences or learn more about our cookies policy.
