Properties

Browse or get in touch to schedule a walkthrough.

  • Nearby me
Price range

Popular Features

Community Features

Association

Property Features

Waterfront

View

Exterior Features

Interior Features

Style

409185 properties match your criteria

Updated 1 minute ago

E-Alert name
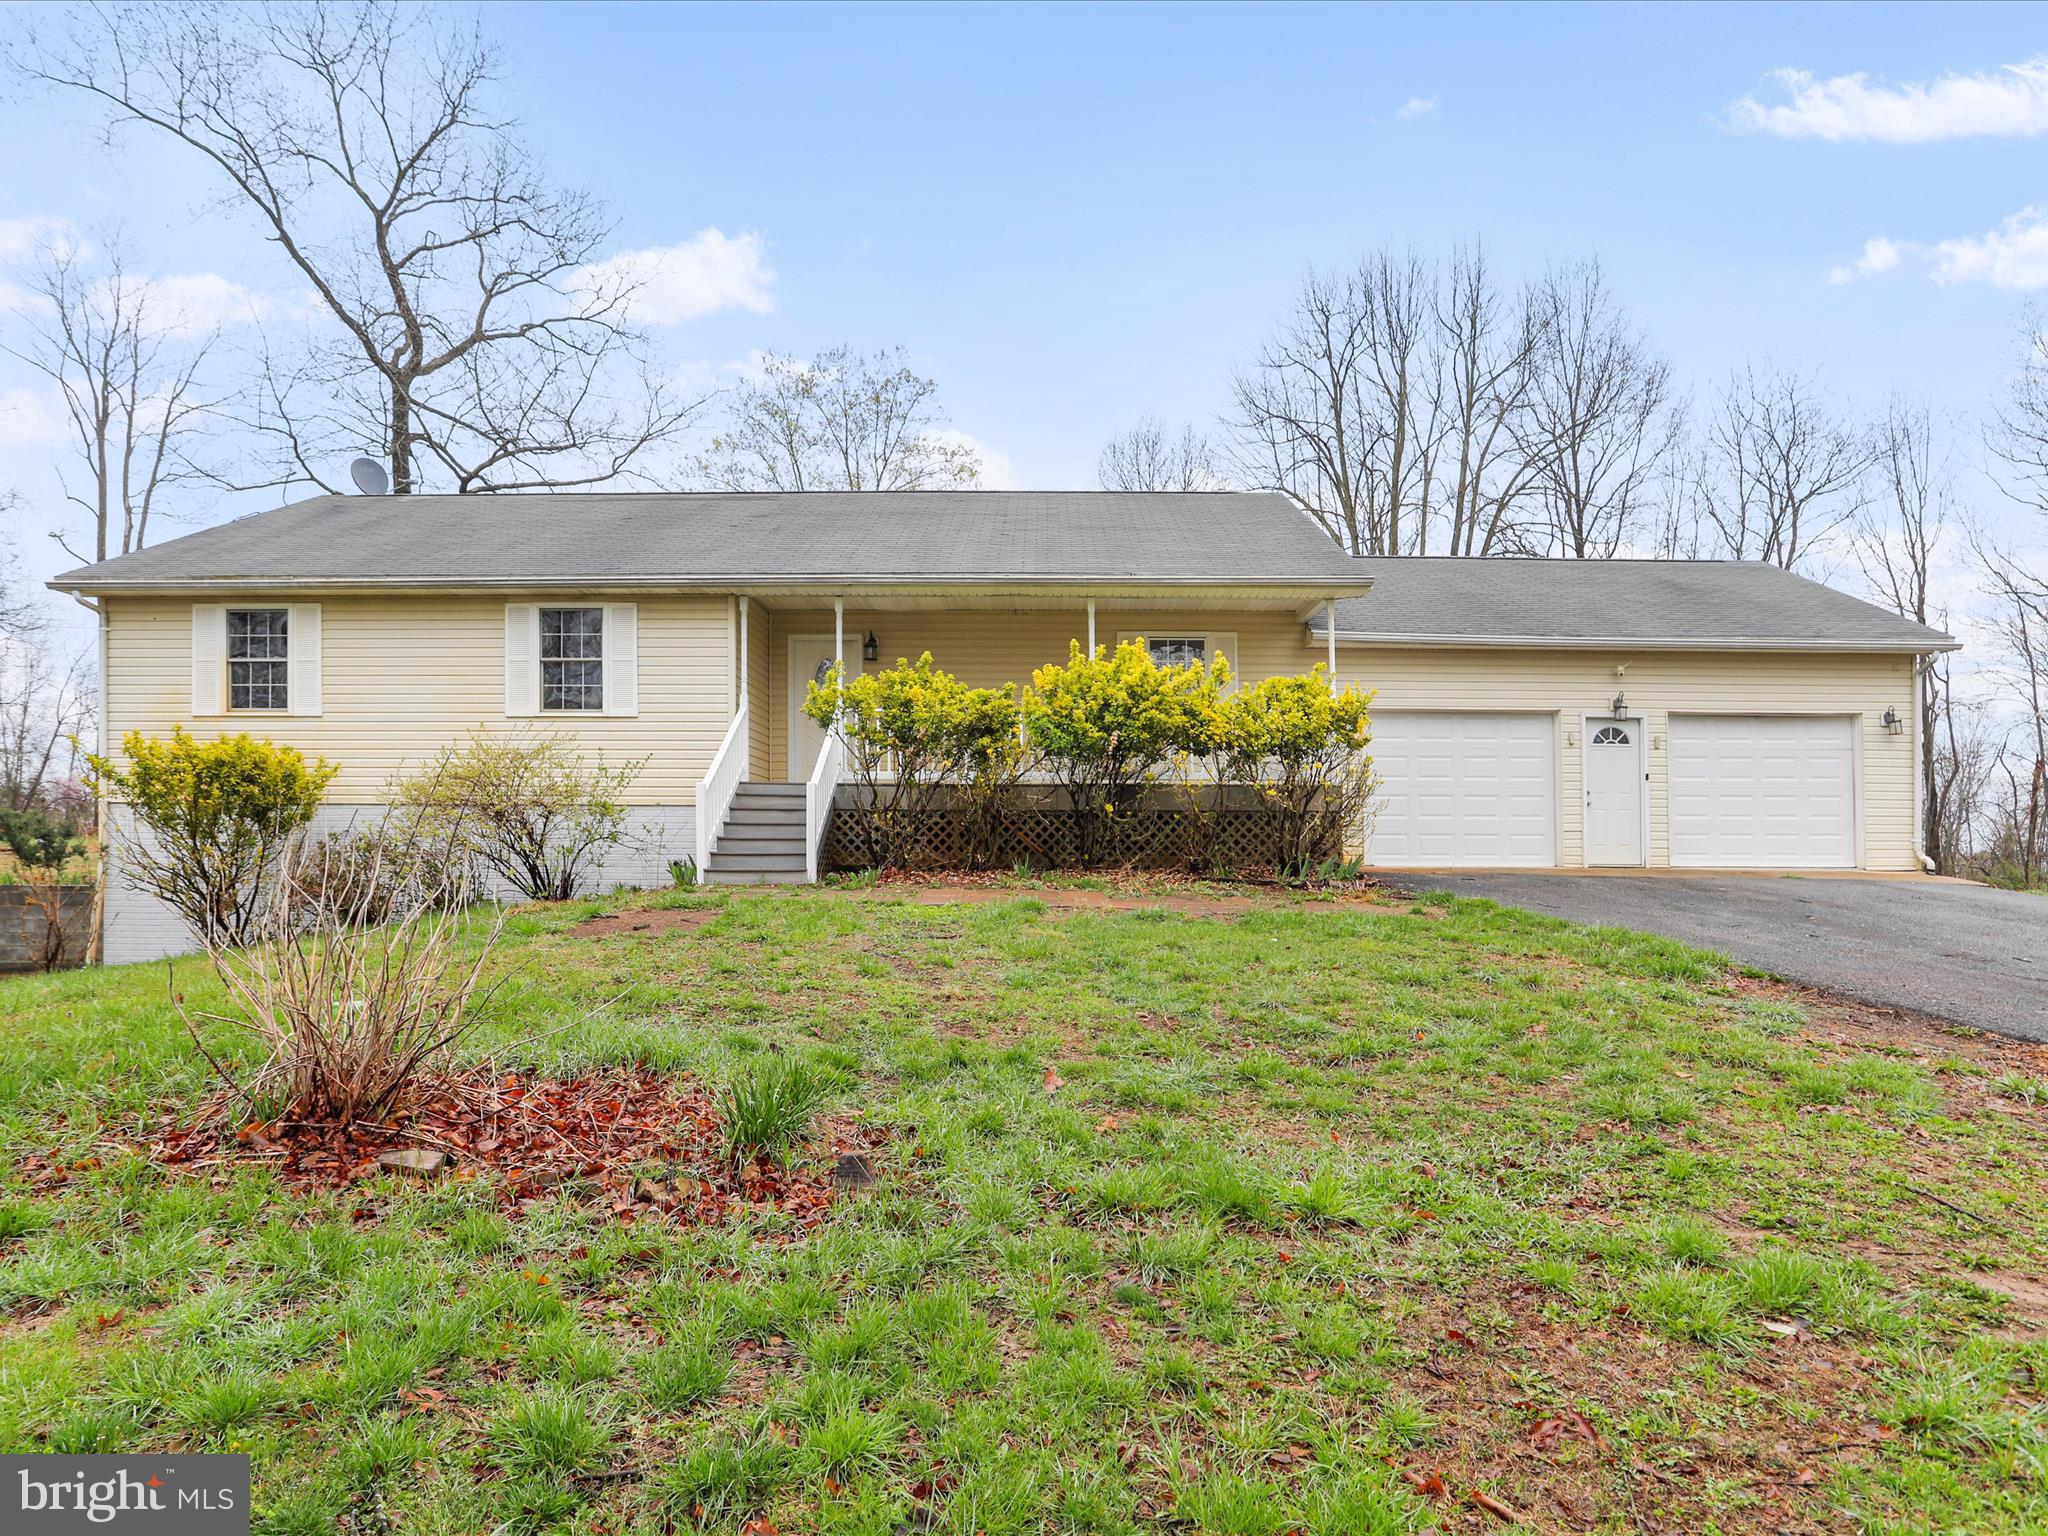
Wow!! Beautifully remodeled home featuring brand new flooring and paint through out home as well as new lights, faucets, toilets,  too much to list. Main level features a kitchen with stainless steel appliances and quartz countertops with a decent size dining room. 3 large bedrooms and  large living room also accompany this level with 2 full baths. Downstairs you will find a fully finished basement with a huge recreational space as well as another 2 usable rooms that could be used as bedrooms or offices. Home has a new water heater as well as water treatment system. Home is located on a huge private 2.48 acre lot with a large driveway and extra large 2 car garage for plenty of parking.
#WVMO2005848

HEDGESVILLE

2675 FULTON ROAD

5 Beds

2 Baths

2,912 Sq.Ft.

$379,990

MLS#: WVMO2005848
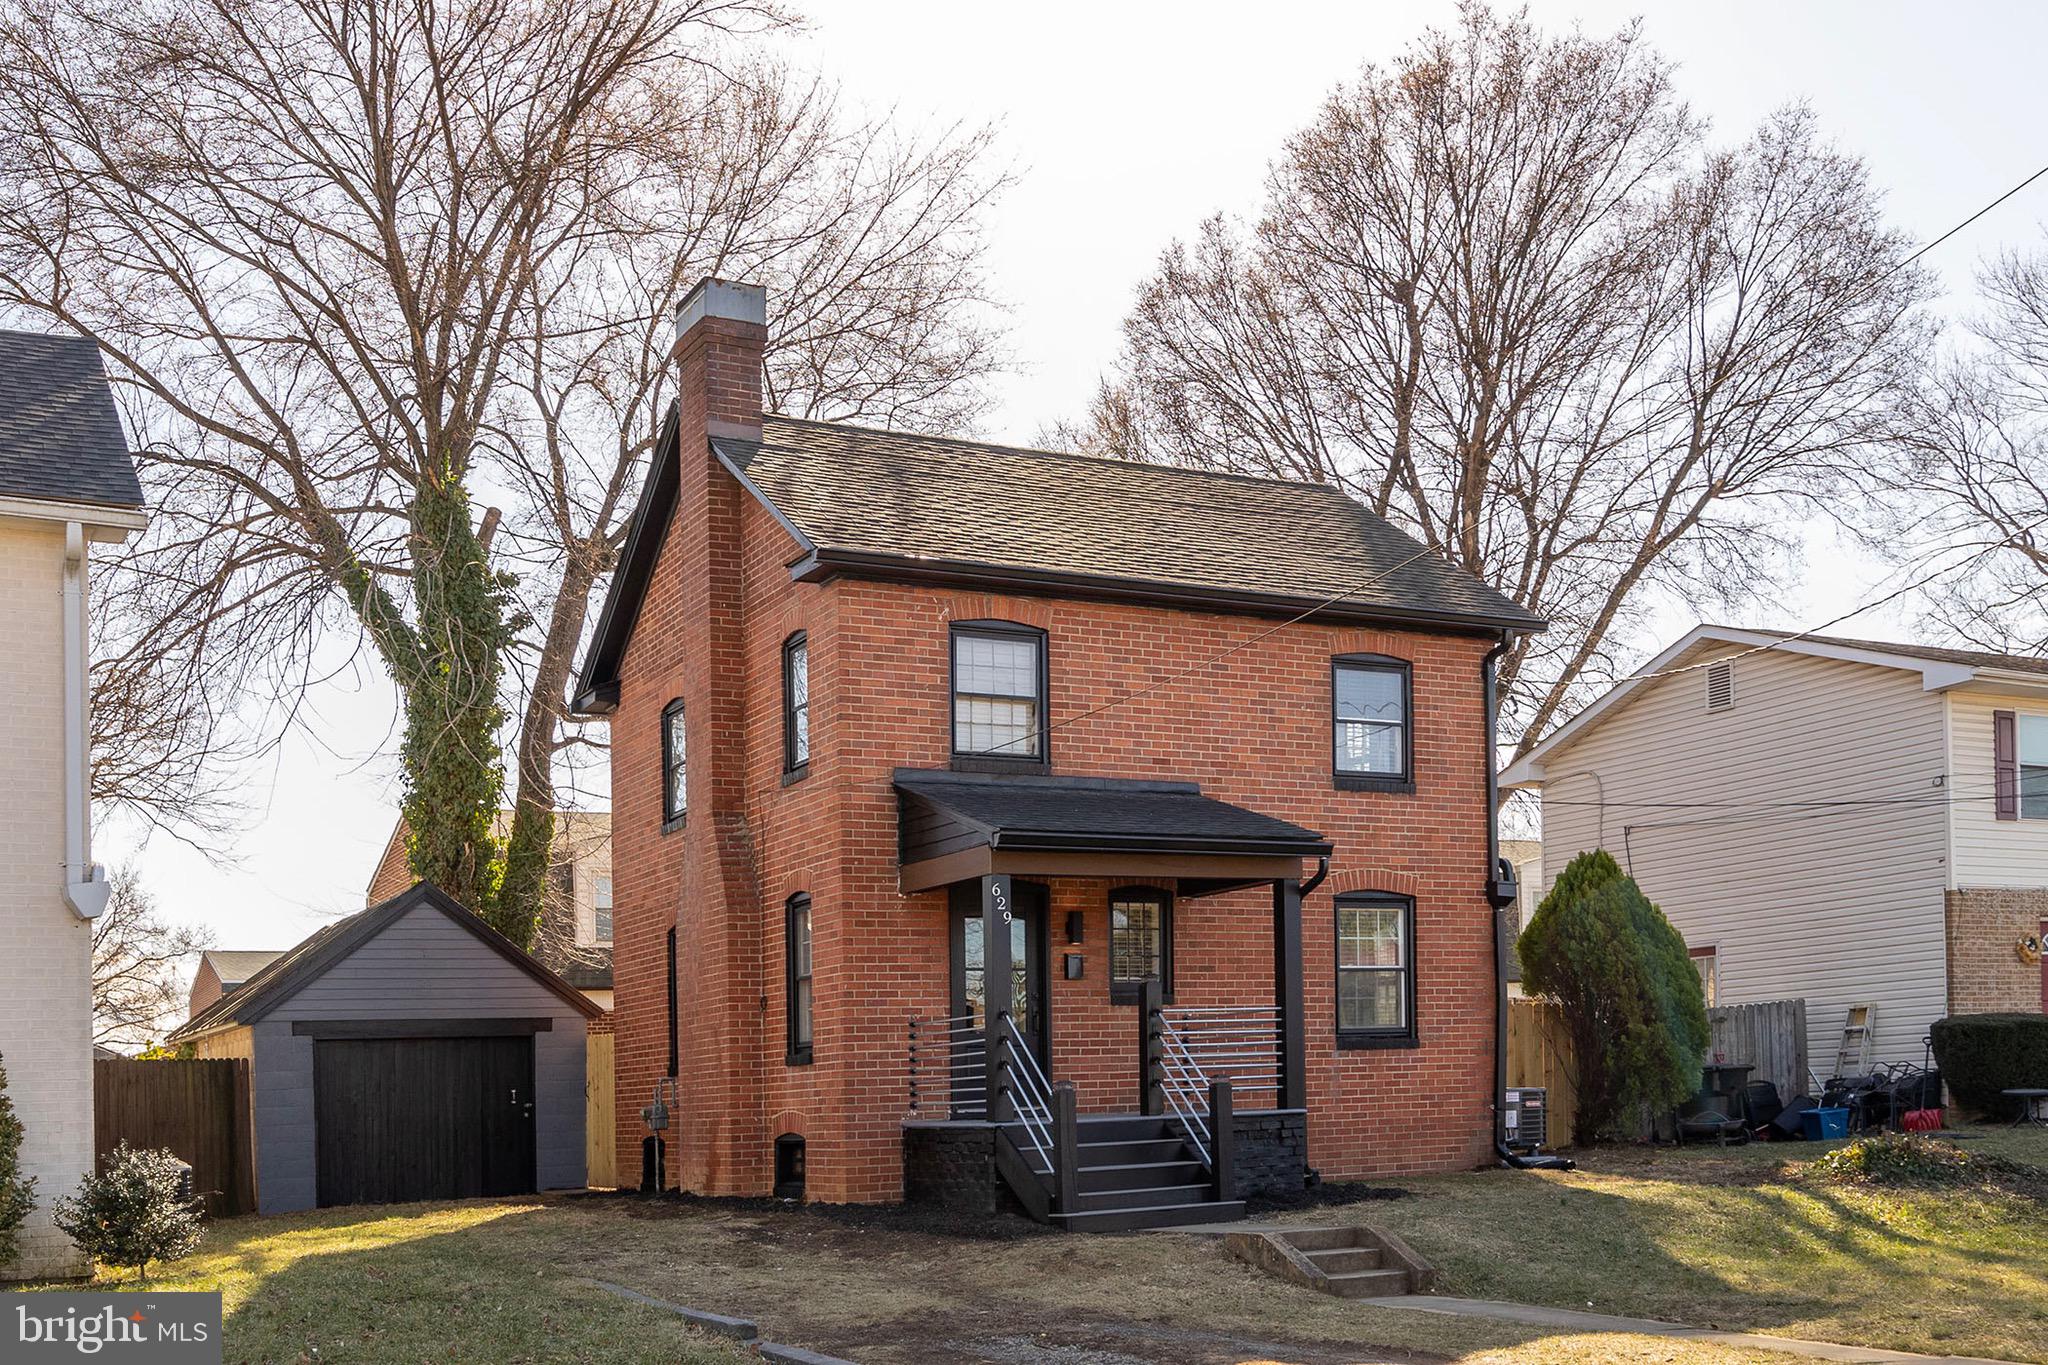
Welcome to this newly updated home in a prime Winchester City location, where modern style meets everyday convenience. Featuring an open floor plan on the main level, this 2-bedroom, 1-bath home offers spacious bedrooms and a sleek, modern bathroom with bright finishes. The kitchen is designed for both style and function, complete with granite countertops, soft-close cabinetry, and stunning stainless steel appliances. The deep sink comes with multiple accessories, making cooking effortless. A full basement provides endless possibilities—whether for storage, a home gym, or additional living space. Outside, the fully fenced backyard offers privacy, while the detached garage adds convenience. Located just minutes from downtown Winchester’s shops and restaurants, this home is also ideal for commuters with easy access to Route 7, I-81, and Route 37. Jim Barnett Park and the post office are just steps away, adding to the unbeatable location. Don’t miss the opportunity to own this move-in-ready home!
#VAWI2007258

WINCHESTER

629 NATIONAL AVENUE

2 Beds

1 Baths

1,056 Sq.Ft.

$314,900

MLS#: VAWI2007258
Gorgeous End Unit Villa – Fully Remodeled with Prime Location & Privacy!
(professional photos coming!)

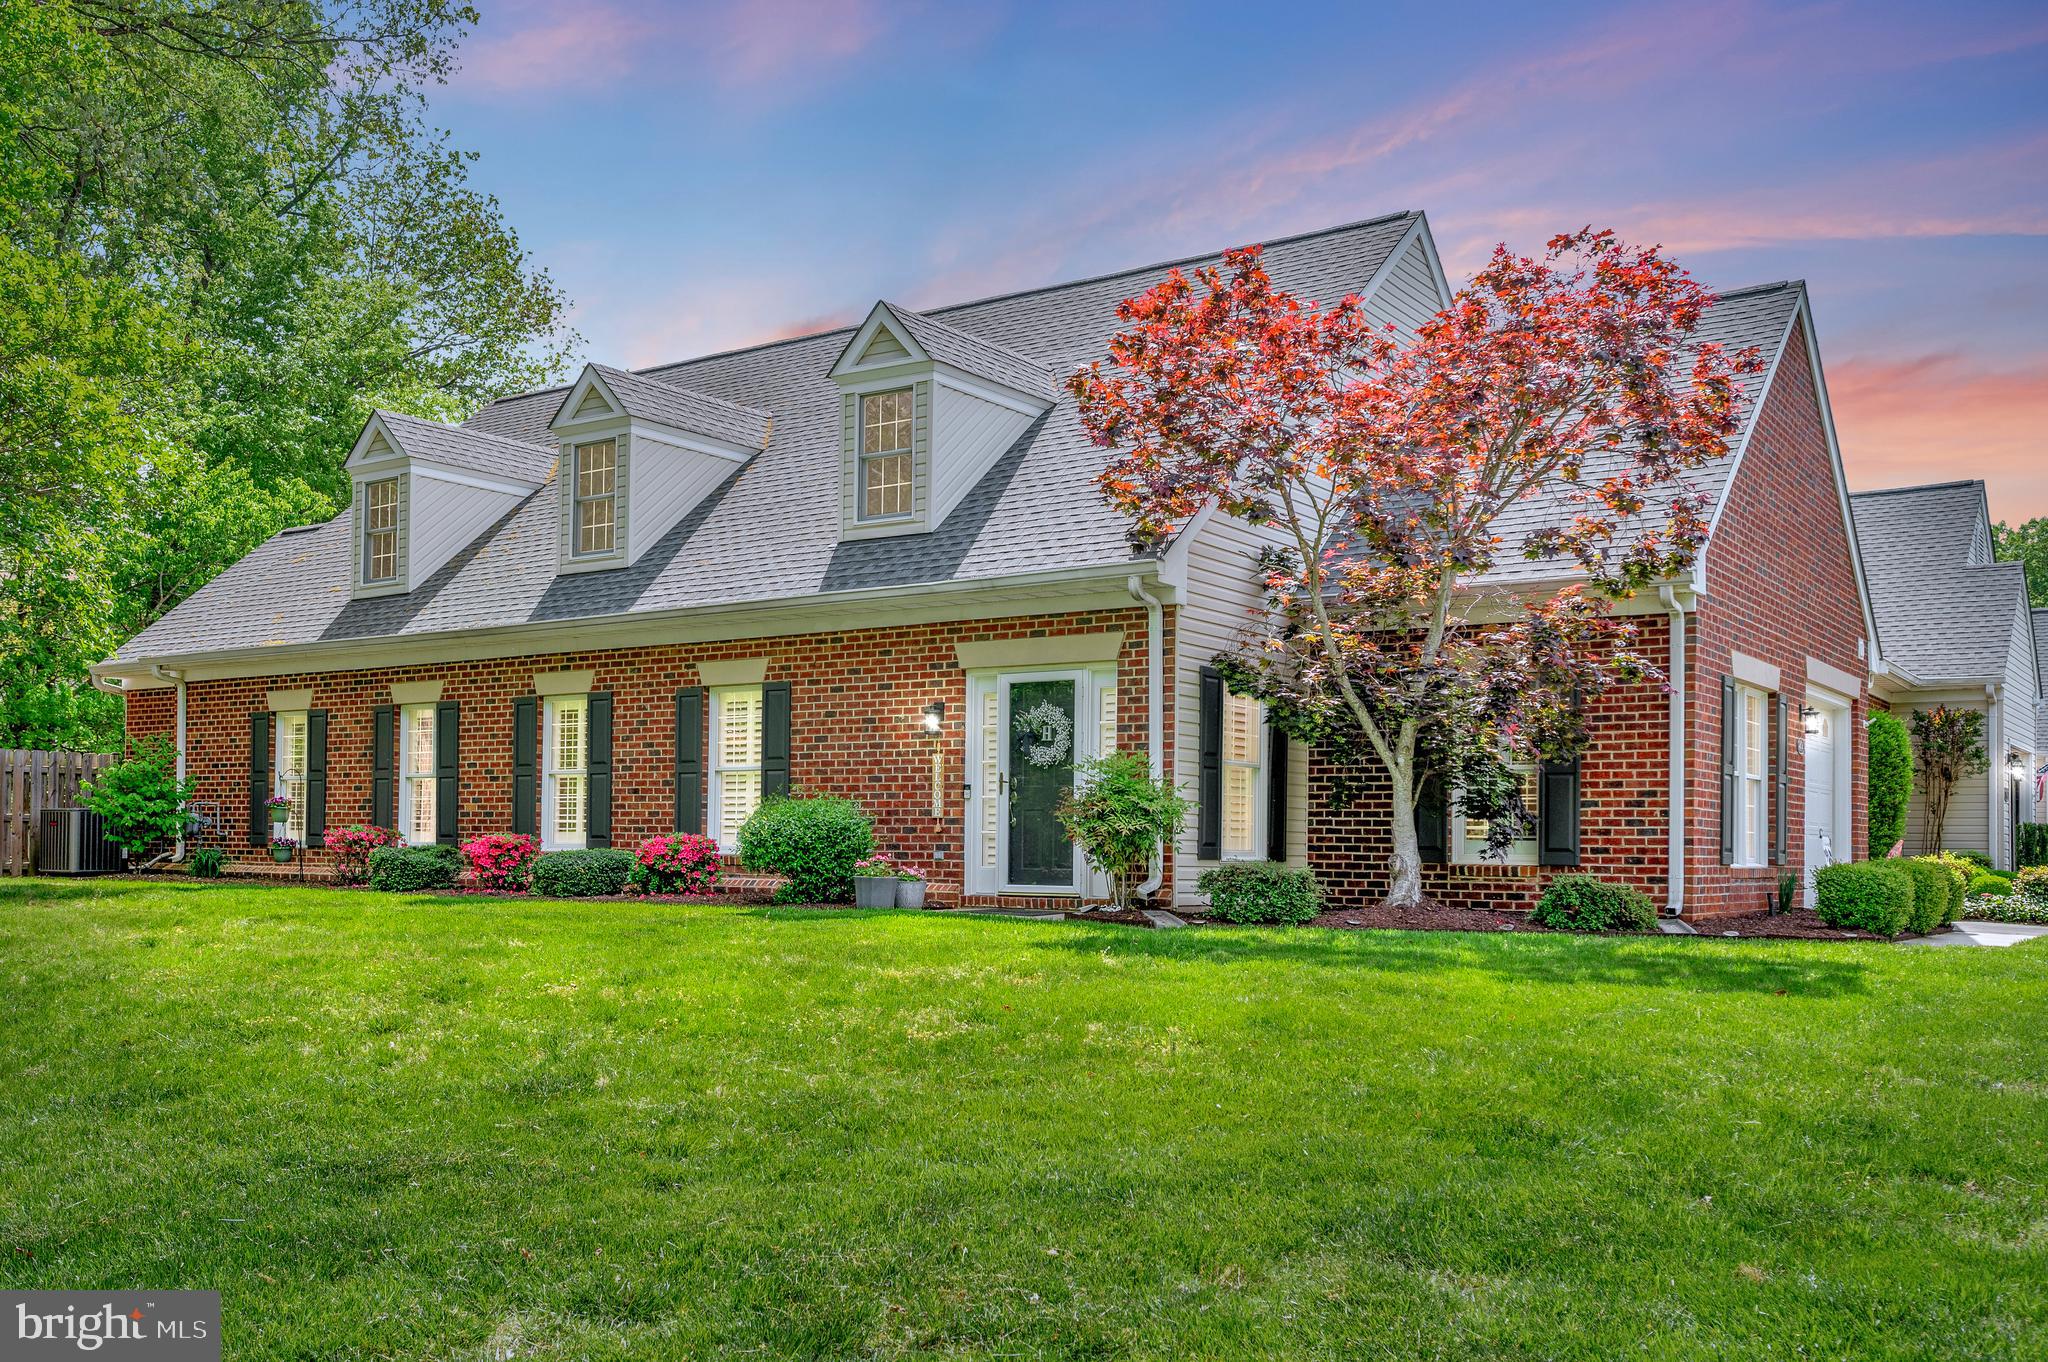
Welcome to this exquisitely updated end unit villa where modern elegance meets everyday comfort. Thoughtfully remodeled from top to bottom, this move-in ready home showcases designer touches throughout—from rich wood trim, shiplap and plantation shutters to fresh paint and upgraded flooring with no carpet in the main living areas.

Step into a bright and airy open floor plan filled with natural light. The upgraded kitchen is a showstopper, seamlessly flowing into a spacious sunroom that offers serene, private views—perfect for morning coffee or unwinding at the end of the day. The quartz counter and backsplash are elegant! Enjoy outdoor living with a privacy fence, rear patio, and fenced side yard, ideal for entertaining or quiet relaxation.

The layout includes a private guest bedroom and full bath, main-level laundry, and attic storage for added functionality. A one-car garage adds convenience, while the villa’s prime end unit location ensures peace, privacy, and a touch of exclusivity.  Be sure to check out the gorgeous mini office conversion from a closet for work at home days or catching up on mail!

Situated in a sought-after community with resort-style amenities including a pool, racquet sports courts, and scenic walking trails, you’ll also love the easy access to I-95, top-rated hospitals, shopping, dining, and the historic charm of downtown Fredericksburg.

This is the villa you’ve been waiting for—stylish, low-maintenance living in an unbeatable location!
#VASP2032480

FREDERICKSBURG

9404 DALMAHOY LANE

2 Beds

2 Baths

1,903 Sq.Ft.

$418,900

MLS#: VASP2032480
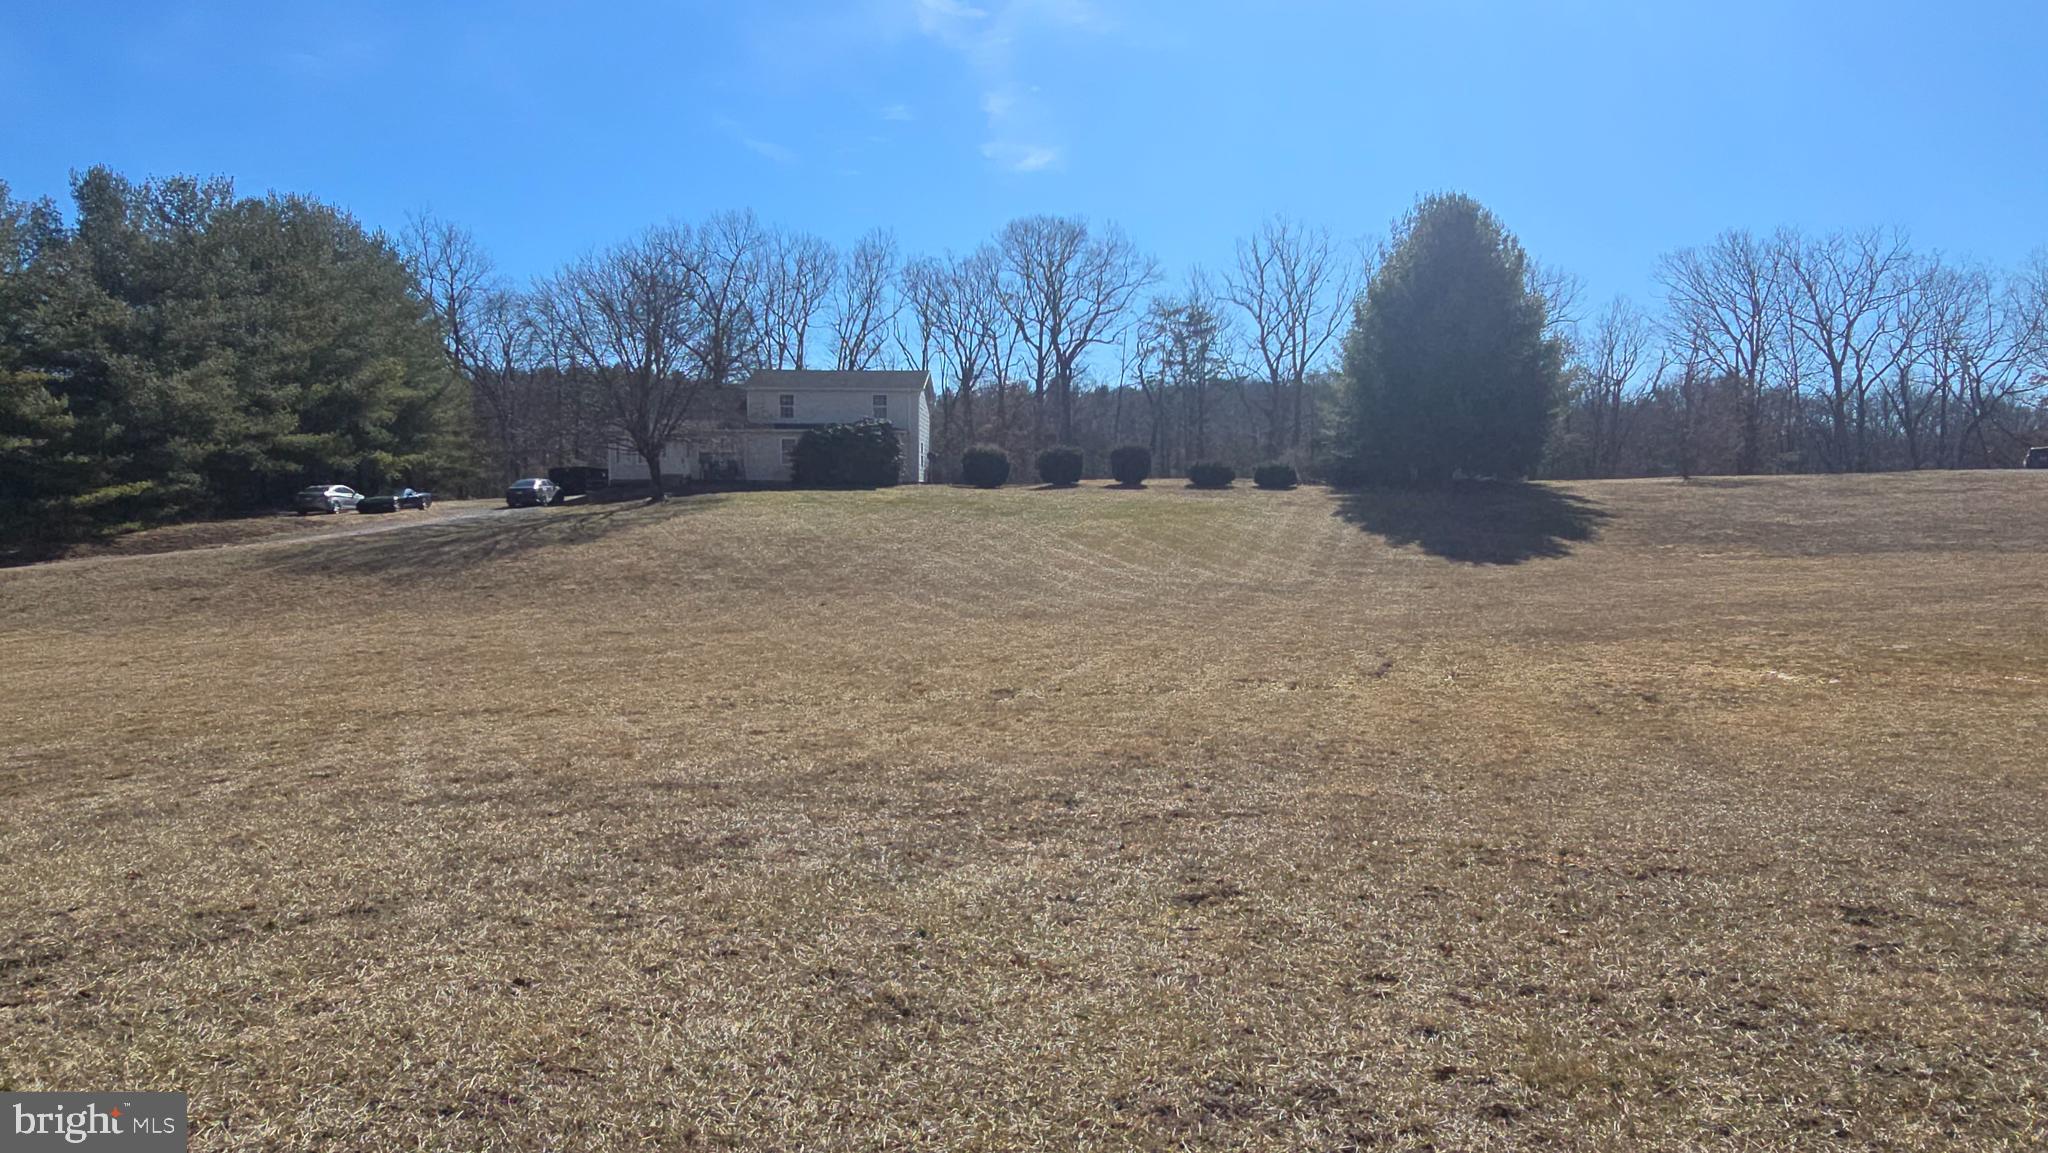
Situated  on 2.51 acres, this 4 bedrooms, 3 Bath home could be your forever home. This  country home is conveniently located approximately .1 miles off of Bloomery Pike in the quaint little community of  Slanesville WV . 

Walking inside you will find a nice size  living room with two ceiling fans, perfect for gatherings or just relaxing after a hard days work .  The kitchen has brand new LVP flooring and updated appliances, new faucets, and a brand new exterior French Door leading to the back yard. The walk in  pantry and a laundry room  are  also located on the main floor.  Do you need a Primary Bedroom and Bathroom on the Main Floor? Well your problem is solved. The Primary bedroom is tucked away with plenty of separation from the rest of the home. The large walk in shower is also a  plus. As you go upstairs, the 3 bedrooms and bathroom upstairs, will fit any size home you may need. The flooring in Bedrooms 3 and 4 does need floor covering. If that becomes an issue, it will be addressed. So get out of the city and own your little piece of West Virginia countryside, this house is located on an awesome, unrestricted lot. You can bring your chickens,  grow your garden or just enjoy an evening walk, the opportunities are  endless. This home also has a bonus room which could easily be a fifth bedroom if needed. It  is Fiber Optic ready through Frontier Internet. There is also a  shed if you need  extra storage space and a nice sized fenced in yard.

Check out the list of improvements that have been made:

Well pump was replaced in 2020
Washer was replaced in 2020
New gutters in 2022
New refrigerator in 2021
New stove and dishwasher in Dec 2024
HVAC system was pressure tested and recharged in 2023
HVAC compressor fan motor replaced in 2023 (upstairs unit)
HVAC starter capacitor replaced in 2023 (both)
Septic tank recently pumped in 2024
The Kitchen and Dining Room Floors were just replaced withLVP Flooring.
The back French door was completed replaced at the same time. 

There are still more updates and repairs to be done, but the opptunities are there to take this home from ok to amazing. There has been a lot of interest already on this home, don't miss your chance,   schedule your showing today.
#WVHS2005642

PAW PAW

124 CLIFTON ROAD

4 Beds

3 Baths

2,640 Sq.Ft.

$319,900

MLS#: WVHS2005642
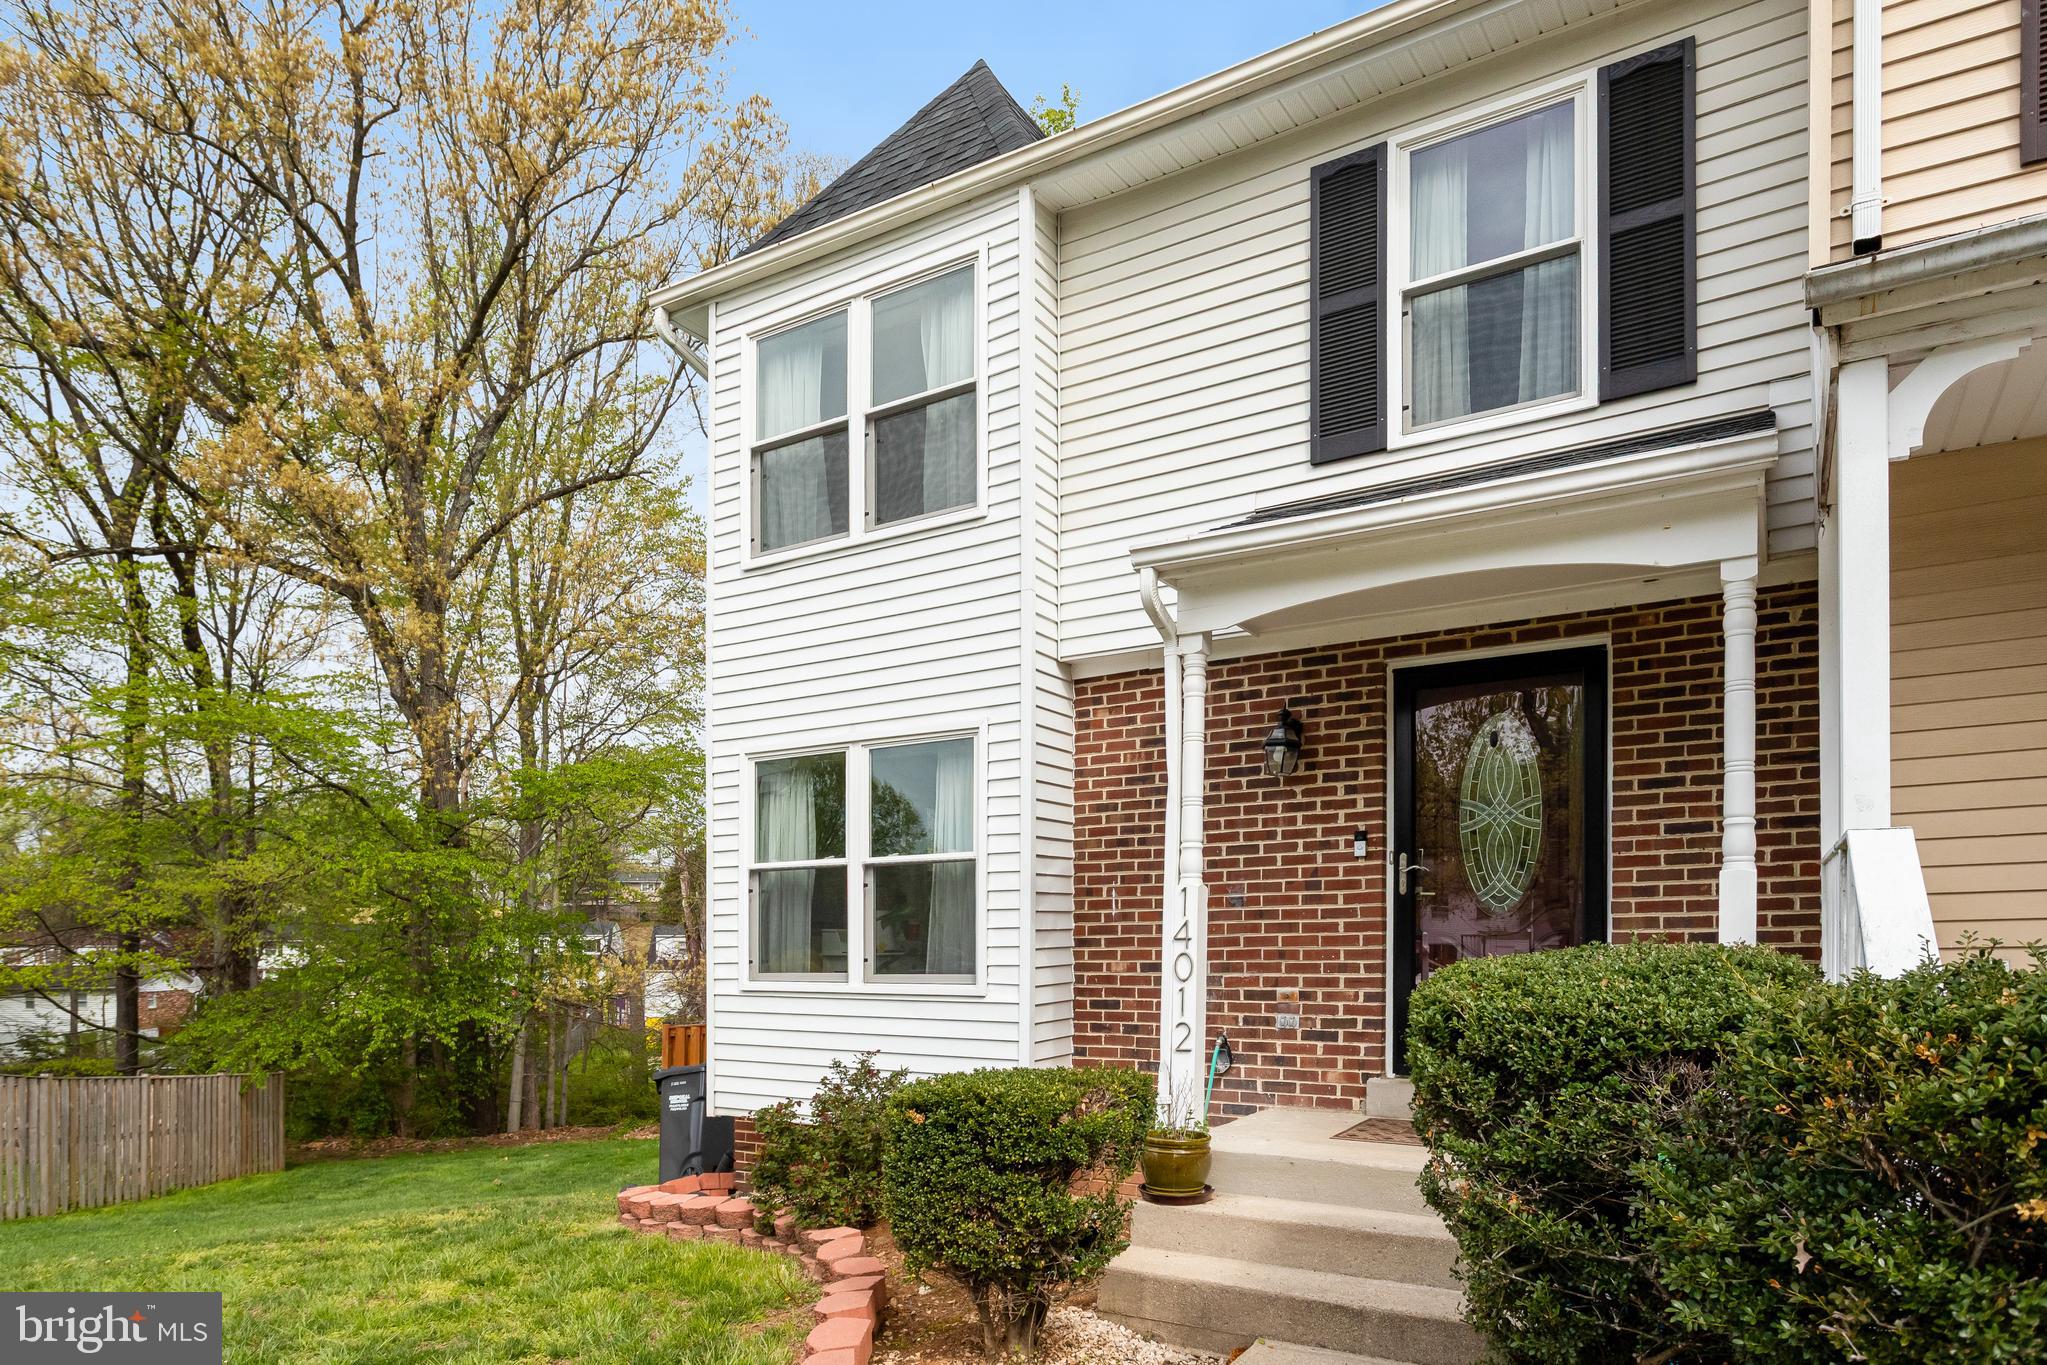
Back on the market, no fault of the seller!     Welcome to 14012 Golden Court! This beautifully updated and competitively priced home offers much more than just three bedrooms, two full baths, and two half baths—it’s a must-see! Inside, you’ll find fresh paint, updated carpet, and a stunning kitchen featuring stainless steel appliances, granite countertops, ceramic tile flooring, and updated lighting. The home also boasts insulated windows and wide-plank flooring for added style and comfort.
The private primary suite includes an updated en suite, while two additional bedrooms share an updated hall bath. The spacious walkout basement offers a cozy fireplace, a large storage room, and a dedicated laundry area, providing both function and flexibility.  A large 20X20 concrete patio is great for outdoor entertaining. The water lines from the road to home has also been replaced.  Don’t miss your chance to own this incredible home. Schedule your showing today!
#VAPW2091172

WOODBRIDGE

14012 GOLDEN COURT

3 Beds

2 Baths

1,904 Sq.Ft.

$424,900

MLS#: VAPW2091172
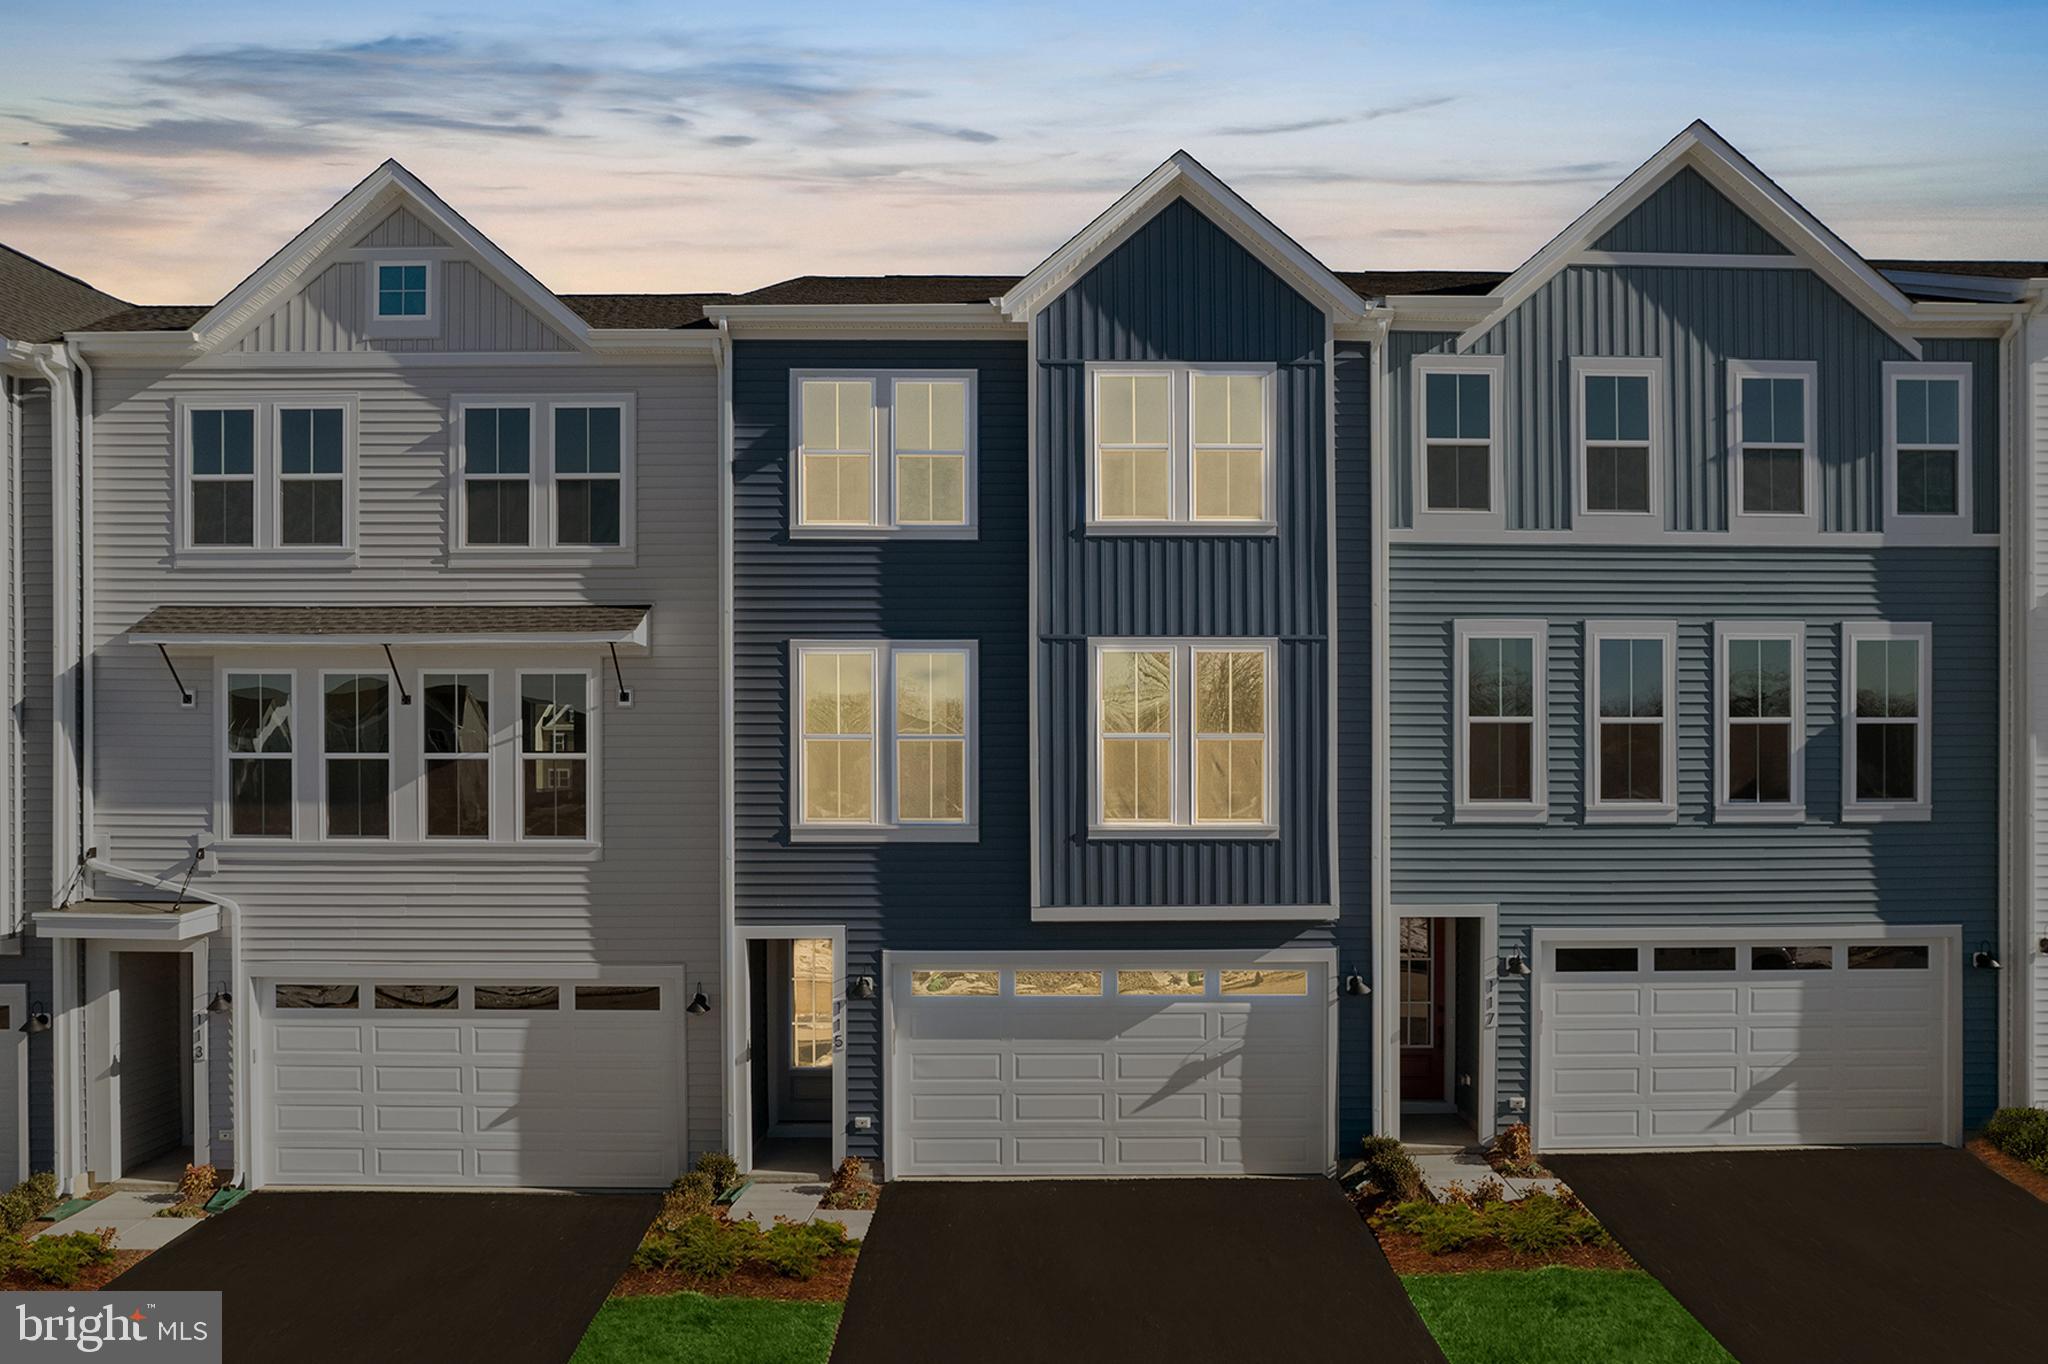
Step into modern elegance with this beautifully designed 3-bedroom, 2 full bath, 2 half bath townhome offering 2,434 sq. ft. of thoughtfully crafted living space in the desirable Snowden Bridge community in Stephenson, VA.

From the moment you enter, you’ll notice the 9’ ceilings on all three levels, rich oak stairs, and upscale finishes that make this home feel truly special. The heart of the home is the gourmet kitchen, complete with soft-close cabinetry, quartz countertops, an oversized island with built-in trash, spice pullouts, and a walk-in pantry with custom wooden shelving. The premium Samsung appliance package includes a refrigerator, microwave, dishwasher, and a gas range—perfect for the home chef.

Enjoy low-maintenance luxury vinyl plank flooring throughout the main living level, combining style and durability. The serene primary suite offers a spa-like escape with a frameless glass shower featuring tile flooring and shower walls with a built-in bench and dual vanities.

Ideal for both entertaining and relaxing, you’ll love the outdoor spaces: a 10’ x 20’ composite deck and a matching concrete patio below. Smart thermostats and zoned HVAC on the top two levels keep things comfortable and energy efficient year-round. A spacious 2-car front-load garage adds convenience and storage.

Living in Snowden Bridge means more than just a beautiful home—it’s a lifestyle. Enjoy resort-style amenities including a swimming pool with splash park, indoor sports plex, tennis and basketball courts, scenic walking and biking trails, a dog park, playgrounds, and a vibrant clubhouse for social gatherings.

Whether you're looking for a place to grow or simply a home that checks all the boxes, this move-in ready townhome has it all. Schedule your private tour today and come see why Snowden Bridge is one of the area's most sought-after communities!
#VAFV2033410

STEPHENSON

115 GALAXY PLACE

3 Beds

2 Baths

2,434 Sq.Ft.

$450,000

MLS#: VAFV2033410
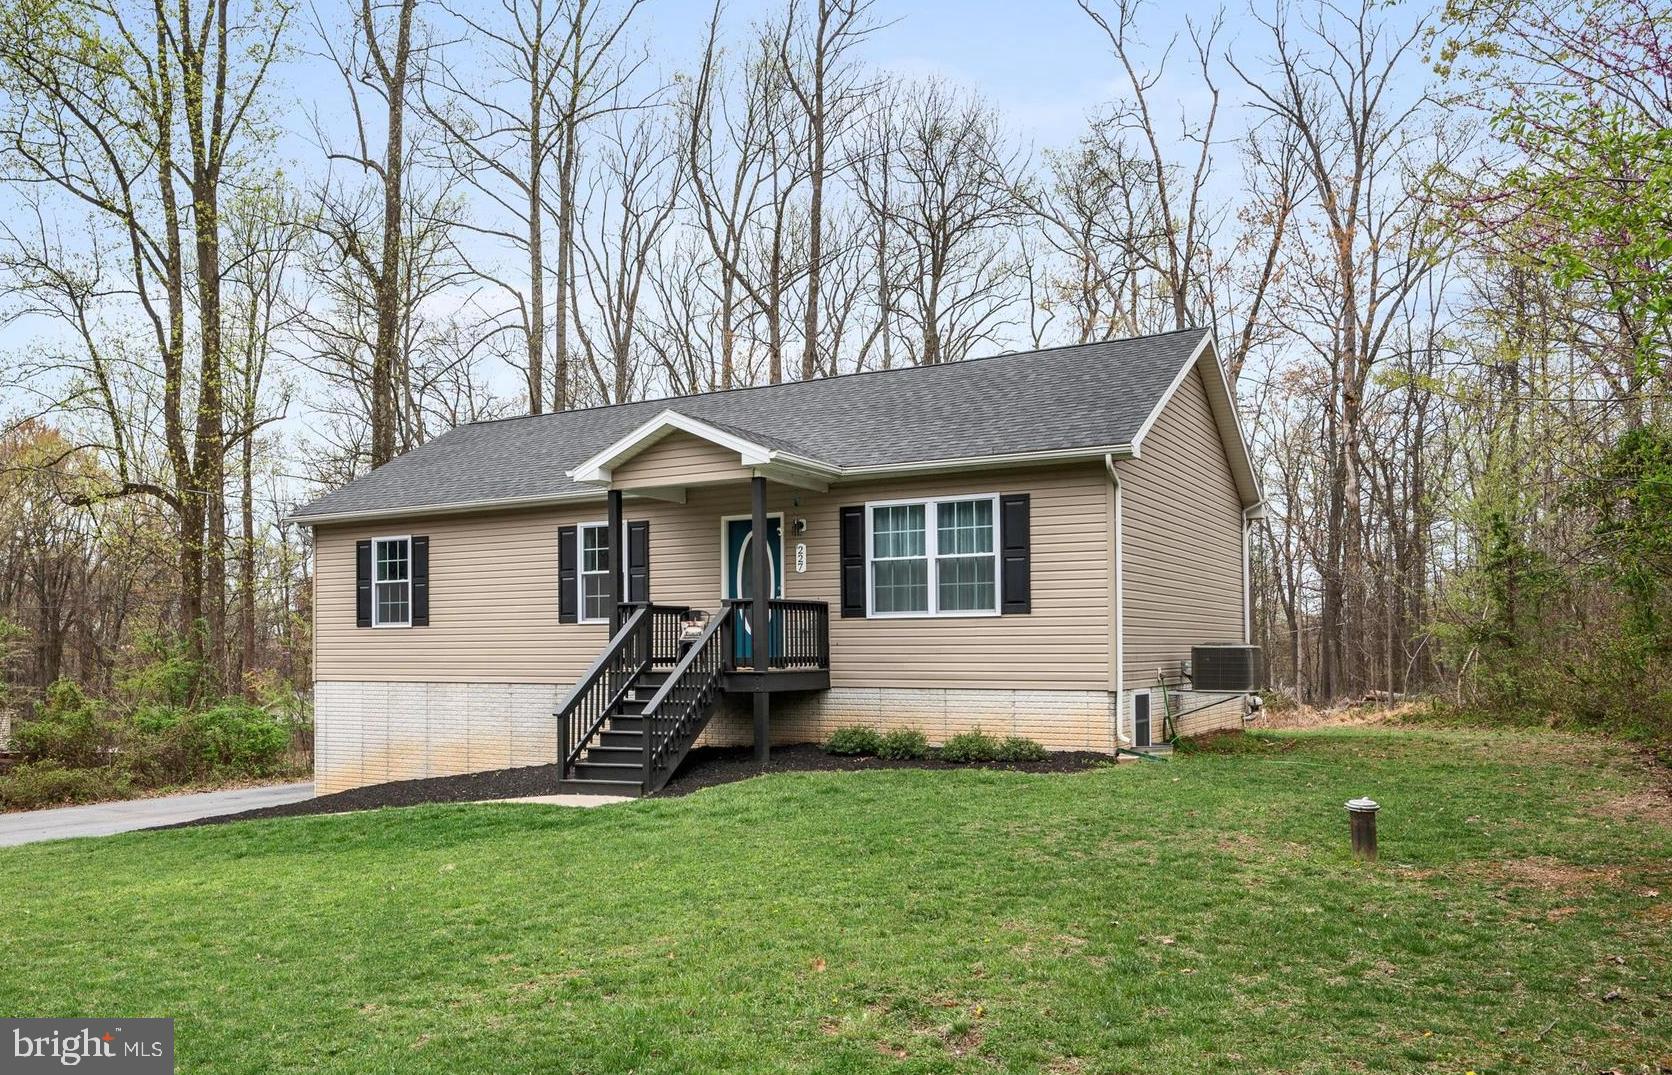
This modern raised rancher with a full finished basement and spacious screened porch is now available in Shannondale. Built by a local custom builder, this fresh and beautiful home features an open floor plan with a living and dining area that highlights the vaulted ceilings, views of the expansive screened porch, and an oversized lot offering forested privacy. New paint 2021, new water treatment system, and new appliances 2019, septic pumped October 2024. The lower level includes a one-car garage, a rec room, an office, a third full bathroom, and plenty of handy storage. Experience the peaceful joys of mountain living while still being within easy commuting distance to northern VA.
#WVJF2016036

HARPERS FERRY

227 WILD ROSE LANE

3 Beds

3 Baths

1,848 Sq.Ft.

$429,000

MLS#: WVJF2016036
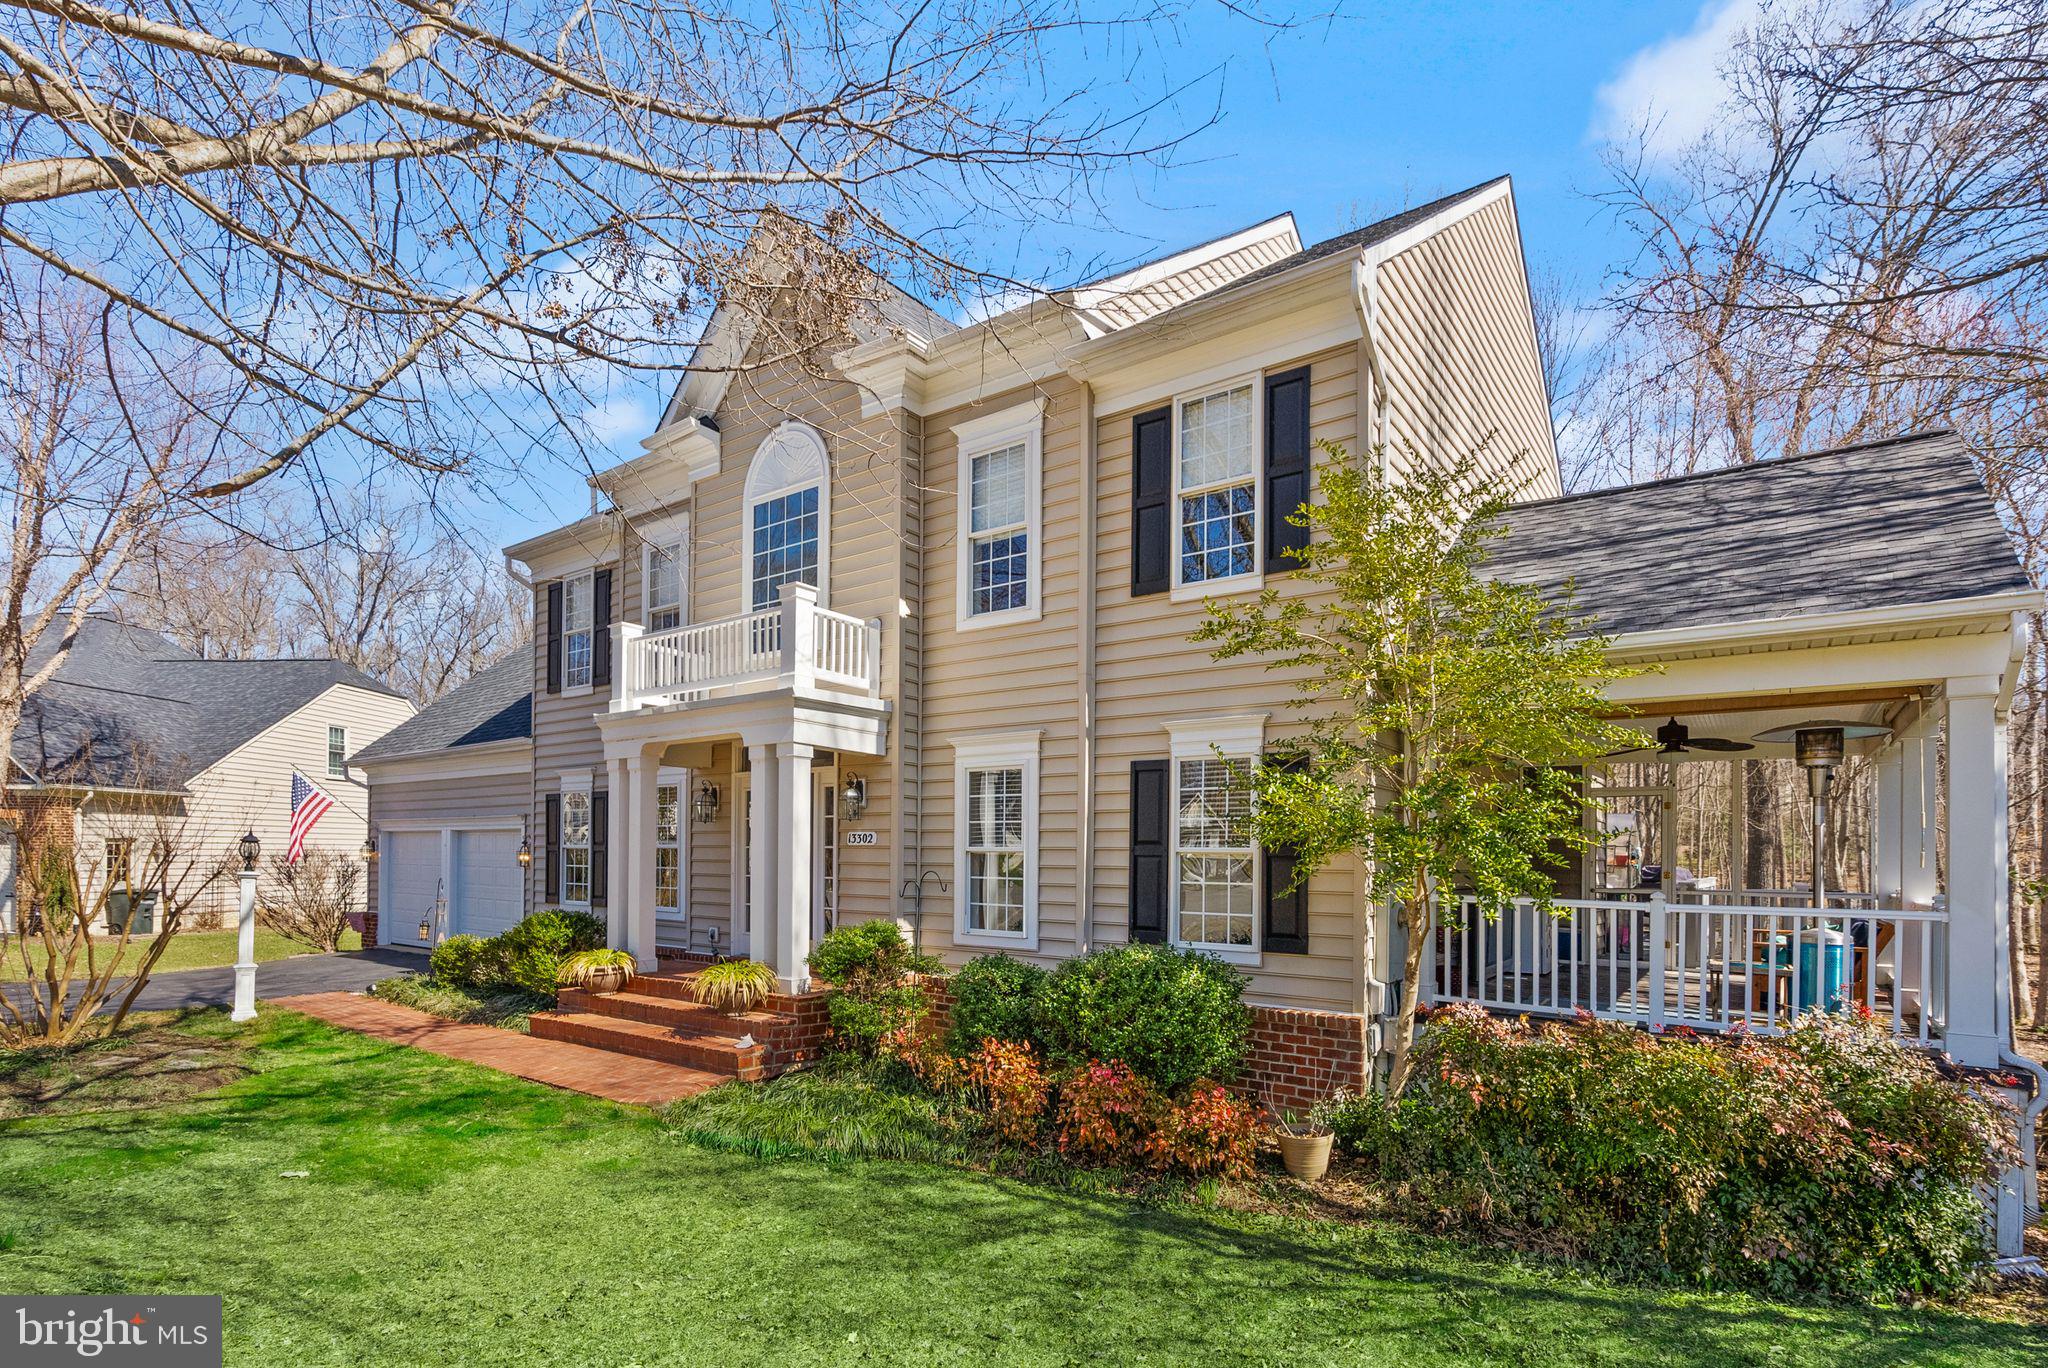
Welcome to Meadowbrook Woods, a highly-coveted community rich with amenities and gorgeous homes. 13302 Amblewood Drive boasts over 5000 finished sqft. over 3 levels, offering 6 bedrooms, 4 full bathrooms, and a premium lot that backs to woods and is perfectly located on a quiet cul-de-sac. The main level provides gorgeous hardwoods and incredible natural light streaming into each room. A two-story foyer welcomes you into the home and provides immediate access to the formal living room and formal dining room. The oversized kitchen provides ample space for entertainment and incredible storage. Double ovens, large pantry, incredible counter/prep space, and natural light make this kitchen a dream. The layout of the main level provides easy flow to the large family room with fireplace, as well as the sunroom at the rear of the home, which is complimented by incredible windows, bringing the views of the private woods into the home. Down the hall, a main-level bedroom and full bathroom are tucked quietly away, providing wonderful options for main-level living/home office potential. The main level is completed with interior access to both the rear deck and covered porch, both providing wonderful backdrops for hosting friends or a quiet morning coffee. Two, different stairwells lead you upstairs, where the large, primary suite awaits, equipped with an oversized walk-in closet. The primary bathroom offers dual vanities, a large stall shower, and a corner soaking tub. The upstairs also contains three additional, large bedrooms, a cute open area perfect for a play space, a full bathroom, a dedicated laundry room, and ample storage. Heading to the basement, a large family room area perfect for movie/game nights await. Walk-out access leads to the brick patio, covered by the deck above. Down the hall, you will find a full, second kitchen, a large bedroom, and an additional flex room perfect for an office space of gym. This basement space provides incredible opportunities for multi-generational/in-law suite potential. A large, unfinished portion of the basement provides ample storage and easy access to the home’s main systems. The large lot backs to woods and provides incredible privacy to enjoy the rear deck and backyard areas. Recent improvements to the home include: Fresh paint – 2025, new carpet upstairs – 2025, hot water heater – 2023, cooktop – 2022, refrigerator – 2020, roof – within the last 5 years, and main level HVAC – 2018. Thank you for touring and welcome home! 2-D floor scans are for marketing purposes only and should be considered as estimates.
#VAPW2089394

MANASSAS

13302 AMBLEWOOD DRIVE

6 Beds

4 Baths

5,023 Sq.Ft.

$939,900

MLS#: VAPW2089394
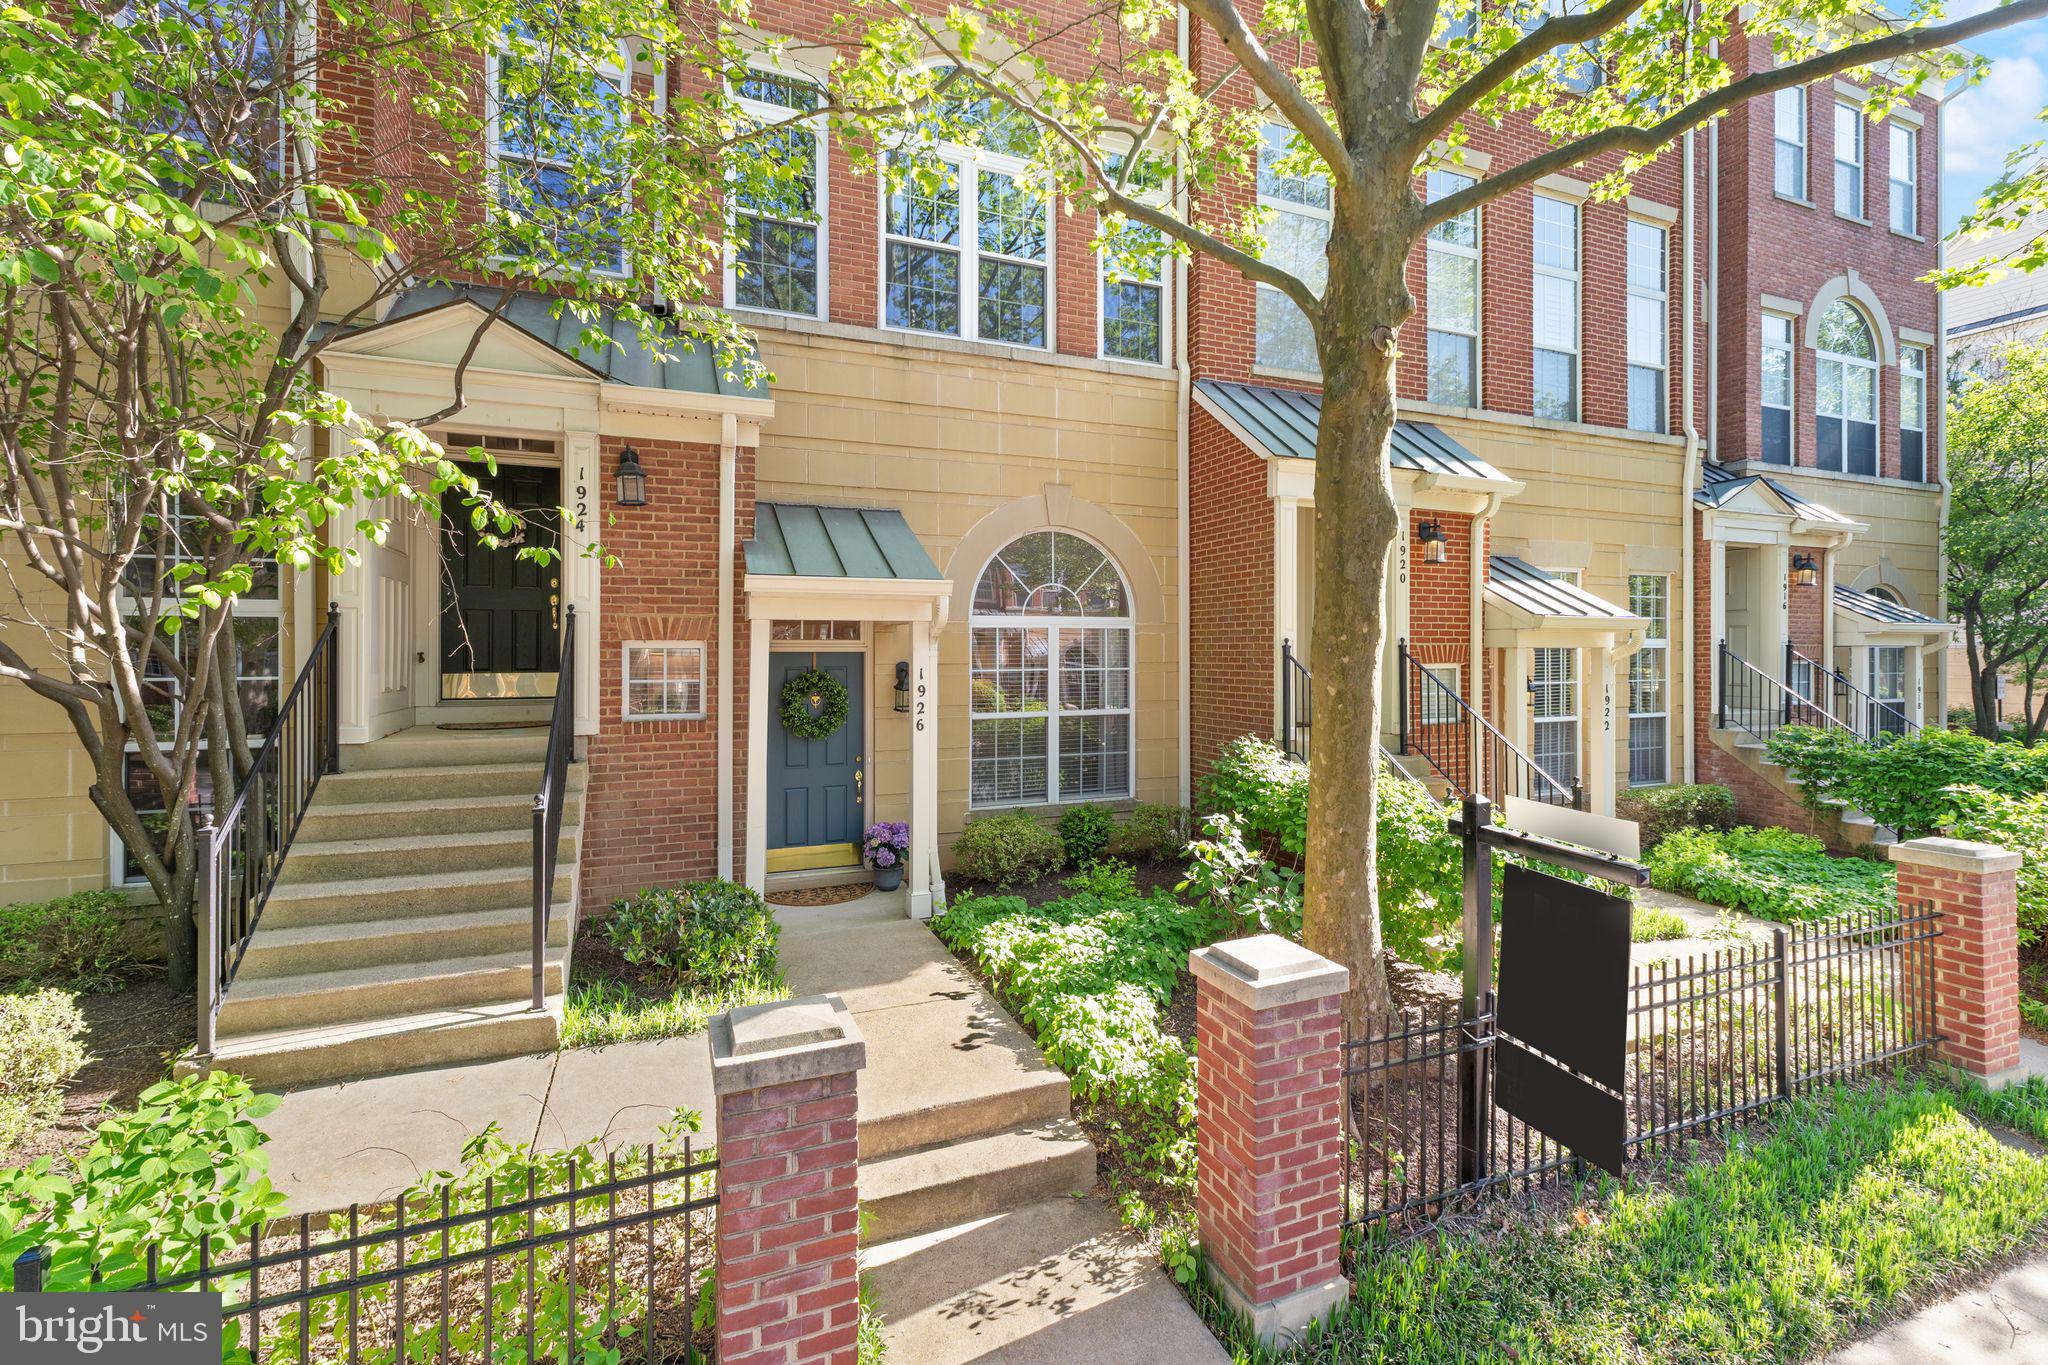
Professional photos to come!


LOCATION LOCATION!!!

Welcome to 1926 Crescent Park Drive #30A – Stylish Comfort in Prime Reston Location!

This beautifully maintained 2-bedroom, 2.5-bath townhome-style condo in the coveted West Market community offers the perfect blend of modern design, comfort, and convenience. With over 1,000 square feet of bright, open living space, this home is ideal for today’s lifestyle.

The main level features elegant LVP flooring, a spacious living and dining area with a cozy fireplace, and an updated kitchen with stainless steel appliances, quartz countertops, and ample cabinetry.

Upstairs, you'll discover an expansive primary suite with a beautifully appointed bathroom that includes dual vanities and a luxurious soaking tub. A second spacious bedroom,  full bath, and a full-size washer and dryer complete the upper level.

Enjoy quiet moments on your private balcony with views of mature trees. The attached one-car garage and driveway add convenience and extra storage.

Located within walking distance of Reston Town Center, the new RTC Silver Line Station, and just steps from RTC West and the W&OD Trail, this home offers unbeatable walkability, commuter access, and proximity to dining, shopping, and outdoor recreation.

Recent Upgrades Include:

HVAC system (Heating & Cooling) – Dec 2022

Washer & Dryer – Dec 2022

Carpet (Stairs & Upstairs) – Dec 2022

Downstairs & Hallway Paint – Sep 2022

Refrigerator – Oct 2021

Dishwasher – 2020

LVP Flooring (Main Level) – Aug 2019

Quartz Countertops – May 2018

Garage Door – Aug 2017

Don’t miss this opportunity to own a stylish, move-in-ready home in one of Reston's most vibrant communities. Schedule your private showing today!
#VAFX2236526

RESTON

1926 CRESCENT PARK DRIVE 30A

2 Beds

2 Baths

1,076 Sq.Ft.

$549,900

MLS#: VAFX2236526
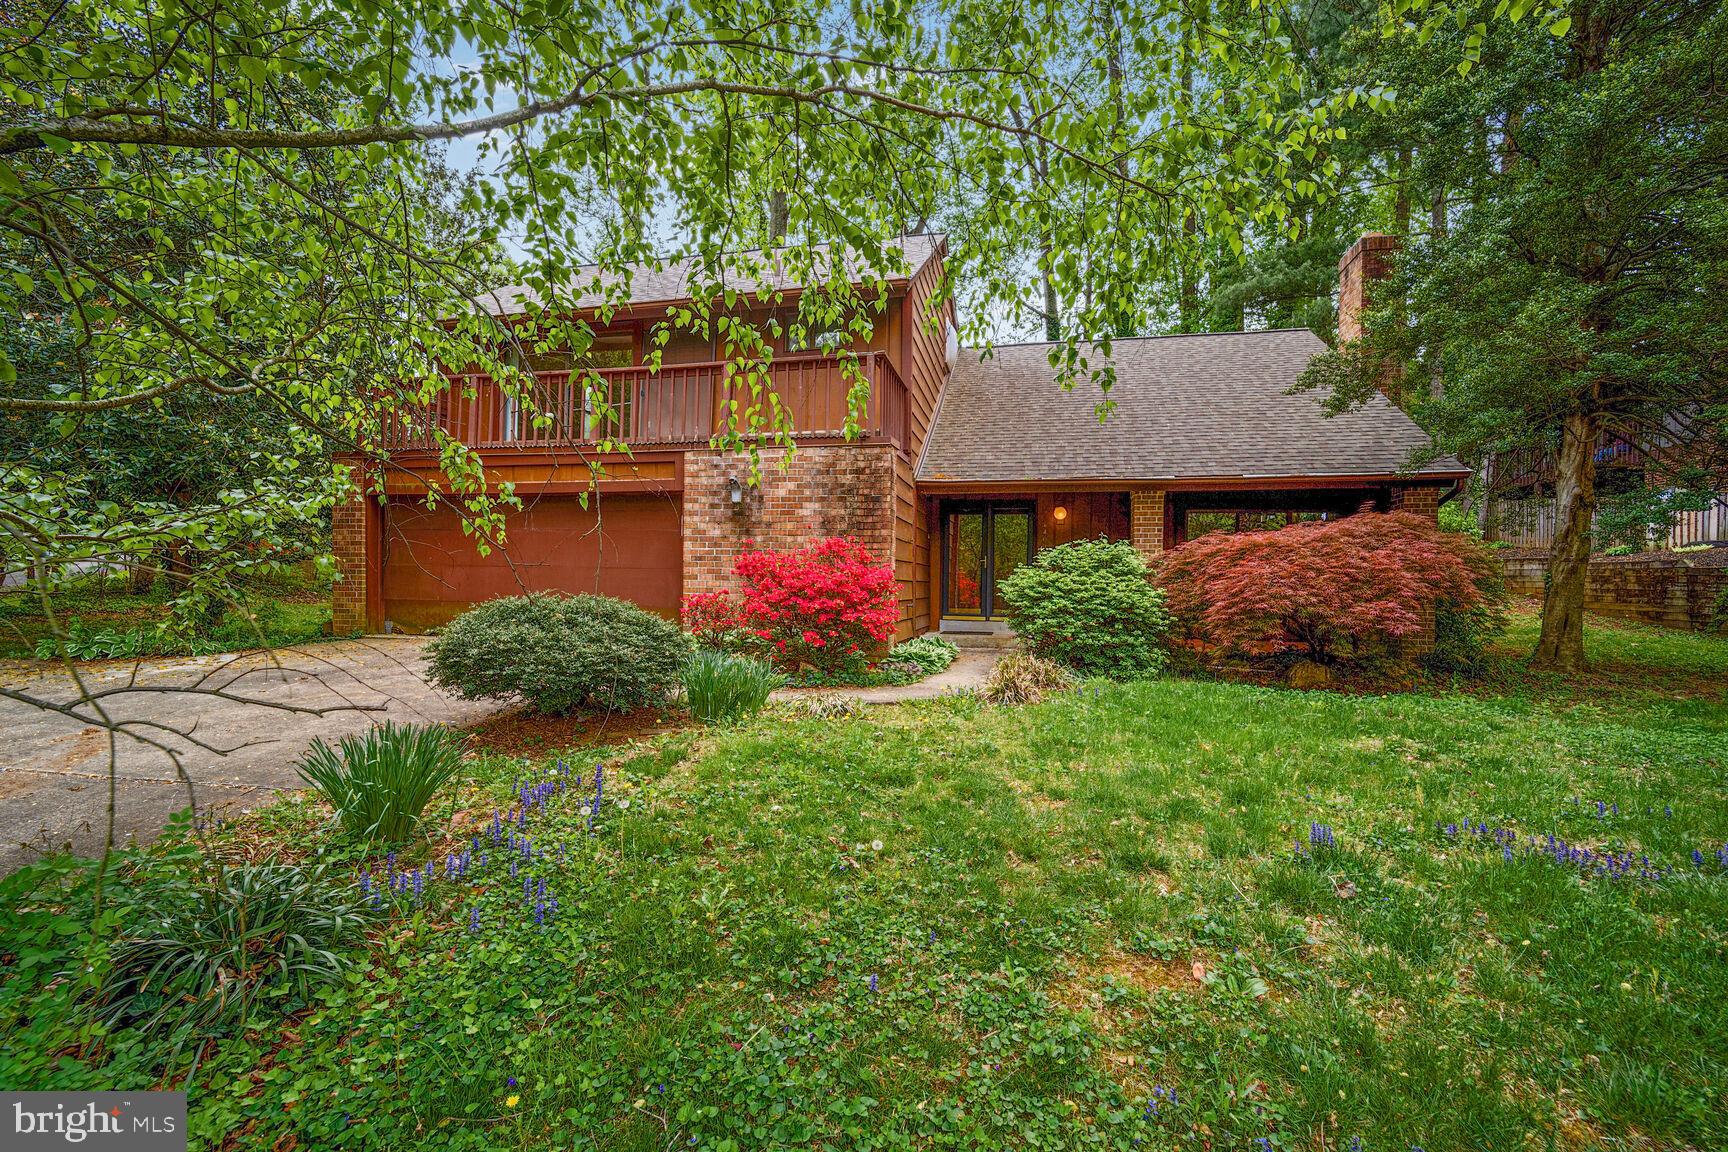
Welcome to 6400 Recreation Ln. in Falls Church, a custom-built contemporary home located on a quiet cul-de-sac in the desirable Lake Barcroft Cloisters! This spacious residence features four bedrooms and three full bathrooms, offering the perfect canvas for your personal updates and design vision. ** Step into a welcoming foyer with hardwood floors that lead into a sunken living room with a cozy wood-burning fireplace surrounded by classic brickwork. Just above, the formal dining room with hardwood floors overlooks the living space and connects directly to the eat-in kitchen, which boasts granite countertops, stainless steel appliances, 12x12 ceramic tile flooring, a pantry, recessed lighting, and sliding glass doors that open onto a generous back deck. The expansive deck, with stairs leading to a beautifully landscaped backyard oasis, is perfect for outdoor living and entertaining. **
Upstairs, the primary bedroom retreat features a vaulted ceiling, private balcony, two closets, and an en suite bathroom. Three additional spacious bedrooms share a full bath on the upper level. ** The lower level offers a warm and inviting family room with recessed lighting, a second wood-burning fireplace with a brick surround, and a wet bar—ideal for relaxing or entertaining. A versatile bonus room can serve as a guest bedroom, home office, or fitness space and includes a walk-in closet. A full bath with a shower completes the lower level. ** Additional highlights include a 200-amp electrical panel updated in 2013, a new hot water heater installed in 2015, and a heat pump from 2007. ** The property also features a two-car garage with automatic opener and a multi-car driveway, providing ample parking. This stylish contemporary home is just waiting for your finishing touches to make it truly yours.
#VAFX2236956

FALLS CHURCH

6400 RECREATION LANE

4 Beds

3 Baths

3,378 Sq.Ft.

$949,900

MLS#: VAFX2236956
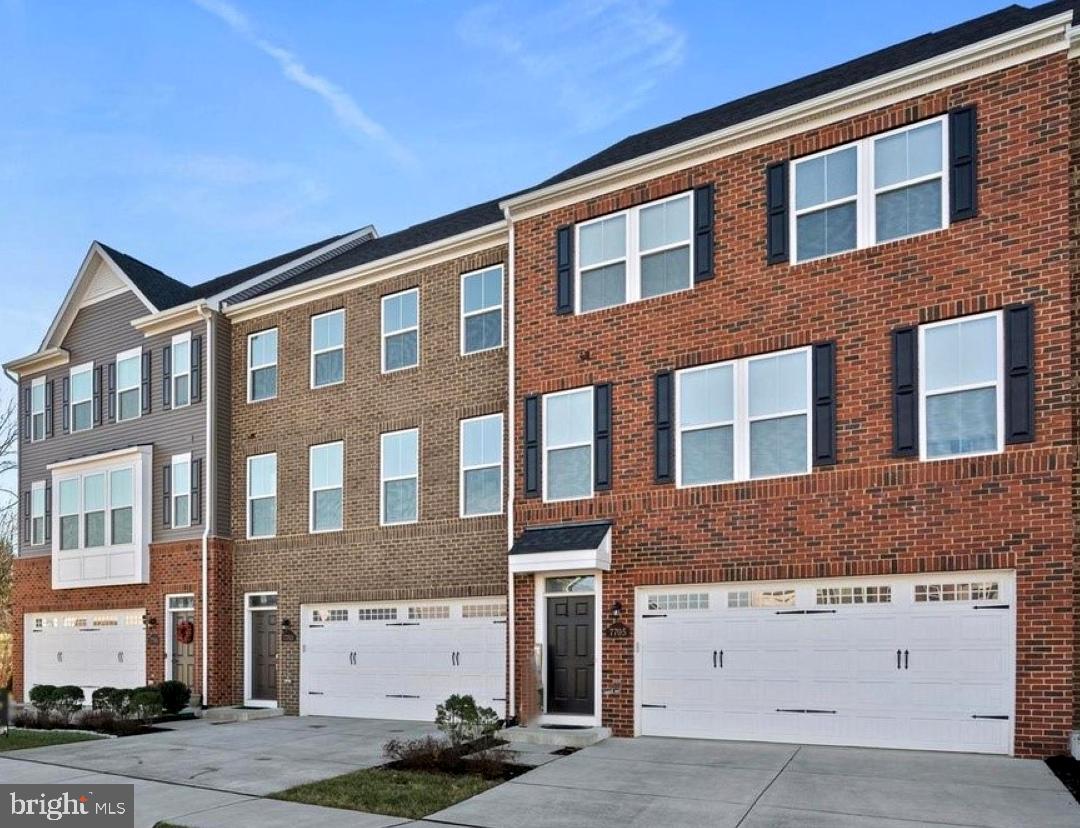
Don’t miss this breathtaking 4-bedroom, 3.5-bathroom townhome boasting over 3,100 square feet of luxurious living space. The gourmet kitchen features a spacious island, granite countertops, stainless steel appliances, and upgraded cabinetry. The dining area provides an inviting space for family meals. The main level offers convenience and comfort with a relaxing covered deck just off the kitchen. Upstairs, the primary suites  exudes elegance and sophistication with its luxurious upgrades, custom wall art, including an en-suite bathroom with a double vanity for extra storage, a roomy shower, and a separate toilet room for added privacy. The primary suite also features a walk-in closet. Additionally, the upper level features two more bedrooms, another full bathroom, and a laundry room. On the ground level, you’ll find a elegantly designed flexible living space that can serve as a fourth bedroom or an additional living/recreational area, complete with a full attached bathroom. Experience the perfect blend of style and functionality in this exceptional townhome!
#VAPW2089046

MANASSAS

7705 BLACKBURN RIDGE DRIVE

4 Beds

3 Baths

2,669 Sq.Ft.

$649,900

MLS#: VAPW2089046
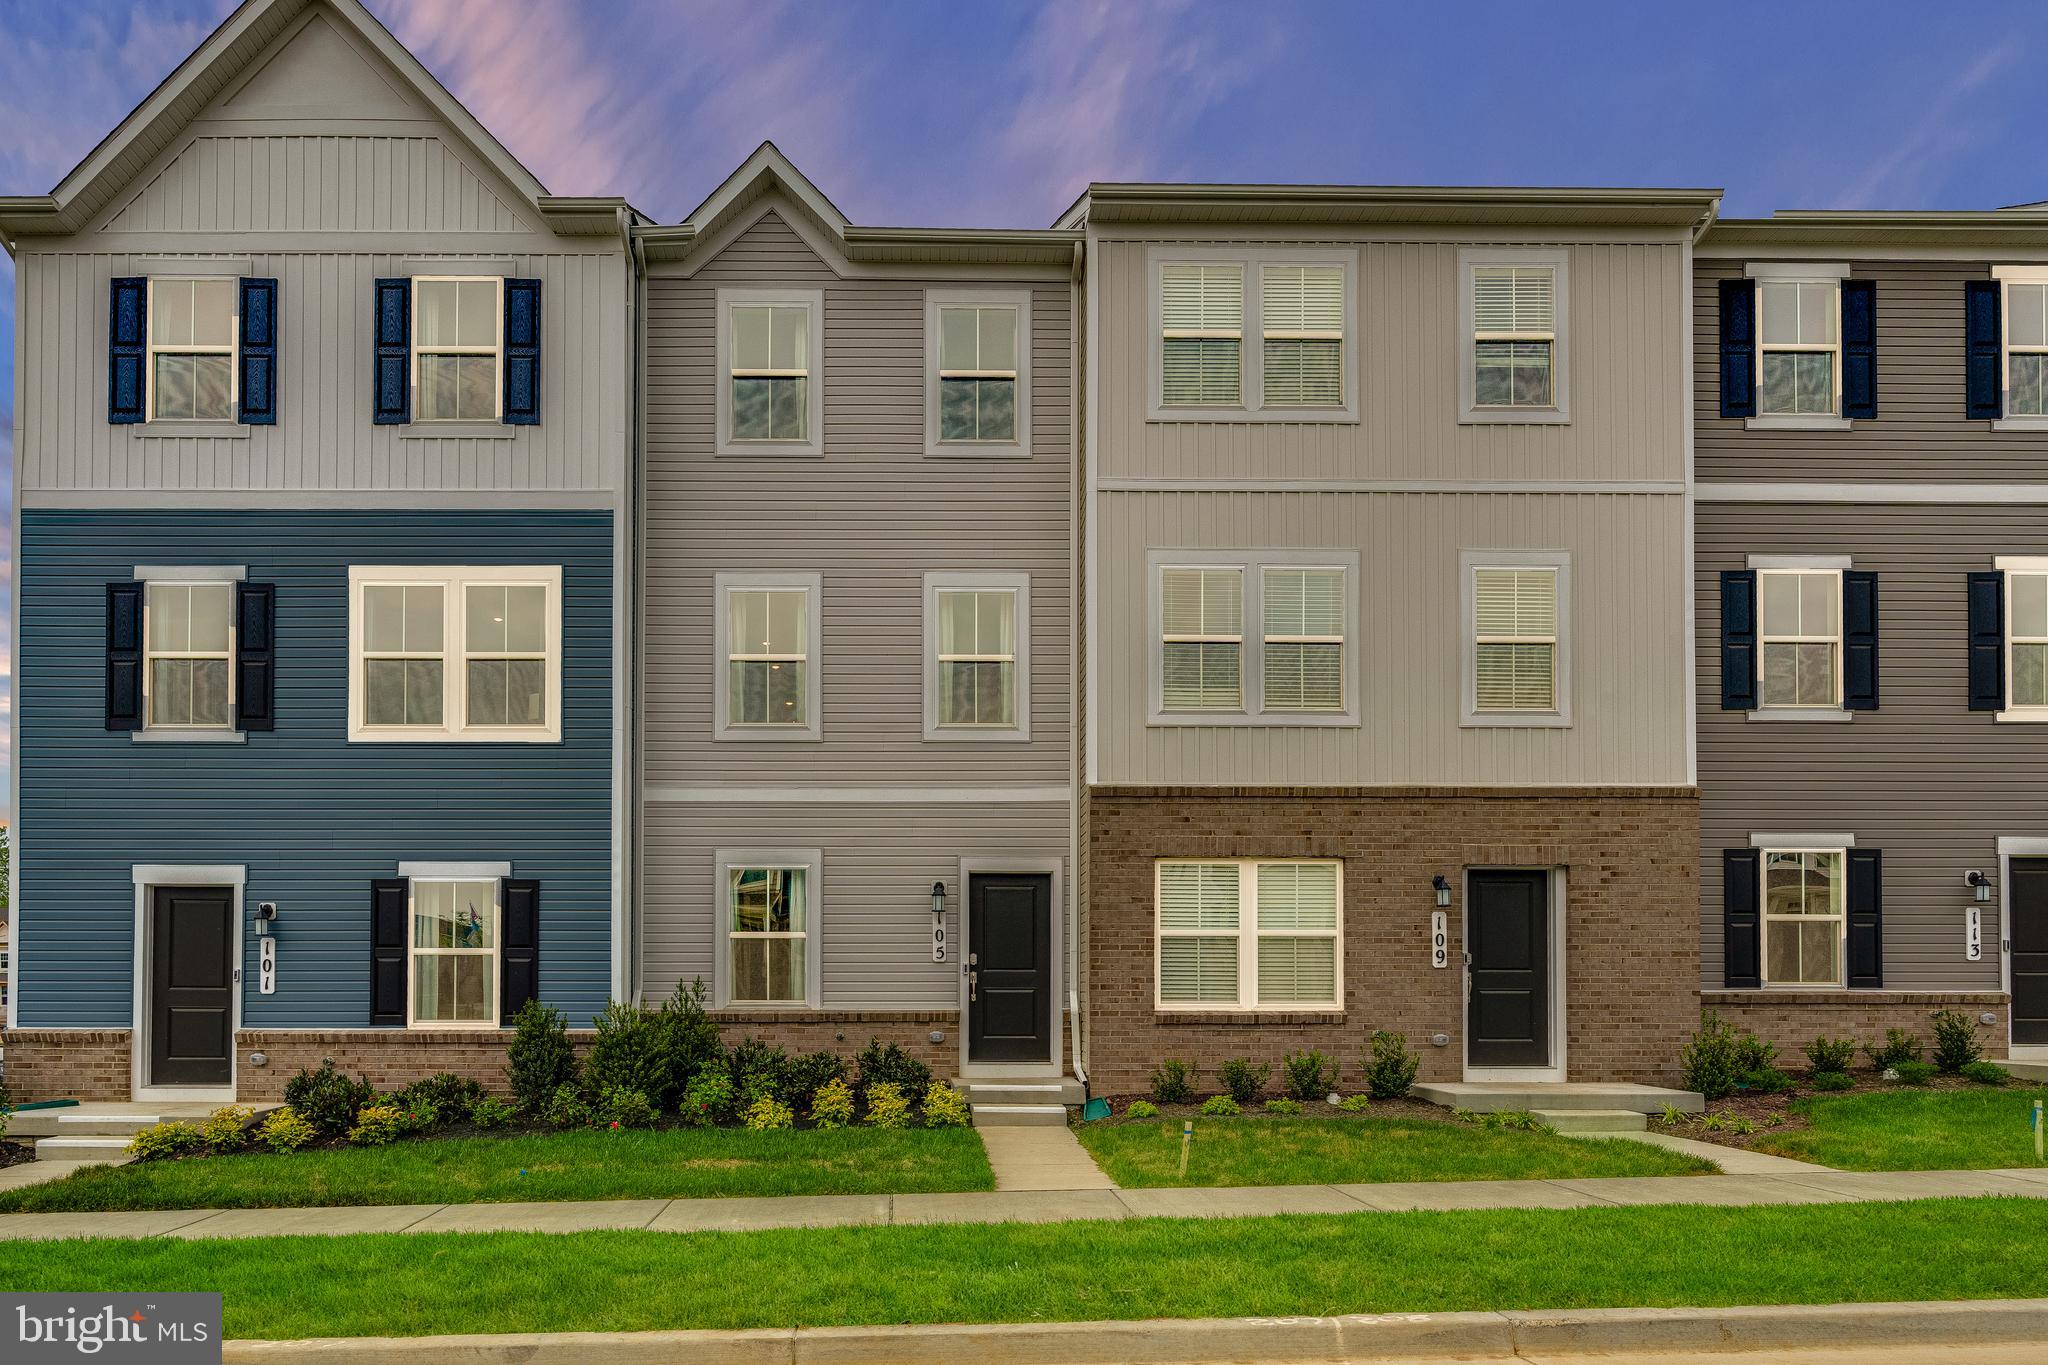
Welcome to Lennar at Red Clover Meadows, a master-planned community of single-family homes and townhomes for sale with beautiful surroundings and great commuting options in Ranson, WV! Only minutes from dining, shopping, historical sites, parks, and more, you're sure to find something to love! 

The Quincy is a 3-level townhome.  The first floor features a recreation room, half bath and access to the rear load 1-car garage. The second level is host to an open concept floorplan that seamlessly connects a Great Room, dining area and modern rear kitchen with a 10x12 deck! The kitchen is suited with Barnett Maple cabinets in Stone and Valle Nevado granite countertops. The top floor boasts of a 2' extension for extra space. Additionally, there are two bedrooms, including the luxurious owner’s suite, which offers residents a restful bedroom, spa-inspired bathroom and generous walk-in closet. A full bathroom is easily accessible from the secondary bedroom.  Washer and dryer included in price! You don't want to miss this home!

Photos are for illustrative purposes only. Prices and features may vary and are subject to change. Prices do not include closing costs and other fees to be paid by buyer and are subject to change without notice. This is not an offer in states where prior registration is required. Void where prohibited by law. Copyright © 2022 Lennar Corporation. Lennar, the Lennar logo are U. S. registered service marks or service marks of Lennar Corporation and/or its subsidiaries. Date 02/22
#WVJF2017032

RANSON

456 18TH AVENUE LOT 43 QUINCY

2 Beds

2 Baths

1,277 Sq.Ft.

$279,890

MLS#: WVJF2017032
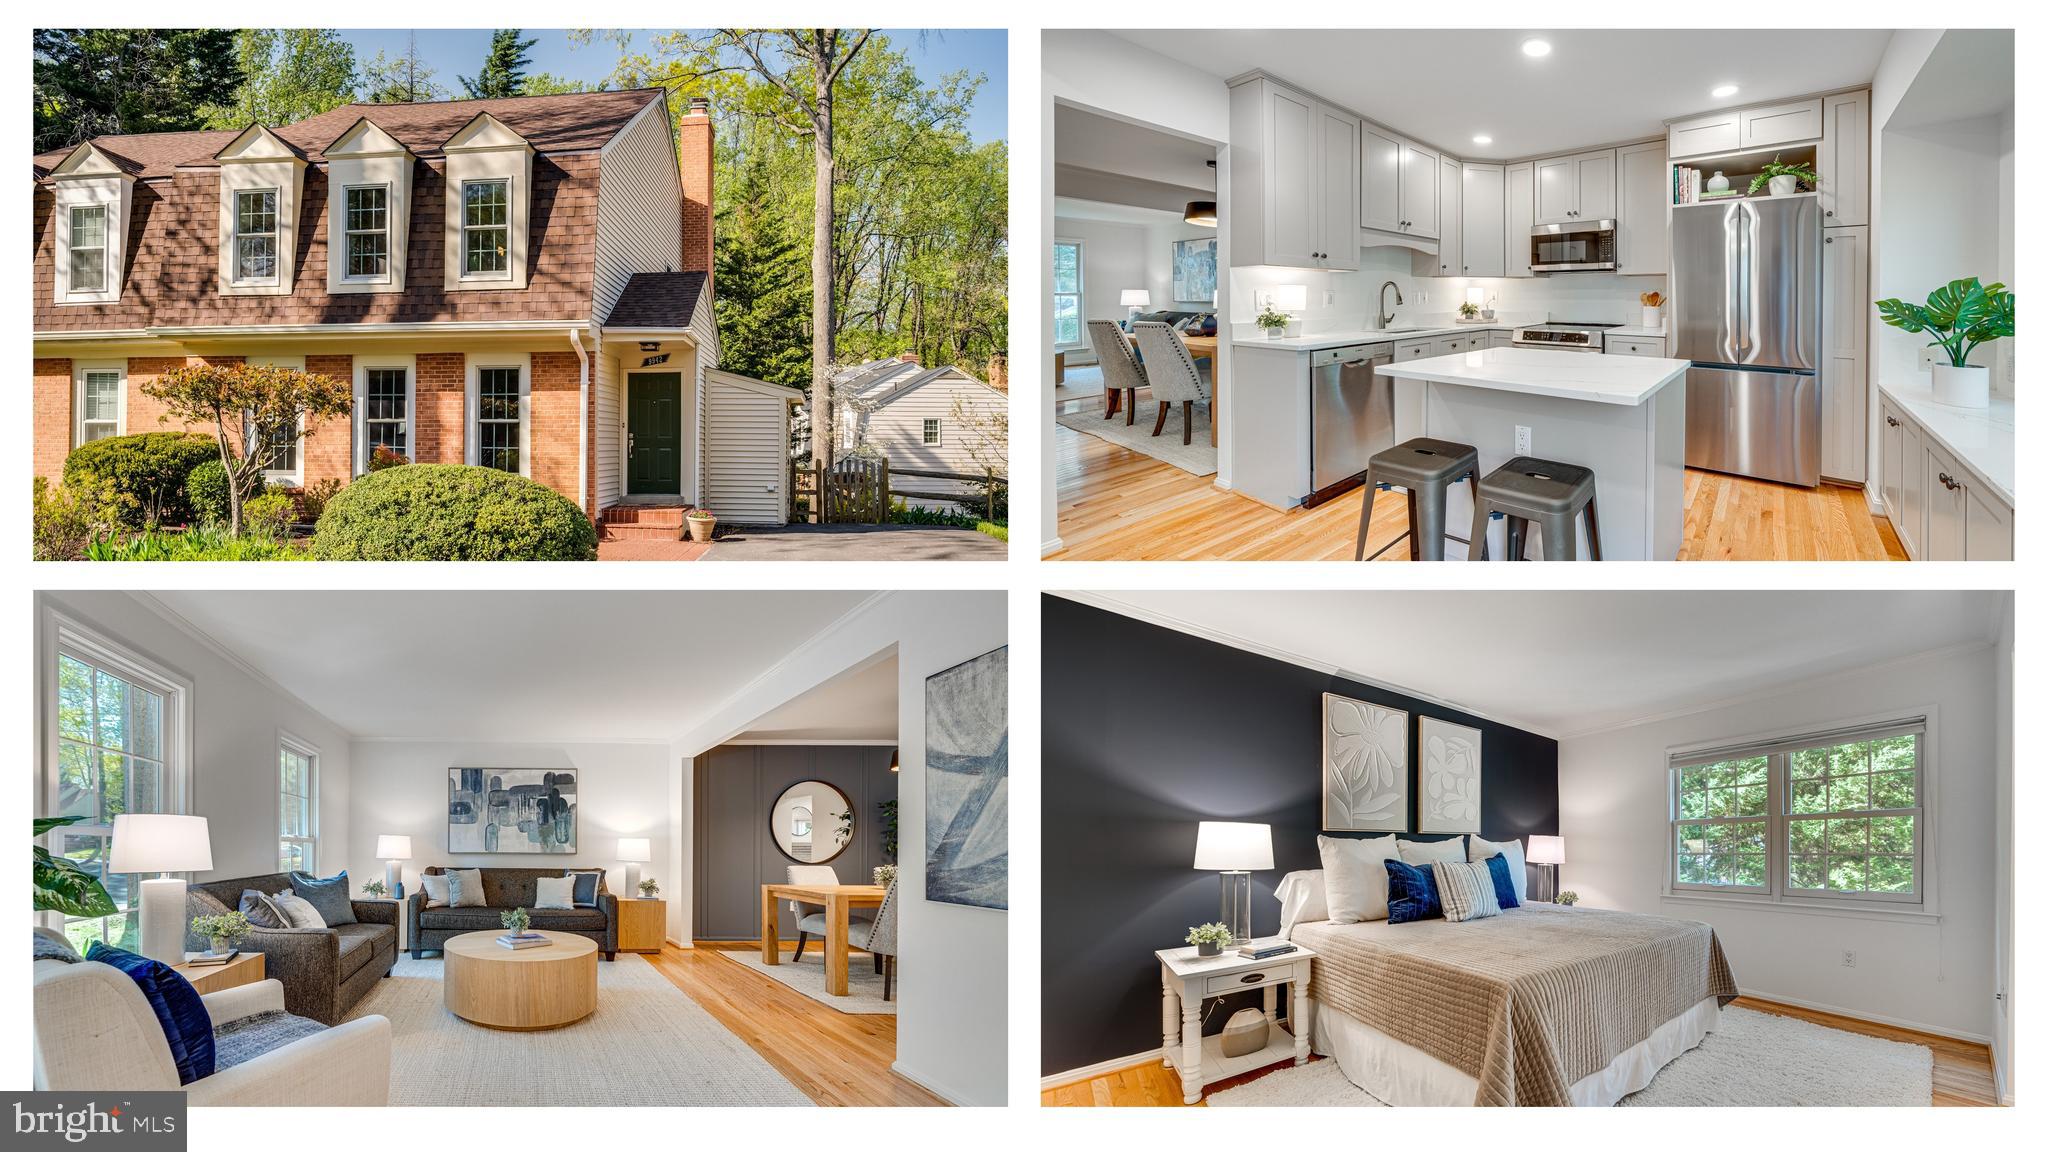
Looking for something uniquely wonderful, spacious, affordable, well-appointed, with a real yard and outdoor spaces???   Well, look no more--it's right here. Beautifully renovated, 4 bedroom, 2 full and a half bath, semi-detached home in Burke Centre is totally enchanting and ready for YOU! Park in the driveway, stroll up to the front door and head on in. Gleaming hardwood floors greet you and run through the main and upper levels.  The main level features a foyer, spacious living room, powder room, dining room, and the huge kitchen with fireplace and wood stove insert. The updated kitchen features recessed high quality cabinetry, recessed lighting, quartz counters, stainless steel appliances, a lovely window seat and more. The kitchen looks out over the deck which has tons of room for entertaining and grilling. Upstairs, you'll find three really nicely sized bedrooms (primary includes a sitting room that can be used and/or converted to a separate bedroom) and two renovated bathrooms. Down in the lower level you'll find a HUGE separate finished laundry area, family room with fireplace, and two more storage areas. Roof is 2-3 years old; windows are Renewal by Andersen replacement--very nice; HVAC was replaced 2 years ago; water heater is less than a year old.  We can't say enough about how close-knit this neighborhood is!  Neighbors know and care for each other in this special section of Burke Centre; you'll  find a true community here.  Burke Centre offers so much with five community pools, clubhouses, courts, trails and a great farmer's market. It is convenient to easy transportation (VRE, Metro, Pentagon Bus), shopping, restaurants, cultural events at George Mason, and wonderful public schools.
#VAFX2234028

BURKE

9942 HEMLOCK WOODS LANE

3 Beds

2 Baths

2,277 Sq.Ft.

$700,000

MLS#: VAFX2234028
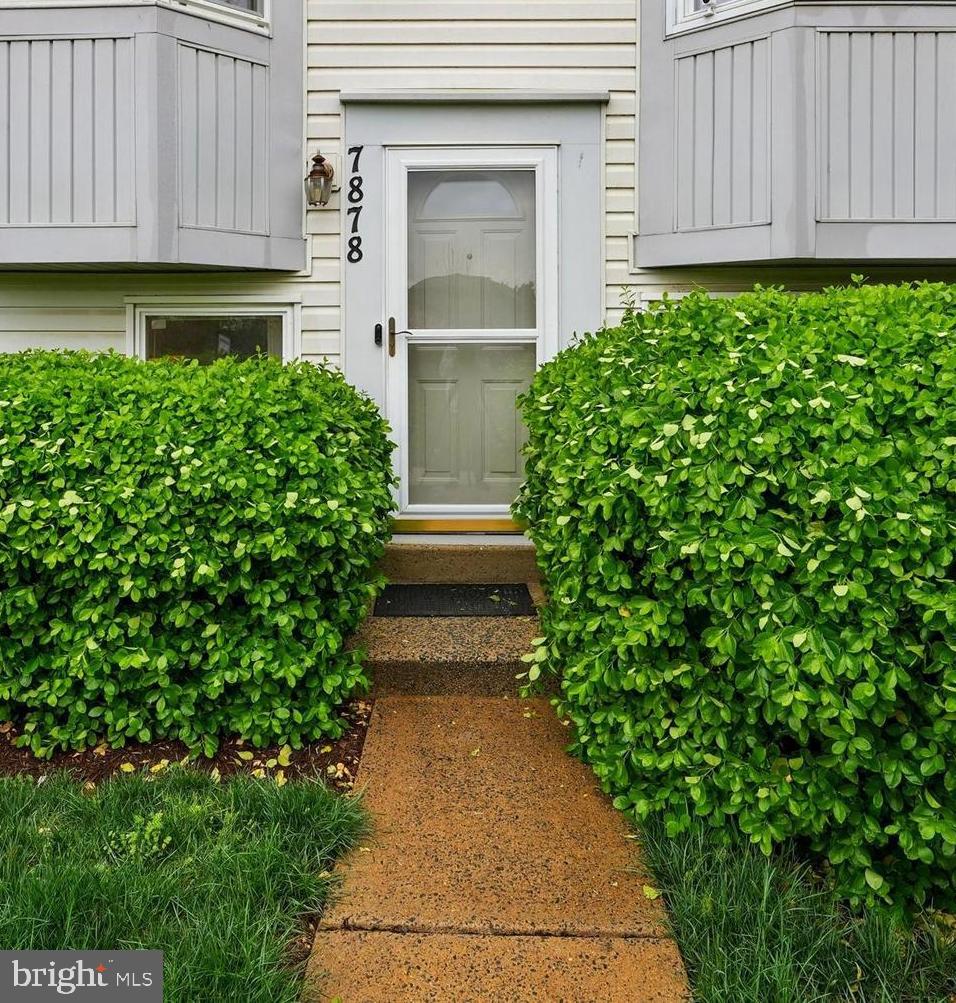
Welcome to this charming 2-bedroom, 1-bath condo in a prime location perfect for commuters! Situated just moments from Sudley Road and I-66, this cozy home offers an unbeatable blend of convenience and comfort. Whether you're heading to work or exploring all that the area has to offer, you'll love the easy access to major routes.
  Step inside and discover a freshly painted interior, with a cozy living area featuring a beautiful wood-burning fireplace. The functional kitchen provides and the adjacent dining area is perfect for enjoying meals.
  While the bedrooms are on the smaller side, they offer comfortable living spaces to fit your needs. The updated bathroom adds a touch of modern flair. Enjoy privacy and outdoor living in the backyard, complete with a charming patio and privacy fencing—perfect for relaxing in peace.
  This home offers an affordable entry point into the sought-after Manassas area, with a price that makes it even more attractive. Don’t miss your chance to own this delightful condo in a commuter-friendly location. Schedule a tour today!
#VAPW2089334

MANASSAS

7878 BRIGHTON WAY

2 Beds

1 Baths

736 Sq.Ft.

$225,000

MLS#: VAPW2089334
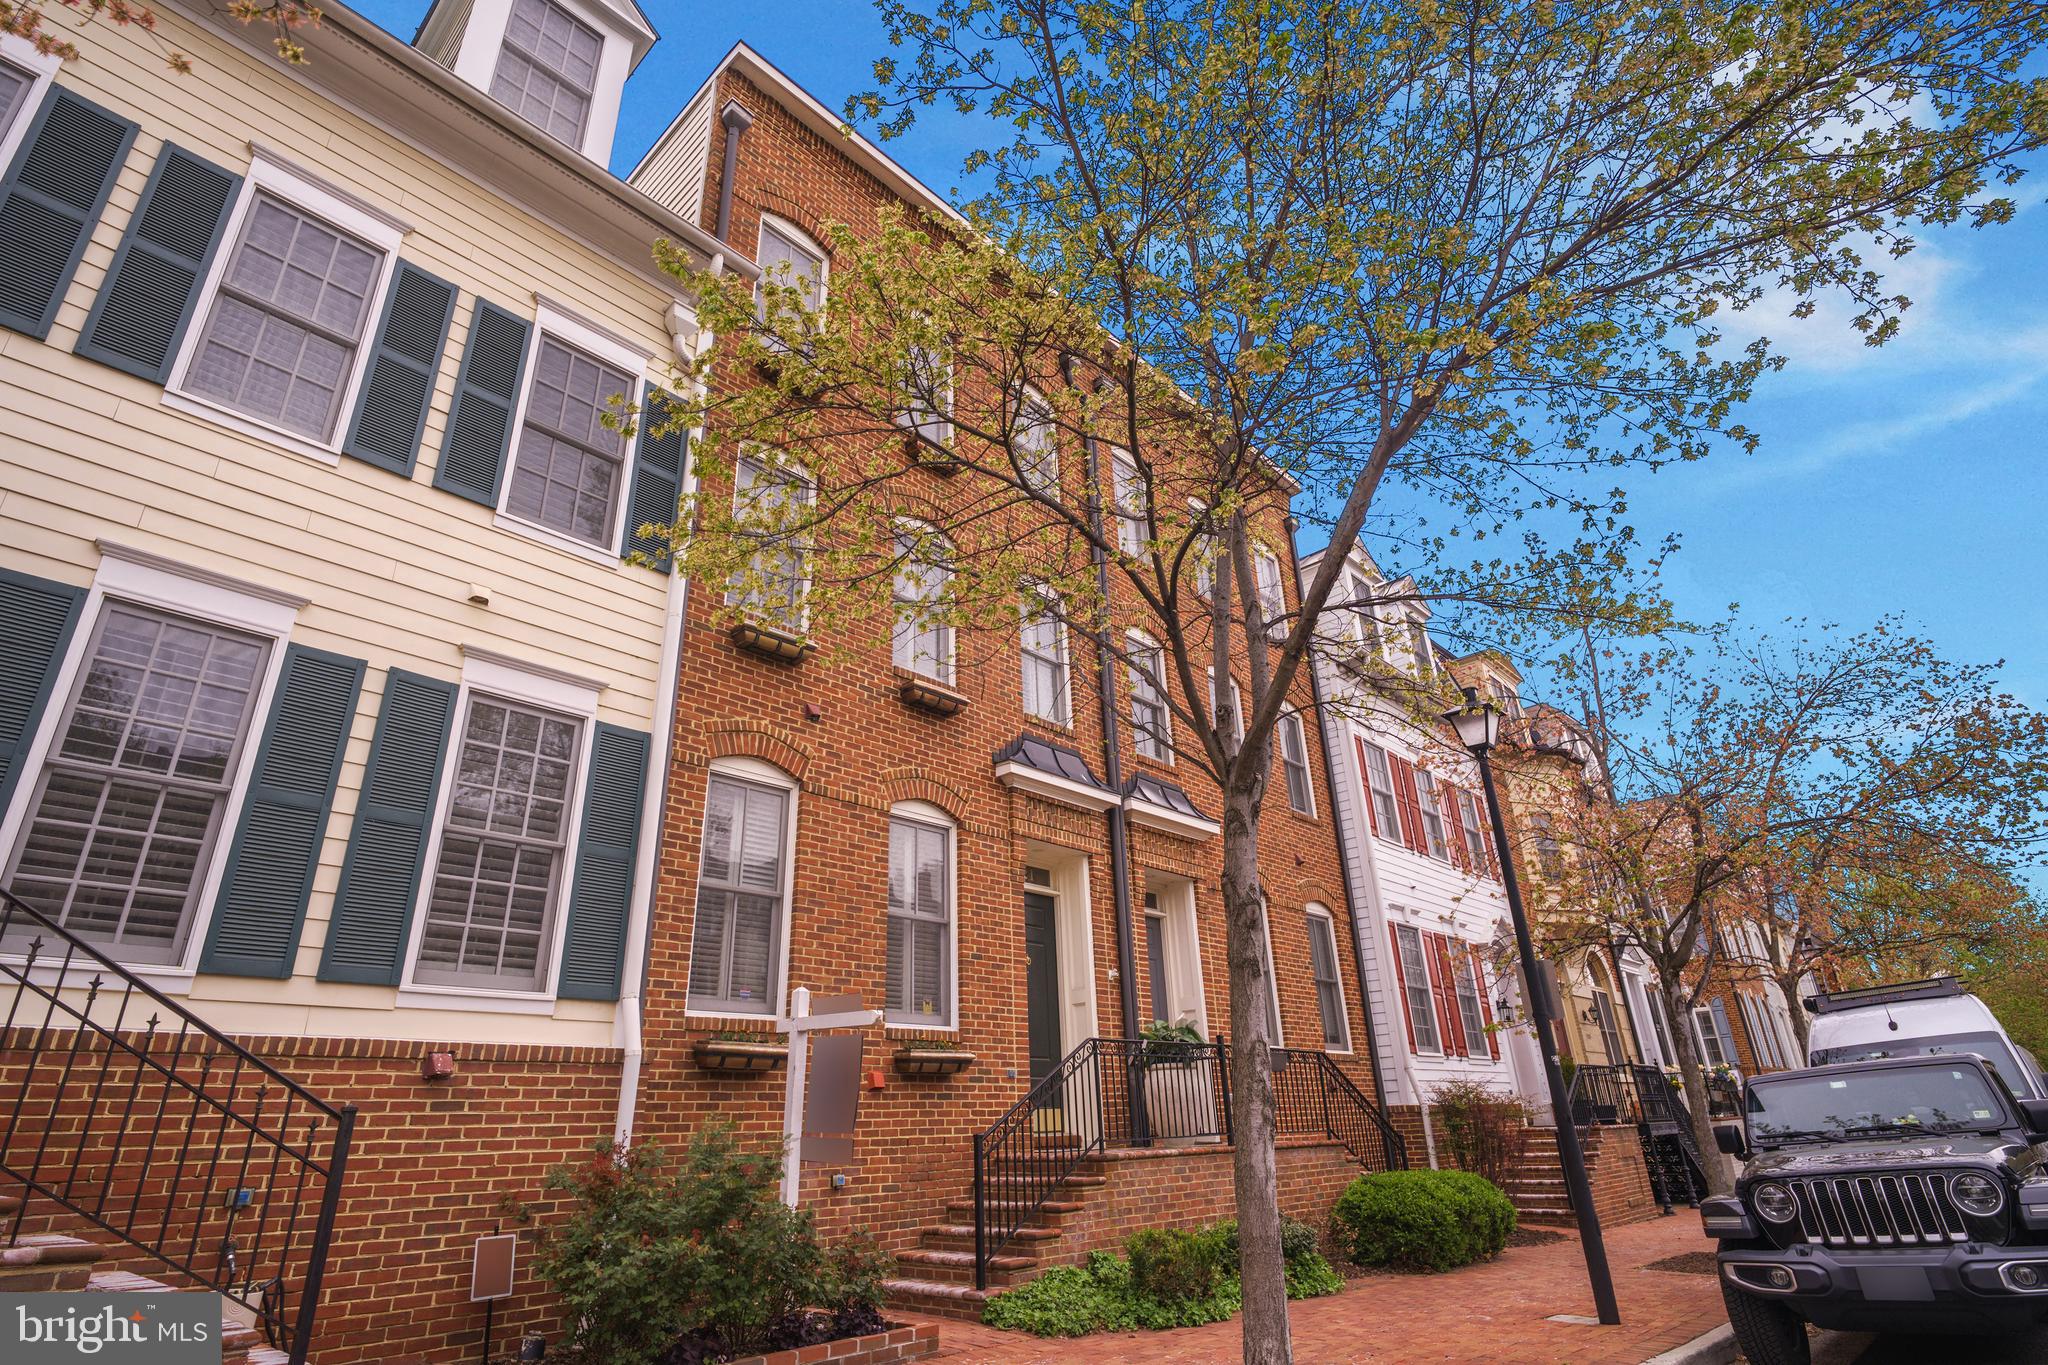
Featuring 3 bedrooms, 3.5 baths, and a spacious layout, this home boasts an inviting living and dining area, a well-appointed gourmet kitchen, and abundant natural light throughout. The private garage provides added convenience, while the lovely rooftop deck on the fourth floor is perfect for entertaining or relaxing. The finished basement with a fireplace offers additional versatile living space, ideal for a family room, home office, or guest suite.

Recent updates within the last 2–3 years include a new rooftop, HVAC system, water heater, and refrigerator—ensuring peace of mind and modern comfort.

Located just steps from the vibrant shops, restaurants, and waterfront of Old Town Alexandria, 421 Princess Street offers the perfect blend of historic charm, thoughtful updates, and urban convenience.
#VAAX2043414

ALEXANDRIA

421 PRINCESS STREET

3 Beds

3 Baths

2,373 Sq.Ft.

$1,500,000

MLS#: VAAX2043414

1 ... 122 123 124 125 126 ... 666
* Listings identified with the FMLS IDX logo come from FMLS and are held by brokerage firms other than the owner of this website. The listing brokerage is identified in any listing details. Information is deemed reliable but is not guaranteed. If you believe any FMLS listing contains material that infringes your copyrighted work please review our DMCA policy and learn how to submit a takedown request. © 2024. First Multiple Listing Service, Inc.

Send a message

Message successfully sent.

Your message

What is 3 + 4 ?

Reason for contacting?

I agree to receive email communication and understand I can unsubscribe at any time.

I agree to be contacted by Charis Realty Group - Christine Issler, Broker via call, email, and text for real estate services. To opt out, you can reply 'stop' at any time or reply 'help' for assistance. You can also click the unsubscribe link in the emails. Message and data rates may apply. Message frequency may vary. Privacy Policy

Sign Out

Virtual Assistant

Would you like to take the next step with this property? We can help you schedule a showing or virtual tour, or send you more details.

Yes, I would like more information.

Thank You for Your Reply, One of Our Agents will contact you as soon as possible

No, maybe later.

Thank you, you can always contact me via email, phone number or through the contact form.

Realhub AI

Lucy - Your AI-Powered Realtor

Update Your Temporary Password

Personalize your search

Enter your email and we'll notify you immediately when new listings match what you're looking for.

or enter email address

Already have an account ? Login here

Continue your home search

I agree to receive communications and understand I can unsubscribe at any time.

I agree to be contacted by Charis Realty Group - Christine Issler, Broker via call, email, and text for real estate services. To opt out, you can reply 'stop' at any time or reply 'help' for assistance. You can also click the unsubscribe link in the emails. Message and data rates may apply. Message frequency may vary. Privacy Policy

Already have an account ? Login here

We use cookies

We use cookies primarily for analytics to enhance your experience. By accepting, you agree to our use of these cookies. You can manage your preferences or learn more about our cookies policy.
