Properties

Browse or get in touch to schedule a walkthrough.

  • Nearby me
Price range

Popular Features

Community Features

Association

Property Features

Waterfront

View

Exterior Features

Interior Features

Style

409172 properties match your criteria

Updated 1 minute ago

E-Alert name
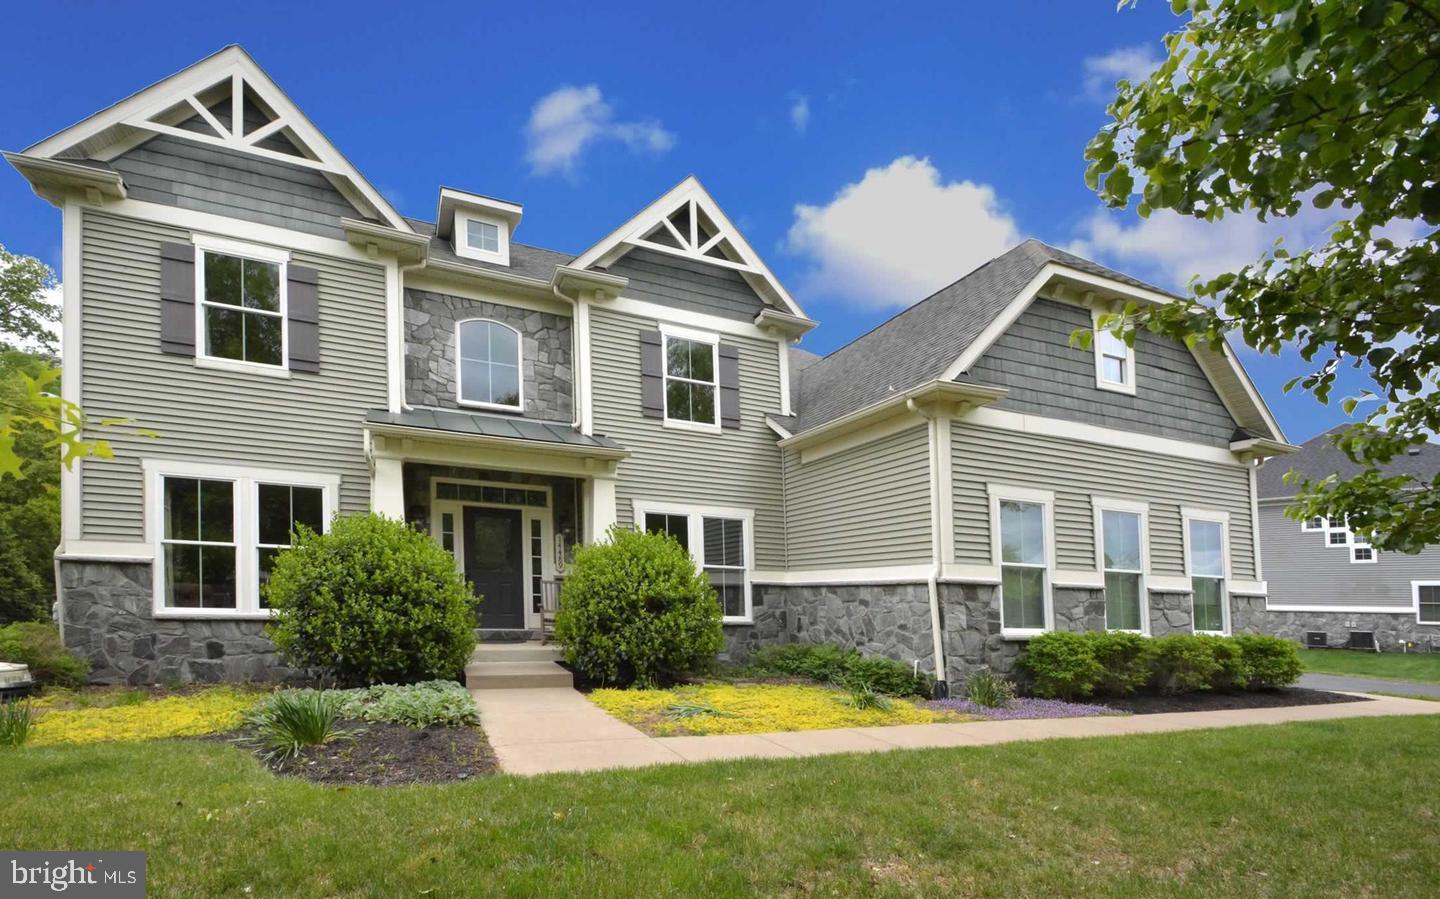
Lake living at its best!! Stunning 4 bedroom, 3.5 bath home on a half acre lot in sought after Saranac!! Its located in the rear of the neighborhood so you have lake views out your front door. A 2-story foyer greets you when you walk into this spacious home. You get a Chef’s gourmet eat-in kitchen with 2021 stainless steel appliances, granite countertops, maple cabinets and hardwood floors. The expansive family room has a gas fireplace, hardwood floors and lots of windows. A vaulted ceiling morning room, formal living spaces and an office with French doors – all on the main level too! Home is freshly painted throughout!
The large primary bedroom suite has 2 generous sized closets, a tray ceiling and a spacious primary bath with soaking tub, shower, 2-sinks w/granite countertops and a private water closet. 
Three more great light and bright bedrooms on the upper level plus another full bath w/double sinks. Laundry room is also located on the upper level. Washer and dryer replaced in 2021. Laundry sink and tiled backsplash too! 
The walk-up Lower level features a very large recreation room with LVP flooring, exercise room (seller is open to leaving some/all of the exercise equipment), full bath and lots of storage. There is also a rough in for a wet bar in the basement. 
You get a three-car, side load garage with this home and great outdoor living!! Step outside to your private backyard oasis directly off the spacious morning room, surrounded by mature trees. Enjoy outdoor gatherings on the Trex deck, the custom stone patio, or around the built-in fire pit. Saranac is a unique lakeside gated community with a log-hewn pavilion overlooking the lake, a community pool, scenic walking trails,  multiple stone fire pits and expansive playground. 
The home is on one of the BEST, most sought after lots in the entire neighborhood!! Just minutes away to all of the community amenities and THE LAKE!! 
The stone facade of the home was replaced in 2021 plus many windows. Home is over 5k square feet.. tax records are off! 
There are biking and jogging trails throughout the community, along with some campsites!!
It is Close to all shopping and major commuting routes. A True GEM!!
#VAPW2088976

GAINESVILLE

14489 BLUFF POINT COURT

4 Beds

3 Baths

4,432 Sq.Ft.

$1,195,000

MLS#: VAPW2088976
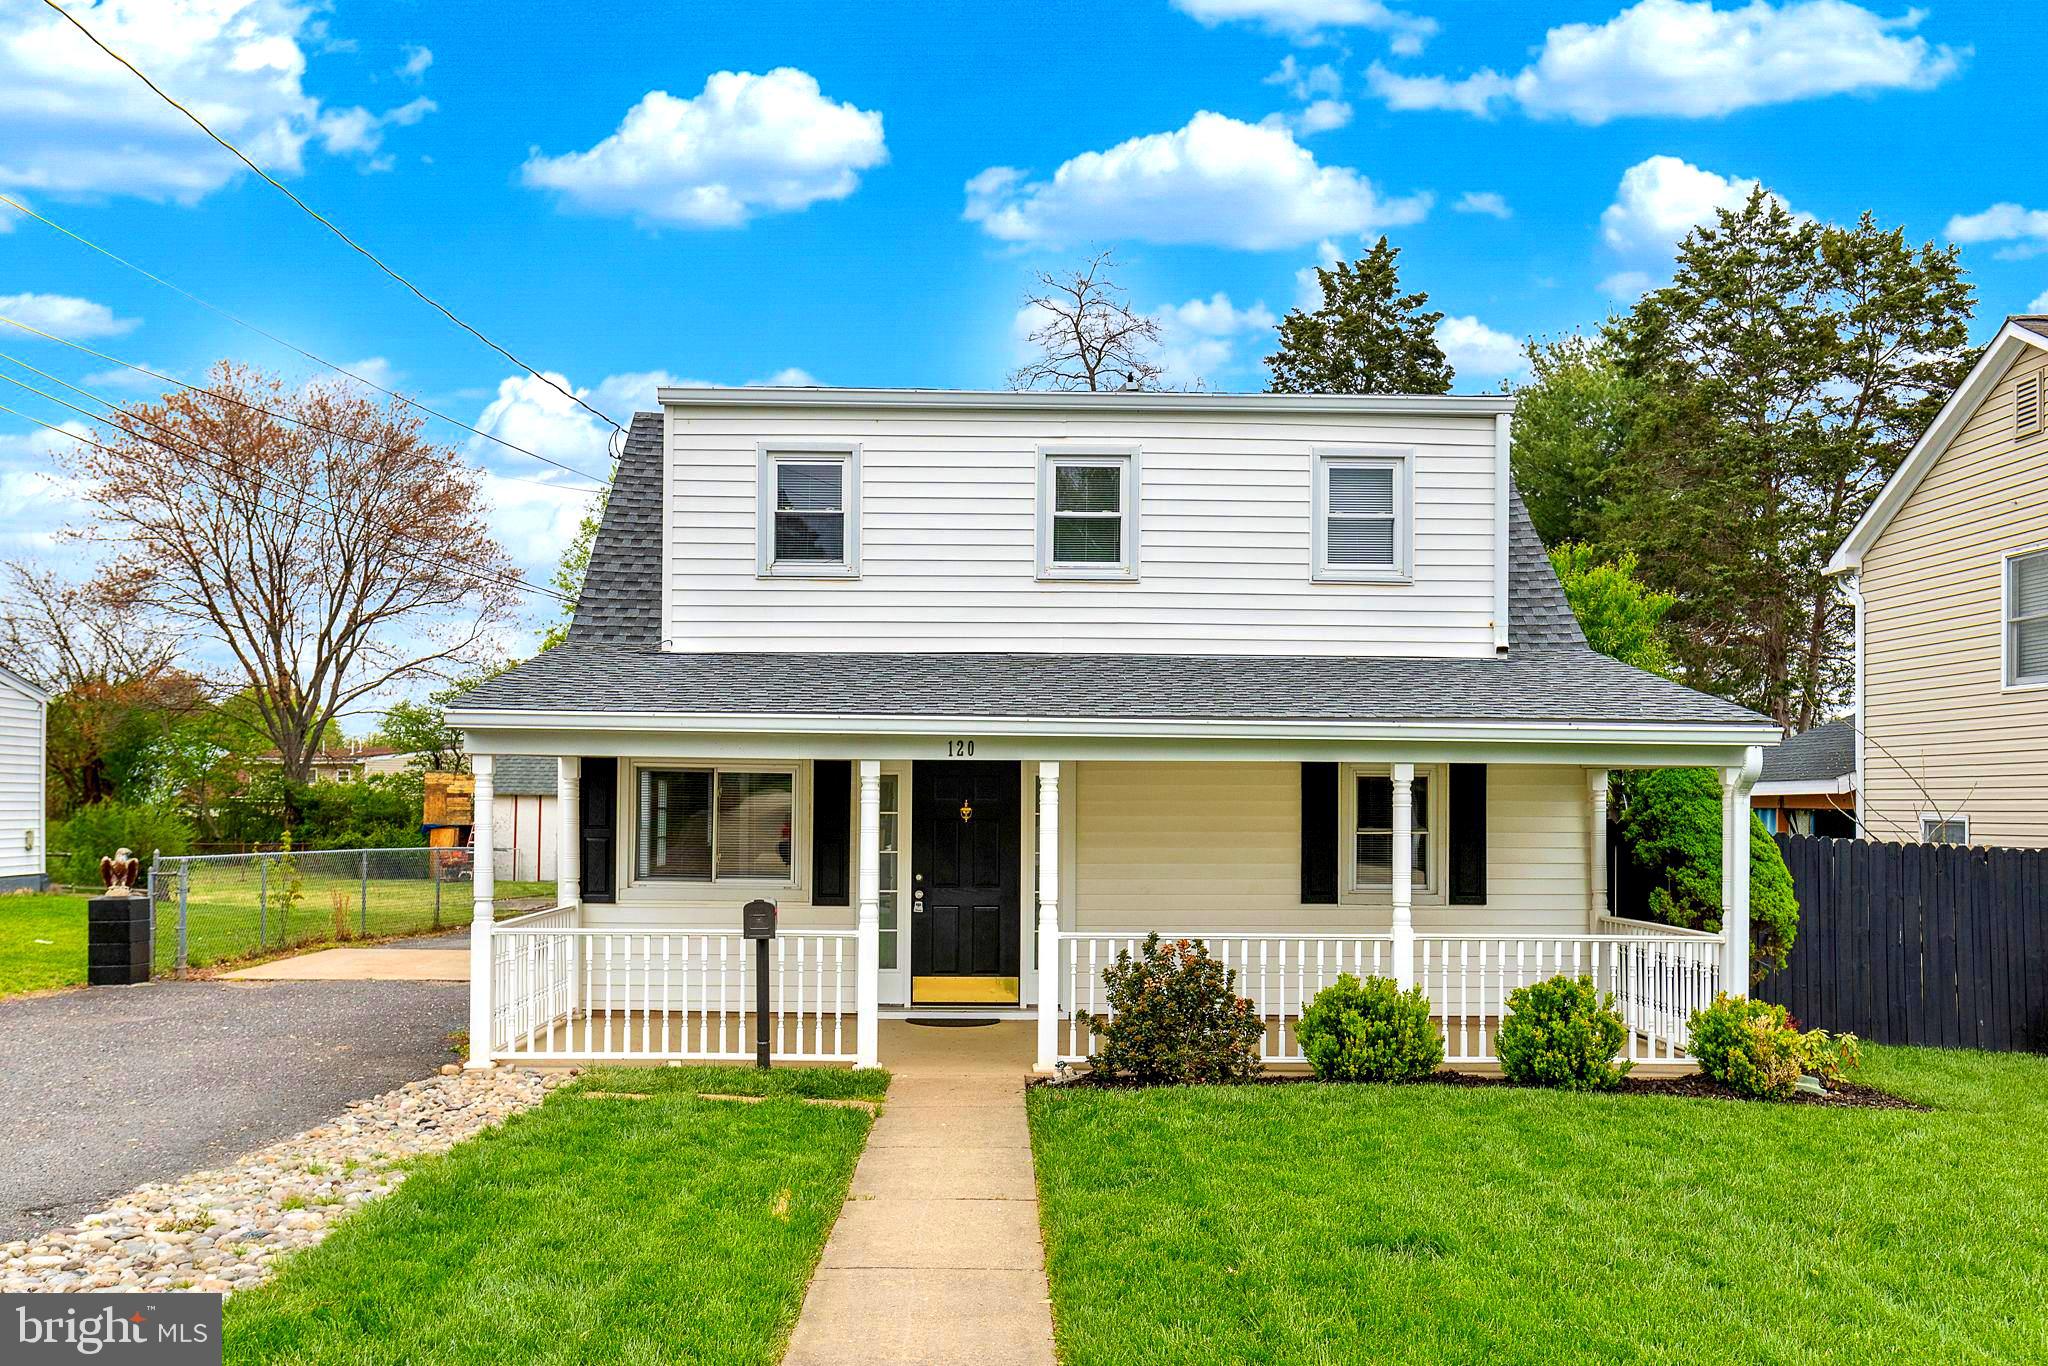
This home has NO HOA and is located in the heart of Manassas Park! The home includes 3 bedrooms, 2.5 bathrooms, and an OVERSIZED detached garage. A spacious eat-in kitchen! FRESHLY PAINTED & NEW CARPET throughout make it very appealing! The roof is approximately 3 or 4 yrs old! The house HVAC is 2 yrs old!

The garage is a standout feature, equipped with power, plenty of overhead lighting, a bonus workspace, extra storage, a utility sink, a half bath, and a hot water heater! It’s practically brand new, with new siding, doors, windows, gutters, drywall, trim, paint, electric, & a new HVAC system! This is a MUST SEE! The photos do not do it justice! It's a hobbyist's dream! 2 storage sheds, one has electric!

In addition to the garage, the driveway has ample parking to accommodate several vehicles and/or your boat or RV.  Close to restaurants and shopping! Great location for commuters!
#VAMP2002982

MANASSAS PARK

120 POLK DRIVE

3 Beds

2 Baths

1,728 Sq.Ft.

$549,900

MLS#: VAMP2002982
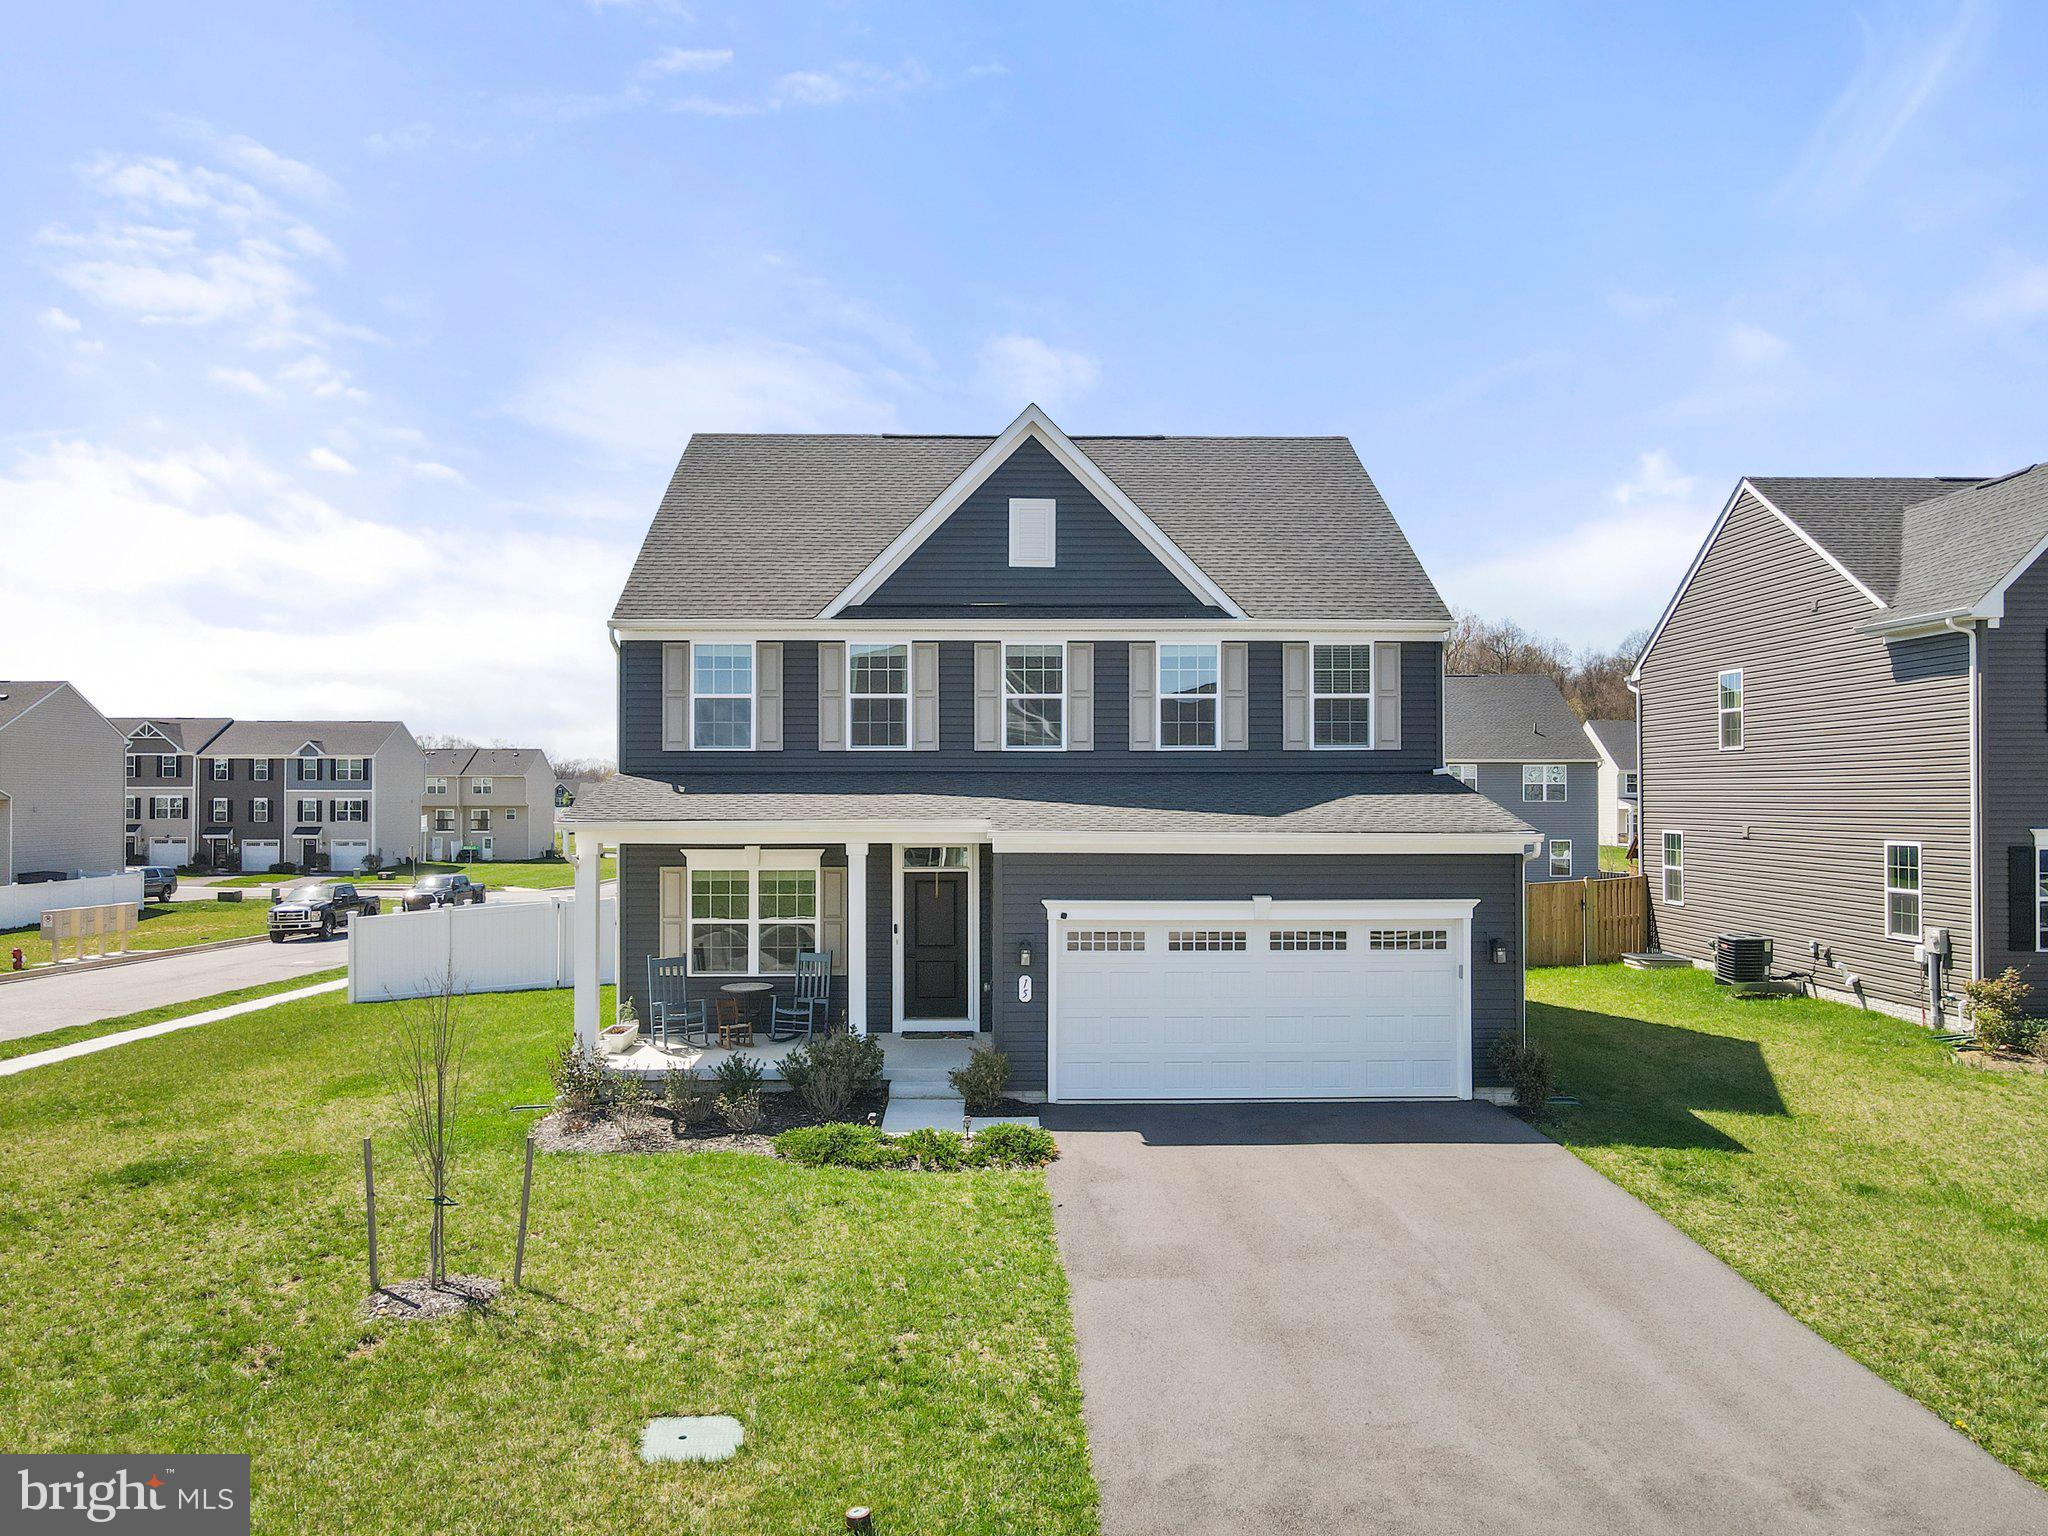
***SATURDAY 05/03/2025 OPEN HOUSE IS CANCELED***Built in 2022 and gently lived in, 15 Machias Circle delivers that coveted new home feel—without the construction timeline. With over 3,000 square feet, 4 bedrooms, 3.5 baths, a dedicated home office, and a finished basement, this corner-lot Colonial checks every box for growing room and long-term comfort.

The main level balances openness with intention—bright, flowing living spaces designed for everything from weeknight dinners to weekend hosting. Upstairs, the primary suite is a true retreat, accompanied by three other ridiculously spacious bedrooms, while the lower level is ready to fit your lifestyle: guest space, play- or recreation room, gym—you decide! 

Set in one of Martinsburg’s most quietly, convenient neighborhoods, this home offers the kind of square footage, layout, and curb appeal that feels rare at this price point. 

Welcome to the upgrade you’ve been waiting for. Schedule your showing today!
#WVBE2039522

MARTINSBURG

15 MACHIAS CIRCLE

4 Beds

3 Baths

3,269 Sq.Ft.

$474,900

MLS#: WVBE2039522
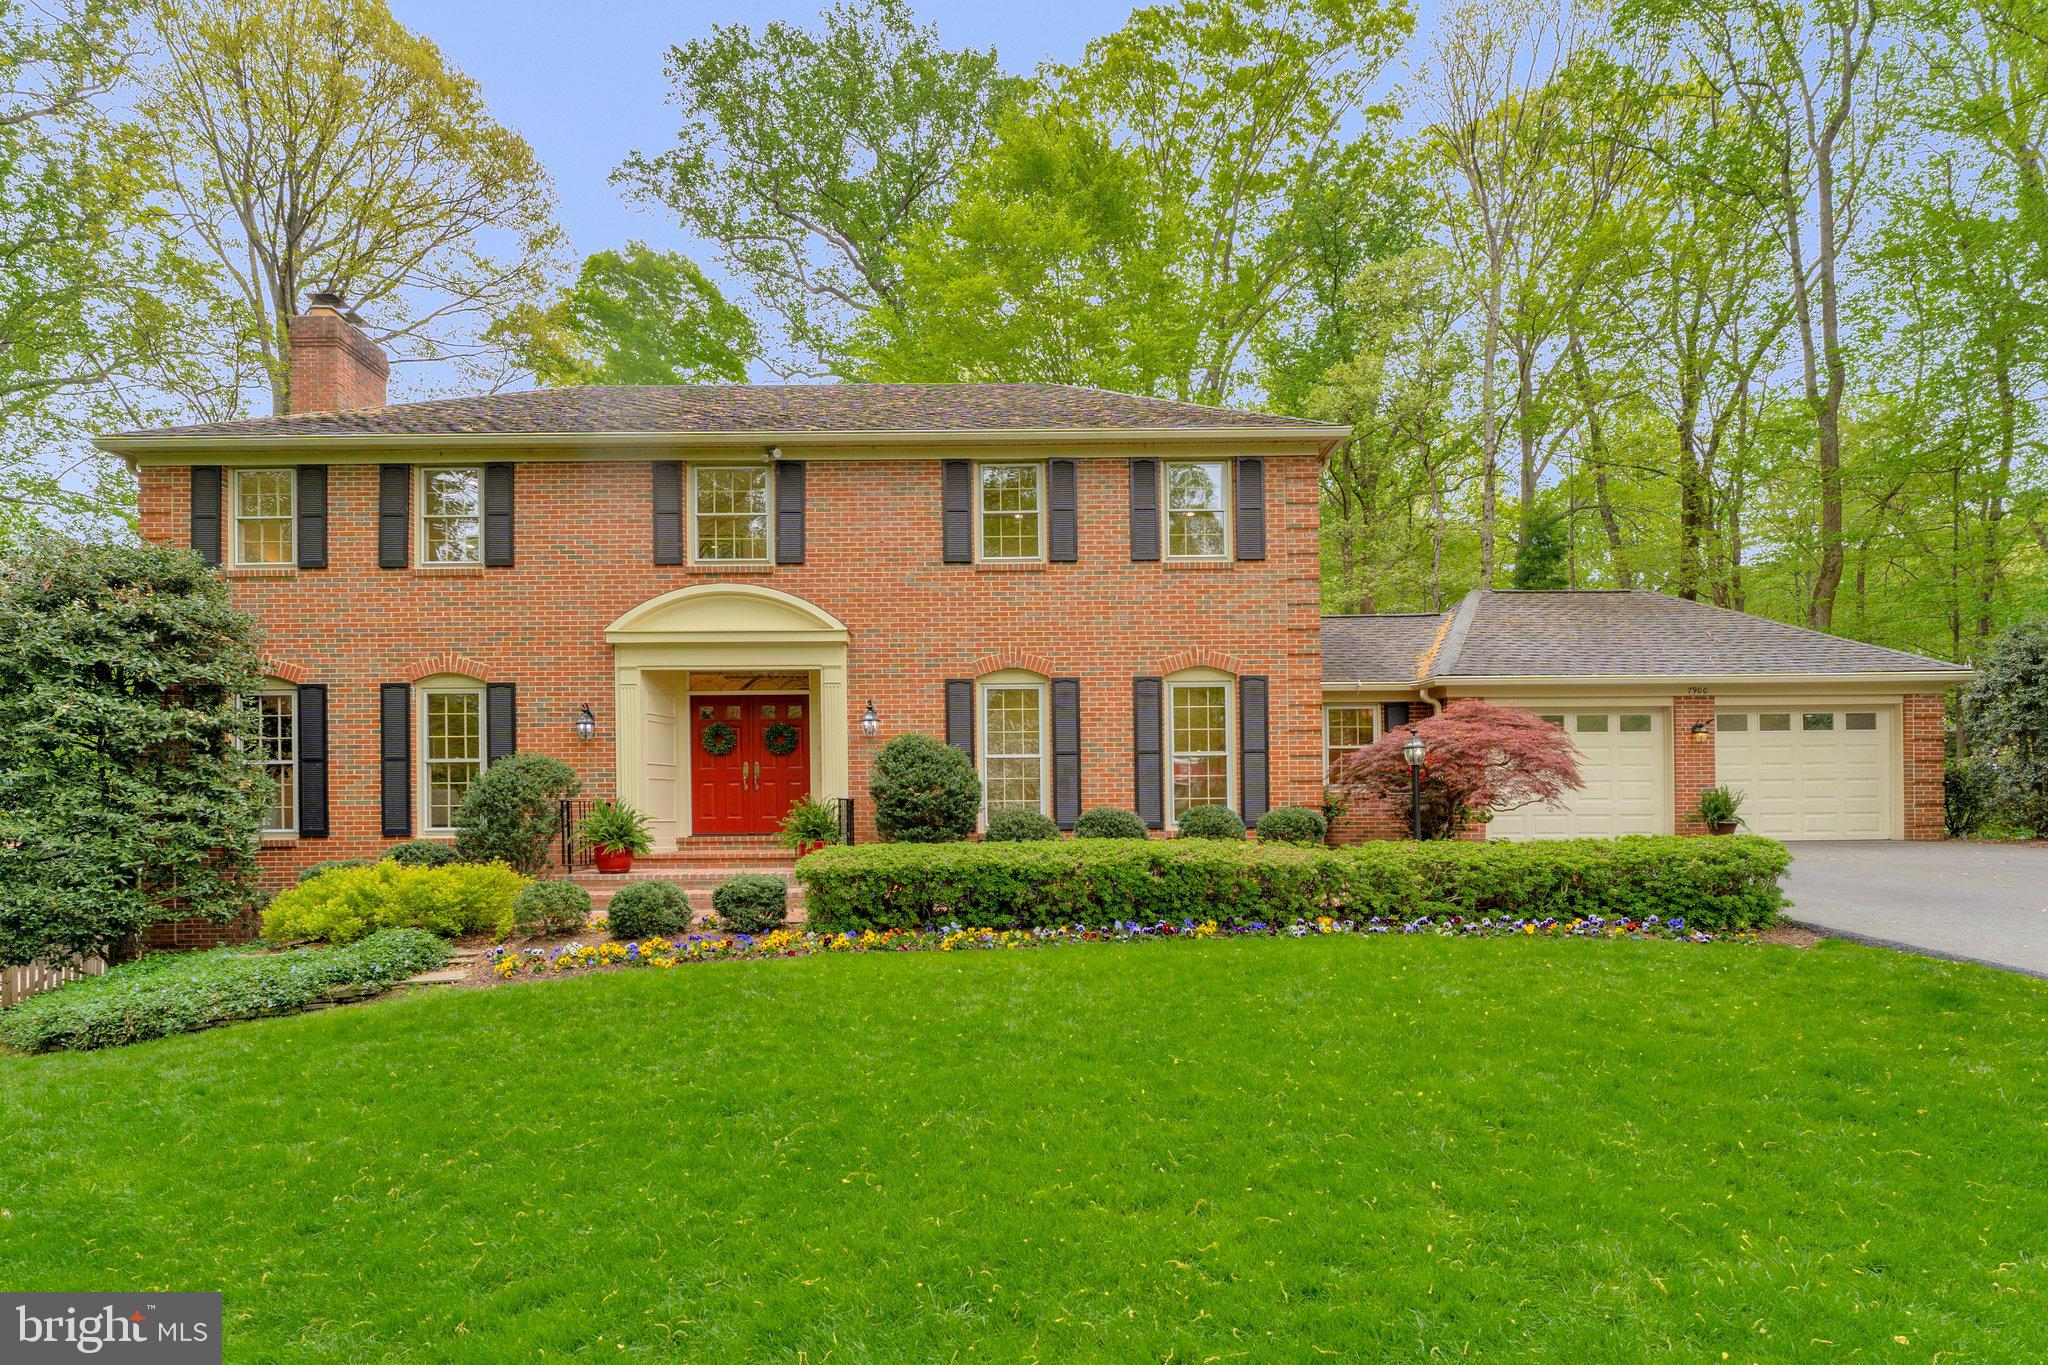
Tucked away on a quiet cul-de-sac in one of McLean’s most sought-after neighborhoods, this meticulously cared-for home offers a blend of luxury, convenience, and tranquility.  Thoughtfully renovated with indoor and outdoor entertaining in mind, this home is both an oasis after a long day, and a gathering place for friends and neighbors.  

Bright and cheerful, this home has everything you are looking for!  The high-end kitchen with top-of-the-line appliances and luxury finishes leads to the deck and private backyard, perfect for peaceful dining al fresco. Inside, find a dedicated office for those work-from-home days, a large family room with fireplace, and generous formal entertaining spaces that round out the main floor.  Other features of this home include high ceilings, hardwood floors, four spacious bedrooms upstairs, fresh, updated baths, and a full, finished walk-out lower level with plenty of storage.  The lower level offers several options (including an existing bonus room) for another dedicated bedroom/ au-pair/ in-law suite if desired, and already has a full bath in place.  

The fully landscaped, fully fenced and wooded backyard hideaway features a sports court, a cozy firepit, and a storage shed—and offers plenty of room to add a pool.  For hikers & bikers, there is direct access at the end of the street to scenic trails that connect to Spring Hill Recreation Center, Spring Hill Elementary School, and neighboring communities.  This home is in the Langley High School pyramid, and is a very short commute by bus to schools.  

Drive five minutes to Tysons Corner, top-rated shopping, grocery stores, major transportation arteries and Metro stations. Reagan National and Dulles International Airports are just 20 minutes away.
#VAFX2230576

MCLEAN

7900 OLD CEDAR COURT

4 Beds

4 Baths

5,382 Sq.Ft.

$2,250,000

MLS#: VAFX2230576
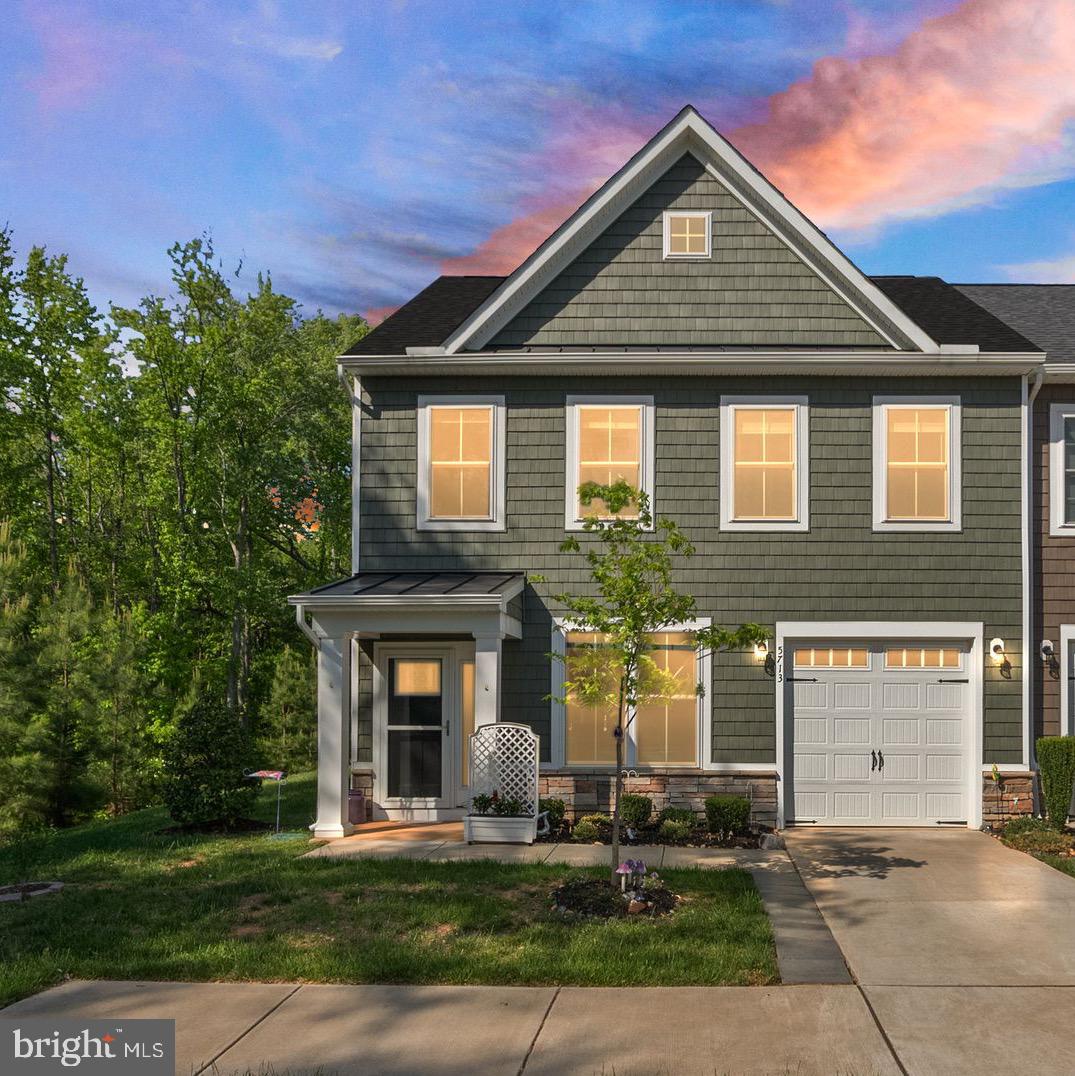
OPEN HOUSE canceled. Rarely available, gorgeous END UNIT Villa located in the 55+ Community of The Villas at Salem Church! Located just minutes from Central Park, Wegmans and multiple Commuting Options! Old Town Fredericksburg is only 10 minutes away, chockful of Restaurants, Shopping and History! Step through the front door and you will find an Amazing Flex Space, the options are unlimited! Maybe a Dining Room, Family Room or even both! Straight back takes you to the glorious Kitchen space with S/S appliances, Granite etc! A full size pantry rounds off the space. The Cozy Family Room is anchored with a convenient Gas Fireplace. Just around the corner is the Primary Suite with a Vaulted Ceiling and Two Walk In closets! The ensuite Primary Bath is perfect, a super walk in shower and Dual Sinks! The Main Level Laundry makes the space perfect for complete Main Level Living! Heading Upstairs gets you to the Loft and Two generous secondary bedrooms, a Full Bath and a Utility Room. Lawncare included in the HOA! 
Your guests will never want to leave! Equipped with a One Car Garage this Villa is perfect for the Downsizer, Snow Bird, Full Time resident, it doesn't matter, THIS is the place for you! By the way don't miss the Private Backyard and the Concrete Patio, it's a great place to start the day with a Cup of Coffee or End It in an Afterwork Relaxation Retreat!
#VASP2032588

FREDERICKSBURG

5713 FINLEY ROSE COURT

3 Beds

2 Baths

1,956 Sq.Ft.

$435,000

MLS#: VASP2032588
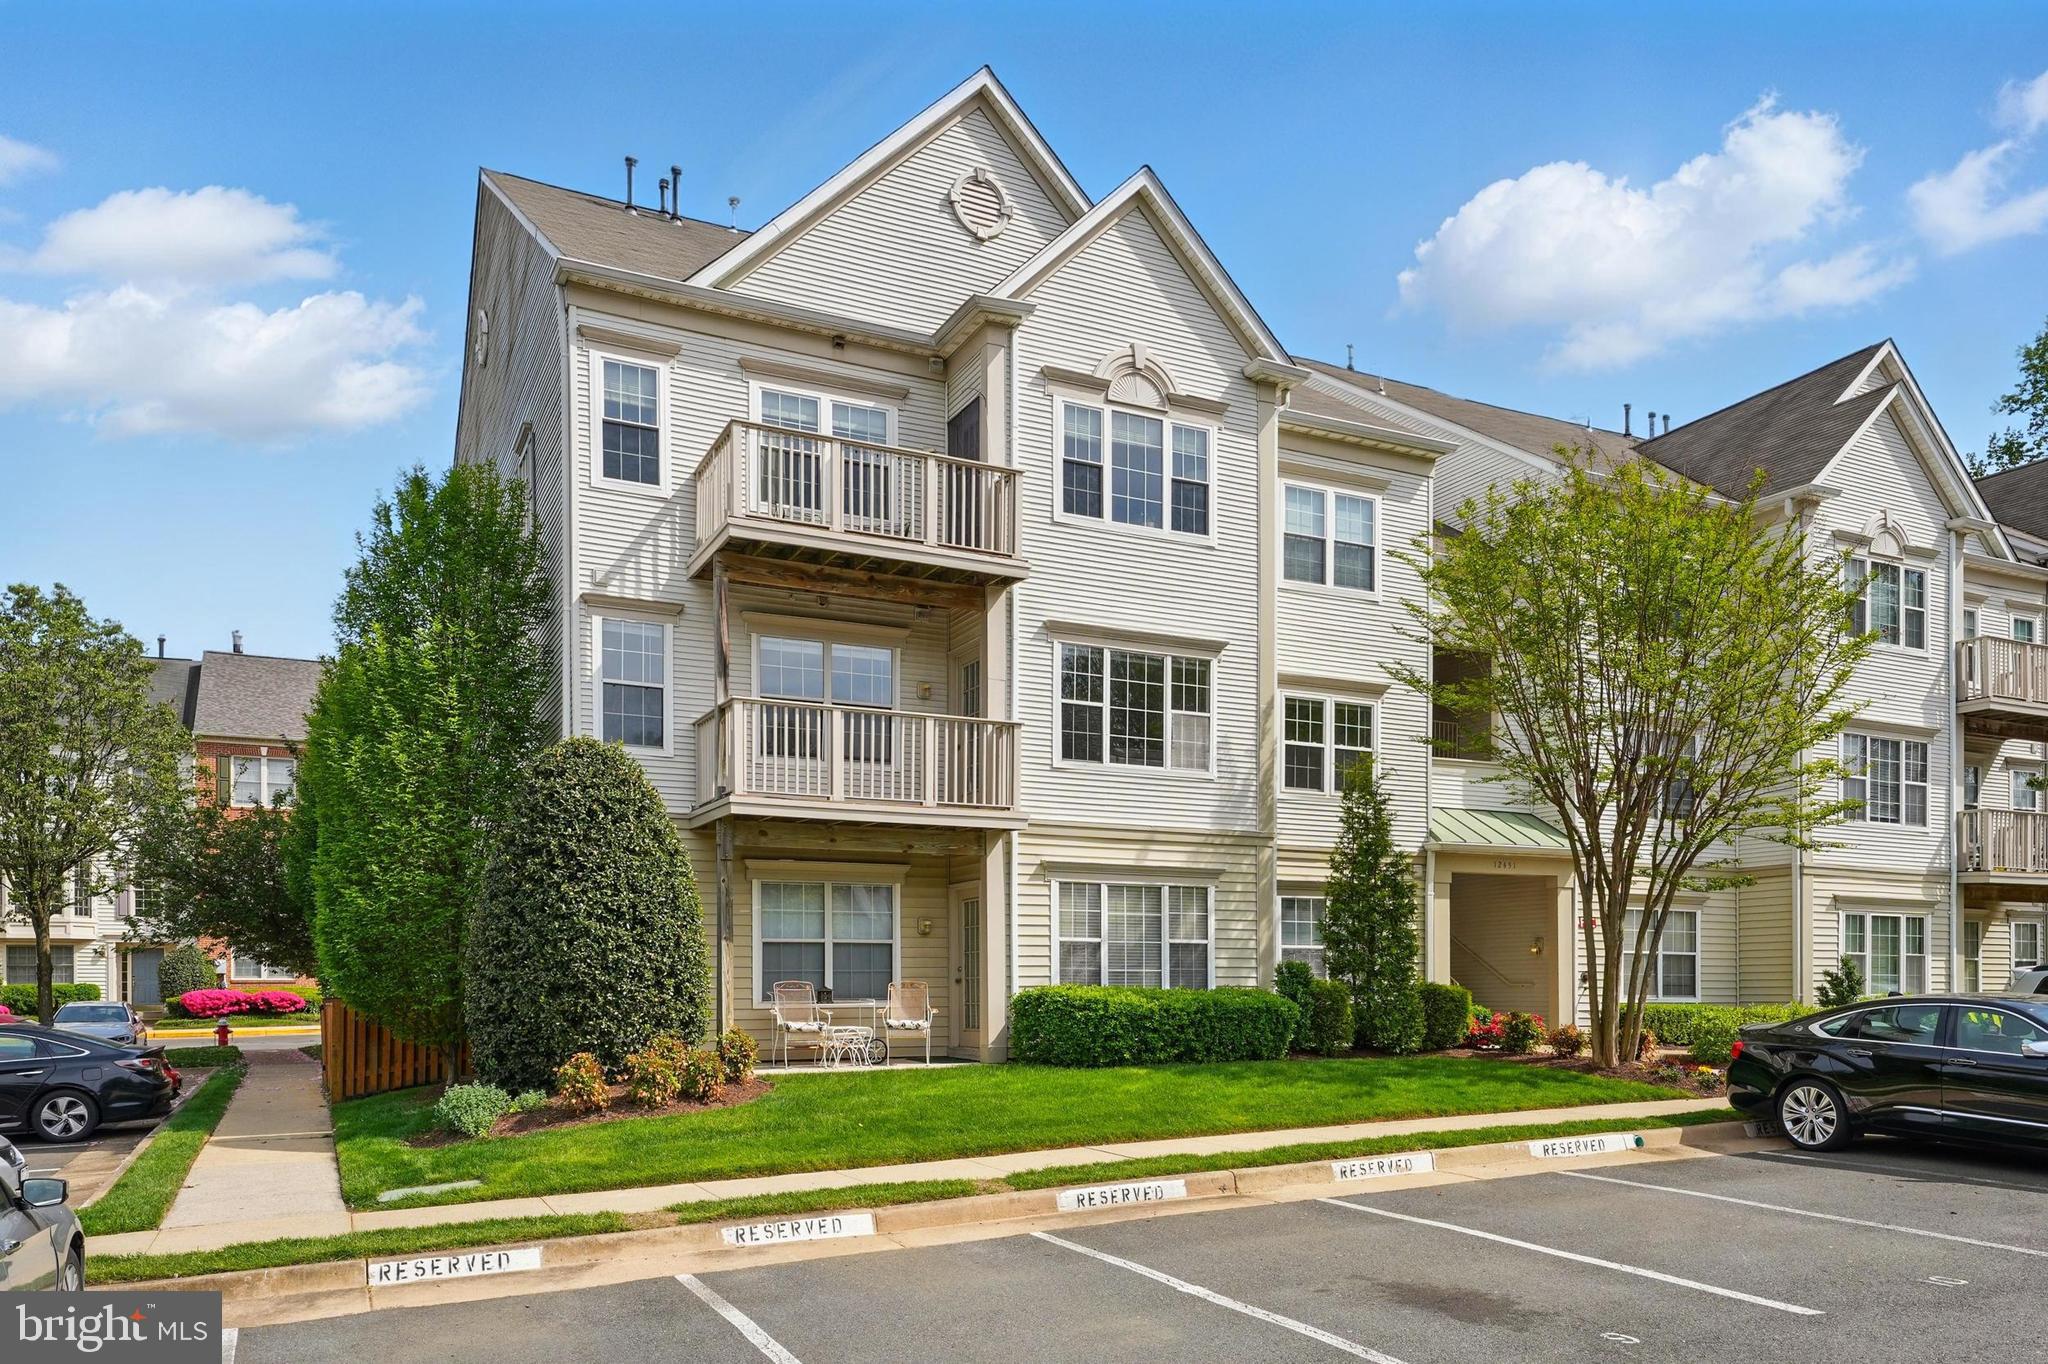
OPEN HOUSE SAT4/26 & SUN 4/27 FROM 1-3PM.
Welcome Home to Your Ideal 2 Bedroom, 2 Bath Condo in Cedar Lakes!

From the moment you step through the front door, you’ll feel right at home in this beautifully updated 2 bedroom, 2 bathroom condominium. The freshly painted interior sets a clean, inviting tone, with stylish upgrades that make everyday living a breeze.

The remodeled kitchen features elegant creamy white cabinetry, granite countertops, and sleek stainless steel appliances. Just off the kitchen, a separate utility room with a full-sized washer and dryer adds to your convenience.

The open-concept living and dining areas are filled with natural light, creating a bright and welcoming space perfect for entertaining or relaxing. Step out onto your private balcony—ideal for morning coffee or unwinding at the end of the day.

The spacious primary suite is your private retreat, offering two closets (including a generous walk-in) and a luxurious en suite bathroom with a dual vanity, soaking tub, and separate shower. The second bedroom, located on the opposite side of the unit for added privacy, also features its own full bath with hallway access.

Located on a quiet court in the sought-after Cedar Lakes community, this home offers peace and privacy while being just minutes from Fairfax Corner, the Parkway, and Route 66—making it a perfect commuter location. Amenities include 2 swimming pools, 2 tennis courts, a playground and fitness center.  

Don’t miss this opportunity to make this exceptional condo your own!
#VAFX2236378

FAIRFAX

12451 HAYES COURT 201

2 Beds

2 Baths

1,133 Sq.Ft.

$430,000

MLS#: VAFX2236378
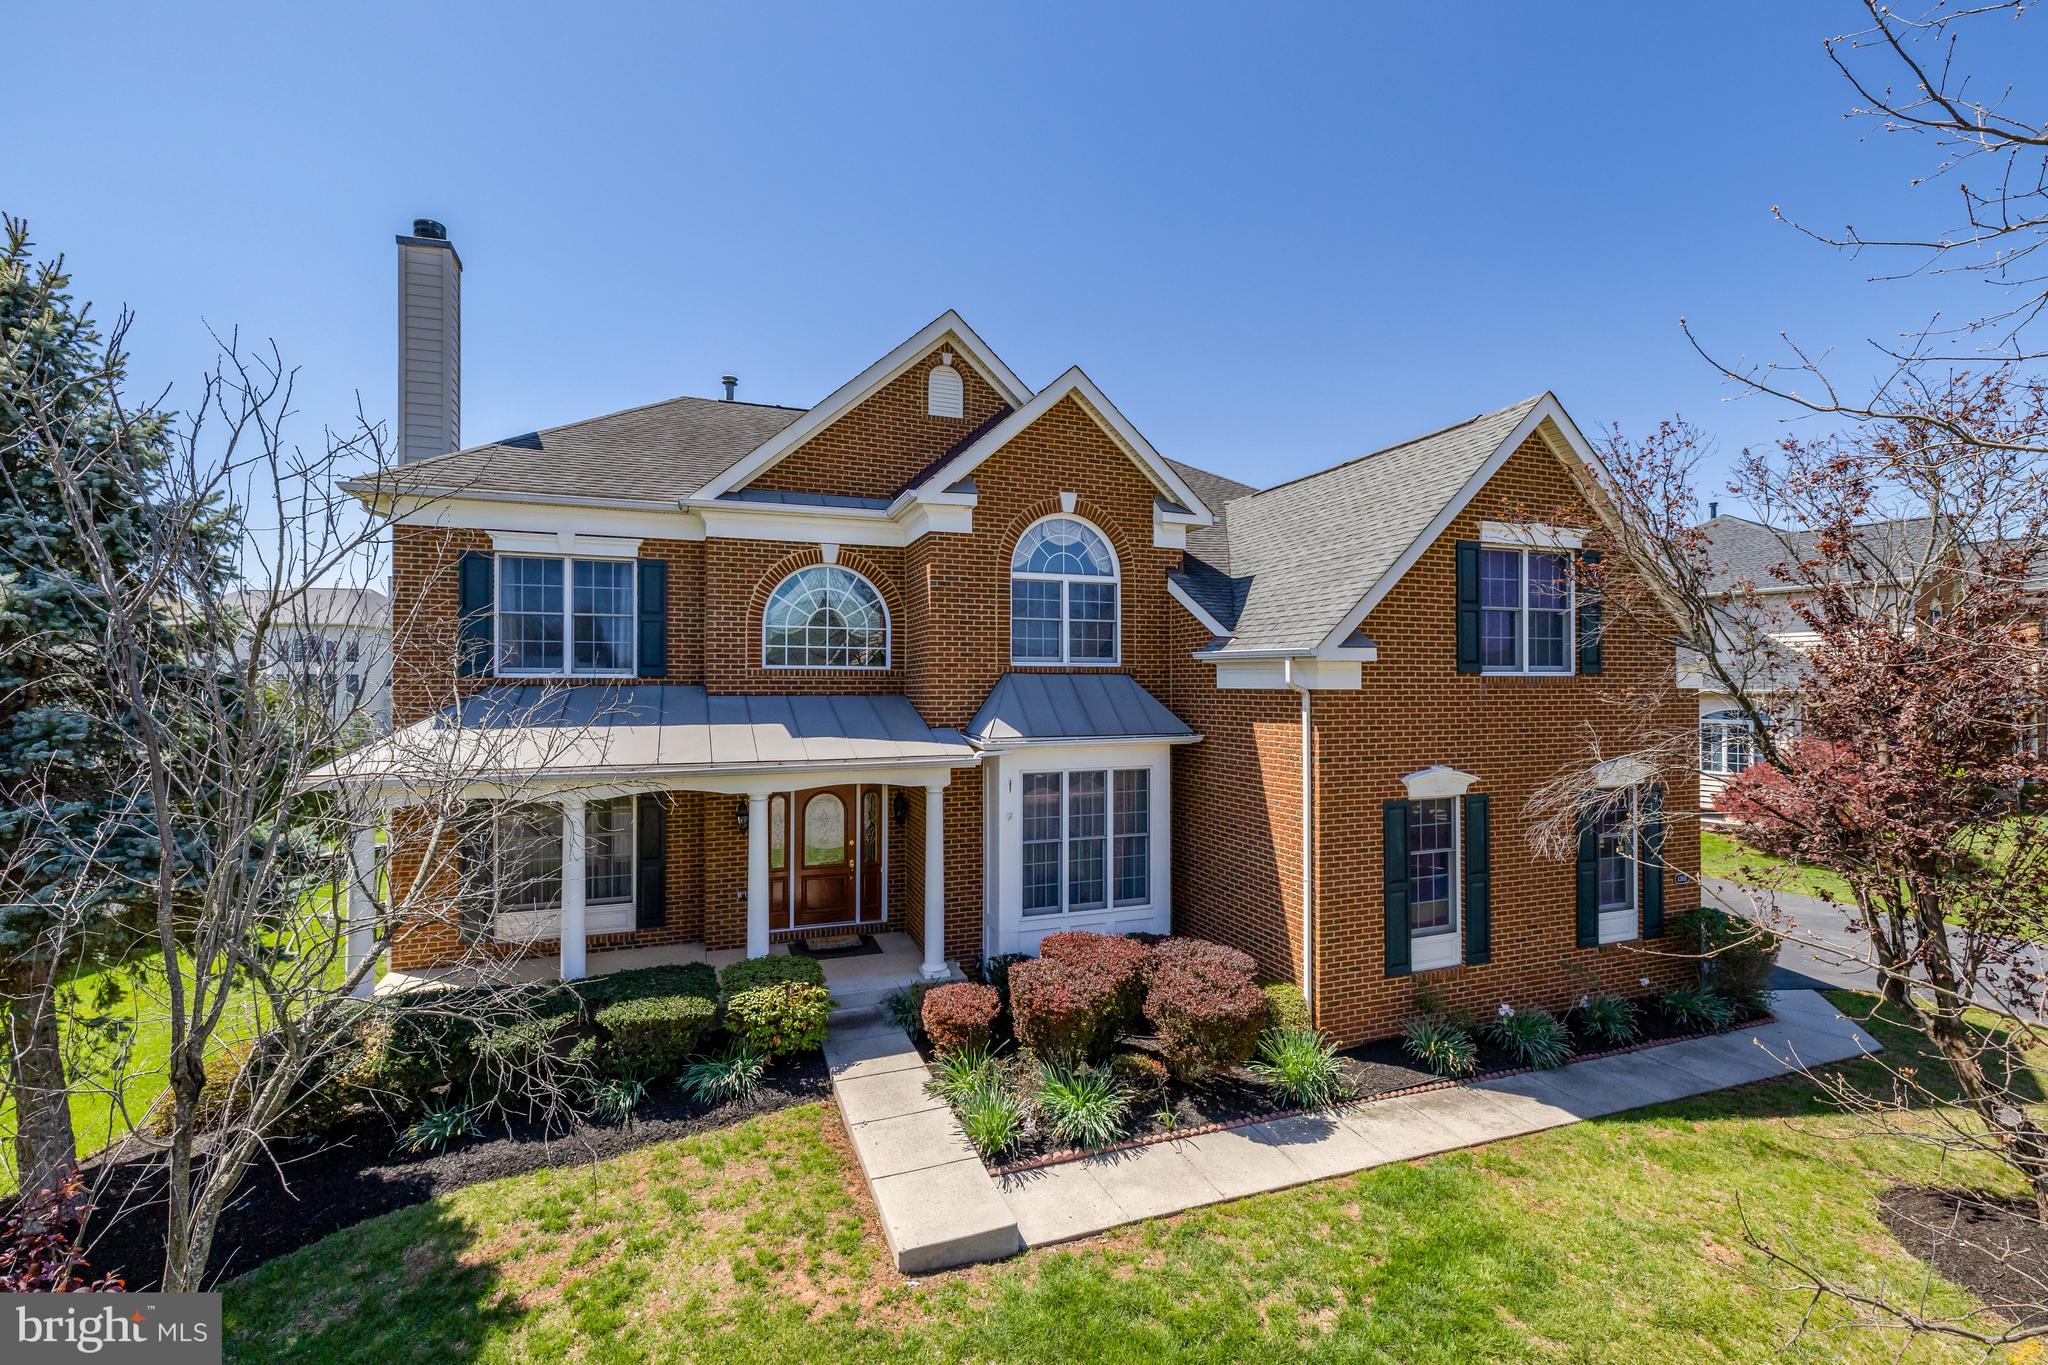
This stunning Colonial Elkton model home by Toll Brothers offers over 6,200 square feet of luxurious living space across three levels in the highly sought-after Loudoun Valley Estates. Situated on an expansive lot that backs onto open grassy fields, this home provides serene views.

As you enter through the impressive two-story foyer, natural sunlight floods the interior. The main level features a study, formal living and dining rooms, and a gourmet kitchen that seamlessly connects to the spacious two-story great room. Enjoy outdoor entertaining on the deck that overlooks the beautiful backyard.

Upstairs, you will find four bedrooms, including a spacious primary suite with a sitting area, large walk-in closets, and a luxurious bathroom featuring a soaking tub and a separate shower. Additional highlights include a curved staircase, hardwood floors,  a marble foyer and kitchen, as well as a full basement. The side-loading three-car garage is spacious and convenient.

Finally, this amenity-rich neighborhood offers a pool, fitness center, playgrounds, and miles of walking trails. Conveniently located near the Ashburn Metro, Dulles Greenway, and just 15 minutes from Dulles Airport, this home is an incredible opportunity you won't want to miss!
#VALO2094244

ASHBURN

43601 LUCKETTS BRIDGE CIRCLE

4 Beds

4 Baths

6,271 Sq.Ft.

$1,325,000

MLS#: VALO2094244
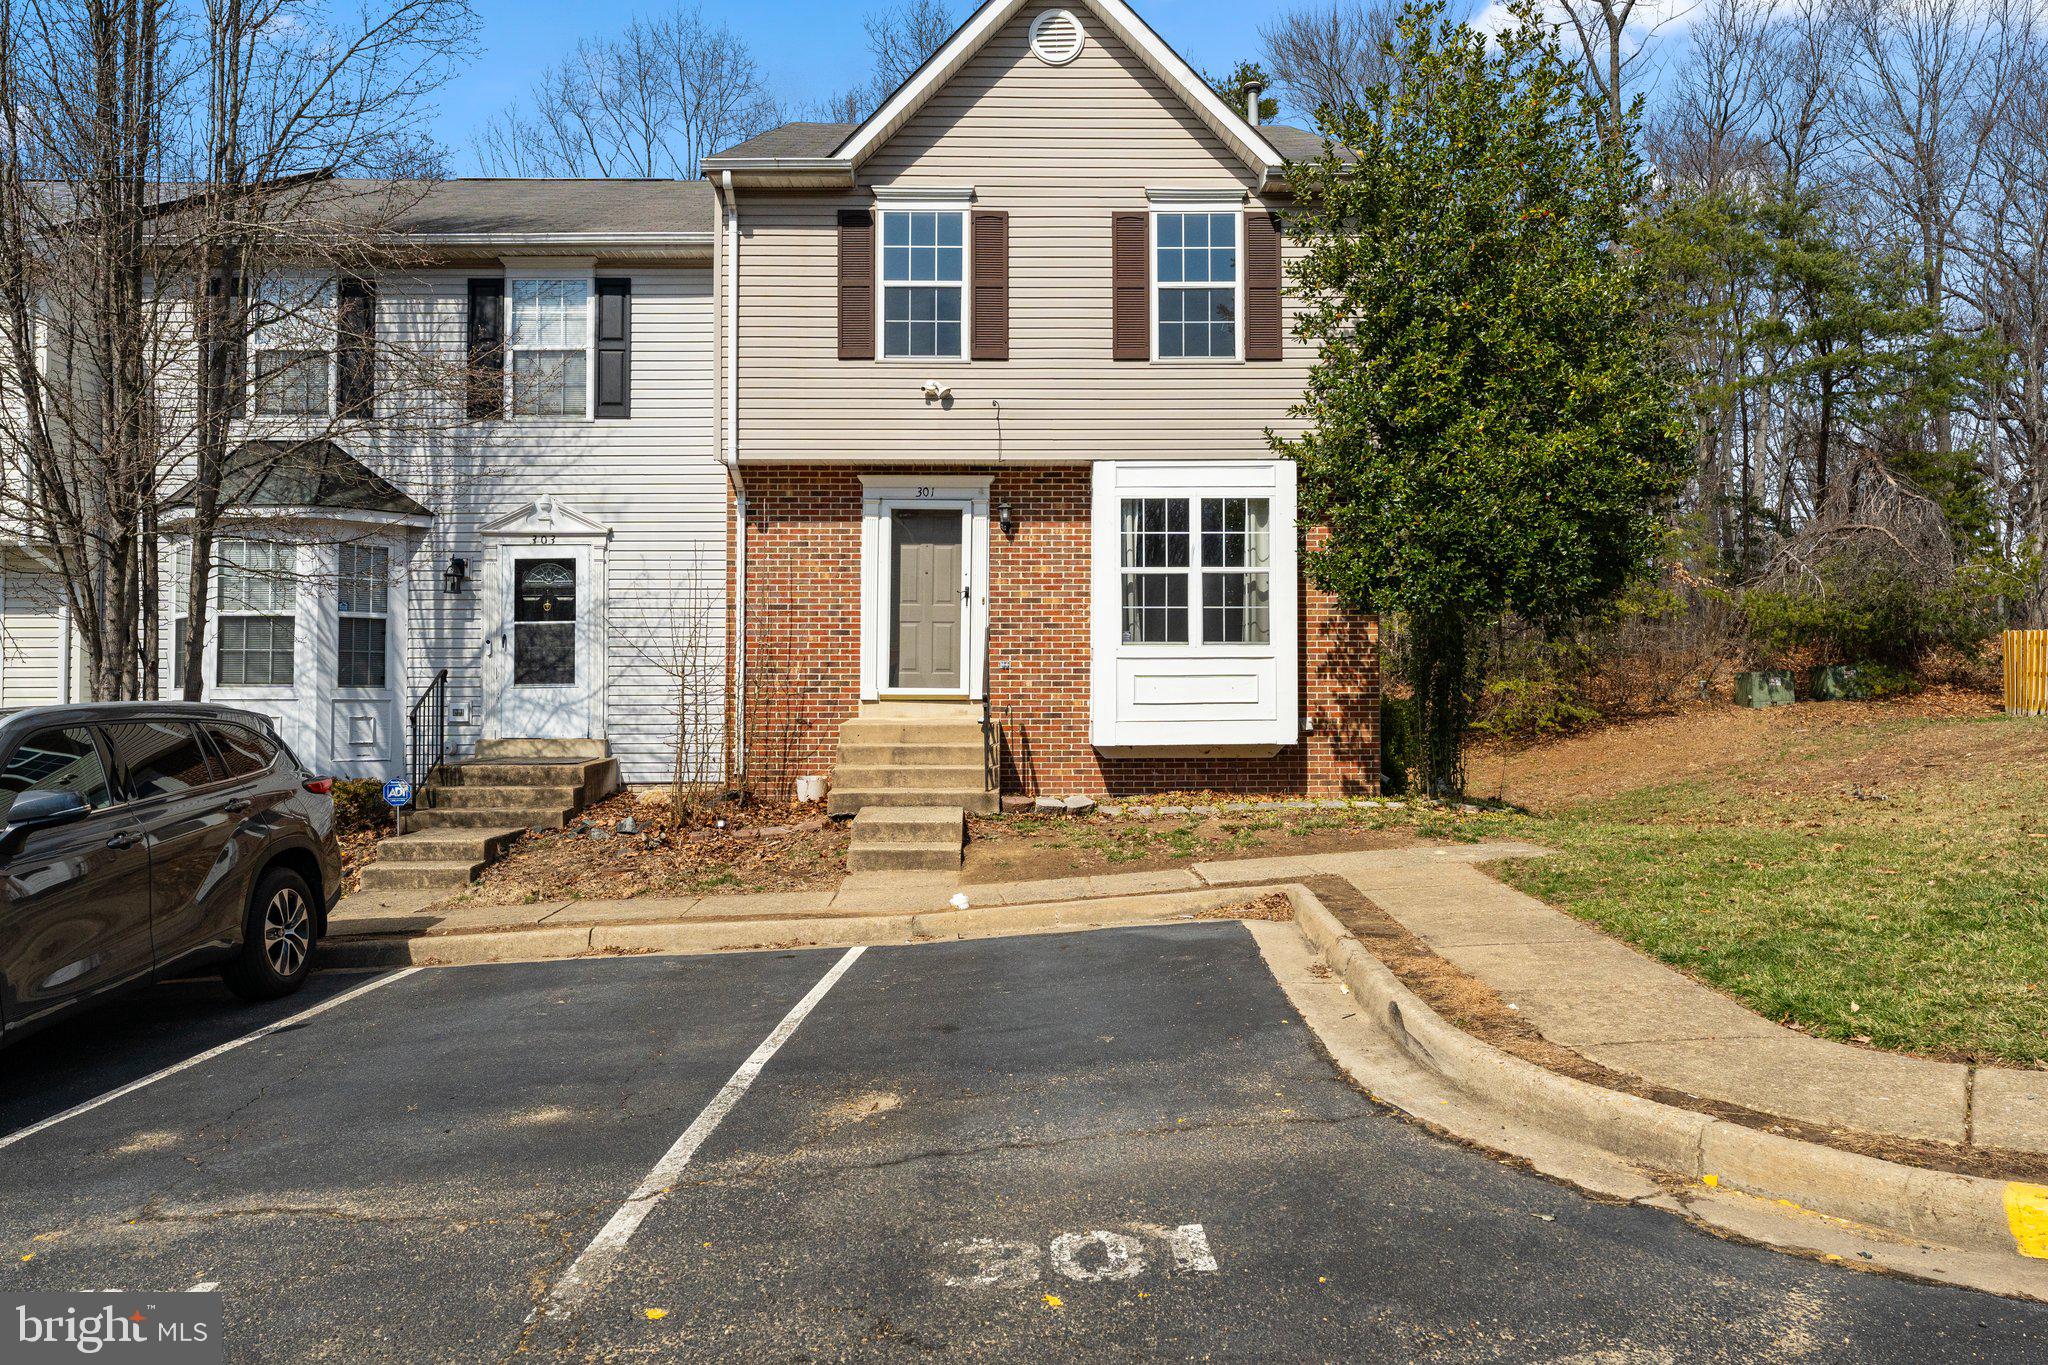
This beautiful end unit  has new  carpeting   and fresh on two levels paint among other updates. The main level has hardwood floors and the basement offers a wood fireplace.
Two primary suites upstairs , walk out basement with a den, full bath in the basement. Deck out of the kitchen. Power room on the main level- Ready for the new owner
#VAST2038202

STAFFORD

301 KINGS CREST DRIVE

3 Beds

3 Baths

1,924 Sq.Ft.

$399,000

MLS#: VAST2038202
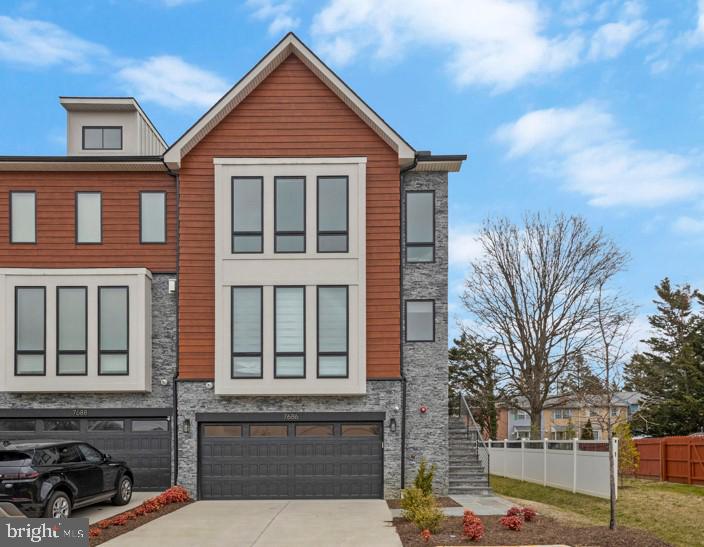
PRICE IMPROVED!! Luxury townhouse—move-in ready and just under 3k finished sqft! This stunning home features a finished loft level with a spacious rooftop terrace, plus a deck and patio for outdoor enjoyment. Inside, you’ll find 4 bedrooms, 4.5 baths, and a gourmet kitchen with KitchenAid appliances and quartz countertops. The primary suite offers a generously sized bedroom and a spa-like bathroom. Designed for comfort and efficiency, the home boasts dual-zone HVAC and Energy Star 3.0 certification. Located in a sought-after community by Anchor Homes, residents enjoy access to a playground, BBQ area, and thoughtfully designed architectural features. Minutes to Interstate 495 and 66 from Lee Highway, with convenient access to the Mosaic District and Dunn Loring Metro Station.
#VAFX2232190

FALLS CHURCH

7686 MORRIS

4 Beds

4 Baths

2,979 Sq.Ft.

$1,150,000

MLS#: VAFX2232190
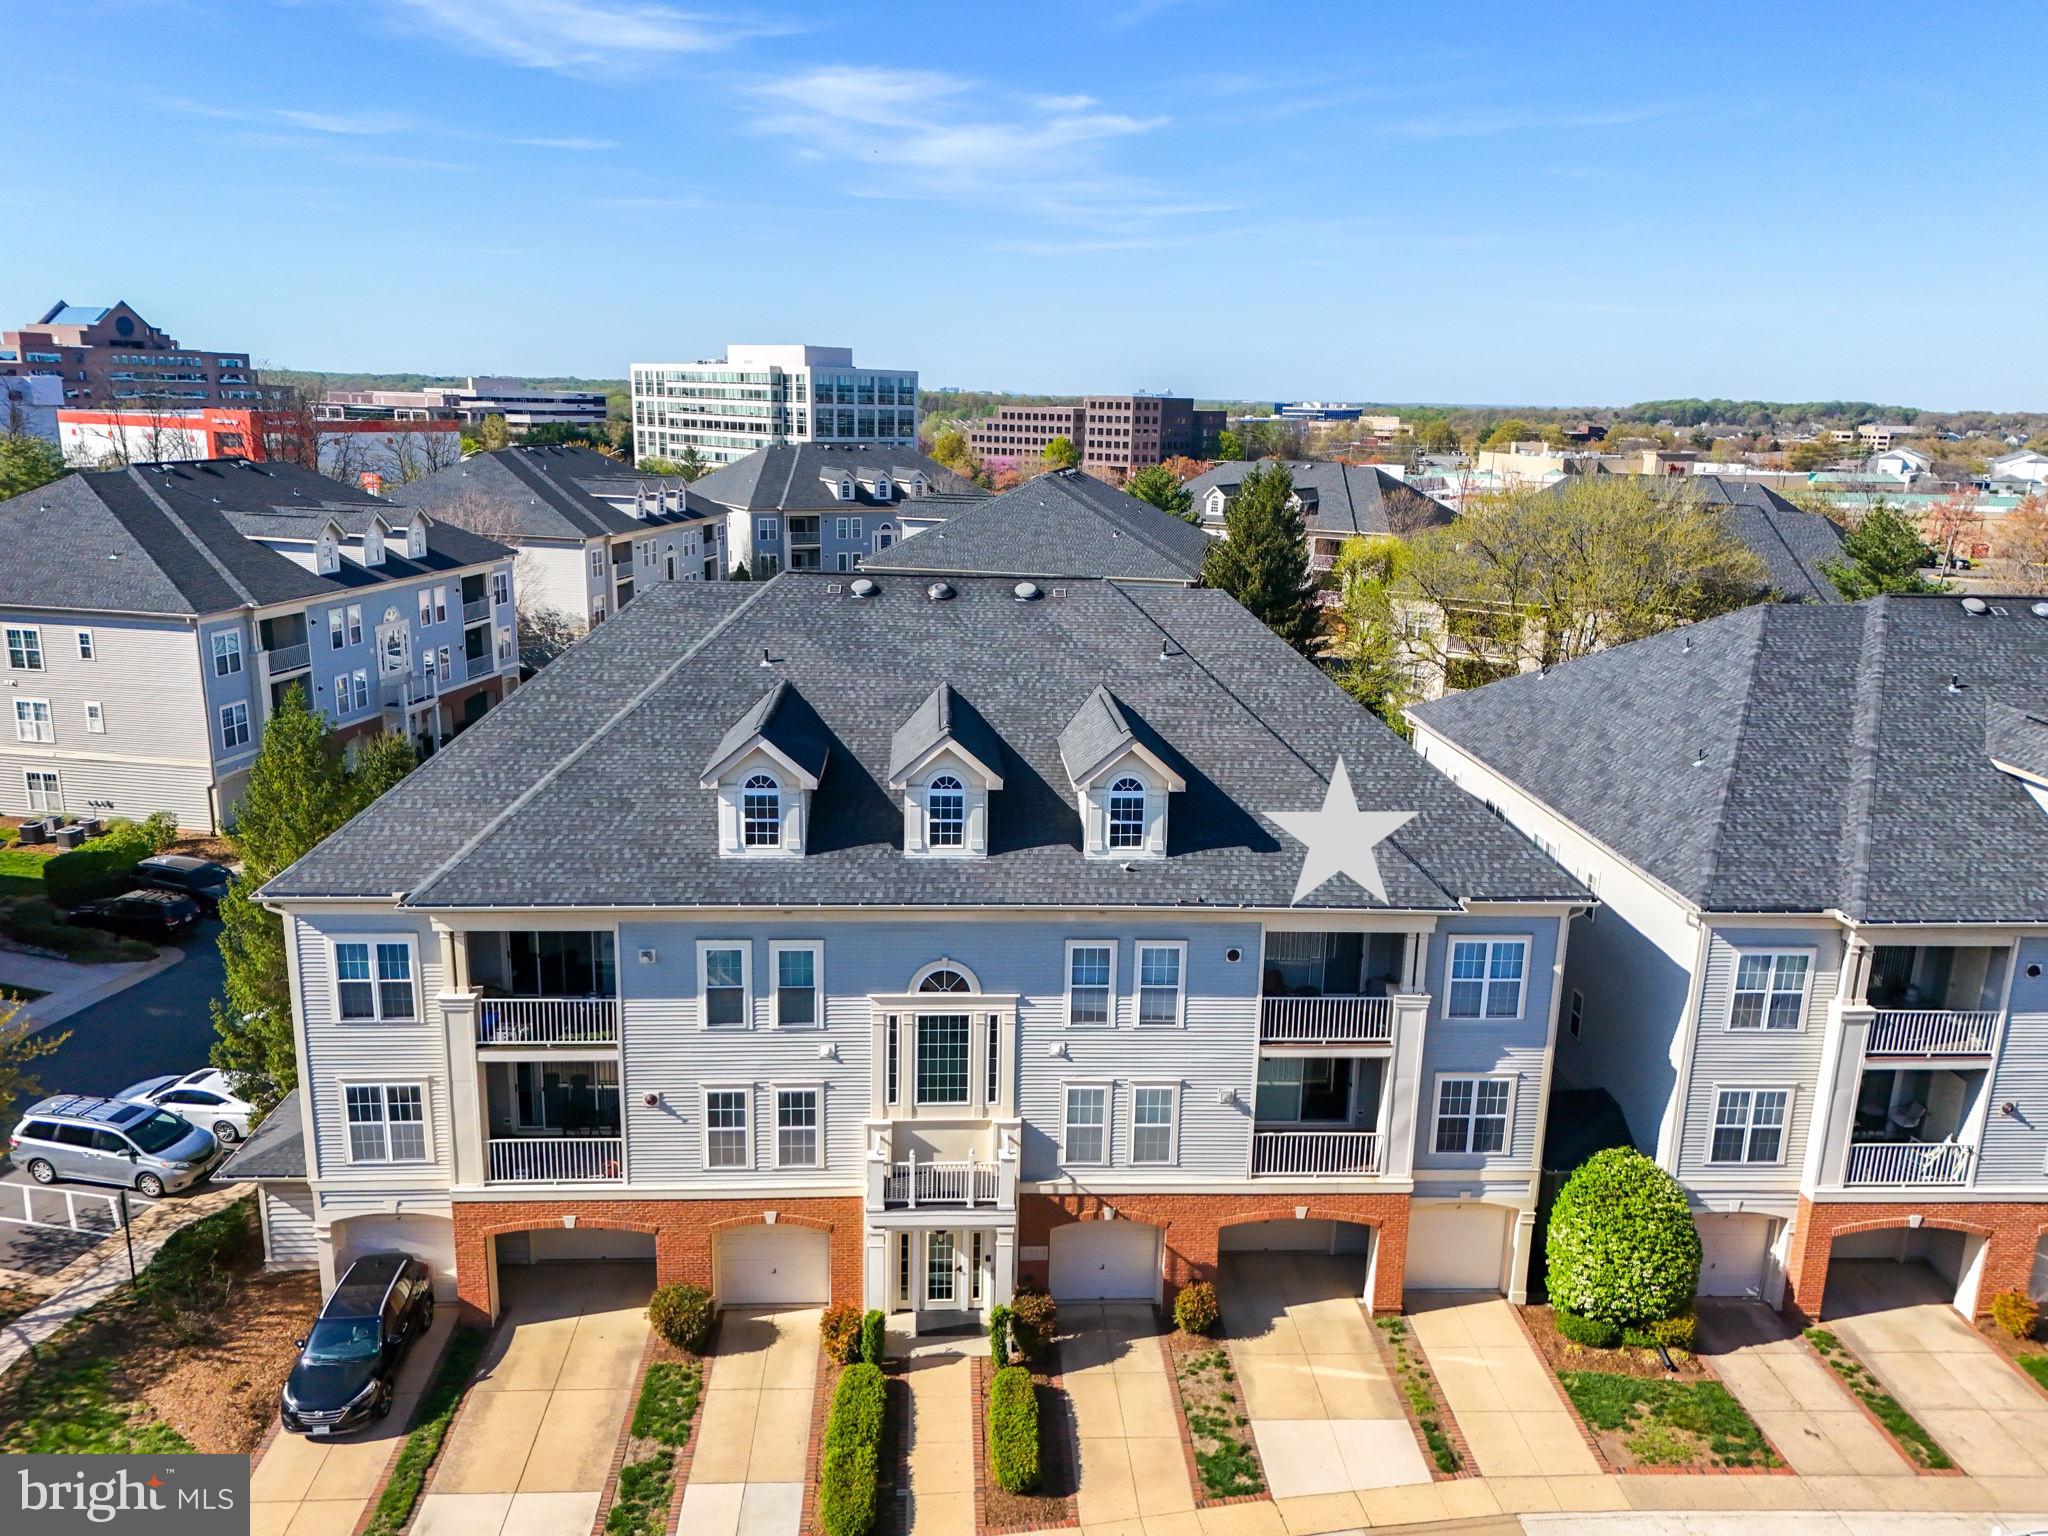
Welcome to this well maintained top-floor condominium, where comfort, convenience, and style converge. This expansive 3-bedroom, 2-bathroom residence—with a flexible loft space—boasts a thoughtfully designed open-concept layout enhanced by vaulted ceilings and an abundance of natural light.

Sunlight pours through generous windows, illuminating the seamless flow between the living, dining, and kitchen areas. The inviting kitchen features oak cabinetry, formica countertops and classic white appliances, with a gas range, ideal for both everyday cooking and entertaining. A gas fireplace with handsome white mantle and trim anchors the living space, adding a cozy touch, while the adjacent private balcony offers a serene retreat overlooking the beautifully landscaped community grounds and pool.

Recent Updates:Hot Water Heater -2024, HVAC replaced 2017, Washer and Dryer2022, Microwave 2022
, 

The primary suite serves as a tranquil haven, complete with durable laminate flooring, a spacious walk-in closet, and an en-suite bathroom featuring a double vanity and a large soaking tub/shower. Two additional bedrooms offer flexibility for guests, a home office, or a growing household. The versatile loft expands your living options—perfect for a media room, fitness area, creative studio, or whatever your heart desires.

Unbeatable Location & Community Appeal

Nestled in the heart of Fairfax, this home offers exceptional accessibility and a lifestyle of ease:

Commuter Convenience: Just minutes from I-66, Route 50, Route 29, and the Vienna Metro—ensuring effortless access to D.C., Tysons, and beyond.

Dining & Entertainment: Close proximity to Fairfax Corner, Fair Oaks Mall, and Old Town Fairfax, offering a rich array of restaurants, boutiques, and entertainment.

Community Amenities: Residents enjoy access to a well-maintained swimming pool, clubhouse, scenic walking paths, and more.

With its spacious layout, inviting atmosphere, and prime location, this exceptional condo presents a rare opportunity to enjoy elevated living in one of Fairfax’s most desirable communities.
#VAFX2236798

FAIRFAX

11333 WESTBROOK MILL LANE 302

3 Beds

2 Baths

1,505 Sq.Ft.

$475,000

MLS#: VAFX2236798
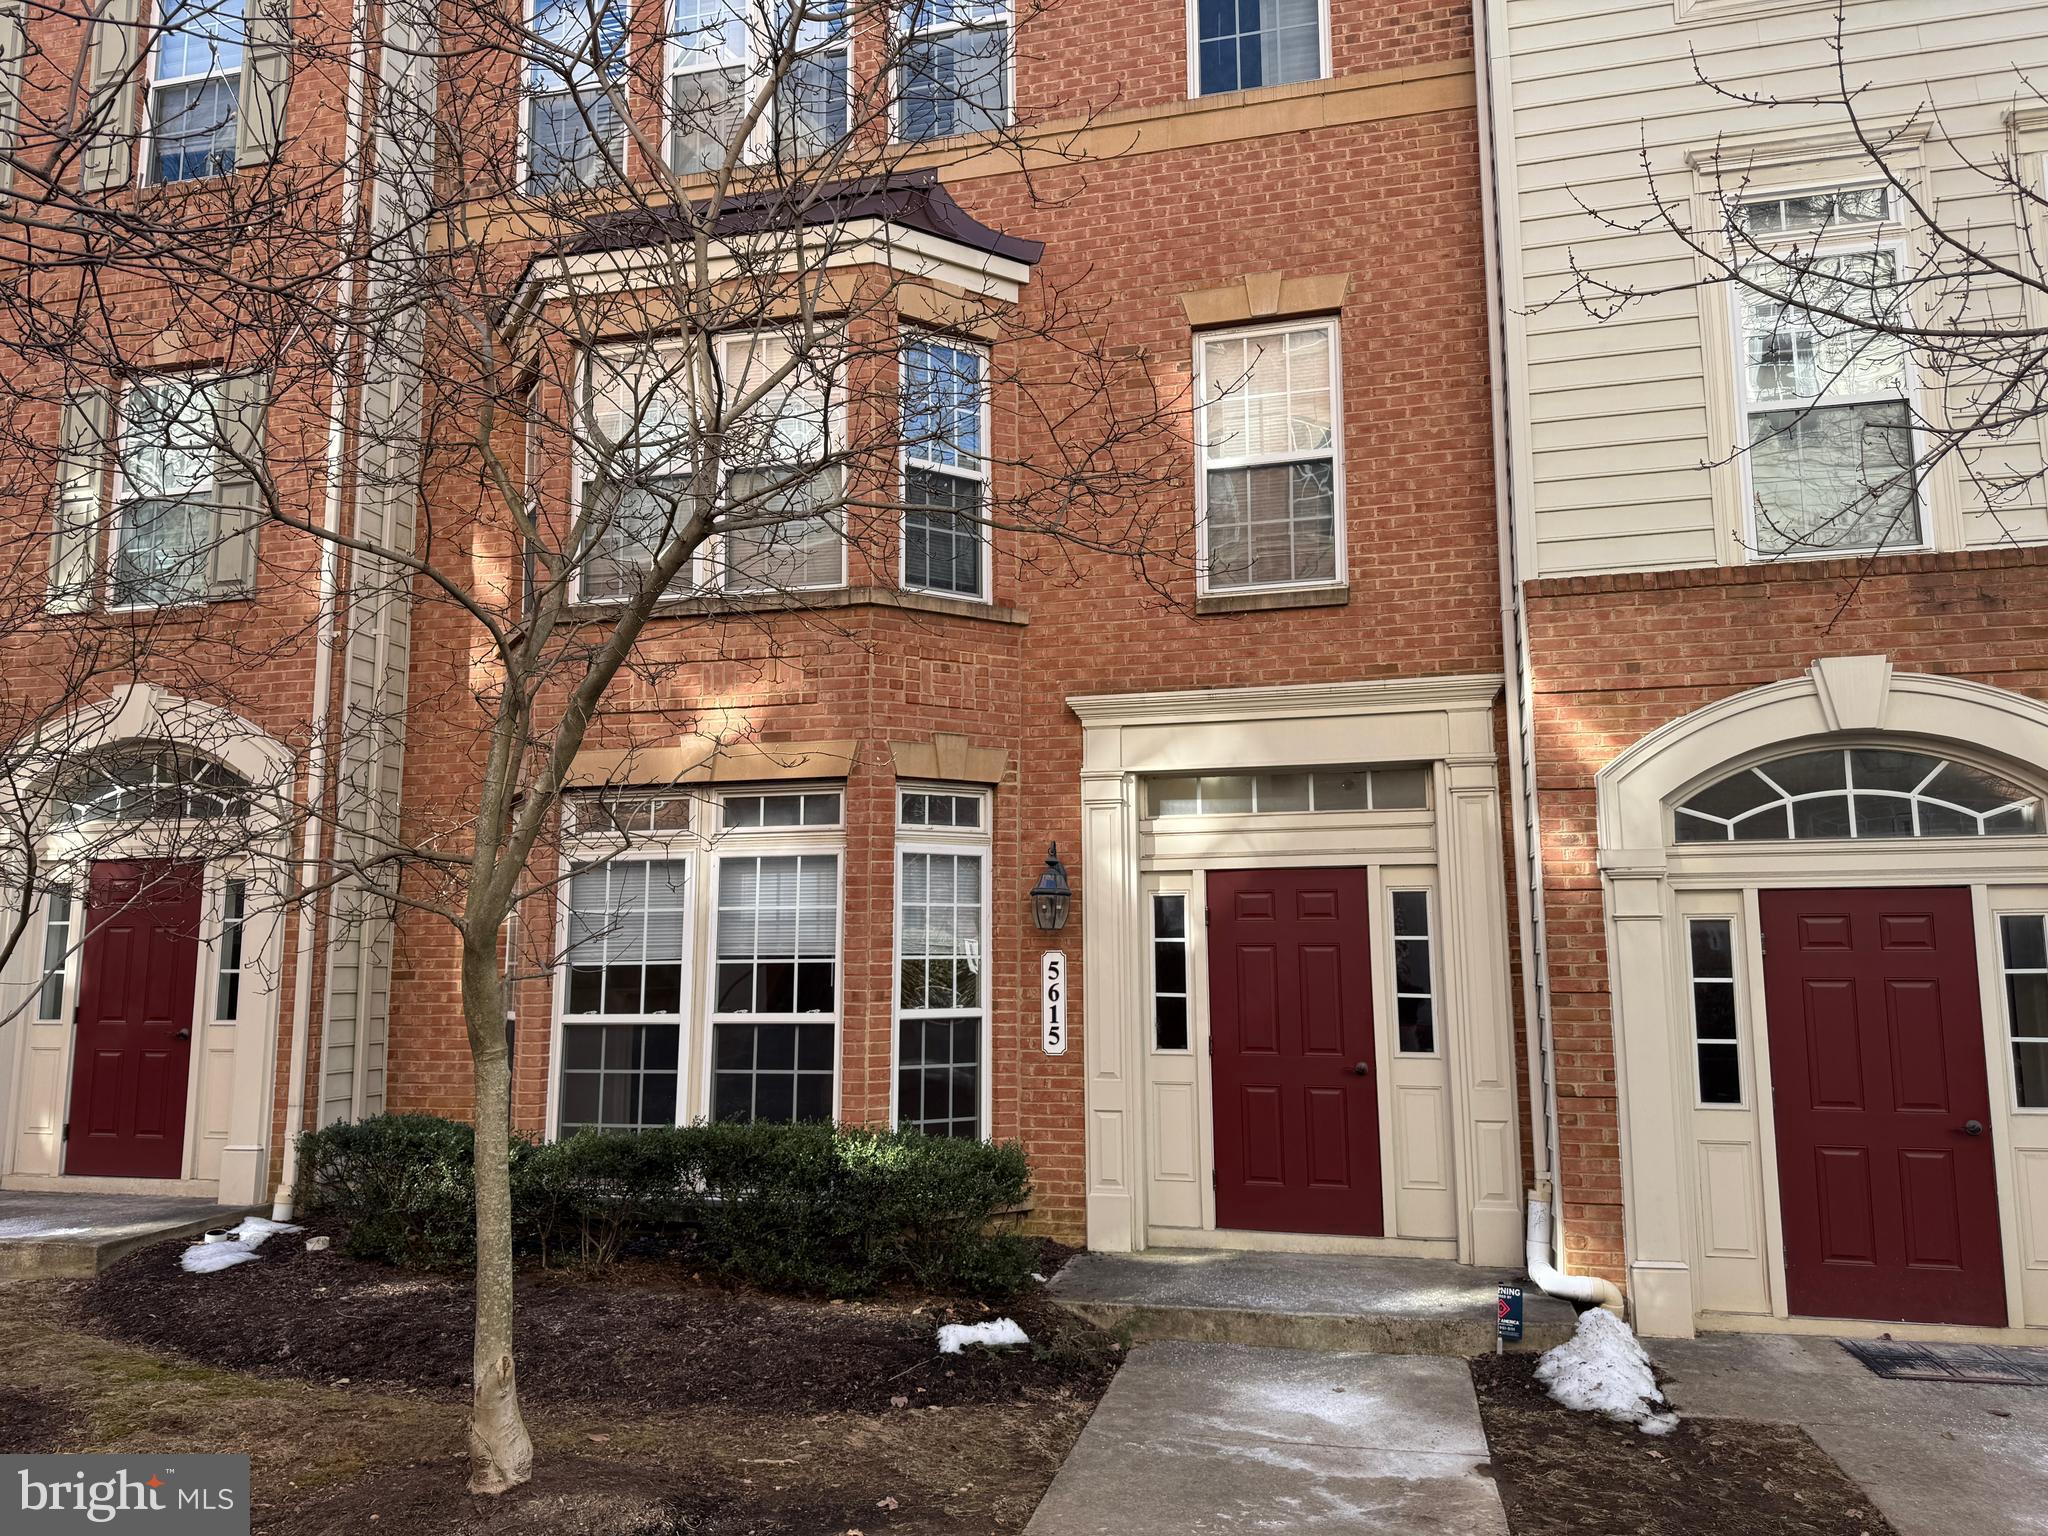
Awesome Location, Right off I-395! Beautiful Brick, Interior 2-Level Townhome in Sullivan Place * Bright,  Great Room with High Ceilings, Gleaming Hardwood Floors and Electric Fireplace with Mantel * Floor-to-Ceiling Wall of Windows/Double-wide Bay Window area offering lots of light and slight Bumpout providing more space to the area * Wonderful Kitchen Featuring Corian Countertops, Stainless Steel Appliances, 42" Cabinet Storage, and Kitchen Island/Breakfast Bar * Main-Level Half Bathroom and Entry closet with Direct access to Garage * Light-filled Bedrooms with Plenty of Closet Space * Huge Primary Bedroom with Tray Ceiling, and Crown Molding features 2 Walk-In Closets and Double-wide Bay Window bumpout * Primary Bathroom Features Glass Enclosed Stall Shower, Dual Shower Heads, and Dual Sink Vanity * Spacious 2nd Bedroom with Access to Sun-facing Balcony Wood Deck with views of Community Pool * Bright 3rd Bedroom with Sun-filled window * Both have easy access to Hallway Bathroom * Laundry Area on Bedroom Level with Updated Washer/Dryer (2022) * Other updates: HVAC-2018, Water Heater-2024, Microwave-2024, Dishwasher-2023, Roof over Bay window-2024, Balcony-2023 * Community Amenities include: Jog/Walk Paths, Community Pool, and Common Grounds * Shuttle to Van Dorn Metro Station * Close to Panera Bread, Thai Restaurant, Dunkin and Gas Station * Quick Access to 1-395 and Less Than 10 Miles to DC
#VAFX2219760

ALEXANDRIA

5615 HARRINGTON FALLS LANE J

3 Beds

2 Baths

1,678 Sq.Ft.

$550,000

MLS#: VAFX2219760
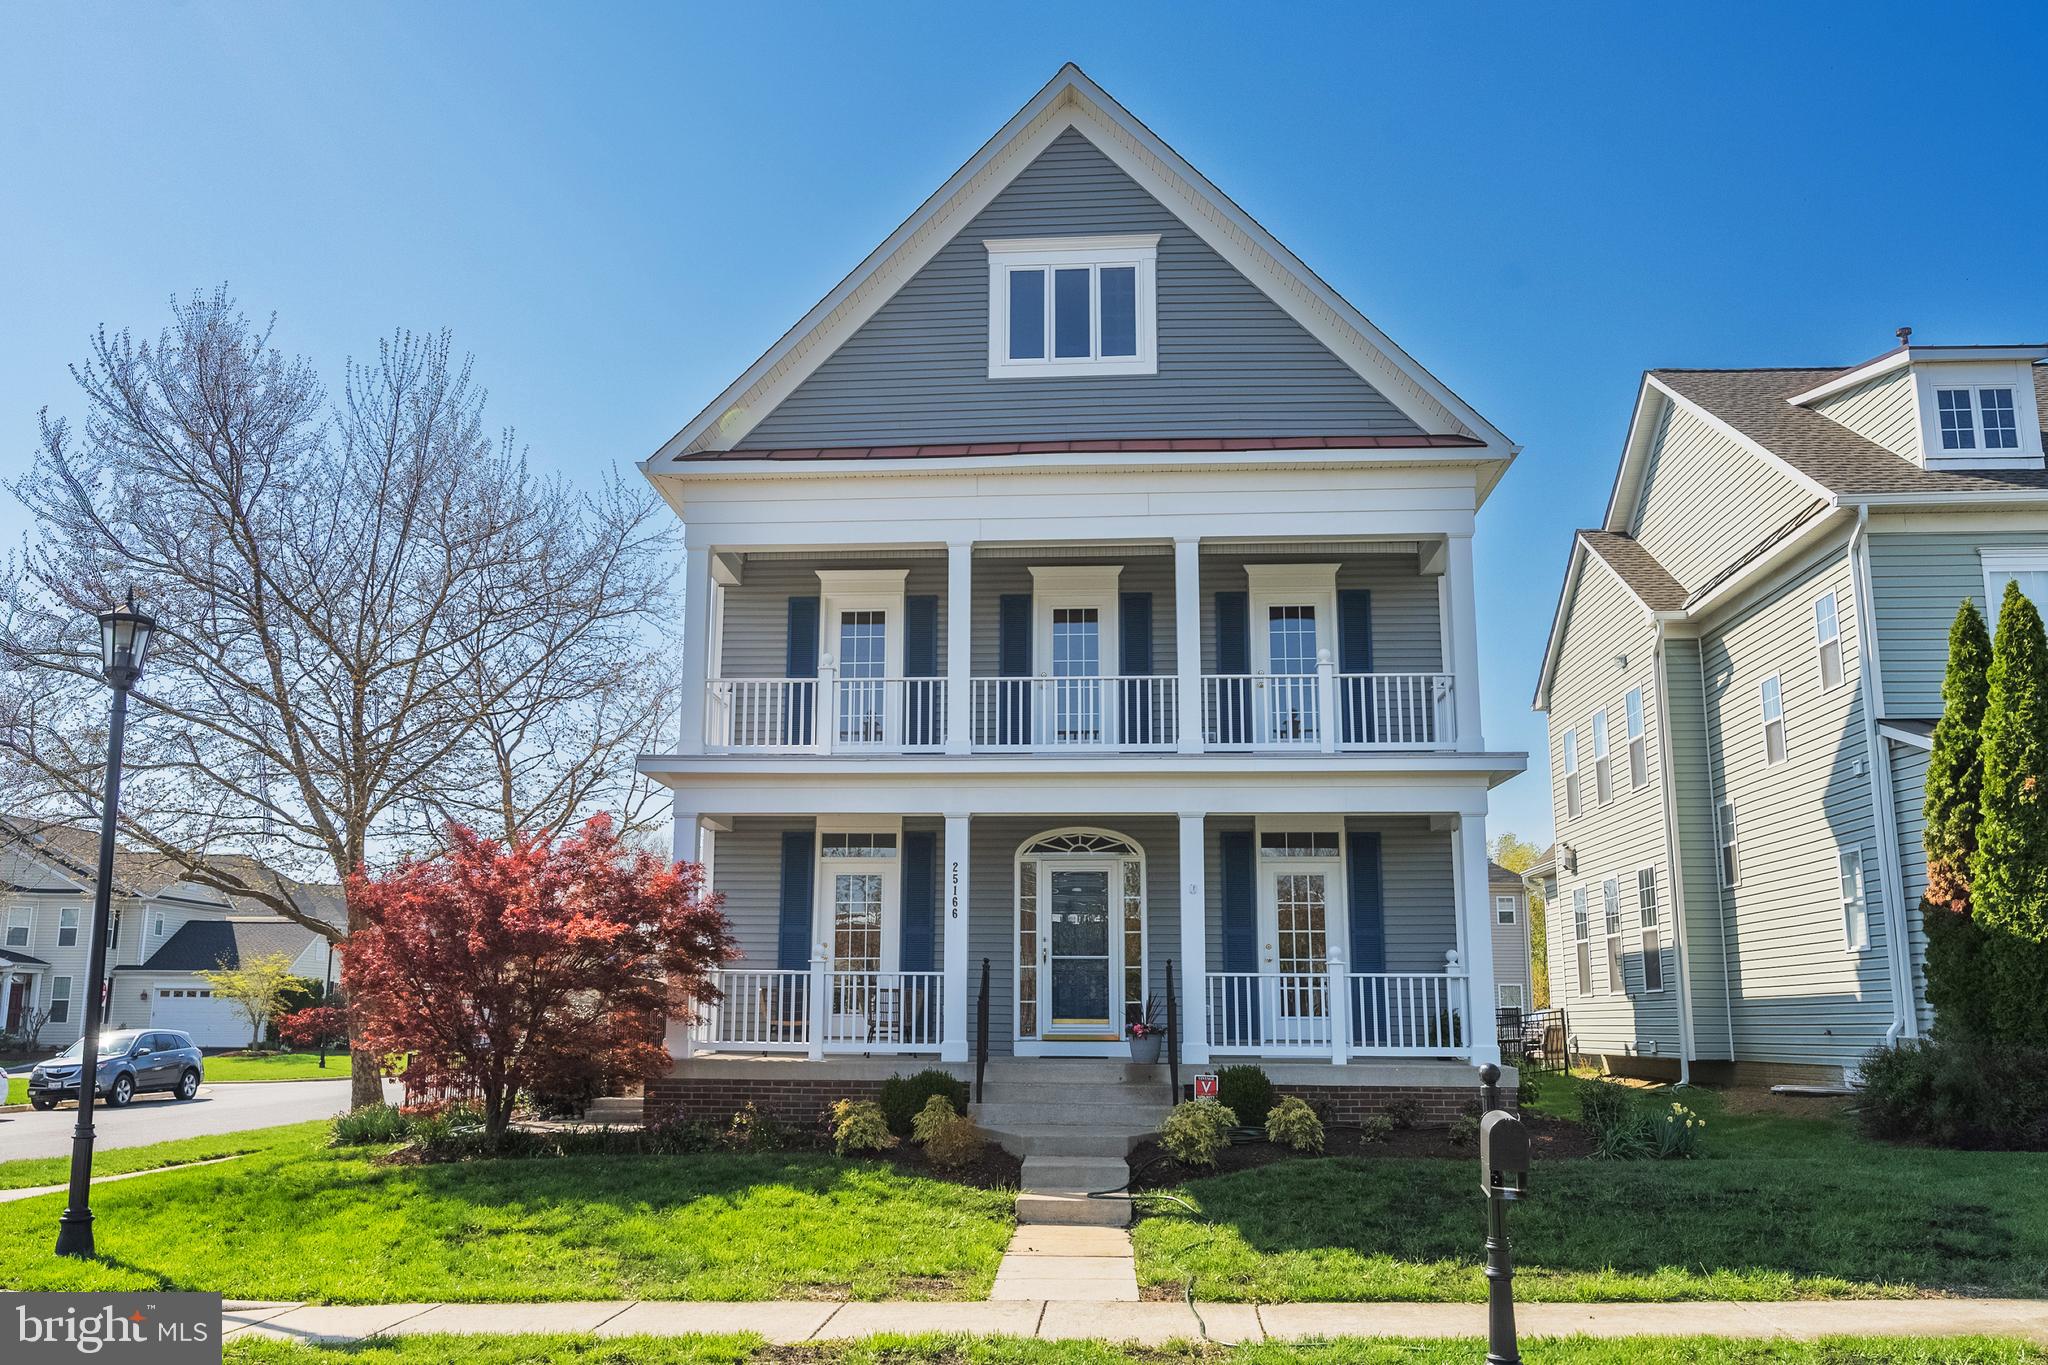
OPEN HOUSE FOR 5/3 HAS BEEN CANCELED!


WOW!  FOUR beautifully finished levels of fabulous space in impeccable condition!  Hardwood floors grace the floors throughout the main level and in bedrooms 2 and 3.  New carpet covers the spacious primary bedroom suite and the private upper level.  This versatile floor plan offers multiple living options that offer private living spaces!
From the moment one steps into this home, you know that it is special!  It has been treated with loving care and it shows!  Pay attention to the numerous details!  French doors lead to the living room, or perhaps you want a private office.    The open family room/kitchen, with the inviting gas fireplace and classic plantation shutters,   will be the hub for everyone and can easily accommodate large gatherings.   This is a dream kitchen for all cooks!  You'll love the tiled backsplash, the new quartz counters and the large island/breakfast bar.   With a 5 burner gas cooktop, loads of counter space and double ovens (the top one is a tri-vection), you'll love cooking here!  A butlers pantry connects the kitchen work area to the spacious dining room.
On the 2nd floor there are 2 secondary bedrooms with hardwood floors, ceiling fans and each opens to the upper level porch.   Don't miss the blinds on this upper level porch.  The guest bathroom includes double sinks .  The  laundry  room is conveniently located on this level.   For extra convenience, there is a utility sink here too.   Just a few steps away is a private and spacious primary suite with two walk-in closets and plantation shutters.  A luxurious bath features a soaking tub, separate shower and his and her vanities.  In addition, this suite includes a charming sitting area and an enclosed porch (owners added glass windows that can be opened).   A bonus  3rd level features a huge 2nd family room, guest suite or private suite with a walk-in closet, 3rd full bath, and a 4th bedroom with a walk-in closet!  The possibilities are endless!
The lower level includes a rec room, den with a walk-in closet, a kitchenette and a full bath with a  large new ceramic tiled shower.  A workshop/craft room and a storage/utility area round out the space.  An air scrubber, Aprilaire humidifier and water softener are included!   Walk-up stairs provide easy outside access. 
Outside one will enjoy the easy care deck, fenced yard and beautiful plantings!

THIS HOME IS PART OF THE SAVANNAH COLLECTION IN STONE RIDGE.  IT INCLUDES LAWN CARE - MOWING AND MULCHING

Roof - about 8 years
Lower HVAC - approx 2013
Upper HVAC - approx 2022
Water Heater - manufacture date 12/2017
There is also a water softener
22 windows were just replaced
Dishwasher - new 2025
Carpet -  2025
Main level hardwood floors  refinished 2025
#VALO2094412

ALDIE

25166 MINERAL SPRINGS CIRCLE

4 Beds

4 Baths

3,979 Sq.Ft.

$975,000

MLS#: VALO2094412
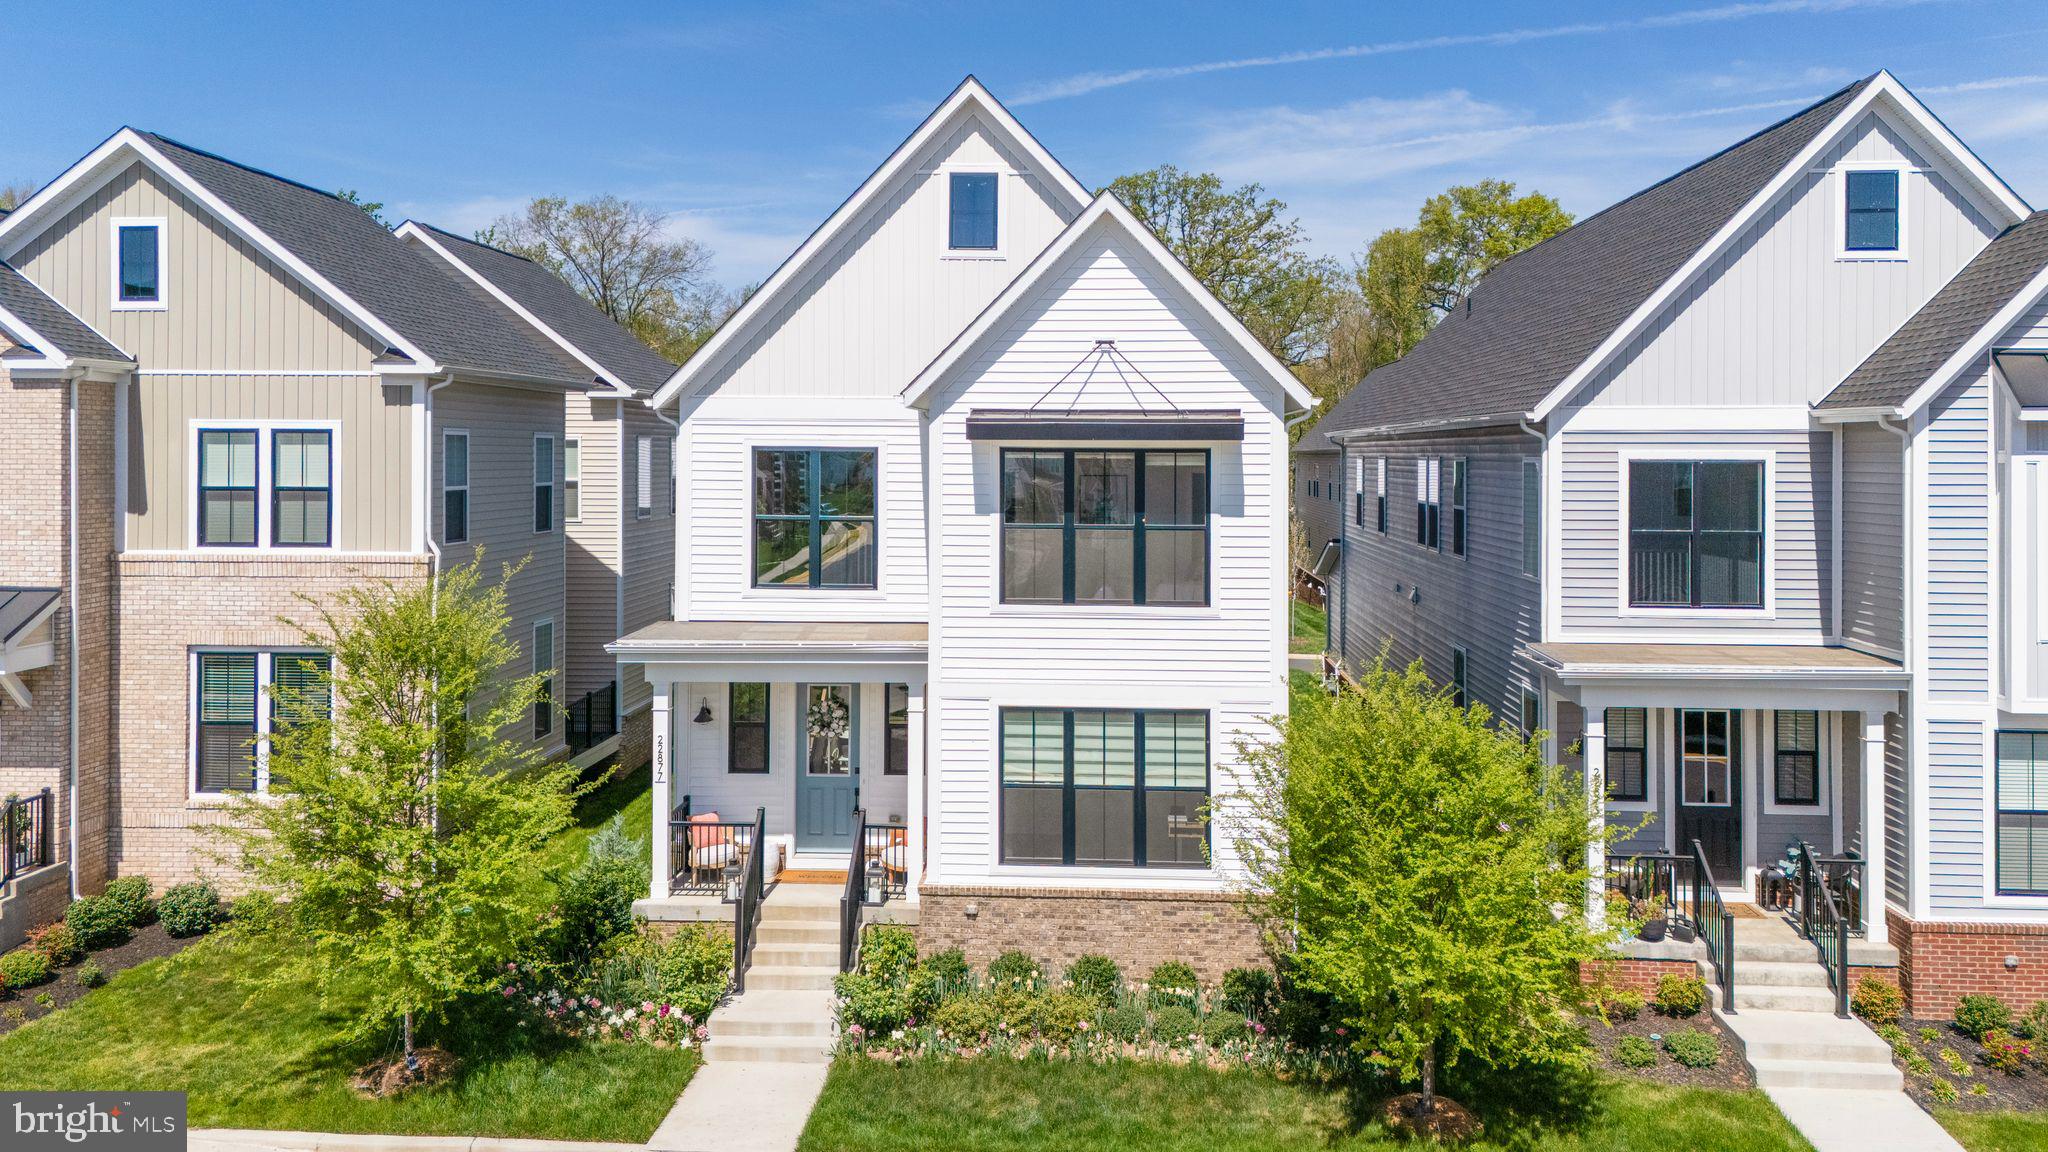
Step into this stunning 5-bedroom, 3.5-bathroom masterpiece that effortlessly combines luxury, comfort, and convenience. From the moment you arrive, you'll be captivated by the impeccable attention to detail, starting with the finished 2-car garage featuring sleek epoxy flooring and a built-in EV charging hookup.

Bathed in natural light, the open-concept main level is a showstopper. The heart of the home—a chef-inspired gourmet kitchen—boasts upgraded gray cabinetry, gleaming quartz countertops, high-end stainless steel appliances, and wide luxury vinyl plank flooring that adds both elegance and durability throughout the central living spaces.

Upstairs, the extended upper level is home to a lavish primary suite that feels like a personal retreat. Enjoy your spacious, custom walk-in closet and unwind in the spa-like bathroom featuring double vanities and a large frameless glass shower with a built-in seat for ultimate relaxation.

Need more space? The fully finished lower level offers a versatile family room, additional bedroom, and full bath—perfect for guests, a home office, or multi-generational living.

Situated just minutes from Metro’s Silver Line, Dulles International Airport, and major commuter routes including the Dulles Greenway and Toll Road, this home offers the perfect balance of serene suburban living and unbeatable access to shopping, dining, and everyday essentials.
#VALO2094818

BRAMBLETON

22877 AURORA VIEW DRIVE

5 Beds

3 Baths

3,812 Sq.Ft.

$1,049,000

MLS#: VALO2094818
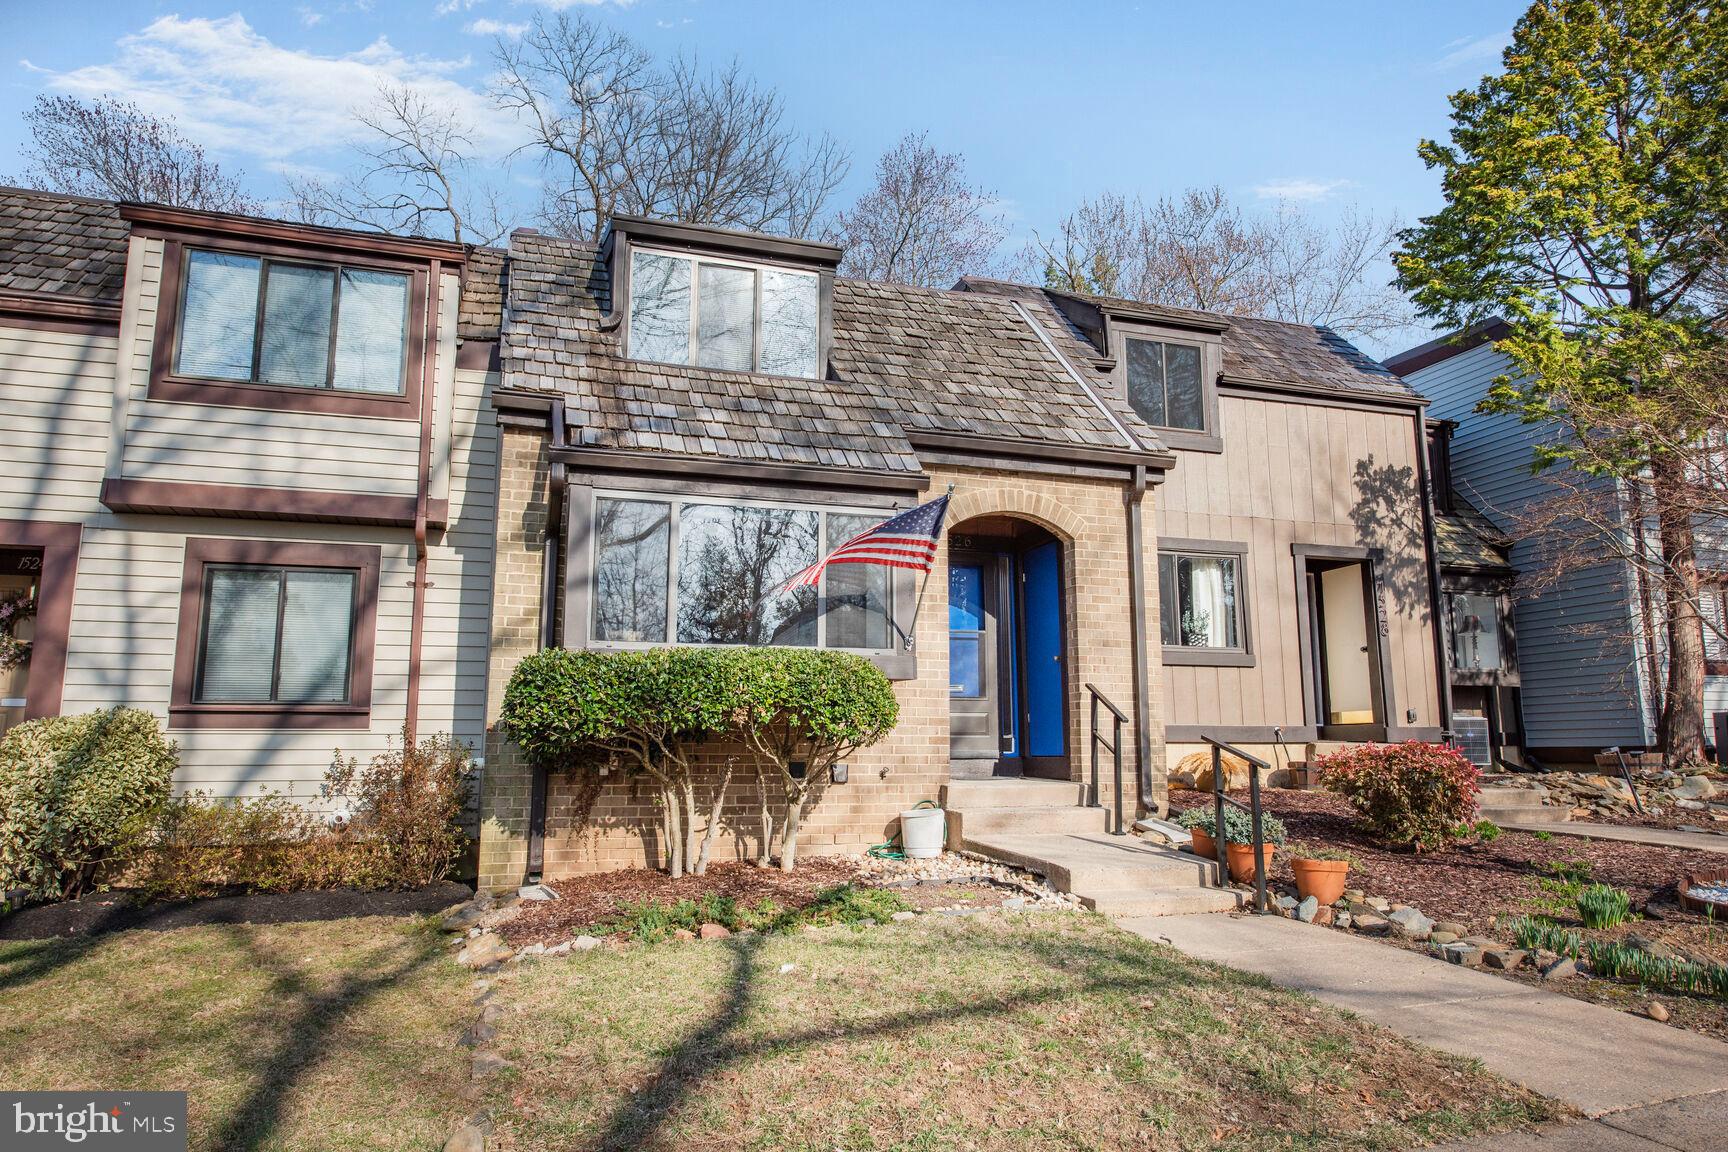
Beautiful brick front townhome with 3 finished levels and fully finished walkout lower level.  Professionally painted and immaculate!  3 bedrooms upstairs with 2 bathrooms.  Bay window in kitchen, large dining area, powder room + HUGE living room with high ceilings on main level.  Deck off living room through two sets of sliding glass doors.  Lower level has an enormous recreation room, half bath, a large storage area + utility room and rear patio through sliding glass doors.   Incredible value! - Check recently sold comps on Scandia Circle.  Approximately 1 mile to Wiehle Station on Metro Silver Line.  Miles of Reston trails, use of Reston pools, tennis courts and community center.  Very private cluster location.  Please feel free to call listing agent with any questions!
#VAFX2225002

RESTON

1526 SCANDIA CIRCLE

3 Beds

2 Baths

2,380 Sq.Ft.

$588,000

MLS#: VAFX2225002
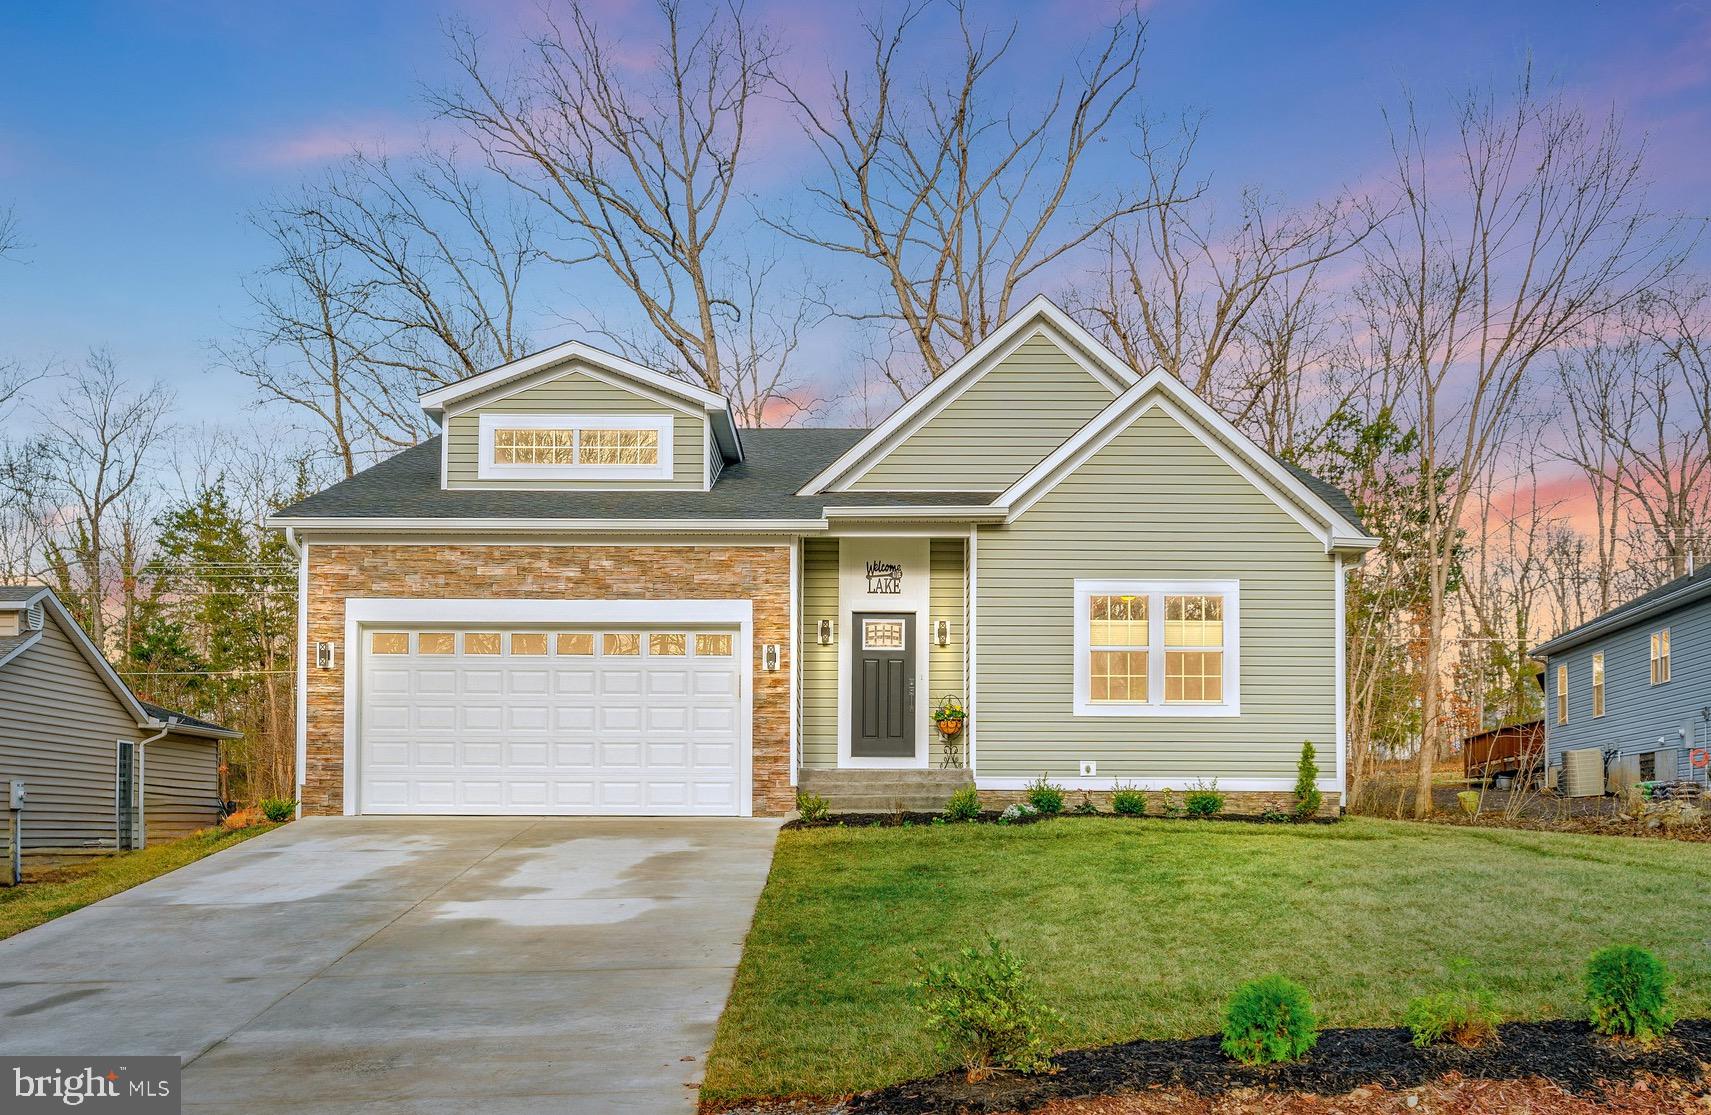
Welcome to 1310 Lakeview Pkwy! Discover the perfect blend of modern design, thoughtful upgrades, and comfortable living in this almost-new construction rambler in Lake of the Woods. With a stylish open floor plan, high-end finishes, and a beautifully landscaped lot, this three bedroom, two bathroom home is a must-see! As you step inside, you’ll be greeted by a grand foyer featuring a shiplap accent wall, setting the tone for the home’s inviting and stylish design. Off the foyer, a versatile family room provides the perfect space for a cozy sitting area, a private office, or even a potential fourth bedroom. The heart of the home is the open concept living area, where the custom kitchen flows seamlessly into the dining area, which then opens into the spacious living room. Designed for both functionality and style, the kitchen features a stunning backsplash, upgraded appliances, ample cabinetry, and sleek granite countertops, making it perfect for cooking and entertaining. The dining area offers plenty of space for gatherings and naturally transitions into the bright and airy living room, creating a perfect space for relaxation and socializing. The private primary suite is a true retreat, featuring a tray ceiling, two large walk-in closets, and an en-suite bathroom that features a gorgeous walk in shower and custom vanities, offering a peaceful escape at the end of the day. The second and third bedrooms are spacious and inviting, with one featuring a walk-in closet for added storage. Both are conveniently situated near a spa-like guest bathroom, created to provide a serene and luxurious retreat. A standout feature of this home is the massive laundry room, complete with custom cabinetry and countertops, providing both extra workspace and organization. Step outside to enjoy the beautifully landscaped lot that backs to trees, offering privacy and tranquility. The custom stone patio is the perfect outdoor retreat, whether you're enjoying morning coffee, hosting a barbecue, or simply relaxing in your own backyard oasis. Additional highlights of this home include custom blinds throughout, luxury vinyl plank flooring, and a thoughtfully designed layout that maximizes both space and style. Don’t miss your chance to own this stunning, move-in-ready home—schedule your private tour today! Lake of the Woods offers a picturesque lakeside lifestyle with an array of amenities to enjoy. At its heart lies a stunning 550 acre lake, perfect for fishing, water sports, or simply unwinding by the shore. Golf enthusiasts can tee off at the PGA course, while equestrians take advantage of scenic riding trails and a dedicated riding ring. The clubhouse provides the ideal setting to dine on the deck, savoring breathtaking sunsets as boats drift by. Beyond its amenities, this welcoming community thrives on connection, fostering friendships through engaging events and diverse clubs. With gated entrances and security patrols, residents enjoy both tranquility and peace of mind. More than just a place to live, Lake of the Woods is a vibrant retreat where nature and camaraderie come together, creating unforgettable experiences at every turn. Conveniently located in the heart of Locust Grove, this home offers easy access to shopping, dining, wineries, and historical landmarks for those who love history. Plus, with nearby commuter routes, traveling to surrounding areas is effortless. Discover the charm of this exceptional lake community. Call me today to schedule a tour and envision making it your home!
#VAOR2009124

LOCUST GROVE

1310 LAKEVIEW PARKWAY

3 Beds

2 Baths

2,513 Sq.Ft.

$499,900

MLS#: VAOR2009124

1 ... 118 119 120 121 122 ... 666
* Listings identified with the FMLS IDX logo come from FMLS and are held by brokerage firms other than the owner of this website. The listing brokerage is identified in any listing details. Information is deemed reliable but is not guaranteed. If you believe any FMLS listing contains material that infringes your copyrighted work please review our DMCA policy and learn how to submit a takedown request. © 2024. First Multiple Listing Service, Inc.

Send a message

Message successfully sent.

Your message

What is 3 + 4 ?

Reason for contacting?

I agree to receive email communication and understand I can unsubscribe at any time.

I agree to be contacted by Charis Realty Group - Christine Issler, Broker via call, email, and text for real estate services. To opt out, you can reply 'stop' at any time or reply 'help' for assistance. You can also click the unsubscribe link in the emails. Message and data rates may apply. Message frequency may vary. Privacy Policy

Sign Out

Virtual Assistant

Would you like to take the next step with this property? We can help you schedule a showing or virtual tour, or send you more details.

Yes, I would like more information.

Thank You for Your Reply, One of Our Agents will contact you as soon as possible

No, maybe later.

Thank you, you can always contact me via email, phone number or through the contact form.

Realhub AI

Lucy - Your AI-Powered Realtor

Update Your Temporary Password

Personalize your search

Enter your email and we'll notify you immediately when new listings match what you're looking for.

or enter email address

Already have an account ? Login here

Continue your home search

I agree to receive communications and understand I can unsubscribe at any time.

I agree to be contacted by Charis Realty Group - Christine Issler, Broker via call, email, and text for real estate services. To opt out, you can reply 'stop' at any time or reply 'help' for assistance. You can also click the unsubscribe link in the emails. Message and data rates may apply. Message frequency may vary. Privacy Policy

Already have an account ? Login here

We use cookies

We use cookies primarily for analytics to enhance your experience. By accepting, you agree to our use of these cookies. You can manage your preferences or learn more about our cookies policy.
