Properties

Browse or get in touch to schedule a walkthrough.

  • Nearby me
Price range

Popular Features

Community Features

Association

Property Features

Waterfront

View

Exterior Features

Interior Features

Style

10000 properties match your criteria

Updated 1 minute ago

E-Alert name
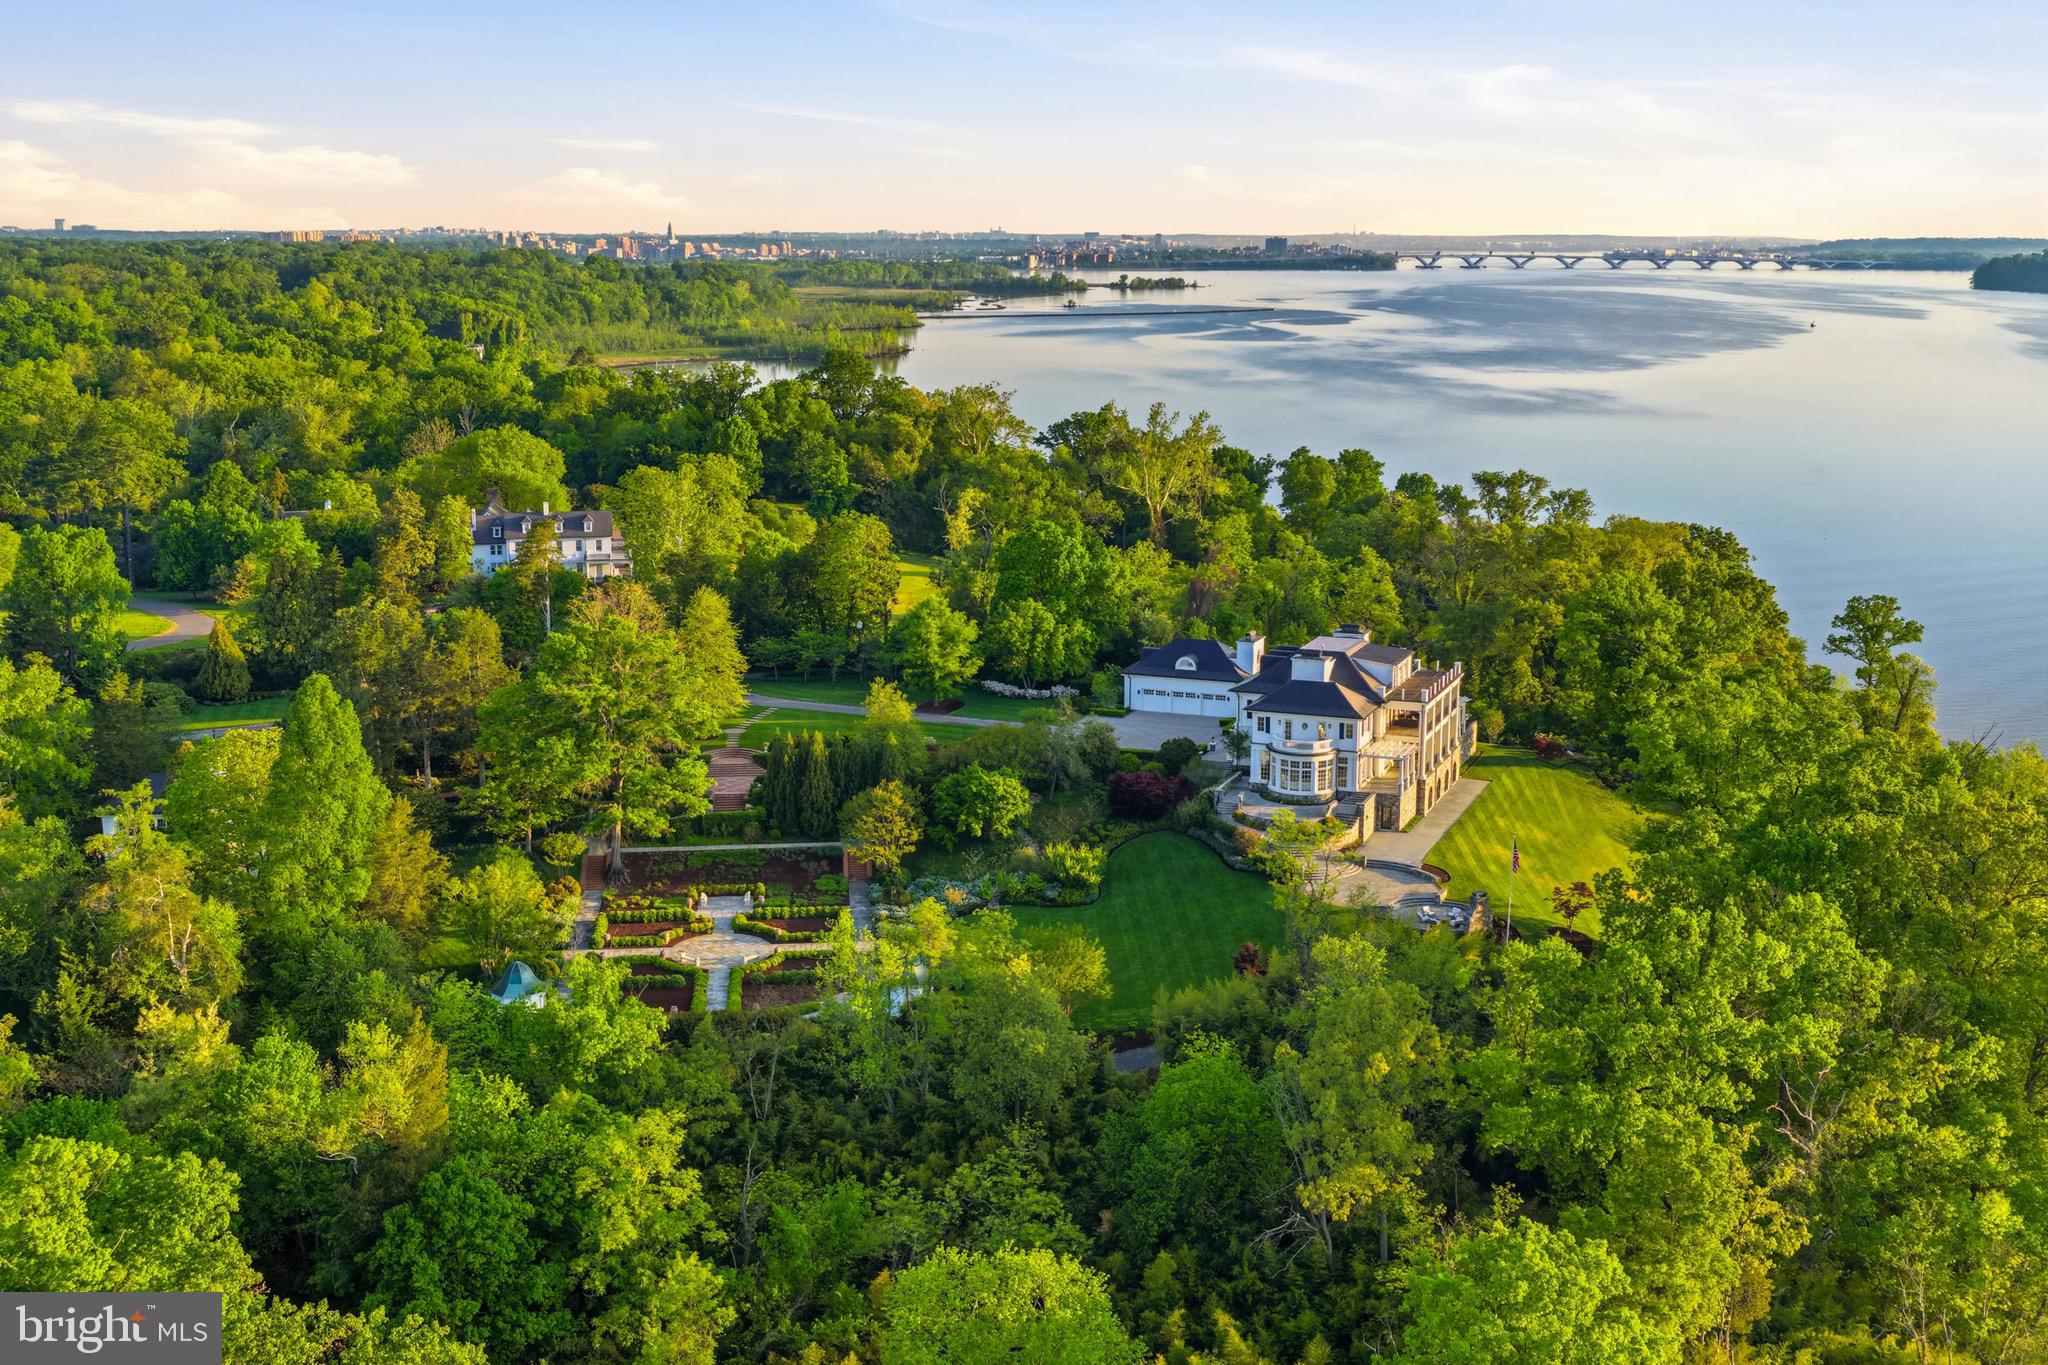
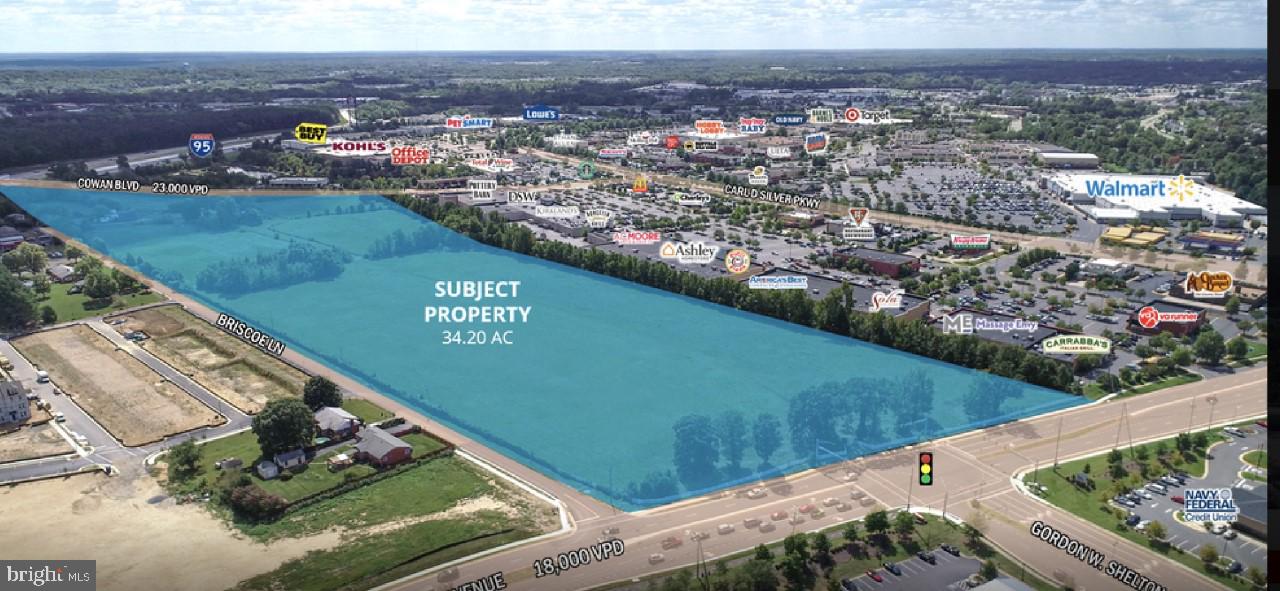
Ulmanor features 34.2 Acres, representing one of the largest undeveloped parcels in the City of Fredericksburg. Currently zoned R2 and in land use, up-zoning potential for the property would allow multi-family and many other commercial possibilities by way of a mixed use concept.The property is immediately adjacent to Central Park, one of the largest Power Centers on the East Coast. Further, it is across Fall Hill Avenue from Celebrate Virginia which features the new Washington National's minor league baseball stadium, the Expo Center, and Wegman's. However, Property is not encumbered by restrictions found in Central Park and Celebrate Virginia. The Region's largest Hospital is located within 2 miles of the Property.Once developed, the Property will feature excellent visibility and access to two major roadways: Cowan Blvd and Fall Hill Avenue. Property also has frontage on I-95.
#VAFB116694

FREDERICKSBURG

3430 FALL HILL AVENUE

None Beds

None Baths

34.2 acres

$30,000,000

MLS#: VAFB116694
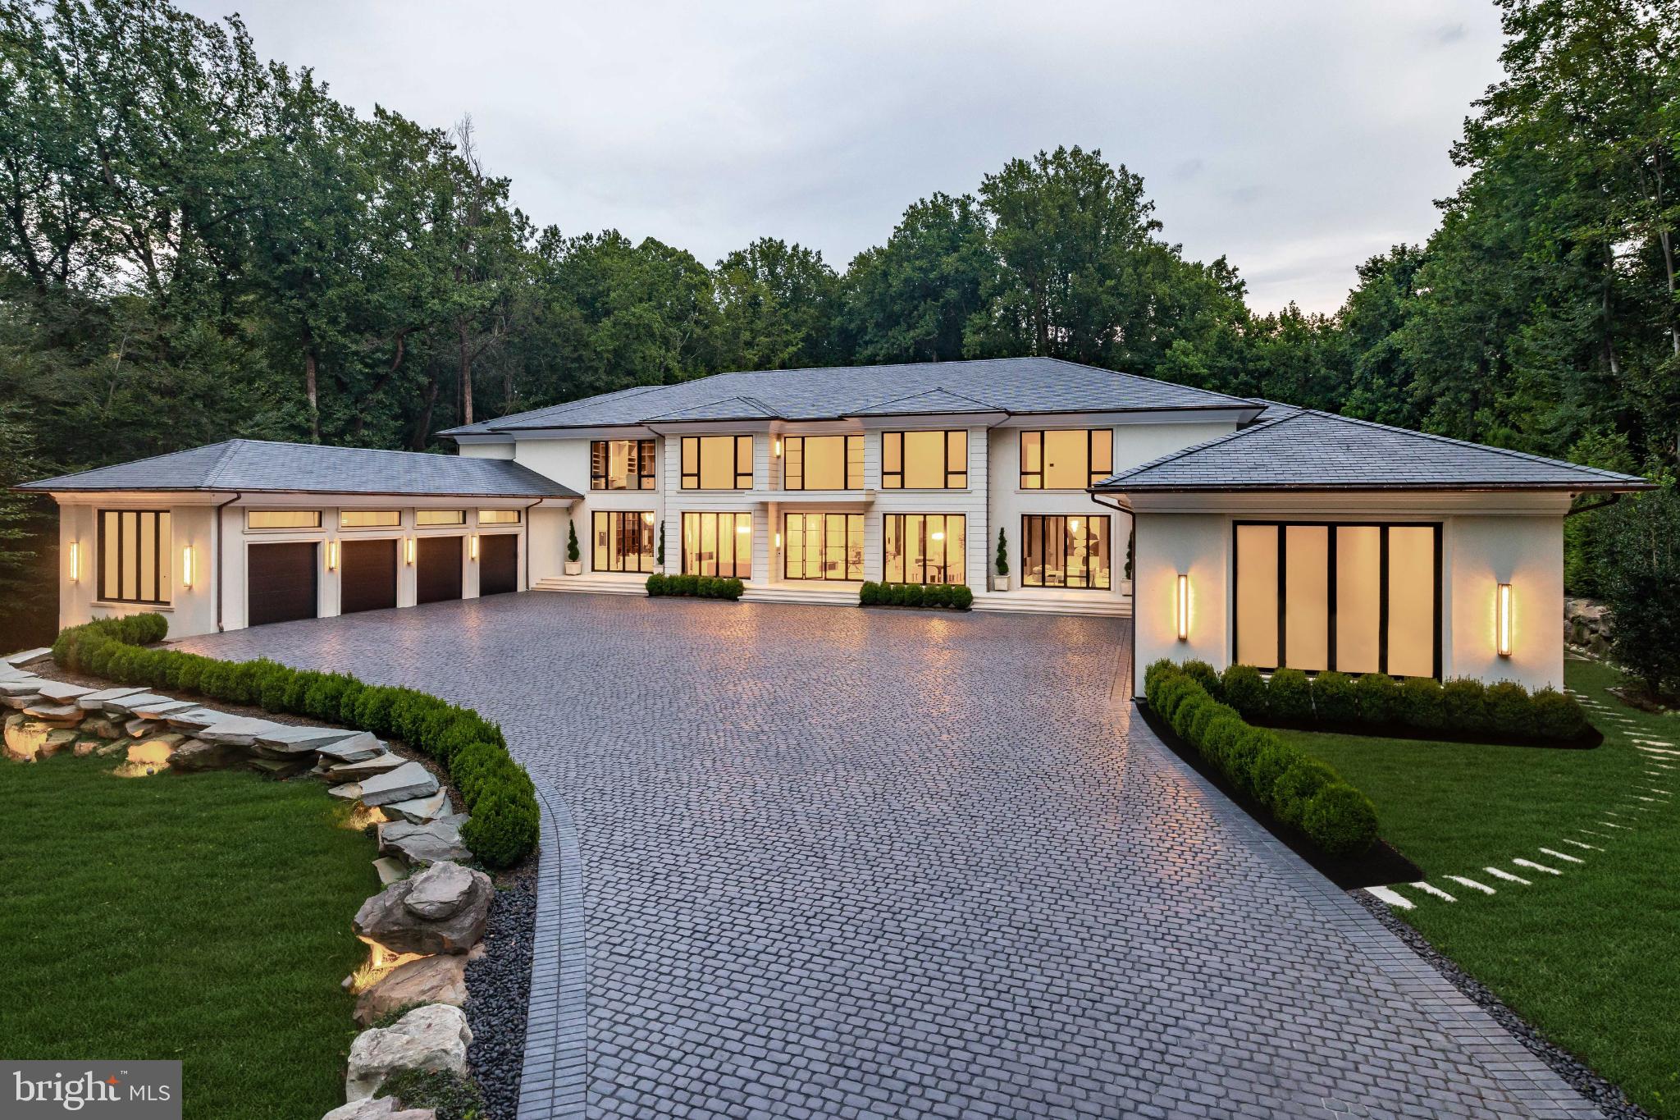
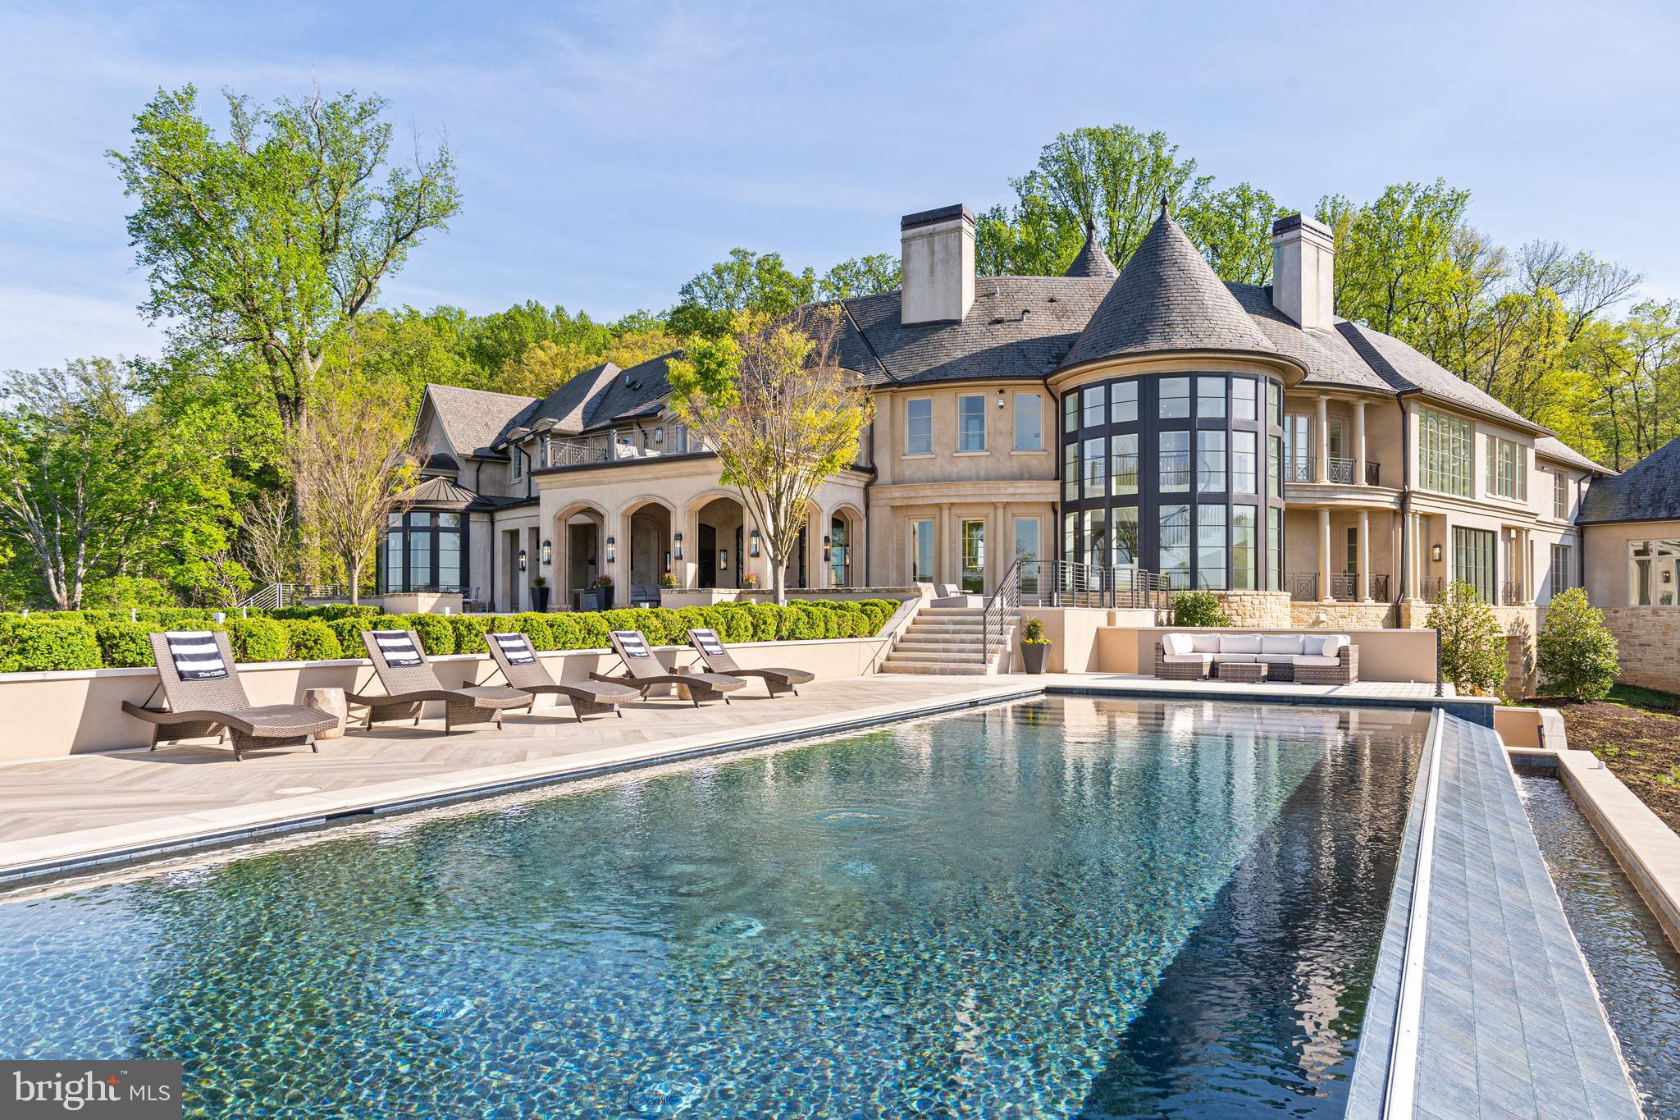
Rising above the rolling hills of McLean, Virginia, Bright Mountain Estate earns its name. Anchored by a sweeping boulder-clad drive and perched atop its own hill, the estate commands presence and privacy, an architectural summit overlooking 5.3 secluded acres. At more than 21,000 square feet, it is not simply a residence, but a landmark of design and ambition, brought to life by the visionary team behind Ambar. Seamlessly uniting bold contemporary architecture with timeless sophistication, it sets a new benchmark in McLean living and stands as one of the Capital Region’s most significant compounds.

A winding private drive unfolds into a grand approach, culminating in a broad motor court that underscores the estate’s commanding stature. The exterior, defined by concrete stucco, Vermont slate roofing, and copper detailing, conveys strength and permanence, softly illuminated in the evenings for a striking arrival.

Through towering glass doors, the entry hall reveals formal living and dining salons, each anchored by sleek floating fireplaces. Subtle architectural accents, including baseboard lighting, designer fixtures, and Lutron-controlled illumination, balance refinement with warmth.

At the center of the home, the great room rises to 28-foot vaulted ceilings. Walls of glass frame sweeping views of sculpted grounds, creating a dramatic yet inviting focal point. The adjoining chef’s kitchen, anchored by a La Cornue range, European cabinetry, and a Miele suite, is designed for both artistry and entertaining. A concealed spice kitchen expands functionality with additional prep space for seamless hosting.

The main-level primary suite captures the essence of a retreat. With tranquil garden views, a spa bath with a Victoria + Albert soaking tub, dual vanities, and bespoke dressing rooms with concealed storage, it evokes five-star accommodations. This level also offers a gentleman’s library, private study, and two powder rooms.

Upstairs, a second primary suite provides sanctuary with a fireplace-warmed sitting area opening to a terrace. Its ensuite bath features a shower room with six Riobel heads, while the dual-sided dressing room is lined with bespoke cabinetry. Four additional bedroom suites, each with private sitting areas and baths, complete the level.

The lower level transforms into an entertainment destination. A cinema with surround sound, a full wet bar, and a 3,000+ sqft recreation lounge offer space for gatherings. A glass-enclosed wine cellar doubles as art piece, discreetly concealing a safe room.

For the automobile connoisseur, the estate’s twin double-height garages are fully climate-controlled and lift-ready, accommodating eight vehicles with direct connection to the residence.

Outdoors, the estate extends its resort-inspired living. The heated marble-clad pool features a spa, tanning ledge, underwater seating, LED lighting, and a cascading waterfall with fire feature. A fire-pit lounge and climate-controlled pool house with Wolf fryer, retractable hood, fireplace, full bar, and heated cabana bath elevate outdoor entertaining year-round.

Behind the elegance lies uncompromising infrastructure. With 600 amps of power, six Carrier HVAC systems, dual instant Rheem water heaters, copper plumbing, a CAT generator, Honeywell security with 16 cameras, and full-home URC automation integrating sound, climate, and lighting, the estate blends modern efficiency with absolute reliability.

Just minutes from Tysons Corner and Washington, DC, Bright Mountain Estate is not merely a home, but a pinnacle. A landmark of vision, craftsmanship, and scale, it was conceived as a generational compound, destined to endure among the Capital Region’s most iconic addresses.
#VAFX2245040

MCLEAN

6501 BRIGHT MOUNTAIN ROAD

6 Beds

9 Baths

21,837 Sq.Ft.

$29,990,000

MLS#: VAFX2245040

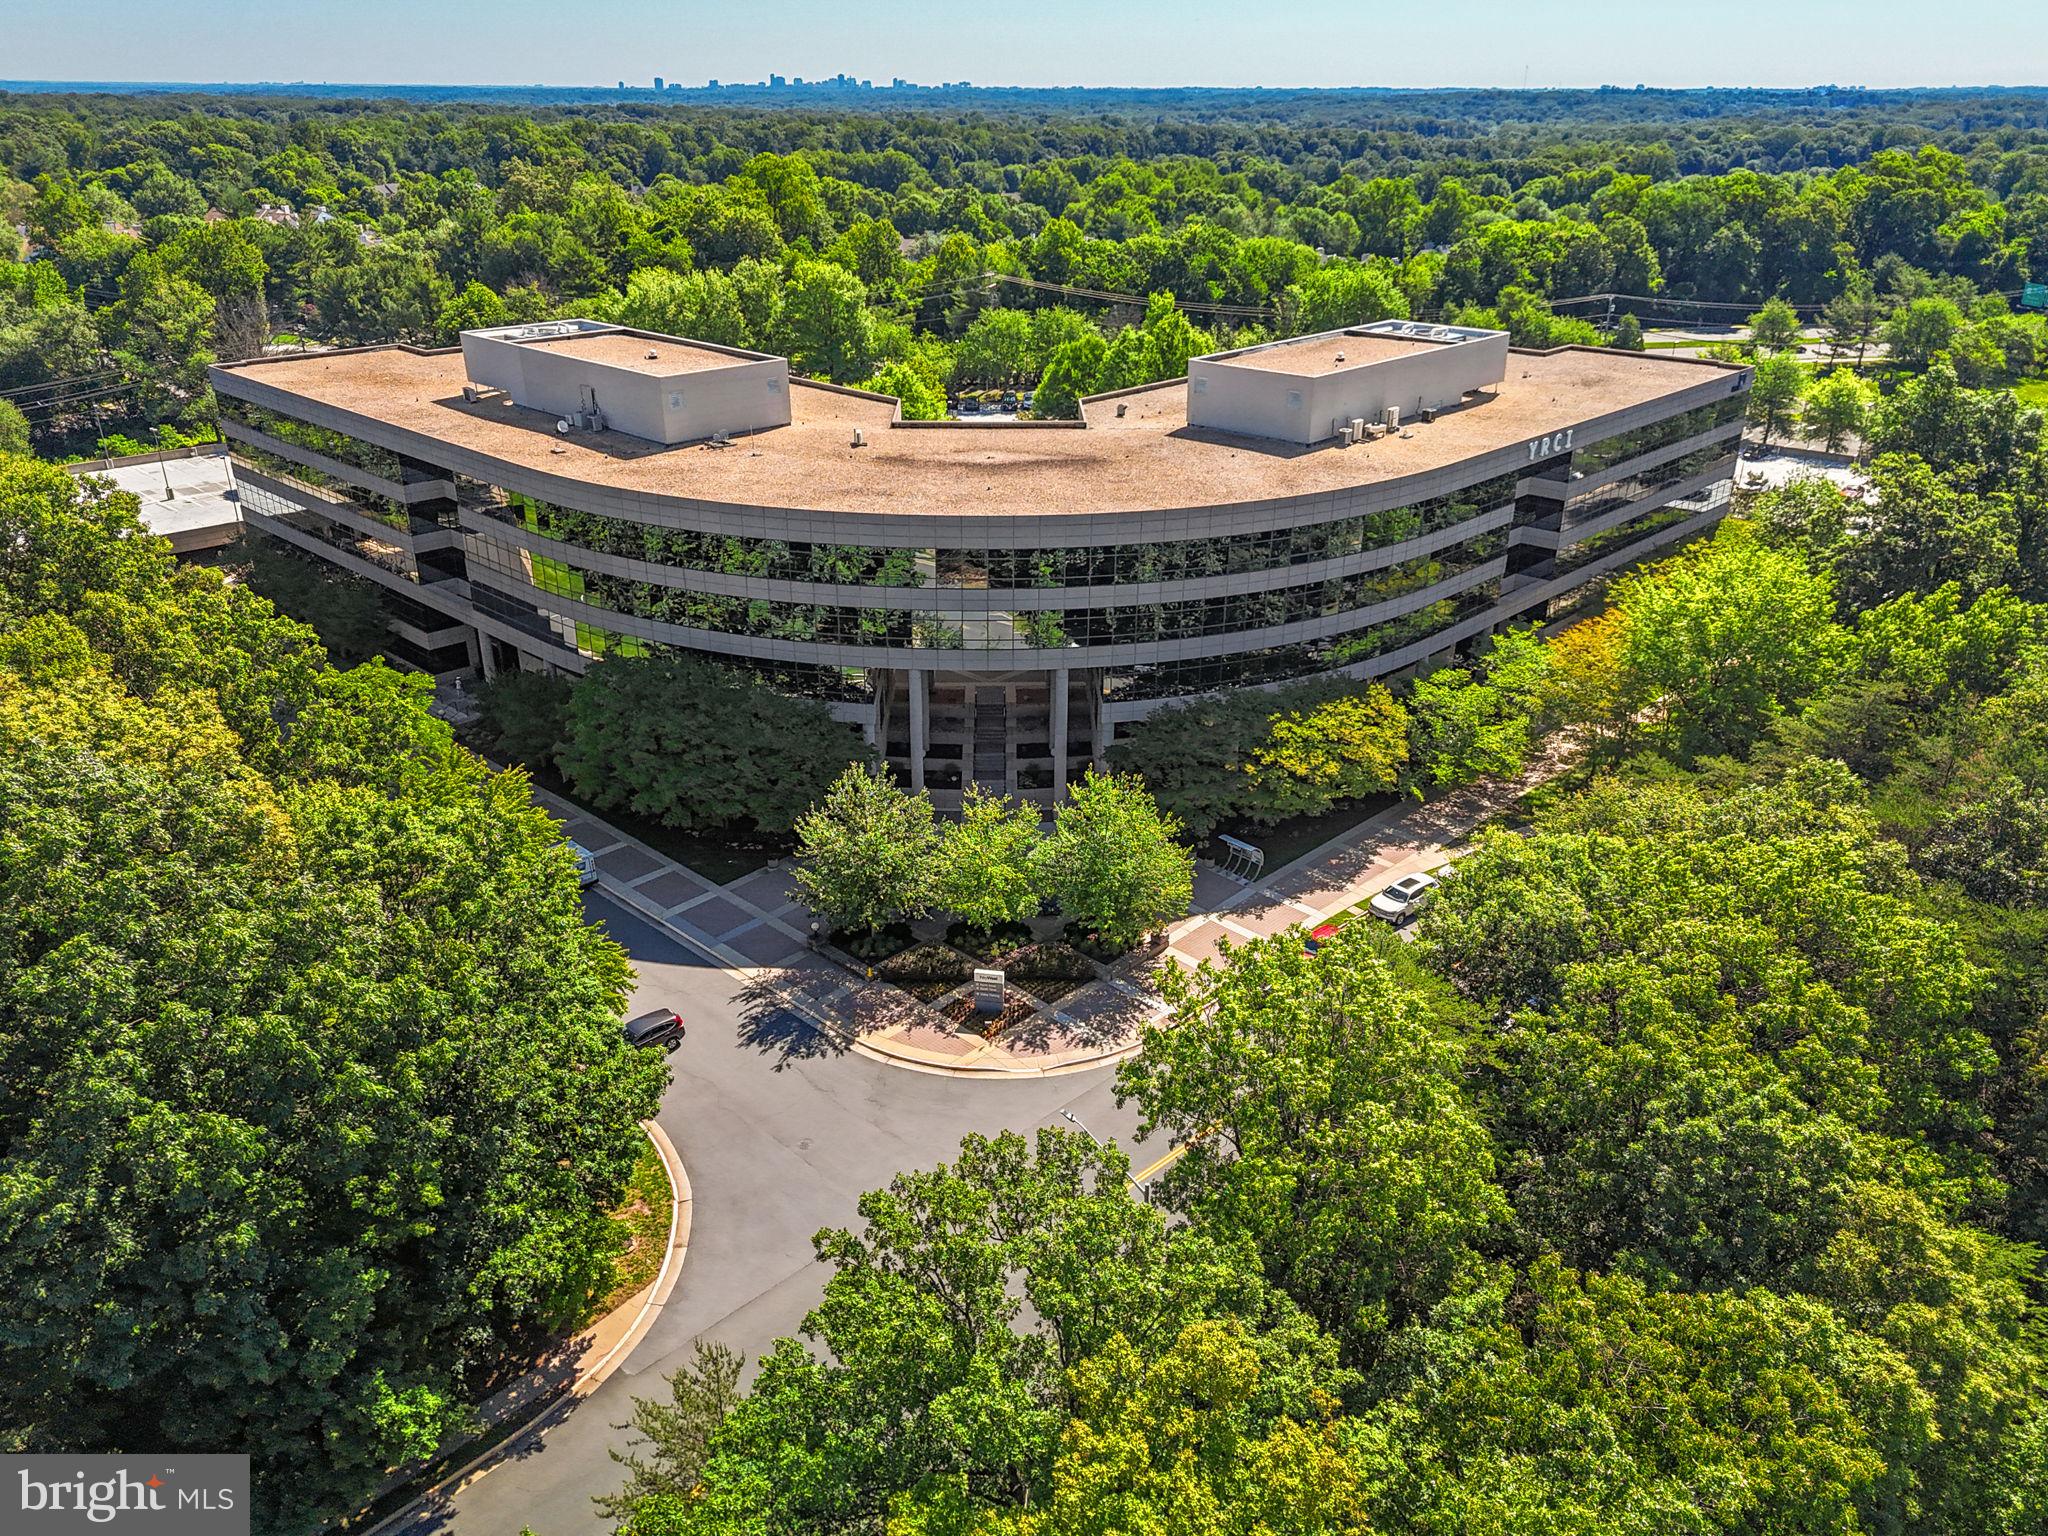
RealMarkets, a CENTURY 21 Commercial New Millennium team, is pleased to present the exclusive opportunity to acquire Fifty West Corporate Center (the “Property”), a 203,440-square-foot, five-story Class A office building positioned on an 8.53-acre site at 3975 Fair Ridge Drive in Fairfax, Virginia. Originally developed in 1990 and recently renovated, the Property offers institutional-quality construction, efficient ± 40,688-square-foot floor plates, and a deep, amenity-rich environment that today’s office users increasingly require to attract and retain talent.

Offered at $27,500,000 — approximately $135 per rentable square foot — the Property delivers an attractive 12.05% going-in cap rate on underwritten net operating income of approximately $3,312,533. At 79.5% leased across a well-diversified rent roll, the asset combines strong in-place cash flow with a clearly defined value-add path: the lease-up of 41,791 square feet of available space, configured across nine demisable suites well suited to today’s faster-absorbing, smaller-footprint tenant demand.

Strategically located with quick access to Interstate 66 and the Fairfax County Parkway — adjacent to Fair Oaks Mall and convenient to Washington Dulles International Airport — the Property sits within one of the Washington, D.C. metro’s most established suburban office nodes, benefiting from a 560-space covered-and-surface parking package and an affluent, highly educated surrounding demographic base.

Investment Highlights

▪  Attractive 12.05% Going-In Cap Rate: Underwritten NOI of approximately $3,312,533 on a $27,500,000 asking price (± $135 / RSF) delivers a double-digit going-in yield that is rare for well-located Class A product in Northern Virginia.
▪  Strong In-Place Cash Flow with Lease-Up Upside: At 79.5% leased, the Property generates durable current income today while preserving meaningful upside through the lease-up of 41,791 square feet of available space.
▪  Proven Income & NOI Growth: Total income grew 14.6% from 2023 to 2025, while net operating income increased 30.7% over the same period — clear evidence of the asset’s operating momentum and the value created through active management.
▪  Well-Diversified Tenant Base: Income is spread across 23 traditional office tenants plus 33 companies within the on-site flexible-office suites — broad diversification that reduces tenant concentration risk and enhances long-term stability.
▪  Demisable Space Positioned for Faster Absorption: The available space is configured across nine separate suites, many of which can be demised into smaller blocks — well aligned with current demand, where smaller footprints are leasing materially faster than large contiguous blocks.
▪  Recently Renovated Class A Asset: A 203,440-SF, five-story building of durable 1990 construction, recently renovated with state-of-the-art amenities, offering the floor-plate efficiency and quality that drive tenant demand.
▪  Desirable Parking Package: 560 total spaces — including a 400-space covered garage plus 160 surface spaces at 3.60 / 1,000 SF — a decisive advantage for auto-commuting suburban tenants.
▪  Premier Fair Oaks Location: Quick access to I-66 and the Fairfax County Parkway, adjacent to Fair Oaks Mall (160+ stores and restaurants) and convenient to Washington Dulles International Airport.
▪  Durable Northern Virginia Fundamentals: Anchored by federal government, defense, technology, and the world’s largest concentration of data-center activity, the regional economy provides a deep and diversified base of office-using employment.
#VAFX2318764

FAIRFAX

3975 FAIR RIDGE DRIVE

None Beds

None Baths

213,364 Sq.Ft.

$27,500,000

MLS#: VAFX2318764

PRESTIGE, PANORAMA & UNREPEATABLE PRIVACY AND SECURITY with the capacity for world-class entertaining. A rare opportunity to ACQUIRE A GENERATIONAL RIVERFRONT ASSEMBLAGE ON MCLEAN’S GOLD COAST. Breathtaking private GATED MANOR is situated across a CONSOLIDATED 3.64 ACRES creating TRUE VALUE. Representing a rare OPPORTUNITY FOR THE DISCERNING EXECUTIVE. This pinnacle estate crowns the hill with UNRIVALED VIEWS OF THE POTOMAC RIVER. Situated across sculpted land in McLean where LEGACY MEETS LUXURY.***MASTER BEDROOM ON MAIN LEVEL***GLASS-BACKED ELEVATOR offering scenic nature views***This breathtaking waterfront estate marries TIMELESS ARCHITECTURE with nature in the most beautiful way. OVER 8,000 SQUARE FEET of exquisitely crafted, light filled living spaces that feel both expansive and intimate.luxury finishes: master-crafted interior featuring FOUR FIREPLACES, AND A GOURMET KITCHEN AND YOUR OWN GLAM HAIRCUTTING NOOK–COMPLETE WITH PRO CHAIR AND MIRROR. Gracious formal rooms and SOARING WINDOWS THAT FRAME SWEEPING RIVER VISTAS AT EVERY TURN. Outdoors, the property unfolds into manicured lawns and terraces that lead to a show-stopping, RESORT-CALIBER INFINITY-EDGE POOL blending seamlessly with the Potomac, complemented by STATE‑OF‑THE‑ART WHISPER QUIET POOL HOUSE BOASTING A PRIVATE GYM WITH A CHANGING ROOM, SHOWER, WINE CELLAR, GUEST SUITE—perfect for your morning laps or lifting sessions without leaving your residence. total of 7BR, 7 TOTAL BA (6BA AND 2 HB). Includes HEATED 3 CAR GARAGE and central vacuum. Also, the garage has extra storage room and its own extra washer/dryer. This breathtaking home has SELECTED LIMESTONE, CHERRY WOOD, GRANITE AND MAPLE. Step through and let the VISIONARY FLOOR PLAN pull you into spaces that feel refreshed, new—like nothing you’ve stepped into before. RIVER VIEWS SEEM TO GO ON FOREVER, creating a serene backdrop from dawn to dusk and giving the home a RARE SENSE OF PRIVACY AND ESCAPE WHILE STILL HAVING SWIFT ACCESS TO THE WORLD‑CLASS SHOPPING AND DINING OF TYSONS CORNER CENTER AND TYSONS GALLERIA, AS WELL AS MAJOR COMMUTER ROUTES AND A FEW MILES TO DOWNTOWN WASHINGTON, D.C., CULTURAL LANDMARKS ETC… Live the unparalleled lifestyle along one of the Capital Region’s most exclusive stretches of riverfront. THE LISTING ENCOMPASSES BOTH 1100 AND 1153 CREST LANE THAT ARE 2 LOTS CONSOLIDATED INTO A TOTAL OF 3.64 ACRES OF PRIME RIVERFRONT GRANDEUR.  The floor plans in the images section are measurements deemed highly reliable but not guaranteed. Please note, showing is by appointment with 24 hour notice. Please Note: .To respect the privacy and security of our client, the seller requires all interested parties to provide a valid government-issued photo ID and a current bank pre-approval letter or proof of income/funds verifying financial capability prior to scheduling a private tour. This is a standard security and safety requirement mandated by the seller for all private showings.Once these items are received, we will be delighted to coordinate your private tour of the estate. Private tours are strictly for prospective purchasers; video recording and social media content creation are prohibited.
#VAFX2285202

MCLEAN

1100 CREST LANE

7 Beds

6 Baths

8,092 Sq.Ft.

$25,000,000

MLS#: VAFX2285202
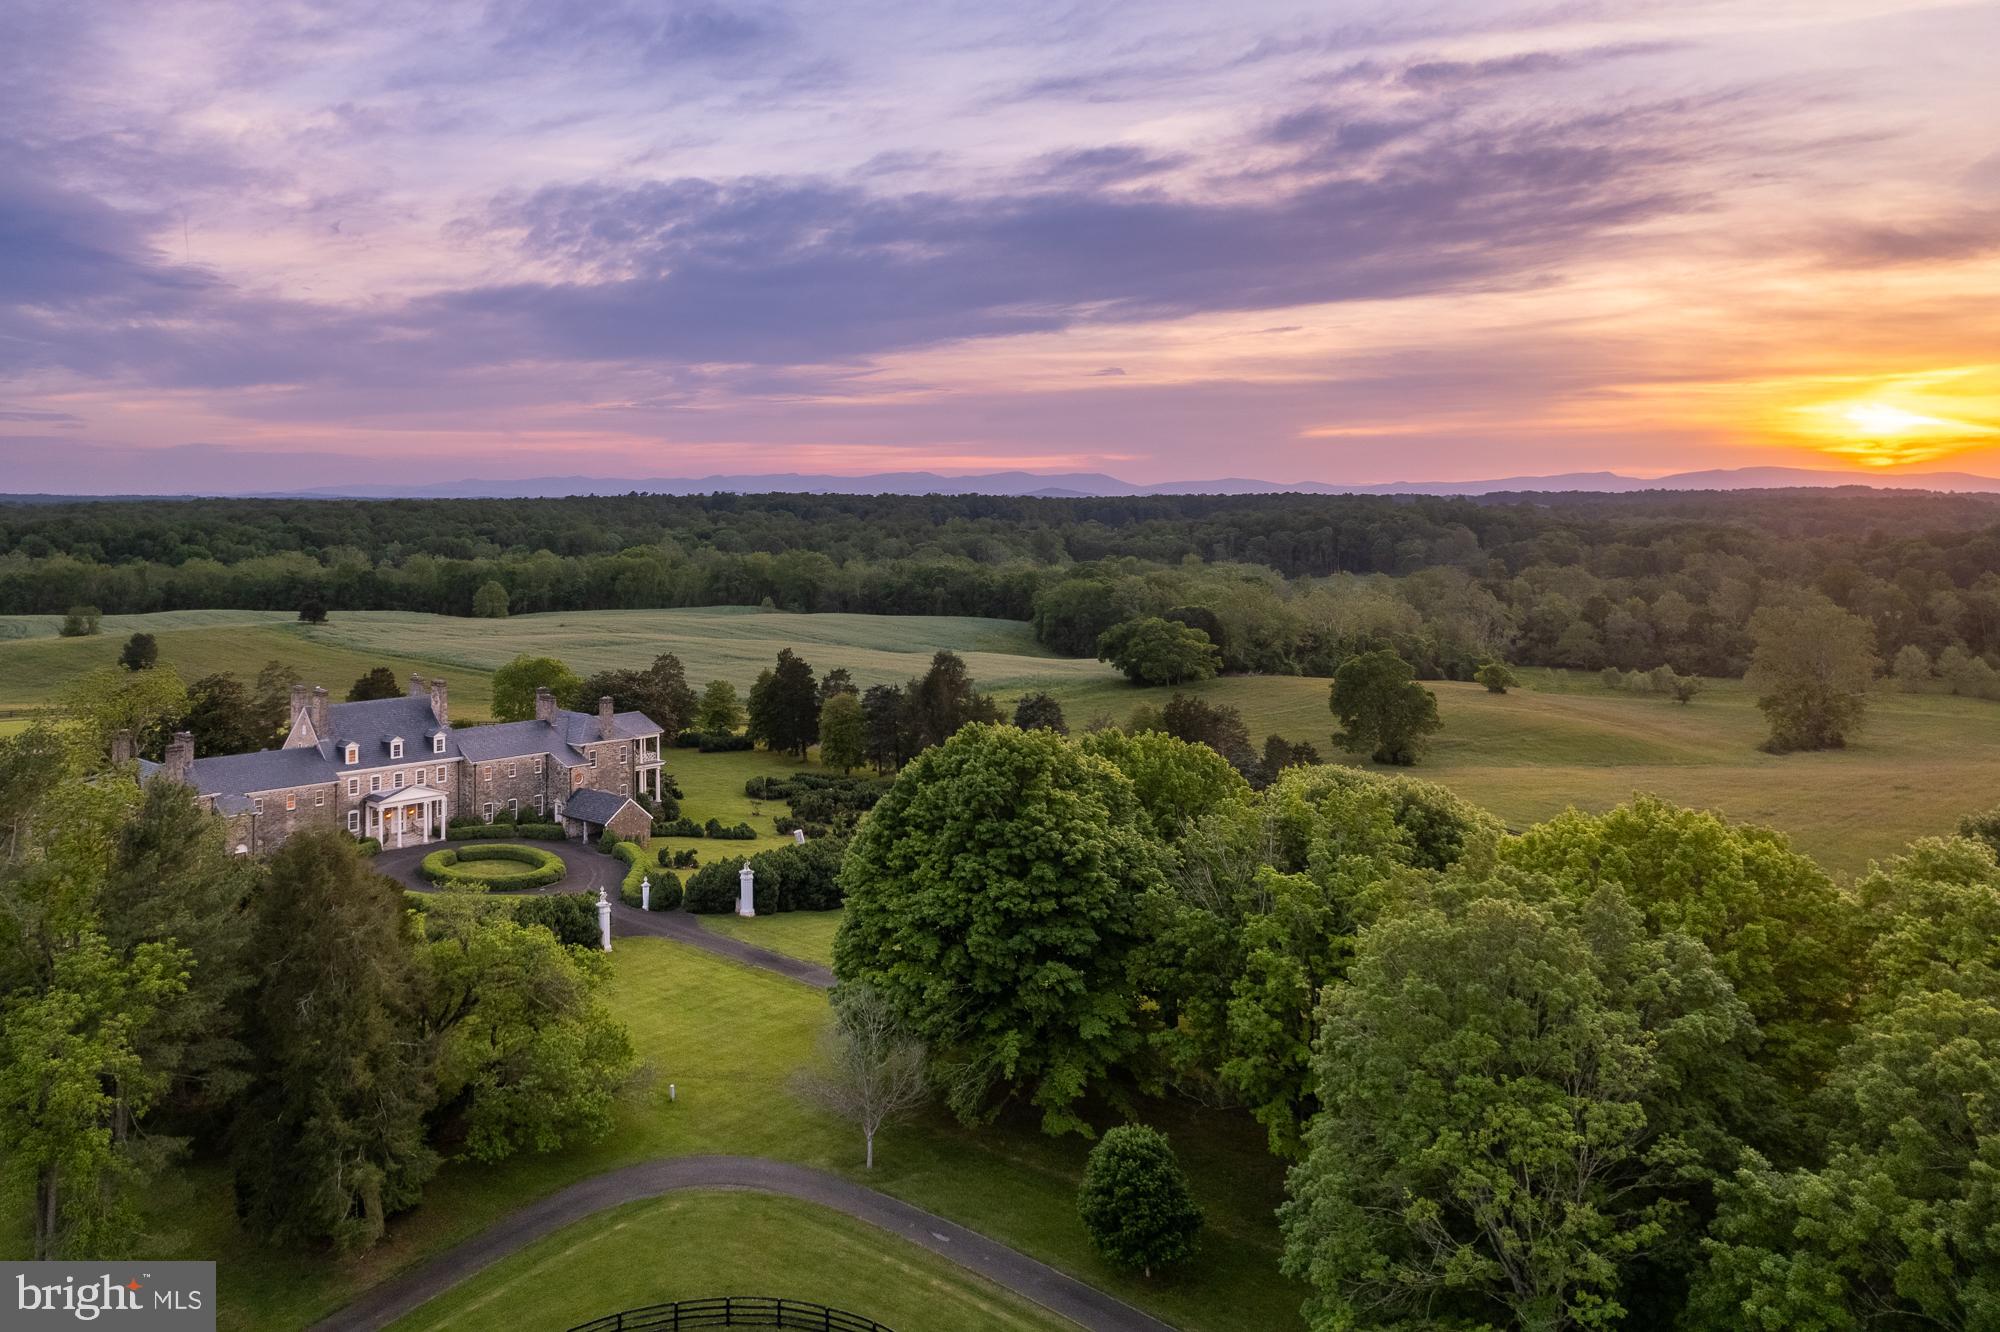
Experience unparalleled privacy at the magnificent North Wales, established circa 1713. This breathtaking Fauquier County property spans 1,482 acres of rolling fields, forest, lush formal gardens, and features a historic, stunning Georgian-style manor house located only an hour from Washington, D.C.

Enter through the stately gated entrance on tranquil Springs Road, where a gatehouse marks the beginning of a gently winding 1.5-mile drive. This scenic journey, flanked by rolling hills, ponds and picturesque stone bridges, culminates in the arrival to the exquisite manor house, set along a signature maple tree-lined driveway. Originally built circa 1776 and thoughtfully expanded in the early 1900s with the expertise of nationally renowned architects Arthur Little and Herbert W.C. Browne, the manor boasts of 22 bedrooms, which include 12 dedicated staff quarters. Grand living, dining, and ballrooms make it an ideal setting for entertaining, while the estate’s design prioritizes privacy and offers breathtaking views.

The extensive primary suite includes adjacent sitting rooms and a kitchenette, complemented by a stunning terrace overlooking the rolling hills and pastures. North Wales features eight residential tenant dwellings, including an exquisite carriage house with a five-bedroom apartment, horse facilities, tranquil ponds, and sweeping views of the Blue Ridge Mountains. 

Protected by a conservation easement with the Virginia Outdoor Foundation, the estate allows for the creation of additional private recreational facilities, such as a world-class equestrian operation or a nine-hole private golf course. As one of America’s great estates and a national treasure, North Wales is proudly listed on both the National Register of Historic Places and the Virginia Landmarks Register.
#VAFQ2012340

WARRENTON

7500 IRONWOOD LANE

22 Beds

13 Baths

25,939 Sq.Ft.

$23,000,000

MLS#: VAFQ2012340
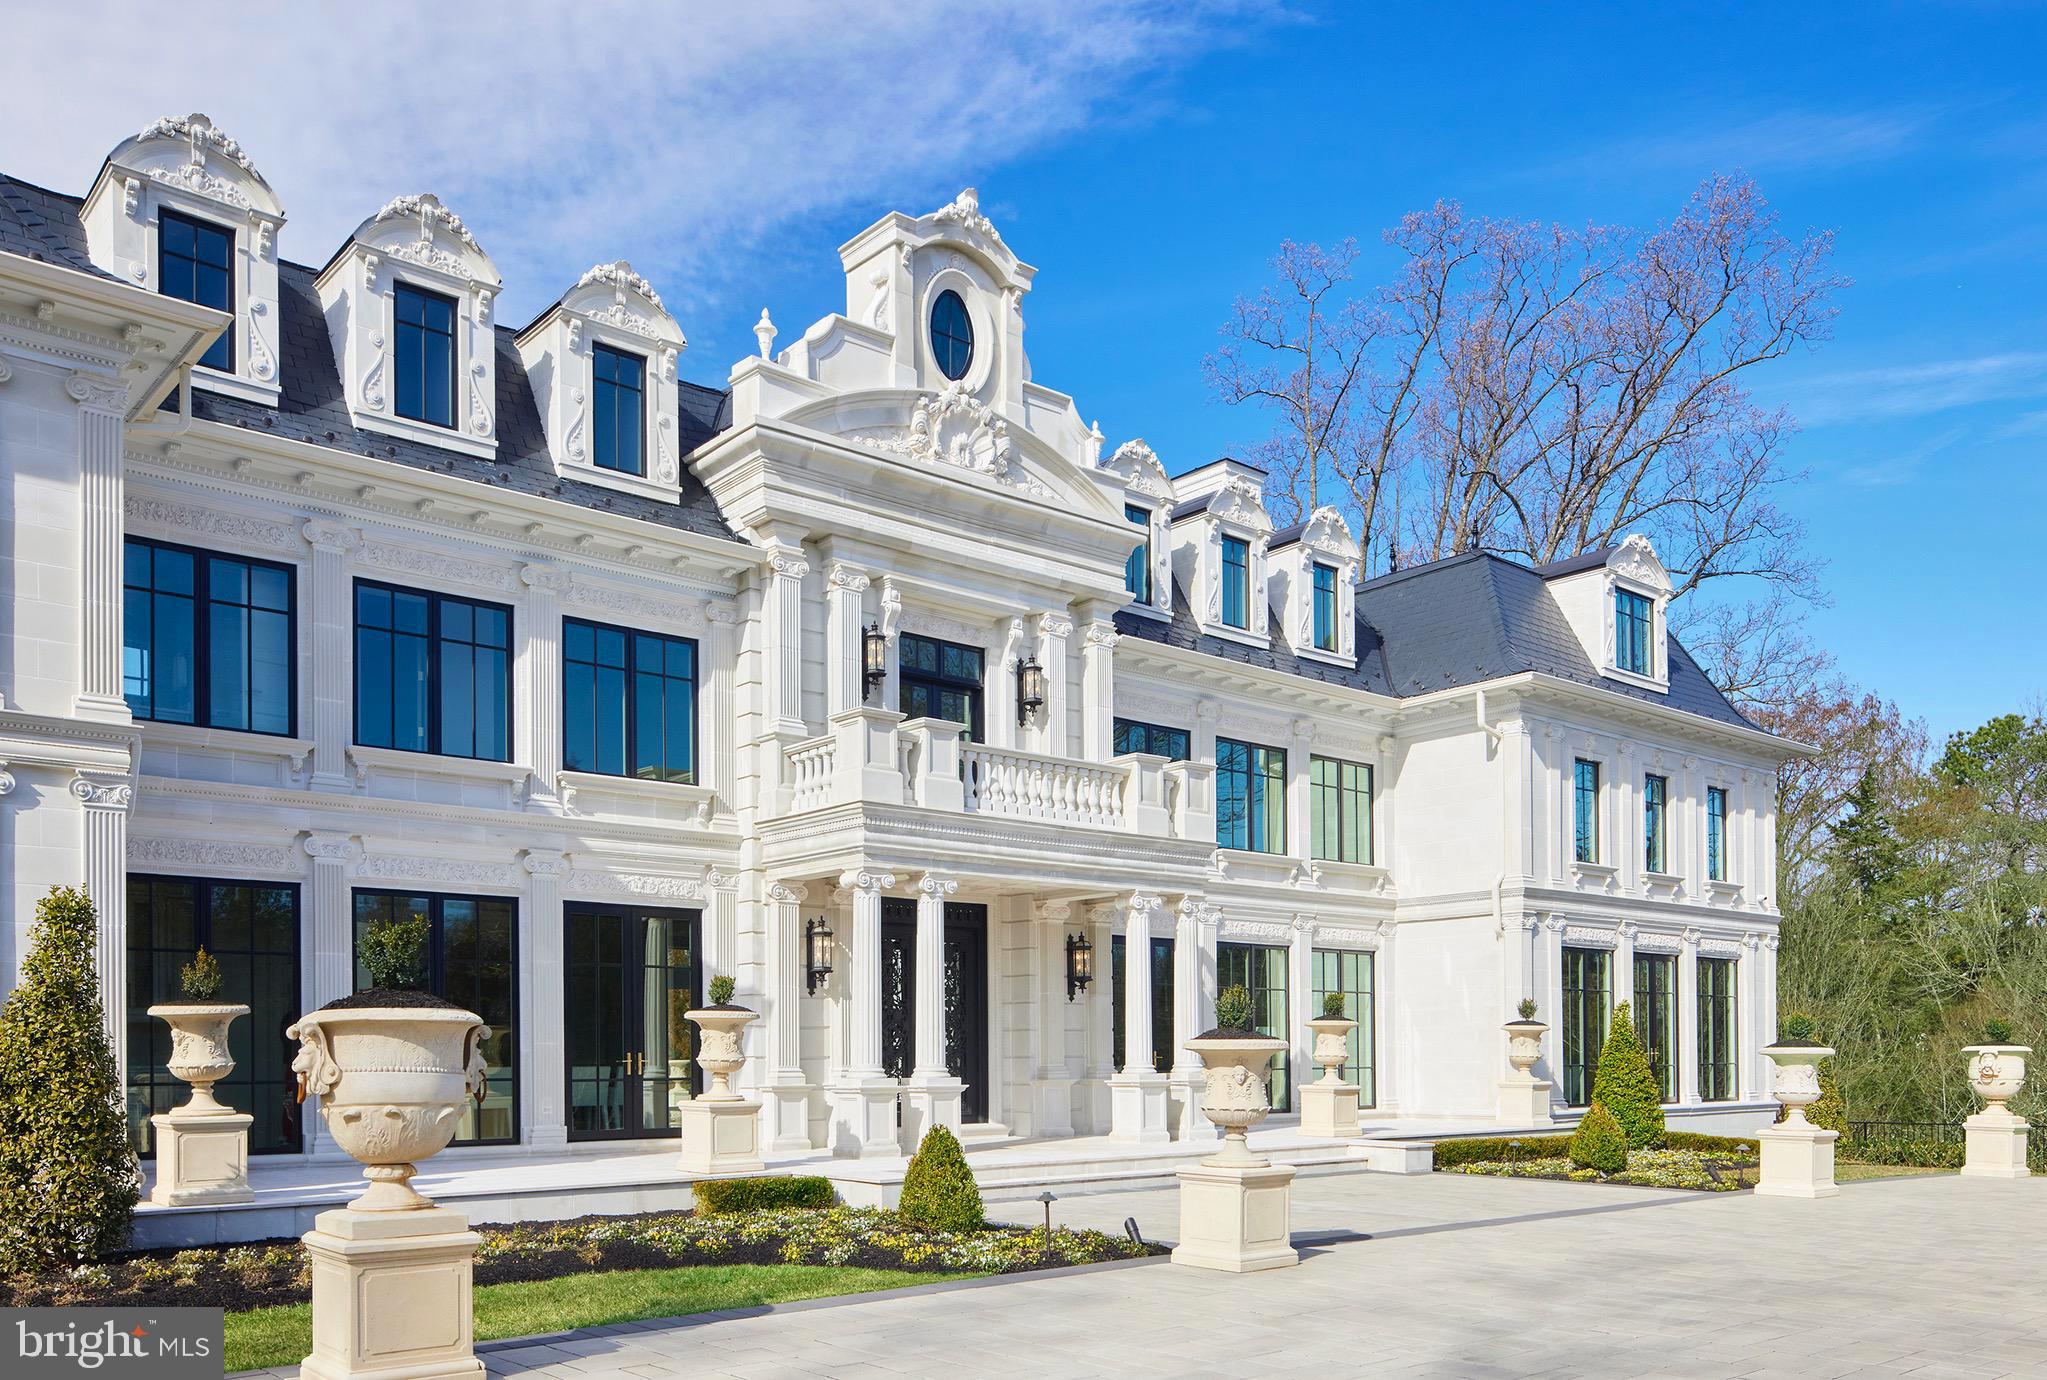
Timeless architecture, unparalleled scale and one of America’s most prestigious addresses in McLean, Virginia just minutes from Washington, DC. 6431 Georgetown Pike encompasses nearly 4 acres and spans 22,000 square feet across 4 levels with 10 ensuite bedrooms. French design has made a significant impact in the United States, particularly in the Washington D.C. region, Palm Beach, Bel Air and Beverly Hills, reflecting classic elegance and sophistication. A sweeping private drive leads to stately wrought iron gates revealing a breathtaking approach to the center of the home within a large motor court. Captivating iron work carries through to the double front doors. It’s a first impression that radiates enduring sophistication that transcends trends. What you’ll find inside this Langley Farms home are interiors designed for modern living at the highest level. A gleaming Italian marble foyer offers front-to-back views from the moment you enter. Exquisite floor-to-ceiling millwork, white oak hardwoods and hand forged iron railings are thoughtfully integrated throughout the home, creating a subtle continuity reflecting the highest quality craftsmanship and design. An oversized living room is tailor made for large scale entertaining as well as intimate gatherings featuring full height windows with panoramic garden views, a wet bar and a trellis plaster ceiling. The graceful moldings are showcased across the main level including the dining room currently set for 12 guests, a handsome paneled fireside library, and a coffered ceiling in the great room. The principal kitchen features multiple satellite work areas, including an adjacent catering kitchen and butlers pantry. The second level primary bedroom retreat spans an impressive 3,300 square feet, with it’s own sitting room and a private terrace, each elegantly appointed with fireplaces. The suite features a double vanity bathroom with a standalone soaking tub as a central design component, and a spacious shower, enveloped in beautiful tile work and luxurious fixtures. An extraordinary two-story primary bedroom closet redefines luxury, showcasing top-of-the-line Italian cabinetry meticulously crafted to optimize space and style. Every detail invites homeowners to display their wardrobes and accessories in an elegant, thoughtfully designed environment. The builders are offering an opportunity to add an additional two-room closet with kitchenette and full bathroom by seamlessly incorporating a passageway from the bathroom into the currently designated separate second-floor apartment. The second level includes 3 elegantly appointed ensuite bedrooms, and the third level also features 3 ensuite bedrooms. The lower level offers 2 more ensuite bedrooms, ensuring privacy and ample accommodations for large families, guests and staff, with each floor thoughtfully equipped with its own kitchen and laundry room. The lower level is a spectacular haven for leisure, featuring a tiered screening room, a dedicated spa with dry sauna and steam room, a wellness relaxation room, a massage room, a glam room, a gym, and a stylish lounge with a gracefully contoured wet bar and direct access to a private outdoor area that beautifully mirrors a serene park setting. The rear grounds are anchored by a swimming pool adorned with elegant waterfall and fountain features, complemented by a floor to ceiling waterfall. This outdoor retreat also features a retractable 200 inch television, and a covered dining area with a built-in grilling kitchen. Behind the scenes, the entire property is self-sufficient with smart home technology controlling lighting, sound, HVAC and security systems. The residence includes 5 deep garage bays and enough secure hardscape for 30 cars. Additionally, furnishings can be included in the purchase offering an attractive opportunity for an effortless transition. 6431 Georgetown Pike showcases meticulous craftsmanship, infusing warmth throughout and accentuating its classic beauty.
#VAFX2215864

MCLEAN

6431 GEORGETOWN PIKE

10 Beds

12 Baths

22,000 Sq.Ft.

$22,500,000

MLS#: VAFX2215864
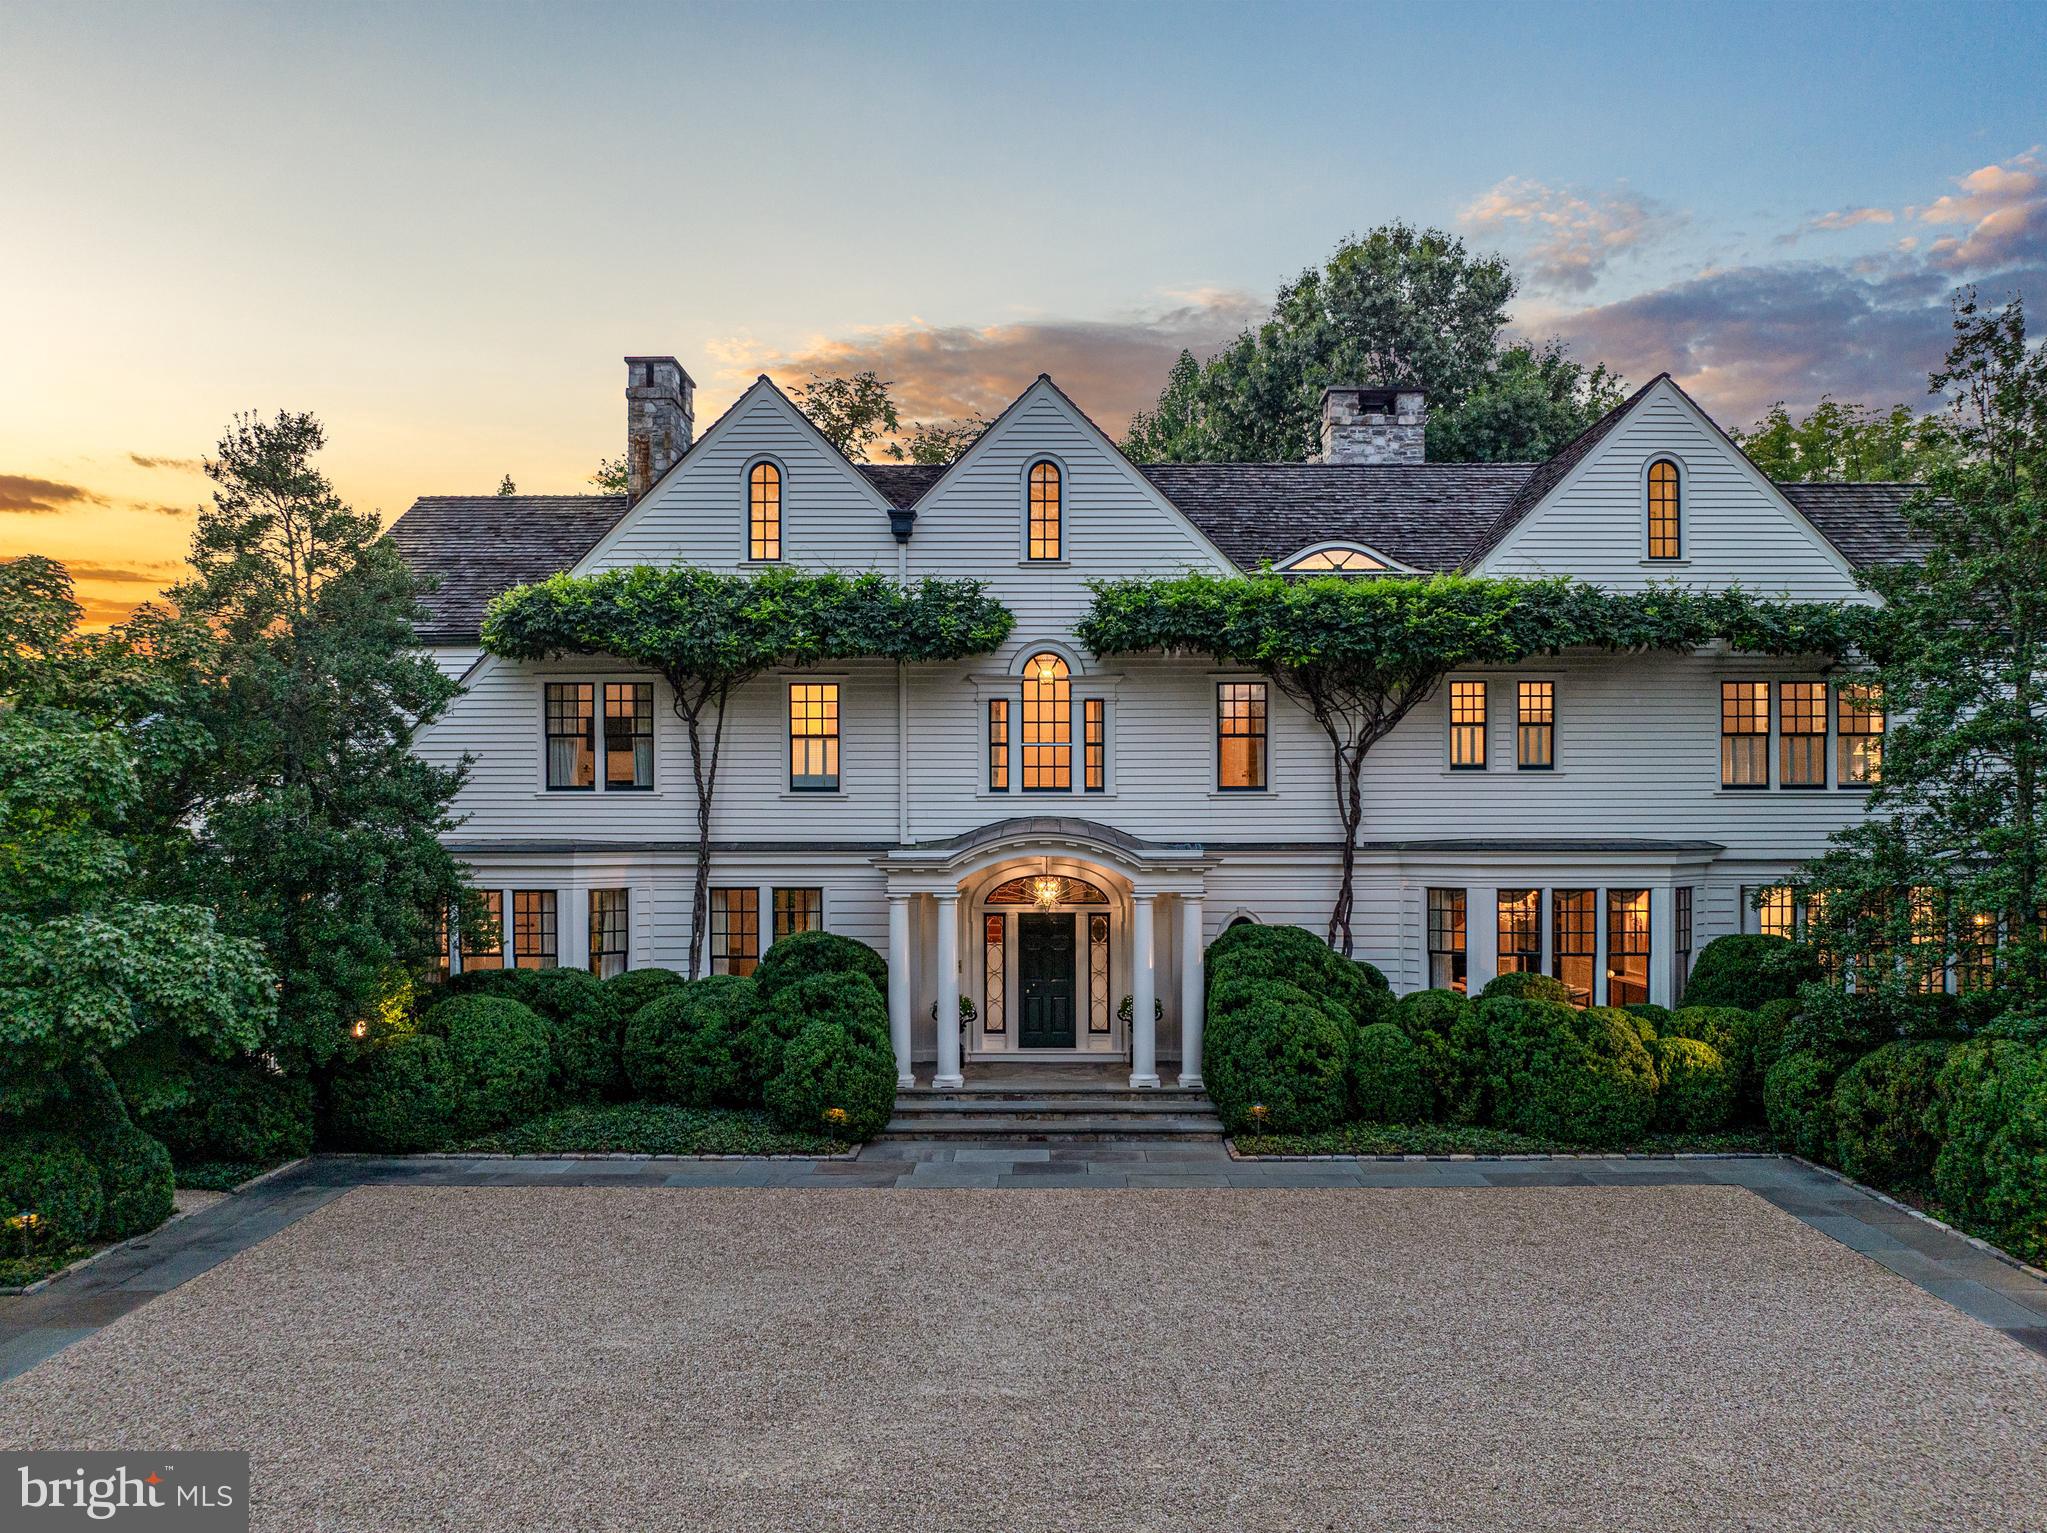
Located in the heart of prestigious Langley Farms, 1150 Chain Bridge Road exemplifies the timeless, understated elegance of the New England architectural style.  A subtle stone wall covered with ivy embraces the estate and sets the stage for the exceptional landscape beyond.  Gates open to reveal a carefully curated sequence of natural rooms, replete with boxwoods and specimen trees, which eventually reveal the residence.  

The landscape represents the inspired talent of English born landscape architect, Peter Cummins, who worked for years with the owner to create what has been described as one of the most beautiful gardens in Washington.  The arrival court is finished with granite and carefully selected pea gravel to introduce the carefully curated specimen plants which compose a natural tapestry of color and texture.

A discrete stone path leads to the southern garden revealing the sublime pool and tea house.  Adjacent to the pool, stone walls frame the rose gardens which are filled with specimen plants collected from around the world.  A koi pond centers the rose gardens creating yet another moment of visual beauty.  

To the north, the expansive lawn reaches to the edges of the estate to create the perfect place for a game of croquet or garden party.  These outdoor rooms were specifically designed to provide multiple venues for outdoor entertaining as well as a place to play, stroll or simply stargaze with friends and family.

Upon acquiring the estate in 2000, the current owner engaged renowned Boston interior designer, William Lewis Hodgins, to lead a multi-year effort to create timeless and elegant interiors. The house was effectively rebuilt from the inside out to perfect the scale and flow of the rooms in a manner which is evident immediately upon entering the front door.  Hodgins worked closely with the New York firm of Fairfax and Sammons to detail the proportion and order of not only the rooms, but also the extensive yet understated millwork throughout the residence.  The finely executed project was prominently featured in a number of books and publications, including Architectural Digest.

Few estate residences in Washington capture the perfect flow and proportions found at Chain Bridge Road.  The reception hall flows the width of the residence and provides the ideal point of introduction to the public rooms beyond.  A gracious living room centers on a fireplace encased by an antique mantle piece from France.  Just beyond, double doors reveal a library with built-in bookcases and another fireplace with an understated stone mantle piece.  On the south end of the residence, a semi-circular garden room overlooks a southern terrace and the garden beyond.

In the center of the house, an expansive kitchen affords space and amenities for the most ardent chef.  The kitchen is flanked by a comfortable breakfast area on one side and a generous sitting area and work station on the other.

A wide, gentle staircase leads to the private family bedrooms, including the primary suite which spans the southern end of the house.  Double dressing rooms with custom wardrobe closets and cabinets are positioned beyond double doors.  The primary bedroom is enveloped in a quiet mural depicting the Virginia countryside.

On the lower level, an expansive gathering room centers on a fireplace and wet bar.  An adjoining game room and exercise room benefit from french doors leading to the garden.  A full cabana bath and changing room is equipped with a sauna.  This level also features exceptional storage rooms for seasonal decor and the option of adding another full bath.  

The estate features impeccable systems, including medical grade HVAC, extensive security, and a whole house generator.  Above the garage, an expansive suite with a living room, bedroom and full bath is accessible via a separate entrance providing staff quarters or a family office.  Located just minutes from Washington, Chain Bridge Road is a timeless estate with no peer.
#VAFX2194090

MCLEAN

1150 CHAIN BRIDGE ROAD

6 Beds

7 Baths

14,421 Sq.Ft.

$22,250,000

MLS#: VAFX2194090
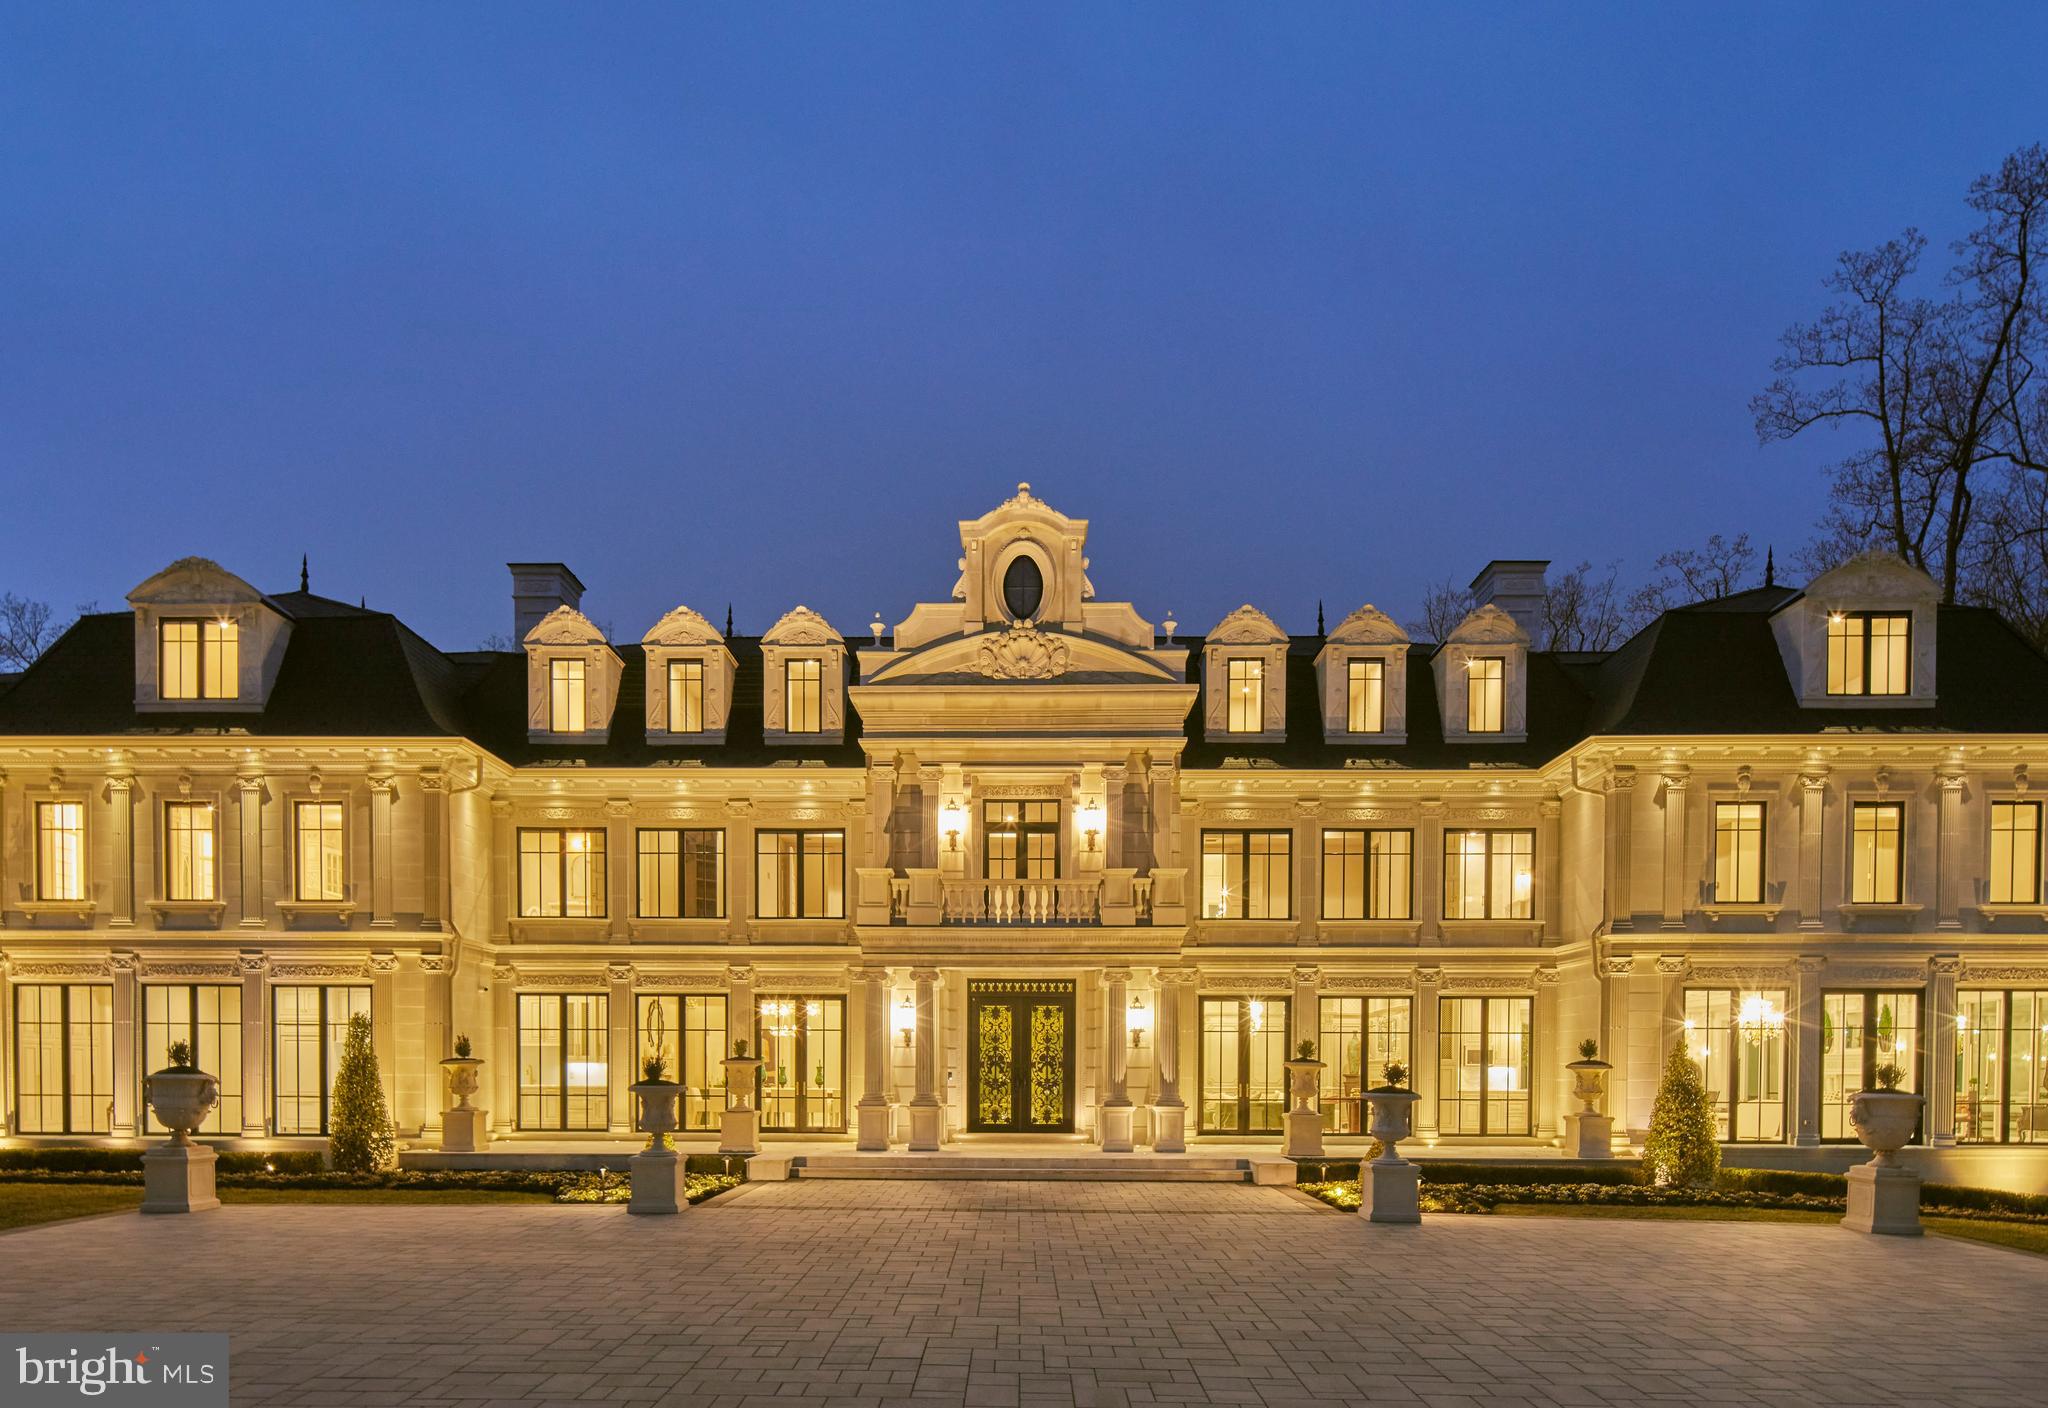
Set on nearly four acres along prestigious Georgetown Pike, this French-inspired estate offers 22,000 square feet of refined living across four levels with 10 ensuite bedrooms. A sweeping drive leads to wrought iron gates and a grand motor court, setting the stage for interiors designed with uncompromising craftsmanship. The marble foyer opens to expansive living and entertaining spaces, including a paneled library, elegant dining room, multiple kitchens, and a great room with panoramic garden views. The 3,300-square-foot primary suite features dual fireplaces, a private terrace, and an extraordinary two-story dressing closet.
Amenities extend to every level: a screening room, full spa with sauna and steam, massage and glam rooms, a fitness center, and a lounge with wet bar and direct garden access. Outdoors, resort-style grounds include a pool with waterfalls, a retractable 200-inch screen, and a covered al fresco dining pavilion with a built-in grilling kitchen. With smart-home technology, five garage bays, and secure parking for 30, this estate represents unmatched luxury just minutes from Washington, DC.
#VAFX2268648

MCLEAN

6431 GEORGETOWN PIKE

10 Beds

12 Baths

14,857 Sq.Ft.

$22,000,000

MLS#: VAFX2268648

None
#VANH2000036

EXMORE

BENJAMIN STREET AND LANKFORD HIGHWAY

None Beds

None Baths

21.0 acres

$21,000,000

MLS#: VANH2000036

FOR SALE | 28.87± Acres | Warrenton Road (Route 17) Development Opportunity
A Rare Opportunity to Control One of the Largest Remaining Land Assemblages on Warrenton Road

Positioned along the highly traveled Route 17 corridor in Stafford County, this 28.87± acre assemblage offers investors, developers, builders, and land bankers a unique opportunity to acquire a substantial footprint in one of the Fredericksburg region's most active growth corridors.

Comprised of nine contiguous parcels under common ownership, the property benefits from exceptional visibility, strategic access to Interstate 95, and proximity to major retail, residential, hospitality, and employment centers. Stafford County's Comprehensive Plan identifies the Warrenton Road corridor as a major growth and redevelopment area with millions of square feet of future commercial development planned.

The offering consists of the following 9 parcels totaling 28.87 acres: 44-124, 44-124A, 44-125, 44-129. 44-129A, 44-130, 44-130A, 44-131, and 44-132. Current zoning is primarily residential and some commercial; however, the property's location within the established Route 17 commercial corridor presents significant future redevelopment and rezoning potential, subject to Stafford County approvals. Similar nearby properties have been marketed for mixed-use, commercial, retail, hospitality, self-storage, multifamily, and service-oriented development opportunities.

Strategically positioned just minutes from Interstate 95, this assemblage offers outstanding visibility, accessibility, and future development potential in a market experiencing continued residential and commercial growth.

Whether for mixed-use development, residential redevelopment, commercial investment, hospitality, medical office, or long-term land banking, this offering provides the scale and location sought by today's developers and investors.
#VAST2050946

FREDERICKSBURG

655, 661, 665, 675, 681 WARRENTON ROAD

None Beds

None Baths

N/A

$21,000,000

MLS#: VAST2050946

FOR SALE | 28.87± Acres | Warrenton Road (Route 17) Development Opportunity
A Rare Opportunity to Control One of the Largest Remaining Land Assemblages on Warrenton Road

Positioned along the highly traveled Route 17 corridor in Stafford County, this 28.87± acre assemblage offers investors, developers, builders, and land bankers a unique opportunity to acquire a substantial footprint in one of the Fredericksburg region's most active growth corridors.

Comprised of nine contiguous parcels under common ownership, the property benefits from exceptional visibility, strategic access to Interstate 95, and proximity to major retail, residential, hospitality, and employment centers. Stafford County's Comprehensive Plan identifies the Warrenton Road corridor as a major growth and redevelopment area with millions of square feet of future commercial development planned.

The offering consists of the following 9 parcels totaling 28.87 acres: 44-124, 44-124A, 44-125, 44-129. 44-129A, 44-130, 44-130A, 44-131, and 44-132. Current zoning is primarily residential and some commercial; however, the property's location within the established Route 17 commercial corridor presents significant future redevelopment and rezoning potential, subject to Stafford County approvals. Similar nearby properties have been marketed for mixed-use, commercial, retail, hospitality, self-storage, multifamily, and service-oriented development opportunities.

Strategically positioned just minutes from Interstate 95, this assemblage offers outstanding visibility, accessibility, and future development potential in a market experiencing continued residential and commercial growth.

Whether for mixed-use development, residential redevelopment, commercial investment, hospitality, medical office, or long-term land banking, this offering provides the scale and location sought by today's developers and investors.
#VAST2050730

FREDERICKSBURG

655, 661, 665, 675, 681 WARRENTON ROAD

None Beds

None Baths

28.87 acres

$21,000,000

MLS#: VAST2050730

Set amid the picturesque countryside of Upperville, Virginia, Ayrshire Farm rises from the landscape with a presence that feels both timeless and stately. Encompassing 571 acres in the heart of the Virginia Piedmont, the estate is rich in heritage, design, and purposeful land stewardship. Few properties in the region balance these elements with such ease or at this scale.
 
The manor house, completed in 1912, stands as the estate’s architectural anchor. Constructed of fieldstone quarried from the property, its four-foot-thick walls and steel-reinforced structure were bold innovations in their day. The residence carried the rare distinction of offering electricity, indoor plumbing, and central heating at a time when such comforts were little more than distant ideas for most of the country. More than a century later, its original cypress windows, beams, and intricate masonry speak to a standard of craftsmanship that endures with remarkable clarity.

In recent years, the home has undergone a careful and comprehensive restoration, bringing modern performance and convenience to its historic framework. Its 17,000-square-foot interiors have been methodically rewired and re-plumbed, outfitted with three-phase power, central air, underground utilities, and a sophisticated security and communication system. Twelve restored fireplaces, finely calibrated lighting, locally crafted cabinetry, and an English conservatory designed by Glass Houses of England reflect a discerning approach to preservation. The materials, textures, and architectural details that define the residence create an atmosphere of quiet grandeur, grounded in authenticity rather than overt opulence.
 
Ayrshire Farm’s influence extends far beyond the manor. The property became the first in Virginia to achieve both Certified Humane and USDA Certified Organic status, marking a defining moment in the state’s agricultural landscape. Its fields, orchards, and pastures continue to support working organic operations, helping shape regional standards for sustainable and ethical farming. This commitment to the land is not ornamental; it is foundational to the estate’s identity.
 
The natural setting surrounding the home is as compelling as its history.  Upperville’s storied equestrian traditions blanket the landscape with a quiet sophistication unique to the Virginia Piedmont. Located just 65 miles from the heart of Washington, DC, and 35 miles from Dulles International Airport, Ayrshire offers a sense of escape without isolation. The charming village of Middleburg, with its boutiques, cafés, and equestrian heritage, lies only a short drive away, placing everyday conveniences and refined country life within effortless reach. To the west, the ridgelines of the Blue Ridge Mountains and the expanse of Shenandoah National Park form a dramatic horizon.
 
Artists and filmmakers have long been drawn to this terrain, captivated by its pastoral simplicity and sense of permanence. Alfred Hitchcock’s Topaz was among the works filmed on the estate, a testament to the property’s cinematic presence.
 
Today, Ayrshire Farm stands as one of the region’s most significant estate holdings, a rare convergence of architectural provenance, ecological leadership, and natural beauty. It is a property defined not only by its past, but by the clarity of its vision. In an area known for remarkable estates, Ayrshire remains singular, offering a balance of history, purpose, and place that feels both beautifully rooted and unmistakably relevant.
#VALO2111024

UPPERVILLE

21846 TRAPPE ROAD

11 Beds

9 Baths

17,000 Sq.Ft.

$19,800,000

MLS#: VALO2111024

Oakendale Farm, a prestigious 435-acre estate dating to 1938, represents the pinnacle of equestrian living. Designed by celebrated architect William Lawrence Bottomley and crafted by master builder W.J. Hanback, this Colonial Revival stone manor commands breathtaking vistas from the Bull Run to the Blue Ridge Mountains. The estate's gracious interiors feature wide-board walnut flooring, a curved staircase, and elegant formal spaces including a banquet-sized dining room and handsome paneled library. Multiple courtyards connect the manor to additional structures including a private office, guest house, and a custom greenhouse. The grounds showcase meticulously manicured gardens, a 60-foot pool with pool house, and extensive equestrian facilities. Protected by the Virginia Outdoors Foundation across two parcels, Oakendale Farm offers unparalleled opportunities for countryside pursuits and distinguished entertaining.
#VAFQ2010208

THE PLAINS

2227 PENNY LANE

6 Beds

5 Baths

8,000 Sq.Ft.

$19,600,000

MLS#: VAFQ2010208

The Cove is the ultimate private oasis steeped in luxury for the discerning buyer seeking a personal resort or the opportunity for a family compound. Sited on approx 2000 acres at the foothills of the Blue Ridge mountains, it commands one of the most magnificent panoramic views in the area. In addition to the superbly constructed and maintained custom built (8BR/11 BA) main residence and carriage house, its full spectrum of amenities includes: a pool, home theater, gym, 10 fireplaces, 3,500 bottle wine cellar and tasting room, high speed internet,  professional office suite, 2 ponds and a lake for fishing and kayaking, as well as hiking/walking trails and prime hunting grounds. For the car enthusiast, there is storage for 9 vehicles. This private retreat offers something for everyone. There is the option to build additional residences or create possible tax credits with conservation easements. The Cove offers access to the Virginia wine and hunt country amenities while being about 60 miles to DC.
#VAFQ2000052

HUME

12410 COVE LANE

8 Beds

7 Baths

20,571 Sq.Ft.

$19,500,000

MLS#: VAFQ2000052

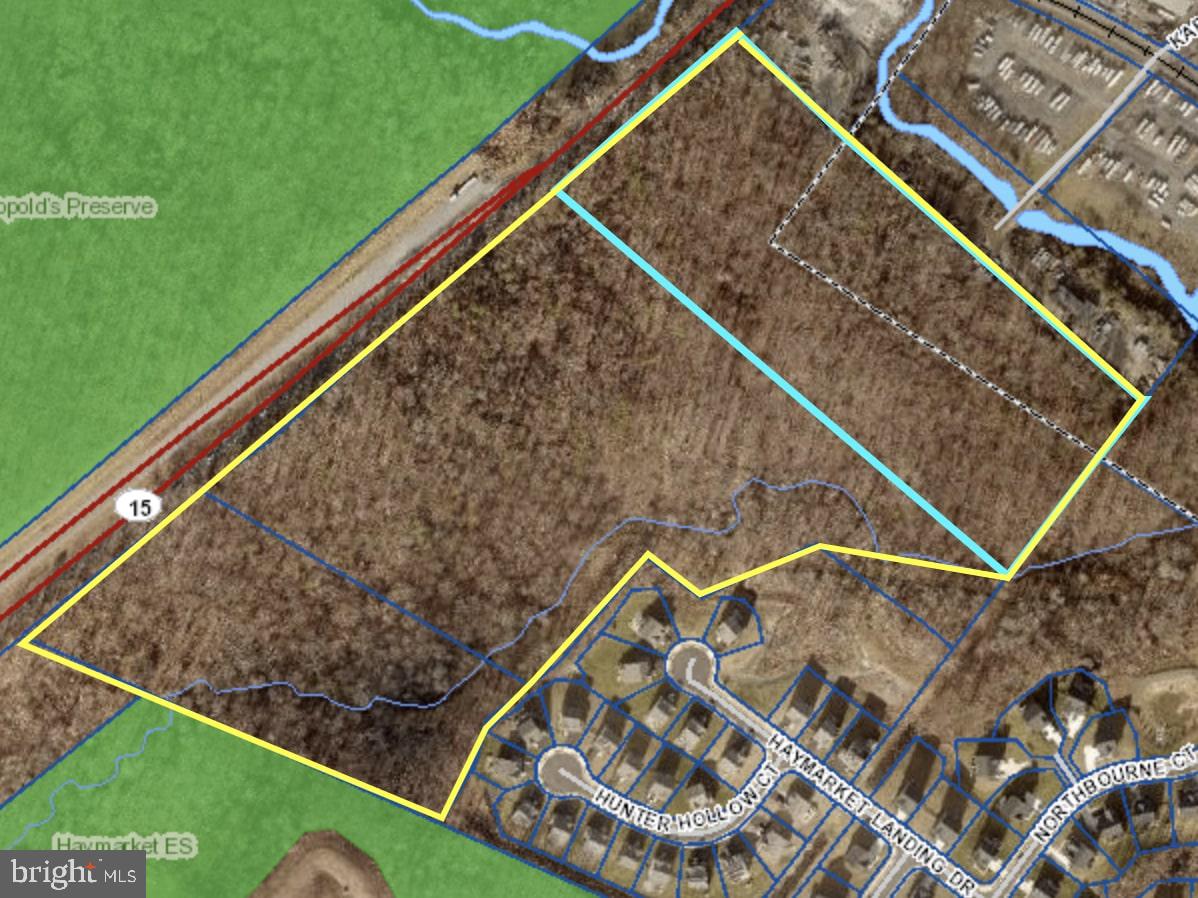
Development Opportunity of a Lifetime.  The 4th Corner of Commerce in Inwood WV located in South Berkeley County,  one of the fastest growing areas of the country conveniently located on the Interstate 81 Corridor between Winchester and Hagerstown, is now for sale.  Prime land for development of all types, as Berkeley County has no specific zoning, thus allowing the property to  be subdivided to accommodate different types of use. Located next to the newly built Food Lion, which is reportedly the 4th highest producing Food Lion in the country.  Inwood is the home to Proctor and Gamble, Knauf Insulation, Orgill, Clorox, Amazon, Eastern Regional Airport, Tabler Station Logistics Park and more. Conveniently located less than 1 mile from Interstate 81 which has current traffic counts at approximately 70,000 vehicles a day which provides unmatched exposure across the Eastern United States from Tennessee to Canada. Property has access road/round about project completed, main line sewer, water and gas installed.   **This property is multiple parcels.  See documents for tax records.  **Please note:  Price listed is a placeholder and not the price for the entire parcel if purchased in it's entirety..  As parcels have different values according to location, each parcel that is desired by developer will be priced accordingly.  See agent for details.  Pricing listed is not  price per acre for the individual parcels.
#WVBE2026982

INWOOD

7519 WINCHESTER AVENUE

None Beds

None Baths

N/A

$19,500,000

MLS#: WVBE2026982

1 ... 10 11 12 13 14 ... 666
* Listings identified with the FMLS IDX logo come from FMLS and are held by brokerage firms other than the owner of this website. The listing brokerage is identified in any listing details. Information is deemed reliable but is not guaranteed. If you believe any FMLS listing contains material that infringes your copyrighted work please click here to review our DMCA policy and learn how to submit a takedown request. © 2024. First Multiple Listing Service, Inc.
 - property

Send a message

Message successfully sent.

Your message

What is 3 + 4 ?

Reason for contacting?

I agree to receive email communication and understand I can unsubscribe at any time.

I agree to be contacted by Charis Realty Group - Christine Issler, Broker via call, email, and text for real estate services. To opt out, you can reply 'stop' at any time or reply 'help' for assistance. You can also click the unsubscribe link in the emails. Message and data rates may apply. Message frequency may vary. Privacy Policy

Sign Out

Virtual Assistant

Would you like to take the next step with this property? We can help you schedule a showing or virtual tour, or send you more details.

Yes, I would like more information.

Thank You for Your Reply, One of Our Agents will contact you as soon as possible

No, maybe later.

Thank you, you can always contact me via email, phone number or through the contact form.

Realhub AI

Lucy - Your AI-Powered Realtor

Update Your Temporary Password

Personalize your search

Enter your email and we'll notify you immediately when new listings match what you're looking for.

or enter email address

Already have an account ? Login here

Continue your home search

I agree to receive communications and understand I can unsubscribe at any time.

I agree to be contacted by Charis Realty Group - Christine Issler, Broker via call, email, and text for real estate services. To opt out, you can reply 'stop' at any time or reply 'help' for assistance. You can also click the unsubscribe link in the emails. Message and data rates may apply. Message frequency may vary. Privacy Policy

Already have an account ? Login here

We use cookies

We use cookies primarily for analytics to enhance your experience. By accepting, you agree to our use of these cookies. You can manage your preferences or learn more about our cookies policy.