Properties

Browse or get in touch to schedule a walkthrough.

  • Nearby me
Price range

Popular Features

Community Features

Association

Property Features

Waterfront

View

Exterior Features

Interior Features

Style

10000 properties match your criteria

Updated 1 minute ago

E-Alert name
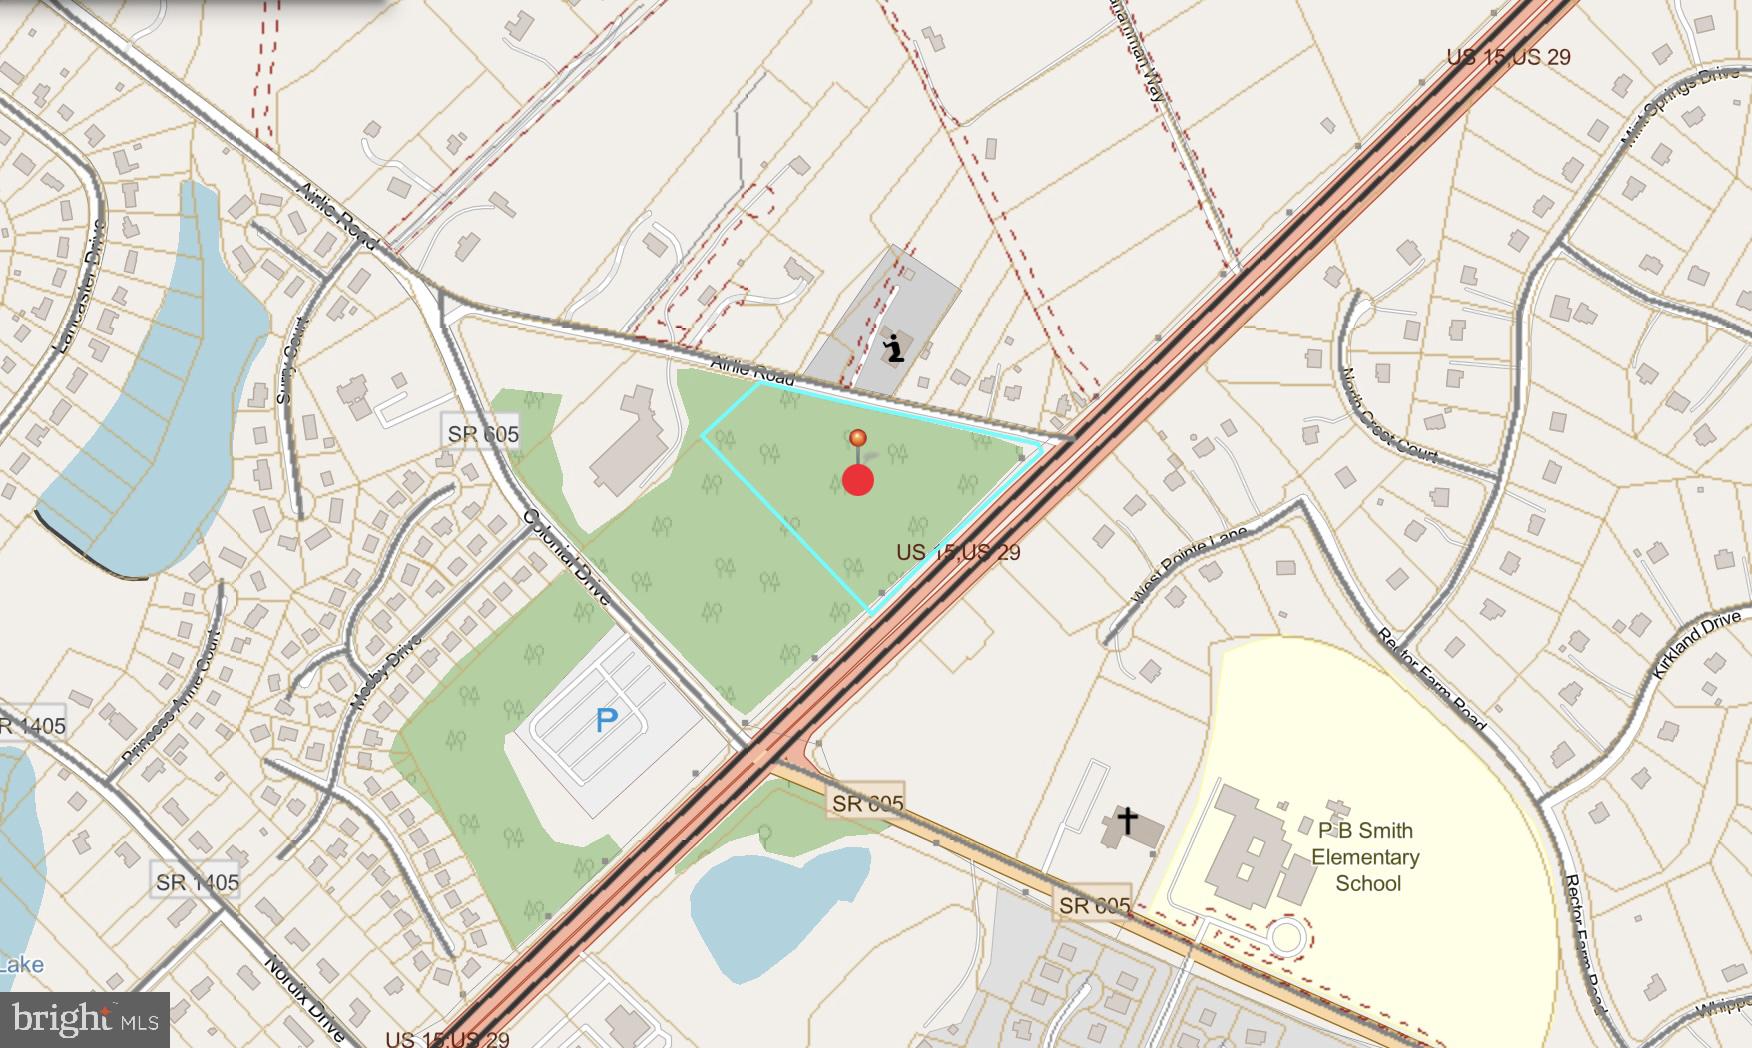
Adjacent 9.01 acre lot is also for sale. See VAFQ2018052
Total of 17.58 acres, drone photo/video coming soon
#VAFQ2018058

WARRENTON

AIRLIE ROAD/LEE HWY

None Beds

None Baths

8.57 acres

$2,988,000

MLS#: VAFQ2018058
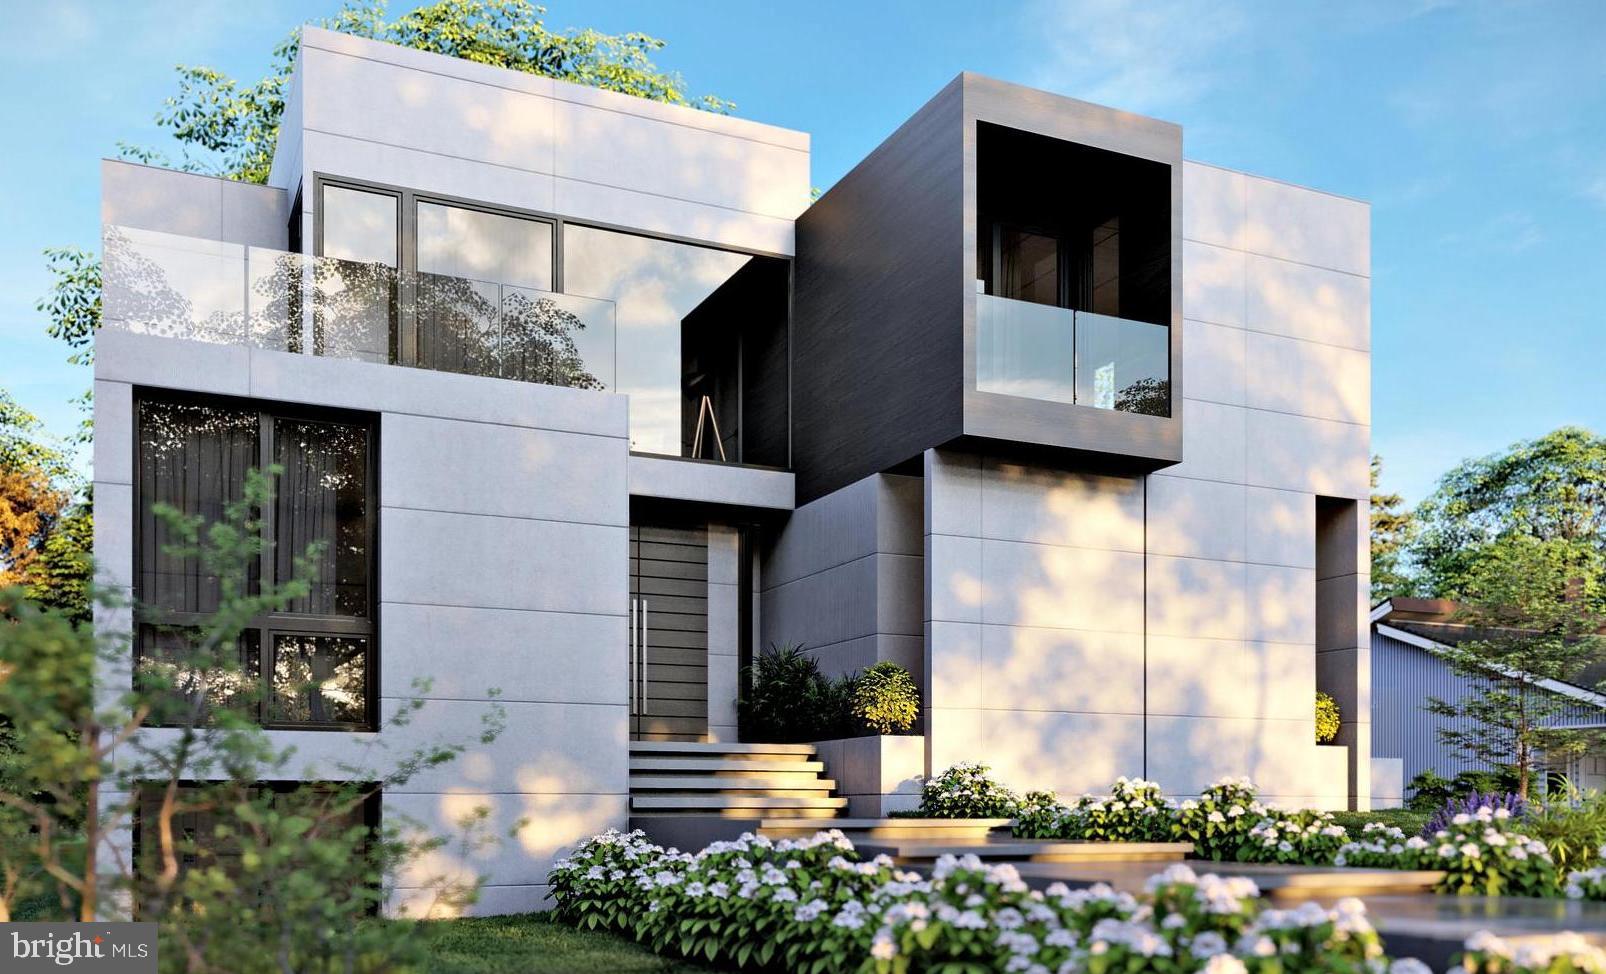
A truly stunning architectural masterpiece in the heart of McLean! This ultra modern contemporary home has all the amenities and high end finishes that one would desire in a luxury home. Custom ordered Miele & Liebherr appliances from Germany in the main living area, a private elevator with access to all floors, open-riser staircase, hardwood floors, high ceilings on all floors, and an oversized 3-car garage are just a few of the highlights of this one-of-a-kind residence. The property features a Primary Room and a private Office (optional bedroom) on the main floor, three Primary Rooms on the top floor, an exercise room (optional bedroom)  on the lower level with walk-out access to the private backyard.  * Optional Pool offered as a change order! *  Expected delivery: March 2022!  Please email Listing Agent for additional details and information!
#VAFX1176524

MCLEAN

1459 DEWBERRY COURT

5 Beds

6 Baths

7,170 Sq.Ft.

$2,985,000

MLS#: VAFX1176524
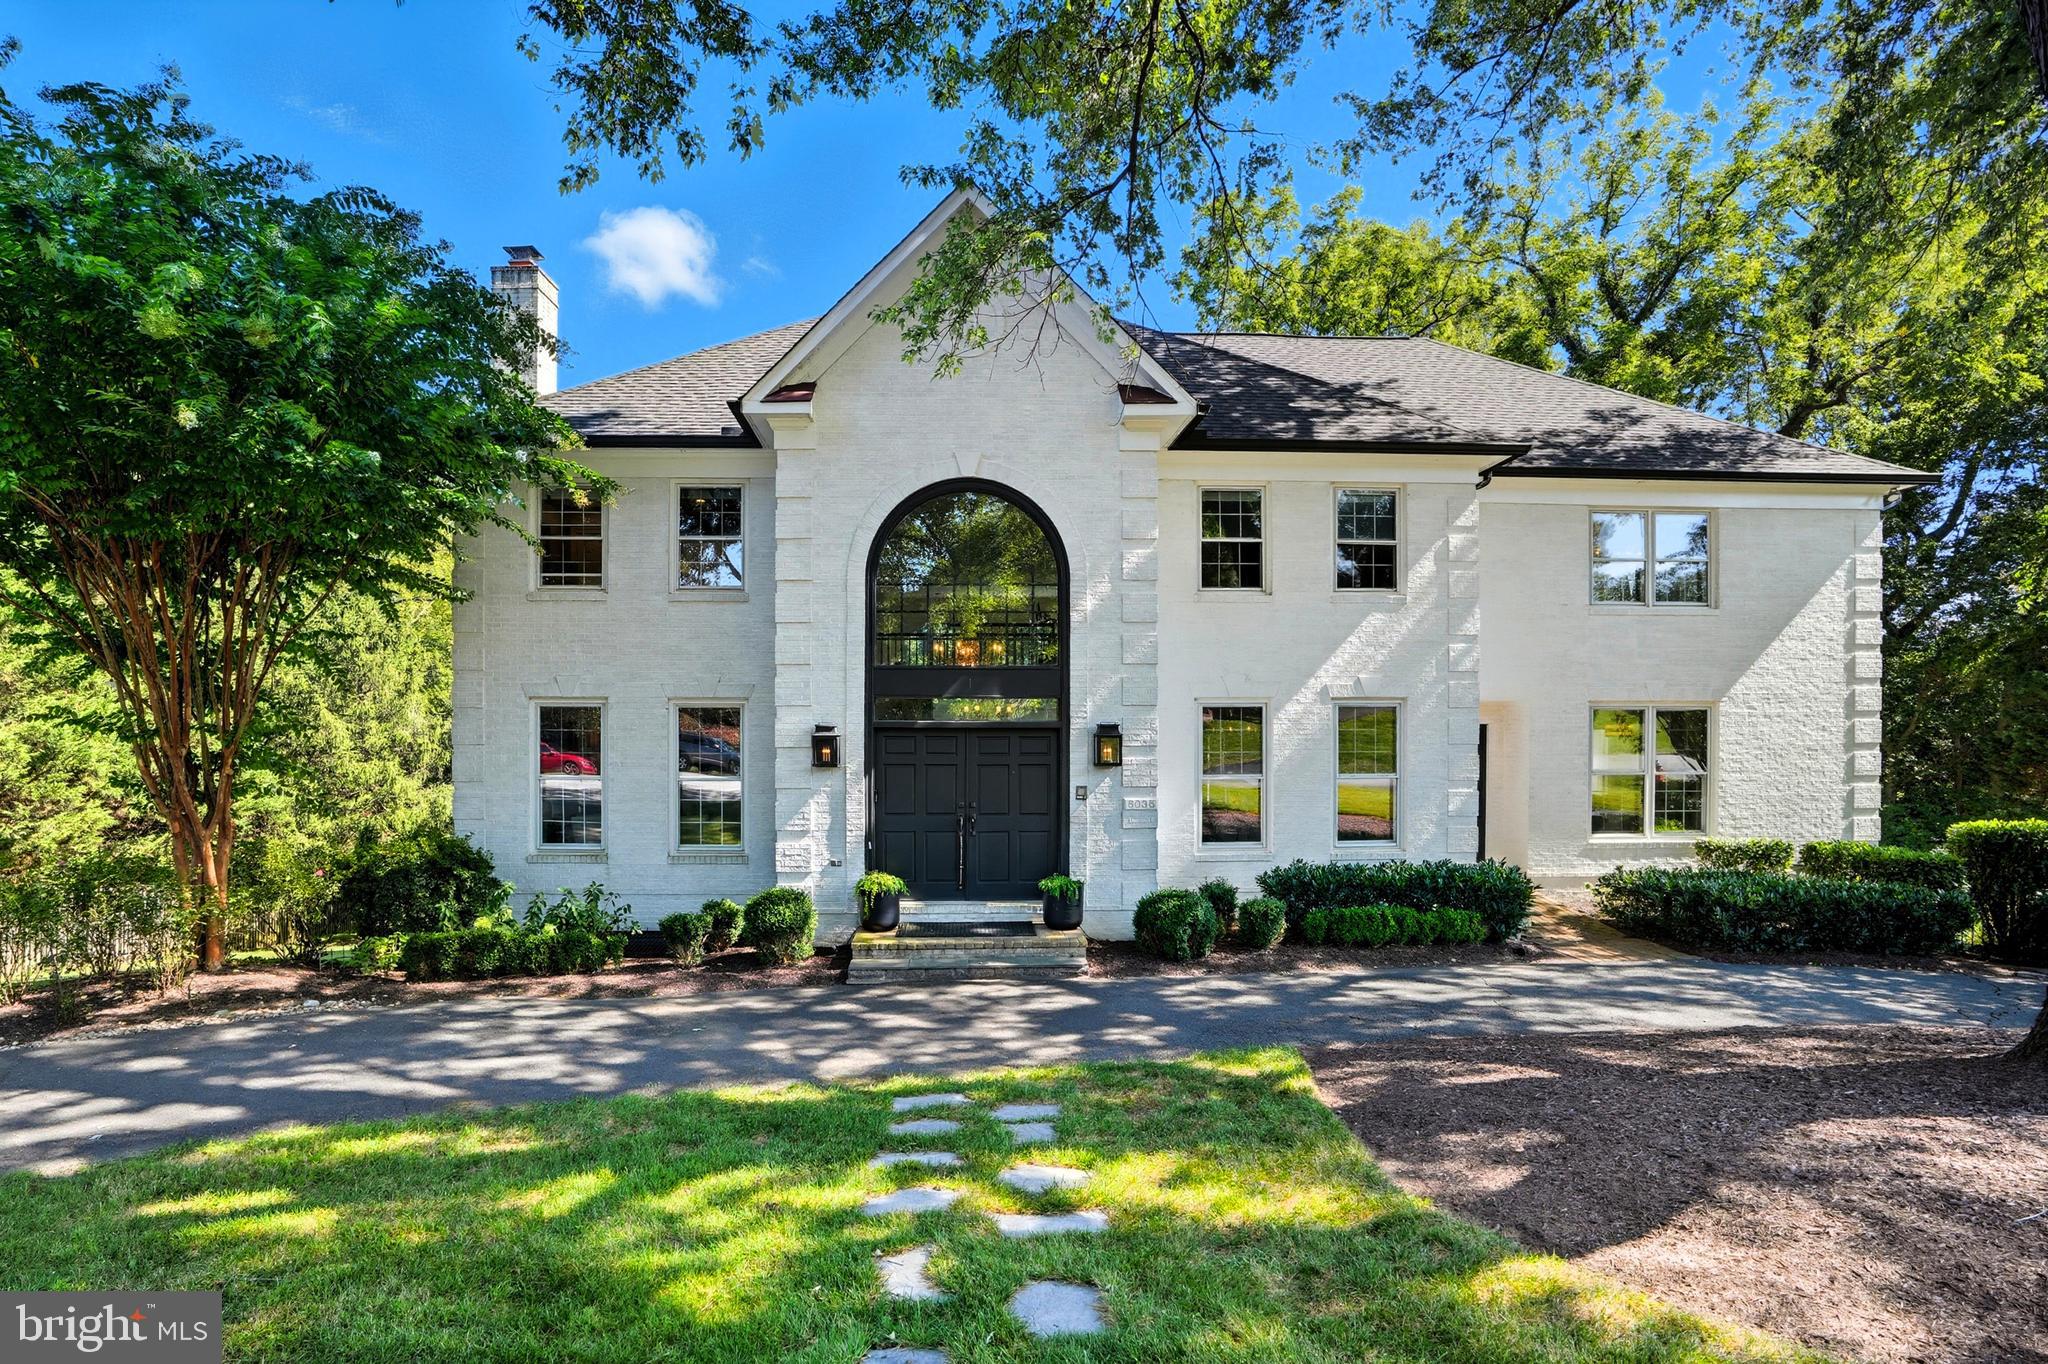
A Rare Opportunity in Savile Manor, McLean’s Premier Address
Welcome to 6035 Crimson Court, an exceptional offering in Savile Manor, one of McLean’s most prestigious enclaves, surrounded by distinguished estates valued from $5 to $10 million. Perfectly positioned on a private one-acre lot on a quiet cul-de-sac, This spectacular, sun-drenched Colonial blends timeless architecture with custom finishes and gracious proportions throughout. 
A welcoming foyer opens to hardwood floors spanning two levels, setting the tone for elegant yet comfortable living. Designed for both everyday living and refined entertaining, the main level features a renovated  chef’s kitchen with breakfast room and butler’s pantry, seamlessly connecting to the grand formal dining room. The home also offers a formal living room with a gas fireplace, a private study with custom built-ins, and a dramatic two-story family room with a custom fireplace filled with natural light. A secondary entrance provides access to a main-level bedroom and full bath, ideal for guests or multigenerational living.  Upstairs, the luxurious primary suite serves as a serene retreat, complete with a fireplace, 2 walk-in closets and a charming outdoor balcony with incredible views. The spacious primary bath has double vanities and an oversized steam shower. Three additional secondary bedrooms and two full baths complete the upper level.
The sunlit walk-out lower level is an entertainer’s dream, featuring a second kitchen and expansive living space that opens directly to the outdoors. Step outside to a sparkling heated pool, with an automatic cover, deck, and patio—perfect for hosting summer gatherings or enjoying quiet moments in complete privacy.
With 6 bedrooms, 5 full baths, 1 powder room, and an oversized 3-car garage, a premier McLean location, and endless potential, 6035 Crimson Court is a truly special opportunity in one of Northern Virginia’s most coveted neighborhoods.
#VAFX2278864

MCLEAN

6035 CRIMSON COURT

6 Beds

5 Baths

6,226 Sq.Ft.

$2,985,000

MLS#: VAFX2278864
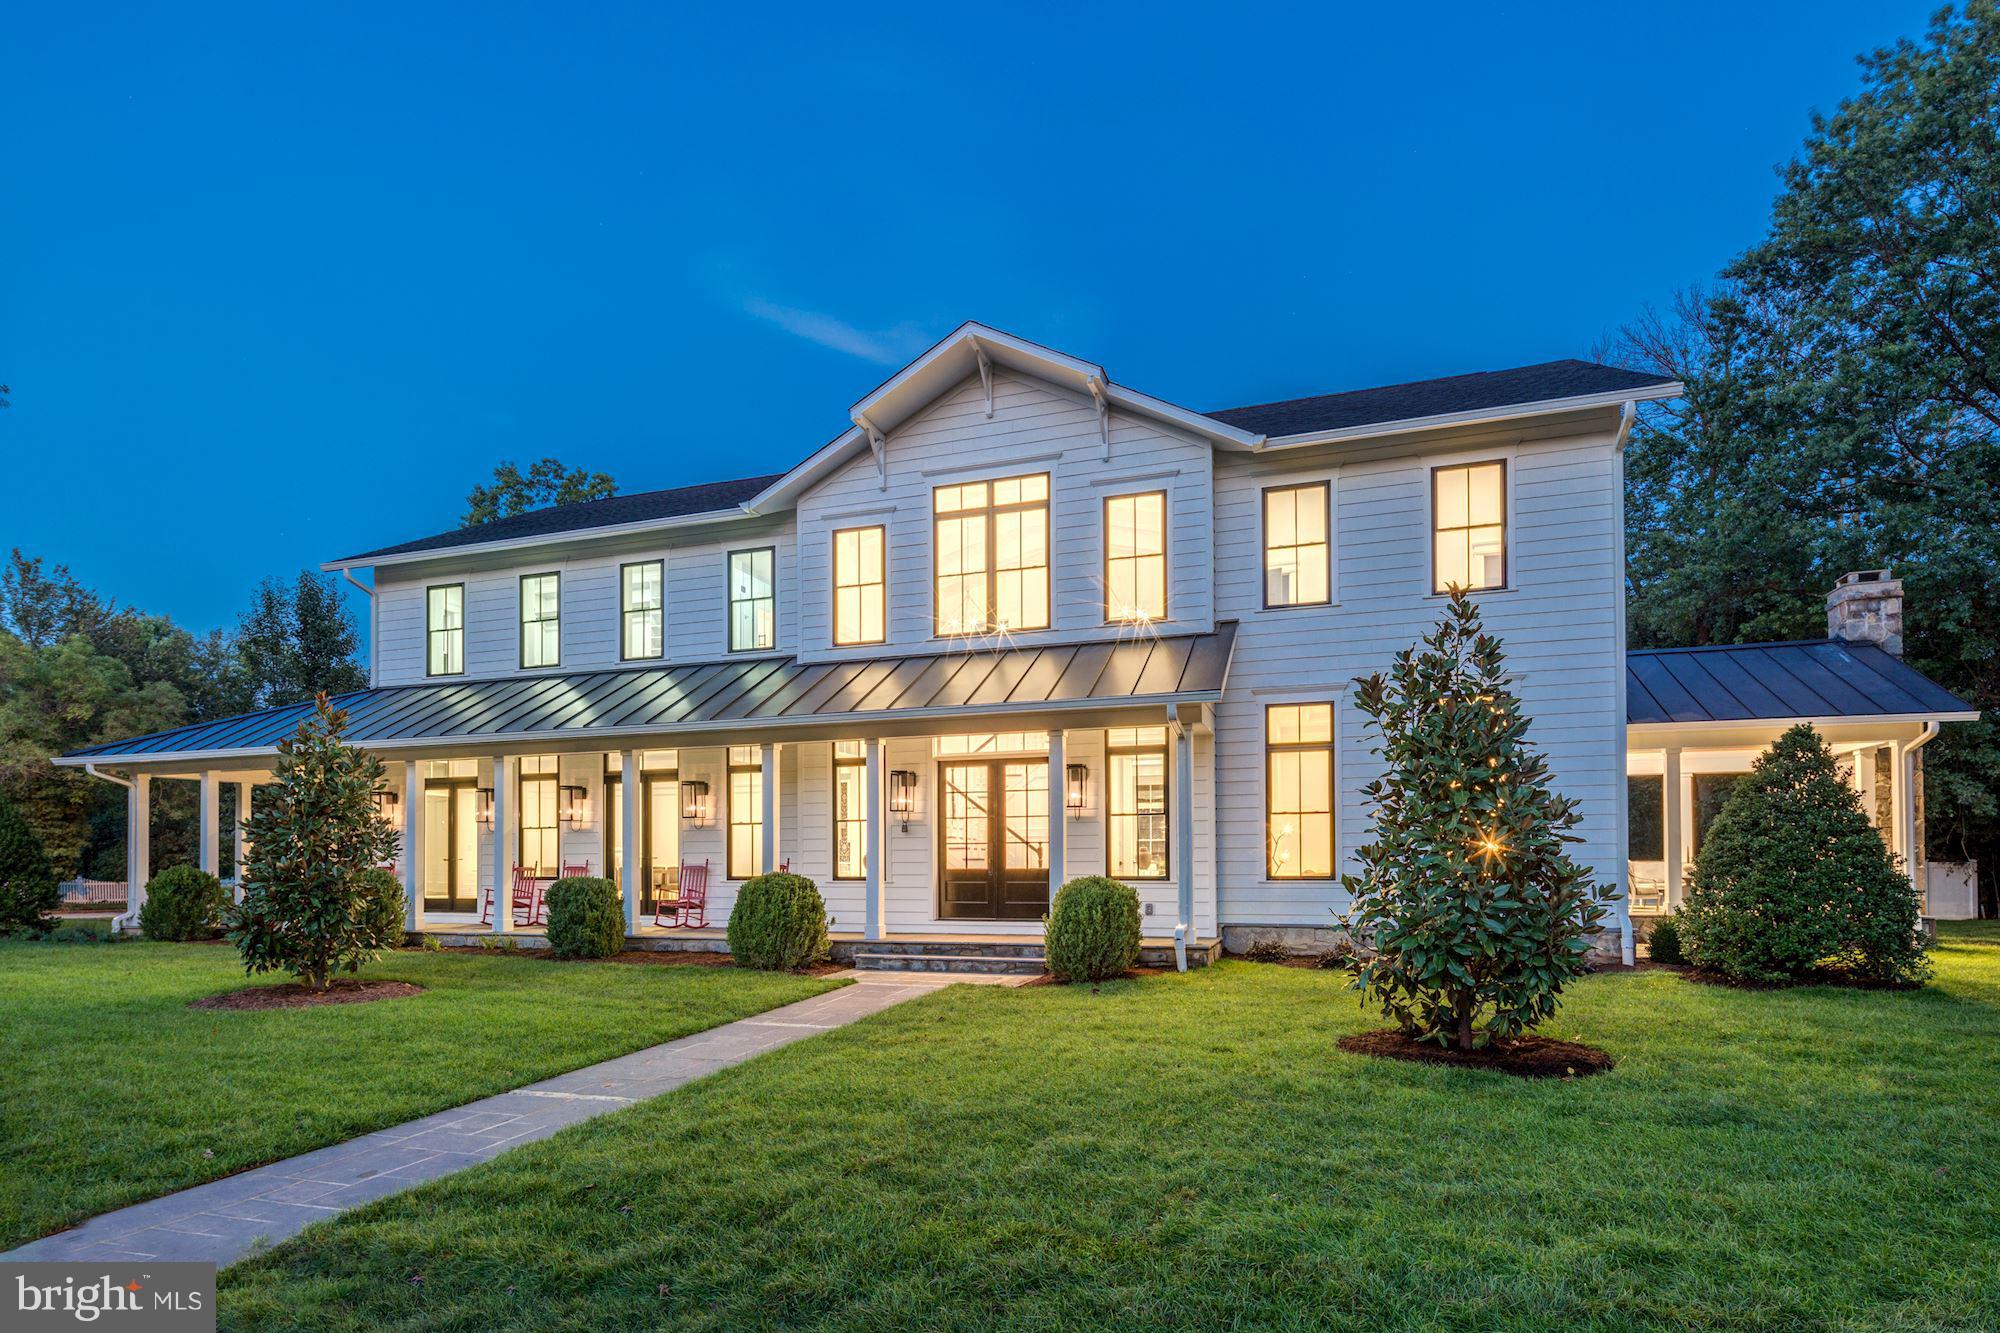
Stunning new construction on a quiet street in the heart of Alexandria.  With 11' ceilings on the main lvl, chef's kit with large center island, sun-filled fam room with window wall which opens to covered porch with stone fireplace.  Master suite w/his & hers baths and dual walk-in closets.  Finished lower level with rec room, exercise room & 2 additional baths.  Large flat lot has room for pool.
#1006136054

ALEXANDRIA

3550 TRINITY DRIVE

6 Beds

6 Baths

N/A

$2,985,000

MLS#: 1006136054
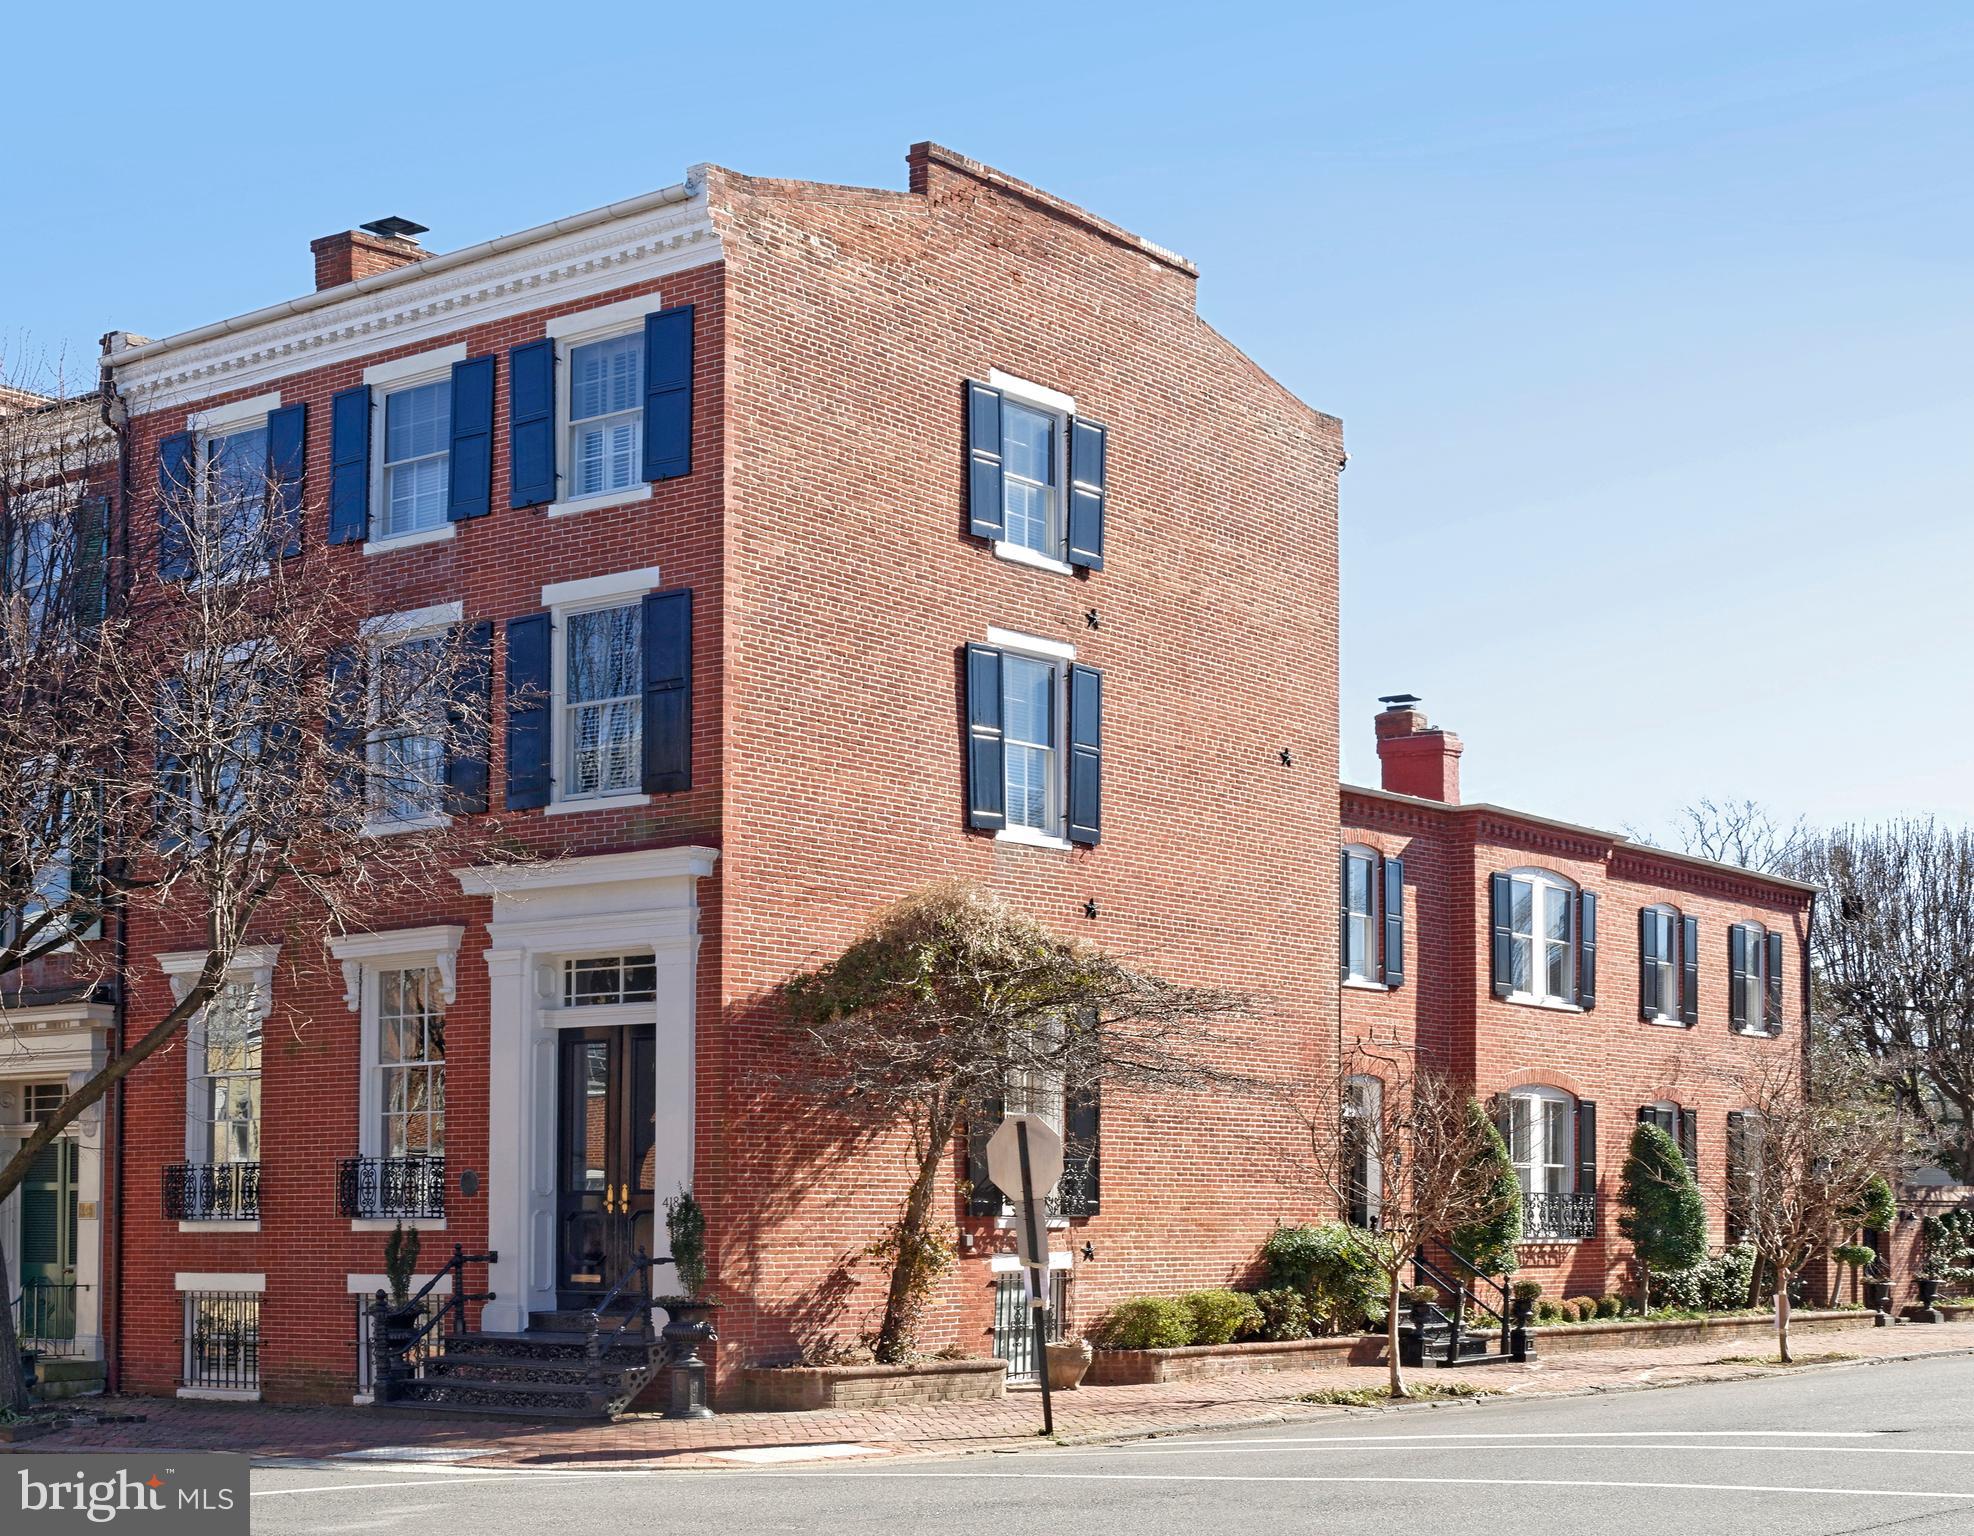
This iconic celebrated townhouse, circa 1852, is a historic gem that exemplifies quality and elegance.  Original floors, high ceiling, huge windows, four fireplaces, two staircases, 4/5 bedrooms, 4 1/2 baths, family room, office and wet bar, all awash in natural light.   You'll enter through the vestibule and handsome  original front door, into the main long hallway.  Large scale entertaining and family gatherings will be hosted in the spectacular living room with 11' 8" high ceilings, a wood burning fireplace, a Czechoslovakian crystal chandelier and built-in bookshelves on the south wall.   Main hallway extends  toward the dining room with another beautiful crystal chandelier, a gas fireplace with custom brass/glass screen and windows on both sides of the room.  The side entrance to the house features statuary marble floors in the foyer which lead to a cozy office and half bath.  The bright kitchen with hand painted tiles offers multiple windows,  much storage and counter preparation,  a  large table space plus a door to the patio for al fresco dining.   The staircase to the second floor is grand as is the divine master suite with a fireplace, original floors, custom millwork, tall windows and original wide doors.  A separate dressing room offers multiple closets, tall shelves for hat boxes and other cabinets for folded items.  Every inch of the gorgeous master bath is clad in marble, a custom cabinet for incidentals and a large marble shower with seamless glass door.   Windows line the hallway leading from one room to another.  The center room is a  bedroom, library or TV room,  offering a gas fireplace, windows on two sides, storage closet and great old floors.  Another renovated bath adjoins the center room.  A back bedroom with windows on 3 sides is sizeable with closets and open shelves.  Two guest rooms and a full bath are found on the top floor, also with many windows.  The reading nook on the top floor landing is a perfect place to finish that last chapter of your book. The expansive lower level is a wonderful casual area for family gathering or an ideal workspace featuring handsome moldings, full bath,  and custom built-ins plus two desks.  There is additional ample storage in the lower level including many closets and access to the pergola covered breezeway leading to the lovely patio.  This distinguished residence in the southeast quadrant is within walking distance to everything  Old Town has to offer.
#VAAX2000064

ALEXANDRIA

418 DUKE STREET

5 Beds

4 Baths

4,702 Sq.Ft.

$2,985,000

MLS#: VAAX2000064

New construction by local builder Enhanced Homes on a quiet cul-de-sac in Cherrydale. This 5 bedroom, 5.5 bath home sits on an oversized 10,000 sq ft lot with a two-car garage. The open floorplan includes a large kitchen, dining, and living area that connects to outdoor space. Upstairs offers a spacious primary suite with walk-in closet and bath, plus three additional en-suite bedrooms and a laundry room. The lower level features a rec room, guest suite, and flex room. Delivery scheduled for fall 2026.  Available to tour prior to completion.
#VAAR2065668

ARLINGTON

1822 N KENMORE STREET

5 Beds

5 Baths

5,500 Sq.Ft.

$2,985,000

MLS#: VAAR2065668

None
#VAAR2077572

ARLINGTON

819 N CLEVELAND STREET

7 Beds

5 Baths

5,630 Sq.Ft.

$2,985,000

MLS#: VAAR2077572
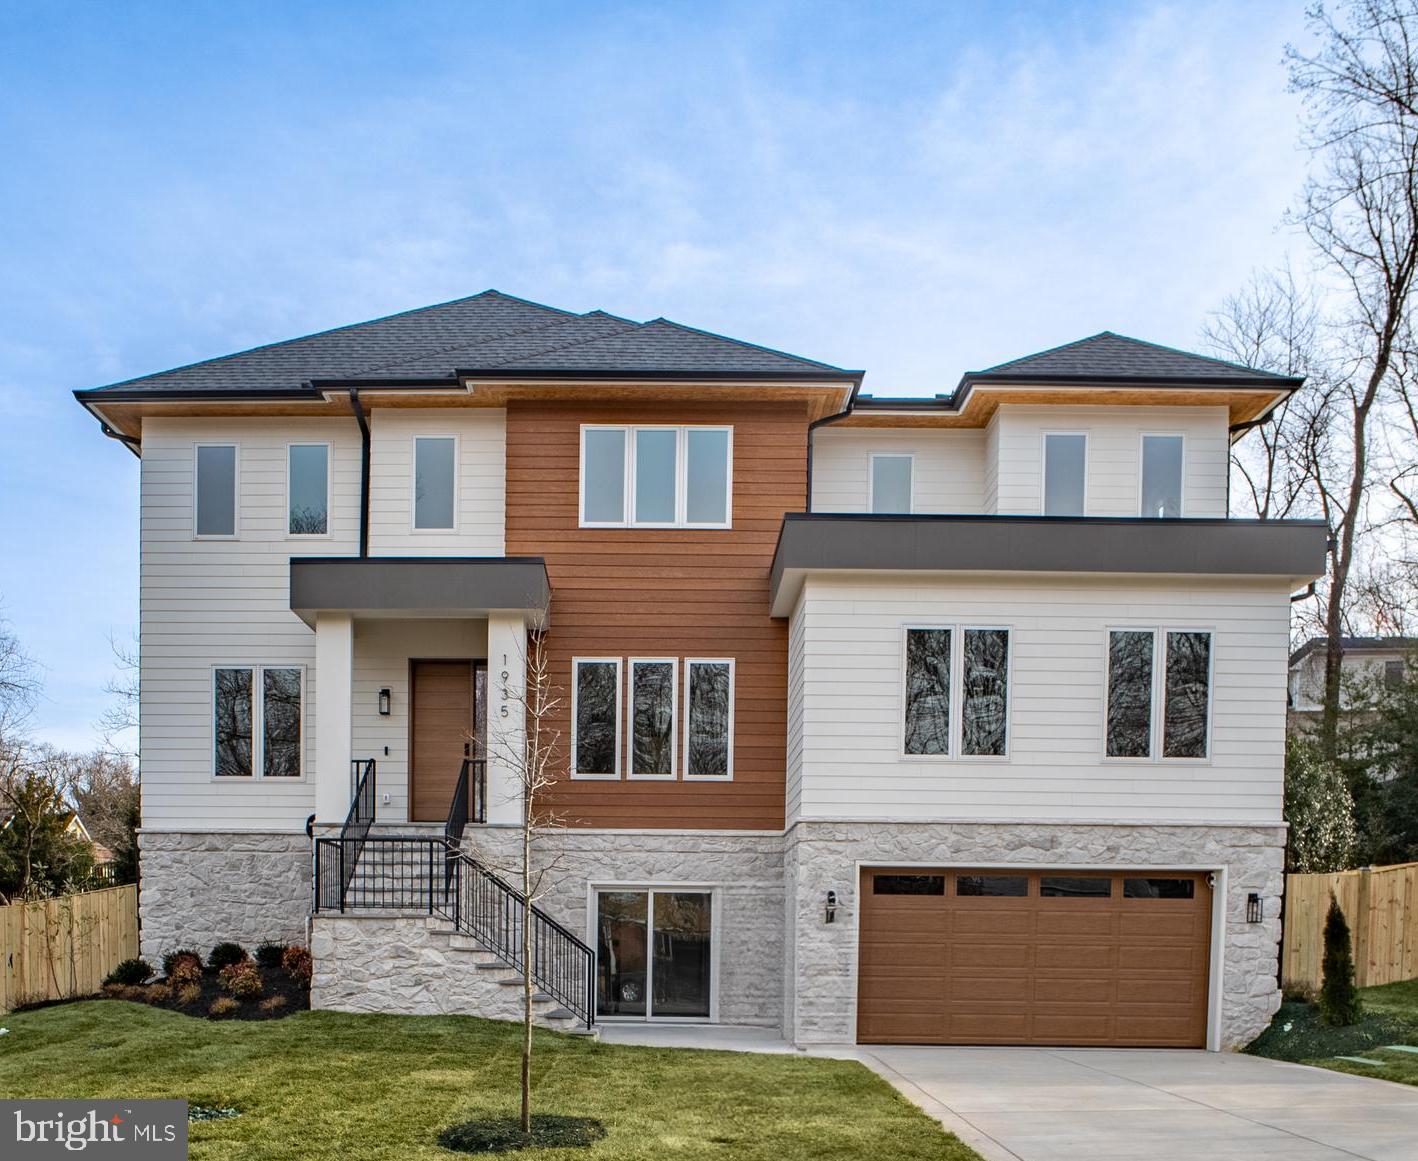
PRICE IMPROVEMENT! NEW CONSTRUCTION! OPEN HOUSE SUNDAY,  SEPTEMBER 13th  FROM 12.00 PM to 2.00PM.  ELEVATOR ON ALL 3 LEVELS!  TRUE MAIN LEVEL BEDROOM SUITE.  2 FAMILY ROOMS ON MAIN FLOOR! WALK TO METRO! KENT/LONGFELLOW /MCLEAN SCHOOLS.

This newly completed custom home by Bella Home Construction offers over 7,600 square feet of well-planned living space in a quiet McLean location. Unlike most new construction, it includes a private elevator serving all three levels, a true main-level bedroom suite, and a layout designed for long-term flexibility and multi-generational living.

The home features 6 bedrooms, 6 full bathrooms, and 2 half baths, with wide-plank European oak flooring throughout all levels, 10-foot ceilings on the main floor, and 9-foot ceilings on the upper and lower levels. Every material and finish was selected with daily living in mind—elevated, durable, and timeless rather than purely decorative.

The main level stands out as a distinct showpiece, offering over 600 square feet of additional entertaining space—an exceptional and rarely found feature in new homes. Two separate family/living areas allow for larger gatherings, flexible furniture layouts, or elegantly formal and casual spaces. A private office includes custom built-in bookshelves and French doors. The dining area is enhanced by a butler’s pantry with sink and built-ins, along with a wood accent wall that adds warmth and definition without excess ornamentation.

The kitchen is designed for functionality, with a large central island, walk-in pantry, and direct connection to the dining and family spaces. Large sliding glass doors open to a covered porch and expansive deck, creating a natural indoor–outdoor flow. The flat, fully landscaped backyard was carefully planned to maximize natural light and support outdoor activities and everyday use.

Upstairs, the owner’s suite includes a sitting area with fireplace, spa-inspired bathroom with heated floors, a large glass-enclosed shower, soaking tub, and oversized walk-in closets. Three additional en-suite bedrooms provide privacy and comfort. The oversize laundry room is equipped with a large-capacity washer and dryer, sized for a household of this scale.

The walk-out lower level adds meaningful living space, including a private bedroom suite, large recreation room with fireplace, theater room, studio or gym, mini kitchen/bar, and a mudroom with a dog shower.

Completing the home is an oversized four-car tandem garage with EV charging capability, another feature rarely offered in new construction.

This home was thoughtfully designed to address common limitations found in many new builds—limited main-level living, lack of entertaining space, undersized garages, and layouts that fail to adapt over time.

Private tours with the builder are available by appointment. 

Conveniently located near West Falls Church Orange Line Metro and Mclean Silver Line stations with easy access to I-495, I-66, GW Parkway, Route 7, Route 123, and Dulles Toll Road. Close to Tysons Corner, Tysons Galleria, Capital One Hall, Wolf Trap, and Great Falls National Park.
#VAFX2287446

MCLEAN

1935 FOXHALL ROAD

6 Beds

6 Baths

6,750 Sq.Ft.

$2,980,000

MLS#: VAFX2287446
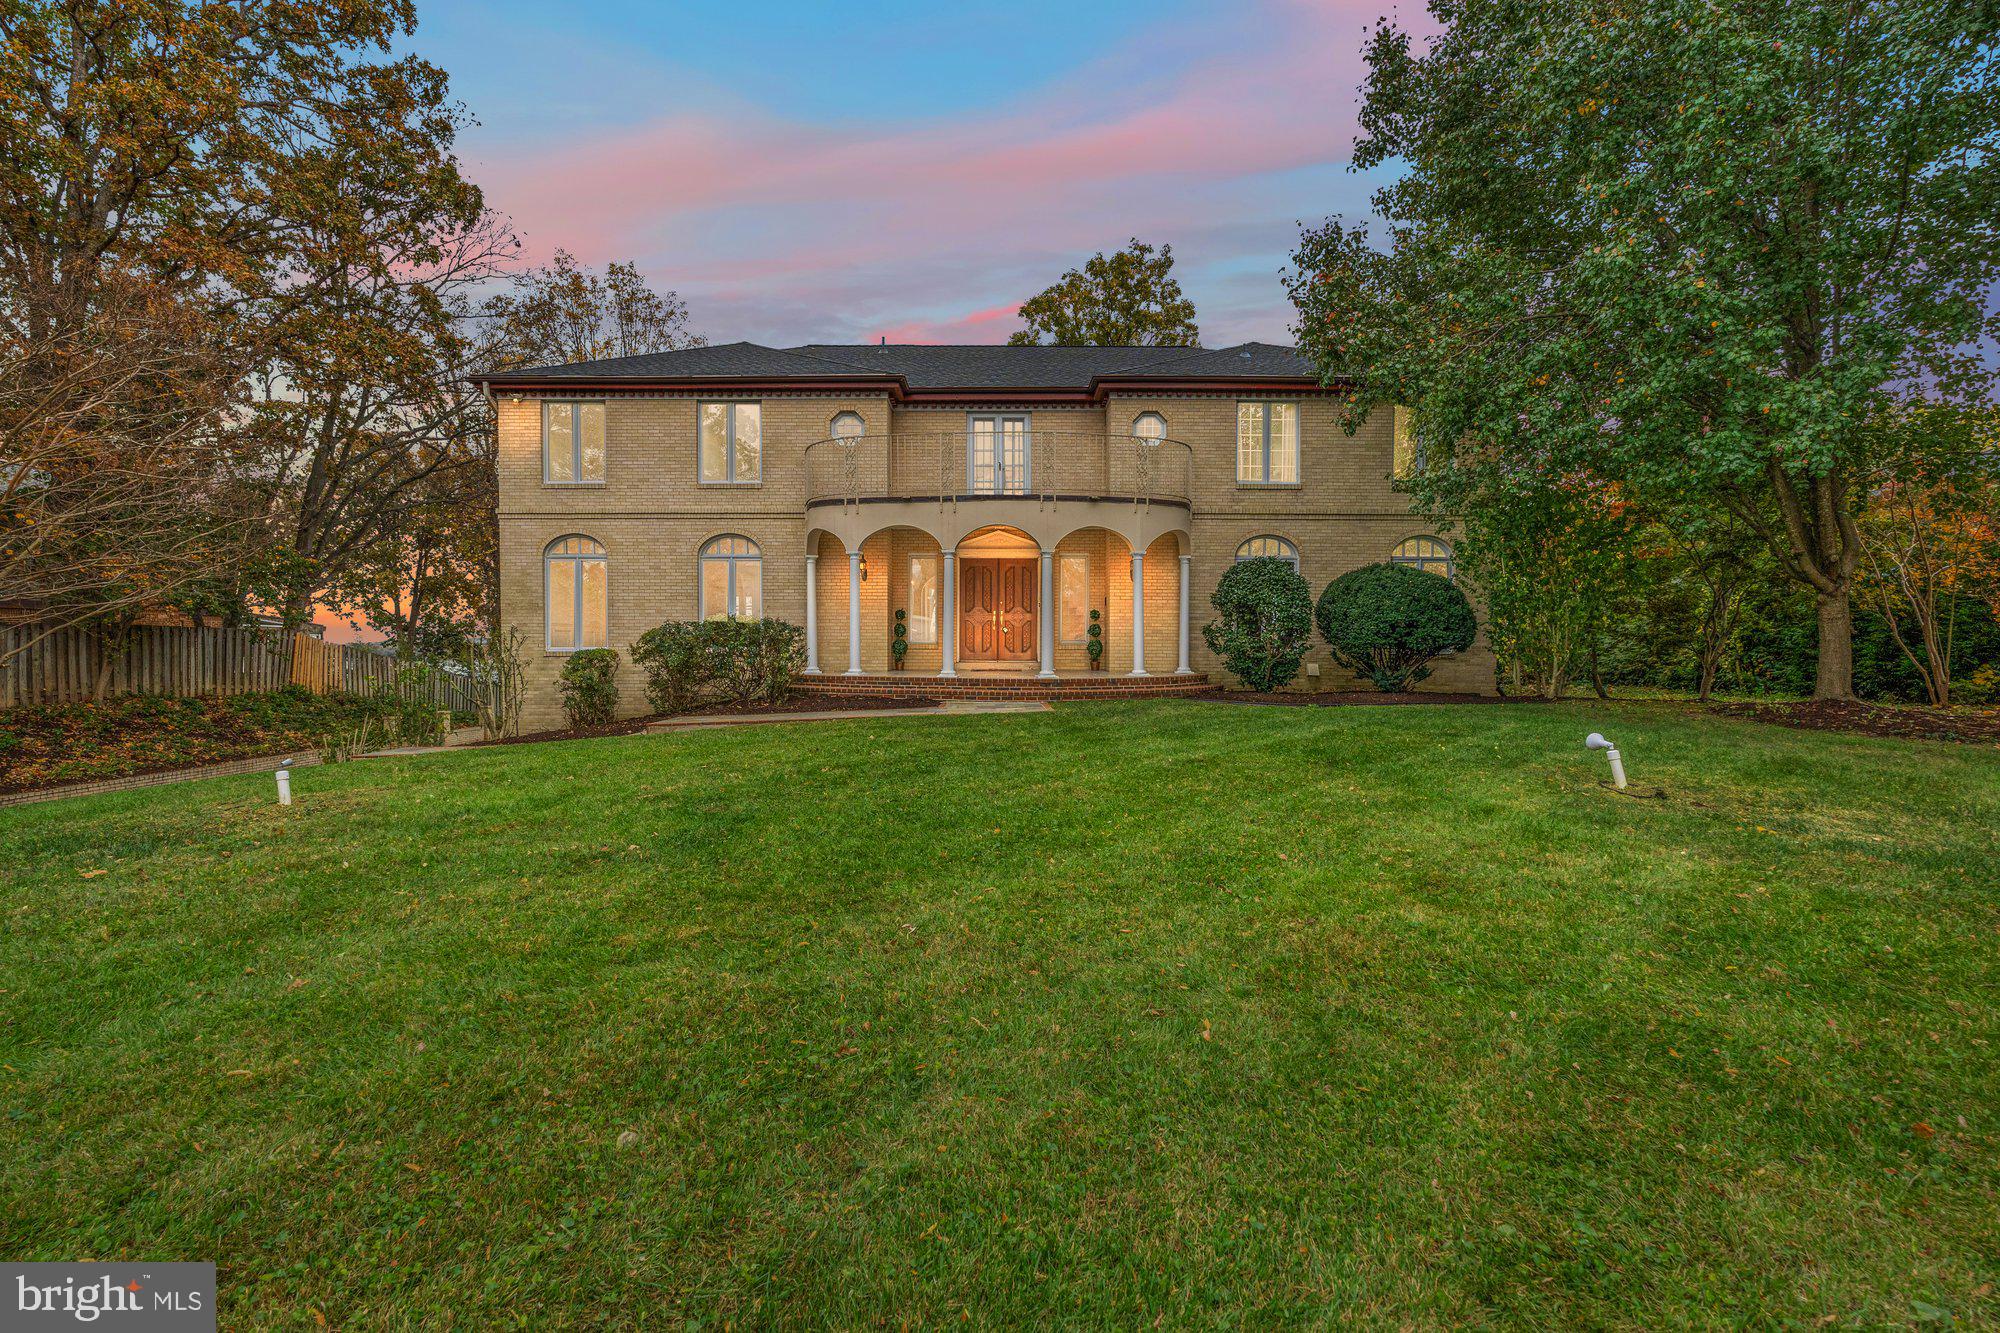
A rare chance to own a piece of George Washington's Historic Waterfront Estate! Located on the original Mansion House Farm of Mount Vernon,  this spectacular home features three stories of glass overlooking the Potomac River!  One-occupant home on .87 acre lot, literally a few hundred yards from George Washington's Mt Vernon Estate.   Yes, the property needs some updating, but just look at the breathtaking views from virtually all rooms.  Over 6200 sqft of finished space on 3 levels.  Huge rooms with a  wonderful circular layout for entertaining or simply enjoying the Potomac River.  The expansive River views begin as you cross the threshold into the 2-story grand Foyer with curved staircase.  Straight ahead is the Dining Room with its wall of glass, and you go right or left from there to the Living Room Overlook or the Kitchen Overlook.   Four doors take you out to the balcony, where you can have your breakfast or your evening repast.
  
Six or seven bedrooms, including main level with full bath.  Four upstairs, one main, one lower, one used as a River Observatory.  The Primary and Secondary Bedrooms upstairs have their own private Balconies. 
 
In the back yard, there are two circular Patios overlooking the River that have been the scene of many a Family Gathering, including Weddings.  It is simply a spectacular location for entertaining!  To the left of the Patios, the family had always thought of adding a Pool.  

There are few locations on the Potomac in Fairfax County that are truly Waterfront.  Several communities have large buffers between the houses/lots and the River.  The Belle Rive lots go right to the water; several have private Docks.  This home has a perfect location for a Dock on its right/southeastern corner.  Alternately, a quarter mile away is Mansion House Yacht Club (and Pool)

The Estate needs some updating - primarily Kitchen and Baths.  It has hardwoods on the main level; carpet upstairs.  Three-zone HVAC (heat pumps),  & a second Kitchen downstairs.    Natural gas is available on the street.  

For an idea of value/opportunity, 4001 Belle Rive Terrace sold in March for $3,200,000.  Riverfront as well, and nicely remodeled in 2017.  Their basement is underground, versus ours with full River views from the walkout Lower Level.  It had only 2,865 sqft on the main and upper levels vs this house at 4,522.   The per-square-foot price for 4001 BRT was $1,235.  Ours is half - $659 per sqft.     3901 BRT IS MUCH MORE HOUSE AT HALF THE PRICE PER SQFT!!!  Plenty of room to make changes and still be well below recent waterfront comps.   

We are happy to do a FaceTime tour of the house with you any time!
#VAFX2152730

ALEXANDRIA

3901 BELLE RIVE TERRACE

6 Beds

5 Baths

6,222 Sq.Ft.

$2,980,000

MLS#: VAFX2152730

PREMIUM LOT!!  Beautiful fully renovated 7 bedroom, 5.5 bath home in McLean overlooking the park! Over 1/2 acre and full walk out basement. Main level master bedroom, Bright and light filled. Gourmet Kitchen with built-ins, granite counter throughout, cooktop, kitchen/family room combo with breakfast area and Gas Fireplace. Main Level also contains sunroom with new upper and lower decks. Upper Level has 4 bedrooms & 3 Full Baths, Fully Finished LL, with hardwood flooring and Bar..BR #6 & #7 with full bath!!
#VAFX2333150

MCLEAN

1465 MAYHURST BOULEVARD

7 Beds

5 Baths

7,926 Sq.Ft.

$2,980,000

MLS#: VAFX2333150
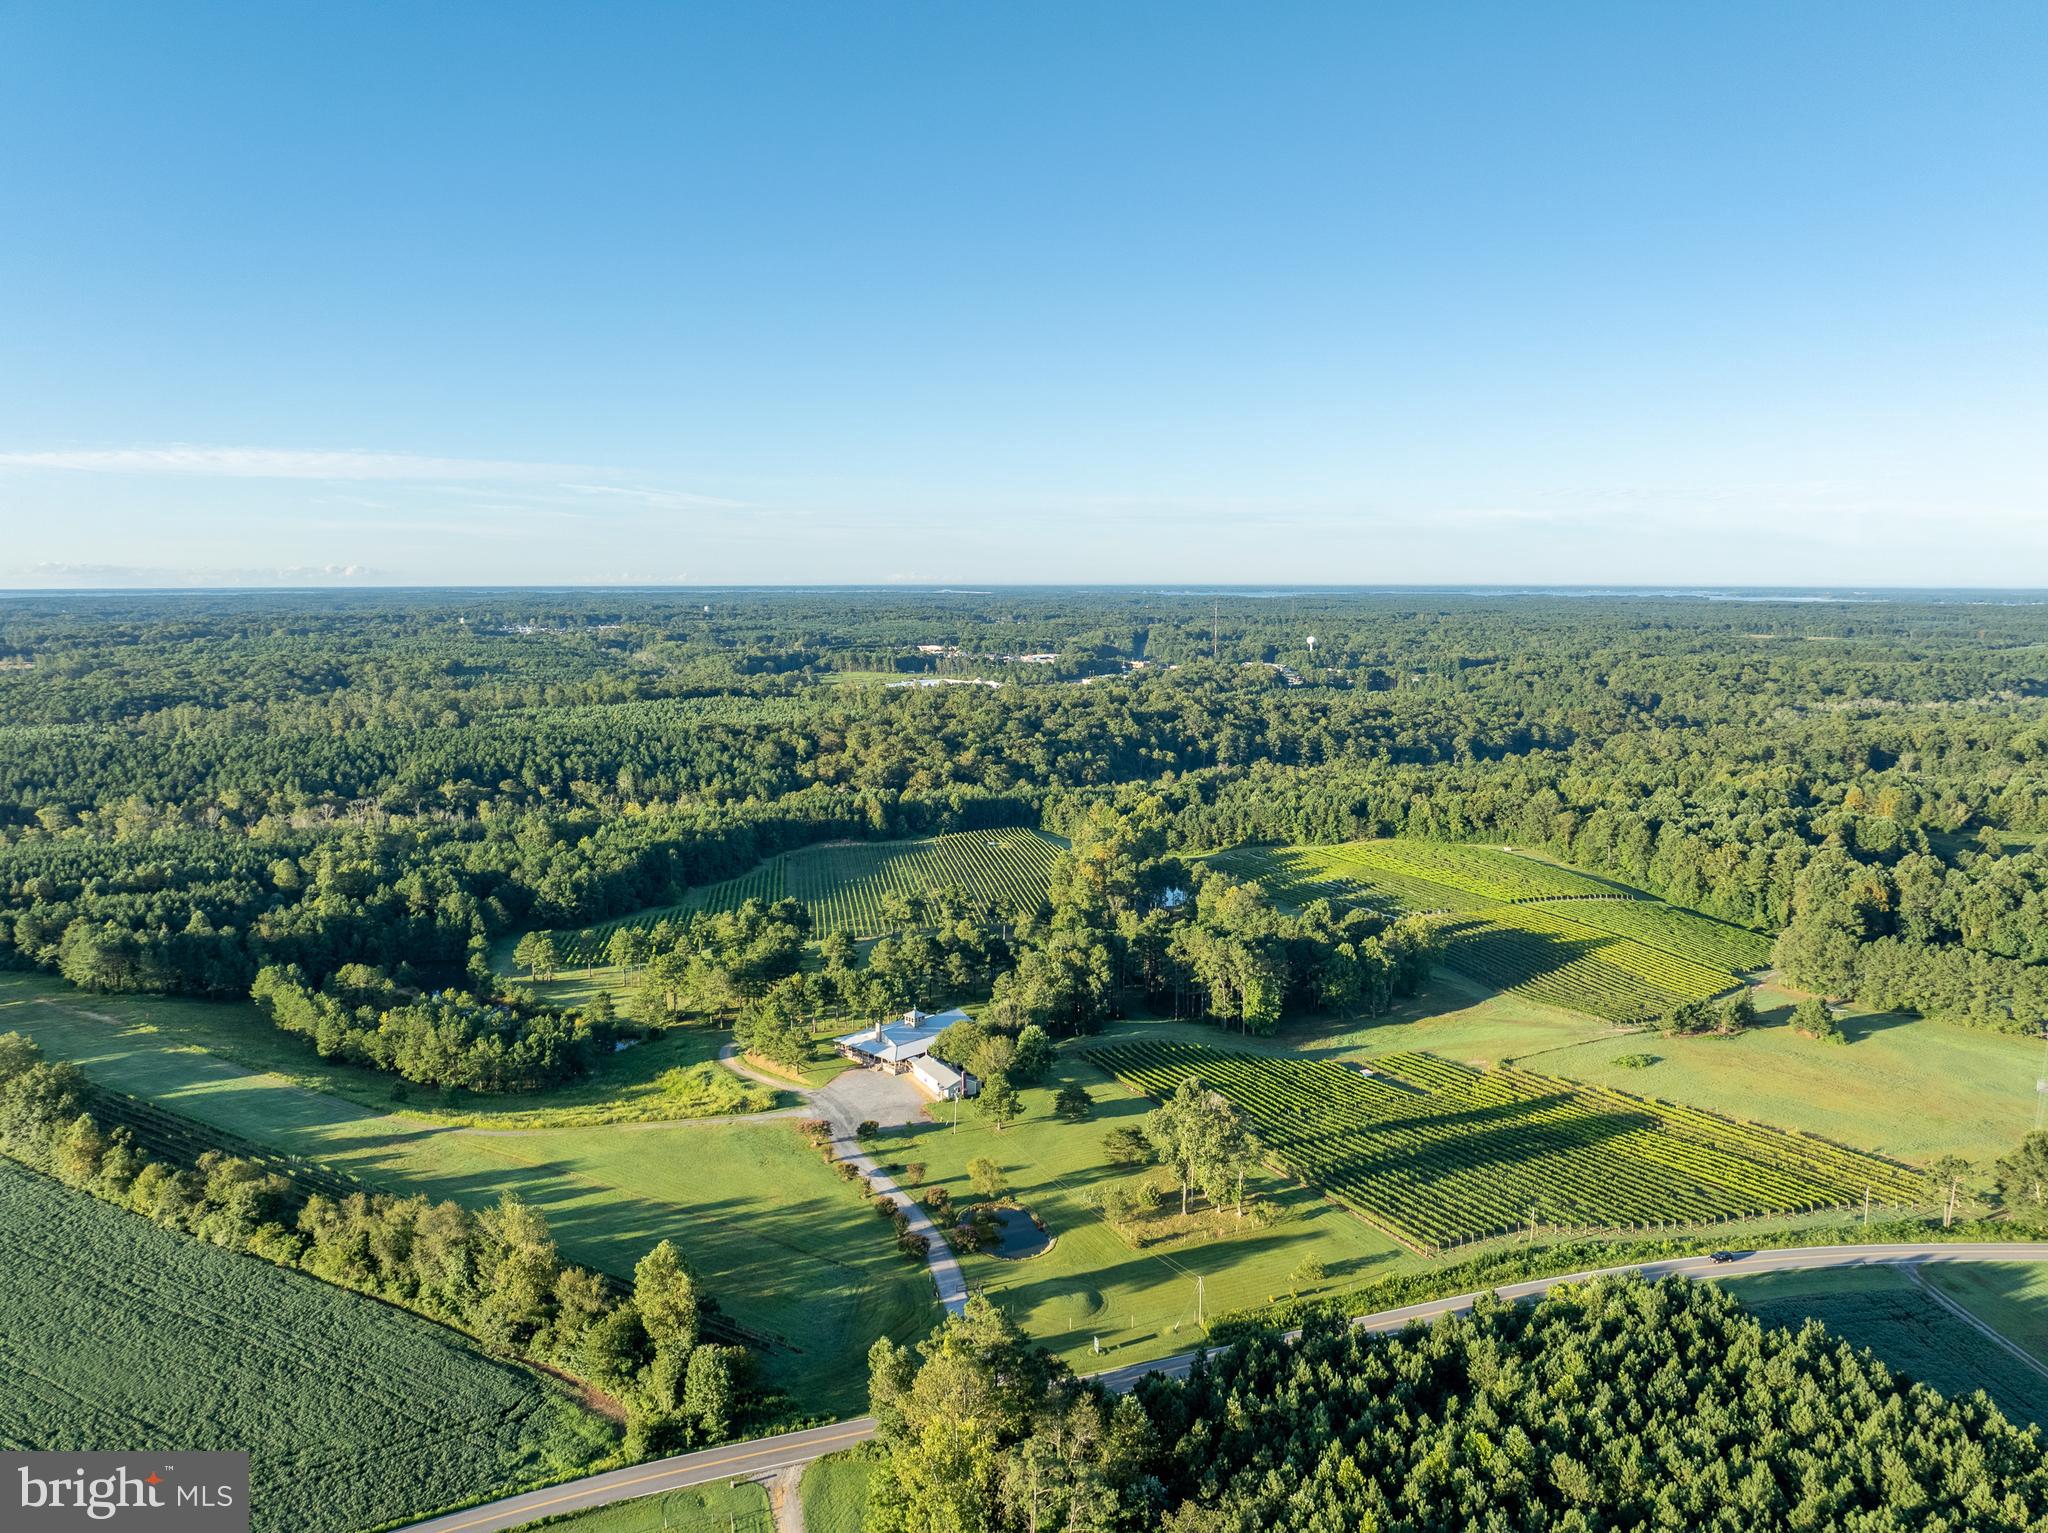
Good Luck Cellars, in Kilmarnock, Virginia is one of the premier wineries and event venues on the Northern Neck of Virginia and the entire Chesapeake Bay Wine Region. The vineyard is set upon a vast pastoral landscape which is bordered by Norris Prong and features several water features and ponds. Good Luck Cellars is a gathering place which draws from the communities of Kilmarnock, Irvington, White Stone, Tappahannock, Wicomico Church, Reedville, Urbanna, Gloucester, Mathews, Williamsburg and beyond. It is not uncommon to find patrons from Virginia Beach, Richmond, Northern Virginia and beyond. As a gathering place for friends, family, weddings, celebrations and for relaxing afternoons on the veranda, "Good Luck" has established itself as one of the premier wineries and event venues in Eastern Virginia. There is always something going on at Good Luck Cellars. The vineyard encompasses 25 acres of well cultivated vines, including: Petit Verdot - 4ac, Voignier - 2ac, Chardonel - 4ac, Cabernet Sauvignon - 3ac, Vidal Blanc - 1ac, Vignoles - 2ac, Traminetts - 1ac, Cabernet Franc - 1ac, Chambourcin - 1ac, Seyval Blanc - 1ac, Norton - 4ac, Chardonnay - 1ac. The offering of Good Luck Cellars for Purchase is a Turn-Key Offering. Winery, Tasting Room, Wine Production Building with Garage, Office and 2 br apartment encompasses 11,800 sq. ft, with a Tractor and Farm Equipment Building encompassing 1,860 Sq. Ft. GLC's West Bldg encompasses 6,000+ sq. ft. with vineyard managers apartment, cold wine storage & more. 13+ vineyard dogs, (who are celebrities in their own right), patrol the vineyard day and night. Canine amenities include 4 dog condos and invisible fencing througout the vineyards. The offering of Good Luck Cellars presents the buying opportunity of a lifetime to purchase a turn-key, award winning winery on the highly sought after Northern Neck of Virginia. Offering includes all winery and business related furnishings, fixtures, and equipment. Wine Inventory not included.
#VALV2000786

KILMARNOCK

1025 GOOD LUCK ROAD

None Beds

None Baths

11,800 Sq.Ft.

$2,978,000

MLS#: VALV2000786
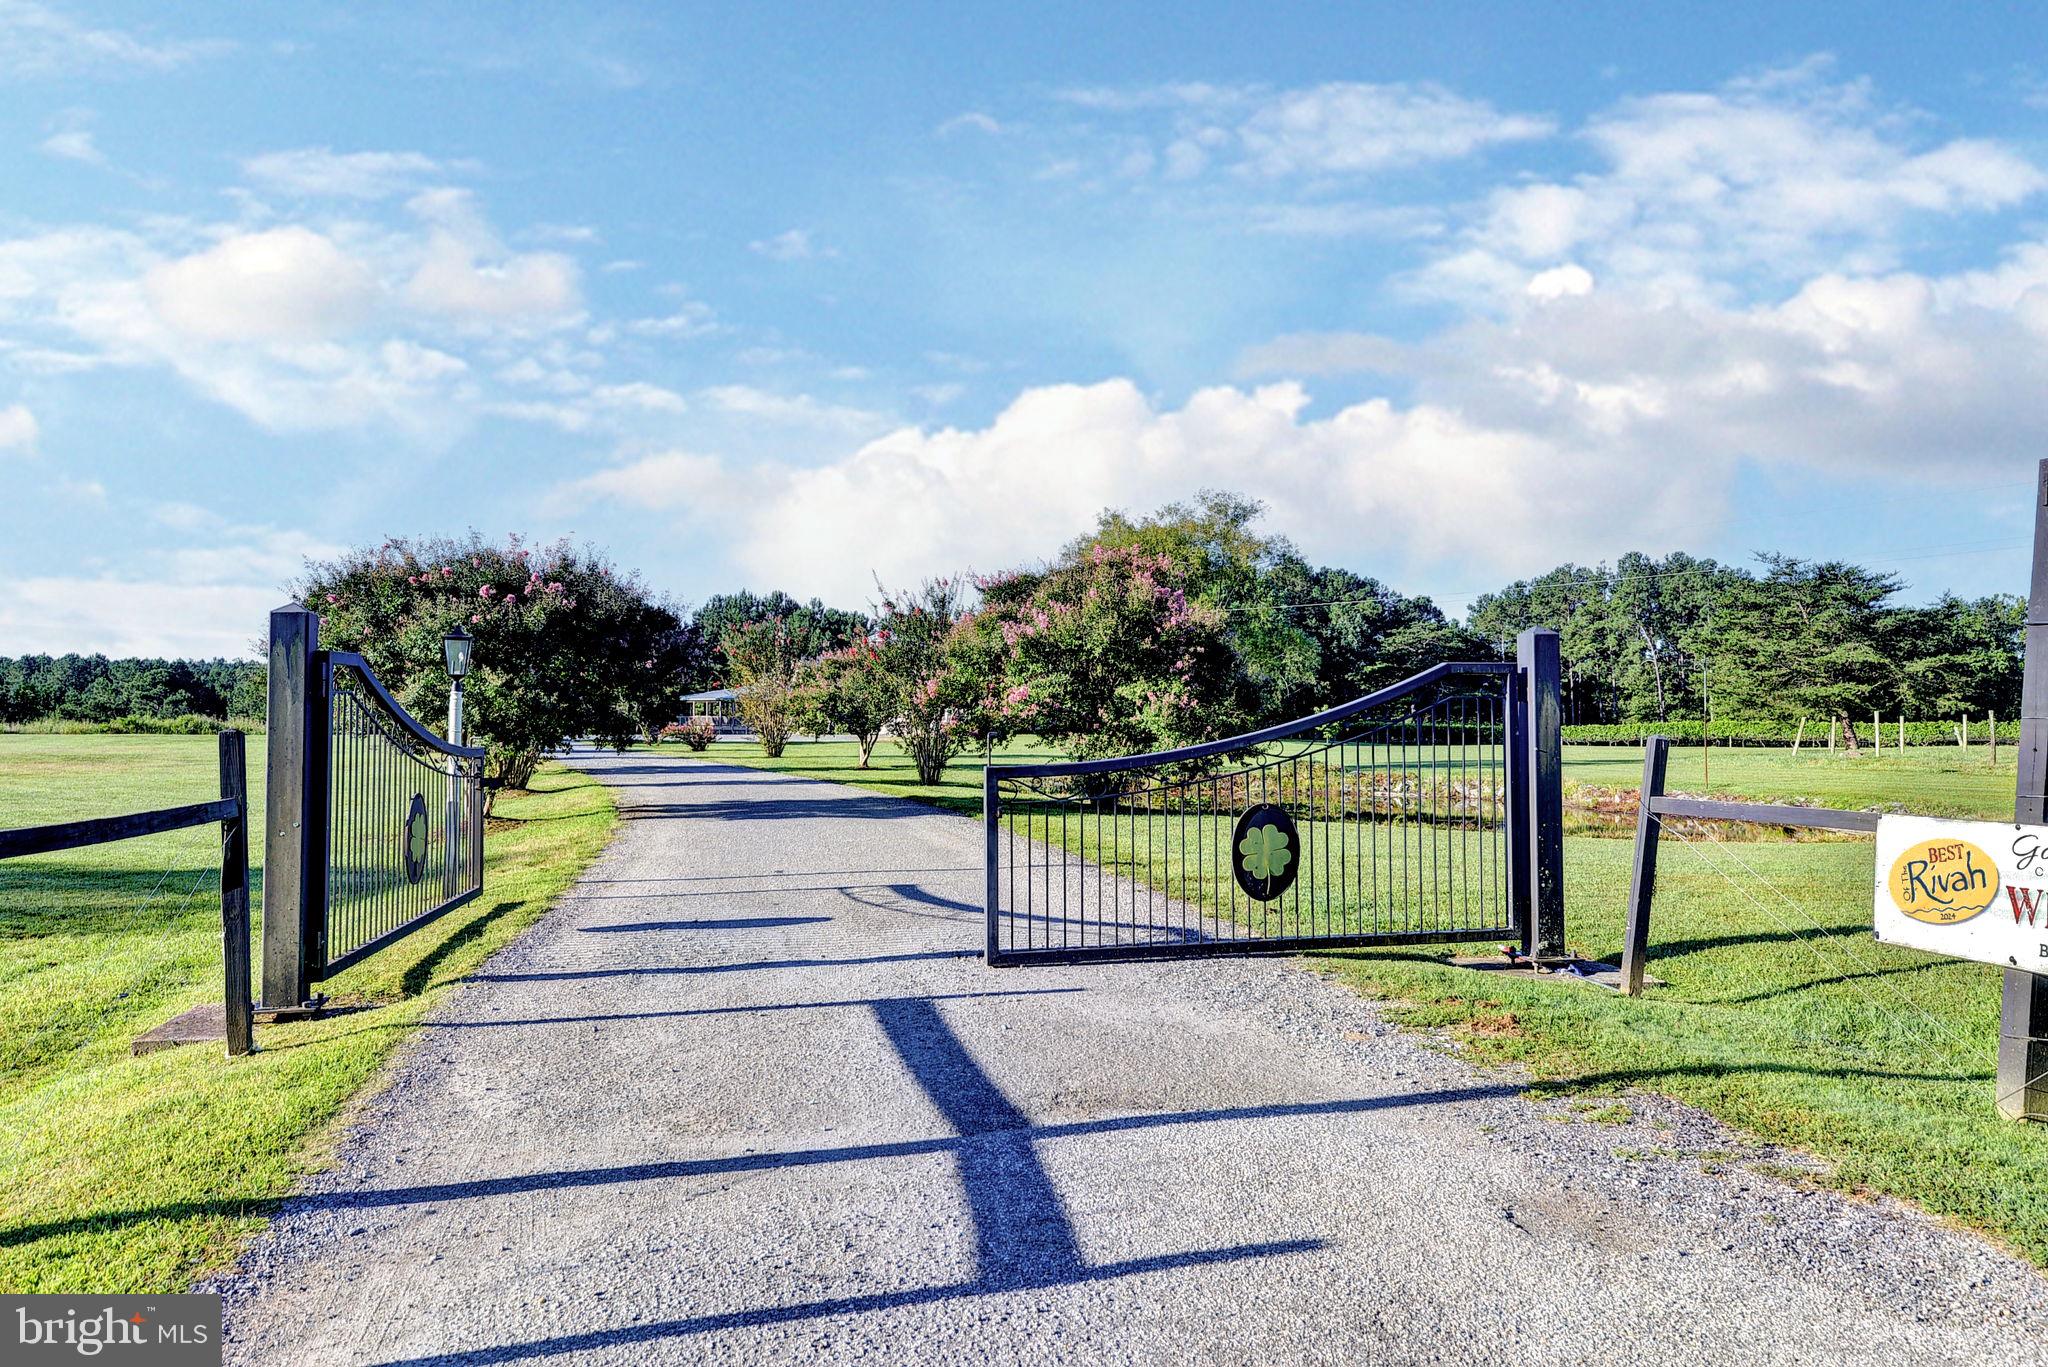
Good Luck Cellars, in Kilmarnock, Virginia is one of the premier wineries and event venues on the Northern Neck of Virginia and the entire Chesapeake Bay Wine Region. The vineyard is set upon a vast pastoral landscape which is bordered by Norris Prong and features several water features and ponds. Good Luck Cellars is a gathering place which draws from the communities of Kilmarnock, Irvington, White Stone, Tappahannock, Wicomico Church, Reedville, Urbanna, Gloucester, Mathews, Williamsburg and beyond. It is not uncommon to find patrons from Virginia Beach, Richmond, Northern Virginia and beyond. As a gathering place for friends, family, weddings, celebrations and for relaxing afternoons on the veranda, "Good Luck" has established itself as one of the premier wineries and event venues in Eastern Virginia. There is always something going on at Good Luck Cellars. The vineyard encompasses 25 acres of well cultivated vines, including: Petit Verdot - 4ac, Voignier - 2ac, Chardonel - 4ac, Cabernet Sauvignon - 3ac, Vidal Blanc - 1ac, Vignoles - 2ac, Traminetts - 1ac, Cabernet Franc - 1ac, Chambourcin - 1ac, Seyval Blanc - 1ac, Norton - 4ac, Chardonnay - 1ac. The offering of Good Luck Cellars for Purchase is a Turn-Key Offering. Winery, Tasting Room, Wine Production Building with Garage, Office and 2 br apartment encompasses 11,800 sq. ft, with a Tractor and Farm Equipment Building encompassing 1,860 Sq. Ft. GLC's West Bldg encompasses 6,000+ sq. ft. with vineyard managers apartment, cold wine storage & more. 13+ vineyard dogs, (who are celebrities in their own right), patrol the vineyard day and night. Canine amenities include 4 dog condos and invisible fencing througout the vineyards. The offering of Good Luck Cellars presents the buying opportunity of a lifetime to purchase a turn-key, award winning winery on the highly sought after Northern Neck of Virginia. Offering includes all winery and business related furnishings, fixtures, and equipment. Wine Inventory not included.
#VALV2000784

KILMARNOCK

1025 GOOD LUCK ROAD

None Beds

None Baths

11,800 Sq.Ft.

$2,978,000

MLS#: VALV2000784
Coming soon
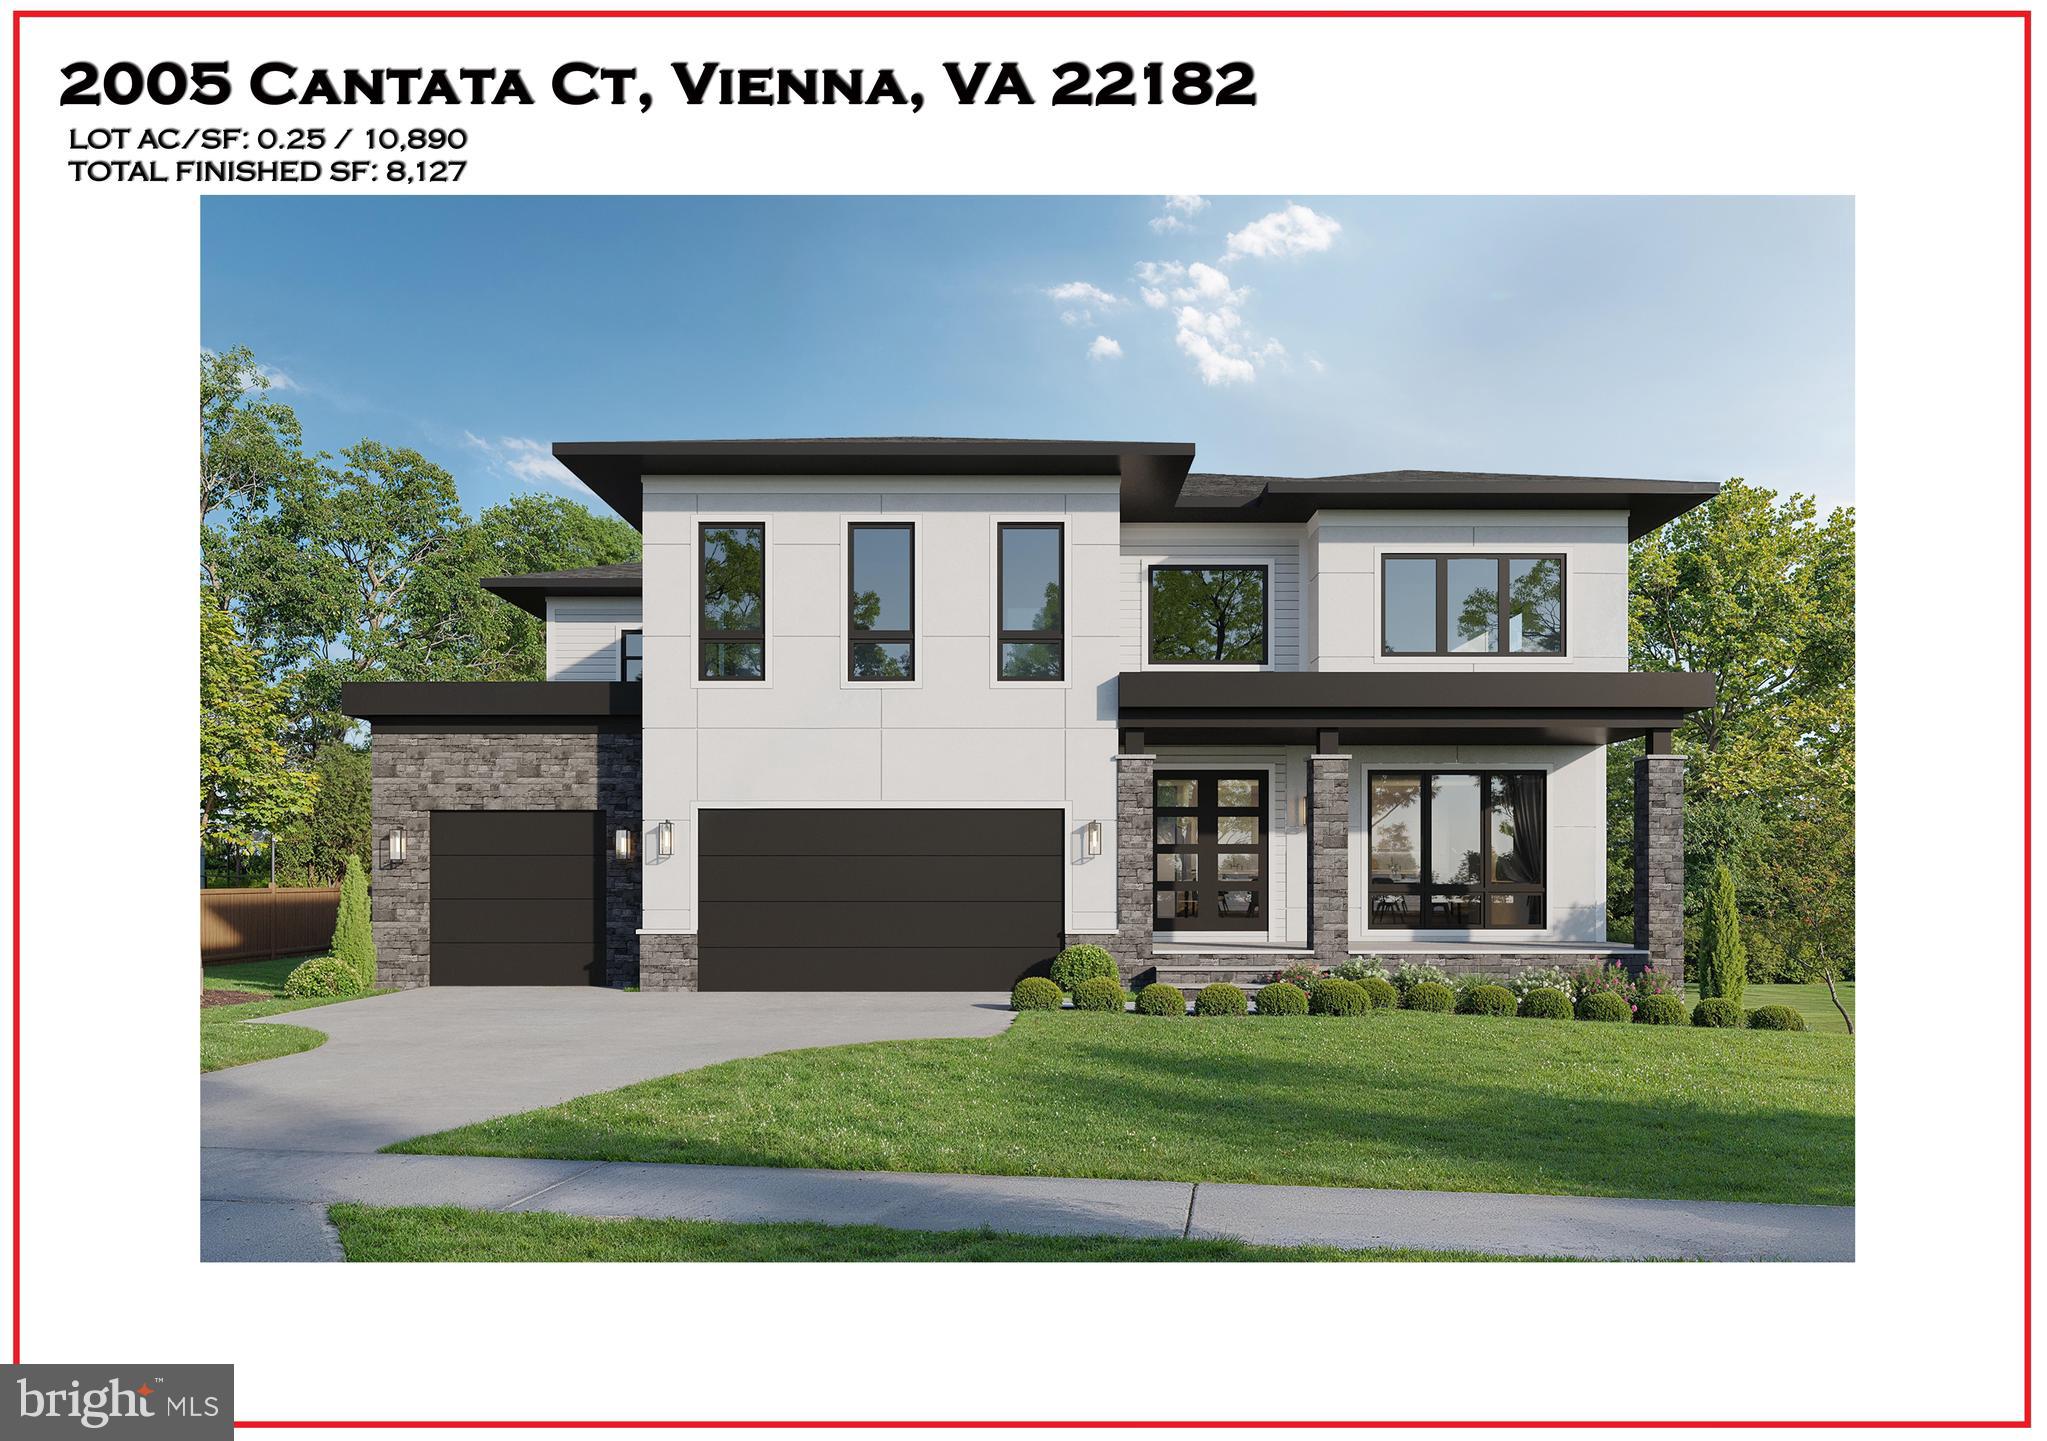
A Masterpiece of Modern Luxury and Rare Privacy in Vienna, VA

Tucked within a quiet cul-de-sac in one of Vienna’s most coveted neighborhoods, 2005 Cantata Court presents a fleeting opportunity to shape a truly exceptional modern estate from the ground up. Thoughtfully designed by AR Design Group in collaboration with Hallstrom Associates, this forthcoming luxury residence blends striking contemporary architecture with an exceptionally rare setting: a beautifully positioned 10,890-square-foot lot that backs directly to lush woods, offering a level of serene backyard privacy that is nearly impossible to find in Vienna.

Spanning over 8,100 square feet of uncompromising living space—complemented by an oversized three-car garage—this bespoke home is slated for delivery in Spring 2027. Buyers who engage early will secure the exclusive opportunity to collaborate on premium finishes, elite material selections, and architectural nuances, ensuring the final residence is a true reflection of their personal vision.

Inside, the floorplan serves as a masterclass in elegant, effortless living. Expansive, light-drenched gathering spaces seamlessly connect a state-of-the-art chef’s kitchen, formal dining areas, and a spectacular family room. A dedicated office and library provide an impeccably quiet retreat for work or study, while a meticulously designed mudroom ensures everyday transitions remain seamless, organized, and out of sight.

Upstairs, the owner’s suite is envisioned as an ultimate private retreat, boasting opulent, spa-inspired bathing quarters and expansive dressing rooms. Additional en-suite bedrooms provide luxurious comfort and privacy for family and guests, anchored by a sophisticated second-floor laundry center.

The lower level is purpose-built for the ultimate entertainer. A sprawling open recreation space, complete with a full custom bar, creates the perfect venue for hosting. Dedicated zones for a private home gym and a golf simulator bring resort-style wellness and recreation directly to your doorstep.

There is an optional, spacious elevated deck that seamlessly extends your living space into nature. Here, the rare and tranquil backdrop of dense woods and parkland creates a private, leafy oasis—the perfect setting for morning coffee or elegant evening gatherings.

With its bold architectural presence, elite design team, and unparalleled private setting, 2005 Cantata Court in Vienna, VA is more than a home in progress. It is the canvas for a highly tailored luxury lifestyle in one of Northern Virginia’s most sought-after communities.

Expected Delivery Spring 2027
#VAFX2313528

VIENNA

2005 CANTATA COURT

5 Beds

5 Baths

8,127 Sq.Ft.

$2,977,777

MLS#: VAFX2313528
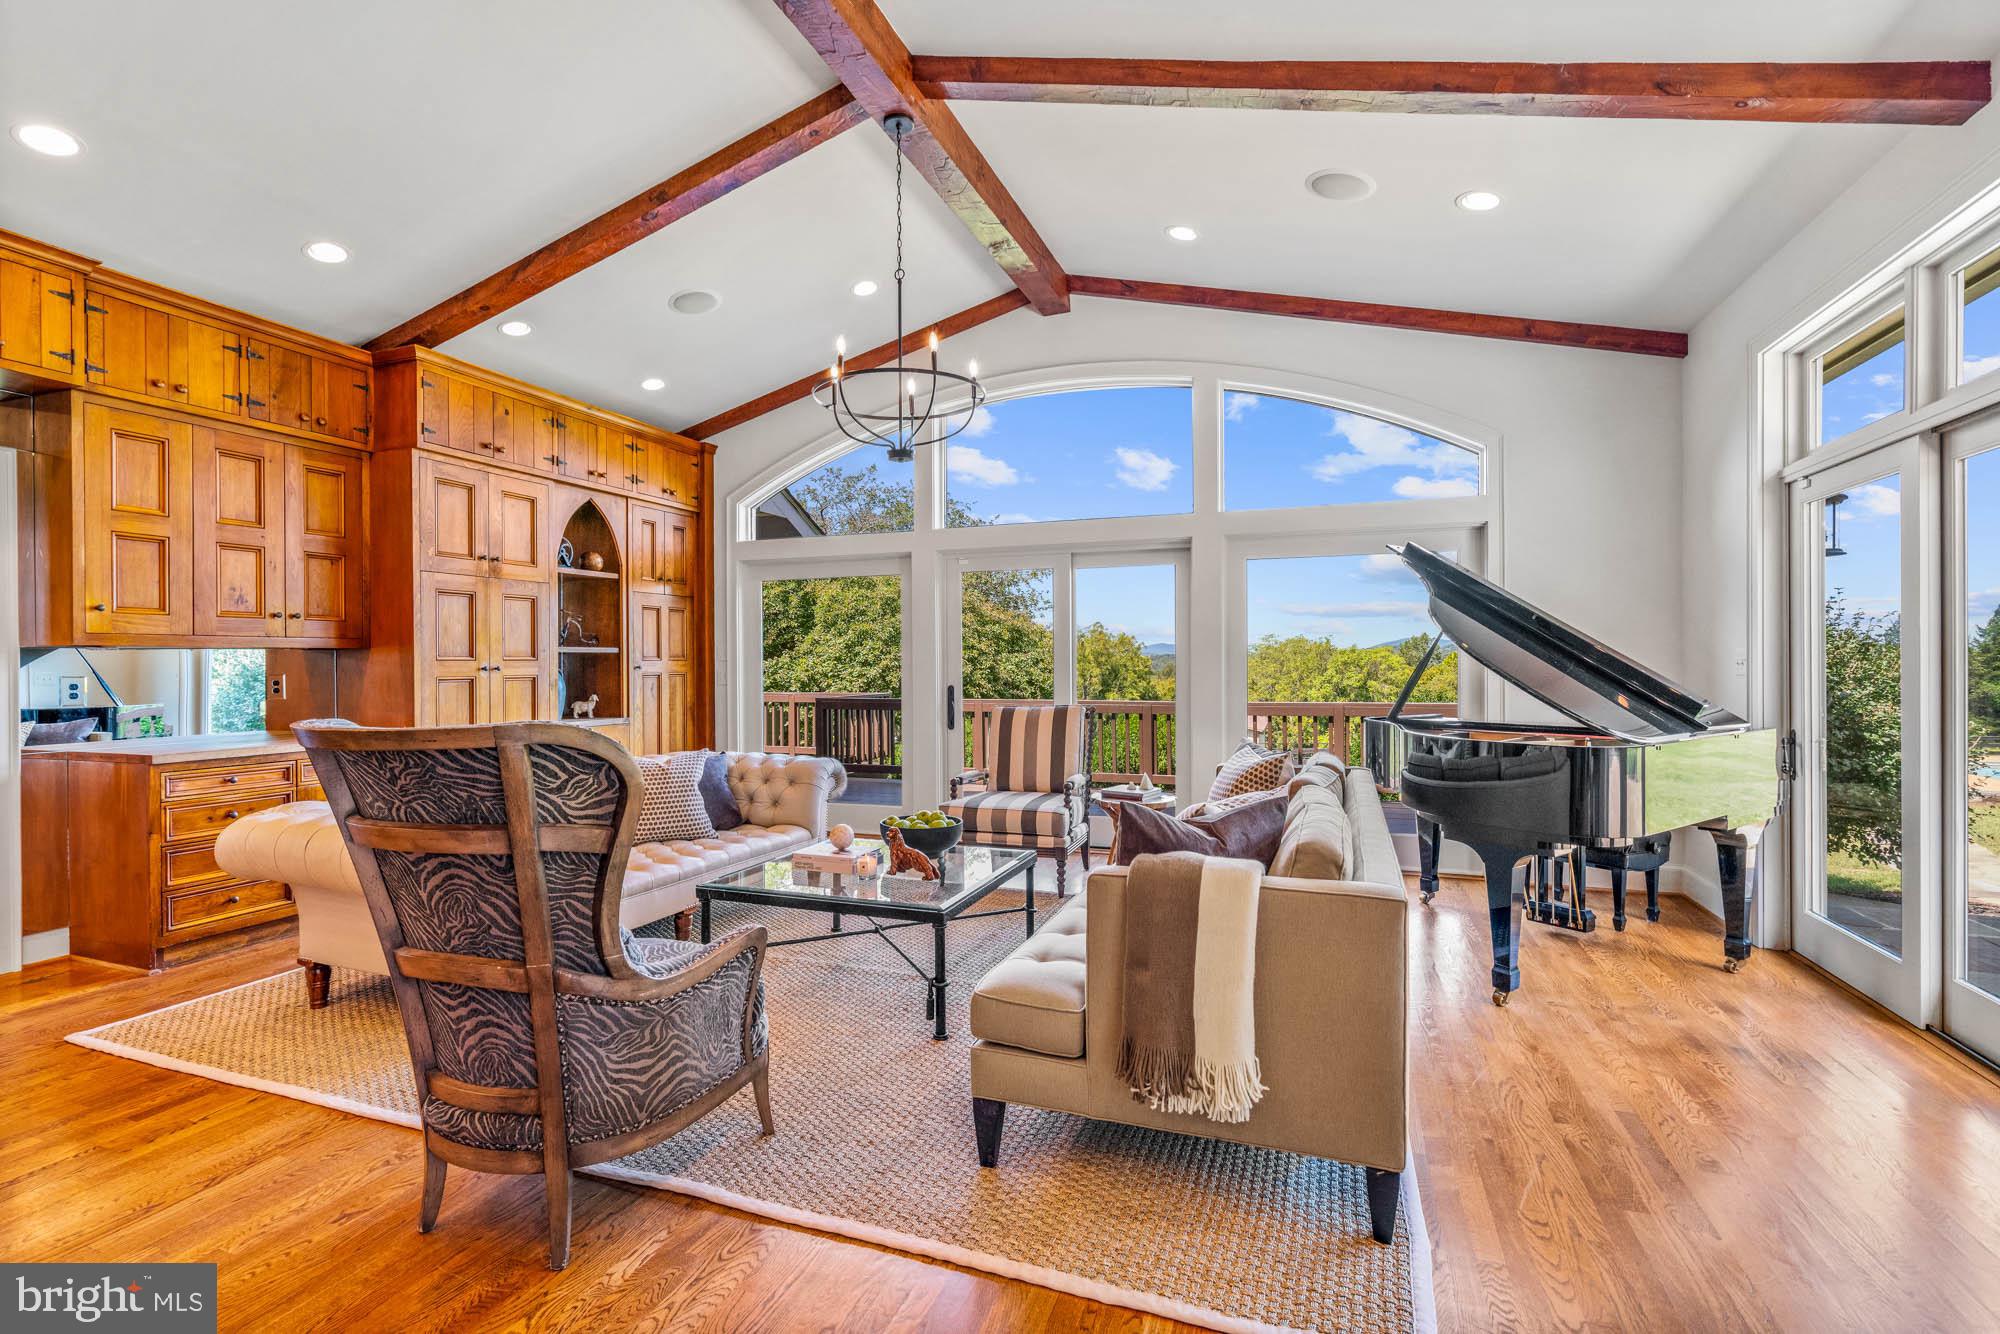
A new positive price adjustment at Ridgeview! It’s an enchanting 16 acre residence available for the first time in nearly 25 years. It represents the best of refined horse and wine country living with estate level privacy and an idyllic location only minutes from the conveniences of Warrenton, The Plains and Marshall. This five bedroom Tudor style home with a one bedroom guest house across more than 8,600 square feet, is enriched with chateau overtures to transport you to a European retreat. A front facade turret features the timeless elegance of authentic Virginia stone sourced directly from the property, which stands as a testament to its strength and durability. Ridgeview instantly captivates from the moment you enter the drive with its stunning mountain views, flanked by beautifully maintained rolling pastures. Your first few steps inside are equally remarkable with a double height foyer featuring a floating staircase to a large mezzanine lounge and one of two bedroom wings. The living room boasts soaring ceilings highlighted by a copper wood-burning fireplace that stretches to the very top of the room. Floor-to-ceiling windows frame scenic views of the rear grounds, pool deck and the Blue Ridge Mountains. A wet bar showcasing a copper sink services both the living room and intimate formal dining room with a wood burning stone fireplace. The kitchen great room seamlessly blends functionality and style. Custom cabinetry, granite and butcher block countertops, exposed natural wood beams on 12 foot ceilings, kitchen dining and a casual secondary living room create a serene atmosphere for family gatherings and entertaining guests. Multiple glass doors allow for panoramic views and an easy transition to a large flagstone courtyard, elevated wood deck and heated swimming pool with waterfall. An oversized family room with equally high ceilings clad in rich wood, lends a rustic charm with added architectural interest. A full height wood burning stone fireplace and built-in wet bar elevate the ambiance. The impressive main level also features a large primary bedroom suite with a television seating area, wood burning fireplace, private terrace and spa bathroom. The shower is highlighted by a stone wall that merges with the exterior turret, enhancing the organic feel and direct connection to nature. The main level also features a second bedroom wing, butlers pantry with additional refrigeration and separate laundry-mud room which connects to one of a pair of two car garages. The lower level includes a media room, 2,500 bottle temperature controlled wine room and oversized cedar closet. A one bedroom guest house with vaulted ceilings is connected to the main residence by a short walkway along the deck. Ridgeview uniquely features equestrian facilities that rival some of the most prestigious estates in Virginia. It has an Olympic sized outdoor riding ring and a similarly sized private indoor arena that connect to a handsome nine stall barn that generates significant income. The facilities can be versatile spaces for non-equestrians suitable for a variety of activities. Another distinction of this home is direct access to more 30 miles of private riding and walking trails offering unparalleled options to explore the breathtaking outdoors. A whole house generator provides the benefit of uninterrupted power for the main residence, guest house and barn during outages, allowing you to maintain comfort and safety across the entire property. Ridgeview offers the beauty and privacy of Virginia’s bucolic countryside with the ease of being just 10 minutes from Interstate 66 and less than one hour to the Washington metropolitan area and Dulles International Airport. Please email or text Will Thomas.
#VAFQ2013888

WARRENTON

8520 CANNONBALL GATE ROAD

6 Beds

5 Baths

8,620 Sq.Ft.

$2,975,000

MLS#: VAFQ2013888
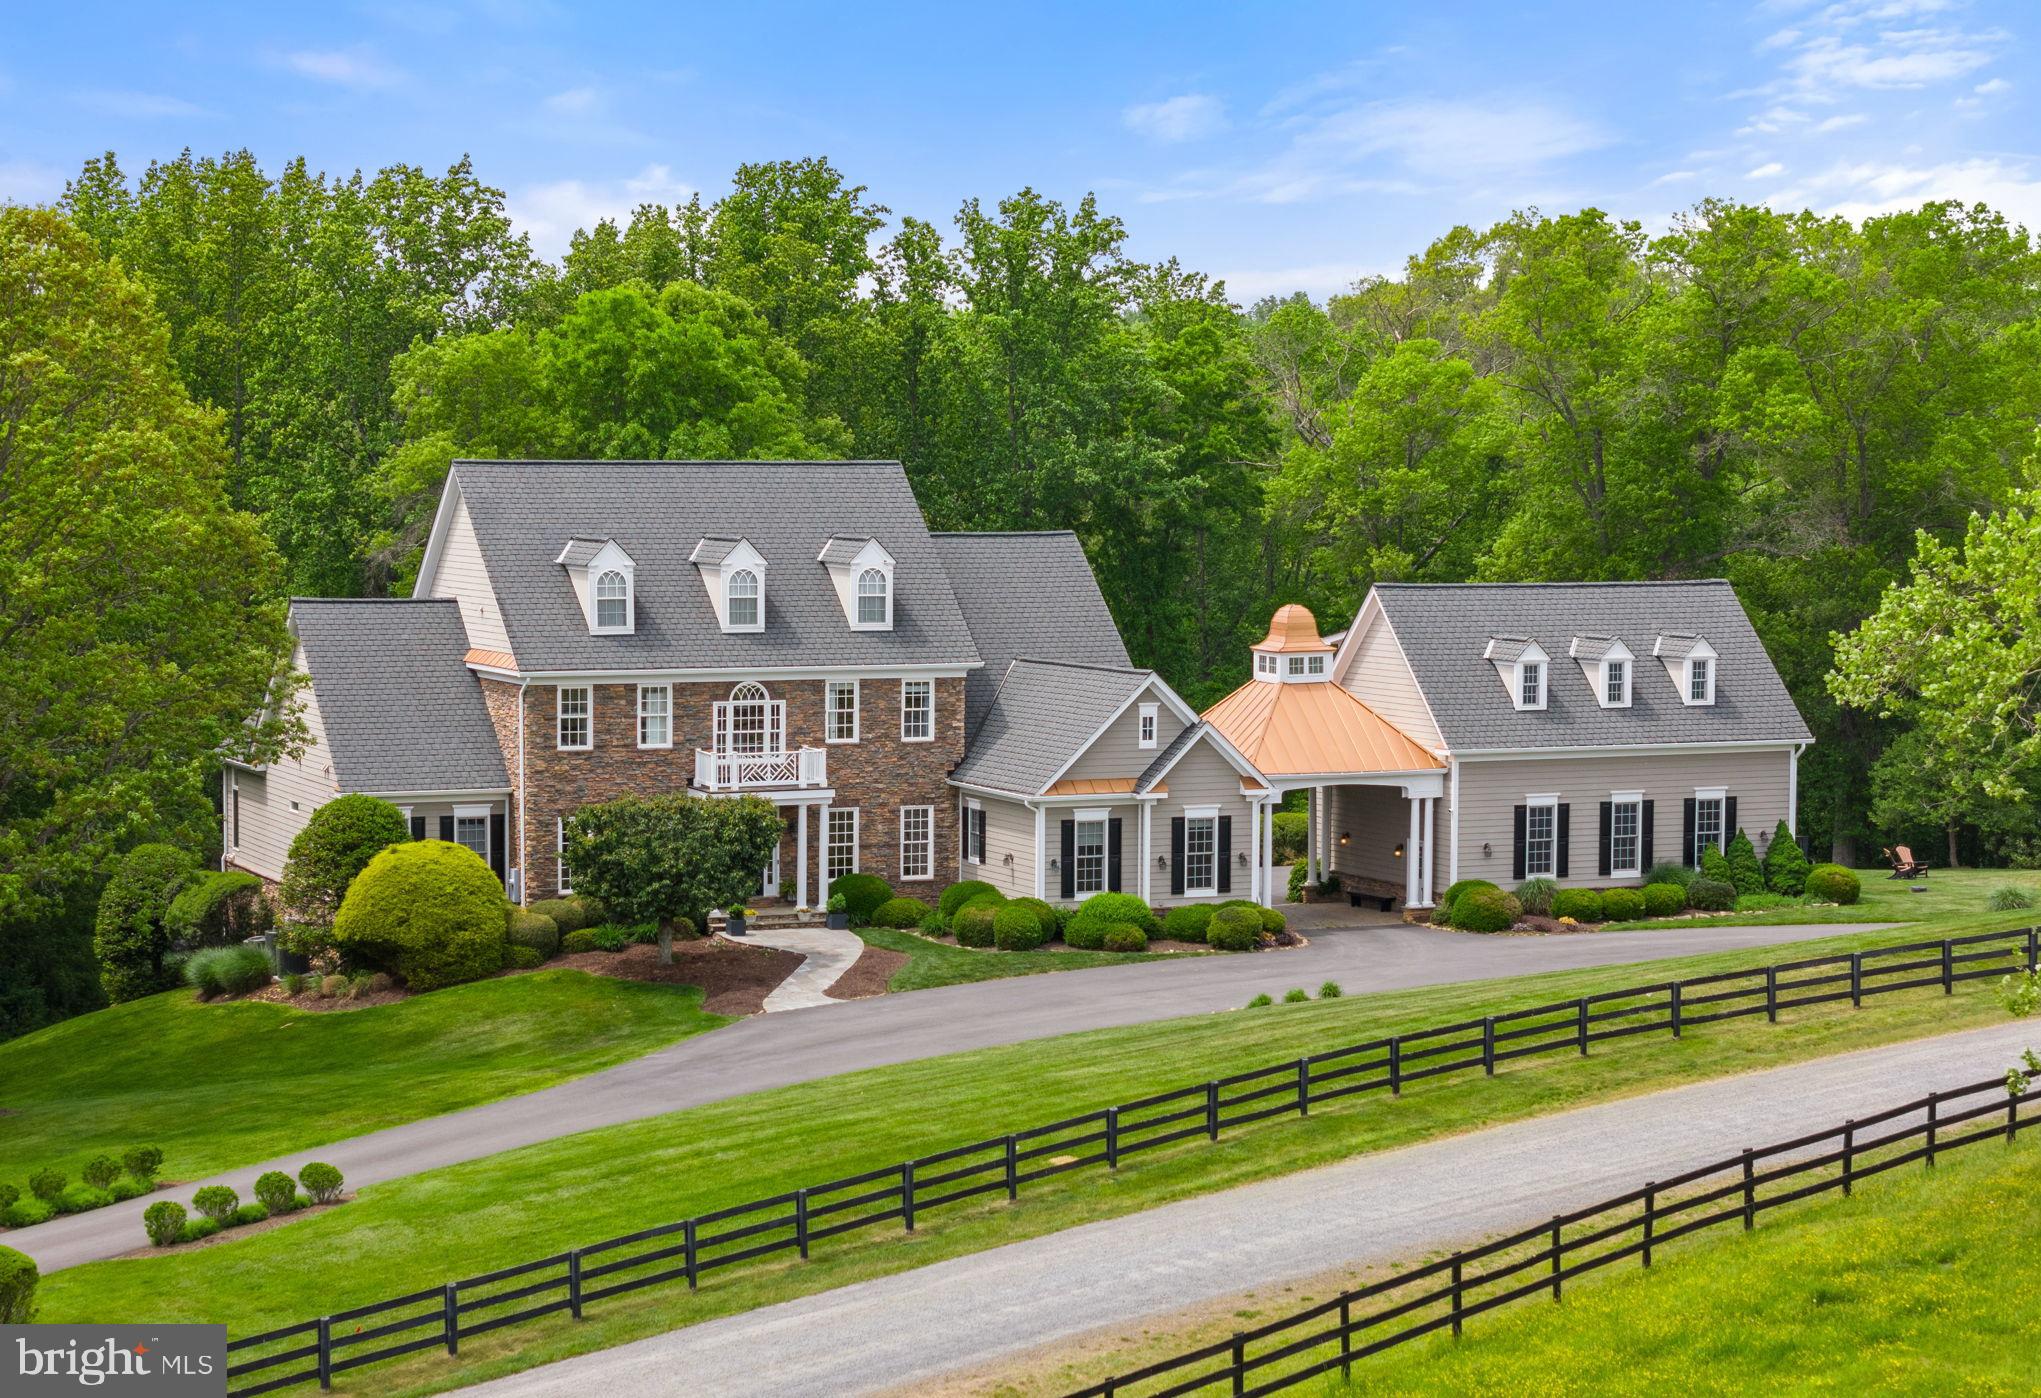
Nestled on over 7 acres overlooking the Little River, "Eden Glen" stands as a testament to meticulous craftsmanship and timeless elegance. Situated within a secluded enclave of five custom-built residences along Light Horse Court and just east of the town of Middleburg, this extraordinary property offers a sanctuary of natural beauty and refined living. The setting is serene, offering a private retreat from the bustle of everyday life while still providing easy access to Dulles International Airport and downtown Washington. "Eden Glen" has been lovingly maintained and thoughtfully updated by its current owners, who have preserved its essence while enhancing its allure. Gleaming Brazilian cherry floors, high-end granite countertops, and commercial-grade appliances are just a few of the luxurious upgrades that adorn this exceptional residence. Step inside to discover traditional yet comfortable living spaces designed for both relaxation and entertainment. The main level features a gracious living room, formal dining room, and a gourmet kitchen that seamlessly flows into the inviting family room. A wood-paneled library provides a quiet retreat for work or study. The primary bedroom suite, located on the main level, is a haven of tranquility with its additional sitting room and lavish ensuite bath, complete with a steam shower, soaking tub, and spacious walk-in closets. Upstairs, three guest bedroom suites offer comfort and privacy, one boasting its own ensuite full bath. The fully finished walk-out lower level is where a world of entertainment awaits. A recreation room with a bar, glass wine cellar, a dedicated movie room, an exercise room, and ample storage space provide endless possibilities for leisure and relaxation. Outdoor living takes center stage at "Eden Glen," with a multitude of spaces designed for enjoyment and relaxation. A walk-out deck on the main level offers an open seating area, while the lower-level terrace features an outdoor kitchen, seating area around a unique stone chimney, and a hot tub, perfect for gathering with loved ones. A meandering stone walkway leads to a one-of-a-kind pool complex, nestled just below the house. The heated pool features five built-in sitting benches and a tanning ledge, surrounded by extensive stone decking and lush landscaping illuminated by specially designed lights. Connected to the main residence via a porte cochere is the Carriage House, boasting a three-car garage and flexible space above, ideal for a studio, home office or guest quarters. If you're seeking a retreat in the heart of hunt country with access to miles of walking trails, "Eden Glen" offers unparalleled luxury and serenity. Don't miss the opportunity to make this extraordinary estate your own. Starlink internet conveys. Schedule your private tour today and experience the epitome of country living. Be sure to watch the video!
#VALO2070532

MIDDLEBURG

23533 LIGHT HORSE COURT

4 Beds

4 Baths

9,007 Sq.Ft.

$2,975,000

MLS#: VALO2070532

1 ... 117 118 119 120 121 ... 666
* Listings identified with the FMLS IDX logo come from FMLS and are held by brokerage firms other than the owner of this website. The listing brokerage is identified in any listing details. Information is deemed reliable but is not guaranteed. If you believe any FMLS listing contains material that infringes your copyrighted work please click here to review our DMCA policy and learn how to submit a takedown request. © 2024. First Multiple Listing Service, Inc.
 - property

Send a message

Message successfully sent.

Your message

What is 3 + 4 ?

Reason for contacting?

I agree to receive email communication and understand I can unsubscribe at any time.

I agree to be contacted by Charis Realty Group - Christine Issler, Broker via call, email, and text for real estate services. To opt out, you can reply 'stop' at any time or reply 'help' for assistance. You can also click the unsubscribe link in the emails. Message and data rates may apply. Message frequency may vary. Privacy Policy

Sign Out

Virtual Assistant

Would you like to take the next step with this property? We can help you schedule a showing or virtual tour, or send you more details.

Yes, I would like more information.

Thank You for Your Reply, One of Our Agents will contact you as soon as possible

No, maybe later.

Thank you, you can always contact me via email, phone number or through the contact form.

Realhub AI

Lucy - Your AI-Powered Realtor

Update Your Temporary Password

Personalize your search

Enter your email and we'll notify you immediately when new listings match what you're looking for.

or enter email address

Already have an account ? Login here

Continue your home search

I agree to receive communications and understand I can unsubscribe at any time.

I agree to be contacted by Charis Realty Group - Christine Issler, Broker via call, email, and text for real estate services. To opt out, you can reply 'stop' at any time or reply 'help' for assistance. You can also click the unsubscribe link in the emails. Message and data rates may apply. Message frequency may vary. Privacy Policy

Already have an account ? Login here

We use cookies

We use cookies primarily for analytics to enhance your experience. By accepting, you agree to our use of these cookies. You can manage your preferences or learn more about our cookies policy.
