Properties

Browse or get in touch to schedule a walkthrough.

  • Nearby me
Price range

Popular Features

Community Features

Association

Property Features

Waterfront

View

Exterior Features

Interior Features

Style

409162 properties match your criteria

Updated 1 minute ago

E-Alert name
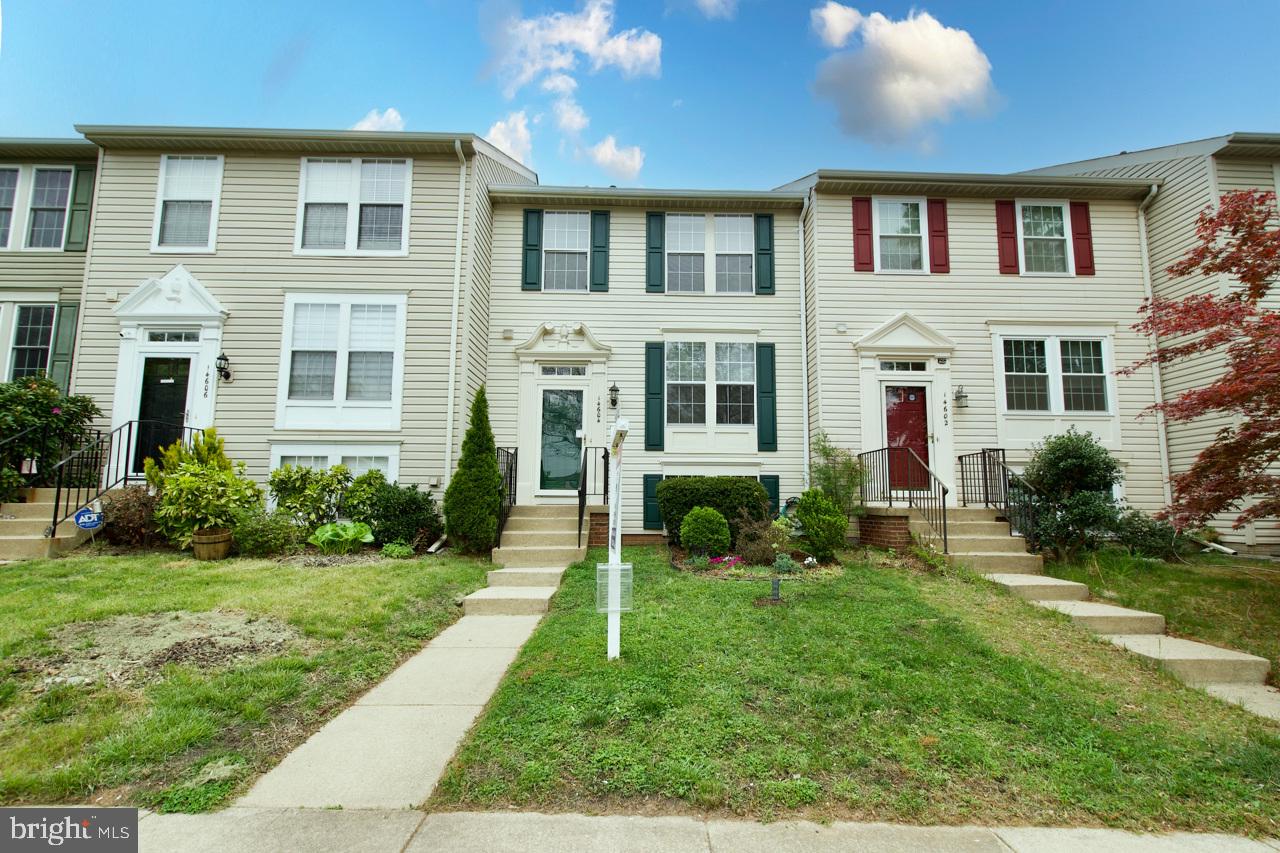
Location, location, location!  Convenient to just about everything, this updated townhouse offers over 1800 SF of total living space on three levels.  The beautiful kitchen was updated in April 2025 with new luxury vinyl tile flooring, new quartz counters, freshly painted cabinets with new knobs, and a new light fixture! The main level shows off its gleaming floors and bright natural light in the open concept living room and dining room, and new light fixtures enhance the dining room and entry foyer. The upstairs primary bedroom suite with attached bathroom has updated luxury vinyl flooring and a roomy walk-in closet.  Two additional  bedrooms and a full hall bathroom are on the upper level.  

The lower level features lovely plank tile flooring in the rec room and the half bathroom.  Step outside from the rec room and you’ll love the sunny patio surrounded by a privacy fence with a locking gate, and there’s a garden in the yard for growing your herbs, veggies or flowers.  The laundry/utility room also has an additional storage area. 

This home’s location is very walkable if you want to leave the car at home!  Stroll to neighborhood amenities like the pool, tennis courts and playground, to many nearby shops and restaurants (including the Giant grocery store) and to conveniently close metrobus stops.  For commuters, it is less than a mile to the commuter parking lot, just two miles from Rt 66, and under 10 miles to Dulles airport!  This home is served by Fairfax County Public Schools’ Deer Park Elementary School, Stone Middle School, and Westfield High School.
#VAFX2217848

CENTREVILLE

14604 WOODSPRING COURT

3 Beds

2 Baths

1,620 Sq.Ft.

$540,000

MLS#: VAFX2217848
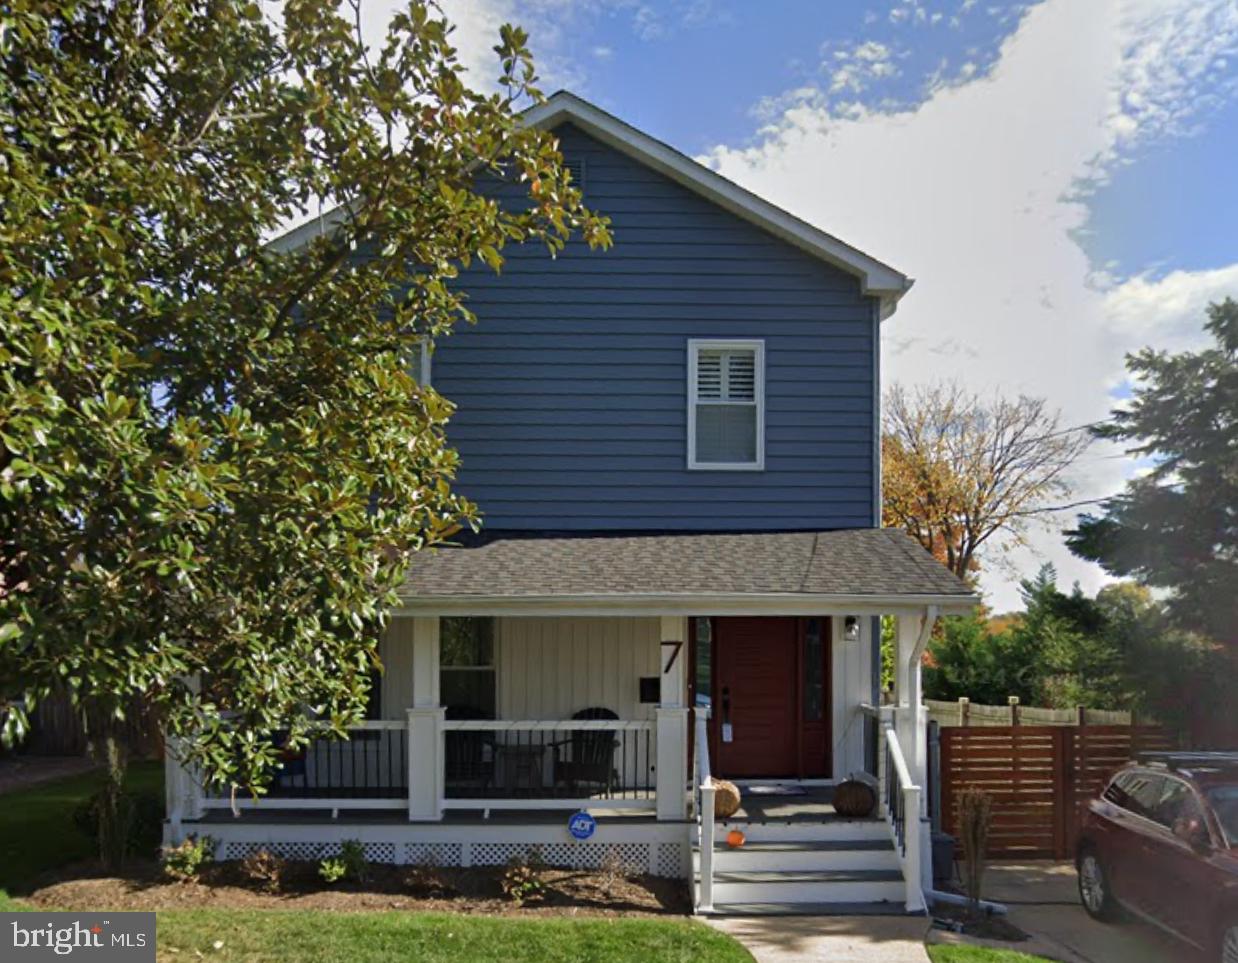
Welcome to this beautifully updated 4-bedroom, 3.5-bath Colonial-style home in the highly desirable Lyon Park neighborhood. Set on a spacious lot, this home offers the perfect blend of charm, functionality, and modern upgrades throughout.

Step inside to find gleaming hardwood floors, new windows, updated siding, and a welcoming front porch. The open and airy main level features a gourmet kitchen with granite countertops, stainless steel appliances, modern cabinetry, and an oversized island—perfect for everyday living and entertaining. Just off the kitchen, enjoy a newly screened-in back porch that opens to a large, private backyard with a privacy fence, ideal for outdoor gatherings or quiet relaxation.

Upstairs, you'll find spacious bedrooms with updated bathrooms and ample closet space. The fully finished basement includes a recreation area, full bathroom, and dedicated storage room, offering flexible space for guests, a gym, or a media room. The home also features added soundproofing for extra comfort and privacy.

Outdoors, the property boasts a custom paver driveway with parking for two cars, an additional parking space, and a Level 2 ChargePoint electric car charger—an eco-friendly bonus for modern living.

Additional highlights include a newer roof, recessed lighting, a custom paver patio with a raised planter box and sitting wall, and the home conveys with a bonus lot, providing even more space and potential.

Located just minutes from parks, shopping, dining, Metro access, and all that Arlington has to offer, this home is truly a must-see in Lyon Park.
#VAAR2056960

ARLINGTON

7 N GARFIELD STREET

4 Beds

3 Baths

2,650 Sq.Ft.

$1,200,000

MLS#: VAAR2056960
Welcome to 14709 Dunbar Lane!

If you’ve been searching for a tastefully updated home that delivers both space and comfort, this one checks all the boxes. Ideally located just minutes from I-95, Potomac Mills, and a variety of shopping and dining options, this 4-bedroom, 2-bath bi-level home with a garage and main level primary suite is tucked away on a quiet street with a spacious yard. It’s the perfect blend of timeless charm and modern upgrades.

Step into the main level and you’re immediately welcomed by a large, open living area featuring a cozy fireplace as its centerpiece. Just off the living space, the generously sized main level primary suite offers ample closet space and a serene retreat at the end of the day. Across the hall, you’ll find a fully updated bathroom with a sleek standing shower. Need space to unload and recharge after a long day? The oversized mudroom/laundry room, located off the garage, offers plenty of storage, a second fridge, and room to organize your laundry day.

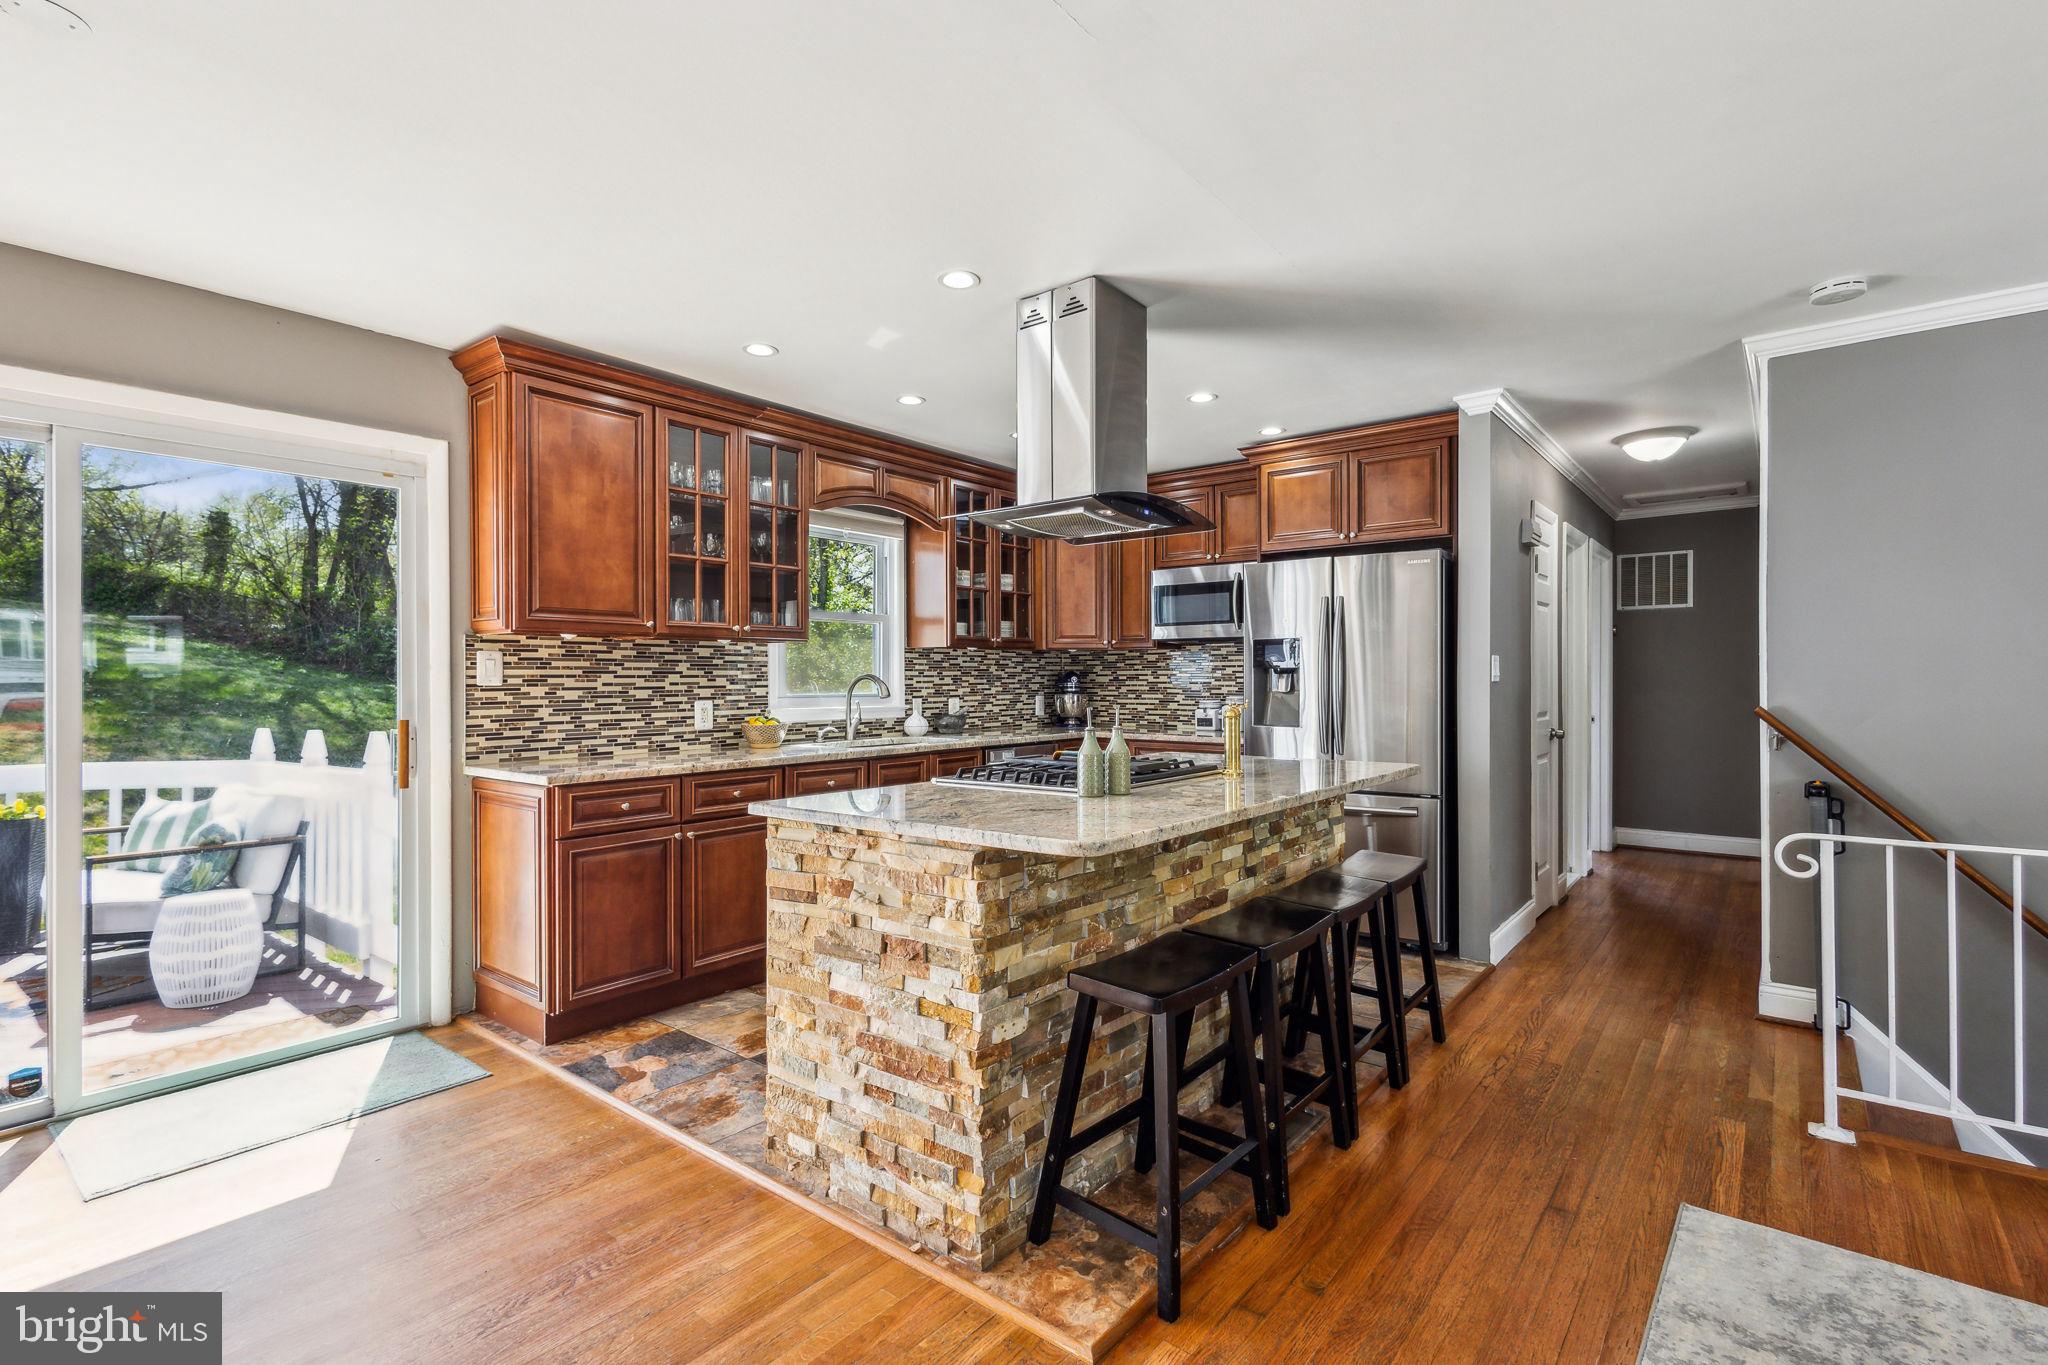
Upstairs, natural light floods an airy open-concept layout with gleaming hardwood floors that flow seamlessly from one space to the next. The dining room offers plenty of room to entertain, but the true showstopper is the kitchen—a stylish and functional chef’s dream. Featuring a Samsung stainless steel appliance package, a natural gas range, and a spacious center island, this kitchen is as fabulous as it is functional. Also on this level are three additional well-sized bedrooms and a beautifully renovated full bathroom with a tub.

Step outside and enjoy a variety of outdoor spaces designed for both relaxation and entertaining. A freshly painted deck off the kitchen is perfect for enjoying your morning coffee al fresco. There’s also a charming covered front patio and a large rear stone patio—plenty of space for a grill, garden beds, a firepit, or whatever your heart desires. You’ll never run out of options for enjoying the outdoors.

Thoughtful Upgrades Throughout:
• 2015: Architectural shingle roof installed
• 2016: Kitchen renovated with Forever Mark cabinets, upgraded sink, and Samsung appliances
• 2020: Stone patio added
• 2020: Driveway widened and repaved for enhanced curb appeal
• 2020: Guest bathroom fully updated with shower, tilework, vanity, and flooring
• 2022: Ceiling fans upgraded in upstairs bedrooms
• 2022: HVAC system replaced with UV air purification, built-in humidifier, and a 10-year parts and service warranty
• 2022: Electrical panel upgraded
• 2022: New water heater installed
• 2022: Laundry room updated with new cabinets and countertop
• 2022: Primary bathroom fully renovated with new tile, vanity, shower, and flooring
• 2022: Primary suite closet expanded with a custom built-in wardrobe system

This home is the total package —stylish, functional, and full of upgrades. Don’t miss your chance to make 14709 Dunbar Lane your next home. Reach out to Gloria Griner to schedule your showing today—your new chapter starts here.
#VAPW2091108

WOODBRIDGE

14709 DUNBAR LANE

4 Beds

2 Baths

1,856 Sq.Ft.

$489,000

MLS#: VAPW2091108
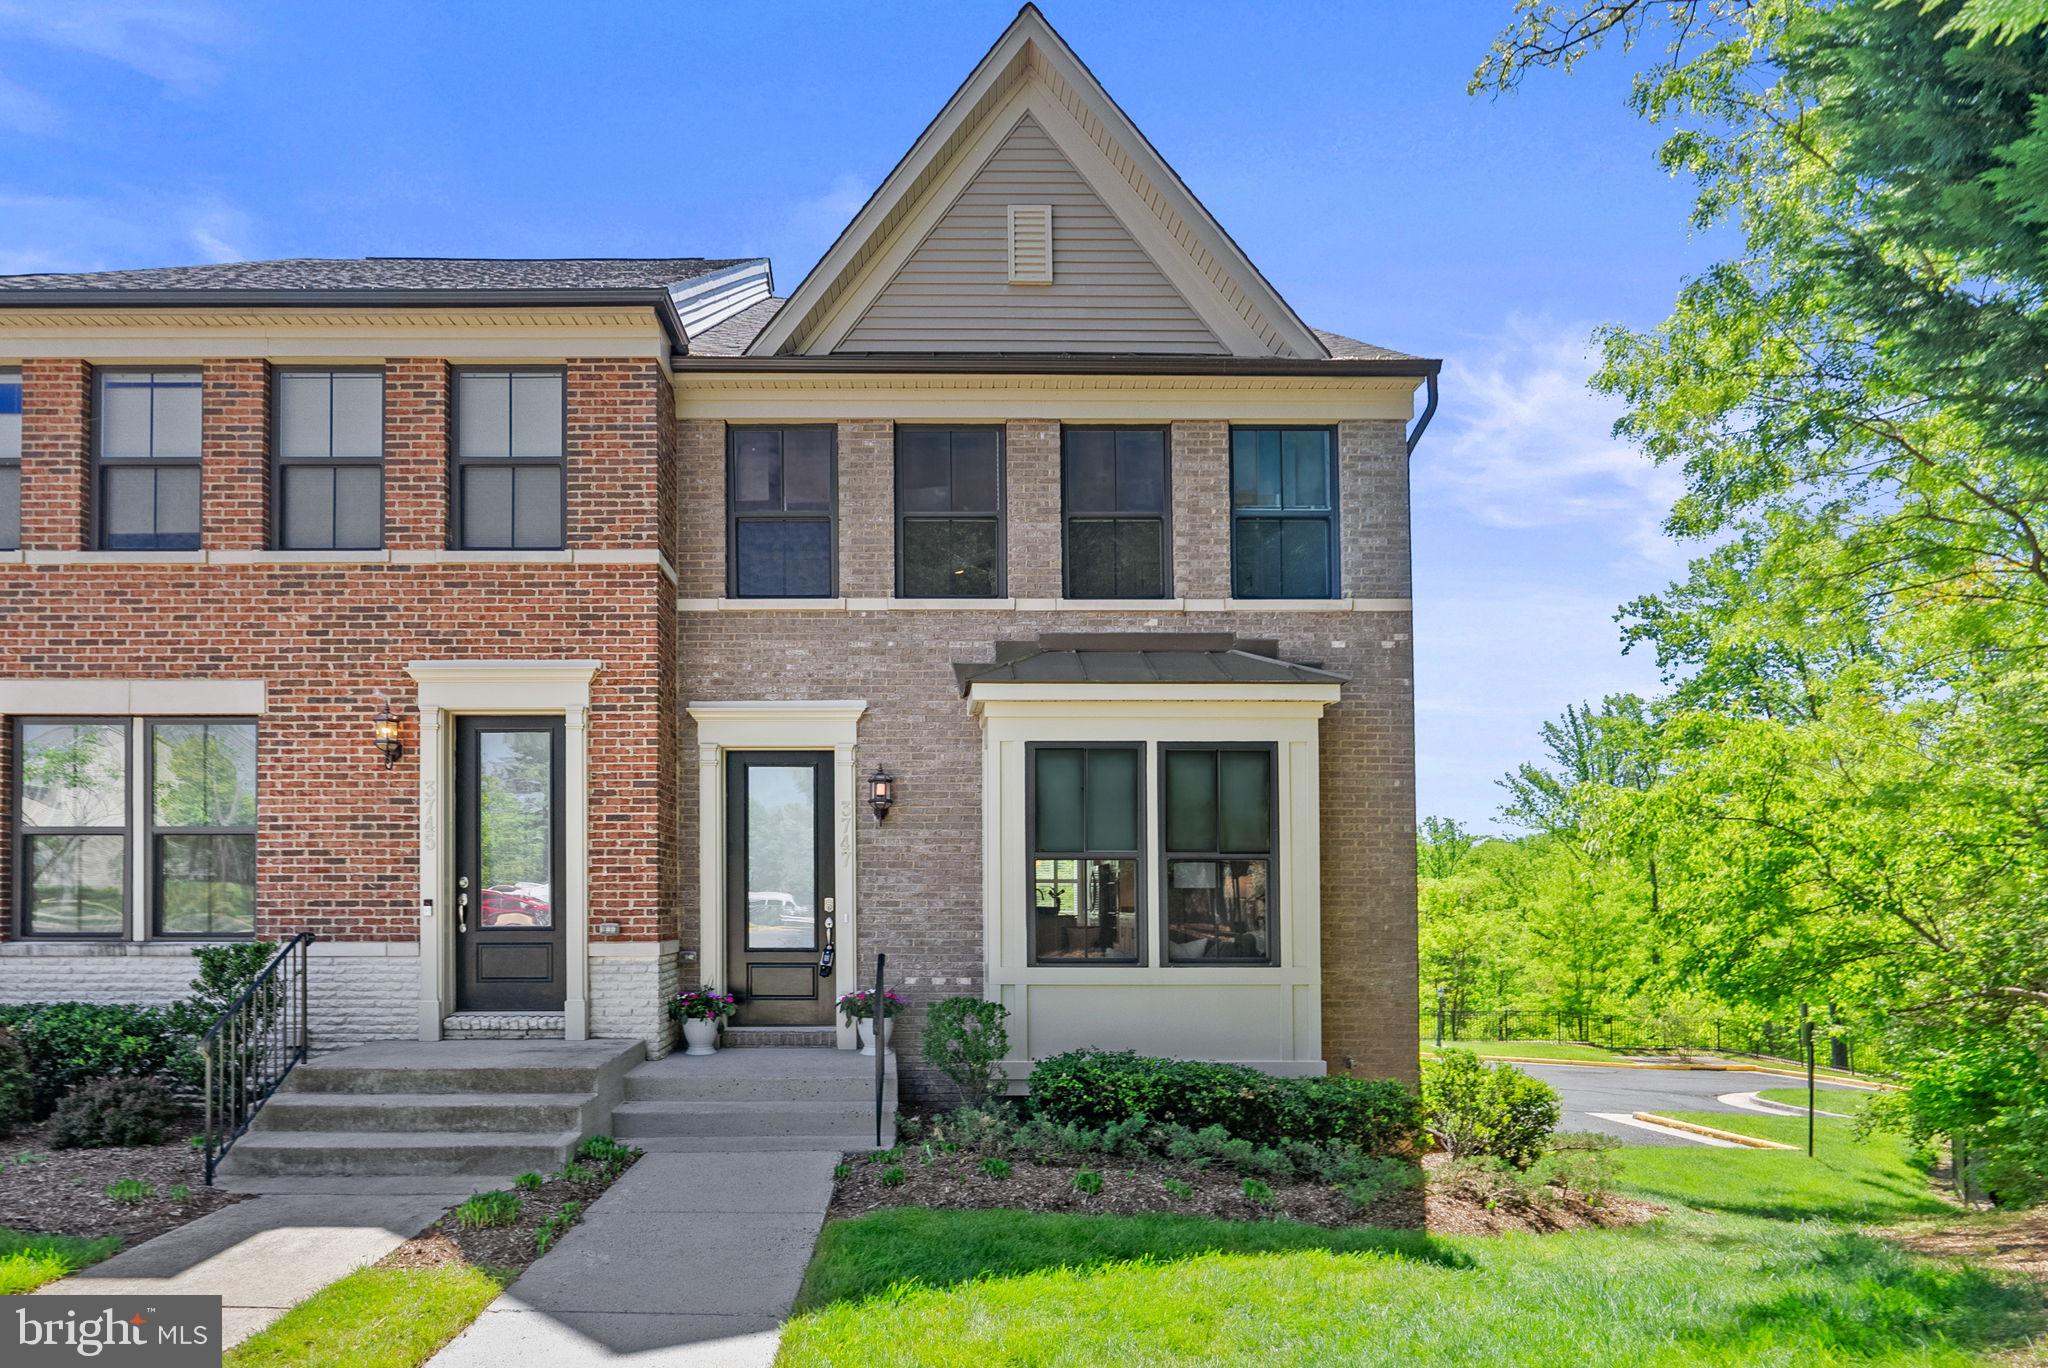
**OPEN HOUSES CANCELLED -- PROPERTY UNDER CONTRACT**  | **3D Tour Link Available** If you've been looking for an amazing house to entertain and host friends, family, etc -- this is it! Built in 2017, this amazing townhome has a huge kitchen island, chefs kitchen with highest upgrade package, open concept floorplan, 10' ceilings on main level, lots of natural light, three full bedrooms, 4th floor with loft level, fully finished basement, full two car garage with EV charger, rooftop deck including retractable awning, main level deck off kitchen for grilling and eating, and incredible moulding and details all throughout. The Rooftop deck is awesome for hanging out, eating a la fresca with the string lights on - it is truly so cute! The house itself is in arguably one of the best locations in the neighborhood -- an end unit in the back of the neighborhood that backs to trees and in the cul de sac.  This home has 4 Total Levels -- Finished basement (perfect play area, additional rec space) with half bath that also connects to the two car garage, main level (kitchen/DR,LR) with half bath, bedroom level (3 BR, 2 full bath) and washer/dryer on bedroom level, upper loft level on 4th floor with built in wet bar, loft space and rooftop deck access. Custom mural in nursery room. Plantation Shutters on main level and custom blinds all throughout remainder of home. 

EV charger in garage conveys! Guest parking is super convenient and located right out back of the unit on the garage side. Location is amazing too -- easy access to Arlington, Falls Church, Lake Barcroft, and commuter routes.

UPDATES:
2020 New Washer and Dryer with pedestal washer and pedestal storage
2020 New refrigerator with bottom freezer, drawer with independent temperature control, door in door with instaview
2020 New Dishwasher 
2020 Custom mural in kids room
2020 Primary Bedroom Walk - In Closet - Custom Shelving Added
2020 IPE solid wood deck tiles on rooftop terrace
2021 EV charger in garage
#VAFX2234624

FALLS CHURCH

3747 POWELL LANE

3 Beds

2 Baths

2,028 Sq.Ft.

$875,000

MLS#: VAFX2234624
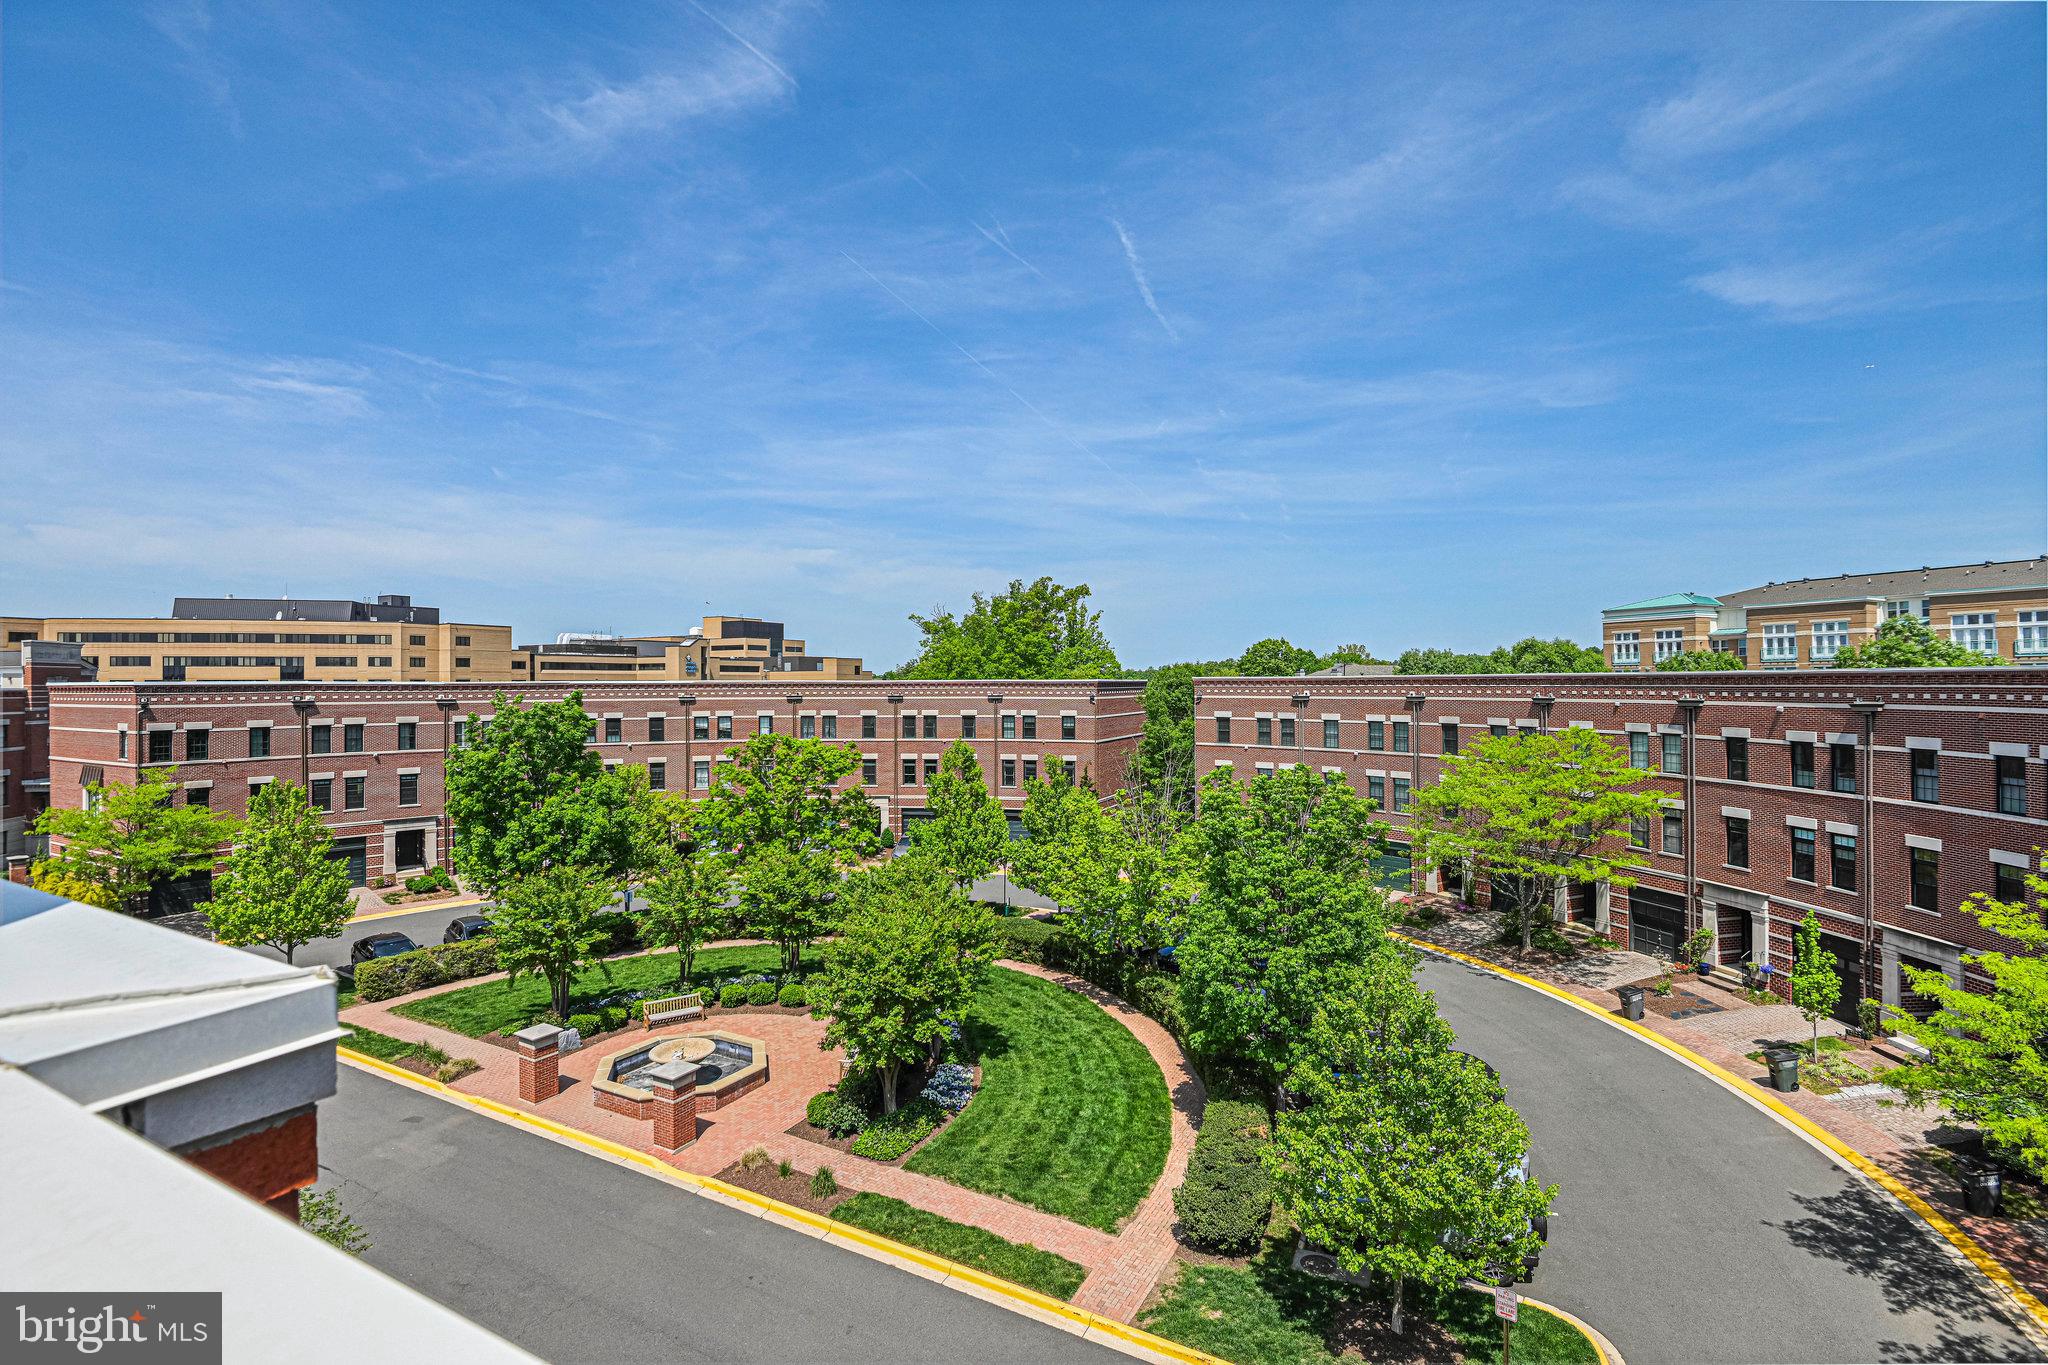
Open Houses canceled. Property is under contract!  Welcome to 12127 Chancery Station Circle!  This elegant 4-Level Townhome is in West Market, a rich collection of stylish all brick townhome residences located across the street from the live-work-play oasis that is Reston Town Center. The Town Center offers a vibrant mix of dining, nightlife, shopping, entertainment, and more all within walking distance of 12127 Chancery Station Circle.  The West Market townhomes combine the best of both worlds – the charm of a traditional neighborhood with the walkability of a bustling urban lifestyle. Commuting is a breeze with Reston Metro station within walking distance as well as Reston Hospital.  With easy access to major roadways, convenience is at your doorstep.  This exquisite 4-level townhome features a thoughtfully designed layout with 3 outdoor entertaining areas and an open-concept main living area all flooded with natural light. The main living area highlights a spacious kitchen with stainless steel appliances, crisp white cabinetry, wine bar and beverage cooler. The kitchen opens up to a wonderful deck with remote control awning and wind sensor.  Also on this floor, you’ll find a sunlit great room with a dining and family room area. The lower level features a tiled foyer, spacious closet, access to the garage (with EV charger), a full bathroom, and a bedroom. This versatile room could be used in many ways – bedroom, exercise room, guest suite, or office.  It also provides access to the brick patio and fenced backyard.  The 2 bedrooms on the 3rd level feature ensuite bathrooms and flank the newly remodeled laundry area with an LG Tower Washer/Dryer and barn door.  Head up to the 4th floor and find a great room with wet bar, beverage cooler, shelving, gas fireplace and access to the beautiful rooftop deck – making entertaining a dream. Enjoy exceptional views of Reston and the Reston skyline from the rooftop terrace. This location can’t be beat – walking access to Reston, walking trails, the W&OD trail, Reston Metro, Reston Hospital, commuter routes, and Dulles Airport all minutes away! If you’re looking for an exceptional in-town lifestyle with a suburban feel, this is the home for you!
#VAFX2235836

RESTON

12127 CHANCERY STATION CIRCLE

3 Beds

3 Baths

1,731 Sq.Ft.

$899,900

MLS#: VAFX2235836
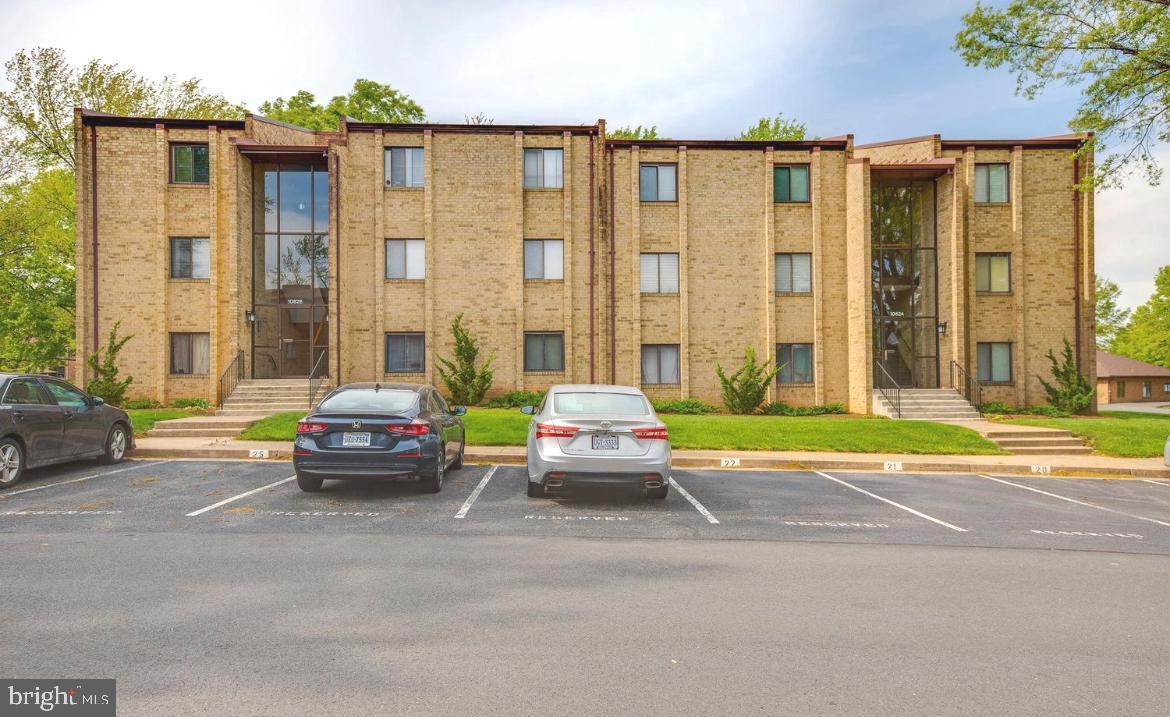
Presenting a rarely available and meticulously maintained 1-bedroom, 1-bathroom in the desirable Gardens of Crestwood Village. At 880 square feet, this residence has a spacious living room with access to the private balcony and exterior storage closet. Adjacent to the living room, the dining area seamlessly flows into a wide galley kitchen, featuring ample counter space and great storage. With an additional closet or storage space and separate laundry nook in the hallway just outside the kitchen. The bathroom comes complete with an extra-tall cabinet and a single vanity. The expansive bedroom comfortably accommodates a king-sized bed, complemented by ample closet space for all your storage needs. Additionally, this unit is accompanied by a convenient parking spot directly outside the front door, ensuring effortless access.
#VAPW2089144

MANASSAS

10626 PROVINCIAL DRIVE C

1 Beds

1 Baths

880 Sq.Ft.

$250,000

MLS#: VAPW2089144
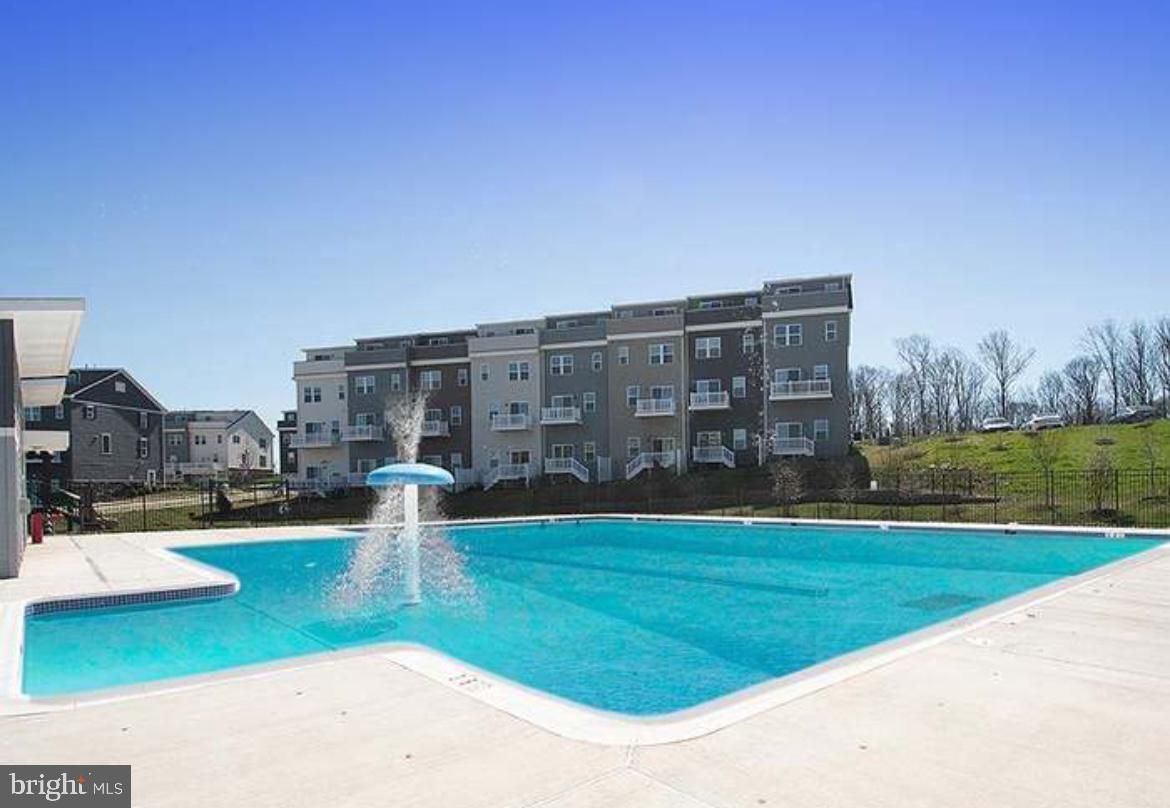
Experience luxury living at its finest in this almost new, second floor, corner unit boasting breathtaking sunset views of the distant Catoctin and Sugarloaf mountains. Designed with a bank of windows, this residence offers vistas from every front corner for the condo, ensuring a picturesque backdrop whether you're cooking, dining, relaxing, or entertaining. The open concept layout seamlessly connects the kitchen, dining area, and living room, creating an ideal space for gatherings and everyday living. The gorgeous kitchen features white quartz countertops, stainless steel appliances, a spacious pantry, and an inviting island perfect for entertaining. 
The main bedroom has ample space with a walk-in closet and private bath, while the second bedroom at the opposite end of the condo offers privacy and convenience with its own hall bathroom. Step outside to relax and unwind on your private composite deck. Modern and safety amenities include elevator access.
Card entry for your garage parking. 
Take advantage of the community's basketball court, pickleball court, tot lot and refreshing pool, just steps away from your front lobby door. 
Not only does this condominium offer a luxurious living space, but it also provides easy access to a plethora of entertainment options and recreational activities, ensuring there's something for everyone to enjoy nearby. 
Walking enthusiasts will appreciate the proximity to the nearby Harris Teeter shopping center and a variety of restaurants. Target and Costco are also conveniently located just around the corner. For those seeking excitement, explore entertainment options at Top Golf, iFLY indoor skydiving, or enjoy outdoor activities at Claude Moore or the indoor facility that includes indoor pool, basketball courts & gym. 
Fulfill your shopping desires at Dulles Mall, Reston Town Center, and Tysons Corner, where you'll find an array of stores catering to every taste and style. Nature lovers can immerse themselves in the beauty of Great Falls Park, where hiking trails and stunning waterfalls await. Close proximity to commuter Route 7 and 286 ensures easy access to transportation hubs and major thoroughfares.
#VALO2087136

STERLING

46270 MOUNT ALLEN TERRACE 204

2 Beds

2 Baths

1,289 Sq.Ft.

$530,000

MLS#: VALO2087136
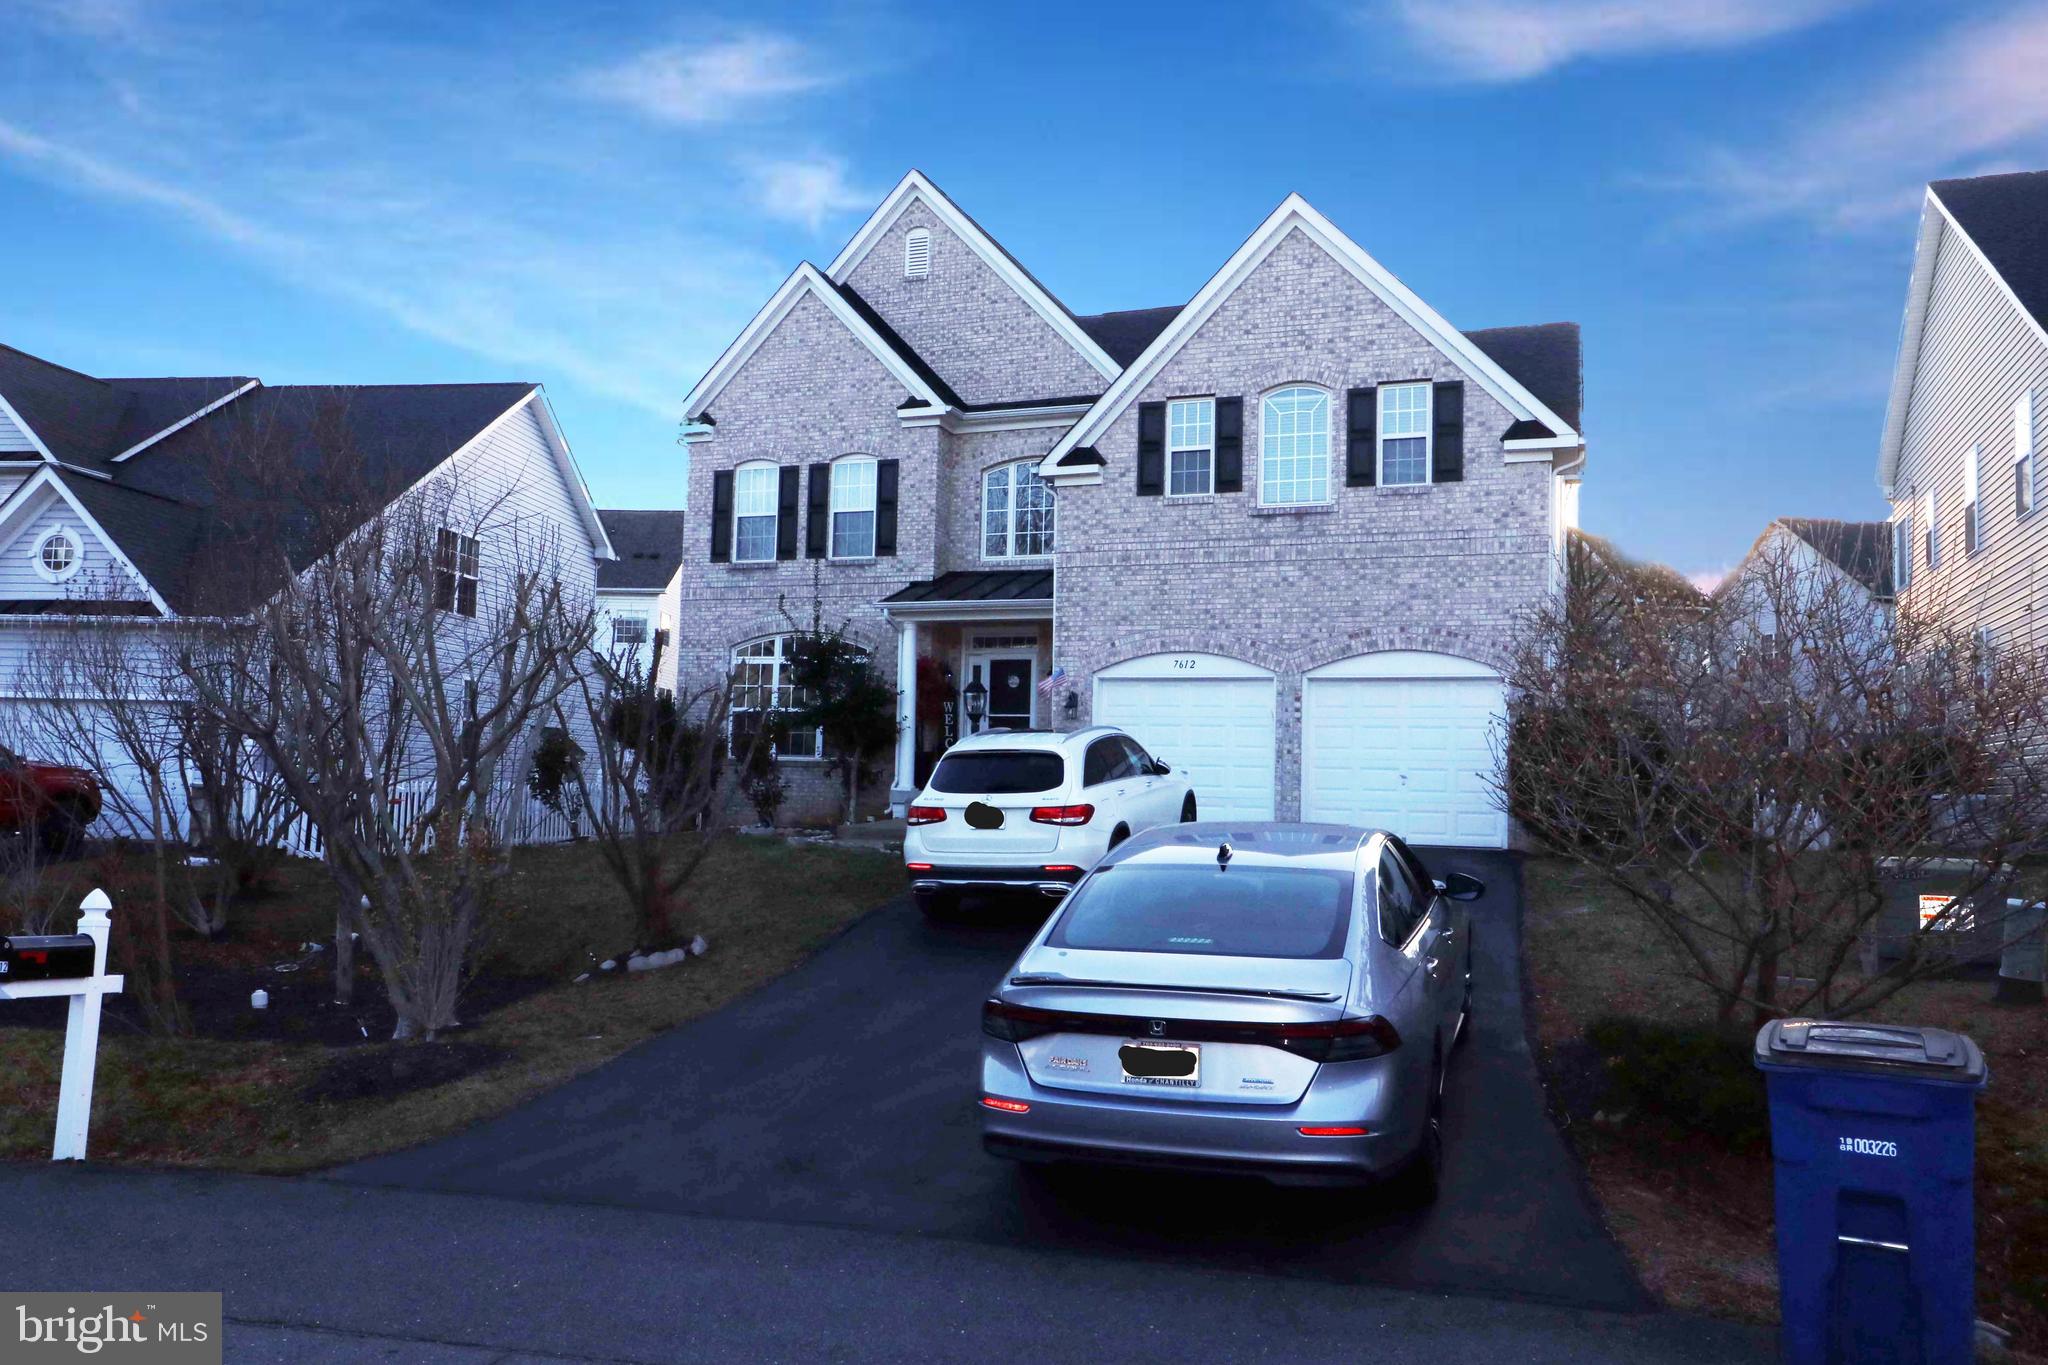
Beautifully maintained home on a cul-de-sac street. The main level boasts a two-story foyer with hardwood floors, spacious formal living and dining rooms, and a bright kitchen featuring granite countertops, white cabinets, stainless steel appliances, cooktop with vent hood, custom backsplash, and a walk-in pantry. The kitchen opens to a spacious family room with cozy fireplace, and a main-level study that overlooks the serene backyard. Four generously sized bedrooms. The luxurious primary suite includes a large walk-in closet and an ensuite bath with custom tile, two vanities, a soaking tub, and frameless shower. The finished basement offers exceptional additional living space with a large rec room, exercise room, wet bar with fridge, and a fifth bedroom with a full bath—perfect for guests or an in-law suite. Community amenities include a pool and two playgrounds. Conveniently located near shopping, dining, top-rated schools, and major transportation routes. This home combines elegance, comfort, and convenience.
#VAPW2088110

GAINESVILLE

7612 MARACAIBO COURT

4 Beds

4 Baths

3,870 Sq.Ft.

$899,900

MLS#: VAPW2088110
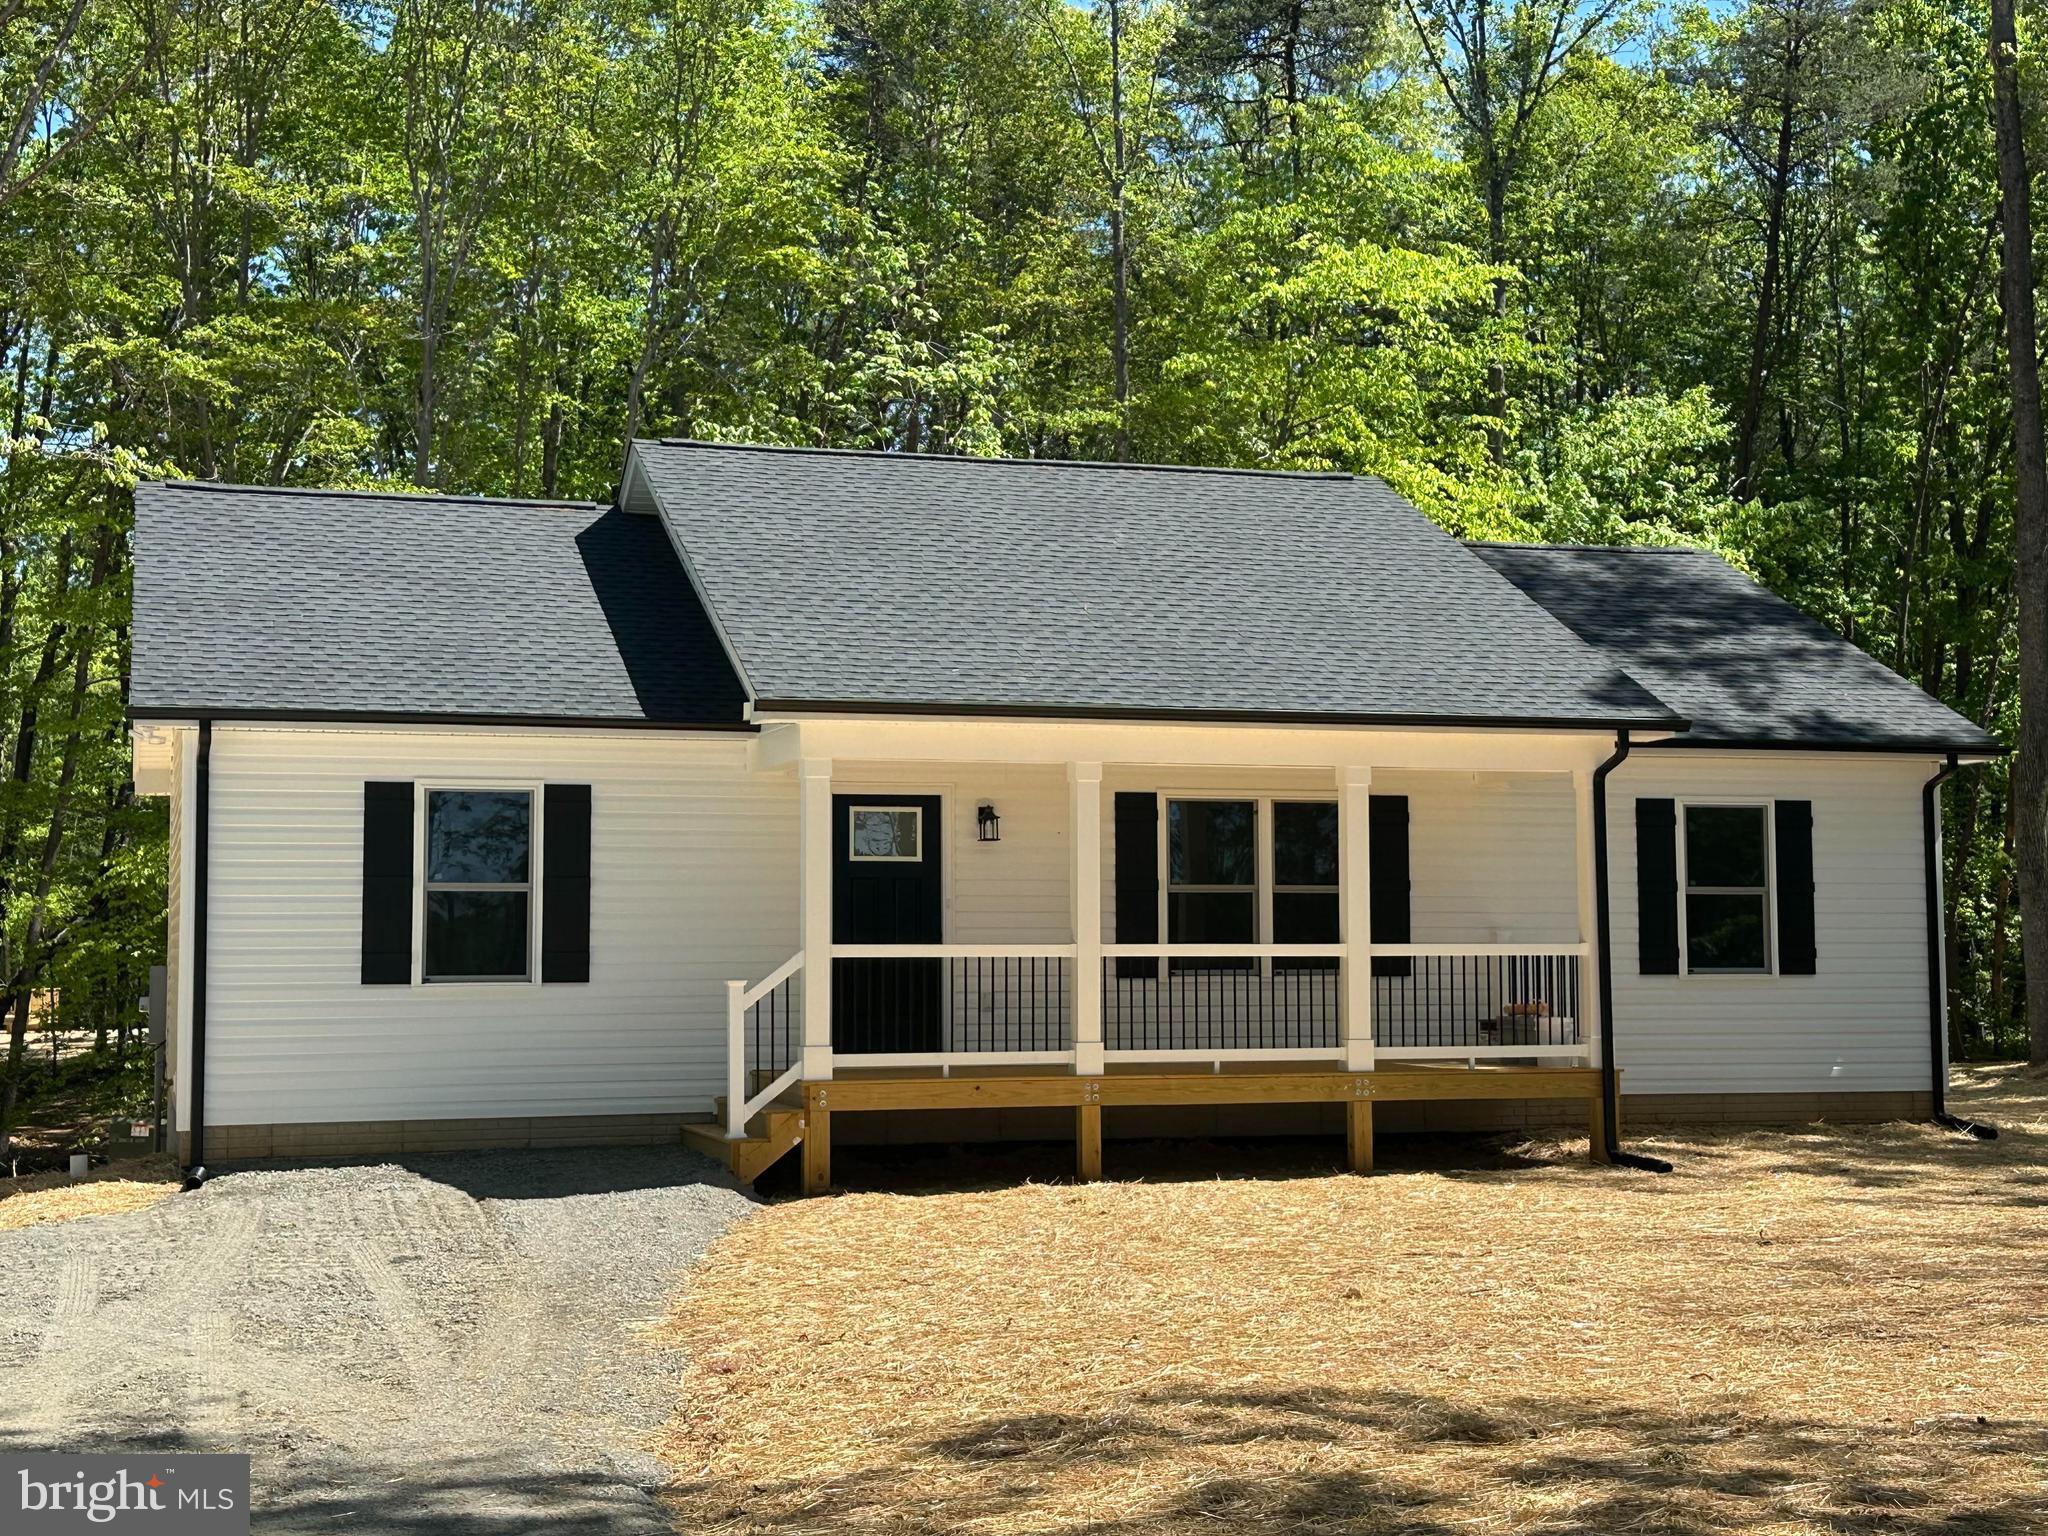
Beautiful Rambler Tucked Away on 2 Acres -  Just Completed and ready for you! Open floor plan with vaulted ceiling in the Kitchen/Dining/Great Room area of the home.  Rich LVP flooring throughout the entire home.  Kitchen displays a large granite center island, gleaming white cabinetry, stainless steel appliances and double sink.  Primary Suite complete with walk-in closet and full bath with double vanity.  Two additional spacious Bedrooms balance out the opposite end of the home.  Both baths offer granite countertops tub/shower combos. Thoughtfully designed utility room offers pantry, coat/storage closet and ample room for a full-sized washer and dryer. Sit for a bit on the covered front porch, adorned with metal pickets and easy to maintain vinyl railings.  Relax on the rear deck or invite your friends/family for a backyard BBQ - plenty of space to enjoy! The black gutters/downspouts, shutters and door really make this charming home pop!!
#VAOR2009540

RHOADESVILLE

8345 WILDERNESS WOODS LANE

3 Beds

2 Baths

1,344 Sq.Ft.

$399,900

MLS#: VAOR2009540
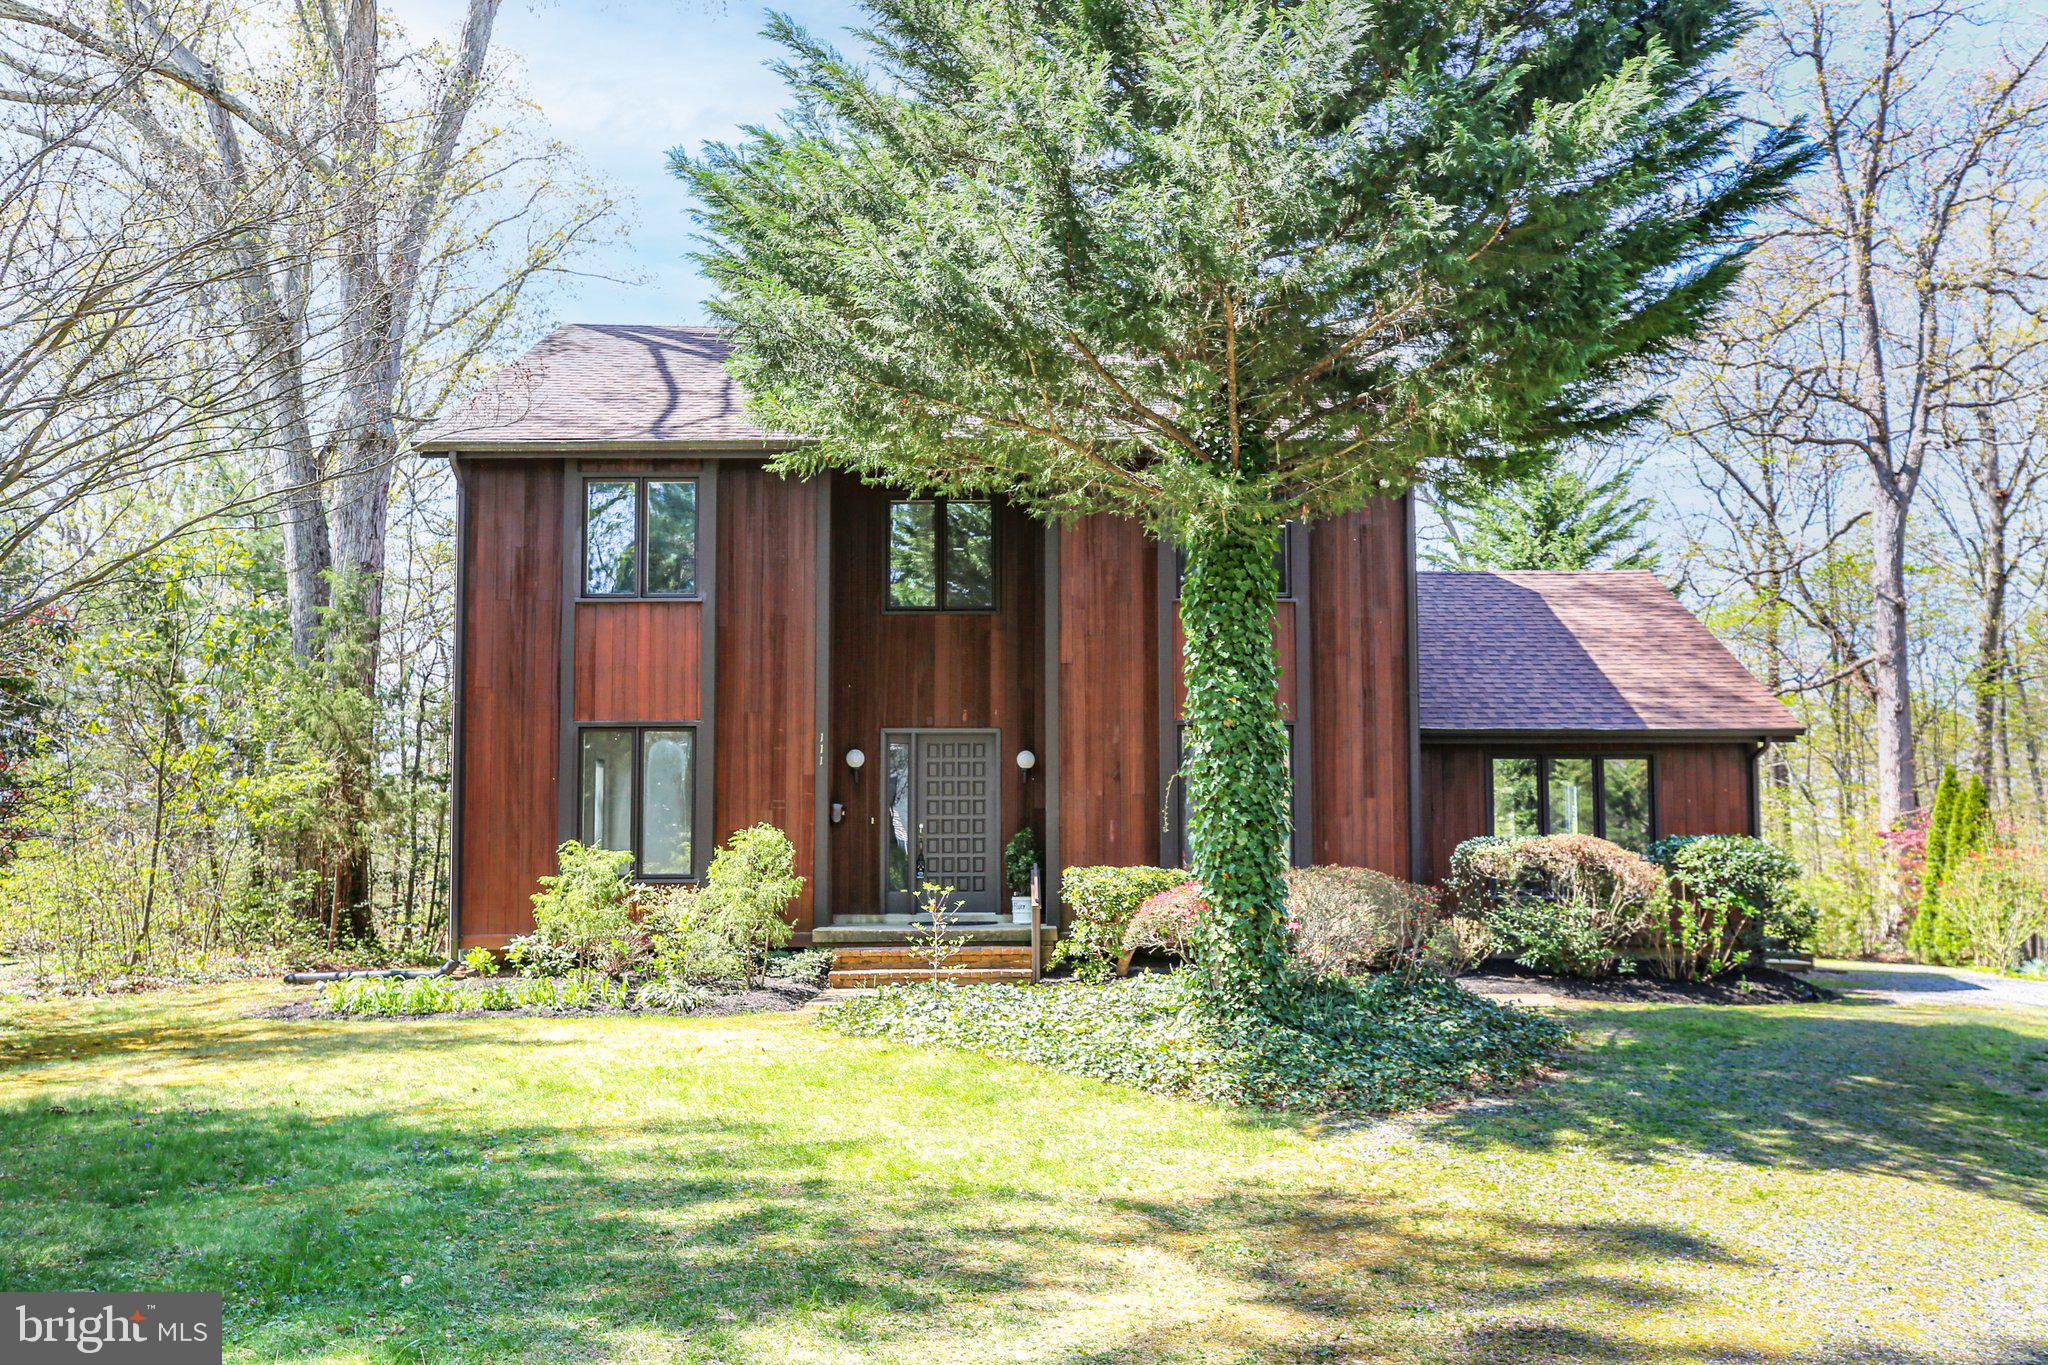
Welcome to your dream home! This stunning 4 bedroom, 2.5 bath, 3,756 sq ft.  property features an unfinished walk out basement and is situated on 1.37-acre lot in the mature, desirable community of Argyle Heights. No HOA! NEW Roof (2024) Step into a bright and inviting space with fresh paint (2025) and carpet throughout (2025). As you enter through the foyer, you will be greeted with patterned laminate flooring creating a touch of modern elegance. The spacious layout provides ample room for entertaining and everyday living, while the open floor plan allows for easy flow between the living room, kitchen, and dining area. The large, formal living room with carpet flooring is saturated with natural light from the oversized windows. The expansive kitchen features wooden cabinetry, granite countertops, vinyl flooring, dual sinks, disposal, NEW GE Double oven (2025), NEW Stainless Whirlpool Refrigerator with icemaker (2025), White Bosch dishwasher (2020), and pantry. Access the pass-through cabinets from the kitchen or family room a step down from the kitchen, which features a wood stove, brick mantel, brick flooring and a side access door to the exterior. Host dinners and holidays with ease from the large formal dining room overlooking the NEW deck (2025) and accessible from the hallway and kitchen. An additional room with built in bookshelves can be used as a home office or den and is conveniently located to the ½ bath and back door leading to the deck.  Moving to the second floor you will find the expansive primary bedroom with carpet, his/hers closets and ensuite bathroom with vanity, bath/shower combo and vinyl flooring. Completing the second level are 3 bedrooms, each including a large closet, carpet, built in desks (3), shelving (1), and shared hallway bathroom that features vinyl flooring, bath/shower combo and vanity. 2 linen closets create ample storage for bedding and other necessities. A convenient laundry chute that reaches from the upstairs hallway directly to the basement makes laundry day a breeze. From the upstairs hallway, access the walk-up, floored attic perfect for storing seasonal items and could be converted into additional square footage, providing even more room for your family to grow and thrive. Come with your imagination! The unfinished basement is a blank canvas waiting for your personal touches. The walk-out basement allows access to the concrete patio and expansive backyard with lush trees and foliage. The laundry area completes the space and features whirlpool washer and dryer set, Heat pump (2021) and hot water heater (2010). Park your vehicle in the spacious gravel driveway big enough to easily turn in and out, making coming and going a breeze. Enjoy daily walks around the serene Lake Carroll, where you can soak in the peaceful surroundings and unwind after a long day. Located just minutes from Downtown Fredericksburg, VRE, shopping, dining, easy access to major highways and offers highly rated schools, this is truly an unbeatable location!
#VAST2036046

FREDERICKSBURG

111 WINDSOR CIRCLE

4 Beds

2 Baths

2,590 Sq.Ft.

$524,000

MLS#: VAST2036046
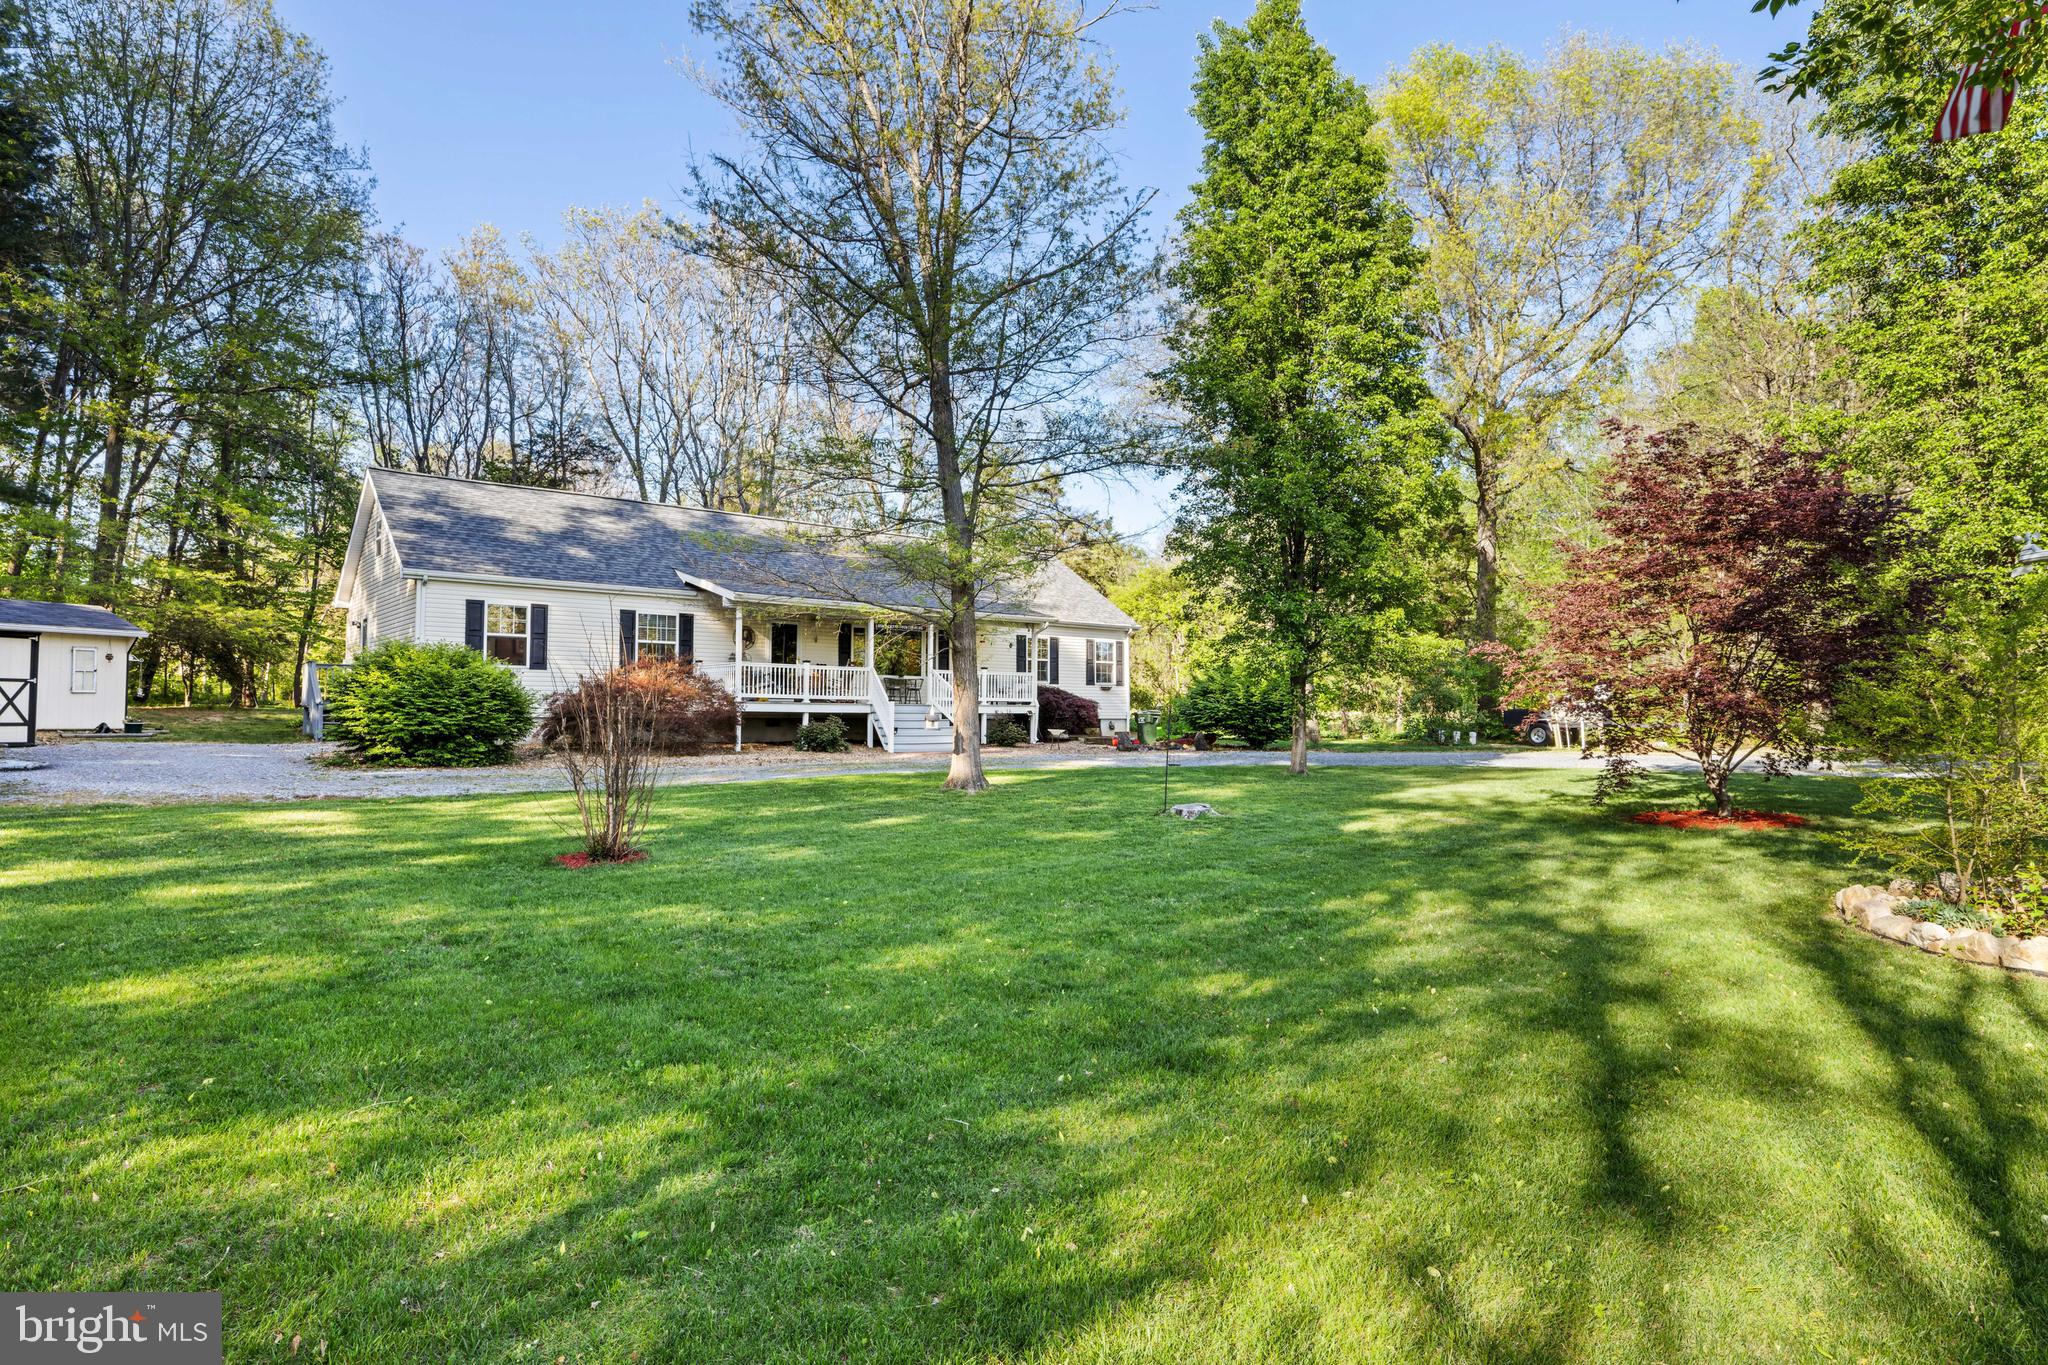
Situated on a serene 1-acre wooded lot, this charming 3 bed, 2 bath ranch home offers nearly 2,000 square feet of cozy living. Inside, you'll find hardwood and tile flooring along with warm pine tongue-and-groove ceilings. The open-concept main living area features a spacious living room with a beautiful picture window, flowing into the dining area and kitchen, which boasts wood cabinetry, an island with built in fireplace, and stainless steel appliances. The primary suite includes a large master bath with a double vanity, jacuzzi tub, and walk-in shower. Two additional bedrooms and a full bath provide comfort for family or guests. An unfinished upstairs area offers great potential for a gym, office, or extra bedrooms. Enjoy the large covered front porch and multiple outdoor sheds with electricity for hobbies or storage. Conveniently located between Staunton and Harrisonburg, this home is a must-see!
#VAAG2000574

GROTTOES

48 STULL RUN LANE

3 Beds

2 Baths

1,936 Sq.Ft.

$379,000

MLS#: VAAG2000574
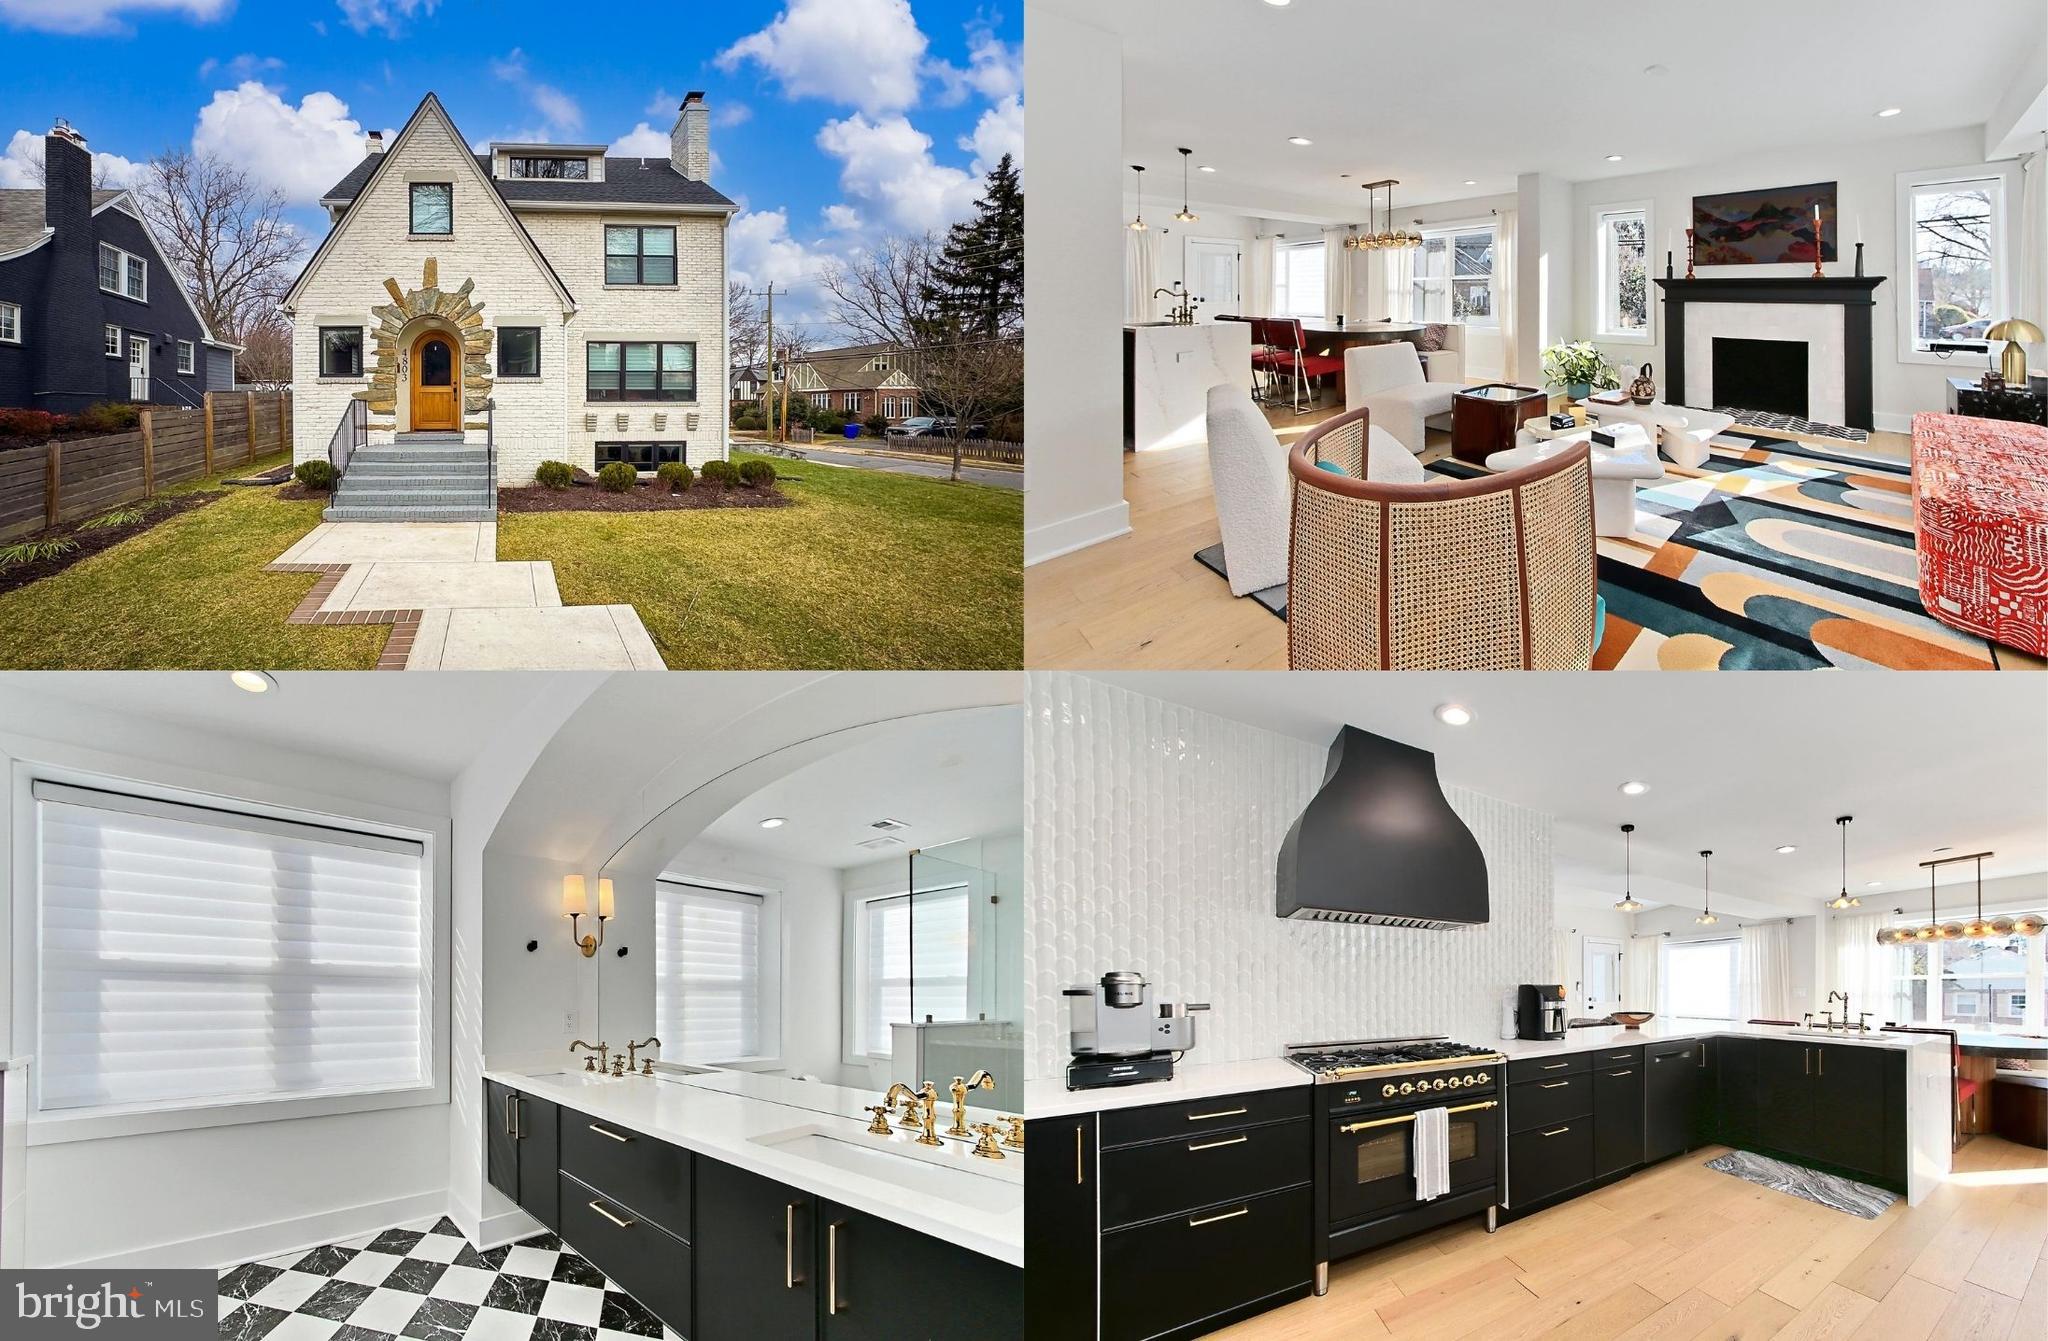
Stunning and fully renovated just 3 years ago and newly painted with soft neutral paint throughout, this 4-bedroom, 4.5-bath home with an attached garage and a 4th-level addition offers the best of Arlington living for under $2M! Remodeled and designed by a professional designer, the home features four levels, an attached one-car garage, a private driveway, and off-street parking. Enjoy hardwood floors throughout, custom smart blinds, high-end fixtures, skylights, premium appliances, exotic stone countertops, and more! ****** A custom Mahogany arched door welcomes you into the open foyer and into a bright, airy living room with walls of windows with custom blinds and an elegant and cozy wood-burning fireplace. The open-concept floor plan leads to a gourmet kitchen with a large breakfast bar area, a dining room with a stylish designer chandelier, and a bump-out sitting area featuring a vaulted ceiling with skylights, custom blinds and access to a rear wrap-around Trex deck and a fenced backyard. The gourmet kitchen boasts striking Calcutta quartz countertops, high-end appliances, a 5-burner gas range with custom rangehood, a cabinet-height microwave, and an expanded peninsula with waterfall edge and bar seating. ****** Ascend the stairs to the upper level landing area that is perfect for a homework or study area, and onward into the primary bedroom suite boasting recessed lighting, walk-in closet, and luxurious ensuite bath with a high end custom floating dual sink vanity nestled in an arched alcove, custom marble tile, chic lighting and fixtures, and a frameless glass ultra shower with dual shower heads. A second bright and cheerful bedroom and a sleek full bath rounds of this level. The uppermost level features two light filled bedrooms, a chic full bath, and a versatile loft and laundry area. ****** The fully finished lower level delivers a large recreation room with 2nd fireplace, an additional den/5th bedroom, an additional beautifully designed full bath with an oversized frameless glass shower, ample storage, and access to the attached one-car garage. A side door provides convenient access to the side yard. Warm hardwood style tile flooring enhances the lower level, while gorgeous hardwood is carried throughout the main and upper levels. Conveniently located just a stone’s throw from I-66, Ballston Metro, Metro buses, multiple parks, community centers, and shopping. All this, just minutes from DC!
#VAAR2052514

ARLINGTON

4803 WASHINGTON BOULEVARD

4 Beds

4 Baths

3,087 Sq.Ft.

$1,699,000

MLS#: VAAR2052514
30K PRICE REDUCTION!!! A GREAT DEAL!
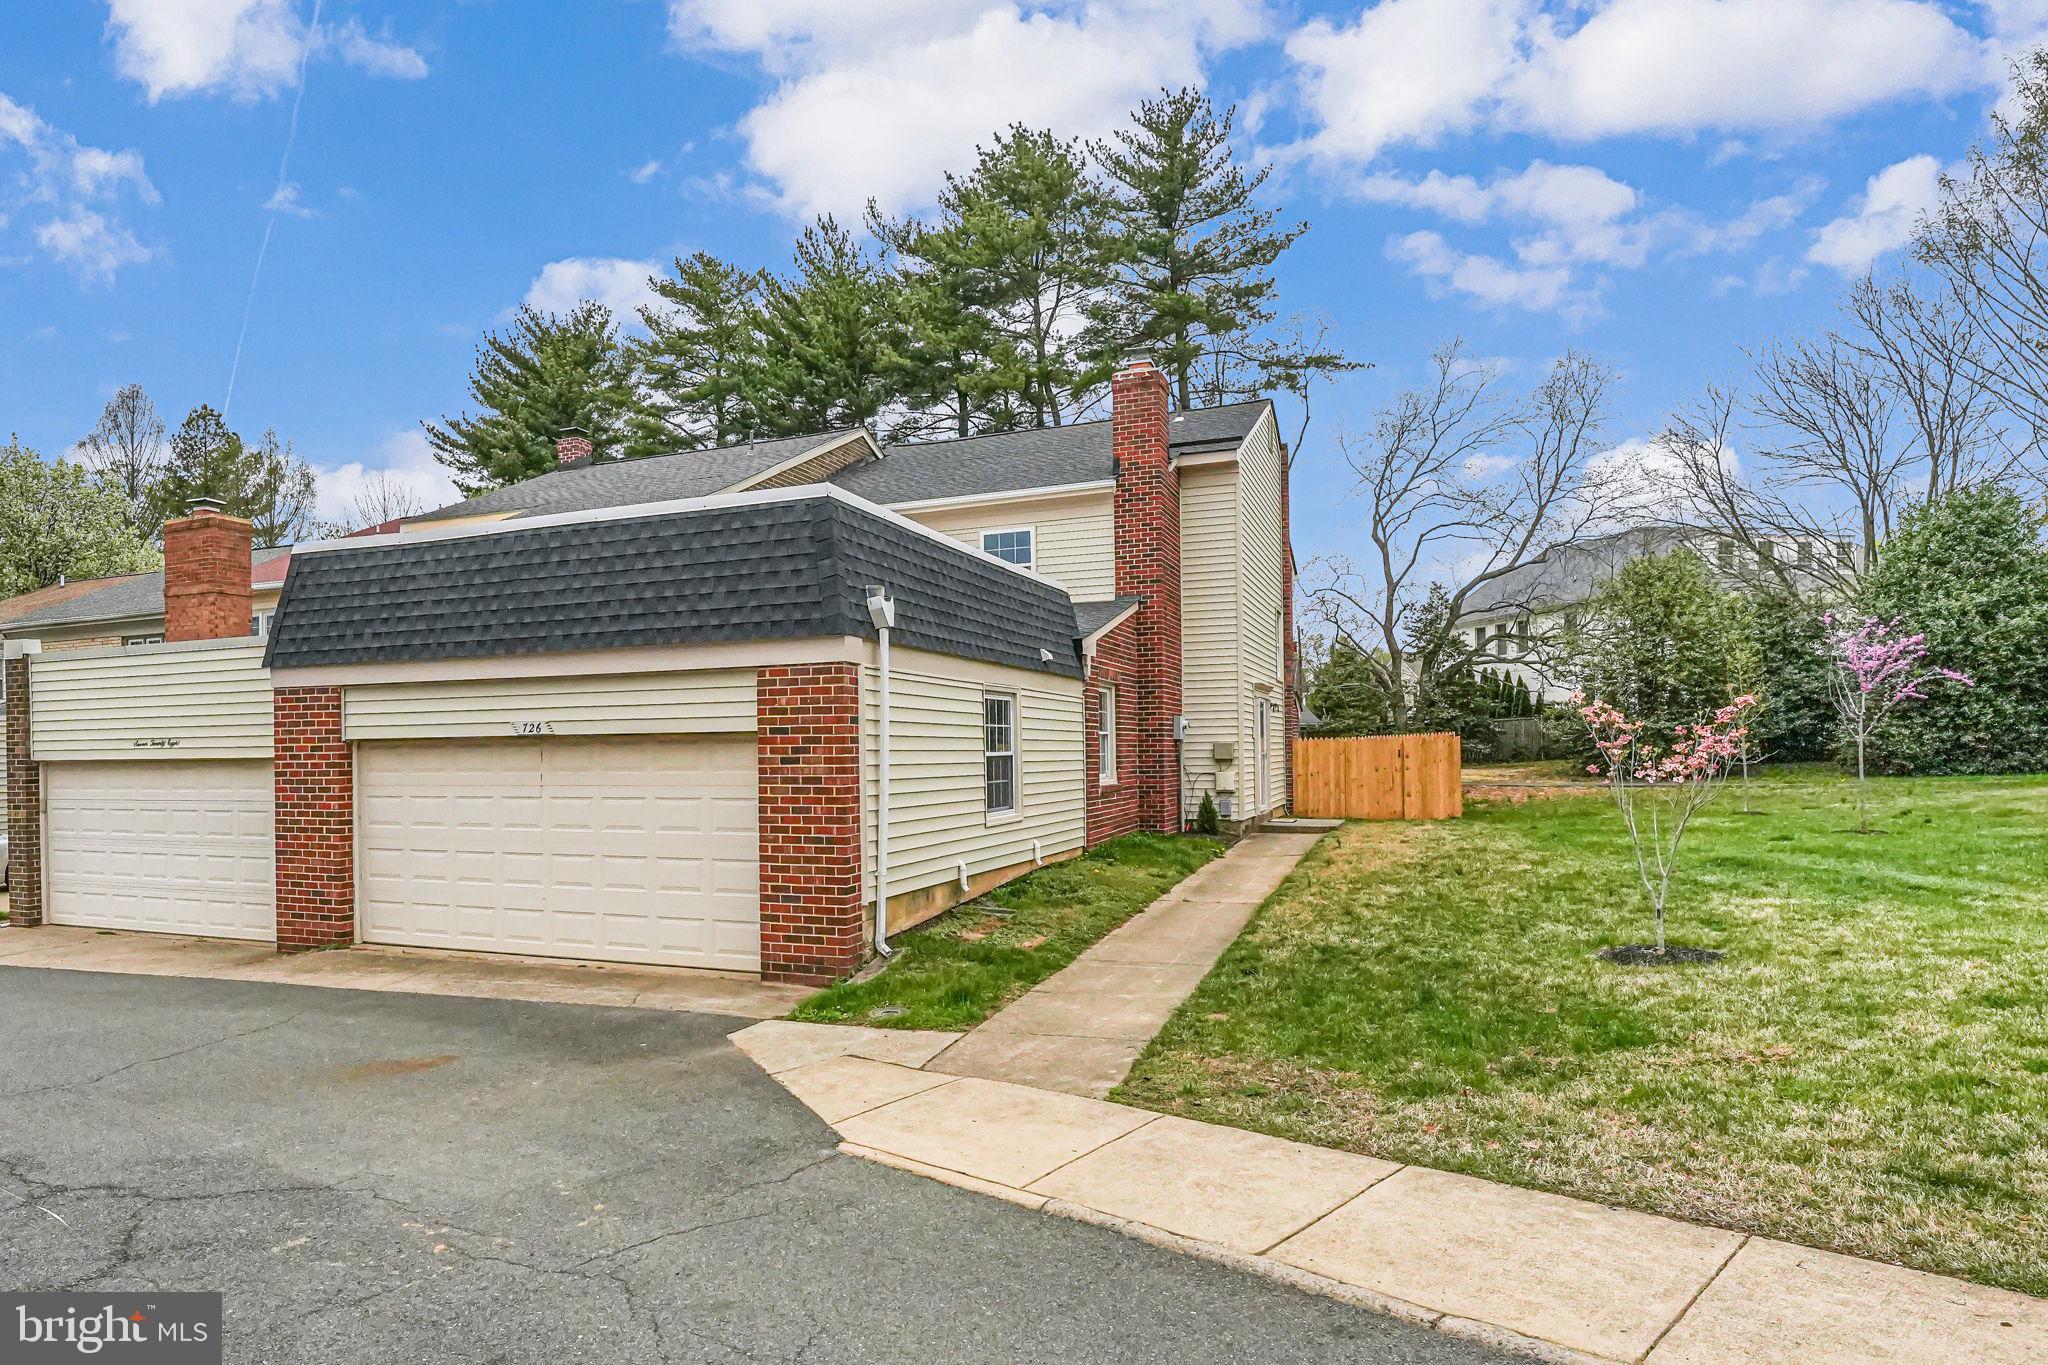
Turn-Key, Fully Renovated End Unit Townhome in the Sought-After Towns of Moorefield
Welcome to your dream home! This stunning end-unit townhome is the perfect blend of modern elegance, comfort, and convenience—all nestled in the highly desirable Towns of Moorefield community. With over 2,200 square feet of meticulously fully renovated living space spread across two spacious levels, this property is truly move-in ready and offers everything you are looking for.

Step inside and immediately feel the warmth of this tastefully renovated residence, where no detail has been overlooked. The main level offers a rare bonus: an additional bedroom and a full bathroom, ideal for guests, in-laws, or a convenient home office setup. Whether you're hosting or relaxing, you’ll love the seamless flow of the open-concept living and dining areas, highlighted by brand new luxury vinyl floors that add style and durability. The chef’s kitchen is a showstopper—completely redesigned with brand new cabinetry, exquisite oversized quartz countertops, sleek new stainless steel appliances, and elegant new fixtures that bring a touch of luxury to every meal. Entertain effortlessly or enjoy a quiet morning coffee by the fireplace with ample space and natural light pouring in from the end-unit and double skylight windows.

Upstairs, retreat to the remodeled primary suite, thoughtfully designed to provide a spa-like experience. Pamper yourself in the makeup vanity area, and indulge in the ceiling-to-floor tiled master bathroom that radiates timeless sophistication. The two additional upstairs bathrooms feature gorgeous brand-new mosaic tile flooring and updated finishes throughout—truly a modern refresh from top to bottom.

Beyond the stunning interiors, the home boasts a brand new roof, new siding, a brand new HVAC system, new water heater, and updated lighting and fixtures throughout—giving you complete peace of mind and major savings for years to come. Outside, you will fall in love with the large private backyard, a rare find for townhome living. Whether you're hosting a summer barbecue, letting the kids or pets play, or just relaxing after a long day, this yard offers both space and privacy, making it an ideal outdoor oasis.

And let’s talk location—this one truly can’t be beat. You’re just 15 minutes from Washington, D.C., under 2 miles from Vienna Metro, and within minutes of I-66, Route 50, Route 29, and Chain Bridge Road. It’s a commuter’s dream, whether you’re heading into the city or exploring all Northern Virginia has to offer. Enjoy being close to major grocery stores, top-rated schools, shopping centers, restaurants, and everything else your lifestyle demands.

The sellers have done everything with care and class so you don’t have to lift a finger—just move in and start enjoying this beautiful home from day one. Homes like this, in locations like this, do not last long. Don’t miss the Open House on Saturday, April 12th—come see for yourself why this one is so special. Schedule your private tour today and get ready to fall in love!
#VAFX2232484

VIENNA

726 HUNTER COURT SW

4 Beds

3 Baths

2,202 Sq.Ft.

$819,900

MLS#: VAFX2232484
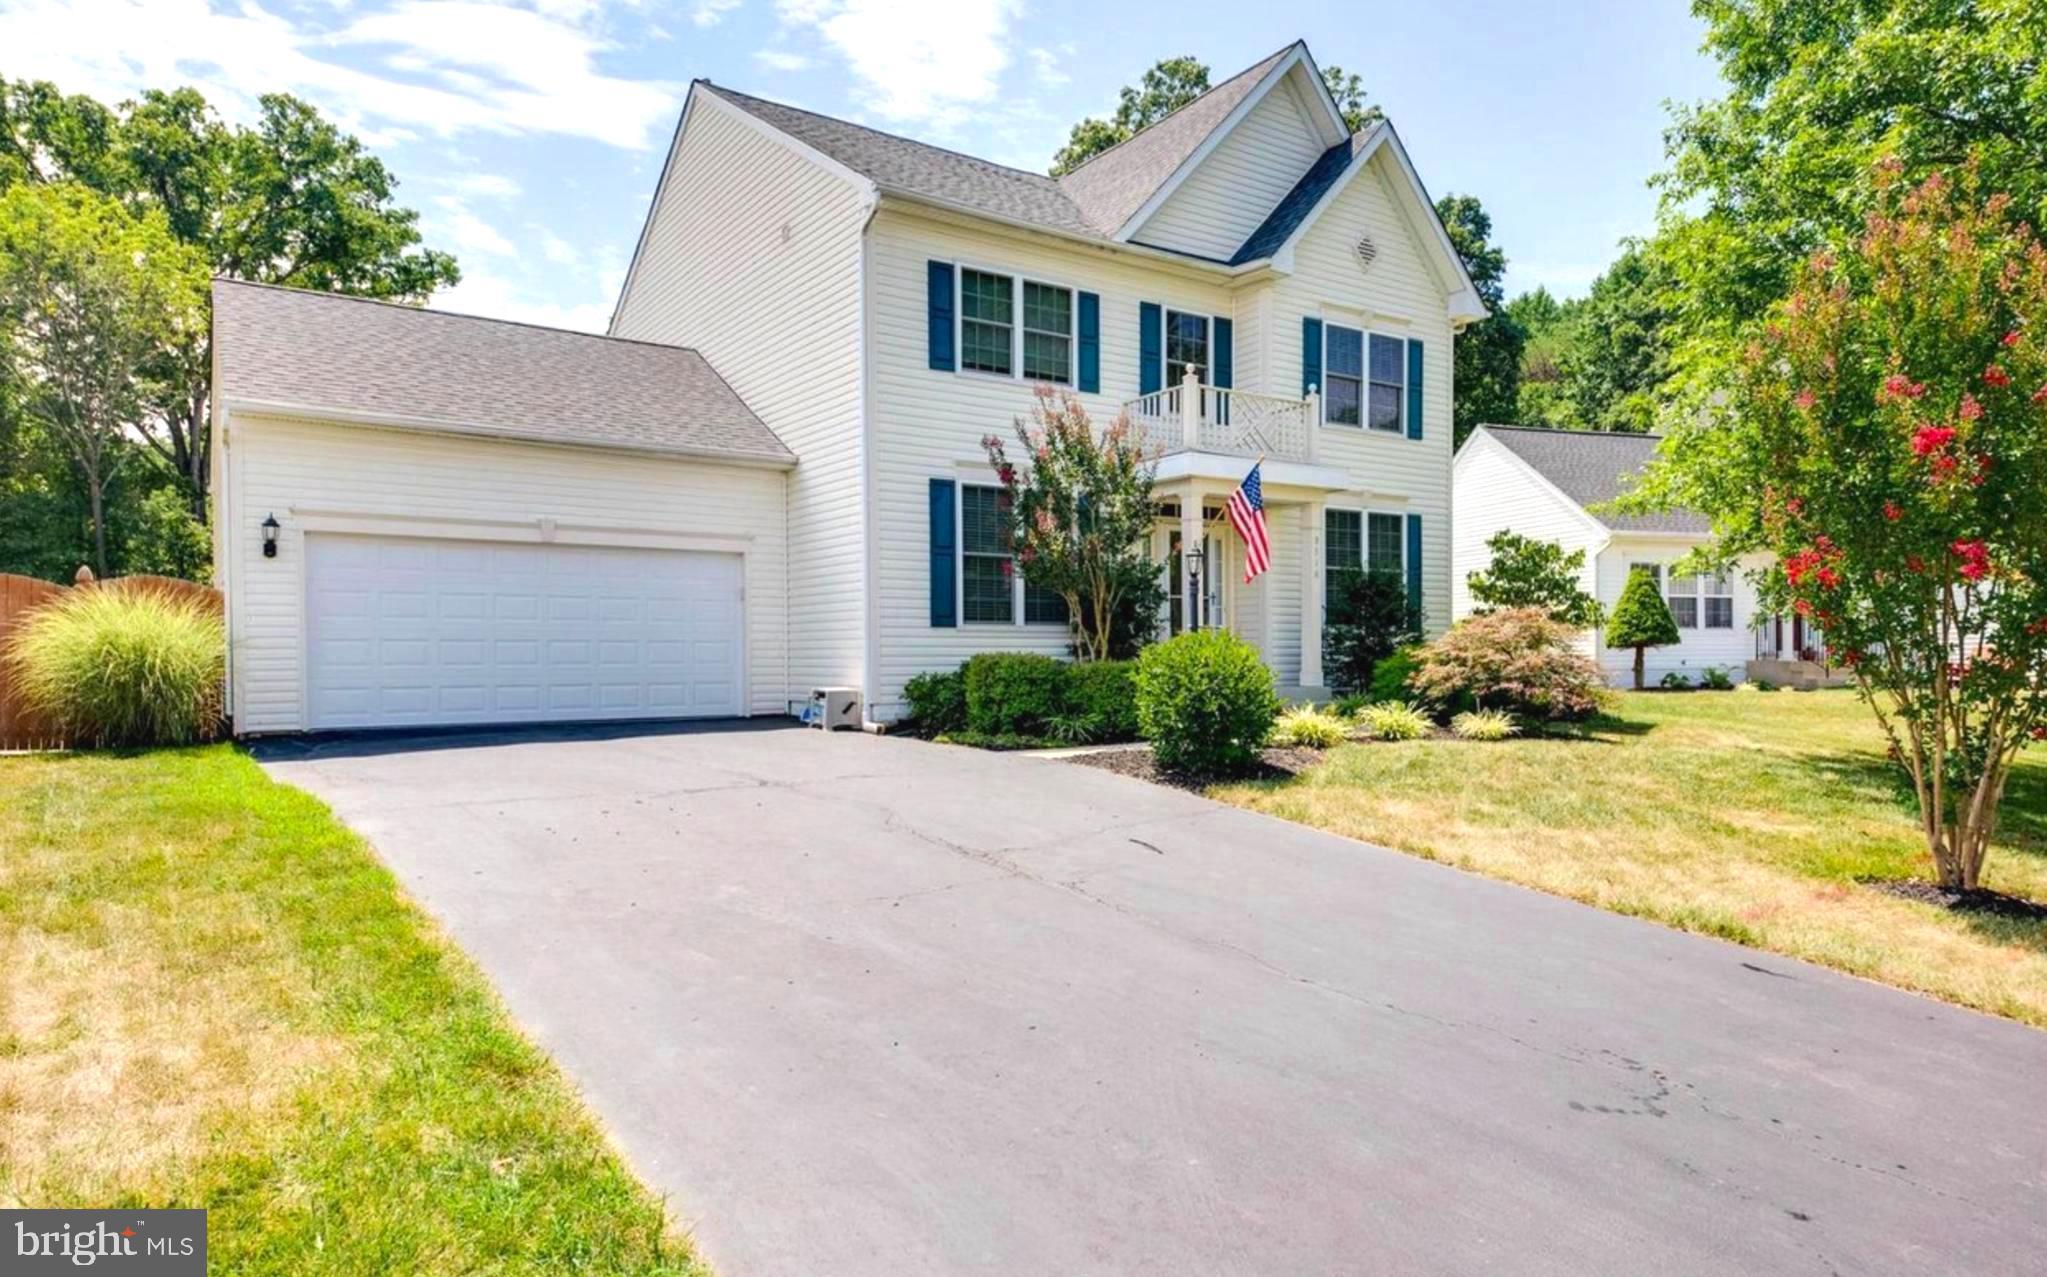
Amazing home on amazing street with an amazing fenced in lot.  Professional photos and full description forthcoming. Charming center-hall colonial with 4 bedrooms and 3.5 bathrooms + a lower level extra bedroom/flexroom awaits you in the center of everything Manassas has to offer. A two-story foyer greets you as you enter the front door with left (dining) and right (living) formal spaces. A home office is opposite the primary staircase while behind the dining room you'll find a landing space just inside the garage door with a full size washer/dryer and space for shoes and bags. The kitchen affords you space and storage in every direction. Island cooking is easy with a full size fridge and double ovens too.. what else do you need to cooking anything/everything! Kitchen overlooks eat-in space and family room with gas fireplace. Upstairs there are three bedrooms with large closets that share a full hallway bathroom while the primary bedroom boasts multiple walk-in closets and a bathroom with separate water closet, soaking tub, and standing shower PLUS dual vanities. The lower level has a flex room, second home office/music studio with plexiglass window, large utility room, wetbar, a massive rec/family room and full egress to the backyard via a double wide staircase. Backyard is massive and flat, fully fenced in and ready for kids, pets, or to entertain! This home is a gem, can you see it for what it can be? (Repairs needed.)
#VAPW2093654

MANASSAS

9316 HERSCH FARM LANE

4 Beds

3 Baths

3,500 Sq.Ft.

$634,900

MLS#: VAPW2093654
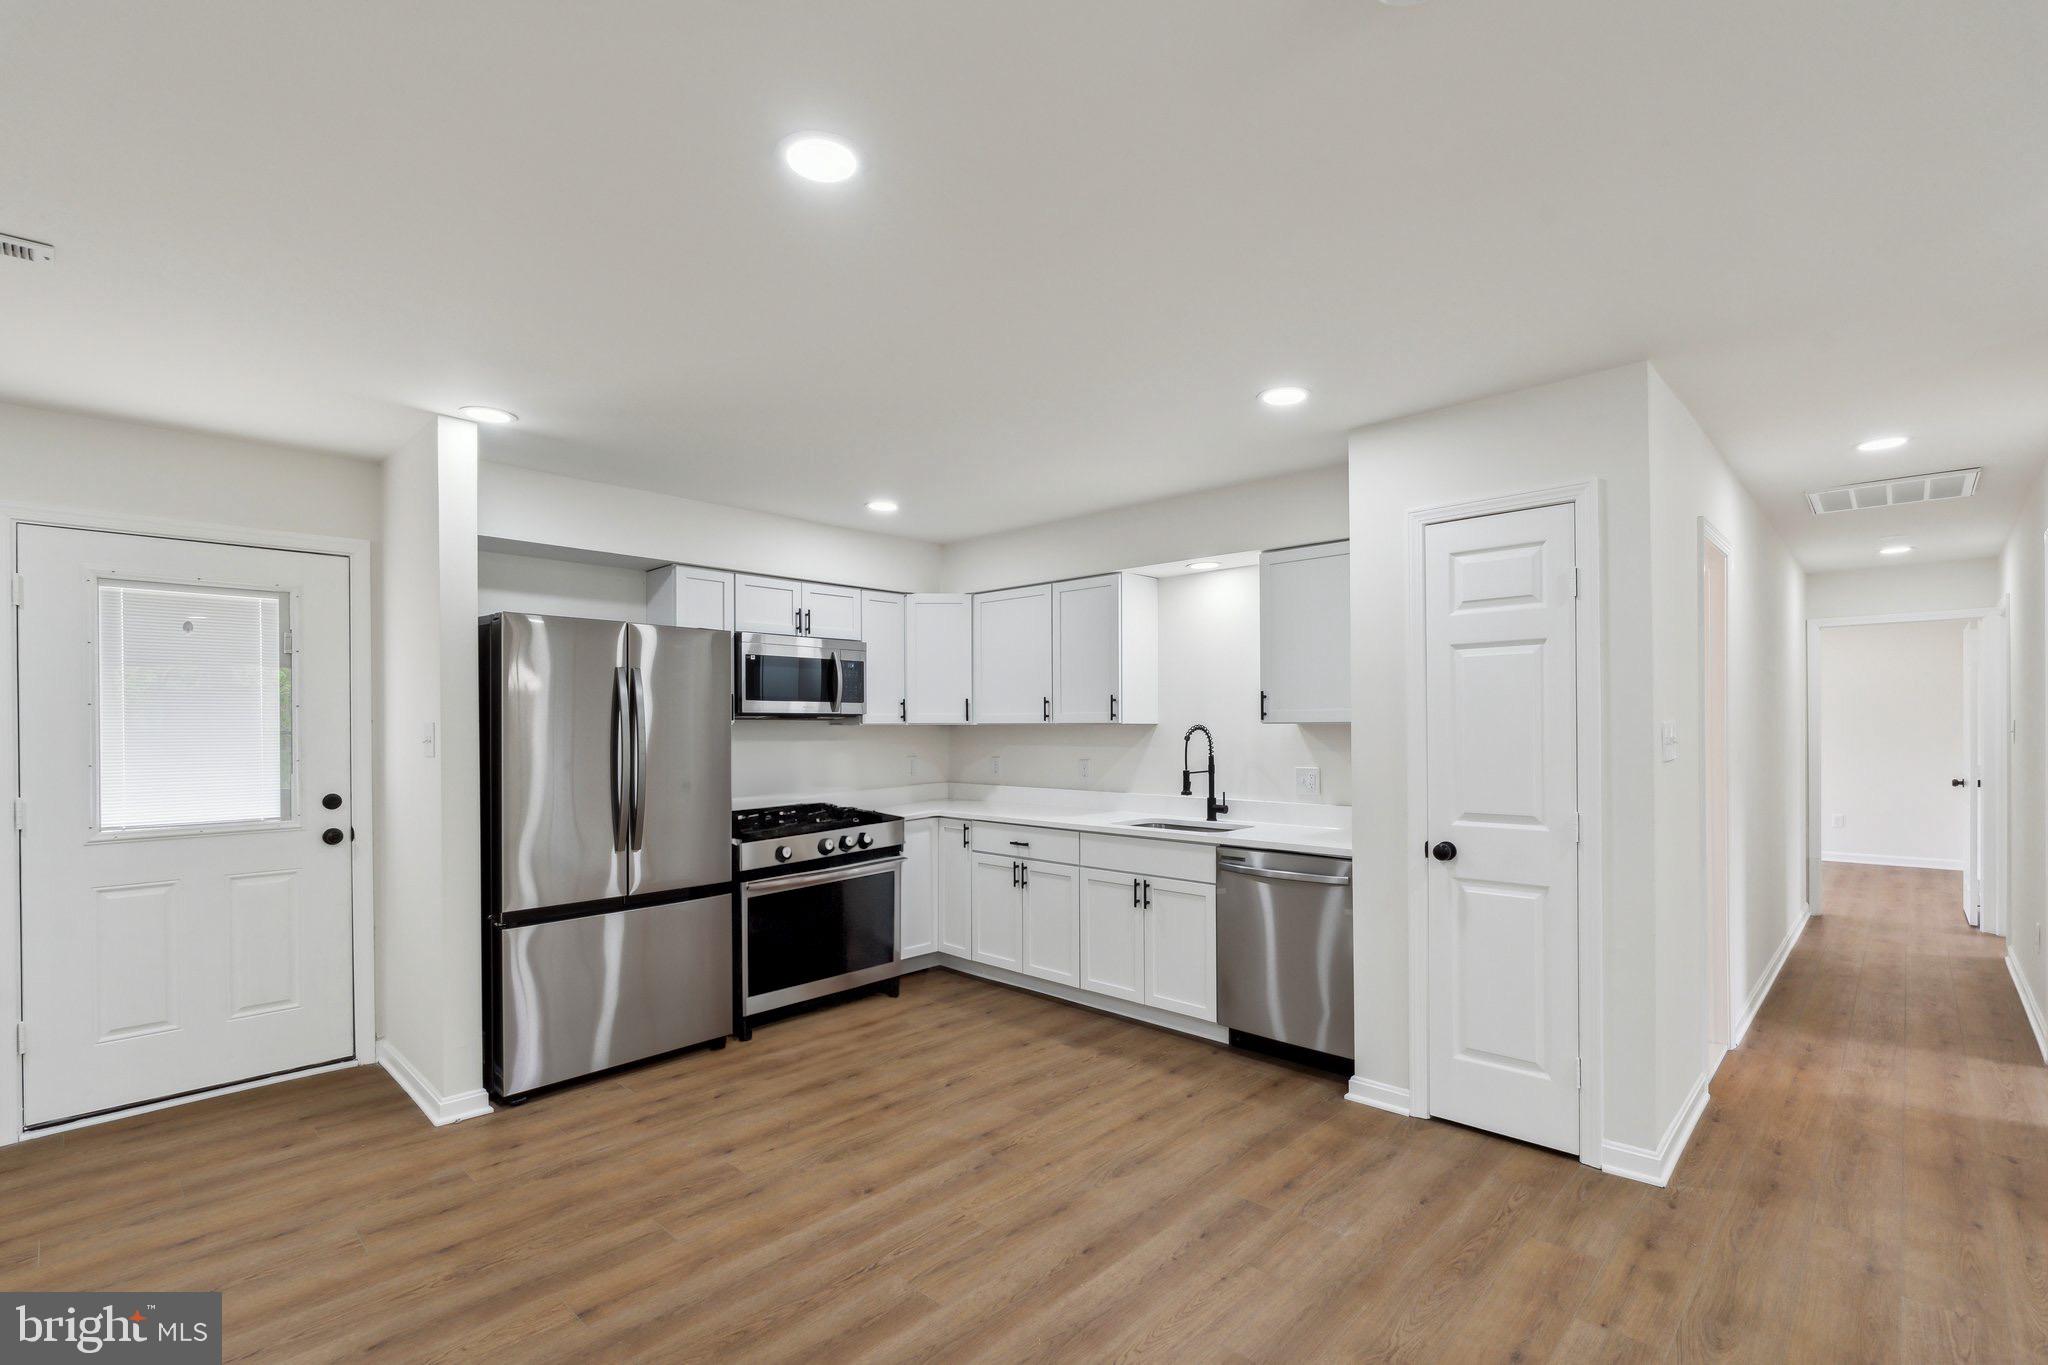
Welcome to 110 Rosedale Drive, Stephens City, VA 22655 — where style, comfort, and functionality come together beautifully!

This fully renovated home features 3 spacious bedrooms, 2 modern full bathrooms, and an open-concept layout designed for everyday living and entertaining. Step inside to discover luxury vinyl plank (LVP) flooring throughout, recessed lighting that brightens every space, and custom tile work that adds a designer touch to the kitchen and baths.

The large living room provides a welcoming space for family gatherings, while the adjacent dining area seamlessly connects to the remodeled kitchen — offering stainless steel appliances, modern cabinetry, and stylish finishes. Walk out onto the expansive deck and enjoy your fenced backyard oasis, ideal for summer barbecues, kids, pets, or peaceful evenings under the stars.

Additional features include a separate laundry room, a carport for covered parking, and a flat .30-acre lot for all your outdoor needs.
Located minutes from commuter routes, shopping, and dining, this move-in-ready home is the one you've been waiting for!
#VAFV2024676

STEPHENS CITY

110 ROSEDALE DRIVE

3 Beds

2 Baths

1,384 Sq.Ft.

$359,000

MLS#: VAFV2024676

1 ... 114 115 116 117 118 ... 666
* Listings identified with the FMLS IDX logo come from FMLS and are held by brokerage firms other than the owner of this website. The listing brokerage is identified in any listing details. Information is deemed reliable but is not guaranteed. If you believe any FMLS listing contains material that infringes your copyrighted work please review our DMCA policy and learn how to submit a takedown request. © 2024. First Multiple Listing Service, Inc.

Send a message

Message successfully sent.

Your message

What is 3 + 4 ?

Reason for contacting?

I agree to receive email communication and understand I can unsubscribe at any time.

I agree to be contacted by Charis Realty Group - Christine Issler, Broker via call, email, and text for real estate services. To opt out, you can reply 'stop' at any time or reply 'help' for assistance. You can also click the unsubscribe link in the emails. Message and data rates may apply. Message frequency may vary. Privacy Policy

Sign Out

Virtual Assistant

Would you like to take the next step with this property? We can help you schedule a showing or virtual tour, or send you more details.

Yes, I would like more information.

Thank You for Your Reply, One of Our Agents will contact you as soon as possible

No, maybe later.

Thank you, you can always contact me via email, phone number or through the contact form.

Realhub AI

Lucy - Your AI-Powered Realtor

Update Your Temporary Password

Personalize your search

Enter your email and we'll notify you immediately when new listings match what you're looking for.

or enter email address

Already have an account ? Login here

Continue your home search

I agree to receive communications and understand I can unsubscribe at any time.

I agree to be contacted by Charis Realty Group - Christine Issler, Broker via call, email, and text for real estate services. To opt out, you can reply 'stop' at any time or reply 'help' for assistance. You can also click the unsubscribe link in the emails. Message and data rates may apply. Message frequency may vary. Privacy Policy

Already have an account ? Login here

We use cookies

We use cookies primarily for analytics to enhance your experience. By accepting, you agree to our use of these cookies. You can manage your preferences or learn more about our cookies policy.
