Properties

Browse or get in touch to schedule a walkthrough.

  • Nearby me
Price range

Popular Features

Community Features

Association

Property Features

Waterfront

View

Exterior Features

Interior Features

Style

409147 properties match your criteria

Updated 1 minute ago

E-Alert name
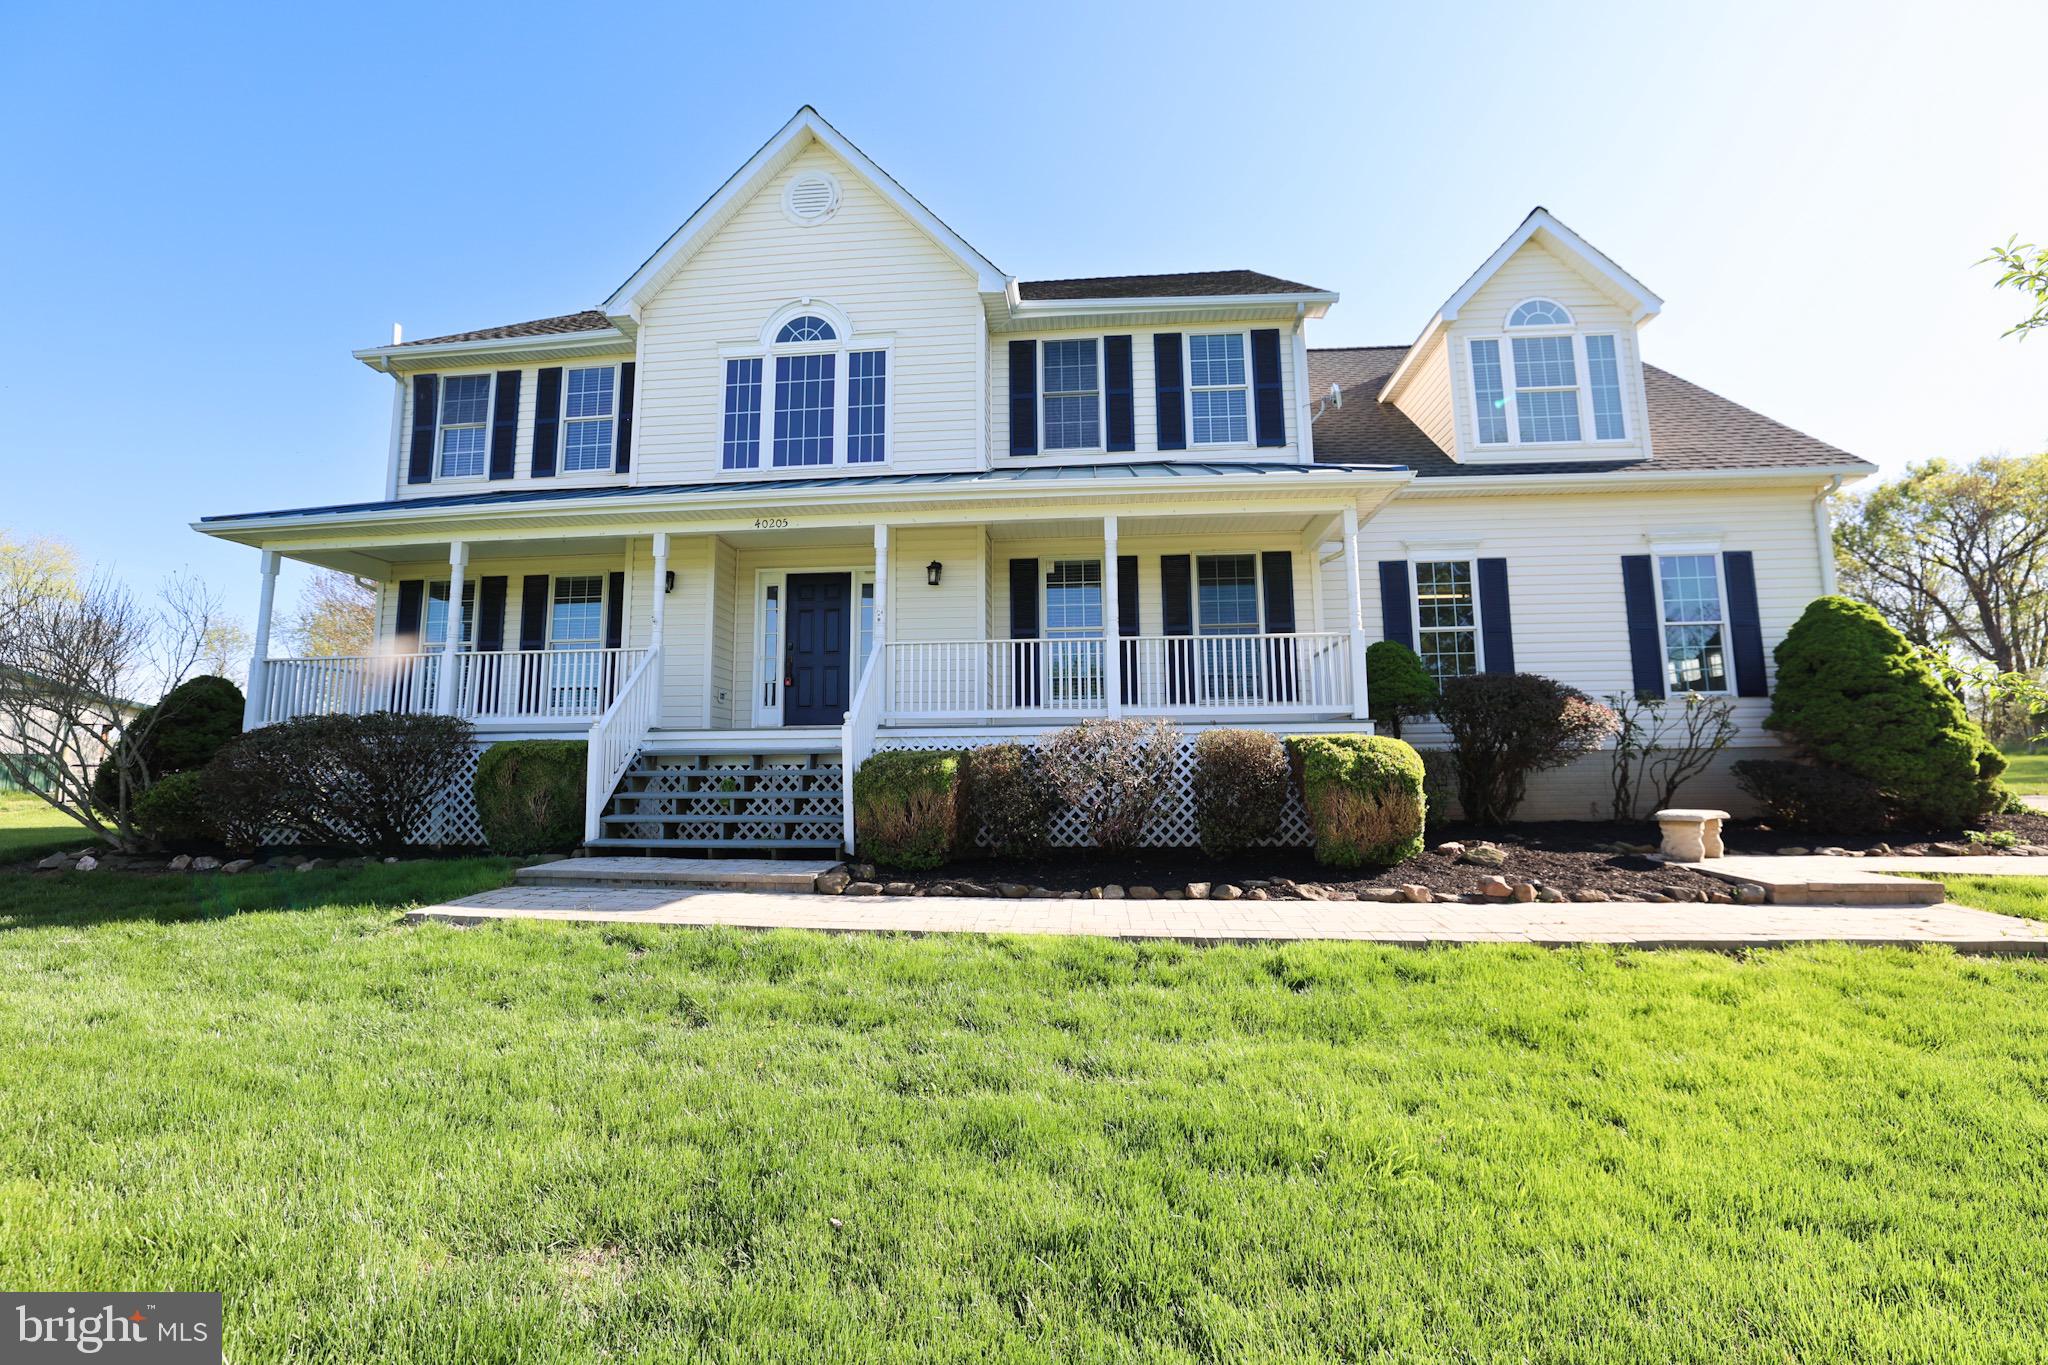
This 10 acre farm property is in an equestrian neighborhood and is conveniently located just 5 mins from the town center of Lovettsville, 20 mins from Purcellville, and 10 mins (5.5 miles) from the Point of Rocks MARC Train Station, providing an easy commute into Washington DC ** NO HOA!! ** This 4 bedroom, 3-1/2 bath, 3-car garage home is perfect for entertaining! Grand 2-story foyer ** Formal Dining Room with crown molding and chair rail **  The Main Level Home Office can have high speed internet service that allows the homeowners to work from home ** This house is equipped with 5G FIBER FAST Internet provided by Saratoga ISP! ** Bright & sunny open floor plan features a spacious family room with skylights ** Large Eat-In Kitchen has center island with cooktop, granite counters, decorative backsplash, tons of counter and storage space, ceramic tile floors !  **  The rest of the Main Level has hardwood floors  ** New plush carpet throughout the upper level. The Primary Bedroom Suite is large with a sitting room and high ceilings ** Luxurious Primary Bathroom offers two separate vanities with granite countertops, a deluxe soaking tub,  large separate walk-in shower, and best of all RADIANT HEATED FLOORS! Access the Wall-In Closet from the Bedroom and the Bathroom ** The Laundry Room is conveniently located on the upper level with a washer and dryer ** The 2nd  Bedroom has  en-suite Full Bathroom with a shower ** All Bedrooms have ceiling fans **  3rd Full Bathroom has a tub/shower combo **  There is a walk-up, unfinished basement providing plenty of storage space and it has rough-in plumbing for a bathroom ** The 2 HVAC systems were replaced in 2018 and 2019, and there are two hot water heaters ** Roof is only 2 years old!! ** Walk out to the  deck from the main level and take in the peaceful serenity the country air provides. There are SEVEN large fenced open paddocks for plenty of grazing ($100k in fencing), a 12' x 30' barn with center aisle tack room, 2 stalls, and a 10' porch overhang; a 30' x 15' 3-stall loafing barn; a 36' x 36' barn with 3 - 12' x 12' stalls, a 10' porch overhang, electricity and water; and a 2-stall shed-row barn with double-dutch doors. So much space and opportunities for use, whether you have horses, alpacas, chickens or other farm animals, or do gardening, need a workshop or equipment barns. This property truly has it ALL! A dream home!!
#VALO2090784

LOVETTSVILLE

40205 QUAILRUN COURT

4 Beds

3 Baths

3,702 Sq.Ft.

$1,195,000

MLS#: VALO2090784
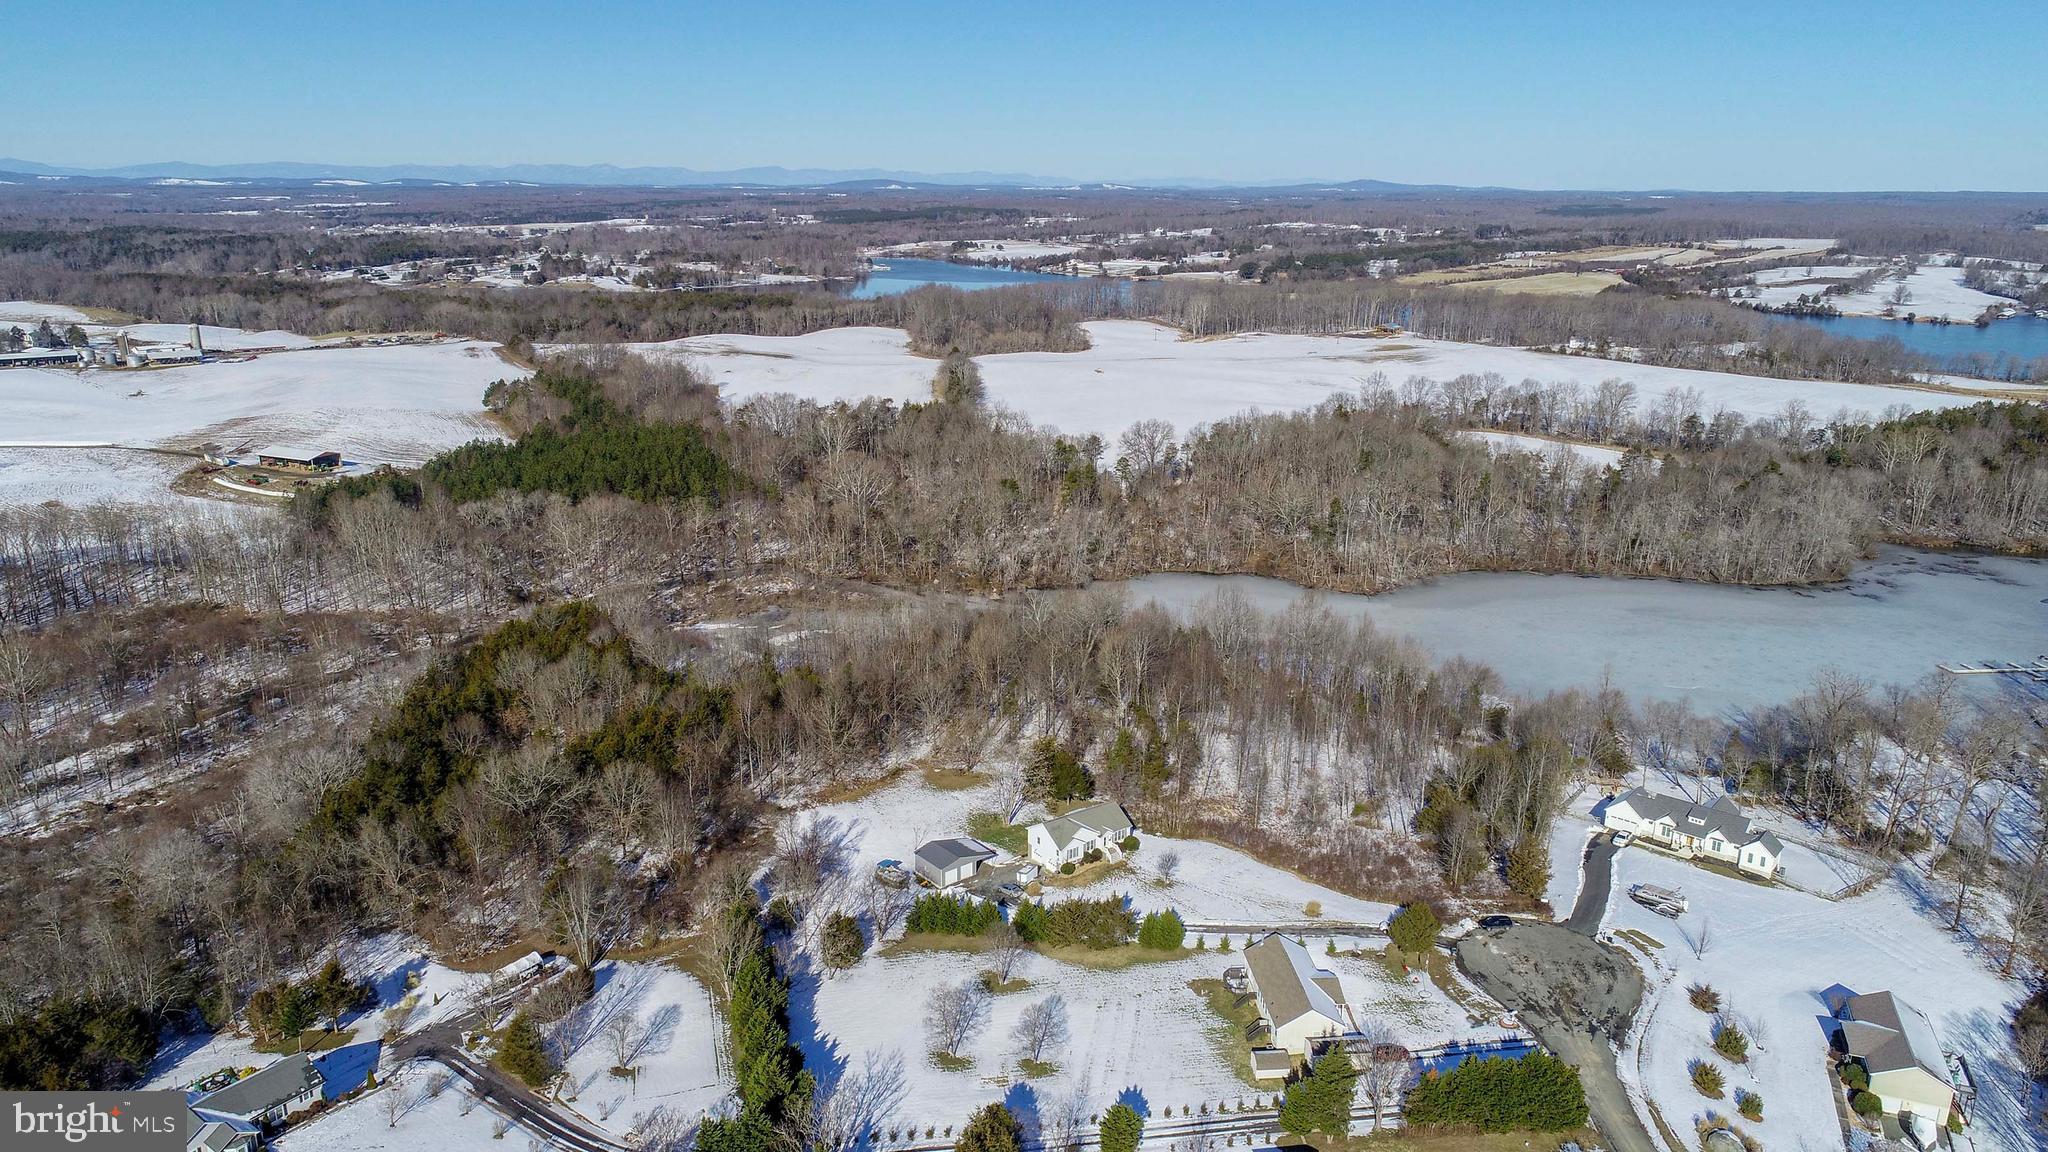
PRICE REDUCED--Discover this spacious 3-bedroom, 3-bath home with water access, perfectly located at the end of a quiet cul-de-sac. The home features a large Great Room with a cozy gas fireplace and a separate dining room with a bay window that lets in plenty of natural light. The kitchen offers generous countertop space, abundant cabinetry, a pantry, and a dedicated area for table seating. The main-level primary suite provides a private retreat with an attached bathroom that includes a soaking tub, separate shower, and walk-in closet. There are also two oversized bedrooms, each with ample closet space.  The finished basement is ideal for entertaining, complete with a bar area and an additional full bathroom. Step outside to a large rear deck with an awning, perfect for hosting gatherings or simply relaxing. The attached oversized 2-car garage offers plenty of storage, while the detached oversized 2-car garage/workshop with electric adds even more versatility.  This property is a short distance from a community common area that features a boat launch, first-come-first-serve boat slips, a picnic pavilion, and a beach area, providing easy access to waterfront living. Located near The Boardwalk, you’re just minutes from local favorites like Tim's Rivershore, Moo Thru, and mini golf, with the Town of Louisa also close by.  While the home does need some TLC, it offers privacy, a great yard, and endless potential in an unbeatable location.
#VALA2007162

MINERAL

255 DERBY LANE

3 Beds

3 Baths

2,362 Sq.Ft.

$380,000

MLS#: VALA2007162
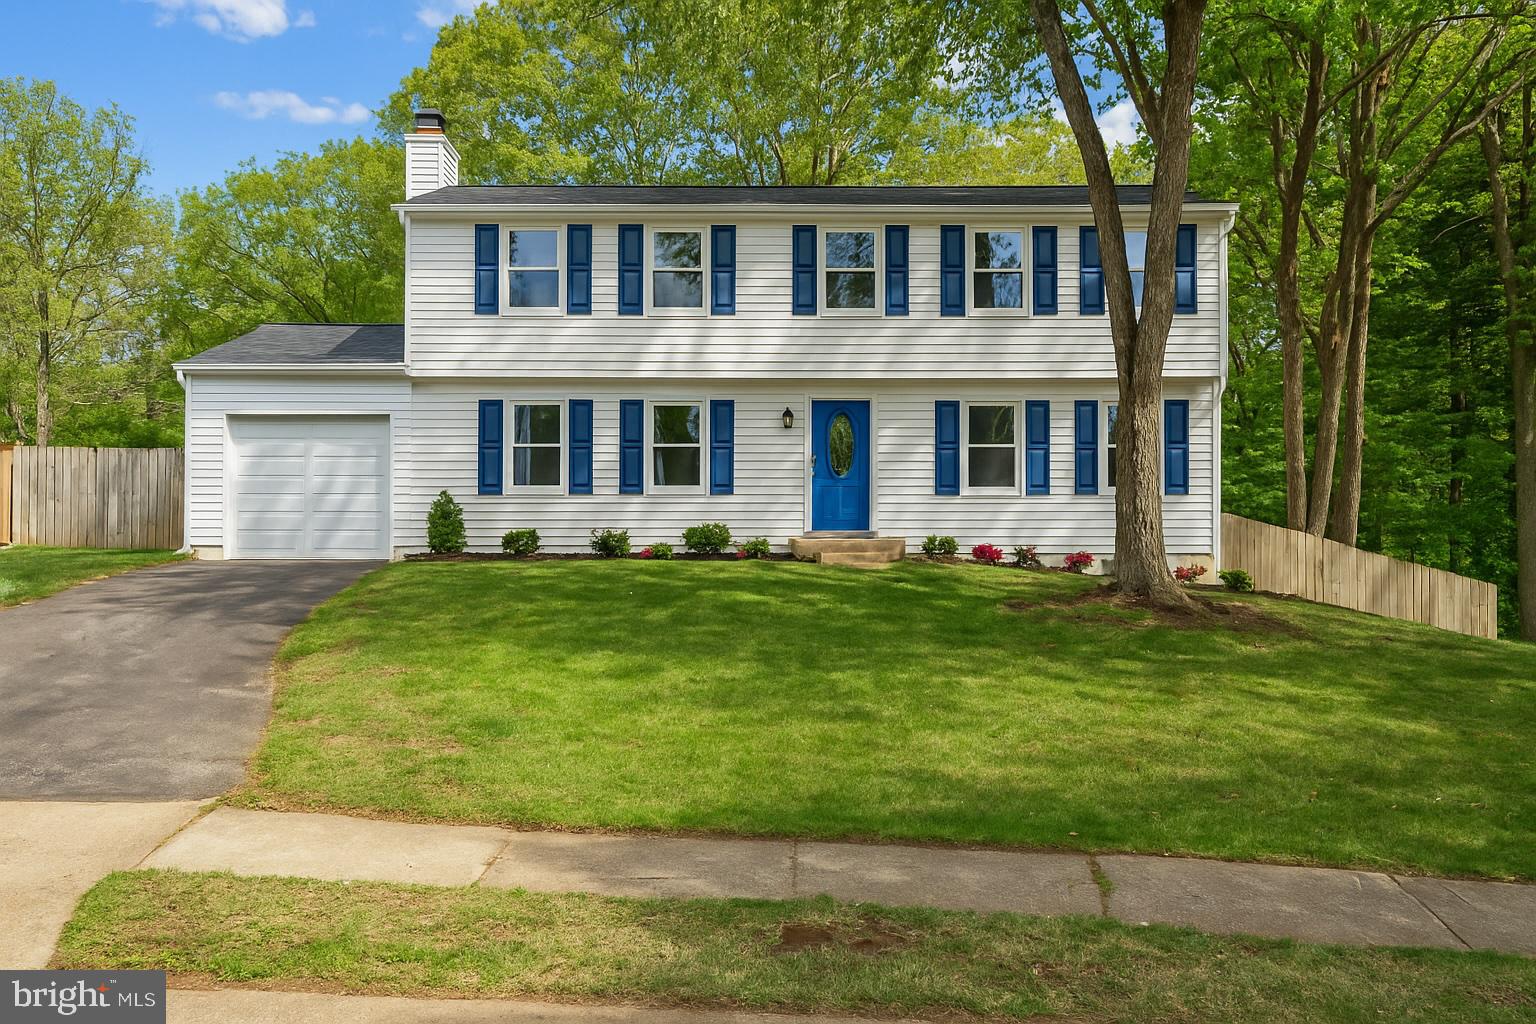
Welcome home! This stunning - and conveniently located - home has been thoughtfully renovated with stunning modern upgrades on all three bright and airy levels totaling nearly 3000 square feet!  Luxury vinyl plank flooring flows throughout the open floorplan, making the home ideal for entertaining friends and family. Inside the entrance, the living room is spacious with recessed lighting, elegant crown molding, and a wide, modern fireplace. Pass through the light-filled breakfast nook into the stylishly updated kitchen. Here you’ll discover abundant bright Shaker-style cabinets, sleek quartz countertops, and stainless steel appliances, including a contemporary range hood and enviable smart refrigerator. On the other side of the kitchen, the family room features a cozy fireplace, offering a second additional living space or welcoming home office. Luxury vinyl plank flooring continues upstairs, where the spacious primary bedroom boasts recessed lighting, a massive walk-in closet, and a sophisticated en suite bathroom with a double sink vanity and luxurious step-in shower. All three additional bedrooms include ceiling fans and wide closets, with shared access to the second chic full bathroom in the hallway. Downstairs, the lower level of the home offers a versatile recreation room with a wet bar and beverage refrigerator. Two bonus rooms and a third stylish full bathroom provide you with additional flexible spaces for a fifth bedroom, home office, or gym. Step outside onto the wide wooden deck to relax or entertain in the privacy of your giant .40 acre fenced backyard, surrounded by beautiful mature trees. On the front of the home, the attached garage and long driveway give you an abundance of space for both storage and parking. No HOA in this lovely, established community! Just minutes to Whole Foods, Wegmans, Springfield Town Center, Kingstowne,  Lake Accotink Park, Fort Belvoir, and The Pentagon. Quick access to Franconia-Springfield Metro Station, I-95, I-495, Franconia-Springfield Parkway, and the Fairfax County Parkway to easily travel and commute around the DMV. Schedule a private tour of your gorgeous new home today!
#VAFX2237962

SPRINGFIELD

7313 BONNIEMILL LANE

4 Beds

3 Baths

2,890 Sq.Ft.

$849,900

MLS#: VAFX2237962
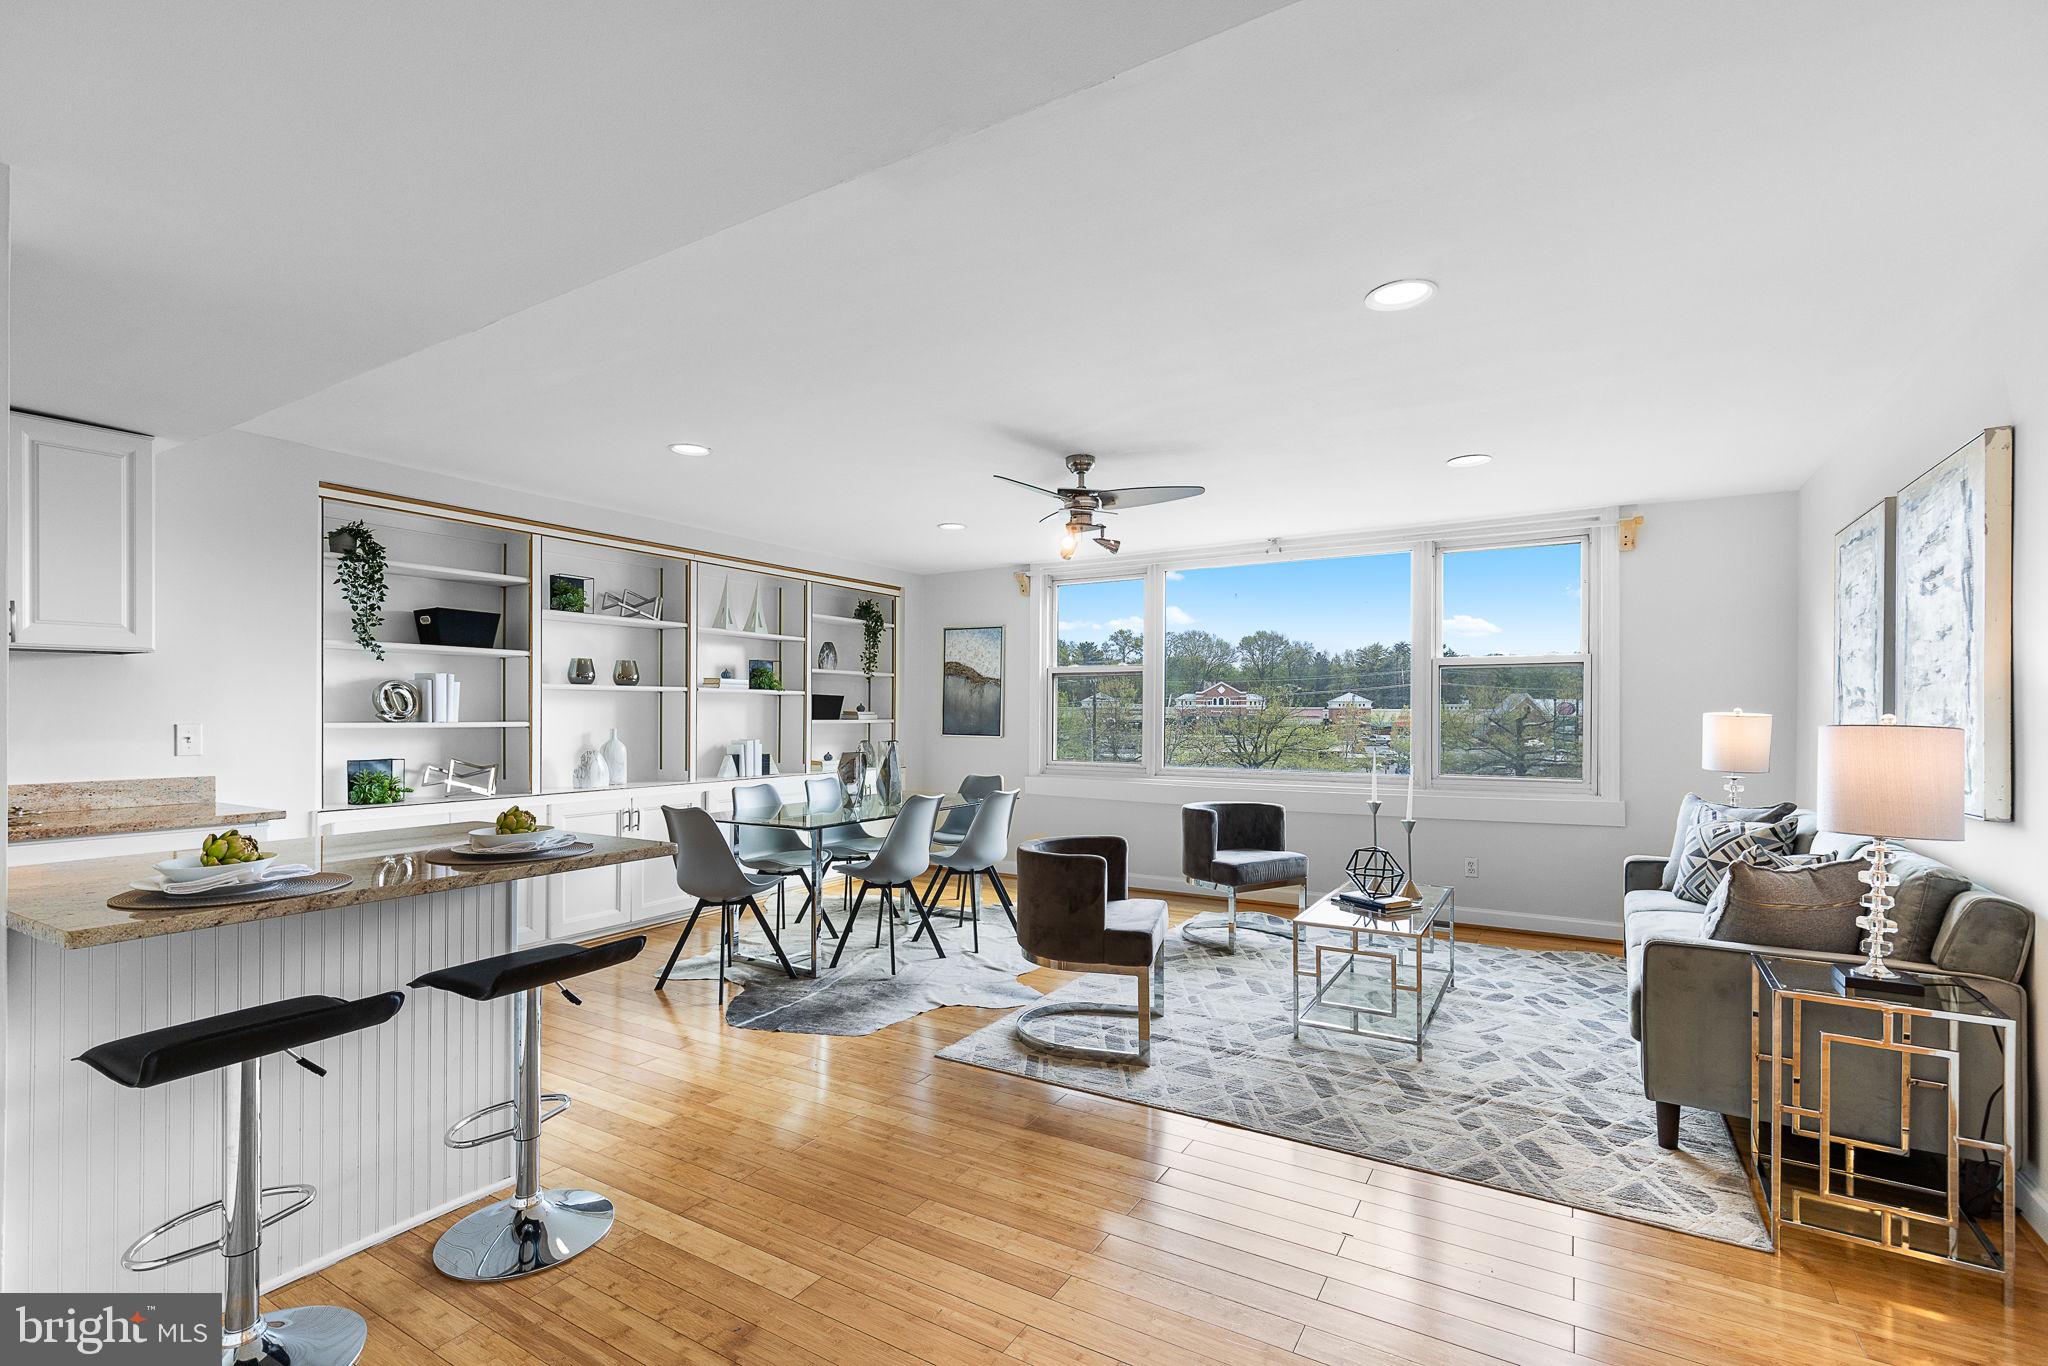
Gorgeous Sixth Floor Condo, Open Floor Plan!
Welcome home to this bright and inviting 1-bedroom, 1-bathroom condo! Freshly painted and move-in ready, this spacious unit feels warm and welcoming from the moment you walk in. What makes #629 stand out? Spacious open living and dining room with large picture window and beautiful built-in bookcase. Beautiful updated open kitchen with stainless steel appliance, granite counters, a breakfast bar. 
The generously sized bedroom features a large walk-in closet for plenty of storage.Updated hall bathroom 
Loads of storage including a large walk-in closet with washer/dryer hookup. (Community laundry room just  down the hall!).This secure, amenity-rich building offers fantastic perks, including a fitness center, game room, business center, outdoor pool, and 24-hour concierge service. Small pets (up to 25 lbs) are welcome! Condo fee covers all utilities — water, electric, and gas. Prime Alexandria location, you're just seconds from grocery stores, shopping, and dining, with beautiful parks and trails nearby. The DASH bus stop right outside makes commuting a breeze, with quick access to the Pentagon, Old Town Alexandria, and D.C.
#VAAX2043390

ALEXANDRIA

4600 DUKE STREET 629

1 Beds

1 Baths

864 Sq.Ft.

$212,500

MLS#: VAAX2043390
None
#VAAR2053560

ARLINGTON

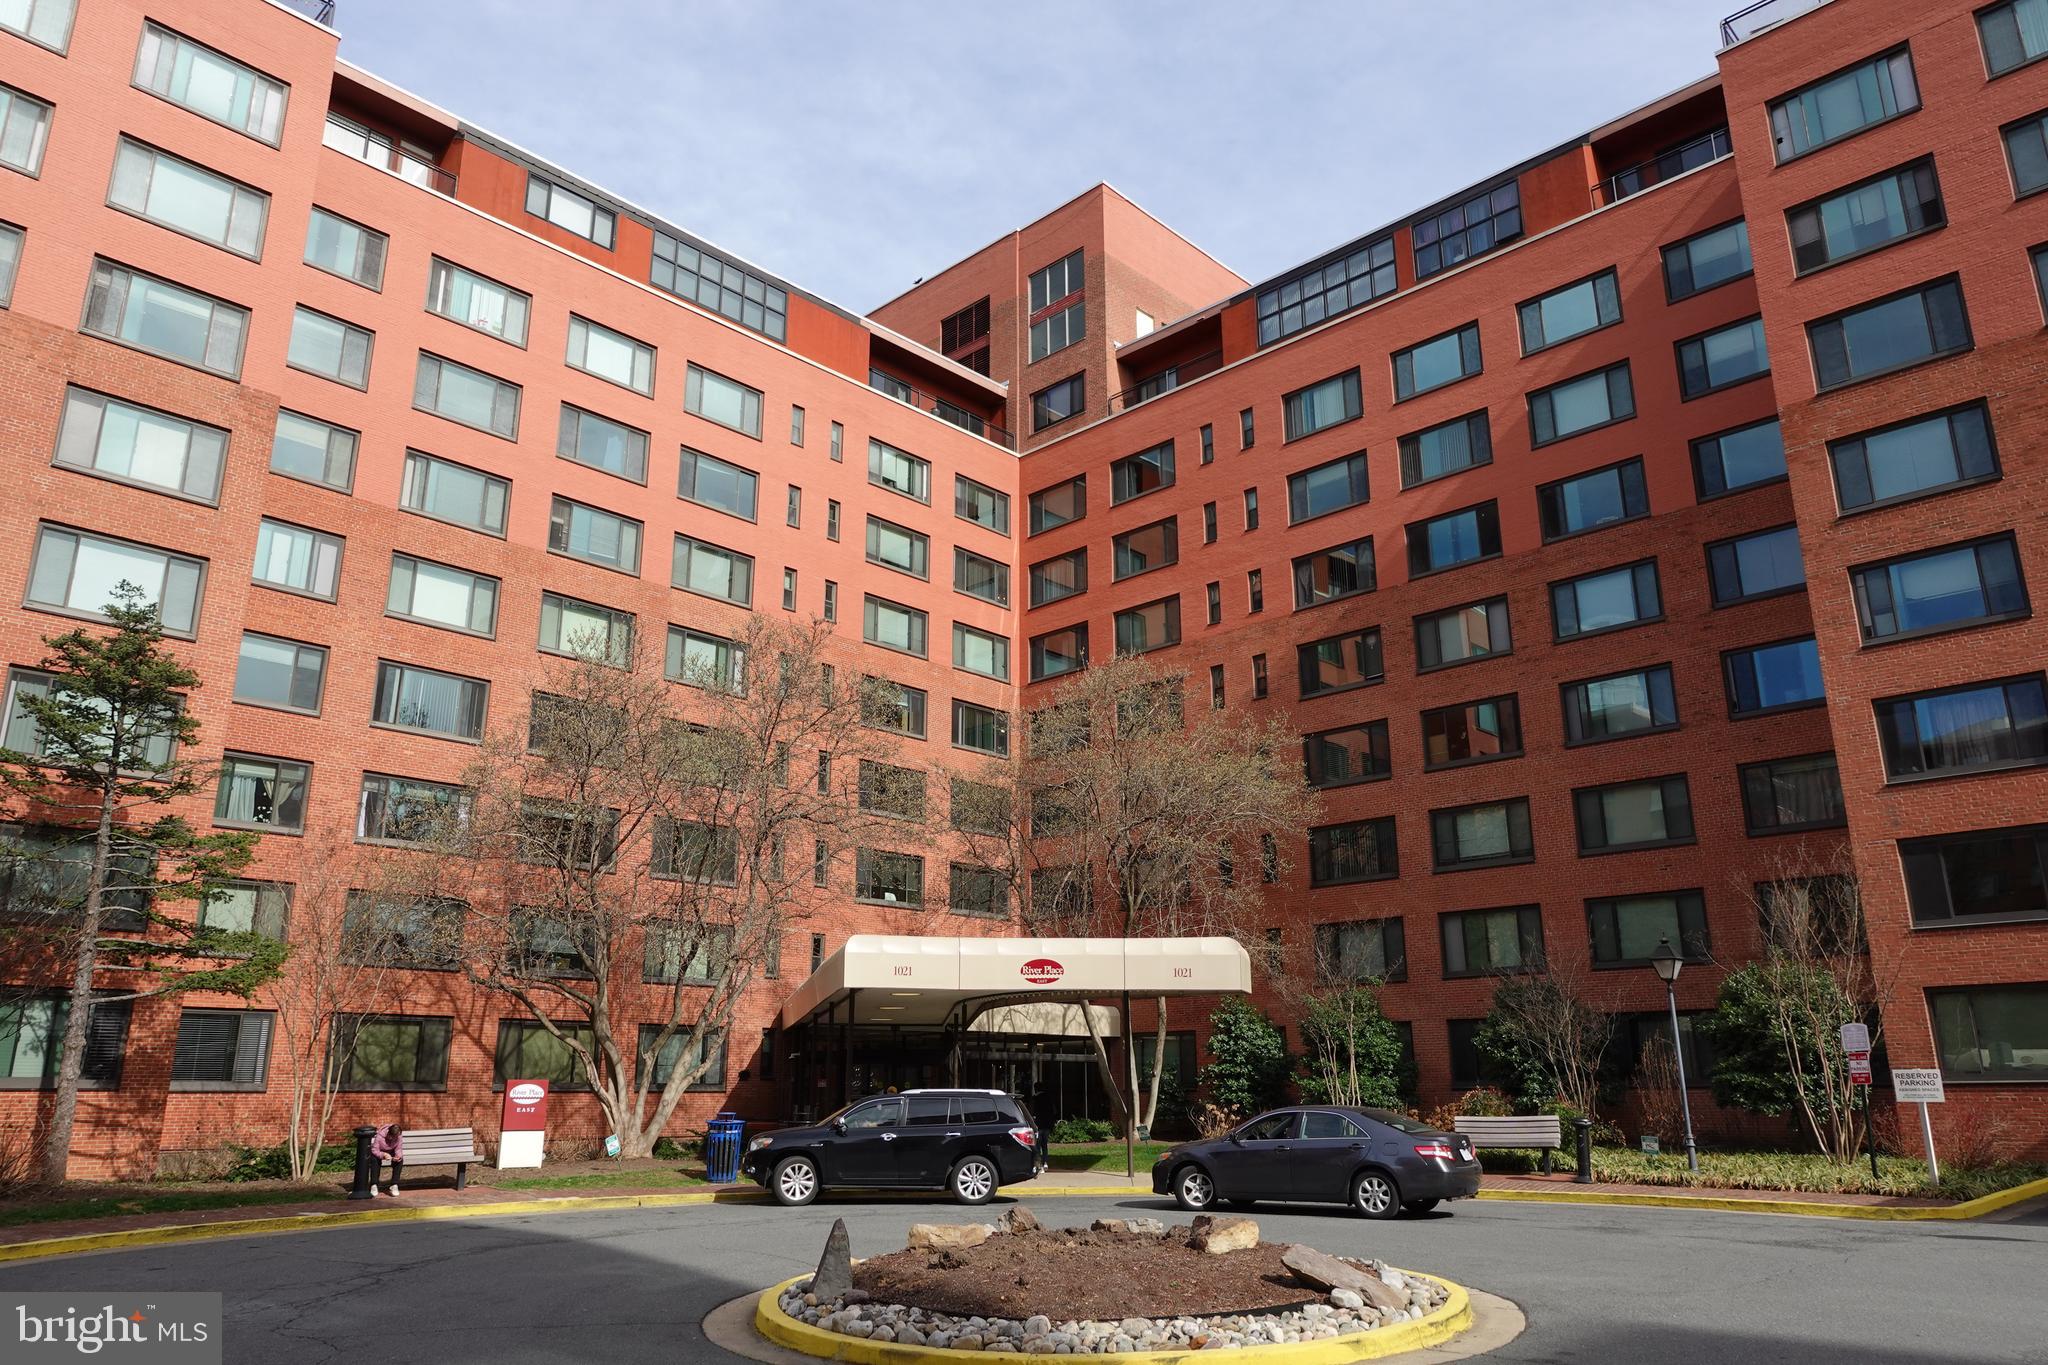
1021 ARLINGTON BOULEVARD 1029

1 Beds

1 Baths

559 Sq.Ft.

$125,000

MLS#: VAAR2053560
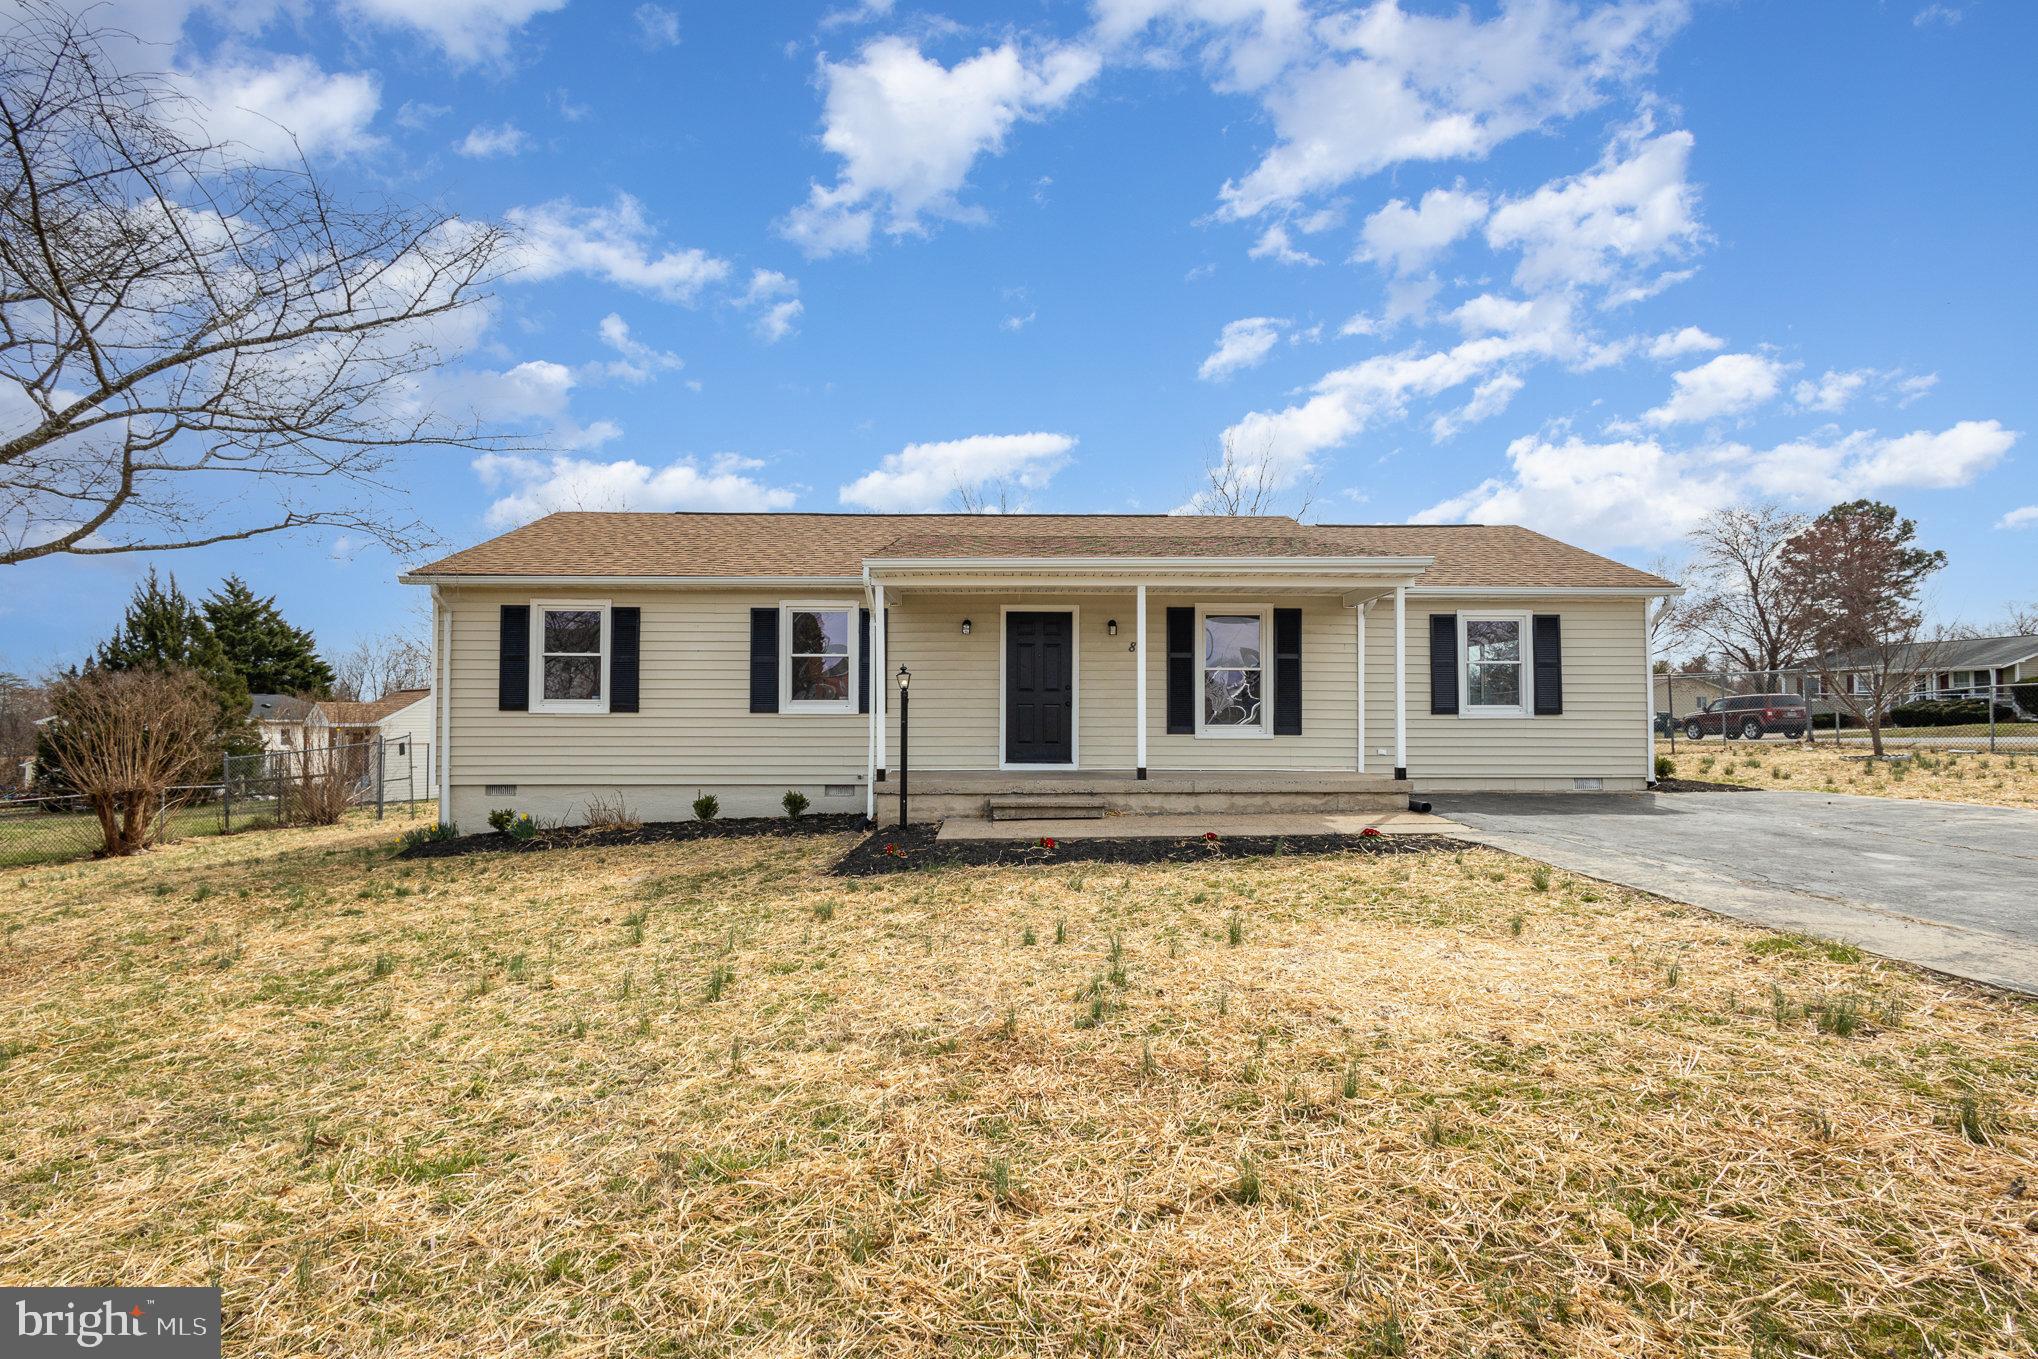
Newly remodeled rambler in Mill Garden! Large  fenced in corner lot. New cabinets, countertops, appliances, luxury vinyl plank (LVP) flooring, and updated bathrooms. Conveniently located near shops, VRE, restaurants and more!
#VASP2031530

FREDERICKSBURG

82 C L WALKER BLVD

5 Beds

2 Baths

1,504 Sq.Ft.

$365,000

MLS#: VASP2031530
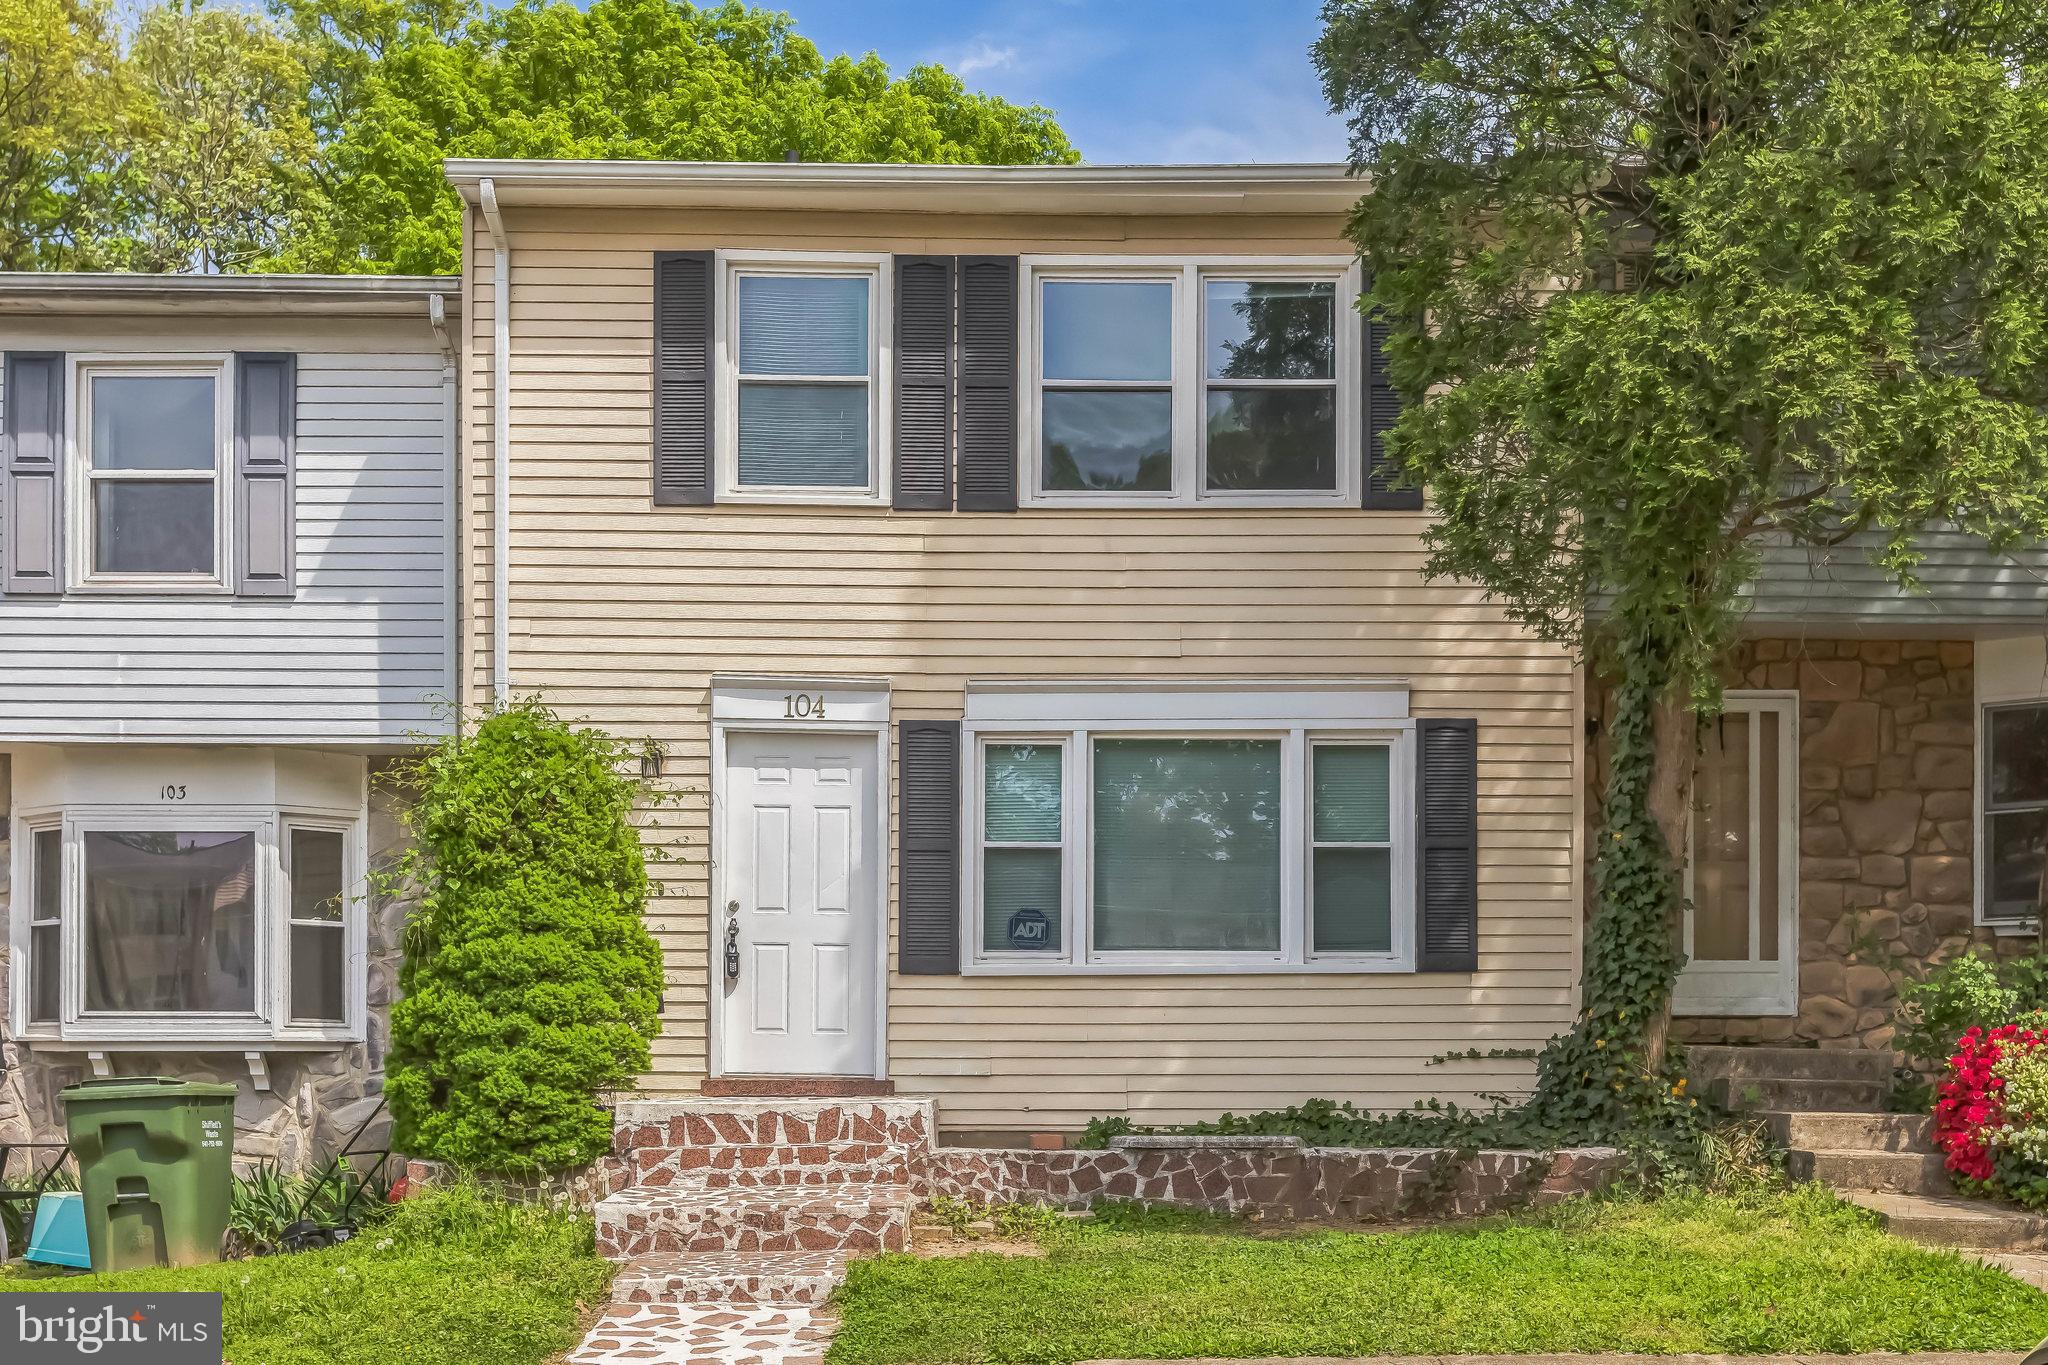
New paint and new carpet NO HOA New microwave and dishwasher
Owners have replaced Roof 2011; Water heater 2013; Stove 2014; Vanity/toilet Master bath 2014; All windows 2012; Renovated basement to add bedroom, closet and full bath with stand up shower. Great starter home or investment property! Own for MUCH less than rent. Great location minutes to I95 and Route 1, shopping and transportation!
#VAST2037878

STAFFORD

104 AUSTIN COURT

4 Beds

3 Baths

1,800 Sq.Ft.

$350,000

MLS#: VAST2037878
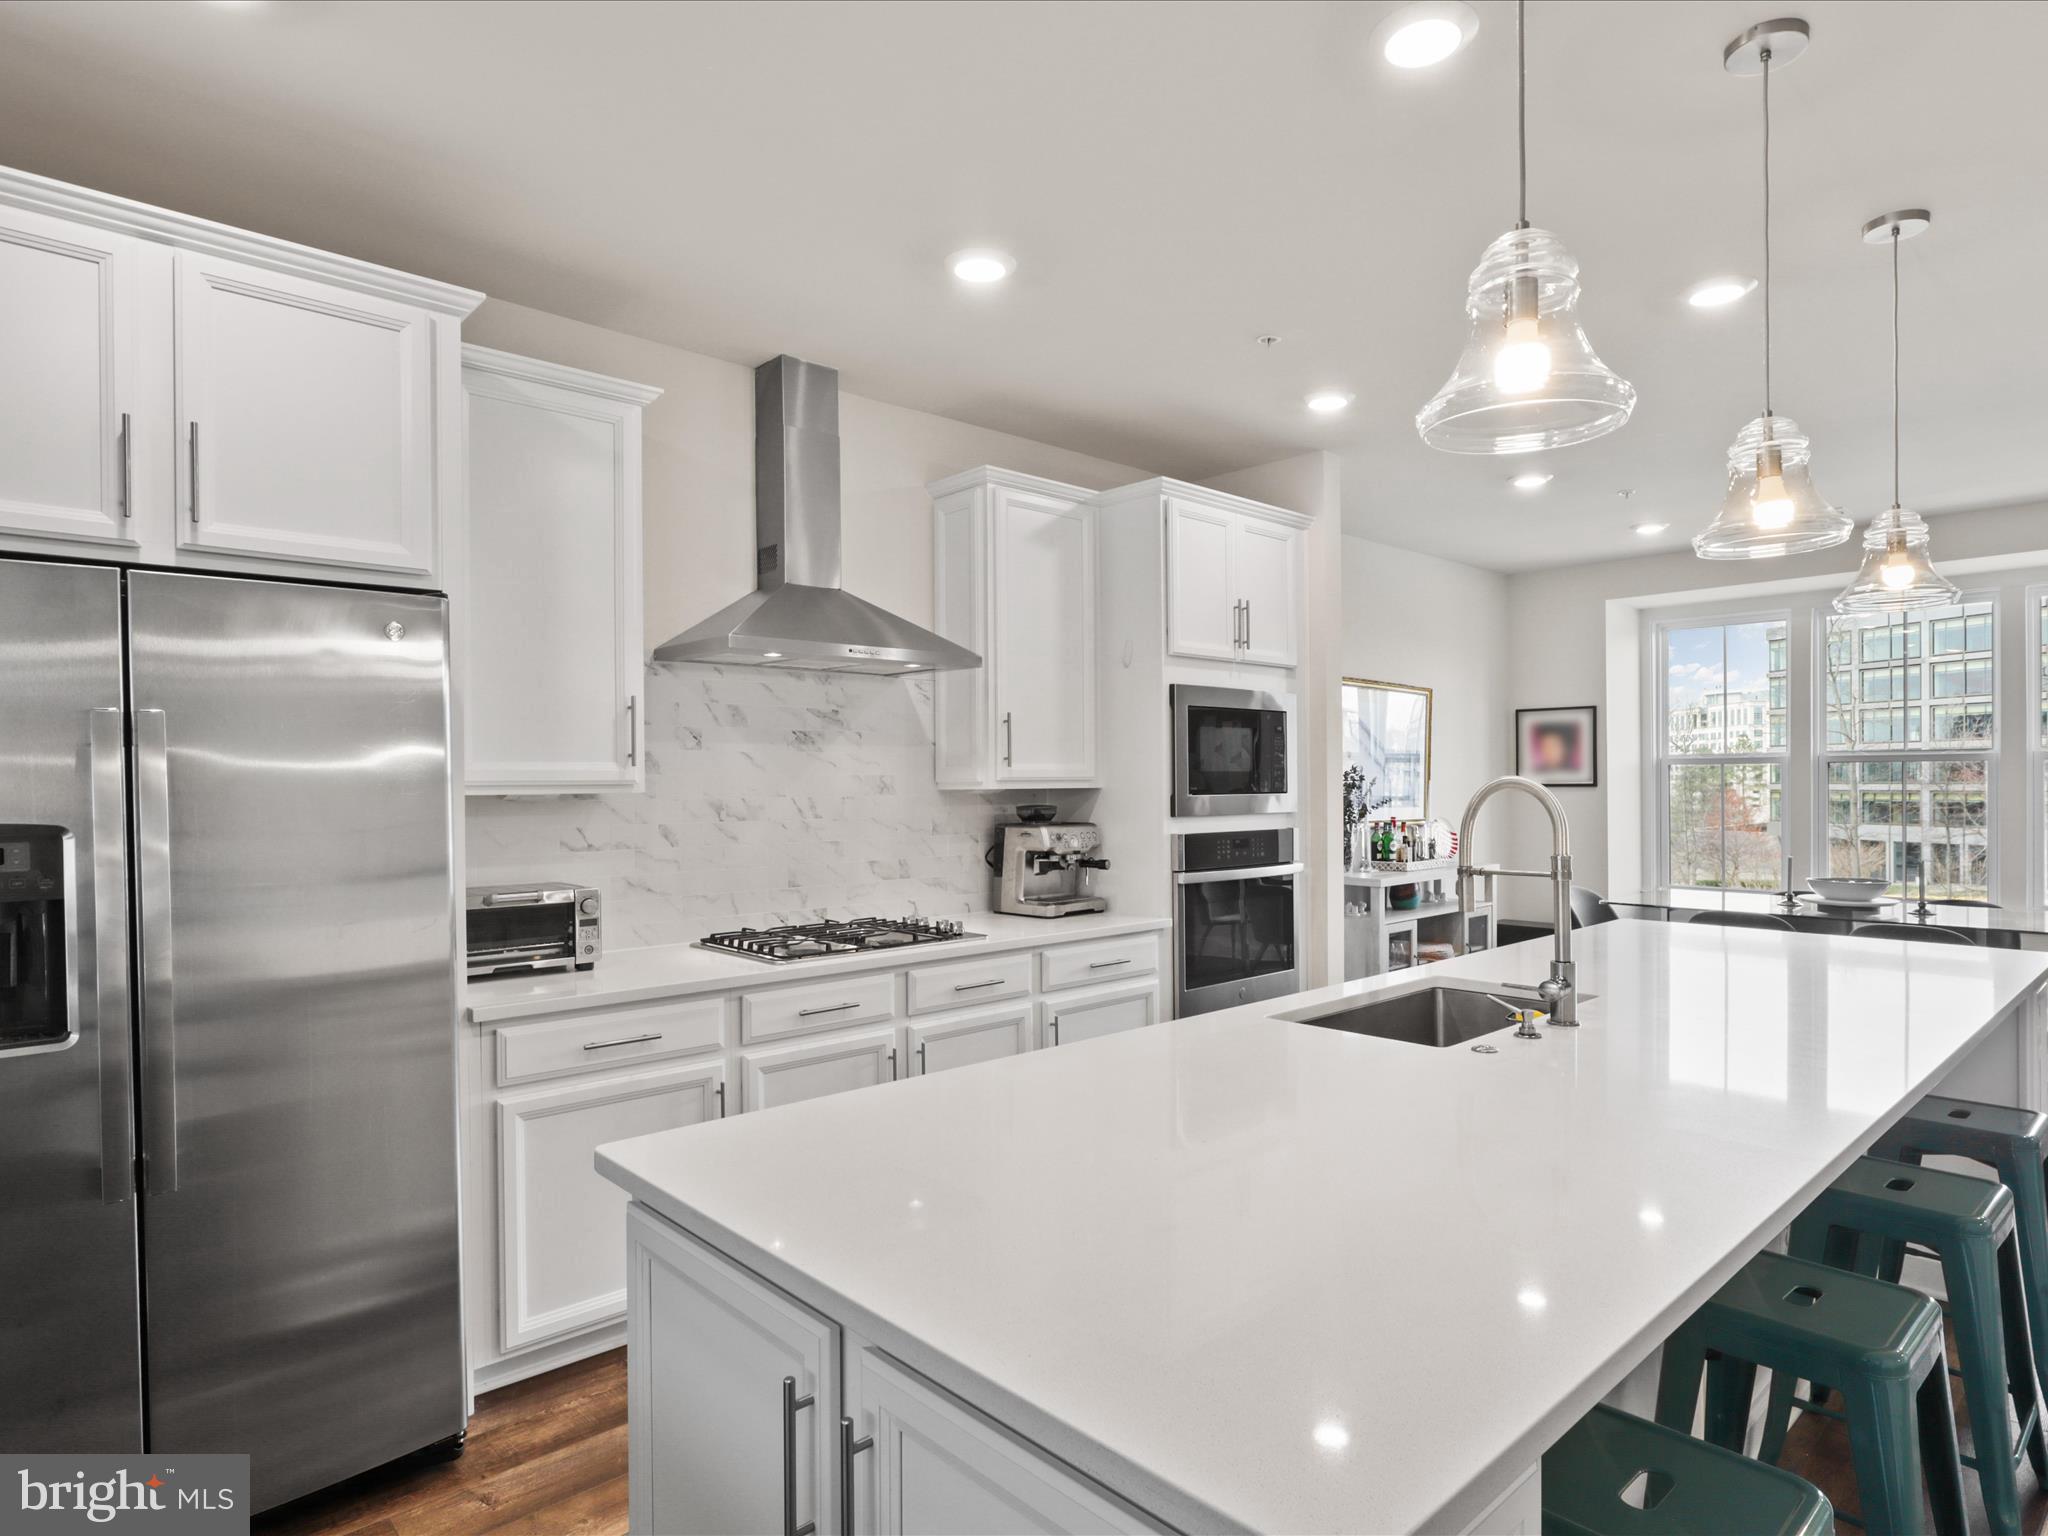
AMAZING location!  SHORT WALK to the Herndon Metro Station!! 2 BLOCKS to the Harris Teeter at Woodland Park Crossing Shopping Center!  

At just 4 years young, this well appointed and well constructed home features a modern, open floor plan perfect for everyday living and entertaining. The chef’s dream kitchen boasts beautiful quartz countertops, stainless steel appliances, and gas cooking. A huge, expansive island with a deep, large sink provides ample space for meal prep and casual dining, while an abundance of cabinetry and a large pantry offer plenty of storage. 

Out back there is a relaxing porch/lanai with a cozy gas fireplace creates a serene spot for outdoor relaxation, and the sunlit separate dining area. The spacious family room features a coffered ceiling and offers plenty of room for a game table or play area, making it ideal for gatherings. 

Upstairs, the fabulous primary suite is a true retreat, featuring a gorgeous bedroom and an enormous closet for all your storage needs. The spacious bath includes a double vanity and a separate water closet for added privacy. Two additional bedrooms, both with large closets, share a hall bath with a tub-shower combo and a double vanity. 

For your convenience, the upper-level laundry makes doing chores a breeze. The home also offers private one-car garage parking, 

Enjoy the community amenities, including a playground, sports fields, sports courts, and picnic tables, perfect for outdoor activities and making memories with neighbors. 

Nestled in an AMAZING location, this stunning property is just a SHORT WALK to the Herndon Metro Station, and 2 BLOCKS to the Harris Teeter at Woodland Park Crossing Shopping Center, Plus, you're just minutes away from Dulles, Reston, and Tysons, offering endless opportunities for entertainment and convenience. 

Open house cancelled.  Although it is under contract showings are permitted until all contingencies have expired.


NOTE:  The front door of the home is on Woodland View Drive.  Google Maps takes you to the REAR of the home.
#VAFX2233308

HERNDON

12922 SUNRISE RIDGE ALLEY 66

3 Beds

2 Baths

2,220 Sq.Ft.

$685,000

MLS#: VAFX2233308
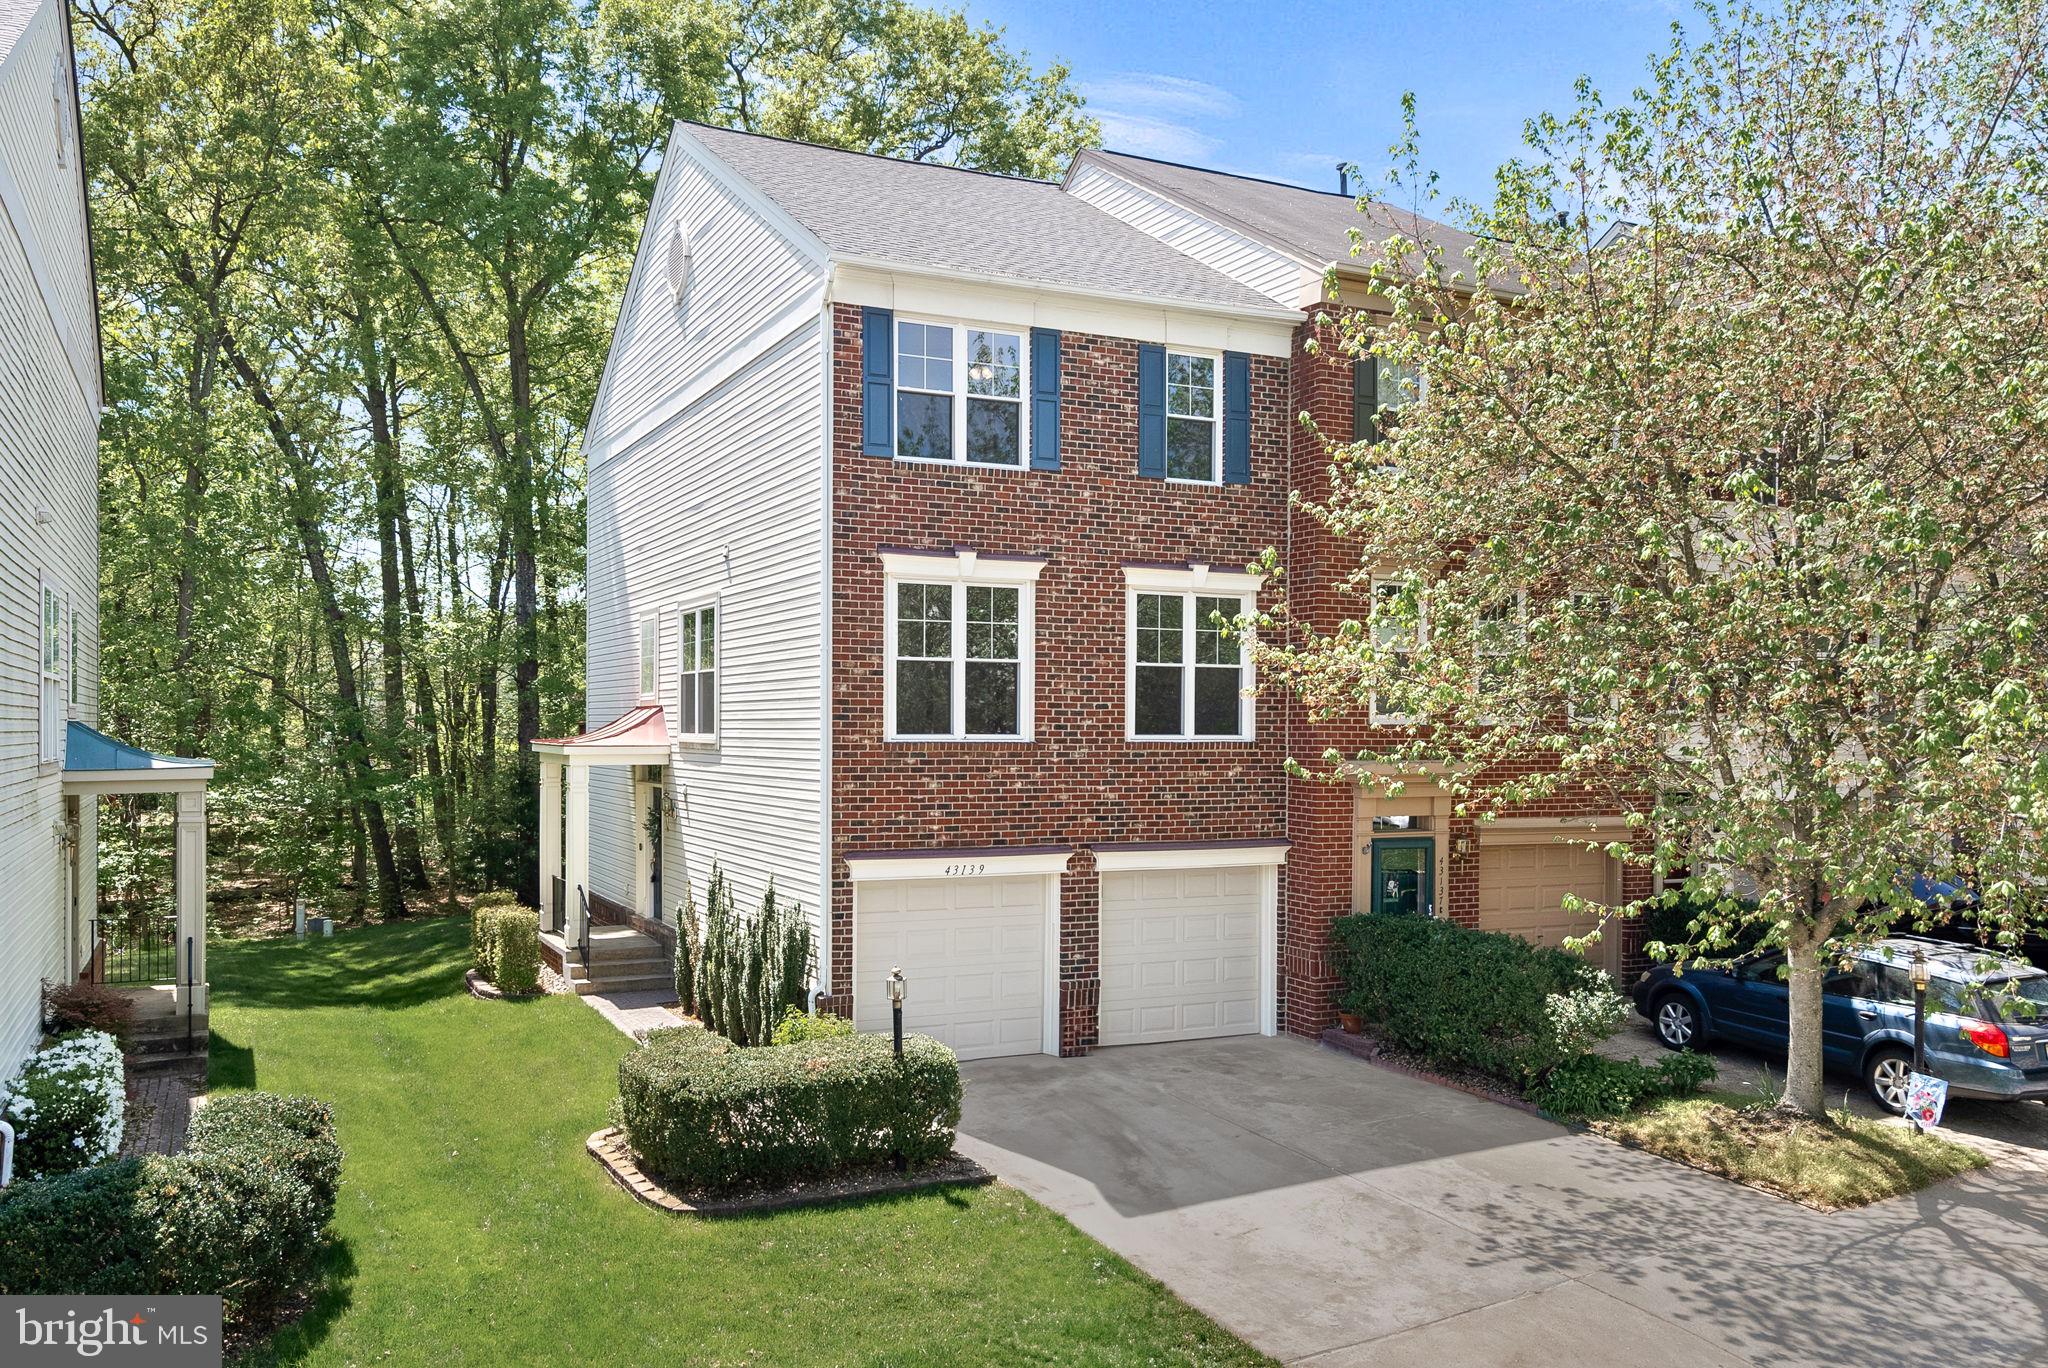
Nestled up against a backdrop of mature trees, this three-level end unit townhouse offers a perfect blend of comfort, convenience, and modern living. Located in the highly sought-after Broadlands neighborhood, this residence is ready to welcome its new lucky owner. Upon entering, you'll be greeted by  a welcoming entry-level rec room, with built in book cases and access to the beautiful patio, as well as a half bath. The main level features spacious, sunlit living spaces.  From the eat-in kitchen, with its oversized island and newer appliances, you can step out onto a large deck that overlooks open space and serene trees, providing a perfect spot for morning coffee or evening gatherings. Upstairs, discover two generously sized bedrooms, each boasting oversized closets and en suite private bathrooms. The upgraded primary bath has a new seamless shower w/glass enclosure and extra storage. The upper-level also houses the laundry area, adding ease to your daily routine. With a two car garage, two driveway spaces, and nearby guest parking, you should find parking a breeze. This home is freshly painted and well- maintained, with significant updates for peace of mind - All windows and sliding doors replaced (2022), Dishwasher (2023), Washer/dryer (2021),  Stove & Microwave (2021), Furnace (2018). Zoned for Hillside Elementary, Eagle Ridge Middle, and Briar Woods High Schools. The home is also within walking distance to one of three community pools and playgrounds. Broadlands offers a host of wonderful amenities, including three pools, extensive trails, playgrounds, and courts for tennis, pickleball, and basketball. Conveniently located just minutes from the Ashburn Metro Station, shopping, dining, and major commuter routes, this townhouse offers the perfect blend of suburban tranquility and convenience. Welcome Home!
#VALO2093366

BROADLANDS

43139 HUNTSMAN SQUARE

2 Beds

2 Baths

1,960 Sq.Ft.

$600,000

MLS#: VALO2093366
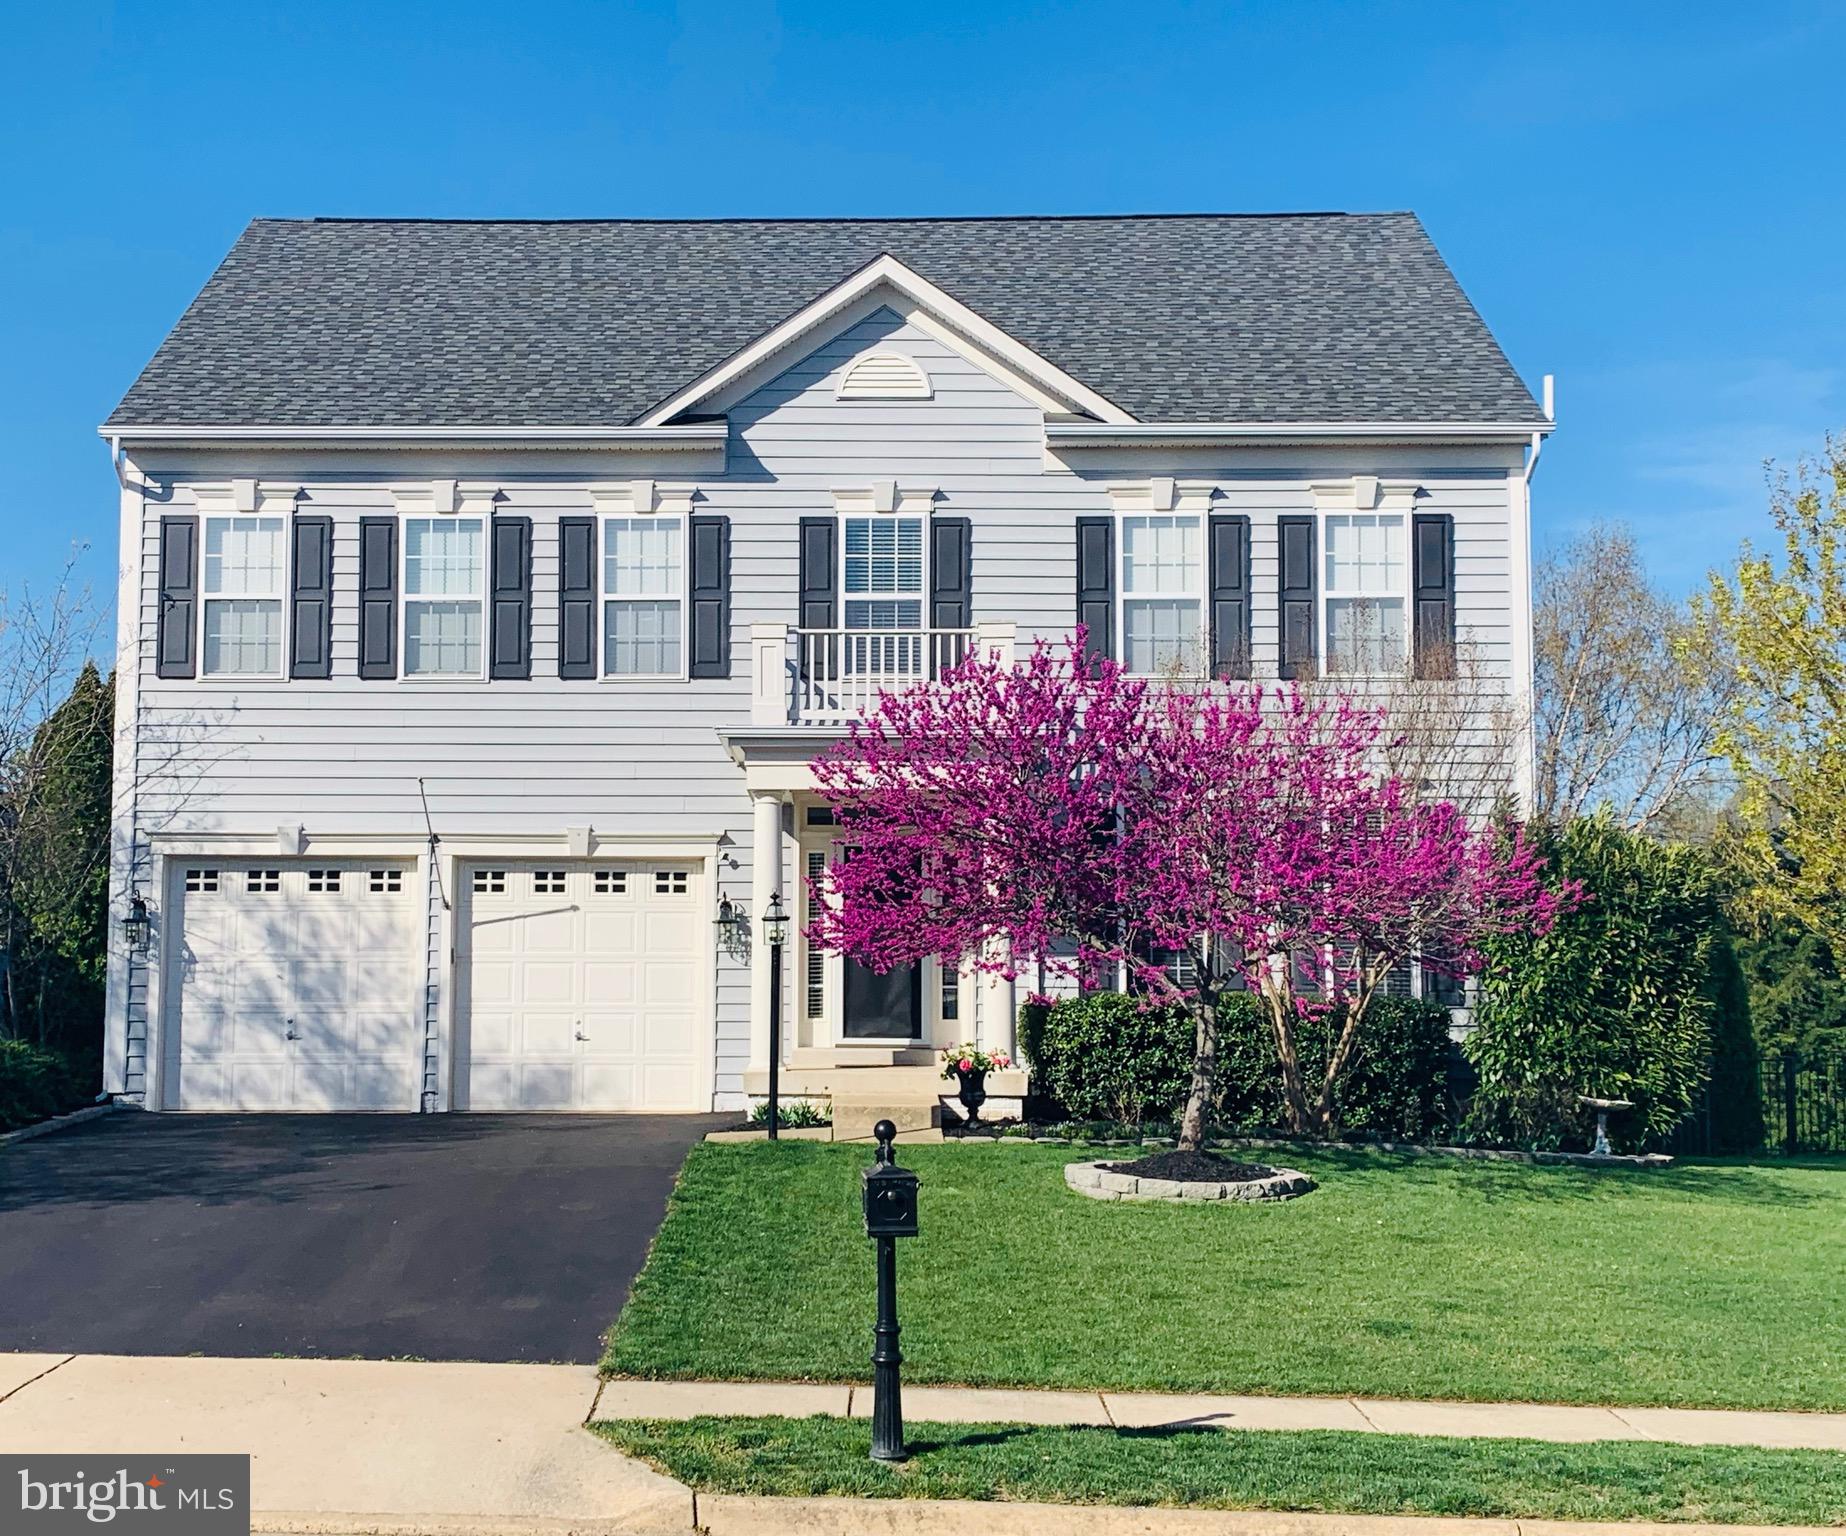
Welcome Home! You waited for your dream home to finally become available, and here it is! With a thoughtful floor plan, large kitchen, light filled family room, office space, and living/dining spaces, there’s something for everyone! The upstairs has a primary suite and upgraded primary bath with oversized walk in closets and well-appointed details throughout. The three additional bedrooms and hall bath round out the upstairs, along with the laundry room.  The basement is finished in a way that can support all of your hobbies, provide an  additional office space, gym, rec room, or function as an au pair suite complete with full bathroom.
Take time to explore the fenced back yard with serene privacy, and a composite deck perfect for grilling and entertaining all year round.
 In the coveted Villages of Piedmont neighborhood, you find the perfect balance of a stunning home, unique neighborhood amenities (fishing, multiple pools, outdoor recreation areas, outdoor picnic areas, sports courts, dog park and more), nestled amongst hundreds of acres of preserved land, 7 miles of trails, and easy access to multiple commuter routes.  Don’t wait, come enjoy the perfect balance of life in the VOP!
*tray ceiling*composite deck* fenced yard* purposeful floor plan* huge windows*crown moulding
#VAPW2093466

HAYMARKET

16124 WOODLEY HILLS ROAD

4 Beds

3 Baths

3,971 Sq.Ft.

$850,000

MLS#: VAPW2093466
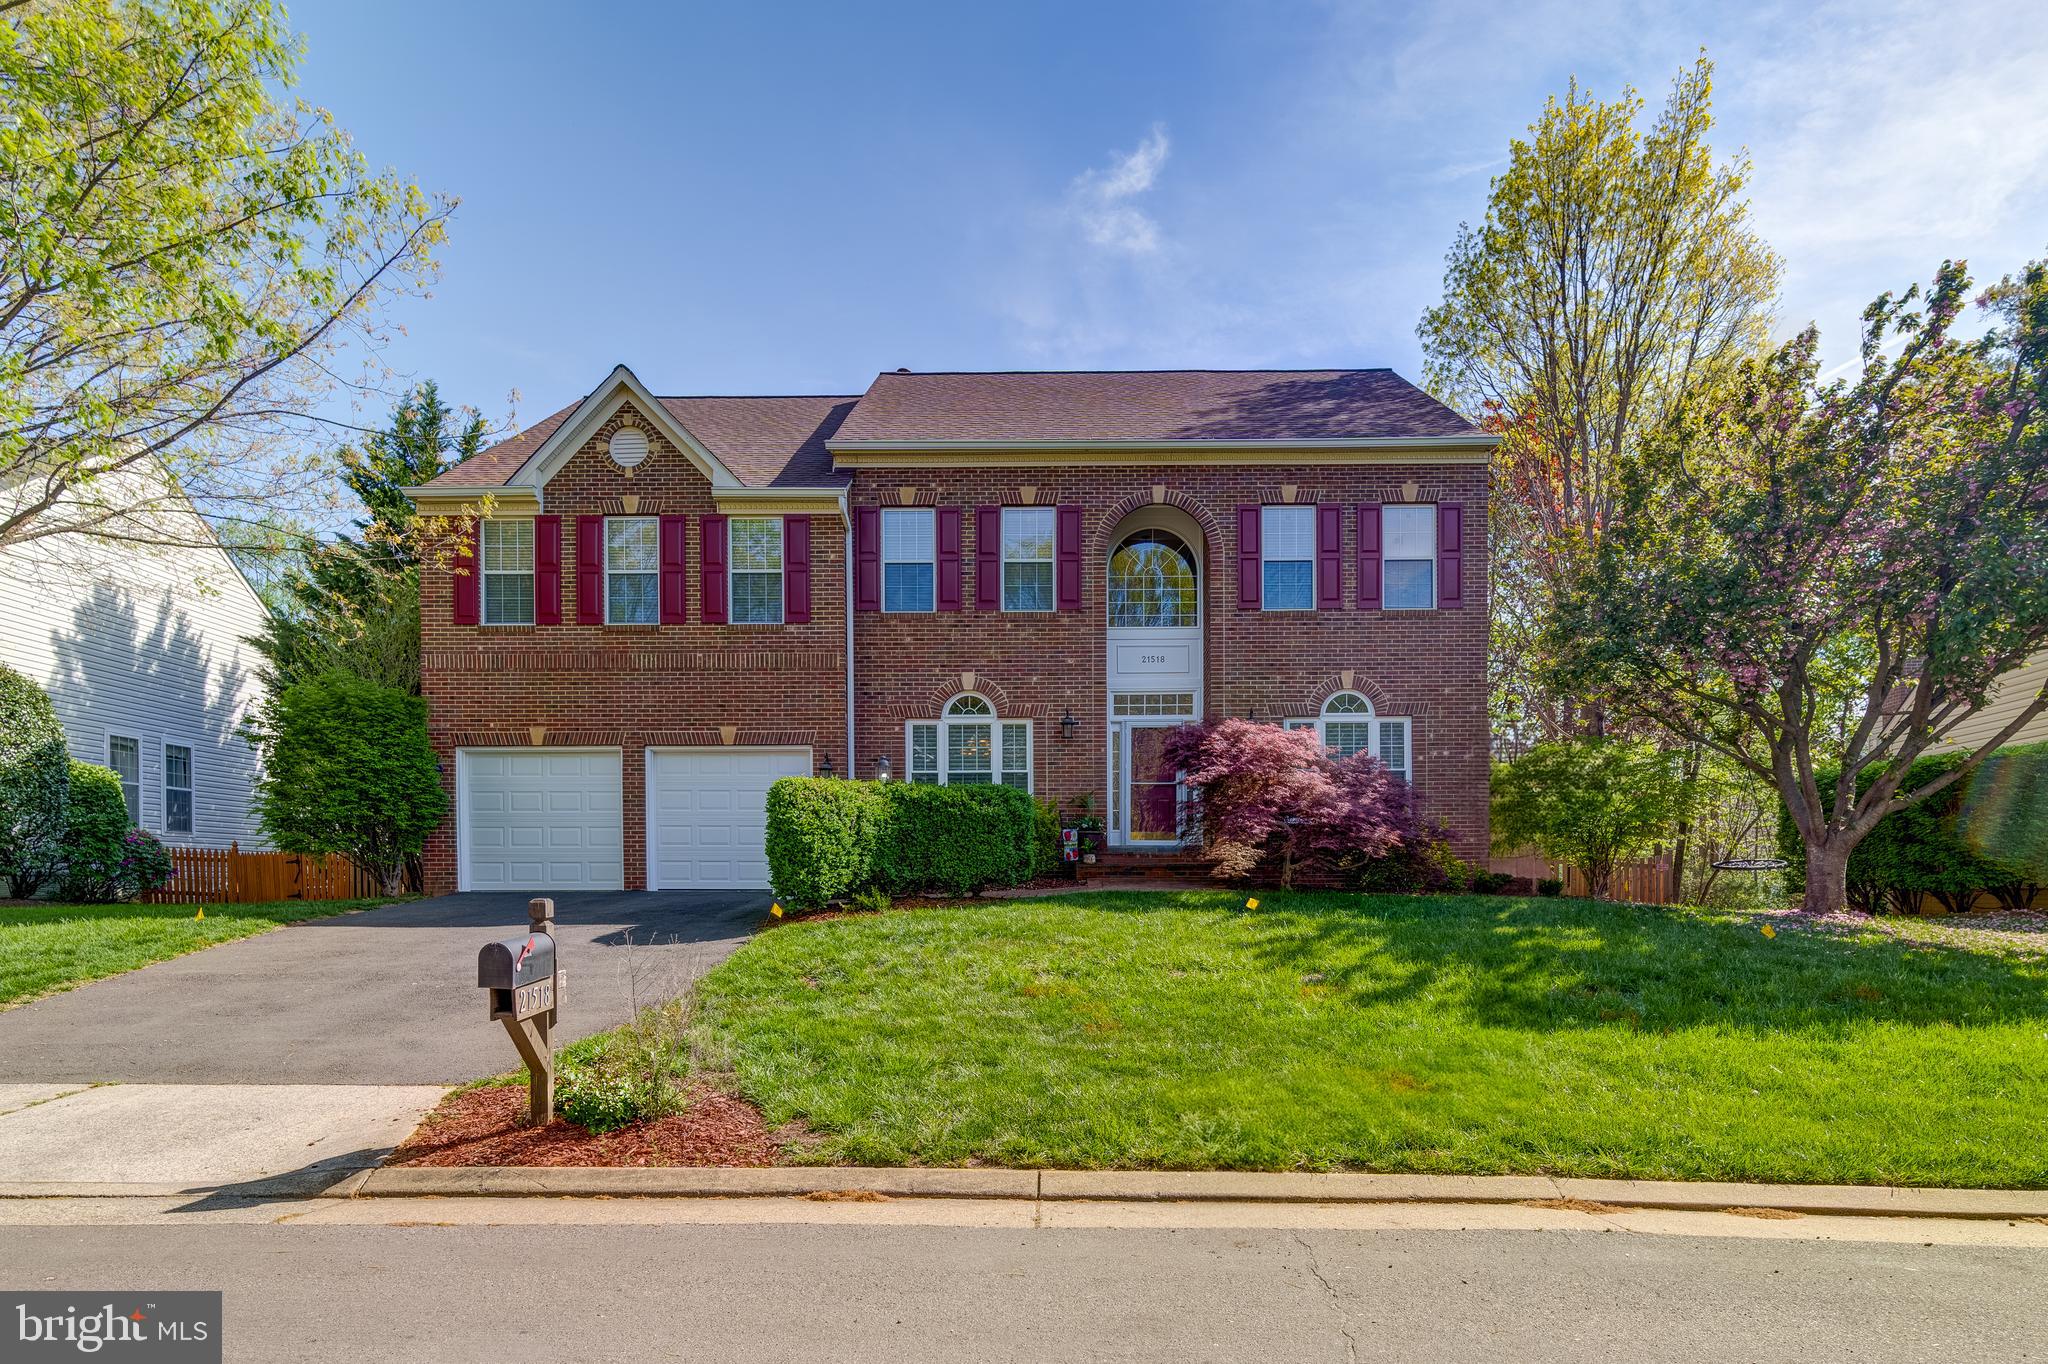
***Open house canceled, property under contract.  Stunning brick-front Fitzgerald model featuring 5 bedrooms and 4.5 baths with a bright and open floor plan. A dramatic two-story foyer and family room fill the home with natural light, highlighting the newly refinished hardwood floors and fresh paint . The main level includes a private office, spacious formal dining room, and a large eat-in kitchen with stainless steel appliances, granite countertops, a butler’s pantry, kitchen island, and walk-in food pantry. Step out onto the expansive deck overlooking the backyard—perfect for entertaining.
Upstairs, the luxurious primary suite boasts a cozy sitting area, a spa-like bath, and a generous walk-in closet. Four additional bedrooms and three full baths offer plenty of space for family and guests.
The fully finished lower level features durable LVP flooring, a private guest suite with a remodeled full bath and large window, a spacious rec room, and a versatile bonus space ideal for a gym, playroom, or additional office. Ample storage and direct access to the backyard complete the basement.
Additional highlights include spacious room sizes, generous storage throughout home, brand new garage doors and a prime location within walking distance to the elementary and middle schools. Enjoy all the Broadlands community amenities, plus easy access to the Ashburn Metro and major commuter routes.
#VALO2094258

BROADLANDS

21518 TITHABLES CIRCLE

5 Beds

4 Baths

4,640 Sq.Ft.

$1,175,000

MLS#: VALO2094258
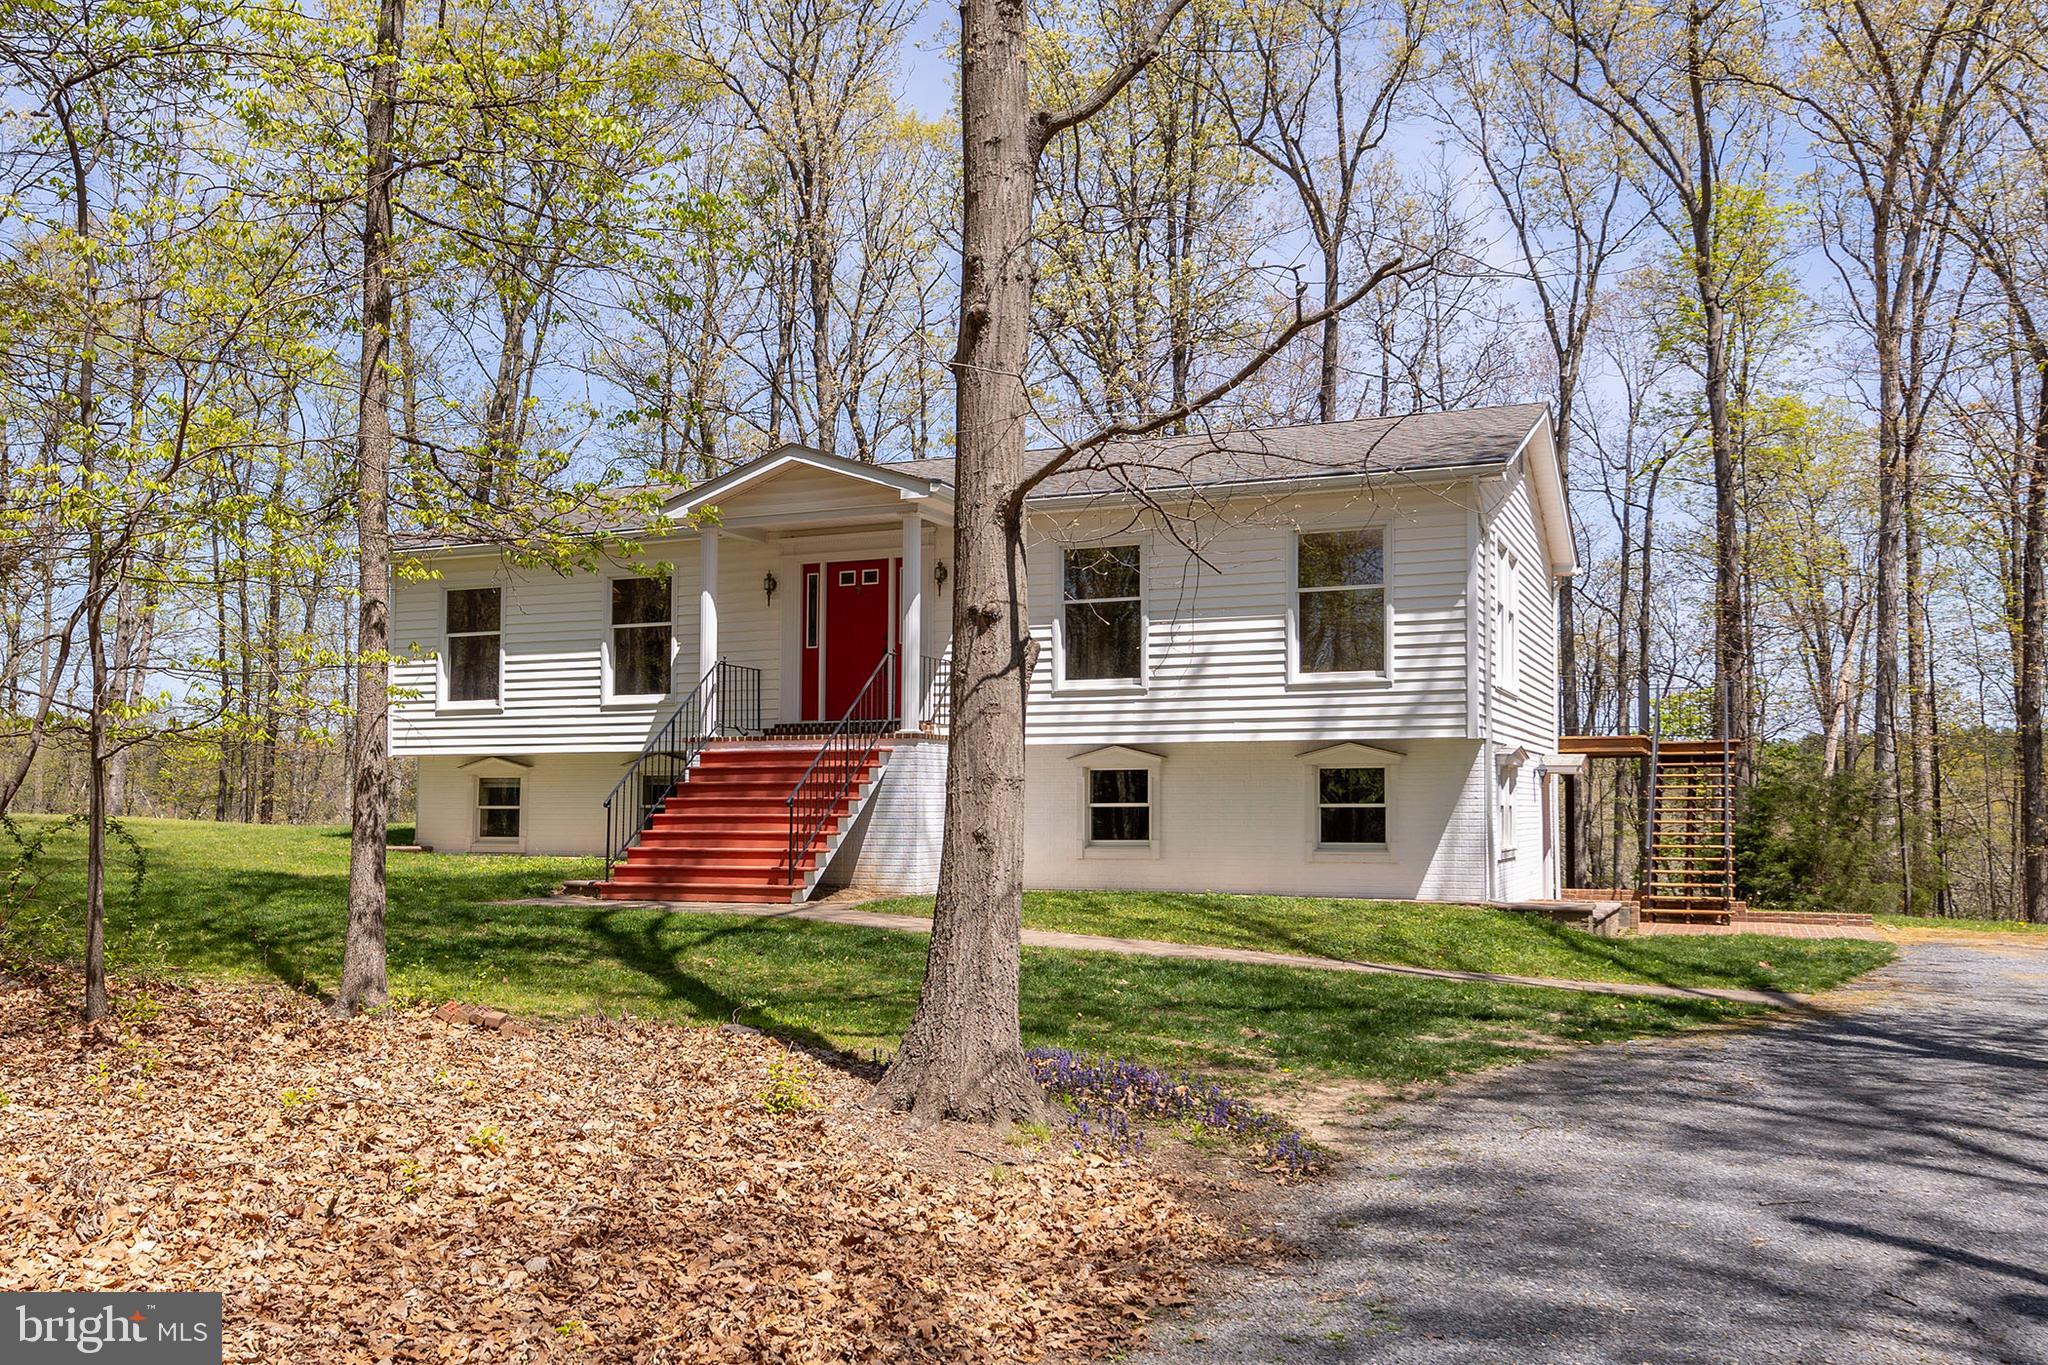
Nestled on a serene 3.2-acre lot with a picturesque creek, this beautifully maintained 3-bedroom, 2-bath raised rancher offers the perfect blend of comfort, space, and nature. The upper level features gleaming hardwood floors, an open layout, and a conveniently located laundry room. Enjoy the  atmosphere of the finished basement, complete with luxury vinyl plank flooring, a gas fireplace, and custom built-ins—ideal for a family room, home office, or entertaining space.  Step outside to a spacious rear deck perfect for morning coffee or evening gatherings, with stairs leading to a lower-level brick patio that extends your outdoor living area. A covered front porch welcomes you home and adds to the home's country charm. This property offers peace, privacy, and practicality all in one package—don’t miss your chance to own this special retreat!

All updates approximate, including HVAC's 2022, Furnace 2022, water heater 2018, septic pumped 2019, pressure tank 2024.
#VAFV2033108

WINCHESTER

197 STEEPWOOD LANE

3 Beds

2 Baths

2,572 Sq.Ft.

$465,000

MLS#: VAFV2033108
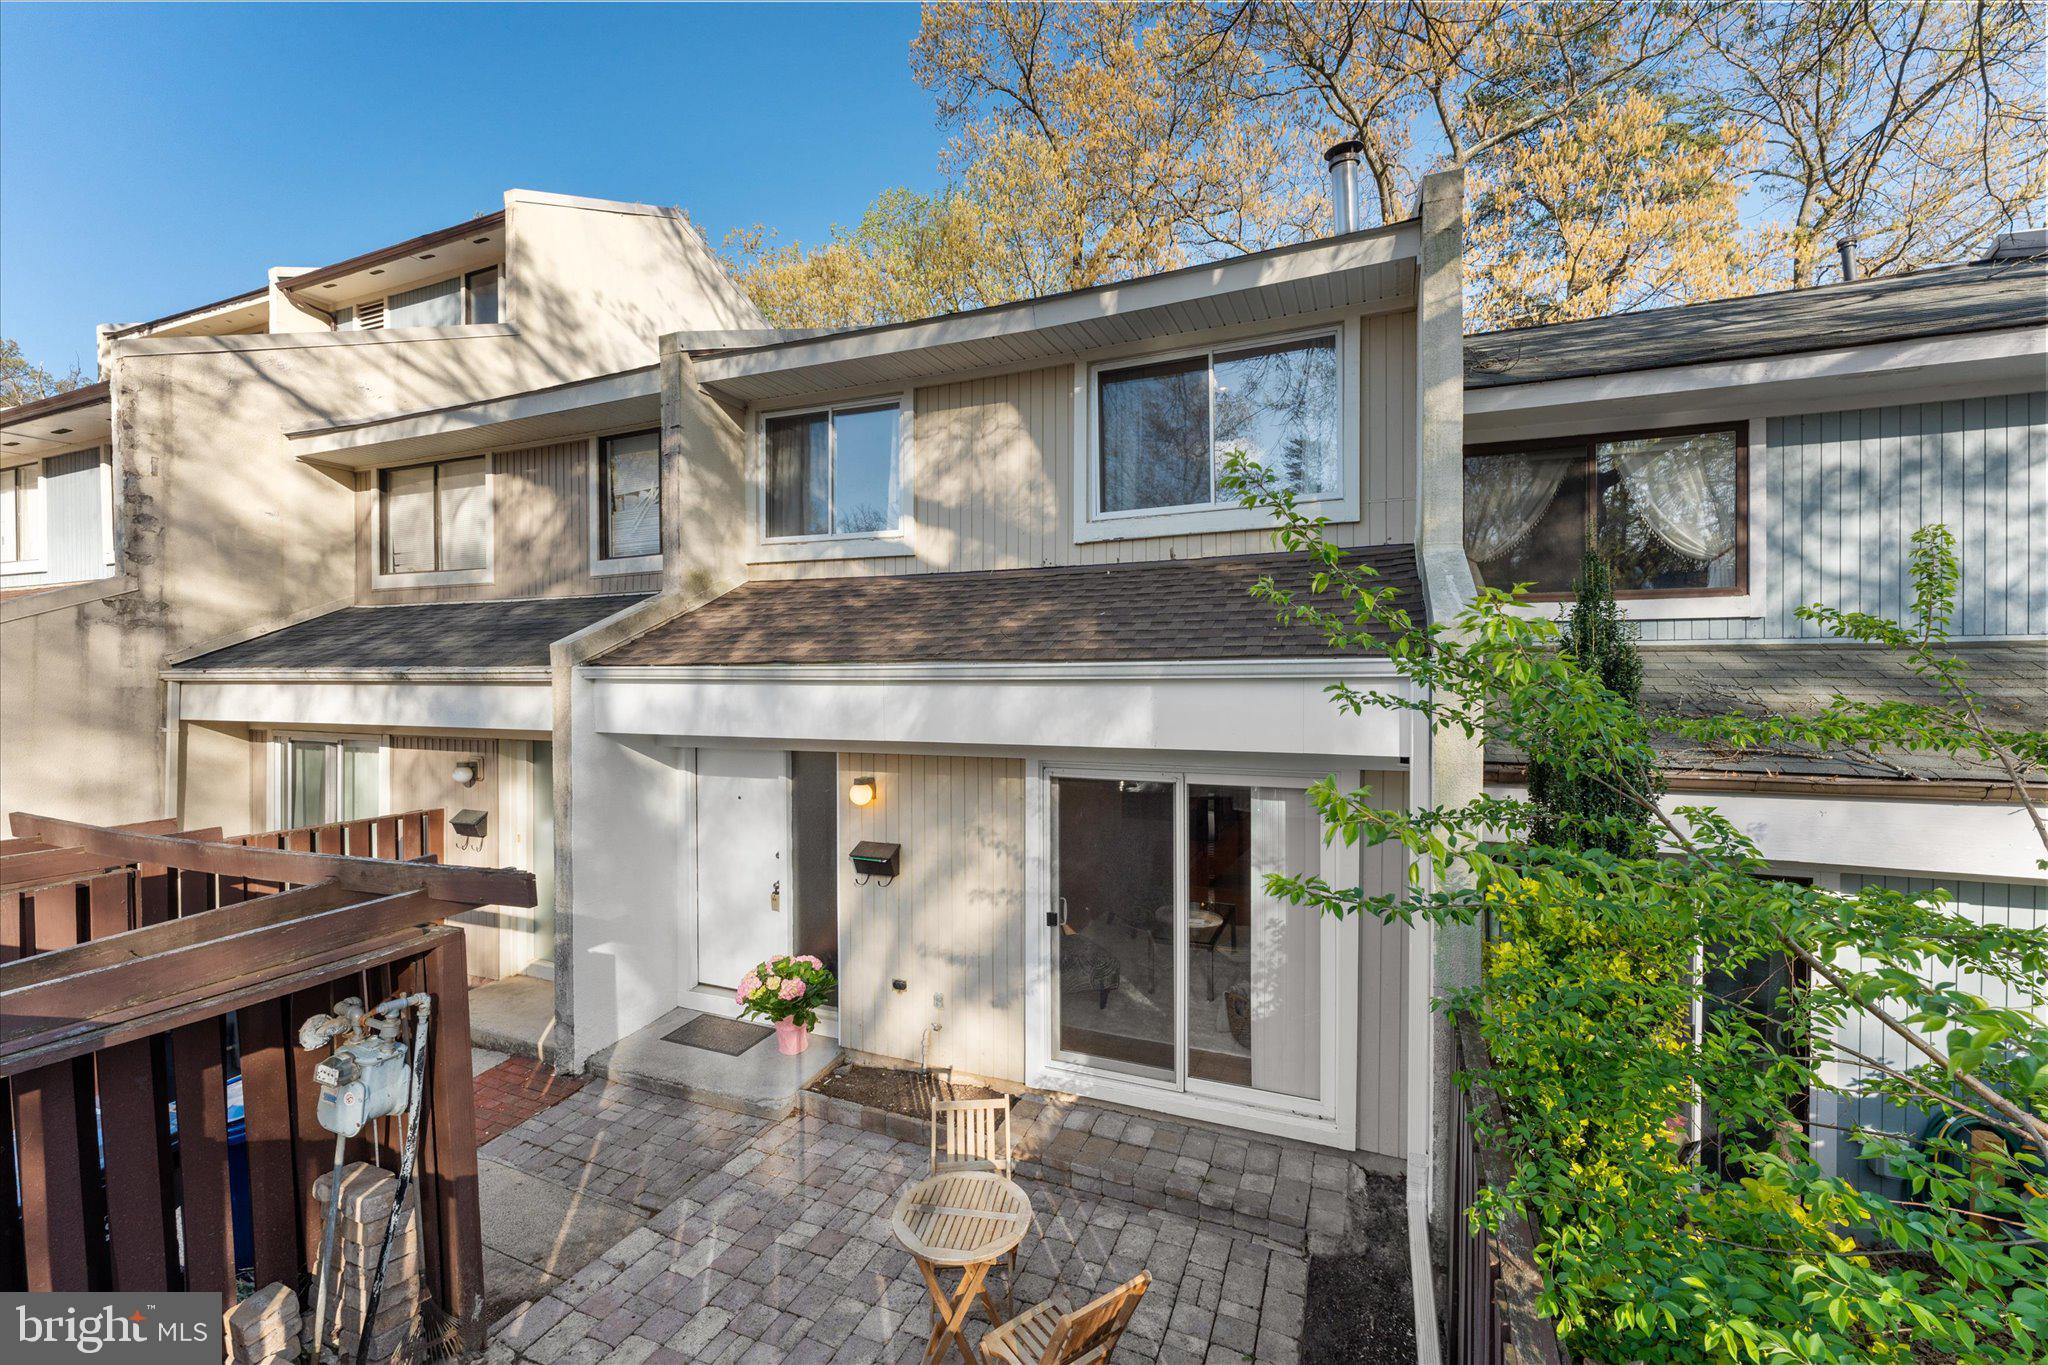
Welcome to 2231 Southgate Square! This beautifully mid-centry charm 3-bedroom, 1.5-bathroom townhouse is located in the heart of Reston’s highly desirable Southgate Square community. Built in 1972, this home seamlessly blends timeless charm with modern updates. Inside, you'll discover a bright and open floor plan featuring a spacious living room, a cozy dining area, and an updated kitchen with stainless steel appliances—perfect for everyday living and entertaining. Upstairs, the home offers three bedrooms and a full bathroom, providing comfortable and functional living space for all. Enjoy outdoor living with not just one, but two private outdoor entertaining areas—ideal for hosting gatherings or simply relaxing after a long day. As part of the Reston Association, you’ll have access to an array of amenities including pools, tennis courts, parks, and miles of walking trails. Conveniently located near shopping, dining, and major commuter routes, this home offers both comfort and convenience.

Don't miss your chance to enjoy all that Reston has to offer—schedule your showing today and make 2231 Southgate Square your next home!
#VAFX2230424

RESTON

2231 SOUTHGATE SQUARE

3 Beds

1 Baths

1,197 Sq.Ft.

$449,990

MLS#: VAFX2230424
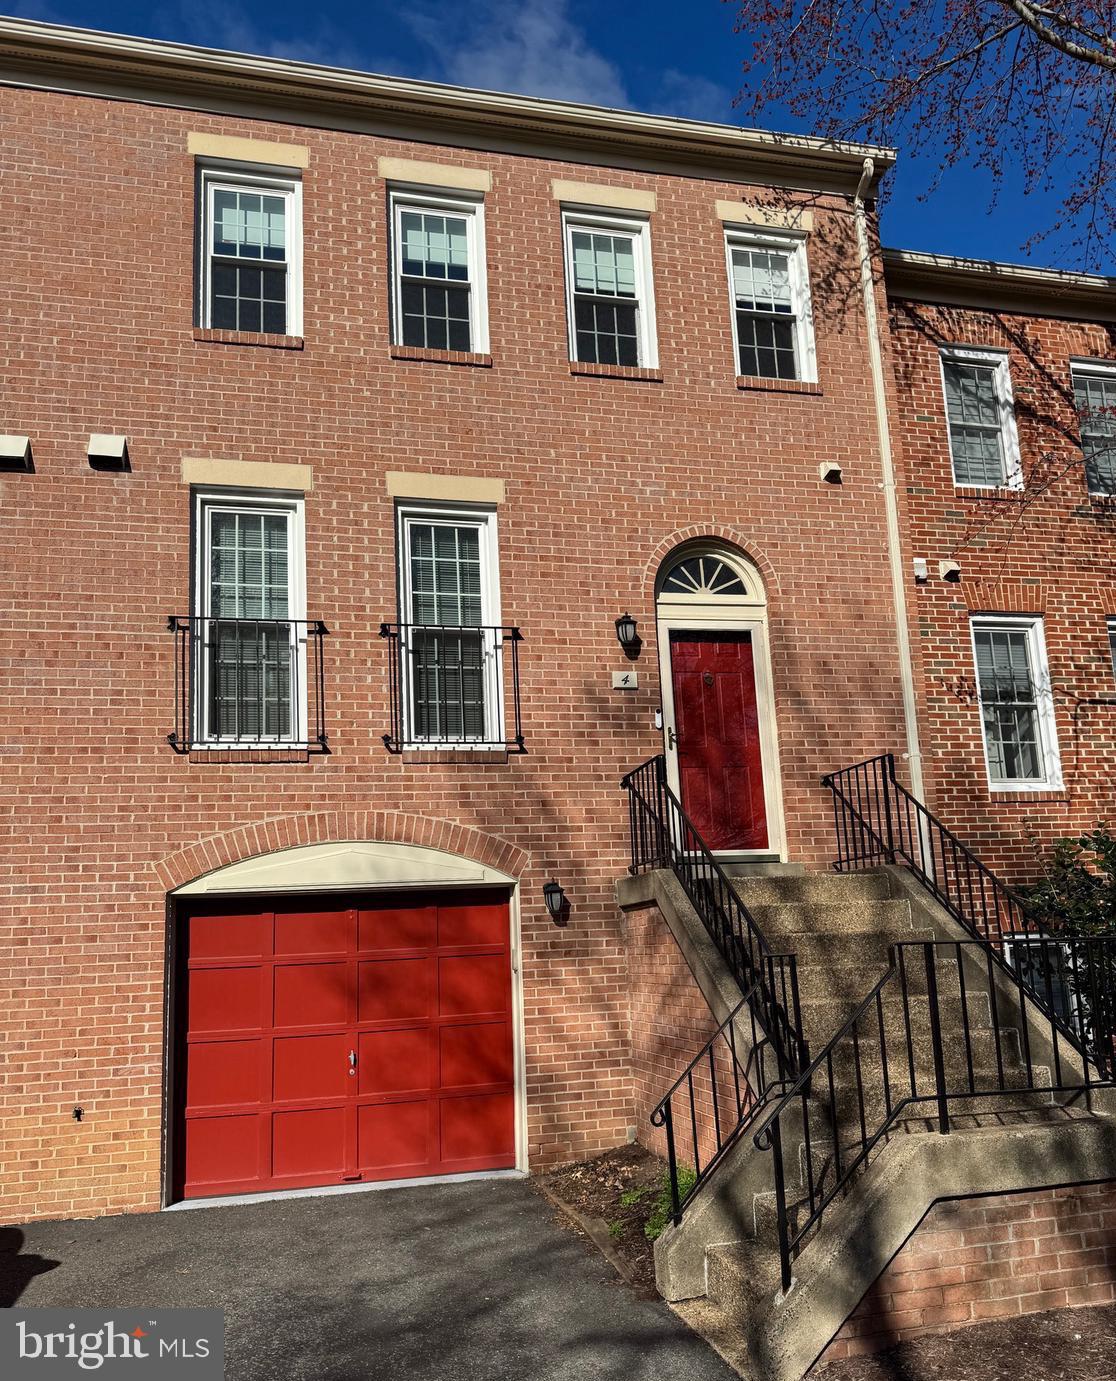
Welcome to this  beautiful fully renovated Townhouse (2021). 

This townhome is located just minutes from Arlington Blvd. with easy access to Ballston, Falls Church Metro, and D.C. Step into a chef’s kitchen with beautiful two tone cabinets, SS appliances, large pantry cabinet, and spacious kitchen  island with additional storage. Easy care Luxury Vinyl throughout all levels with high end carpeting on stairs which boast custom railings.  Main floor and basement have fully renovated half baths. Basement laundry room with 2024 Washer/Dryer. Upper level has a large primary en-suite plus 2 additional bedrooms and 1 full bath. 

Additional upgrades include 2019 Pella Windows throughout, 2021 New Roof,  and 2024 TRANE AC unit.
#VAAR2054614

ARLINGTON

4 S MANCHESTER STREET

3 Beds

2 Baths

2,314 Sq.Ft.

$798,800

MLS#: VAAR2054614
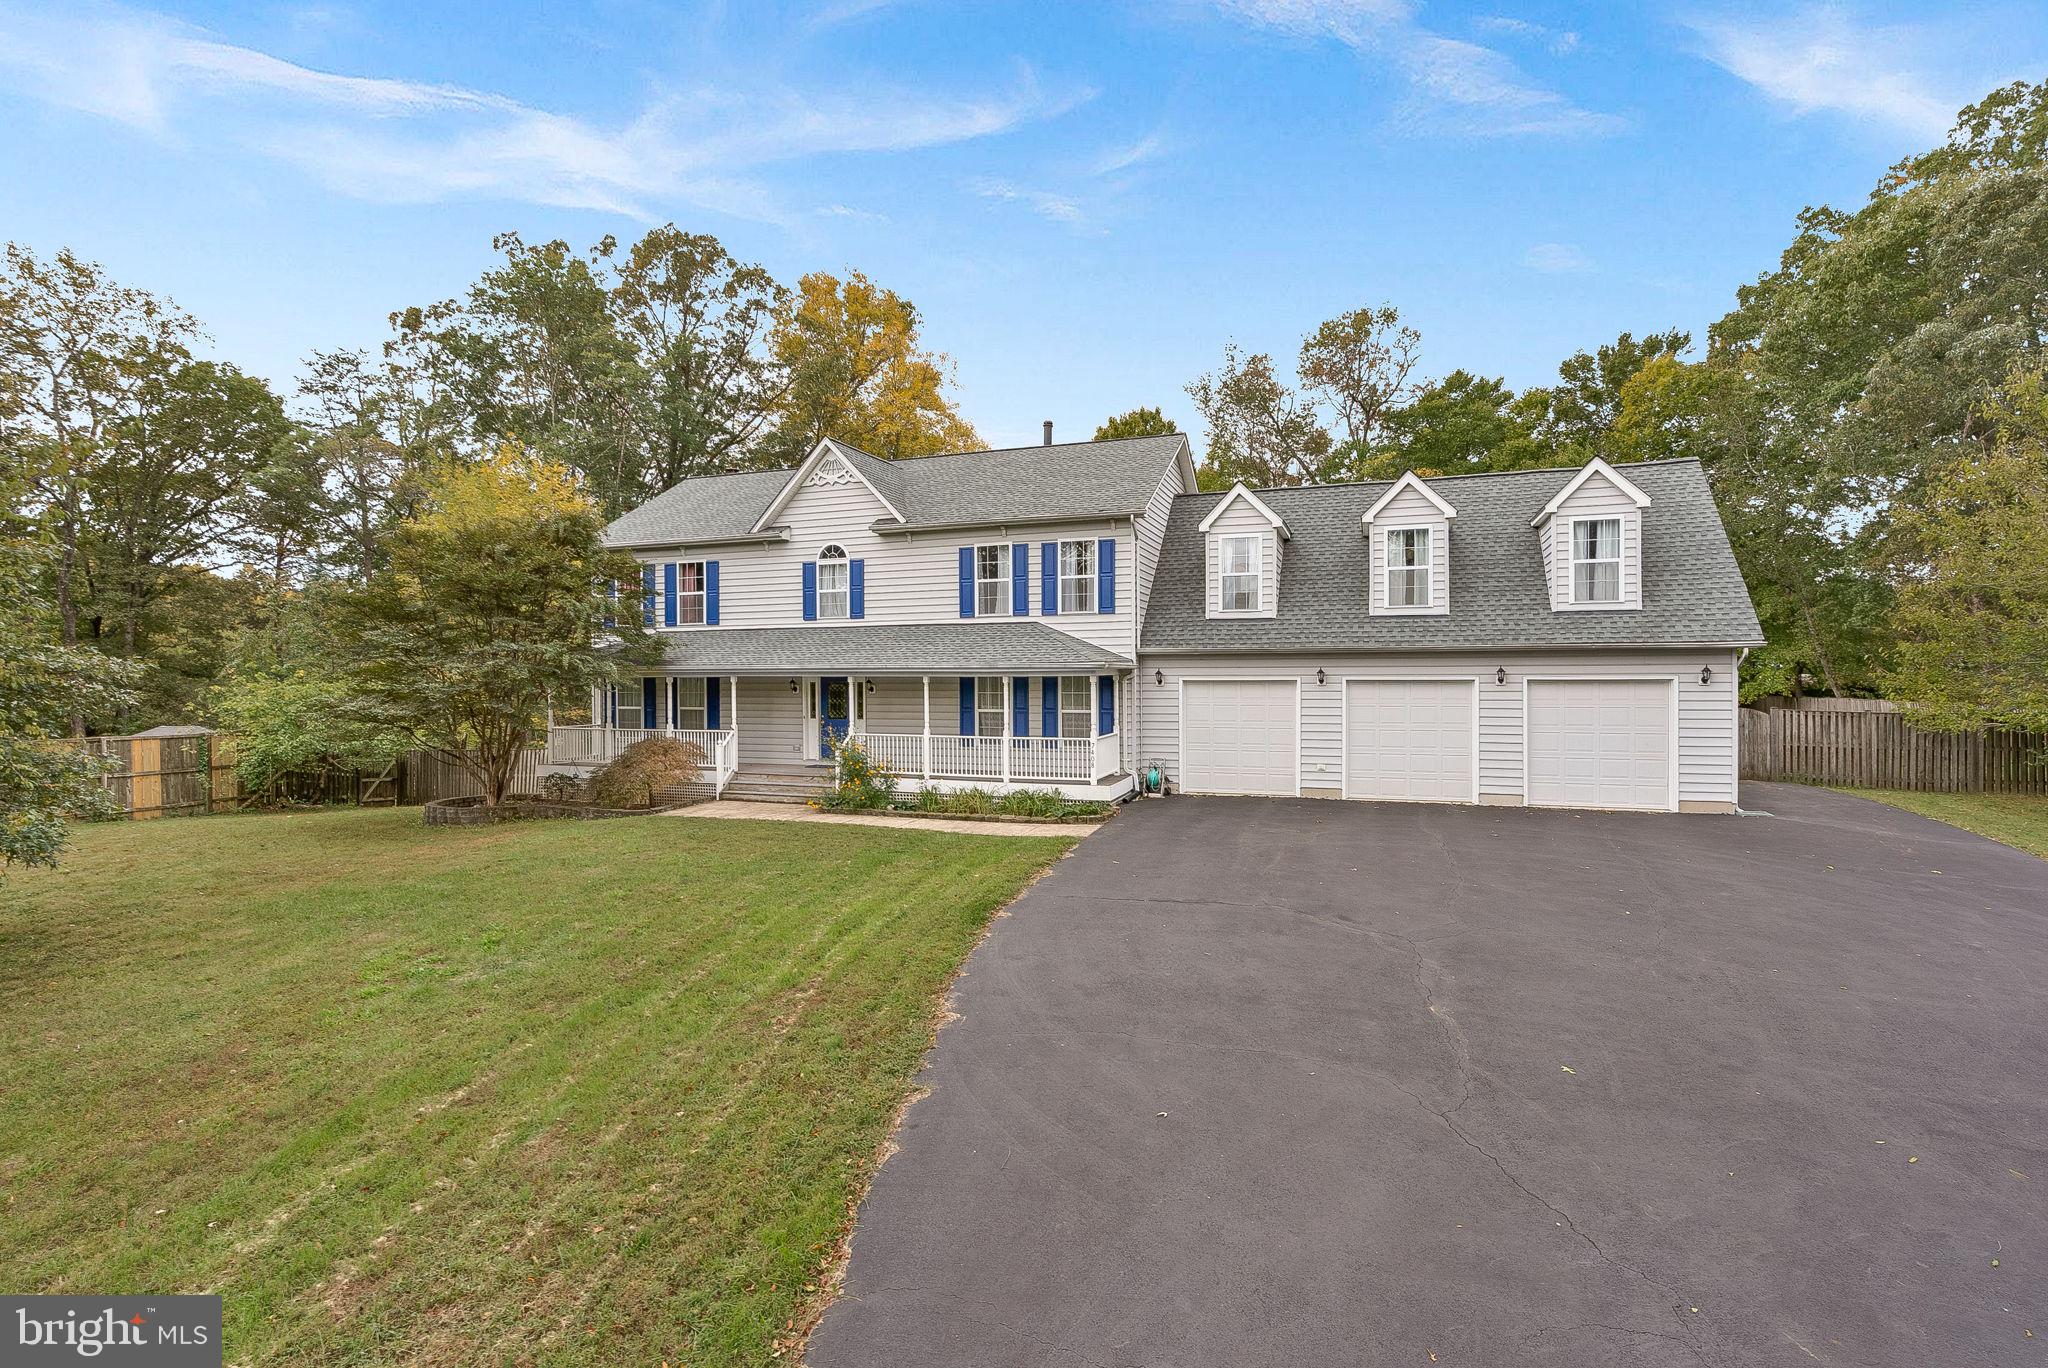
OFFER DEADLINE - Tuesday 4/8.  Get ready to fall in love with the privacy of being set back and nestled among trees on this 1.25 acre lot, with NO HOA and plenty of space to spread out - inside and out! Come in from the welcoming front porch into the foyer with beautiful real hardwood floors. To your left is a large office/den with built in bookcases.  Beyond the foyer is a formal living space that could easily serve as a living or dining room, whatever suits your lifestyle! The sun-filled family room features two wall of built in bookcases and a cozy fireplace. The kitchen has an island and eat in space, leading you outside to the giant composite deck and backyard, complete with a fire pit and ample garden space. Upstairs is a primary suite with multiple closets, a dressing/sitting area, and update private bath with a soaking tub, shower and dual sink vanity.  A doorway leads you to a bonus room off the primary bedroom that runs the entire length of the garage and provides flexibility to use in so many way - craft/art room, reading/library or a media room - and offers a ton more storage space! Also upstairs are three more bedrooms and a full bath. On the walk out lower level you have lots of finished space with a large rec room, laundry room, and full bath, as well as unfinished space for storage and a workshop. Roof replaced in 2024. This property feels a world away from the hustle and bustle of every day life while still being conveniently located near major commuter routes and a few miles from VRE, Historic Old Town Manassas, and Bull Run Park.
#VAPW2090812

MANASSAS

7408 LAKE DRIVE

4 Beds

3 Baths

4,285 Sq.Ft.

$825,000

MLS#: VAPW2090812

1 ... 111 112 113 114 115 ... 666
* Listings identified with the FMLS IDX logo come from FMLS and are held by brokerage firms other than the owner of this website. The listing brokerage is identified in any listing details. Information is deemed reliable but is not guaranteed. If you believe any FMLS listing contains material that infringes your copyrighted work please review our DMCA policy and learn how to submit a takedown request. © 2024. First Multiple Listing Service, Inc.

Send a message

Message successfully sent.

Your message

What is 3 + 4 ?

Reason for contacting?

I agree to receive email communication and understand I can unsubscribe at any time.

I agree to be contacted by Charis Realty Group - Christine Issler, Broker via call, email, and text for real estate services. To opt out, you can reply 'stop' at any time or reply 'help' for assistance. You can also click the unsubscribe link in the emails. Message and data rates may apply. Message frequency may vary. Privacy Policy

Sign Out

Virtual Assistant

Would you like to take the next step with this property? We can help you schedule a showing or virtual tour, or send you more details.

Yes, I would like more information.

Thank You for Your Reply, One of Our Agents will contact you as soon as possible

No, maybe later.

Thank you, you can always contact me via email, phone number or through the contact form.

Realhub AI

Lucy - Your AI-Powered Realtor

Update Your Temporary Password

Personalize your search

Enter your email and we'll notify you immediately when new listings match what you're looking for.

or enter email address

Already have an account ? Login here

Continue your home search

I agree to receive communications and understand I can unsubscribe at any time.

I agree to be contacted by Charis Realty Group - Christine Issler, Broker via call, email, and text for real estate services. To opt out, you can reply 'stop' at any time or reply 'help' for assistance. You can also click the unsubscribe link in the emails. Message and data rates may apply. Message frequency may vary. Privacy Policy

Already have an account ? Login here

We use cookies

We use cookies primarily for analytics to enhance your experience. By accepting, you agree to our use of these cookies. You can manage your preferences or learn more about our cookies policy.
