Properties

Browse or get in touch to schedule a walkthrough.

  • Nearby me
Price range

Popular Features

Community Features

Association

Property Features

Waterfront

View

Exterior Features

Interior Features

Style

409147 properties match your criteria

Updated 1 minute ago

E-Alert name

Welcome home to 52 Lullwater Way. This spacious 3 bedroom and 2.5bath townhome in the desirable Brookfield on The Potomac Community has everything you need! Spacious main living layout with an abundance of natural light gleaming throughout. The three level bump out elevates the entire home. The spacious low maintenance deck is the best place to unwind, hangout with friends and family, or to enjoy that morning cup of coffee. The ground floor has a nice open flex space that walks out to the backyard, perfect for your home gym, office, guest bedroom, entertainment room.  Minutes to I-81 and the MD/WV line, making it a great commuter friendly location.  If you want to enjoy the suburban lifestyle while also getting to enjoy nature- this is the place for you. The community amenities; private river access to the Potomac River and community pavillions/picnic areas are the cherry on top. Schedule your private showing today.
#WVBE2021440

FALLING WATERS

52 LULLWATER WAY

3 Beds

2 Baths

2,219 Sq.Ft.

$285,000

MLS#: WVBE2021440

Welcome to this brand new, exquisite 3-bedroom, 2.5-bath townhome that epitomizes modern living at its finest. As you step inside, you'll immediately be captivated by the open floor plan seamlessly connecting the living room, kitchen, and dining area, creating an inviting space perfect for both entertaining and everyday life. The kitchen is a chef's dream, boasting a huge island, stainless steel appliances, recessed lighting, and a generously sized pantry. Convenience meets functionality on the second floor with a dedicated laundry area. The split bedroom plan offers privacy and space for all, with two bedrooms and a full bath on one side and a  primary suite on the other. The primary suite is a true oasis, complete with a private bath and a walk-in closet bathed in natural light through large windows. This townhome exemplifies contemporary living, combining elegance, practicality, and style in every detail. Welcome home!
#WVBE2023188

MARTINSBURG

56 DUNSTER STREET

3 Beds

2 Baths

1,442 Sq.Ft.

$245,000

MLS#: WVBE2023188

This inviting Neuville floor plan offers the perfect blend of style & functionality, all on a single level for your comfort and convenience.  This spacious home boasts 4 bedrooms & 2 full bathrooms, providing ample space for family living.  The open floor is designed for effortless entertaining. A generously sized kitchen island with elegant granite countertops serves as the centerpiece for both culinary creativity & casual dining.  LVP flooring in the main area and carpet in the bedrooms. An oversized 2-car garage includes automatic opener. Thoughtful planning includes rough-ins for future ceiling fans in the family room & bedrooms, allowing you to customize your comfort.  This home is one-level living combining practicality with a touch of elegance.  Don't miss out on the opportunity to make this beautiful house your new home.
#WVJF2011762

CHARLES TOWN

65 ASHCROFT DRIVE

4 Beds

2 Baths

1,698 Sq.Ft.

$405,034

MLS#: WVJF2011762
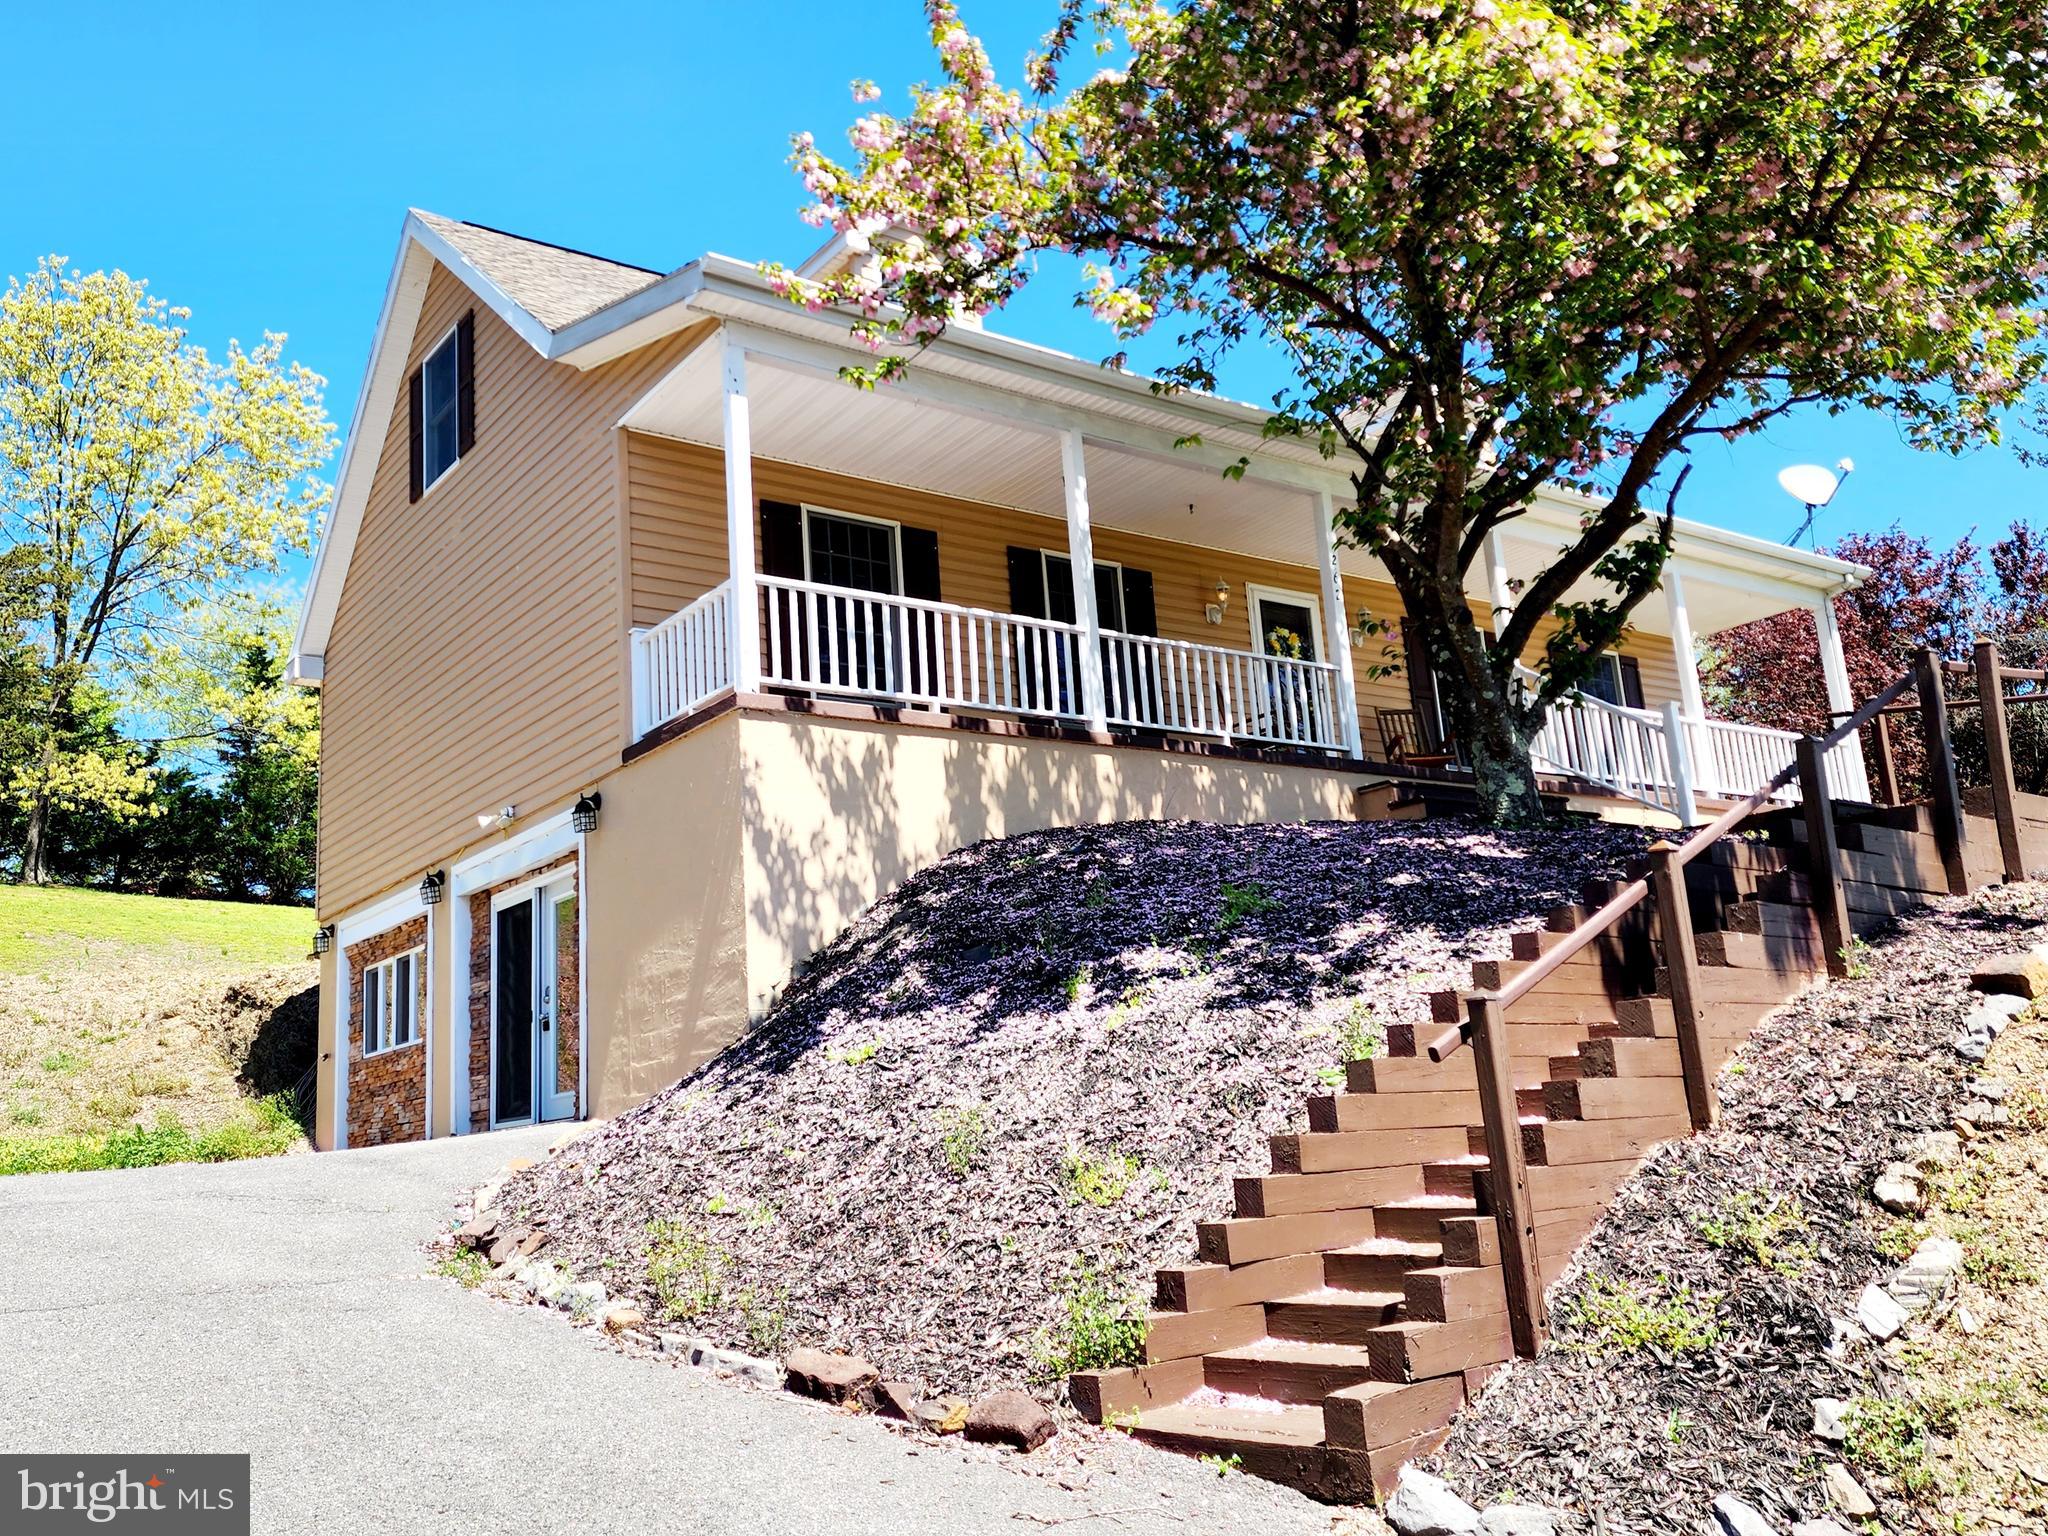
This beautifully maintained Cape Cod in the popular Windover Hills subdivision features a main floor primary bedroom with attached full bathroom & walk-in closet, laundry/half bath, gorgeous kitchen, dining room and living room with gleaming hardwood floors.  2 additional spacious bedrooms and a full bathroom finish off the living space upstairs.  The lower level is finished with 2 spaces for entertaining with a recreation room and family room, both with electric fireplaces to keep things nice and cozy!  There is a detached garage with new siding, covered front porch and mountain views too!  Let's go check it out!
#WVMI2002324

FORT ASHBY

262 WINDOVER DRIVE

3 Beds

2 Baths

3,432 Sq.Ft.

$329,000

MLS#: WVMI2002324

Back to the market at no fault of the seller, buyers financing fell through over some lender under writing issues. 

Nestled in the heart of Downtown Martinsburg, this charming home on New York Avenue could be the one you've been searching for. Lovingly maintained you'll love the warm feeling you get from the moment you walk inside. The main floor offers a living room, kitchen, dining room, full bathroom, and a mud room that leads outside to the fenced-in backyard. Upstairs you'll find 3 bedrooms, a full bathroom, and easy access to the attic for storage. Gorgeous hardwood floors on both levels just add to the charm of this 1920's style home. Central air will keep the summer days feeling cool, a brand-new natural gas furnace will keep the winter chill away. Let's not forget the newly installed water heater either! The backyard boasts a brick patio and 2 raised flower beds that are just waiting for you and your green thumb. Don't hesitate to schedule your showing today! 801 New York Avenue should be YOUR dream home!
#WVBE2028912

MARTINSBURG

801 NEW YORK AVENUE

3 Beds

2 Baths

1,348 Sq.Ft.

$185,000

MLS#: WVBE2028912

Situated at the foot of North Mountain is this historic federal farmhouse circa 1790. This home is adorned with stone and log, two 64' front porches of tongue and groove mahogany with wainscoting ceilings (restored 2023), six fireplaces throughout (2 used regularly), original federal door and trim details, heart pine floors and exceptional stonework. There have been many upgrades over the years for contemporary living to include electrical upgrades, architectural shingles on main house in 2010, new gutters in 2019, new wood stove in 2016, new heat pump in 2017 (regularly serviced), gas logs in living room fireplace, three storm doors, granite kitchen counters, mostly copper plumbing, covered porch off of the kitchen, and septic line replaced  from house to tank in 2018. You will find beautiful exposed beams, built-ins, lovely mantels, windows and trim, 2 stair cases, functional barns, and beautiful exterior grounds with views and privacy. The back of the property adjoins a 10,000+ Acre farm. This 7+ acre parcel is showcased with ornamental and indigenous trees, beautiful gardens with lovely flowers and plants highlighting each season . The plethora of trees, plants and flowers you'll discover include fruit trees of apple and peaches, walnut trees, pawpaw trees, hickory trees, red buds, day lilies, lilacs, forsythias, tulips, daffodils, bluebells, hellebores, herbs and more - all bringing in over a 100 species of birds and butterflies. There's still so much more to explore and discover as you tour this property; a stone patio, walk way and retaining wall, 2 large barns, a gorgeous stream, the remains of a spring house and old stone foundation,  boulders that give character to this land and  that have created a natural cave. Both barns have metal roofs. The first barn is 20x40, it has electricity and loads of storage. The second barn can serve as a run in shed, it has a loft, a great space for potting and has a partial 1/2-1 acre fenced area. You'll enjoy the drive to Bloomery taking in lovely farms with mountain views and will appreciate that it is only a 20 minute drive from Winchester.
#WVHS2004558

BLOOMERY

16707 BLOOMERY PIKE

4 Beds

2 Baths

2,944 Sq.Ft.

$415,000

MLS#: WVHS2004558

The Robertson is a spacious and modern 3-bedroom, 2.5-bath townhome from LGI Homes at Homeplace at Riverside in Falling Waters. Enjoy all the benefits of homeownership with the Robertson, which offers an open entertaining area on the main level, where your family will enjoy a chef-ready kitchen featuring an island and stainless steel appliances, as well as a spacious family room and dining area. Upstairs, retreat to the incredible owner’s suite where you will find enough space for a king-sized bedroom suite and a luxurious bathroom with a soaker tub and separate shower. Two more generously sized bedrooms, a second full bath and a laundry room provide the additional space you desire upstairs. Homeplace at Riverside offers gorgeous new homes and a peaceful, relaxed lifestyle with a neighborhood park, playground, picnic area and walking trails. The community's serene setting near I-81 positions you for easy access to big-city amenities in Baltimore or Washington D.C. as well as nearby shops, restaurants, schools and parks.
#WVBE2029808

FALLING WATERS

49 PADDINGTON STREET

3 Beds

2 Baths

1,443 Sq.Ft.

$296,900

MLS#: WVBE2029808

ESTIMATED DELIVERY: AUGUST 2024!!

Beautiful 2097 sq ft Savannah townhome including upgraded kitchen appliance package! One car garage and spacious yard. Hard surface flooring on the entire main level and electrical rough ins are included in the price. The upgraded kitchen is perfect for entertaining and cooking along with New Caldonia granite counters and island. Set up an appointment or stop by to see the model with the upgraded kitchen!

Future amenities will include a swimming pool with bathhouse, green space, and a tot lot. The community's prime location offers quick access to shopping, dining, recreation, Shenandoah Valley landscapes and historic sites. 
*Photos are of a similar home* Photos are for illustrative purposes only. Prices and features may vary and are subject to change. Prices do not include closing costs and other fees to be paid by buyer and are subject to change without notice. This is not an offer in states where prior registration is required. Void where prohibited by law. Copyright © 2022 Lennar Corporation. Lennar, the Lennar logo are U. S. registered service marks or service marks of Lennar Corporation and/or its subsidiaries. Date 02/22
#WVJF2012770

CHARLES TOWN

158 TELLURIDE WAY LOT 195 SAVANNAH

3 Beds

2 Baths

2,097 Sq.Ft.

$362,570

MLS#: WVJF2012770

WOW, just WOW describes this home!!! This was the model home for the neighborhood and has all the bells, whistles and upgrades that you can imagine. It is one of the largest homes and corner lot in the neighborhood with 4 bedrooms at 3.5 baths and over 5000 sq ft! This impressive, beautiful, brick colonial will greet you when you arrive. When you enter this freshly painted home, the grand staircase will catch your attention. Beautiful hardwood floors are through-out the main level. There's ceramic tile in the sunroom to enjoy the natural sunlight. Every single detail and upgrade are on this level, triple crown molding through-out whole house, chair railing, custom wainscot panels, wine/coffee bar between the kitchen and dining room, tiled backsplash, lots of recess lightning, upgraded cabinet's, built-in desk, stainless steel appliances, and so much more. The separate formal dining room is the grandest of all, a perfect place for holiday dinners and get togethers. Relax in the cozy family room around the fireplace or just talk in the separate formal living room.  Enjoy your own office space with custom built-ins bookshelves. On the second level you will find the spacious primary bedroom with tray ceilings, triple crown molding. and huge walk-in closet. The primary bath with ceramic tile has a double vanity with jetted tub and separate shower stall.  You will certainly appreciate the laundry room on this level that's right beside the primary bedroom. You will find the other 3 beds and full bath on this level with a little reading nook and window to relax at. We can't forget the very open and roomy basement with a wet bar to entertain those guests. There's a separate area that could be used as a possible 5th bedroom and a FULL bath.  Two large unfinished rooms for storage and decorations. Walk out to the stairs that will take you to the large fenced in backyard with shed.  Enjoy those warm days on your patio under the pergola, which does convey. Seller prefers to close with Cardinal Tile.   Pool table, projector and screen can convey separately for the right price.
#WVBE2018230

MARTINSBURG

18 DRAWING ARM LANE

4 Beds

3 Baths

4,288 Sq.Ft.

$512,999

MLS#: WVBE2018230

None
#WVBE2026880

KEARNEYSVILLE

199 WHITE VIOLET WAY

3 Beds

2 Baths

1,536 Sq.Ft.

$254,995

MLS#: WVBE2026880

None
#WVJF2012710

CHARLES TOWN

222 TELLURIDE WAY

3 Beds

2 Baths

1,646 Sq.Ft.

$343,770

MLS#: WVJF2012710

None
#WVBE2028804

HEDGESVILLE

250 DRIPPING SPRING DRIVE

2 Beds

2 Baths

1,572 Sq.Ft.

$354,494

MLS#: WVBE2028804

Introducing a breathtaking new construction  nestled near the Shenandoah River on a historical piece of land Harpers Ferry. This charming colonial home pays homage to the area's rich history, while boasting modern amenities and stylish finishes that are sure to impress.   3 spacious bedrooms and 2 and a half bathrooms, this open-concept home is perfect for  those who love to entertain. The modern kitchen features  granite countertops, sleek stainless steel appliances, and ample storage space, making it a chef's dream come true.  One cannot overlook the charm of the hand-dug well on the property, which is a delightful nod to the area's fascinating past. This delightful home exudes warmth and character while offering a unique opportunity to create a personalized living space that truly reflects your lifestyle. As a brand new construction, this home offers the latest in energy efficiency and modern technology. The location of this home is simply idyllic. The rural setting offers a peaceful escape from the city, while the Shenandoah River provides stunning views and endless opportunities for outdoor recreation. Estimated deliverty is September
#WVJF2007622

HARPERS FERRY

1248 KEYES GAP ROAD

3 Beds

2 Baths

1,538 Sq.Ft.

$420,600

MLS#: WVJF2007622

READY TO LIVE IN THE SECLUSION AND PRIVACY OF YOUR VERY OWN COUNTRY ESTATE? THIS REMARKABLE HOME HAS EVERYTHING YOU COULD WANT. PRIVATE WOODED SETTING ON 5.8 ACRES AND A BEAUTIFUL MOVE-IN READY HOME. HUGE OPEN LIVING ROOM WITH VAULTED CEILINGS AND HARDWOOD FLOORS, LARGE EAT-IN KITCHEN WITH A BREAKFAST BAR, AND AMPLE TABLE SPACE TO ACCOMODATE ENTERTAINING. OWNERS SUITE FEATURES A FULL BATH WITH A NICE SIZED WALK-IN CLOSET. 2 OTHER BEDROOMS AND A FULL BATH ON THE MAIN LEVEL WITH 1 BR HAVING SLIDING GLASS DOORS TO THE OVERSIZED DECK. LARGE LOFT AREA WOULD BE IDEAL FOR A HOME OFFICE OR FAMILY ROOM. BASEMENT FEATURES A 4TH BEDROOM WITH LAMINATE FLOORING AND A WALK-IN CLOSET. BASEMENT BATH HAS IT ALL WITH A JETTED GARDEN TUB/SHOWER, AND SINK WITH VANITY. THE REST OF THE UNFINISHED BASEMENT HAS HIGH CEILINGS THAT COULD BE FINISHED OFF INTO GREATER LIVING SPACE, WITH WALK-OUT GROUND LEVEL DOORS. BETTER HURRY ON THIS ONE BECAUSE THIS GEM IN THE MOUNTAINS OF WEST VIRGINIA WILL NOT LAST LONG.
#WVHS2004398

AUGUSTA

161 ROBINWOOD WAY

4 Beds

3 Baths

2,199 Sq.Ft.

$349,900

MLS#: WVHS2004398

Rates as low as 5.5%!!!! Walk out Basement w/ finished Rec Room! Located in Downtown Shepherdstown! One of the first to be released for sale, this property sits on a spacious corner-lot homesite. This 2 Story single family home marries features and affordability and comes with everything included.  4 Bedrooms, LVP floors in the main living spaces, included kitchen appliances, granite countertops and white cabinets give the updated look you've always wanted. Located next to Morgan's Grove Park  and just down the street from Downtown Shepherdstown!
#WVJF2009934

SHEPHERDSTOWN

18 LYON RIDGE ROAD

4 Beds

2 Baths

2,969 Sq.Ft.

$434,990

MLS#: WVJF2009934

1 ... 111 112 113 114 115 ... 666
* Listings identified with the FMLS IDX logo come from FMLS and are held by brokerage firms other than the owner of this website. The listing brokerage is identified in any listing details. Information is deemed reliable but is not guaranteed. If you believe any FMLS listing contains material that infringes your copyrighted work please review our DMCA policy and learn how to submit a takedown request. © 2024. First Multiple Listing Service, Inc.

Send a message

Message successfully sent.

Your message

What is 3 + 4 ?

Reason for contacting?

I agree to receive email communication and understand I can unsubscribe at any time.

I agree to be contacted by Charis Realty Group - Christine Issler, Broker via call, email, and text for real estate services. To opt out, you can reply 'stop' at any time or reply 'help' for assistance. You can also click the unsubscribe link in the emails. Message and data rates may apply. Message frequency may vary. Privacy Policy

Sign Out

Virtual Assistant

Would you like to take the next step with this property? We can help you schedule a showing or virtual tour, or send you more details.

Yes, I would like more information.

Thank You for Your Reply, One of Our Agents will contact you as soon as possible

No, maybe later.

Thank you, you can always contact me via email, phone number or through the contact form.

Realhub AI

Lucy - Your AI-Powered Realtor

Update Your Temporary Password

Personalize your search

Enter your email and we'll notify you immediately when new listings match what you're looking for.

or enter email address

Already have an account ? Login here

Continue your home search

I agree to receive communications and understand I can unsubscribe at any time.

I agree to be contacted by Charis Realty Group - Christine Issler, Broker via call, email, and text for real estate services. To opt out, you can reply 'stop' at any time or reply 'help' for assistance. You can also click the unsubscribe link in the emails. Message and data rates may apply. Message frequency may vary. Privacy Policy

Already have an account ? Login here

We use cookies

We use cookies primarily for analytics to enhance your experience. By accepting, you agree to our use of these cookies. You can manage your preferences or learn more about our cookies policy.
