Properties

Browse or get in touch to schedule a walkthrough.

  • Nearby me
Price range

Popular Features

Community Features

Association

Property Features

Waterfront

View

Exterior Features

Interior Features

Style

409147 properties match your criteria

Updated 1 minute ago

E-Alert name
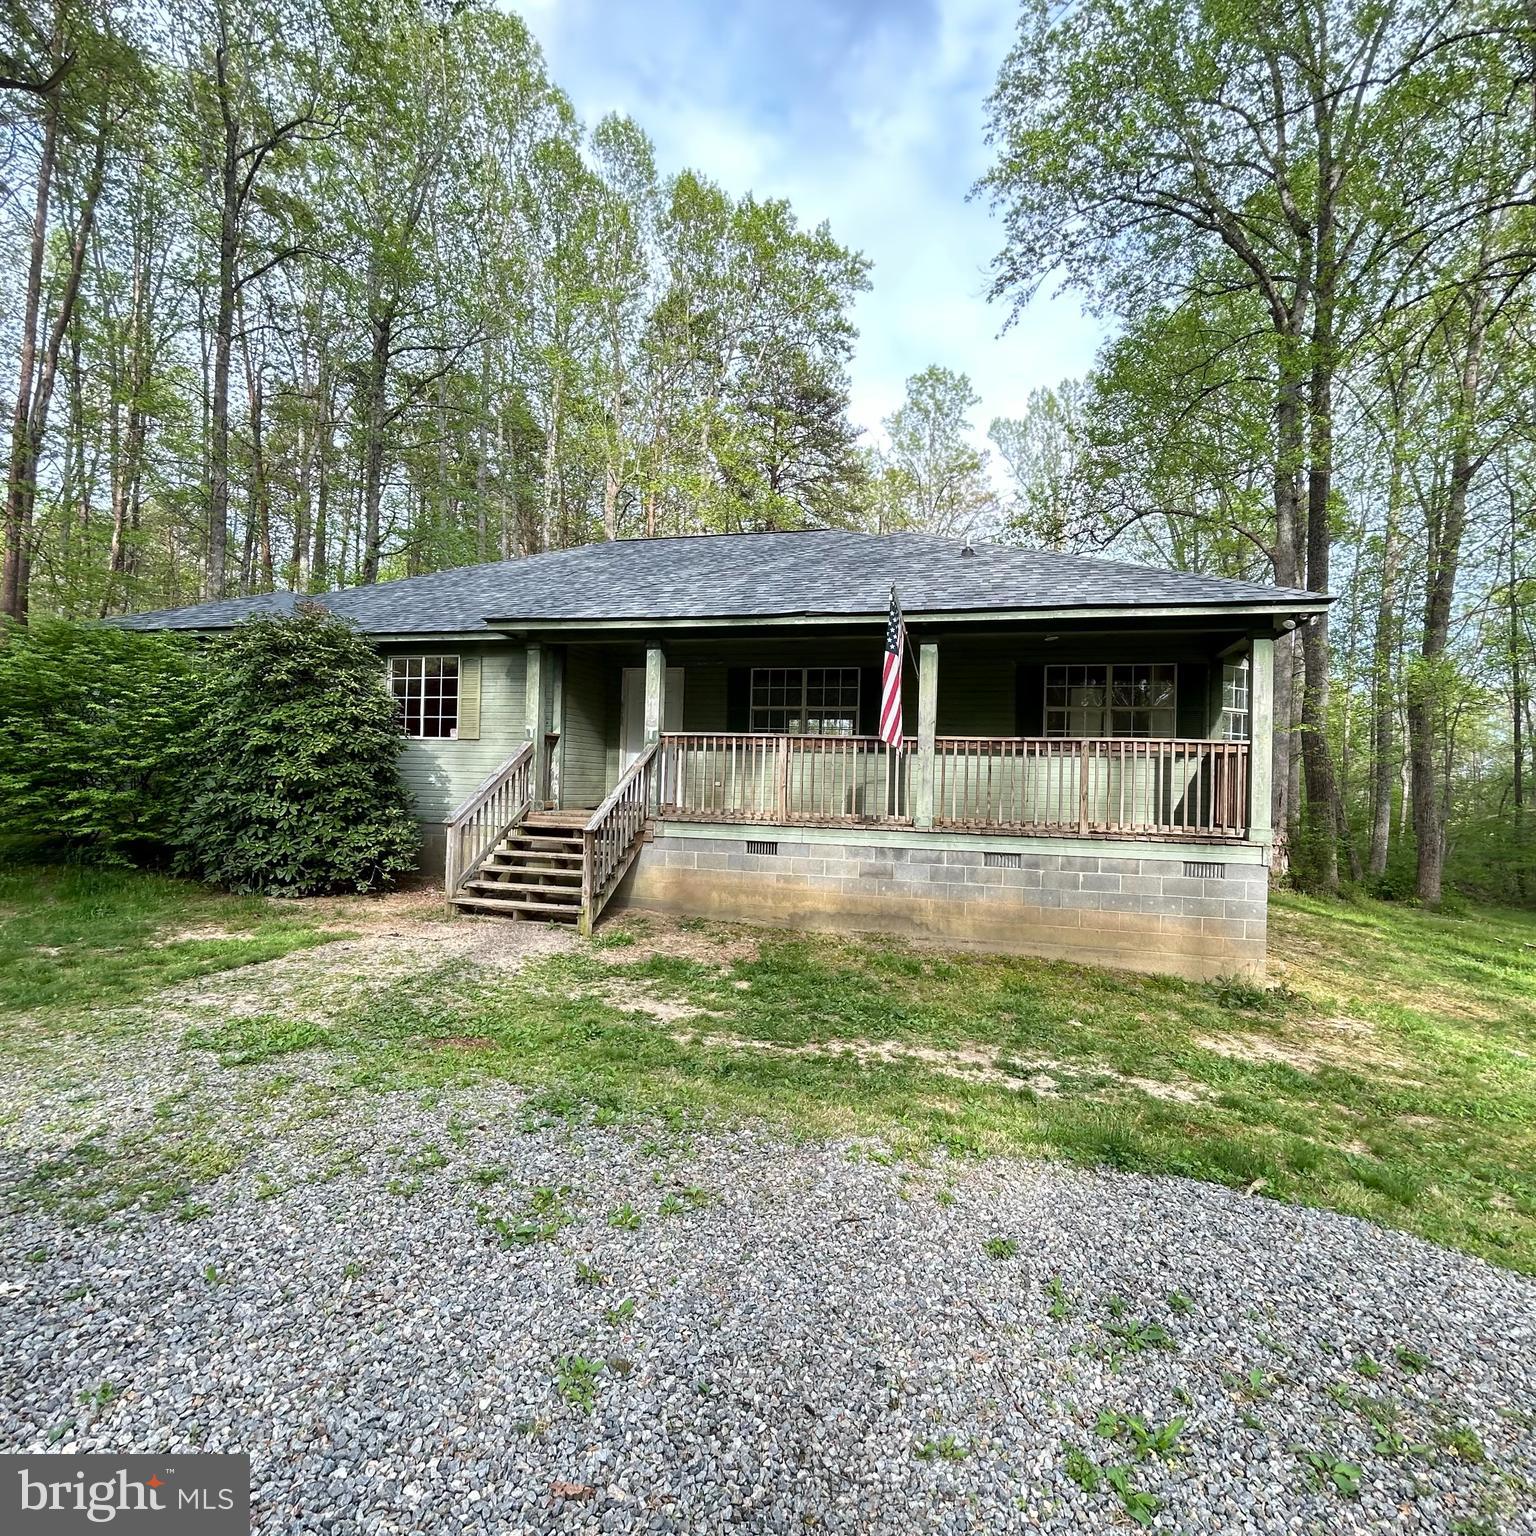
DO NOT MISS THIS OPPORTUNITY TO OWN A 1752 sqft home all on one level with three bedrooms and two full baths!  Yes this home needs work but look at this price!  The roof was installed in 2024 now the rest is up to you.  This cozy rambler is perfect with its sprawling open floor plan and high ceilings, with a formal dining area offering access to the covered rear deck and open to the living room.  Plus an eat in kitchen with window filled table space.  Large second and third bedrooms and its fantastic primary suite with private full bath, walkin closet, sitting area with its own private access to the covered rear deck.  This home is perfect for investors, buyers willing to add their own elbow grease for instant equity!  All on 1.4 acres...so bring your four wheelers, get ready to enjoy country life!
#VASP2032544

SPOTSYLVANIA

5915 BRADLEY LANE

3 Beds

2 Baths

1,750 Sq.Ft.

$274,900

MLS#: VASP2032544
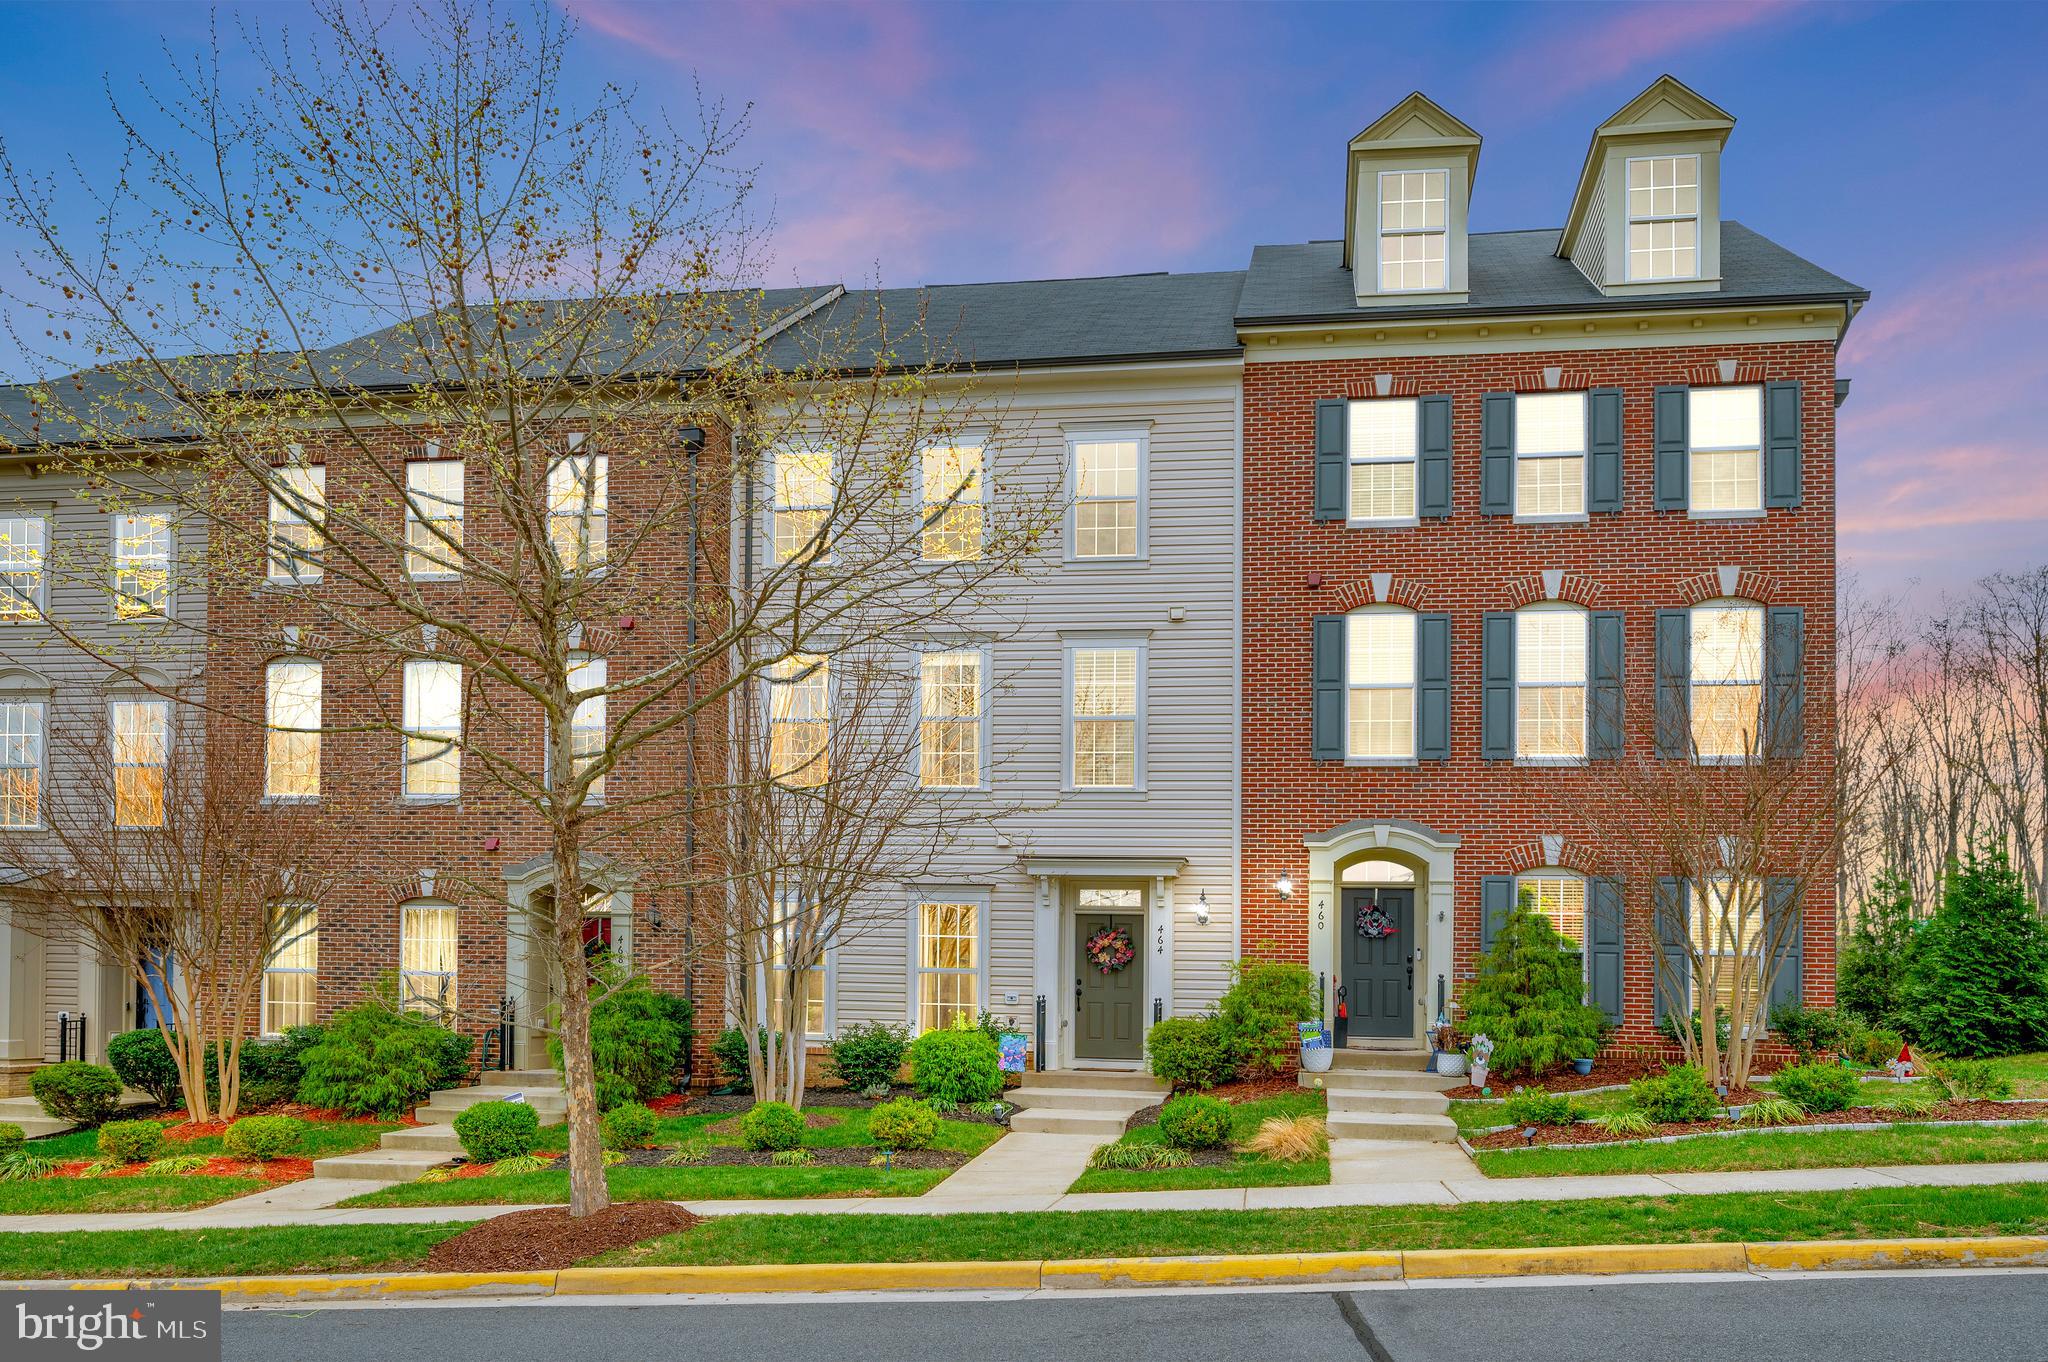
One of the best lots in Embrey Mill and conveniently located just across from the KNIGHT MEETING HOUSE & POOL!. An additional bonus, there are no homes to be built behind this beauty, which leads to a more private and tranquil lifestyle!
As you enter, you'll appreciate the tidy landscape and welcoming feel of this beautiful three level townhome! Then it hits you.... you realize this home is designed for easy, modern living that also includes indoor and outdoor connectivity! The gorgeous hardwoods warm you, the high ceilings excite you, and you notice the spacious living room, fully open to the dining room and then to the bright & luxurious chefs' kitchen. Yes, it's loaded with lovely white cabinets, giveing a crisp, clean vibe and creating a sense of spaciousness and it's ready for your very own personal touch! Let's not leave out the stunning granite countertops, tasteful backsplash, stainless appliances and a massive island. It's a perfect gathering /entertaining space!  Added bonus is it overlooks the private fenced rear courtyard. And, the courtyard is a great place to unwind, showcasing a handsome stamped concrete patio and walk-way to/from the detached garage. providing easy access and a wonderfully serene outdoor retreat while highlighting a peaceful and calming atmosphere. Another bonus, the patio offers more entertaining options!
Heading upstairs, you'll find a great flex/bonus area, perfect for that home office or work-out area, large storage closet, a laundry room, and polished primary suite with a huge walk-in closet, and a stylish bathroom with dual sinks, walk-in shower, and private water closet! Completing this great home is the second upper level which includes another flex area, perfect for a designated kidzone or den, two additional bedrooms and a full bathroom. 
Embrey Mill is the premier community in Stafford County and offers tons of amenities.There are pools, parks, trails, dog parks, little libraries, fitness center, a community garden, a great cafe, and that's just to name a few! This ideal community is located just 5 miles from Quantico and 45 miles to Washington DC, making Embrey Mill a favorite location for those who commute for work and or need school access. Also, shopping and dining is just around the corner, making life a lot easier and more enjoyable!  For more information and resources, check out the relocation guide on the Embrey Mill website. Security monitoring may be in place.
#VAST2037200

STAFFORD

464 CONEFLOWER LANE

3 Beds

2 Baths

2,500 Sq.Ft.

$550,000

MLS#: VAST2037200
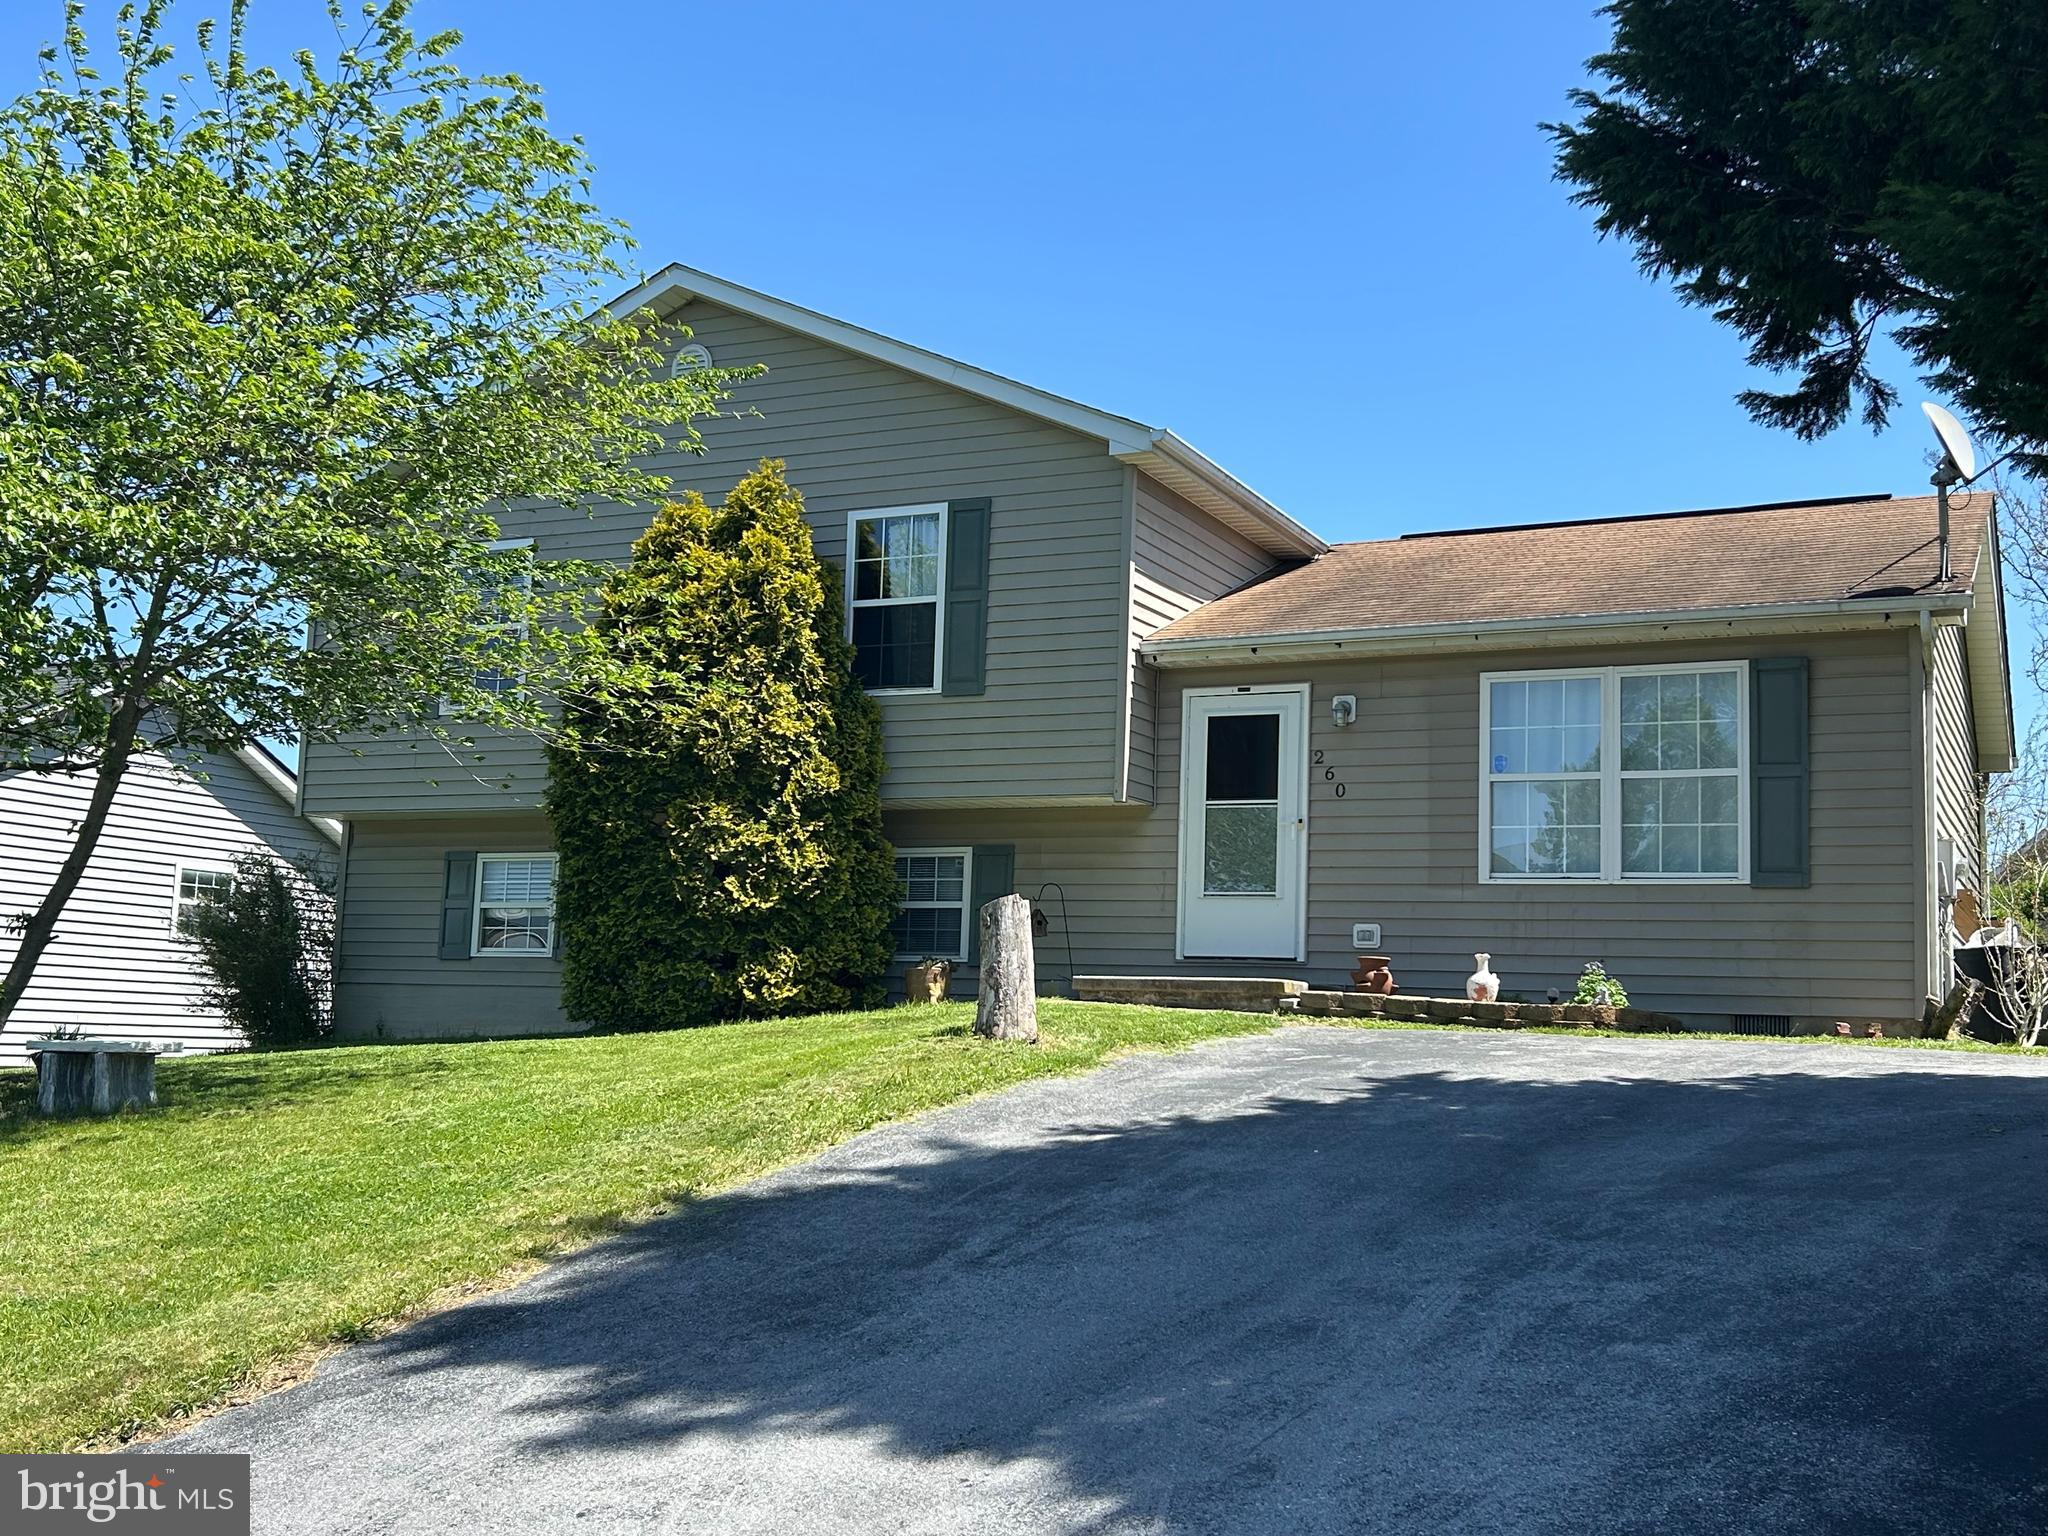
Come see this SPACIOUS 1700+ square foot home with 3 sizable bedrooms and 3 full bathrooms! The tri-level/split architecture provides privacy on each level, with a kitchen and living room on the main level, 3 bedrooms and 2 bathrooms upstairs, and a walk-out great room, full bath, and laundry on the lower level. The floor plan is very functional and allows flexibility; the lower level is currently used as a private suite, and one of the upstairs bedrooms is used as an office. Perfect for multiple generations living under one roof! Advantages include quality vinyl floors, lots of closets, public water and sewer, the quiet cul-de-sac location, and a flat, grassy backyard that is ideal for a garden, play space, or pets. The property needs TLC yet has untapped potential for someone who wants to make their own design choices and likes projects. Wildflower Creek Estates is an established neighborhood with a picturesque pond for fishing and nature watching. The location is convenient to shopping, schools, and Interstate 81.
#WVBE2039698

MARTINSBURG

260 ACHILLA TERRACE

3 Beds

3 Baths

1,734 Sq.Ft.

$265,000

MLS#: WVBE2039698
Come enjoy OPEN HOUSE Wine & Cheese Saturday May 3 from 12-2.  
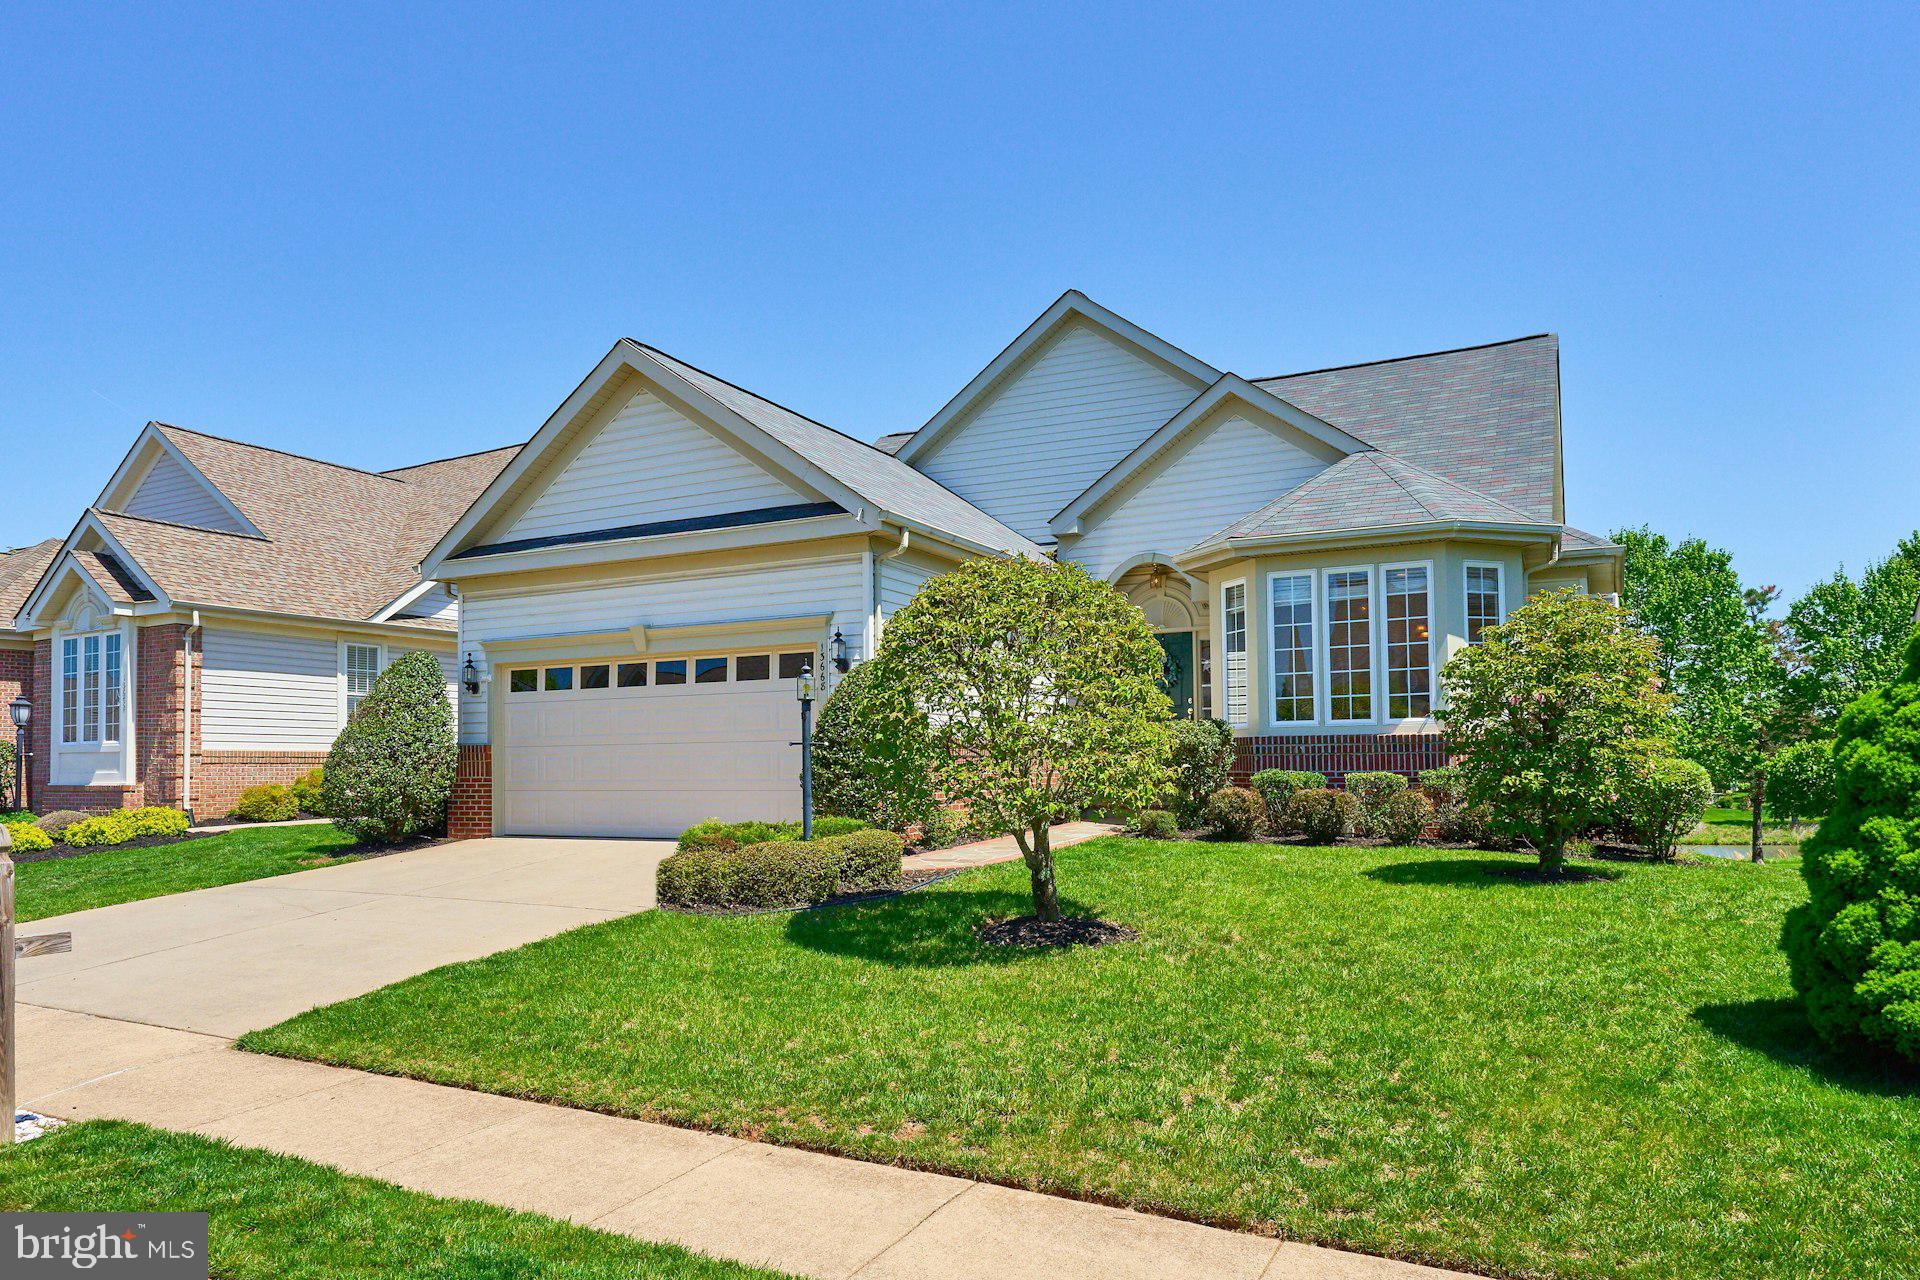
Immaculate Oakleaf Model with Stunning Golf Course & Lake Views in Heritage Hunt
Welcome to this gorgeous brick-front Oakleaf model, perfectly situated in the highly sought-after Active Adult community of Heritage Hunt. With breathtaking views of the golf course and serene lake, this home offers an unbeatable combination of elegance, comfort, and tranquility.
Step inside to be greeted by gleaming hardwood floors and a soaring vaulted ceiling, adding to the home's spacious and airy feel.   All the hardwoods have been sanded and refinished.  The gourmet kitchen is a chef’s dream, featuring Granite countertops, Stainless Steel Appliances, and a cozy Breakfast Nook—perfect for morning coffee while enjoying the scenic surroundings. The formal dining room, illuminated by a stunning new and high end chandelier, flows effortlessly into the inviting Living Room, where a gas Fireplace creates a warm and welcoming ambiance.
The sunroom is a true highlight, opening to a rear wood deck with stunning views of the lake, golf course, and local wildlife. This outdoor space is ideal for relaxing, entertaining, or simply soaking in the peaceful atmosphere.
The primary suite is a private retreat, offering gorgeous lake views, new plush Carpeting, fresh paint, and two large closets. The en-suite spa-like primary bathroom boasts a Jacuzzi jetted Tub, elegant Marble Flooring, and an updated dual-sink Vanity. Two spacious secondary bedrooms, both with new Carpet, generous closets, and easy access to a beautifully updated hall Bath, provide comfort for guests or additional living space.
The fully finished lower level is truly exceptional, featuring brand-new upscale carpeting, full-sized windows, and a walkout to the lush backyard.  Painted in the designer color of Pale Oak, by Benjamin Moore,  this level includes a private fourth Bedroom and full Bathroom—perfect for guests or multi-generational living. A Wet Bar with a Wine Cooler and cabinetry makes entertaining effortless. Additionally, a large storage area with a built-in workbench and an extra bonus room offer flexible space for a home gym, hobby room, or additional storage.
Nestled on one of the most desirable lots in Heritage Hunt, this exquisite home delivers unparalleled views, luxury finishes, and a lifestyle of comfort and relaxation. Don't miss your chance to experience the best of golf course living in a premier active adult community!
The landscaped exterior has an inground irrigation system. Architectural Shingle Roof (2017). 
Heritage Hunt offers unparalleled amenities including golf, a Clubhouse, both indoor and outdoor pools, pickleball and bocce courts, and tennis courts, all ensuring a vibrant community life. Located conveniently near major commuting routes and the Virginia Gateway Center's shopping and dining. This Active Adult Community includes a Dining Restaurant & Bar at the clubhouse. This beautiful home is just a short distance from the Clubhouse, pools, and gym.

OPEN HOUSE WINE AND CHEESE, SATURDAY,  MAY 3RD from 12-2pm
#VAPW2090406

GAINESVILLE

13668 HERITAGE VALLEY WAY

4 Beds

3 Baths

2,695 Sq.Ft.

$789,000

MLS#: VAPW2090406
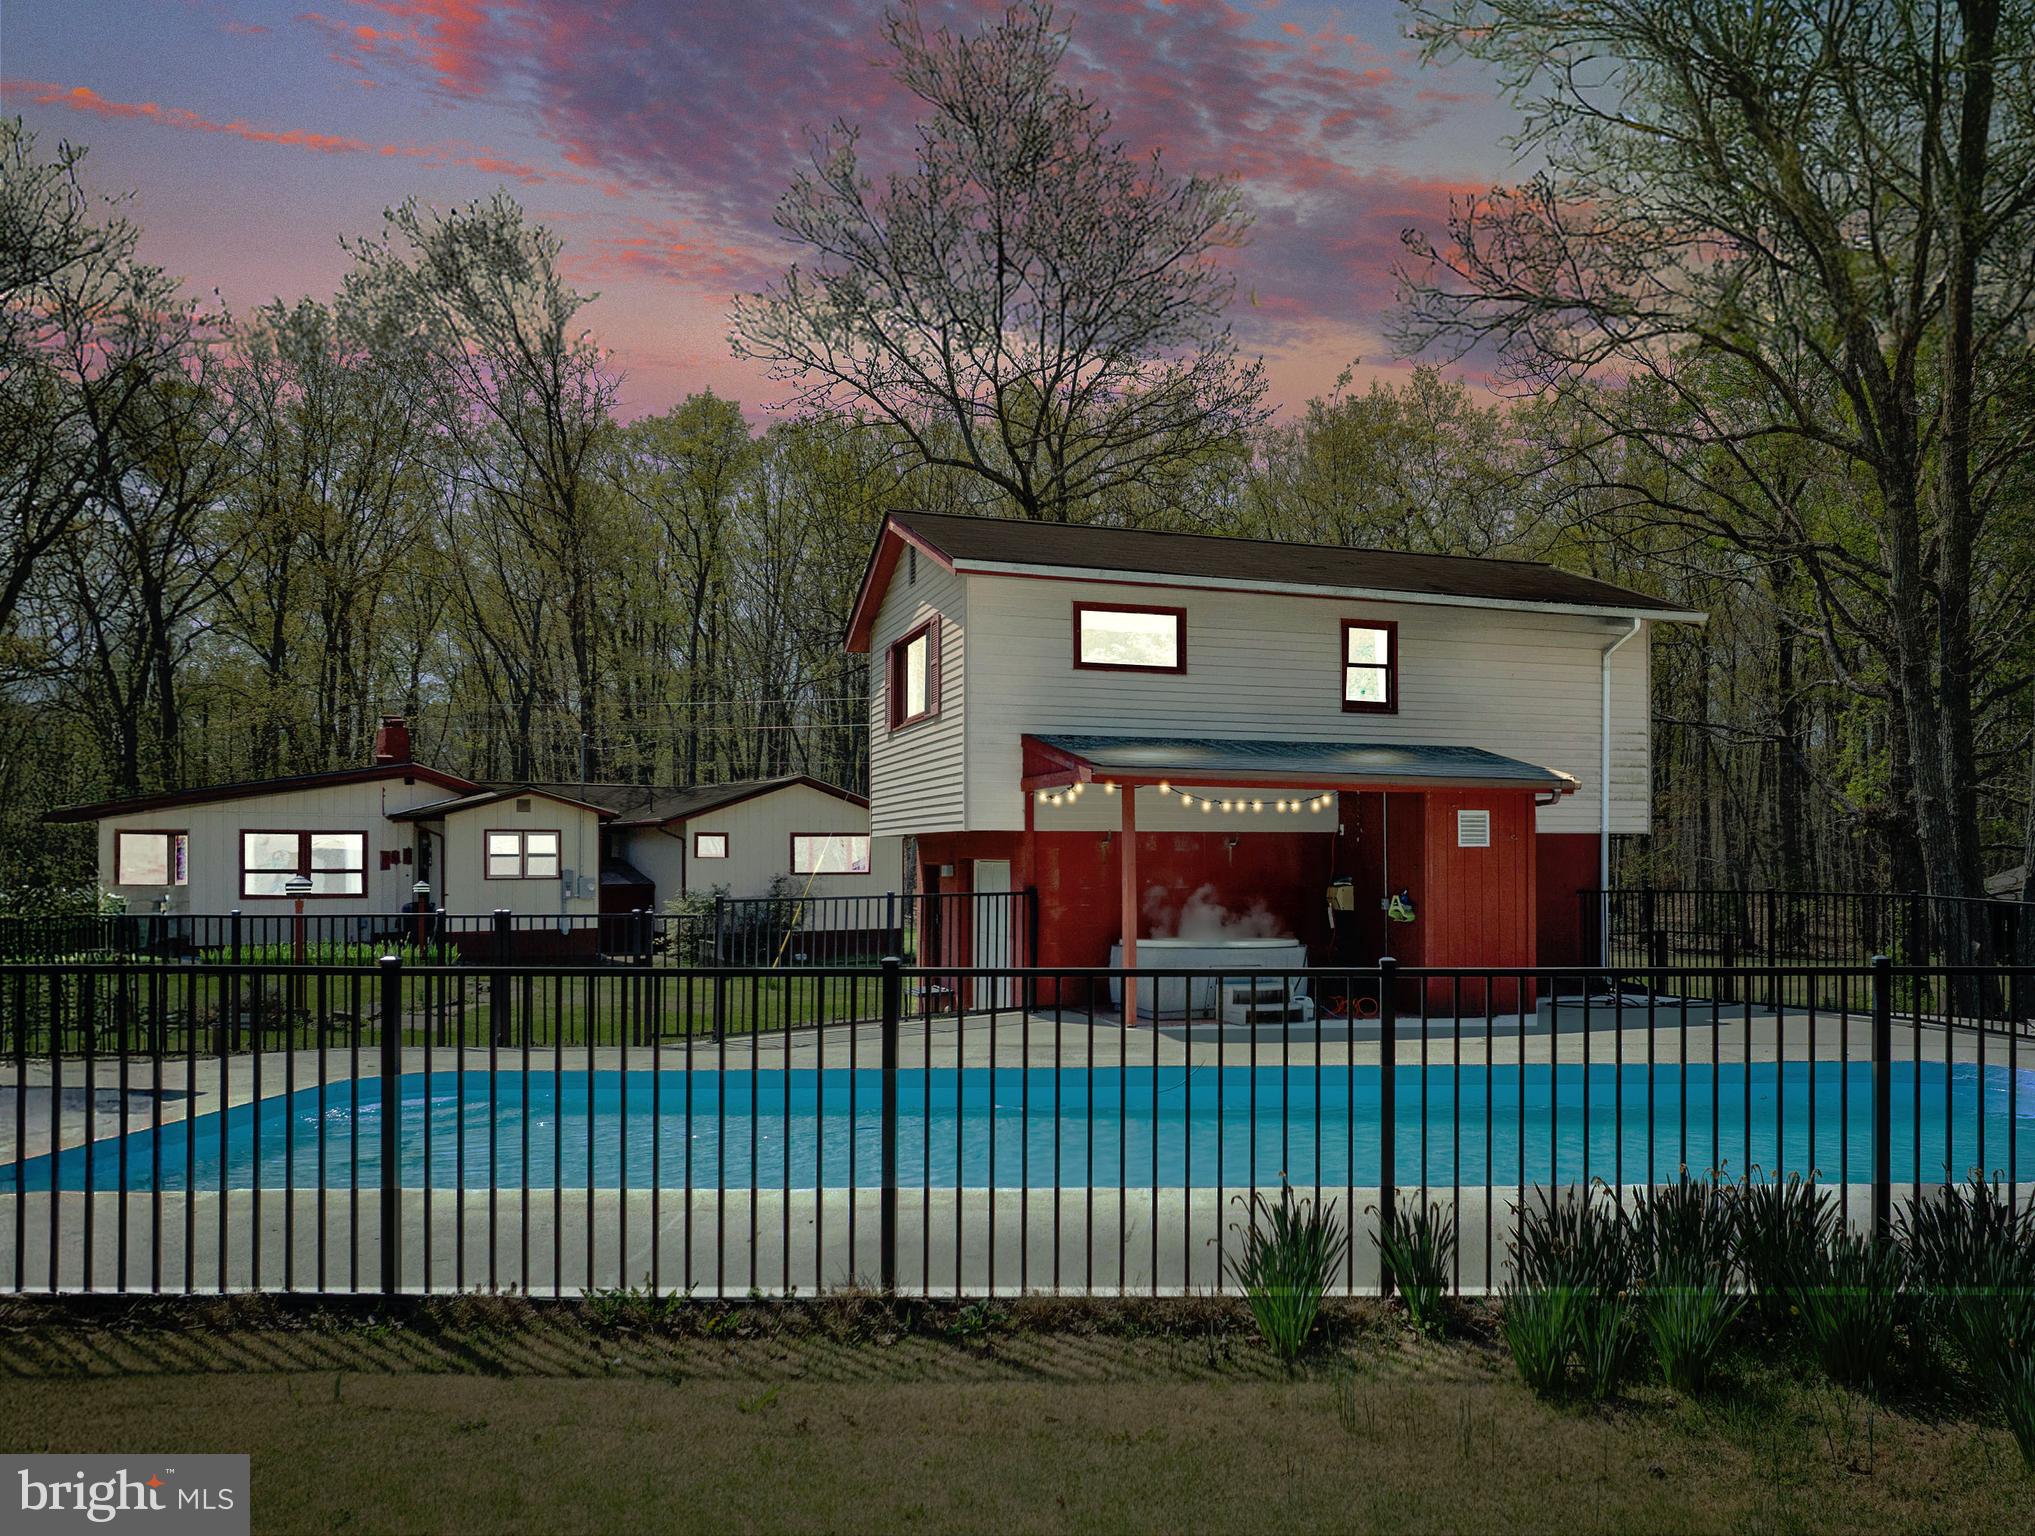
Private country retreat with pool, apartment, and room to roam! Escape to your own peaceful sanctuary tucked away on over 6 acres of privacy and possibility. Welcome to 517 Doctors Rd — a unique opportunity offering two living spaces, a sparkling in-ground pool, a hot tub, workshop, and all the room you need to unwind, work, or play.
This charming property features 3 bedrooms and 1.5 baths in the main house, with over 1,800 square feet of living space and multiple flexible living areas—perfect for cozy nights in, entertaining guests, or spreading out as a family. The home includes a rear covered porch that provides a shaded escape for morning coffee, outdoor dining, or simply enjoying the peaceful sounds of nature. A cozy electric fireplace adds warmth and charm, and major systems have already been thoughtfully updated, including HVAC, electrical panel, plumbing, and roofing.
Need more room? The detached garage includes a spacious workshop with electric and a fully finished apartment above . The apartment offers a private 1-bedroom layout with a full bathroom, a complete kitchen, and a comfortable living area — ideal for guests, rental income, multigenerational living, or a private office. 
Step outside to your very own in-ground pool with a recently painted finish and new pump, a fenced lounging area with a pergola, and a relaxing hot tub. The land also offers a large outbuilding, storage shed, garden space, and a slab wired and ready for an additional structure.
While the interior offers a solid foundation and essential upgrades already completed, there’s still room to add your personal style and cosmetic touches to make it your own. This is your chance to bring your vision to life without the stress of major repairs — everything important has been taken care of.
Whether you’re looking for multigenerational living, rental potential, or a quiet escape in the countryside — this property offers space, flexibility, and freedom just minutes from the town of Louisa.
Don’t miss out — schedule your private showing today and explore the endless possibilities!
#VALA2007640

LOUISA

517 DOCTORS ROAD

4 Beds

2 Baths

1,848 Sq.Ft.

$419,000

MLS#: VALA2007640
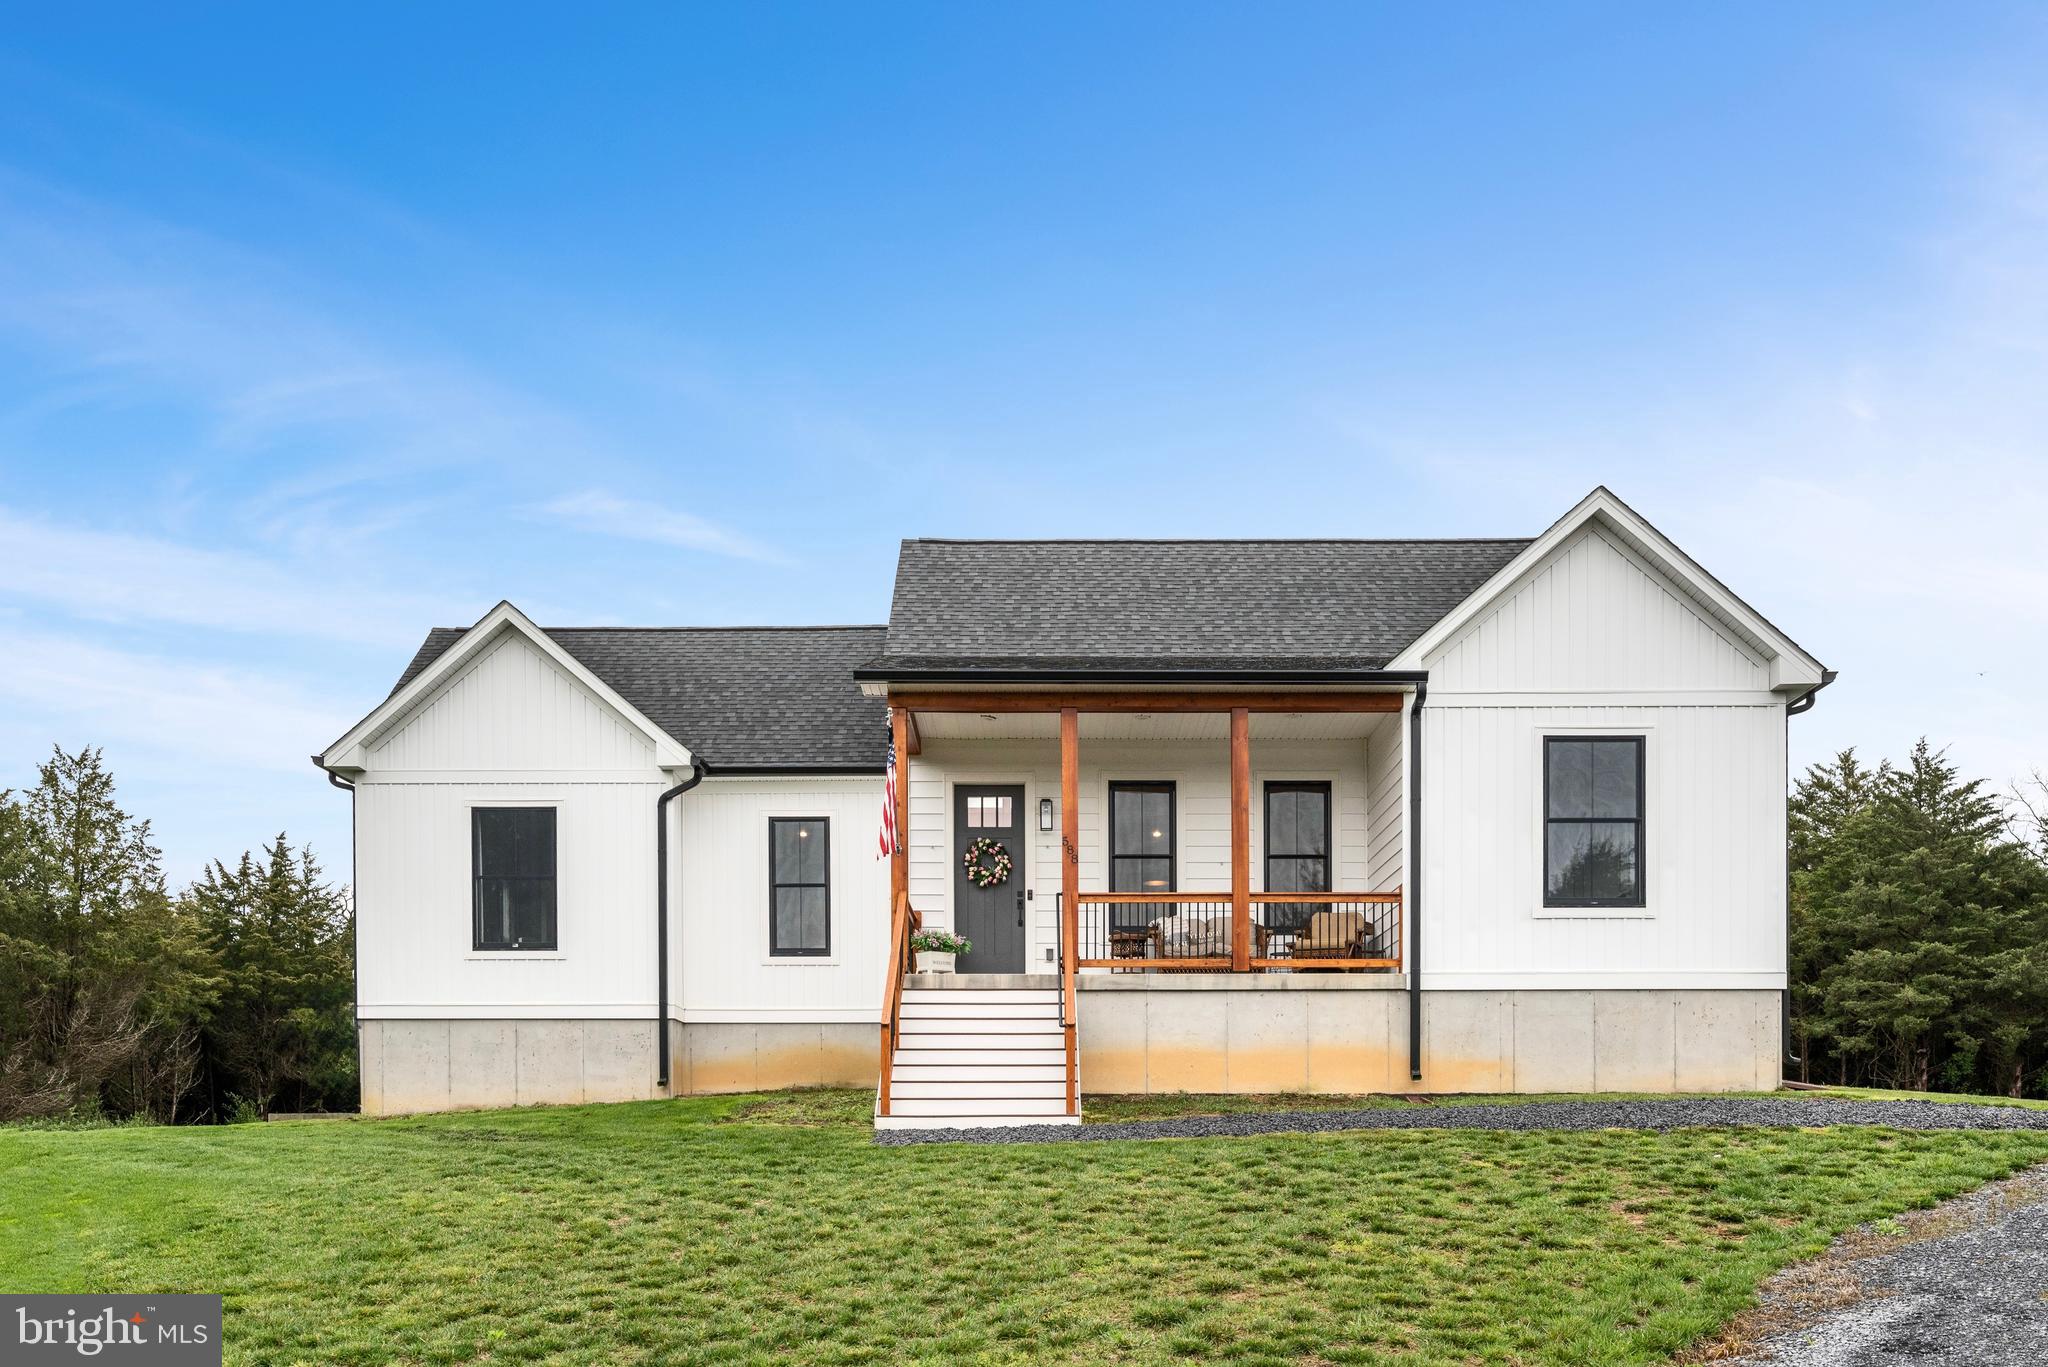
Stunning Custom Modern Farmhouse! This one-of-a-kind home offers single-level living with 3 spacious bedrooms and 2 full baths. The open floor plan boasts soaring cathedral ceilings in the living room, kitchen, and primary suite, creating an airy and inviting atmosphere. The stylish and functional kitchen, features upscale stainless steel appliances, large island with ample seating, soft-close cabinets and drawers. Cozy up by the fireplace wrapped in authentic barnwood, flanked by custom built-ins. The luxurious primary suite offers  double sinks, a jetted tub and walk-in shower for ultimate relaxation. A convenient laundry room adds to the ease of living, while the large unfinished basement provides endless possibilities for future expansion. 

  Unwind after a long day on the large front porch with beautiful cedar posts, or enjoy the rear porch, offering a shaded retreat perfect for grilling, watching wildlife, or sipping your morning coffee or evening wine.   All located on a private lot enclosed with cedars offering year round privacy.  This meticulously crafted home blends modern elegance with rustic charm.—truly a must-see!
#VASH2011018

STRASBURG

588 SAVANNAH DRIVE

3 Beds

2 Baths

1,936 Sq.Ft.

$684,900

MLS#: VASH2011018
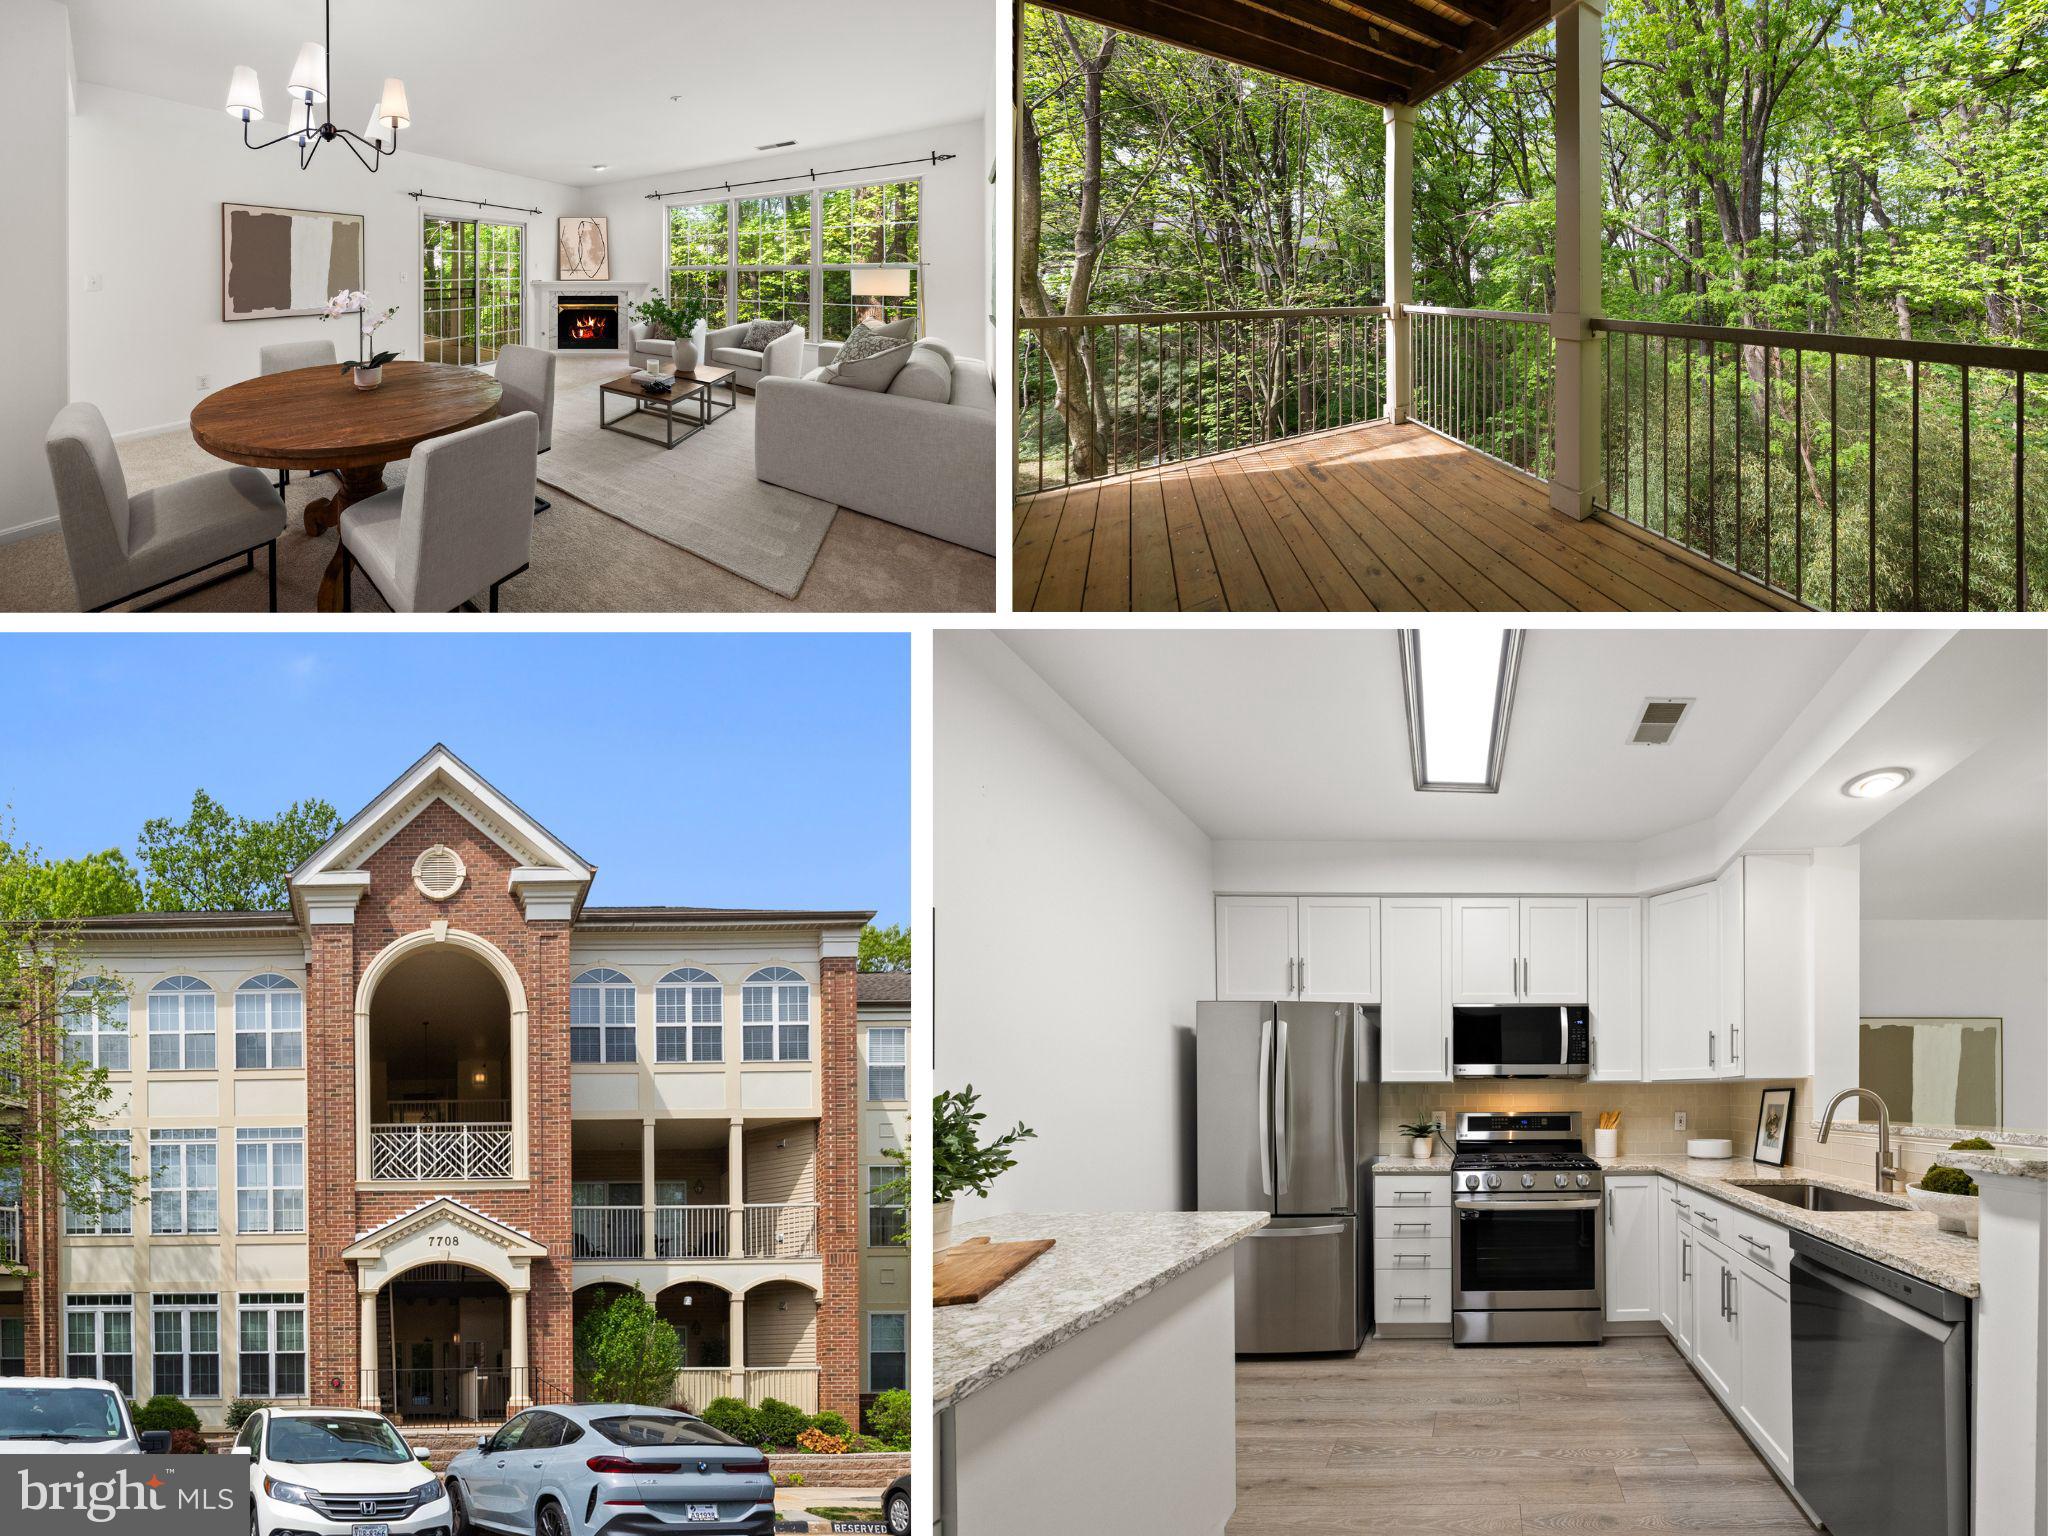
Welcome to 7708 Haynes Point Way, Unit I, a 2nd floor 3-bedroom, 2-bathroom corner unit offering 1,277 square feet of thoughtfully updated living space in the desirable Carrdinal Place/Island Creek community. With a prime location, stylish upgrades, and a peaceful setting backing to trees, this is the one you've been waiting for! Step inside to find fresh paint and brand-new carpet throughout creating a bright and welcoming atmosphere. The kitchen was fully renovated (2023) featuring modern cabinetry, granite countertops, stainless steel appliances, and pantry space with a functional layout perfect for cooking and gathering. The open-concept living and dining area flows seamlessly onto your private balcony where you can enjoy morning coffee or evening sunsets with serene wooded views. The primary suite is a true retreat complete with a renovated en-suite bathroom (2021) and a spacious walk-in closet. Two additional bedrooms and a second full hall bathroom offer flexible options for guests, a home office, or hobby space. In-unit laundry adds extra convenience. Storage unit downstairs conveys. As a corner unit, this home is filled with natural light and offers extra privacy, plus it's close to walking trails and community amenities. Island Creek residents enjoy outdoor pools, tennis courts, a clubhouse, playgrounds, and scenic trails right outside your door. You’ll love the unbeatable location minutes to Kingstowne Towne Center, Wegmans, Fort Belvoir, Franconia-Springfield Metro Station, I-395, and I-495 making commuting and errands easy. Move-in ready and beautifully updated! Schedule your private tour today and come see why so many people love calling Island Creek home. Updates: 2025- carpet and paint, 2024 - kitchen and hall bathroom floor, 2023 - kitchen renovation and kitchen appliances, 2021 - primary bathroom renovation.
#VAFX2230736

ALEXANDRIA

7708 HAYNES POINT WAY I 9I

3 Beds

2 Baths

1,277 Sq.Ft.

$450,000

MLS#: VAFX2230736
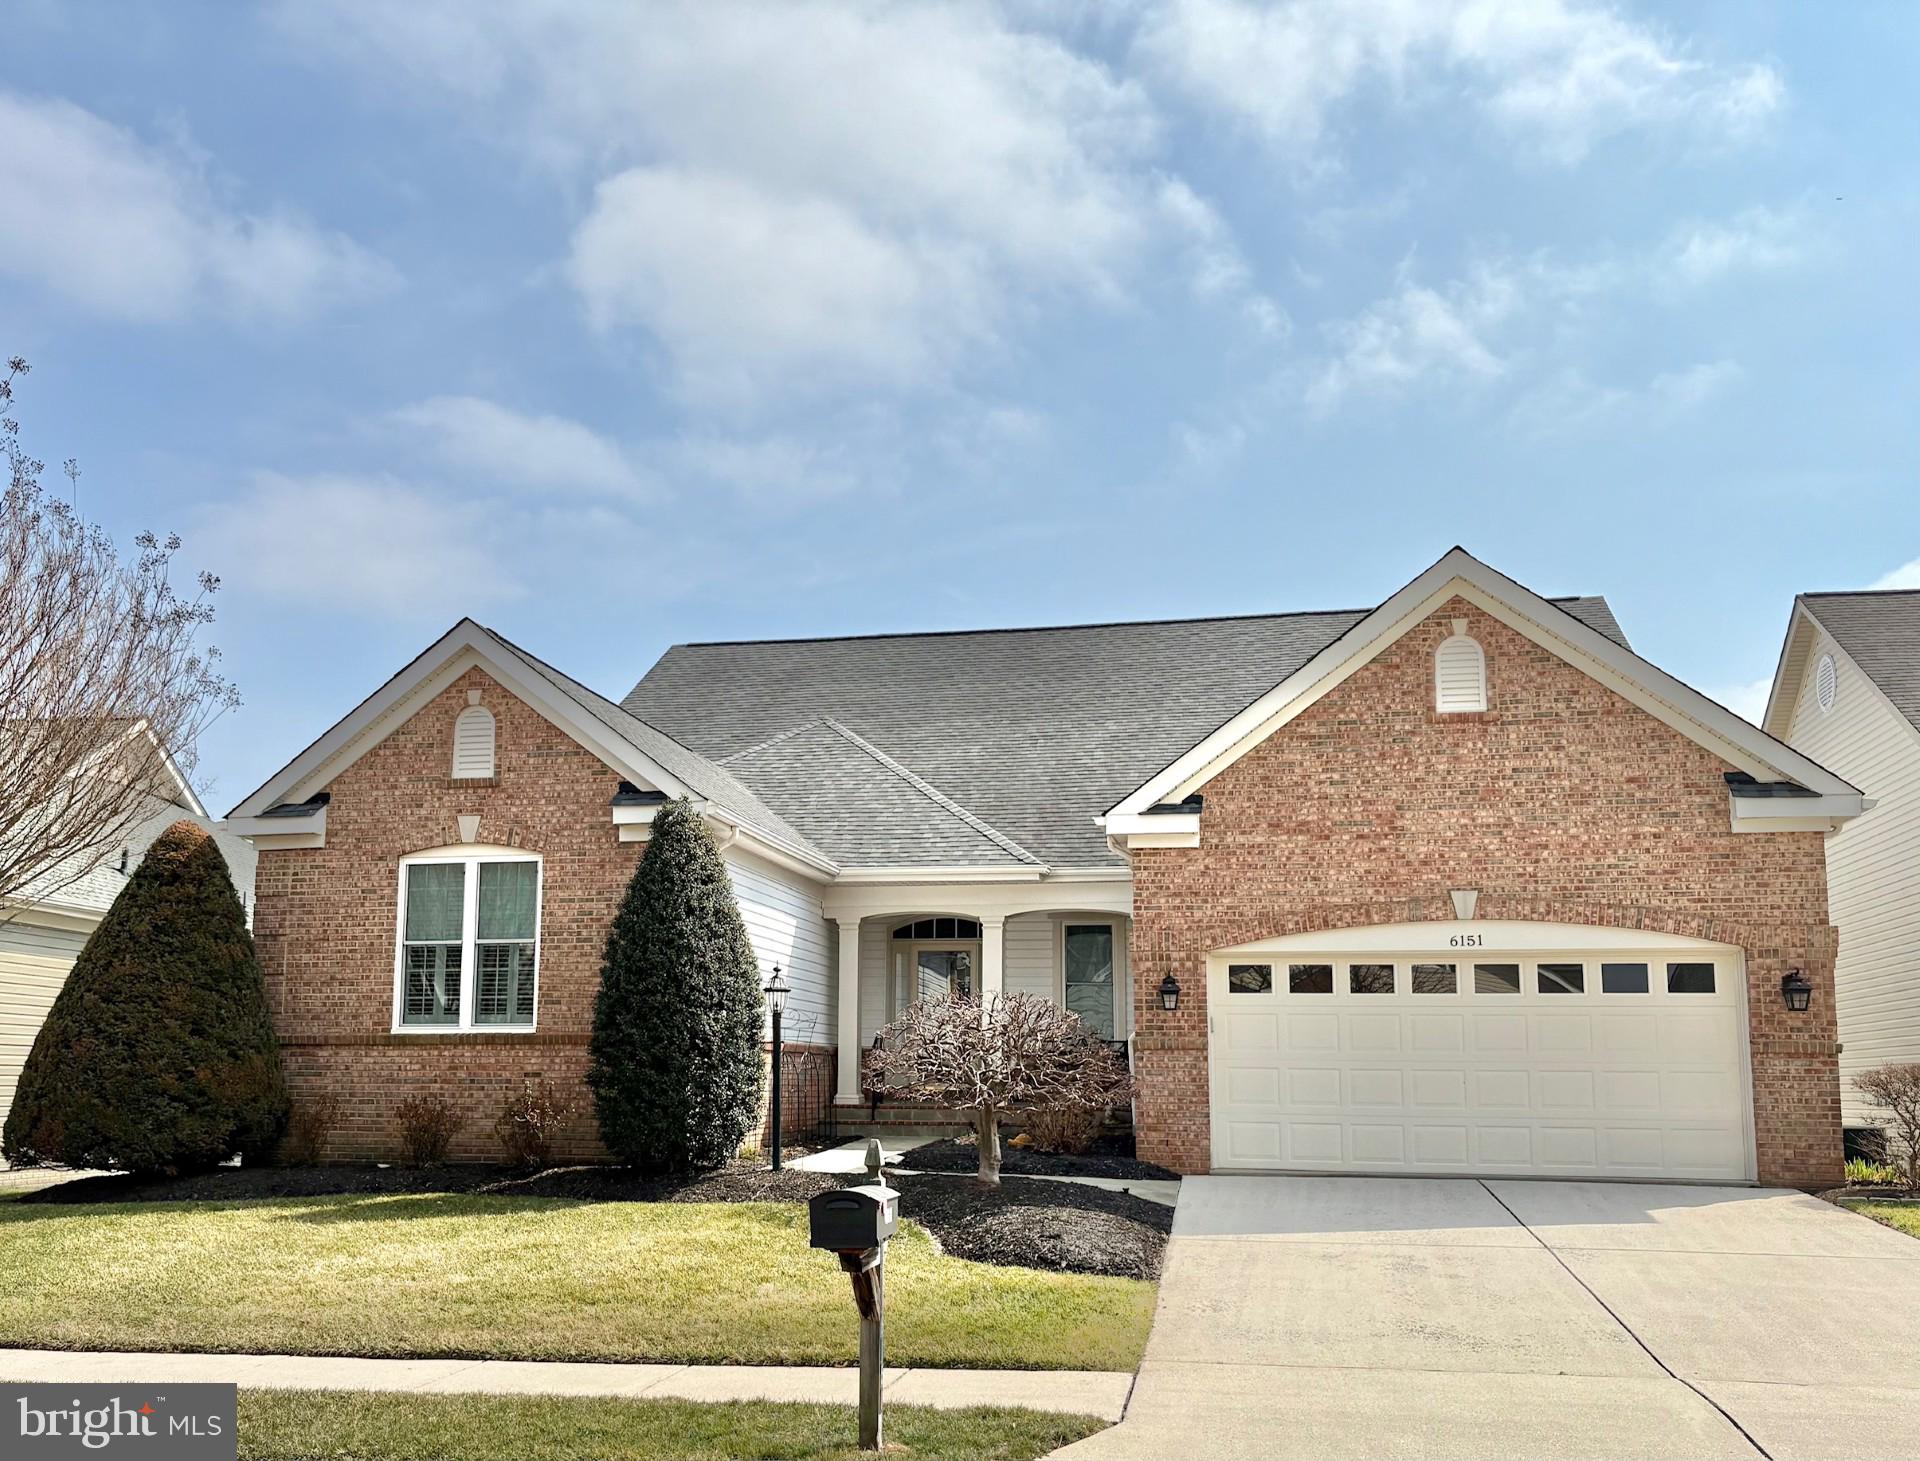
*Heritage Hunt 55+* GORGEOUS  3-lvl 'Lakemont' on quiet cul-de-sac*  Screened Porch!* Brick front* Front Porch and walkway with Flagstone floor overlooking elegant landscaped courtyard  garden* UPDATES throughout!* UPDATED Gourmet Kitchen with Stainless Steel appliances:  GE Gas Cooktop (2024), Wall Oven, Convection/Microwave, Dishwasher (2023), Refrigerator. Granite counters, Maple cabinets with molding, tiled backsplash* Recessed lights* Sparkling hardwood floors* Breakfast room with Bay window* Pantry* Family room off Kitchen with 2-sided Gas Fireplace *Plantation Shutters* Blinds* Living room with  Gas Fireplace - 2-sided with Family rm* Ceiling fans* Dining room with molding and chandelier* French doors lead into Office with recessed lights* Main level Primary Bedroom with high ceiling,  recessed lights, 2 walk-in closets* UPDATED Primary Bathroom has double sink vanity with granite counter, oversized frameless glass-framed shower with seat, tiled floor* Hallway with linen closet, leads to main level Bedroom 2,  with 4 door wall closet, and Bathroom 2 with  granite-top vanity, Tub/Shower* Laundry room with front load washer and dryer, wall cabinets and utility sink* Dryer vent just cleaned* Upper level has own HVAC. Versatile Loft overlooks Family room, Bedroom 3 with walk-in closet, Bathroom 3 with single vanity and Tub/Shower* Neutral carpet on upper & lower levels* Finished Lower level with Recreation room,  recessed lights, Bedroom 4 with walk-in closet, and Bathroom 4 with shower, tiled floor - POTENTIAL IN-LAW SUITE! Hobby room with windows and closet* Large Storage room* 2 HVAC systems* Utility room with HVAC for main & lower levels (Furnace 2020, A/C 2022), Insulated Electric Hot Water heater (2022), Humidifier* Spacious Screened in Porch*  Landscaped Yard with in-ground Irrigation System* 2 car Garage with ELFA system, insulated metal door* Roof replaced (2016)* Windows replaced on Main and Upper levels (2020)* HOA  includes high-speed internet, cable TV, landline phone, trash pickup, and access to the gym and fabulous community amenities. Come make this warm and wonderful home yours!
#VAPW2089772

GAINESVILLE

6151 FERRIER COURT

4 Beds

4 Baths

4,246 Sq.Ft.

$879,900

MLS#: VAPW2089772
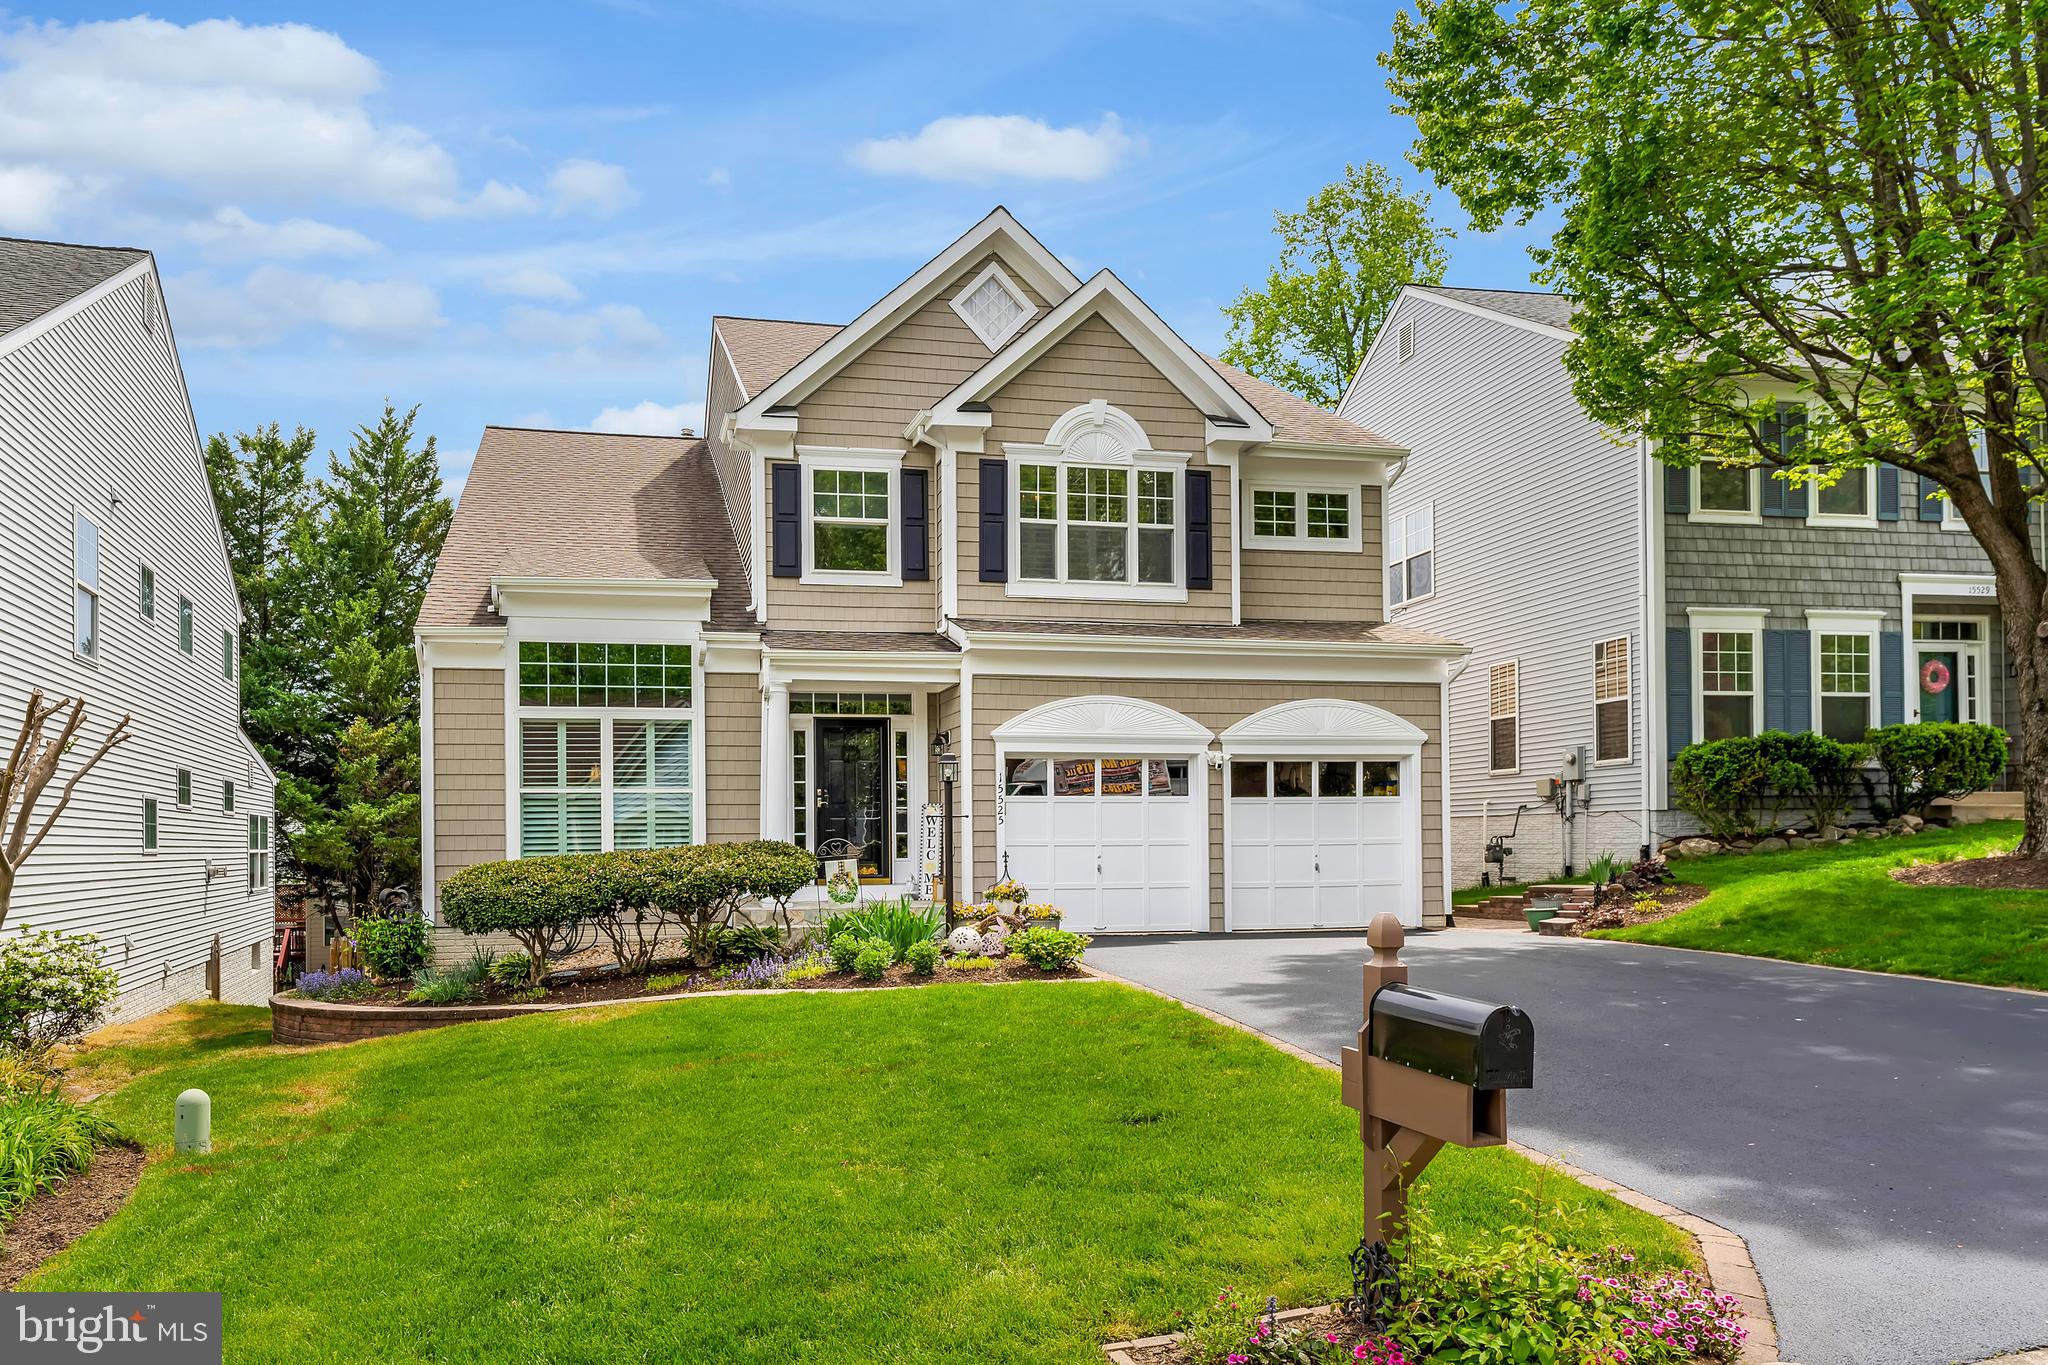
Situated near the end of a quiet cul-de-sac in the sought-after Southlake at Montclair community, this Bambridge Model is a true standout. As the largest floor plan available, it offers the perfect blend of space, style, and thoughtful design. From the moment you arrive, you're greeted by beautiful landscaping, extensive hardscaping, and a brand-new driveway that enhances the home's curb appeal. A widened stone walkway and front stoop lead you to a covered front porch.
Upon walking through the front door, you step into a bright and open two-story foyer with hardwood floors and natural light pouring in. The formal living room features vaulted ceilings, while the dining room comes with a bay window and elegant crown molding. Throughout the home, you’ll find 9-foot ceilings, recessed lighting, and custom plantation shutters, adding timeless style and warmth to every space.
The heart of the home is a spacious eat-in kitchen that blends style and function. Enjoy 42-inch maple cabinetry, granite countertops, hardwood flooring, a pantry with pull out shelves, built-in wine storage, and stainless-steel appliances, including a 5-burner gas stove, even the bar stools and butcher block kitchen island convey. The room flows beautifully into the family room, where classic columns define the space and provide additional storage. A bay window and cozy fireplace make this room the perfect place to gather. Near the garage entry, a smartly designed rear foyer leads to a versatile main-level office, which could also function as an amazing mudroom.
An updated wrought iron staircase leads you to the upper level which has four bedrooms. The primary suite is spacious and serene, featuring two walk-in closets and a renovated en-suite bath with travertine tile, frameless glass shower, and separate vanities. You’ll also find a newly renovated hall bath, an upper-level laundry room, an oversized linen closet and loft area—a perfect reading nook or homework spot.
Sliding glass doors lead to a screened-in porch, complete with privacy shades for all-season enjoyment. Just outside, there’s a dedicated space for your grill. The walkout basement offers over 1,200 square feet of unfinished space, bathed in natural light , has rough in plumbing and is ready for your imagination—think home gym, playroom, studio, or media room. With Montclair and Southlake amenities just steps away, and walkable access to the library, community pool, and Forest Park High School, this home truly has it all. 
Kitchen appliances 2020, Refrigerator 2022, Hot Water heater 2016, Roof 2012, Upper level heat pump 2017, lower level HVAC 2012 w/ new coil 2017, 
This is more than a house—it’s meticulously cared for home in a community where lifestyle and location come together.
#VAPW2092248

DUMFRIES

15525 WINDWARD COURT

4 Beds

2 Baths

2,788 Sq.Ft.

$715,000

MLS#: VAPW2092248
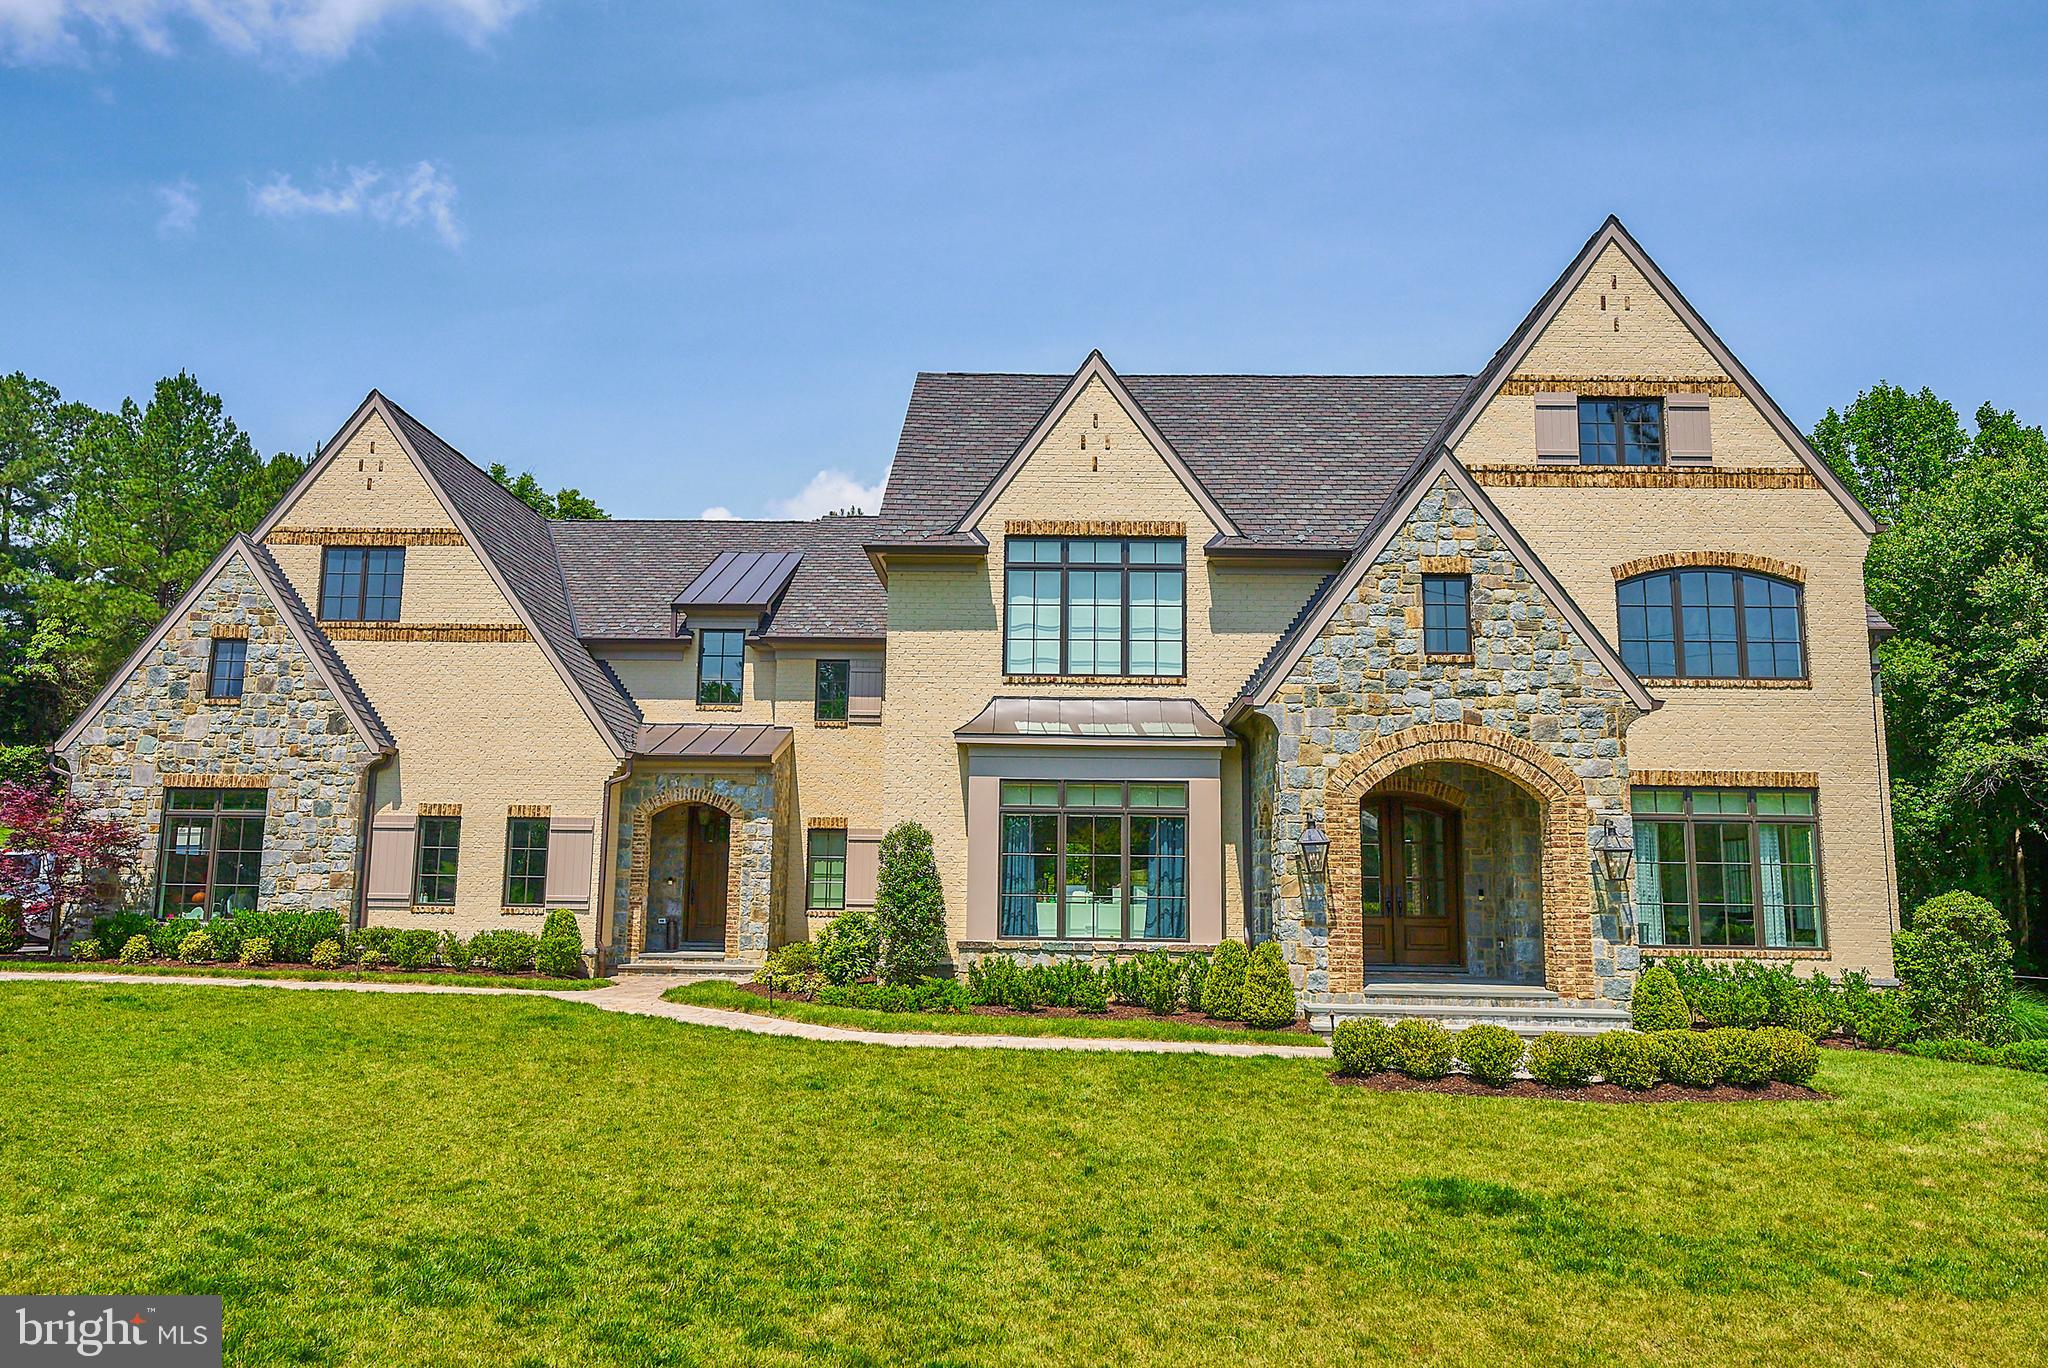
Experience luxury and comfort in this stunning English Manor-style home on over two acres in McLean. Built in 2019 with a stone and brick exterior, this elegant residence is elevator-ready and designed to impress.
From the moment you step through the oversized walnut and glass front doors, you'll notice the exceptional craftsmanship, hardwood floors, intricate millwork, elegant light fixtures, and expansive windows on all three levels. The main floor is warm and inviting, with formal dining and living rooms leading to a more relaxed space featuring a stone masonry fireplace and wood-beamed ceilings.
The professionally designed kitchen is the heart of the home, offering ample cabinet and counter space. Highlights include a large center island with a prep sink, a 48" Thermador gas range with dual ovens, an additional wall oven, built-in microwave, paneled refrigerator and freezer, two paneled dishwashers, and a picturesque window above the sink overlooking the backyard. A herringbone backsplash, custom pantry, and Butler’s Pantry with a beverage cooler complete this culinary masterpiece.
A stately office with 12-foot coffered ceilings, built-ins, and French doors to the rear portico provides a serene workspace. The grand staircase, illuminated by a wall of windows, leads to five spacious bedroom suites, each with a designer bathroom and walk-in closet. The owner’s suite boasts a box ceiling with chandelier, a dressing room with a window seat, two custom walk-in closets, and a spa-like bath with dual vanities, a vessel tub, and a dual-head shower with body sprays.
Convenience is key with two laundry stations, one on the bedroom level and another in the mudroom. The expansive walk-out lower level features a smart media room, guest suite, masonry gas fireplace, wet bar with optional wine room, and a versatile unfinished space for a workshop, gym, or art studio.
Outside, enjoy a covered verandah, deck, paver patio, firepit station, and an obstacle course, making this home a true entertainer's dream. The private lot easily accommodates a pool, detached garage and many other future enhancements. A perfect blend of elegance and functionality, this home is designed for refined living and lasting memories.
#VAFX2227938

MCLEAN

1106 TOWLSTON ROAD

6 Beds

6 Baths

9,814 Sq.Ft.

$3,400,000

MLS#: VAFX2227938
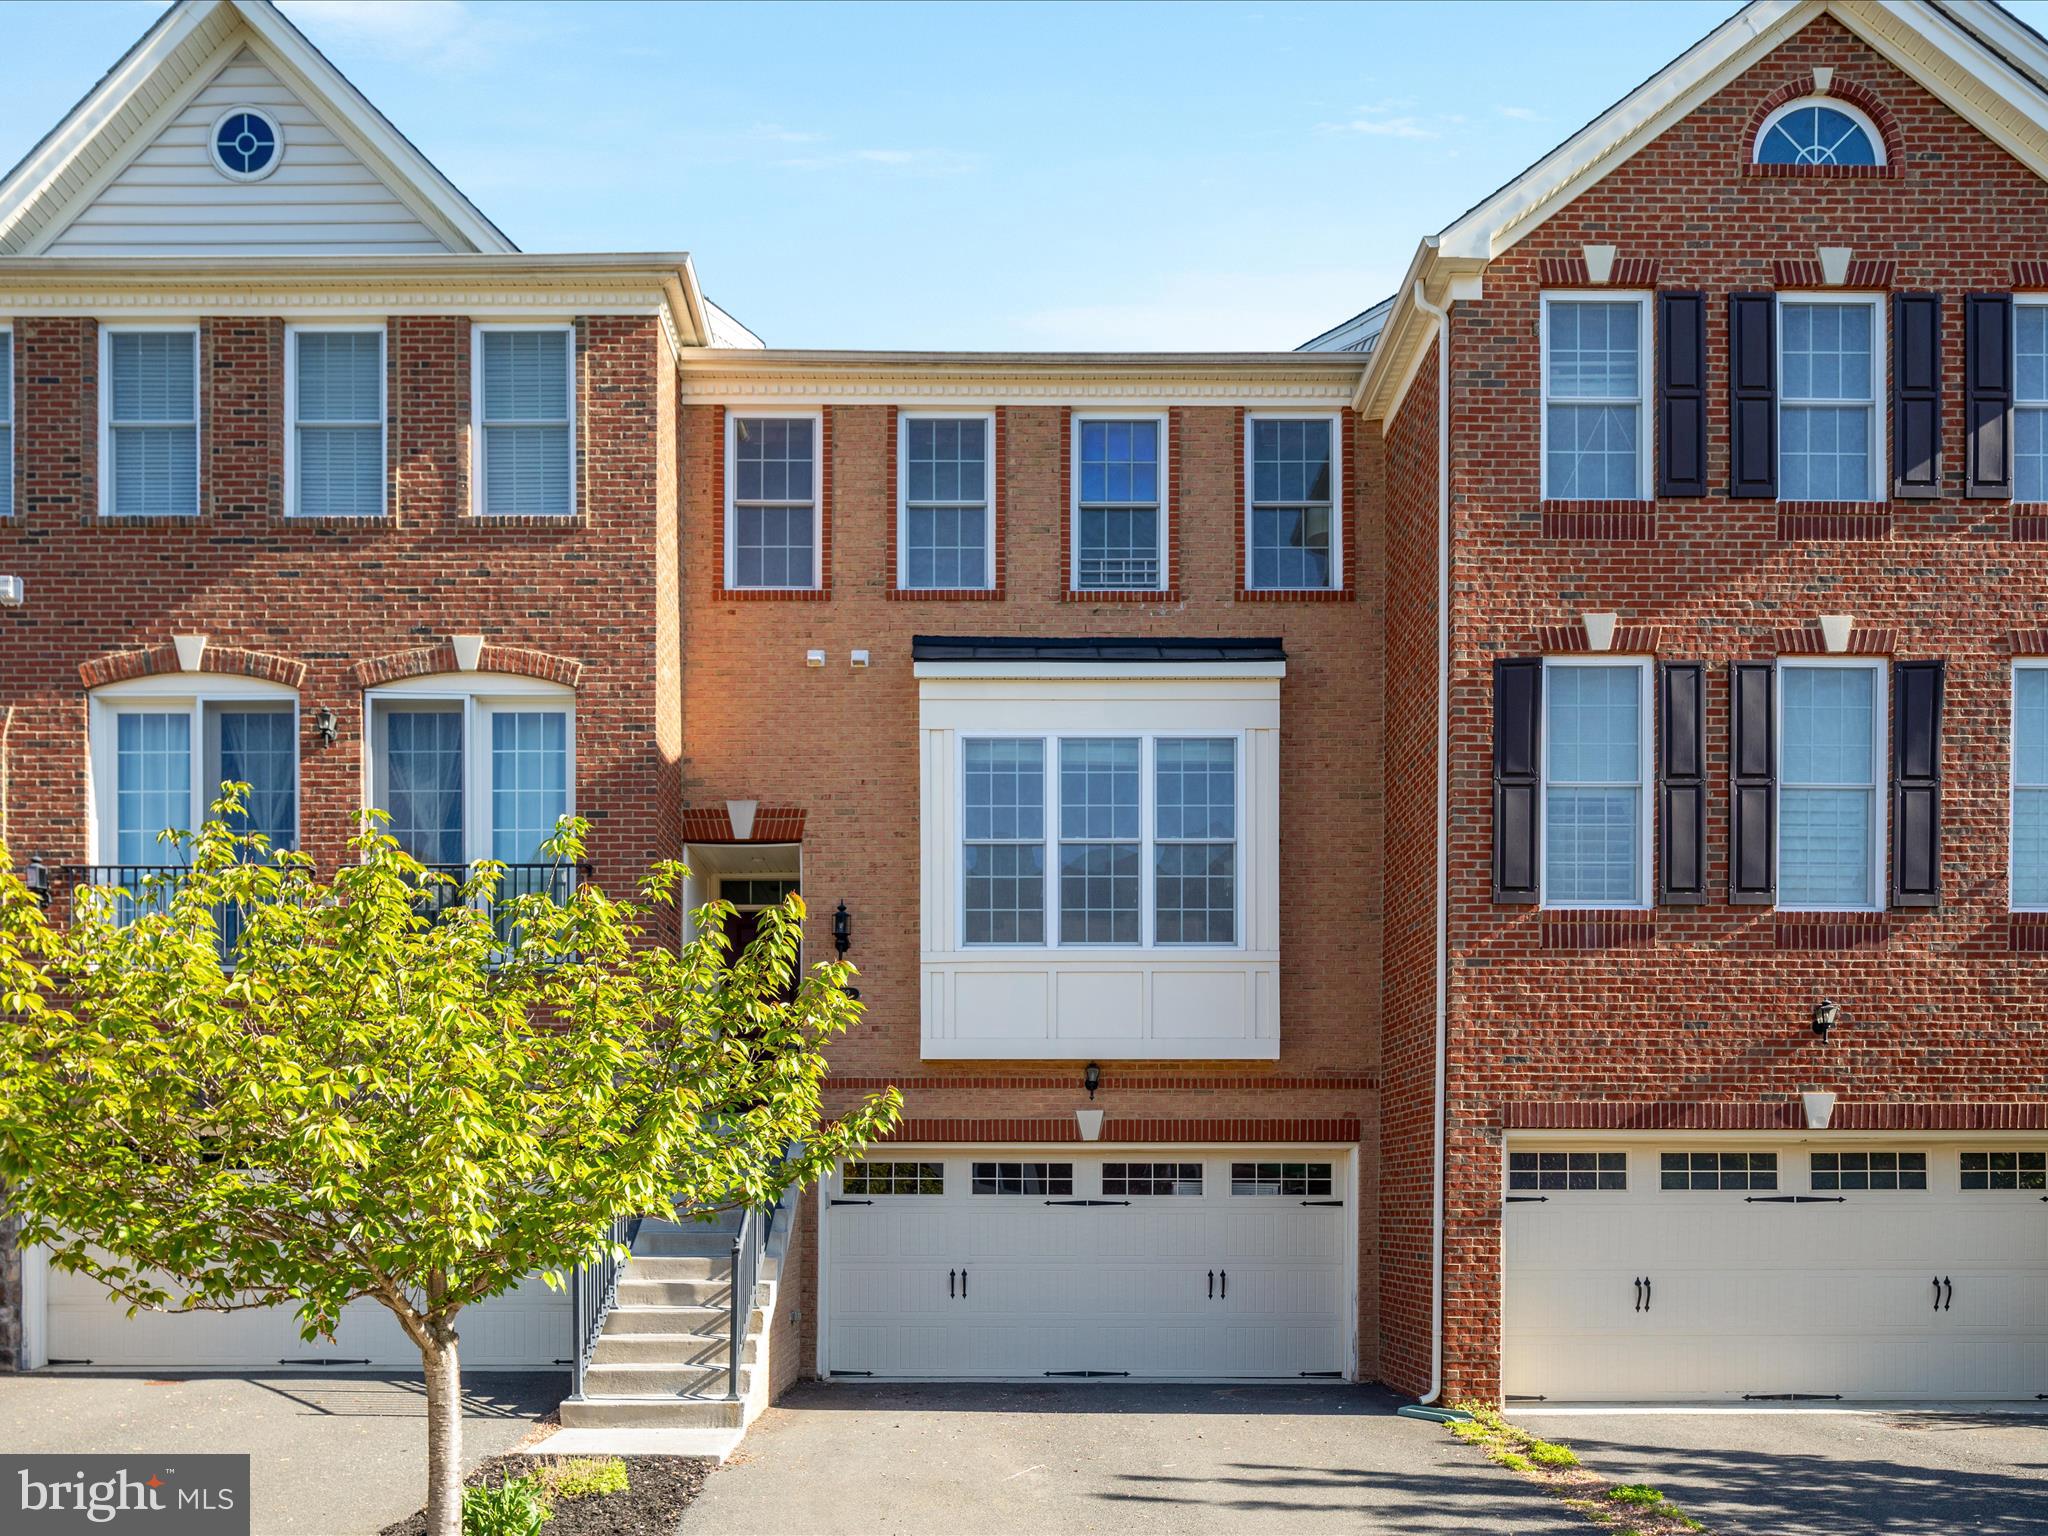
Welcome home to 302 Addivon Terrace!  This lovely brick townhome is perfectly located in the sought after community of Purcellville Green, walking distance to downtown Purcellville and convenient to everything.  This spacious home boasts beautiful millwork, fresh paint and flooring, a gourmet kitchen with all the upgrades, and a great layout.  A generous deck and fully fenced rear yard offer plenty of outdoor living space.  The welcoming entry opens to the beautiful formal living and dining areas, which connect to the gorgeous kitchen and an additional seating/dining space.  The upper level has three great bedrooms with volume ceilings, two full bathrooms, and a convenient laundry space.  The finished lower level provides a fantastic flex space, another full bathroom, and a walkout to the yard.  This one has it all!
#VALO2091828

PURCELLVILLE

302 ADDIVON TERRACE

3 Beds

3 Baths

2,732 Sq.Ft.

$619,900

MLS#: VALO2091828
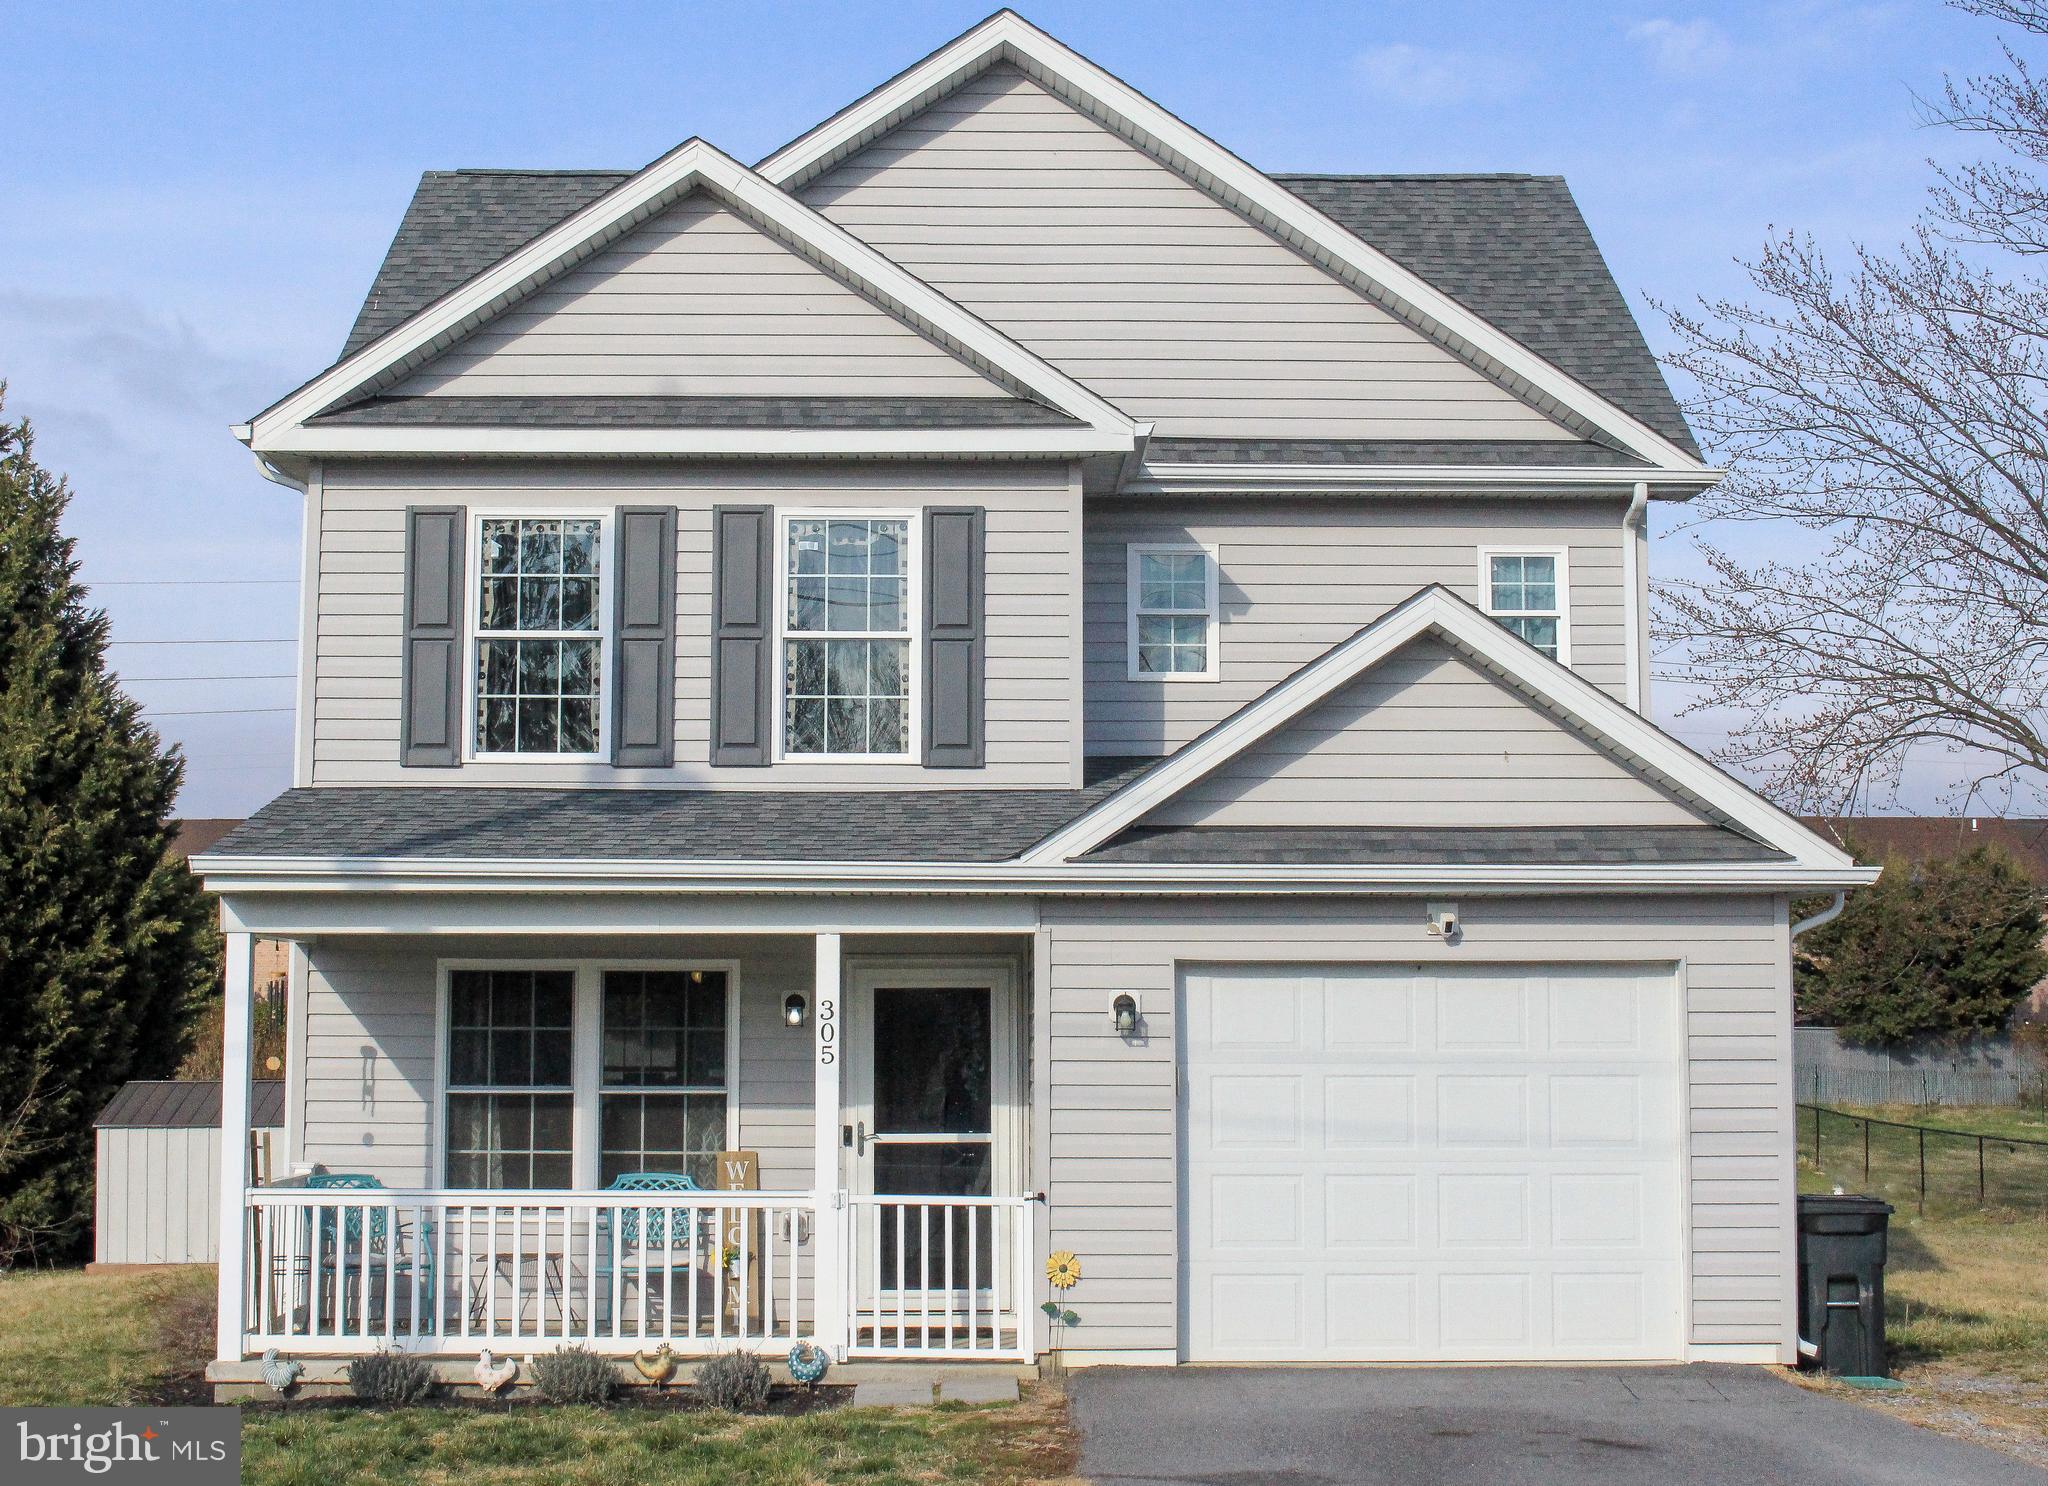
Located in the heart of Martinsburg, this delightful Colonial-style home offers a blend of modern amenities and classic design. Built in 2020, the residence features 3 bedrooms, 2.5 bathrooms, and a spacious 1,270 sq ft of living space. 

Key Features:

Bedrooms: Three generously sized bedrooms, including a master suite with an en-suite bathroom on the main level. Two other bedrooms are upstairs. 
Bathrooms: Two full bathrooms and one half bathroom, all equipped with contemporary fixtures.
Living Space: Open-concept living and dining areas, providing a warm and inviting atmosphere.
Kitchen: Modern kitchen with stainless steel appliances, including a dishwasher, microwave, range/oven, and refrigerator.
Flooring: Durable laminate flooring throughout the main living areas.
Parking: Attached garage with space for one vehicle and additional storage.
Lot Size: Situated on a 0.23-acre lot, offering ample outdoor space.
Additional Details:

Heating & Cooling: Equipped with a heat pump system for efficient heating and cooling.
Year Built: Constructed in 2020, ensuring modern construction standards and energy efficiency.

Neighborhood and Location:

The property is conveniently located near local schools, parks, and shopping centers, making it an ideal choice for families and professionals alike. Easy access to major highways ensures a smooth commute to surrounding areas.

Don’t miss the opportunity to own this beautiful Colonial home in Martinsburg. Schedule a tour today to experience all that this property has to offer!
#WVBE2038292

MARTINSBURG

305 LEGION STREET

3 Beds

2 Baths

1,270 Sq.Ft.

$295,000

MLS#: WVBE2038292
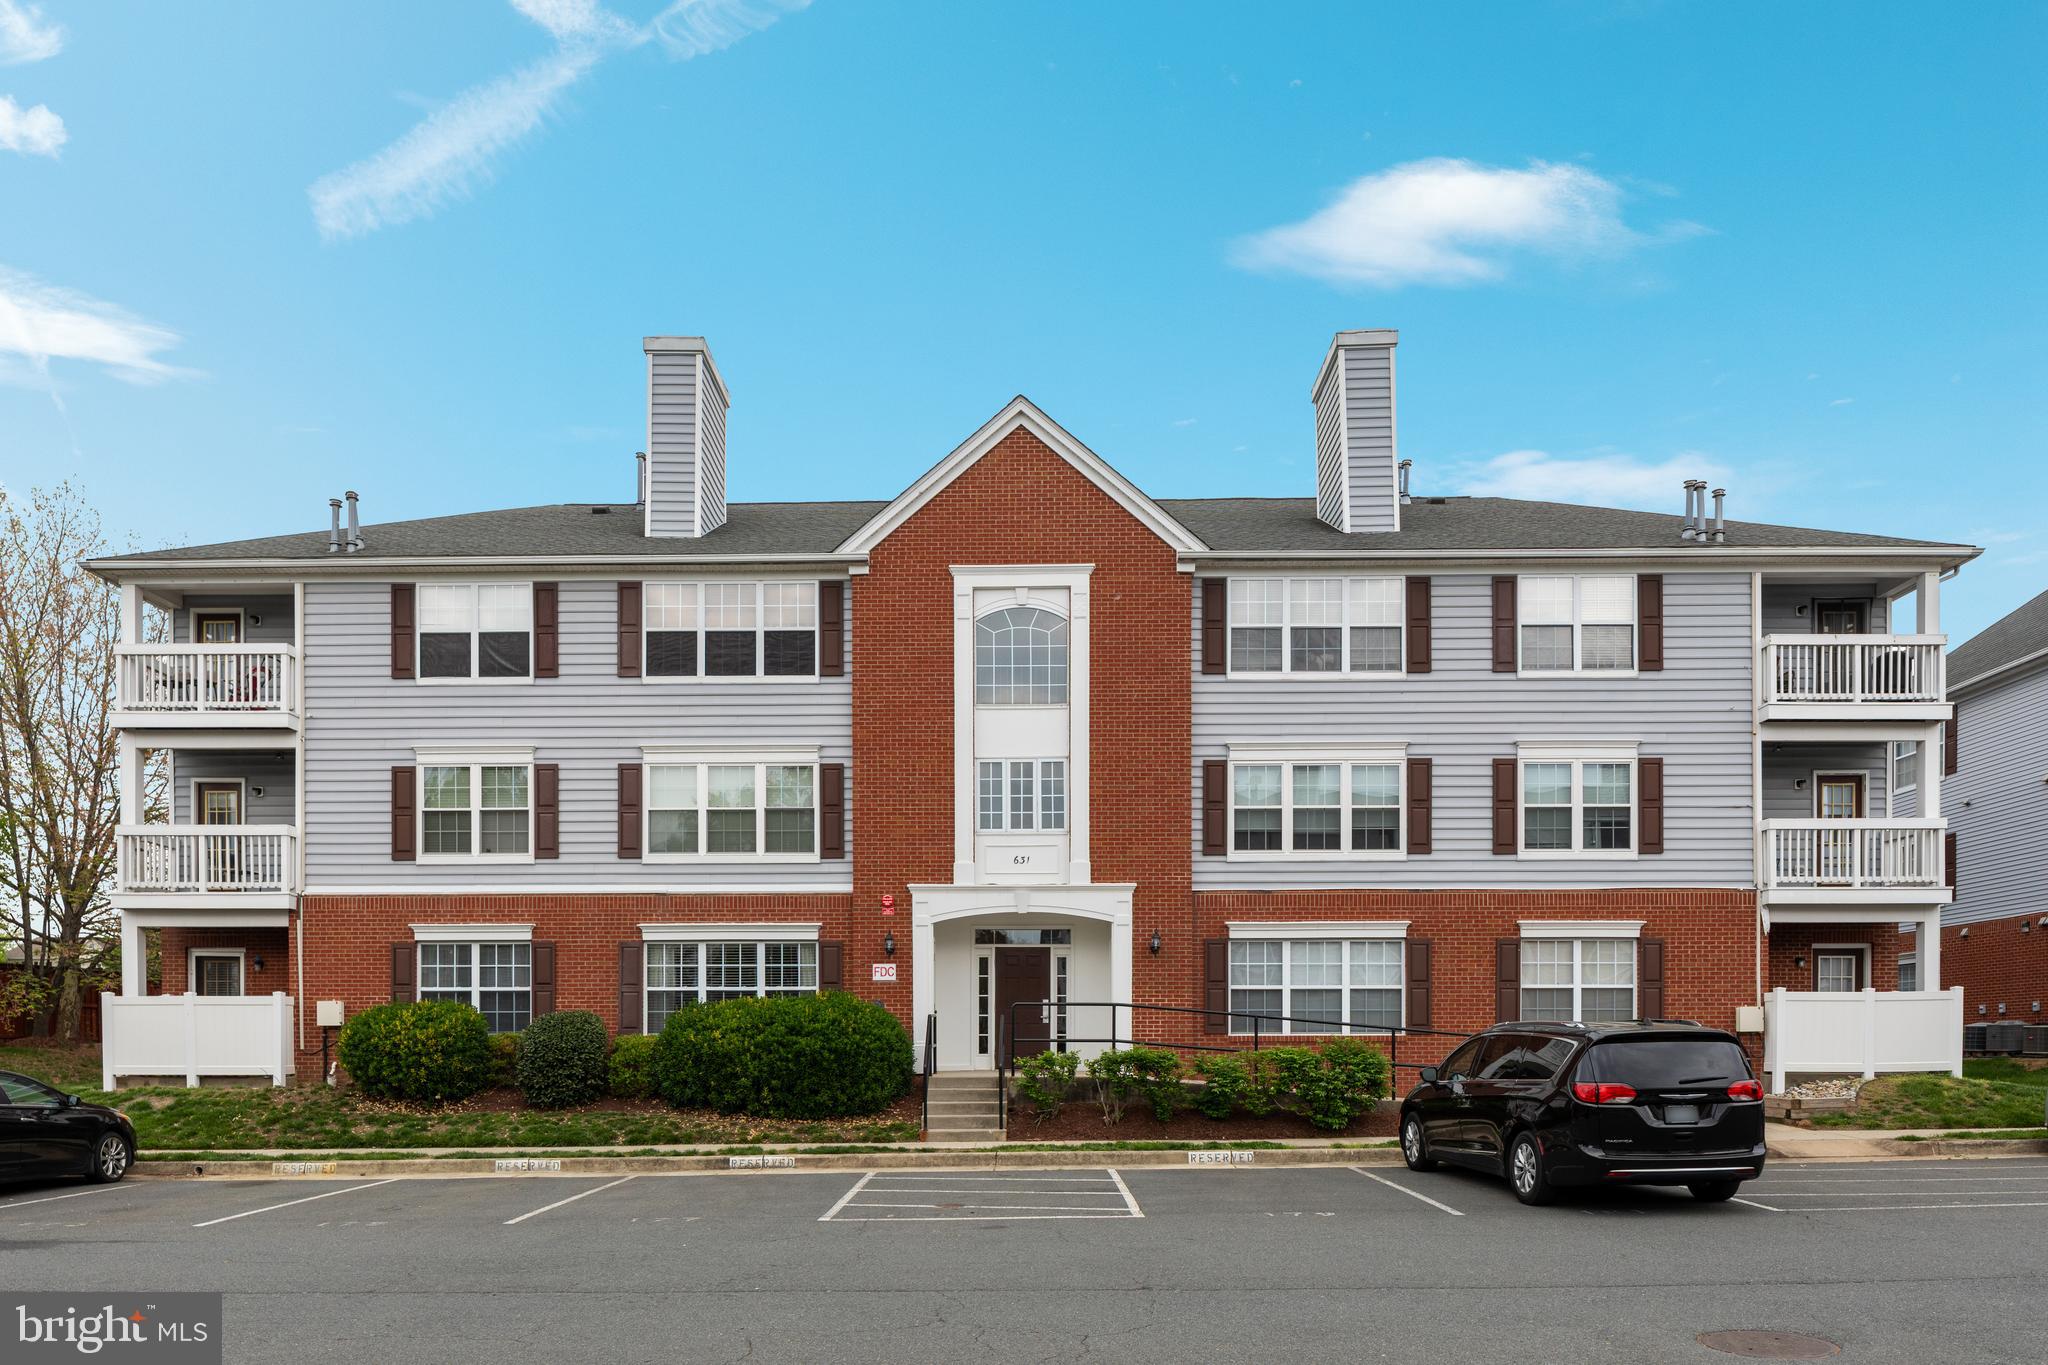
Offer deadline Sunday, 5/4 at 3pm. Seller reserves the right to accept any offer prior to the deadline. Welcome to 631 Constellation Square SE #A, a charming main-level condo ideally located just minutes from Downtown Leesburg in the Leesburg Gateway community. With an abundance of shopping, dining, and recreation options nearby, you’ll love the convenience of this vibrant community.

This 2 bedroom, 2 bath unit offers just over 920 square feet of  living space. Enjoy a spacious living room and dining area just off the kitchen – perfect for hosting family and friends. The second bedroom makes the ideal space for a home office or guest suite. Step out onto your private patio from the primary bedroom for a peaceful spot to sip your morning coffee or unwind in the afternoon sun.

Enjoy all the community has to offer with access to community amenities including a clubhouse, fitness center, and outdoor pool.

Located close to major commuter routes, the W&OD Trail, parks, and playgrounds, this home offers both comfort and unbeatable accessibility. Don’t miss this fantastic opportunity to enjoy low-maintenance living in the heart of Leesburg!
#VALO2095136

LEESBURG

631 CONSTELLATION SQUARE SE A

2 Beds

2 Baths

922 Sq.Ft.

$315,000

MLS#: VALO2095136
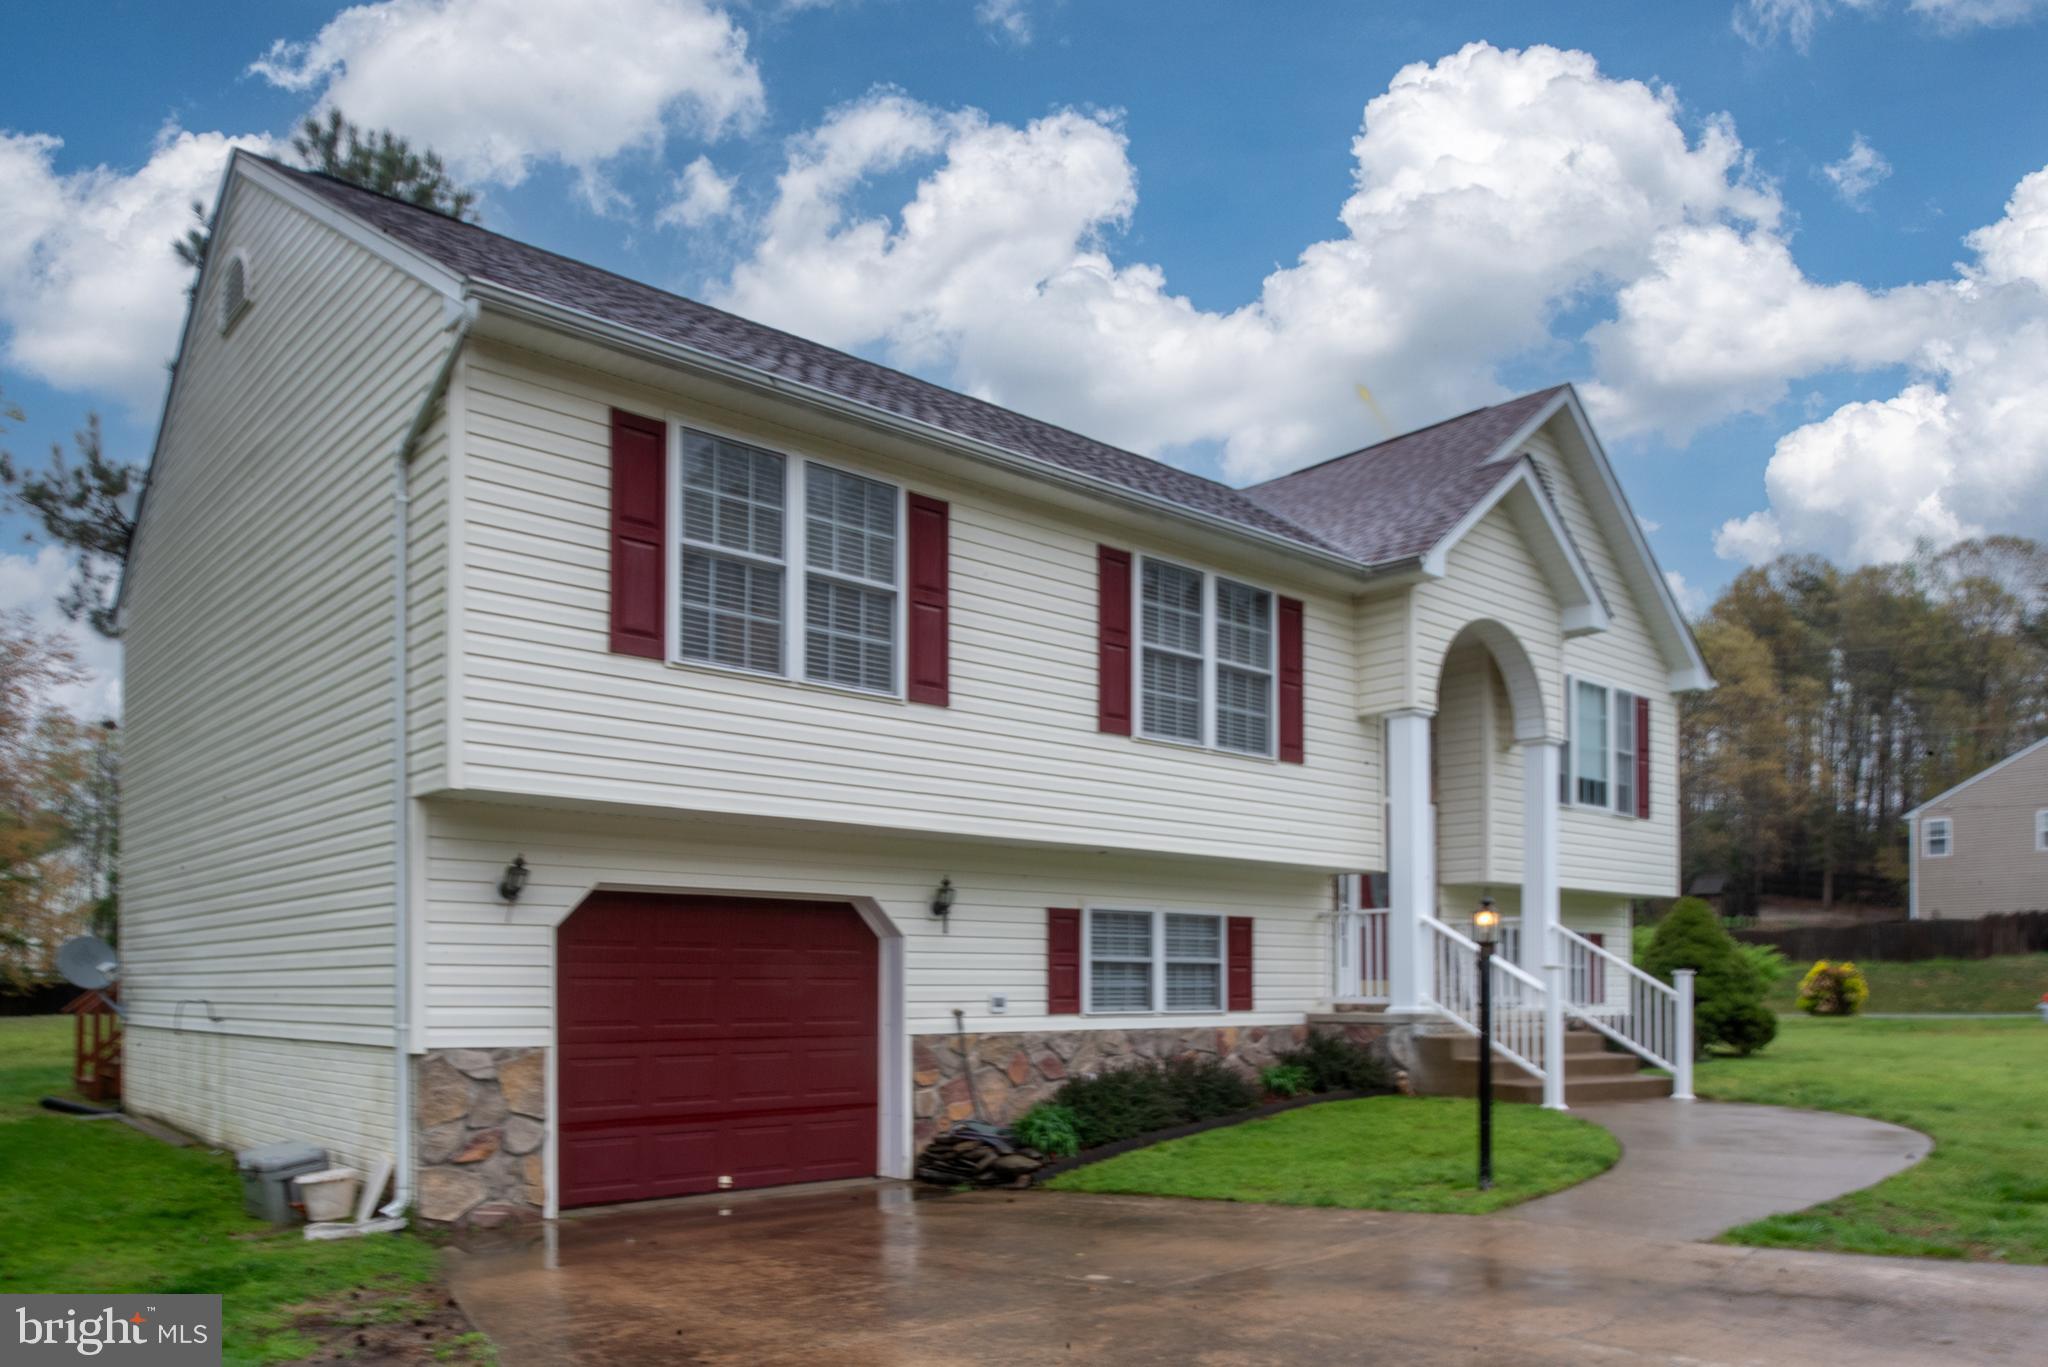
King George County Beauty - just 10- 15 minutes from downtown Fredericksburg.  So many things to do in this County .... if hiking is your hobby then check out the Dahlgren Railroad Heritage Trailhead and explore Caledon State Park, Looking for fun in the sun..... Fairview Beach and Colonial Beach restaurants with boating and outdoor entertainment. Wineries and more! Fantastic floor plan allows for the maximum living space offering vaulted ceilings and spacious rooms filled with tons of natural light. The living room area is open to the dining area with their vaulted ceilings and wood flooring are perfect finishing touches.  Just off the dining area is a spacious kitchen with tons of cabinet space, pantry and upgraded appliances.  The kitchen table space with windows is perfect for your family's meals.  And the slider off the dining area gives you access to the large deck for outdoor BBQing while enjoying the view of your large rear yard.  Back inside you will find the primary bedroom is situated privately with an amazing primary bathroom - two vanities, jetted tub and separate shower. This upper level split bedroom plan calls for the other two upper level bedrooms on the opposite side of the primary.  And a full bath just off the hall to service the two bedrooms.  The 4th and 5th bedrooms are located on the lower level and offer a full bath on that level to service those bedrooms,  A large and I mean large L shaped family room with a stone front gas fireplace is the best place to hangout for movie night or other fun things to do.  The one car garage just off the family is where fishermen keep their boats - because you are a stone's throw away from the best fishing spots around.  And if you don't fish it works for the car too!
#VAKG2006244

KING GEORGE

1223 WINFIELD COURT

5 Beds

3 Baths

2,541 Sq.Ft.

$399,900

MLS#: VAKG2006244
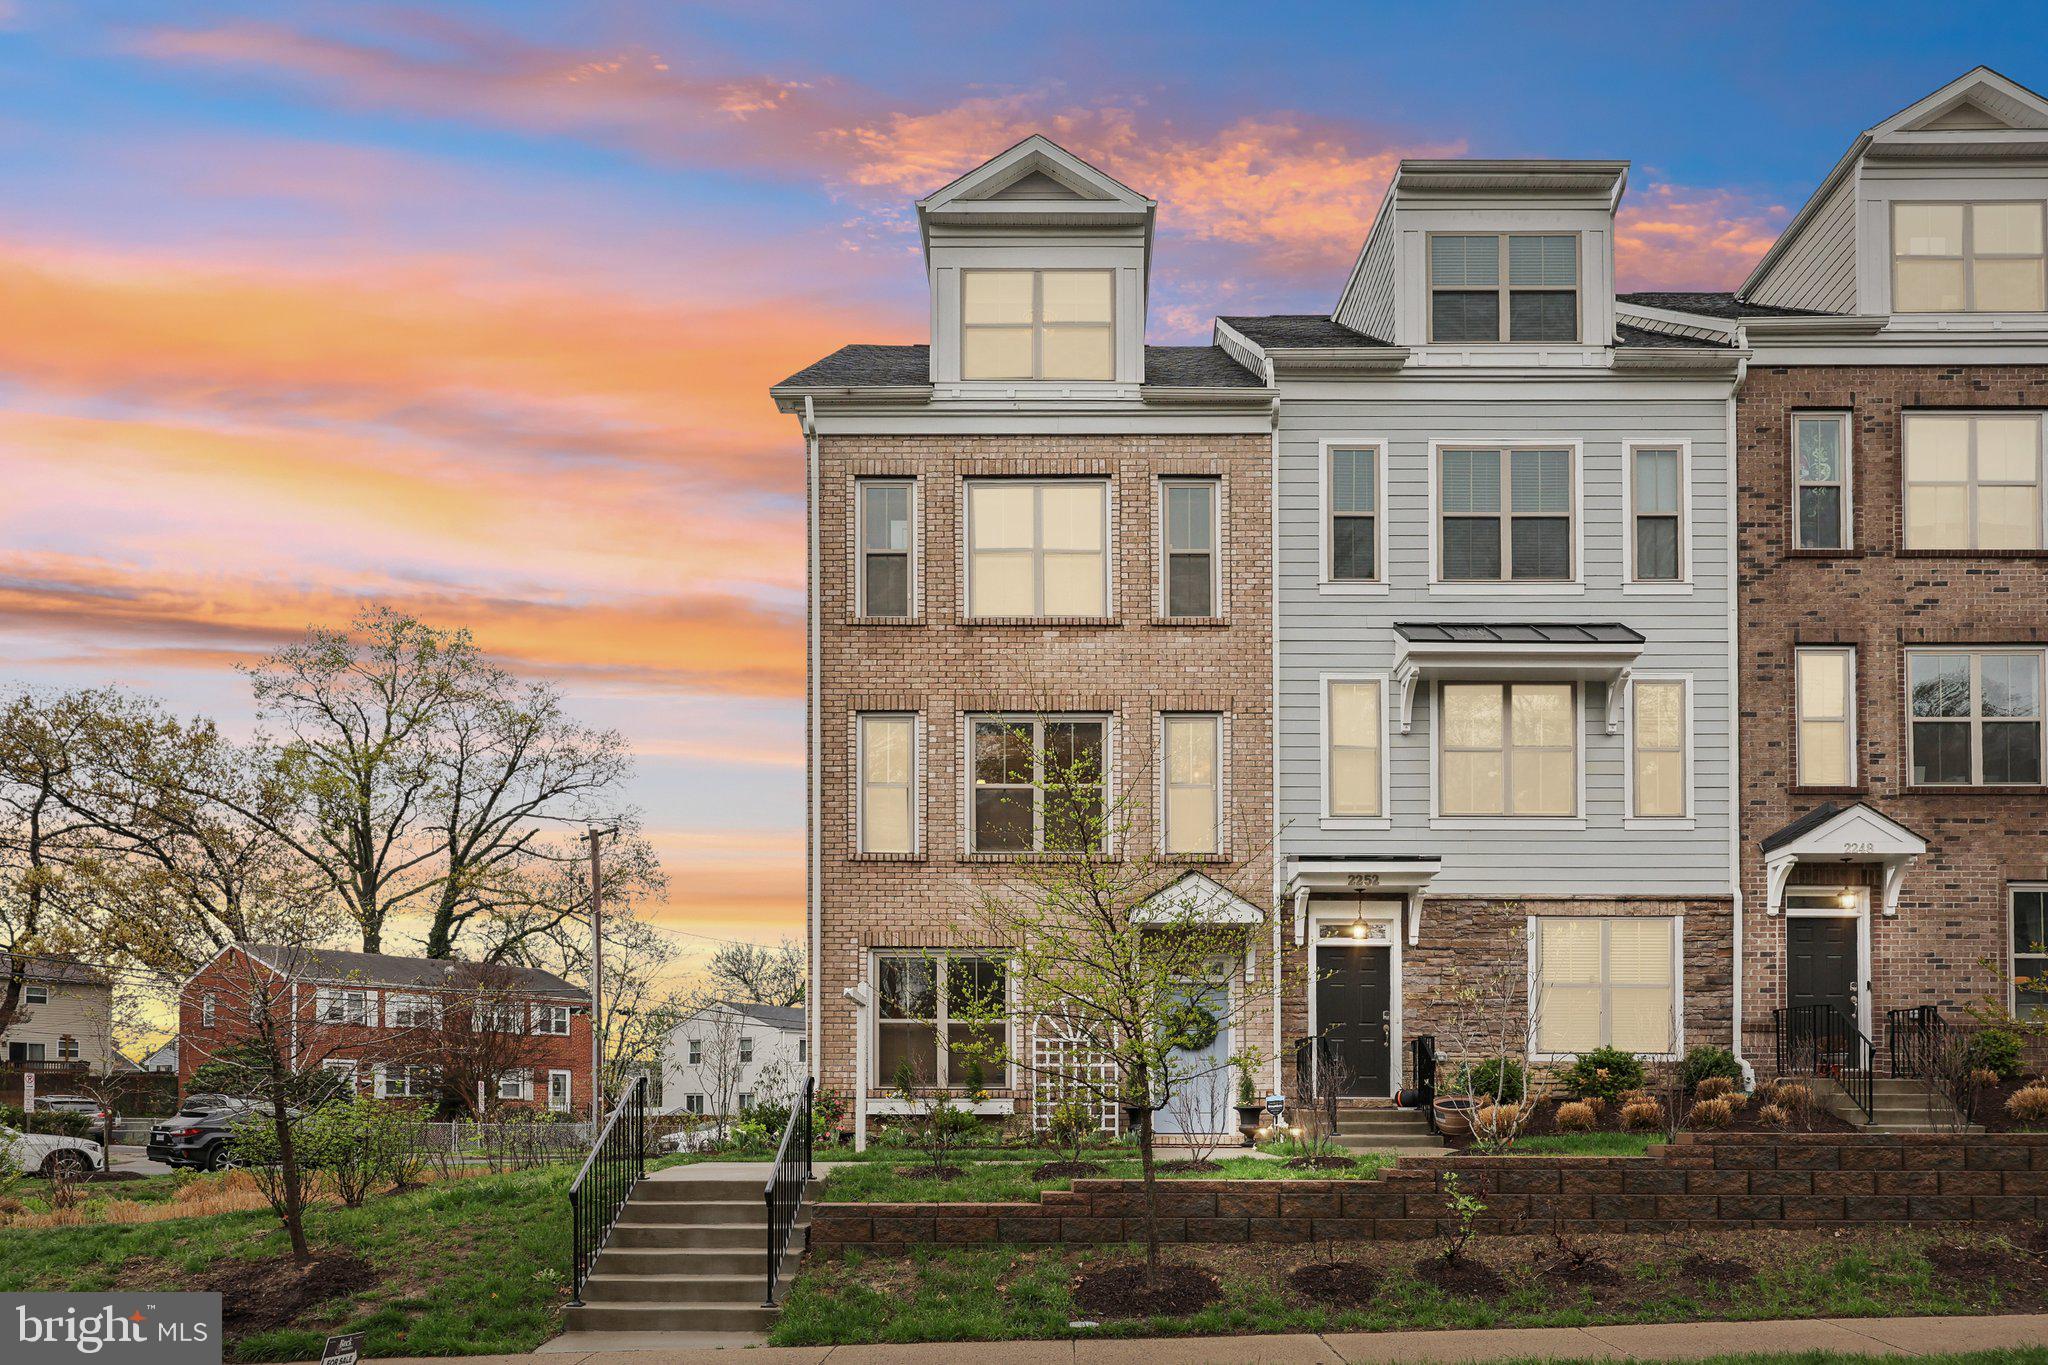
Experience sophisticated design in this beautifully upgraded four-level townhome in the sought-after Townes at South Glebe II. This home features thoughtful custom details throughout.

The entry level includes a versatile bedroom with a custom closet and queen Murphy bed, perfect as a home office or guest suite. An upgraded bath with a designer vanity and fixtures adds a touch of elegance.

On the main level, the open-concept living area showcases a gourmet kitchen with quartzite countertops, a bold hood range, and an oversized island. Designer pendant lights, custom built-ins framing the gas fireplace, and elegant tray ceilings enhance the space. Step onto the deck to enjoy your morning coffee or unwind in the evening.

Upstairs, the owner’s suite offers a spa-like bath, custom closet, and abundant natural light. An additional bedroom with an en-suite bath and custom storage provides a comfortable retreat for guests.

The top level serves as a private getaway with a bedroom, full bath, sitting area, and access to a second outdoor deck—ideal as a guest suite, office, or creative space.

A spacious garage with ceiling rack storage and a Rubbermaid FastTrack system keeps gear organized. Outside, professionally designed landscaping features hydrangeas and a charming window box.

Located in a welcoming community, this home is minutes from the Pentagon, Shirlington’s restaurants and shops, the W&OD Trail, parks, and the Army Navy Country Club.
#VAAR2052796

ARLINGTON

2256 S GLEBE ROAD

4 Beds

4 Baths

2,359 Sq.Ft.

$1,100,000

MLS#: VAAR2052796

1 ... 110 111 112 113 114 ... 666
* Listings identified with the FMLS IDX logo come from FMLS and are held by brokerage firms other than the owner of this website. The listing brokerage is identified in any listing details. Information is deemed reliable but is not guaranteed. If you believe any FMLS listing contains material that infringes your copyrighted work please review our DMCA policy and learn how to submit a takedown request. © 2024. First Multiple Listing Service, Inc.

Send a message

Message successfully sent.

Your message

What is 3 + 4 ?

Reason for contacting?

I agree to receive email communication and understand I can unsubscribe at any time.

I agree to be contacted by Charis Realty Group - Christine Issler, Broker via call, email, and text for real estate services. To opt out, you can reply 'stop' at any time or reply 'help' for assistance. You can also click the unsubscribe link in the emails. Message and data rates may apply. Message frequency may vary. Privacy Policy

Sign Out

Virtual Assistant

Would you like to take the next step with this property? We can help you schedule a showing or virtual tour, or send you more details.

Yes, I would like more information.

Thank You for Your Reply, One of Our Agents will contact you as soon as possible

No, maybe later.

Thank you, you can always contact me via email, phone number or through the contact form.

Realhub AI

Lucy - Your AI-Powered Realtor

Update Your Temporary Password

Personalize your search

Enter your email and we'll notify you immediately when new listings match what you're looking for.

or enter email address

Already have an account ? Login here

Continue your home search

I agree to receive communications and understand I can unsubscribe at any time.

I agree to be contacted by Charis Realty Group - Christine Issler, Broker via call, email, and text for real estate services. To opt out, you can reply 'stop' at any time or reply 'help' for assistance. You can also click the unsubscribe link in the emails. Message and data rates may apply. Message frequency may vary. Privacy Policy

Already have an account ? Login here

We use cookies

We use cookies primarily for analytics to enhance your experience. By accepting, you agree to our use of these cookies. You can manage your preferences or learn more about our cookies policy.
