Properties

Browse or get in touch to schedule a walkthrough.

  • Nearby me
Price range

Popular Features

Community Features

Association

Property Features

Waterfront

View

Exterior Features

Interior Features

Style

409147 properties match your criteria

Updated 1 minute ago

E-Alert name
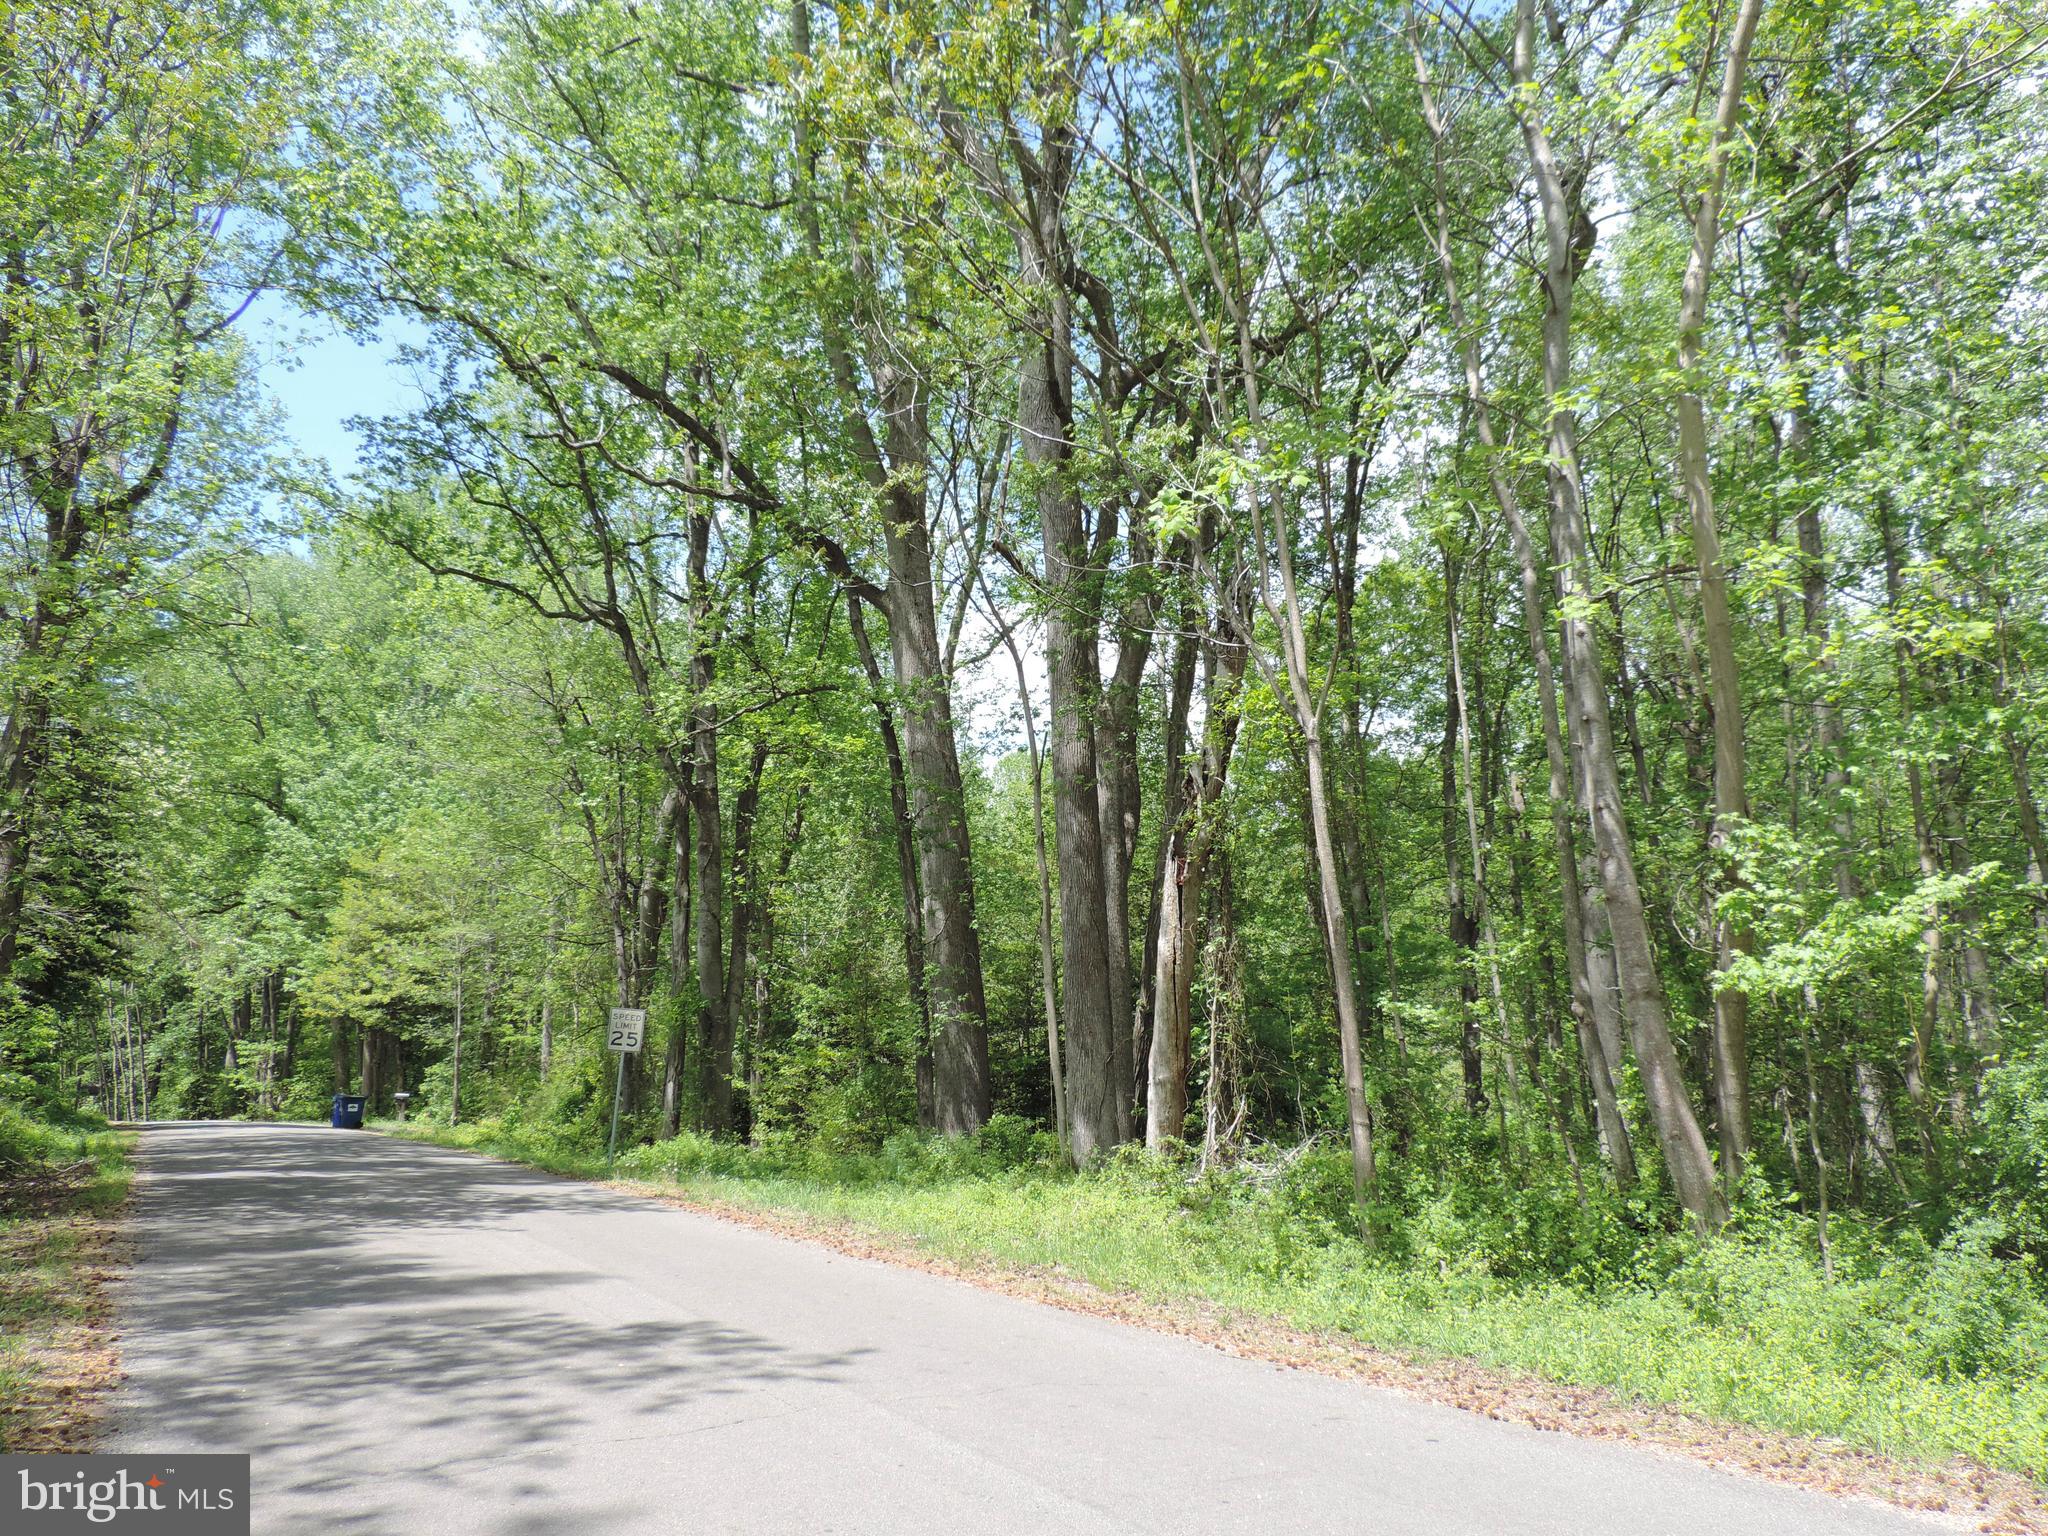
Wonderful opportunity for a wooded lot close to Dahlgren and Maryland!  No HOA!  Mature trees throughout this 2.27 acre lot!  Previous soil work for 3 bedroom conventional system!  Located on a non-through road ending at a cul de sac!  Walkable community!  Offering an easy commute and conveniently located near local shopping and restaurants!  Don't miss out on this opportunity!
#VAKG2006310

KING GEORGE

Lot 12 SAINT PAULS ROAD

None Beds

None Baths

2.27 acres

$39,900

MLS#: VAKG2006310
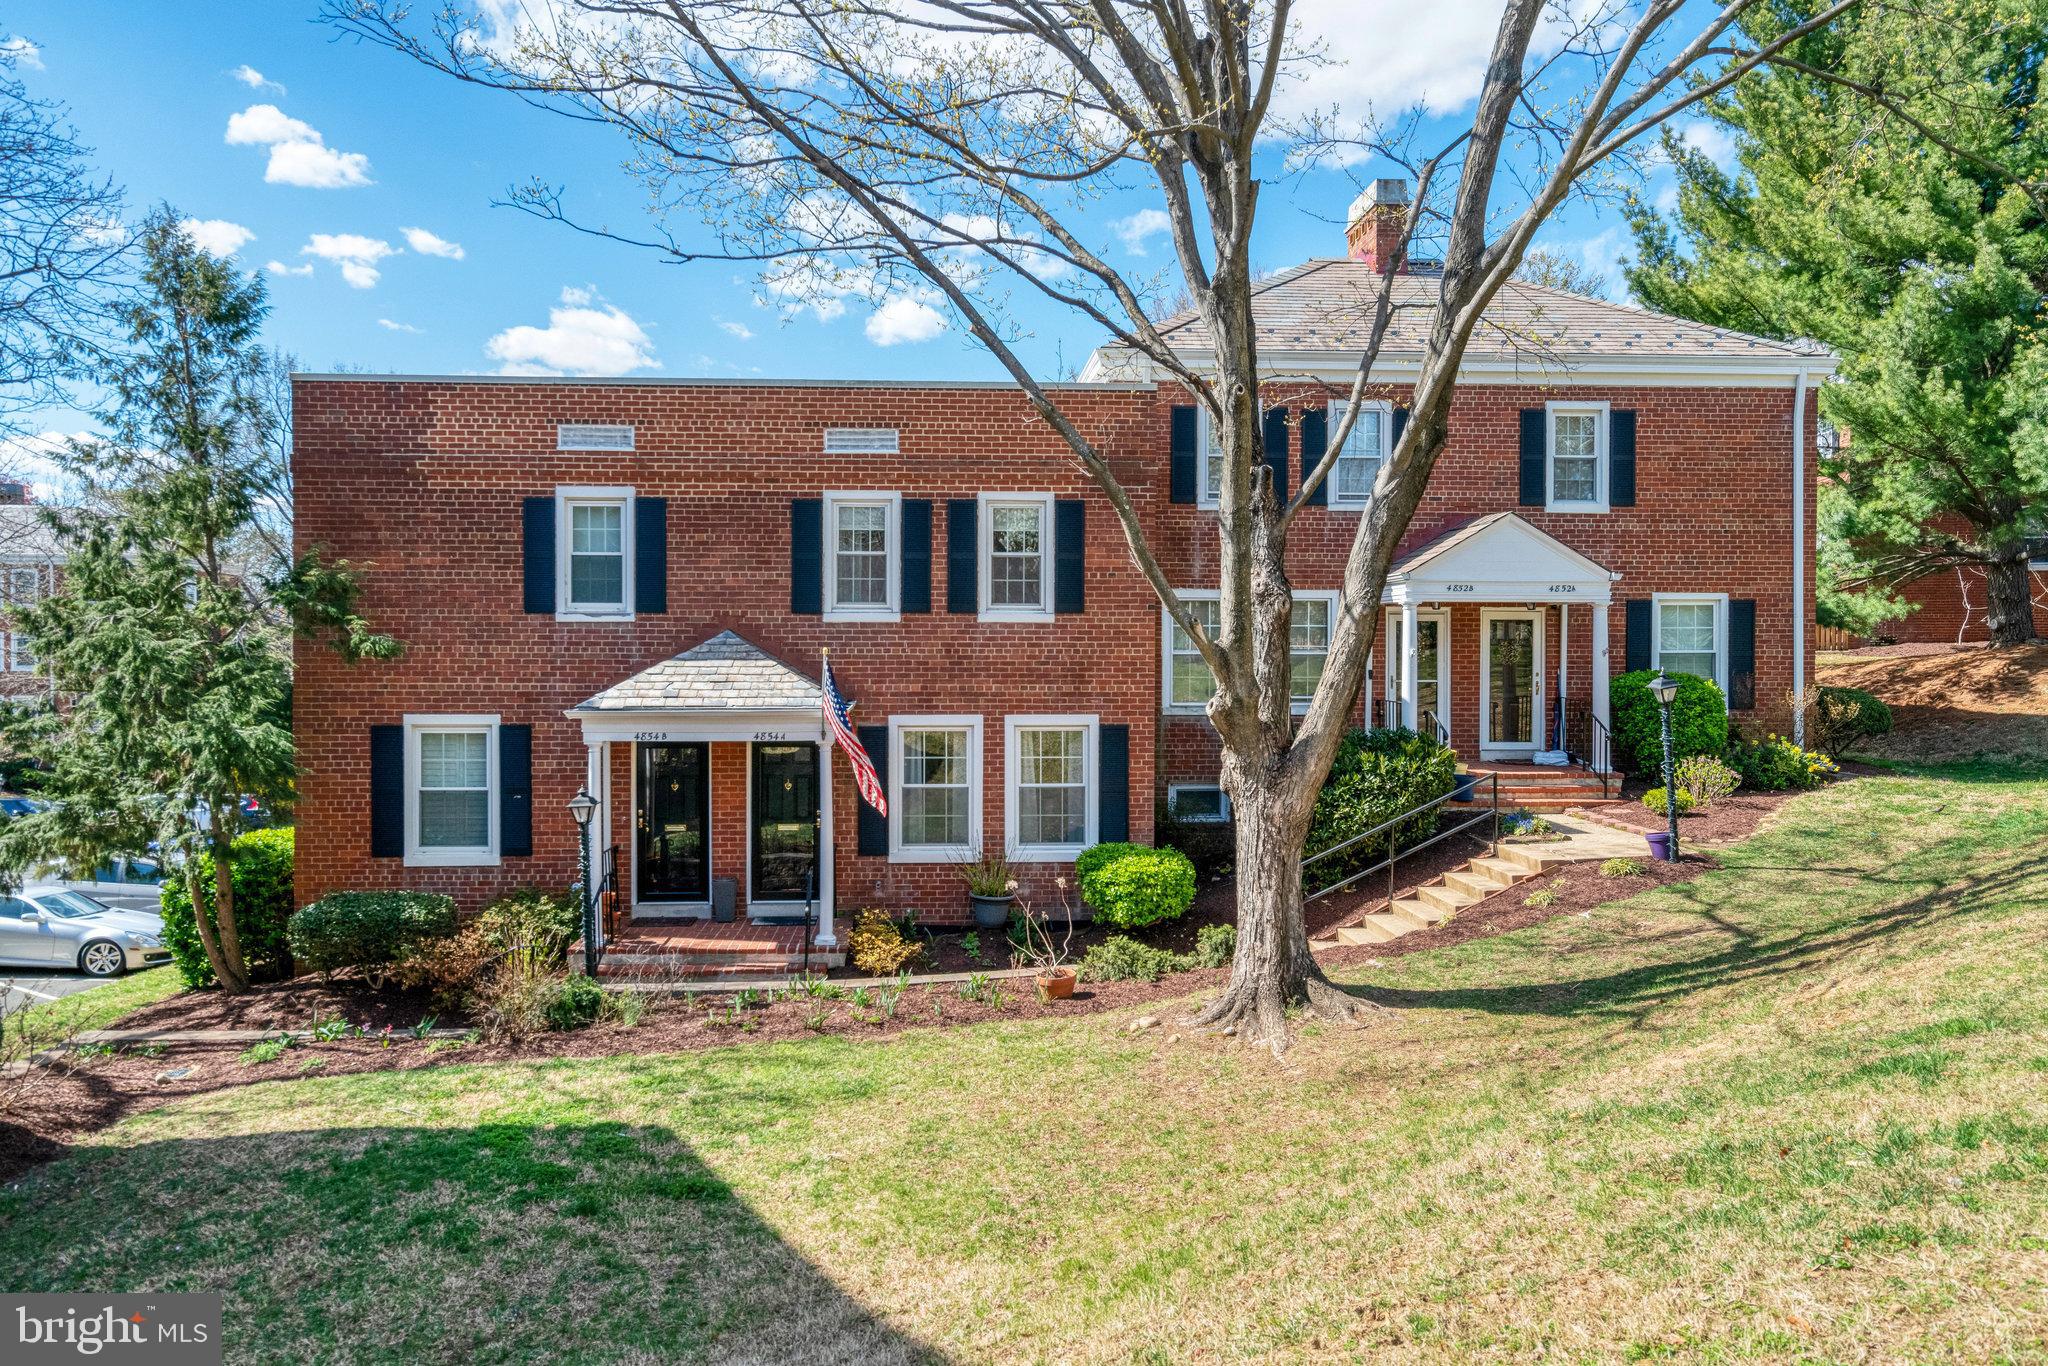
We get it. Searching for the perfect home in the Spring market feels like trying to grab concert tickets before they sell out. Then you stumble on this gem, and suddenly, everything clicks.

You: Hey Siri, find me a townhouse in Shirlington with… 2 bedrooms, 2 baths, a fully renovated bathroom, and a kitchen with brand-new stainless steel appliances. Oh, and I need a private fenced-in patio—somewhere to enjoy my morning coffee in peace. Parking? Make sure there’s plenty of off-street parking so I never have to circle the block. And let’s throw in a community with outdoor pools, tennis courts, basketball courts, walking trails, and a clubhouse—you know, for the full lifestyle experience. Oh! And it has to be super close to restaurants, a grocery store, and public transportation.

Siri: I found one match for you! It’s just minutes from Shirlington Town Center, the Shirlington Dog Park, and the W&O bike trail. Old Town Alexandria is just over 4 miles away, Washington D.C. is about 7 miles away, and you can hop on a bus just down the street.

You: I’m calling my agent right now. It’s a perfect match!
#VAAR2054098

ARLINGTON

4854 28TH STREET S A

2 Beds

2 Baths

1,383 Sq.Ft.

$585,000

MLS#: VAAR2054098
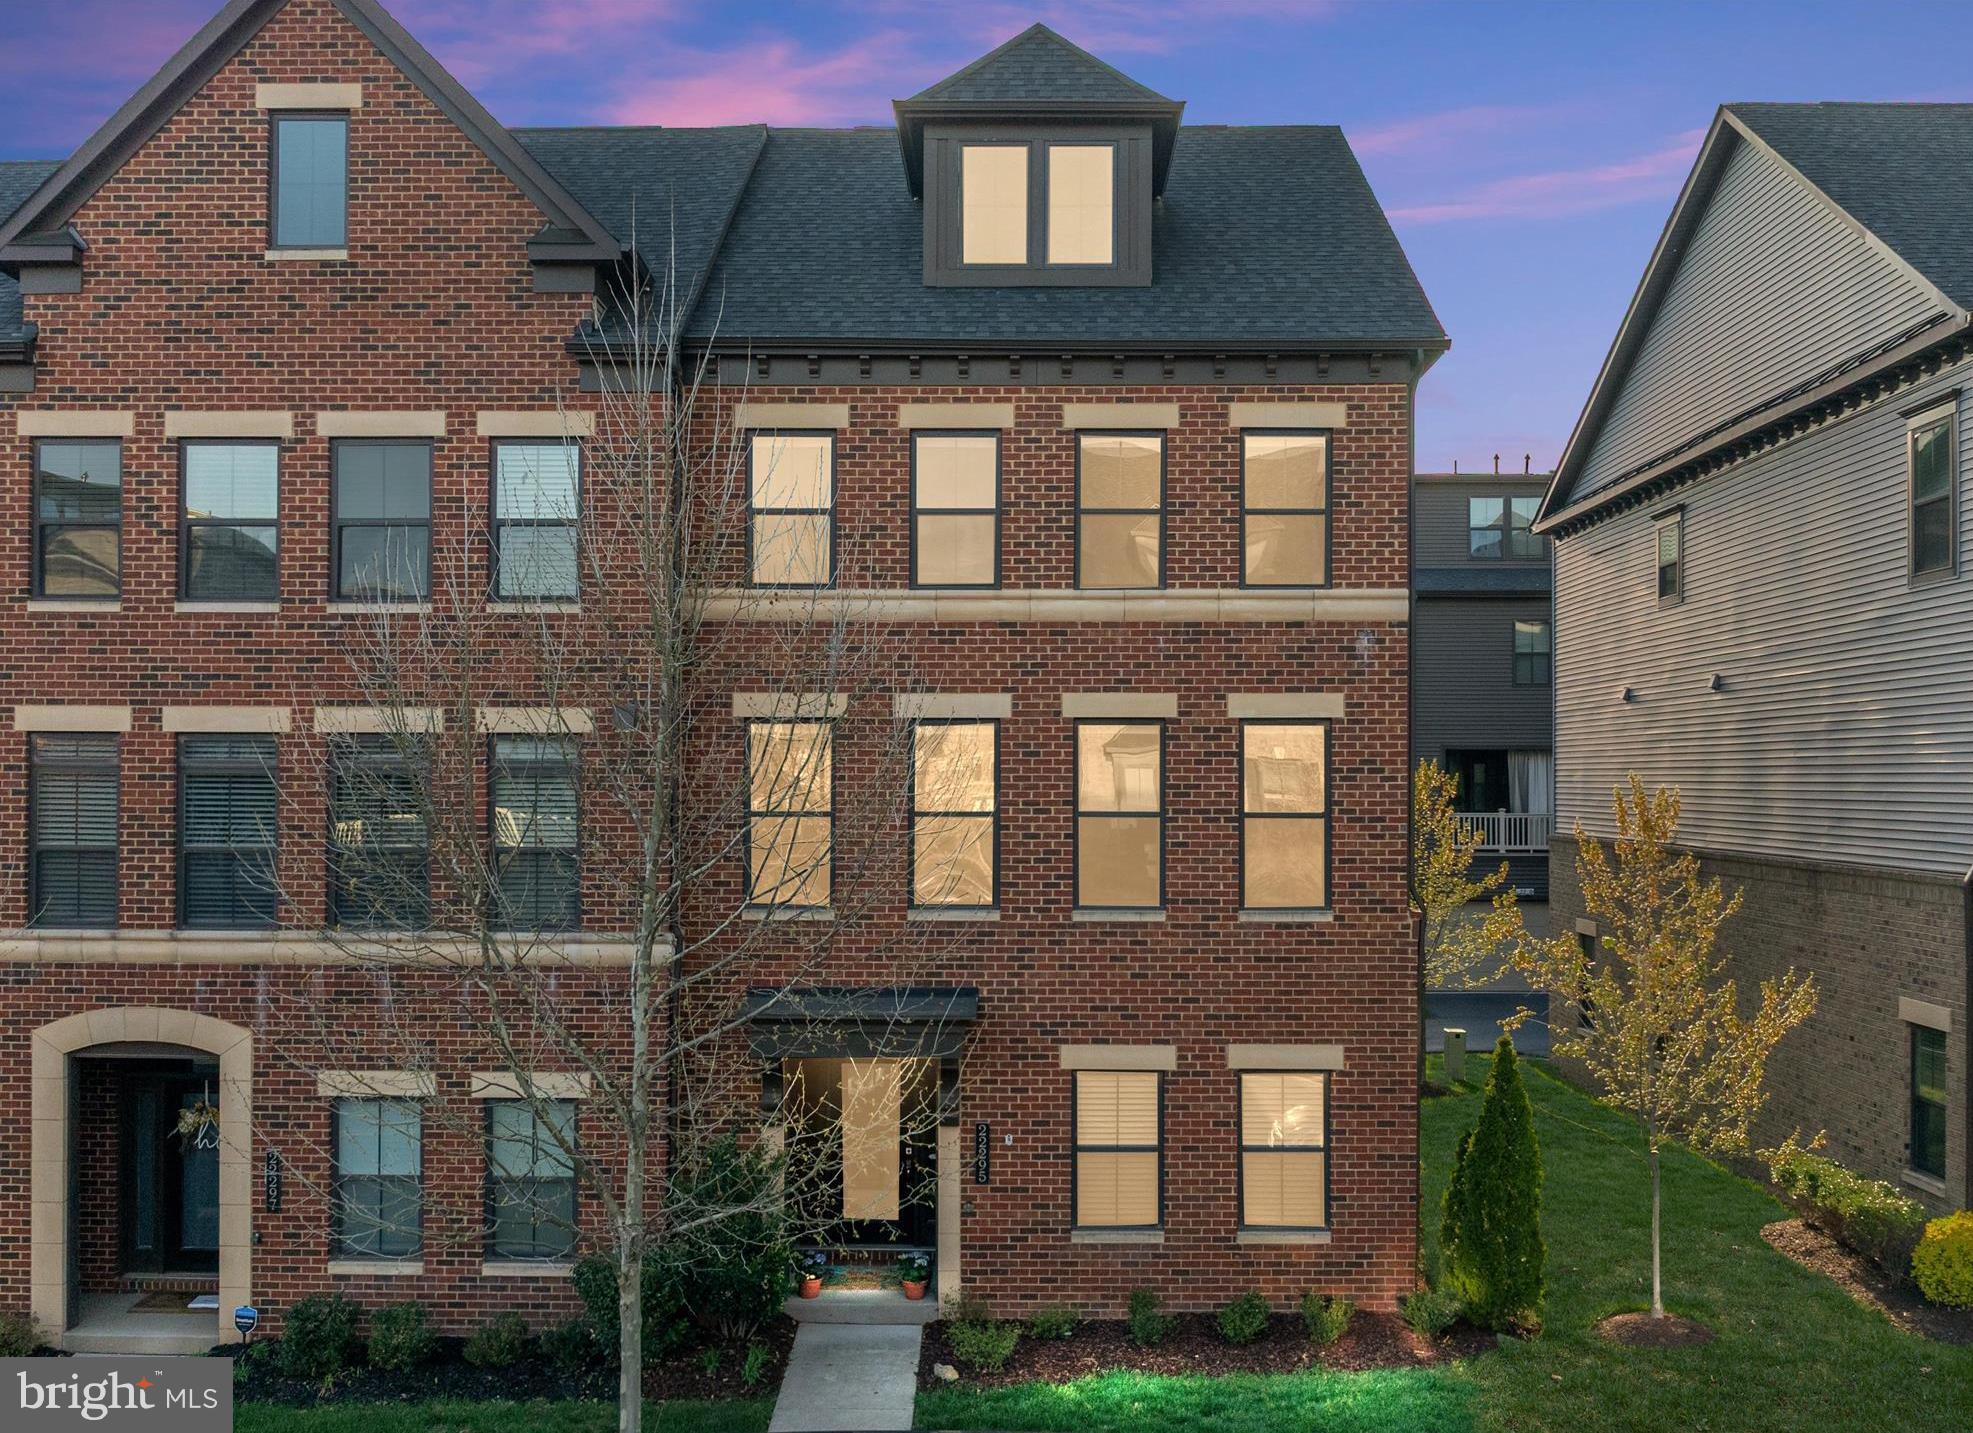
Welcome to Westmoore — where urban living meets modern luxury in Ashburn!

This stunning 4-level end-unit townhome offers convenient, lock-and-go living just minutes from the Silver Line Metro, dining, shopping, and entertainment. Enjoy vibrant indoor and outdoor spaces, plus access to plenty of community amenities.

As you enter, you're greeted by a spacious foyer and versatile recreation room—perfect for a cozy hangout, home office, or even an additional bedroom. A full bathroom and mudroom off the garage add convenience and extra storage.

Hardwood oak stairs lead you to the main level, you’ll find an open-concept layout featuring a sunlit living room, dining area, and gourmet kitchen. The kitchen boasts stainless steel appliances, granite countertops, sleek white shaker cabinets, a stunning glass tile backsplash, walk-in pantry, and engineered hardwood flooring. Step out onto the balcony off the dining room—ideal for morning coffee or relaxing evenings.
The third level features a spacious primary suite with three walk-in closets, a spa-inspired shower, and dual vanities. Two additional bedrooms, a full bath, and a convenient laundry room complete this floor.

Head up to the top level and you’ll discover a spacious loft—great as a second living area—a fourth bedroom with a sitting nook, another full bathroom, and the crown jewel: a private rooftop terrace, perfect for dining under the stars, entertaining friends, or starting your very own container garden.

The Westmoore community offers incredible amenities including two large parks with tot lots and a dog park, a clubhouse with a pool and fitness center, scenic walking/jogging trails, a catering kitchen, event-ready Great Room, pavilion, and outdoor grills.

Just minutes to the Metro, with easy access to Dulles Greenway, Dulles Airport, and major highways—this home is perfectly positioned for work, play, and everything in between.
#VALO2093948

ASHBURN

22295 PHILANTHROPIC DRIVE

4 Beds

4 Baths

3,694 Sq.Ft.

$959,000

MLS#: VALO2093948
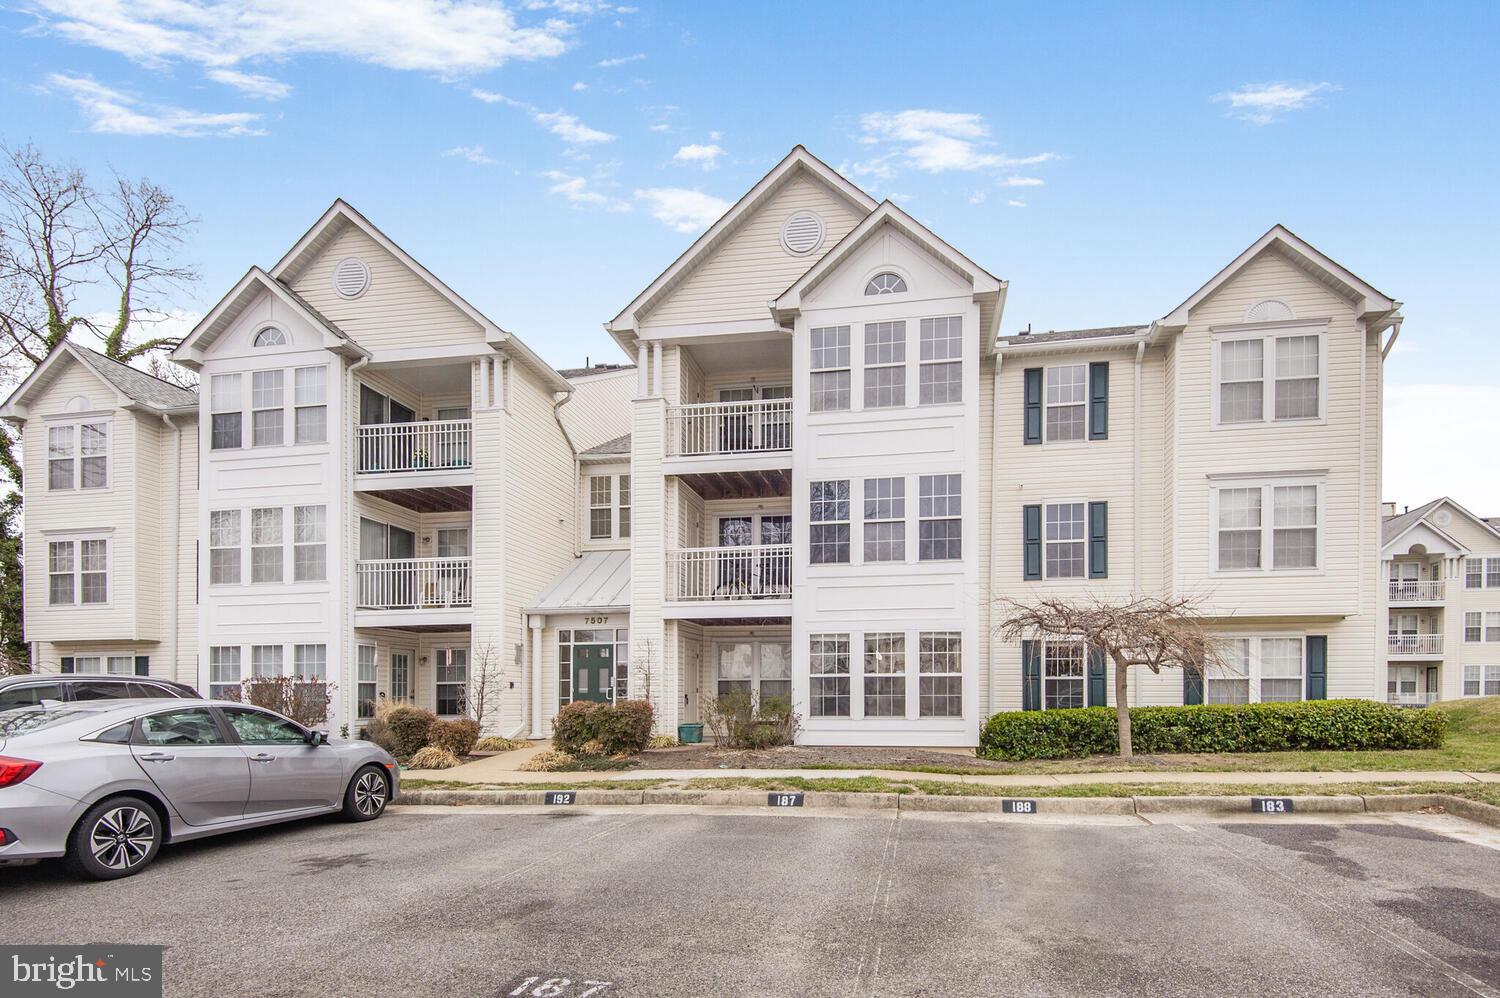
Upgraded Main Level Unit in South Meadows! Handy main level living with no steps.  Has it's own entrance off the front patio. Nicely renovated with Granite Countertops and the wall removed for a nice functional Breakfast Bar with Pendant Lights. New flooring in Kitchen & Baths. Laundry in the unit. Extra Storage off the patio. Newer HVAC system to keep utilities in check. Gas Heat, Gas Cooking. Central Air. New HWH. Outdoor Pool. Tot Lot. Walk to Grocery & Mt Vernon Square Shopping Center. Park in Space 184, or in large parking lot with plentiful Guest Spots right in front. Parking for 3 cars total with visitor tags. Huntley Meadows Park nearby.  Bus along Richmond Hwy takes you to the Huntington Metro Yellow Line. Easy access to Old Town Alexandria, Ft. Belvoir, Pentagon, Amazon HQ2 & Wash DC.
#VAFX2228036

ALEXANDRIA

7507 SNOWPEA COURT D 184

2 Beds

2 Baths

1,100 Sq.Ft.

$379,000

MLS#: VAFX2228036
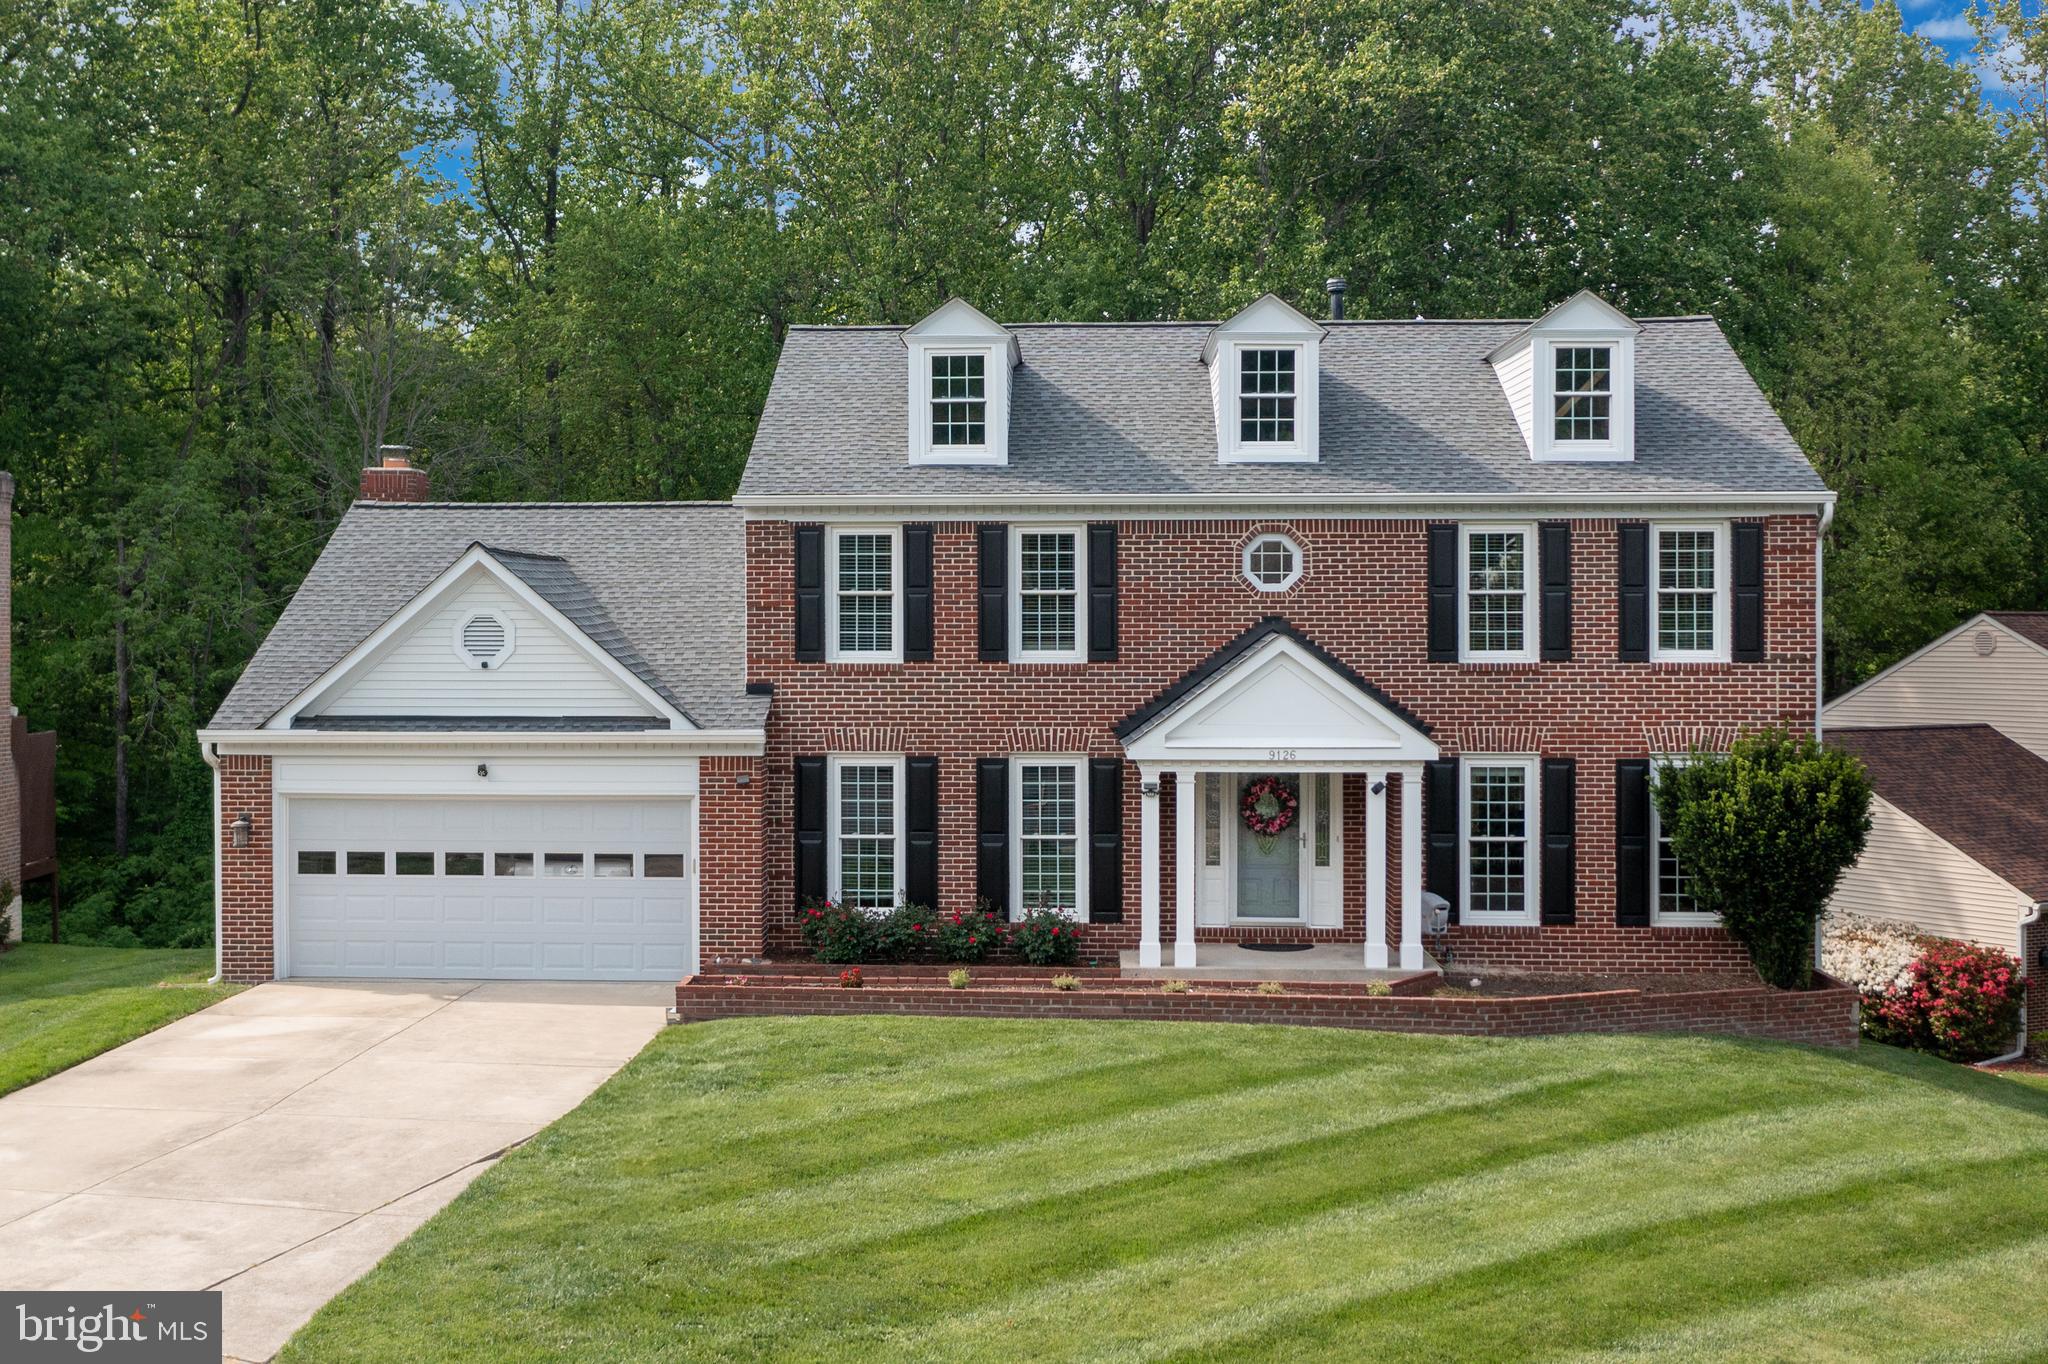
*** OFFER DEADLINE OF SAT. 5/3 at 7pm. Read under AGENT REMARKS for full details *** Stunning Berkeley Model in Fairfax Station – No HOA, Backing to Parkland!  Don’t miss this sought-after home in a prime Fairfax Station location! Nestled in a peaceful double cul-de-sac, this home backs to scenic parkland with easy access to the trails connecting Lake Mercer & Burke Lake—perfect for nature lovers & outdoor enthusiasts.  Step into the grand two-story vaulted ceiling foyer with gleaming hardwood floors throughout both levels—no carpet in sight! To the right, a bright & inviting living room awaits, while to the left, a spacious first-floor office with a wall of custom built-ins offers the perfect work-from-home space. This level also includes a large dining room perfect for entertaining & parties.  The open-concept family room, breakfast nook & kitchen are flooded with natural light, offering serene views of the private backyard.  The family room also has a gorgeous wall of custom built-ins.  The gourmet kitchen boasts a large walk-in pantry, updated appliances & an island, making it a dream for cooking & entertaining. The two-car garage is a standout feature, offering custom built-in storage on three sides.  Upstairs, the expansive primary suite impresses with a vaulted ceiling, walk-in closet & a spa-like en-suite bath, complete with a walk-in shower & jetted tub. Three additional spacious bedrooms & a fully updated hall bath complete the upper level.  The walkout lower level is a particularly bright & inviting space, featuring large windows, a full bath & two flexible rooms—ideal for a guest suite, gym, playroom, or additional storage. Step outside to your lush grassy backyard with a storage shed, where you’ll truly appreciate the tranquility of nature.  Located in the highly sought-after Silverbrook Elementary & South County school pyramid, this home offers easy access to Fairfax County Parkway (4 minutes away), Franconia-Springfield Metro, commuter lots, Pentagon bus routes, Fort Belvoir & D.C.  This beautiful enclave neighborhood has no HOA yet offers a tight-knit community feel & easy associate membership to 2 nearby pools with swim teams. Love these updates;  FRESH KITCHEN UPDATES (2025), NEW HVAC (2023) NEW HOT WATER HEATER (2023) NEW WINDOWS  (2012) ETC. ETC.  Don’t miss this incredible opportunity to own a move-in-ready home in one of Fairfax Station’s most desirable locations!  Schedule your private tour today!
#VAFX2229644

FAIRFAX STATION

9126 JOHN WAY

4 Beds

3 Baths

4,128 Sq.Ft.

$1,014,900

MLS#: VAFX2229644
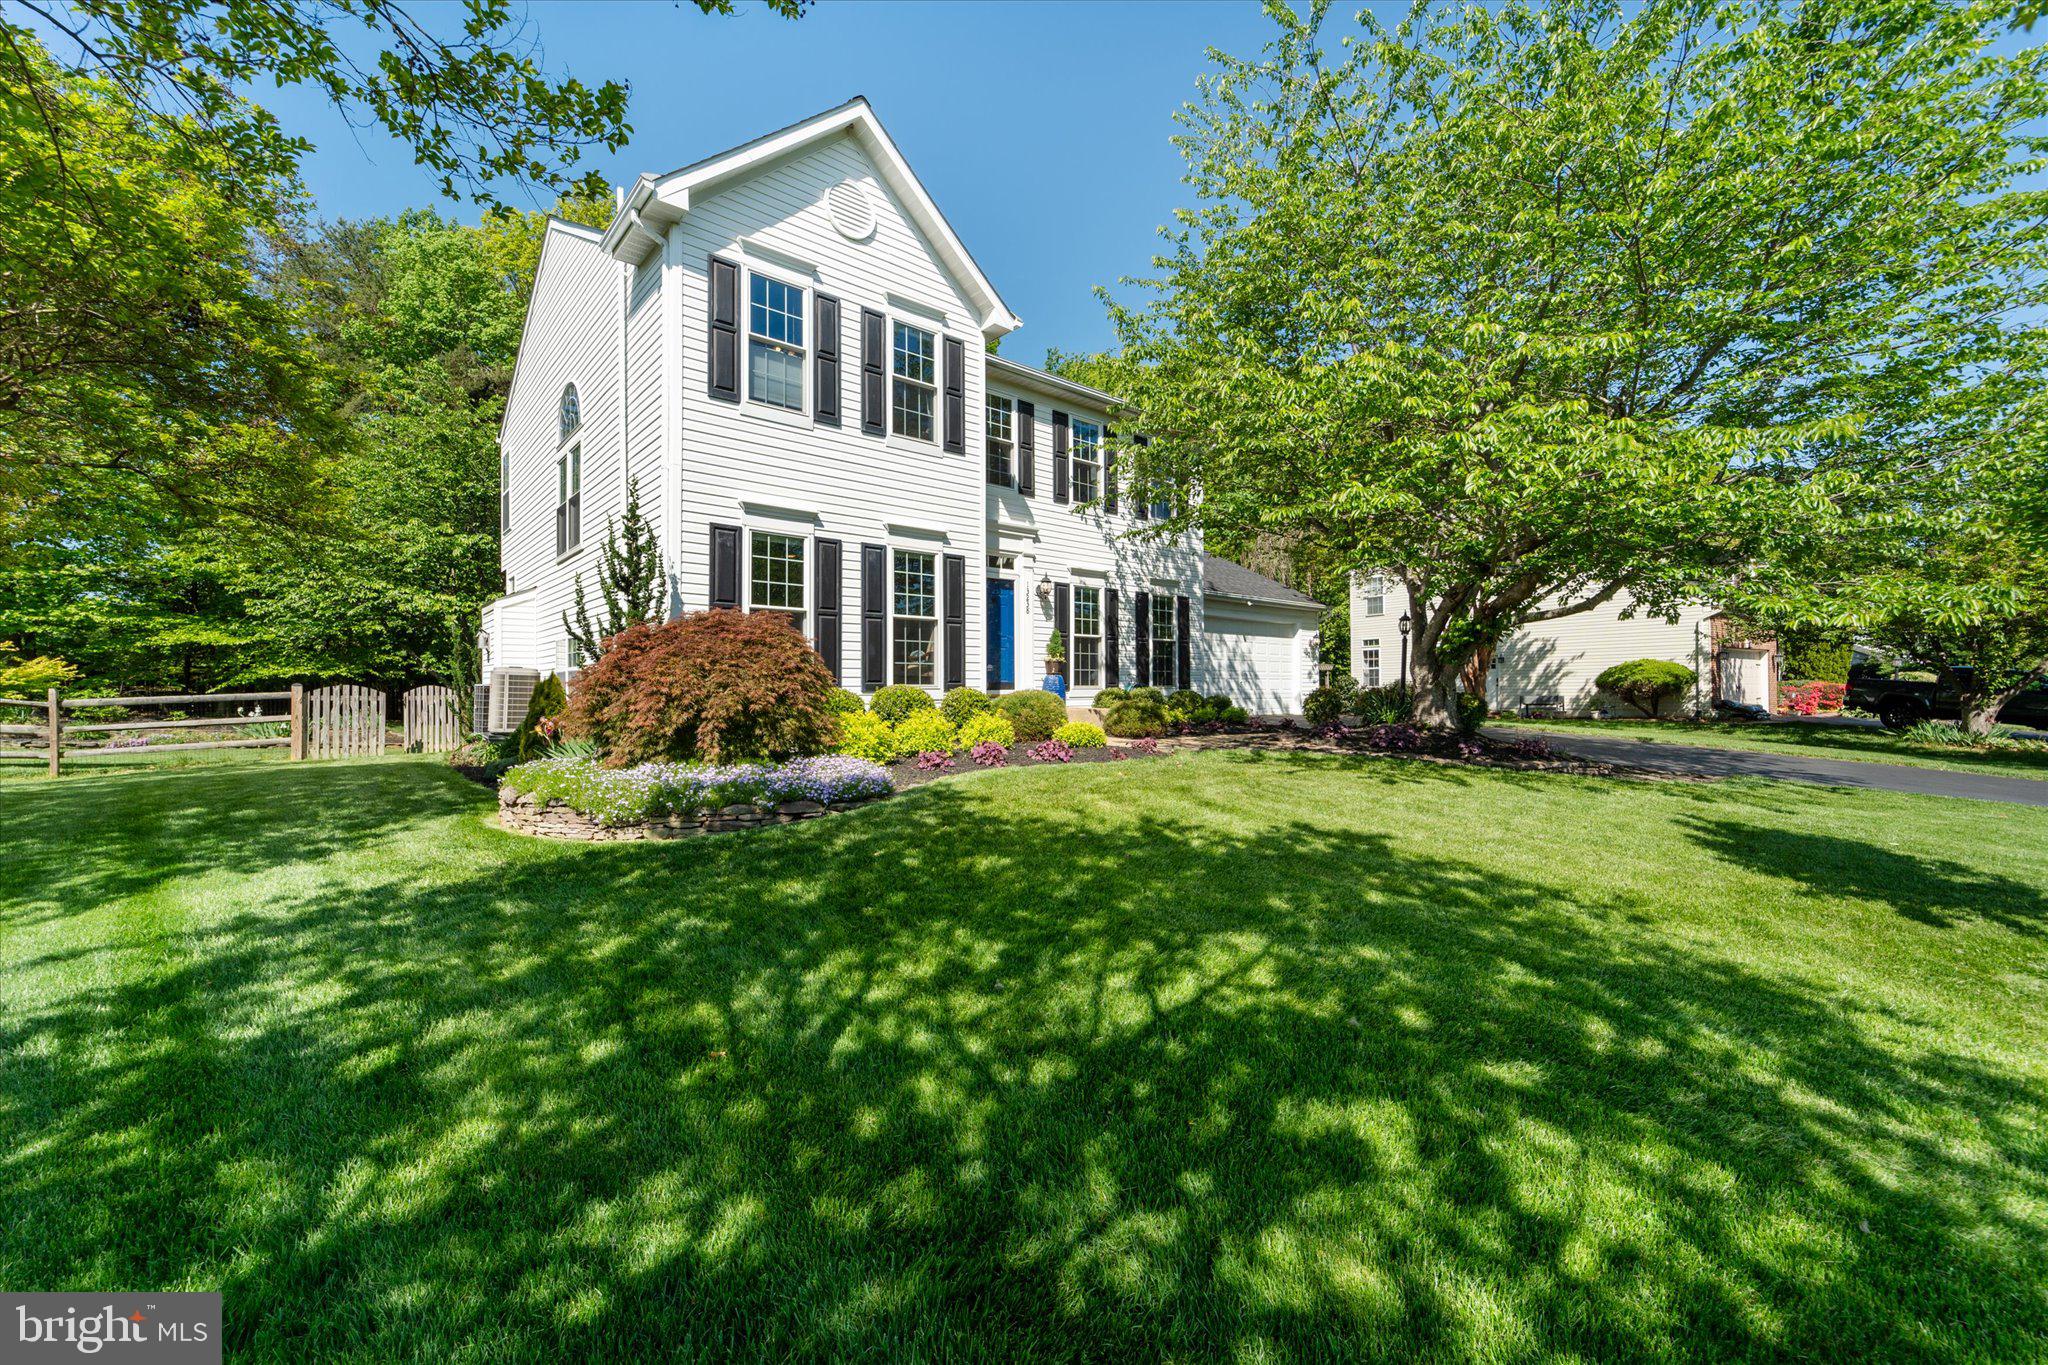
Welcome to this stunning single-family home in the desirable Meadowbrook Woods community! Situated on over half an acre, you'll notice the beautiful landscaping and lawn, which sets the tone for a peaceful retreat. The interior of the home boasts a formal dining room, perfect for special occasions, and a cozy living room/sitting room ideal for relaxation. A powder room provides convenience for guests, while the large family room, adjacent to the kitchen, is perfect for family gatherings. The kitchen features granite countertops and stainless steel appliances, making meal prep a breeze. A bright sunroom off the kitchen leads to the deck and patio, where you can enjoy the fenced rear yard and take in the view of your wooded backyard. The gorgeous built-in Pergola is the perfect spot to unwind and entertain. Upstairs, the primary bedroom is a serene oasis, complete with a walk-in closet and a stunning, renovated spa-like bathroom. The bathroom features a rain shower, upgraded plumbing hardware, a frameless shower door, and a gorgeous pedestal tub, which creates a relaxing retreat. Three additional spacious bedrooms on the upper level share a beautifully renovated hall bathroom. The finished lower level offers ample storage, a full bath, rec room , and a home gym. Additional features include a whole-house humidifier and sauna, making this home a true haven. Recent updates include new front windows on both levels, upgraded lighting, crown molding, and chair rail, adding a touch of sophistication to the interior. The roof is just two years old, and the water heater and HVAC are in good working condition. Don't miss out on this incredible opportunity to own a piece of paradise in Meadowbrook Woods, an active community with pool, swim team, calendar of events, and zoned for the highly rated school tier of Marshall ES, Benton MS, and Colgan HS.
#VAPW2092844

MANASSAS

13238 AMBLEWOOD DRIVE

4 Beds

3 Baths

3,371 Sq.Ft.

$800,000

MLS#: VAPW2092844
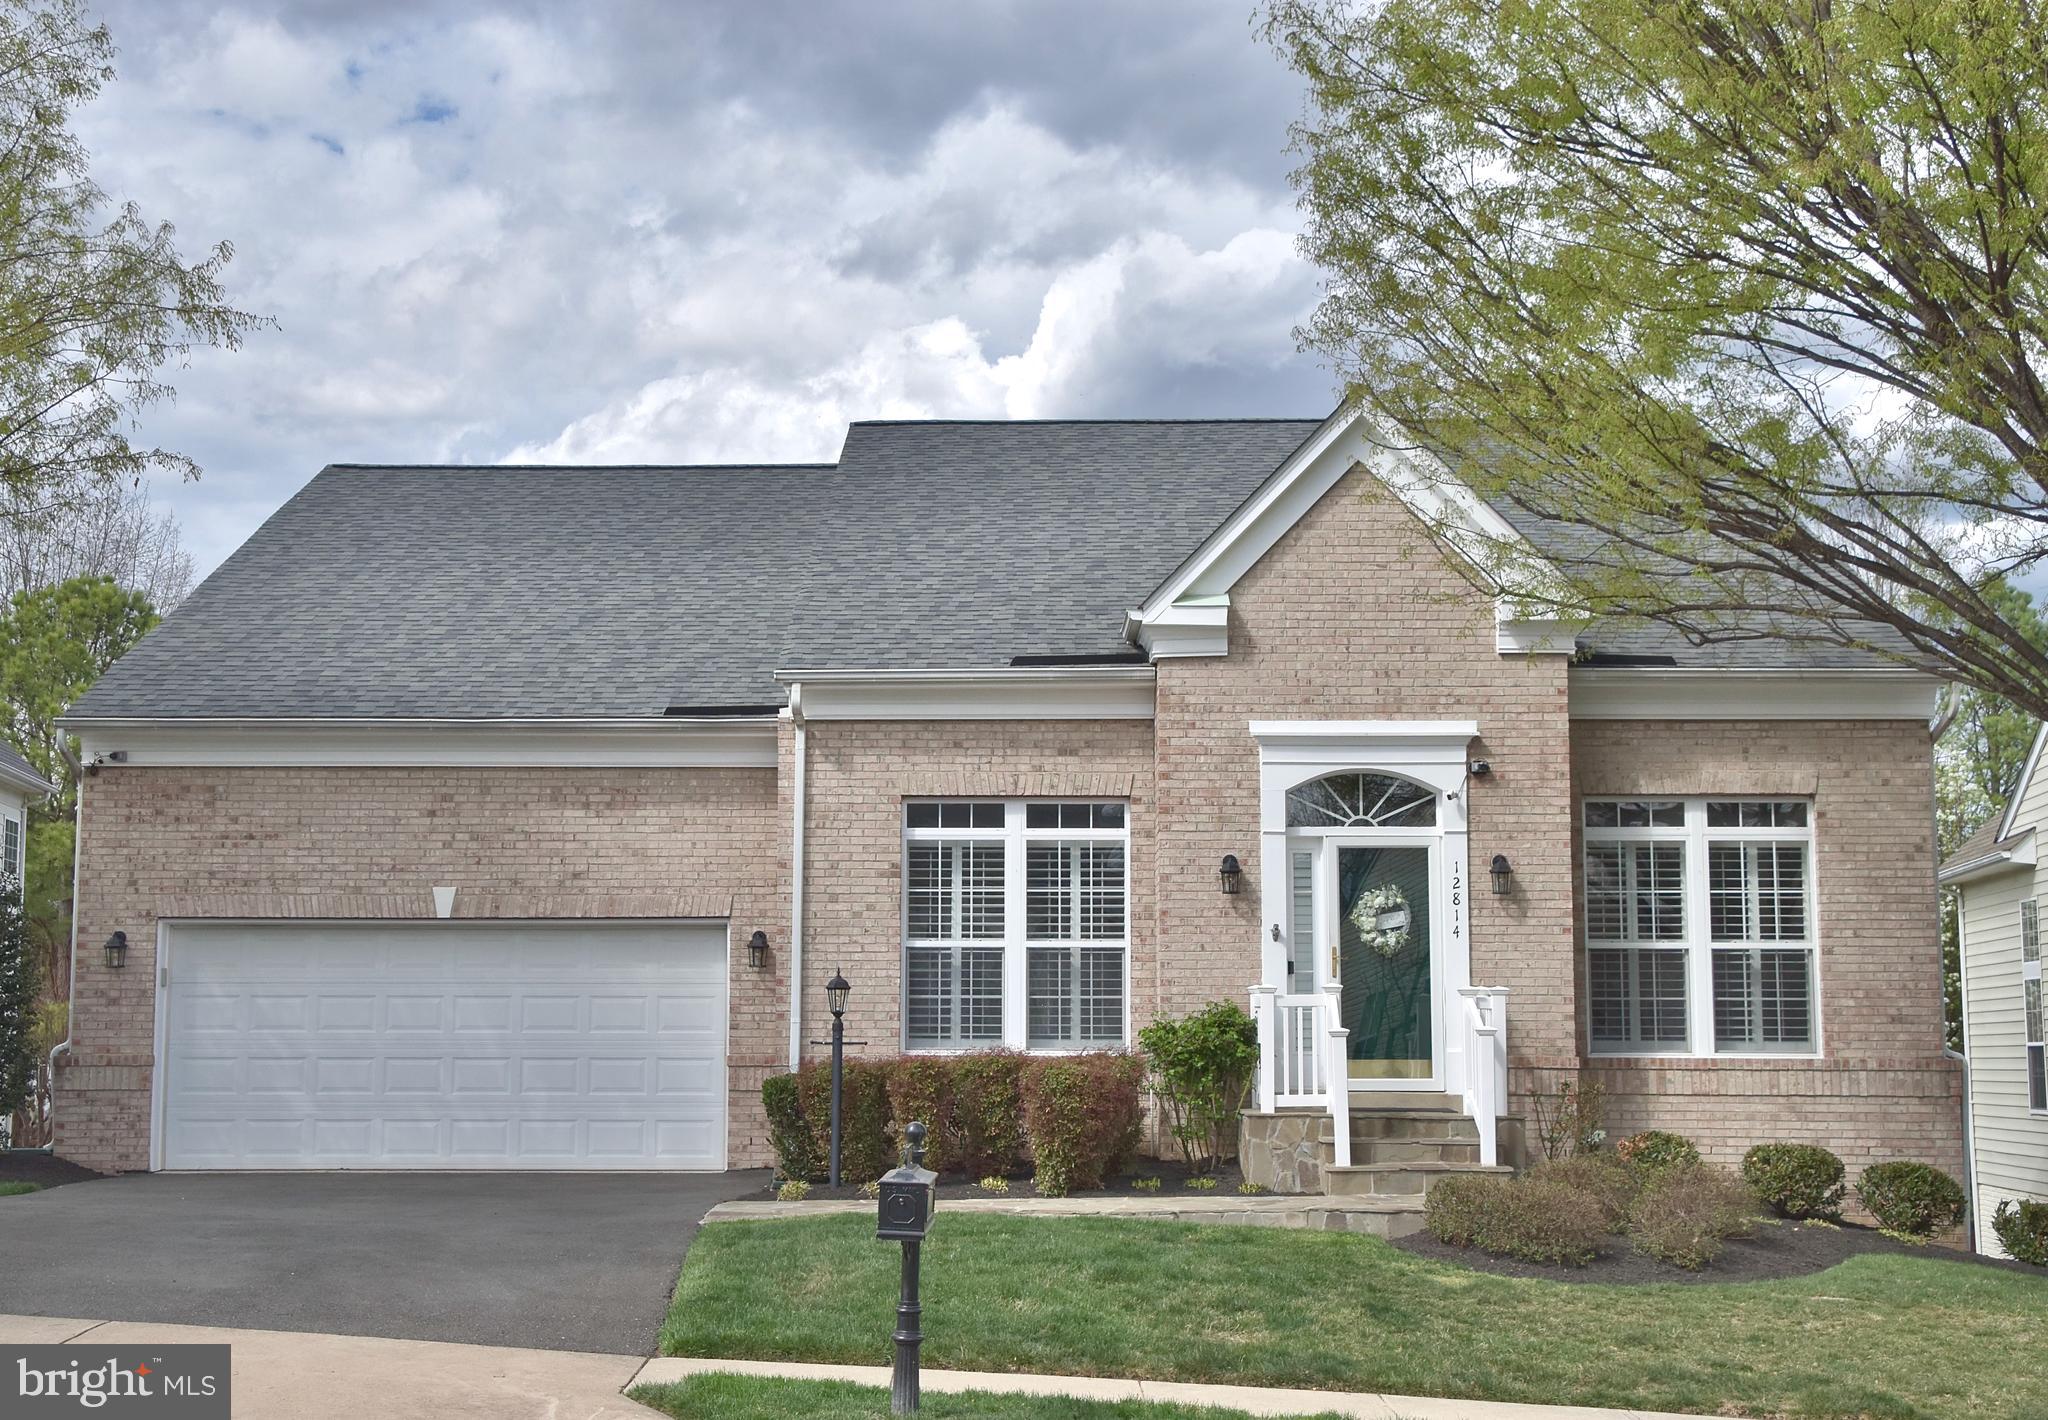
Welcome to the one you’ve been waiting for in the highly sought-after active adult community of Dunbarton. This beautifully maintained Preston model offers three fully finished levels and is filled with thoughtful updates and high-end upgrades throughout. Situated on a premium lot backing to common area, this home showcases true pride of ownership and exceptional attention to detail. As you enter the open foyer, you will notice Canadian Preverco red oak hardwood floors throughout  (2021)! The living room is to your left and dining room on the right. The gourmet kitchen has all stainless steel appliances (2020), granite countertops, under cabinet lighting, and backsplash. From the kitchen, the home opens to a bright breakfast area and an inviting family room featuring a gas fireplace—an ideal space for everyday living and entertaining. This area also provides direct access to a spacious composite deck and a fully fenced rear yard, complete with a beautifully designed flagstone patio (2023). The main-level primary suite is truly exceptional—one of the finest you will see. It boasts a tray ceiling, generous walk-in closets, and a fully remodeled en-suite bath. The bathroom features non slip luxury vinyl plank flooring (2024), a dual vanity with abundant storage, and a custom frameless glass shower. The secondary bedroom is also on the main level near the hall full bath and laundry room. Plantation shutters were installed in 2019 (living and dining rooms). Storm doors installed in 2019. New roof in 2020. The basement is fully finished with an additional bedroom perfect for guests and large rec-room. Check out the custom mirrored built in shelves! You will find oversized windows providing an abundance of natural light and walkout exit to the flagstone patio. The basement luxury vinyl tile was installed in 2024. You will also find a full bath and plenty of additional storage area. The furnace was replaced in 2019. The upper level loft makes for a nice sitting area. It also provides 2 more bedrooms and a full bathroom. The home has been freshly painted. Underground irrigation system. This home truly is a must see!
#VAPW2090888

BRISTOW

12814 ARNOT LANE

5 Beds

4 Baths

3,656 Sq.Ft.

$689,900

MLS#: VAPW2090888
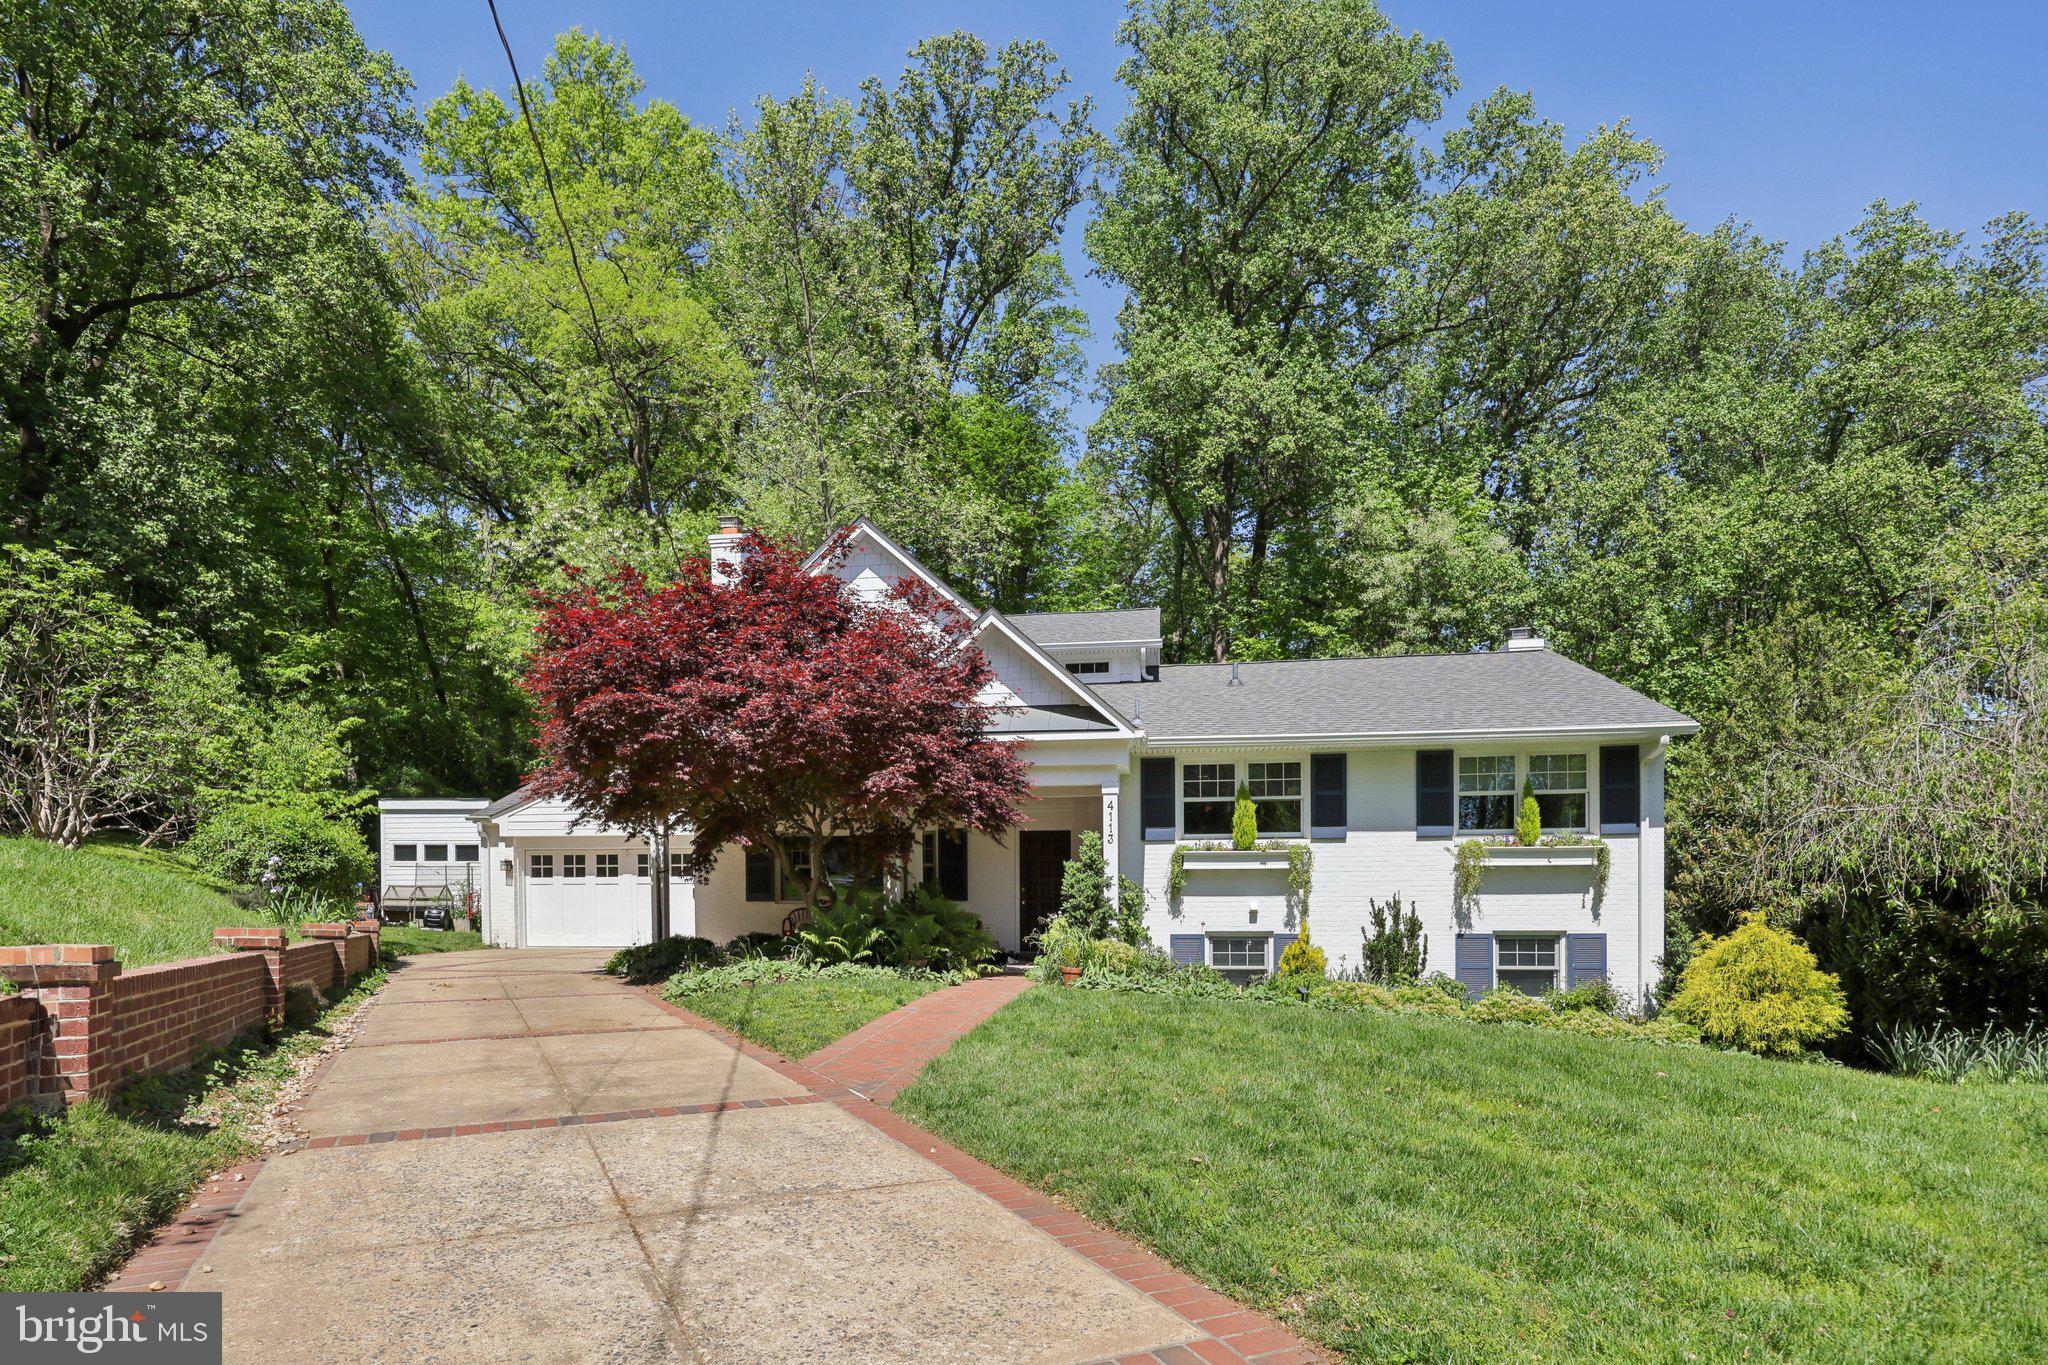
OPEN CANCELLED* Tranquility and peace meet the convenience of Arlington living! This completely renovated split level home backs to Zachary Taylor Park and looks at nothing but trees. Situated on a cul-de-sac of 8 homes, 4113 27th Rd N sits on a 10,003 sq ft lot and includes an outlot for an additional 5,262 sq ft. The home features painted white brick, covered front porch, oversized 2 car garage with a storage system added in 2017 with a mudroom and entrance into the main level. The front door greets you with oak hardwood floors, a large hall closet, and a beautiful bright sightline out to the backyard. The spacious living room features large windows, a fireplace with stone surround, a dining room with doors to a covered patio, a renovated kitchen with penny tile backsplash, granite counters, stainless steel appliances including a Fulgor Italian gas range with vent hood, Bosch Dishwasher, wine fridge, microwave, and Fisher and Paykel fridge.

Upstairs you'll find the original primary suite with a renovated en-suite bathroom with glass enclosed shower, hardwood floors, and two closets. There are two more bedrooms each with great closets and hardwood floors that share a renovated hall bath with two sinks and tub/shower. The top level was added in 2019 with an amazing primary suite with an en-suite bathroom with glass enclosed shower, double vanities, water closet, and linen closet. There's a large custom walk-in closet and a private balcony. The other room is currently built out for a home office with custom shelves for desks, built-ins, and a closet.

The first lower level features carpet with a large storage closet, 4th full bathroom with shower, a large guest room, a family room with a fireplace, glass doors to the patio, and custom built-ins for storage added in 2010.

The lowest level features LVP flooring and is a perfect hobby space with built in desks, storage, and is set up for an art room and a gym, but can be reimagined for any use you need. There's also a large laundry room with sink and storage shelves. The washer/dryer do not convey.

The backyard of this home is truly special and unique. A water fall feature and pond are the heart of this amazing space. There's a covered patio, an open patio with fire pit, and a deck area perfect for grilling or hosting. The owners added an outdoor conditioned shed in 2017 for any extra space you can imagine: office, yoga, plants, art, anything! There are garden beds with garden irrigation, lawn irrigation, and a beautiful art piece by Foon Sham from his installation called "The Maze of Knowledge." Taylor ES, Hamm MS, Yorktown HS. Enjoy Donaldson Run walking trails, top rated nearby restaurants, Cherrydale Farmers Market, and easy DC commuting with access to GW Parkway. Major system ages: Roof 2019, Two HVAC Systems 2019 and 2022, Water Heater 2019
#VAAR2056794

ARLINGTON

4113 27TH ROAD N

6 Beds

4 Baths

4,271 Sq.Ft.

$1,695,000

MLS#: VAAR2056794
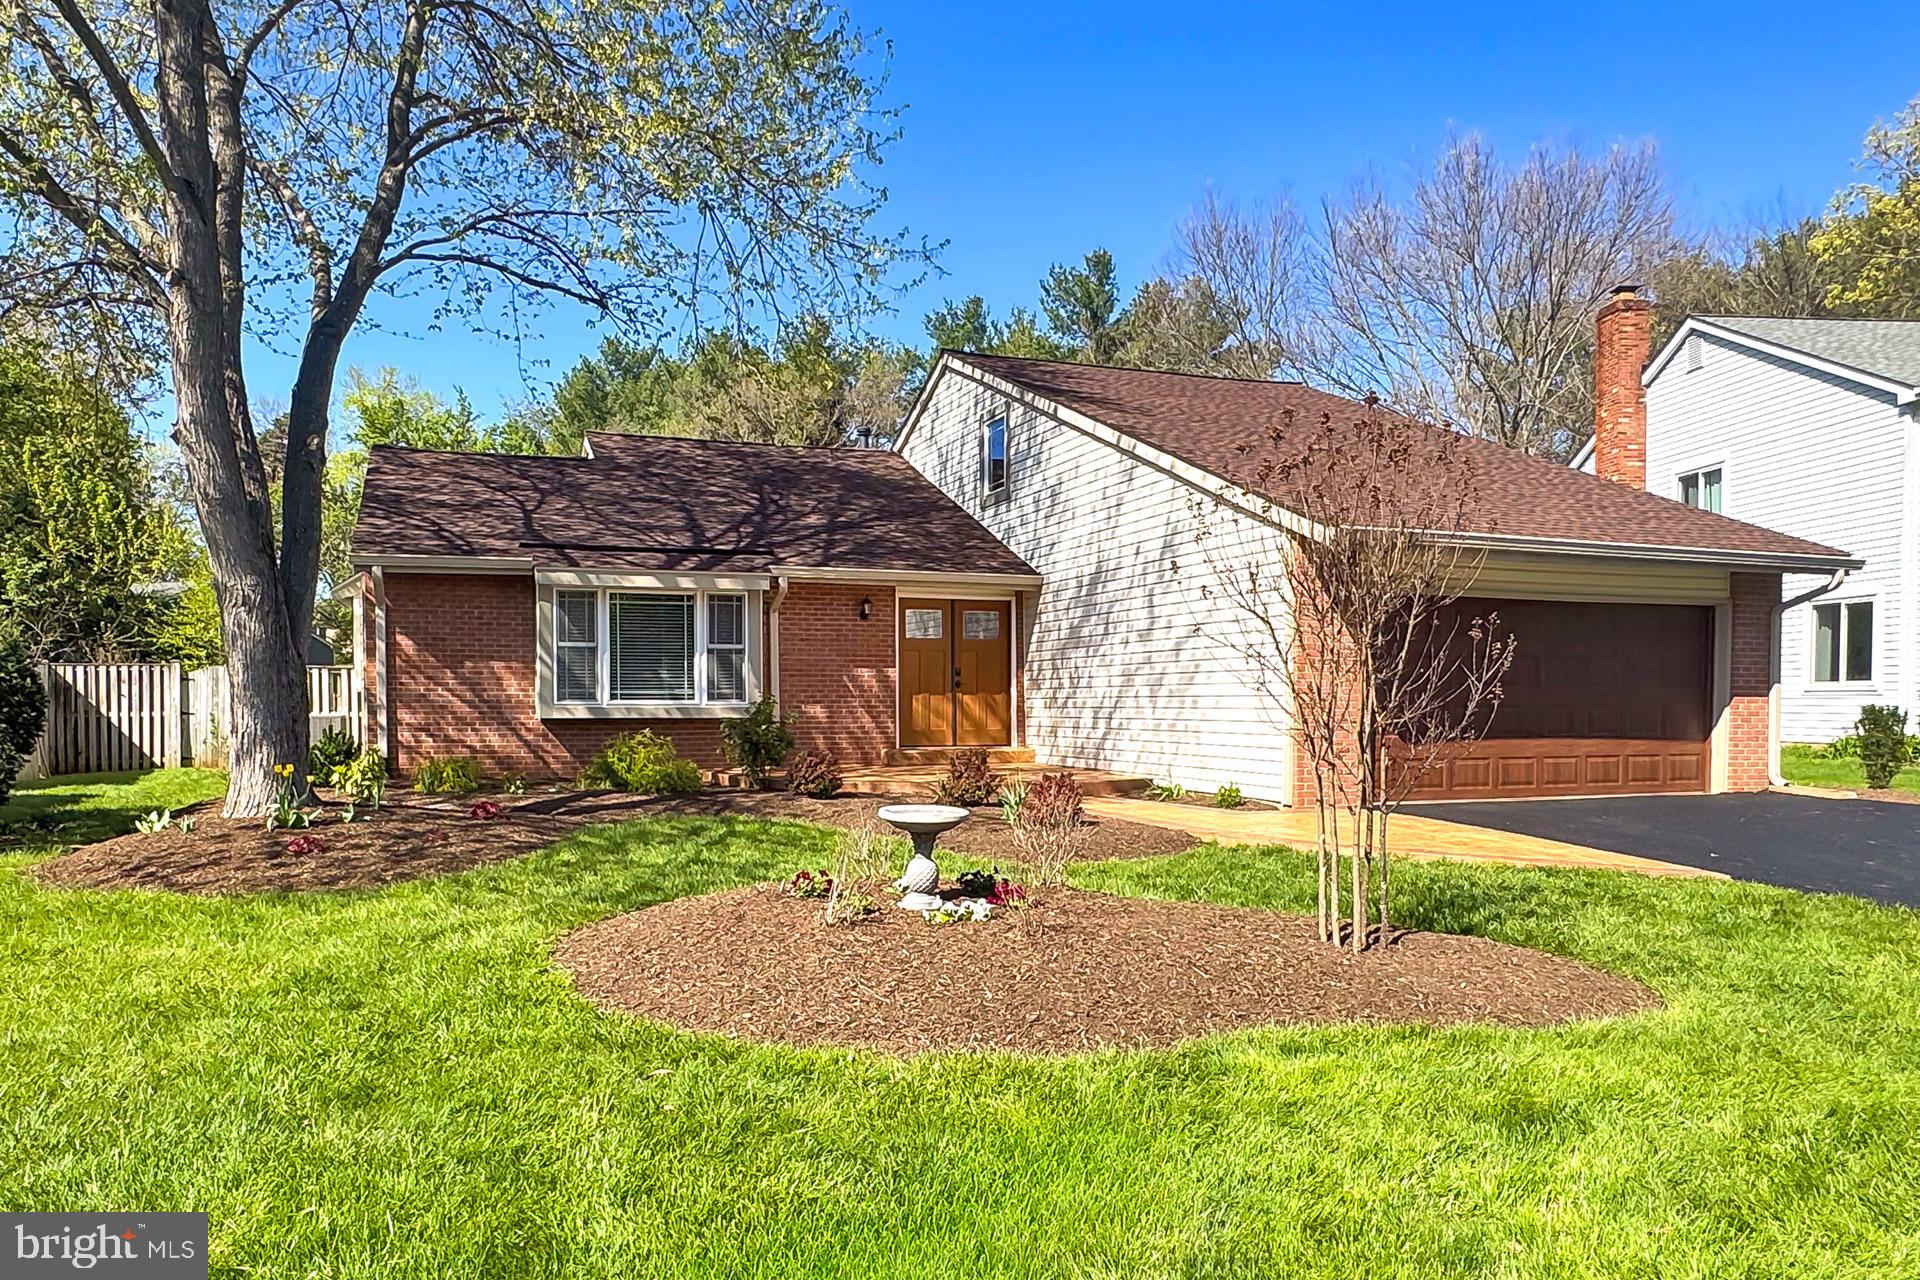
OH MY - OPPORTUNITY KNOCKS!!!  HOUSE BEAUTIFUL - Almost 2,300 finished S.F., on .23 acre lot backing to common ground!! 3 BR's (including main level primary BR) + 2 full baths & 2 car garage - just LOADED with upgrades, including STUNNING hickory hardwood floors on main level, renovated kitchen with granite counters and pantry door replaced w/ custom sliding "barn door"!!  Kitchen overlooks family room w/ gas fireplace, and walk out to fenced-in backyard w/ custom patio ('22)!!  Upgrades are many here folks, including:  new roof ('24), gutters replaced ('18), replacement windows installed ('17), and fresh paint ('25), new carpet ('25),  A/C replaced ('24), water heater ('23), gorgeous custom front walkway ('22) & new front door ('16)!!  TOOOO many updates and upgrades to list here!!  FIRST OPEN HOUSE, SAT. 19TH from 1-3 PM - RUN, Don't WALK - WOW!!  HURRY!!
#VALO2092242

STERLING

123 KALE AVENUE

3 Beds

2 Baths

2,267 Sq.Ft.

$699,500

MLS#: VALO2092242

Welcome to this spacious 4-bedroom, 2.5-bathroom home in the highly sought-after Cardinal Forest community of South Stafford. Offering plenty of space and potential, this home is perfect for buyers looking to add their personal touch while benefiting from recent updates to major home systems. The primary suite features a massive walk-in closet, a soaking tub, dual sinks, and a separate water closet for added privacy. The additional three bedrooms are generously sized, providing plenty of room for family or guests. On the main level, you’ll find a formal living and dining room, a large eat-in kitchen, and an inviting family room with a gas-lit fireplace. Just off the kitchen, a large deck offers the perfect outdoor space for entertaining or relaxing. The unfinished basement provides endless possibilities—whether you dream of a home gym, recreation area, or additional storage. While the home is ready for some cosmetic updates, all major systems have been recently upgraded, including the roof and water heater (2018), HVAC and furnace (2022), and sump pump (2023), making it a great opportunity for someone willing to put in a little sweat equity. Located in the desirable Cardinal Forest community, residents enjoy access to a pool, clubhouse, tot lots, tennis courts, and a pickleball court. Conveniently located near shopping, dining, and commuter routes, this home is full of potential—don’t miss your chance to make it your own!
#VAST2037364

FREDERICKSBURG

5 EVANSHIRE DRIVE

4 Beds

2 Baths

2,746 Sq.Ft.

$529,000

MLS#: VAST2037364

Picture this: waking up every morning in a home that doesn't just shelter you, but embraces you. A place where every corner, every detail, speaks to comfort, ease, and the life you've worked hard to enjoy. This isn't just any home—it's the former model home in one of the most sought-after 55+ communities, Birchwood at Brambleton. And it was designed for living well.
You step inside, and the first thing you notice is the warmth and inviting atmosphere that fills the space. The modern cabinetry, accented by elegant glass cabinet doors, gleams in the open kitchen, a space that flows easily into the living and dining areas. It's perfect for hosting friends, enjoying family, or savoring a quiet evening with a good book and a cup of coffee. Custom drapes add an extra touch of sophistication, framing the windows and adding to the overall sense of comfort. This home isn't just about square footage—it's about the way it makes you feel. Comfortable. Relaxed. At home.
The two bedrooms are more than places to sleep. They're retreats, each one designed to wrap you in peace. The bathrooms have been thoughtfully upgraded, offering modern fixtures and a spa-like feel that turns your daily routine into something a little more special. It's the kind of place where you look forward to starting your day and enjoy unwinding at night. The custom built in closet in the primary bedroom and custom curtains finish the space off beautifully. 
And there's more. A private garage gives you security and convenience, and the additional parking space means guests are always welcome. A convenient dog washing station is located in the lobby, and fire safety sprinklers throughout the unit bring you peace of mind.  The home is only a few years old, but it feels brand new. Every inch has been cared for with attention to detail, ensuring you move into a home that needs nothing but your personal touch.
But this home isn’t just about what's inside. It's about the lifestyle that comes with it. Birchwood at Brambleton isn't just a community; it's a way of life. Imagine starting your day with a swim, indoors or out, depending on your mood. Or maybe you prefer to cast a line into the stocked pond and lose yourself in the calm of the morning. When you're ready for some fun, the golf simulator is ready to help you work on your swing. Want to host a dinner party? The clubhouse's gourmet kitchen is perfect for cooking up something special. And when it's time to focus on your health, the state-of-the-art gym is there, along with scenic trails for those morning walks that get the blood flowing and clear the mind.
Community life is rich and engaging, with regular activities and social events that offer countless opportunities to connect and build friendships. And just moments away, the Brambleton Town Center invites you to explore its vibrant selection of restaurants, boutique shopping, and entertainment options. Golf enthusiasts will appreciate the nearby courses, while food lovers can indulge in an array of dining experiences, all just a short drive from your doorstep.
Here, life is vibrant. Social events, friendly faces, and spaces designed for connection mean you won't just live here—you'll thrive. And when it's time to explore, you're close to restaurants, shopping, entertainment, and healthcare. Plus, easy access to major highways makes getting anywhere a breeze.
This isn't just another property. It's a home that offers you a life of ease, comfort, and connection. A place where you can slow down, breathe deeper, and savor every moment. And isn't that what you've been looking for? Schedule your tour today and come see what it's like to truly come home.
#VALO2090998

ASHBURN

23631 HAVELOCK WALK TERRACE 303

2 Beds

2 Baths

1,012 Sq.Ft.

$450,000

MLS#: VALO2090998

Rare Find in Hampton House - 2BR + Loft End Unit in the heart of Lake Ridge!!

Welcome to this beautiful 2-bedroom condo with loft, located in the highly sought-after Hampton House Community. This rare end unit offers an open and airy floor plan with abundant natural light throughout. The kitchen boasts modern cabinetry, granite countertops, and plenty of space for the home chef.  Vinyl plank floors flow through the main living areas, while cozy carpeting in the bedrooms ensures comfort. A spacious loft adds flexible space—perfect for a home office, guest area, or additional living room. Step outside to your private deck, ideal for relaxing or entertaining. Fresh, neutral paint throughout creates a warm and inviting ambiance, ready for your personal style. This meticulously maintained home is move-in ready and FHA/VA approved. Don’t miss this opportunity to own a stylish and spacious home in a prime location!
#VAPW2093742

WOODBRIDGE

12295 WADSWORTH WAY

2 Beds

2 Baths

1,224 Sq.Ft.

$312,000

MLS#: VAPW2093742
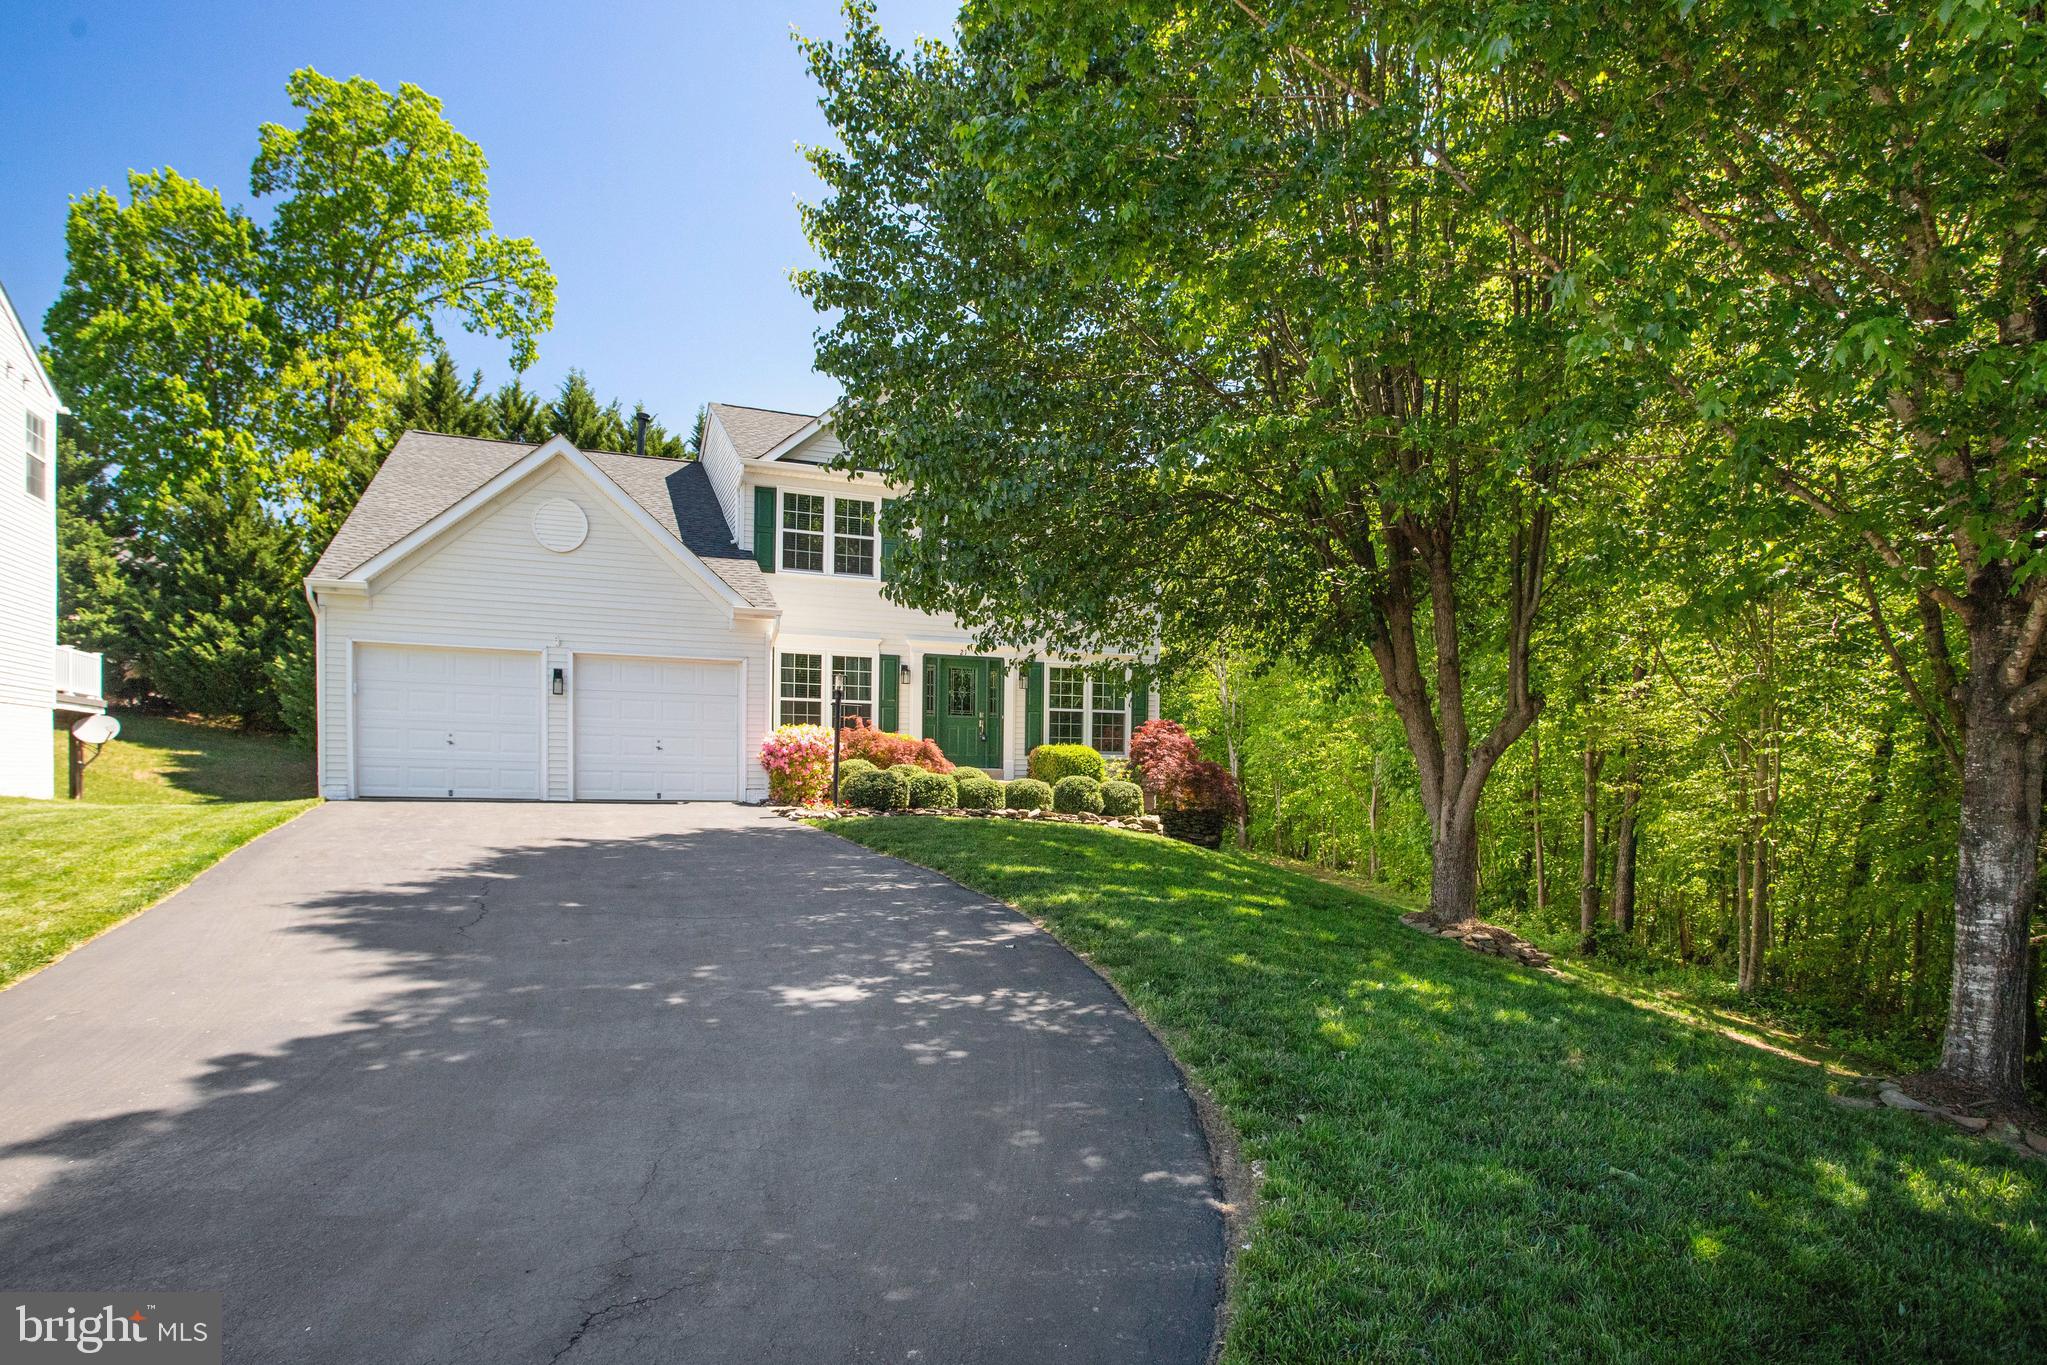
Welcome to 21 Sturbridge Ln! Nestled on a quiet cul-de-sac, this beautifully landscaped property offers privacy and charm with a tree-lined backdrop. Step inside to a welcoming two-story foyer that leads to an open floor plan. A unique updated full bath on the main level complements a versatile room that can serve as a bedroom, den, library, or playroom—a rare find! The formal living and dining rooms feature updated recessed lighting, adding warmth and elegance. The kitchen is a chef’s delight, boasting new stainless steel appliances, an island, and a breakfast area with French doors leading to a Trex deck—perfect for outdoor entertaining. The deck flows into a spacious backyard with a fire pit, ideal for cozy evenings under the stars. Upstairs, the primary suite offers two walk-in closets and a recently updated en suite bath. Three additional bedrooms share a beautifully updated hall bath. The finished basement is a dream space, featuring a large wet bar for those movie night utilizing your built in surround sound and plenty of natural daylight for a family game of ping pong pool.    It includes a fifth bedroom with a window and closet, plus an additional sixth room—ideal for a night-shift worker or daytime sleeper. This home is a rare gem with space, updates, and flexibility to fit any lifestyle.  Schedule your showing today!
#VAST2037500

STAFFORD

21 STURBRIDGE LANE

7 Beds

4 Baths

3,906 Sq.Ft.

$660,000

MLS#: VAST2037500
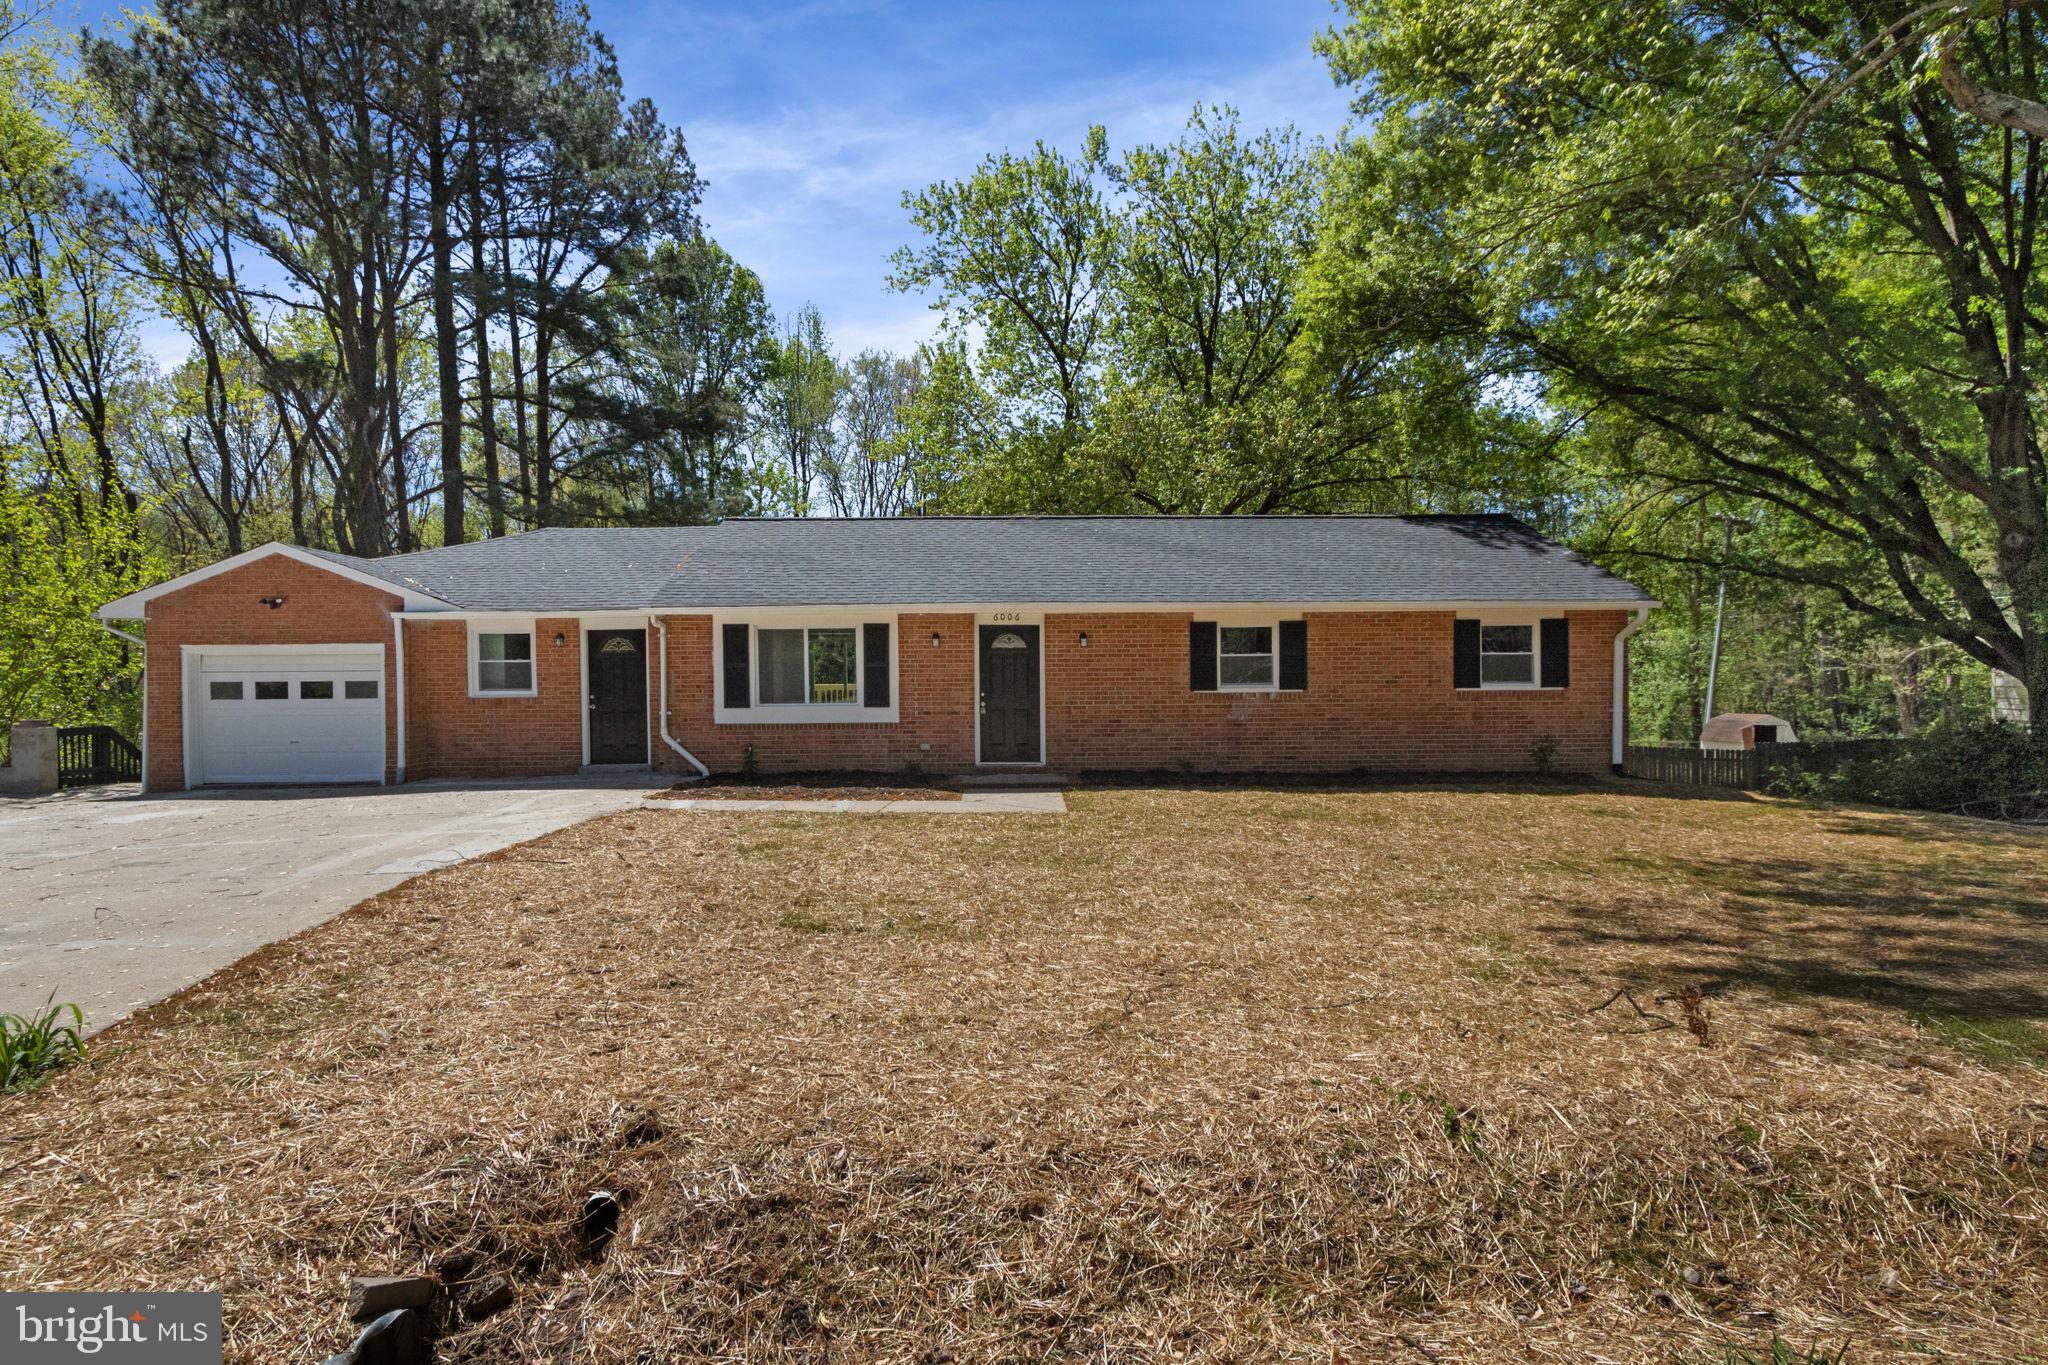
Beautifully updated home is ready for the new buyers, New windows, doors, Roof, HVAC, water heater,  freshly painted throughout with New LVP  floors on the main level, New carpet in bedrooms.  White shaker cabinets , granite countertops, stainless steel appliances, and stylish recessed lighting. Upstairs, you'll find 4  bedrooms and two updated bathrooms ,showcasing custom tile work and modern finishes. The lower level offers 2  bedrooms, a full bathroom, and a spacious living area—perfect for a guest suite, rec room, or home office. Enjoy your morning coffee or evening sunsets on the  deck with panoramic views and no rear neighbors—offering privacy and serenity. The flat, open and expansive backyard is ideal for entertaining, gardening, or letting the kids run and play.  Wide driveway for 6 vehicles.  Just under a mile from the shops, dining, and amenities of Route 3, with easy access to I-95—this home offers the perfect blend of comfort and convenience. Don't miss your chance to own this gem—schedule your showing today!
#VASP2032112

FREDERICKSBURG

6006 CALHOUN DRIVE

6 Beds

3 Baths

2,684 Sq.Ft.

$475,000

MLS#: VASP2032112
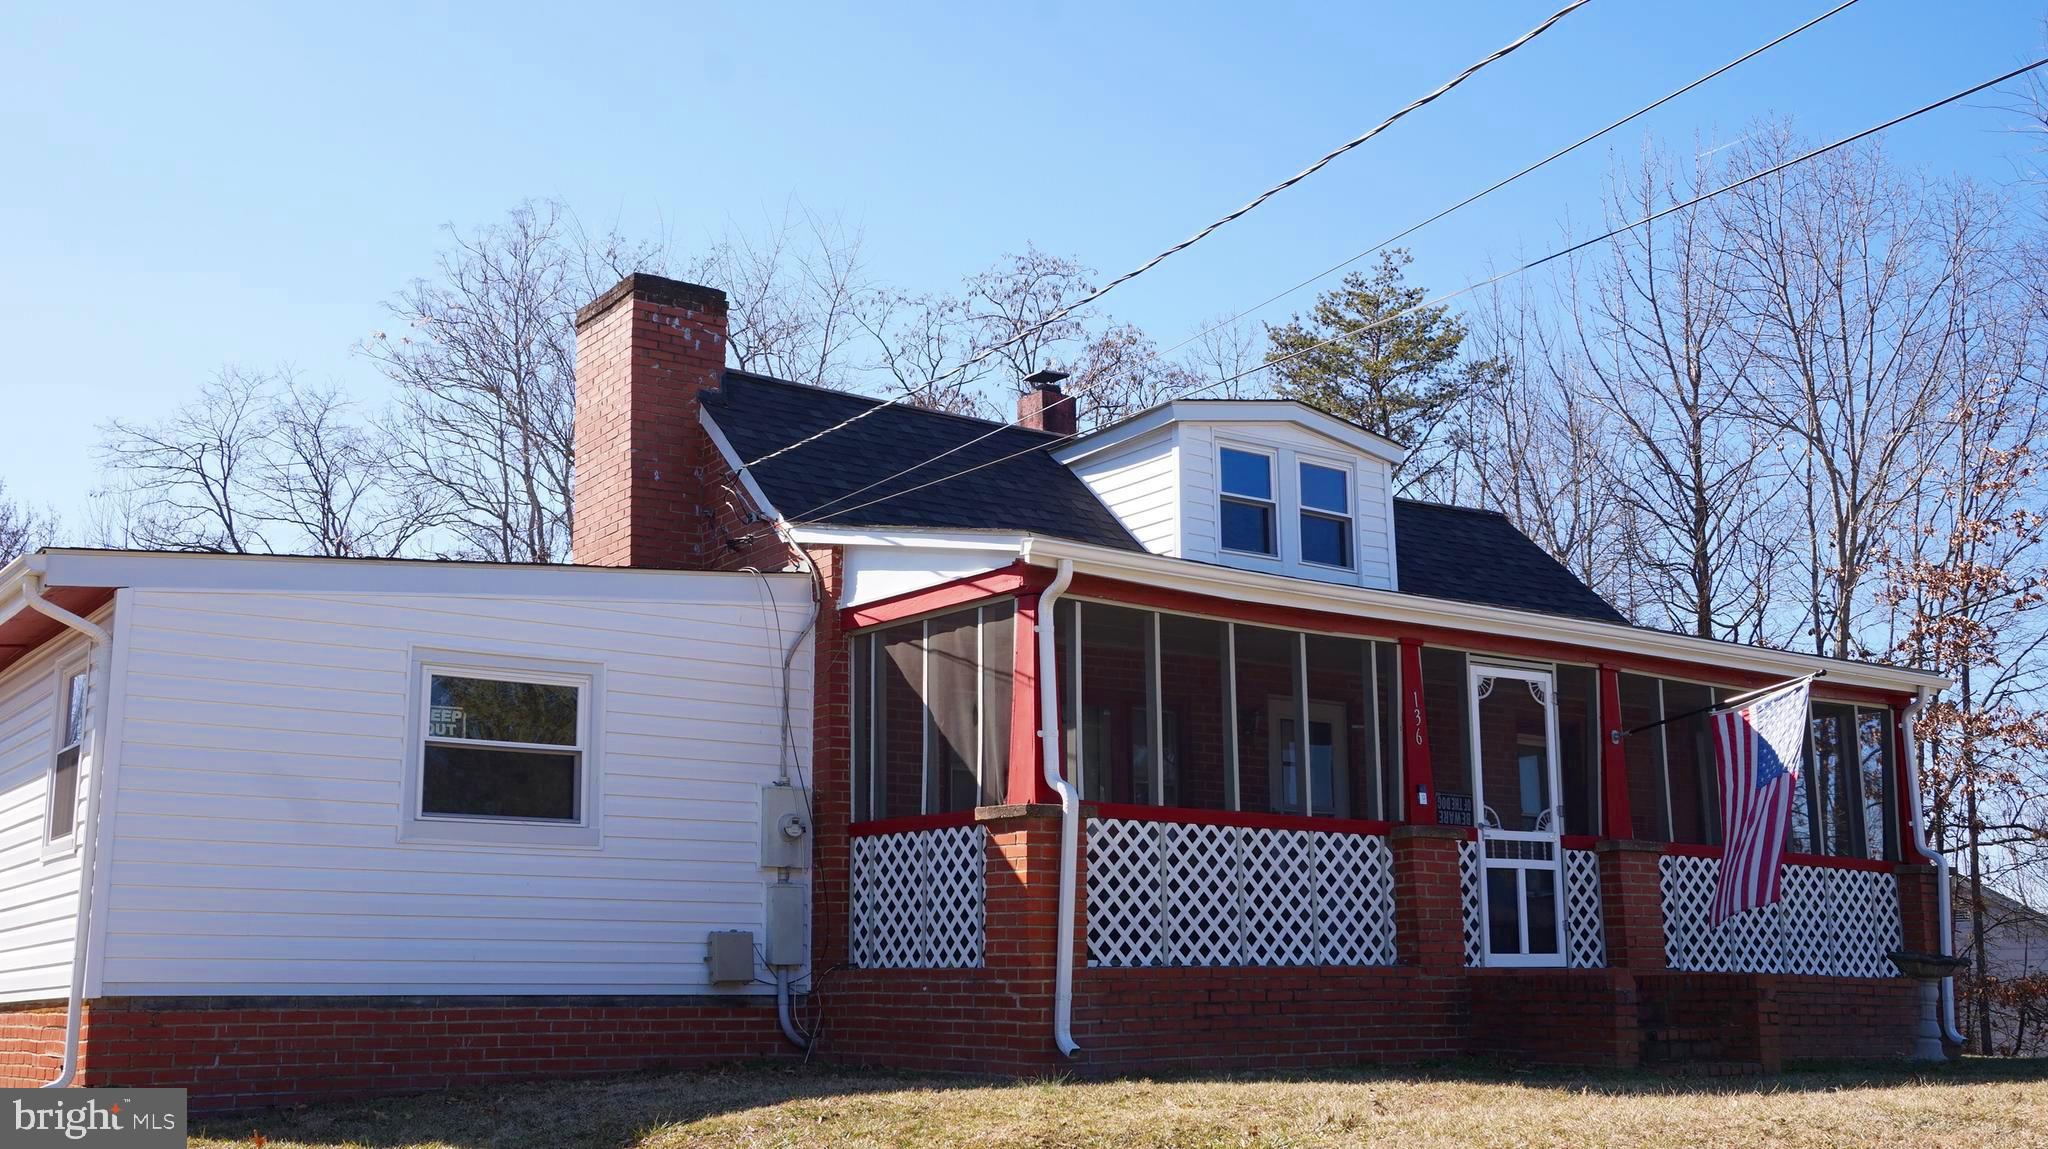
Don't miss out on this home! It won't be available for long. Located just minutes from downtown Fredericksburg, this brick rambler features a spacious backyard and a screened-in front porch. You'll also find a garage, carport, and a cozy fireplace. The backyard is equipped with playground equipment, perfect for families. The siding is only a year old, and the roof is less than five years old. A new septic system was installed in 2018, along with a hot water heater in 2019 and an HVAC system in 2022. The master bath was remodeled in 2024. The washer, dryer, and refrigerator are just a year old, and there's new flooring in the kitchen, hallway, foyer and 8 new windows. Plus, there's a new screened-in porch. With no HOA, this home has incredible potential! Come see it before it's gone!
#VAST2035774

FREDERICKSBURG

136 HARRELL ROAD

3 Beds

1 Baths

1,528 Sq.Ft.

$369,900

MLS#: VAST2035774

1 ... 109 110 111 112 113 ... 666
* Listings identified with the FMLS IDX logo come from FMLS and are held by brokerage firms other than the owner of this website. The listing brokerage is identified in any listing details. Information is deemed reliable but is not guaranteed. If you believe any FMLS listing contains material that infringes your copyrighted work please review our DMCA policy and learn how to submit a takedown request. © 2024. First Multiple Listing Service, Inc.

Send a message

Message successfully sent.

Your message

What is 3 + 4 ?

Reason for contacting?

I agree to receive email communication and understand I can unsubscribe at any time.

I agree to be contacted by Charis Realty Group - Christine Issler, Broker via call, email, and text for real estate services. To opt out, you can reply 'stop' at any time or reply 'help' for assistance. You can also click the unsubscribe link in the emails. Message and data rates may apply. Message frequency may vary. Privacy Policy

Sign Out

Virtual Assistant

Would you like to take the next step with this property? We can help you schedule a showing or virtual tour, or send you more details.

Yes, I would like more information.

Thank You for Your Reply, One of Our Agents will contact you as soon as possible

No, maybe later.

Thank you, you can always contact me via email, phone number or through the contact form.

Realhub AI

Lucy - Your AI-Powered Realtor

Update Your Temporary Password

Personalize your search

Enter your email and we'll notify you immediately when new listings match what you're looking for.

or enter email address

Already have an account ? Login here

Continue your home search

I agree to receive communications and understand I can unsubscribe at any time.

I agree to be contacted by Charis Realty Group - Christine Issler, Broker via call, email, and text for real estate services. To opt out, you can reply 'stop' at any time or reply 'help' for assistance. You can also click the unsubscribe link in the emails. Message and data rates may apply. Message frequency may vary. Privacy Policy

Already have an account ? Login here

We use cookies

We use cookies primarily for analytics to enhance your experience. By accepting, you agree to our use of these cookies. You can manage your preferences or learn more about our cookies policy.
