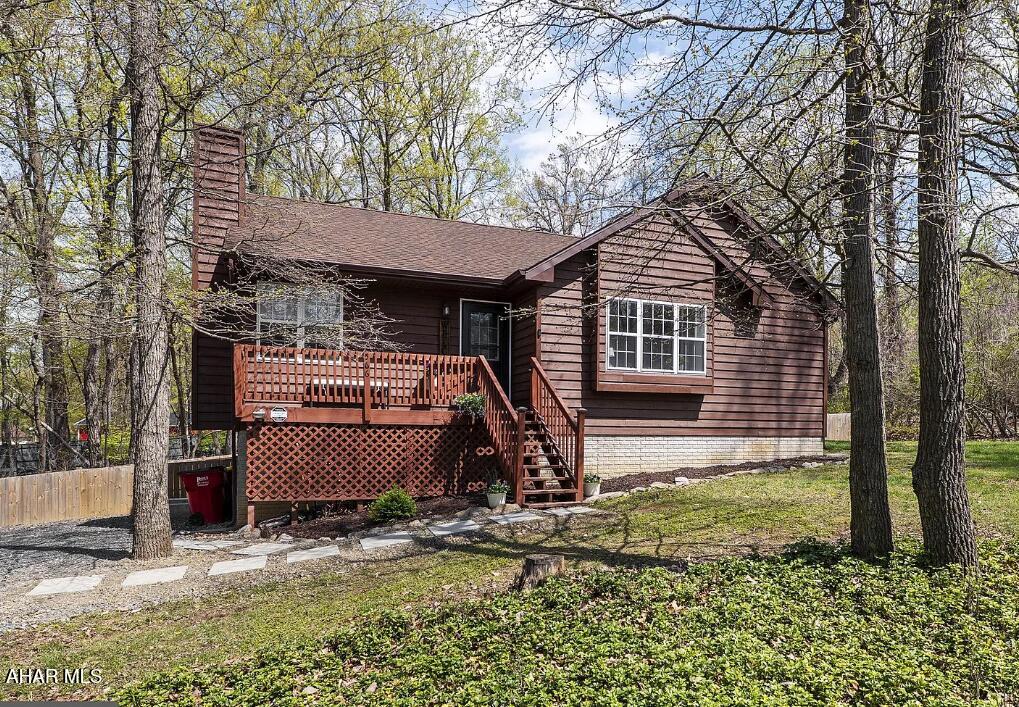
Properties

Browse or get in touch to schedule a walkthrough.

  • Nearby me
Price range

Popular Features

Community Features

Association

Property Features

Waterfront

View

Exterior Features

Interior Features

Style

10000 properties match your criteria

Updated 1 minute ago

E-Alert name

Tucked away on 12.5 wooded acres just moments from the Appalachian Trail, this one-of-a-kind log cabin offers the kind of privacy, character, and natural beauty that is hard to find. Surrounded by mature trees and peaceful mountain scenery, the home blends rustic charm with thoughtful custom details throughout.

Inside, a striking stone accent wall, wood stove, and unique antique freezer-door storage create an unforgettable first impression. The lower level features a spacious primary bedroom with custom built-in closets, along with a full bath and oversized soaking tub. On the main level, the kitchen is both beautiful and functional with soapstone countertops, a farmhouse sink, and a commercial gas range, all opening into a warm and inviting great room designed for gathering.

Two additional bedrooms offer flexibility, perfect for guests, an office, or creative space. A second full bathroom features a large walk-in shower with custom jets. Upstairs, a charming loft overlooks the great room and offers the perfect spot for reading, relaxing, or additional living space.

Outdoor living is just as special, with a wraparound Trex porch leading to a screened porch where you can enjoy the quiet surroundings in every season. The large detached garage includes a working motorcycle lift and second-floor storage, while the expansive patio space creates a true outdoor haven with plenty of room to relax, entertain, dine under the trees, or simply take in the peace and privacy of the property.

With room to roam, space to create, and nature right outside your door, this secluded mountain retreat offers a rare opportunity to enjoy peaceful living just steps from adventure.
#WVJF2024444

HARPERS FERRY

307 WILDLIFE WAY

3 Beds

2 Baths

2,728 Sq.Ft.

$575,000

MLS#: WVJF2024444

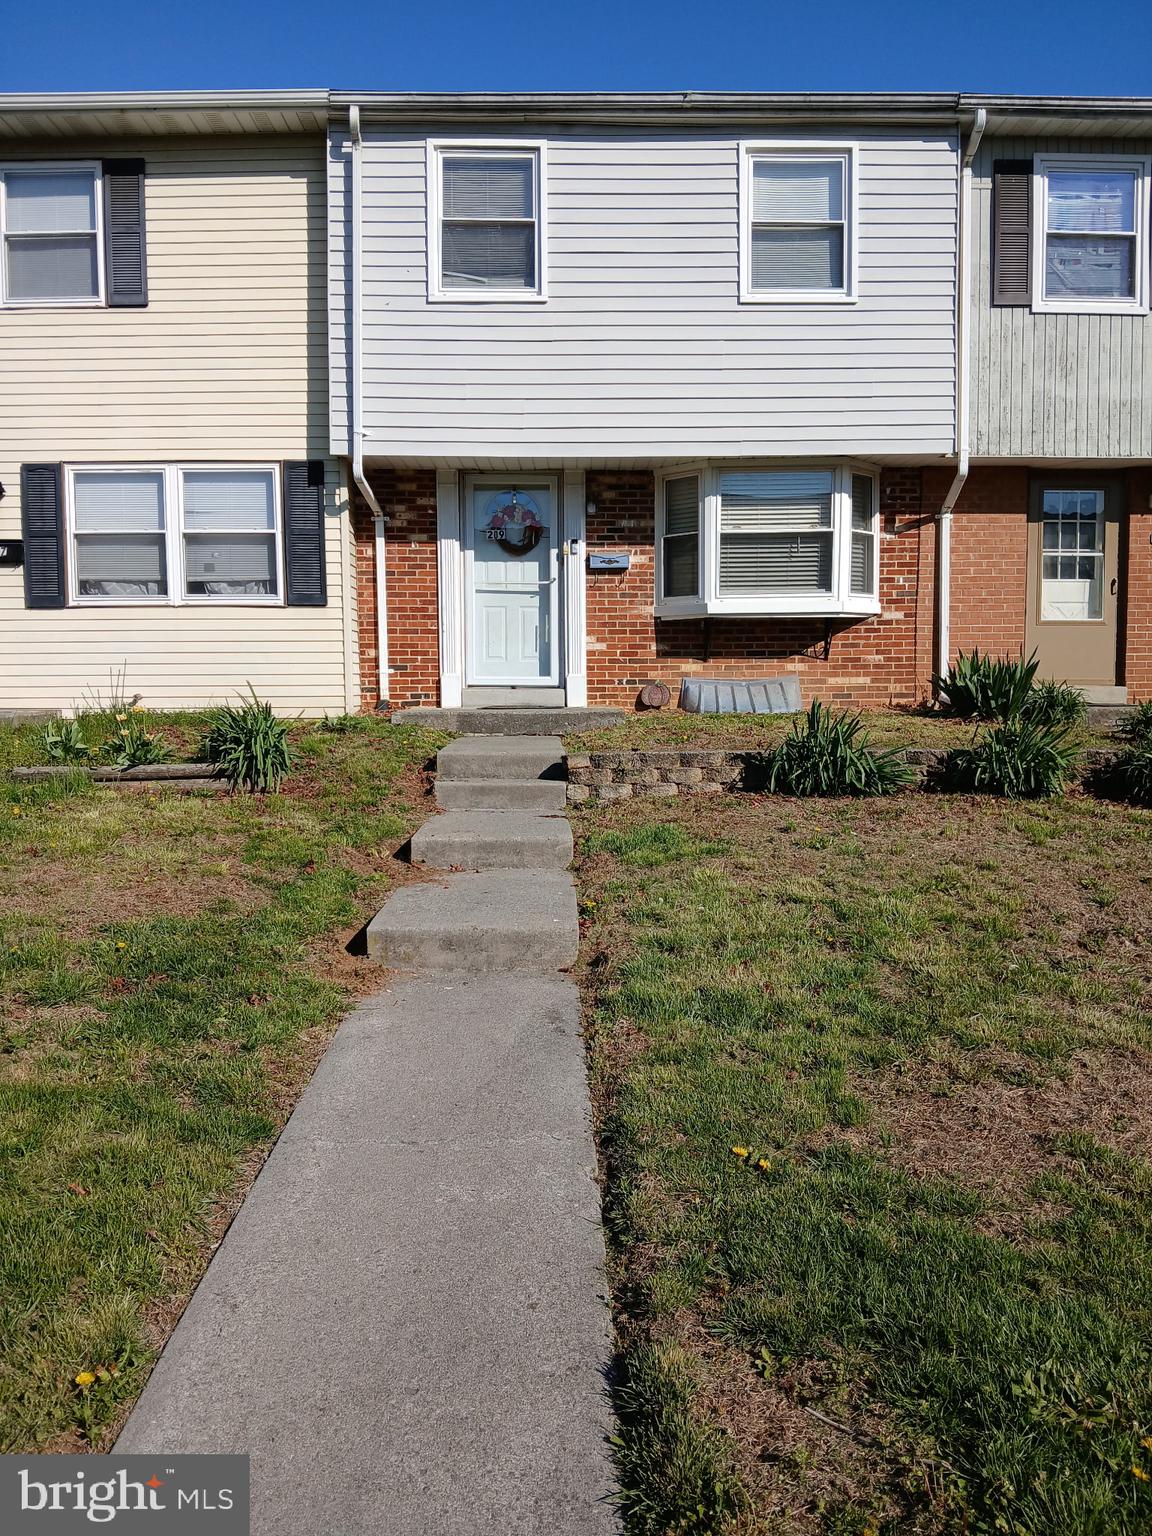
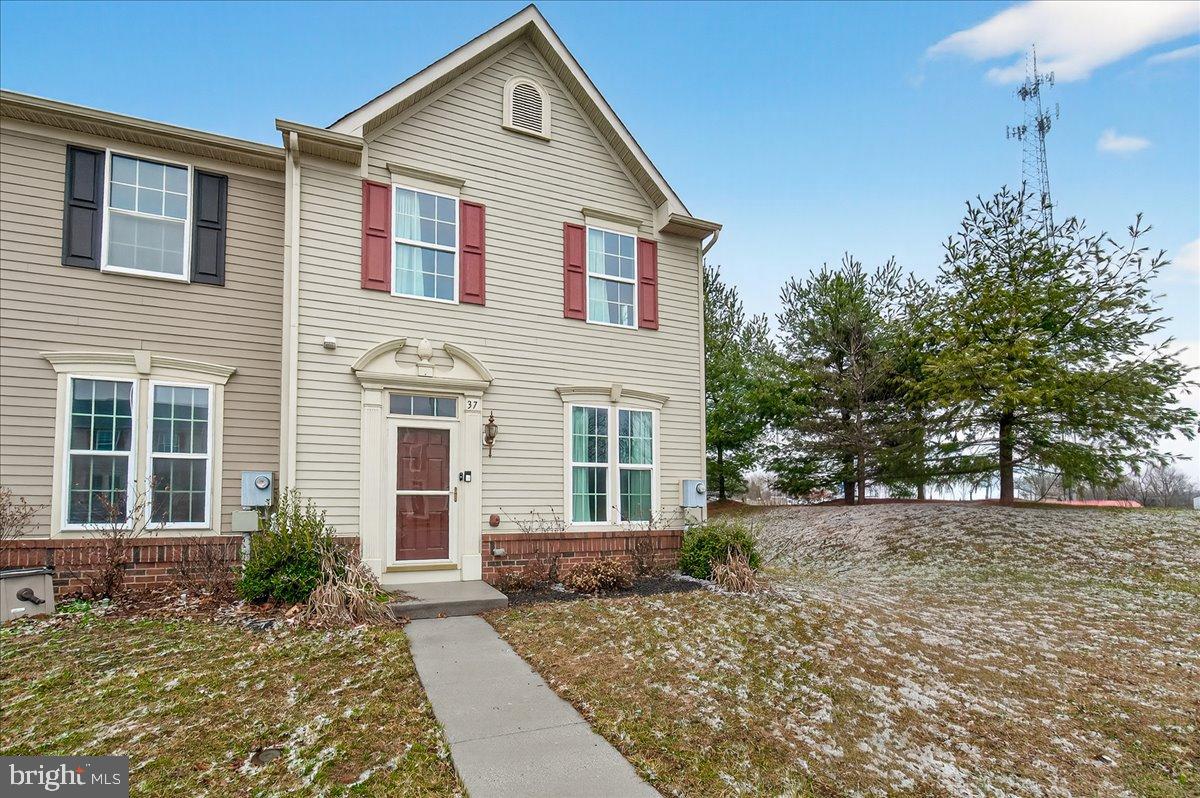
There’s something so inviting about a home that feels both beautiful and practical, and this Tate Manor townhome offers just that. With three finished levels, 3 bedrooms, 2 full bathrooms, and 2 half baths, the layout is designed to live easily.

The walk-out lower level offers flexible space for a family room, home office, guest area, or playroom. A convenient half bath makes this level even more functional.

Upstairs, the main living area is bright, open, and welcoming. The kitchen features timeless quartz countertops, newer appliances, a pantry, and generous seating, creating a natural gathering place at the heart of the home.

The upper level includes three bedrooms, including a spacious primary suite with a large walk-in closet, a private bath, with a soaking tub. Laundry is thoughtfully located on the bedroom level for everyday convenience.

Located in Tate Manor, this home is just minutes from Charles Town, Ranson, local favorites, shopping, dining, Kohl’s, Marshalls, Home Depot, and more. Schedule your tour today!
#WVJF2024446

CHARLES TOWN

27 TATE MANOR DRIVE

3 Beds

2 Baths

1,859 Sq.Ft.

$315,000

MLS#: WVJF2024446

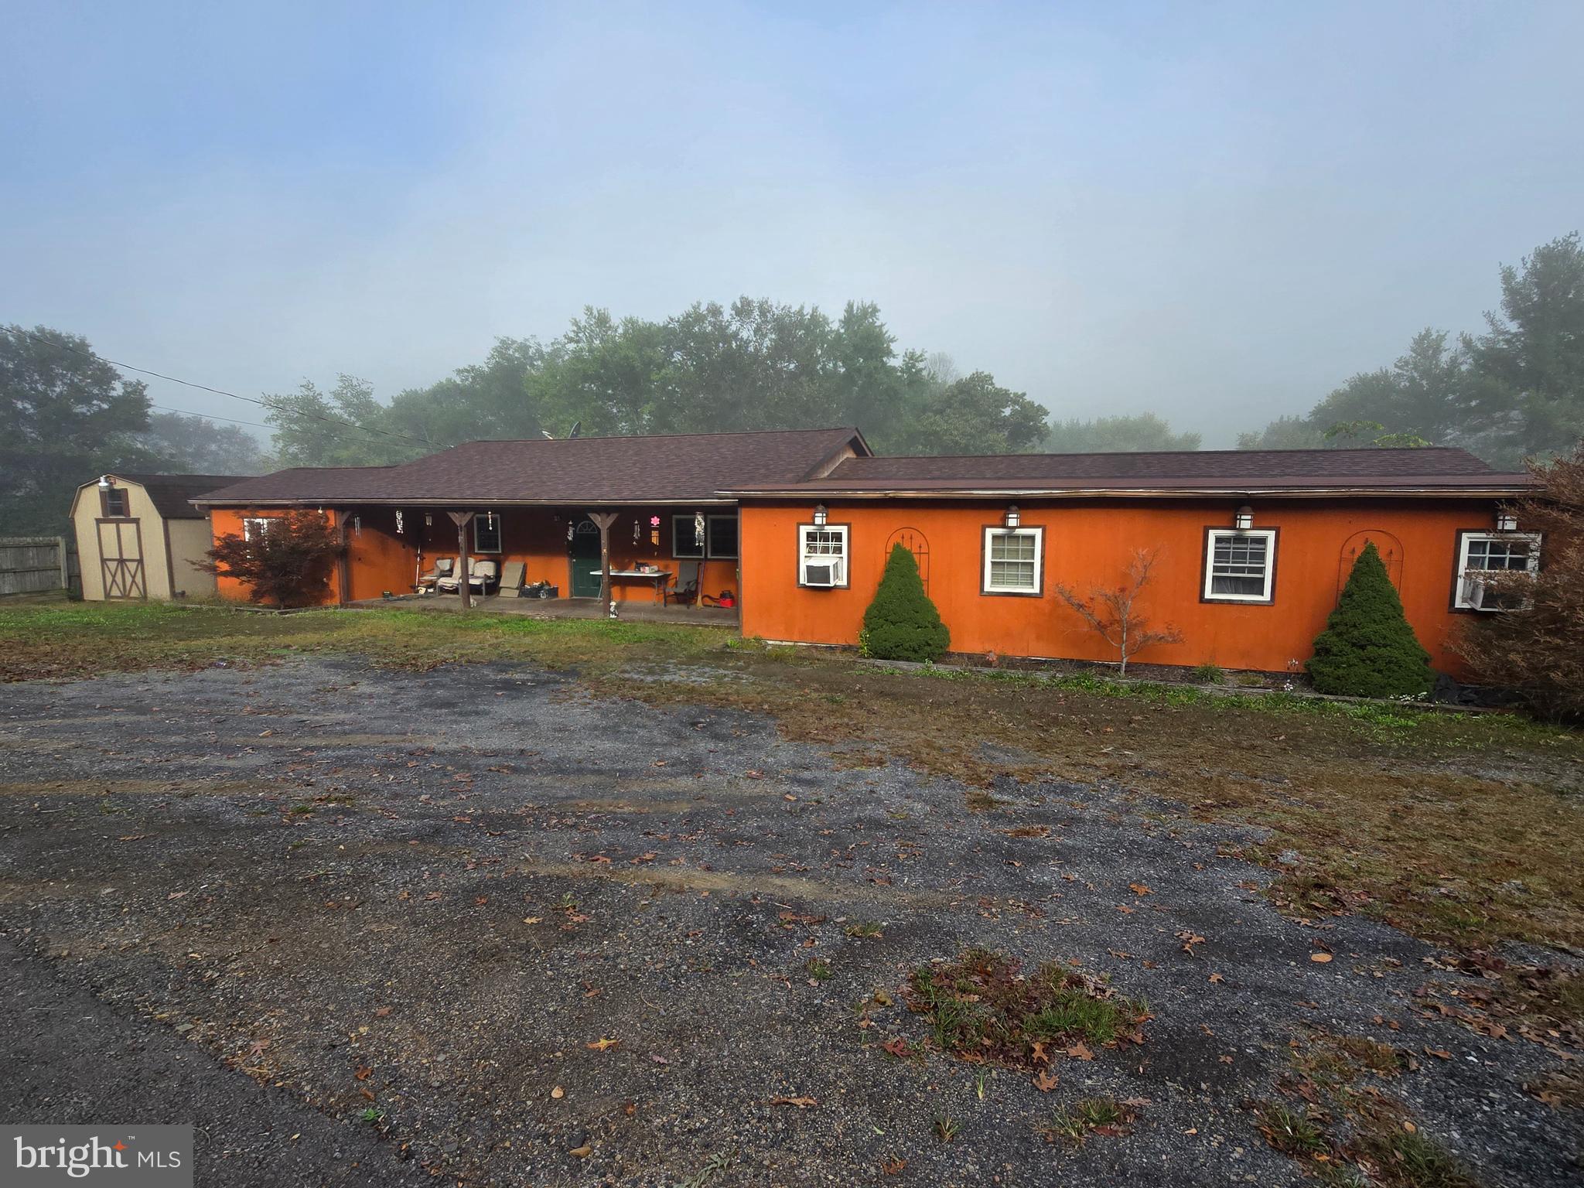
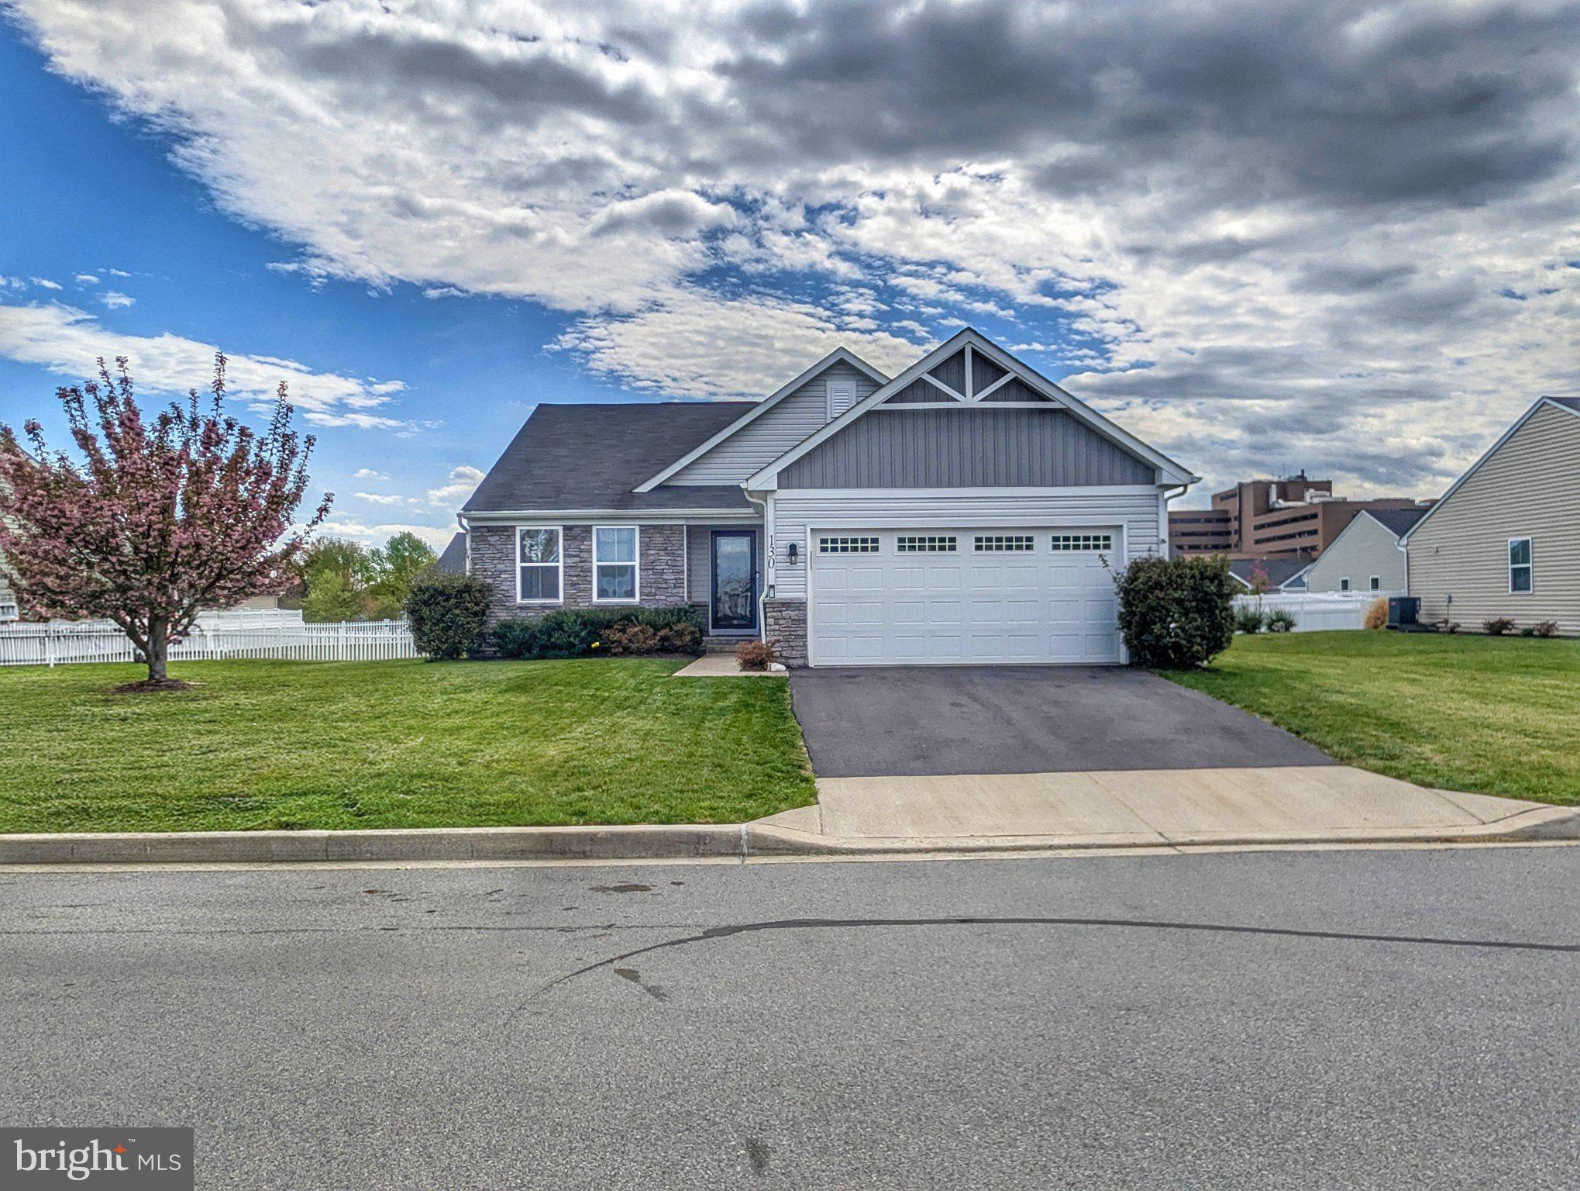
Welcome home to this beautifully remodeled ranch-style home offering comfortable one-level living with plenty of potential for additional space. The main level features an inviting living room complete with a spacious kitchen and dining combination featuring stainless steel appliances—perfect for everyday living and entertaining.

The main floor offers three bedrooms and one full bathroom, providing a convenient and functional layout for families, first-time buyers, or those looking for easy one-level living.

The unfinished basement provides valuable additional space for storage, a workshop, recreation area, or future finishing opportunities. The basement also offers convenient garage access.

Situated on approximately 0.24 acres, the property provides a manageable lot while remaining close to the conveniences of town. Enjoy a short drive to shopping, dining, banking, and Potomac State College in Keyser.

With its remodeled interior, one-level layout, fireplace, basement, garage access, and convenient location, this home is ready for its next owner. Schedule your showing today!
#WVMI2004442

KEYSER

110 HAZELTON DRIVE

3 Beds

1 Baths

1,040 Sq.Ft.

$165,000

MLS#: WVMI2004442

None
#WVTU2000152

HAMBLETON

349 CLAY STREET

None Beds

None Baths

5,616 Sq.Ft.

$425,000

MLS#: WVTU2000152

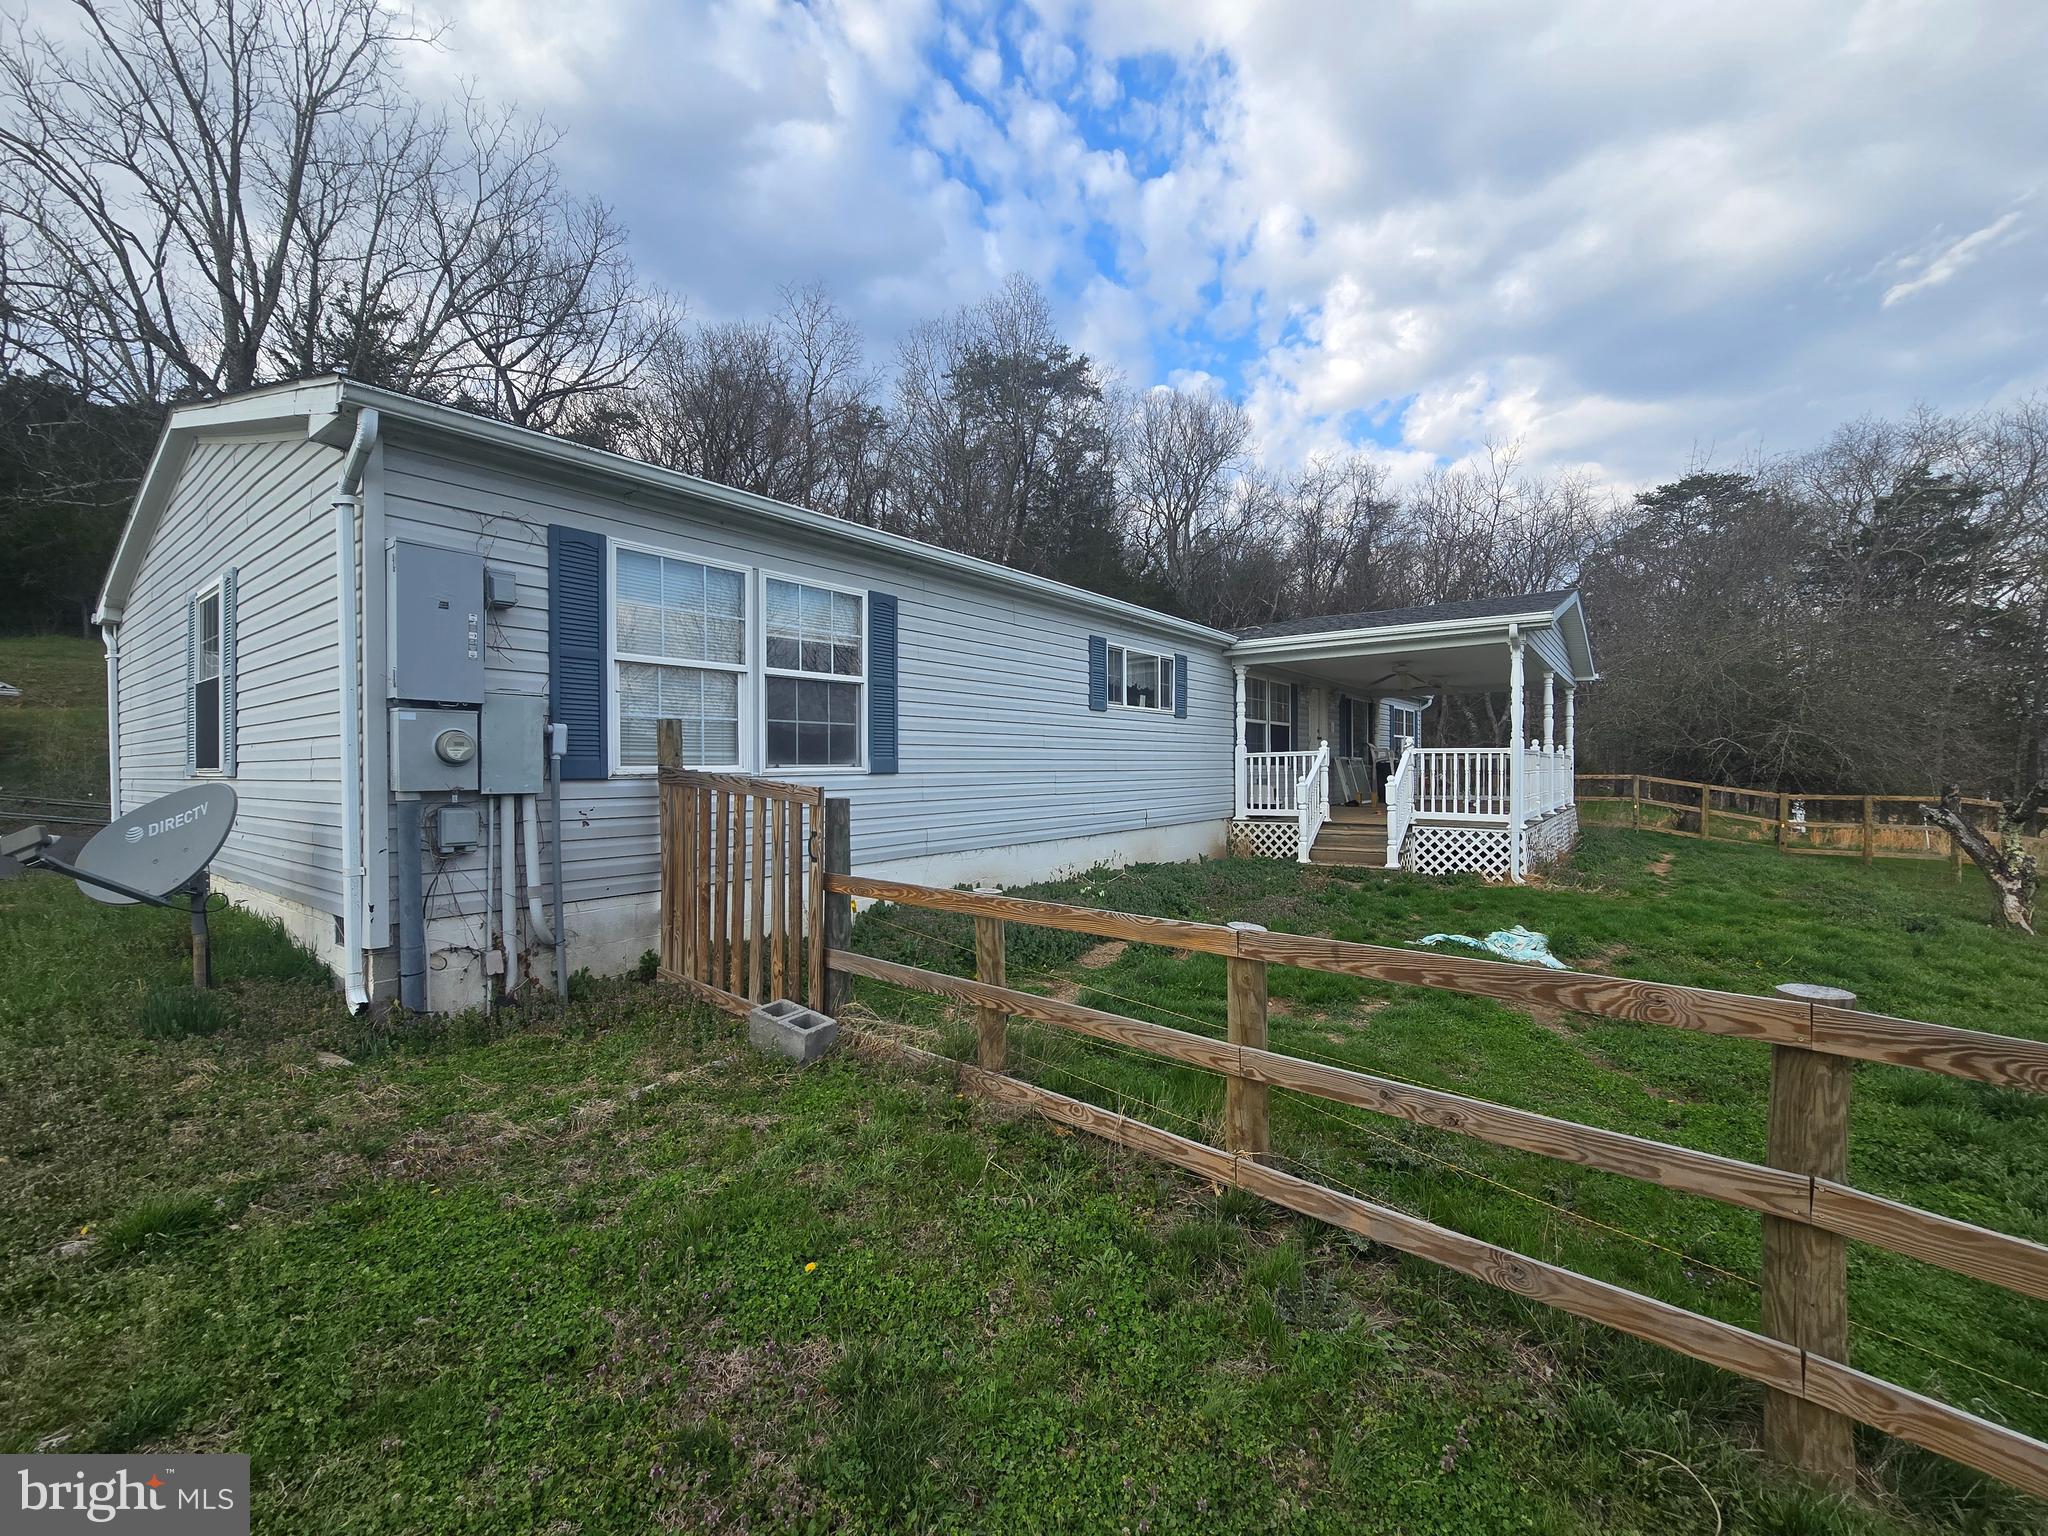
Nestled in the serene community of Runaway Bay, this stunning 1.63-acre parcel of land offers an exceptional opportunity to create your dream retreat. With access to  Leesville Lake, this property is a true gem for those seeking tranquility and natural beauty. Imagine waking up to the gentle sounds of a nearby creek and the shimmering reflections of the lake, all while being surrounded by lush greenery. Runaway Bay is more than just a location; it's a vibrant community that embraces the joys of lakeside living. Residents enjoy access to a variety of amenities, including well-maintained common grounds, a picnic area perfect for gatherings, and a private dock site for leisurely days spent on the water. Whether you're fishing, kayaking, or simply soaking in the sun, the waterfront features of this property enhance the lifestyle that comes with living in this picturesque neighborhood. The community is thoughtfully designed to foster connections among neighbors, making it an ideal place to build lasting relationships. With a strong sense of camaraderie, residents often come together for community events and activities, creating a warm and inviting atmosphere that feels like home. For those who appreciate the outdoors, the surrounding area boasts numerous parks and recreational opportunities. Enjoy hiking trails, nature walks, and scenic spots perfect for picnics or simply unwinding in the beauty of nature. The local parks provide ample space for outdoor activities, ensuring that there's always something to do just a stone's throw away. Education is a priority in this community, with access to quality schools that are dedicated to fostering a supportive learning environment. Convenient public services and amenities are also within reach, ensuring that daily needs are met with ease. From shopping and dining options to healthcare facilities, everything you need is just a short drive away. This property is not just a piece of land; it's an invitation to embrace a lifestyle filled with adventure, community, and the beauty of nature. With its stunning views, prime location, and the warmth of the Runaway Bay community, this is the perfect canvas for your future home. Don't miss the chance to make this idyllic setting your own!
#VACP2000142

LYNCH STATION

JEREMIAH RUN LOT 25

None Beds

None Baths

1.63 acres

$22,900

MLS#: VACP2000142

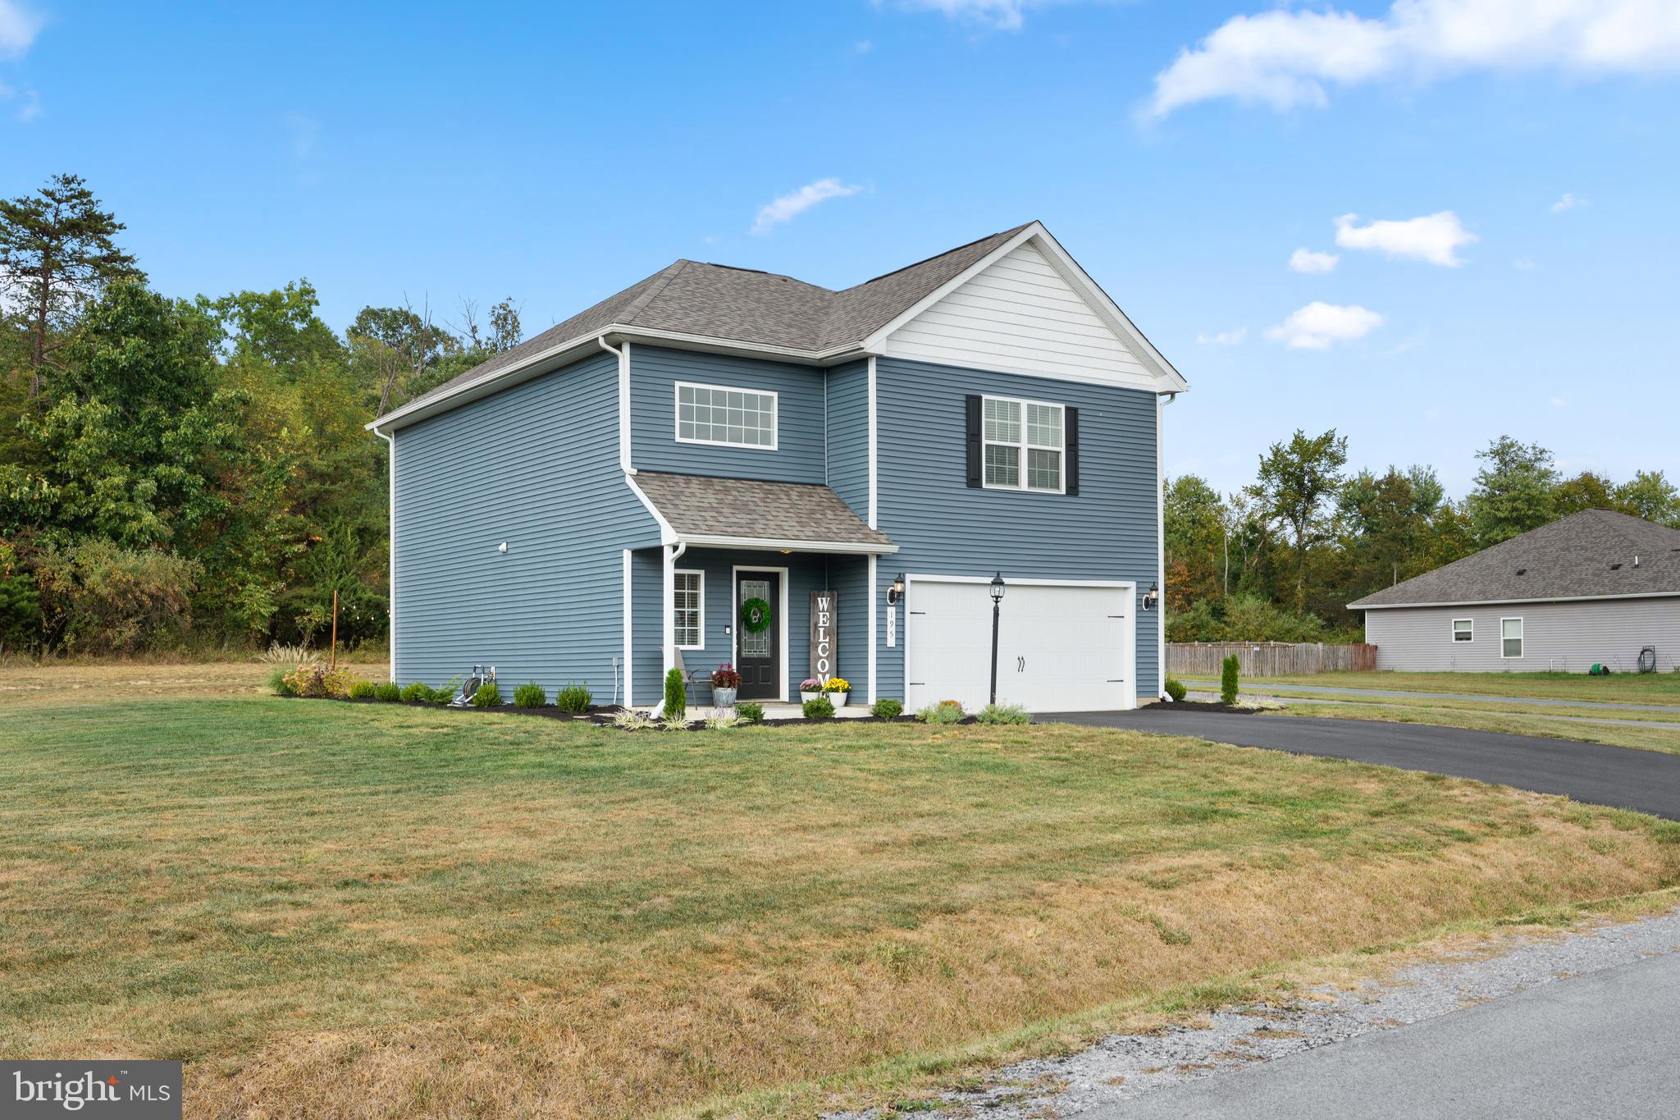
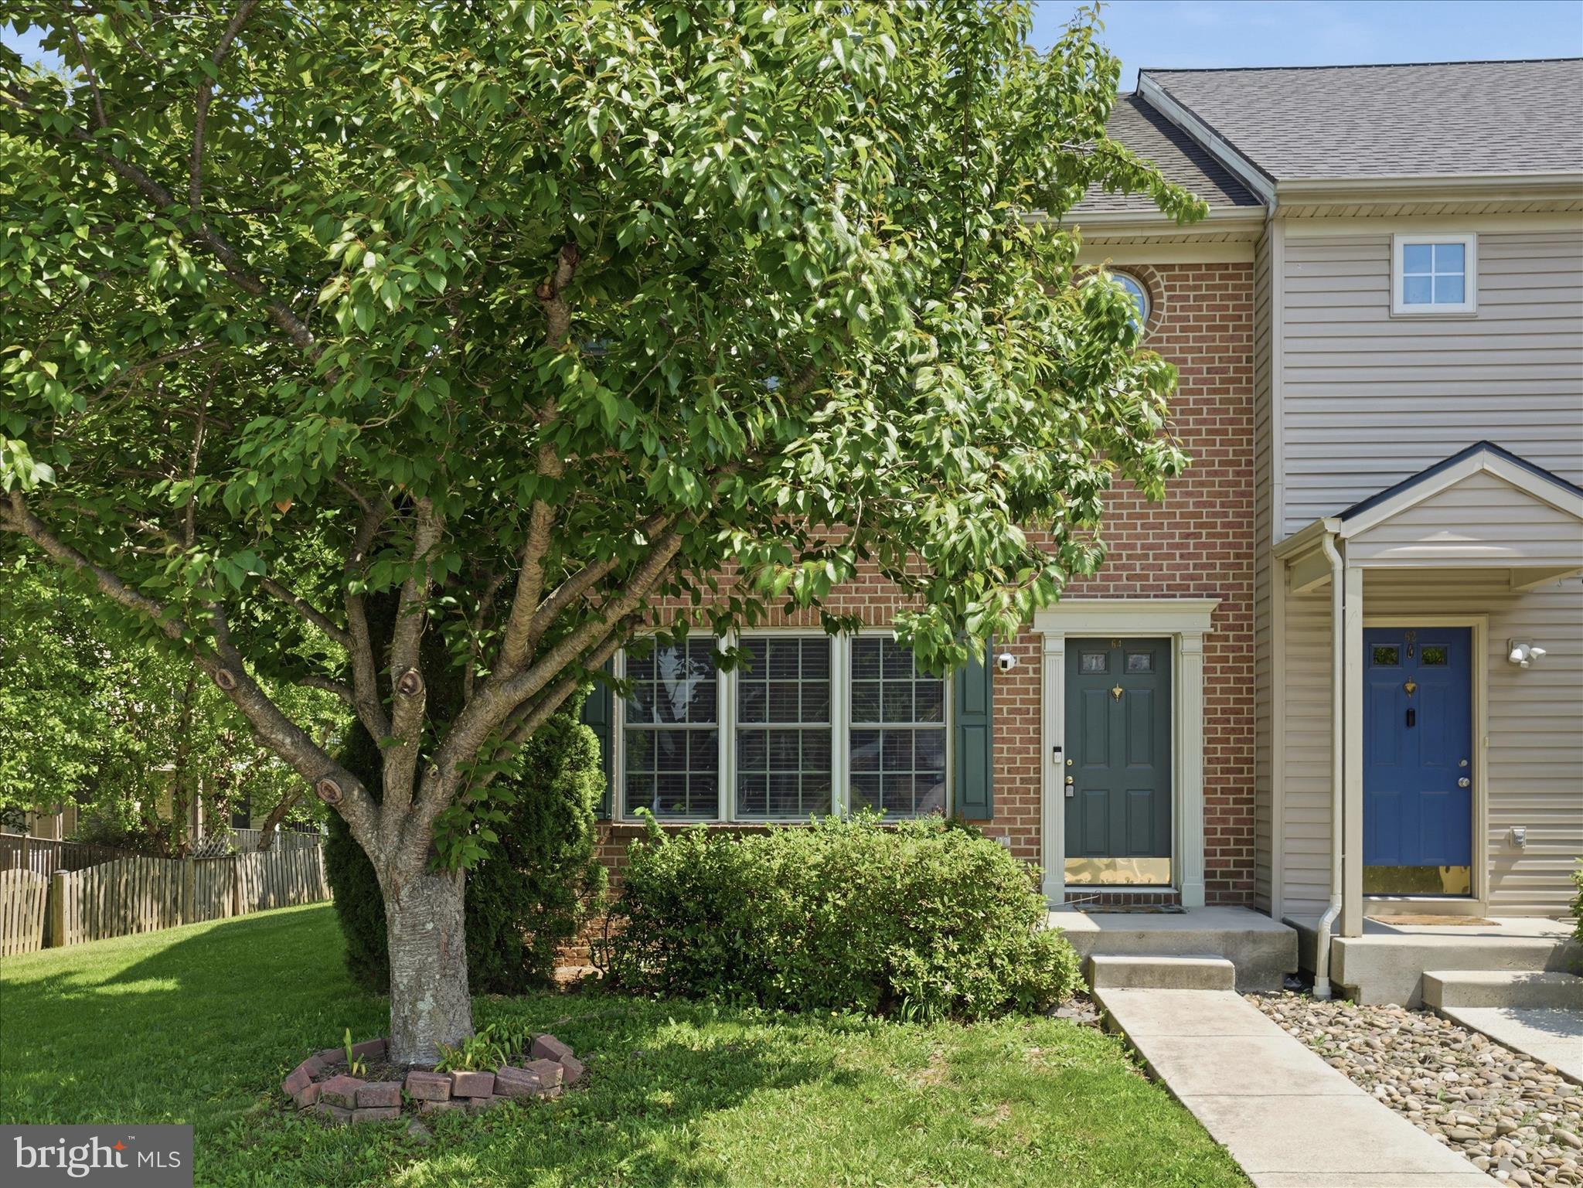
Welcome to this beautifully built 2025 townhome offering the perfect blend of style, comfort, and convenience. This spacious 3-bedroom, 2.5-bath home features an open-concept layout with modern finishes throughout.

Enjoy a fully fenced backyard, ideal for relaxing or entertaining, along with a generously sized garage and private driveway providing plenty of parking and storage. The bright, contemporary interior offers comfortable living spaces, 3 bedrooms, and a functional floor plan designed for today’s lifestyle.

Conveniently located near shopping, dining, schools, and major commuter routes, this move-in-ready rental offers the benefits of brand-new construction without the wait.
#WVBE2052922

HEDGESVILLE

64 DRIPPING SPRINGS DR

3 Beds

2 Baths

1,442 Sq.Ft.

$2,000

MLS#: WVBE2052922

Welcome to 181 Dunrobin Drive! This well-maintained 3-bedroom, 2.5-bath townhome offers approximately 1,850 finished square feet, including a beautifully finished walkout basement that provides additional living and entertaining space. The home features an attached one-car garage, a functional layout designed for everyday living and the seller is willing to discuss a paint and flooring allowance UP to $10,000 with a strong offer. 

Major system updates provide peace of mind, including a roof replaced in 2018, outdoor HVAC unit replaced in 2021, hot water heater replaced in 2023, and furnace replaced in 2024. The kitchen has been refreshed with new flooring and brand-new stainless appliances installed in 2026, while a whole-house water filtration and softener system was added in 2025.

The spacious primary suite features an updated bathroom with new flooring, upgraded fixtures, and a beautifully remodeled shower. Additional improvements throughout the home include updated lighting, new handrails, refreshed bathrooms, and a finished basement with a new French door leading to the backyard.

Outside, you’ll enjoy a landscaped backyard with a raised flower garden, new rear steps, and low-maintenance outdoor living. Located in the desirable Fairways East community with convenient access to shopping, dining, schools, and commuter routes, this move-in-ready home combines thoughtful updates with lasting value.
#WVBE2053248

MARTINSBURG

181 DUNROBIN DRIVE

3 Beds

2 Baths

1,850 Sq.Ft.

$279,999

MLS#: WVBE2053248

None
#77971

Harpers Ferry

566 Persimmon Pear Lane

3 Beds

2 Baths

1,276 Sq.Ft.

$345,000

MLS#: 77971
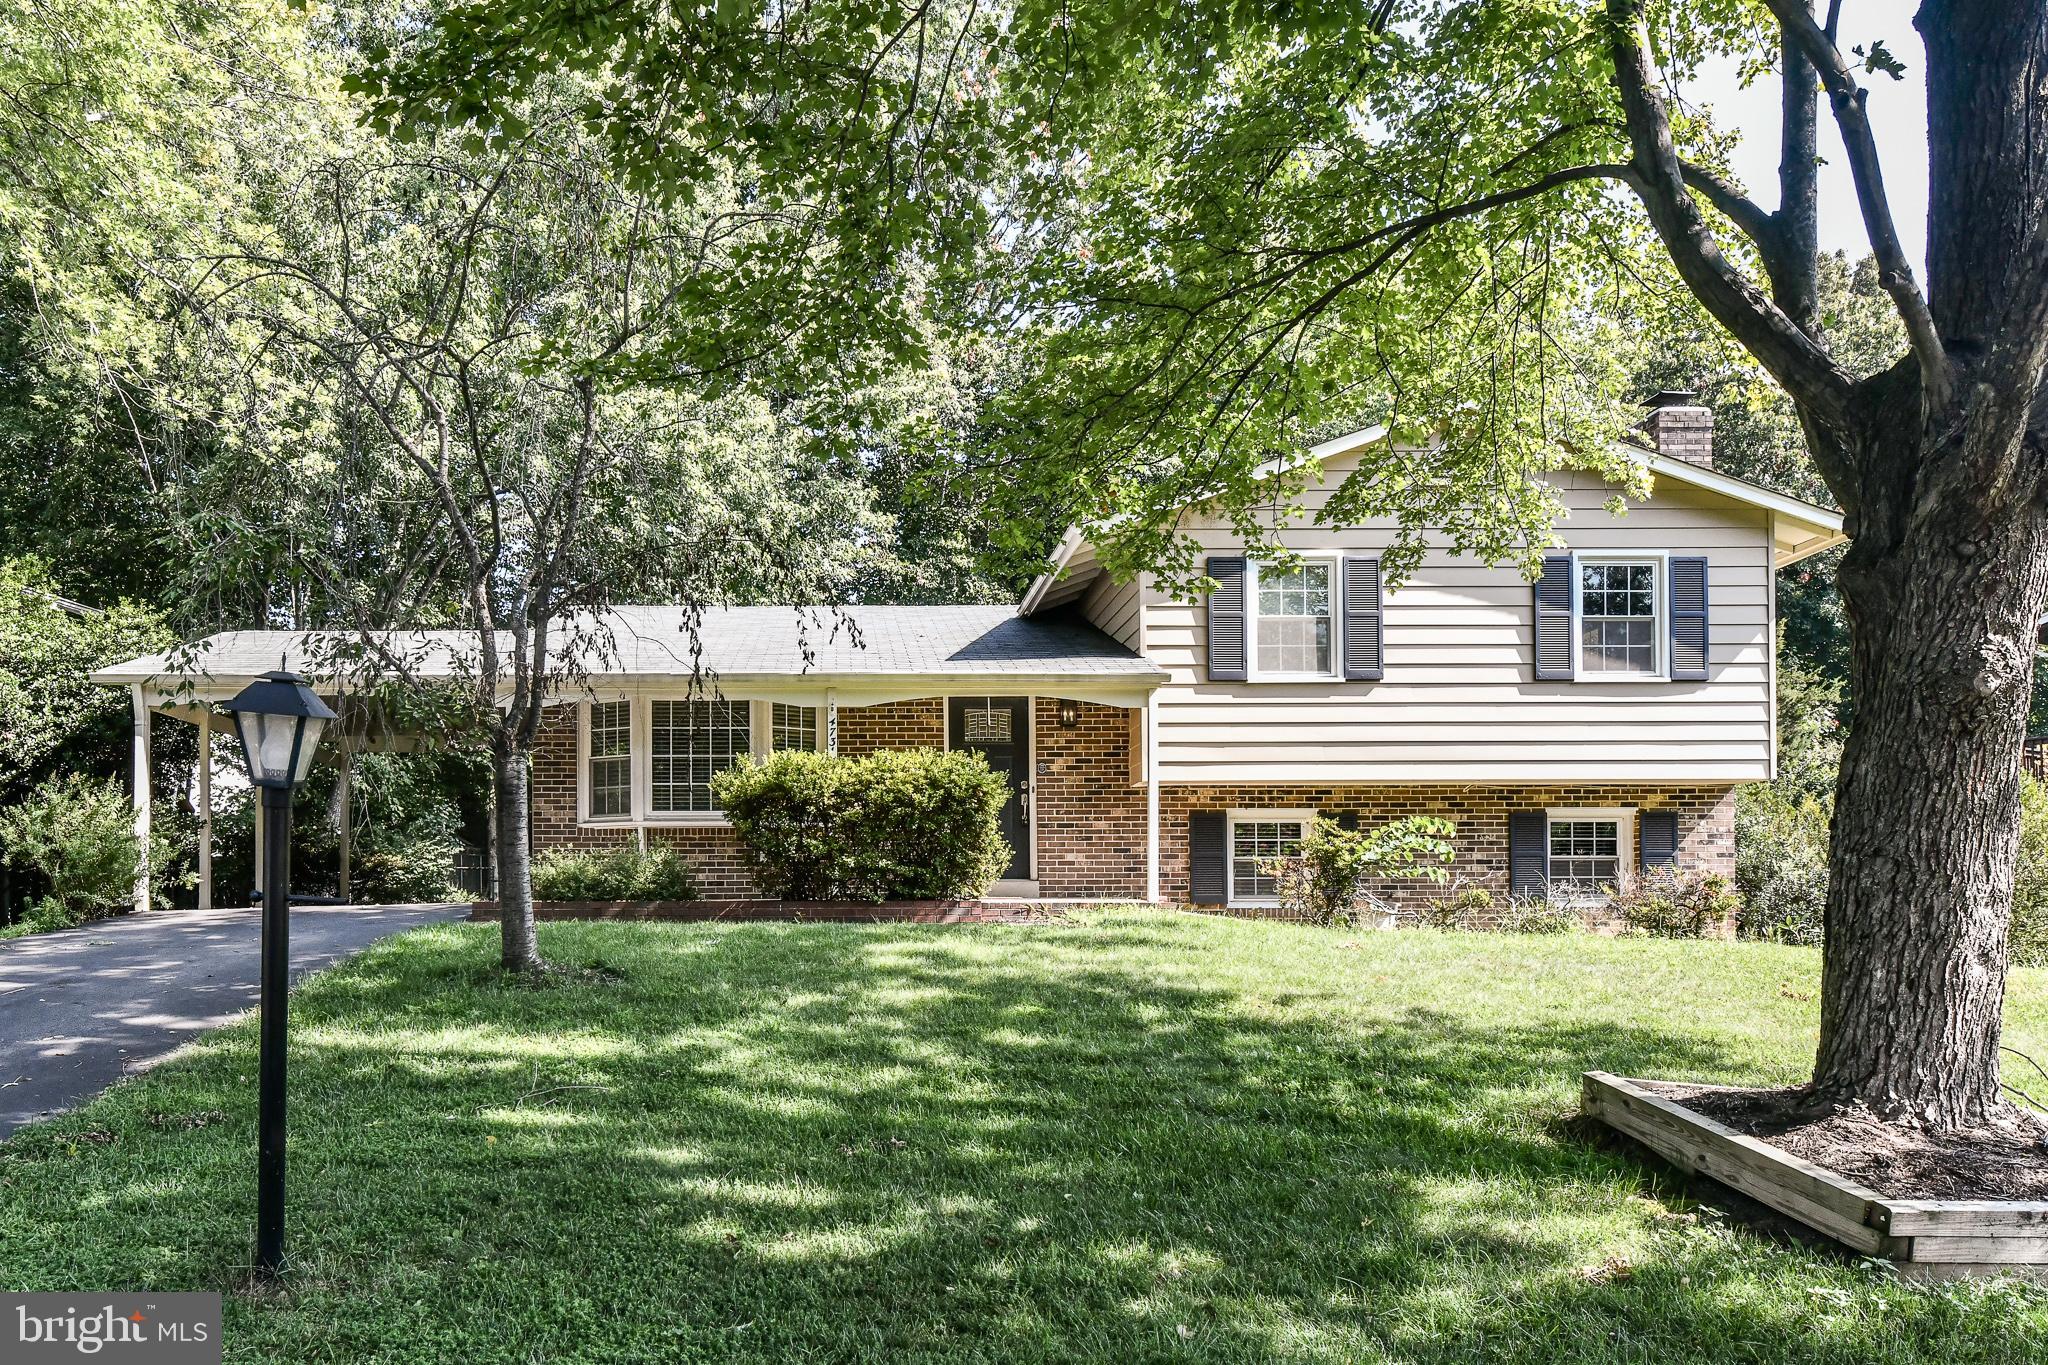
Stunning split level in Briarwood neighborhood of Fairfax. 4 bed 2 bath SFH w/ carport. Upgraded kitchen with Silestone counters. Fully updated baths. Generous sized rooms. Fresh paint throughout some of the home. Wonderful private backyard with oversized deck and fully fenced yard w/ storage shed. Great community and close to everything. Pets on a case-by-case basis. PRIME location. The home is in the award-winning Fairfax County Public School System, Laurel Ridge Elementary and Robinson Secondary. There are Express Buses to the Pentagon as you enter the community. Along with nearby Shopping, Restaurants, Parks, Movie Theatres, Virginia Railway Express (VRE) and so much more. You are minutes away from two airports, Fair Oaks Mall, Tysons Corner, Metro Stations, Braddock Rd, minutes from Fairfax County Parkway and I495  and Washington, DC.
#VAFX2243758

FAIRFAX

4731 CARTERWOOD DRIVE

4 Beds

2 Baths

1,248 Sq.Ft.

$3,500

MLS#: VAFX2243758

Welcome Home! Located in the desirable Lake Braddock school tier and just one stoplight to I-495, this beautifully updated home features a rare family room addition, providing you with ample space for everyday living or effortless entertaining. Inside the freshly painted home, discover a sizable living room with recently refinished hardwood floors, a cozy fireplace, and a large picture window flooding the home with natural light. The adjacent dining room opens directly into the bright kitchen, featuring updated cabinets, sleek quartz countertops, and a fresh tile backsplash. Pass through the french doors to the expansive family room, where you’ll find a dramatic vaulted ceiling, plush carpeted floors, a second gas fireplace and wall-to-wall windows. Down the hall, the primary bedroom is a calm and elegant retreat with crown molding, ample closet storage, and a renovated en suite bathroom with modern finishes. Both additional bedrooms feature abundant closet space and share access to the second remodeled full bathroom in the hallway. Downstairs, the vast carpeted recreation room with recessed lighting is a great versatile space with endless opportunities to fit your lifestyle. The fourth bedroom and elegant third full bathroom on the lower level offer a perfect private space for guests. Rounding out this level of the home is a large storage area, plus an additional walk-in closet and massive laundry room with double utility sinks. Step onto the deck off the family room or pass through the mud room door, and enjoy the lush tree-lined view that surrounds you. This large and flat backyard is ideal for relaxing, playing, or entertaining all Summer long. With a rare carport, ample parking, and so much space, you’ll want to invite friends over to grill or watch the big game every weekend! Major home updates include a new water heater and HVAC (2021) for greater peace of mind. No HOA in this established, close-knit community, though an optional community pool membership is available. Just minutes to Giant, Safeway, Whole Foods, Old Keene Mill Shopping Center, Springfield Plaza, Lake Accotink Park and Trails, Hidden Pond Nature Center, and Springfield Country Club. Quick access to I-495, Braddock Road, Old Keene Mill Rd, the Fairfax County Parkway, and WMATA Express Bus, making it a dream for commuters! In the desirable Lake Braddock Secondary School tier, this updated home won’t be available for long. Schedule a private tour of your beautiful new home today! Offer deadline Tuesday 5/20 @ 5pm
#VAFX2240346

SPRINGFIELD

8002 GOSPORT LANE

4 Beds

3 Baths

2,720 Sq.Ft.

$799,900

MLS#: VAFX2240346

Discover this stylish, sleek, and stunning fully renovated Cape Cod home in the heart of Falls Church. This exceptional single-family home features six legal bedrooms, evenly distributed with two on each level, and three beautifully designed bathrooms. Just minutes from East Falls Church Metro, the Mosaic District, Washington DC, and major routes like Rt. 50 and Rt. 66, the location is as convenient as it is desirable.

The home boasts stunning hardwood flooring throughout and fresh, energy-efficient windows that bathe the space in natural light. The open floor plan seamlessly integrates the living area, featuring a stone surround fireplace, adjacent to the dining area, leading into a fully updated kitchen. The kitchen features gleaming wood cabinets, granite countertops, a stylish backsplash, and Samsung stainless steel appliances. An eat-in bar and an adjoining sunroom with floor-to-ceiling windows and vaulted ceilings make the space ideal for entertaining and relaxing.

On the main level, find two bedrooms accompanied by a full bath, perfect for guests or as a home office. The upstairs hosts two additional bedrooms and a stunning modern fully updated bathroom, while the basement offers two more bedrooms and a full bath, providing ample space for family or visitors. The basement level also features wood-look tile flooring, creating a versatile space for a media room or entertainment area.

Step outside to enjoy the spacious deck and yard, perfect for outdoor gatherings. This home also includes a state-of-the-art HVAC system, and a comprehensive suite of ENERGY STAR certified appliances, ensuring both comfort and efficiency. See for yourself why this home is anything but ordinary.
#VAFX2245036

FALLS CHURCH

7241 LEE HIGHWAY

6 Beds

3 Baths

2,500 Sq.Ft.

$4,350

MLS#: VAFX2245036

Charming 3BR, 2.5BA Single Family home on a rare double corner lot in great Arlington location! Inviting front porch welcomes you as you enter into main level featuring neutral paint tones, crown molding hardwood floors, arched walkways & ample sunlight throughout the many windows*Bright & open living room leads to dining area*Updated kitchen with ample cabinetry, butcher counters & stainless steel appliances*Open shelving perfect for pantry with patio door leading to backyard*Two bedrooms plus full bathroom & powder room also on main level*Hardwoods throughout upper level features primary bedroom with bonus space perfect for office with two sets of sliding glass doors & second full bathroom*Fully Finished basement features recessed lighting, neutral paint tones, LVP floors a large rec room + storage & laundry*Enjoy back patio + a lushly landscaped, large level lot with lawncare included in rent*Stellar commuters location by rt 50 & I-395 for easy access to the Pentagon & DC*Within walking distance to Columbia Pike  for WMATA Bus 16E to downtown DC, close to Ballston, restaurants, shopping, grocery stores, schools, & entertainment*Close commutes to Ft. Myer, FSI, Pentagon, DC by bus or car*
#VAAR2058390

ARLINGTON

419 S BARTON STREET

3 Beds

2 Baths

2,164 Sq.Ft.

$3,950

MLS#: VAAR2058390

Back on the market and you have an amazing opportunity to own a dream home!
Buyers financing fell through.

Rarely available a single-family home with NO HOA . Assumable loan with 2.25% can be transferred to a new owner. The balance is $215,000.  Welcome to this beautifully maintained and ideally located home, ready for you to explore! This spacious gem features 4 full bedrooms and 2 full bathrooms. Step into a home with a versatile layout, including a spacious family room, a separate dining room, and a cozy main level bedroom—ideal for a home office or additional lounging space.  Enjoy the minimum electricity bill pay with new solar panels installed. Solar panels is a huge BONUS! Electricity bills most of the time $0.
 Conveniently located between Buckroe Beach and Downtown Pheobus. Several military facilities are nearby: Langley AFB, National Guard Armory, US Marine Corps Reserve Center, US Coast Guard Base, and US Department of the Navy. The home is accessible from I-64 and close to the shopping malls. It is 30 minutes from Virginia Beach, Busch Gardens, and Williamsburg.
#VAHM2000080

HAMPTON

432 GLENDALE RD

4 Beds

2 Baths

2,101 Sq.Ft.

$315,000

MLS#: VAHM2000080

This is a professionally managed property where you will enjoy our FREE Resident Benefits Package! Included are two ways to pay your rent electronically, online maintenance requests as well as an online portal through which you can access important information such as your monthly statement, your Lease and your Association guidelines where applicable. Spacious and bright 1BR, 1BA unit in a spectacular building featuring lobby waterfall, glass elevators and ample amenities! Features include floor to ceiling windows, walk-in closet, KT with stainless appliances, granite counters, pantry, hardwood floors, garage parking, 24 hour security and more. Close to Rosslyn Metro, DC, shopping, entertainment, restaurants and major access routes. Pool for summer fun!
#VAAR2058398

ARLINGTON

1530 KEY BOULEVARD 1205

1 Beds

1 Baths

765 Sq.Ft.

$2,500

MLS#: VAAR2058398

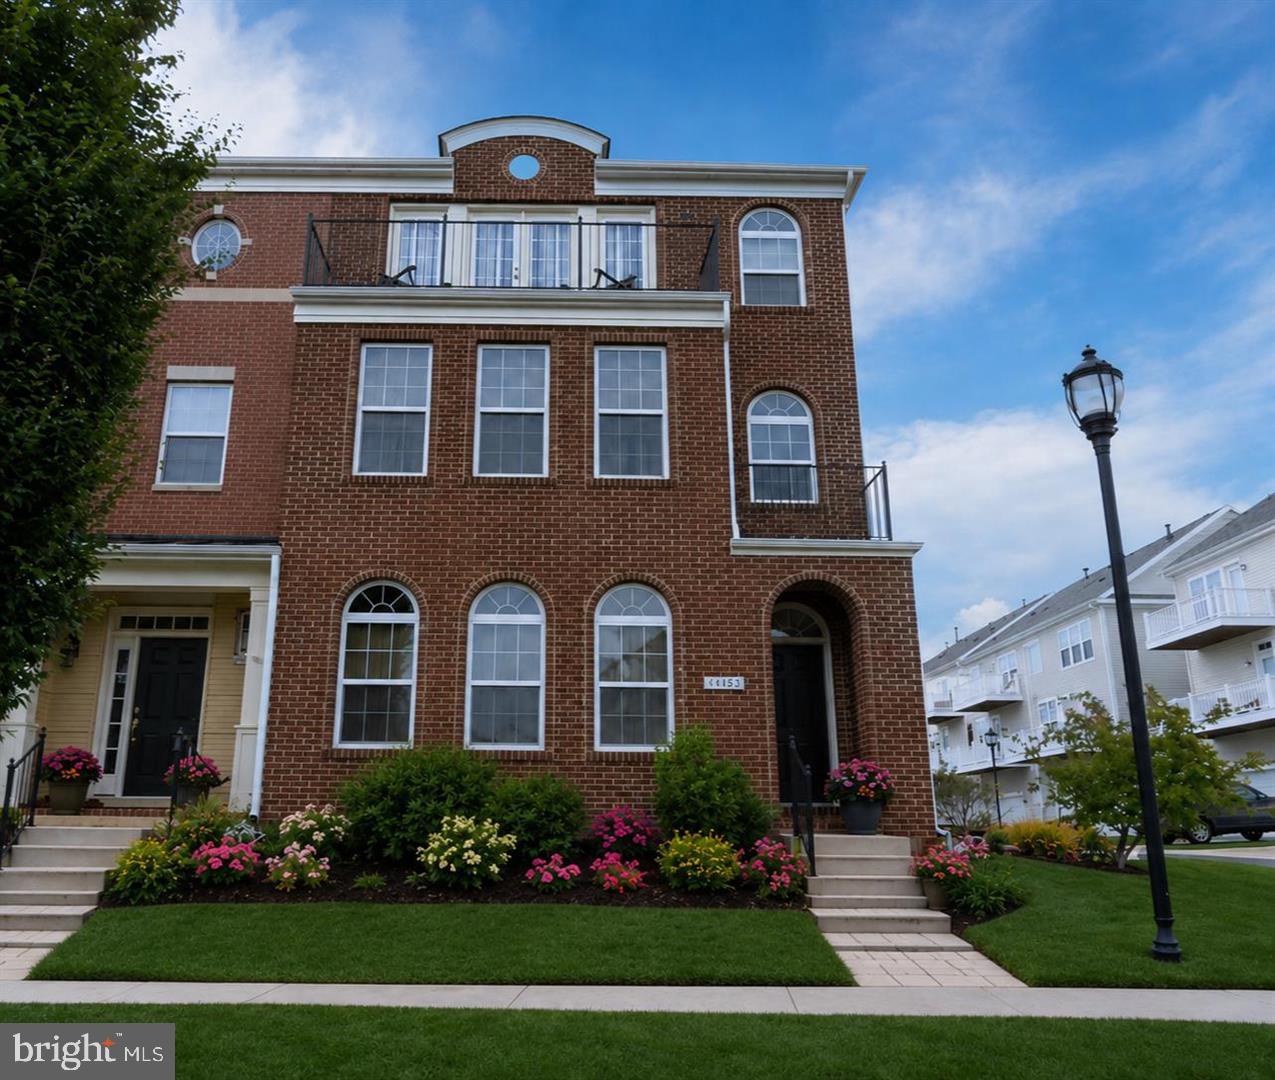
BEAUTIFUL BRICK FRONT 3 LEVEL TOWNHOUSE, WITH 3BR 3.5BA, HARDWOOD FLOORS THROUGHOUT. 

1ST LEVEL HAS A FULLY FINISHED WALKOUT RECREATION ROOM, WITH A COMPLETELY RENOVATED FULL BATHROOM, WASHER AND DRYER.

LARGE SIZED LIVINGROOM ON THE 2ND LEVEL WITH A HALF BATH, FAMILY ROOM WITH A FIREPLACE, SS APPLIANCES KITCHEN, NEWER STOVE, MICROWAVE AND REFRIGERATOR.  WALKS OUT TO DECK.

PRIMARY BEDROOM LOCATED ON THE 3RD LEVEL WITH AN UPDATED BATHROOM, A SOAKING TUB WITH SEPARATE SHOWER & WALKIN CLOSET. SECOND & THRID BEDROOMS HAVE BEAUTIFUL VIEWS WITH HUGH CLOSETS.  COMPLETELY UPDATED BATHROOM WITH A SHOWER. A LINENS CLOSET IN THE HALLWAY FOR EXTRA STORAGE.

TENNIS COURTS, CLUB HOUSE, COMMUNITY POOL, BLES PARK, TRAILS, SOCCER FIELDS, AND PLAYGROUND WITHIN THE COMMUNITY.  

GREAT LOCATION, MINUTES TO ONE LOUDOUN, DULLES TOWN CENTER, METRO STATION, SHOPS, RESTAURANTS AND ENTERTAINMENTS.
#VALO2099044

ASHBURN

20121 HARDWOOD TERRACE

3 Beds

3 Baths

2,248 Sq.Ft.

$3,000

MLS#: VALO2099044

1 ... 9 10 11 12 13 ... 666
* Listings identified with the FMLS IDX logo come from FMLS and are held by brokerage firms other than the owner of this website. The listing brokerage is identified in any listing details. Information is deemed reliable but is not guaranteed. If you believe any FMLS listing contains material that infringes your copyrighted work please click here to review our DMCA policy and learn how to submit a takedown request. © 2024. First Multiple Listing Service, Inc.
 - property

Send a message

Message successfully sent.

Your message

What is 3 + 4 ?

Reason for contacting?

I agree to receive email communication and understand I can unsubscribe at any time.

I agree to be contacted by Charis Realty Group - Christine Issler, Broker via call, email, and text for real estate services. To opt out, you can reply 'stop' at any time or reply 'help' for assistance. You can also click the unsubscribe link in the emails. Message and data rates may apply. Message frequency may vary. Privacy Policy

Sign Out

Virtual Assistant

Would you like to take the next step with this property? We can help you schedule a showing or virtual tour, or send you more details.

Yes, I would like more information.

Thank You for Your Reply, One of Our Agents will contact you as soon as possible

No, maybe later.

Thank you, you can always contact me via email, phone number or through the contact form.

Realhub AI

Lucy - Your AI-Powered Realtor

Update Your Temporary Password

Personalize your search

Enter your email and we'll notify you immediately when new listings match what you're looking for.

or enter email address

Already have an account ? Login here

Continue your home search

I agree to receive communications and understand I can unsubscribe at any time.

I agree to be contacted by Charis Realty Group - Christine Issler, Broker via call, email, and text for real estate services. To opt out, you can reply 'stop' at any time or reply 'help' for assistance. You can also click the unsubscribe link in the emails. Message and data rates may apply. Message frequency may vary. Privacy Policy

Already have an account ? Login here

We use cookies

We use cookies primarily for analytics to enhance your experience. By accepting, you agree to our use of these cookies. You can manage your preferences or learn more about our cookies policy.