Properties

Browse or get in touch to schedule a walkthrough.

  • Nearby me
Price range

Popular Features

Community Features

Association

Property Features

Waterfront

View

Exterior Features

Interior Features

Style

10000 properties match your criteria

Updated 1 minute ago

E-Alert name

Luxury Without Compromise - Designed for Entertaining, Independence, Accessibility & Multigenerational Living!  Finding a FUN, FUNCTIONAL home that accommodates a wheelchair or mobility scooter, if needed, can be difficult without major renovations. Finding one with an elevator, accessible vehicle entry, whole-house backup power, pool and expansive living areas for aging-in-place residents is rarer still.  9827 Lake Meadow Court is a One-of-a-Kind 8,000+ sq ft estate on a 1+ acre lot in a private cul-de-sac offering opulence, space and flexibility to house every age under the same roof!  The Seller spared no expense to ensure the comfort, safety and enjoyment of his beloved wife.  Only TOP-OF-THE LINE materials weere used to prevent wasting precious time on preventable repairs.  WHEELCHAIR ACCESSIBILITY for INDEPENDENT LIVING including an ELEVATOR (also perfect for moving luggage & furniture), BATHROOM ENHANCEMENTS & GARAGE MODIFICATIONS including straight drive-through capability with posts removed to accommodate side-mounted vehicle ramps.  Pool Deck gently slopes for access to the pool area and a LIFT conveys (if needed).  Steps vs ladders into the pool allow for easy entry & exit. Indulge in the HEATED POOL SPA for relaxation after a stressful day.  Host memorable parties, with digitally controlled lights and a spray fountain for dramatic effect!  Guests can change into bathing suits in the POOL HOUSE, which offers a full BA for showering and a washer & dryer for washing towels. The pristine, shaded, GOLF-COURSE-LIKE LAWN welcomes a wheelchair, walker, or scooter for outdoor exercise & enjoyment for all ages and mobilities!  Inside, the exquisite "GRAND LORRAINE" floor plan enables MULTI-GENERATIONS to live harmoniously.  Retreat into your private "Happy Place" or gather to enjoy the Home Theatre System with a 100-inch 4K Screen, with an Inclusive Laser Projector Bundle.  Eleven Premium ORB Speakers create an Immersive Sound Experience!  The wet bar with 6 stools extends the kitchen into the family room, offering convenient seating, snacks and drinks to guests.  The 75 inch Curved Screen TV lets whoever is cooking to join the fun!  Natural light abounds through 21 ft tall windows with 100% sun-blocker shades. Sun worshippers will also enjoy eight skylights (also with remote controlled shades) and two ALL-SEASON SUNROOMS.  Proactive Home Improvements ensure your QUALITY OF LIFE, HEALTH, SAFETY & PEACE of MIND:  Five-Zone Heating & Cooling with Nest Thermostats, 24 Hour Fresh Air Exchange System eliminates allergies and discoloration of furniture fabric, Whole House Water Treatment System, 48 kW Generac Whole-Generator for continued operation of essential home systems including the elevator and medical equipment.  Inter-home surge protector safeguards the electrical system.  High end Honeywell Alarm System with 6-Camera Monitoring, with both interior & exterior motion detectors, smoke/carbon monoxide/medical alerts, and smart facial recognition at front door entry.  A "HOME INSPECTOR'S DREAM", this residence is virtually maintenance-free for years to come with a NEW, DISTINCTIVE OWENS CORNING ROOF, CEMENT BOARD SIDING & PVC TRIM, MIRACLE 511 CONCRETE SEALER in entryway, garage & basement, SIX INCH GUTTERS, GUTTER SCREENS, HEAT PUMP MESH COVERS, and FIBERON PREMIUM COMPOSITE DECK with custom-built benches (and 37 post lights to create romantic ambiance!)  The pool house foundation is concrete block for long endurance.  Infinite possibilities for configuring the 1600 sq ft walk-up basement, including a LARGE STUDIO APARTMENT, an AU PAIR SUITE, a GAME ROOM/MEDIA CENTER, OFFICE/BUSINESS SPACE, etc.  You will be welcomed into the Warm & Friendly "Burke Lake Meadow" Neighborhood located in the sought-after Lake Braddock Pyramid.  Minutes to several close shopping centers and restaurants.  Easy commute via Fairfax County Parkway or Braddock Road to the Beltway!
#VAFX2337920

BURKE

9827 LAKE MEADOW COURT

4 Beds

5 Baths

6,628 Sq.Ft.

$3,000,000

MLS#: VAFX2337920
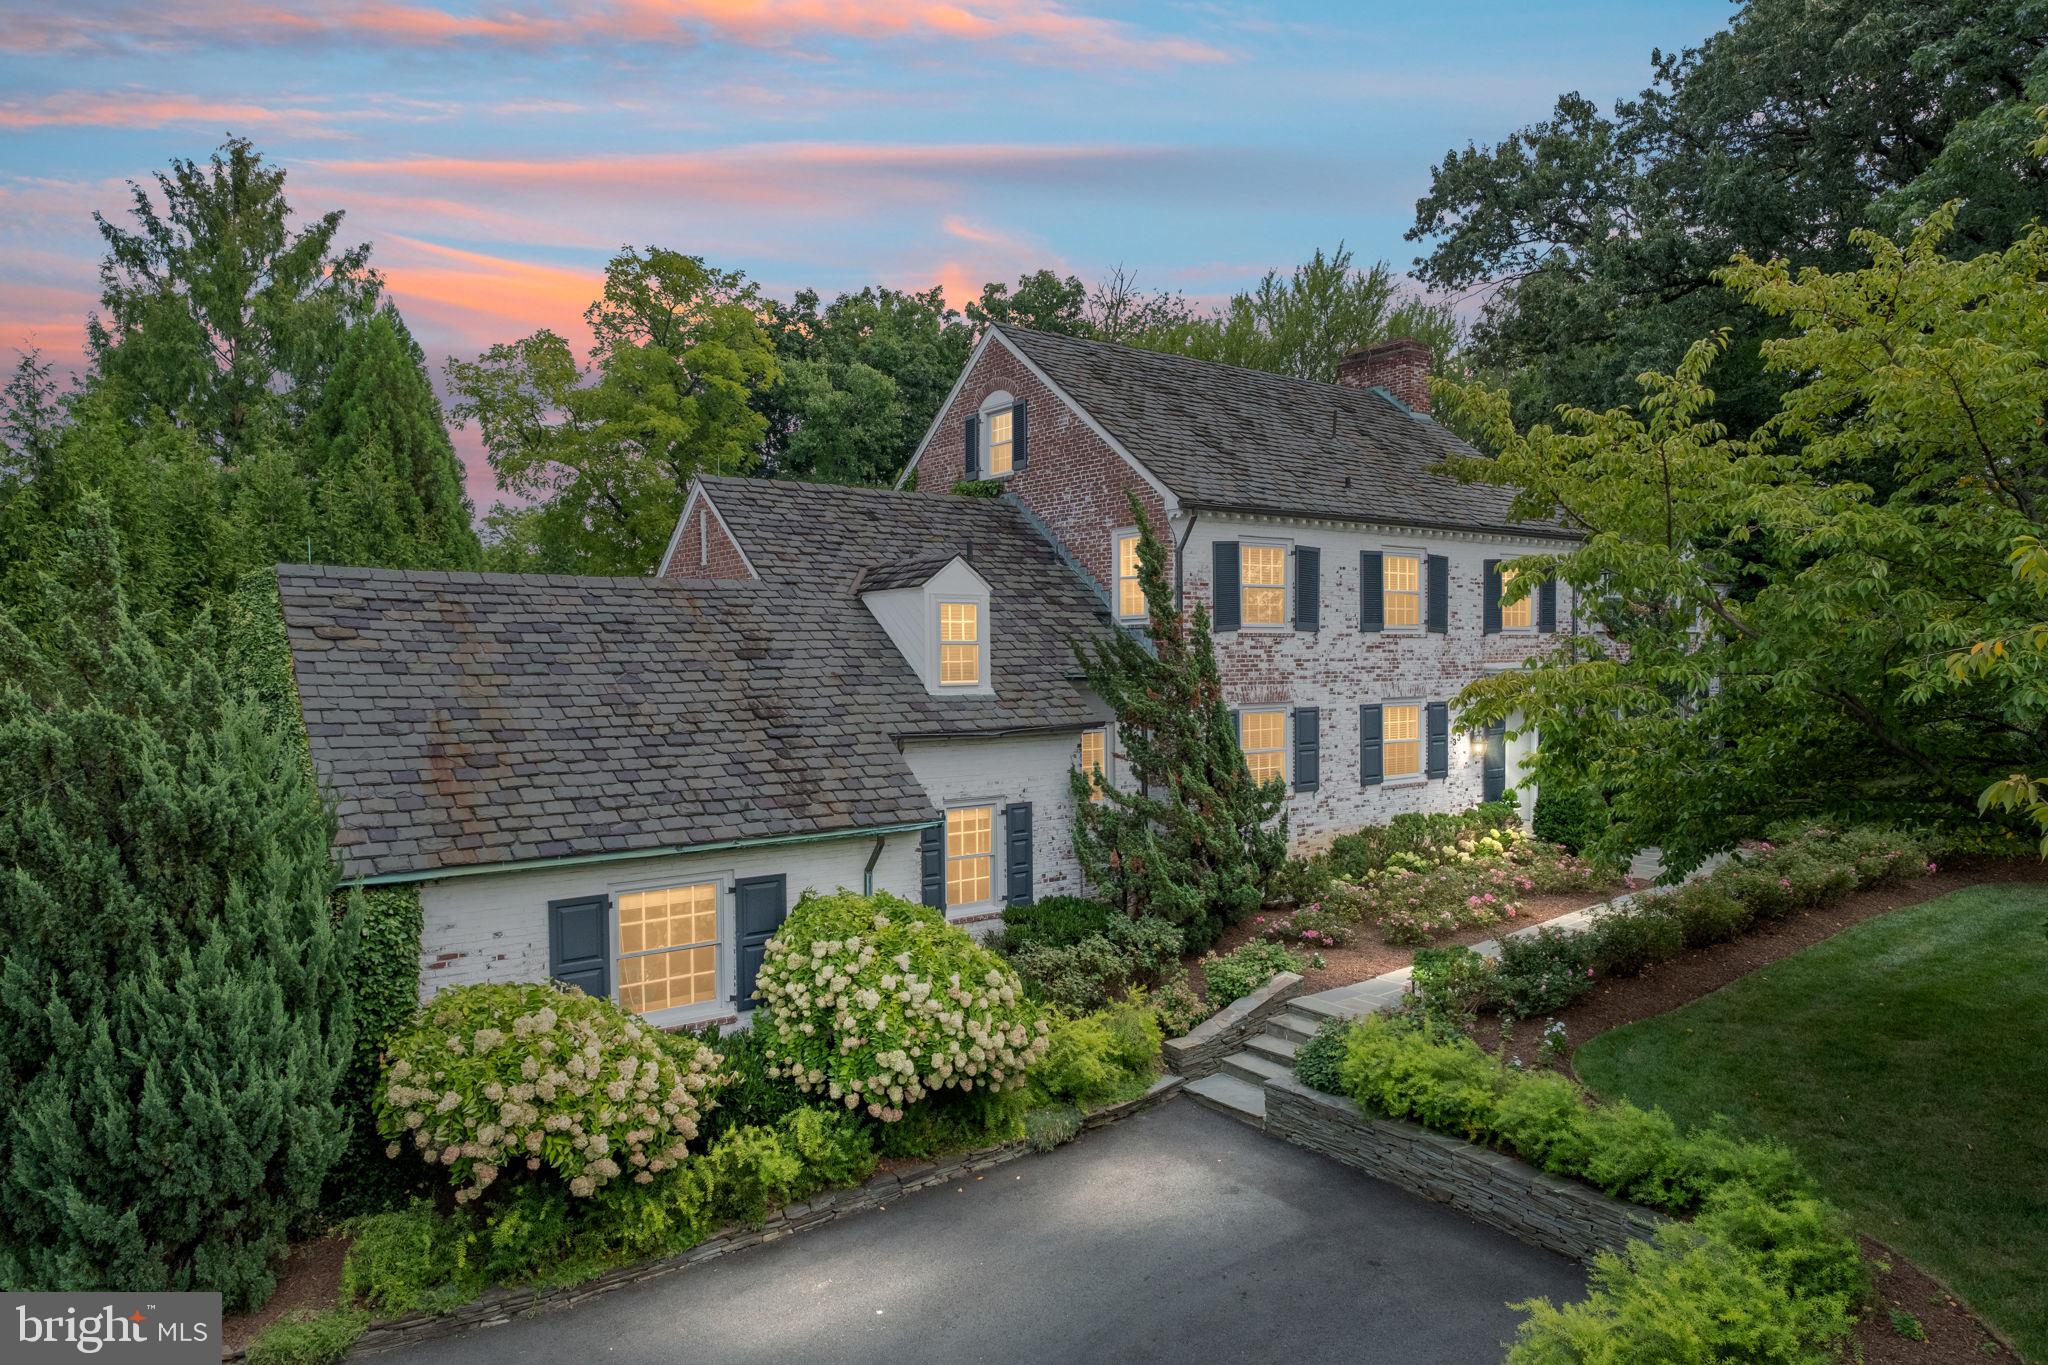
***Open House canceled - contract accepted***This beautiful Country Club Hills estate is situated on 0.65 acres of land, surrounded by mature trees and professional landscaping.  This exquisite, whitewashed brick colonial has been meticulously renovated and expanded, offering over 6,000 square feet of living space, and striking the perfect balance between grand entertaining areas and comfortable family living spaces. One of the crown jewels of Arlington homes that has very rarely come to market, the home is situated within walking distance to Washington Golf and Country Club.  It offers beautiful, private, and large rear grounds that are ideal for entertaining and family relaxation.
 
The stately front entry opens to a warm and elegant foyer with a handsome staircase and heated oak parquet floors that are featured throughout the house. The foyer leads to a double-sized living room that offers a beautiful central fireplace with marble surround, hand-crafted crown molding, custom built-ins, and light-filled bay windows that overlook the rear grounds.
 
The grand dining room, adorned with an oversized bronze chandelier, comfortably accommodates dinner parties for 12 or more guests. A sunlit game room and bar adjoin a striking family room with coffered ceilings, an oversized fireplace, reclaimed antique pine floors, a wall of windows, and French doors that open to a welcoming stone terrace.
 
The expansive eat-in kitchen features ample space and storage as well as the comfort of heated tile floors and leads to the dining room as well as a back staircase providing access to a private au pair ensuite on the second floor.
 
A stunning wood-paneled library with its own fireplace offers the opportunity for quiet reading or undistracted professional work from home.
 
A spacious first-floor guest bedroom with an adjoining full bathroom, as well as a half bathroom, complete the main level.
 
Upstairs, this home offers truly comfortable living with five large bedrooms and four bathrooms, including the luxurious primary suite with a sitting area, spacious closets, and a marble bath.  An oak stairwell provides access to the finished third level, with a charming window seat, and is ideal for use as an office or playroom. 
 
The lower level, accessible via two sets of staircases, features a spacious recreation room that is ideal for watching sporting events and movies, an exercise room that incorporates a fourth fireplace and a gorgeous marble-tiled half kitchen that includes two beverage refrigerators, sink, custom-built cabinetry, granite counters, and a washer and dryer.  Additional amenities on the lower level include a wine storage room and a half bath.
 
The private exterior offers a spacious flagstone terrace perfect for entertaining and is framed with a stone sitting wall, overlooking a sweeping grass yard, which could accommodate a pool, a canopy of mature Oaks and Ginkgo trees as well as an adorable custom cedar-shingled playhouse for children. The manicured front grounds of this showcase property are with accentuated with landscape lighting in the evening and numerous cherry trees that are stunning when in bloom.  The property includes a three-car garage as well as both front and rear parking areas. Ideally located, this exceptional residence provides easy access to Georgetown, downtown DC, several airports, and Washington Golf and Country Club.
#VAAR2047346

ARLINGTON

3333 N GLEBE ROAD

6 Beds

5 Baths

6,099 Sq.Ft.

$3,000,000

MLS#: VAAR2047346
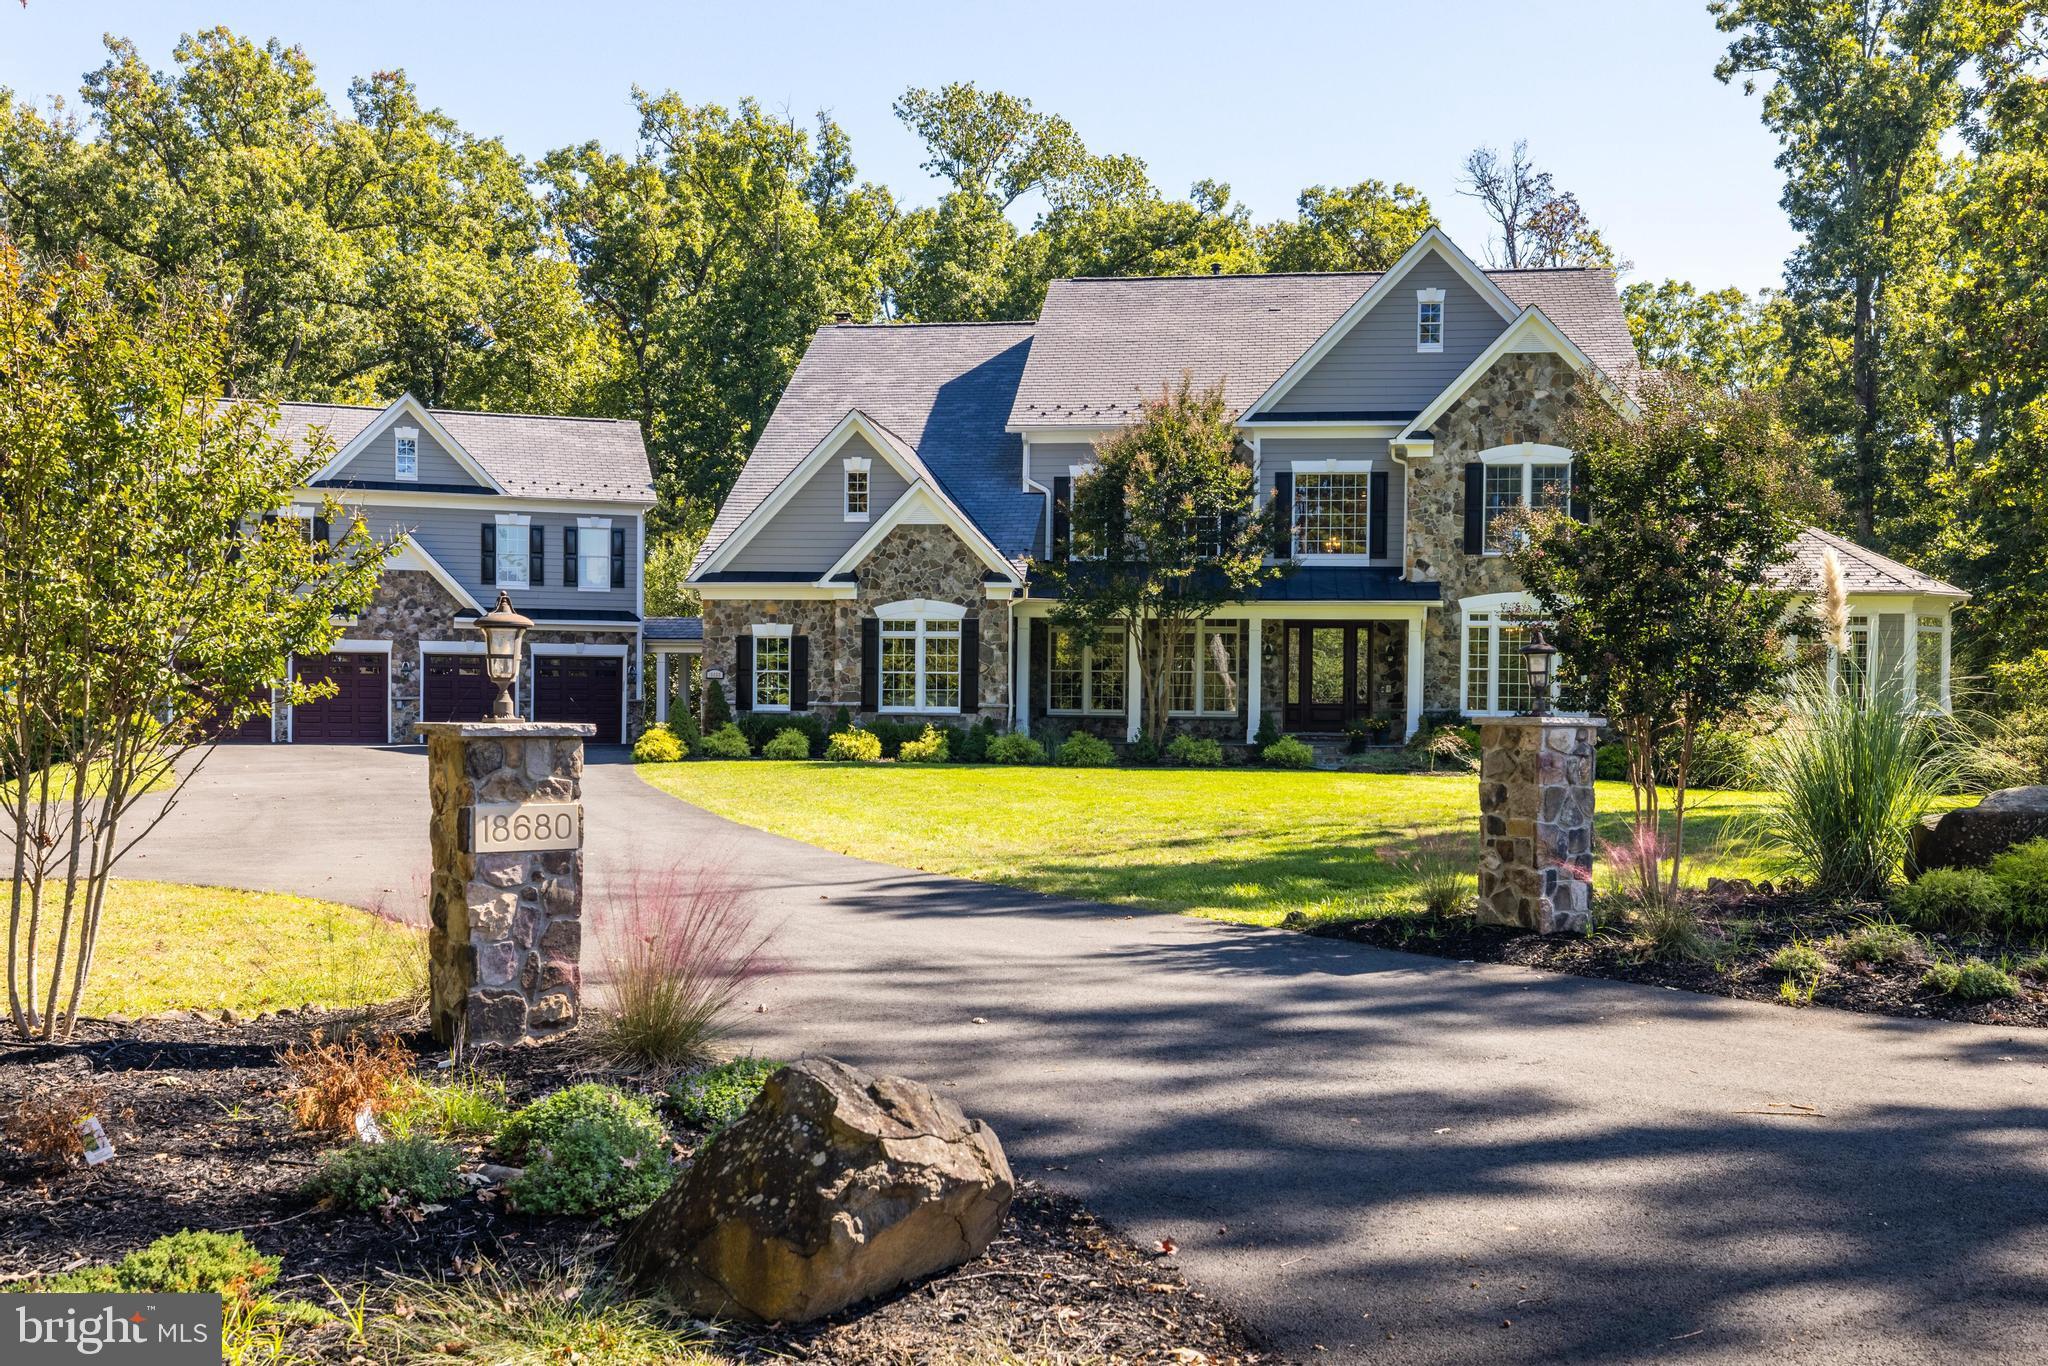
In the serene setting of Leesburg, Virginia, you'll find 18680 Riverlook Court.  Just over six years ago, the current owners meticulously transformed this property into the stunning masterpiece it is today. Located on a generous 8+ acre estate, this home offers privacy yet convenience with a mere 30-minute drive to Washington, DC, 15 minutes to Dulles International Airport, and 20 minutes to the bustling Tysons corridor.
#VALO2059572

LEESBURG

18680 RIVERLOOK COURT

7 Beds

6 Baths

10,851 Sq.Ft.

$3,000,000

MLS#: VALO2059572
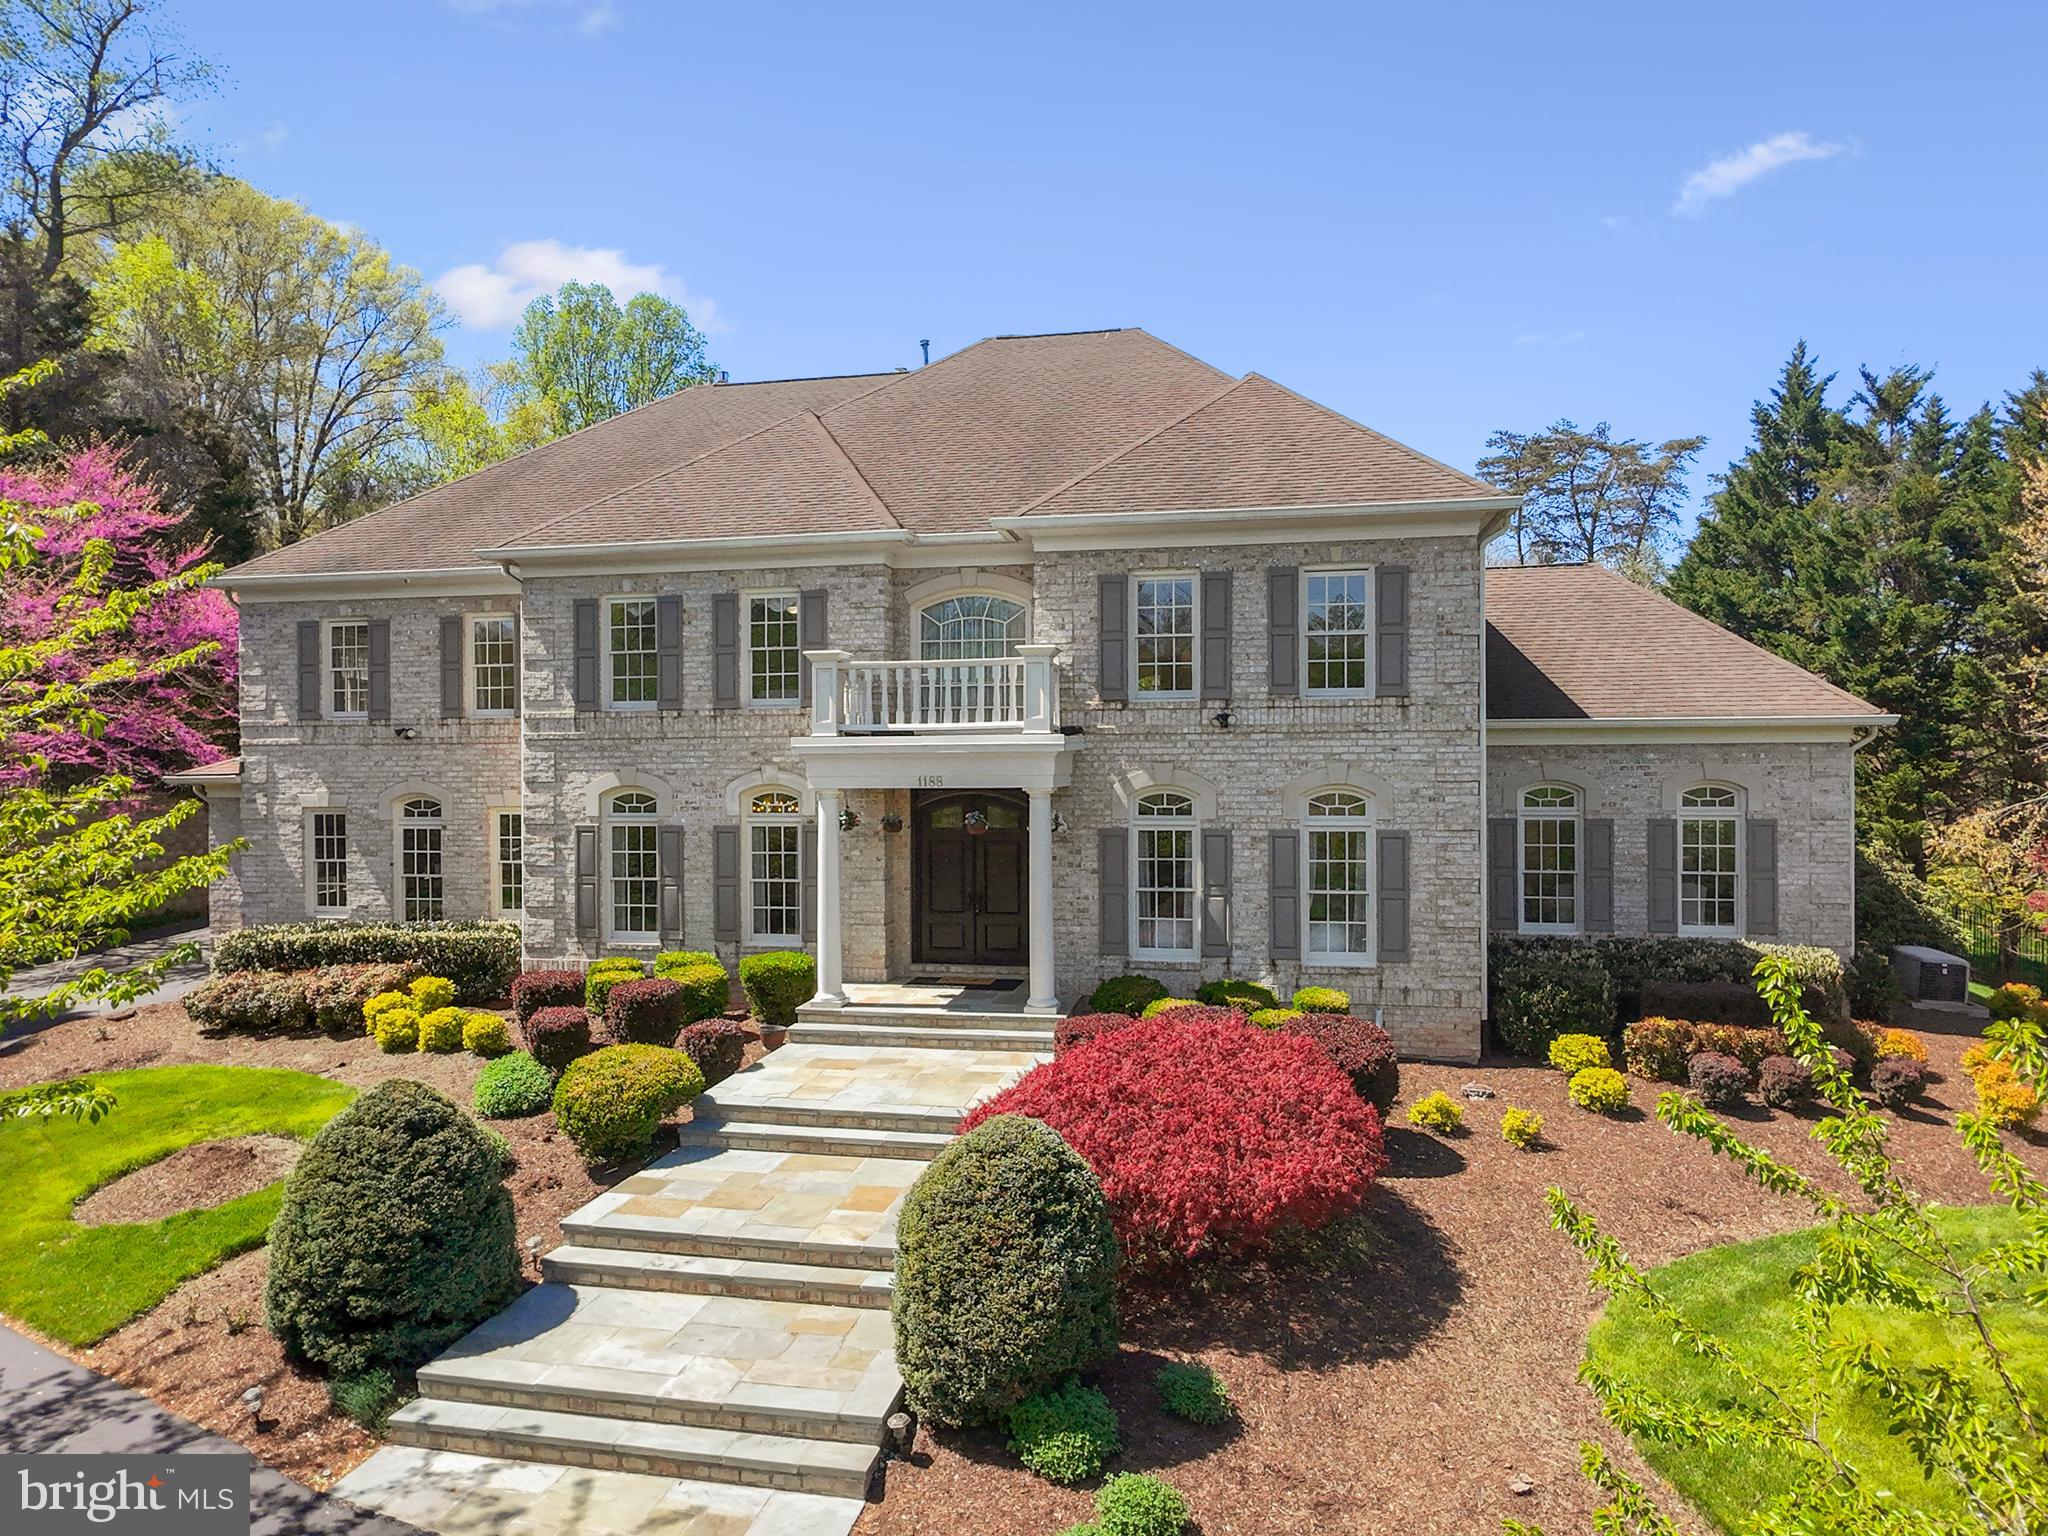
Welcome to 1188 Windrock Dr, an elegant 6-bedroom, 6-full, and 2-half-bath Colonial estate nestled on a sprawling 1.72-acre lot in one of McLean’s most prestigious and desirable communities. This stately 9,713-square-foot residence offers unparalleled craftsmanship and a thoughtfully designed layout, making it feel both grand and cozy.

Upon entering, you're greeted by a grand spiral staircase that sets the tone for the home's sophisticated ambiance. The main level features an expansive primary suite, providing convenience and privacy, while a second owner's suite is located on the upper level. The gourmet kitchen, equipped with premium Viking appliances, seamlessly flows into a two-story family room adorned with floor-to-ceiling windows, bathing the space in natural light.

Entertain guests in the embassy-sized dining and living rooms, or retreat to the fully finished lower level, which boasts a full wet bar, exercise room, game area, craft/hobby room, and ample storage space. The oversized, side-loading three-car garage is accessed by a sweeping driveway, offering additional parking space for guests.

The home's grounds are extensive, with landscaped terraces, yet mostly flat and open, offering endless possibilities. 1188 Windrock Dr is in the Langley High School pyramid and is just 10 minutes from Tysons, 25 minutes from Washington, DC, and 20 minutes from Dulles.
#VAFX2223032

MCLEAN

1188 WINDROCK DRIVE

6 Beds

6 Baths

9,713 Sq.Ft.

$3,000,000

MLS#: VAFX2223032
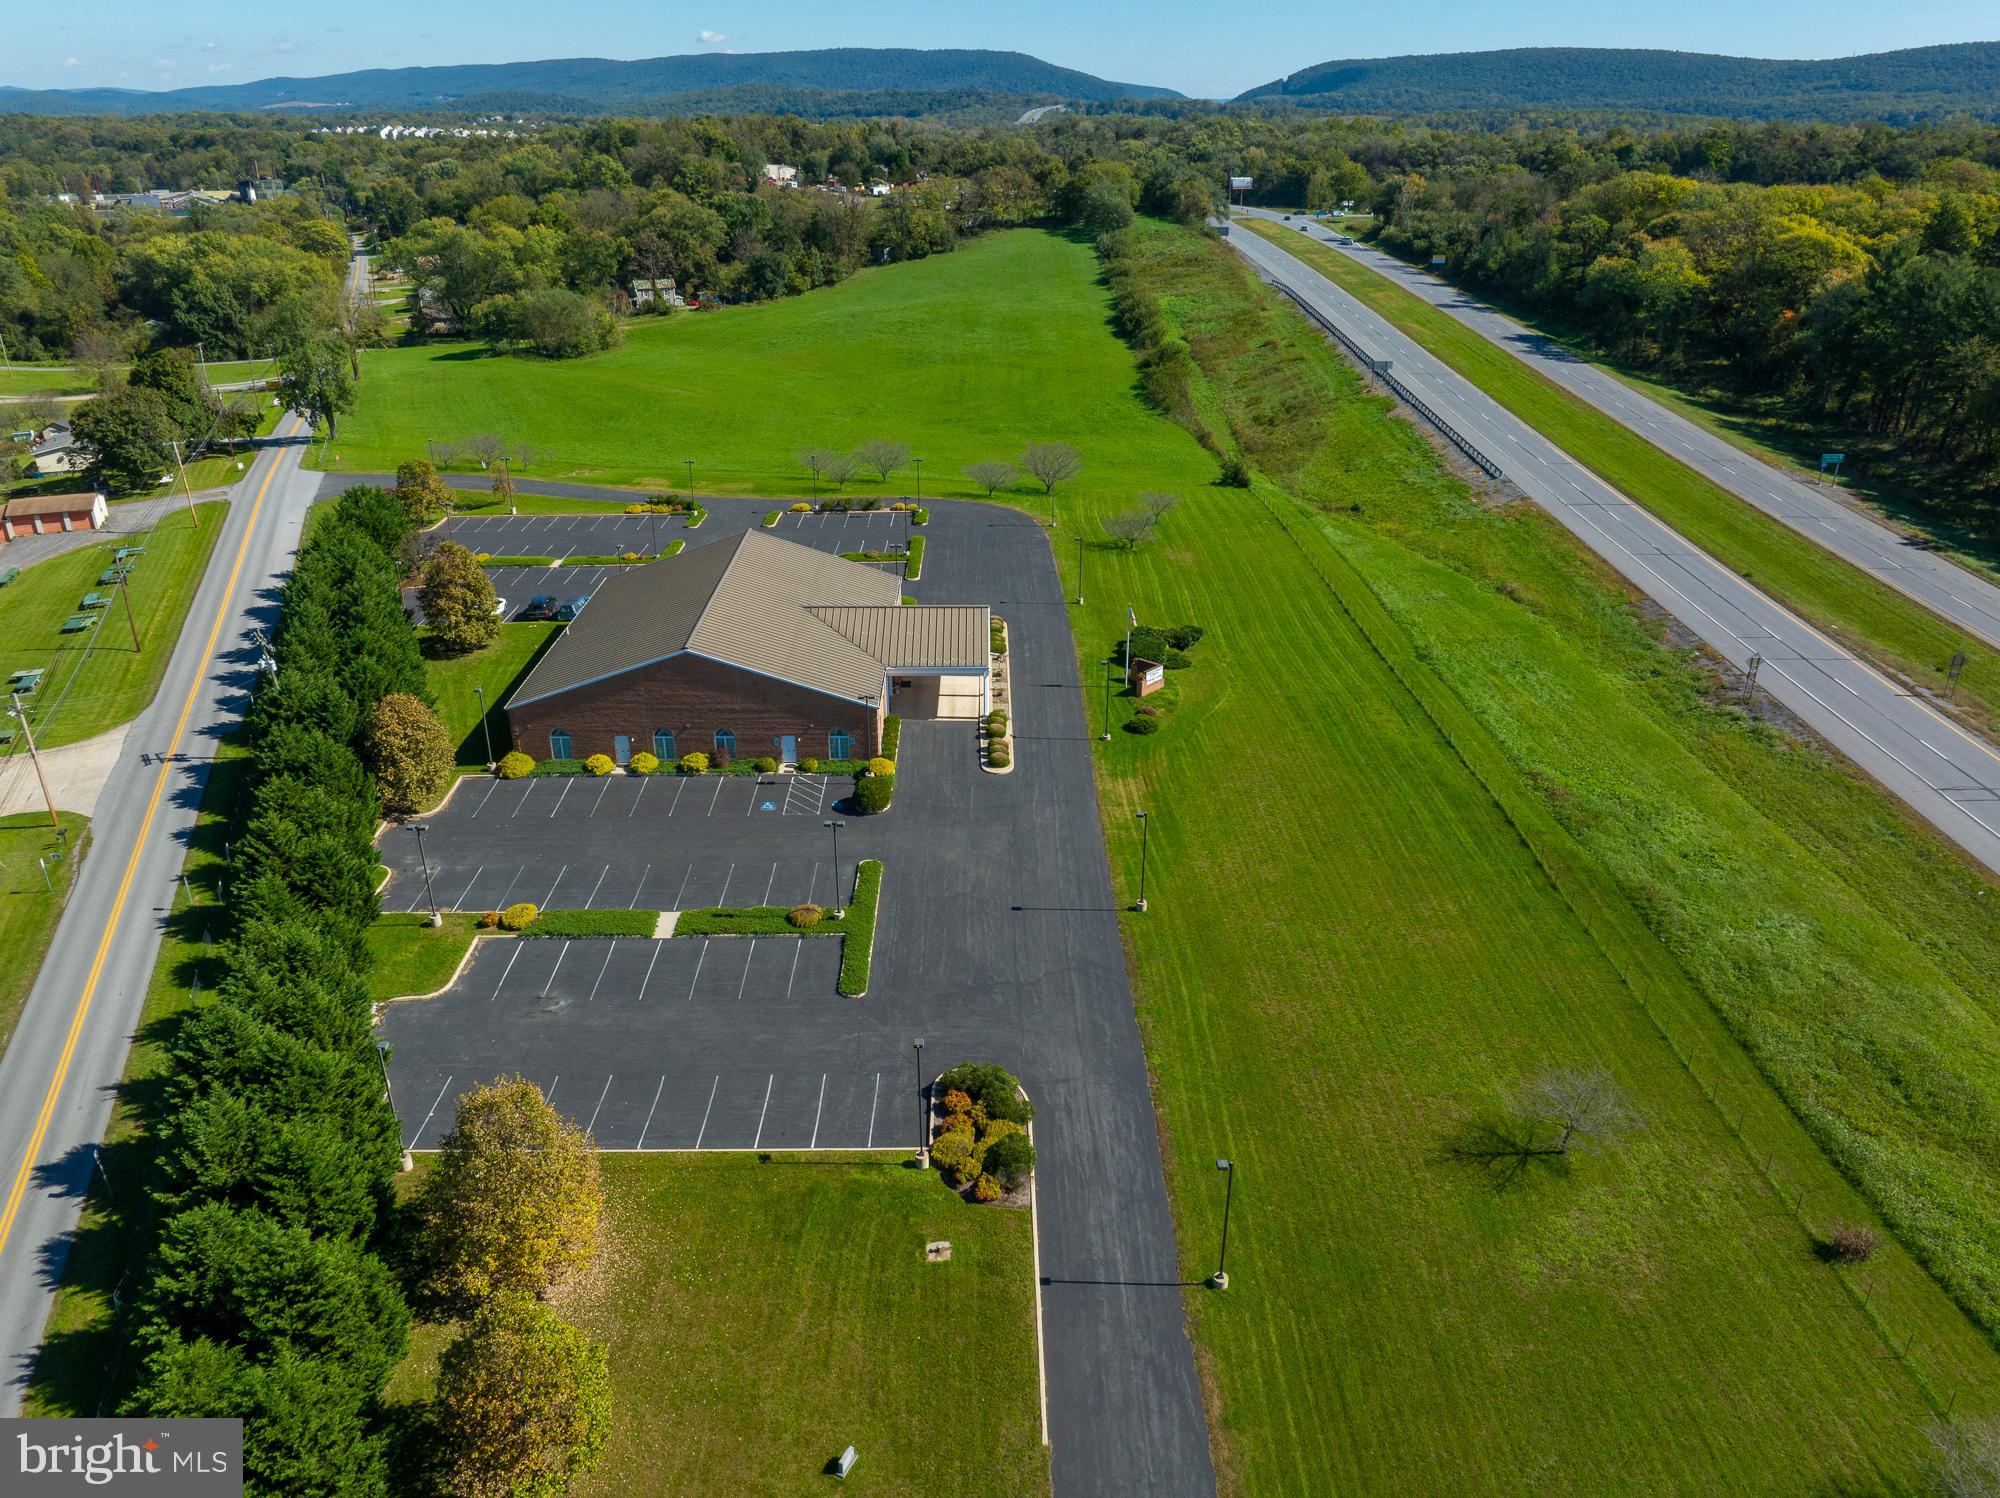
For Sale: Established Funeral Home in Harpers Ferry, WV - Eackles- Spencer and Norton Funeral Home. They have served the area since 1918.  They are licensed in WV, MD and VA.

Location: Prime commercial location along US Route 340, Harpers Ferry, WV. High Traffic Flow.
Zoned: Residential-Light Industrial-Commercial  -broadest zoning available in Jefferson County 

Property Details:
  Road Frontage  Property enjoys controlled access frontage on a primary highway US Route 340  with substantial accessible frontage on public secondary highway with excellent visibility

Business: Established and successful funeral home with an excellent reputation.  Business included in sale
Main Building:
Size: 8,944 sq. ft.
Condition: Well-maintained with no deferred maintenance.
Versatility: Currently configured for funeral home use but can easily be adapted for:
Church
Event hall
Medical center
School
Offices      
General commercial 
Parking: Asphalt paved open surface parking lot for 100 cars surround main building 
Acreage   5.5137 +-   Additional 7.04 acres  available fronts Rt.340 
Taxes provided are based on the 12+ acre parcel. 
All furnishings included with the exception of all art work

Additional  Buildings included in sale 
 71 Panama  Street and Zorger St.  Town of Bolivar Harpers Ferry .38 acres    B-1 zoning  permits a wide array of both commercial and residential use.  Mixed use. Public Water and Sewer 
 Includes two detached buildings: warehouse  building/storage, 5,402 sq.ft ; second building apartment garage;   garage on first floor with  second floor apartment, rentable area 1,248 sq. ft .   Apartment is rented provides monthly income.  Could be office space. There is an easement right of way from the back of the warehouse to Madison Street.

Investment Opportunity:
This  Halltown Road property  offers excellent functional utility and versatility for various commercial applications. Whether you're looking to continue the funeral service, convert it to another use, or invest in a growing community, this property is a valuable asset.
Contact Information:
For more details or to schedule a viewing, please contact agents. Don’t miss out on this unique opportunity. Outstanding property.  Outstanding opportunity.

View Video tour.  Floor plans of Main building and 71 Panama Street in Documents
#WVJF2014266

HARPERS FERRY

256 HALLTOWN ROAD

None Beds

None Baths

8,944 Sq.Ft.

$3,000,000

MLS#: WVJF2014266
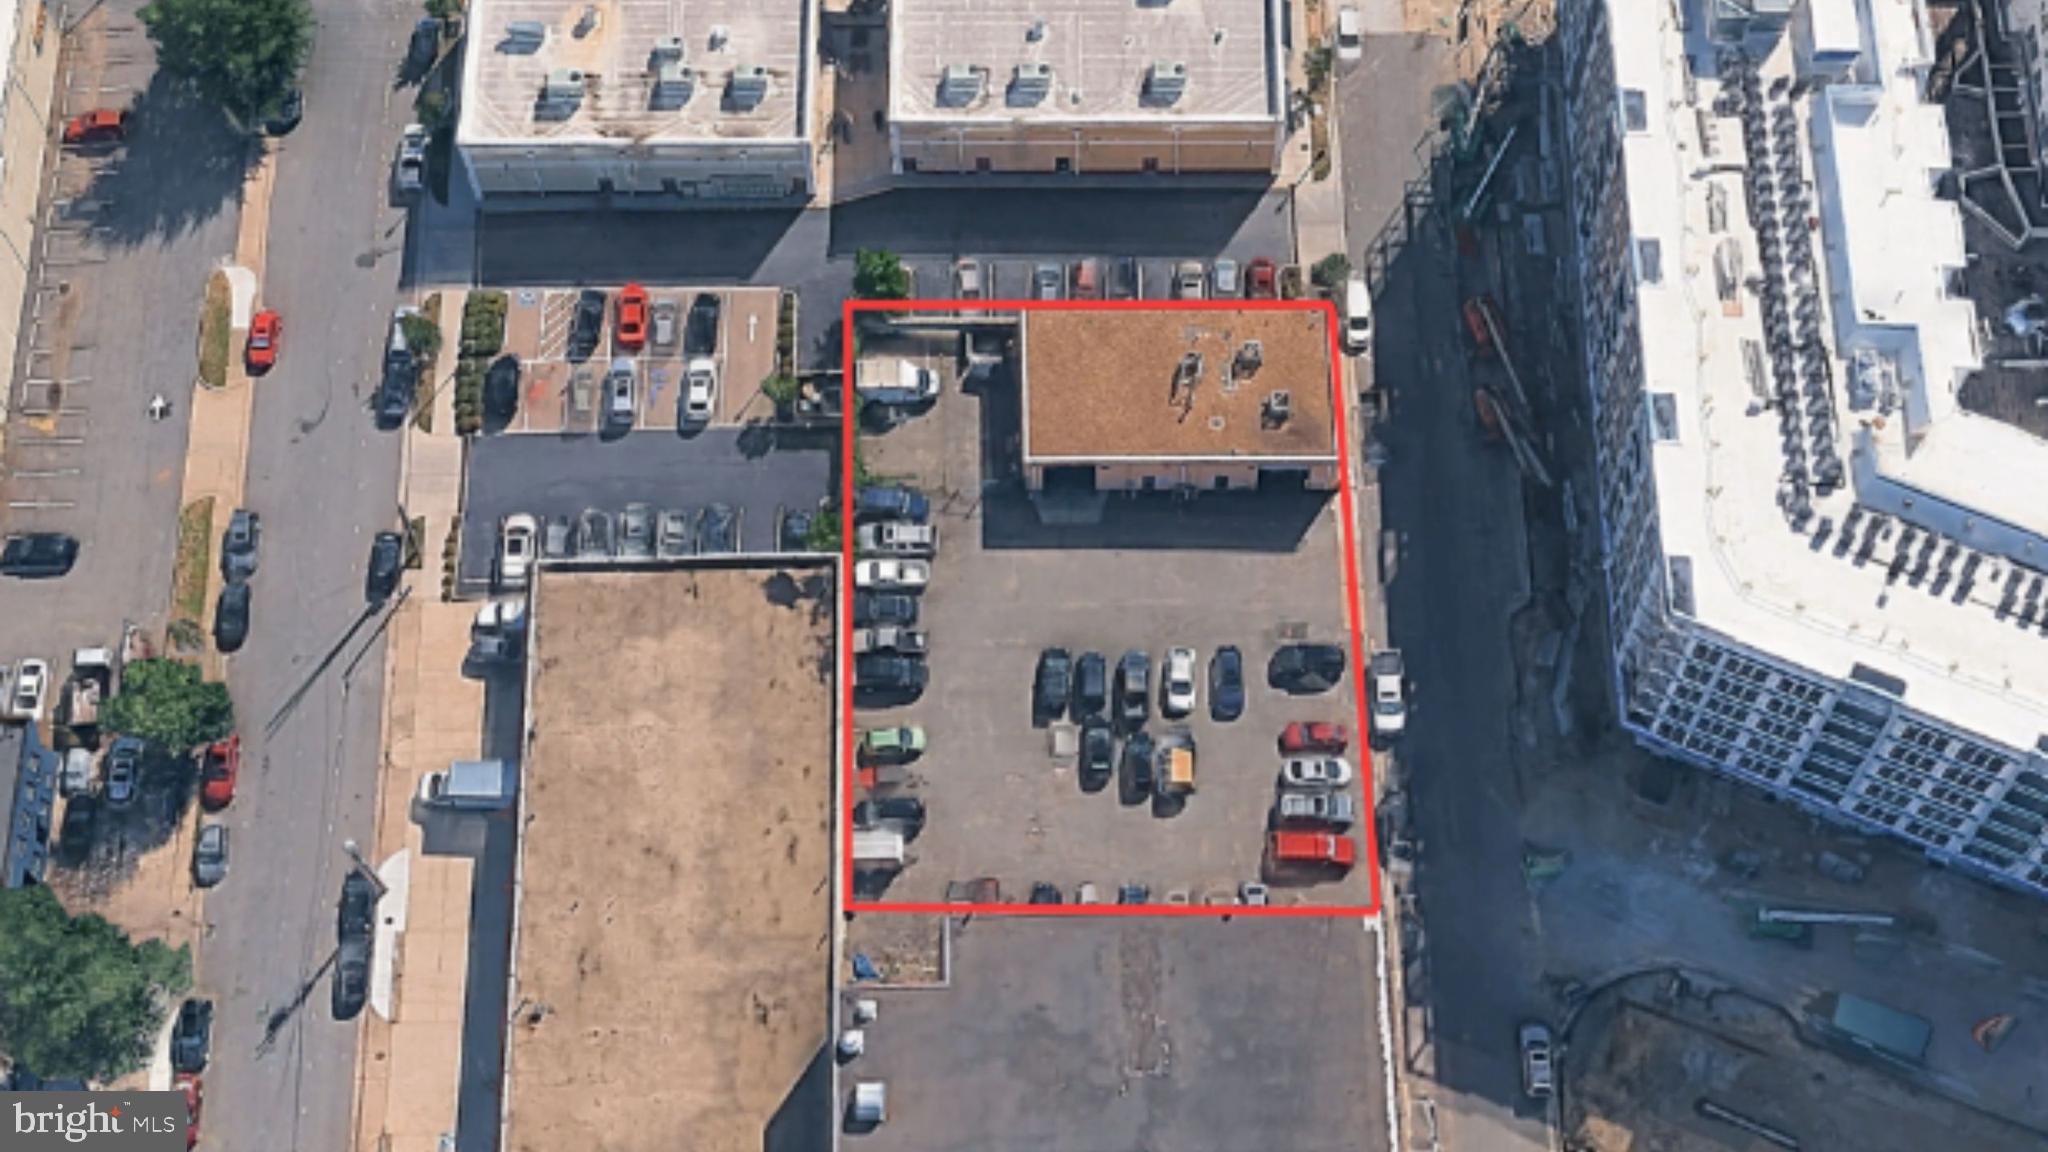
None
#VAAX2054996

ALEXANDRIA

434-446 CALVERT AVENUE

None Beds

None Baths

0.25 acres

$3,000,000

MLS#: VAAX2054996
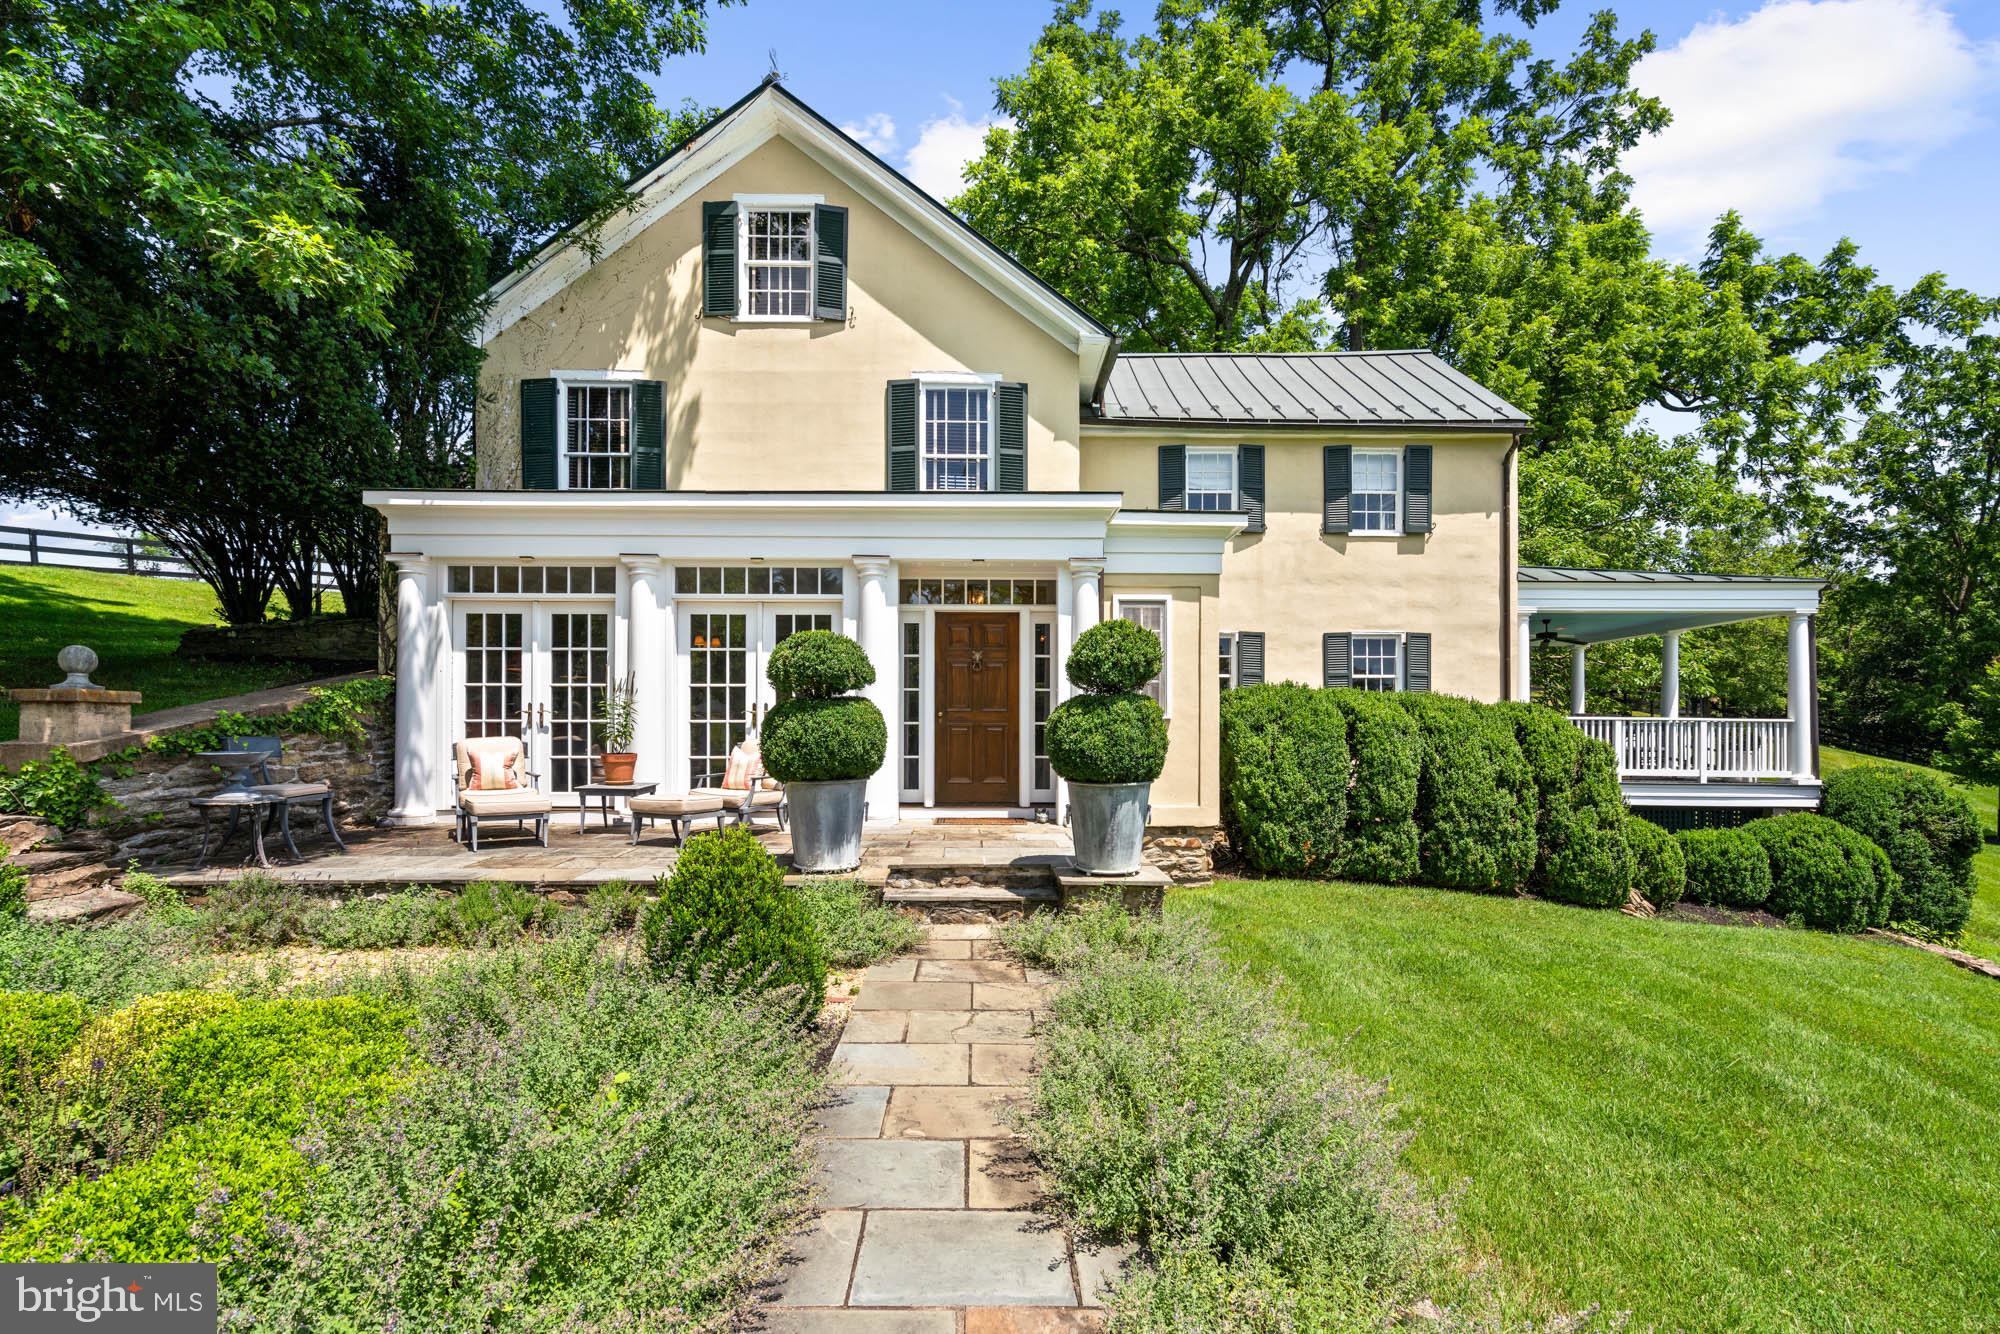
For the first time in nearly 30 years, Boxwood Glen, a distinguished country estate dating to 1870 in the heart of Virginia Hunt Country, is offered fully furnished and turnkey.

Gracefully evolved over time, the residence reflects a thoughtful balance of heritage and refinement. A newly designed marble kitchen anchors the home, while four bedrooms, stone fireplaces, and a series of terraces open to sweeping, private views, creating a setting equally suited for intimate living and elegant entertaining.

A tree lined drive reveals a pea gravel motor court and a separate 12 stall barn with rental potential, completing a property that is as functional as it is beautiful.

Location remains paramount. Just 10 minutes from Middleburg’s Main Street, Boxwood Glen is not merely a residence, but a rare retreat where history, landscape, and timeless design come together with quiet sophistication.
#VALO2120012

PURCELLVILLE

20202 ST LOUIS ROAD

4 Beds

2 Baths

2,560 Sq.Ft.

$3,000,000

MLS#: VALO2120012
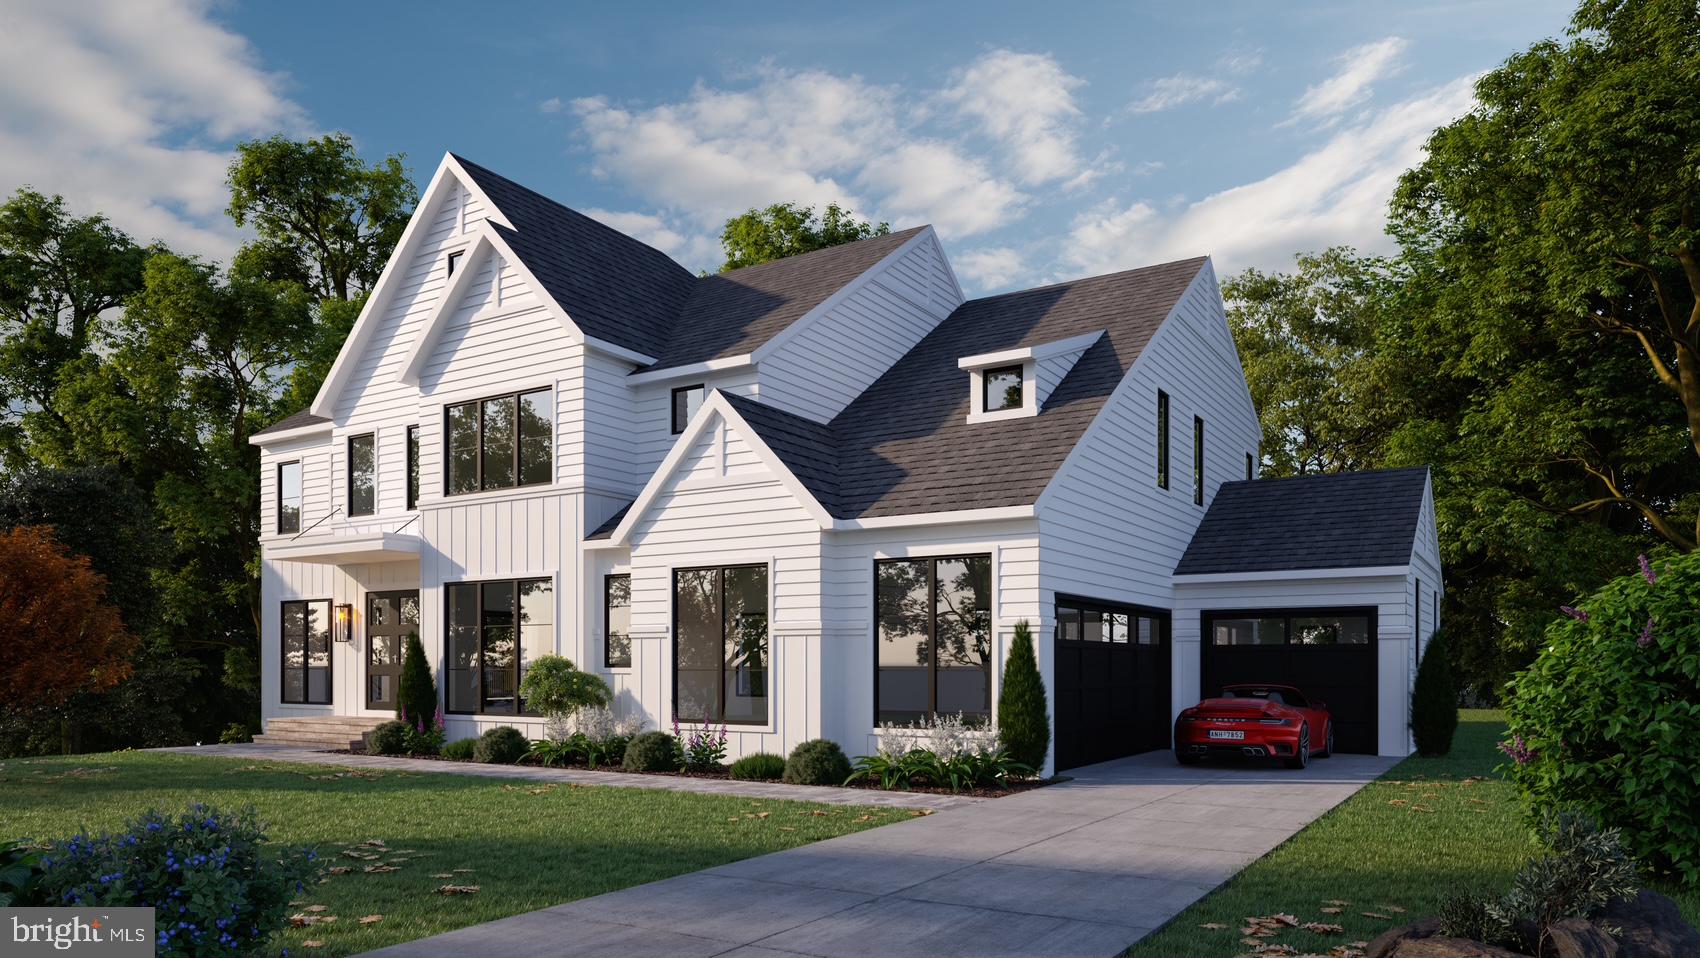
Welcome to 11214 Stuart Mill Road — a rare opportunity to purchase a 1.73-acre LOT for $1,050,000 to build your own home on OR to purchase a truly custom-built luxury home by Laureate Homes on a newly subdivided 1.73-acre private lot in Oakton. Designed by James McDonald Associates Architects, this elegant modern farmhouse is for sale for $3,000,000, which offers seamless indoor-outdoor living surrounded by mature hardwoods on one of Oakton’s most desirable homesites. Boasting over 6,000 finished square feet, this home features 5 bedrooms, 5 full baths + 1 half bath, and a 3-car garage (2-car + 1-car). The open main level flows effortlessly from the gourmet kitchen and butler’s pantry into the oversized Great Room and formal Dining Room, with a private Library, Mudroom, Powder Room, and covered Loggia for effortless entertaining. Upstairs, the luxurious Owner’s Suite includes a spa-like bath and massive walk-in closet, plus three additional en-suite bedrooms and a convenient laundry room. The finished walk-out lower level is an entertainer’s dream with a Recreation Room, Game Room, Exercise/Media Room, guest bedroom with full bath, walk-up bar, and covered patio. Because this is a fully custom build, design modifications and personal selections are welcome — allowing you to create your dream home exactly to your specifications. No HOA. Ideally located just minutes from Reston Town Center, Tysons Corner, top-rated Fairfax County schools, and major commuter routes. This is new construction at its finest — schedule your private showing today to discuss customization options.
#VAFX2298108

OAKTON

11214B STUART MILL ROAD

5 Beds

5 Baths

5,717 Sq.Ft.

$3,000,000

MLS#: VAFX2298108
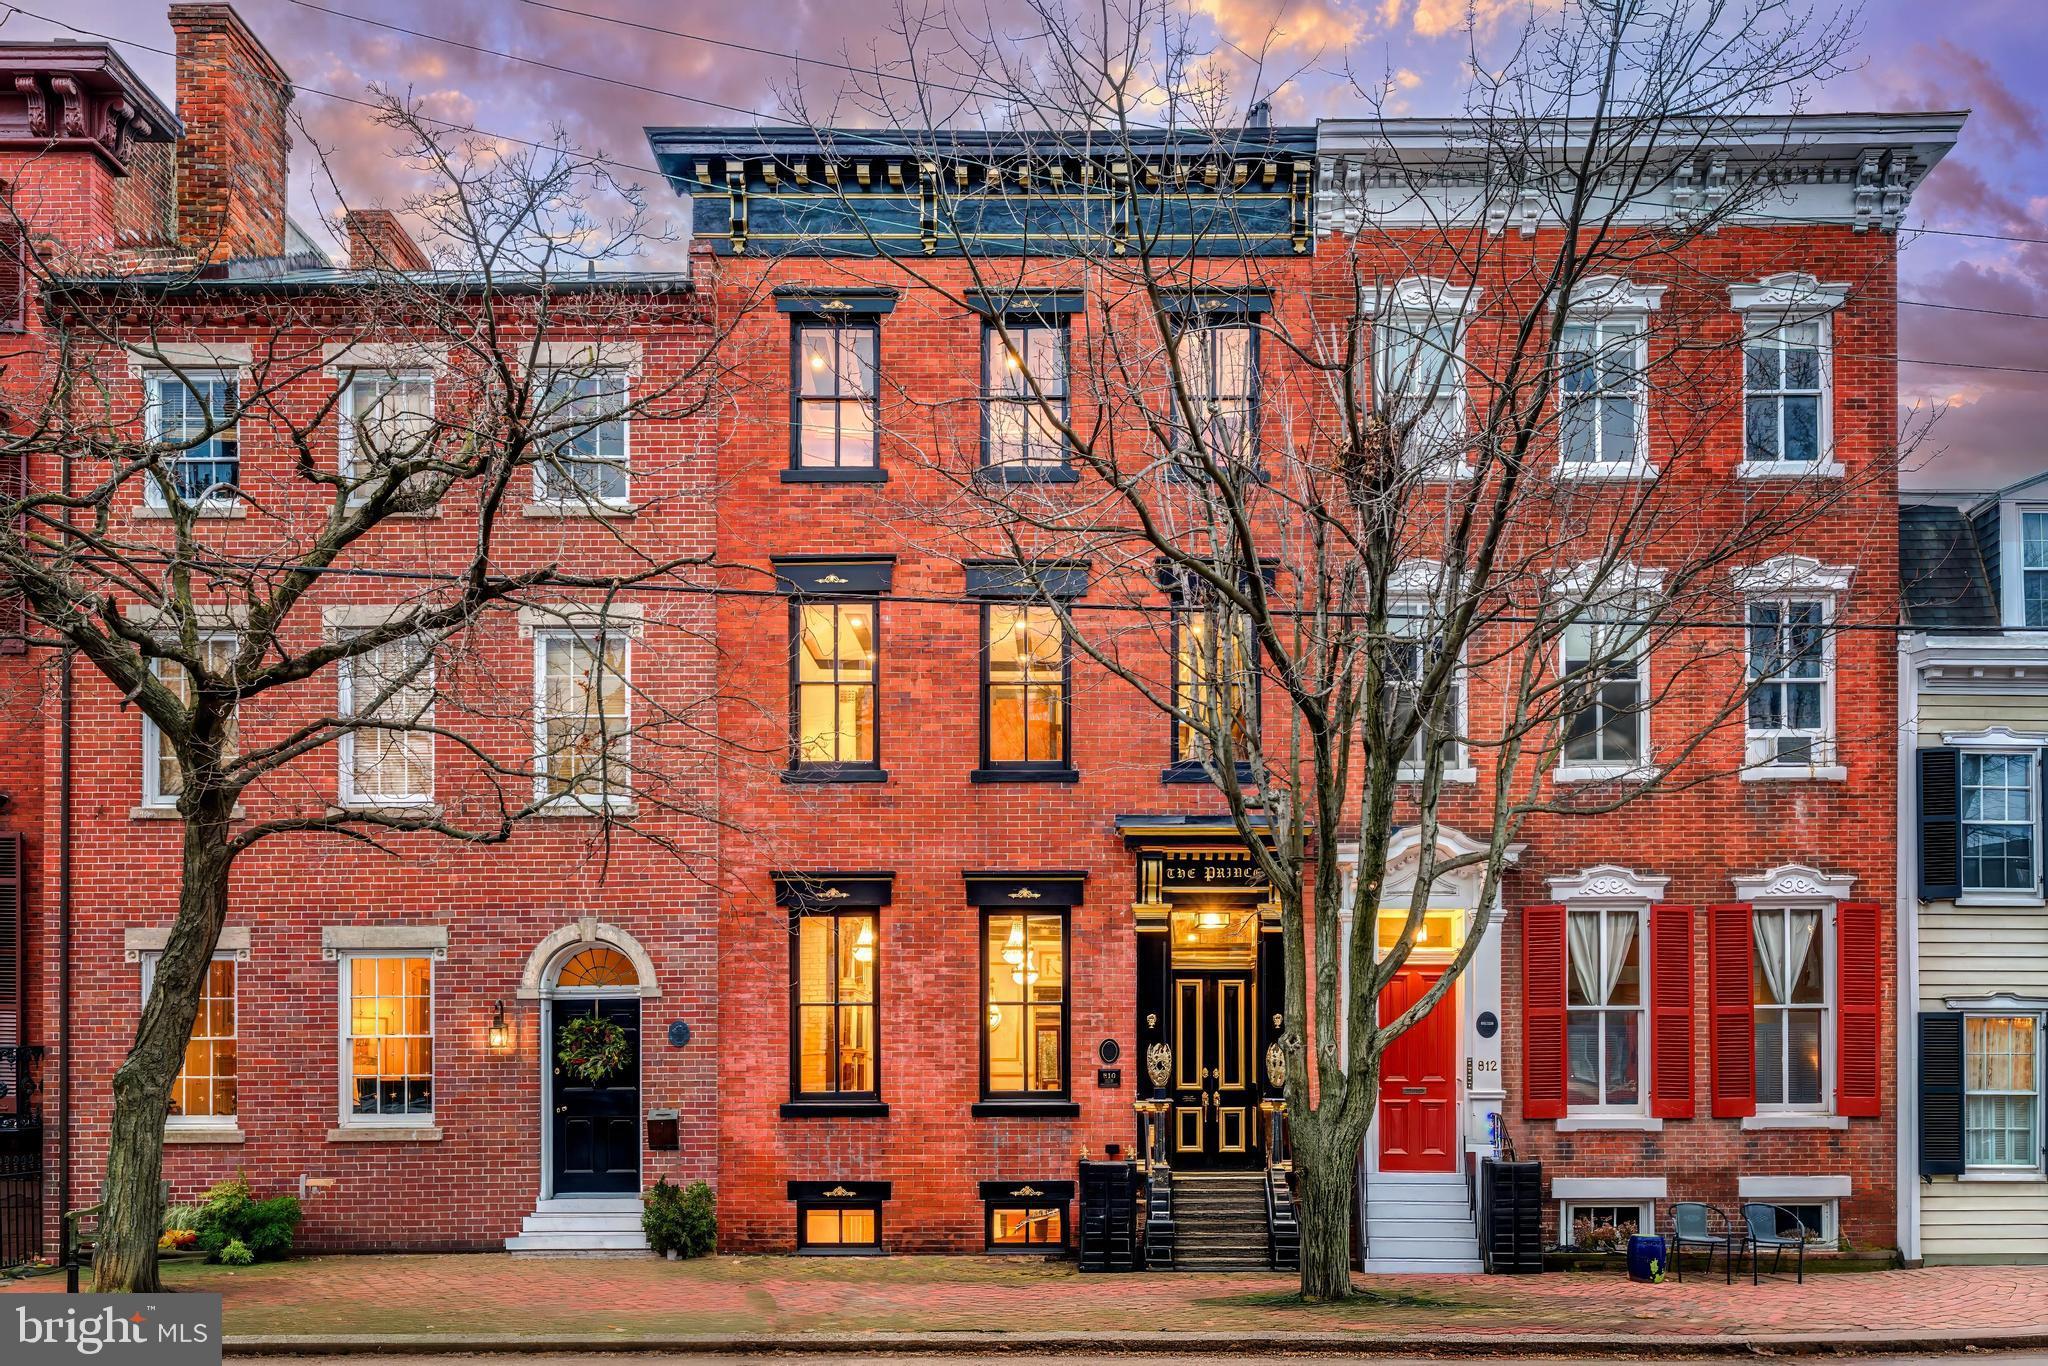
Introducing The Prince, often referred to as the Versailles of Old Town, a once-in-a-generation opportunity to own one of the most architecturally distinctive and thoughtfully crafted residences ever offered in Historic Old Town Alexandria. Behind a classic Federal-style brick façade lies a fully restored and reimagined historic townhouse where 1830s Colonial heritage meets refined European craftsmanship and modern smart-home living. Years in the making, The Prince was designed with exceptional detail, provenance, and presence. Spanning six bedrooms and four-and-a-half bathrooms across four finished interior levels, the home is crowned by a fifth-level rooftop deck offering 360-degree views over Old Town with partial views of the Potomac. This rooftop is the only known fully approved and constructed 360-degree rooftop deck on a historic residence within the Old and Historic District of Old Town Alexandria, making it truly irreplaceable. Throughout the residence, original architectural elements are preserved and elevated through imported European materials, curated Early American and European antiques and artifacts (many of which convey), and extraordinary attention to detail. Imported marble flooring with gold inlays, bespoke millwork, designer fixtures, and globally sourced finishes are layered seamlessly over original brick and wood, creating a home that feels both grand and warmly livable. The original staircase has been transformed into a striking architectural centerpiece, encased in glass with custom lighting. A rare manual dumbwaiter discovered during restoration has been thoughtfully mechanized and incorporated as a functional historic feature, honoring the home’s past while supporting modern living.
Designed for both elegant entertaining and everyday comfort, the home features eight fireplaces, including one in every bedroom. The chef’s kitchen is anchored by a La Cornue range, custom appliances, bespoke cabinetry, and Belvedere quartzite countertops. A concealed motorized television integrated into the main island preserves clean sightlines while allowing the space to transition effortlessly from daily living to hosting at scale. Custom day to night lighting throughout the home enhances the experience from morning elegance to evening ambiance, supported by integrated smart-home technology.
The lower level offers a private entrance and functions as a flexible suite with an en-suite bedroom, kitchenette, living area, and washer/dryer, ideal for guests, multigenerational living, au pair accommodations, a private retreat, or potential rental use.
Outdoor spaces are equally refined, featuring a serene garden courtyard with six fountains, a star-lit archway, ambient lighting, and multiple outdoor entertaining areas. Above it all, the rooftop deck serves as a private sky lounge with seating, dining space, outdoor theater, putting green, and panoramic views across the Old Town skyline toward Washington, DC, Maryland, and the Potomac River.
In a city where parking is an exceptional premium, The Prince offers rare off-street parking, including a private gated garage capable of accommodating up to four compact vehicles, along with resident guest-only alley accessible parking. The property also features the largest carport door ever approved and installed within the Old and Historic District. Located just one block from King Street, Old Town’s main thoroughfare for acclaimed restaurants, boutiques, galleries, and cultural landmarks, the setting could not be more central or walkable. Combined with immediate access to Reagan National Airport, Washington, DC, and Maryland, The Prince offers a lifestyle that is as effortless as it is extraordinary.
#VAAX2046252

ALEXANDRIA

810 PRINCE STREET

6 Beds

4 Baths

3,183 Sq.Ft.

$3,000,000

MLS#: VAAX2046252
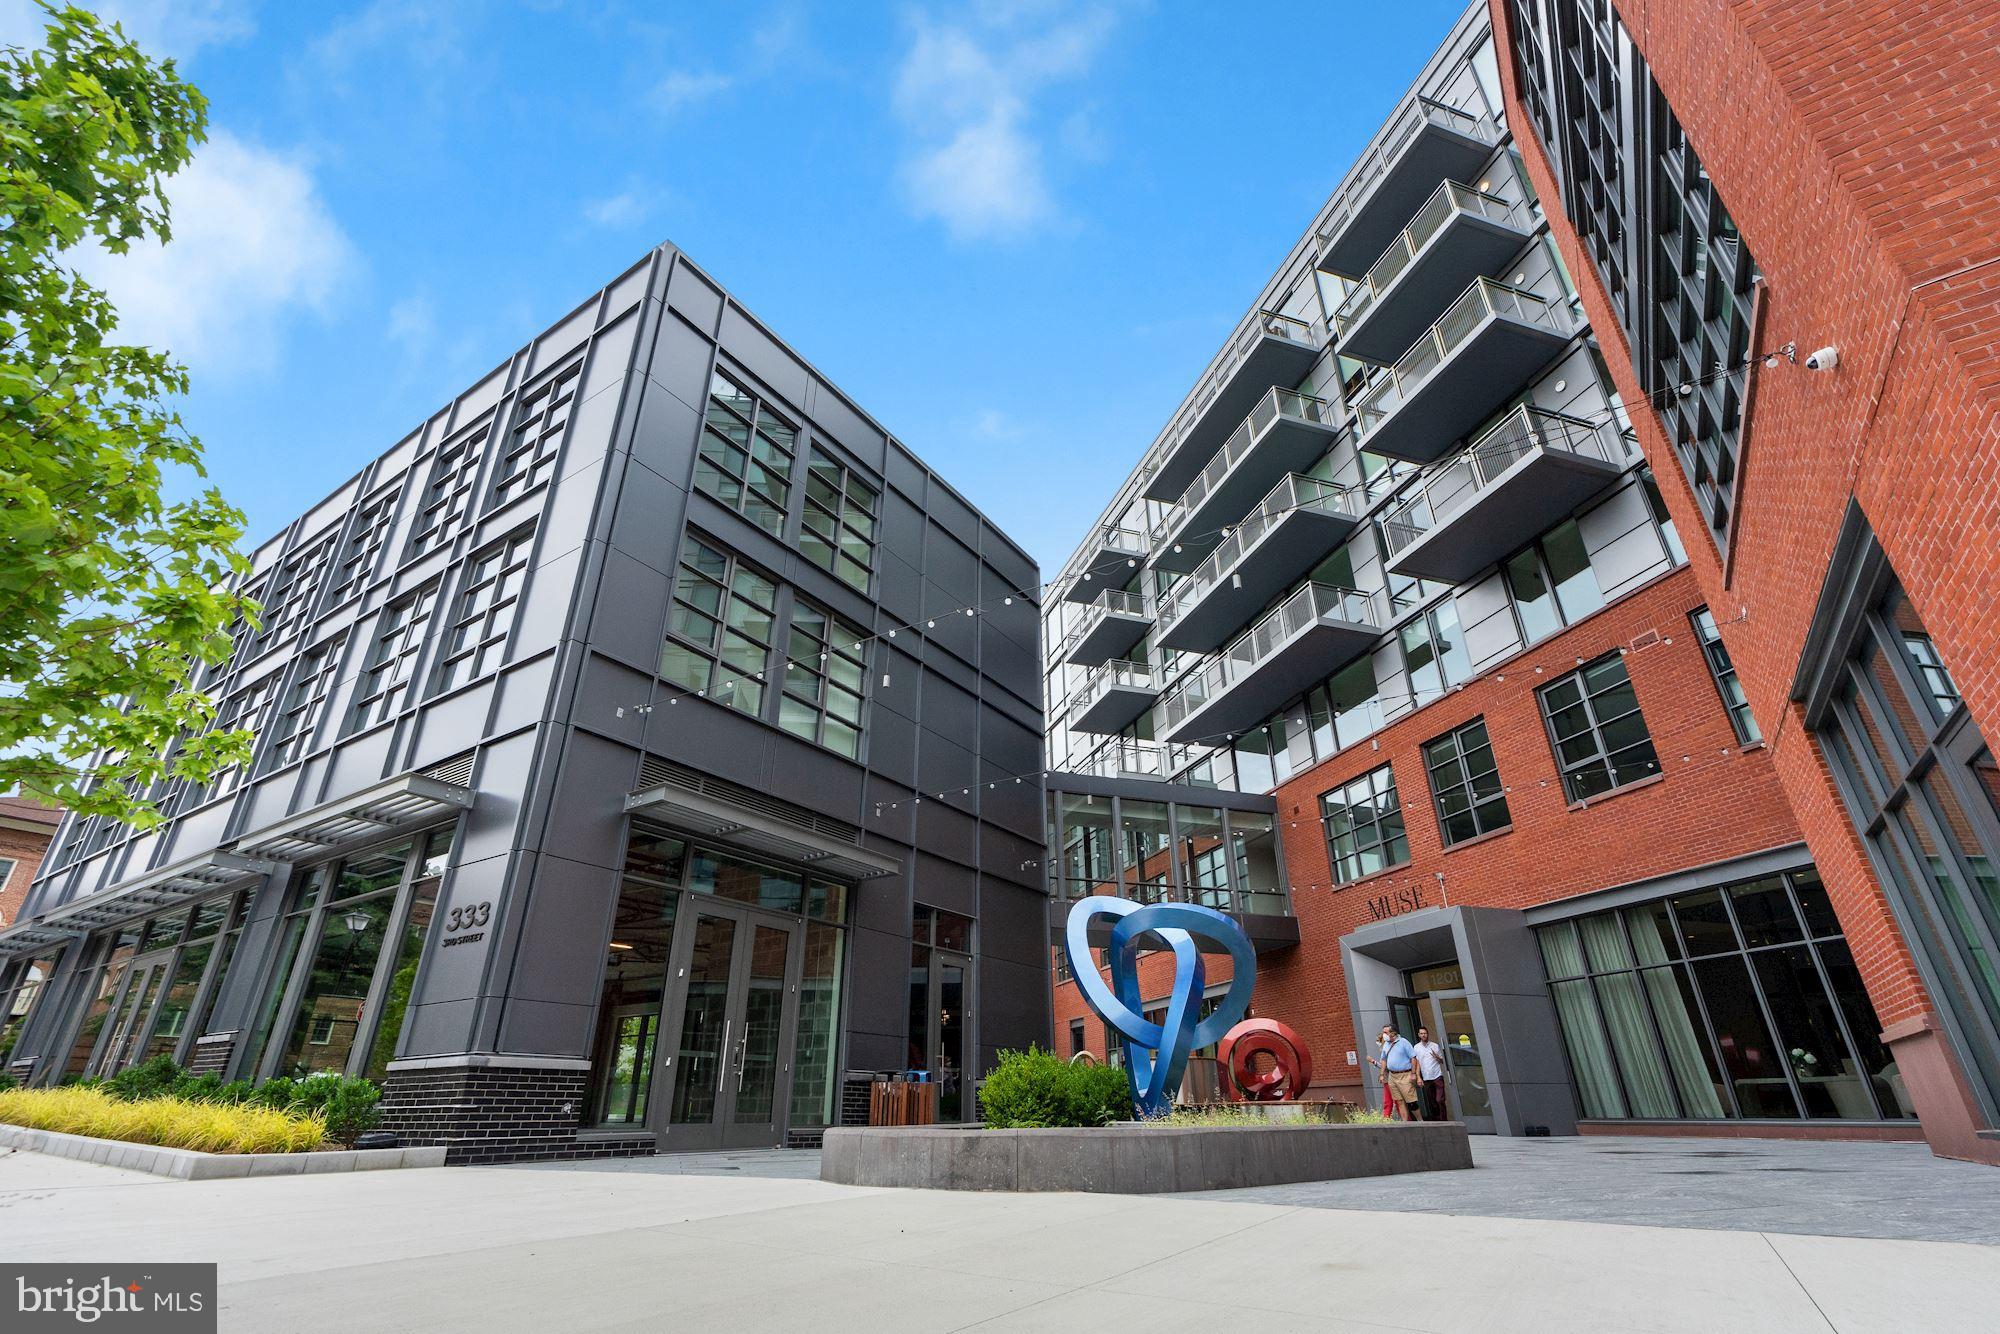
GRAND OPENING! Join us for the unveiling of the newly completed MUSE building and three furnished models! **Be prepared to be amused! Delivering soon, our exquisite new luxury condominium offers 73 total residences with Old Town perspectives. We set the stage for the new arts and cultural district. Muse is delighted to serve as the anchor for this vibrant new home of the Arts League of Alexandria. First floor galleries and open-air Arts Walk will be the touchpoint for this artful neighborhood. From 1 bedroom+dens to 2 bedroom+dens, these residences are designed with elegance in mind. The sophisticated floorplans have been curated with clean lines and light textures with open concept living. Each residence features stunning floor-to-ceiling windows, some offers wall-to-wall mullion windows to frame the outdoor view. European flat-panel cabinetry by Snaidero and Calcutta quarts countertops create an inviting canvas for interior inspirations. Panelized Bosch and Thermador appliances, and double oven brings you the best of hi-tech cooking. Wine fridge, Brizo, and Waterwork fixtures included in all of our residences. Select residences include expansive outdoor terraces with summer kitchen and/or balconies. The high level of service and 5-star hospitality lifestyle awaits you with 24/7 concierge and stately lounge, porter, engineer, maintenance, and property management on site. Need a Zen moment on our rooftop outdoor movement space, or a good workout in our indoor state-of-the art fitness/yoga room? Soak in the unforgettable views of the capital, monument, DC, MD, VA and beyond, from our wrap-around rooftop lounge with outdoor firepit. Our Arts Walk is a pedestrian connection to Mt. Vernon Trail, linear park, and walkable neighborhood, all surrounded by the sparkling Potomac River. Harris Teeter, Trader Joes, Rustico, St. Elmo's, Cafe 44, Goldfinch, and Oak Steakhouse, and more are steps away. A mere 10 blocks to King St, 5 miles to Washington DC, and 1 traffic light to Reagan Airport. Sales Gallery open daily from 11:00 - 5:00 (closed Wednesdays only).  ** Photos are of models, several different plans available, please inquire for more information.
#VAAX2018372

ALEXANDRIA

1201 N ROYAL STREET 505

3 Beds

3 Baths

2,639 Sq.Ft.

$3,000,000

MLS#: VAAX2018372
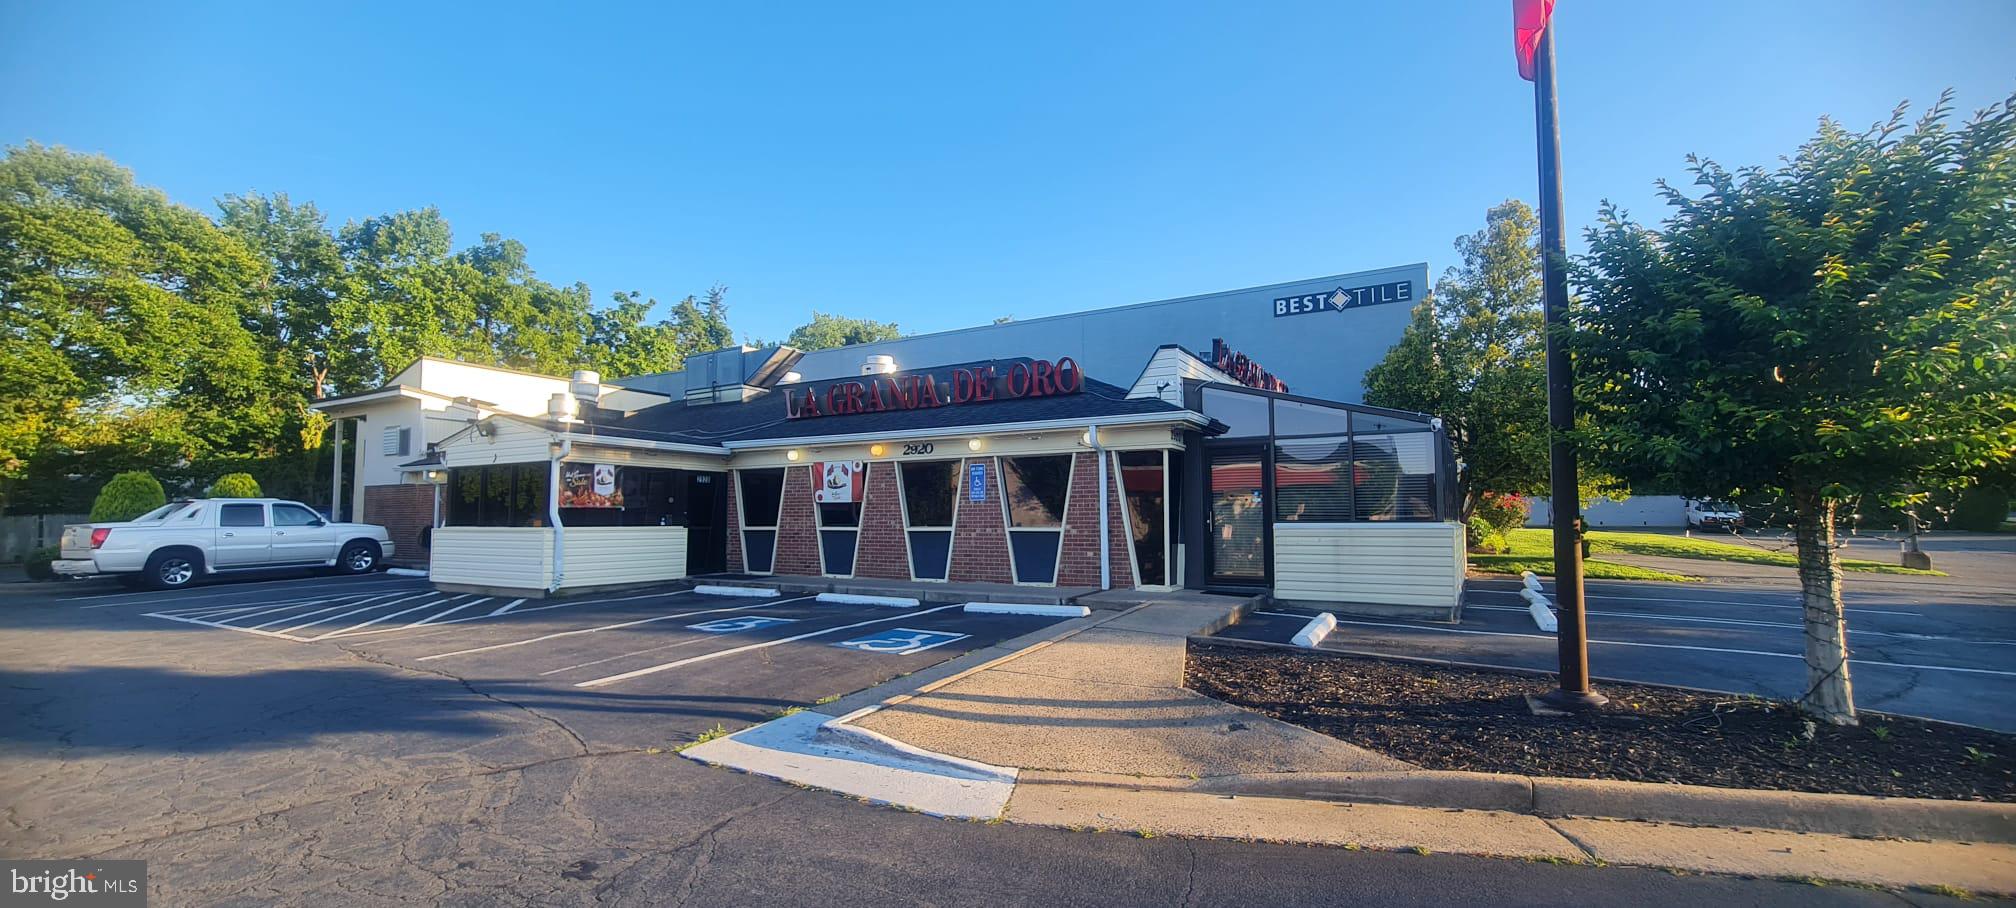
Motivated seller, will consider all offers. Prime Commercial Property for Sale; known as the "La Granja de Oro". Pure Peruvian Cuisine. 2920 Annandale Rd, Falls Church, VA 22042.
​Exceptional Standalone Freestanding Building Opportunity
​An exceptional opportunity to acquire the fee simple interest in a highly visible commercial property on the Falls Church/Annandale border. Currently operating as a fully equipped restaurant, bar, and event venue, this standalone building offers an investor or owner-operator a versatile footprint with unmatched street frontage and dedicated on-site parking in a high-density Northern Virginia corridor.
​Investment & Property Highlights
​Fee Simple Asset: Rare opportunity to purchase a standalone commercial building with no structural condo or association restrictions.
​Turnkey Infrastructure: Outfitted with a heavy-duty commercial kitchen, hood systems, 2 walk-in refrigeration rooms, standalone bar, and an expansive dining/entertainment floor.
​Premium Traffic & Visibility: Positioned directly on Annandale Road with excellent signage opportunities, drawing consistent local traffic between Arlington Boulevard (Route 50) and downtown Annandale.
​Ample Parking: Includes a dedicated, private surface parking lot—a premium commodity for commercial assets in Fairfax County.
​Property Specifications
​Asset Type: Retail / Restaurant / Freestanding Commercial Building
​Location: 2920 Annandale Rd, Falls Church/Annandale, VA 22042
​Zoning/Use: Commercial (ideal for continued hospitality, retail conversion, or medical/professional use)
​Transit Access: Minutes from I-495, Route 50, and I-66, serving a high-income, dense demographic.
​Sale Note: This property is being delivered ready for a seamless operational transition or a strategic repositioning to maximize its high-value Fairfax County footprint.
#VAFX2328060

FALLS CHURCH

2920 ANNANDALE ROAD

None Beds

None Baths

4,300 Sq.Ft.

$3,000,000

MLS#: VAFX2328060
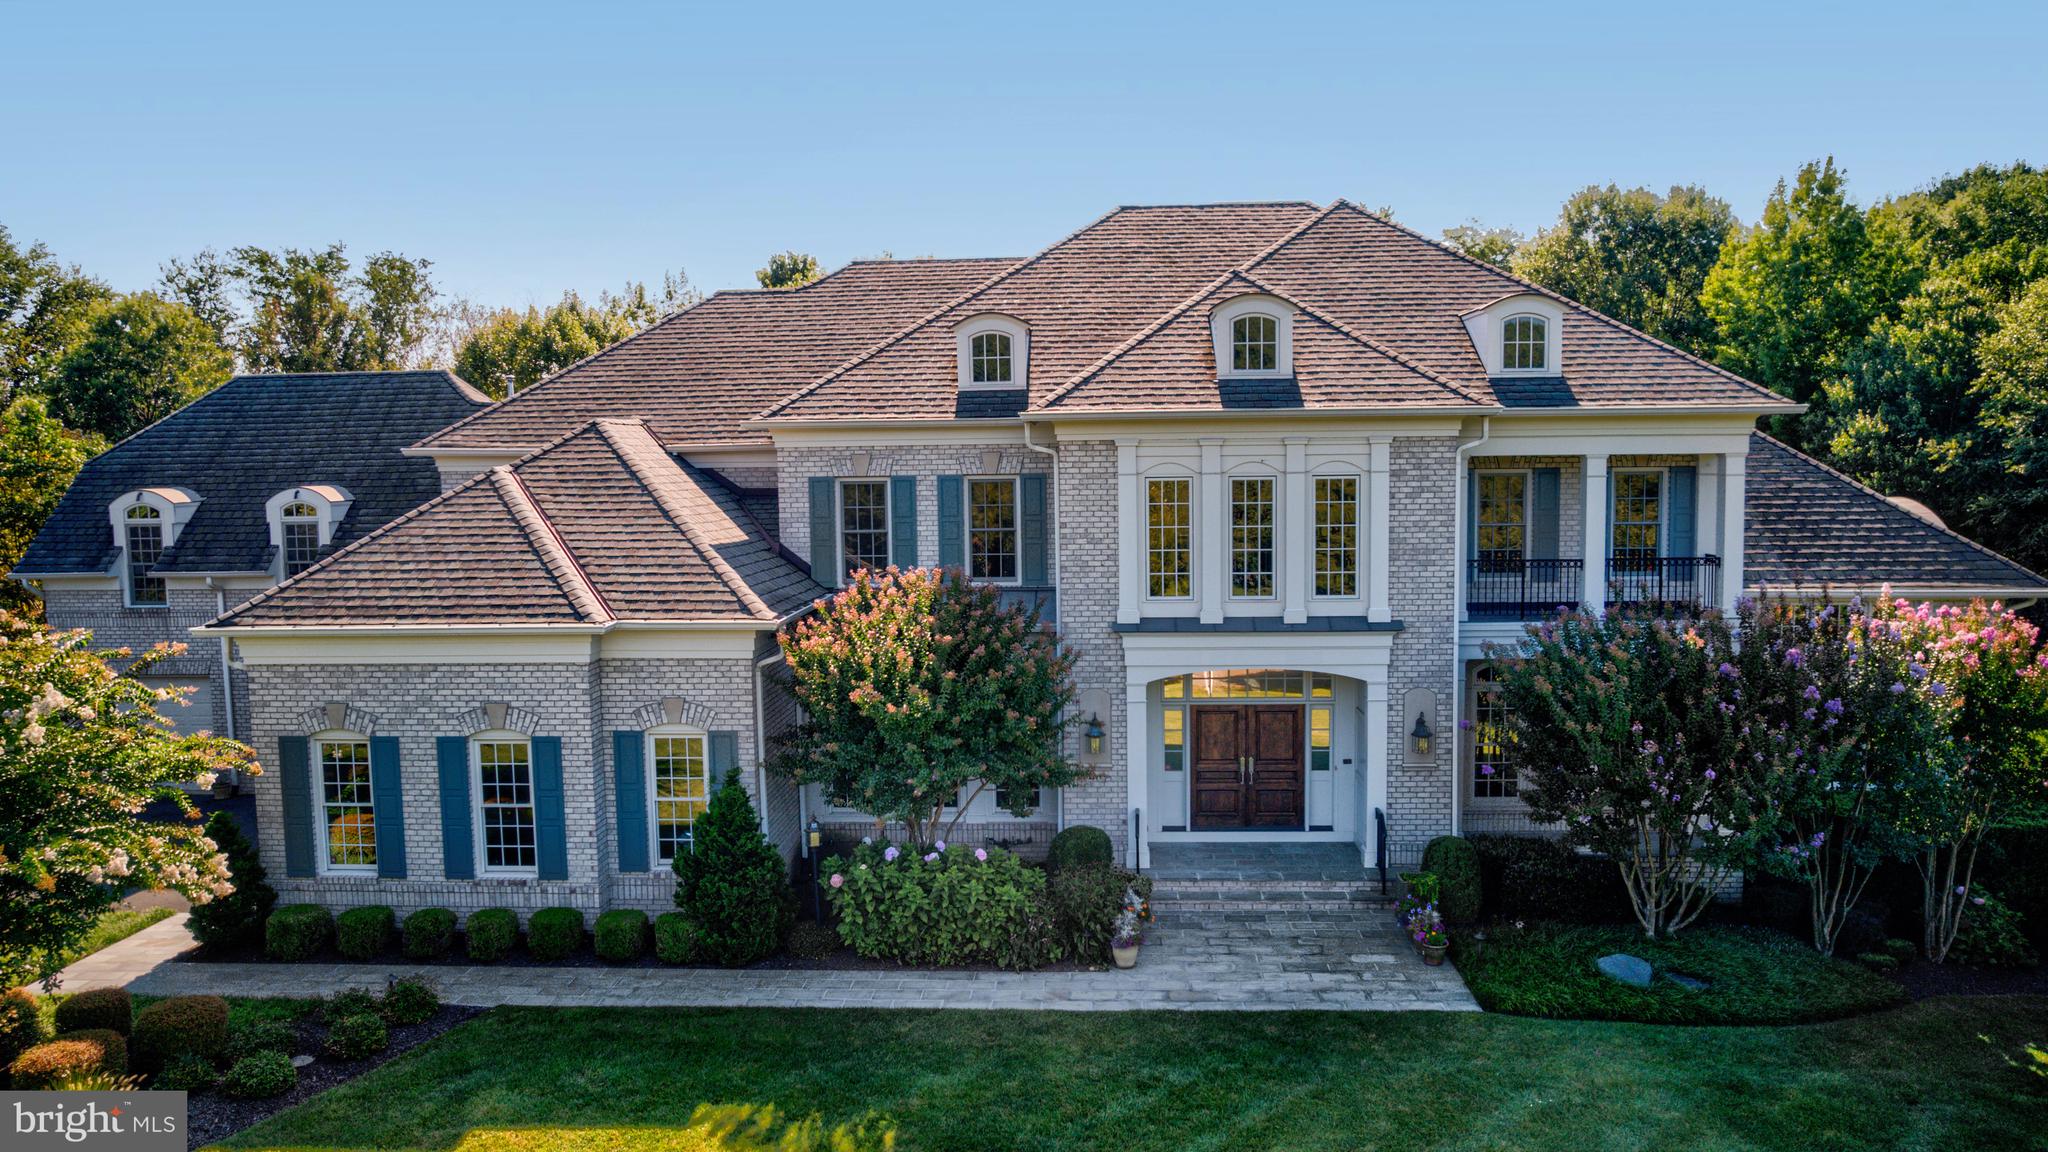
Multi-generational living at its best in this expansive Gulick Woodley model featuring  over 9000 square feet of living space with an elevator to all 3 levels and 2nd kitchen in the lower level. The home is perfectly situated in a desirable enclave with a gorgeous, flat, and private yard.  Upon entry, natural light floods the interior, highlighting the seamless flow between the gourmet kitchen, breakfast room, sunlit sunroom and cozy family room. Whether hosting elegant parties or casual gatherings, the versatile floor plan effortlessly caters to every occasion. The upper level offers a spacious owner's suite boasting three large walk-in closets and a spa-like bathroom as well as four additional bedrooms each with their own ensuite bathroom and walk-in closets. A versatile bonus room above the 4-car garage offers endless possibilities including second home office or potential bedroom. The lower level is a sanctuary for leisure and entertainment, featuring a full  kitchen and wet bar for casual get-togethers, or additional living space for extended family.  Unwind in the home theater, stay active in the exercise room, or engage in a friendly game of billiards or ping pong in this sprawling space with walk-up doors.  Outside, a spacious patio beckons, providing the perfect setting for alfresco dining and enjoying the serene surroundings. Seize the opportunity to make this extraordinary residence your own.
#VAFX2221916

GREAT FALLS

857 NICHOLAS RUN DRIVE

6 Beds

6 Baths

10,128 Sq.Ft.

$2,999,999

MLS#: VAFX2221916
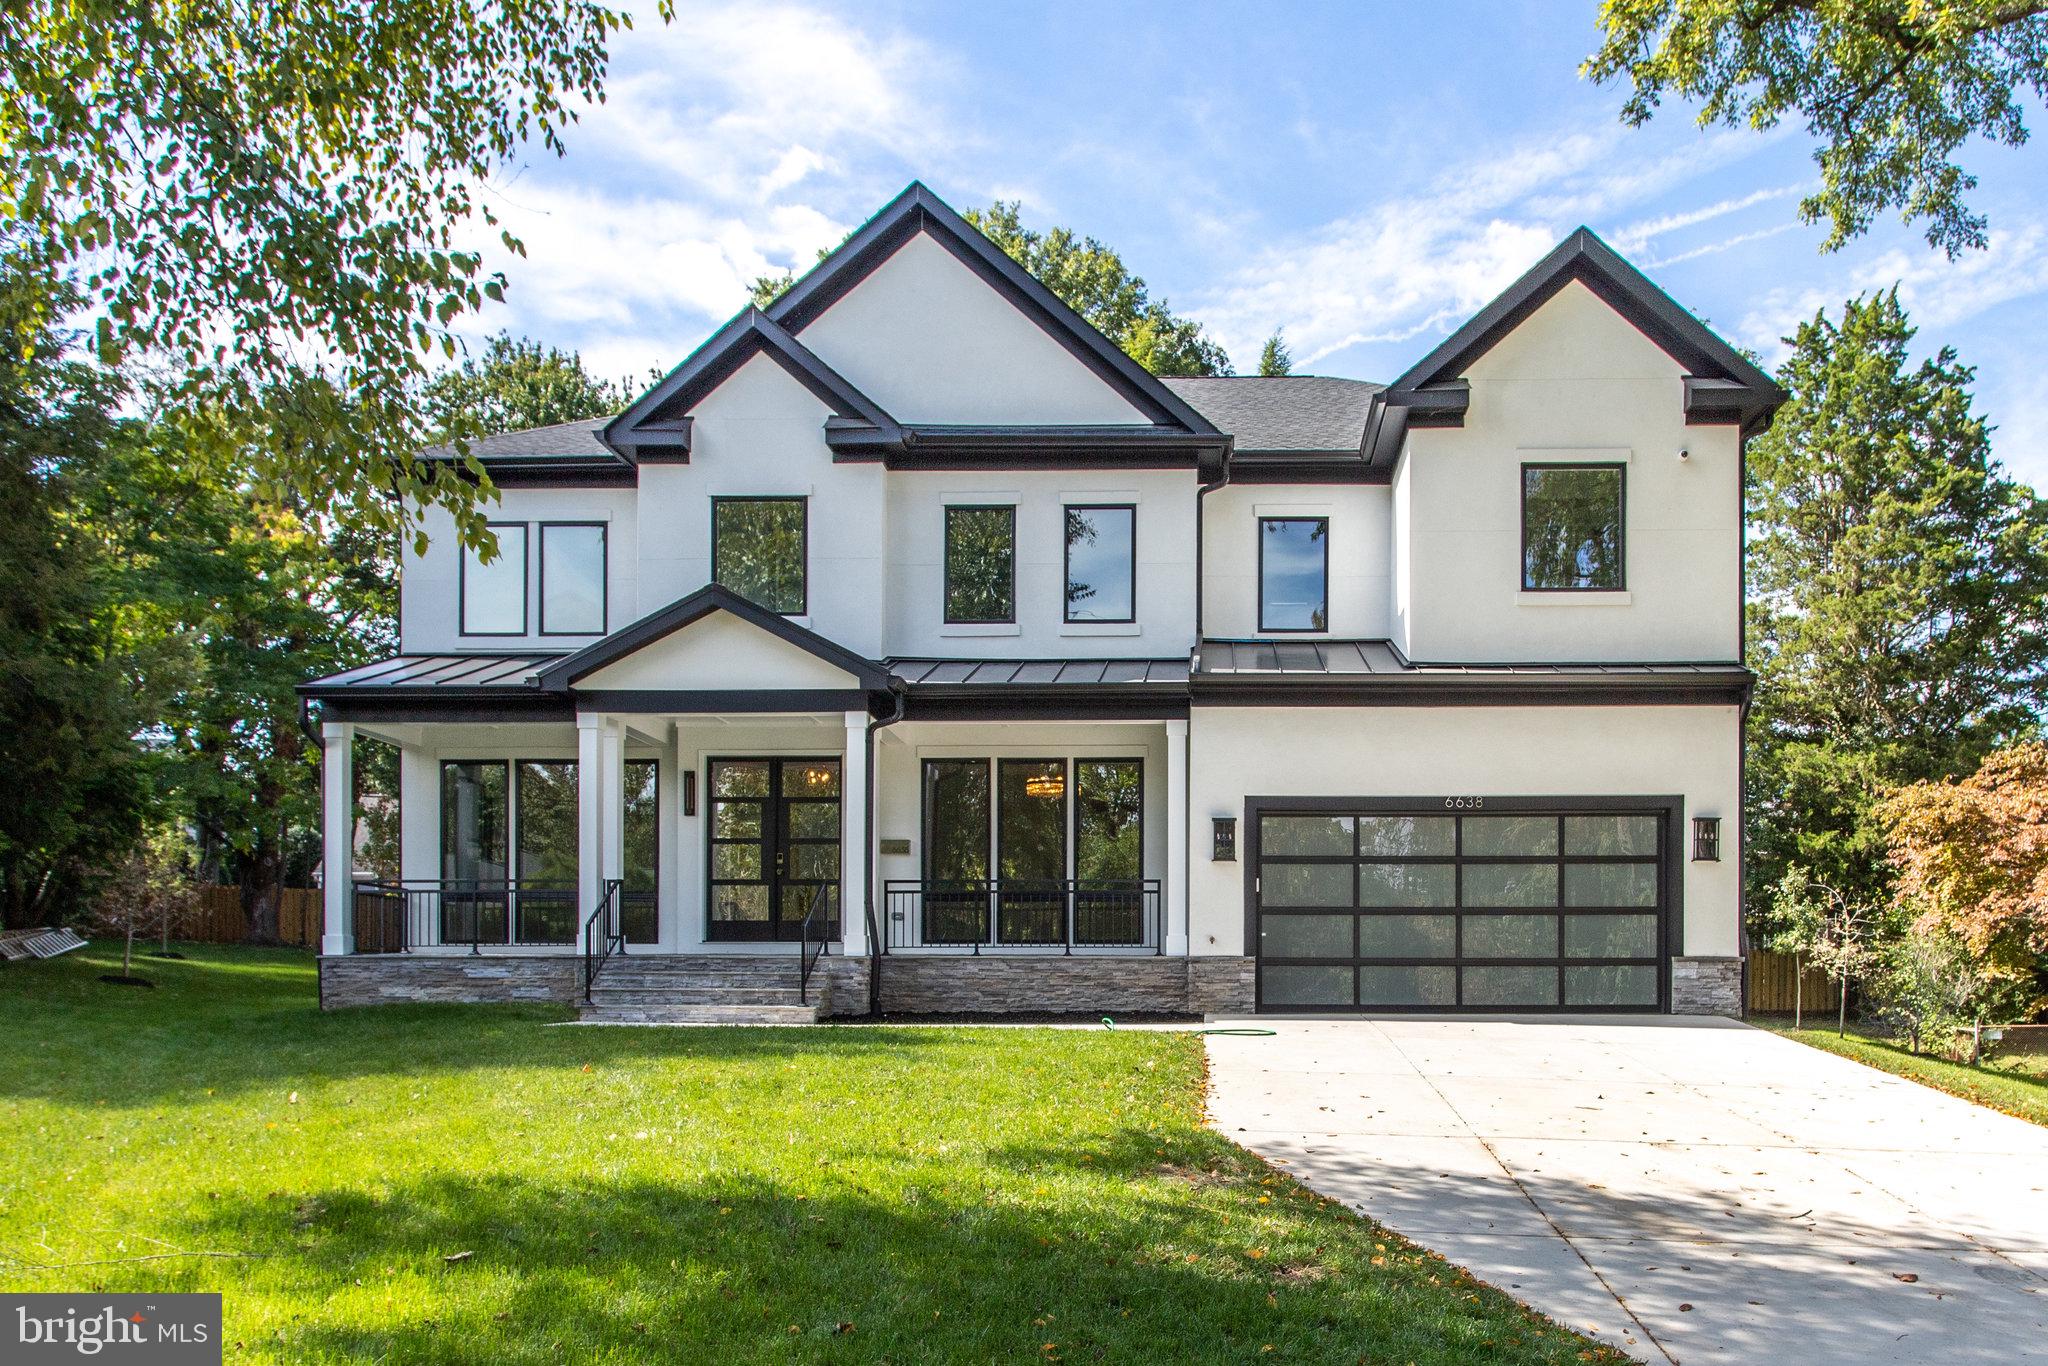
Another New construction  BUILT by KUL HOMES in the established neighborhood in McLean. This lovely quarter acre plus acre lot boasts a contemporary/transitional styled home fully finished. Entering you are welcomed by a grand foyer with a formal living room. The dining room leads to a modern kitchen with top-of-the-line Thermadore appliances featured. The family room with vaulted ceilings includes a wall-to-ceiling fireplace. The second floor includes 3 guest bedrooms and bathrooms en suite, with an additional laundry/utility room.  The spacious owners/primary bedroom includes DOUBLE SIDED FIREPLACE his & hers closets with a spa-like bathroom featuring heated floors, a soaking tub, and rainfall shower with multiple showerheads.  Walk-up basement includes spacious recreation room, theatre room, wet bar, gym space, and additional bedroom with a full bathroom ensuite. This luxurious new construction also includes a  deck, private home office space,  and additional storage space. Located in the Langley school pyramid. Come live the Mclean lifestyle in this new home and make it yours! I
#VAFX2097194

MCLEAN

6638 LANGDON CT

6 Beds

6 Baths

7,217 Sq.Ft.

$2,999,999

MLS#: VAFX2097194
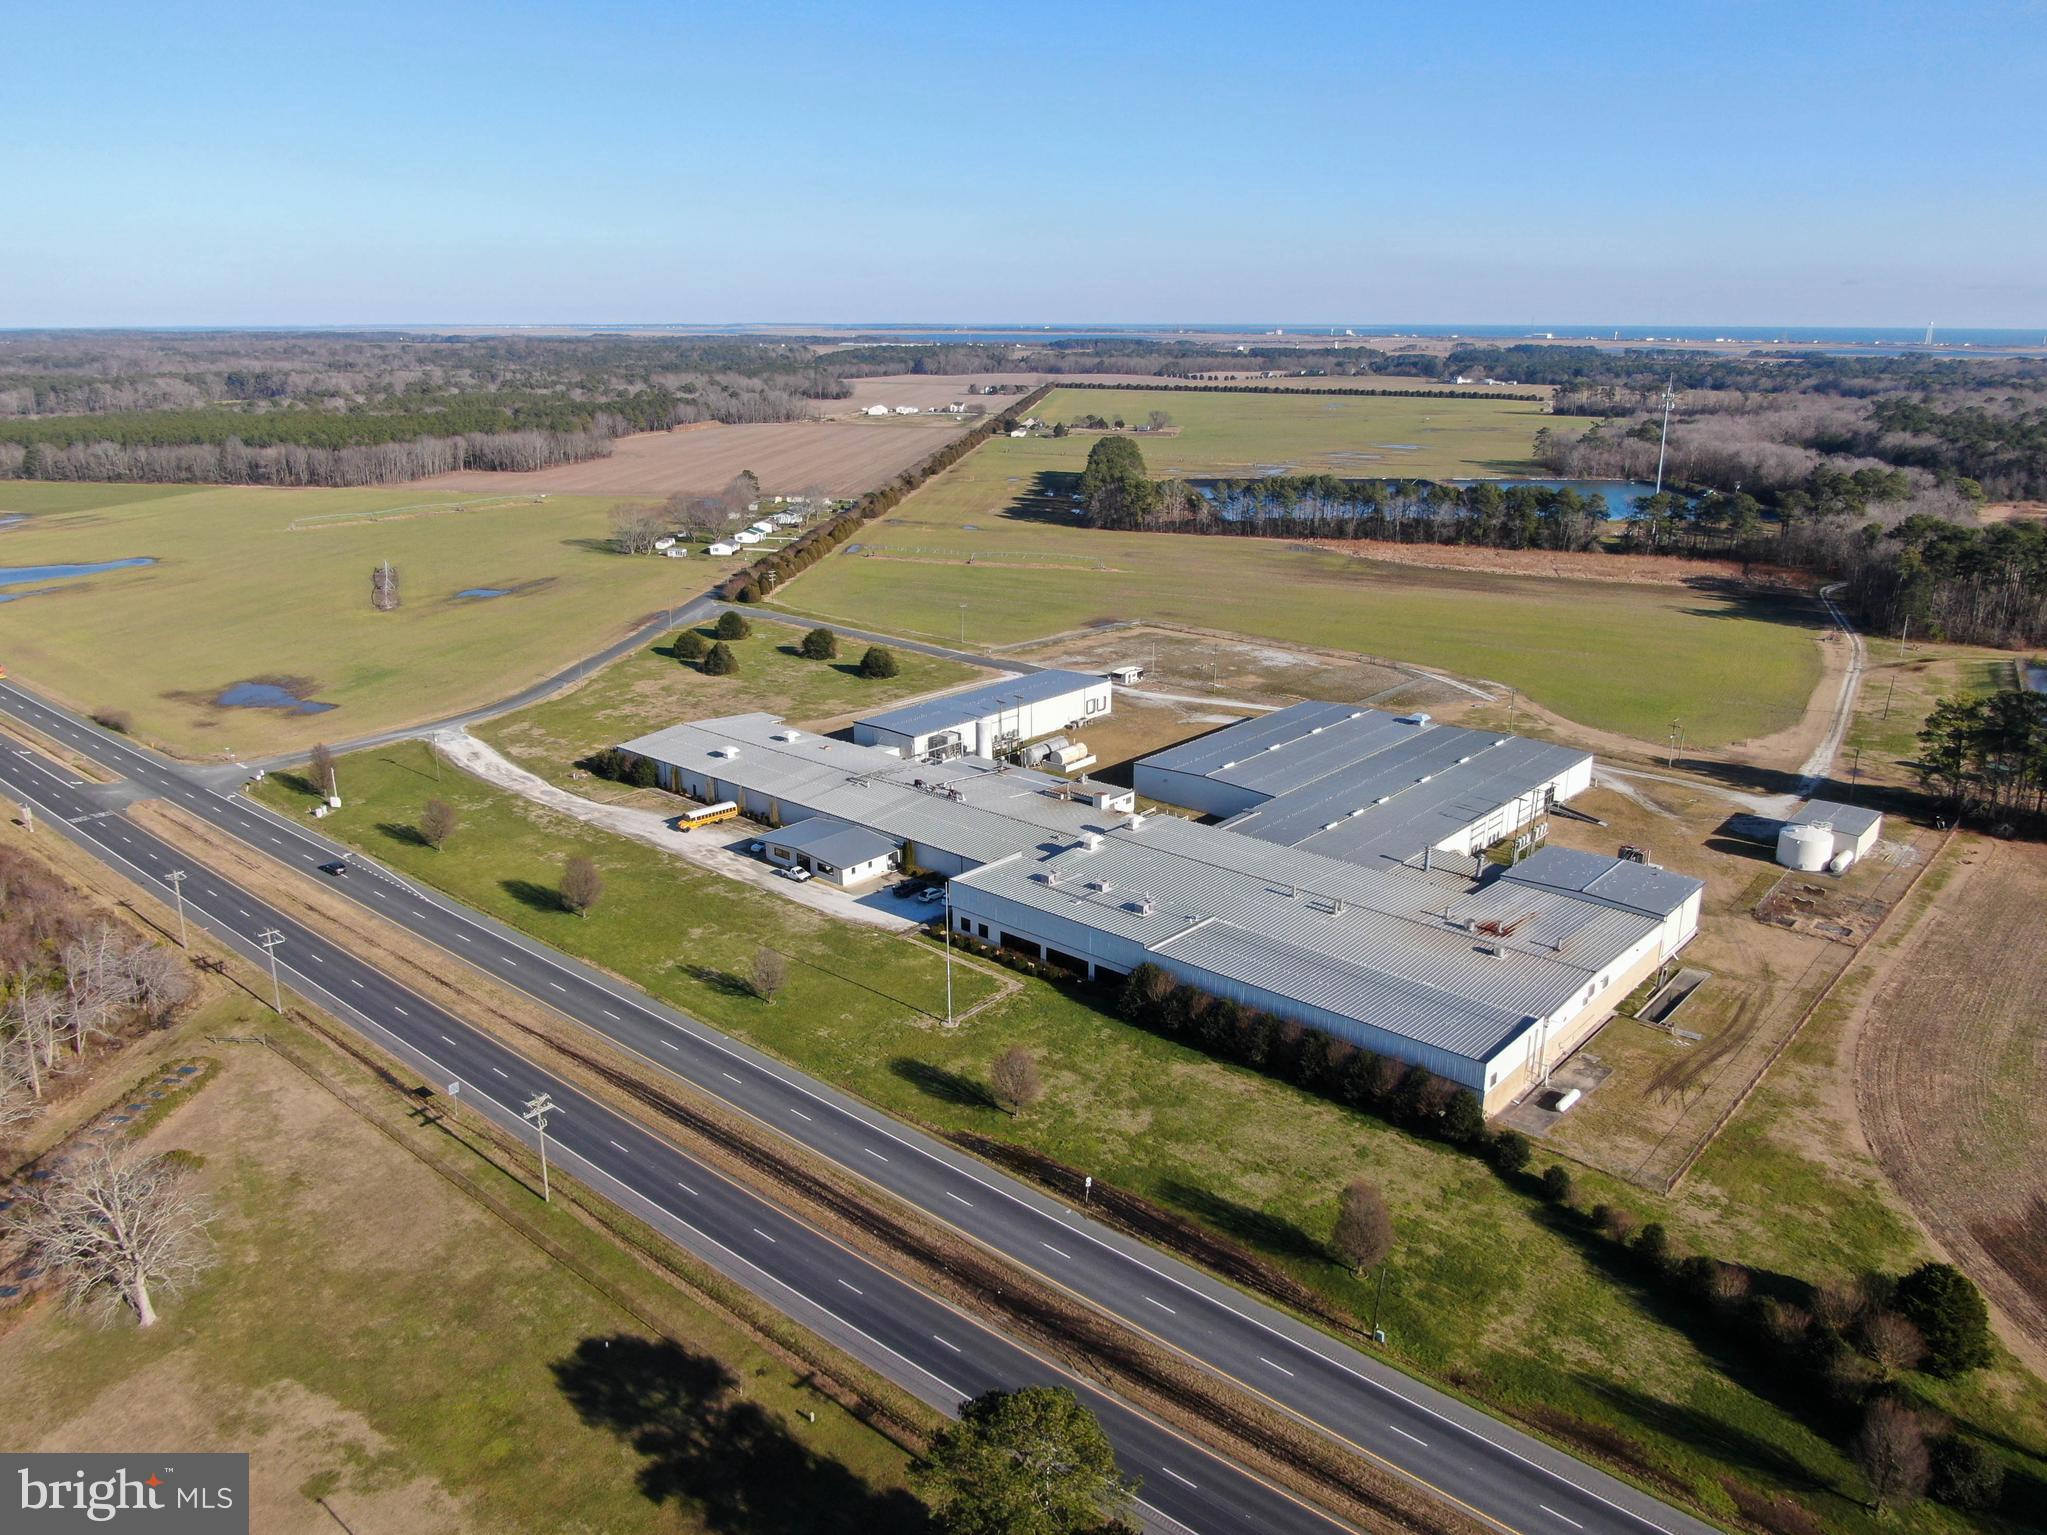
150,000 sq.ft. manufacturing/warehouse facility on 42 +/- acres. Originally
constructed for high-volume frozen food production - current highest and best
use would be manufacturing or warehousing. Currently 6 docks with room for
expansion. There are warehouse sections that are ground level where drive-in
doors could be installed. The existing fire suppression system has been inspected,
maintained and is operable.
42 +/- acres provides plentiful parking and truck staging area. Entire rear yard
area is fenced with guarded booth at the gate entrance.
Waste Water Capacity- Approximately 50 million gallons of lagoon capacity,
hooked to filed irrigation for discharge. Lined lagoons, blower system permit
maintained and in compliance. Water withdraw capacity is 260,000 galls per day.
Electric 480, 3 phase, 6,000 AMP
Space Breakdown:
Manufacturing Area: 89,500 SF Dry Warehouse: 40,000 SF
Freezer: 15,000 SF Cooler: 5,500 SF
Office: 5,500 SF
Also available for lease starting at $3.00 per sq.ft. for entire facility.
#VAAC2000202

HALLWOOD

13249 LANKFORD HIGHWAY

None Beds

None Baths

150,000 Sq.Ft.

$2,999,999

MLS#: VAAC2000202

TO BE BUILT BY RELUX HOMES. An exceptional opportunity to create a sophisticated new construction residence with the ability to select finishes and personalize many of the interior details to your taste. Experience exceptional modern luxury living in this thoughtfully designed residence, where sophisticated finishes, expansive living spaces, elevator shaft and seamless indoor-outdoor connections come together beautifully. The main level is designed for both elegant entertaining and comfortable everyday living. The spacious family room features multi-panel sliding glass doors that open to a covered porch, effortlessly extending the living space outdoors. A formal dining room with impressive setting for gatherings, while the versatile living room or private office with glass doors provides a refined space for working from home. At the heart of the home is a spectacular Italian-made main kitchen featuring custom cabinetry, soft-close features. The kitchen flows naturally into the breakfast area and family room, creating an inviting open-concept environment. A large spice kitchen, generous pantry, and separate butler’s pantry provide exceptional preparation, storage, and entertaining space. A private main-level guest suite with a full ensuite bath is ideal for guests or multigenerational living. Additional conveniences include a formal powder room, coat closet, laundry room, and a beautifully appointed mudroom with custom cabinetry. A dog-wash station add thoughtful functionality, while the three-car garage provides ample parking and storage. The second level is anchored by a luxurious primary suite designed as a private retreat, featuring a spacious sitting area and private balcony with tempered-glass railing. The spa-inspired primary bath is complemented by separate His and Hers walk-in closets. Three additional bedrooms are generously proportioned, each featuring its own private full bath and walk-in closet. A spacious family loft creates a second gathering area upstairs and opens directly to a family balcony with tempered-glass railing, bringing natural light and outdoor living to the upper level. A conveniently located second-floor laundry room completes this beautifully planned level. The Buyer will acquire the land and obtain and secure its own Construction-to-Permanent financing through a lender of the Buyer’s choice.
#VAFX2336838

FALLS CHURCH

7287 REDD ROAD

6 Beds

6 Baths

7,374 Sq.Ft.

$2,999,999

MLS#: VAFX2336838

1 ... 107 108 109 110 111 ... 666
* Listings identified with the FMLS IDX logo come from FMLS and are held by brokerage firms other than the owner of this website. The listing brokerage is identified in any listing details. Information is deemed reliable but is not guaranteed. If you believe any FMLS listing contains material that infringes your copyrighted work please click here to review our DMCA policy and learn how to submit a takedown request. © 2024. First Multiple Listing Service, Inc.
 - property

Send a message

Message successfully sent.

Your message

What is 3 + 4 ?

Reason for contacting?

I agree to receive email communication and understand I can unsubscribe at any time.

I agree to be contacted by Charis Realty Group - Christine Issler, Broker via call, email, and text for real estate services. To opt out, you can reply 'stop' at any time or reply 'help' for assistance. You can also click the unsubscribe link in the emails. Message and data rates may apply. Message frequency may vary. Privacy Policy

Sign Out

Virtual Assistant

Would you like to take the next step with this property? We can help you schedule a showing or virtual tour, or send you more details.

Yes, I would like more information.

Thank You for Your Reply, One of Our Agents will contact you as soon as possible

No, maybe later.

Thank you, you can always contact me via email, phone number or through the contact form.

Realhub AI

Lucy - Your AI-Powered Realtor

Update Your Temporary Password

Personalize your search

Enter your email and we'll notify you immediately when new listings match what you're looking for.

or enter email address

Already have an account ? Login here

Continue your home search

I agree to receive communications and understand I can unsubscribe at any time.

I agree to be contacted by Charis Realty Group - Christine Issler, Broker via call, email, and text for real estate services. To opt out, you can reply 'stop' at any time or reply 'help' for assistance. You can also click the unsubscribe link in the emails. Message and data rates may apply. Message frequency may vary. Privacy Policy

Already have an account ? Login here

We use cookies

We use cookies primarily for analytics to enhance your experience. By accepting, you agree to our use of these cookies. You can manage your preferences or learn more about our cookies policy.
