Properties

Browse or get in touch to schedule a walkthrough.

  • Nearby me
Price range

Popular Features

Community Features

Association

Property Features

Waterfront

View

Exterior Features

Interior Features

Style

409122 properties match your criteria

Updated 1 minute ago

E-Alert name
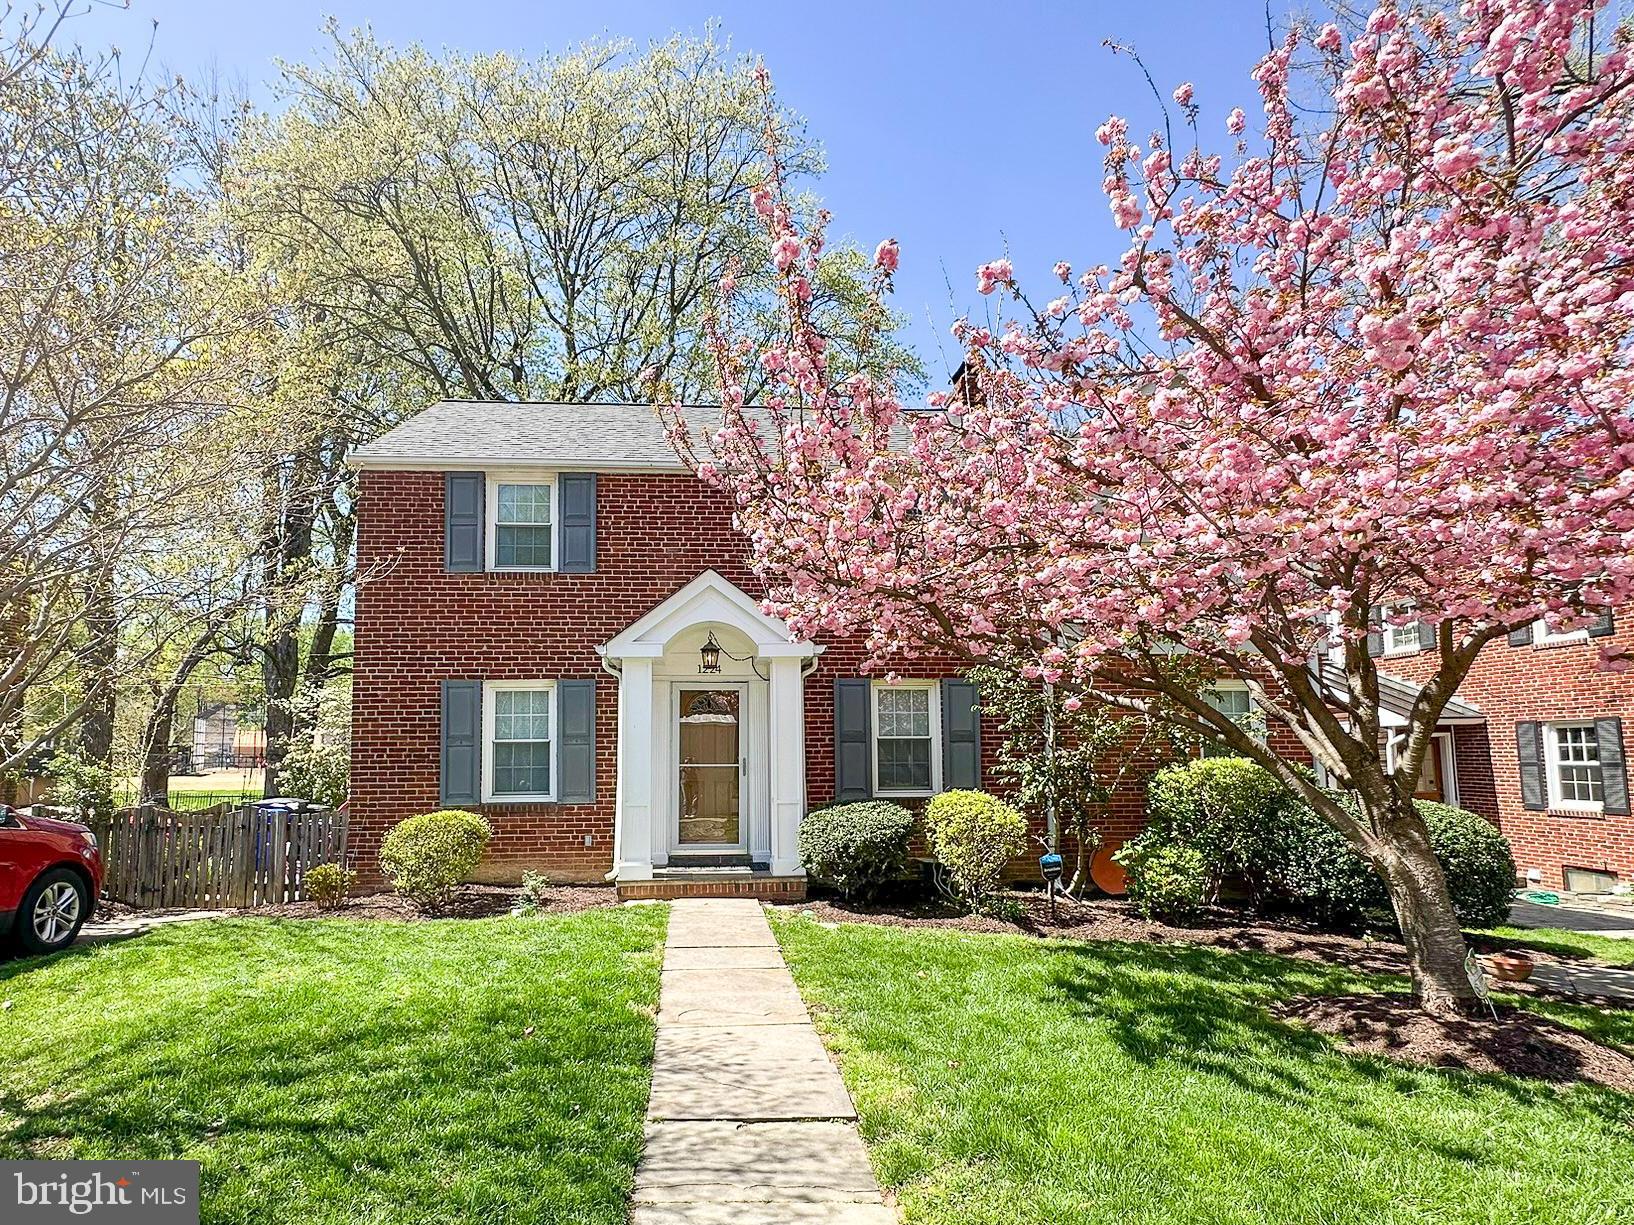
Nestled in the desirable Madison Manor neighborhood of Arlington, 1224 N. Powhatan Street is a charming and thoughtfully updated 3-bedroom, 2.5-bathroom center hall colonial, with 2,149 square feet of living space on a 6,000-square-foot lot. This expanded home seamlessly blends classic elegance with modern upgrades, offering both comfort and style.<BR><BR>Step inside to discover a traditional layout with hardwood floors, fresh paint throughout, new light fixtures, and lots of natural light! Beyond the foyer, you’ll find the living room with its original brick fireplace, a separate dining room, and a cozy kitchen featuring cherry cabinets and stainless steel appliances. The main level also includes a versatile office/den addition with a convenient powder room. Upstairs, the primary suite is a true sanctuary with vaulted ceilings and skylights, complete with an updated bathroom, dressing area, and walk-in closet. Two more bedrooms and a modern hallway bathroom on this level add to the home's appeal. The lower level boasts new luxury vinyl plank flooring throughout the living area, plus a large utility room with laundry, sink, work bench, and plenty of storage.<BR><BR>Outdoor living is elevated with an expansive refinished deck, perfect for hosting or relaxing. The private, flat yard abuts Madison Manor Park and provides direct access to the W&OD Trail, offering unparalleled opportunities for outdoor enthusiasts. A french drain system, new shed, and beautiful landscaping complement the meticulously maintained exterior!<BR><BR>Madison Manor is a peaceful and welcoming neighborhood, featuring charming homes on quiet, tree-lined streets. An active civic association invites families to enjoy holiday celebrations, summer movie nights, and an annual bonfire at the park. The neighborhood offers exceptional convenience, with easy access to the East Falls Church Metro Station, I-66, and I-495. Nearby, Westover Village offers many shopping and dining options, as well as a public library, post office, and bank. Its welcoming atmosphere, combined with its blend of suburban charm and urban convenience, makes Madison Manor a truly special place to call home.<BR><BR>Experience the best of Arlington living at 1224 N. Powhatan Street — schedule your tour today!
#VAAR2052952

ARLINGTON

1224 N POWHATAN STREET

3 Beds

2 Baths

2,149 Sq.Ft.

$1,195,000

MLS#: VAAR2052952
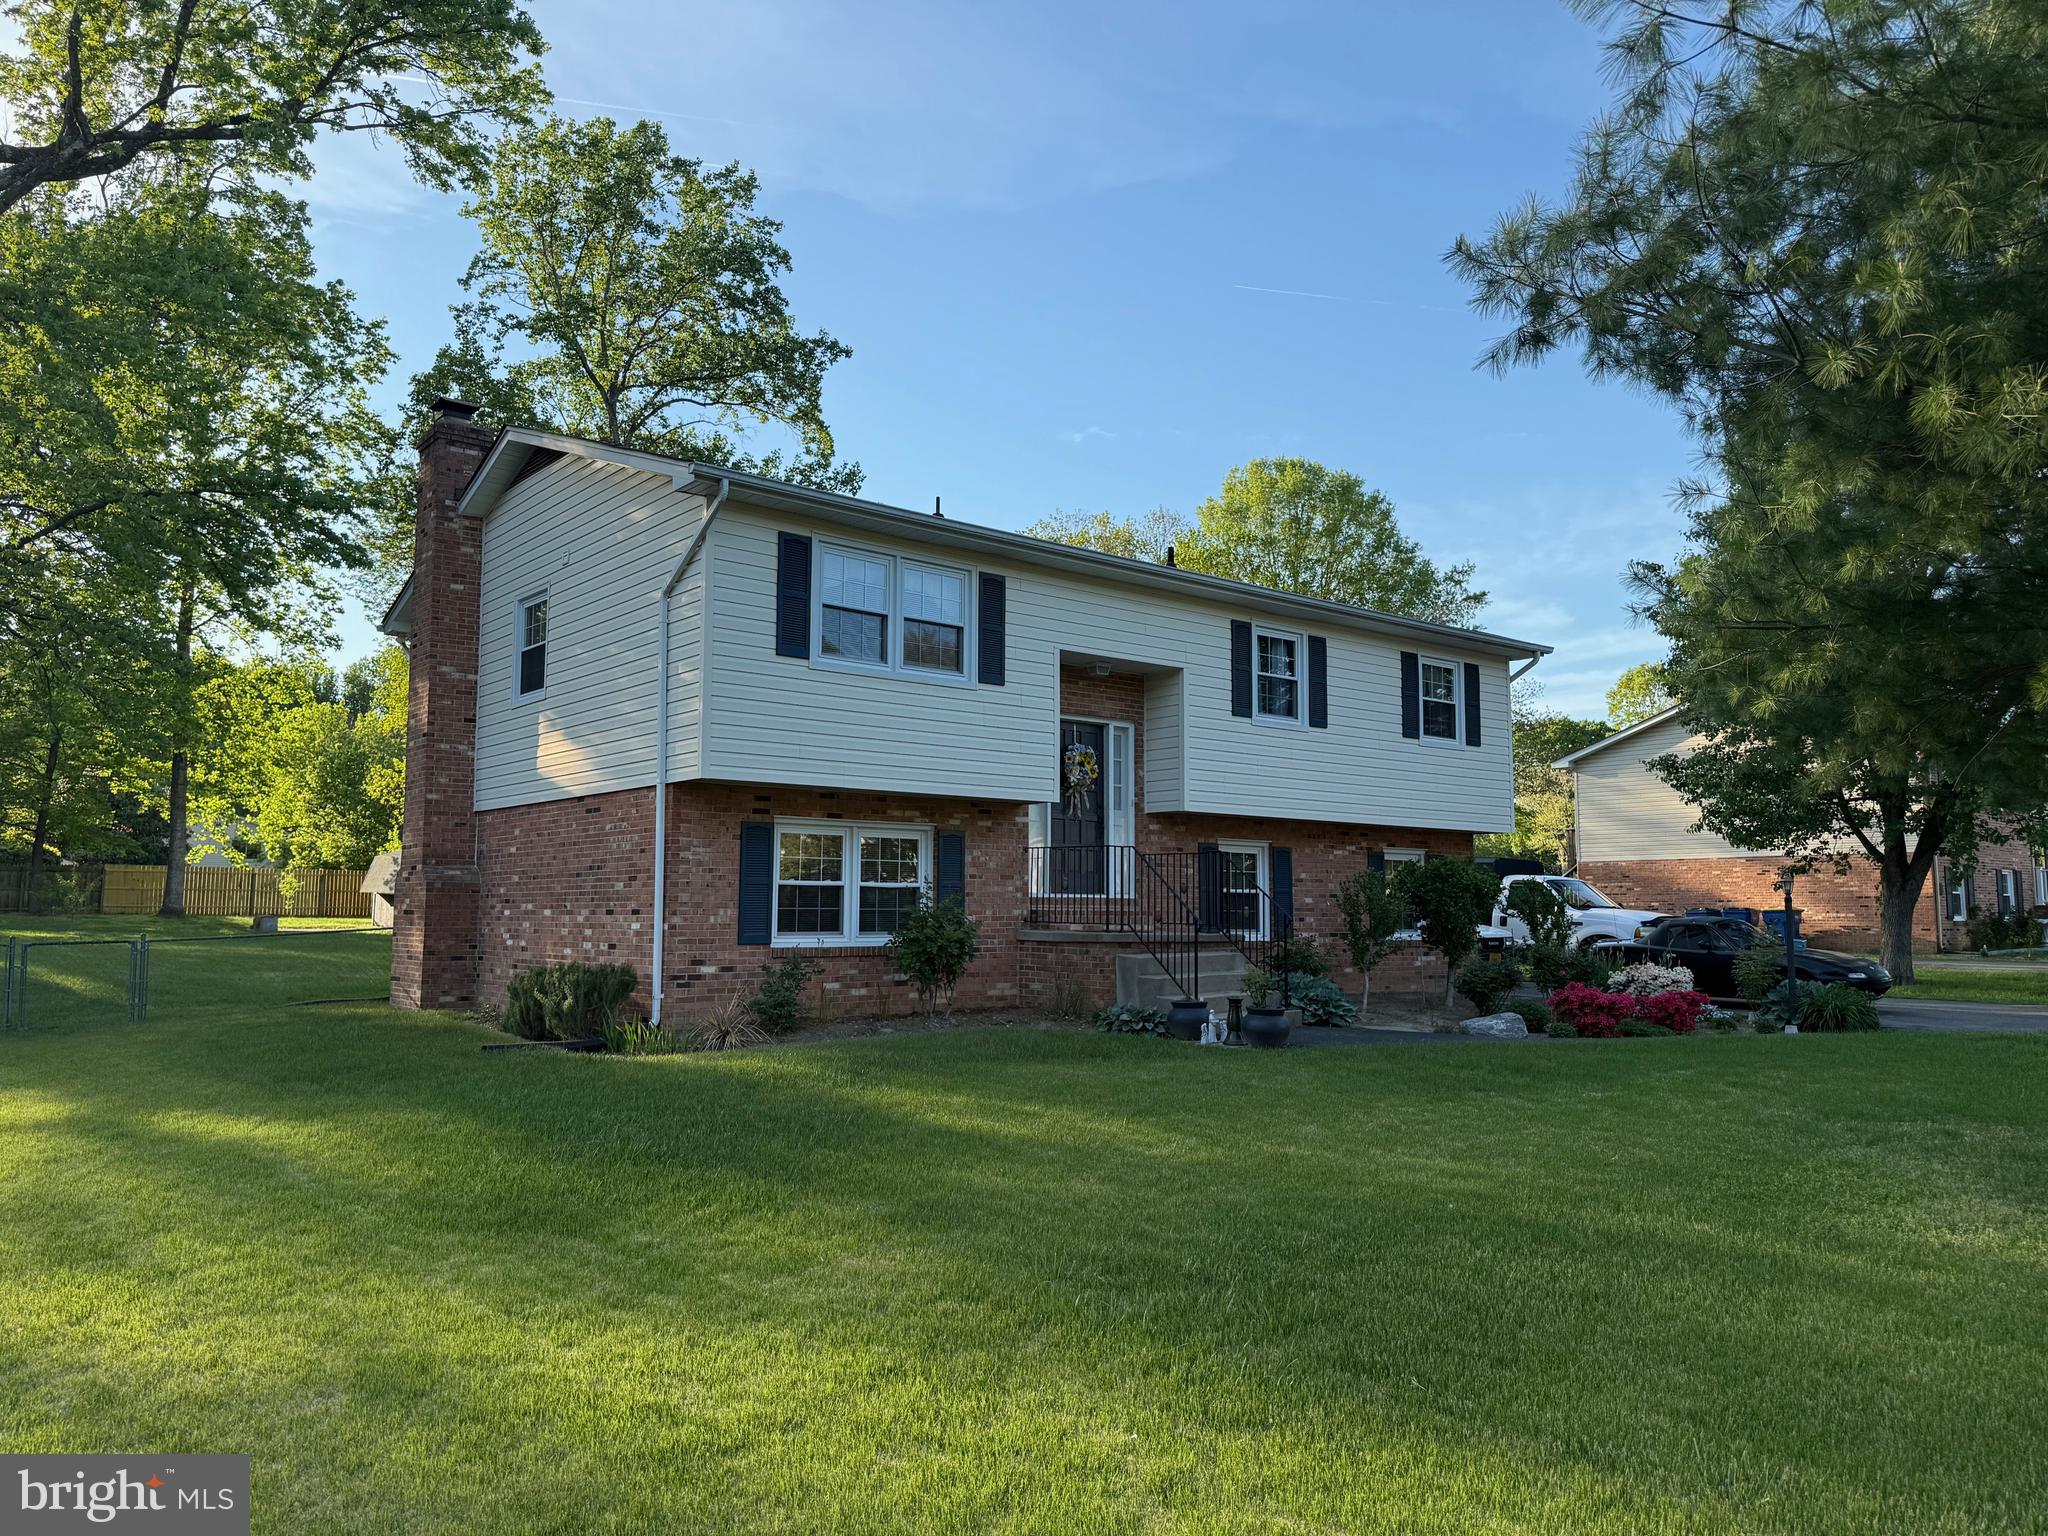
Beautifully maintained home nestled on a .48 acre fenced lot in sought after Waverly Village.  5 bedroom, 3 full bath home boasting 2311 sq.ft.  Great location!  Shed, Deck, Patio plus lovely landscaping including plum, peach and apple trees.
#VASP2032576

FREDERICKSBURG

812 LINCOLN DRIVE

5 Beds

3 Baths

2,256 Sq.Ft.

$430,000

MLS#: VASP2032576
CANCELLED  - Open House 5/4 2-4

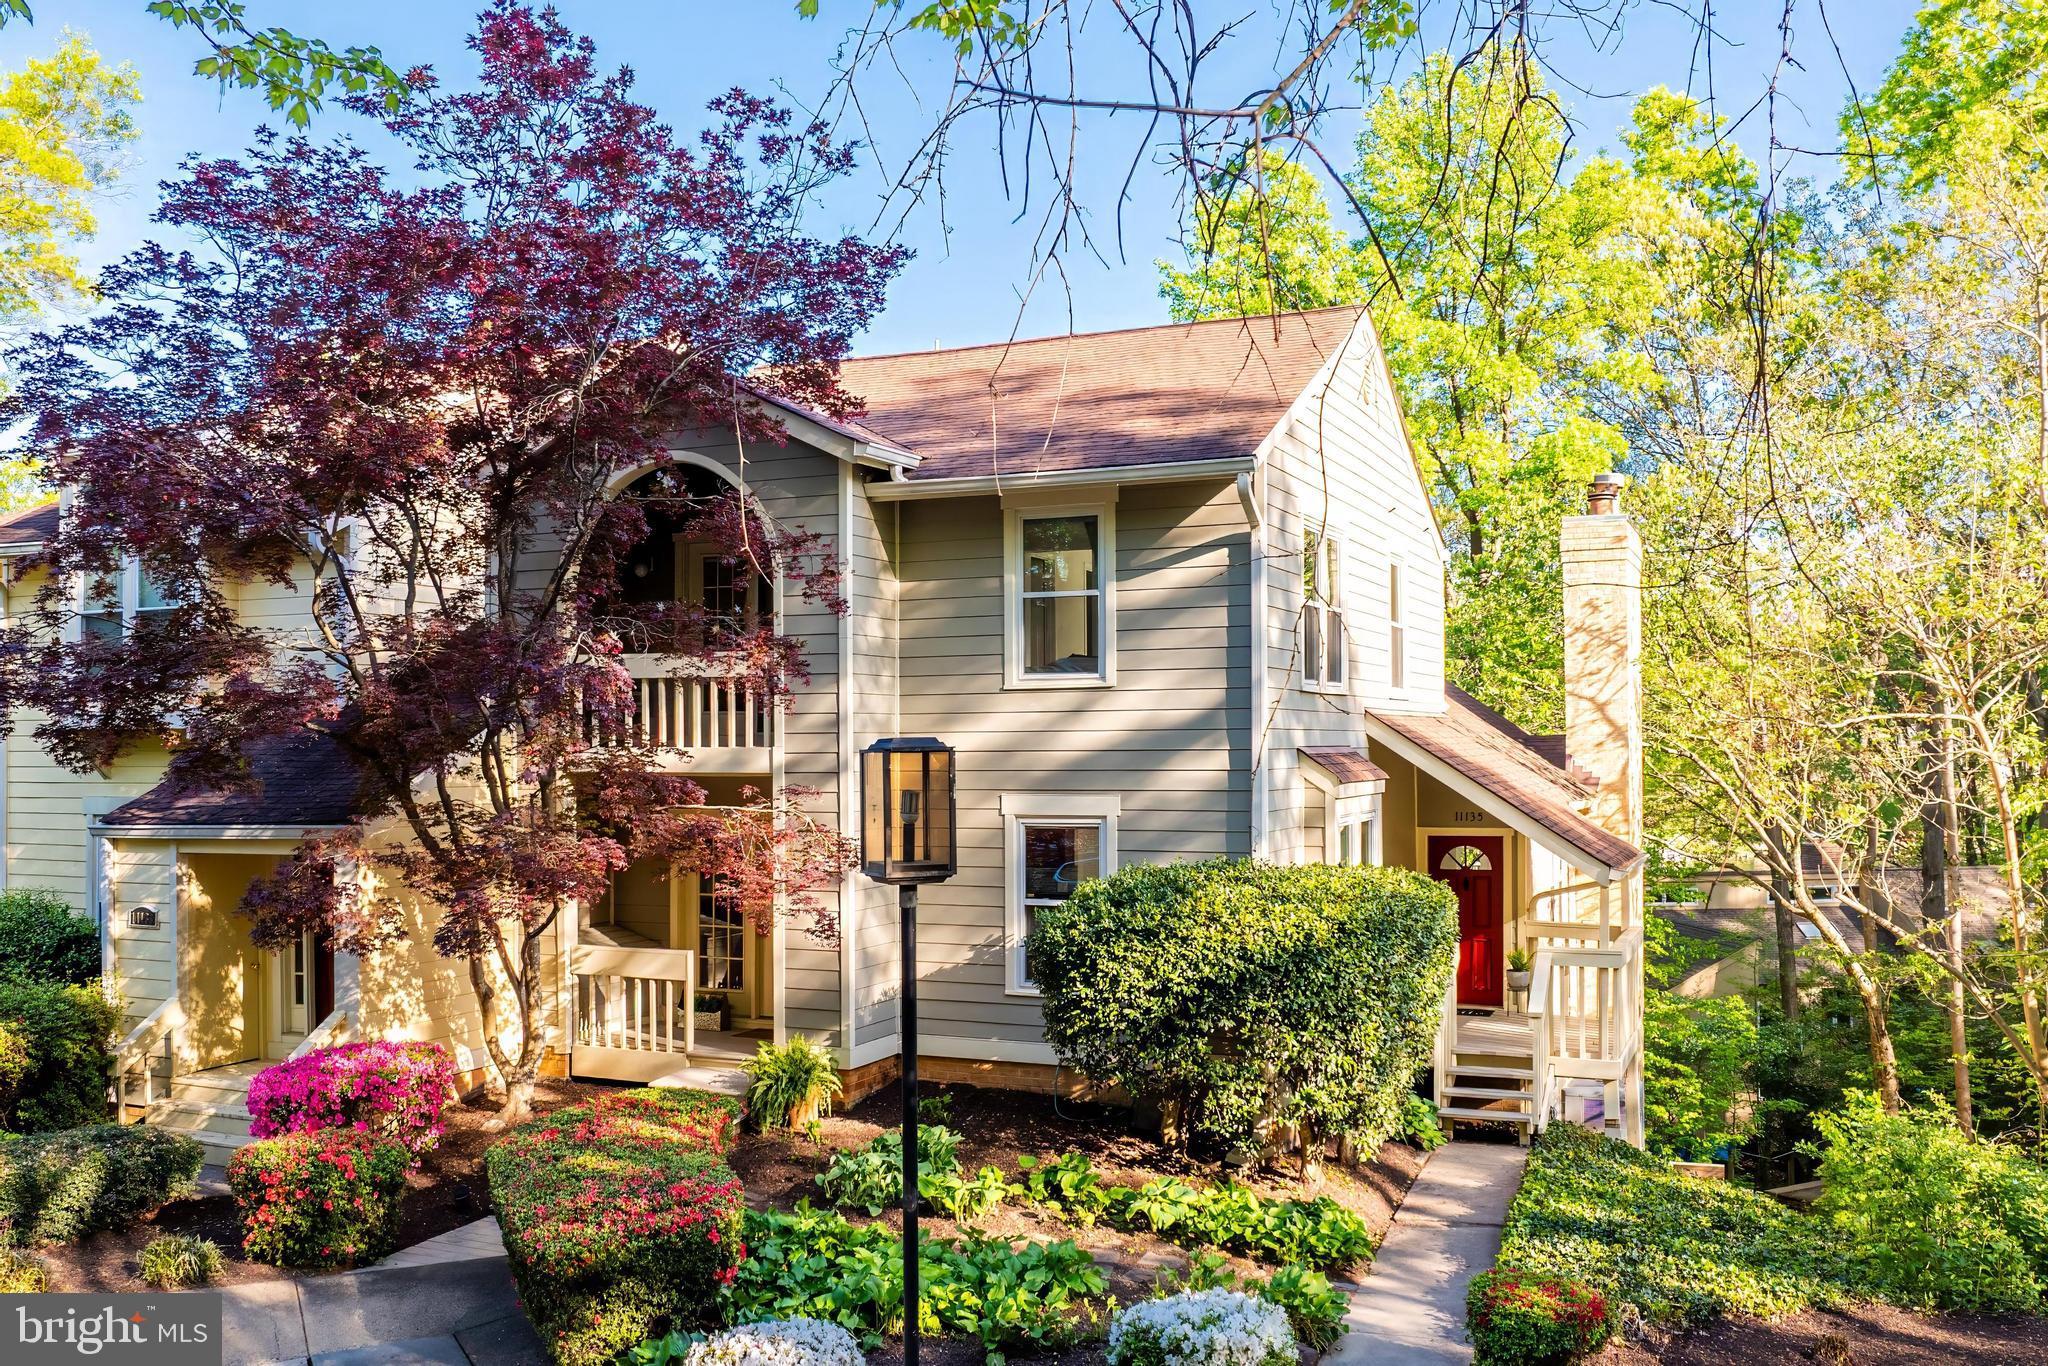
A home for sale in Mallards Landing is as rare as a four-leaf clover — no one wants to leave! These homes are true gems, like giant treehouses tucked away in nature alongside Lake Audubon.
This particular home is exceptionally rare: it's one of the largest models in the community and is an end unit. It offers four levels, four bedrooms, four bathrooms, plus a den/workout room.
When you enter the foyer from the covered porch, you're immediately greeted by floor-to-ceiling windows and doors that span the back of the house between the living and dining rooms. The view is tranquil, to say the least.
The main level features a large kitchen with a wet bar (including a wine fridge), a walk-in pantry, and a spacious eat-in area. From both the dining and living rooms, you can access a balcony — perfect for dining al fresco while listening to the birds and taking in the view of Lake Audubon.
Upstairs, you'll find three bedrooms and two bathrooms. The primary bedroom has a walk-in closet, its own bathroom (with one of the best windows in the house), and a private balcony. The second bedroom is sun-filled and spacious, while the third bedroom is unique in its own way, offering its own private balcony.
On the lower level, there’s a third full bathroom, a flexible room that can be used as an exercise room, office, or whatever you choose, plus a large unfinished laundry room with plenty of space for storage or a mini-workshop.
Go down one more level and you'll be blown away by the soaring 12+-foot ceilings in the large recreation/family room and the fourth bedroom. Both the rec room and the fourth bedroom have access to a lower-level deck.
Additional features include: Hardie Plank lap siding, New windows and sliding glass doors (2022), Refinished hardwood floors, Updated kitchen with stainless steel appliances, 3 Updated bathrooms (2025), New paint (2025), New hot water heater (2023), New interior railings, And, drumroll please...IT COMES WITH A BOAT AND KAYAK!
Why this location?
You’re right next to Lake Audubon and just 0.7 miles from Lake Thoreau — two Reston lakes easily within reach! Capital Bikeshare and paved paths to South Lakes Shopping Center (SLSC) are practically right outside your door. SLSC offers Safeway, CVS, UPS Store, Crest Cleaners, a gas station, a nail salon, Subway, Chipotle, Starbucks, and local favorites like Red’s Table, Cafesano, and Lakeside Asia Café.
The home is close to major commuter routes with easy access to the Dulles Toll Road. The Wiehle-Reston East Metro Station is just over a mile away, and Dulles Airport is less than 10 miles.
What stands out about Reston?
Reston offers 55 miles of paved pathways and natural surface trails connecting facilities, neighborhoods, schools, and shopping. More than 700 acres of forest, 50 meadows, and four wetlands provide beautiful vistas and vital habitats for local wildlife. Aquatic resources include four lakes, three ponds, and 20 miles of streams.
Residents also enjoy 15 pools, 50 pickleball/tennis courts, countless ball fields and playgrounds, a Nature Center, a Community Center, a Performing Arts Center, excellent summer camps, year-round programs for all ages, two Farmer’s Markets — and so much more.
Reston can’t be beat!
#VAFX2236822

RESTON

11135 WATERMANS DRIVE

4 Beds

3 Baths

2,968 Sq.Ft.

$950,000

MLS#: VAFX2236822
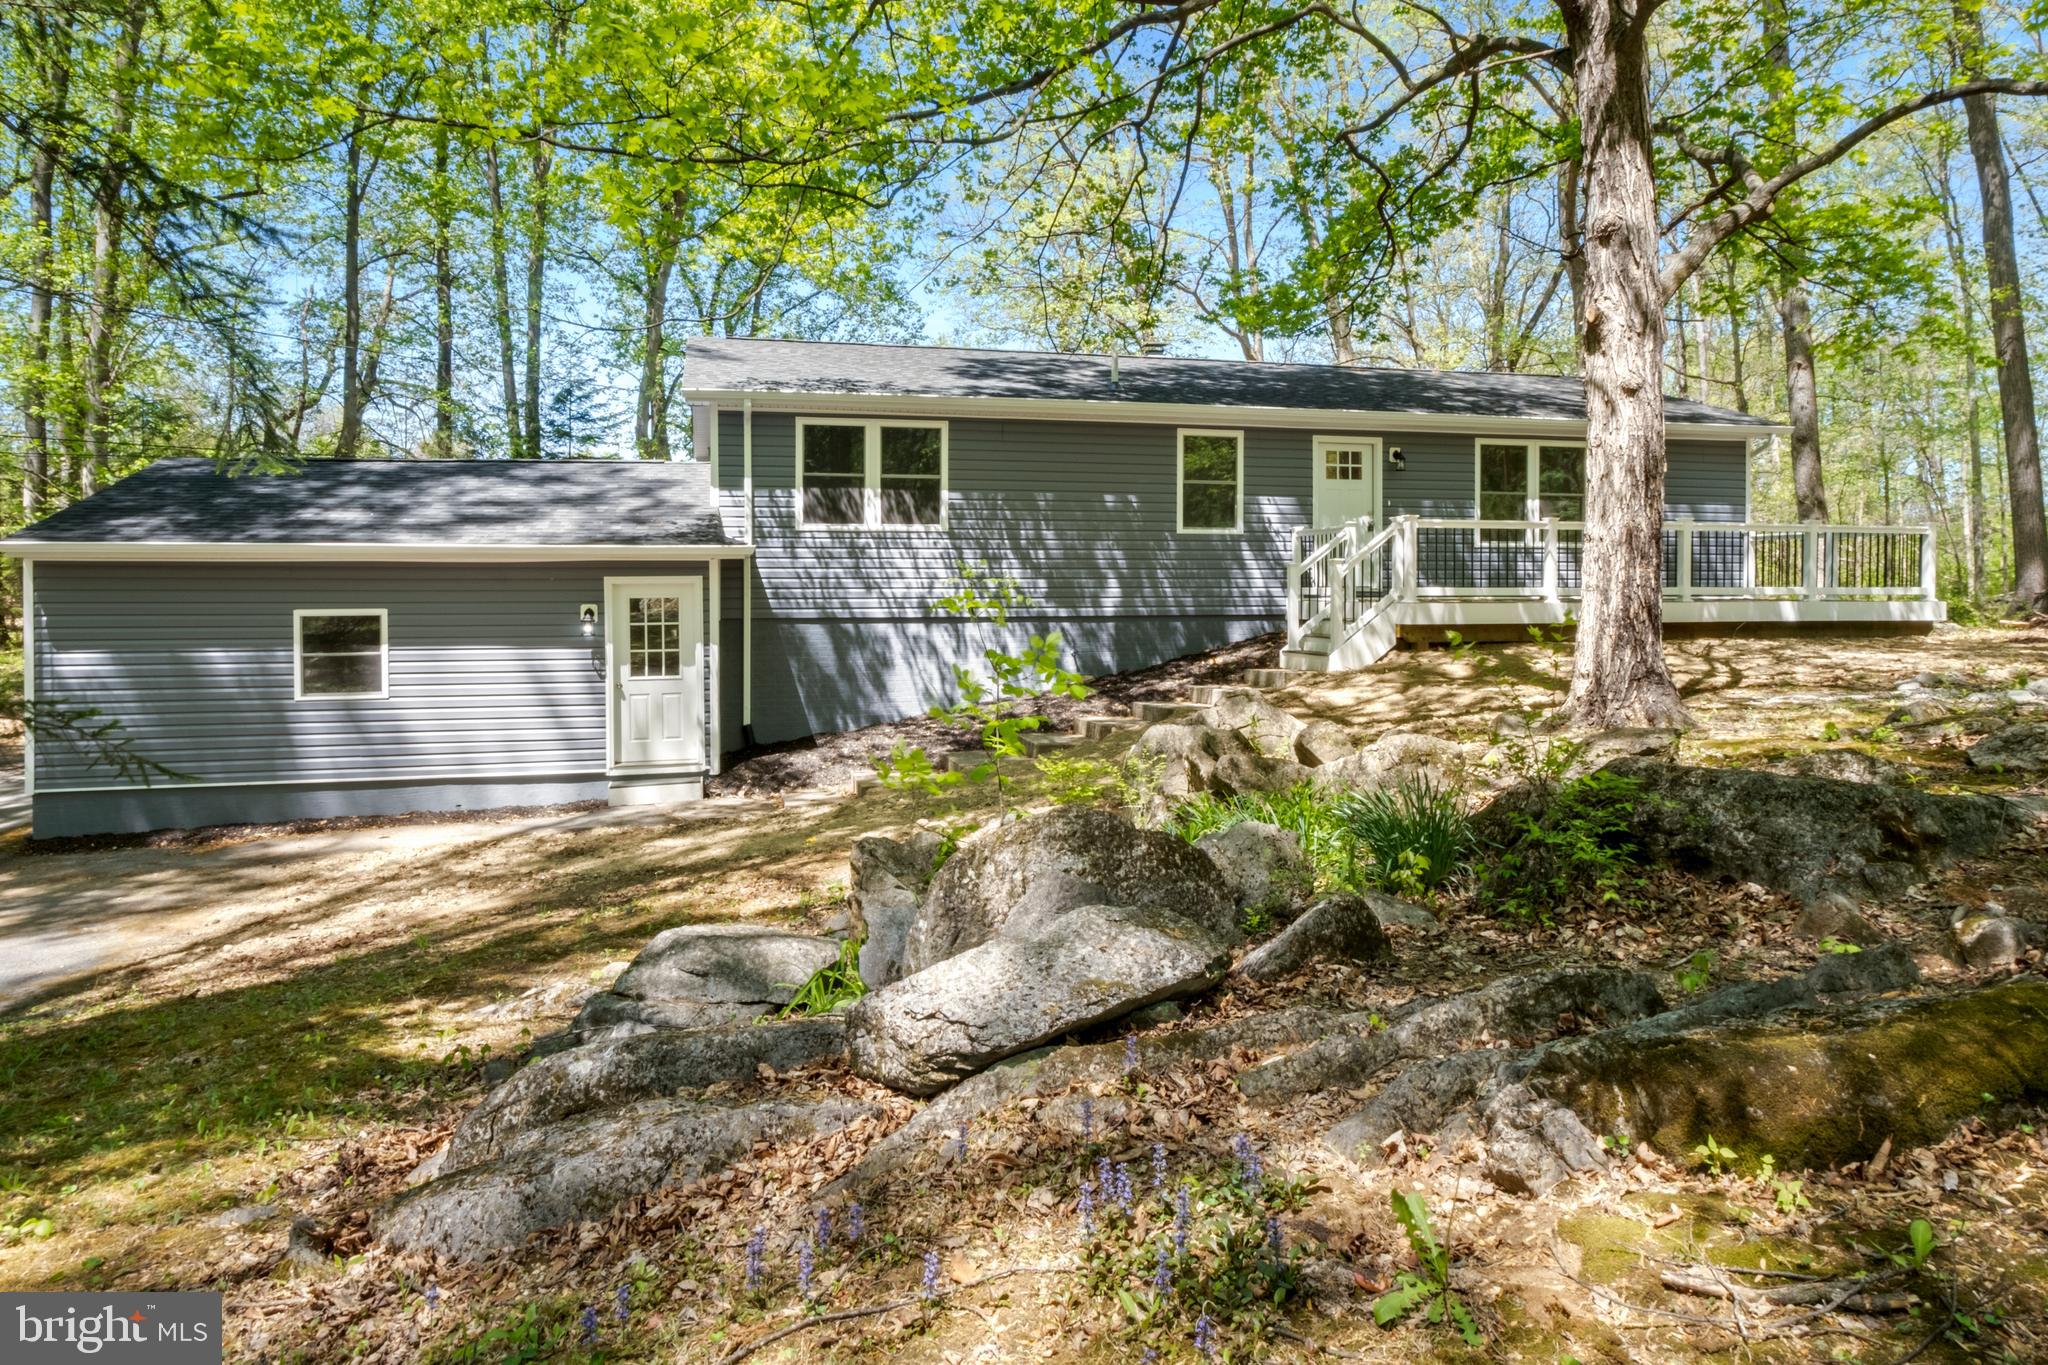
Wow!  Do not miss this one!  Newly renovated, tastefully updated 4 bed, 3 bath on a nice lot!  This rancher on a full basement in Woodbrier is equipped with modern updates such as: LVP flooring, vinyl siding, roofing, windows, HVAC, new lighting with recessed lights, new bathrooms with tile, huge Trex decking, and a brand new kitchen with shaker cabinets, quartz countertops and stainless appliances!  Upstairs offers open concept living and kitchen, with 3 bedrooms and 2 full bathrooms.  The finished basement offers 1 more bedroom, a full bathroom and extra living space!  Nice sized garage and driveway.  All of this on a generous and mostly private lot in a great location.
#WVBE2038640

MARTINSBURG

414 PANORAMA DRIVE

4 Beds

3 Baths

2,360 Sq.Ft.

$399,900

MLS#: WVBE2038640
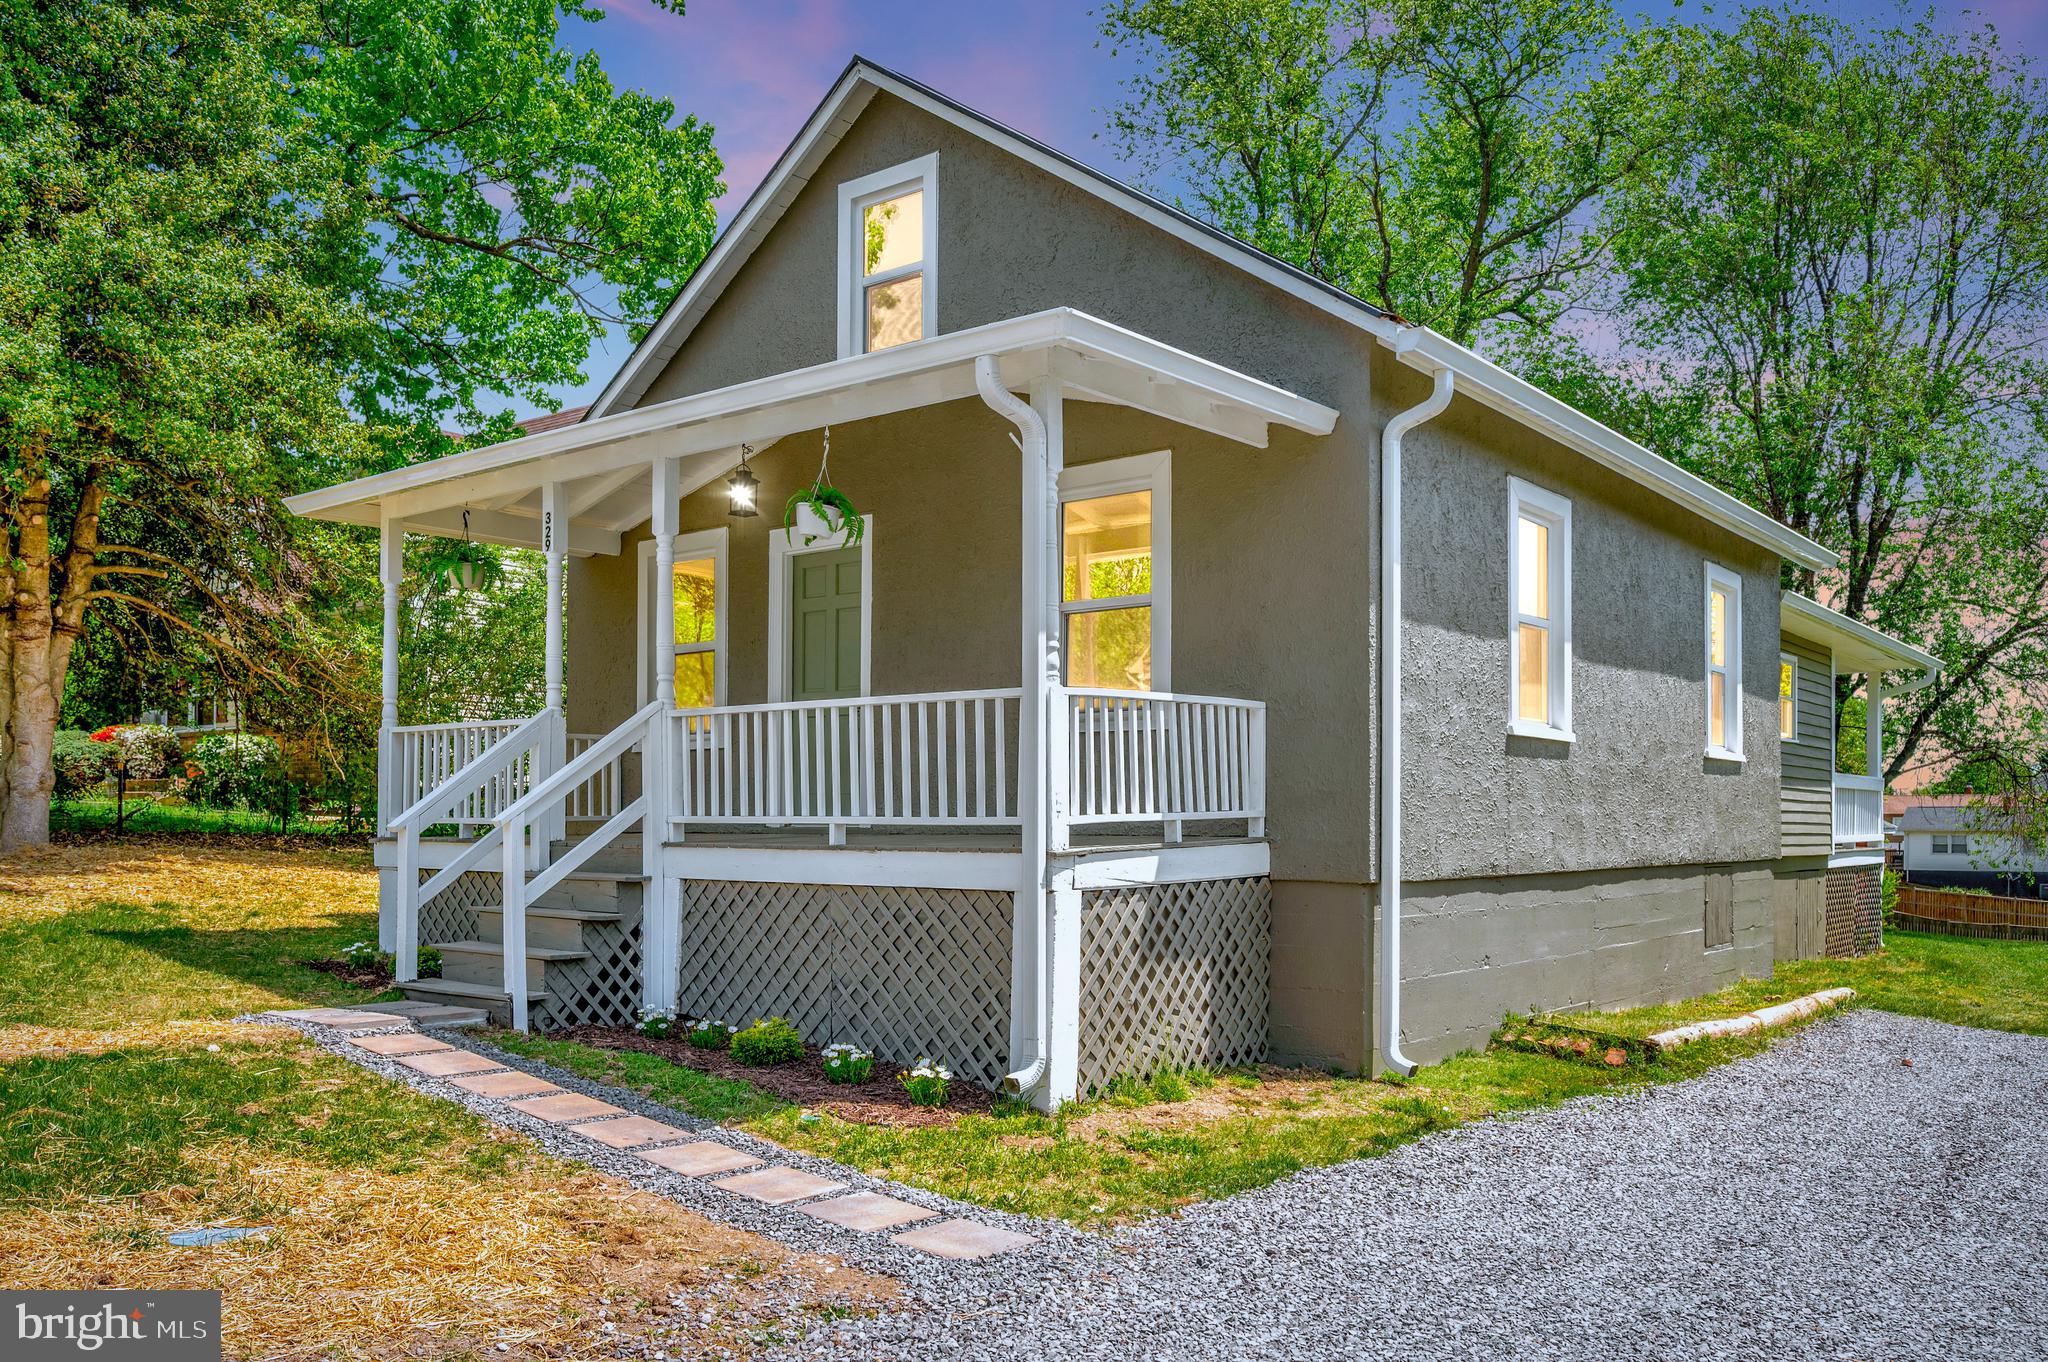
PLEASE NOTE seller is currently reviewing Multiple Offers----Beautifully renovated -- APX $90,000 in renovation/upgrades/repairs  --  Charming 2 bedroom bungalow with nice eat in kitchen, cozy living room and large family room.   Refinished beautiful Gleaming hardwood floors, NEW carpet,  NEWLY renovated kitchen, NEW renovated bath, NEW HVAC, NEW windows, NEW lighting & plumbing fixtures, Freshly painted inside & out,  huge usable unfinished attic,   NEW gutters, Enormous covered rear deck (apx 371 sqft), Very large front porch, Unusually large almost 1/2 acre lot-rare size lot at this price this close to town!!! very large garage/work shop (apx  672sqft)  with electric & attached covered carport/storage area,  9x14 dual shed, home located at end of street providing near 0 traffic.  Very very close to downtown-just a stone's throw from historic downtown Culpeper.  You'll enjoy easy access to shopping, dining, and entertainment, all within a very walkable neighborhood equipped with sidewalks.  Arguably The best priced/best condition/offering the most features-detached home for the money in 22701!!!  Apx $90K in reno cost in 2025!!!!  Tools & other items in garage at time of settlement will convey.
#VACU2010112

CULPEPER

329 COVINGTON

2 Beds

1 Baths

987 Sq.Ft.

$338,000

MLS#: VACU2010112
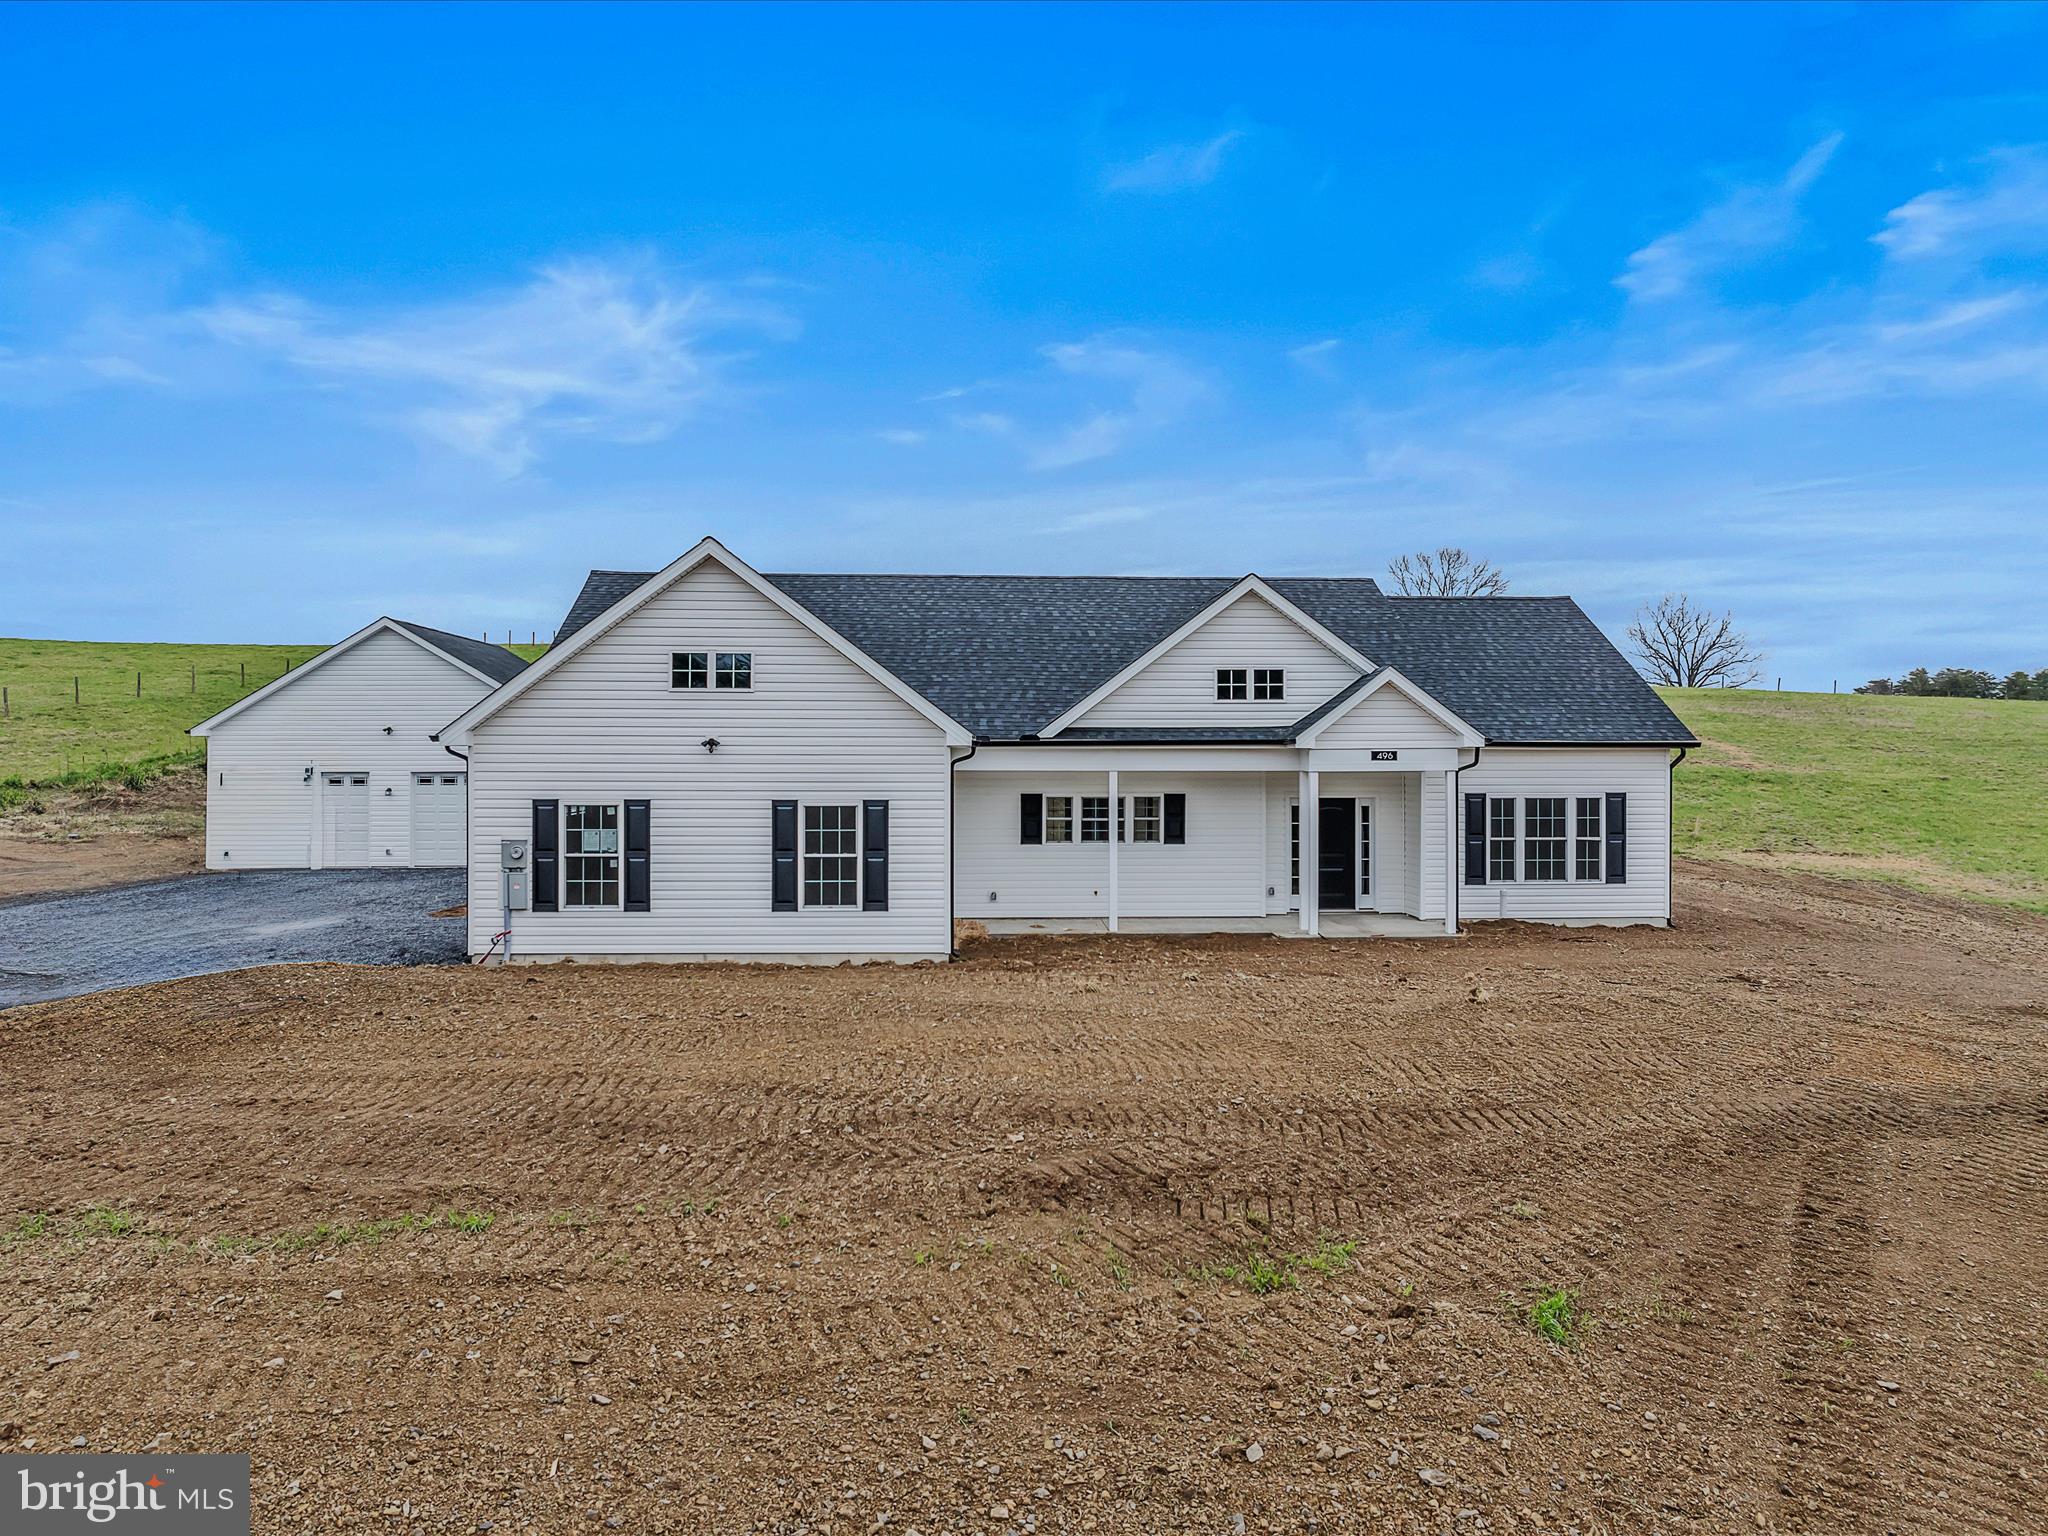
Brand NEW!!! 100% finished and ready for the new owner.  Check out this beautiful almost 1,800 square ft rancher with 2 car attached garage for your cars and an oversized 30 x 30 detached garage for your toys. House sits on a gorgeous 5 acre piece of land. Beautifully appointed with LVP flooring throughout main living areas and primary bedroom.  Carpet in 2nd and 3rd bedrooms.  Gourmet kitchen with large 6 ft island with granite countertops and Whirlpool stainless steel appliances.  This house was built with 9 ft ceilings so from the moment you hit the front door it has a wow factor you will love.  Especially the open concept with large living area and gourmet kitchen.  And off the rear you have covered concrete porch that will allow you to enjoy the peace and serenity of the country setting.
#WVBE2039206

HEDGESVILLE

496 JONES SPRING WEST ROAD

3 Beds

2 Baths

1,776 Sq.Ft.

$549,900

MLS#: WVBE2039206
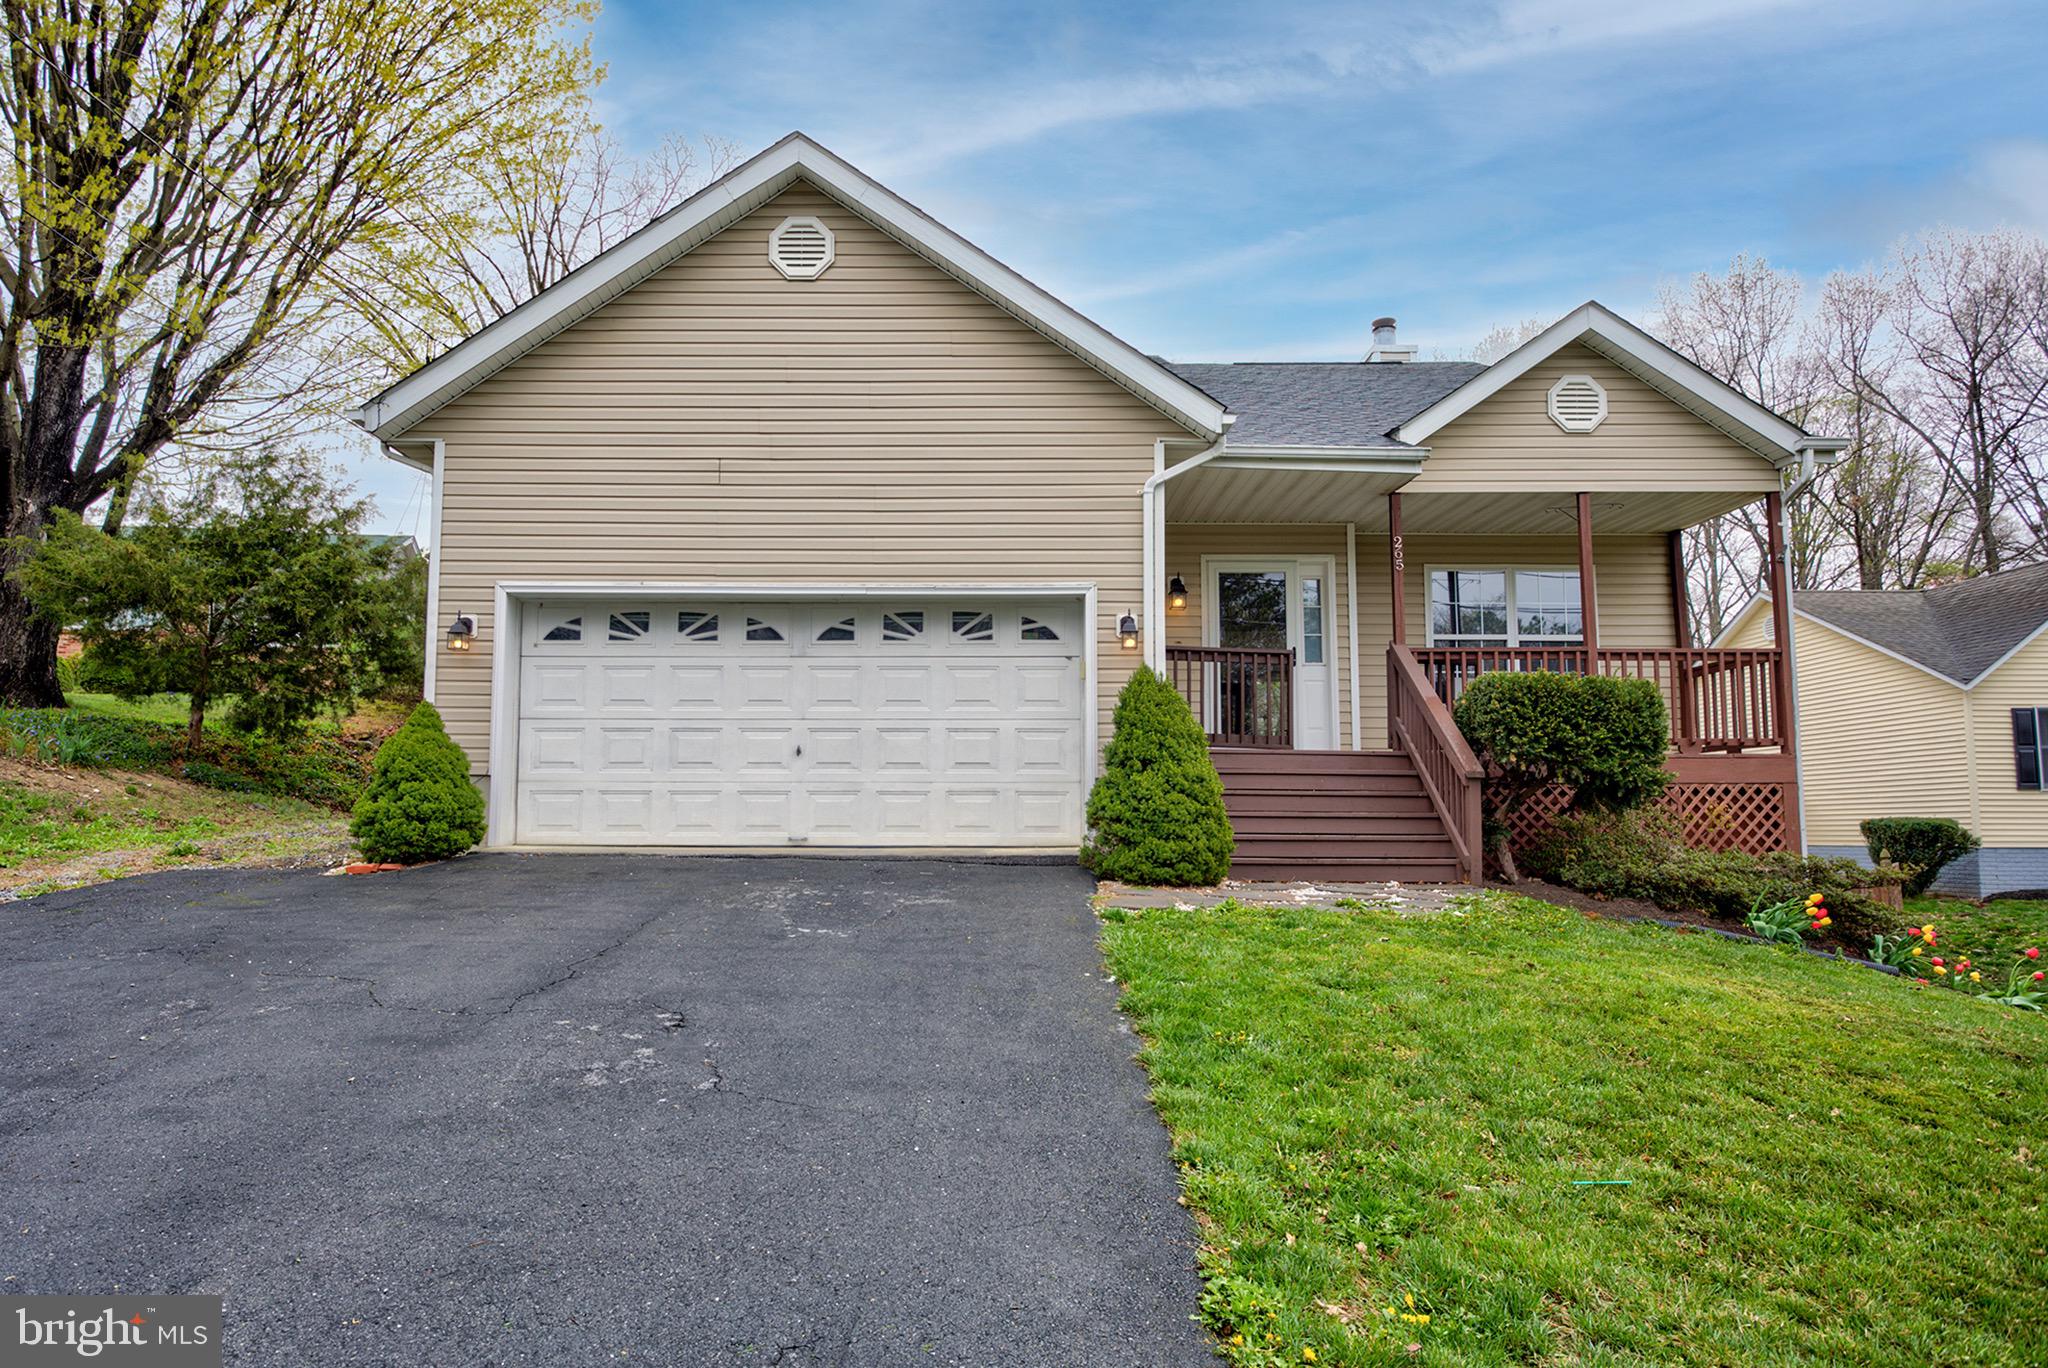
Beautifully maintained Home is looking for new owners. This lovely raised rambler features a welcoming front porch and 2 car attached garage with shelves for storage. Plenty of driveway space for friends and family. Home is adorned with wood and  tile  flooring throughout,  Benefit from an open concept design with updated Kitchen, complete with quartz countertops, gorgeous backsplash, stainless steel appliances, single bay sink and updated  hardware. Inviting Vaulted ceilings, wood burning  fireplace and a main floor primary bedroom with walk in closet and ensuite access. Home has a slider access from the Kitchen to the large deck overlooking the expansive fenced in back yard and tons of natural light. Head upstairs to 2 more bedrooms with walk in closets and another full bath. Need more space, head down to the partially finished basement with a large walk in laundry room, extra storage and general use area. Small Storage area under the front porch is convenient for yard needs, the home has a new water heater 2024, new HVAC 2024, water softner 2022
#VAFV2032854

WINCHESTER

265 GREENWOOD ROAD

3 Beds

2 Baths

1,786 Sq.Ft.

$410,000

MLS#: VAFV2032854
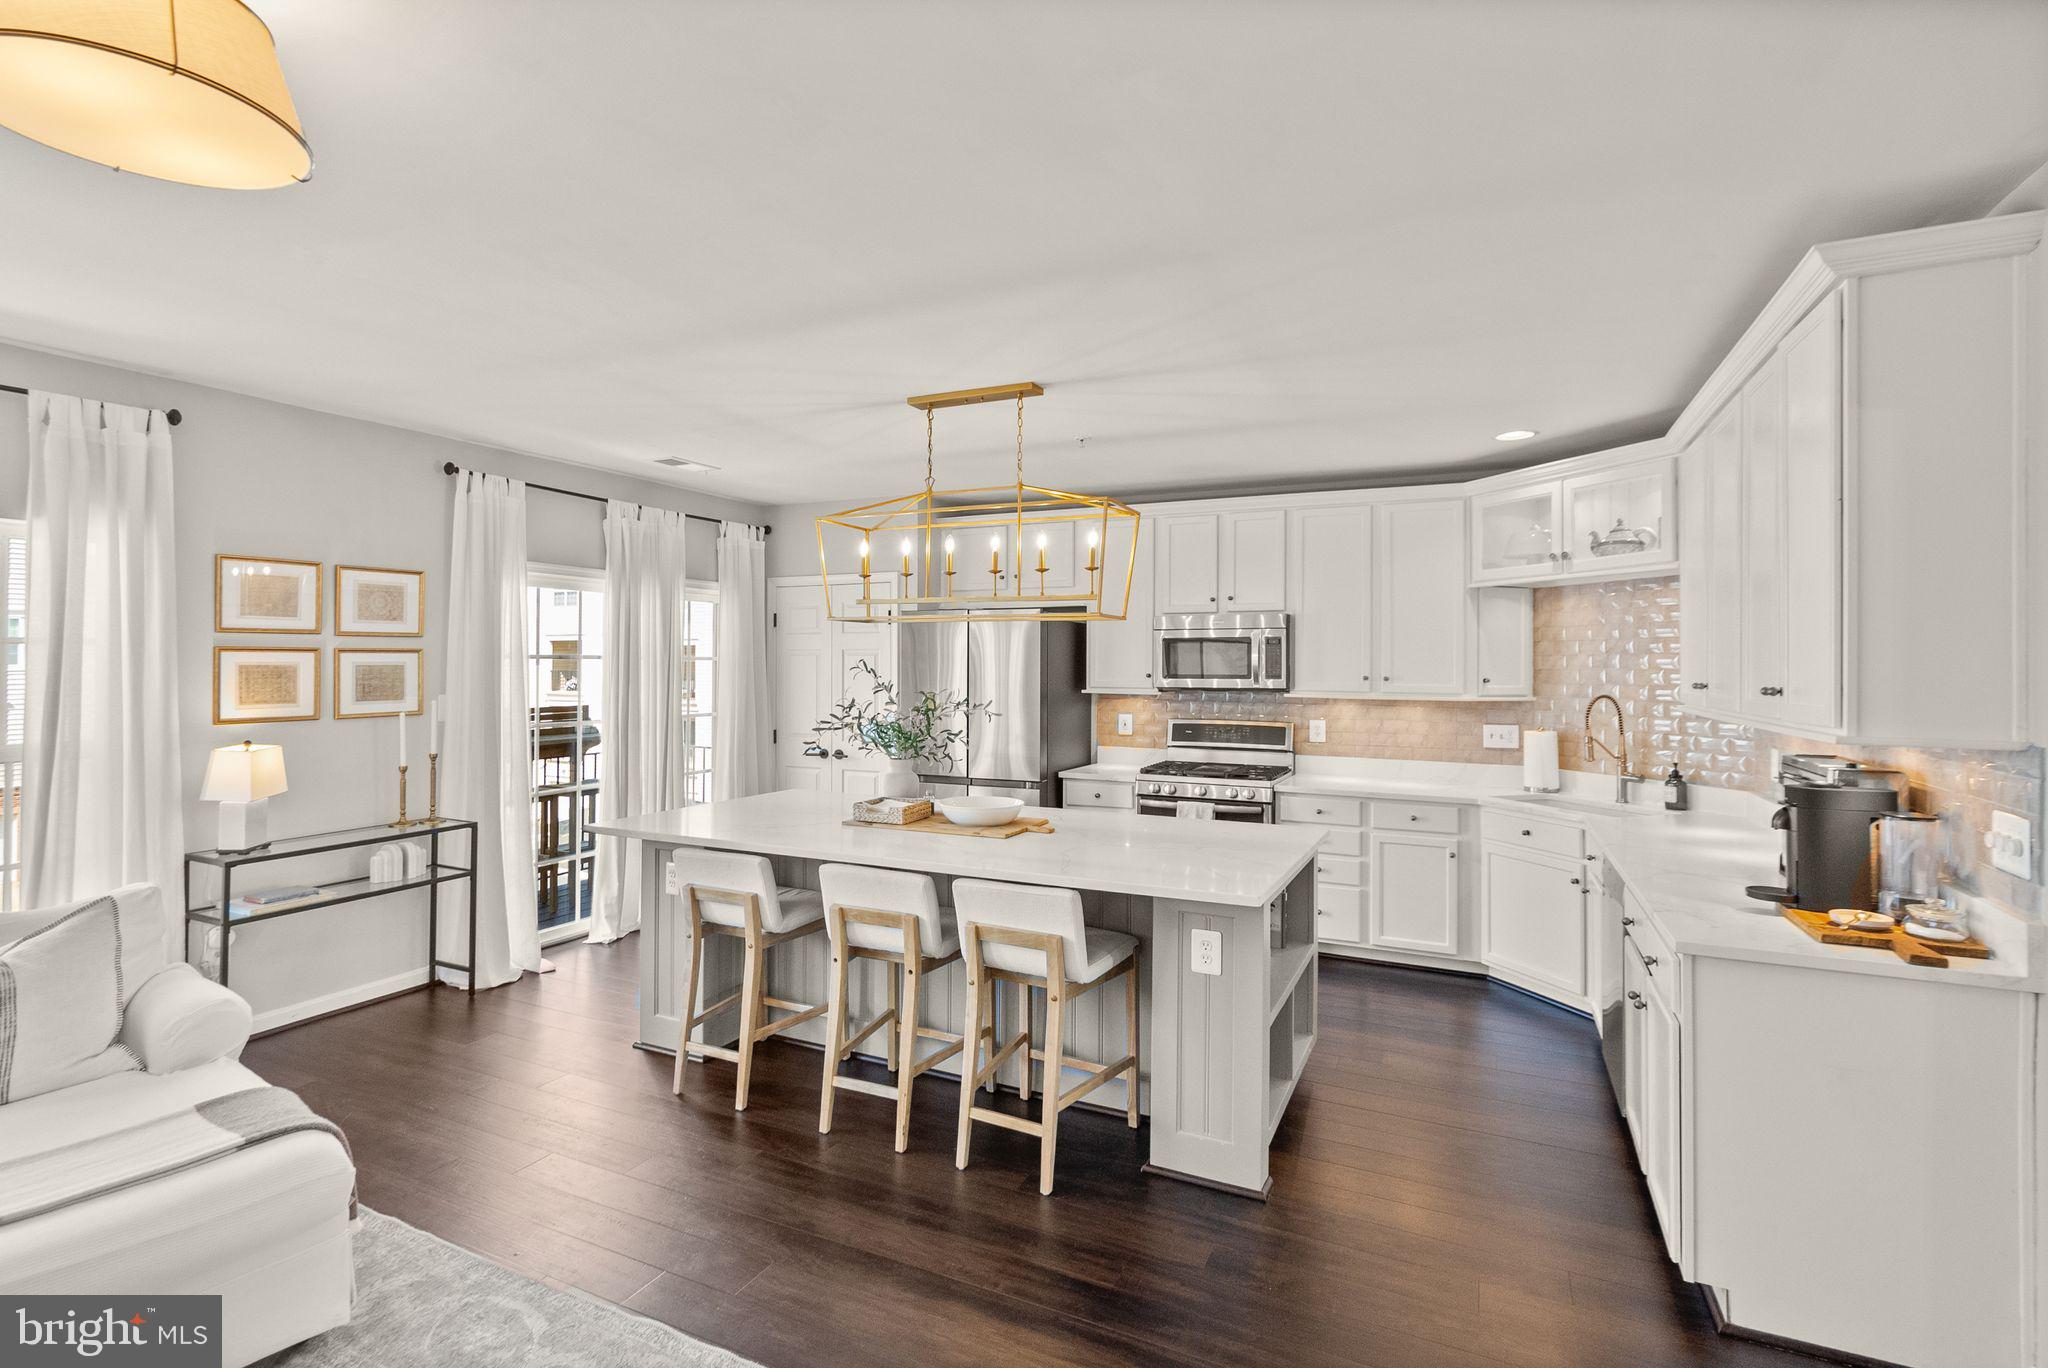
***Offer Deadline: Seller requests highest and best by Sunday May 4th at 6pm***Stunning, Move-In Ready Condominium in Sought-After Brambleton Town Center!

Step into this beautifully updated 3-bedroom, 2.5-bath home that looks like it’s straight out of a magazine! Located in the heart of the Brambleton Town Center community, enjoy access to pools, parks, sports courts, and endless neighborhood amenities—all just steps from your front door.

Inside, you’ll find brand-new hardwood flooring throughout and a light-filled, open-concept layout designed for both entertaining and everyday living. The recently renovated gourmet kitchen shines with stainless steel appliances, a large center island, and a built-in wine/beer fridge—perfect for hosting! Just off the kitchen, step outside to a charming balcony—ideal for your morning coffee or a cozy evening unwind. The adjacent family room with fireplace offers a warm and inviting space to relax.

A separate dining room, spacious living room, and dedicated main-level office provide incredible flexibility and function.

Upstairs, the spacious primary suite is your personal retreat, featuring a luxuriously renovated spa bathroom with modern finishes and a relaxing vibe. Two additional bedrooms, a full hall bath, and a convenient upstairs laundry room complete the upper level. 

This home also includes a private one-car garage, offering added convenience, security, and extra storage space—perfect for busy lifestyles.

Don’t miss this opportunity to own a turnkey home with top-to-bottom updates in one of Loudoun County’s most vibrant communities!
#VALO2093970

BRAMBLETON

22795 SETTLERS TRAIL TERRACE

3 Beds

2 Baths

2,412 Sq.Ft.

$575,000

MLS#: VALO2093970
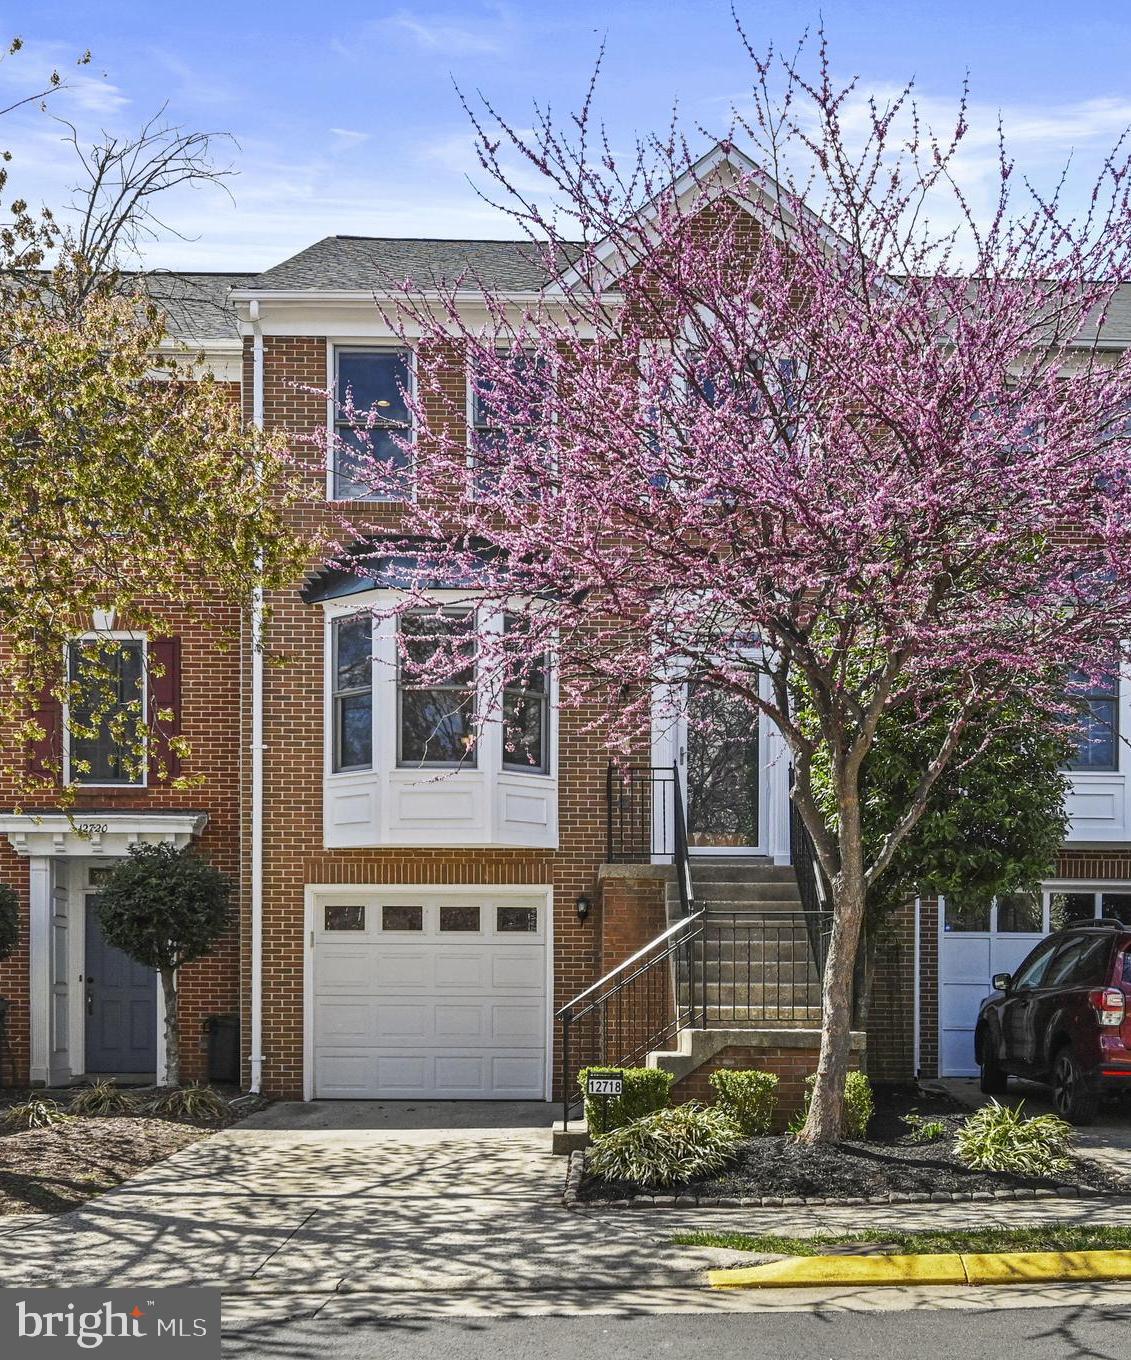
*****OPEN HOUSE SAT 4/5 from 3 to 5PM****Updated 3 bedroom, 2 full-2 half bath, Garage, Brick front Townhome in sought after Birch Pond community.  Gourmet Kitchen on the main level with stainless-steel appliances and tile backsplash opening to a nicely sized deck, Hardwood floors on the main level, Large owner's suite on the upper level with cathedral ceilings, ensuite updated bathroom with separate tub and shower and walk in closet,  and 2 more bedrooms on the upper level with a full hall bath, The lower level rec room  has custom built-ins with plenty of space, a gas fireplace, a half bath , a laundry/utility room, and opens to a private patio deck and fenced rear yard.  New roof 2022.   Close to schools, shopping, restaurants, hospital, and a short commute to Dulles airport.
#VAFX2227472

FAIRFAX

12718 DOGWOOD HILLS LANE

3 Beds

2 Baths

1,917 Sq.Ft.

$695,000

MLS#: VAFX2227472
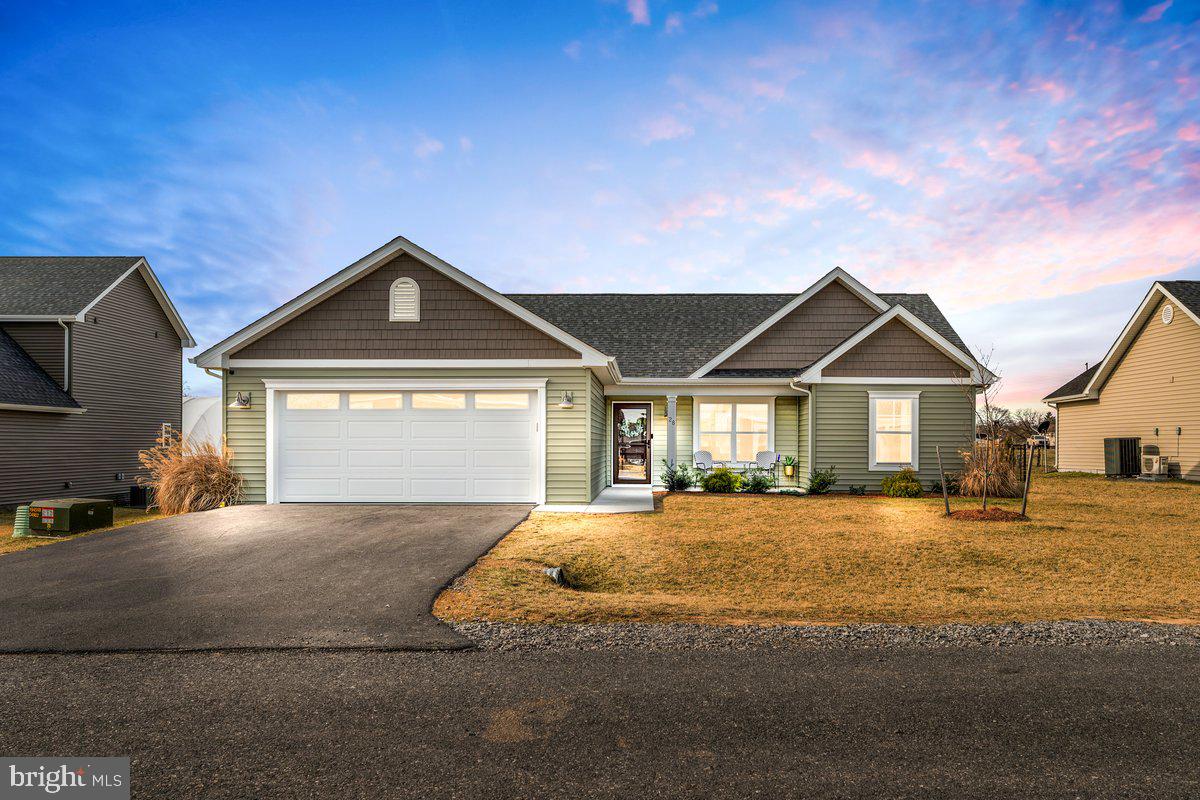
Built in 2023, this nearly new home in Harvest Glen offers stylish, low-maintenance living in a tucked-away yet convenient location. Thoughtful finishes include LVP flooring, a ceramic tile backsplash, and quartz countertops. The open, one-level layout features wide doorways, a custom-tiled walk-in shower with a glass door in the owner’s suite, and covered front and rear porches. Enjoy a fenced backyard and modern comfort in this move-in-ready home!
#WVBE2037772

MARTINSBURG

28 ANOKA COURT

3 Beds

2 Baths

1,301 Sq.Ft.

$335,000

MLS#: WVBE2037772
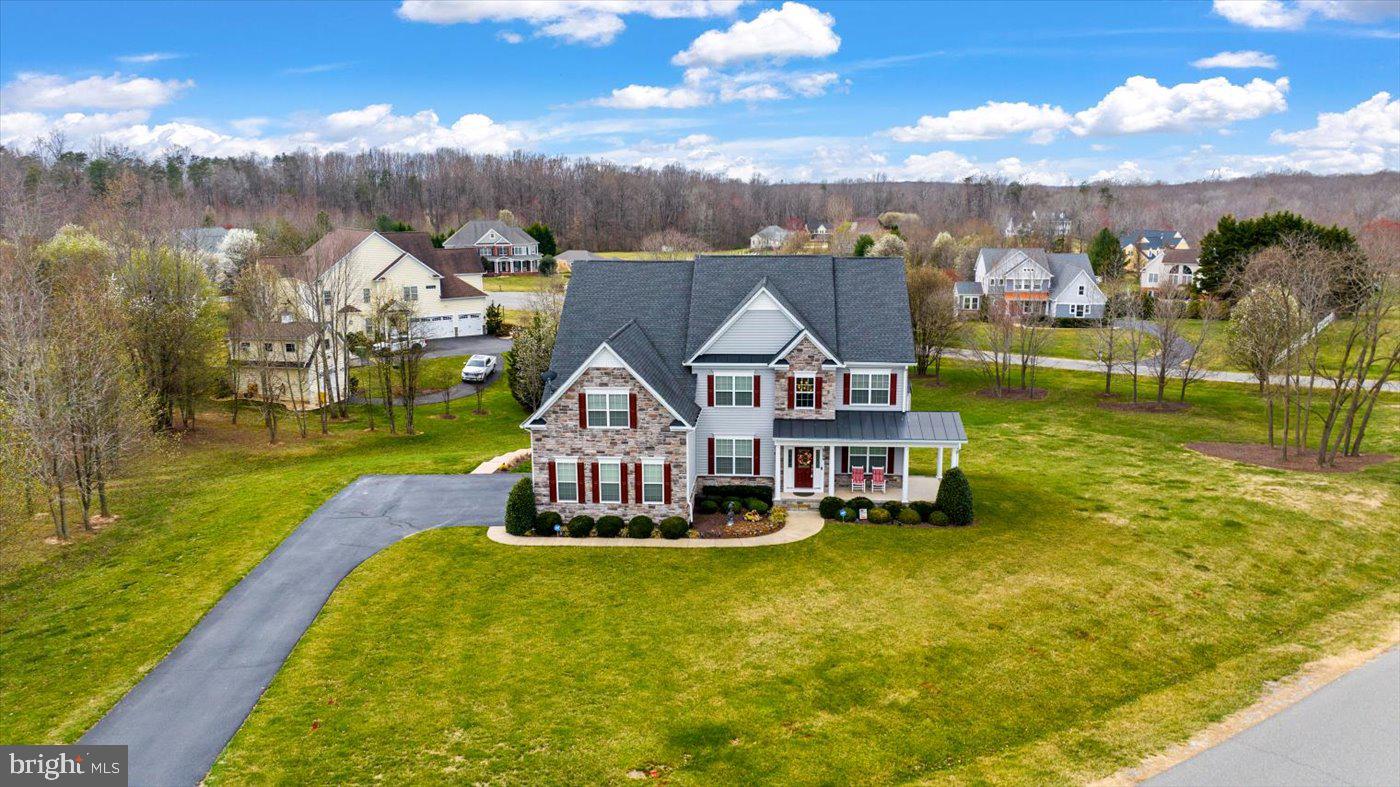
A refined estate of timeless elegance, poised on 2.44 pristine acres in the coveted, no-HOA enclave of Bloomsbury Farm Estates... just minutes from Fredericksburg’s finest conveniences! Welcome to 6706 Pond View Lane – an exquisite residence that seamlessly blends classic sophistication with modern comforts, offering over 5,600 finished square feet of impeccably designed living space. Built in 2015 by Atlantic Builders and masterfully maintained, this distinguished Whitman II floorplan is appointed with thoughtful upgrades and meticulous detail throughout. From the moment you arrive, its slate gray façade, accented with stonework and brick-toned shutters and door, exudes stately charm. A curved asphalt driveway, framed by flowering trees, leads to a side-loading three-car garage, offering both function and elegance.  Step onto the gracious wraparound front porch, where serene sunset views await – enhanced by the warmth of conveyed rocking chairs, inviting you to unwind in style. The grounds are an artful blend of manicured landscaping, vibrant flora, and tranquil green spaces, culminating in a backyard retreat featuring an expansive Trex deck, a custom patio with built-in seating, firepit, and a well-appointed shed for discreet storage. Inside, the grandeur continues. A soaring two-story foyer welcomes you with gleaming engineered hardwood floors that flow effortlessly through the main level. Designed for effortless entertaining and everyday living, highlights include a formal living room with porch access, an elegant dining room, a richly appointed office, and a spacious laundry room with abundant storage. The two-story family room dazzles with floor-to-ceiling windows and a commanding stone fireplace, creating a luminous and inviting gathering space. The gourmet kitchen is a chef’s dream, anchored by a central island, upper level granite countertops, rich espresso cabinetry, and GE Profile appliances including a double oven. An adjacent butler’s pantry ensures seamless entertaining, while the sunroom just beyond provides an idyllic setting for casual meals and opens directly to the outdoor deck. Upstairs, four luxurious bedrooms and three full baths await. The palatial primary suite includes a vast sitting area, dual walk-in closets, and a hallway of mirrors – a private, boutique-like dressing experience. The spa-inspired ensuite bath features granite-topped dual vanities, a garden tub, and an expansive, tile-surrounded shower with seating. The additional bedrooms are generously proportioned, with walk-in closets and private or semi-private bath access. The fully finished lower level is an entertainer’s haven, adorned with luxury vinyl plank flooring and versatile spaces including a media room, home gym, and a sprawling recreation area with a granite-topped bar. An additional bedroom with walk-in closet, full bath with custom tile shower, and an oversized unfinished storage room enhance the functionality. French doors provide seamless access to the backyard oasis. Ideally situated, 6706 Pond View Lane offers the serenity of country living with unparalleled proximity to modern amenities – grocery stores, shopping, dining, and healthcare are just minutes away. Major thoroughfares including I-95, the Spotsylvania VRE station, and Downtown Fredericksburg are all within 15-20 minutes. For the discerning buyer seeking elegance, space, and privacy without compromise – this estate is a rare offering!
#VASP2031564

SPOTSYLVANIA

6706 POND VIEW LANE

5 Beds

4 Baths

5,631 Sq.Ft.

$1,049,000

MLS#: VASP2031564
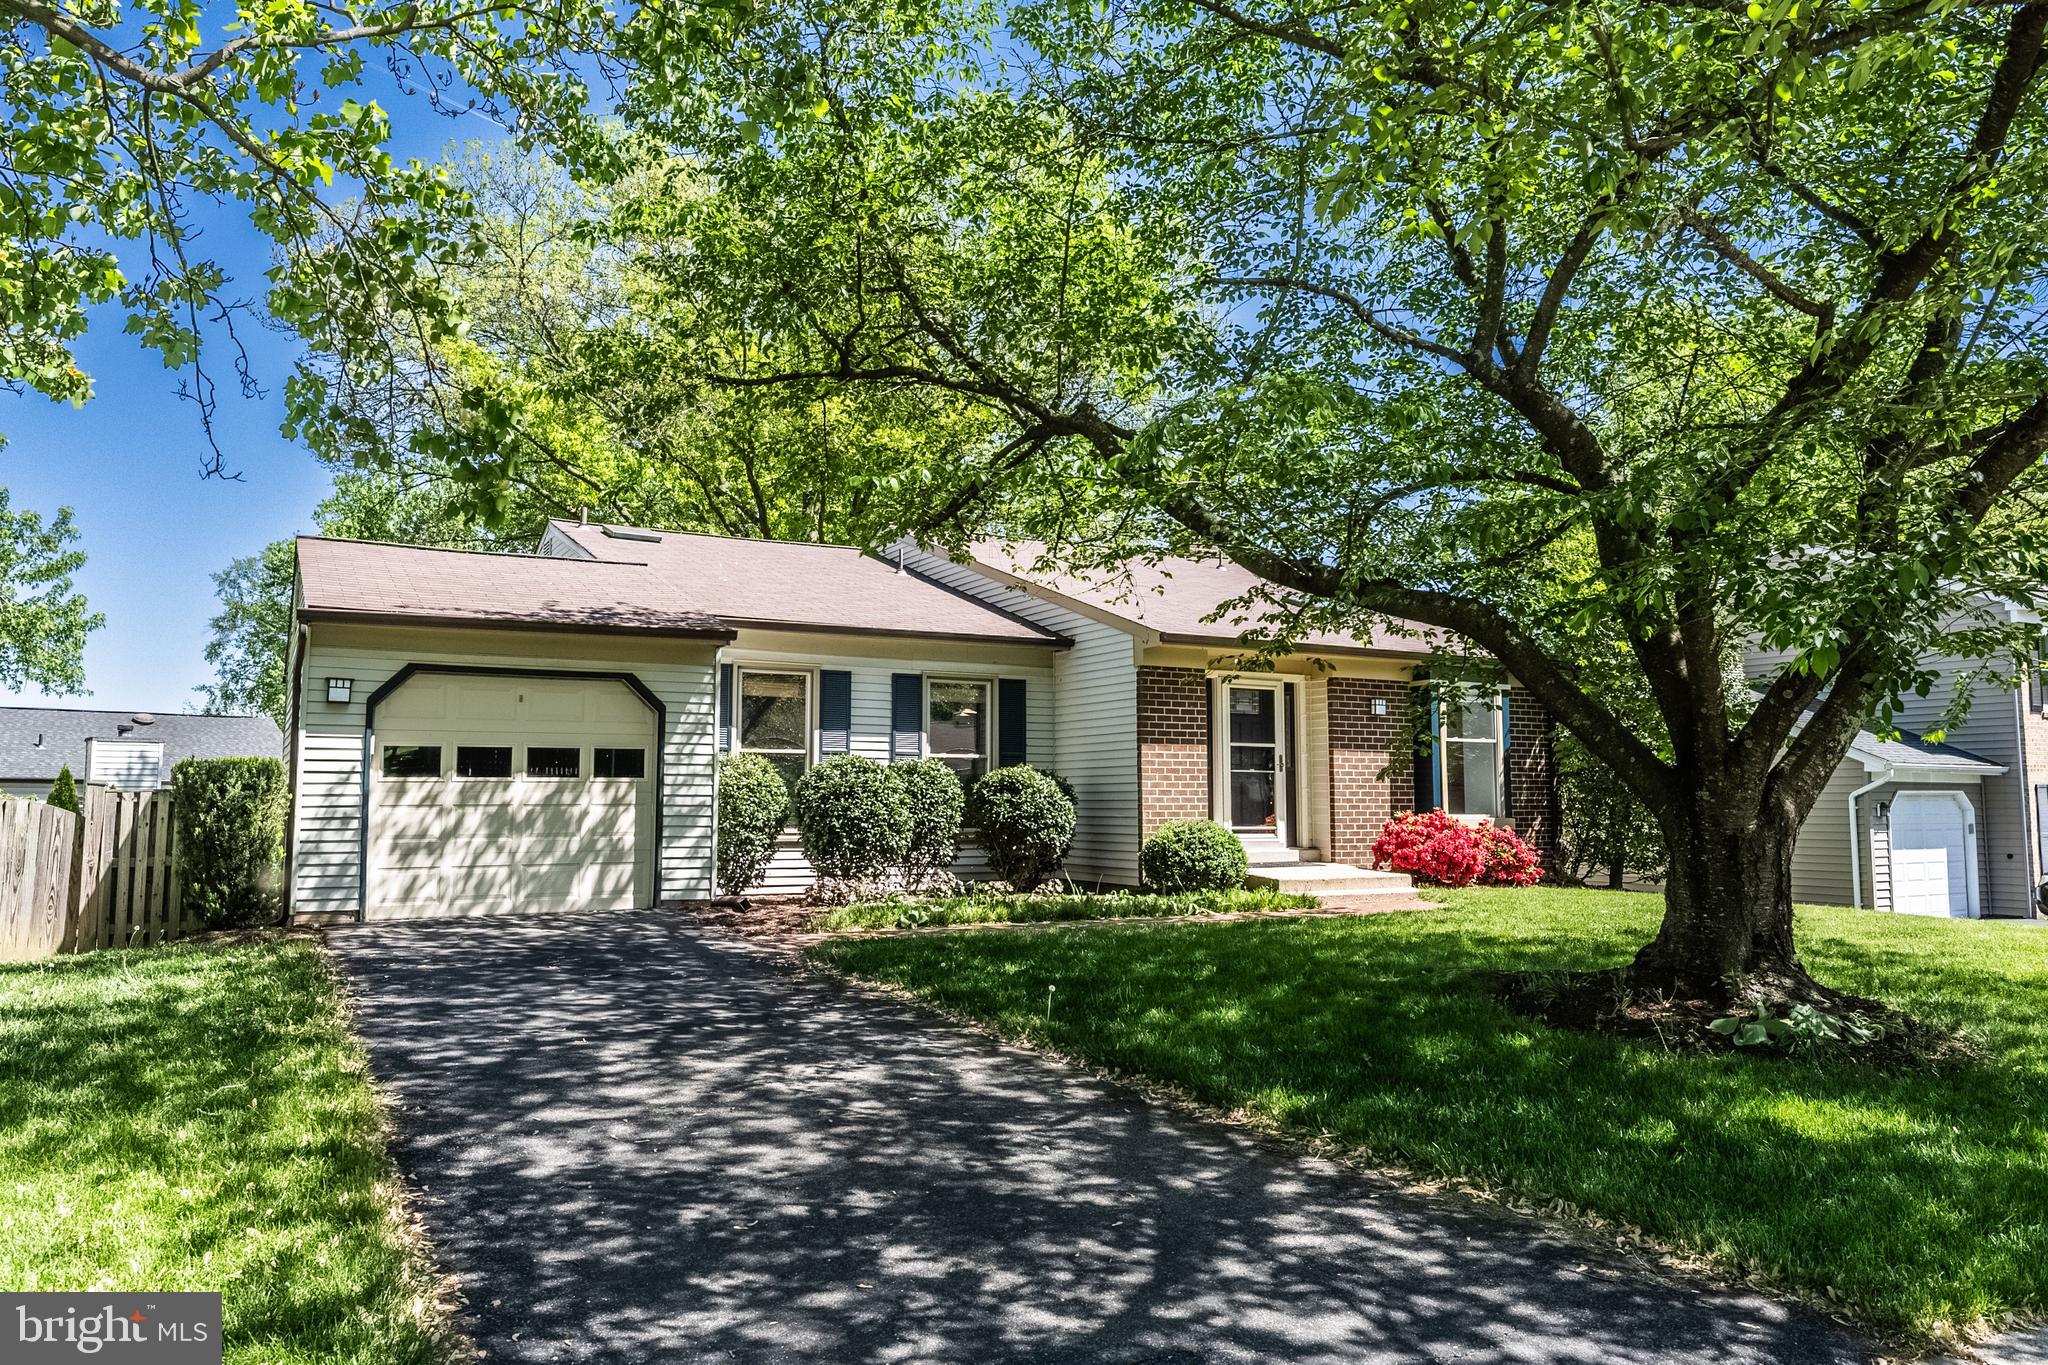
DEADLINE OF SUNDAY, May 4  at 5 pm.  Welcome to a place where every season feels special! Nestled in the heart of Kingston Chase, this 3-bedroom, 2.5-bath home is filled with thoughtful updates, inviting spaces, and a vibrant community just outside your door. Step inside and feel the easy flow of the open-concept kitchen and living area, designed for everyday living and effortless entertaining. The kitchen is a dream with hardwood floors, recessed lighting, tons of cabinet storage, a skylight, and a sunny eat-in space with a charming window seat. Vaulted ceilings add to the airy feel of the living room, making it a cozy yet spacious spot to relax. Upstairs, the primary bedroom is a true retreat, featuring a built-in dresser, a ceiling fan, barn doors, and a sizable walk-in closet with built-ins to keep everything beautifully organized. The attached primary bathroom offers a spa-like experience with a beautifully tiled walk-in shower. Two additional bedrooms, each with ceiling fans, share an updated full bath. The walk-out lower level extends your living space with a wood stove framed by a brick surround, recessed lighting, a built-in desk area, a convenient half bath, and a laundry room with front-loading washer and dryer. Slide open the 8-foot glass doors to your stone patio and fenced backyard, the perfect spot to enjoy the outdoors. In spring, the cherry tree and perennial gardens put on a spectacular show! Additional perks include a one-car garage, a brick walkway leading to the front door, and a storage shed for all your extras. Plus, you will love living in Kingston Chase, known for its community amenities, friendly vibe, and unbeatable location. This move-in ready gem is waiting to welcome you home!
#VAFX2232888

HERNDON

1623 NATHAN LANE

3 Beds

2 Baths

1,950 Sq.Ft.

$649,900

MLS#: VAFX2232888
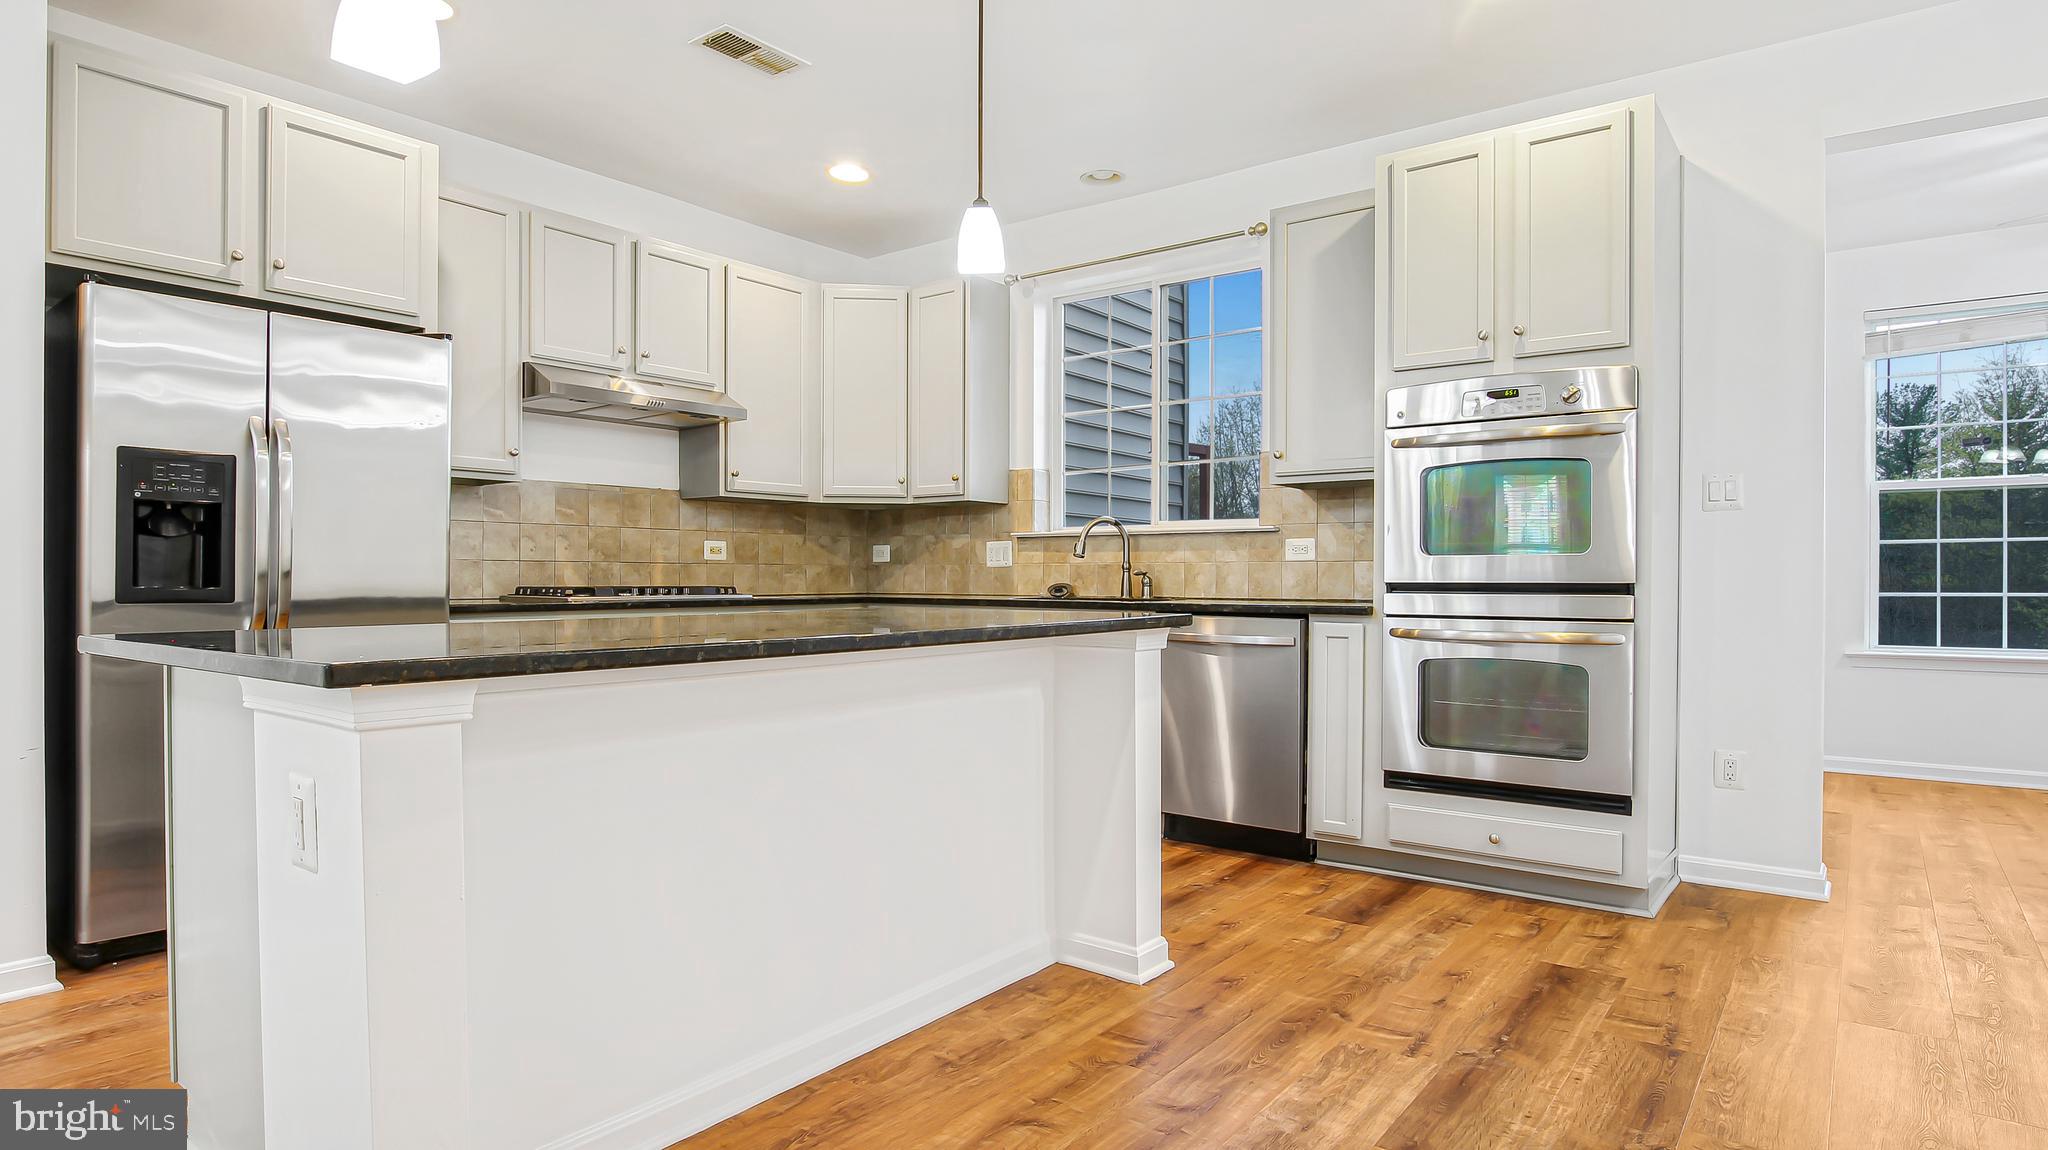
***UPDATE*** Offering $2,500.00 credit for new carpet.  Welcome to this gorgeous, fully renovated 3-bedroom, 3.5-bathroom home that blends modern style with energy efficiency. With a spacious 2-car garage and driveway, this property offers convenience and ample parking space. Designed with attention to detail, this home features several LED recessed lights throughout, creating a bright and welcoming atmosphere.

Key Features:

Updated Kitchen: Enjoy the brand-new stainless steel cooktop and ventless hood, paired with new cabinets and a breakfast bar. Premium stainless steel appliances and a fresh paint job make this kitchen a chef’s dream.

New Flooring: The kitchen, sunroom, eat-in kitchen, and entire basement boast durable LVP flooring, while the laundry room, Jack-and-Jill bathroom, and basement full bathroom feature sleek, new ceramic tiles.

Upgraded Bathrooms: Modern vanities and stylish finishes complete the upgraded bathrooms, providing a spa-like experience in the comfort of your own home.

New Entry Door: A stunning new entry door with glass allows for natural light and ventilation, welcoming you into this beautiful home.

Spacious Living: The carpeted areas, including the living room, formal dining room, and all upstairs bedrooms, feature carpets that are only 3.5 years old. Additionally, accent walls in the living room and master bedroom add a touch of elegance and style.

Energy Efficiency: Benefit from energy-efficient features that help reduce utility costs and enhance comfort year-round.

Garage Upgrades: The garage boasts new epoxy flooring, offering a clean and durable surface.

Fresh Paint: All interior walls and ceilings have been freshly painted, along with baseboards and doors, ensuring a pristine and modern feel throughout the home.

Convenience: New toilet paper holders in all bathrooms add to the newly updated, thoughtful details.

Outdoor Activities Nearby: Take advantage of several outdoor activities just moments away, including parks and walking trails.

Prime Location: Starbucks, retail shops, and a variety of dining options are just around the corner. Plus, easy access to I-495 makes commuting a breeze.

This home truly has it all—modern upgrades, energy efficiency, and a location that provides convenience at your doorstep. A must-see!
#VAMN2008082

MANASSAS

10231 FOUNTAIN CIRCLE

3 Beds

3 Baths

2,844 Sq.Ft.

$593,000

MLS#: VAMN2008082
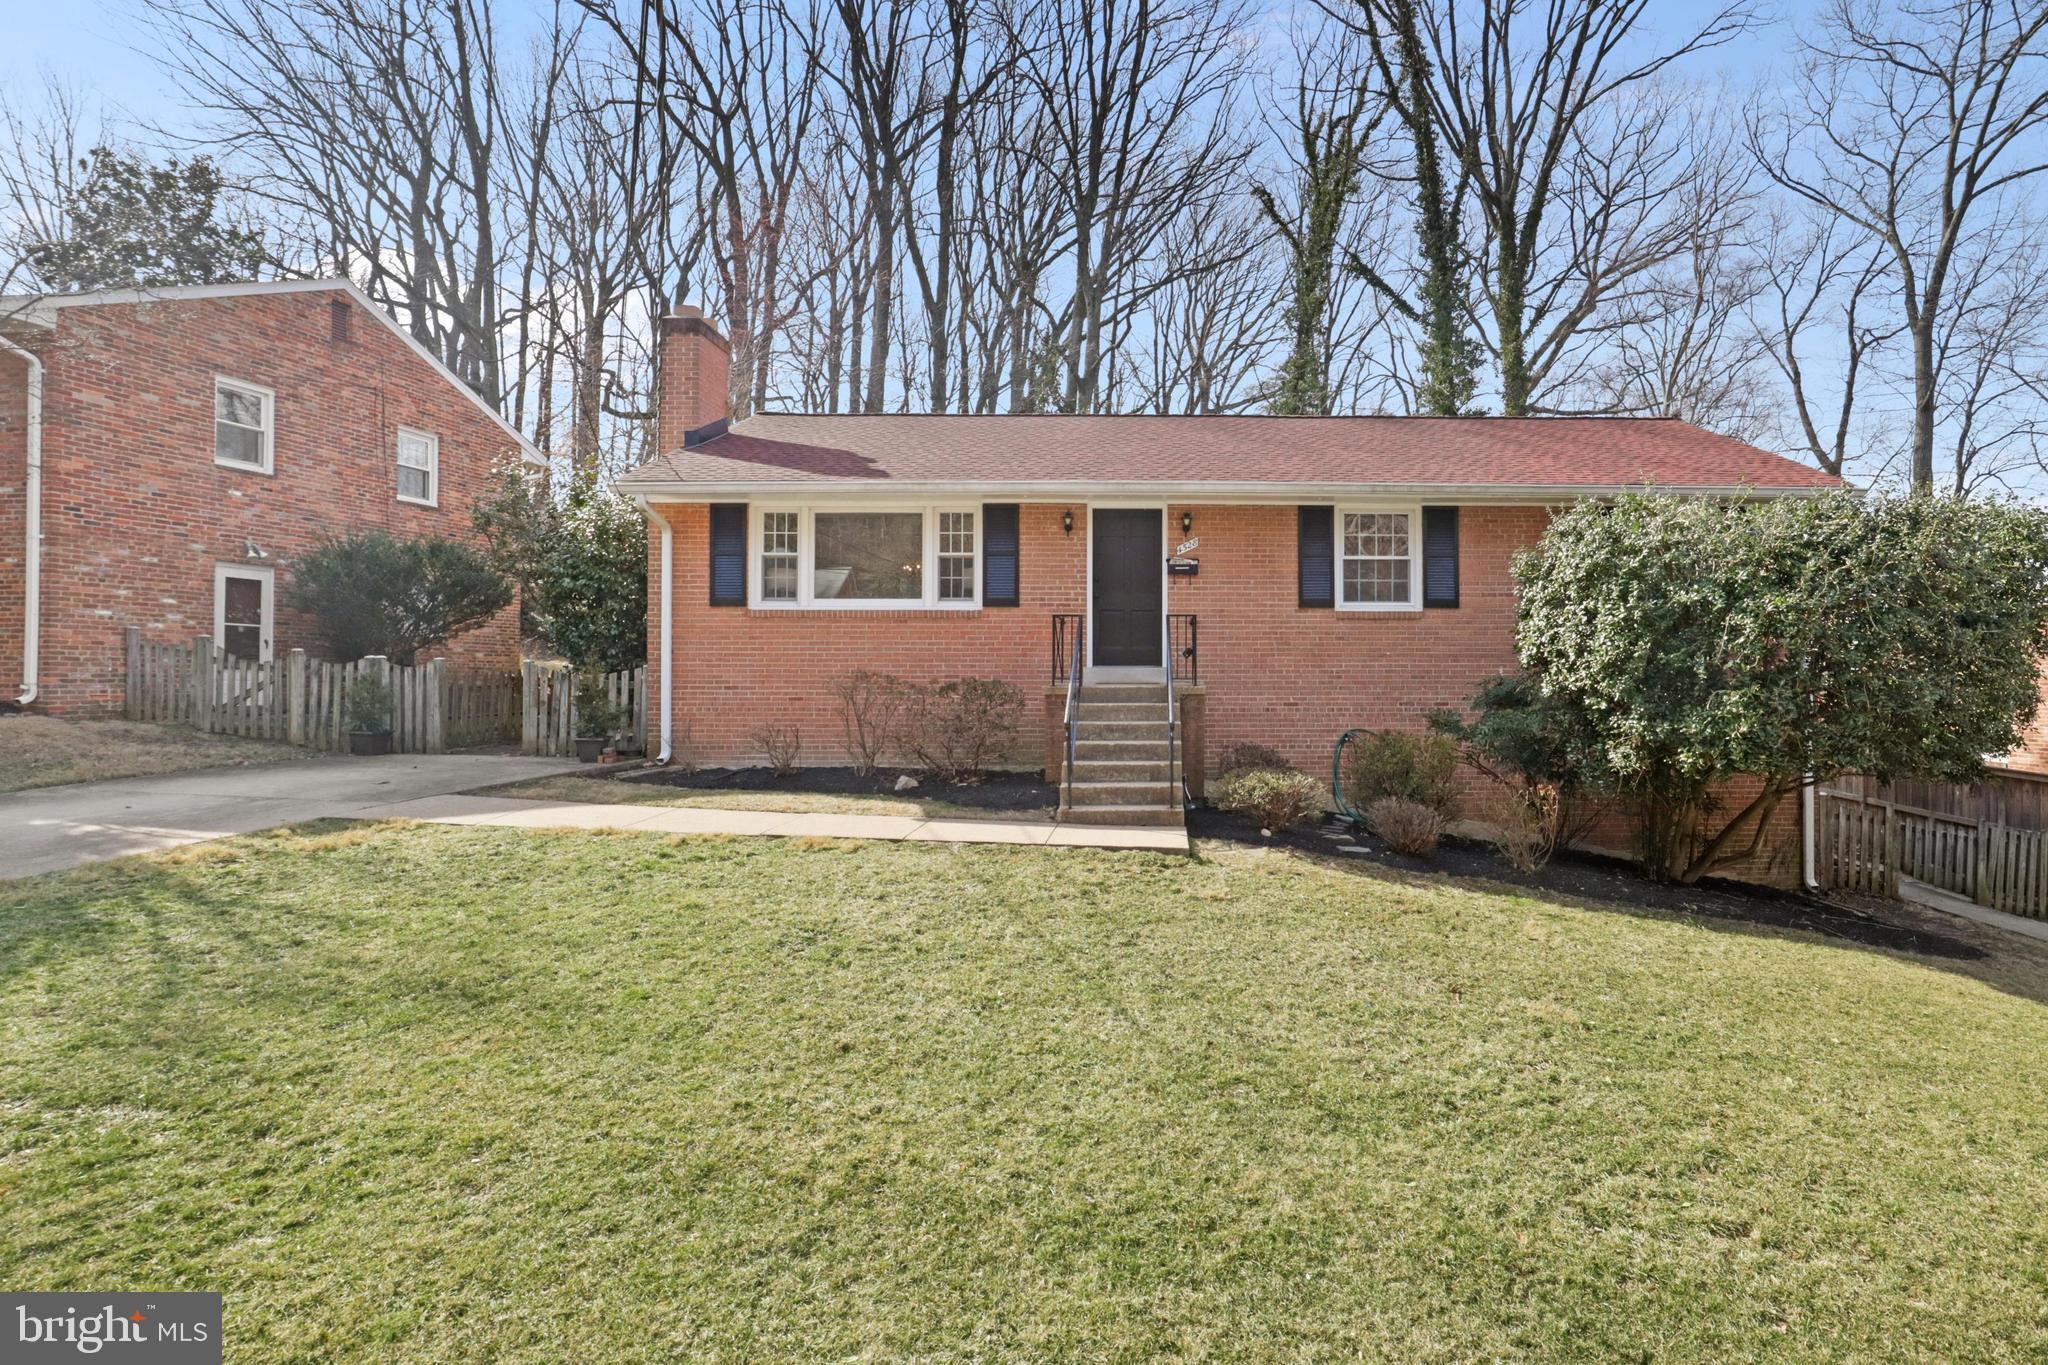
Welcome to this charming ranch/rambler-style home in a sought-after Alexandria location! This 4-bedroom, 3-bathroom single-family home is full of potential and ready for new owners to make it their own.

The spacious and sun-filled main level features beautiful hardwood flooring throughout, with vinyl in the kitchen. The primary bedroom includes an en-suite bath, accompanied by two additional bedrooms and a full hall bathroom.

The lower level offers versatility and comfort, boasting new luxury vinyl flooring and carpeting. This space includes a large family/living area, a fourth bedroom with a connecting full bath, an office/den, a laundry room, and a generous utility/storage area. With easy exterior access, this level provides additional convenience and functionality.

Step outside to enjoy the serene wooded views from the large deck overlooking the partially fenced backyard—perfect for relaxation or entertaining. Additional storage is available in the attic, accessible via pull-down stairs.

 Located in the desirable Belle Wood community, you’re just minutes from Foxchase and Bradlee Shopping Centers, Holmes Run Park, the Beatley Library, and major commuter routes like I-395—offering quick access to Washington, D.C.

Newer roof (less than 5 years old), Water Heater is 2009, HVAC is 10+ years old, fresh paint throughout, new LVP and carpet in basement, new door handles, several updated light fixtures.

Don’t miss the opportunity to make this home your own!
#VAAX2040514

ALEXANDRIA

4528 PEACOCK AVENUE

4 Beds

3 Baths

2,107 Sq.Ft.

$775,000

MLS#: VAAX2040514
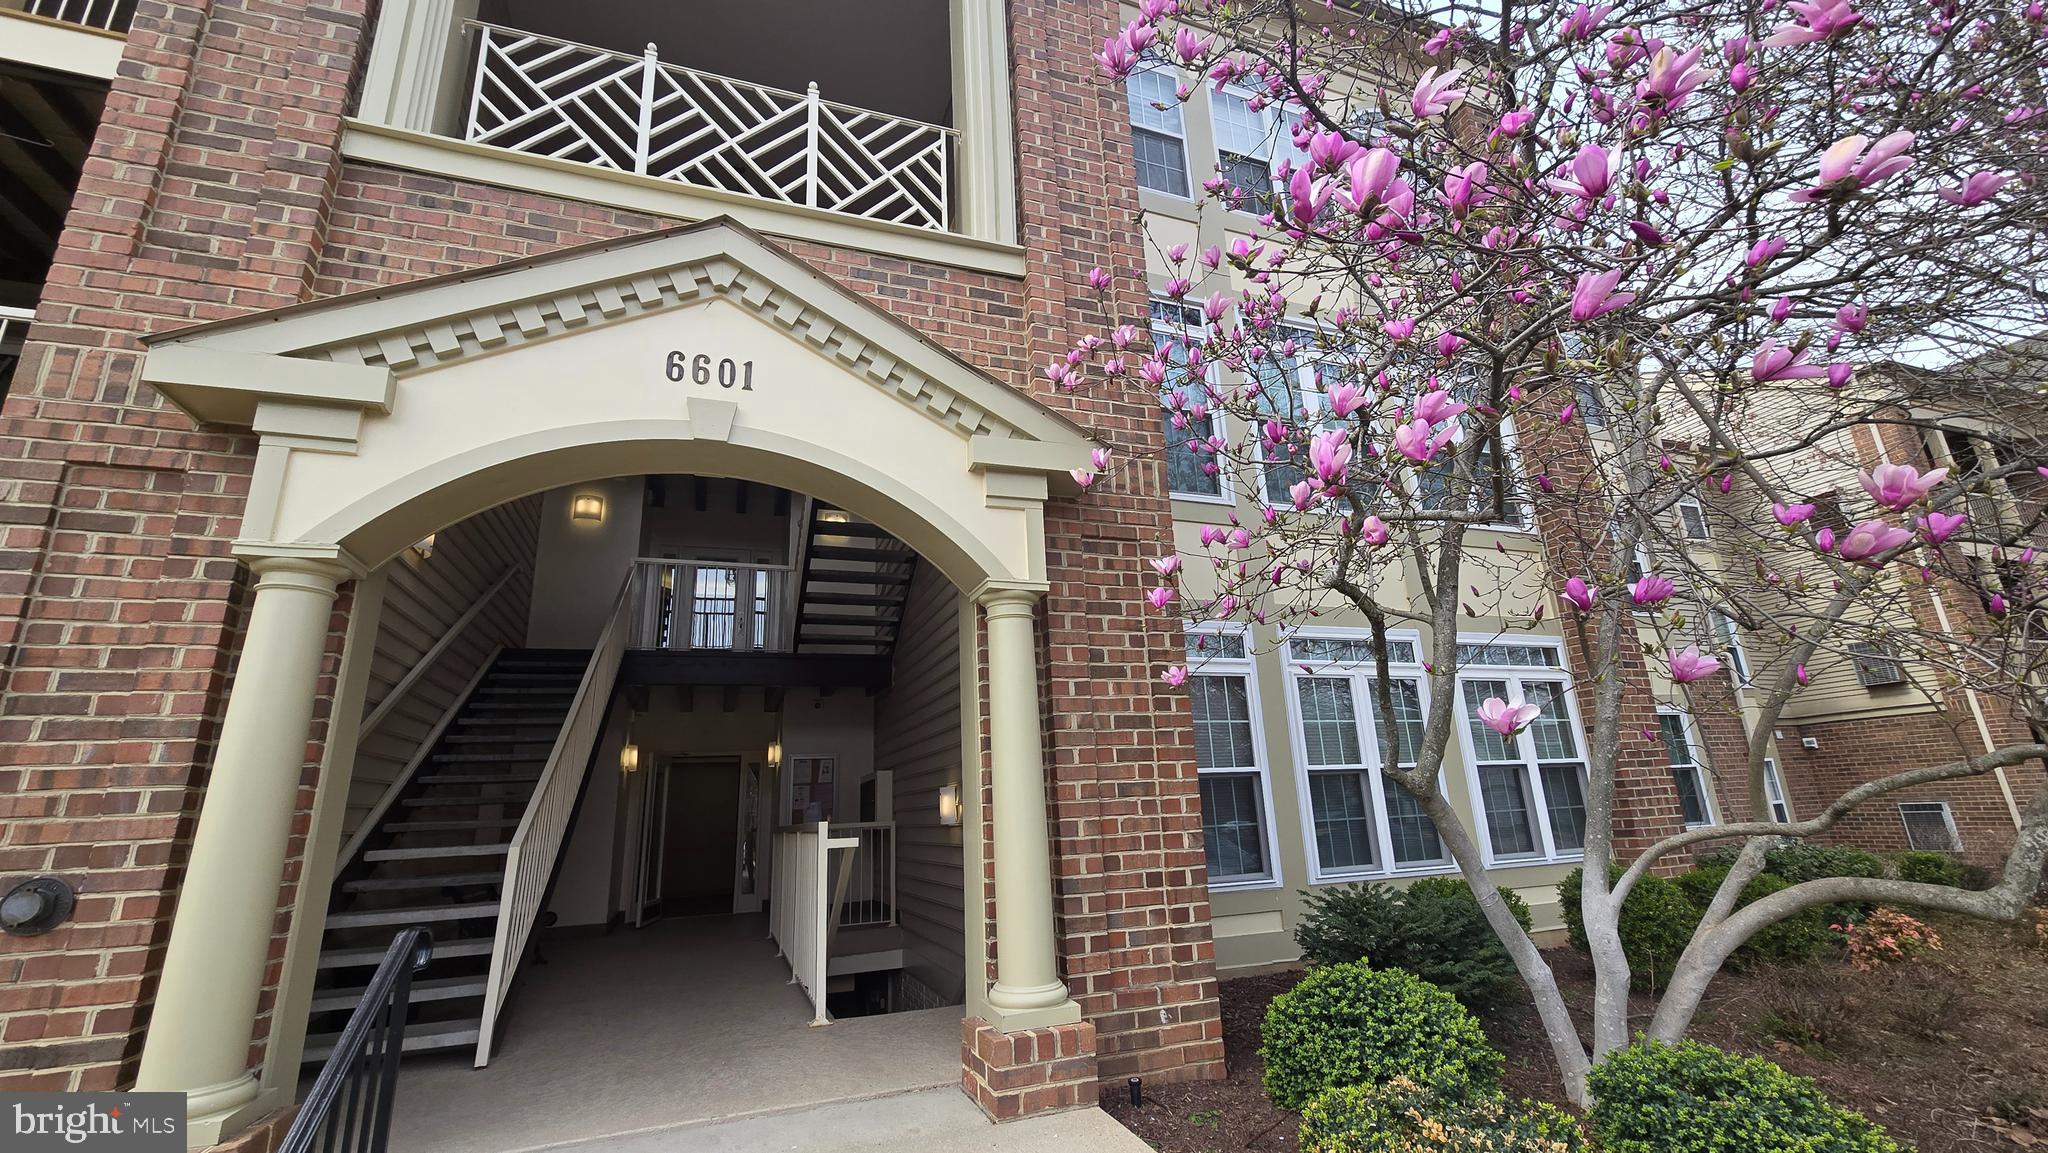
Welcome home to this lovely two bedroom/two bath condo in the community of Island Creek by Kingstowne! Enjoy an open living concept with separate living room w/ gas fireplace and built-in shelves, dining room and a large sunroom with tons of natural light , windows, and crown molding throughout. This space can also be used as an office, library or home gym. The renovated kitchen features granite countertops and SS appliances, and lots of cabinet space. The master bedroom features a large walk in closet and a master bath that includes a walk in shower and double sinks. The unit has nicely appointed guest bedroom with large closet and an additional full bath with shower/tub combo. Full laundry room with washer and dryer included. This condo also includes two reserved permit parking spaces, plenty of visitor parking, and a storage unit for all your extras! The neighborhood offers many amenities including pools, a clubhouse, tennis & basketball courts, tot lots, and a community pond. Located close to loads of shopping, restaurants,  and entertainment options. Close to interstates, metro, bus lines. 15 minutes to D.C., and Ft. Belvoir great for military personnel. Exciting developments are on the horizon, with the upcoming Franconia Governmental Center, complete with a library and fire station, and the new Inova Hospital under construction. This area is thriving schedule a showing today! Agent/broker related to seller. (Room measurements approximate not exact)
#VAFX2228404

ALEXANDRIA

6601 THACKWELL WAY J 3J

2 Beds

2 Baths

1,277 Sq.Ft.

$449,995

MLS#: VAFX2228404

1 ... 105 106 107 108 109 ... 666
* Listings identified with the FMLS IDX logo come from FMLS and are held by brokerage firms other than the owner of this website. The listing brokerage is identified in any listing details. Information is deemed reliable but is not guaranteed. If you believe any FMLS listing contains material that infringes your copyrighted work please review our DMCA policy and learn how to submit a takedown request. © 2024. First Multiple Listing Service, Inc.

Send a message

Message successfully sent.

Your message

What is 3 + 4 ?

Reason for contacting?

I agree to receive email communication and understand I can unsubscribe at any time.

I agree to be contacted by Charis Realty Group - Christine Issler, Broker via call, email, and text for real estate services. To opt out, you can reply 'stop' at any time or reply 'help' for assistance. You can also click the unsubscribe link in the emails. Message and data rates may apply. Message frequency may vary. Privacy Policy

Sign Out

Virtual Assistant

Would you like to take the next step with this property? We can help you schedule a showing or virtual tour, or send you more details.

Yes, I would like more information.

Thank You for Your Reply, One of Our Agents will contact you as soon as possible

No, maybe later.

Thank you, you can always contact me via email, phone number or through the contact form.

Realhub AI

Lucy - Your AI-Powered Realtor

Update Your Temporary Password

Personalize your search

Enter your email and we'll notify you immediately when new listings match what you're looking for.

or enter email address

Already have an account ? Login here

Continue your home search

I agree to receive communications and understand I can unsubscribe at any time.

I agree to be contacted by Charis Realty Group - Christine Issler, Broker via call, email, and text for real estate services. To opt out, you can reply 'stop' at any time or reply 'help' for assistance. You can also click the unsubscribe link in the emails. Message and data rates may apply. Message frequency may vary. Privacy Policy

Already have an account ? Login here

We use cookies

We use cookies primarily for analytics to enhance your experience. By accepting, you agree to our use of these cookies. You can manage your preferences or learn more about our cookies policy.
