Properties

Browse or get in touch to schedule a walkthrough.

  • Nearby me
Price range

Popular Features

Community Features

Association

Property Features

Waterfront

View

Exterior Features

Interior Features

Style

10000 properties match your criteria

Updated 1 minute ago

E-Alert name
None
#VACF2001008

NORTH CHESTERFIELD

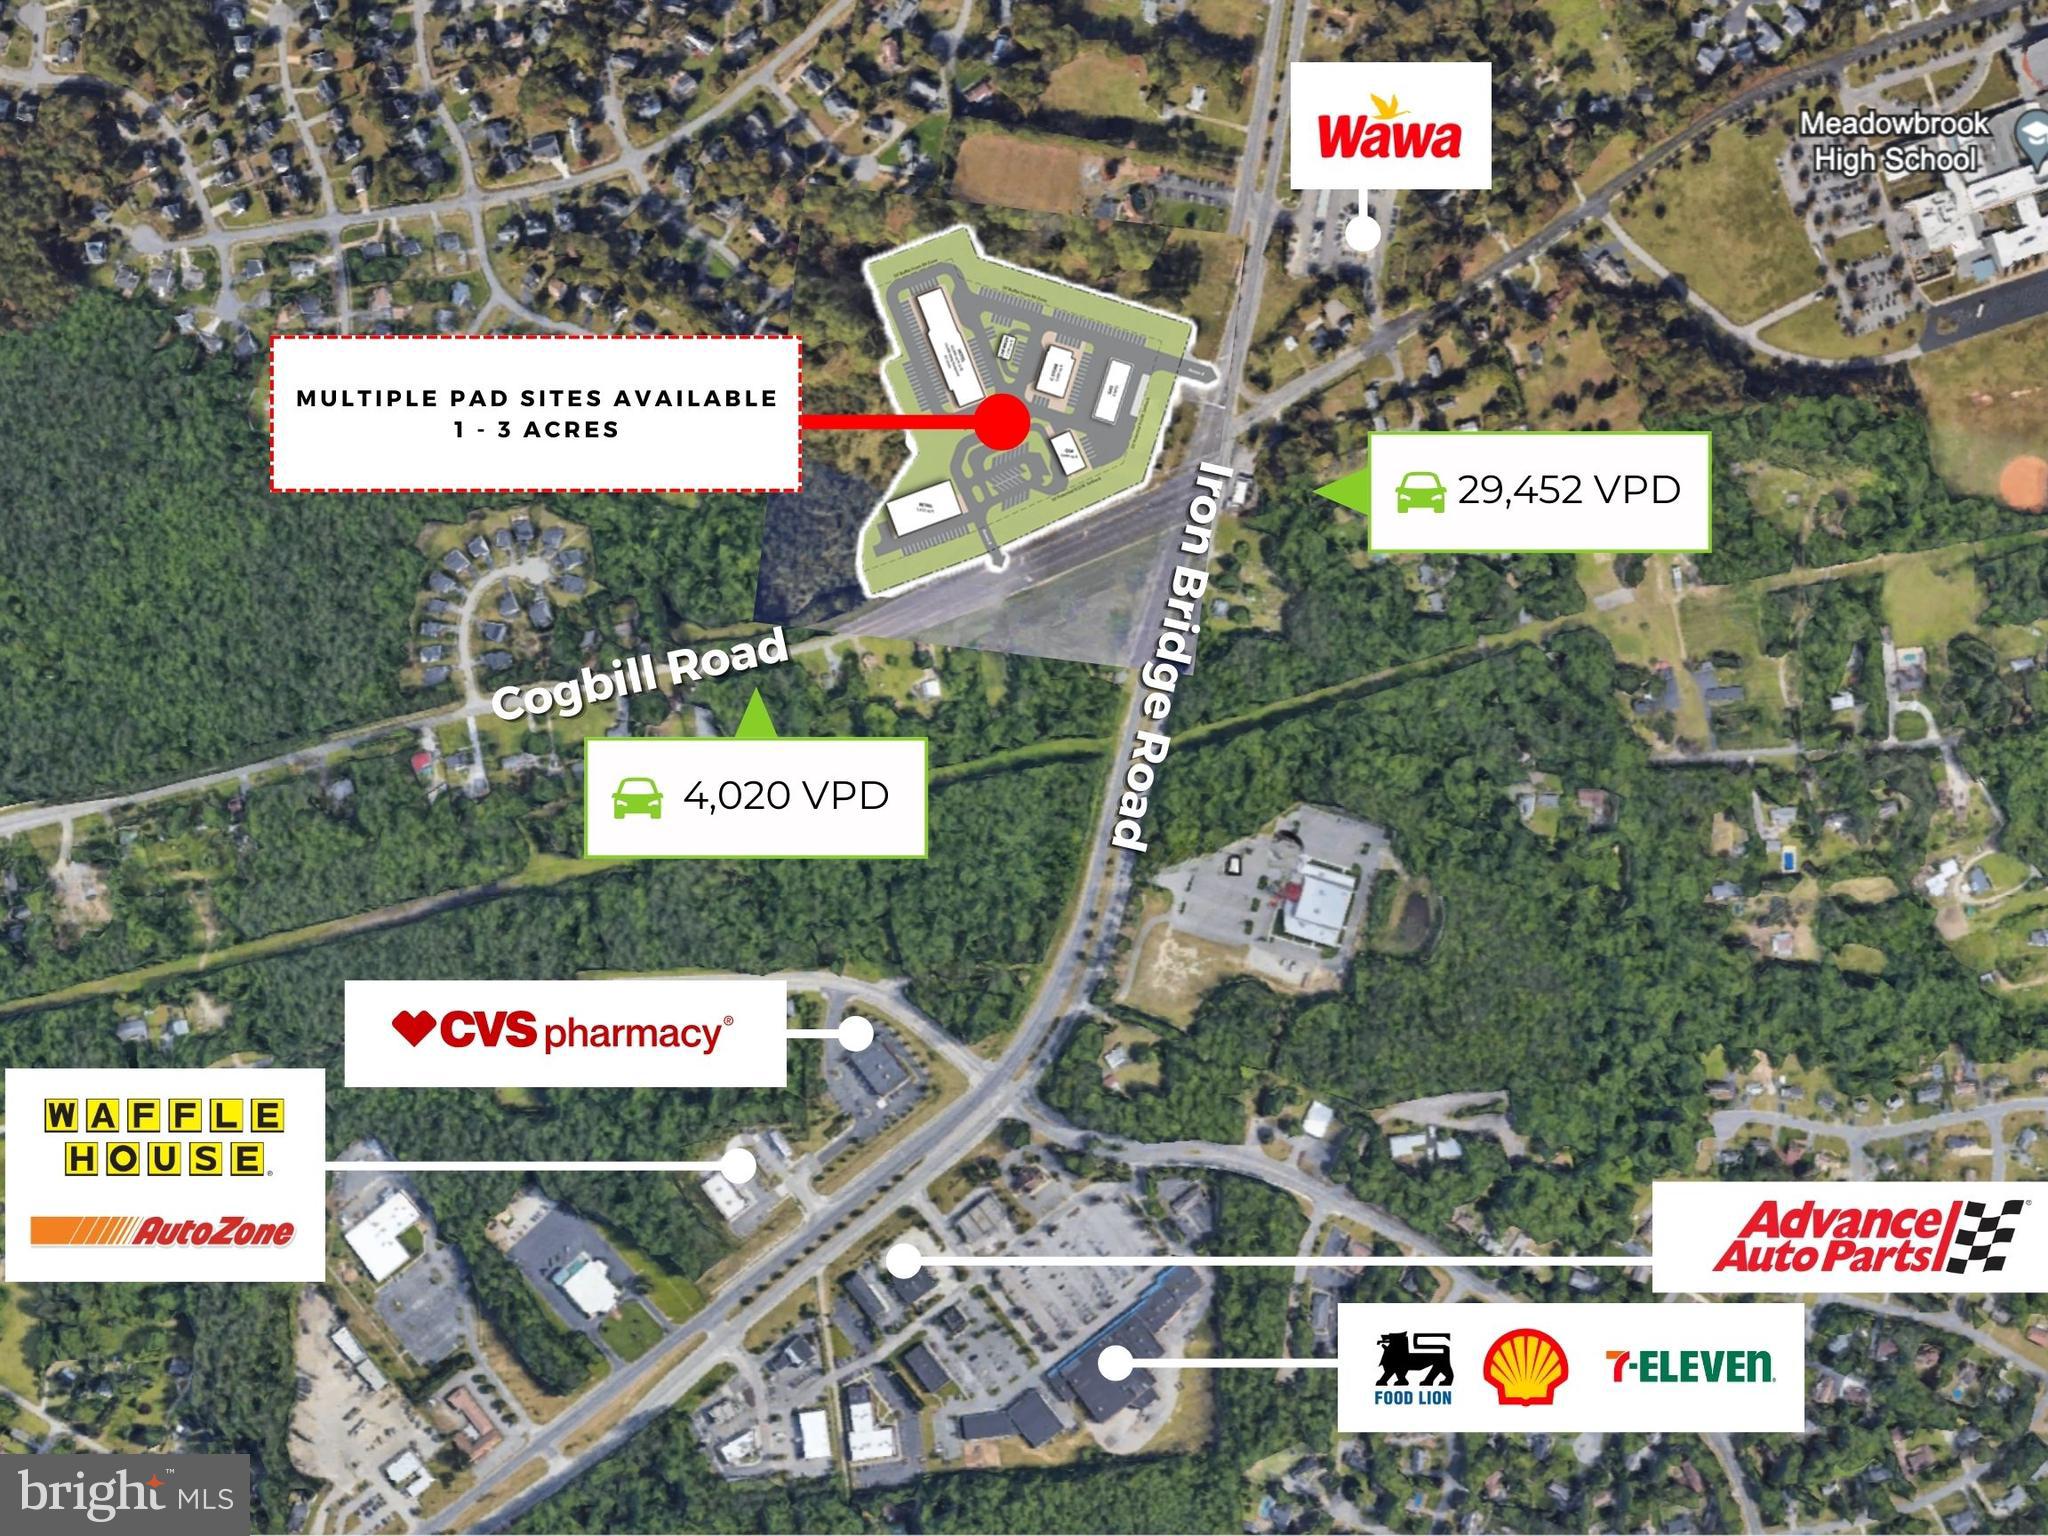
5400 COGBILL ROAD

None Beds

None Baths

2,520 Sq.Ft.

$3,000,000

MLS#: VACF2001008
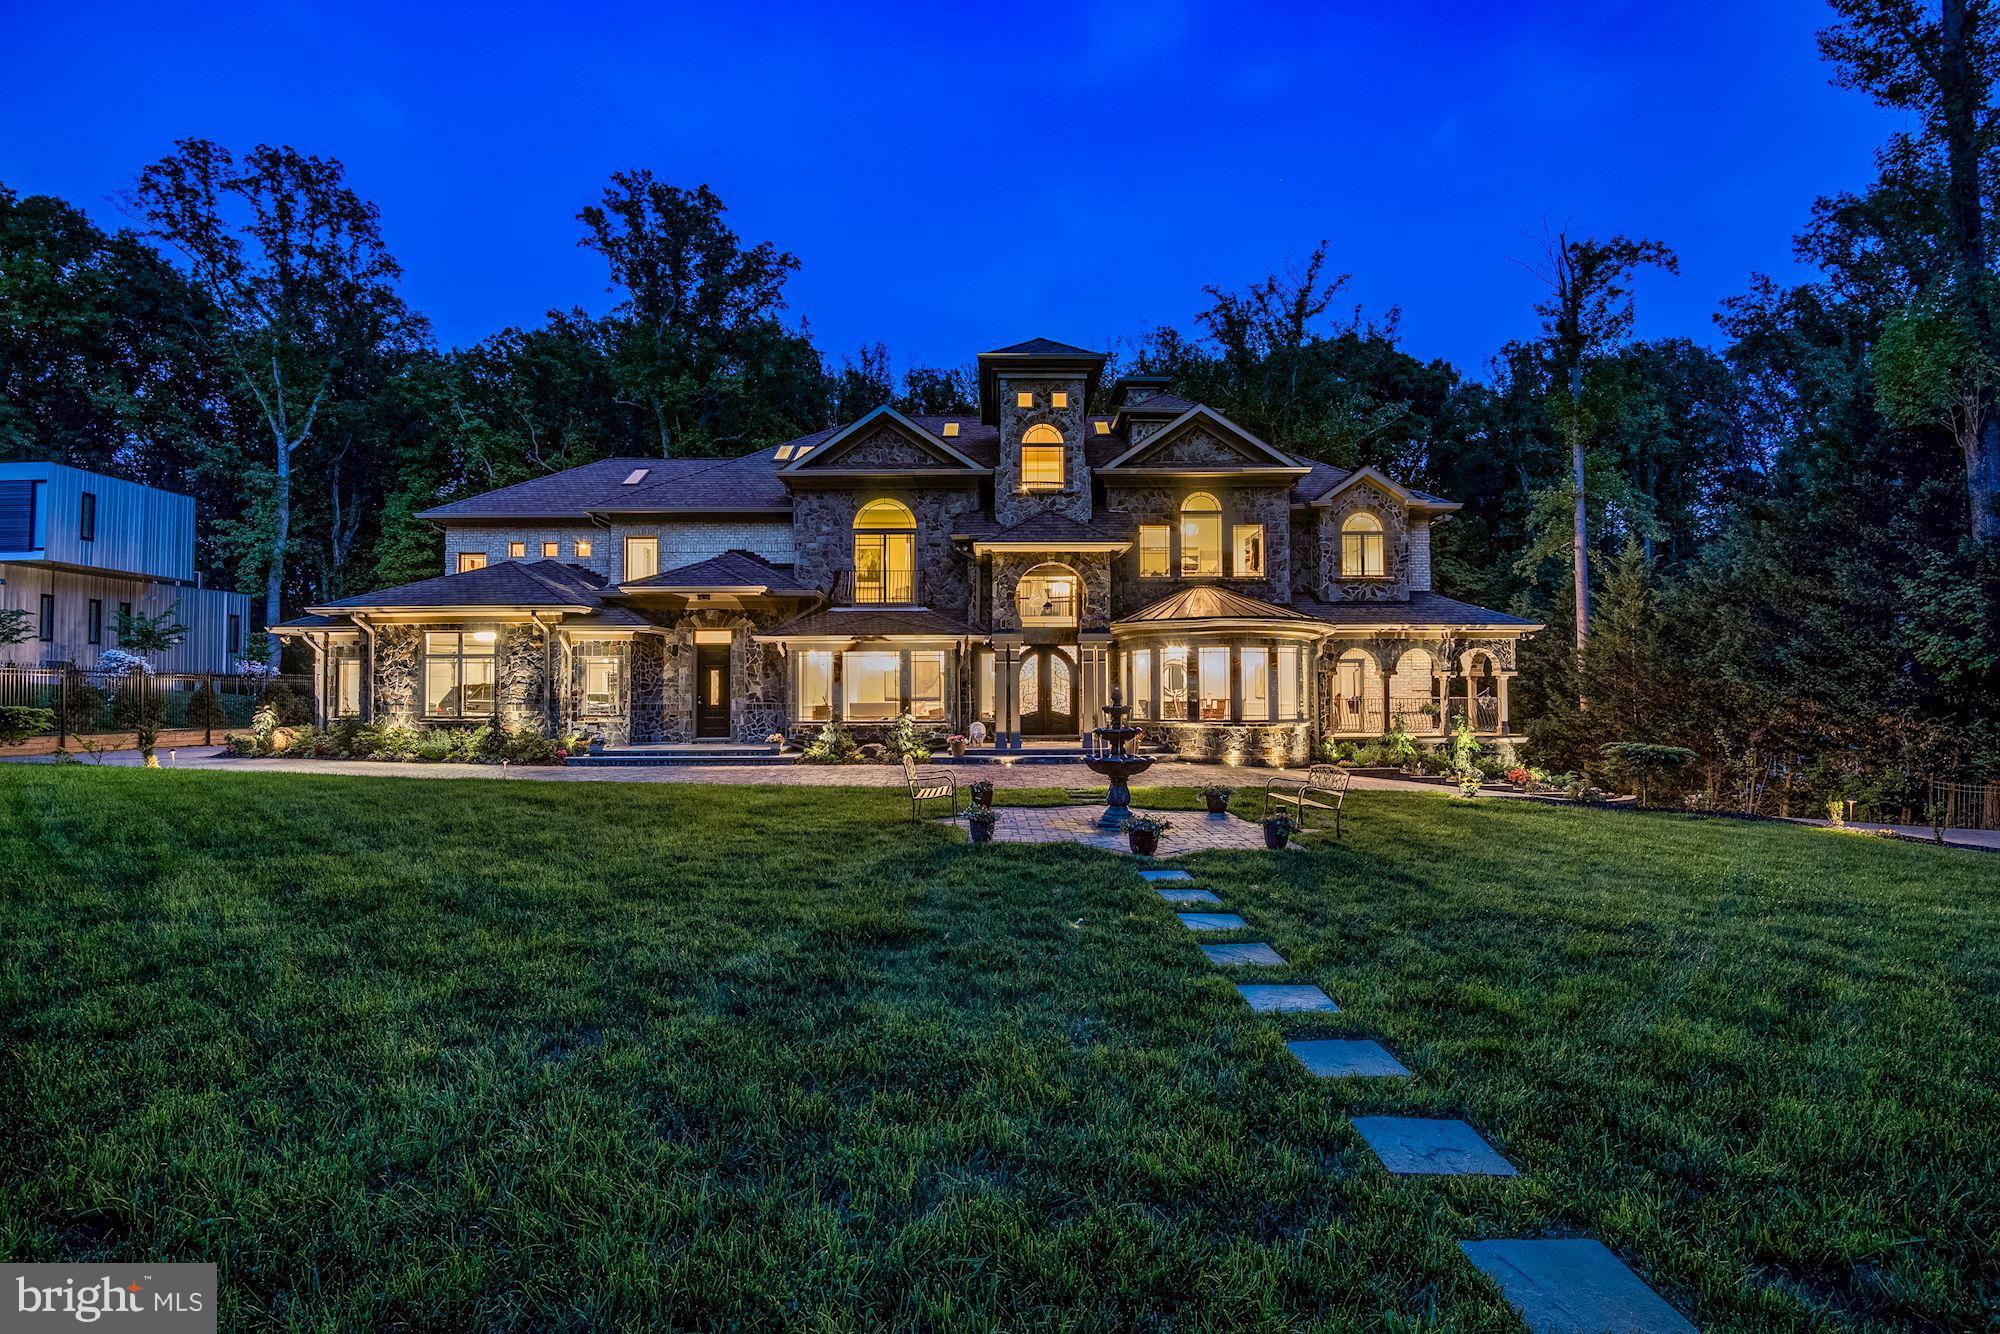
Best value in McLean, priced well below cost. Ins. replacement cost $4,800,000 excluding land value. New construction fully finished 14,800+/- Sf of Finest Finishes Grandest Proportions. Close to Washington DC/Tysons/495/Metro exquisite magnificent estate boasts beautiful design and detail throughout. Elegantly Gracious Principal Rooms. Architect impeccable design, Entertain Hundreds! 3 Level Terraces. 8 Bedrooms, 9 Full + 3 Half Baths, 6-Car heated garages. Theater, Exercise Rm, 2 gourmet chefs Kitchens w/ Thermador appliances, 2 Laundry, Ref. Bar, Indoor Pool + 2 Showers/Bath, 2 front Entries, U-Shape permeable paver 20  Driveway, Private Large lot backing to Wooded backyard overlooking a spectacular terraces to natural waterfall. Smart/app Irrigation system. Top quality finishes unparallel workmanship. 3 story foyer w/ 14  Egyptian crystal chandlers, Carrara marble in Entry and master bath w/her dressing room, 2 entries, 2 family rooms, rough in emergency generator & 4 stops elevator. sculptured curved staircases craftly nestled weaving the house interior unifying its majestic richness bringing together timeless elegance with full attention to design and intricate details. 3 years of master architect planning, design and masterpiece exquisite craftsmanship. Stately Resting majestically behind lush landscaping nestled in to wrought-iron gates. Lowest taxes considering house size and what it has to offer.
#1003380160

MCLEAN

8735 BROOK ROAD

8 Beds

9 Baths

14,800 Sq.Ft.

$3,000,000

MLS#: 1003380160
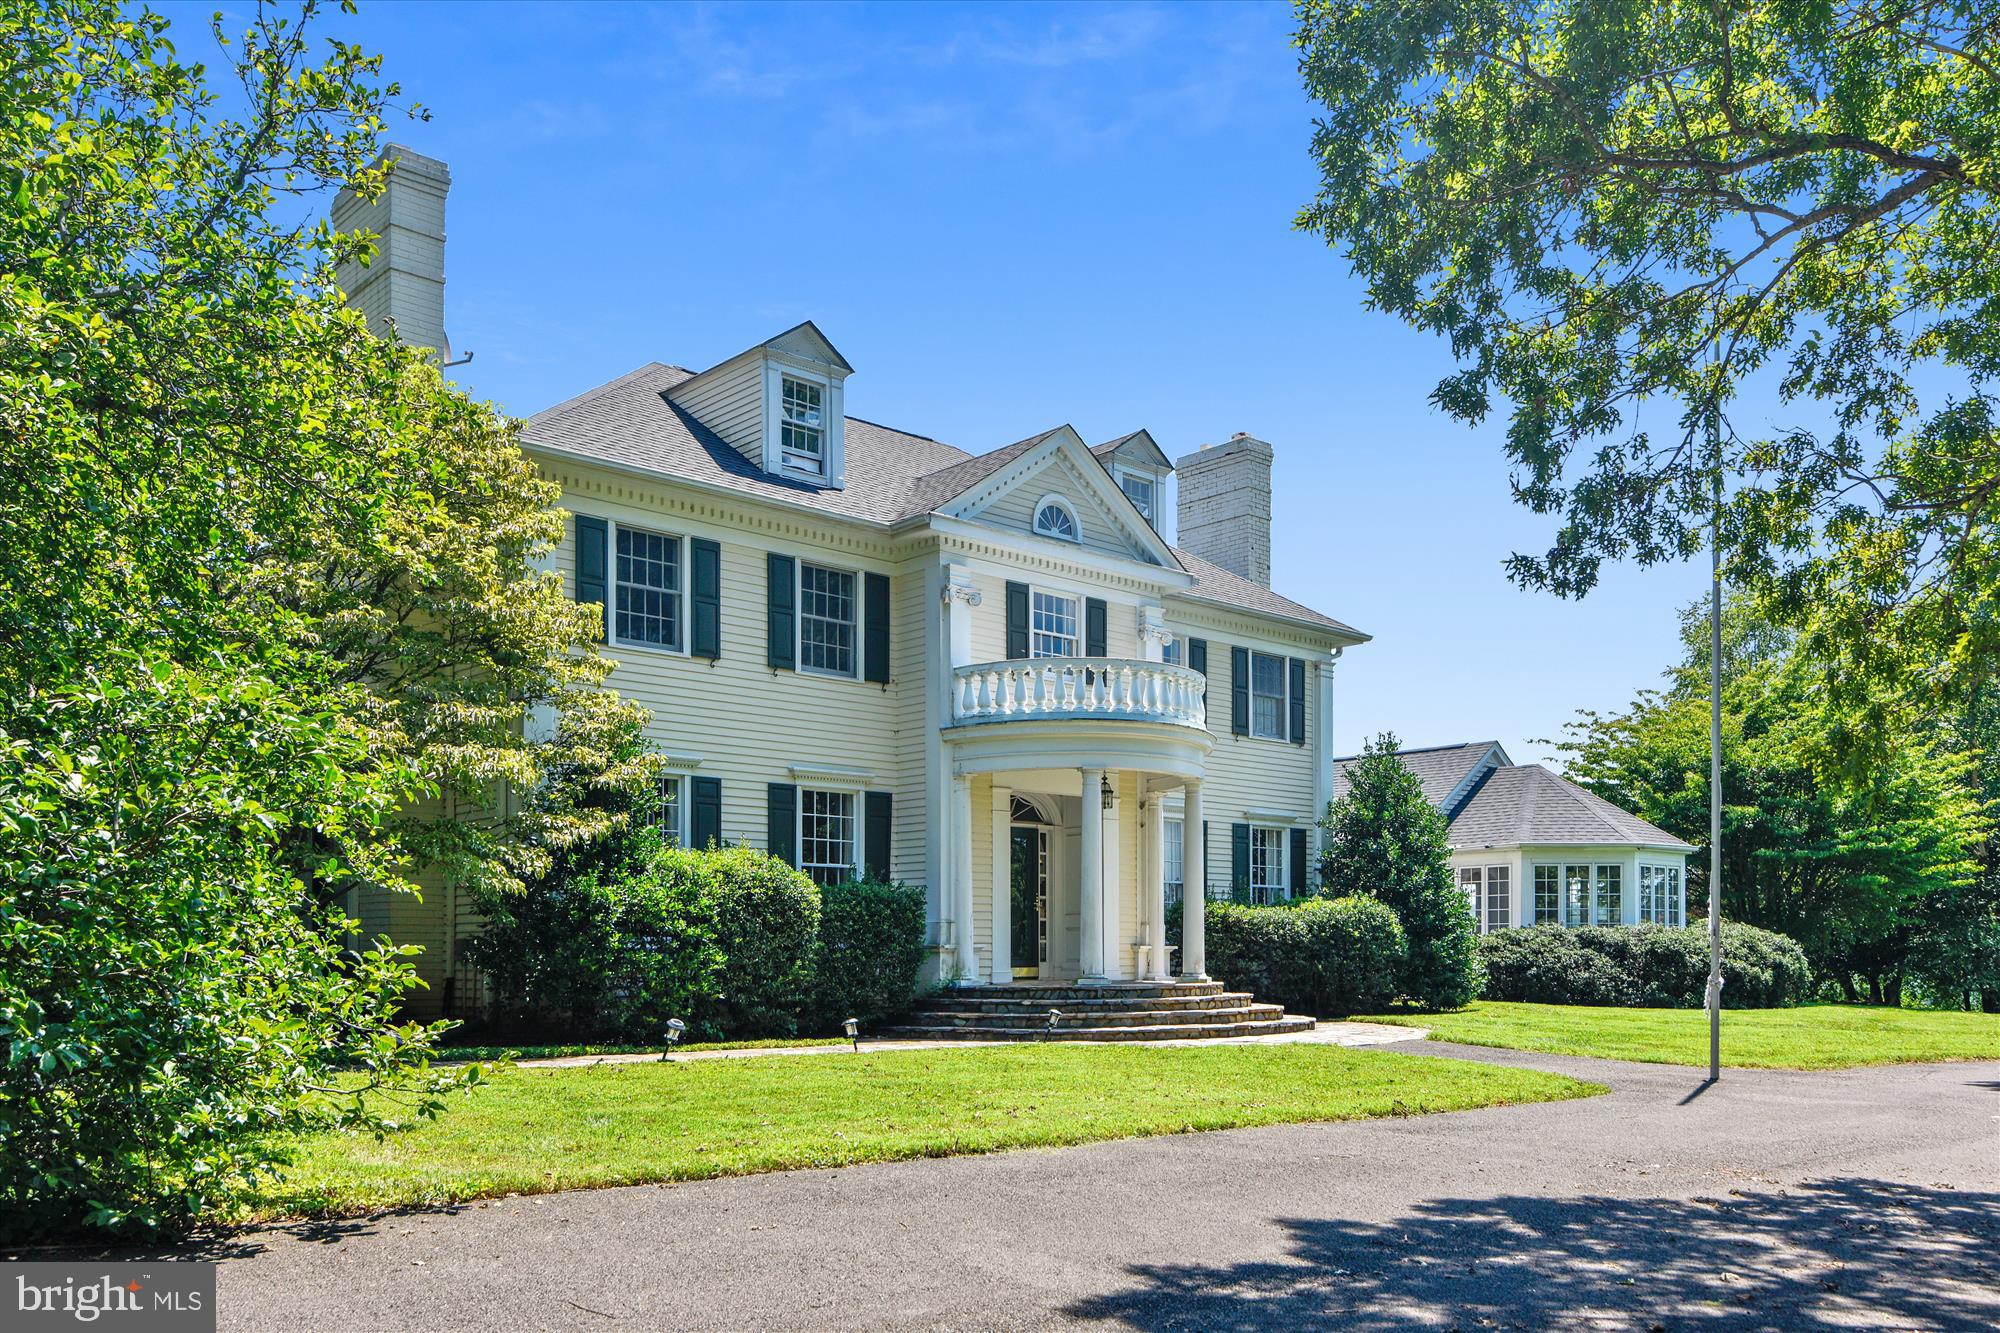
The perfect compound on 32 manageable acres in 2 recorded parcels just minutes from Warrenton in the beautiful valley along Blantyre Road.  Gracious home with impressive renovated kitchen.   Hardwood floors, substantial millwork and fine finishes and 4 fireplaces.  Perfectly sited to enjoy the views of surrounding farmland.  5 bedrooms, home office, large family room, newly resurfaced tennis court, wonderful pool with cabana and 4 bedroom guest house with workshop/3 stall stable.  Large field for turn out, 1 paddock and lovely hay field.   Entire property is sold in AS IS condition
Must have an appointment to show.
#VAFQ2016634

WARRENTON

6437 BLANTYRE

5 Beds

4 Baths

5,184 Sq.Ft.

$3,000,000

MLS#: VAFQ2016634
None
#WVJF2016006

HALLTOWN

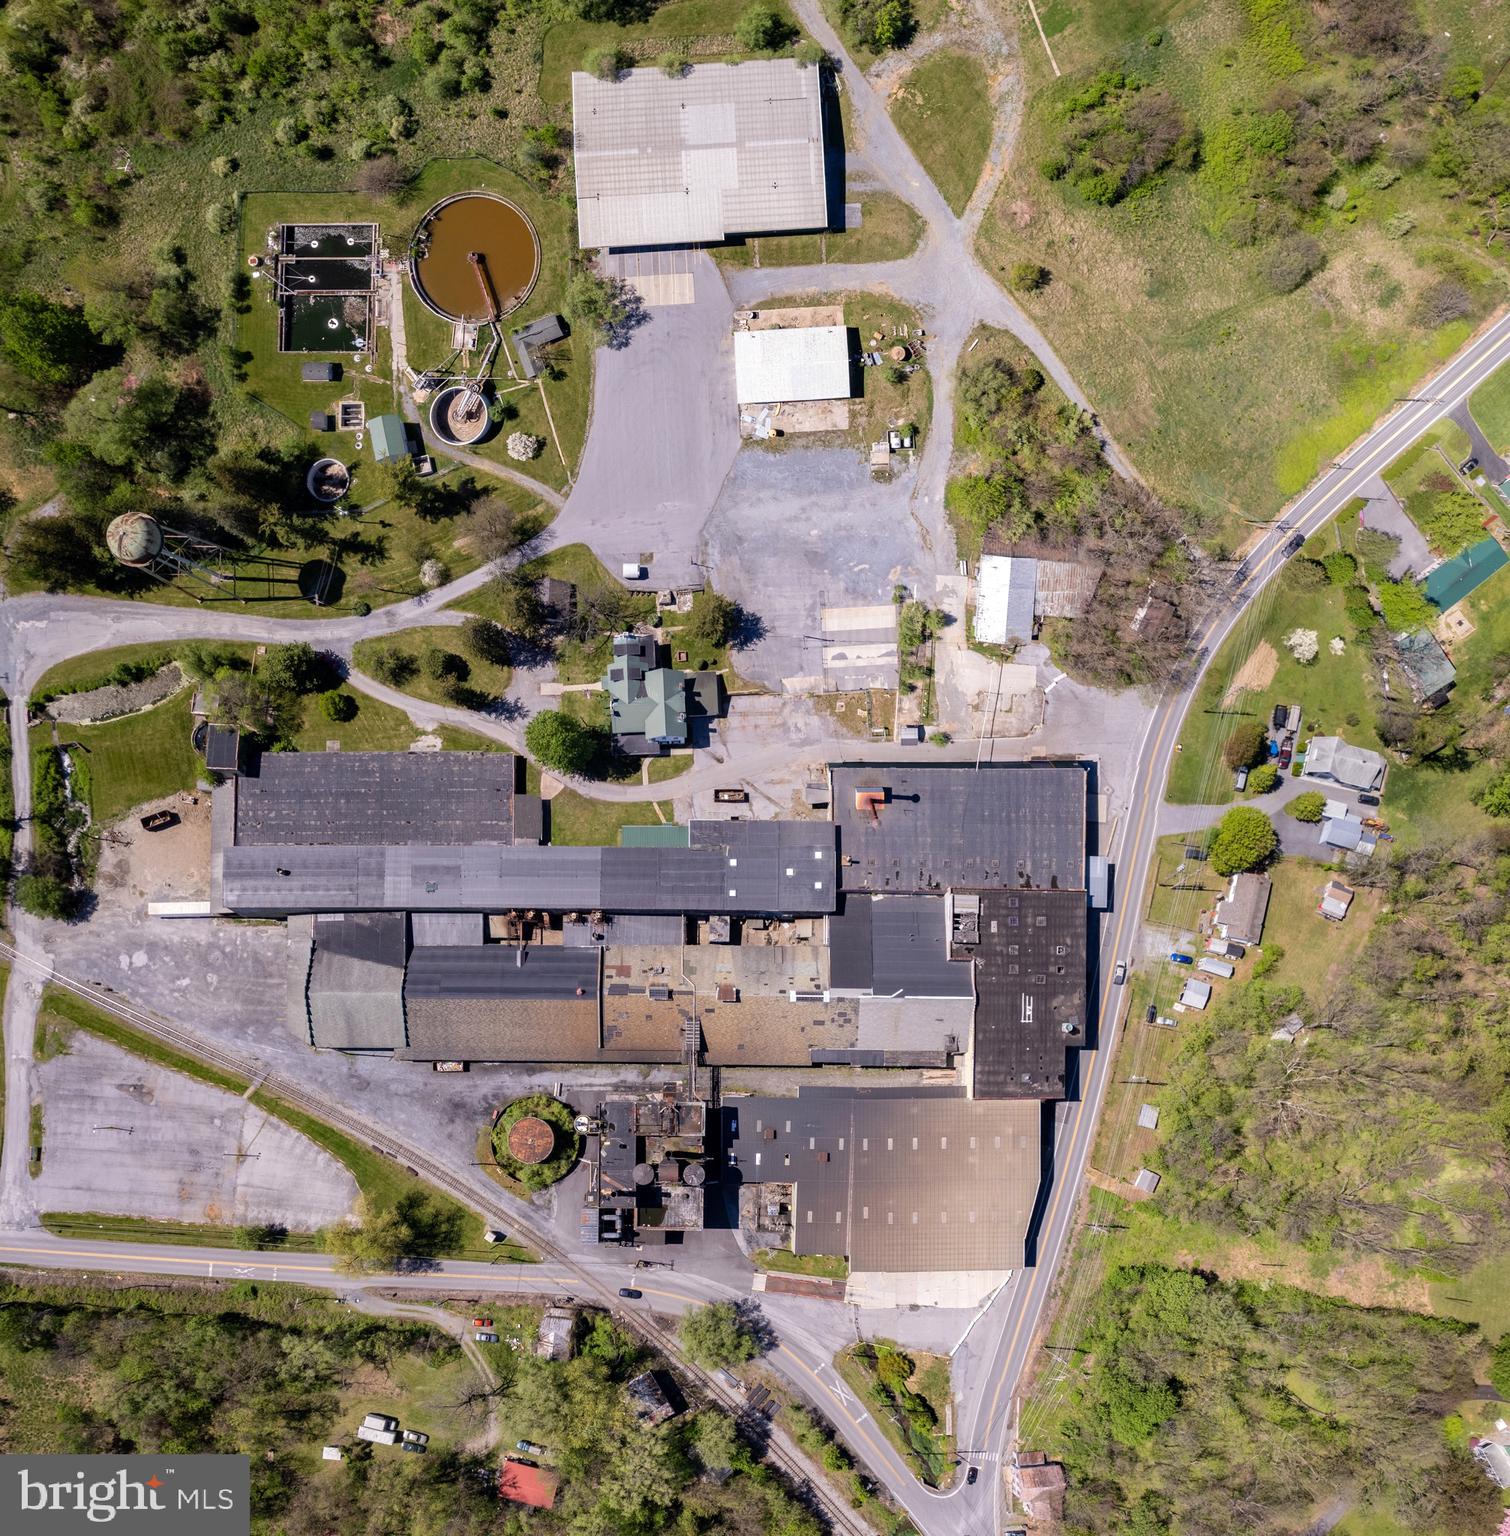
164 EYSTER ROAD

None Beds

None Baths

201,380 Sq.Ft.

$3,000,000

MLS#: WVJF2016006
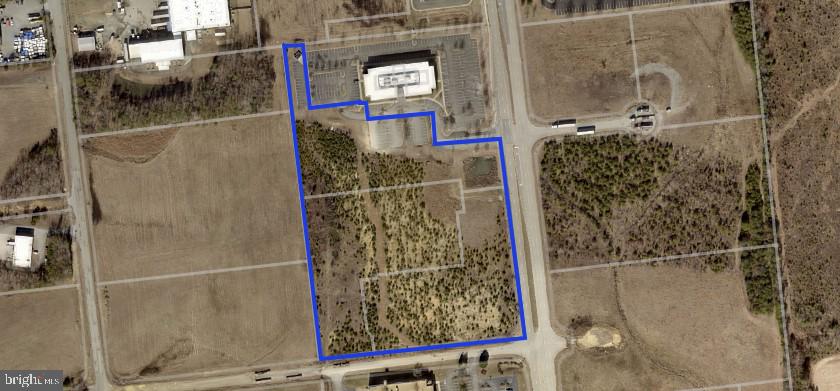
Over 10acres off COMMERICAL LAND off of  Cosner drive!!
#VASP2022552

FREDERICKSBURG

9500 COSNER DRIVE

None Beds

None Baths

N/A

$3,000,000

MLS#: VASP2022552

None
#VAFX2228708

MCLEAN

1015 TURKEY RUN ROAD

5 Beds

5 Baths

4,226 Sq.Ft.

$3,000,000

MLS#: VAFX2228708
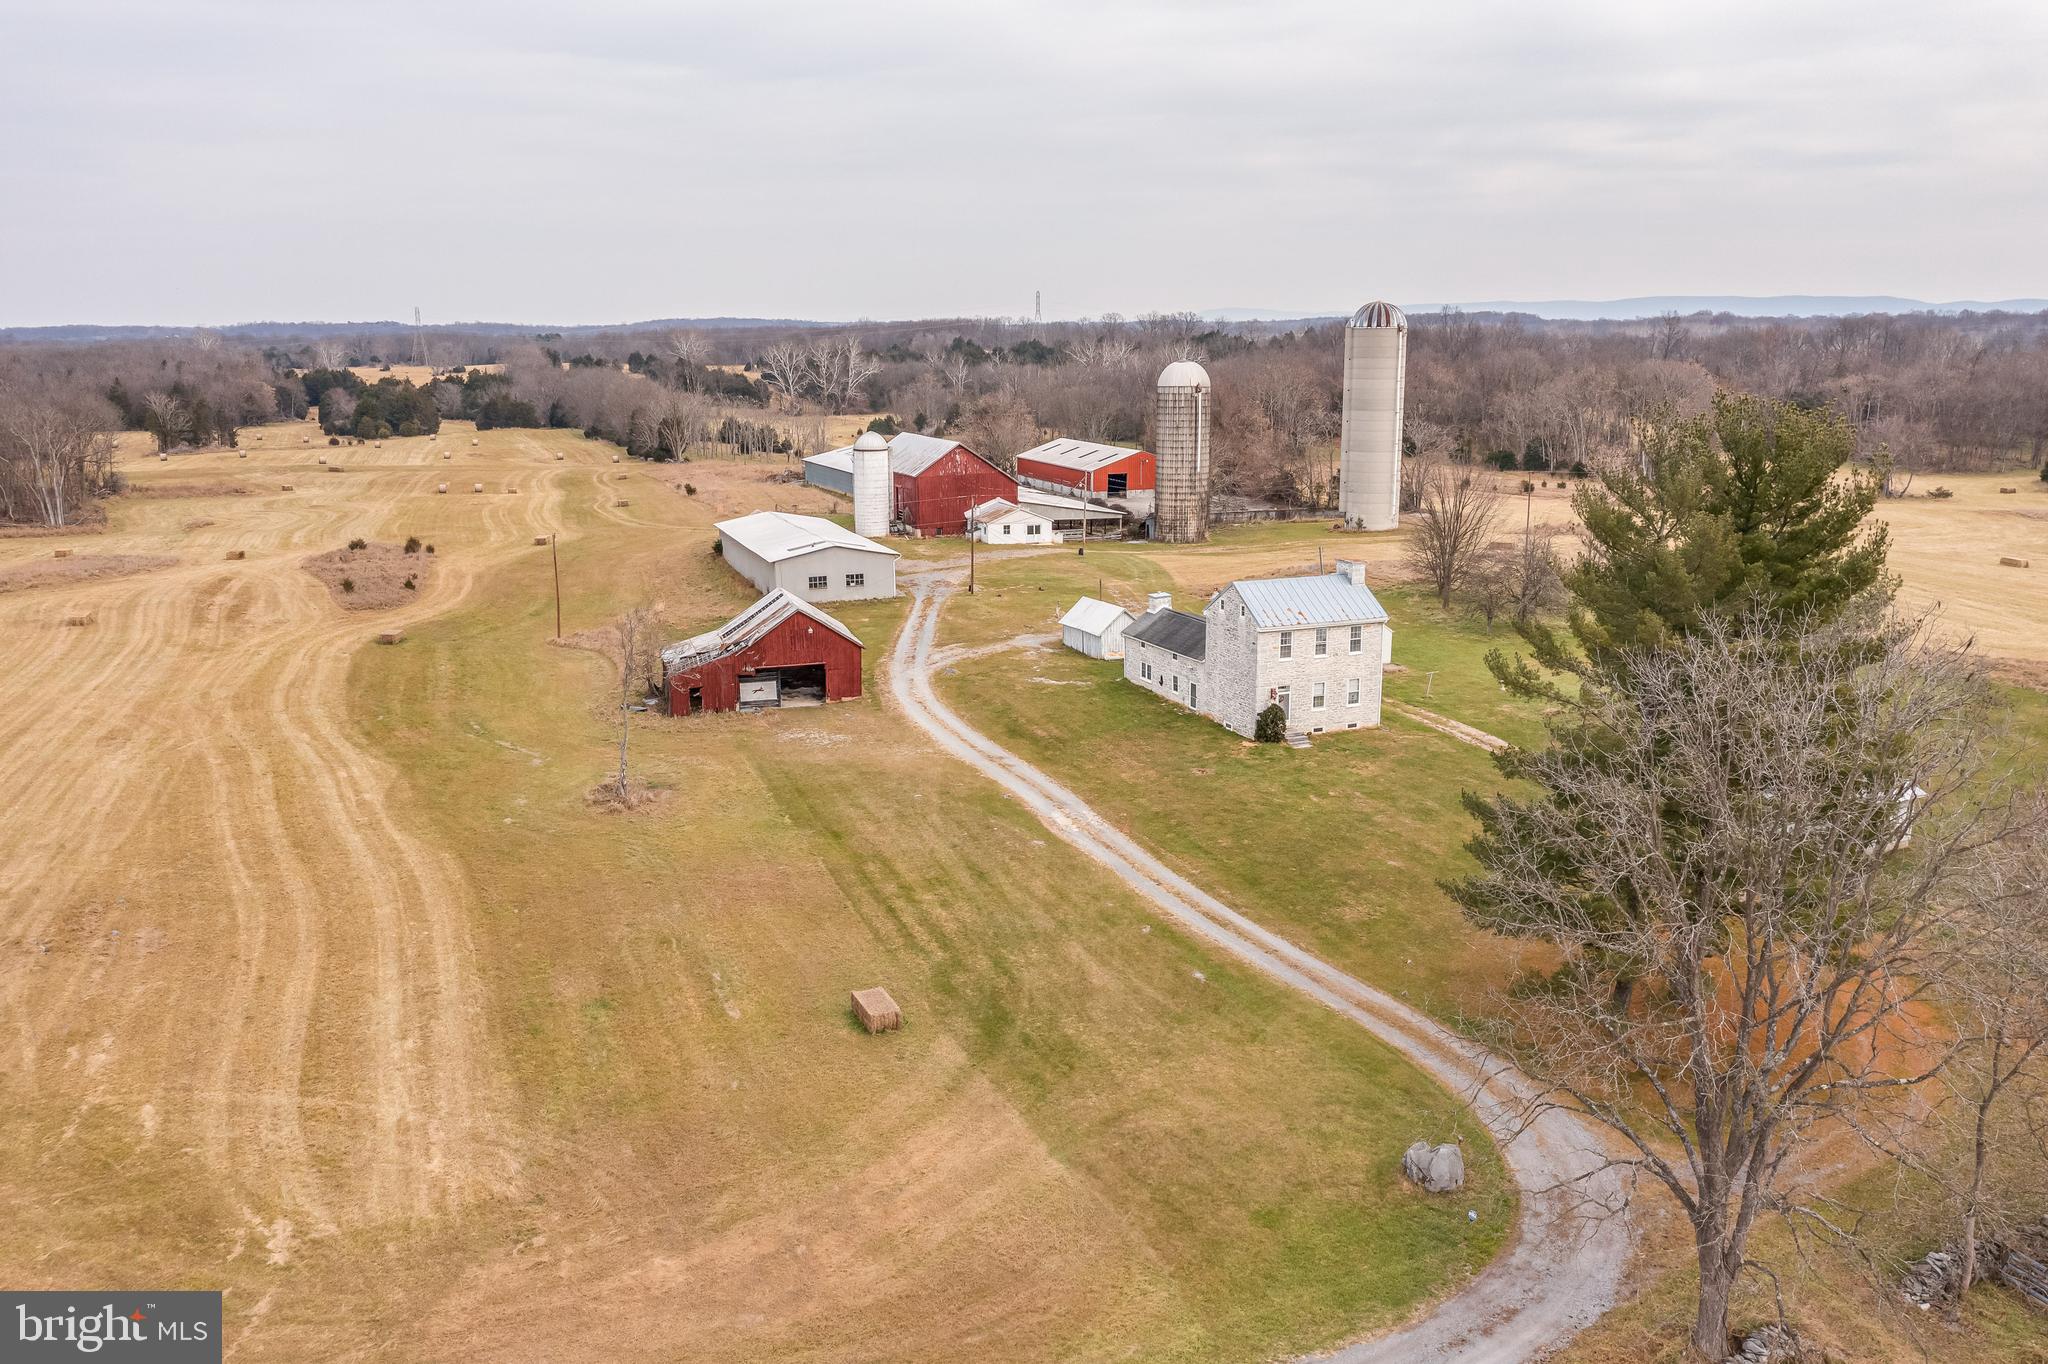
RARE FIND AND BEAUTIFULLY MAINTAINED 202 ACRES OF GENTLY ROLLING FARMLAND NEAR SHEPHERDSTOWN, WV!  Take in the serenity of this charming and historical property.  A plethora of possibilities exist with this property for farming, hunting, recreation, family compound  and retreat, subdivision and development.  There is a historical, stone house ready to captivate with all of its character dating back to circa 1762:  The Robert Carter Willis House.   This property consists of the stone house with multiple outbuildings, barns, and silos.  Great location near Shepherdstown with short distance to public access to the Potomac River and just a short drive to downtown Shepherdstown and all of its many shops, eateries, Shepherd University, NCTC, Bavarian Inn Hotel, Cress Creek Country Club, and everything else.  Property contains road frontage and has no zoning as it is located in Berkeley County, but has a Shepherdstown mailing address.  Please no drive-ins to the property without setting up showings.
#WVBE2006024

SHEPHERDSTOWN

360 E FOREMAN ROAD

3 Beds

3 Baths

2,182 Sq.Ft.

$3,000,000

MLS#: WVBE2006024
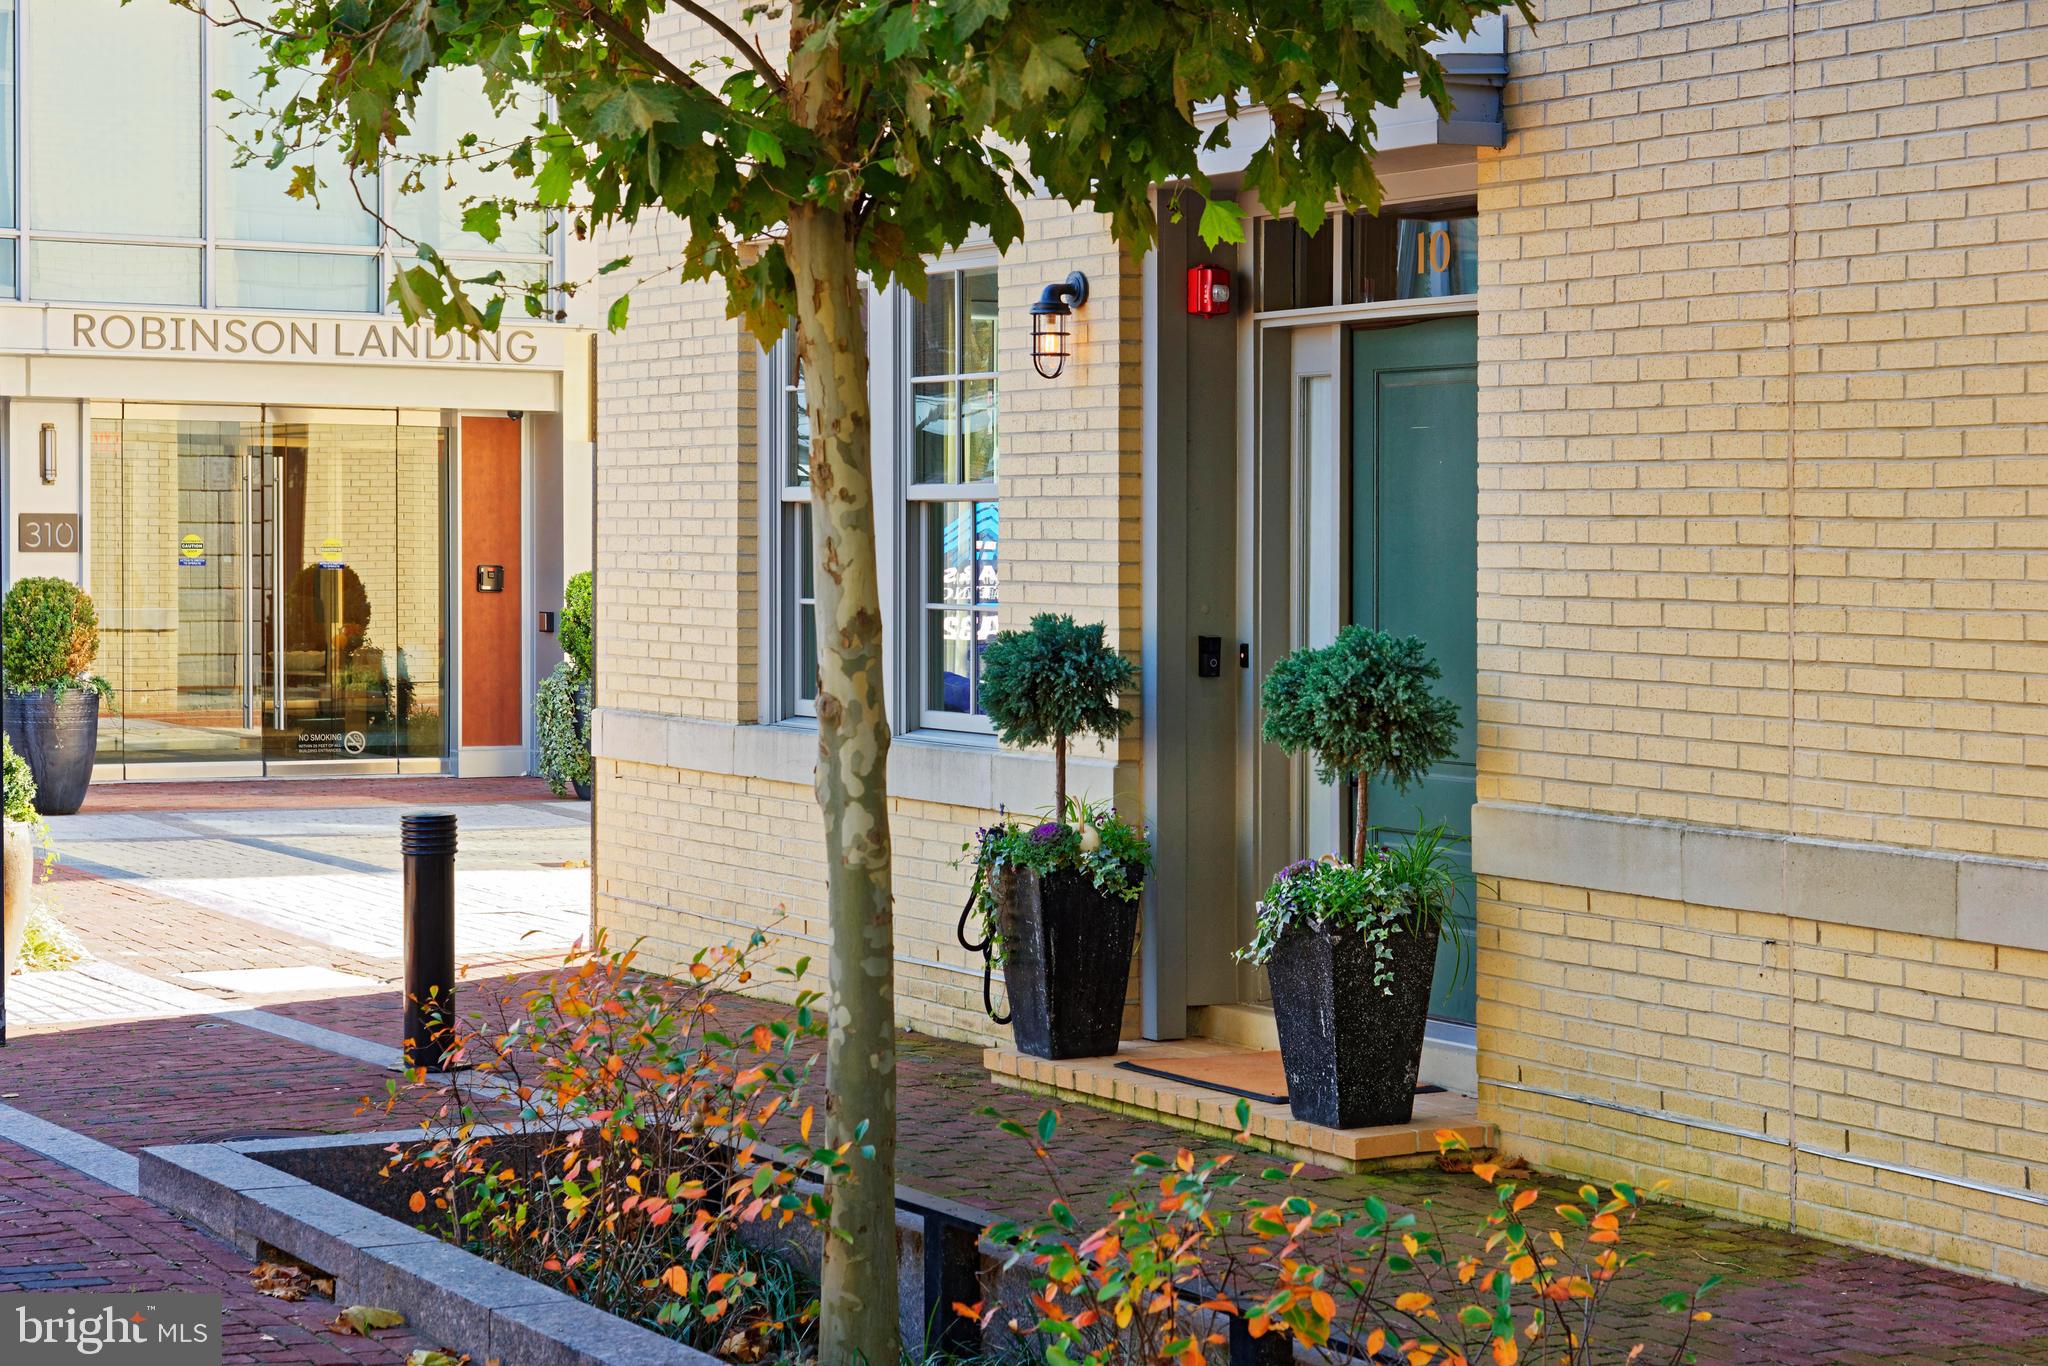
Entered for comp purposes.  Exceptional townhome in Robinson Landing!
#VAAX2035728

ALEXANDRIA

10 PIONEER MILL WAY

4 Beds

4 Baths

3,012 Sq.Ft.

$3,000,000

MLS#: VAAX2035728
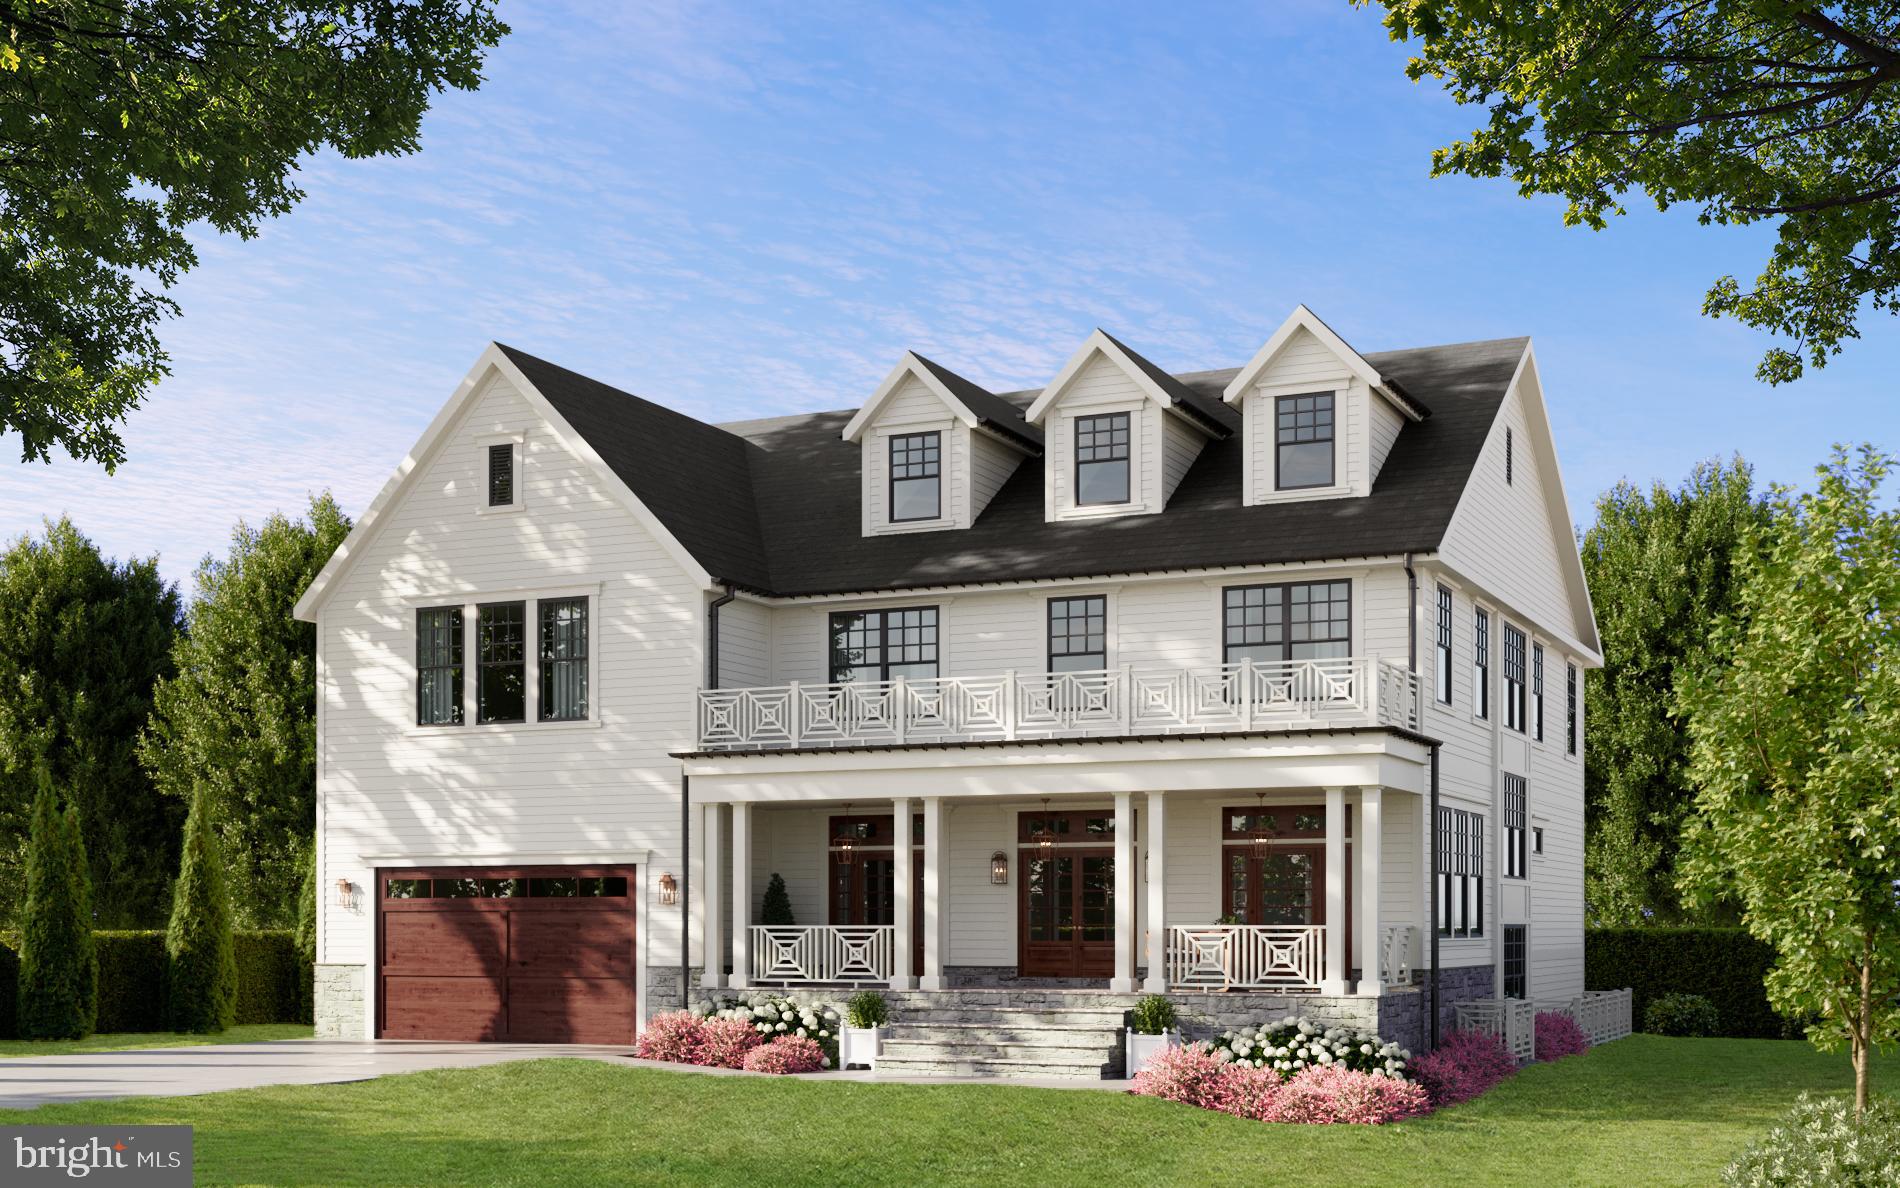
New construction - Estimated Completion Late Summer 2025, Elevation Homes presents a custom built Lee Design Studio Modern Colonial design, with interior design and selections by Ariella Designs. Ideal Falls Church City location in Broadmont neighborhood on a flat 0.32 acre lot. Nearly 7,000 sq. ft., showcasing 6 bedrooms, 6.5 bathrooms, with energy efficiencies planned throughout. Main level guest bedroom with an en-suite bath. Beautiful family room with built-in cabinetry and shelving, and a double-sided fireplace. The kitchen is a showstopper, equipped with Wolf appliances, a center island, quartz countertops, two dishwashers, a breakfast nook, a walk-in pantry, and a butler’s pantry with a sink and beverage fridge. Additional main-level highlights include a formal dining room, a private den/home office with custom molding and built-ins, a mudroom with drop zones and bench seating, and access to the screened rear porch with Trex decking. Upstairs you’ll find the primary bedroom suite, complete with two walk-in closets and an en-suite bath featuring dual vanities, a soaking tub, and a custom walk-in shower. The upper level also offers three additional bedrooms, a TV/computer loft area, and laundry room with built-in storage and utility sink. The finished basement is the perfect extension of your living space, complete with luxury vinyl plank flooring, a large recreation room, a walk-behind wet bar, an exercise room, a finished storage area, and the sixth bedroom with an en-suite bath and walk-in closet. Outdoor space is professionally landscaped and features a large front porch, and screened rear porch. The finished two-car garage includes a pre-wired electric vehicle charging outlet, and driveway provides additional parking. Floor plan can be found in the document section. Your next chapter begins here—call us today!
#VAFA2002932

FALLS CHURCH

1010 N TUCKAHOE STREET

6 Beds

6 Baths

6,840 Sq.Ft.

$3,000,000

MLS#: VAFA2002932
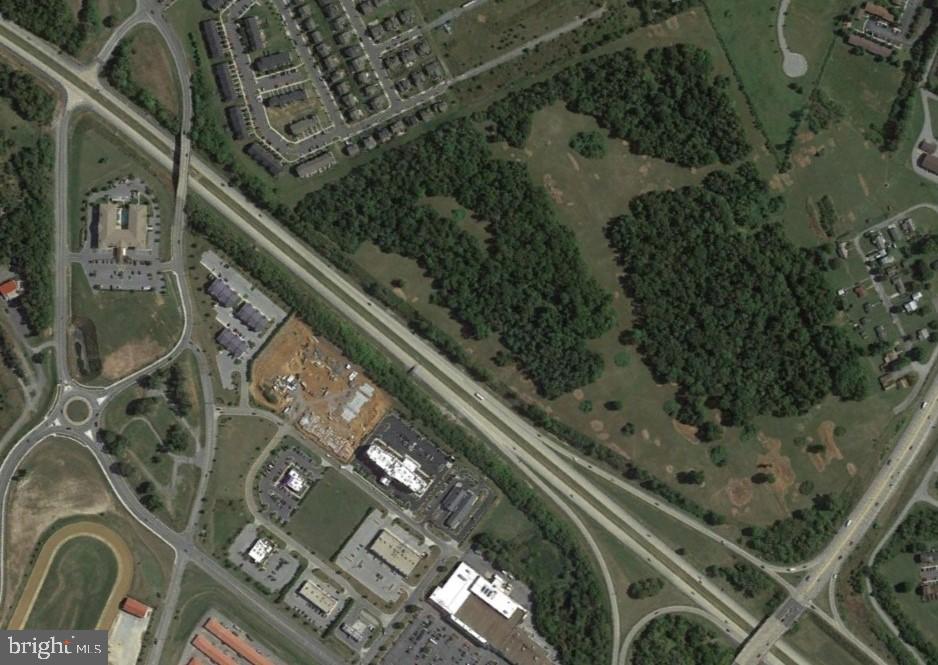
69+/- acre parcel in prime location in Ranson, WV with Rt 9 and Rt 340 bordering the property. Close to Hollywood Casinos, WalMart, hotels, and shopping. Potential for Mixed Use.  BUYER TO PERFORM DUE DILIGENCE.
#WVJF137002

RANSON

69.63 off JEFFERSON TERRACE

None Beds

None Baths

N/A

$3,000,000

MLS#: WVJF137002
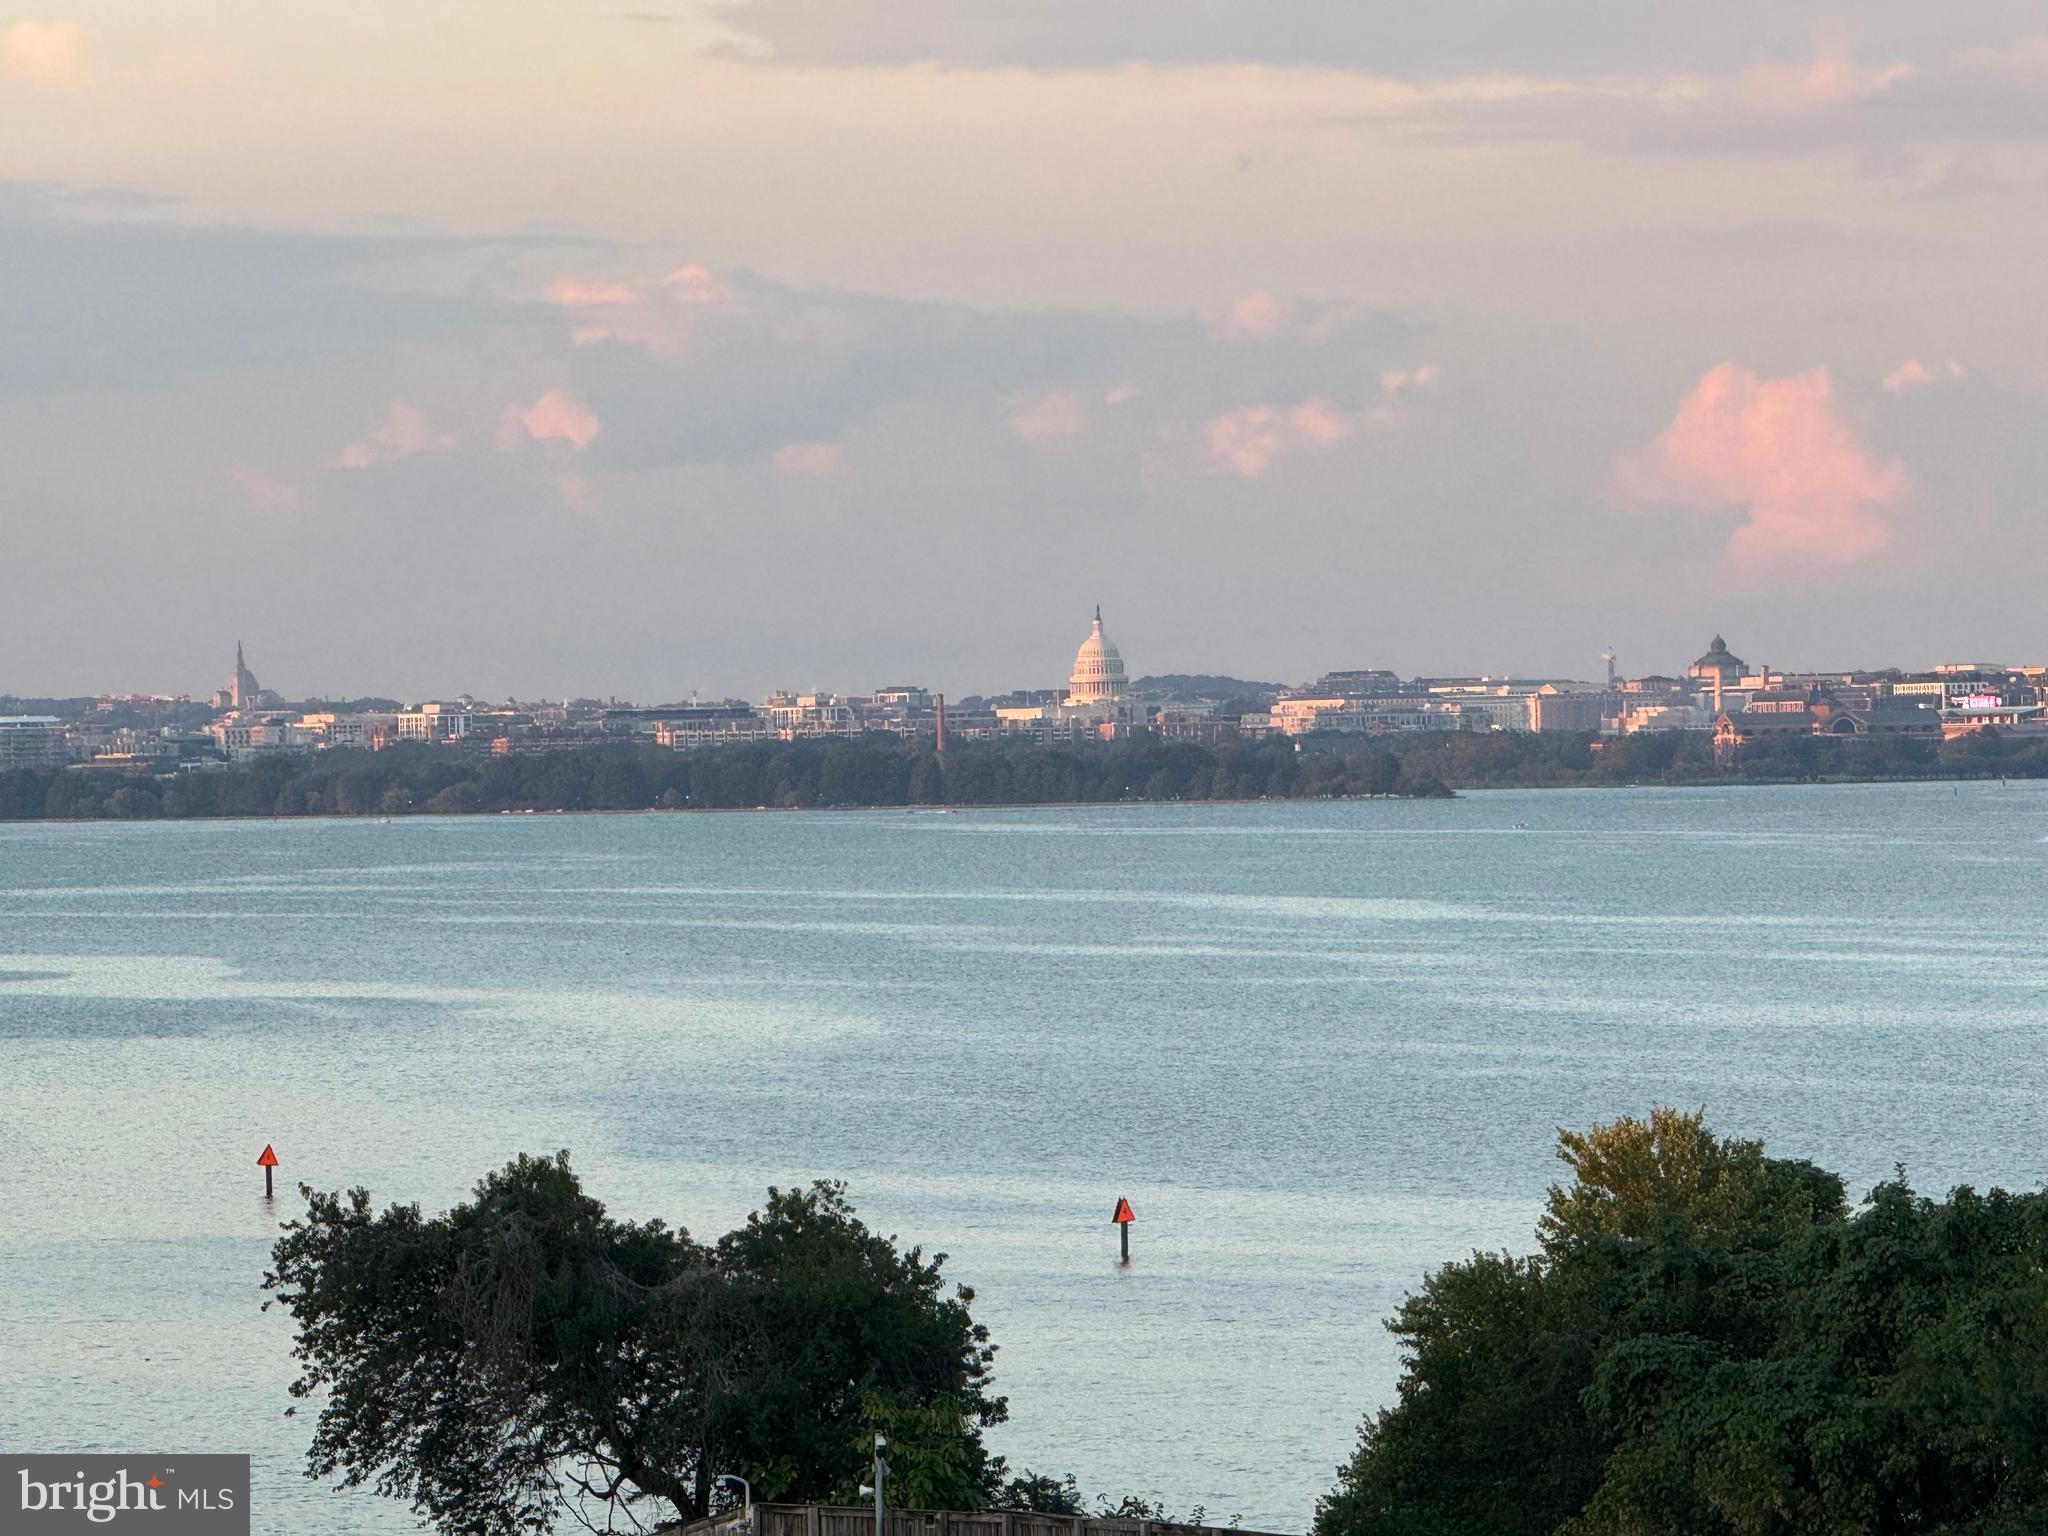
Experience unparalleled elegance and luxury at this extraordinary residence, where glamorous architecture meets ultimate convenience. This one-of-a-kind home, originally envisioned by merging two separate units, offers an exquisite living space designed for both sophistication and ease. Perfect for hosting dignitaries and esteemed guests, this residence features breathtaking Potomac views from every room. Its artistry is evident in the custom kitchen upgrades, unique lighting enhancements, and exquisite built-ins and millwork, all thoughtfully added post-purchase.

Indulge in the pinnacle of entertaining on the expansive 1,300 sq ft private patio and two balconies, offering unrivaled views of the Capitol, the Potomac River, and beyond. The outdoor space is an entertainer's dream, complete with a chef-grade built-in gas grill and ample seating areas. This distinctive unit is unmatched within the building—and possibly throughout the entire DMV area—thanks to its superior finishes, stunning views, and generous space.

Convenience and luxury extend to three dedicated garage parking spaces, including a charging station, and the largest storage unit in the building. The rooftop level elevates your lifestyle further, featuring a state-of-the-art gym with a private workout room for personal training sessions, multiple indoor entertaining spaces, and a wraparound deck equipped with additional grills, a yoga station, and abundant hosting areas.

At the prestigious Muse condominium, you truly can have it all with this magnificent property—a perfect blend of refinement, functionality, and allure. Square Footage includes all indoor and outdoor finished square footage.
#VAAX2038572

ALEXANDRIA

1201 N ROYAL STREET 505

3 Beds

3 Baths

4,000 Sq.Ft.

$3,000,000

MLS#: VAAX2038572
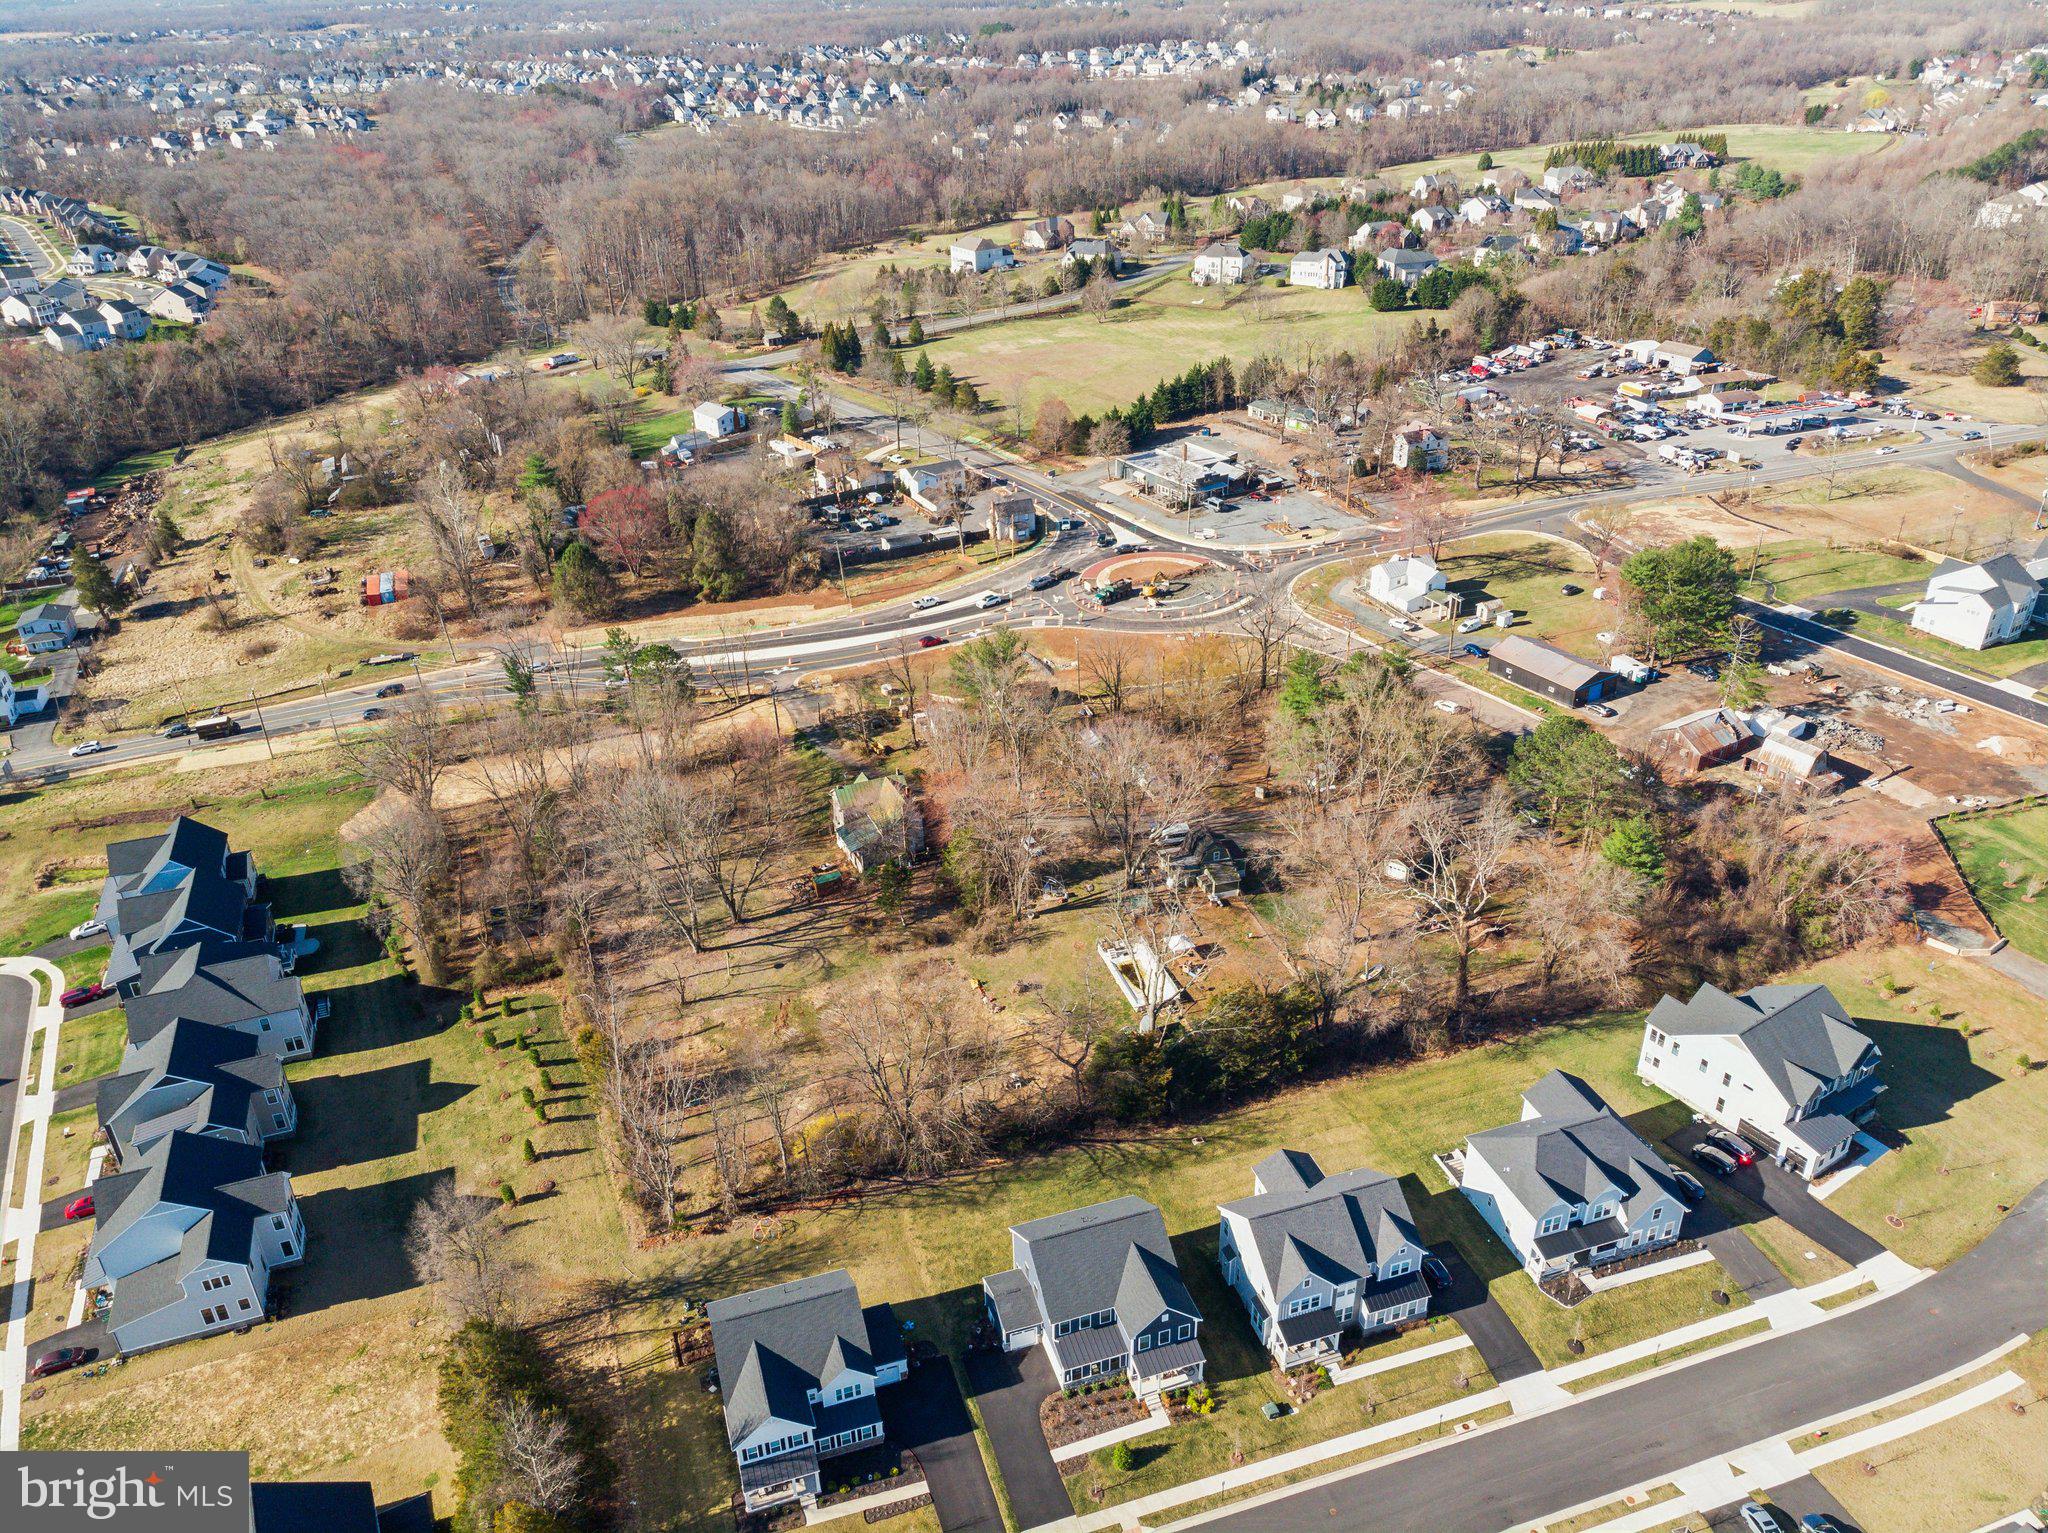
Opportunites!!!  THE ORIGINAL ADDRESS WAS JOHN MOSBY HWY.  Four  acres (4.18 acres)  of land fronting Route 50 and with two entrances, two houses, two wells, two septics, public water now at the property.  Multiple out buildings.  The value is in the land.  ZONING is TR2.  This property is at located at the corner of the new Trailhead roundabout.  The acreage is comprised of two lots to be sold together.  Large lot is 3.62 acres, smaller lot is .56 acres.  Usage is Residential OR Commercial. Check Loudoun County zoning for TR2 uses.
#VALO2093008

ALDIE

41170 LITTLE RIVER TURNPIKE

None Beds

None Baths

3.61 acres

$3,000,000

MLS#: VALO2093008

Former national Daycare Center.  Rare 7000/sf  daycare/school delivered in  "turnkey" condition.  8 large classrooms, 36 parking spaces, ample play area. On 1.28 acres in upscale Ashburn, VA ...Loudoun County. Up to 160 kids subject to verification.
#VALO420718

ASHBURN

43800 CLEMENS TERRACE

None Beds

None Baths

7,078 Sq.Ft.

$3,000,000

MLS#: VALO420718

Across from successful Neighborhood Walmart anchored shopping center.  Access is at a signalized intersection.  However, the Purchaser must research to determine if Keystone Drive can or cannot be used for commercial access. 
A house on the property is sold in AS IS condition.  No interior showing of the house until a contract is agreed  upon. 
Two tax map parcels:  19-58 and 19-59A   GO TO DOCUMENTS AND GET THE DETAILED NARRATIVE.
Presently, the Property is enrolled in the land use program and Seller will pay no roll-back taxes.
Go to Documents section for a plat of Keystone Drive and the detailed Narrative.
#VAST2052440

STAFFORD

1140 GARRISONVILLE ROAD

None Beds

None Baths

11.52 acres

$3,000,000

MLS#: VAST2052440
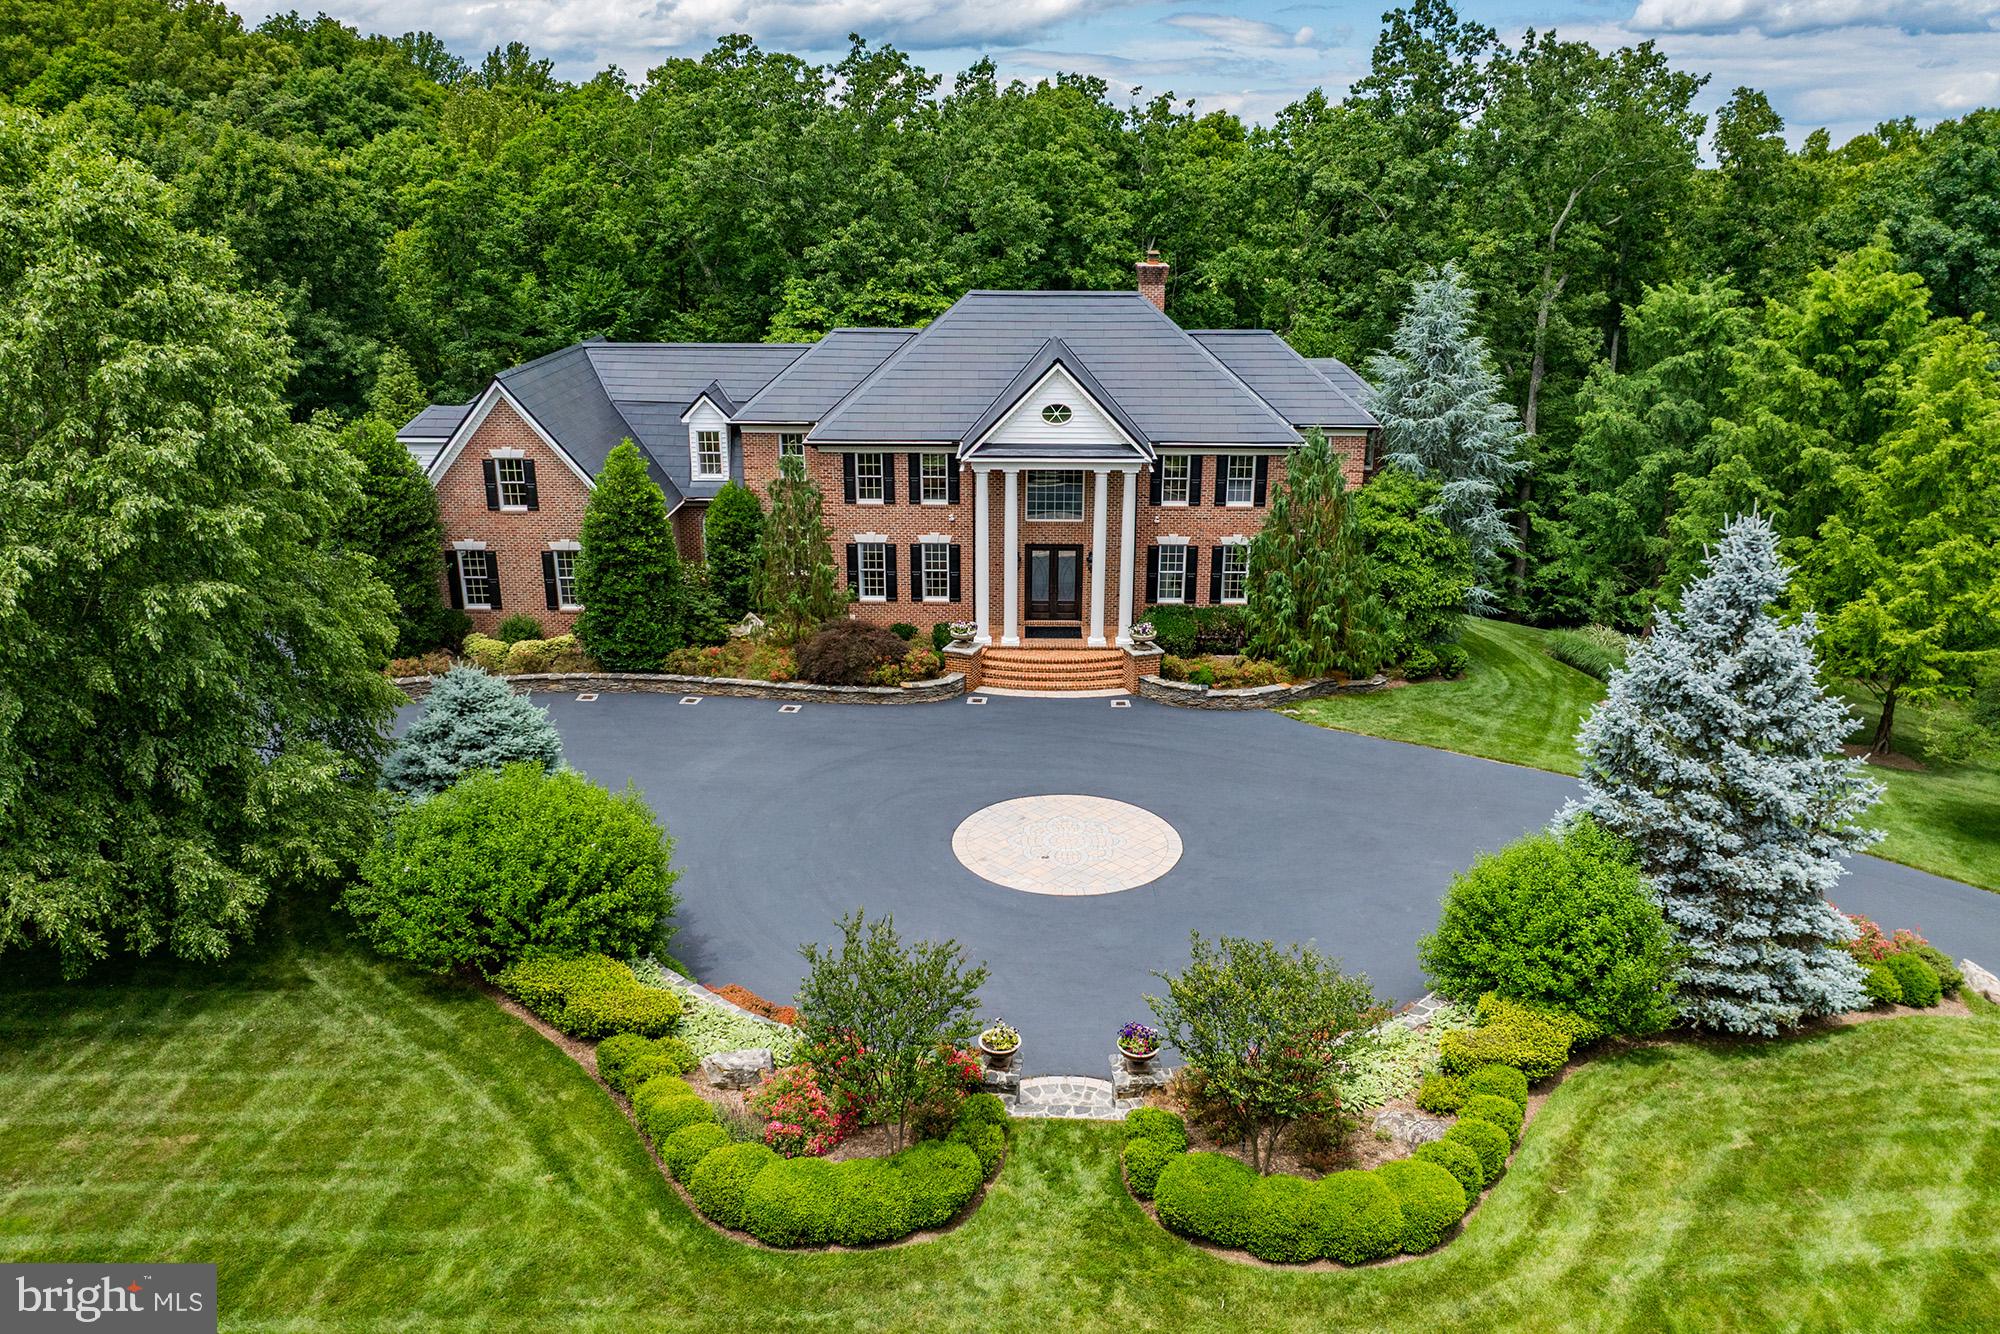
This custom-built estate in the prestigious Courtland Rural Village community is gracefully sited on nearly 20 wooded acres with frontage along scenic Goose Creek. Built by renowned Creighton Enterprises, this secluded manor estate offers over 7,600 square feet of refined living space, combining timeless architecture, modern technology, and extraordinary privacy in one of Loudoun County's most exclusive conservation communities.

Beyond a custom wrought-iron security gate, a sweeping drive winds through professionally landscaped grounds before arriving at the residence, creating a memorable approach befitting a private country estate. A grand circular carriage sweep, extensive hardscaping, and mature woodland surroundings establish a dramatic sense of arrival, while the property's frontage on Goose Creek and neighboring conservation land provide an incomparable natural setting, just minutes from Leesburg's shops, restaurants, wineries, and commuter routes.

Inside, thoughtfully designed living spaces blend sophistication and functionality. Formal and informal gathering areas are anchored by multiple fireplaces, expansive windows framing park-like views, and finely crafted architectural details throughout. The gourmet kitchen is designed for both everyday living and elegant entertaining, featuring an induction cooktop with motorized pop-up ventilation, dual dishwashers, generous storage, and two pantries.

Occupying its own private wing, the luxurious primary suite offers a true retreat within the home. The thoughtfully designed space features a raised sleeping area, fireplace, sitting room, and private balcony overlooking the property's serene wooded surroundings. The dedicated dressing room with a granite-topped double vanity leads to a spa-inspired bath with a freestanding soaking tub and oversized frameless glass shower. Two custom walk-in closets provide exceptional storage and organization. Each secondary bedroom is generously proportioned and complemented by a spacious closet and private en suite bath, creating a comfortable and refined experience for family and guests.

The walk-out lower level is designed as an entertainer's retreat, featuring a custom bar with dishwasher, wine cooler, and microwave, spacious recreation areas, a guest suite, and direct access to the covered patio and outdoor living spaces.

The expansive deck, covered patio, and outdoor kitchen provide seamless indoor-outdoor entertaining opportunities while overlooking the property's picturesque wooded landscape.

Modern infrastructure and efficiency enhancements elevate the home well beyond typical luxury offerings. Highlights include a Tesla Solar Roof, two Tesla Powerwall 3 battery systems with six expansion packs, a permanently installed backup generator, whole-house spray foam attic insulation, three-zone HVAC with smartphone controls, whole-house water filtration and softening systems, and a comprehensive Vivint security and surveillance system. Additional conveniences include upper and lower-level laundry facilities, a 16-zone irrigation system, invisible fencing, and a three-car side-load garage complemented by extensive guest parking.

Rarely does a property offer this level of privacy, natural beauty, architectural presence, and modern efficiency in a location so convenient to downtown Leesburg, Dulles Airport, and Northern Virginia's renowned wine country.
#VALO2129098

LEESBURG

21750 LAUREL WOOD

5 Beds

5 Baths

7,621 Sq.Ft.

$3,000,000

MLS#: VALO2129098

1 ... 105 106 107 108 109 ... 666
* Listings identified with the FMLS IDX logo come from FMLS and are held by brokerage firms other than the owner of this website. The listing brokerage is identified in any listing details. Information is deemed reliable but is not guaranteed. If you believe any FMLS listing contains material that infringes your copyrighted work please click here to review our DMCA policy and learn how to submit a takedown request. © 2024. First Multiple Listing Service, Inc.
 - property

Send a message

Message successfully sent.

Your message

What is 3 + 4 ?

Reason for contacting?

I agree to receive email communication and understand I can unsubscribe at any time.

I agree to be contacted by Charis Realty Group - Christine Issler, Broker via call, email, and text for real estate services. To opt out, you can reply 'stop' at any time or reply 'help' for assistance. You can also click the unsubscribe link in the emails. Message and data rates may apply. Message frequency may vary. Privacy Policy

Sign Out

Virtual Assistant

Would you like to take the next step with this property? We can help you schedule a showing or virtual tour, or send you more details.

Yes, I would like more information.

Thank You for Your Reply, One of Our Agents will contact you as soon as possible

No, maybe later.

Thank you, you can always contact me via email, phone number or through the contact form.

Realhub AI

Lucy - Your AI-Powered Realtor

Update Your Temporary Password

Personalize your search

Enter your email and we'll notify you immediately when new listings match what you're looking for.

or enter email address

Already have an account ? Login here

Continue your home search

I agree to receive communications and understand I can unsubscribe at any time.

I agree to be contacted by Charis Realty Group - Christine Issler, Broker via call, email, and text for real estate services. To opt out, you can reply 'stop' at any time or reply 'help' for assistance. You can also click the unsubscribe link in the emails. Message and data rates may apply. Message frequency may vary. Privacy Policy

Already have an account ? Login here

We use cookies

We use cookies primarily for analytics to enhance your experience. By accepting, you agree to our use of these cookies. You can manage your preferences or learn more about our cookies policy.
