Properties

Browse or get in touch to schedule a walkthrough.

  • Nearby me
Price range

Popular Features

Community Features

Association

Property Features

Waterfront

View

Exterior Features

Interior Features

Style

409122 properties match your criteria

Updated 1 minute ago

E-Alert name
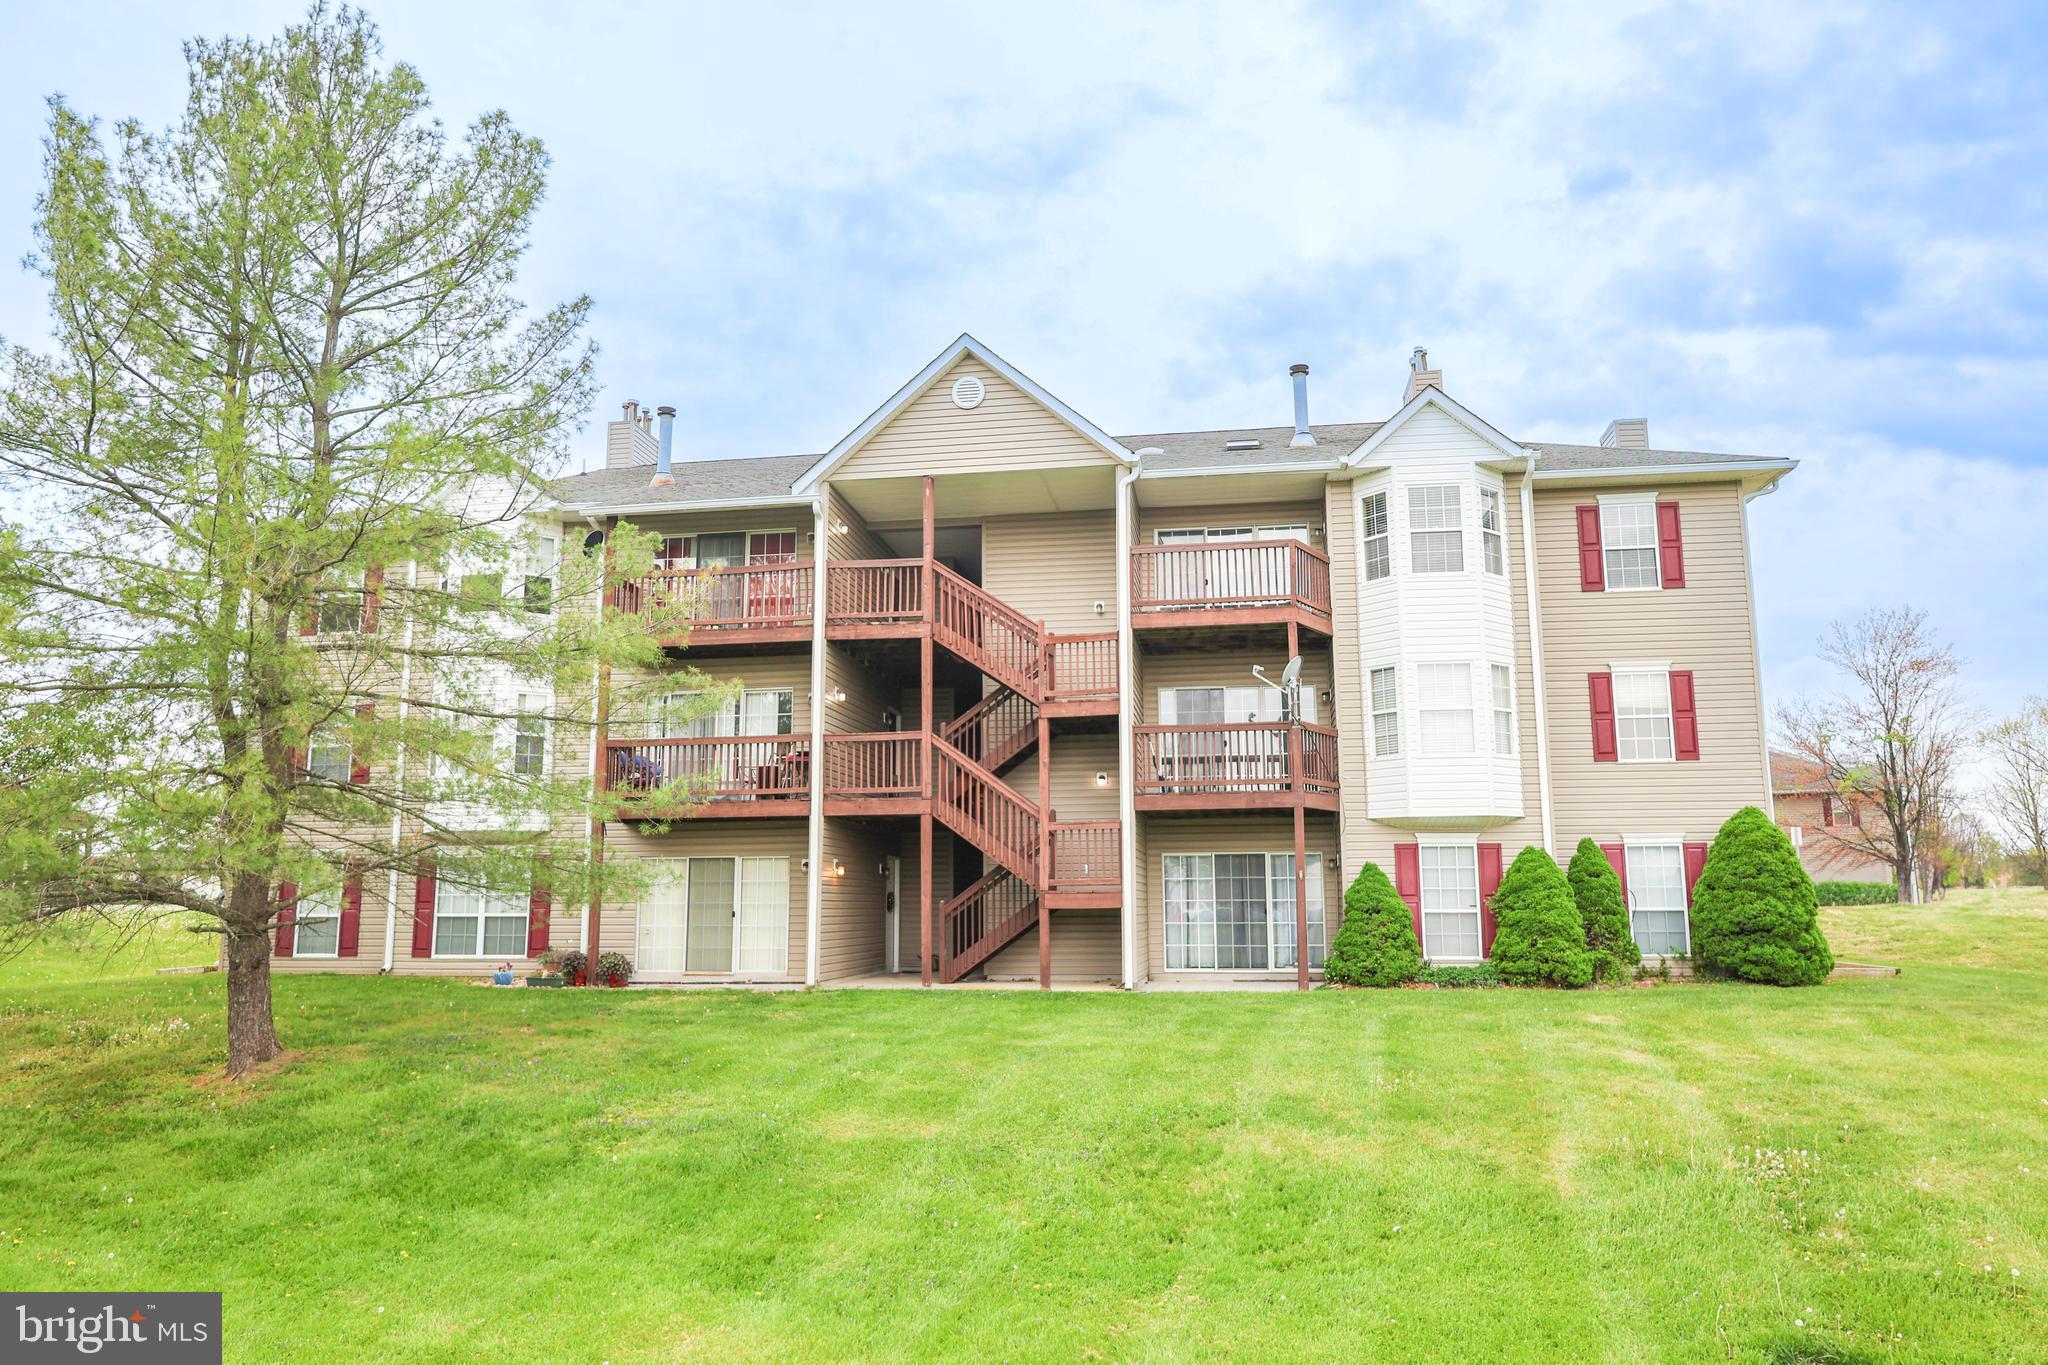
Welcome to this sun-filled 3-story condo featuring 2 spacious bedrooms and 2 full bathrooms! Enjoy the natural light pouring in through skylights, and relax on your private balcony—perfect for your morning coffee or unwinding after work. The open-concept layout offers modern living with room to entertain with a fireplace.  Looking for low maintenance? No Problem, the condo association takes care of the building maintenance, lawn, snow removal, common areas, playground and picnic area. Not to mention, this condo fee includes Water/Sewer! Conveniently located just off I-81, this home is a commuter’s dream and close to dining, shopping, parks and the library. Don’t miss this rare opportunity for comfort, convenience, and contemporary living all in one!
#VAFV2033828

STEPHENS CITY

111 TIMBERLAKE TERRACE 11 11

2 Beds

2 Baths

1,066 Sq.Ft.

$206,999

MLS#: VAFV2033828
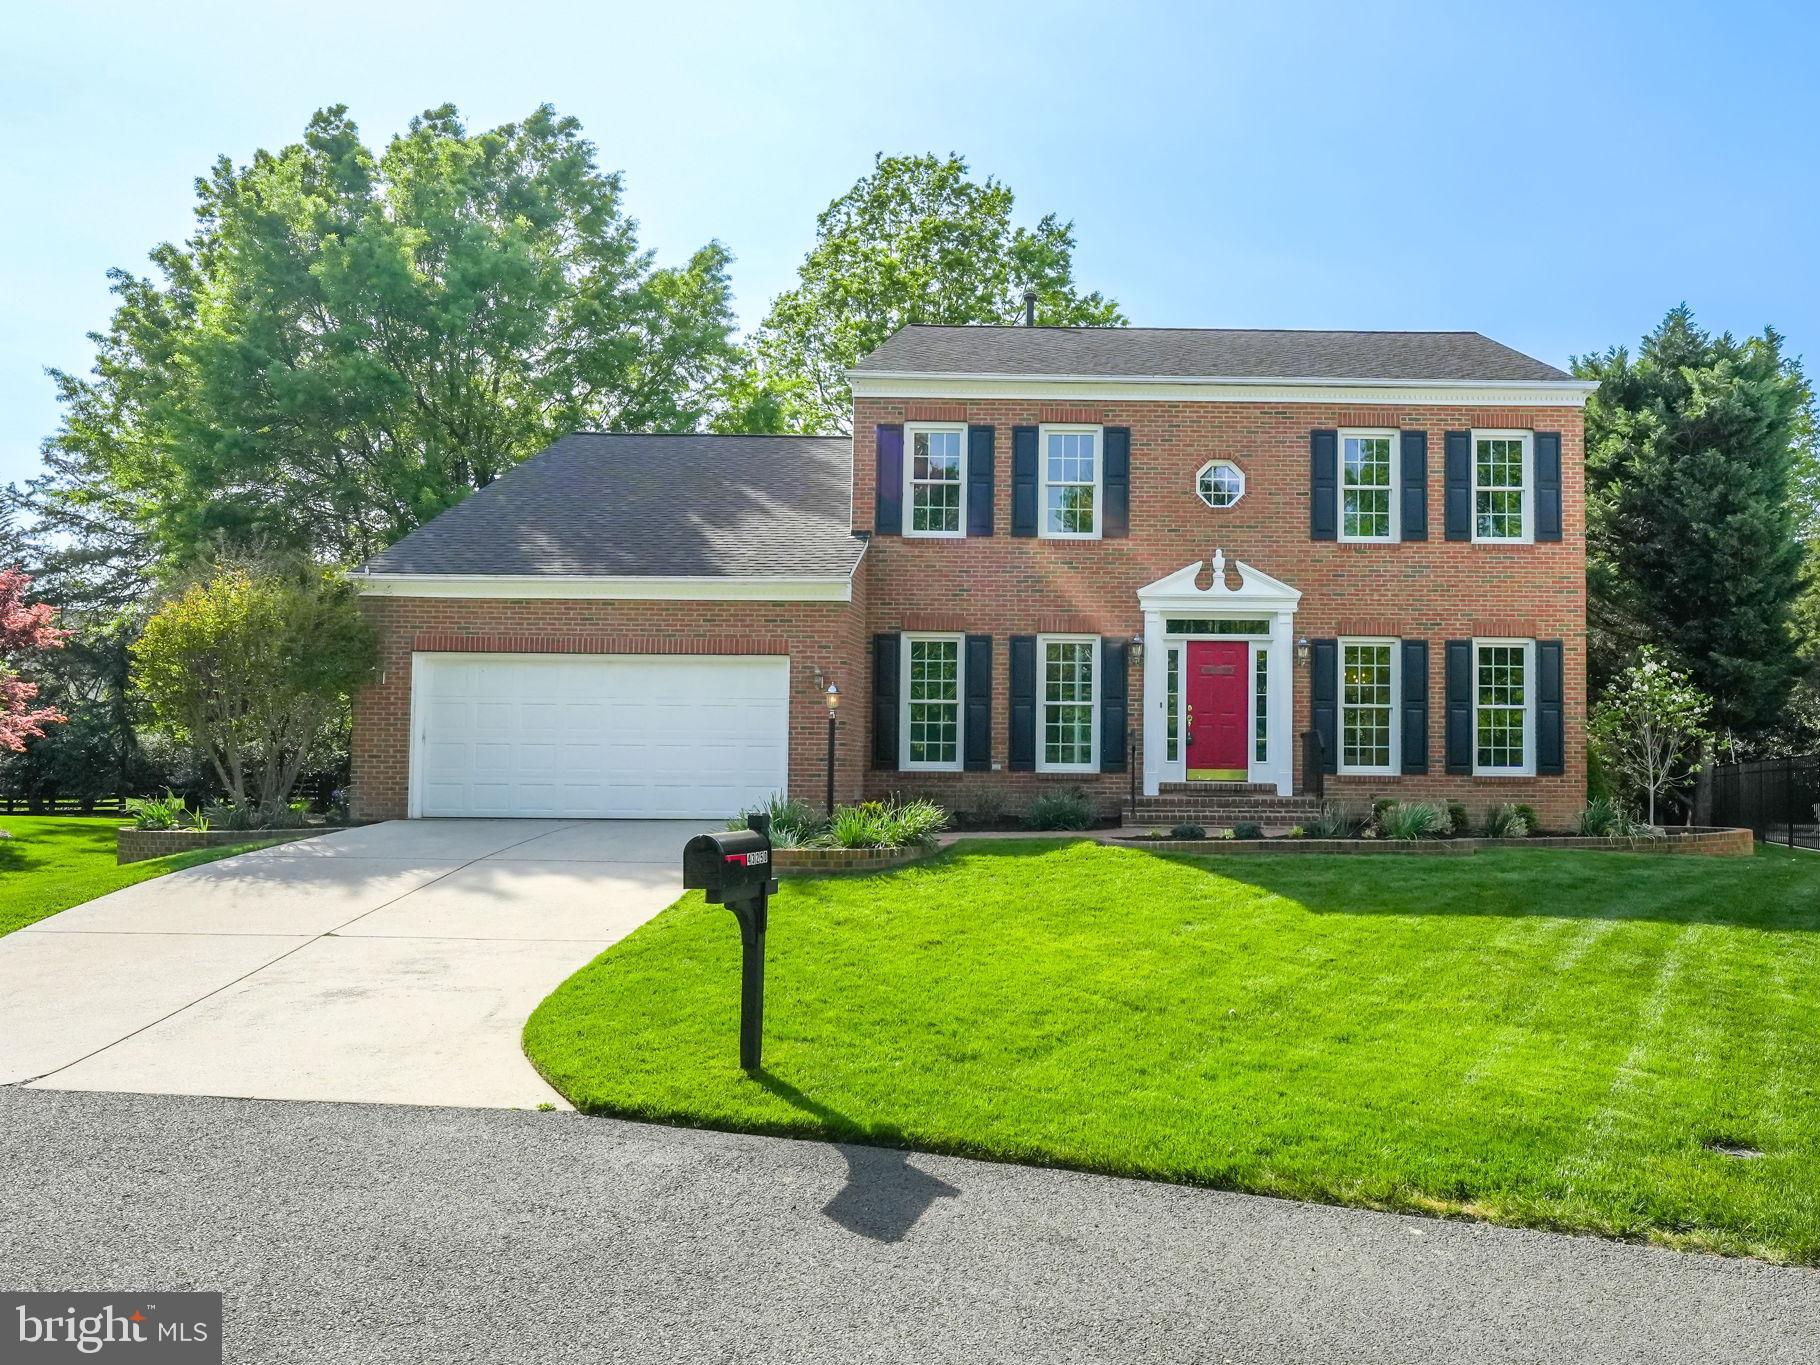
Perfectly placed in a horseshoe cul-de-sac with a deep & private yard this NV built, expanded Chapel Hill model is a classically beautiful red brick colonial with black shutters and brick walkway. Facing open and manicured greenspace with tree preservation just across the street, this home is uniquely private yet favorably placed just a stone’s throw from Tall Cedars Pkwy with quick access to Rte 50 & major commuter routes.
Pride of home ownership and good living stream from every corner of this stunning home. Triple crown molding throughout the main level, solid hardwood floors and exquisitely renovated custom kitchen with large island. Shaker-style cabinetry with oversized drawers and designer hardware gives this a truly custom and luxurious feel.  Freshly painted from tip to toe with new door hardware, new designer light fixtures and ceiling fans throughout, and new electrical outlets and switches.  New carpeting on all three levels and new porcelain and ceramic tilework in the kitchen, laundry room, and bathrooms. Solid hardwood floors newly refinished in Weathered Oak. This central and spacious kitchen is the heart of the home,e with kitchen table space that spills into the great room with cathedral ceilings and marble surround fireplace. The huge sunroom with 3 sets of glass paned French doors invites light and warmth into this beautiful floorplan.
Upstairs, the primary bathroom artfully renovated and upgraded with designer fixtures & hardware. Standalone soaking tub and huge walk-in shower with gorgeous, designer tilework.  3 additional bedrooms, generously sized, and a second renovated bathroom complete the upper-level living space.
Spacious and open lower level with full bath, bonus den/room and walk-up stairs to rear deck is versatile space with endless opportunities.  Enormous, unfinished storage area is a 28’ x 20’ ft bonus area for all of your needs.
In the heart of South Riding, a neighborhood renowned for its community and neighbor-oriented activities, tree-lined streets where neighbors meet on the Town Green for ice cream and summer concerts & movies. 4 community pools, clubhouses, fitness center, party room, pier & fishing dock, ponds and picnic areas, tennis, basketball, pickleball & volleyball courts, dog park, walking trails, and mountain bike trails. With shops, restaurants, and all conveniences at your fingertips, close to Dulles airport, major commuter routes, and 20 minutes to the Metro Silver Line. Don’t miss out on this exceptional home in Loudoun’s premier neighborhood!
#VALO2094950

CHANTILLY

43250 MENEMSHA LANE

4 Beds

3 Baths

3,352 Sq.Ft.

$1,000,000

MLS#: VALO2094950
OPEN HOUSE CANCELED 

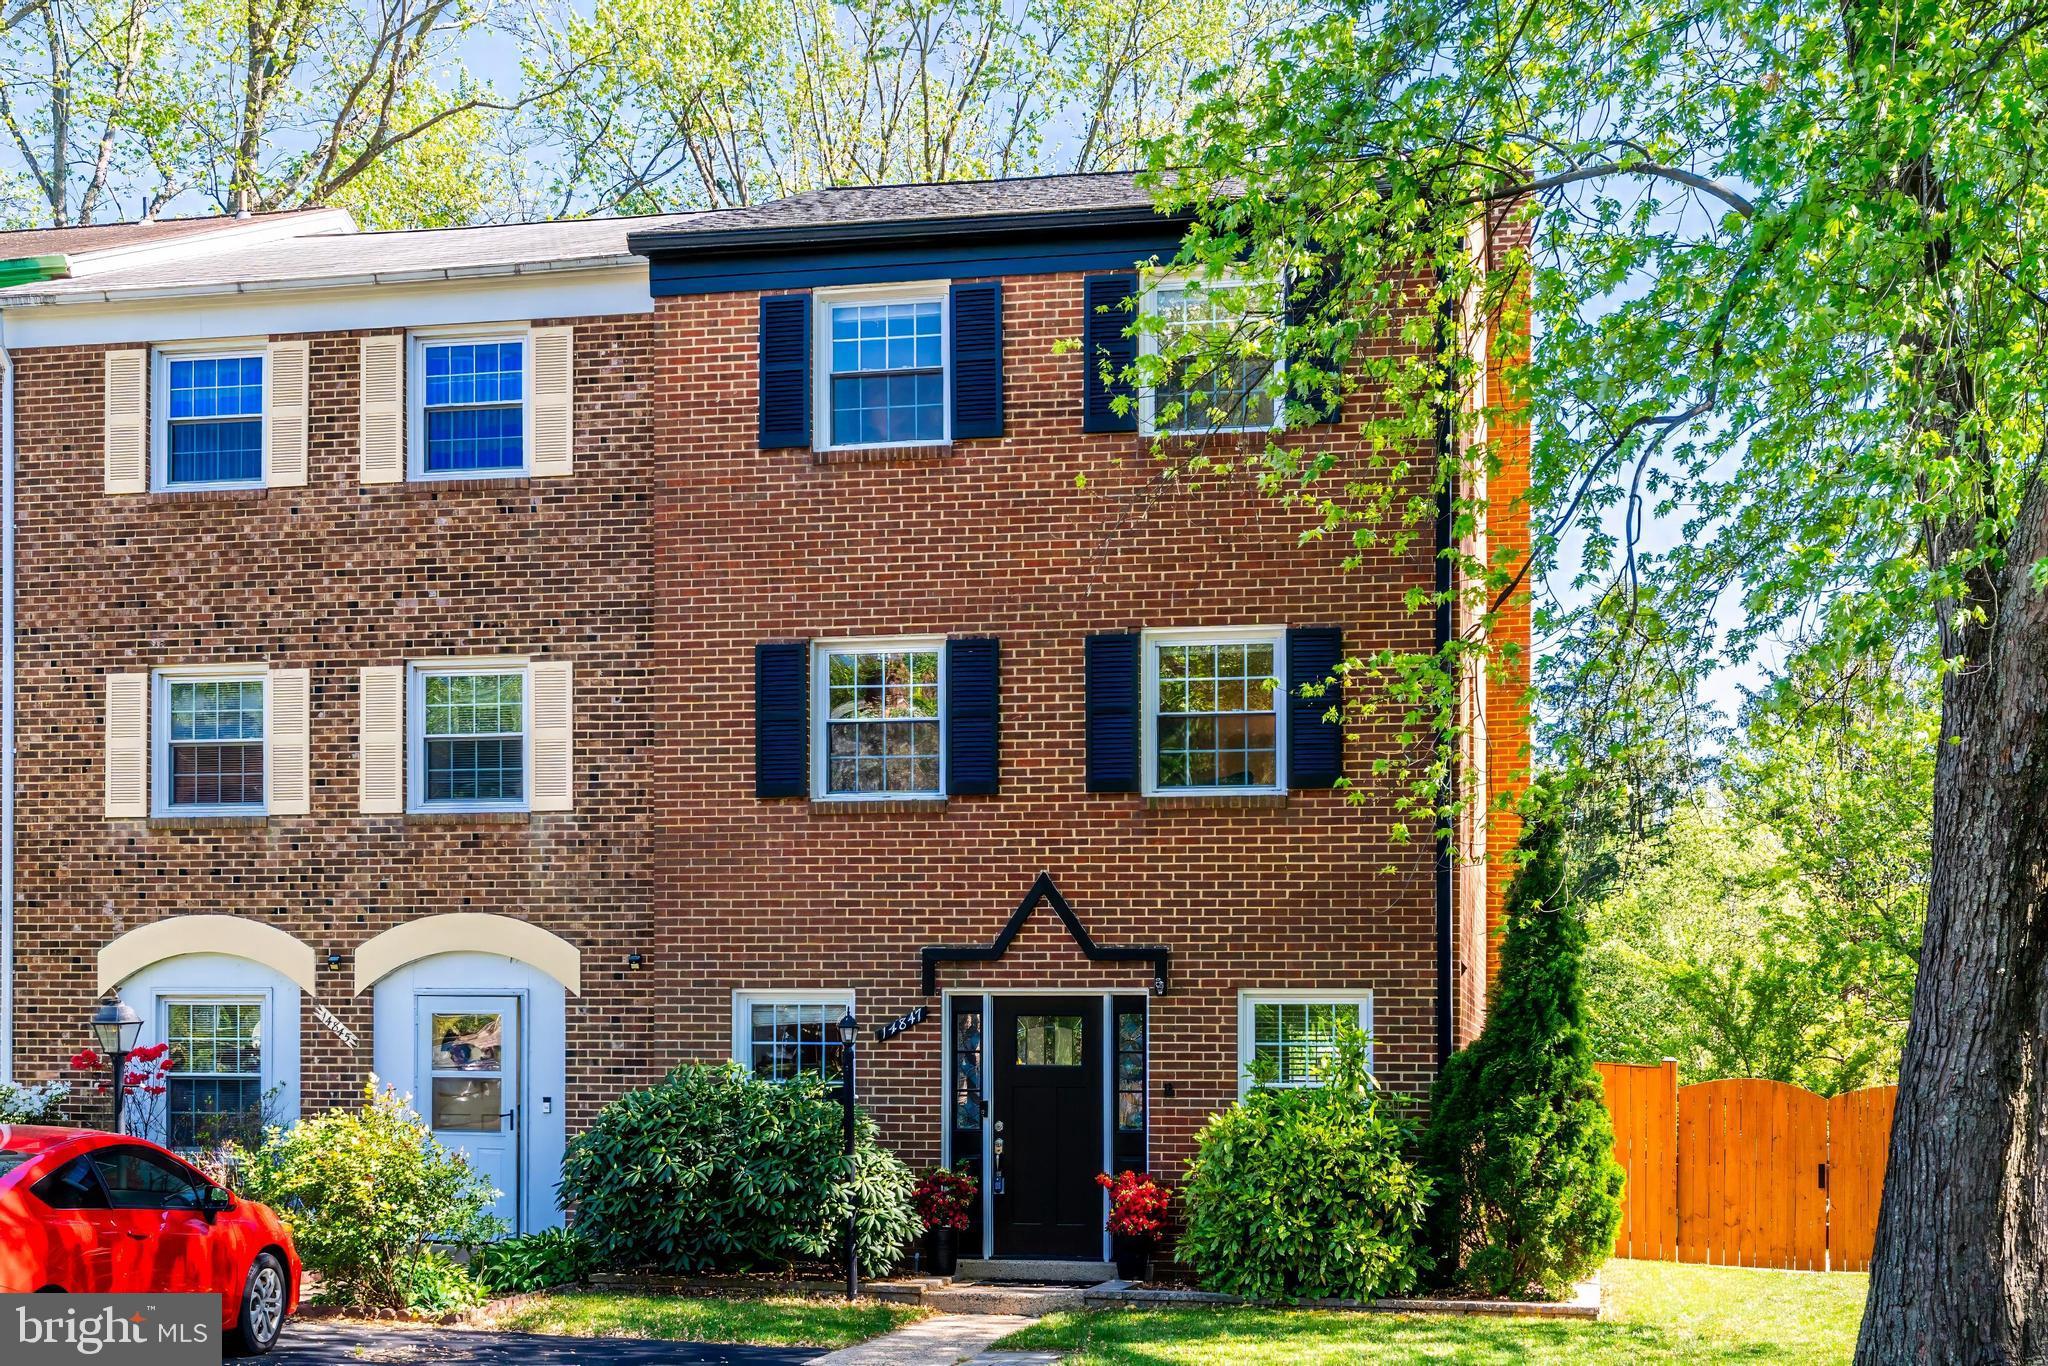
Welcome to this beautifully updated end-unit townhouse, offering a rare combination of modern upgrades, generous outdoor living space, and long-term peace of mind—an ideal opportunity for first-time homebuyers ready to invest in comfort and convenience.

This three-bedroom home has been meticulously maintained and thoughtfully improved throughout. On the entry level, you’ll find a large bonus room ready to be put to use with luxury vinyl plank flooring, a stylishly renovated powder room (2022), and a cozy wood-burning fireplace—perfect for quiet evenings at home. Step outside to discover an expansive, fully fenced backyard featuring over 1,000 square feet of premium Techo-Bloc patio (installed in 2021), framed by mature apple and peach trees. Soft string lighting creates a welcoming atmosphere for entertaining or relaxing under the stars.

The main level offers bright, open-concept living with hardwood floors (freshly buffed 2025) and abundant natural light. The updated kitchen features stainless steel appliances, granite countertops, updated cabinetry, and a modern backsplash. Just off the kitchen, sit outside and enjoy your morning coffee on the wood deck (painted & sealed 2025) added in 2019.

Upstairs, you’ll find three comfortable bedrooms and a fully updated full bathroom. Eco-friendly bamboo flooring runs throughout the top level, enhancing both warmth and style. Notably, two solar tubes have been installed in the hallway to bring in exceptional natural light, brightening the upper level throughout the day.

Significant structural and mechanical improvements have been completed to ensure worry-free living for years to come:

Roof replaced in 2019 with 30-year architectural shingles
New wooden fence (2019)
Freshly paved driveway (2021)
Chimney repointed and upgraded (2023)
New furnace (2024) and dryer (2025)
Brand new carpet and fresh neutral paint throughout
Professionally landscaped exterior

Commuters Dream!! Ideally located just minutes from I-66 and close to shopping, dining, and everyday essentials, this home offers an unbeatable combination of quality, comfort, and convenience.

This is more than just a home—it’s a smart start and a lasting investment. Don’t miss your chance to make it yours.
#VAFX2237608

CENTREVILLE

14847 LEICESTER COURT

3 Beds

1 Baths

1,160 Sq.Ft.

$540,000

MLS#: VAFX2237608
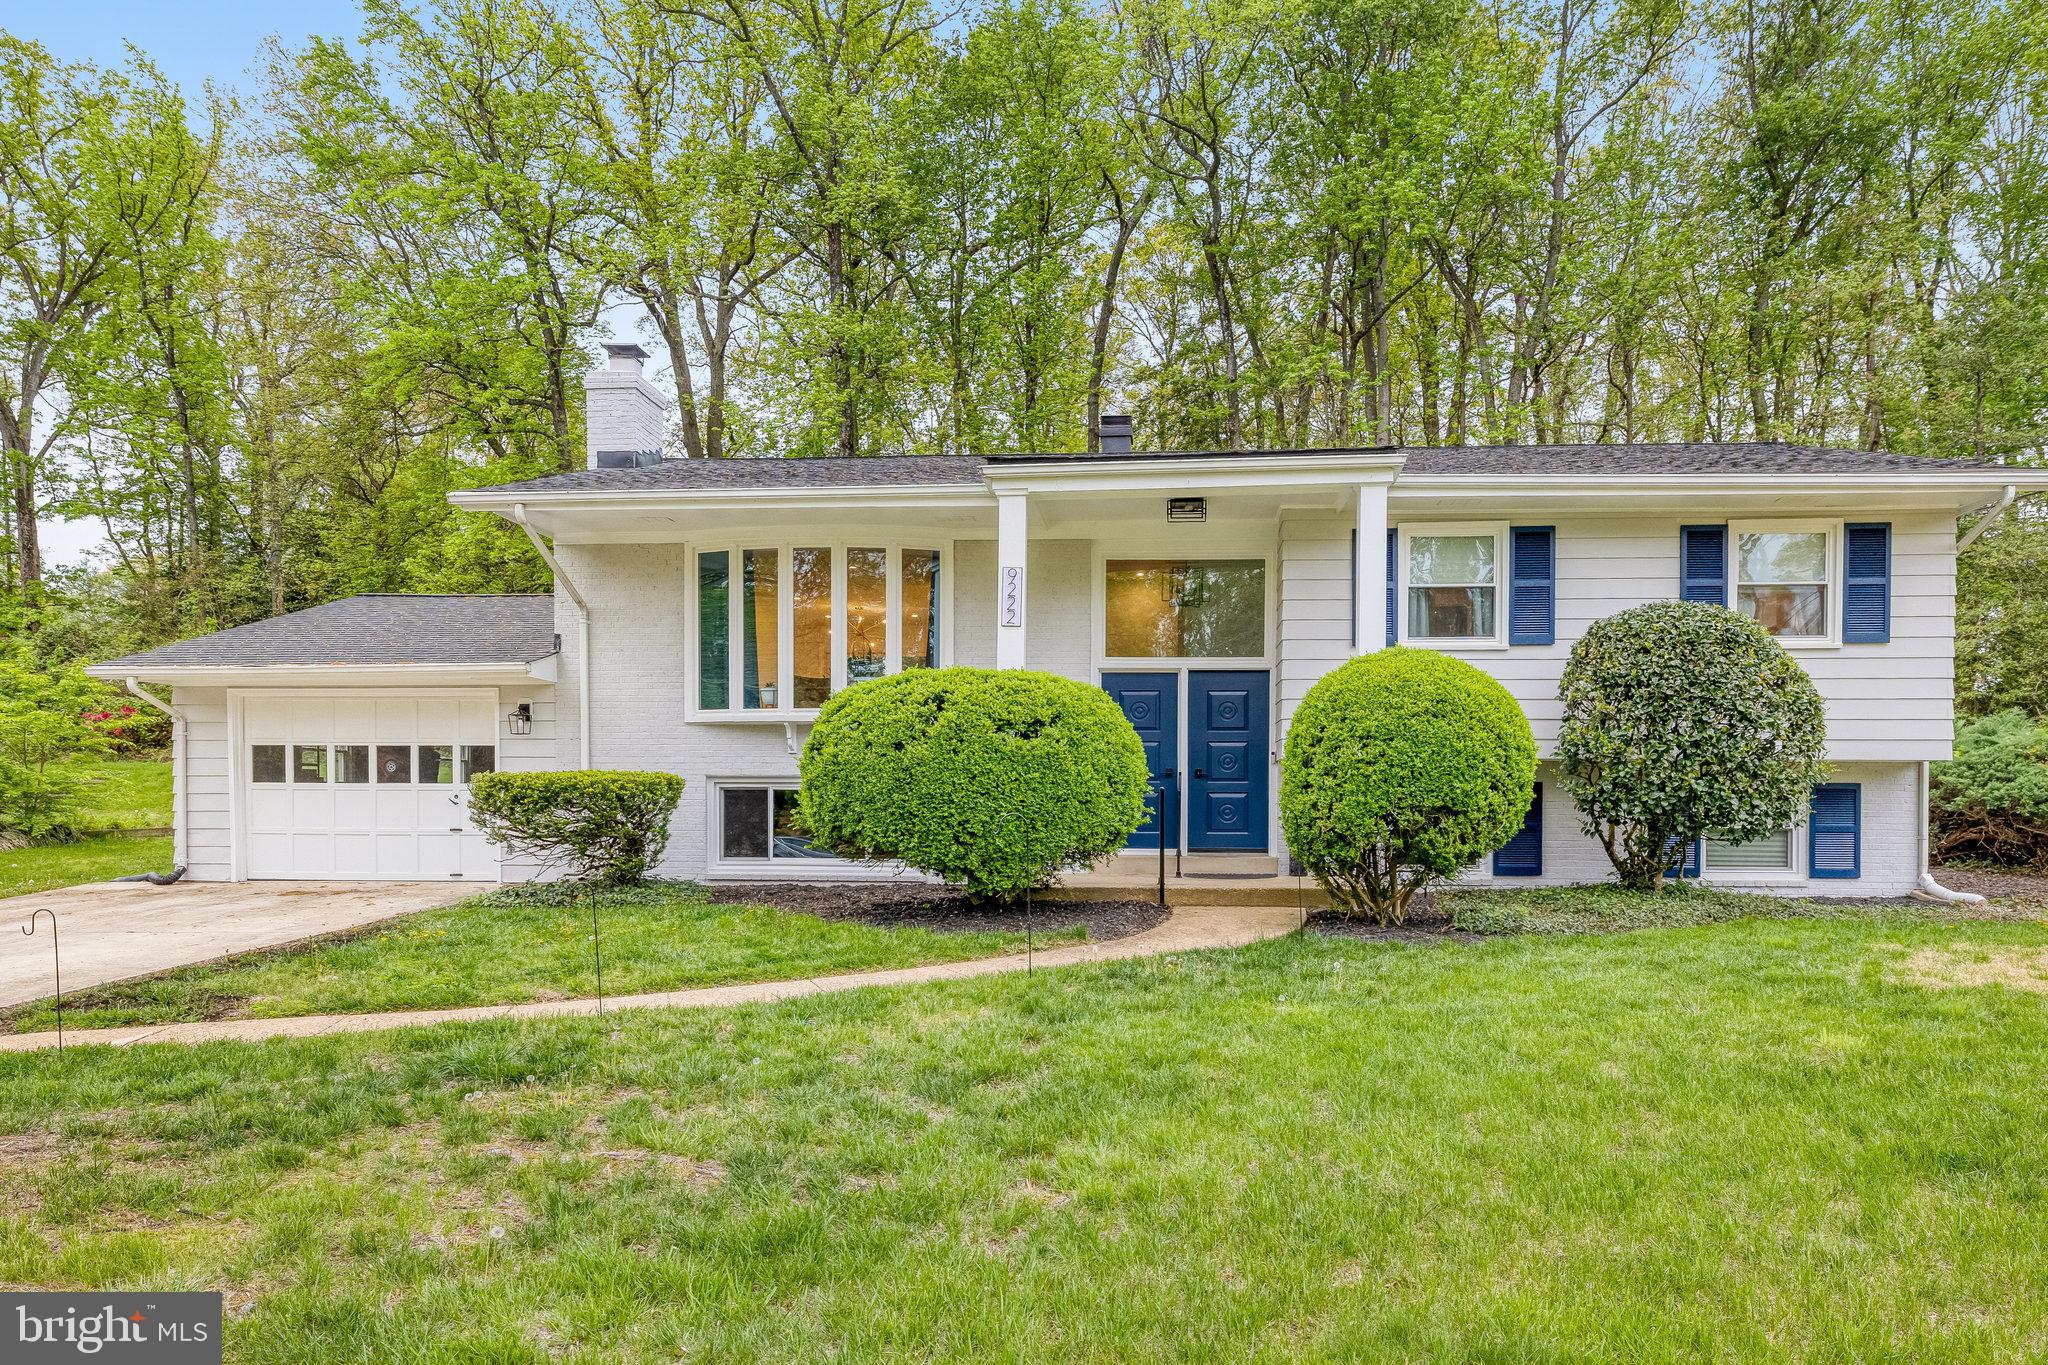
OFFERS DUE, 4/27 by 5pm.  Stunningly Renovated 4 BR/3 BA Split-Level Home Minutes from Old Town!

Welcome to this beautifully updated home where modern design meets everyday comfort. Step into a sun-drenched living room featuring a charming bay window and seamless flow into the show-stopping kitchen. No detail has been overlooked—from the sleek Quartz countertops and designer tile backsplash to the high-end Samsung smart appliances, Kraus stainless steel double sink with auto faucet, built-in pot filler, and custom Vita cabinetry with pantry, lazy Susan, and built-in drawer microwave. A spacious peninsula with breakfast bar offers additional storage and seating.

The main level features two generously sized bedrooms, a fully renovated hall bath, and a serene primary suite complete with dual closets and a spa-inspired ensuite bath.

The lower level offers flexible living space with a fourth bedroom, another updated full bath, a large family room with wood-burning fireplace, wet bar, and access to the attached garage. You’ll also find a walk-out laundry/storage room with plenty of functionality.

Enjoy outdoor living on the back deck—perfect for entertaining or simply unwinding on a quiet Spring evening.

Additional Upgrades:
✅ Brand new roof
✅ Energy-efficient windows throughout
✅ Freshly painted exterior
✅ Engineered hardwood floors on the main level
✅ Luxury vinyl plank flooring downstairs
✅ Recessed lighting and designer ceiling fans

All this just minutes to Old Town, Mount Vernon Estate, Mansion House Swim Club (membership required), and Grist Mill Park.
#VAFX2235470

ALEXANDRIA

9222 PRESIDENTIAL DRIVE

4 Beds

3 Baths

2,408 Sq.Ft.

$914,900

MLS#: VAFX2235470
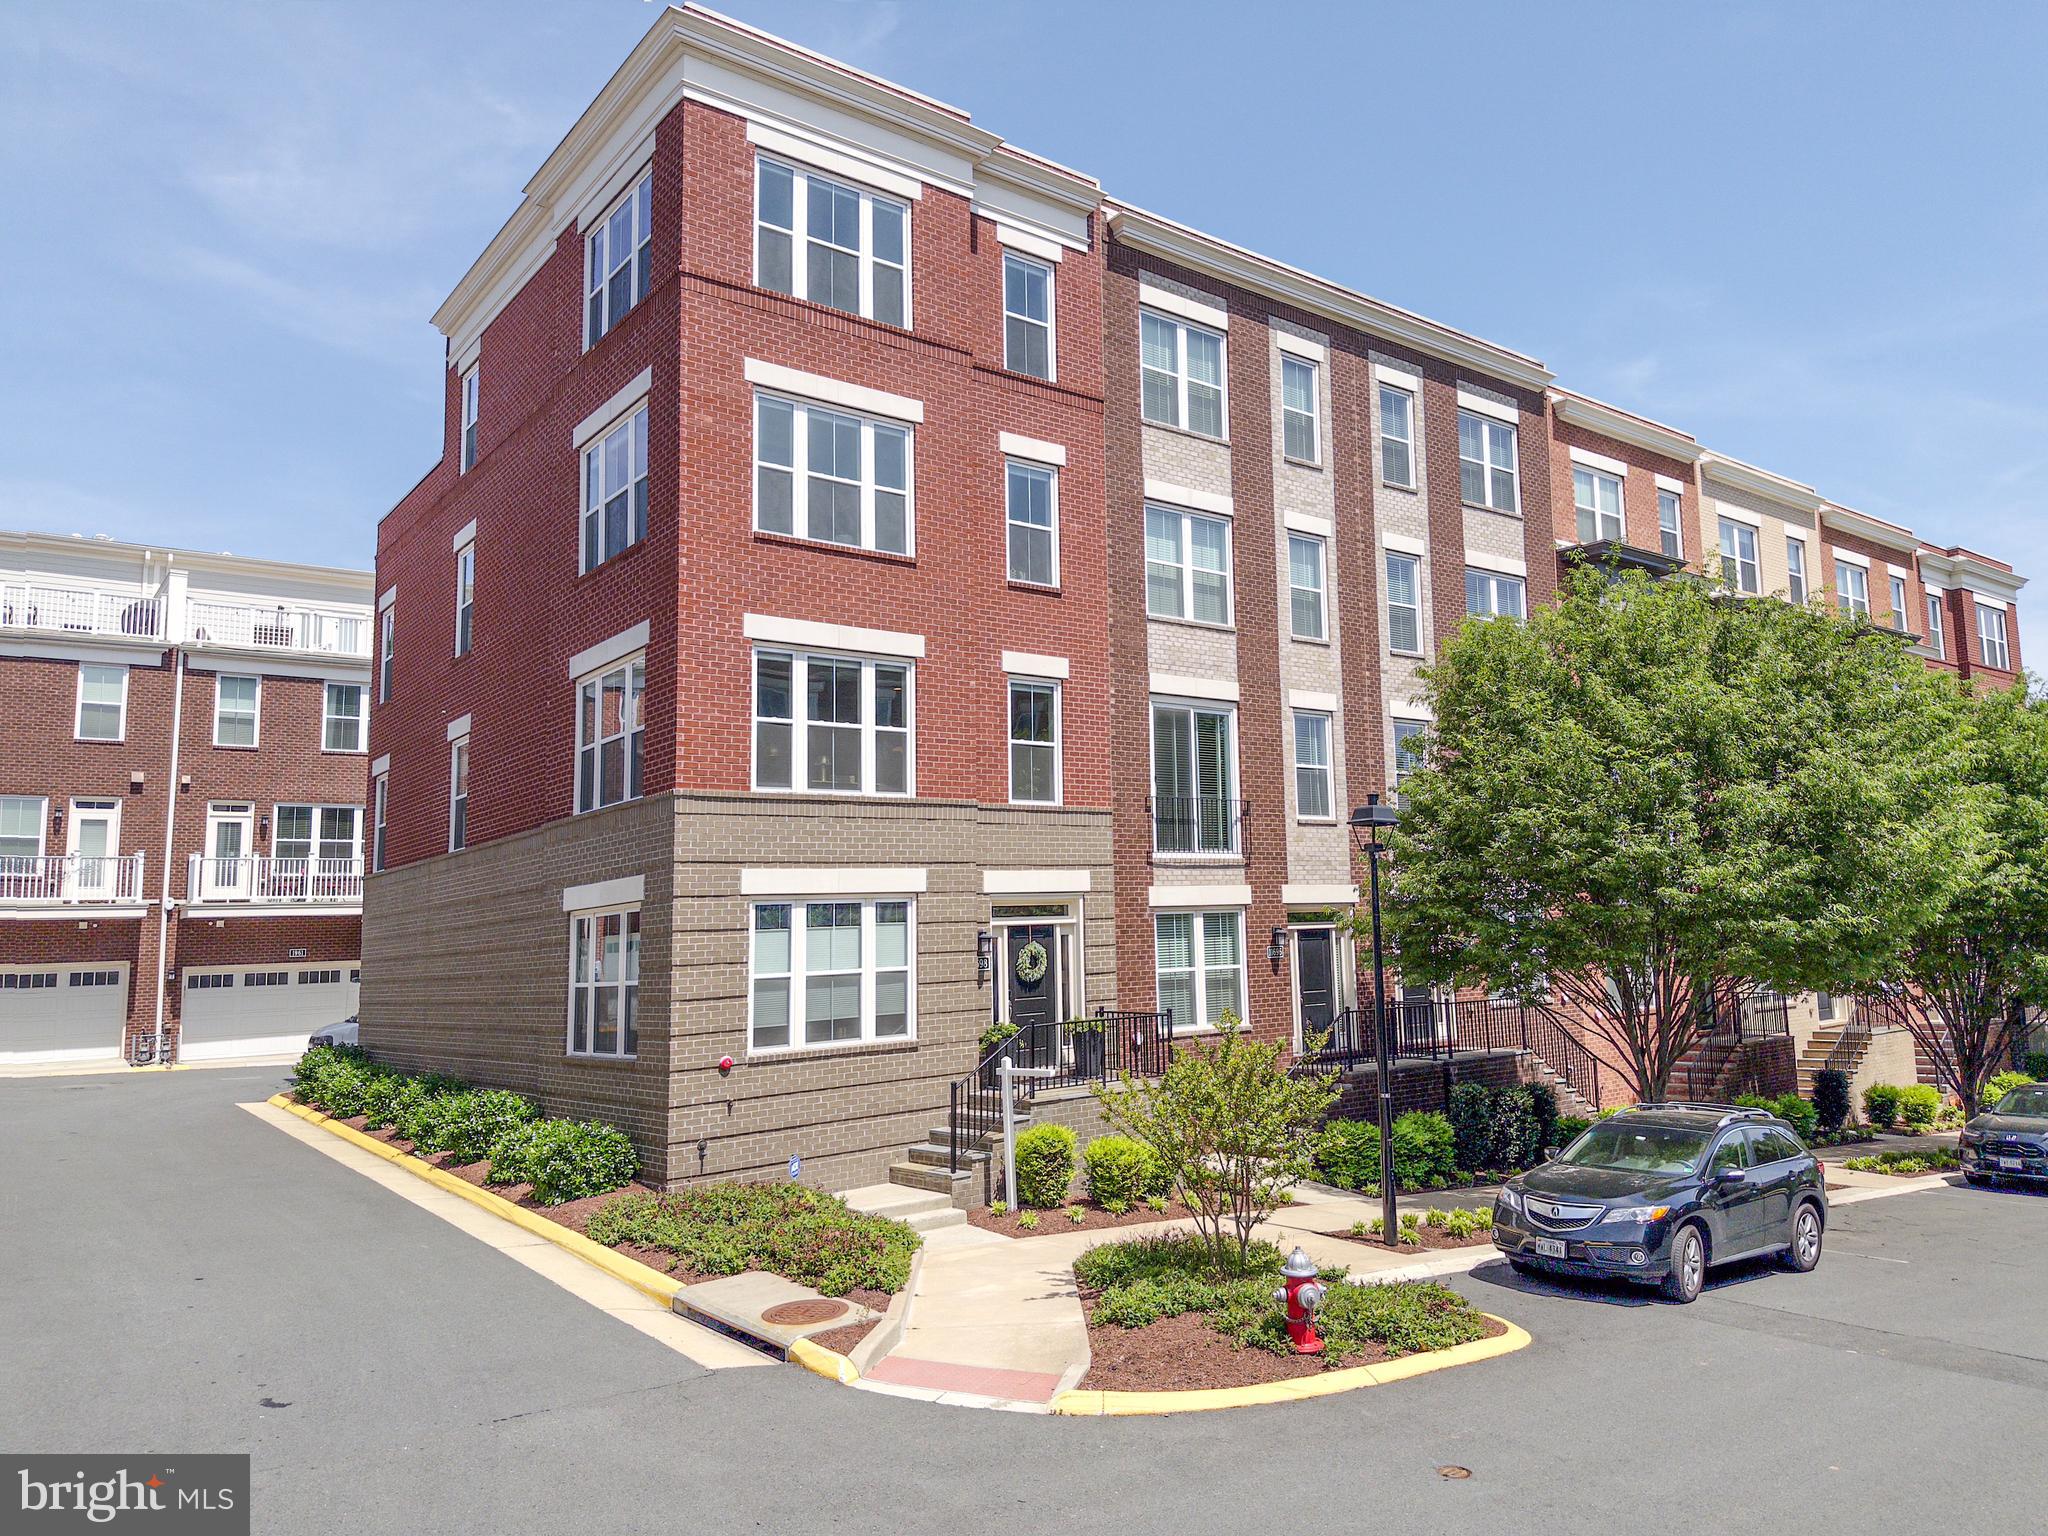
Found it!  Discover the Mayor’s Residence—a standout.  Largest available, elevator-ready, rare 5-BR 4.5 BA 2 Car Garage in sought-after Sunrise Square.  End Unit.  Urban living w/great rooftop terrace w/views of both sunrises and sunsets.  2018 new build.  1st floor bedroom & private 4th floor guest suite.  Hardwood throughout, massive ceilings.  “Delight in natural light!” 6 ft windows w/custom blinds everywhere.  9 1/2 x 6 ft Quartz kitchen island w/Thermador & Bosch Appliances.  Bistro deck patio off kitchen/dining area.  Spa day every day in the handsome master bath.  Custom closets in primary bedrooms.  Upscale customized trim package.  Recessed lights on every floor. Check out the golden door knobs!  The rooftop…New composite deck tile!  Cookout, unwind, entertain, or take after the current owner and host neighborhood yoga sessions!  New Epoxy in Garage!  New washer & dryer, custom paint &lighting.  Dog-friendly community with its own dog park. .  Walk to Metro, Wegmans, trails, and more. Minutes to the toll road, RTC, and top shopping.
#VAFX2237612

RESTON

11698 SUNRISE SQUARE PLACE

5 Beds

4 Baths

2,836 Sq.Ft.

$1,159,000

MLS#: VAFX2237612
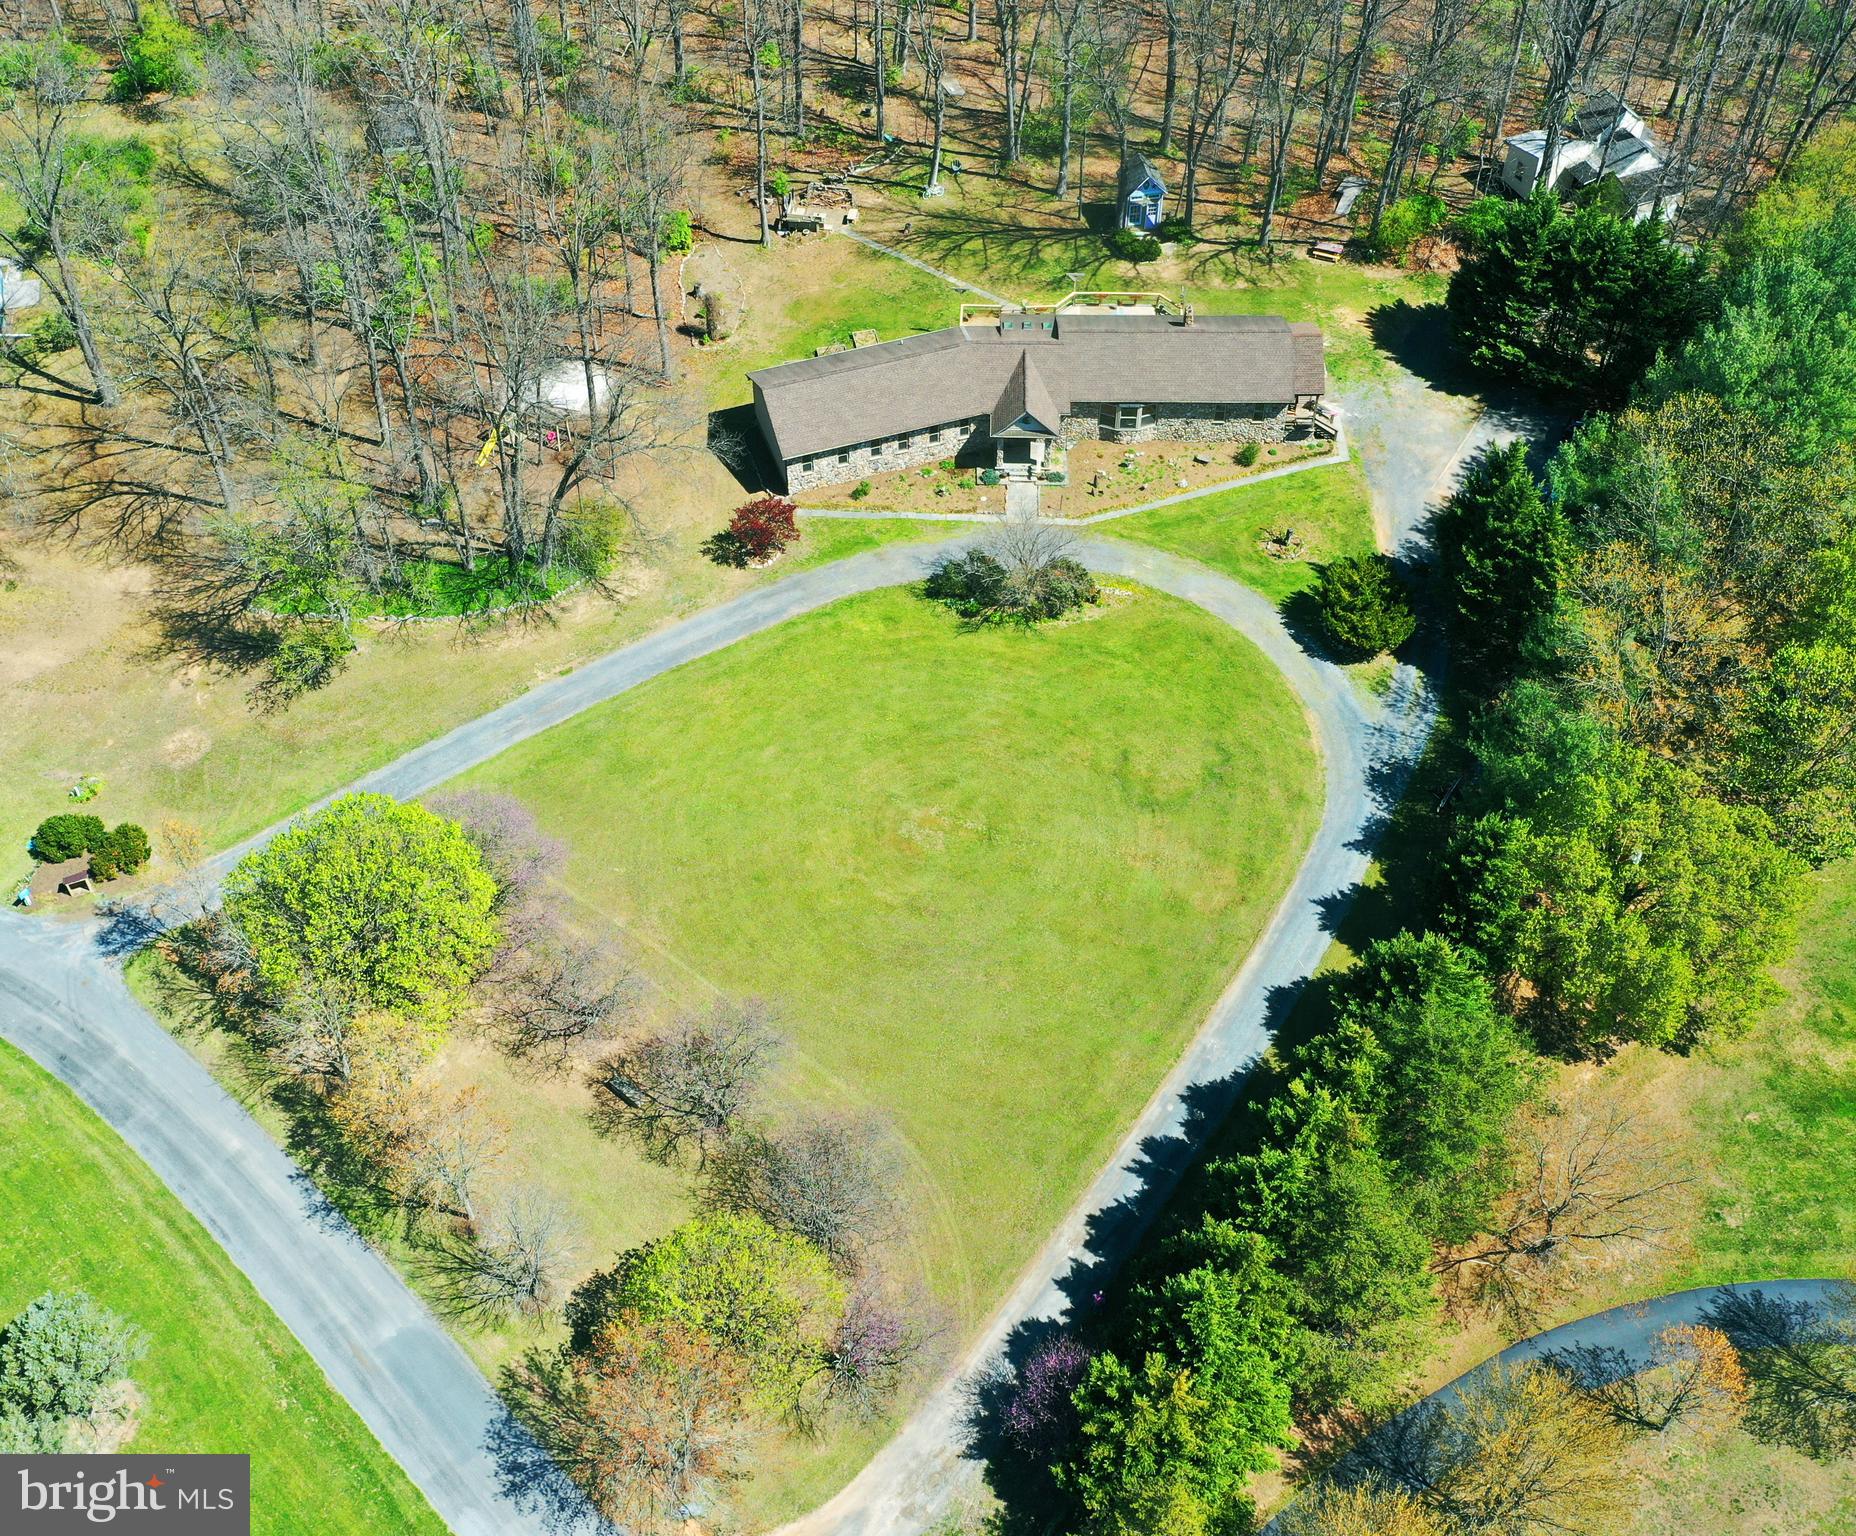
WELCOME HOME TO A SPECIAL PLACE WHERE MEMORIES ARE MADE! RELAXING RETREAT ON 5 ACRES WITH A SPECTACULAR, ONE-OF-A-KIND CUSTOM HOME.  A contemporary rancher with more than 2,500 square feet, 3 bedrooms and 2 1/2 baths. Near Winchester and commuter convenient to Rt. 7 and I-81 - but so restful and inviting that you'll never want to leave!  You can even bring the critters - horses, cows, sheep and chickens are allowed! All on one level. Unique, one-owner home that a builder lovingly crafted for his family. Spectacular stone front. Beautiful grounds with a landscaped front lawn and woods in the back. Sweeping circular driveway and a tarmac that could accommodate a 25x40 garage.  The back yard offers a firepit area with benches; a colorful playhouse with a loft, electricity and insulation; and a playset with swings, sandbox and a slide.  A meandering path through the woods leads to a camping spot with a seasonal stream. Spacious rooms throughout with hardwood, tile and luxury plan vinyl floors.  Elegant entry foyer with tile floor, crown molding, chair rail and shadow box. Hallway with curved wall and framed areas for hanging photos. Great room with a 12-foot cathedral ceiling, dramatic stone fireplace with a hearth and mantle, and built-in cabinets with counter space for books and displaying artwork. A bay window with a space for plants. Beautiful family room with wood paneling, 10-foot ceiling, stone wall, Scandinavian wood stove, TV nook and built-in counters for computers could double as an office/library. There's a window seat and hooks for coats and jackets in the nearby hall. The roomy kitchen is bright and cheerful with skylights, pendant lights and a 5-foot garden window over the double sink. Cozy dining area. Stainless steel appliances. Shaker-style natural hickory cabinets, including some with glass fronts for displaying dishes and glassware. Sliding doors off the great room and kitchen lead to a 16x48 deck that overlooks the woods.  The primary bedroom suite has two walk-in closets, a built-in queen-size bed and an elegant primary bath with tiled walls, oval window, double-sink vanity and walk-in shower with two shower heads.  Separate laundry room with shelves. Attached storage room plus two large sheds with electricity.  Raised garden beds. The house is served by a 2-zone heat pump and a 3-bedroom, gravity-flow conventional septic. The community offers access to  Opequon Creek for swimming and kayaking.
#VAFV2033296

STEPHENSON

438 DEVILS BACKBONE OVERLOOK

3 Beds

2 Baths

2,560 Sq.Ft.

$625,000

MLS#: VAFV2033296
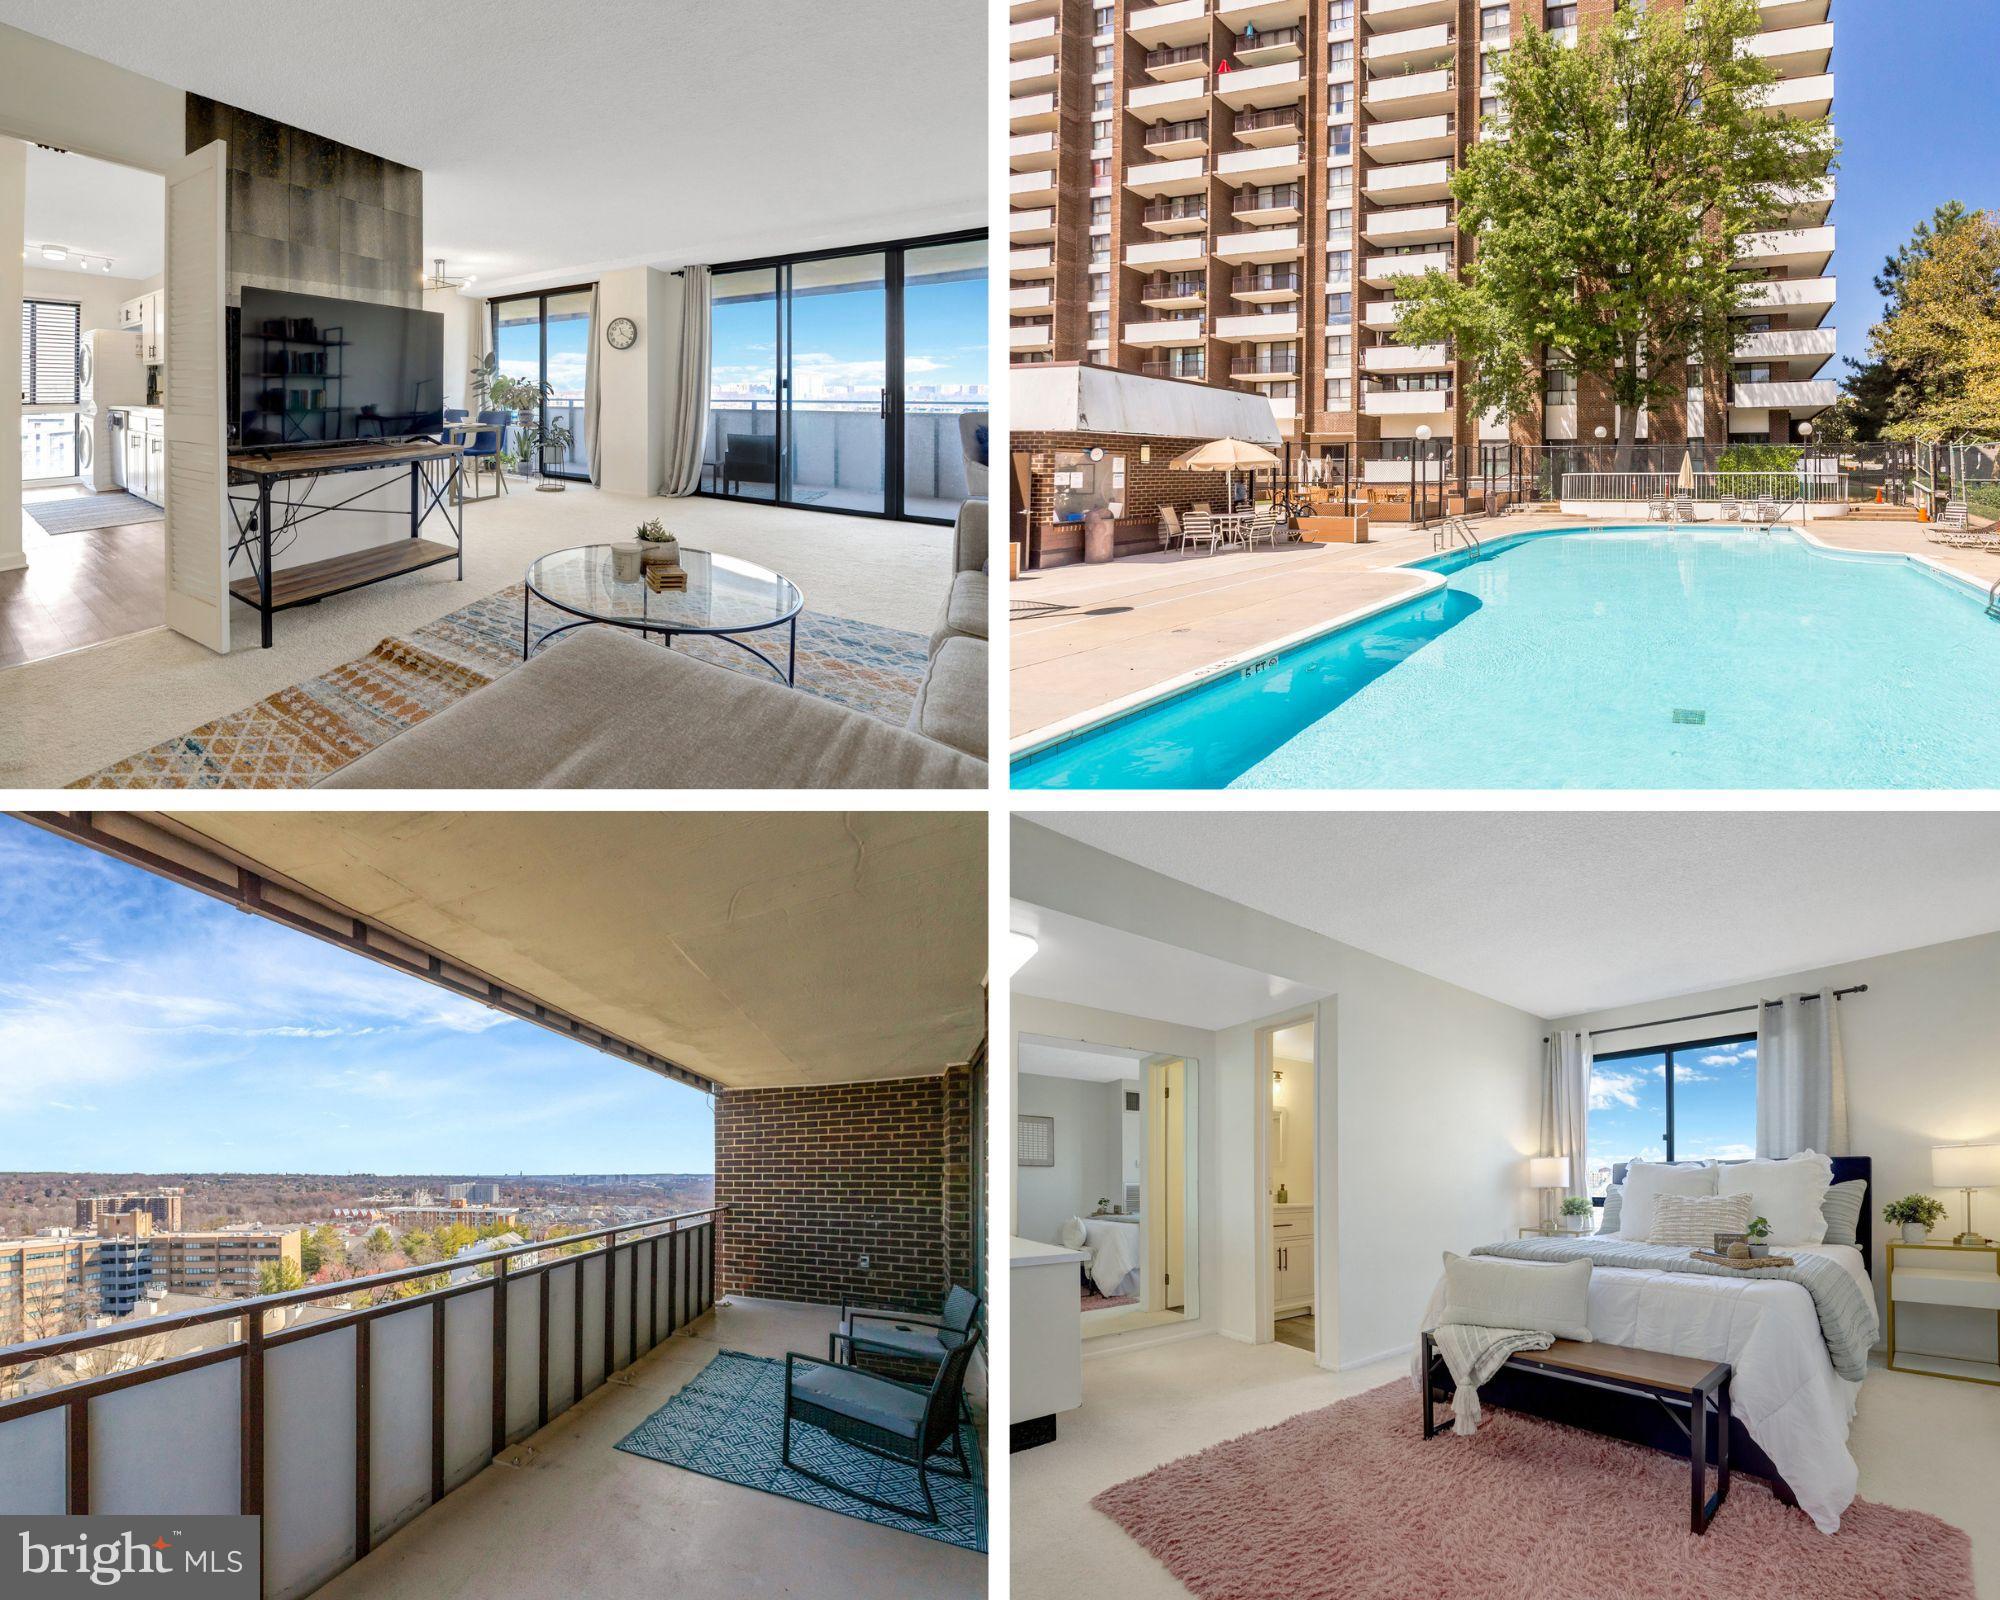
Welcome home to The Templeton! This corner unit condo is bright and airy with wall-to-wall windows and a rare wrap-around balcony! Inside the light-filled living room, you’ll find plush carpeting and an abundance of windows flooding the space with natural light. The floor-to-ceiling windows continue into the dining room, making the open space ideal for entertaining. Inside the updated galley kitchen, you’ll find bright, modern cabinets and a classic subway tile backsplash. The spacious bedroom includes soft carpeted floors and room for a private sitting area, plus a walk-in closet and tastefully refreshed en suite bathroom.In the hall, a renovated half bathroom with cabinet storage is available for your guests. For your convenience, laundry is located within the unit. Step out onto the huge wrap-around balcony and enjoy the stunning city views while sipping your morning coffee or unwinding after a long day. Community amenities are plentiful and include an outdoor pool, party room, grilling and picnic area, fitness center, pickleball court, permit parking, and a secured building with keyless entry. Be close to everything! Just minutes to Safeway, Aldi, Harris Teeter, Ben Brenman Park, Old Town Alexandria, Potomac Yard, Kingstowne Towne Center, Village of Shirlington, Mark Center, The Pentagon, and Amazon HQ2. Easy commute with multiple bus stops and the Van Dorn Metro Station nearby. Quick access to Duke Street, Van Dorn Street, Little River Turnpike, I-395, and I-495. Come check out your beautiful new home today!
#VAAX2042672

ALEXANDRIA

250 S REYNOLDS STREET 1209

1 Beds

1 Baths

1,262 Sq.Ft.

$265,000

MLS#: VAAX2042672
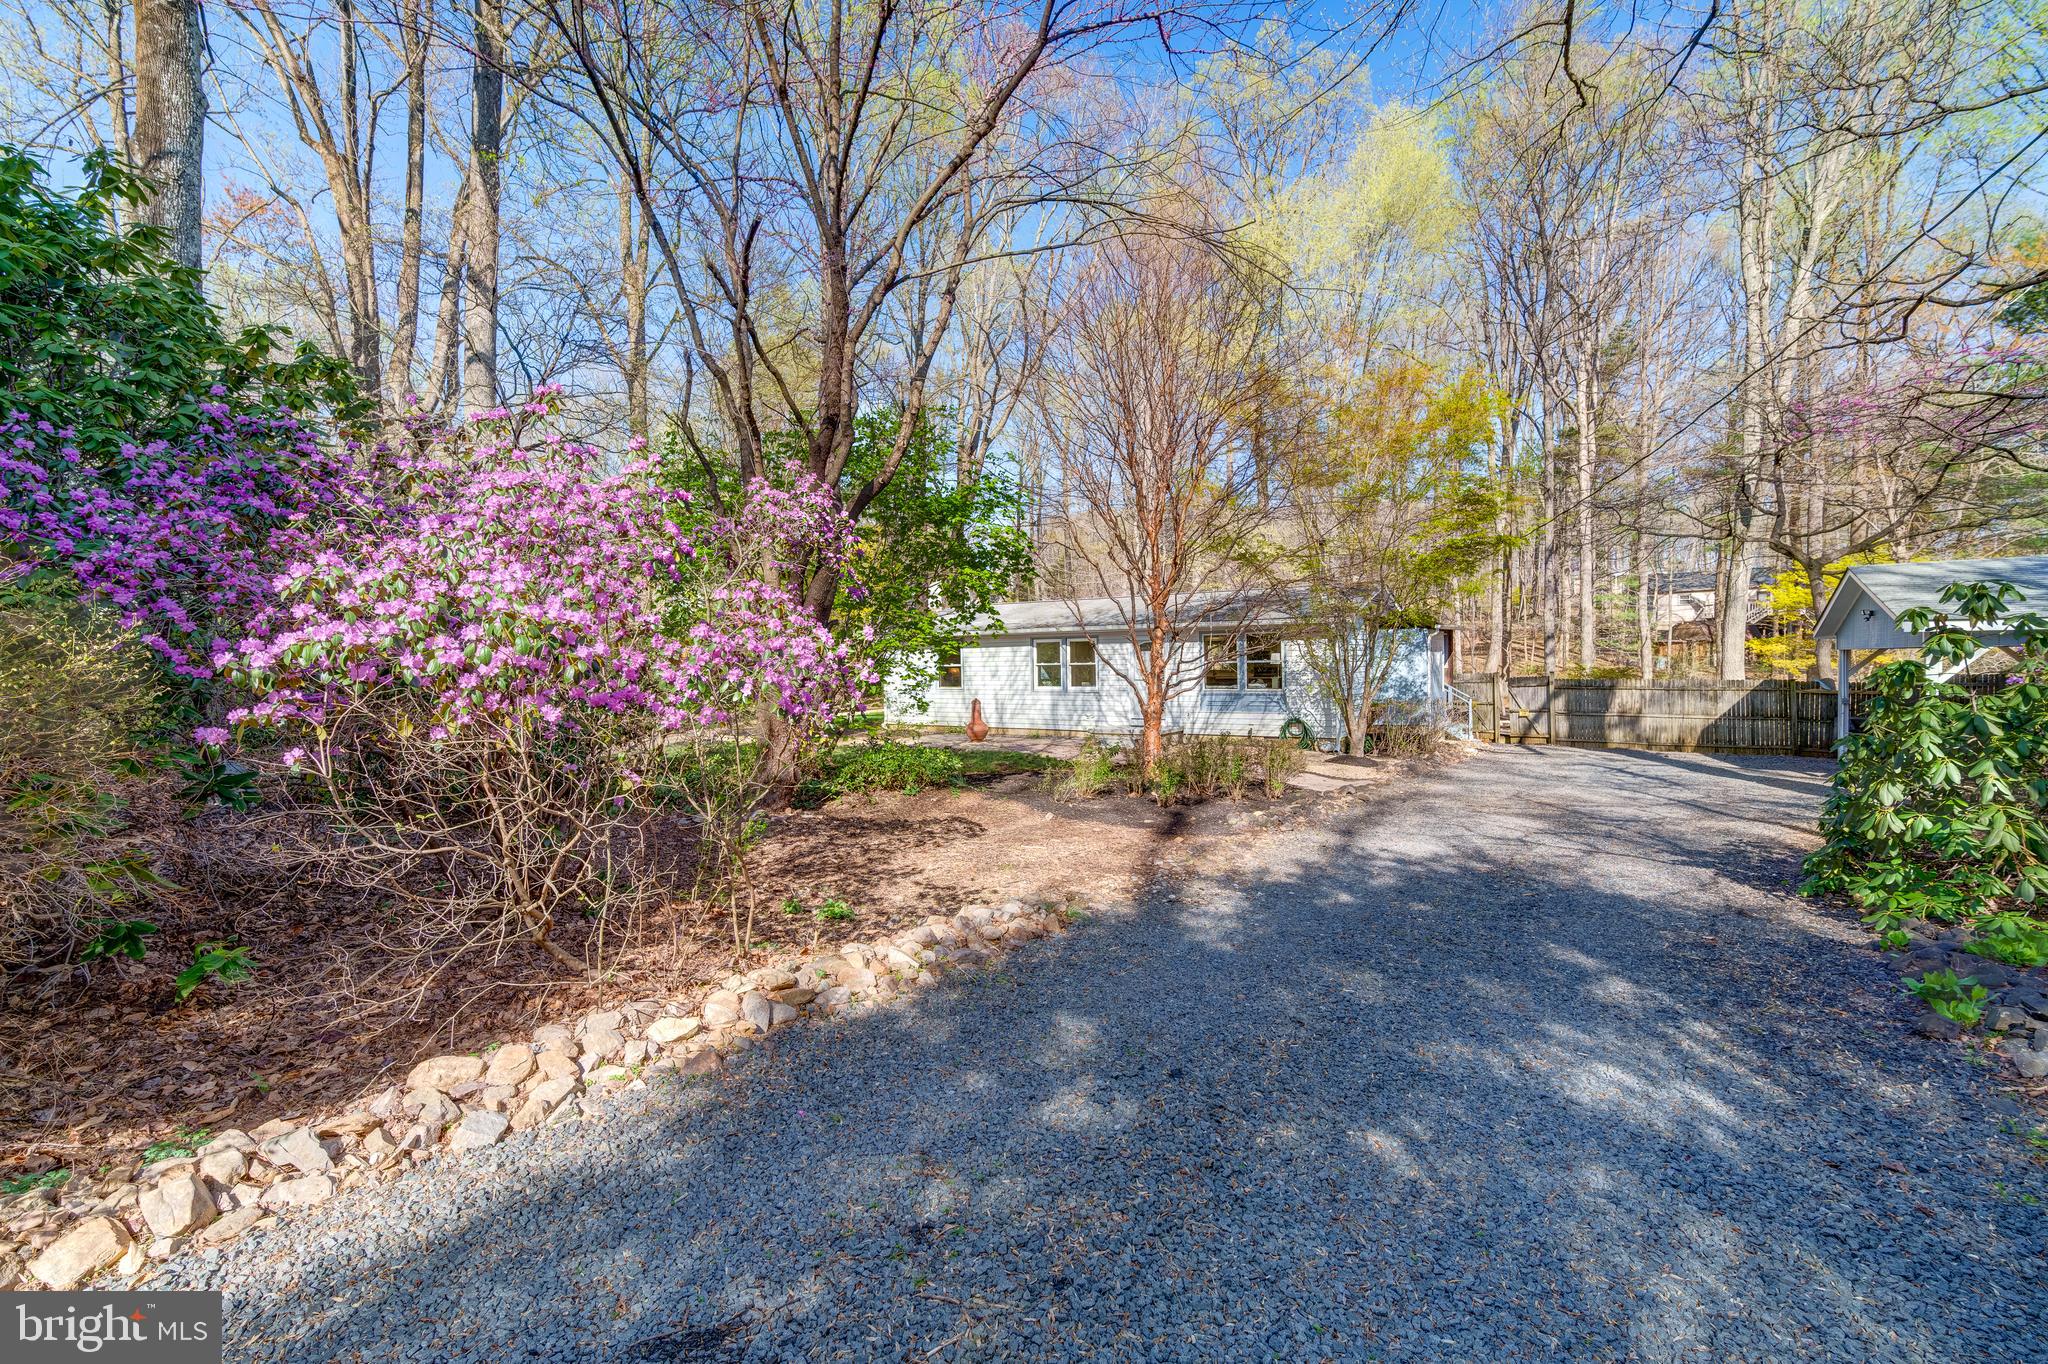
Extensively Upgraded and Truly Move-In Ready! Enjoy peace of mind with a brand-new roof (2025) and over $100,000 in thoughtful improvements throughout!!  Peaceful Retreat for Easy Living on Over an Acre!  Tucked away on a lush, tree-filled lot with vibrant flowering plants and a tranquil koi pond with a cascading waterfall, this inviting property is ideal for those seeking a simpler lifestyle surrounded by nature.   One-level living thoughtfully designed with an open layout,  this home offers comfortable space without excess. A spacious and bright sun room overlooks the serene backyard and pond—perfect for morning coffee or quiet reflection. This home has been tastefully updated with a series of thoughtful enhancements that elevate both comfort and convenience. Fresh interior paint, recessed lighting, and upgraded outlets lend a bright, modern feel throughout. The kitchen has been beautifully renovated (2024)  with new cabinetry, a central island, sleek quartz countertops, a new sink and faucet, and a recently replaced refrigerator. Durable luxury vinyl plank (LVP) flooring (2024) flows through the sunroom, bathroom, and main living areas.  The third bedroom has been opened to be used as an office, dining room, den or easily convert back to a bedroom.  The renovated bathroom features a custom walk-in shower and updated vanity. Climate comfort is ensured with a mini split heat pump system, replacing the original baseboard heating. Outdoors, the koi pond is enhanced by a new stone surround and Aqua Ultraviolet Viper pump system. A brand new well pump (2025) brings peace of mind for years to come.  A newer (2023) water pressure tank supports the water heater, and a fully wired carport was recently added (2022), providing both covered parking and increased functionality. Nestled in a park-like setting, this beautifully updated home offers exceptional privacy on a serene one-acre lot.  Enjoy the relaxed, tranquil ambiance of sitting by the koi pond, surrounded by nature. The property is located in an established neighborhood with convenient proximity to local amenities, while nearby attractions such as Silver Lake Park, James S. Long Regional Park, The Winery at La Grange, and The Farm Brewery at Broad Run offer endless opportunities for outdoor enjoyment and leisure. With close access to I-66, commuting and exploring the region is effortless.
#VAPW2090434

HAYMARKET

4513 ERIN DRIVE

2 Beds

1 Baths

1,292 Sq.Ft.

$490,000

MLS#: VAPW2090434
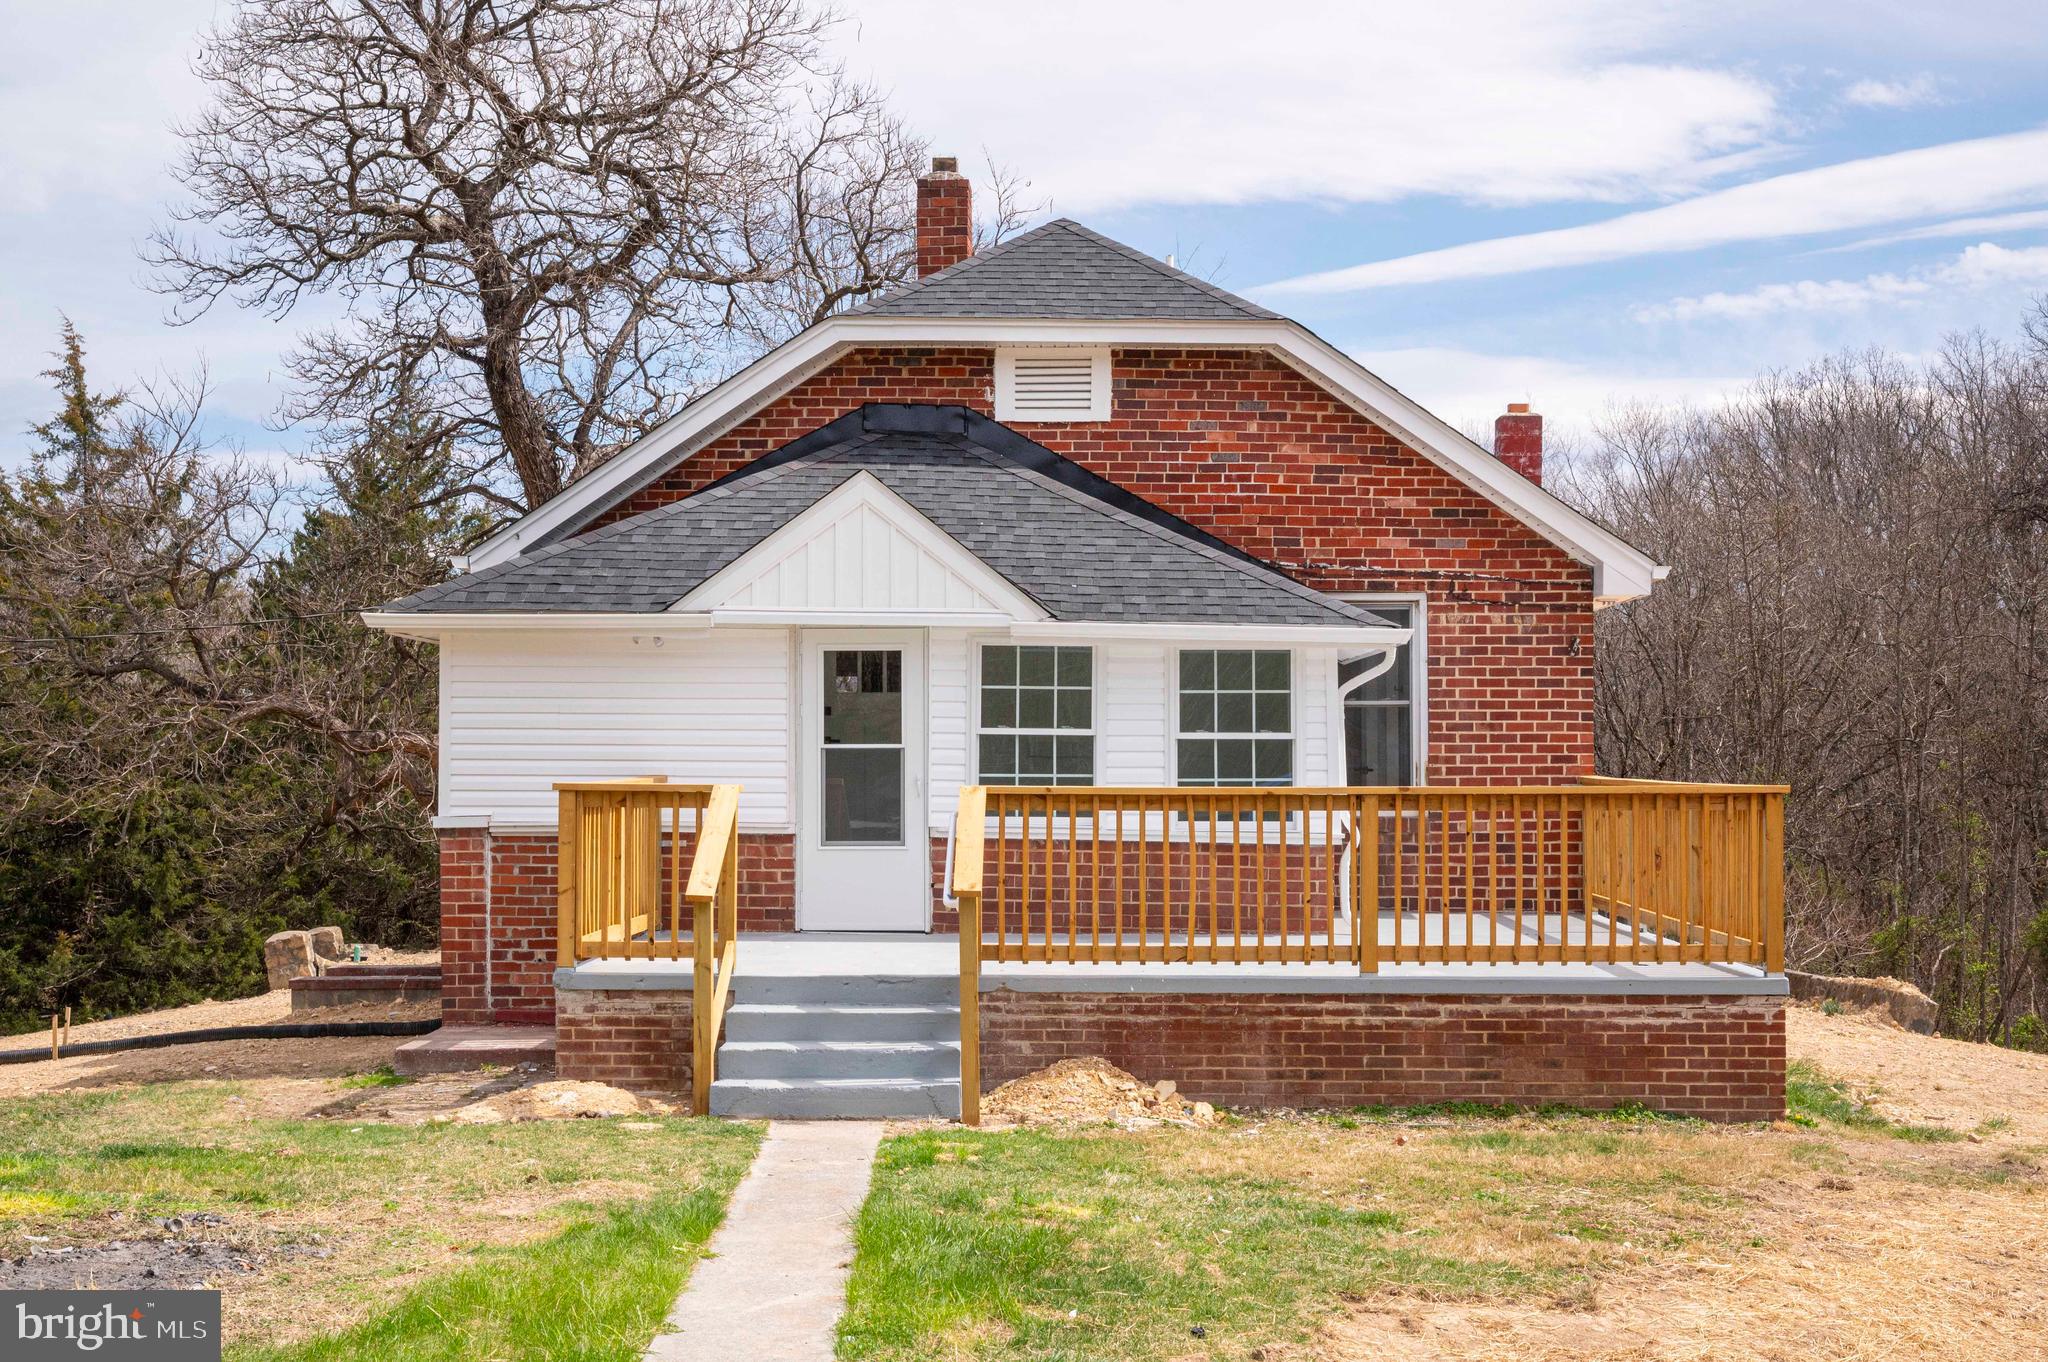
REDUCED 15K!  This beautifully revamped property spans 2.30 acres and has been meticulously updated from top to bottom. With a brand-new roof, septic system, and heat pump, along with a completely renovated interior, all the hard work has been done for you. Whether you're seeking a permanent residence or a weekend escape, this home is incredibly versatile.  Inside, you'll find stunning hardwood floors, a tiled walk-in shower, and a tiled bath. The kitchen dazzles with stainless steel appliances and upgraded granite countertops, while recessed lighting adds a modern touch throughout. Enjoy the outdoors year-round with an enclosed porch and a spacious deck. The property also includes a detached oversized two-car garage/workshop equipped with a woodstove.   The full walk-up basement, complete with its own wood stove, is ready for your personal finishing touches. Nestled on 2.30 acres, the home is situated on a paved road and is just minutes away from hiking trails, the Shenandoah River, renowned wineries, and the scenic Skyline Drive. Additionally, it's conveniently located near the Town of Front Royal and offers an ideal commute with quick access to I-66.  No HOA Zoned Agricultural!
#VAWR2010704

FRONT ROYAL

1737 CATLETT MOUNTAIN ROAD

2 Beds

2 Baths

900 Sq.Ft.

$374,900

MLS#: VAWR2010704
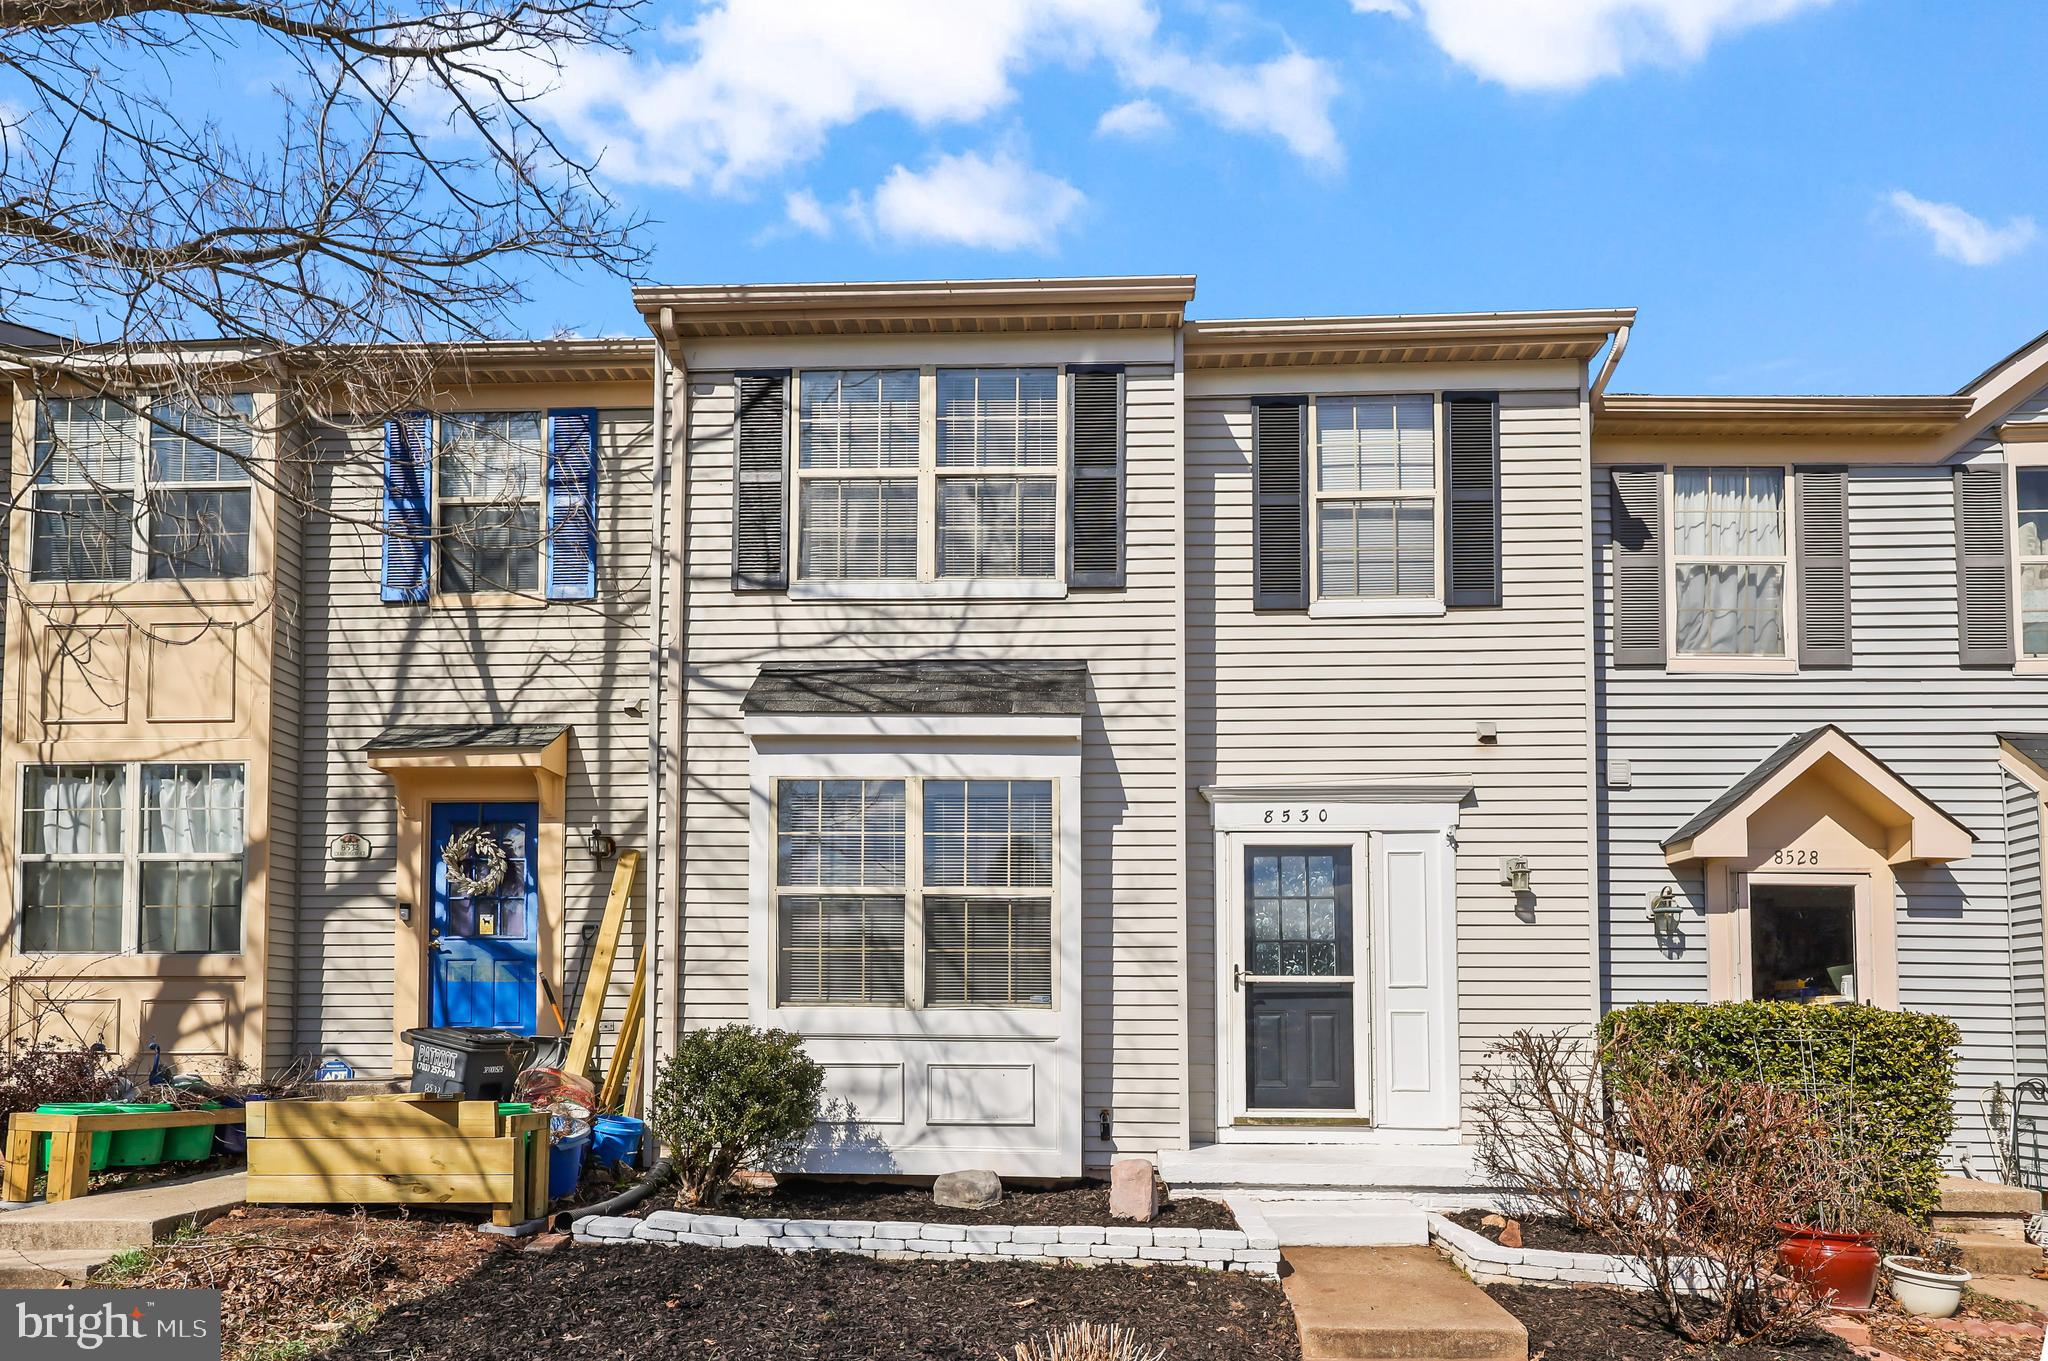
Spacious 3-level 3 bedroom 3.5 bathroom townhome nestled mid-way between Centreville and Historic downtown Manassas just off Rt 28 close to restaurants and shopping, Bright and spacious, the main level has new wood flooring, a large living/dining room, eat-in kitchen and half bath. The upper level has wood floors with the primary bedroom with full bathroom. Two more bedrooms and another full bathroom finish off the upper level. On the lower level with carpet a full bathroom with a walk-in shower, an office, family room with wood burning fireplace and a den and laundry room and walk out basement. 2 assigned parking spaces right out front. Updated kitchen and bathrooms, freshly painted, new light fixtures and ceiling fans, private backyard with views of Bull Run Creek, Hot water heater 2024, HVAC 2016, roof replaced 2017.  freshly painted deck and Fenced in backyard, plenty of guest parking. Community events like the Manassas City Farmer's Market and exciting festivals throughout the year, including a dazzling fireworks display for the 4th of July and live music every week during the summer months. Situated as an end unit backing onto a belt of trees, this home offers privacy year-round. The neighborhood features a community playground.
Great commuter location with easy access to the VRE, Route 28, 29 & 66. Convenient to plenty of shopping, restaurants, grocery stores, and the Manassas Town Center. Close to Manassas National Battlefield Park, offering 40+ miles of hiking trails.
#VAPW2088286

MANASSAS

8530 CHARNWOOD COURT

3 Beds

3 Baths

1,960 Sq.Ft.

$489,900

MLS#: VAPW2088286
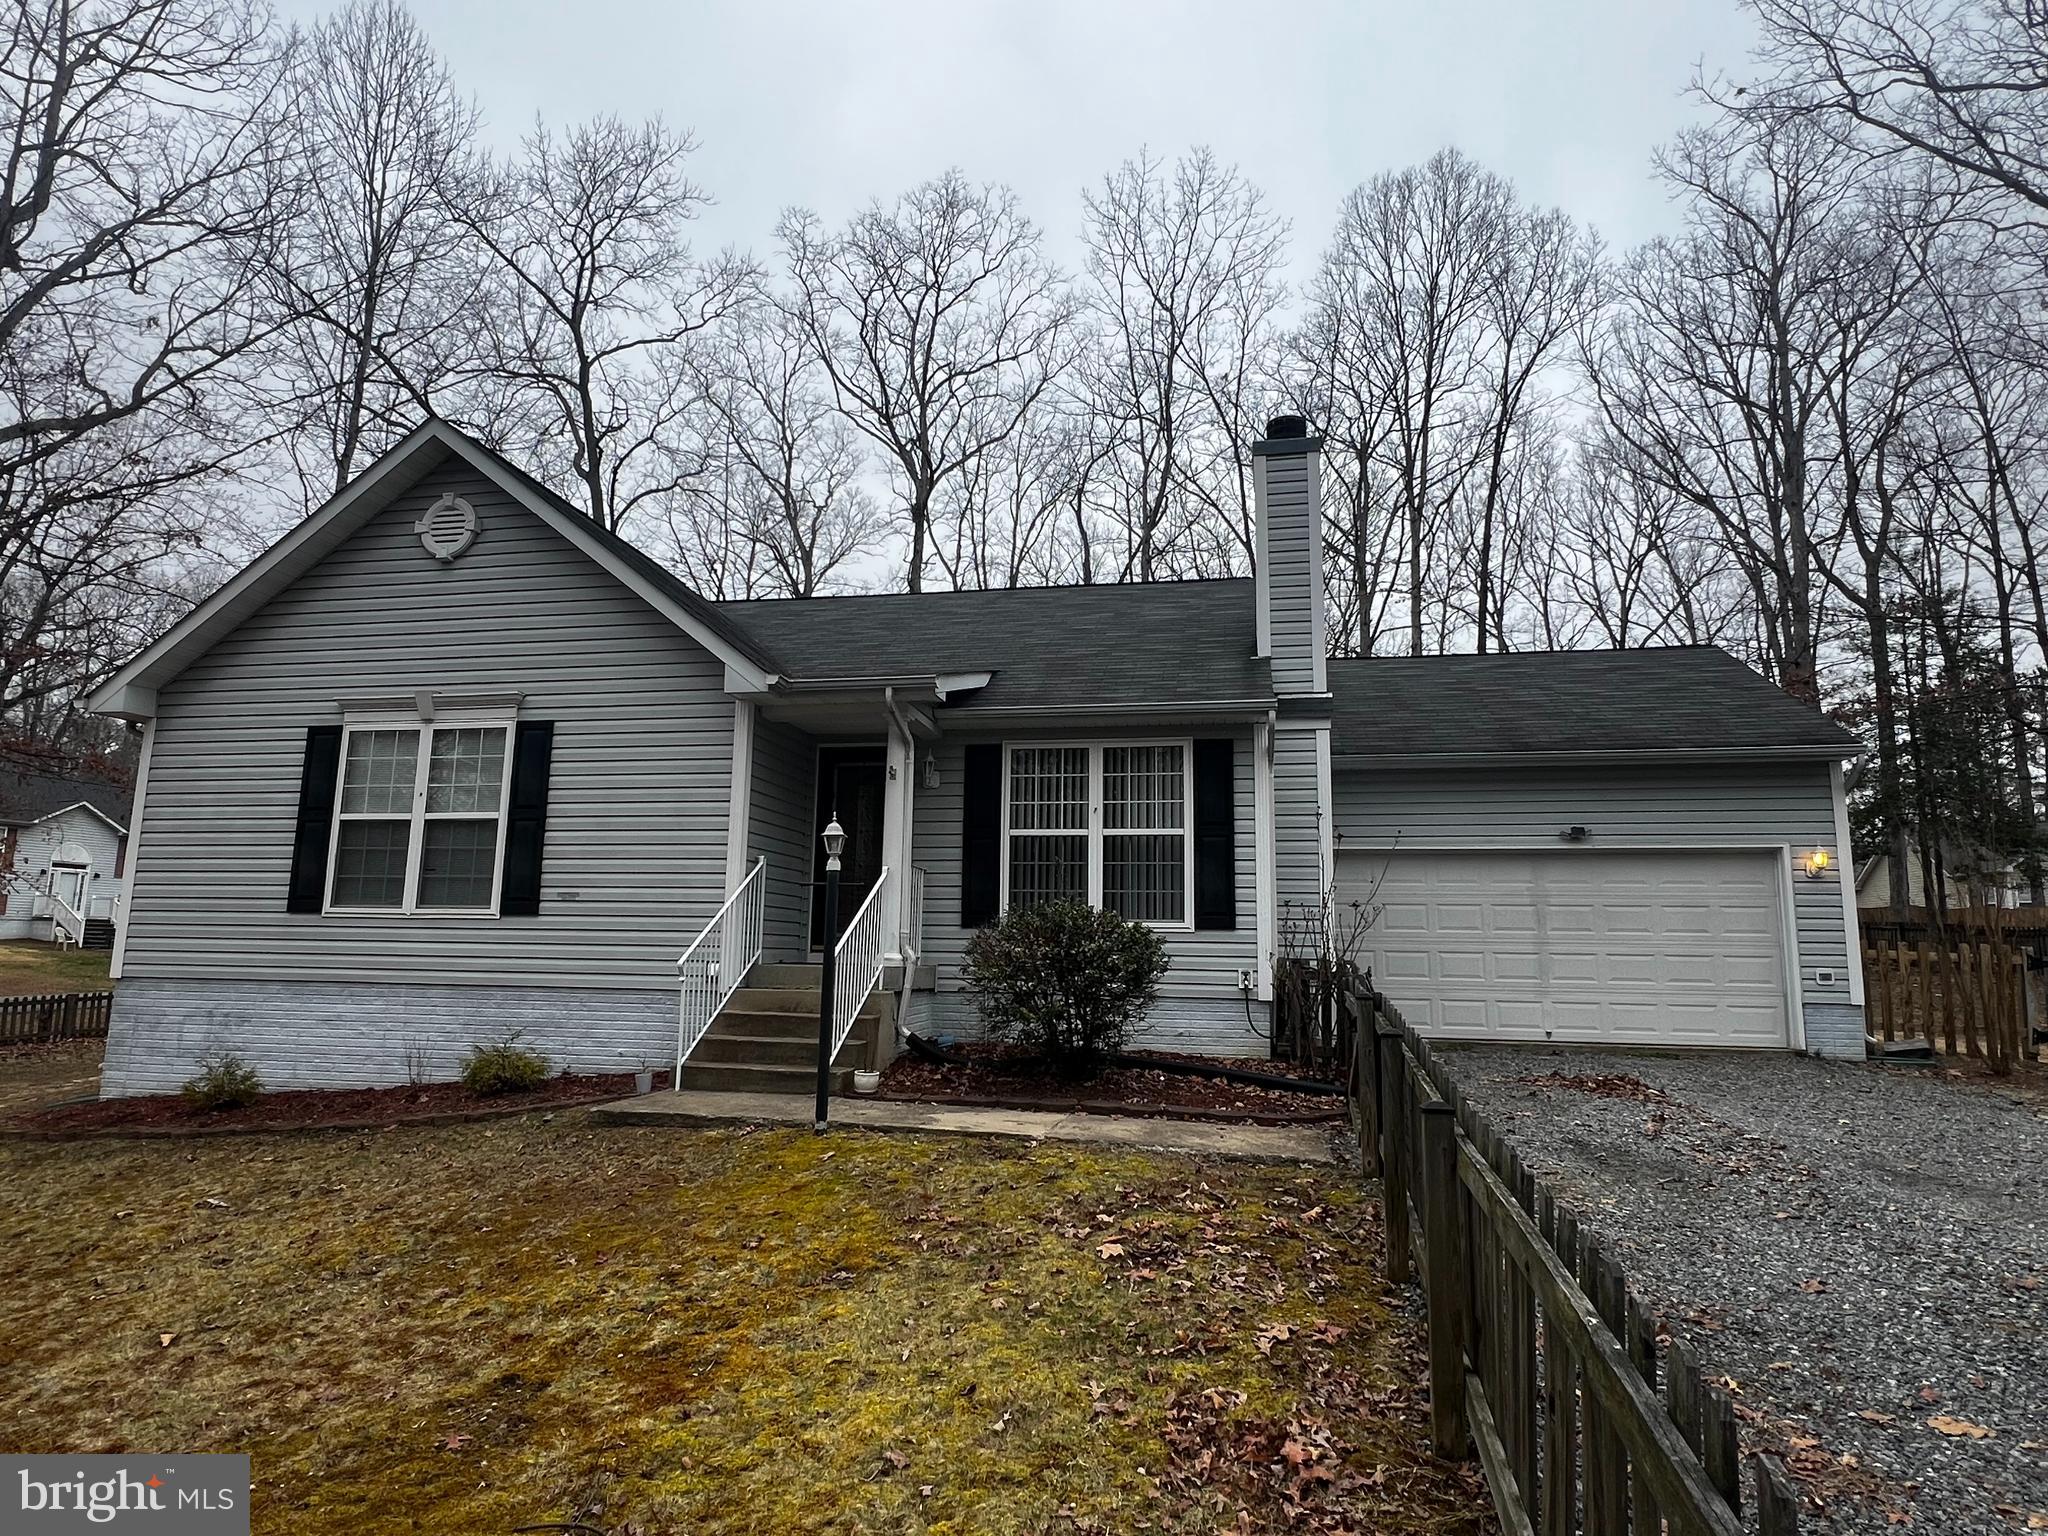
Welcome to 421 Durham Dr in Lake Land 'Or. Set in the picturesque, gated community of Lake Land Or, this charming 3-bedroom, 2-bath single-family home at 421 Durham Dr offers the perfect blend of comfort, safety, and entertainment for families seeking a peaceful retreat. Key Features include an expansive corner lot of almost a half-acre, gated community amenities such as the community pools and playground, and yes, the lake, providing endless fun for families and a safe environment for them to grow and explore, a fully fenced in yard, extra storage with storage shed ion back and just an overall family friendly community.  Constructed in 2002, this home offers a blend of modern comfort and established community charm Includes an attached garage with two parking spaces. Outdoor shed is approximately 10 x 20 and is super for your outdoor and seasonal storage. Great buy in a great neighborhood!
#VACV2007794

RUTHER GLEN

421 DURHAM DRIVE

3 Beds

2 Baths

1,115 Sq.Ft.

$318,900

MLS#: VACV2007794
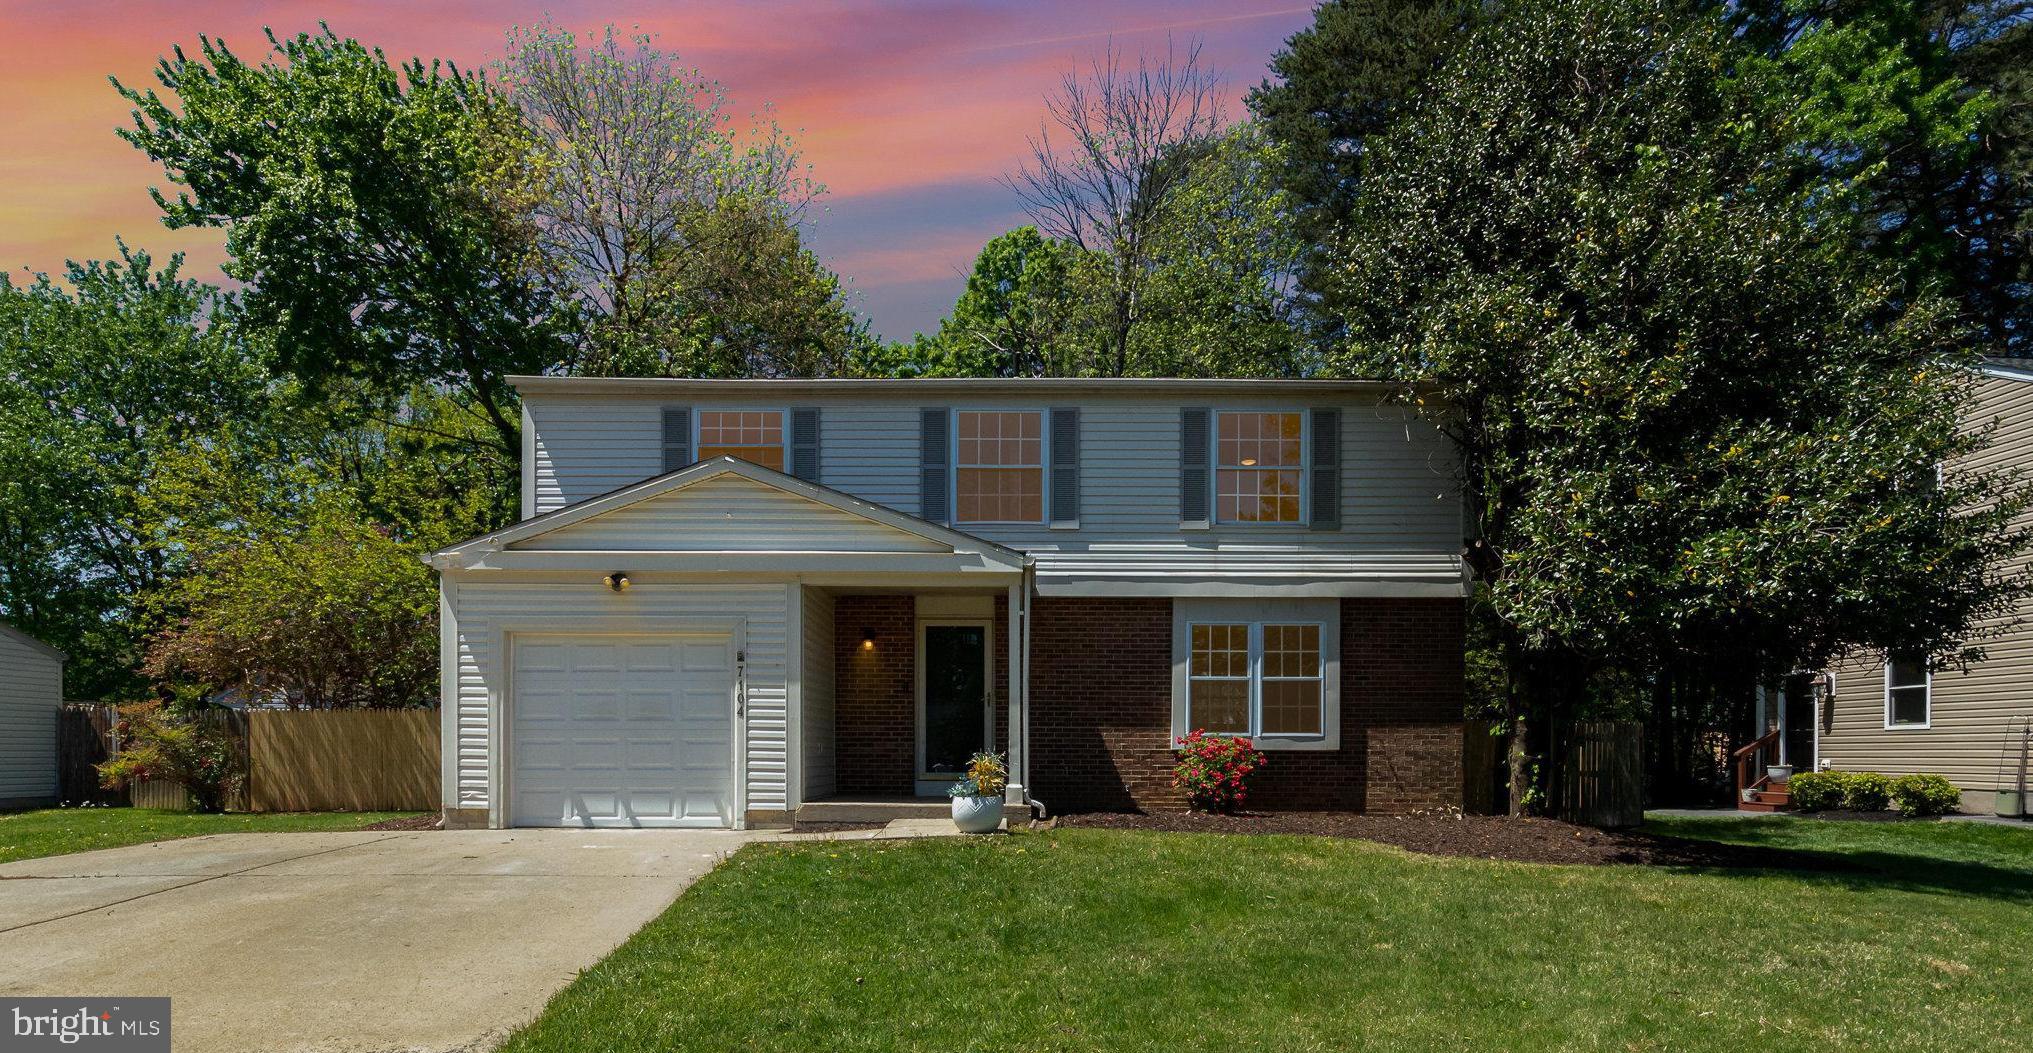
This beautifully renovated single-family home as it all!  Features four spacious bedrooms, two full bathrooms, and an additional half bath. Fully updated with sleek quartz countertops, brand new appliances, stylish cabinetry, and modern finishes that will inspire your inner chef. Every detail has been thoughtfully updated from top to bottom, ensuring a move-in ready experience.  Enjoy the convenience of a one-car garage plus a large driveway with ample parking space for guests. Step outside to a huge, flat backyard — ideal for entertaining, play, gardening, or simply relaxing in your own private oasis. Tucked away in a quiet, peaceful neighborhood with no HOA, you’ll enjoy freedom and privacy without sacrificing proximity to shopping, parks, schools, and just 1.5 miles from Springfield Metro.
#VAFX2237410

SPRINGFIELD

7104 KINSDALE COURT

4 Beds

2 Baths

2,548 Sq.Ft.

$824,999

MLS#: VAFX2237410
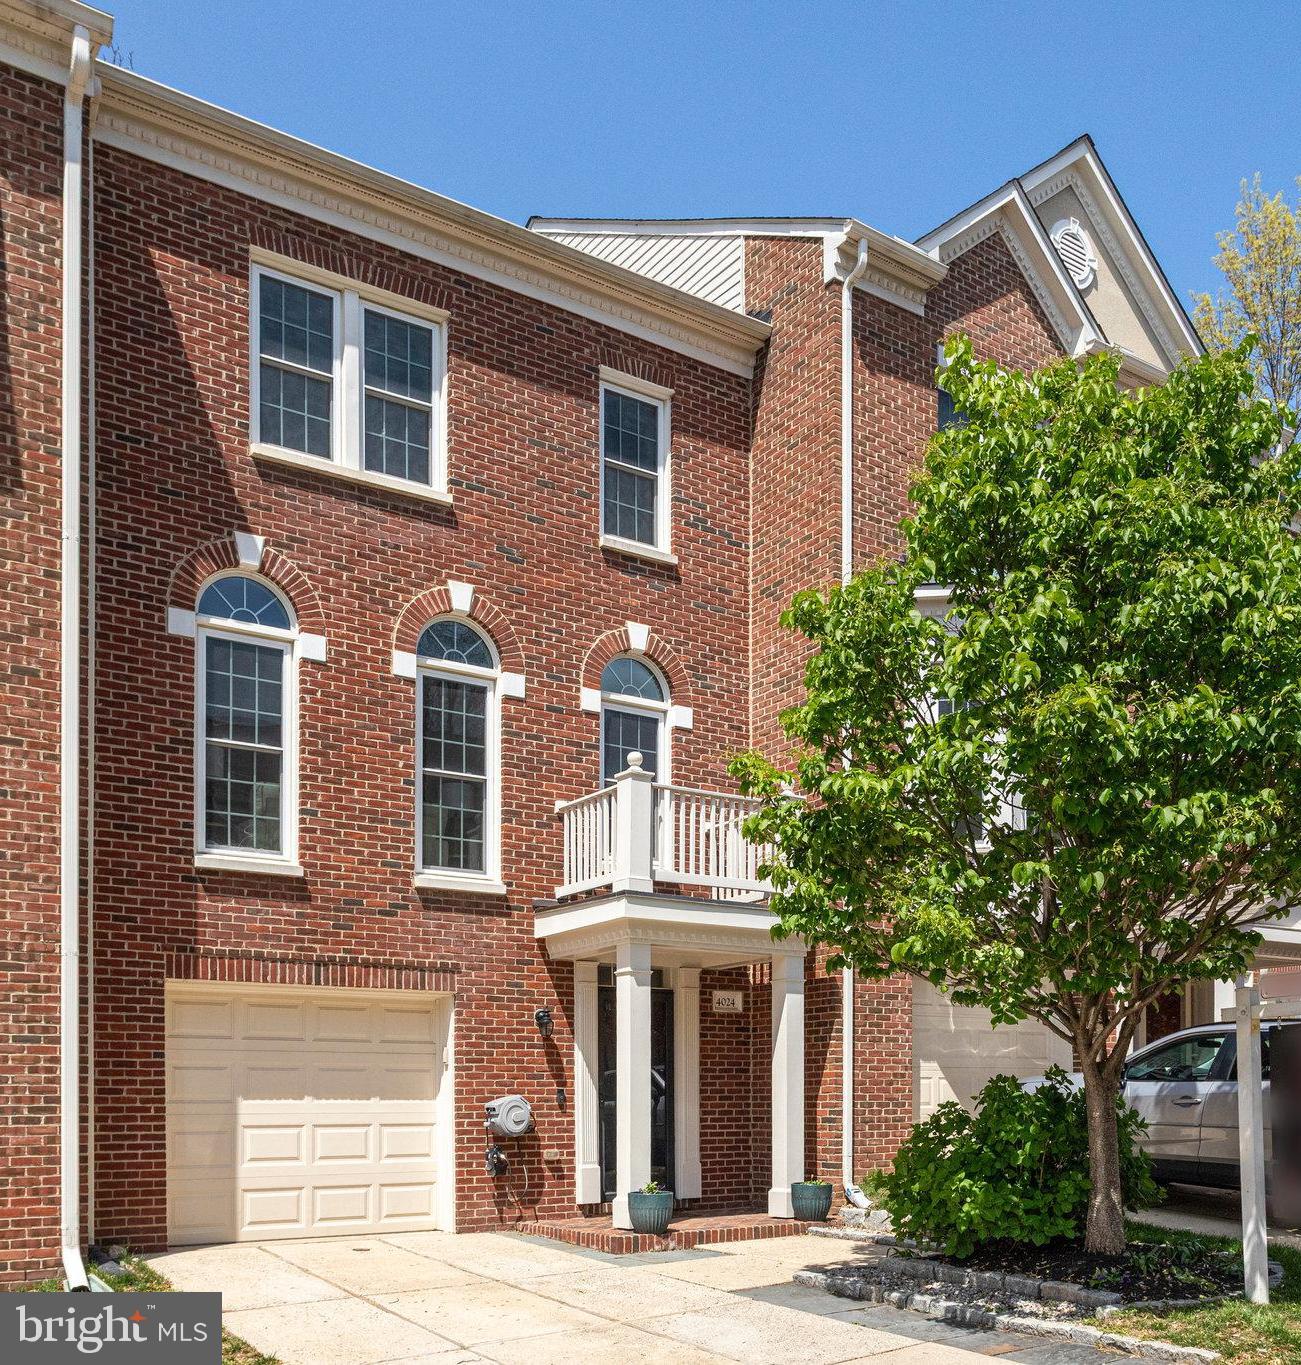
Doors open and interior photos available 04/19/25. Experience the epitome of luxury living in this exquisite home where sophistication and comfort harmonize. Prepare yourself to be captivated by high-end finishes making this home a rare gem that surpasses expectations with meticulous craftsmanship redefining the concept of a refined lifestyle. A work of art in itself, this extraordinary residence showcases fine details making it a one of a kind place to call home. The inviting open kitchen serves as the perfect setting for intimate dining experiences with loved ones or hosting memorable gatherings with friends. The kitchen showcases plenty of cabinet and counter space for you to indulge in your culinary adventures. Steps from your kitchen, unwind or relax on your deck as you are granted effortless access to fresh air while savoring the aromas of a grilled feast, reveling in a refreshing beverage or losing yourself in a captivating book. Ascend to the upper level where you will find two owner suites with renovated bathrooms and unlimited closet space. Steps from your front door the community sets the stage for various recreational activities, be it a lively game of tennis or fun day at the pool. The perfect place to call home, while making memories that will last a lifetime!
#VAFX2232576

FAIRFAX

4024 WERTHERS COURT

3 Beds

3 Baths

2,435 Sq.Ft.

$764,900

MLS#: VAFX2232576
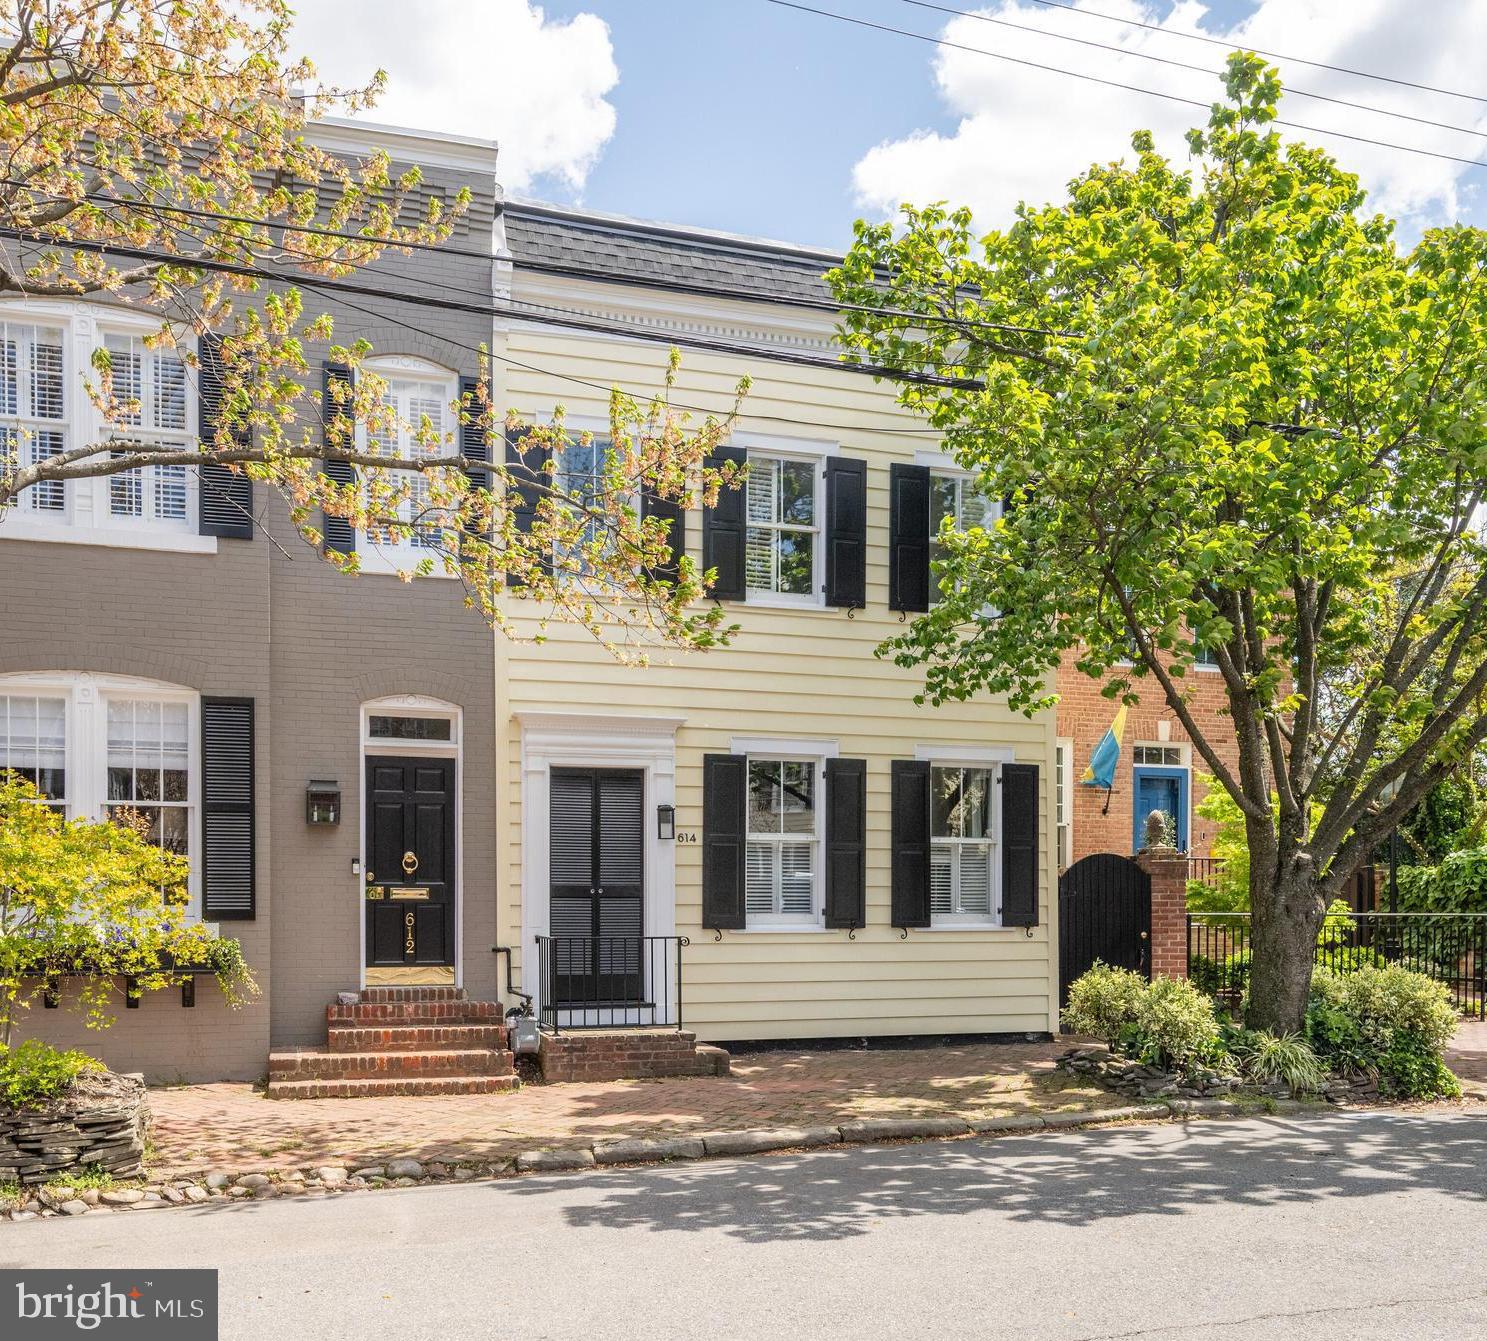
Sensational historic home on one of Old Town's most sought-after streets.  Find beautifully proportioned rooms, high ceilings and abundant natural light.  A private patio garden with lush landscaping & lighting is a special summer time room.  Elegantly updated bathrooms,  and a chef's kitchen opening onto a family room with handsome built-ins.  Extensive list of updates & upgrades available including  windows, lighting, appliances, and roofing.  Located on an exceptionally appealing block surrounded by other beautiful properties and just a 5-block walk to King Street's cafes, shops & restaurants.  2 blocks to the Potomac riverfront. You will love it.
#VAAX2044154

ALEXANDRIA

614 S FAIRFAX STREET

4 Beds

2 Baths

2,448 Sq.Ft.

$1,998,000

MLS#: VAAX2044154
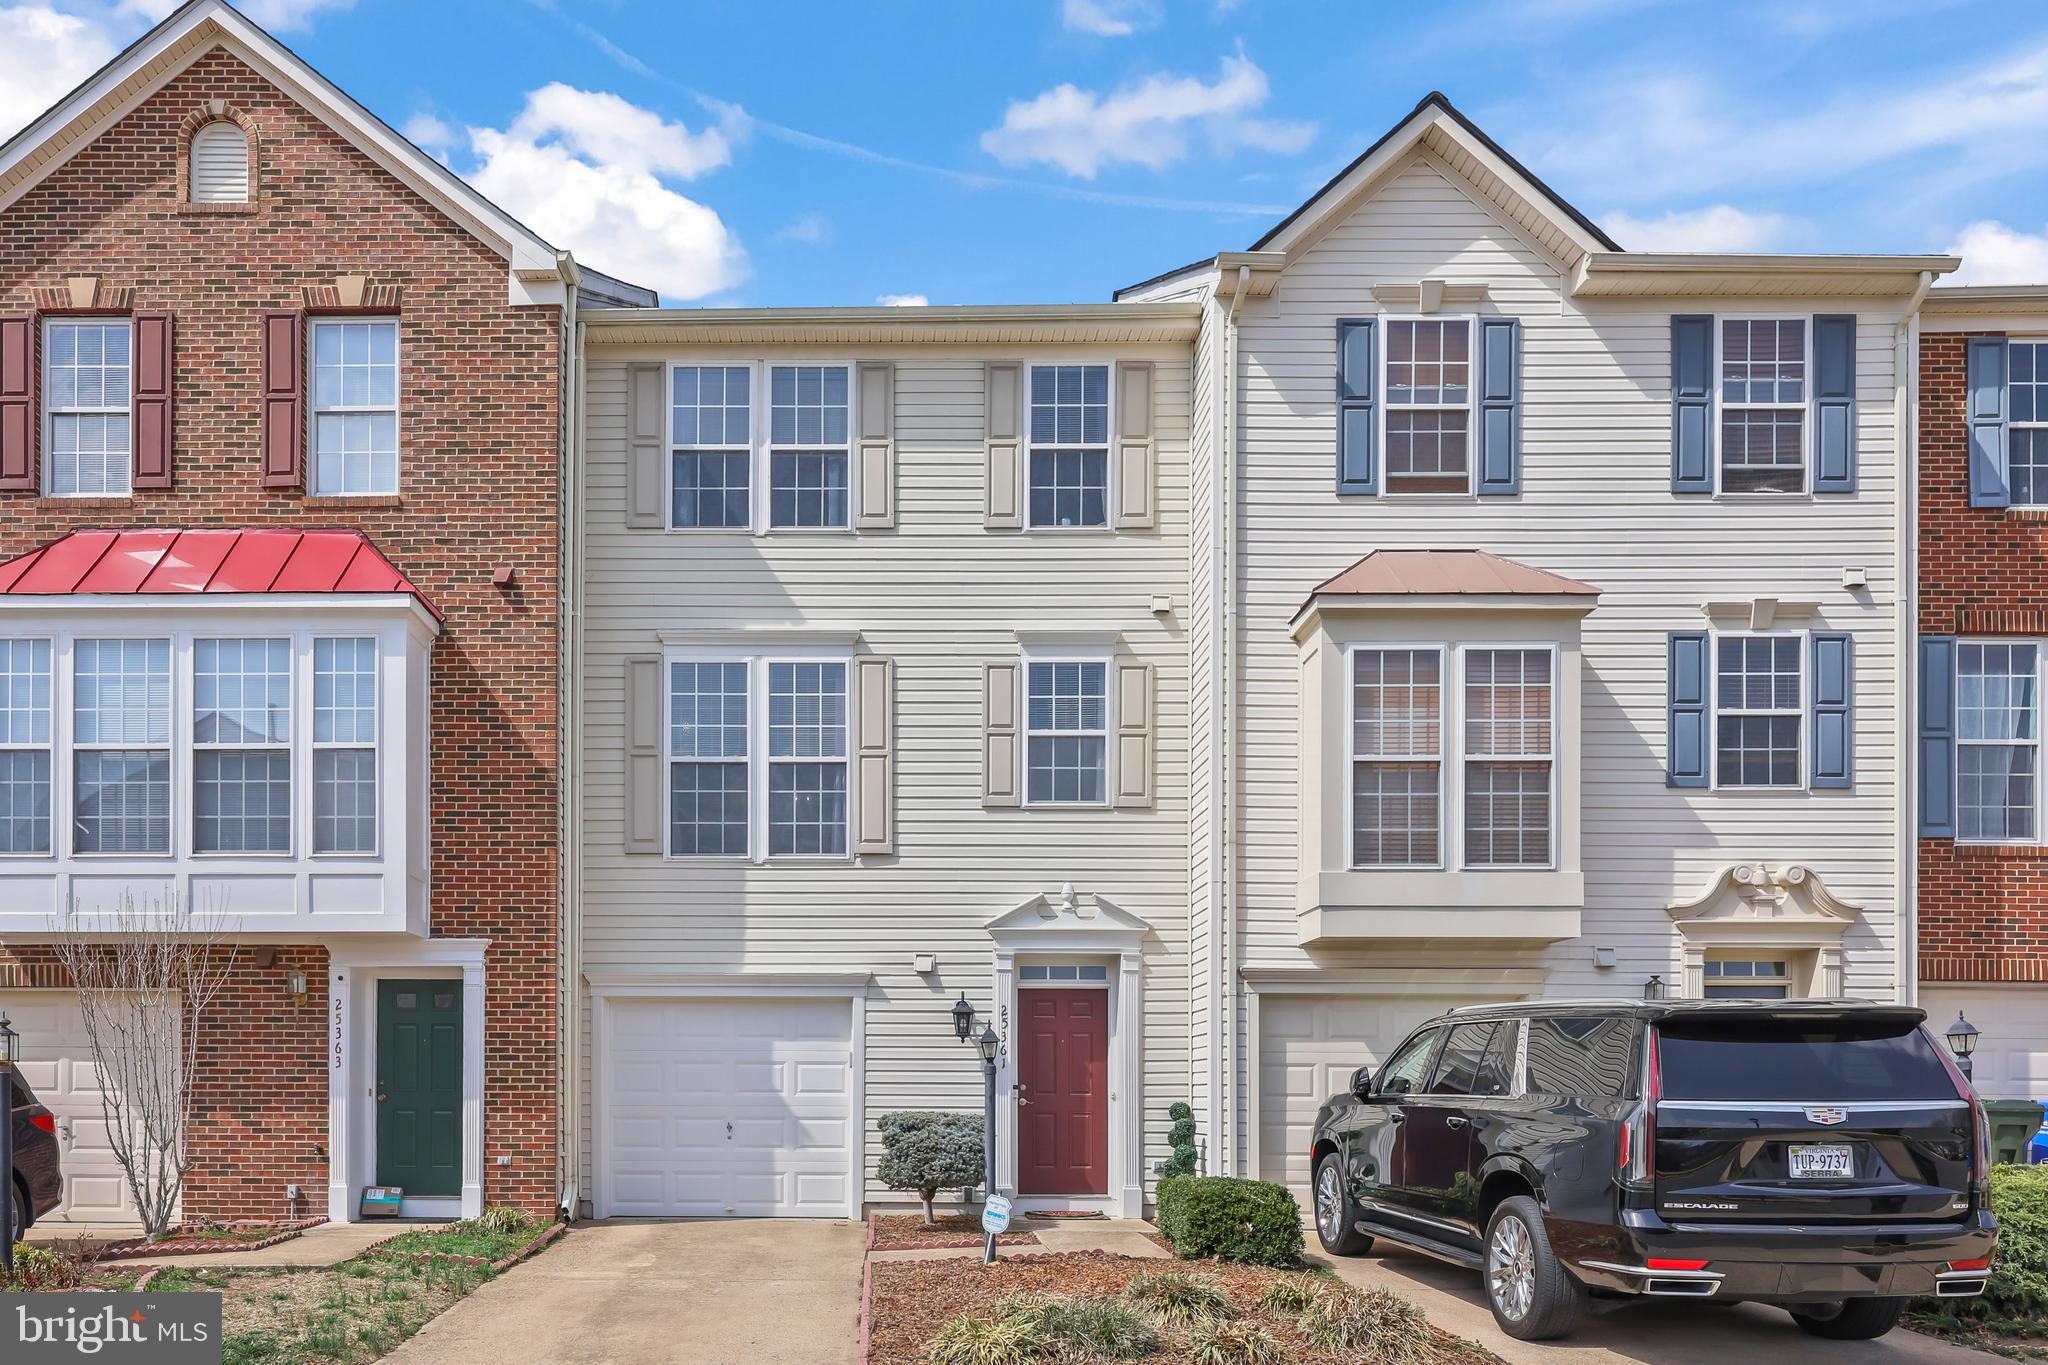
Welcome to this inviting east-facing townhome with 3 bedrooms and 2 full and 2 half bathrooms. The open kitchen features bright white cabinets, Samsung stainless steel appliances, and a beautiful chandelier-style light fixture that adds a touch of elegance. Sleek LA-style tile floors and soft carpet flow throughout, creating a spacious and comfortable feel. The dining area opens to the lit up Trex deck, making it easy to enjoy outdoor meals or just relax. The first level offers a second Family Room with a Gas fireplace which leads out to the stamped concrete patio in the large fenced backyard. The primary suite is a peaceful retreat with a custom walk-in closet, soft carpet, and a private ensuite bathroom. Recent updates include refinished cabinets and fresh exterior paint in 2024, along with a stained and painted fence. The backyard features a stamped concrete patio added in 2021 with PVC-wrapped deck pillars, perfectly complementing the Trex deck from 2018. The home also has newer systems, including heating and cooling installed in 2021 and a new water heater in 2022. The fully fenced rear yard offers privacy and a great space for entertaining and pets. Parking is a breeze with a one-car garage, driveway space for two, and overflow guest parking. Enjoy all the amenities this community has to offer, including a community center, tot lot, pool, fitness center, tennis and basketball courts, and many manicured outdoor trails. Check out this 3D Tour and schedule to see this home before it's gone. This home is ready for you to move in and enjoy!
#VALO2091380

ALDIE

25361 SWEETNESS TERRACE

3 Beds

2 Baths

2,076 Sq.Ft.

$605,000

MLS#: VALO2091380

1 ... 104 105 106 107 108 ... 666
* Listings identified with the FMLS IDX logo come from FMLS and are held by brokerage firms other than the owner of this website. The listing brokerage is identified in any listing details. Information is deemed reliable but is not guaranteed. If you believe any FMLS listing contains material that infringes your copyrighted work please review our DMCA policy and learn how to submit a takedown request. © 2024. First Multiple Listing Service, Inc.

Send a message

Message successfully sent.

Your message

What is 3 + 4 ?

Reason for contacting?

I agree to receive email communication and understand I can unsubscribe at any time.

I agree to be contacted by Charis Realty Group - Christine Issler, Broker via call, email, and text for real estate services. To opt out, you can reply 'stop' at any time or reply 'help' for assistance. You can also click the unsubscribe link in the emails. Message and data rates may apply. Message frequency may vary. Privacy Policy

Sign Out

Virtual Assistant

Would you like to take the next step with this property? We can help you schedule a showing or virtual tour, or send you more details.

Yes, I would like more information.

Thank You for Your Reply, One of Our Agents will contact you as soon as possible

No, maybe later.

Thank you, you can always contact me via email, phone number or through the contact form.

Realhub AI

Lucy - Your AI-Powered Realtor

Update Your Temporary Password

Personalize your search

Enter your email and we'll notify you immediately when new listings match what you're looking for.

or enter email address

Already have an account ? Login here

Continue your home search

I agree to receive communications and understand I can unsubscribe at any time.

I agree to be contacted by Charis Realty Group - Christine Issler, Broker via call, email, and text for real estate services. To opt out, you can reply 'stop' at any time or reply 'help' for assistance. You can also click the unsubscribe link in the emails. Message and data rates may apply. Message frequency may vary. Privacy Policy

Already have an account ? Login here

We use cookies

We use cookies primarily for analytics to enhance your experience. By accepting, you agree to our use of these cookies. You can manage your preferences or learn more about our cookies policy.
