Properties

Browse or get in touch to schedule a walkthrough.

  • Nearby me
Price range

Popular Features

Community Features

Association

Property Features

Waterfront

View

Exterior Features

Interior Features

Style

409115 properties match your criteria

Updated 1 minute ago

E-Alert name
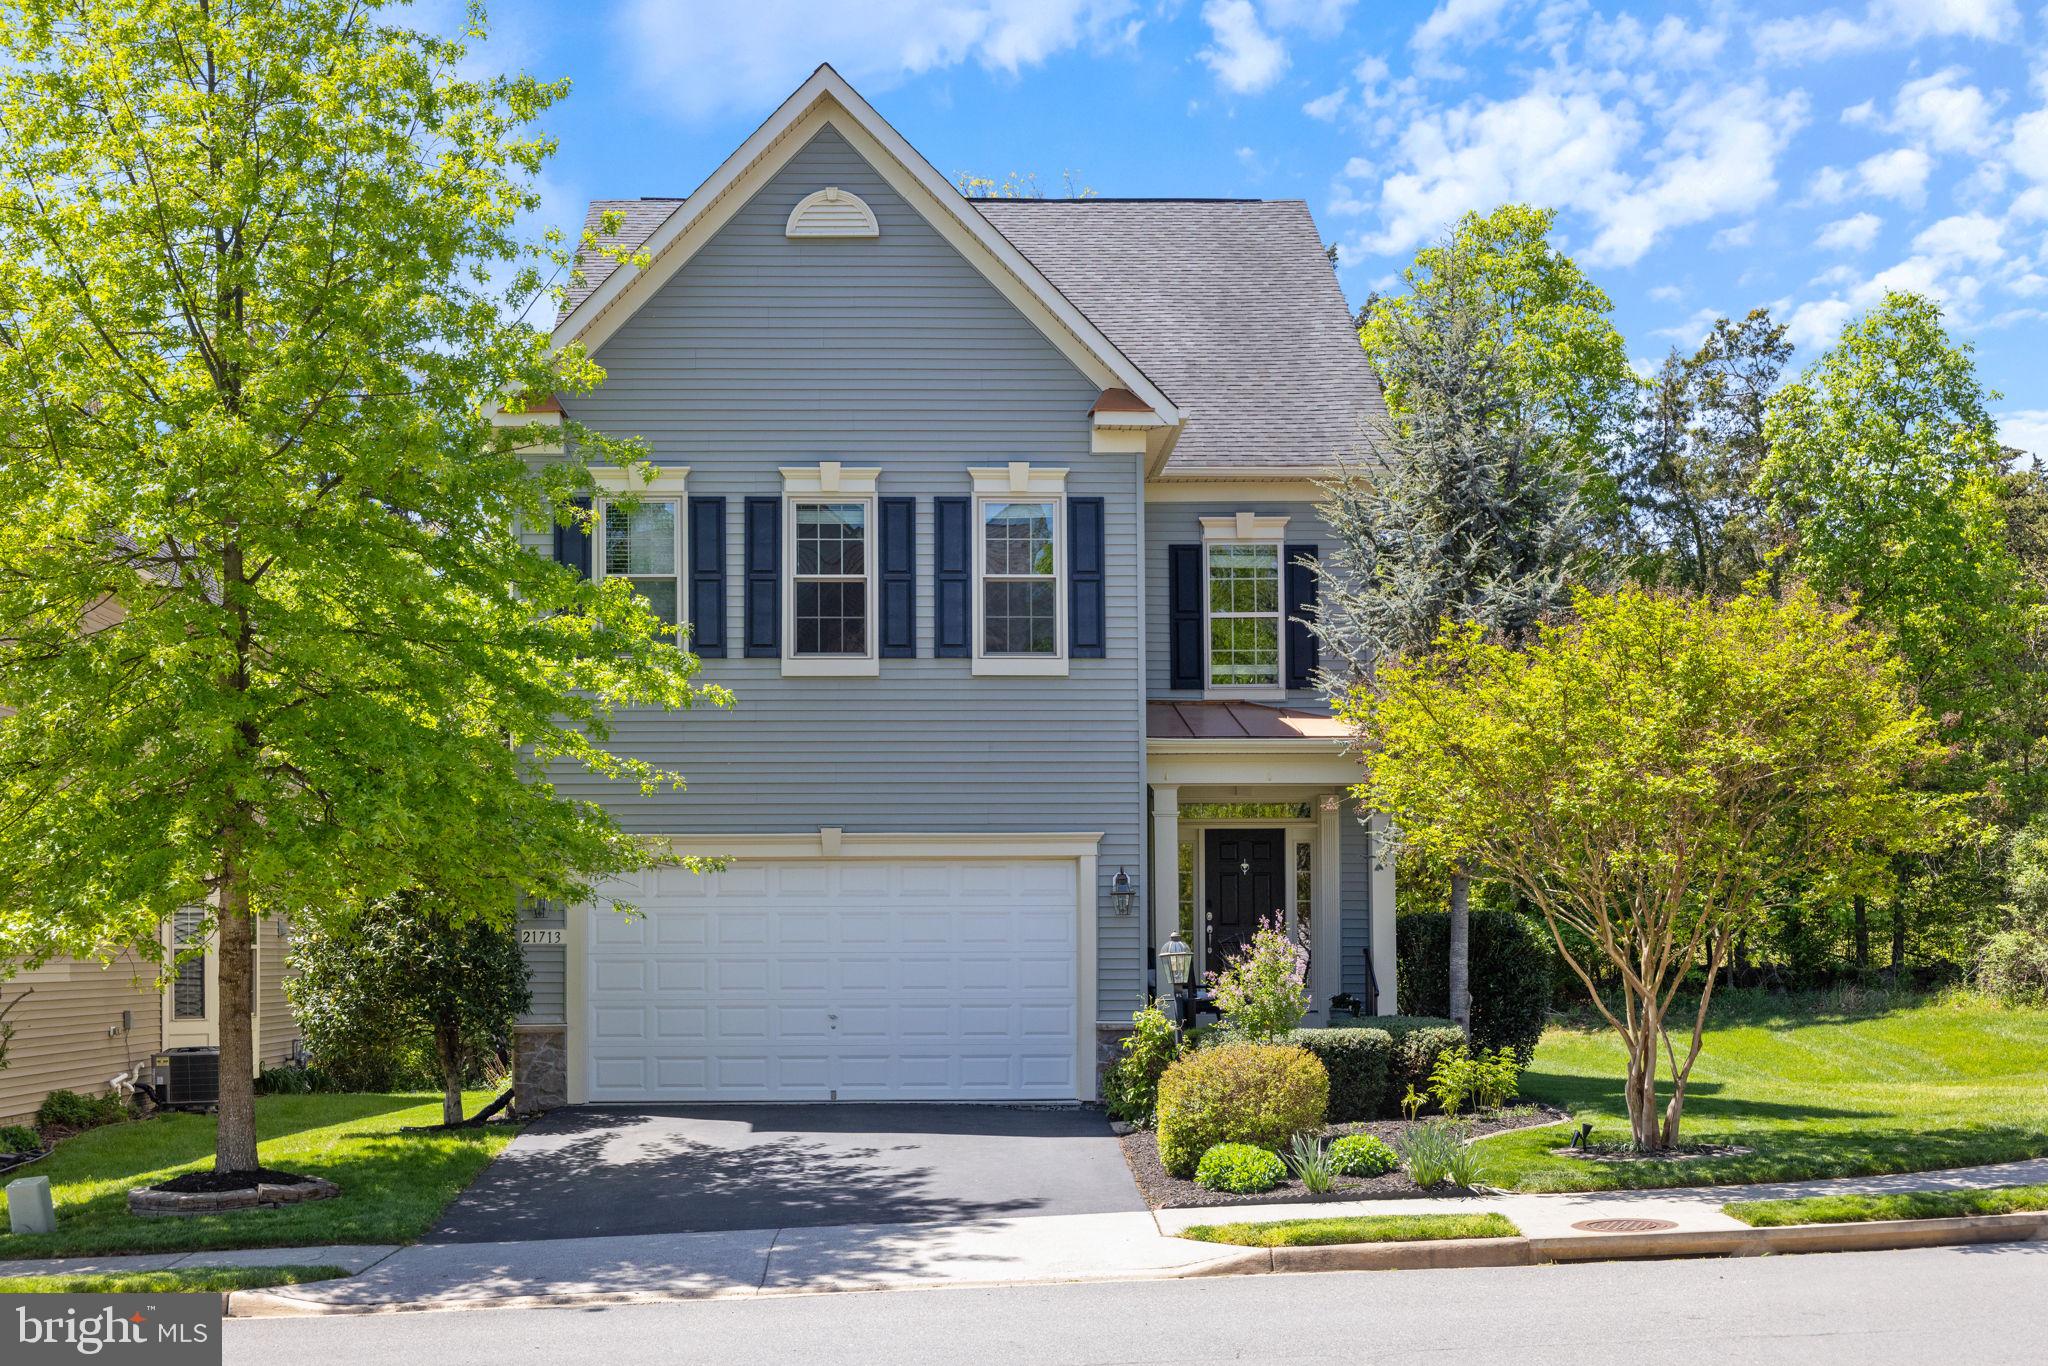
OPEN HOUSE CANCELLED!!     Welcome Home to The Reserve at Waxpool!
Nestled on a quiet cul-de-sac and backing to tranquil trees, this beautifully maintained 4-bedroom home with a loft offers the perfect blend of comfort, style, and privacy.
Step inside to discover upgrades galore, including fresh paint, new carpet, and stunning hardwood floors throughout most of the main level. The formal living room w/bay window and dining rooms are light-filled and inviting. 
At the heart of the home is a gourmet kitchen featuring a large center island with breakfast bar, granite countertops, and a gas line already installed for easy cooking. The kitchen flows seamlessly into the spacious family room and out to a peaceful deck and patio, where you can relax and enjoy the natural, tree-lined setting.
Upstairs, the owner’s suite is your private retreat, complete with a tray ceiling, large walk-in closet, and a luxurious bath featuring a corner soaking tub, separate shower, and dual vanities. You'll also find three generously sized secondary bedrooms, a convenient loft area tucked down the hallway.
The finished lower level offers a large rec room and den, the ideal home office or fitness space, a storage area, rough-in for a third full bath, and double-wide walk-up stairs to the backyard.
This turnkey home offers comfort, function, and a peaceful setting—ready for you to move right in.
📄 Floorplan available in documents.
Schedule your showing today—this one won’t last!
#VALO2094924

BROADLANDS

21713 MUNDAY HILL PLACE

4 Beds

2 Baths

3,581 Sq.Ft.

$975,000

MLS#: VALO2094924
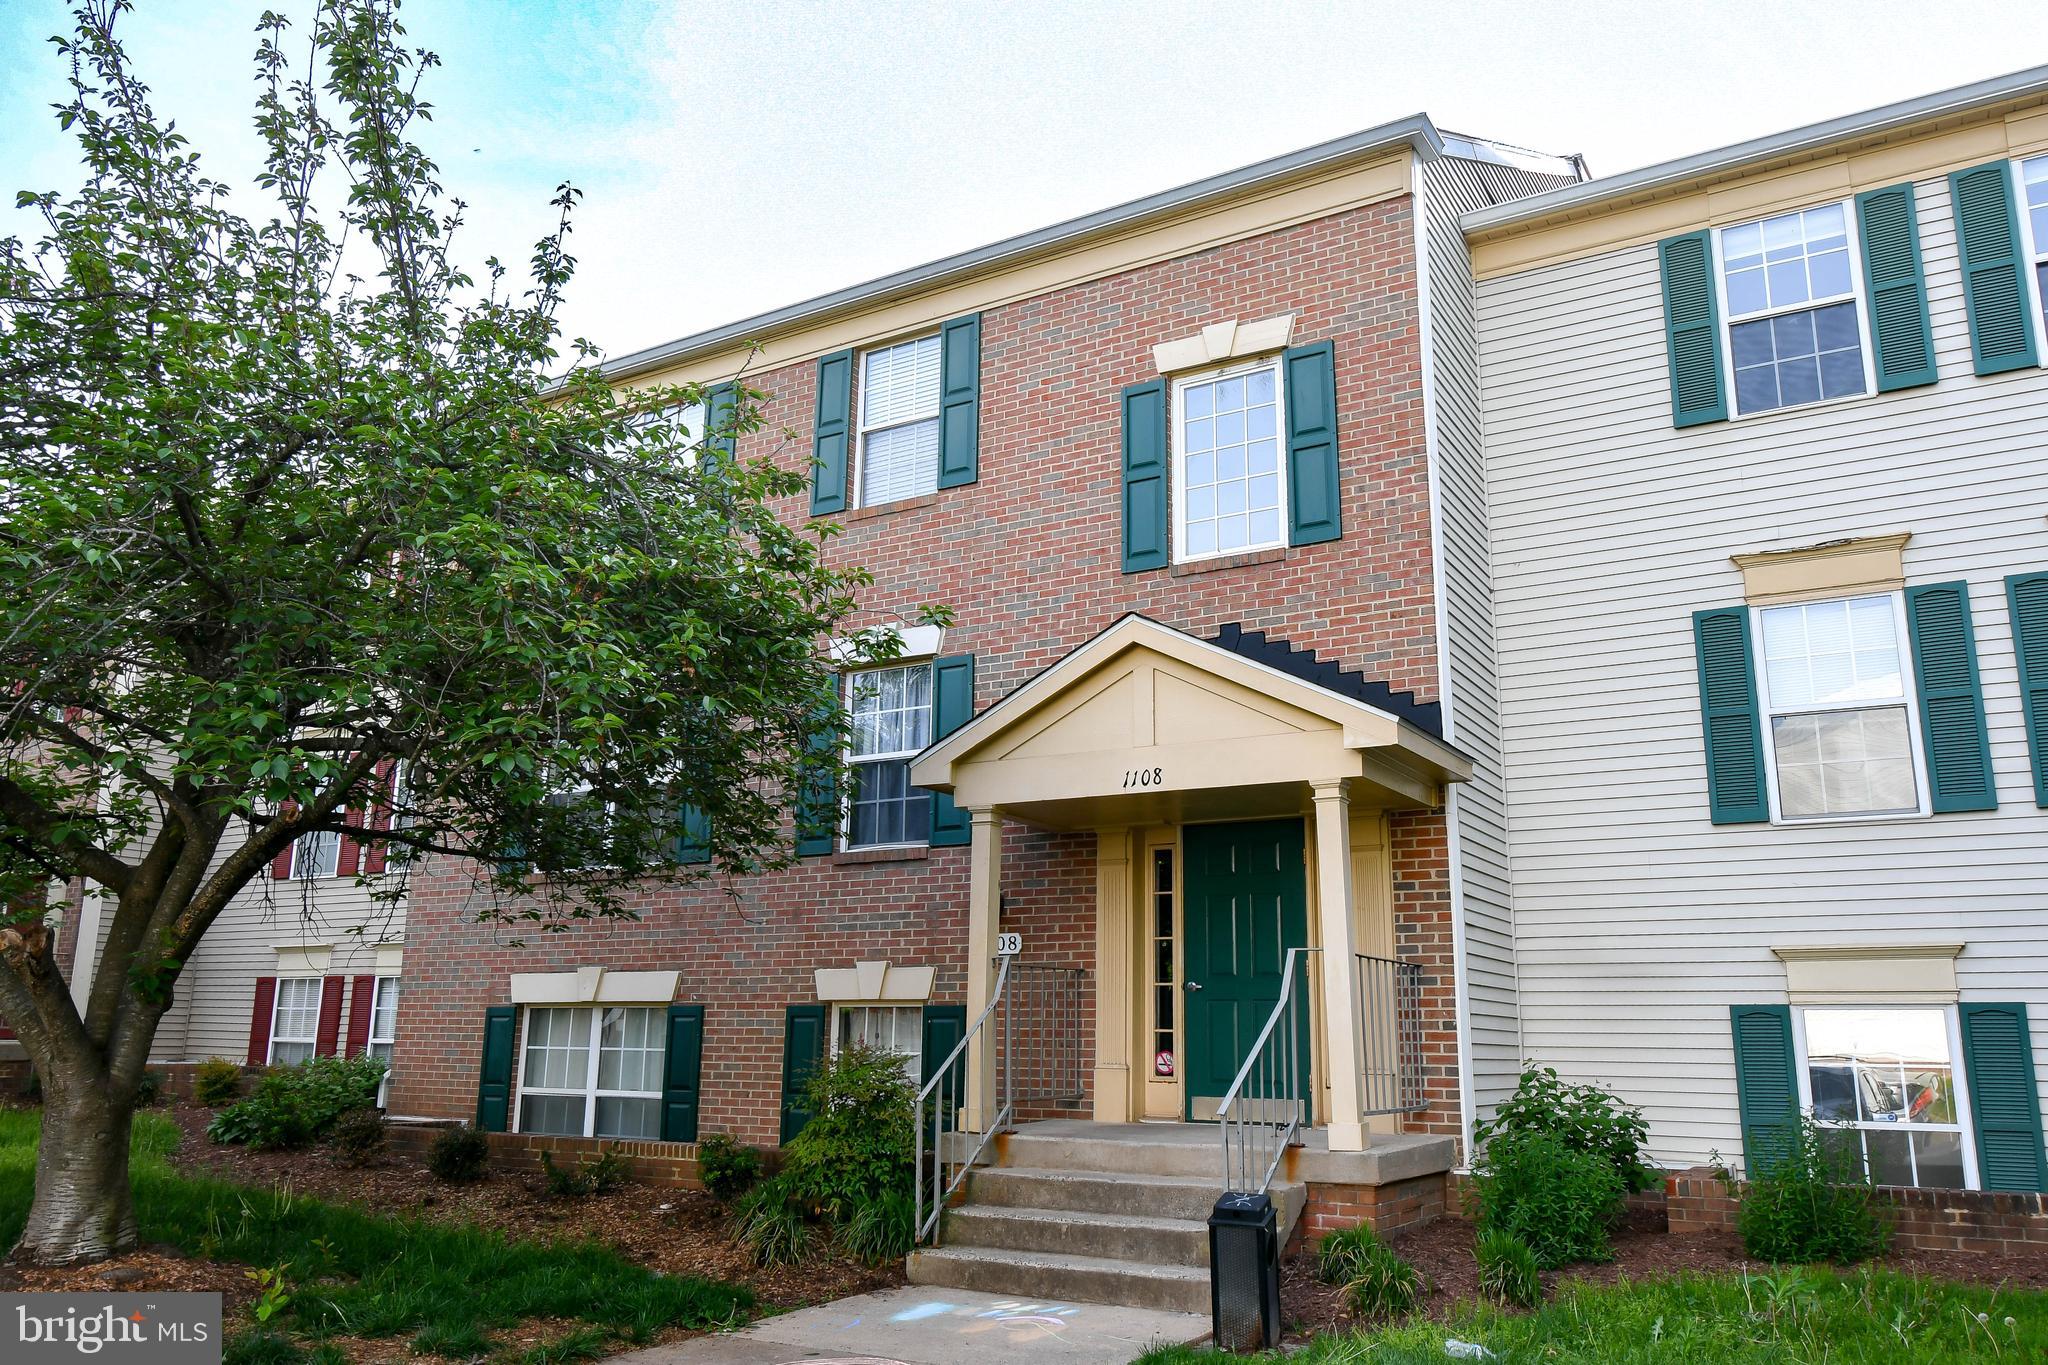
Beautifully Updated 2-Bedroom Condo in Prime Leesburg Location!  Welcome to this stunning 2-bedroom, 1-bathroom condo perfectly situated in one of Leesburg’s most desirable neighborhoods—just minutes from shopping, dining, and major commuter routes. Step inside to an inviting entryway that opens to a spacious living room featuring a wall of windows, filling the space with natural light. The renovated kitchen is a chef’s dream, boasting upgraded cabinetry, granite countertops, stainless steel appliances, and a cozy dining area. The large primary bedroom offers a generous walk-in closet, while the second bedroom provides plenty of closet space as well.  Additional highlights include a full-size washer and dryer, and a newer hot water heater.  Buy as an investment property for positive cash flow, or make it your home!  This home combines comfort, convenience, and style—don't miss the opportunity to make it yours!
#VALO2095320

LEESBURG

1108 HUNTMASTER TERRACE NE 102

2 Beds

1 Baths

880 Sq.Ft.

$279,900

MLS#: VALO2095320
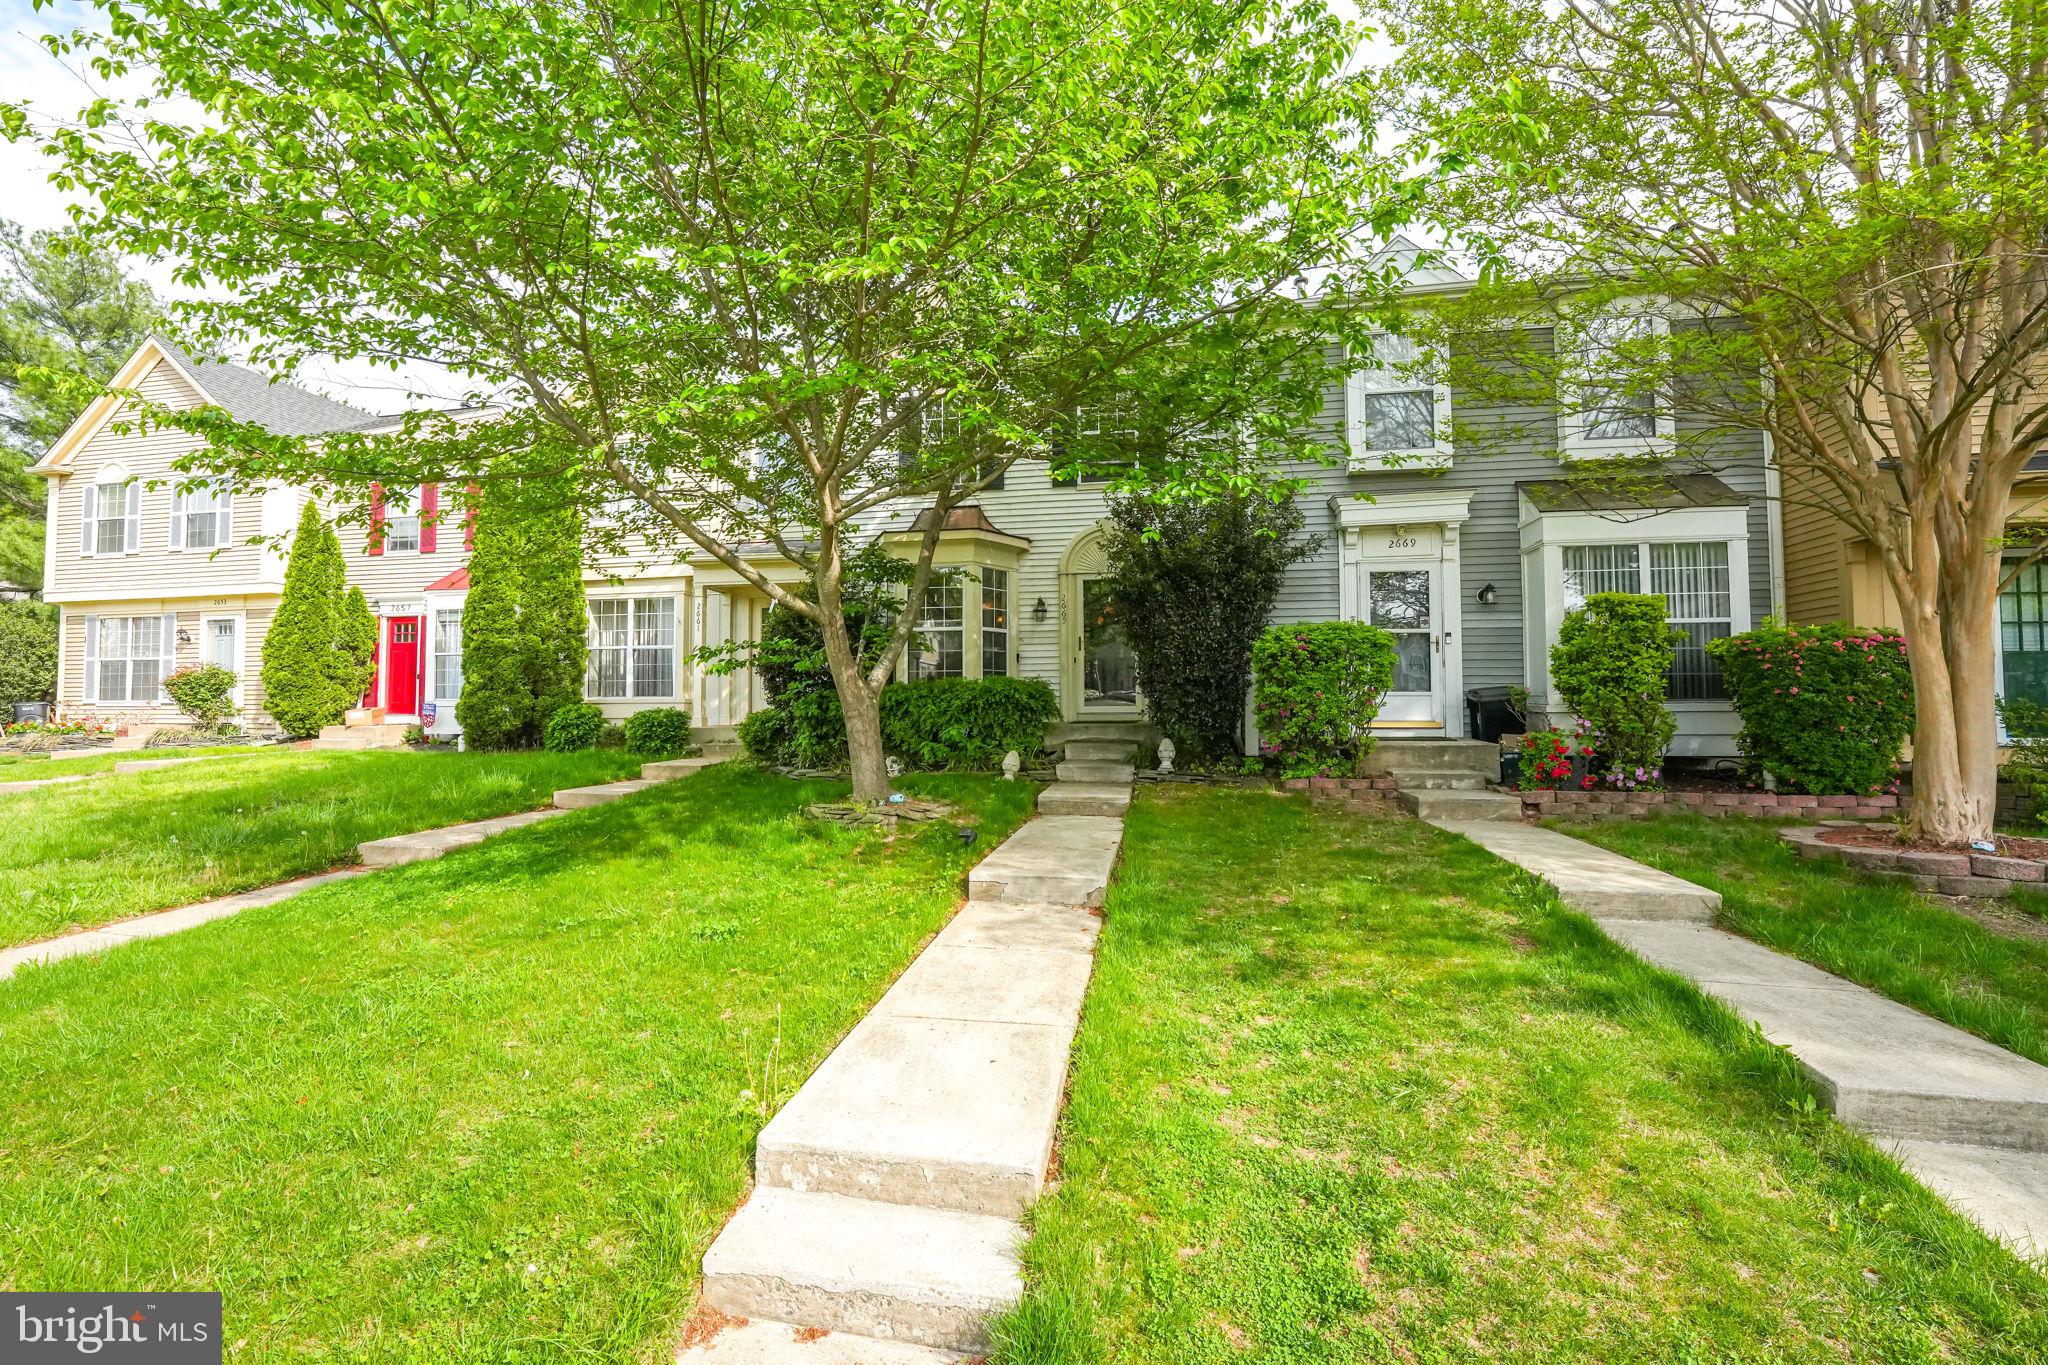
2 primary bedrooms on the upper level, each with its own full bathroom.
Nice-sized kitchen with table space. Gas stove, built-in microwave, and granite countertops.  Dining space has crown molding and chair railing. Nice-sized family room with sliding glass door going to deck.
The lower level has a rec room with a fireplace. The washer/dryer is located in the lower-level storage room. Full bathroom downstairs. Walk out to the brick paver patio and fenced backyard.
#VAPW2092628

WOODBRIDGE

2665 MCGUFFEYS COURT

2 Beds

3 Baths

1,954 Sq.Ft.

$400,000

MLS#: VAPW2092628
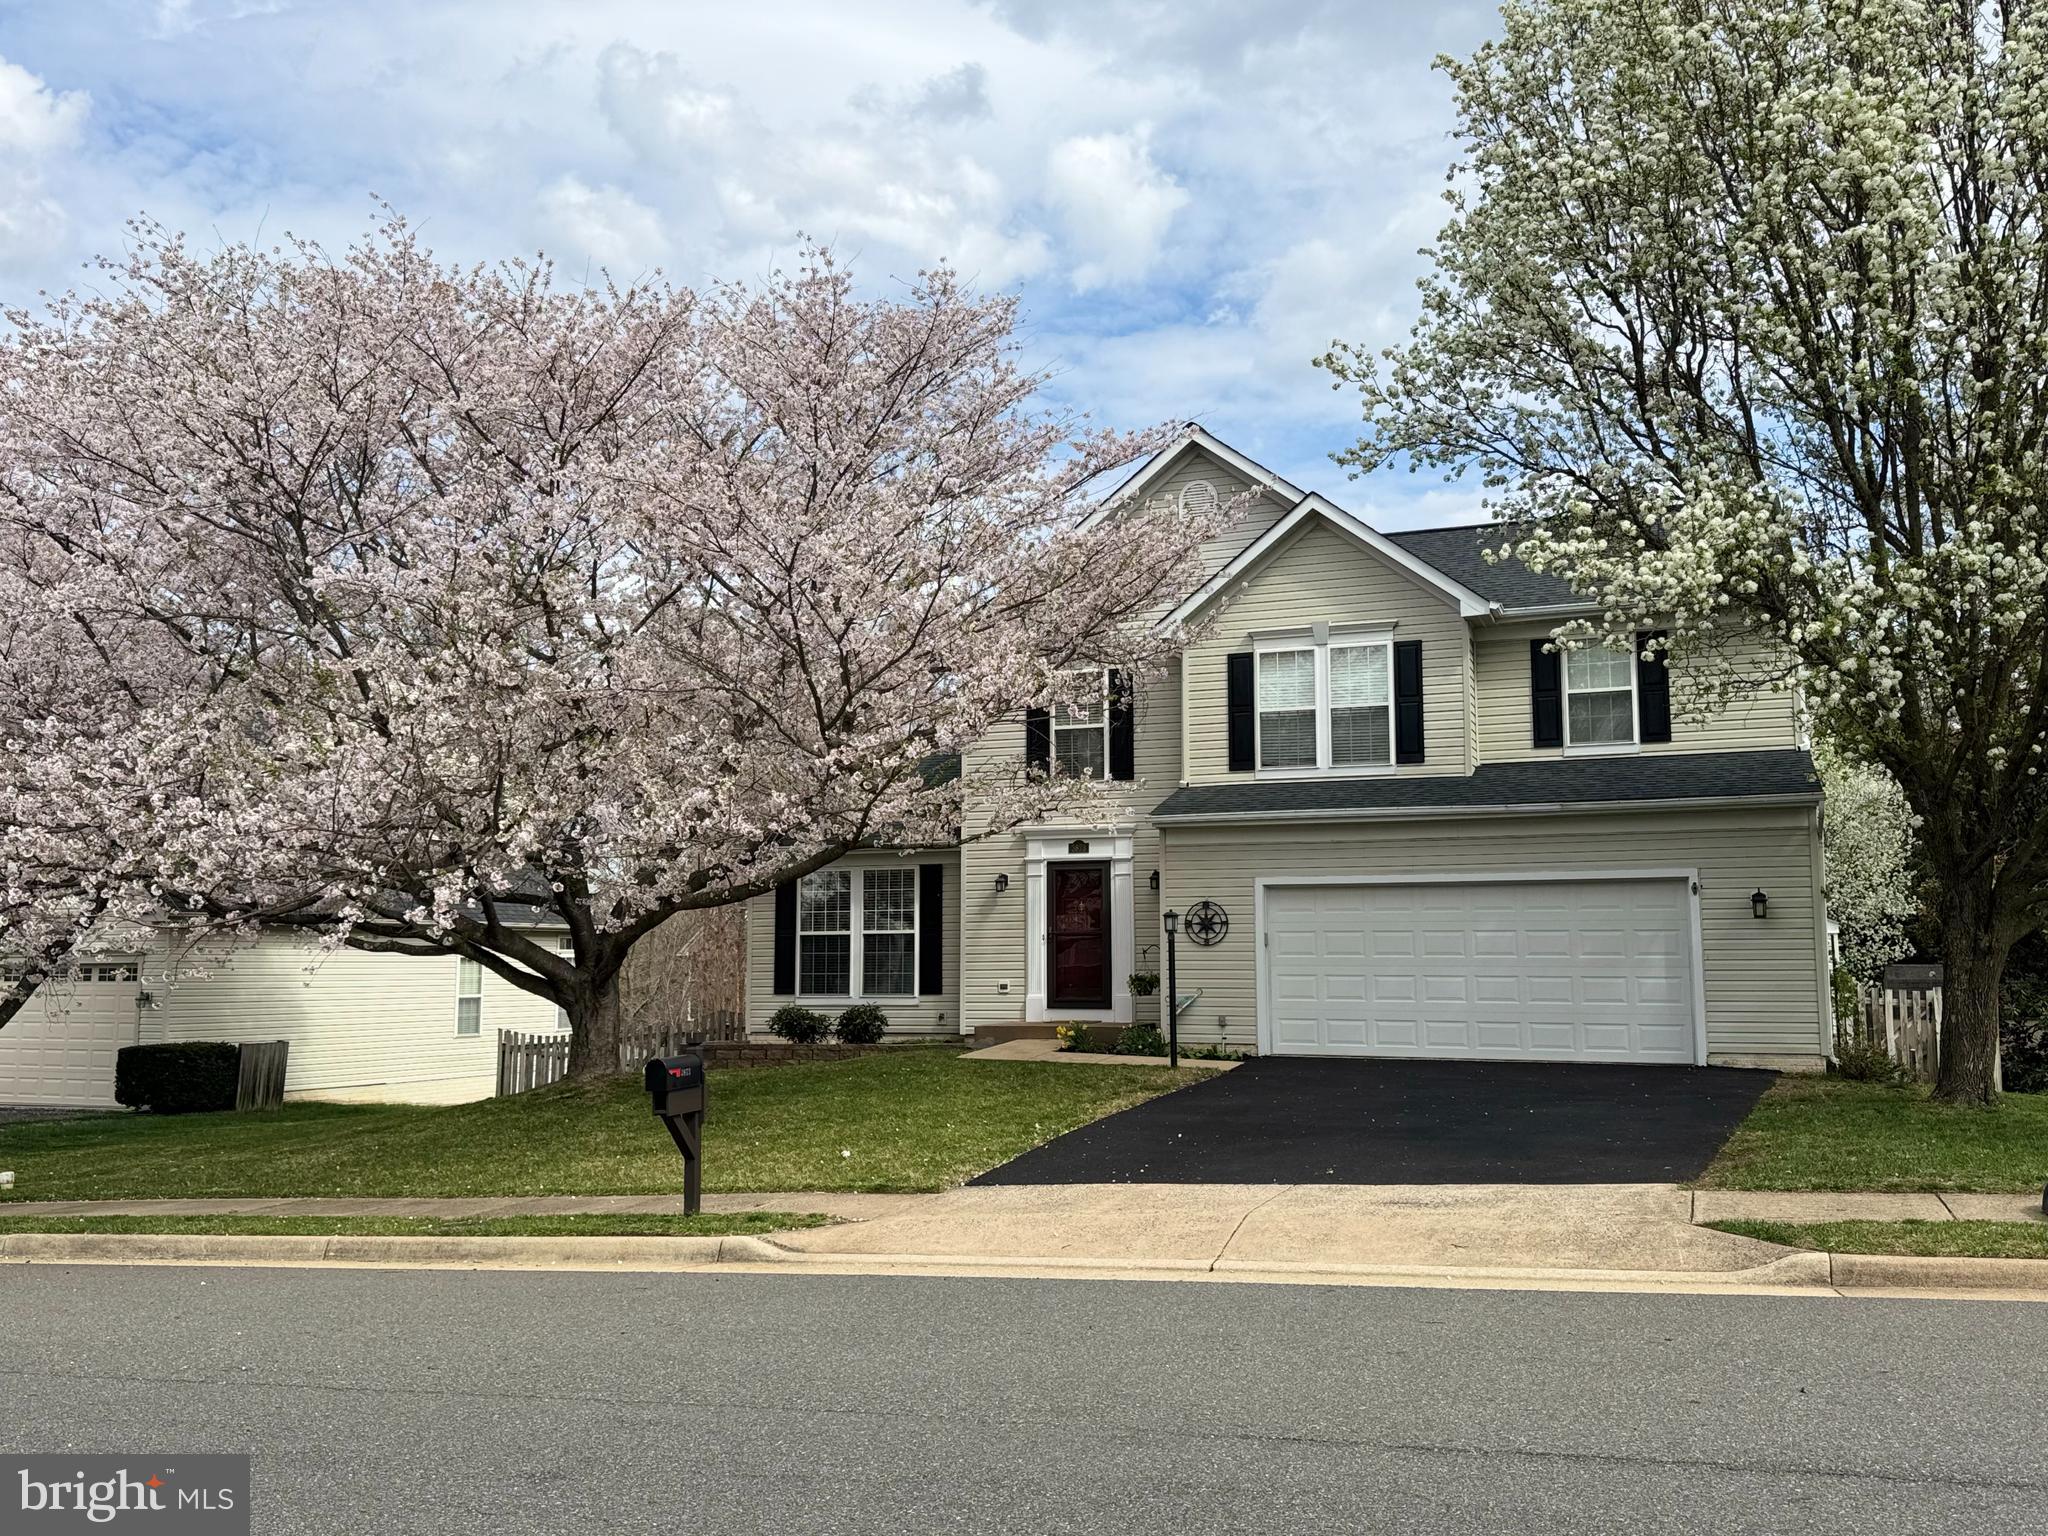
Nestled in a premier location that seamlessly blends convenience with sophistication, this exceptional residence offers the best of all worlds—easy access to premier shopping, dining, vibrant entertainment, and effortless commuting. Whether you're heading to the office, out for a gourmet dinner, or enjoying a day of retail therapy, everything you desire is just moments away.

Set on a beautifully flat, fully fenced lot, this home is a rare find—thoughtfully designed and impeccably maintained. Step inside to discover gleaming hardwood floors, classic architectural detailing, and a layout that exudes warmth and sophistication. The formal living and dining rooms are ideal for entertaining, while the heart of the home stuns with stainless steel appliances, a massive breakfast bar with seating for the whole family, and a sun-drenched breakfast area framed by a charming bay window and French doors that lead out to the deck for seamless indoor-outdoor living.

The extended family room is a showstopper, anchored by a gas fireplace and designed to accommodate both quiet evenings and lively gatherings. Its generous proportions and open sightlines elevate the everyday to the extraordinary.

Upstairs, retreat to a primary suite that feels like your own private oasis. This expansive sanctuary offers ample space for sitting, plus includes a spa-inspired ensuite bathroom featuring a soaking tub, walk-in shower, and dual vanities—pure luxury at every turn. Three additional secondary bedrooms and a beautifully appointed full bath complete the upper level with comfort and style.

The finished walk-out lower level is an entertainer's dream, boasting a sprawling recreation room, full bath, and access to the covered patio and flat, fenced yard. Whether it's game night, movie marathons, or backyard barbecues, this space was made for memories.

This home is truly a rare gem—stylish, spacious, and superbly located. A real treat for those who expect more from where they live.
#VAPW2091392

WOODBRIDGE

3873 WERTZ DRIVE

4 Beds

3 Baths

2,285 Sq.Ft.

$640,000

MLS#: VAPW2091392
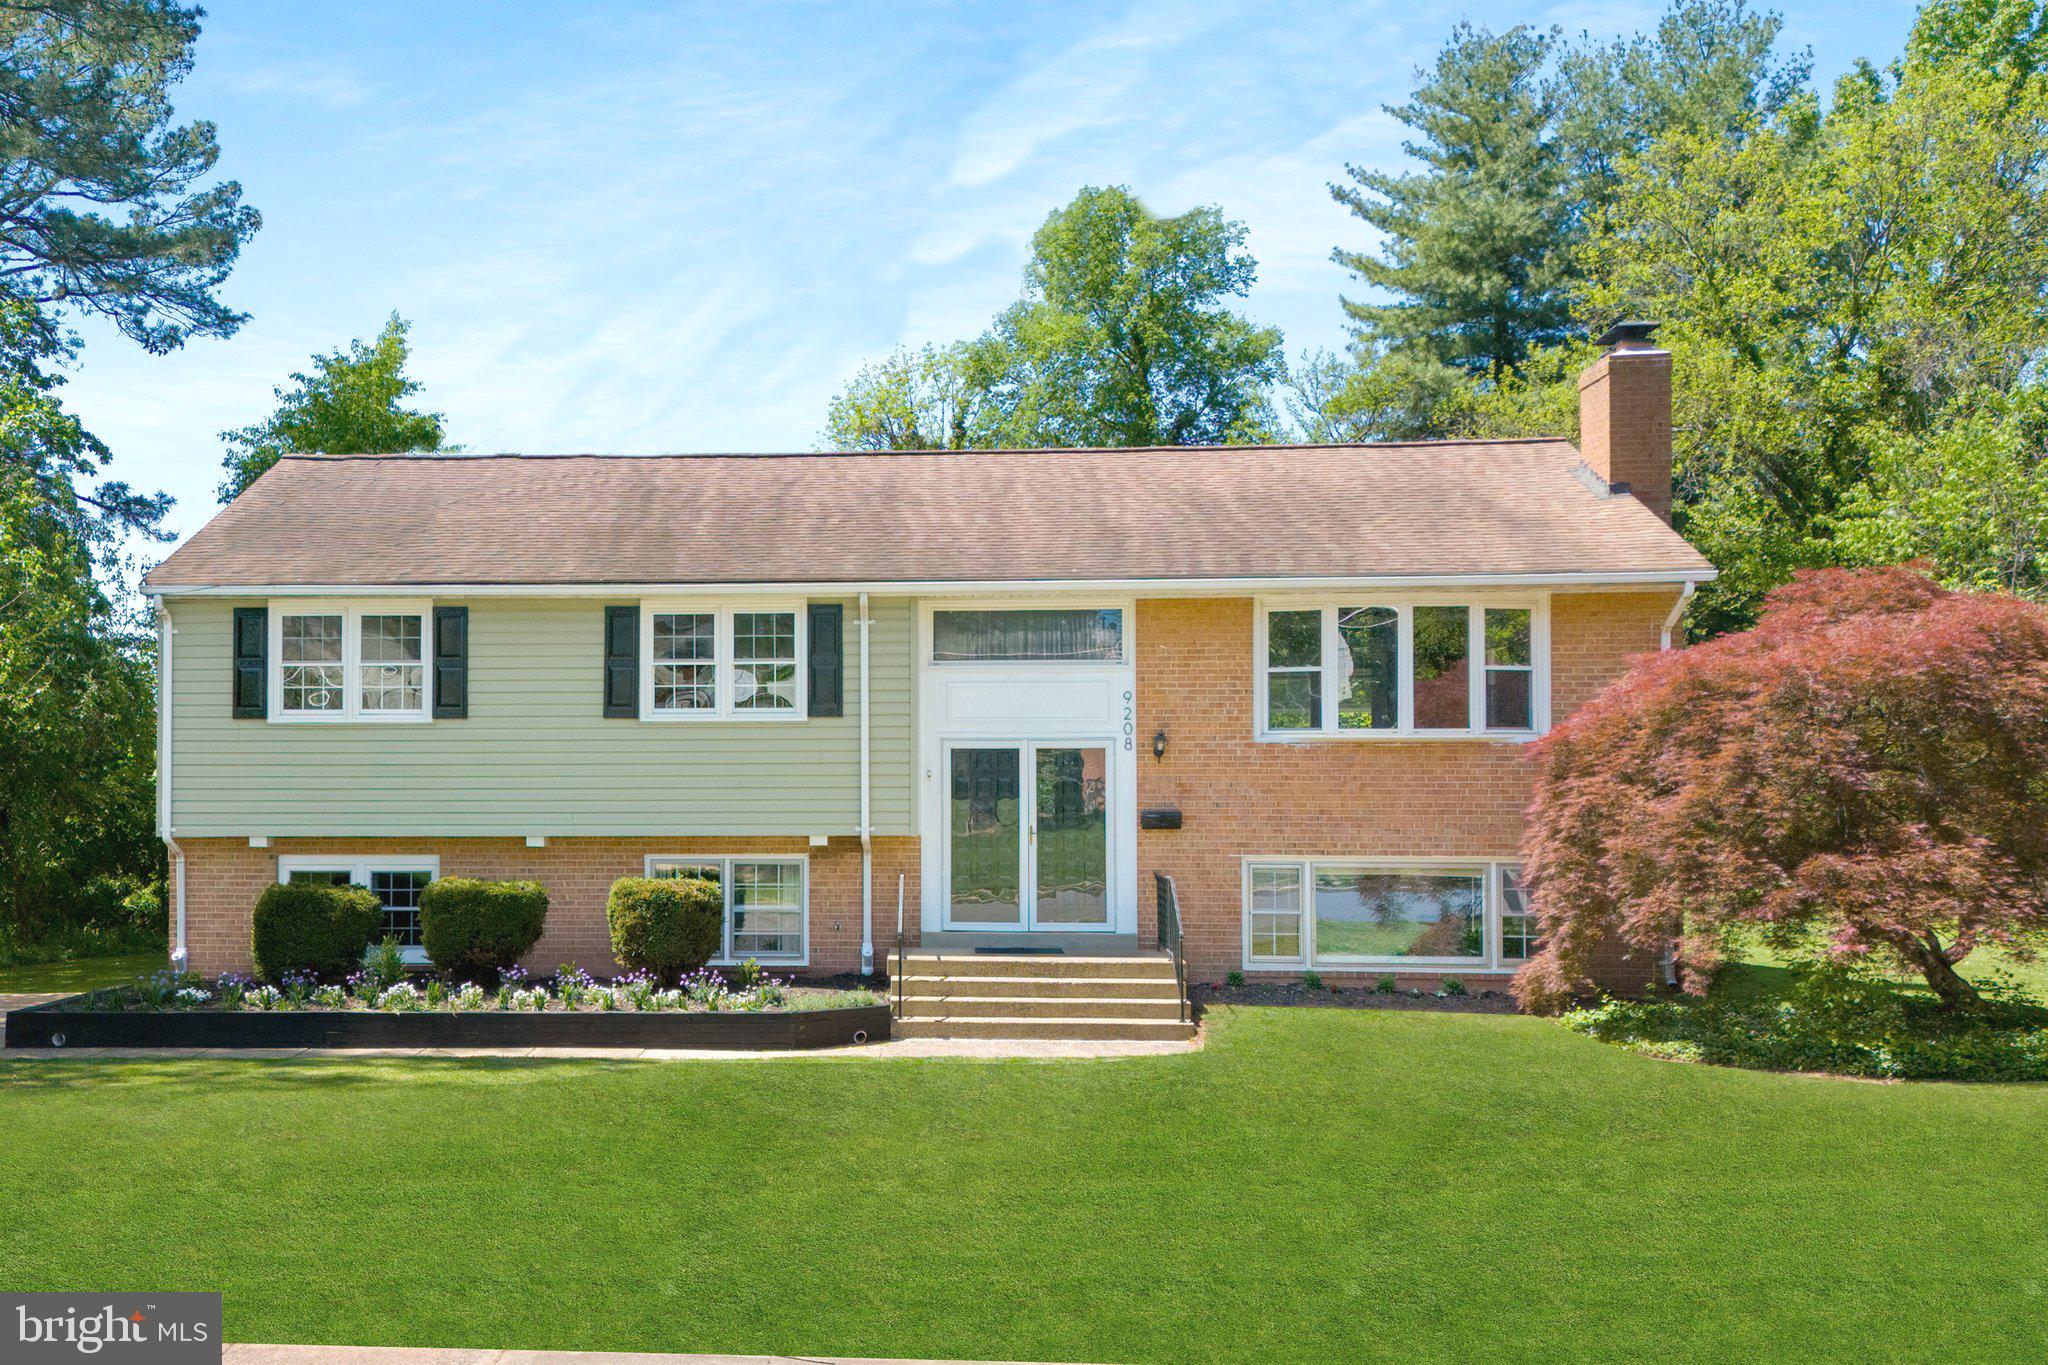
Welcome to a rare opportunity, just a short half-mile stroll from the heart of historic downtown Manassas. This exceptional split-foyer home offers almost 3,000 square feet of thoughtfully designed living space, perfect for multi-generational living, rental income, or simply enjoying the flexibility of two complete homes in one with NO HOA.
The upper-level features three bedrooms and two beautifully renovated full bathrooms, a bright living room with a cozy fireplace, a dining area, and a stacked full-size washer and dryer. The kitchen was updated with stainless steel LG appliances, a new faucet, and modern hardware. Relax in the screened-in porch or entertain on the deck overlooking the landscaped backyard and detached garage. 
Downstairs, the lower level provides a fully independent living space, complete with a second full kitchen featuring newer GE appliances, modern cabinetry, a stylish backsplash, and quartz countertops. This level also includes a dining room, a spacious living room with a second fireplace, and its own laundry room. With its separate entrance, detached garage access, and functional design, this level is ideal for extended family, guests, or rental income.
Throughout the home, thoughtful improvements ensure comfort, efficiency, and peace of mind. Updates include a newly installed exterior gutter drainage system to direct water away from the foundation, high R-value foam insulation replacing old fiberglass in the attic, newly added attic baffles for proper ventilation, a convenient catwalk for easy attic access, and spray foam sealing to enhance energy efficiency. A smart Ecobee thermostat now seamlessly manages temperatures across both levels. 
Further improvements include newly installed windows in the basement kitchen and two lower-level bedrooms. Refreshed paint throughout enhances the home’s bright, welcoming atmosphere, complemented by newly installed lighting, updated black door handles, and new ceiling fans. Freshly painted front door and shutters, and vibrant landscaping with mulch and flowers all come together to enhance the home’s welcoming curb appeal. The property also offers a new sub-panel and electrical upgrades to accommodate 240v power in the lower-level kitchen, a newly installed garage lock system, and bathroom fans that vent properly to the outdoors. To give the new owner extra confidence in their purchase, the sellers are including a one-year home warranty.
The current owners successfully rented the upper level for $2,400/month, making this home an excellent investment opportunity.
Combining thoughtful upgrades, incredible flexibility, and a prime location just minutes from shops, restaurants, and the VRE station, this property is ready to welcome its new owner. Discover a home full of timeless charm, thoughtful updates, and endless possibilities in the heart of Manassas.
#VAMN2008226

MANASSAS

9208 PEABODY STREET

6 Beds

3 Baths

2,911 Sq.Ft.

$675,000

MLS#: VAMN2008226
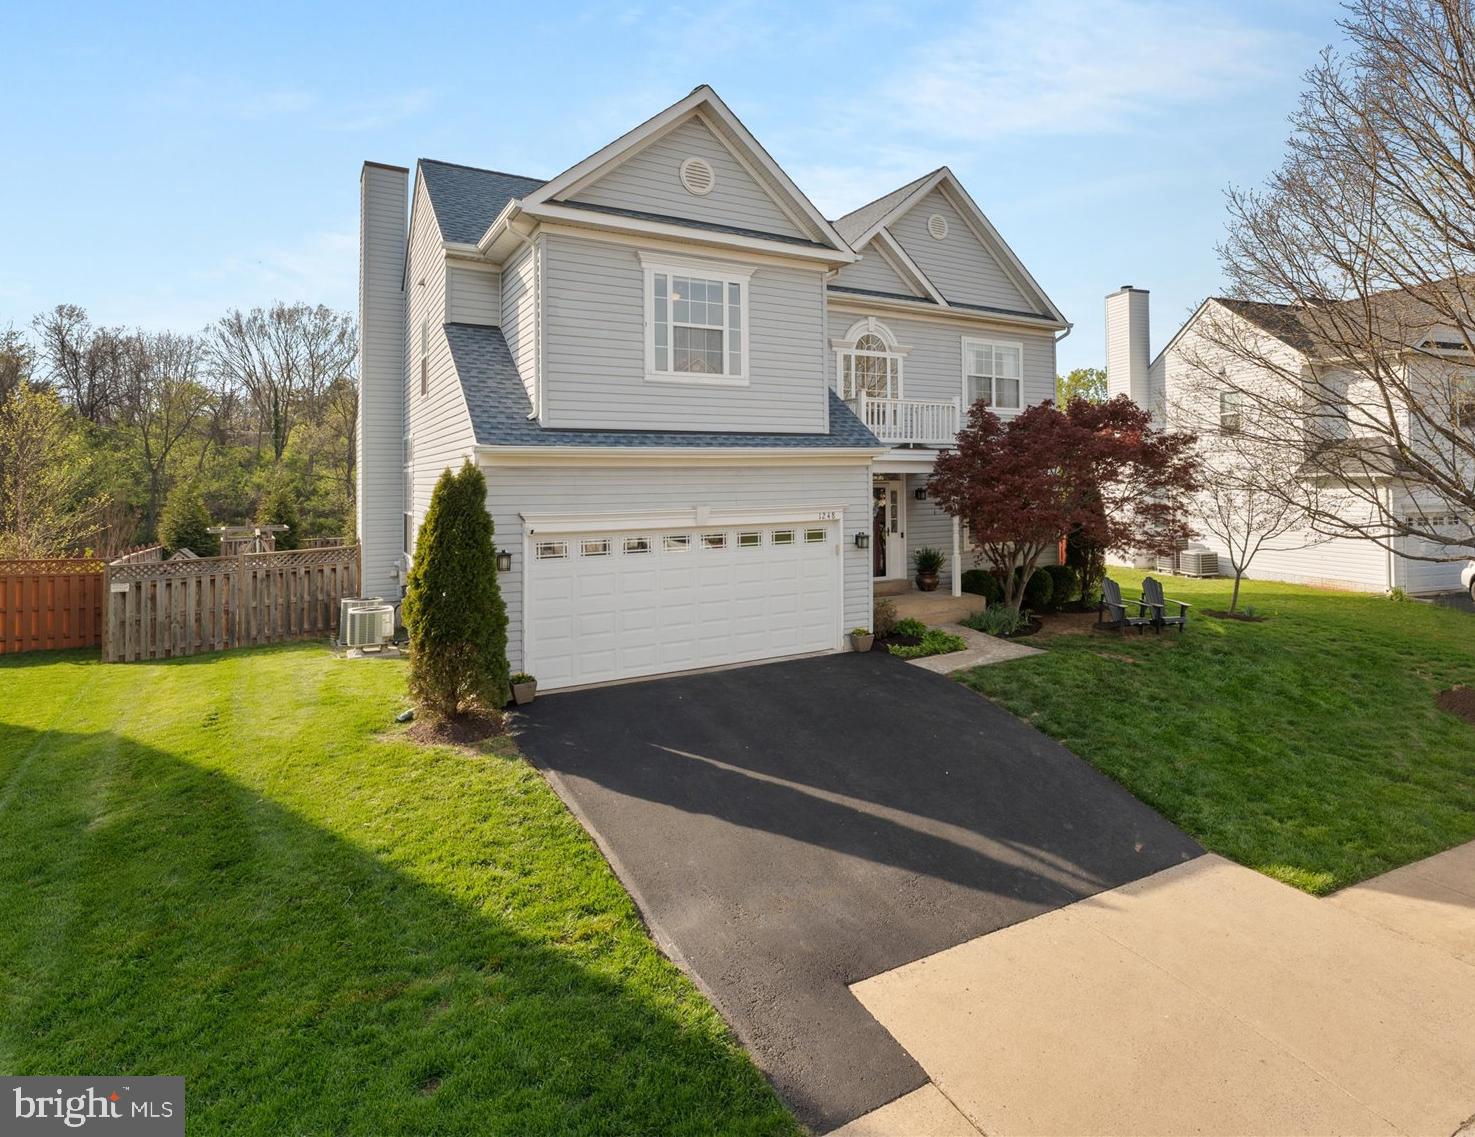
Back on the market at no fault of seller. Welcome to this beautifully maintained Arcadia Builders "Lockmeade" model, perfectly situated on a quiet cul-de-sac in the highly desirable Potomac Crossing community. This 5- bedroom, 3.5-bathroom gem effortlessly blends timeless charm with modern upgrades, offering move-in ready comfort for today’s discerning buyers. From the moment you arrive, you'll notice the pride of ownership and thoughtful updates throughout. Step inside to discover hardwood floors, fresh designer paint, and abundant natural light that pours into the spacious family room—ideal for everyday living and entertaining alike. The open-concept kitchen features a center island, custom cabinetry, stainless steel appliances, and granite countertops. Upstairs, generously sized bedrooms provide plenty of space for everyone, while the bathrooms have been tastefully updated with modern tilework, sleek fixtures, and glass accents. The primary suite boasts a newly updated spa-like shower (2023) for a serene start to your day. Step outside to your private outdoor oasis—a beautifully updated backyard (2020), complete with a lush lawn, thoughtful landscaping, new fencing, and a rear deck with a screened in porch, perfect for summer barbecues or relaxing with a good book. The fully finished walk-out basement offers incredible versatility with a fifth bedroom or home office, full bath, and ample space for a rec room or guest suite. Enjoy peace of mind with a long list of recent major upgrades, including: New HVAC (2023) Roof (2020) Washer (2020) Garage doors (2022) Driveway (2023) Dishwasher & disposal (2024) Fencing updates (2020 & 2023) Multiple bathroom updates (2023) This is the one you’ve been waiting for—a spacious, stylish, and meticulously maintained home in an established community with close proximity to commuter routes, shopping, dining, and Loudoun County schools. *Sellers require rent back through 7/15/25.
#VALO2092844

LEESBURG

1248 BARKSDALE DRIVE NE

5 Beds

3 Baths

3,006 Sq.Ft.

$850,000

MLS#: VALO2092844
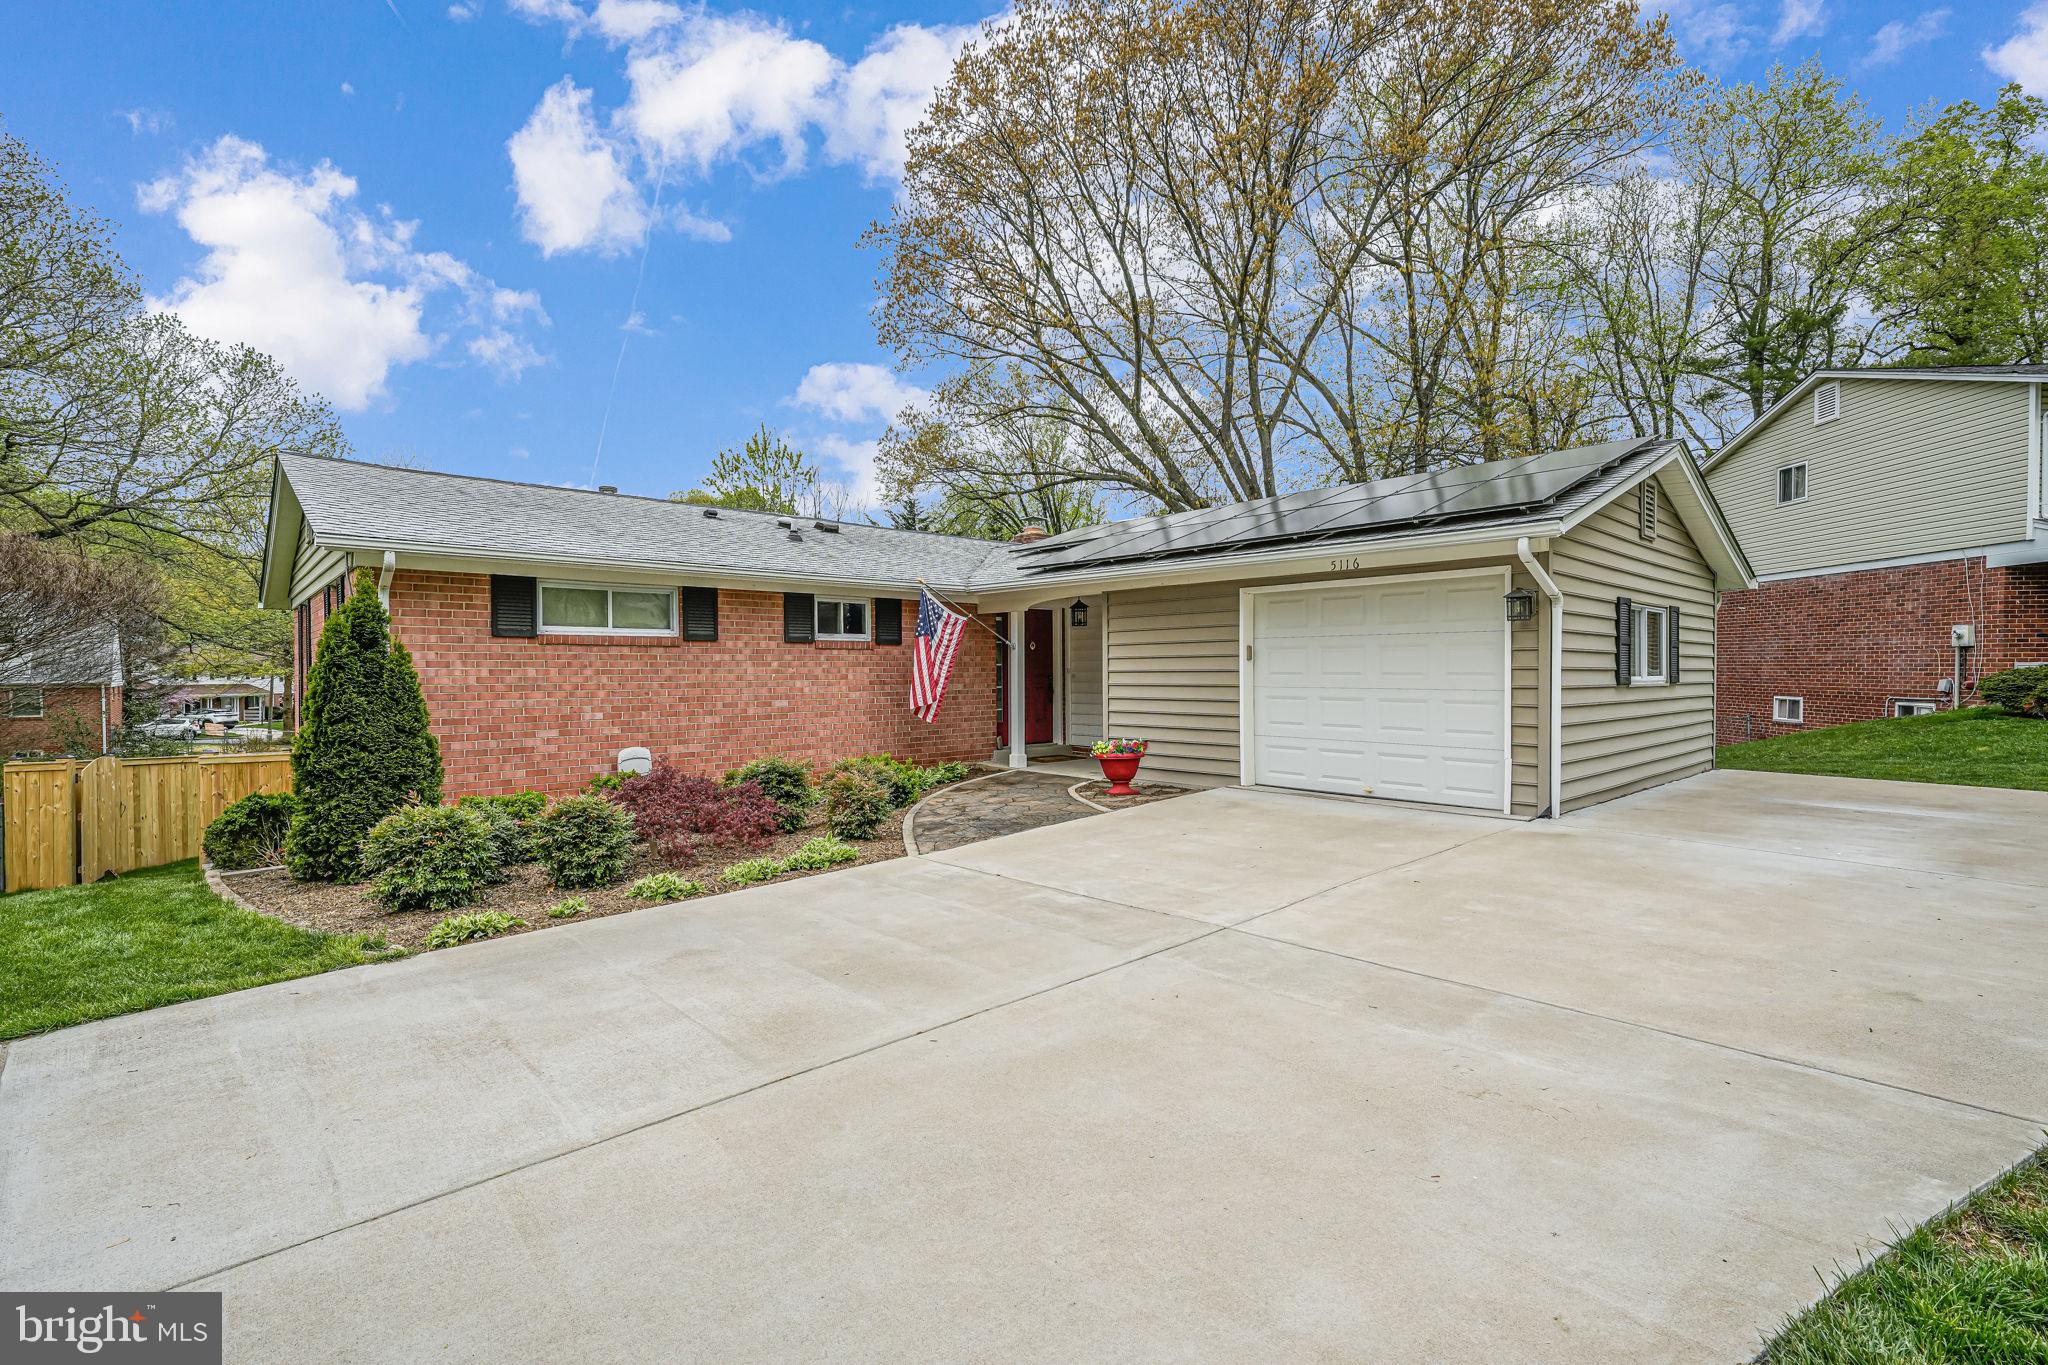
This beautifully maintained rambler-style home offers 4 bedrooms and 3 full bathrooms, thoughtfully updated to provide comfort, style, and efficiency. Inside, the main level features stunning hardwood floors, elegant wainscoting, and crown molding, creating a polished and inviting feel throughout.

Kings Park West is a well-established neighborhood known for its welcoming atmosphere, mature trees, and vibrant community life. Residents enjoy access to three swim clubs, a civic association, and a calendar full of community-sponsored events such as holiday decorating contests, Halloween parades, and seasonal gatherings that bring neighbors together year-round.

Thackery Court offers a unique blend of original homeowners and new residents, creating a close-knit, neighborly feel. Friday night gatherings in the spring and summer are a cherished tradition, and the annual end-of-summer meal and fireworks display is a much-loved highlight. The neighbors here are warm, supportive, and truly make the community feel like home.

The IKEA-designed kitchen is both beautiful and functional, featuring soft-close cabinetry, Silestone countertops, luxury vinyl plank flooring, and a spacious pantry for ample storage. Cooking and entertaining is a breeze thanks to the smart layout and modern finishes.

Step outside to the large Trex deck — perfect for outdoor dining, relaxing, or entertaining — and enjoy the fully fenced yard, newly upgraded for safety and privacy. The walkout lower level features durable waterproof cork flooring, a full bath, additional living space, and sliding glass doors for easy backyard access.

Additional standout features include:
Fully owned and installed solar panels for energy efficiency and long-term savings
Andersen sliding glass door on the main level
Updated new fencing for a secure backyard
Located just one block from the bus stop and close to shopping and everyday conveniences

This home has been lovingly cared for and thoughtfully enhanced to support a modern, comfortable lifestyle — all within one of Fairfax County’s most beloved communities.
#VAFX2230390

FAIRFAX

5116 THACKERY COURT

4 Beds

3 Baths

2,260 Sq.Ft.

$849,000

MLS#: VAFX2230390
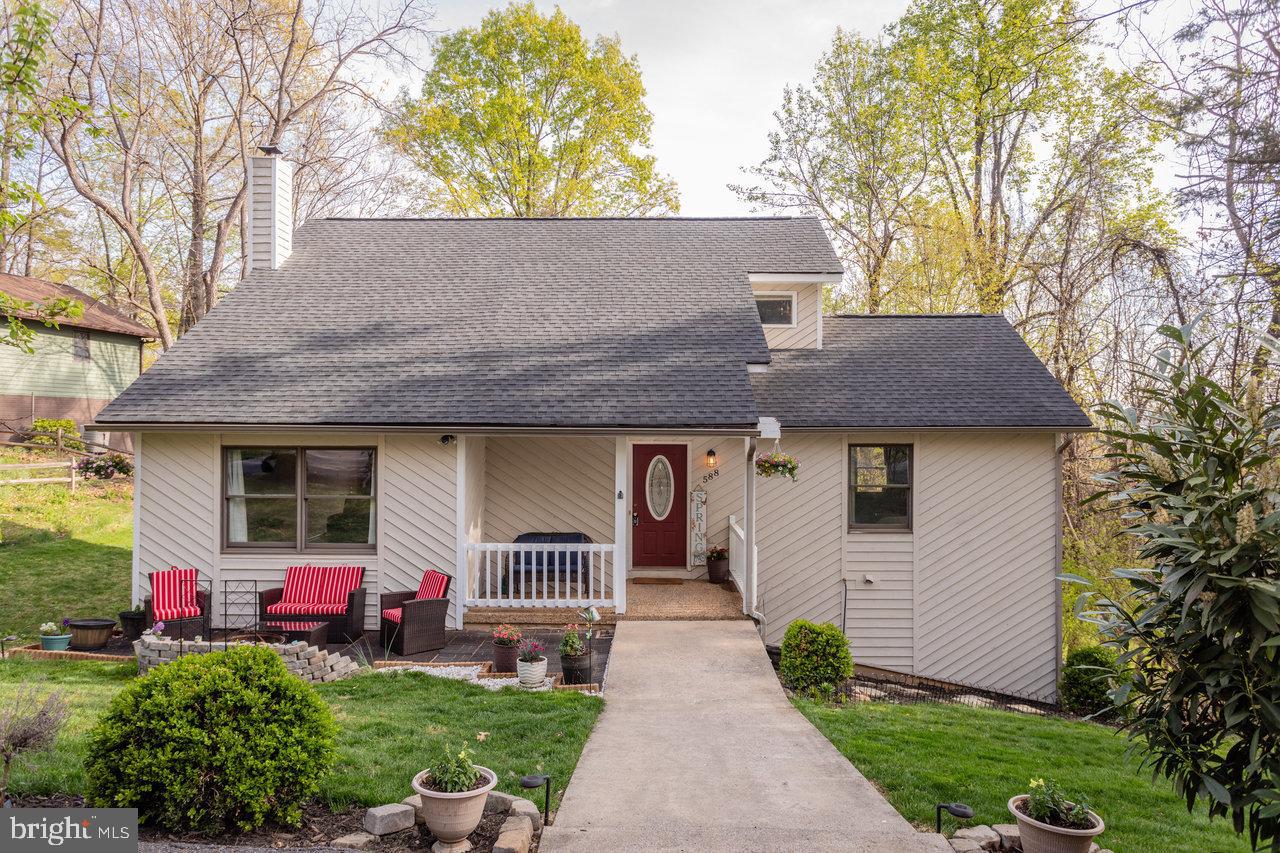
This Massanutten beauty has been lovingly maintained and updated by the current owners.  Located in a quiet section and away from traffic, the Sellers have enjoyed convenient access to Route 33 & Massanutten Water Park. Buy with peace of mind, as many of the home's major systems have been improved! Highlights include a new HVAC system in 2023, complete external painting of the siding in 2023, a new deck in 2022, a relined chimney & new wood burner in 2024, a roof replacement in 2017, and fresh interior paint. An attractive kitchen with granite countertops & stainless steel appliances flows into the dining area and spacious living room. The oversized rear deck off the kitchen offers a perfect spot to entertain, watch a nighttime movie with friends, or relax and view the wildlife! The primary bedroom is on the main level and connects to a full bathroom remodeled in 2021. Abundant natural light floods the first floor. Upstairs, there are two additional bedrooms and a full hall bathroom. Enjoy additional living space in the partially finished walk-out basement that currently provides room for an office/study area, fitness zone, rec room, and half bath. In addition, an unfinished room has great storage space or a possible workshop.
#VARO2002200

MC GAHEYSVILLE

588 FLOWER DRIVE

3 Beds

2 Baths

2,144 Sq.Ft.

$470,000

MLS#: VARO2002200
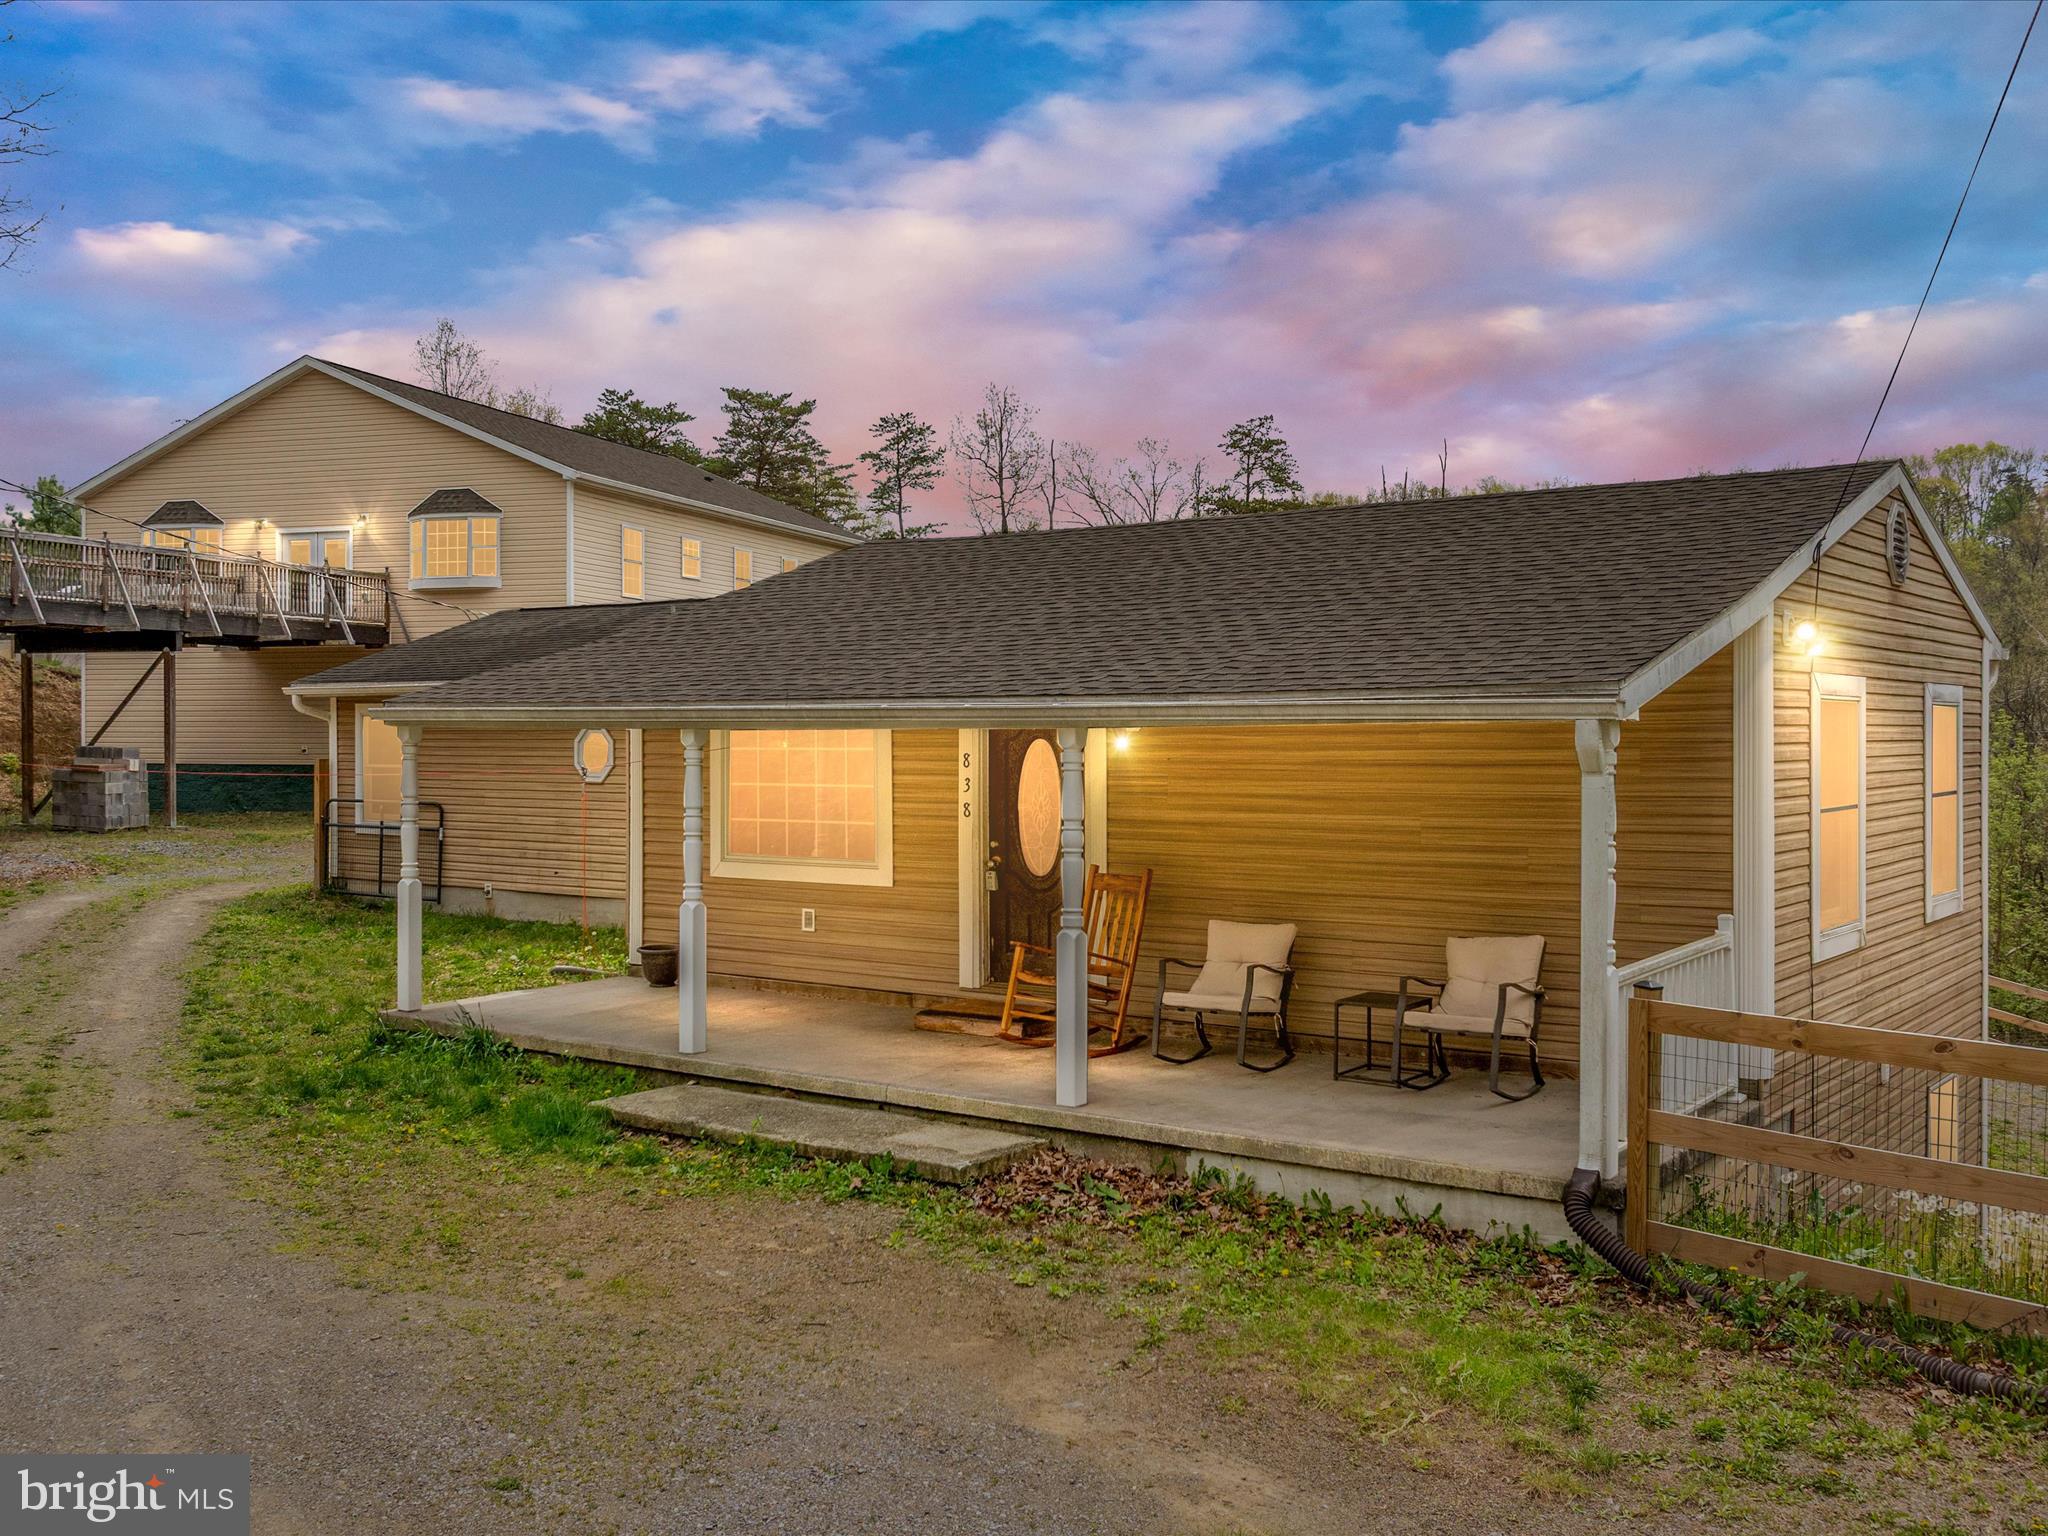
OFFER DEADLINE - SUNDAY 5/4/25 @ 9PM

Endless Possibilities Await on This Unique Multi-Family Property in Bunker Hill, WV!

Welcome to a truly rare find—two fully equipped, separate homes and an oversized garage workshop all on nearly an acre of land just minutes from shopping, dining, and commuter routes, yet with the peaceful feel of country living.

The main house offers comfortable one-level living with a total of 3 bedrooms and 3 full baths across two finished levels. The bright, open floor plan features a spacious living area, large eat-in kitchen, and an impressive sunroom drenched in natural light—perfect for relaxing or entertaining. Two generously sized bedrooms, the primary with an on suite bathroom and  the second with an additional bath are located on the main level, while the lower walkout level provides a private suite with its own bedroom, full bath, and living space—ideal for guests, family, or a home office setup.

Just steps away sits the second home built in 2018—an expansive one level residence above a massive 2,000sq ft garage. This second dwelling offers 2 bedrooms, 2 full bathrooms, The primary bedroom has  a beautiful on suite bath with an elegant soaking tub and a walk in closet. The home also has a large kitchen, dining area, and spacious living room with a rounded tray ceiling with wired surround sound. This could be perfect for multi-generational living or rental income. The impressive garage below can easily accommodate up to 8 cars and includes an additional partially finished full bath. The 400 - amp service gives you enough power for all you tools. Whether you're an auto enthusiast, mechanic, woodworker, or creative entrepreneur, this workshop space offers unlimited potential. The home can be accessed by a bridge walkway from the road to avoid any steps if need be, offering ADA accessibility. There is an additional entrance from the garage.

Located in charming Bunker Hill, you’re close to conveniences but also just a short drive to outdoor adventure and historic destinations like Harpers Ferry, Hollywood Casino, Summit Point, whitewater rafting, tubing, and more.

Whether you're looking to live in one home and rent the other, accommodate extended family, or run your dream workshop from home—this property offers endless possibilities along with the flexibility and freedom to make it your own.

Opportunities like this don't come around often—schedule your private tour today and explore the possibilities!
#WVBE2039068

BUNKER HILL

838 DOLLAR LANE

5 Beds

5 Baths

3,870 Sq.Ft.

$410,000

MLS#: WVBE2039068
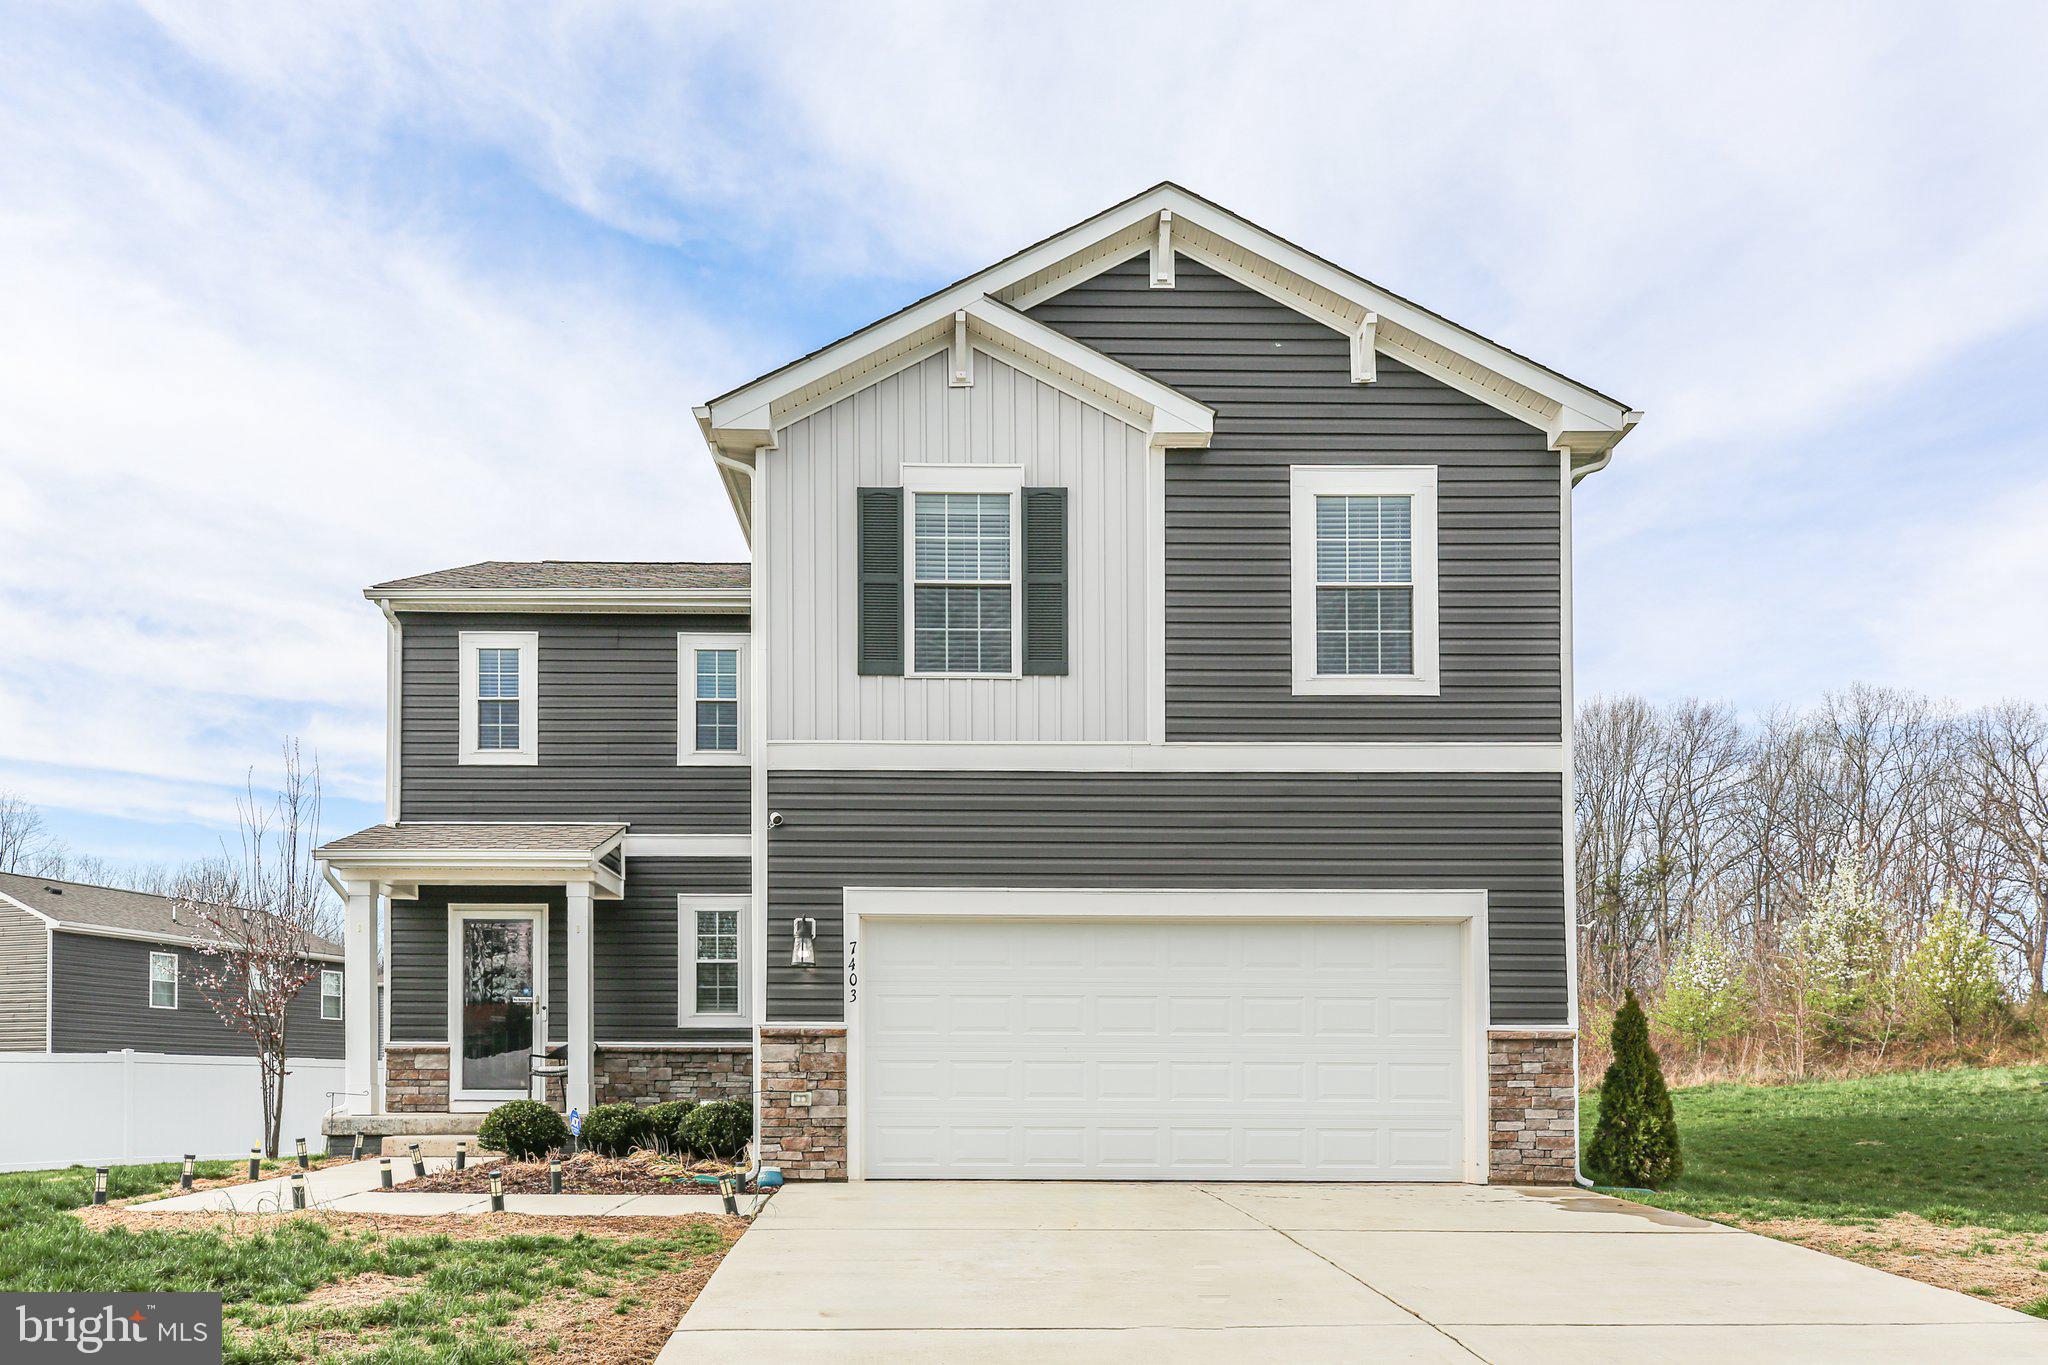
Back fully active at no fault of the Seller or the property! Welcome home to one of Spotsylvania's finest new listings! Why wait to build when you can own this nearly new, stylish home in sought-after Ashleigh Ridge? Nestled on a cul-de-sac, this beautifully designed 4-bedroom, 3.5-bath home offers modern living in a prime location.  Step inside to an open-concept main level featuring durable LVP flooring throughout. The stunning white kitchen is the heart of the home, boasting granite countertops, custom backsplash, a huge island with a breakfast bar, a corner walk-in pantry, and a spacious dining area that leads to a rear Trex deck—perfect for entertaining! Remember  - this home is only a little over 2 years old so all of the appliances, mechanical systems and roof are only 2 years old too!  Upstairs, the primary suite is so relaxing with an upgraded, private bath and an expansive walk-in closet. Three additional generously sized bedrooms (all with ceiling fans), a full bath, and convenient upstairs laundry complete the level.  The partially finished basement adds even more living space with a large recreation room, full bath, and a dedicated storage area.  Outside, the extra-large driveway offers more than ample parking, while sidewalks throughout the community provide a welcoming neighborhood feel. The backyard is open and also offers a nice shed for more storage and an irrigation system to keep your lawn looking lush and green! Located just minutes from Harrison Crossing, I-95, Central Park, shopping, dining, and medical facilities, this home offers both convenience and comfort. It is definitely hard to find a location like this, so come on by!
#VASP2031686

FREDERICKSBURG

7403 JAKE COURT

4 Beds

3 Baths

2,355 Sq.Ft.

$589,900

MLS#: VASP2031686
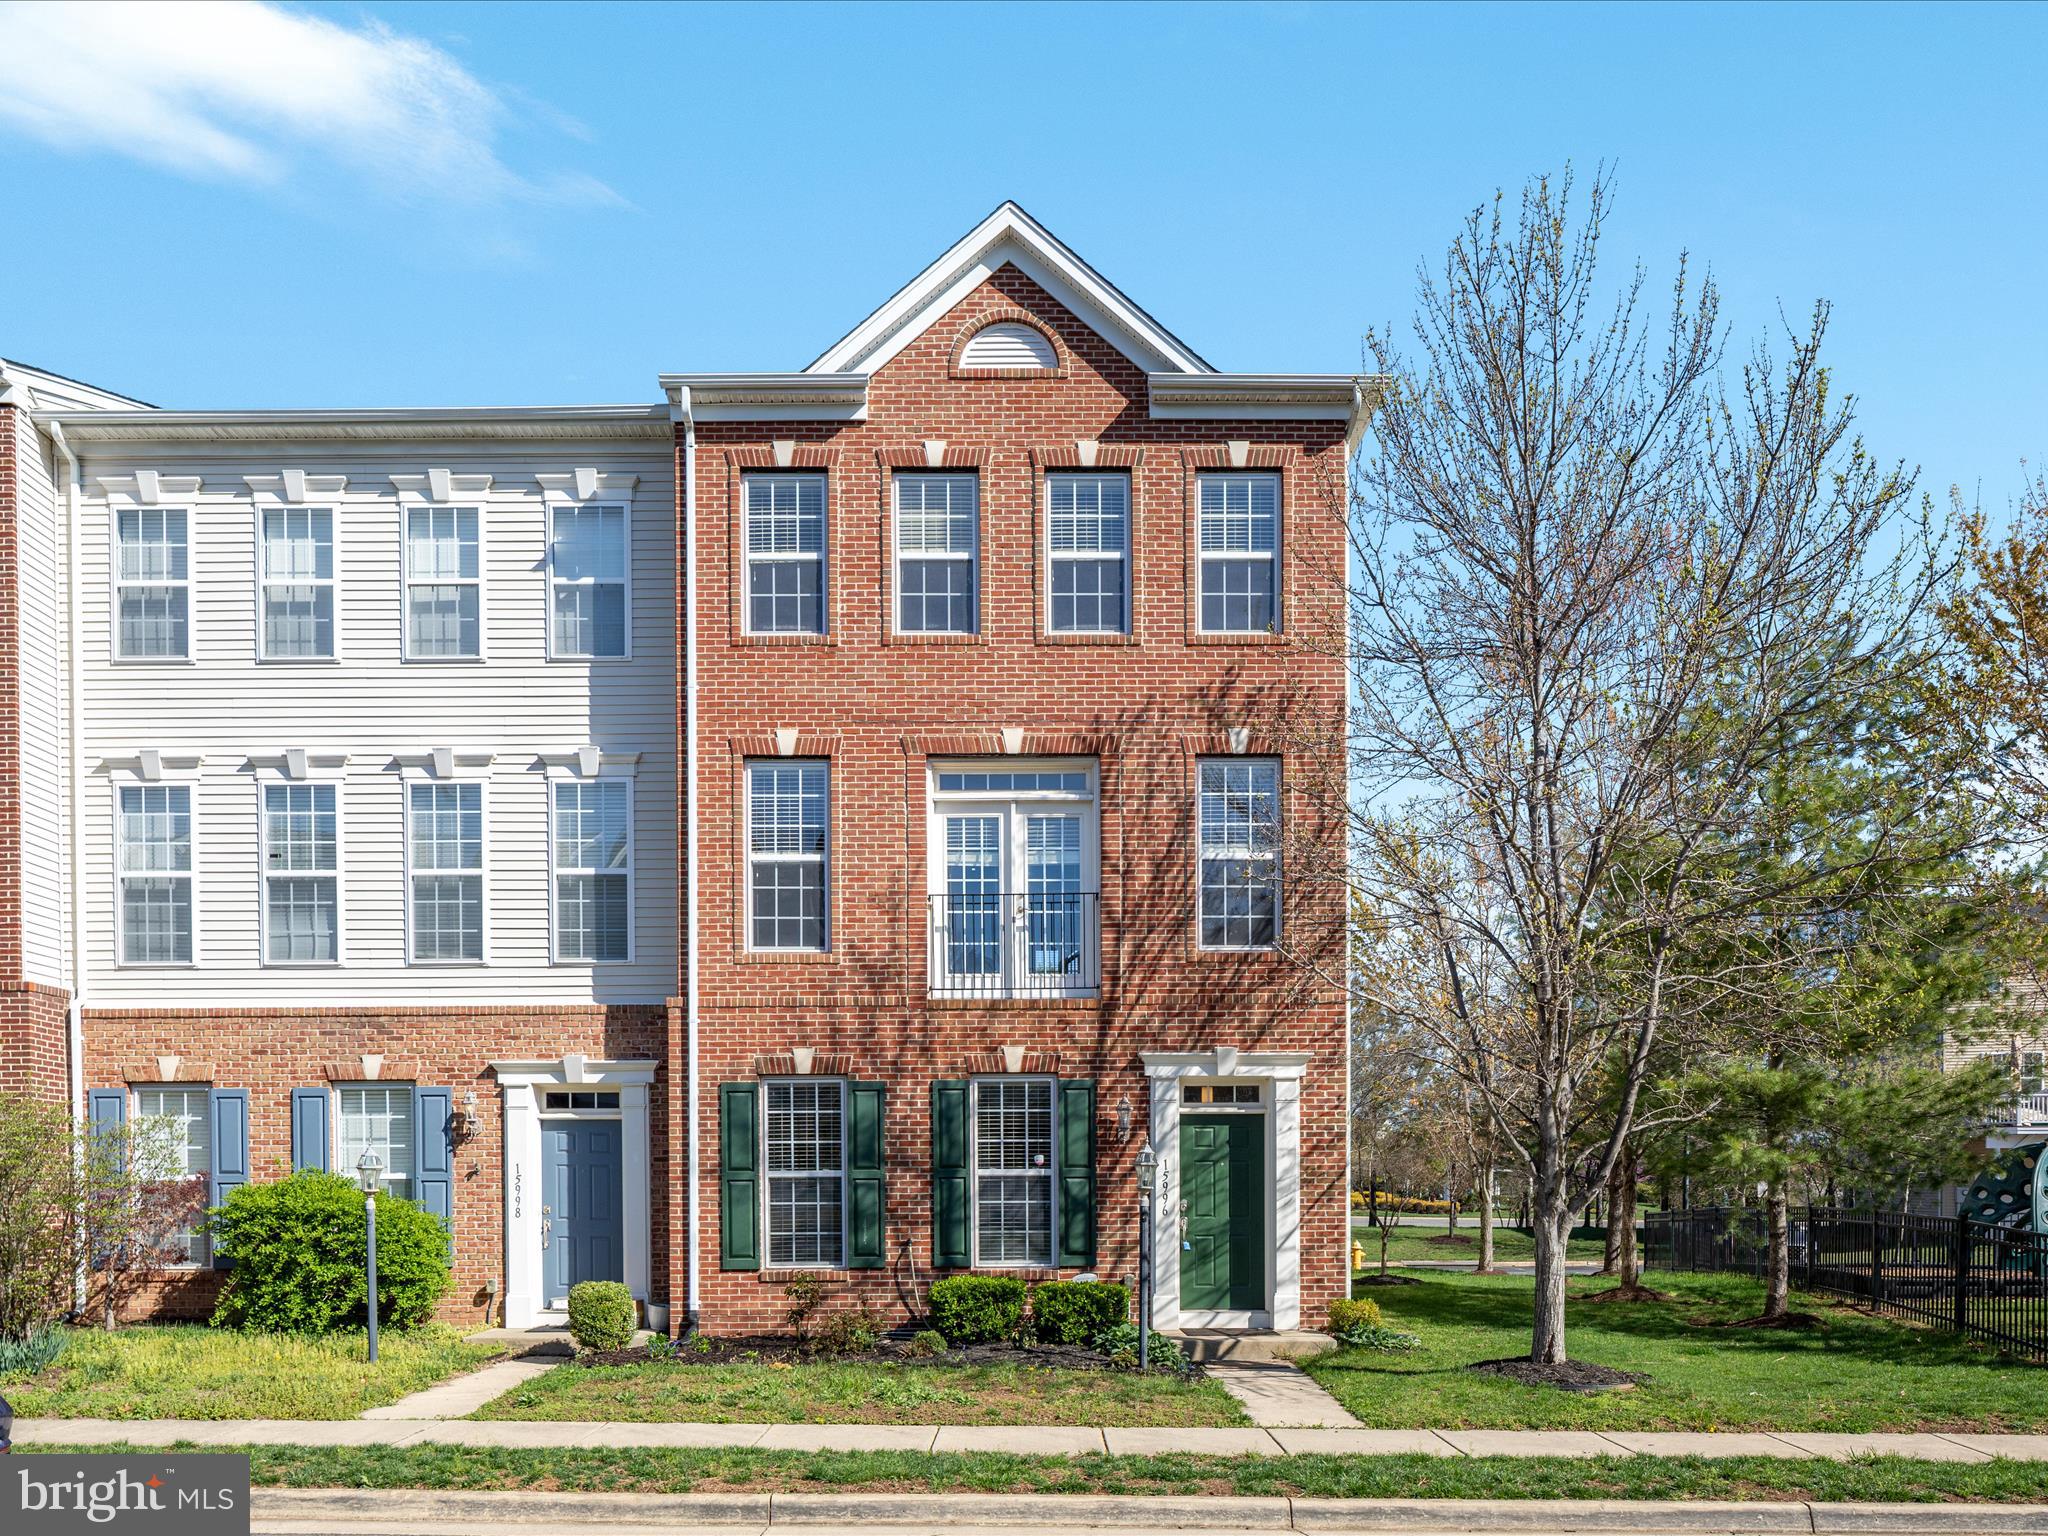
Bright & Elegant End-Unit Townhome in the Sought-After Villages of Piedmont!

Don't miss this beautifully maintained, sun-filled end-unit townhome ideally located next to the playground and surrounded by additional parking in the highly desirable Villages of Piedmont community. From the moment you step inside, you'll be welcomed by warm hardwood floors, a private entry-level office, and a convenient half bath—perfect for today’s lifestyle needs.

The main living level features a spacious, open-concept design highlighted by a large eat-in kitchen with island, complimented by stylish backsplash and matching pendant lamps. Enjoy a new gas range, recently updated dishwasher, microwave, refrigerator and kitchen faucet. Entertain with ease in this inviting space, where the living and dining areas flow effortlessly together, extending out to the Trex deck installed 2020. A second half bath adds extra convenience for guests.

Upstairs, retreat to your serene Owner’s Suite complete with soaring ceilings, a walk-in closet, and a luxurious bath featuring a double vanity and soaking tub—your personal sanctuary. Thoughtful updates throughout the home include new carpet, new toilets, freshly painted doors and shutters, a new garage door motor, and water heater replaced in 2020.

Enjoy miles of scenic walking trails, acres of preserved natural beauty, a community pool, tot lots, tennis and basketball courts—all just minutes from major commuter routes for easy access to everything Northern Virginia has to offer.
#VAPW2090124

HAYMARKET

15996 GREYMILL MANOR DRIVE

3 Beds

2 Baths

2,112 Sq.Ft.

$625,000

MLS#: VAPW2090124
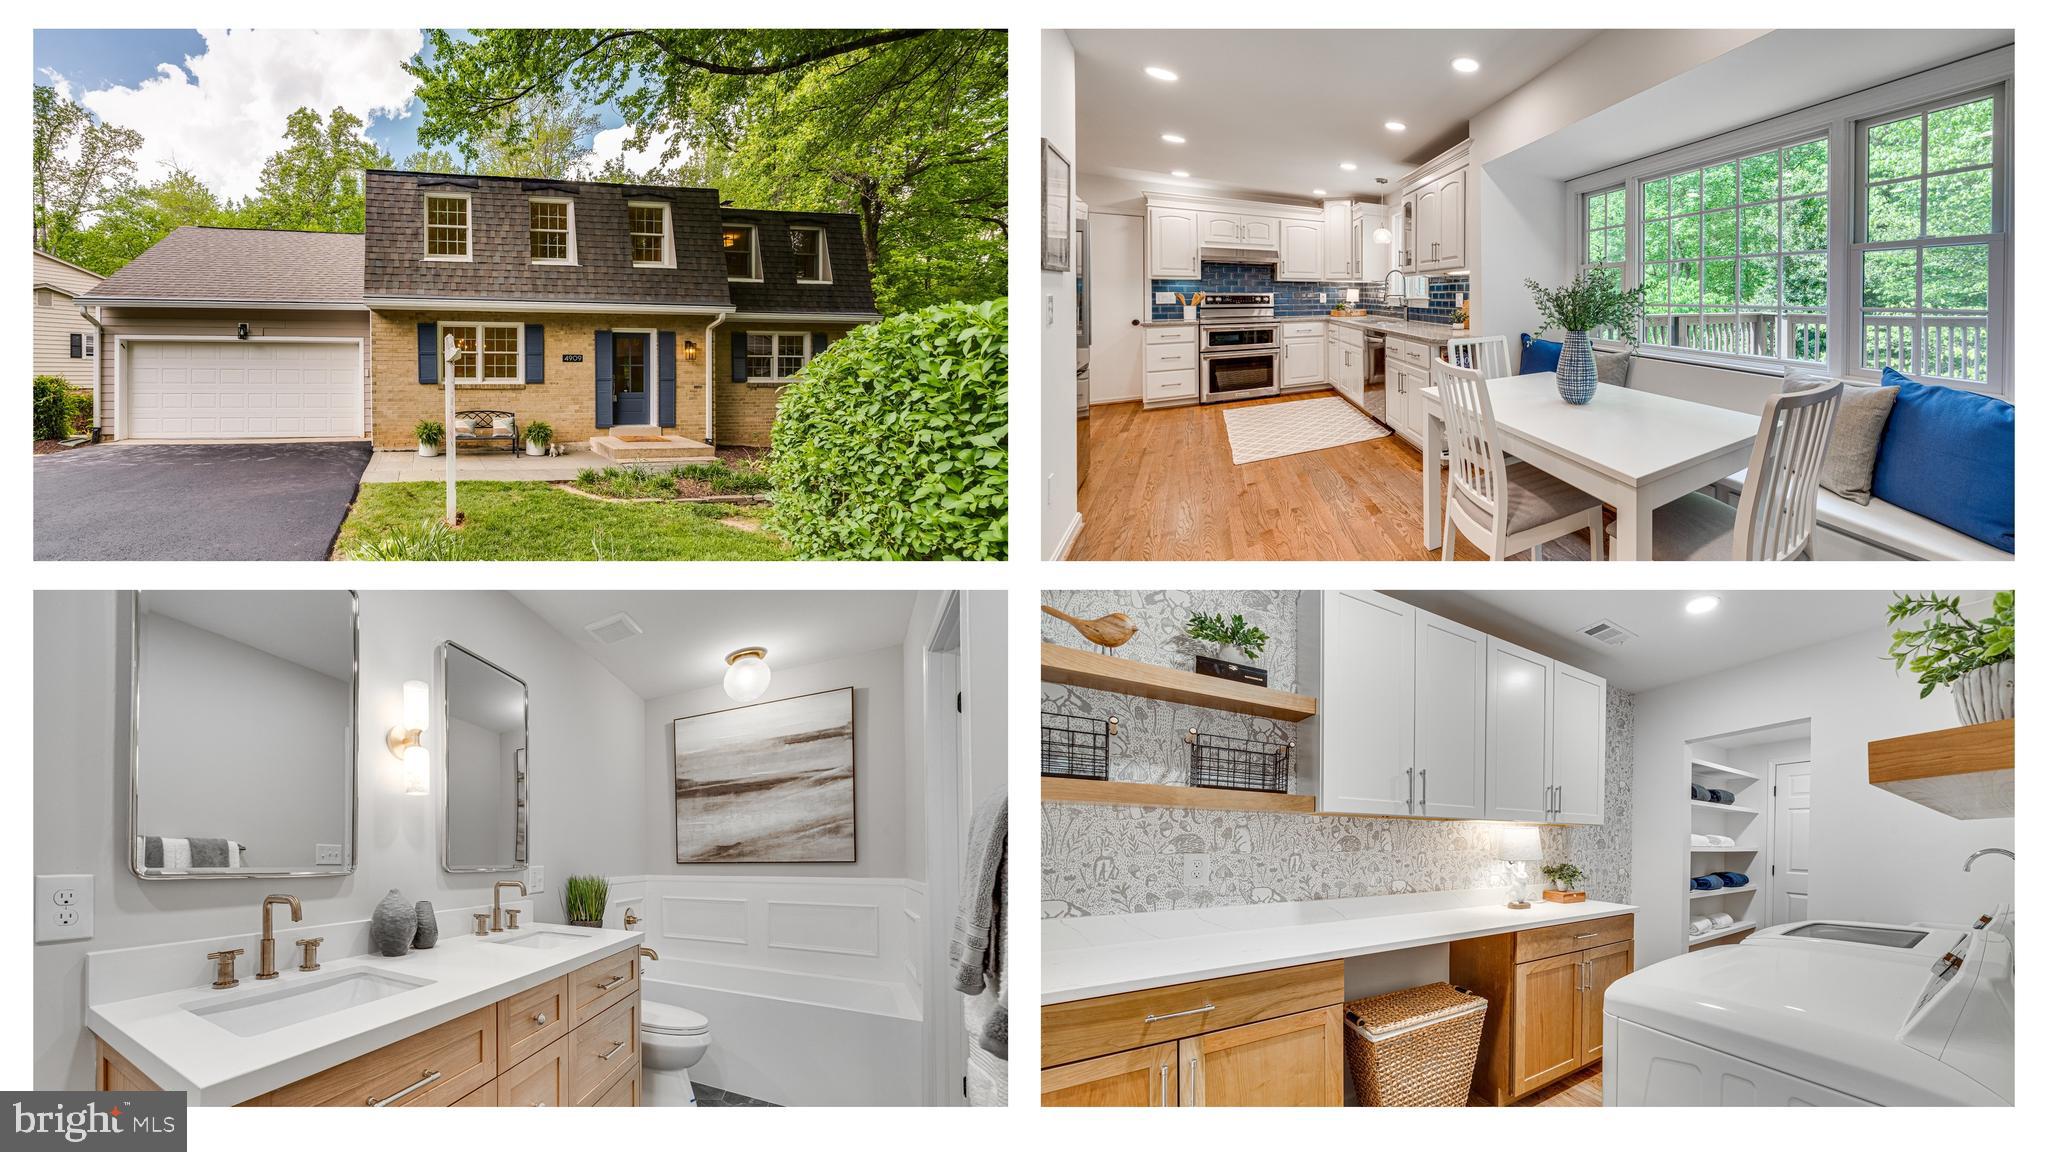
We are so excited to share with you this spacious, character-filled, absolutely charming, 5 bedroom, 3.5 bath, Baron model colonial with 2 car garage in sought-after Kings Park West!  We love everything about this house, top to bottom!  The Baron is the largest model in the neighborhood and this particular home is simply stunningly beautiful.  Hardwood floors run from the brand-new front door through almost all of the upper two levels of this character-filled home.  The large foyer opens to the dramatic dining room on one side and the spacious living room on the other.  The back of this large home includes a welcoming and creatively updated kitchen with high quality cabinetry, stone counters, stainless steel appliances, the most delightful window seat, and a custom butler's pantry.  The kitchen and breakfast nook open to the lovely family room with its woodburning fireplace and access to the large deck which has a lovely view of the back yard and wooded parkland behind the house.  Upstairs, you'll find four character-filled bedrooms, all with those (recently refinished) hardwood floors, two completely updated bathrooms, and tons of great storage space in lots of closets!  The large primary bathroom features a large, walk-in shower, a deep and spa-like soaking tub, double vanity, cool touches, and of course, beautiful medicine cabinets.  The lower, walk-out level of this home is completely finished with a  separate office, recreation room, super darling laundry room, and the third full bathroom.  Kings Park West is such a special and sought-after neighborhood. There's a large lake with a 2 mile nature trail, several parks and playgrounds, tennis and sports courts, a soccer field and a KPW soccer league for the littles (seriously, so cute), 3 community pools with NO WAITING LIST,  quick access to Metro bus and the VRE, and just a short distance from University Mall Theatre which has the best popcorn in Fairfax County.
#VAFX2237844

FAIRFAX

4909 HEVERSHAM COURT

5 Beds

3 Baths

3,162 Sq.Ft.

$1,085,000

MLS#: VAFX2237844
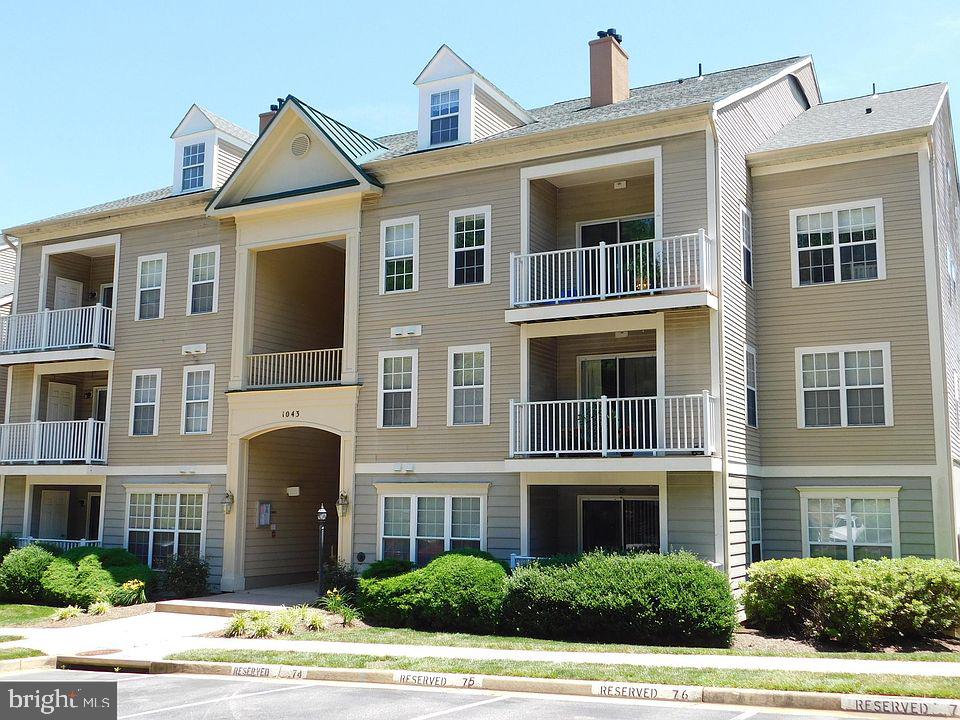
Beautiful, Bright and Spacious Top Floor (Unit #403) with 2 levels that have views of the Potomac River!!!!**Open floorplan with 2 master suites on the main level, and a 3rd bedroom/loft***2 full and 1 half bath***Custom design throughout both levels with Top of the Line, High End products***Gleaming wood floors, Custom inlaid tile flooring in the bathroom***Stainless Steel Appliances, Granite Counters and Custom Cabinets in the Kitchen***Dining room with build in shelving and cabinets with custom lighting***Perfect location for all commuting, shopping and schools***Two parking spaces come with the unit, one is assigned number, and one with a guest pass***Water and trash are included in the condo fee
#VAPW2092760

WOODBRIDGE

1043 GARDENVIEW LOOP

3 Beds

2 Baths

1,478 Sq.Ft.

$349,900

MLS#: VAPW2092760
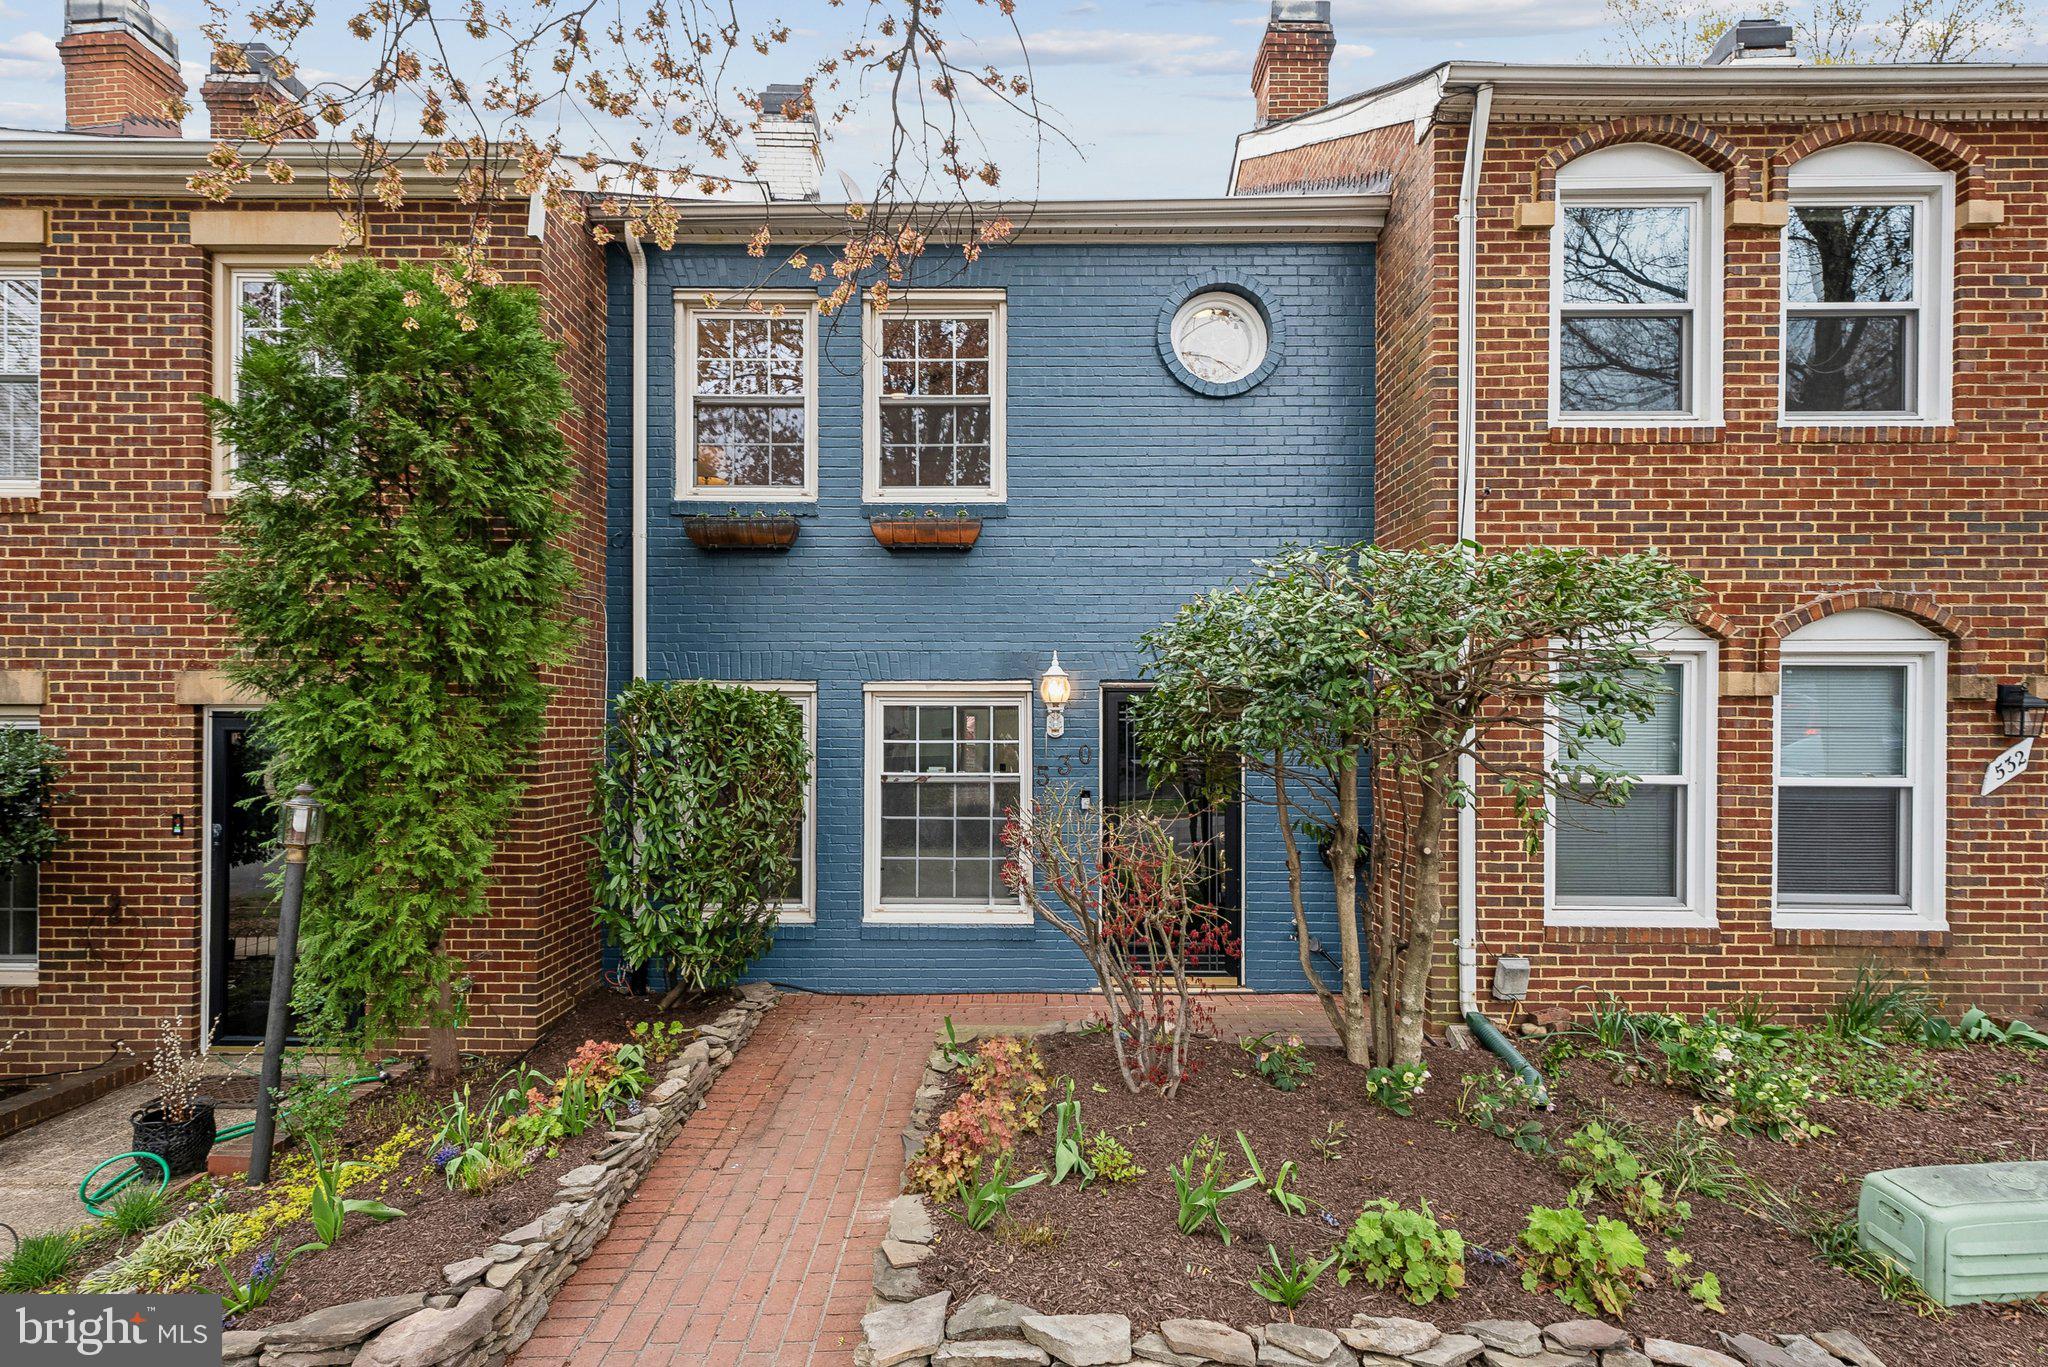
**OPEN HOUSE 5/4 CANCELLED**
Welcome to 530 S Alfred St, where historic charm meets modern updates in one of the most vibrant neighborhoods in Alexandria! This 2-bedroom, 2.5-bath beauty has been updated from top to bottom and is ready for you to move right in.

Step inside to find gorgeous new wood flooring (2023), custom floor-to-ceiling shelving, and a bright, inviting living space anchored by a cozy wood-burning fireplace—perfect for crisp autumn evenings or quiet nights in. French doors lead gracefully to your private backyard retreat, where new cedar fencing surrounds the perfect space for sipping morning coffee or hosting friends on a warm evening. A new irrigation system has also been added to feed that green thumb!

The kitchen is a dream, featuring a new GE fridge (2023), KitchenAid dishwasher (2024), and quartz countertops (2022)—ideal for creating everything from simple breakfasts to gourmet meals. An updated powder room (2022) and a new Ecobee smart thermostat (2024) add even more modern convenience.

Upstairs, both bedrooms offer custom closets (2022), fresh new blinds, and plenty of space and light to relax and unwind. Each room has its own ensuite, making hosting a breeze. Plus, a brand-new HVAC system (2024) and centralized air filter (2024) ensure you stay comfortable year-round.

And no need to worry about parking—this home comes with off-street parking and an assigned space, a rare luxury in this sought-after neighborhood.

Located in the heart of Old Town Alexandria, this home puts you steps away from charming boutiques, award-winning restaurants, and the lively King Street scene. Stroll down to the waterfront, pick up fresh produce at the local farmers' market, or enjoy easy access to Metro, National Airport, D.C., and major highways—making work and play more convenient than ever.

This home has all the updates, all the charm, and an unbeatable location. Don’t miss your chance to make it yours—schedule your private tour today!
#VAAX2043144

ALEXANDRIA

530 S ALFRED STREET

2 Beds

2 Baths

1,260 Sq.Ft.

$825,000

MLS#: VAAX2043144
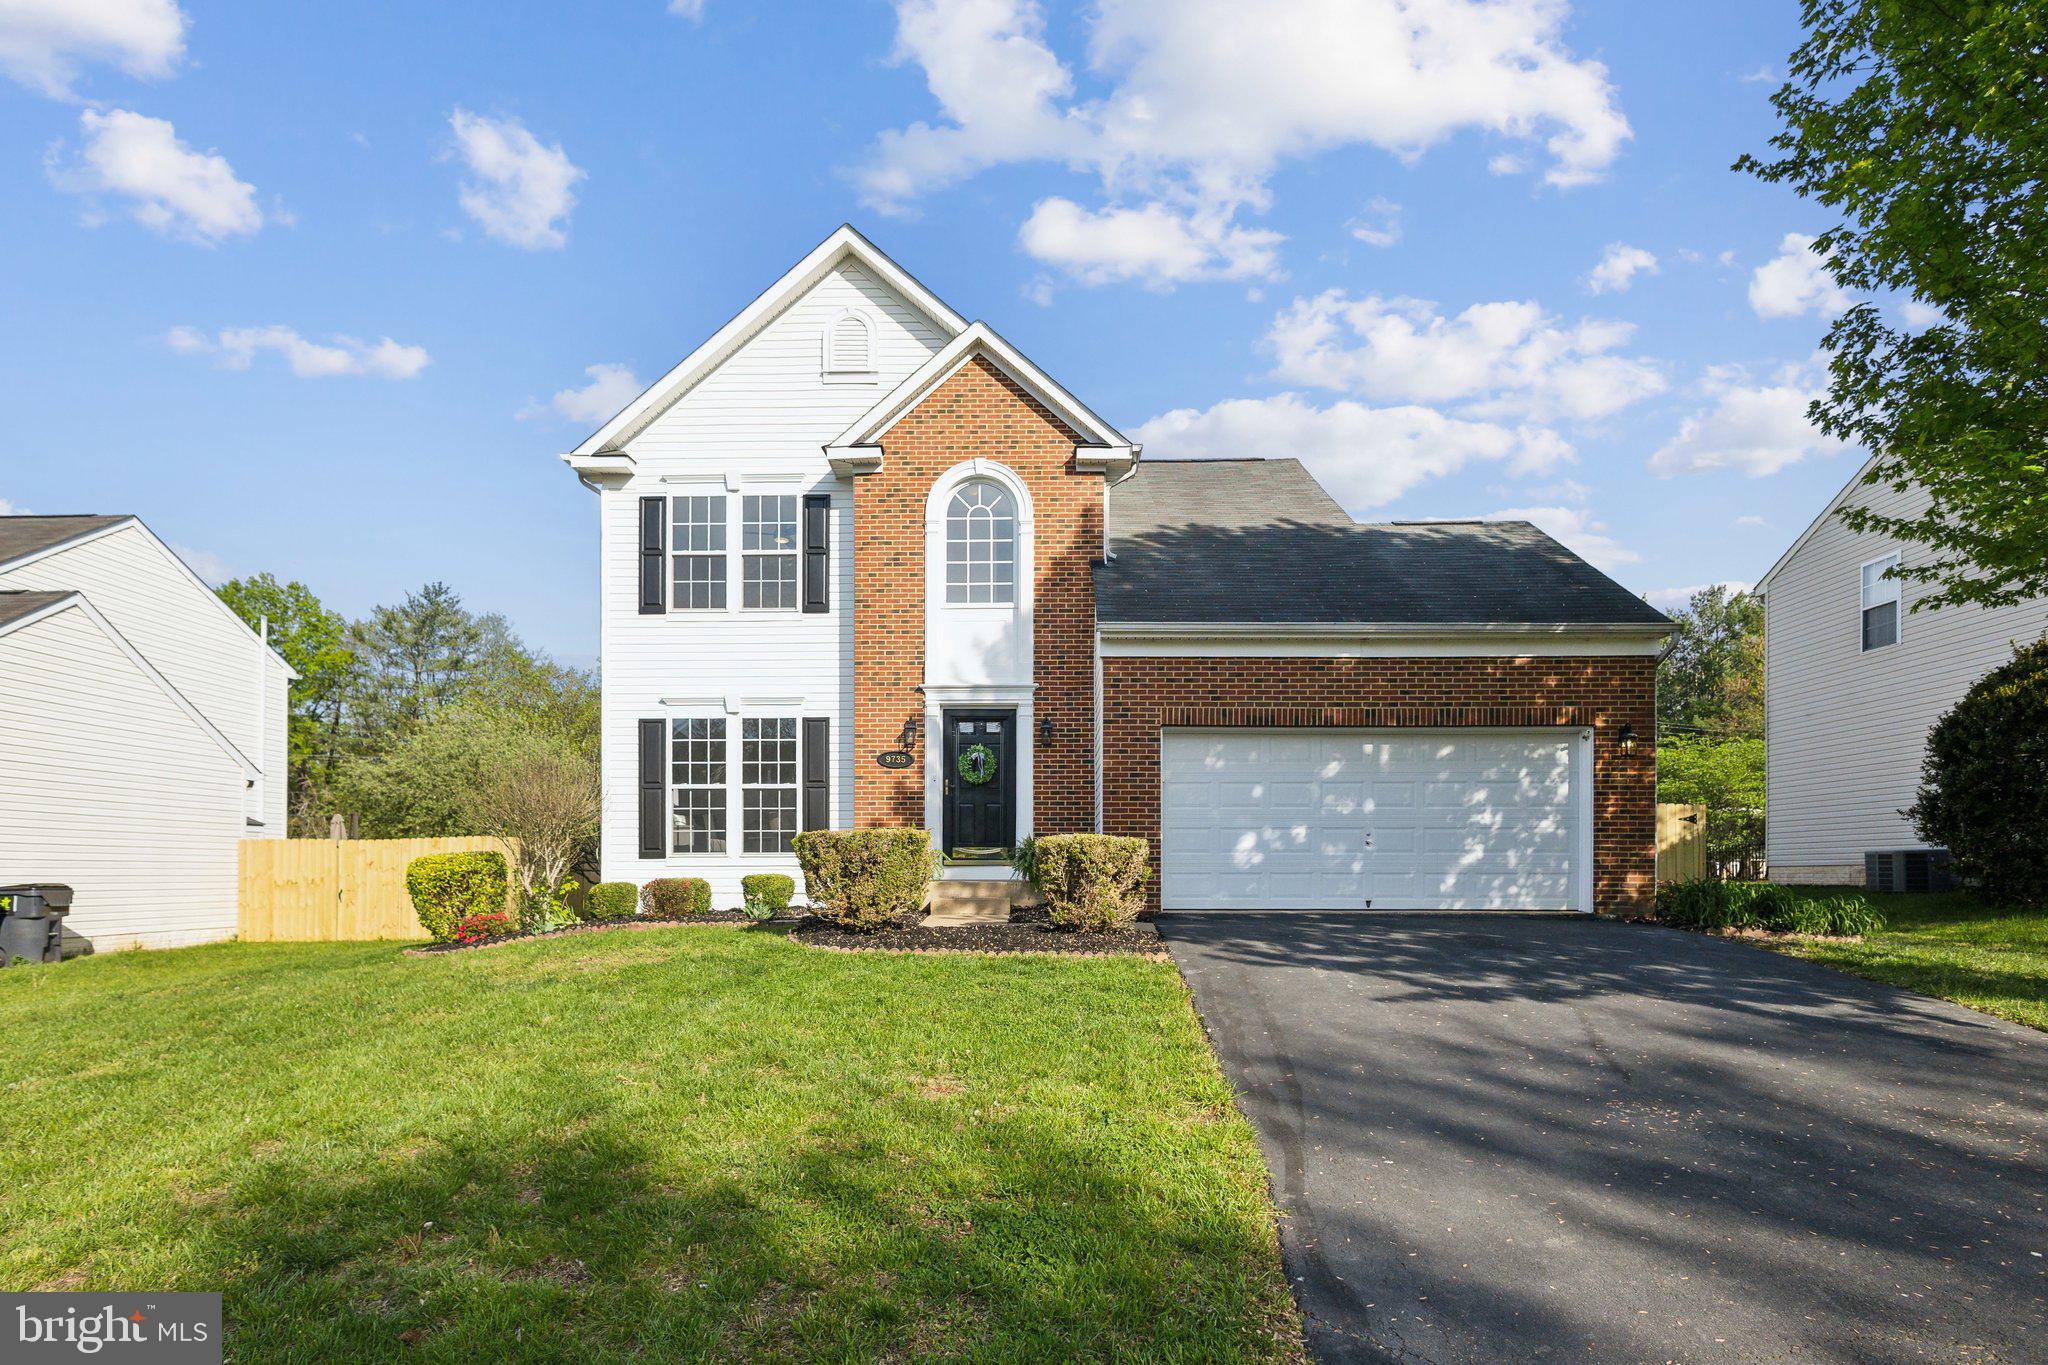
***OFFER DEADLINE SUNDAY 8PM***  Welcome to 9735 Logan Jay Drive, a beautifully maintained Colonial-style home situated in the heart of Fauquier County.  Built in 2004, this inviting residence offers 3 bedrooms, 2.5 bathrooms, and approximately 2,071 square feet of thoughtfully designed living space.
The main level features an open, airy layout with a spacious living room and a cozy family room centered around a gas fireplace—perfect for relaxing evenings. A bright sunroom/dining area fills the space with natural light, creating a warm and welcoming atmosphere. The updated kitchen is a true highlight, showcasing granite countertops, stylish new tile flooring, stainless steel appliances, and a custom backsplash. Its seamless connection to the living areas makes it ideal for entertaining guests.
Upstairs, retreat to the generous primary suite complete with a custom walk-in closet with built-ins and a stunning new en-suite bathroom. Enjoy spa-like luxury with a double vanity, an expansive walk-in shower, and modern finishes. Down the hall, you’ll find two additional well-sized bedrooms and an updated full bathroom. Brand new carpeting adds a fresh touch throughout the upper level. Step outside to enjoy a newly fenced backyard—an ideal space for kids, pets, and outdoor entertaining in a peaceful, private setting. This hidden gem of a neighborhood offers wonderful community features, including a pond, playground, and more, all nestled in highly desirable Bealeton area.  Just minutes from Warrenton, you’ll enjoy close proximity to local shops, dining, and conveniences, with quick access to Route 29 and major commuter routes for easy travel.  *Recent Upgrades: Carpet 2025,  Light fixtures 2025, Fence 2025, Custom Paint throughout 2025, All Bathrooms, over the past few years,  Kitchen Appliances (Dishwasher 2025, Microwave 2025, Stove 2024, Refrigerator 2020, Hot Water Heater 2023, HVAC 2024, Bamboo 5/8 on Main Level 2020
#VAFQ2016356

BEALETON

9735 LOGAN JAY DRIVE

3 Beds

2 Baths

2,071 Sq.Ft.

$549,999

MLS#: VAFQ2016356

1 ... 103 104 105 106 107 ... 666
* Listings identified with the FMLS IDX logo come from FMLS and are held by brokerage firms other than the owner of this website. The listing brokerage is identified in any listing details. Information is deemed reliable but is not guaranteed. If you believe any FMLS listing contains material that infringes your copyrighted work please review our DMCA policy and learn how to submit a takedown request. © 2024. First Multiple Listing Service, Inc.

Send a message

Message successfully sent.

Your message

What is 3 + 4 ?

Reason for contacting?

I agree to receive email communication and understand I can unsubscribe at any time.

I agree to be contacted by Charis Realty Group - Christine Issler, Broker via call, email, and text for real estate services. To opt out, you can reply 'stop' at any time or reply 'help' for assistance. You can also click the unsubscribe link in the emails. Message and data rates may apply. Message frequency may vary. Privacy Policy

Sign Out

Virtual Assistant

Would you like to take the next step with this property? We can help you schedule a showing or virtual tour, or send you more details.

Yes, I would like more information.

Thank You for Your Reply, One of Our Agents will contact you as soon as possible

No, maybe later.

Thank you, you can always contact me via email, phone number or through the contact form.

Realhub AI

Lucy - Your AI-Powered Realtor

Update Your Temporary Password

Personalize your search

Enter your email and we'll notify you immediately when new listings match what you're looking for.

or enter email address

Already have an account ? Login here

Continue your home search

I agree to receive communications and understand I can unsubscribe at any time.

I agree to be contacted by Charis Realty Group - Christine Issler, Broker via call, email, and text for real estate services. To opt out, you can reply 'stop' at any time or reply 'help' for assistance. You can also click the unsubscribe link in the emails. Message and data rates may apply. Message frequency may vary. Privacy Policy

Already have an account ? Login here

We use cookies

We use cookies primarily for analytics to enhance your experience. By accepting, you agree to our use of these cookies. You can manage your preferences or learn more about our cookies policy.
