Properties

Browse or get in touch to schedule a walkthrough.

  • Nearby me
Price range

Popular Features

Community Features

Association

Property Features

Waterfront

View

Exterior Features

Interior Features

Style

10000 properties match your criteria

Updated 1 minute ago

E-Alert name

Acclaimed Beaconcrest Homes opportunity!!  Discover an expansive and thoughtfully designed home at 1801 N Taylor Street, ideally situated in the highly convenient, close-in Cherrydale location on a generous 10,800-square-foot lot. Offering approximately 6,800 finished square feet, this impressive residence provides exceptional space, versatility, and comfort across multiple levels, designed for both gracious entertaining and effortless everyday living. The main level features a spacious family room, well-appointed kitchen with butler’s pantry, dedicated dining room, breakfast area, mudroom, powder room, and inviting covered outdoor spaces. Upstairs, the generous primary suite offers a spacious bedroom, owner’s bath, and walk-in closets, complemented by three additional bedrooms and multiple baths. The loft level adds another layer of flexibility with a large loft, additional bedroom, full bath, walk-in closet, and storage—perfect for guests, a home office, recreation, or a private retreat. The finished lower level provides an impressive extension of the living space, with a large recreation room, wet bar, separate media/storage room, den, bath, and abundant storage. A two-car garage adds everyday convenience. With approximately 6,800 finished square feet, a substantial 10,800-square-foot lot, generously proportioned rooms, multiple spaces for gathering and entertaining, abundant storage, and flexible areas to accommodate today’s lifestyle, 1801 N Taylor Street combines the comfort of a substantial new home with the sought-after convenience of a close-in Cherrydale location. A rare opportunity to enjoy space, sophistication, and connectivity in one of Arlington’s desirable neighborhoods.
#VAAR2078746

ARLINGTON

1801 N TAYLOR STREET

6 Beds

6 Baths

6,788 Sq.Ft.

$3,149,000

MLS#: VAAR2078746

Set on an impressive 10,000-square-foot homesite in a coveted North Arlington location, this extraordinary BeaconCrest Homes residence offers approximately 6,800 finished square feet of upscale, luxurious living. Exquisite craftsmanship, refined architectural details, and an exceptional floor plan create an elegant setting for both grand entertaining and sophisticated everyday living. The main level welcomes you with a gracious foyer, elegant dining room, private study, and spectacular family room featuring a coffered ceiling. A generous breakfast area, beautifully appointed kitchen with pantry, mudroom, powder room, and covered outdoor living spaces further enhance the home’s effortless blend of style and function. The upper levels offer an indulgent retreat, highlighted by a luxurious primary suite with a generously proportioned bedroom, spa-inspired bath, and dual walk-in closets. Three additional bedrooms and baths provide comfort and privacy, while the loft level introduces a fifth bedroom, full bath, expansive playroom, wet bar, and additional storage—ideal for guests, recreation, or flexible living. The finished lower level is designed for elevated entertaining and relaxation, featuring a spacious recreation room, private gym, den, full bath, optional wet bar, abundant storage, and direct access to a private patio. A two-car garage adds convenience and functionality. Combining the exceptional quality and reputation of acclaimed BeaconCrest Homes with a prime North Arlington setting, this remarkable residence offers approximately 6,800 finished square feet on a 10,000-square-foot homesite. A rare opportunity to enjoy upscale luxury, impressive scale, and timeless sophistication in one of the area’s most desirable location. Spring 2027
#VAAR2078748

ARLINGTON

2816 N TUCKAHOE STREET

7 Beds

7 Baths

6,756 Sq.Ft.

$3,149,000

MLS#: VAAR2078748

**Builder incentive: Qualified buyers may be eligible for a mortgage interest rate as low as 5.125%. Contact us for details and eligibility requirements. Builder is also open to lease to own arrangement. Construction is complete, but builder is open to making modifications.** Welcome to an exceptional residence in highly desirable Lyon Village, where craftsmanship, and effortless modern living come together across four beautifully appointed levels. Ideally situated on a coveted corner lot this inviting home with batten board Hardie siding complemented by natural redwood details is just three blocks from Metro. This impressive 5-bedroom, 4-full-bath, 3-half-bath home offers approximately 5,272 square feet of luxurious living space.
From the moment you enter, the inviting open floor plan showcases wide-plank flooring, abundant natural light, and designer finishes throughout. The expansive main level is thoughtfully designed for both everyday living and elegant entertaining, with a home office and spacious living and dining rooms flowing seamlessly together.
At the heart of the home, the chef’s kitchen blends style and functionality with exceptional workspace and elevated finishes. A six-burner range, expansive island with seating for five, generous cabinetry, a walk-in pantry and under-cabinet lighting create a sophisticated yet highly practical culinary space. A comfortable casual dining area is perfectly positioned for everyday meals, while large windows fill the surrounding living spaces with natural light. Beautifully selected tilework adds a sophisticated touch to the kitchen and bathrooms, creating a cohesive and elevated aesthetic.
The second level is dedicated to comfortable bedroom living and features a luxurious primary suite with a spacious walk-in closet and spa-inspired bath with an oversized shower and dual vanities. Two additional bedrooms share a thoughtfully designed Jack-and-Jill bath, with each bedroom enjoying its own sink and toilet. A conveniently located laundry room completes this level.
The bright and expansive fourth-level loft offers a versatile retreat with beautiful tree-canopy views and stunning sunrises. This exceptional level includes an additional bedroom and full bath, a comfortable family room, and a half bath—ideal for guests, a private retreat, playroom, or additional living space.
The lower level provides even more room to live and entertain, featuring custom wet-bar cabinetry, sink, and refrigerator, a spacious recreation room, and an additional bedroom with full bath. Whether hosting movie nights, game days, or casual gatherings, this flexible level is perfectly suited to a variety of needs.
Outside, the coveted corner-lot setting enhances the home’s presence and creates a wonderful connection to the surrounding neighborhood. There is no garage currently built, but the seller is willing to discuss options with a buyer and provide renderings as part of that discussion. Located in one of Arlington’s most beloved communities, the home is just moments from Lyon Village’s charming tree-lined streets, parks, restaurants, and shops, as well as the vibrant amenities of Clarendon, with Metro just three blocks away.
A rare opportunity to enjoy brand-new construction, sophisticated designer finishes, exceptional living space, and an unbeatable location in the heart of Lyon Village.
#VAAR2079506

ARLINGTON

2209 18TH STREET N

5 Beds

4 Baths

5,272 Sq.Ft.

$3,149,000

MLS#: VAAR2079506
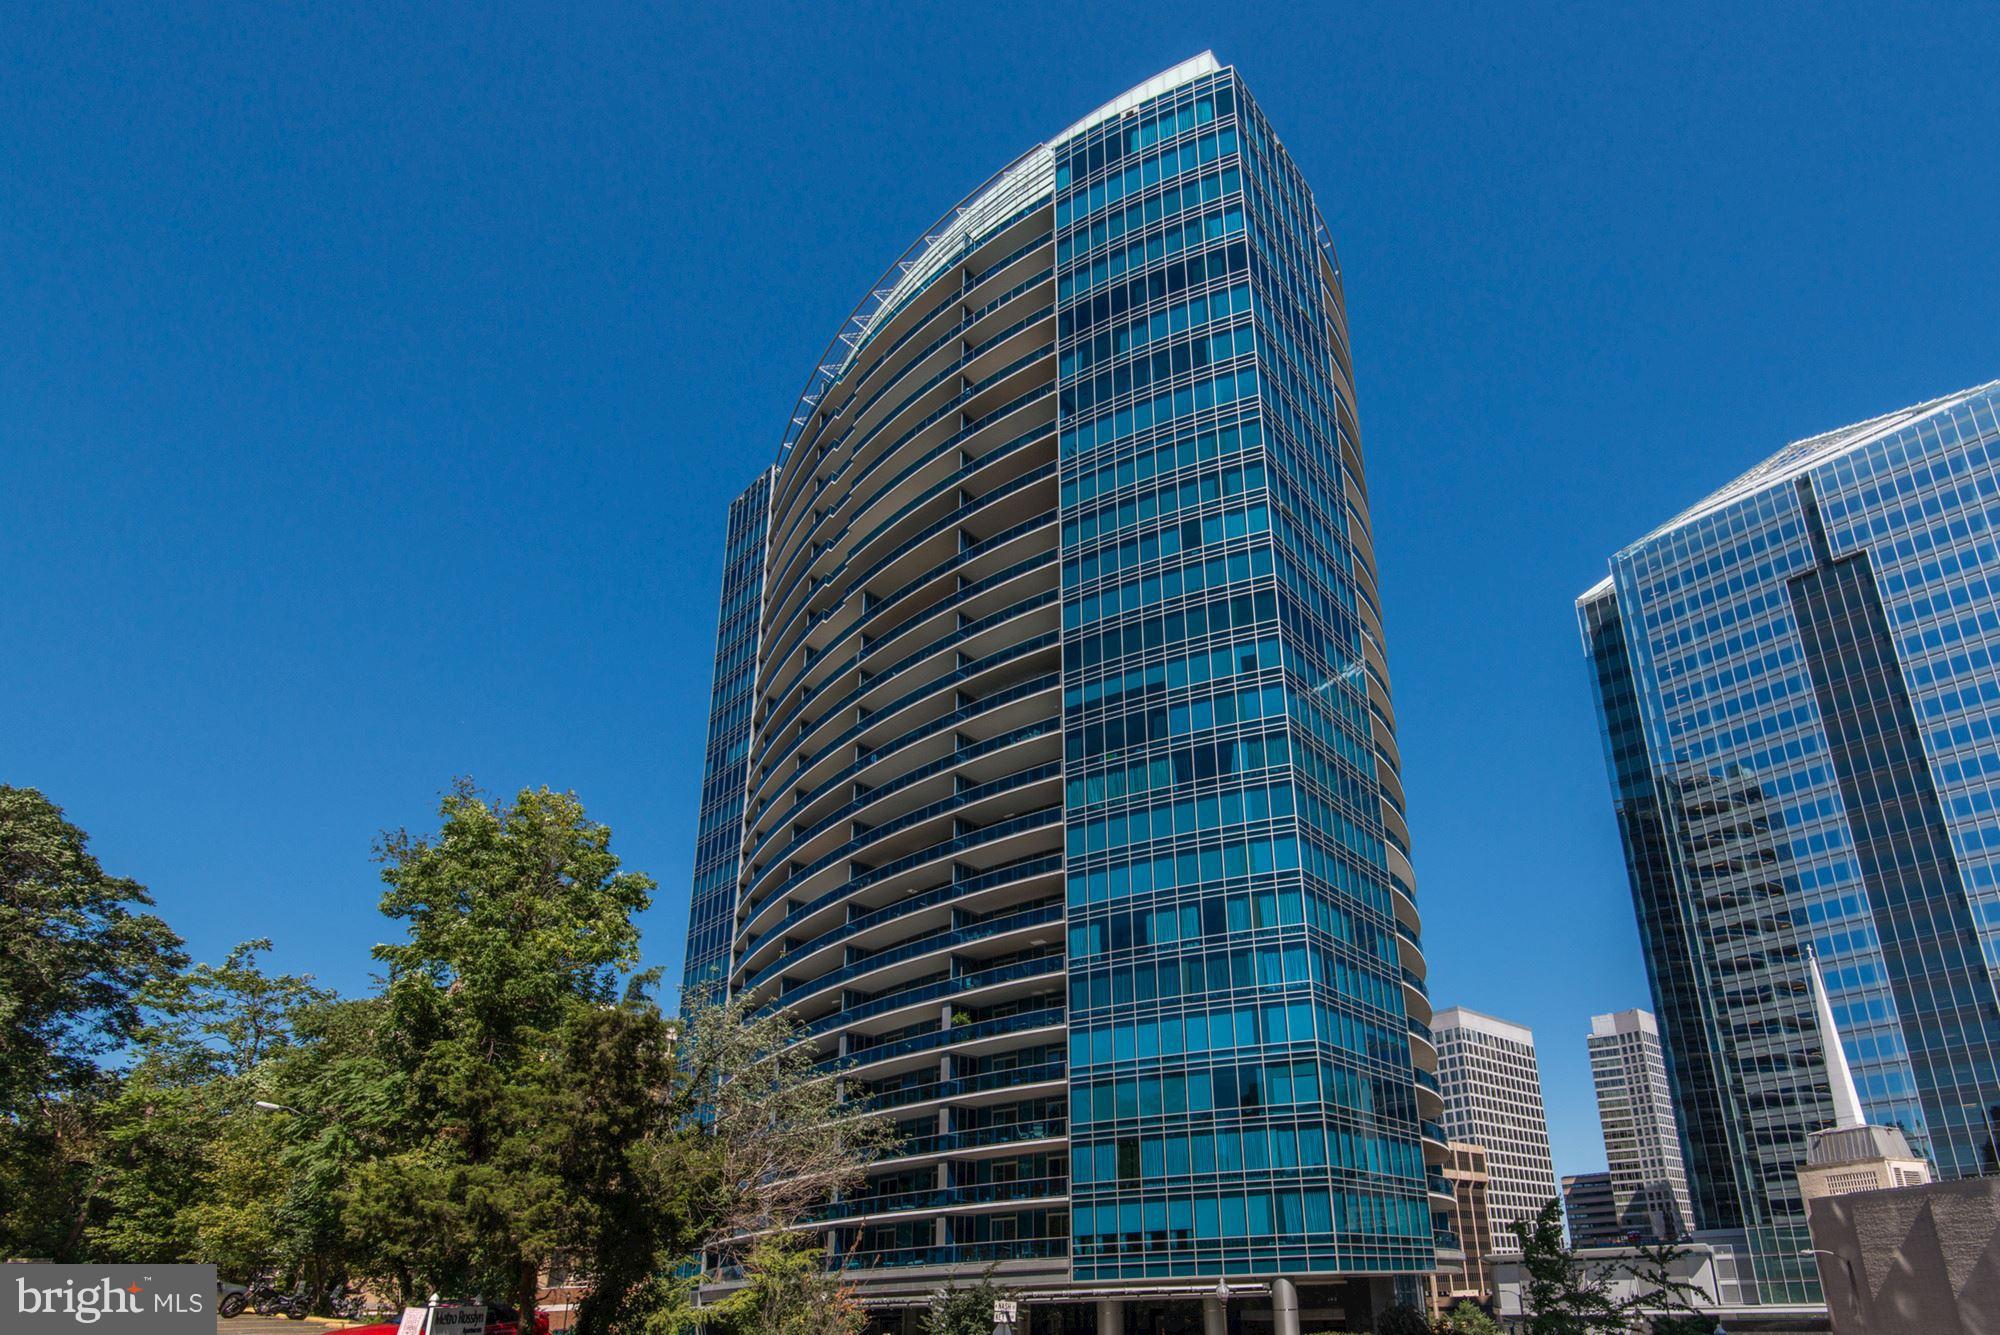
NEW PRICE! Rarely available Turnberry Tower Penthouse Model J. The most sought-after floorplan in the building offers high ceilings, spacious entertaining rooms & masterful open flrplan. Stunning master-suite w/ his-and-her closets, & magnificent marble master bath. Entertaining bar & designer lighting thru-out, private elevator entry & expansive balconies. Priv 2 car garage! Open 2/18 from 1-3pm!
#1000165037

ARLINGTON

1881 NASH STREET N 2102

3 Beds

3 Baths

3,045 Sq.Ft.

$3,148,750

MLS#: 1000165037
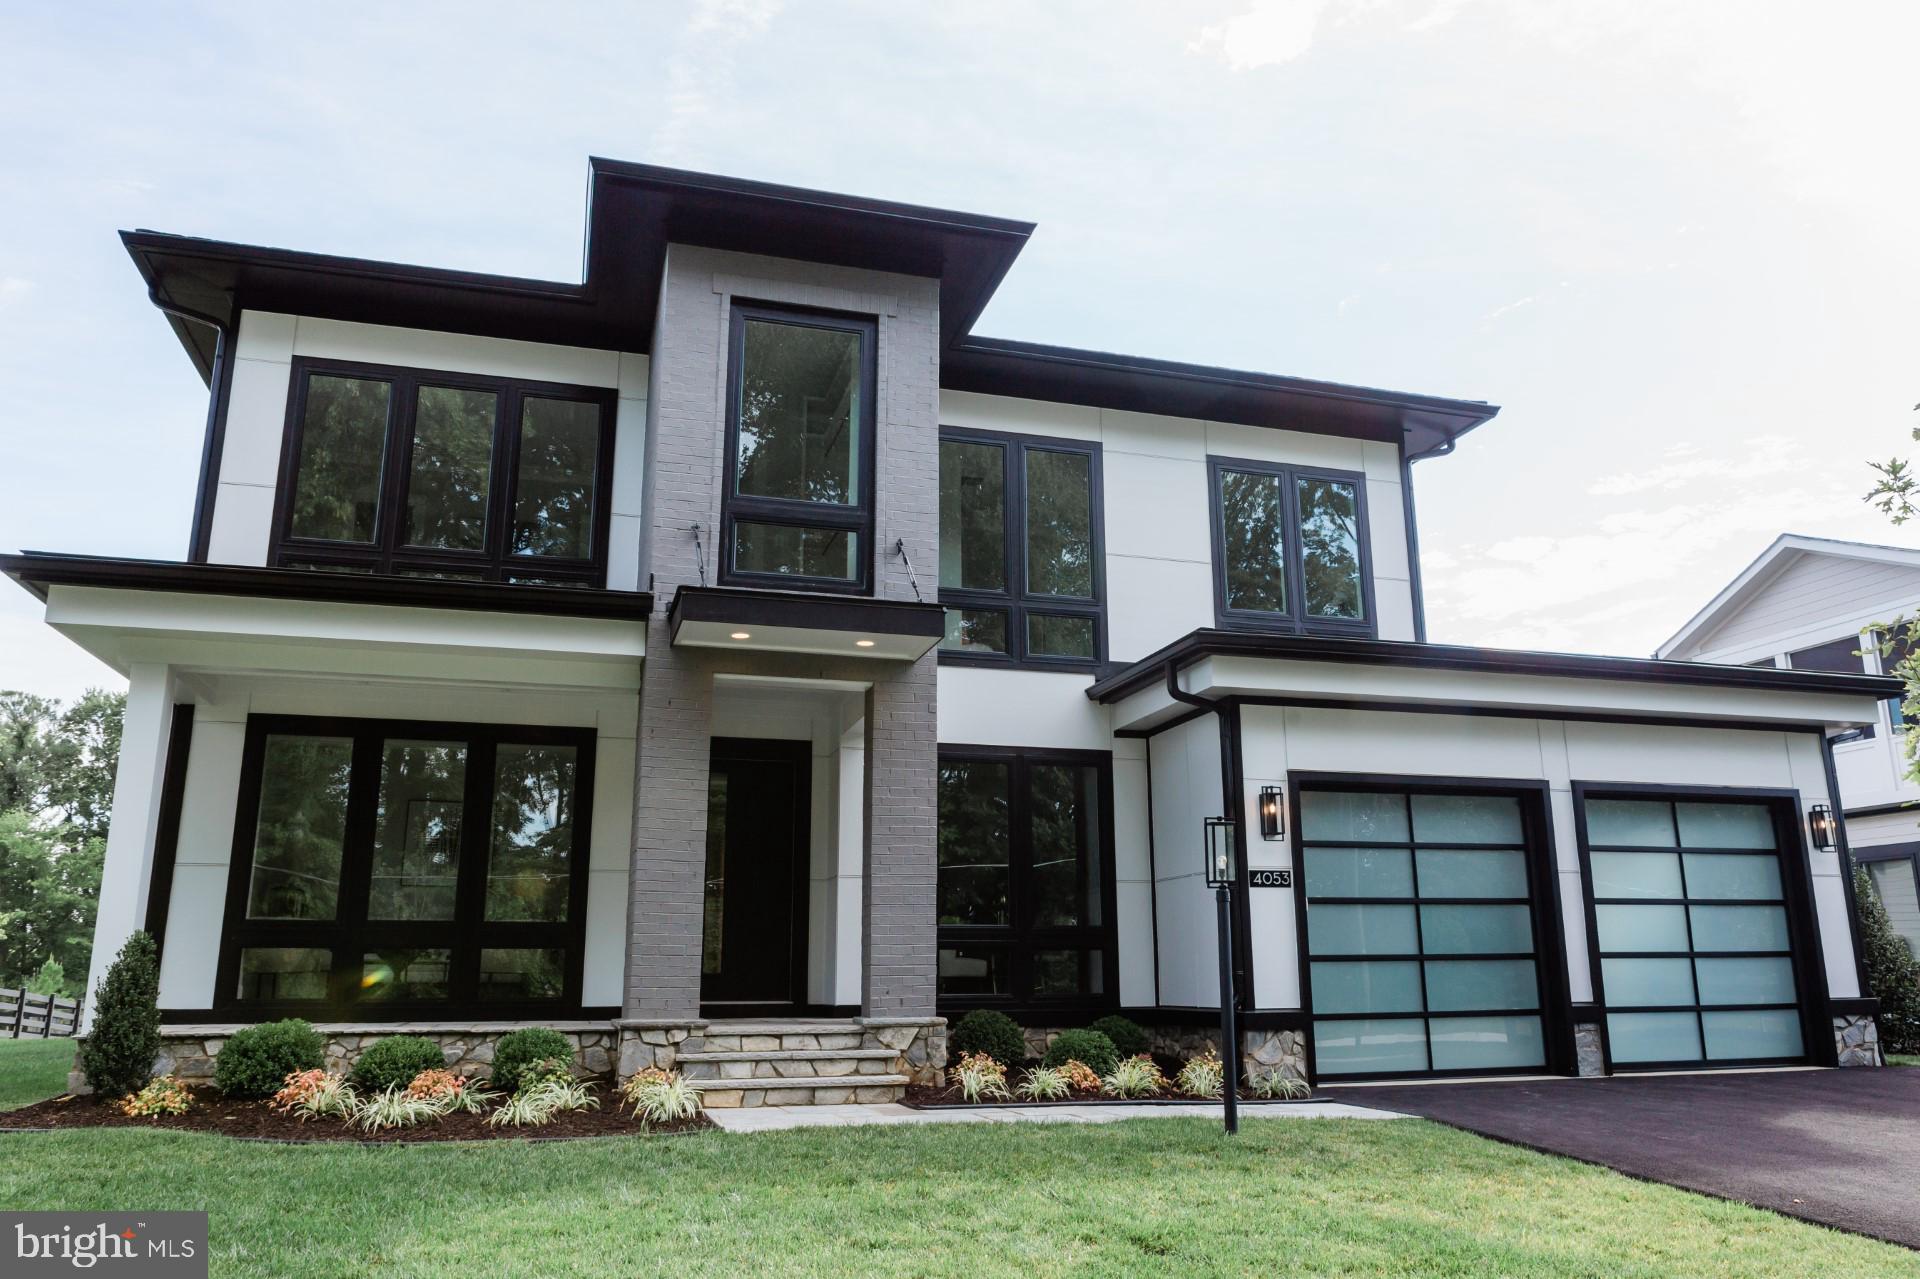
**TO BE BUILT-DELIVERY FOR SPRING 2024***PLEASE VISIT ONE OF OUR MODEL HOMES 4053 THORNTON ST. ANNANDALE, VA.  22003 AND 6506 HALLS FARM LANE MCLEAN, VA. 22101.  OPEN THURS-MON  11-4** Presenting 'The Wedgewood' executive series custom home to be built by Premier Homes Group. This pre-sale opportunity offers the ability to select your own finishes and make a truly custom home. The Gorgeous contemporary potential 6 bedroom, 6 full and 2 half bath home is offering all the luxuries home buyers seek and located in a fabulous location nestled on a .38 acre lot. Open floor plan, hardwood floors on main level and primary suite, high ceilings, an abundance of windows, decorative moldings, on trend 3 tone paint, formal living room, dining room, stunning chef's kitchen with high-end stainless steel appliances, quartz countertops, large center island and morning room opening to a spacious family room with cozy gas fireplace. Mudroom with built-in bench. Powder room on main level plus convenient bedroom and private en-suite bath on main level. Upstairs, the luxurious primary suite boasts a sitting room, dual walk in closets, and en suite bath with freestanding soaking tub and expansive walk in shower with dual shower heads, built-in seat and frameless glass. 3 additional bedrooms each with walk in closets and en-suite baths. Bedroom level laundry room with quartz countertops. Still time to customize/make buyer selections. All this in an excellent location!
#VAFX2147106

MCLEAN

6936 HECTOR ROAD

6 Beds

7 Baths

6,912 Sq.Ft.

$3,147,000

MLS#: VAFX2147106

MULTIPLE OFFERS! A collaborative masterpiece by architect Christine Kelly of Crafted Architecture, interior designer Jennie Curtis of Material Differences, and BCN Homes, this extraordinary four-level custom residence represents one of Clarendon's most distinctive luxury homes. From the beginning, this 6,400-square-foot home was designed to be a one-of-a-kind residence where timeless craftsmanship, bespoke design, and sophisticated luxury come together. Perfectly positioned just blocks from Clarendon Metro, boutique shopping, acclaimed restaurants, parks, and neighborhood cafés, this exceptional home offers an unmatched walkable lifestyle in one of Arlington's most coveted neighborhoods.
Every detail reflects an uncompromising commitment to quality, from solid walnut hardwood flooring by Olde Savannah Floors and handcrafted custom millwork by Graber Cabinetry to elegant coffered ceilings, designer lighting, and expansive Norwood custom windows that fill the home with natural light. Spa-inspired bathrooms feature House of Rohl fixtures, hand-laid marble mosaic floors, and custom marble tilework throughout.
Designed for effortless entertaining and everyday living, the spectacular gourmet kitchen showcases marble countertops, a professional-grade 60-inch Wolf range with dual ovens and grill, Wolf steam oven, Sub-Zero Pro Series refrigerator, Bosch dishwashers, custom solid copper Vent-A-Hood, Scotsman ice maker, in-wall auto-fill coffee maker, InstaHot dispenser, walk-in pantry, and an oversized center island.
One of the home's signature spaces is the breathtaking conservatory, featuring floor-to-ceiling windows, a wood-burning fireplace, herringbone brick flooring, and an elegant wet bar with hammered bronze sink, marble surround, Perlick refrigerator, and integrated beer and wine tap system. The adjoining family room offers a gas fireplace and custom built-ins, while the private library provides beautifully crafted built-ins for an inspiring work-from-home setting.
The luxurious primary suite serves as a private retreat with separate custom walk-in closets, a Perlick beverage refrigerator, in-wall auto-fill coffee maker, and a spa-inspired bath featuring heated marble mosaic floors, a Victoria + Albert soaking tub, and oversized steam shower. A covered private terrace with a fireplace, ceiling heater, and outdoor television extends the suite outdoors.
The fourth level offers exceptional flexibility beneath soaring cathedral ceilings with skylights, custom built-ins, a full bath, and a fully equipped entertaining area complete with refrigerator, dishwasher, sink, and hot water dispenser. Step onto the rooftop veranda to enjoy a custom stainless steel Diamond Spa hot tub with integrated sound system beneath a pergola. The walk-up lower level features a spacious recreation room with custom wet bar, Sub-Zero and Perlick refrigeration, Bosch dishwasher, private movie theater, temperature-controlled wine cellar, fifth bedroom, full bath, dedicated dog-wash station, and direct backyard access.
Additional luxury amenities include a Savant Smart Home system controlling lighting, audio, and entertainment, Stealth speakers, dual-zone HVAC, whole-house water filtration, water softener, humidifier, whole-house generator, and comprehensive security system. The professionally designed exterior features authentic Coppersmith gas lanterns, a fully fenced yard with electronic gate, powder-coated aluminum fencing, permeable brick driveway, and detached garage with additional storage.
Just minutes from Georgetown, Washington, D.C., the Pentagon, and Reagan National Airport, this architecturally curated residence offers a rare opportunity to own a truly exceptional home where visionary design, extraordinary craftsmanship, and an unbeatable Clarendon location come together in perfect harmony.
#VAAR2076364

ARLINGTON

12TH STREET N

5 Beds

5 Baths

5,390 Sq.Ft.

$3,147,000

MLS#: VAAR2076364
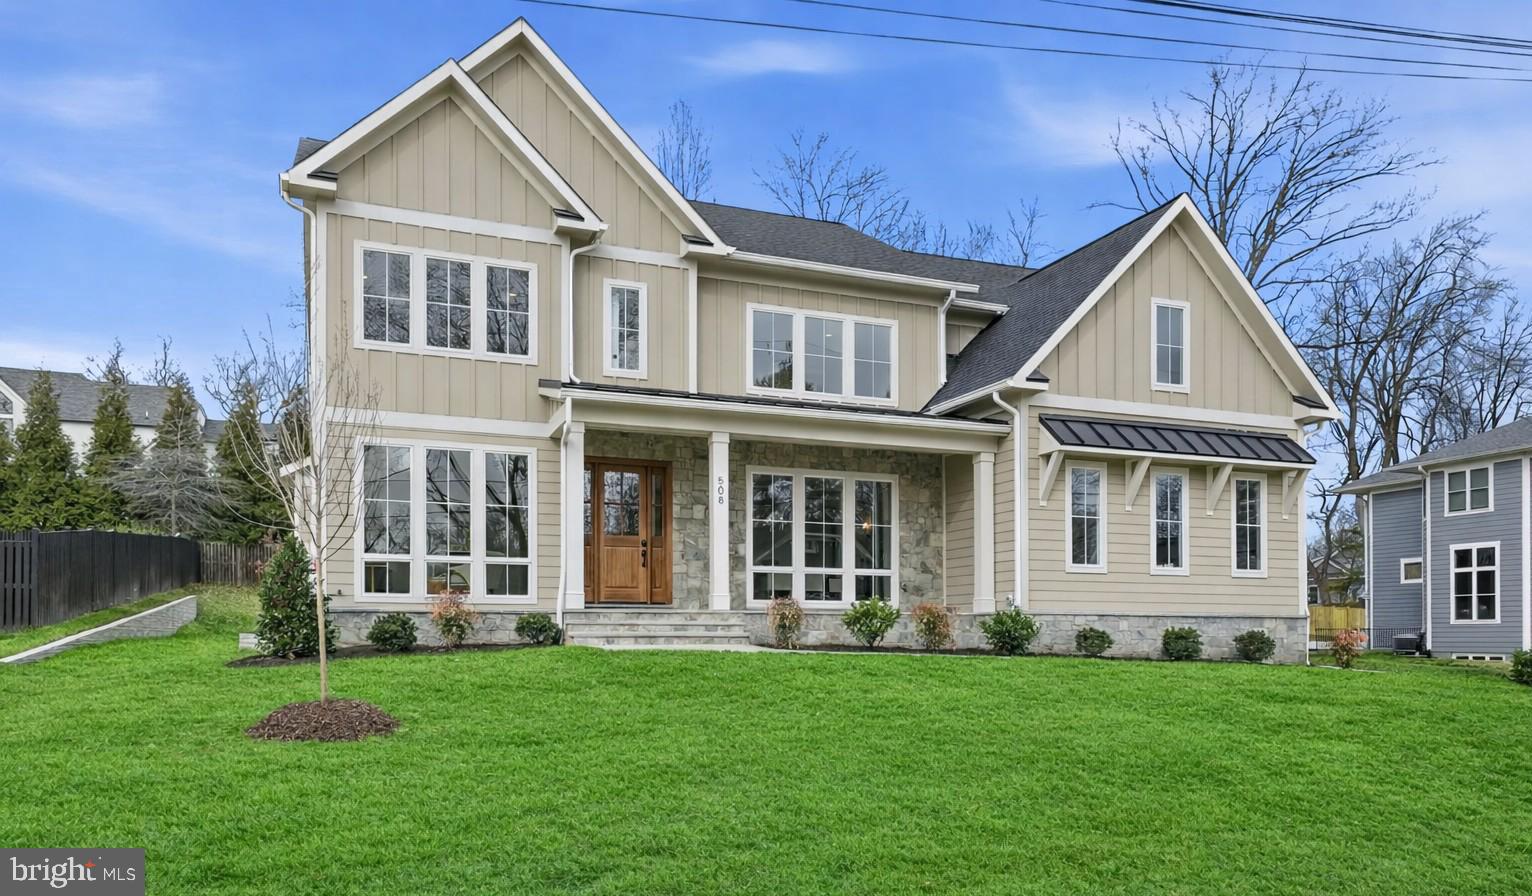
Live on one of the most sought-after streets in Vienna!  Jefferson Homes has just finished a stunning home with over 6500 square feet of luxury living space.  The elegant exterior features a charming front porch, Hardie-Plank siding, authentic stone and floor to ceiling Anderson 400 series windows to provide a transitional feel.  The interior finishes are modern traditional with wide plank wood floors, gourmet kitchen with large center island, quartz countertops, inset cabinetry, range hood and timeless design selections. The custom floor plan features a large family room with an Anderson four panel sliding door leading to a  screened in porch. There is a formal dining room, private study , sunny breakfast room, walk-in pantry, with additional dishwasher,  main level bedroom with full bath,  and a  large mud room with built-in cabinetry and additional dishwasher and refrigerator. There are four ensuite bedrooms on the upper level and a stylish laundry room. Lower level with rec room, game room, full wet bar, home theatre, gym and bedroom with full bath. Dedicated space  for future elevator.  Three car garage with electric car charger.  Wolftrap / Kilmer / Madison pyramid.  Jefferson Homes has been building custom homes in Vienna for over 20 years and is known for attention to detail and high quality building materials. Enjoy the pride of ownership and confidence knowing that your new home was built by an experienced and respected custom builder.  Jefferson Homes has two more Vienna homes delivering in 2026.
#VAFX2288092

VIENNA

508 NELSON DRIVE NE

6 Beds

6 Baths

6,528 Sq.Ft.

$3,130,000

MLS#: VAFX2288092
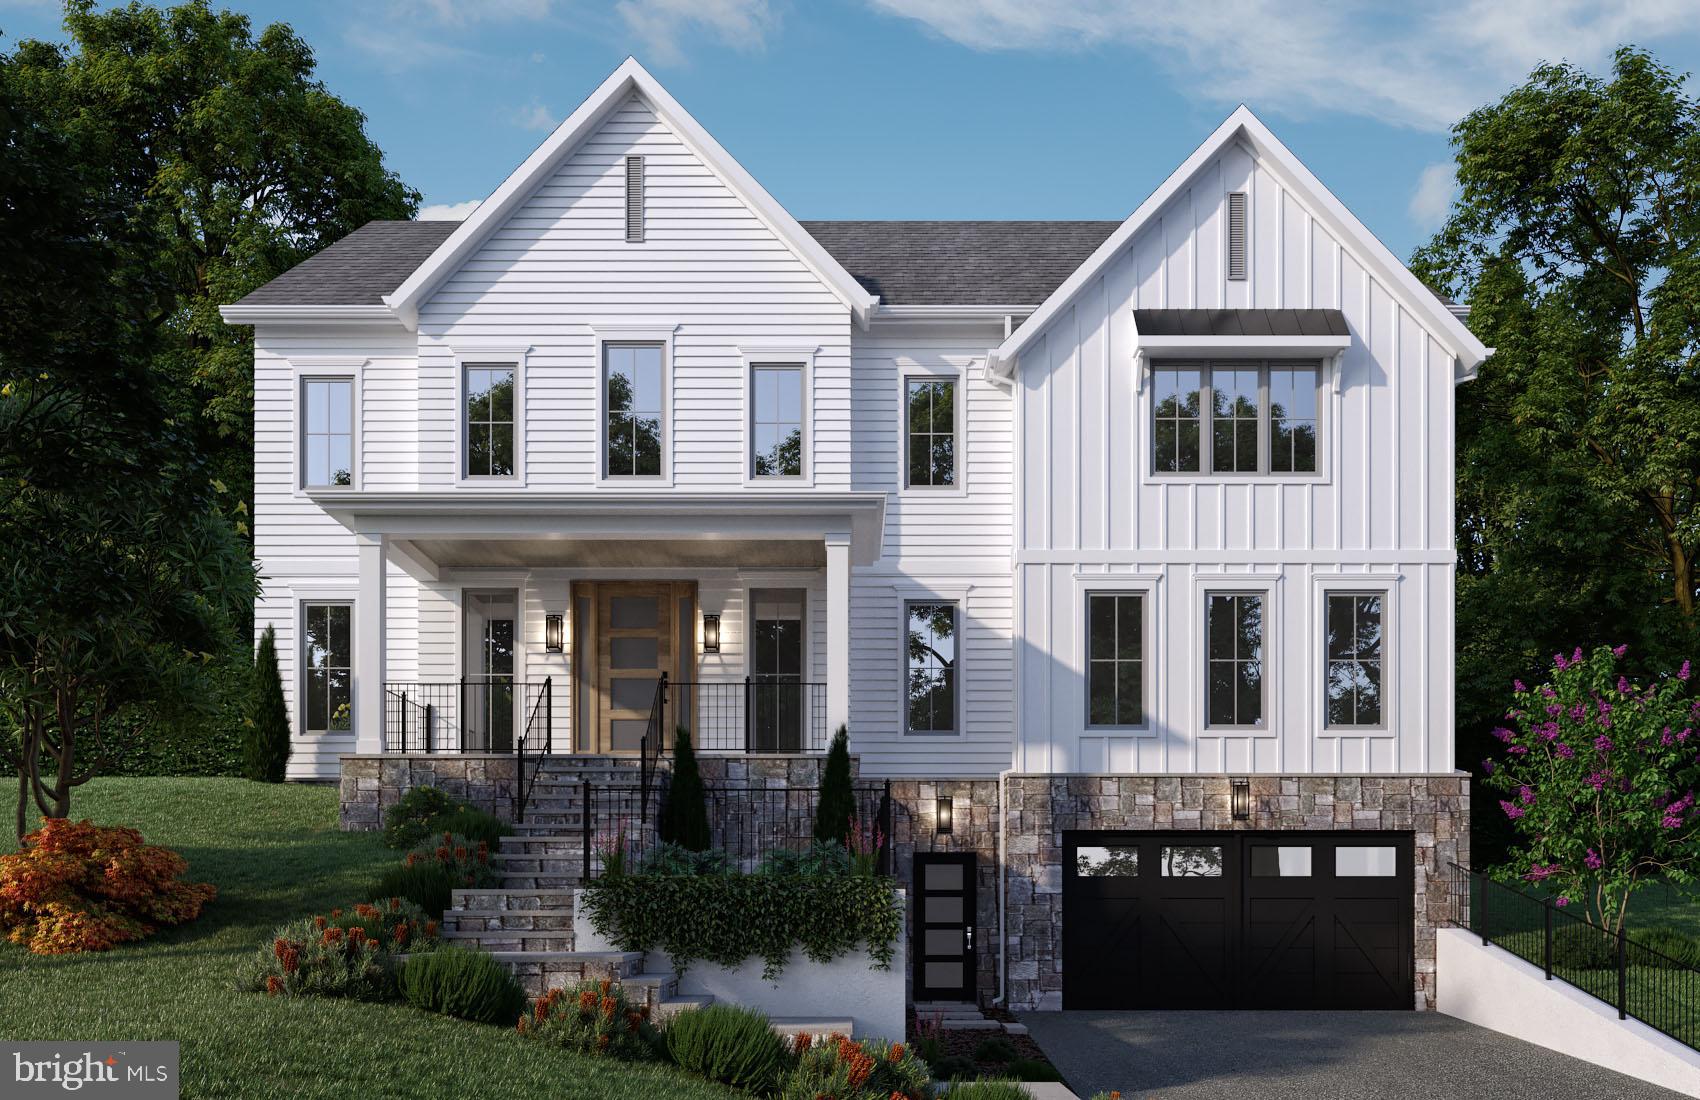
11,250 FOOT LOT IN CHERRYDALE!! BeaconCrest Homes proudly presents an exceptional to-be-built offering in the highly sought-after Cherrydale neighborhood. Situated on an expansive lot, this extraordinary 7-bedroom residence built with hand laid stone, features over 6,800 square feet of finished living space across four luxurious levels—complete with a massive rear yard that invites endless possibilities. A Main Level that showcases soaring 10-foot ceilings and is thoughtfully designed for both grand entertaining and everyday living. Highlights include a private study, a formal dining room, a rear prep kitchen, and a gourmet kitchen that opens seamlessly to the spacious family room. A covered rear porch extends your living space outdoors, offering direct access to the generous backyard. A versatile main-level bedroom with an en-suite bath offers flexibility for guests, multigenerational living, or a second office. The Second Level boasts three generously sized secondary bedrooms, a large, sun-filled laundry room, and a stunning owner's retreat. This private sanctuary features a spa-inspired bath and expansive walk-in closets designed to accommodate every need. The Fourth Level offers one of the home’s most distinctive features: a spacious playroom, an additional bedroom with full bath, and a private outdoor balcony—perfect for enjoying sweeping and stunning views. The Lower Level is designed for comfort and recreation, with a large, open-concept rec room, a stylish wet bar, and a dedicated home gym to support your wellness lifestyle. 

Don’t miss this rare opportunity to own a truly one-of-a-kind residence in Cherrydale. Still time to personalize selections—make this dream home uniquely yours!! Spring 2026.
#VAAR2067510

ARLINGTON

2005 N TAYLOR STREET

7 Beds

7 Baths

6,865 Sq.Ft.

$3,129,000

MLS#: VAAR2067510
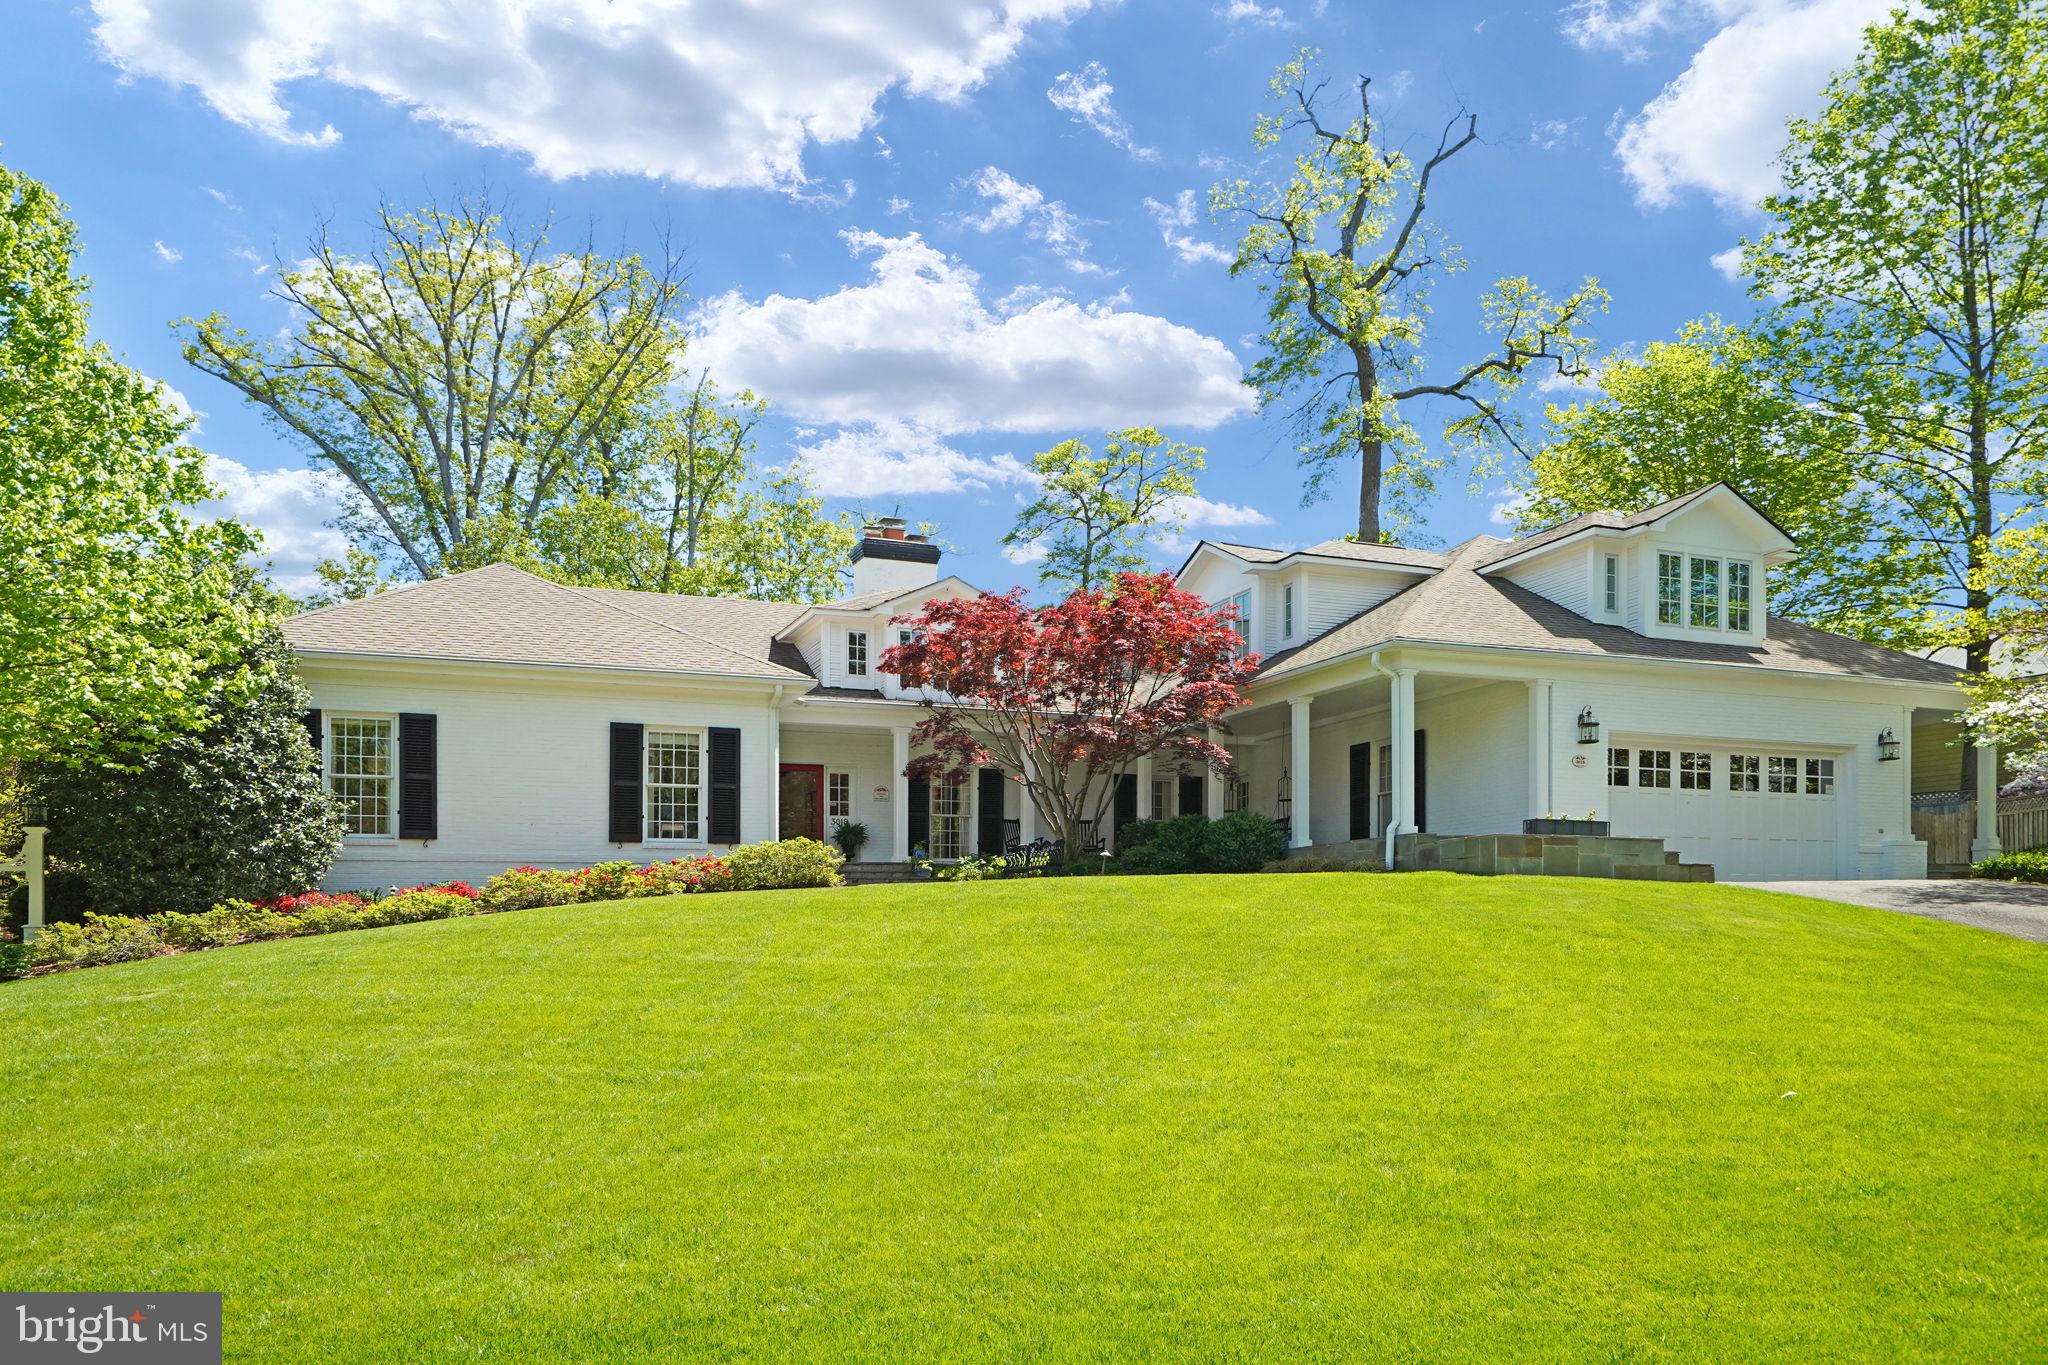
Prominently situated in the double cul-de-sac enclave of Rock Spring Court, this timeless expanded Colonial seamlessly marries classic charm with modern luxury. Meticulously updated and expanded, this home boasts refined elegance and spacious living. Resting on a 1/2-acre lot with thoughtfully planned, mature landscaping and ample hardscaped areas for relaxation and entertainment, there are simply no comparable homes on the market.  This is not your typical new construction style home; it has character and attributes that come with decades of planning, updating and continuous care.  
The main level boasts a gourmet kitchen that flows into a spacious and cozy family room which is adjacent to the formal living room, both with fireplaces.  There are 2 ensuite bedrooms on the main level including a luxurious owners suite with two walk-in closets and a fully renovated spa-like bathroom.  The upper-level features 4 bedrooms and 2 full baths, one of the bedrooms is in a separate wing and is currently being utilized as an incredible home office.  The lower level includes a full bar, billiards and gaming room, family room, a full bathroom and ample storage.   There are simply too many features to list, this is a must-see home and a truly once in a lifetime opportunity.
#VAAR2039324

ARLINGTON

3018 N DICKERSON STREET

6 Beds

6 Baths

7,030 Sq.Ft.

$3,125,000

MLS#: VAAR2039324
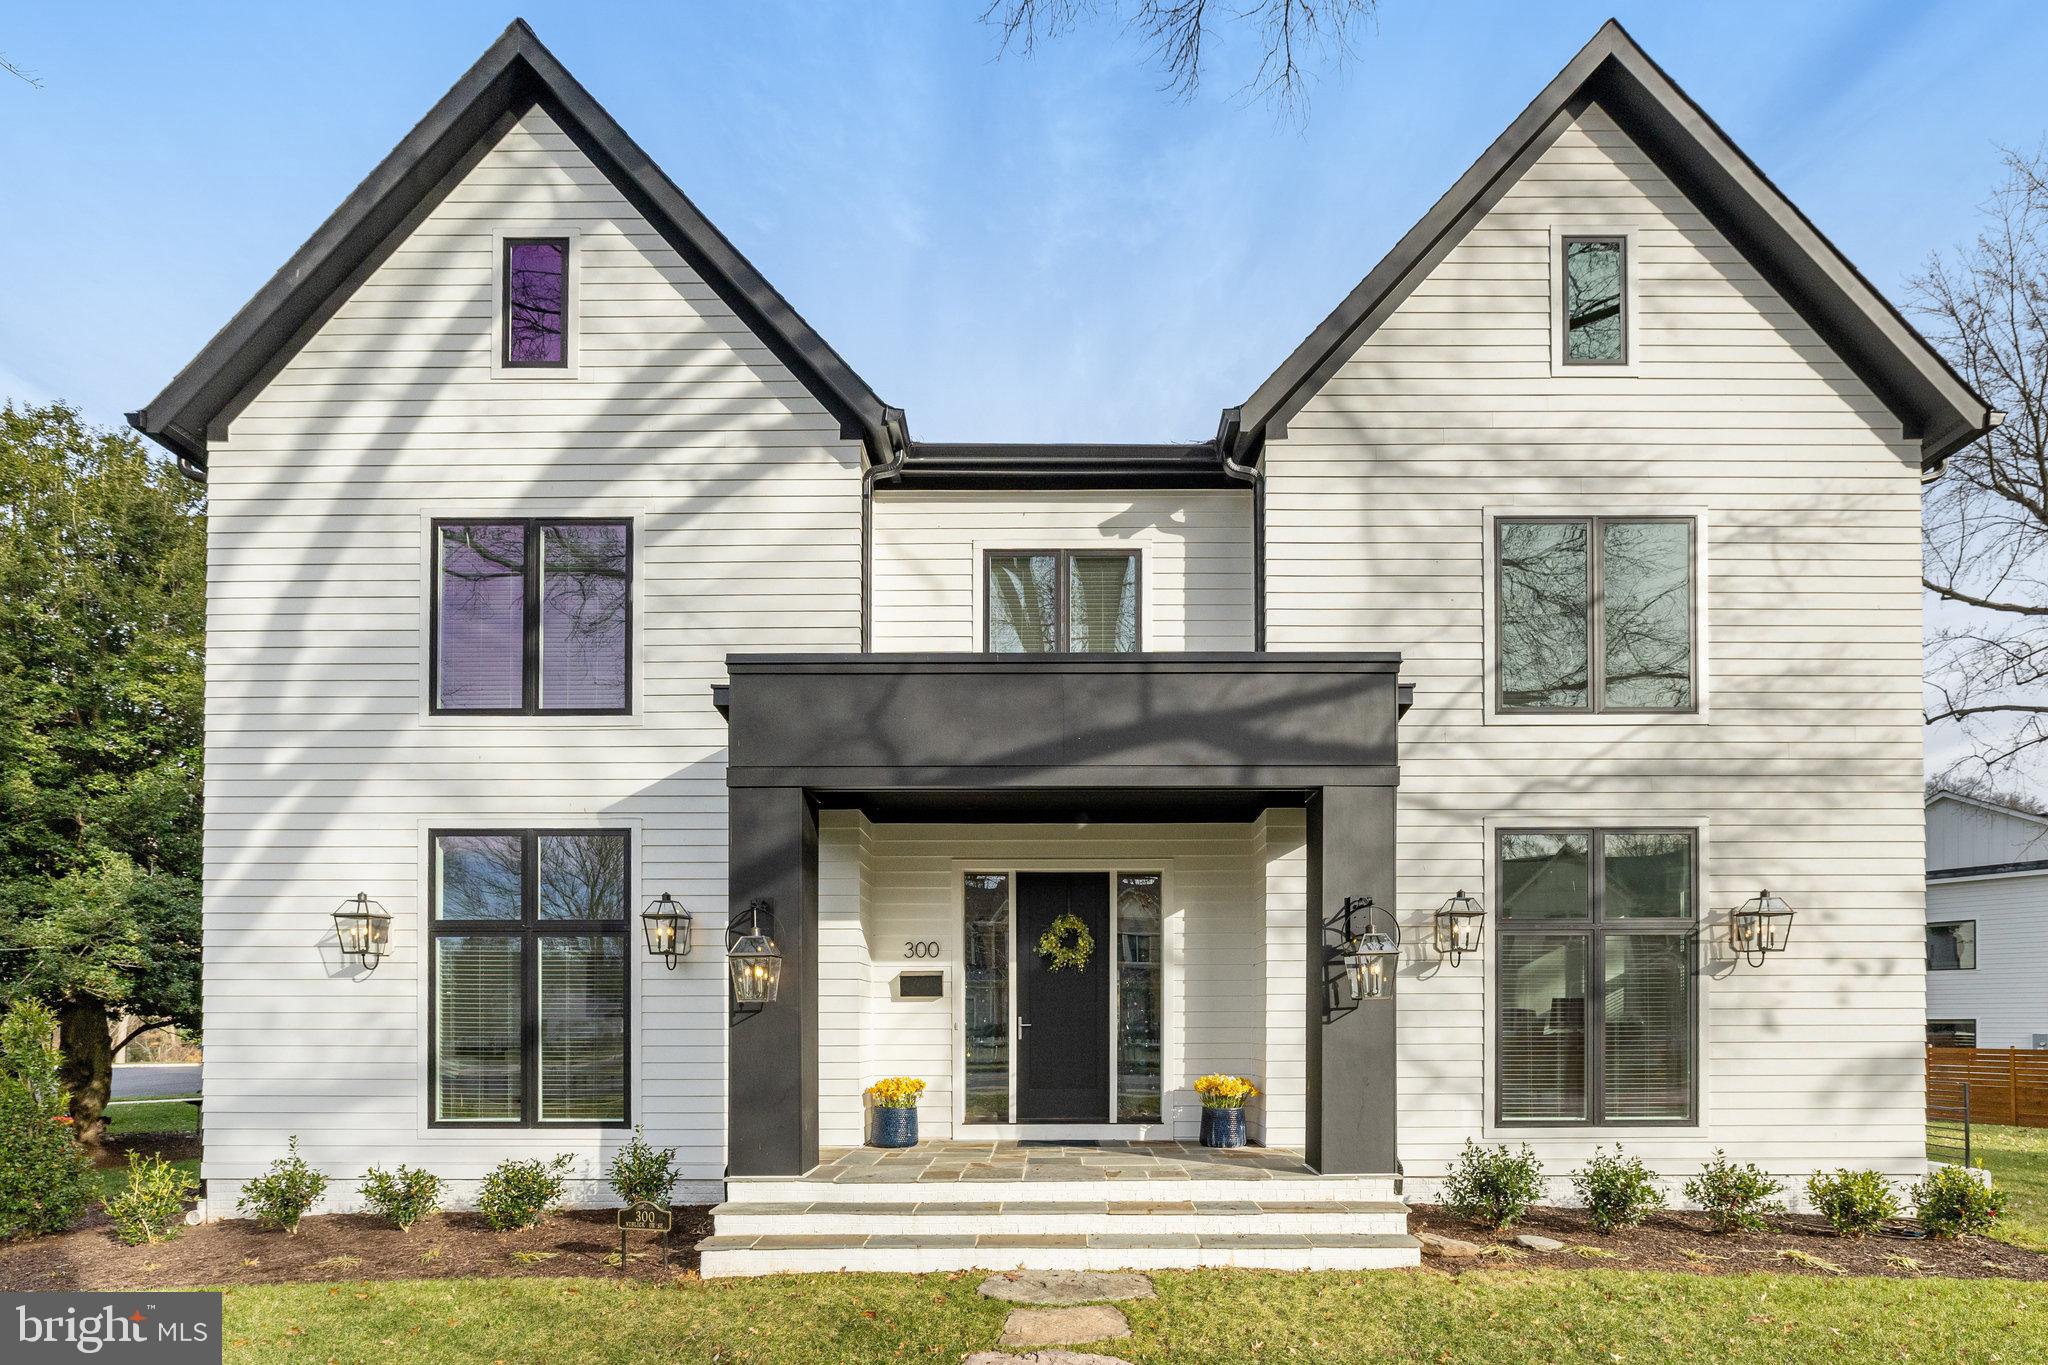
Welcome to this stunning home in the charming town of Vienna, VA just completed in August 2022! This property offers a spacious, versatile, and open floor plan. Featuring 8000+SF on three levels and an oversized lot (.63 acres) on a Culdesac. Walking distance to both the town of Vienna and Westwood Country Club with easy access to Tysons Corner and all major commuter routes this home has an ideal location with a coveted school pyramid (Vienna/Thoreau/Madison). The main level offers impressive 10-foot ceilings, Gourmet Kitchen with Massive Island, Custom Cabinetry, under cabinet lighting, and also features a main level primary bedroom option with a guest powder room along with a powder room in the mud/main level laundry room. Wide plank sand in place hardwood floors throughout the main and upper level and a large pantry. Abundant outdoor living space with a deck and large screened in porch with built in heaters for year around use. All lighting fixtures have been heavily upgrade to offer the latest in style and quality. Extensive upgrading was also done in the tile and countertop selections. The bedroom level offers 5 bedrooms all en suite with a large foyer and oversized hallways. The Master Suite is equipped with a fireplace, built in shelving, his and hers closets, and an oversized bathroom with standing tub and luxury shower. In the basement you will have a wet bar, family room, and additional entertainment space with plenty of storage and an en suite guest bedroom. The large yard is ideal for any activity you desire along with the potential for a future pool. Don't miss the opportunity to make this exceptional property your own and experience the wonderful lifestyle it has to offer. Schedule a showing today and envision yourself living in this dream home!
#VAFX2159000

VIENNA

300 NIBLICK DRIVE SE

7 Beds

7 Baths

8,054 Sq.Ft.

$3,125,000

MLS#: VAFX2159000
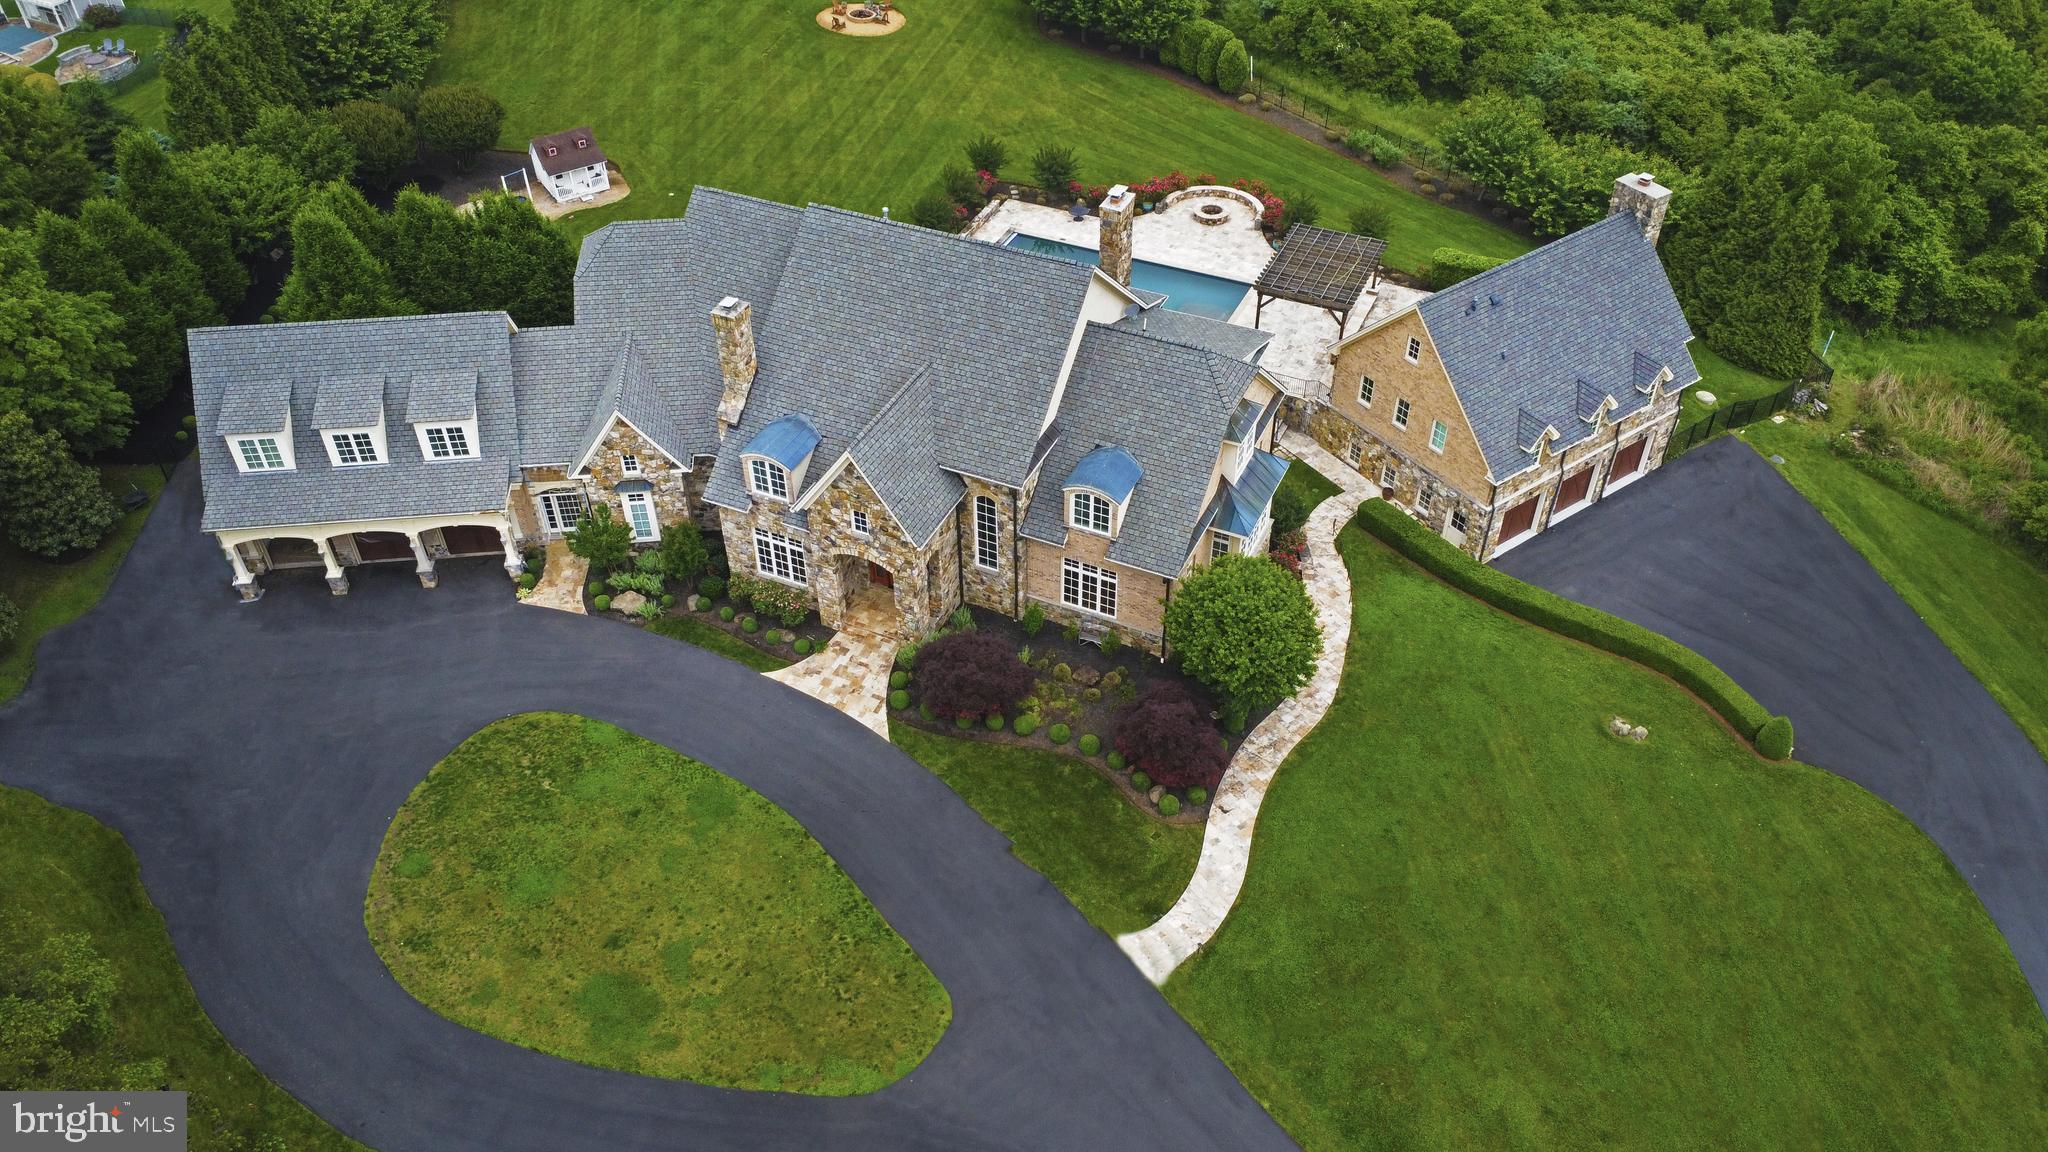
Welcome to 40524 Tim Tam Ct., the epitome of luxury living in one of Loudoun County’s most elite communities, Beacon Hill. Perched atop one of the highest points in the area, this stunning 10,500 sq.ft. estate boasts breathtaking 360-degree views that will leave you awestruck.

This custom-built masterpiece is designed for the ultimate entertainer, with a sprawling 3.76-acre lot that offers endless possibilities for outdoor living. The pièce de resistance is the resort-style backyard, complete with a 18x44 sparkling saltwater pool, exquisite travertine patio, and charming gazebo. Imagine lazy summer days lounging by the pool, or hosting unforgettable gatherings with friends and family.

The grand entrance sets the tone for this magnificent home, with a soaring two-story foyer that draws your eyes upward and out to the stunning vista views. The newly refinished knotty pine hardwood floors flow seamlessly throughout the main living areas, including the formal dining room with its natural wood-burning fireplace and ample seating for 14+ guests.  You’ll be mesmerized by the floor-to-ceiling windows as you walk into the formal living room overlooking the patio, pool and expansive views.  

The heart of the home is the gourmet kitchen, where culinary dreams come alive. With high-end appliances, including a 6-burner Viking stove and oversized Subzero refrigerator, this space is perfect for the discerning chef. The adjacent family room, with its custom wall-to-wall built-ins, is the ideal spot to relax and unwind or congregate around to watch the game.

The first floor also features a thoughtful butler's pantry, large walk-in pantry, and a convenient first-floor bedroom with full bath. The oversized office, sunroom, second laundry room and mudroom and adjoining breezeway connected to the upper three car garage complete the main level, offering ample space for work, play, and relaxation.  

The second floor is a serene retreat, with gleaming hardwood floors and tastefully trimmed coffered ceilings. The five spacious bedrooms, including a luxurious master suite with private balcony and stunning views, offer the perfect blend of comfort and sophistication.

The lower level is a haven for fitness enthusiasts, with a large 12x24 gym and rugged rubber floors. The expansive open floor plan, complete with a third stone and slate natural burning fireplace, is perfect for entertaining or family fun. Additional features include, custom chair rail and shadow boxing, a finished playroom, full bath, and ample storage space.

The crowning jewel of this estate is the custom-built pool house, a true entertainer's paradise. With its refined finishes such as two custom glass garage doors, full kitchen, multiple beverage and wine fridges, floor-to-ceiling stone fireplace and big air industrial fan, this space is perfect for hosting unforgettable gatherings. The pool house also features a full bath and a third set of washer/dryer for ultimate convenience.  Lower level three-car garage includes elevated ceilings, ideal for car enthusiasts, and a large workshop with ample space for tools and storage.  
Other luxuries include Lutron smart-home lighting system (interior and exterior), central vacuum and security system, new carpets, fresh paint inside and out.  Also don't forget about the highly anticipated Beacon Hill Golf Course scheduled for Fall opening!

Don't miss this rare opportunity to own a piece of paradise in Beacon Hill.   Schedule a showing today and experience the ultimate in luxury living!
#VALO2071984

LEESBURG

40524 TIM TAM COURT

6 Beds

7 Baths

10,596 Sq.Ft.

$3,125,000

MLS#: VALO2071984
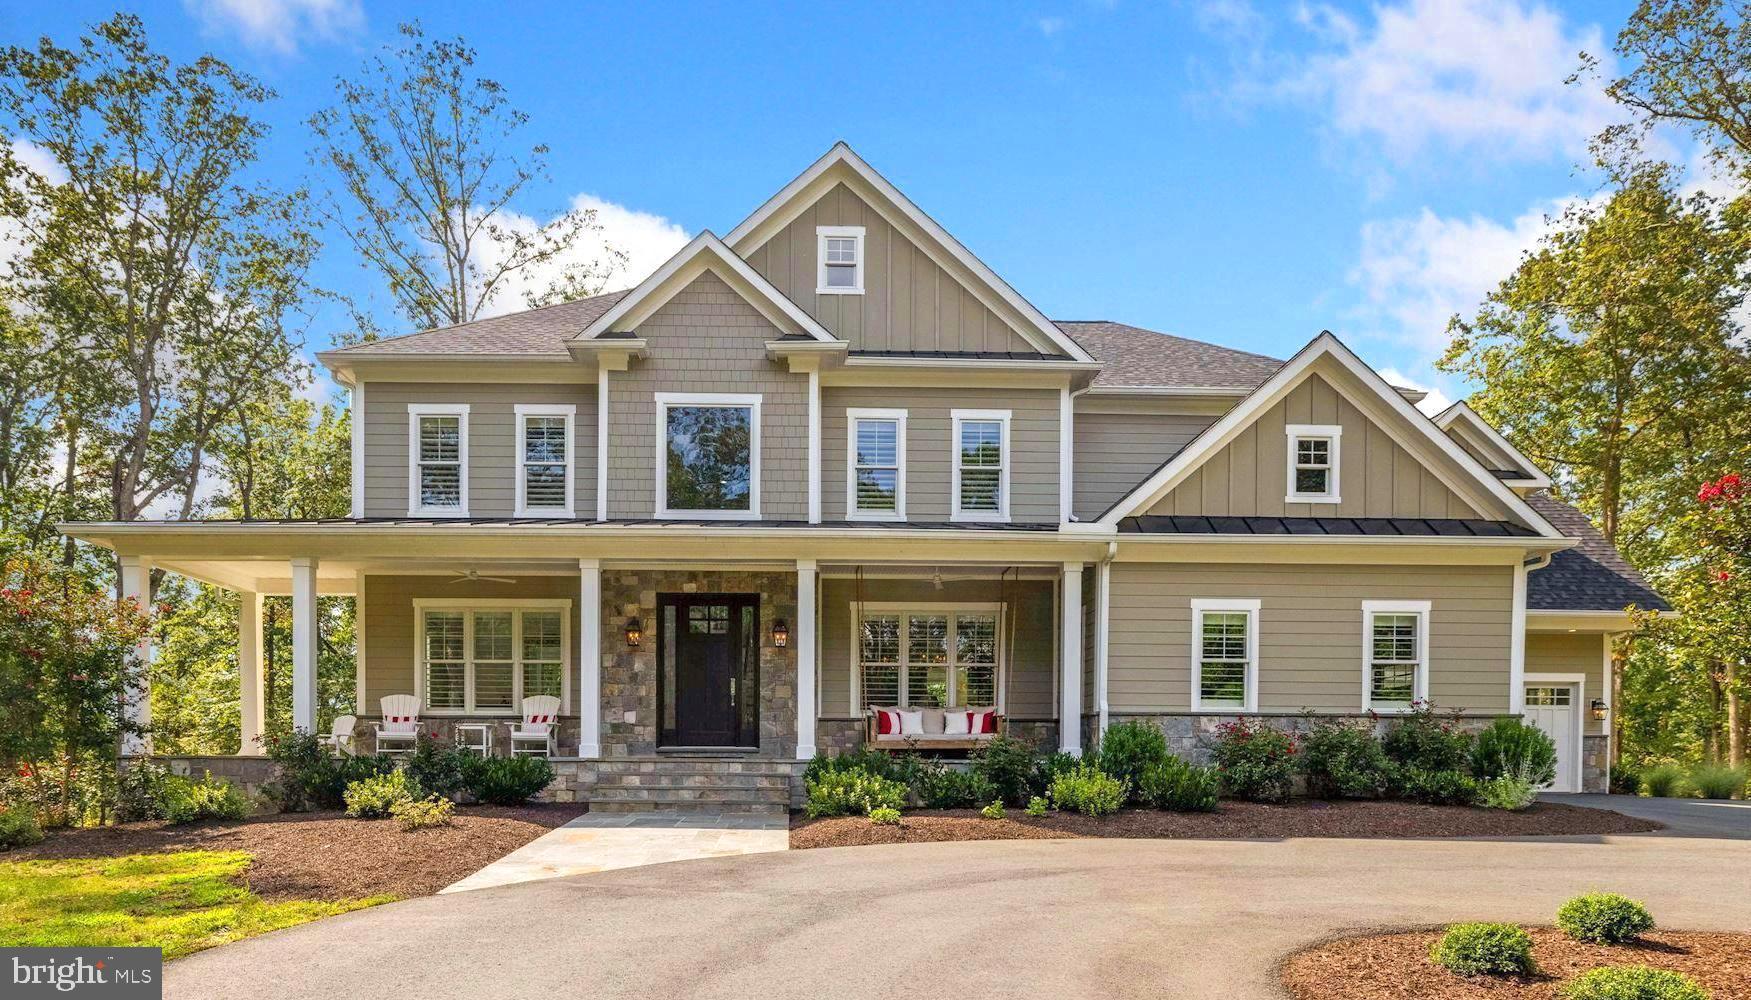
This beautifully designed home was masterfully crafted and sits on a gorgeous 5 acre estate lot backing to approx 10 acres of open space and Piney Run Creek. This special property offers a tranquil setting in an equestrian friendly neighborhood with walking trails and the convenience of being in close-in Great Falls. The level backyard with enormous slate patio is the perfect canvas for swimming pool, sports court and/or soccer field. Inside you will find 8" oak hardwood floors, RH lighting, Emtek & RH hardware, extra thick solid core doors, multi-room audio system,  plantation shutters, Mammoth closets throughout, and media ready theatre room. Open to the family room and 24' sunroom is the fabulous gourmet kitchen with oversized island and top-of-the line Wolf Range with pot-filler plus SubZero refrigerator and Wolf Oven. The Owners Suite is sublime with sitting room, coffee-bar, covered balcony, Kohler DTV shower system with 10 sprayers, heated bath floor, and the most amazing walk-in closet with island and laundry chute. The upgrades are endless with 4 epoxy coated garage bays, circular driveway, 22kw back-up generator, sound insulation, and dual Rinnai tankless hot water heaters. Just minutes to downtown Great Falls with grocery, Starbucks, post office, several swim and country clubs. Surrounded by nature with hiking and biking trails that lead to Hickory Run, Difficult Run, Colvin Run, Great Falls Grange Park and National Park. Floorplan renderings are approximate.
#VAFX2011614

GREAT FALLS

1044 MANNING STREET

7 Beds

6 Baths

7,343 Sq.Ft.

$3,125,000

MLS#: VAFX2011614
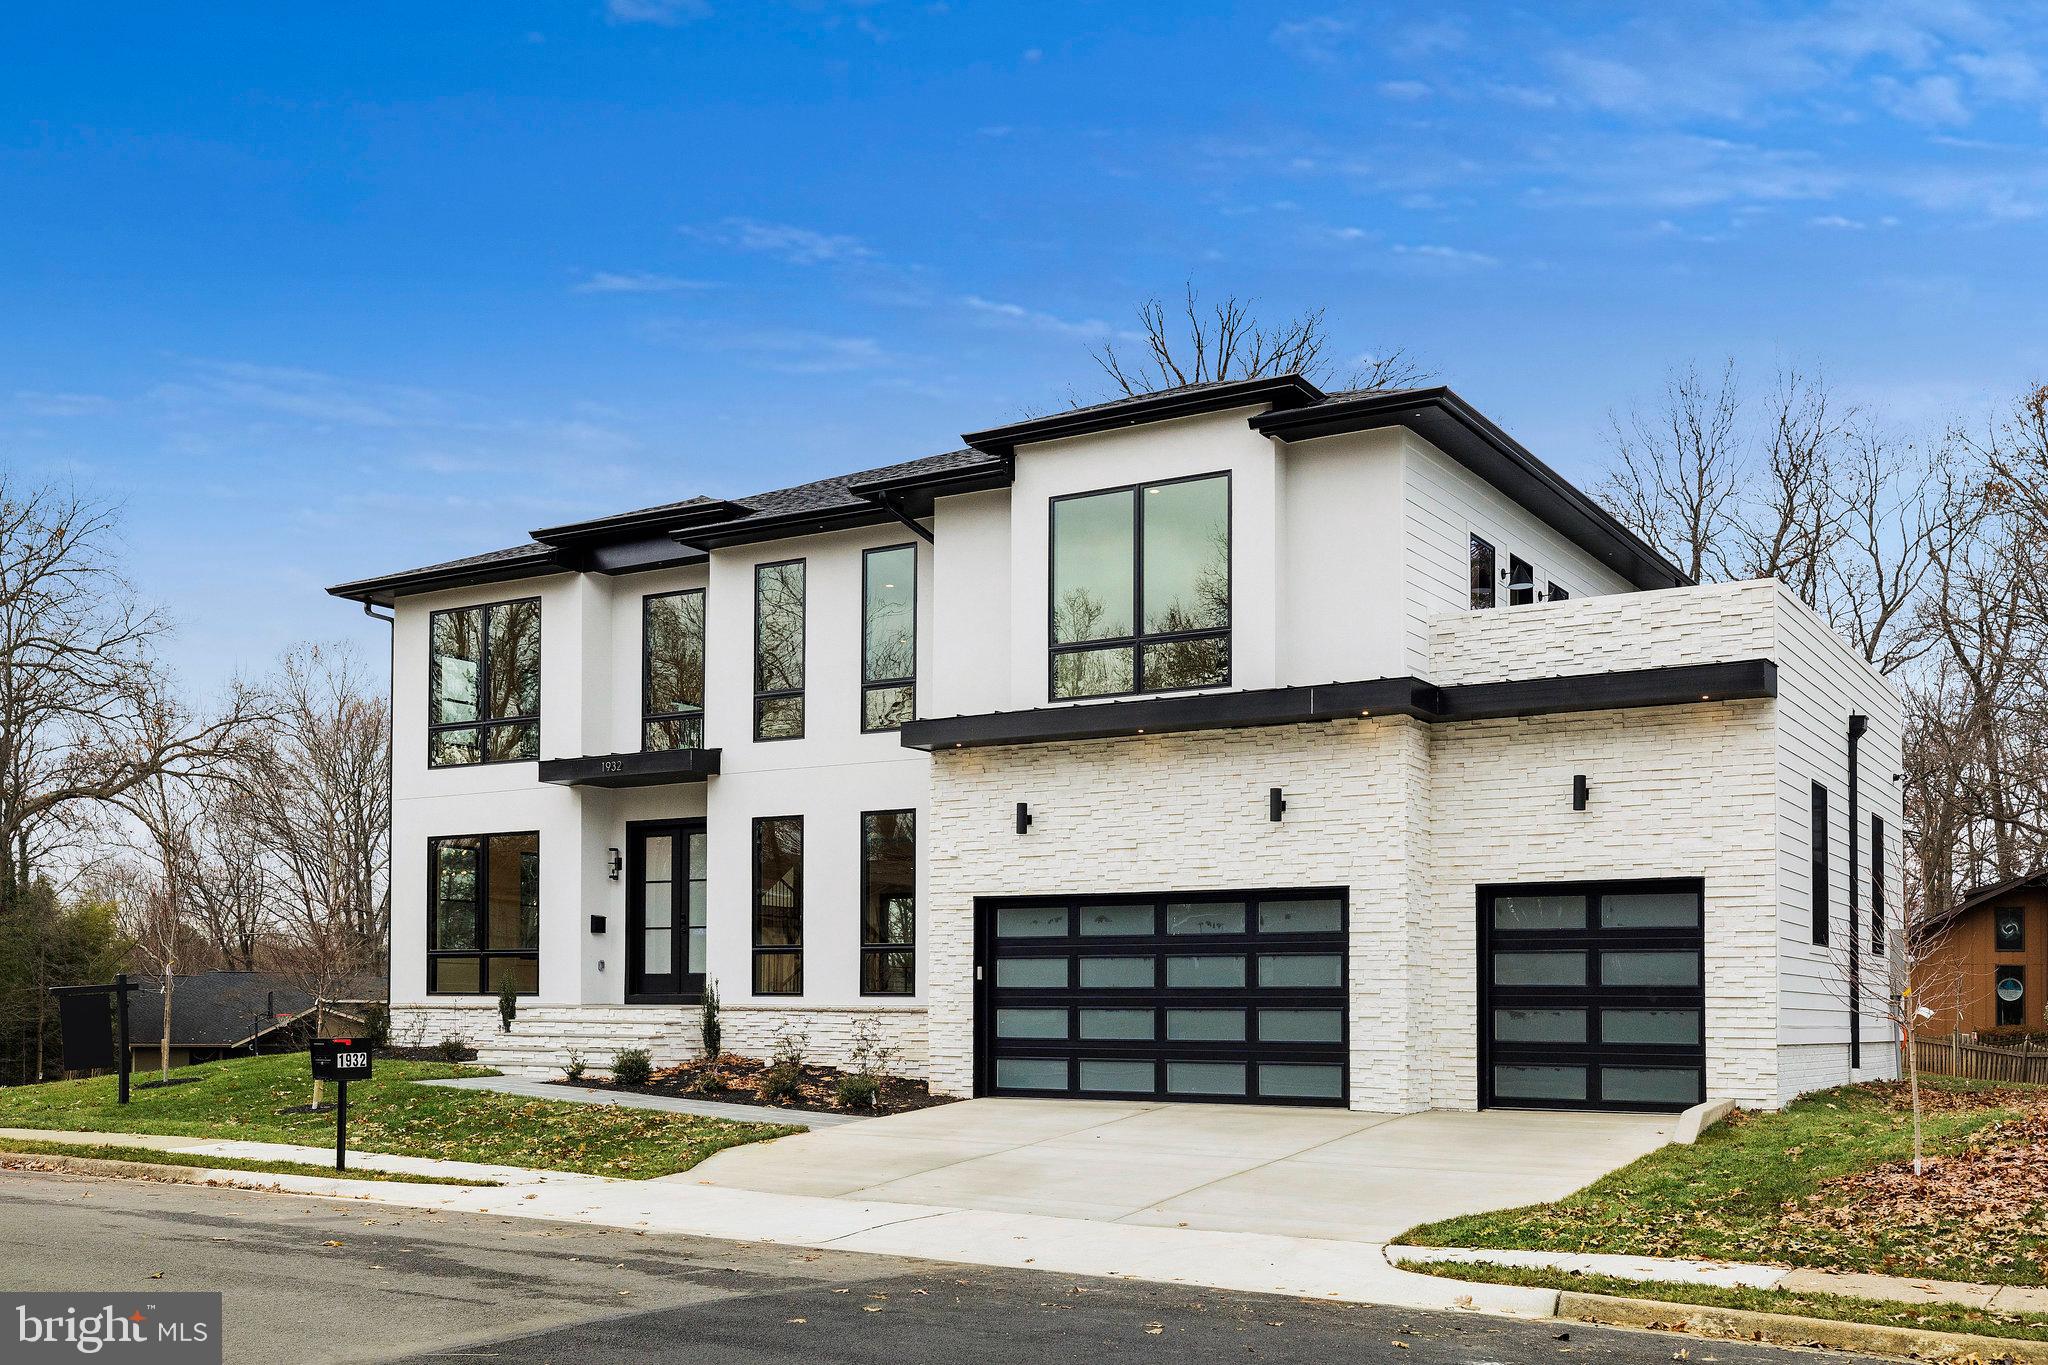
This beautifully designed modern prairie-style home spans 7,729 square feet of exceptional living space on a 0.34-acre lot in McLean. The open-concept floor plan, highlighted by a two-story entry foyer, gourmet kitchen with Thermador appliances, and a finished walk-up basement with a media room, wet bar, and exercise room, offers the perfect blend of luxury and modern functionality. Professional landscaping and thoughtful design ensure a seamless integration of indoor and outdoor spaces.
Zoned for Kent Gardens Elementary, Longfellow Middle, McLean High
#VAFX2220598

MCLEAN

1932 POOLE LANE

6 Beds

6 Baths

7,729 Sq.Ft.

$3,120,000

MLS#: VAFX2220598
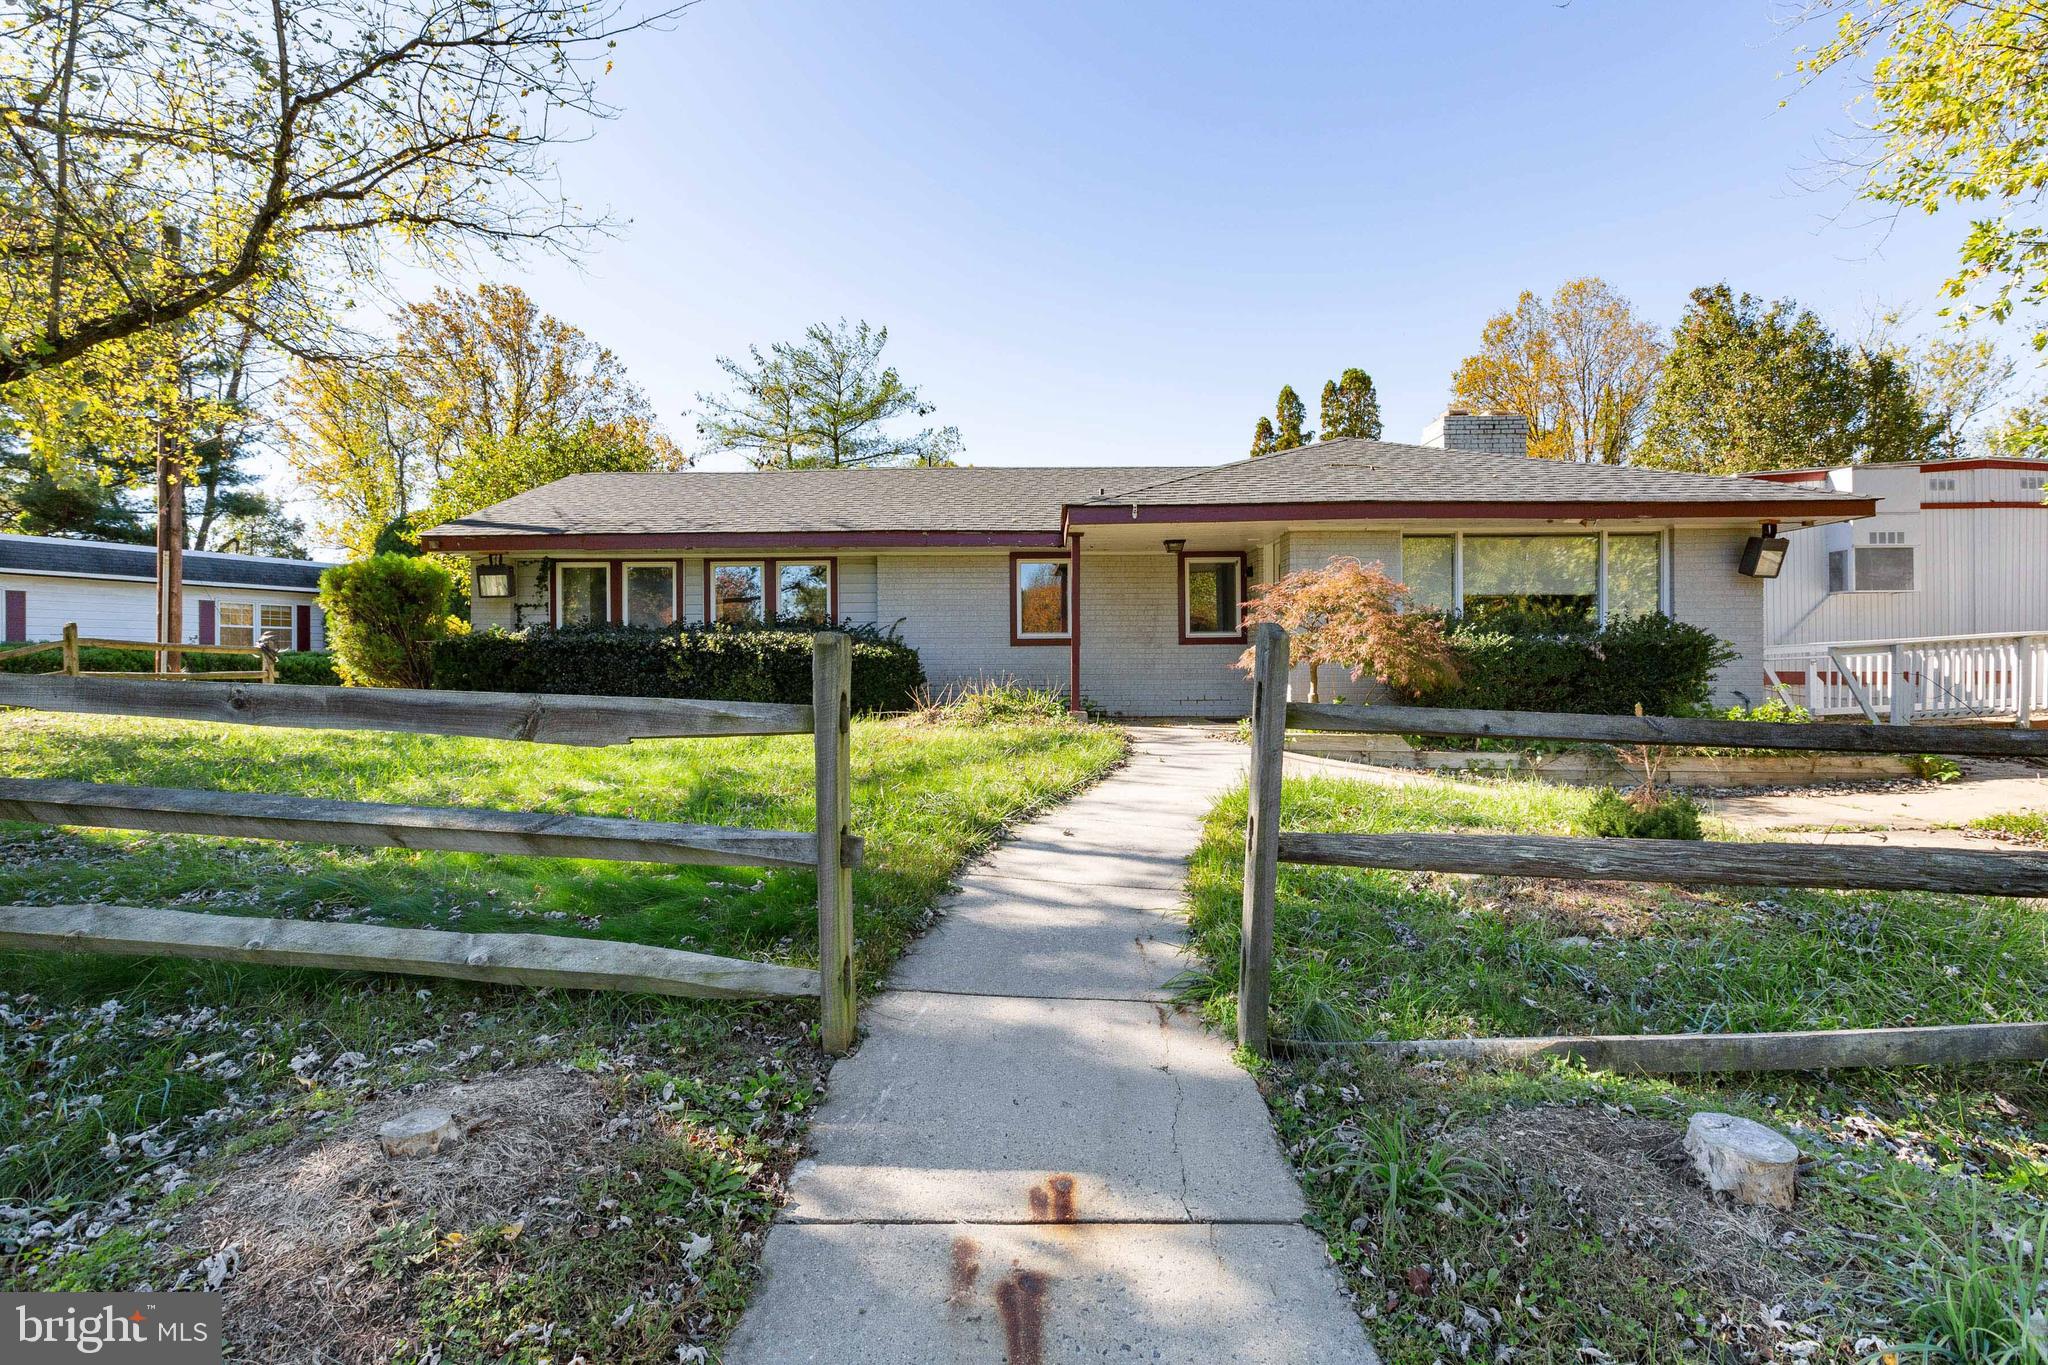
VALUE IS IN THE LAND- DEVELOPABLE LOTS

Development Potential: 
An incredible opportunity for 4.867 developable acres just a few miles from Tysons, Metro, Reston, and Dulles.  Zoned R-1– 1DU/AC.  Highest and best use are sub dividable lots.  New build in the area is priced from 2.1M-2.8M.  Water and sewer connected.  

Commercial Potential:
This property could be used as a day care or school, or other use listed in the Fairfax Co. Zoning use guide (special permit/exception). 
Current use is a school with 6 buildings with offices and classrooms, a playground, paved parking, and a pool. Buildings include 1 House, 2 buildings with concrete foundations, 3 temporary classroom buildings- Total 13563 Sq. Ft.– Sold As Is

Residential Potential: 
This lot could be developed as a large estate home with all of the convenience of being in close proximity to the Dulles Toll Road, close to Tysons, Reston, and Dulles Airport. 
 
•
#VAFX2028432

VIENNA

9525 LEESBURG PIKE

4 Beds

None Baths

13,563 Sq.Ft.

$3,120,000

MLS#: VAFX2028432
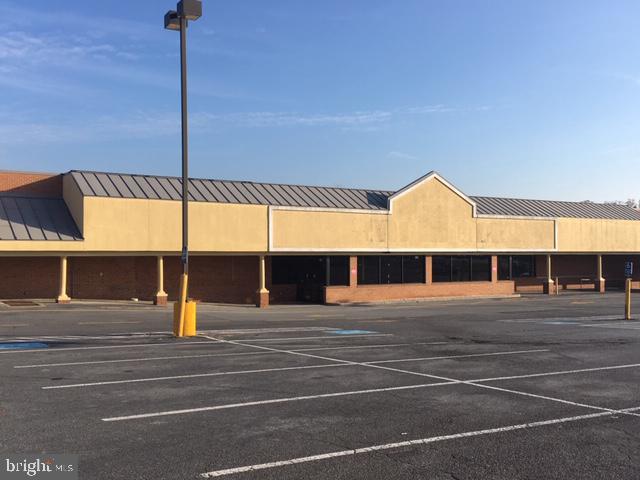
New to Market For Sale! Many have asked if Owners would consider selling the property. The answer is now Yes! 

North Park Shopping Center Is located just off of Berryville Ave at Fort Collier Road. New Royal Farms Convenience Store is changing the landscape along Berryville Ave. The center was previously anchored by Shop and Save, who left the market with dark big box spaces in its wake. 

The property is 42,260sf on 5.5 acres of land and currently has a vacant 30,280sf anchor space, which would be perfect for an end user with income or an investor. Great space for Grocery (Freezer and docks doors remain in place), retail, sporting goods, home furnishing, antiques and collectables, fitness, tool supplies, flooring outlet, amusement, etc. Current tenants include; restaurant, nail salon, hair salon and Family Dollar. Call for current income, available with a signed NDA. Seller holds a Virginia Real Estate license. Variable rate commission
#VAWI2005020

WINCHESTER

707 FORT COLLIER ROAD

None Beds

None Baths

42,260 Sq.Ft.

$3,100,000

MLS#: VAWI2005020

1 ... 103 104 105 106 107 ... 666
* Listings identified with the FMLS IDX logo come from FMLS and are held by brokerage firms other than the owner of this website. The listing brokerage is identified in any listing details. Information is deemed reliable but is not guaranteed. If you believe any FMLS listing contains material that infringes your copyrighted work please review our DMCA policy and learn how to submit a takedown request. © 2024. First Multiple Listing Service, Inc.

Send a message

Message successfully sent.

Your message

What is 3 + 4 ?

Reason for contacting?

I agree to receive email communication and understand I can unsubscribe at any time.

I agree to be contacted by Charis Realty Group - Christine Issler, Broker via call, email, and text for real estate services. To opt out, you can reply 'stop' at any time or reply 'help' for assistance. You can also click the unsubscribe link in the emails. Message and data rates may apply. Message frequency may vary. Privacy Policy

Sign Out

Virtual Assistant

Would you like to take the next step with this property? We can help you schedule a showing or virtual tour, or send you more details.

Yes, I would like more information.

Thank You for Your Reply, One of Our Agents will contact you as soon as possible

No, maybe later.

Thank you, you can always contact me via email, phone number or through the contact form.

Realhub AI

Lucy - Your AI-Powered Realtor

Update Your Temporary Password

Personalize your search

Enter your email and we'll notify you immediately when new listings match what you're looking for.

or enter email address

Already have an account ? Login here

Continue your home search

I agree to receive communications and understand I can unsubscribe at any time.

I agree to be contacted by Charis Realty Group - Christine Issler, Broker via call, email, and text for real estate services. To opt out, you can reply 'stop' at any time or reply 'help' for assistance. You can also click the unsubscribe link in the emails. Message and data rates may apply. Message frequency may vary. Privacy Policy

Already have an account ? Login here

We use cookies

We use cookies primarily for analytics to enhance your experience. By accepting, you agree to our use of these cookies. You can manage your preferences or learn more about our cookies policy.
