Properties

Browse or get in touch to schedule a walkthrough.

  • Nearby me
Price range

Popular Features

Community Features

Association

Property Features

Waterfront

View

Exterior Features

Interior Features

Style

10000 properties match your criteria

Updated 1 minute ago

E-Alert name
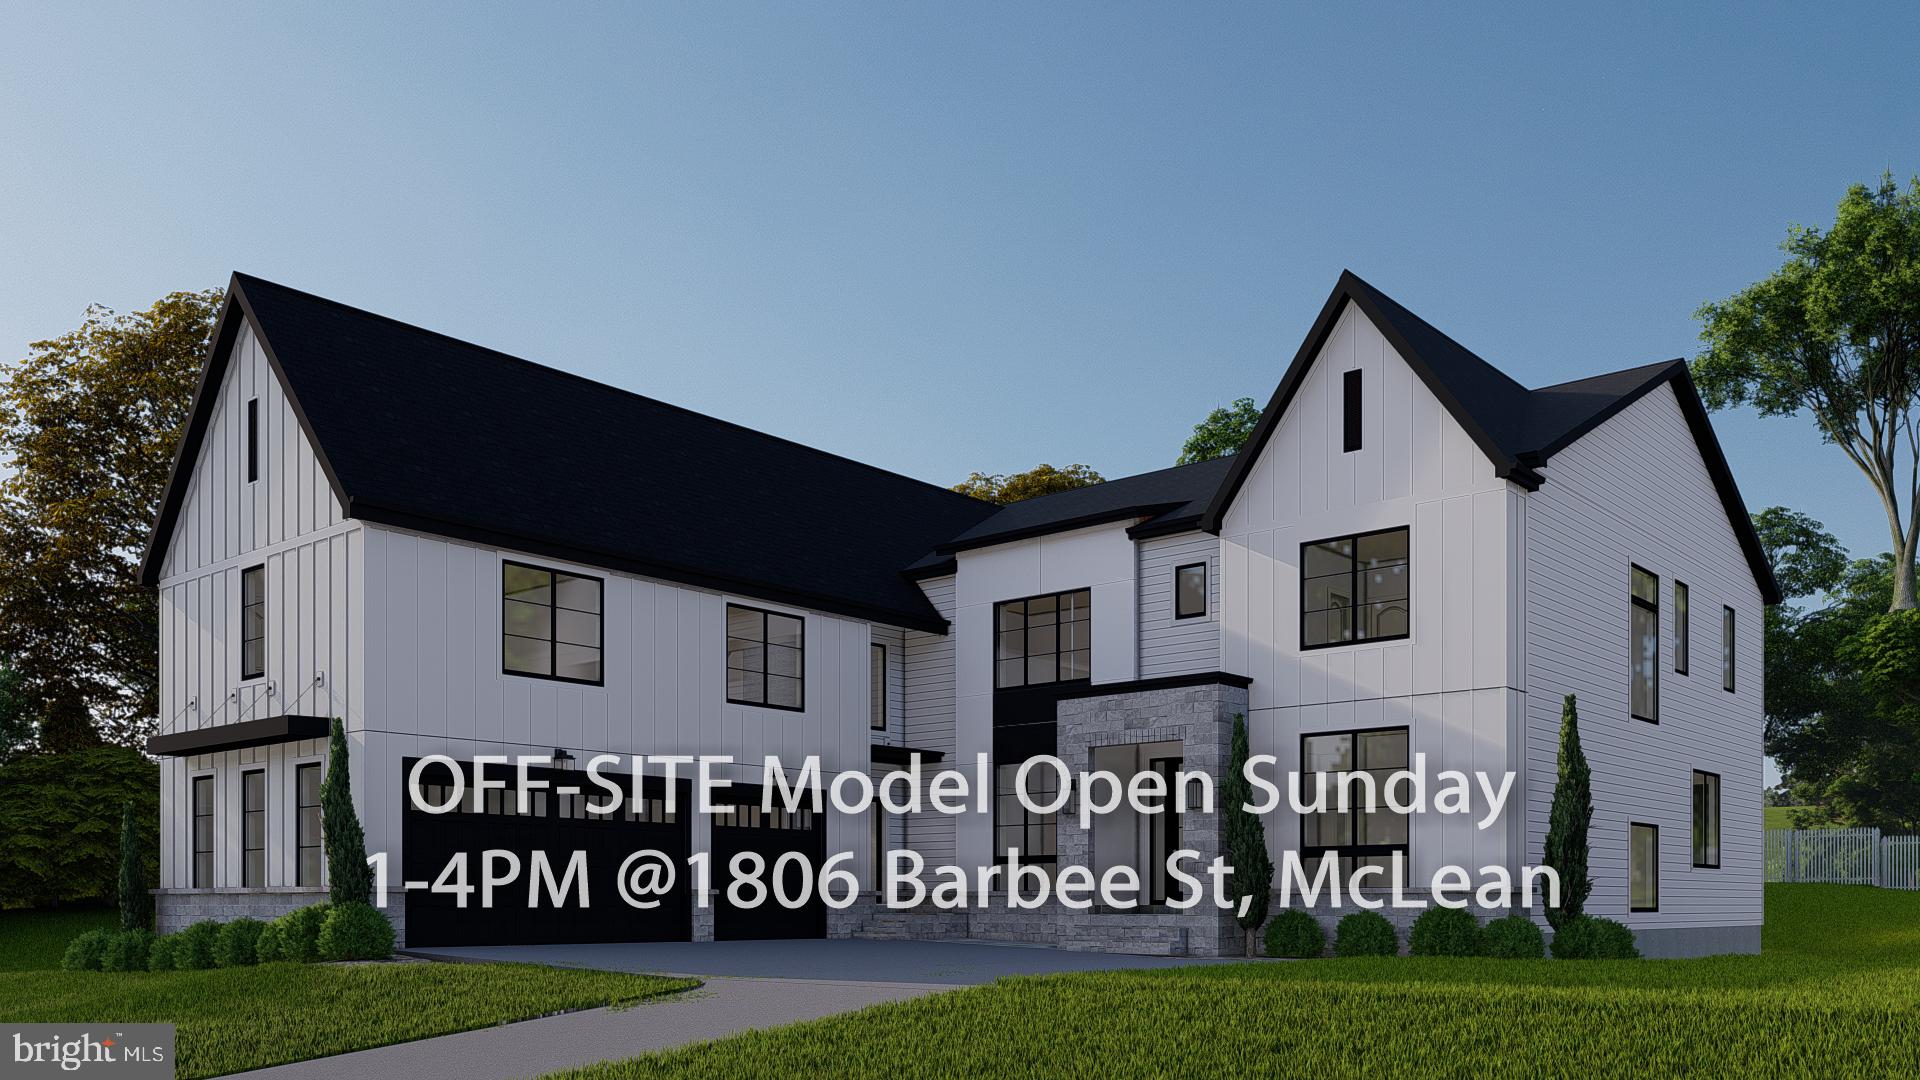
OFF SITE Model Home at 1806 Barbee St, Mc Lean, VA 22101.

Introducing 1628 Craig Ln, one of our most popular Lancaster Models. This remarkable 7-bedroom residence features private en-suite bathrooms and walk-in closets for every bedroom, offering exceptional comfort and privacy throughout.

The primary kitchen is a chef's dream, outfitted with top-of-the-line appliances, sophisticated countertops, and abundant storage. Designed for both everyday living and effortless entertaining, this home also includes a spacious deck, covered porch, a fully equipped spice kitchen with additional appliances including a dishwasher, a dedicated media room, and a designer basement wet bar. Builder's Signature Model Home Package specifications also include a deluxe finished basement featuring a bedroom, full bath, walk-in closet, expansive recreation room, with sauna and wine room available.

Ideally located near McLean High School and Kent Gardens Elementary, this home offers easy access to McLean High School Community Park and Kent Gardens Park. Enjoy being just minutes from Safeway, Cake Orbit, and the McLean Swim & Tennis Association, with a convenient commute via Dulles Access Road (267) and Old Dominion Drive. Situated on a spacious 0.41-acre homesite, this property offers both generous living space and the privacy that defines luxury living in one of McLean's most desirable neighborhoods.

Builder is offering an additional lender discount of 0.50% of the loan amount when using the builder's preferred lender and title company.

Whether you're looking to entertain guests or simply relax in your own private retreat, this home is thoughtfully designed to accommodate every lifestyle. Don't miss this exceptional opportunity to own a brand-new luxury residence in one of McLean's premier neighborhoods. Please feel free to contact us for further details.
#VAFX2327046

MCLEAN

1628 CRAIG LANE

7 Beds

6 Baths

8,062 Sq.Ft.

$3,150,000

MLS#: VAFX2327046

Twin Notch Farm is a premier equestrian and wine country estate offering an extraordinary lifestyle on 21.69 scenic acres in the heart of Loudoun County. This luxurious property combines refined country living with award-winning vineyard production and upscale amenities for both relaxation and recreation. At the heart of the estate lies the Twin Notch Vineyard, home to nearly 12,000 hand-planted vines producing Merlot, Cabernet Franc, Petit Verdot, Petit Manseng, and Sauvignon Blanc. As the exclusive grower for Walsh Family Wine, the vineyard yields over 1,300 cases annually—including the acclaimed 2020 Twin Notch Red, which earned a Gold Medal at the 2023 Loudoun County Wine Awards.

The custom-built main residence is thoughtfully designed for modern living and entertaining. Highlights include a newly updated kitchen, a main-level bedroom and bath ideal for multigenerational needs, and a beautifully finished bonus space over the garage complete with a fireplace and full bath—perfect for a private office or media room. Outdoor living is elevated with a resort-style pool and spa, a screened-in porch with a stone fireplace, and a fully outfitted outdoor kitchen—all designed to capture the stunning vineyard and mountain views.

Additional features include a charming one-bedroom, one-bath guest house with den and a one-car garage, currently operating as a successful VBRO Rental, offering both versatility and income potential. Equestrian amenities abound with a six stall center aisle barn, two large turn-outs, 60' x 100' ring  and a five-bay machine shed with workshop, ideal for, hobby farming, or equipment storage.

Whether you’re looking to operate a boutique vineyard, enjoy a private retreat, or entertain in grand style, Twin Notch Farm offers a rare opportunity to embrace the very best of Virginia’s luxury wine and equestrian lifestyle.
#VALO2105746

PAEONIAN SPRINGS

40954 CANTER LANE

4 Beds

6 Baths

8,023 Sq.Ft.

$3,150,000

MLS#: VALO2105746

New on site 2 days ago
Welcome to this modern craftsman built by Stahl Homes in one of the most sought-after neighborhoods: Beulah Heights. With nearly 7,000 square feet over 3 levels, this stunning home features 6 bedrooms, 5 full bathrooms, 2 half baths, and garage parking for 3 cars on over half an acre- no detail was missed. Open floor plan includes large gourmet kitchen and oversized island, bar seating, breakfast nook, pantry, butler’s pantry with wine fridge, plus formal dining room. The family room has a gas fireplace and doors that open to the screened-in porch and the deck with a built-in gas grill.  Also on the main floor is the office with a separate entrance, an entry-level bedroom with full bath, and a mudroom with built-ins, sink, and laundry. Upstairs has 4 bedrooms, including the primary suite with dual walk-in closets and serene bath with double sinks and an oversized shower.  Also upstairs is another laundry room plus loft space. Lower Level has family room with gas fireplace and sliding glass doors that open to the backyard patio, game room and pool table, wet bar with Eurocave wine fridge and beverage fridge, dishwasher and island seating, a gym, ensuite bedroom, and tons of storage. Soaring ceilings, huge windows, tons of natural light, beautiful wood floors, and a newly-added elevator make this energy-efficient home the complete package. It is close to the Town of Vienna's events like Oktoberfest, mutliple trails and parks, and local highlights like Simply Social coffee house, Toby’s ice cream, Clarity Restaurant, and Caboose Brewery, plus Westwood Country Club and Wolf Trap National Park for the Performing Arts.
#VAFX2338826

VIENNA

500 DRUID HILL ROAD NE

6 Beds

5 Baths

6,980 Sq.Ft.

$3,149,999

MLS#: VAFX2338826
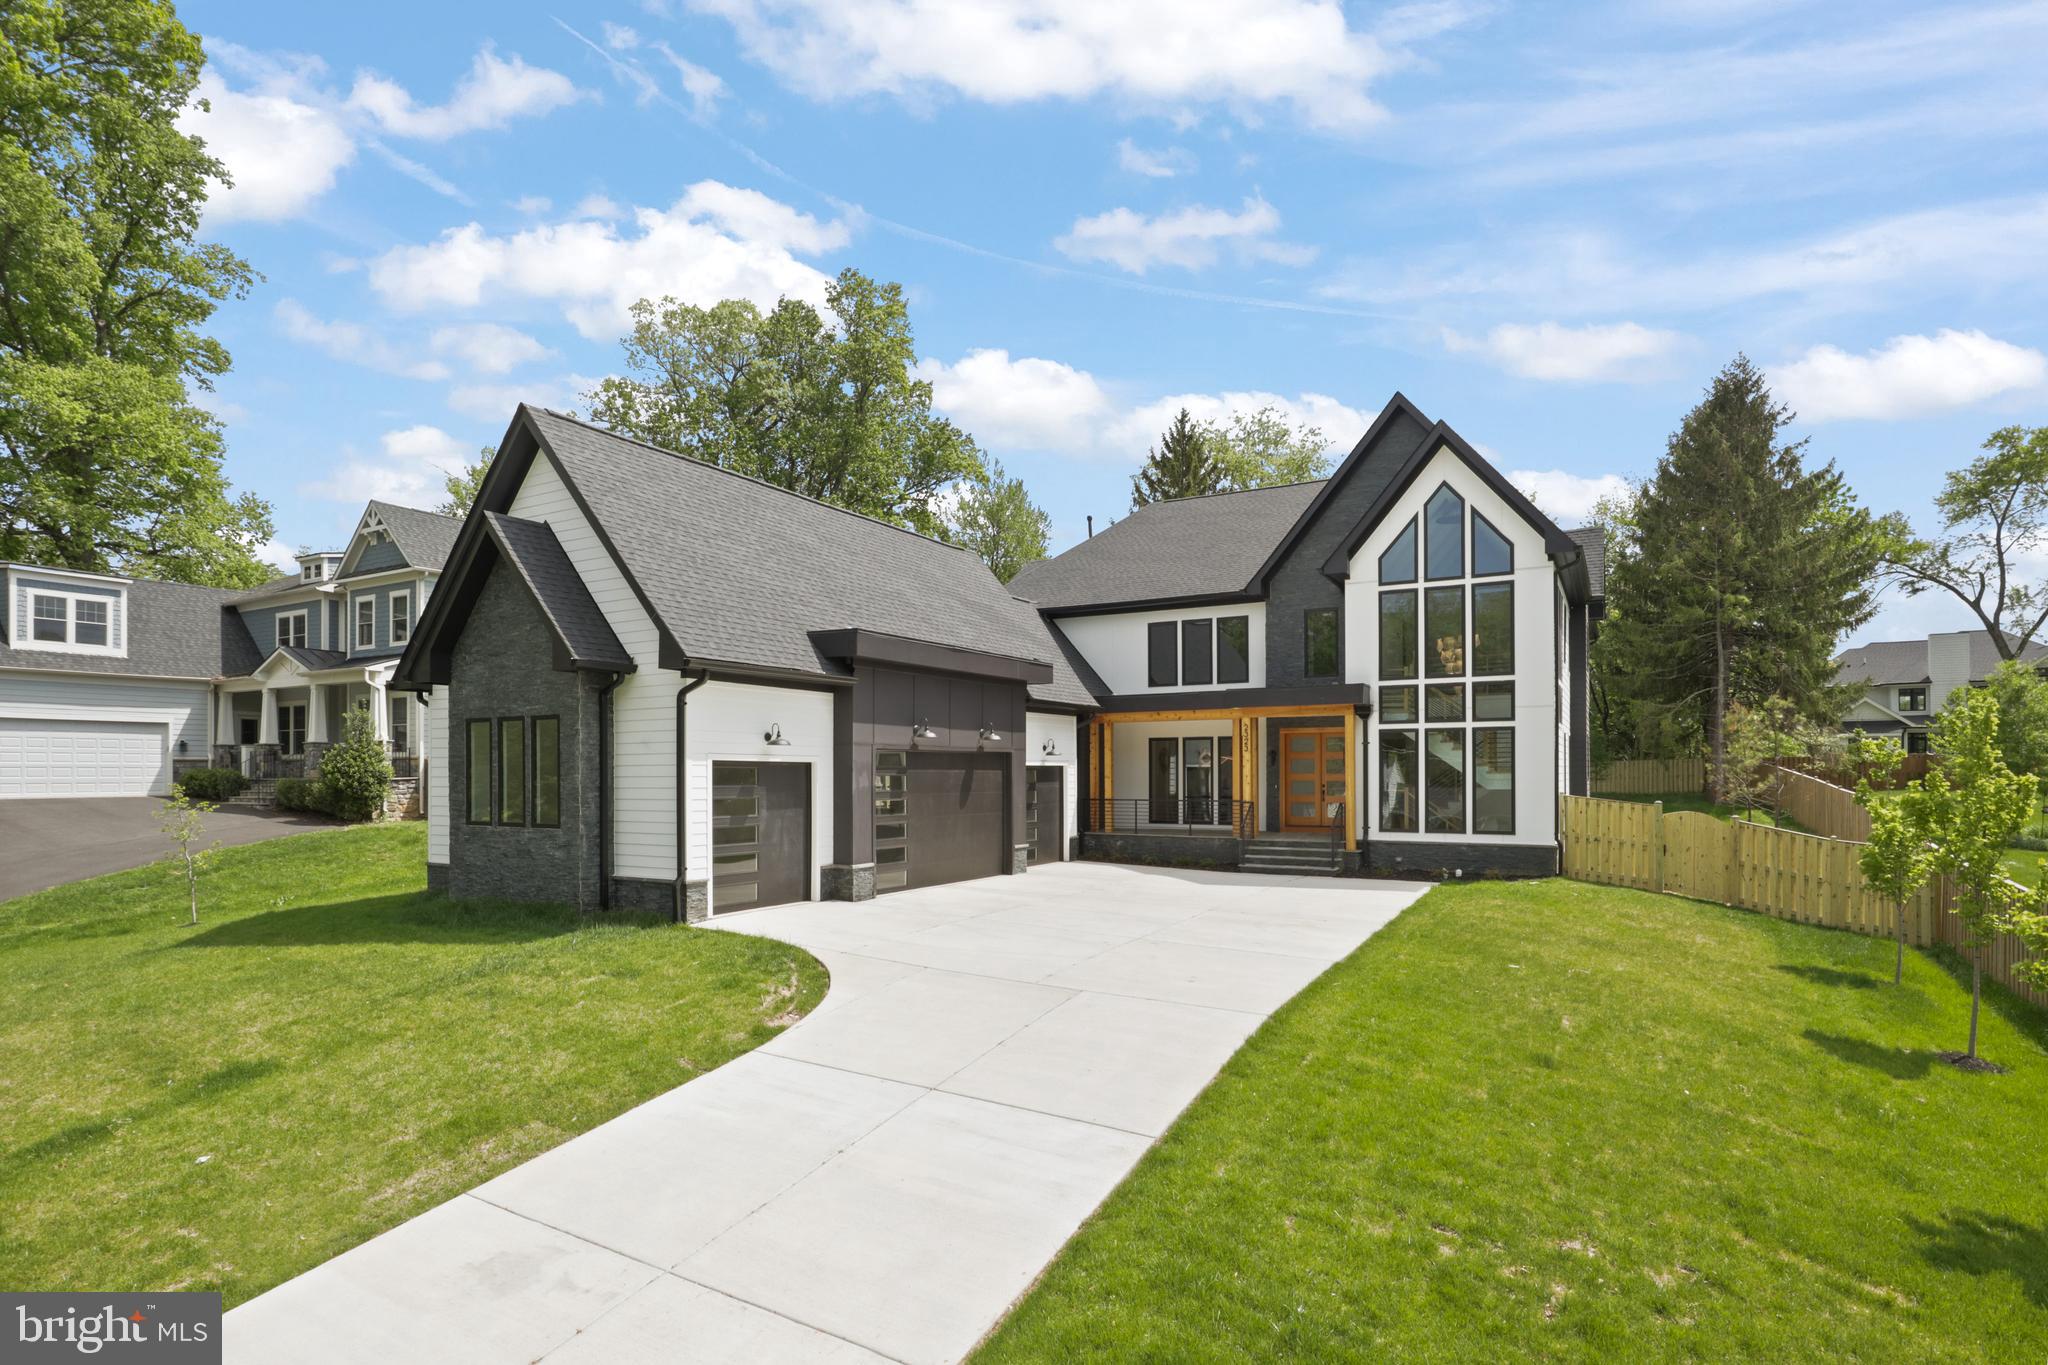
************ $50k PRICE IMPROVEMENT AND FENCE ADDED IN BACKYARD*************

Discover 2323 Stryker Ave in Vienna, Virginia—where modern luxury meets timeless craftsmanship in the heart of Fairfax County. Built by the esteemed LUKA Builders, this stunning Modern Craftsman estate is a true testament to superior design and meticulous attention to detail. Situated on a spacious half acre private lot, this home offers the ultimate in luxury living, featuring a 4-car garage and ample space for a pool.

With an impressive 6,034 square feet on the main and upper levels alone, and a total of 8,459 square feet, this residence is designed to impress at every turn.

Every detail has been thoughtfully curated for elegance and functionality. The gourmet kitchen is a chef’s dream, boasting an oversized island and top-of-the-line Jenn Air appliances. A separate prep kitchen, outfitted with GE appliances, adds even more convenience for seamless entertaining. The soaring 10-foot ceilings on the main level create an expansive, open ambiance, enhanced by striking ceiling details that add architectural depth. Throughout the home, stunning Red Oak flooring lends warmth and timeless beauty, elevating every space with its rich texture and durability.

This level also features a luxurious bedroom suite, a charming breakfast room, an elevator shaft for future accessibility, and a family room that extends effortlessly to a covered flagstone patio, perfect for indoor-outdoor living.

An open loft area adds versatility, leading to three generously sized bedrooms, each with walk-in closets and en-suite baths. The primary suite is a true retreat, designed with 20-foot vaulted ceilings and a double-sided gas fireplace, elegantly dividing the bedroom and sitting area. The spa-inspired primary bath is a sanctuary, featuring a steam shower, while the his-and-hers walk-in closets are outfitted with custom built-ins for refined organization. The 9-foot ceilings on this level further enhance the spaciousness.

Designed for entertainment and relaxation, the lower level boasts 9-foot ceilings and an expansive recreation room with a grand wet bar, perfect for hosting. A state-of-the-art gym and a theater room, prepped for a golf simulator, offer the ultimate lifestyle perks. An in-law suite with a full bath provides additional privacy and comfort.

Every inch of this home has been meticulously crafted to offer an unparalleled living experience—from its superior craftsmanship to its impeccable finishes, including exquisite Red Oak flooring throughout.

For a fully immersive experience, explore the home through the Matterport tour—VR-compatible for a next-level virtual walkthrough.
#VAFX2235816

VIENNA

2323 STRYKER AVENUE

7 Beds

6 Baths

8,496 Sq.Ft.

$3,149,888

MLS#: VAFX2235816
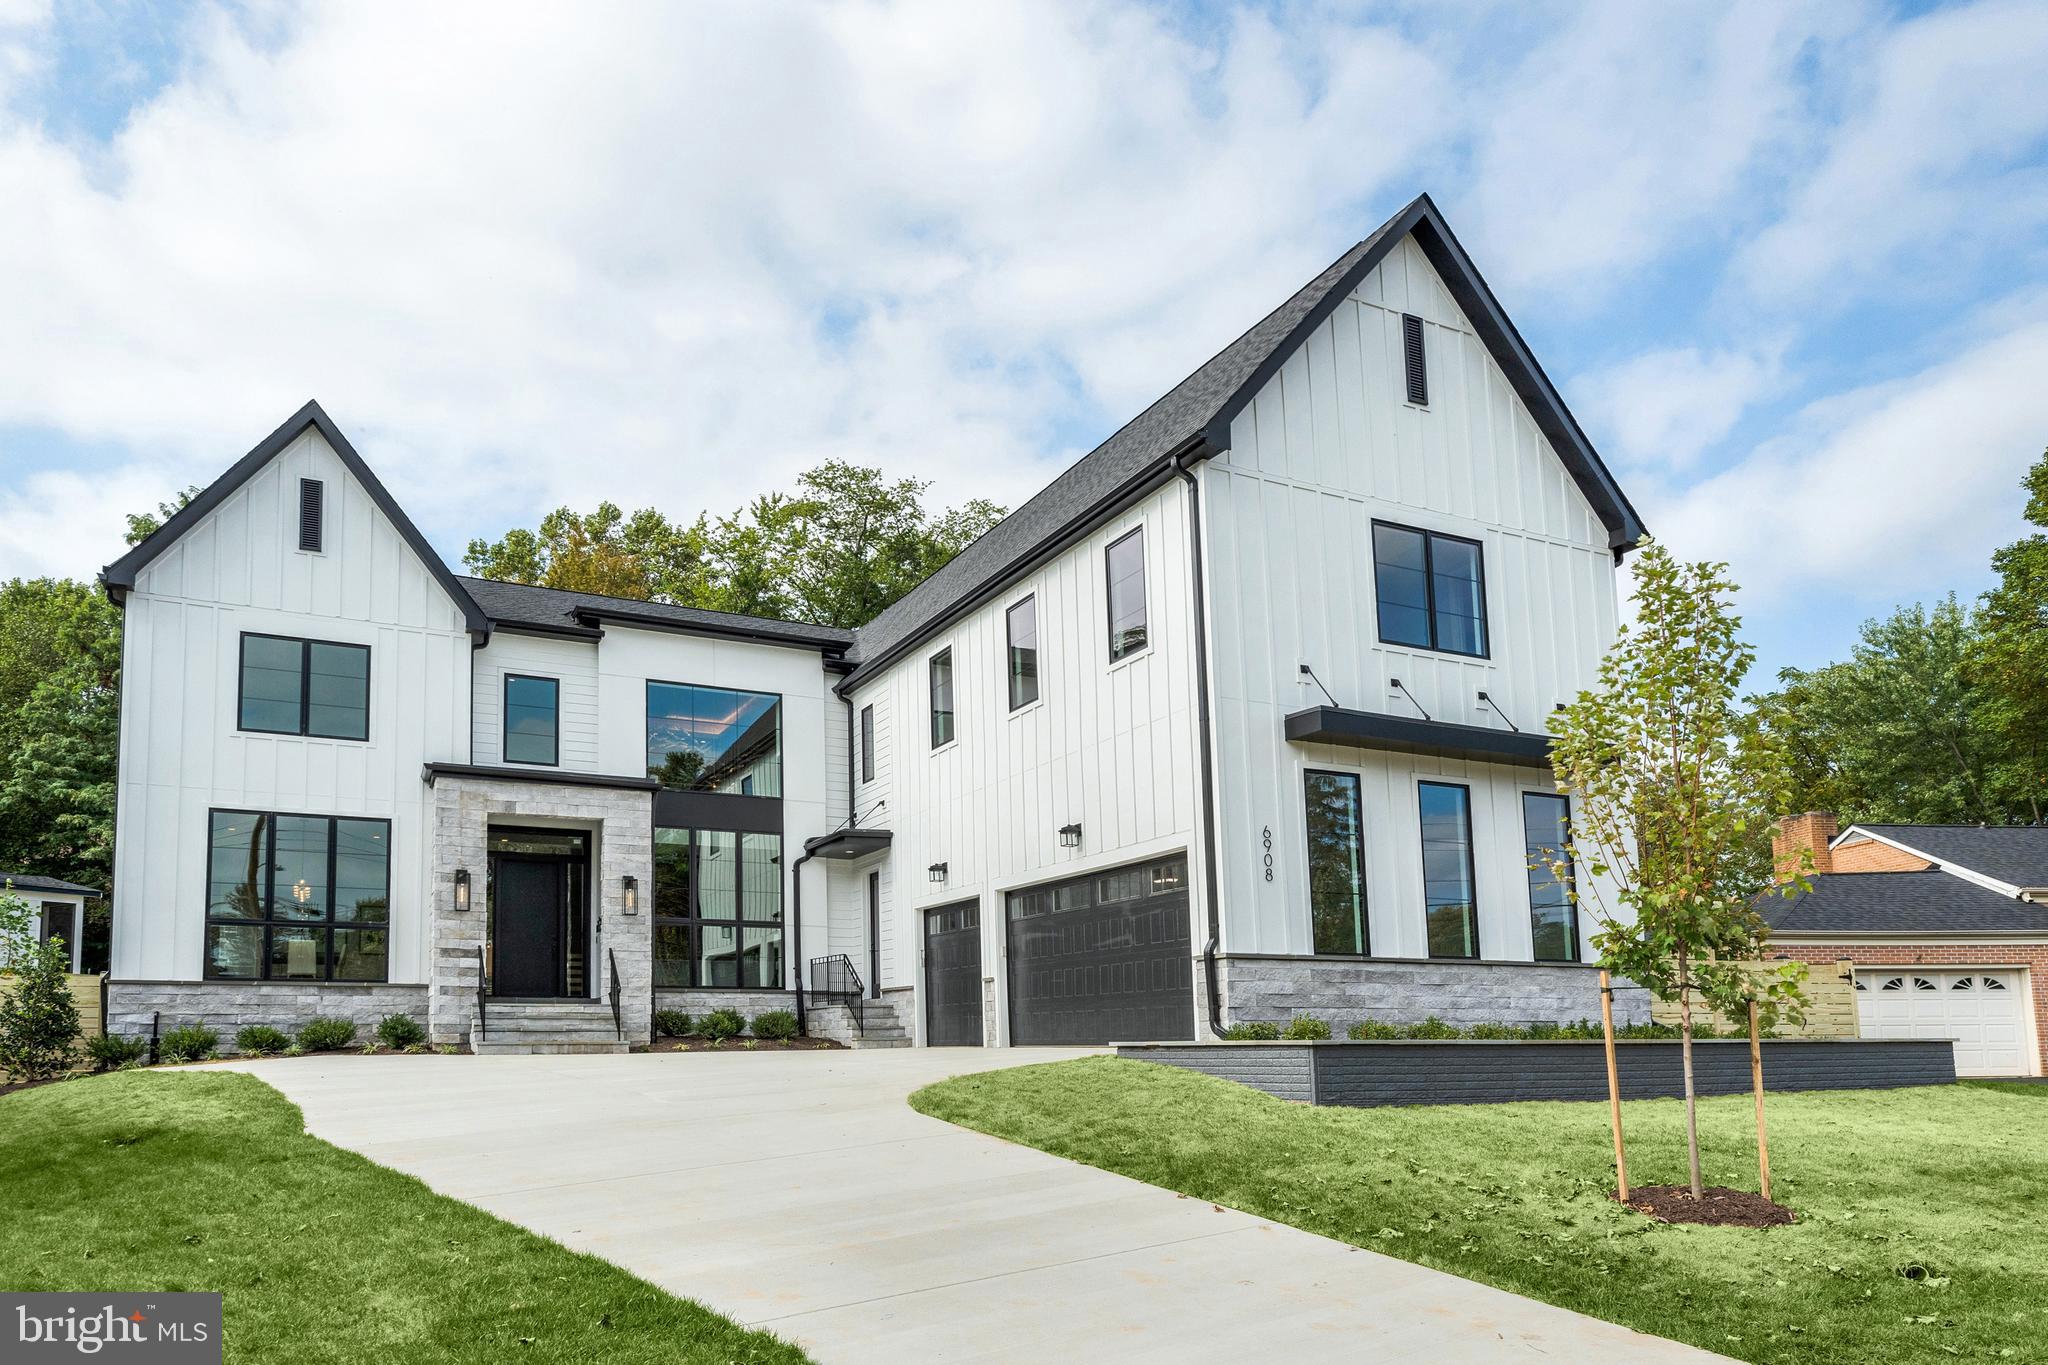
Introducing 6908 Southridge Dr, McLean, VA 22101, a stunning 7-bedroom residence boasting individual baths and walk-in closets for each bedroom. This residence provides one of our popular expanded "Lancaster model" with abundance of space for comfortable living and entertaining, and includes an au pair suite and a sauna room. Spanning 8,300 square feet, this residence provides an abundance of space for comfortable living and entertaining.

The main kitchen is a culinary delight, featuring high-end appliances, elegant countertops, and ample storage, with the added convenience of an optional elevator and patio.

Nestled within the sought-after Kent Gardens Elementary School, Longfellow Middle School, and McLean High School districts, this property is ideal for families seeking top-tier education. Situated on a generous 0.33 acres lot, this home offers both space and privacy in a desirable location.
Builder is offering a lender discount of 0.50% of the loan amount when using builder's preferred lender and title company. Don't miss the opportunity to make this luxurious residence your own. Please feel free to contact us for further details.
#VAFX2310102

MCLEAN

6908 SOUTHRIDGE DRIVE

7 Beds

6 Baths

8,373 Sq.Ft.

$3,149,888

MLS#: VAFX2310102

Acclaimed Beaconcrest Homes opportunity!!  Discover an expansive and thoughtfully designed home at 1801 N Taylor Street, ideally situated in the highly convenient, close-in Cherrydale location on a generous 10,800-square-foot lot. Offering approximately 6,800 finished square feet, this impressive residence provides exceptional space, versatility, and comfort across multiple levels, designed for both gracious entertaining and effortless everyday living. The main level features a spacious family room, well-appointed kitchen with butler’s pantry, dedicated dining room, breakfast area, mudroom, powder room, and inviting covered outdoor spaces. Upstairs, the generous primary suite offers a spacious bedroom, owner’s bath, and walk-in closets, complemented by three additional bedrooms and multiple baths. The loft level adds another layer of flexibility with a large loft, additional bedroom, full bath, walk-in closet, and storage—perfect for guests, a home office, recreation, or a private retreat. The finished lower level provides an impressive extension of the living space, with a large recreation room, wet bar, separate media/storage room, den, bath, and abundant storage. A two-car garage adds everyday convenience. With approximately 6,800 finished square feet, a substantial 10,800-square-foot lot, generously proportioned rooms, multiple spaces for gathering and entertaining, abundant storage, and flexible areas to accommodate today’s lifestyle, 1801 N Taylor Street combines the comfort of a substantial new home with the sought-after convenience of a close-in Cherrydale location. A rare opportunity to enjoy space, sophistication, and connectivity in one of Arlington’s desirable neighborhoods.
#VAAR2078746

ARLINGTON

1801 N TAYLOR STREET

6 Beds

6 Baths

6,788 Sq.Ft.

$3,149,000

MLS#: VAAR2078746

Set on an impressive 10,000-square-foot homesite in a coveted North Arlington location, this extraordinary BeaconCrest Homes residence offers approximately 6,800 finished square feet of upscale, luxurious living. Exquisite craftsmanship, refined architectural details, and an exceptional floor plan create an elegant setting for both grand entertaining and sophisticated everyday living. The main level welcomes you with a gracious foyer, elegant dining room, private study, and spectacular family room featuring a coffered ceiling. A generous breakfast area, beautifully appointed kitchen with pantry, mudroom, powder room, and covered outdoor living spaces further enhance the home’s effortless blend of style and function. The upper levels offer an indulgent retreat, highlighted by a luxurious primary suite with a generously proportioned bedroom, spa-inspired bath, and dual walk-in closets. Three additional bedrooms and baths provide comfort and privacy, while the loft level introduces a fifth bedroom, full bath, expansive playroom, wet bar, and additional storage—ideal for guests, recreation, or flexible living. The finished lower level is designed for elevated entertaining and relaxation, featuring a spacious recreation room, private gym, den, full bath, optional wet bar, abundant storage, and direct access to a private patio. A two-car garage adds convenience and functionality. Combining the exceptional quality and reputation of acclaimed BeaconCrest Homes with a prime North Arlington setting, this remarkable residence offers approximately 6,800 finished square feet on a 10,000-square-foot homesite. A rare opportunity to enjoy upscale luxury, impressive scale, and timeless sophistication in one of the area’s most desirable location. Spring 2027
#VAAR2078748

ARLINGTON

2816 N TUCKAHOE STREET

7 Beds

7 Baths

6,756 Sq.Ft.

$3,149,000

MLS#: VAAR2078748

New on site 3 days ago
Coming soon
Welcome to an exceptional residence in highly desirable Lyon Village, where craftsmanship, and effortless modern living come together across four beautifully appointed levels. Ideally situated on a coveted corner lot this inviting home with batten board Hardie siding complemented by natural redwood details is just three blocks from Metro. This impressive 5-bedroom, 4-full-bath, 3-half-bath home offers approximately 5,272 square feet of luxurious living space.
From the moment you enter, the inviting open floor plan showcases wide-plank flooring, abundant natural light, and designer finishes throughout. The expansive main level is thoughtfully designed for both everyday living and elegant entertaining, with a home office and spacious living and dining rooms flowing seamlessly together.
At the heart of the home, the chef’s kitchen blends style and functionality with exceptional workspace and elevated finishes. A six-burner range, expansive island with seating for five, generous cabinetry, a walk-in pantry and under-cabinet lighting create a sophisticated yet highly practical culinary space. A comfortable casual dining area is perfectly positioned for everyday meals, while large windows fill the surrounding living spaces with natural light. Beautifully selected tilework adds a sophisticated touch to the kitchen and bathrooms, creating a cohesive and elevated aesthetic.
The second level is dedicated to comfortable bedroom living and features a luxurious primary suite with a spacious walk-in closet and spa-inspired bath with an oversized shower and dual vanities. Two additional bedrooms share a thoughtfully designed Jack-and-Jill bath, with each bedroom enjoying its own sink and toilet. A conveniently located laundry room completes this level.
The bright and expansive fourth-level loft offers a versatile retreat with beautiful tree-canopy views and stunning sunrises. This exceptional level includes an additional bedroom and full bath, a comfortable family room, and a half bath—ideal for guests, a private retreat, playroom, or additional living space.
The lower level provides even more room to live and entertain, featuring custom wet-bar cabinetry, sink, and refrigerator, a spacious recreation room, and an additional bedroom with full bath. Whether hosting movie nights, game days, or casual gatherings, this flexible level is perfectly suited to a variety of needs.
Outside, the coveted corner-lot setting enhances the home’s presence and creates a wonderful connection to the surrounding neighborhood. There is no garage currently built, but the seller is willing to discuss options with a buyer and provide renderings as part of that discussion. Located in one of Arlington’s most beloved communities, the home is just moments from Lyon Village’s charming tree-lined streets, parks, restaurants, and shops, as well as the vibrant amenities of Clarendon, with Metro just three blocks away.
A rare opportunity to enjoy brand-new construction, sophisticated designer finishes, exceptional living space, and an unbeatable location in the heart of Lyon Village.
#VAAR2079506

ARLINGTON

2209 18TH STREET N

5 Beds

5 Baths

5,272 Sq.Ft.

$3,149,000

MLS#: VAAR2079506
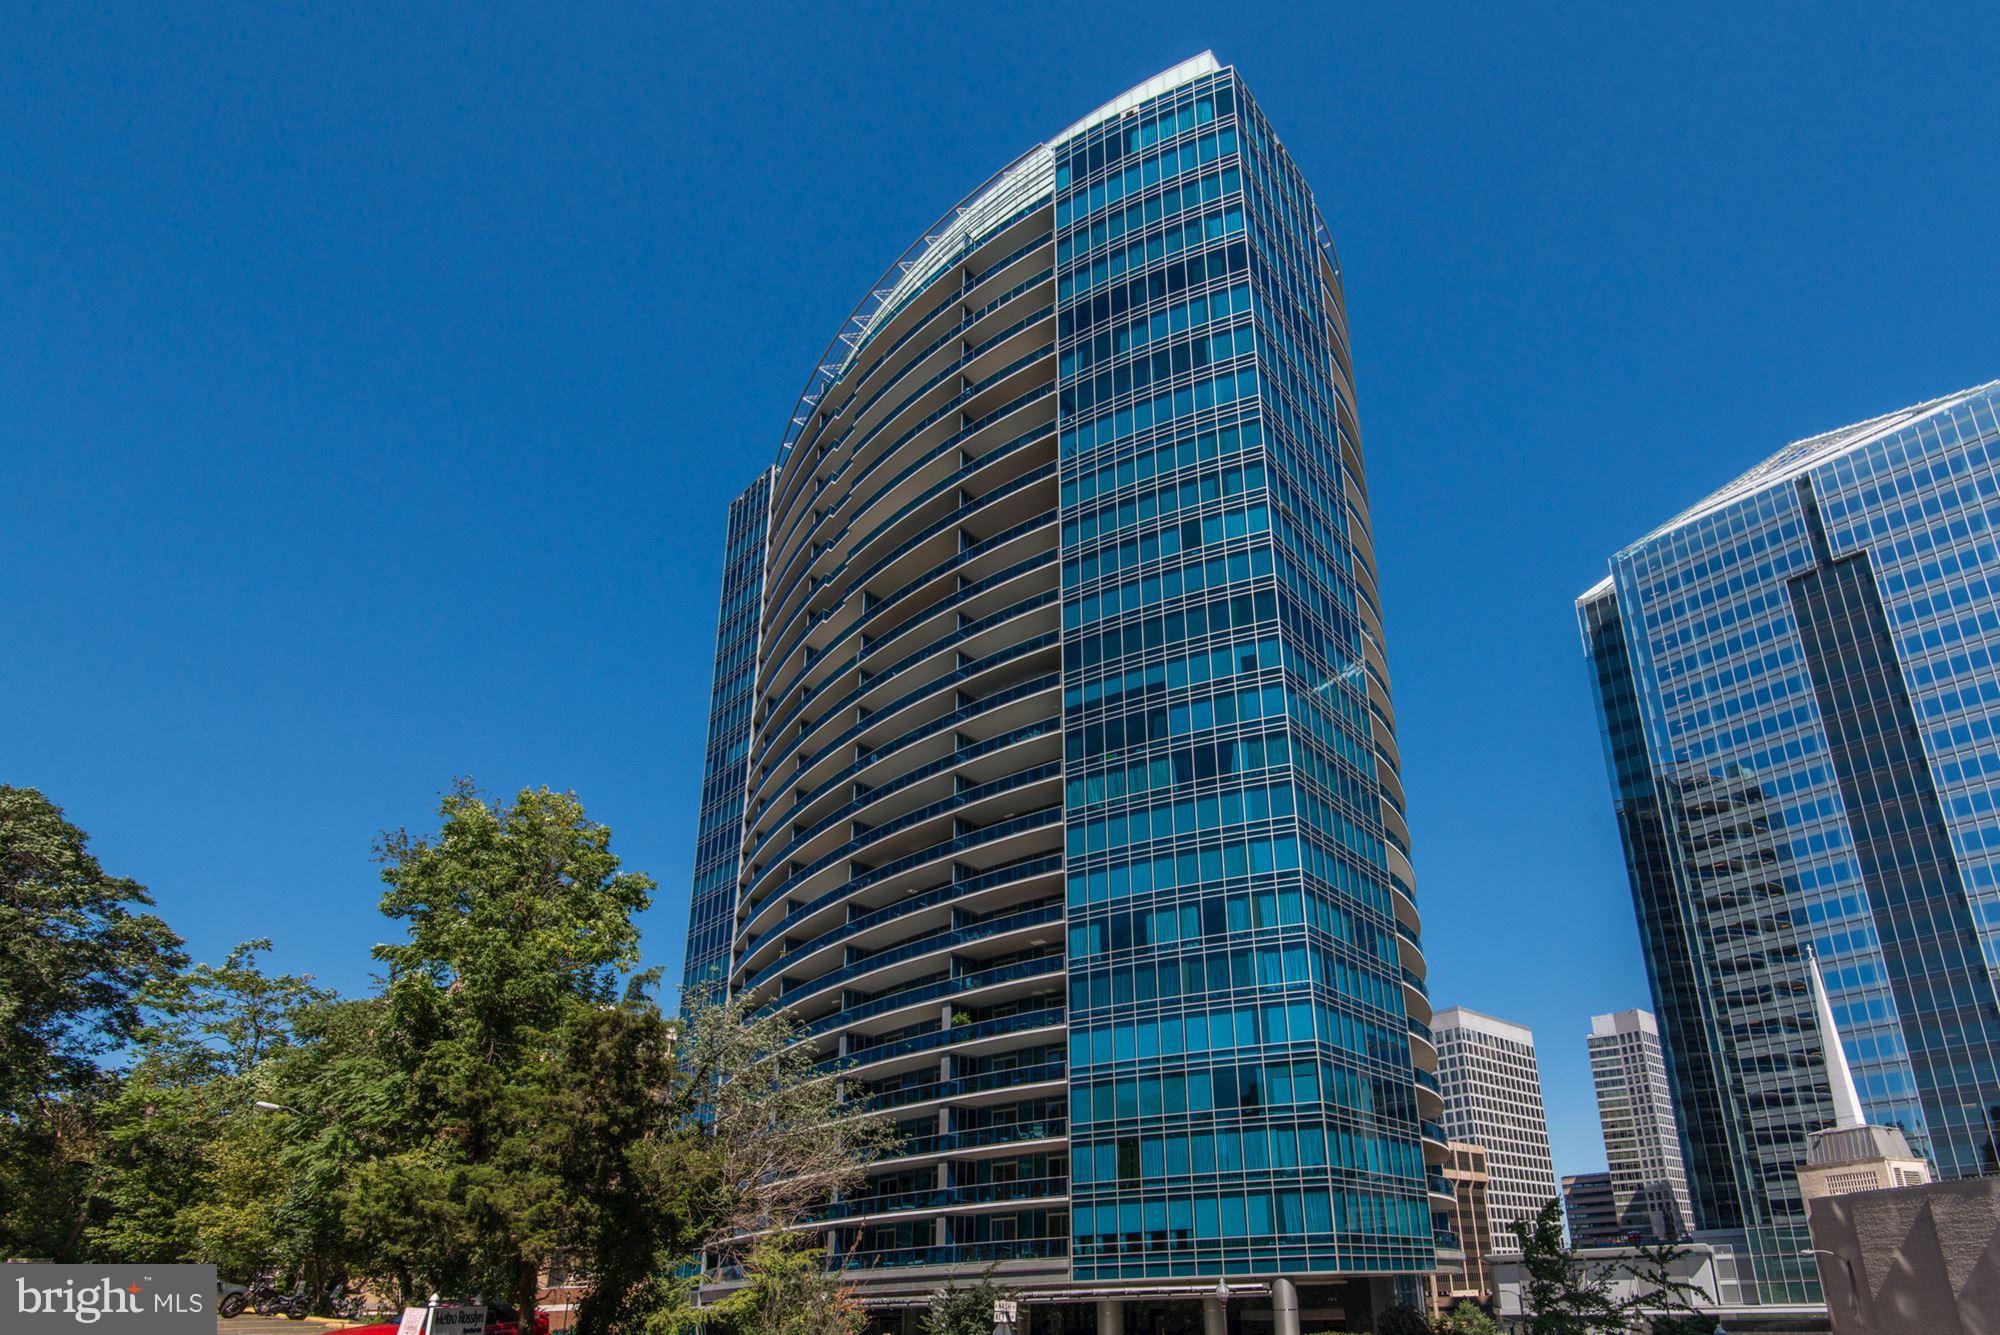
NEW PRICE! Rarely available Turnberry Tower Penthouse Model J. The most sought-after floorplan in the building offers high ceilings, spacious entertaining rooms & masterful open flrplan. Stunning master-suite w/ his-and-her closets, & magnificent marble master bath. Entertaining bar & designer lighting thru-out, private elevator entry & expansive balconies. Priv 2 car garage! Open 2/18 from 1-3pm!
#1000165037

ARLINGTON

1881 NASH STREET N 2102

3 Beds

3 Baths

3,045 Sq.Ft.

$3,148,750

MLS#: 1000165037
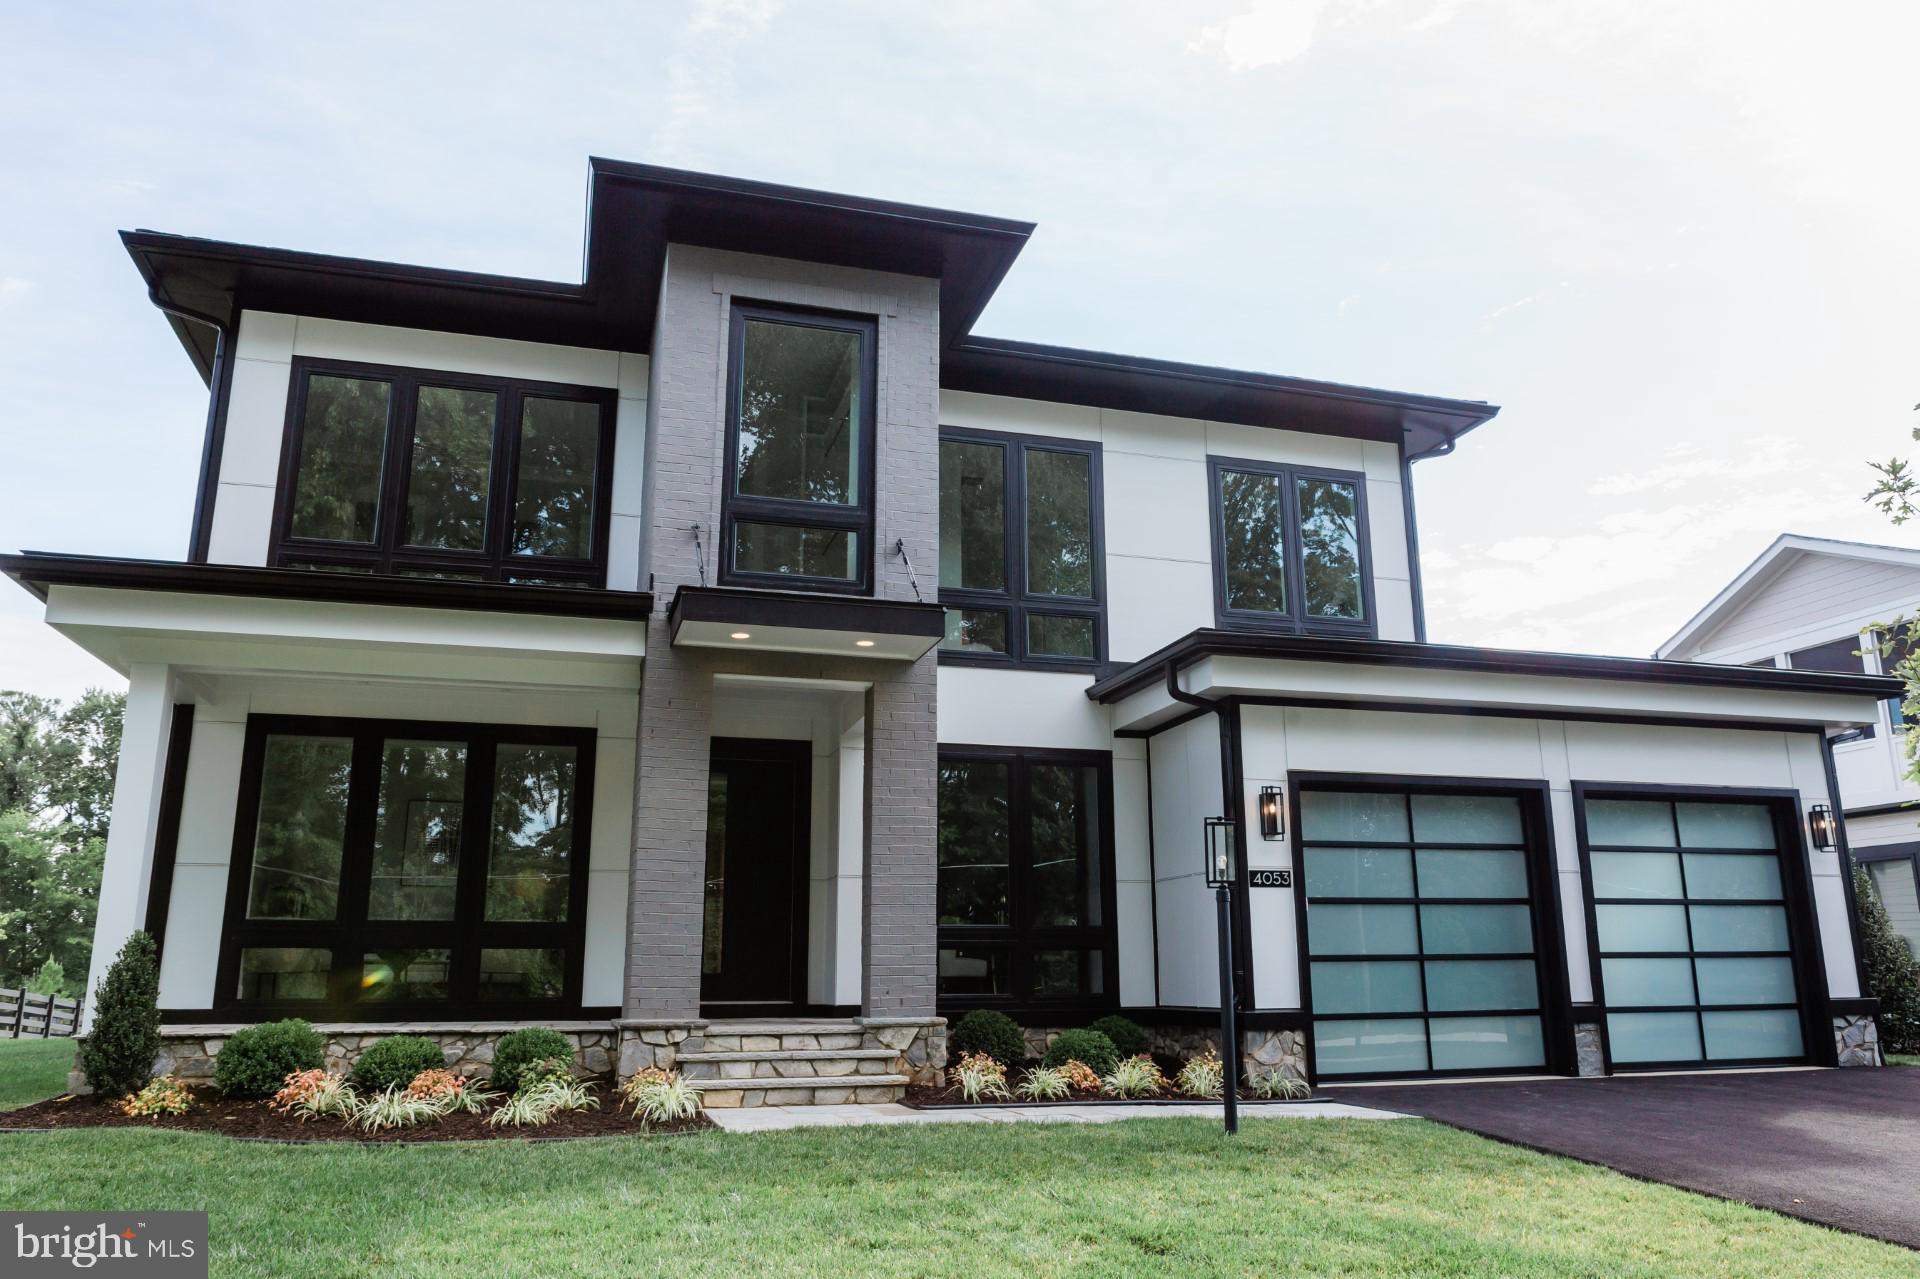
**TO BE BUILT-DELIVERY FOR SPRING 2024***PLEASE VISIT ONE OF OUR MODEL HOMES 4053 THORNTON ST. ANNANDALE, VA.  22003 AND 6506 HALLS FARM LANE MCLEAN, VA. 22101.  OPEN THURS-MON  11-4** Presenting 'The Wedgewood' executive series custom home to be built by Premier Homes Group. This pre-sale opportunity offers the ability to select your own finishes and make a truly custom home. The Gorgeous contemporary potential 6 bedroom, 6 full and 2 half bath home is offering all the luxuries home buyers seek and located in a fabulous location nestled on a .38 acre lot. Open floor plan, hardwood floors on main level and primary suite, high ceilings, an abundance of windows, decorative moldings, on trend 3 tone paint, formal living room, dining room, stunning chef's kitchen with high-end stainless steel appliances, quartz countertops, large center island and morning room opening to a spacious family room with cozy gas fireplace. Mudroom with built-in bench. Powder room on main level plus convenient bedroom and private en-suite bath on main level. Upstairs, the luxurious primary suite boasts a sitting room, dual walk in closets, and en suite bath with freestanding soaking tub and expansive walk in shower with dual shower heads, built-in seat and frameless glass. 3 additional bedrooms each with walk in closets and en-suite baths. Bedroom level laundry room with quartz countertops. Still time to customize/make buyer selections. All this in an excellent location!
#VAFX2147106

MCLEAN

6936 HECTOR ROAD

6 Beds

7 Baths

6,912 Sq.Ft.

$3,147,000

MLS#: VAFX2147106

OPEN SUN 9/13 3-5 PM! A collaborative masterpiece by architect Christine Kelly of Crafted Architecture, interior designer Jennie Curtis of Material Differences, and BCN Homes, this extraordinary four-level custom residence represents one of Clarendon's most distinctive luxury homes. From the beginning, this 6,400-square-foot home was designed to be a one-of-a-kind residence where timeless craftsmanship, bespoke design, and sophisticated luxury come together. Perfectly positioned just blocks from Clarendon Metro, boutique shopping, acclaimed restaurants, parks, and neighborhood cafés, this exceptional home offers an unmatched walkable lifestyle in one of Arlington's most coveted neighborhoods.
Every detail reflects an uncompromising commitment to quality, from solid walnut hardwood flooring by Olde Savannah Floors and handcrafted custom millwork by Graber Cabinetry to elegant coffered ceilings, designer lighting, and expansive Norwood custom windows that fill the home with natural light. Spa-inspired bathrooms feature House of Rohl fixtures, hand-laid marble mosaic floors, and custom marble tilework throughout.
Designed for effortless entertaining and everyday living, the spectacular gourmet kitchen showcases marble countertops, a professional-grade 60-inch Wolf range with dual ovens and grill, Wolf steam oven, Sub-Zero Pro Series refrigerator, Bosch dishwashers, custom solid copper Vent-A-Hood, Scotsman ice maker, in-wall auto-fill coffee maker, InstaHot dispenser, walk-in pantry, and an oversized center island.
One of the home's signature spaces is the breathtaking conservatory, featuring floor-to-ceiling windows, a wood-burning fireplace, herringbone brick flooring, and an elegant wet bar with hammered bronze sink, marble surround, Perlick refrigerator, and integrated beer and wine tap system. The adjoining family room offers a gas fireplace and custom built-ins, while the private library provides beautifully crafted built-ins for an inspiring work-from-home setting.
The luxurious primary suite serves as a private retreat with separate custom walk-in closets, a Perlick beverage refrigerator, in-wall auto-fill coffee maker, and a spa-inspired bath featuring heated marble mosaic floors, a Victoria + Albert soaking tub, and oversized steam shower. A covered private terrace with a fireplace, ceiling heater, and outdoor television extends the suite outdoors.
The fourth level offers exceptional flexibility beneath soaring cathedral ceilings with skylights, custom built-ins, a full bath, and a fully equipped entertaining area complete with refrigerator, dishwasher, sink, and hot water dispenser. Step onto the rooftop veranda to enjoy a custom stainless steel Diamond Spa hot tub with integrated sound system beneath a pergola. The walk-up lower level features a spacious recreation room with custom wet bar, Sub-Zero and Perlick refrigeration, Bosch dishwasher, private movie theater, temperature-controlled wine cellar, fifth bedroom, full bath, dedicated dog-wash station, and direct backyard access.
Additional luxury amenities include a Savant Smart Home system controlling lighting, audio, and entertainment, Stealth speakers, dual-zone HVAC, whole-house water filtration, water softener, humidifier, whole-house generator, and comprehensive security system. The professionally designed exterior features authentic Coppersmith gas lanterns, a fully fenced yard with electronic gate, powder-coated aluminum fencing, permeable brick driveway, and detached garage with additional storage.
Just minutes from Georgetown, Washington, D.C., the Pentagon, and Reagan National Airport, this architecturally curated residence offers a rare opportunity to own a truly exceptional home where visionary design, extraordinary craftsmanship, and an unbeatable Clarendon location come together in perfect harmony.
#VAAR2076364

ARLINGTON

2600 12TH STREET N

5 Beds

5 Baths

5,390 Sq.Ft.

$3,147,000

MLS#: VAAR2076364
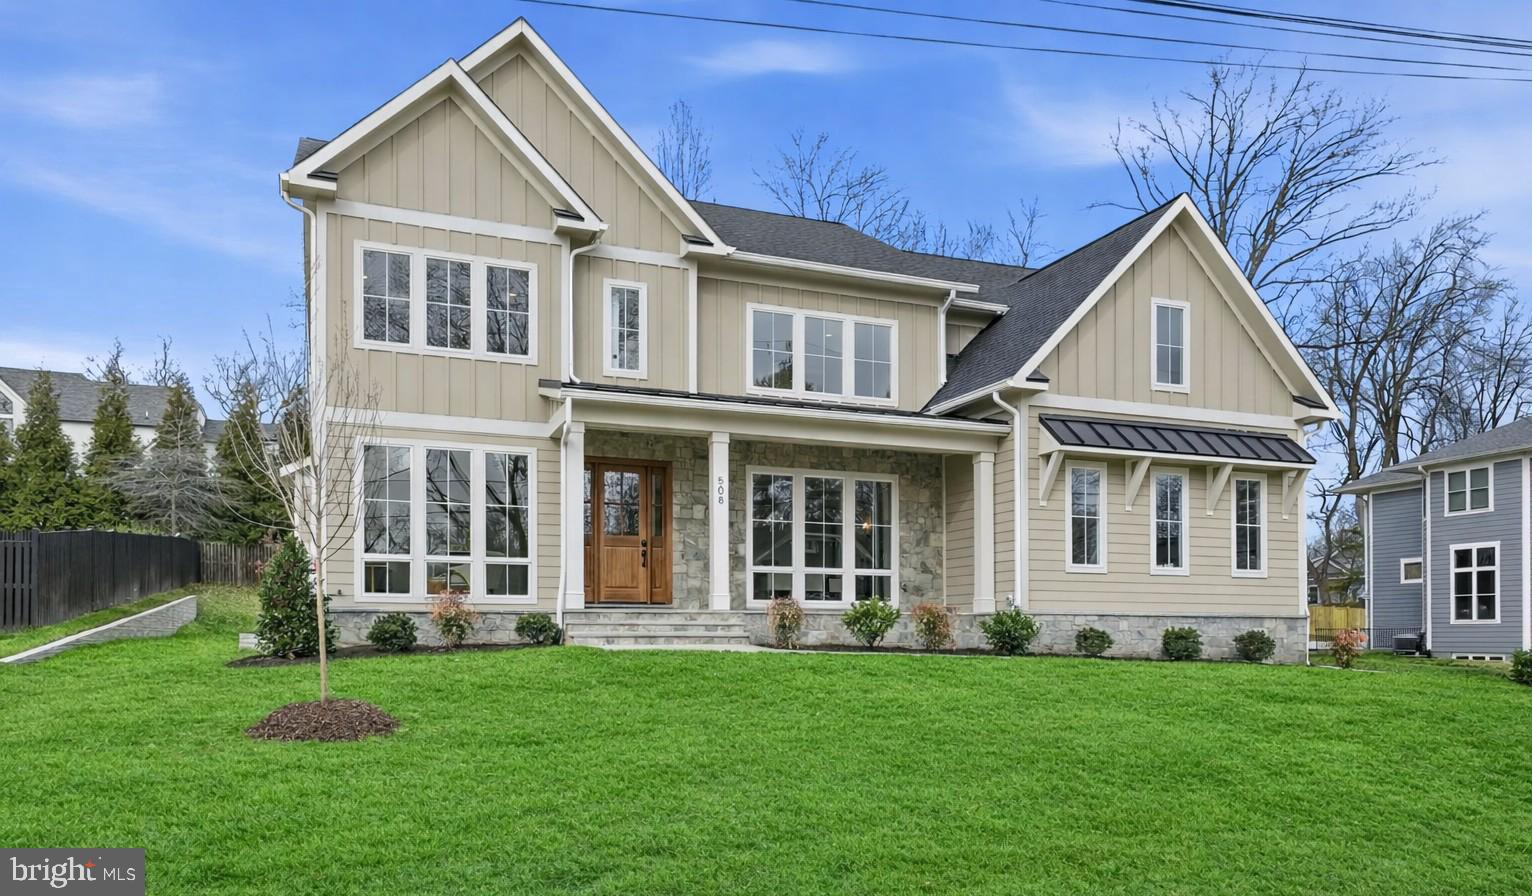
Live on one of the most sought-after streets in Vienna!  Jefferson Homes has just finished a stunning home with over 6500 square feet of luxury living space.  The elegant exterior features a charming front porch, Hardie-Plank siding, authentic stone and floor to ceiling Anderson 400 series windows to provide a transitional feel.  The interior finishes are modern traditional with wide plank wood floors, gourmet kitchen with large center island, quartz countertops, inset cabinetry, range hood and timeless design selections. The custom floor plan features a large family room with an Anderson four panel sliding door leading to a  screened in porch. There is a formal dining room, private study , sunny breakfast room, walk-in pantry, with additional dishwasher,  main level bedroom with full bath,  and a  large mud room with built-in cabinetry and additional dishwasher and refrigerator. There are four ensuite bedrooms on the upper level and a stylish laundry room. Lower level with rec room, game room, full wet bar, home theatre, gym and bedroom with full bath. Dedicated space  for future elevator.  Three car garage with electric car charger.  Wolftrap / Kilmer / Madison pyramid.  Jefferson Homes has been building custom homes in Vienna for over 20 years and is known for attention to detail and high quality building materials. Enjoy the pride of ownership and confidence knowing that your new home was built by an experienced and respected custom builder.  Jefferson Homes has two more Vienna homes delivering in 2026.
#VAFX2288092

VIENNA

508 NELSON DRIVE NE

6 Beds

6 Baths

6,528 Sq.Ft.

$3,130,000

MLS#: VAFX2288092
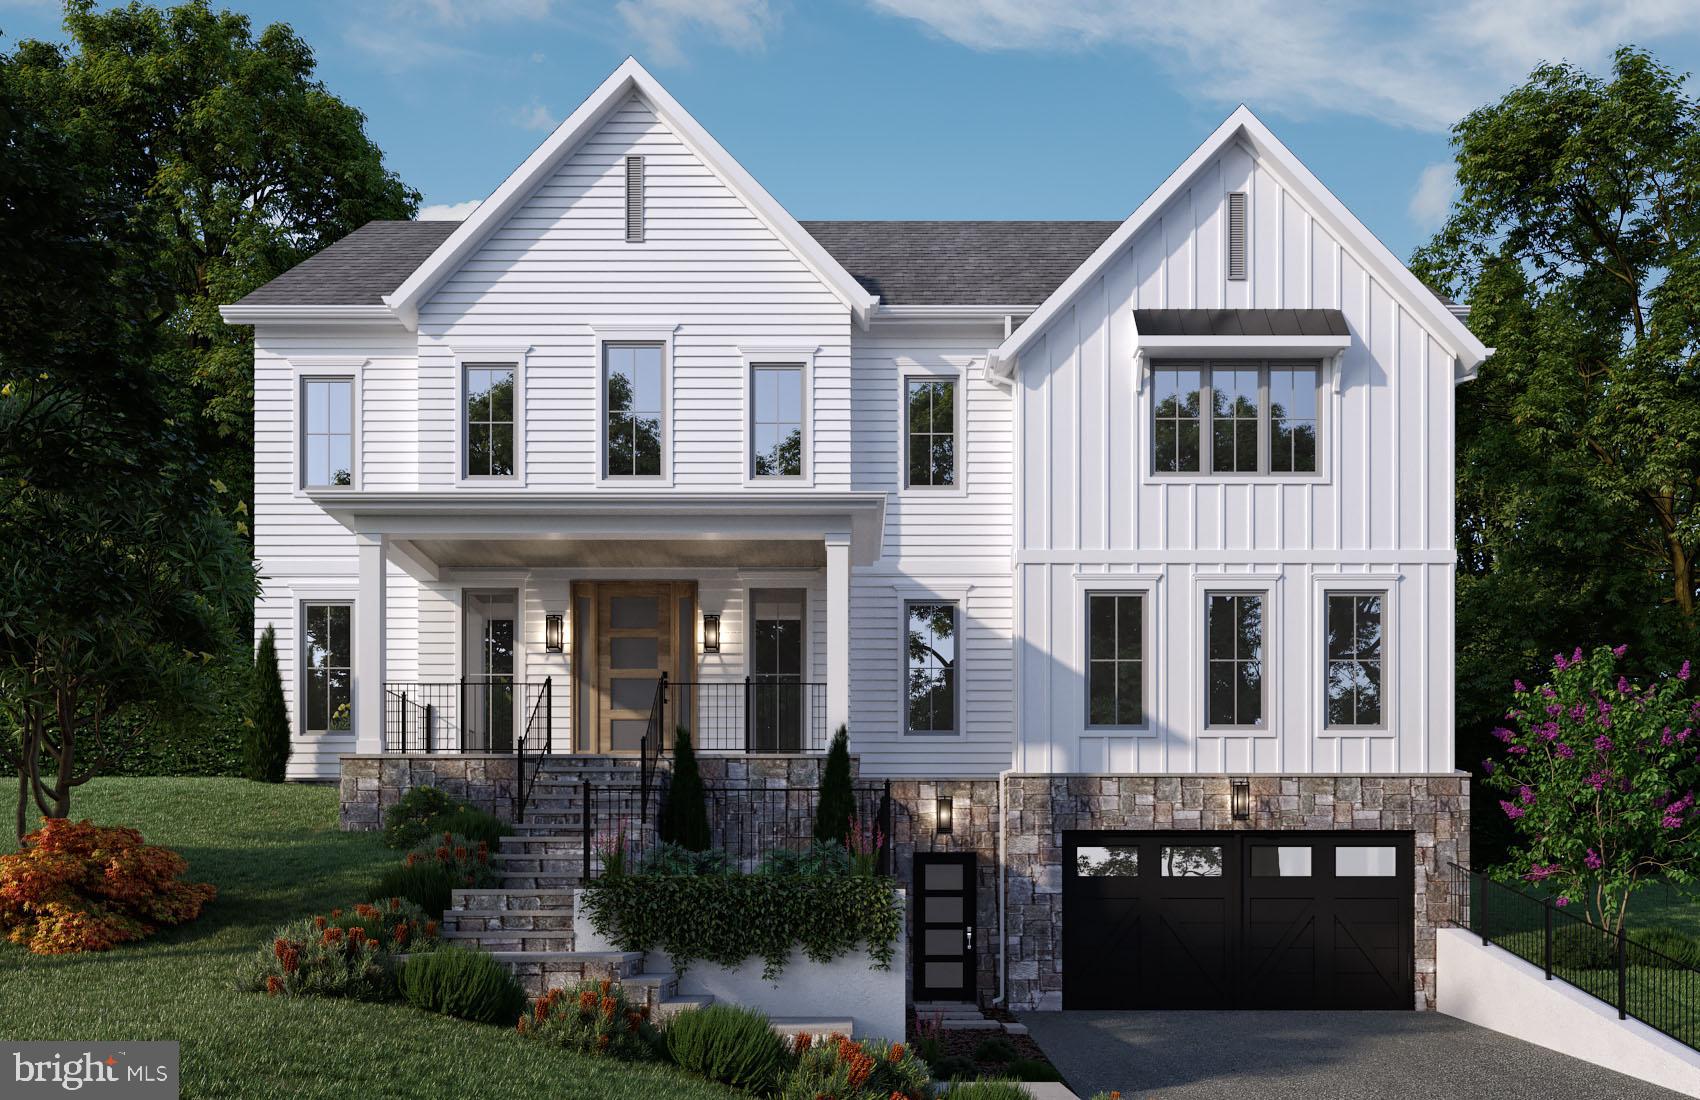
11,250 FOOT LOT IN CHERRYDALE!! BeaconCrest Homes proudly presents an exceptional to-be-built offering in the highly sought-after Cherrydale neighborhood. Situated on an expansive lot, this extraordinary 7-bedroom residence built with hand laid stone, features over 6,800 square feet of finished living space across four luxurious levels—complete with a massive rear yard that invites endless possibilities. A Main Level that showcases soaring 10-foot ceilings and is thoughtfully designed for both grand entertaining and everyday living. Highlights include a private study, a formal dining room, a rear prep kitchen, and a gourmet kitchen that opens seamlessly to the spacious family room. A covered rear porch extends your living space outdoors, offering direct access to the generous backyard. A versatile main-level bedroom with an en-suite bath offers flexibility for guests, multigenerational living, or a second office. The Second Level boasts three generously sized secondary bedrooms, a large, sun-filled laundry room, and a stunning owner's retreat. This private sanctuary features a spa-inspired bath and expansive walk-in closets designed to accommodate every need. The Fourth Level offers one of the home’s most distinctive features: a spacious playroom, an additional bedroom with full bath, and a private outdoor balcony—perfect for enjoying sweeping and stunning views. The Lower Level is designed for comfort and recreation, with a large, open-concept rec room, a stylish wet bar, and a dedicated home gym to support your wellness lifestyle. 

Don’t miss this rare opportunity to own a truly one-of-a-kind residence in Cherrydale. Still time to personalize selections—make this dream home uniquely yours!! Spring 2026.
#VAAR2067510

ARLINGTON

2005 N TAYLOR STREET

7 Beds

7 Baths

6,865 Sq.Ft.

$3,129,000

MLS#: VAAR2067510
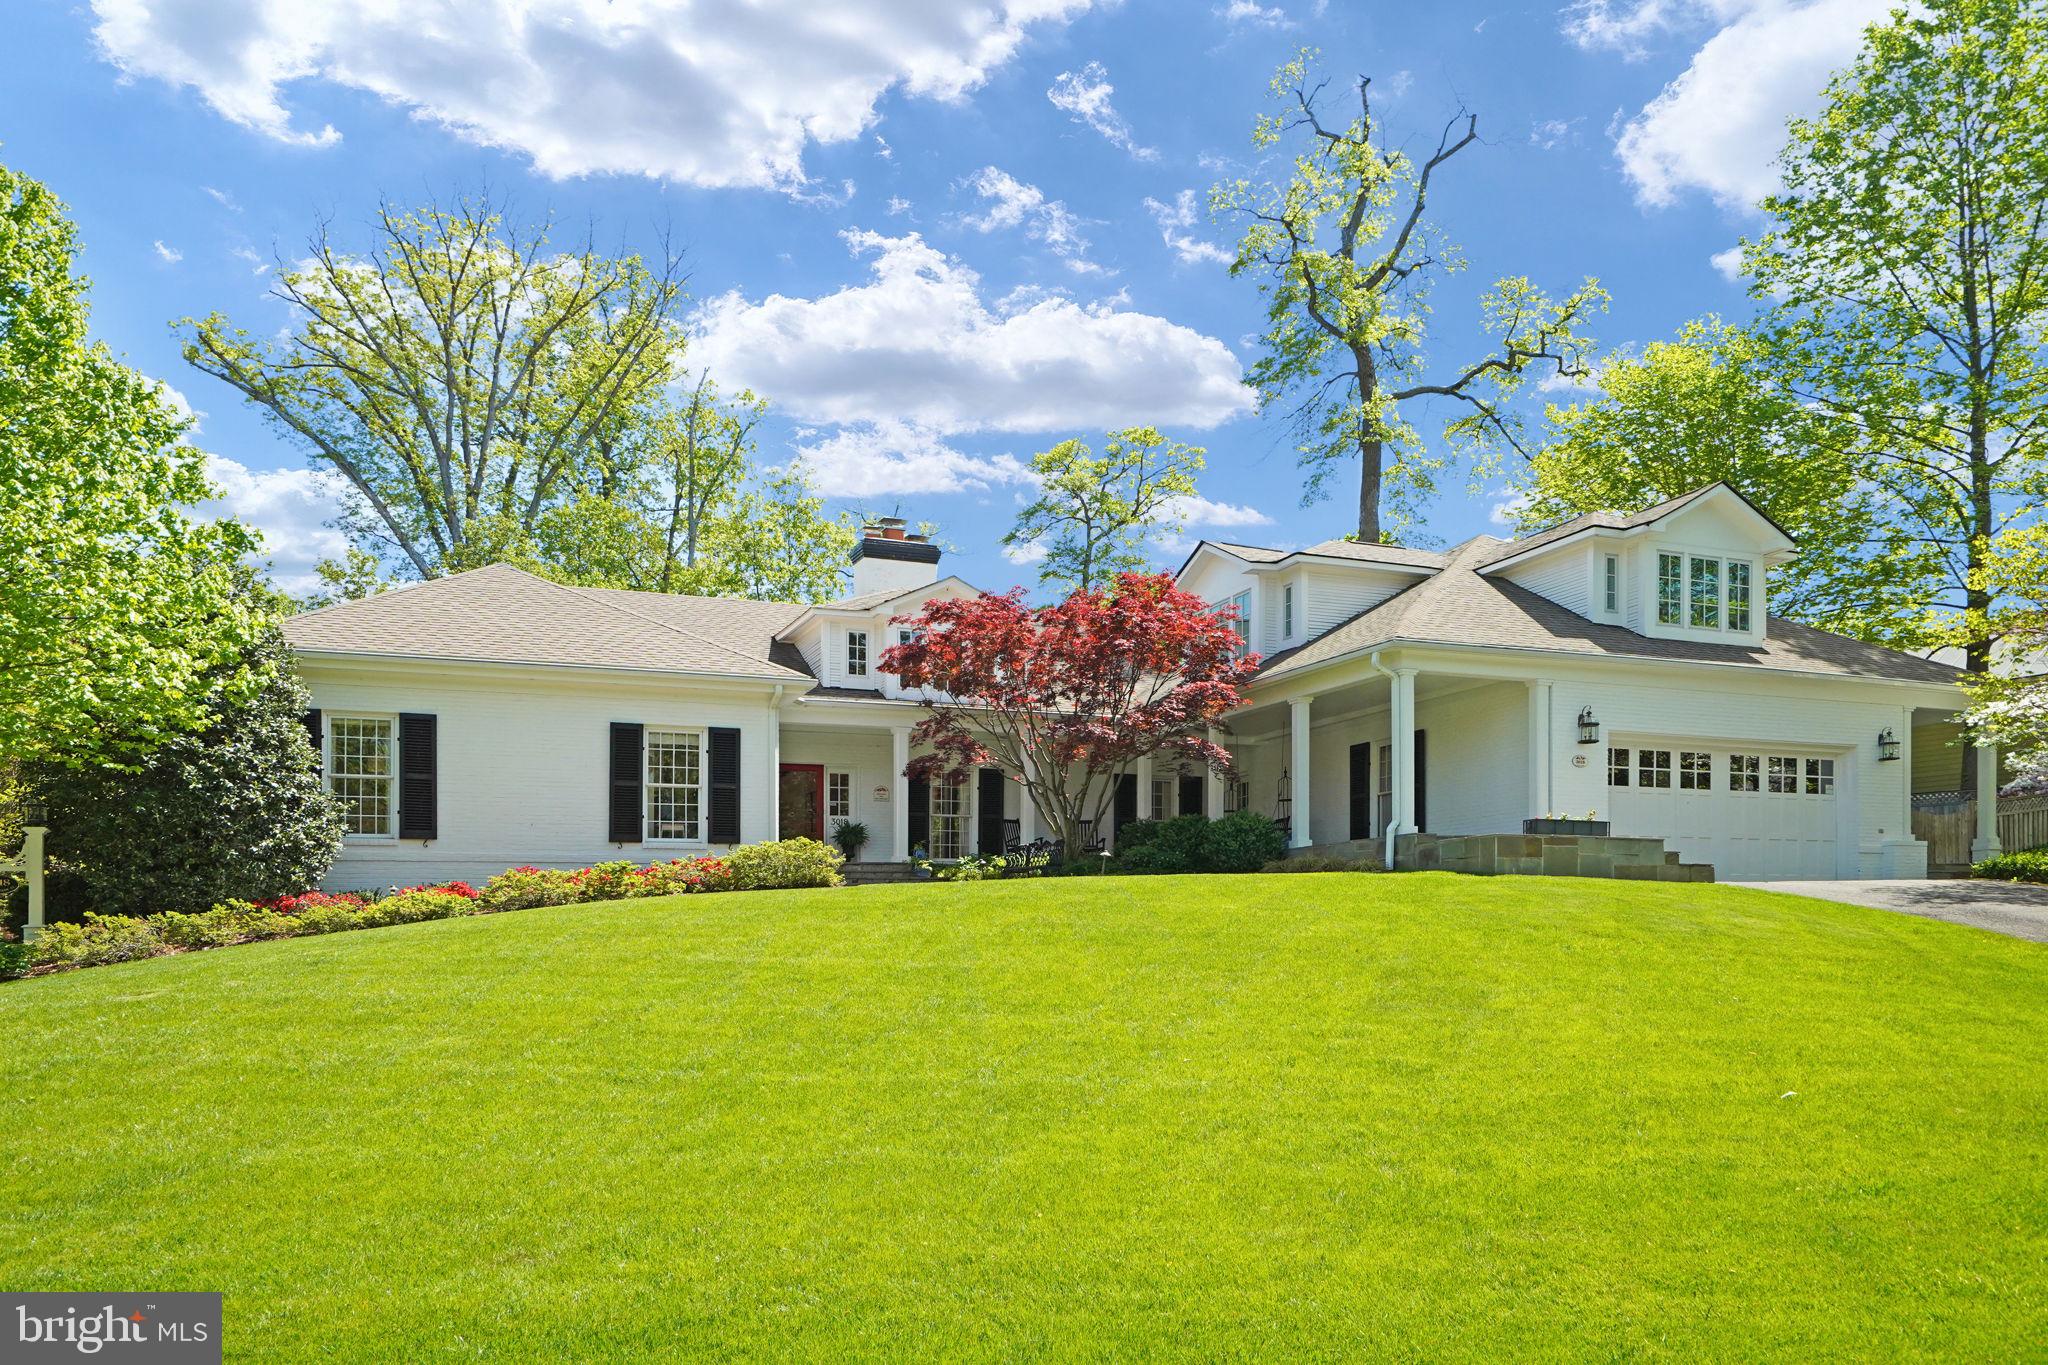
Prominently situated in the double cul-de-sac enclave of Rock Spring Court, this timeless expanded Colonial seamlessly marries classic charm with modern luxury. Meticulously updated and expanded, this home boasts refined elegance and spacious living. Resting on a 1/2-acre lot with thoughtfully planned, mature landscaping and ample hardscaped areas for relaxation and entertainment, there are simply no comparable homes on the market.  This is not your typical new construction style home; it has character and attributes that come with decades of planning, updating and continuous care.  
The main level boasts a gourmet kitchen that flows into a spacious and cozy family room which is adjacent to the formal living room, both with fireplaces.  There are 2 ensuite bedrooms on the main level including a luxurious owners suite with two walk-in closets and a fully renovated spa-like bathroom.  The upper-level features 4 bedrooms and 2 full baths, one of the bedrooms is in a separate wing and is currently being utilized as an incredible home office.  The lower level includes a full bar, billiards and gaming room, family room, a full bathroom and ample storage.   There are simply too many features to list, this is a must-see home and a truly once in a lifetime opportunity.
#VAAR2039324

ARLINGTON

3018 N DICKERSON STREET

6 Beds

6 Baths

7,030 Sq.Ft.

$3,125,000

MLS#: VAAR2039324
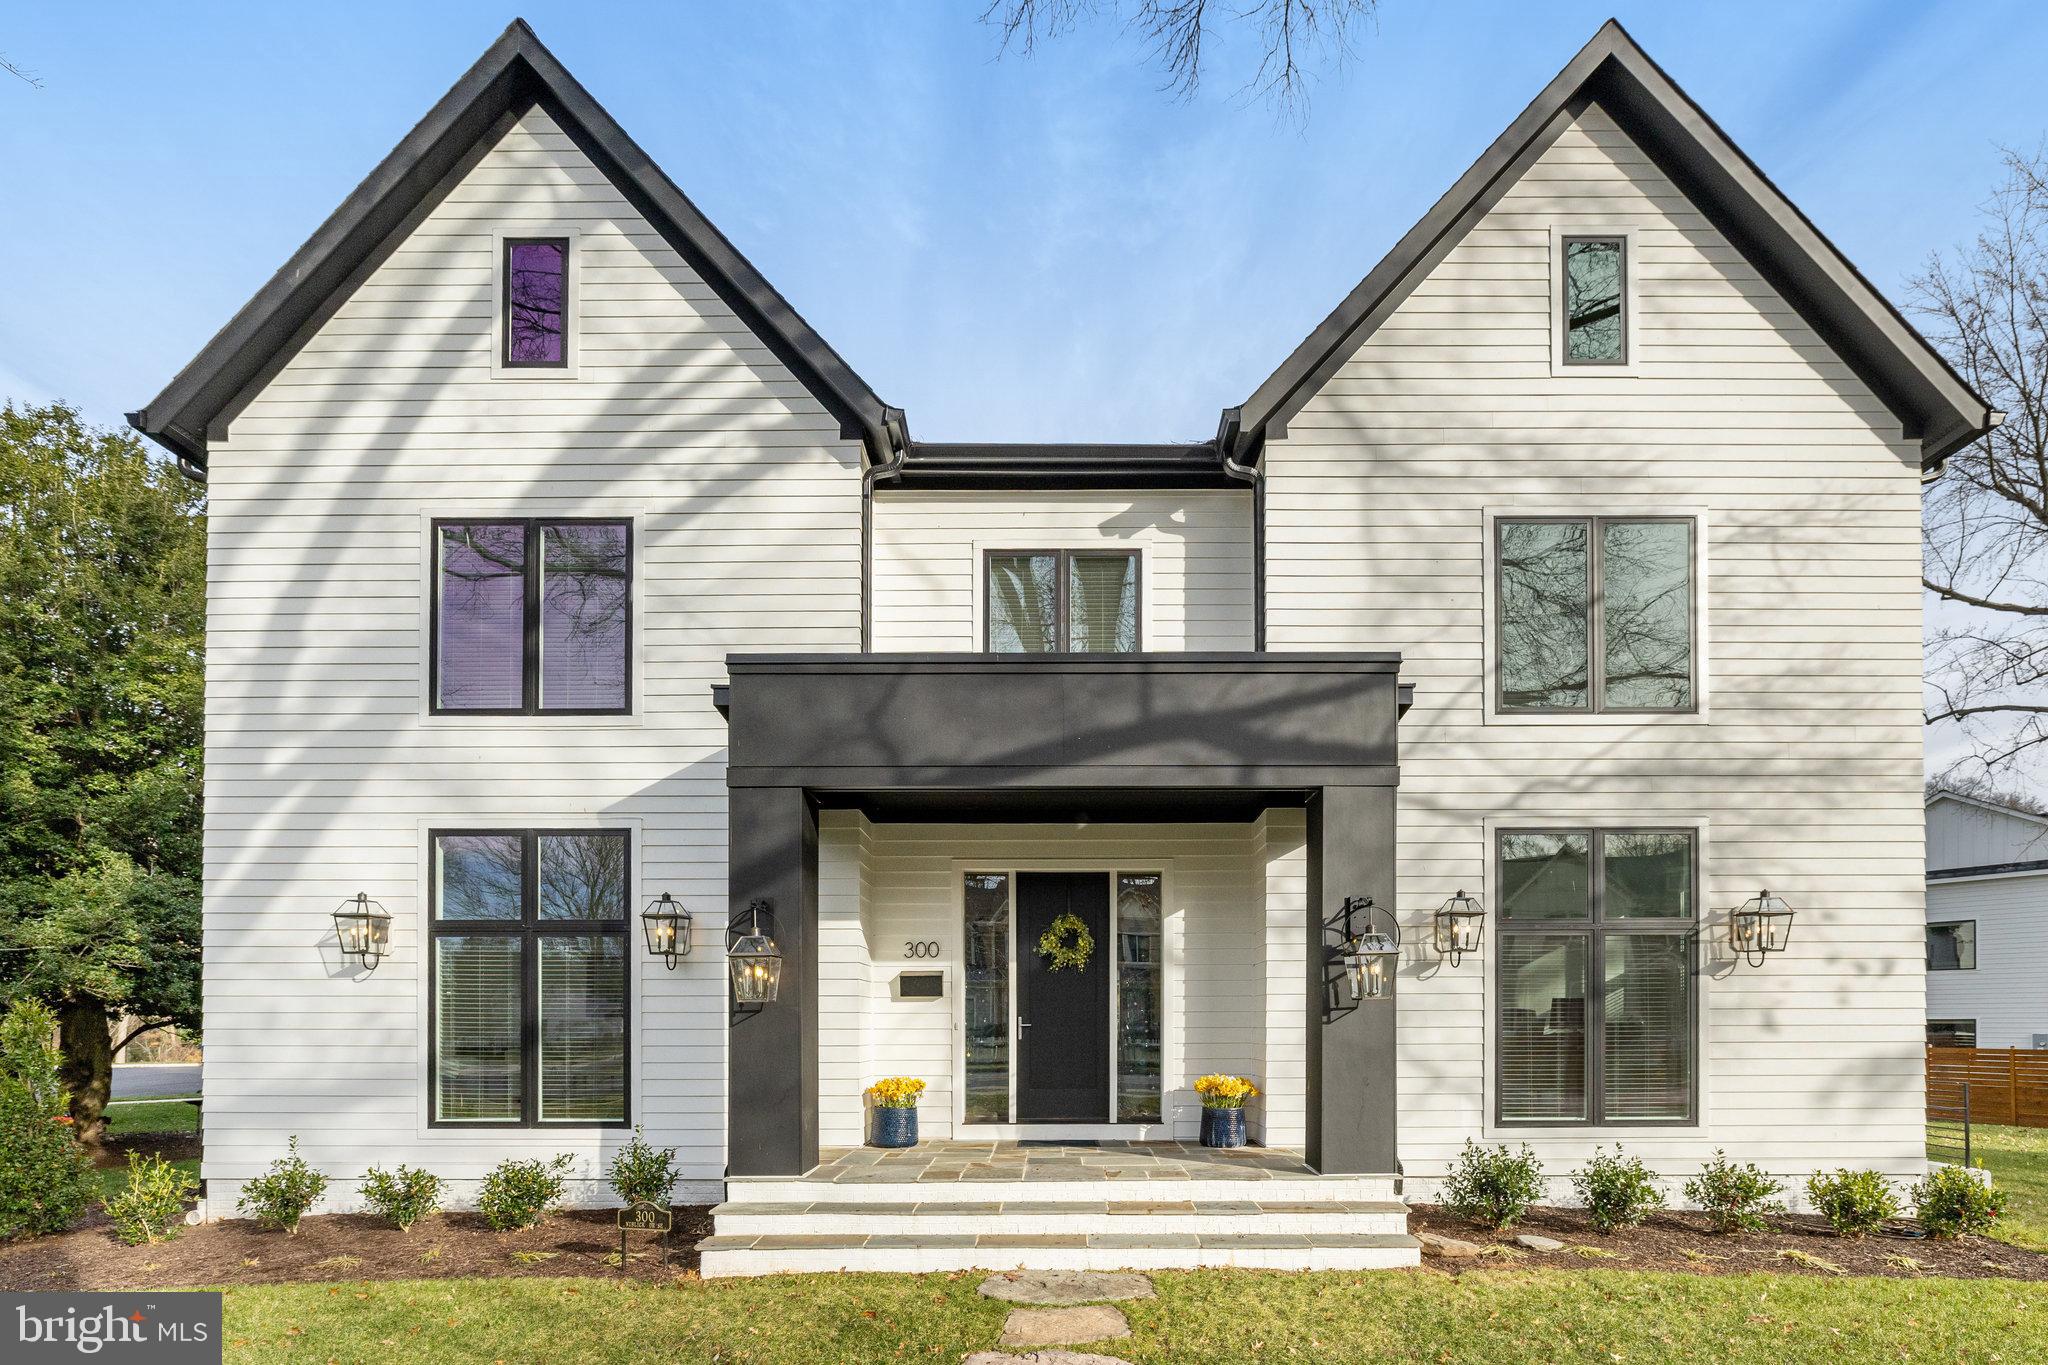
Welcome to this stunning home in the charming town of Vienna, VA just completed in August 2022! This property offers a spacious, versatile, and open floor plan. Featuring 8000+SF on three levels and an oversized lot (.63 acres) on a Culdesac. Walking distance to both the town of Vienna and Westwood Country Club with easy access to Tysons Corner and all major commuter routes this home has an ideal location with a coveted school pyramid (Vienna/Thoreau/Madison). The main level offers impressive 10-foot ceilings, Gourmet Kitchen with Massive Island, Custom Cabinetry, under cabinet lighting, and also features a main level primary bedroom option with a guest powder room along with a powder room in the mud/main level laundry room. Wide plank sand in place hardwood floors throughout the main and upper level and a large pantry. Abundant outdoor living space with a deck and large screened in porch with built in heaters for year around use. All lighting fixtures have been heavily upgrade to offer the latest in style and quality. Extensive upgrading was also done in the tile and countertop selections. The bedroom level offers 5 bedrooms all en suite with a large foyer and oversized hallways. The Master Suite is equipped with a fireplace, built in shelving, his and hers closets, and an oversized bathroom with standing tub and luxury shower. In the basement you will have a wet bar, family room, and additional entertainment space with plenty of storage and an en suite guest bedroom. The large yard is ideal for any activity you desire along with the potential for a future pool. Don't miss the opportunity to make this exceptional property your own and experience the wonderful lifestyle it has to offer. Schedule a showing today and envision yourself living in this dream home!
#VAFX2159000

VIENNA

300 NIBLICK DRIVE SE

7 Beds

7 Baths

8,054 Sq.Ft.

$3,125,000

MLS#: VAFX2159000

1 ... 99 100 101 102 103 ... 666
* Listings identified with the FMLS IDX logo come from FMLS and are held by brokerage firms other than the owner of this website. The listing brokerage is identified in any listing details. Information is deemed reliable but is not guaranteed. If you believe any FMLS listing contains material that infringes your copyrighted work please click here to review our DMCA policy and learn how to submit a takedown request. © 2024. First Multiple Listing Service, Inc.
 - property

Send a message

Message successfully sent.

Your message

What is 3 + 4 ?

Reason for contacting?

I agree to receive email communication and understand I can unsubscribe at any time.

I agree to be contacted by Charis Realty Group - Christine Issler, Broker via call, email, and text for real estate services. To opt out, you can reply 'stop' at any time or reply 'help' for assistance. You can also click the unsubscribe link in the emails. Message and data rates may apply. Message frequency may vary. Privacy Policy

Sign Out

Virtual Assistant

Would you like to take the next step with this property? We can help you schedule a showing or virtual tour, or send you more details.

Yes, I would like more information.

Thank You for Your Reply, One of Our Agents will contact you as soon as possible

No, maybe later.

Thank you, you can always contact me via email, phone number or through the contact form.

Realhub AI

Lucy - Your AI-Powered Realtor

Update Your Temporary Password

Personalize your search

Enter your email and we'll notify you immediately when new listings match what you're looking for.

or enter email address

Already have an account ? Login here

Continue your home search

I agree to receive communications and understand I can unsubscribe at any time.

I agree to be contacted by Charis Realty Group - Christine Issler, Broker via call, email, and text for real estate services. To opt out, you can reply 'stop' at any time or reply 'help' for assistance. You can also click the unsubscribe link in the emails. Message and data rates may apply. Message frequency may vary. Privacy Policy

Already have an account ? Login here

We use cookies

We use cookies primarily for analytics to enhance your experience. By accepting, you agree to our use of these cookies. You can manage your preferences or learn more about our cookies policy.
