Properties

Browse or get in touch to schedule a walkthrough.

  • Nearby me
Price range

Popular Features

Community Features

Association

Property Features

Waterfront

View

Exterior Features

Interior Features

Style

408998 properties match your criteria

Updated 1 minute ago

E-Alert name
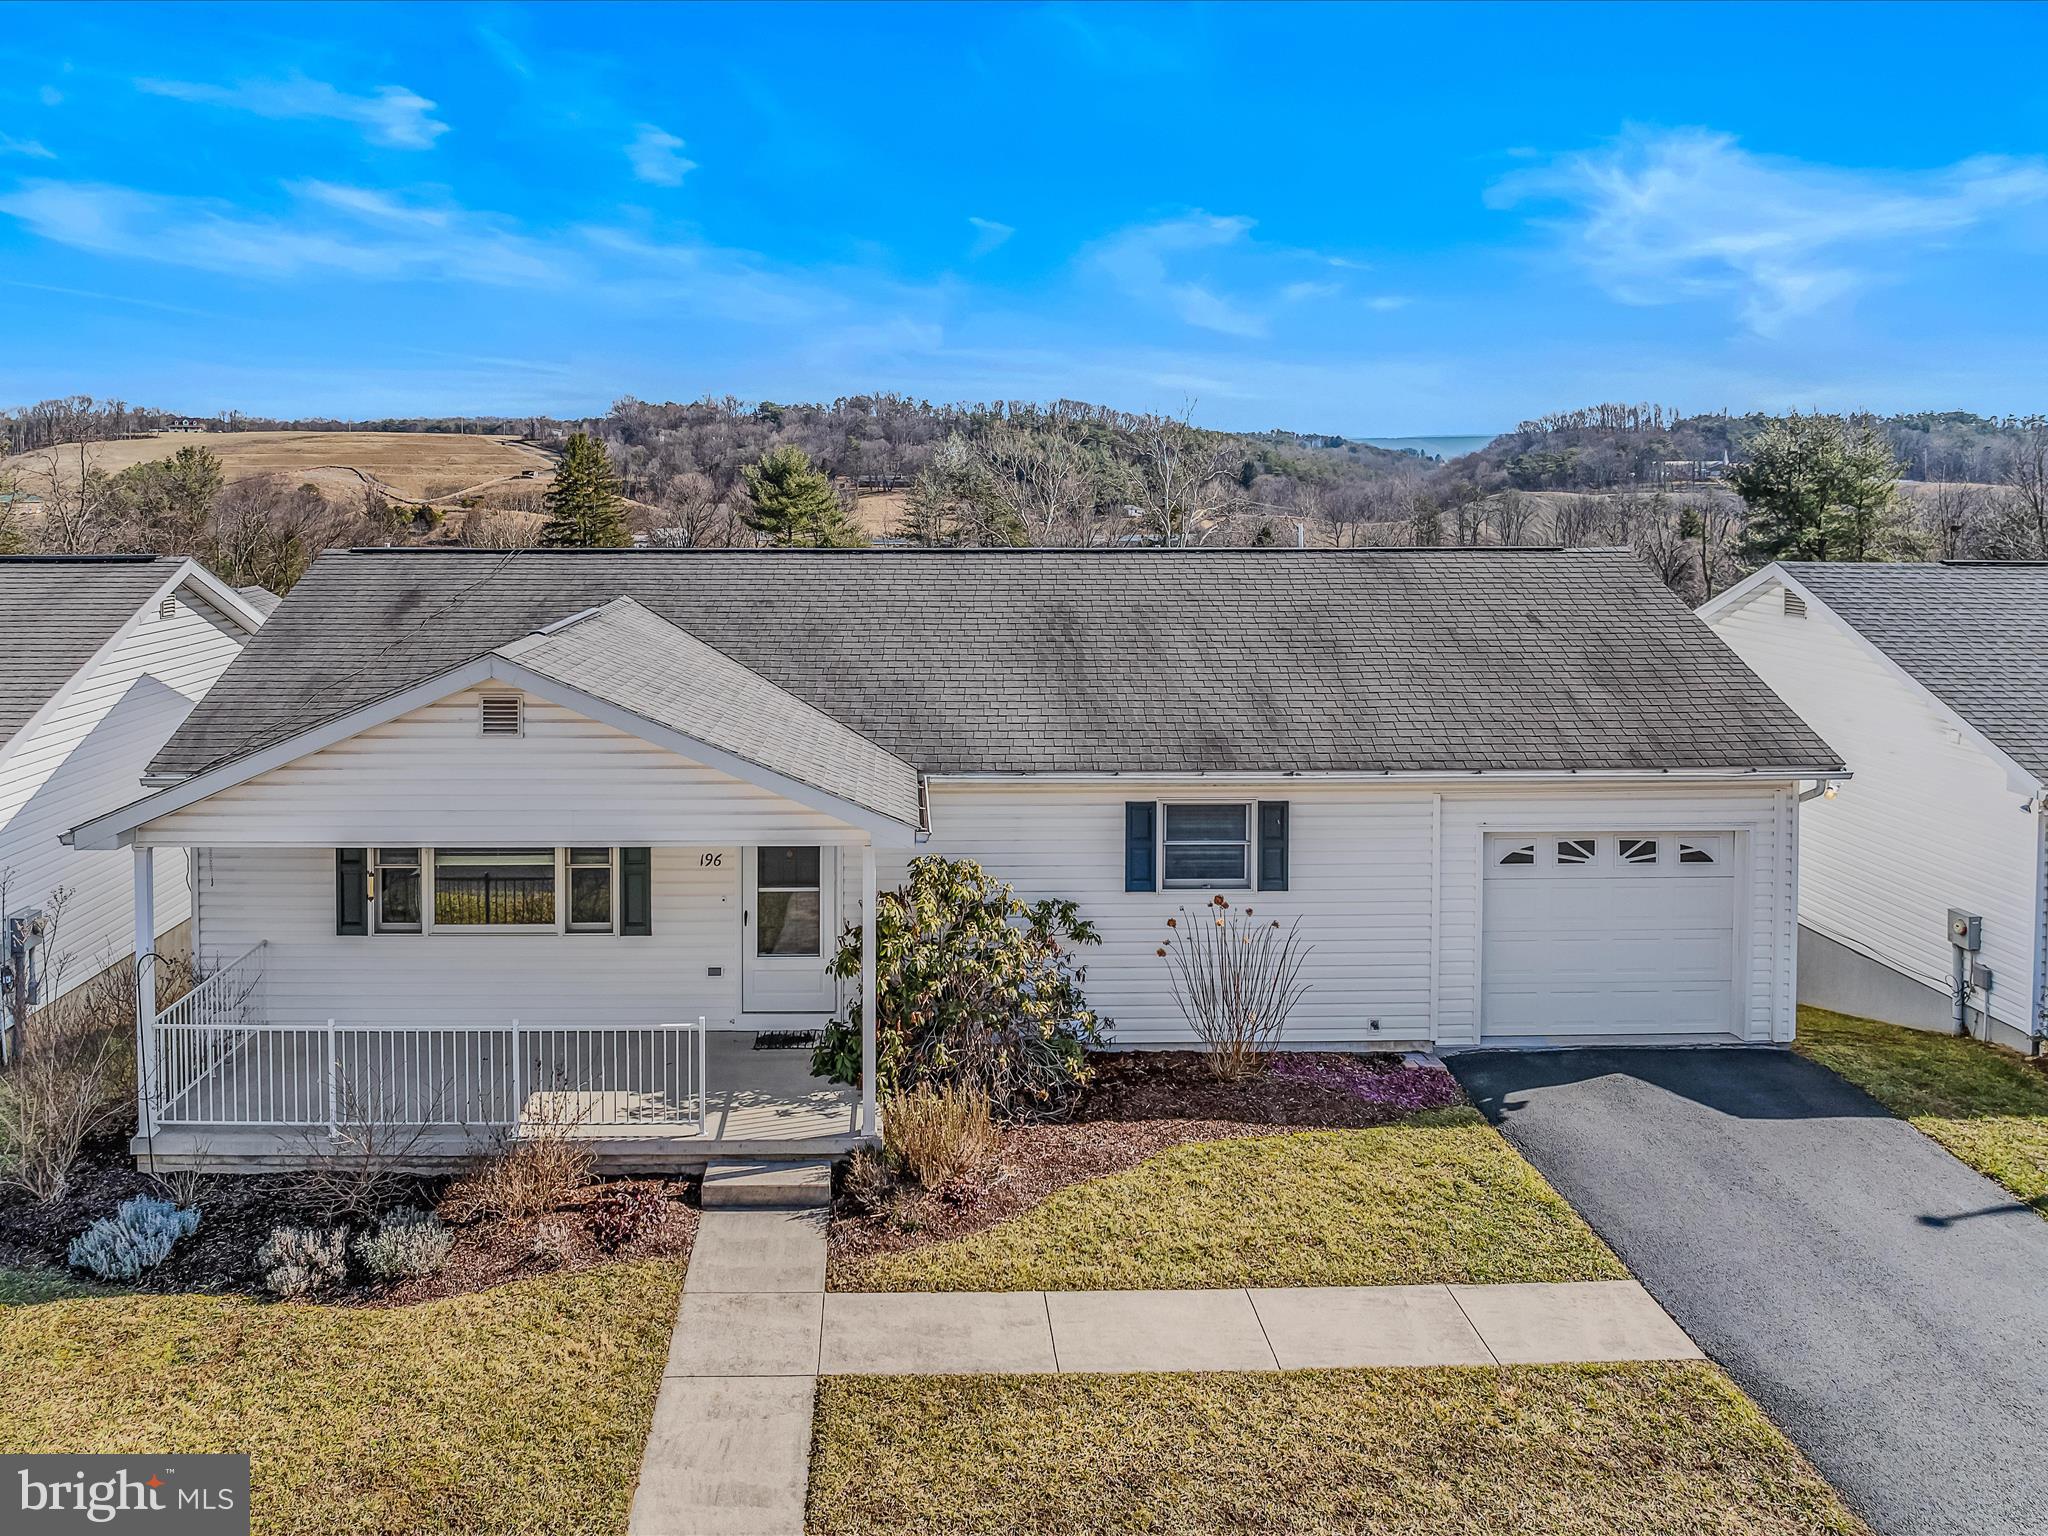
3 BD, 3 BA!
Morgan Terrace homes were built to make your life easier, with open designs connecting all the spaces you use most!  This property does have a finished lower level that boasts a  family room, 3rd bedroom, 3rd full bath that adds even more living space. (Main level is approx 1312 sq and lower level estimated @ 1096 sq.)
Gourmet kitchen with stainless steel appliances, island offers pull-out shelving and dining area w/ some awesome views while enjoying your meal.  Inside your primary suite, you'll find 2 closets, 1 is a walk-in with custom wood shelving. Primary bath offers large shower. 2nd bedroom is down the hall as well as a main bath with tub/shower. Laundry room is right off the 1 car -garage and the washer dryer is already in place. A freezer with convertible refrigerator option also conveys!
Covered front porch to sit back and relax and a rear deck offers an awning so you can take in those views anytime.  Generous storage throughout....even has a storage shed under the deck.
HOA includes road maintenance, lawn mowing, snow removal so that's a plus!!
No age requirement in Morgan Terrace.
Conveniently located just minutes to shopping, restaurants, medical facilities & interstate access to I-70.
#WVMO2005586

BERKELEY SPRINGS

196 UNITED MORGAN CIRCLE

3 Beds

3 Baths

2,408 Sq.Ft.

$299,900

MLS#: WVMO2005586
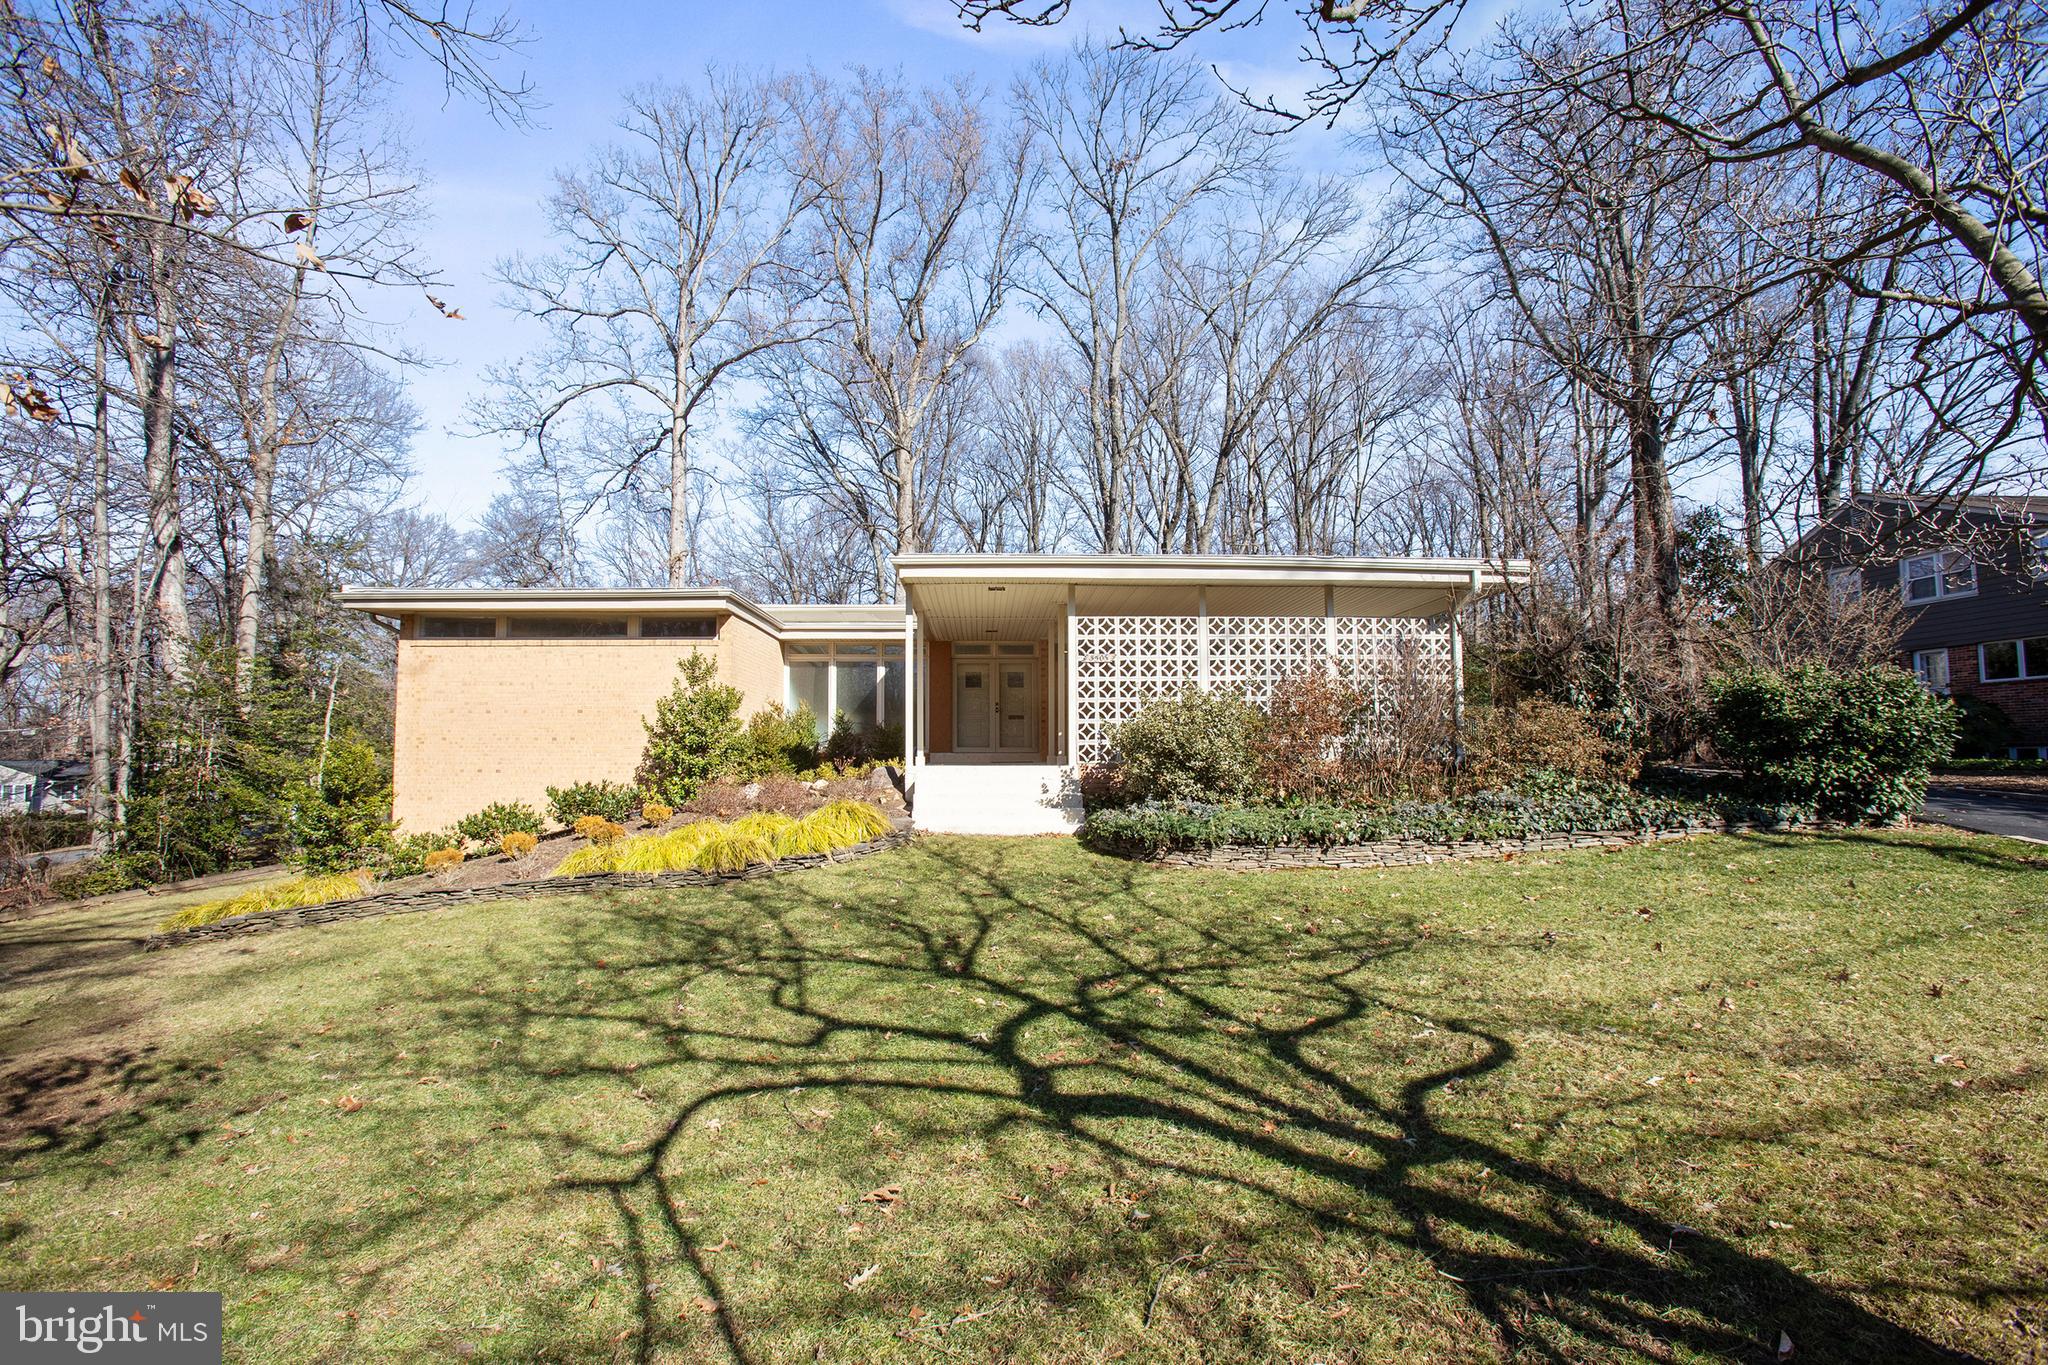
Sought after PHOENIX MODEL Contemporary rambler with screened-in back porch and many upgrades to include new furnace in 2022, energy efficient windows and Pella sliding doors in 2005, new membrane roof in 2017, enlarged kitchen redo with new appliances and quartz counter tops and matching pantry
 and adding all new appliances 2017.  Power and cable/fiber optic lines are all under ground, extra refrigerator and stand-alone freezer in LL storage room, recessed lighting in all entertainment areas, wood burning fireplace in kitchen all in 2017. Gas fireplace in living room.  The 460-bottle electric wine cellar in storage room conveys without the wine of course.  There is exterior motion sensing security lighting on all 4 sides of the house. Hardwood floors throughout the main level.  There is an attached shed
 opening in the carport that houses mowers and yard tools, fertilizer, etc.  Did I mention the flagstone wrap-around patio? The official 2025 Fairfax County property tax assessment value is $1,040,150.
#VAFX2221124

FAIRFAX

3503 PRINCE WILLIAM DRIVE

4 Beds

3 Baths

2,811 Sq.Ft.

$1,260,000

MLS#: VAFX2221124
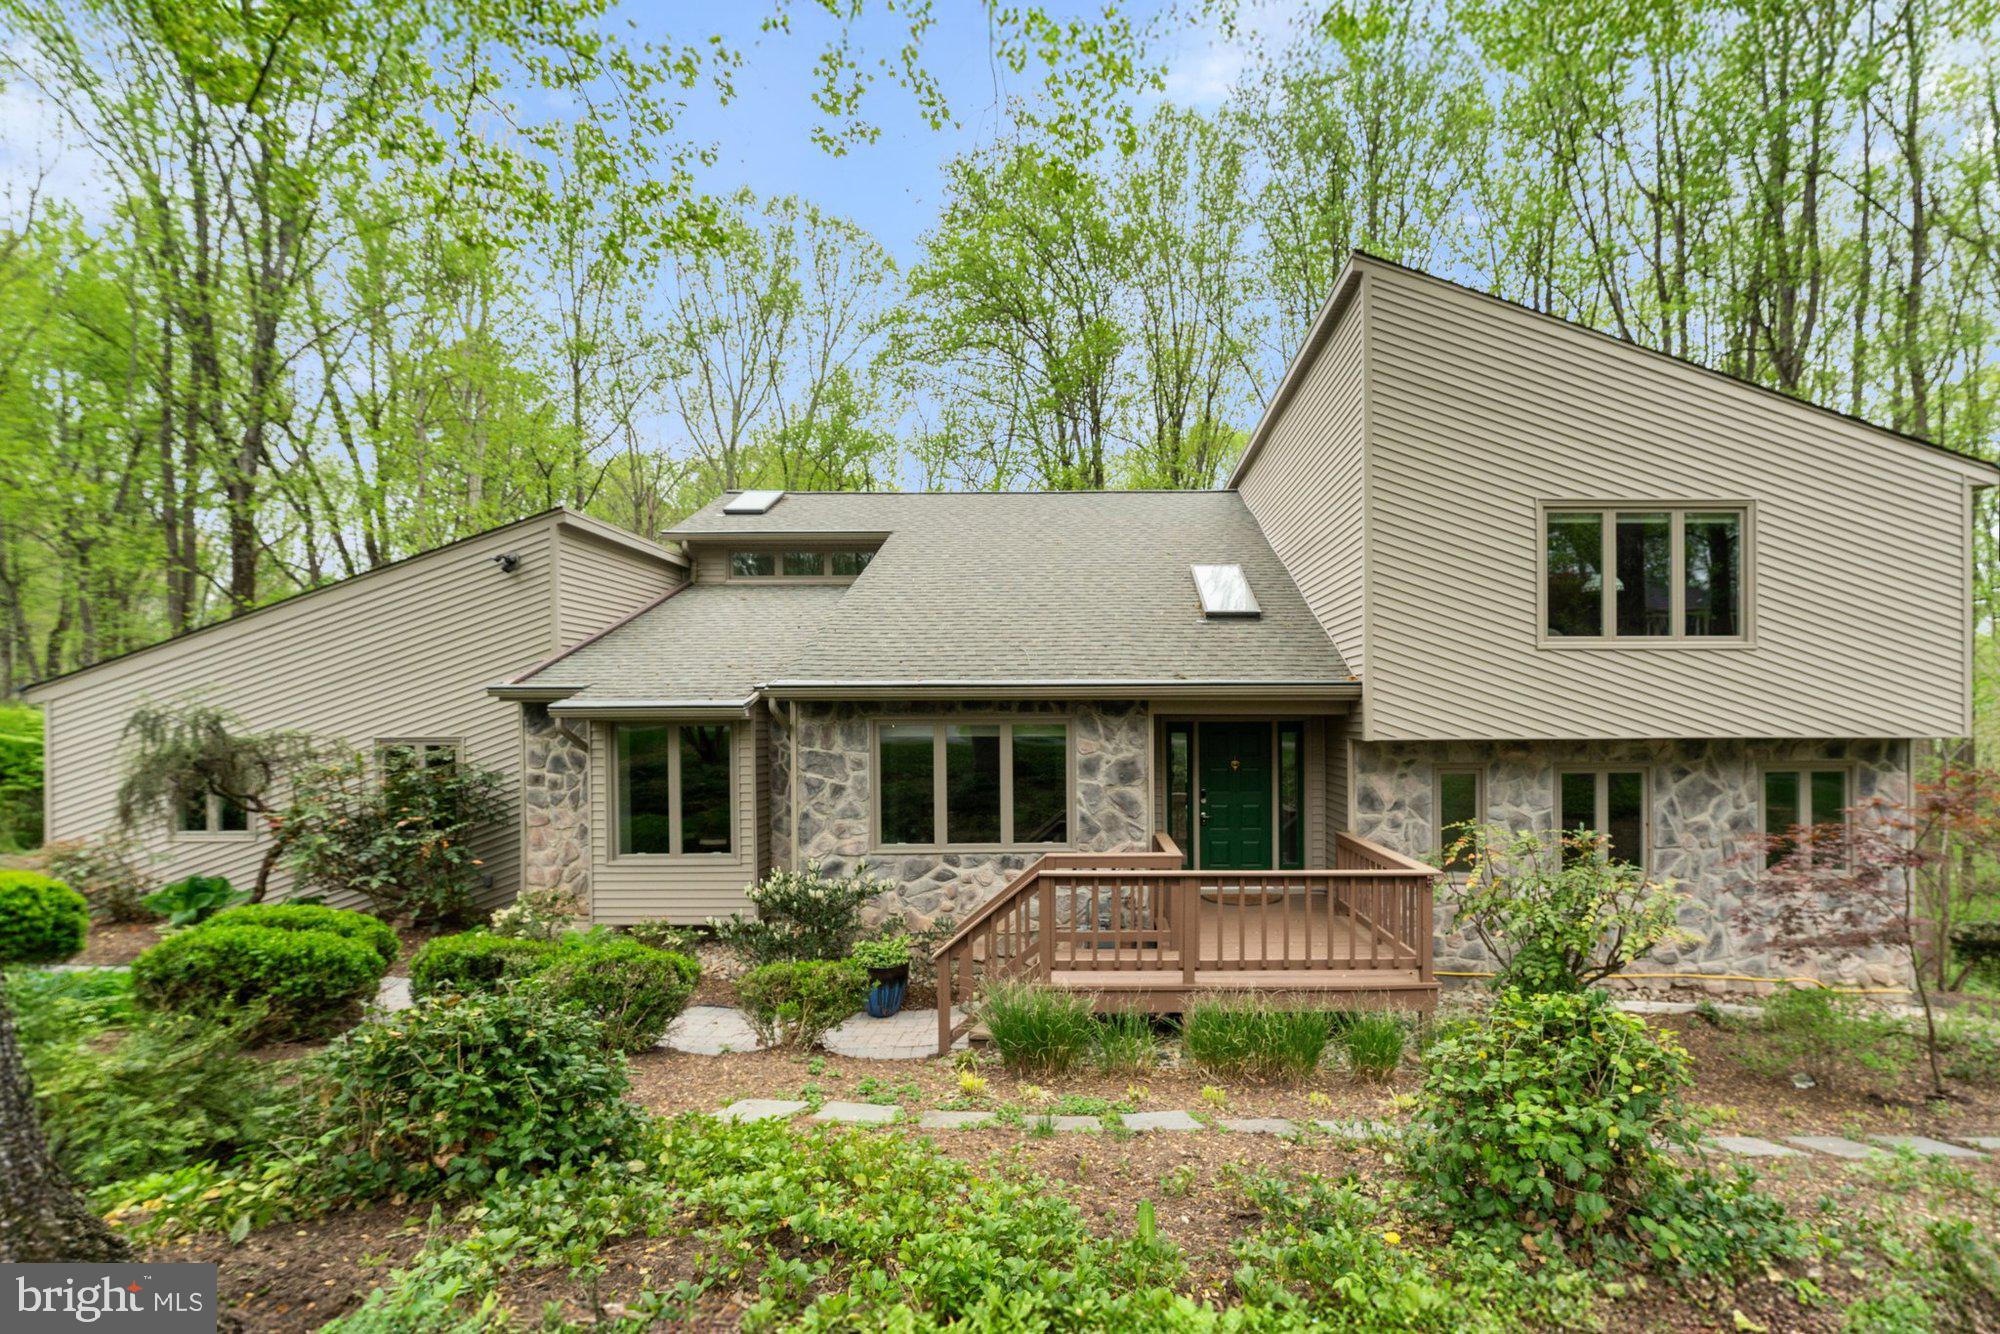
This modern contemporary Vienna home offers a perfect blend of style, functionality, and natural beauty. Thoughtfully designed across three levels, it features 5 bedrooms, 4 bathrooms, and 3,244 finished square feet of living space. Situated on a stunning 1.15 acre lot on a quiet cul-de-sac, the property is surrounded by mature woodlands and a flowing creek. The main level features an open floor plan with a formal living room and dining room, ideal for entertaining. The expansive family room centers around a gas fireplace with built-ins and a dry bar, while the adjoining gourmet kitchen, featuring top of the line appliances, and breakfast room flow seamlessly together. A main level bedroom is currently configured as a two person office with built-ins, providing a perfect setup for remote work. Upstairs, the primary suite includes a private seating area and a sliding glass door opening to a serene balcony with treetop views. Two additional bedrooms and a full bath complete the upper level. The walk-out basement features a recreation room, custom built-in shelving, wet bar, full bath, storage room, and a fifth bedroom suite with full size windows, currently configured as a bright and airy studio. Entertain outside on a three level deck and patio equipped with a built-in natural gas grill and an upper level fire pit connection. The integrated Bose SoundTouch multi-room speaker system, including deck coverage, enhances both indoor and outdoor gatherings. Additional highlights include a two-car garage with natural light, built-in cabinet storage, and a 60-amp 240V level-2 car charger—perfect for EV owners. Located just steps from the 45 mile W&OD bike path and the breathtaking 100+ acre Meadowlark Gardens, this home also offers a convenient commute to Reston, Tysons, Arlington and DC, balancing tranquility and accessibility in one remarkable package. All this and with-in the top rated Marshall Pyramid.
#VAFX2234658

VIENNA

1806 ABBEY GLEN COURT

5 Beds

4 Baths

3,244 Sq.Ft.

$1,400,000

MLS#: VAFX2234658
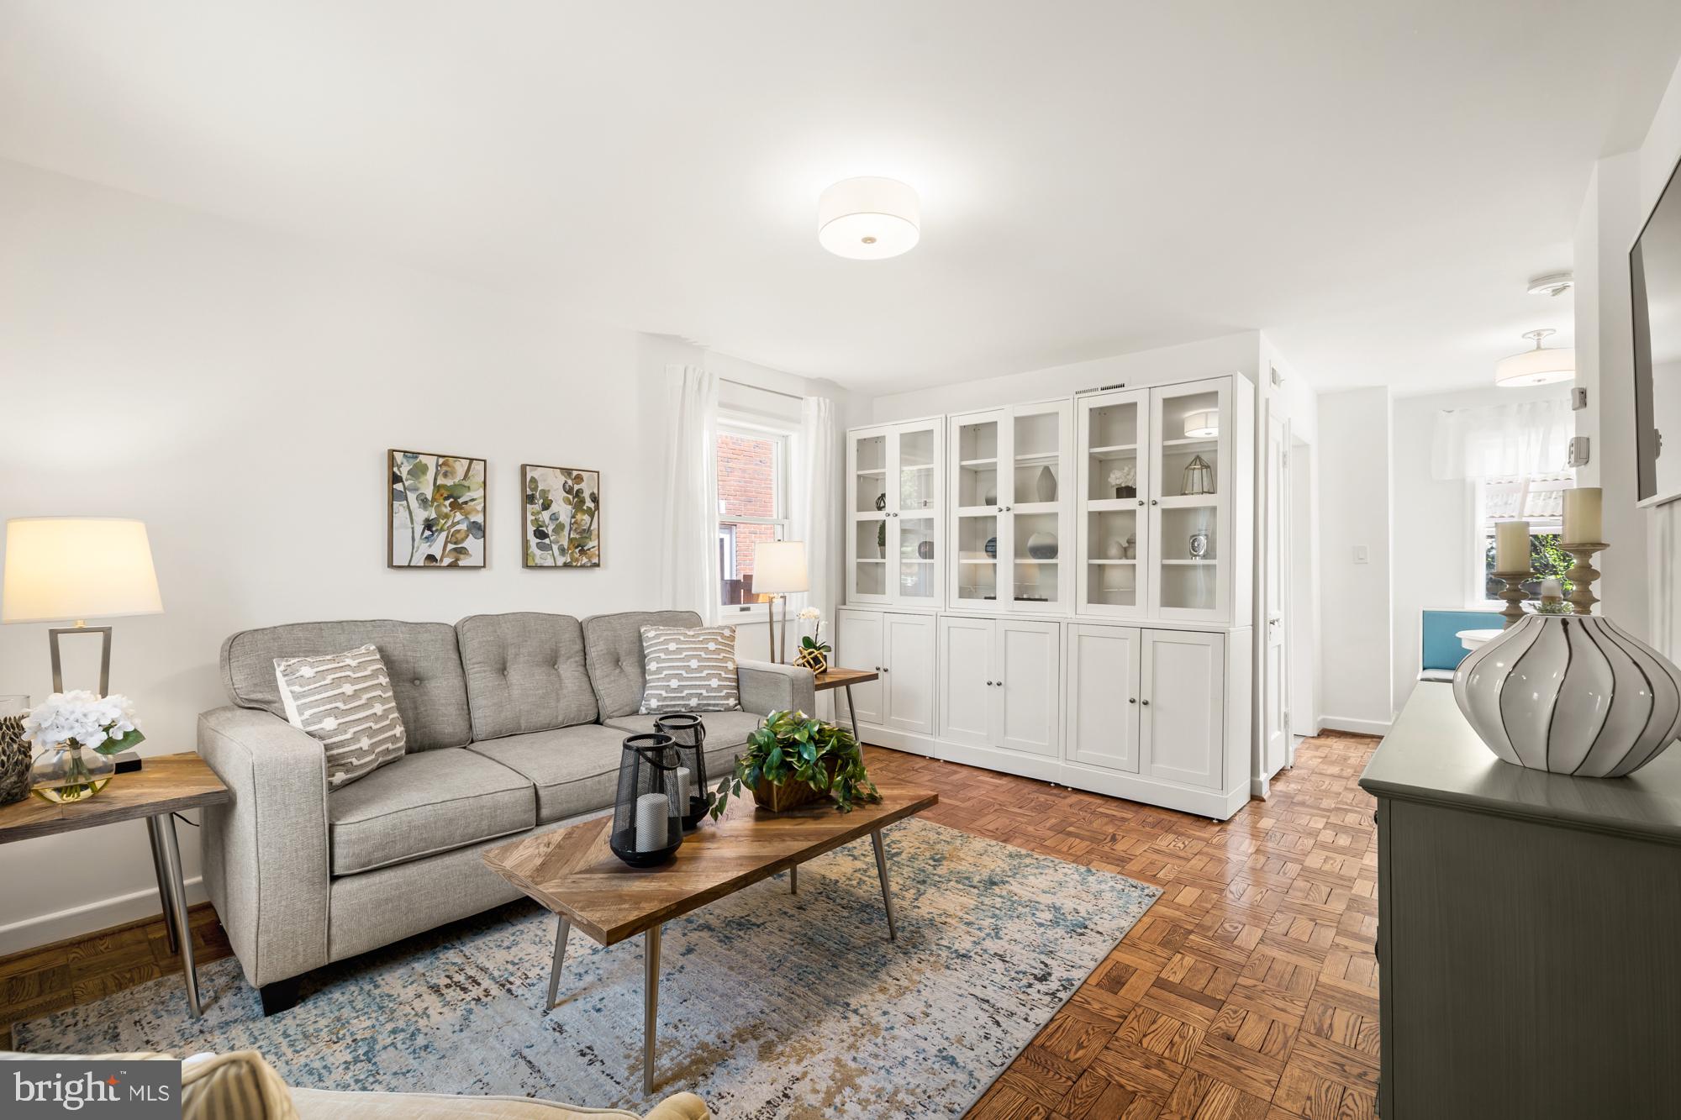
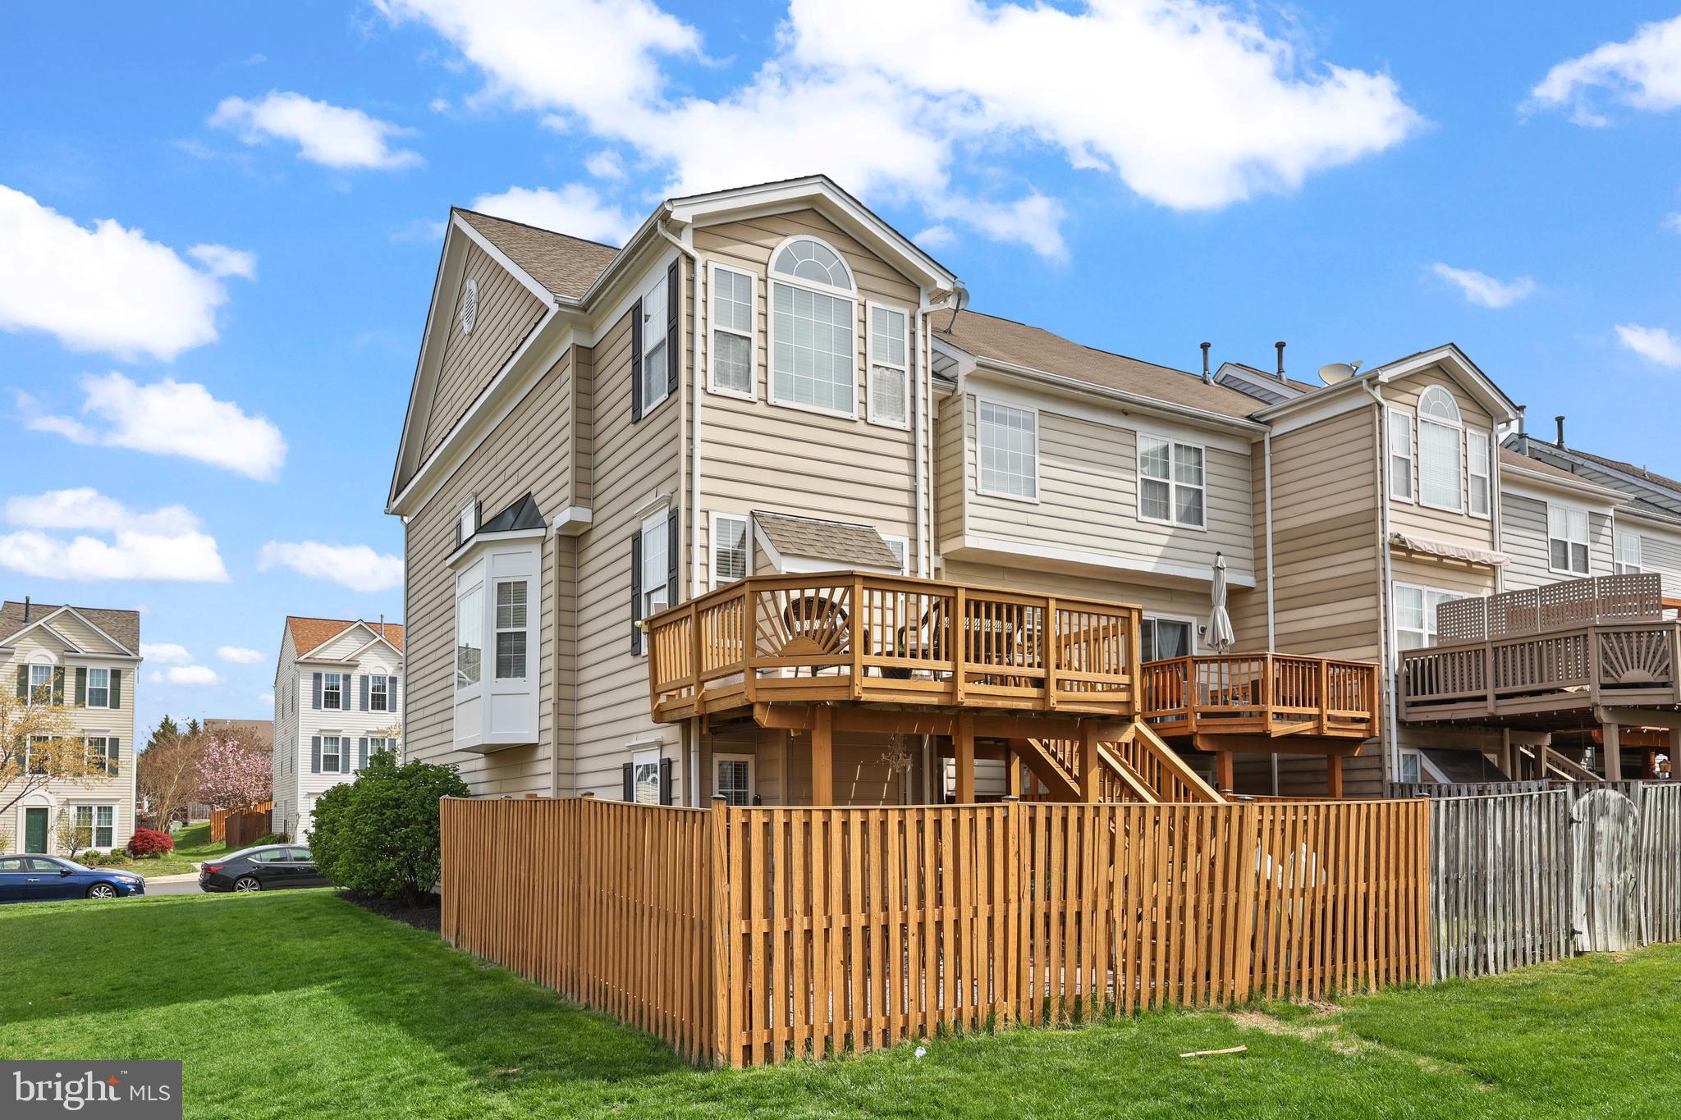
Welcome to 2016 21st Street North in Arlington, VA! This property features three bedrooms and two full bathrooms, offering a spacious layout across four levels of living space - and with no condo or HOA fees!


Step inside from the covered front porch to a bright living room boasting glass-front built-ins and hardwood floors throughout. The updated kitchen features gas cooking, Quartz countertops, and a hidden pantry plus a side door to the spacious backyard. The adjacent dining room offers a seating banquet and table. A welcome coat closet completes this floor.


The second floor features two nice size bedrooms and a bright, full bathroom with a window, tub/shower, and convenient linen closet.  

The third floor is a versatile space, perfect for a third bedroom or a dedicated home office, catering to your unique needs. 

The lower level offers a family room and another full bathroom which could make for an ideal in-law or au pair suite.  There’s also a utility room with laundry and additional storage.


The outdoor space is equally inviting, featuring a covered back patio and fully fenced backyard — ideal for enjoying sunny days or evening get-togethers. 

The current owners have invested nearly $60,000 in upgrades and improvements including expanding and re-leveling the back patio, new electrical box with upgraded capacity (EV car ready now), plumbing line replacement to sewer line, asbestos removal, lower level restoration and remodel, and fresh repainting inside and out.


The wonderful north Arlington location is adjacent to Rosslyn and Court House restaurants, grocery stores, and Metro stations.  The Dawson Terrace Community Center and playground is only one block away.  Located along the Custis bicycle trail for easy access to DC and the Mount Vernon Trail along the Potomac River. Georgetown is one mile away providing quick and easy access to Washington, DC. 

Don't miss out on the opportunity to call this charming home yours! With its thoughtful design and excellent features, 2016 21st Street North is ready to welcome you home.
#VAAR2056386

ARLINGTON

2016 21ST STREET N

3 Beds

2 Baths

1,200 Sq.Ft.

$799,000

MLS#: VAAR2056386
None
#VALO2094052

CHANTILLY

42989 BEACHALL STREET

3 Beds

2 Baths

2,270 Sq.Ft.

$655,000

MLS#: VALO2094052
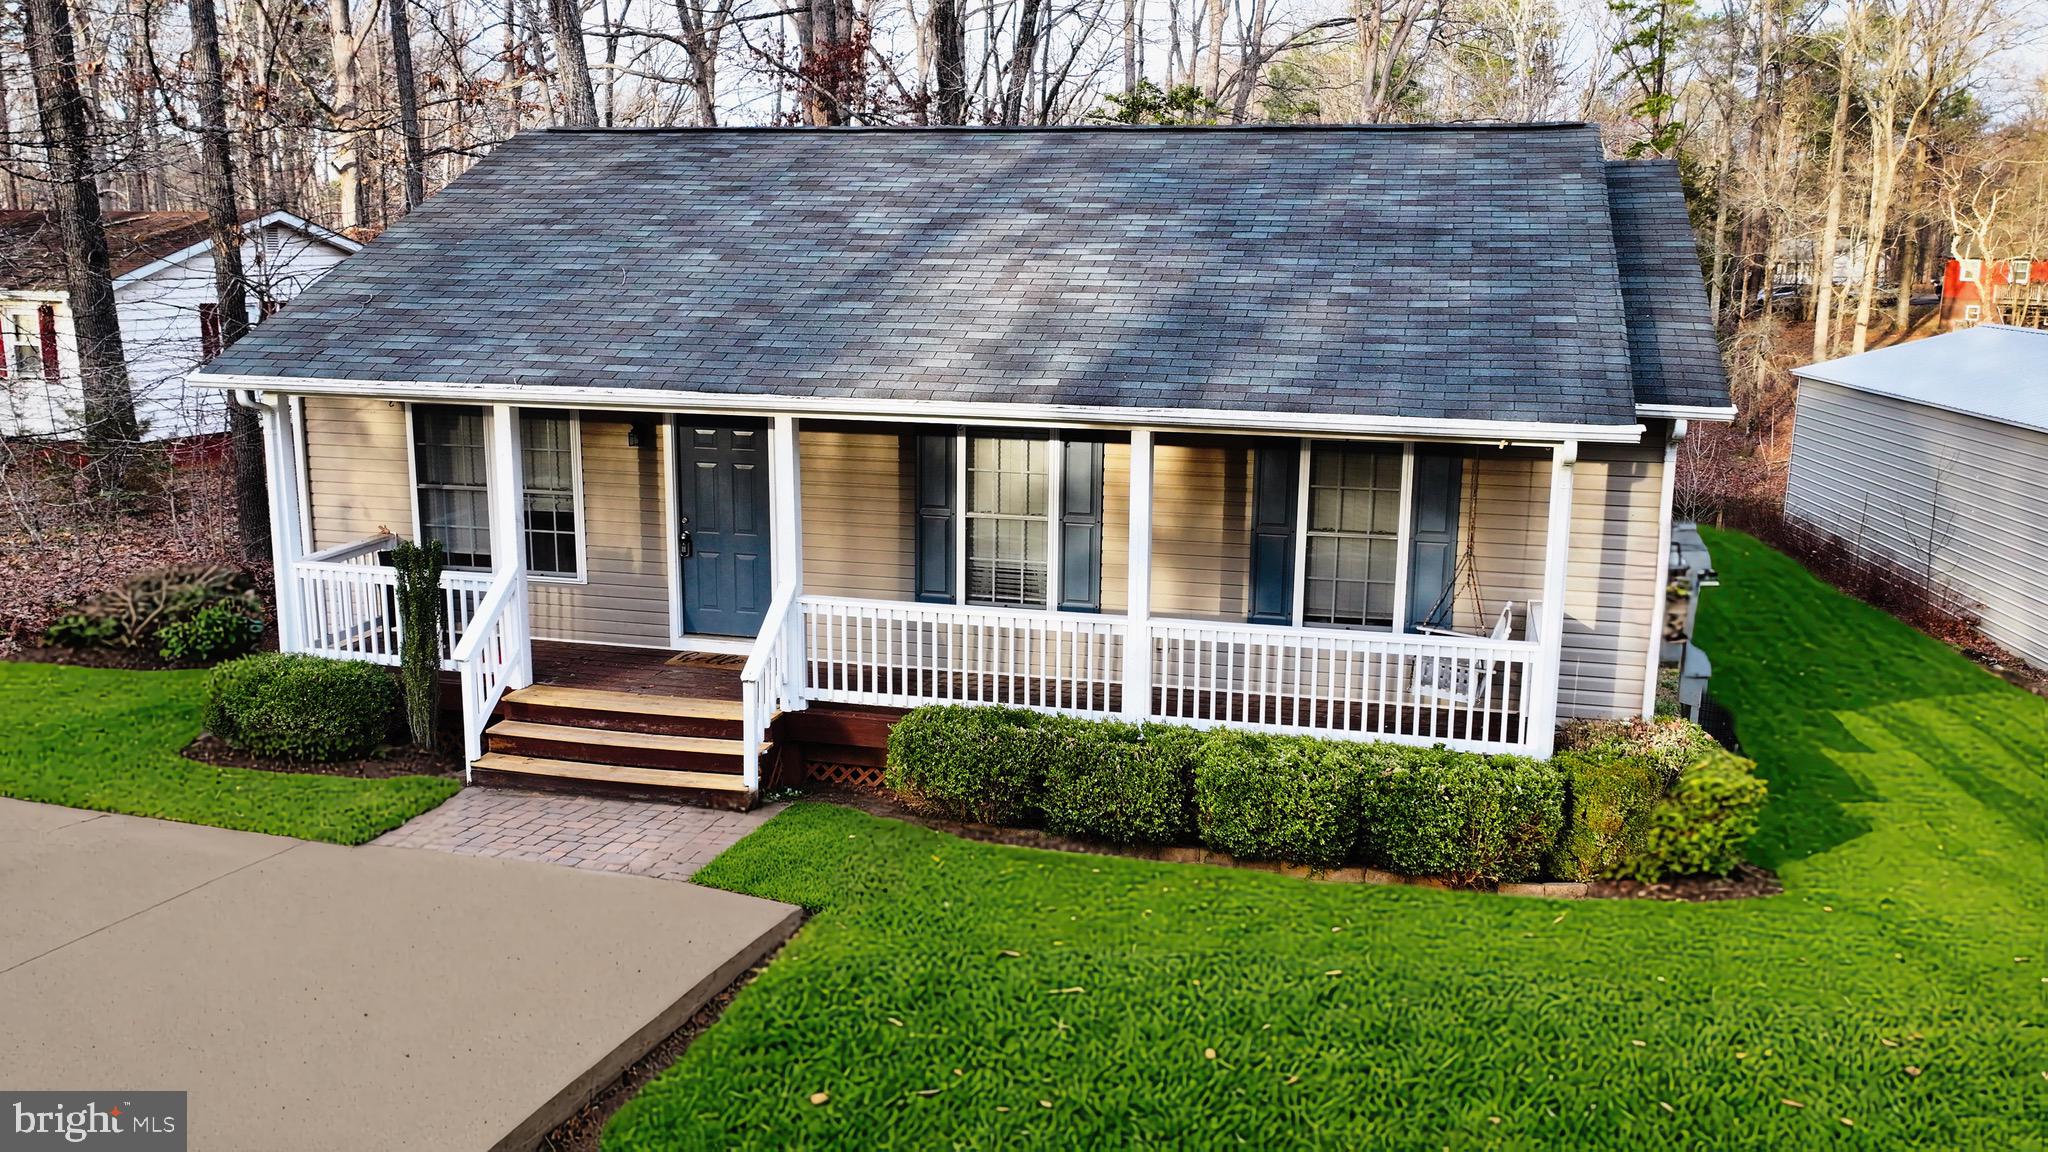
1004 Swan Lane, Ruther Glen, VA 22546 – Lake Land'Or Home with Pond Access
Located in the gated Lake Land'Or community, this home offers direct access to a shared pond, making it easy to step outside and enjoy the water. With upgrades and ample car port storage, it’s a great option for those looking for a well-appointed home in a community full of amenities.

Pond Access – Walk right down to the water from your backyard for fishing, relaxing, or simply enjoying the view.
26 x 46 Carport – Ideal for boats, RVs, and multiple vehicles.
Florida Room & Deck – A $30,000 addition featuring vinyl materials & Trex decking for durability and low maintenance.
Updated Bathrooms – Custom upgrades already in place.
Concrete Driveway – Spacious and well-maintained for easy parking.
Lake Land'Or Community Perks:
Lakes, beaches, and pools for outdoor recreation.
Clubhouses for gatherings and events.
Basketball & tennis courts, fitness center, and playgrounds.
Walking trails & a fenced dog park.
Archery & skeet ranges for outdoor enthusiasts.
Enjoy scenic water views and direct pond access in a gated community with fantastic amenities.

📞 Schedule a showing today!

More Photos Coming Soon
#VACV2007242

RUTHER GLEN

1004 SWAN LANE

3 Beds

2 Baths

1,120 Sq.Ft.

$314,995

MLS#: VACV2007242
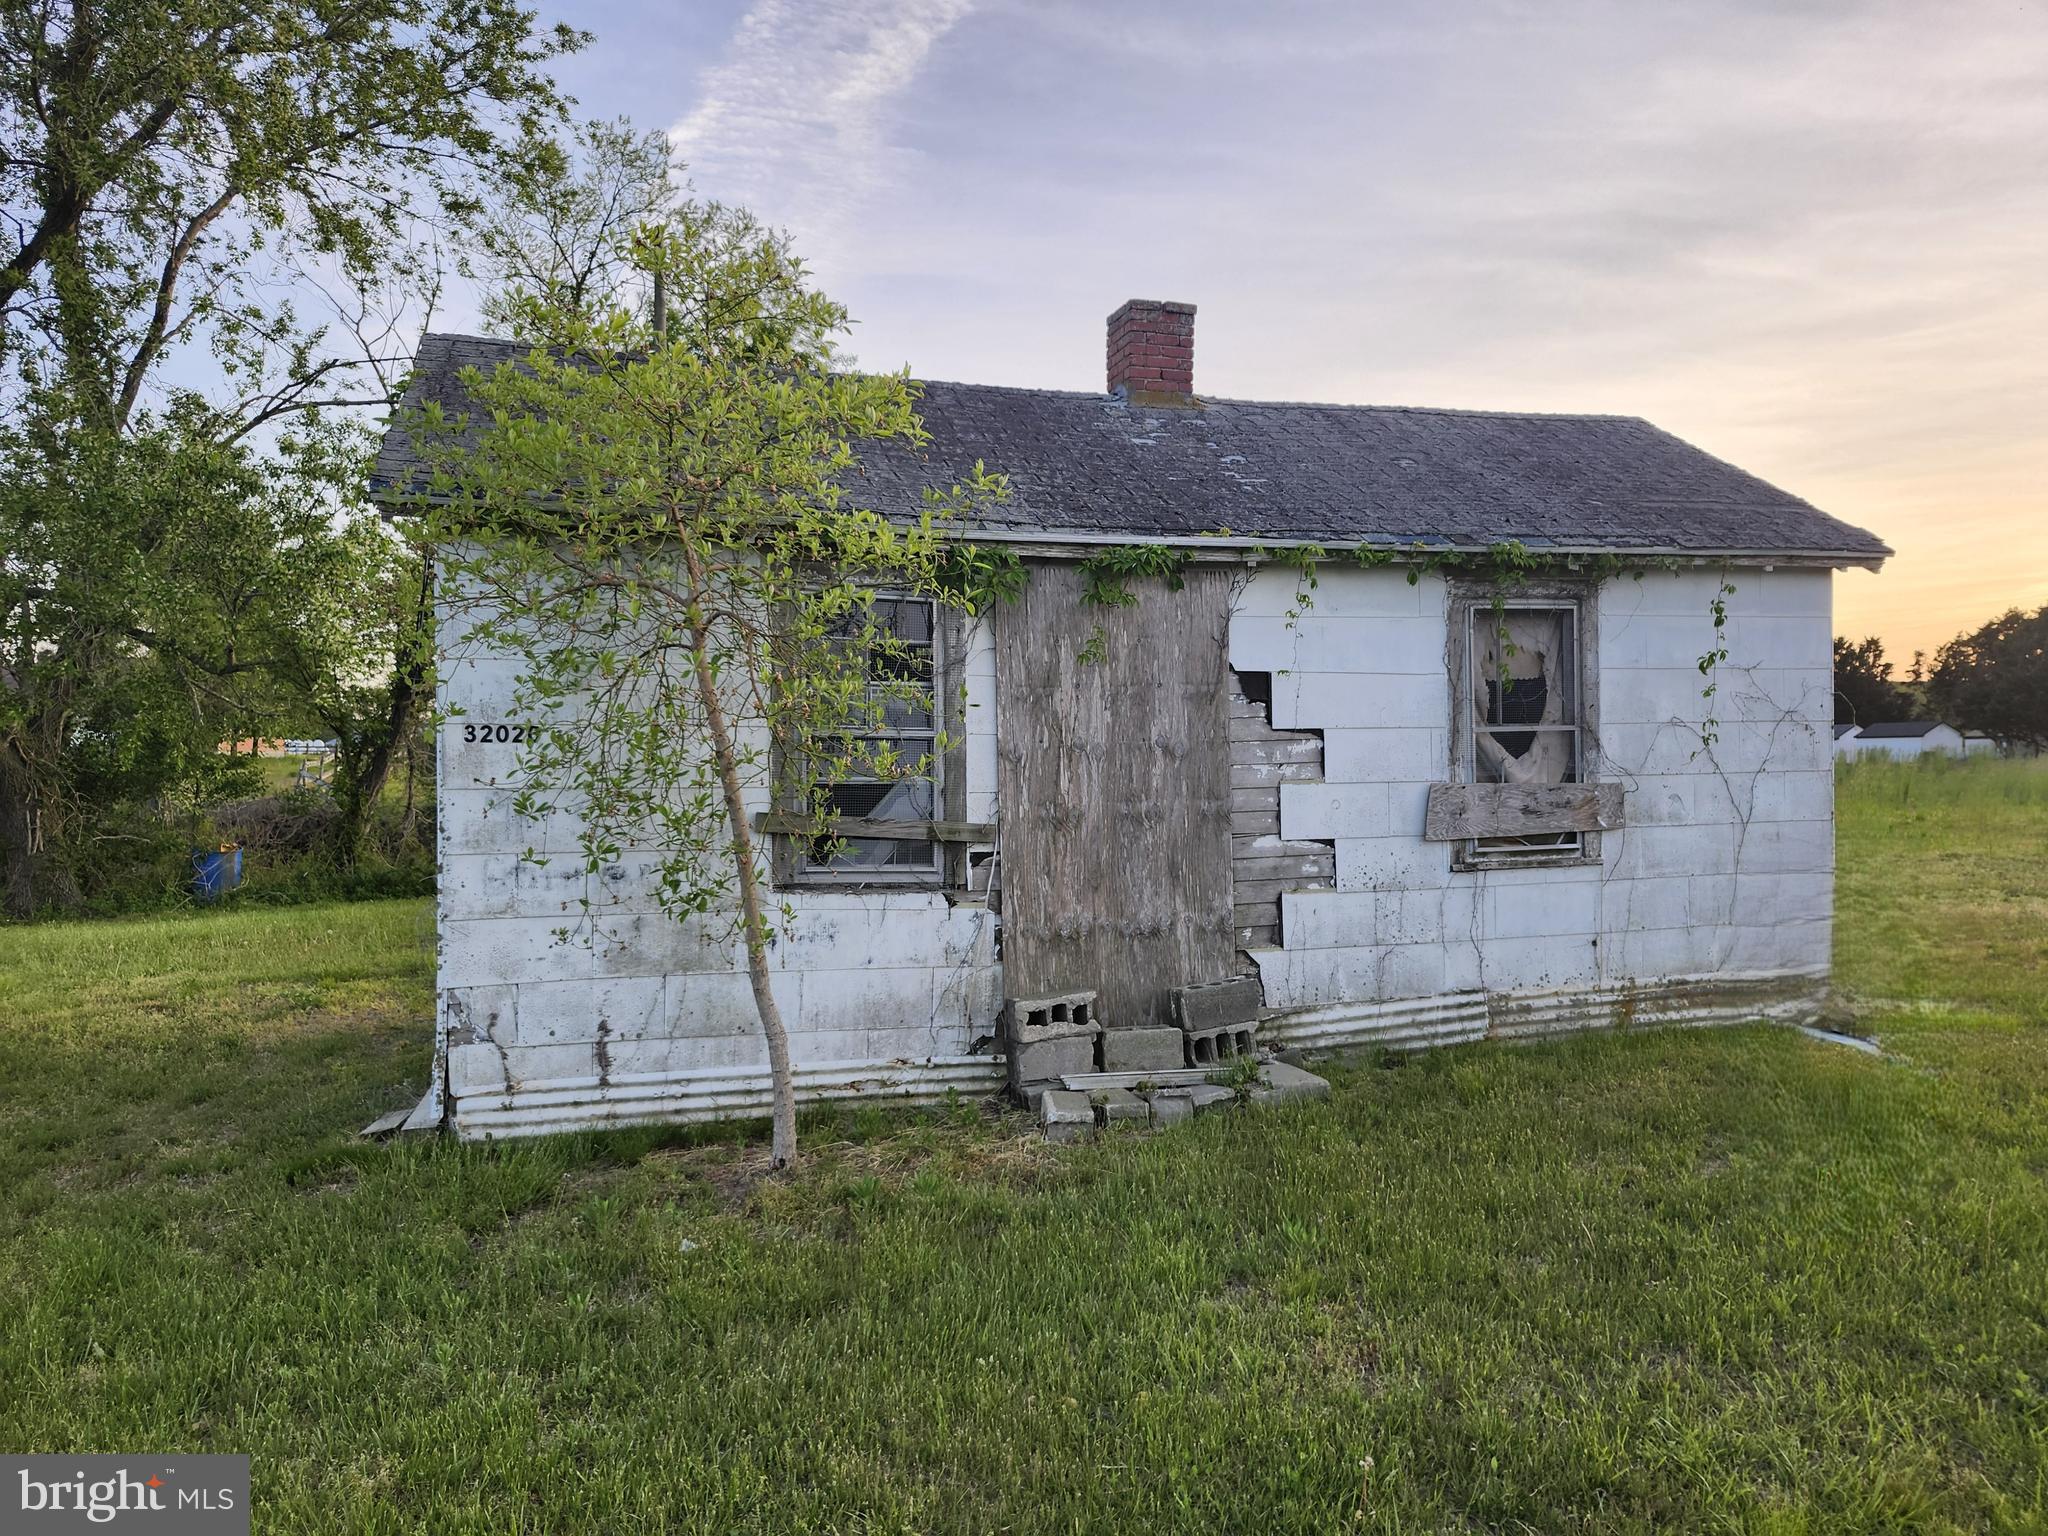
**ATTENTION BUILDERS** this property 0.36 acres with well & septic and is ready for a new build.
#VAAC2001842

ATLANTIC

32020 NOCKS LANDING ROAD

1 Beds

1 Baths

288 Sq.Ft.

$12,500

MLS#: VAAC2001842
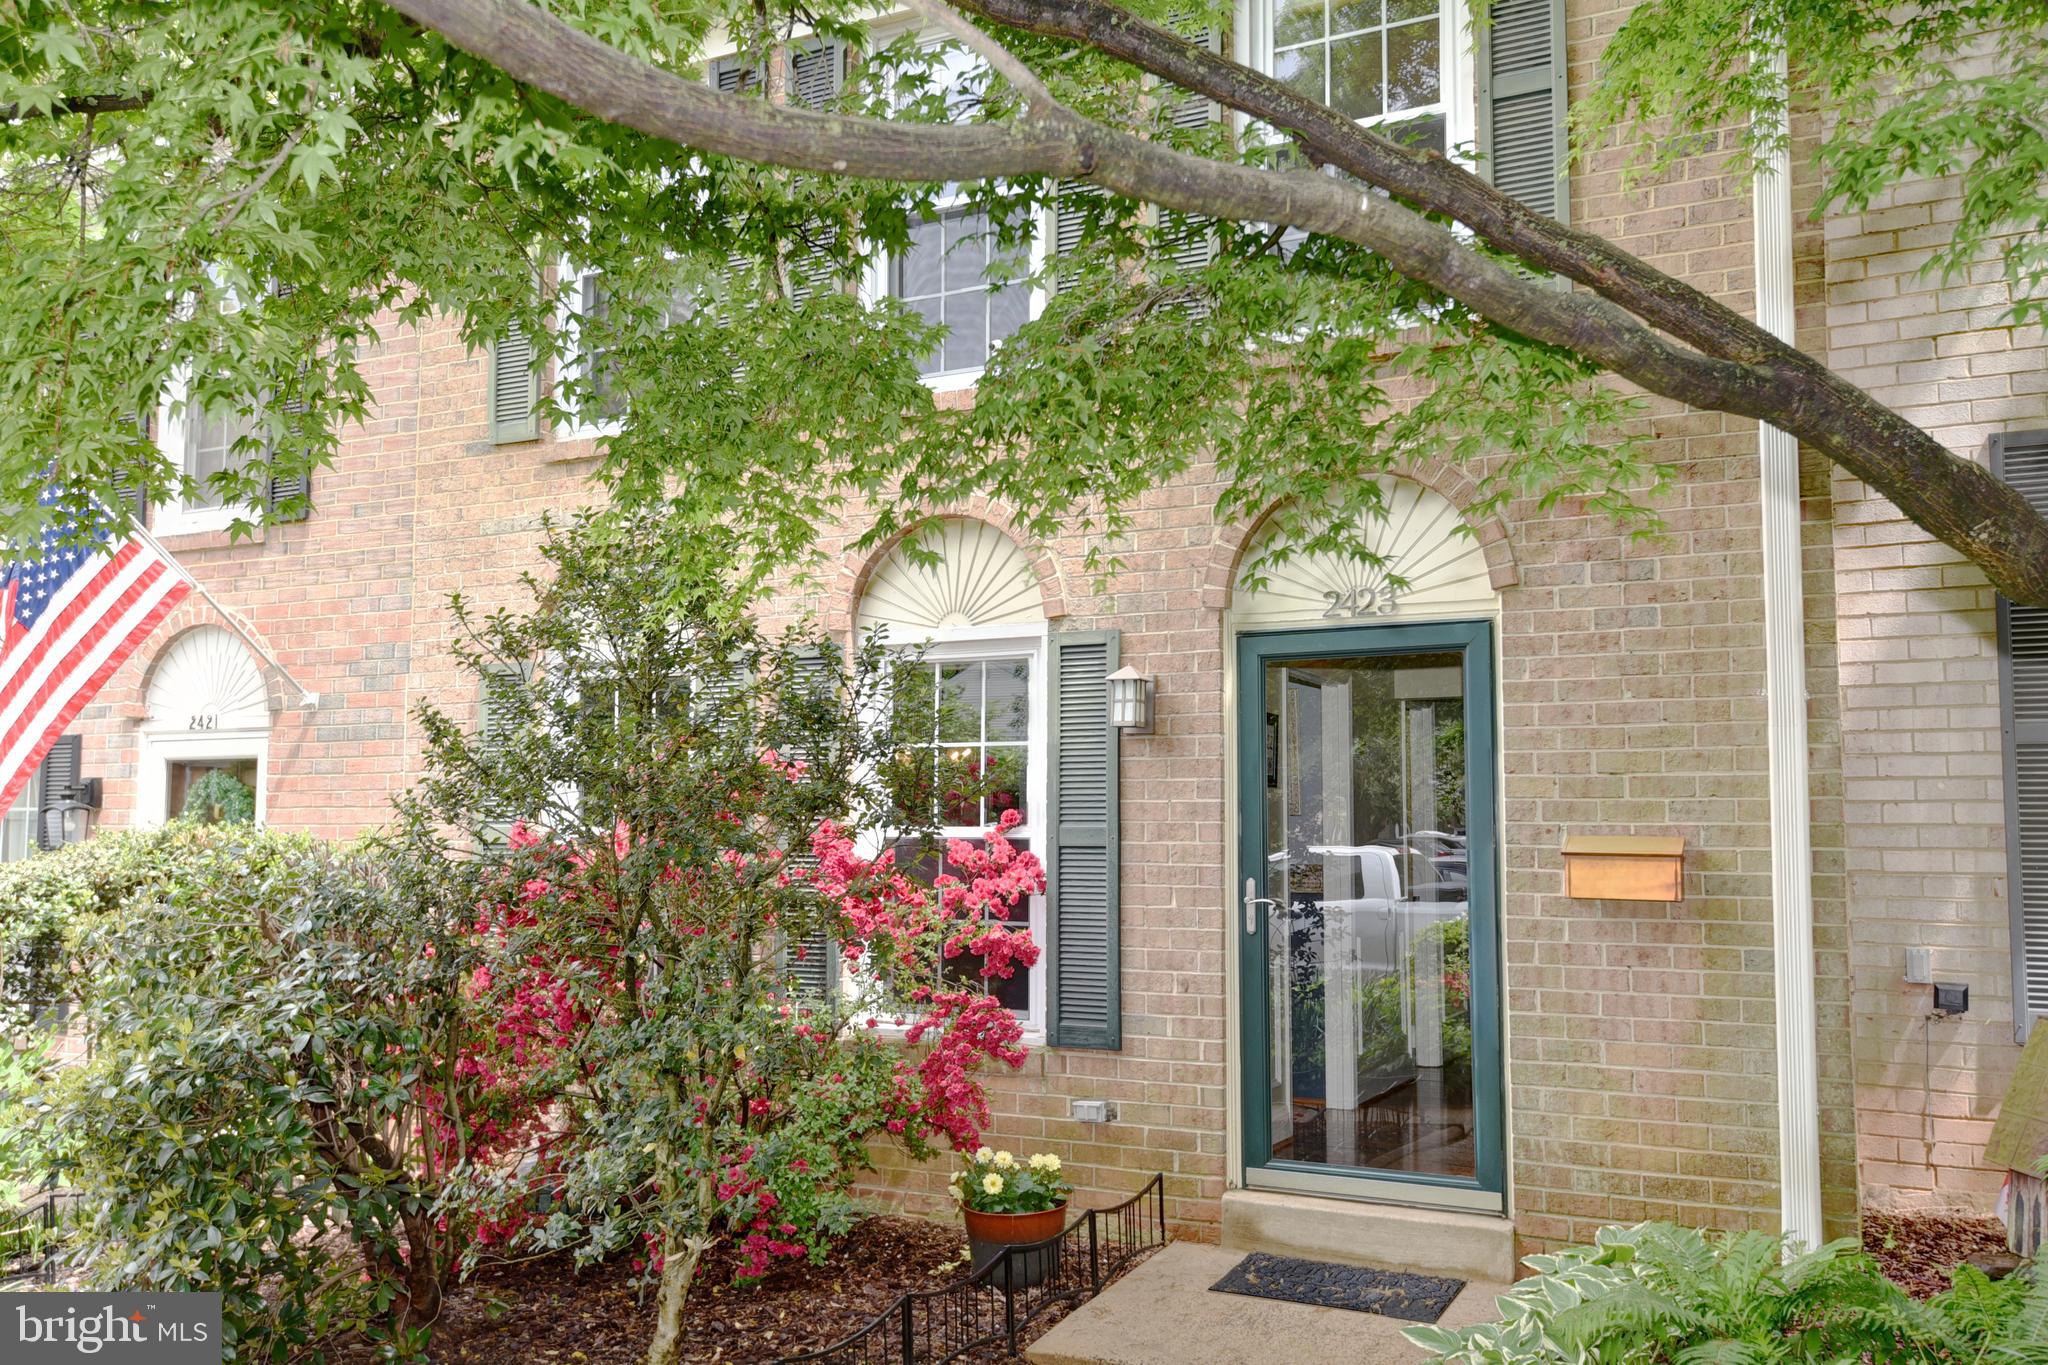
Discover this updated and well appointed all-brick home in the Deepwood neighborhood in Reston with its own HOA and pool. Steps from the bus stop and a short walk to Hunters Woods elementary and village center. Entire main level has beautiful Brazilian teak hardwood floors with many more updates throughout, including : gas HVAC, washer and dryer, refrigerator, gas hot water heater, gas range and double oven, crown molding throughout and updated baths. Enjoy cozy nights by the rare wood-burning fireplace and step out to your charming, fully enclosed stone patio with raised bed and built in shed- a private outdoor haven just off the main level living room.
#VAFX2231878

RESTON

2423 ALSOP COURT

3 Beds

2 Baths

1,584 Sq.Ft.

$615,000

MLS#: VAFX2231878
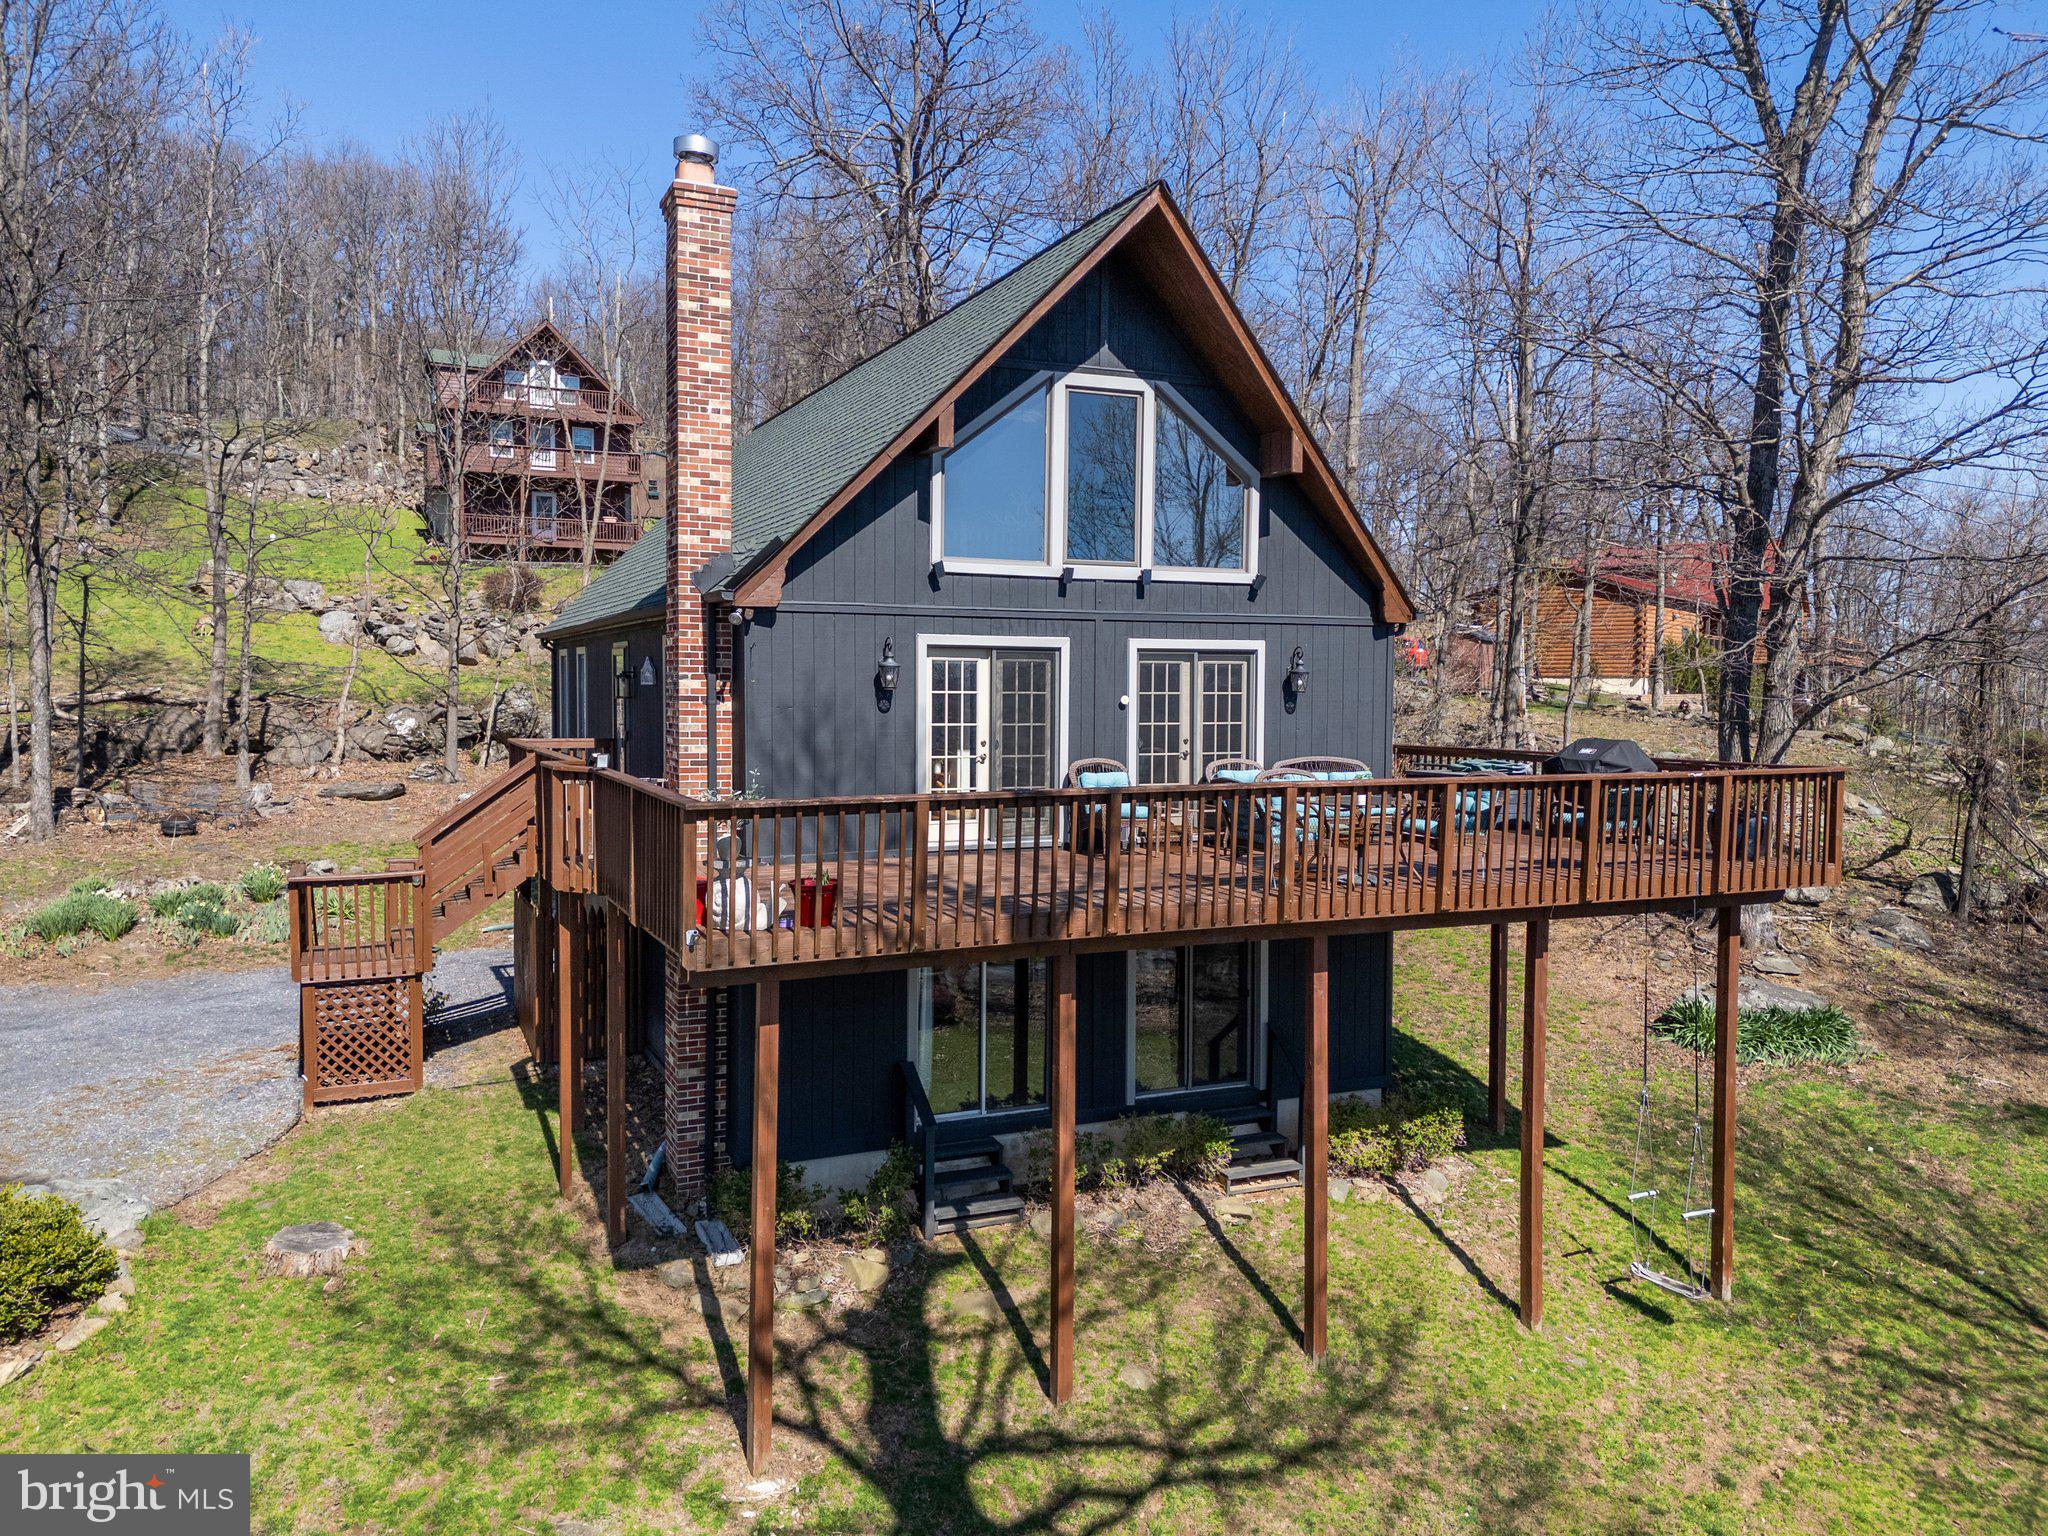
Welcome to your mountain retreat! Nestled in the heart of nature, this beautifully maintained 3-bedroom, 2-bath chalet offers stunning panoramic views of the Blue Ridge Mountains and a peaceful escape just minutes from adventure.

Located in scenic Front Royal—known as the “Gateway to Shenandoah National Park”—this home is perfectly positioned for outdoor enthusiasts. Enjoy quick access to the Appalachian Trail, Shenandoah River, and the park’s countless hiking, kayaking, and wildlife-watching opportunities.

Inside, the open-concept living area features soaring vaulted ceilings, a cozy wood stove, and large windows that flood the space with natural light and frame exceptional mountain vistas. It is perfect for weekend getaways or full-time living. Step out onto the spacious deck—ideal for morning coffee, sunset views, or stargazing under clear country skies.
#VAWR2010902

FRONT ROYAL

601 SHENANDOAH VALLEY DRIVE

3 Beds

2 Baths

2,313 Sq.Ft.

$530,000

MLS#: VAWR2010902
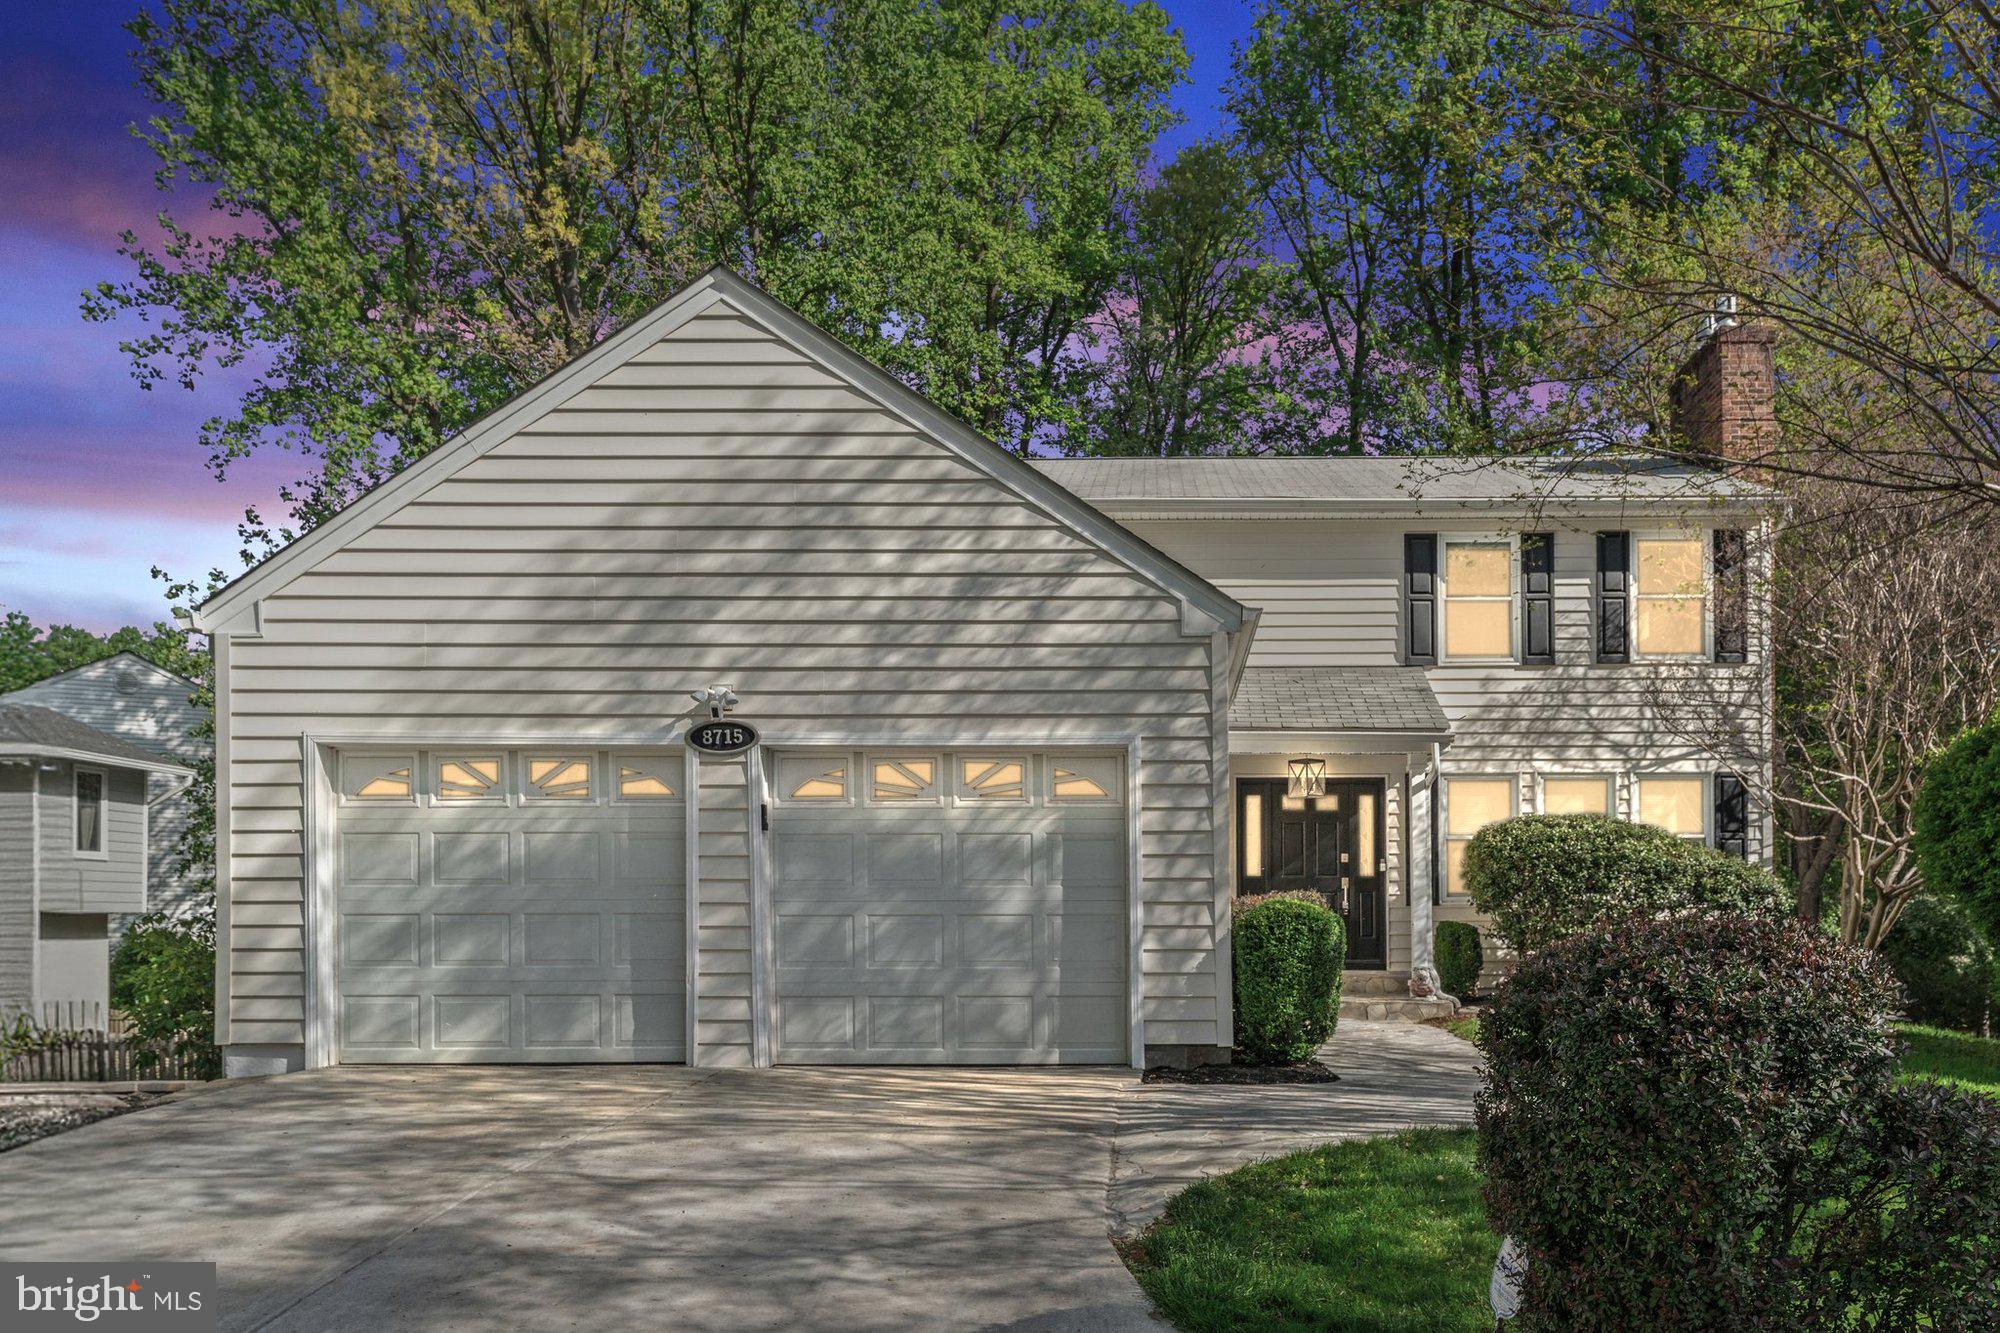
This beautifully updated home features 5 bedrooms, 3.5 bathrooms, and 3,364 square feet of finished living space. From the moment you arrive, you’ll notice the inviting curb appeal and classic charm. Inside, rich hardwood floors flow throughout the main level, where a spacious family room with a stacked-stone fireplace and a wall of windows creates a warm and welcoming atmosphere. The gourmet kitchen features custom cabinetry, granite countertops, double ovens, and a large center island perfect for gathering. Adjacent to the kitchen, a stunning sunroom with floor-to-ceiling windows and skylights offers panoramic views of the trees and opens to an expansive deck, ideal for indoor-outdoor entertaining. Upstairs, the luxurious primary suite feels like a retreat with a second fireplace, generous natural light, and a spa-inspired bath complete with a clawfoot soaking tub, walk-in shower, and dual vanities. Three additional spacious bedrooms and a full bath are located on the upper level. The finished walkout lower level features a built in bar, large recreation space, bonus room, fifth bedroom, and a full bath. Outdoors you will find a multi-level deck, covered patio and fenced backyard, offering even more space to relax. With its thoughtful upgrades, elegant finishes, and serene setting, this home is the perfect blend of comfort, privacy, and convenience. This home is sited on a spacious 1.18 acre lot and nestled on a quiet cul-de-sac, backing to a peaceful wooded backdrop. Minutes from downtown Vienna, Tysons Corner, and the Mosaic District. Conveniently located to three Metro stations and three grocery stores all just 7 minutes or less away. Multiple access points to I-495 and I-66, putting the entire DMV area within easy reach. Both the W&OD Trail and the Navy Credit Union Nature Trail are within a short 5 minute walk. Top rated Vienna/Kilmer/Marshall Pyramid.
#VAFX2236410

VIENNA

8715 LITWALTON COURT

5 Beds

3 Baths

3,364 Sq.Ft.

$1,199,000

MLS#: VAFX2236410
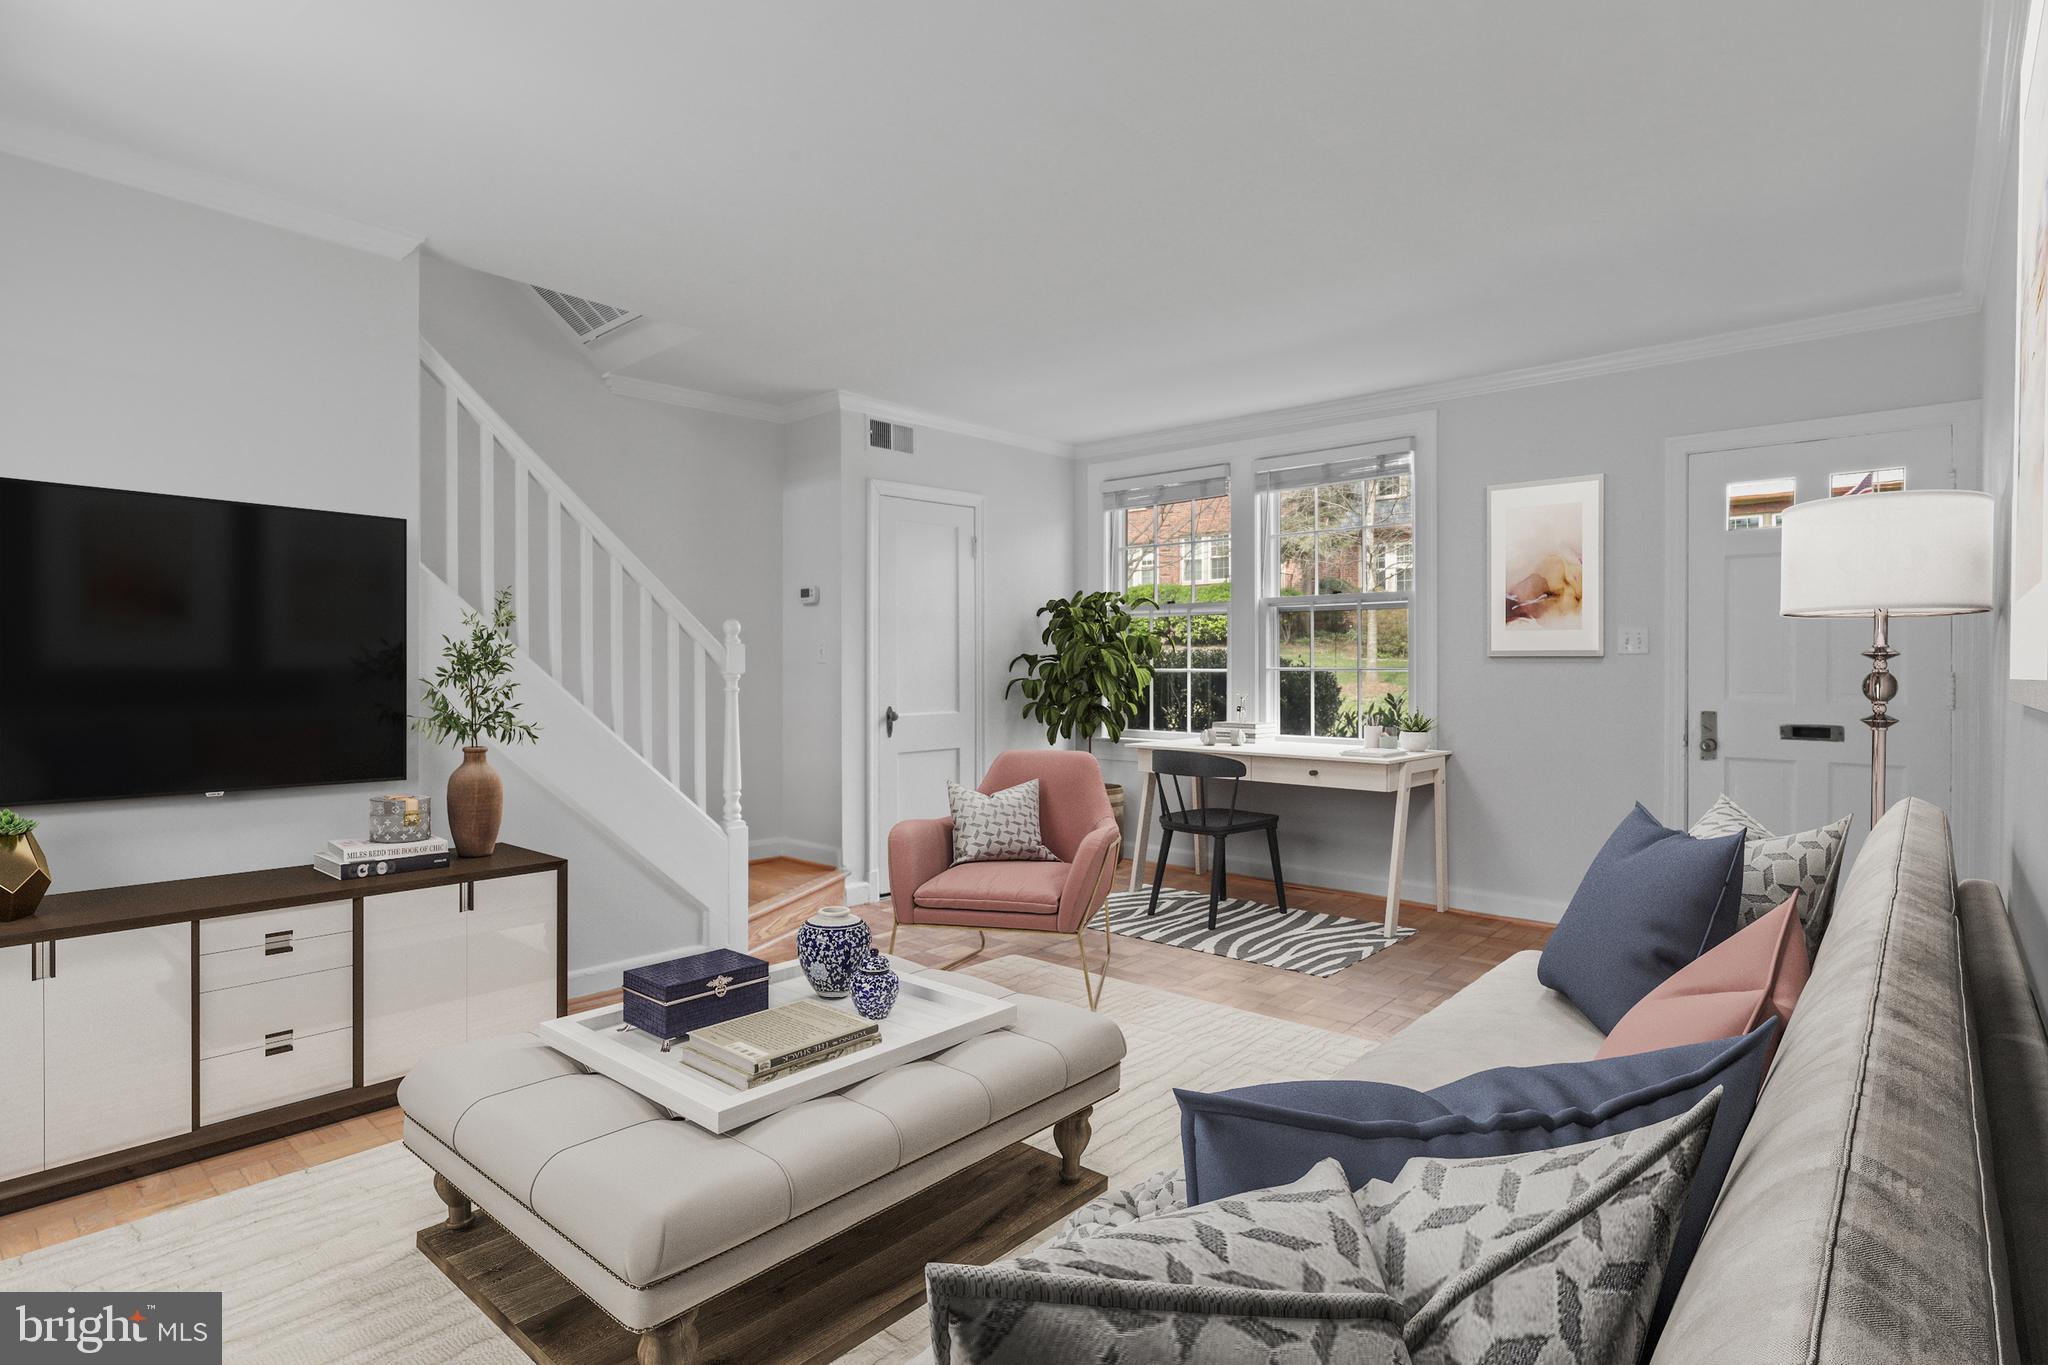
Welcome to 1400 S Barton St #429 – a charming 1-bedroom, 1-bath townhouse-style condo in the sought-after Arlington Village community. Offering approximately 800 square feet of comfortable living space, this home is filled with thoughtful updates including a beautifully refreshed bathroom, a brand new microwave, and a freshly painted walk-in closet.

Enjoy the feel of a private home with the convenience of condo living. The spacious layout features hardwood floors, abundant natural light, and a functional kitchen ready for everyday living or entertaining.

Set in a quiet, tree-lined neighborhood, Arlington Village offers an array of amenities including tennis and pickleball courts, a community swimming pool, and scenic walking paths. You'll love the unbeatable location—just minutes to the Metro, grocery stores, restaurants, and only a short drive to National Airport. Whether you're commuting into DC or exploring Arlington's vibrant neighborhoods, this location makes it easy to do it all.

Don’t miss the opportunity to own a stylish, low-maintenance home in one of Arlington’s most beloved communities!
#VAAR2055492

ARLINGTON

1400 S BARTON STREET 429

1 Beds

1 Baths

800 Sq.Ft.

$350,000

MLS#: VAAR2055492
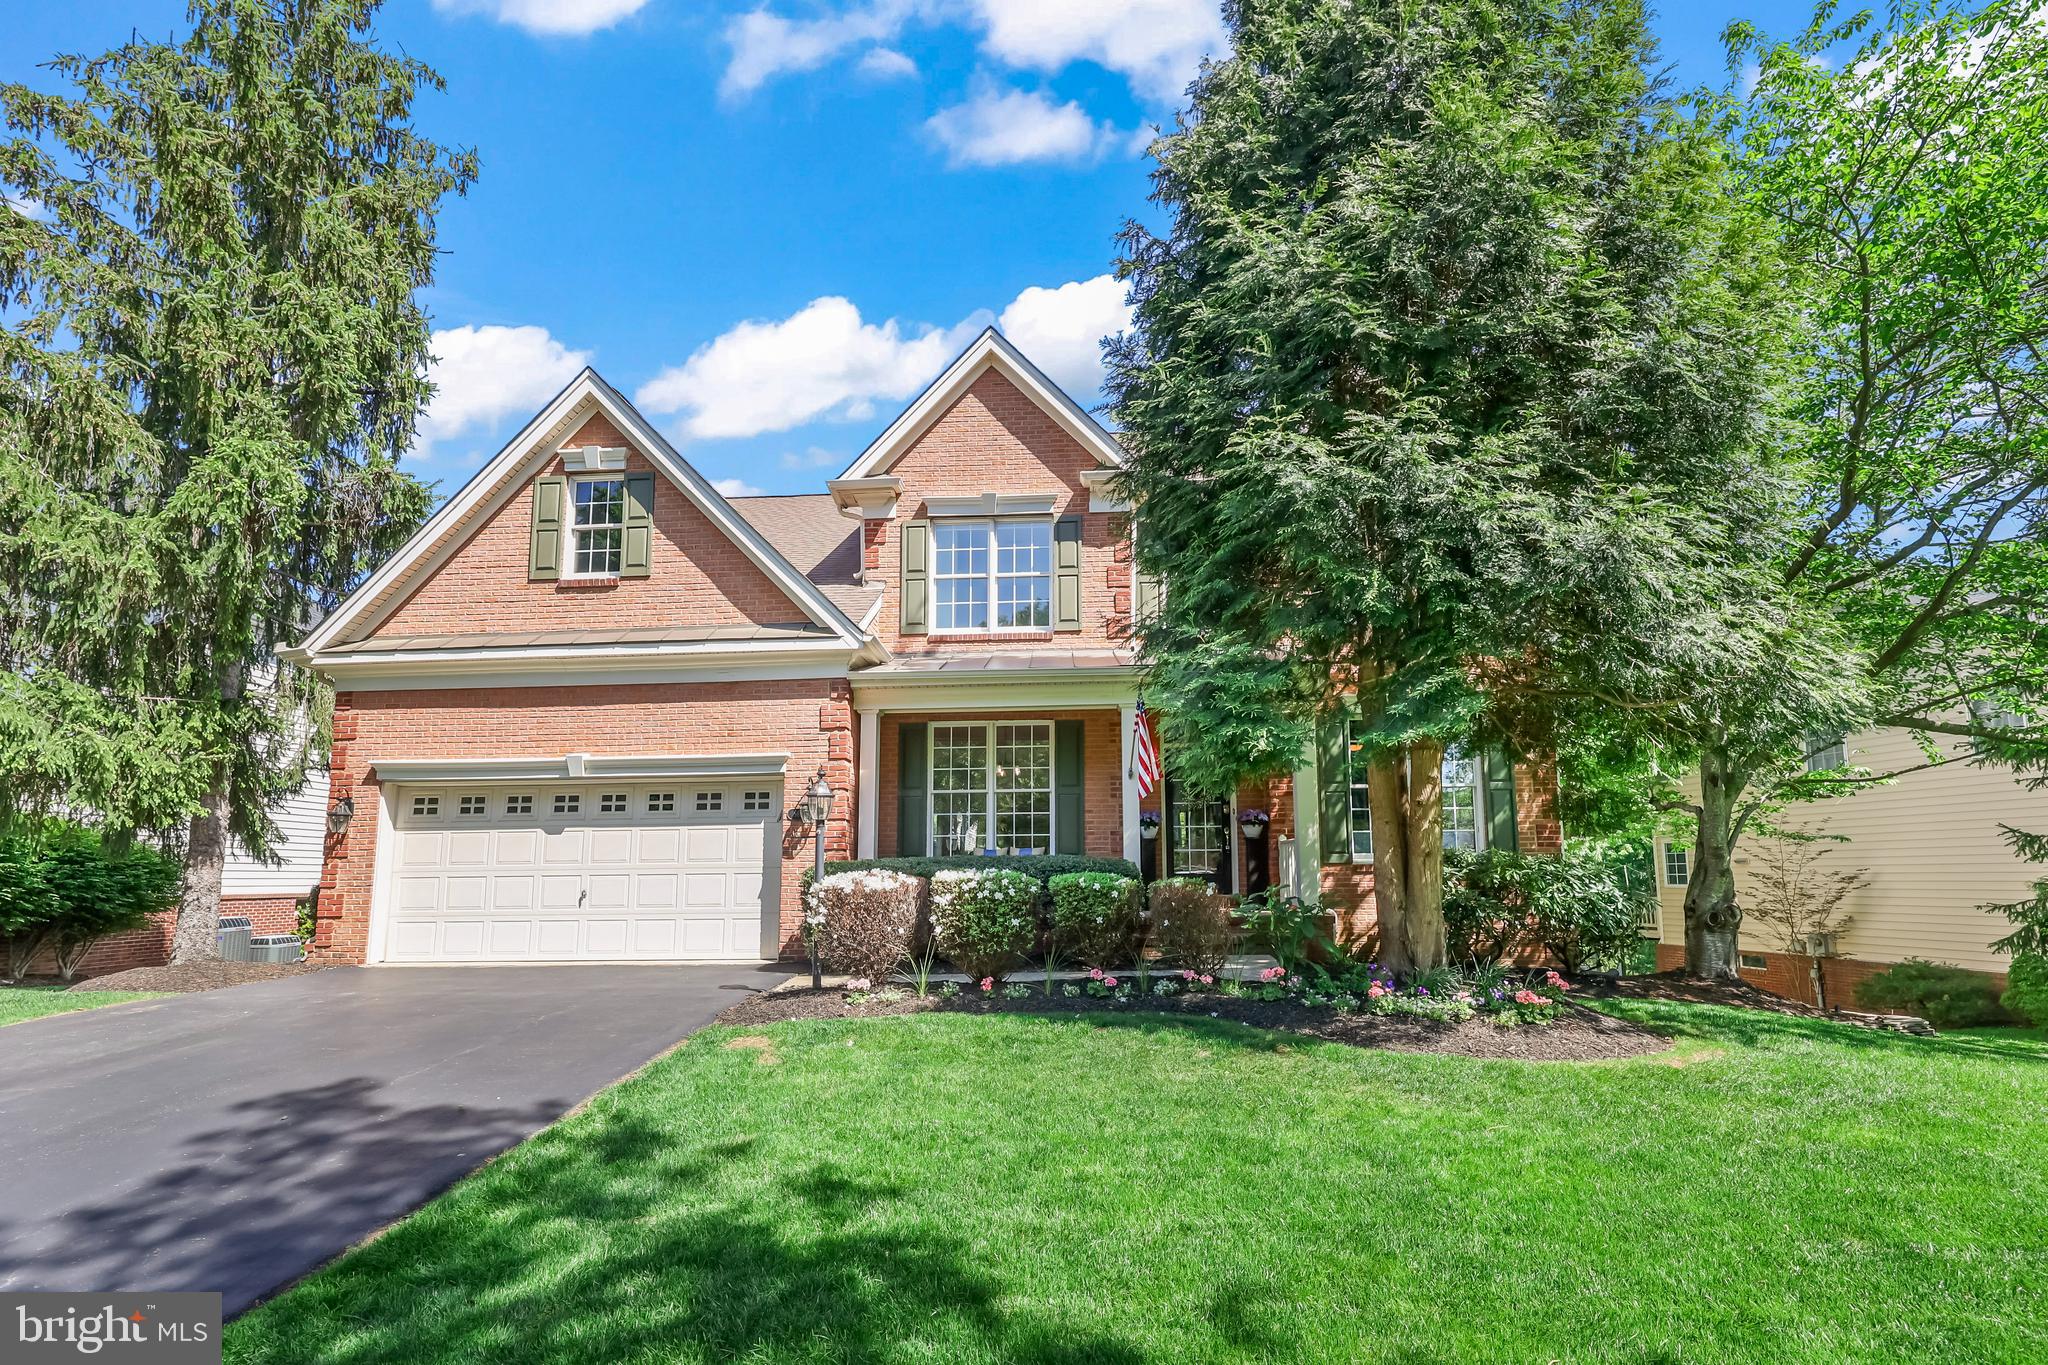
Stunning interior design meets a picturesque lot, with golf course views, at Dominion Valley Country Club. This 5 bedroom, 3.5 bathroom stunner, with over 4,700 sq ft,  sits on the pond, overlooking the golf course. You will be thrilled by the design choices in each room, as you see how the owners have blended beautiful form with function. As you step inside you're greeted with new lighting and carpeting in the sitting room & dining room, where you'll be delighted to host your next gathering. Make your way into your kitchen, complete with all new backsplash, stainless steel appliances, and a new oversized island that seats 5 comfortably. From here, step out onto your new TREX deck with inground lighting. On the upper level, the completely renovated primary ensuite boasts an extra large walk in shower, and free standing soaker tub. You'll find attention to detail in every room, from the entrance to the laundry room. Beautiful wallpaper accents walls, new lighting to include chandeliers and sconces, bring even more brightness to each space. The lower walkout basement level, is complete with kitchenette, full bedroom and bathroom suite, and a great flexible living area which is perfect for multigenerational living or potential income rental. You do not want to miss this beauty, in the gated Dominion Valley Country Club, which includes the golf course, country club, pool, playground, sports courts, and more. Schedule your private tour today, this one wont last long.
#VAPW2092818

HAYMARKET

5627 SHOAL CREEK DRIVE

5 Beds

3 Baths

4,780 Sq.Ft.

$1,099,999

MLS#: VAPW2092818
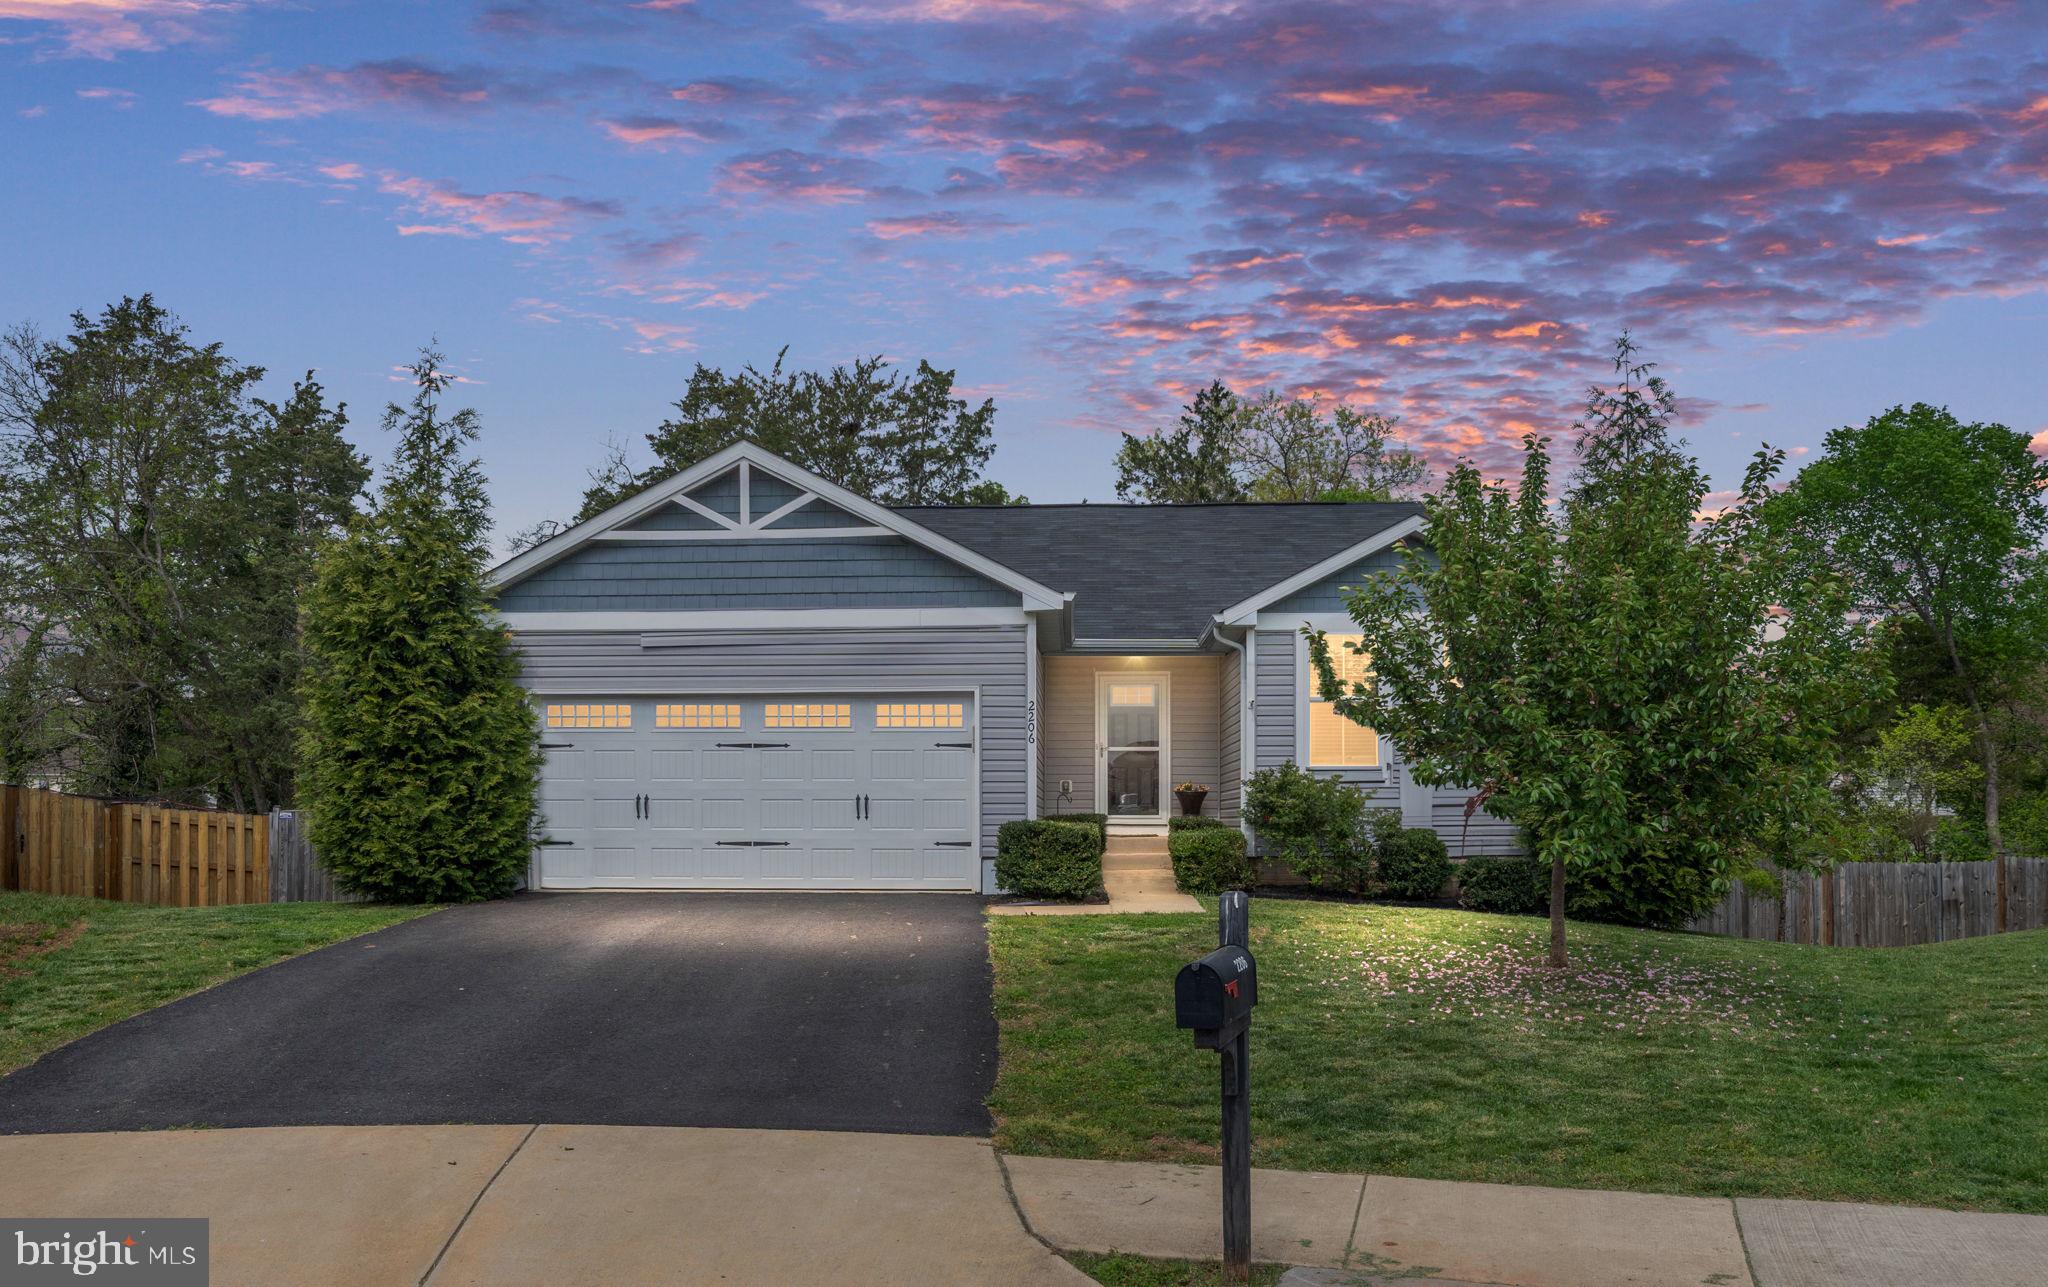
Welcome to this beautiful 3-bedroom, 3-bathroom two-story home, nestled in the highly sought-after Rappahannock Landing community in Remington. Built in 2018 and set on a premium lot, this very well maintained property offers the perfect blend of comfort, style, and functionality.

Step inside to find an open-concept main floor that’s ideal for entertaining, featuring a cozy living room and spacious kitchen (new water filtration system) with island seating and a dining area. Downstairs, a fully finished basement adds flexible living space for a home theater, game room, or guest suite. You'll also find a large unfinished bonus room—great for storage or your future dream project.

Outdoor living is just as impressive, with upgrades including a custom deck, stamped concrete patio, and a fully fenced backyard featuring three convenient gates. A spacious shed provides storage for your lawn or gardening tools.

Located just minutes from Warrenton and Bealeton, you’ll enjoy easy access to shopping, dining, and entertainment—while still being tucked away in a quiet, friendly community. This one checks all the boxes. Don’t miss your chance to make it yours!
#VAFQ2016396

REMINGTON

2206 SEDGWICK DRIVE

3 Beds

3 Baths

2,129 Sq.Ft.

$470,000

MLS#: VAFQ2016396
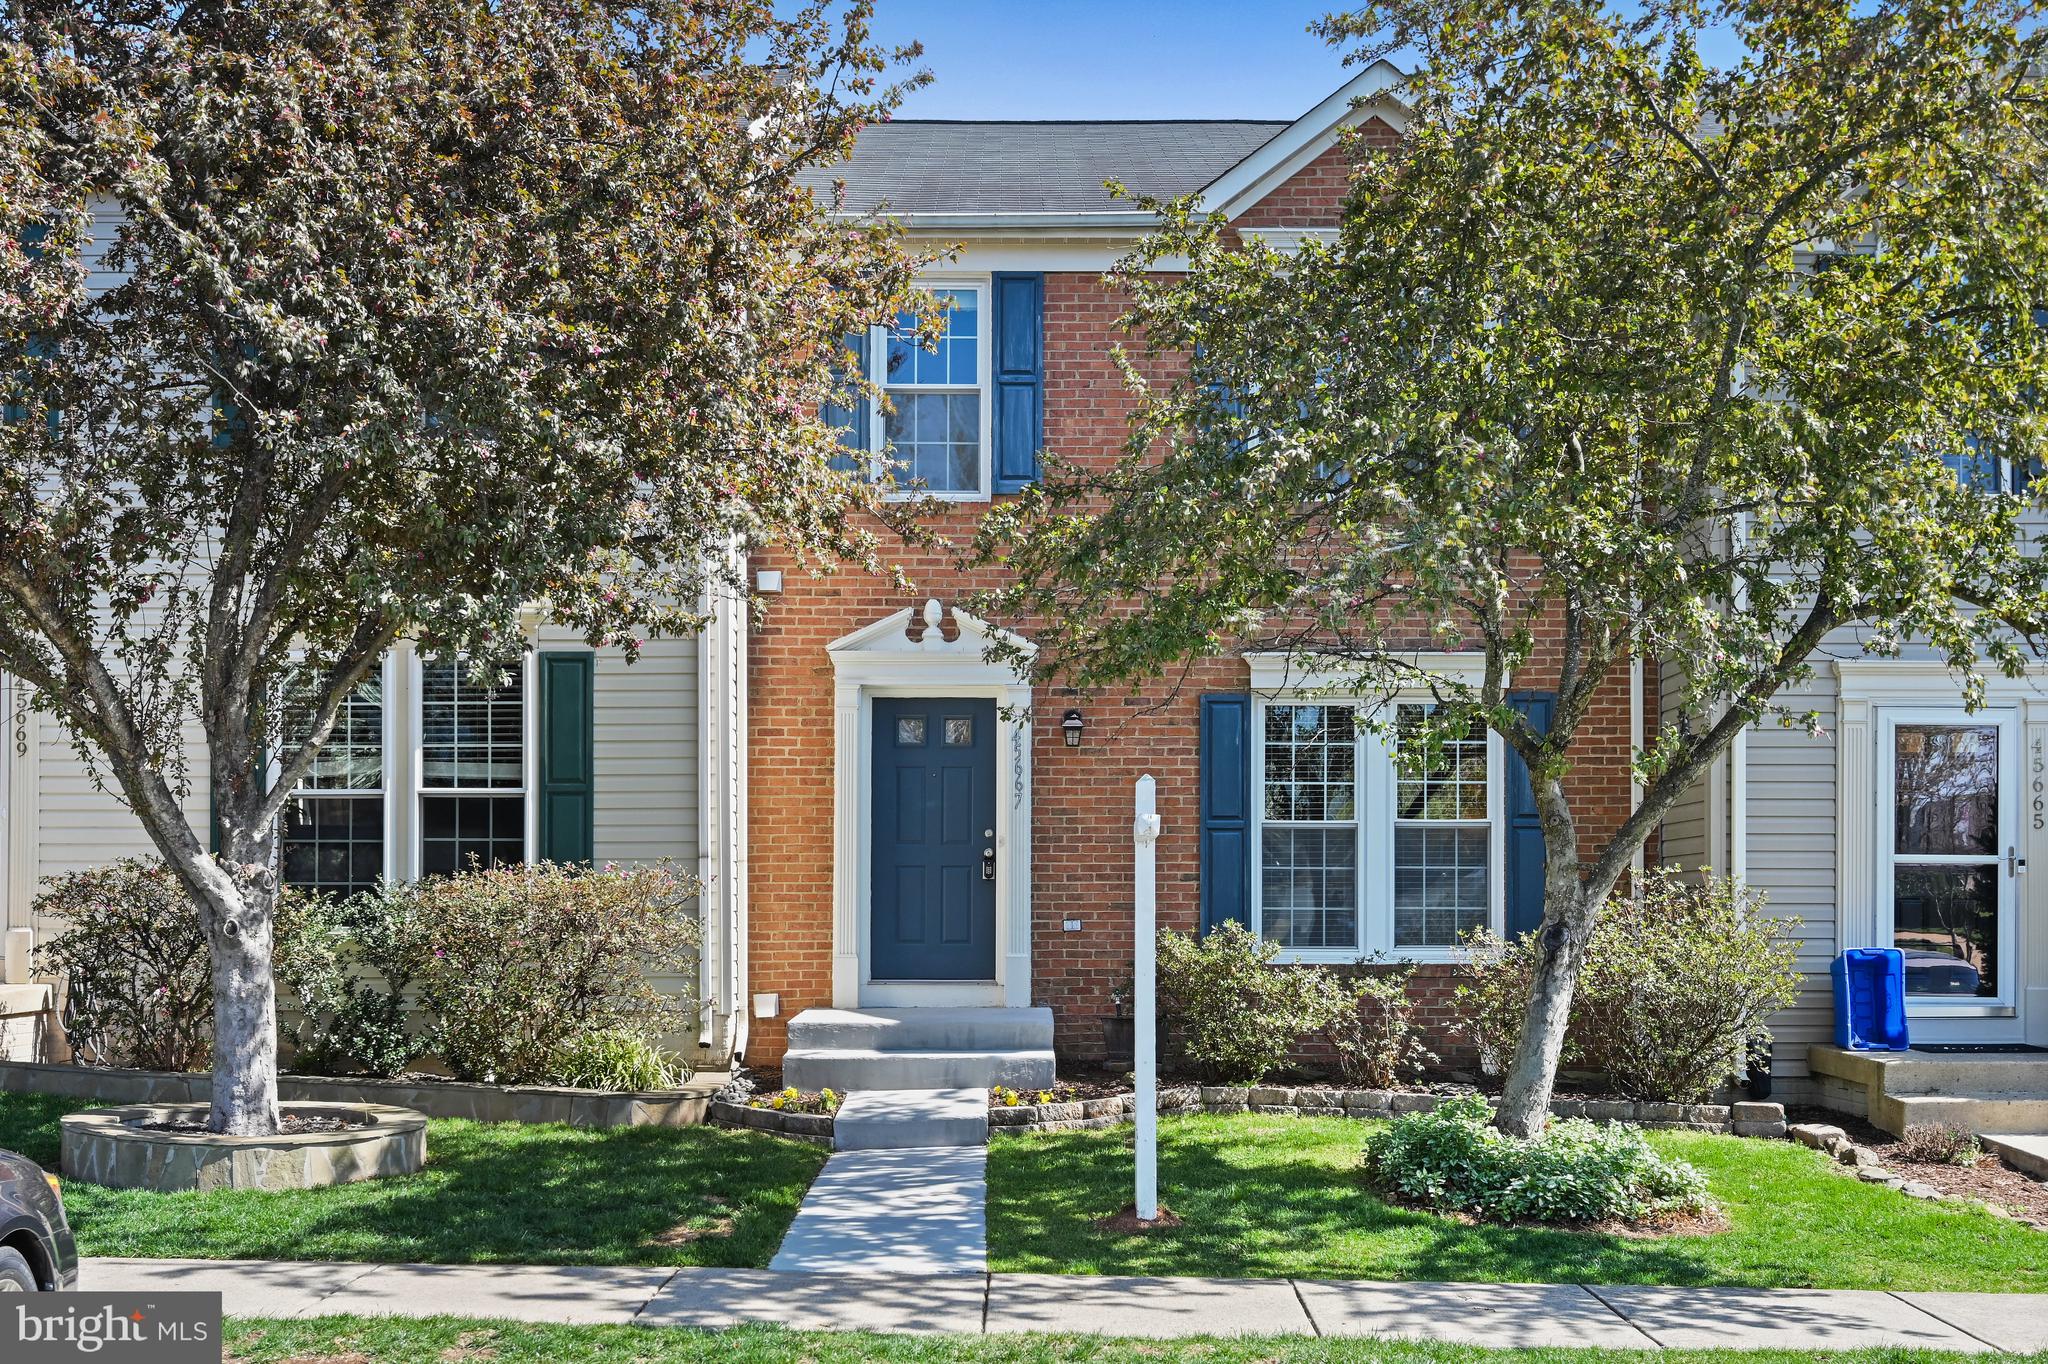
**OFFERS DUE 9AM Monday 5-May**  Stunning Townhome in Prime Sterling Location! Your new 3-bed, 3.5-bath home has been beautifully updated, offering modern upgrades, generous living spaces, and an unbeatable location. Turn-key and move-in ready with fresh paint, hardwood floors (2023), and a fully renovated kitchen (2018) featuring stainless steel appliances, pantry, and a stylish wine/coffee bar. Enjoy seamless indoor-outdoor living with a deck off the kitchen, perfect for dining while enjoying the private backyard backing to trees. The walk-out lower level offers a full bath and flexible space ideal for guests, multi-generational living, or a home office. Key Features: Bright and open layout with hardwood floors throughout the main level Gourmet kitchen with updated cabinets, stainless steel appliances (new fridge, microwave, and range in 2022), island, and table space Primary suite retreat featuring a spacious bedroom, large walk-in closet, and ensuite bath with dual vanity, soaking tub, and separate shower Lower level bonus space with a large rec room, full bath, level walk-out access, and laundry/storage area Energy-efficient upgrades including solar panels (2023), HVAC (2018), roof (2016), water heater (2015), and ducts/vents cleaned (2023) Two assigned parking spaces plus plenty of guest parking Neighborhood amenities include an outdoor pool, tennis/pickleball courts, playground, and clubhouse Prime Location: 4.8 miles to Dulles International Airport 1.0 mile to Route 28 | 1.7 miles to Route 7 0.6 miles to Claude Moore Park and Rec Center 1.7 miles to Costco, plus tons of shopping, dining, and entertainment within 2 miles A home that offers comfort, convenience, and community don't miss this opportunity!
#VALO2089576

STERLING

45667 PADDINGTON STATION TERRACE

3 Beds

3 Baths

1,915 Sq.Ft.

$574,737

MLS#: VALO2089576
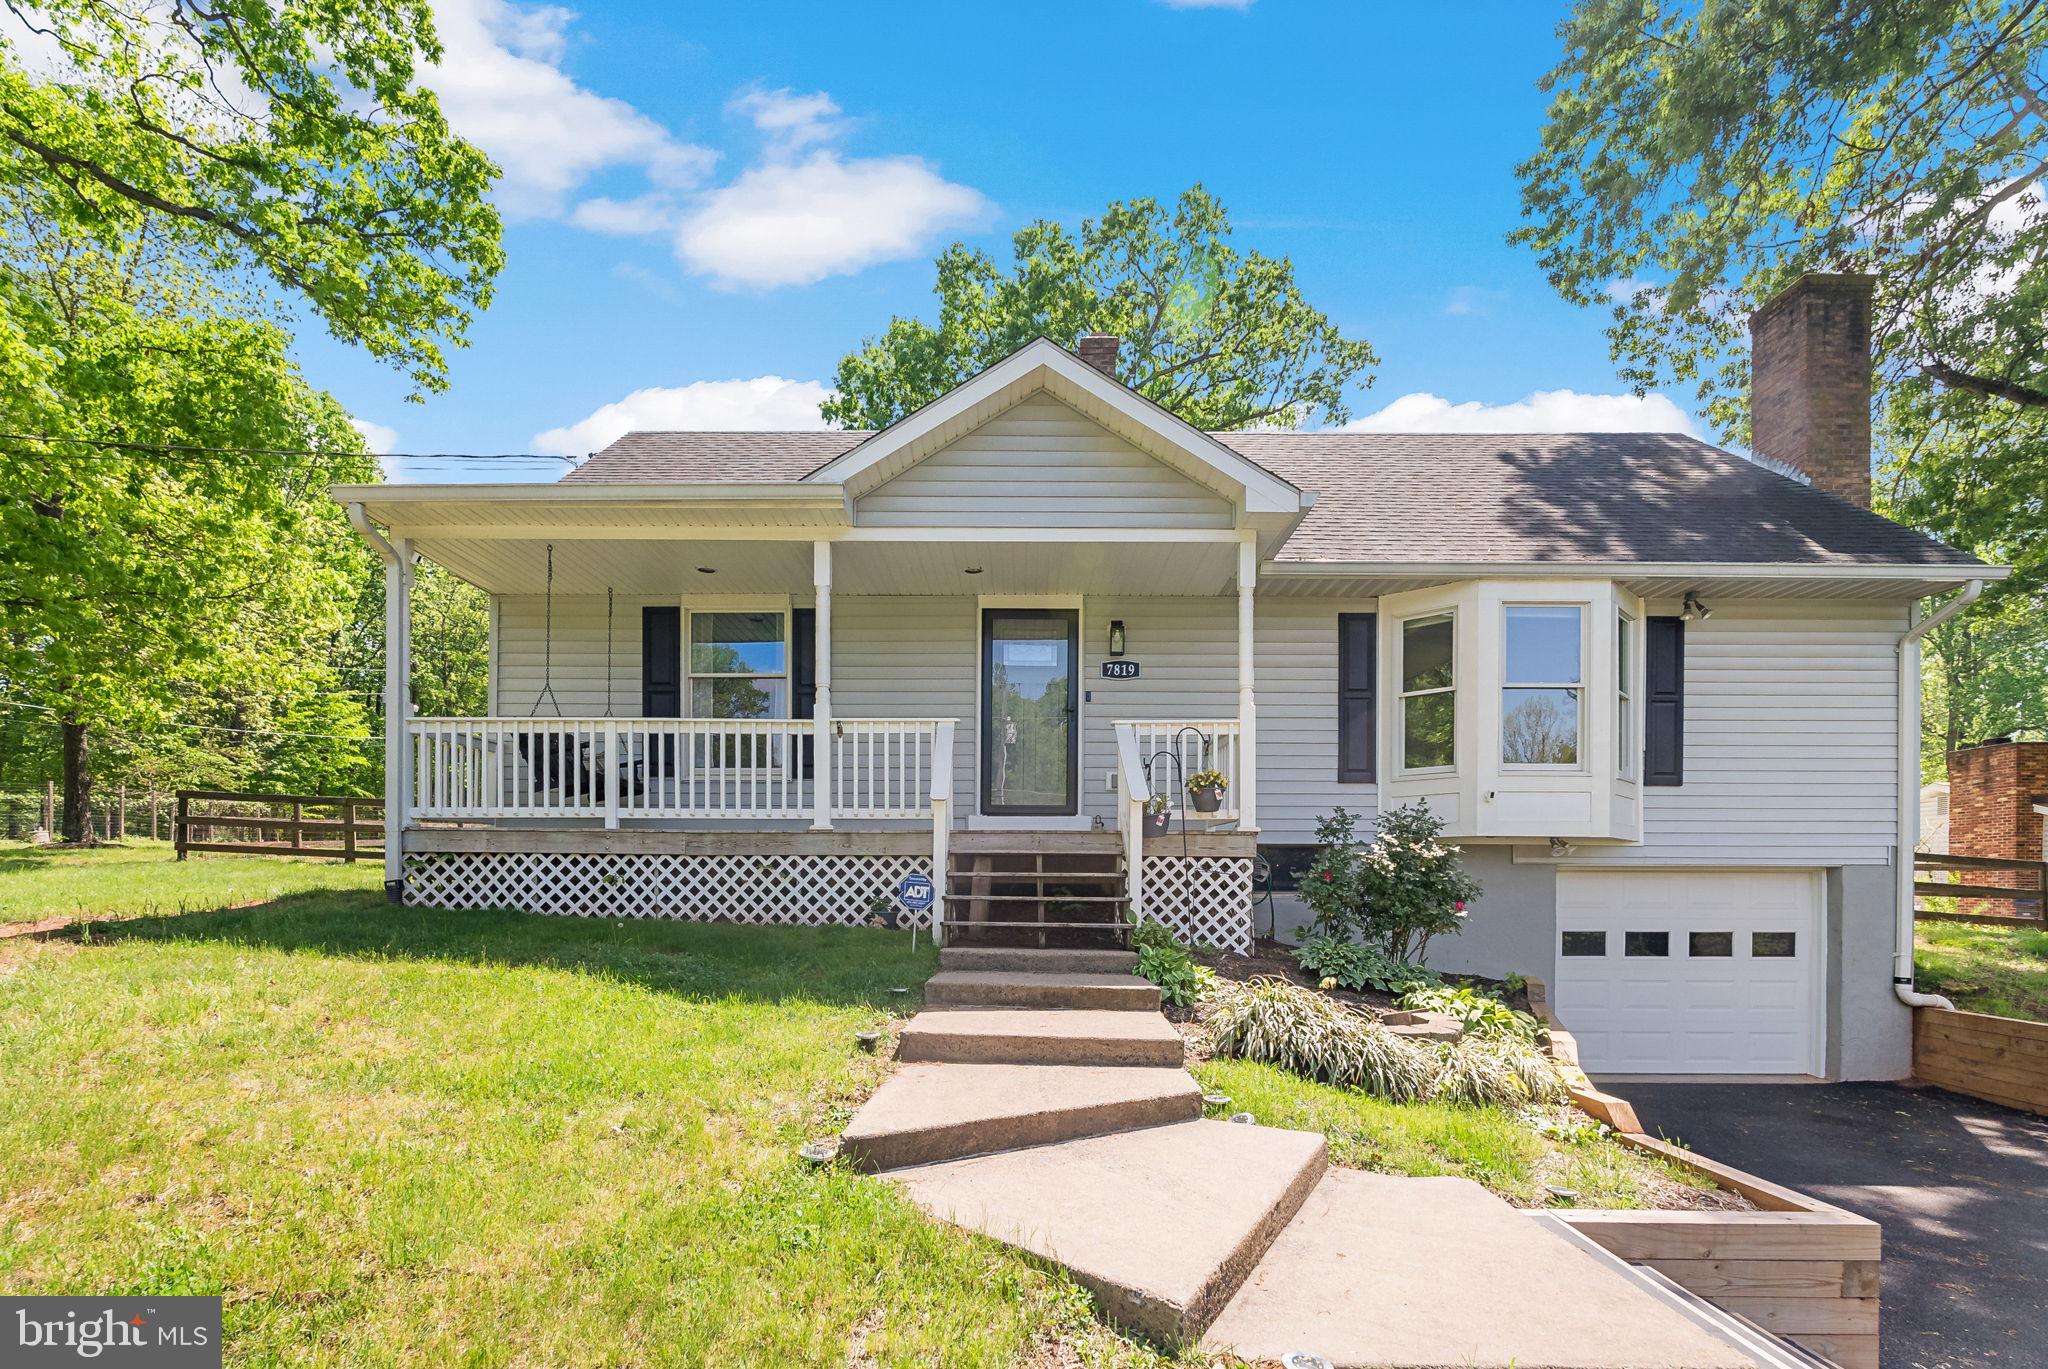
Welcome home! This charming three-level home is located on half an acre of land with lovely modern updates, rare main level bedrooms, and an abundance of storage! Step onto the idyllic front porch to sip your morning coffee or relax on the porch swing on a beautiful day. Inside the entrance, the living room is welcoming, featuring a cozy brick fireplace and a wide bay window flooding the space with natural light. Continue into the home and discover a spacious and bright eat-in kitchen, boasting refinished cabinets, brand new quartz countertops (2025) and newer stainless steel appliances, including a brand new refrigerator (2025). Pull up a stool to the peninsula bar, or enjoy a meal in the light-filled breakfast nook with a peaceful view of your lush backyard. Off of the kitchen, you’ll find a large laundry room, with newer washing machine and dryer (2023) and additional pantry storage. Down the hall two rare main level bedrooms are both sizable with ceiling fans, large closets and shared access to the handsome full bathroom in the hallway. Upstairs, the primary bedroom suite is spacious, boasting a wide closet and handsome en suite bathroom. The second bedroom on this level is generously-sized with soft carpeting and two large closets. From this level, you’ll also have access to the spacious crawl space for convenient storage. Downstairs, the lower level has been partially finished with luxury vinyl plank flooring to create a second cozy living space. With the third full bathroom on this level, it could easily be converted into a fifth private bedroom space to suit your needs. This level also includes an abundance of storage space and access to the one-car garage. Outside, enjoy outdoor dining and entertaining on the wide Trex deck that leads down to your massive fenced backyard, wish lush grass and mature trees! Two oversized sheds provide you with even more storage space! On the front of the home, you’ll have plenty of parking options with a wide driveway and attached garage. No HOA in this established community! Just minutes to Lidl, Aldi, Walmart, Bull Run Park, Manassas Battlefield Park, Manassas Park Community Center, Prince William County Fairgrounds, and Old Town Manassas. Conveniently located with quick access to I-66, Route 28, Route 29, Route 234, and the Prince William Parkway. Schedule a private tour of your new home today! **ASSUMABLE VA LOAN**
#VAPW2093484

MANASSAS

7819 OAK STREET

4 Beds

3 Baths

1,632 Sq.Ft.

$590,000

MLS#: VAPW2093484

1 ... 98 99 100 101 102 ... 666
* Listings identified with the FMLS IDX logo come from FMLS and are held by brokerage firms other than the owner of this website. The listing brokerage is identified in any listing details. Information is deemed reliable but is not guaranteed. If you believe any FMLS listing contains material that infringes your copyrighted work please review our DMCA policy and learn how to submit a takedown request. © 2024. First Multiple Listing Service, Inc.

Send a message

Message successfully sent.

Your message

What is 3 + 4 ?

Reason for contacting?

I agree to receive email communication and understand I can unsubscribe at any time.

I agree to be contacted by Charis Realty Group - Christine Issler, Broker via call, email, and text for real estate services. To opt out, you can reply 'stop' at any time or reply 'help' for assistance. You can also click the unsubscribe link in the emails. Message and data rates may apply. Message frequency may vary. Privacy Policy

Sign Out

Virtual Assistant

Would you like to take the next step with this property? We can help you schedule a showing or virtual tour, or send you more details.

Yes, I would like more information.

Thank You for Your Reply, One of Our Agents will contact you as soon as possible

No, maybe later.

Thank you, you can always contact me via email, phone number or through the contact form.

Realhub AI

Lucy - Your AI-Powered Realtor

Update Your Temporary Password

Personalize your search

Enter your email and we'll notify you immediately when new listings match what you're looking for.

or enter email address

Already have an account ? Login here

Continue your home search

I agree to receive communications and understand I can unsubscribe at any time.

I agree to be contacted by Charis Realty Group - Christine Issler, Broker via call, email, and text for real estate services. To opt out, you can reply 'stop' at any time or reply 'help' for assistance. You can also click the unsubscribe link in the emails. Message and data rates may apply. Message frequency may vary. Privacy Policy

Already have an account ? Login here

We use cookies

We use cookies primarily for analytics to enhance your experience. By accepting, you agree to our use of these cookies. You can manage your preferences or learn more about our cookies policy.
