Properties

Browse or get in touch to schedule a walkthrough.

  • Nearby me
Price range

Popular Features

Community Features

Association

Property Features

Waterfront

View

Exterior Features

Interior Features

Style

10000 properties match your criteria

Updated 1 minute ago

E-Alert name
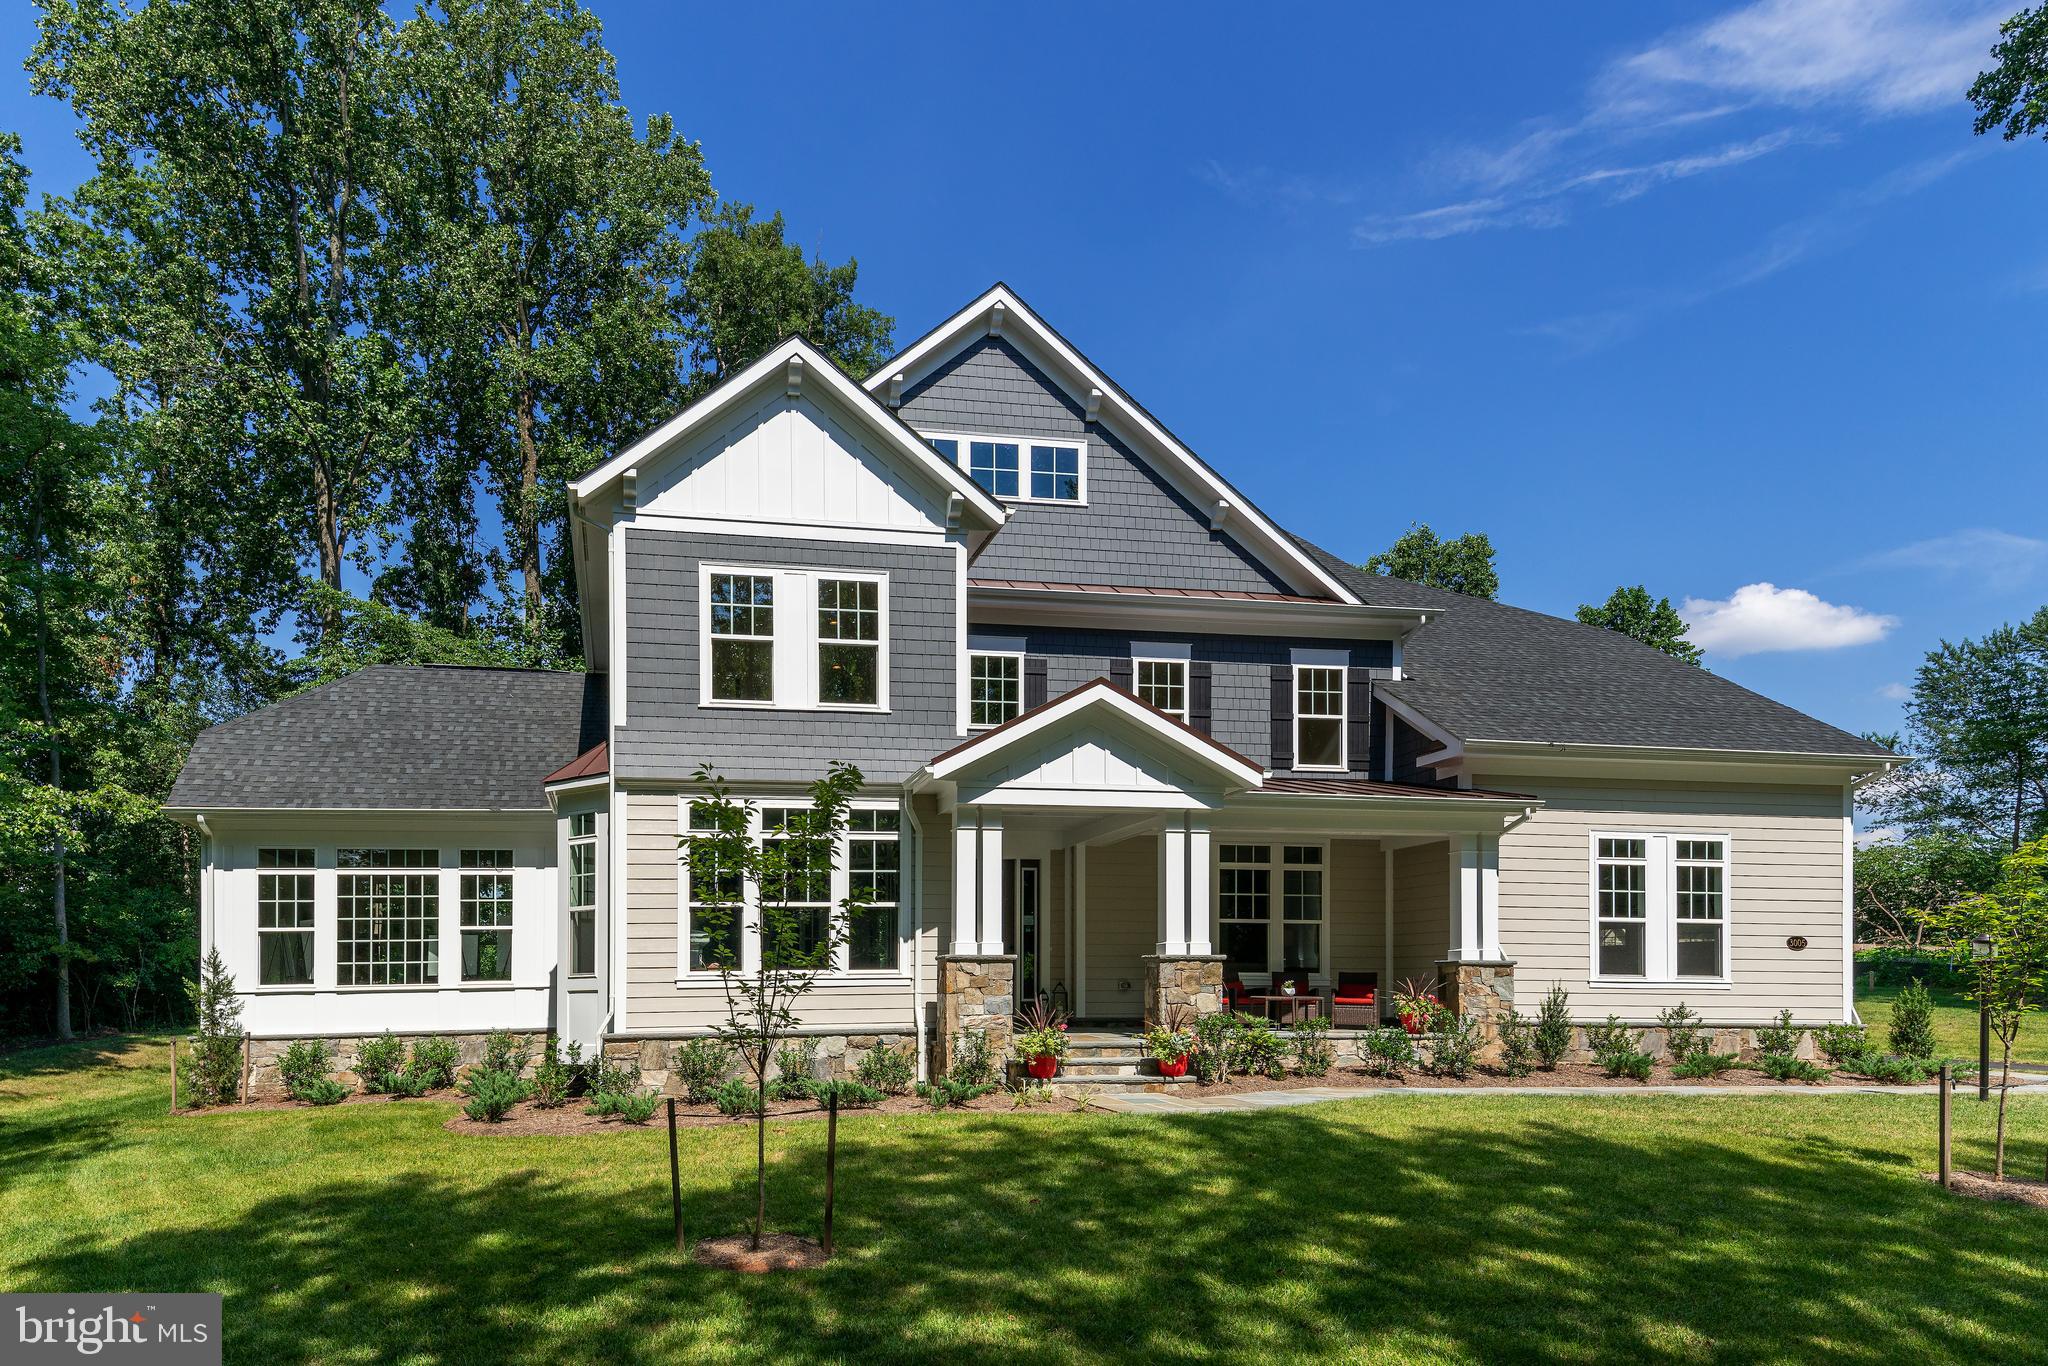
TO-BE-BUILT- NEW CONSTRUCTION by CarrHomes.  Addison Estates is a secluded enclave of four new magnificent homes in a prized Vienna, Virginia neighborhood located within minutes of Tysons Corner.   Choose from five award-winning Colonial or Craftsman models, each with a three-car, side-entry garage, four-six bedrooms, and up to 10,000 square feet of stunning interior space. These gorgeous homes are situated on 2-acres wooded homesites on a private road.   With construction just beginning, you have limitless customization opportunities to personalize every Addison Estates model.   Final price contingent upon Purchaser's selections. See Attached Virtual Tour.
#VAFX2061004

VIENNA

10225 LEESBURG PIKE

8 Beds

9 Baths

12,528 Sq.Ft.

$3,174,605

MLS#: VAFX2061004
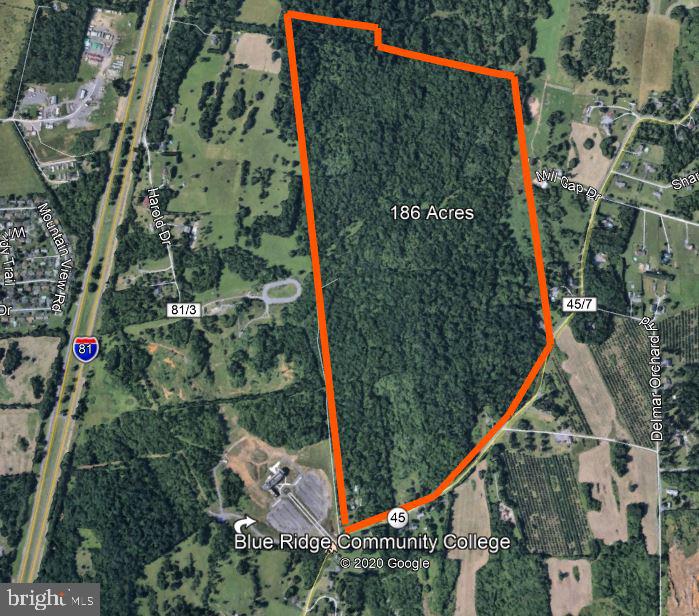
Prime  Residential Development Land. The property consist of 186 Acres. Water & sewer available. Close to many retail shop’s.
#WVBE181466

MARTINSBURG

13600 APPLE HARVEST DRIVE

None Beds

None Baths

186.0 acres

$3,162,000

MLS#: WVBE181466

11,690 SF 2 Level Condo for SALE. Tenant already in place through January 2025 plus 3- One Year Options at 3 % escalations.
Secured Contractor Space with 5,444 SF of finished office space and 6,426 SF of air-conditioned warehouse with 20 foot ceilings. A 20x20 concrete GSA approved vault, currently used as Armory and 2 secured office areas.
#VALO2079208

STERLING

43670 TRADE CENTER PLACE 130

None Beds

None Baths

11,690 Sq.Ft.

$3,156,300

MLS#: VALO2079208
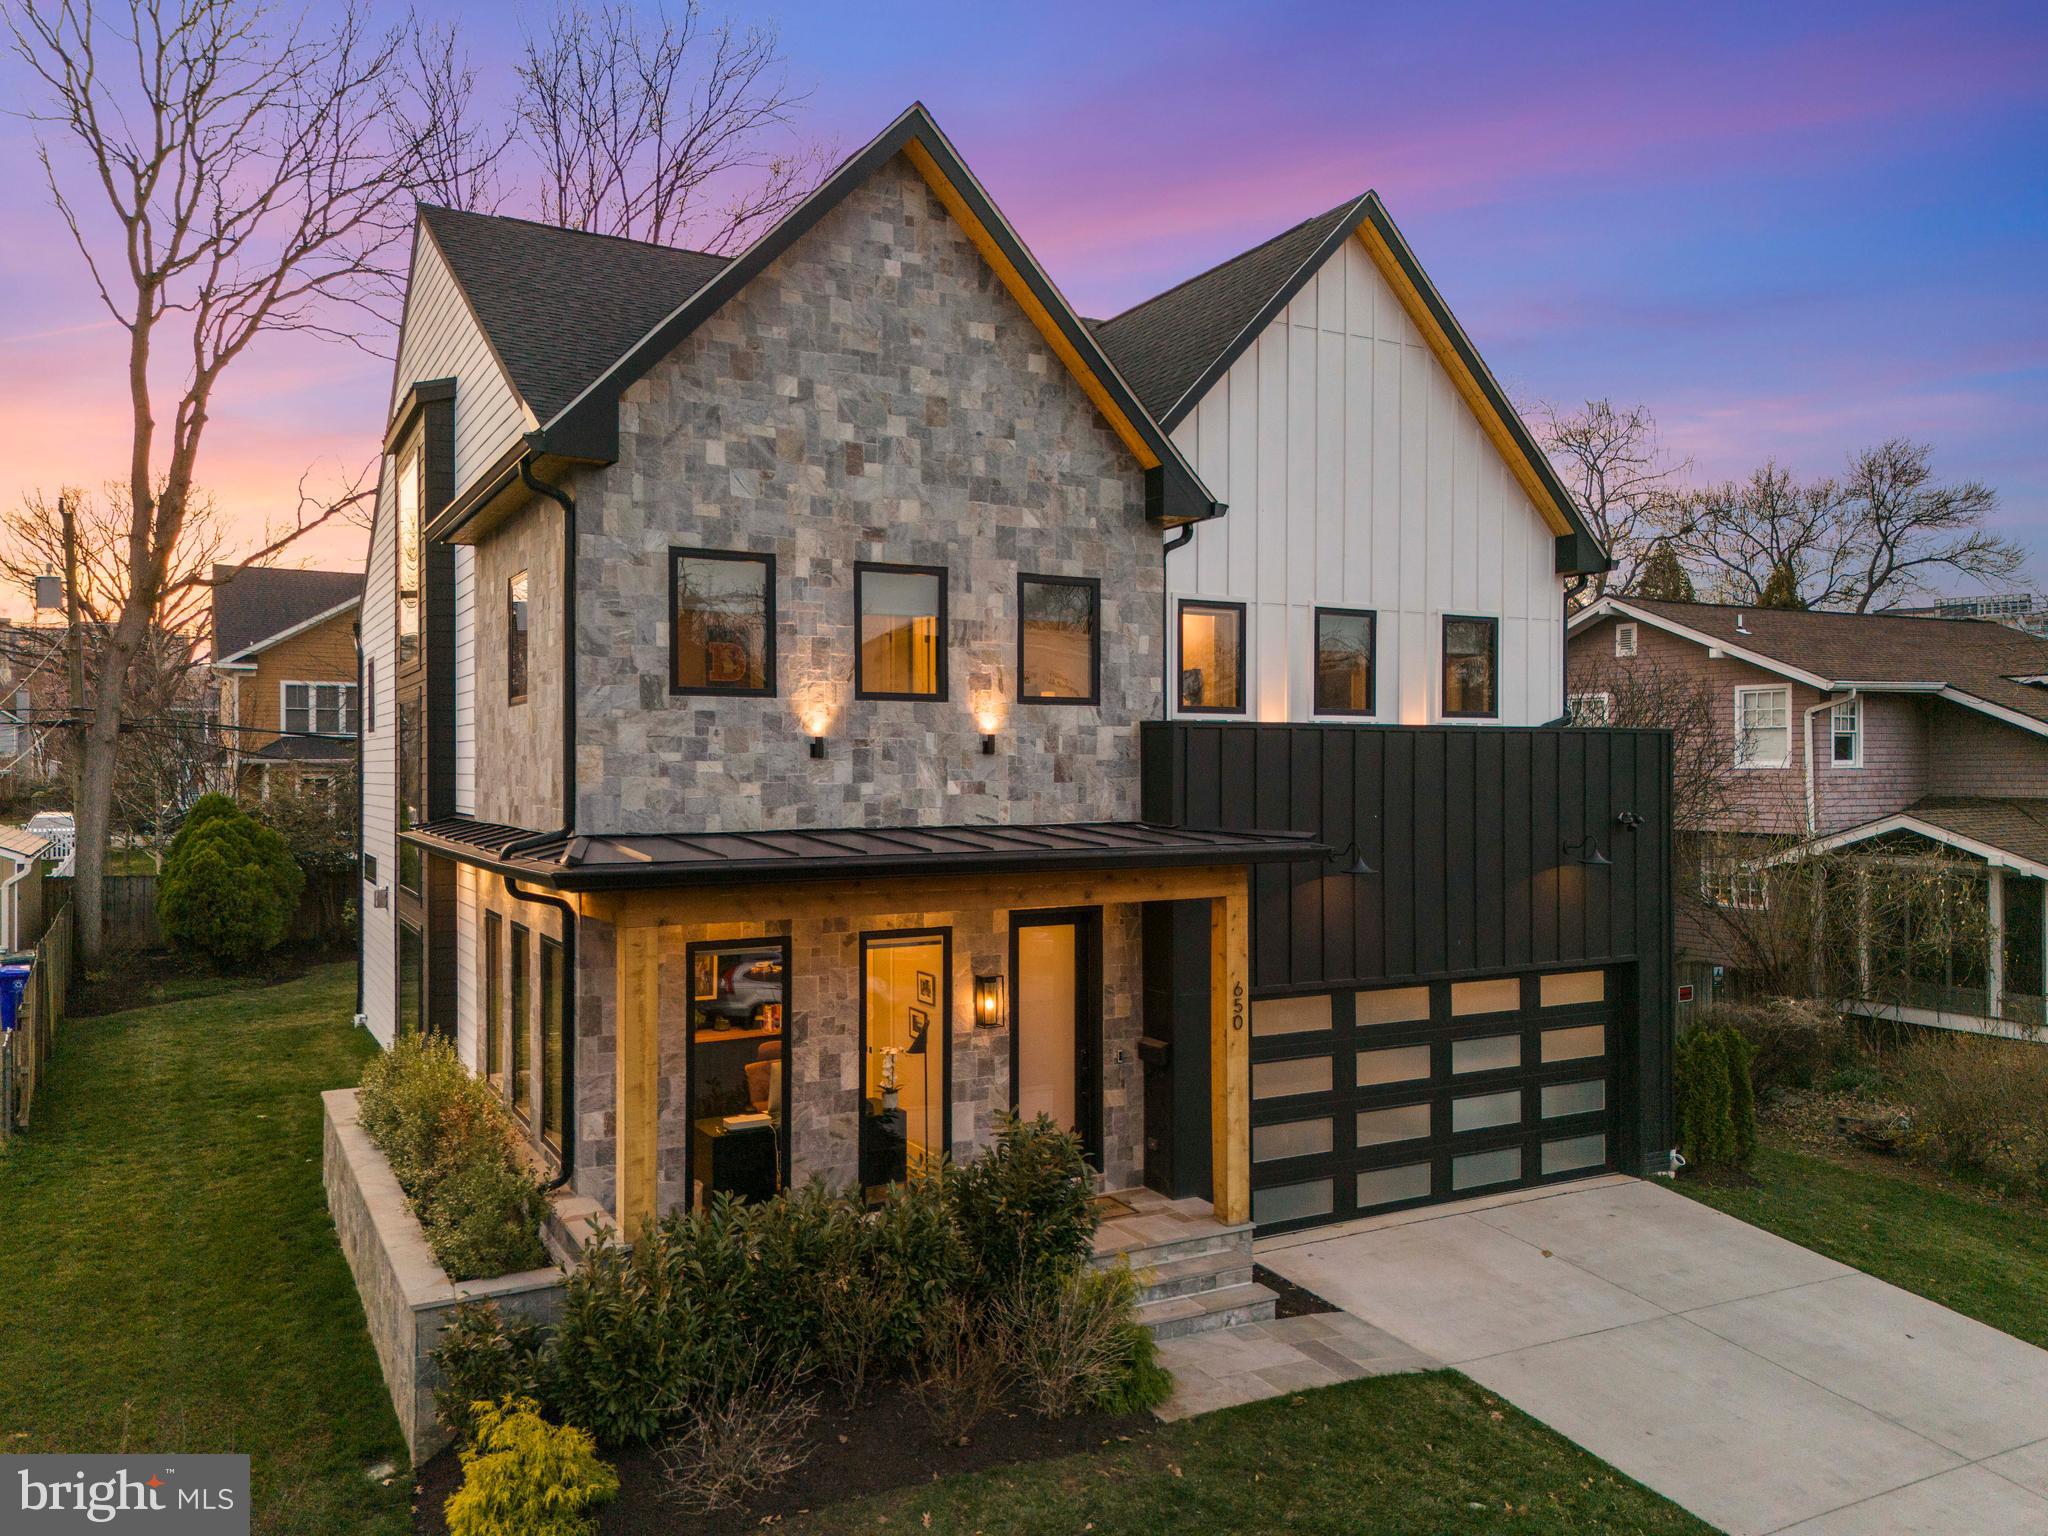
Tucked away on a rare and coveted flat lot on North Jackson Street, this nearly new Clarendon residence offers a refreshingly open floor plan that feels impressively expansive yet remains warm and inviting. The home makes a striking first impression with a clever dichotomy of exterior materials, hinting at the architecturally interesting details found inside—from the ten-foot ceilings and wide-plank white oak flooring to the cathedral ceilings in the primary bath.

At the heart of the home is a gourmet kitchen designed for both high-end entertaining and easy daily living. It features an abundance of cabinet storage, dual dishwashers, and sprawling countertop space, anchored by a 48" Wolf range and Sub-Zero refrigeration. For those who love an indoor-outdoor flow, a dedicated coffee station and wet bar walk directly out to the level backyard and a cozy screened-in porch with a linear stone fireplace. To keep daily life organized, the main level also includes a spacious mudroom and a large attached two-car garage.

The upper level continues the theme of functional luxury. The primary suite is a true sanctuary, featuring a morning coffee bar, two massive walk-in closets, and a spa-inspired bathroom with cathedral ceilings and a dual-head shower wet room. Practicality is woven throughout, including an upper-level laundry room and a unique, sun-drenched walk-in pantry. On the lower level, you’ll find a dynamic sunken recreation room with a built-in homework nook, a dedicated gym area, a theater room, and a full guest suite—making it a versatile space for hosting or relaxing.

The home is as smart as it is beautiful, featuring significant infrastructure enhancements like a standby generator, an irrigation system, and a stacked elevator closet for effortless accessibility across all levels.

Location is everything here, placing you just blocks from the Clarendon and Virginia Square Metros, 15 minutes to the center of DC, the newly renovated Zitkala-Sa Park, and the local dining scene at favorites like Tatte Bakery and The Salt Line. Beyond the home itself, the community spirit on North Jackson Street is a major draw. The block is famous for its legendary Halloween festivities; whether you want to jump in and play along with an over-the-top display or just admire the energy from your front porch, Ashton Heights is the kind of neighborhood that feels like a true community.
#VAAR2069728

ARLINGTON

650 N JACKSON STREET

6 Beds

5 Baths

6,352 Sq.Ft.

$3,150,000

MLS#: VAAR2069728
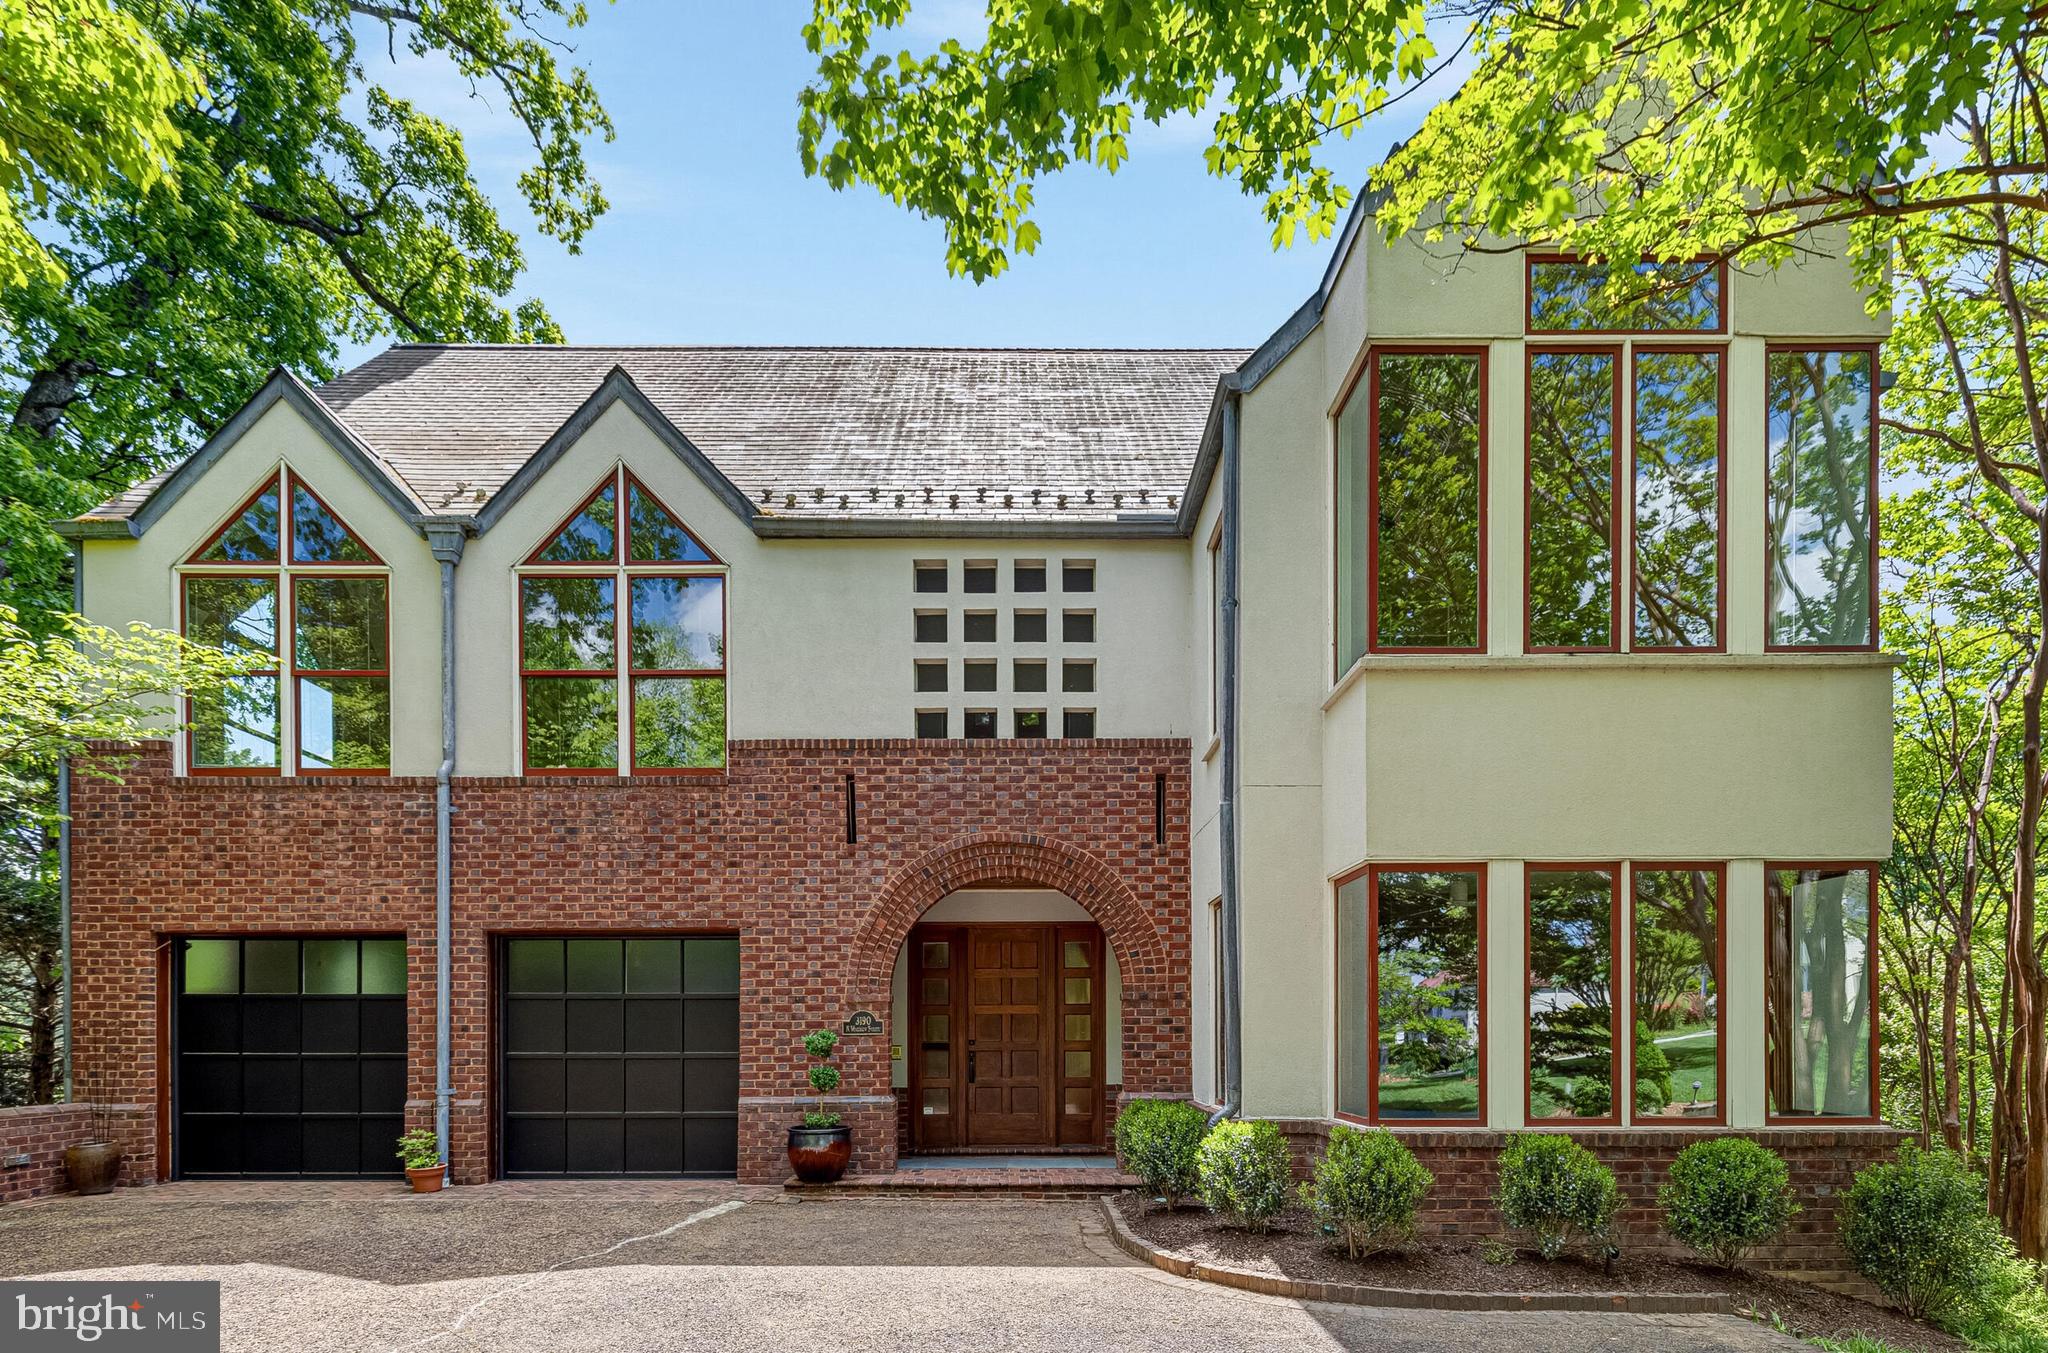
Set prominently atop a quiet crest with sweeping golf course vistas, this architecturally significant custom residence—complete with elevator access to every level—is being offered publicly for the very first time since its completion in 1999.

Thoughtfully designed by a family architect for its original owners, the home was conceived as a sophisticated modern retreat—one that balances contemporary design with a timeless respect for its traditional surroundings. Privately sited on a narrow, sloping lot, the residence unfolds vertically across approximately 5,400 square feet, with interiors intentionally oriented to capture natural light, expansive views, and a remarkable sense of openness throughout. The thoughtfully designed site plan minimizes exterior upkeep while maximizing privacy, views, and enjoyment of the surrounding landscape.

At the heart of the home, a dramatic central stair hall serves as both an architectural focal point and an organizing element, connecting expansive living spaces with striking visual continuity. Custom millwork, rich wood detailing, and carefully curated material selections create warmth and depth rarely found in contemporary homes of this scale.

The upper level was intentionally designed for everyday living, featuring the primary suite alongside the main entertaining spaces—allowing for effortless flow between the kitchen, dining, and living areas. Guest bedrooms are thoughtfully positioned on the entry level, while the lower level offers exceptional additional living space, highlighted by a remarkably large above-grade family room lined with expansive windows that fill the space with natural light. Bright, open, and connected to the surrounding landscape, it serves as an inviting setting for recreation, entertaining, hobbies, or everyday relaxation.

Designed well ahead of its time, the residence also incorporates extensive aging-in-place features, including minimal-step access from both the main entry and garage, wide hallways and doorways, spacious baths, and elevator access to every level discreetly integrated into the home's design. Together with its manageable, low-maintenance grounds, the home offers a lifestyle that prioritizes comfort, convenience, and ease of living.

The rear elevation opens dramatically toward the surrounding landscape and golf course vistas, contrasting beautifully with the home's more understated street presence. The result is a residence that feels both private and architecturally expressive—equally suited for elegant entertaining and comfortable daily living.

Rarely does a home of this architectural pedigree, scale, provenance, and accessibility become available in such a coveted setting.
#VAAR2073978

ARLINGTON

3190 N WOODROW STREET

4 Beds

4 Baths

5,406 Sq.Ft.

$3,150,000

MLS#: VAAR2073978
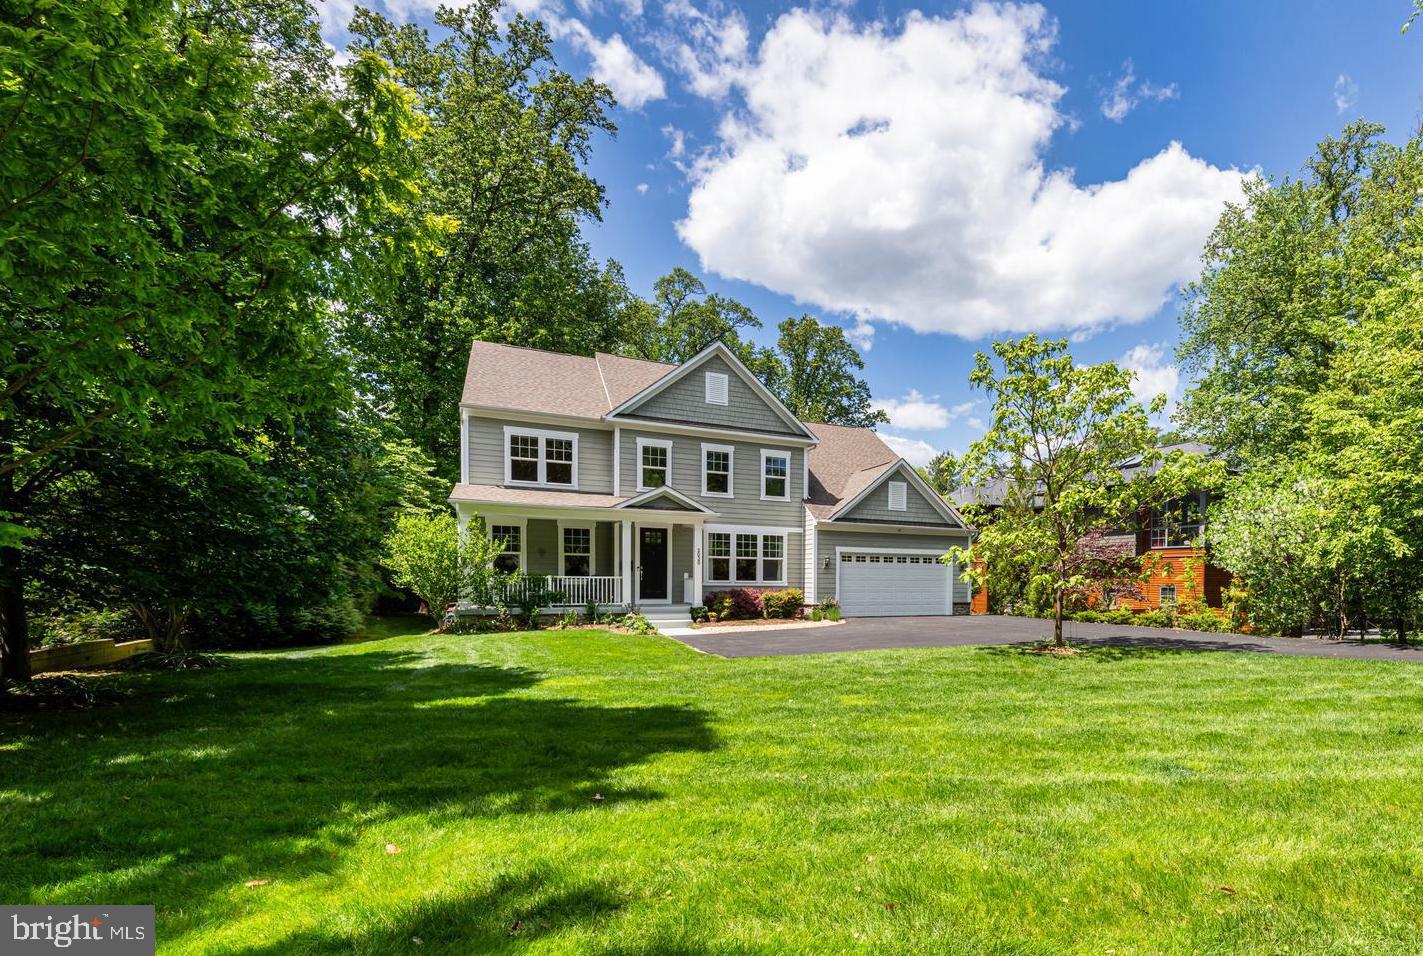
A Private Urban Retreat in the Heart of Franklin Park.
Sited on a flat, east-facing .69-acre lot in Franklin Park—one of McLean’s most desirable close-in neighborhoods—this exceptional property offers a rare combination of space, privacy, and gracious comfort. Surrounded by mature landscaping and specimen trees, this home is a private sanctuary just moments from city life. 
Built in 2015, this five-bedroom, four-and-a-half-bath residence welcomes you with sunlit interiors, nine-foot ceilings on all three levels, and Armstrong Prime Harvest Oak flooring throughout. The chef’s kitchen features Cambria quartz countertops, custom cabinetry, and premium stainless steel appliances, including double wall ovens and dual dishwashers. A vaulted sunroom and screened porch open to a deck with stairs leading to flagstone patios, a fire pit, and an expansive grassy backyard—ideal for entertaining, play, or quiet relaxation in the natural surroundings. 
Upstairs, the spacious primary suite offers a serene retreat with tray ceiling, a generously sized custom walk-in closet and spa-style bath featuring dual vanities, a soaking tub, and a walk-in shower with seamless glass door and rainfall head. Three additional bedrooms—each with blackout shades and generous closets—provide comfort and flexibility. The walkout lower level with full light includes a large recreation room, fitness space, guest suite with full bathroom, and access to the lower flagstone patio and gorgeous private backyard with mature landscaping and nature at your fingertips. 
Built with enduring quality, the home features steel I-beam construction, a 30-year shingle roof, dual HVAC zones, and two new 50-gallon water heaters (2025). A main-level two-car garage adds everyday convenience, while smart home integrations for lighting, irrigation, HVAC, and security—plus a Level 2 EV charger—deliver modern ease and efficiency. 
Enjoy nearby Chesterbrook Shopping Center, Linway Terrace Park, and Chesterbrook Swim & Tennis Club, with convenient access to Arlington, Washington, D.C., Tysons, and major commuter routes including Chain Bridge, the GW Parkway, I-66, and I-495. 
Franklin Park is beloved for its urban forest setting—a community where nature, privacy, and convenience coexist beautifully.
#VAFX2309706

MCLEAN

2020 RHODE ISLAND AVENUE

5 Beds

4 Baths

5,900 Sq.Ft.

$3,150,000

MLS#: VAFX2309706
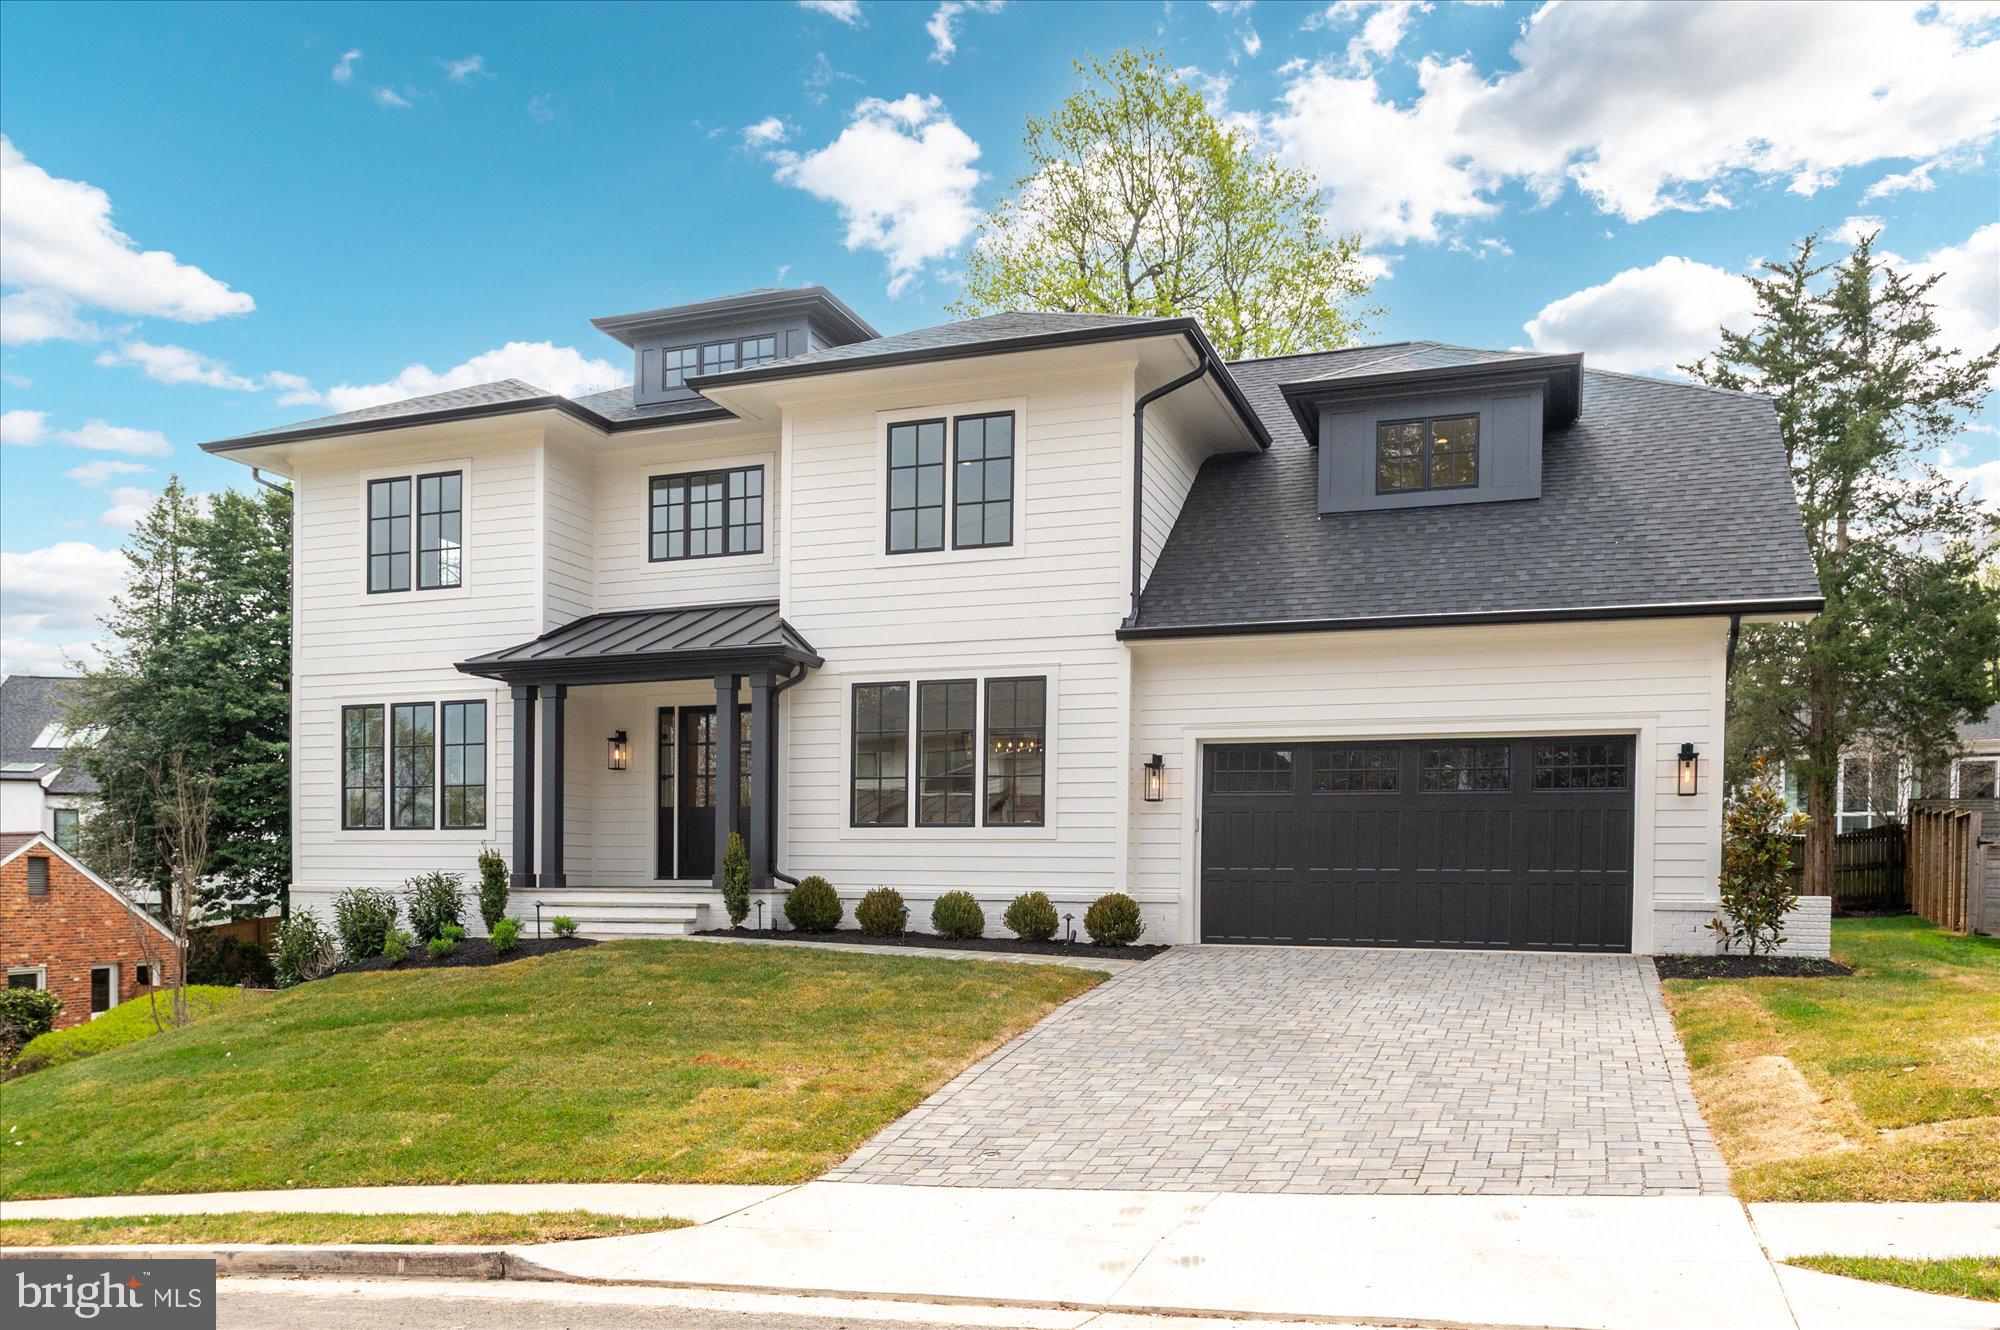
Finished and ready to move in! M-R Custom Homes presents this beautiful new custom home on a quiet street in North Arlington. This home features 6 bedrooms, 6 full bathrooms, and one powder room with 6,135 square feet of finished living space on three levels and beautiful seven-inch white oak hardwood floors throughout the main and upper levels. The main level includes 10ft ceilings, and a beautiful gourmet kitchen with custom inset maple cabinetry, 2.5" quartz countertops, 48" paneled Subzero refrigerator, 48" Wolf gas range, two paneled Bosch dishwashers, and a built-in Wolf microwave. The kitchen opens to spacious great room with coffered ceiling and a 42-inch ventless gas fireplace with tile surround, wood mantle, and flanking built-ins . Through the butler's pantry is an elegant formal dining room with abundant natural light. A large screened porch with heaters and speakers provides an amazing outdoor living space overlooking the backyard. A formal living room, en-suite bedroom/study, and a mud room with built-ins complete the main level living spaces. The upper level is highlighted by a luxurious primary suite with dual walk-in closets with built-ins, and a spa-like bathroom with heated floors, double vanities, stand-alone soaking tub, and heavy glass enclosed shower with a hand-held and rain shower head.  The walk-out lower level includes a spacious recreation room with a wet bar, an exercise room with rubber flooring and a bedroom with full bathroom. The 10,056 square foot lot is professionally landscaped with outdoor lighting and the back yard is nice and flat.  Convenient to Lee-Harrison Shopping Center, Washington Golf, and much more. Discovery ES/ Williamsburg MS/ Yorktown HS.
#VAAR2055500

ARLINGTON

4612 27TH STREET N

6 Beds

6 Baths

6,135 Sq.Ft.

$3,150,000

MLS#: VAAR2055500
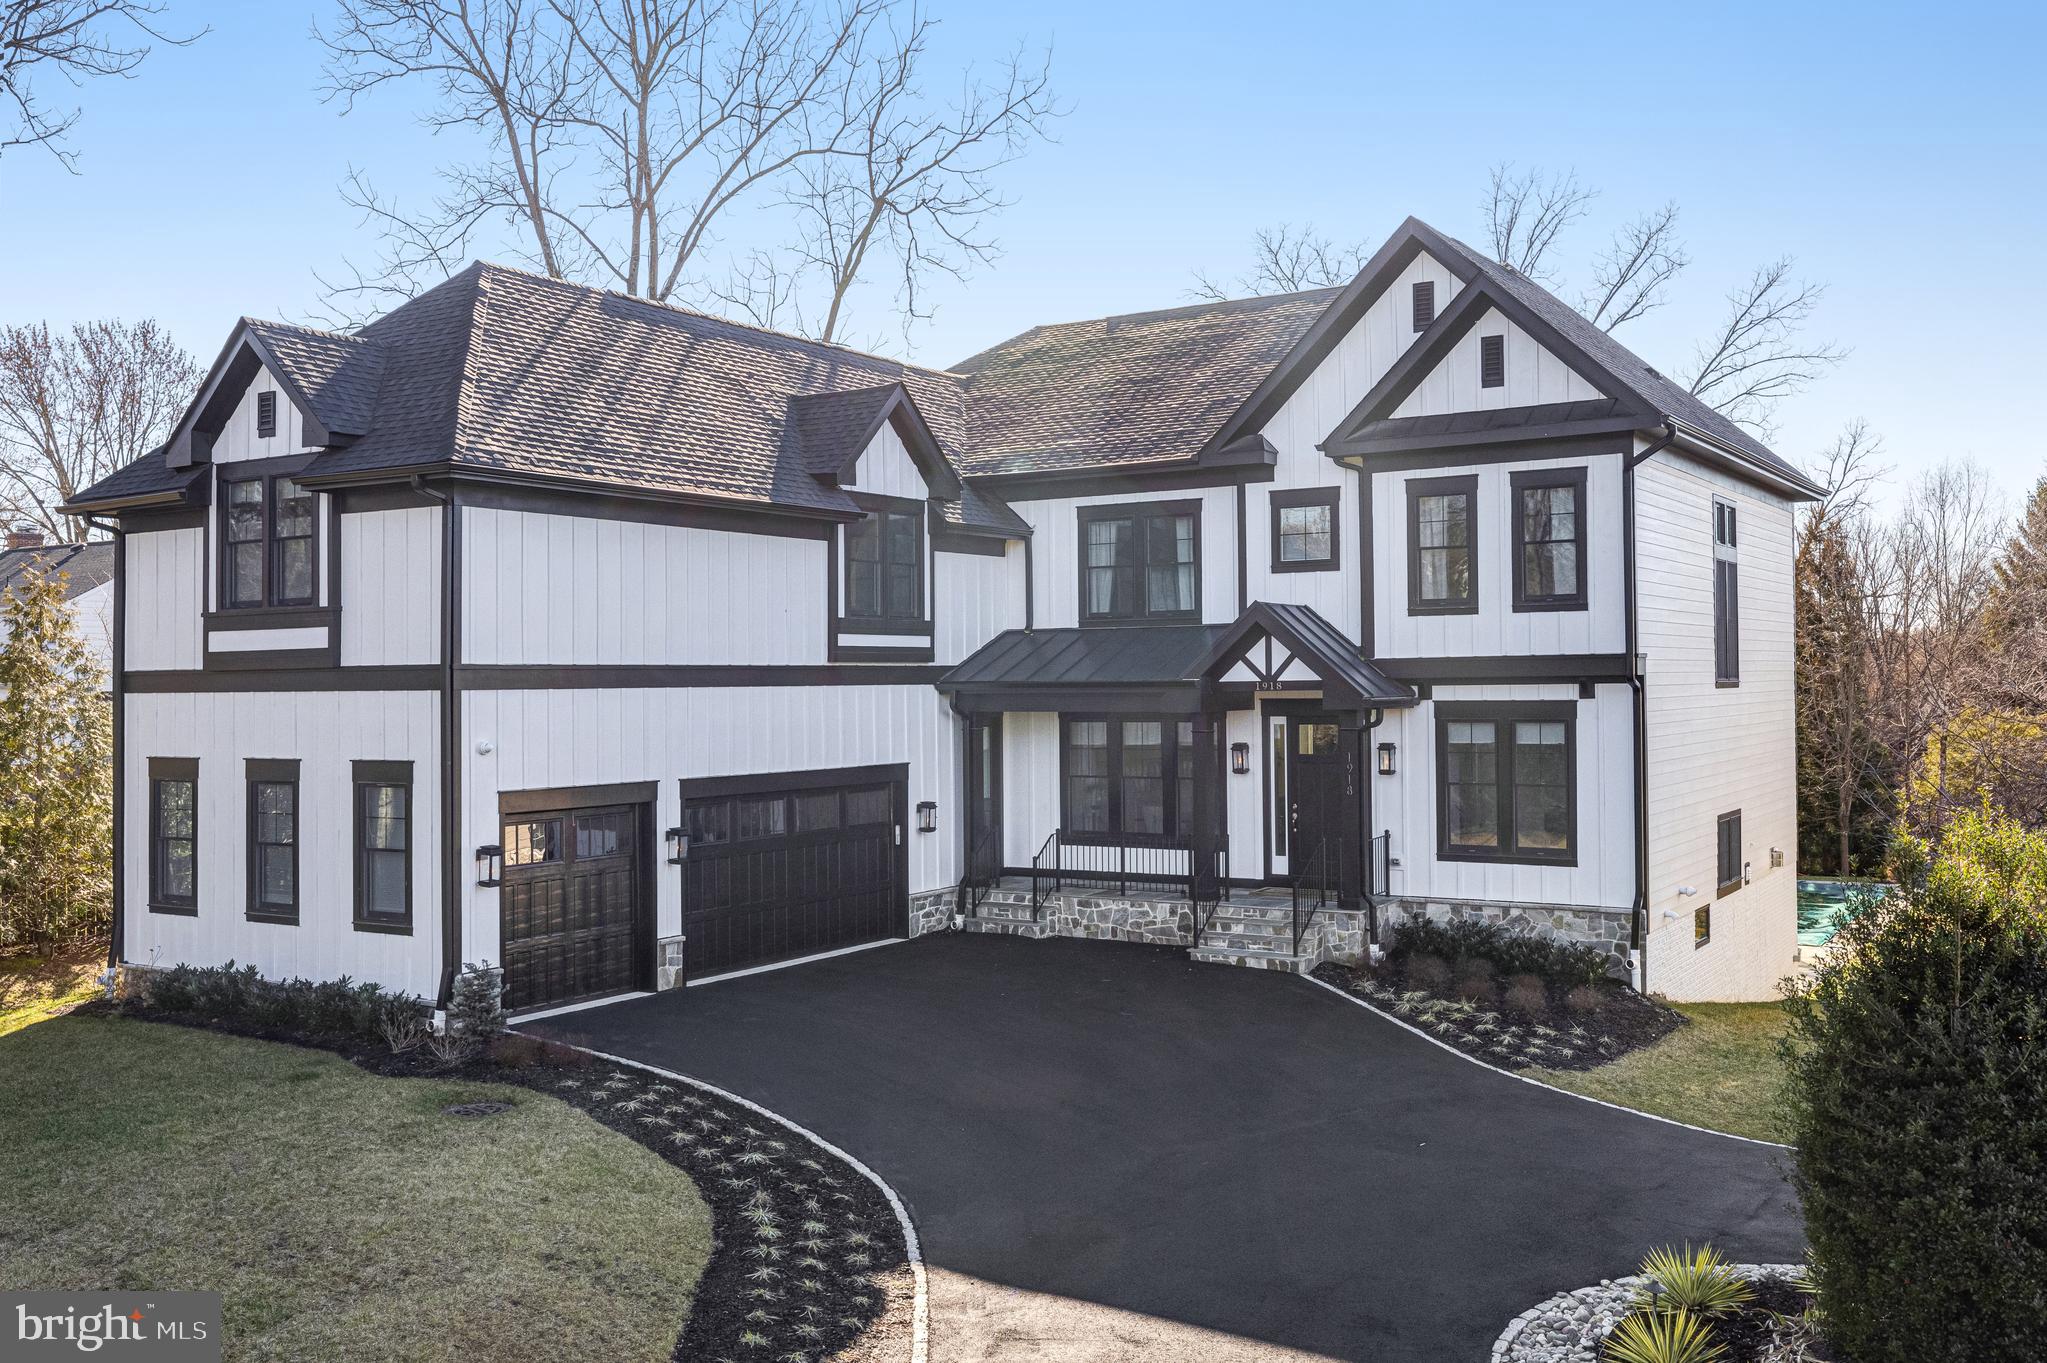
Just minutes from downtown Vienna, step into this remarkable 6 Bedroom, 6.5 Bathroom residence on a beautiful .6-acre lot and completed just last year by Sekas Homes.  With generously sized living areas and natural sunlight throughout, this home is ideal for both relaxation and entertainment and showcases exceptional craftsmanship, attention to detail, and stunning outdoor living environs to create the home of your dreams.

The open floor plan adorned with high-end designer lighting and neutral wide-plank floors throughout provides a calming and seamless flow between rooms and ample space for memorable gatherings and cherished moments.  The heart of the home is the gourmet Kitchen equipped with top-of-the-line Jenn-Air appliances, sleek quartz countertops, oversized Island, and ceiling height white cabinetry.  It truly is a chef's dream come true, perfect for creating culinary masterpieces and holiday memories.

The main level also features a generously sized Family Room with gas Fireplace and access to the heated screened porch, deck, and backyard oasis, large private Office with custom built-ins, and a Mudroom directly accessible from the 3-car garage sure to keep you organized and tidy.  

Retreat to the spacious Primary Suite, a sanctuary of comfort and style. Vaulted ceilings, two custom designed walk-in closets, and a spa-like ensuite bathroom with dual sink vanities, freestanding tub, and frameless glass door shower make this space a true refuge from daily life.  An additional 3 Bedrooms, all ensuite and with walk-in closets, and the Laundry Room complete the main upper level.  Not to be missed above the Garage is the private Guest Suite with high ceilings, separate Den with wet bar, Bedroom 6 and Full Bath.

The walk-out Lower Level features a massive Rec Room showcasing a wet bar with an ice maker and beverage fridge and gas Fireplace, as well as a dedicated Fitness Room with professional rubber flooring, Bedroom 5, Full Bathroom, and ample storage in the Utility Room.

Step outside to the magnificent backyard oasis to play, relax, or entertain in every season.  A heated 18’x40’ saltwater pool with multi-color LED mood lighting, water feature, spa, and auto-cover, outdoor Kitchen with grill and beverage fridge, Gazebo with gas line for a future fire pit are sure to create your private retreat and beloved gathering place for friends and family.

Other luxury upgrades include security system with cameras, in-ceiling speakers and wired for A/V components, Anderson GBG 400 series windows, 30-year Architectural Certainteed roof, custom built-ins, Trex decking, electric car charger outlets, outdoor gas lanterns, and additional fine landscaping.  

Minutes to downtown Vienna where the best local dining, shops, and cultural attractions are found, easy access to the W&OD Trail.  Close to Wolf Trap for the Performing Arts, top rated public schools, and 20 minutes to Dulles Airport make for an exceptional offering.
#VAFX2153926

VIENNA

1918 BEULAH ROAD

6 Beds

6 Baths

6,817 Sq.Ft.

$3,150,000

MLS#: VAFX2153926
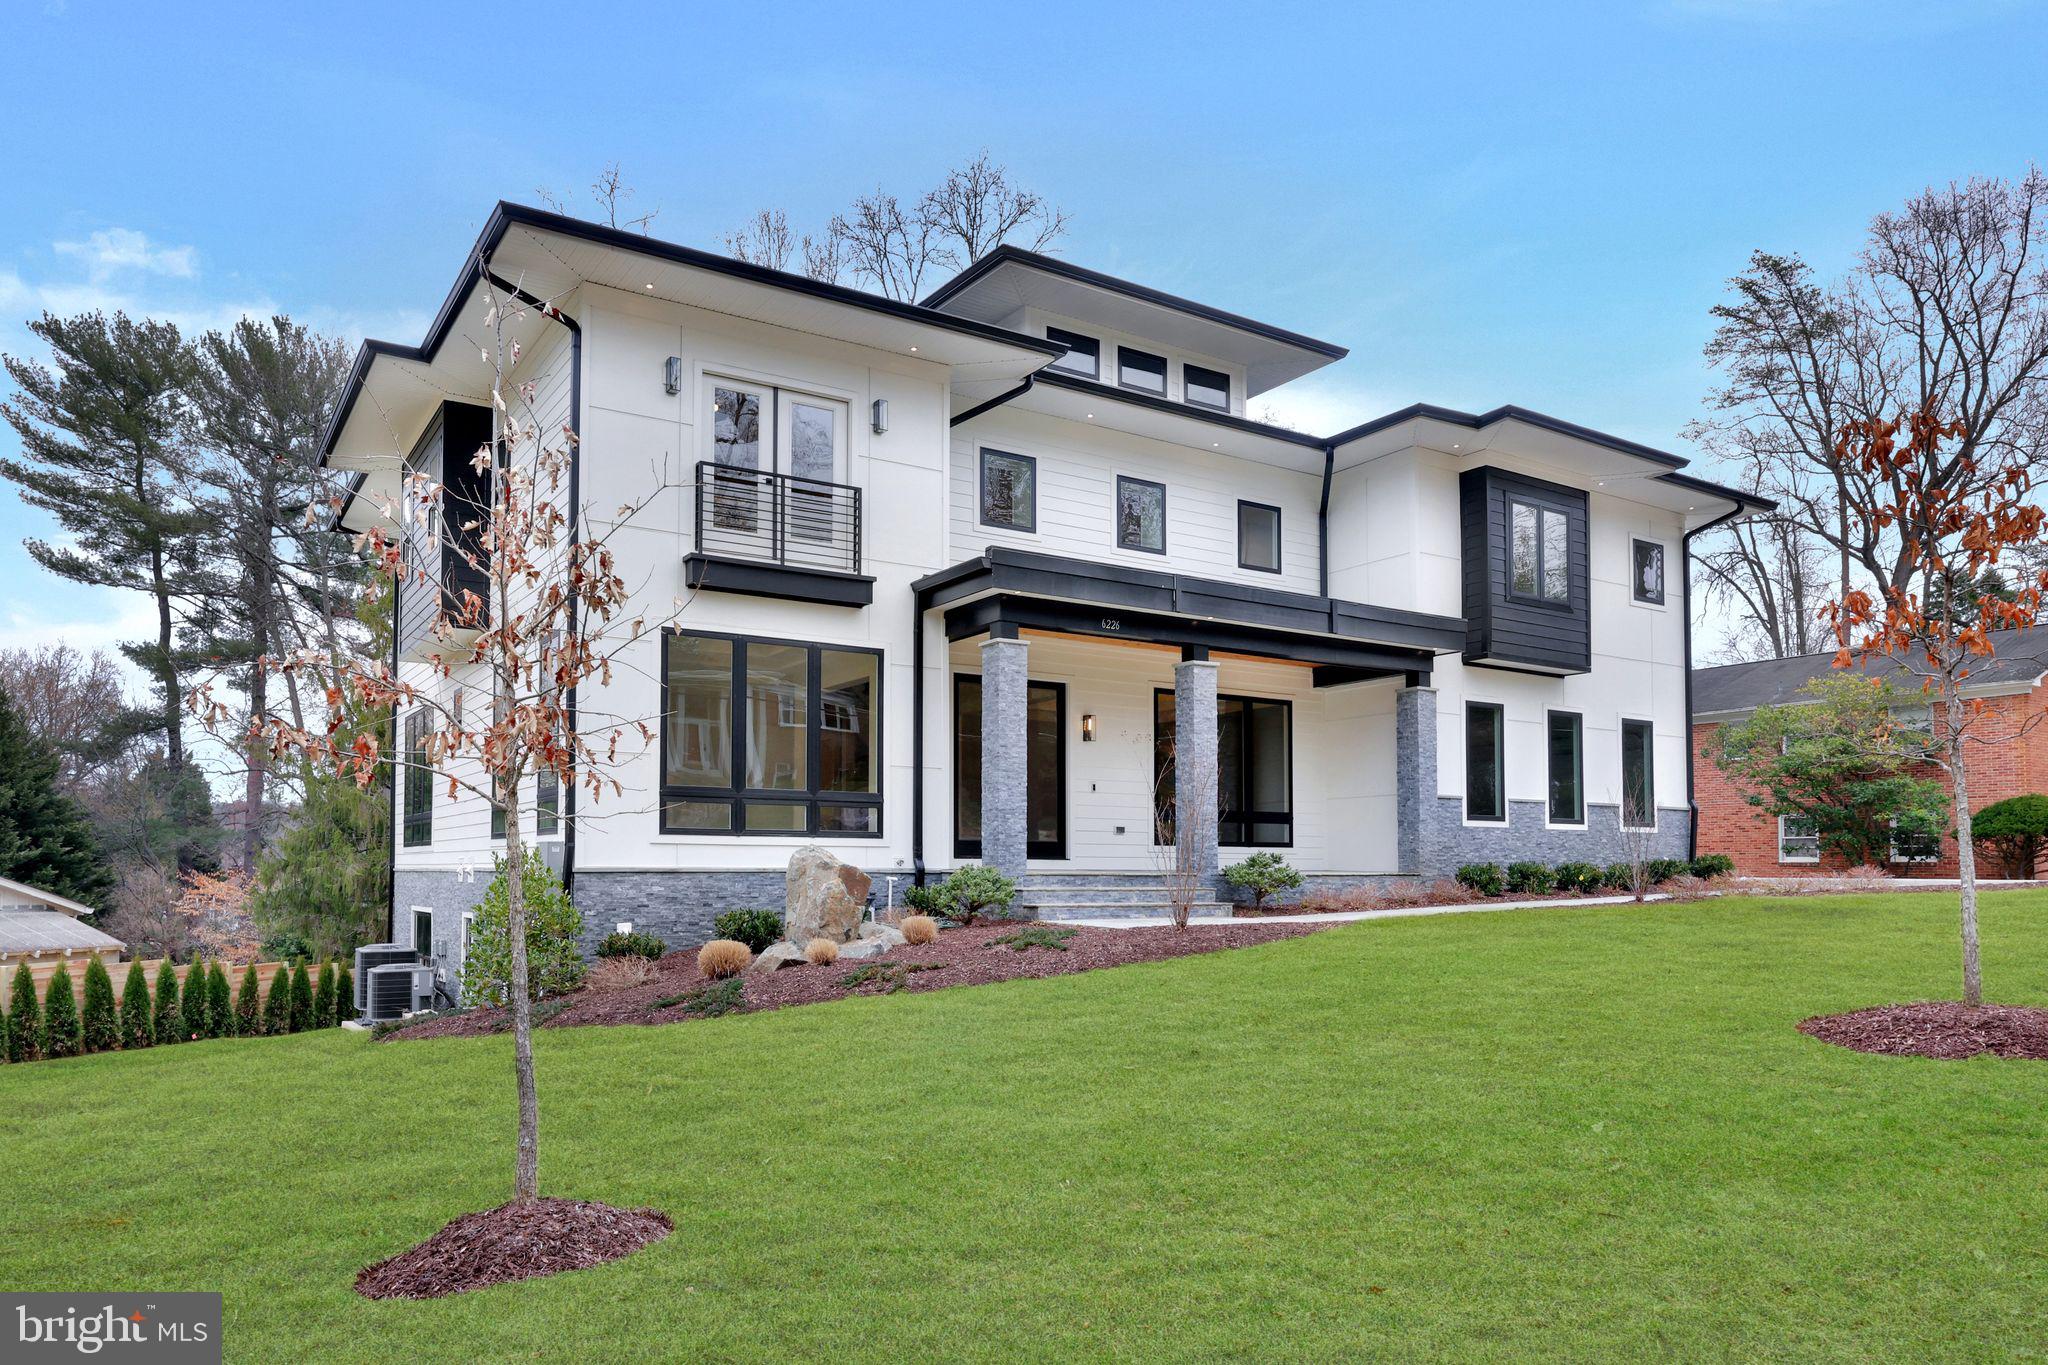
Presenting an extraordinary new luxury home in the heart of McLean, over 8,000 sq ft crafted by the renowned A.R. Design Group and thoughtfully designed by Hallstrom and Associates. This masterpiece combines impeccable craftsmanship with forward-thinking design, where every detail has been meticulously considered—from the unseen structural enhancements to the finest designer finishes.

This home is built with superior insulation, soundproofing, and structural integrity, ensuring long-term durability and comfort. Hidden details like foam-sealed overhangs and expertly sealed connections enhance efficiency, while extensive soundproofing provides tranquility throughout. Every aspect of the construction reflects a commitment to quality and comfort that extends beyond what’s visible.

The interior design is equally impressive. The gourmet kitchen, complete with a separate catering kitchen, features professional-grade JennAir appliances, four ovens, a griddle, a pot filler, and quartz countertops known for their durability and elegance. Floating shelves and a counter-depth refrigerator add a sleek, modern touch. The thoughtful addition of both a formal and informal powder room ensures convenience for everyday living and entertaining.

The grand living and entertaining spaces are designed for both comfort and style. With layered lighting, accent lighting, and built-in speakers, the ambiance can be tailored for any occasion. The home also includes a future-ready elevator shaft, allowing for easy conversion to accommodate changing needs over time.

The bedroom suites are designed as private retreats. Every bedroom includes a walk-in closet and a beautifully designed ensuite bath, each with unique, high-end tile selections. The primary suite is a true sanctuary, featuring a private wet bar, custom LED ceiling, a spacious walk-in closet, and a spa-inspired bath with a steam shower, body jets, and a Kohler washlet.

This home is equipped with cutting-edge smart home technology and energy-efficient systems. Multiple HVAC zones provide customized climate control, while 60+ smart dimmers and LED lighting enhance convenience and energy efficiency. Passive heat technology allows TV placement closer to the fireplace without the risk of heat damage—an example of the thoughtful attention to detail throughout the home.

Outdoor living is equally well-considered. The property offers ample space for future customization, including a pool, fire pit, and expanded landscaping. The three-car garage includes a dedicated dog wash station for added convenience. The walkout lower level, designed to maximize natural light, creates a seamless connection between indoor and outdoor living spaces.

Located in sought-after McLean, this home offers both privacy and convenience, with easy access to top-tier schools, dining, and shopping. This is more than a home—it’s a statement of refined living. Contact us to schedule your private tour before it hits the market!
#VAFX2254972

MCLEAN

6226 KELLOGG DRIVE

6 Beds

5 Baths

10,596 Sq.Ft.

$3,150,000

MLS#: VAFX2254972
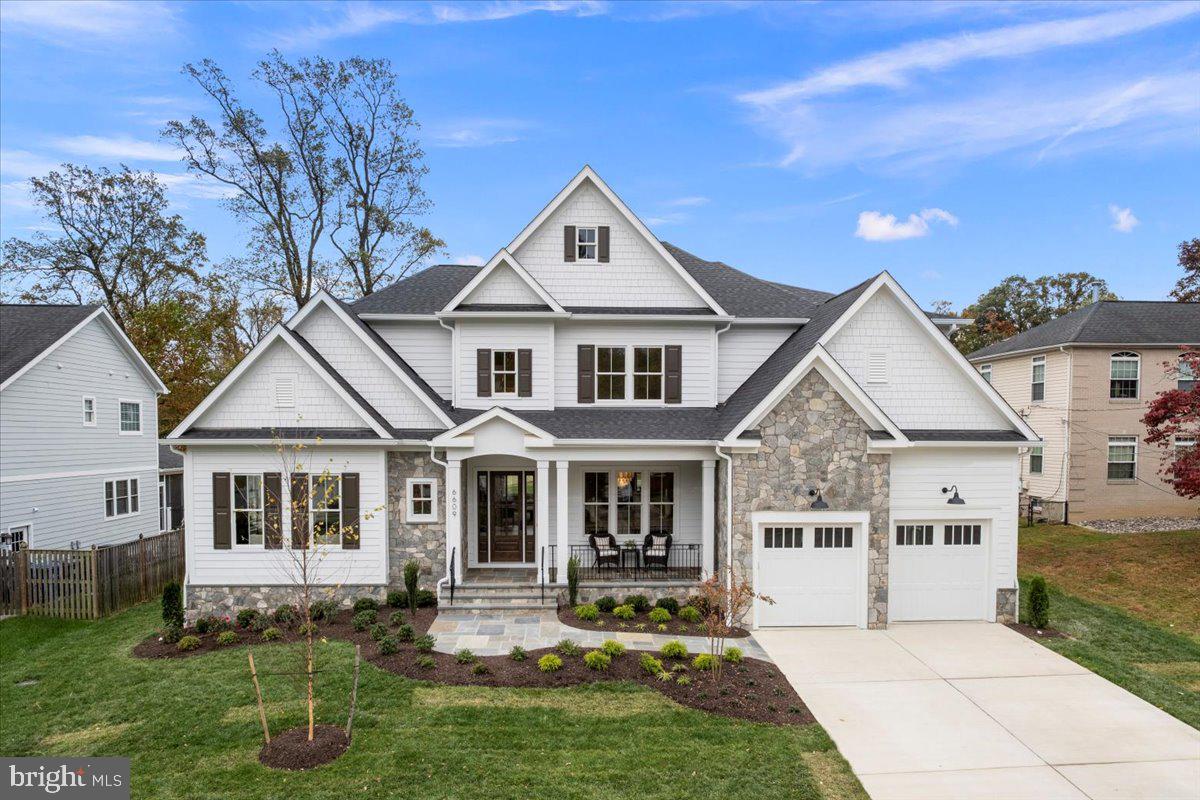
New 6BR/5.5BA custom home built by McLean-based, Focal Point Homes. Within walking distance to Haycock Elementary and situated on a 0.37 acre lot at the end of a cul-de-sac, this home offers endless welcoming features.  From the spacious main level gathering area perfect for entertaining, to the chef's kitchen and the covered porch overlooking private backyard, you'll feel right at home.  The kitchen features Wolf/Subzero/Cove appliances, a 12-foot Calacatta Abezzo Quartz island and a stunning custom hood over the 48" range.  Other highlighs  include a generous main level suite, 7" white oak engineered floors, 10' main level and 9' second level ceilings, multiple home office locations,  Brizo & Kohler faucets , a basement fitness room and wet bar, plus thoughtful details such as the exterior gas line for a future grill, car-charging pre-wire in the garage, in-ceiling speakers, and much more!  McLean HS, Longfellow MS, Haycock Elem.
#VAFX2275094

FALLS CHURCH

6609 ROCKMONT COURT

6 Beds

5 Baths

7,650 Sq.Ft.

$3,150,000

MLS#: VAFX2275094
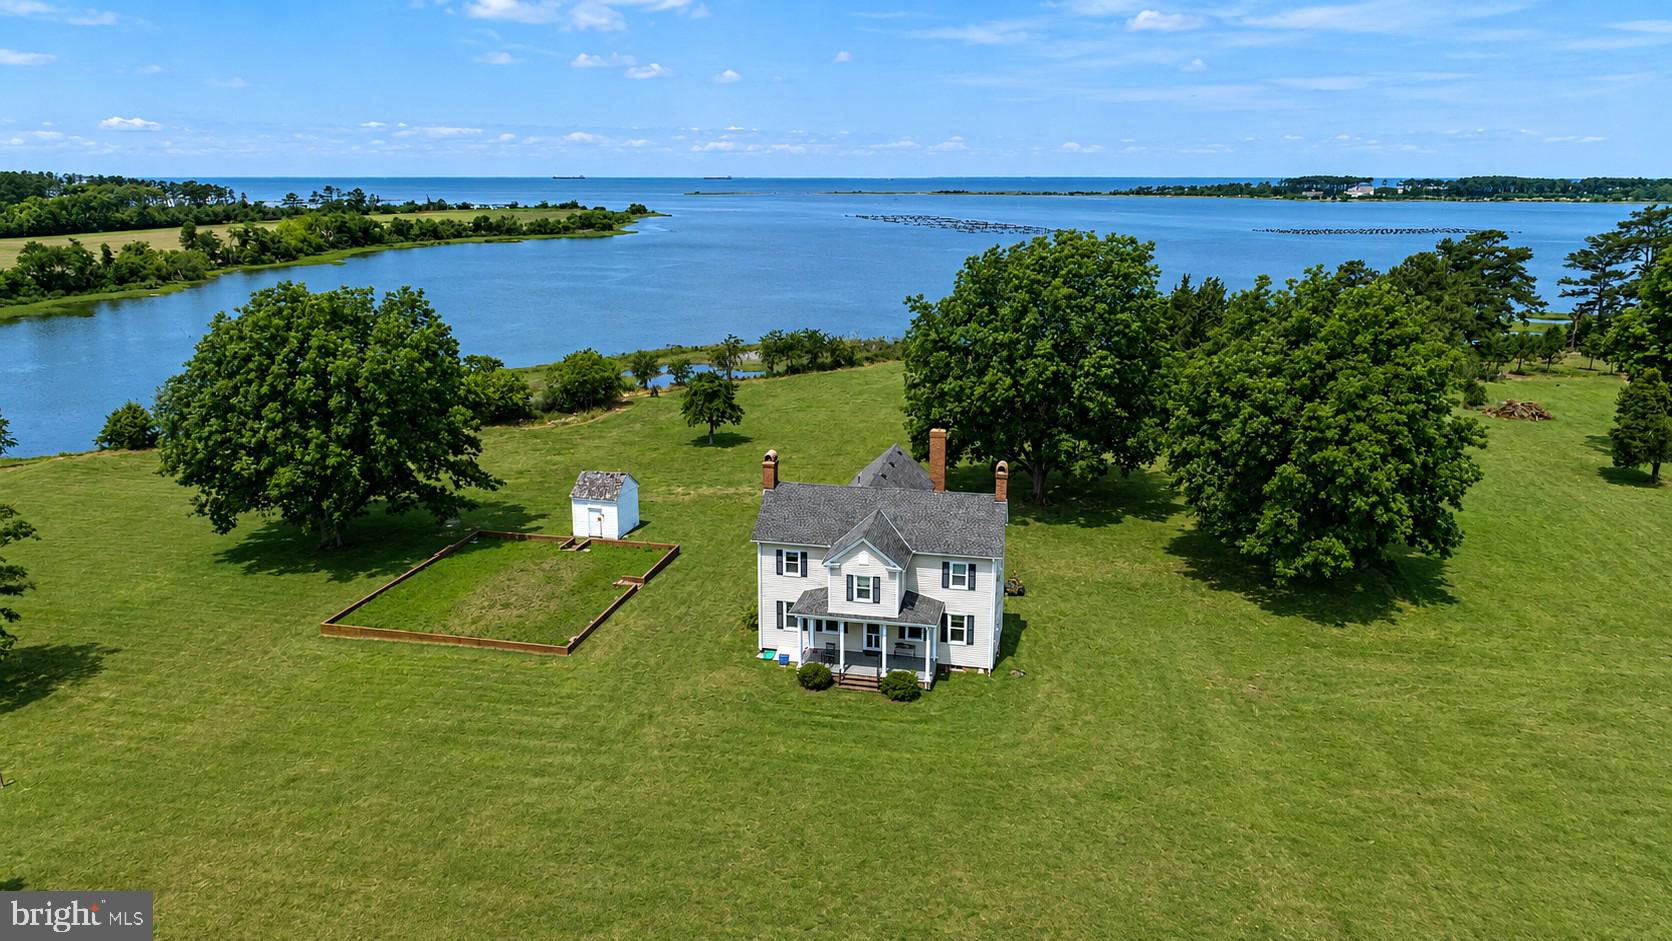
Experience the timeless elegance of this beautifully restored 18th-century home. An extraordinary opportunity to own one of Virginia's Eastern Shore's most significant waterfront estates. Encompassing 93.99 acres across 11 separate parcels, this legacy property offers a rare blend of luxury living, investment potential, and future development opportunities. At the heart of the estate sits a beautifully preserved circa-1780 residence positioned on nearly 14 acres with over 1,400 feet of private shoreline. Offering more than 3,600 square feet, the home features 4 bedrooms, 3.5 bathrooms, four fireplaces, a spacious waterside family room, and numerous modern upgrades including updated electrical, plumbing, and multi-zone HVAC systems. Complementing the main residence is a separate 2-acre pondfront parcel improved with a charming 1-bedroom, 1-bath guest cottage and farm building, creating the perfect setting for guests, caretakers, or additional rental income. The remaining parcels present an exceptional investment and development opportunity, including seven waterfront lots ranging from approximately 7 to over 16 acres each, plus an additional 5.5-acre non-waterfront parcel. Every lot offers approved perc and well sites, desirable Bojac soils, and is located within Flood Zone X, providing added value and flexibility for future construction. Whether envisioned as a private waterfront compound, equestrian retreat, family estate, conservation holding, or premier residential development, this remarkable offering delivers unmatched shoreline, acreage, privacy, and long-term investment potential in the sought-after Cape Charles market. A truly rare opportunity to acquire a generational estate with both immediate enjoyment and future upside.
#VANH2000110

CAPE CHARLES

2598 CHERRYSTONE ROAD

4 Beds

3 Baths

3,627 Sq.Ft.

$3,150,000

MLS#: VANH2000110

Cherry Hill Custom Homes presents this beautiful new custom home in Potomac Hills. This home features 6 bedrooms, 6 full bathrooms, and one powder room with 6,746 square feet of finished living space over three levels. The main level includes 10ft ceilings, gorgeous wide-plank engineered white oak wood floors, a beautiful gourmet kitchen with frame-less custom cabinetry and quartz countertops and a rear prep kitchen/pantry. The kitchen connects to a great room with coffered ceiling and gas fireplace with tile surround and a spacious casual dining area overlooking the backyard. Through the butler's pantry is an elegant formal dining room with abundant natural light. A screened porch and bluestone patio off of the great room provide two amazing outdoor living spaces overlooking the backyard. A generous guest suite, private study, and formal powder room complete the main level living spaces. The upper level is highlighted by a luxurious primary suite with spacious dual walk-in closets with built-ins, a spa-like bathroom with heated floors, double vanities, stand-alone soaking tub, and heavy glass enclosed shower. The lower level includes a recreation room with wet bar, a large exercise room with rubber flooring, an additional en-suite bedroom, a 2nd home office, a mudroom with built in cubbies and a spacious 2-car attached garage. This home includes an elevator that services all three floors. The professionally landscaped 13,397 square foot lot features an irrigation system and an 85 foot deep, fully-fenced backyard with plenty of room for a pool. Convenient to Chesterbrook Swim and Tennis Club, Chesterbrook Shopping Center, and Chesterbrook ES/ Longfellow MS/ McLean HS.
#VAFX2276566

MCLEAN

6179 HARDY DRIVE

6 Beds

6 Baths

6,746 Sq.Ft.

$3,150,000

MLS#: VAFX2276566
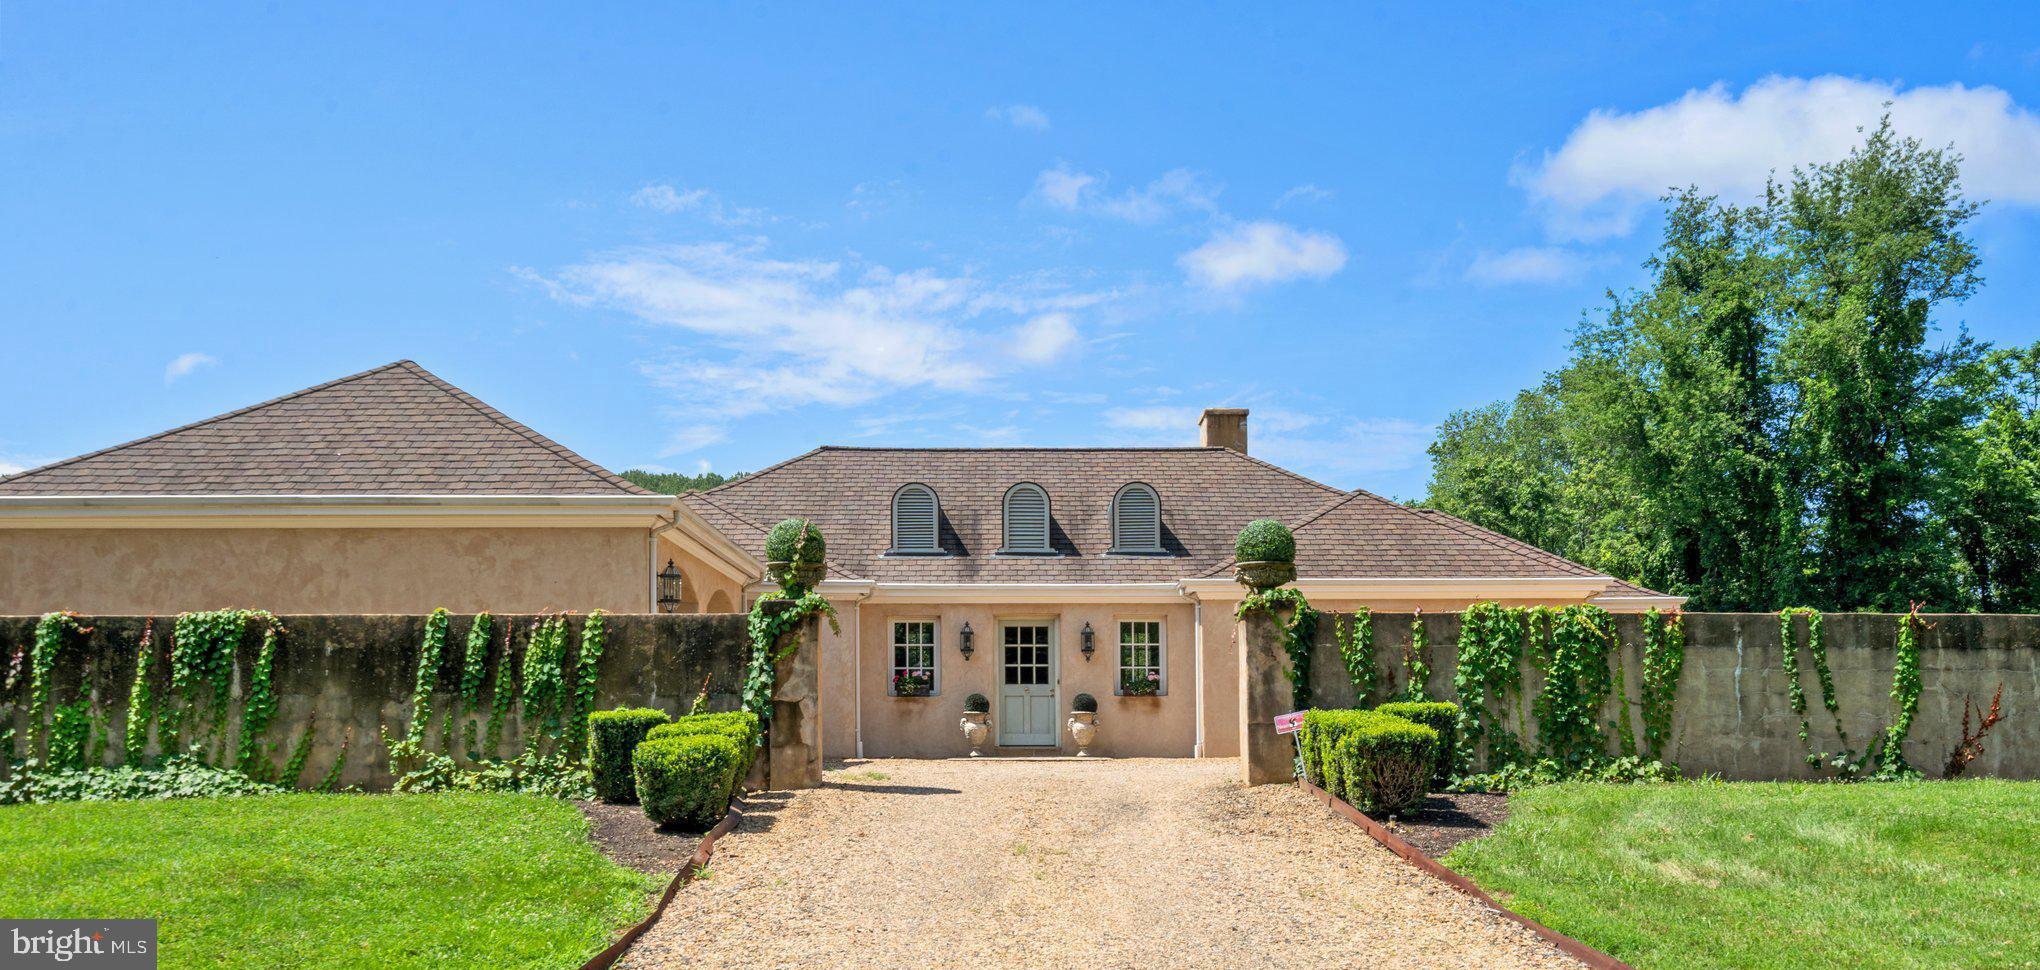
Improved price!!!! Priced below appraisal. Welcome to Morningstar Farm – a serene and sophisticated retreat nestled in the heart of Virginia’s famed horse country. This refined French Country estate, designed in a classic U-shape and arranged on a single level, is the creation of renowned architect, Rod Youngson, and  thoughtfully crafted by and for a well known interior designer. Set on 31.22 picturesque acres between Middleburg and The Plains, the property enjoys privacy along a winding gravel road, yet remains remarkably convenient—just minutes from Routes 66 and 50 and an easy drive to Dulles International Airport.   Very manageable design. Desirable, single level living. Floorplan optimal for entertaining. 
From the moment you enter the walled motor court, the home’s impeccable design is apparent. The home opens to a grand drawing room that serves as the heart of the home, seamlessly connected to the gourmet kitchen. Soaring ceilings are accented with antique hewn barn beams, while floors of imported limestone and pickled oak and a dramatic  fireplace with cast stone mantle add character and elegance. Three sets of French doors usher in natural light and open to a sweeping terrace, inviting the outdoors in.
The rooms in this exquisitely detailed home open to the beautifully landscaped grounds or one of two private courtyards. The layout offers two spacious bedroom suites located at opposite ends of the home, ensuring privacy and comfort. One suite features French doors and a luxurious en-suite bath, while the primary suite includes a large sitting area, spa-like bath with soaking tub and separate shower, and an expansive cedar-lined walk-in closet.  The cozy, paneled library sits next to the primary suite. The home boasts a radiant heating system for added comfort. 
The kitchen is a chef’s dream, anchored by a stunning Lacanche gas range with dual ovens, four burners, and a griddle. Custom cabinetry, artisanal countertops, and an adjacent sunlit morning room create an inviting space for intimate meals or casual entertaining.
A discreet mudroom/laundry area connects to the attached two-car garage and includes a wall of built-in storage closets—perfect for staging events or organizing daily life. Additional features include a second terrace for morning coffee with views of horses grazing, and a rear poolside terrace.
Outdoors, the living is just as impressive. A large swimming pool in the large entertaining space with built-in Straubel Stone gas grill, offers breathtaking views of the paddocks and foothills beyond. Mature landscaping, sweeping lawns, and manicured gardens wrap the home in natural beauty. There are large built-in storage closets for cushions and garden essentials.
For the horseman/horsewoman--the equestrian facilities are exceptional, designed for both serious riders and weekend enthusiasts. The property includes two stables: a main barn with seven stalls, tack room, bathroom, and laundry, and a second barn with a wash bay and three additional stalls. A 20x60 riding arena, five thoughtfully placed paddocks—each with electric hook-ups and run-in sheds—and blackboard fencing complete the picture. One barn includes a charming guest apartment, while the other houses a groom’s quarters/office space. The equestrian complex is built around a picturesque courtyard with charming porte cochere. This is a perfect hunt box, or base for mid Atlantic horse shows. 
Additional improvements include a large machine shed, shavings building, workshop, and covered parking area. Two generators provide reliable backup for all essential systems. The farm lies within the Orange County Hunt territory, offering direct ride-out access and a coveted location for equestrian pursuits.
Morningstar Farm is protected under a conservation easement with the Virginia Outdoors Foundation, ensuring its natural beauty for generations to come, and ensures reduced real estate taxes.
#VAFQ2017262

THE PLAINS

6289 COON TREE ROAD

2 Beds

2 Baths

3,528 Sq.Ft.

$3,150,000

MLS#: VAFQ2017262
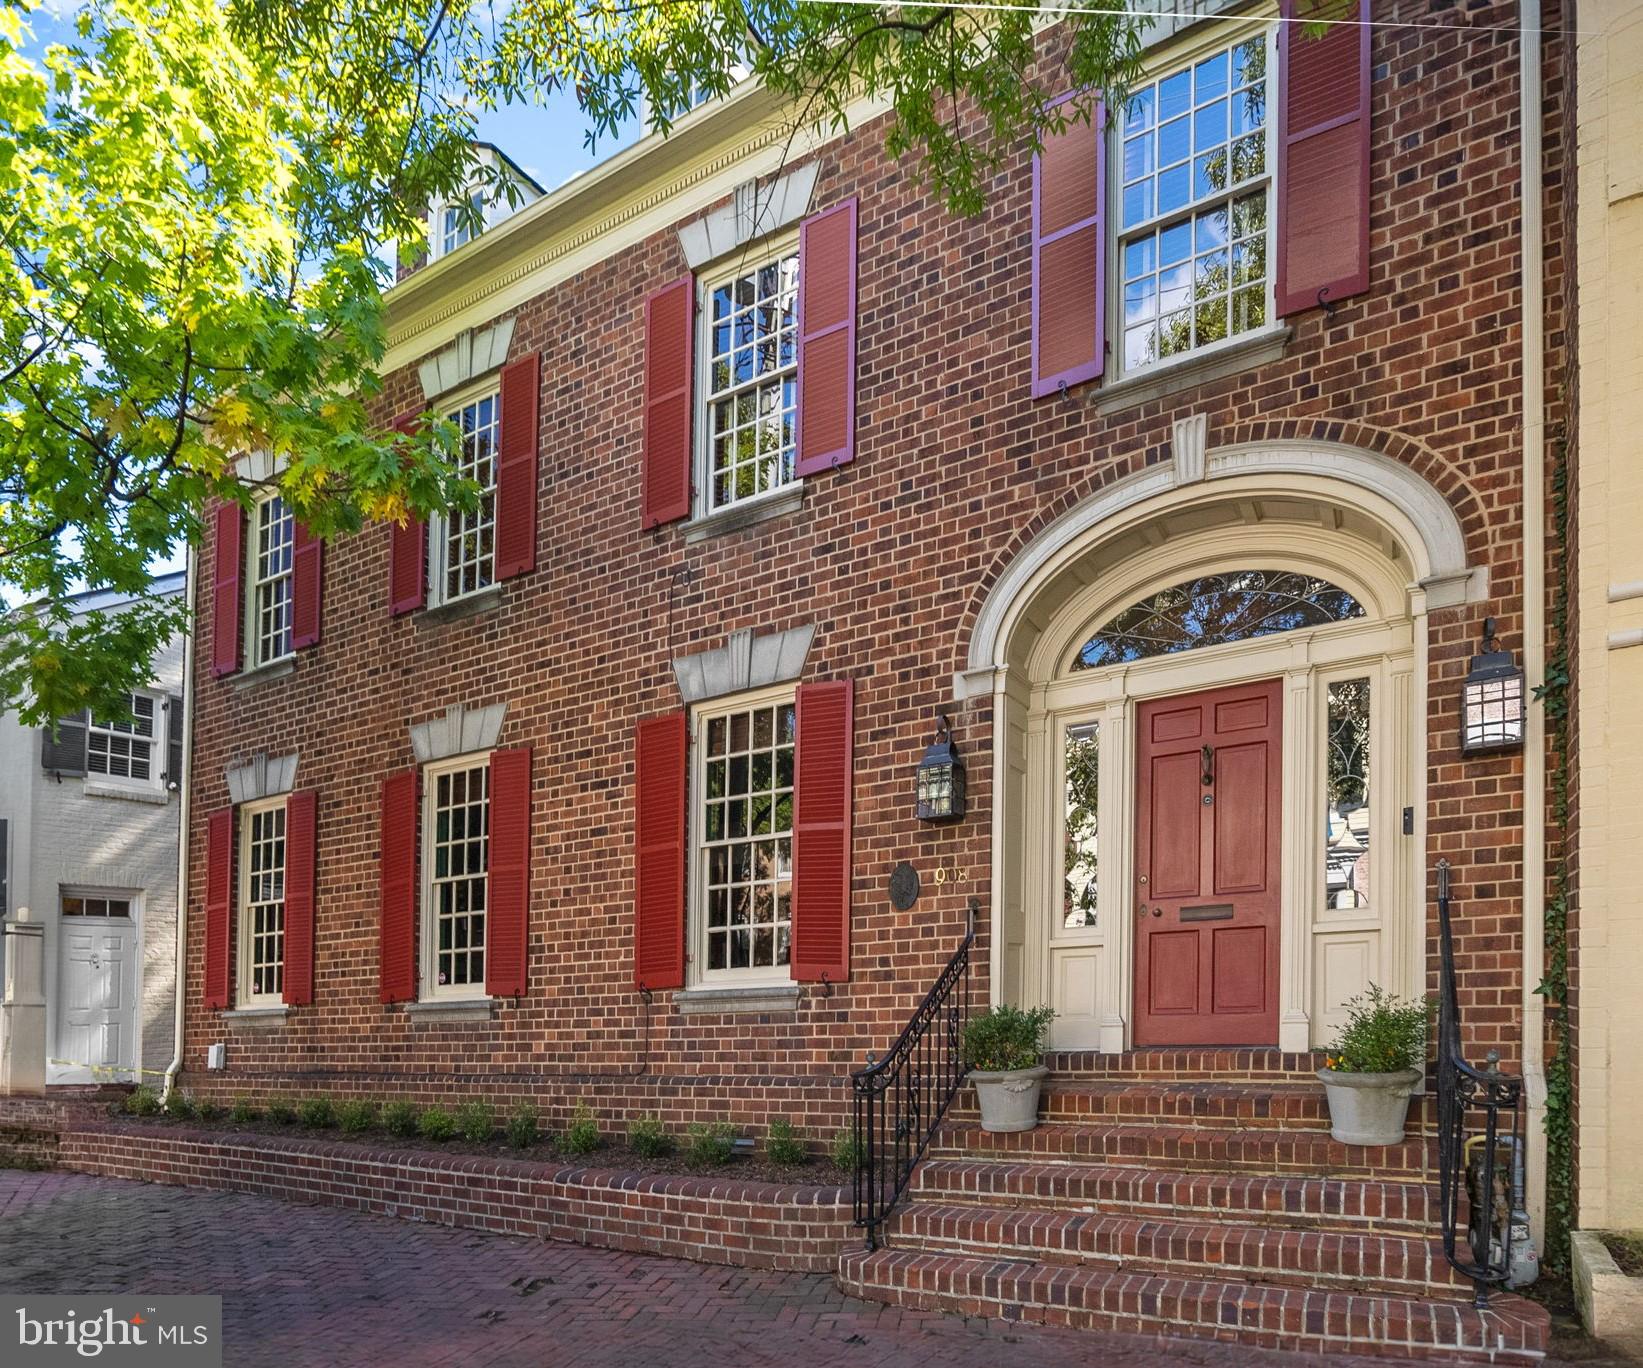
Welcome to 908 Cameron Street, an extraordinary end-unit townhouse in the heart of historic Old Town Alexandria. This 4-level, 5-bedroom, 3.5-bath residence seamlessly blends historic charm with contemporary comforts. Living here offers a rare opportunity to walk through history daily, surrounded by iconic landmarks like George Washington’s church and beautifully preserved buildings. Stepping out onto the sidewalk feels like stepping into the past, making this home an experience most people can only imagine. **The home features high ceilings, intricate moldings, and solid construction that evoke elegance. Grand, spacious rooms provide an ideal setting for entertaining, while the spectacular private outdoor space—a lush garden oasis—offers a peaceful retreat in the city's heart. The distinctive architecture of Old Town, with its unique patina, enhances the home’s atmosphere. **The opulent living and dining rooms flow seamlessly into one another, creating a warm and inviting space. Both rooms feature stunning marble-surrounded wood-burning fireplaces with lovely mantels, adding a sense of timeless beauty. The dining room is further enriched by unique built-in shelves, perfect for displaying cherished, one-of-a-kind pieces.
**The kitchen is a chef’s dream, equipped with top-of-the-line Miele and Bluestar appliances and premium finishes. It provides a sophisticated, almost European-style setting. Most of the major systems and appliances are less than five years old, ensuring comfort and ease of maintenance. Throughout the home, hardwood floors, crown moldings, arched doorways, historic paint colors, and thoughtful details balance traditional character with modern amenities. **The primary suite offers a serene retreat and a recently renovated ensuite bath. The top-level 5th bedroom/loft, used by the current owners as a studio or office space, provides excellent versatility and ample storage. Off-street parking for two cars adds convenience—an invaluable feature in Old Town. **Beyond the home itself, the location is unparalleled. Walk to nearby restaurants, bars, and shops, leaving the hassle of commuting or driving behind. 908 Cameron Street's unique blend of history and modern comforts makes for a truly distinctive living experience. **This home offers a rare opportunity to live surrounded by history while enjoying all the conveniences of life today in one of the most sought-after neighborhoods in the country.
#VAAX2036502

ALEXANDRIA

908 CAMERON STREET

5 Beds

3 Baths

4,183 Sq.Ft.

$3,150,000

MLS#: VAAX2036502
None
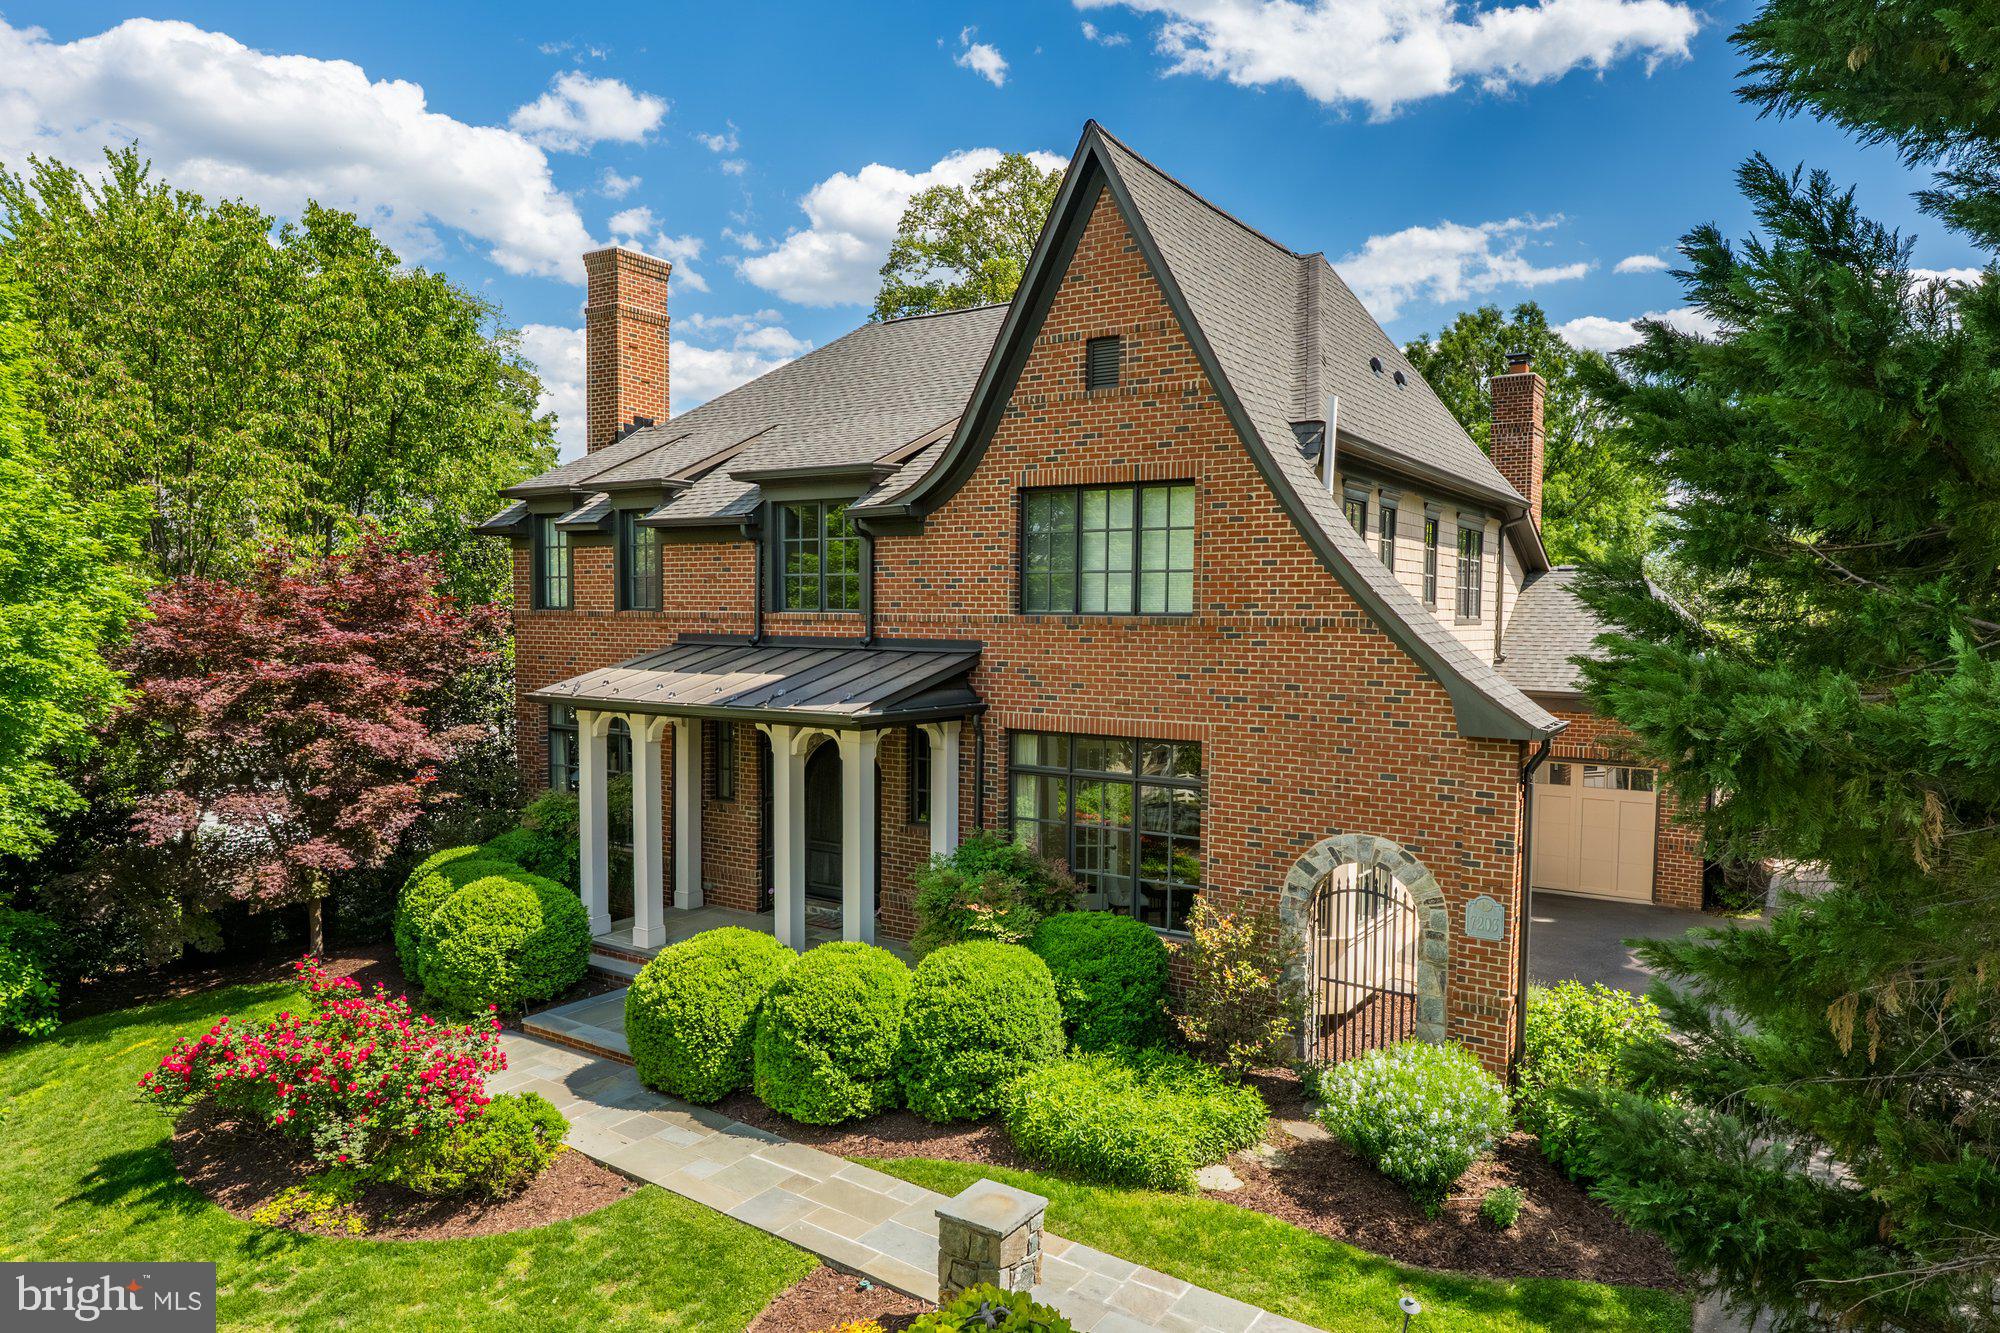
#VAFX2311102

MCLEAN

7203 MATTHEW MILLS ROAD

5 Beds

5 Baths

4,944 Sq.Ft.

$3,150,000

MLS#: VAFX2311102

1 ... 98 99 100 101 102 ... 666
* Listings identified with the FMLS IDX logo come from FMLS and are held by brokerage firms other than the owner of this website. The listing brokerage is identified in any listing details. Information is deemed reliable but is not guaranteed. If you believe any FMLS listing contains material that infringes your copyrighted work please click here to review our DMCA policy and learn how to submit a takedown request. © 2024. First Multiple Listing Service, Inc.
 - property

Send a message

Message successfully sent.

Your message

What is 3 + 4 ?

Reason for contacting?

I agree to receive email communication and understand I can unsubscribe at any time.

I agree to be contacted by Charis Realty Group - Christine Issler, Broker via call, email, and text for real estate services. To opt out, you can reply 'stop' at any time or reply 'help' for assistance. You can also click the unsubscribe link in the emails. Message and data rates may apply. Message frequency may vary. Privacy Policy

Sign Out

Virtual Assistant

Would you like to take the next step with this property? We can help you schedule a showing or virtual tour, or send you more details.

Yes, I would like more information.

Thank You for Your Reply, One of Our Agents will contact you as soon as possible

No, maybe later.

Thank you, you can always contact me via email, phone number or through the contact form.

Realhub AI

Lucy - Your AI-Powered Realtor

Update Your Temporary Password

Personalize your search

Enter your email and we'll notify you immediately when new listings match what you're looking for.

or enter email address

Already have an account ? Login here

Continue your home search

I agree to receive communications and understand I can unsubscribe at any time.

I agree to be contacted by Charis Realty Group - Christine Issler, Broker via call, email, and text for real estate services. To opt out, you can reply 'stop' at any time or reply 'help' for assistance. You can also click the unsubscribe link in the emails. Message and data rates may apply. Message frequency may vary. Privacy Policy

Already have an account ? Login here

We use cookies

We use cookies primarily for analytics to enhance your experience. By accepting, you agree to our use of these cookies. You can manage your preferences or learn more about our cookies policy.
