Properties

Browse or get in touch to schedule a walkthrough.

  • Nearby me
Price range

Popular Features

Community Features

Association

Property Features

Waterfront

View

Exterior Features

Interior Features

Style

10000 properties match your criteria

Updated 1 minute ago

E-Alert name

NEW TO THE MARKET - Contemporary 4 Bedroom, 2.5 Bath features full unfinished basement, 2 Car attached garage - Very Well Maintained home in Ridge View S/D.  Primary Bedroom on main level boosts private bath with jetted oversized tub, separate step in shower, tile flooring and double vanities. High ceilings, hardwood & tile floors throughout, Livingroom complete with gas fireplace and large windows overlooking backyard and distance mountain view. Private 4th Bedroom on upper level with full Bath and walk in closet. Extensive landscaping complete this exceptional home for $459,000. Schedule your private showing today.
#WVMO2007430

BERKELEY SPRINGS

224 RIDGEVIEW DRIVE

4 Beds

2 Baths

2,199 Sq.Ft.

$459,000

MLS#: WVMO2007430
None
#WVJF2024372

RANSON

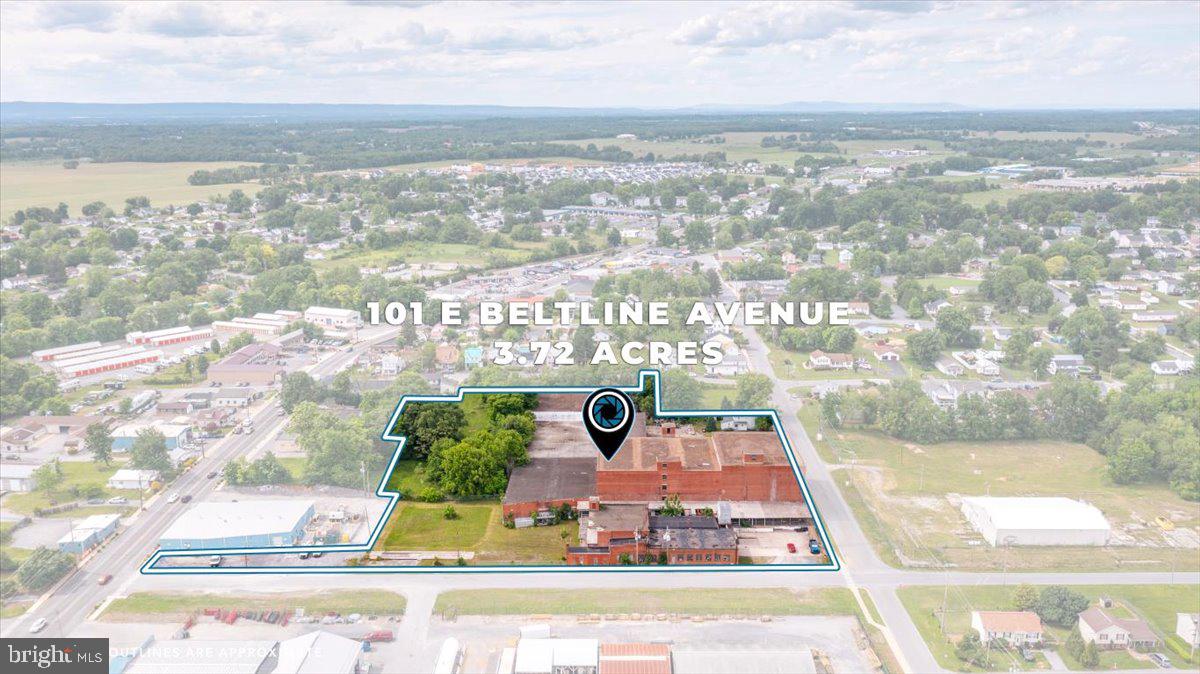
101 E BELTLINE AVENUE

None Beds

None Baths

143,780 Sq.Ft.

$1,400,000

MLS#: WVJF2024372

Welcome to this beautifully updated home in the desirable Huntfield subdivision, offering 4 bedrooms, 2.5 baths, and 2,460 finished square feet of thoughtfully designed living space.  Step into the inviting foyer, where stunning hardwood floors immediately set the tone and flow seamlessly into the dining room and to the rear of the house into the spacious family room. The staircase features upgraded spindles and real wood treads, adding a touch of elegance. To the left, you’ll find a formal dining room perfect for entertaining, while the room to the right offers a versatile flex space ideal for a sitting room, office, or playroom.  Just past the staircase on the way to the rear of the home, you’ll find a convenient half bath.  The rear of the home is filled with natural light thanks to an abundance of windows, creating a bright and welcoming atmosphere in the open kitchen and family room. The generously sized family room features a cozy pellet stove, perfect for cooler evenings. The kitchen has been beautifully renovated with upgraded countertops, a stylish backsplash, and stainless steel appliances. There is a charming coffee bar area between the kitchen and the dining room.  Just off the kitchen, a rear deck provides easy access to the detached two-car garage—perfect for outdoor dining and gatherings.  Upstairs, hardwood flooring continues in the hallway. The spacious primary suite includes a walk-in closet and a private ensuite bath with dual sinks, a soaking tub, and a separate shower. Three additional large bedrooms, a full secondary bath, and a convenient upstairs laundry complete the upper level.  This home has been meticulously maintained with numerous updates, including windows, doors, roofing, siding, carpet, fencing, lights, and much more.  A list of all upgrades is provided.  The Huntfield community continues to grow, with a new neighborhood pool currently under construction—adding even more appeal to this already fantastic location.  This move-in-ready home combines modern updates, classic charm, and a vibrant community setting—don’t miss your opportunity to make it yours.
#WVJF2023426

CHARLES TOWN

334 CALMES STREET

4 Beds

2 Baths

2,465 Sq.Ft.

$465,000

MLS#: WVJF2023426

This charming single-story Ranch home at 109 E 14th Ave in Ranson offers comfortable one-level living with modern updates. Thoughtfully renovated in 2015 and featuring a roof replaced in 2021, the home includes 3 bedrooms and 2 full bathrooms (one with a stall shower and one with a tub/shower combo). 

Inside, you'll find beautiful hardwood flooring throughout, fresh paint (April 2026), elegant crown molding, and a bright open kitchen and dining area—perfect for entertaining. The home also boasts laminate flooring in both bathrooms. 

Outside, enjoy the covered front porch shaded by mature trees that help keep energy costs low. An oversized detached two-car garage provides ample storage and parking, while the fully fenced backyard offers privacy and space for pets or play.

This well-maintained home is move-in ready and ready for you to create lasting memories. Don't miss this opportunity!
#WVJF2023570

RANSON

109 E 14TH AVENUE

3 Beds

2 Baths

1,288 Sq.Ft.

$319,000

MLS#: WVJF2023570

Discover the perfect setting for your dream home on Lot 22 Foggy Bottom Ln in Berkeley Springs, WV! This beautiful 2.44-acre lot offers peaceful surroundings with a waterfront lot on Sleepy Creek and a path leading down to the creek for activities like kayaking, fishing, and nature watching creating a serene backdrop for your future home or getaway retreat.  The property features a well that has already been drilled and a completed perc test, saving time and expense for future building plans. Whether you're looking to build your dream home, create a weekend retreat, or develop a short-term rental investment, much of the groundwork has already been completed. With the potential to own three separate parcels, the possibilities are endless. Buyers could choose to build multiple homes, create a small vacation rental portfolio, or keep the entire property for a private mountain escape.
Surrounded by nature and offering plenty of space to build, this property provides the ideal balance of privacy and tranquility while still being within a short drive to the charming town of Berkeley Springs, known for its shops, dining, and historic attractions.
Whether you’re looking to build a full-time residence, weekend cabin, or investment property, this scenic lot offers endless potential. Don’t miss the opportunity to own a slice of Morgan County countryside with the relaxing sound of Sleepy Creek! This property is being offered multiple ways to create flexible buying opportunities. Buyers can purchase the entire property with the barndominium and 7.41 acres, or the individual lots may be sold separately. Contact listing agent for more details.
#WVMO2007324

BERKELEY SPRINGS

LOT 22 FOGGY BOTTOM LANE

None Beds

None Baths

2.44 acres

$115,000

MLS#: WVMO2007324

MULTIPLE OFFERS RECEIVED. Highest and best due by Monday, April 27 at noon. Beautifully updated home in impeccable condition in sought-after Breckenridge. Situated on a grassy, level lot backing to common area, this home features a spacious back deck and fenced yard with playset. Gorgeous kitchen with updated stainless appliances, island, and pantry. Look out your kitchen sink window at your beautiful backyard! Recent updates include LVP flooring throughout the main level, fresh paint throughout, and a renovated primary bathroom. Major systems have been updated for peace of mind: HVAC (June 2025), water heater and sump pump (June 2023), and roof (2020). Fence was installed in summer 2023. Conveniently located about a mile from Route 340, so you'll have quick access to shopping and commuter routes.  Enjoy the many neighborhood amenities including two playgrounds, a basketball court, baseball diamond, and tetherball. Don’t miss this move-in ready home!
#WVJF2023220

CHARLES TOWN

244 KIMBERWICKE DRIVE N

3 Beds

2 Baths

2,538 Sq.Ft.

$450,000

MLS#: WVJF2023220

Like NEW and MOVE-IN ready with newer HVAC, interior paint, LVP in the conservatory and owned water treatment system…why build when there is so much comfort and elegance in this stunning Colonial-style home in the desirable Huntfield community. A home with a thoughtfully designed living space, ideal for both relaxation and entertaining. Step inside to find a warm and inviting interior featuring rich hardwood floor entryway and plush carpeting that create a cozy atmosphere throughout, bay windows that add character and brightness to the formal living and dining rooms and a private office with custom built-ins for the work from home professional. The heart of the home is the spacious kitchen, complete with island and an eat-in area with ample table space. The wall oven and cook top are perfect for aspiring chefs. The adjoining family room, with its gas fireplace invites you to unwind in style. Retreat to the luxurious primary suite with tray ceiling, walk-in closets and a spa-like bathroom featuring a soaking tub and a walk-in shower—perfect for pampering yourself after a long day. With a total of four generously sized bedrooms and two and a half bathrooms, there’s plenty of space for everyone to enjoy their own sanctuary. The full, heated basement offers endless possibilities, whether you envision a home gym, playroom, or additional storage. With rough-in plumbing for a future bathroom, this space can easily be tailored to your needs. Outside, the property shines with its extensive hardscape and charming bump-outs, creating an inviting outdoor space for gatherings or quiet evenings under the stars. The rear yard is perfect for outdoor activities, while the sidewalks throughout the community encourage leisurely strolls and friendly encounters with neighbors. Located in a suburban setting, this home is part of a vibrant community that includes amenities such as tot lots, playgrounds, and jogging/walking paths. The association takes care of common area maintenance, road upkeep, snow removal, and trash services, allowing you to enjoy a low-maintenance lifestyle. Parking is a breeze with a detached garage that accommodates two vehicles, along with additional on-street parking options. This exceptional property is not just a house; it’s a place to create lasting memories. Don’t miss your chance to make it your own! Amazing commuter location!
#WVJF2021824

CHARLES TOWN

51 BATTLEFIELD DRIVE

4 Beds

2 Baths

3,585 Sq.Ft.

$487,500

MLS#: WVJF2021824

Welcome to this newly built Lancaster model townhome located in the highly desirable Norborne Glebe community! This spacious home offers numerous upgrades throughout. The main level features luxury vinyl plank flooring and a modern kitchen with granite countertops, recessed lighting, and access to a large deck, perfect for morning coffee or entertaining. The fully finished lower level includes a recreation room and half bath, ideal for a home office, guest space, or potential fourth bedroom.  The landlord pays the HOA fee, which covers trash service and maintenance of common areas. Residents enjoy access to community amenities including a large pool, pool house, playground, and basketball court. Blinds and kitchen hardware will be added for privacy and functionality. Available for move-in. CALL FOR APPLICATION.
#WVJF2024052

CHARLES TOWN

439 SEEBACK DRIVE 255 LANCASTER

3 Beds

2 Baths

1,920 Sq.Ft.

$2,100

MLS#: WVJF2024052

The upper level offers a generous sized living room/dining room combo, eat-in kitchen with stainless steel appliances, and access to the multi-level deck overlooking the unfenced yard. Completing this level is a primary suite with full bath, two additional bedrooms, and additional full bath.

Additional living space in the lower level includes a rec room, storage area, laundry closet with full sized washer and dryer, and access to the 1 car garage with additional storage space. A rear patio is also accessed through the rear of the garage.
#WVBE2050268

INWOOD

197 CATCH RELEASE COURT

3 Beds

2 Baths

1,932 Sq.Ft.

$2,600

MLS#: WVBE2050268

Bright, beautifully maintained 4-bedroom, 3 full bath home located in desirable Red Hill Subdivision! Numerous upgrades  offering a modern open floor plan perfect for today’s lifestyle. Engineered hard wood flooring flows throughout some of the main living areas, creating a seamless and inviting space for entertaining and everyday living.  Kitchen cabinets, stainless appliances, granite counters & island are all sure to impress! 

The finished lower level features a spacious recreation room along with a private 4th bedroom and full bath — ideal for guests, a home office, or multi-generational living.  Direct walk out level access to the rear yard allows for seamless indoor/outdoor living.

Enjoy the convenience of an oversized 2-car garage, concrete driveway, and sidewalks. Only a few years young, this home offers the benefits of newer construction without the wait. A must-see!
#WVBE2048790

MARTINSBURG

174 BRANT LANE

4 Beds

3 Baths

1,908 Sq.Ft.

$382,500

MLS#: WVBE2048790

Secluded Mountain Acreage Bordering Franklin, WV

Nestled on a private ridge just outside the city limits of Franklin, WV, this exceptional property offers the perfect balance of seclusion and convenience. With easy access to town amenities and services, you’ll enjoy all the privacy and tranquility of mountain living—without sacrificing convenience.

Whether you're dreaming of building a private mountain retreat or searching for an ideal investment opportunity, this property delivers. Boasting ample acreage, it's well-suited for a single expansive estate or can be subdivided to suit multiple homesites.

Key features include:

Underground electric and public water already installed to the property line

Established interior roads, providing access to multiple potential build sites

Mature timber and abundant wildlife, perfect for nature lovers and outdoor enthusiasts

Gently rolling topography offering spectacular views and natural seclusion

The hard work has already been done—this land is ready for immediate development or enjoyment. Properties like this don’t come around often. Don’t miss your chance to own a slice of West Virginia mountain paradise.

Call today to schedule your private tour!
#WVPT2001038

FRANKLIN

164 ELDON HEIGHTS

None Beds

None Baths

28.99 acres

$199,900

MLS#: WVPT2001038

Charming farmhouse-style home situated on over 4 acres in a peaceful Inwood setting! This well-maintained property blends classic character with modern updates, offering a spacious and functional layout. ideal for everyday living. The main level features an inviting kitchen space. The home showcases durable wood-frame construction with updated siding and roofing, combining timeless appeal with low-maintenance living. Enjoy the privacy and flexibility of expansive acreage-perfect for outdoor entertaining, gardening, or simply taking in the surrounding countryside. With its blend of rural charm and practical updates, this property offers a unique opportunity for homeowners seeking space, character, and convenience.
One detached garage along with one barn.
No HOA, bring your animals!
#WVBE2049546

INWOOD

49 ANGUS LANE

3 Beds

2 Baths

1,545 Sq.Ft.

$495,000

MLS#: WVBE2049546

Stunning 3-bedroom, 2.5-bath townhouse offering style, comfort, and a prime location! This beautifully updated home features all new LVP flooring and carpet, along with fresh paint throughout—making it truly move-in ready.

The spacious kitchen is a standout with a center island, granite countertops, and plenty of room for cooking and entertaining. The open layout flows seamlessly into the living and dining areas, perfect for everyday living.

Upstairs, you’ll find three well-sized bedrooms, including a comfortable primary suite with a private bath. Step outside to a fully fenced backyard that backs to open space—nothing behind you for added privacy and peaceful views.

Situated near the end of a cul-de-sac, this home offers extra parking and minimal through traffic. Conveniently located in a great commuter area, close to major routes, shopping, and dining—this one checks all the boxes!
#WVBE2049740

HEDGESVILLE

437 RUMBLING ROCK ROAD

3 Beds

2 Baths

2,148 Sq.Ft.

$257,500

MLS#: WVBE2049740

*Multiple offers in hand. Please submit highest and best offers by 6pm on Tuesday, April 28th.* 
Back on the market! Previous buyers had to step away due to personal circumstances—no fault of the sellers. Their loss is your opportunity!
Beautiful Cape Cod home in the sought-after Hidden Meadows neighborhood! Featuring crown molding throughout, double closets in every bedroom, a Jack & Jill bathroom, and a master suite with a walk-in closet. The downstairs full bathroom includes a gorgeous soaking tub, and the living room fireplace is enhanced with built-in shelving. The kitchen offers a walk-in pantry for ample storage.

Enjoy entertaining and relaxing on the walk-out deck overlooking the fenced backyard with an above-ground pool, while taking in peaceful woods views with deer often visiting. The property allows for keeping chickens, adding to its country charm. Additional highlights include a full linen closet in the hallway, a 2-car garage, and a new water pressure tank. This home combines functional family living with serene, quiet surroundings.

VA loan may be assumable for a creditworthy buyer, contingent upon the mortgage company's review and qualification process.
#WVBE2046754

FALLING WATERS

172 MUSTANG DRIVE

3 Beds

3 Baths

1,786 Sq.Ft.

$420,000

MLS#: WVBE2046754

Welcome to this stunning 5-bedroom, 3-bath raised ranch in the desirable Communities of Burwell—where modern comfort meets energy efficiency.

Built in 2021, this beautiful home offers nearly 2,900 finished square feet with an open-concept layout, vaulted ceilings, and stylish finishes throughout. The main level features a bright and spacious living/dining combo, a gourmet kitchen with granite countertops, island seating, and energy-efficient appliances, plus a convenient main-level laundry.  New carpet and paint.

The primary suite is a true retreat with a walk-in closet and a spa-like bath featuring dual vanities and granite countertops. Two additional bedrooms complete the main level, while the fully finished walkout basement adds two more bedrooms, a full bath, and expansive recreation space—perfect for guests, entertaining, or multi-generational living.
Standout Green Features – Save Money Every Month:
This is a Net Zero Home, designed for maximum efficiency and minimal utility costs. Equipped with owned solar panels (grid-tied PV system), this home generates its own energy—drastically reducing or even eliminating electric bills. Additional energy-saving upgrades include:

* Energy-efficient HVAC system
* High-performance insulation (blown-in + spray foam)
* ENERGY STAR® appliances, windows, doors, and lighting
* Smart home energy management features
* Eligibility for energy tax credits (buyer to verify)

Enjoy outdoor living on the screened porch overlooking open common space, plus a fully usable yard on a .22-acre lot. The attached 2-car garage, concrete driveway, and ample parking add everyday convenience.

Located in Berkeley County with easy access to schools, commuter routes, and local amenities—this home truly offers the best of efficiency, space, and lifestyle.

Why pay a power bill when your home can pay you back?
#WVBE2049836

MARTINSBURG

290 RECIFE COURT

5 Beds

3 Baths

2,880 Sq.Ft.

$459,990

MLS#: WVBE2049836

1 ... 657 658 659 660 661 ... 666
* Listings identified with the FMLS IDX logo come from FMLS and are held by brokerage firms other than the owner of this website. The listing brokerage is identified in any listing details. Information is deemed reliable but is not guaranteed. If you believe any FMLS listing contains material that infringes your copyrighted work please click here to review our DMCA policy and learn how to submit a takedown request. © 2024. First Multiple Listing Service, Inc.

Send a message

Message successfully sent.

Your message

What is 3 + 4 ?

Reason for contacting?

I agree to receive email communication and understand I can unsubscribe at any time.

I agree to be contacted by Charis Realty Group - Christine Issler, Broker via call, email, and text for real estate services. To opt out, you can reply 'stop' at any time or reply 'help' for assistance. You can also click the unsubscribe link in the emails. Message and data rates may apply. Message frequency may vary. Privacy Policy

Sign Out

Virtual Assistant

Would you like to take the next step with this property? We can help you schedule a showing or virtual tour, or send you more details.

Yes, I would like more information.

Thank You for Your Reply, One of Our Agents will contact you as soon as possible

No, maybe later.

Thank you, you can always contact me via email, phone number or through the contact form.

Realhub AI

Lucy - Your AI-Powered Realtor

Update Your Temporary Password

Personalize your search

Enter your email and we'll notify you immediately when new listings match what you're looking for.

or enter email address

Already have an account ? Login here

Continue your home search

I agree to receive communications and understand I can unsubscribe at any time.

I agree to be contacted by Charis Realty Group - Christine Issler, Broker via call, email, and text for real estate services. To opt out, you can reply 'stop' at any time or reply 'help' for assistance. You can also click the unsubscribe link in the emails. Message and data rates may apply. Message frequency may vary. Privacy Policy

Already have an account ? Login here

We use cookies

We use cookies primarily for analytics to enhance your experience. By accepting, you agree to our use of these cookies. You can manage your preferences or learn more about our cookies policy.
