Properties

Browse or get in touch to schedule a walkthrough.

  • Nearby me
Price range

Popular Features

Community Features

Association

Property Features

Waterfront

View

Exterior Features

Interior Features

Style

10000 properties match your criteria

Updated 1 minute ago

E-Alert name

New on site 2 days ago
Coming soon
Welcome to 1071 Hammonds Mill Road, where country living, privacy, and convenience come together on approximately 12 beautiful acres in Hedgesville. This charming 3-bedroom, 2-full-bath home offers the space and setting you've been looking for, complete with a private pond, multiple outbuildings, and a detached workshop/garage—perfect for hobbies, equipment, storage, or creating the workspace you've always wanted. 

Inside, you'll find approximately 1,564 square feet of comfortable living space filled with natural light. The home features updated flooring, fresh paint, stainless steel appliances, a convenient bedroom-level laundry area, and an unfinished basement offering plenty of additional storage and possibilities.

Step outside and enjoy what truly sets this property apart. With approximately 12 acres, there's room to spread out, enjoy the outdoors, garden, entertain, or simply relax and take in the peaceful surroundings. The pond adds to the property's country charm, while the additional buildings provide versatility that is hard to find. The pond is stocked with fish, and ducks roam the property. 

Enjoy the feeling of being tucked away in the country without giving up everyday convenience. Located near Hedgesville and approximately 10 minutes from I-81, this property offers easy access to surrounding areas while still providing the space and privacy of acreage living. A Tesla charger is already installed. Two new heat pumps were installed in 2023, along with a new roof. The big-ticket items are done; just move in.

If you've been searching for a property with land, character, usable outbuildings, and room to make it your own, 1071 Hammonds Mill Road is one you won't want to miss.
#WVBE2054314

HEDGESVILLE

1071 HAMMONDS MILL ROAD

3 Beds

2 Baths

1,628 Sq.Ft.

$479,900

MLS#: WVBE2054314

New on site 2 days ago
Coming soon
Welcome to a truly special custom-built rancher offering 4 bedrooms, 3 full bathrooms, and 2.37 beautiful acres with no HOA restrictions. Thoughtfully designed and exceptionally well-maintained, this Harpers Ferry home combines quality construction, elevated finishes, and comfortable living spaces with the privacy and peaceful setting that only acreage can provide.

The striking exterior blends stone and Hardie board siding with shaker siding gable accents, metal roof details, white columns, and a welcoming front porch. Window boxes add an inviting touch as you approach along the custom concrete walkway. Hardwired landscape lighting along the walkway and accenting the front window boxes creates a warm and welcoming presentation after dark.

Inside, the front entry with glass sidelights opens to a beautiful cathedral-ceiling foyer and spacious living room featuring a stone gas fireplace and custom wainscoting with chair rail detail.  Real hardwood flooring extends throughout the main living areas.

The gourmet kitchen is designed for both everyday living and entertaining, featuring a large center island with stainless exhaust hood, waterfall granite bar seating, soft-close cabinetry with crown molding, upgraded hardware, and a separate beverage bar with dark cabinetry, glass-front doors, wine rack, wine refrigerator, and additional storage. A pantry provides convenient additional space, while the double window above the kitchen sink offers a beautiful view toward the mountains.

The desirable split-bedroom floor plan places the spacious primary suite privately on one side of the main level, separate from two guest bedrooms. The primary suite features a tray ceiling, two walk-in closets, and a beautifully appointed ensuite bathroom with dual vanity, deep soaking tub, and walk-in tile shower. The two main-level guest bedrooms share a full guest bathroom, while transom windows in each bedroom bring additional natural light throughout the home. The main-level laundry room features wood-look tile flooring with generous space for sorting and household tasks.

The finished portion of the lower level provides an impressive private in-law suite complete with a full-size egress window, large walk-in closet, and ensuite bathroom, making it ideal for extended family, guests, or a private retreat. Glass French doors open directly to the fenced yard. The remainder of the lower level provides an abundance of storage along with a UV light, water filtration system, and water softener.

Outside, the property truly shines. The acreage is framed by a tree-lined perimeter along the sides and rear, creating a natural sense of privacy and a beautiful backdrop for outdoor living. The low-maintenance Trex rear deck provides the perfect place to relax or entertain while enjoying the peaceful surroundings and sunsets. The sellers have added fencing, a shed, a playset, and a fire pit area.

Additional improvements include professional interior painting, a professionally painted basement floor, and a new asphalt driveway. The oversized 24' x 24' garage offers plenty of room for vehicles, equipment, hobbies, and storage.

Quality craftsmanship, beautiful finishes, mountain views, and exceptional acreage come together in a 2024 custom-built home that is truly hard to replicate. Come experience the privacy, peaceful setting, and possibilities for yourself with no HOA!
#WVJF2026248

HARPERS FERRY

90 AMTOWER WAY

4 Beds

3 Baths

2,644 Sq.Ft.

$774,900

MLS#: WVJF2026248
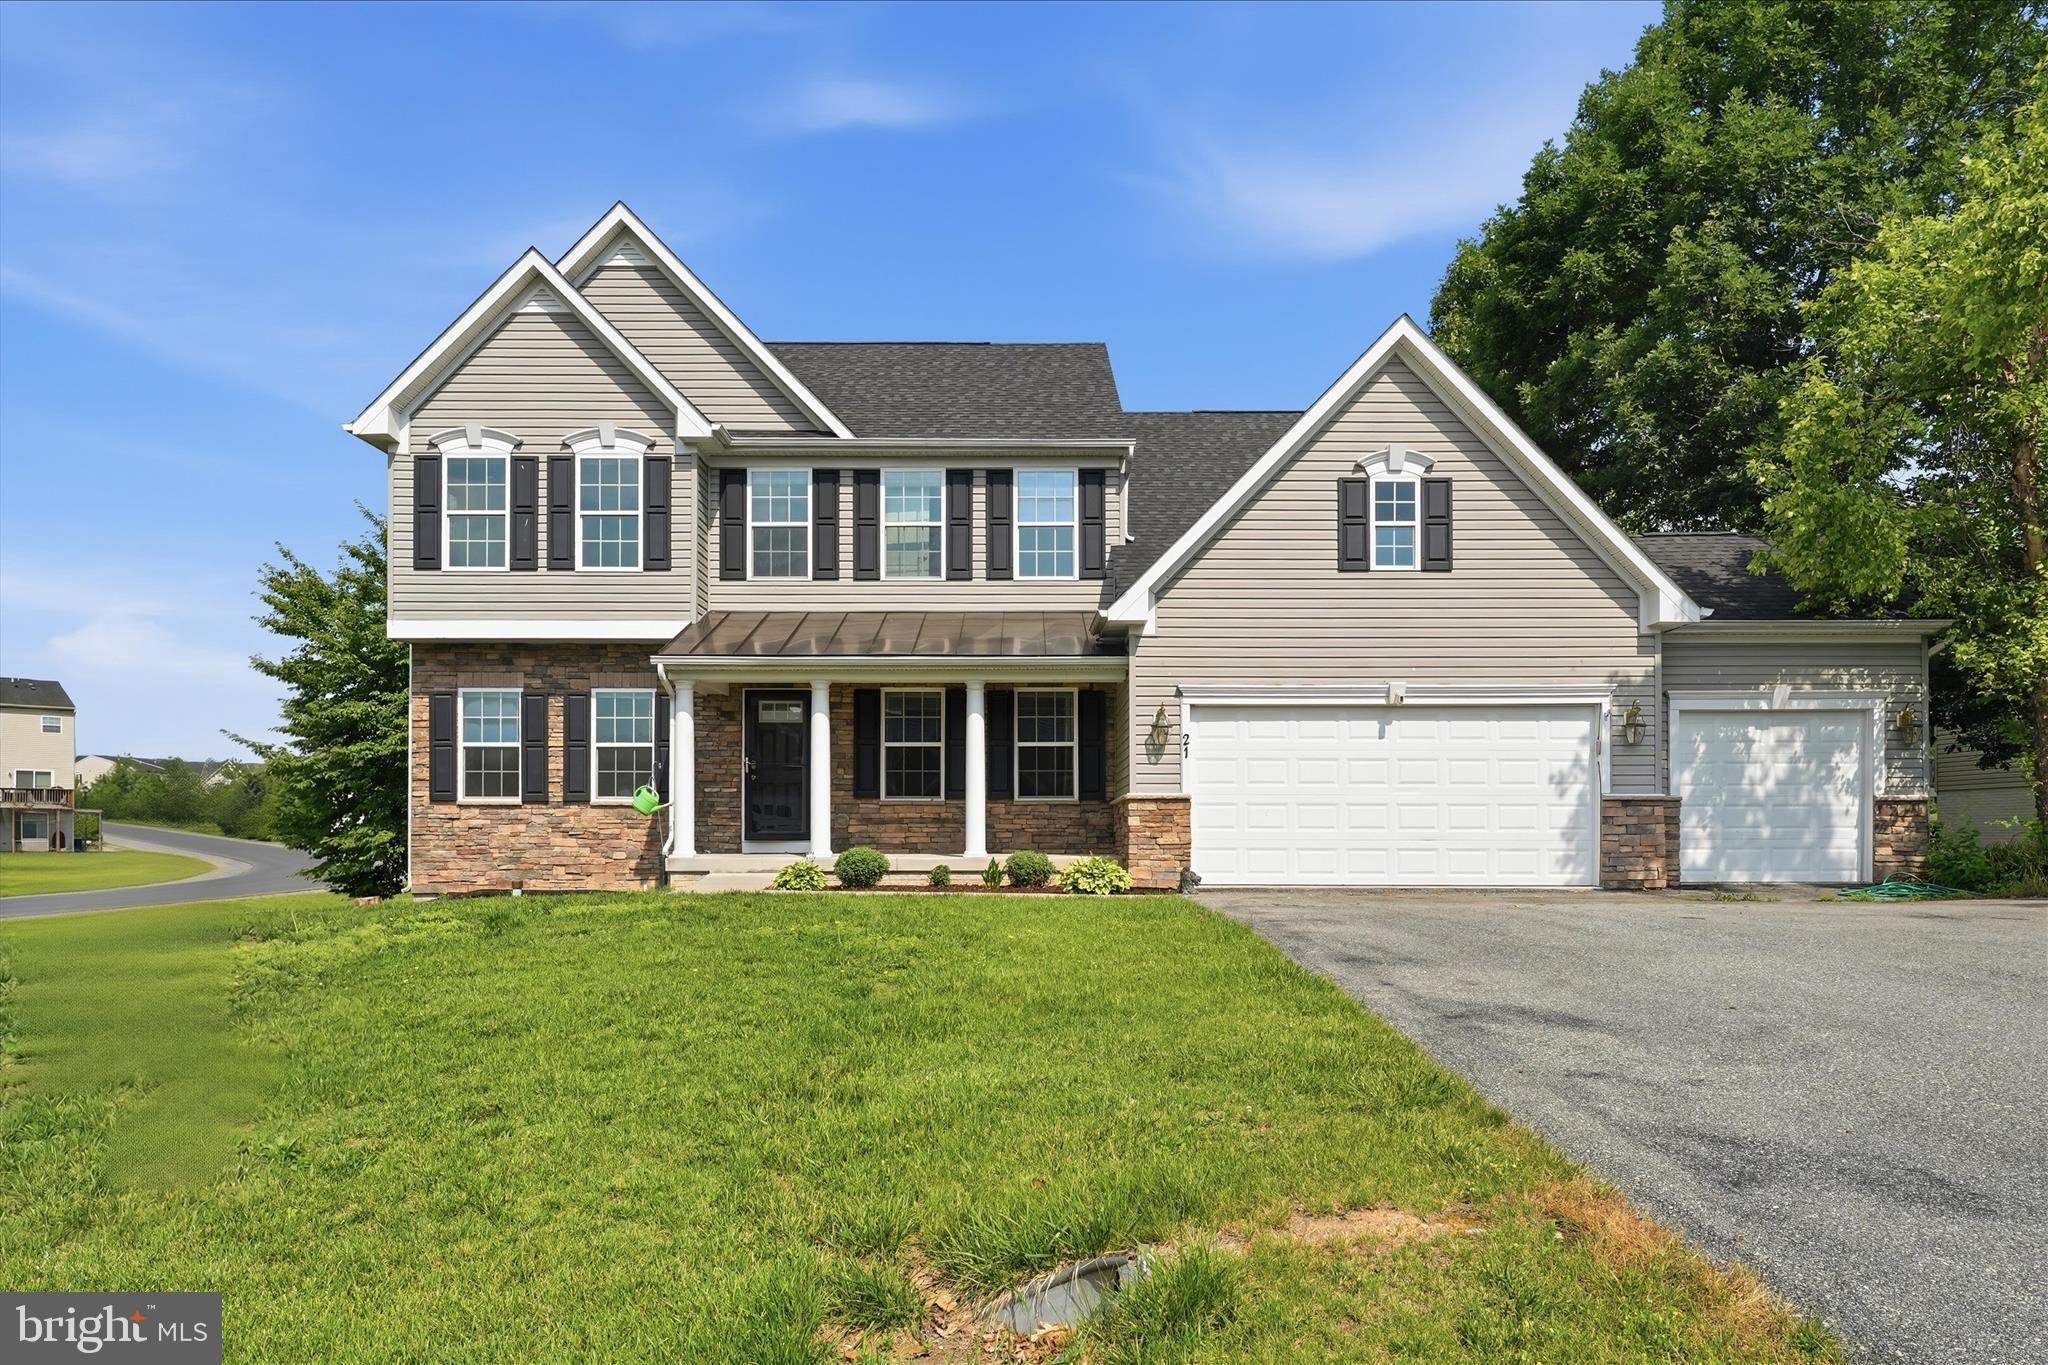
Situated on a premium corner lot in the desirable Brookfield community, this spacious Colonial offers over 4,100 finished square feet above grade, plus a finished basement, with 6 bedrooms and 3.5 baths.

The main level features hardwood floors, crown molding, custom built-ins, recessed lighting, a formal dining area, and an open-concept layout ideal for everyday living and entertaining. The gourmet kitchen includes upgraded countertops, ample cabinetry, a breakfast area, and flows seamlessly into the family room with a gas fireplace. A main-level bedroom provides flexibility for guests, a home office, or multigenerational living.

Upstairs, the expansive primary suite offers a private bath and generous closet space, while the additional bedrooms provide room for family, work, or hobbies. The finished lower level expands the living space with endless possibilities for a recreation room, home gym, media room, or additional storage. Additional highlights include a 3-car garage, French doors, double-pane windows, high-efficiency water heater, indoor sprinkler system, security system, intercom, and established landscaping.

Conveniently located just minutes from I-81, this home offers an easy commute to Martinsburg, Hagerstown, and Maryland. Nearby amenities include Spring Mills Town Center, Food Lion, Walmart, Chipotle, Dunkin', and a variety of local dining options. Outdoor enthusiasts will appreciate the close proximity to the Potomac River, public boat access, and recreational opportunities, while Berkeley Medical Center, schools, and everyday conveniences are all within a short drive.
#WVBE2051614

FALLING WATERS

21 WHIRLPOOL WAY

6 Beds

3 Baths

5,246 Sq.Ft.

$599,900

MLS#: WVBE2051614
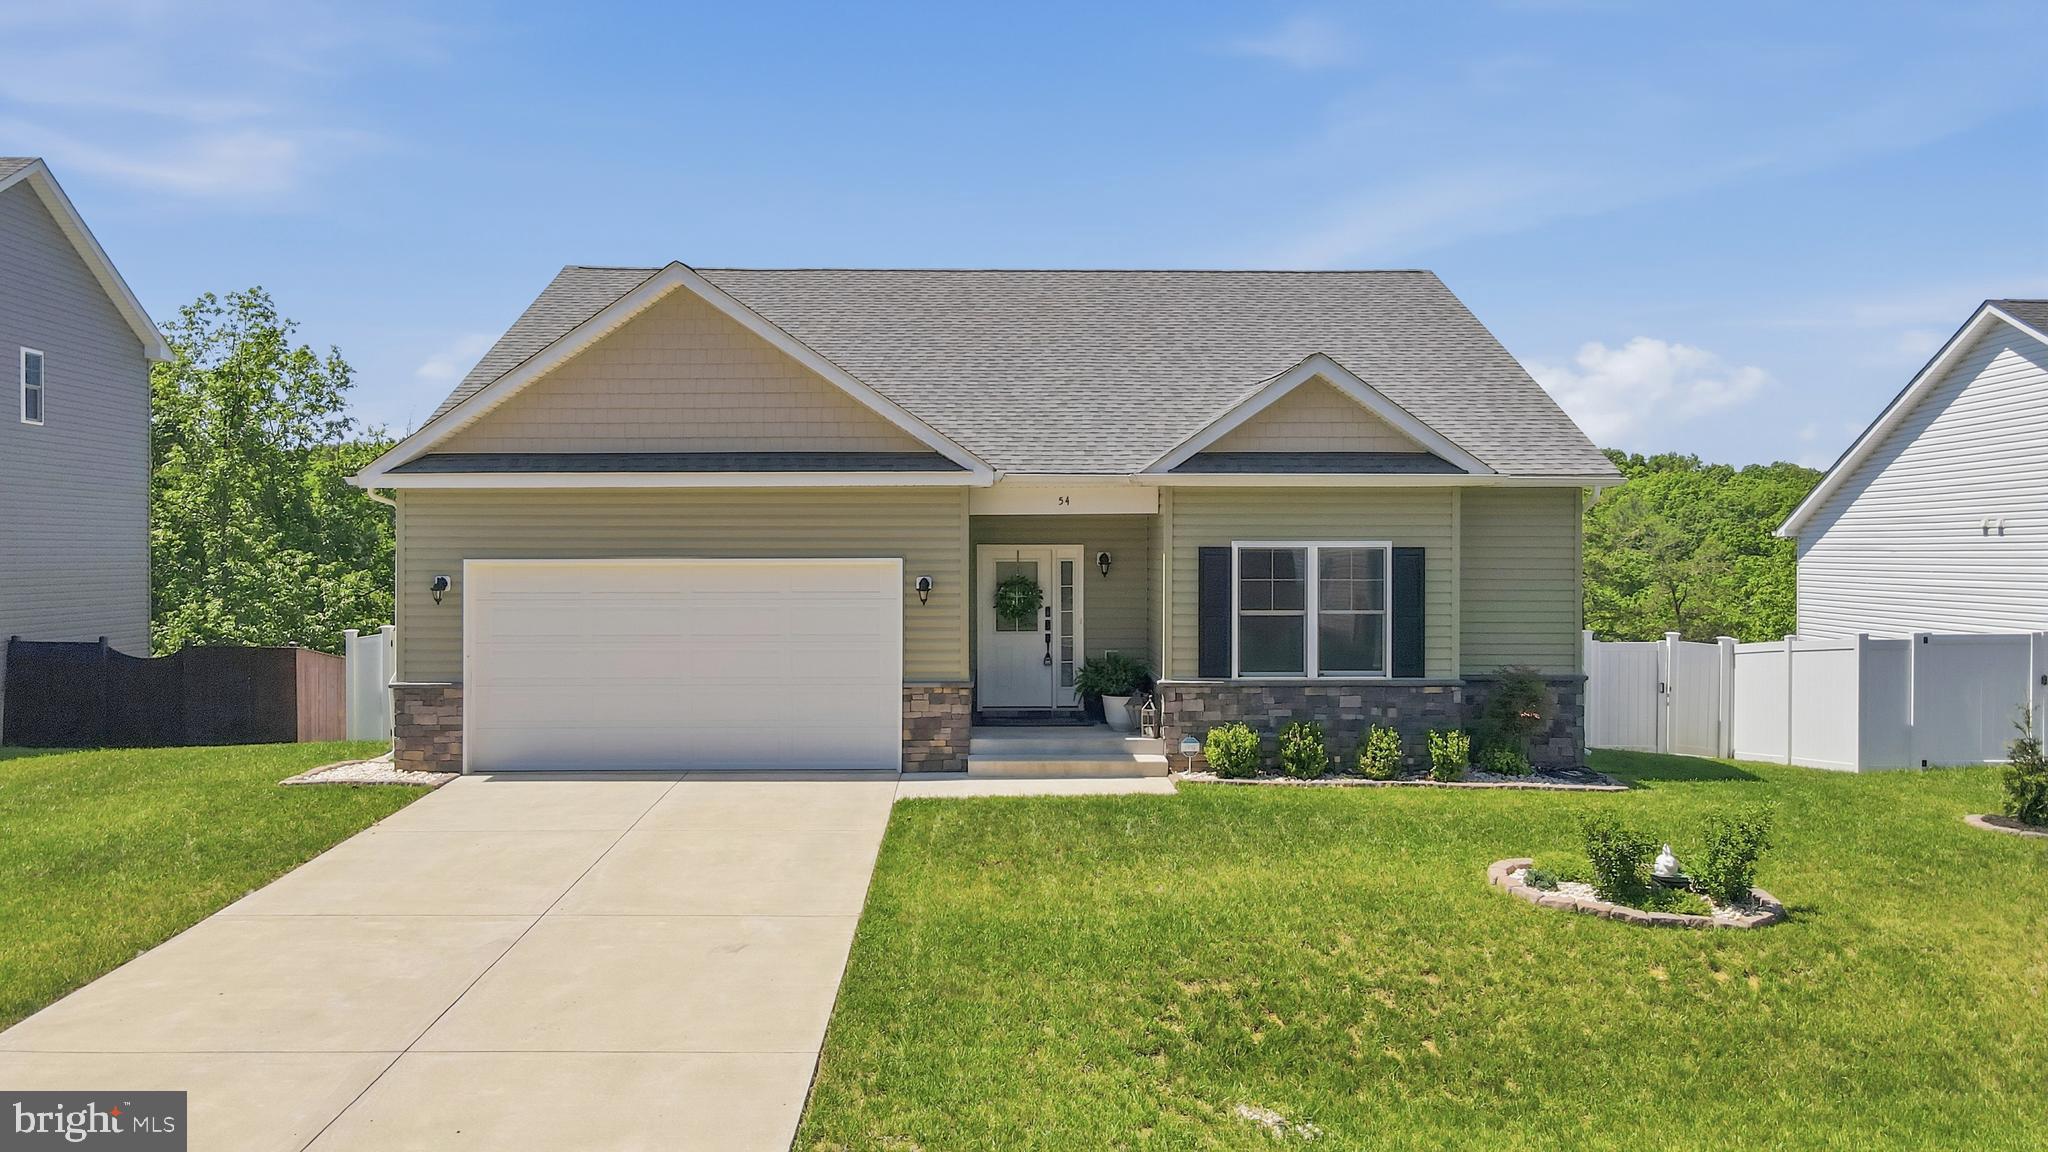
Come home to Middle Creek Vistas. You can really tell the difference in craftsmanship since the home was built by a custom home builder rather than a mass production builder. The giant kitchen island is perfect for cooking & entertaining. The cathedral ceilings make the living area feel so open & spacious. Numerous windows showcase the beautiful views along the back of the house from the living area & primary bedroom. The floor to ceiling tile in the primary shower feels luxurious. The unfinished basement offers the opportunity to double the home's square footage. The open space can be utilized for everything from gym workouts and ping pong tournaments to hosting great parties. The backyard is quiet, easy to maintain and loved by many native birds. The raised deck at the back of the house makes it feel like you are living in a tree house. Enjoying the privacy on the back deck is a great way to start & end each day. Privacy fencing allows the opportunity for romping in the backyard. In the spring and summer, you'll enjoy a view of lush green trees. In the winter, you also get a glimpse of the Opequon Creek that runs along the back of the house at the bottom of the hill. It’s a rare opportunity to get the community feel of a subdivision while backing up to total wooded privacy.  The neighborhood is great for those who enjoy getting outside for a daily walk.
#WVBE2051502

INWOOD

54 LARIMAR LANE

3 Beds

2 Baths

1,729 Sq.Ft.

$424,900

MLS#: WVBE2051502

Discover an extraordinary opportunity to embrace an exclusive lifestyle on this expansive 2.5-acre lot nestled within the prestigious Apple Orchard community. This remarkable property offers a rare blend of privacy and luxury, perfect for those seeking a serene retreat while remaining close to modern conveniences. The sprawling grounds are adorned with lush greenery, providing a picturesque backdrop for your dream home. Imagine hosting lavish outdoor gatherings or simply enjoying tranquil evenings under the stars, surrounded by nature's beauty. The additional 2.5 acre lot offer endless possibilities for expansion, whether you envision a stunning garden, a private sports court, or an exquisite outdoor entertainment area. This charming ranch-style residence,boasts a timeless design that harmonizes with its natural surroundings. The detached and oversized garages, accommodating up to four vehicles, ensure ample space for your prized collection or recreational toys. The full basement, complete with garage access, presents an ideal canvas for customization, whether you desire a home gym, workshop, or additional living space. With no pool to maintain, you can focus on enjoying the expansive outdoor space and the luxurious lifestyle it affords. This property is not just a home; it's a sanctuary where you can create lasting memories and indulge in the finer things in life. Seize this rare opportunity to elevate your living experience in a community that embodies elegance and tranquility. House does still need some finishing work and TLC
#WVMO2008180

BERKELEY SPRINGS

582 APPLE ORCHARD CIRCLE

3 Beds

2 Baths

N/A

$299,000

MLS#: WVMO2008180

New on site 1 day ago
TWO Lots consisting of 4.09-acres offer a rare opportunity to create your dream retreat surrounded by nature's beauty. Imagine waking up each day to breathtaking mountain views that inspire tranquility and a sense of peace. This property is not just a piece of land; it's a canvas for your vision of luxury living or your very own family compound. The lots are thoughtfully cleared, providing a perfect foundation for your future home while maintaining a harmonious connection with the lush landscape that backs up to serene trees. The natural surrounding allow you to escape the hustle and bustle of everyday life. Here, you can enjoy the luxury of space, and with 2 lots included in this sale, it provides endless possibilities for expansion or investment. These exclusive parcels are not part of a development, but do carry covenants and restrictions from Lord Fairfax.  Whether you envision a sprawling estate, a cozy retreat, or a modern masterpiece, the choice is yours. The gentle topography and stunning vistas create an idyllic setting for outdoor living, where you can entertain guests or simply unwind in your own private sanctuary. The allure of this property extends beyond its physical features; it embodies a lifestyle, time with family and friends, and possibly, a family compound hard to find at this price. The possibilities are as vast as the views, making it an ideal choice for those seeking a unique and upscale living experience. Seize this opportunity to invest in a lifestyle that combines luxury, nature, and exclusivity. This is more than just land; it's the beginning of a beautiful journey toward your dream home in one of the most sought-after locations.
#WVBE2054432

MARTINSBURG

Lots 28 and 30 FILES CROSSROAD

None Beds

None Baths

4.09 acres

$280,000

MLS#: WVBE2054432
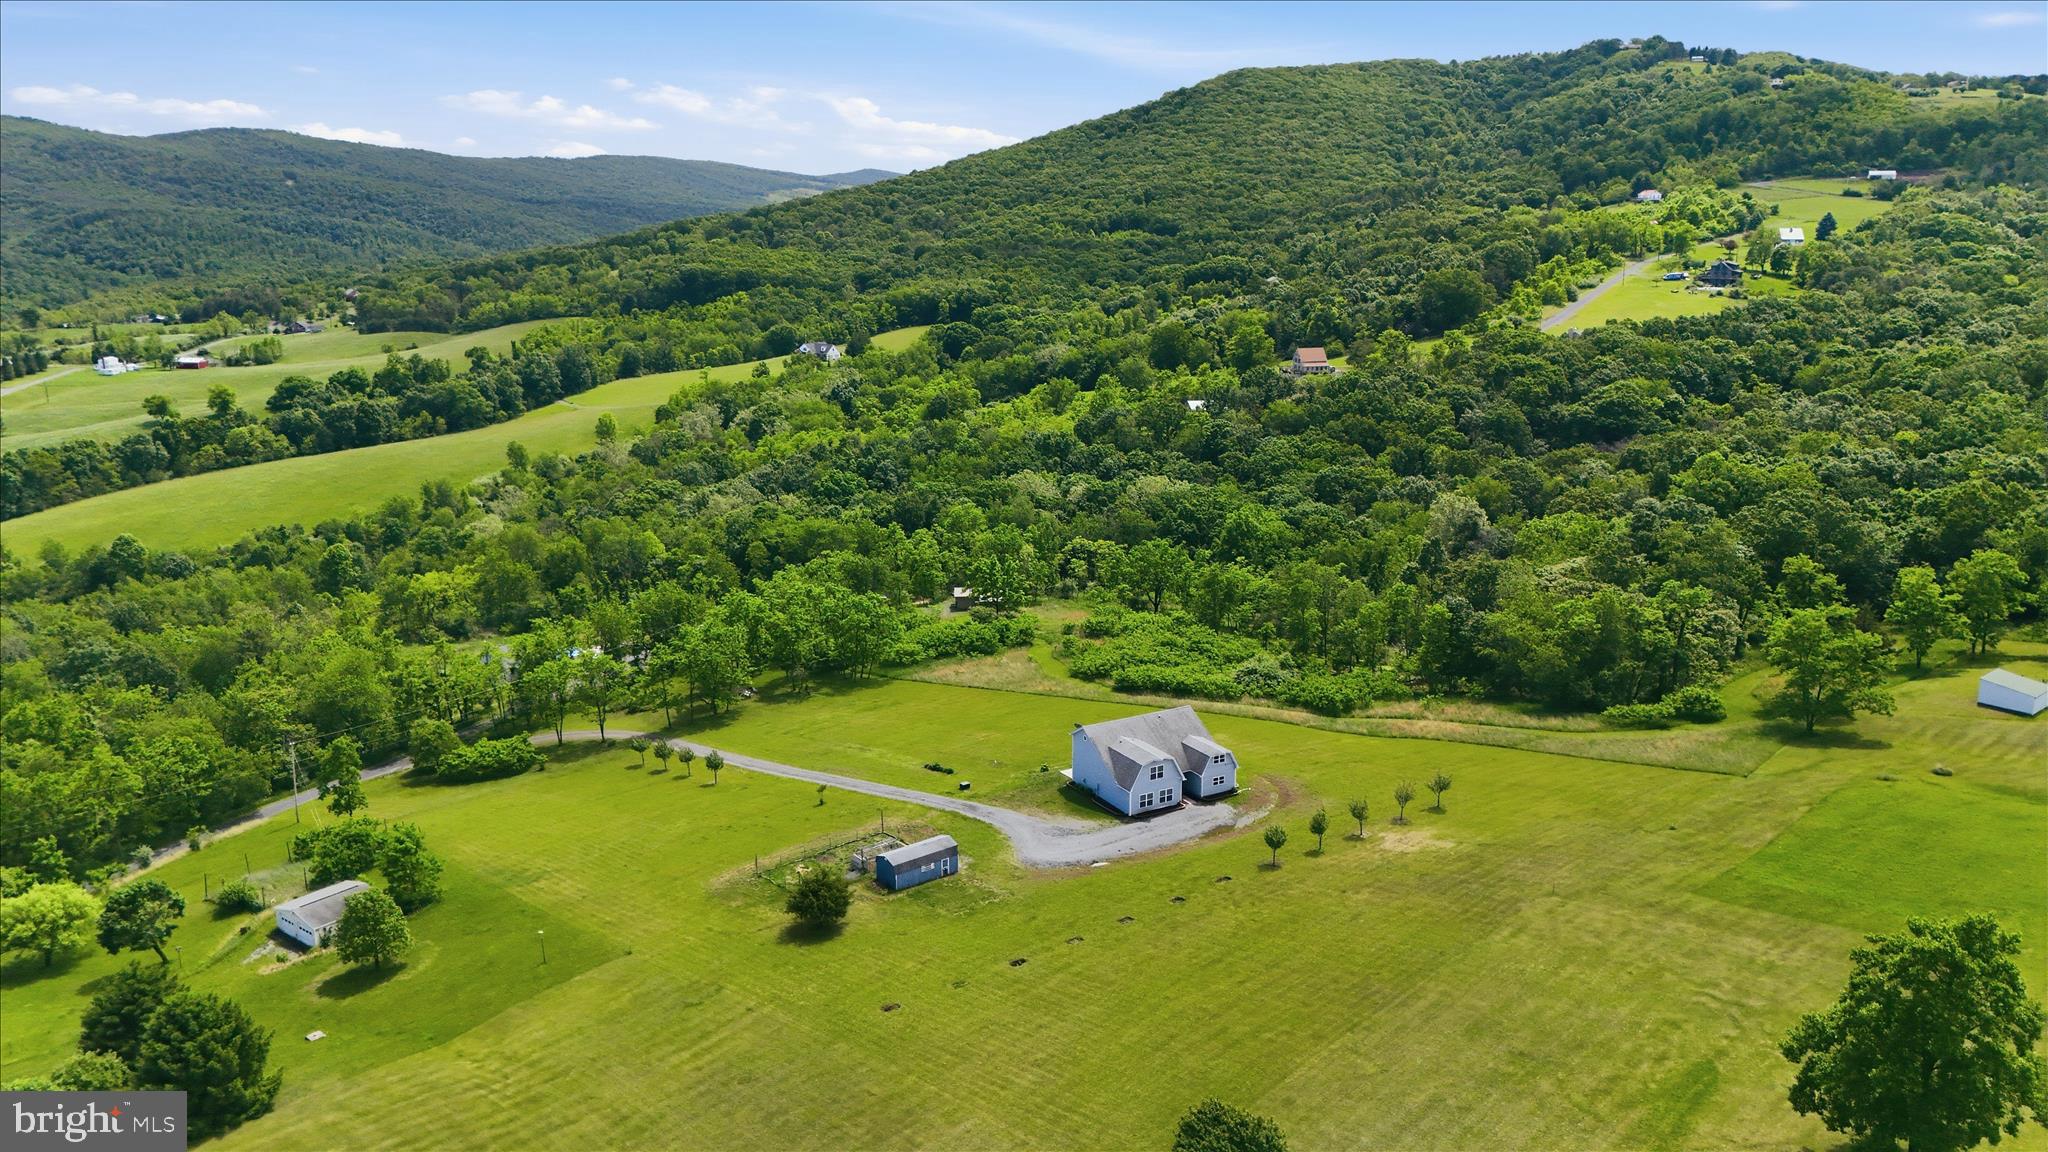
Nestled on 3.5 acres with breathtaking mountain views, this beautiful 3 bedroom, 2.5 bathroom home offers the perfect combination of comfort, privacy, and outdoor adventure.
Inside, you’ll love the warm rustic charm of the tongue and groove woodwork showcased on the vaulted ceilings and walls of the living room, creating a cozy yet impressive gathering space. The home also features granite countertops throughout the kitchen and bathroom vanities, adding timeless style and durability. The main-level primary bedroom provides convenient living and a relaxing retreat.
Step outside to enjoy the large yard with plenty of room for entertaining, recreation, or simply soaking in the incredible scenery. Even better, the property backs up to Nathaniel Mountain, giving you access to over 10,000 acres of public land right in your backyard — perfect for hiking, hunting, and exploring nature.
If you’ve been searching for peaceful mountain living with modern finishes and unbeatable outdoor access, this property is a must-see!
#WVHS2007820

ROMNEY

70 STONEY VIEW DRIVE

4 Beds

2 Baths

2,863 Sq.Ft.

$435,000

MLS#: WVHS2007820

New on site 1 day ago
*PENDING*Welcome to Huntfield, the only community in Historic Charlestown with resort-style amenities! Raymore II — First - floor primary retreat! This plan delivers flexible, well thought living. The main level showcases a true primary suite on the first floor, a bright open 2 story family room anchored by a large kitchen with island and breakfast area, mudroom access, and a convenient powder room. Upstairs offers 3 secondary bedrooms and 2 full baths. This home includes a 2 car rear detached garage for privacy and a secluded backyard courtyard. *Photos may not be of actual home. Photos may be of similar home/floorplan if home is under construction or if this is a base price listing.
#WVJF2026378

CHARLES TOWN

HOMESITE 758 BRANDYWINE STREET

4 Beds

3 Baths

2,352 Sq.Ft.

$485,240

MLS#: WVJF2026378

Whether you’re looking for a full-time residence, a peaceful weekend cabin, or an Airbnb opportunity, this updated chalet offers the ideal combination of comfort, recreation, and small-town mountain charm.  
Tucked away in the peaceful mountains of Berkeley Springs, WV this charming chalet-style retreat offers the perfect blend of comfort, privacy, and classic mountain living. Located on a scenic half-acre lot in the desirable Coolfont Mountainside community, this 3-bedroom, 2-bath home is surrounded by nature, quiet surroundings, and beautiful mountain views. 
Inside, the warm wood-burning fireplace creates the perfect cozy atmosphere after a day of exploring or relaxing in the mountains, while the large, enclosed porch and wraparound decking invite you to slow down and enjoy the fresh West Virginia air year-round.
Beyond the home itself, the lifestyle here is what truly makes this property special. Coolfont Resort enhances the experience with access to a restaurant, bar, spa, fitness center, and nearby lake — creating a true mountain getaway feel. 
Just minutes away, downtown Berkeley Springs offers charming cafés, local shops, art galleries, live music, breweries, and the historic warm mineral spas the town is famous for. Outdoor enthusiasts will also appreciate being close to Cacapon Resort State Park, known for its hiking trails, golf course, lake activities, horseback riding, and year-round outdoor recreation.
This home captures the relaxed pace and timeless charm that make Berkeley Springs such a special place to escape, invest, and call home.
#WVMO2008014

BERKELEY SPRINGS

11 S MOUNTAINSIDE DRIVE

None Beds

None Baths

1,356 Sq.Ft.

$299,900

MLS#: WVMO2008014

Coming soon
COMING SOON in Martinsburg Station   Nearly brand-new and loaded with upgrades! This beautiful 5-Bedroom, 3.5-Bath Home offers over 3,700 sq. ft. across 3 finished levels. Featuring an upgraded Kitchen, LVP flooring, a cozy Library, separate Dining Room, Primary Suite, and a fully finished walk-out Basement, complete with a Bedroom, Full Bath, and additional Family Room —perfect for an in-law suite, guest space, or additional living area.
Built just 2 years ago and truly move-in ready! More details & professional photos coming soon!
#WVBE2054262

MARTINSBURG

112 FARGO LANE

5 Beds

3 Baths

3,783 Sq.Ft.

$550,000

MLS#: WVBE2054262

Located in the community of Brookfield on the Potomac, this charming ranch-style home offers a perfect blend of comfort and modern living. Built in 2021, this residence boasts 1,527 square feet of thoughtfully designed space, featuring three spacious bedrooms and two full bathrooms. The open floor plan seamlessly connects the living, dining, and kitchen area. Step inside to discover luxurious vinyl plank flooring and plush carpeting. The kitchen is equipped with upgraded countertops, an island for additional prep space, and modern appliances including a built-in microwave, dishwasher, and electric oven/range. The family room, conveniently located off the kitchen, is perfect for cozy gatherings, while the primary suite features a walk-in closet and an en-suite bathroom for added privacy. The exterior of the home is equally impressive, featuring extensive hardscaping, vinyl fencing, and a secure, attached two-car garage. Enjoy outdoor living on the patio, where you can unwind and soak in the peaceful surroundings. The property sits on a generous 0.41-acre lot, providing ample space for play and relaxation. Brookfield on the Potomac is not just a place to live; it's a vibrant community that offers a wealth of amenities. Residents enjoy access to a private boat ramp, perfect for boating, fishing and swimming in the Potomac River. The community also features common grounds, picnic areas, and playgrounds, as well as a dog park making it an ideal setting for outdoor activities and social gatherings. Public services are readily available, ensuring convenience and peace of mind for all residents. With its picturesque river location and a host of recreational opportunities, this home is a true sanctuary for those seeking a balanced lifestyle. Experience the charm and comfort of this exceptional property in Brookfield on the Potomac, where every day feels like a retreat.
#WVBE2053894

FALLING WATERS

89 RAPPAHANNOCK RUN

3 Beds

2 Baths

1,527 Sq.Ft.

$349,900

MLS#: WVBE2053894

Your New Home Starts Here. 
Hurry in to take advantage of a very rare opportunity to own a Hastings townhome in one of Presidents Pointe's most desirable locations, overlooking a beautiful preservation area with unobstructed views. Thoughtfully designed for modern living, this energy-efficient home offers open-concept spaces, designer finishes, a rear deck, and an oversized 2-car rear-load garage. Stroll to nearby restaurants, retail, and entertainment while enjoying the perfect blend of nature and convenience.

Discover why Presidents Pointe was the Top-Selling Neighborhood of 2025, and make The Hastings your new home today!
Model Home Location: 25 National Street, Ranson
Hours:  Monday - Saturday: 10 AM – 5 PM, Sunday: 12 PM – 5 PM
Can’t make it during regular hours? Tour the model anytime with our U-TOUR self-guided tour option. Simply visit the Presidents Pointe sales office, scan the QR code located outside, follow the instructions, and enjoy touring the model home at your convenience.
Come see what makes Presidents Pointe so special — and prepare to make memories that will last a lifetime.
Adress: 25 National Street
Directions: From Route 9, turn onto Oak Lee Drive [Weis Market and Home Depot] go to circle at top of the hill, take first right on President Pointe Avenue to decorated model at 25 National Street.
#WVJF2024818

RANSON

463 PRESIDENTS POINTE AVENUE [458]

3 Beds

2 Baths

1,731 Sq.Ft.

$362,990

MLS#: WVJF2024818

READY FEBRUARY 2027!!!   New Home with 5+ / -  unrestricted acres situated in an amazing location!!!

Impressive homes which offers privacy and convenience for commuters and access to amenities. This home fits perfectly and will include the following: 4 bedrooms with 4.5 baths.

Ranch craftsman style home that includes a 2 car garage and full basement. Quality construction nicely upgraded with full kitchen appliance package, quartz, luxury vinyl plank flooring, soft close cabinets, vaulted ceilings & more.

Road will be paved when construction is complete for the new homes.

"Please note: The photos shown are of a similar completed home. The specific home may vary in floor plan, finishes, or upgrades. The builder reserves the right to substitute materials that may not be available to avoid delays.
#WVJF2026304

KEARNEYSVILLE

HITE ROAD LOT 4

4 Beds

4 Baths

4,019 Sq.Ft.

$899,999

MLS#: WVJF2026304

Late October delivery on this Brand New ranch home!!   This 1,670 square foot Ranch style home boasts the sought after split bedroom design. The kitchen/dining combo is open to the expansive great room and features vaulted ceilings.  Quartz, ceramic, luxury vinyl plank flooring, carpet and stainless steel appliance package. Primary bath has a separate tiled shower and soaking tub! Home is larger than it looks providing maximum usage of interior space. The front porch is great for evenings relaxing on a culdesac with no traffic. Great location and close to amenities.  Full walk up basement.  Buyer pays transfer tax stamps.  Measurements are approximate. "All images used are for illustrative purposes. In some cases, it may not be possible to show photographs of the exact property; therefore, we utilize photography of a similar property. Images are for guidance only and do not necessarily represent a true and accurate depiction of the condition of the property."
"Please note: The photos shown are of a similar completed home. The specific home may vary in floor plan, finishes, or upgrades. The builder reserves the right to substitute materials that may not be available to avoid delays."
#WVBE2054320

MARTINSBURG

77 SHUYKILL DRIVE

3 Beds

2 Baths

1,670 Sq.Ft.

$469,999

MLS#: WVBE2054320

This brick rancher gives the option for one level living or the possibility of finishing the full basement to double the livable square footage. This house sits on two full lots with a fenced in yard, original hardwood floors in the living room and bedrooms, an updated bathroom and metal roof amongst other upgrades.
#WVMI2004458

RIDGELEY

146 S PENNSYLVANIA STREET

3 Beds

1 Baths

1,200 Sq.Ft.

$164,900

MLS#: WVMI2004458

1 ... 585 586 587 588 589 ... 666
* Listings identified with the FMLS IDX logo come from FMLS and are held by brokerage firms other than the owner of this website. The listing brokerage is identified in any listing details. Information is deemed reliable but is not guaranteed. If you believe any FMLS listing contains material that infringes your copyrighted work please click here to review our DMCA policy and learn how to submit a takedown request. © 2024. First Multiple Listing Service, Inc.
 - property

Send a message

Message successfully sent.

Your message

What is 3 + 4 ?

Reason for contacting?

I agree to receive email communication and understand I can unsubscribe at any time.

I agree to be contacted by Charis Realty Group - Christine Issler, Broker via call, email, and text for real estate services. To opt out, you can reply 'stop' at any time or reply 'help' for assistance. You can also click the unsubscribe link in the emails. Message and data rates may apply. Message frequency may vary. Privacy Policy

Sign Out

Virtual Assistant

Would you like to take the next step with this property? We can help you schedule a showing or virtual tour, or send you more details.

Yes, I would like more information.

Thank You for Your Reply, One of Our Agents will contact you as soon as possible

No, maybe later.

Thank you, you can always contact me via email, phone number or through the contact form.

Realhub AI

Lucy - Your AI-Powered Realtor

Update Your Temporary Password

Personalize your search

Enter your email and we'll notify you immediately when new listings match what you're looking for.

or enter email address

Already have an account ? Login here

Continue your home search

I agree to receive communications and understand I can unsubscribe at any time.

I agree to be contacted by Charis Realty Group - Christine Issler, Broker via call, email, and text for real estate services. To opt out, you can reply 'stop' at any time or reply 'help' for assistance. You can also click the unsubscribe link in the emails. Message and data rates may apply. Message frequency may vary. Privacy Policy

Already have an account ? Login here

We use cookies

We use cookies primarily for analytics to enhance your experience. By accepting, you agree to our use of these cookies. You can manage your preferences or learn more about our cookies policy.
