Properties

Browse or get in touch to schedule a walkthrough.

  • Nearby me
Price range

Popular Features

Community Features

Association

Property Features

Waterfront

View

Exterior Features

Interior Features

Style

10000 properties match your criteria

Updated 1 minute ago

E-Alert name

This completely renovated, ground-level efficiency apartment has just been fully remodeled and is ready for you to call home. Every detail has been carefully considered, from the brand-new appliances (including a dishwasher, stacked washer/dryer, refrigerator with icemaker, and electric stove)  and enough room to have a meal at your kitchen table. You'll love the efficient mini splits, ample cabinets and the beautifully designed bathroom that adds a touch of luxury to your daily routine. This apartment is designed for ease of living, requiring minimal upkeep, so you can focus on enjoying your space. Located close to downtown Charles Town and a quick run to the Martins. Credit check required, three times the monthly rent in income, and no evictions. Please note: Absolutely no pets!

Please submit applications on zillow**
#WVJF2024844

RANSON

120 W 4TH AVENUE 1

2 Beds

1 Baths

N/A

$1,375

MLS#: WVJF2024844

Welcome to this lovingly maintained, one-owner home, built in 1993 and situated on approximately 1.3 acres. This property offers a wonderful combination of privacy, functionality, and room to grow. A second driveway provides the perfect location for a future detached garage, workshop, or additional parking. The spacious driveway and attached one-car garage offer plenty of parking for family and guests. Inside, you'll love the open-concept floor plan featuring an eat-in kitchen that flows seamlessly into the living room, creating a warm and inviting space for everyday living and entertaining. The main level offers two bedrooms and a beautifully renovated full bathroom. The finished lower level includes a third bedroom, an additional full bathroom, and a cozy wood-burning stove that's perfect for chilly evenings. The home has been professionally painted, and the carpets have been professionally cleaned, making it truly move-in ready. Major updates include a roof that is approximately 7–10 years old and a hot water heater installed in 2025. Outside, enjoy fresh apples from your own mature apple tree and take advantage of the storage shed with electricity—ideal for hobbies, a workshop, or extra storage. An additional electrical outlet in the front yard makes decorating for the holidays or installing a light post easy and convenient. Located on quiet Wild Turkey Road with minimal traffic, you'll appreciate the peaceful setting while still enjoying the amenities of the Shannondale community. The community lake and beach, offering fishing, swimming, and kayaking, are located just approximately 1.5 miles away. Don't miss this opportunity to own a well-cared-for home in a serene setting with endless possibilities!
#WVJF2025594

HARPERS FERRY

106 WILD TURKEY ROAD

3 Beds

2 Baths

1,360 Sq.Ft.

$339,000

MLS#: WVJF2025594

This charming townhouse in the desirable Communities of Burwell offers a perfect blend of modern comfort and traditional style. Built in 2020, this home features four spacious bedrooms and three and a half bathrooms, providing ample space for relaxation and entertaining. The open floor plan invites natural light, showcasing upgraded countertops and recessed lighting throughout the main living areas. The family room seamlessly connects to the dining area, making it ideal for gatherings. The fully finished walkout basement adds versatility, perfect for a home office or playroom, while the upper-level laundry ensures convenience. Enjoy the luxury of a primary suite with a walk-in closet and a private bath, enhancing your daily routine. Step outside to discover inviting outdoor spaces, including a deck and porch, perfect for morning coffee or evening relaxation. The community is enhanced by sidewalks and street lights, promoting a friendly atmosphere for evening strolls. Located in a vibrant neighborhood, residents benefit from nearby parks, schools, local shops and dining options just a short drive away, making this location both practical and enjoyable. Experience the potential this property has to offer! Full disclosure: HVAC is currently not in working order. Added bonus is your personal installed electric car charger (J1772).
#WVBE2045352

MARTINSBURG

96 CARNES WAY

4 Beds

3 Baths

2,140 Sq.Ft.

$275,000

MLS#: WVBE2045352

OFFER DEADLINE: 8/31/2026 5pm. Please submit all offers by 5pm on Monday 8/31/2026. Welcome to 791 Ceda Run Ln, where mountain charm meets endless potential. Nestled on two wooded lots totaling over 10 acres, this cabin offers the perfect opportunity to create your dream mountain retreat while enjoying beautiful mountain views and a peaceful, private setting. The home is ready for your finishing touches and offers 3 bedrooms, 1.5 bathrooms, a cozy wood-burning stove, and a versatile second-floor flex space that could serve as a home office, bunk room, or additional living area. The full unfinished basement, accessible from the exterior, is heated and provides ample space for storage, a workshop, or future expansion. The property includes two separate parcels. The cabin sits on 5.09 acres, while the additional 5.28-acre parcel features its own scenic pond, creating even more possibilities for recreation or future use. Whether you're searching for a full-time residence, a weekend mountain getaway, or your next income-producing Airbnb investment, this property offers the privacy, acreage, and potential you've been looking for. Don't miss this unique opportunity to make this mountain escape your own—schedule your showing today!
#WVMO2008048

GREAT CACAPON

791 CEDAR RUN LANE

3 Beds

1 Baths

1,008 Sq.Ft.

$225,000

MLS#: WVMO2008048

Brand new Lancaster Model townhome for rent in Norborne Glebe! Available for immediate move in. Fully fenced-in Yard! Open concept floor plan. Off of the eat-in, gourmet, kitchen is a large composite deck. Three bedrooms and two full bathrooms upstairs. Half bathrooms on the main floor and basement. Basement holds one car garage, bonus room, and walkout to the fenced-in yard. Schedule a tour today!
#WVJF2026008

CHARLES TOWN

432 SEEBACK DR

3 Beds

2 Baths

1,920 Sq.Ft.

$2,100

MLS#: WVJF2026008
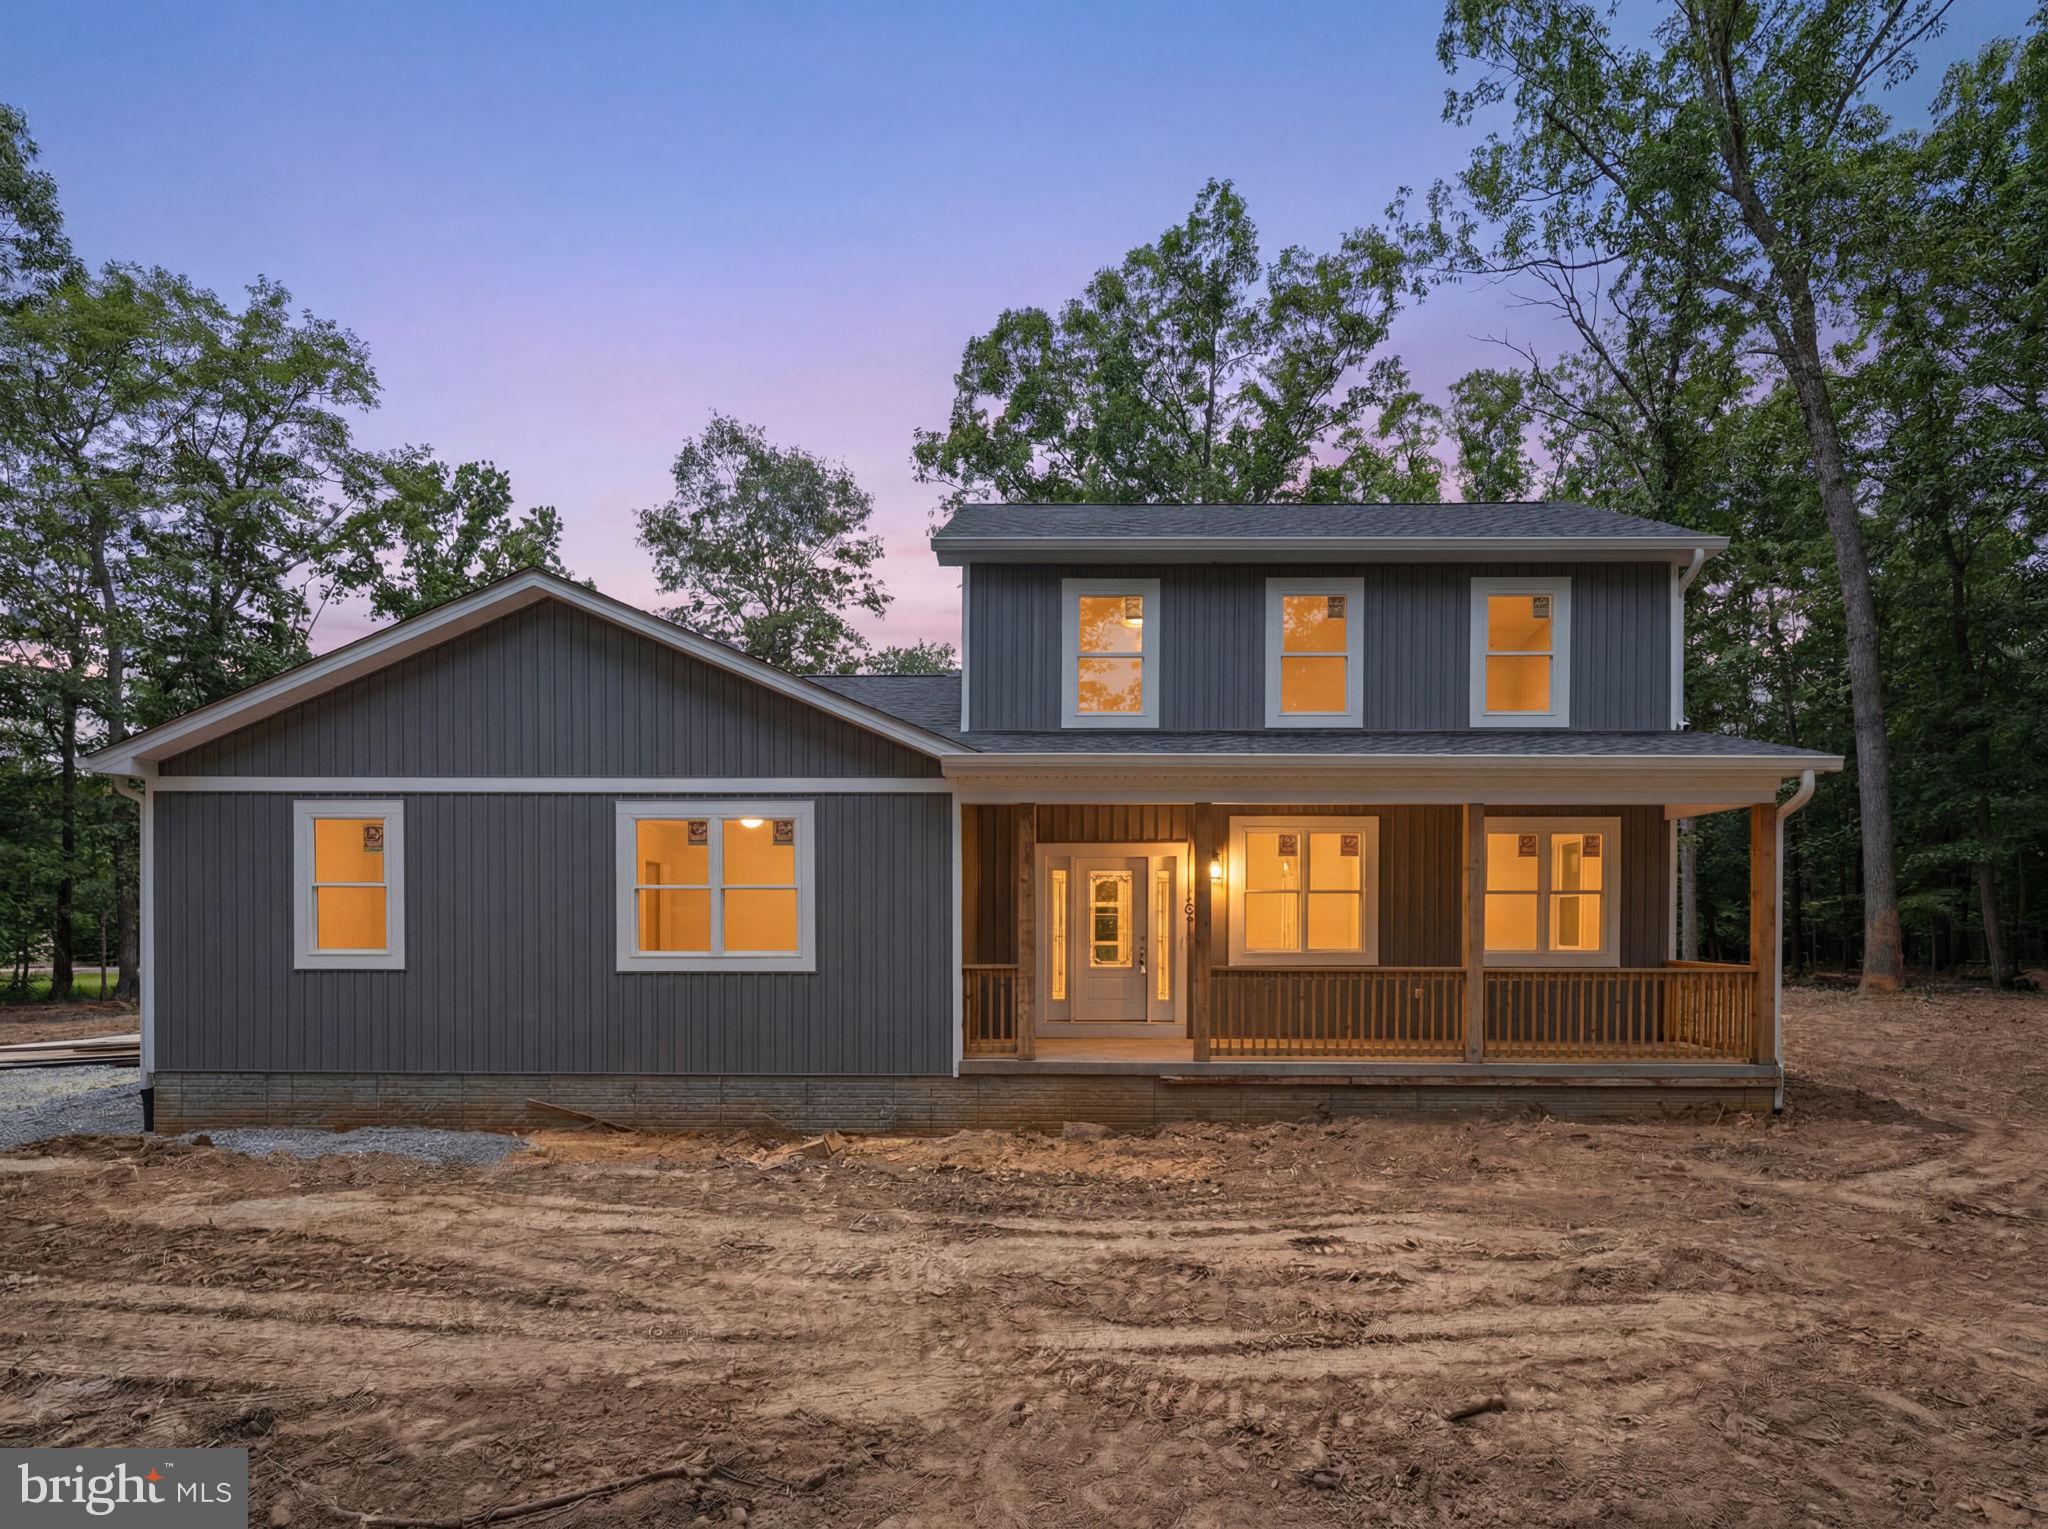
Situated on 2.55 acres, this newly constructed home combines modern finishes, a functional layout, and room to grow. Offering over 2,200 finished square feet, the thoughtfully designed floor plan features an open main living area, spacious kitchen, and a first-floor primary suite. Upstairs, additional bedrooms provide separation and flexibility, while quality finishes throughout create a clean, modern feel. The full unfinished basement offers significant potential for future living space, storage, recreation, or workshop use. Complete with a covered front porch and attached two-car garage, this property delivers the benefits of new construction along with the privacy and space that acreage provides. Conveniently located near Martinsburg, Hedgesville, and major commuter routes.
#WVBE2052160

HEDGESVILLE

10339 BACK CREEK VALLEY ROAD

4 Beds

2 Baths

2,296 Sq.Ft.

$549,900

MLS#: WVBE2052160

What if your way out of the city was sitting just across the horizon? This 66.75-acre West Virginia farm is less than two hours from Washington, D.C., but it feels a whole lot farther from the traffic, noise, and pressure that come with it. With a classic farmhouse, a new metal roof, a big wraparound porch, a beautiful flat yard, and mountain views, this is the kind of place DMV buyers hope to find when they start looking for a real piece of country. The home offers approximately 2,495 square feet with 3 bedrooms, 1 full bath, and a 2-car attached garage. It has the kind of look and feel you want in a farmhouse, with good bones, a comfortable layout, and a porch you will actually use. The flat yard is a big plus too. In this kind of country, it is not always easy to find ground around the house that lays this well and gives you this much usable space. The 66.75 acres are what really make this property stand out. There is room here for a small farm operation, a few horses or other livestock, equipment, recreation, and the kind of privacy and utility that people cannot find on a small lot, or worse, halfway up the side of a mountain. Whether you want a weekend place, a hunting property, or a full-time move, this one gives you the ground and the setting to do it right. For the hunter, the appeal speaks for itself. This area is known for big bucks, hard-gobbling spring turkeys, and black bears, and you are also close to the George Washington National Forest for even more ground to roam. It is easy to picture a morning in the woods, part of the day working around the farm, and the evening back on the porch looking out over your own place. Properties like this are getting harder to come by. You have real acreage, a farmhouse with character, a strong hunting setup, and a location that still makes sense for somebody coming out of Northern Virginia, Maryland, or D.C. If you have been looking for a mountain property with substance and a true West Virginia feel, this one is worth your attention.
#WVHD2003426

WARDENSVILLE

175 CLARK ROAD

3 Beds

1 Baths

2,495 Sq.Ft.

$579,900

MLS#: WVHD2003426

Land Lease available in downtown Ranson, WV totaling 3 acres.
#WVJF2012106

RANSON

300 N PRESTON STREET N

None Beds

None Baths

N/A

$2,800

MLS#: WVJF2012106

Your Brand-New Mayer! Ready to Build...2-car garage townhome - Ready for You This Summer with Closing Cost incentives and endless included features!

Looking for a fresh start in a home that fits your lifestyle and your budget? The to-be-built Mayer at Parkland Commons gives buyers the perfect mix of space, style, and low maintenance living, all with the exciting opportunity to move in this summer. Take advantage of the current incentives for our homebuyers! 

This future home will feature 3 bedrooms, 2 full bathrooms, one half bath and of the biggest perks of all: the potential of a first-floor bedroom with its own private bathroom.  A finished rec room comes standard in the lower-level space, currently. It’s the ultimate flexible space, perfect for guests, in laws, a roommate, or even a private office.

You’ll enjoy a bright, open main level with an expanded kitchen, walk-in pantry, upgraded cabinetry, granite countertops, stainless steel appliances, and durable LVP flooring that flows into the cozy carpeted Great Room. It’s designed for easy living, simple cleaning, and everyday comfort.

Upstairs, your owner’s suite will feel like a true retreat, complete with two walk-in closets and a spacious double vanity bathroom. Two additional bedrooms and thoughtful storage throughout mean you’ll never feel short on space.


And here’s a huge bonus:
You’ll have a 2-car garage AND no outside maintenance. That means no mowing, no weeding, and no mulching - ever. More time for you, less stress for your weekends.
All of this is tucked inside Parkland Commons, where you’re close to everything, walkable to downtown, minutes to Charles Town, cafés, restaurants, boutique shops, breweries, Hollywood Casino, and everyday conveniences at Potomac Towne Center.

If you want a brand-new home you can personalize, with plenty of space, a flexible layout, and zero exterior maintenance, all ready for you by summer - The Mayer is the perfect place to begin your homeownership journey.
#WVJF2021734

RANSON

33 OASIS AVENUE

3 Beds

2 Baths

1,894 Sq.Ft.

$315,349

MLS#: WVJF2021734
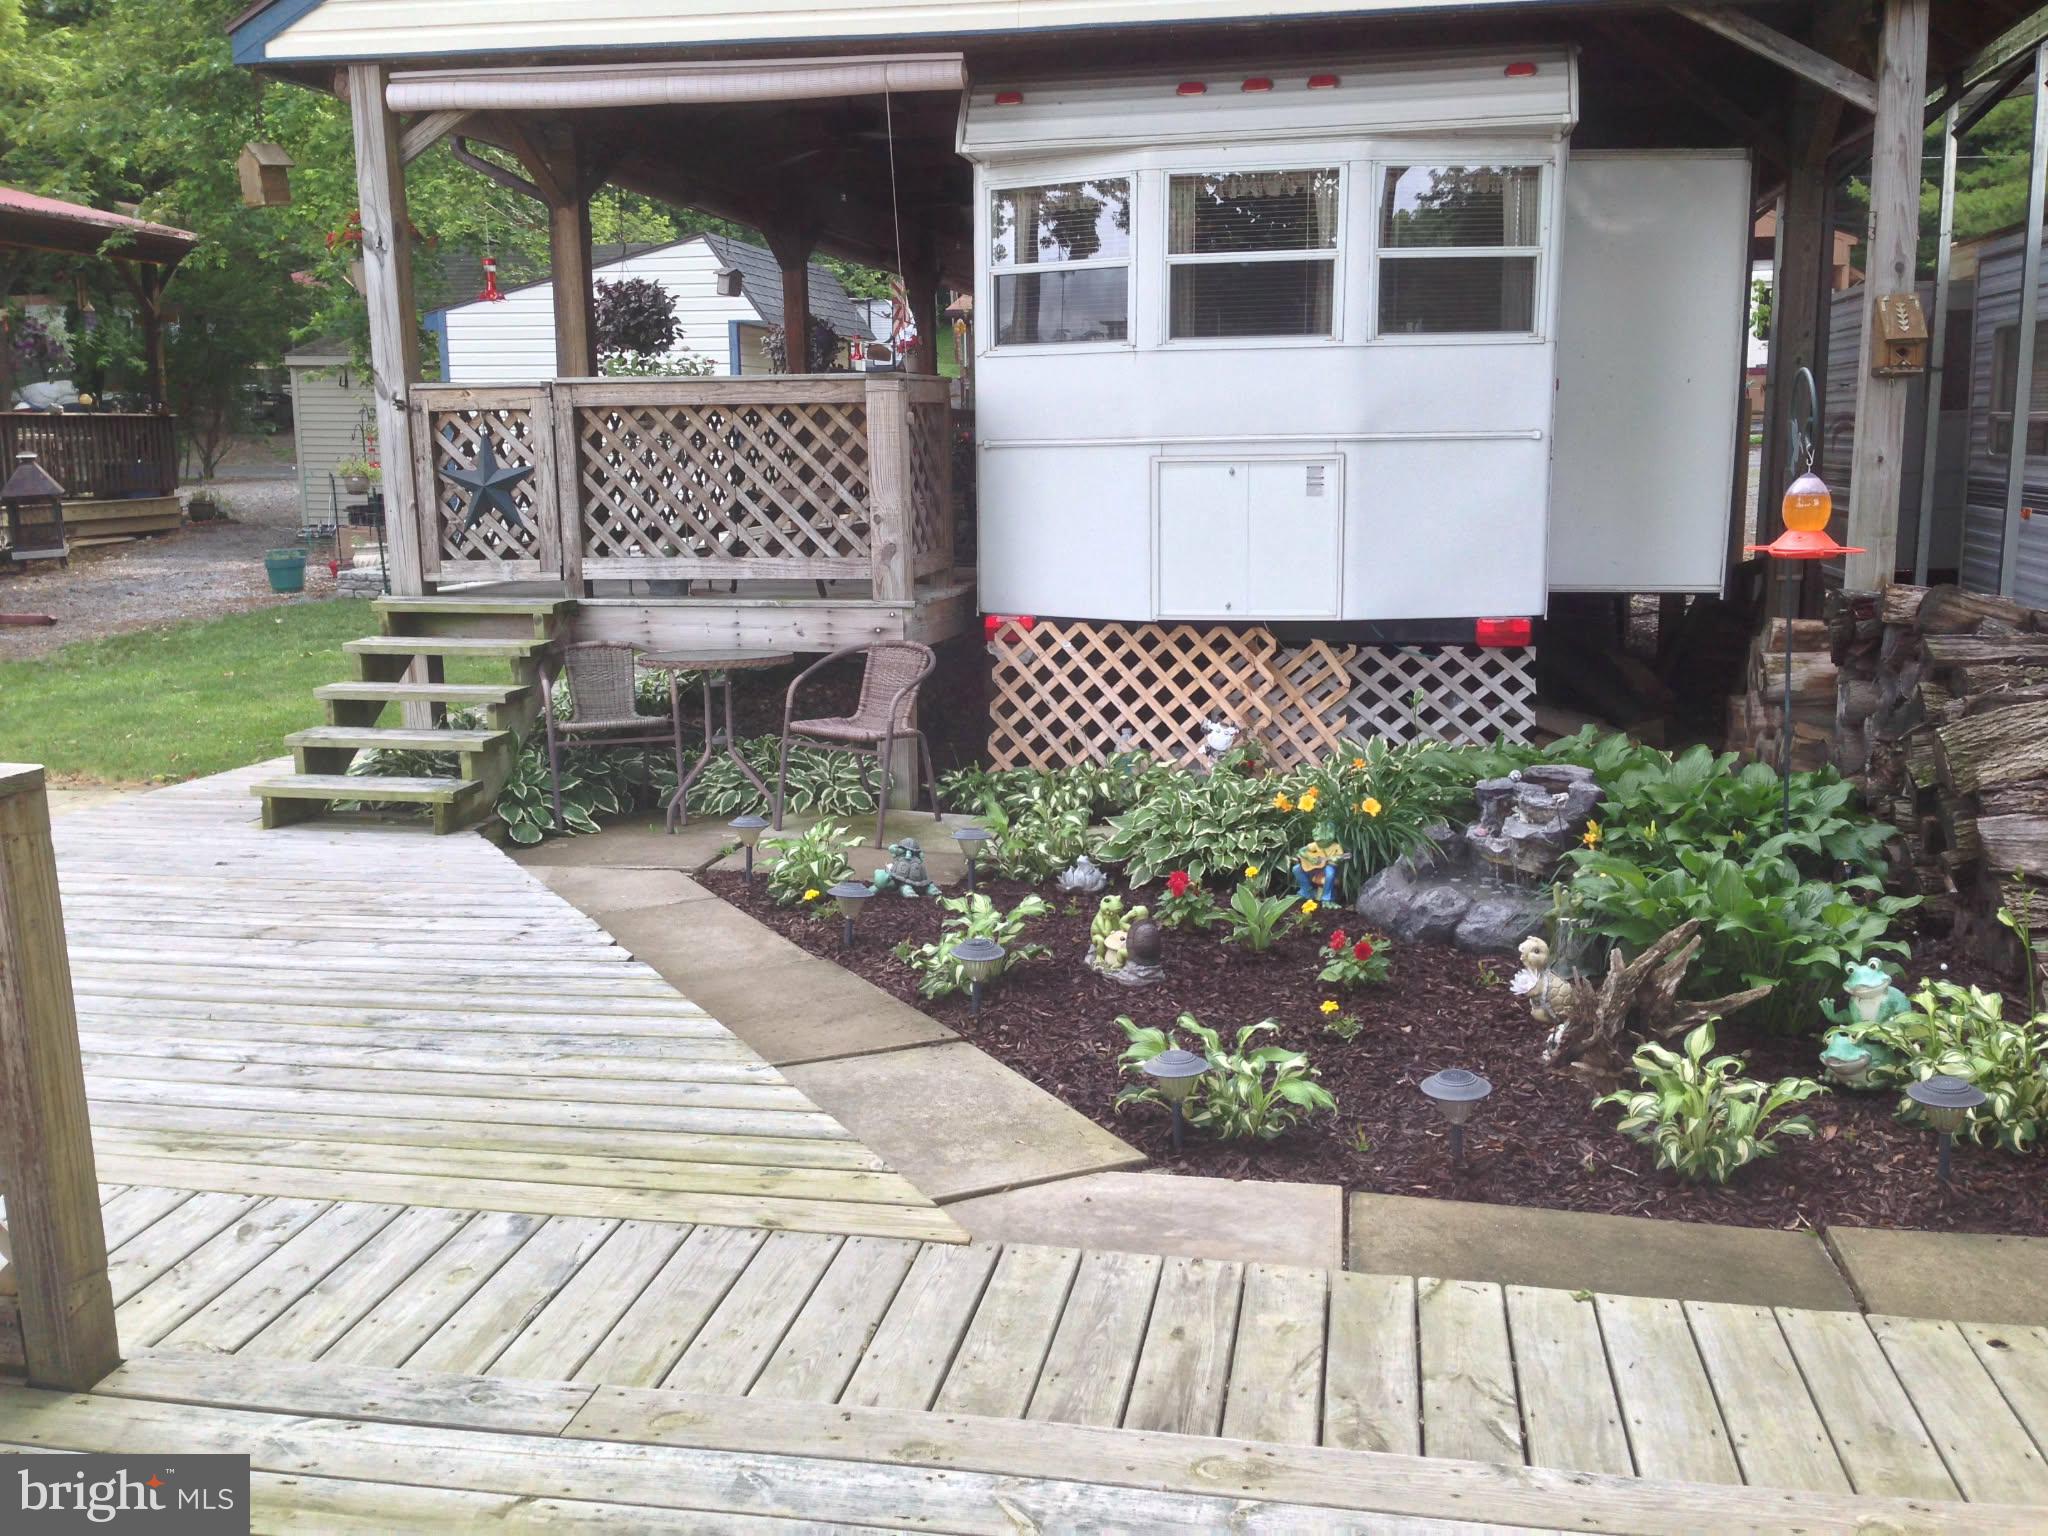
Experience the serenity of waterfront living with this remarkable property, which includes a stunning 2007 Hi Line Custom Park Model Camper. This meticulously maintained camper boasts a spacious home refrigerator and a cozy electric fireplace, making it the perfect retreat. You’ll find everything you need right here to embrace the idyllic river lifestyle—just bring your personal belongings and settle in!

Included with this wonderful lot is a vintage 1997 Yamaha golf cart, ideal for leisurely rides along the water. Have fun on the water with the 2013 Sweet Water 22' pontoon boat, equipped with a powerful 70 hp Yamaha motor. Enjoy easy access to the river with your private boat dock and ramp and transport your boat effortlessly using the included trailer. 

The shed is a treasure trove of supplies, packed with essentials such as water floats and river mats—think of it as your very own mini-Home Depot. 

Step outside onto the expansive deck that overlooks the glistening river, complete with electrical outlets and comfortable seating that conveys with the property. The enchanting yard features a charming fire pit for cozy gatherings and a tranquil water feature adorned with perennial plants, adding to the beauty of your outdoor space. Sunshades provide respite from the sun on the deck, where you’ll find a gas grill and a flat griddle, perfect for outdoor cooking and entertaining.  Dues for this lot are paid in full and will not be prorated at closing! Don't miss this TURNKEY lot opportunity.

This rare opportunity to own a piece of paradise at the river awaits you! Don’t hesitate—schedule your appointment today and start your adventure in waterfront living.
This is a gated community, so you need to enter at the guard shack. Entry is not permitted without ID per the office rules. Bring IDs to the office or guard shack for visitor pass. THIS IS A SEASONAL CAMPGROUND! OPEN FROM APRIL 1 TO NOVEMBER 1. This lot is conveniently located for walking to the swimming pools, restaurant/lounge, mini golf, youth center, playgrounds and more. Large lot to enjoy time with your family & friends. River Bend is a privately owned 400 acre recreational- vehicle camp resort with seasonal activities for members, families and guests. Less than a 2-hour drive from the Washington and Baltimore metro area. Open with utilities from April 1 to November 1. Lot owners have access to their property the entire year. *** Members Enjoy *** * Amazing views and wildlife, Potomac River access, Trails, Swimming pools, Mini-Golf, Youth center, Tennis and basketball courts, laundry facilities, convenience store, deli and lounge. *Bath houses throughout the park, boat ramp, bar and grill and even a church located on the grounds. River Bend also hosts numerous activities such as 4th of July fireworks, small carnival, bonfires, poker runs, horseshoe tournaments, car show, Halloween Trick or Treat and so much more. The river is deep water for swimming, tubing and water skiing. CAN NOT LIVE HERE YEAR ROUND.
#WVBE2049314

FALLING WATERS

Block 77 Lot 27 PARK BOULEVARD

None Beds

None Baths

N/A

$227,000

MLS#: WVBE2049314

Discover comfortable, low-maintenance living at 289 Magellan Drive in Berkeley Ridge. With three bedrooms, two-and-a-half baths, and finished space across all three levels, this townhome offers plenty of room to live, work, and recharge. On the entry level, a finished bonus room provides options beyond the everyday floor plan. Create a private office, workout space, media room, or play area, all with convenient access to the garage. The fenced backyard is a true retreat, featuring raised garden beds and space to entertain, garden, or simply enjoy a quiet afternoon outdoors. One level up, natural light fills the open gathering spaces. Luxury vinyl plank flooring connects the living and dining areas with a well-appointed kitchen featuring granite countertops, generous pantry storage, and a large island that naturally becomes the center of conversation. From here, step onto the rear deck for outdoor meals, morning coffee, or evening relaxation. The top floor is reserved for rest and privacy. The primary bedroom includes a walk-in closet and an en-suite bath with two vanities and a walk-in shower. Two secondary bedrooms, another full bath, and an upstairs laundry closet add convenience to the home’s thoughtful layout. The central location makes daily life and commuting easy, with nearby medical centers, schools, restaurants, shopping, Route 11, and Interstate 81. Whether you value flexible indoor space, your own backyard oasis, or quick access to local conveniences, 289 Magellan Drive brings it all together.
#WVBE2054084

MARTINSBURG

289 MAGELLAN DRIVE

3 Beds

2 Baths

1,882 Sq.Ft.

$289,000

MLS#: WVBE2054084

A property with personality, space and freedom—2251 Specks Run Road offers distinctive architecture, flexible living and an unrestricted setting. With no restrictions, expansive outdoor space and a 5-foot chain-link fenced backyard, this property is designed to adapt to the way you want to live. Soaring ceilings, exposed beams, stone accents, walls of windows and exceptional outdoor living are just the beginning.<br><br>

Inside, hardwood floors, crown molding and architectural details add character throughout. The dining room features a vaulted ceiling, dramatic arched transom window and floor-to-ceiling natural-stone wall surrounding a gas fireplace with wood mantel and raised hearth. Beautiful double glass doors open to the covered portion of an expansive maintenance-free rear deck extending nearly the full length of the home. The deck continues beyond the covered area, providing generous space for dining, relaxing and enjoying the views, with private access from the primary bedroom as well.<br><br>

The kitchen offers quartz countertops, abundant natural-wood cabinetry, built-in wine rack, electric cooktop, wall oven with microwave, dishwasher and corner sink beneath two windows. Multiple skylights provide wonderful natural light. The family room brings warm, lodge-inspired character with a vaulted ceiling, exposed wood beams, wood-plank walls, crown molding and stone fireplace housing a pellet stove with approximately a seven-day pellet-feed capacity. Nearly floor-to-ceiling windows and an arched transom showcase spectacular views.<br><br>

The oversized primary suite features hardwood floors, vaulted ceiling, rustic beams, two ceiling fans, two closets, pellet stove and double glass doors with an arched transom leading privately to the rear deck. The spacious primary bath includes a jetted spa tub, separate walk-in shower, vanity with makeup area, tile flooring, two skylights and large windows overlooking the grounds. Main-level laundry with space for a full-size washer and dryer is conveniently located here as well.<br><br>

Bedroom 2 offers hardwood floors, beadboard detailing, crown molding, built-ins and direct access to the main-level full bath. Bedroom 3, currently used as an office, features a floor-to-ceiling built-in bookcase with exposed brick backing, rich wood trim, carpeting and abundant natural light.<br><br>

The finished lower level offers tremendous flexibility as an in-law/guest suite, recreation room or game room. The large living area features tile flooring, beadboard, crown molding, ceiling fans, pellet stove and a handmade solid-walnut wet bar, with room for a pool table. A separate bedroom, bath with stall shower, full laundry and private entrance from Garage #2 complete the space. For those wanting interior access from the main home, a spiral staircase is available and the seller is willing to install it. Additional features include storage beneath the front porch and seller-owned Culligan water filtration and conditioning systems.<br><br>

A separate small living unit adds even more possibilities, with its own living space, kitchen and loft bedroom. Its rear deck overlooks the field, offering a peaceful place to relax and enjoy the views. Distinctive, spacious and wonderfully versatile, this is anything but a cookie-cutter property—filled with character, craftsmanship and possibilities, all with the freedom of no restrictions.
#WVBE2054020

BUNKER HILL

2251 SPECKS RUN ROAD

4 Beds

3 Baths

3,751 Sq.Ft.

$665,000

MLS#: WVBE2054020
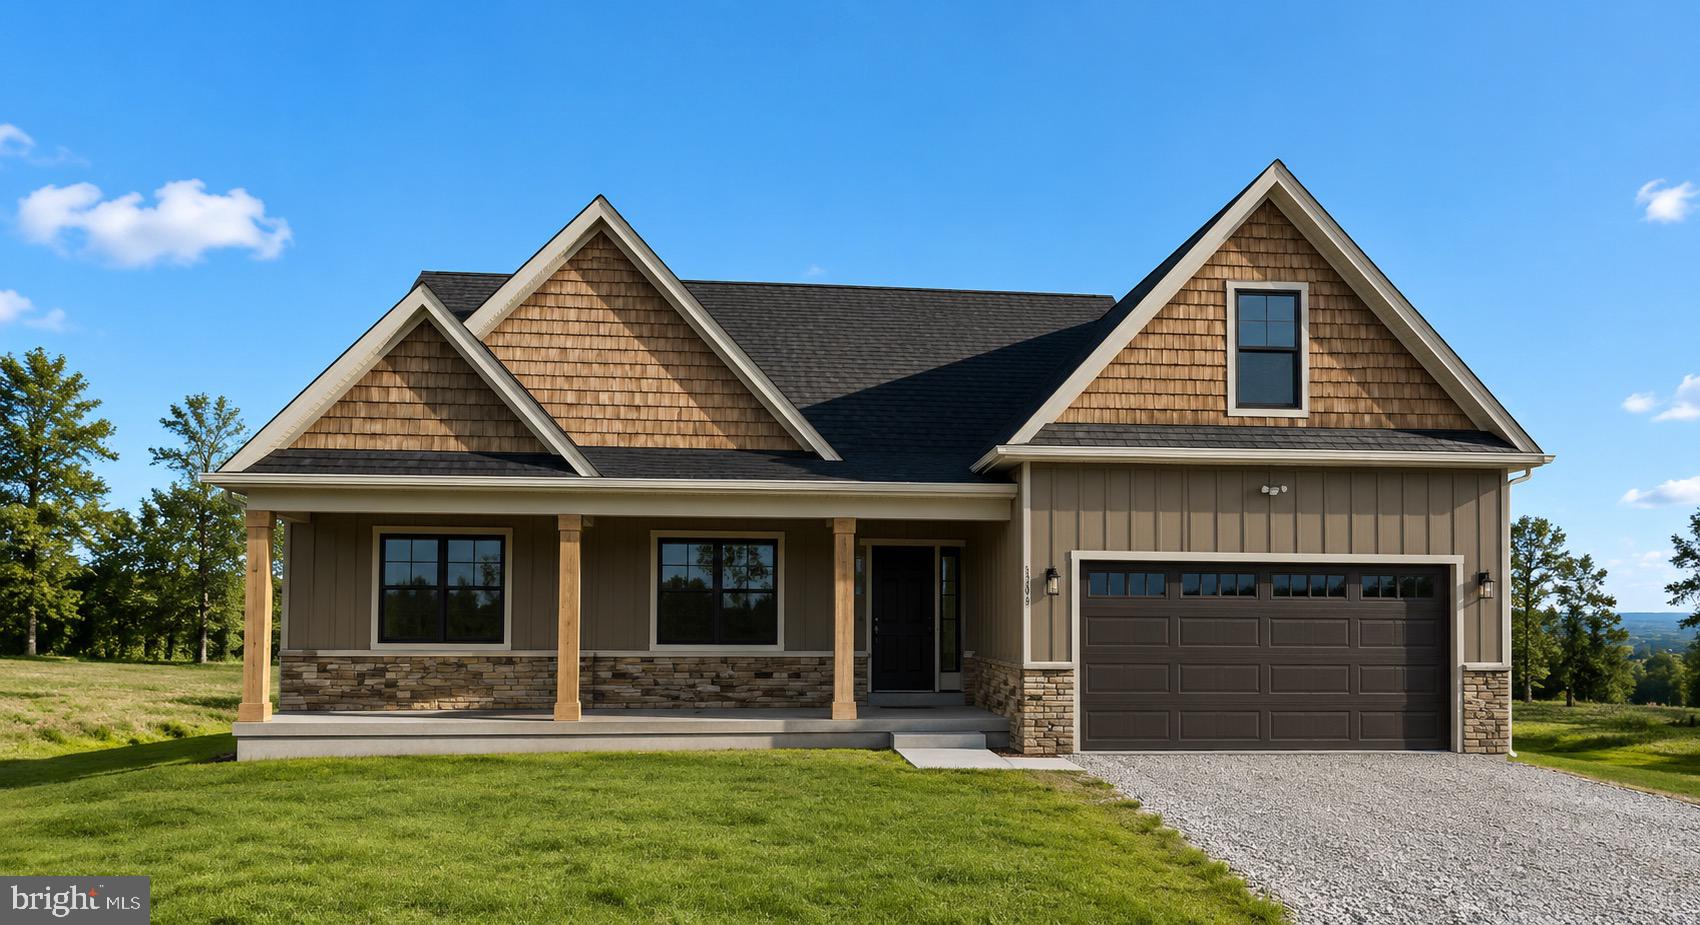
Construction to start soon! 
Situated on a beautiful 2.611-acre wooded homesite in southern Morgan County, this thoughtfully designed Cambridge model offers the perfect combination of modern finishes, functional living, and peaceful country surroundings. Construction is scheduled to begin soon, giving buyers the opportunity to own a quality new construction home in a private setting.
The main level features 3 spacious bedrooms and 2 full bathrooms with an open-concept floor plan designed for both everyday living and entertaining. The kitchen is the heart of the home, showcasing quartz countertops, a large center island, stainless steel appliances, and ample cabinetry, all flowing seamlessly into the dining and great room. Luxury vinyl plank flooring extends throughout the home, complemented by stylish shiplap accent walls and modern black fixtures for a timeless, upscale finish.
The private primary suite offers a spa-inspired bathroom featuring a beautifully tiled walk-in shower, a freestanding soaking tub with tile surround, dual vanities, and a spacious walk-in closet. Upstairs, you'll find a versatile loft or optional fourth bedroom complete with a full bathroom, making it an ideal guest suite, home office, or bonus living space.
An unfinished basement provides endless possibilities for future expansion, additional storage, or personalized living space.
Relax on the welcoming covered front porch while enjoying the privacy of your wooded homesite, which can be selectively cleared to suit your vision. Conveniently located in southern Morgan County, this property offers easy access to Berkeley Springs and Winchester, Virginia. Outdoor recreation is just minutes away at Sleepy Creek Wildlife Management Area, featuring more than 22,000 acres of public land for hunting, hiking, and exploring, along with the 200+ acre Sleepy Creek Lake for fishing, kayaking, and electric-motor boating.
Photos are of similar construction and may depict optional upgrades. Final finishes, colors, and specifications are subject to change during construction.
#WVMO2007988

BERKELEY SPRINGS

HOLLY BUSH LOT# 3 B LANE

4 Beds

3 Baths

1,998 Sq.Ft.

$569,999

MLS#: WVMO2007988

High atop Branch Mountain, this four-bedroom, two-bath mountain retreat sits on 7+ acres with the kind of panoramic view that is difficult to fully understand until you are standing in front of it. From its perch at the peak of the mountain, the landscape falls away into an open meadow and then rises again in layer after layer of Appalachian ridgelines stretching seemingly forever toward the horizon. From this remarkable vantage point, the mountains provide a constantly changing backdrop—from spectacular sunrises and morning light sweeping across the ridges to unforgettable sunsets at the end of the day.

The property fronts directly on a paved, state-maintained road, offering easy year-round access while remaining exempt from HOA dues. Lost River State Park is just minutes away, with miles of hiking trails, horseback riding, a swimming pool and thousands of acres to explore.  With its chalet-inspired rooflines, upper-level balconies and distinctive new copper-toned standing-seam metal roof, the home feels completely at home in its dramatic mountaintop setting. New Pella windows throughout frame the peaceful views from nearly every vantage point. The open kitchen, dining and main living areas are the heart of the home, overlooking the meadow—frequently visited by deer and other wildlife—and the mountains beyond. Hardwood floors and a highly efficient wood-burning stove with soapstone surround and wood mantel bring warmth to the main living space, while a separate den/media room offers a cozy second place to gather.

Three bedrooms are upstairs, including an exceptionally spacious primary bedroom with a private balcony facing the panoramic mountain views. A second bedroom has a balcony of its own, while the fourth bedroom is conveniently located on the main level and works equally well as a guest room or home office. A generous mudroom/foyer connects directly to the oversized attached 1.5-car garage with laundry. Outside, the home offers multiple ways to experience its extraordinary setting throughout the day. Start the morning with sunrise views from the deck, settle in for dinner or sunset on the absolutely massive screened porch, or soak in the oversized hot tub on the concrete patio as the mountains fade into a star-filled sky. The screened porch easily accommodates multiple seating areas and a large dining table, with oversized openings that bring the mountain views and landscape right into the space.

Natural stone hardscaping leads to established garden areas and a firepit, while distinctive rain-chain gutters add even more character. Lovingly maintained and extensively improved, the home is ready for comfortable year-round mountain living with a new two-zone central HVAC/heat-pump system, highly efficient wood-burning stove and backup generator with transfer switch. Together with the new standing-seam metal roof and Pella windows, the home's most important systems and features have been thoughtfully addressed.

Being at the top of the mountain doesn't mean sacrificing connectivity. Native cellular service, fiber-optic internet and Starlink availability make working remotely, streaming and staying connected easy. Short-term rentals are permitted, offering flexibility as a full-time residence, weekend retreat or investment property.  Beyond the property, enjoy easy access to hiking, fishing and year-round recreation throughout Mathias and Lost River, along with nearby markets, restaurants and boutique shops in those communities and in Moorefield. Once you experience life at the top of Branch Mountain, you may find very little reason to leave. Explore every detail through the Interactive Virtual Tour and Video Walkthrough linked with this listing.
#WVHD2003732

MATHIAS

9704 HOWARDS LICK ROAD

4 Beds

2 Baths

1,858 Sq.Ft.

$599,000

MLS#: WVHD2003732
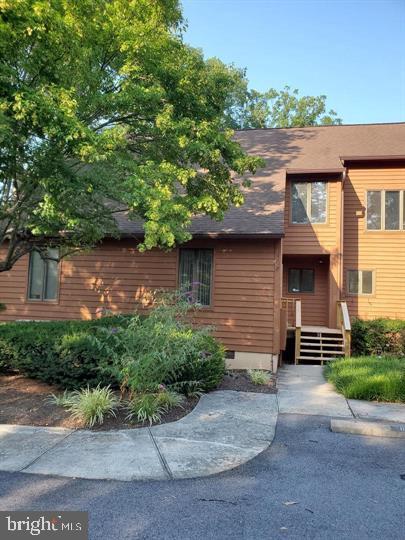
NEW PRICING !!  ENJOY the Peace & Tranquility with Views of the Golf Course & Woods from the main & upper level decks. This 3 bedroom, 3 bath Townhome offers a main level bedroom , main level full bath, freshly painted T/O ,  front porch, front door also  freshly painted,
new luxury vinyl plank flooring on the main level.  Upper Level consist of 2 spacious bedrooms & laundry -  washer &  dryer. Primary Bedroom has walk-in closet w additional closet,  balcony/ deck, primary bath w shower & jetted tub ,  additional storage / attic space  off Bedroom #2 & 2nd  Full Bath.  Combo - Living /  Dining Area  has wood burning fireplace ,  updated faucets, newer heat pump, new roof.  Easy to Show & Ready for Immediate Occupancy -  Shopping & Schools within Minutes . Approx 15 Miles from I -81. Will include Sports Pkg A
#WVBE2050982

HEDGESVILLE

168 TECUMSEH

3 Beds

3 Baths

1,572 Sq.Ft.

$240,000

MLS#: WVBE2050982

1 ... 570 571 572 573 574 ... 666
* Listings identified with the FMLS IDX logo come from FMLS and are held by brokerage firms other than the owner of this website. The listing brokerage is identified in any listing details. Information is deemed reliable but is not guaranteed. If you believe any FMLS listing contains material that infringes your copyrighted work please click here to review our DMCA policy and learn how to submit a takedown request. © 2024. First Multiple Listing Service, Inc.
 - property

Send a message

Message successfully sent.

Your message

What is 3 + 4 ?

Reason for contacting?

I agree to receive email communication and understand I can unsubscribe at any time.

I agree to be contacted by Charis Realty Group - Christine Issler, Broker via call, email, and text for real estate services. To opt out, you can reply 'stop' at any time or reply 'help' for assistance. You can also click the unsubscribe link in the emails. Message and data rates may apply. Message frequency may vary. Privacy Policy

Sign Out

Virtual Assistant

Would you like to take the next step with this property? We can help you schedule a showing or virtual tour, or send you more details.

Yes, I would like more information.

Thank You for Your Reply, One of Our Agents will contact you as soon as possible

No, maybe later.

Thank you, you can always contact me via email, phone number or through the contact form.

Realhub AI

Lucy - Your AI-Powered Realtor

Update Your Temporary Password

Personalize your search

Enter your email and we'll notify you immediately when new listings match what you're looking for.

or enter email address

Already have an account ? Login here

Continue your home search

I agree to receive communications and understand I can unsubscribe at any time.

I agree to be contacted by Charis Realty Group - Christine Issler, Broker via call, email, and text for real estate services. To opt out, you can reply 'stop' at any time or reply 'help' for assistance. You can also click the unsubscribe link in the emails. Message and data rates may apply. Message frequency may vary. Privacy Policy

Already have an account ? Login here

We use cookies

We use cookies primarily for analytics to enhance your experience. By accepting, you agree to our use of these cookies. You can manage your preferences or learn more about our cookies policy.
