Properties

Browse or get in touch to schedule a walkthrough.

  • Nearby me
Price range

Popular Features

Community Features

Association

Property Features

Waterfront

View

Exterior Features

Interior Features

Style

10000 properties match your criteria

Updated 1 minute ago

E-Alert name

Available now! 1-bedroom, 1-bathroom apartment, built in 1993, offers a cozy retreat in a convenient setting. It features essential appliances including a refrigerator, electric oven/range, and washer/dryer for your convenience. Enjoy the comfort of carpet and vinyl flooring throughout, creating a warm atmosphere to call home. Located just off I-81 and close to the MD line. The unit includes two driveway parking spaces, ensuring easy access. Available for lease starting now, with flexible terms ranging from 12 to 36 months, this apartment is perfect for those seeking a comfortable living space. The lower unit is available with a tenant in the upper unit. Your rent includes, garbage, lawn care, water and septic. You only have your electric and cable to pay. Great savings on utilities makes this an affordable option. Washer and dryer included to use (as-is). Pets are case by case.
#WVBE2052988

FALLING WATERS

7991 WILLIAMSPORT PIKE 2

1 Beds

1 Baths

858 Sq.Ft.

$1,200

MLS#: WVBE2052988

Coming Soon July 1st, 2026.  Make this 3 story end-unit townhouse your own!! The location is convenient to schools, shopping, restaurants, medical, and I-81. The first floor is the 1-car garage, coat closet, utility room, half bath, and one large room that can be a 4th bedroom, mancave, or game room for the kiddos. As you go upstairs you will find a spacious kitchen with a large island with tons of storage and quartz countertops, a dining room, and a large living room with LVP flooring. Also a deck of this level for entertaining or just relaxing after a long day. Upstairs the primary bedroom has its ensuite bathroom with a large shower and 2 sinks, 2 other bedrooms, and a full second bathroom. Oh, I almost forgot one more thing on the level is the laundry room so no more hauling your laundry up and down the stairs. The tenant is responsible for all utilities and lawn care. Income must be 3 times the rent—credit Score of 640 and higher.
#WVBE2051322

MARTINSBURG

170 VESPUCCI LANE

3 Beds

2 Baths

1,880 Sq.Ft.

$1,950

MLS#: WVBE2051322

Welcome to 50 Norwood Drive in Falling Waters, WV! This beautifully maintained and spacious three-story townhouse offers nearly 2,000 square feet of comfortable living space, featuring 3 bedrooms, 2.5 bathrooms, and a thoughtfully designed floor plan that provides both functionality and flexibility. Conveniently located just minutes from I-81, Route 11, and other major commuter routes, this home offers easy access to surrounding areas while allowing you to enjoy the peaceful charm of a residential neighborhood. The first floor features a large flex space that can be used as a home office, fitness room, playroom, media room, or additional living area. The second floor serves as the heart of the home, featuring a spacious living area and a well-appointed kitchen with attractive 42-inch cabinetry that provides abundant storage and workspace for cooking, entertaining, or everyday living. Just off the kitchen is a private rear deck that will soon feature privacy buffers on both sides, creating a relaxing outdoor retreat perfect for enjoying your morning coffee or unwinding after a long day. A convenient half bath is also located on this level. The third floor is home to all three bedrooms, including a generously sized primary suite with its own private en-suite bathroom. You'll also appreciate the upper-level laundry area conveniently located near the bedrooms. Pets may be considered on a case-by-case basis with additional fees. Approved pets will require a monthly pet fee of $75 per pet. A security deposit equal to one month's rent is required. Interested applicants will need to complete a rental application and tenant screening through our online portal. The screening fee is $47 per applicant for all occupants 18 years of age or older. This exceptional rental home is expected to be available in July. With its spacious layout, modern features, flexible living spaces, and commuter-friendly location, 50 Norwood Drive presents a wonderful opportunity to call Falling Waters home. Schedule your private showing today!
#WVBE2051430

FALLING WATERS

50 NORWOOD DRIVE

3 Beds

2 Baths

2,454 Sq.Ft.

$2,000

MLS#: WVBE2051430

*PENDING*The only community within historic Charles Town with resort-style amenities! **UP TO $15,000 CLOSING COST ASSISTANCE AVAILABLE ON SELECT HOMES, FOR PRIMARY RESIDENCE WITH USE OF APPROVED LENDER AND TITLE!** ATTACHED 2 CAR GARAGE INCLUDED!!! Live the Huntfield lifestyle in Charles Town's largest planned community, ideally situated along the rolling hills of the Blue Ridge Mountains! Welcome to the Bridgeport II, a place where style meets functionality! Crossing the threshold, you'll find an open-concept layout that includes a bright gathering room with a fireplace, a spacious kitchen with a large island and a walk-in pantry, a mudroom, and a main-level bedroom with a full bathroom. Moving upstairs, you'll discover a private primary suite with a sizable walk-in closet and a luxurious bathroom featuring a double vanity and a walk-in shower. Beyond the primary suite, you will find additional bedrooms, a hall bathroom, and a laundry room on the second level. *Photos may not be of actual home. Photos may be of a similar home/floorplan if the home is under construction or if this is a base price listing.
#WVJF2025884

CHARLES TOWN

HOMESITE 629 STUART STREET

5 Beds

3 Baths

2,635 Sq.Ft.

$548,415

MLS#: WVJF2025884
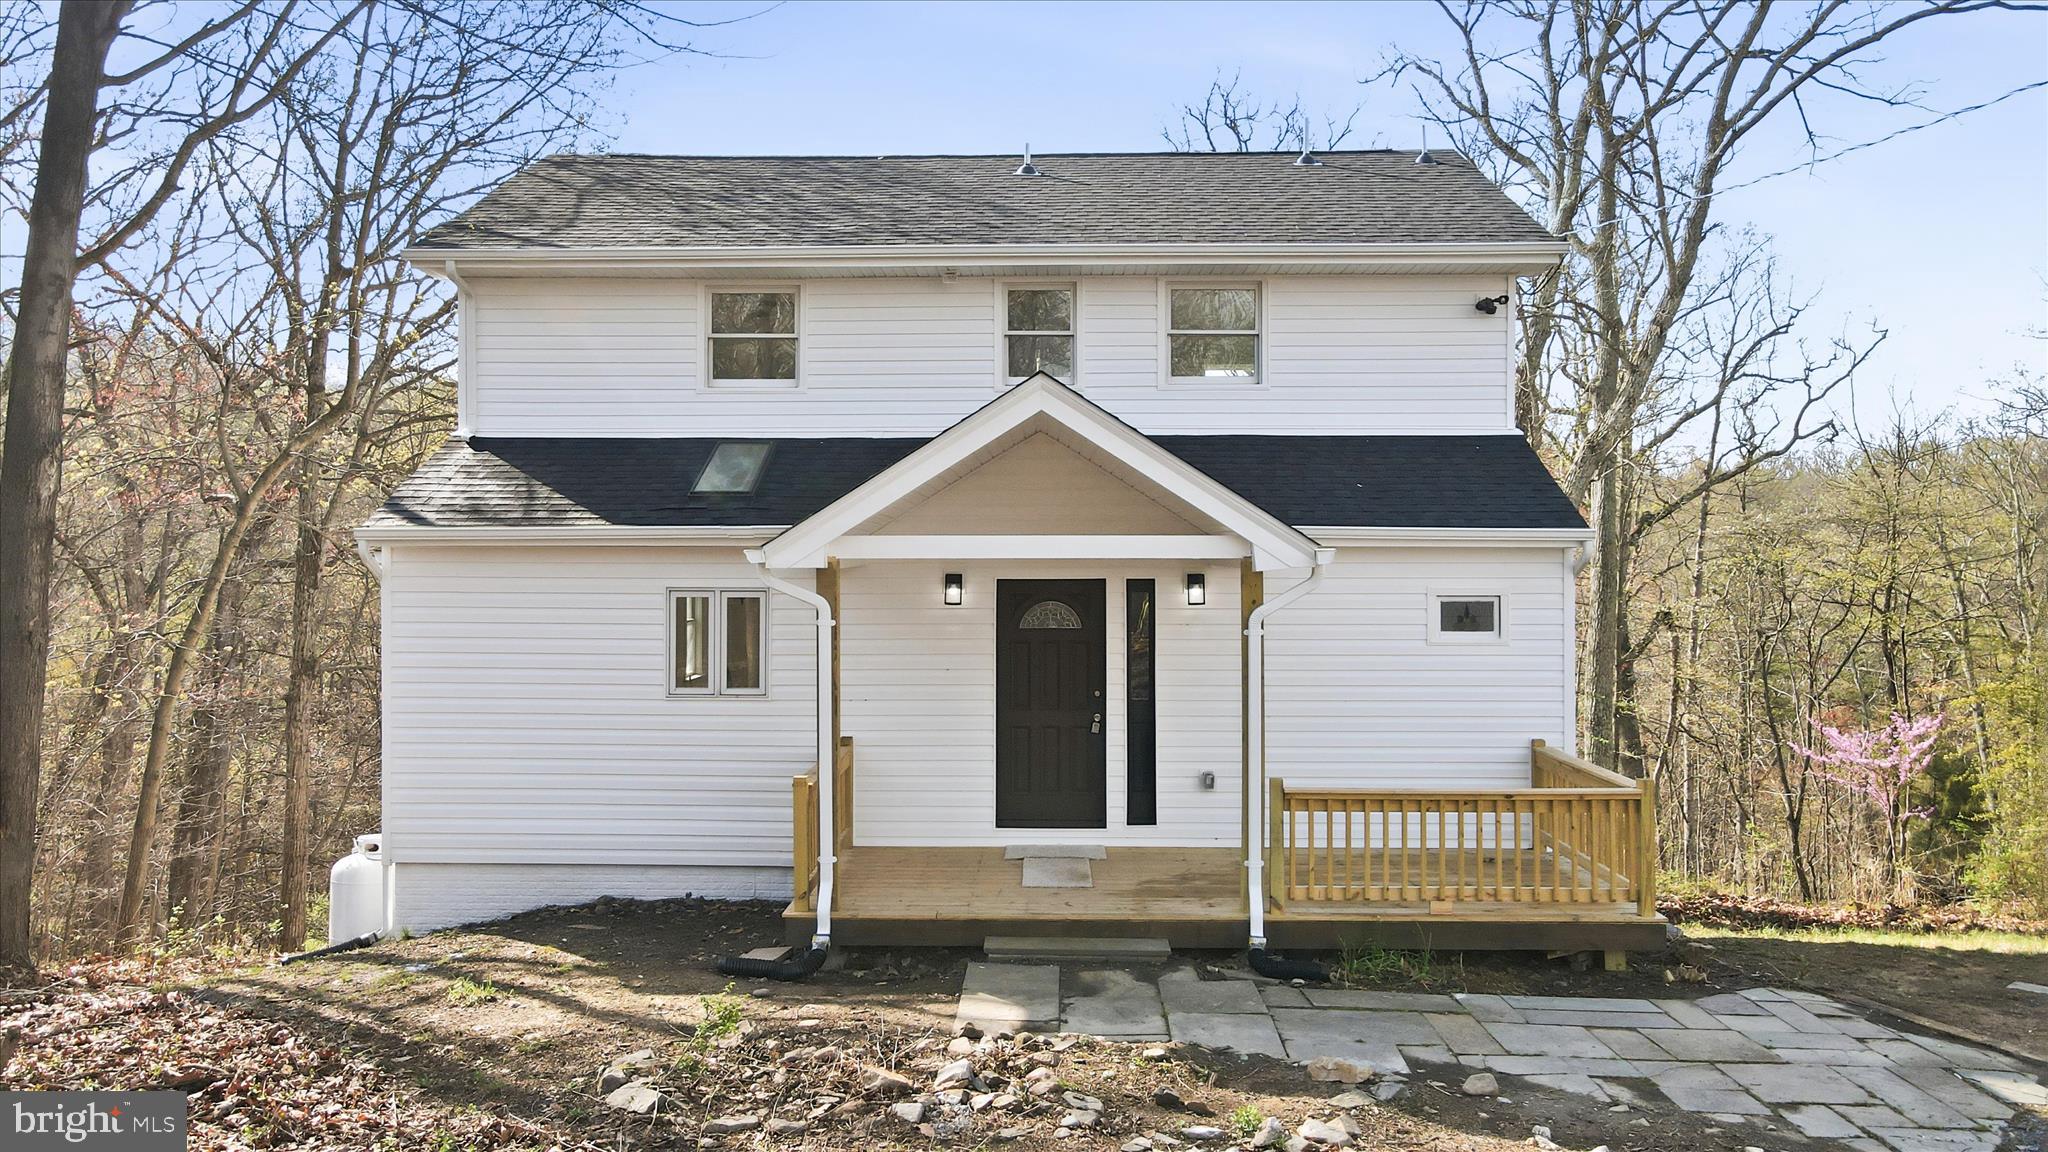
*pending signed release due to buyer default* Welcome home to this beautifully renovated 3 bed 2 bath home on almost an acre in a great location!  This home features a great layout with vaulted ceilings on the main level and upstairs.  Enjoy your enormous living room with tons of natural light thats open to the kitchen and dining.  Some of the new items on this home include HVAC, roof, siding, LVP flooring, new decks, lights and paint throughout, new tile bathrooms and a brand new kitchen with quartz countertops and stainless appliances.  Enjoy peaceful coffee mornings and evening cookouts on your new 2 story deck!  All this on a huge walk out basement! Must see this one!
#WVJF2022910

HARPERS FERRY

278 RED BIRD LANE

3 Beds

2 Baths

1,662 Sq.Ft.

$419,900

MLS#: WVJF2022910
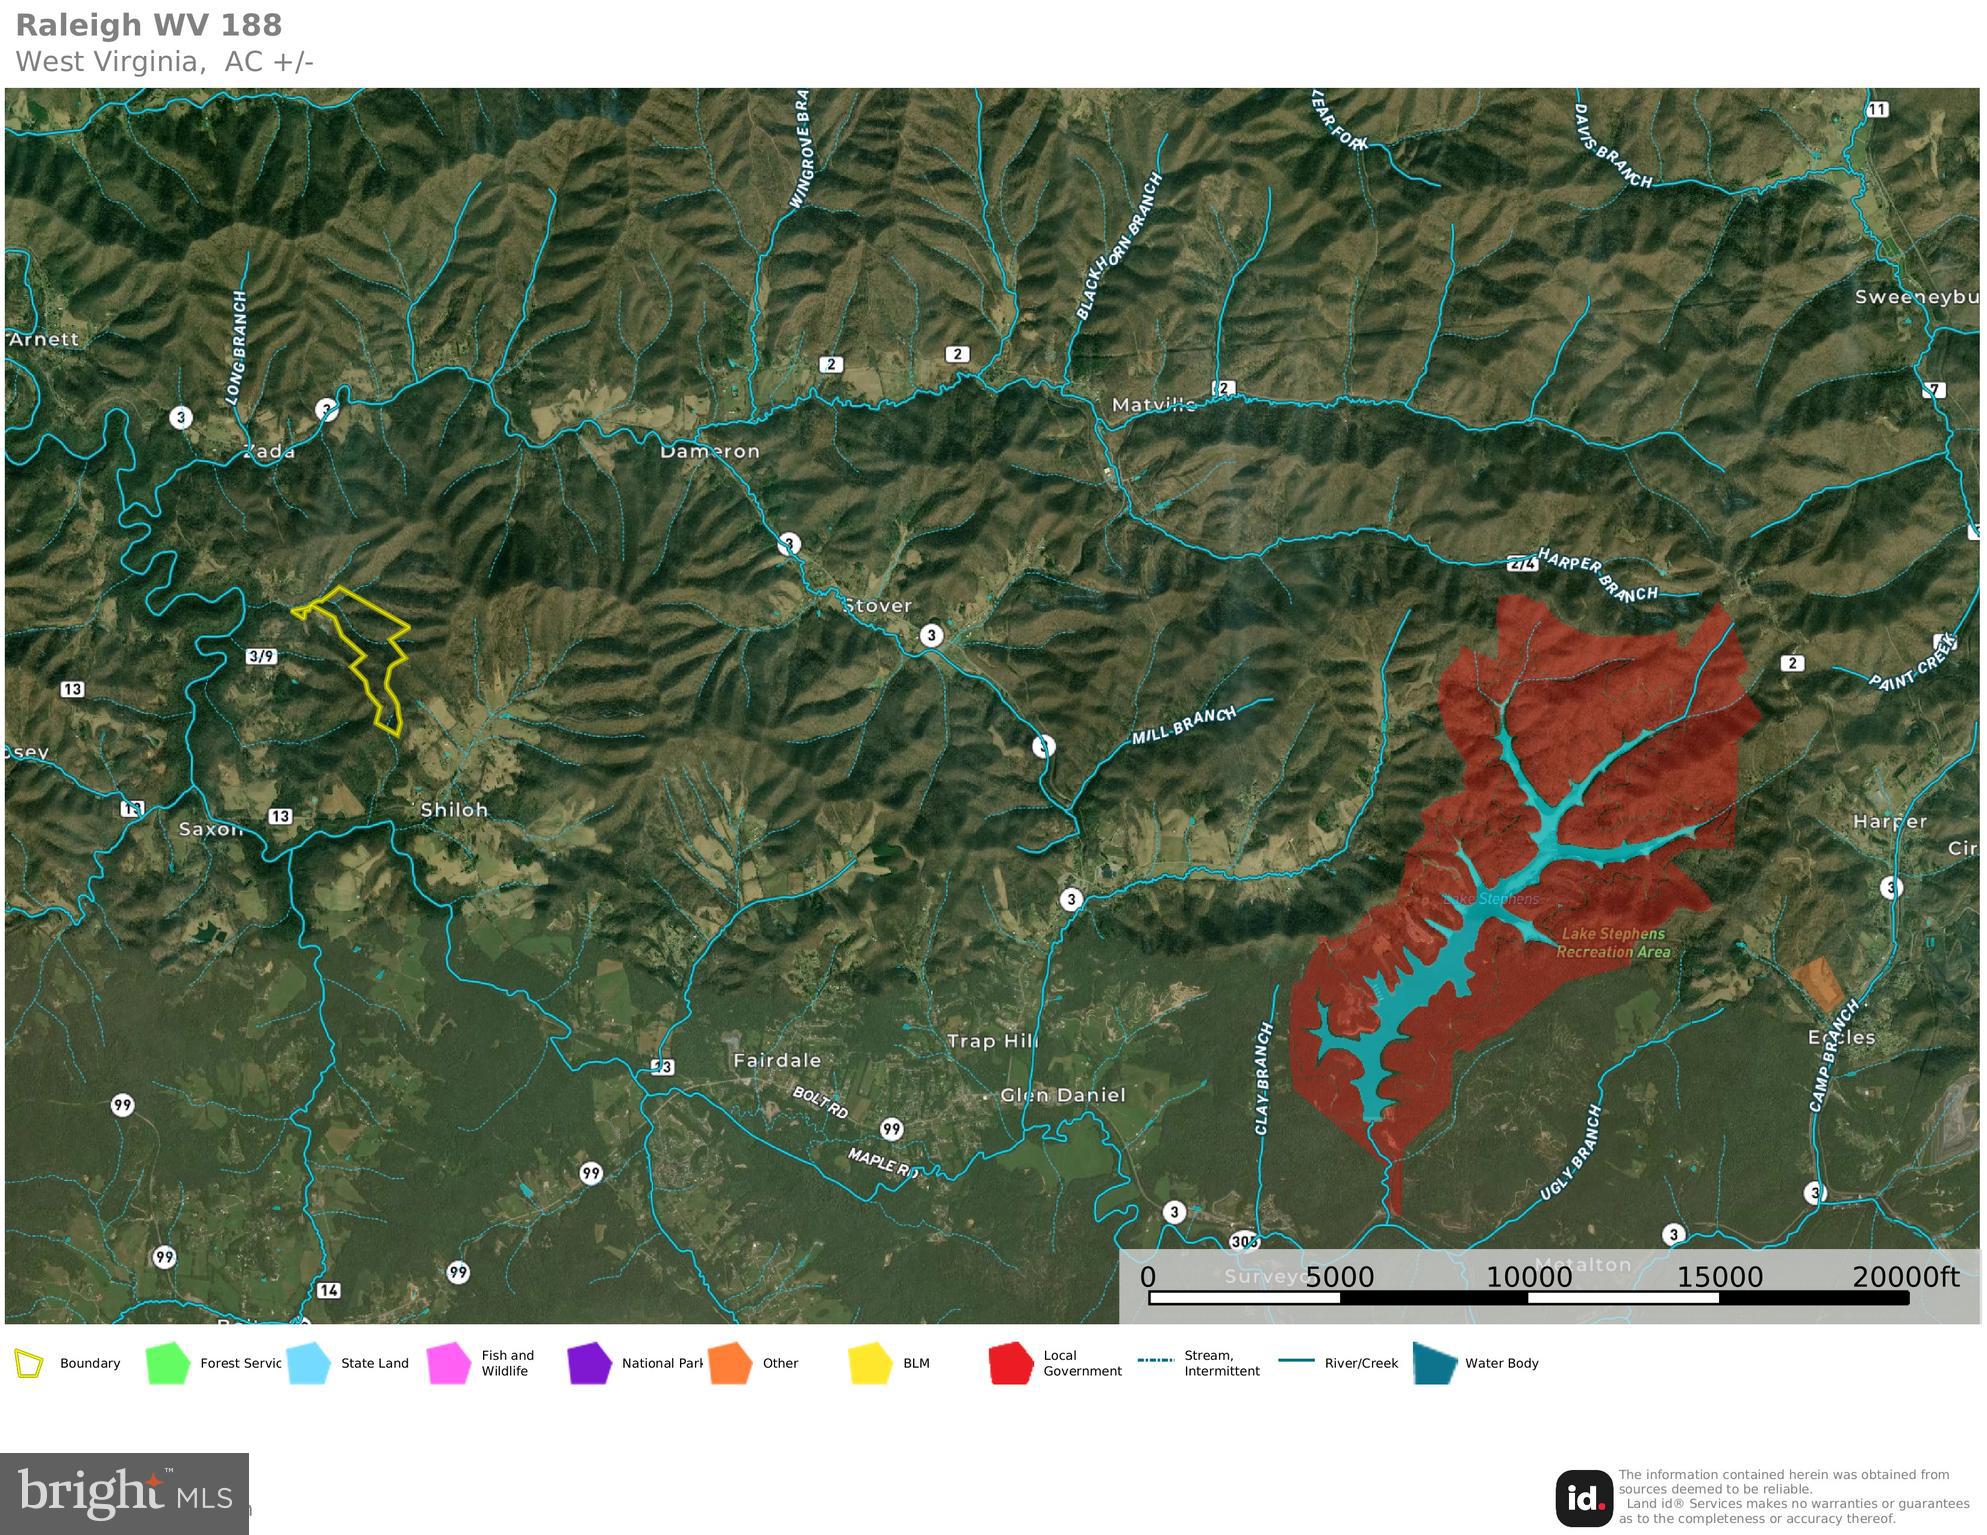
Nestled just outside Beckley, West Virginia, this expansive recreational tract offers a rare opportunity to own a piece of the Appalachian Mountains in a location known for its rich outdoor heritage. With a diverse landscape that includes sections of marketable hardwood timber and areas recently timbered, the property provides an ideal mix of habitat, food, and cover—creating outstanding conditions for hunting whitetail deer, wild turkey, and black bear. An established trail network winds through the rolling terrain, making exploration on foot, ATV, or UTV both accessible and exhilarating. Multiple intermittent springs add to the land’s natural appeal and contribute to the wildlife habitat. Whether you're tracking game, hiking through the woods, or simply seeking a quiet retreat, the land delivers year-round recreational opportunities. For those looking to venture beyond the property, the location is second to none. Just a short drive away are some of the region’s most iconic outdoor destinations—including the world-renowned Hatfield and McCoy Trail System, Burning Rock Off-Road Park, New River Gorge National Park and Preserve, Twin Falls Resort State Park, and Lake Stephens. From off-roading and fishing to climbing and mountain biking, the possibilities for adventure are endless. Surface rights only. Electric is nearby, and gas wells are located on the property. Whether you're seeking a private hunting haven, an off-road playground, or a long-term investment in wild Appalachian land, this unique tract offers the access, beauty, and freedom to make it your own.
#WVRL2000014

GLEN DANIEL

0 PINE BRANCH ROAD

None Beds

None Baths

80.91 acres

$105,000

MLS#: WVRL2000014

Back on market at no fault to seller and at a new price! 

There’s a certain kind of quiet magic in the mountains of West Virginia—where the air feels a little softer, the stars shine a little brighter, and life settles into a slower, more meaningful rhythm. This brand-new, barndominium-inspired cabin was thoughtfully created to meet that moment, blending modern design with the timeless pull of nature. Set against the backdrop of the George Washington National Forest, this striking 1776 sq ft retreat offers a seamless connection to the outdoors, where your backyard stretches into protected wilderness. The bold black metal roof and siding create a clean, architectural presence among the trees—low-maintenance, yet undeniably refined. Inside, the home unfolds with ease. One-level living invites comfort and simplicity, with three bedrooms and two full baths designed for both everyday living and effortless hosting. The spaces feel open yet grounded, perfect for gathering with family or slipping away for a quiet weekend. In the kitchen, concrete countertops and a matching backsplash—soon to be completed—will bring a modern, organic finish that complements the home’s natural surroundings. Ceramic tile in the bathrooms and mudroom adds durability with a polished touch, while carefully chosen lighting in the dining area sets the tone for long, unhurried meals. Evenings are meant to be savored here. A newly built fire pit waits for stories, laughter, and stargazing, while the peaceful setting offers a sense of retreat that’s increasingly rare. Practical details have been thoughtfully considered: a transfer switch is already in place, with pads ready for a future generator and propane tank, offering flexibility and peace of mind. A hot tub hookup on the back porch invites you to create your own private escape, and an electric vehicle charger out front adds a modern convenience that feels right at home. Tucked just 10 minutes from Wardensville, you’re close to a charming small-town rhythm—local markets, cozy dining, and everyday essentials—yet worlds away from the noise. This is more than a home—it’s a place to gather, to recharge, and to live more intentionally.
#WVHD2003492

WARDENSVILLE

606 EVERGREEN FARMS DRIVE

3 Beds

2 Baths

1,776 Sq.Ft.

$585,000

MLS#: WVHD2003492

Custom-built and thoughtfully designed, this one-of-a-kind home on 5+ acres offers the perfect blend of craftsmanship, functionality, and peaceful country living tucked away in the rolling hills just outside Berkeley Springs. Built with durable 2x6 construction and heavy insulation, the home features extensive drainage around the poured foundation for long-term quality and care. Car enthusiasts, motorsports hobbyist and craftsman will love the impressive 1,500 sq ft attached garage/workshop complete with its own electrical box, multiple 220 outlets, water access, mini split system, and hydraulic lift hookup. Inside this truly warm and inviting home you will find solid wood doors, custom burnt trim throughout, luxury vinyl plank flooring and unique touches including two hidden bookshelf doors and an exquisite custom tiled shower in the primary bath. The spacious kitchen is centered around a stunning 8-foot island, perfect for entertaining and everyday living. The primary bedroom is on the main level, with 2 other bedrooms in the basement as well as a 4th room, great for an office/gym/hobby room. Outside, the property truly shines. Surrounded by natural beauty and open skies, the setting offers privacy, quiet, and the freedom to enjoy your hobbies without compromise. Enjoy the stamped concrete patios in the front and rear of the home, both with the footers already in place to add a covered porch and a deck, a RV hookup, and roofline outlets for hassle-free holiday lighting!  Walkout access from the garage, dining room and primary bedroom to your future deck adds convenience and connection to the outdoors. Located just minutes from Sleepy Creek Wildlife Management Area, you'll enjoy hiking, camping, fishing, swimming and boating. Whether you're looking for privacy and NO HOA, workshop space or a home designed with custom details throughout, this property is perfect as a primary residence, weekend retreat, or enthusiast getaway within easy reach of the DC and Northern Virginia metro areas. Schedule your showing today!
#WVMO2008054

BERKELEY SPRINGS

859 HANK LANE

3 Beds

3 Baths

3,000 Sq.Ft.

$695,000

MLS#: WVMO2008054

Welcome home to this beautifully maintained and freshly painted split foyer offering 3,126 finished square feet of comfortable living space in a convenient Martinsburg location. With 3 bedrooms, 3 full baths, and multiple living areas, this move-in-ready home provides the perfect blend of space, functionality, and flexibility for today's lifestyle. The upper level welcomes you with a bright and inviting living room featuring a ceiling fan and an open kitchen and dining area designed for everyday living and entertaining. The kitchen is equipped with white appliances, including a refrigerator, stove, microwave, and dishwasher, while the adjoining dining area provides direct access to the spacious rear deck. The primary suite features a private full bath with a walk-in shower, while two additional bedrooms share a full hallway bath with a tub/shower combination. The fully finished lower level offers exceptional additional living space, including a spacious recreation room, dedicated exercise room, a third full bath with a tub/shower combination, laundry area, and utility room, providing endless possibilities for entertaining, hobbies, guests, or a home office. Additional features include a new water softener, a blend of carpet, Pergo, and vinyl flooring, a chain-link fenced backyard, and a .17-acre lot offering plenty of outdoor space to enjoy. The large rear deck overlooks the backyard and creates the perfect setting for gatherings with family and friends. Conveniently located near shopping, restaurants, schools, medical facilities, and major commuter routes, this spacious home is ready for its next owners. Don't miss your opportunity to make it yours—schedule your private showing today!
#WVBE2052964

MARTINSBURG

46 HALSEY COURT

3 Beds

3 Baths

3,126 Sq.Ft.

$329,999

MLS#: WVBE2052964

Available immediately! This 1br 1bath bath rental of the basement of house is new construction all stainless appliances, Simplisafe security system, washer/dryer and so much more. No pets.
#WVBE2053592

MARTINSBURG

530 THIRD STREET B

1 Beds

1 Baths

750 Sq.Ft.

$1,300

MLS#: WVBE2053592

Gorgeous new construction, two-level townhome for rent in The Villages at Courthouse Square. Thoughtfully furnished, this lovely home is available for rent and includes three bedrooms and 2 1/2 bathrooms. The ground floor features a living room, kitchen, and dining room. The upper level includes three spacious bedrooms and laundry.  The primary suite includes a walk-in closet and a linen closet. The primary bathroom has a double vanity and a shower.
#WVBE2052248

MARTINSBURG

97 BOSQUE COURT

3 Beds

2 Baths

1,461 Sq.Ft.

$1,875

MLS#: WVBE2052248

Welcome to one of the most charming townhomes available for rent! Nestled in the serene and picturesque neighborhood of The Gallery, this home offers the perfect blend of luxury, comfort, and lifestyle. Whether you're strolling through the quiet streets or savoring the good life at home, you'll fall in love with everything this stunning 3-bedroom, 2.5-bath retreat has to offer. 

Immaculately maintained and move-in ready, this home is ideal for your family. Upstairs, you'll find the convenience of a laundry area and a spectacular master suite that truly feels like a royal escape. The oversized master bathroom and spacious walk-in closet are sure to impress. 

The open-concept layout connects the family room, dining area, and kitchen seamlessly, creating the perfect setting for entertaining guests or simply relaxing in style. Don't miss this opportunity to make this bright and welcoming townhome your next haven!
#WVBE2051010

MARTINSBURG

132 O'FLANNERY COURT

3 Beds

2 Baths

1,696 Sq.Ft.

$1,800

MLS#: WVBE2051010
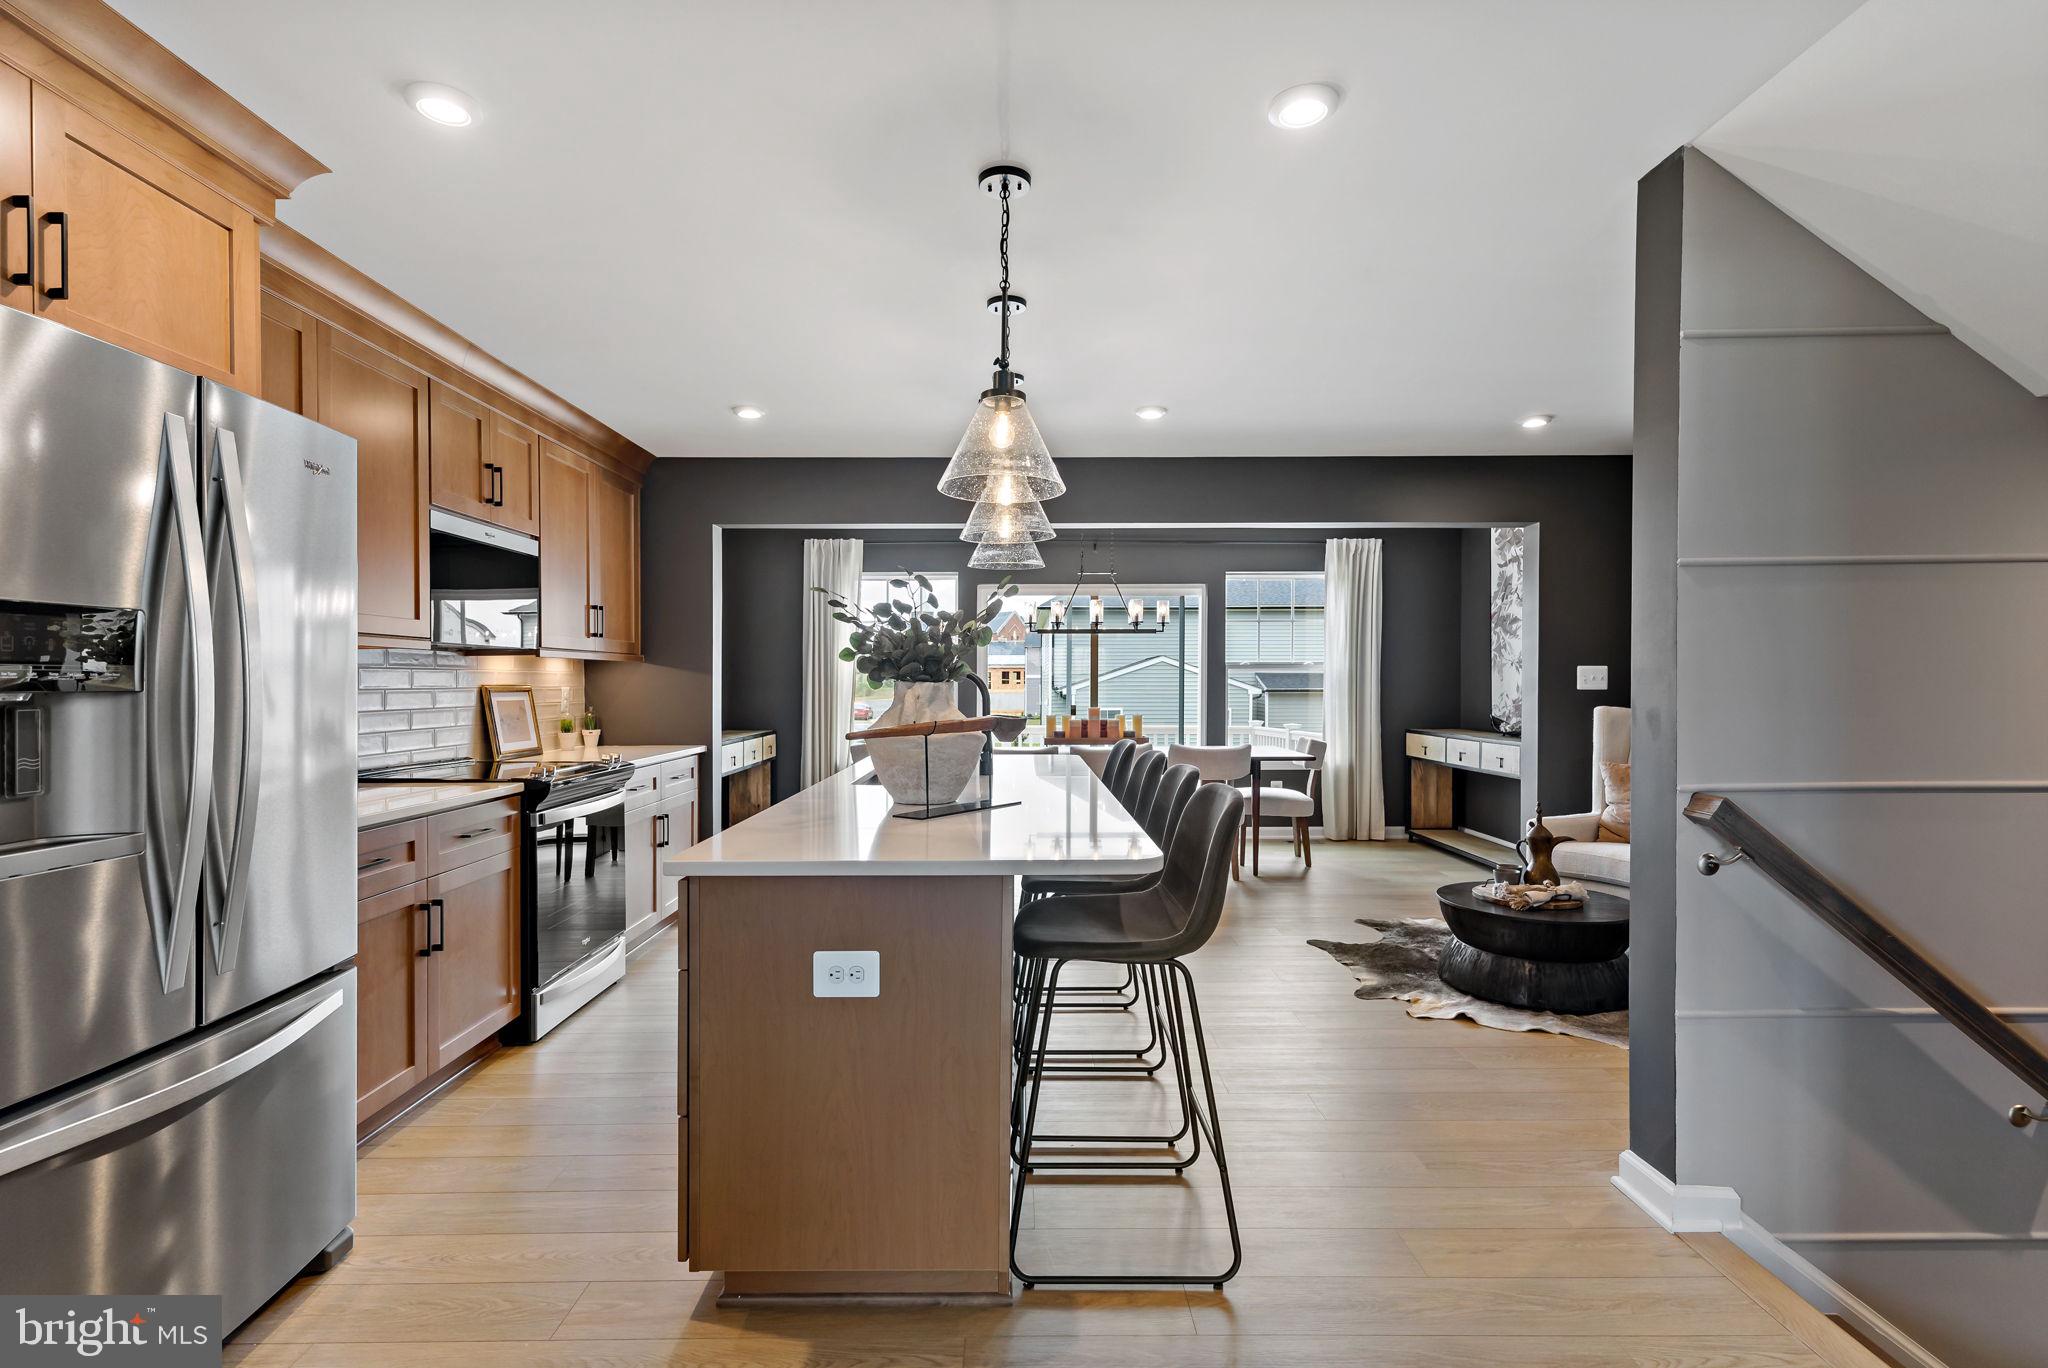
**UP TO $10,000 CLOSING COST ASSISTANCE FOR PRIMARY RESIDENCE WITH USE OF APPROVED LENDER AND TITLE!** Rare opportunity to own a spacious end-unit new construction townhome in Boyd's Crossing, one of South Berkeley County's most exciting new communities. Offering approximately 2,150 square feet of beautifully designed living space, this home combines the size and feel of a single-family home with the convenience of low-maintenance townhome living.

As an end unit, this home enjoys additional windows, enhanced natural light, added privacy, and an expansive homesite that provides extra outdoor space rarely found in today's new construction communities. The thoughtfully designed open-concept floorplan features spacious living and dining areas, modern finishes, and flexible spaces perfect for entertaining, working from home, or everyday living.

Homeowners will appreciate the ease of maintenance with HOA services that include front yard landscaping and trash removal, allowing more time to enjoy everything this growing community has to offer. Boyd's Crossing is known for its generously sized homesites, attractive streetscapes, and exceptional value compared to neighboring markets.

Conveniently located near Interstate 81 and just minutes from the Virginia state line, this community is ideal for commuters traveling to Northern Virginia, Winchester, Martinsburg, and surrounding employment centers. Shopping, dining, schools, parks, and recreation are all just a short drive away.

As one of the first opportunities to purchase in this expanding neighborhood, buyers may benefit from future community growth and long-term value potential. With limited end-unit homes available, this is your chance to secure one of the most desirable homesites in Boyd's Crossing.

Schedule your private tour today and discover why this end-unit townhome stands out from the rest. *Photos may not be of actual home. Photos may be of similar home/floorplan if home is under construction or if this is a base price listing.
#WVBE2051630

BUNKER HILL

42 ABBOTT WAY HOMESITE 1

3 Beds

3 Baths

2,150 Sq.Ft.

$330,284

MLS#: WVBE2051630
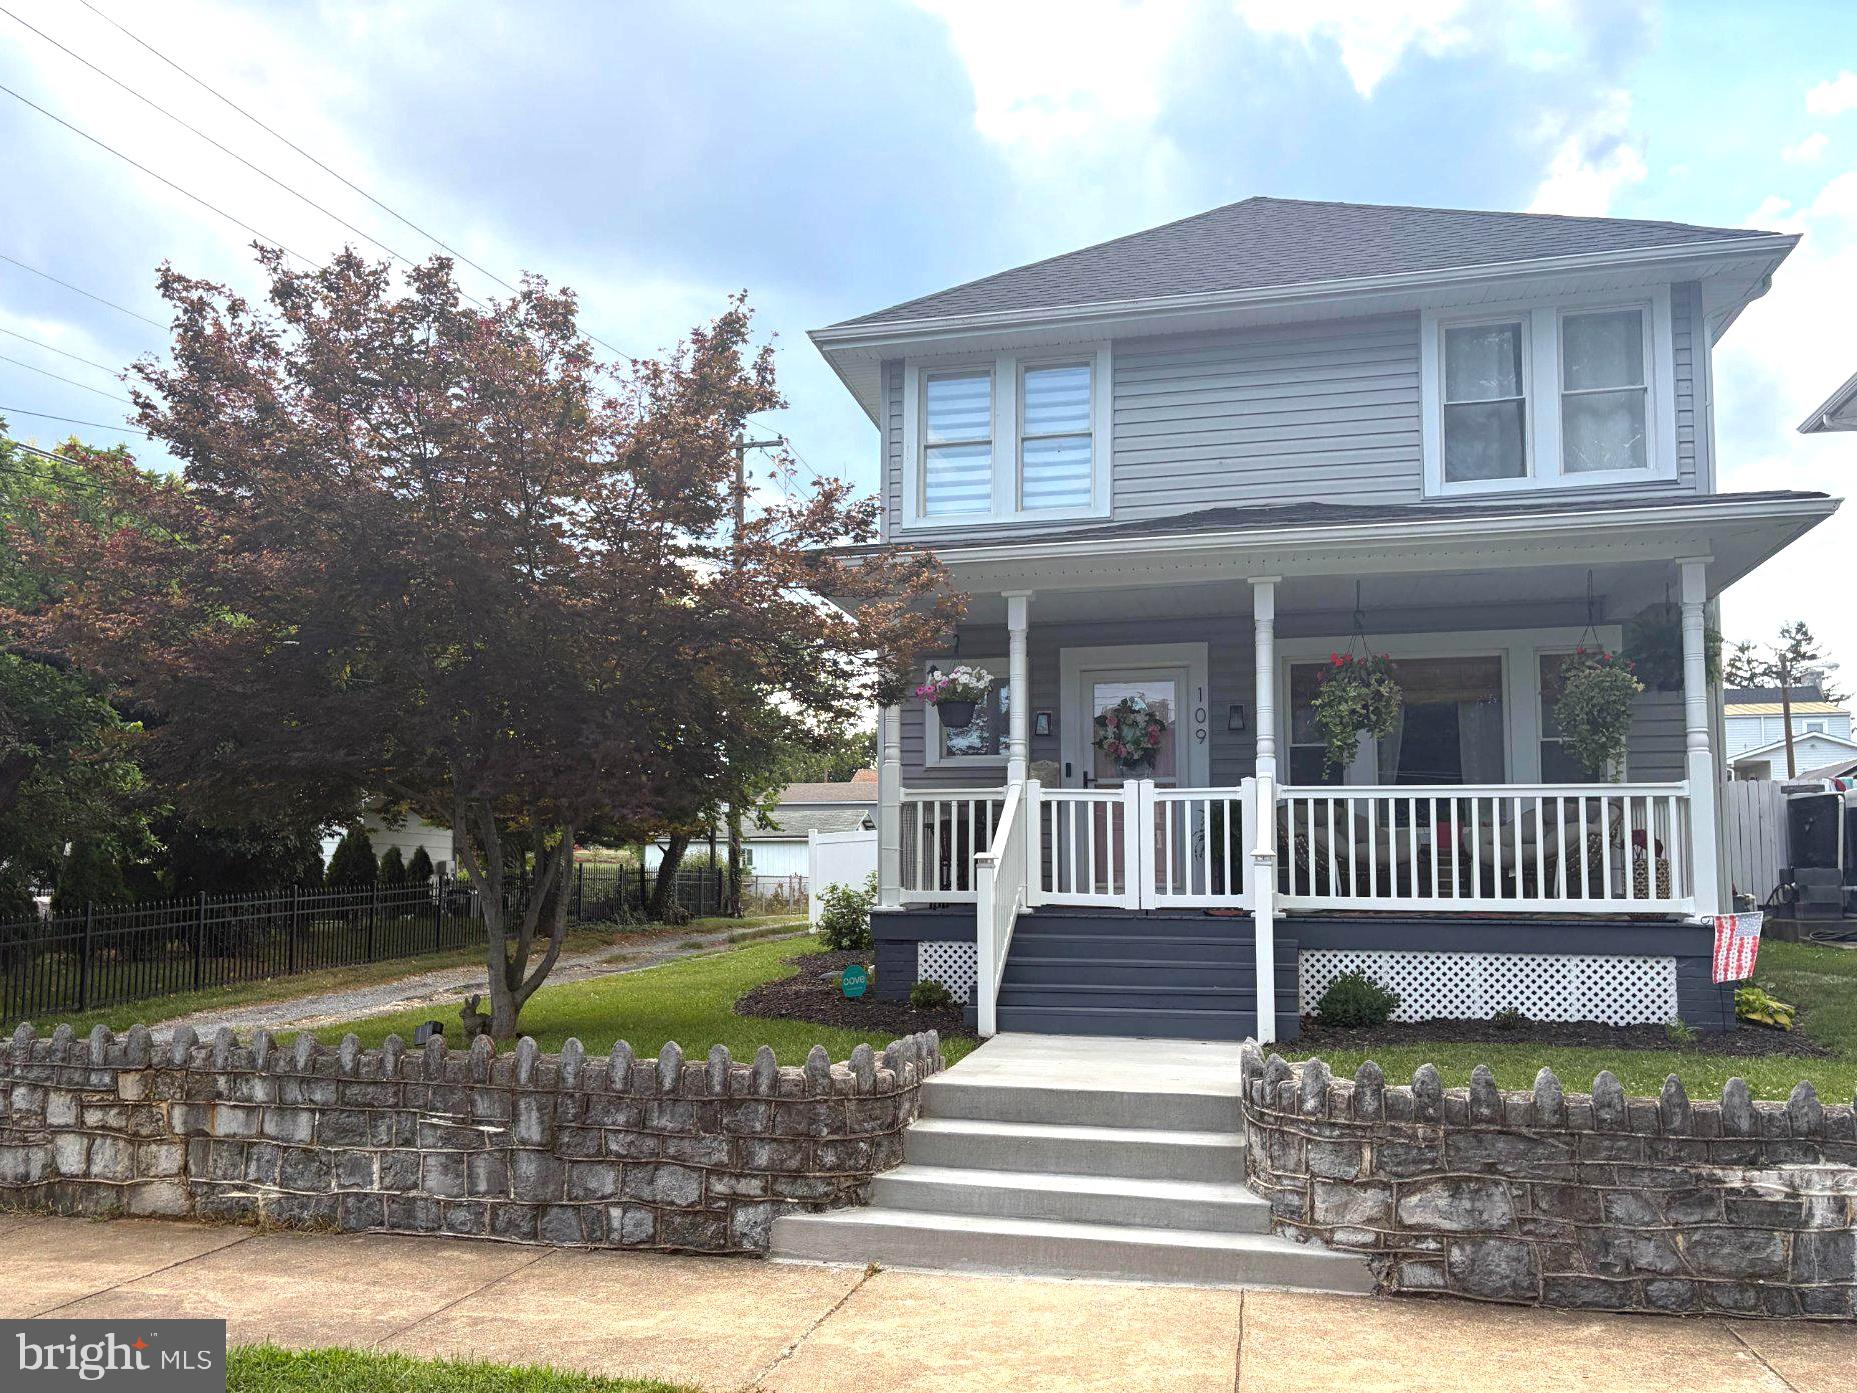
UPDATE! MULTIPLE OFFERS RECIEVED, PLEASE SUBMIT HIGHEST AND BEST OFFERS - DUE BY MONDAY, JULY 6, 2026, AT 12PM. Looking for a home with character, modern updates, and move‑in readiness? Commuters will appreciate quick access to Interstate 81 and Route 9, making travel to nearby cities fast and convenient. The home is also within walking distance of War Memorial Park, offering multiple playgrounds, a community pool, and event spaces for year‑round enjoyment. Located in the desirable Rosemont school district, this property combines comfort, convenience, and a great neighborhood setting. 

This beautifully renovated 3‑bed, 3‑bath home (renovated in 2021) offers charm, comfort, and a spacious fenced‑in backyard perfect for relaxing or entertaining. Start your mornings on the covered porch with coffee and a book or enjoy dinner outdoors overlooking your garden beds.

A newly poured concrete walkway guides you home, blending durability with charm for a polished first impression every time you arrive. Step inside to a large foyer with tall ceilings and classic wainscoting. The living room features a custom shiplap accent wall and electric fireplace, opening into a dining room that easily seats 8+ guests. The thoughtfully designed kitchen includes a stylish backsplash and a brick accent wall, leading to a versatile flex room ideal as a mudroom, breakfast nook, or extra storage. Located in this versatile room is a full bathroom and laundry room.

Upstairs, the primary bedroom offers space for a sitting area, abundant natural light, generous closet space, and a large en‑suite bathroom. Down the hall are two additional bedrooms and a shared full bath. If you need more storage, there is a pull-down ladder for easy access to the attic.

Schedule your showing with your favorite real estate agent today.
#WVBE2052256

MARTINSBURG

109 S GEORGIA AVENUE

3 Beds

3 Baths

1,760 Sq.Ft.

$329,900

MLS#: WVBE2052256

Efficient ground-floor apartment in Keyser, WV. This well-kept unit features 3 bedrooms and 1 bath with laundry in the unit, kitchen, and living room. Trash removal is included in rent.
#WVMI2004350

KEYSER

181 ARMSTRONG STREET D

3 Beds

1 Baths

1,000 Sq.Ft.

$800

MLS#: WVMI2004350

1 ... 544 545 546 547 548 ... 666
* Listings identified with the FMLS IDX logo come from FMLS and are held by brokerage firms other than the owner of this website. The listing brokerage is identified in any listing details. Information is deemed reliable but is not guaranteed. If you believe any FMLS listing contains material that infringes your copyrighted work please click here to review our DMCA policy and learn how to submit a takedown request. © 2024. First Multiple Listing Service, Inc.
 - property

Send a message

Message successfully sent.

Your message

What is 3 + 4 ?

Reason for contacting?

I agree to receive email communication and understand I can unsubscribe at any time.

I agree to be contacted by Charis Realty Group - Christine Issler, Broker via call, email, and text for real estate services. To opt out, you can reply 'stop' at any time or reply 'help' for assistance. You can also click the unsubscribe link in the emails. Message and data rates may apply. Message frequency may vary. Privacy Policy

Sign Out

Virtual Assistant

Would you like to take the next step with this property? We can help you schedule a showing or virtual tour, or send you more details.

Yes, I would like more information.

Thank You for Your Reply, One of Our Agents will contact you as soon as possible

No, maybe later.

Thank you, you can always contact me via email, phone number or through the contact form.

Realhub AI

Lucy - Your AI-Powered Realtor

Update Your Temporary Password

Personalize your search

Enter your email and we'll notify you immediately when new listings match what you're looking for.

or enter email address

Already have an account ? Login here

Continue your home search

I agree to receive communications and understand I can unsubscribe at any time.

I agree to be contacted by Charis Realty Group - Christine Issler, Broker via call, email, and text for real estate services. To opt out, you can reply 'stop' at any time or reply 'help' for assistance. You can also click the unsubscribe link in the emails. Message and data rates may apply. Message frequency may vary. Privacy Policy

Already have an account ? Login here

We use cookies

We use cookies primarily for analytics to enhance your experience. By accepting, you agree to our use of these cookies. You can manage your preferences or learn more about our cookies policy.
