Properties

Browse or get in touch to schedule a walkthrough.

  • Nearby me
Price range

Popular Features

Community Features

Association

Property Features

Waterfront

View

Exterior Features

Interior Features

Style

10000 properties match your criteria

Updated 1 minute ago

E-Alert name

5.90 acres with a home on a private road and private setting.  Home features 2 full baths and two bedrooms.  An extra space for an office is a plus.  Separate dining room, kitchen, and living room with a wood stove. A detached garage and an added storage building are included.  A nice covered porch for enjoying the outdoors. Possible owner financing terms available.
#WVMO2006524

BERKELEY SPRINGS

564 SHADE LANE

2 Beds

2 Baths

1,400 Sq.Ft.

$225,000

MLS#: WVMO2006524

A PRETTY BIG DEAL.....NEARLY 8 WOODED ACRES WITH GREAT VIEWS OF MECHANICSBURG GAP AND ROMNEY MOUNTAIN....SUPER EASY ACCESS, LESS THAN 1/4 MILE OFF THE PAVED ROAD AND LESS THAN 5 MINUTES FROM DOWNTOWN ROMNEY, 3 MINUTES PUBLIC ACCESS ON THE SOUTH BRANCH OF THE POTOMAC RIVER AND PUBLIC HUNTING ON FORT MILL RIDGE, 1 MINUTE FROM TROUT FISHING ON MILL CREEK.....25 MINUTES FROM 2 DIFFERENT WAL MARTS AND AN EASY 2.5 HOUR DRIVE FROM ALL POINTS DC/BALT.....COUNTRY YET CONVENIENT. POWER & PERKED.....BEEN LOOKING FOR AN RV HOME BASE? YOU COULDN'T DRAW IT UP ANY BETTER. FULL TIME HOME, WEEKEND RETREAT......THIS PROPERTY CAN CHECK ANY BOX. IF YOU'RE LOOKING FOR THE BEST POSSIBLE DEAL YOU CAN FIND, YOUR SEARCH ENDS HERE! SAY GOOD BYE TO OPPRESSIVE STATE GOVERNMENTS, HIGH TAXES AND MASSES OF HUMANITY....WE LIVE FREE IN THE MOUNTAIN STATE....IT'S TIME TO BREAK THE CHAINS!
#WVHS2007754

ROMNEY

LOT # 16 SUGAR RUN

None Beds

None Baths

7.76 acres

$40,000

MLS#: WVHS2007754

This 2022-built home in Morning Dove Estates goes beyond new construction with thoughtful upgrades and elevated finishes throughout.
Offering 1,687 square feet of beautifully designed one-level living, the home features upgraded luxury vinyl plank flooring and custom window trim that adds warmth and architectural detail to every space.
The kitchen is both functional and striking, showcasing upgraded cabinetry with elegant moulding, sleek quartz countertops, and a statement farmhouse sink—perfectly designed for gathering and everyday living.
The primary suite offers a spa-inspired retreat with a double vanity and a custom shower, blending comfort with refined design.
Step outside to a fully fenced backyard with a 6’ vinyl privacy fence, creating a private setting for relaxing or entertaining.
Ideally situated in a great commuter location with convenient access to major routes, this home also offers the ease of one-level living—no stairs, low maintenance, and a layout that simply works.
A rare opportunity to own a home where the upgrades are already complete—and done right.
#WVBE2050502

BUNKER HILL

339 EURASIAN DRIVE

3 Beds

2 Baths

1,673 Sq.Ft.

$375,000

MLS#: WVBE2050502

READY FOR IMMEDIATE DELIVERY!
Welcome to the Allegheny! This new two-story townhome has a smart layout that offers space and convenience. Upon entry is the living area, which includes a welcoming Great Room with direct access to the dining area and a fully equipped kitchen, which is suited with Barnett Maple cabinets in Slate and White Ornamental granite countertops. The top floor has an upgraded 2' extension and is occupied by two secondary bedrooms and a tranquil owner’s suite, which comes with a full bathroom and walk-in closet to ensure enhanced comfort. Washer and dryer included in the price!

Located in a desirable Berkely County neighborhood, Rocky Ridge, this home is within easy reach of schools, parks, and shopping, making it the perfect blend of convenience and tranquility. Don’t miss the chance to make this your dream home! Pre- construction pricing!

Prices and features may vary and are subject to change. Photos are for illustrative purposes only.
#WVJF2023296

KEARNEYSVILLE

15 NIGHT STAR TERRACE LOT 28 ALLEGHENY

3 Beds

2 Baths

1,530 Sq.Ft.

$249,990

MLS#: WVJF2023296

Tucked away on a peaceful cul-de-sac, this beautifully renovated 3-bedroom, 2.5-bath home combines modern upgrades with a warm and inviting layout designed for comfortable everyday living. From the moment you step inside, you’ll appreciate the fresh, updated feel created by brand-new luxury vinyl plank flooring, fresh interior paint, and stylish new light fixtures throughout. The bright and spacious living room offers plenty of room to relax or entertain, while the adjoining kitchen features sleek stainless-steel appliances, updated cabinetry, new countertops and easy flow into the dining area for gatherings and family meals.

The thoughtfully designed main level includes two well-sized secondary bedrooms and a full hall bath, The private primary suite complete with its own ensuite full bath, creates a comfortable retreat at the end of the day. Downstairs, the expansive lower-level family room provides versatile space perfect for a media room, game room, home office, or additional entertaining area. A convenient half bath with laundry hookups add even more functionality to the lower level.

Step outside to enjoy the refreshed rear deck overlooking the fully fenced backyard, offering the ideal setting for cookouts, outdoor dining, pets, or play. A storage shed provides extra room for tools, lawn equipment, or seasonal items. Additional updates, include a brand-new heat pump, offering peace of mind and energy-efficient comfort for years to come. This move-in ready home delivers the perfect blend of modern updates, flexible living space, and a desirable cul-de-sac location.
#WVBE2051156

MARTINSBURG

17 MIDNOON DRIVE

3 Beds

2 Baths

2,104 Sq.Ft.

$299,900

MLS#: WVBE2051156
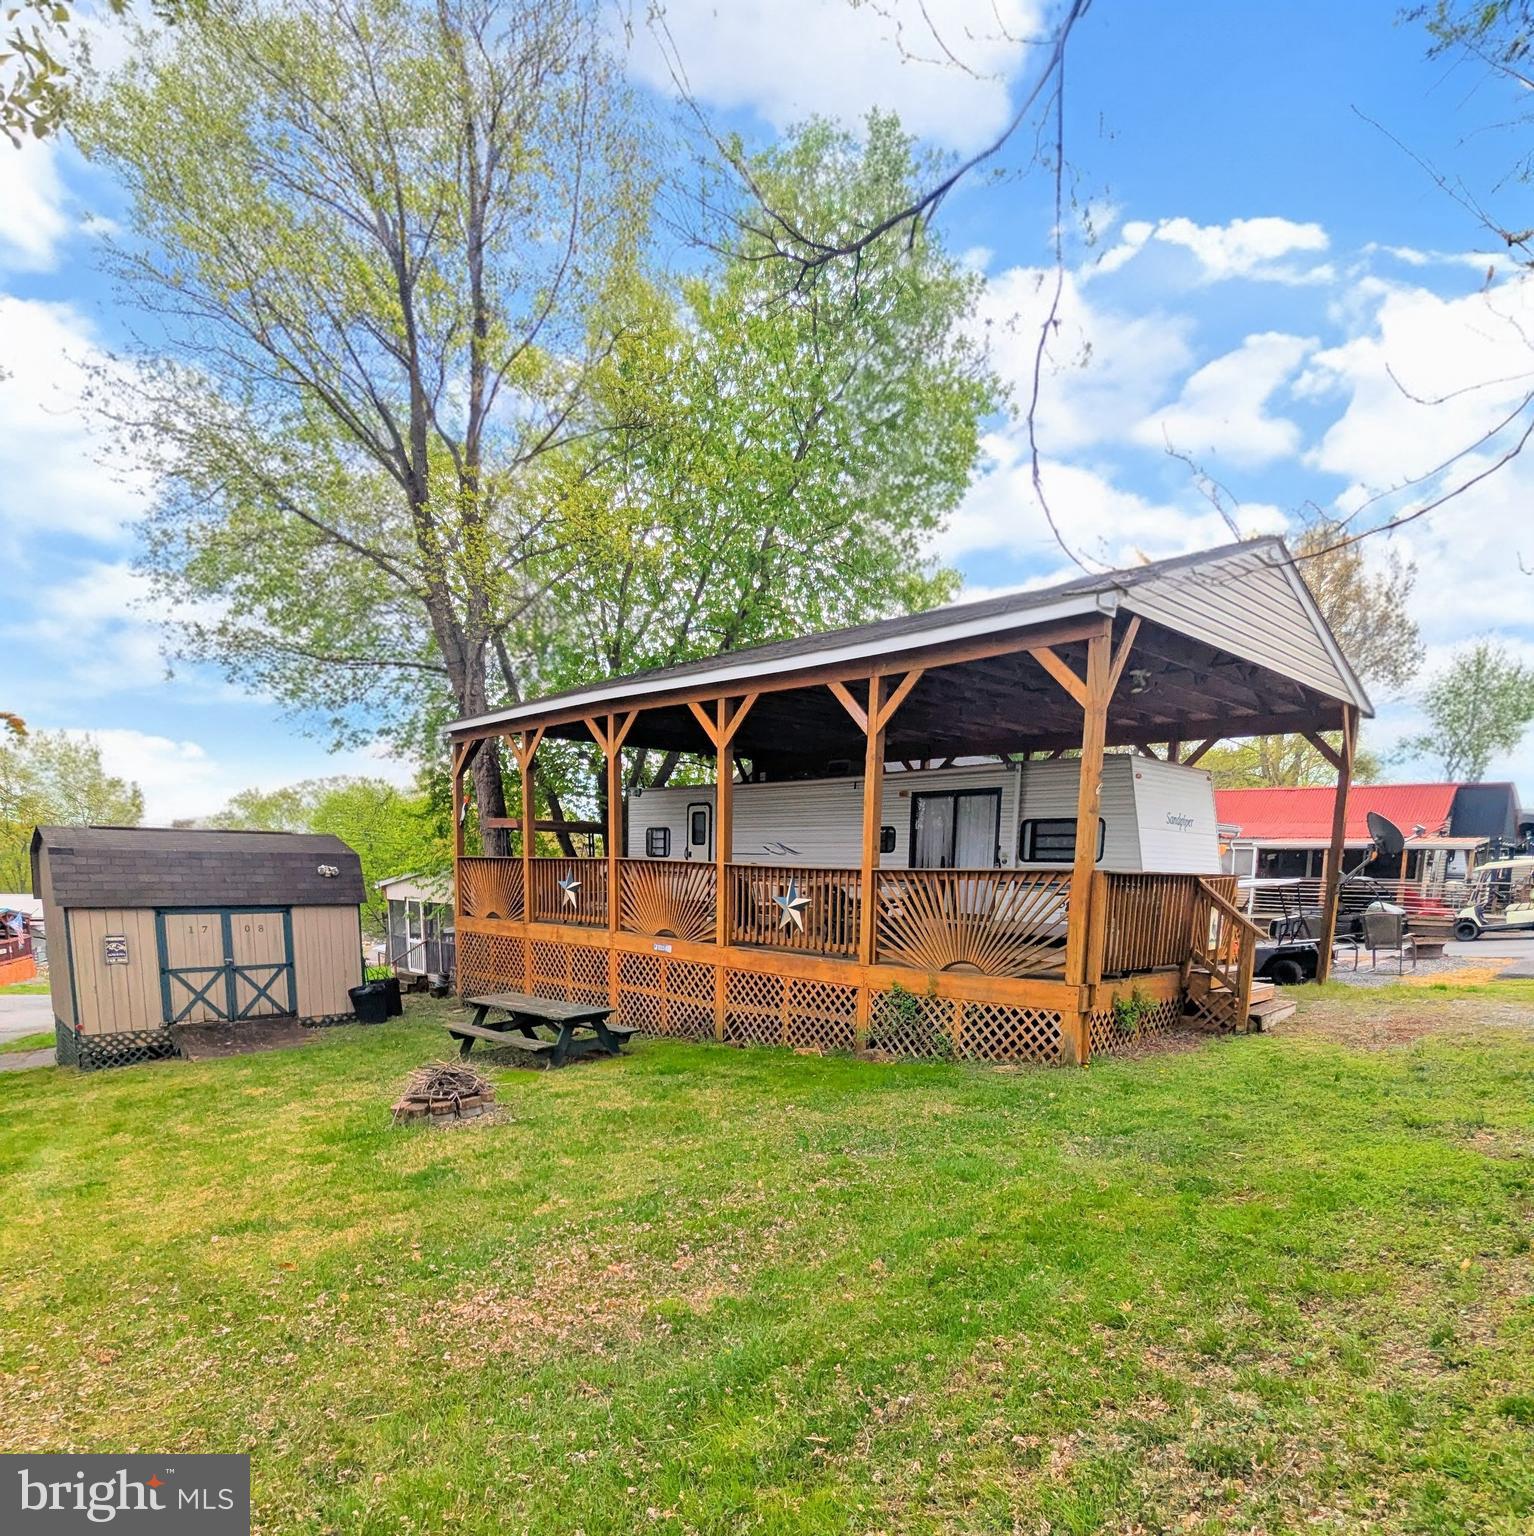
Discover this impressive corner lot that offers ample space and endless possibilities! Included with the property is a well-maintained clean travel trailer, a 2005 Sandpiper 38 BHDS, perfect for family adventures or weekend getaways. 

This camper boasts a comfortable bunkhouse located at the front, ideal for accommodating guests or providing a cozy space for kids. It features two convenient entry points, allowing for easy access from different sides. 

The property also comes with a spacious pavilion that provides shelter for the camper, ensuring you can enjoy it in various weather conditions. Attached to the pavilion is a large enclosed deck, which can serve as a fantastic outdoor entertaining space or a relaxing area to enjoy your surroundings.

Additionally, there is a large storage shed on-site, perfect for storing all your outdoor gear, tools, and equipment, keeping everything tidy and organized. This corner lot offers both convenience and the opportunity to create lasting memories in a beautiful setting. Don’t miss out on this incredible find!

Welcome to River Bend! This turn-key seasonal lot is part of a privately owned 400-acre RV camp resort offering plenty of seasonal activities for members, families, and guests. Tucked away on the Upper Potomac River in West Virginia, River Bend is one of the state’s favorite family destinations, just a short drive from the Washington, D.C., and Baltimore metro areas. Open with utilities from April 1 to November 1, lot owners enjoy year-round access to their property. Members can take in stunning views and wildlife, enjoy river access, trails, swimming pools, mini-golf, a youth center, tennis and basketball courts, laundry facilities, a convenience store, deli, and lounge. The park also features bathhouses, a boat ramp, a bar and grill, and even a church on-site. Seasonal events include 4th of July fireworks, a small carnival, bonfires, poker runs, horseshoe tournaments, a car show, Halloween trick-or-treating, and much more.
#WVBE2050052

FALLING WATERS

Block 17 Lot 8 AVALANCHE AVENUE

None Beds

None Baths

N/A

$65,000

MLS#: WVBE2050052

ESTIMATED DELIVERY: MAY 2026!
New Lancaster model in the highly sought-after Shenandoah Springs community, Ranson WV.  The impeccably designed Lancaster presents stunning exterior with beautiful landscaping and 2-car rear garage. On the ground level, there is a recreation room plus half bath for easy entertaining. Upstairs, a large 10x18 foot deck is situated off the modern and functional kitchen, plus an immense Great Room ready for entertainment.  The kitchen is suited with Valle Nevado granite countertops, and Barnett Duraform cabinets in Stone. The third level has three generously sized bedrooms, which offer great flexibility in how to utilize the space as both the second and third bedrooms could easily be used as an office! Washer and Dryer included with home! 

Future amenities include a swimming pool, picnic area, trails, and a park with a basketball court, tot lot, and gazebo. Commuters will appreciate easy access to the bustling Northern Virginia, Baltimore-Washington, D.C. area. Call today for more information!

*Pictures are of a similar home and for illustrative purposes only. Pricing and incentives are subject to change without notice.
#WVJF2022440

RANSON

353 SHORT BRANCH DRIVE LOT 338 LANCASTER

3 Beds

2 Baths

1,766 Sq.Ft.

$339,790

MLS#: WVJF2022440

Very nice 1 bedroom apartment in downtown Charles Town, includes appliances and heating units. Nice safe area, unit includes water, sewer, trash and electric! Can't beat the price. Won't last long, call today for your showing. Credit, criminal and eviction check will be completed. Must have security deposit and first month rent to move in. All applications completed online by a link I send through Rent Spree. One cat allowed with deposit, no dogs.
#WVJF2023606

CHARLES TOWN

202 S SAMUEL STREET 205

1 Beds

1 Baths

650 Sq.Ft.

$1,100

MLS#: WVJF2023606

CANCELLED OPEN HOUSE FOR 3/15/26 DUE TO HOUSE HAS RATIFIED CONTRACT ON IT.  GREAT PROPERTY SOLD IN 1 DAY.
#WVJF2022154

CHARLES TOWN

171 ST ANDREWS DRIVE

3 Beds

2 Baths

1,904 Sq.Ft.

$449,000

MLS#: WVJF2022154

Welcome to 30 Scoter Rd, a beautifully maintained, nearly new townhome in the desirable Dillon Farm community offering the perfect blend of space, style, and value without the wait of new construction.
This spacious three-level home features over 2,200 square feet of finished living space, including 3 bedrooms, 2 full baths, 2 half baths, and a versatile lower level ideal for a home office, gym, or additional living area. The main level offers an open-concept layout with a bright and airy living space, a modern kitchen with a large island, and plenty of room for entertaining.
Upstairs, you’ll find a generously sized primary suite with a private bath and ample closet space, along with two additional bedrooms and a full hall bath. Thoughtful finishes throughout and a well-maintained interior make this home truly move-in ready.
Seller is offering $5,000 toward buyer closing costs, providing an excellent opportunity to reduce your upfront expenses or buy down your interest rate. Even better, enjoy a low HOA of just $33 per month, helping keep your monthly costs affordable compared to many competing communities.
Skip the wait and uncertainty of new construction, this home is ready for you now. 
Located just minutes from Martinsburg and the WVU Medicine Berkeley Medical Center, Dillon Farm is also convenient to downtown Hedgesville, local parks, and everyday essentials like shopping, dining, and grocery options along Route 9. Enjoy easy weekend access to hiking and kayaking at Sleepy Creek Wildlife Management Area, scenic day trips to Harpers Ferry and Cacapon Resort State Park, and local wineries and farm markets throughout Berkeley County. For commuters, the neighborhood offers quick access to Route 9 and I‑81, with MARC train service available in nearby Martinsburg for direct routes into Maryland and the D.C. Metro area.
#WVBE2047024

HEDGESVILLE

30 SCOTER ROAD

3 Beds

2 Baths

2,280 Sq.Ft.

$270,000

MLS#: WVBE2047024

When modern styling meets traditional architectural design the blend can be awe-inspiring.  Welcome to one of those unique homes, set just outside of Historic Shepherdstown on a 2.5 acre property that borders Springdale Farm, a designated historic landmark, this spacious, open floorplan home has luxury features throughout, most notably the soaring vaulted ceilings in the great room and kitchen, and the expansive private patio with a built-in wood-burning fireplace.  Comfort and convenience await with a main floor primary bedroom and bathroom suite that lies adjacent to the gourmet kitchen which is the showpiece of the home with its large island and quartz counter tops, stainless steel appliances and gas cooking, and a view that overlooks the patio and rear yard.  Built for entertaining, the open concept great room features a built-in showcase that's sure to spark discussions of your personal collection next to an inviting floor-to-ceiling stone fireplace where you may quietly enjoy them.  The main floor features two additional guest bedrooms that share a Jack-and-Jill bathroom, but there are additional bedroom options in the private loft and the finished basement - each with an additional full bathroom.  The expansive basement could be easily transformed into an au-pair suite that already features its own laundry connections, as well as a large rec room, a fitness room, and private media room that is perfectly situated for movie night.  With over 5,000 sq ft of living space and striking curb appeal in one of the nation's Best Historic Small Towns (2026 USA Today), this property is the perfect modern contrast to area's timeless past.
#WVJF2023698

SHEPHERDSTOWN

86 BATTISTA WAY

4 Beds

4 Baths

4,884 Sq.Ft.

$849,900

MLS#: WVJF2023698

OFFER DEADLINE FOR HIGHEST AND BEST: Wednesday, April 21th 5PM. This east-facing 4-bedroom, 3.5-bath modern farmhouse with wrap-around porch and attached 3-car garage, built in 2016 sits on just over four fully usable acres. Its just minutes from historic Shepherdstown, recently named a USA Today Top 10 Historic Small Town.  It is a turn-key farmette (complete with chickens and a chicken coop!) offering a rare blend of lifestyle, flexibility, and infrastructure already in place.

Inside, the home features over 3600 square feet of bright, connected living space (2700 above grade) with a clean, updated feel throughout—plus a fully renovated, approximately 900-square-foot walk-out lower-level mother-in-law suite completed in 2023. Nearly every room captures expansive views and the private lot allows you to enjoy both sunrise and sunset with the curtains open.

The living room is anchored by a statement fireplace wall, wainscoting and shiplap accents, and is complemented by on-trend lighting and LVP flooring throughout. The updated, modern kitchen features quartz countertops, stainless steel appliances plus range hood, and a seamless flow into both the informal dining area and formal dining room. French doors lead to an expansive Trex deck with a custom pergola, overlooking the greenhouse, fire pit, and the sweeping sunset views.

Upstairs, you’ll find three well-sized bedrooms. The primary suite serves as a true retreat, complete with a walk-in closet and a spacious en suite bath with heated floors and a glass-enclosed walk-in shower. A separate dressing room sits just adjacent, along with the conveniently located upper-level laundry. Two additional bedrooms share a hall bath with a tub/shower combination, while a 500-square-foot bonus room at the end of the hallway offers flexible space for a media room, playroom, or craft room.

The fully finished lower level provides a private, independent living setup with a kitchenette, living and dining areas boasting custom built-in bookcases, a bedroom with two closets (including a large walk-in), a full bath, and direct access to the screened-in patio—ideal for multigenerational living, extended guests, or short term rental. This level also includes a second laundry area and houses the reverse osmosis water purification, UV light  and water softening systems.

Outdoor living is fully established with an elevated deck, pergola, multiple seating areas, and a dedicated fire pit space. The rear yard is fenced with freshly painted black paddock fencing and includes a fenced raised-bed garden, fruit trees, a greenhouse on a cement foundation, and the chicken coop —creating a true turn-key farmette experience.  Horses are allowed - for more info, just reach out!

Additional features include a 1,500+ square foot metal outbuilding suitable for a workshop, storage, or hobby space, as well as a John Deere zero-turn riding mower (purchased new in 2022)—which conveys with a full-price (or better) offer.

Recent upgrades include: the greenhouse and the chicken coop (both on concrete foundations); metal roofs on both the main house and the outbuilding; the Trex deck and pergola; the whole-house propane-fueled Generac generator; the water UV light and reverse osmosis purification systems; as well as the aforementioned lower level suite as well as the screened-in patio and the driveway was paved to perfection.

Well and septic records are attached to the listing. Buyers can feel free to reach out directly to obtain those or any other listing documents. Septic was last pumped in May 2025.  Sellers currently use Apple Valley for waste removal. Internet is through T-Mobile plus there's a Direct TV dish installed. The 500-gallon propane tank (full) is leased and serviced through Southern States Energy.  Generator is serviced through Todd Electric.  Floor plans available.
#WVJF2023252

SHEPHERDSTOWN

152 TWISTED OAK LANE

4 Beds

3 Baths

3,604 Sq.Ft.

$849,000

MLS#: WVJF2023252

Crafted for Comfort.
Nestled atop a peaceful ridge, this gorgeous log and stone-sided cabin combines timeless mountain charm with exceptional craftsmanship. Meticulously constructed with remarkable attention to detail, every element of this home reflects quality, character, and thoughtful design.

Inside,  reclaimed wood floors and reclaimed cedar trim create a warm, inviting atmosphere, while the  stacked-stone fireplace serves as the heart of the home. Rich textures and natural materials blend seamlessly to create a space that is both elegant and comfortable.

Outdoor living is equally impressive, with wraparound balcony and covered porch that invite relaxation in every season. Enjoy gentle mountain breezes, abundant wildlife, and picturesque views of the surrounding landscape.

A unique firewood elevator adds both convenience and charm, making it easy to enjoy cozy evenings by the fire.  

This is more than a cabin—it's a carefully crafted retreat where quality workmanship, natural beauty, and mountain living come together in perfect harmony.

Features Include:
Beautiful log sided and stone exterior
Ridge-top setting with scenic views
Exceptional craftsmanship throughout
Reclaimed wood flooring
Reclaimed cedar trim
Stunning stacked-stone fireplace
Wraparound covered balcony and covered front porch
Convenient firewood elevator
Warm, inviting mountain atmosphere

A distinctive mountain retreat offering comfort, character, and enduring appeal.  All furnishings are included in the sale and transfer AS IS.    Tastefully decorated and fully equipped whether you want to stay a long weekend or you plan to move into your new primary residence.     Home was constructed between 2008 and 2014.   

Ritter's Hidden Valley is a well-established mountain recreational community located just outside of Capon Bridge in Hampshire County, West Virginia.   Feels like a state park with the rushing streams and beautiful rock formations.    Mountain flora and fauna.   

Community Amenities
Mountain stream fed swimming pond with a sandy beach area
Covered picnic pavilion and gathering area
McDonald Bass Fishing Pond 
Tennis court
Playground area
Dillons Run is state-stocked trout stream
Approximately 17–20 miles of community gravel roads suitable for respectful ATV / UTV use
Hunting is allowed 
Outdoor recreation opportunities within the community

Community Governance
One unique aspect of Ritter's Hidden Valley is that it does not operate under a traditional active homeowners association (HOA). Instead, property owners work through committees that help preserve and maintain the community:

A Maintenance Committee oversees road maintenance and common-area upkeep.
A Recreation Committee helps maintain the swimming pond, fishing pond, tennis court, pavilion, and other recreational amenities.
Property owners contribute annual fees that support these services and community facilities.

Ritter's Hidden Valley offers a blend of privacy and recreation.  It's located roughly 40  minutes from Winchester, Virginia, while remaining within an easy drive of the Washington, D.C. and northern Virginia.
#WVHS2007796

CAPON BRIDGE

2315 RITTER DRIVE

2 Beds

2 Baths

1,899 Sq.Ft.

$499,900

MLS#: WVHS2007796

Very nice 2025 built Lennar End Unit in convenient area of Shenandoah Springs Community just off Route 9 and 340 for ease of commute.  Home is practically new.  You will be second tenant after the first vacated after only 3 months due to family circumstances.  Everything is in great shape and under builder warranty.  Community features courts, paths, picnic areas, and future pool (supposed to be this summer or into fall according to builder).  Open to pets on case by case.  Due at Lease signing is First Month Rent and Security Deposit of 1 month along with any pet deposits.
#WVJF2024738

RANSON

35 SHORT BRANCH ROAD

3 Beds

2 Baths

1,940 Sq.Ft.

$2,200

MLS#: WVJF2024738

*Dreaming of Lake Life?* This beautiful .46 ac level property offering lake access to Alpine Lake Resort. Whether you are looking to build your dream home, a cozy vacation retreat, or simply invest in a slice of nature, this lot provides the perfect opportunity. Spend your days swimming on the sandy beach, fishing or kayaking and taking in the beauty all around you. Conveniently located to Oakland, MD. 14 minutes away. Visit Deep Creek Lake & Wisp Ski Resort and all DCL amenities only 30 minutes away. Alpine Lake amenities include: Heated indoor swimming pool, fitness room, restaurant/lounge, 18 hole golf course, boat house, playground, tennis/pickle ball courts, two fenced-in dog parks, paved roads, 24/7 security. Call today to set up a viewing of this beautiful lot.
#WVPR2000416

TERRA ALTA

Lot 3 and 4 GROSBEAK DRIVE

None Beds

None Baths

0.99 acres

$12,000

MLS#: WVPR2000416

1 ... 502 503 504 505 506 ... 666
* Listings identified with the FMLS IDX logo come from FMLS and are held by brokerage firms other than the owner of this website. The listing brokerage is identified in any listing details. Information is deemed reliable but is not guaranteed. If you believe any FMLS listing contains material that infringes your copyrighted work please click here to review our DMCA policy and learn how to submit a takedown request. © 2024. First Multiple Listing Service, Inc.
 - property

Send a message

Message successfully sent.

Your message

What is 3 + 4 ?

Reason for contacting?

I agree to receive email communication and understand I can unsubscribe at any time.

I agree to be contacted by Charis Realty Group - Christine Issler, Broker via call, email, and text for real estate services. To opt out, you can reply 'stop' at any time or reply 'help' for assistance. You can also click the unsubscribe link in the emails. Message and data rates may apply. Message frequency may vary. Privacy Policy

Sign Out

Virtual Assistant

Would you like to take the next step with this property? We can help you schedule a showing or virtual tour, or send you more details.

Yes, I would like more information.

Thank You for Your Reply, One of Our Agents will contact you as soon as possible

No, maybe later.

Thank you, you can always contact me via email, phone number or through the contact form.

Realhub AI

Lucy - Your AI-Powered Realtor

Update Your Temporary Password

Personalize your search

Enter your email and we'll notify you immediately when new listings match what you're looking for.

or enter email address

Already have an account ? Login here

Continue your home search

I agree to receive communications and understand I can unsubscribe at any time.

I agree to be contacted by Charis Realty Group - Christine Issler, Broker via call, email, and text for real estate services. To opt out, you can reply 'stop' at any time or reply 'help' for assistance. You can also click the unsubscribe link in the emails. Message and data rates may apply. Message frequency may vary. Privacy Policy

Already have an account ? Login here

We use cookies

We use cookies primarily for analytics to enhance your experience. By accepting, you agree to our use of these cookies. You can manage your preferences or learn more about our cookies policy.
