Properties

Browse or get in touch to schedule a walkthrough.

  • Nearby me
Price range

Popular Features

Community Features

Association

Property Features

Waterfront

View

Exterior Features

Interior Features

Style

10000 properties match your criteria

Updated 1 minute ago

E-Alert name

**September Delivery 2026** 
This Water Lily Farmhouse is designed for comfort, style, and flexibility – Visit us and watch your future home come to life.
Featuring an open-concept main level with 9-foot ceilings, recessed lighting, and upgraded luxury finishes throughout, including:
Gourmet kitchen with a large quartz island, upgraded Dark Brown Cabinetry, subway tile backsplash, upgraded lighting, and GE Smart Cooking Suite.
Double pantry and thoughtfully designed kitchen layout
Upgraded flooring throughout the main level
Main-level 5th bedroom with full bath – perfect for guests
Dedicated home office ideal for remote work
Upstairs, you'll find:
4 spacious bedrooms and 2 full baths
A convenient second-floor laundry room
Bonus second-floor family room – perfect for movie nights or a play area
A luxurious primary suite with farmhouse feature wall, two oversized walk-in closets, and a stunning private bath with dual vanities, ceramic flooring, and a frameless walk-in shower
The finished basement adds 738 sq ft of additional living space, including:
A full bath
A spacious 20x19 rec room
An unfinished area for storage or future customization
Walk-out rear exit
Upgraded front porch and stone front exterior for beautiful curb appeal
Plus, enjoy smart features like our Wi-Fi-enabled garage door opener, and more!
📍Liberty Run – Located in Berkeley County, right on the Jefferson County line – ideal for NOVA/DC commuters!
🏡 Photos shown are of a similar Water Lily model. Taxes are estimated.
📞 Call today to schedule your tour of our beautifully decorated Water Lily Farmhouse LOOKS Design Model and ask about our limited-time incentives!
#WVBE2046948

MARTINSBURG

1057 (Lot 274) VALOR LANE

5 Beds

4 Baths

3,255 Sq.Ft.

$458,883

MLS#: WVBE2046948

Sale includes 2 parcels  3308001201570000, 3308001201040000
Escape to your own mountain retreat with this charming 2-bedroom, 2-bath cabin nestled on 4.3 acres across two lots. Enjoy peaceful mornings on the screened porch, relaxing afternoons on the open deck, and plenty of room to expand, garden, or simply soak in nature. Enjoy Sleepy Creek access from the community common lot that is off Highview Ln.
Located just minutes from Cacapon State Park, you’ll have easy access to a sandy beach, the stunning new lodge, championship golf course, horseback riding, and miles of scenic biking and hiking trails.
Whether you’re seeking a weekend getaway or a full-time haven, this property offers privacy, recreation, and the true West Virginia mountain experience.
#WVMO2007870

BERKELEY SPRINGS

602 PLUM TREE LANE

2 Beds

2 Baths

1,080 Sq.Ft.

$215,000

MLS#: WVMO2007870

Welcome to the Water Lily Farmhouse at Liberty Run — where high-end design, space, and flexibility collide. This is not just a home… it’s the upgrade buyers wish they hadn’t waited on.
Step inside and feel the difference immediately:
Soaring 9’ ceilings, a wide-open layout, and designer upgrades throughout — built for the way people actually live today.

The Kitchen = The Showstopper
• Massive quartz island made for hosting
• Upgraded cabinetry + subway tile backsplash
• Premium GE appliance suite
• Double pantry (yes, storage finally solved)

Main Level That Actually Works
• Rare main-level bedroom + full bath (perfect for guests or multi-gen living)
• Private home office — no more working from the kitchen table
• Upgraded flooring throughout

🛌 Upstairs = Space Where You Need It
• 4 large bedrooms + 2 full baths
• Second-floor laundry (because convenience matters)
• Bonus loft/family room — movie nights, playroom, or second living space

💥 The Primary Suite Buyers Fight Over
• Custom farmhouse feature wall
• TWO oversized walk-in closets
• Spa-style bath with dual vanities, ceramic floors & frameless walk-in shower

🎯 Basement = Pre-plumbed for a full bathroom

🔥 Curb Appeal That Hits Different
• Farmhouse or Loft design that stands out instantly

📲 Smart Home Package
• Wi-Fi + modern tech features buyers expect

📍 LOCATION = THE REAL HIDDEN GEM
Liberty Run — Berkeley County on the Jefferson County line
→ Perfect for NOVA/DC commuters
→ Close enough to everything… without the chaos
#WVBE2054412

MARTINSBURG

LOT 226 PRIMARY COURT

5 Beds

3 Baths

2,486 Sq.Ft.

$415,360

MLS#: WVBE2054412

Welcome to 77 Eisenhower Circle in Inwood, where style, space, and privacy come together perfectly! This beautifully remodeled 4-bedroom, 2-bath home is serving modern vibes with all the updates already done for you. From the moment you walk in, you’ll notice the brand-new flooring throughout the home, fresh, crisp paint throughout, and a bright, inviting layout that instantly feels like home. The kitchen shines with new appliances and new granite countertops, ready for everything from busy mornings to hosting friends and family. Bathrooms have been upgraded with new vanities and bathtub/shower, giving you that clean, elevated feel buyers are loving right now. With four bedrooms, you have the flexibility for guest space, a home office, or a home gym. Step outside and enjoy one of the best features, your backyard backs to trees, offering added privacy and a peaceful setting. Conveniently located near everything Inwood has to offer and only minutes away from I81 and commuter routes!
#WVBE2053560

INWOOD

77 EISENHOWER CIRCLE

4 Beds

2 Baths

1,935 Sq.Ft.

$319,900

MLS#: WVBE2053560

Welcome to Overlook at Riverside!

Come take a walk through this 4-bedroom, 2.5-bath townhome in the desirable Overlook at Riverside community, conveniently located near the children's and dog parks.

As you enter the home, the finished lower-level rec room provides a versatile space that can be used as a 4th bedroom, home office, playroom, or entertainment area. The entry level also provides convenient access to the rest of the home.

Head upstairs to the main living level, featuring luxury vinyl plank flooring throughout and a spacious open living area. A convenient powder room is also located on this level. The bright eat-in kitchen features a large island, quartz countertops, and stainless-steel appliances, making it perfect for both everyday meals and entertaining.

Continue upstairs to the bedroom level, where the spacious primary suite offers a generous walk-in closet and a private en-suite bathroom with a dual-sink vanity and oversized seated shower. Two additional bedrooms, a full bathroom, linen closet, and centrally located laundry area complete the upper level.

Community Amenities & Location

Enjoy access to free community amenities, including a dog park, children's playground, basketball court, tennis court, and recreation/seating areas.

The location is ideal for commuters, with convenient access to I-81, Route 11, and I-70, and just minutes from the Maryland state line. You'll also be close to shopping, restaurants, Spring Mills schools, and everyday conveniences.

Schedule your walk-in tour today and come see everything this beautiful townhome has to offer!
#WVBE2054442

FALLING WATERS

124 TUXFORD RD

4 Beds

2 Baths

1,655 Sq.Ft.

$1,900

MLS#: WVBE2054442

STONE SPRING – NEW HINSDALE MODEL NOW RELEASED!
Experience worry-free homeownership at Essence at Stone Spring by Stanley Martin, a thoughtfully designed community where small-town charm meets modern convenience — all at an exceptional value. List price includes all options and upgrades.
Welcome to The Hinsdale, a stylish and spacious main-level living home featuring 2 bedrooms, a flex office/den, and 2 full baths. This thoughtfully designed one-level floor plan offers modern comfort and effortless living.
The open-concept layout showcases luxury vinyl plank flooring and a gourmet kitchen with quartz countertops, stainless steel GE appliances, and a large center island that flows seamlessly into the dining and family rooms — perfect for entertaining or everyday enjoyment. A flexible main-level office or den provides an ideal space for remote work, a study, or hobbies. Both bedrooms feature walk-in closets for generous storage. Stanley Martin’s energy-efficient construction helps lower monthly utility costs while enhancing year-round comfort.
Enjoy the Stone Spring lifestyle with unbeatable convenience:
✔ Walk to Starbucks and the community dog park
✔ Only 6 miles to historic Harpers Ferry for hiking, dining, and outdoor recreation
�� Minutes to Harpers Ferry Brewing
✔ Close to Hollywood Casino at Charles Town Races
✔ Just 30 minutes to Leesburg, VA
✔ Easy access to Jefferson County Memorial Park
📍 Sales Office Open Daily
Monday, Thursday, Friday & Saturday: 10 AM – 5 PM
Sunday: 12 PM – 5 PM
Closed Tuesday & Wednesday
Sales Office-  152 Cascade Road
Model homes may be toured during closed hours using Stanley Martin’s Self-Guided Tour option. Scan the QR code posted on the sales office door to receive access instructions.
Don’t miss this move-in ready opportunity — schedule your tour today
#WVJF2025920

CHARLES TOWN

14 EMPIRE LANE

2 Beds

2 Baths

1,554 Sq.Ft.

$404,990

MLS#: WVJF2025920

End unit townhouse walking distance to Historic Harpers Ferry.  LVP flooring throughout.  End unit with fenced yard and deck off of main level.  Laundry room on 1st floor. Single car garage.  1/2 Bath on main level.
#WVJF2025778

HARPERS FERRY

281 OLD FURNACE ROAD

3 Beds

1 Baths

1,220 Sq.Ft.

$1,800

MLS#: WVJF2025778
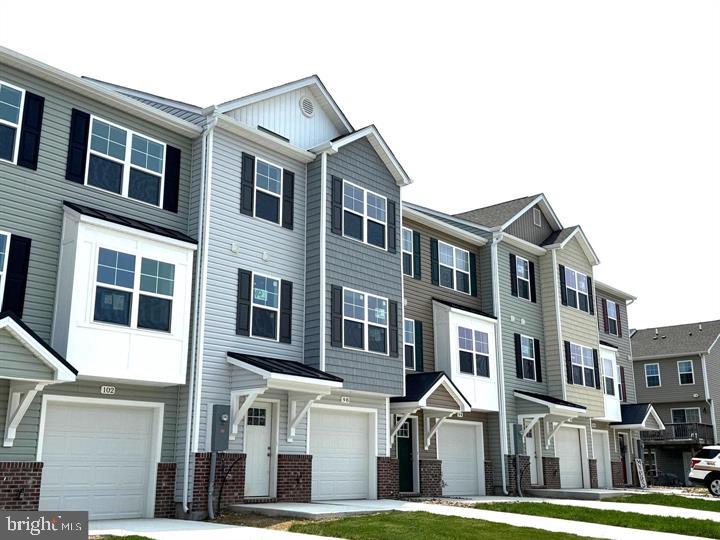
The next phase is now available for Summer delivery.  Brand New Townhomes in The Communities of Burwell! The difference is in the details — and they’re all included!  Discover the perfect blend of comfort, style, and convenience in these beautiful new townhomes offering 1,915 sq. ft. of thoughtfully designed living space. The open main level welcomes you with luxury vinyl plank flooring, a spacious family room extension, and a stunning kitchen featuring granite countertops, stainless steel appliances, pantry, kitchen island plus an additional breakfast bar —ideal for entertaining or everyday living.  Upstairs, the impressive primary suite showcases vaulted ceilings, a generous walk-in closet, and a full bath with a tile shower and glass door. Two additional upstairs bedrooms provide plenty of space for family, guests, or a home office. The finished lower level includes a fourth bedroom and full bath, offering flexible options for your lifestyle. A brick-accented exterior,  10x12 rear deck, 1-car garage with opener, and concrete driveway complete the package—enhanced by ample overflow parking just steps away for added convenience. Ideally situated just minutes from I-81, shopping, grocery stores, and popular restaurants, The Communities of Burwell offers both modern living and everyday ease.  Similar construction available to view.  Photos are of similar construction.
#WVBE2050126

MARTINSBURG

K36 GUATEMALA DRIVE

4 Beds

3 Baths

1,915 Sq.Ft.

$299,500

MLS#: WVBE2050126
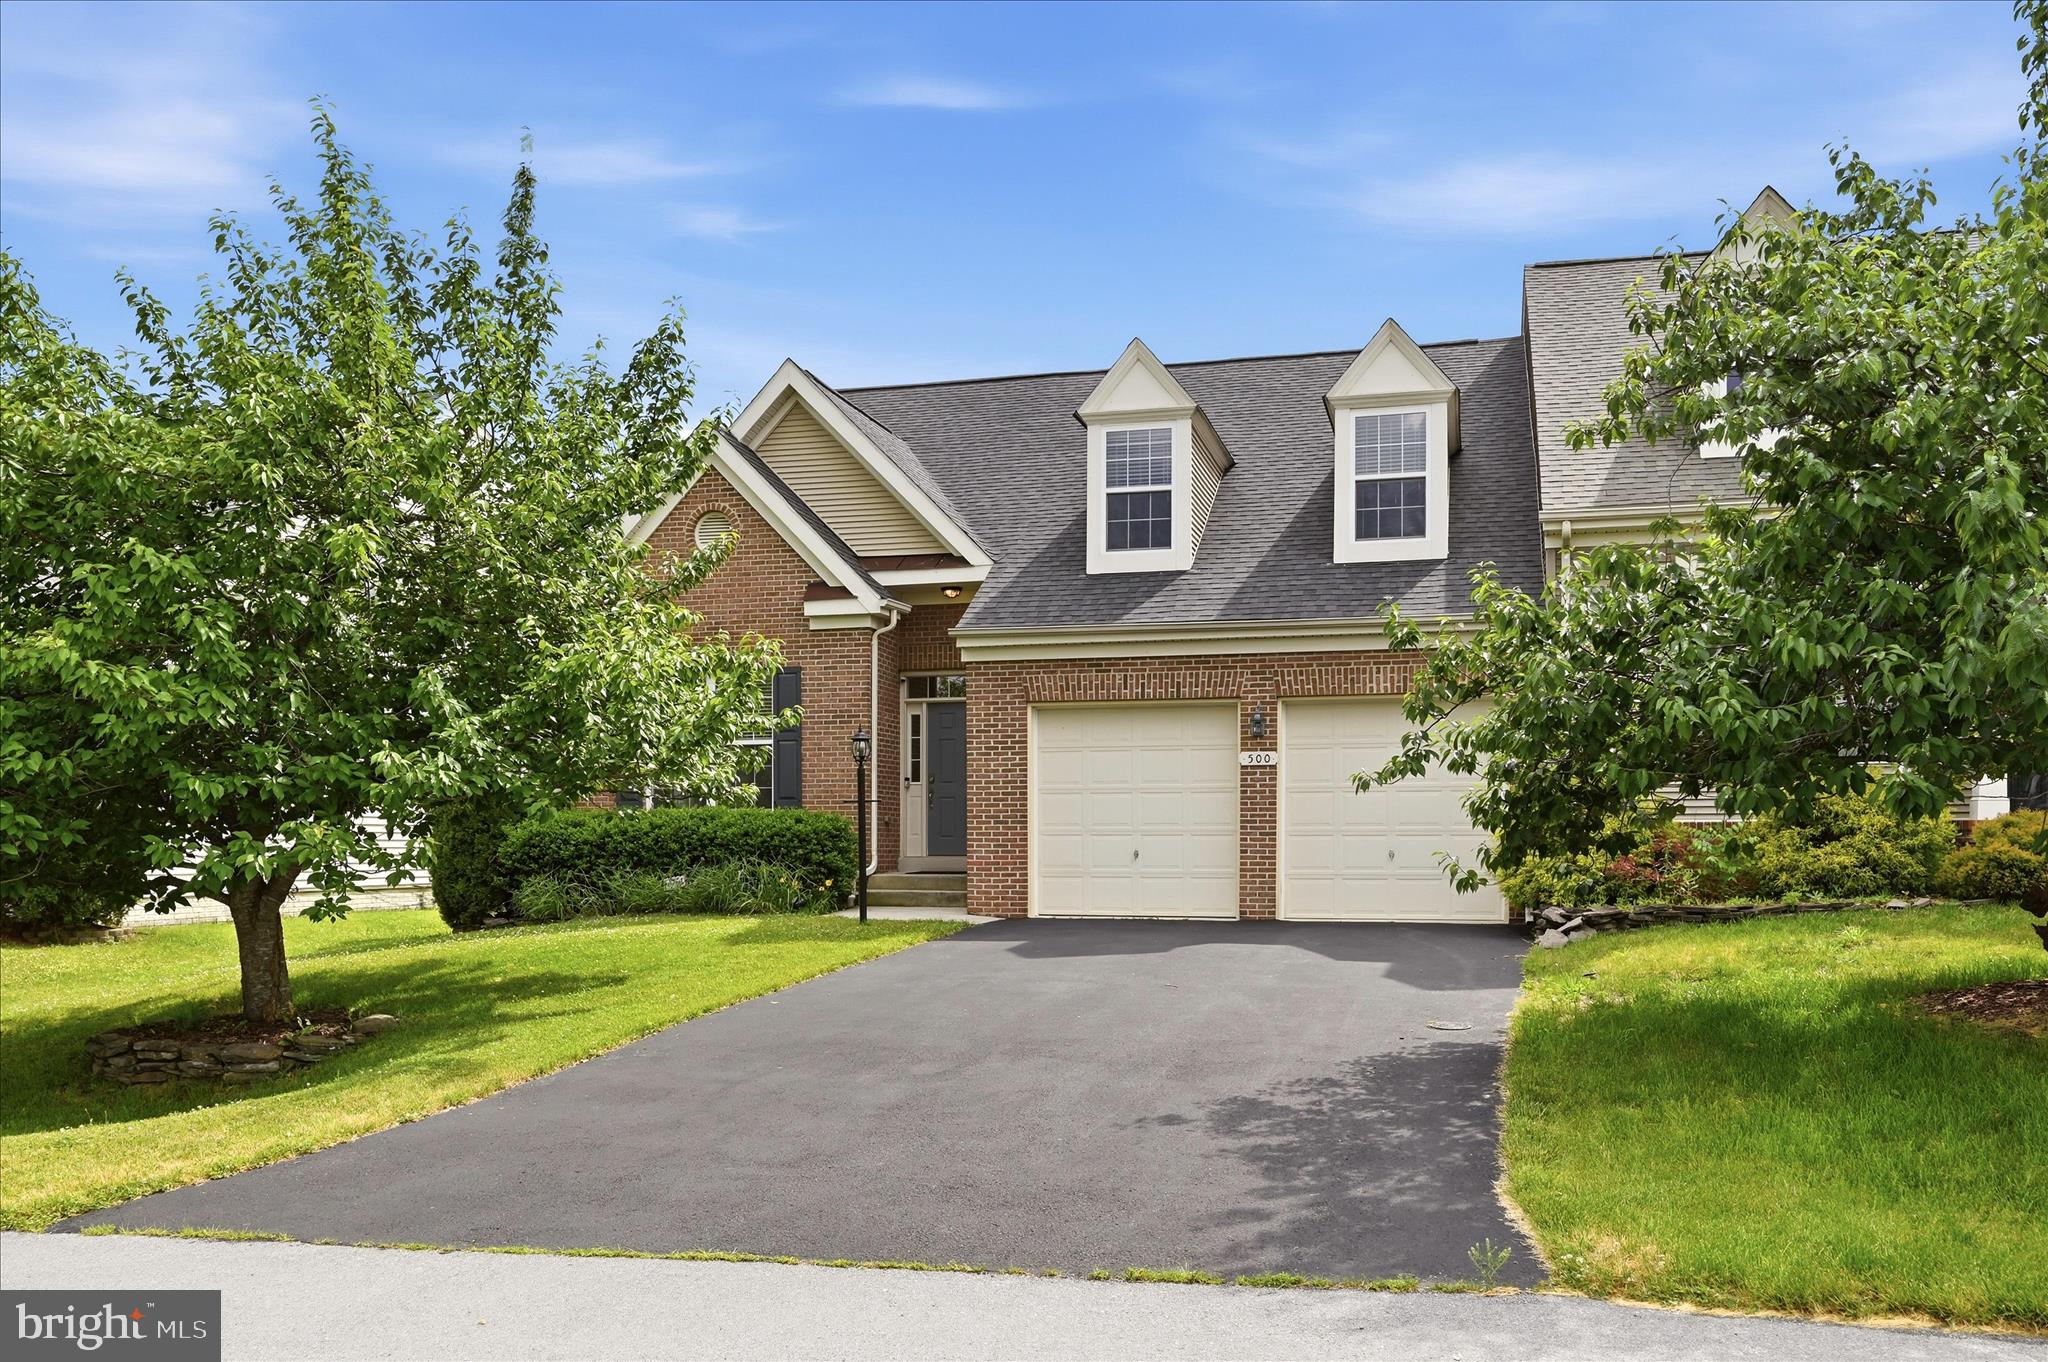
Welcome to this beautifully updated brick-front villa in the highly desirable Hammonds Mill community. Offering nearly 2,500 square feet of thoughtfully designed living space, this home provides far more room than its charming exterior suggests.
The open-concept main level is ideal for both everyday living and entertaining, featuring hardwood flooring throughout the main living areas, a spacious living room with a gas fireplace, a formal dining area, and an inviting kitchen with stainless steel appliances, a pantry, and newer solid surface countertops. Custom wall treatments and tasteful shiplap accents throughout the home add character and warmth. The adjoining breakfast area is filled with natural light and provides access to the deck.
A standout feature of this home is the rare main-level layout with two bedrooms, each offering direct access to a full bathroom. The spacious primary suite includes private deck access, a walk-in closet with built-in shelving, and an ensuite bath with a soaking tub, separate tiled shower, and dual sinks. The secondary main-level bedroom is perfect for guests, multigenerational living, or a home office and is conveniently connected to a full bath.
Upstairs, a versatile loft provides additional living space ideal for a home office, media room, or play area. Two generously sized bedrooms, a third full bath, and ample storage complete the upper level.
Outside, enjoy a large rear deck overlooking the fully fenced backyard with a lower patio, creating the perfect setting for outdoor gatherings. Additional highlights include a two-car garage, an extended driveway with ample parking, a laundry room, and abundant storage throughout.
Conveniently located within walking distance of the Spring Mills school campus, grocery stores, restaurants, and everyday conveniences, this home offers an exceptional blend of spacious interiors, flexible living arrangements, and room to grow.
#WVBE2051676

MARTINSBURG

500 BASHORE DRIVE

4 Beds

3 Baths

2,461 Sq.Ft.

$439,900

MLS#: WVBE2051676

Welcome Home to Manor Park!  Whether you're buying your first home, looking to simplify, or just ready for a place that feels comfortable from the moment you walk in, this charming 3-bedroom, 2.5-bath townhome is ready to welcome you home.
Step inside to a spacious living room that flows naturally into the kitchen and dining area, creating an easy, inviting space for everyday living and entertaining. The kitchen is nicely appointed with an island/breakfast bar, pantry, and upgraded sleek black stainless Whirlpool appliances, including a built-in microwave, dishwasher, refrigerator with ice maker, and electric range with double ovens. With the dining area just off the kitchen, everything from busy weekday breakfasts to relaxed dinners with friends feels effortless.  Upstairs, the primary suite offers a comfortable retreat with a walk-in closet and private full bath. Two additional bedrooms share a second full bath, and you'll especially appreciate having the laundry conveniently located on the bedroom level—no carrying baskets up and down the stairs!  Out back, the vinyl privacy-fenced yard gives you your own little outdoor escape. Enjoy morning coffee or evening cookouts on the patio, with two storage buildings providing plenty of extra space for tools, bikes, seasonal décor, and more. Located in the desirable Manor Park community, this home combines comfort, convenience, and thoughtful features in one welcoming package. Come take a look and see just how easy it would be to make this one your own! Minutes to grocery, dining, shopping, quaint downtown area, MARC TRAIN, I-81.  20 minutes to Maryland boarder and 25 minutes to Virginia boarder. NEW HVAC with transferable warranty 2025.  Washer & Dryer 1 year old.
#WVBE2054124

MARTINSBURG

66 FAST VIEW DRIVE

3 Beds

2 Baths

1,320 Sq.Ft.

$250,000

MLS#: WVBE2054124

Enjoy space, privacy, and a beautiful wooded setting in this spacious raised ranch situated on nearly an acre in Shannondale. Offering approximately 2,530 square feet of finished living space, this 3-bedroom, 3-bath home features generously sized rooms throughout. The main level offers a large tiled foyer, versatile flex room ideal for an office, exercise room, or possible fourth bedroom, full bath, laundry room, and access to the oversized garage. Upstairs, you’ll find a spacious living room with hardwood floors and fireplace, an upgraded kitchen with island, stainless steel appliances, and abundant cabinetry, plus a dining area accented by exposed beams. The bright Florida room leads to the rear deck overlooking the wooded surroundings. The primary suite features a private bath with garden tub and separate shower, along with two additional bedrooms and another full bath. Approximately 25 minutes from Leesburg or Frederick!
#WVJF2026104

HARPERS FERRY

12 RED SQUIRREL ROAD

3 Beds

3 Baths

2,530 Sq.Ft.

$495,000

MLS#: WVJF2026104

None
#WVBE2054366

BUNKER HILL

268 PHILLIPS LANE

5 Beds

5 Baths

4,874 Sq.Ft.

$699,900

MLS#: WVBE2054366

***Open House -- Saturday, August 15th from 12:00-2:00pm*** Welcome to 10 Stifftail Rd in Hedgesville, WV! Built in 2022, this spacious 5-bedroom, 4-full-bath colonial sits on a corner lot and offers a fully fenced backyard, finished walkout basement, and a highly desirable main-level bedroom with a full bathroom conveniently located just steps away. This flexible setup is ideal for overnight guests, multigenerational living, a private home office, or anyone who would benefit from having a bedroom and full bath without needing to use the stairs. Upon entering, you’ll find a versatile front sitting room that can serve as a formal living room, office, or playroom. Farther down the hall, the home opens into an expansive kitchen featuring granite countertops, a farmhouse-style sink, floating shelves, stainless steel appliances, a large center island, and a generous pantry. The adjoining dining area flows directly into the family room, creating an open and functional layout for everyday living and entertaining. Upstairs, the oversized primary suite features two walk-in closets and a private en-suite bathroom with a dual vanity, wall-mounted sconces, and a tiled walk-in shower. Three additional generously sized bedrooms, another full bathroom with a double vanity, a dedicated laundry room, and a massive loft complete the upper level. The fully finished walkout basement provides even more room for entertaining, relaxing, working from home, or creating a separate recreation space. A full bathroom on this level adds even more flexibility for guests or extended living arrangements, while a large unfinished storage area provides plenty of room for seasonal items and household storage. Outside, enjoy a fully fenced backyard, a two-car garage, an extended driveway, and a corner lot with ample outdoor space. Conveniently located just minutes from I-81, shopping, dining, and schools, this move-in-ready home delivers exceptional space, flexibility, and value with immediate availability.
#WVBE2053458

HEDGESVILLE

10 STIFFTAIL ROAD

5 Beds

4 Baths

3,942 Sq.Ft.

$425,000

MLS#: WVBE2053458

Welcome to Block 59 lots 11 & 12 Park Ave, sitting on a flat corner lot conveniently close to the Boat Ramp with RIVER VIEWS  in Riverbends Rv Campground. Riverbend is 400 Acres of SEASONAL recreational campground full of amenities located on the Potomac River in Falling Waters, Wv. OPEN APRIL 1 - NOVEMBER 1 - This is a fun & entertaining community, yet relaxing. 

These 2 lots are BEAUTIFUL and have all the things to satisfy your camping needs. Both have paved Driveways and the extremely close proximity to the Boat Ramp to the Potomac River make these lots even more desirable with the convenience of being able to put your boats or other water toys in and quickly drop your trailers right off at your lots. Want to read a book in peace, take a nap or watch the boats put in? Check out the 2 hammock swings. Nicely placed on a concrete pad sits an outdoor covered bar with a tv and seating. More seating at the patio set that is right off of the Blackstone grill and Grill Cabana all connected by the outdoor string lights that just set the perfect evening ambiance. Plenty of space for the pets, kids or friends to have a grassy area to play in, make S'mores and memories around the campfire.  Situated on one of the lots is a 42 Ft Forest River Grand Villa that will absolutely have you hollering WOW when you walk in. THE VIEWS! Surrounded by many top and bottom windows you have views of it all! All of the windows in the main middle section of the camper have Black out blinds that are on motorized switches. Niice big open Kitchen, dining and living room area. The Kitchen features Stainless Steel appliances, pantry, extra lighting and more. The smart Tv is telescoping and can be hidden down behind the living room Fireplace & the couch folds down for extra sleeping. The Primary bedroom has a King Bed that is on an adjustable base and can have you sit up to look at the River view or watch Tv while relaxing. The other end has what would be considered a spacious bathroom, large stall shower and a washer and dryer. Up top on each end of this Grand villa are double loft sleeping areas with Twin Mattresses, one even has a little space perfect for a reading cubby. Ask about possibly taking over the note on the camper. Also conveying is a large shed that does have electric and an extra Refrigerator & a cute wood storage.

Call today for your personal tour. Approx. 10 miles of Deep water on the Potomac River access for boating, fishing & swimming. Yearly membership ($1,987) plus a $200 initiation fee for new owners, includes water, sewer, electric, trash and the park amenities such as 3 pools, putt putt course, Horseshoe club, Boat club, Poker runs, Trick or Treat, Christmas in July, live bands, basketball court, tennis court, fireworks, car show, Church, restaurant, bar, convenience store (Great food), playground, volleyball, ball field and much much more. Join Riverbend Boat Club. Bring your golf carts, water toys and come enjoy life!
#WVBE2053732

FALLING WATERS

Block 59 Lots 11 & 12 PARK AVE

None Beds

None Baths

0.09 acres

$147,000

MLS#: WVBE2053732

Escape to your own private mountain retreat in The Woods Resort! Nestled on a beautiful 1.09-acre wooded lot, this charming 3-bedroom, 2-bath cabin offers the perfect blend of rustic charm, comfort, and year-round recreation. Step inside to an inviting open-concept living area featuring vaulted ceilings, abundant natural light, skylights, and a cozy wood-burning fireplace that creates the perfect gathering space. The spacious kitchen offers plenty of cabinet and counter space, while the adjoining dining area opens to a screened-in porch for enjoying peaceful mornings or relaxing evenings surrounded by nature. The main level features two bedrooms and two full bathrooms, while the upper loft provides additional sleeping space or a flexible retreat for guests. Enjoy the outdoors from the expansive wraparound deck overlooking the private wooded setting. Located in the amenity-rich Woods Resort community, residents enjoy access to golf, indoor and outdoor pools, fitness facilities, spa, tennis, pickleball, hiking trails, fishing ponds, dining, and so much more. Whether you are looking for a full-time residence, weekend getaway, or investment opportunity, this cabin offers the perfect escape while still being conveniently located near Hedgesville, Berkeley Springs, and commuter routes. Come experience the peaceful mountain lifestyle you've been waiting for!
#WVBE2052774

HEDGESVILLE

19 SNOWFLAKE LANE

3 Beds

2 Baths

1,251 Sq.Ft.

$280,000

MLS#: WVBE2052774

1 ... 470 471 472 473 474 ... 666
* Listings identified with the FMLS IDX logo come from FMLS and are held by brokerage firms other than the owner of this website. The listing brokerage is identified in any listing details. Information is deemed reliable but is not guaranteed. If you believe any FMLS listing contains material that infringes your copyrighted work please click here to review our DMCA policy and learn how to submit a takedown request. © 2024. First Multiple Listing Service, Inc.

Send a message

Message successfully sent.

Your message

What is 3 + 4 ?

Reason for contacting?

I agree to receive email communication and understand I can unsubscribe at any time.

I agree to be contacted by Charis Realty Group - Christine Issler, Broker via call, email, and text for real estate services. To opt out, you can reply 'stop' at any time or reply 'help' for assistance. You can also click the unsubscribe link in the emails. Message and data rates may apply. Message frequency may vary. Privacy Policy

Sign Out

Virtual Assistant

Would you like to take the next step with this property? We can help you schedule a showing or virtual tour, or send you more details.

Yes, I would like more information.

Thank You for Your Reply, One of Our Agents will contact you as soon as possible

No, maybe later.

Thank you, you can always contact me via email, phone number or through the contact form.

Realhub AI

Lucy - Your AI-Powered Realtor

Update Your Temporary Password

Personalize your search

Enter your email and we'll notify you immediately when new listings match what you're looking for.

or enter email address

Already have an account ? Login here

Continue your home search

I agree to receive communications and understand I can unsubscribe at any time.

I agree to be contacted by Charis Realty Group - Christine Issler, Broker via call, email, and text for real estate services. To opt out, you can reply 'stop' at any time or reply 'help' for assistance. You can also click the unsubscribe link in the emails. Message and data rates may apply. Message frequency may vary. Privacy Policy

Already have an account ? Login here

We use cookies

We use cookies primarily for analytics to enhance your experience. By accepting, you agree to our use of these cookies. You can manage your preferences or learn more about our cookies policy.
