Properties

Browse or get in touch to schedule a walkthrough.

  • Nearby me
Price range

Popular Features

Community Features

Association

Property Features

Waterfront

View

Exterior Features

Interior Features

Style

10000 properties match your criteria

Updated 1 minute ago

E-Alert name

Gorgeous Colonial on a large corner lot! 3 Bedrooms, 2.5 Bathrooms, Kitchen has an island, upgraded counters, top-of-the-line stainless steel appliances, and 2 pantry closets, open to Family Room with gas fireplace.  The formal Dining Room, Living Room, and half bath round out the main level.  Upstairs you'll find 3 Bedrooms including a large Primary suite with a walk-in closet and full Bathroom featuring a double vanity, jacuzzi tub, and walk-in shower with dual shower heads.  The finished Basement provides additional living space with an awesome rec room and plenty of storage.  Luxury vinyl plan flooring throughout the main level and Basement, newer carpet upstairs. Outside you can enjoy the covered front porch, rear deck, and the large fenced in yard.  Plenty of parking with the attached 2-car garage.  Recent updates include a new roof in 2024 and new central air system in 2023.  Convenient location close to shopping, restaurants, and interstate.
#WVBE2030704

MARTINSBURG

82 CORBIN HEIGHTS WAY

3 Beds

2 Baths

2,306 Sq.Ft.

$389,999

MLS#: WVBE2030704

This single-family detached home in Keyser, WV, offers three bedrooms and a full, unfinished basement. Lots of updates throughout. Enjoy the covered porch and the sizeable yard! Accessibility upgrades include the ramp to the front door and levered door handles. This home offers comfort and style on a rural lane just minutes from downtown Keyser.
#WVMI2004040

KEYSER

71 BODDY LANE

3 Beds

1 Baths

1,056 Sq.Ft.

$1,500

MLS#: WVMI2004040

Nestled among mature trees, this charming 3-bedroom, 1-bath rancher offers a cozy and inviting atmosphere. The generous size great room features a high ceiling, adding to the home’s spacious feel. With an updated HVAC system (6 years old) and a durable metal roof (7 years old), this property is both efficient and low-maintenance. Enjoy the secluded setting, surrounded by nature, while still being conveniently located for everyday necessities. A perfect retreat for those seeking peace and privacy!
#WVBE2041280

HEDGESVILLE

499 THE WOODS ROAD

3 Beds

1 Baths

1,088 Sq.Ft.

$265,000

MLS#: WVBE2041280

**UP TO $12,500 CLOSING COST ASSISTANCE AVAILABLE ON SELECT HOMES, FOR PRIMARY RESIDENCE WITH USE OF APPROVED LENDER AND TITLE!**
Live the Huntfield lifestyle in Charles Town's largest planned community ideally situated along the rolling hills of the Blue Ridge Mountains! Welcome to the Bridgeport II, a place where style meets functionality! Crossing the threshold, you'll find an open concept layout that includes a bright gathering room with an optional fireplace, a spacious kitchen with a large island and walk-in pantry, a mudroom, a powder room, and a flex room or main level bedroom. Moving upstairs, you'll discover a private primary suite that comes with a sizable walk-in closet and luxurious bathroom featuring a dual sink vanity, a large tub, and a walk-in shower. Beyond the primary suite, you will find additional bedrooms, a hall bathroom, and a laundry room on the second level. Need additional storage space? Consider a finished basement or recreation room; the options are endless with this flexible and versatile floor plan! *Photos may not be of actual home. Photos may be of similar home/floorplan if home is under construction or if this is a base price listing.
#WVJF2018922

CHARLES TOWN

87 MARQUEE FARM ROAD

4 Beds

4 Baths

3,738 Sq.Ft.

$651,635

MLS#: WVJF2018922
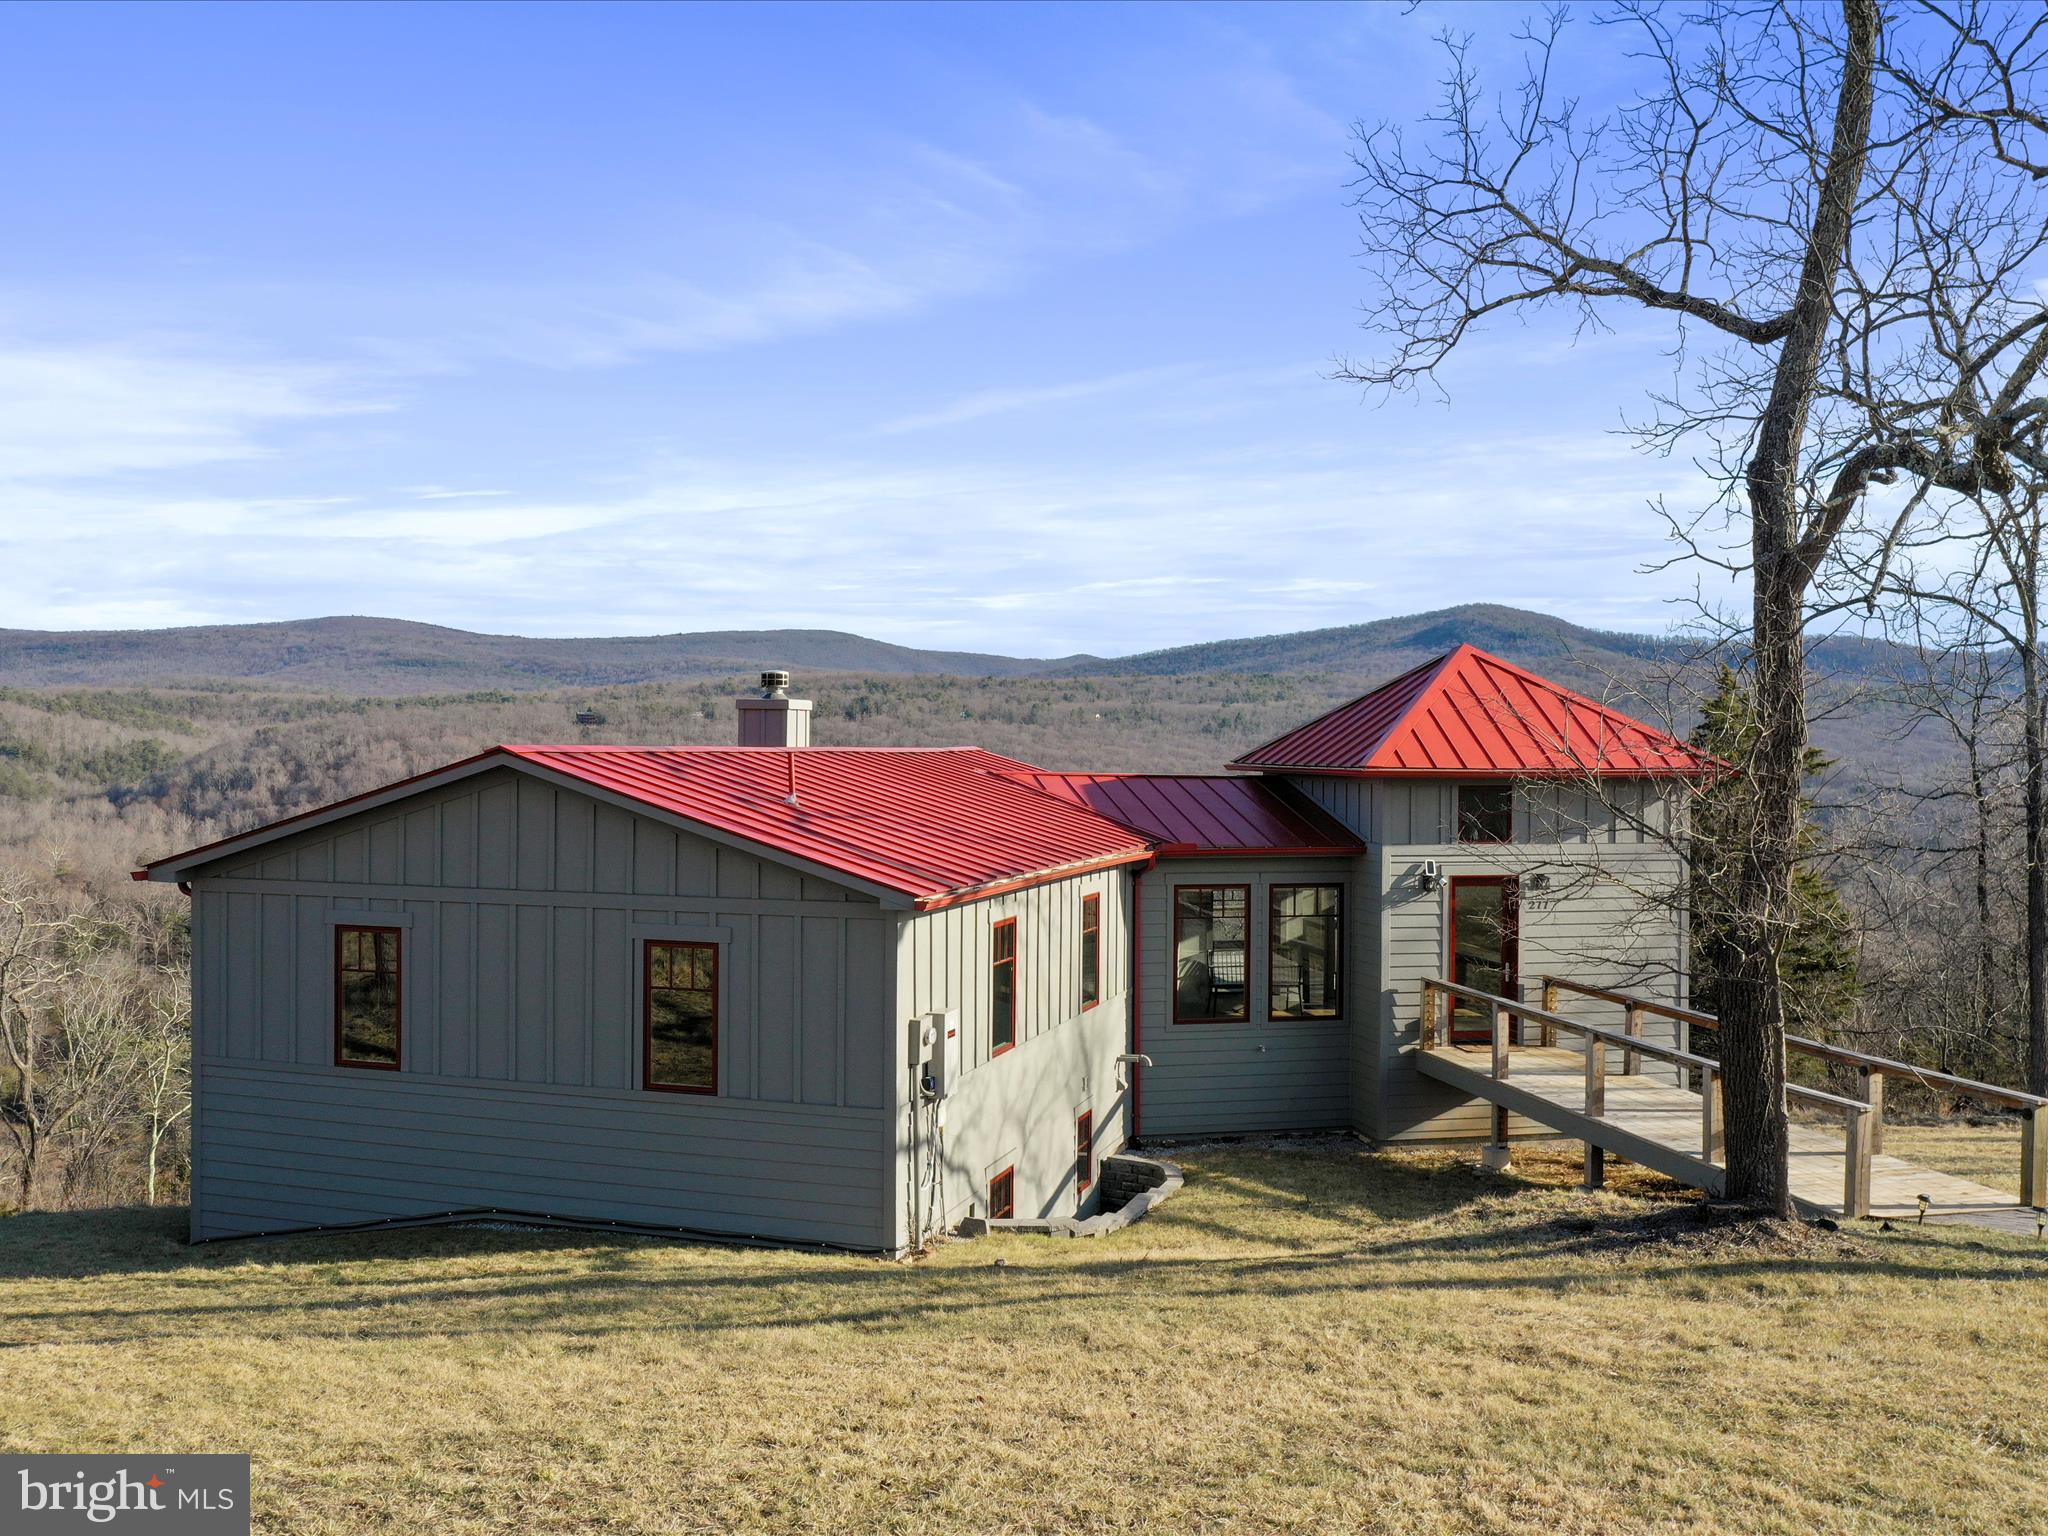
A Modern Mountain Retreat with Stunning Views! Perched high above the beauty of the Lost River Valley, this home features 3 bedrooms and 3.5 bathrooms, positioned to embrace panoramic mountain views of the George Washington National Forest from nearly every corner of the home inside and out. Step inside to a light-filled entry foyer, where walls of windows frame the awe-inspiring mountain landscape, flooding the space with natural light. The open-concept living, dining, and kitchen area is designed for effortless flow, featuring wide-plank wood floors that enhance the home’s modern-rustic aesthetic. The living room is anchored by a wood-burning fireplace, offering a cozy focal point perfect for gathering with family and friends, all while enjoying the ever-changing views. The gourmet kitchen is well-appointed with stainless steel appliances, a 5-burner gas range, a built-in microwave over the stove, a dishwasher, and a wine captain. A half bath is conveniently located nearby for guest comfort.  Located on the entry level, the primary suite is a private sanctuary, offering a walk-in closet, a full bathroom with double vanity, a walk-in tiled shower, and a Toto Washlet toilet. Large windows bring the outdoors in, ensuring that even from bed, you wake up to breathtaking scenery. The lower level expands the home’s living space, featuring a foyer/mudroom, a comfortable secondary living area with a gas Jøtul stove, and two additional bedrooms. Each bedroom includes its own en-suite full bathroom with a walk-in tiled shower, providing privacy and comfort for guests.
Designed for year-round enjoyment, the home features a large screened-in porch with exposed beams and a large sunny deck, ideal for entertaining. For the ultimate relaxation, a Nordic Spa hot tub sits on a private concrete patio, offering total seclusion and uninterrupted panoramic mountain views.  The property is sited on 5.01 acres, equipped with a private well, 20 kW Generac generator, and a buried propane tank, ensuring energy efficiency and peace of mind. The standing seam metal roof enhances both durability and architectural appeal, while cable railings add to the home’s contemporary charm. Adding to its appeal, the home is offered furnished, making it a completely turnkey opportunity for those looking for a seamless transition into mountain living. Located within the highly desirable Lost River Valley Property Owners Association, this home offers fiber optic internet, underground utilities, and well-maintained private roads for seamless connectivity and convenience. Situated near Lost River State Park, Trout Pond Recreation Area, and an array of outdoor adventures, with easy access to local markets, restaurants, and boutique shops. Less than two miles away, the Guesthouse Lost River, an award-winning inn, offers fine dining, a bar, lounge, and regular entertainment, further enhancing the experience of mountain living. This home presents an exceptional opportunity for those seeking an unparalleled lifestyle in the heart of Lost River Valley. Visit the Interactive Virtual Tour & Video-Walkthrough links to explore this incredible home!
#WVHD2002578

LOST RIVER

277 TOMS KNOB APPROACH RD

3 Beds

3 Baths

2,592 Sq.Ft.

$749,000

MLS#: WVHD2002578

**UP TO $20,000 CLOSING COST ASSISTANCE AVAILABLE ON SELECT HOMES, FOR PRIMARY RESIDENCE WITH USE OF APPROVED LENDER AND TITLE!**
Live the Huntfield lifestyle in Charles Town's largest planned community ideally situated along the rolling hills of the Blue Ridge Mountains! The Clemson plan is our model home! Come and see why!! This plan is the Goldilocks plan because it’s not too big, it’s not too small, it’s just right! Open concept kitchen with a large island. The main level also offers a study that would be perfect for a home office. The primary suite includes an oversized walk-in closet, dual sink vanity, and seated shower. The basement includes a finished rec area and a full bathroom. *Photos may not be of actual home. Photos may be of similar home/floorplan if home is under construction or if this is a base price listing.
#WVJF2016790

CHARLES TOWN

657 LORD FAIRFAX STREET

4 Beds

2 Baths

3,291 Sq.Ft.

$455,050

MLS#: WVJF2016790

If space is what you covet, this large townhome for rent in Kensington Terrace is just for you! The oversized basement features a spacious family area, a rec room, and a separate room that can be used as an office, 4th bedroom, or however you see fit. Never miss a moment on the main level. This open concept features an airy living room and an upgraded kitchen with center island, dining area, and a lovely morning room that leads to the deck and fenced-in back yard. A half bath is also on the main level for convenience. Upstairs you'll find 3 bedrooms and 2 full baths, including the primary bedroom with shower, relaxing soaking tub, and walk-in closet. The community of Kensington Terrace is located in Martinsburg near Inwood and offers quick access to route 11 and I-81 for easy commutes. **Contact listing agent for link to online rental application. **FIRST AND LAST MONTH'S RENT REQUIRED. NO SMOKING. TENANTS PAY ALL UTILITIES. TENANTS MUST OBTAIN RENTERS INSURANCE. PETS ALLOWED ON A CASE BY CASE BASIS AS APPROVED BY THE OWNERS. ADDITIONAL PET FEES AND DEPOSIT WILL APPLY.
#WVBE2047288

MARTINSBURG

37 BRITANIA COURT

3 Beds

2 Baths

2,664 Sq.Ft.

$2,100

MLS#: WVBE2047288

Tucked away on four private acres in the woods of Delray, WV, this inviting cabin-style home offers the perfect blend of comfort, privacy, and mountain charm—ideal as a second home, weekend retreat, or full-time residence. Set well off the road and surrounded by mature hardwoods, the property delivers peaceful seclusion.
<br><br>
A unique highlight of this community is that property owners within the HOA enjoy private access to the Short Mountain Wildlife Management Area, providing exceptional opportunities for outdoor recreation including hiking, hunting, wildlife viewing, and exploring thousands of acres of protected land—an outstanding feature for those who value access to nature and open space.
<br><br>
Inside, the home features warm wood accents, an open and functional layout, and a cozy living area centered around a wood-burning stove—perfect for relaxing after a day spent outdoors. The kitchen offers ample cabinetry and counter space and opens easily to the dining and living areas, making it well-suited for everyday living or entertaining. Large windows throughout bring in natural light and frame peaceful woodland views.
<br><br>
Outdoor living is a true highlight, with a large, covered porch and deck space ideal for morning coffee, quiet evenings, or gathering with friends while enjoying the surrounding forest setting. The four-acre parcel offers room to explore, garden, or simply enjoy the natural landscape.
<br><br>
With its serene location, rustic character, and exclusive access to the Short Mountain Wildlife Management Area, 165 Buck Run Road presents a rare opportunity to own a private West Virginia retreat that balances comfort, nature, and seclusion.
#WVHS2007270

DELRAY

165 BUCK RUN ROAD

2 Beds

2 Baths

1,368 Sq.Ft.

$315,000

MLS#: WVHS2007270

Welcome to 80 Ritter Drive in the popular Hammonds Mill community of Martinsburg. This well cared for three bedroom townhouse offers comfort, space, and convenience with more than 2000 square feet of finished living area. The main level features an open concept layout with hardwood flooring, a bright family room, and an inviting kitchen with granite countertops, center island, and table space. Upstairs you will find a spacious primary bedroom with a walk in closet and private bath along with two additional bedrooms and a second full bath. The finished lower level provides a flexible recreation area that can easily serve as a home office, media room, or playroom. This home also offers a one car garage. Located close to commuter routes, shopping, schools, and restaurants, this Martinsburg townhouse delivers easy living in a prime Eastern Panhandle location.
#WVBE2045658

MARTINSBURG

80 RITTER DRIVE

3 Beds

2 Baths

2,410 Sq.Ft.

$265,000

MLS#: WVBE2045658

Arguably one of the premier homes in Brookfield on the Potomac. This Executive home provides the convenience of easy access to I81 while being in a beautifully maintained and highly sought after community.  Brookfield on the Potomac provides each homeowner with deeded access to the Potomac River amenity that includes boat ramp, picnic pavilion and play area.  This home has been well appointed and tastefully finished to suit the most discriminating tastes.  There are hardwood floors throughout the main level which includes the gourmet kitchen, living room, den (could be a 6th bedroom), family room with gas fireplace, formal dining room, and breakfast room.  The downstairs has a large bedroom, full bath and large open recreation room. The master suite on the 2nd level is your sanctuary from hectic days and includes a deluxe owner's bath with soaking tub, separate shower, water closet, gorgeous tile and double sinks.  The backyard is accessed by the walk-up stairs or back French door to the stamped concrete patio and enclosed by a decorative fence.  The home sits back from the quiet cul-de-sac on a beautifully level lot and includes a wooded area in the nearly 2 acre lot.  Home provides a 3-car garage with a custom locker and bench entry way.
#WVBE176732

FALLING WATERS

43 KANAWHA COURT

6 Beds

4 Baths

4,764 Sq.Ft.

$475,000

MLS#: WVBE176732

This property has it ALL! Gorgeous all brick spacious home features 4 bedrooms and 2 full bathrooms! You will love the custom, 2 story floor to ceiling fireplace, new sidewalks, 2 car attached garage and more! Enjoy your summers in the sparkling in-ground pool (3.5' to 8.5') with a pool house (and bathroom!) and enjoy the cozy fall evenings sitting around the fire-pit! This is an amazing place for entertaining!!! Come see all this one of a kind place has to offer- you won't be disappointed!
#WVJF2000604

KEARNEYSVILLE

20 TASKER LANE

6 Beds

4 Baths

2,044 Sq.Ft.

$589,900

MLS#: WVJF2000604

Folke'stone, Comfortable Tudor home,located at the foot of a winding paved tree-lined drive. 9.75 acres. Unrestricted.  Private, wooded, beautiful setting. Separate 1 br. apartment over  garage + detached 2 car garage. Shed.  First fl brms, roof 2012,  wood floors, screened porch, deck, fireplace, built in-book cases.  Very attractive, well kept home.  Convenient location 1.8 miles Berkeley Sp.
#1003141272

BERKELEY SPRINGS

1751 MARTINSBURG ROAD

4 Beds

2 Baths

2,522 Sq.Ft.

$365,000

MLS#: 1003141272
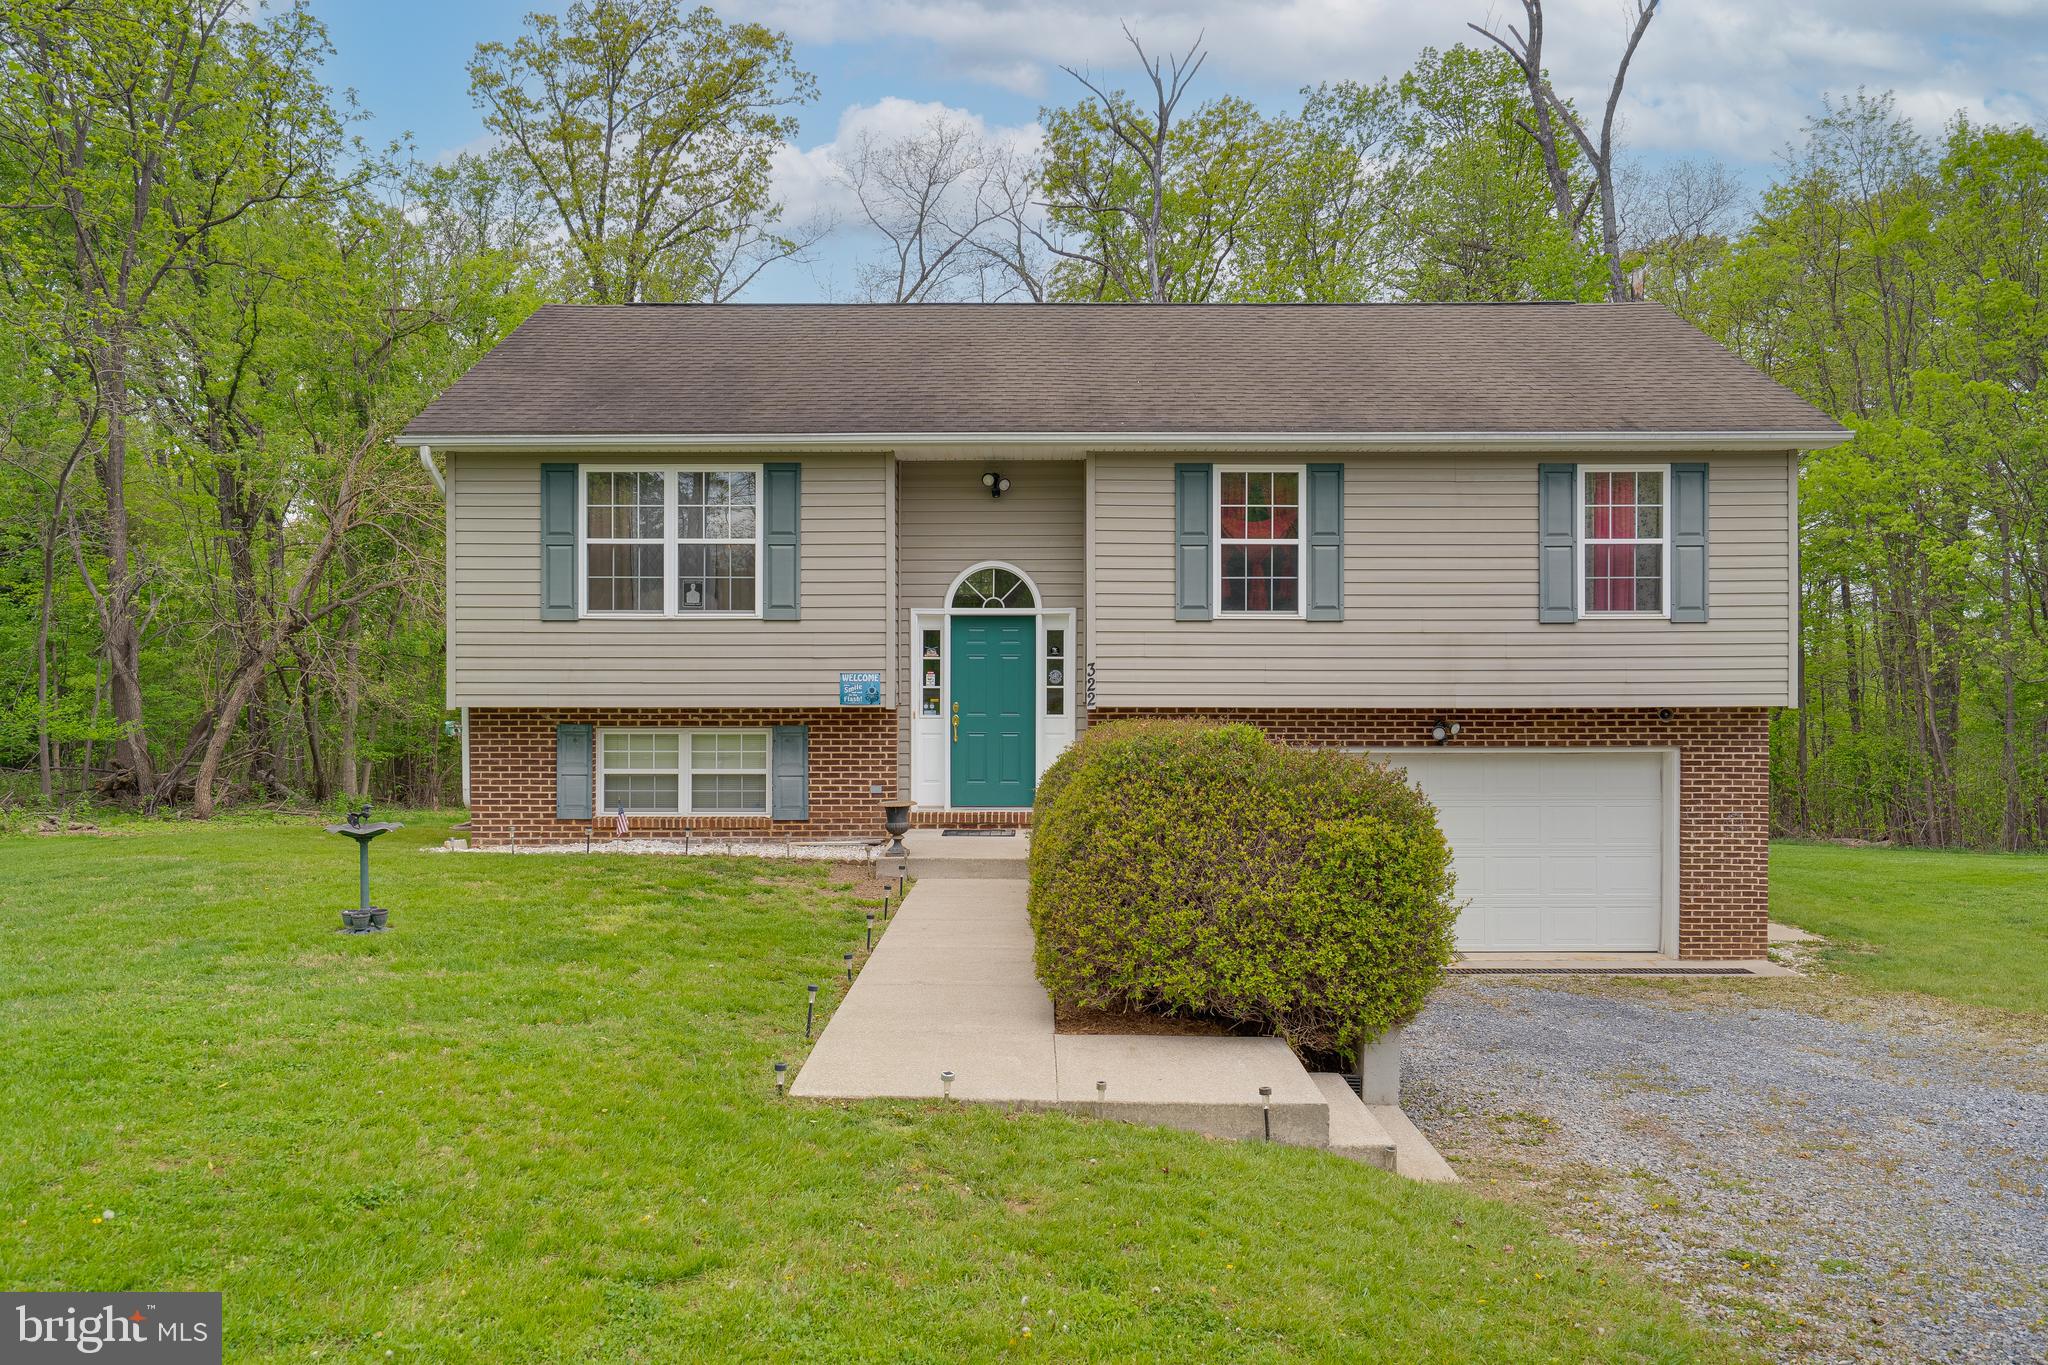
*Multiple offers received! Please submit Highest & Best offers by 6pm on Sunday, May 4th.*
Welcome home to this charming one-owner 3-bedroom, 2-bath split foyer, perfectly situated on a beautiful 1.01-acre lot in a peaceful country setting. Step inside to a light and bright living room that flows seamlessly into the open kitchen and dining area — ideal for both everyday living and entertaining. Enjoy morning coffee or evening sunsets on the deck just off the dining space.

The spacious 2-car garage offers convenience, while the unfinished basement — already roughed in for a bathroom — provides endless possibilities for additional living space. This property is also thoughtfully set up for underground dog fencing, perfect for pet lovers.

Located close to major commuter routes, yet offering a true sense of country serenity, this home belongs to a welcoming subdivision featuring community river access Don’t miss your chance to enjoy the best of both worlds — peaceful living with modern conveniences nearby!
#WVJF2017098

HARPERS FERRY

322 WIDE RIVER FARM DRIVE

3 Beds

2 Baths

1,220 Sq.Ft.

$350,000

MLS#: WVJF2017098

This beautiful 2 Bedroom 1 bath is located in Hedgesville and features a welcoming living room, kitchen featuring NEW oven, microwave, refrigerator with icemakers, formal dinning room, and NEW washer/dryer in mud room. Bathroom has tile shower, lovely patio.  LVP FLOORING Minutes away from I-81. Pets considered on a case-by-case basis. Tenant responsible for all utilities. No smoking. Must have acceptable credit, and complete an application. HEDGESVILLE SCHOOL DISTRICT.
#WVBE2032284

HEDGESVILLE

1231 HAMMONDS MILL ROAD

2 Beds

1 Baths

1,968 Sq.Ft.

$1,500

MLS#: WVBE2032284

Renovated 2400 sq.ft 3-level townhome with 4 bedrooms and 3.5 bathrooms, a fully basement including rec room, den/bedroom, full bathroom, and laundry/utility room. This floorplan is bright and open, and features a 3-level extension that shows up in the rec room , the expanded country kitchen that includes a gas fireplace, and the master bedroom.  Upper level features a Primary Owner's Suite with Cathedral Ceiling and attached luxury bath with jetted tub and large walk in closet; 2 additional Junior Bedrooms share a full Bath.  New carpet and padding, new paint, new luxury vinyl flooring, new lighting, newer appliances - this home is in excellent condition. Located minutes and walking distance to dining and shopping!
#WVJF141708

RANSON

1312 STEED STREET

4 Beds

3 Baths

2,380 Sq.Ft.

$239,000

MLS#: WVJF141708

1 ... 289 290 291 292 293 ... 666
* Listings identified with the FMLS IDX logo come from FMLS and are held by brokerage firms other than the owner of this website. The listing brokerage is identified in any listing details. Information is deemed reliable but is not guaranteed. If you believe any FMLS listing contains material that infringes your copyrighted work please click here to review our DMCA policy and learn how to submit a takedown request. © 2024. First Multiple Listing Service, Inc.

Send a message

Message successfully sent.

Your message

What is 3 + 4 ?

Reason for contacting?

I agree to receive email communication and understand I can unsubscribe at any time.

I agree to be contacted by Charis Realty Group - Christine Issler, Broker via call, email, and text for real estate services. To opt out, you can reply 'stop' at any time or reply 'help' for assistance. You can also click the unsubscribe link in the emails. Message and data rates may apply. Message frequency may vary. Privacy Policy

Sign Out

Virtual Assistant

Would you like to take the next step with this property? We can help you schedule a showing or virtual tour, or send you more details.

Yes, I would like more information.

Thank You for Your Reply, One of Our Agents will contact you as soon as possible

No, maybe later.

Thank you, you can always contact me via email, phone number or through the contact form.

Realhub AI

Lucy - Your AI-Powered Realtor

Update Your Temporary Password

Personalize your search

Enter your email and we'll notify you immediately when new listings match what you're looking for.

or enter email address

Already have an account ? Login here

Continue your home search

I agree to receive communications and understand I can unsubscribe at any time.

I agree to be contacted by Charis Realty Group - Christine Issler, Broker via call, email, and text for real estate services. To opt out, you can reply 'stop' at any time or reply 'help' for assistance. You can also click the unsubscribe link in the emails. Message and data rates may apply. Message frequency may vary. Privacy Policy

Already have an account ? Login here

We use cookies

We use cookies primarily for analytics to enhance your experience. By accepting, you agree to our use of these cookies. You can manage your preferences or learn more about our cookies policy.
